
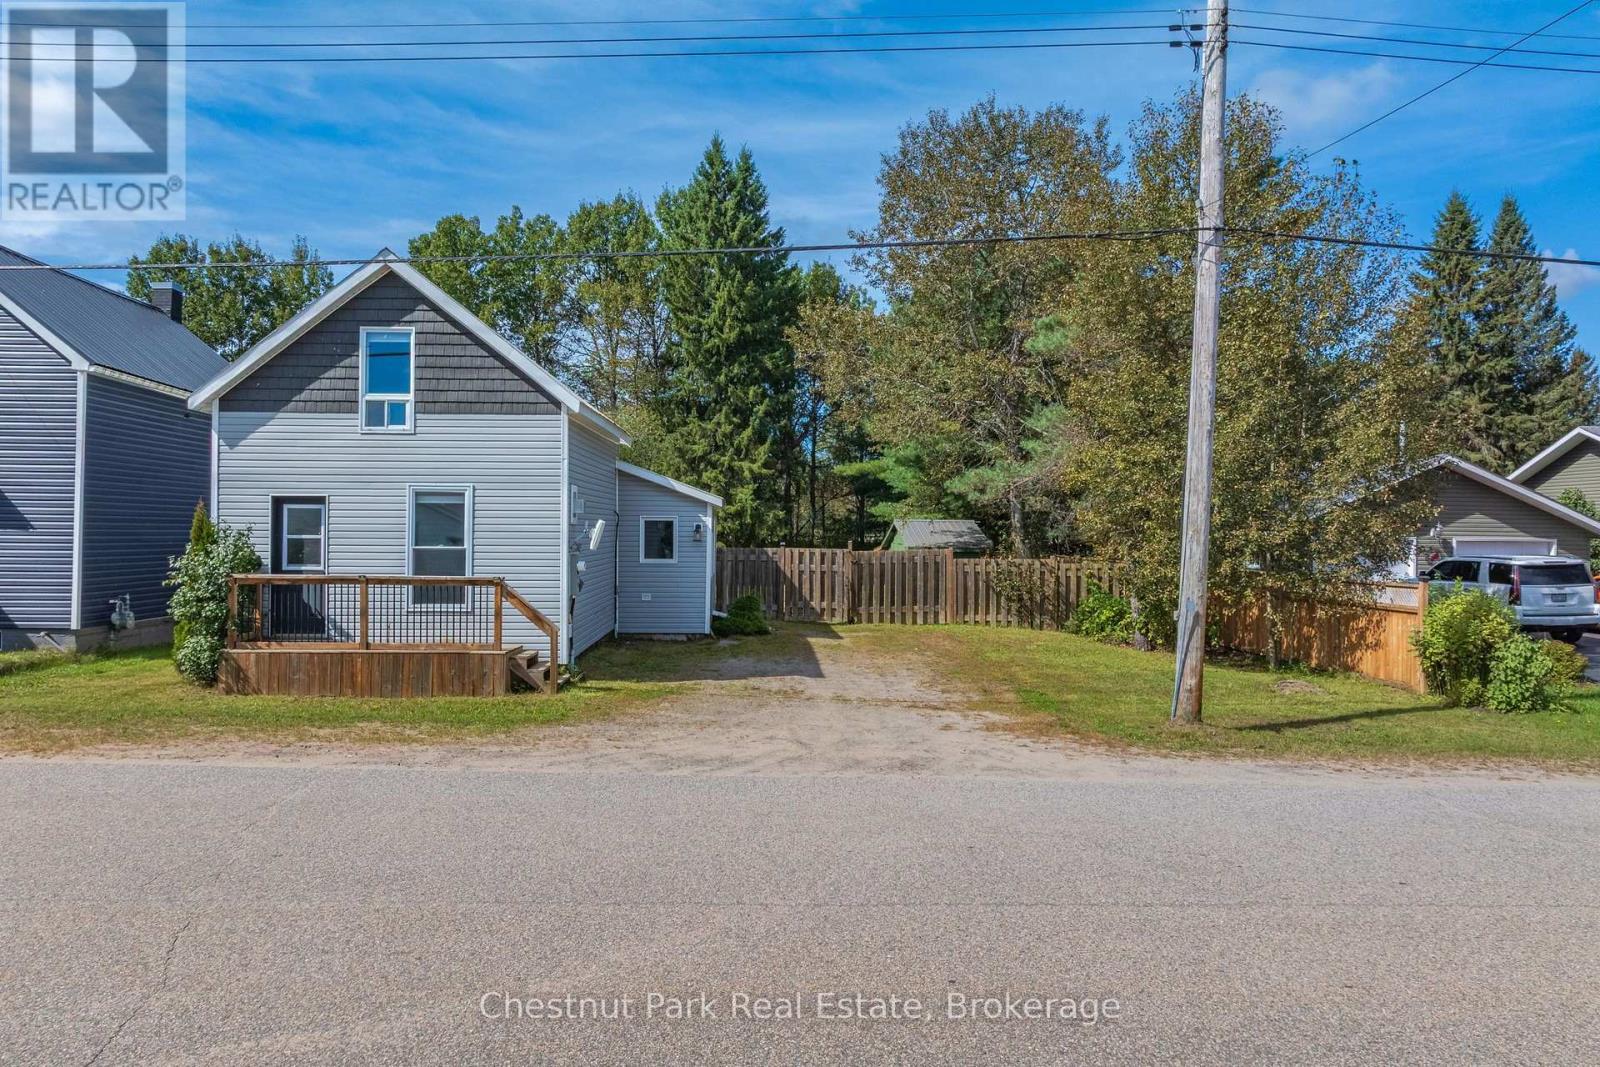
156 Main Street
Perry, Ontario
This charming 1.5 storey home offers a comfortable layout, thoughtful updates and a spacious fenced backyard. The main floor features a bright inviting living room with updated flooring, shiplap feature wall and a cozy natural gas fireplace. A functional kitchen and dining area offer plenty of space for every day living with convenient main floor laundry located off the dining room. A four piece updated washroom completes the main floor. Upstairs you will find two comfortable bedrooms, providing a cozy and private sleeping area. Outside the home offers great curb appeal with low maintenance vinyl siding and durable metal roof, plus a newer deck perfect for relaxing or entertaining. The large fenced backyard provides plenty of room for pets, kids, gardening or simply enjoying the outdoors, with a handy storage shed for added convenience. Current owners also installed a new drilled well. Conveniently located 10 minutes to Huntsville and within walking distance to amenities, groceries and nearby park/playground for the kids. This is a great opportunity to enjoy a comfortable home with plenty of outdoor space in a convenient location. (id:49269)

34 - 108 Cassino Avenue
Guelph, Ontario
Welcome to Prima, an intimate collection of condominium townhomes by Gemini Homes, set on a smaller site in a quiet, established area of East Guelph. The to-be-built Primrose offers 1,481 sq. ft. of interior living space with four bedrooms and 2.5 bathrooms. The main floor features an open-concept kitchen with a breakfast bar and pantry, living and dining areas, a powder room and access to the attached garage. Upstairs, the primary bedroom includes a private ensuite, along with three additional bedrooms and a full bathroom. Laundry is located in the full unfinished basement, offering plenty of future potential. A rear patio provides additional outdoor living space. Conveniently located on Cassino Avenue near parks, schools, shopping, recreation and everyday amenities. A five-piece appliance voucher is included. Anticipated occupancy is late 2027. Images and renderings are artist concepts. Construction details and finishes may vary. See sales representative for full details. (id:49269)
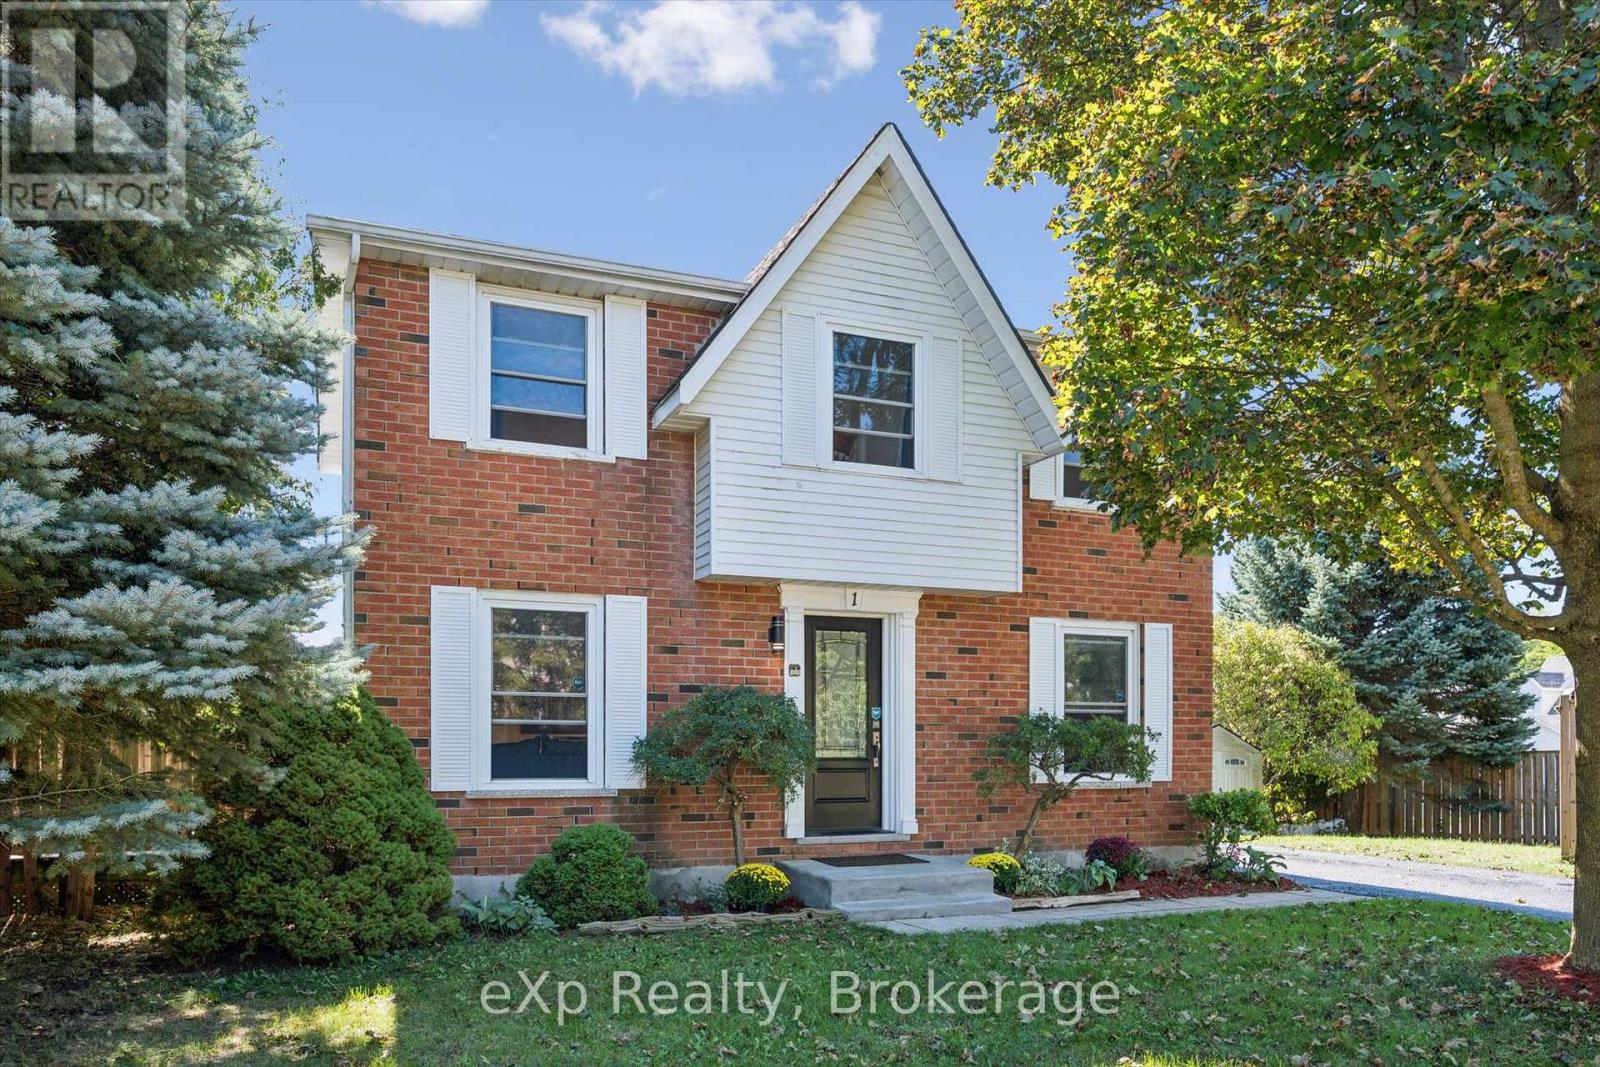
1 Chesterton Lane
Guelph, Ontario
Welcome home to #1 Chesterton Lane. This spacious 2 storey home offers everything your family needs, close to schools, playgrounds, parks & trails. The main floor features a bright open-concept living room made even brighter with sliding walk-out doors which lead directly to the large private bbq deck. The kitchen has plenty of prep area, a beverage station and a kitchen island which adds even more cupboard and counter space with a breakfast counter overlooking the living room. Plus, you have options....the room adjacent to the kitchen can be used as a dining room, a family den or a home office. Upstairs, there are three big, bright bedrooms and a spacious 4-piece bathroom and it doesn't end there! The fully-finished basement is large enough for a rec room and acomputer centre along with a 3-piece bathroom, laundry room and plenty of storage! The wide corner-lot creates two seperate outdoor areas... a lovely private deck to entertain on one side and a large fenced-yard to play in on the other! This one is worth taking the time to tour! (id:49269)
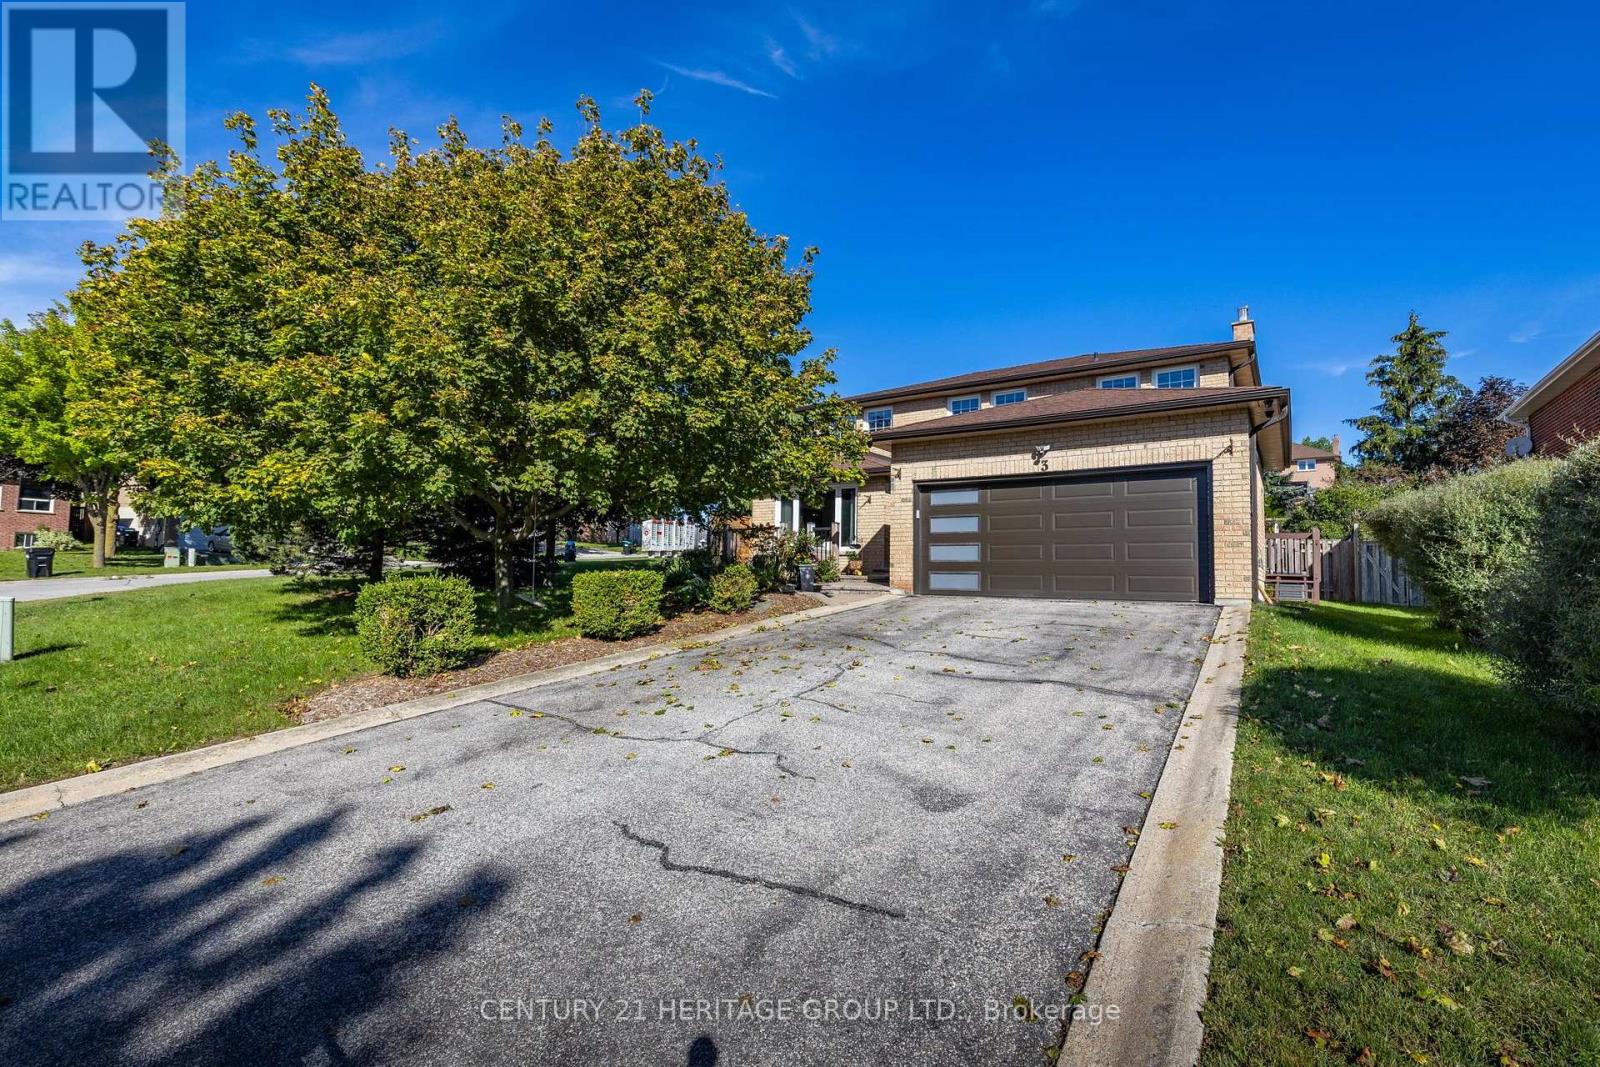
3 Royal Court
Bradford West Gwillimbury, Ontario
Welcome to this beautifully maintained all-brick two-storey home, offering 2,192 sq. ft. of comfortable and inviting living space. Situated on an impressive 65.62 x 177.78 ft. lot, this spacious four-bedroom, three bathroom home is perfect for families looking for room to grow. The main floor features beautiful hardwood floors throughout, a spacious living and dining room, with a warm and inviting family room complete with a wood-burning fireplace. Main floor laundry room w/side door entrance. The updated kitchen provides ample cabinets and space for meal prep, breakfast area features a walkout to the deck, creating an ideal setting for outdoor dining and entertaining. The backyard also includes an above ground pool, treehouse and mature vegetable garden. The circular staircase leads you to four generous-sized bedrooms, including a spacious primary bedroom with a four-piece ensuite and walk-in closet. The additional bedrooms offer plenty of space for family members, guests, or a home office. The finished basement provides even more living space and includes a convenient cold cellar, offering excellent storage potential. The home also features direct garage access from the main floor for added convenience. Enjoy the benefits of a large, private lot while being just steps from schools and close to shopping, amenities, and everyday conveniences. With easy access to Highway 400 and the GO Train, commuting is simple and convenient. (id:49269)
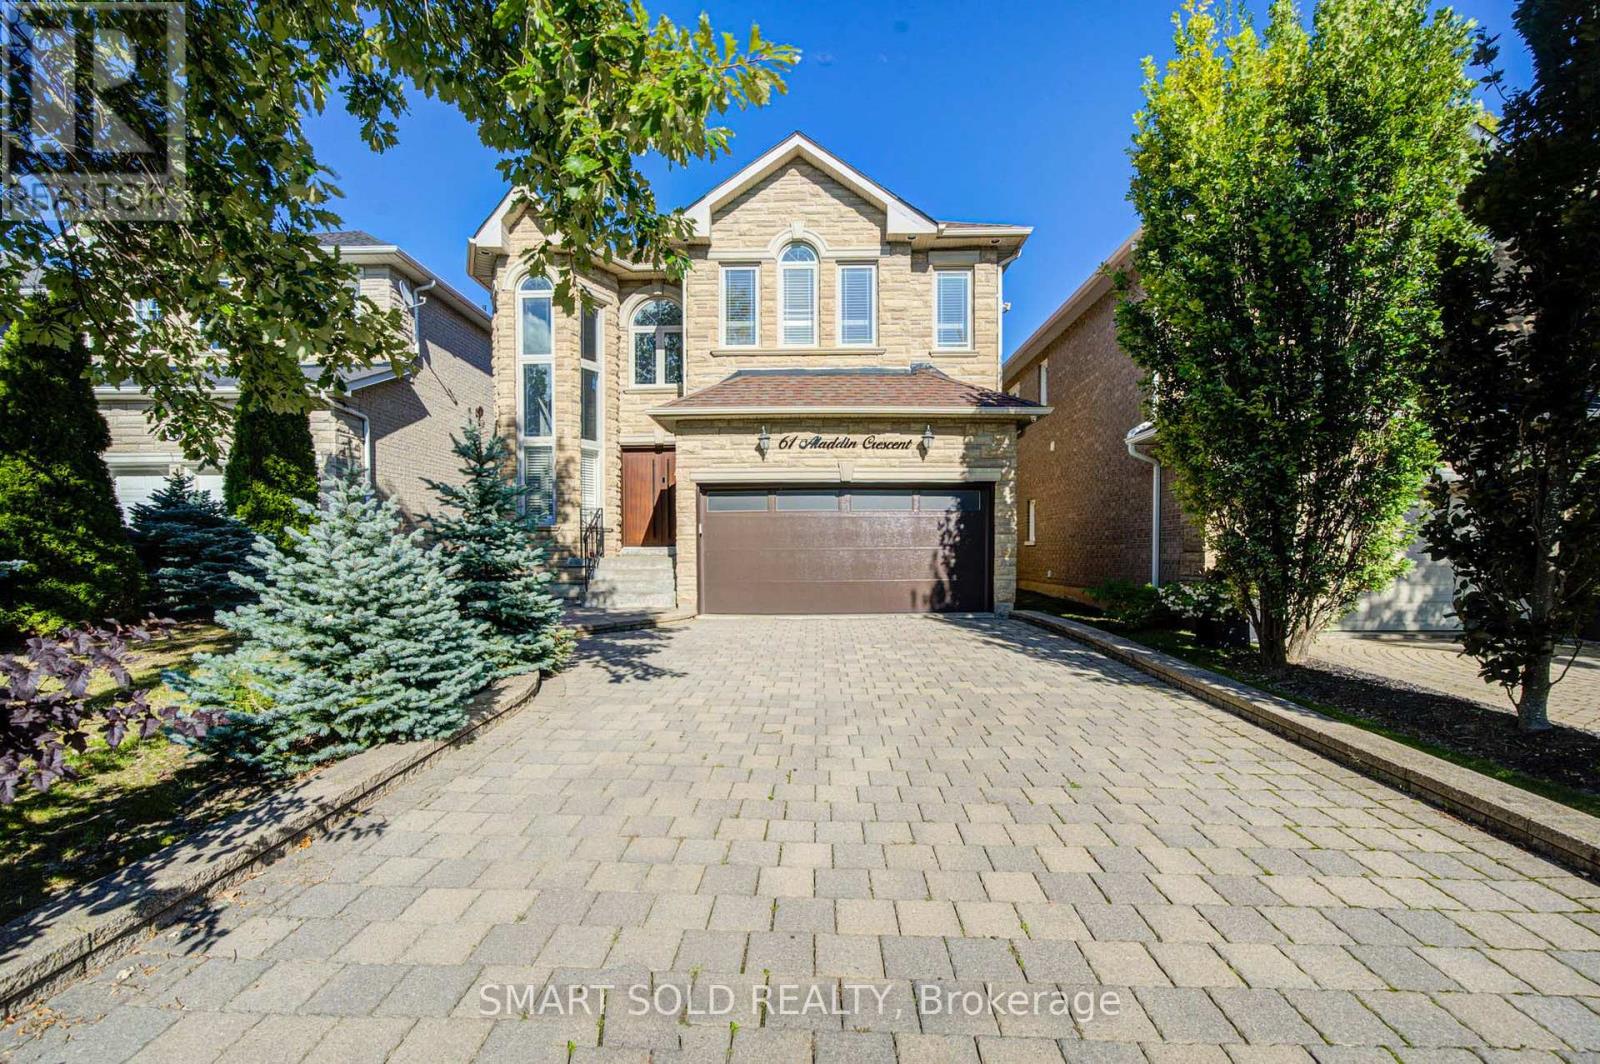
61 Aladdin Crescent
Richmond Hill, Ontario
Stunning Trinity Custom Homes Residence, Ideally Situated On A Quiet, Family-Friendly Crescent In Richmond Hill's Highly Desirable Westbrook Community. Designed For Comfortable Family Living, This Beautiful Home Makes An Impressive First Impression With A Soaring 18-Foot Cathedral-Ceiling Foyer, Elegant Stone Façade, And 9-Foot Ceilings Throughout The Main Floor. The Spacious Gourmet Kitchen Features Stainless Steel Appliances, Cherry Wood Cabinetry, And A Generous Breakfast Area. Hardwood Flooring, Pot Lights, Crown Moulding, And Abundant Natural Light Create A Warm And Inviting Atmosphere Throughout. Extensively Updated With Numerous Recent Improvements, Including A Professionally Landscaped Backyard (2024), Bosch 800 Series Dishwasher (2025), LG Large-Capacity Washer (2026), Premium Front Door (2025) With Key, Fob, Passcode And Fingerprint Access, And Smart Garage Door Opener (2025) With Wi-Fi And Smartphone Connectivity. Prime Location: Close To Highly Regarded Schools, Parks, Trails, And A Wide Range Of Community Amenities. Just A 3-Minute Drive To St. Theresa Of Lisieux Catholic High School, 5 Minutes To Richmond Hill High School, And Approximately 10 Minutes To Hwy 404. An Exceptional Opportunity To Own A Move-In-Ready Family Home In One Of Richmond Hill's Most Sought-After Communities. (id:49269)
35 - 108 Cassino Avenue
Guelph, Ontario
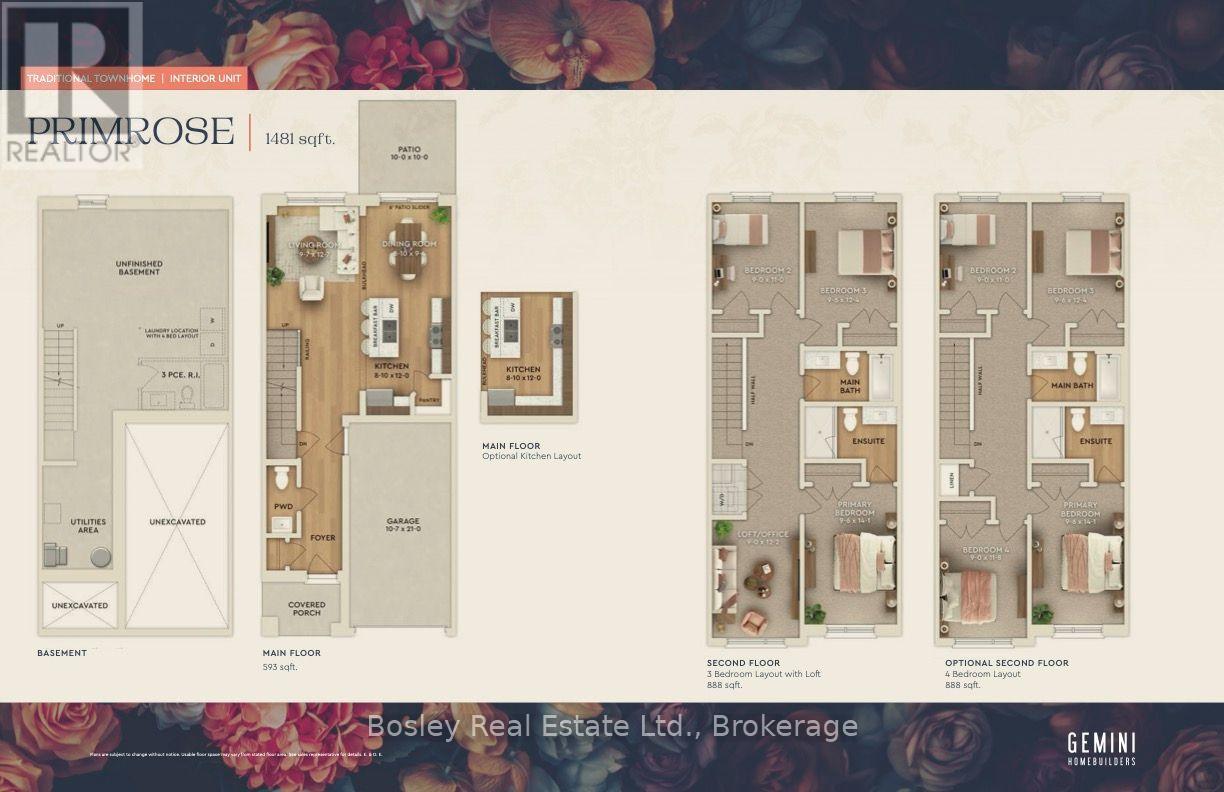
Welcome to Prima, a new collection of condominium townhomes by Gemini Homes in East Guelph. The Primrose is a 1,481 sq. ft. interior design with three bedrooms, an office/loft and 2.5 bathrooms. The main floor includes an open kitchen with a breakfast bar and pantry, living and dining areas, a powder room and access to the attached garage. Upstairs, the primary bedroom includes a private ensuite, along with two additional bedrooms, a full bathroom, laundry and a flexible loft that can serve as an office, playroom or sitting area. A full unfinished basement provides future potential, while the rear patio adds outdoor living space. Located on Cassino Avenue near parks, schools, shopping, recreation and everyday amenities. Includes a five-piece appliance voucher. Images and renderings are artist concepts. Construction details and finishes may vary. See sales representative for full details. (id:49269)
40 - 108 Cassino Avenue
Guelph, Ontario
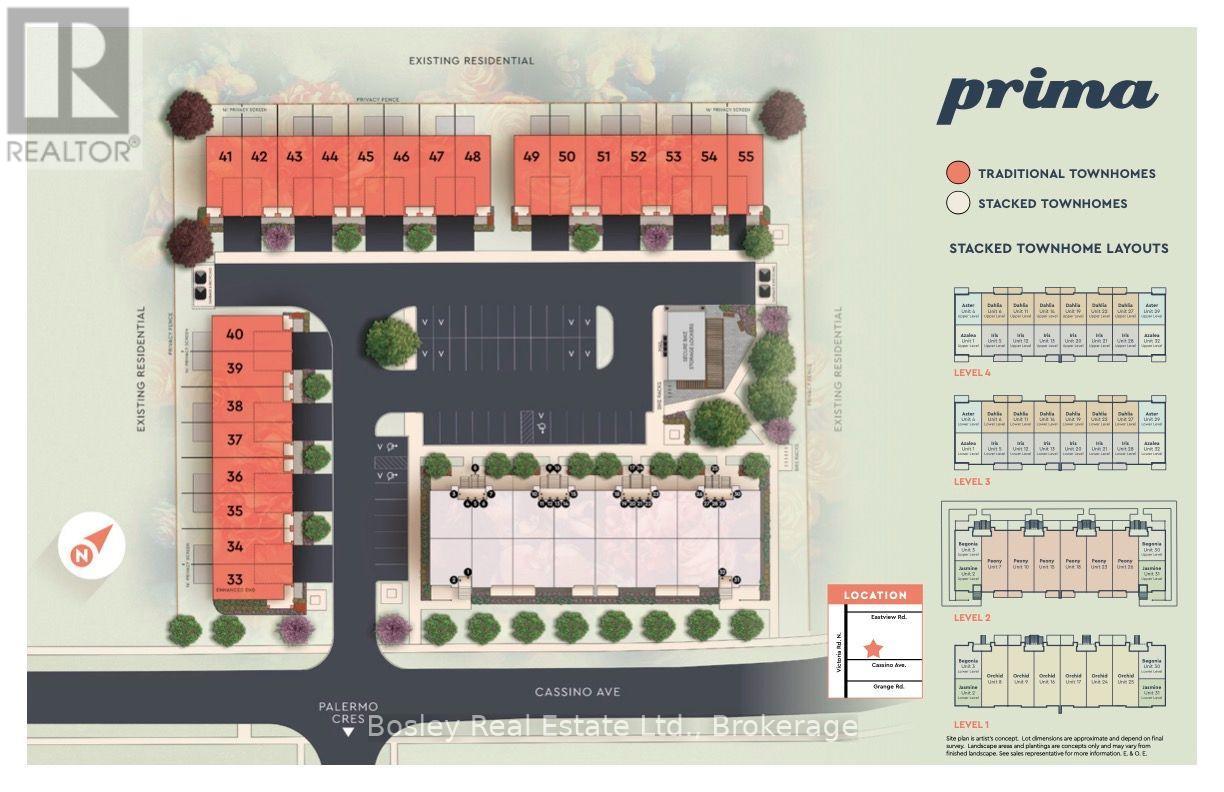
Welcome to Prima, a new collection of condominium townhomes by Gemini Homes in East Guelph. The Lilac is a 1,490 sq. ft. end-unit design with three bedrooms, an office/loft and 2.5 bathrooms. The main floor features an open kitchen with a breakfast bar and a walk-in pantry, living and dining areas, a powder room and access to the attached garage. Upstairs, the primary bedroom includes a private ensuite, along with two additional bedrooms, a full bathroom, laundry and a flexible loft. A full unfinished basement provides future potential, while the rear patio adds outdoor living space. Located on Cassino Avenue near parks, schools, shopping, recreation and everyday amenities. Includes a five-piece appliance voucher. Images and renderings are artist concepts. Construction details and finishes may vary. See sales representative for full details. (id:49269)
635 Hillview Road
Cambridge, Ontario
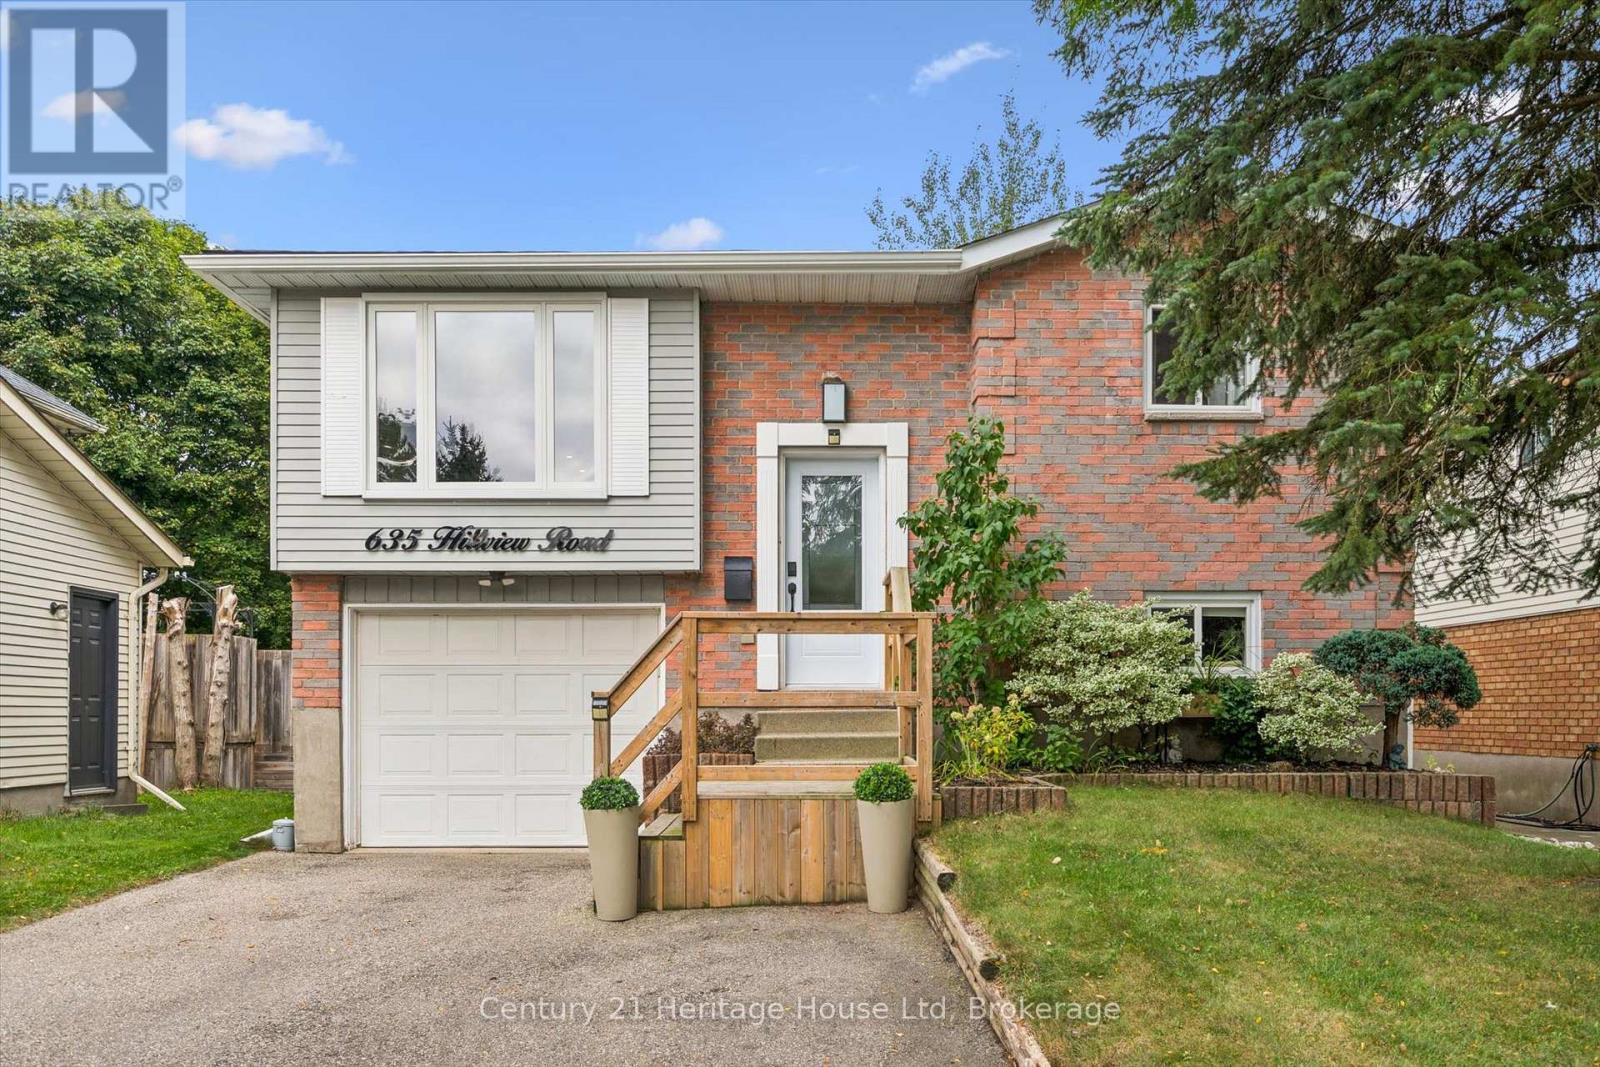
Two beautiful living spaces one exceptional home! The bright and fresh upper level is filled with natural light and offers carpet-free living throughout, featuring three spacious bedrooms and a stylish four-piece bathroom. The modern kitchen showcases granite countertops, a beautiful backsplash, ample cabinetry and a new stove (2025), creating an inviting space for everyday living and entertaining. From the upper level, step out onto the beautifully maintained deck overlooking the extensively and meticulously landscaped backyard. Upgraded in 2024, the deck features privacy walls and new stairs leading directly to the backyard, creating a private and inviting setting for relaxing, dining and entertaining. The lower level truly sets this property apart. Completed in 2023 with an investment of over $100,000, the beautifully finished in-law suite offers an exceptional space for extended family or multi-generational living, complete with walk-out to the backyard, 3pc bathroom, new washer/dryer(2025), Hot Water on Demand(2023) and a walkout to the backyard complete with BBQ and gas hookup(2026) . The suite features a full kitchen(2023) with custom Barzotti cabinetry, granite counters, breakfast bar, pantry, abundant storage, stainless steel appliances, built in microwave, stylish backsplash and an impressive gas fireplace with stone surround and custom mantel adding warmth and comfort, while custom barn doors in the bedroom provide a distinctive finishing touch. Conveniently located close to schools, parks, shopping and all amenities, this home has it all! Don't miss the opportunity to make it yours! (id:49269)
49 Queen Street E
South Bruce Peninsula, Ontario
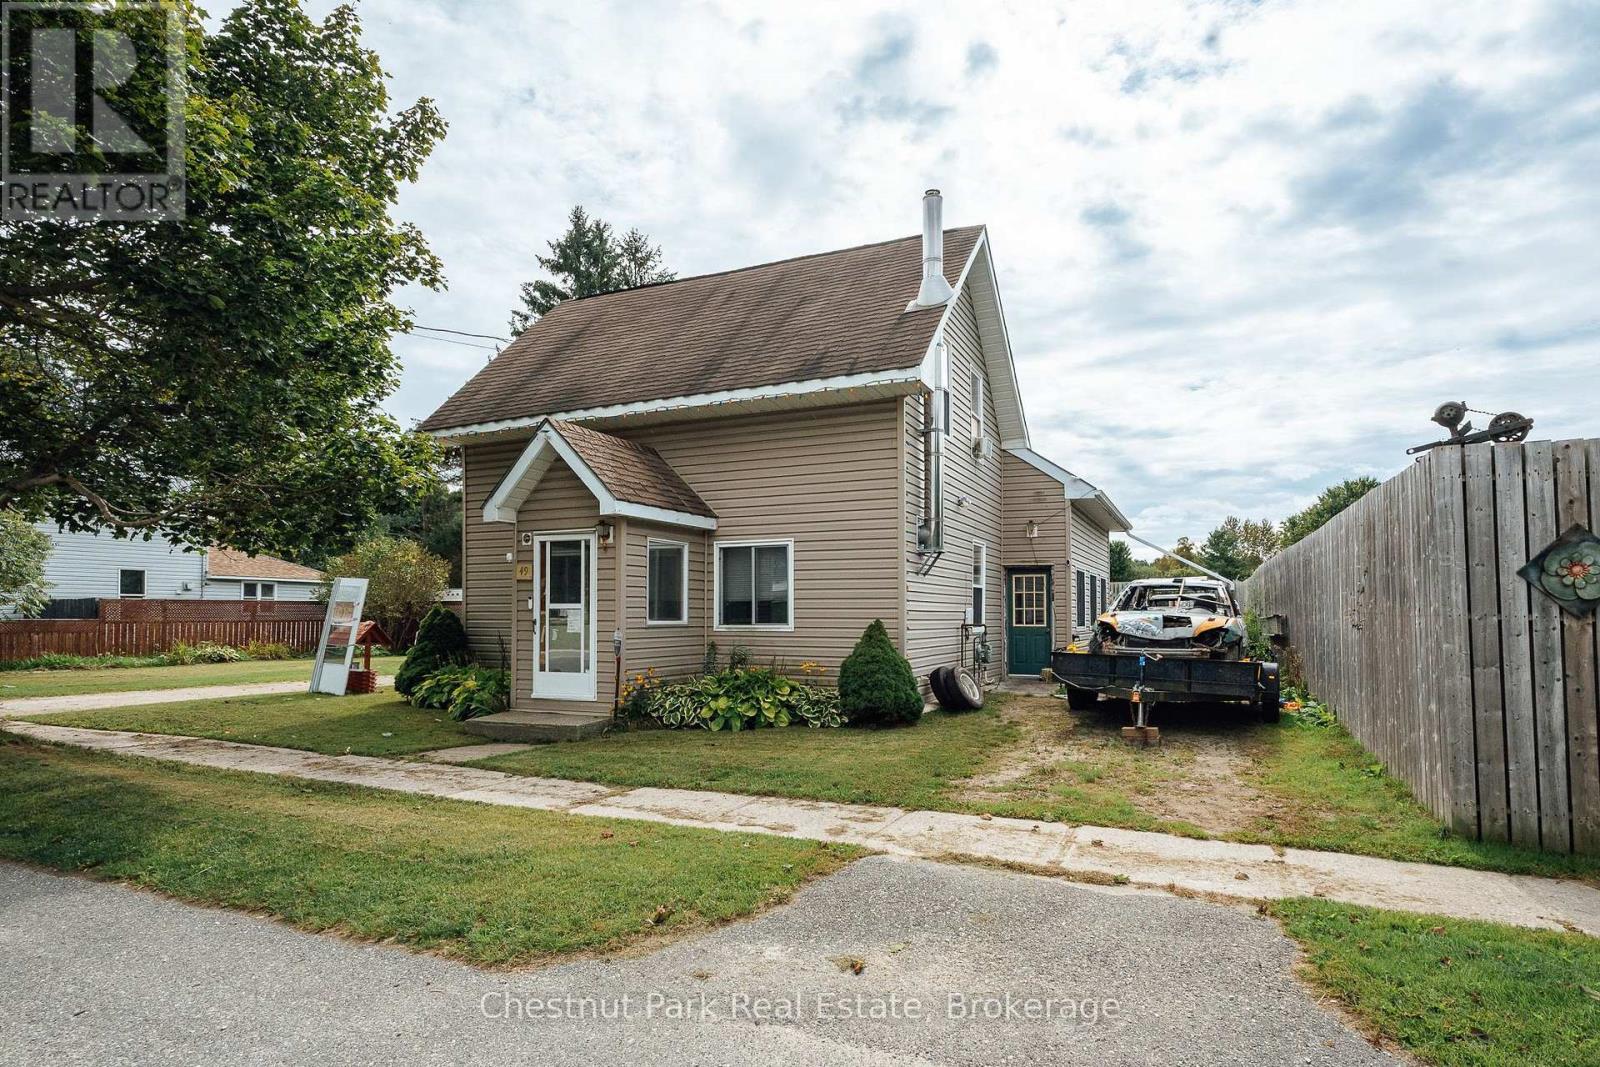
Welcome to 49 queen street east in the beautiful town of Hepworth conveniently located between Owen Sound, Wiarton, Sauble Beach. This 3 bed, 2 bath home has been updated over the years with plenty of space for you and your family to grow. Kitchen has been updated with maple cupboards, granite countertops, laminate flooring. Bathroom on the main level has also been updated featuring laundry on the main level. The generous size living room features a gas stove, an updated 200 amp panel behind the painting. A half bath has been added to the primary bedroom just waiting for your final touches to close it in. The backyard is fully fenced in and has a shop in the back with electrical. new well head and line 2019. On demand water heater 2023. 2 septic chamber lines added in 2016. New hepa filter added to furnace 2022. Insulation added to attic 2022. Lots of space for storage in the lofts and home is Disability accessible. (id:49269)
38 Wheeler Avenue
Guelph, Ontario
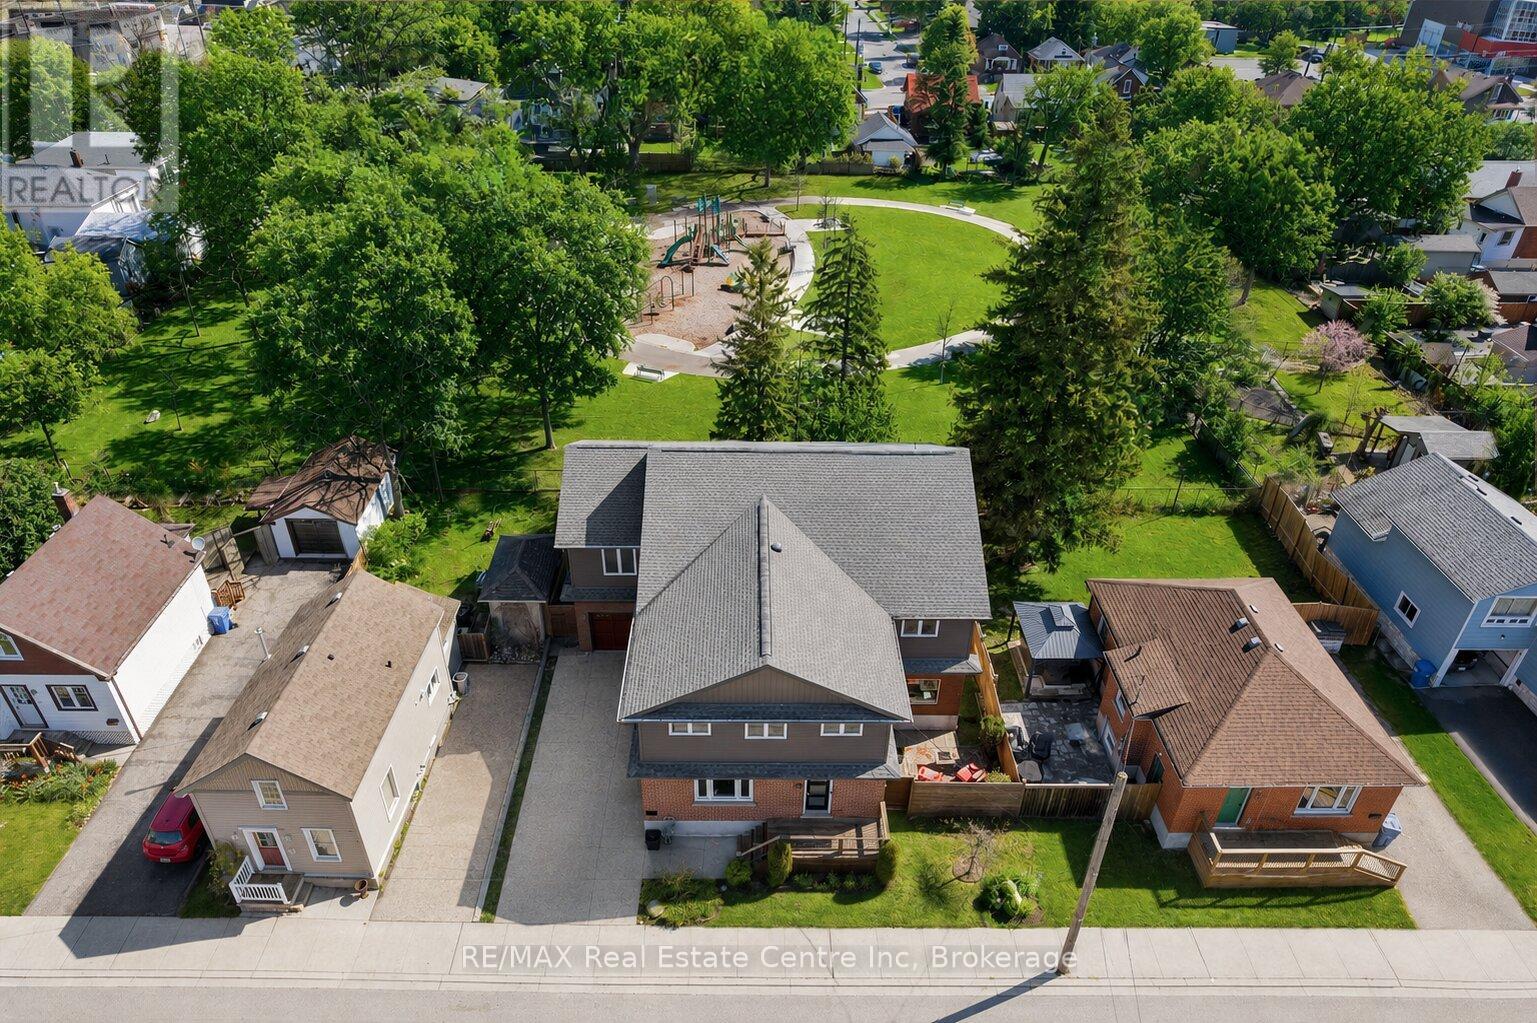
Custom 5+1 bdrm, 5.1 bath home W/2-bdrm in-law suite backing onto tree-lined park in one of the city's most convenient locations! Renovated W/major addition completed in 2018 this one-of-a-kind home blends high-end design, functionality, eco-conscious efficiency & flexibility for families, multi-generational living or professional use. Nestled between Downtown, UofG & Innovation District, it offers a park-like setting without sacrificing walkable access. Open-concept living offers 10ft ceilings, heated concrete floors, wood details from original home, oversized European tilt-&-turn windows & clear sightlines to the park. Kitchen W/custom cabinetry, quartz counters, brick backsplash from original home, P/O butcher block, premium appliances & breakfast bar W/seating for 8+. Kitchen flows into dining & living areas while large 12ft sliding doors open to backyard. 2pc bath & W/I closet complete the level. Upstairs primary bdrm with W/I closet & sep dressing room W/custom B/Is & makeup counter. Dbl French tilt-&-turn door opens to covered balcony overlooking backyard & mature trees. Ensuite W/dual-sink vanity, W/I shower, water closet & programmable heated towel rack. 2nd primary bdrm has its own 3pc bath & balcony access. Space can be converted into 2 bdrms if desired! 2 add'l bdrms, 4pc bath & 2nd-floor laundry complete upper level. Original portion of the home has been converted into 2-level, 2-bdrm, 2-bath suite W/sep front ent. Main level W/living room, wet bar, bdrm & 4pc bath. Lower level has rec room, add'l bdrm, 3pc bath &laundry. Set on 62ft lot & backs onto secluded park W/mature trees, new playground & no car access. 2-tier Siberian Larch patio W/covered area & 4 quick-release natural gas hookups plus 5th on upper balcony. Landscaping is low-maintenance & tucked away is fully fenced red brick courtyard. Heated 1.5-car garage W/9ft ceilings & workshop. 15-min walk to Downtown's restaurants, cafés, nightlife, shops, trails, GO Station & 5-min drive to UofG (id:49269)
9 Warnock Green Way
Markham, Ontario
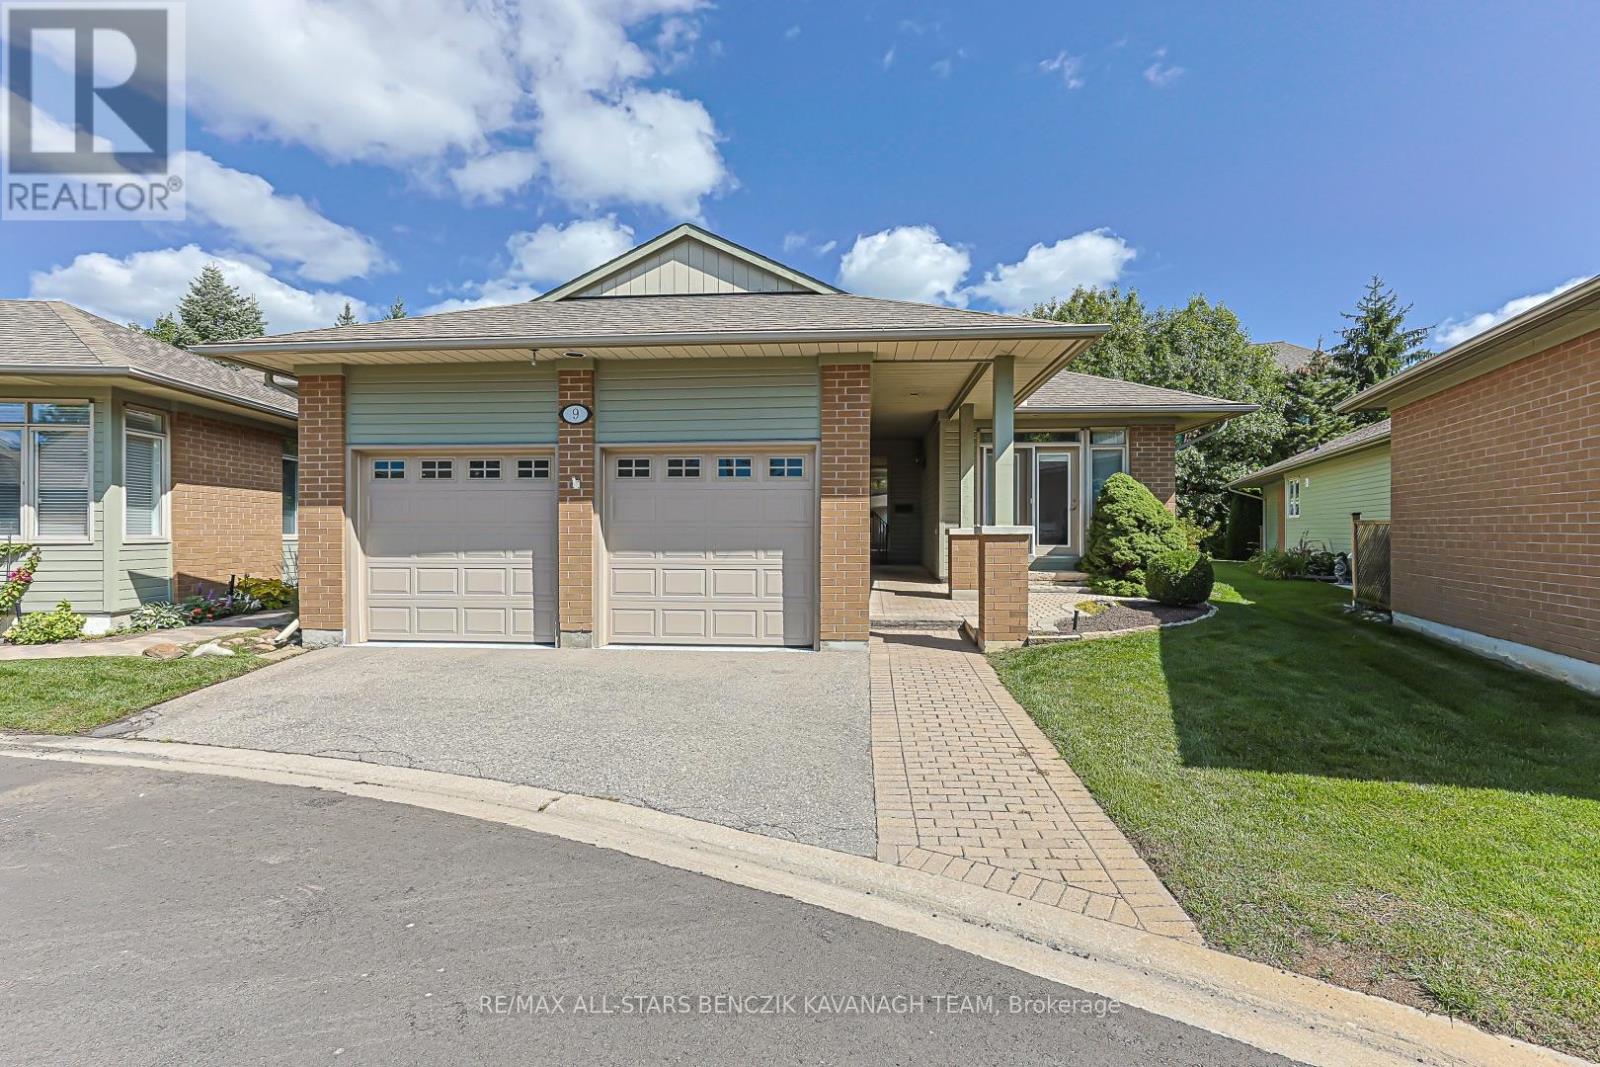
Rarely offered, large 2,321sqft Completely Detached bungaloft featuring 2+2 bedrooms. The sought after "Blue Heron" model is nestled within the prestigious gated community of Swan Lake Village in Markham and offers a combination of detached-home privacy, main-floor living and low-maintenance convenience. Designed for comfortable everyday living and effortless entertaining, the main level features an open-concept living and dining room with hardwood floors, crown moulding, a 15' cathedral ceiling, gas fireplace and walkout to a private deck. The bright eat-in kitchen offers granite countertops, glass backsplash, ample cabinetry and a walkout to the front courtyard. A bright sitting area, located just off the primary bedroom, is filled with natural light from the skylight, while the large main floor primary bedroom features a walk-in closet with custom organizers and a 5-piece ensuite. The second bedroom offers flexibility as a guest room or home office, while the loft adds valuable living or work-from-home space with custom built-ins, bathroom and walk-in closet. The fully finished basement provides even more flexibility with a recreation room, gas fireplace, wet bar, two additional bedrooms and a bathroom. Love the freedom of a low-maintenance lifestyle in the highly sought-after Swan Lake community, where everyday living feels more like a resort getaway. Residents have access to an impressive selection of amenities and social activities across three clubhouses and The Swan Club, with its beautiful lake views. Maintenance fees cover water, high-speed internet, cable TV, building insurance, exterior maintenance, and 24-hour gatehouse security. Enjoy swimming in the indoor or outdoor pools, staying active in the fitness centre, playing a game of tennis, pickleball or bocce ball, or connecting with neighbours through the many clubs and social activities. With so much to enjoy right outside your door, simply come home, unwind, and leave the maintenance to someone else (id:49269)
15 Sundragon Trail
Bradford West Gwillimbury, Ontario
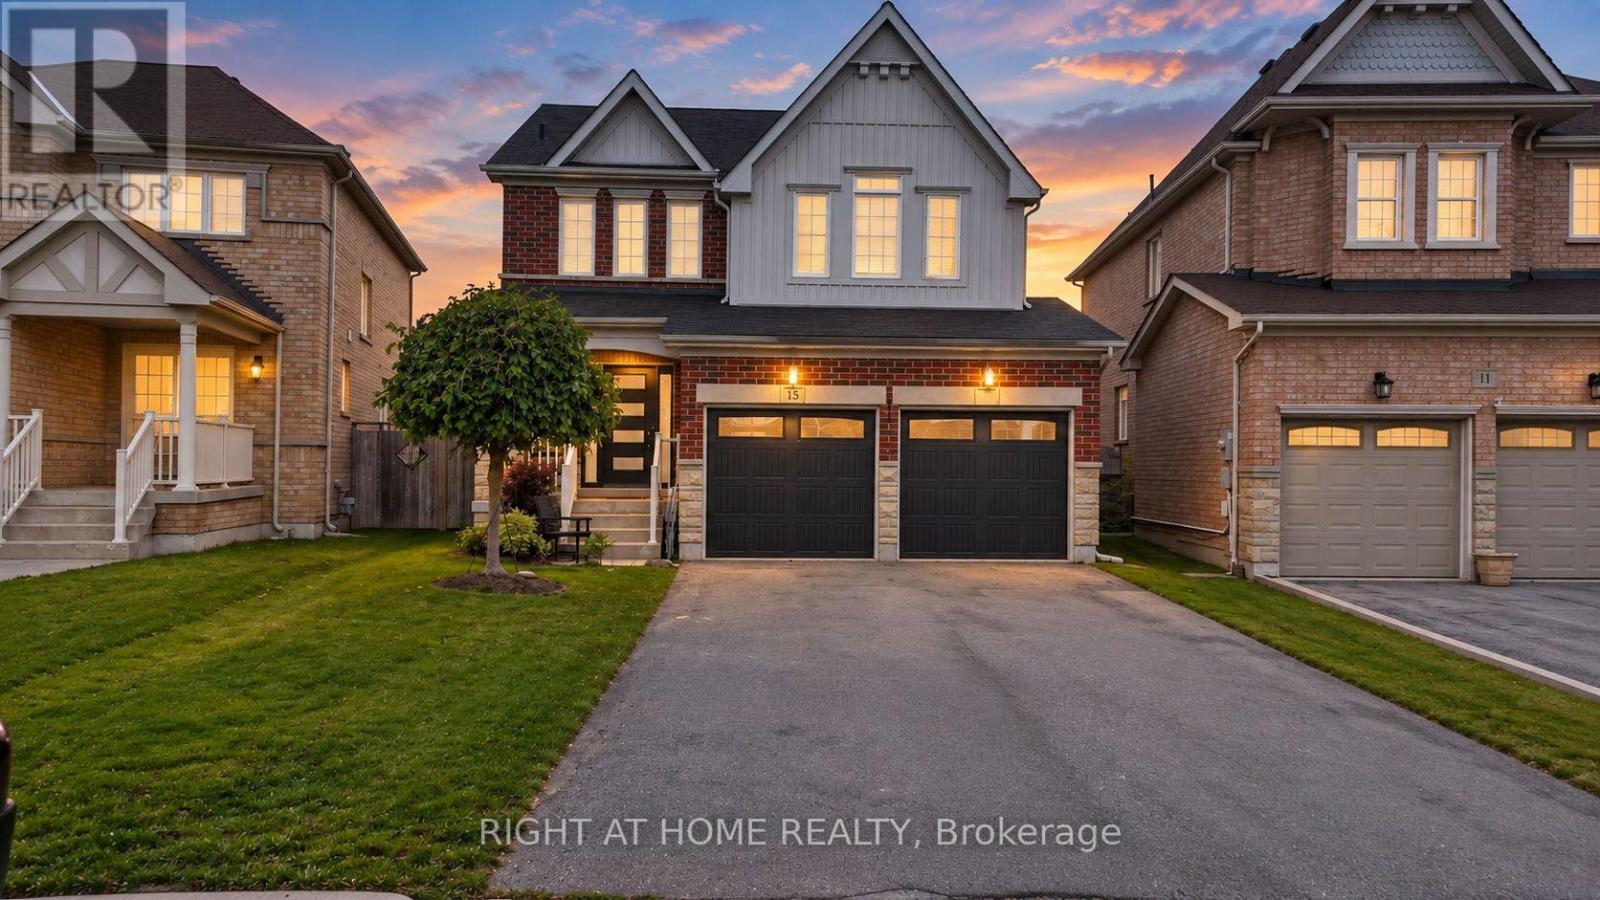
Welcome to 15 Sundragon Trail! This beautifully appointed 4-bedroom, 3-bathroom home offers stylish finishes, spacious living and an exceptional family-friendly layout in desirable Summerlyn Village.The bright main floor features rich hardwood flooring, elegant living and dining areas, and a welcoming family room with gas fireplace. The upgraded kitchen showcases granite countertops, stylish cabinetry and a convenient breakfast area - perfect for everyday living and entertaining.Upstairs, four spacious bedrooms include a private primary retreat with walk-in closet and luxurious ensuite featuring a soaker tub and separate glass shower.Step outside to your fully fenced backyard, ideal for entertaining, relaxing and enjoying summer days. Attached garage and ample driveway parking add everyday convenience.Located close to schools, parks, shopping, restaurants and Highway 400, this exceptional home combines comfort, style and location. Move-in ready and waiting for you to call it home! (id:49269)