
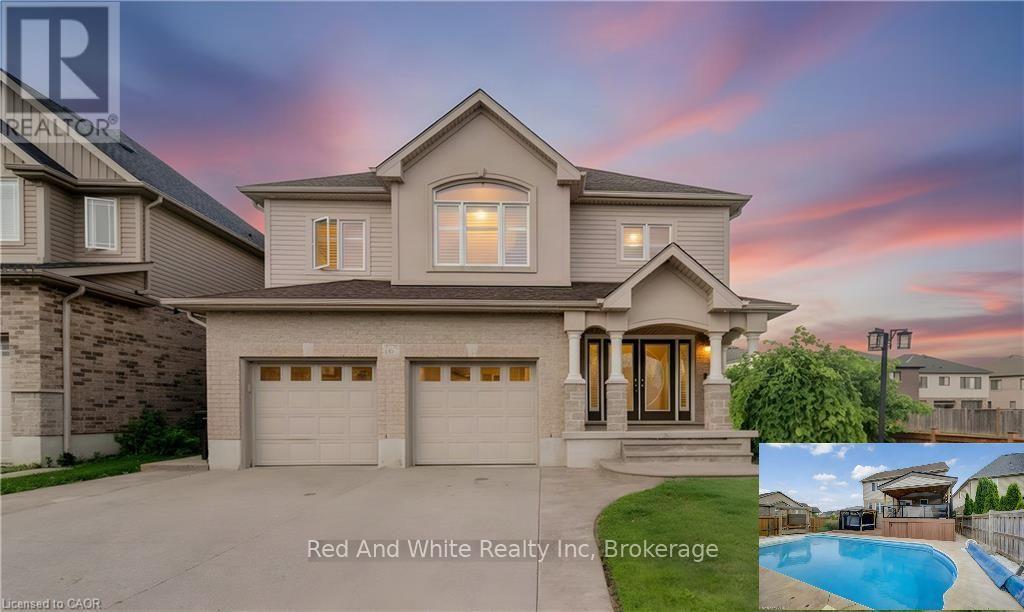
167 Westcliff Way
Cambridge, Ontario
Welcome home to 167 Westcliff Way! This beautifully maintained West Galt home is ideally situated on a quiet, family-friendly street offering easy access to schools, trails, shopping, and the 401. Offering five bedrooms and an exceptional backyard retreat, this home delivers the space, comfort, and lifestyle that growing families have been looking for. From the moment you arrive, the inviting curb appeal and well-kept exterior make a great first impression. The heart of the home provides plenty of room for both everyday family living and entertaining, while the generous bedrooms offer flexibility for a growing family, guests, or a home office. Upstairs, the impressive primary suite is a true retreat, featuring an exceptionally large bedroom, a spacious walk-in closet, and a luxurious 5-piece ensuite. Three additional bedrooms upstairs plus a lower level bedroom provide plenty of space for the rest of the family. The backyard oasis is where this home truly stands out, offering a beautiful private setting complete with an inground pool, hot tub, covered deck and more providing the perfect place to spend summer days with family and friends. With five bedrooms, a gorgeous backyard oasis, and a sought-after West Galt location, this home offers an exceptional opportunity to enjoy the space and lifestyle of one of Cambridge's most desirable neighbourhoods. TAKE ADVANTAGE OF THIS OPPORTUNITY AND COME SEE IT TODAY! (id:49269)
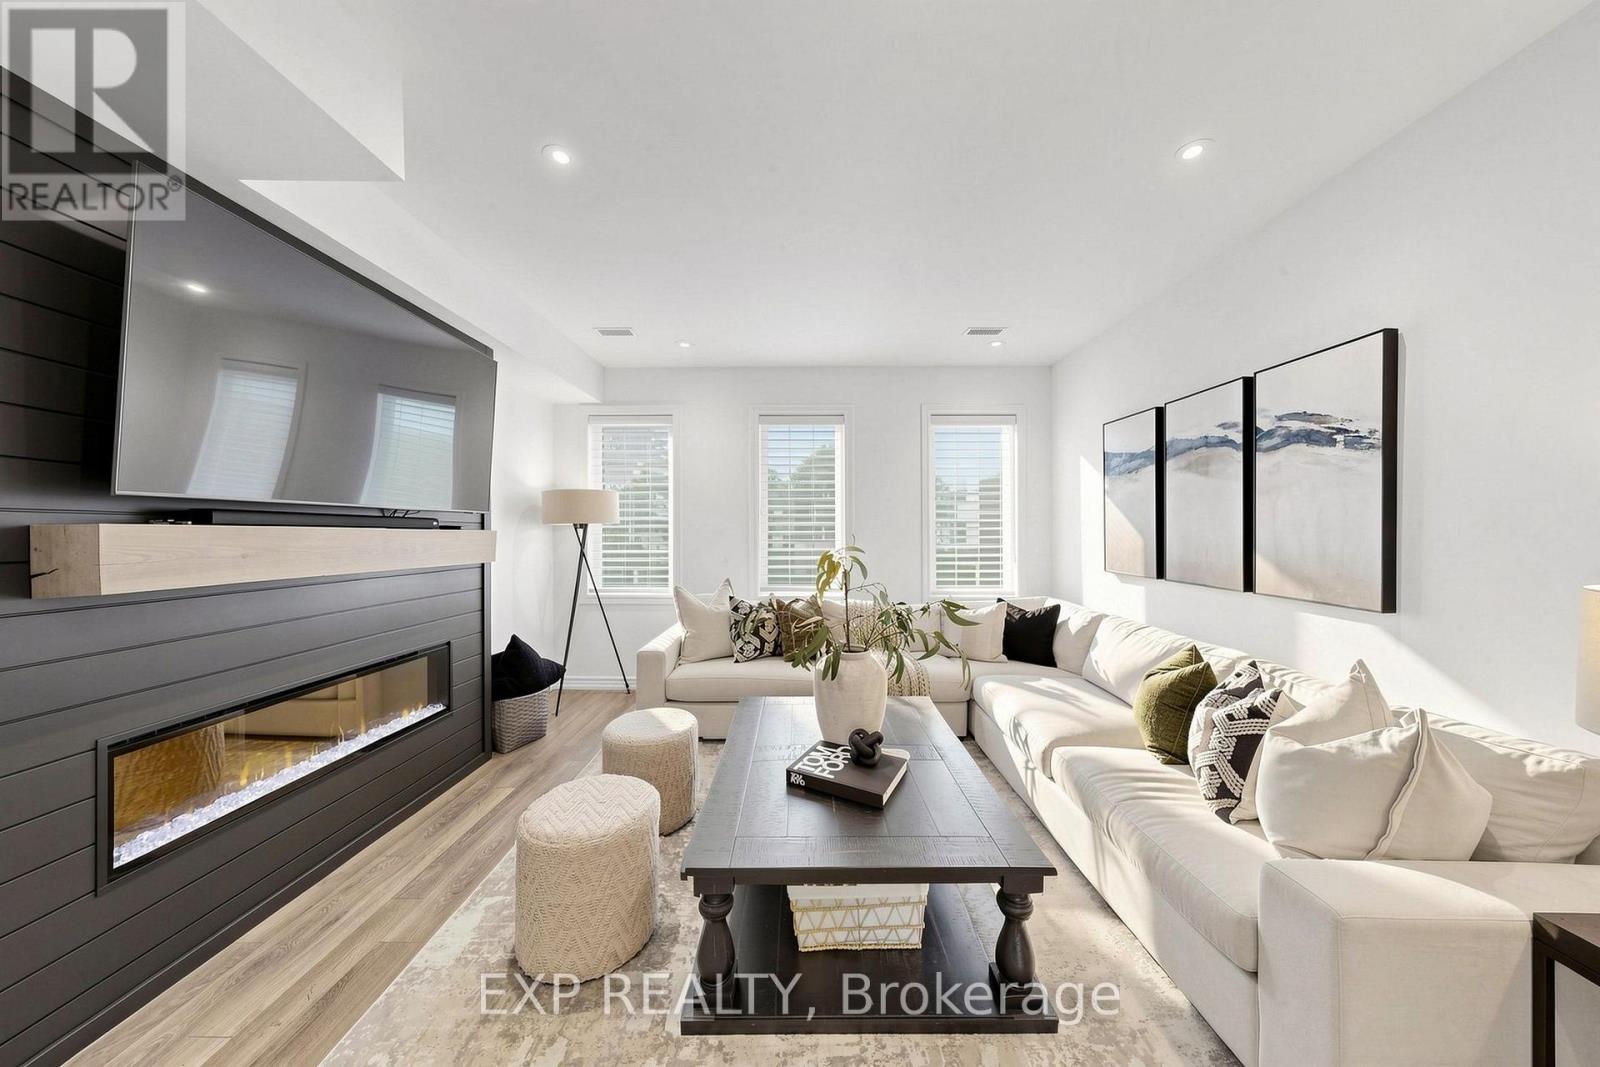
75 Cornell Centre Boulevard
Markham, Ontario
NO AI PHOTOS. NO FILTERS. NO NEED. THIS HOME IS THE REAL DEAL.Welcome to this exceptional 5-bedroom residence where more than $150,000 in renovations have transformed the home from top to bottom, creating a sophisticated, move-in-ready property designed for today's modern family.Thoughtfully reimagined with style, comfort and functionality in mind, this home offers a rare layout perfectly suited for multi-generational living. The upper level features three spacious bedrooms and two beautifully finished full bathrooms, while the main floor offers an additional bedroom and full bathroom - ideal for parents, in-laws, guests or anyone seeking convenient main-level living.One of the home's standout features is the luxurious spa-inspired steam shower, offering the perfect place to unwind and adding a level of everyday luxury rarely found in homes at this price point.The fully finished lower level provides even more flexible living space, including a fifth bedroom and additional areas ideal for extended family, older children, guests, a home office, recreation room or private retreat. With bedrooms and full bathrooms located across multiple levels, this home allows families to live together while still enjoying privacy and independence.The extensive renovations, valued at over $150,000, have created a polished and cohesive home with upgraded finishes throughout. Every level has been designed to maximize space and functionality while maintaining an elevated, modern feel.A built-in garage with direct interior access adds everyday convenience, while the location makes daily life effortless. Enjoy easy access to schools, community centres, shopping, recreation and public transit, with the new YRT Transit Hub within walking distance.Five bedrooms. Multiple levels of beautifully finished living space. Over $150,000 in renovations. A luxurious steam shower. Exceptional multi-generational potential. (id:49269)
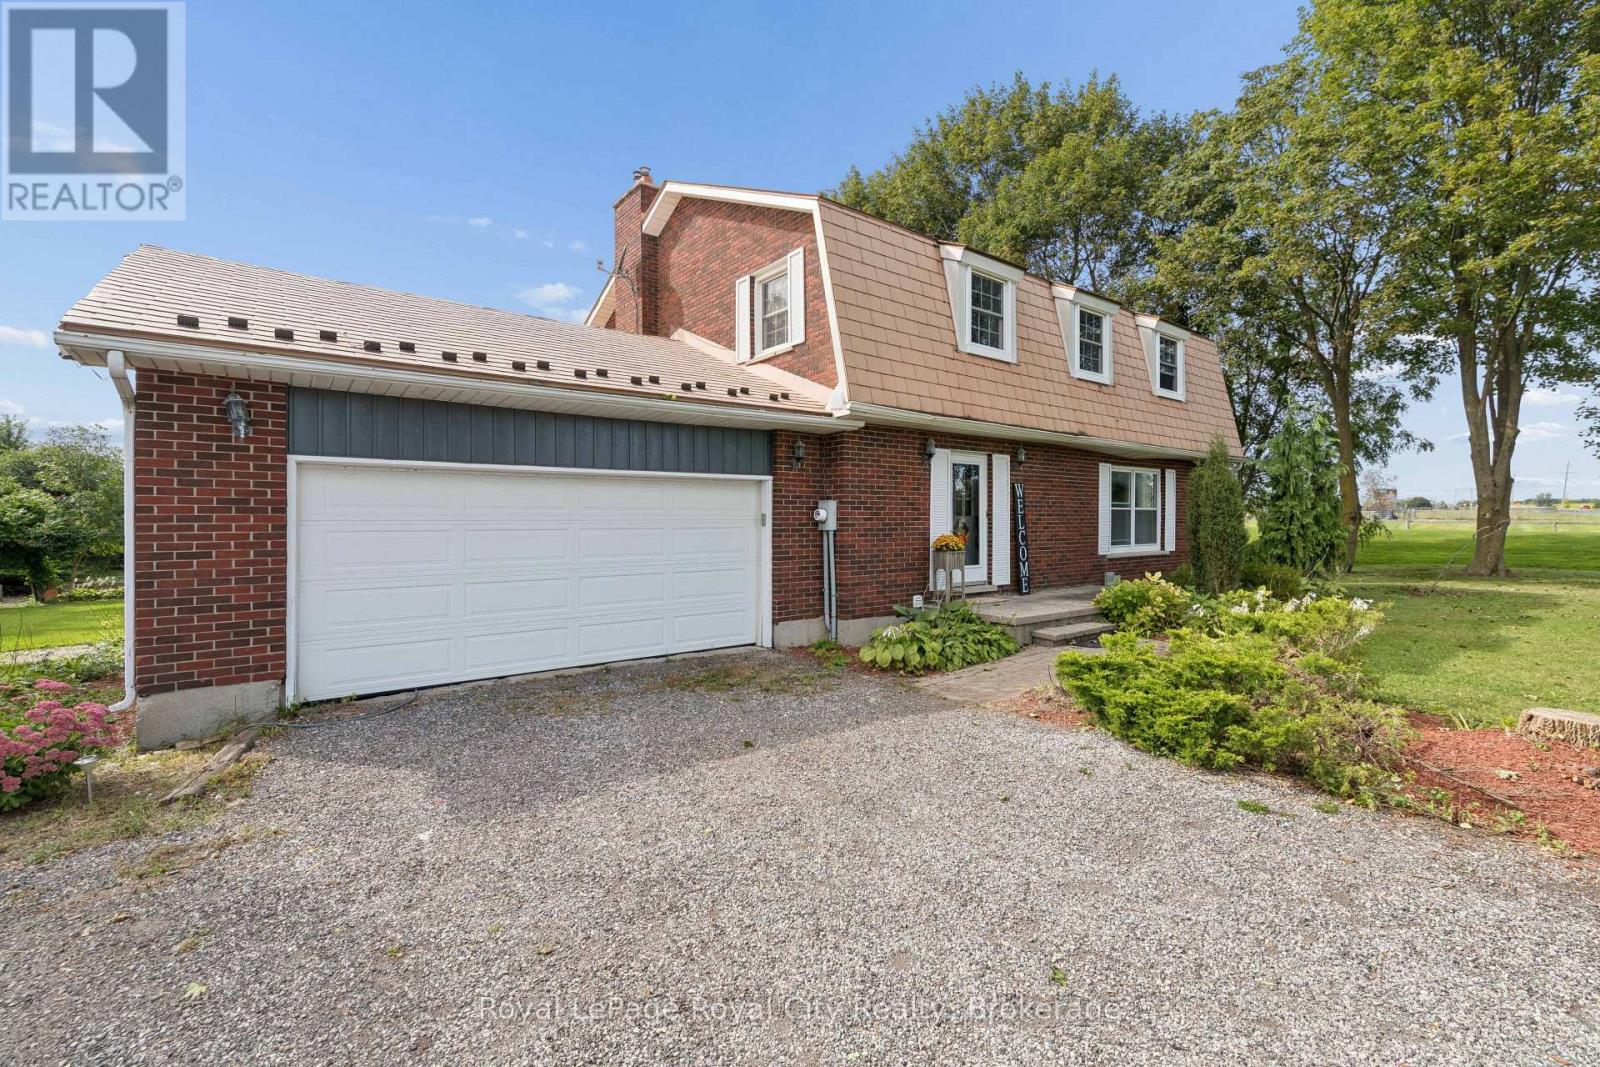
5700 Highway 6
Guelph/eramosa, Ontario
Nestled between the charming towns of Guelph and Fergus, this 2,000+ square foot country retreat offers the ideal balance of peace and convenience-just minutes drive to Guelph, Elora and Fergus. Built specifically for one owner, this home exudes care and quality. The home itself is host to 4 bathrooms, 4 bedrooms, including a large Primary suite with both walk-in closet and 3 piece ensuite. The main floor is functional and practical and offers an open concept kitchen with updated cabinetry, as well as both formal living and dining spaces. The family room is warmed by a gas fireplace and glass sliders lead out to your very own private oasis.. The lower level is fully finished, perfect for a nanny suite, with yet another gas fireplace, large principle rooms, full bath and a separate entrance. Not to mention a double attached garage and large driveway with parking for 10+ cars. Updates include new luxury vinyl flooring, a steel roof, updated plumbing and wiring.. The kitchen boasts rich cherry hardwood floors, breakfast island, modern touches and panoramic views of the countryside. Here you can even catch glimpses of trotting horses in the distance. Outside, you'll find a heated on-ground pool, set within beautifully landscaped gardens, walking paths, and complete with raised beds for growing your own vegetables and perennial flowers. 50k spent on landscaping. There is also a spacious 90k two-story outbuilding which is ideal for tractors, toys, ATVs, lawn equipment, and extra storage. This is a truly special family home and property, waiting to welcome you (id:49269)
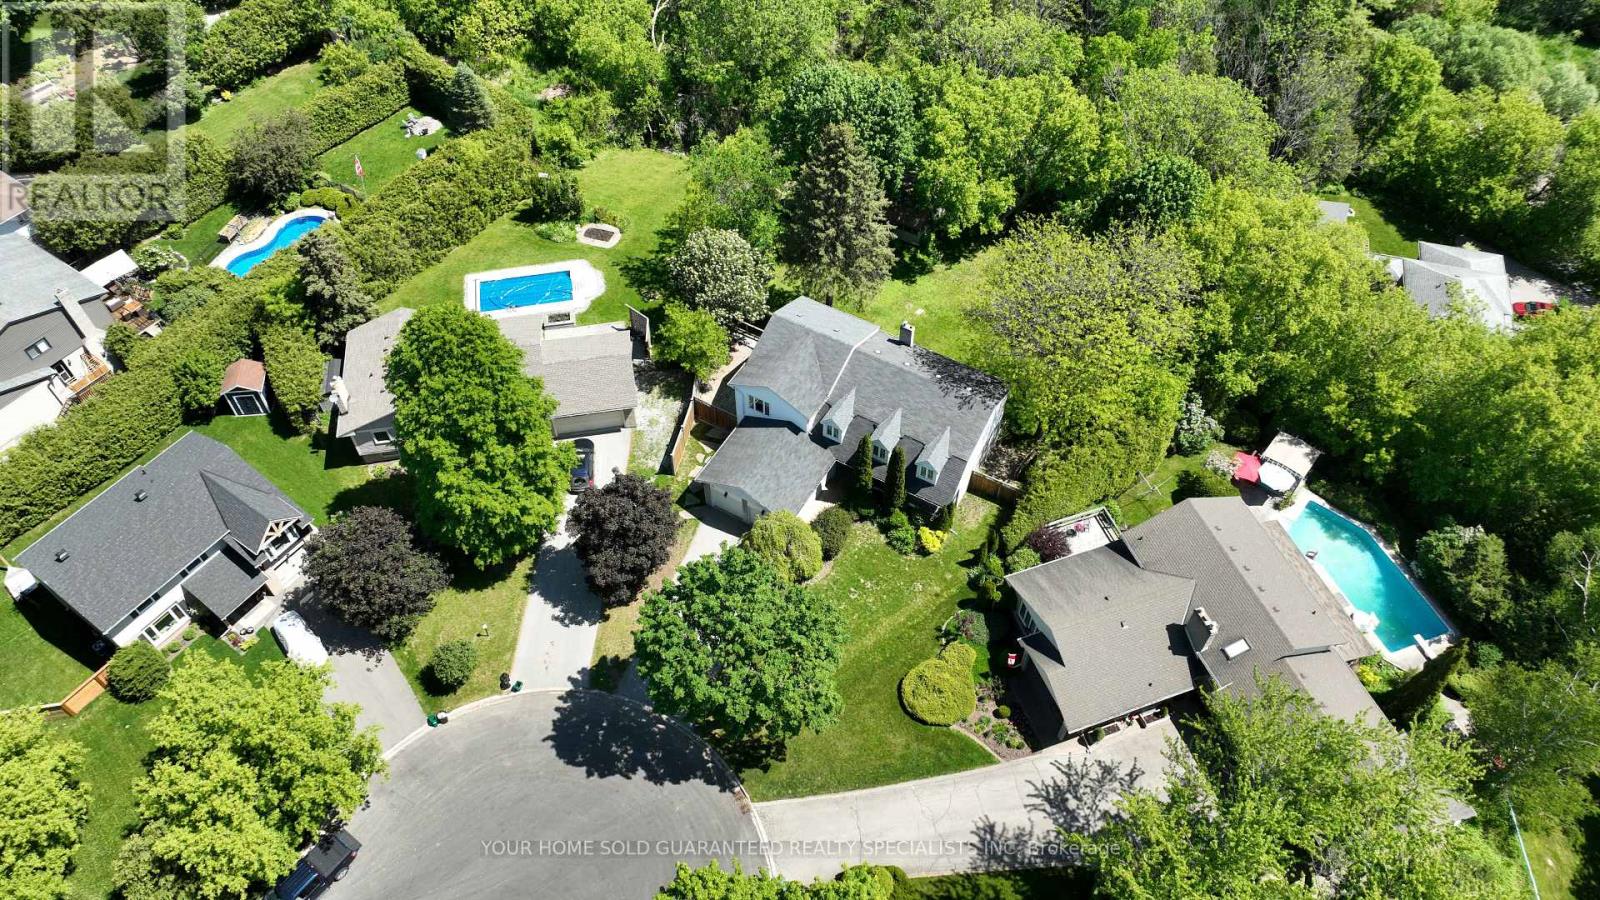
55 Valley Mills Road
East Gwillimbury, Ontario
Welcome to the kind of home young families dream about! Tucked away on a quiet family-friendly circle in sought-after Mount Albert, this spacious 4+1 bedroom with 3 bathroom home offers an incredible opportunity for growing families looking to create their dream home in a peaceful, nature-filled setting. Set on an impressive pie-shaped lot backing onto tranquil ravine and walking trails, this property offers the kind of lifestyle families love; a place where kids can safely ride bikes, play outside, and explore the forest right from their own backyard. The home features a generous primary bedroom retreat complete with a cozy sitting area, oversized walk - in closet. A second bedroom also includes its own walk - in closet and private 3 piece ensuite, making it ideal for teens, guests, or extended family. Also includes a convenient upper-level laundry. While the home will benefit from your personal touches and cosmetic updates, it offers incredible space, flexibility, and endless potential to make it your own. A thoughtfully designed addition behind the kitchen adds approximately 200 sq ft of versatile four-season space with a separate entrance, perfect for a future home office, studio, salon, gym. The kitchen walks out to a large entertainer's deck with newer deck boards and railings overlooking the fully fenced backyard and peaceful ravine views, an ideal setting for family BBQ's, gatherings, and relaxing evenings outdoors. The walk- out basement provides additional living potential, while two powered outbuildings in the expansive 156 ft wide backyard offer endless possibilities for hobbies, workshops, storage, or creative spaces. With a double car garage, parking for 4 additional vehicles, mature trees, and a quiet court location, this property combines small-town charm, privacy, and the opportunity to build equity in one of Mount Albert's most family-friendly neighborhoods. A rare chance to create the perfect family home in an unbeatable setting. (id:49269)
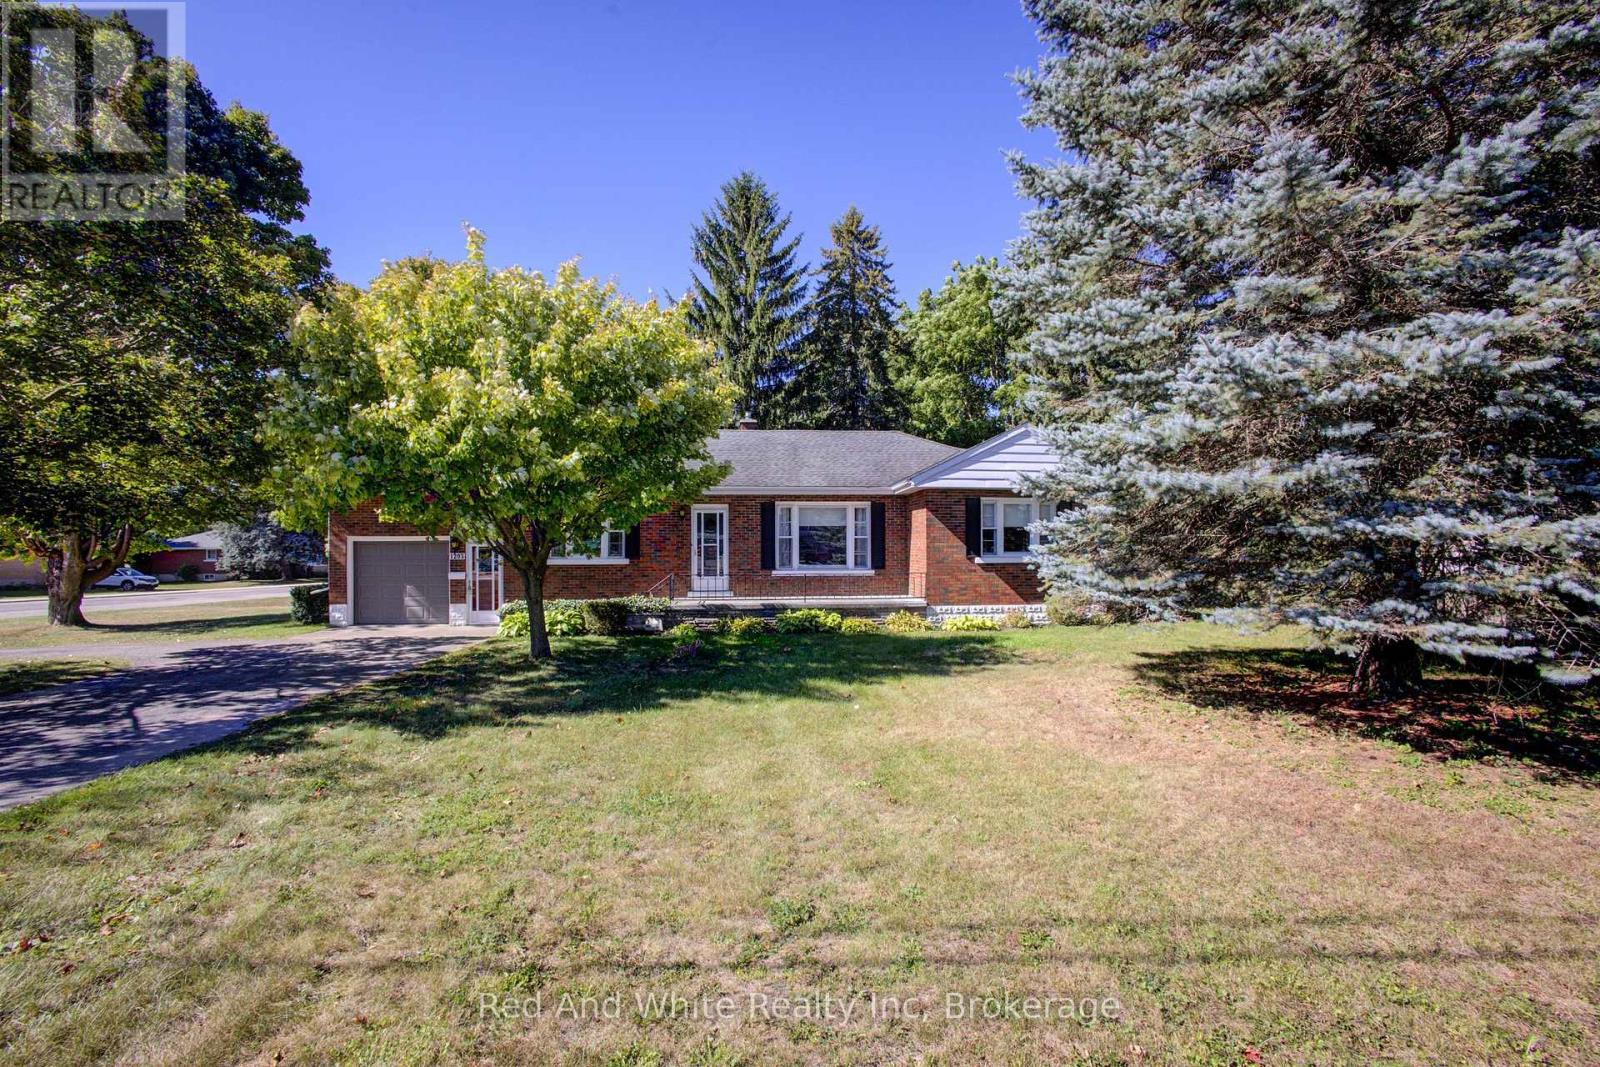
1203 Yonge Street S
Brockton, Ontario
Welcome to 1203 Yonge Street South, a well-cared-for 3-bedroom all-brick bungalow offering plenty of space, a generous lot and a convenient Walkerton location. Set on an approximately 89' x 129' corner lot, this solid home has been lovingly maintained and is ready for its next chapter. The main level offers approximately 1,260 sq. ft. with three bedrooms, a full bathroom and comfortable living space. Much of the main floor has been freshly painted and many of the ceiling light fixtures have recently been updated, while the home offers plenty of opportunity for a new owner to add their own style over time. The partially finished lower level adds valuable living and utility space with a large finished recreation room, an additional room offering potential for an office, hobby room or future bedroom, a dedicated workshop and plenty of storage. A brand new furnace was installed in 2024 and the roof is approximately 10 years old. The oversized attached garage measures approximately 13'10" x 23'3" and offers convenient inside entry. Outside, the large yard features mature trees, multiple storage sheds and the added convenience of driveway access from both Yonge Street and Third Street. The generous corner lot and two-street access may also be of interest to buyers exploring additional residential or future development possibilities, subject to municipal zoning and approvals. Grocery shopping is directly across the street, the school is within walking distance and many of Walkerton's amenities are just minutes away. A great opportunity to own a solid, well-maintained home with excellent space, a large lot and plenty of potential to make it your own. (id:49269)
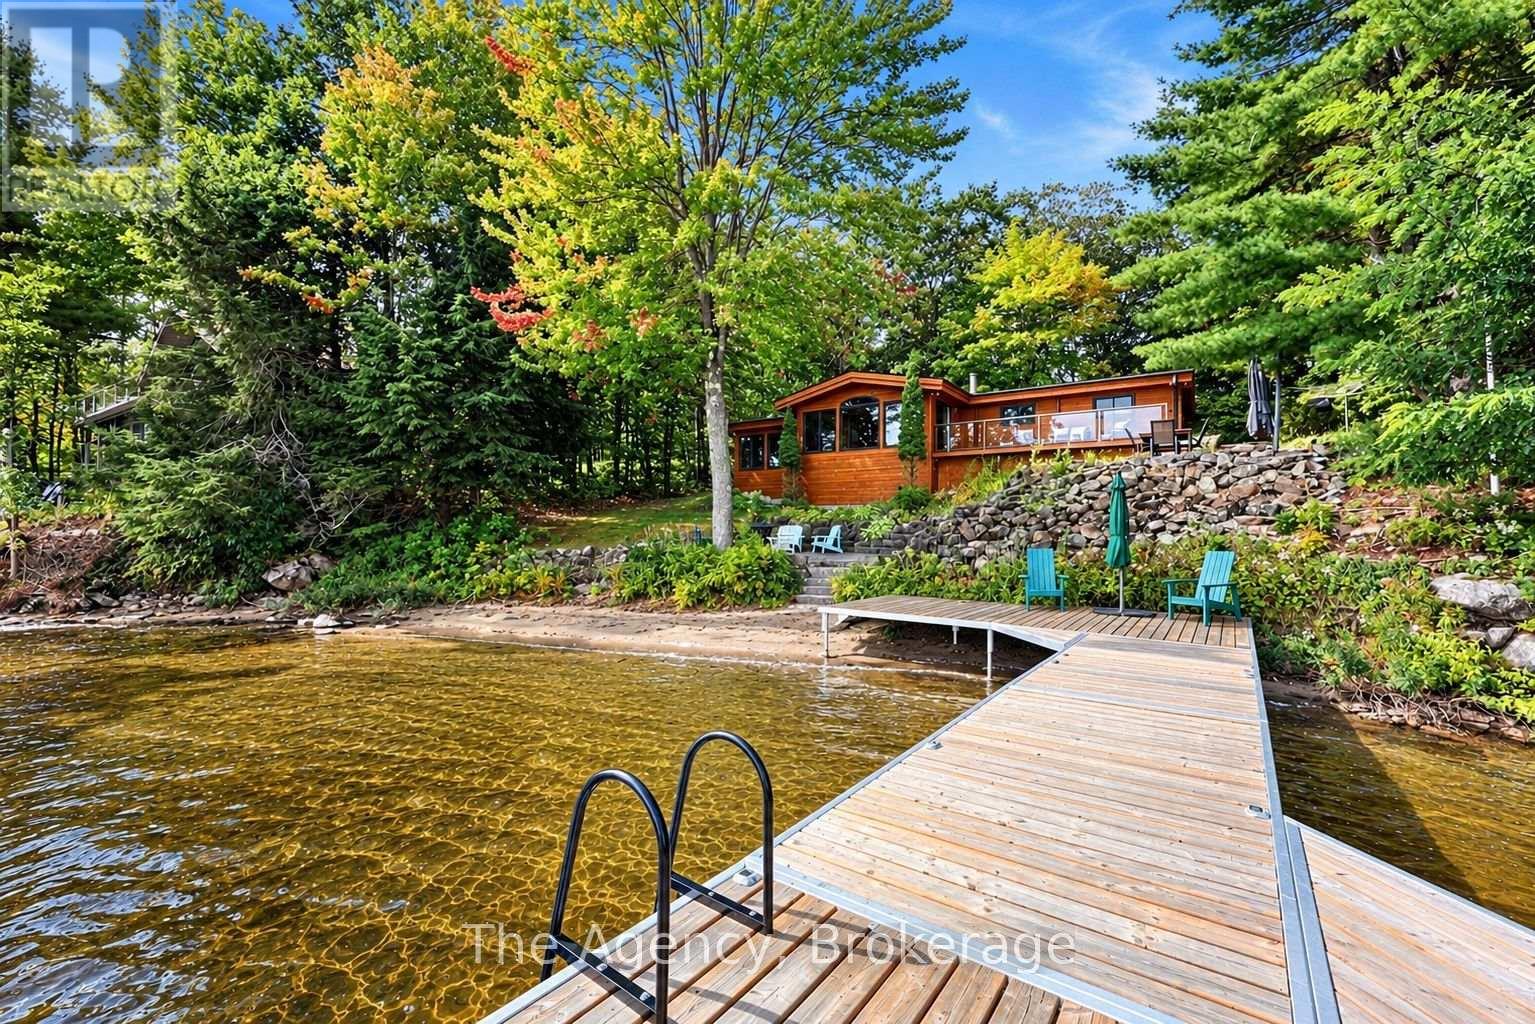
1145 North Morrison Lake Road
Gravenhurst, Ontario
Welcome to 1145 North Morrison Lake Road, where classic Muskoka living meets an exceptionally convenient location just 1.5 hours from Toronto. Set on the shores of beautiful Morrison Lake, this four-bedroom, two-bathroom year-round cottage offers the kind of waterfront setting families dream about a level, well-treed lot, beautiful sandy beach, shallow entry and deeper water off the dock for swimming, boating and endless summer days on the lake. Inside, water views take centre stage, with principal rooms positioned to make the most of the spectacular lakefront setting. The lakeside family room is the perfect place for morning coffee, while the inviting living room with fireplace creates a cozy retreat for cooler evenings and year-round escapes. With four bedrooms plus an oversized 20' x 12' bunkie, there is plenty of space to host family and friends. Outside is where this property truly shines. A spacious deck overlooking the lake, two large stone patios and a waterfront fire pit create multiple spaces to gather, entertain and take in the view. Mature trees and perennial gardens provide privacy and a beautiful natural backdrop, while the rare sandy beach and level approach to the water make the shoreline especially enjoyable for all ages. A detached double garage with workshop space and ample parking complete the package, offering plenty of room for vehicles, cottage toys and storage. Whether you're looking for a weekend escape or a four-season Muskoka retreat, this is a property designed for long days by the water, evenings around the fire and memories made with the people you love - all within an easy drive of the GTA. Morrison Lake is calling. Please note some of the photos have been virtually staged but no other altercations have been made (id:49269)
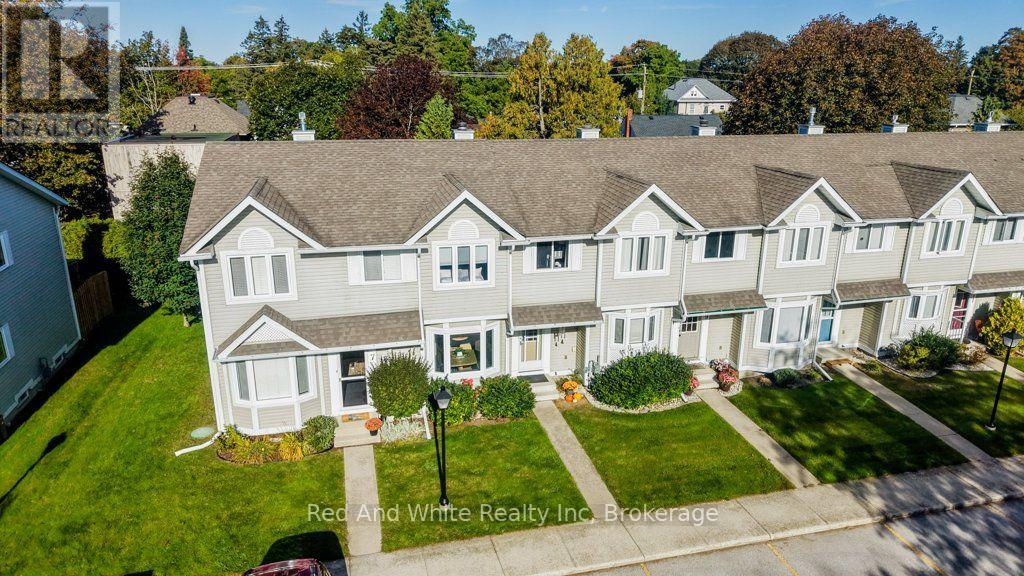
8 - 160 Morpeth Street
Saugeen Shores, Ontario
Welcome to Unit 8 at The Hamptons in Southampton - a beautifully renovated, move-in-ready condo in an A+ location, just a short walk from the beach, downtown shops, restaurants and everything Southampton has to offer. Thoughtfully renovated from top to bottom, this 2-bedroom, 2-bath home offers a bright, open-concept main floor with a stunning kitchen featuring quartz countertops, extensive cabinetry, stainless steel appliances and a stylish backsplash. The adjoining dining area features custom-built banquette seating with integrated storage, adding both character and functionality. The inviting living area features a wood-burning fireplace and walkout to the private rear deck, while luxury vinyl plank flooring and heated floors throughout the main level add warmth and comfort year-round. Upstairs you'll find two bedrooms plus a spacious open loft/flex area, currently set up with bunk beds - ideal for kids, overnight guests, a home office or reading area. A beautifully updated full bathroom completes the upper level, while the finished basement provides even more living space for a family room, games room, gym or additional guest space, with a rough-in already in place for a future bathroom. A new heat pump provides efficient heating and air conditioning, and the home includes two exclusive outdoor parking spaces. Enjoy the ease of condo living with grass cutting and snow removal taken care of, leaving more time to enjoy Southampton in every season. And when the day is done, head toward the lake and watch the sun set straight down Morpeth Street around the summer solstice - one of those special touches that makes this location so memorable. Whether you're looking for a full-time home or a weekend retreat by the lake, this one is ready to enjoy. (id:49269)
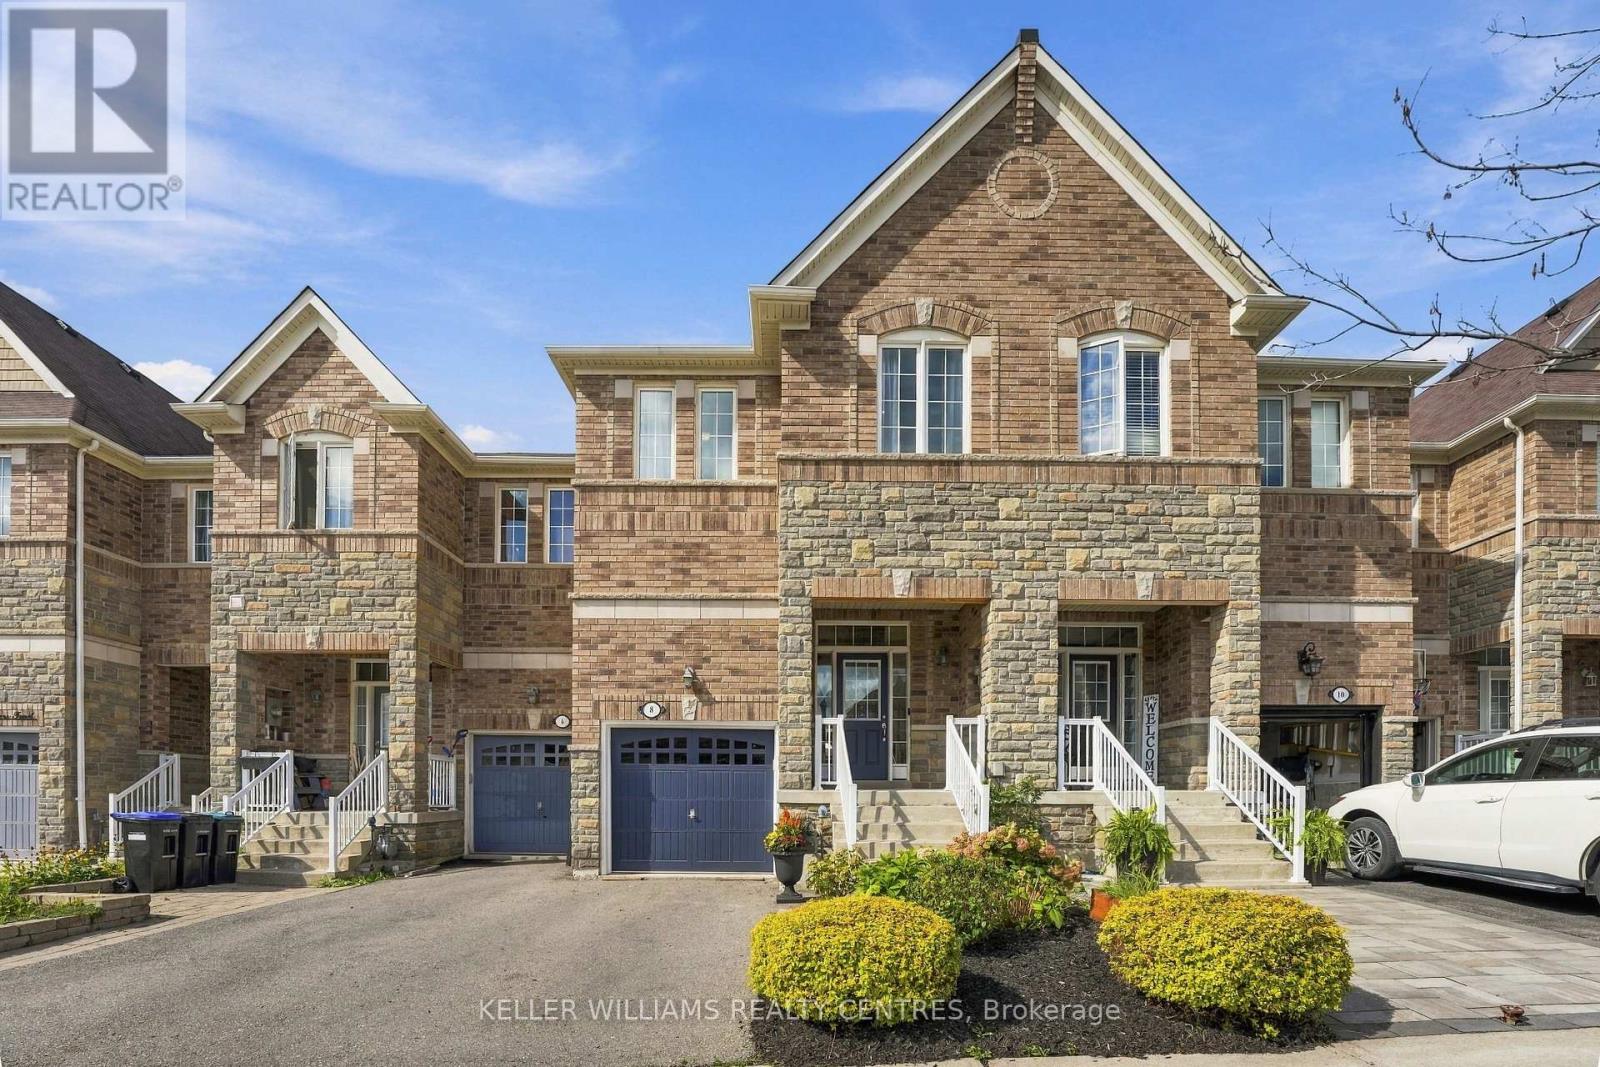
8 Rogers Trail
Bradford West Gwillimbury, Ontario
Welcome to this bright and beautifully designed freehold townhome offering almost 2,000 sq. ft. of living space, nestled on a quiet, family-friendly street in the growing community of Bradford. Large windows fill the home with natural light, while the main level features airy 9-foot ceilings, hardwood floors and a modern open-concept layout ideal for everyday living and entertaining.At the heart of the home is a beautifully appointed kitchen featuring quartz countertops, marble backsplash, taller upper cabinetry, new stainless steel appliances, a breakfast bar/island and plenty of storage. The spacious family room is anchored by a cozy gas fireplace, while sliding doors lead to a private backyard complete with an upgraded wood deck-perfect for relaxing, entertaining or enjoying summer evenings.Upstairs, a versatile media loft provides additional living space and is ideal for a home office, TV area or study space. The primary retreat is privately positioned at the back of the home and features a walk-in closet and a 4-piece ensuite with a soaker tub. Two additional spacious bedrooms, large windows and the convenience of second-floor laundry complete the upper level.The unfinished lower level provides a blank canvas with plenty of potential for a home gym, media room, playroom, additional living space or guest retreat. The home also features an EV outlet, adding extra convenience for electric vehicle owners.An excellent location for families and commuters, within walking distance of parks and two new schools-St. Vincent de Paul Catholic School and Fieldcrest Elementary School. Shopping, the community centre, library, trails, recreation and everyday amenities are all nearby. Commuters will appreciate convenient access to Highway 400 and Bradford GO Station, plus the future Bradford Bypass connecting Highways 400 and 404.A wonderful opportunity to enjoy almost 2,000 sq. ft. of modern, functional living space in one of Bradford's growing family-friendly communities. (id:49269)
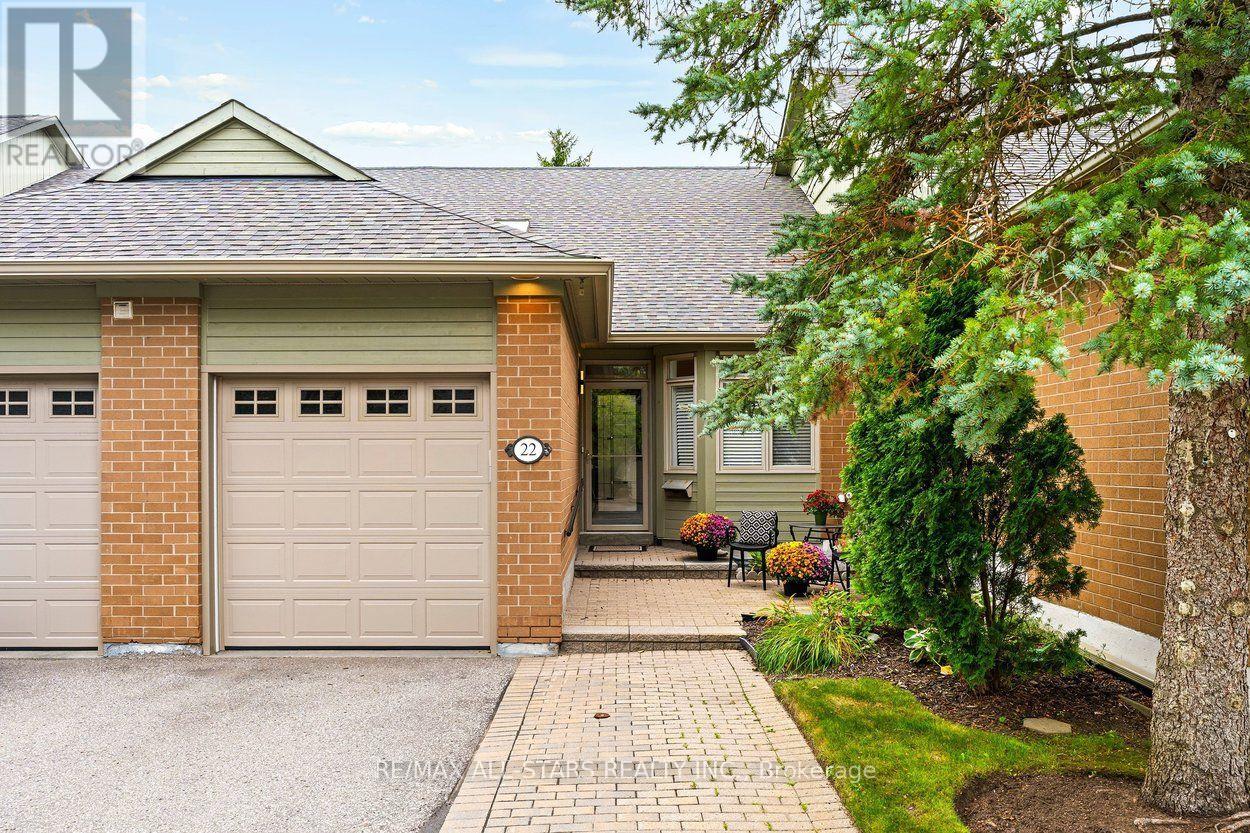
22 Sandpiper Key Way
Markham, Ontario
Renovated contemporary Meadowlark bungalow with serious style in the heart of Swan Lake Village! Chic decor, modern light fixtures and crisp finishes give this home a glamorous, contemporary feel that is anything but ordinary! The main living areas fit your "house sized" furniture and feature vaulted ceilings, engineered hardwood floors, a gas fireplace, and a walk out to the east facing back deck w bbq hookup. The upgraded kitchen with stainless steel appliances, pantry (former location of laundry), and a cozy eating area w skylight. The primary suite overlooks the back gardens & has engineered hardwood, & a fully renovated ensuite bathroom w roll-in shower & quartz countertops. There is also a 2nd main floor bedroom located close to a fully renovated 2nd full bath. Easy access to the garage from the front hall. Moving downstairs, there is a large living area, a bedroom with a renovated bathroom, and a laundry room (can also be set up on main). Great outdoor space - a west facing front patio to chat with the neighbours or a quiet back deck for bbqs! Updated furnace. Enjoy the ease of condo-style living with the privacy and space of a bungalow, along with all the benefits of Swan Lake Village. Residents enjoy 24-hour gatehouse security, the Swan Club with fitness centre, indoor pool, library and billiards, plus access to outdoor pools, tennis, pickleball, bocce, shuffleboard, walking trails and a full calendar of social activities. Ideally located close to shopping, restaurants, medical services, parks and transit, this is an opportunity to enjoy an easy, active and wonderfully social lifestyle in one of Markham's most sought-after adult communities. (id:49269)
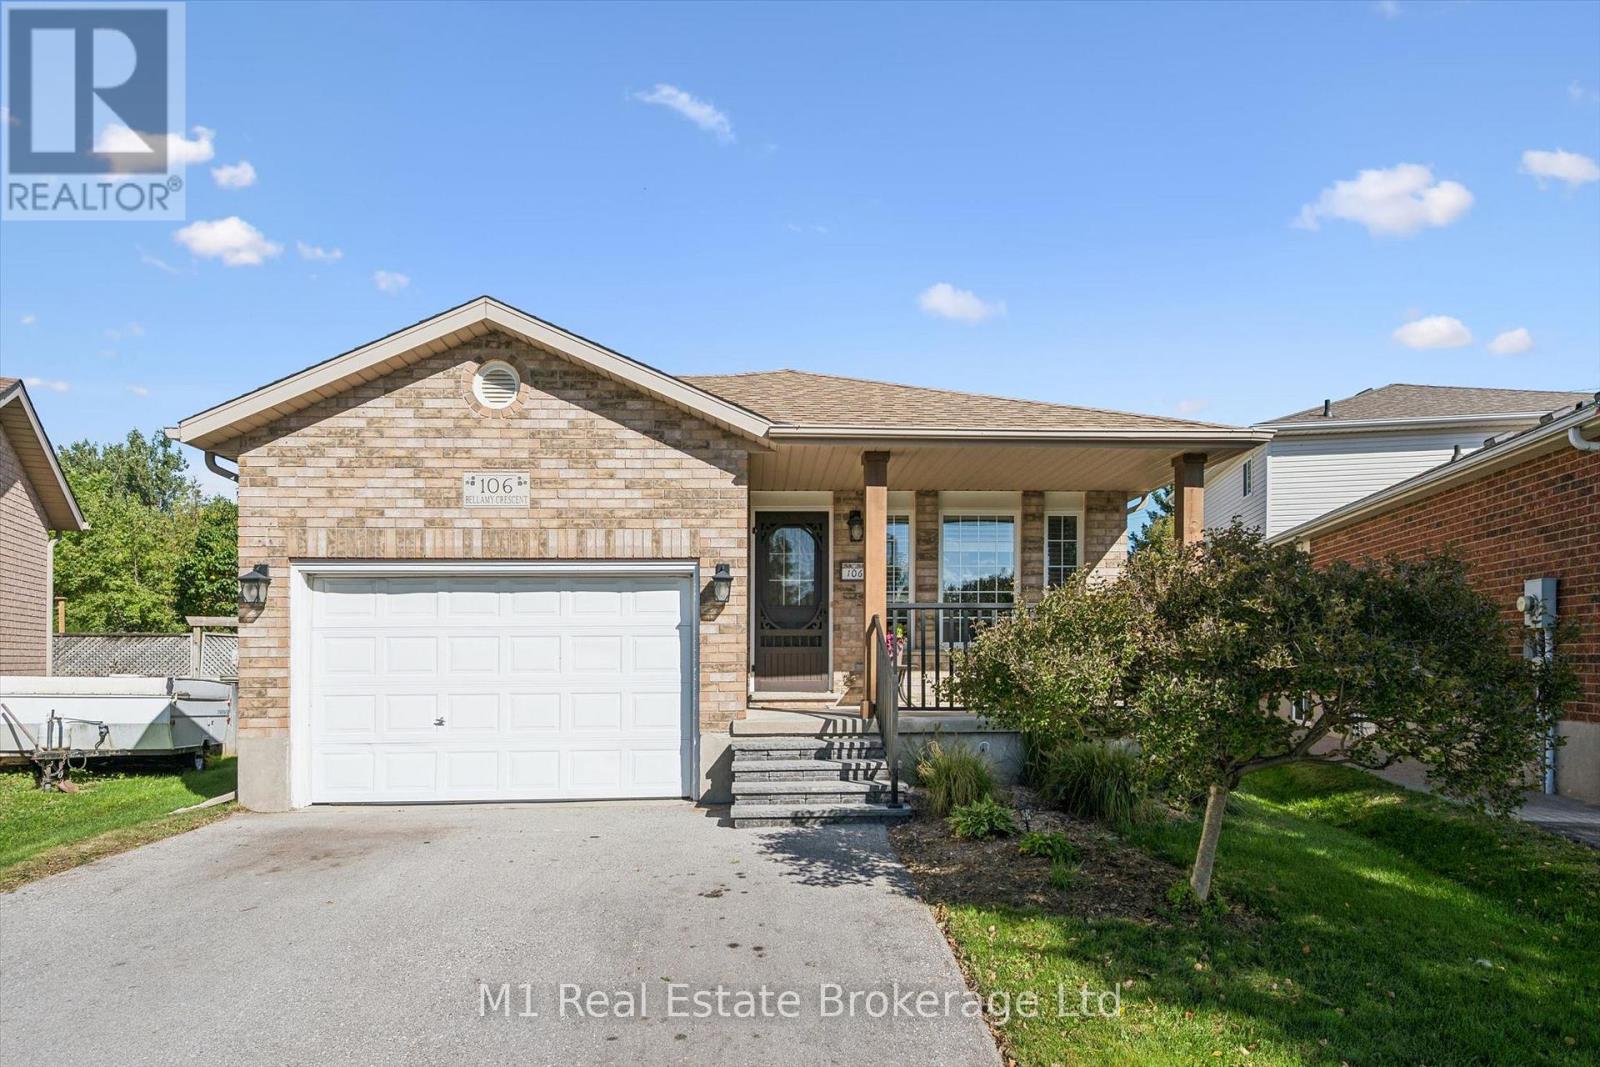
106 Bellamy Crescent
Centre Wellington, Ontario
Welcome to 106 Bellamy Crescent, a detached home on an established, quiet crescent in Fergus, close to schools and grocery shopping. Set on a generous pie-shaped lot, the expansive backyard offers space for outdoor living, gardening and play, with the possibility of exploring a future detached hobby workshop or pool, subject to applicable zoning and required approvals. With four bedrooms, two full bathrooms and approximately 2,200+ sq. ft. of finished living space, the flexible layout offers space to gather and room to spread out. Separate living and dining areas complement the kitchen, while the generous family room provides another comfortable everyday living space. Three bedrooms are on the upper level; the fourth bedroom is currently used as an office, alongside a three-piece bathroom on the main floor. The lower level adds a recreation room, bar area, laundry and storage. An attached garage, gazebo and garden shed add everyday convenience. Updates include the furnace (2024), kitchen appliances (2018) and roof shingles (2014). A versatile home in a well-established Fergus neighbourhood. (id:49269)
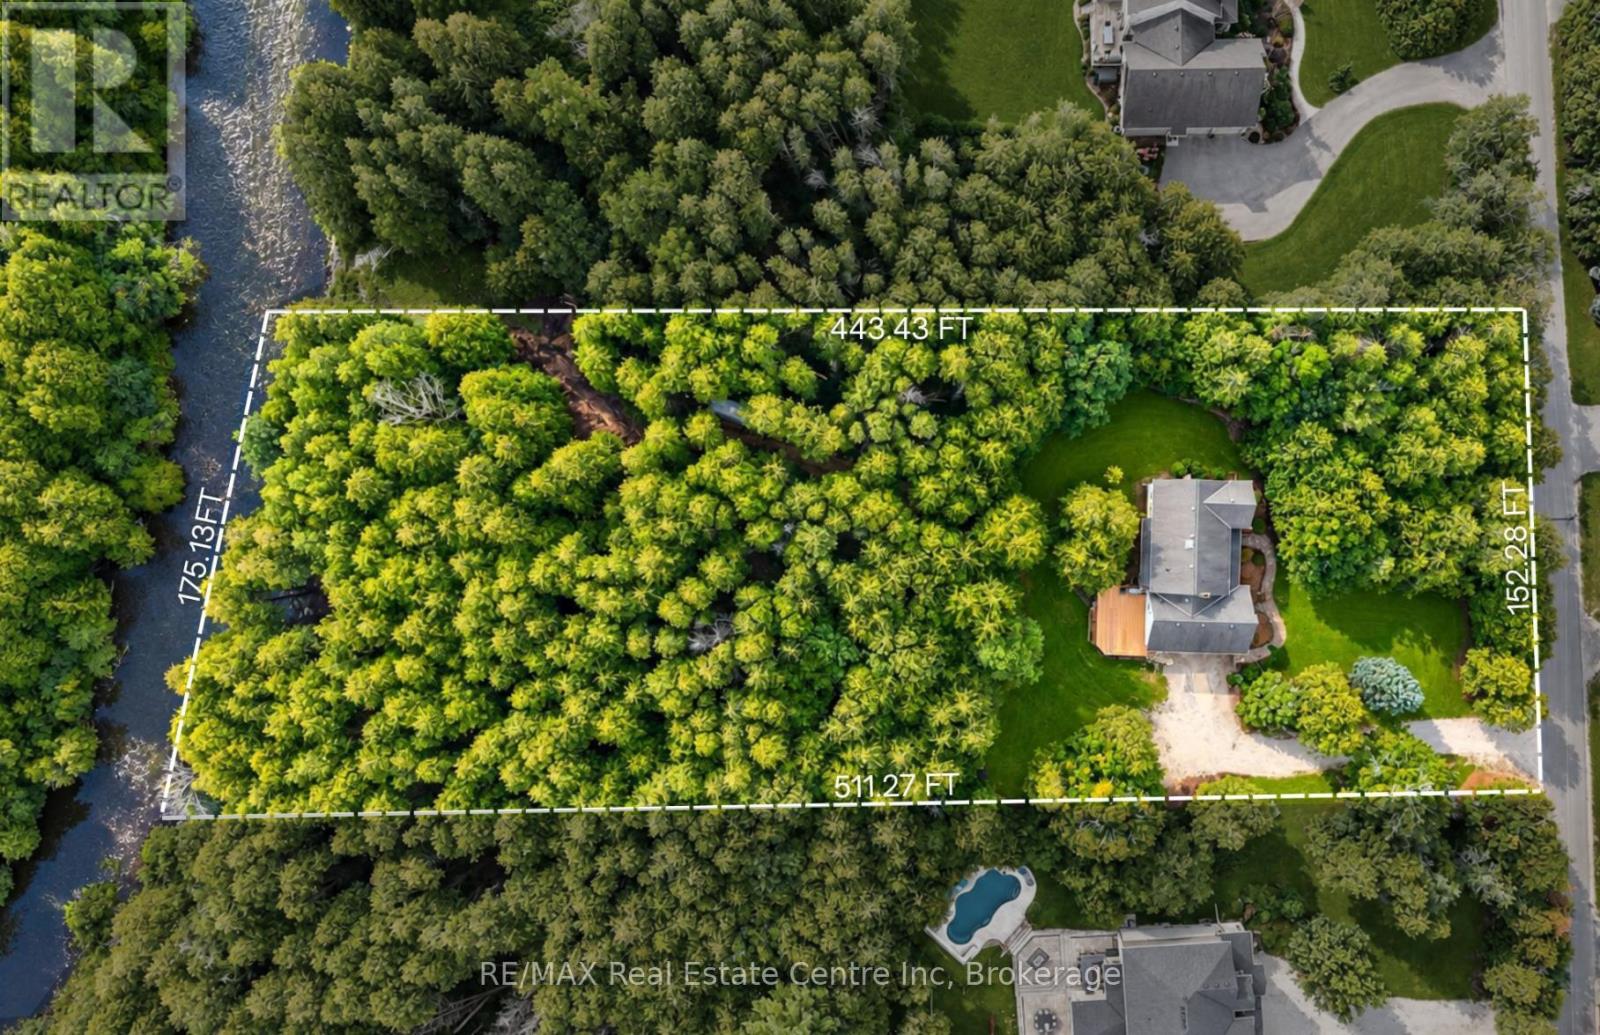
131 Cooks Mill Road
Puslinch, Ontario
Charming 4-bdrm home + in-law suite on almost 2-acres with 175ft of river frontage along one of Puslinch's prestigious streets! It feels like your own private cottage yet you're less than 5-min from Guelph's amenities & close to 401-ideal location for commuters! The driveway leads to the 2-car garage while mature trees & expansive property create an immediate sense of privacy. Inside French doors open to LR lined W/large windows. DR offers elegant backdrop for family dinners & holiday meals. Kitchen offers S/S appliances incl. dual oven, lots of counter & cabinetry space, pantry cupboard & B/I desk. Large window above dbl sink frames scenic views of the property while adjoining breakfast area offers wainscoting & picture windows. FR is centred around a fireplace W/custom B/Is. 2pc bath completes main level. Natural light pours through skylight above the staircase as you arrive on upper level where you'll find 4 bdrms. Primary bdrm with W/I closet & renovated 3pc ensuite W/new quartz-topped vanity. 3 add'l bdrms offer lots of natural light & closet space. Updated 4pc bath W/quartz-topped vanity & shower/tub. Above the garage you'll find a private studio apt W/sep ent, kitchenette & bathroom. Ideal spot for teens, in-laws, potential for add'l income or can be incorporated into primary bdrm to create an expansive retreat. Outside the new back deck W/steel railings offers perfect spot for BBQs & entertaining. Cedar-chip trails wind through trees & lead to the riverfront where private deck showcases views of the water. Have a fire by the river, launch a canoe or relax in the privacy. Updates: bathroom renos & back deck 2026, laundry set & water softener 2021, pot lights 2021 & patio 2019. At the end of the street is Smith Property Loop trail. Less than 10-min to Stone Rd Mall, UofG & Pergola Commons. Privacy, space, riverfront & just mins from the city, this home delivers country living without sacrificing convenience (id:49269)
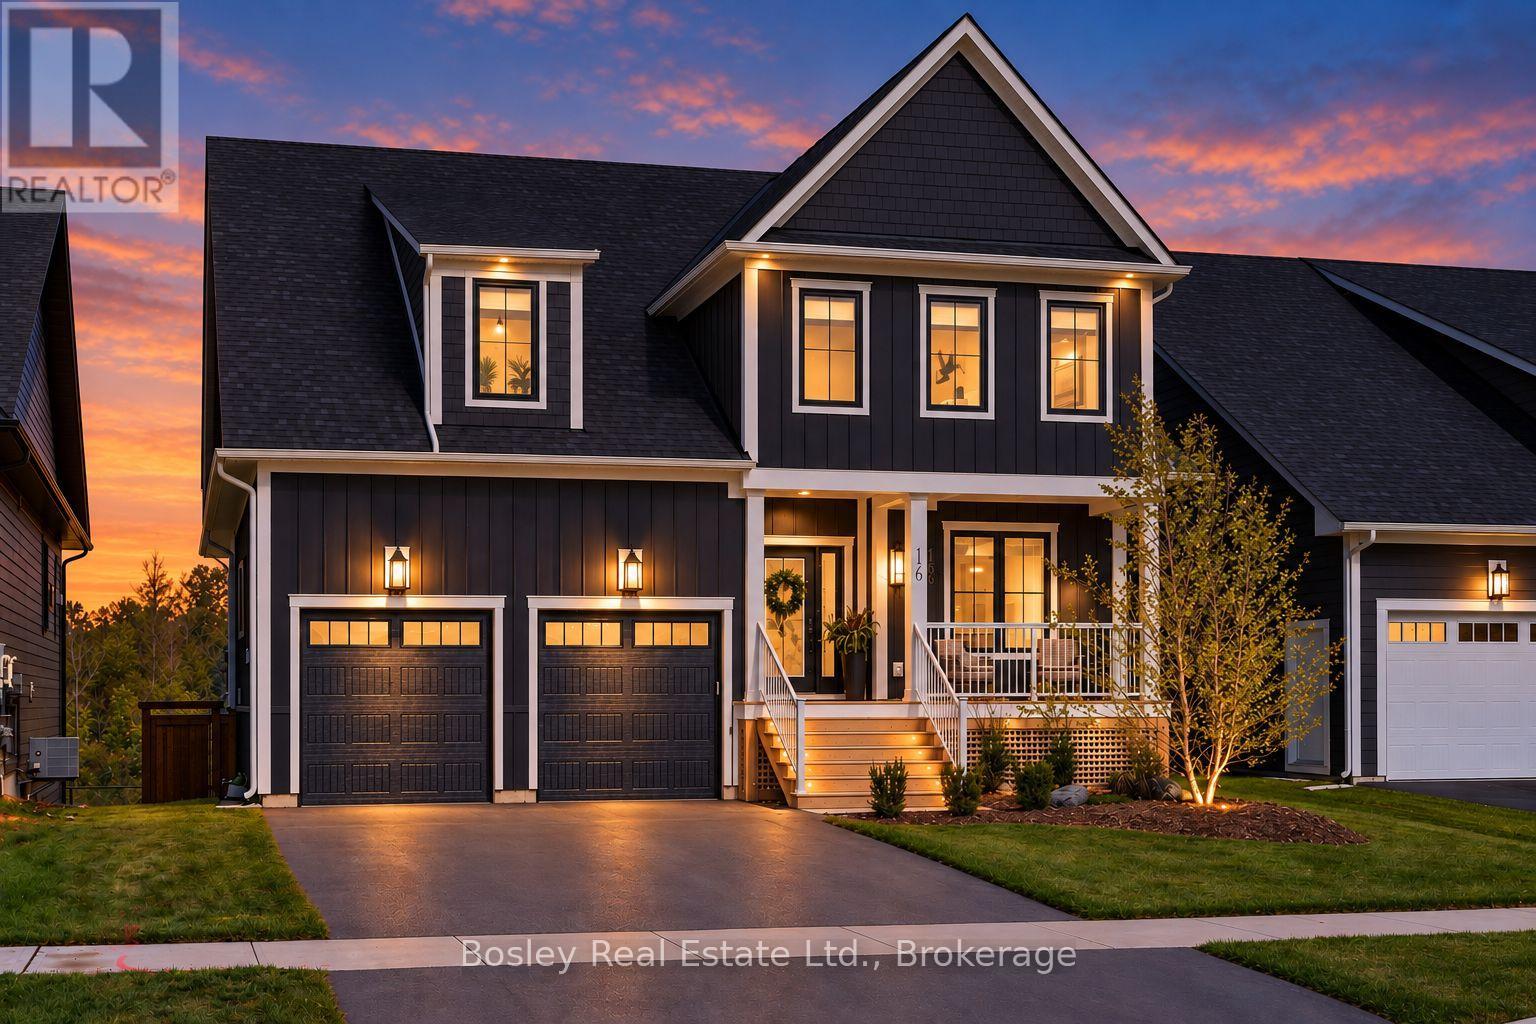
166 Chestnut Street
Blue Mountains, Ontario
A rare expression of design, setting and four-season living in Windfall.One of only ten homes backing directly onto the pond and expansive green space, this exceptional residence enjoys a coveted 115-foot-deep lot and nearly 4,000 sq. ft. of beautifully finished living space. With its rare walkout basement, generous scale and thoughtful design, this is a home that feels distinctly different from the rest.The main living spaces are beautifully appointed with a custom kitchen featuring a 36-inch commercial-style gas range, bespoke laundry room, designer lighting and high-end plumbing fixtures sourced through Georgian Design Center. The upper level offers five bedrooms, including two expansive suites that each feel like a private primary retreat, complete with ensuites and walk-in closets. The principal primary suite elevates the experience further with a custom built-in closet and an oversized glass shower. A fifth bedroom offers flexibility as a guest room, office or dedicated media room.Every detail, down to the custom drapery has been intentionally selected to create a home that feels sophisticated, warm and effortlessly livable.The walkout lower level extends the living space with a huge family room, built-in wet bar, 108-bottle wine fridge, full bathroom and additional bedroom currently styled as a home gym. Outside, a massive deck and covered porch overlook the pond and green space, complemented by a full irrigation system for effortless landscaping and maintenance.Featured in Our Homes Magazine in Summer 2025, the home reflects a level of design and finish that is immediately evident.And then there is Windfall - pools, The Shed, walking trails and an effortless connection to Blue Mountain and the surrounding landscape, all just moments from the Village and ski hills.A truly special opportunity to own one of Windfall's most distinctive homes, in one of its most coveted settings. (id:49269)