
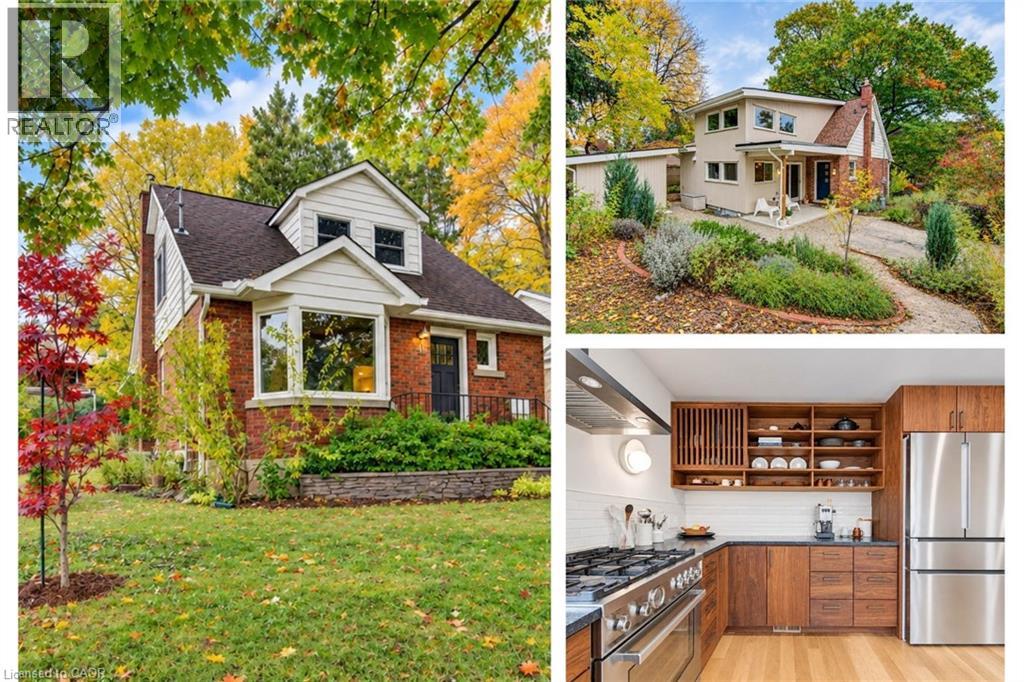
40 Forest Road
Cambridge, Ontario
With 1,600 sq. ft. of above-grade living space, four bedrooms and two full bathrooms, this West Galt home combines versatile living space with a thoughtfully designed 2026 addition by Fabrik. The standout kitchen features custom walnut cabinetry, Japanese-inspired details, leathered granite countertops and a Bertazzoni Dual Fuel Pro Series range. Warm oak floors, carefully chosen paint colours and natural materials create a cohesive, inviting feel throughout. A convenient mudroom off the driveway provides easy access to the kitchen for unloading groceries, while the main-floor five-piece bathroom features heated floors. Upstairs, three bedrooms each offer good closet space, while the finished basement provides a fourth bedroom and additional living space. Outdoor sheds offer practical storage, and Victoria Park is just steps away. Downtown Galt's restaurants, coffee shops and shopping are within easy walking and cycling distance. (id:49269)
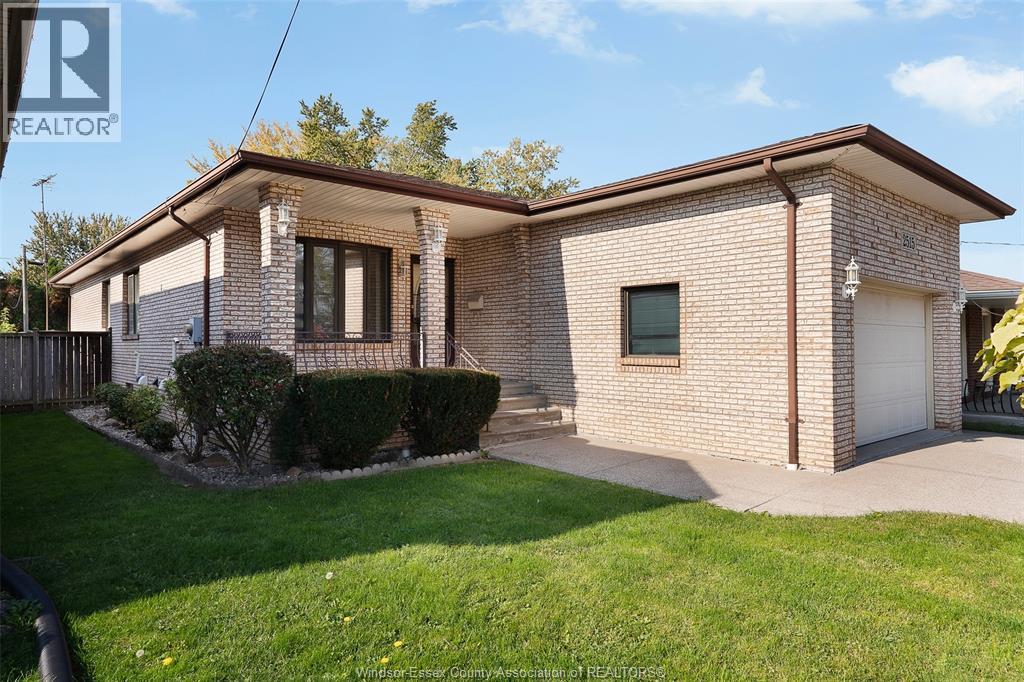
2515 Clemenceau
Windsor, Ontario
Welcome to this spacious, versatile 3+2 bedroom, 3-bathroom home offering plenty of room for the whole family! Brick to roof, this property combines comfort, functionality, and value. The generous kitchen provides ample space for meal preparation and entertaining, while the primary bedroom boasts a large walk-in closet. Enjoy the convenience of two full bathrooms on the main floor, plus two kitchens offering excellent flexibility for extended family living or potential in-law accommodations. The landscaped yard provides a lovely outdoor space to relax, garden, or entertain. An attached block garage adds practicality and extra storage. Major mechanical updates include a new furnace and air conditioning system installed in 2021, along with an HRV system for improved ventilation. With five bedrooms, three bathrooms, and flexible living arrangements, this home offers space to grow and endless possibilities. (id:49269)
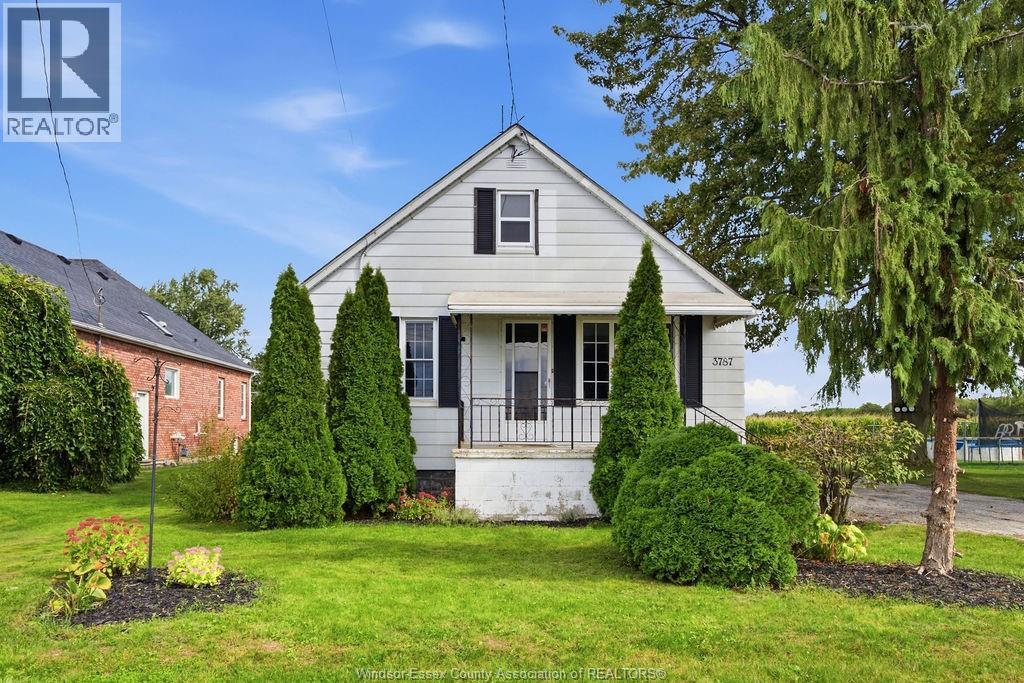
3787 Concession Rd 3 North
Amherstburg, Ontario
This is where your next chapter begins. Set in a picturesque country setting with no rear neighbours, this charming bungalow offers the perfect place to put down roots, simplify, or invest. The main floor features new flooring in 2021, a large eat in updated kitchen, spacious living room, formal dining room, and a cozy den off the back with great natural light and a fireplace. The full basement provides plenty of storage, laundry, and additional possibilities, while vinyl windows, a detached garage with new roof (2026), and a finished driveway add everyday conveniences! With a great location and many recent updates this home will catch the eye of many. Whether you're starting out, settling down, or looking for your next investment, this is a home filled with the potential to create your own memories, from dinners and gardening to bonfires, and everything in between! (id:49269)
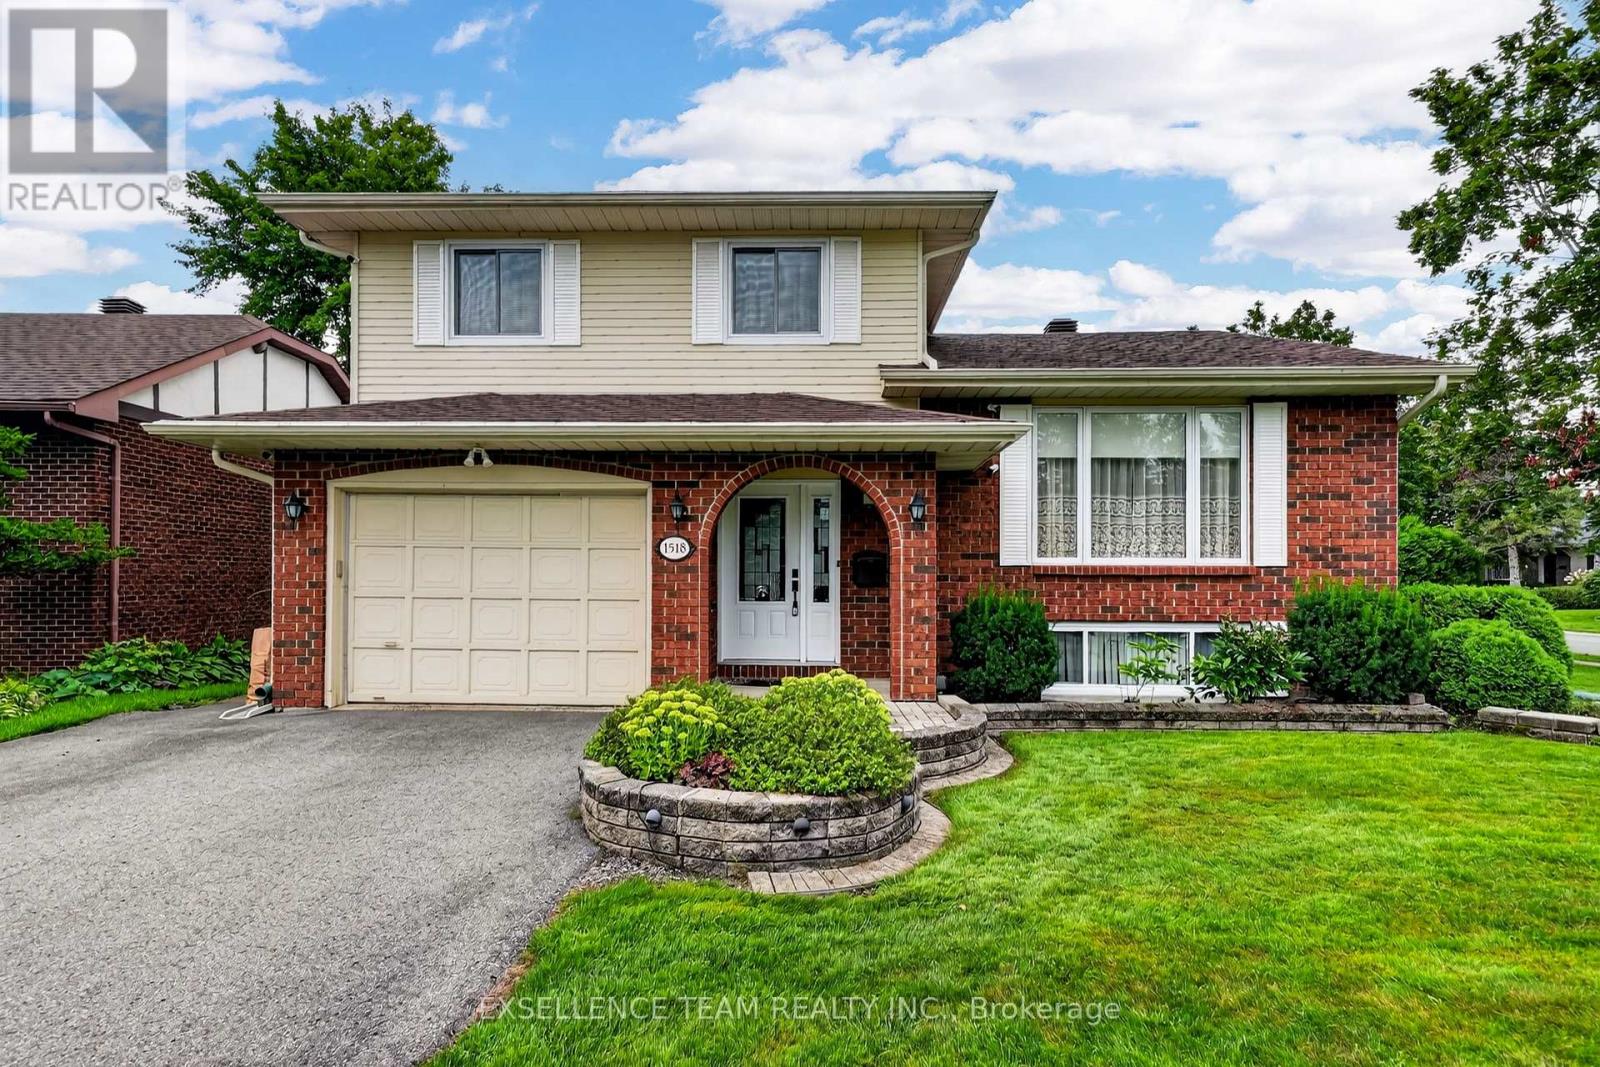
1518 Blakely Drive
Cornwall, Ontario
Perfectly suited for a growing family, this beautifully maintained side split sits in a prestigious, quiet neighbourhood - close to schools, parks, and shopping. Step inside to a bright, functional kitchen ready for busy mornings and family dinners alike. The formal living room welcomes guests, while the family room's wood fireplace keeps things cozy through the colder months. Upstairs offers 3 spacious bedrooms. The home offers 3 bathrooms, giving everyone room to spread out. Pristine hardwood floors throughout the home. The finished basement adds even more living space, plus there is an extra lower level with a workshop perfect for hobbies, projects, or simply a place to build something of your own. You will also find plenty of storage. Enjoy morning coffee in the sunroom, or unwind in the private, backyard - a peaceful retreat right outside your door. There is also an irrigation system to water the lawn. The house sits on a corner lot on a cul-de-sac. The alarm system is a video surveillance system including seven cameras. The sub-basement has an insulated cedar closet. With an attached garage and a layout that just feels right, this home is ready for its next chapter. At the Seller's request, please allow 48 hours irrevocable on all offers. New roof including sheathing and new hot water tank (October 2026) (id:49269)
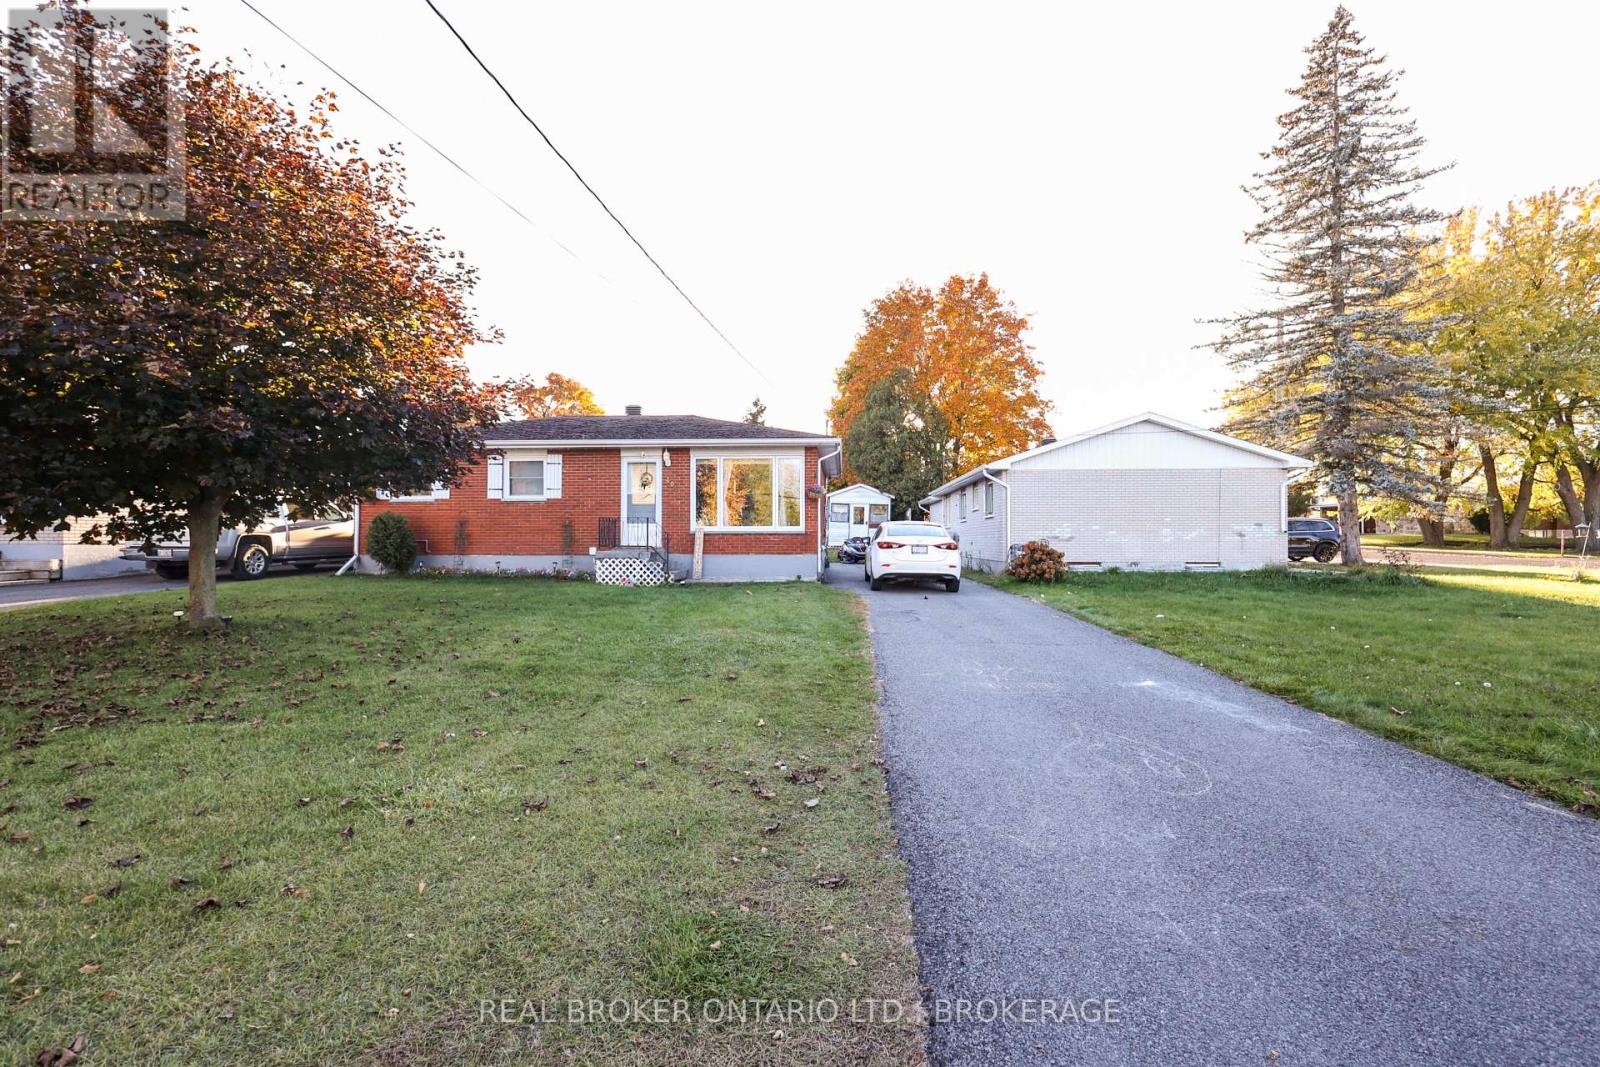
406 Dominion Street S
North Glengarry, Ontario
Welcome to this charming brick bungalow offering four bedrooms and two full bathrooms! With three bedrooms on the main floor and an additional bedroom downstairs, there's room for the whole family.The updated basement is a great spot for the kids to hang out or for cozy movie nights by the gas stove. Enjoy year-round comfort with a gas furnace and central air conditioning.Outside, the large yard offers plenty of room to play and garden, while the lovely patio is perfect for summer barbecues or relaxing with your morning coffee.A welcoming home with space to enjoy, inside and out! (id:49269)
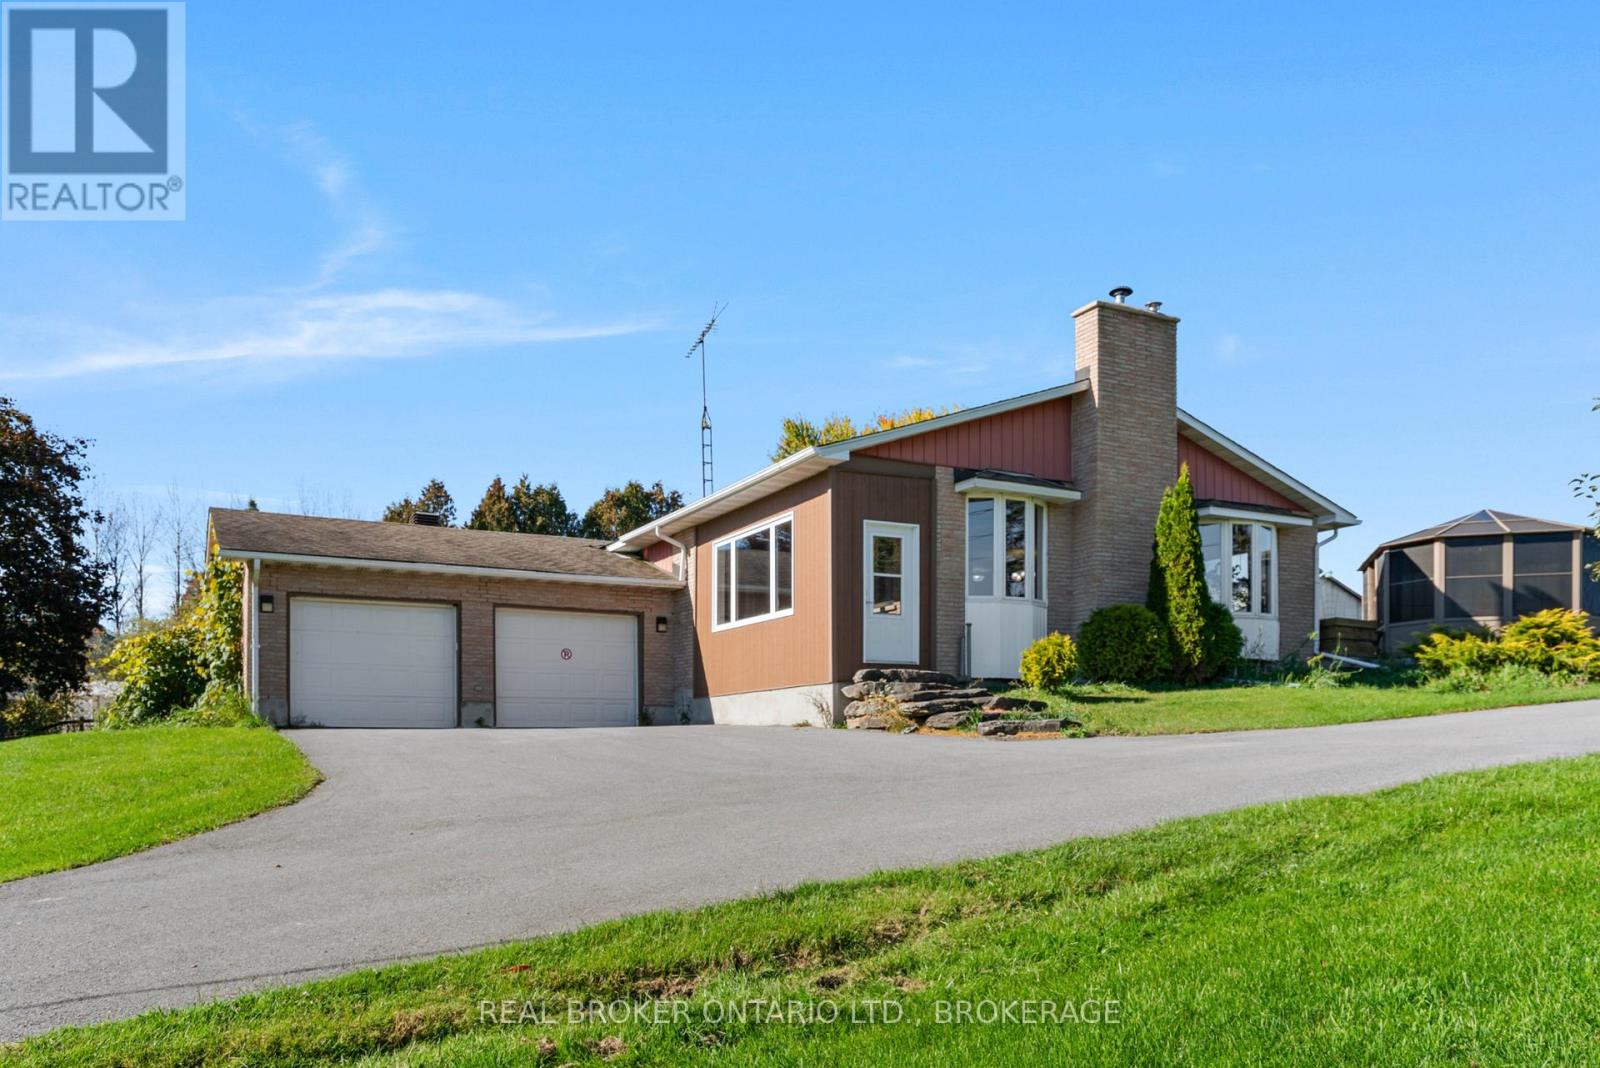
18749 Paragon Road
South Glengarry, Ontario
Put down roots on this picturesque 132-acre hobby farm at 18749 Paragon Road. Open fields, extensive woodland and a pond surround a welcoming three-bedroom, two-bathroom brick bungalow, offering space for country living, gardening and farm pursuits.Inside, warm wood ceilings and generous windows complement the spacious country kitchen with abundant cabinetry, centre island and adjoining dining area. The sunken living room features a brick fireplace, while the enclosed front porch provides a relaxing spot for morning coffee. The primary bedroom includes a three-piece ensuite. A finished basement recreation room adds flexibility, alongside laundry, ample storage, cold rooms and a water softener.Gardeners will appreciate the approximately 60 x 90-foot vegetable garden, maintained without pesticides, with weed barrier and a 50-foot asparagus row. Five apple trees, two peach trees, a four-in-one pear tree and a plum tree add to the harvest. An inground pit greenhouse extends the gardening possibilities, and the upper garden has water and electricity connected.Originally laid out for horses, the barn has housed a variety of livestock and fowl over the past 30-plus years. Additional outbuildings and an attached double garage offer space for equipment, vehicles and hobbies.Enjoy the rear deck and gazebo, established gardens and mature trees. The driveway was repaved in 2020, and the roof is approximately 12 years old. The seller reports that the well often overflows naturally. With room to grow, explore and enjoy the outdoors, this property invites you to make country life your own. (id:49269)
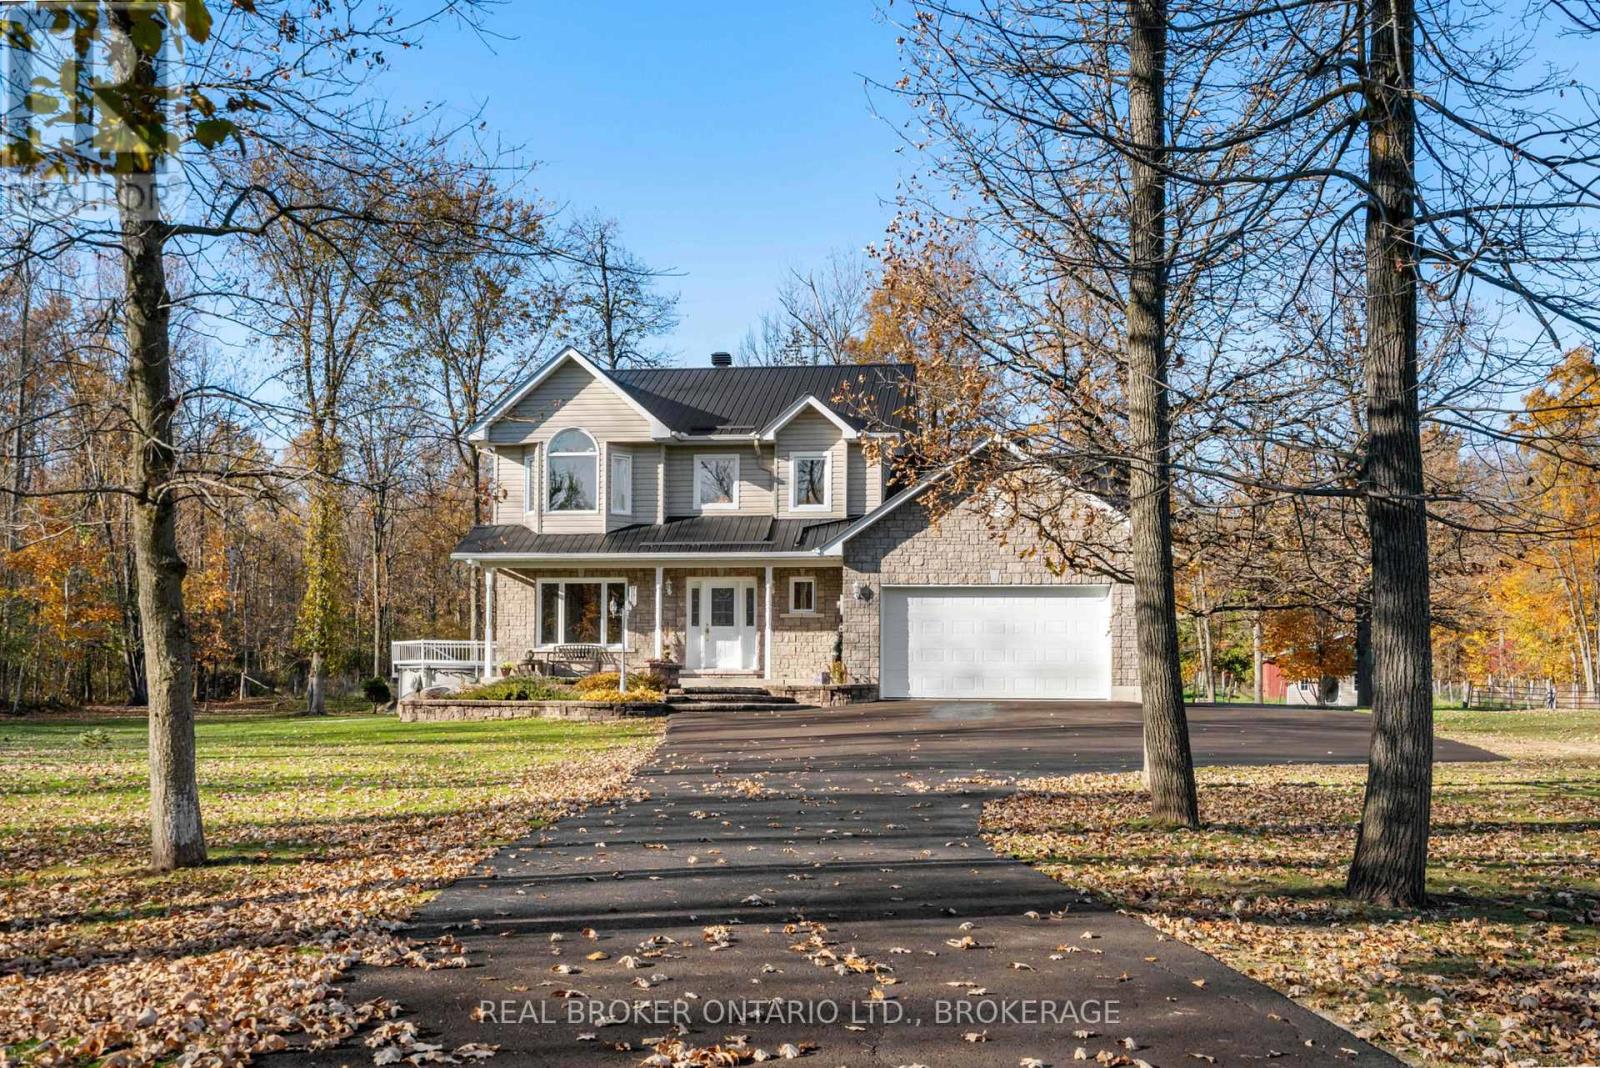
20689 Concession 9 Road
South Glengarry, Ontario
Country living with room for your passions! Set on 8.5 acres, this extremely well-maintained two-level home combines inviting living spaces with a four-box-stall barn and a large detached garage.A tree-lined approach, attractive stone and siding exterior, and covered front porch create a welcoming first impression. Inside, a spacious foyer and wood staircase introduce bright rooms with hardwood flooring and views of the surrounding property. The generous kitchen features white cabinetry, abundant counter space, a centre island with seating and a separate breakfast bar-plenty of room for everyday meals and entertaining. An adjoining living area offers direct access to the rear deck, making outdoor gatherings easy.Upstairs, comfortable bedrooms provide peaceful retreats, while the spacious bathroom features a corner tub and separate shower. A main-floor powder room adds everyday convenience, and the attached double garage complements the home's practical layout.Outside, mature trees, open lawn and wooded areas create a beautiful setting for gardening, recreation and enjoying the seasons. Relax on the deck, gather around the firepit or enjoy summer days by the above-ground pool.The four-box-stall barn will appeal to horse enthusiasts, while the impressive detached garage, with two overhead doors and a spacious interior, offers excellent room for equipment, vehicles, storage and hobbies.With exceptional care evident throughout, this property brings together a welcoming country home, useful outbuildings and the freedom of 8.5 acres. (id:49269)
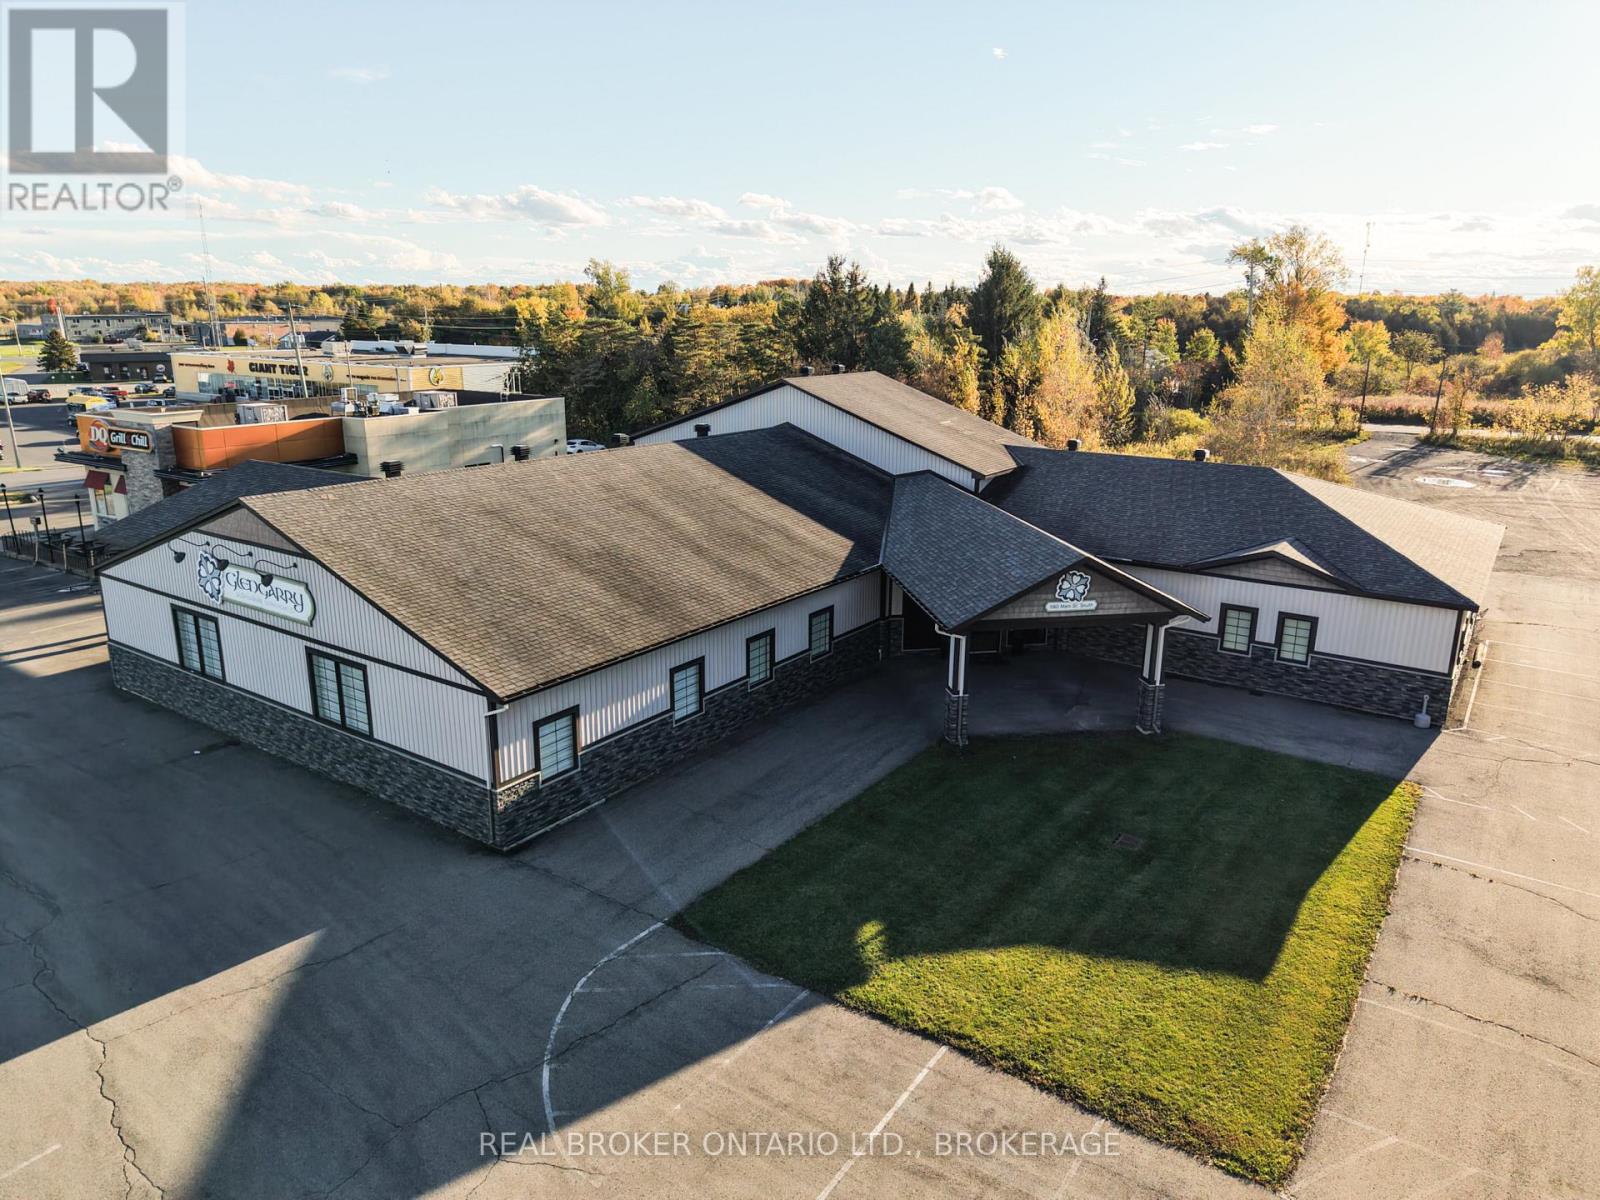
580 Main Street S
North Glengarry, Ontario
EXCEPTIONAL COMMERCIAL OPPORTUNITY 580 Main Street South, Alexandria. Bring your vision to this impressive 10,000 sq. ft. commercial building on a spacious 1.42-acre lot. Located on County Road 34, this property benefits from high traffic volumes and excellent exposure for your business. With its generous building size and substantial lot, the property offers exciting possibilities for offices, a vehicle dealership or other commercial uses, subject to zoning and required approvals. A funeral home currently occupies a portion of the building. The funeral home business is not included in the asking price. The current owner would consider renting back a portion of the building, offering a potential income opportunity for the purchaser. An outstanding opportunity to establish or expand your business in North Glengarry. Contact me for details or to arrange a viewing! (id:49269)
508 Jo Anne Crescent
Cornwall, Ontario
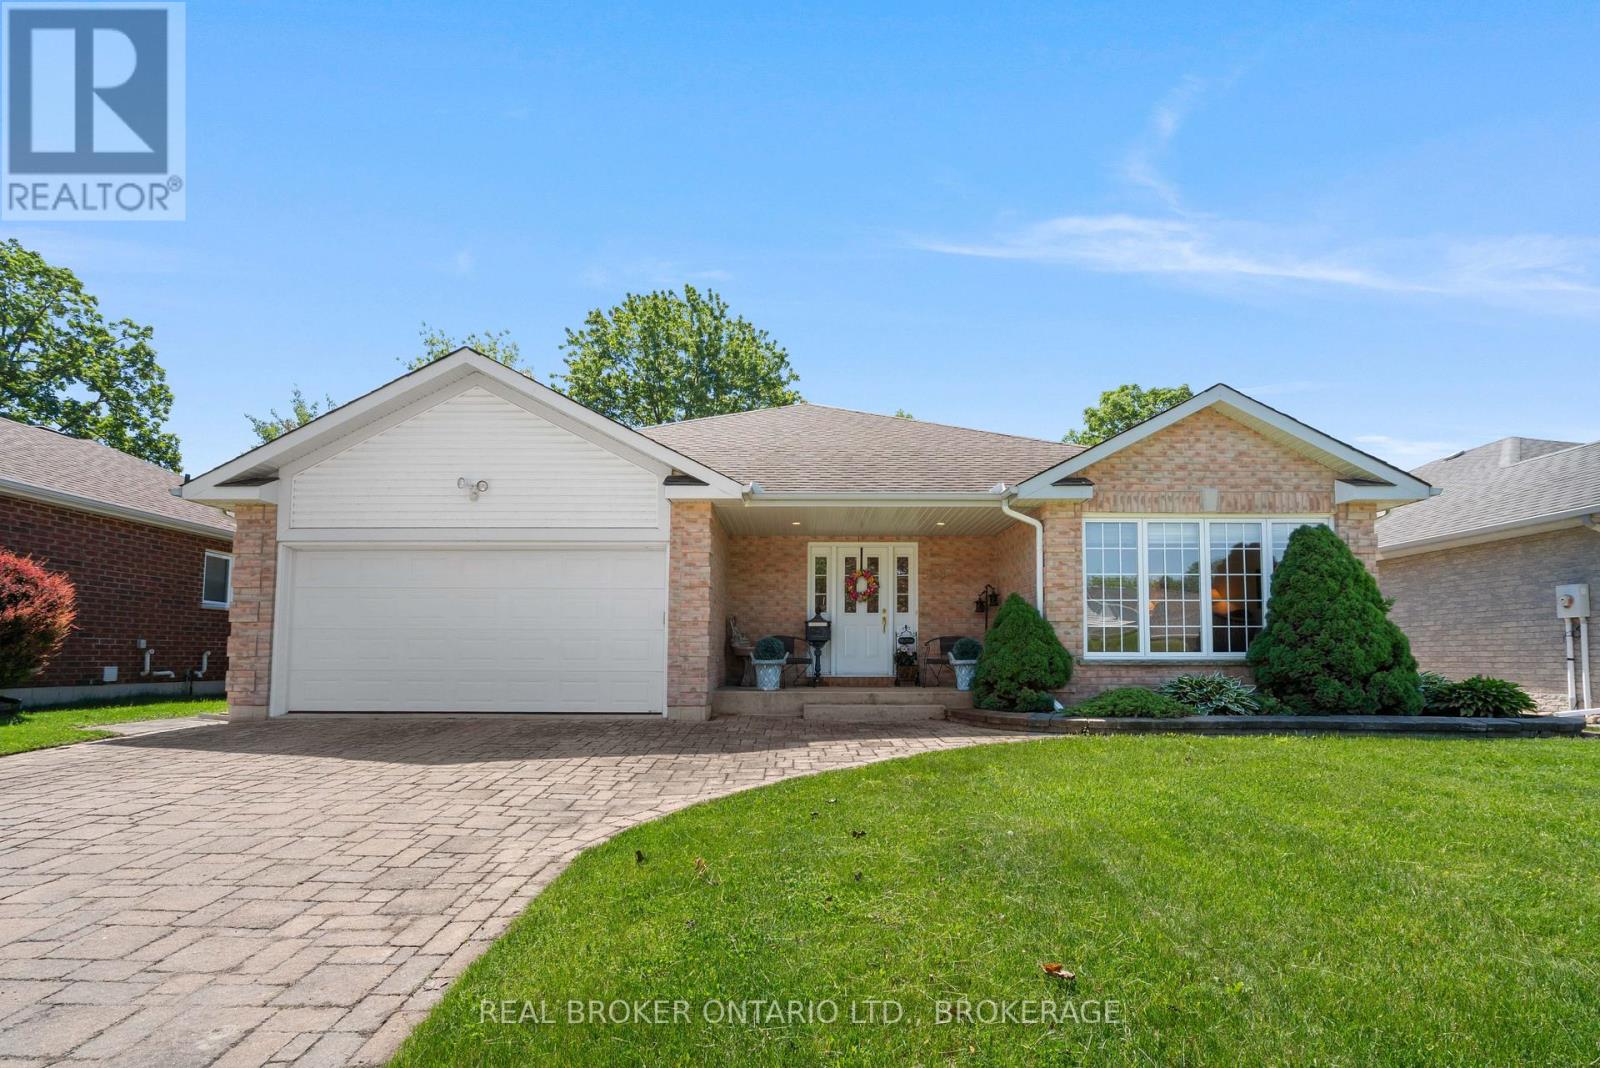
Welcome to 508 Jo Anne Cres. This immaculate 2100+ sq ft custom built Menard home featuring 3 bedrooms, and 2 bathrooms is on the market for the first time. Built in 2007, this property has been extremely well maintained, and is looking for its next family. The interlocking brick driveway leads to the large attached garage. The updated composite back deck is perfect for those morning coffee's overlooking the large School yard. (No rear neighbours) The yard has a sprinkler system installed to water the lawn! There is a cedar closet to storage all of your important clothing. The unfinished basement is like a blank canvas. Leave as is, add an in-law suite, or finish for extra living space for the growing family. There is a rough in for a 3rd bathroom if needed. The hot water tank and air exchanger were changed in 2025. New Electrical Panel 2026. This home is located on quiet Crescent, with very little traffic, close to many schools, shopping, other amenities. Call today to book your private showing. As per form 244. 24hrs irrevocability on all offers. In the event that the listing agent shows the property to a potential buyer and that buyer subsequently submits an offer through another agent, 25% of the commission earned by the cooperating brokerage (buyer's brokerage) shall be removed and added to the listing agent's portion who originally showed the property. (id:49269)
18235 Rene Street
South Glengarry, Ontario
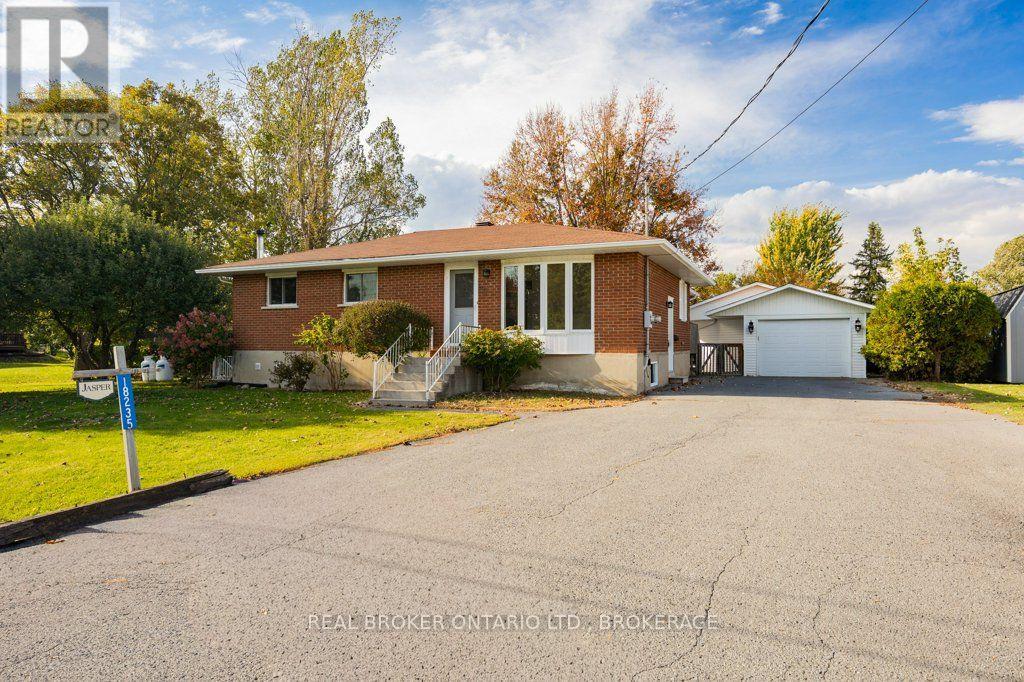
Welcome to this spacious home located in the beautiful and quiet Glendale subdivision, offering plenty of room both inside and out! The main level features 3 bedrooms, a full kitchen, bathroom, comfortable living room and a beautiful bright sunroom-a perfect space to relax and enjoy the natural light. Step outside to a fenced-in yard, offering a great space for children, pets or entertaining. The walk-out basement adds fantastic versatility and potential for extended family, or an in-law suite. The lower level features a full kitchen, bathroom, bedroom, living room, laundry room and utility room, with its own convenient walk-out access. Car enthusiasts, hobbyists or anyone needing extra storage will appreciate the large detached garage with room for up to 4 vehicles with a wood stove to keep you warm. With an extra hidden garden shed at the back of the garage. Located close to Cornwall and Highway 401, this property offers easy access for commuters and travellers. Approximately 1.5 hours to Ottawa and 1 hour to Montreal, you can enjoy the peace of a quiet neighbourhood while remaining within easy reach of major centres. A versatile property with plenty of living space, a walk-out lower level, large garage and a great location-this home has so much to offer! (id:49269)
232 East Boundary Road
North Glengarry, Ontario
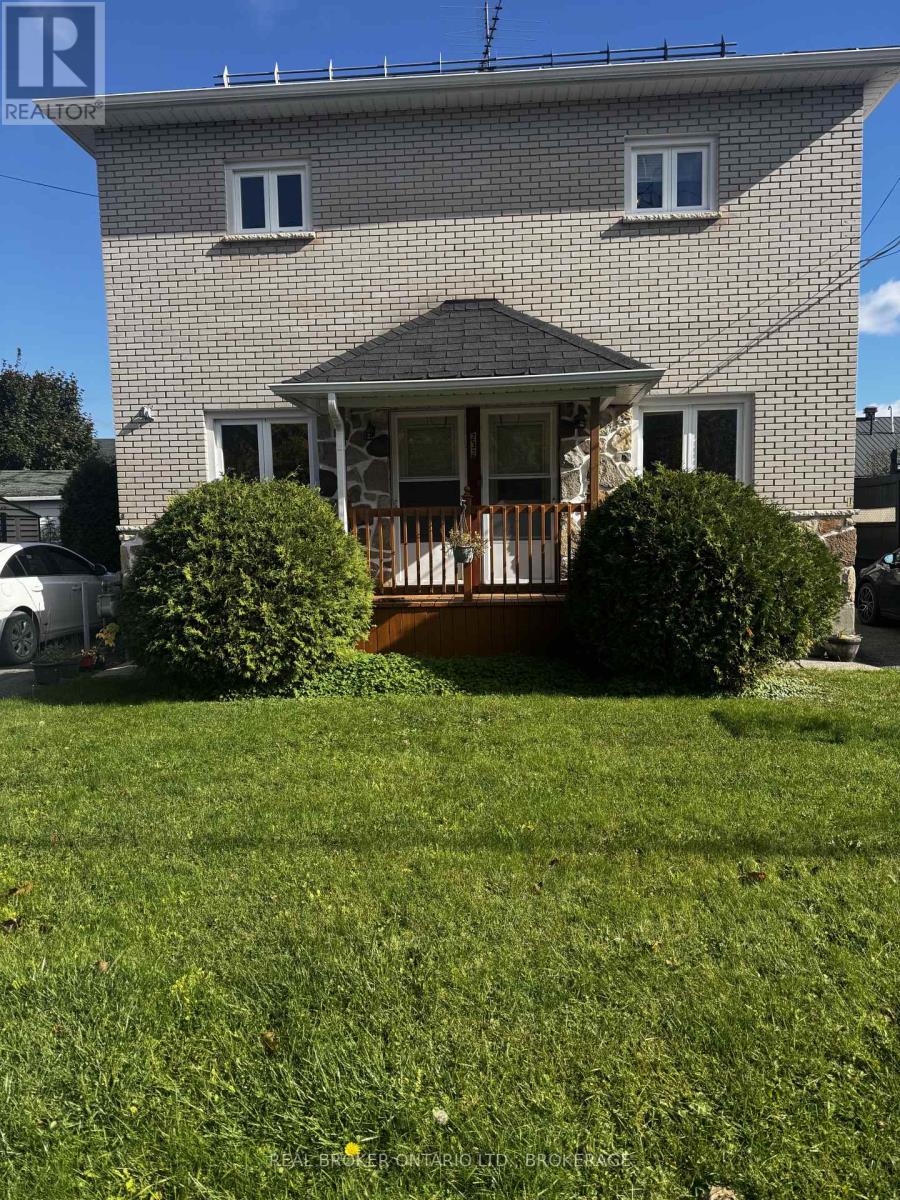
Well-maintained brick duplex conveniently located close to schools and local businesses. Both units feature a deck, a private paved driveway, and separate hydro and water meters. Each apartment also has a new 100-amp electrical breaker panel. A lovely yard provides outdoor space to enjoy, while a finished basement on one side offers added living space. Natural gas heating adds to the appeal of this property-an excellent opportunity for investors or buyers looking to live in one unit and rent the other. (id:49269)
162 Hope Street
North Glengarry, Ontario
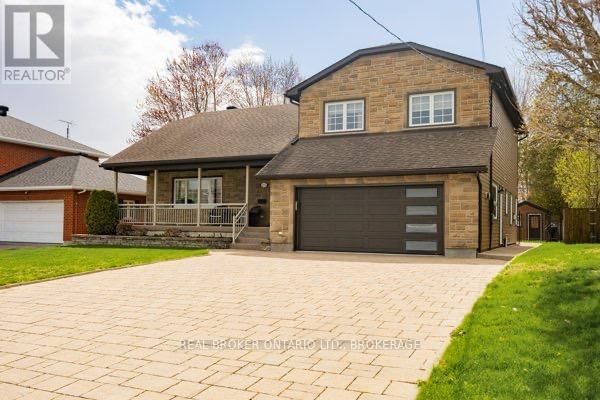
Welcome to 162 Hope Street - a stately stone home that perfectly blends timeless character with thoughtful modern updates. This beautifully maintained 3-bedroom, 3-bath residence offers elegant living spaces highlighted by crown moldings throughout and rich black walnut flooring in the living room.The renovated kitchen is designed for both everyday living and entertaining, featuring granite countertops, a gas cooktop, and stunning skylights that fill the space with natural light. Additional skylights in the upstairs bathroom and ensuite create a bright and airy atmosphere throughout the upper level, where hardwood flooring extends throughout all bedrooms and hallways.The finished basement offers exceptional flexibility and can easily function as a home office, recreation room, or potential fourth bedroom. Relax in the charming three-season sunroom overlooking the private, fully fenced backyard complete with a garden shed - an ideal retreat for outdoor enjoyment.Outside, the home continues to impress with a stone interlock driveway, sprinkler system for your lawn and a beautifully finished front porch featuring durable epoxy surfacing, adding both style and curb appeal.A rare opportunity to own a distinguished stone home with quality finishes, functional living space, and classic charm in a sought-after location. (id:49269)
Decoste Realty Inc.
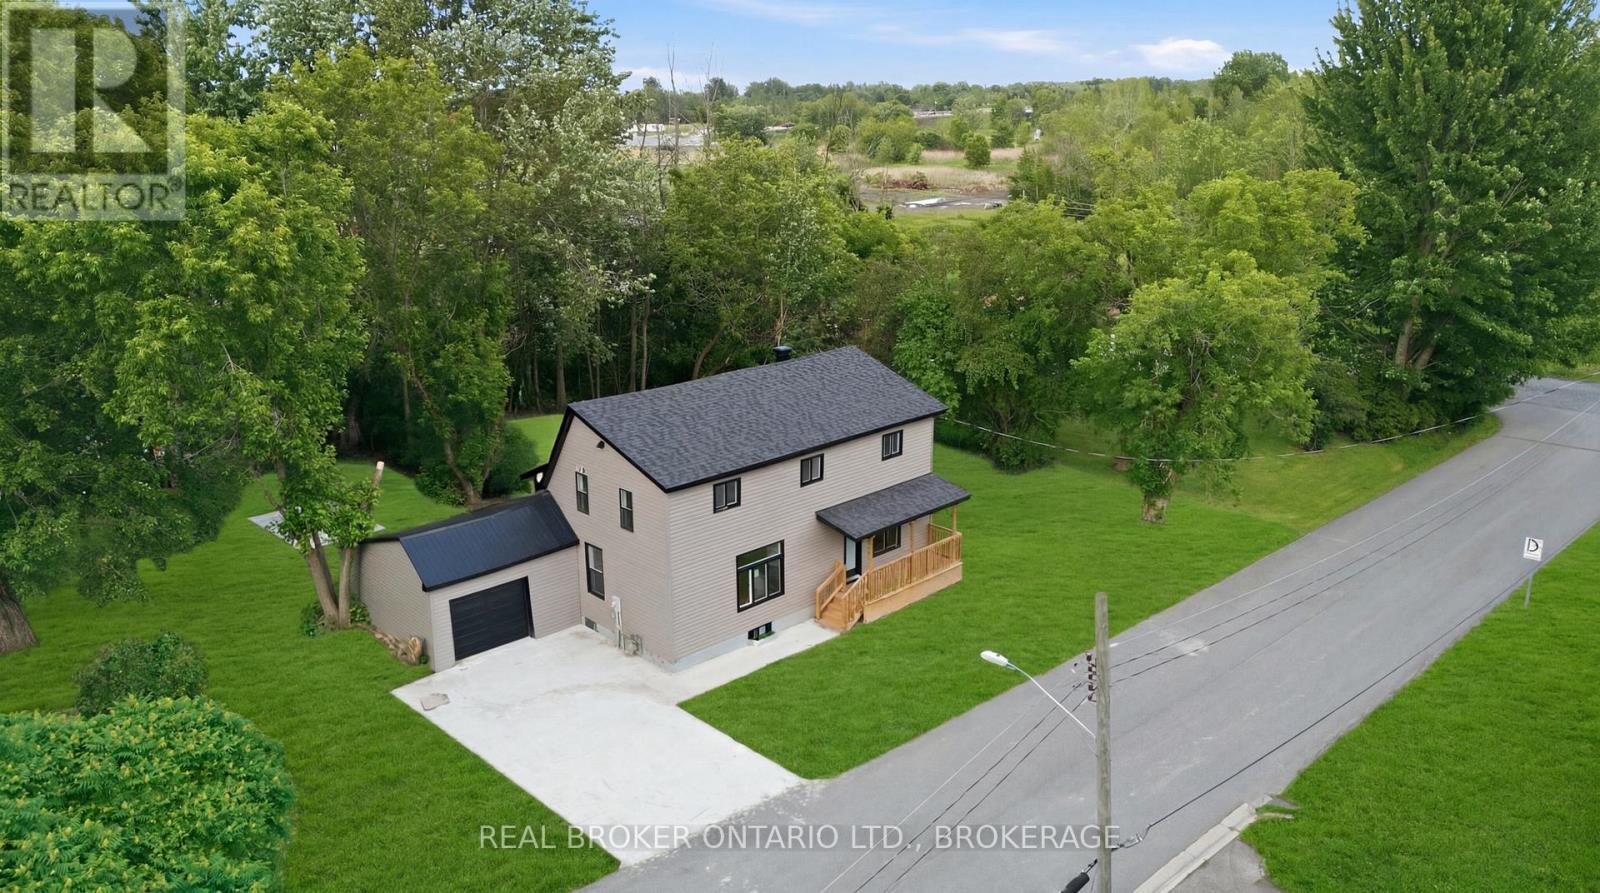
13 Elm Street
South Glengarry, Ontario
Welcome to 13 Elm Street in Lancaster a beautifully renovated home where virtually everything has been updated from top to bottom. Major improvements include the roof, windows, siding, insulation, drywall, plumbing, heating, air conditioning, flooring, kitchen, and bathrooms.Inside, you'll find a bright, modern kitchen, two stylish full bathrooms, fresh finishes throughout, and brand-new appliances. Outside, a new concrete driveway, garage floor, and walkways enhance both curb appeal and long-term value.Set on a generous lot just minutes from Highway 401, this property offers modern comfort, convenient access, and small-town charm. With all the hard work already completed, you can simply move in and enjoy. Opportunities like this are rare, this home is as close to new as it gets! (id:49269)
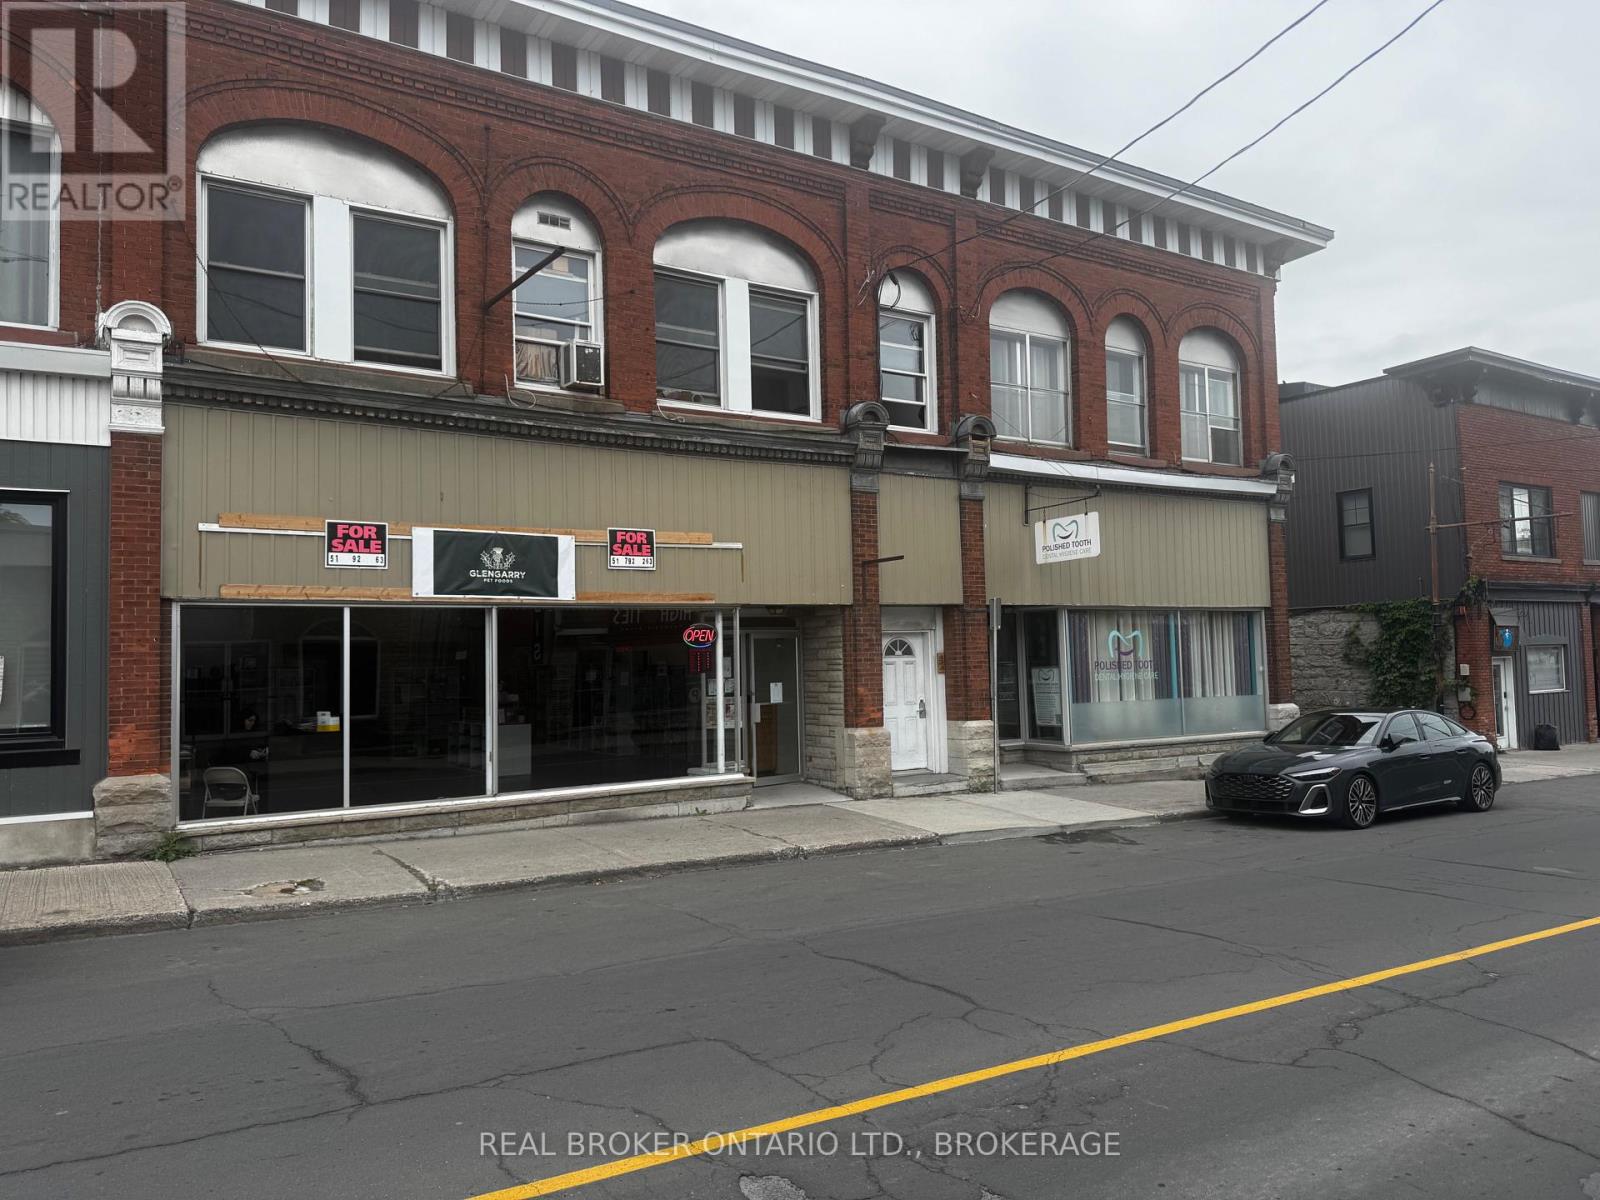
24-26 Main Street S
North Glengarry, Ontario
6-plex unit located on Main Street in Alexandria. The historic building is home to two commercial units and 4 apartments, three 1 bedroom units and one 3 bedroom unit. All six units are currently occupied. This property has great investment potential. All residential units are accessible though an interior staircase and have high ceilings with a view of Mill Pond. As per form 244, 24 hr irrevocable. Cap rate 10.2% (id:49269)

20310 Kenyon Conc Rd 8 Road
North Glengarry, Ontario
Peaceful country living just minutes from town! Situated on a little over an acre, this 3-bedroom, 2-bathroom home offers plenty of privacy while keeping you conveniently close to Alexandria's amenities and Highway 417. The property features mature trees, apple trees and plenty of green space, with a creek running along the property adding to the peaceful country setting and giving the yard a nice natural backdrop. Inside, you'll find a comfortable and functional layout with plenty of natural light, along with an attached garage for added convenience and storage. Outside, there is plenty of room to garden, relax or simply enjoy the property, as well as a garden shed currently set up as a chicken coop. Warm and welcoming, this is a home that has been well loved over the years and is ready for its next owners to make it their own. A great option for those looking for more space, privacy and a quieter setting while still being within easy reach of town and the highway. (id:49269)
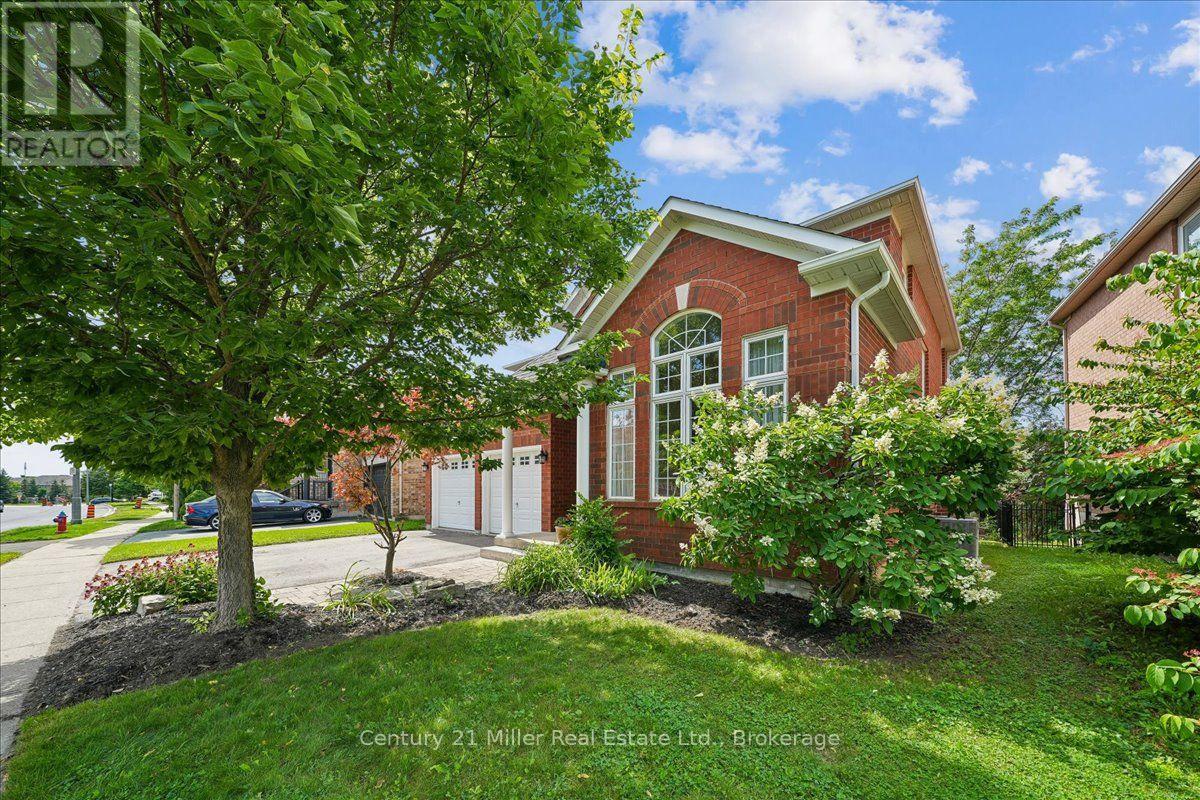
2350 Valleyridge Drive
Oakville, Ontario
Welcome to this beautifully upgraded 2-storey, 2,281 sq. ft. detached home in the highly sought-after, family-friendly community of Bronte Creek!This lovely 4-bedroom home offers a wonderful combination of comfort, style, and privacy, with a beautiful backyard backing onto a peaceful pond and protected Bronte Creek greenspace .The main floor features a bright, functional layout with hardwood and tile flooring throughout the living areas. The inviting family room, complete with a gas fireplace and pot lights, overlooks the pond and flows seamlessly into the eat-in kitchen. The kitchen offers maple cabinetry, stainless steel appliances, stone countertops, and a large centre island. A sunny breakfast area provides a walk-out to the private backyard-perfect for enjoying your morning coffee or relaxing with family and friends. The main level also includes convenient laundry and garage access, along with beautiful oak stairs featuring wrought-iron pickets. Upstairs, you'll find four spacious bedrooms, including a comfortable primary retreat with a walk-in closet and a renovated 4-piece ensuite featuring a relaxing soaker tub and glass-enclosed shower. The remaining three bedrooms share a well-appointed 3-piece bathroom. Updated Furnace, A/C, Roof, Second Floor bathrooms, Dishwasher and Patio door. Located close to top-rated schools, beautiful parks, public transit, major highways, and the new hospital, this move-in-ready home offers the perfect blend of privacy, comfort, and convenience in one of Oakville's most desirable neighbourhoods.A wonderful home in an exceptional setting-come see it for yourself! (id:49269)
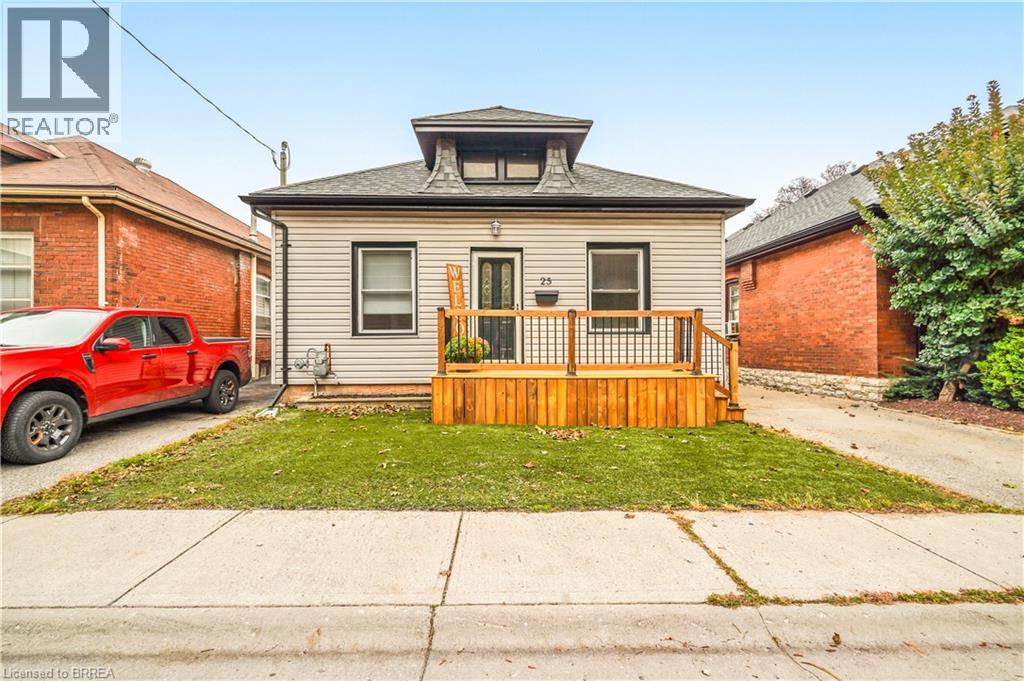
25 Alonzo Street
Brantford, Ontario
Attention First-Time Buyers! This spacious move-in ready 3 bedroom bungalow has excellent curb appeal with a new front porch, maintenance-free artificial turf for the front lawn, and plenty of room for parking in the long paved driveway. Inside you’ll find an inviting entrance, a large living room and dining room for entertaining with hardwood flooring, high baseboards and high ceilings with crown moulding, a bright kitchen, an immaculate 4pc. bathroom, a generous-sized mudroom with a convenient main floor laundry and a door that leads out to a deck and gazebo in the deep and fully fenced backyard where you can host summer gatherings with family and friends. There are 2 huge rooms in the basement that offer plenty of storage space or other possibilities. Located in a great neighbourhood that’s close to parks, schools, shopping, and highway access. Recent updates include roof shingles, windows, furnace, central air, vinyl siding, eavestroughs, front porch, gas barbecue hook up, plumbing, electrical, and more. A perfect starter home on a quiet street that’s just waiting for you to move-in and enjoy! Book a viewing for this beautiful home today! (id:49269)
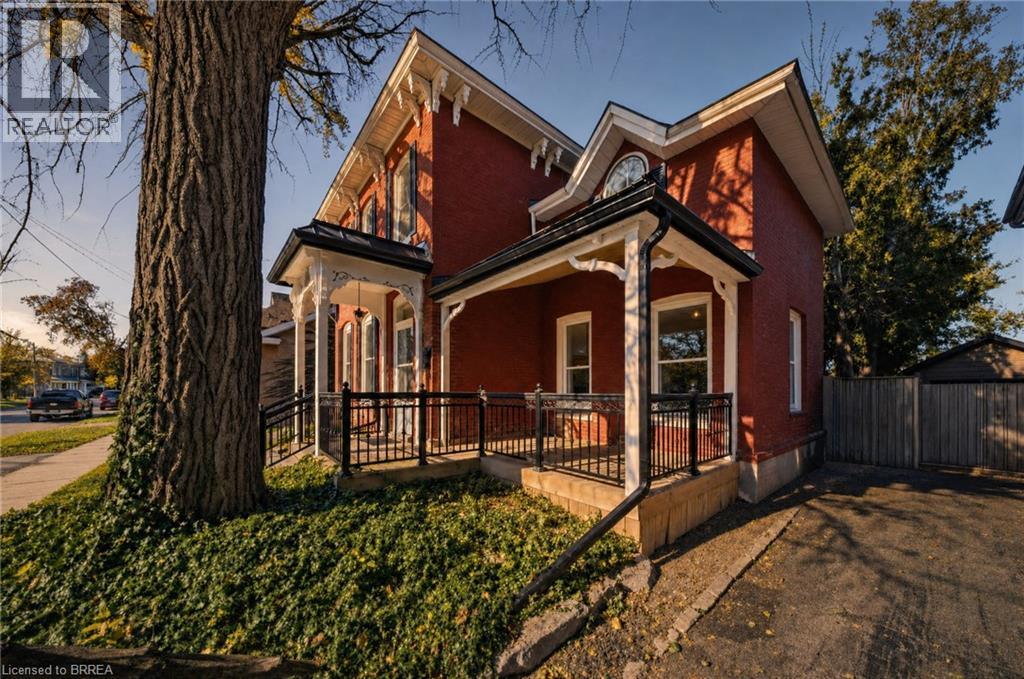
74 Richmond Street
Brantford, Ontario
Century-home charm, modern comforts and no rear neighbors! Welcome to 74 Richmond Street, where thoughtfully preserved character meets beautifully updated living, all backing onto green space. The spacious main floor features a custom kitchen with a generous island, handcrafted copper range hood, heated floors, gas stove and farmhouse sink. A large dining room offers plenty of space for entertaining, while the inviting living room is anchored by a beautiful stone fireplace. Upstairs, three spacious bedrooms are complemented by a four-piece bathroom with heated floors. Step outside to a backyard made for gathering and unwinding, featuring a covered deck, room to entertain and a peaceful green-space backdrop with no homes directly behind. Completing the property is an impressive 20' x 27' detached garage/shop, offering excellent space for hobbies, projects or storage. A wonderful blend of timeless character, everyday comfort and exceptional outdoor living. (id:49269)
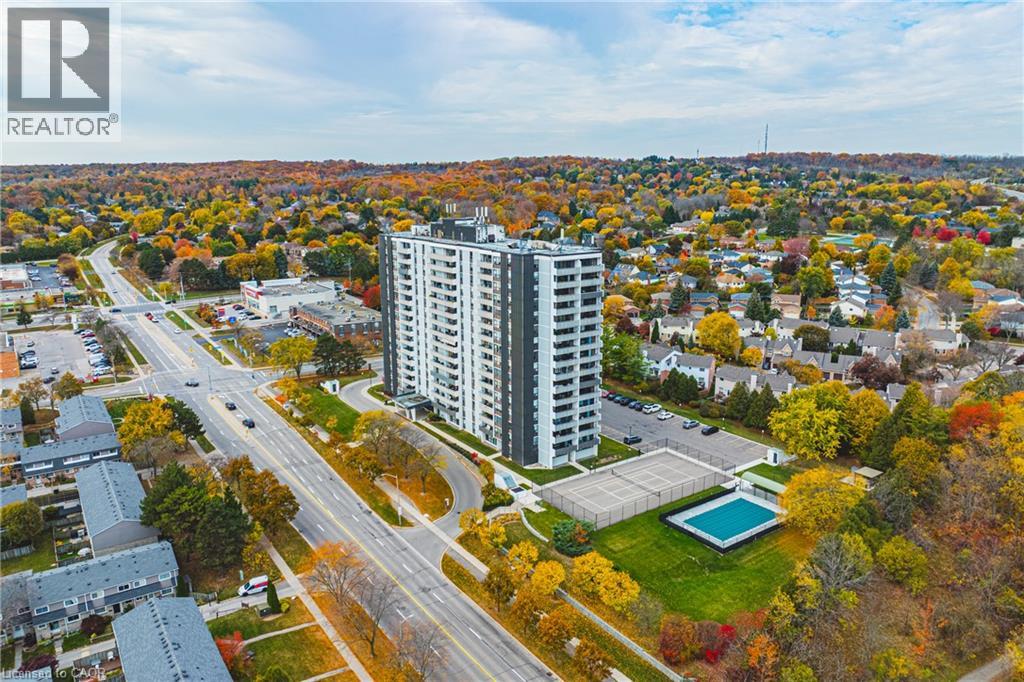
2055 Upper Middle Road Unit# 1005
Burlington, Ontario
Welcome to easy, comfortable lake view living in this bright and spacious 2-bedroom plus den condo. Start your mornings with a coffee on the private double balcony taking in peaceful, panoramic views of Lake Ontario and morning sunrises. The generous living and dining layout welcomes family gatherings, while the cosy den offers the perfect quiet space for reading, hobbies, or a dedicated home office. Highlights include a 3-piece ensuite with a walk-in shower, a 4-piece guest bath, in-suite laundry, and ample storage. Located in a friendly, close-knit building just a short walk to shops, transit, parks, and places of worship, with effortless highway access. The all-inclusive condo fee covers heat, hydro, water, central A/C, Bell Fibe TV, internet contribution, exterior maintenance, and parking. A warm, turnkey home offering complete peace of mind. (id:49269)
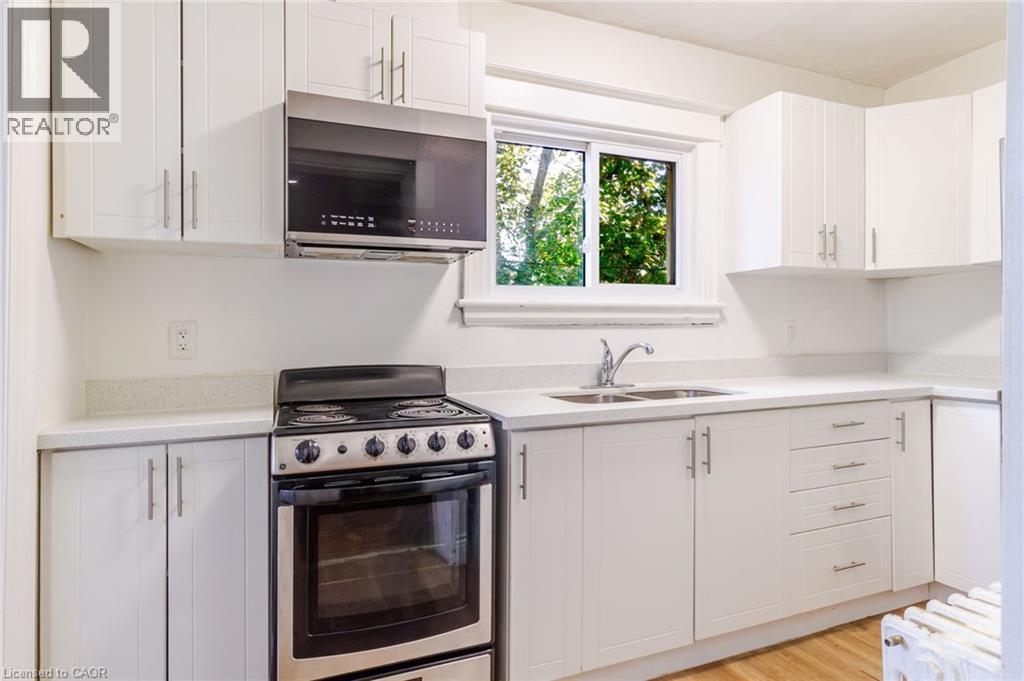
53 Proctor Boulevard Unit# 2
Hamilton, Ontario
Welcome to this inviting 2-bedroom 2nd-floor unit in Hamilton’s Gibson neighbourhood! Located in a convenient, well-connected area, this home offers easy access to everyday essentials, schools, recreation, shopping, and public transit. Enjoy being just minutes from Hamilton Stadium, Bernie Morelli Recreation Centre, and the beautiful green spaces of Gage Park. Centre on Barton shopping centre is also a short drive away, offering a variety of retail stores, restaurants, and services. With convenient transit access and nearby amenities, this location makes everyday living easy. Street parking available (no permit required). A great opportunity to enjoy comfortable living in a central Hamilton neighbourhood! (id:49269)
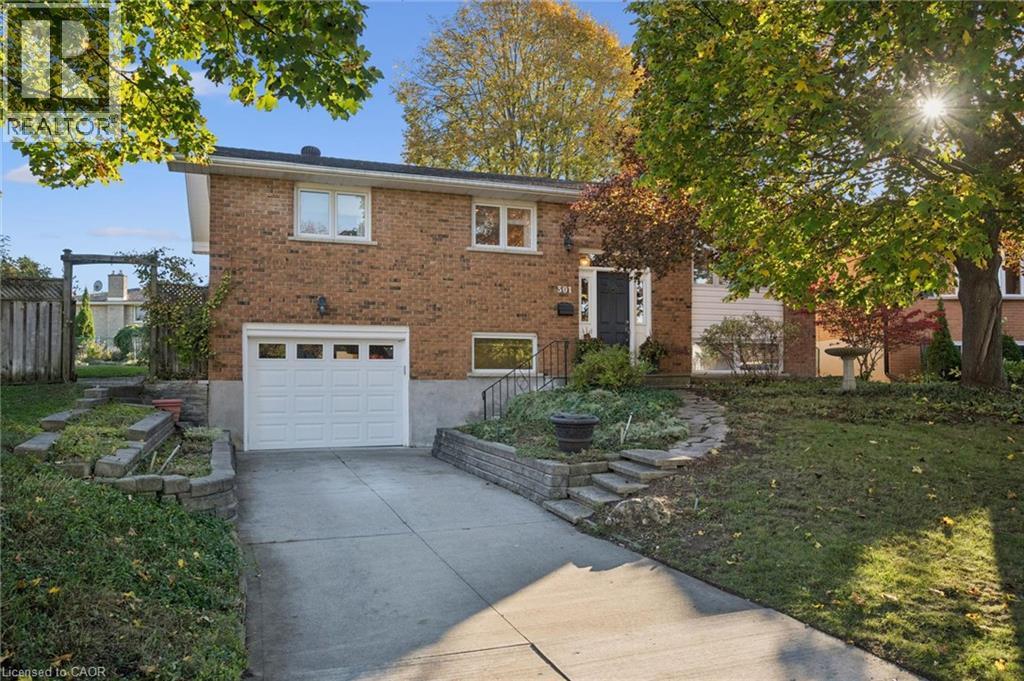
301 Martindale Crescent
Waterloo, Ontario
Welcome to this raised bungalow on a quiet crescent in prime Lakeshore, where pride of ownership shines throughout. Lovingly maintained by the original owners, this versatile home offers comfortable living, flexible spaces and a backyard made for enjoying the outdoors. The open-concept main floor brings everyone together, with gleaming hardwood floors and a kitchen with breakfast bar flowing seamlessly into the living and dining areas. Three bedrooms offer flexibility for family, guests or working from home, including a unique third bedroom with sliding doors to the deck — ideal as a sunroom or bright home office. An updated bathroom with walk-in shower and abundant closet storage adds everyday convenience. Out back, step onto the full-length composite deck from either of two sliding doors and enjoy the expansive, private backyard, complete with established blackberry bushes and garden plots, with plenty of room to garden, entertain or simply unwind. Downstairs, the carpet-free basement extends your living space with a spacious recreation room, built-in cabinetry and a cozy gas fireplace. A three-piece bathroom and a bright fourth bedroom or office provide even more versatility for guests, hobbies or a dedicated workspace. An oversized utility room with built-in shelving and a garage with customized workspace offers practical storage and room to tinker. Notable updates include washer & dryer (2023), dishwasher and garage freezer (2022), water softener (2017), and roof and air conditioner (2016). Furnace serviced in 2025. Only minutes from Highway 85, St. Jacobs Farmers’ Market and WRHN @ The University, this is the kind of home that makes settling in easy. Book your private showing today! (id:49269)
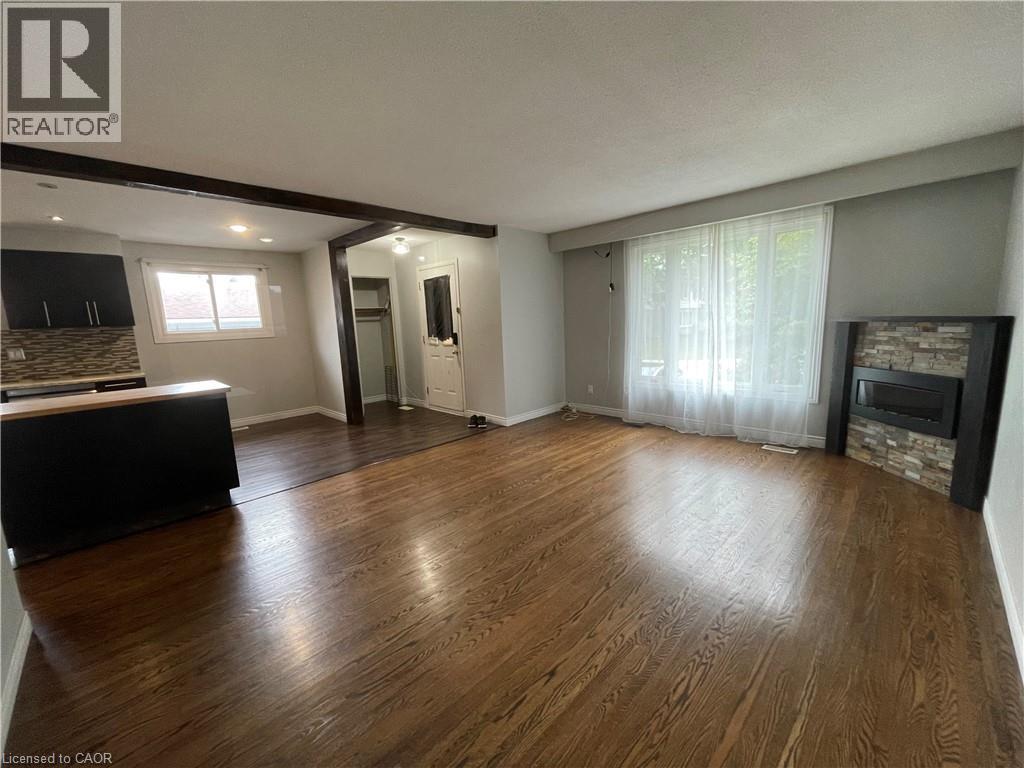
33 Behan Street
Hamilton, Ontario
Move-in ready main floor unit of a duplex bungalow by Mohawk & Upper Gage on Behan St. Close to all amenities, transportation and schools. Large living room with open concept eat-in kitchen. Carpet free throughout. 2 tandem parking spots. Rent + 60% utilities. Shared backyard, shed usage available for extra. Walk through video available. (id:49269)
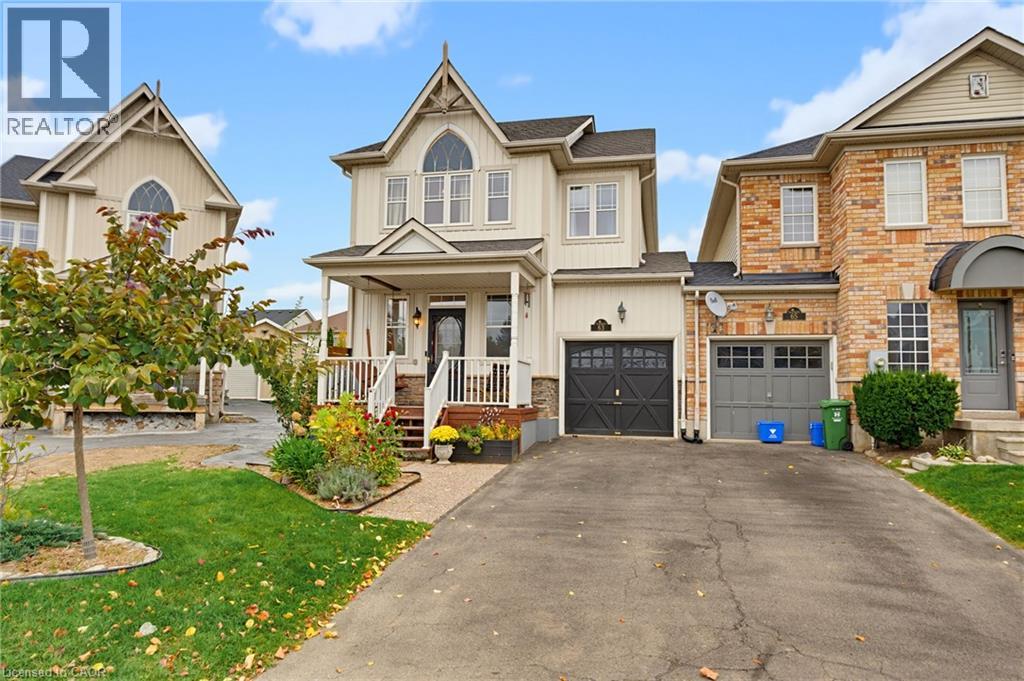
63 Golden Iris Crescent
Waterdown, Ontario
Welcome to 63 Golden Iris! This charming freehold end-unit townhome is located on a family-friendly street and features a premium, oversized pie-shaped backyard rarely found in townhome living. Inside, the flexible floorplan offers everything you need, with an eat-in kitchen that opens to the living space and a separate dining room. Upstairs, the spacious primary bedroom is a standout, featuring a large walk-in closet and private 4-piece ensuite. Two additional bedrooms and convenient upper-level laundry complete the second floor. The unfinished basement offers plenty of potential to create additional living space. Enjoy charming curb appeal, a welcoming neighbourhood, and a location with parks and schools within walking distance. Waterdown and Burlington amenities, major highways, and GO Train access are all just minutes away, making this a great place to call home. (id:49269)
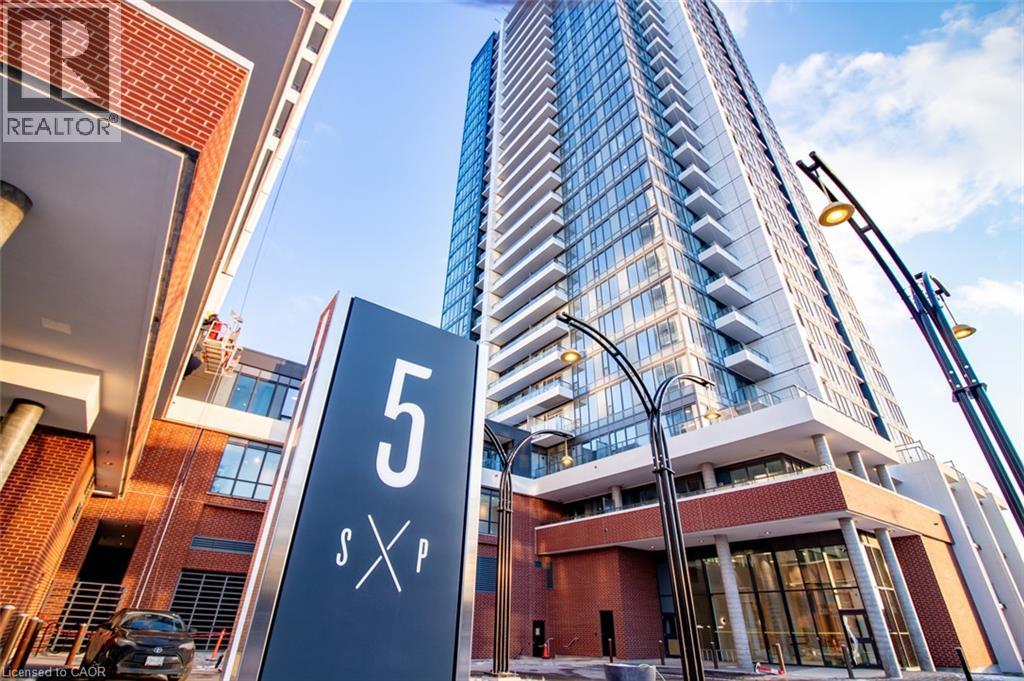
5 Wellington Street S Unit# 705
Kitchener, Ontario
Welcome to Station Park in the heart of Kitchener’s Innovation District! This bright 1-bed, 1-bath suite at 5 Wellington Street offers modern downtown living with an impressive collection of amenities. The contemporary ivory and grey interior features a spacious bedroom with a well appointed oversized closet. Bell Internet, heat and A/C are included in the rent, with only water and hydro payable by the tenant. Station Park residents enjoy access to an unparalleled collection of amenities that range from Brunswick bowling lanes, aqua spa & hot tub, flagship gym, Peloton Studio, many large lounges and common areas, as well as an incredible 4th floor private park (sky deck) with robust outdoor gym and sauna. Proximity to downtown amenities as well as new retail units opening on the ground floor convenience and lifestyle intersect at Station Park. (id:49269)