
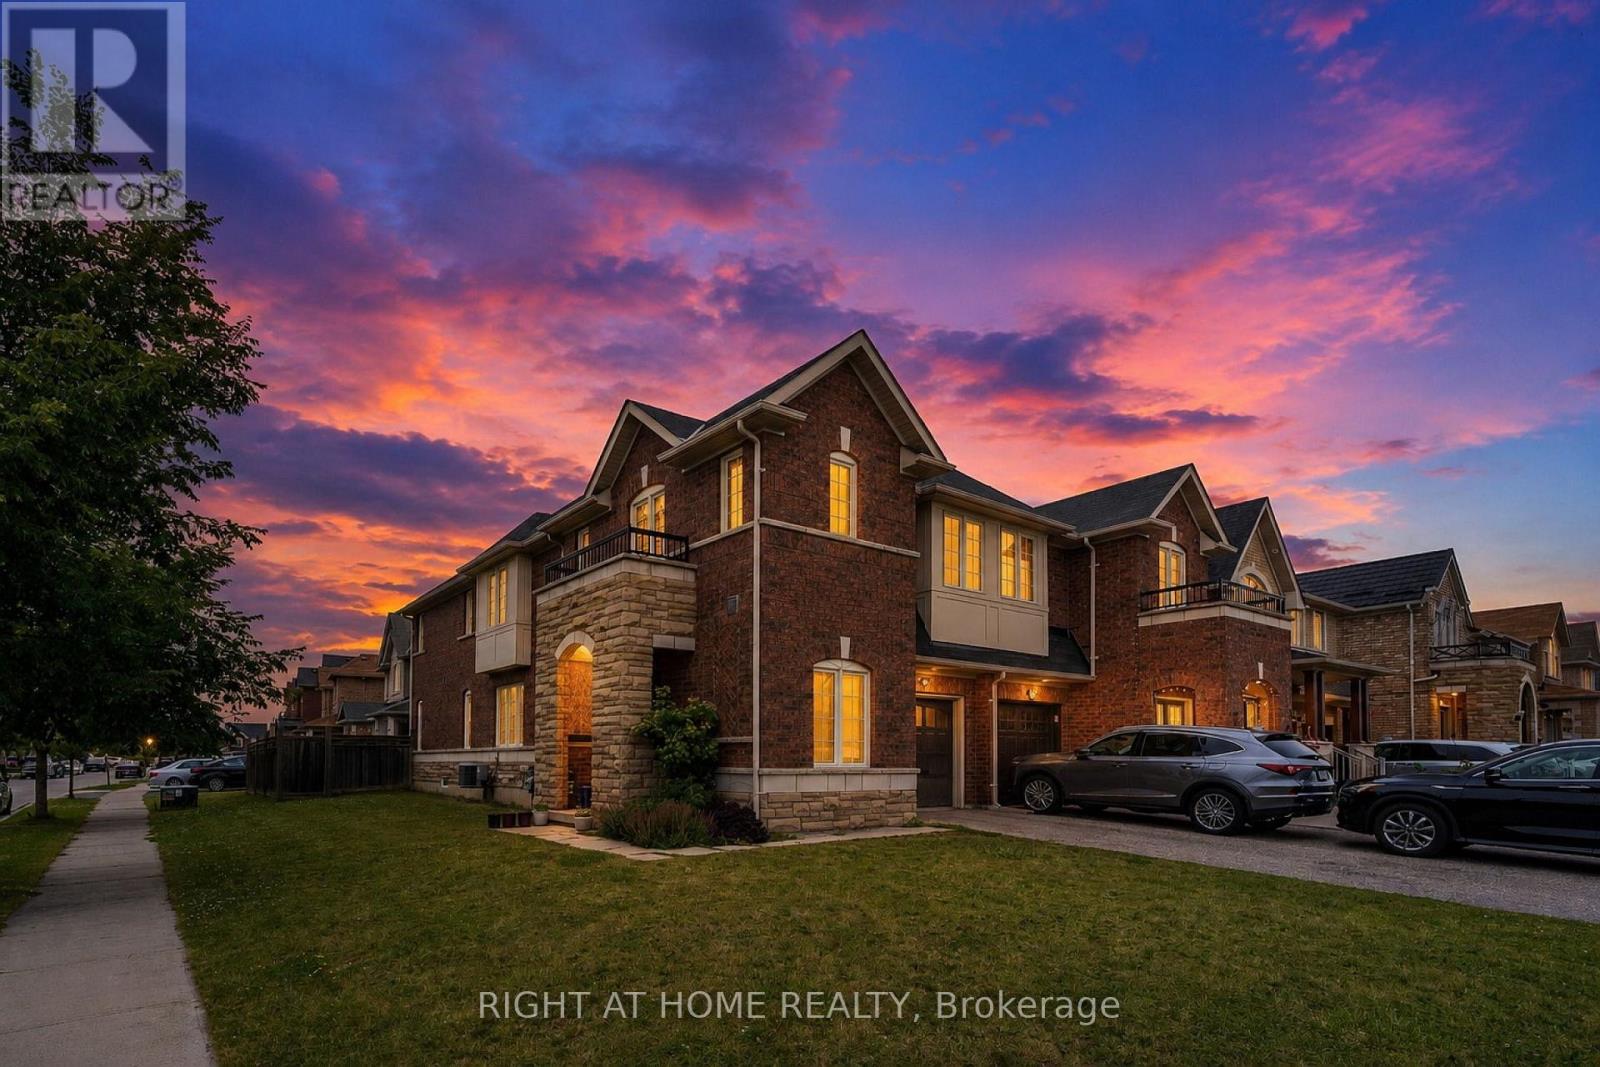
33 Drexel Road
Brampton, Ontario
An absolute masterpiece built by the prestigious Castlegate (Country Homes)! This beautiful, corner semi-detached sits on one of the largest, premium extra-wide lots in the area, perfectly surrounded by scenic walking trails, lush trees, and nature. Offering over 2,000 sq ft of pristine above-grade living space, this home is flooded with an abundance of natural daylight. From top to bottom, the property showcases premium builder upgrades in absolute turnkey condition. The main floor features rich hardwood flooring, elegant oak stairs, and direct interior access to the garage. The chef's kitchen is a true highlight, equipped with extended cabinets and high-quality stainless steel appliances. This property features a rare, builder-built separate entrance to the lower level, offering seamless potential for an in-law suite or rental income. Complete with a fully fenced backyard, this premium lot and executive home offer unmatched value. You truly can't miss this one! (id:49269)
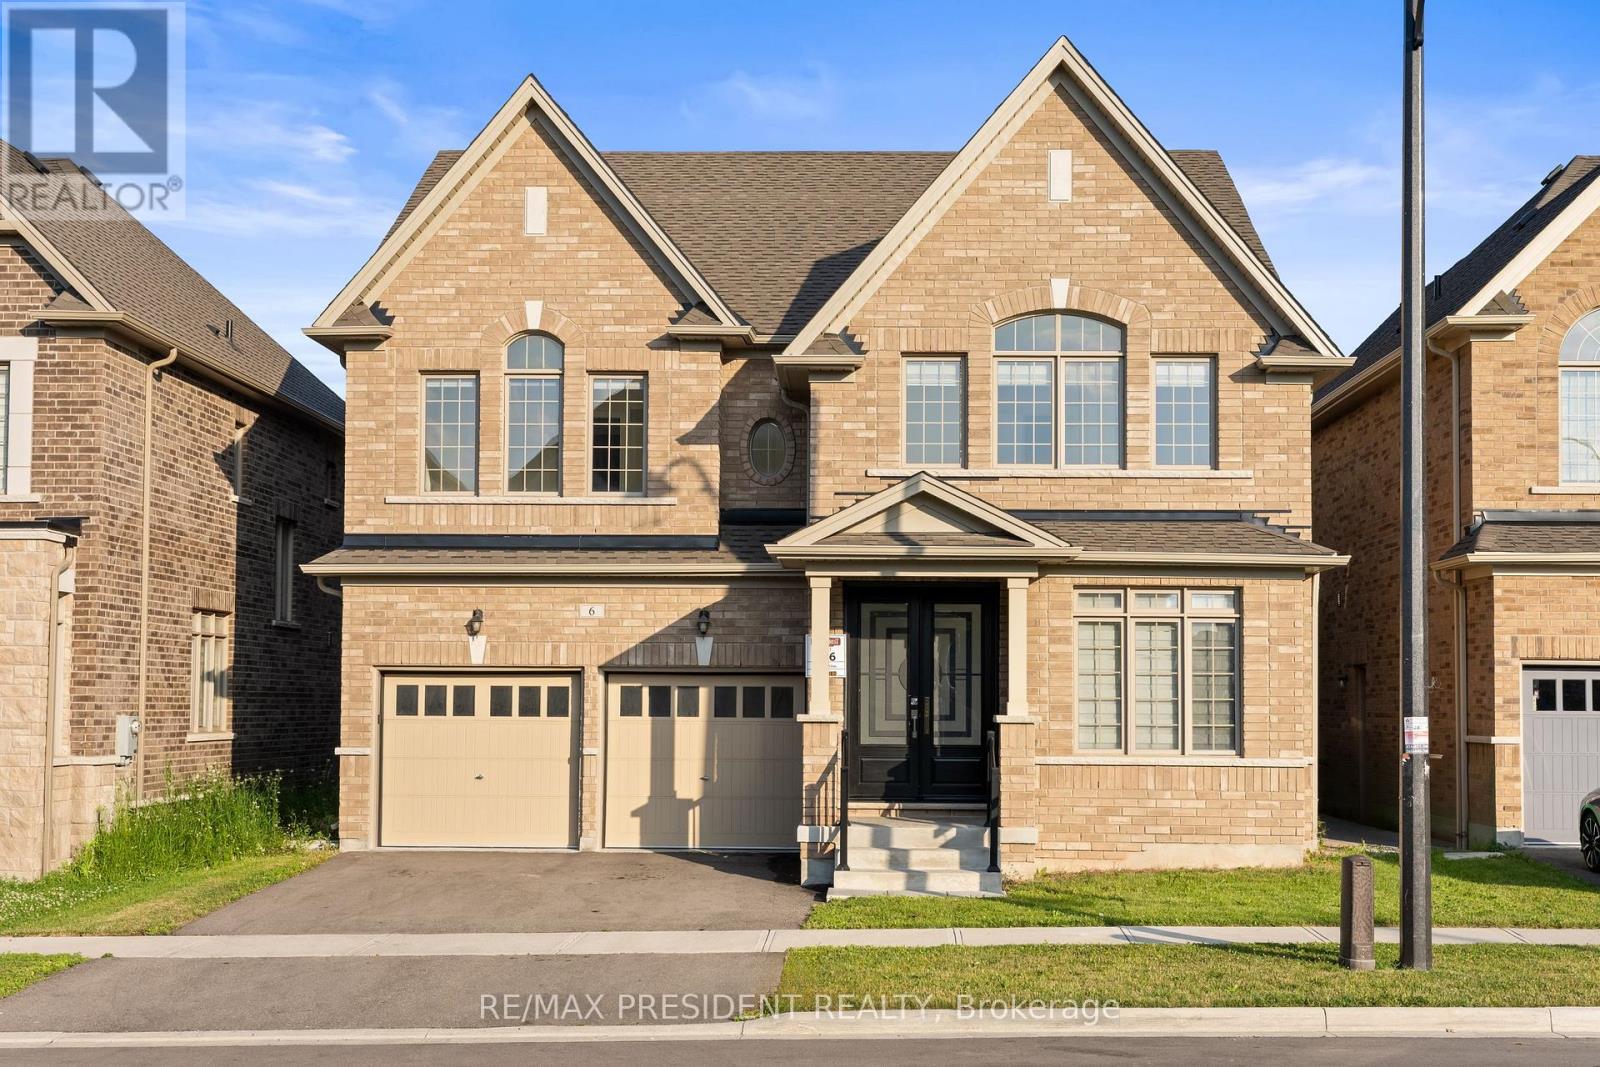
6 Jenwood Crescent
Brampton, Ontario
Freshly painted beautiful 4-bedroom detached home with a spacious and functional layout designed for comfortable family living. The main floor features a bright, open-concept design with a large great room, a separate dining area, and an additional living room that provides flexible space for both entertaining and everyday use. The kitchen is upgraded with extended cabinetry, upgraded countertops, built-in appliances, and quality finishes, along with a generous breakfast area that creates a natural flow throughout the home. Tile flooring runs from the front entrance through to the breakfast area, adding both style and durability. The second level offers four well-sized bedrooms, including a large primary bedroom with two walk-in closets and a private ensuite. A standout feature is the second bedroom with its own ensuite and walk-in closet. The remaining bedrooms are spacious with plenty of natural light and access to additional bathrooms. A large linen closet in the hallway provides added convenience and storage. This home features over 90k in builder upgrades, including hardwood flooring, upgraded staircase with iron pickets, smooth ceilings throughout, upgraded tiles, and enhanced kitchen and bathroom finishes. The home also includes a double-car garage and an unfinished basement with excellent potential for future customization. Conveniently located near Highway 410, schools, parks, shopping, transit, and everyday amenities, this is a great opportunity to own a well-upgraded home with plenty of space and flexibility. (id:49269)
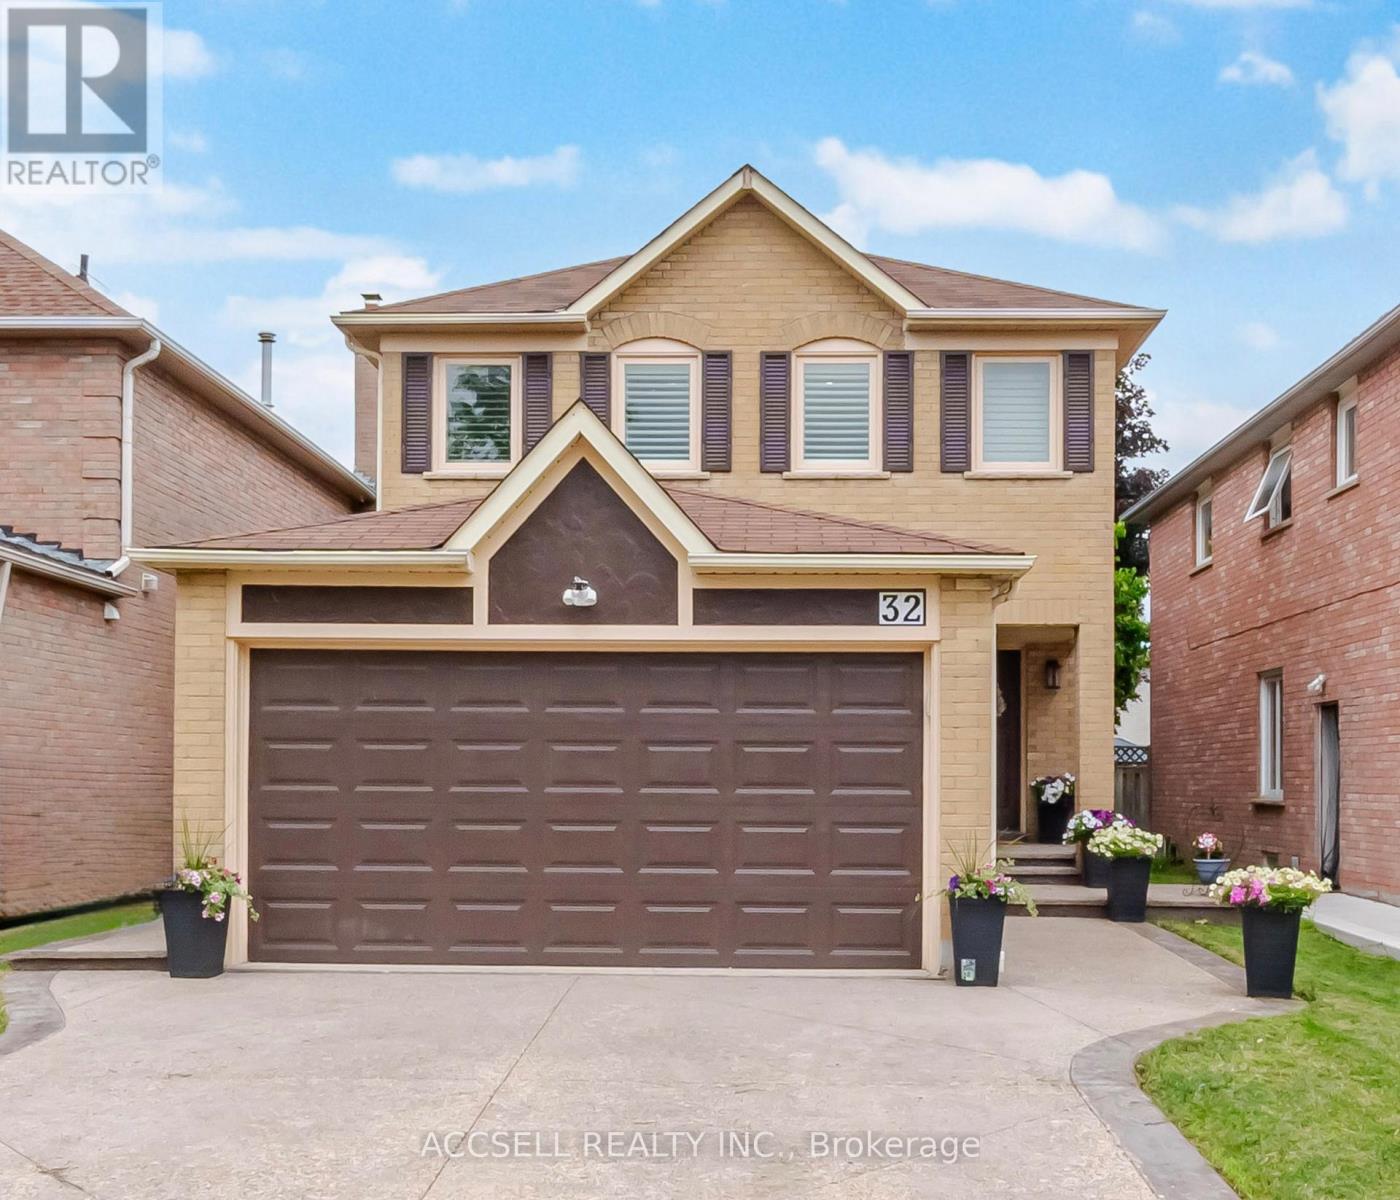
32 Niles Court
Brampton, Ontario
Welcome To This Stunning, Fully Renovated 3-Bedroom All-Brick Detached Home, Perfectly Situated On A Quiet, Child-Safe Court With No Through Traffic. Offering Desirable East/West Exposure, This Home Is Filled With Natural Light And Showcases Exceptional Craftsmanship And Thoughtful Upgrades Throughout. The Spacious Open-Concept Layout Features A Beautifully Redesigned Kitchen Overlooking The Inviting Family Room And Private Backyard, Making It Ideal For Both Everyday Living And Entertaining. The Luxurious Primary Retreat Boasts A Completely Renovated Ensuite With Heated Floors And A Custom Walk-In Closet Featuring Built-In Cabinetry. Every Washroom Has Been Tastefully Updated, While Smooth Ceilings, Pot Lights, Hardwood Flooring Throughout, Elegant Hardwood Stairs With Wrought Iron Spindles, Upgraded Door Hardware, And Stylish Swing Closet Doors Add To The Home's Modern Appeal. A Major Renovation Relocated The Laundry Room To The Second Floor For Added Convenience. The Home Is Also Wired With CAT6 Cabling For High-Speed Connectivity And Future-Ready Technology, Along With Security Camera Rough-Ins. Outside, Enjoy Patterned Concrete Surrounding The Home, A Fully Private Backyard With A Deck, A Double-Car Garage, And A Driveway With No Sidewalk For Extra Parking. The Unfinished Basement Offers Endless Possibilities To Create Your Own Personalized Living Space. Additional Peace Of Mind Comes From Extensive Recent HVAC Improvements, Including A Rebuilt A/C System With A New Motor, Condenser Unit, Capacitor, Filter Housing, And Freshly Recharged Lines. Located Just Steps To Schools, Parks, Trinity Common Mall, And Public Transit, With Quick Access To Hwy 410. This Exceptional Home Has Been Updated From Top To Bottom And Truly Shows Pride Of Ownership. Don't Miss This Incredible Opportunity-Book Your Private Showing Today! (id:49269)
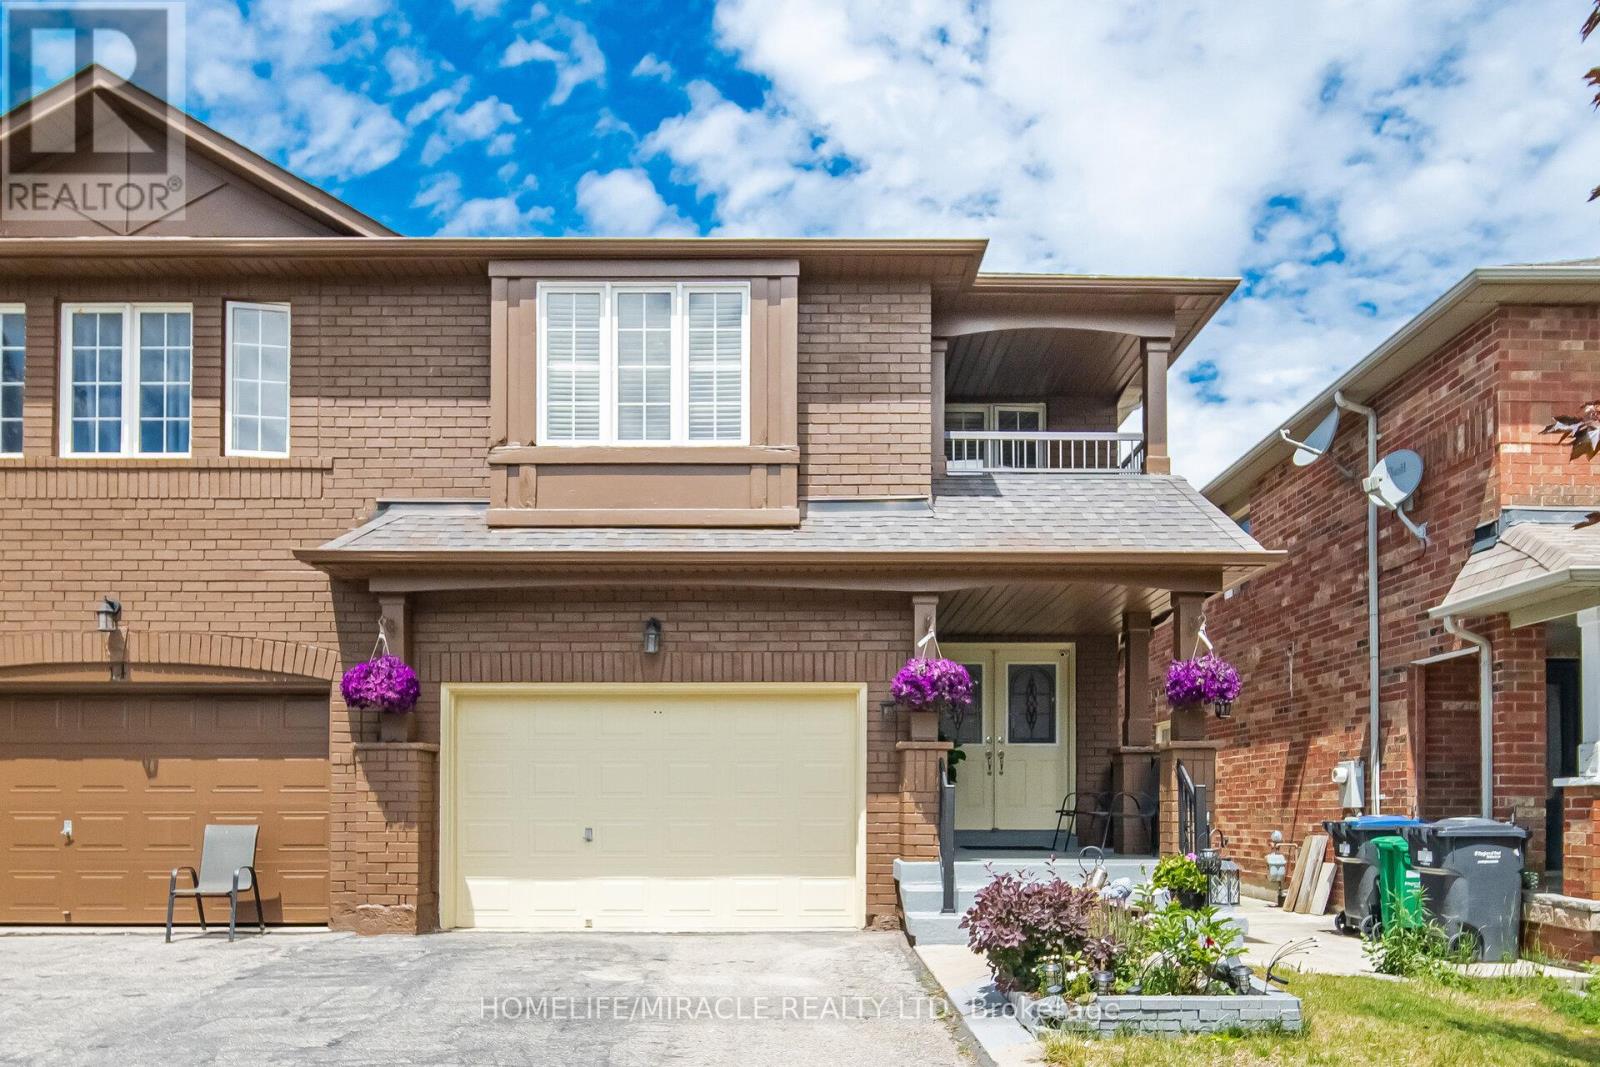
16 Capistro Street
Brampton, Ontario
Impressive Semi-Detached Home with 1.5-Car Garage in the Highly Sought-After Fletcher's Meadows Community! Welcome to this beautifully maintained semi-detached home offering approximately 2,300 sq. ft. (as per MPAC)Plus Basement. Featuring a grand double-door entry, this spacious residence boasts3 generously sized bedrooms plus a versatile den/office on the second floor. The main level offers a bright and functional layout with combined living and dining areas, complemented by a separate family room-perfect for both everyday living and entertaining. Enjoy a carpet-free interior throughout, highlighted by elegant oak stairs with wrought-iron pickets. The modern kitchen features a breakfast area with a walkout to the backyard, creating a seamless indoor-outdoor living experience. Convenient second-floor laundry adds to the home's practicality. Additional features include direct garage access, spacious bedrooms, and a professionally finished basement complete with a 3-piece bathroom. The basement offers excellent potential for an easy conversion into a 1- or 2-bedroom apartment, making it an ideal opportunity for extended family living or future rental income. A fantastic home in a prime location-don't miss this opportunity (id:49269)
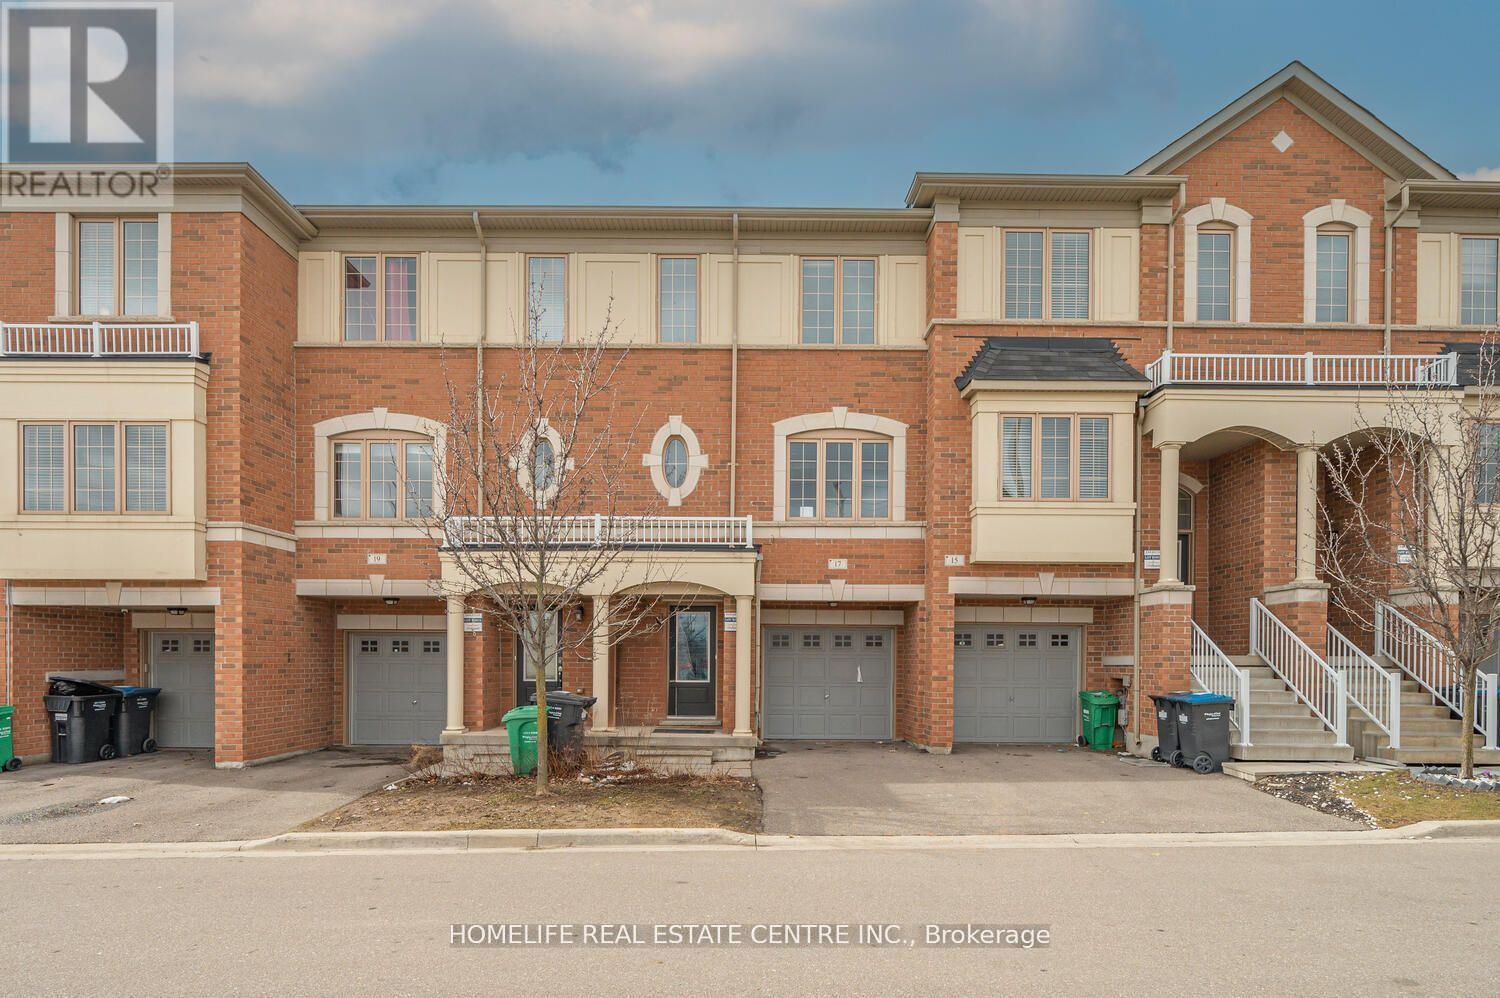
17 Cedarland Road
Brampton, Ontario
Charming 3-BR Freehold Townhouse in the desirable Credit Valley neighbourhood is ideal for first-time buyers or investors. The open-concept Living and Dining areas are filled with natural light, creating a welcoming atmosphere. Beautiful Hardwood floors flow throughout the main and second levels. The spacious Living Room. The Eat-In Kitchen includes a convenient centre island and access to the balcony for relaxing and outdoor enjoyment. The Master Bedroom offers a walk-in closet and a 4-piece en-suite. Two additional generously sized bedrooms provide ample space. Plus, enjoy the privacy of no homes across the street, enhancing your tranquil living experience. The ground floor is equipped with a self-contained studio unit and a complete sleeping area, with a full washroom, a small kitchenette counter, and a fridge. It is separate from the main unit and studio rental potential. It is separate from the main unit, rental possibilities. (id:49269)

6 Ayrshire Court
Brampton, Ontario
Absolutely Stunning Luxury Residence Offering Over 6,000 Sq. Ft. of Exceptional Living Space Welcome to this spectacular 8-bedroom, 8-bathroom executive home, offering over 6,000 sq. ft. of impeccably finished living space, including a professionally finished builder-completed basement with 9-foot ceilings and a separate side entrance. Designed with luxury and functionality in mind, this remarkable home features an elegant open-concept layout enhanced by premium finishes and exceptional craftsmanship throughout. The custom gourmet kitchen is a true centerpiece, showcasing high-end built-in appliances, premium cabinetry, designer finishes, and ample workspace-perfect for both everyday living and entertaining. The second level offers five generously sized bedrooms, each with its own private ensuite featuring granite or quartz countertops. The luxurious primary retreat is designed for relaxation, complete with a spa-inspired ensuite featuring an oversized glass shower, elegant fixtures, and sophisticated finishes. The third-floor loft provides incredible flexibility with a spacious great room, an additional bedroom, and a full four-piece bathroom-ideal for extended family, guests, a private office, or a recreation space. This model-like home is loaded with high-end upgrades, designer décor, and premium finishes throughout. Every detail has been thoughtfully curated to deliver timeless elegance, comfort, and modern convenience. With its spacious layout, versatile living areas, and outstanding craftsmanship, this extraordinary property offers an exceptional lifestyle for large or multi-generational families. (id:49269)

6 Mendoza Drive
Brampton, Ontario
Stunning 4-bedroom detached home in a highly desirable Brampton neighbourhood! Features upgraded hardwood floors throughout, 9-ft ceilings, pot lights with dimmers, and a cozy family room with fireplace. Modern, recently upgraded kitchen with quartz countertops, custom cabinetry, large island with seating for eight, induction stove, upgraded SS appliances, and a beautiful butler's servery/pantry with mini-fridge. Walkout to a 2-stage deck with electric fence lighting. Upper level includes a spacious primary bedroom with 4-pc ensuite and W/I closet, plus 3 large bedrooms and an upgraded guest washroom with modern stand-up shower. Finished basement with a stylish bar-perfect for entertaining. Exterior upgrades include pot lights all around the home and an extended driveway with built-in lighting. Additional highlights: brand new 2-stage Carrier furnace with humidifier, brand new washer/dryer, Ecobee smart thermostat, and upgraded quartz counters in all bathrooms. Prime location close to Hwy 410/401/407, top-rated schools, parks, shopping, and community centre. (id:49269)

17 Tysonville Circle
Brampton, Ontario
Bright & Spacious 5+3 BR Detached Home with Finished Basement having Separate Entrance** 122 Ft Deep Lot**Main floor has Bedroom & Full WR** Front porch with arch**double-door entrance.** All around Wrapped stampede concrete** Over 3000 sq. ft. above grade floor plus Finished Basement** Well suited for large or multi-generational families** The Main Floor includes thoughtful accessibility features, including a Lift, an full washroom, and a flexible Bedroom or Den or Office** Beautiful Kitchen with walkout to big concrete yard** Beautiful Extra deep 122 FT lot having veg garden and generous space for entertaining, family gatherings, and outdoor living** All good size Bedrooms - MBR has W/I Closet & 5 pc ensuite** Three Full Washrooms** Nice 3 BR Finished Basement with Kitchen and Full washroom & Separate Entrance - adding convenience and versatility** Conveniently positioned in a sought-after neighbourhood close to Mount Pleasant GO Station, major retailers including Costco, Walmart and LCBO, as well as schools, parks, and everyday conveniences** Downtown Toronto is approximately a 30-minute drive away. (id:49269)
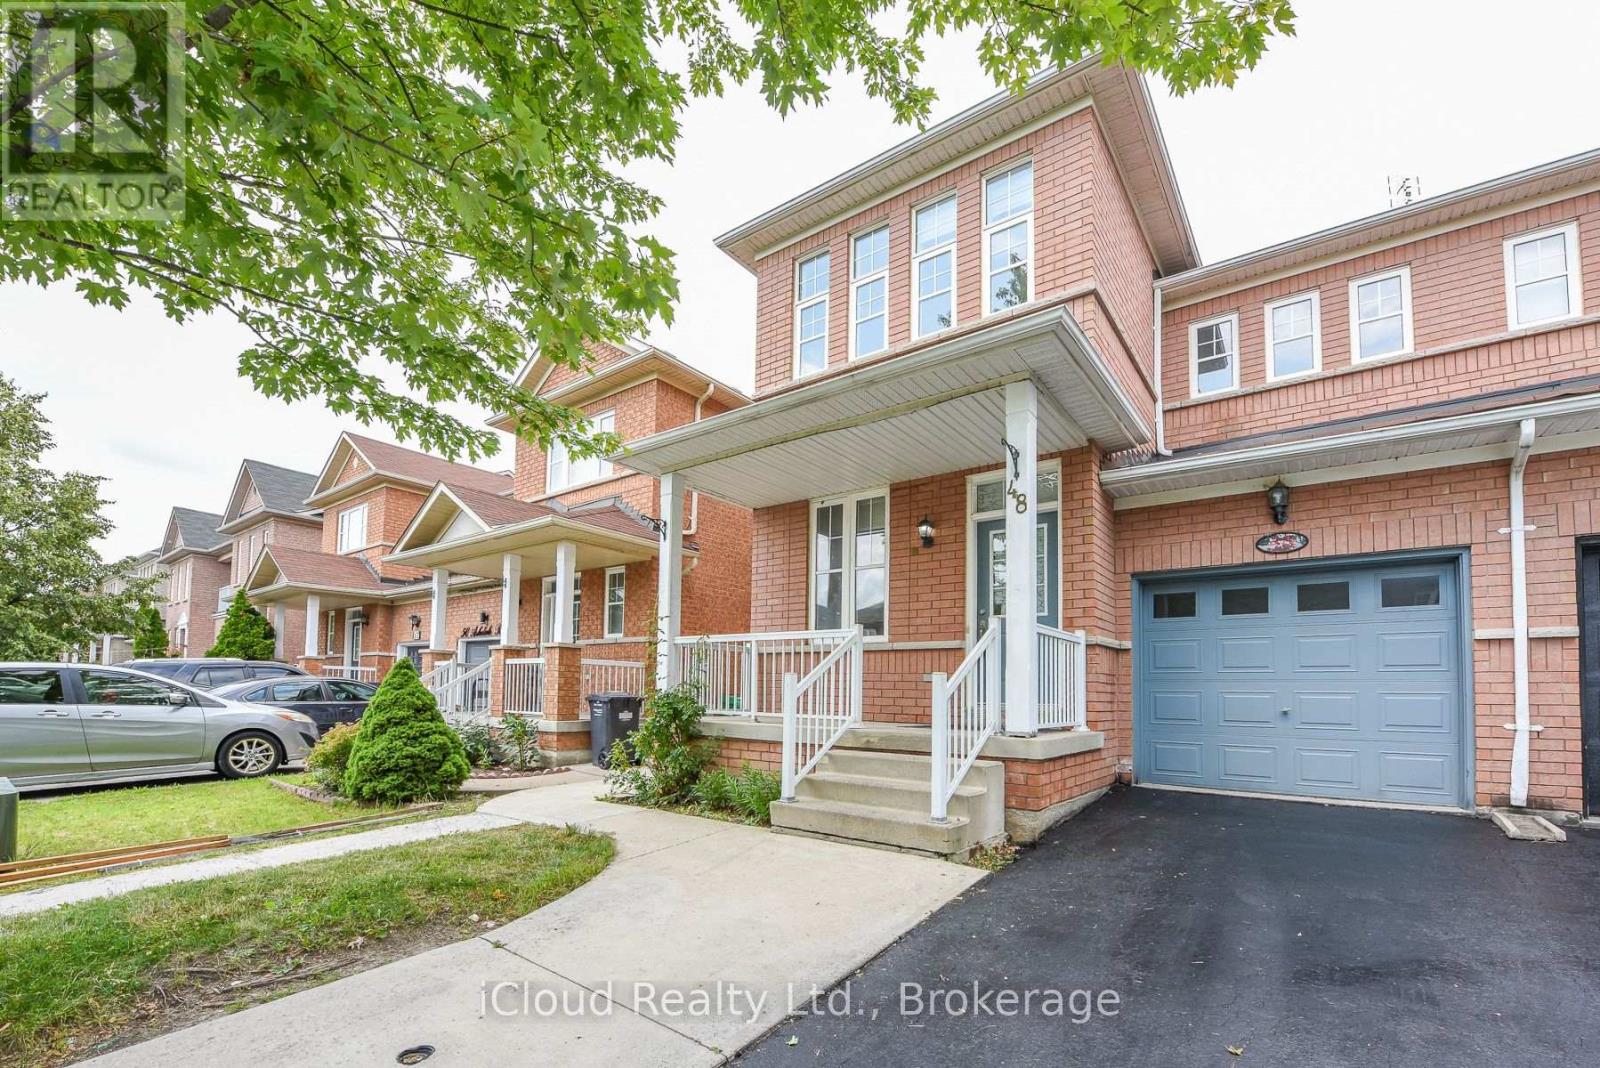
48 Ashdale Road
Brampton, Ontario
This house is highly desirable because It has 4+2 bedrooms and is situated at a very prime location of Mississauga and Brampton border and steps away from highway 407. It has a 2-bedroom basement finished legally according to bylaws of city of Brampton for your in laws. This house Offers a well-designed layout with a spacious living room & family room, with hardwood flooring on the main level. large windows in whole house welcome natural light all day. Spacious veranda in front of the house is to sit and relax. It is at a walking distance to Abraham Mosque. A highly rated High School is situated nearby. It is also at a walking distance to grocery stores, Bus stops and worship places. (id:49269)

4 Burlwood Road
Brampton, Ontario
Welcome to the most desired of luxury FIVE STAR in the prestigious Pavilion Estates community! This absolute showstopper with coffered ceiling clubbed with pot lights , it has 5 bedroom mesmerizing elegance, surrounded by grand homes and showcasing true craftsmanship at every turn. From the moment you arrive, you'll notice the interlocked driveway a, perfectly complementing the home's stunning exterior with stones & stucco and its prime location facing a beautiful pond. Step inside to 10-foot ceilings on the main floor and 9-foot ceilings upstairs, highlighted by an open-to-above foyer and a seamless, functional layout designed for modern living. The chef's kitchen features built-in appliances, quartz countertops, and flawless finishes that impress at every glance. Upstairs, discover 5 spacious bedrooms, with 4 full washrooms, . The primary retreat includes a spa-like ensuite and a private balcony overlooking plaza. The fully landscaped backyard and covered loggia provides the perfect space for entertaining or quiet evenings surrounded by nature. Located just steps from schools, parks, and public transit, this home truly delivers upgrades galore and an unmatched level of sophistication and comfort. (id:49269)
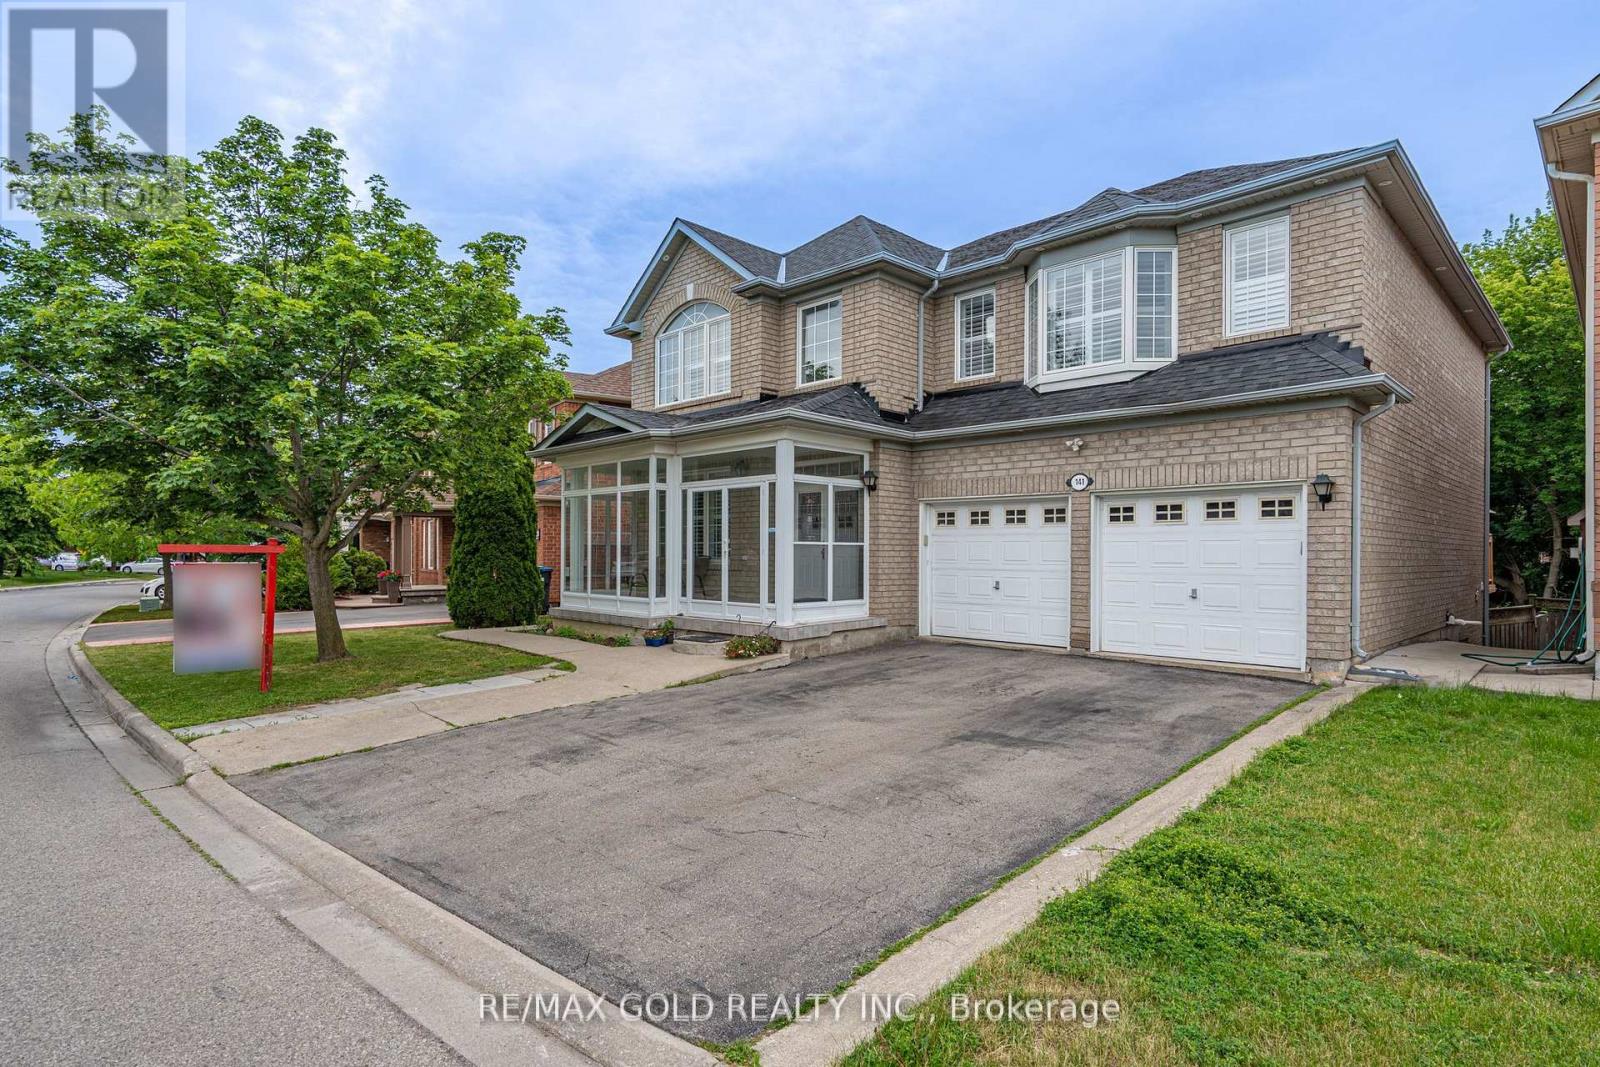
141 Whitwell Drive
Brampton, Ontario
Location! Location! Location! Wow! Situated on an impressive 56+ ft wide ravine lot in the highly sought-after Vales of Castlemore community, this absolutely gorgeous detached home offers 5+3 bedrooms and a finished walk-out *LEGAL BASEMENT* with a separate entrance. The second floor features 5 spacious bedrooms of which are 2 Master bed rooms with attached wash rooms and closets, and while the legal basement making it ideal for large families or excellent rental income potential. The main level boasts a spacious living and dining room, a separate family room with walk-out to a stunning deck overlooking the ravine, and elegant modern oak stairs. Loaded with upgrades throughout and showcasing exceptional craftsmanship and premium finishes, this home is truly move-in ready. Conveniently located close to top-rated schools, parks, library, hospital, Chalo FreshCo, McDonald's Plaza, public transit, and all major amenities. A rare opportunity to own a spectacular ravine-lot home in one of Brampton's most desirable neighbourhoods! (id:49269)
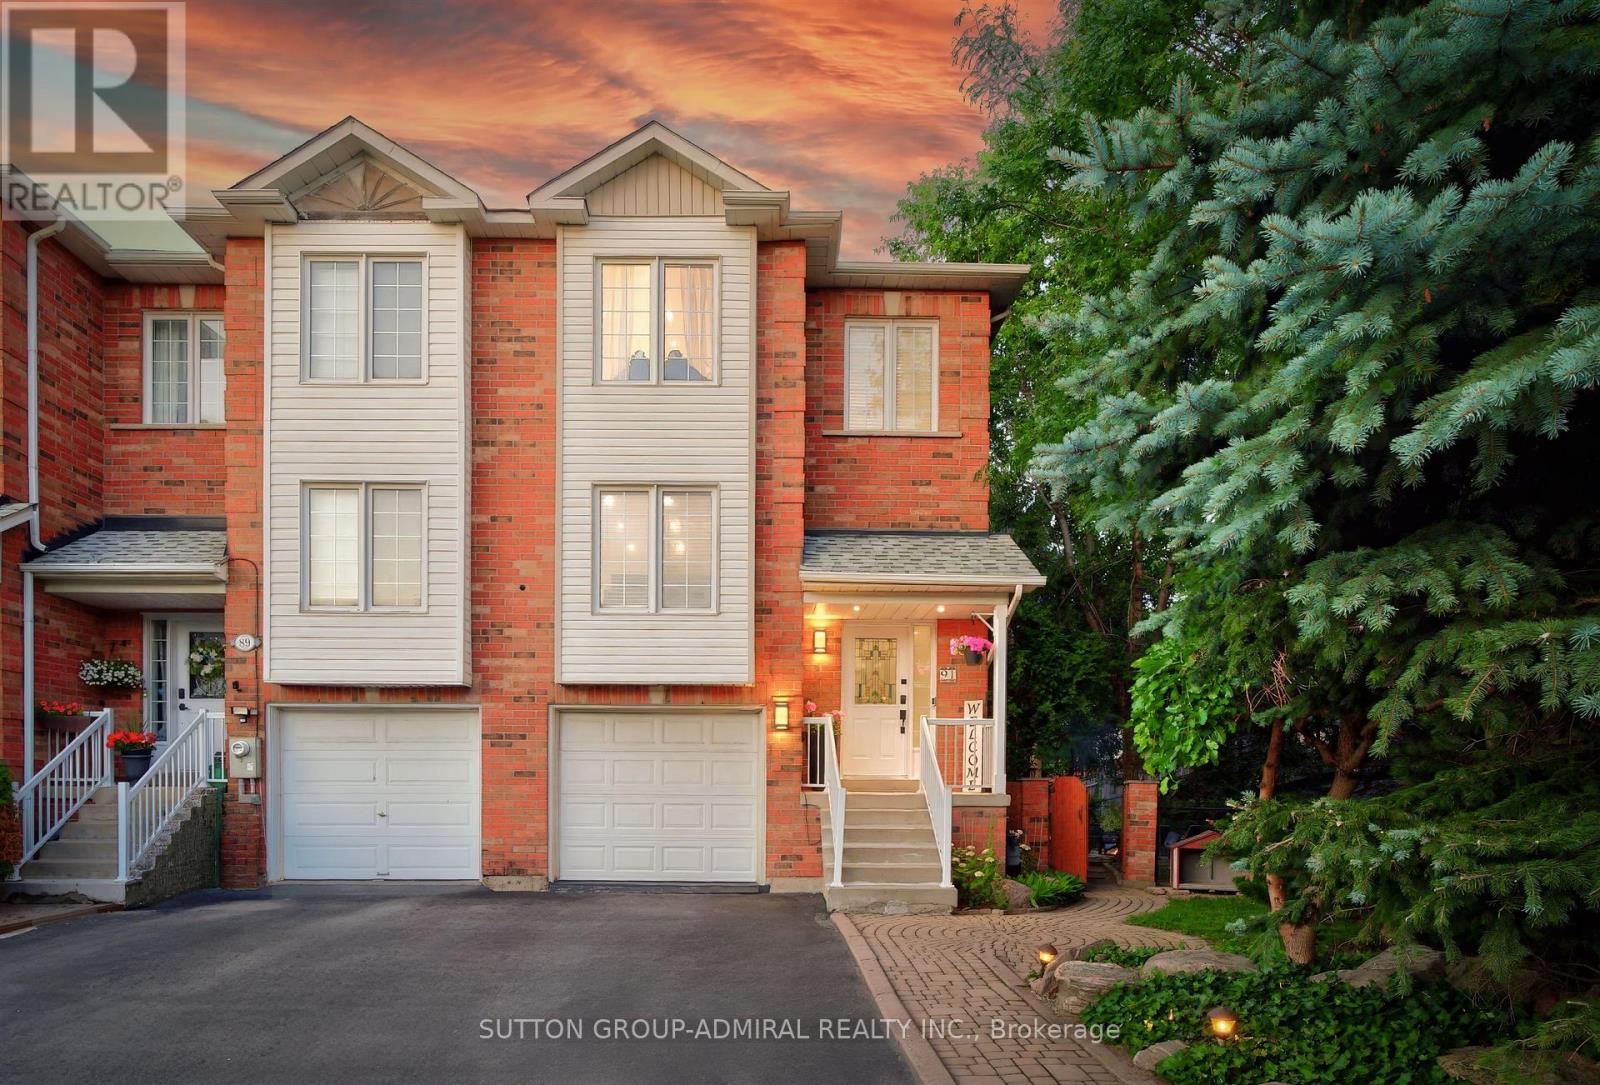
91 Ozner Court
Brampton, Ontario
Your very own cottage in the city. Stunning end-unit townhouse set on an expansive 100' x 148' lot, surrounded by mature trees for exceptional privacy. The spectacular backyard is an entertainer's dream, featuring a picturesque pond with a cascading waterfall, a cozy fire pit area, and a large deck approx.25' by 35' with built-in seating & cooler- perfect for hosting family and friends or simply relaxing outdoors. Enjoy the rare feeling of having your own private cottage retreat, all within the convenience of the city. The interior of the home has been extensively renovated and showcases a beautifully customized kitchen featuring upgraded cabinetry, added cabinetry for storage, elegant Calacatta marble-inspired countertops & matching backsplash and premium tile finishes. Thoughtfully designed with both style and functionality in mind, this space offers a sophisticated, modern aesthetic that's perfect for everyday living and entertaining. The spacious living room features laminate flooring, pot lighting, smooth ceilings and a large window overlooking the front yard. The front foyer is a welcoming space and features upgraded tiles and porcelain calacatta slab around the wall of the front door. The main floor powder room has also been renovated and features an upgraded vanity with quartz countertops &mirrored border, integrated sink, new toilet & upgraded mirror & tiles. The upper level features two spacious bedrooms with smooth ceilings, a spacious walk-in closet in the primary ensuite & a renovated 4-Piece bathroom with upgraded vanity with porcelain calacatta marble counters, a new digital mirror & new toilet. The lower level features a finished walk-out basement leading to nicely landscaped grounds and is the ideal room for a home office/study or media/gym room featuring a cozy gas fireplace, pot lighting & smooth ceilings. This home displays true pride of ownership and is situated at the end of a court- child friendly. (id:49269)