
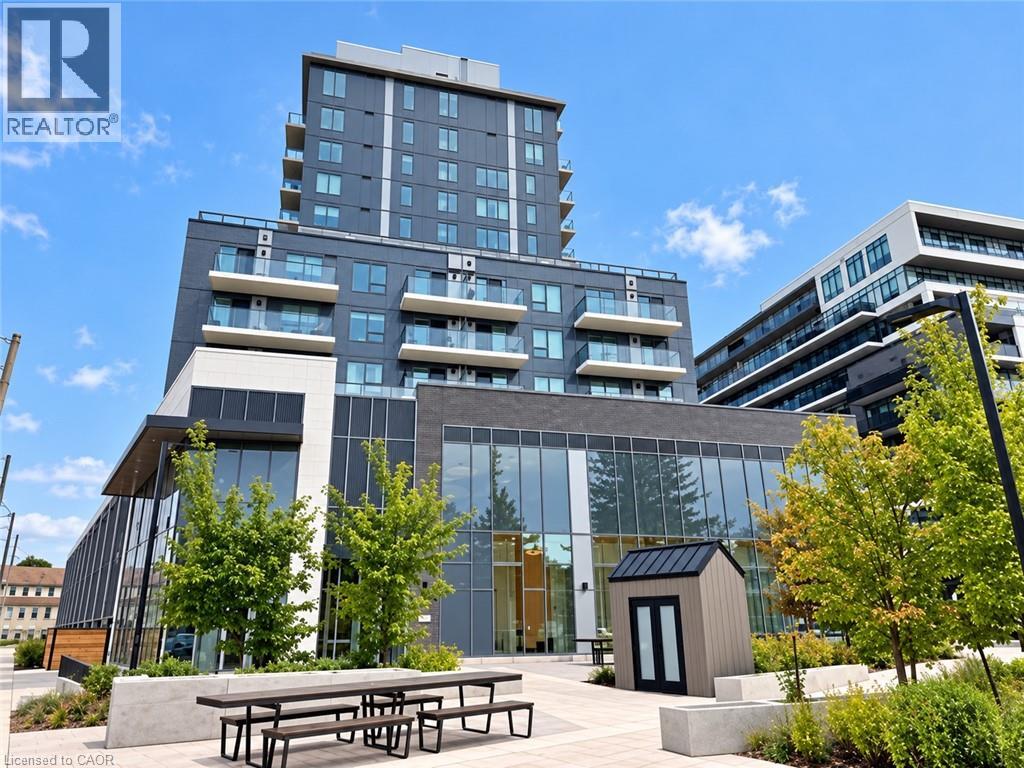
93 Arthur Street S Unit# 910
Guelph, Ontario
Discover Anthem at The Metalworks, an exquisite new condo residence set along the banks of the Speed River in Downtown Guelph. Step inside and you’re welcomed into a grand lobby, where the stunning Piano Lounge immediately sets the tone. A grand piano, lavish seating and richly layered finishes create the atmosphere of an exclusive hotel lounge—sophisticated, inviting and anything but ordinary. Welcome to Suite 910—a spacious 1-bedroom + den suite with plenty of room to settle in and make it your own. Bring your favourite dining set and create an inviting space for everyday living. The kitchen is beautifully finished with quartz countertops, new stainless steel appliances and plenty of storage, while the enclosed den features a door for added privacy. The generously sized bedroom easily accommodates a king-size bed and features a large closet with sliding doors. In-suite laundry adds everyday convenience. The amenities are equally impressive. Stay active in the Fitness Club and Peloton Cycle Room, settle into the Co-Work Studio, or entertain in the Anthem Social Club. The expansive BBQ Terrace is made for entertaining, with built-in BBQs, fire tables and thoughtfully designed seating and conversation areas overlooking the city. Host a dinner party under the open sky, gather around the fire, or find a quiet corner to settle in with a glass of wine. For sun-filled afternoons, the Sky Deck offers another beautiful outdoor escape. Beautifully appointed guest suites make it easy to welcome overnight visitors, while a dedicated pet wash station adds a thoughtful touch for pet owners. Bell Fibe Internet and outdoor surface parking are included. Tenant is responsible for hydro and tenant insurance. Get in touch to explore a variety of available suites! (id:49269)
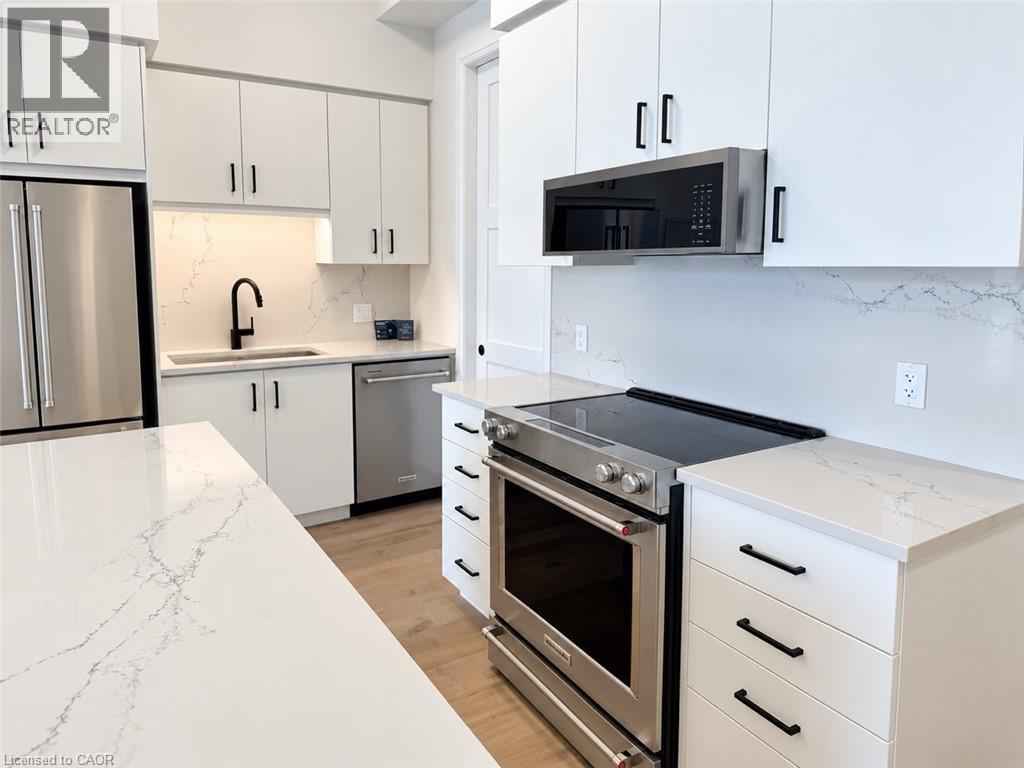
93 Arthur Street S Unit# 1309
Guelph, Ontario
Bell Gigabit Fibe Internet, underground parking with EV charging, a storage locker, and access to all luxury building amenities — all included in your rent! Discover Anthem at The Metalworks, an exquisite new condominium residence nestled along the banks of the Speed River in Downtown Guelph. Welcome to Suite 1309, a breathtaking 2-bed, 2-bath suite where soaring ceilings, abundant natural light, and a stunning upgraded kitchen make an unforgettable first impression. Crisp white cabinetry with contrasting black hardware pairs beautifully with warm-toned flooring, while quartz countertops and a matching backsplash create a sleek, seamless finish. The kitchen continues to impress with new stainless steel appliances, including a double-door refrigerator, a beautiful island, and a rare walk-in pantry. The spacious primary bedroom features a large walk-in closet and a gorgeous ensuite with a tiled glass shower, while the private balcony offers the perfect spot to enjoy your morning coffee. The luxury amenities are equally impressive! Stay active in the Fitness Club and Peloton Cycle Room, settle into the Co-Work Studio, or entertain in the Anthem Social Club. The expansive BBQ Terrace is designed for entertaining, featuring built-in BBQs, fire tables, and thoughtfully arranged seating and conversation areas overlooking the city. For sun-filled afternoons, the Sky Deck offers another beautiful outdoor escape. The beautifully appointed guest suite makes welcoming overnight visitors effortless, while the dedicated pet wash station adds convenience for pet owners. Book your private tour today and explore a variety of brand new suites! Tenant is responsible for hydro and tenant insurance. Some photos may be virtually staged. (id:49269)
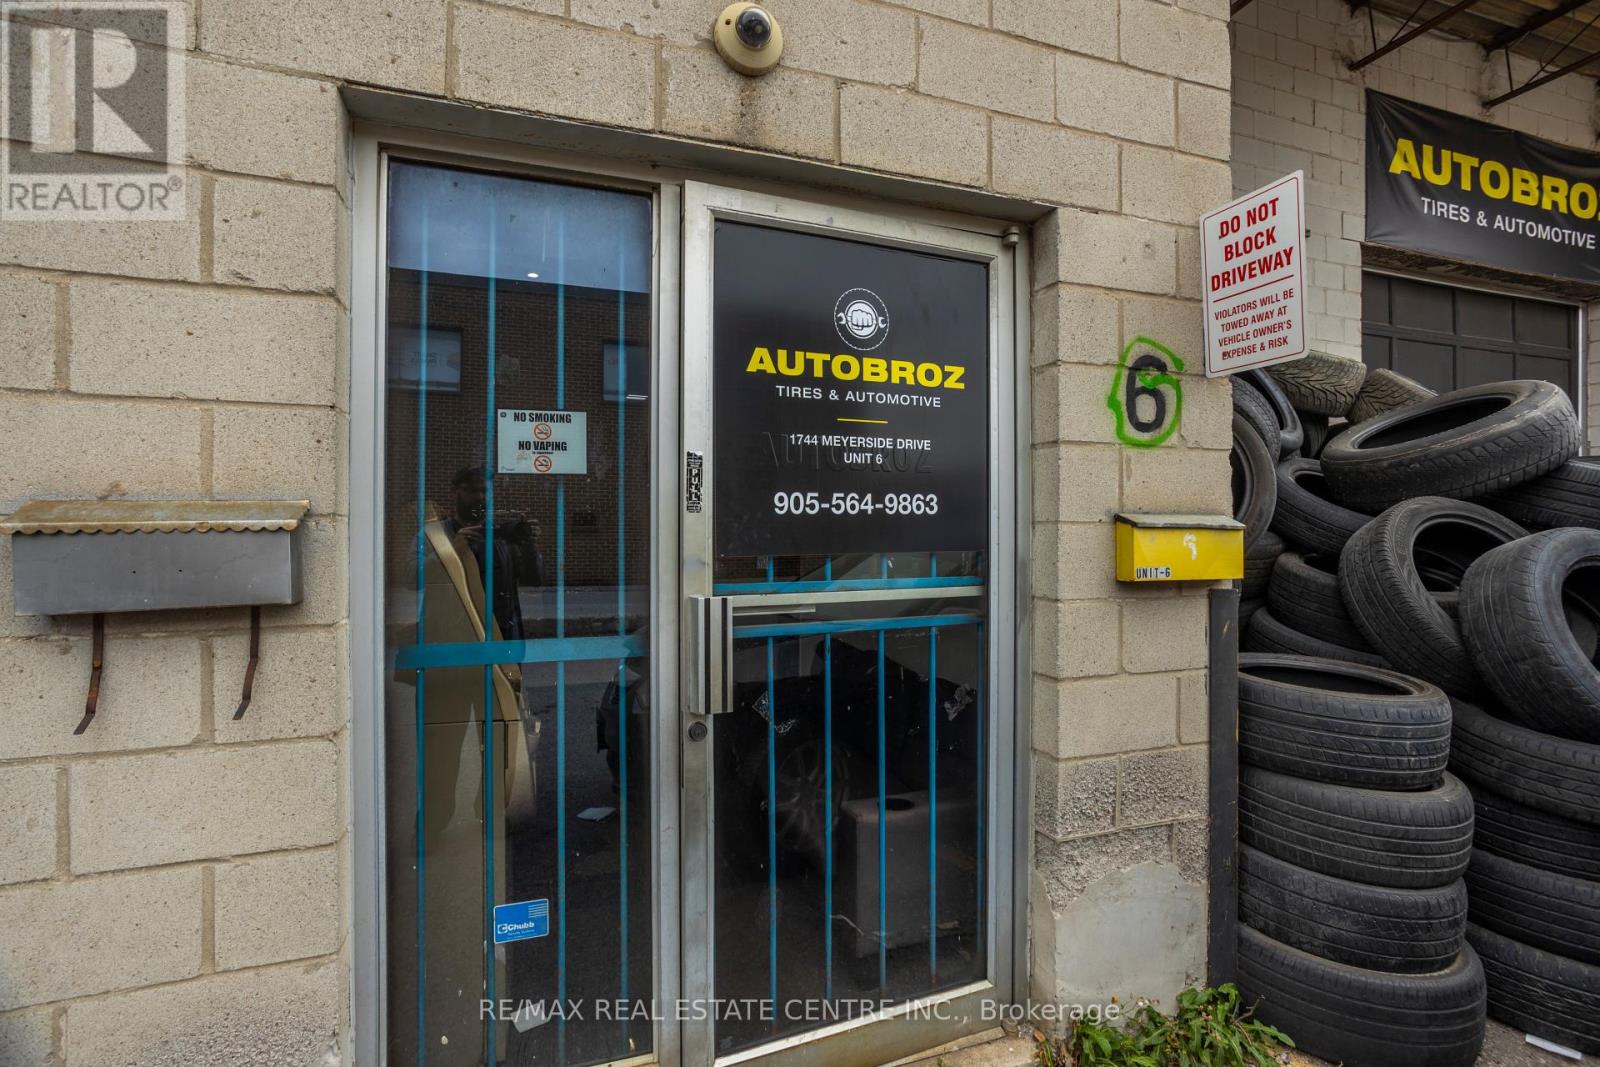
6 - 1744 Meyerside Drive
Mississauga, Ontario
AutoBroz Tires & Auto Repair ESTABLISHED AUTOMOTIVE & TIRE LOCATION FOR SALE in MISSISSAUGA. Rare opportunity to acquire a turnkey automotive service facility at 1744 Meyerside Drive, Unit 6, Mississauga (AutoBroz Tires & Auto Repair), strategically positioned in the high traffic Dixie Road and Highway 401 area and boasting a continuous over 10 year operational history dedicated strictly to tire sales and mechanical repair. This exceptionally functional 2,200 sq. ft. layout holds coveted, premium E3 (Industrial) zoning and is uniquely configured with a professional front reception office, a private back office, a fully functional administrative office and one bathroom setup at the back, and an expansive workshop fully equipped with two heavy duty vehicle hoists, a fully stacked inventory of tires, and a wide variety of related automotive tools ready for immediate high volume service. Secured by an excellent commercial lease and featuring additional renewal options for long term operational security, the attractive overhead structure consists of a low base rent of $4,000 per month. With rare automotive approved E3 space (formerly designated under old M2 classification) facing strictly tightening municipal restrictions across Mississauga, this long standing tire destination with versatile executive office quarters and rapid highway access is an invaluable plug and play asset for an owner operator looking to maximize efficiency and step into immediate cash flow. (id:49269)
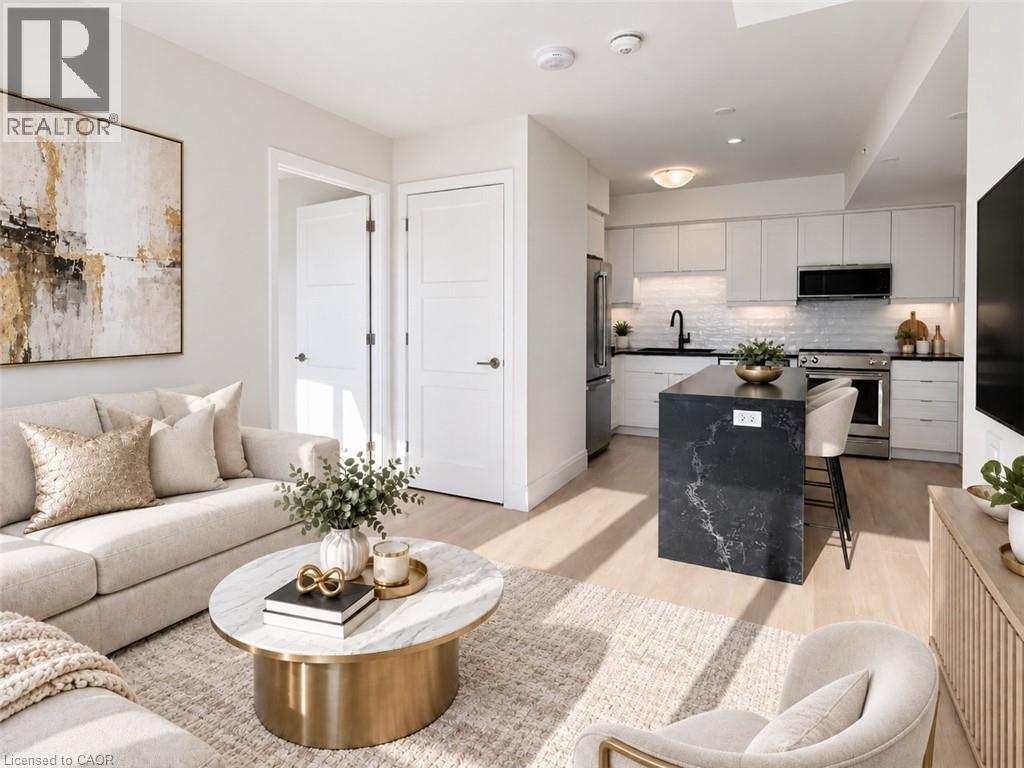
93 Arthur Street S Unit# 1206
Guelph, Ontario
Bell Gigabit Fibe Internet, underground parking with EV charging, a storage locker, and access to all luxury building amenities — all included in your rent! Discover Anthem at The Metalworks, an exquisite new condominium residence nestled along the banks of the Speed River in Downtown Guelph. Welcome to Suite 1206, a spacious 2-bedroom, 2-bathroom suite offering beautiful city views. Expansive windows fill the living space with natural light, while the oversized private balcony provides the perfect outdoor retreat. The stunning kitchen features brand-new stainless steel appliances, quartz countertops, a tiled backsplash, and a waterfall island with additional storage. The primary bedroom features a walk-in closet and a beautifully appointed ensuite with a tiled glass shower. Anthem is loaded with luxury amenities! Stay active in the Fitness Club and Peloton Cycle Room, find inspiration in the Co-Work Studio, or entertain in the Anthem Social Club. The expansive BBQ Terrace is designed for unforgettable gatherings, featuring built-in BBQs, fire tables, and thoughtfully arranged seating areas overlooking the city. For sun-filled afternoons, the Sky Deck offers another beautiful outdoor escape. A beautifully appointed guest suite makes hosting overnight visitors effortless, while the dedicated Pet Wash Station adds convenience for pet owners. Book your private tour today and explore a variety of brand new suites! (id:49269)
93 Arthur Street S Unit# 503
Guelph, Ontario
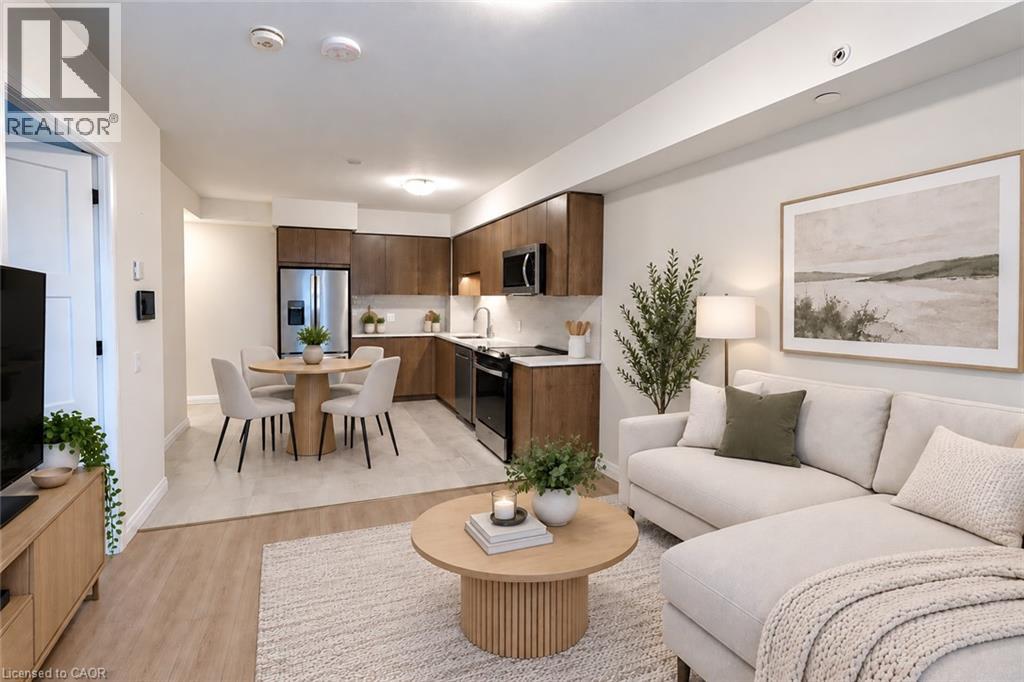
Bell Gigabit Fibe Internet, outdoor parking, a storage locker, and access to all luxury building amenities — all included in your rent! Discover Anthem at The Metalworks, an exquisite new condominium residence nestled along the banks of the Speed River in Downtown Guelph. Welcome to Suite 503, a beautifully finished, brand new suite offering a bright, functional layout filled with natural light. The sleek kitchen features new stainless steel appliances, quartz countertops, and a tiled backsplash, while a private balcony extends the living space outdoors. In-suite laundry adds everyday convenience. The luxury amenities are equally impressive! Stay active in the Fitness Club and Peloton Cycle Room, settle into the Co-Work Studio, or entertain in the Anthem Social Club. The expansive BBQ Terrace is designed for entertaining, featuring built-in BBQs, fire tables, and thoughtfully arranged seating and conversation areas overlooking the city. Host a dinner party under the open sky, gather around the fire, or unwind with a glass of wine. For sun-filled afternoons, the Sky Deck offers another beautiful outdoor escape. The beautifully appointed guest suite makes welcoming overnight visitors effortless, while the dedicated pet wash station adds convenience for pet owners. Book your private tour today and explore a variety of brand new suites! Tenant is responsible for hydro and tenant insurance. Some photos may be virtually staged. (id:49269)
1000 Weston Road
Toronto, Ontario
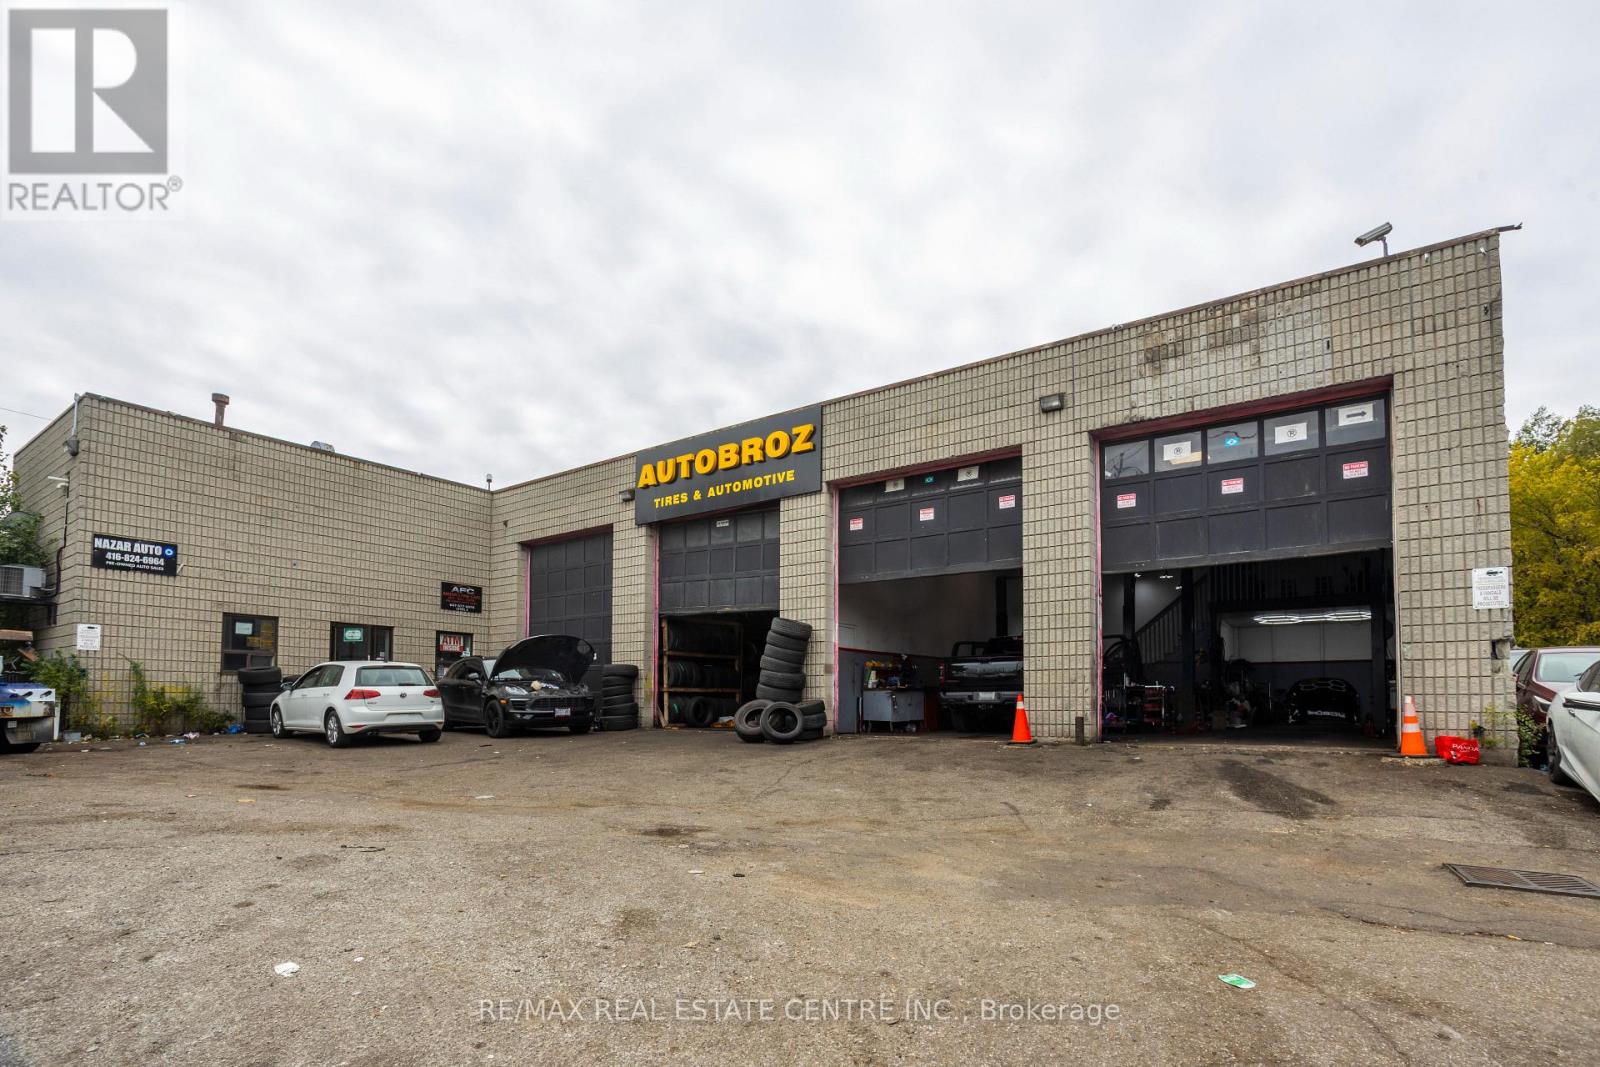
AutoBroz Tires & Auto Repair is an unbeatable automotive business opportunity for sale, situated on a high-traffic route located at 1000 Weston Rd (Eglinton Ave. W. & Weston Rd.). This massive 7,000 sq. ft. Auto Zone Center business sits on a premium, high-exposure, huge lot, ensuring a steady stream of daily drive-by customers and current clients. Operating as a fully functional, move-in-ready automotive hub, this sale is the perfect plug-in for an experienced mechanic-owner or an entrepreneur looking for immediate, secure cash flow-with the added security that the supportive landlord is ready and willing to work closely with the new buyer to ensure a smooth transition and favorable lease terms.The expansive interior layout features 9 drive-in bays fully equipped with 8 actively running, heavy-duty hoists that easily manage high-volume daily operations. Every single bay is currently occupied by reliable, operational tenants who are happy to stay on and maintain their daily businesses under your management, providing you with instant, hassle-free monthly income from day one. Adding to this business's incredible layout, a fully operational used car dealership occupies the second floor.Logistics and daily operations are handled with total ease thanks to a generous parking footprint that wraps completely around three sides of the building for the business to use, offering an abundance of dedicated space for staff, overnight vehicle drops, and client storage. Whether you choose to step in and manage the existing crews or inject your own automotive team into the mix, this premium Weston Road corridor business is fully optimized for maximum traffic, seamless operations, and immediate revenue. (id:49269)
2 - 620 Rexdale Boulevard
Toronto, Ontario
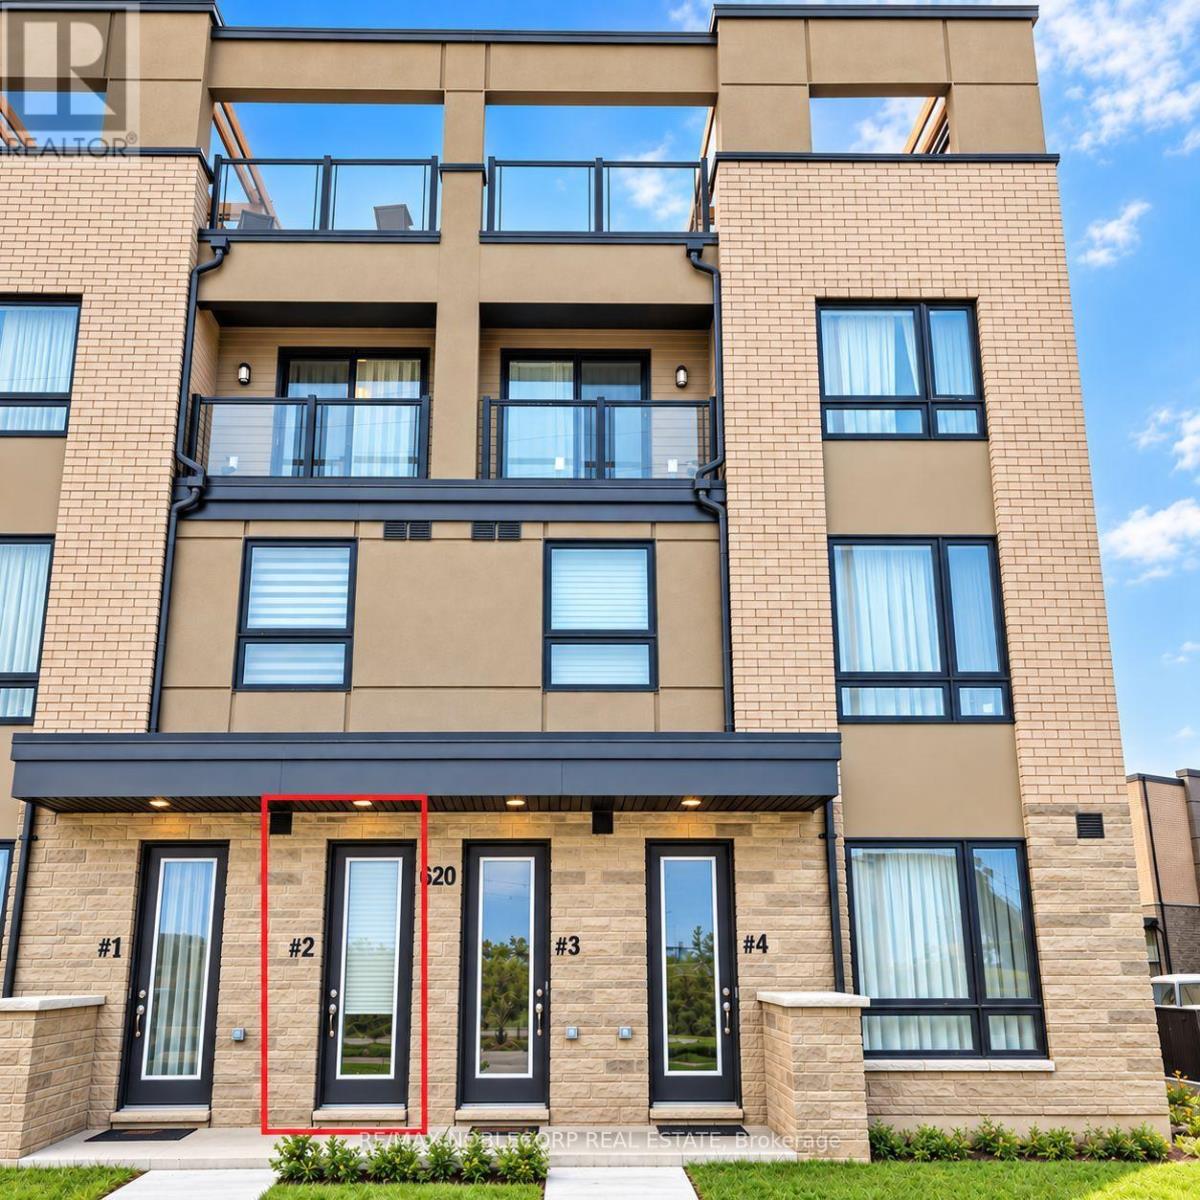
This Very Spacious 3-Bedroom, 3-Bathroom Townhome Is A True Gem! The Primary Bedroom Features. An Ensuite Bath And Walk-In Closet! You Can Enjoy The Balcony Off The Living Room And Small Balcony Off The Primary Bedroom. You'll Love The Massive Rooftop Terrace, Perfect For Entertaining Or Some Outdoor Relaxation! Inside, Enjoy Modern Finishes Throughout With An Upgraded Kitchen Boasting Sleek GraniteCountertops, Ample Cabinetry And Stainless Steel Appliances, Providing A Stylish And EfficientCooking Space. Plus, There's No Carpet In The Entire Home!!! Amazing Location! You're Close To The Hospital, Airport, Woodbine Casino/Racetrack, And Hwys,Making This Home Both Convenient And Desirable. Don't Miss Out On This Incredible Opportunity! (id:49269)
4401 - 386 Yonge Street
Toronto, Ontario
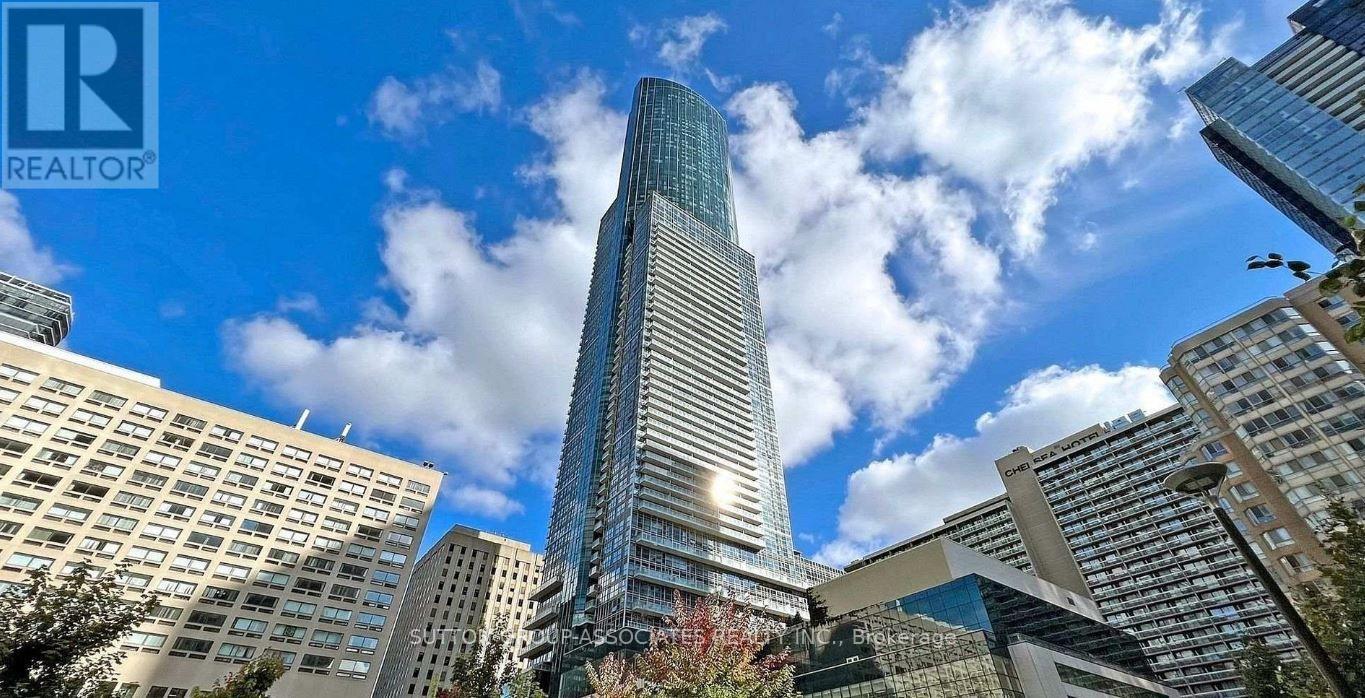
Experience elevated luxury living on the 44th floor of Aura at College Park in the heart of downtown Toronto. Offered for lease for the first time by the owner, this bright, open concept 2 bedroom suite features modern finishes, hardwood flooring, an upgraded kitchen with granite countertops and backsplash, and stunning, unobstructed city views. Enjoy a spacious private balcony and one parking spot. Exceptional building amenities include a fitness centre, yoga studio, 24 hour concierge and guest suites. With direct access to College subway station and College Park shopping, you are steps to the Financial and Entertainment Districts, University of Toronto, Toronto Metropolitan University, Eaton Centre, Queen's Park and major hospitals. Experience the convenience and excitement of upscale downtown living from the 44th floor. (id:49269)
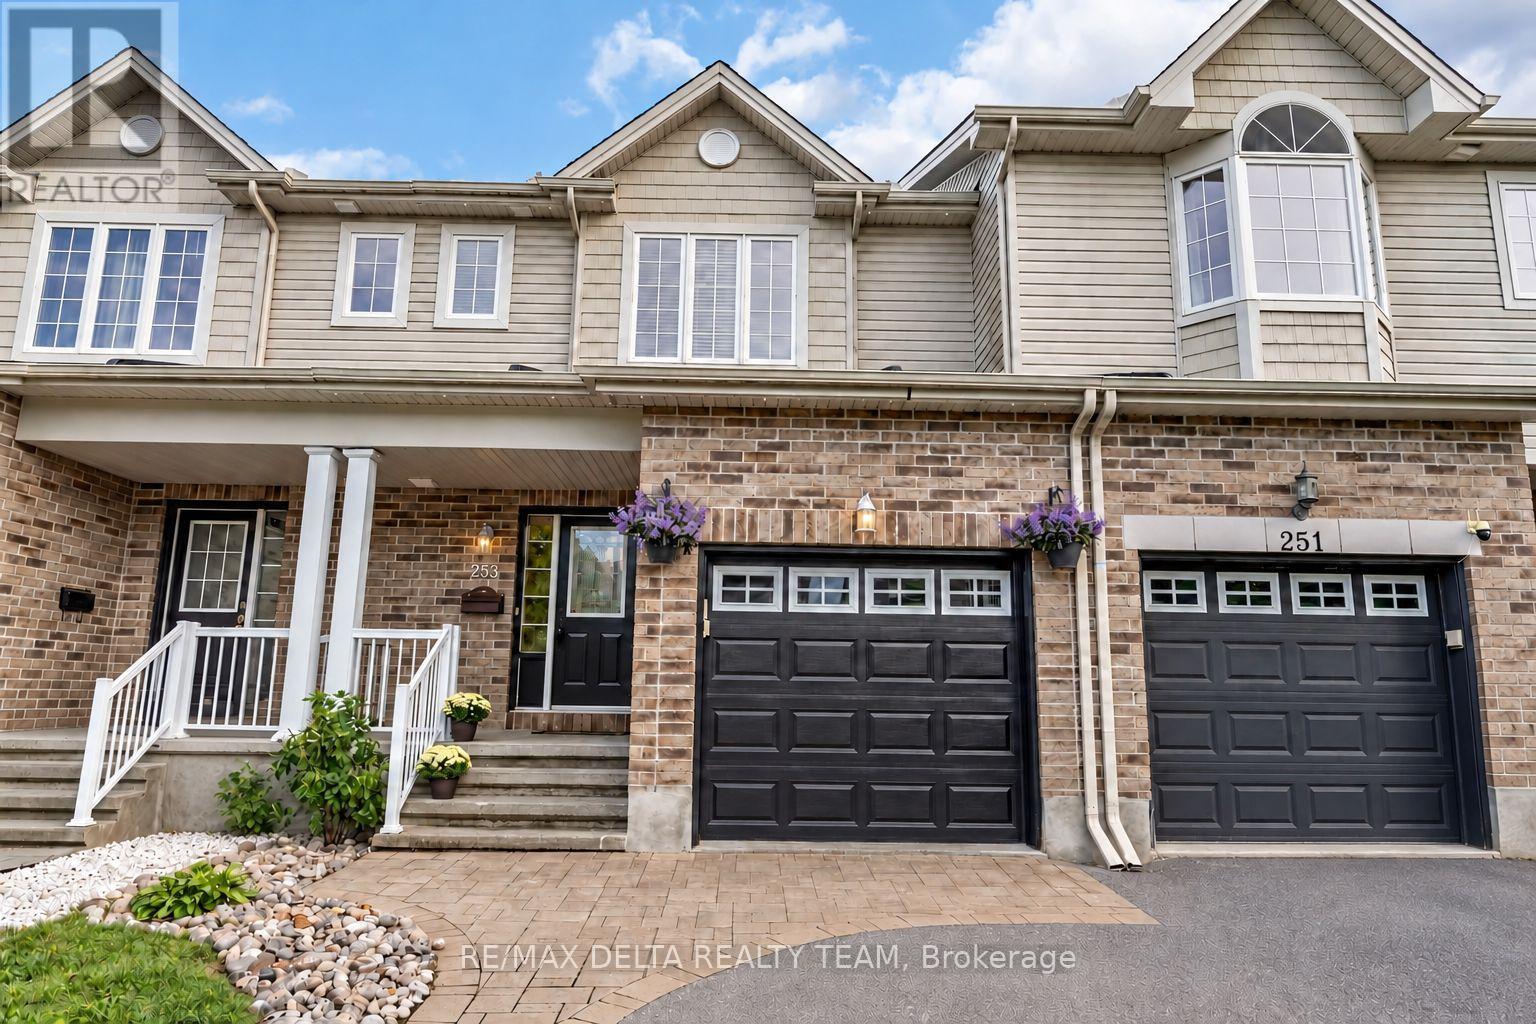
253 Cityview Crescent
Ottawa, Ontario
Welcome to the sought-after Royal Ridge community! This beautifully upgraded and well-maintained 3 bedroom, 2 full + 2 half bathroom freehold townhouse offers an exceptional blend of comfort and convenience, with no condo fees. The inviting interior features potlights throughout, hardwood flooring in the living and dining rooms, and a well-appointed kitchen with granite countertops, a breakfast bar and gas range. Additional features include central vacuum with a convenient kitchen kick pan, a whole-home wired audio system, and an owned water heater offering approximately $400 in annual savings. The finished basement recreation room provides valuable additional living space, with the flexibility to serve as a guest bedroom, home gym or hobby room.Step outside to enjoy interlock patios in both the front and backyard, with no direct rear neighbours. The backyard is perfect for relaxing and entertaining, featuring a gazebo, patio table and four chairs, along with a natural gas BBQ hookup. Permanent GLO outdoor lighting enhances the front of the home. The garage also features a large storage platform, while the extended laneway provides a total of three parking spaces.Tucked away on a quiet street in the desirable Royal Ridge community, this home is ideally located within walking distance of groceries, shopping, schools and the Trim bus/LRT station. Less than a 5-minute drive from Petrie Island, Ottawa River trails and Highway 174. A feature-packed, move-in-ready home in a fantastic location! (id:49269)
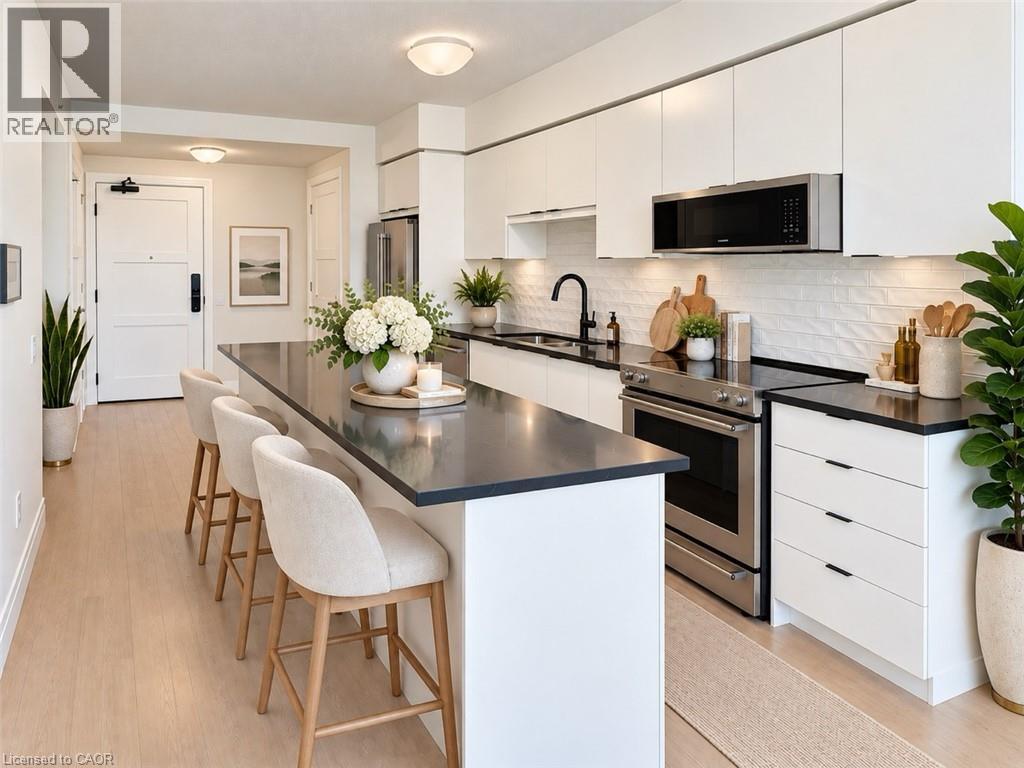
93 Arthur Street S Unit# 1207
Guelph, Ontario
BRAND NEW 1-BEDROOM + DEN | 764 SQ. FT. | BELL FIBE INTERNET, UNDERGROUND PARKING WITH EV CHARGING & LUXURY AMENITIES ALL INCLUDED IN YOUR RENT! BIG KITCHEN. BEAUTIFUL FINISHES. INCREDIBLE LIFESTYLE! INTRODUCING SUITE 1207 — Stylish, beautifully finished, and a fantastic layout that makes every square foot count! Enjoy new stainless steel appliances, in-suite laundry, seamless flooring, and a SHOWSTOPPING oversized kitchen with tons of storage. With an abundance of counter space, this kitchen is perfect for preparing your favourite meals and entertaining friends. AND THE DEN? IT'S HUGE! An incredibly versatile space with plenty of room to create your dream home office without sacrificing your living space. WELCOME TO ANTHEM AT THE METALWORKS! An extraordinary condominium residence nestled along the banks of the Speed River in Downtown Guelph. The Grand Piano Lobby Lounge makes an unforgettable first impression with plush seating, rich finishes, and a sophisticated design to create the atmosphere of a FIVE-STAR LUXURY HOTEL! THE AMENITIES? ABSOLUTELY PHENOMENAL! Work out in the state-of-the-art Fitness Club and Peloton Cycle Room. Get productive in the Co-Work Studio with private meeting rooms, or host friends in the stylish Anthem Social Club. LOVE TO ENTERTAIN? The expansive BBQ Terrace features built-in BBQs, cozy fire tables, and inviting lounge areas with beautiful views. The stunning Sky Deck offers yet another outdoor retreat for soaking up the sunshine. And that's not all! The beautifully appointed Guest Suite and Pet Wash Station makes life that much easier for our residents. LUXURY LIVING. INCREDIBLE AMENITIES. AN UNBEATABLE DOWNTOWN GUELPH LOCATION! Tenant is responsible for hydro and tenant insurance. Some photos may be virtually staged. SUITES ARE LEASING FAST! Contact us today to explore our collection of available suites, including exclusive options not advertised online. DON'T MISS YOUR OPPORTUNITY TO CALL ANTHEM HOME. BOOK YOUR PRIVATE TOUR TODAY! (id:49269)
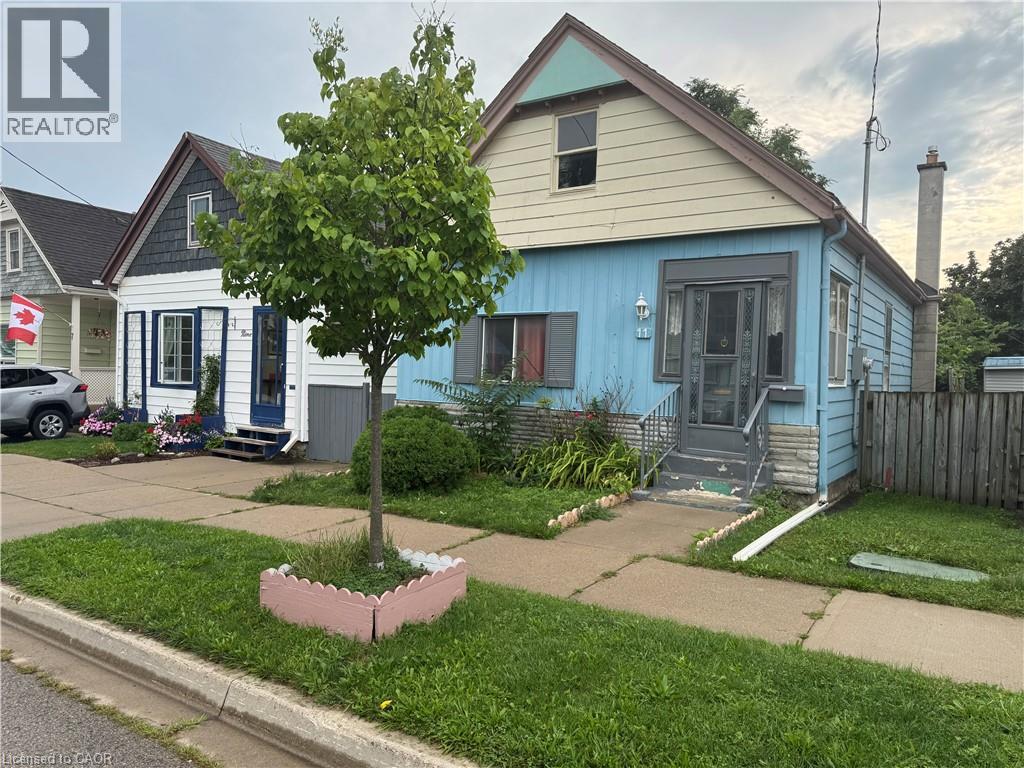
11 Rathmine Street
London, Ontario
Impressivelly priced, this charming single-family bungalow sits on a private dead end street. Rathmine Street offers a well curated pocket with owners that genuinely have pride of ownership in their homes and act as a community of solid ‘neighbourly’ neighbours. This four bedrooms property is priced well to make for an ideal starter home, investment or flip opportunity with ample value potential, or as a quaint option for retirees and down-sizers. This property is being presented as a blank slate for new home owners to curate and finish the space to their preferences; making this an ideal handyman special, with the price of entry offering solid margins for those looking to improve the property. The property features a single car private parking (with addtional overflow parking on Little Simcoe St), a private gated and fenced in yard with a sizeable solid shed including an additional covered outdoor storage space. Electrical servicing upgrade to property is 200 AMPs done in 2025; wiring throughout property is copper wiring and electrical panel is 125 AMP breaker panel. Showings are encouraged anytime for this vacant property and offers are also welcome anytime! (id:49269)
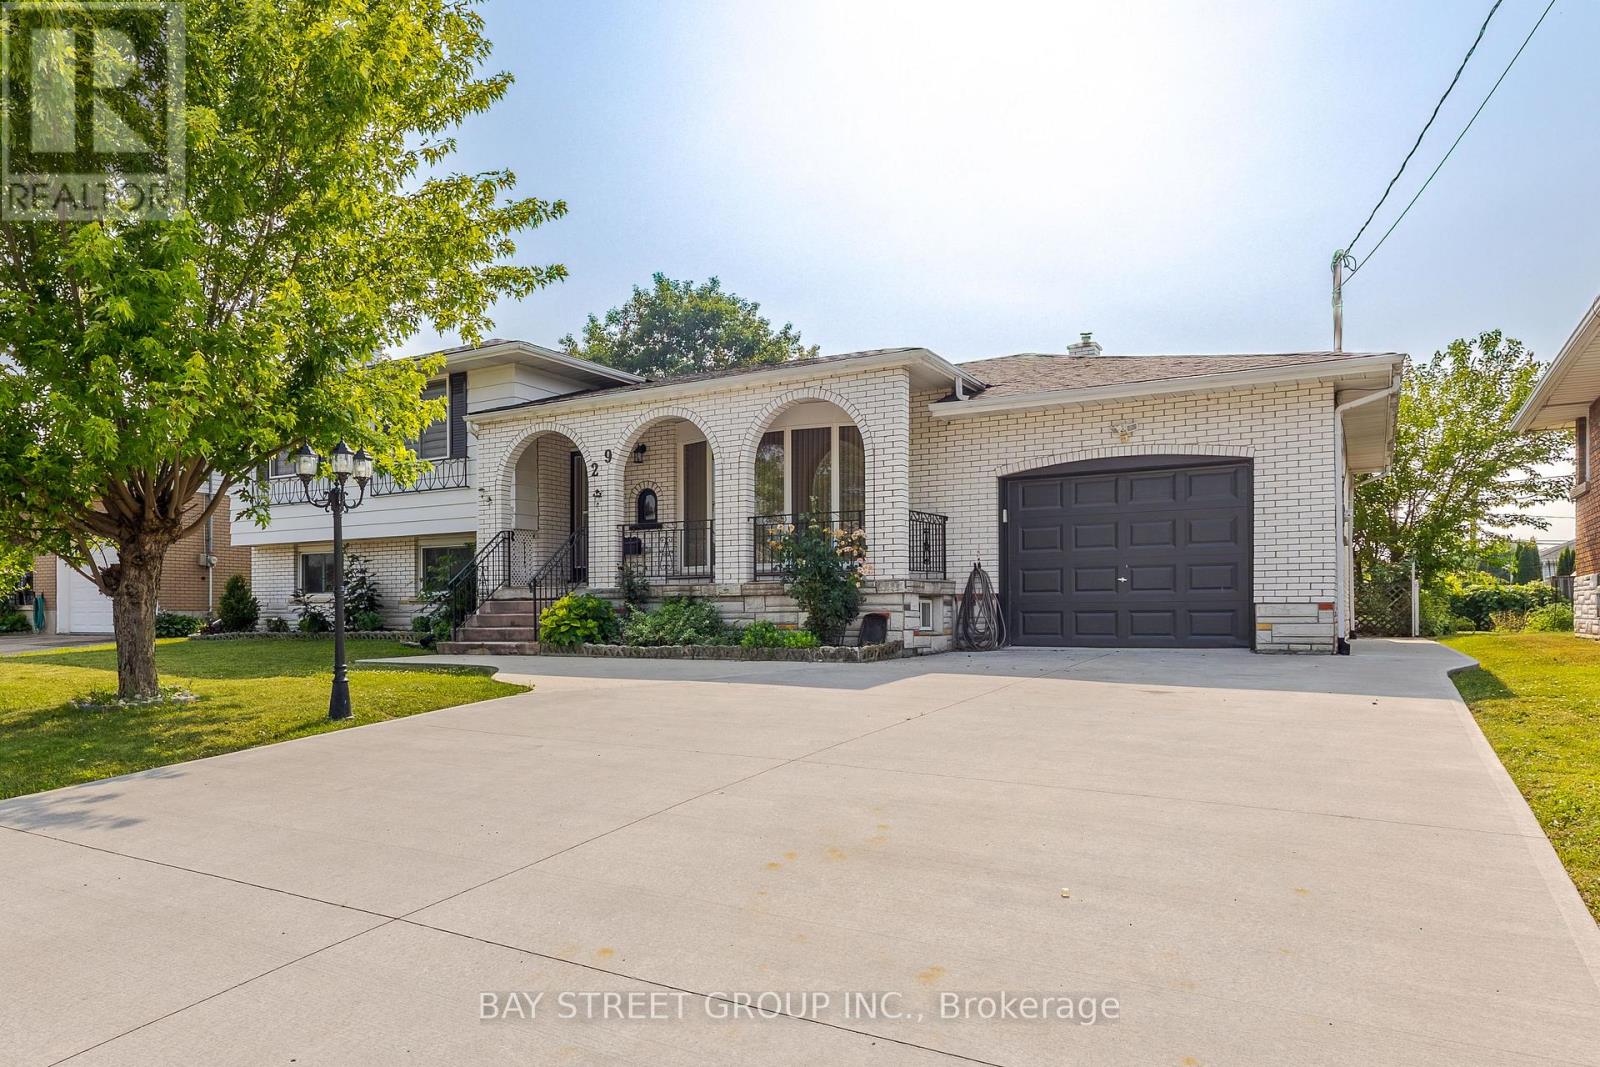
Upper - 29 West Street N
Thorold, Ontario
Spacious 3-Bedroom Upper Unit in a Side-Split Home! Enjoy a bright and functional layout featuring a Living Room, Dining Room, Kitchen with modern appliances, three Bedrooms, and a 4-piece Bathroom with in-suite laundry. Sliding patio doors lead to a large enclosed covered porch, perfect for enjoying your morning coffee or relaxing outdoors. This upper unit includes a private driveway and exclusive use of the attached garage. Conveniently located just 2 blocks from a medical clinic and shopping plaza. Tenant pays 60% of utilities. (id:49269)
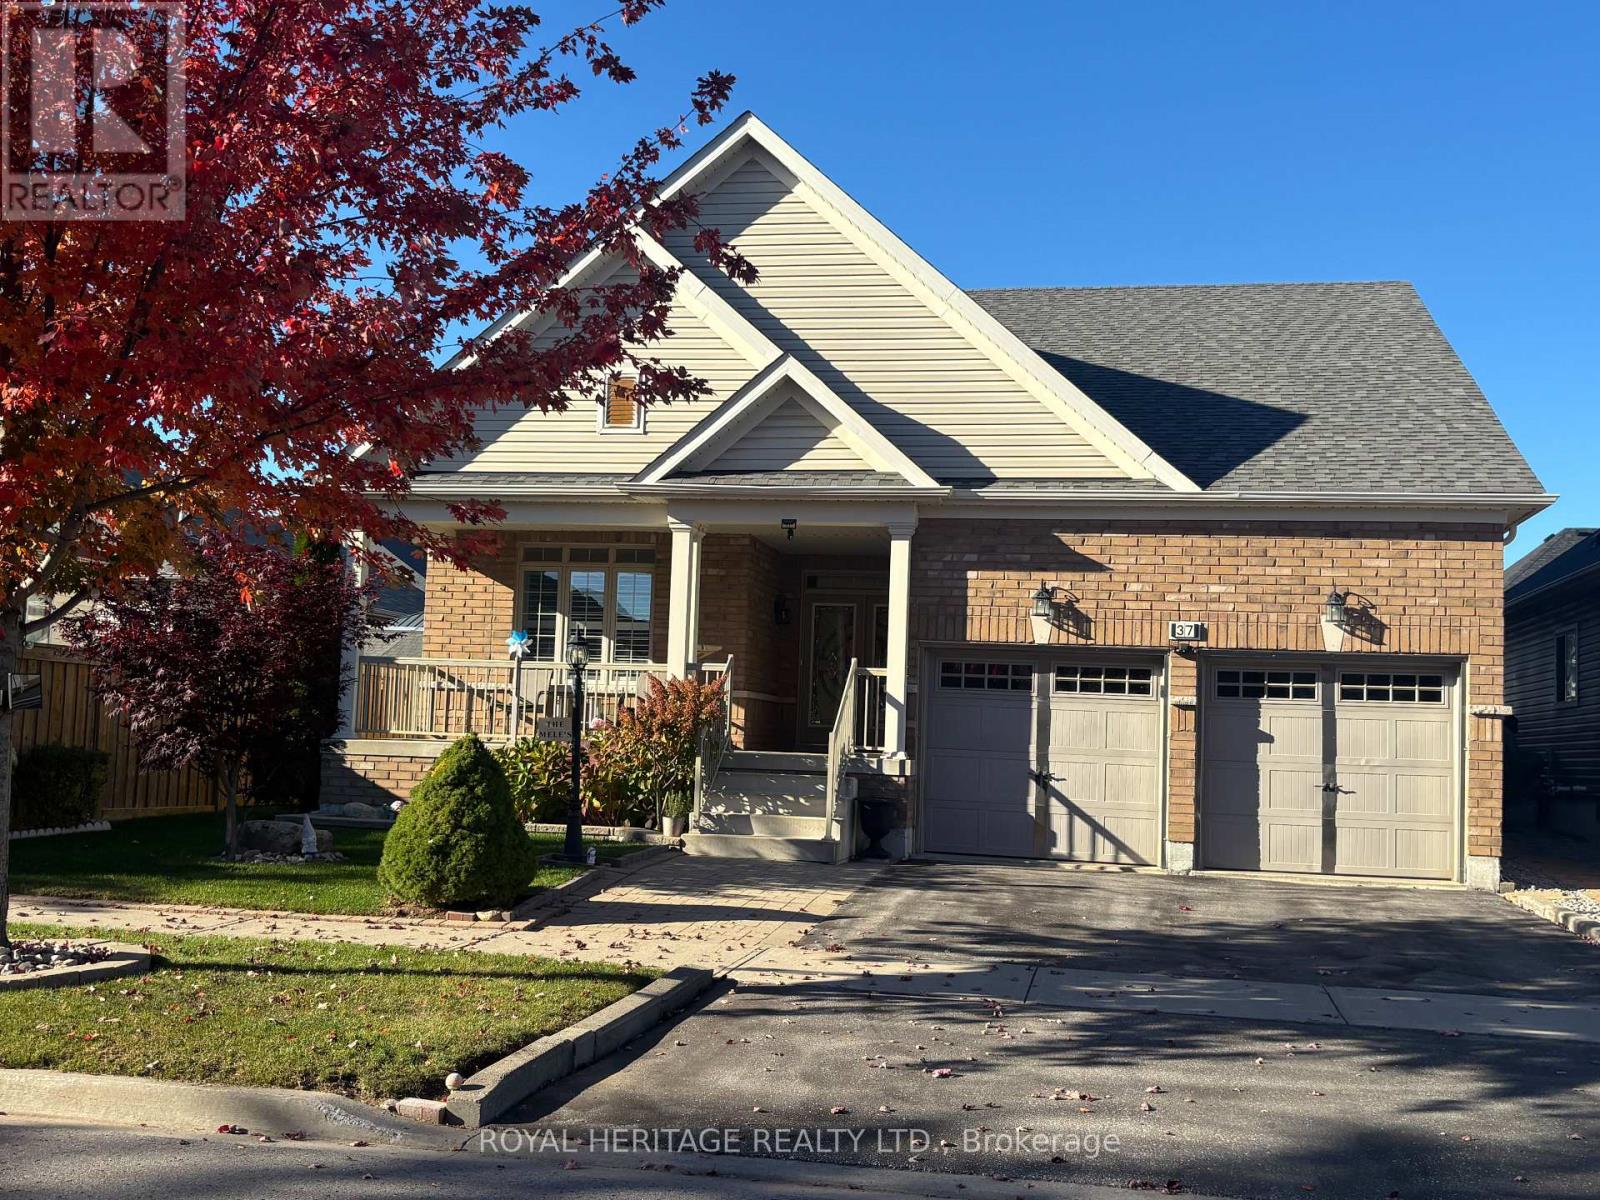
37 Grainger Crescent
Port Hope, Ontario
**DOWNSIZE WITHOUT COMPROMISE - MULTIGENERATIONAL POTENTIAL & INCREDIBLE ENTERTAINING!**Enjoy the ease of bungalow living without sacrificing the space you love! This beautifully maintained Port Hope home offers 2 bedrooms plus 1 den, a double-car garage and an impressive finished lower level that adds exceptional flexibility for entertaining, extended family and multigenerational living.The bright, open-concept main floor welcomes you with vaulted ceilings, hardwood flooring and large windows that fill the space with natural light. The spacious living and dining areas flow into an inviting kitchen featuring granite countertops, a gas range and ample pantry storage. Two generous bedrooms, two full bathrooms on the main floor and convenient main-floor laundry with direct access to the garage make everyday living comfortable and practical.**THE SURPRISE IS DOWNSTAIRS!** The fully finished lower level features a second full kitchen, an additional 3rd full bathroom and an impressive entertainment area complete with a projector theatre, surround sound and bar. Whether you're hosting family movie nights, welcoming visiting relatives or exploring options for multigenerational living, this versatile space offers room for everyone to enjoy.Step outside to the private backyard, complete with a charming illuminated shed, and enjoy the added convenience of a double-car garage with extra storage.Ideally located close to major amenities and transit, this home offers an appealing combination of comfortable main-floor living and additional space for family and friends. Whether you're ready to downsize without giving up the lifestyle you enjoy or looking for a home that can bring generations closer together, this Port Hope bungalow deserves a closer look!**LESS MAINTENANCE. MORE FLEXIBILITY. MORE ROOM FOR WHAT MATTERS.** (id:49269)
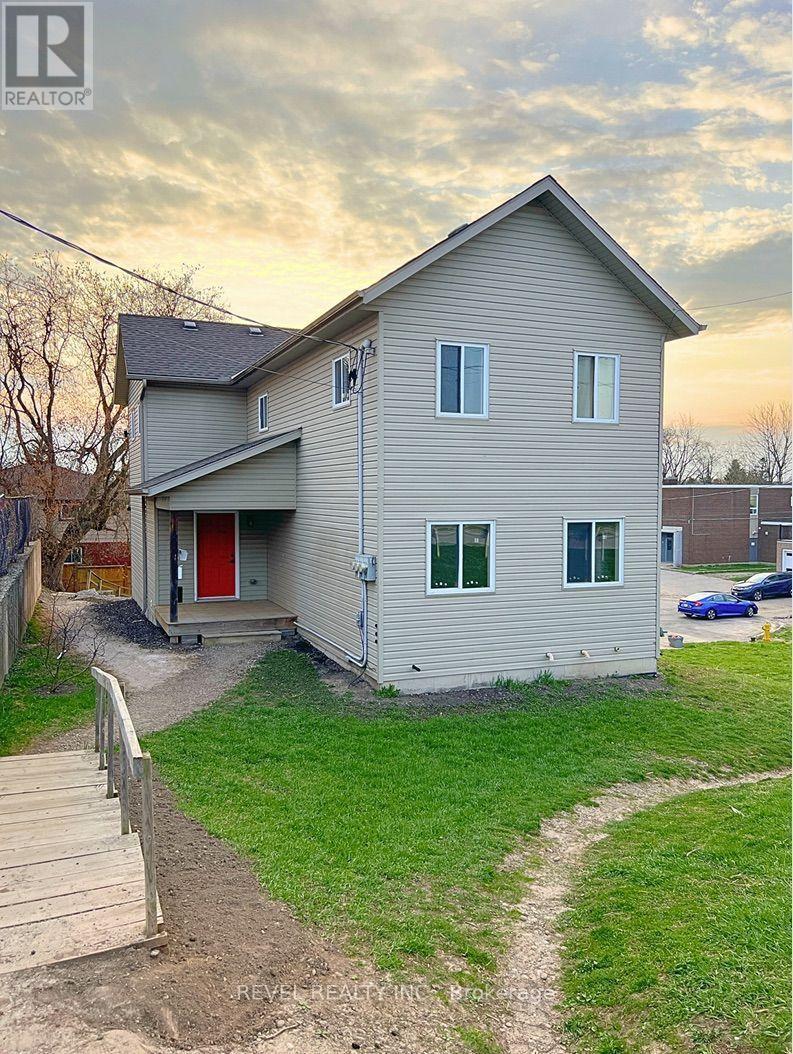
2 - 20 Puleston Street
Brantford, Ontario
This carpet free 3-bedroom, 1-bathroom unit is an incredible opportunity for anyone looking for a comfortable and convenient living experience. Perfectly situated near parks, schools, groceries and more, this unit offers the ultimate combination of accessibility and comfort. As you enter the main level, you'll be struck by the open concept floor plan that gives the entire space a bright and airy feel. With access right from the living room, you will love spending time on the balcony and taking in some fresh air, especially during the warmer months. The bedrooms are located on the upper level, providing privacy and separation from the living area. Each room is well sized and bright, with plenty of natural light streaming in through the windows. Don't miss out on this fantastic opportunity to live in this beautiful unit! (id:49269)
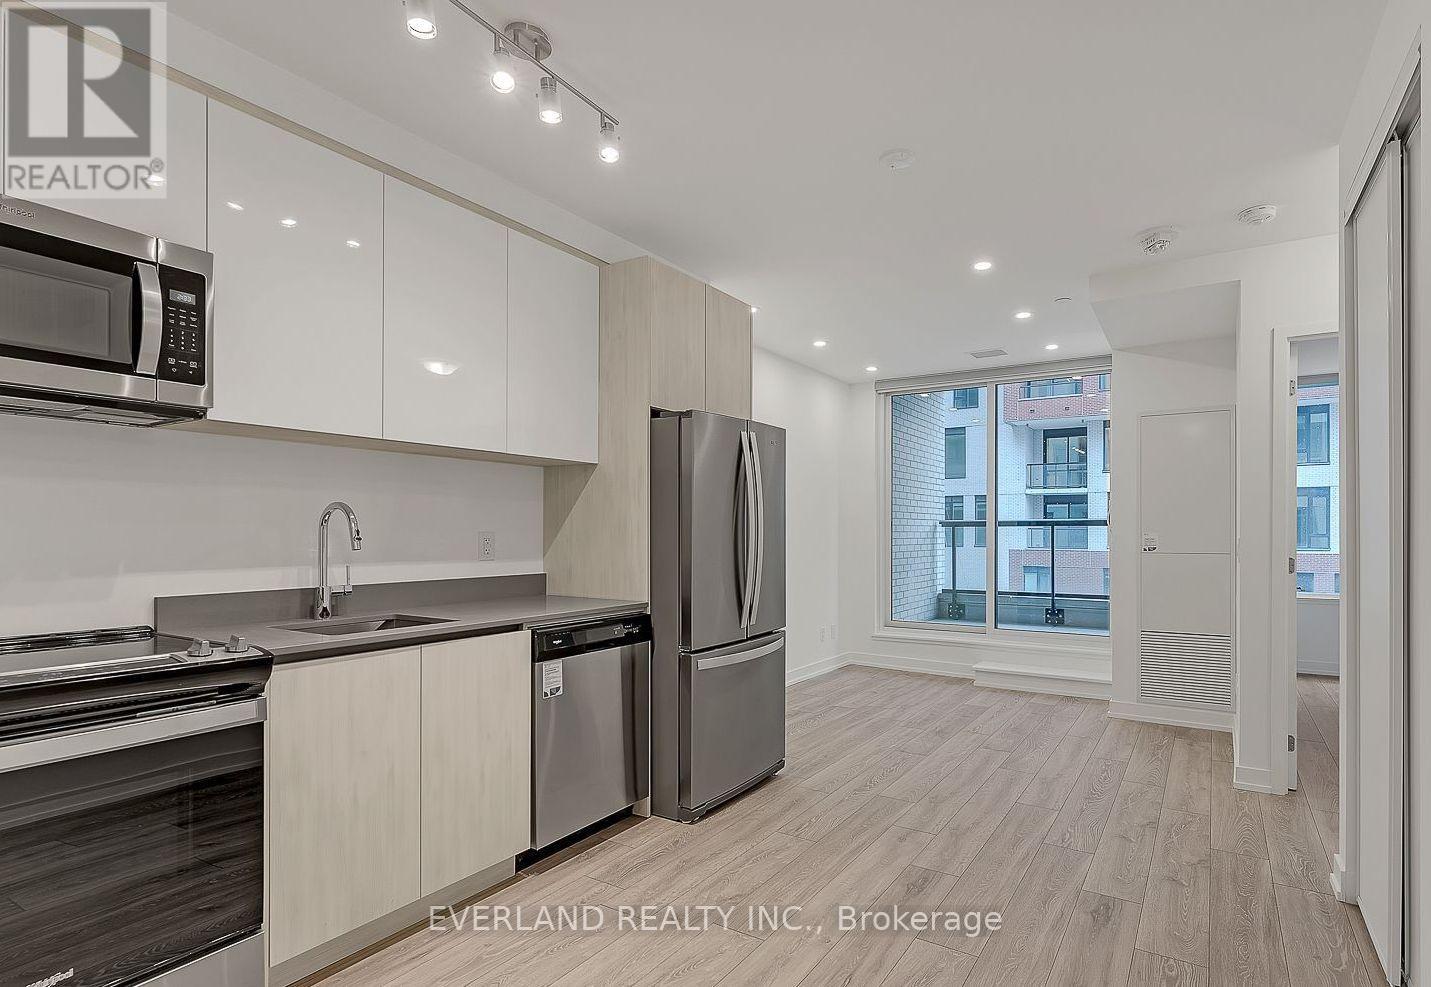
304 - 3100 Keele Street
Toronto, Ontario
Unique layout in the building at The Keeley, a prime address in North York's vibrant Downsview Park community. This residence offers an ideal balance of urban convenience and natural surroundings, backing onto a lush ravine with hiking and biking trails connecting Downsview Park to York University.Enjoy easy access to transit with Wilson subway station just minutes away, along with quick connections to Highway 401. York University and Yorkdale Shopping Centre are nearby, making this an excellent location for students, professionals, and commuters alike.The Keeley features an impressive selection of amenities, including a tranquil courtyard, 7th-floor sky yard with panoramic views, pet wash, library, and fitness centre. Experience modern North York living where urban vitality meets natural serenity. (id:49269)
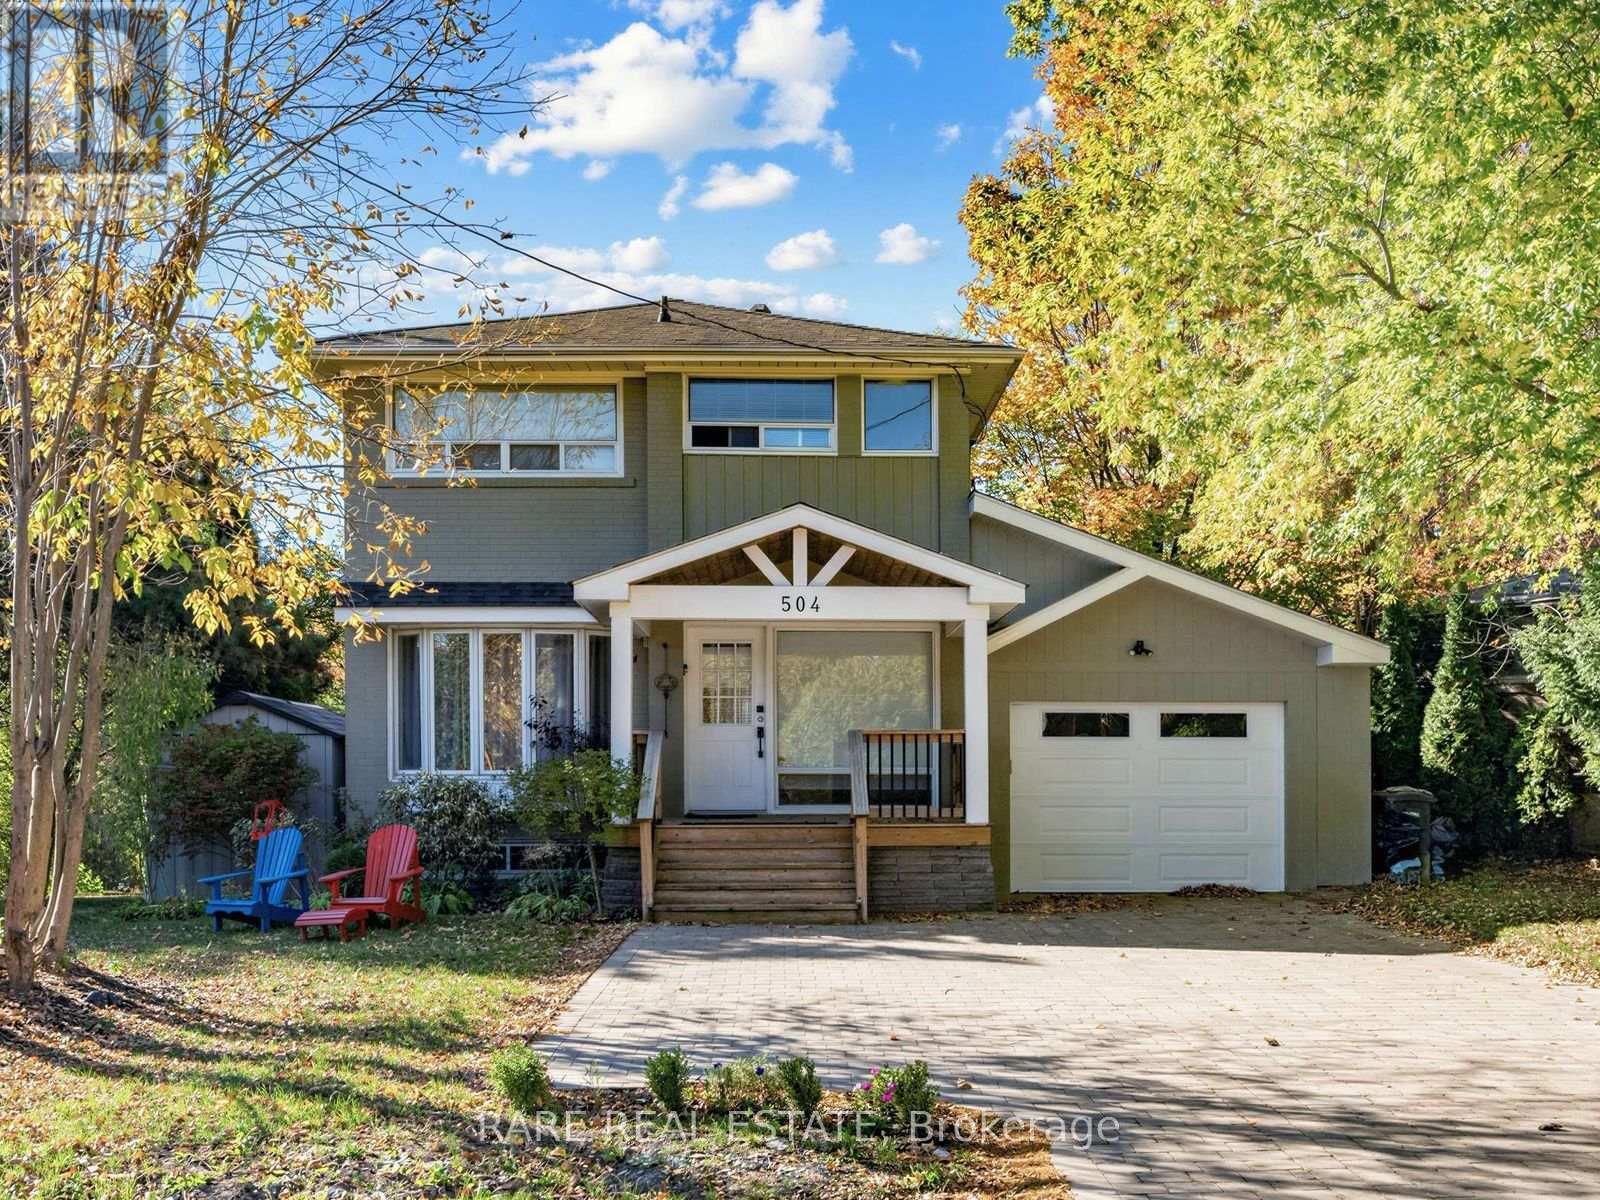
204 Sandbrook Road
Oakville, Ontario
Discover the charm of this rare 2 storey detached 3 Bed 2 Bath home tucked away on a quiet, private street in one of Oakville's most desirable neighbourhoods. Set on a spacious corner lot in the heart of Bronte East, this residence offers the perfect balance of comfort, privacy, and convenience. Step into a bright and welcoming living room featuring a beautiful bay window and a cozy fireplace - ideal for relaxing evenings. The open-concept dining area flows effortlessly into a sleek, modern kitchen with minimalist finishes, making it perfect for both everyday living and entertaining. One of the standout features of this home is the expansive private terrace that is an entertainer's dream overlooking a stunning forest and ravine. Whether you're hosting al fresco dinners or enjoying a peaceful morning coffee surrounded by nature, this large outdoor space offers unparalleled tranquility. Additional highlights include an attached automatic garage with EV charging capability and a private driveway with room for up to 4 vehicles. Located in the family-friendly Bronte East community, you'll enjoy close proximity to top-rated schools, scenic parks, and all the amenities that make West Oakville so safe and desirable. This isn't just a home - it's a lifestyle, in a neighbourhood known for its quiet charm and strong sense of community. (id:49269)
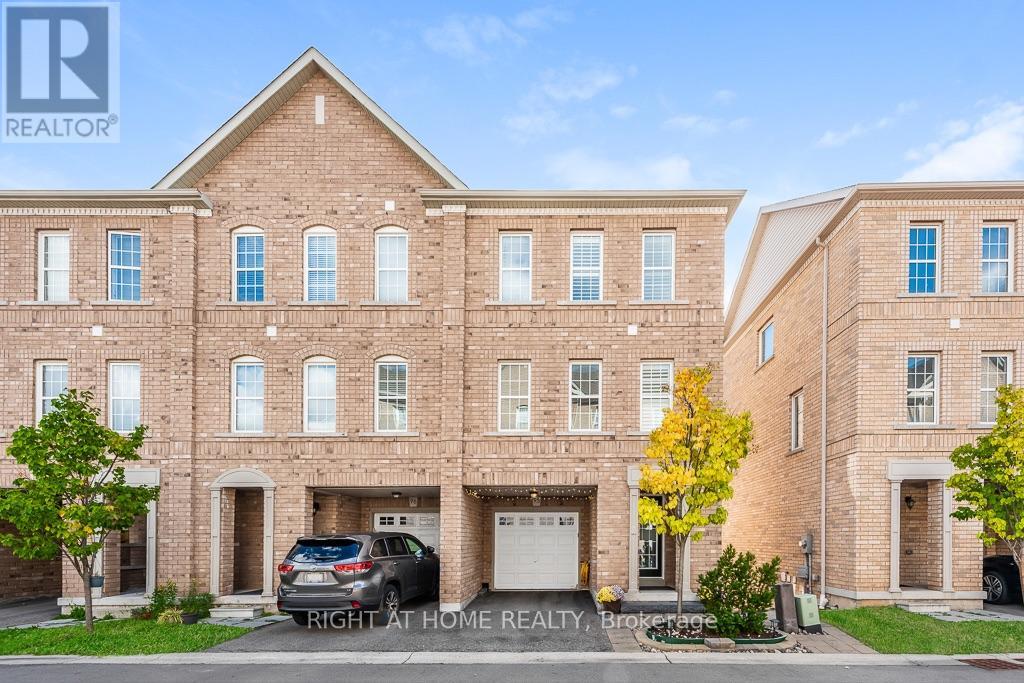
95 - 2280 Baronwood Drive S
Oakville, Ontario
MUST SEE TO BELIEVE! Experience refined living in this beautifully upgraded executive end-unit townhouse in prestigious West Oak Trails, Oakville. The sought-after "Abbey" model offers over 2,100 sq. ft. of finished living space, including a fully finished walkout basement, generous principal rooms, abundant natural light and an inviting open-concept design. Features 3 spacious bedrooms, 4 bathrooms, main-floor laundry, California shutters on the upper level and in the basement, and 2 parking spaces. Extensive upgrades include backyard fence (2023), garage storage rack, living room and kitchen flooring (2023), elegant fluted accent wall (2023), custom primary bedroom walk-in closet (2023), front and backyard interlock/paving improvements (2023), cedar trees in the front and backyard (2024), basement powder room (2024), remodelled kitchen with upgraded countertops and island with drawers (2024), new kitchen sink and over-the-counter microwave (2024), new LG washer and dryer (2024), laundry room sink (2024), living room roll-up blinds (2024), upgraded light fixtures in the living room, kitchen and basement (2024), and fresh paint (October 2026). The primary suite features a walk-in closet and private 3-piece ensuite. Turnkey, meticulously maintained and move-in ready, this exceptional home is ideal for first-time buyers, young couples and growing families. Ample visitor parking. POTL fee contributes toward shared snow removal, seasonal landscaping and more. Ideally located near top-rated schools, parks, trails, shopping and everyday amenities, with convenient access to Bronte Road, GO Transit, QEW, 407 and Oakville Trafalgar Memorial Hospital. A distinguished offering combining style, comfort, upgrades and an enviable Oakville address. (id:49269)
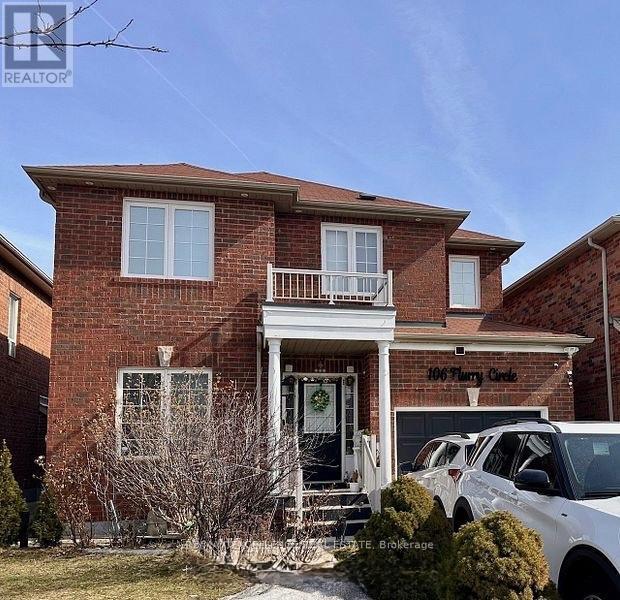
Bsmt - 106 Flurry Circle
Brampton, Ontario
LEGAL 2 bedroom basement available for lease in Credit Valley, a great neighbourhood of Brampton. Fully upgraded kitchen with Stainless steel Stove and Fridge, Spacious Living room and generous size 2 bedrooms. One bedroom comes with 2 Walk in closets. Lots of storage space in the apartment. Separate Laundry for convenience. Separate side door for private entrance. Close to Schools, Mount Pleasant Go Station, Gurudwara, highway, all amenities. 1 parking spot on driveway is included and additional parking can be requested. 30% of utilities to be paid by the tenant. (id:49269)
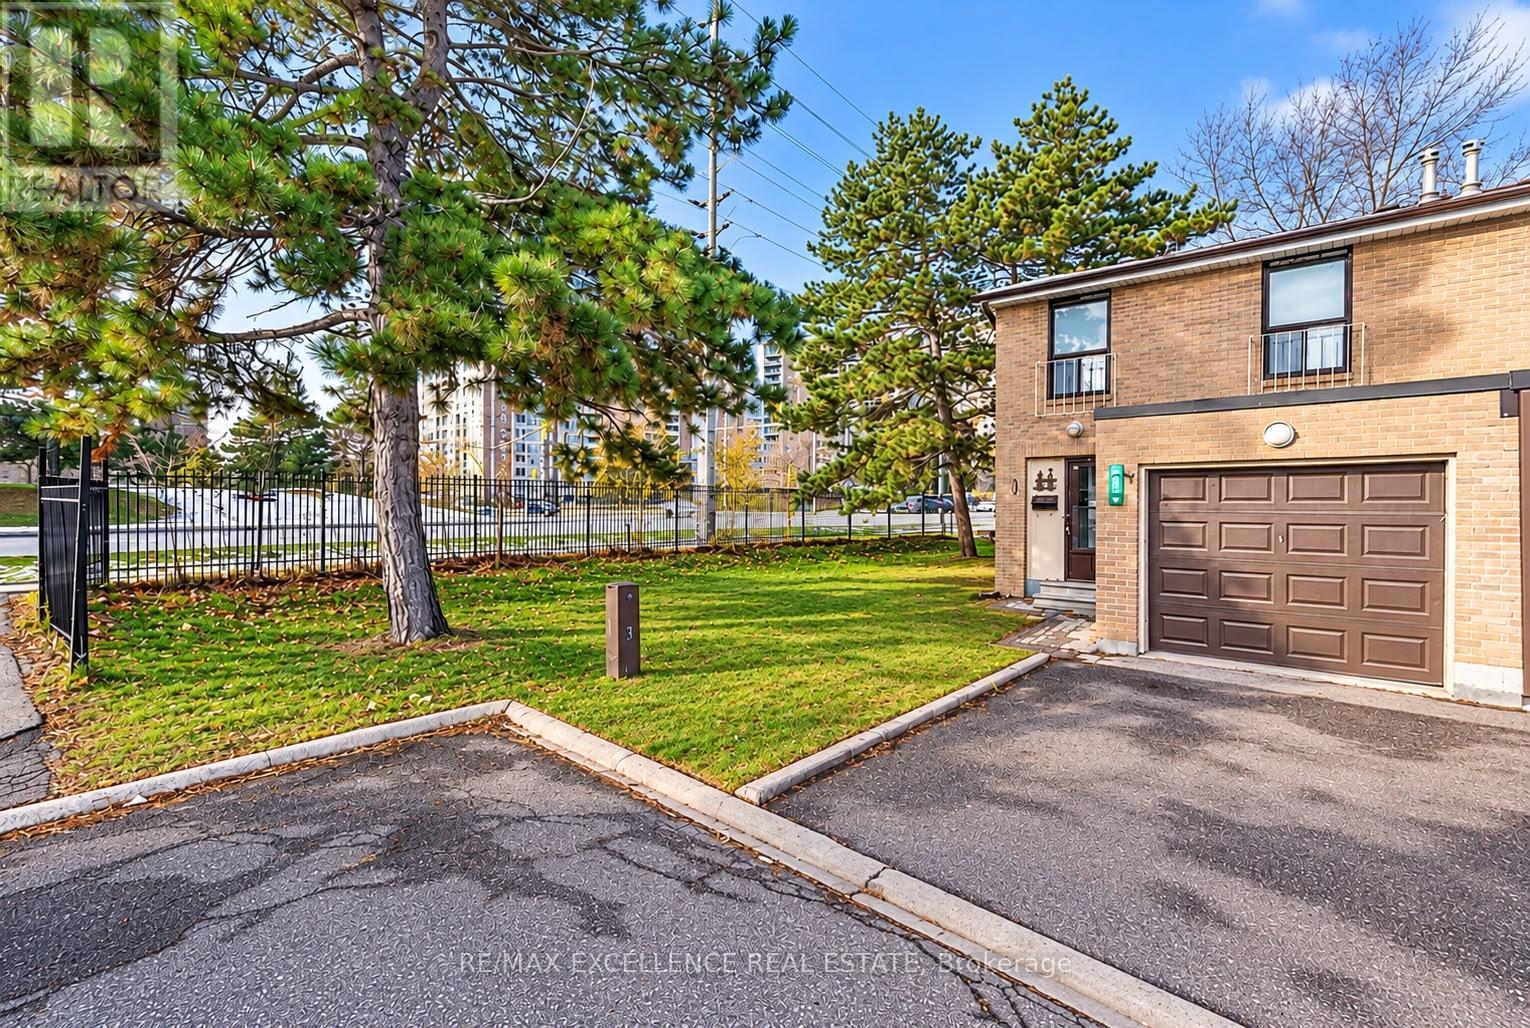
88 Fleetwood Crescent
Brampton, Ontario
Welcome to this well-maintained 4-bedroom end-unit townhouse, ideally situated in a family-friendly complex in a convenient Brampton location! Featuring a finished basement and numerous updates throughout, this home offers plenty of space for growing families. The updated kitchen boasts a stylish backsplash, complemented by hardwood flooring, an updated bathroom, and refreshed blinds, curtains, and light fixtures. Enjoy affordable maintenance fees and easy access to Bramalea City Centre, public transit, schools, the library, and a variety of everyday amenities. A fantastic opportunity for families, first-time buyers, or investors! (id:49269)

72 Desert Sand Drive
Brampton, Ontario
An Excellent Opportunity for First-Time Buyers and Downsizers! Welcome to 72 Desert Sand Drive, a beautifully cared-for freehold townhouse nestled on a peaceful street in Brampton's popular Sandringham-Wellington community. Proudly owned by the same family since new, this inviting home sits on a generous 24.6 x 103.4 ft lot and offers a practical layout with 3 spacious bedrooms, 2.5 bathrooms, and 3 walk-in closets. Enjoy carpet-free living with attractive bamboo hardwood flooring throughout the main living spaces and bedrooms. Step outside to a private, fully fenced backyard featuring mature Japanese maple trees, a charming garden pond, a custom wooden shed, and a spacious patio ideal for summer gatherings. A covered front porch, freshly painted front deck, and sealed driveway add to the home's appeal. Ideally situated close to schools, parks, shopping, public transit, places of worship, major highways, and GO stations. Well maintained and ready to move in, this is a wonderful opportunity to make a home of your own! (id:49269)
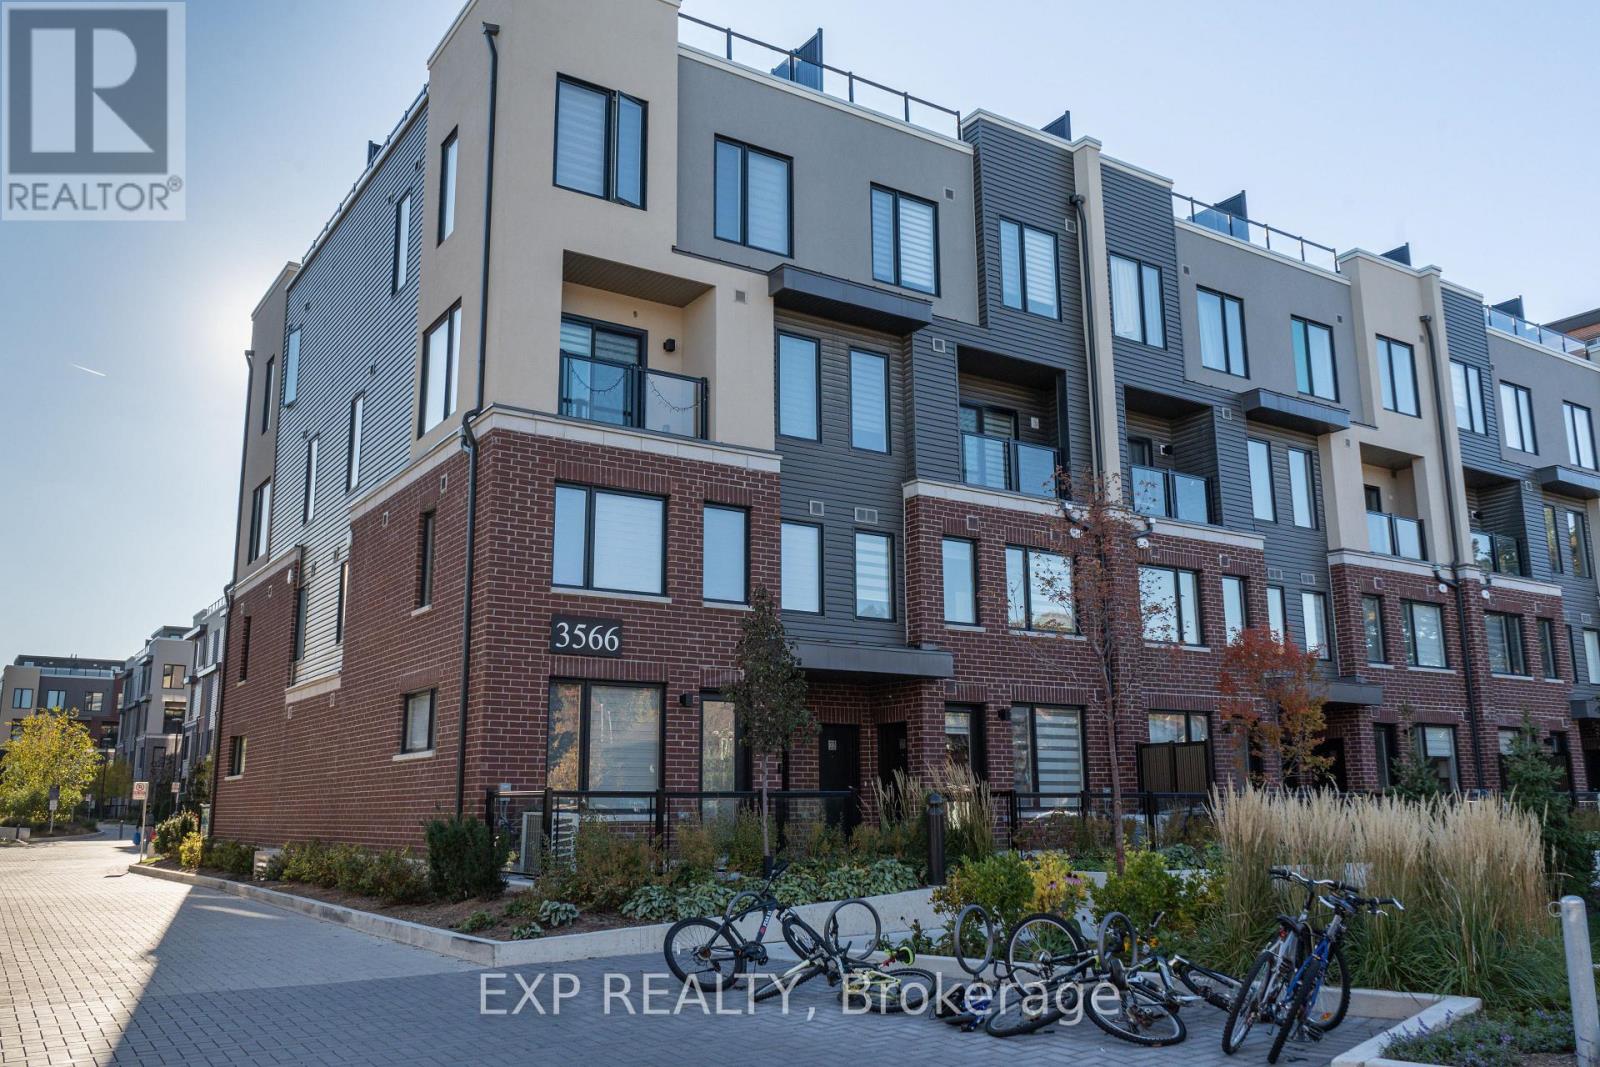
19 - 3566 Colonial Drive
Mississauga, Ontario
Welcome to 3566 Colonial Drive #19 - a bright, upgraded 2-bed, 3-bath townhouse-style condo in one of Mississauga's most convenient neighbourhoods. This second-floor unit includes approximately $15,000 in upgrades, refreshed finishes throughout, and a newer fridge (2025). A standout feature is the private rooftop balcony, offering an open, elevated view - ideal for morning coffee, outdoor dining, or unwinding in a quiet outdoor space. The main level features a spacious open-concept living/dining area with a 2-piece powder room. Upstairs, both generously sized bedrooms come with their own full ensuite bathrooms, providing a comfortable and practical layout. Situated steps from Ridgeway Plaza, and minutes from Costco, grocery stores, BestBuy Plaza, restaurants, parks, and quick highway access (401/403/407). A bus stop directly in front of the complex makes commuting simple. Within the community, residents enjoy visitor parking and a picnic area for casual outdoor gatherings. Within walking distance of public and Catholic schools at all levels. Tenant pays all utilities (gas, hydro, water) + hot water tank rental. (id:49269)
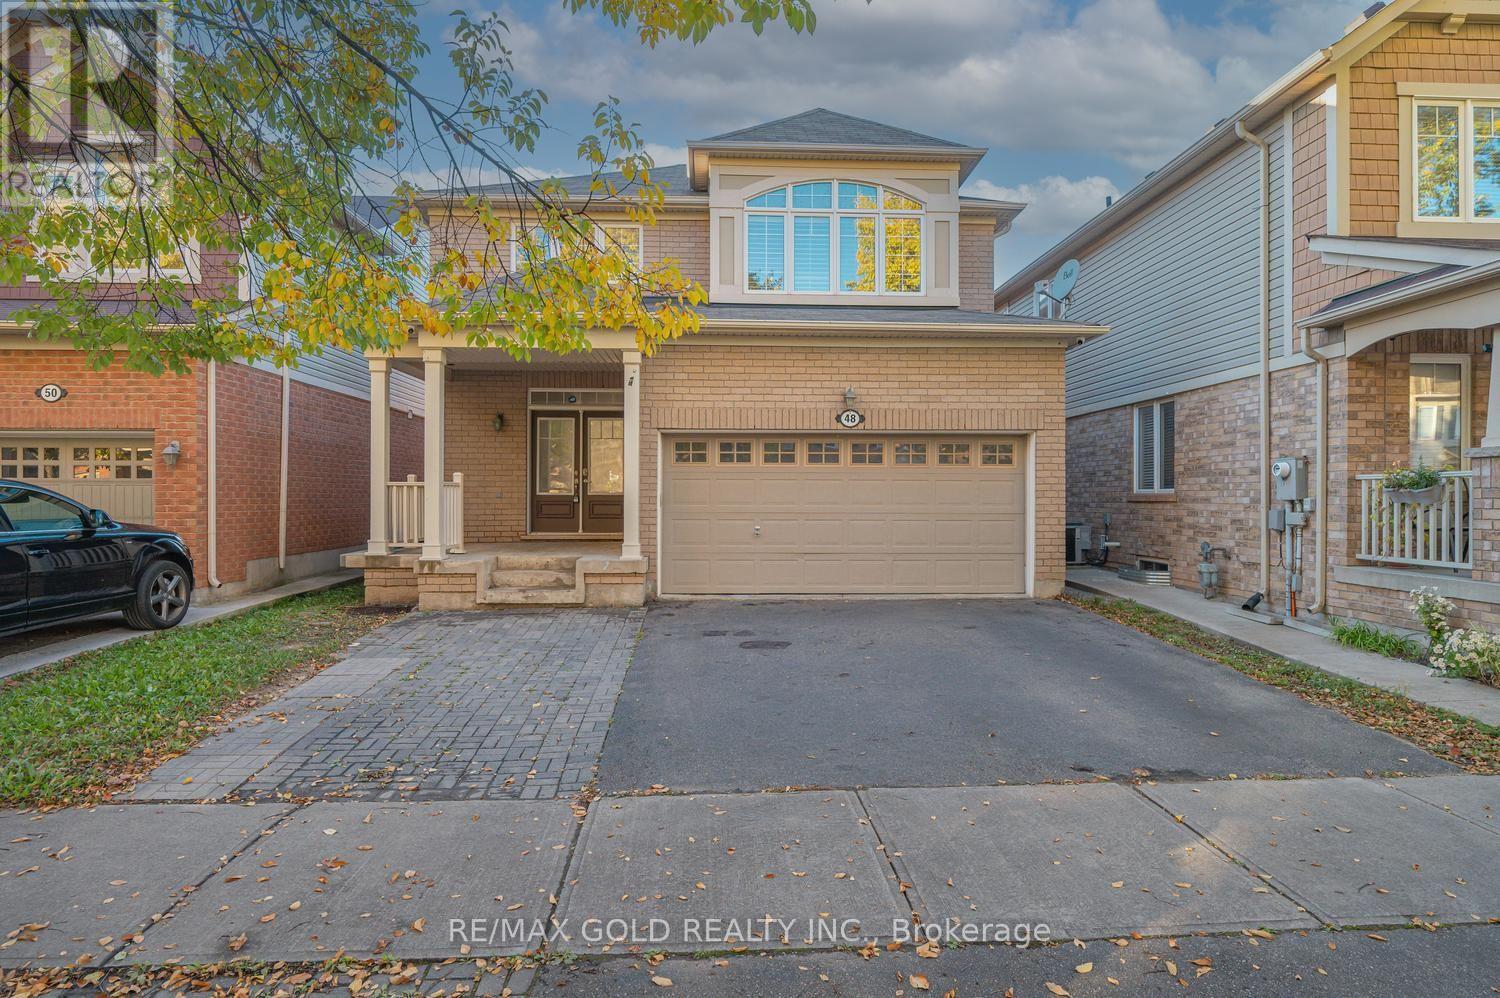
48 Bevington Road
Brampton, Ontario
Well-Maintained 4-Bedroom Detached Home Featuring A Registered 2-Bedroom Legal Basement Apartment With A Separate Entrance! Offering Approximately 2,800 Sq. Ft. Of Total Finished Living Space, This Home Features A Double Garage, 9 Ft Ceilings On The Main Floor, And Extensive Upgrades Throughout. Highlights Include Shutters, Pot Lights, Quartz Countertops, Back Splash, Stainless Steel Appliances, And 2 Separate Laundry Setups. Located In One Of North West Brampton's Most Desirable Neighborhoods-Just Steps To The Mount Pleasant GO Station, 410, schools And All Key Amenities. Registered 2nd Dwelling-Ideal For Extra Income Or Extended Families! (id:49269)
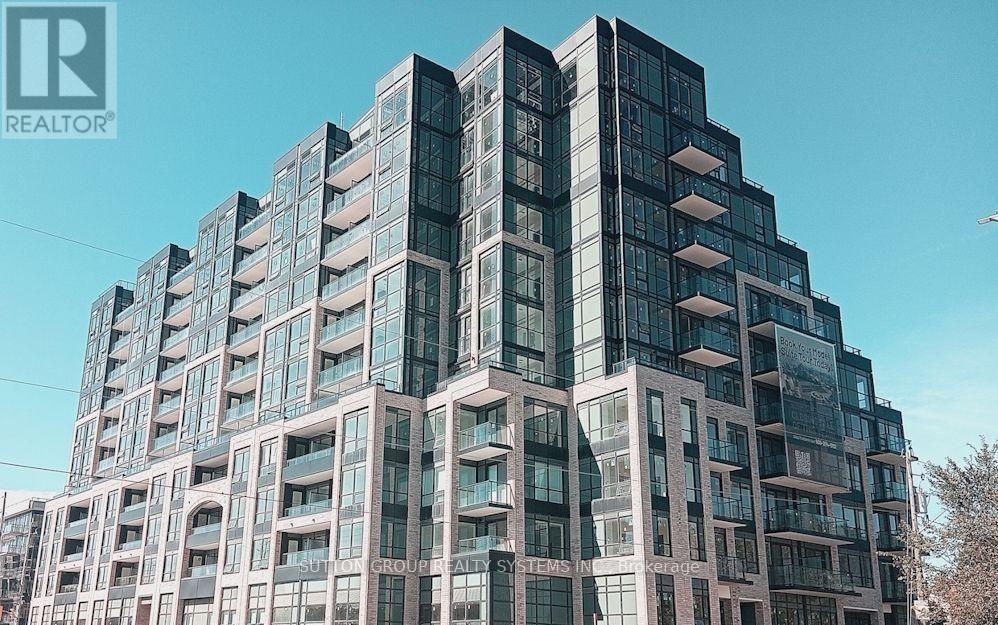
609 - 1381 Lakeshore Road E
Mississauga, Ontario
*For Lease* Location, Lifestyle & Convenience. Experience Boutique Lakeside living in this Beautiful Brand New Corner Unit In The Heart Of The Trendy Lake shore Area of Mississauga. This Gorgeous East West Facing Bright & Spacious unit on the 6th Floor at the Exclusive Exhale Residences, boasts of approximately 762 Square feet of Total Living Space, including 520 Square feet of Interior Space Plus an Impressive 242 Square feet of Balcony/Terrace offering a spectacular Panoramic Green view. Modern Upgraded Open Concept Kitchen with Granite Counter Tops, Built in top of the range appliances, Ensuite Laundry. Super Luxury Building Amenities Including 24Hrs Concierge, BBQ Areas, Kids Play Area, Yoga Studio, Gym, Exercise Room, Meeting & Party room, & More. This unit provides the perfect blend of indoor comfort and outdoor enjoyment. Ideally situated between vibrant Downtown Toronto and charming Port Credit in Mississauga, surrounded by lush greenery and just steps from the waterfront, Lakeshore Park, Marie Curtis Park, Golf course, Lakeshore's scenic walking and cycling trails. The Location is a Commuters Dream &mAn Urbanite's Delight as it is Minutes to Long Branch GO Station and TTC, QEW/Gardiner Expressway, and Hwy 427, offering convenient access to Downtown Toronto and Union Station. Enjoy nearby shopping, dining, entertainment, and the tranquility of lakeside living. A Rare opportunity to Lease and enjoy Boutique Condo Living with generous Outdoor Space. The perfect combination of Location, Lifestyle, and Convenience. Come home, Unwind, and EXHALE. (id:49269)
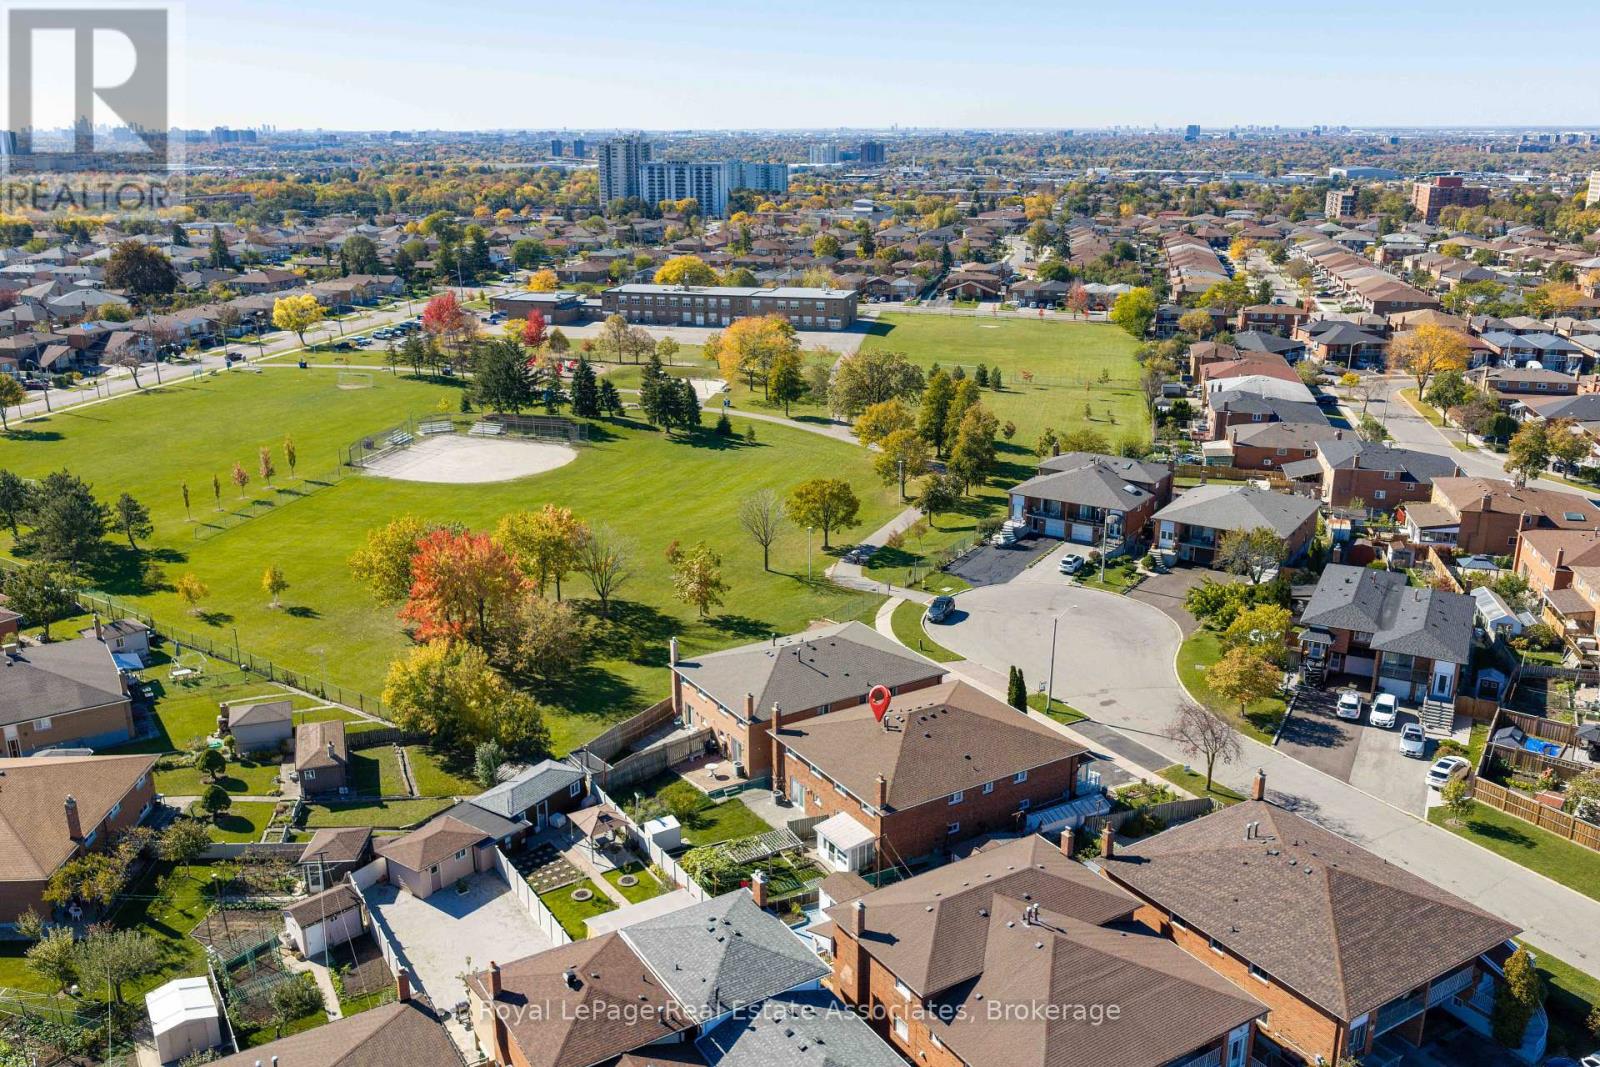
7 Capstan Court
Toronto, Ontario
7 Capstan Court - a truly immaculate semi-detached raised bungalow offering over 2100 sq ft of total living on a sought-after court of just 10 homes next to Spenvalley Park in North York. Lovingly maintained by its original owners for over 40 years, this delightful home has had all the major updates completed in recent years: roof & eaves (2020), windows (2017), furnace & AC (2019), front staircase concrete & railings (2021), front & garage doors (<10 years). From its charming red brick exterior to its pristine interiors & meticulously kept grounds, the pride of ownership is evident throughout. Freshly painted and filled with natural light, the main level features newly varnished parquet floors, all-new modern light fixtures & California shutters throughout. The spacious open-concept living and dining room opens onto a large covered front balcony with updated railings - the perfect spot to enjoy your morning coffee while watching the kids play on the court. The kitchen offers a generous breakfast area and new stainless steel fridge & stove (2024). Three spacious bedrooms & a full bathroom complete the main floor. The above-grade lower level offers flexibility with a second full kitchen w/gas stove, fridge & dishwasher + ample cabinetry, open-concept recreation area with gas fireplace, updated 3-piece bath, cantina and two separate walkouts. Ideal for extended family living, with potential for a future secondary suite, subject to approvals. Fully fenced backyard with interlock patio, neatly maintained lawn & shed. With so few homes on the court and Spenvalley Park next door, it's a quieter residential setting than the surrounding streets, with playgrounds, sports fields and walking trails steps away. Enjoy nearby access to Highways 401 and 400, York University, grocery/shopping plazas + Yorkdale Mall. After 40 years of cherished ownership, this home is ready to welcome a new family to put down roots and create memories of their own for the years to come. (id:49269)