
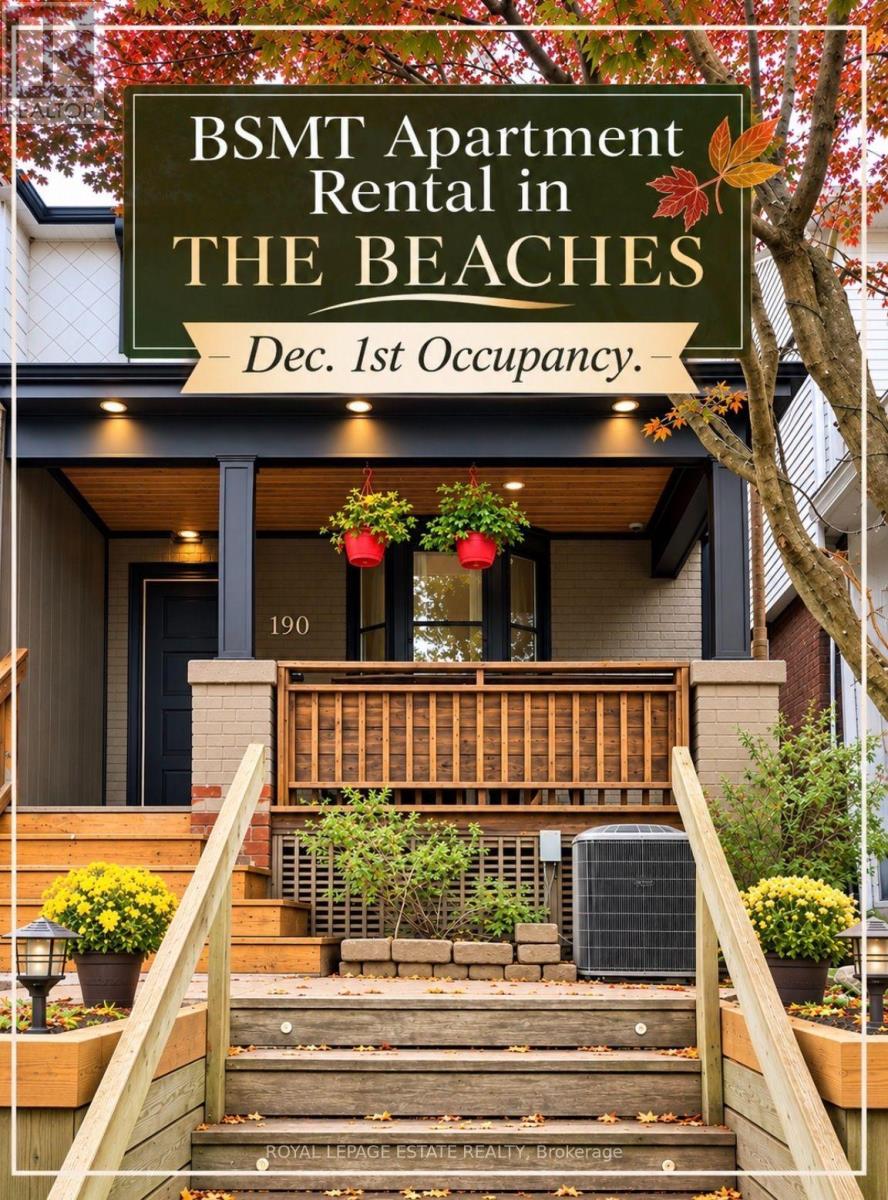
Bsmt - 190 Wineva Avenue
Toronto, Ontario
A Place To Call Home! Welcome to a home where comfort, trust, communication and community come first. An exceptional 600 sq. ft.,one bedroom basement apartment in the heart of The Beach, this space is suited to someone who values a quiet, well-kept and respectful home. The house is owner occupied. With a well-lit separate private entrance, this bright and spacious suite features an open-concept style main living area, an updated kitchen with stainless steel & black appliances as well as generous cupboard and counter space, 4-piece bath, In-suite laundry and a bedroom with a lighted walk-in closet! Other features include high ceilings with recess lighting, central air and utilities included. The neighbourhood is a real gem! Everything you need is located within walking distance: grocery stores, cafes, restaurants, great shops, gym, yoga, and all amenities on Queen Street East. Only a 5-minute walk to THE LAKE , beaches, parks, and the beautiful boardwalk! The apartment is located on a bus route and 24 hour public transit is available to downtown. Street permit parking. We can't wait to welcome you to the neighbourhood so you can truly enjoy all The Beach has to offer!! $1695.00 Utilities Included. Occupancy Date: December 1st, 2026. NO SMOKING/VAPING MANDATORY. Photos taken prior to tenant moving in. (id:49269)
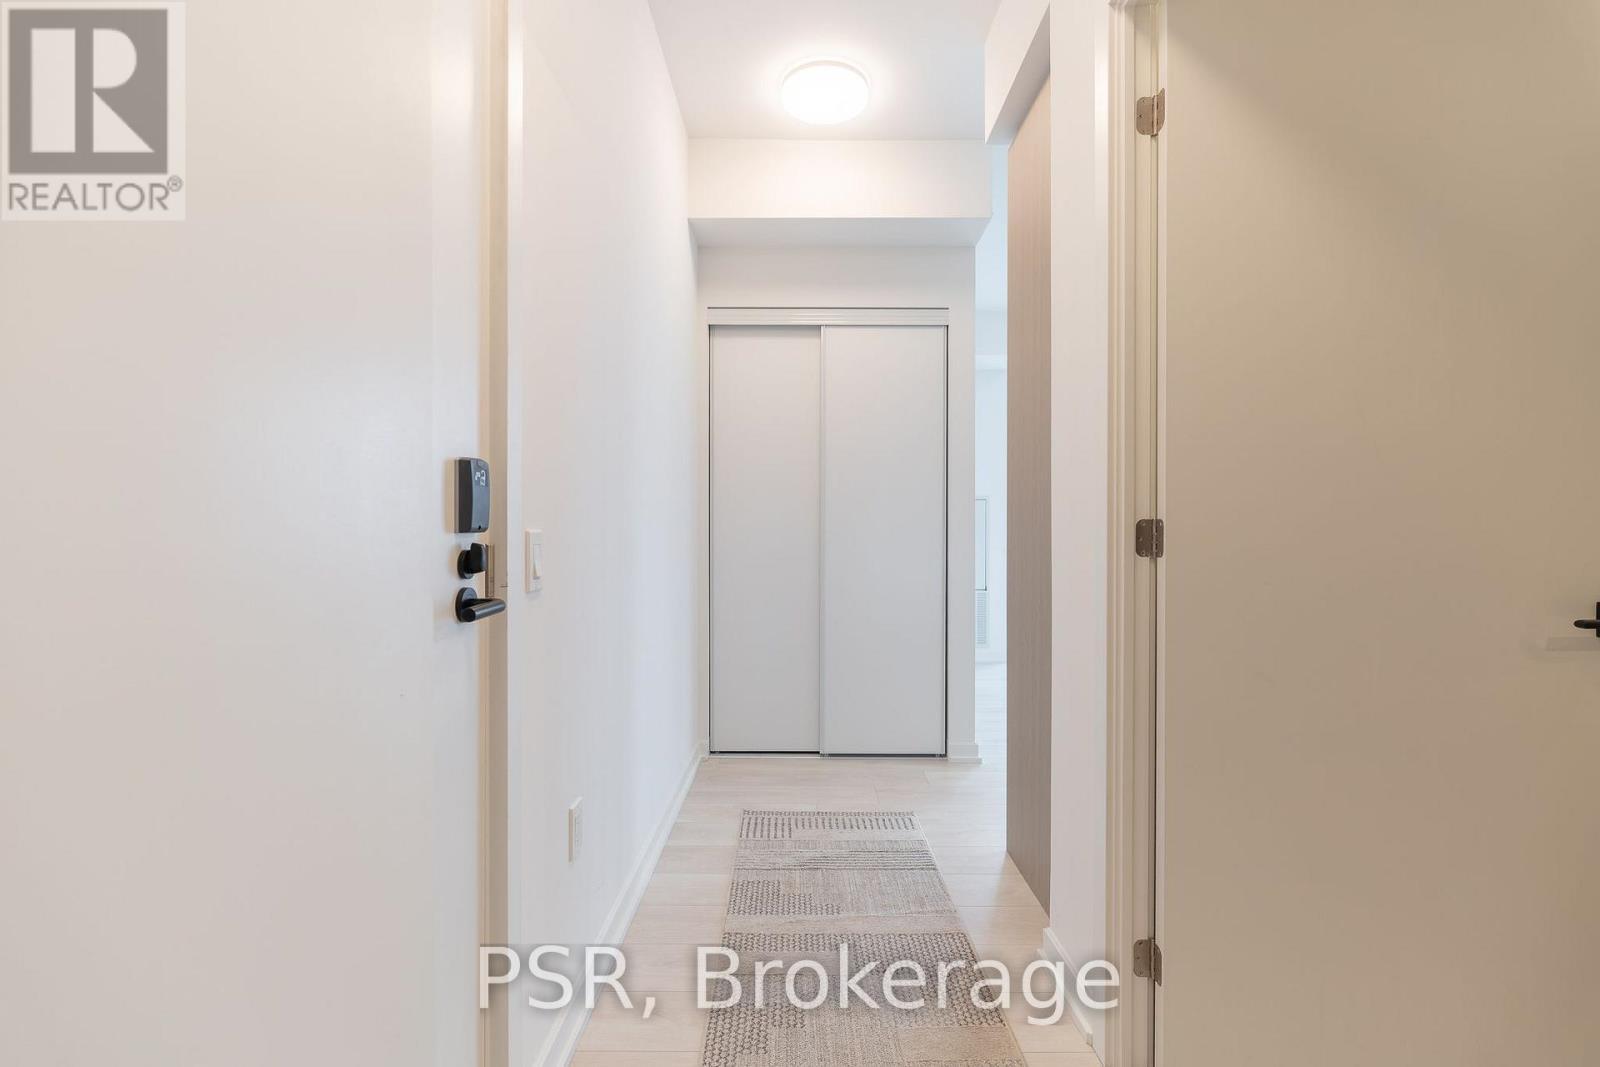
2302 - 10 Graphophone Grove
Toronto, Ontario
Welcome to this brand-new, beautifully designed 2-bedroom, 2-bathroom residence, offering 719 sq. ft. of thoughtfully designed interior living space plus a spacious 152 sq. ft. balcony with breathtaking southwest views overlooking the lake and Toronto skyline. This stylish home seamlessly blends functionality with elevated modern design, featuring floor-to-ceiling windows, wide-plank laminate flooring throughout, and a sleek contemporary kitchen equipped with integrated, panelled appliances. Residents enjoy access to over 22,000 sq. ft. of world-class amenities, including a rooftop pool, 24-hour concierge, state-of-the-art fitness centre, kids' playroom, co-working lounge, theatre room, BBQ stations, fire pits, and much more. Ideally situated within a vibrant, one-of-a-kind master-planned community, the residence is surrounded by over 300,000 sq. ft. of brand-new retail and commercial space, an upcoming 8-acre park, and a 90,000+ sq. ft. community centre currently under construction. With multiple TTC stops nearby, convenient access to grocery stores, and the lively restaurants and bars along Geary Avenue, you'll also be just moments from Bloor Street, The Junction, The Annex, and Ossington. A sophisticated new home in an exciting, rapidly evolving neighbourhood-perfect for those seeking modern design, exceptional amenities, and unbeatable city convenience. (id:49269)
5 Bradbrook Road
Toronto, Ontario
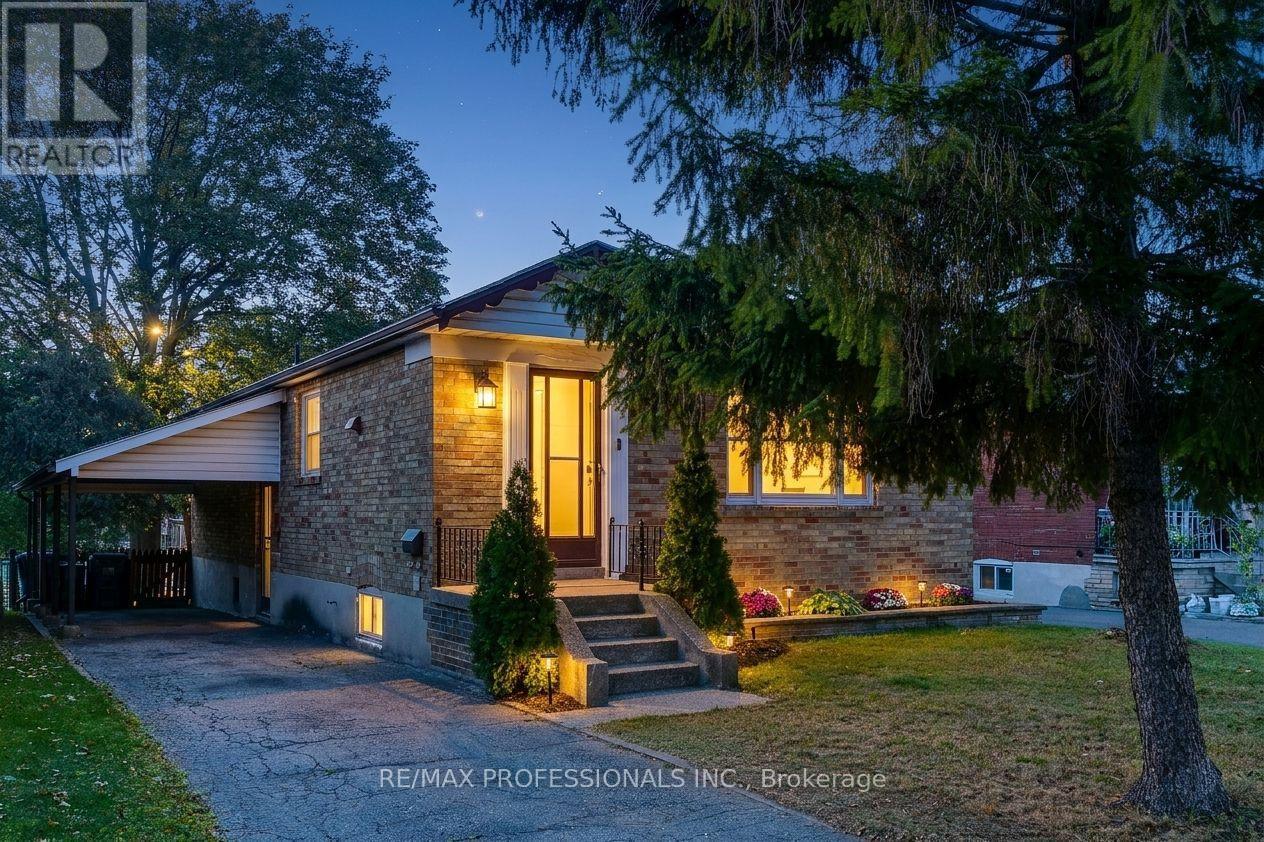
The first thing you notice is the trees. Tall, mature and casting long shade over a solid brick bungalow on a 40 x 125 ft lot. Garden beds line the front steps and a blue front door welcomes you in. Inside, graceful arched doorways frame every turn, each one pulling you a little further in. Light fills the living room through a wide picture window, the kind of room where you sink into the couch and stay a while. Through the arch, a separate dining room waits for holiday tables, birthday cakes and conversations that outlast dessert. The eat-in kitchen is made for real life, with navy cabinetry, a window over the sink and room for a small table where mornings start slow. Three bedrooms and a full bath complete the main floor. Downstairs, a separate side entrance opens to the partially finished lower level. A rec room, second full bath, cold room, laundry facilities and a workshop and storage area give you space to spread out, with in-law suite potential for extended family. Then step out back. The yard is deep, private and south facing, shaded by a towering mature tree. A large deck with privacy screening is ready for summer evenings and Saturday morning coffee, and a garden shed holds the tools and toys.The big-ticket items are already handled: new hybrid dual fuel heat pump and forced air furnace system and new hot water heater (July 2026), roof (2015), deck (2019), and bedroom and bathroom windows (2011). Private drive. Castlebar Junior School district and on a school bus route. TTC bus nearby, easy highway access, and minutes to Costco and other grocery stores, a movie theatre and restaurants near The Queensway and Islington. (id:49269)
302 La Rose Avenue
Toronto, Ontario
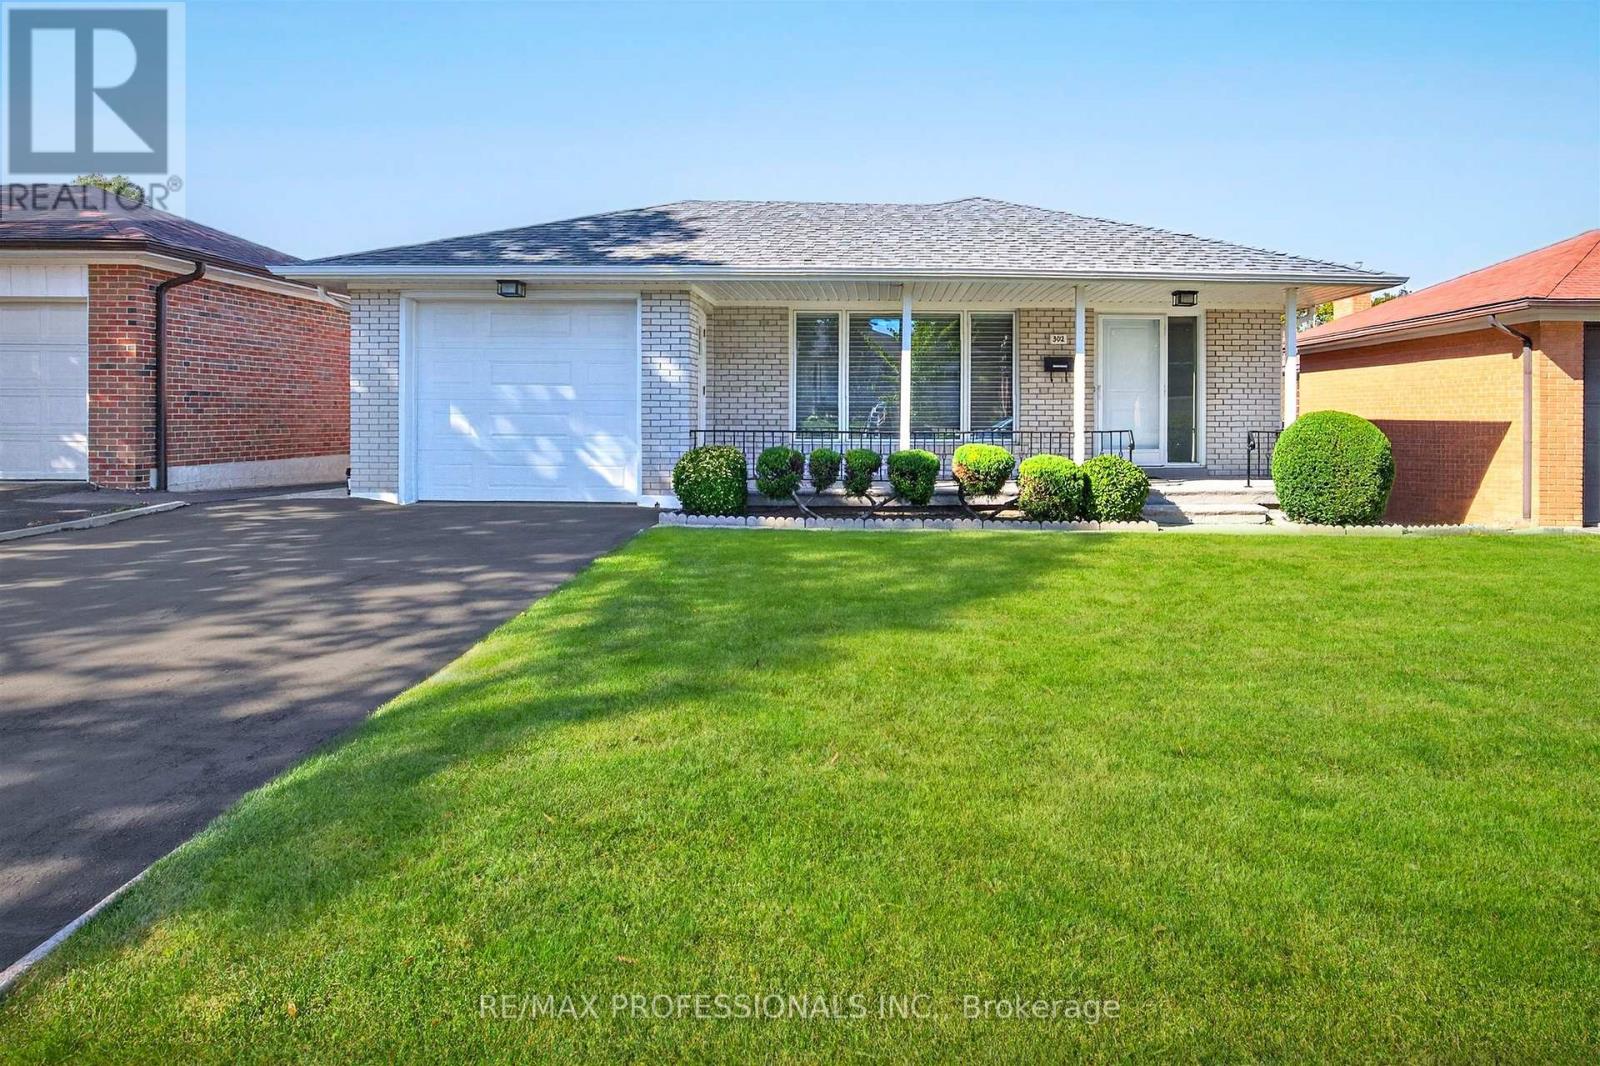
Meticulously maintained 3+1 - bedroom, 2-bathroom detached bungalow on 46 x 122 ft lot in sought-after Royal York Gardens. Bright, open-concept living and dining room featuring hardwood floors, crown moulding and a walkout to a covered deck. The family-size eat-in kitchen offers updated rich wood cabinetry, granite counters, stainless steel appliances, pot lights and heated floors. Three well-proportioned bedrooms with hardwood floors and a 4-piece bath complete the main level. The finished lower level has its own separate entrance and adds a spacious family room with a fireplace, a rec room, a 2-piece bath and a large laundry room (ample room for second kitchen), with second family room or large bedroom. workshop/furnace room. Ideal for extended family or possible duplex/income property? Outside, enjoy a covered entertaining deck overlooking a deep, private backyard with manicured gardens and new shed with concrete pad. Plus an attached garage and a double private drive. Steps to Richview Collegiate, Father Serra, parks, TTC and shopping. The belle of Royal York Gardens! (id:49269)
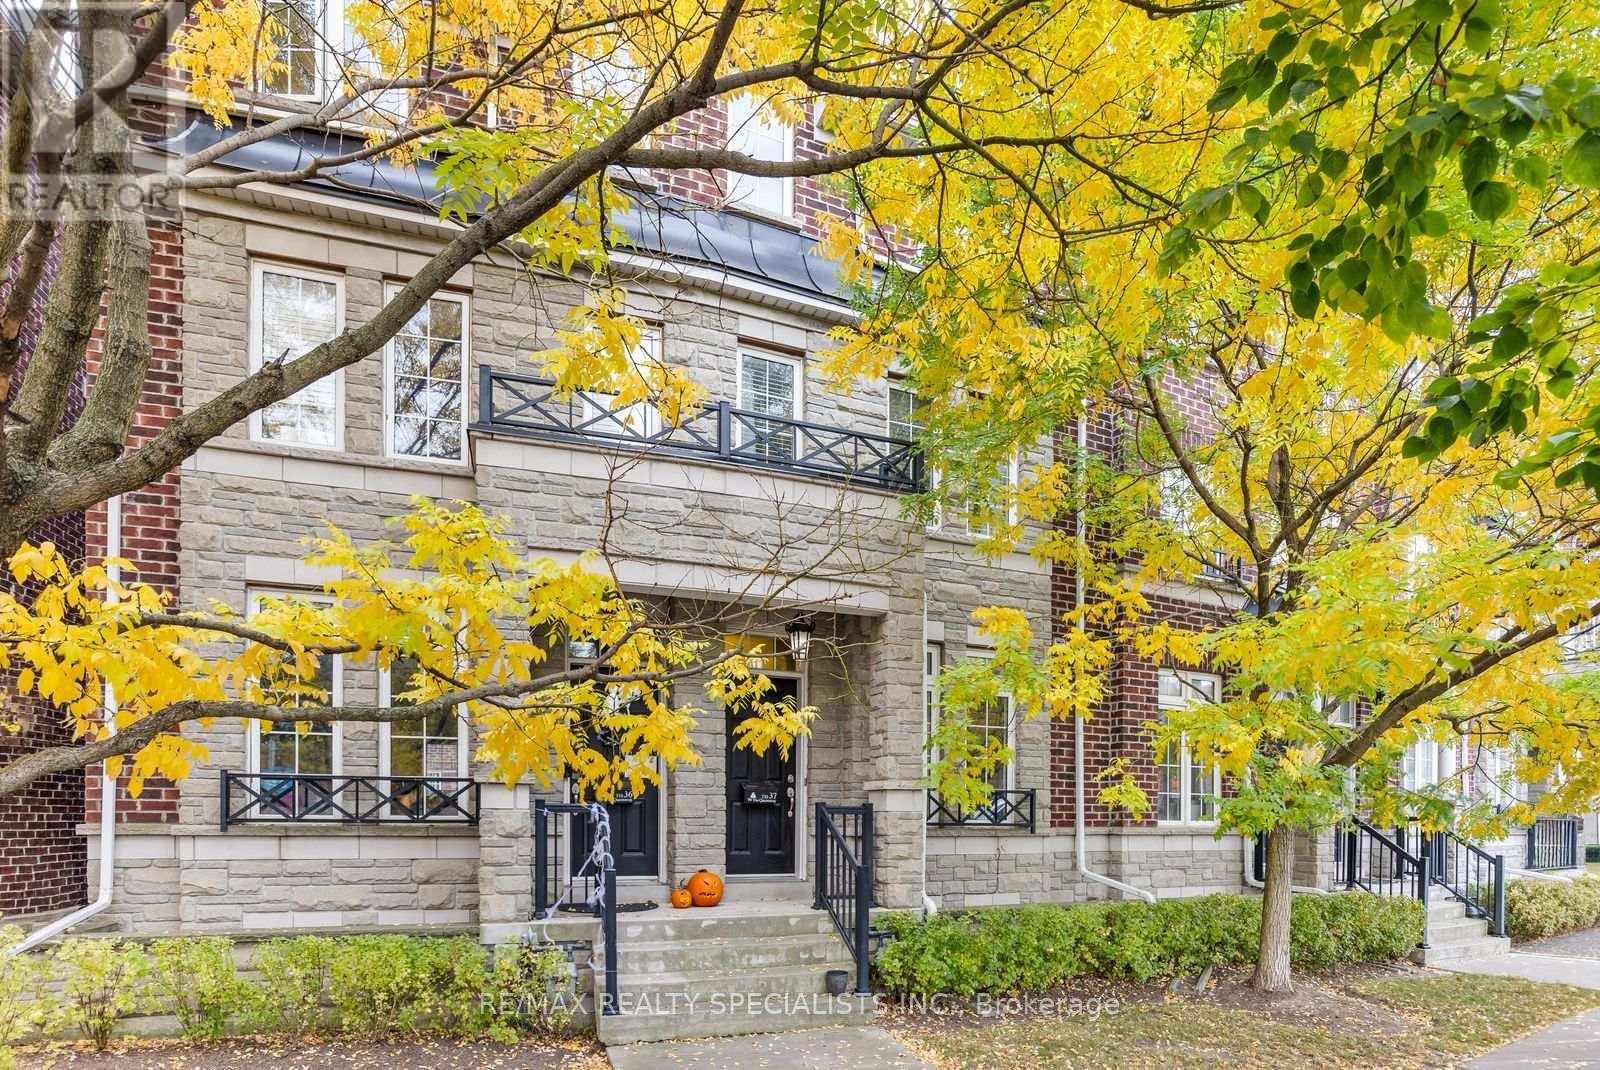
37 - 99 The Queensway
Toronto, Ontario
Lakeside Living in Swansea: Windermere by the Lake Step into a townhome where the lake is your backyard and the city is still within easy reach. This 3-bedroom, 3-bathroom Windermere by the Lake residence features dark hardwood floors, a bright open-concept main floor with a powder room, that makes everyday living and entertaining feel effortless. The modern kitchen is made for hosting, with granite counters, stainless steel appliances flowing naturally into the living and dining areas. Upstairs offers 2 spacious bedrooms for kids, guests or an awesome office set up. The 3rd floor Primary retreat with large walk-in closet is a quiet place to unwind, and enjoy the spa inspired ensuite bath. The lower level rec room gives options for a dedicated Theatre room, Gym or multi-purpose rec room. Walk-out to the integrated lower level garage. Then there's the location. At The Queensway and Windermere, you're just outside the heart of Swansea and closer to the water, with the lake, waterfront trails and High Park all close by. Loads of amenities are a short stroll away, and the family-friendly Swansea community, with its well-regarded public, Catholic and private schools, is right next door. With Roncesvalles, Bloor West/High Park and Mimico all just a few minutes away you have an abundance of restaurants, cafes and shops within a short drive. Commuting is simple with the streetcar and TTC at your doorstep, quick access to the Gardiner and the Lakeshore bike lanes for a scenic ride downtown. If you've been searching for space, community and a lifestyle by the water, this is the one. (id:49269)
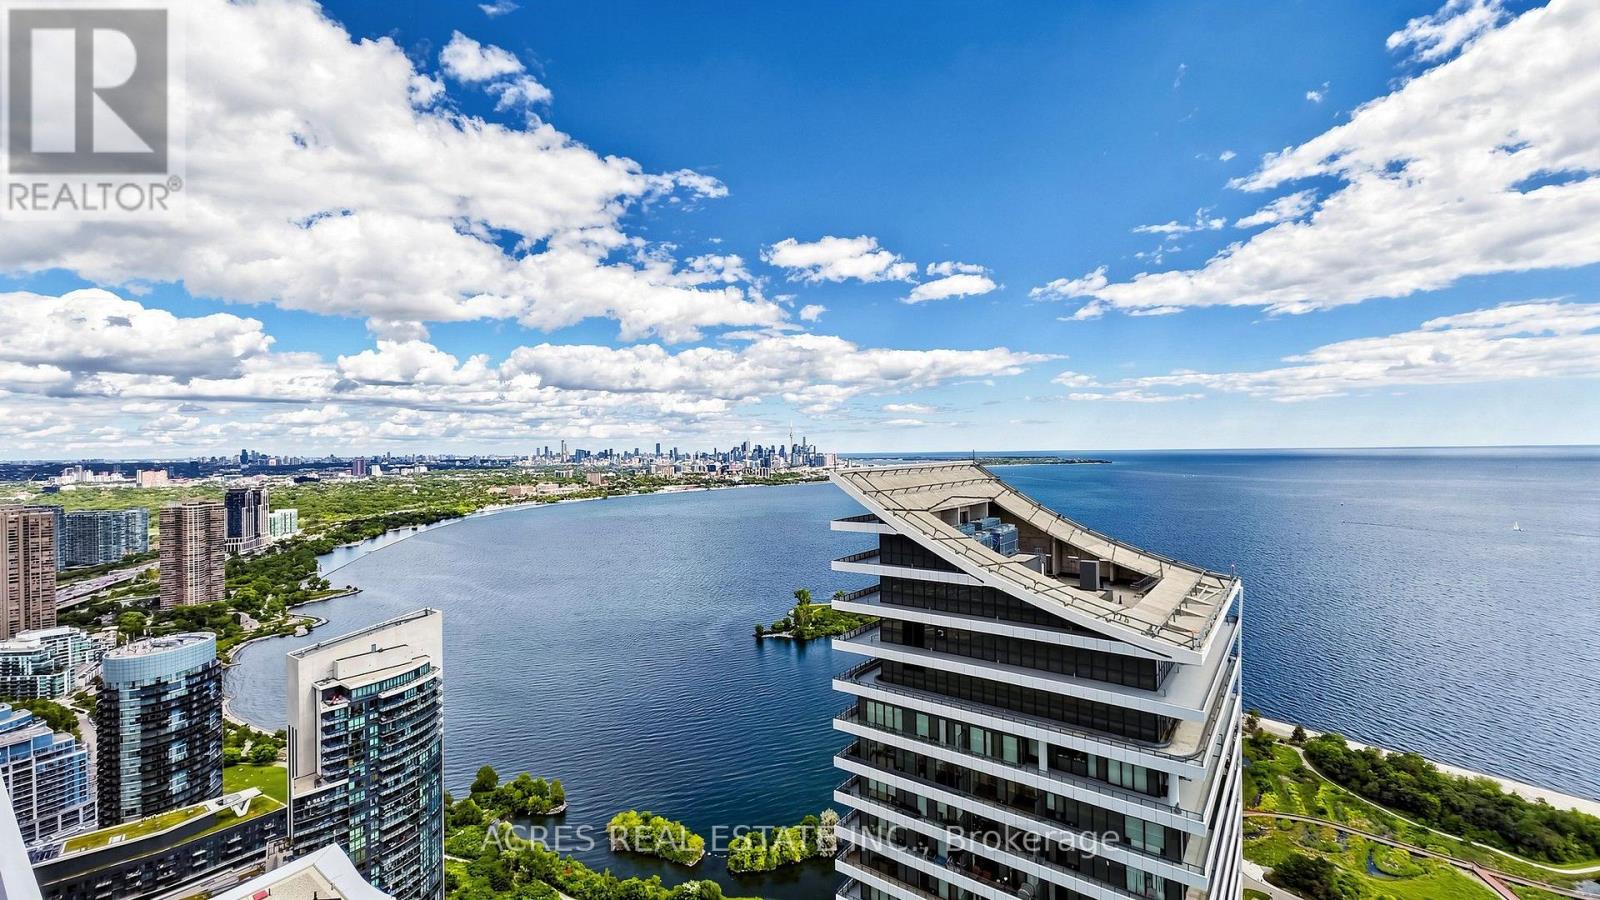
5806 - 30 Shore Breeze Drive
Toronto, Ontario
Welcome to luxury waterfront living high above Lake Ontario at Eau Du Soleil! Situated on a high floor, this rare south-east corner executive suite features 1 bed + den and breathtaking, unobstructed panoramic views of both the vibrant Toronto skyline and the vast, glittering water. Enjoy 9-ft ceilings, an open-concept modern kitchen with stainless steel appliances, and a glass-enclosed shower. Both the sunlit living room and primary bedroom step out onto a spacious balcony where you can take in the incredible elevated views directly over the lake and city skyline. Top-tier resort amenities include an indoor pool, fully equipped gym, party room, and rooftop garden. (id:49269)
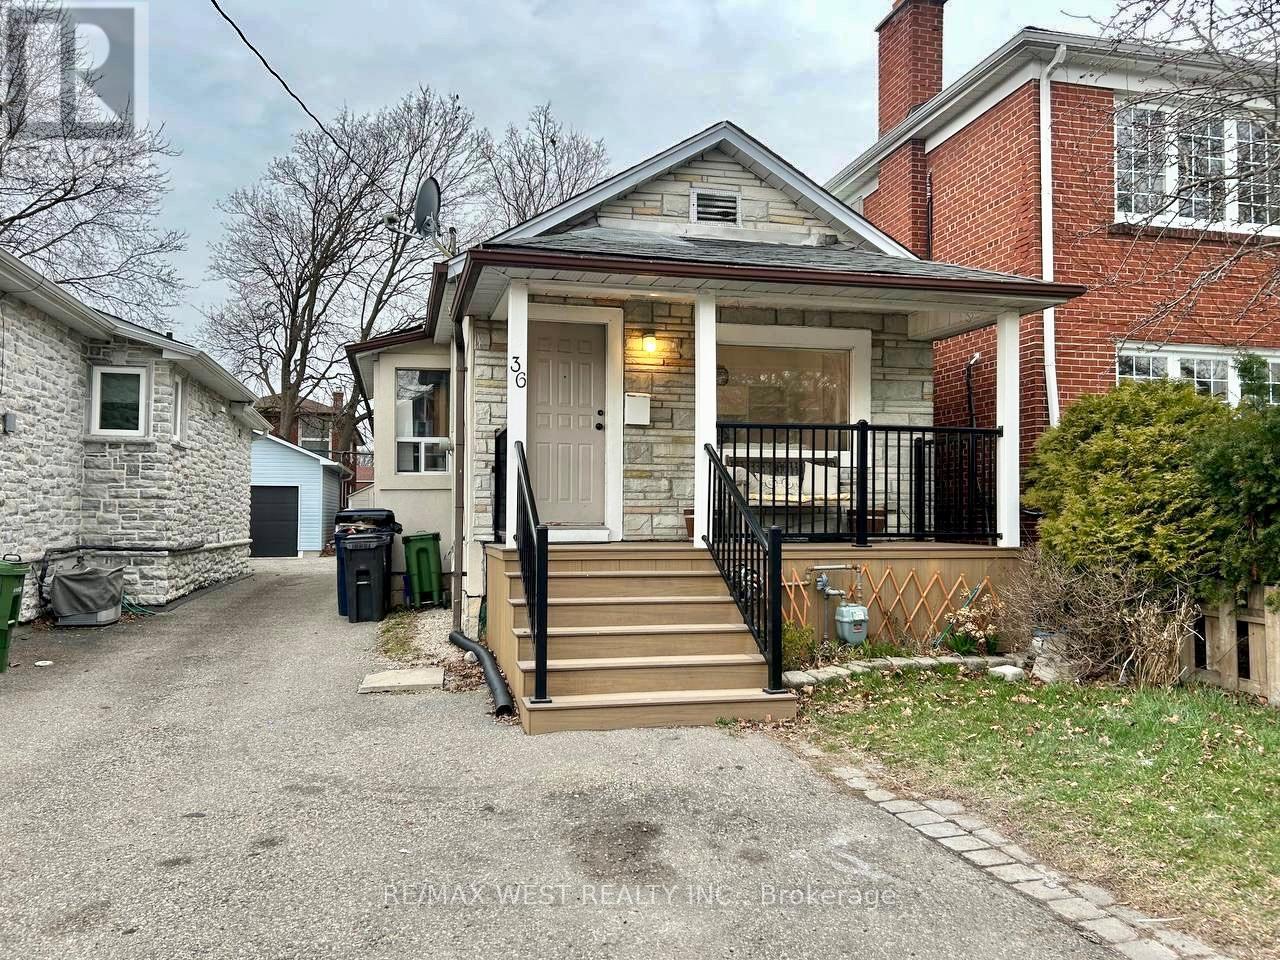
36 Fourteenth Street
Toronto, Ontario
Welcome to 36 Fourteenth Street- A 2-bedroom, 2-bathroom bungalow with a finished basement, nestled in the sought-after community of South Etobicoke. Just a short stroll to Humber College on Lakeshore Boulevard and only five minutes from the Gardiner Expressway, this home offers both convenience and charm. Ideally located near top-rated public schools, transit, shopping, and a wide range of amenities, it's recently renovated and perfectly suites families, first-time buyers, downsizers, or savvy investors. Enjoy outdoor living on the inviting covered patio, overlooking a spacious backyard - perfect for relaxing or entertaining. This property also features a detached garage. A fantastic lot in a prime location with endless potentials. 1100 square feet living space (id:49269)
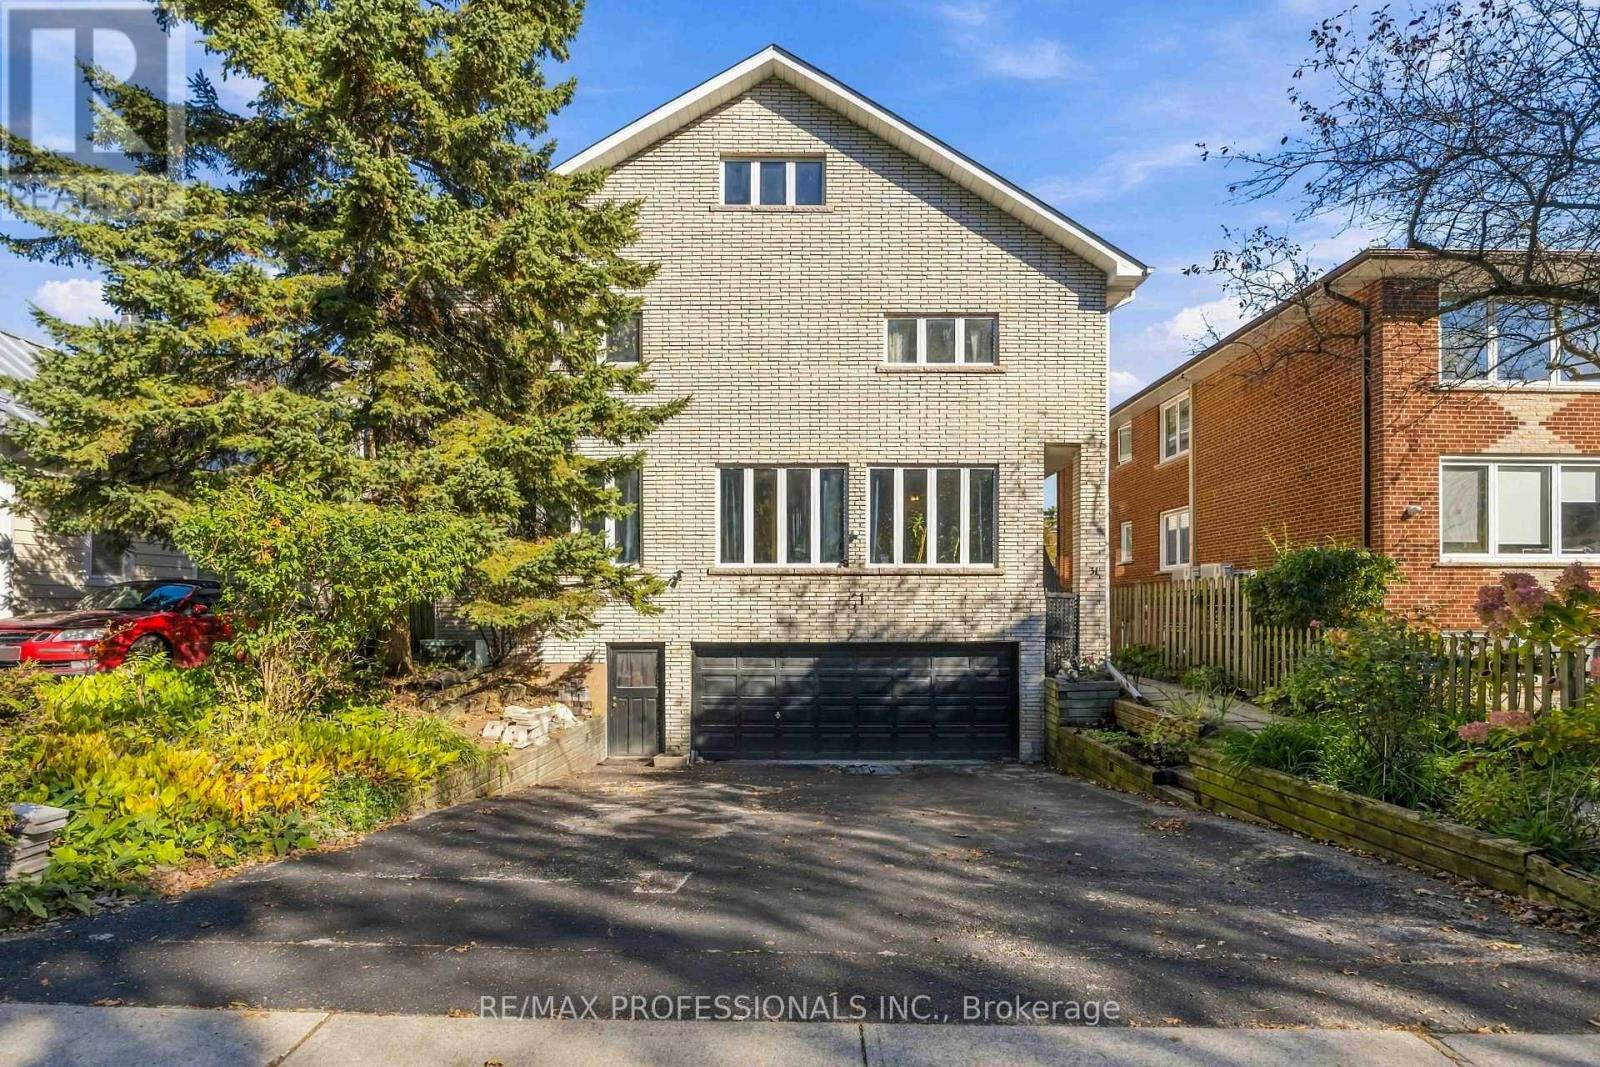
31 Fortieth Street
Toronto, Ontario
Homes like this almost never come to market in Long Branch. A legal duplex built for multi-generational living, on a 50 x 115.5 ft lot steps from the lake, with extremely solid bones and enough space to truly support multiple households. Parents, adult children and extended family can each have their own space under one roof, including their own laundry, with room to come together when they want to. The main floor is a 3-bedroom, 2-bathroom suite with hardwood floors, an open kitchen and dining area, and a sunken living room framed by a wall of windows. The upper unit offers 5 bedrooms and 3 bathrooms across the second floor and loft. The second floor has hardwood floors, a bright living room and a large eat-in kitchen with a walkout to the back deck. The loft holds the primary bedroom with its own ensuite and jacuzzi tub, plus a huge bonus room under skylights for a family room, office or studio. The basement adds even more space, with potential for a third suite or added living area for the main floor unit with 9ft ceilings. Equally compelling as an investment, with two legal units in place today, each separately metered with its own laundry, plus potential for a third (subject to City approvals). Planning a renovation? The central plumbing stack keeps layout changes simpler and costs more predictable, and the structure gives you a strong starting point. Brick exterior, decks off the back, and a built-in double garage plus driveway parking for approx. 4 more cars. Set in a quiet pocket near the water, it's a short walk to Marie Curtis Park, one of the best parks in the city, with its beach, volleyball courts and dog park. Walk to Long Branch GO and the restaurants on Lake Shore, with quick access to the 427, the Gardiner and Pearson Airport. (id:49269)
2204 - 5 Massey Square
Toronto, Ontario
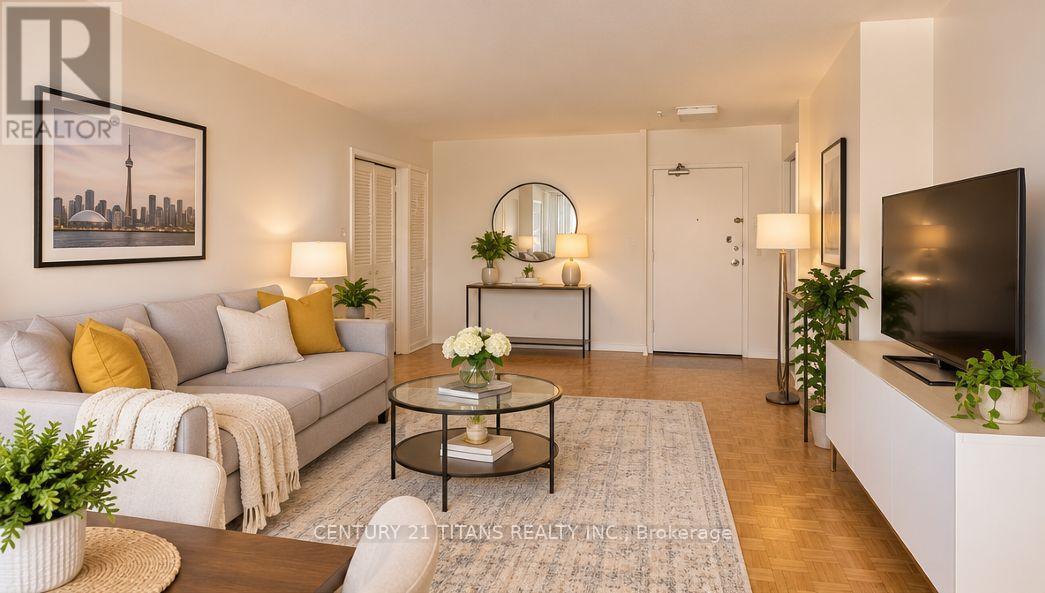
Enjoy breathtaking views of Lake Ontario, the CN Tower, and the city skyline from this bright and spacious corner unit on a high floor. Featuring two generously sized bedrooms, an open-concept living and dining area, and a large private balcony, this condo is the perfect place to relax and enjoy spectacular sunsets. Ideally located at Victoria Park Avenue and Danforth Avenue, just steps from Victoria Park Subway Station, this home offers exceptional convenience with easy access to shopping, schools, daycare, medical centers, and everyday amenities. Surrounded by green space, including beautiful Taylor Creek Park, Taylor-Massey Creek, and Dentonia Park, the location offers the perfect balance of urban convenience and outdoor enjoyment. Enjoy the building's impressive, multi-million-dollar recreational facilities, including an indoor swimming pool, fully equipped fitness center, squash courts, and more. Additional conveniences include 24-hour security, ample visitor parking, and shopping and other amenities within the complex. Whether you're a first-time buyer, downsizer, or investor, this is a fantastic opportunity to own a spacious two-bedroom condo in a highly convenient location. ** Please note that the property has been virtually staged** (id:49269)
827 Craven Road
Toronto, Ontario
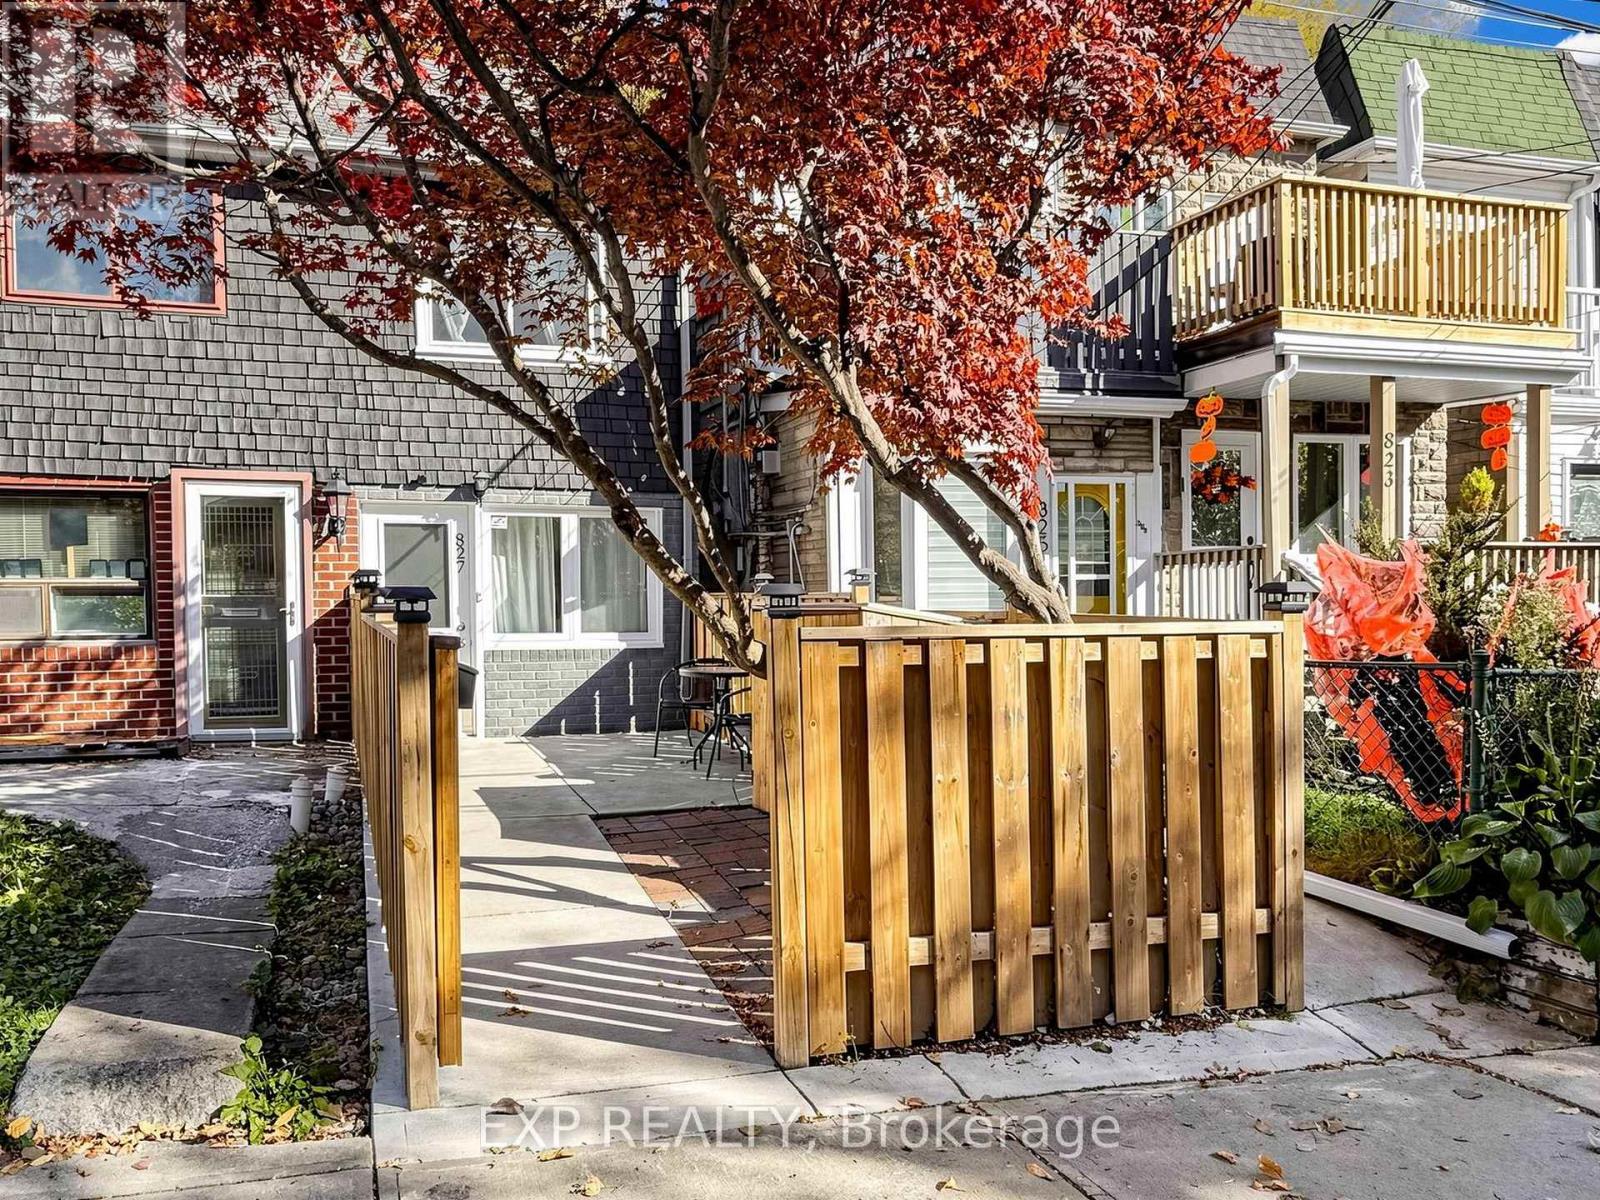
Why pay condo fees when you can enjoy the freedom of freehold ownership? Welcome to 827 Craven Road, nestled on one of Toronto's most charming and distinctive streets, celebrated for its historic cottage-style homes and vibrant community spirit. This delightful 2-bedroom semi-detached home offers an exceptional blend of character, comfort, and urban convenience in Toronto's sought-after east end. Step inside to discover a bright and inviting living space featuring beautiful hardwood floors, high ceilings, and an abundance of natural light. The functional eat-in kitchen boasts newer stainless steel appliances, including a gas stove, ample storage, and direct access to your private, fully fenced backyard. Whether you're hosting summer BBQs, enjoying your morning coffee, or creating your own urban garden, this outdoor oasis is the perfect extension of your living space.Upstairs, you'll find two comfortable bedrooms, each complete with its own private ensuite bathroom, hardwood floors, and closet space-a rare and desirable feature! The basement adds further convenience with an additional bathroom and dedicated laundry area. Enjoy the best of Toronto's east-end lifestyle with trendy cafés, local restaurants, boutique shops, grocery stores, parks, and Woodbine Beach all within easy reach. Excellent transit connections and convenient access to major highways make commuting a breeze. Ideal for first-time buyers, condo upgraders, downsizers, or anyone craving the freedom of homeownership without monthly maintenance fees. Convenient street parking is available directly outside your front door with a City of Toronto parking permit, subject to availability. A charming home, a welcoming community, and an unbeatable urban lifestyle. Your opportunity to own a piece of Toronto's east-end charm starts here. (id:49269)
80 Vanbrugh Avenue
Toronto, Ontario
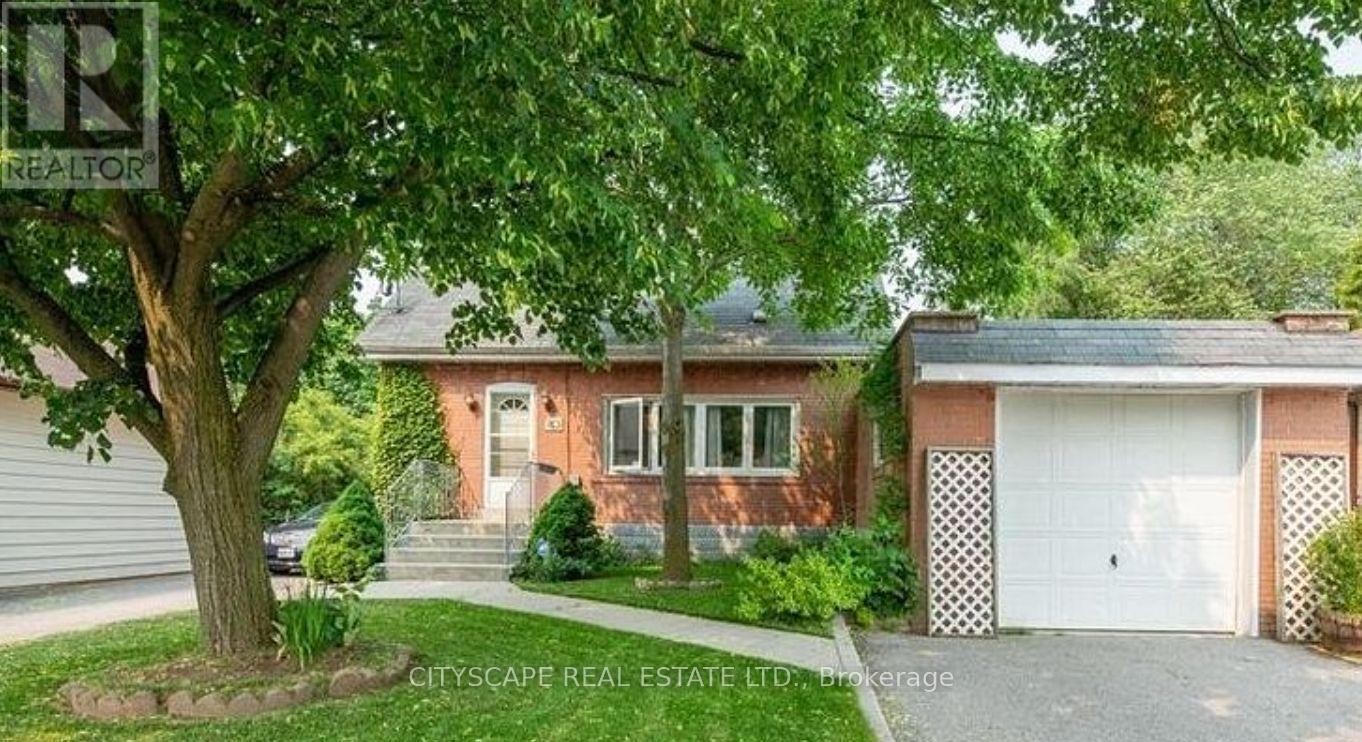
In Cliffside Village on a quiet street, with the primary bedroom on the main floor. Walking distance to transit, GO train, shopping and schools. New washer/dryer to be installed. Basement is not included and only when the basement is rented 70% of utilities will be paid by the main floor tenant and 30% by the basement tenant. ** This is a linked property.** (id:49269)

139 Elinor Avenue
Toronto, Ontario
**Open House, Sunday, October 18, 2-4 pm** All the possibilities of tomorrow, with a little charm from yesterday. Welcome to 139 Elinor Avenue, a quaint all-brick bungalow sitting on an incredible 52 x 219 ft lot - the kind of property that's getting harder and harder to find in the city. There's something wonderfully nostalgic about this home. From morning coffee on the covered front porch to the original little milk door tucked into the brickwork, it has reminders of a simpler time. Inside you'll find 3 bedrooms, a full finished basement and plenty of opportunity to make the space your own. The separate side entrance adds another layer of possibility for those considering a future in-law suite or additional living space downstairs. Outside, the remarkably deep lot gives you room to dream, with mature privacy hedges, a garden shed, detached garage and a long paved driveway with parking for several vehicles. This isn't a home pretending to be brand new and that's part of its appeal. Renovate it. Reimagine it. Add your own style and make it yours. Whether you're looking for a way into an established Toronto neighbourhood or searching for a property with land and long-term potential, this may just be the opportunity you've been waiting for. (id:49269)