
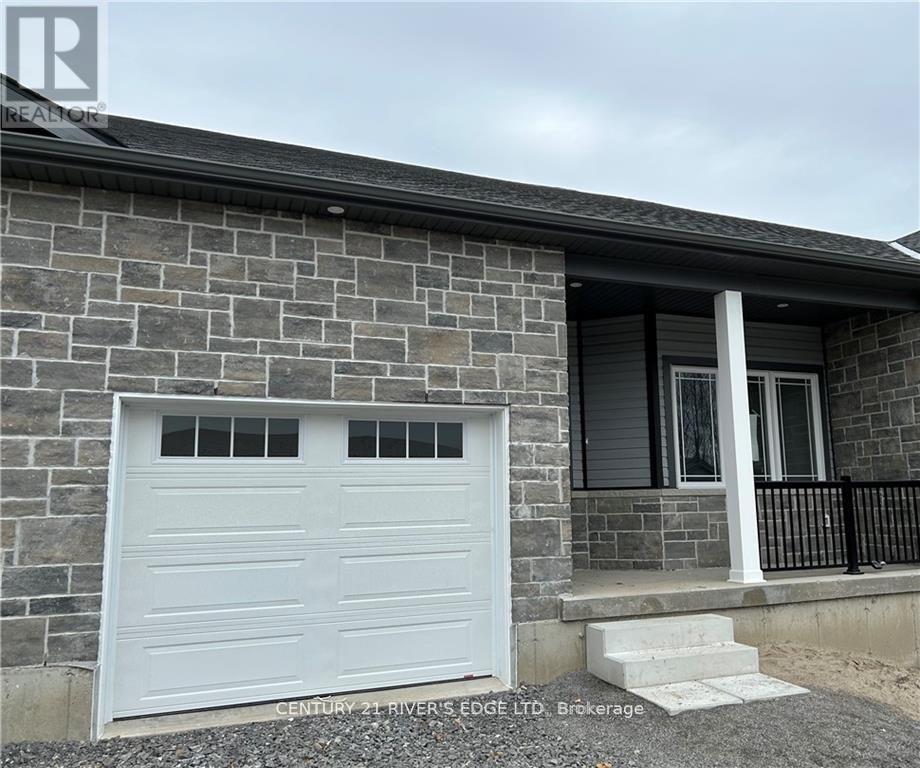
218 Adley Drive
Brockville, Ontario
Welcome to Adley Drive in one of Brockville's newer neighbourhoods. Built in 2023, this well-maintained bungalow townhome offers easy, low-maintenance living with 2 bedrooms, 2 bathrooms, and an attached single-car garage. The bright, open-concept layout is designed for comfort and convenience, featuring modern finishes and functional living space all on one level. This property delivers modern living in a desirable location close to shopping, parks, recreation, and everyday amenities. (id:49269)

336 - 16 Concord Place
Grimsby, Ontario
Simplicity and resort like living. Step into this beautifully appointed 1 bedroom unit + den. Walk into the kitchen area, pull UP a stool at the counter, share stories and laughter in this open flow design. Floor-to-ceiling windows bring in natural light. Step on out to the patio to enjoy the evening sky. Large bedroom with 4 piece ensuite privilege. In suite laundry. Life is good here in the Grimbsy-on-the-Lake! This area is home to some of the finest shops, cafes, restaurant, and sunset views. Catch it on good day and you can see the CN Tower. The condo has great amenities: gym, saltwater pool with waterfront view, BBQs & cabanas, party room (which can be reserved for hosting events), theatre room and media room. Unit comes with a storage locker. Easy access to everywhere and Go train minutes away coming 2027 for easy commute. There is a lot of excitement going around. Underground parking for 1 vehicle and free visitor parking. (id:49269)
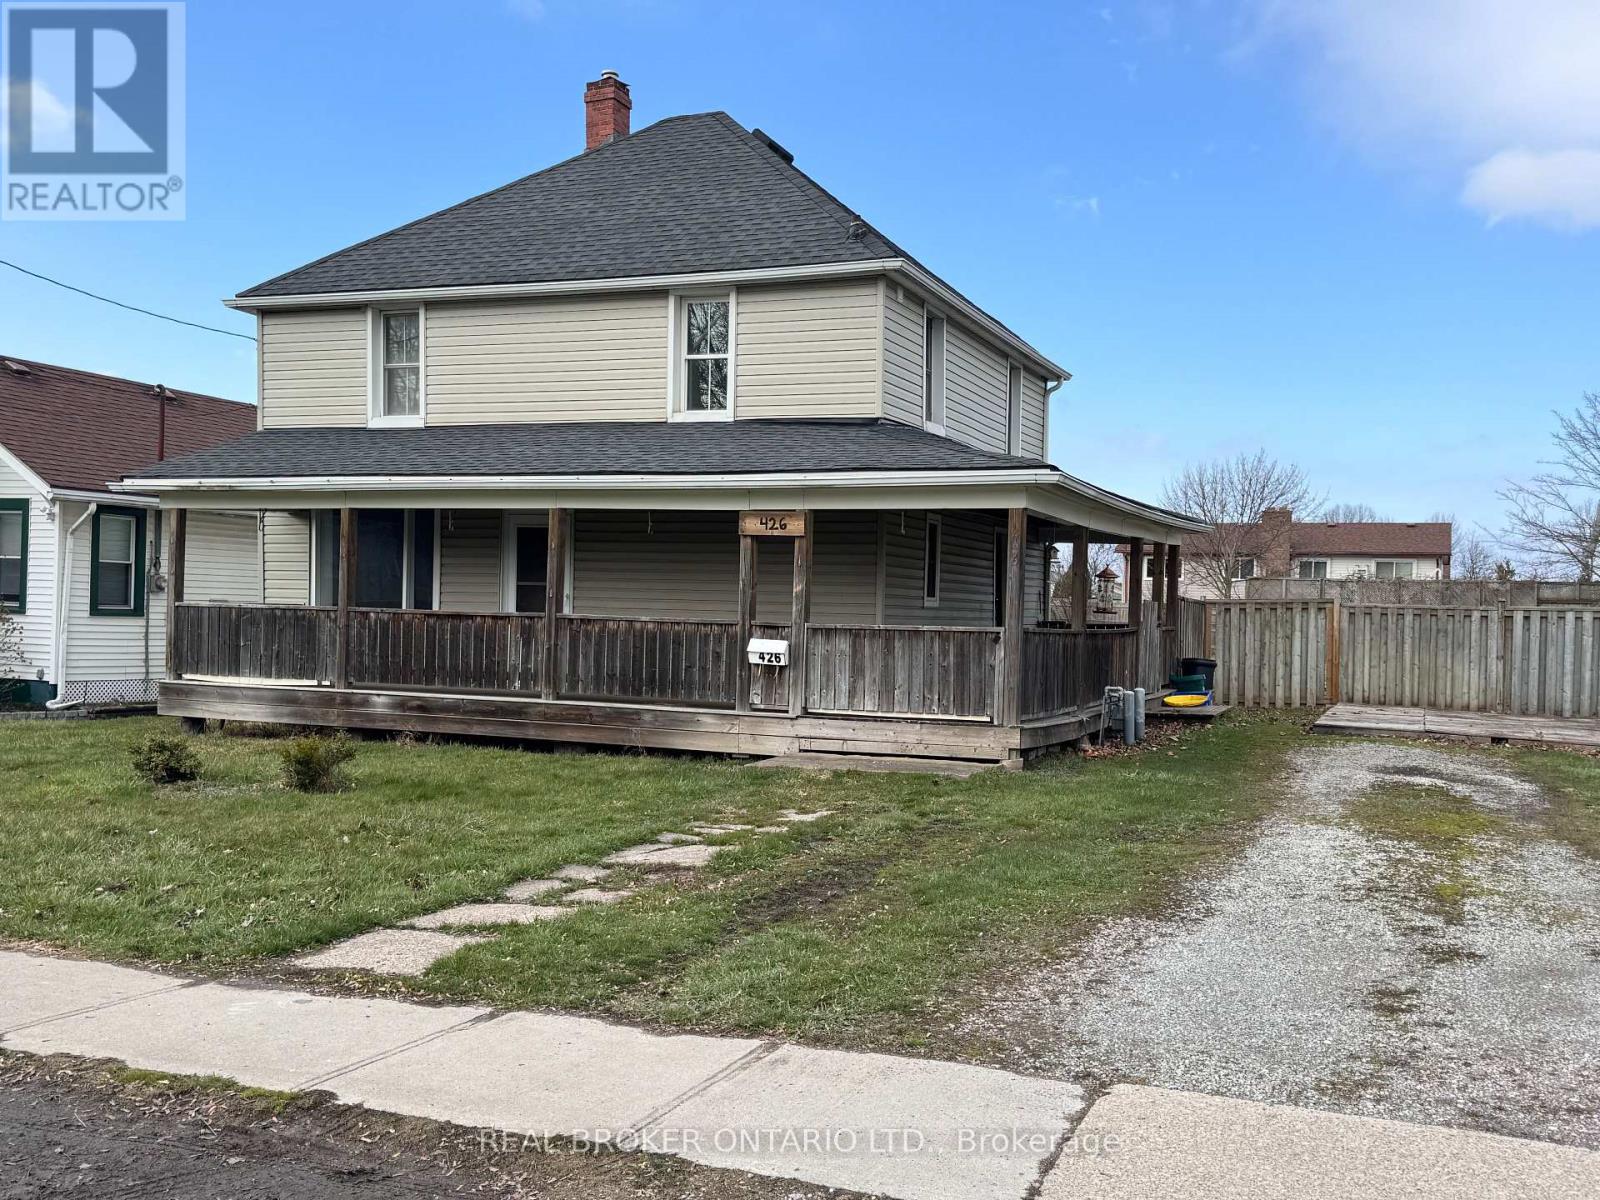
426 Phipps Street
Fort Erie, Ontario
This house is located in a quiet neighborhood, less than a mile from the Niagara River, offering scenic trails and recreational opportunities, along with easy access to the QEW. The property is in move-in condition and also presents excellent investment potential. It is located less than 30 minutes from Buffalo Niagara International Airport, and the U.S. border is only minutes away. The property is double width and zoned R3. A preliminary consultation with the Town indicates the possibility of severing a 40-foot-wide lot; however, it is the Buyer's responsibility to confirm this should it be the Buyer's intention to sever the property into two individual lots. This may be a great alternative to purchasing vacant land, as the Town of Fort Erie may waive redevelopment fees; Buyers are advised to confirm this with the Town Planning Department. Buyer is encouraged to conduct their own due diligence with respect to any information that is material to their intended use of the property. (id:49269)
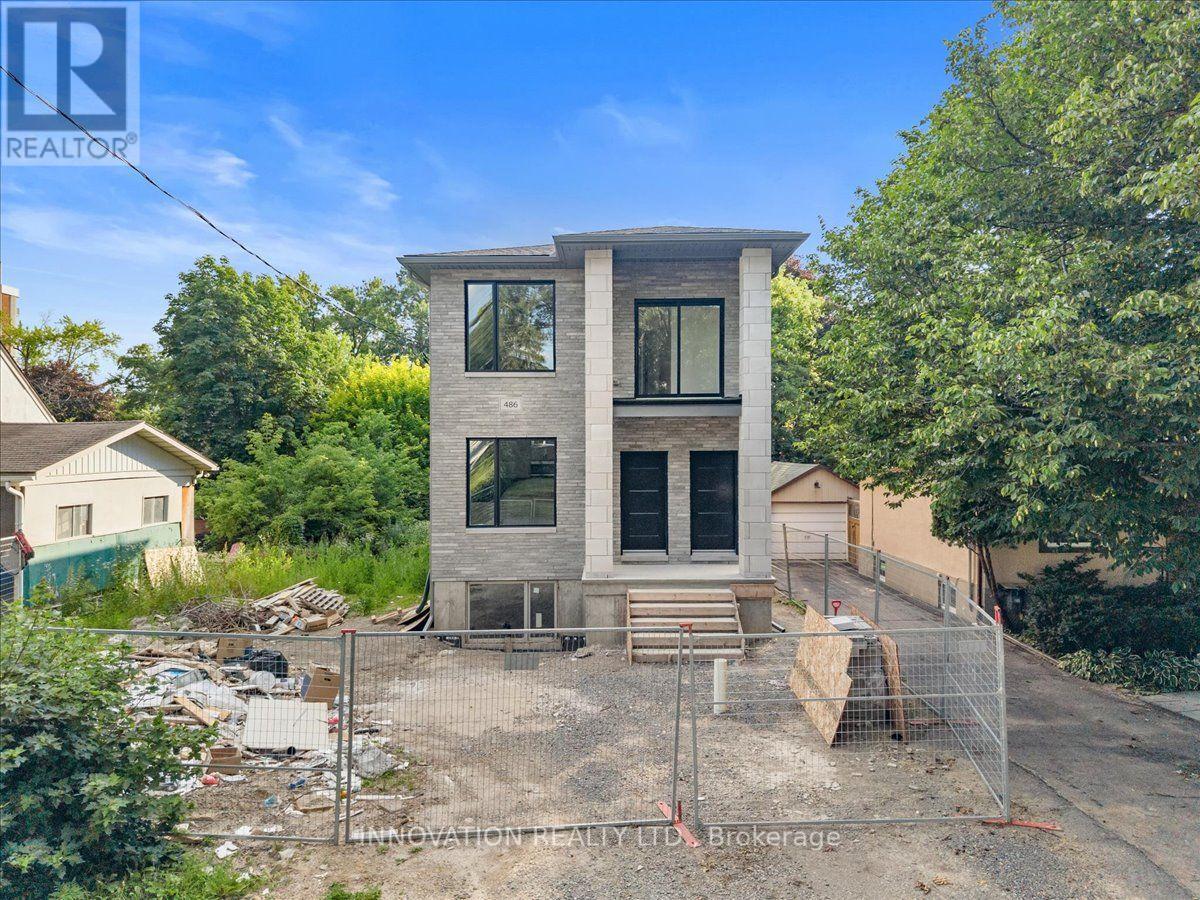
486-1 Wentworth Avenue
Ottawa, Ontario
Be the first to live in this brand-new duplex in the highly desirable Woodpark neighbourhood! This spacious rental offers two self-contained units, each featuring 3 bedrooms, 2 full bathrooms, in-suite laundry, and bright, modern finishes throughout. The main-level unit offers convenient one-level living, while the upper-level unit (MLS X13548888) provides an equally spacious and functional layout. Both units feature open-concept living spaces, contemporary kitchens, 3 bedrooms, and the comfort of private in-suite laundry. Available September 1. One parking space is included per unit. Tenants are responsible for hydro and gas. Ideally located in the family-friendly community of Woodpark, you'll enjoy a safe, walkable neighbourhood just steps to shopping, restaurants, public transit, parks, schools, and everyday amenities, with quick access to major routes for an easy commute. (id:49269)
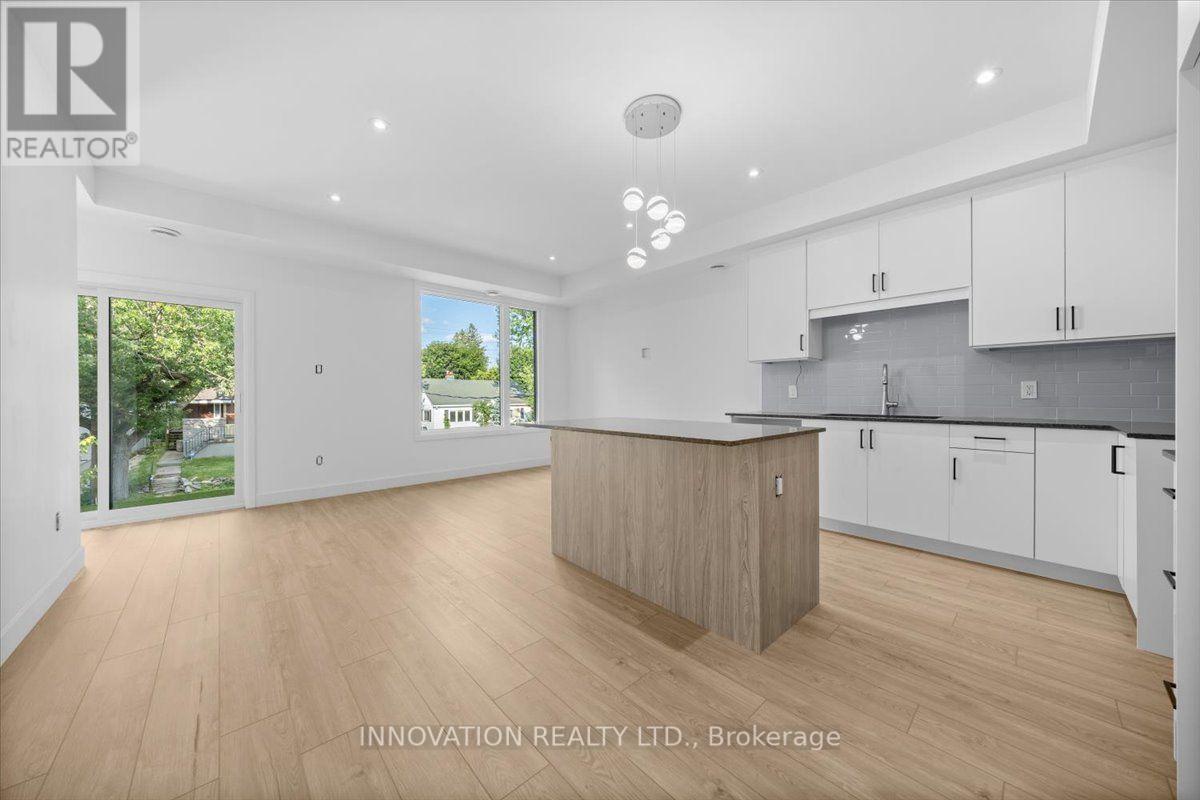
486-2 Wentworth Avenue
Ottawa, Ontario
Be the first to live in this brand-new duplex in the highly desirable Woodpark neighbourhood! This spacious rental offers two self-contained units, each featuring 3 bedrooms, 2 full bathrooms, in-suite laundry, and bright, modern finishes throughout.The main-level unit (MLS X13548914) offers convenient one-level living, while the upper-level unit provides an equally spacious and functional layout. Both units feature open-concept living spaces, contemporary kitchens, 3 bedrooms, and the comfort of private in-suite laundry.Available September 1. One parking space is included per unit. Tenants are responsible for hydro and gas.Ideally located in the family-friendly community of Woodpark, you'll enjoy a safe, walkable neighbourhood just steps to shopping, restaurants, public transit, parks, schools, and everyday amenities, with quick access to major routes for an easy commute. (id:49269)
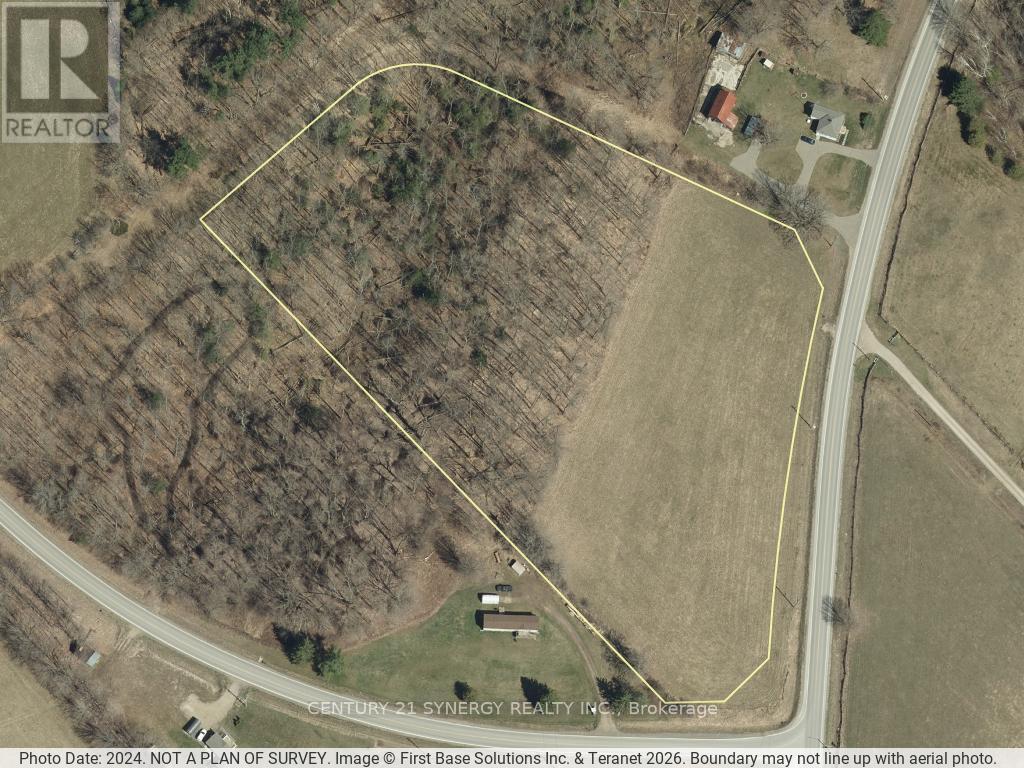
Lot 158 - 821 Tennyson Road
Drummond/north Elmsley, Ontario
Discover the possibilities on this beautiful 7-acre parcel on Tennyson Road, offering an ideal blend of open space and natural surroundings. Partially cleared and predominantly flat, this vacant property provides an excellent foundation for your dream home, hobby farm, or future investment. With convenient access from Tennyson Road, the property offers plenty of flexibility for building while still maintaining the privacy and tranquility of a rural setting. The combination of cleared land and mature trees creates a picturesque landscape, reducing site preparation while preserving the character and beauty of the property. Whether you're looking to create a private country estate, establish a small agricultural venture, or simply enjoy the peace and space that rural living provides, this versatile parcel is ready to bring your vision to life. With 7 acres to explore, there is ample room for gardens, outbuildings, recreational trails, and more. Rarely do properties of this size and quality become available in such a desirable location. Build today or invest in your future-this exceptional Tennyson Road property offers endless possibilities. (id:49269)
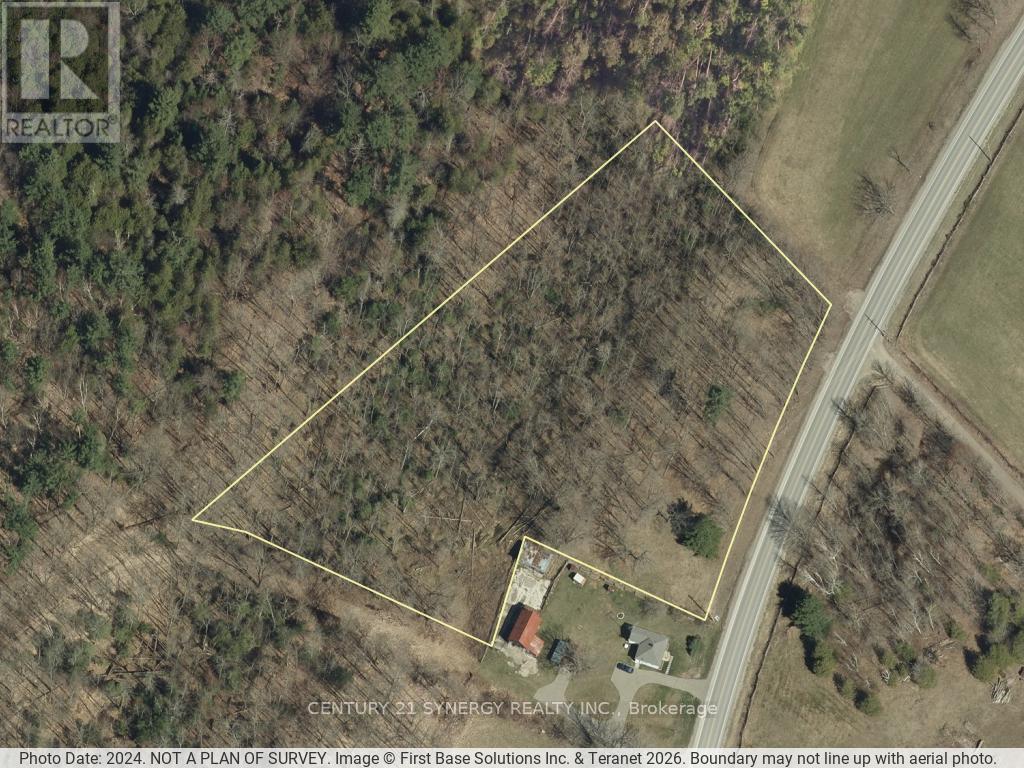
Lot 159 - 821 Tennyson Road
Drummond/north Elmsley, Ontario
Discover the possibilities on this exceptional 4-acre treed parcel on Tennyson Road. Offering a peaceful natural setting with road access from Tennyson Road, this vacant property presents an outstanding opportunity for those looking to build a custom home, invest in land, or explore future development potential. The property backs onto Drummond Concession 6, a closed road allowance, and is separated from another lot by an unopened road allowance, creating an added sense of privacy and a natural buffer from neighbouring lands. Unopened road allowance connect Tennyson Road to Drummond Concession 6. Mature trees provide a picturesque landscape and the perfect backdrop for a secluded country retreat. With approximately 4 acres, the property may offer the potential for multiple 1-acre lot severances, subject to municipal approvals and applicable planning requirements. Whether you're envisioning a private estate, a family compound, or a long-term investment, this property offers flexibility and future possibilities in a desirable rural setting. Rarely does a parcel combine natural beauty, privacy, road access, and development potential in one offering. Bring your vision and explore what this unique Tennyson Road property has to offer. (id:49269)
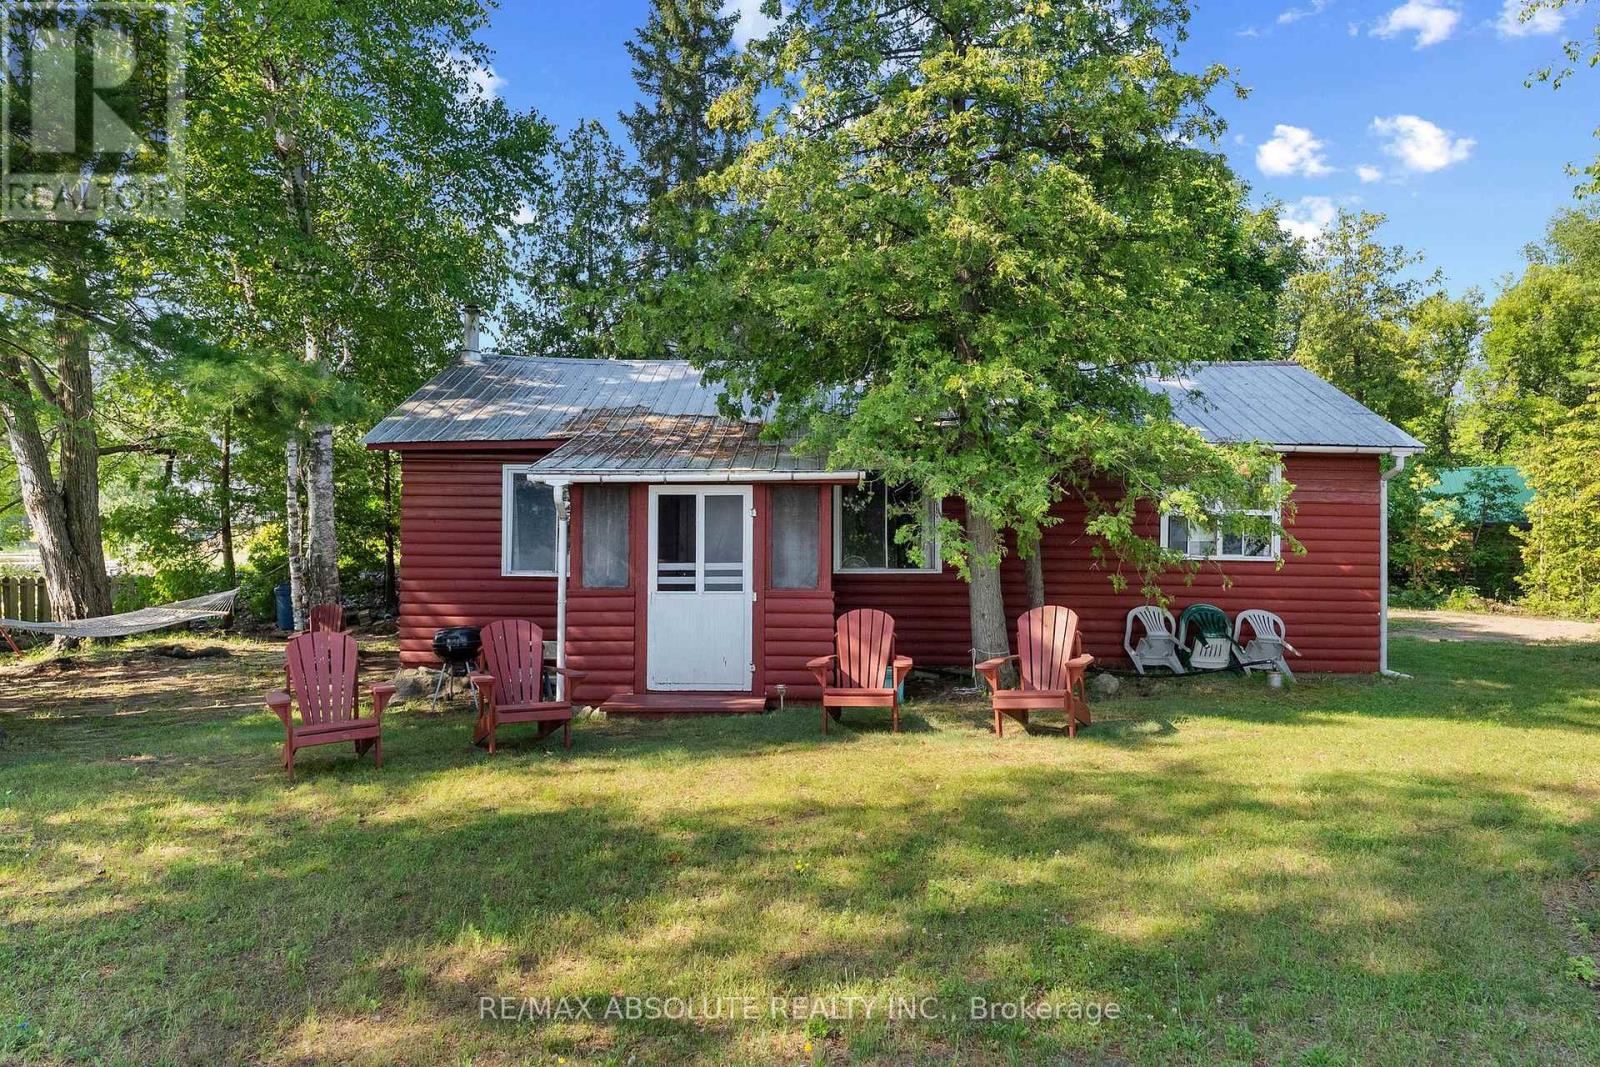
77a Christopher Lane
Horton, Ontario
An unbelievable opportunity to own your own peninsula on the majestic Ottawa River with 200 feet of waterfront! From breathtaking sunrises in the east to spectacular sunsets in the west, and even the Northern Lights dancing across the Quebec sky, you'll enjoy uninterrupted panoramic views in every direction. This nostalgic Ottawa River cottage is a true gem, filled with warmth, character, and timeless appeal. Original plank wood floors add rustic charm, while the cozy screened-in porch is the perfect place to relax and soak in the sights and sounds of the river! The inviting eat-in kitchen is the heart of the cottage where family and friends can gather, pull up a chair and chat with the cook! The comfortable living room is filled with natural light and showcases beautiful river views. A convenient 3 piece bath and 2 bedrooms completes the main cottage (note 3rd bedroom is in the bunkie). Need space for extra guests? A charming bunkhouse provides the perfect retreat for family and friends, making this an ideal waterfront escape for creating memories that will last a lifetime! This 3 season cottage is fully serviced with a drilled well and septic system (2010). A large garden shed accomodates tools & toys! Having been cherished by just two families in 50 years, this exceptional waterfront retreat is a testament to the enjoyment and thoughtful stewardship it has inspired for generations. Just 40 minutes from Kanata......move to the cottage for the summer and make it yours today! (id:49269)
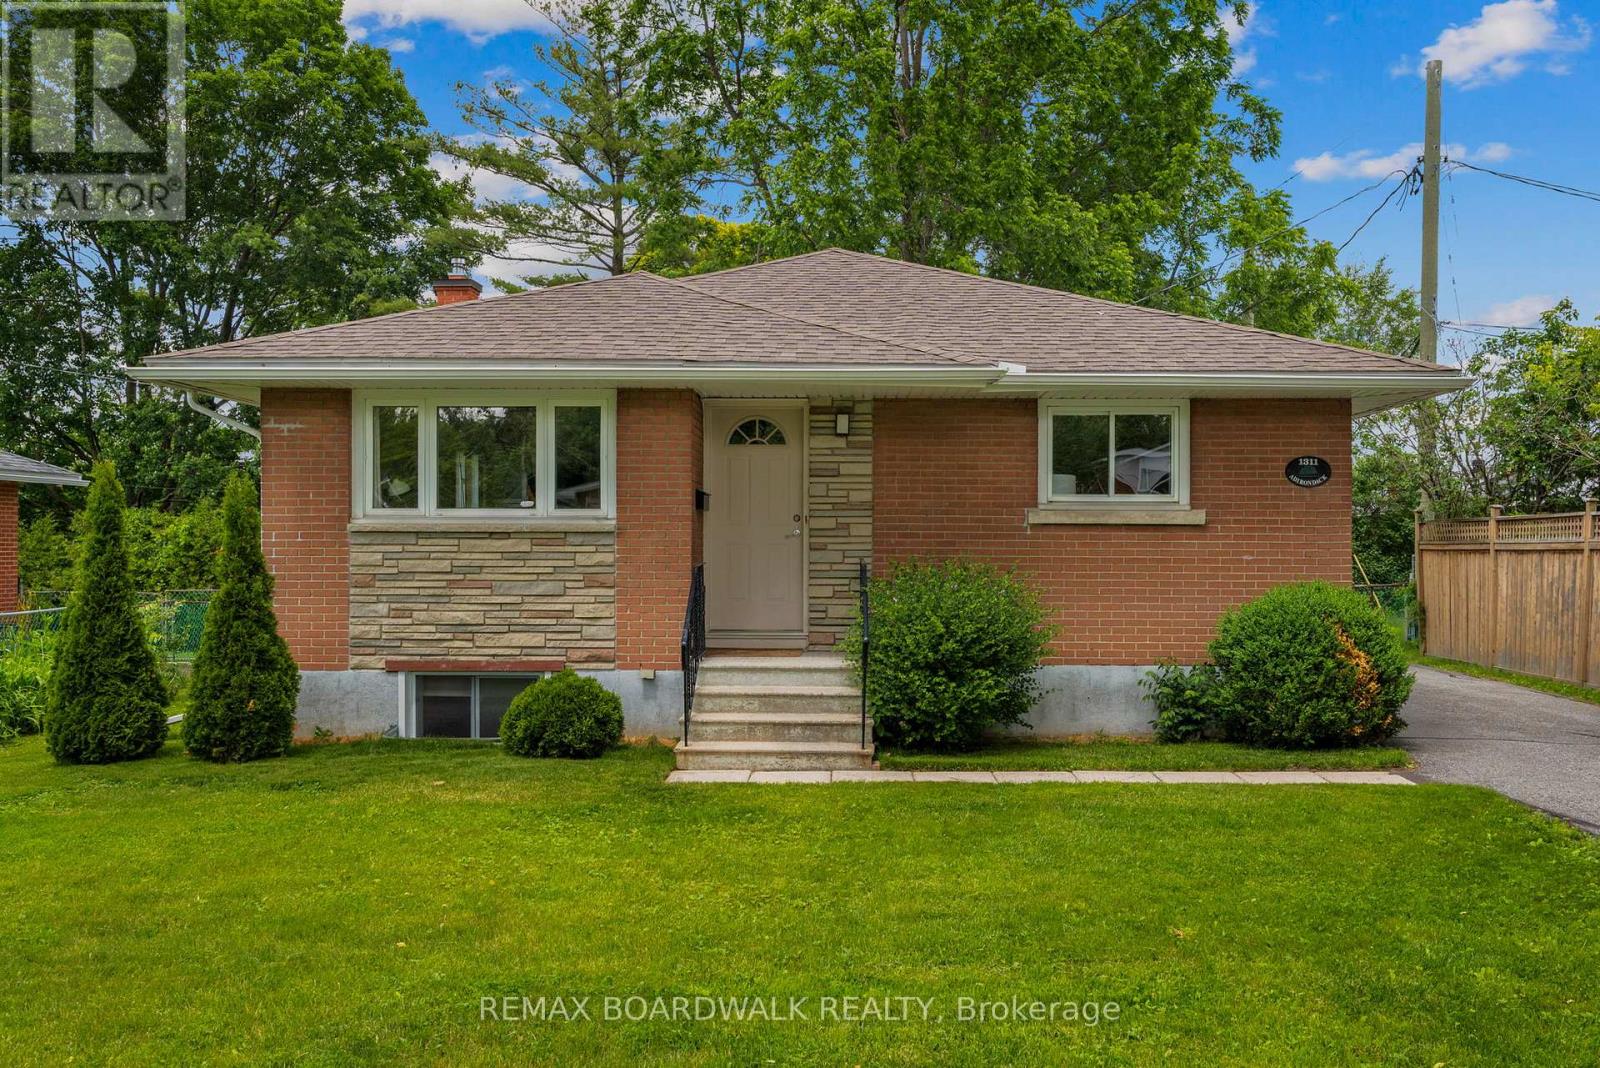
1311 Adirondack Drive
Ottawa, Ontario
Searching for a great investment property or an opportunity to offset your mortgage by approximately **50%** with rental income? Look no further! This rarely offered 4+3 bedroom, 2.5 bathroom all-brick detached bungalow sits on a generous 59 x 111 ft lot with no rear neighbours, backing onto Kenson Park. Converted into two separate legal units in 2018, the property features separate hydro meters with 200-amp electrical service and all permits/certificates on file. The main floor offers a tastefully updated and versatile layout, featuring a crisp white kitchen with stone countertops, solid hardwood flooring, a full bathroom as well as a convenient powder room and 4 generous bedrooms. The lower level was newly constructed in 2018 with all new plumbing (above and below grade), spray foam insulation on exterior walls and new wiring. It offers three spacious bedrooms, a modern kitchen and bathroom, separate laundry and ample storage.Ideal for investors or multi-generational living, this property offers endless potential in a highly desirable location with easy access to Highway 417, Algonquin College, parks, shopping, and the LRT. ** Mortage options will vary, buyer to verify** (id:49269)
56 Thomas Street N
Arnprior, Ontario
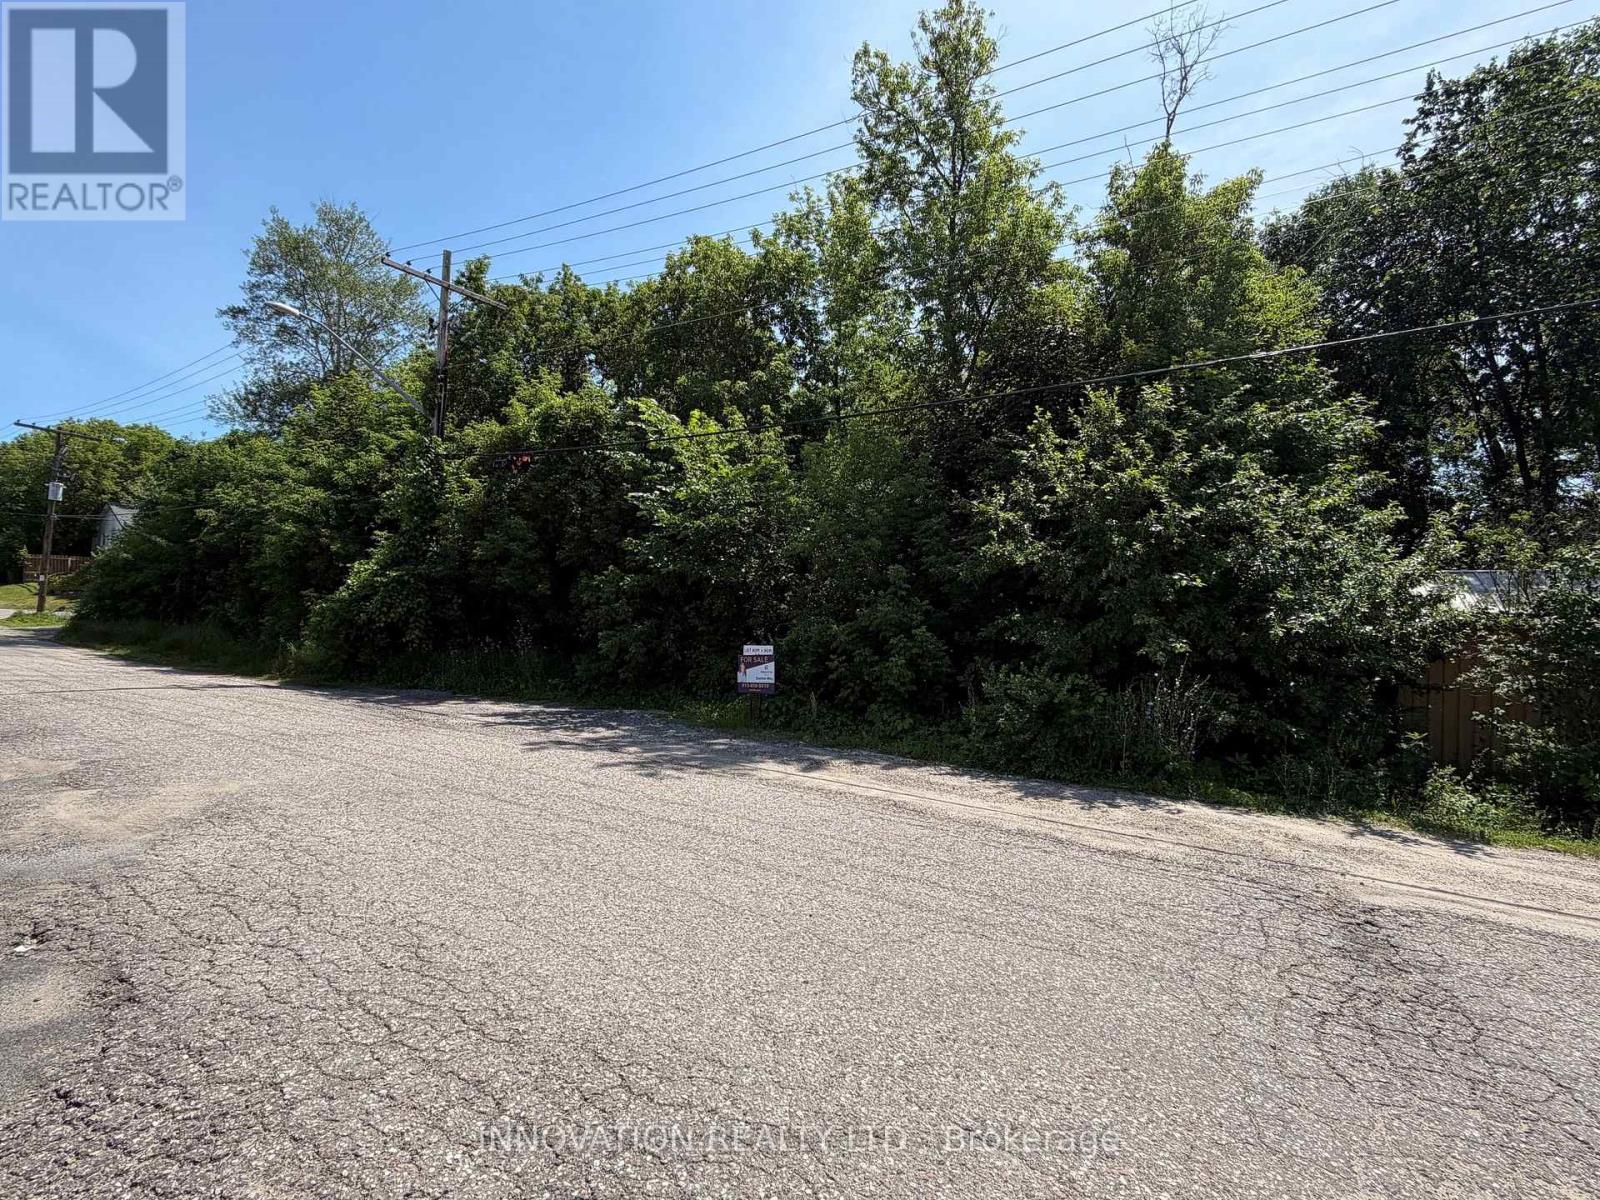
Prime Lot in the heart of the historic town of Arnprior. Discover the perfect canvas for your dream home on this 80 x 90 vacant lot, beautifully situated backing onto a serene ravine. Located in a sought-after neighborhood, this property offers a peaceful setting with services conveniently available at the street, although the lot is currently unserviced. The seller can excavate and is open to building your vision. A builder's design, tailored specifically for this lot, is on file to inspire your plans. Zoned R3-14 , this property allows for flexible design possibilities. Don't miss the opportunity to create your custom home in this picturesque location. Act now and bring your dream to life! (id:49269)
905 - 445 Laurier Avenue W
Ottawa, Ontario
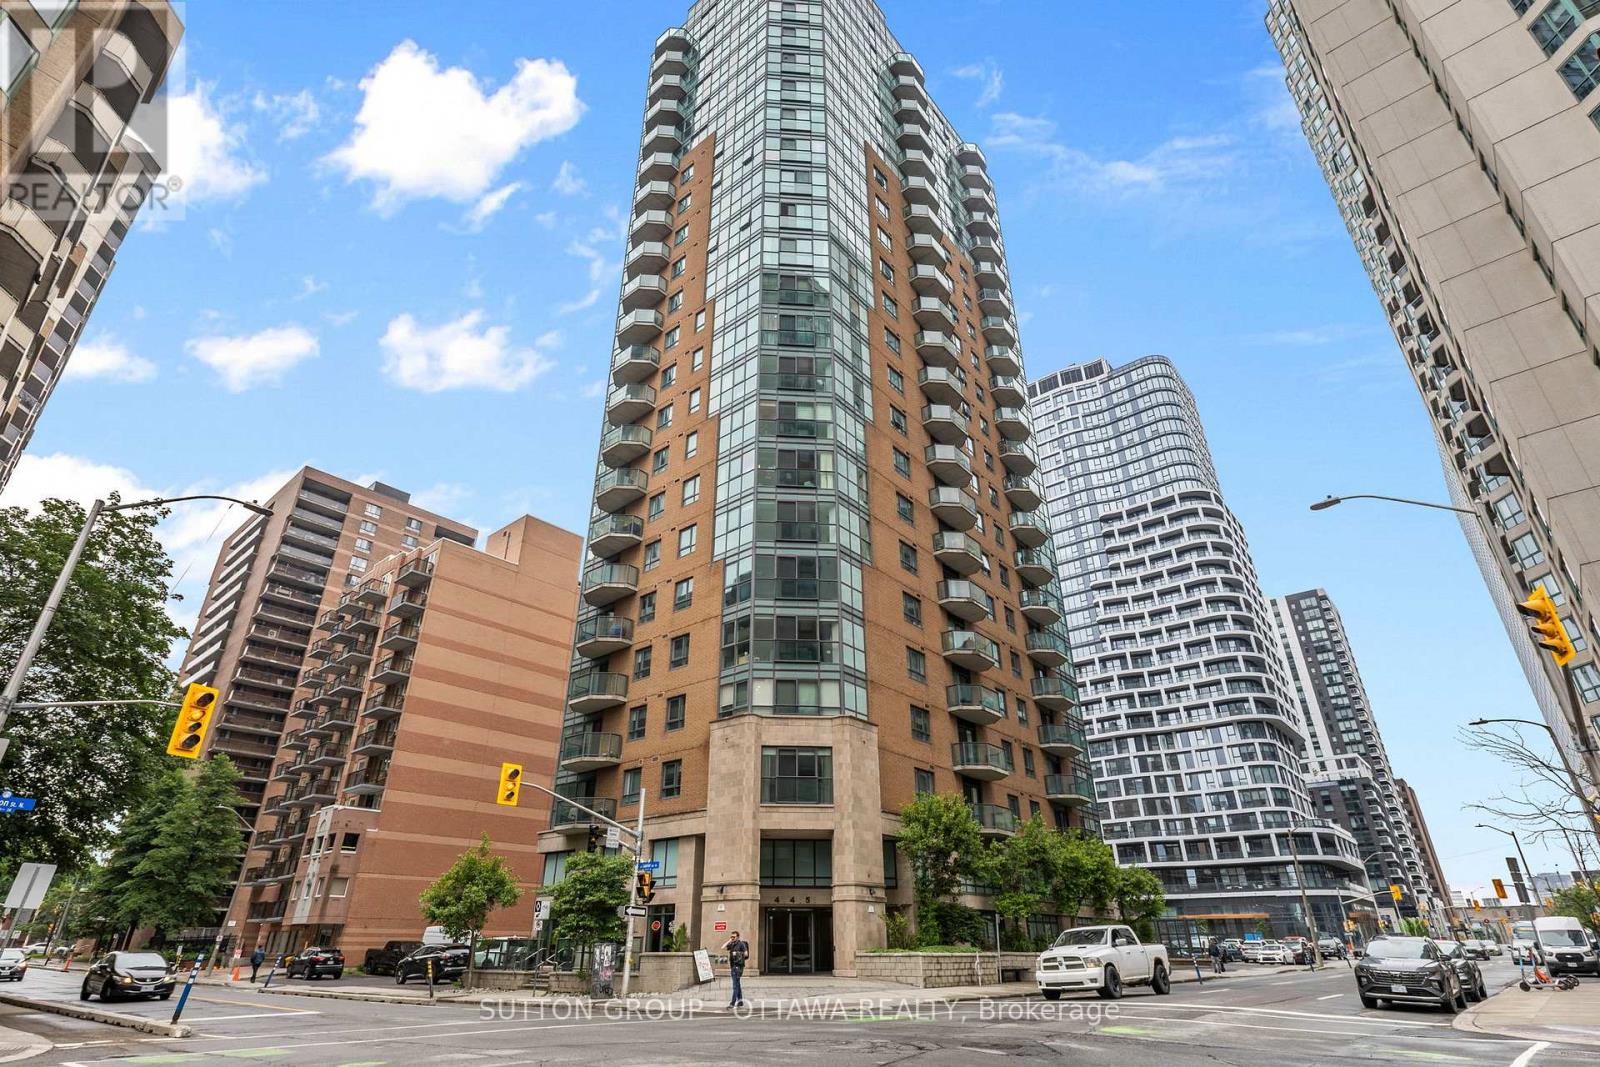
Welcome to Unit 905 - 445 Laurier Avenue West! This beautifully maintained 1 bedroom, 1 bathroom condo is located in the heart of Centretown, placing you just steps from Ottawa's best restaurants, cafés, shops, grocery stores, LRT, and the scenic pathways of the Ottawa River. As you enter the unit, you are welcomed by a bright and functional layout with large windows that fill the living space with natural light. The open concept living and dining area offers plenty of room to relax or entertain, while the kitchen provides ample cabinetry and workspace for everyday cooking. The spacious bedroom offers a comfortable retreat with generous closet space, while the full bathroom is conveniently located nearby. In-unit laundry adds everyday convenience. Step outside onto your private balcony, the perfect place to enjoy your morning coffee or unwind after a long day while taking in views of the city. This well-designed condo makes excellent use of space and offers comfortable urban living. Residents also enjoy access to a party room, providing additional space for entertaining guests and social gatherings. Located within walking distance to all that Centre town has to offer and lifestyle of downtown Ottawa. Available for occupancy August 1st. (id:49269)
18 Wilson Lane
Hastings Highlands, Ontario
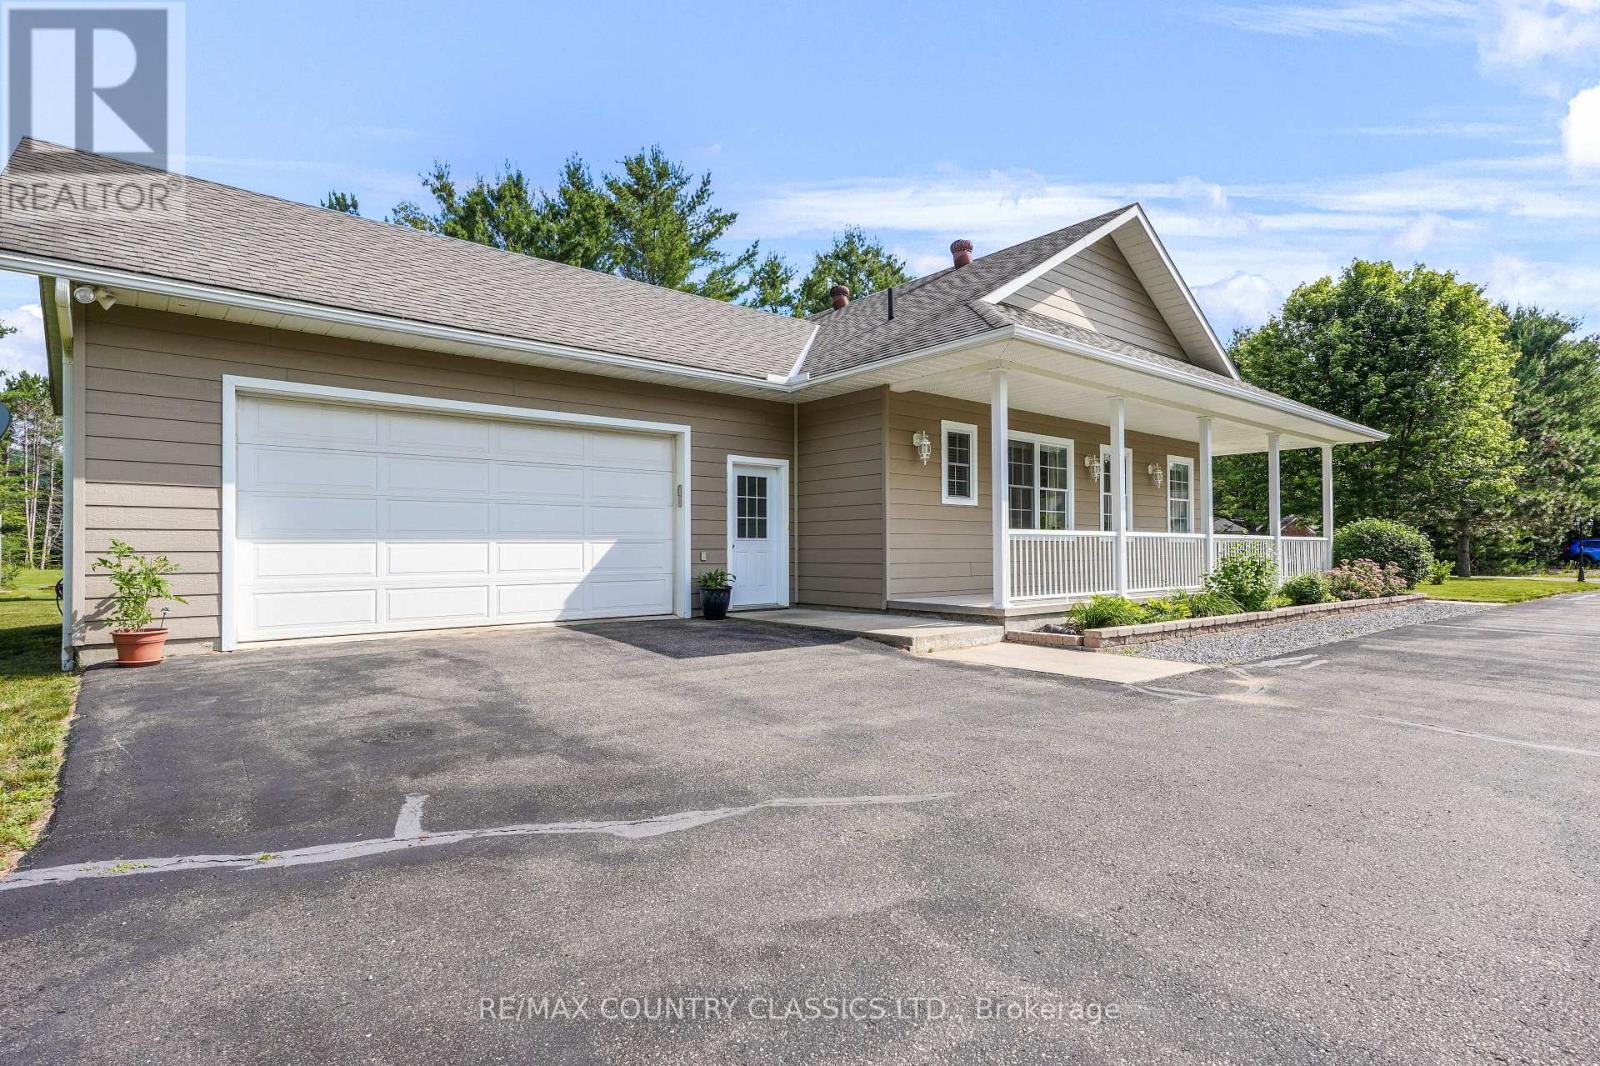
Welcome to 18 Wilson Lane, Hastings Highlands-An exceptional custom home on 1.1 acres where quality craftsmanship meets modern comfort. This elegant 3-bedroom, 3-bathroom residence offers a bright, open-concept design accented by rich hardwood flooring, quartz countertops, and spacious principal rooms ideal for both everyday living and entertaining. The primary suite features a walk-in closet plus separate his-and-hers closets, and a 4-piece ensuite complete with a walk-in shower and relaxing air tub. Convenient main-floor laundry adds to the home's thoughtful design. Enjoy peaceful mornings on the wrap-around porch or unwind in the screened-in, powered sunroom overlooking the private setting. The partially finished basement provides additional living space with room to customize to your needs. Built for lasting beauty with striking stone and maintenance-free CanExel siding. This home also features an attached double-car garage, paved asphalt driveway, storage shed, owned water softener and hot water tank, and an energy-efficient geothermal system (2023) for year-round comfort and exceptional efficiency. A rare offering that perfectly blends luxury, functionality, and energy-conscious living in Bird's Creek. (id:49269)
8930 Lynwood Park Private
Ottawa, Ontario
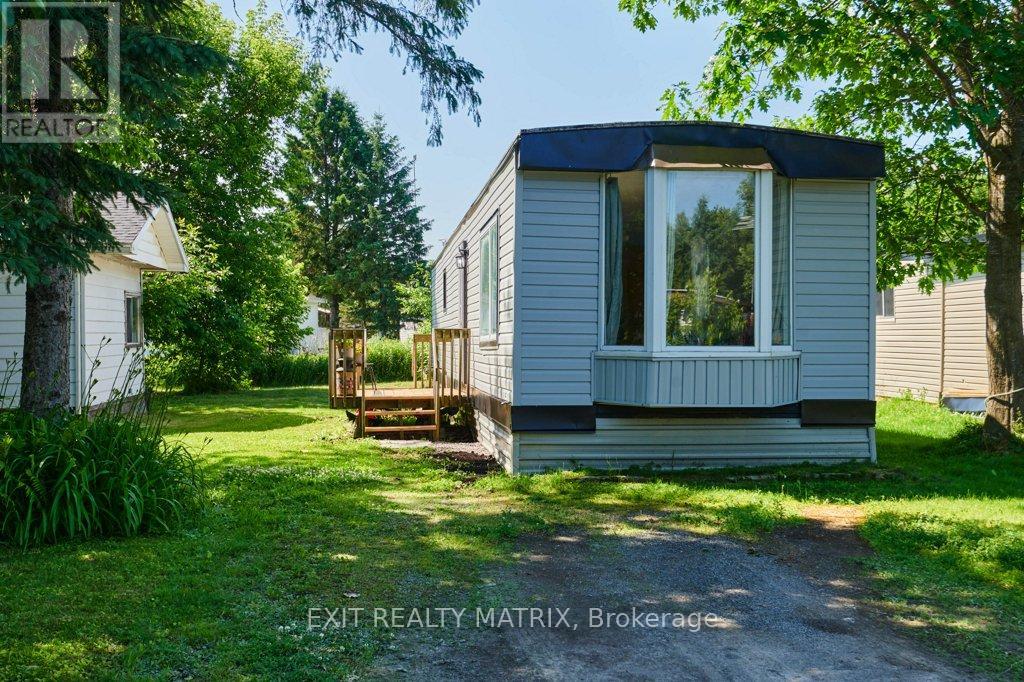
Welcome to this fully renovated home, perfect for first-time buyers or anyone seeking a low-maintenance lifestyle with modern comfort. Tucked away in a quiet, peaceful setting, this property offers affordability without sacrificing style or function. Extensively updated from top to bottom in the last 4 years, the home features new siding, drywall, insulation, and flooring, giving it a clean, move-in-ready feel. Inside, youll find a bright and practical layout with two comfortable bedrooms, a combined bathroom and laundry area, and a spacious living room filled with natural light. The propane stove adds warmth and charm, making it a cozy spot to relax or entertain.The kitchen offers plenty of workspace and storage, with an adjoining dining area for easy, everyday meals. Thoughtful updates and a functional floor plan make this home ideal for those looking to downsize, invest, or start out with something move-in ready.Enjoy peace of mind with a monthly park fee of $681, which includes water/sewer, garbage, park maintenance, and property taxes.This beautifully updated home combines charm, convenience, and value in one package. Don't miss your chance to make it yours! (id:49269)
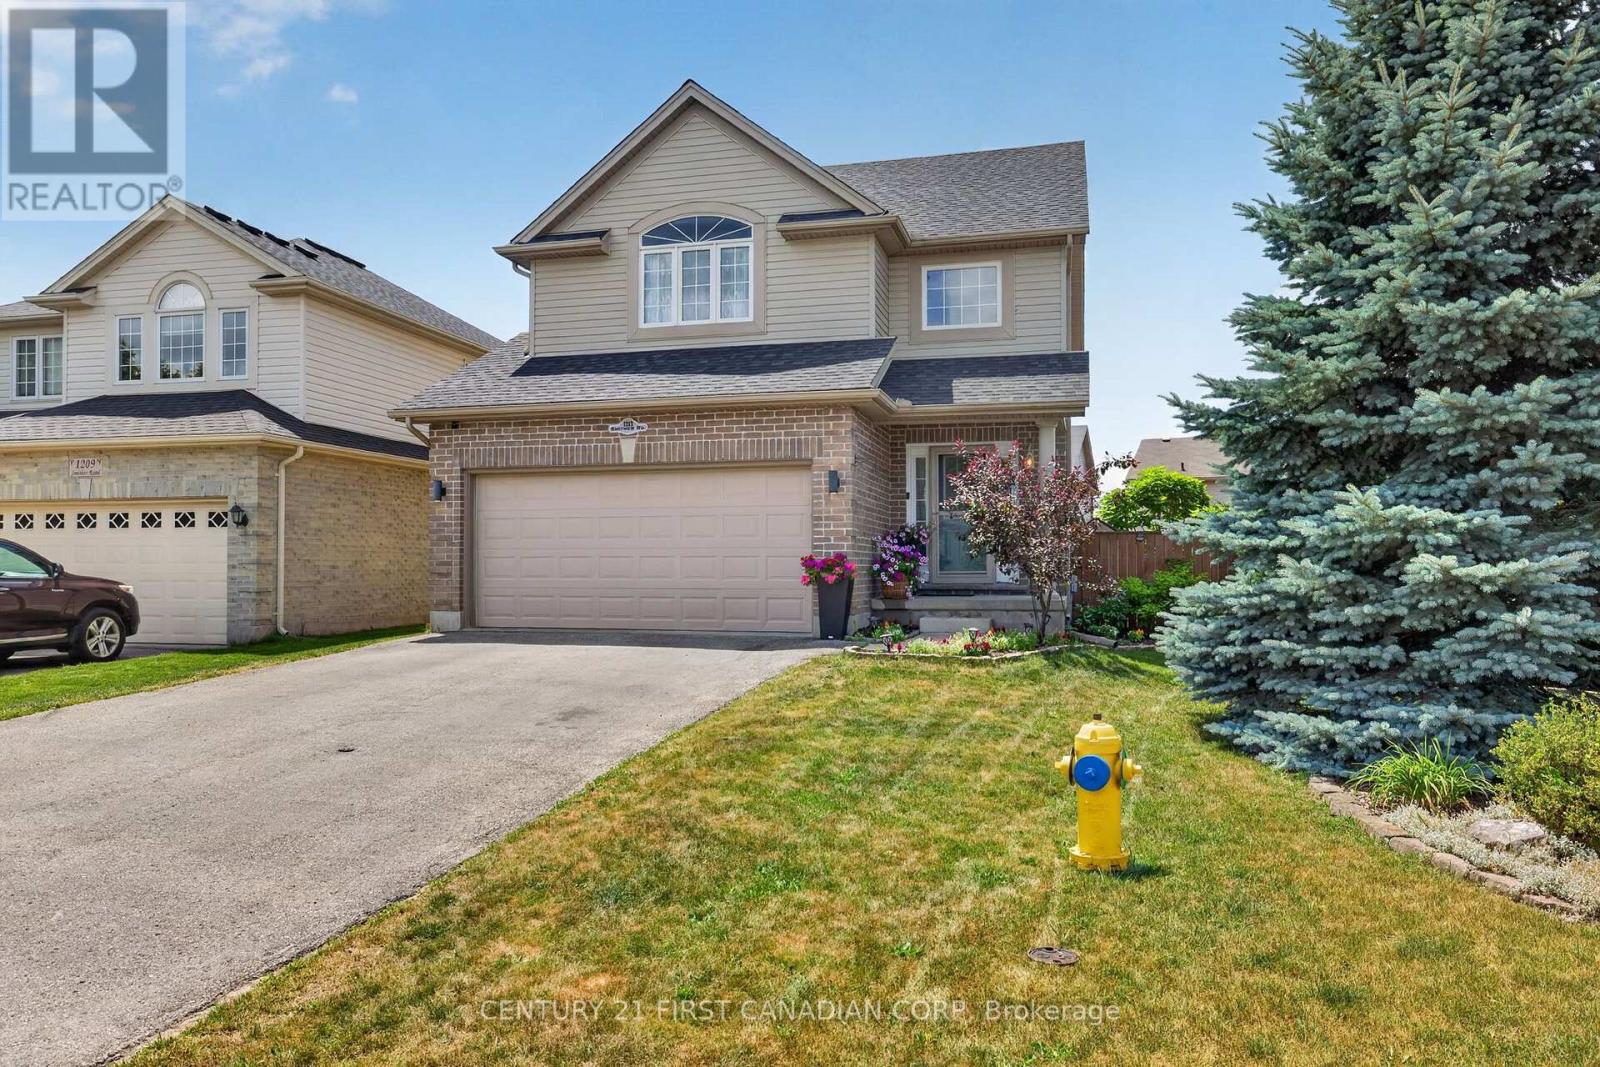
1213 Smither Road
London North, Ontario
Welcome to one of Northwest London's most desirable family neighborhoods, where comfort, style, and everyday living come together beautifully. From the moment you step inside, you're greeted by an abundance of natural light and an open-concept main floor designed for today's lifestyle. Gather with family around the oversized island, host memorable dinners, or unwind by the cozy fireplace. Upgraded countertops, hardwood flooring, and tile add timeless style and showcase the exceptional care this home has received. Upstairs offers three generous bedrooms, including a spacious primary retreat with a walk-in closet and a private ensuite featuring a glass shower. The convenience of second-floor laundry makes everyday living that much easier. The fully finished lower level provides endless possibilities-whether you need a family recreation room, games area, home gym, office, or playroom. A convenient 2-piece bathroom with a shower rough-in adds future flexibility, while the cold cellar provides valuable additional storage. Step outside to a fully fenced, pie-shaped backyard made for entertaining, relaxing, and enjoying summer evenings on the deck. There's plenty of room for children, pets, and gardening, and for those dreaming of a hot tub, the electrical wiring is already in place for easy future installation. Ideally located close to excellent schools, parks, shopping, restaurants, and everyday amenities, this move-in-ready home offers the lifestyle today's families are searching for. Homes that combine this location, thoughtful upgrades, functional layout, and exceptional outdoor space don't come along often. Don't miss your opportunity to make this Northwest London gem your next home. (id:49269)
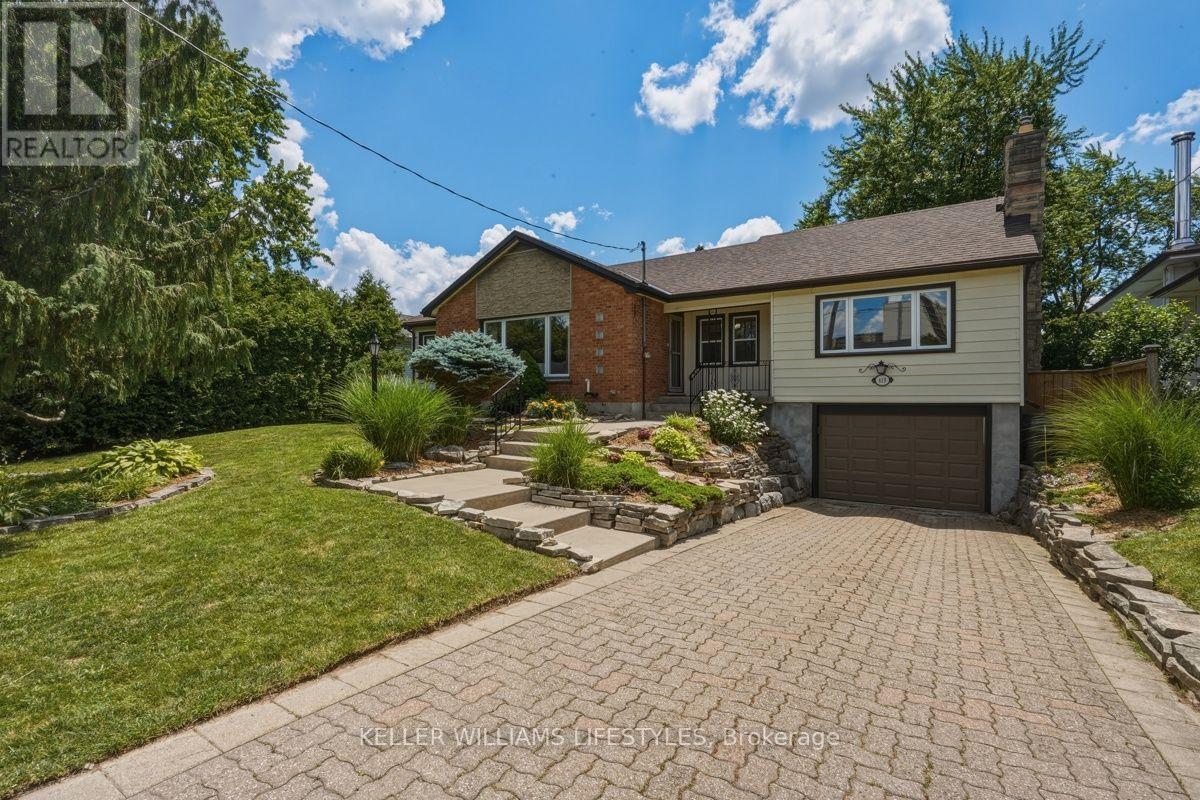
619 Eden Avenue
London South, Ontario
Welcome to 619 Eden Avenue, a beautifully maintained brick bungalow located on a quiet, tree-lined street in the sought-after Cleardale neighbourhood of South London. Situated on a mature lot with a private, fully fenced backyard, this move-in-ready home offers over 1,600 sq. ft. of above-grade living space plus a fully finished basement. Step inside to discover a bright, functional layout filled with natural light and freshly painted throughout (2026). The main floor features three generous bedrooms with oversized closets, ample storage, a convenient pantry, and a spacious primary suite complete with a beautifully renovated three-piece ensuite (2025) featuring a modern vanity, stylish tile flooring, and a walk-in glass shower. The finished lower level adds exceptional living space with a cozy family room featuring an electric fireplace, abundant storage, and endless possibilities for a home office, gym, recreation room, guest accommodations, or future in-law suite potential. An oversized insulated 1.5-car attached garage with direct basement access provides added convenience. Outside, enjoy your own backyard retreat with a flagstone patio, 16-foot above-ground pool, wooden storage shed, and a 50-amp GFCI service already installed for a future hot tub. The oversized driveway offers parking for up to five vehicles. Recent updates include a roof (2023) with 40-year fibreglass asphalt shingles, central air (2016), and a furnace with a new blower motor, fan control, and wiring harness (2025). Conveniently located close to parks, schools, hospitals, shopping, public transit, and highway access, this exceptional home offers the perfect blend of comfort, space, and versatility. Simply move in and enjoy! (id:49269)
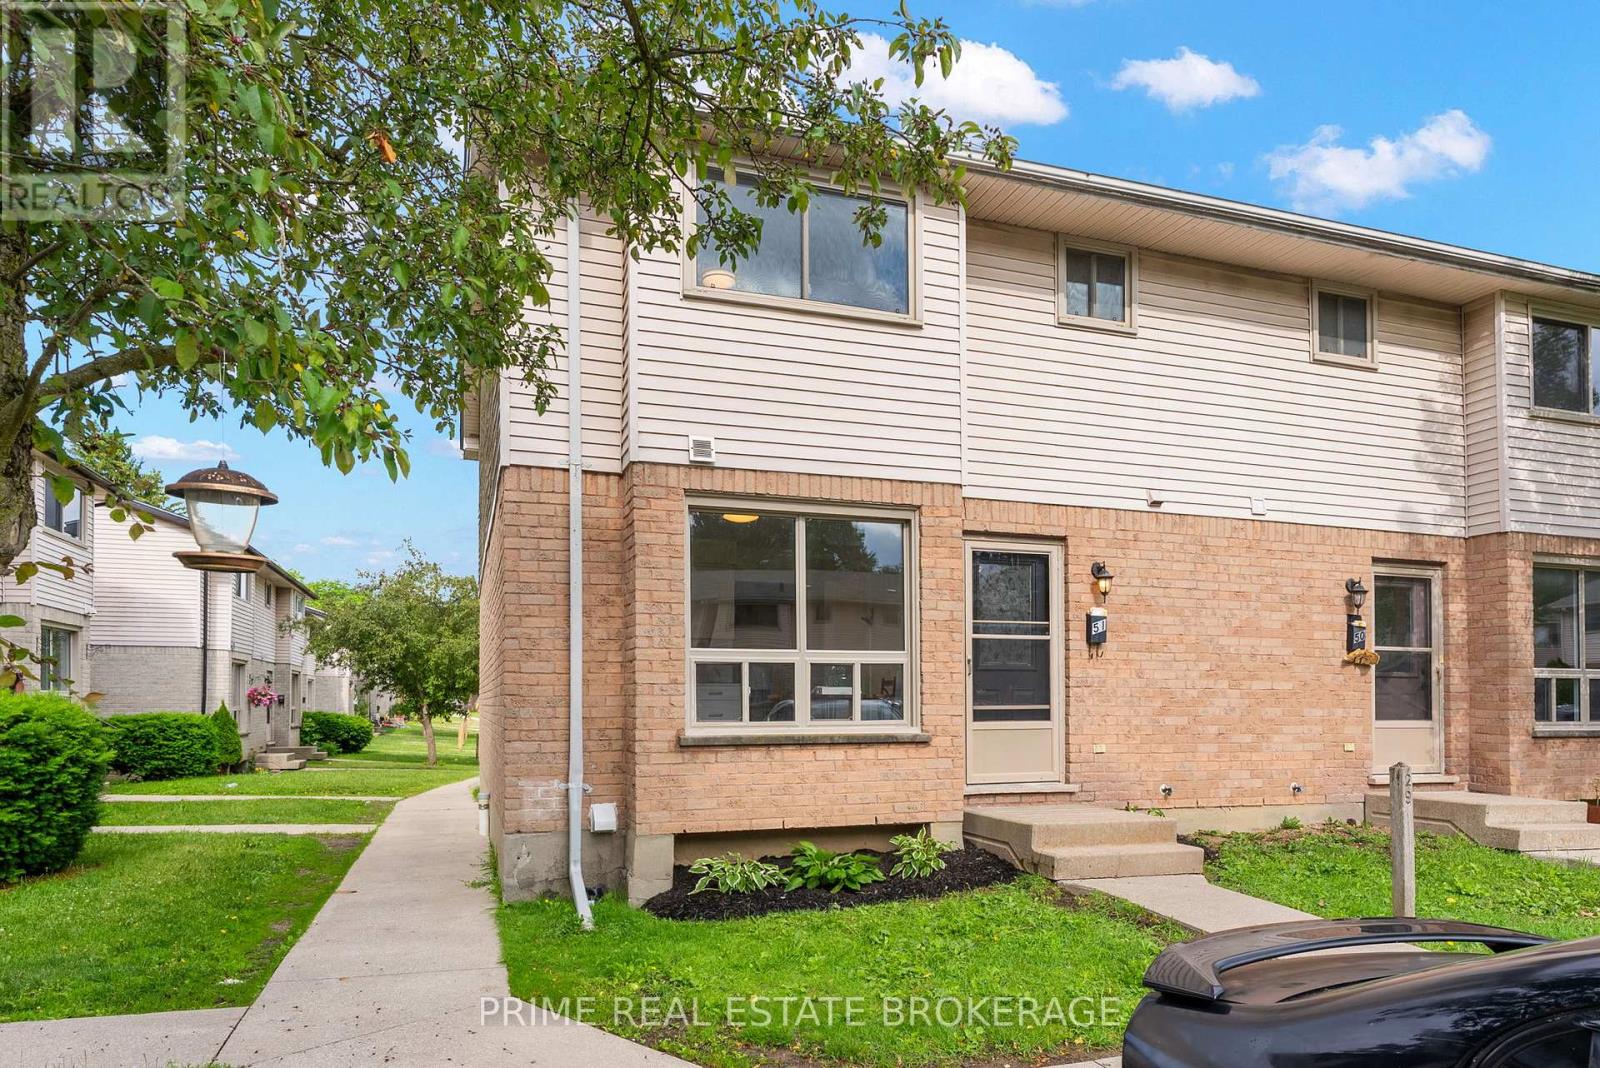
51 - 678 Upper Queen Street
London South, Ontario
*"Limited Time Offer - Free condo fees for the first six (6) months from closing date" This incentive constitutes a limited-time promotional offer valid only for fully executed Agreements of Purchase and Sale that become unconditionally firm on or before August 14, 2026.* The Townhome You've Been Waiting For! First time offering at this location! If you've been searching for the perfect blend of modern luxury, low-maintenance living, and an unbeatable location, your search is over. This stunning townhome is located at 678 Upper Queen Street, located in the Highland neighbourhood in South London ON. A fantastic, family-friendly area known for being peaceful, having great access to parks and minutes away from the London Health Sciences Centre and Highway 401. Featuring 3 bedrooms, 1.5 baths and a fantastic rec room downstairs for extra living space. As per plans, this home is 1141 sf with another 219 sf finished area in the lower level and 341 sf unfinished area used as laundry/storage. Has AC! Equipped with an energy efficient heat pump and ductless split system for cost-saving, zoned heating and cooling throughout. Mini splits are whisper quiet and efficient. Timeless white shaker style kitchen with champagne hardware and backsplash, quartz counter tops, stylish LVP throughout, modern vanities in both bathrooms, black hardware, just painted in designer colour throughout. Be the first through the door of this incredible unit and location. *You will notice baseboard heaters are still installed. They were not removed during renovations and are only there as supplementary heat if required. *The Seller reserves the absolute right, in their sole and unfettered discretion, to modify, amend, or revoke the free condo fee for (6) months promotional offer at any time prior to the formal acceptance of an Agreement of Purchase and Sale.* Contact Listing Agent for more details (id:49269)
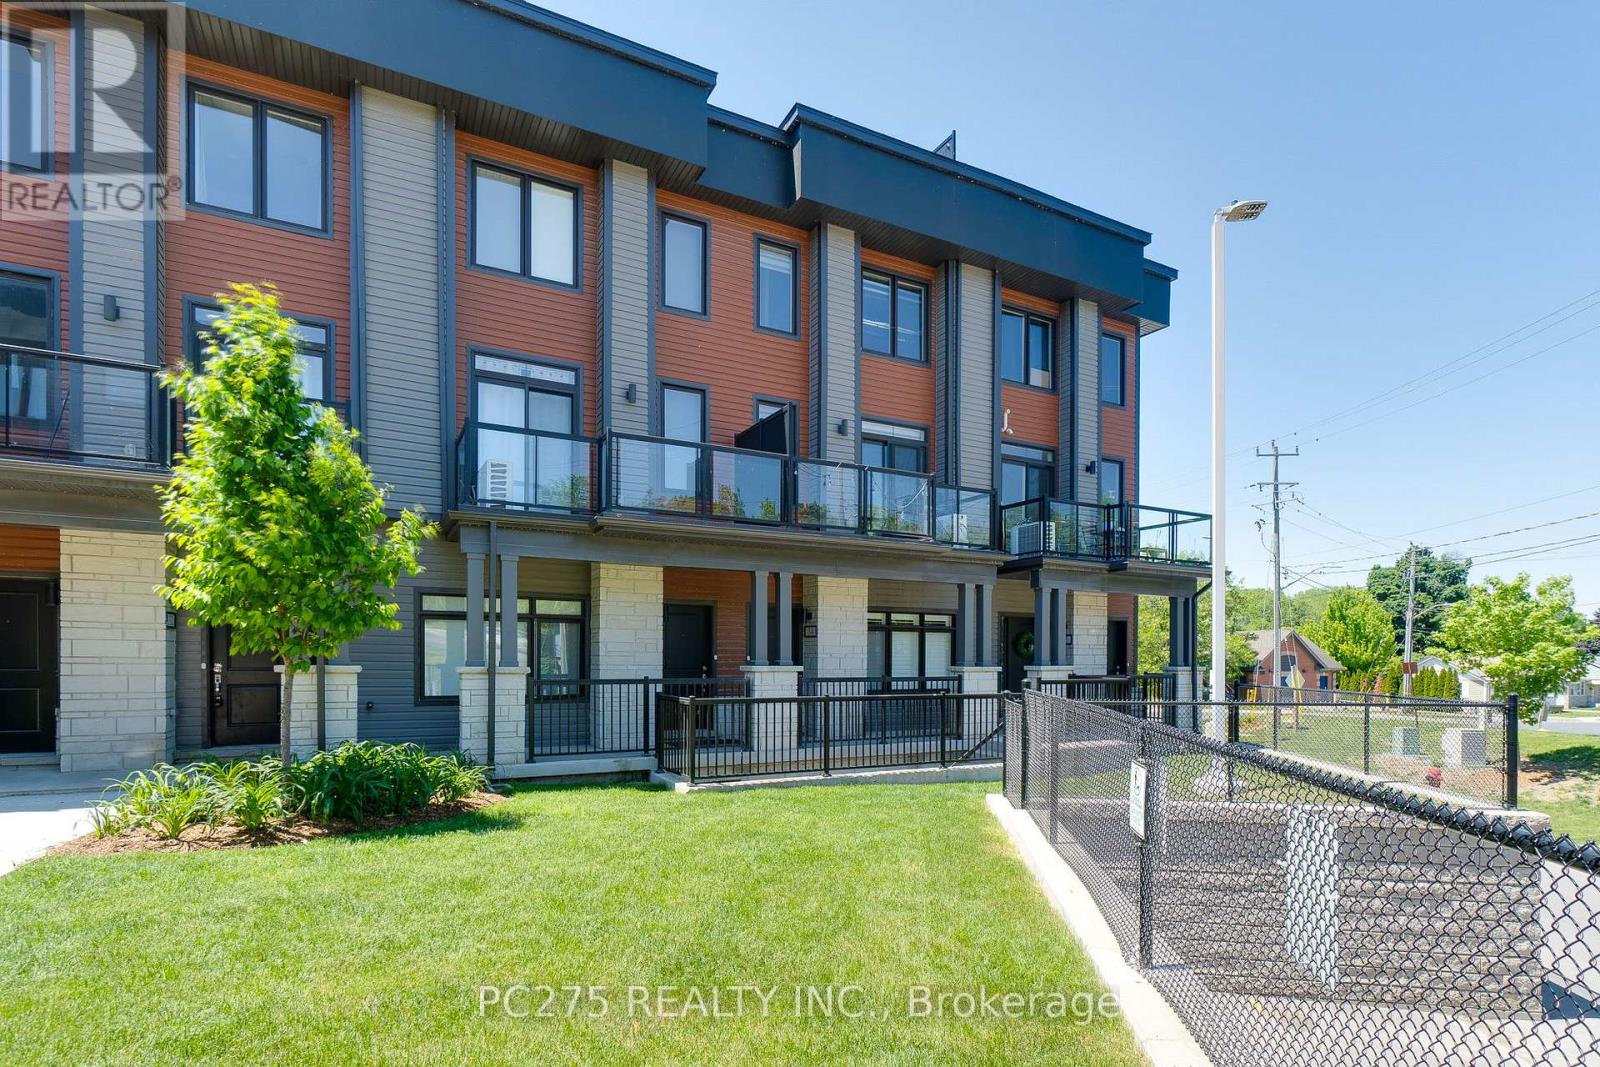
34 - 2 Willow Street
Brant, Ontario
Beautiful exquisite townhome located in spectacular location with surrounding views of Grand River in the heart of Paris. Gorgeous open concept on main floor that beams with natural light and has hardwood floors. Living & formal dining areas (with balcony east view) and brilliant chef style kitchen with granite counters and huge island, stunning cabinetry, stainless steel appliances where you can begin making wonderful memories entertaining with friends and family or sit in your cozy living area and relax while you view the Grand River and watch the sun go down. The upper level has hardwood floors, classical master bedroom with walk in closet and 3 pc ensuite with delightfully large shower. Also on the upper level is a 2nd bedroom, 4 pc main bathroom and laundry closet. This property just keeps on adding to its uniqueness with your own roof top terrace, once there you have your own oasis without leaving your home! Also a bonus of having an attached garage for your vehicle and 1 outside parking space. So many opportunities living in this beautiful environment with lots of nearby nature, walking trails, canoeing and sight seeing in the delightful town of PARIS. This is a home where you can live your life the fullest. Book your showing today! (id:49269)
10419 Pinetree Drive
Lambton Shores, Ontario
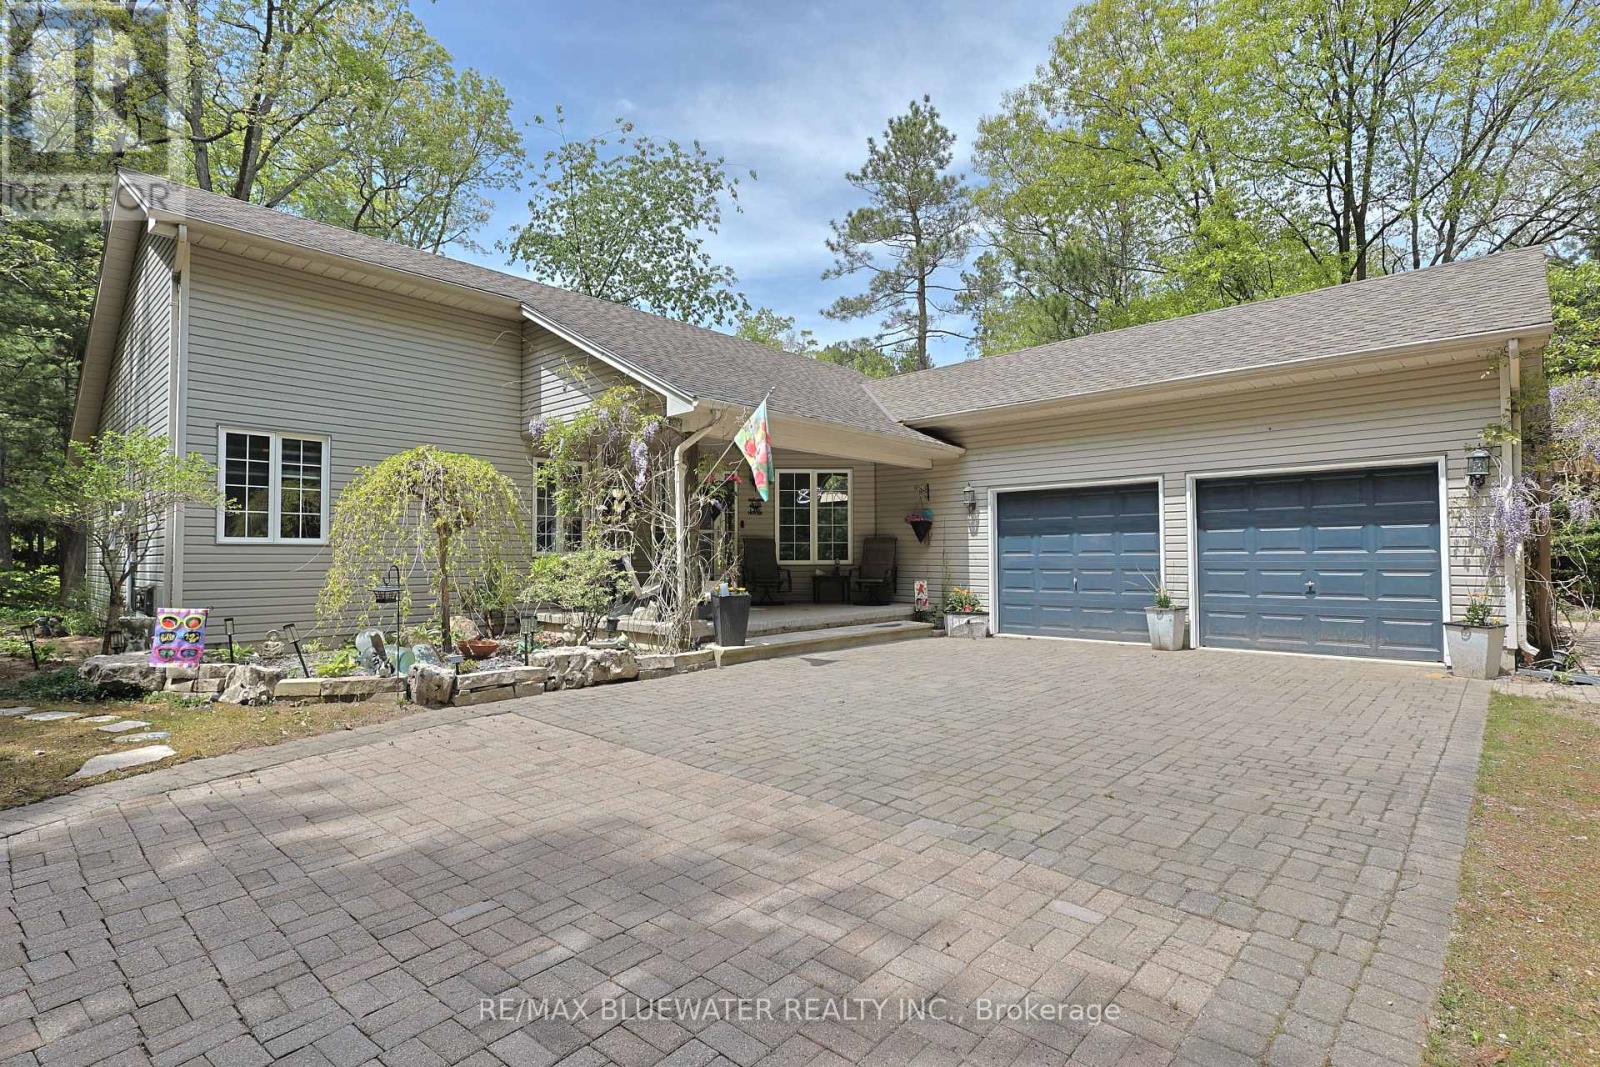
Step into a life where sunset beach walks, quiet forest mornings, and effortless entertaining are simply part of your everyday. Set within the Carolinian forest and just steps from deeded access to the Lake Huron shoreline, this beautifully appointed home offers a rare blend of privacy, comfort, and modern convenience. Inside, the light-filled open-concept design creates a seamless flow between the living, dining, and kitchen spaces-perfectly suited for both relaxed mornings and elegant entertaining. With 1,622 sq ft of finished living space, the main level offers three well-appointed bedrooms. Highlighted by a generous primary retreat complete with private ensuite offering walk-in shower. Both main floor bathrooms feature in-floor heating, adding a layer of everyday comfort and warmth. Designed as a one-floor living residence with a fully finished lower level, the home continues to impress with a spacious recreation area ideal for gathering and unwinding. Enjoy a game of billiards, relax by the cozy gas fireplace, or entertain with ease at the custom bar with granite countertop. A fourth bedroom and ample storage space complete this versatile lower level. Smart home features-including Ring doorbell, Nest thermostat, and a monitored alarm system-provide peace of mind, while a natural gas BBQ hookup with timer makes outdoor entertaining effortless. Outdoors, expansive composite decks-located off the four-season sunroom-create the perfect setting to enjoy the nearby Lake Huron shoreline and surrounding forest. A gazebo and firepit invite evenings under the stars, while a covered front porch draped in wisteria vines adds charm and a peaceful place to unwind. The interlock driveway and parking for up to 10 vehicles ensure plenty of space for family and guests. This is more than a home-it's a lifestyle, where nature, comfort, and unforgettable sunsets come together! Less than 300 meters from the sandy shores of Lake Huron! (id:49269)
24 Earlscourt Terrace
Middlesex Centre, Ontario
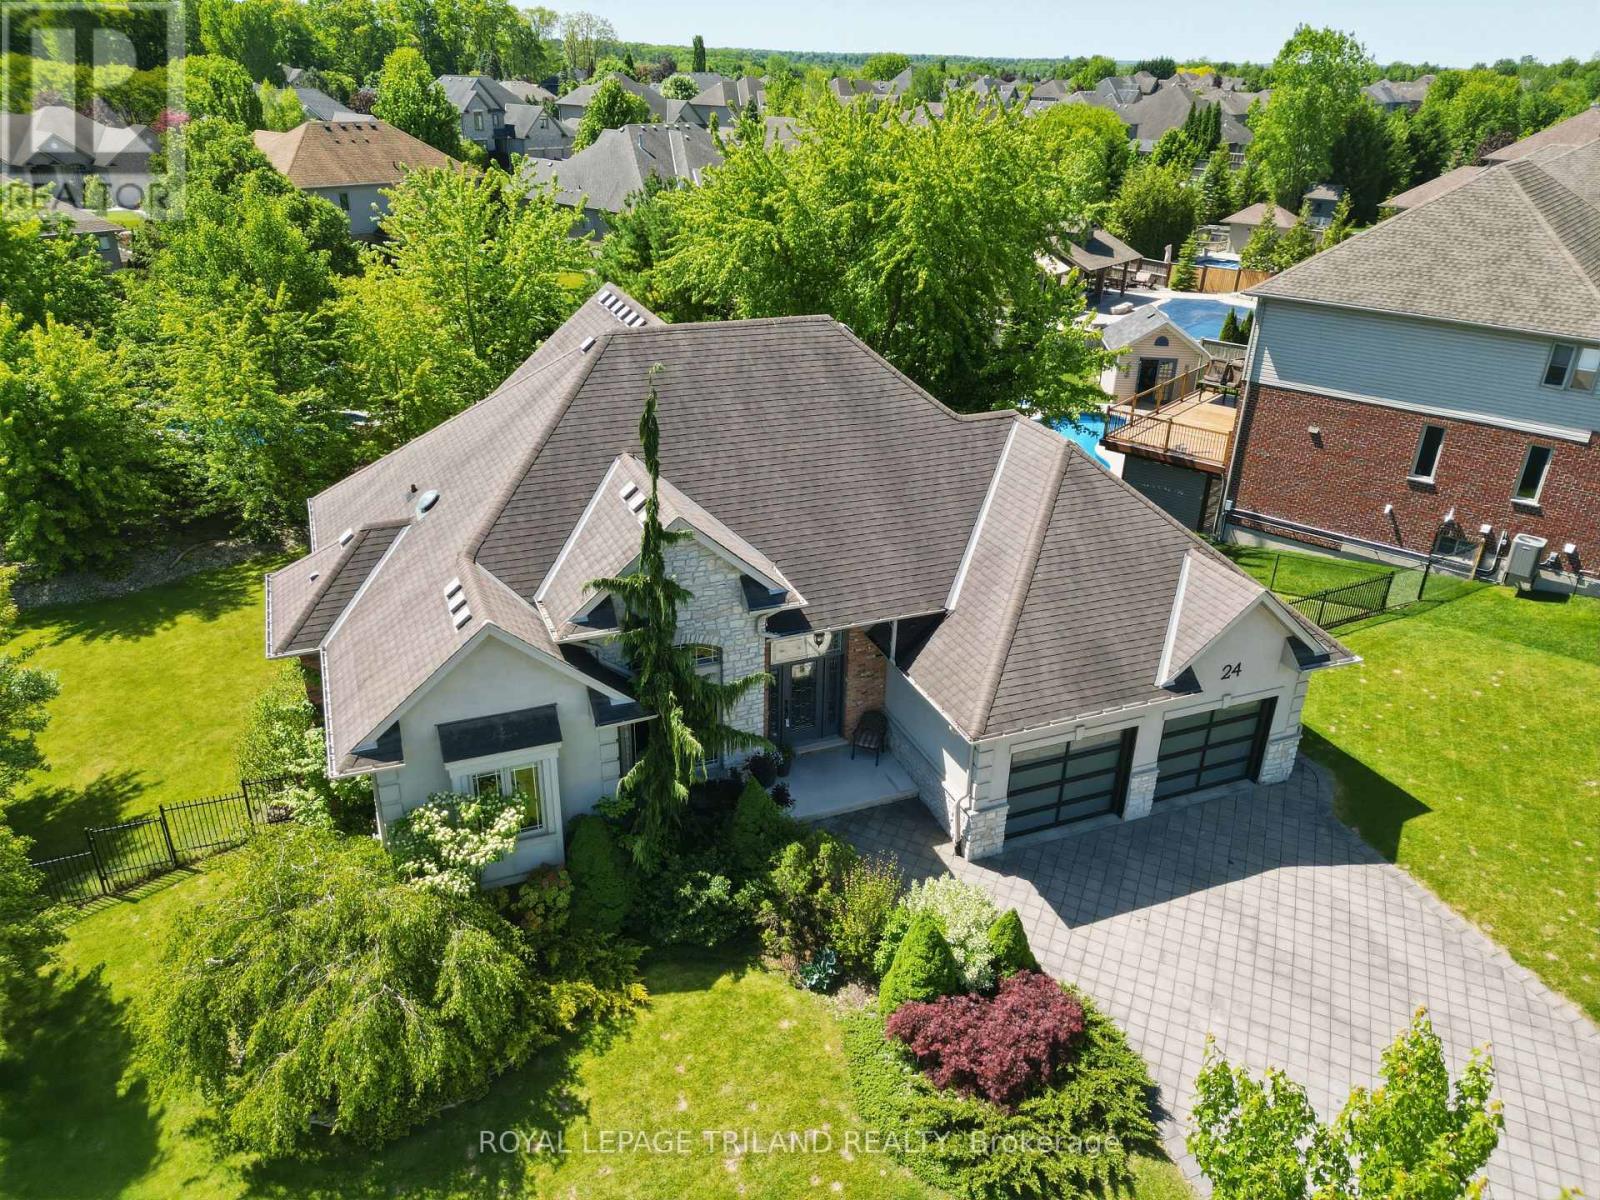
Nestled on an outstanding 1/3-acre lot in desirable Kilworth, this beautifully landscaped property offers the perfect blend of privacy and outdoor enjoyment. Fully fenced and surrounded by mature trees, the backyard is a true retreat, complete with an Stone fire pit area-ideal for relaxing or entertaining. Built with quality and efficiency in mind, this home features durable ICF (insulated concrete form) construction. The striking exterior showcases a modern aesthetic with a sophisticated mix of stone, stucco, and brick. Step inside to a welcoming foyer that overlooks an expansive great room, creating an impressive first impression. The kitchen is both functional and inviting, highlighted by a skylight that fills the space with natural light, a large island, and an additional bank of cabinetry for ample storage. A dedicated office with soaring 14-foot ceilings adds a unique and inspiring workspace. This thoughtfully designed bungaloft layout places the primary bedroom retreat on the upper level, offering exceptional privacy and a luxurious feel. Enjoy vaulted ceilings and a spa-like 5-piece ensuite complete with a stand-up shower and separate tub. Main floor offers two well-appointed bedrooms-one featuring vaulted ceilings the other Coffered Ceilings with a shared spacious 5-piece bathroom between them. Convenient main floor laundry room is oversized. The fully finished lower level adds incredible versatility, featuring a walkout and direct access from the garage. This lower level space includes a second kitchen, games room, two additional bedrooms (one currently used as a gym), and a bonus cardio room-perfect for multi-generational living or accommodating a growing family.Located in the sought-after Kilworth within the Parkview School catchment, this home is close to golf courses, a two-pad arena and community centre, scenic trails, the river, and more. (id:49269)
73083 Northridge Road
Bluewater, Ontario
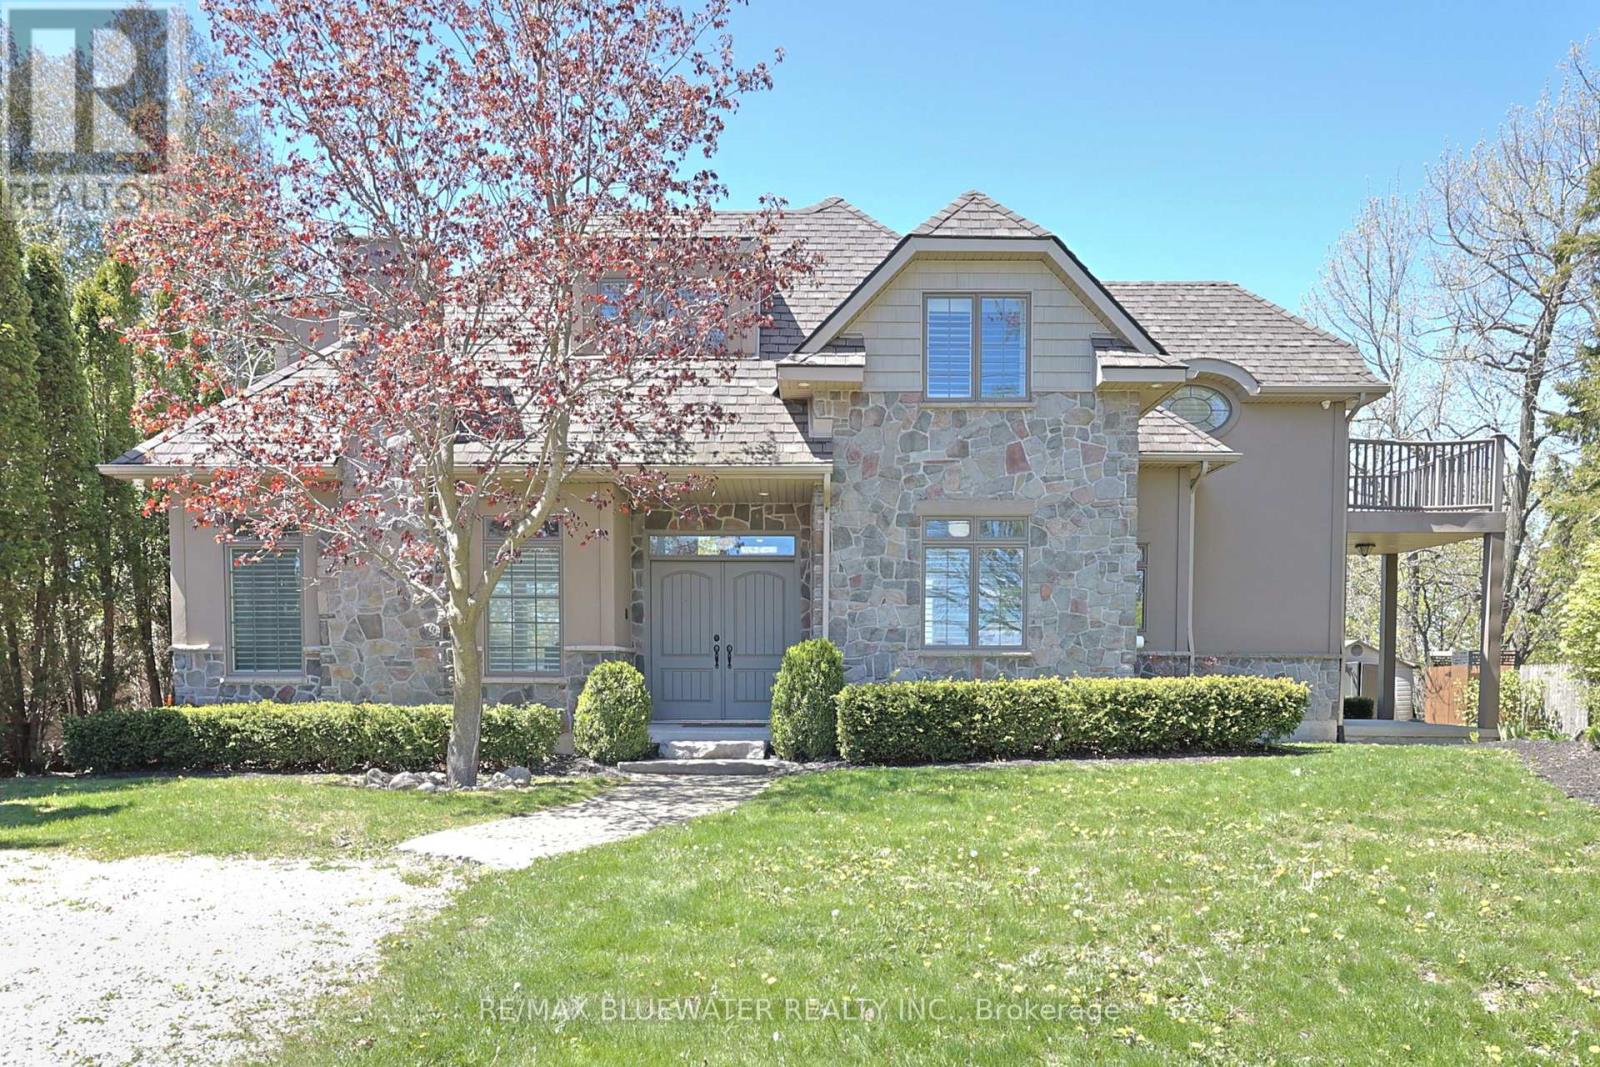
Executive lakefront north of Grand Bend with a completely updated modern interior at Northridge Subdivision. Custom built in 2009 with landscaped steps down to your private lakeside patio and sandy beaches of Lake Huron. Stunning curb appeal with the stone and stucco exterior and landscaped gardens with an expansive 15' x 45' composite deck overlooking the lake with glass railing system and lazy boy spa. Inside, the freshly updated interior highlights modern living space with tasteful design choices creating a turnkey home you can't wait to enjoy! With almost 3,000 sqft of living space designed to maximize lake views and glow with natural light. The front foyer opens to the 3 level grand staircase with sprawling windows and views of the lake. Enjoy the main floor living space with the gas fireplace built into a custom plaster feature wall by the eating area and spacious living room that includes a built in window seat overlooking the Lake. Wide plank hardwood flooring with a light tone finish, pot lighting and access to your back yard patio. The updated custom kitchen features quartz countertops, stainless steel appliances, gas range and coffee bar. Mudroom with laundry units nicely built into the cabinetry and powder room off the kitchen with heated tile floors throughout the space. Upstairs you have a spacious landing with 2 bedrooms and spa inspired bathroom. Lakeview primary bedroom with access to your private patio, large closet and ensuite. Bathroom with heated tile floors, double vanity, tile shower and soaker tub. Lower level features a family room with linear electric fireplace, light tone vinyl plank floors and large windows for natural light. Additional bedroom in the lower level for family or guests as well as a bonus room for hobbies, workout room and more. The lower level also includes a full bathroom and lots of storage space. Come enjoy life by the lake today with your private lakefront oasis! (id:49269)
2392 Asima Drive
London South, Ontario
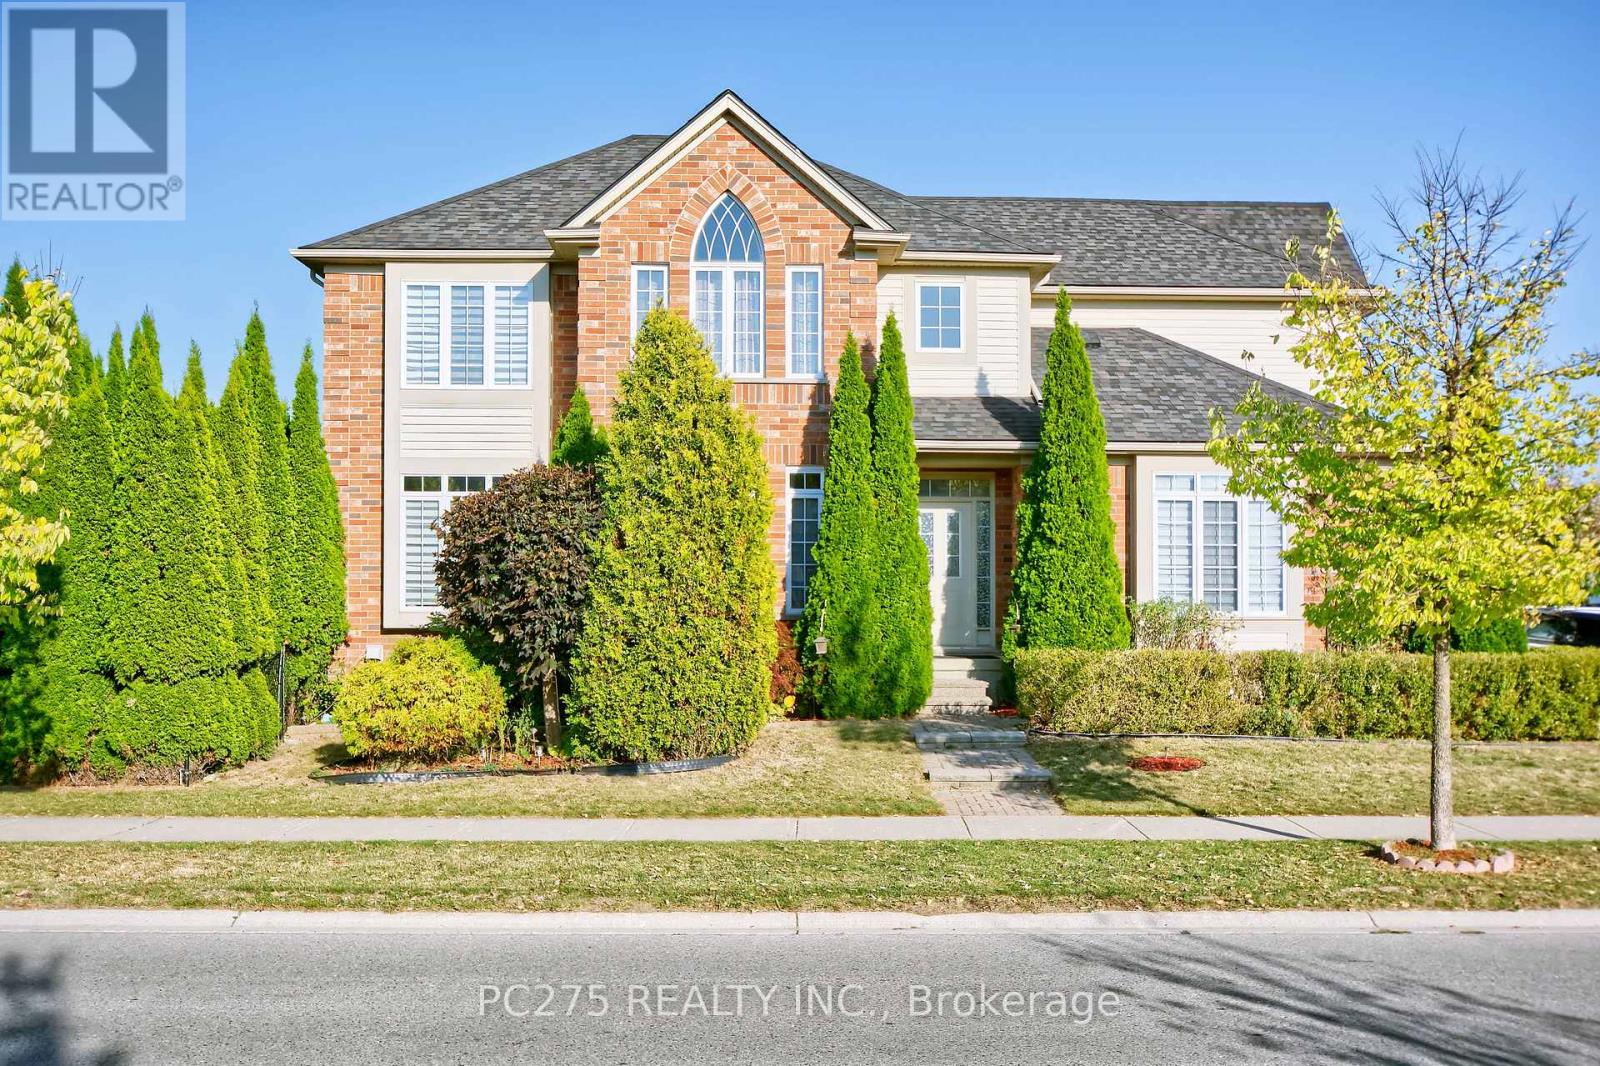
Everything desired in a dream home is here, combining thoughtful design, spacious living, and modern features, making it a perfect choice for families seeking comfort and style. The main floor boasts soaring 10-foot ceilings, creating an open and airy atmosphere filled with natural light and gleaming hardwood floors. A cheerful open concept Great room to kitchen with eat in area and walkout to the deck provides the perfect spot to enjoy morning coffee, while the formal dining room and living room offer elegant spaces for entertaining and family gatherings. All four bedrooms are exceptionally spacious, each featuring oversized closets for ample storage. The elegant master suite is designed as a private retreat, accessed by a separate staircase, and showcases a cathedral window, a walk-in closet, a luxurious ensuite with a soaker tub, and a linen closet. The basement has a large family room that could also have potential uses as games/theatre room. The outdoor space is equally impressive, with a full-width deck overlooking a beautifully landscaped yard enclosed by mature cedar hedges, ensuring privacy and tranquility. Roof shingles 2020. Mechanical features include a Life Breath recovery system, humidifier, and central vacuum, providing modern convenience and comfort throughout the home. (id:49269)
10 Hill Street
Selwyn, Ontario
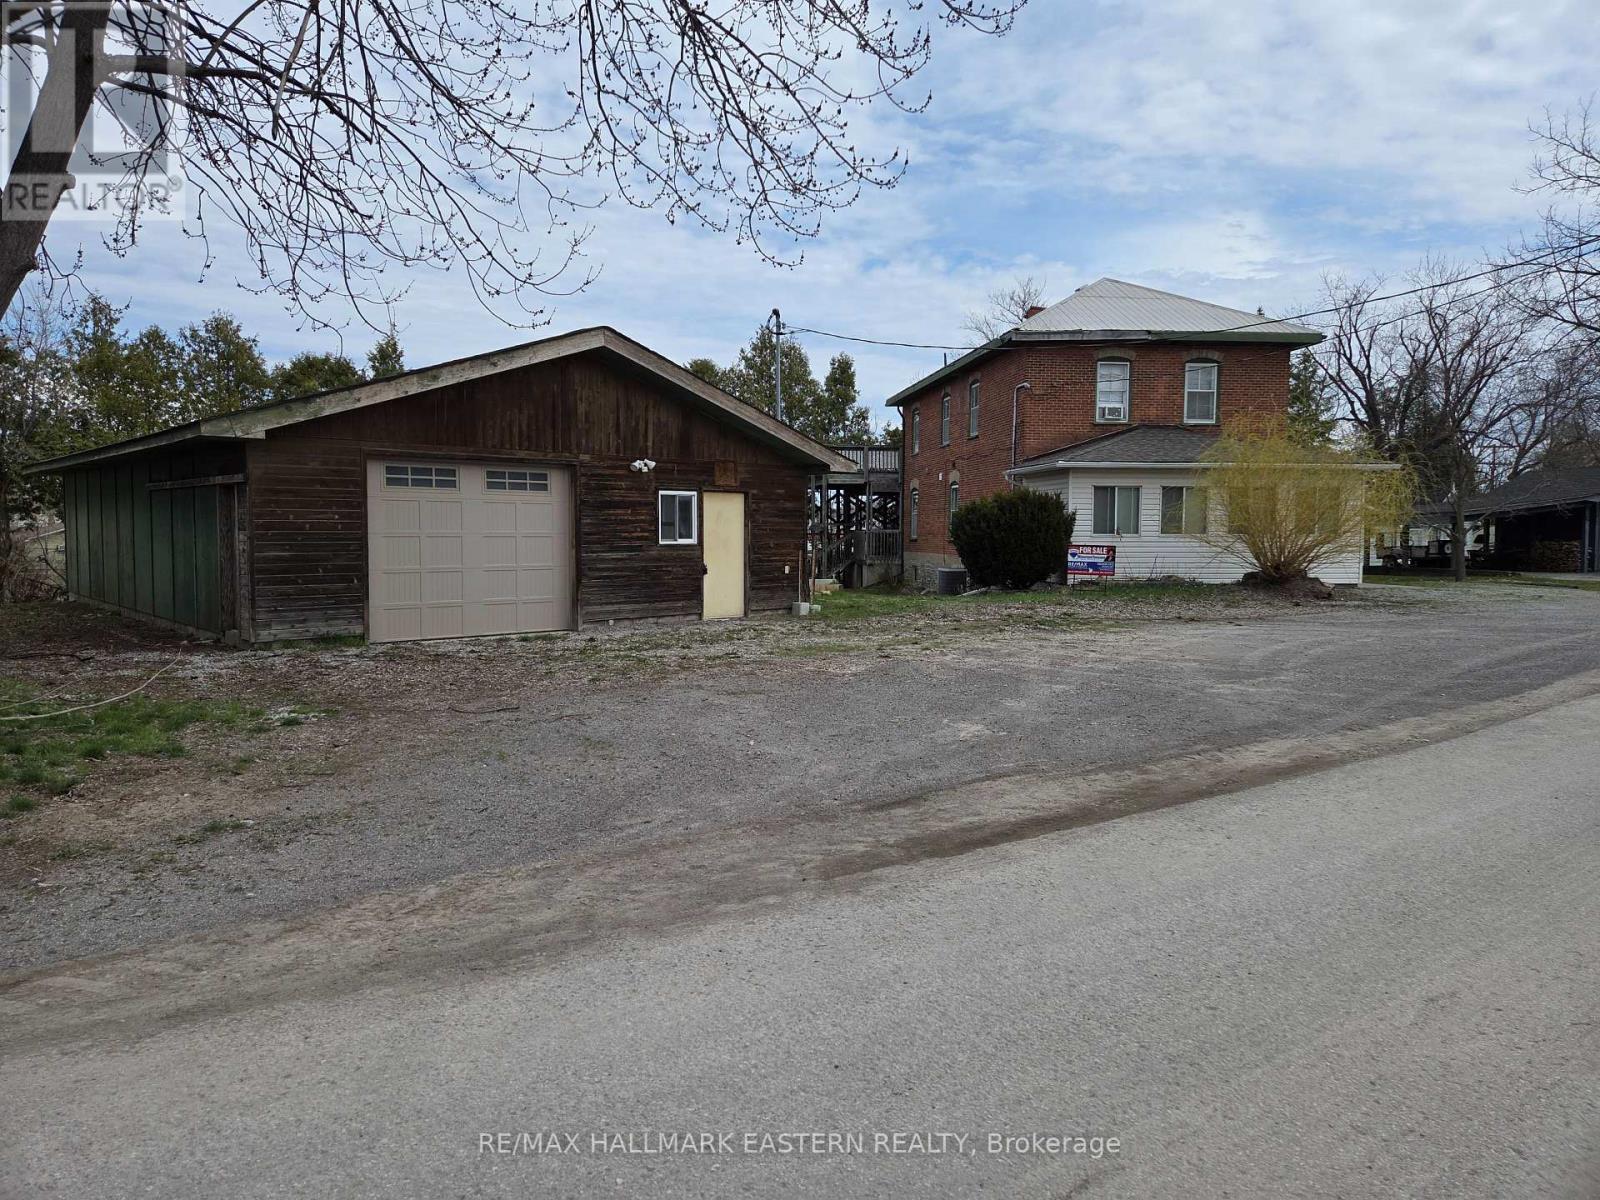
Welcome to this very versatile listing consisting of a large 2 storey brick home and detached heated garage/workshop with cement flooring and extra wiring. The property has had different uses over the years and has C2-35 zoning for different uses. Historically it has been offices. 2 apartments, rental shops and doctor's office and health related care facility. The unique location gives the property a welcoming atmosphere with an embankment to the Otonabee River giving it added value in the village with island waterfront views and bonus value to the price of the property. The listing is adaptable to whatever business and home you want to invest in. Property is vacant and ready for occupancy. Check it out at your convenience. (id:49269)
24 Fire Route 306
Trent Lakes, Ontario
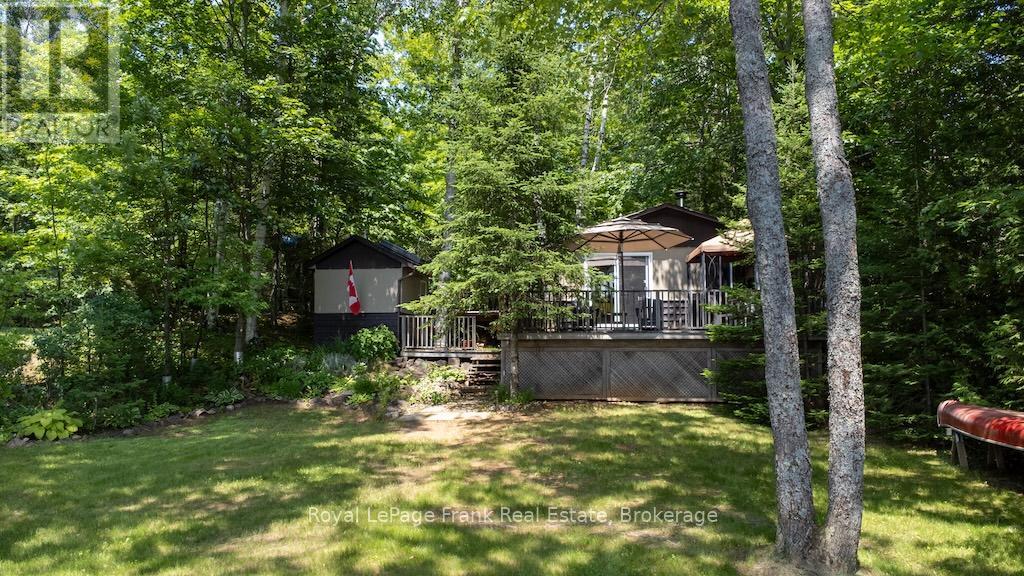
Affordable Waterfront Living on Beautiful Pencil Lake Welcome to your opportunity to own a charming waterfront cottage on beautiful Pencil Lake without the price tag of sole ownership. This unique offering is one of two separately owned cottages on a shared waterfront property, providing an affordable way to enjoy all that cottage life has to offer. The three-bedroom cottage is well positioned to provide privacy and features a bright, welcoming interior with an indoor bathroom complete with a shower. Step outside to enjoy your own private deck and garden-perfect for morning coffee, summer barbecues, or relaxing after a day on the lake. This crystal-clear lake features deep, clean water, a gentle sloping lot with breathtaking sunset views. Adding to the appeal, this property includes a detached workshop, private sauna, and your own exclusive dock, giving you everything needed to make the most of waterfront living. The driveway and beach are shared with the neighbouring cottage, whose owners will remain. This unique shared ownership arrangement has provided more than 50 years of enjoyable and trouble-free use by the two families. Whether you're looking for a family getaway, a peaceful retreat, or an affordable entry into waterfront ownership, this is a rare opportunity to enjoy the beauty of Pencil Lake in a private and welcoming setting. (id:49269)
230 Avonsyde Boulevard Unit# 15
Waterdown, Ontario
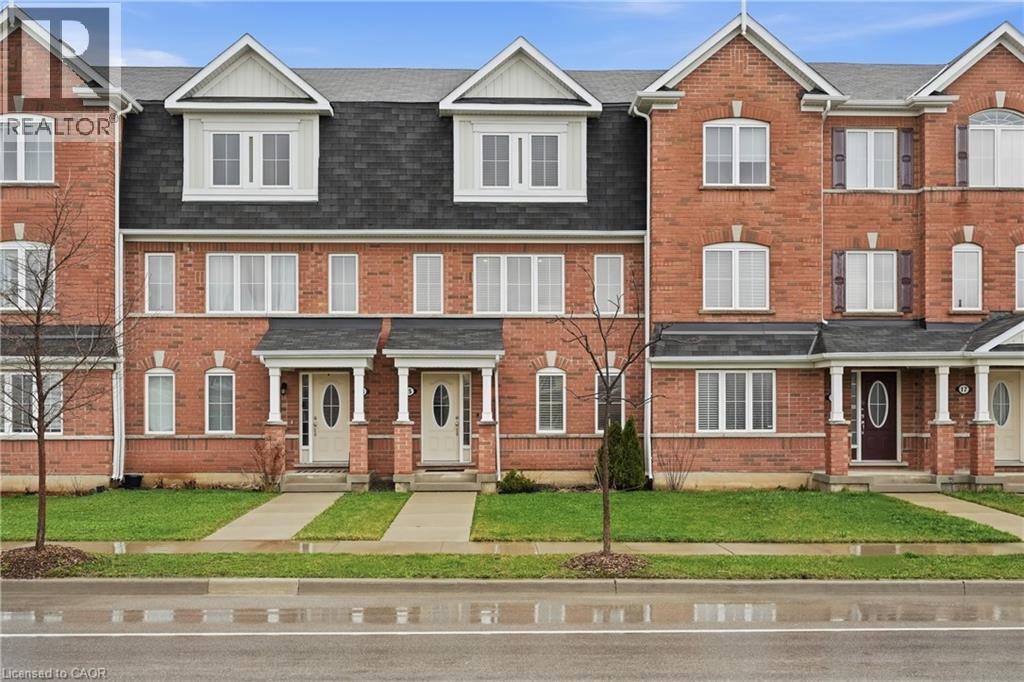
Discover exceptional value in the heart of Waterdown, offering almost 1,800 square feet of thoughtfully designed living space and a rare double car garage. Welcome to 15-230 Avonsyde Boulevard, where modern comfort meets a peaceful, community-oriented setting. The main level features a bright and versatile den, perfect for a home office, playroom, or optional fourth bedroom. This level also provides convenient inside access to the double garage along with a well-appointed laundry area, adding everyday functionality. Upstairs, the second level showcases a spacious eat in kitchen complete with stainless steel appliances, ample cabinetry, and a sliding door leading to a private terrace overlooking tranquil greenspace. The adjacent family room is filled with natural light, creating an inviting space for both relaxing and entertaining. A stylish two-piece powder room completes this level. The upper floor offers a comfortable primary retreat with a walk in closet and private three-piece ensuite. Two additional well sized bedrooms and a full bathroom provide plenty of space for family or guests. With parking for three vehicles, a functional layout, and a desirable location close to parks, schools, and amenities, this home presents a fantastic opportunity to own in one of Waterdown’s most sought after communities. (id:49269)