

2 - 13 Sterling Street
London East, Ontario
This impeccably maintained 3-bedroom main floor unit in a triplex offers a spacious and comfortable living space, featuring a large private covered patio (23' x 13')perfect for relaxing or entertaining. Recently updated throughout, the unit boasts a well maintained kitchen with granite countertop, modern bathroom, upgraded flooring, and stainless steel appliances, creating a bright and inviting atmosphere. Conveniently located, it is just a short bus ride to Western University (UWO), Fanshawe College, downtown London, shopping centers, entertainment hubs, and much more. Making this an excellent rental opportunity for $1500.00+ utilities (id:49269)
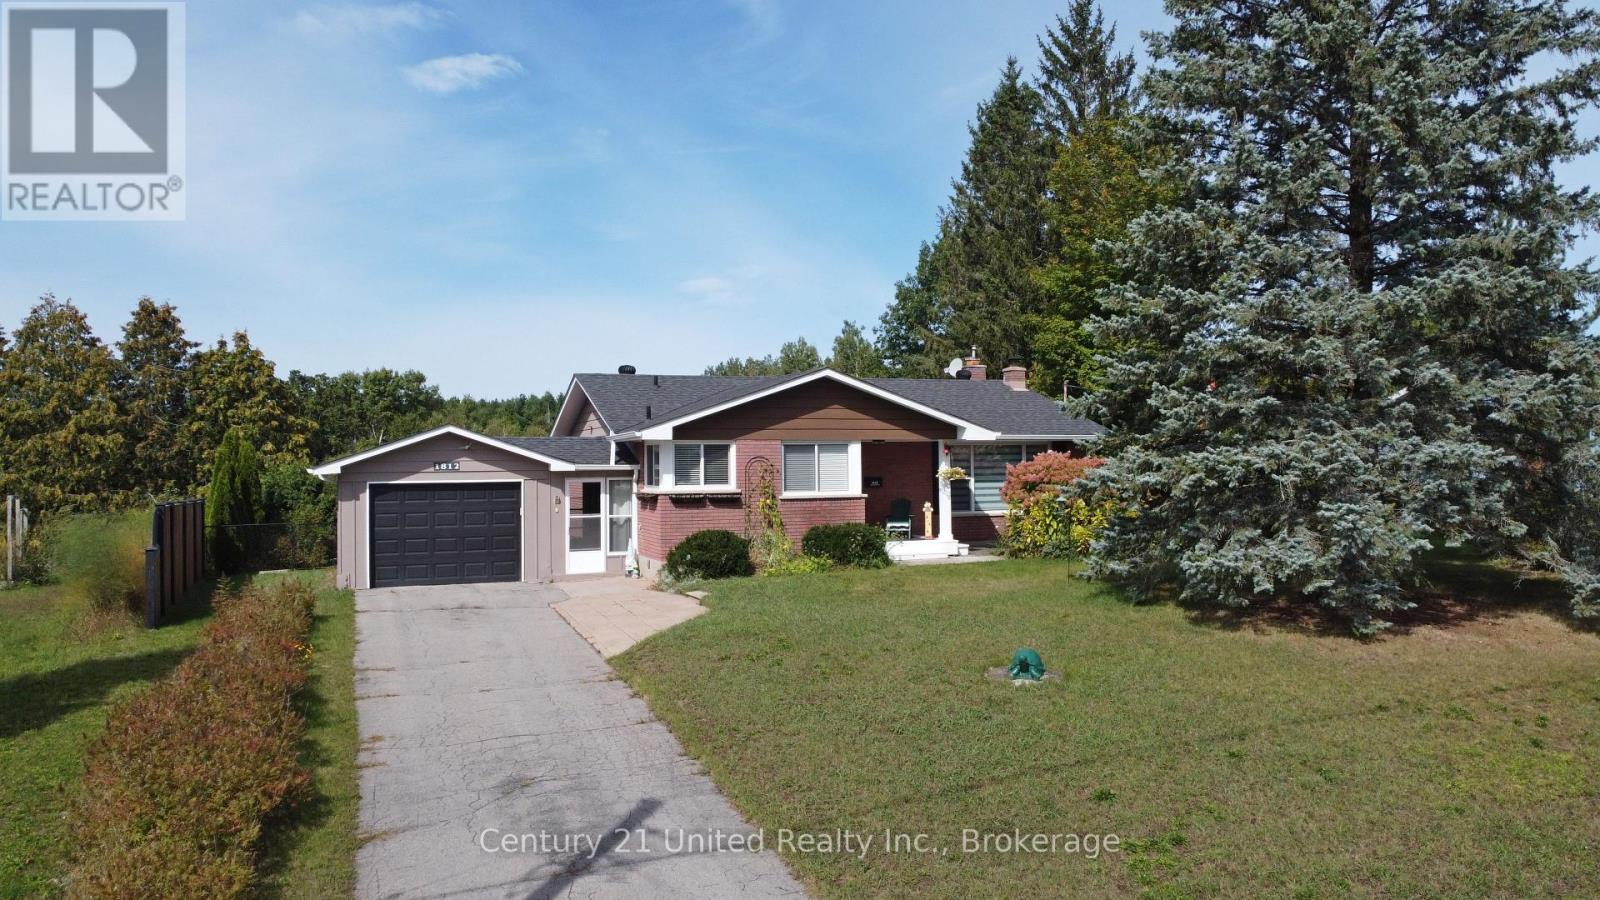
1812 Youngs Point Road
Selwyn, Ontario
Deeded access to Katchewanooka Lake! Pride of ownership shines throughout this welcoming home. Nicely situated across the street from the lake and just a few minutes from the picturesque Village of Lakefield. Offering 3 bedrooms, 2 bathrooms, a recently renovated kitchen, an open concept living room/dining room area, hardwood floors throughout the main level, heated floors in the updated main bathroom and a spacious lower level with a stone fireplace in the rec room and plenty of storage for all of your needs. All windows and the roof have also been recently updated. Outside you will be drawn to the peaceful backyard retreat. Highlighted by the pool and beside it, the wonderfully landscaped fish pond area. A result of extensive planning, the pond is easily maintained and functional year round. Country living near the Village and just a short drive to the city. (id:49269)
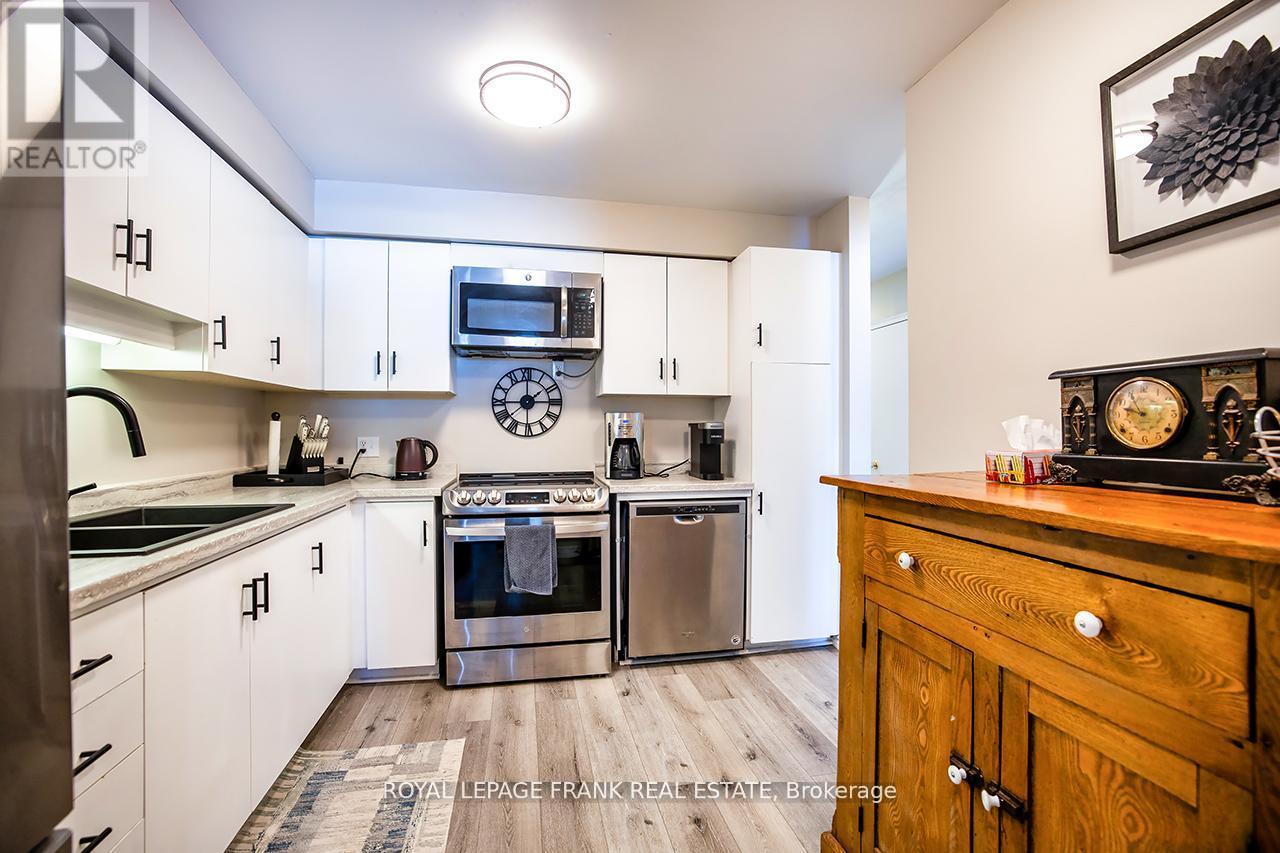
9 - 433 May Street
Brock, Ontario
Welcome home to maintenance free living in the beautiful lakeside community of Beaverton! Long list of tasteful improvements made in 2022, including SS Fridge, SS Stove, new washer and dryer, luxury vinyl flooring throughout main level and bathrooms, new carpeting in bedrooms and hallway upstairs, new bathrooms and freshly painted throughout. Southern exposure 3 season sunroom off of good sized primary bedroom. Unit backs on to greenspace with private exclusive use patio. Short walk to downtown area and easy walk to the Beaverton harbour on the shores of Lake Simcoe, with play area and waterpark for kids (& adults!) beaches and sunsets! Oh the sunsets! Just unpack, kickback and enjoy! Heat pump w/baseboard heating. (Gas avail)Third bedroom currently used as an office. (id:49269)
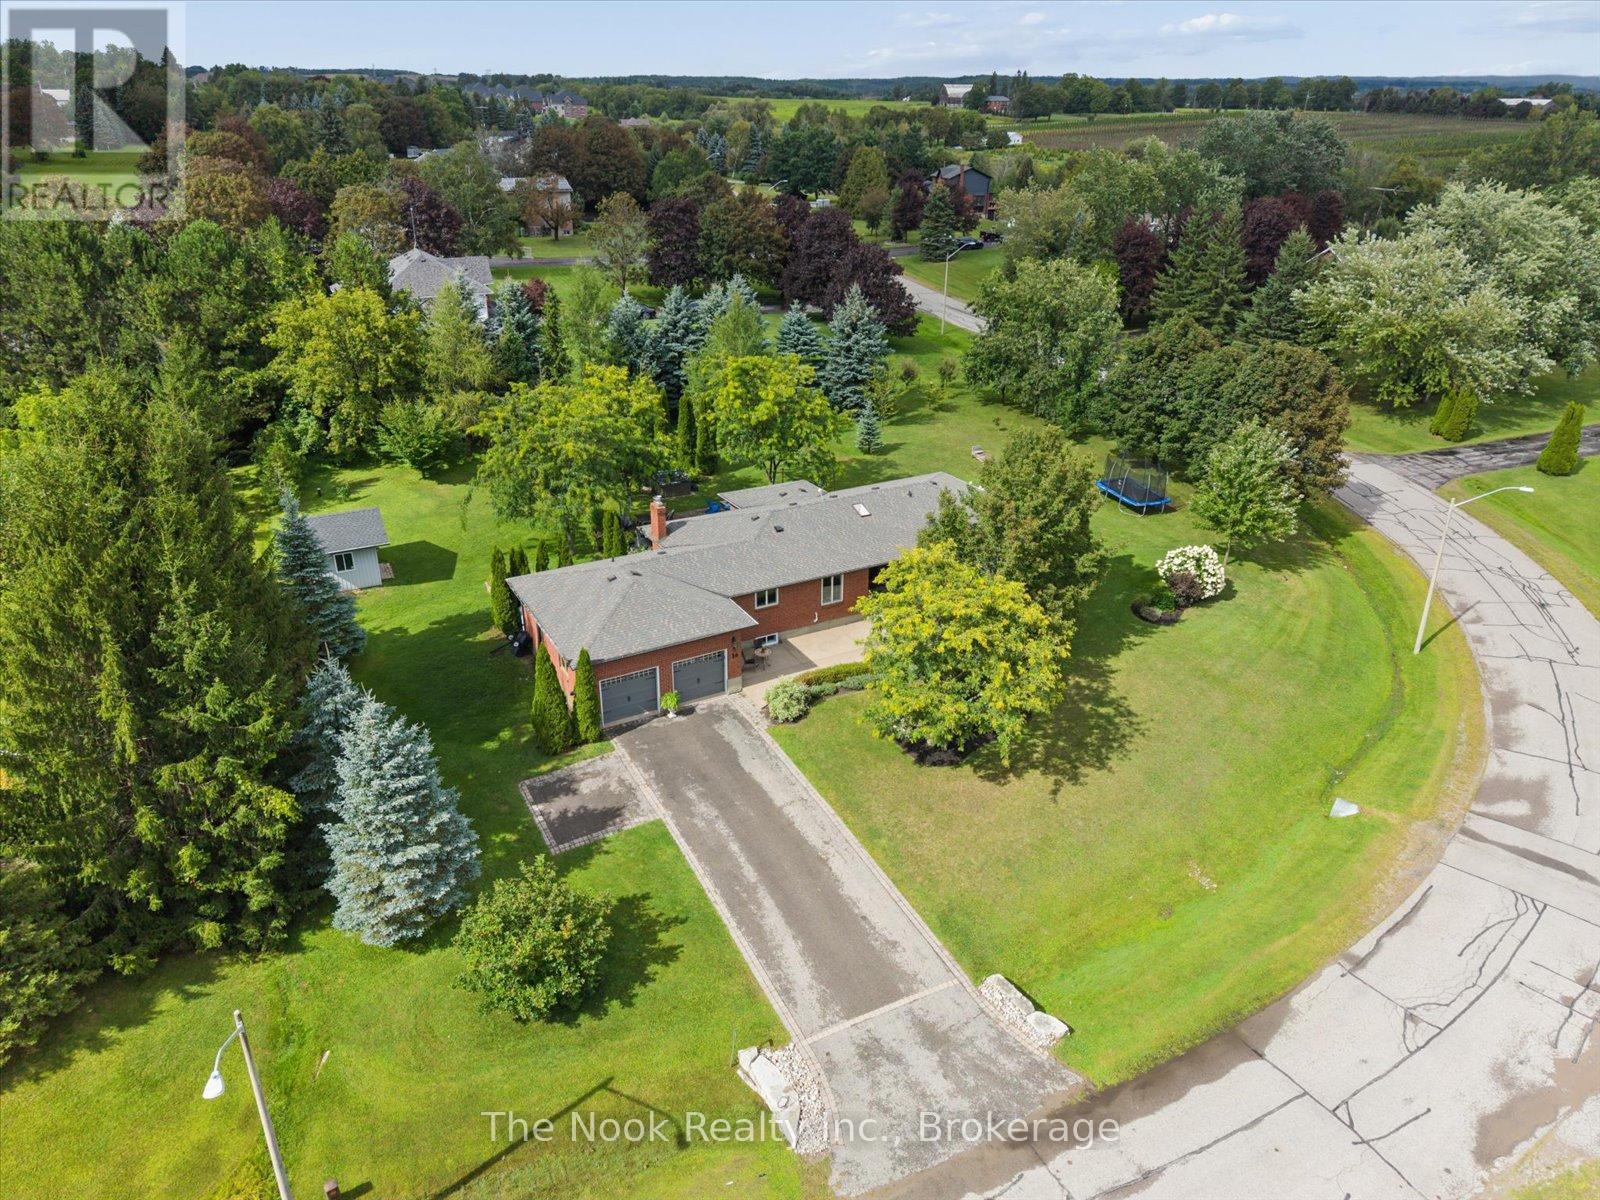
30 Potters Lane
Clarington, Ontario
Lovingly maintained all-brick ranch bungalow on a .78 acre lot in tranquil, picturesque Enniskillen. Perfectly situated on a quiet, tree-lined street, this 3+1 bedroom bungalow will appeal to growing families & down-sizers alike! 3 generous bedrooms on the main floor, including a large primary bedroom with 3pc ensuite and His 'n Hers closets. Friends & family will love to gather in the beautiful, professionally designed kitchen, featuring quartzite counters, huge entertainer's island, charging drawer, convection oven, gas range & loads of storage. The custom dining room built-ins expands the kitchen's entertaining, serving and storage spaces. Even more room to live, work and play in the finished basement, featuring big windows, generous rec room, 4th bedroom, open-concept office area, partially finished 5th room, and multiple storage areas. Shift-worker, older kids, or wanting an in-law suite? The basement stairs are ideally located off the garage-access mudroom, with a layout that accommodate multiple configurations. Outside, enjoy peace and privacy created by the large tree-lined, wrap-around yard, complete with a spacious deck, patio, fire-pit area, hot tub, & powered shed. An oversized driveway and big garage accommodates large cars & recreational vehicles. Steps to Enniskillen PS and the Enniskillen General Store. Nature lovers can walk to the Enniskillen Conservation Area, or take a quick bike ride to Long Sault Conservation Area & Bowmanville Valley Trail. Minutes to Bowmanville, North Oshawa, Hwy 407 & Hwy 418. Extras include a main floor powder room rough-in, and numerous updates including: Basement windows 2025, furnace 2024, Generlink (generator) 2022, R60 attic insulation + vents 2022, front windows 2021, kitchen+kitchen appliances 2021, hot tub 2021, roof/eaves/soffits/fascia 2018, radon depressurization system, sliding door, well pump, 200 amp panel, and more! See the virtual tour link for a video of this wonderful Enniskillen home! (id:49269)
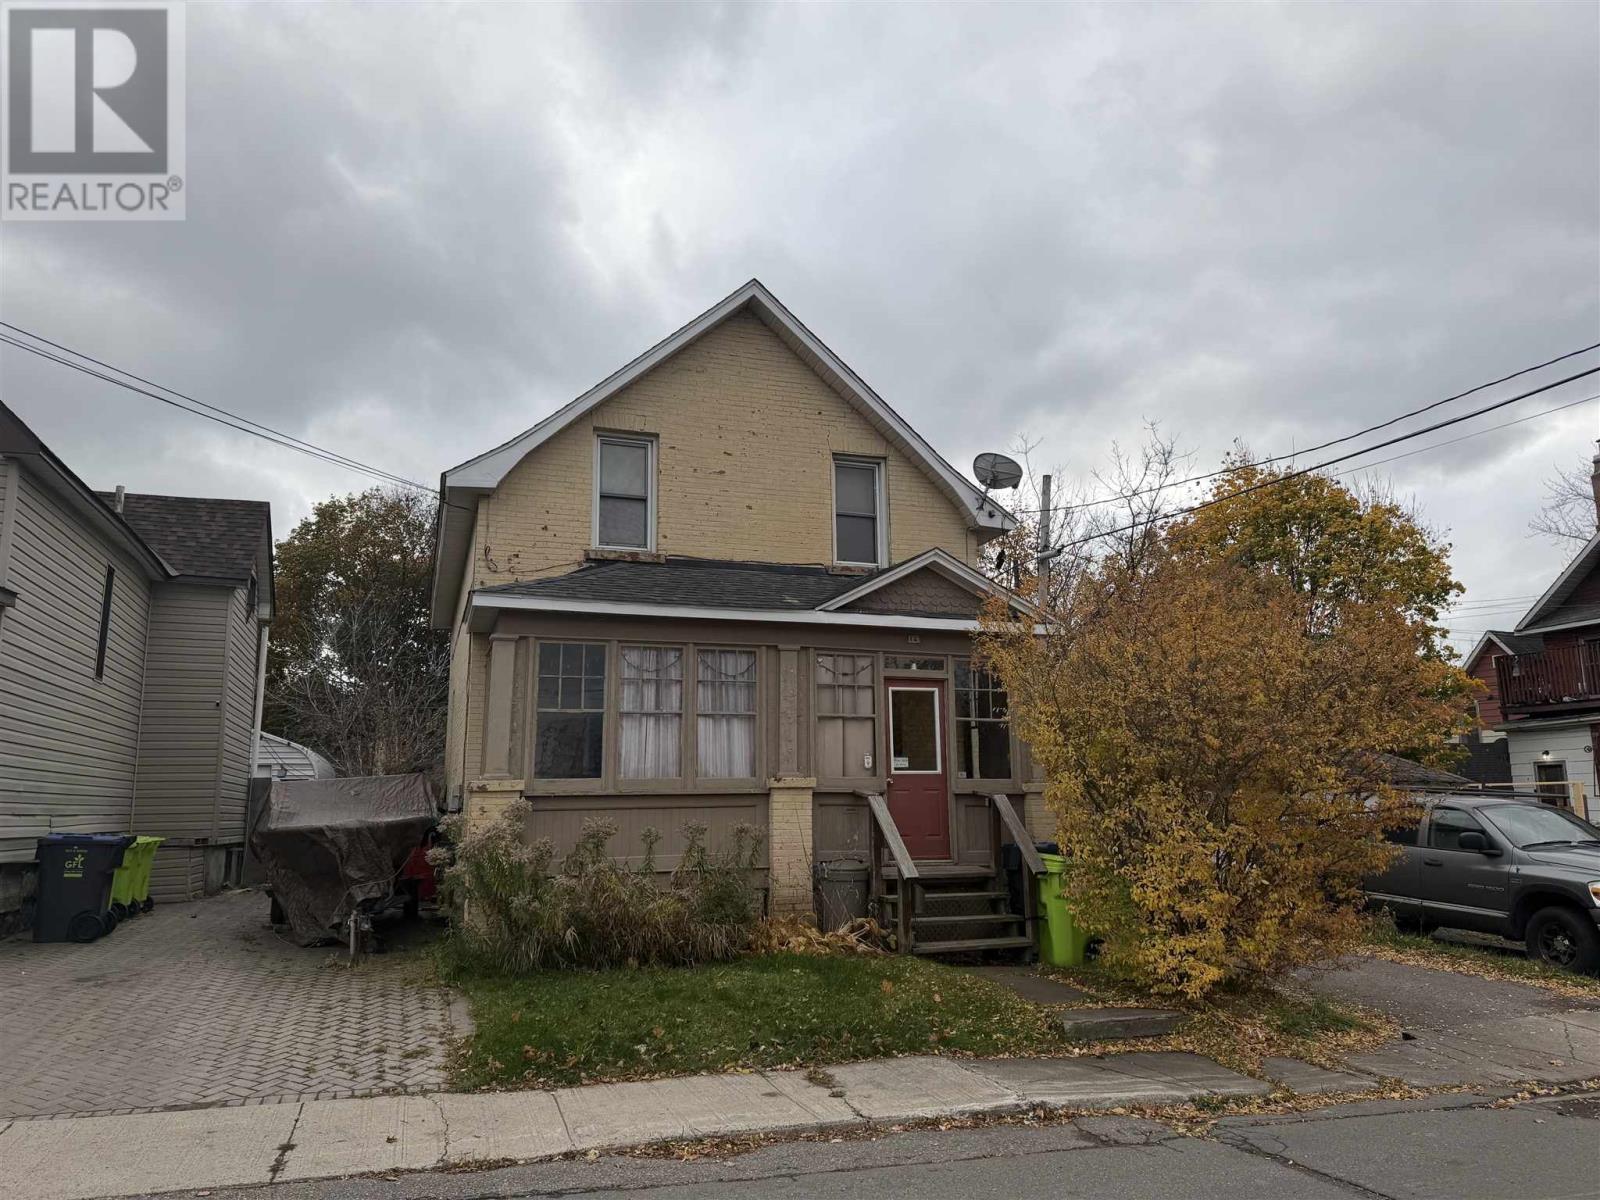
14 Abbott St
Sault Ste. Marie, Ontario
An affordable opportunity in the downtown core of Sault Ste. Marie! This duplex offers excellent potential for both owner-occupants looking to offset their mortgage with a rental income and investors seeking to add to their portfolio. With two separate units, this property provides Flexibility and income-generating potential in a convenient central location close to downtown amenities, shopping, restaurants, and everyday essentials. Whether you're looking to get started in real estate investing or secure an affordable property with added income potential, 14 Abbot Street is worth a look! (id:49269)
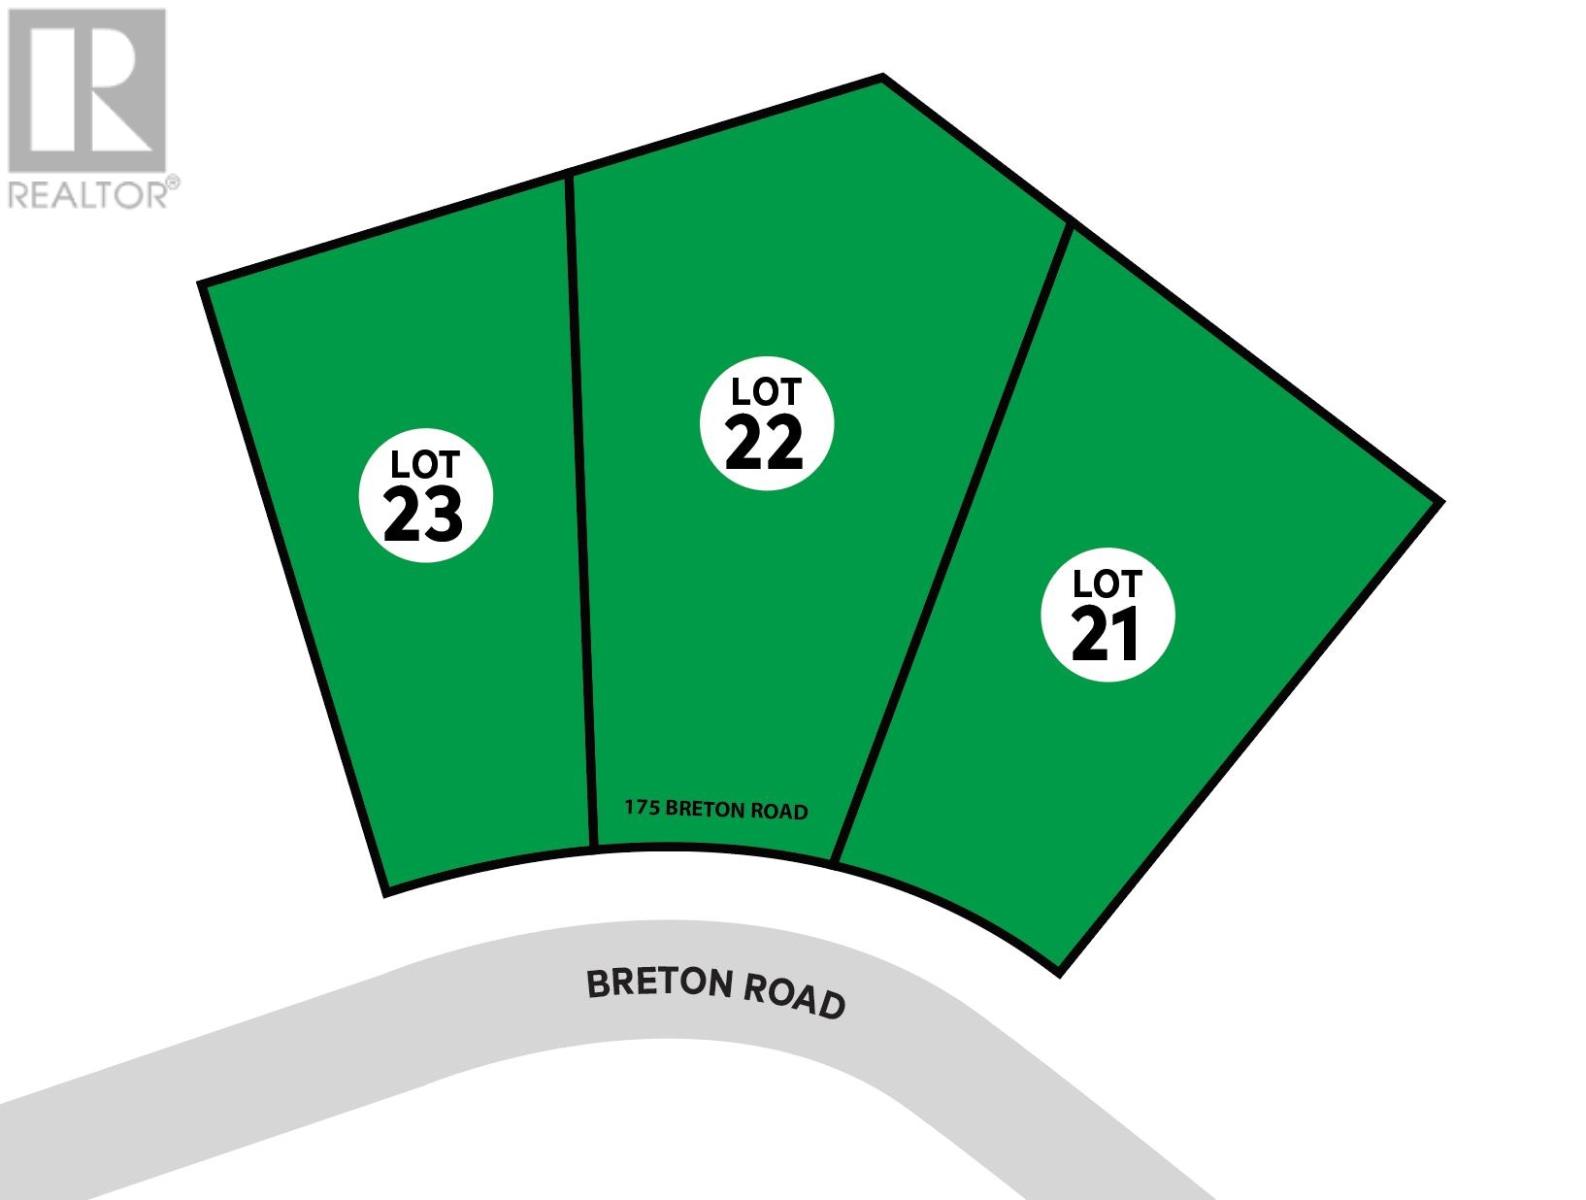
175 Breton Lot 21-23 Rd
Sault Ste. Marie, Ontario
RARE MULTI-FAMILY DEVELOPMENT OPPORTUNITY! Three adjoining lots in a convenient Central/East End location offer an exciting opportunity for builders, investors, and developers! These pie-shaped, level lots are ideally situated close to shopping, schools, transit, and everyday amenities. With excellent potential for a multi-family walk-up apartment building or single-level townhomes, this is your chance to turn vacant land into a valuable income-producing investment. Opportunities like this are hard to find! Bring your vision and explore the possibilities. Call today for more information! (id:49269)
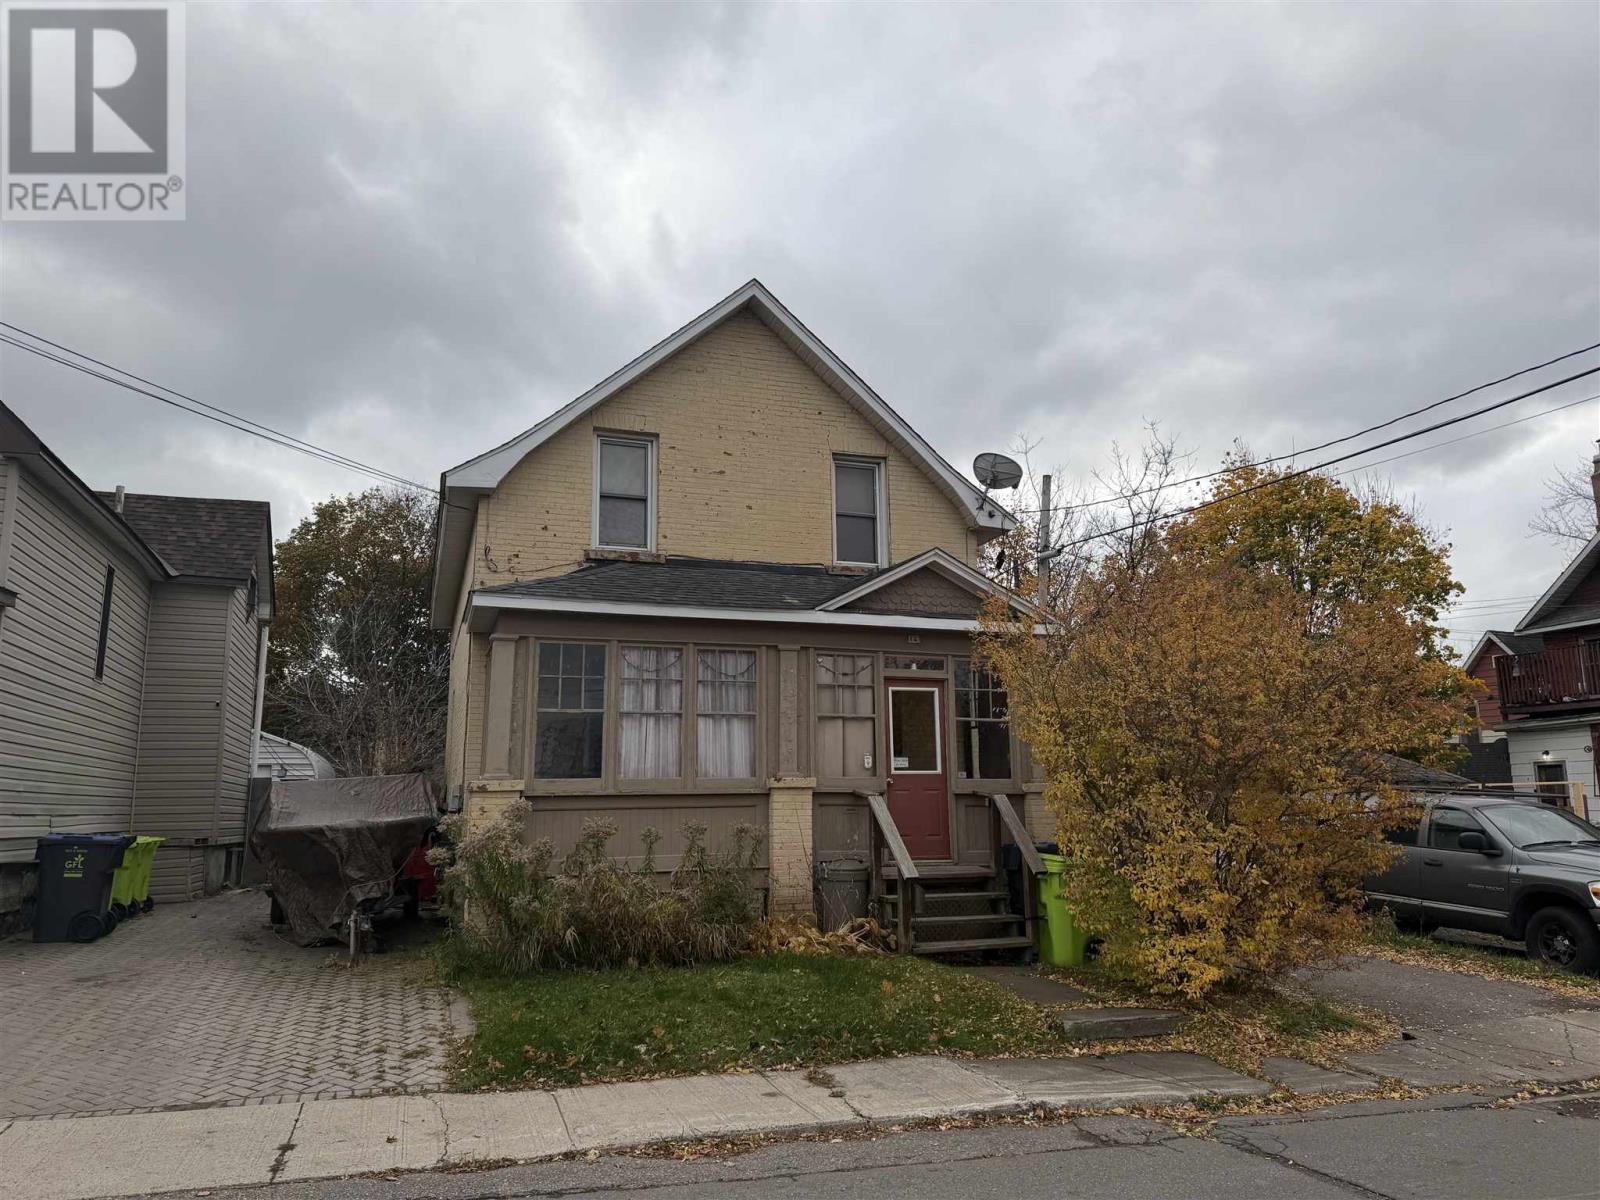
14 Abbott St
Sault Ste. Marie, Ontario
An affordable opportunity in the downtown core of Sault Ste. Marie! This duplex offers excellent potential for both owner-occupants looking to offset their mortgage with a rental income and investors seeking to add to their portfolio. With two separate units, this property provides Flexibility and income-generating potential in a convenient central location close to downtown amenities, shopping, restaurants, and everyday essentials. Whether you're looking to get started in real estate investing or secure an affordable property with added income potential, 14 Abbot Street is worth a look! (id:49269)
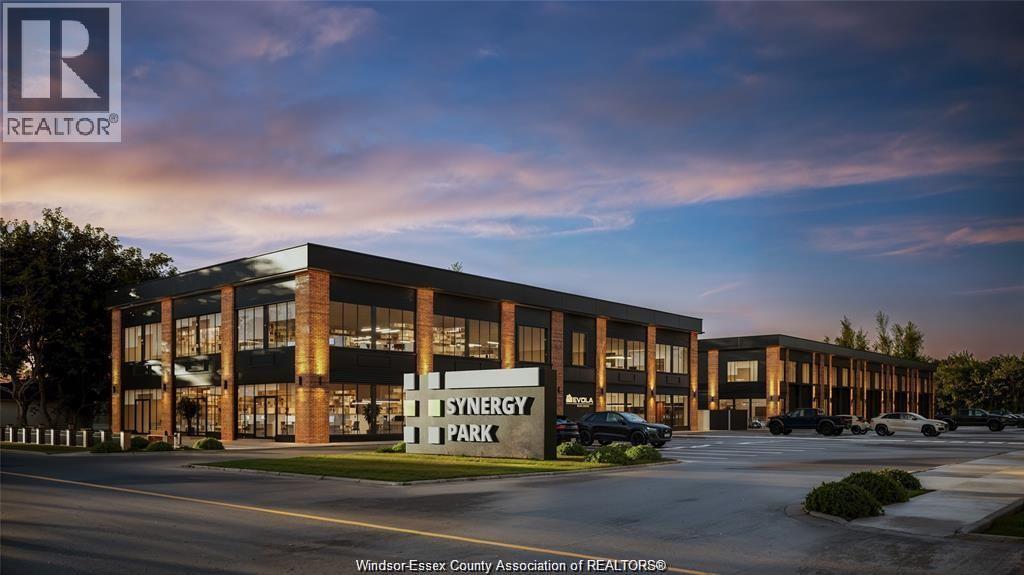
57 Edinborough Street Unit# 5
Windsor, Ontario
Evola Builders Presents Synergy Park. Now Selling Phase 1 consisting of 2 Buildings, 4 Flex Space Units, 1638 sq Ft with optional 2nd Storey available and optional 10 x 14 It yaraye doors, 128 parking spaces. Highest level of construction, pre-engineered building with steel insulated wall panels and luxurious exterior elevations. Perfect for many uses, Office, gym, trade looking for a shop or personal enclave, offering unbeatable convenience. (id:49269)
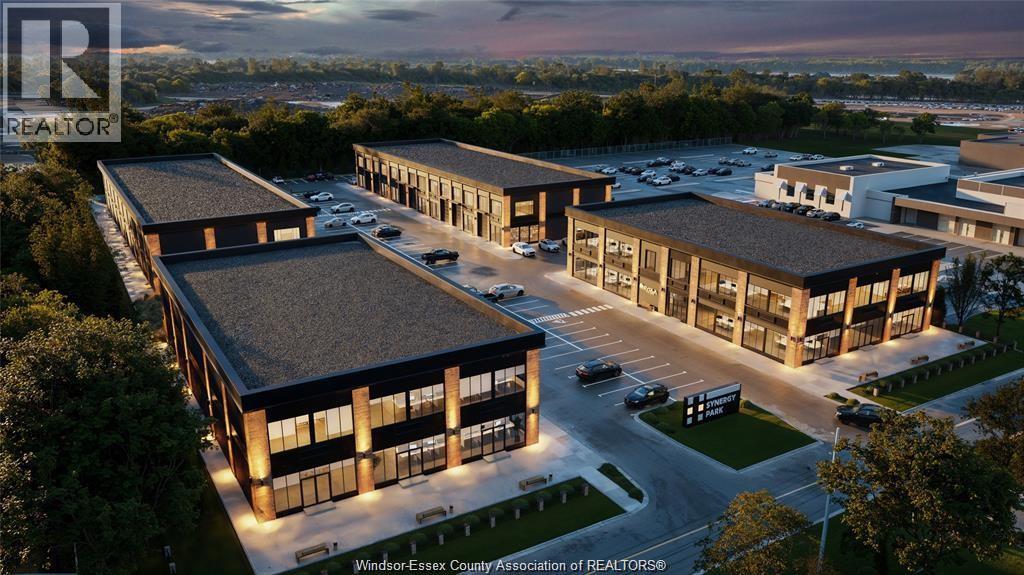
57 Edinborough Street Unit# 4
Windsor, Ontario
vola Builders Presents Synergy Park. Now Selling Phase 1 consisting of 2 Buildings, 7 Units fronting Edinborough(Only 3 remaining) ranging from 1142 Sq Ft to 3276 Sq Ft. 128 parking spaces, optional flex space or 2 Storey Units w/optional vestibule to divide and maximize income potential. Own your space and rent 2nd floor! Highest level of construction, with pre-cast concrete floors, 12 ft ceilings on each floor and luxurious exterior elevations. Perfect for so many uses, office space, gym, daycare, cafe or health services. (id:49269)
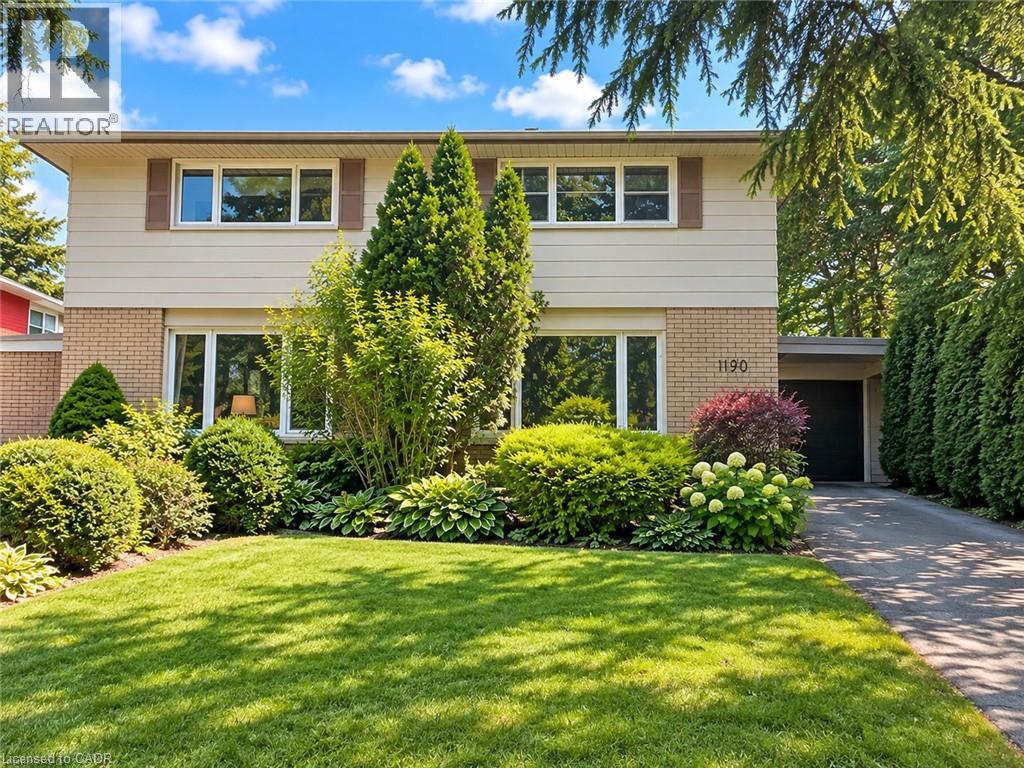
1199 Nottingham Avenue
Burlington, Ontario
Spacious and bright, this 2-storey semi is the perfect place to call home. Situated in a great family neighbourhood, this home features generously sized principal rooms, large windows that fill the home with natural light, and a spacious eat-in kitchen with walkout ideal for everyday living. The second floor offers three comfortable bedrooms and a 4-piece bathroom, while the basement adds valuable additional living space with a versatile den / office, a convenient 2-piece bathroom, and laundry. Outside, enjoy a fully fenced backyard, long private paved driveway lined with mature trees and provides ample parking and bonus carport. Ideal for commuters with quick highway access and just minutes from parks, restaurants, shopping, and other everyday amenities. An excellent opportunity for first-time buyers, families, or investors seeking comfort, convenience, and outstanding value. (id:49269)
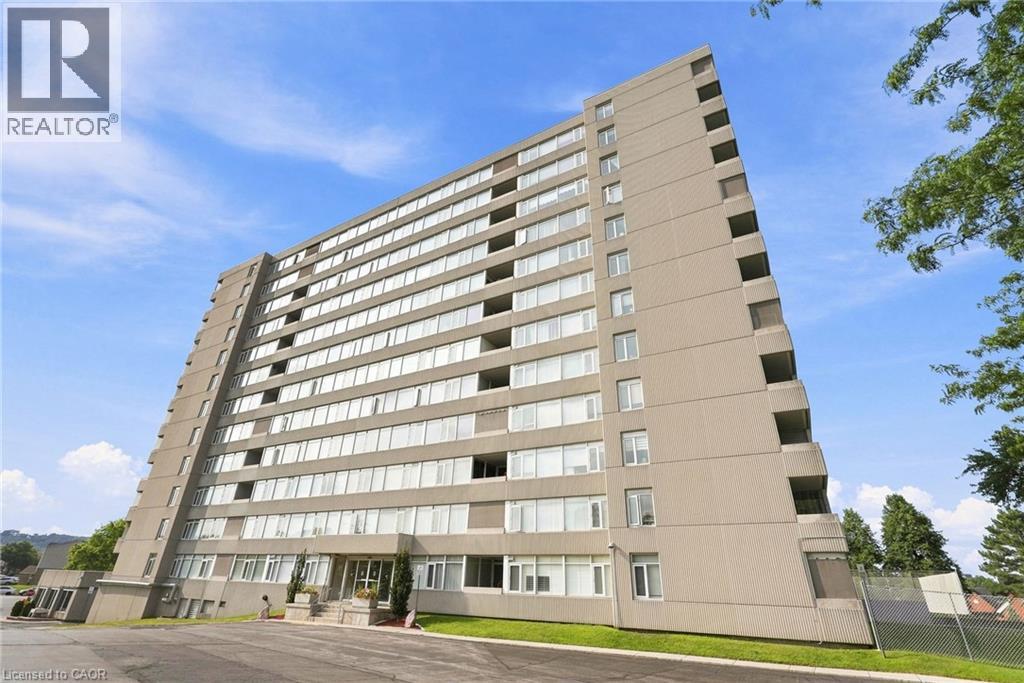
40 Harrisford Street Unit# 904
Hamilton, Ontario
Welcome to this beautifully updated and spacious 2-bedroom, 2-bathroom condo offering 1,093 sq. ft. of comfortable living space and an impressive list of upgrades throughout. The fully renovated ensuite bathroom, completed in April 2026, features quartz countertops, stylish vinyl flooring, new fixtures and new shower doors. The updated guest bathroom offers a double-sink vanity with granite countertops, with the bathroom and wall renovation completed in 2021. The thoughtfully renovated kitchen features rich Raywal Hickory cabinetry, 18 imported Italian tile flooring and a full suite of newer appliances, all replaced in 2025. Enjoy a Frigidaire Professional double oven, Frigidaire ceramic 5-burner cooktop, bottom-mount refrigerator, dishwasher and LG over-the-range microwave/hood vent. Beautiful hardwood flooring flows throughout the living areas, adding warmth and elegance to the space. Ideally located within walking distance to parks, schools and shopping, with easy access to the Red Hill Valley Parkway and Lincoln M. Alexander Parkway. A wonderful opportunity for buyers seeking a spacious, stylish and extensively updated condo in a convenient location. (id:49269)
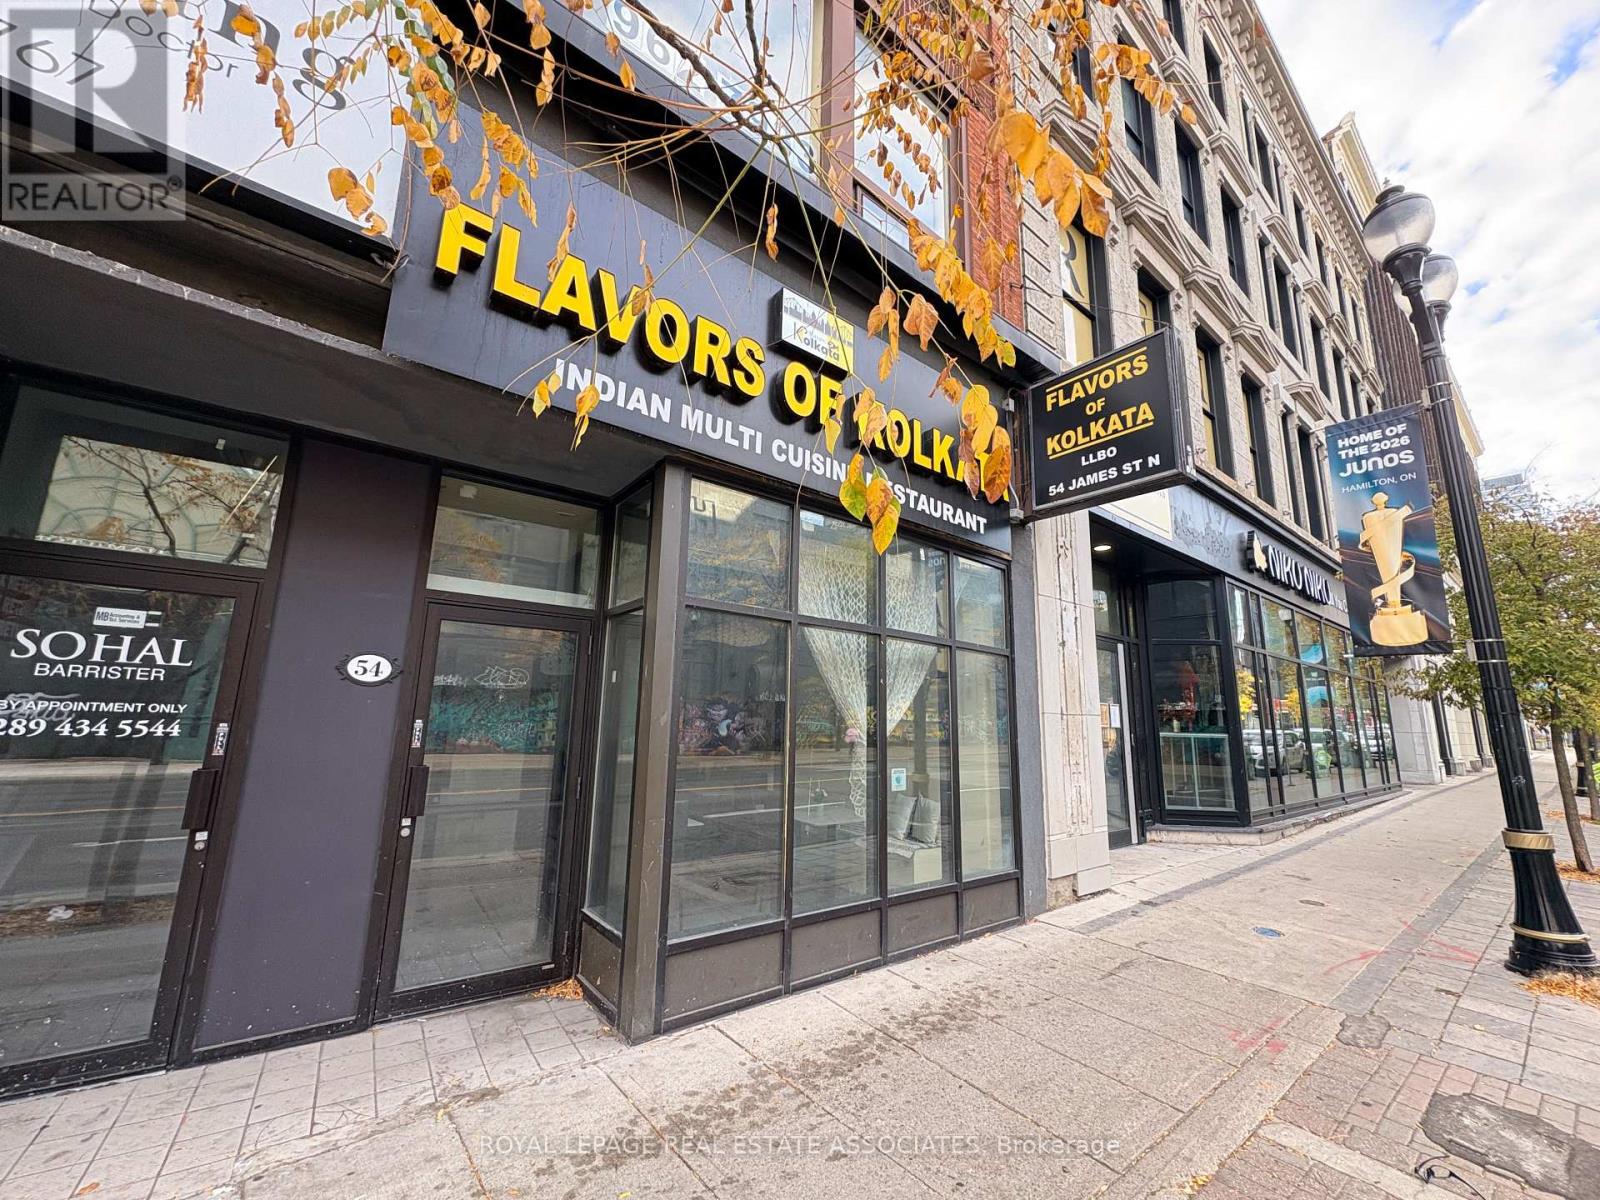
54 James Street N
Hamilton, Ontario
Position your business for success in the vibrant heart of downtown Hamilton! Now offered at an improved leasing price, this exceptional ground-floor commercial space at 54 James Street North presents an exciting opportunity to establish or expand your business in one of the city's most dynamic dining, shopping and entertainment districts.Offering approximately 1,900 square feet of versatile commercial space, this highly visible location benefits from excellent street exposure, strong pedestrian activity and a thriving mix of neighbouring businesses. With D2 zoning and a layout well suited to hospitality ventures, the possibilities are endless for a restaurant, café, bakery, bar, lounge or other creative commercial concept. Surrounded by established destinations, including Biggs Ribs and The Market on James, the property enjoys a desirable position within downtown Hamilton's growing culinary and cultural scene. Adding to its appeal, the location sits adjacent to the prestigious William Thomas Building luxury student residence and directly across from a proposed mixed-use development featuring substantial residential and retail components, further enhancing the area's long-term potential. Situated along the celebrated James Street North corridor, the property also benefits from the tremendous energy and exposure generated by Supercrawl, Hamilton's signature annual arts and culture festival, which draws visitors from across the region. Discover the potential of 54 James Street North! (id:49269)
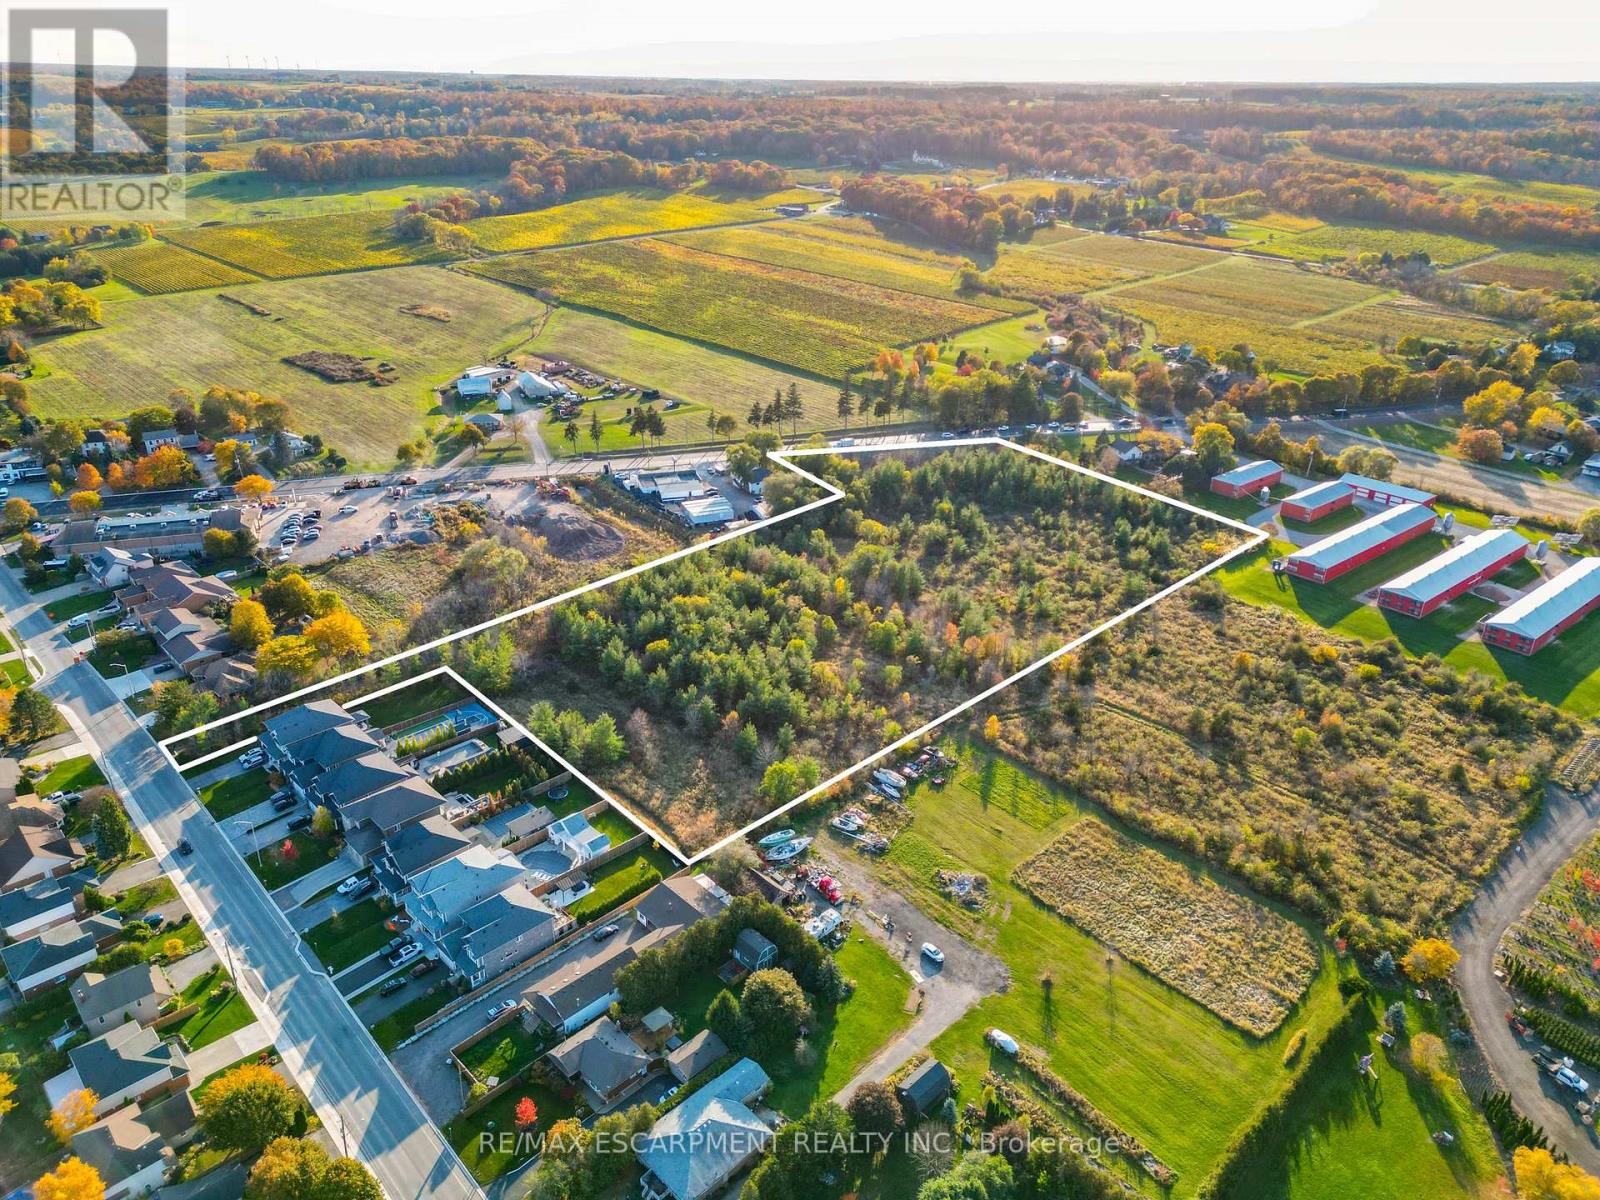
Pt Lot 19 Lincoln Avenue N
Lincoln, Ontario
A RARE OPPORTUNITY IN NIAGARA'S WINE COUNTRY! Discover the possibilities with this expansive 8.64-ACRE PARCEL OF VACANT LAND, ideally situated between King Street and Lincoln Avenue in the heart of Beamsville. Located in the green belt and surrounded by Niagara's renowned fruit and wine belt, with beautiful ESCARPMENT VIEWS, this unique property combines a peaceful rural setting with everyday convenience. Enjoy being within walking distance of downtown shops, restaurants and amenities, with quick access to the QEW for commuters. Identified by MPAC as vacant residential land, this property presents an intriguing opportunity to explore its future potential, subject to Town of Lincoln approvals and applicable land-use regulations. An exceptional location with space, scenery and possibilities! (id:49269)
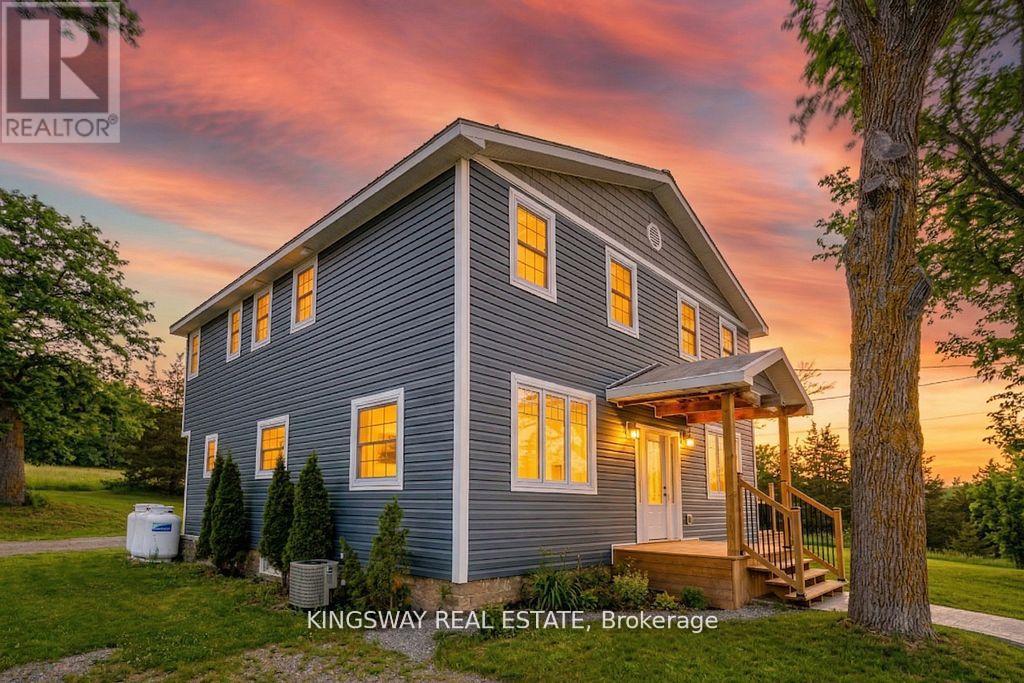
5631 County Road 30 Road S
Trent Hills, Ontario
3 Bedroom, 2 washrooms Escape to privacy, space and opportunity with this fully renovated country estate offering great views. Situated on 4 acres and surrounded by conservation and farmland, this exceptional property delivers total privacy with no immediate neighbors, yet is just 4 minutes to shopping including Giant Tiger and Home Hardware. Enjoy the perfect balance of peaceful country living with everyday convenience. The main home has been completely renovated with over $150,000 in upgrades, showcasing superior finishes throughout. Updates include a new furnace, air conditioning, septic system, kitchen and beautifully updated washrooms, making this home truly turnkey. A vibrant community of Campbellford, enjoy local amenities including the suspension bridge, hospital, shops and restaurants, all while living in a serene natural setting. , prime location, land, space, and high end finishes. (id:49269)
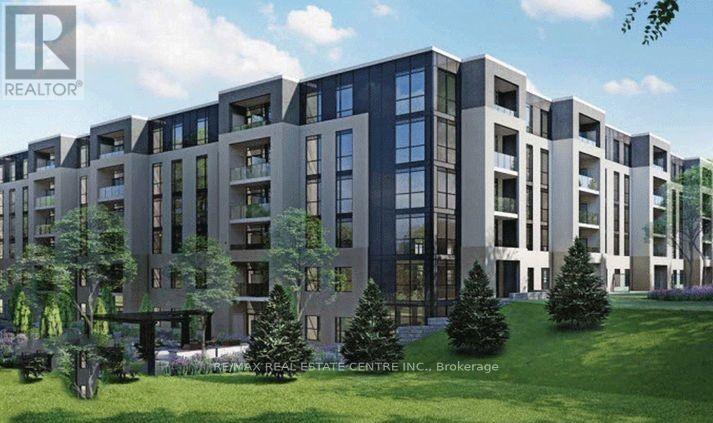
Lp08 - 50 Herrick Avenue
St. Catharines, Ontario
Marydel's stunning Lower Penthouse Sapphire 2bdrm + Den Model model is a comfortable 1050 sq. ft upper level, gently lived in condo apt unit centrally located in St. Catherines surrounded by greenspace and backing onto Garden City golf course. This "gem of a find" is just mins. to HWY 406/81/48/QEW for easy access to and from Niagara Falls/US Border/Toronto. The unit is also close to schools, parks, restaurants, Casinos, rec. centres, trails, marinas, promenades, beaches, waterfront, and the list truly goes on. The unit itslef boast 9ft ceilings, laminate floor throughout, sizeable galley kitchen w/breakast bar, open concept living/dining areas, a separate Den (that can be used as guest bedroom or office), large primary room w/4pc ensuite bath and w/i closet, sizeable balcony. 1 undergound parking, 1 storage locker, the latest in tech for both security & access. The condo amenities also include: fitness centre, party room w/kitchen, landscaped courtyard, outdoor garden area and lounges, BBQ facilities, landscaped terrace, billiards room, etc. Won't Last!! (id:49269)
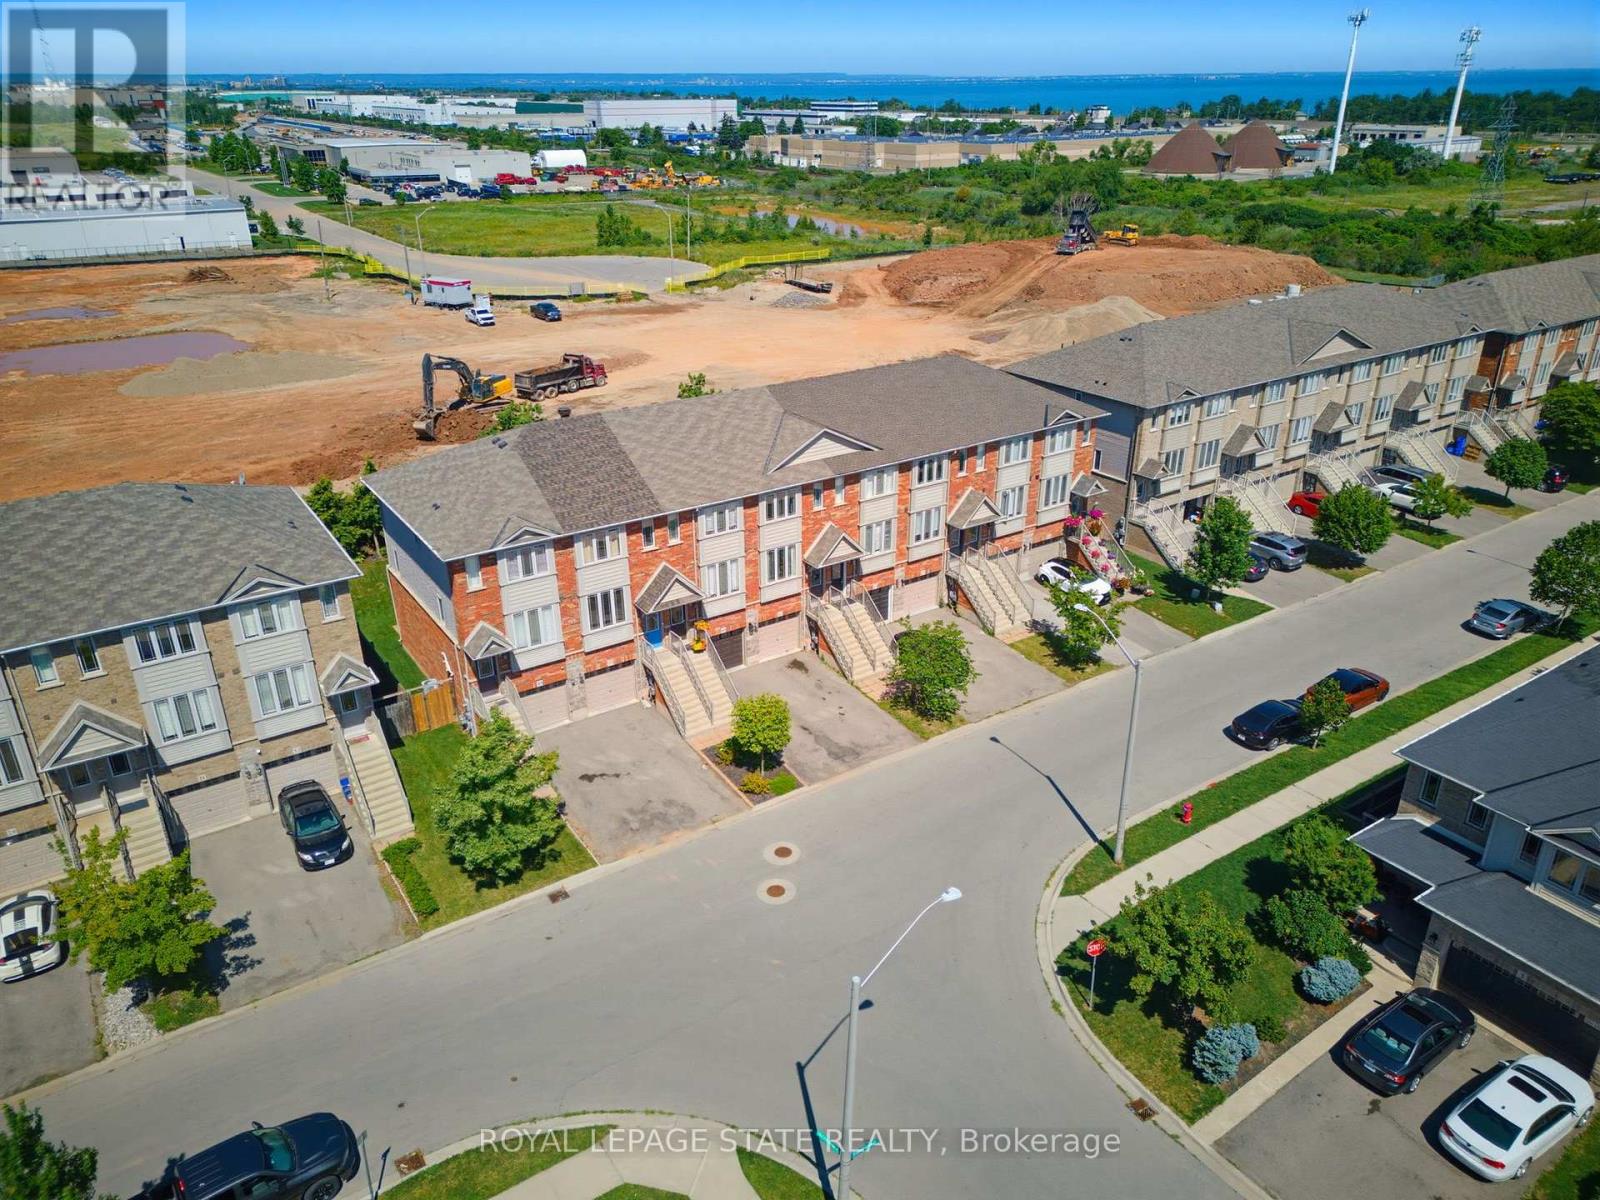
41 Edenrock Drive
Hamilton, Ontario
Excellent "freehold" Unit Located in the desirable neighborhood of Winona. Unit features lower level has access to single car garage w/storage, 3 piece bath, Recrm/den/Bedrm & a/walk out to fully fenced backyard. 2nd level w/ceramic and hdwd flrs, spacious & bright kitchen w/stainless steel appliances, granite/pantry & living rm and 3rd floor has 2 large bedrooms, linen, laundry and bath. Minutes to the power Winona Crossing Shopping Centre with Costco, parks, schools & easy QEW access, GO Bus and GO Train accessibility. Great opportunity to be a part of this friendly community. (id:49269)
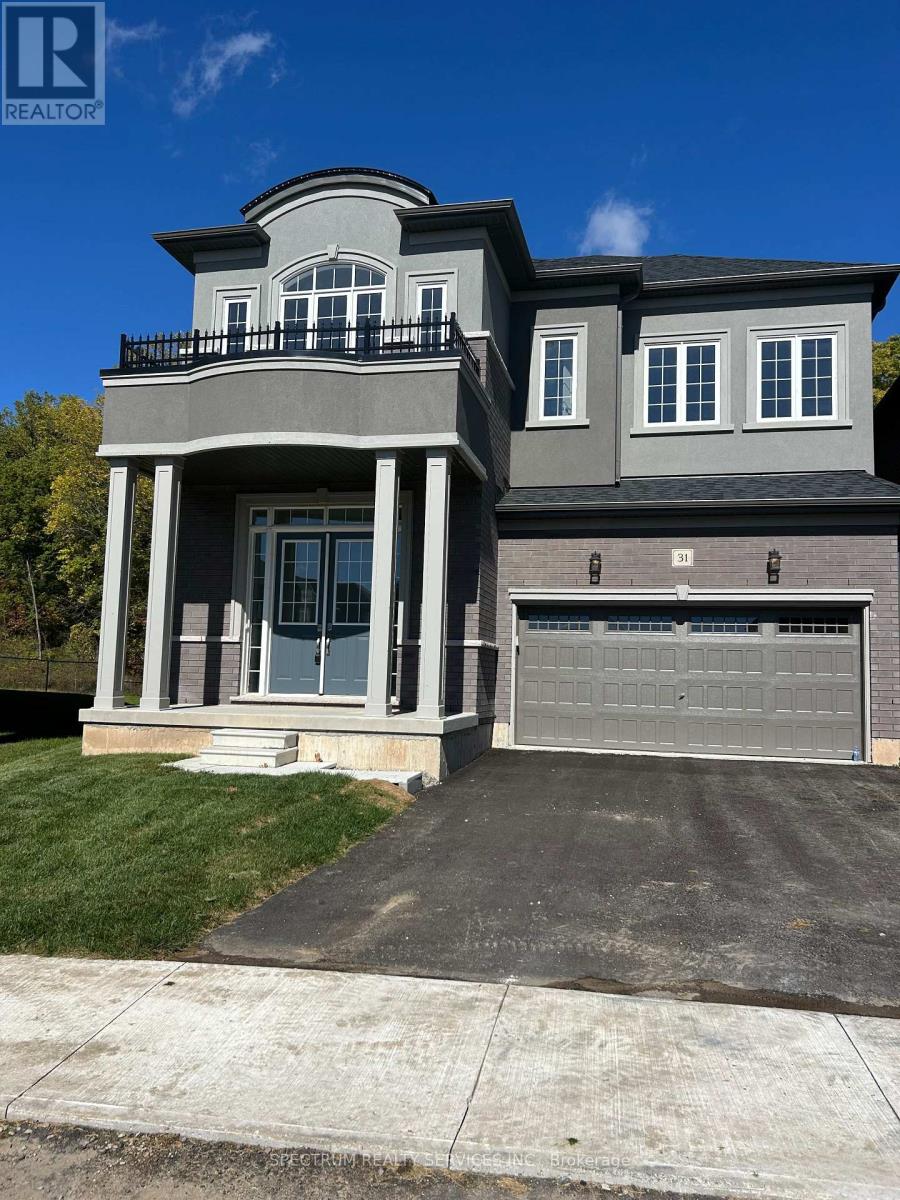
31 Mckernan Avenue
Brantford, Ontario
Newly Built LIV Scenic Ridge, Adonis 6, Elev A, Featuring 5 Bedrooms, 3.5 Baths, Hardwood Staircase, Gourmet Kitchen Package, Kitchen Island With Breakfast Bar, Granite Countertops, Living/Dining Room, Main Floor Laundry, Master Ensuite & Walk In Closet, A/C, 200 amp Service, 3 pc Basement Rough-In and Much More. (id:49269)
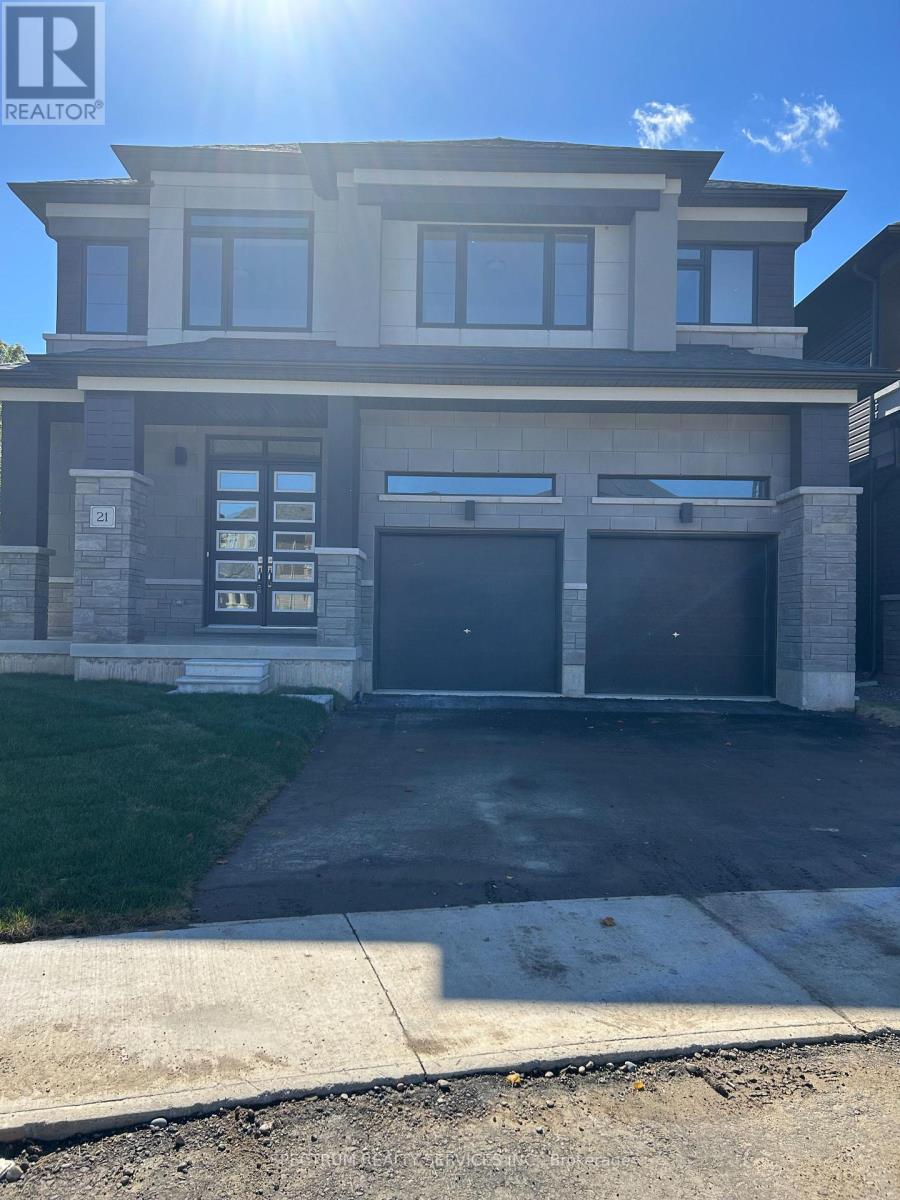
21 Waldron Street
Brantford, Ontario
Newly Built LIV Scenic Ridge, Emperor 3, Elev C, Featuring 4 Bedrooms, 3.5 Baths, 10ft Main Floor Ceilings, Hardwood Staircase, Gourmet Kitchen Package, Kitchen Island W/Breakfast Bar Separate Dining Room, 2nd Floor Laundry, Master Ensuite & Walk In Closet, A/C, 200 amp Service and Much More! (id:49269)
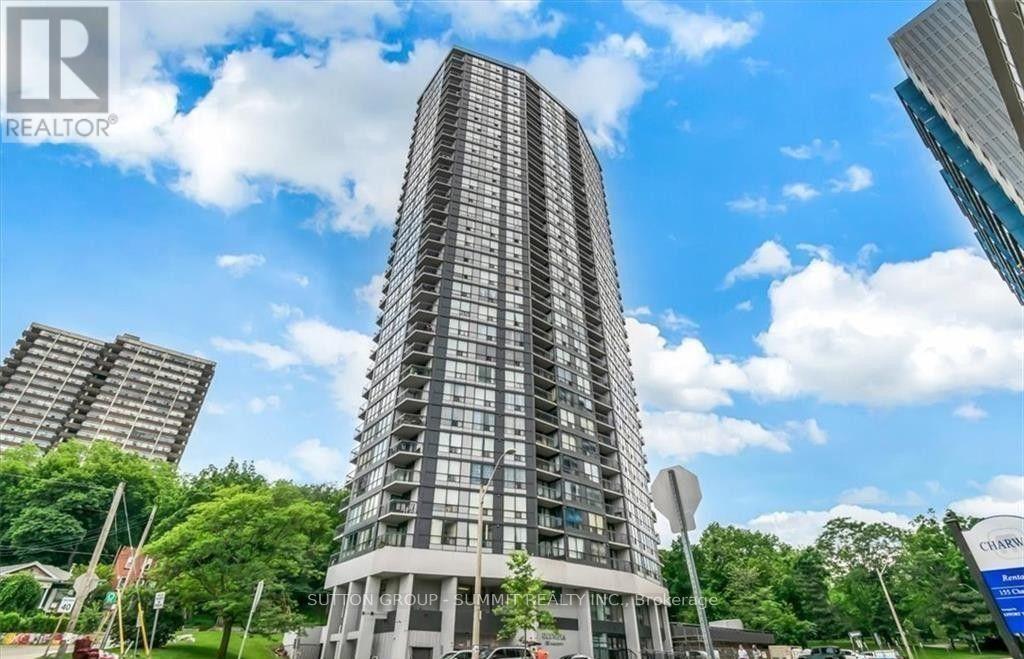
1201 - 150 Charlton Avenue E
Hamilton, Ontario
Welcome to The Olympia, where modern updates meet breathtaking lake views! This beautifully upgraded 1 bedroom condo is truly move-in ready and offers the perfect blend of comfort and convenience. The bright and spacious bedroom features a large window that fills the space with natural light, along with a walk-in closet for ample storage. The stylish 4 piece bathroom has been tastefully updated, complementing the upgraded kitchen with modern finishes and enhanced functionality. Enjoy upgraded flooring and contemporary light fixtures throughout, creating a fresh and inviting atmosphere. Step outside to the generous open balcony and take in stunning views of the lake - the perfect place to enjoy your morning coffee or unwind after a long day. Whether you're a first time home buyer, downsizer, or investor, this beautifully maintained condo offers exceptional value in a desirable Hamilton location. The Olympia is also a pet-friendly building. Just unpack and enjoy everything the Olympia has to offer. (id:49269)
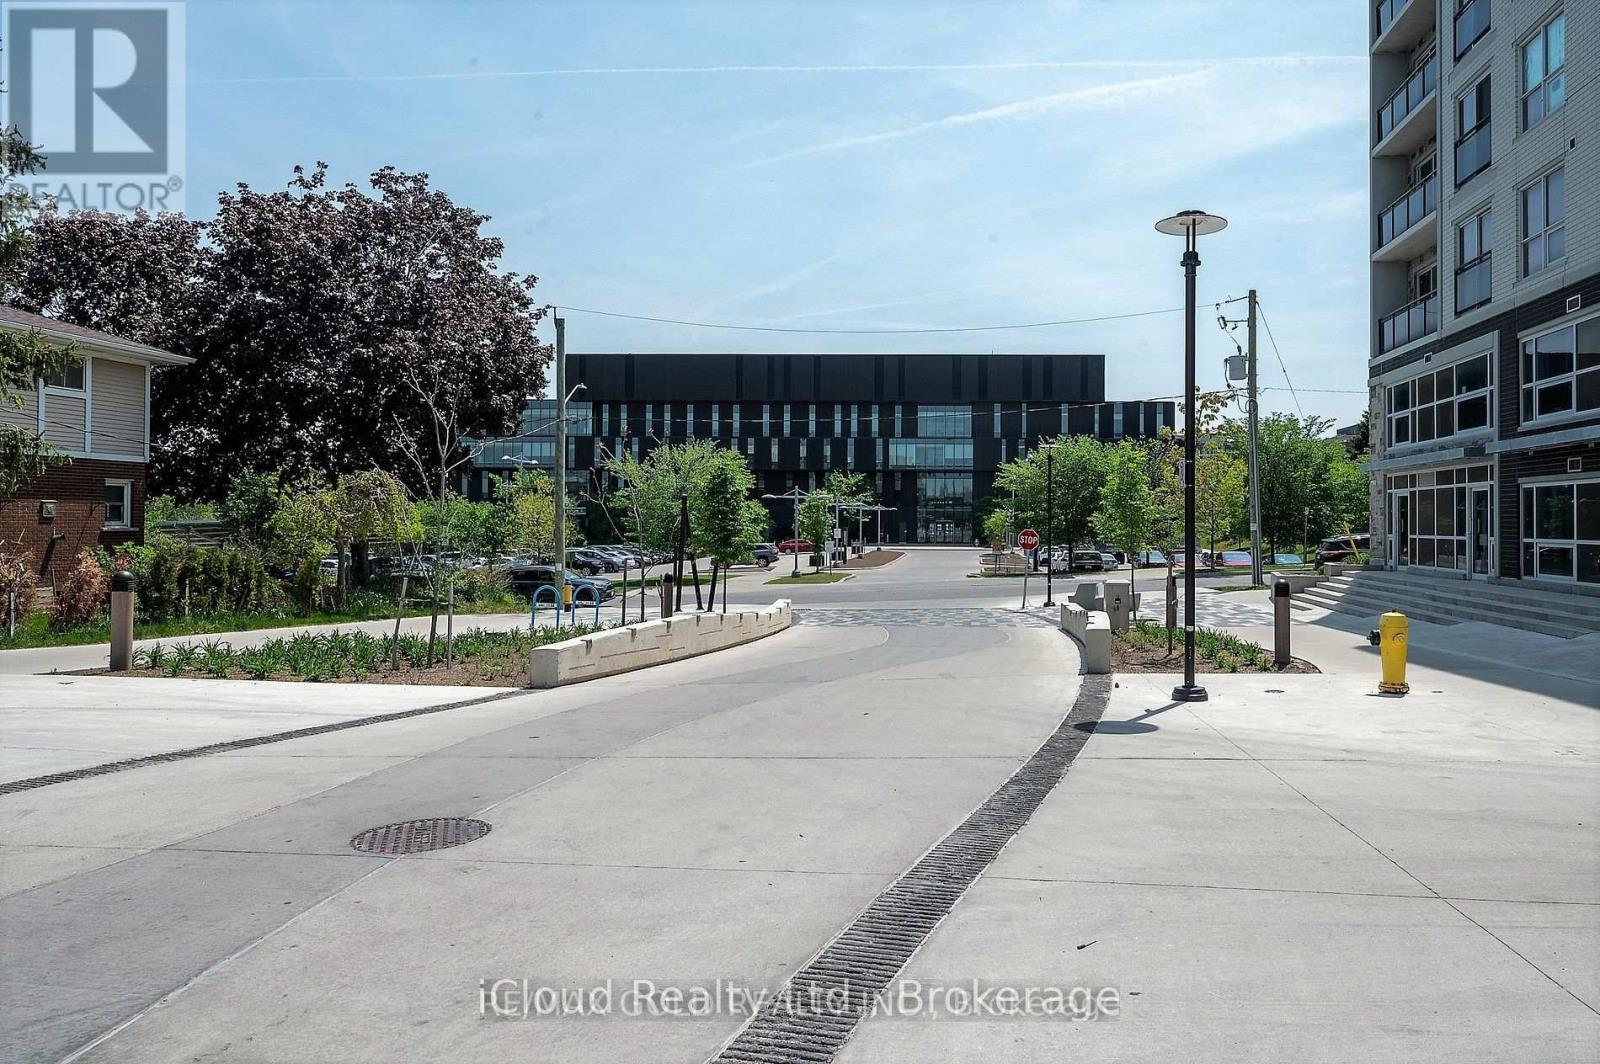
B-312 - 275 Larch Street
Waterloo, Ontario
One Bedroom with a private washroom in a Two-bedroom apartment ( Shared) , Spacious and Fully Furnished Student/Young Professional Condo - Corner Unit with Plenty Of Light- Spacious Living Area and Dining, 5 Appliances (Fridge, Stove, Dishwasher, Washer, Dryer), Fully Furnished (Common Areas and Bedrooms) Couch, Dining Table, Chairs, Bed/Mattress, Desk & Chair, Plenty of Natural Light Throughout, Walking Distance to Conestoga, Laurier, and University of Waterloo. Tenant to pay Hydro and internet.Parking available for extra (id:49269)
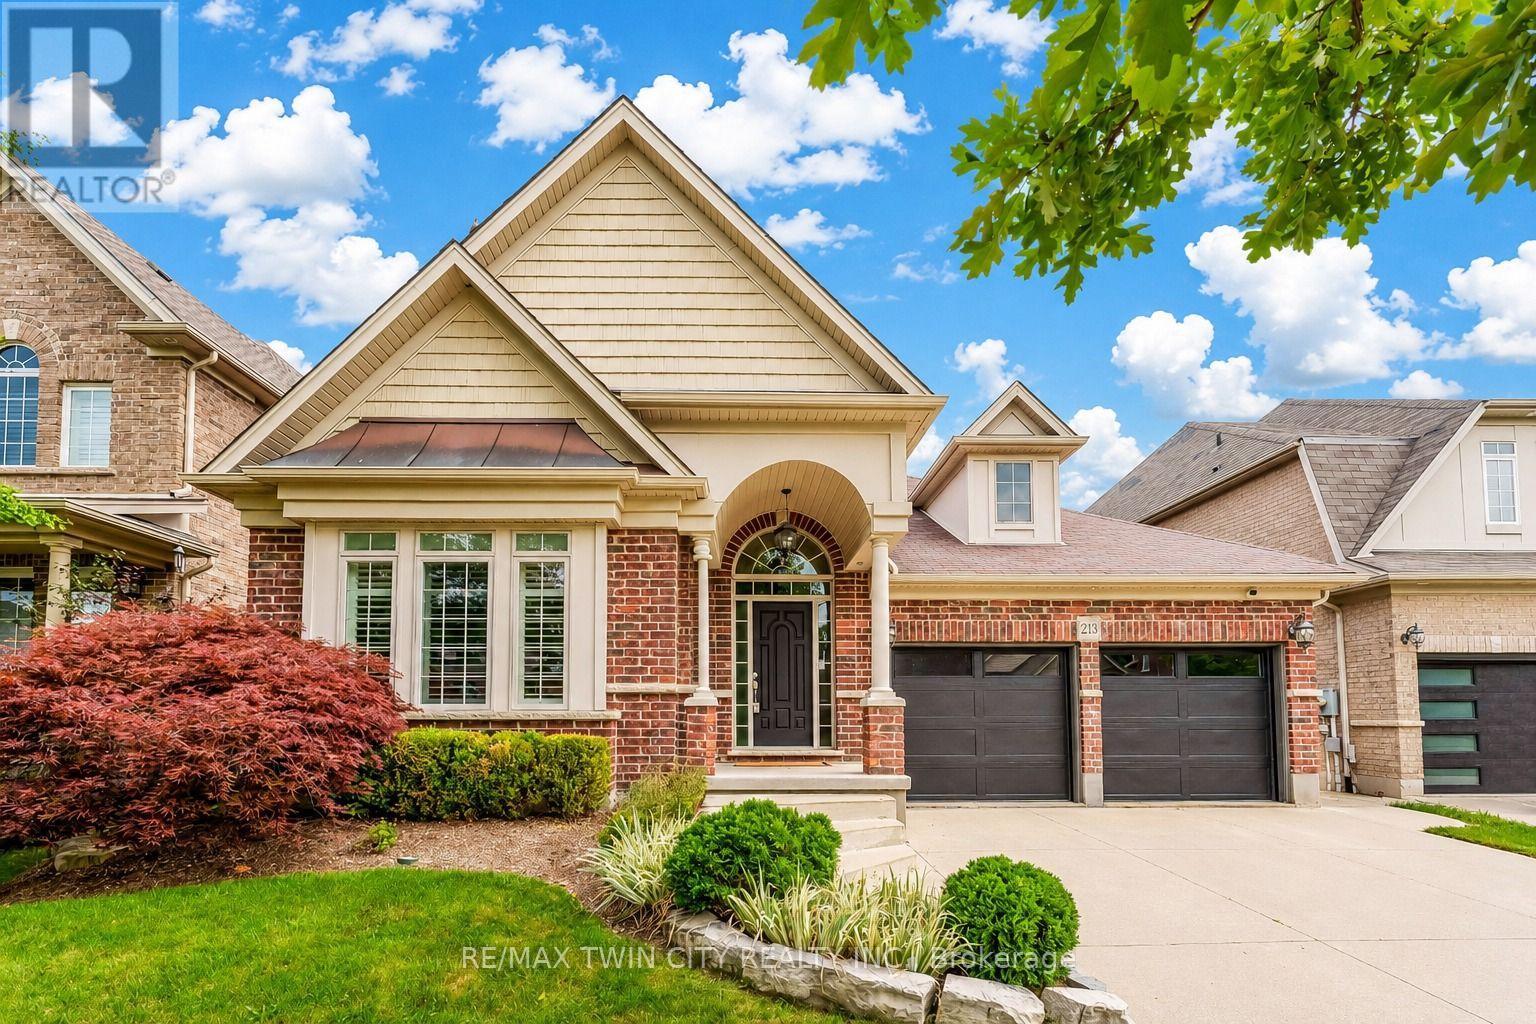
213 Edgewater Crescent
Kitchener, Ontario
Welcome to 213 Edgewater Crescent, Kitchener, where timeless elegance, thoughtful design and exceptional craftsmanship come together in an impressive luxury bungalow offering nearly 3,500 sq. ft. of beautifully finished living space. From the moment you arrive, the striking curb appeal sets the tone. A distinctive barrel-ceiling covered porch create a grand and welcoming entrance. Inside, soaring 9-ft ceilings, impressive 8-ft interior doors and quality finishes add sophistication throughout. Designed for everyday comfort, this home features 2+1 bedrooms and 2.5 bathroom, with spacious open-concept living. The gourmet maple kitchen is a true showpiece, complete with abundant cabinetry and pantry storage, granite countertops, marble backsplash, custom maple hood fan and a huge centre island. A garden-door walkout leads to the expansive deck and fully fenced, private backyard. The formal dining area showcases rich maple hardwood flooring, while the inviting family room offers serene backyard views and a beautiful cast-stone fireplace. The main-floor laundry is equally well appointed with overhead cabinetry, built-in sink and practical work counter. Retreat to the luxurious primary suite featuring 2 walk-in closets and a 5-pc ensuite with separate vanities, walk-in shower, corner soaker tub and heated floors. Downstairs is fully finished basement, where 9-ft ceilings, oversized lookout windows and abundant natural light create a bright atmosphere. Fireplace adds warmth and character, while the additional bedroom provides flexibility for guests or a home office. Recent enhancements include updated garage door, irrigation and sprinkler system all in 2024 and elegant California shutters throughout. Perfectly situated in a desirable Edgewater Estates, this house comes with easy access to everyday amenities, schools, parks, shopping, dining and major Highways. A truly exceptional home designed to be enjoyed for years to come. Book Your private showing today. (id:49269)
55 Pearldale Avenue
Toronto, Ontario
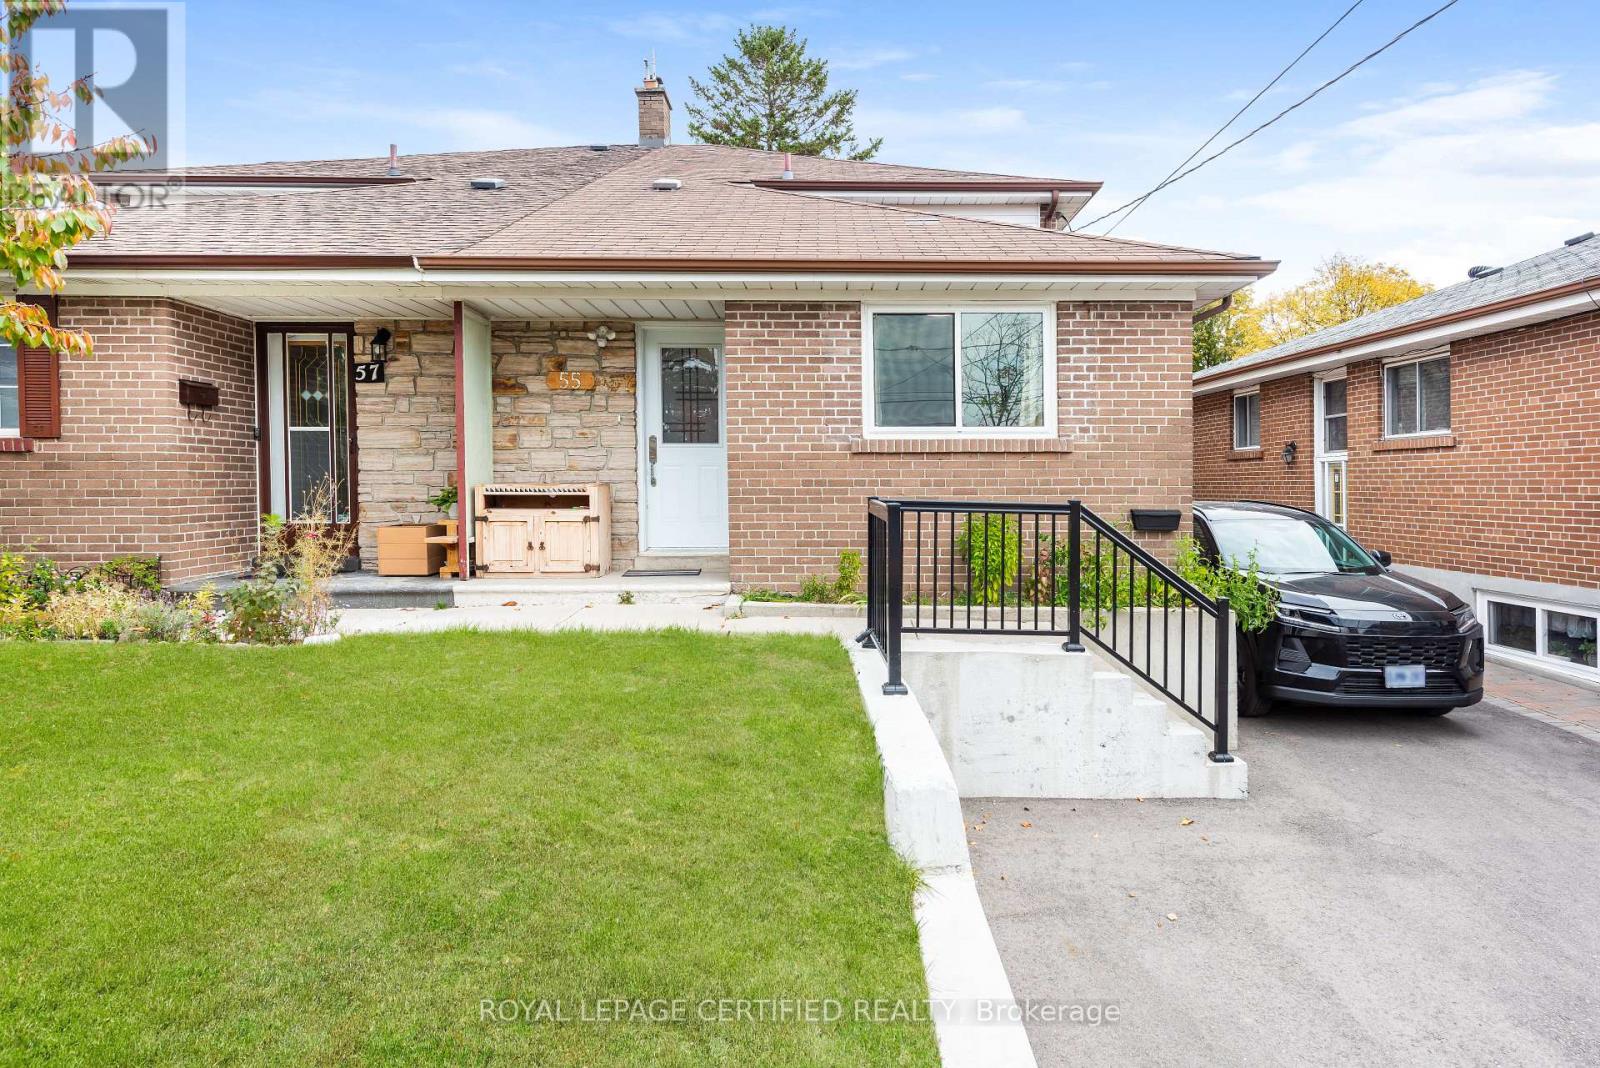
Beautiful 3-Bedroom Home for Lease - Available Immediately! Welcome to this beautiful, bright, and renovated 3-bedroom home, available for immediate occupancy in a desirable, family-friendly neighbourhood! This well-maintained home features 3 spacious bedrooms, a generously sized kitchen, abundant natural sunlight, excellent lighting, and plenty of fresh air, creating a warm, comfortable, and positive living environment. Property Highlights: 3 bright and spacious bedrooms, Large, functional kitchen, Clean, renovated, and well-maintained interiors, Plenty of natural sunlight and fresh air, Peaceful and welcoming neighbourhood, Walking distance to a public school and park, Excellent public transit and bus connectivity, Shopping, groceries, and essential amenities nearby, 1 private driveway parking space, Friendly, responsible, and cooperative landlord, Available Immediately - Move In Anytime! (id:49269)
9 Crown Gate
Oakville, Ontario
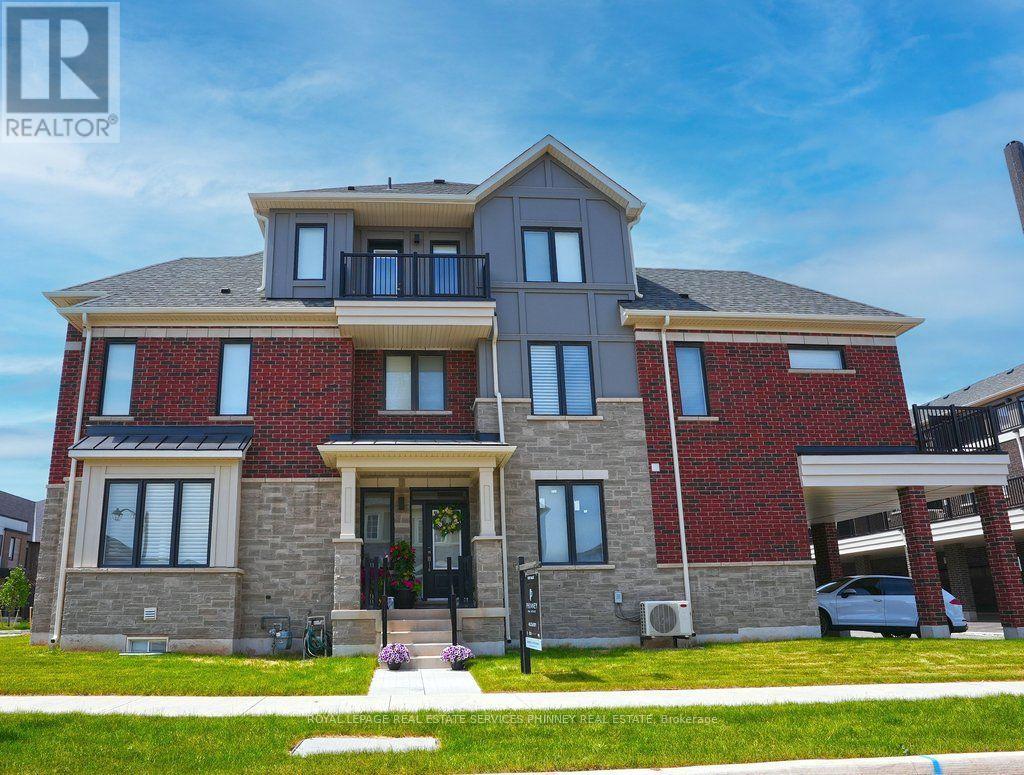
FREEHOLD! Caivan's largest model, highest square footage & largest lot, which can be fenced! Welcome to luxury, space & effortless living steps from a conservation area. This exceptional 5 bed, 5 bath end-unit TH feels like a designer model home, offering 2800+ sqft of living space. Designed for busy professionals, growing families, cottage enthusiasts, & discerning downsizers, this stunning residence offers a sophisticated, low-maintenance lifestyle without compromising on comfort or elegance. Available furnished or unfurnished with beautiful Mobilia furnishings, the home is move-in ready &showcases premium upgrades throughout. Soaring ceilings, gorgeous white oak flooring & staircase, stone countertops T/O, and a bright, openconcept layout designed for both everyday living & entertaining. Chef-inspired kitchen features large centre island, S/S LG appl., & O/L spacious living/dining areas, highlighted by a sleek linear fireplace that creates perfect ambiance for relaxing or hosting guests. Two luxurious ensuite bedrooms - choose your ideal primary retreat on either 2nd or 3rd floor, each offering generous sitting areas & spa-inspired bathrooms. 2 additional bedrooms, office nook, upper-level laundry, and W/O terrace complete 2nd floor, while a private balcony on the 3rd level provides another inviting outdoor escape. Thoughtfully finished bsmt offers remarkable versatility - bedroom, full bathroom, and comfortable sitting area with a separate entrance from garage-ideal for a university student, young professional, extended family member, or overnight guests. Enjoy parking for 4 vehicles with a dbl garage and 2 add. covered spaces. With exceptional space inside and out, this rare freehold gem stands apart! Perfectly situated near Oakville Trafalgar Memorial Hospital, Sheridan College, Lions Valley Park, scenic trails, shopping, dining, and everyday conveniences, this remarkable home delivers an unmatched combination of luxury, flexibility, and location. (id:49269)
9 Crown Gate
Oakville, Ontario
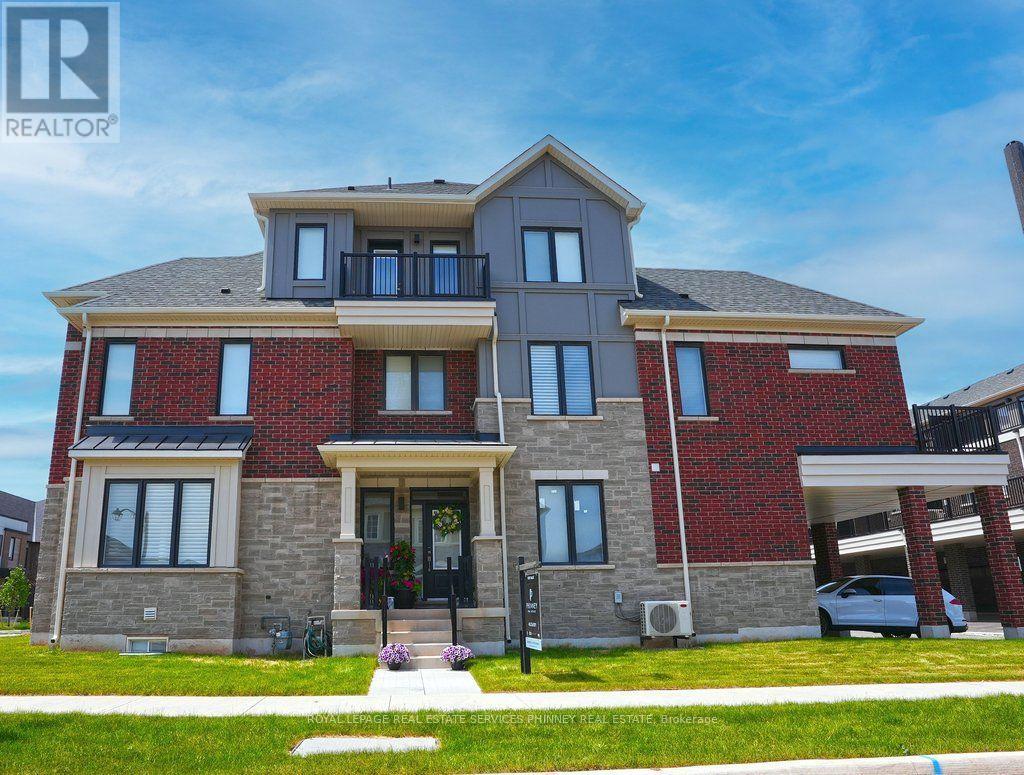
FREEHOLD! Caivan's largest model, highest square footage & largest lot, which can be fenced! Welcome to luxury, space & effortless living steps from a conservation area. This exceptional 5 bed, 5 bath end-unit TH feels like a designer model home, offering 2800+ sqft of living space. Designed for busy professionals, growing families, cottage enthusiasts, & discerning downsizers, this stunning residence offers a sophisticated, low-maintenance lifestyle without compromising on comfort or elegance. Available furnished or unfurnished with beautiful Mobilia furnishings, the home is move-in ready &showcases premium upgrades throughout. Soaring ceilings, gorgeous white oak flooring & staircase, stone countertops T/O, and a bright, open concept layout designed for both everyday living & entertaining. Chef-inspired kitchen features large centre island, S/S LG appl., & O/L spacious living/dining areas, highlighted by a sleek linear fireplace that creates perfect ambiance for relaxing or hosting guests. Two luxurious ensuite bedrooms - choose your ideal primary retreat on either 2nd or 3rd floor, each offering generous sitting areas & spa-inspired bathrooms. 2 additional bedrooms, office nook, upper-level laundry, and W/O terrace complete 2nd floor, while a private balcony on the 3rd level provides another inviting outdoor escape. Thoughtfully finished bsmt offers remarkable versatility - bedroom, full bathroom, and comfortable sitting area with a separate entrance from garage-ideal for a university student, young professional, extended family member, or overnight guests. Enjoy parking for 4 vehicles with a dbl garage and 2 add. covered spaces. With exceptional space inside and out, this rare freehold gem stands apart! Perfectly situated near Oakville Trafalgar Memorial Hospital, Sheridan College, Lions Valley Park, scenic trails, shopping, dining, and everyday conveniences, this remarkable home delivers an unmatched combination of luxury, flexibility, and location. (id:49269)