
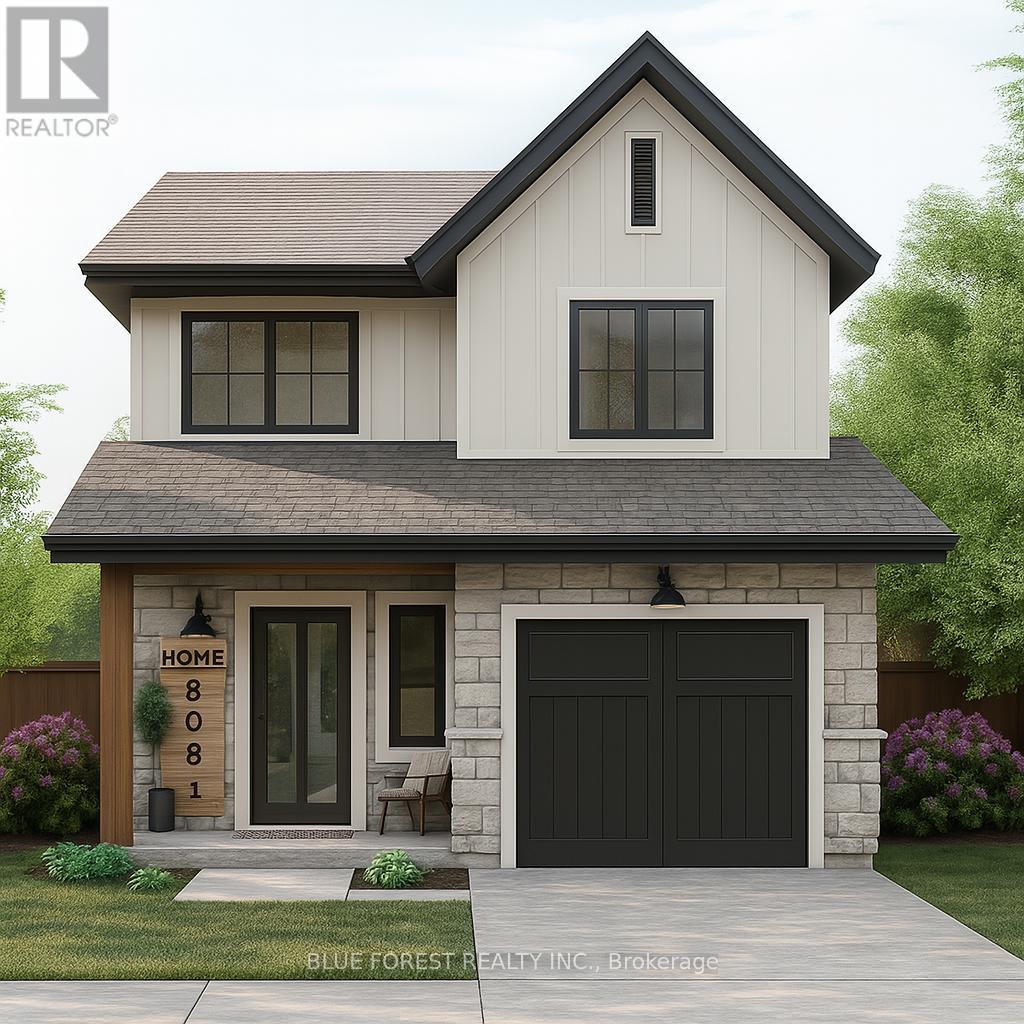
Lot 34 Beer Crescent
Strathroy-Caradoc, Ontario
Welcome to "The Senna" this FREEHOLD 1,540 sq.ft 2-storey home offers an open main floor that brings the kitchen, dining, and living spaces together for easy everyday living and entertaining. The kitchen features ample counter space and a central island, while the upper floor houses three comfortable bedrooms, including a primary with 4-pc ensuite and ample closet space. Enjoy the convenience of having a full laundry room on the second floor and additional 4-pc bathroom servicing the remaining 2 bedrooms. TO BE BUILT! Other lots and designs available. Price based on base lot, premiums extra. Check out more plans at BUCHANANCROSSINGS.COM ** This is a linked property.** (id:49269)
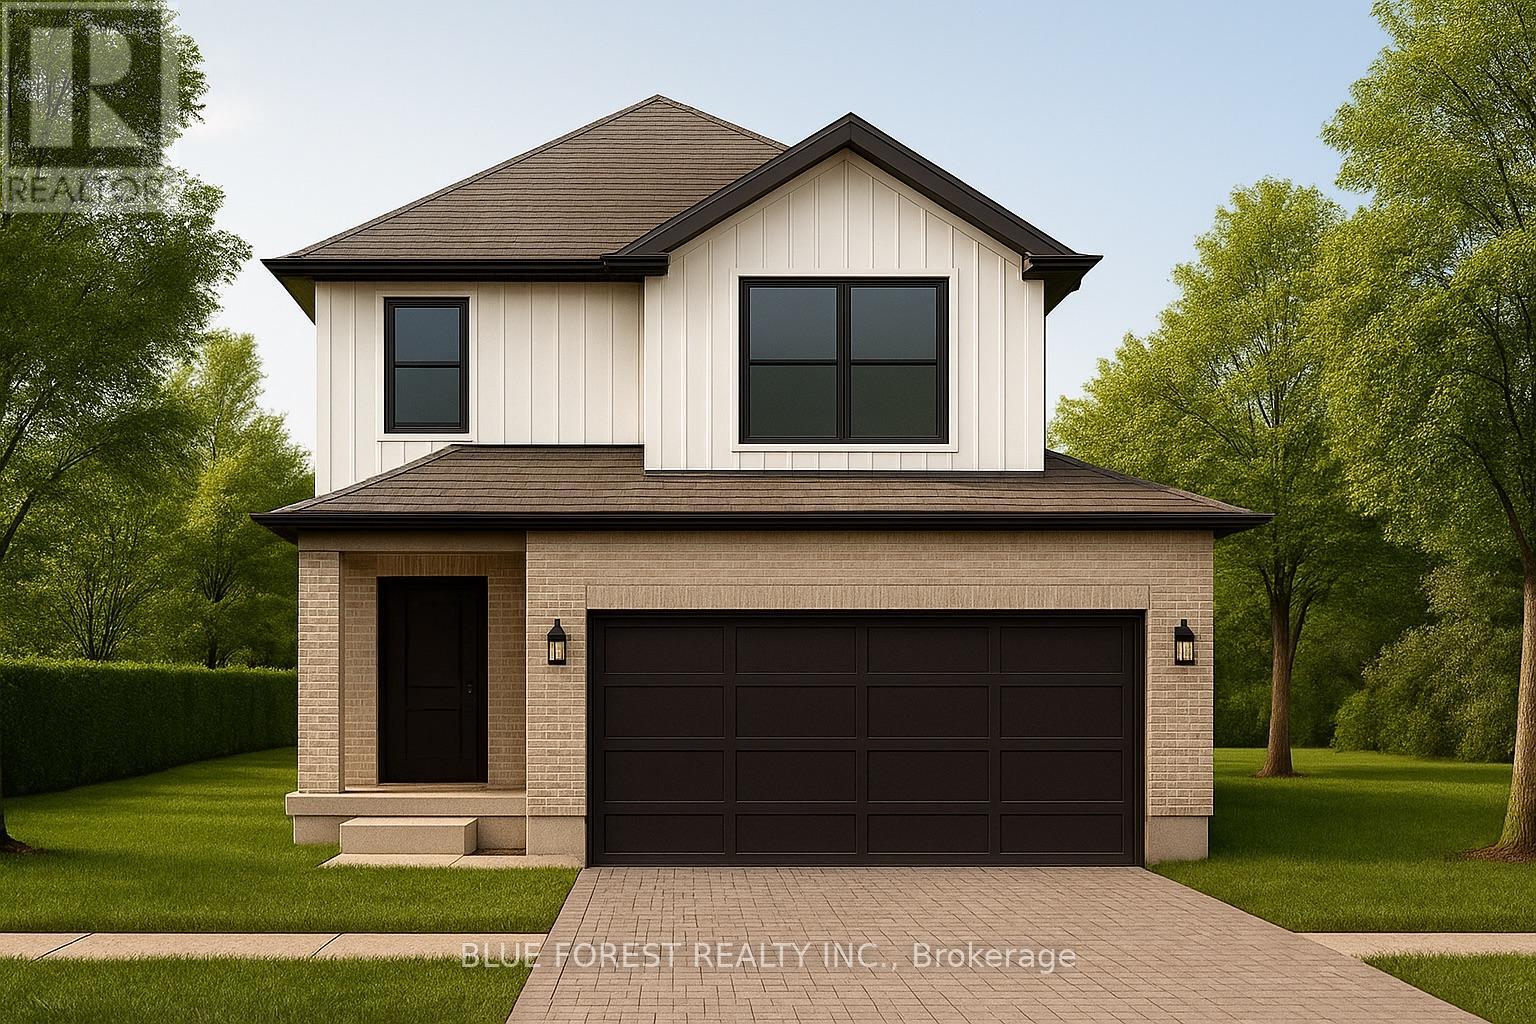
Lot 33 Beer Crescent
Strathroy-Caradoc, Ontario
Introducing the Talisman II by Patzer Homes a beautifully designed FREEHOLD two-storey home offering 1,707 sq. ft. of thoughtfully laid out living space. The main floor welcomes you with a bright and spacious foyer, leading into an open-concept layout ideal for modern family living. The kitchen features a breakfast bar and flows seamlessly into the dining area and large great room, making entertaining a breeze. A convenient powder room and inside access to the double garage complete the main level.Upstairs, youll find three generously sized bedrooms including a spacious primary suite with a walk-in closet and private ensuite bath. Two additional bedrooms share a full 4-piece bathroom. A perfect blend of functionality and comfort, the Talisman II is ideal for growing families or those looking for stylish, low-maintenance living. TO BE BUILT! Other lots and designs available. Price based on base lot, premiums extra. Check out more plans at BUCHANANCROSSINGS.COM ** This is a linked property.** (id:49269)
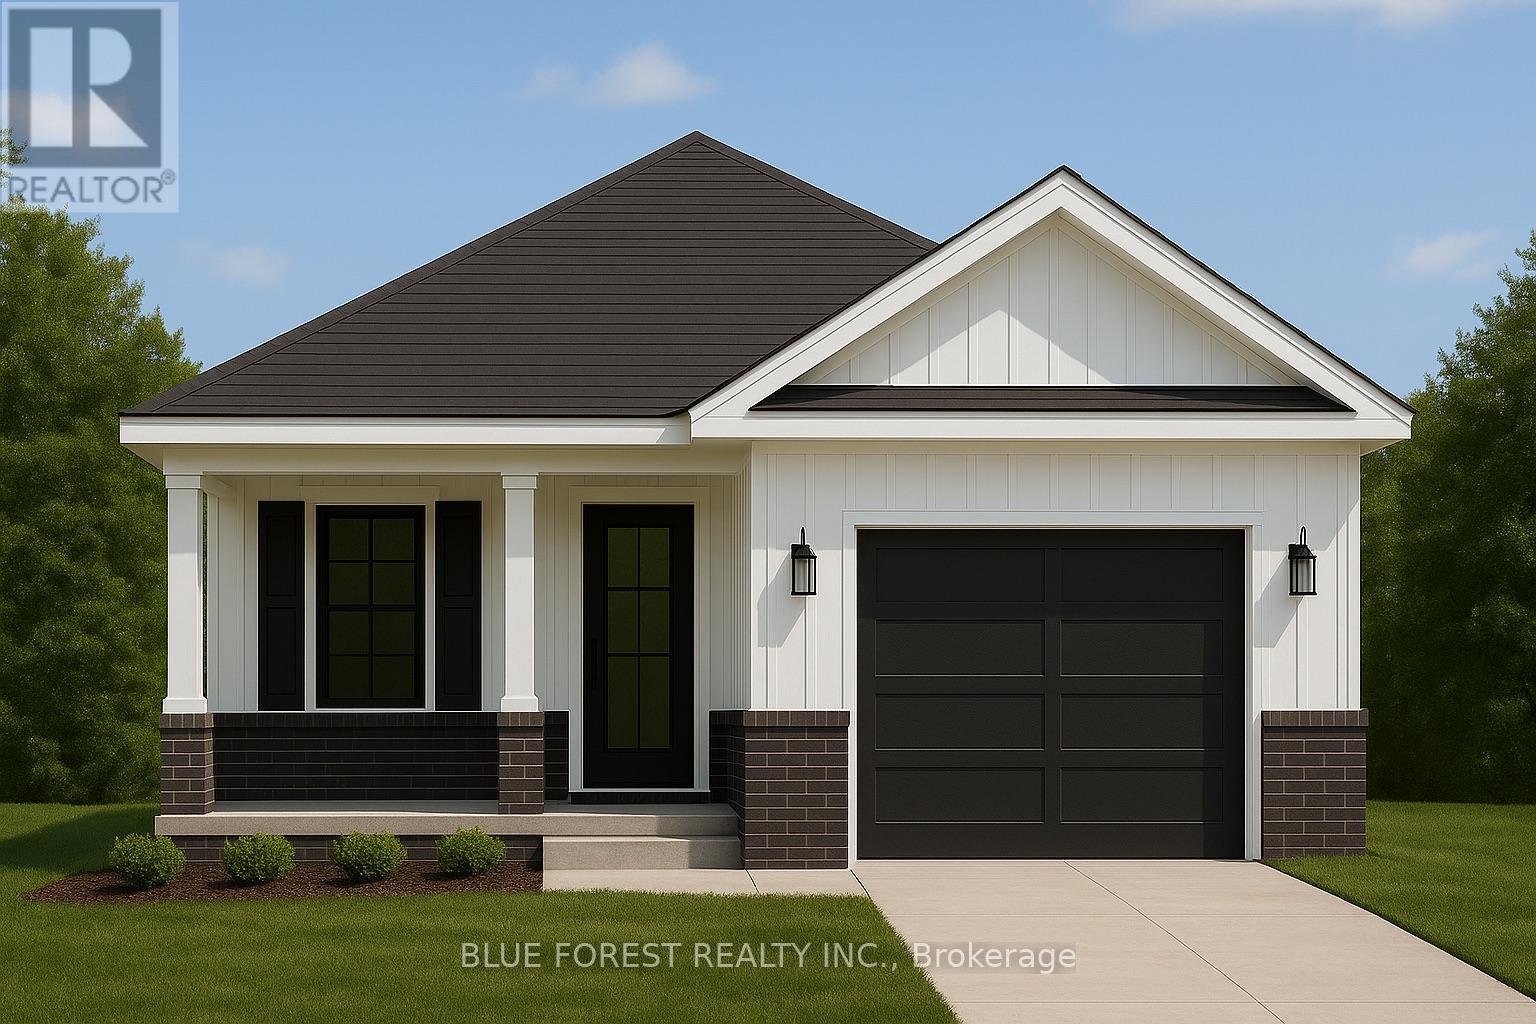
Lot 35 Beer Crescent
Strathroy-Caradoc, Ontario
Welcome to The Briarwood by Patzer Homes, a beautifully designed FREEHOLD new build offering stylish and efficient one-floor living. This thoughtfully laid-out bungalow features three bedrooms and a full bath, ideal for families, first-time buyers, or those looking to downsize without compromising comfort. Step into the open-concept living and dining area filled with natural light, perfect for relaxing or hosting guests. The kitchen offers plenty of counter space, a functional layout with direct access to the backyard, great for everyday living and entertaining.The primary bedroom is tucked at the back of the home for added privacy, while two additional bedrooms offer flexible space for kids, guests, or a home office. A modern full bathroom and linen closet are conveniently located nearby. Take advantage of the flexibility of this design with the option to have 2 bedrooms and an added en-suite bathroom. The lower level provides a full unfinished basement with rough-in for a future bathroom, laundry area, utility room, and plenty of space to add additional bedrooms while still having lots of storage space. A charming covered front porch adds curb appeal, and the attached garage with inside entry offers both convenience and extra storage space. The Briarwood is the perfect blend of comfort, style, and functionality in a compact and manageable footprint, ready for you to make it home. TO BE BUILT! Other lots and designs are available. Price based on base lot, premiums extra. Check out more plans at BUCHANANCROSSINGS.COM ** This is a linked property.** (id:49269)
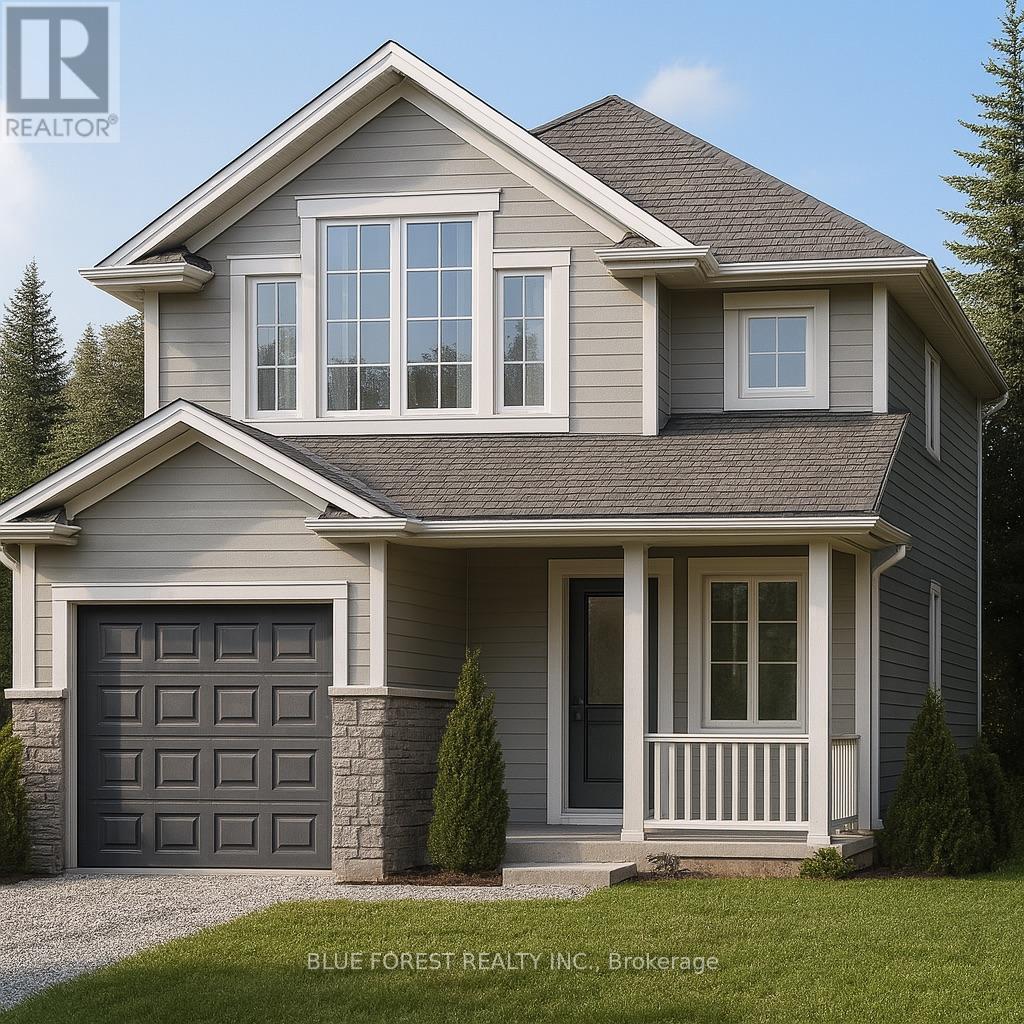
Lot 31 Beer Crescent
Strathroy-Caradoc, Ontario
Welcome to "The Mackenzie".This FREEHOLD 1,500 sq.ft two-storey design balances open-concept living with defined spaces. The main floor features a central kitchen with breakfast bar, adjoining dining area, and a comfortable living room that opens to the backyard. Upstairs, three bedrooms include a primary suite with a large closet. A 4-pc bath completes this second level. The build is ideal for families who value both gathering spaces and private retreats. TO BE BUILT! Other lots and designs available.Price based on base lot, premiums extra. Check out more plans at BUCHANANCROSSINGS.COM ** This is a linked property.** (id:49269)
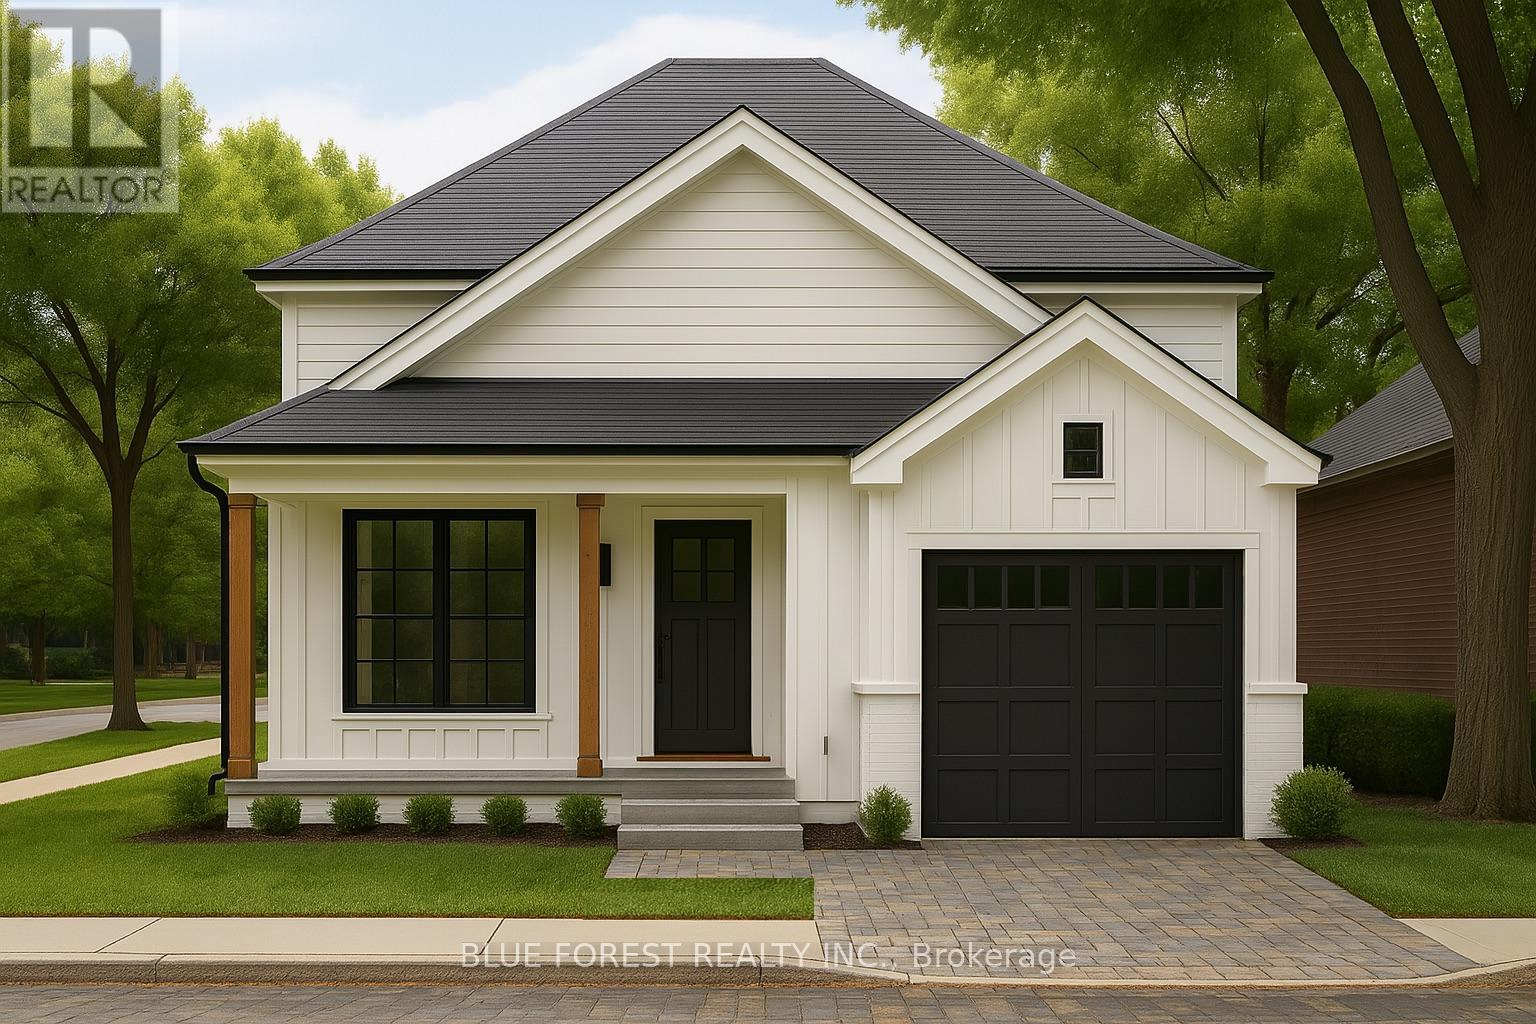
Lot 32 Beer Crescent
Strathroy-Caradoc, Ontario
Introducing The Bentley by Patzer Homes, a modern and functional FREEHOLD 4-level back-split design that maximizes space across multiple levels. With 3 bedrooms, 1 bathroom, and an open-concept layout, this home offers flexibility and comfort. The main level features a bright and airy living and dining area with vaulted ceilings, creating a spacious feel ideal for everyday living and entertaining. The adjacent kitchen with breakfast area is thoughtfully laid out with plenty of counter space and a direct walkout to the backyard. Upstairs, you'll find three comfortable bedrooms and a full bathroom, including a generously sized primary bedroom tucked away at the back of the home for added privacy. The lower level offers a bright and airy space with large windows and excellent potential for an optional large family room, additional bedrooms, and rough-in for a second bathroom. The 4th level of this home offers plenty of unfinished space for storage or future development. Enjoy the attached garage with inside entry for added convenience. The Bentley blends smart design with modern comfort, a perfect fit for those looking for versatility and value in a new home. TO BE BUILT! Other lots and designs available. Price based on base lot, premiums extra. Check out more plans at BUCHANANCROSSINGS.COM ** This is a linked property.** (id:49269)
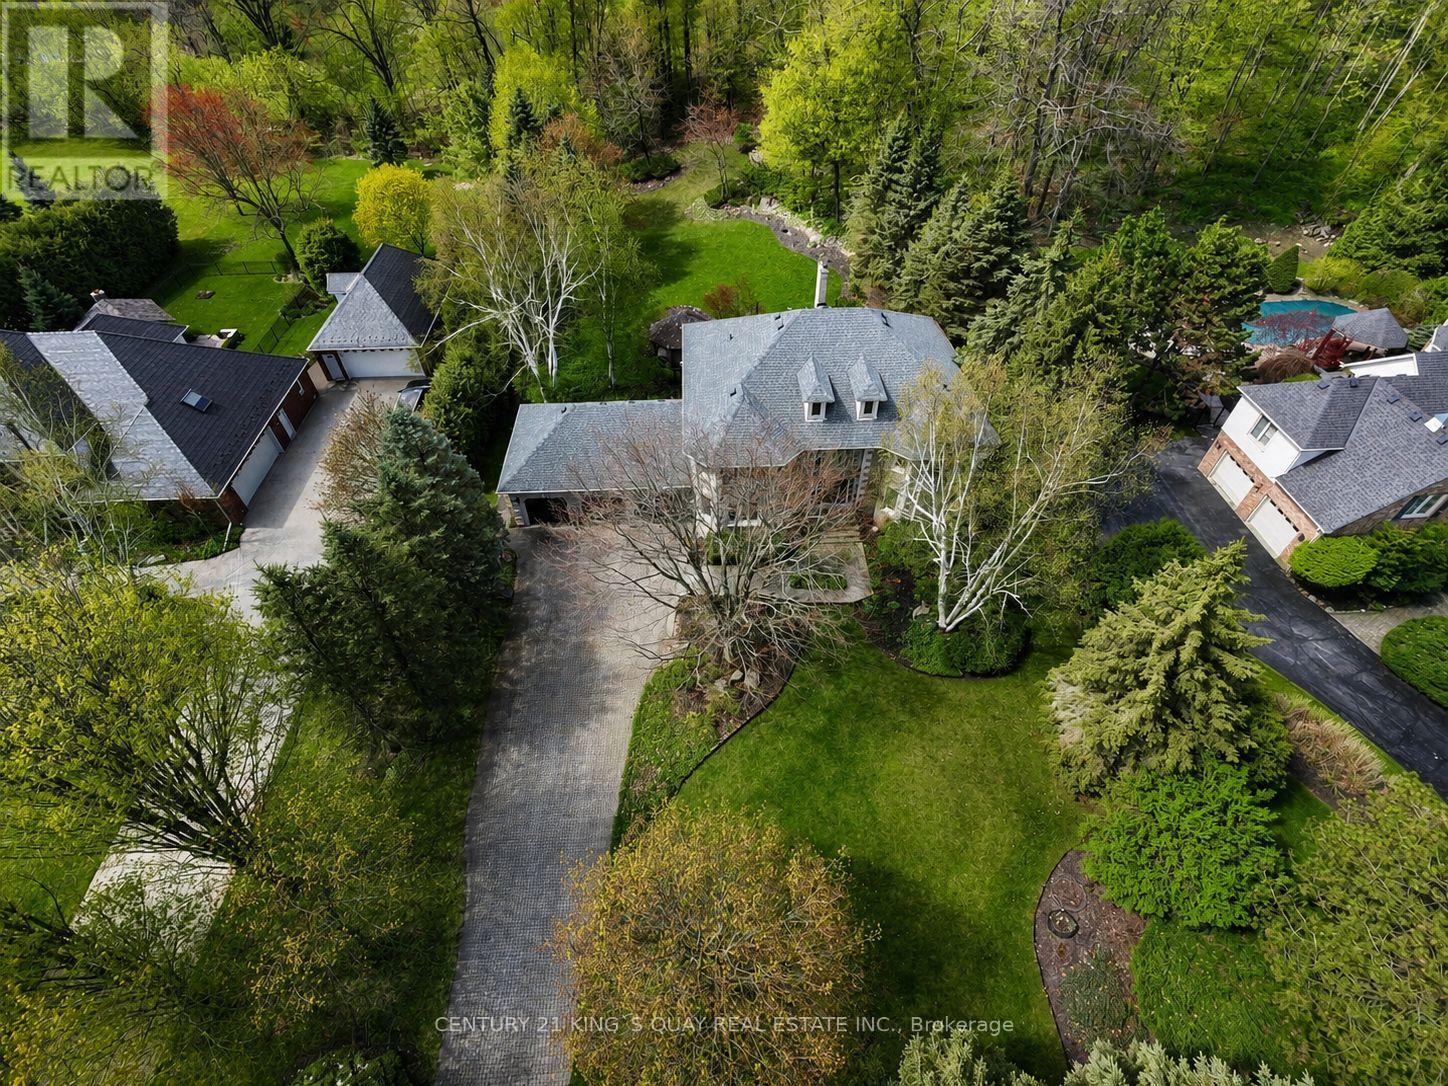
110 Crawford Crescent
Milton, Ontario
Rare found acre lot lush estate near fast growing commercial and industrial districts! Wake up every morning in birdsong, work from large home office with view of a lush front yard, and relax in a stunning backyard adorned with vibrant flowers. This home offers the rare combination of architectural elegance, natural beauty, and serene privacy. Nestled on a sprawling 1-acre lot within a prestigious community, this estate creates a peaceful retreat that feels worlds away, yet remains highly connected, with major industrial/business districts and Pearson airport just a 30-minute drive away. Whether you're seeking quiet luxury or work-life balance, this home delivers both in perfect harmony. Interlocking drive way and walkways, slate front steps, beautiful deck & screened gazebo to enjoy privacy of back yard. A majestic entrance way sets the scene for this elegant home with 20" Italian Travertine tile floors and a grand centre staircase that leads the way to 4 large bedrooms and a library/sitting area with dark hardwood floors throughout. Large principal rooms, cornice mouldings, huge kitchen/family room at rear of house, custom cabinets, granite countertops, B/I bookcases in family room, large laundry/mud room with washer/dryer and entrance to triple car garage. Stunning master retreat w/ Jacuzzi tub. Lower level prof finished with bar, B/I entertainment area, games room, exercise room, plus full 4 pc ensuite with Jacuzzi tub. Newer roof (2022). Minutes to 401 and steps from grocery store, restaurants, drug store, clinic, post office and other amenities. (id:49269)
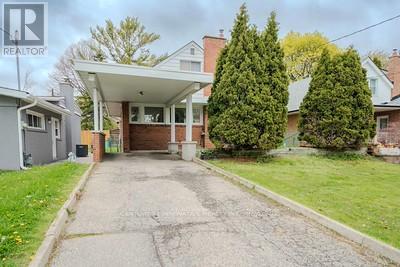
38 Deerfield Road
Toronto, Ontario
Welcome to 38 Deerfield Rd - a beautifully renovated 1.5-storey home offering 3+3 bedrooms, 2 kitchens, and exceptional versatility for families, investors, or multi-generational living. Situated on a premium 40 x 126 ft lot, this property also presents incredible future potential, including the opportunity to build a spacious garden suite. Step inside to discover a bright and airy open-concept layout filled with natural light from oversized windows and enhanced by modern LED lighting throughout. Elegant engineered hardwood flooring adds warmth and sophistication across the home. The stylish chef-inspired kitchen features quartz countertops, sleek cabinetry, stainless steel appliances, and an effortless flow into the living and dining areas - perfect for everyday living and entertaining alike. The inviting family room, complete with a walk-out to the backyard, offers excellent flexibility and can easily serve as a generous main-floor bedroom. Upstairs, you'll find two spacious bedrooms with ample closet space, along with a beautifully updated bathroom showcasing a contemporary vanity, oversized glass shower, and rough-in for second-floor laundry. The fully finished basement with a separate entrance provides outstanding in-law suite or income potential. Complete with a second kitchen, three generously sized bedrooms, a full bathroom, and an additional 2-piece bath, this lower level is bright and functional thanks to its above-grade windows that bring in plenty of natural light. Outside, enjoy a private driveway and attached carport with parking for up to four vehicles. The expansive backyard offers endless opportunities for outdoor entertaining, future additions, or creating the perfect garden suite retreat (id:49269)
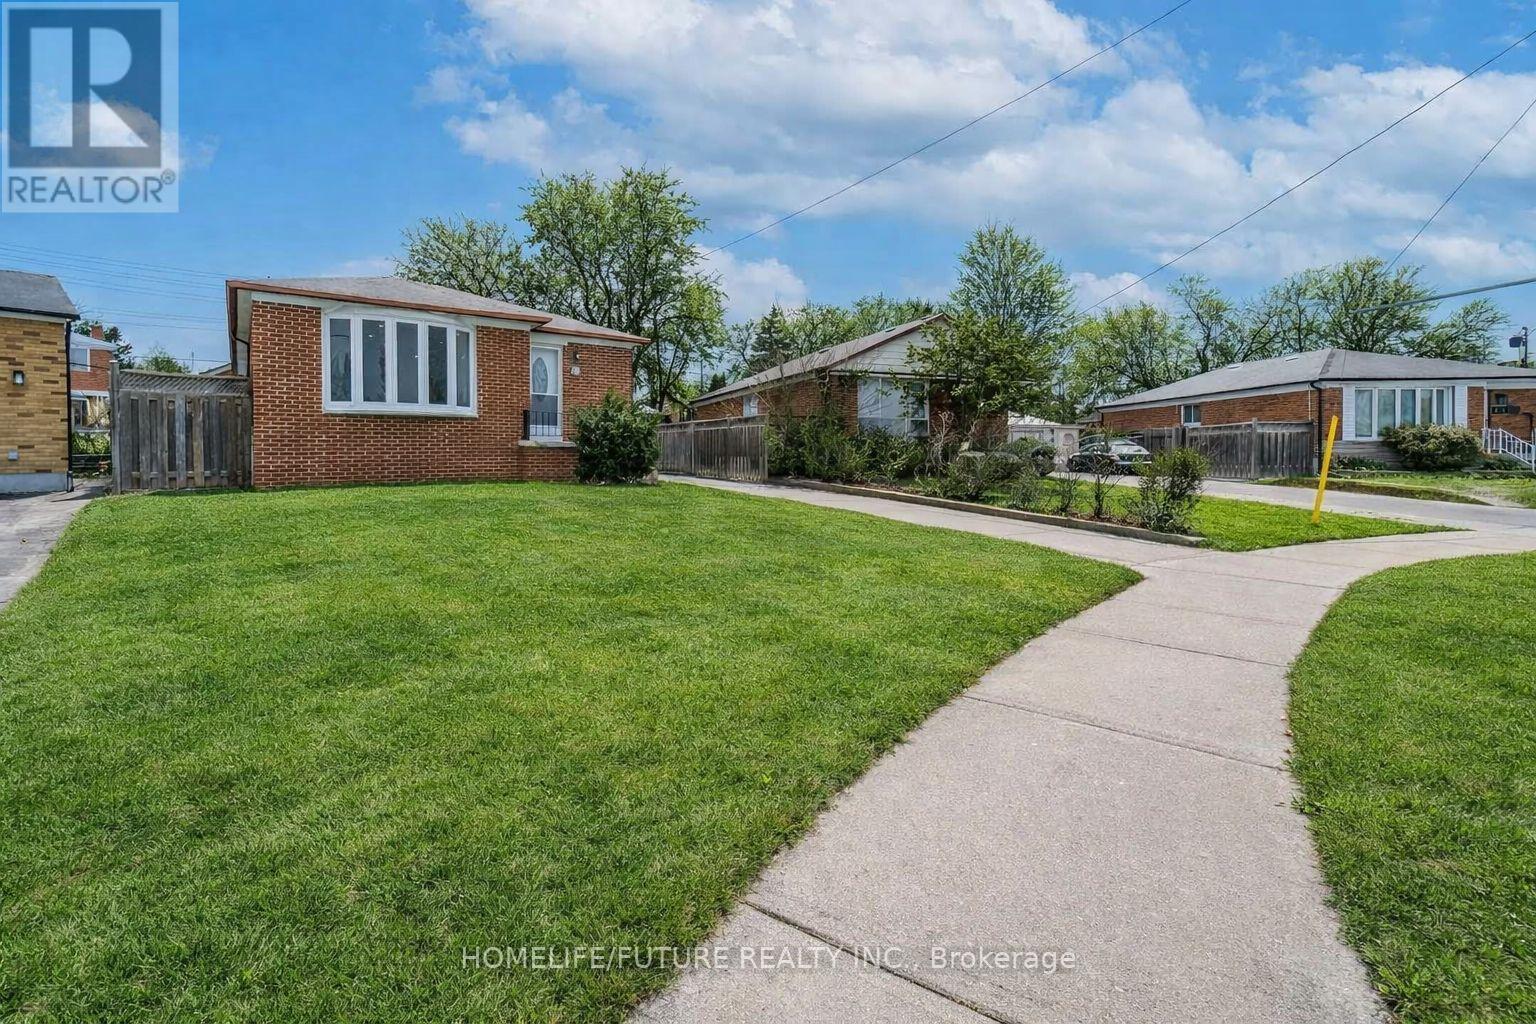
Bsmt - 102 Golfhaven Drive
Toronto, Ontario
Fully Upgraded And Beautifully Renovated, This Bright And Spacious 2-Bedroom Home Is Located In A Welcoming, Family-Friendly Neighbourhood. The Property Features A Separate Entrance Leading To A Basement With Two Additional Bedrooms And A Full Washroom - Ideal For Extended Family Or Extra Living Space. Conveniently Situated Close To Parks, Shopping Centres, Schools, And TTC Transit, With Easy Access To Scarborough Town Centre (STC) And Highway 401 For Effortless Commuting. (id:49269)
49 Latchford Way
Whitby, Ontario
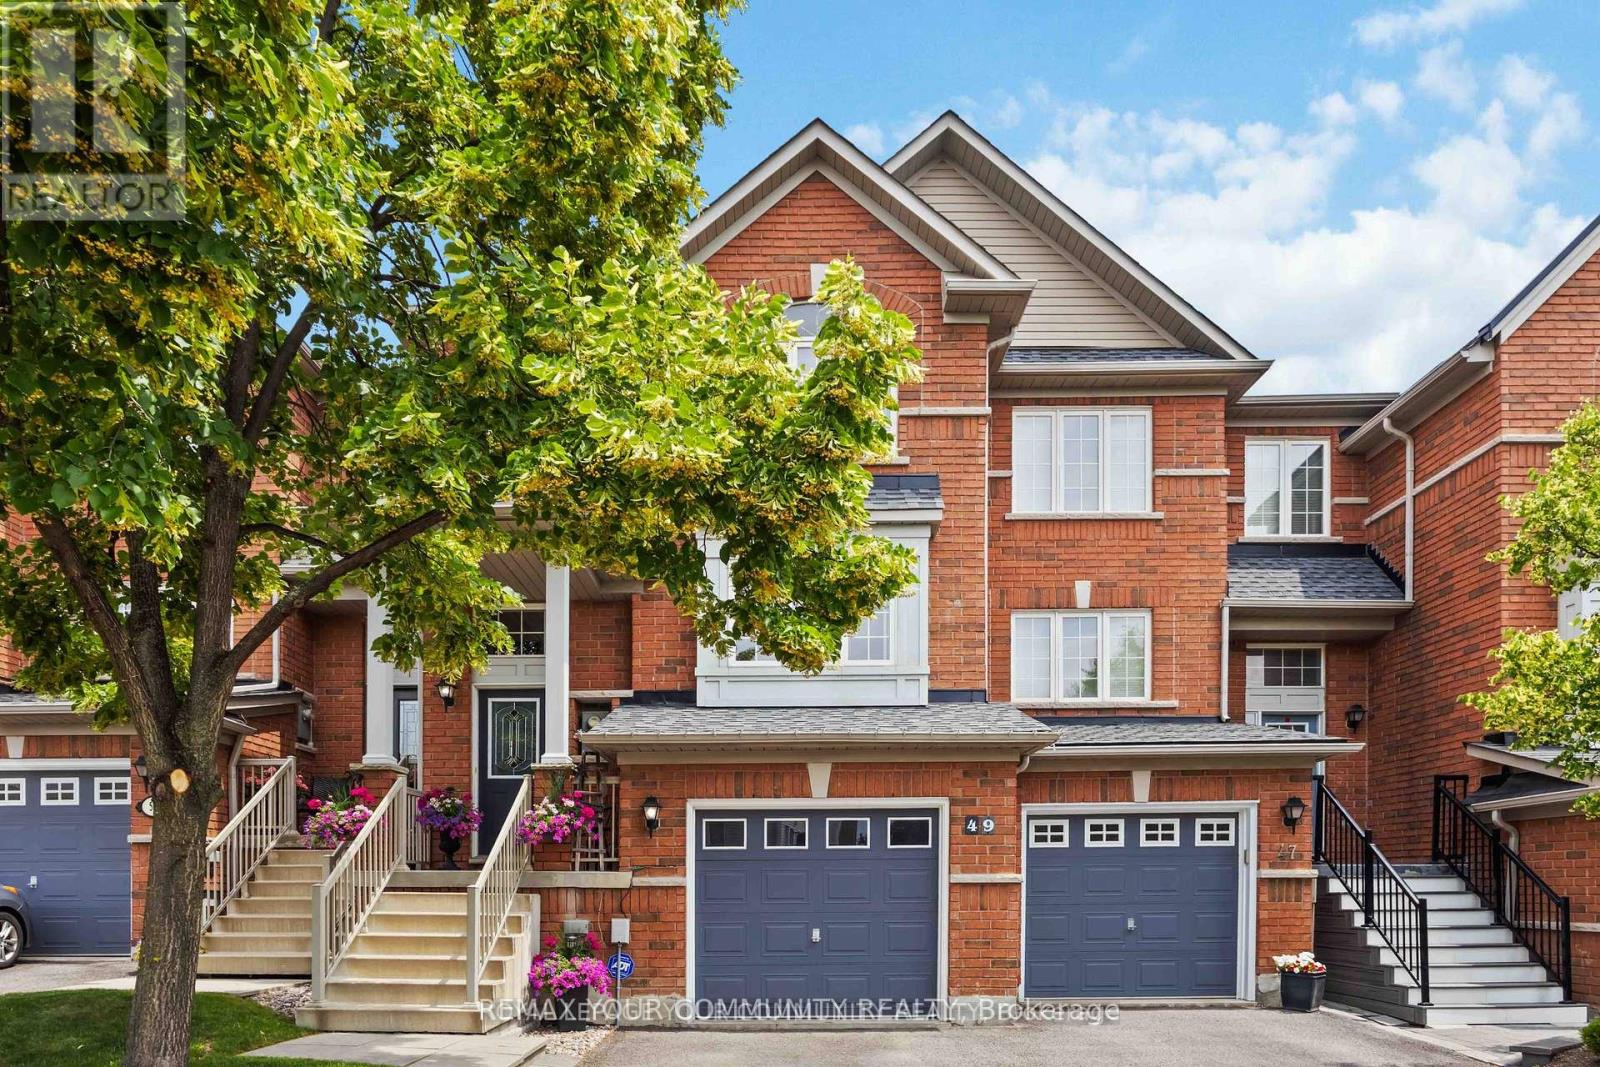
Welcome to 49 Latchford way - a beautifully maintained townhouse nestled in the quiet, family-friendly community of Pringle Creek.This spacious 3 bedroom home offers 2,370 sq ft of thoughtfully finished living space that feels even larger thanks to its open-concept design and abundance of natural light.The main floor features gleaming hardwood floors and a large eat-in kitchen that flows seamlessly into a fully fenced backyard. Enjoy privacy and tranquility with no rear neighbors, a custom deck, and mature landscaping-perfect for relaxing or entertaining. Upstairs, you'll find three generous bedrooms, including a primary suite with a luxurious 5-piece ensuite.The finished basement offers versatile space for a home gym, office, or media room-tailored to your lifestyle needs. Located in one of Whitbhy's most desirable neighborhoods, you're just minutes from parks, top-rated schools, shopping, and all amenities. Roof recently replaced (2023), offering peace of mind for years to come. (id:49269)
159 Wellington Street
Cambridge, Ontario
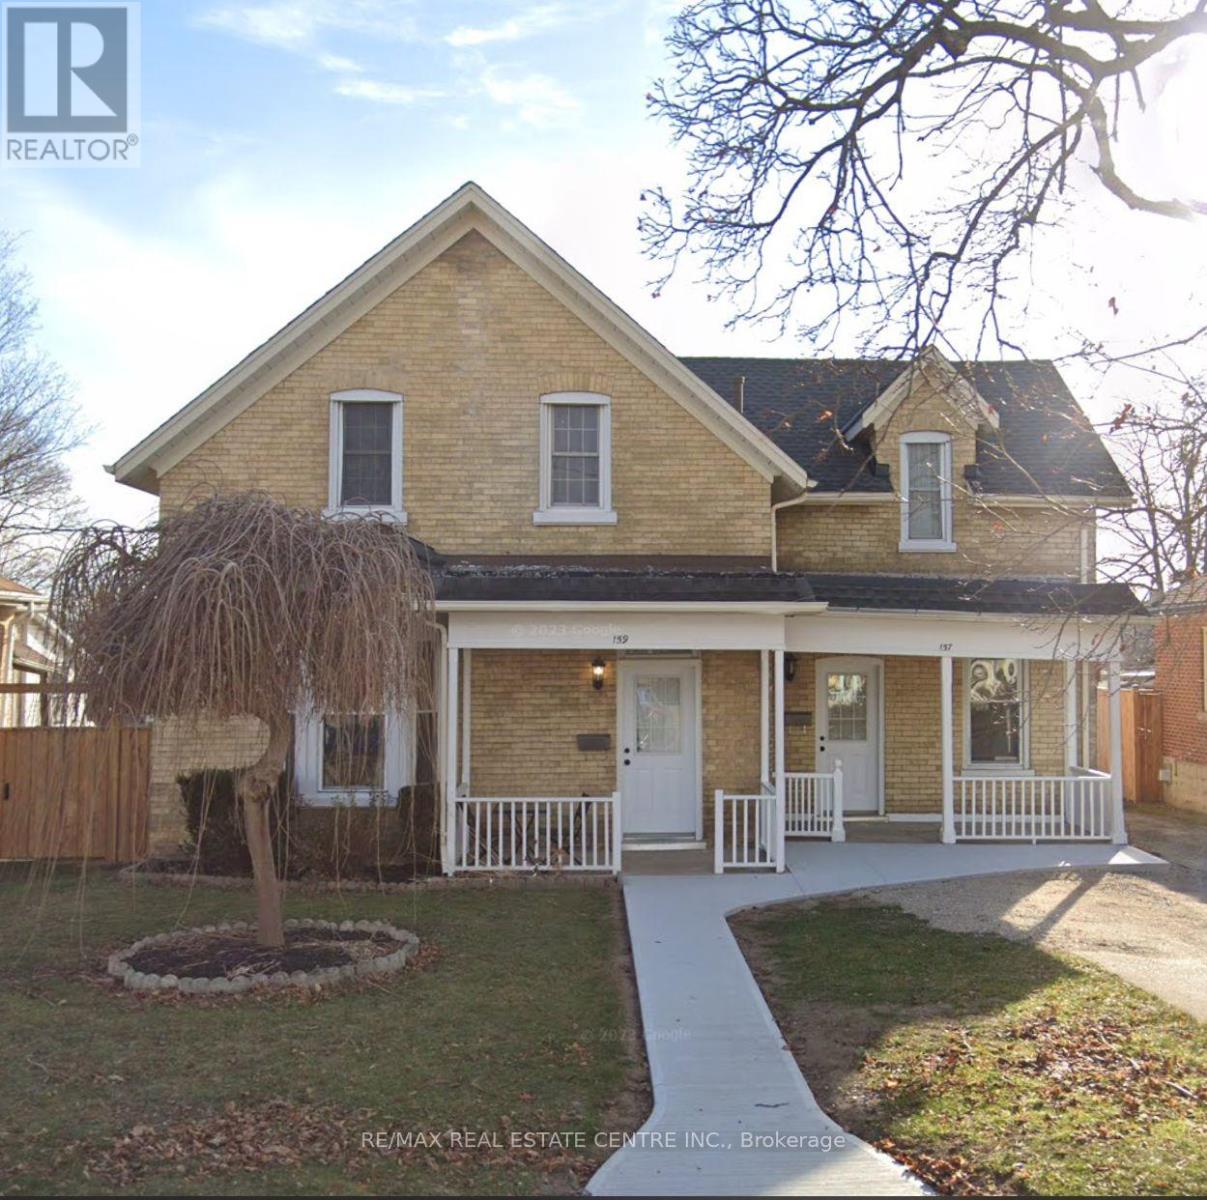
This charming and beautifully updated semi-detached home offers the perfect combination of comfort and convenience. Don't miss the opportunity to lease this lovely residence in a mature, family-friendly neighborhood. This inviting residence is ideal for both families and professionals. Located in East Galt, it features a spacious living room and dining room, complemented by large sunny windows that flood the home with natural light. With three generously sized bedrooms, two bathrooms and unfinished basement this home provides ample space for comfortable living. The kitchen has stainless steel appliances, including fridge, stove, microwave and dishwasher. Main floor laundry and washroom adds to the convenience of daily living. The large fenced backyard is perfect for summer gatherings, barbecues, and quiet outdoor relaxation. Set in a quiet, established neighborhood, this home is within distance to schools, parks, Downtown Galt, and other essential amenities. Quick access to major city routes makes commuting and daily errands a breeze. (id:49269)
405 - 3 John Pound Road
Tillsonburg, Ontario
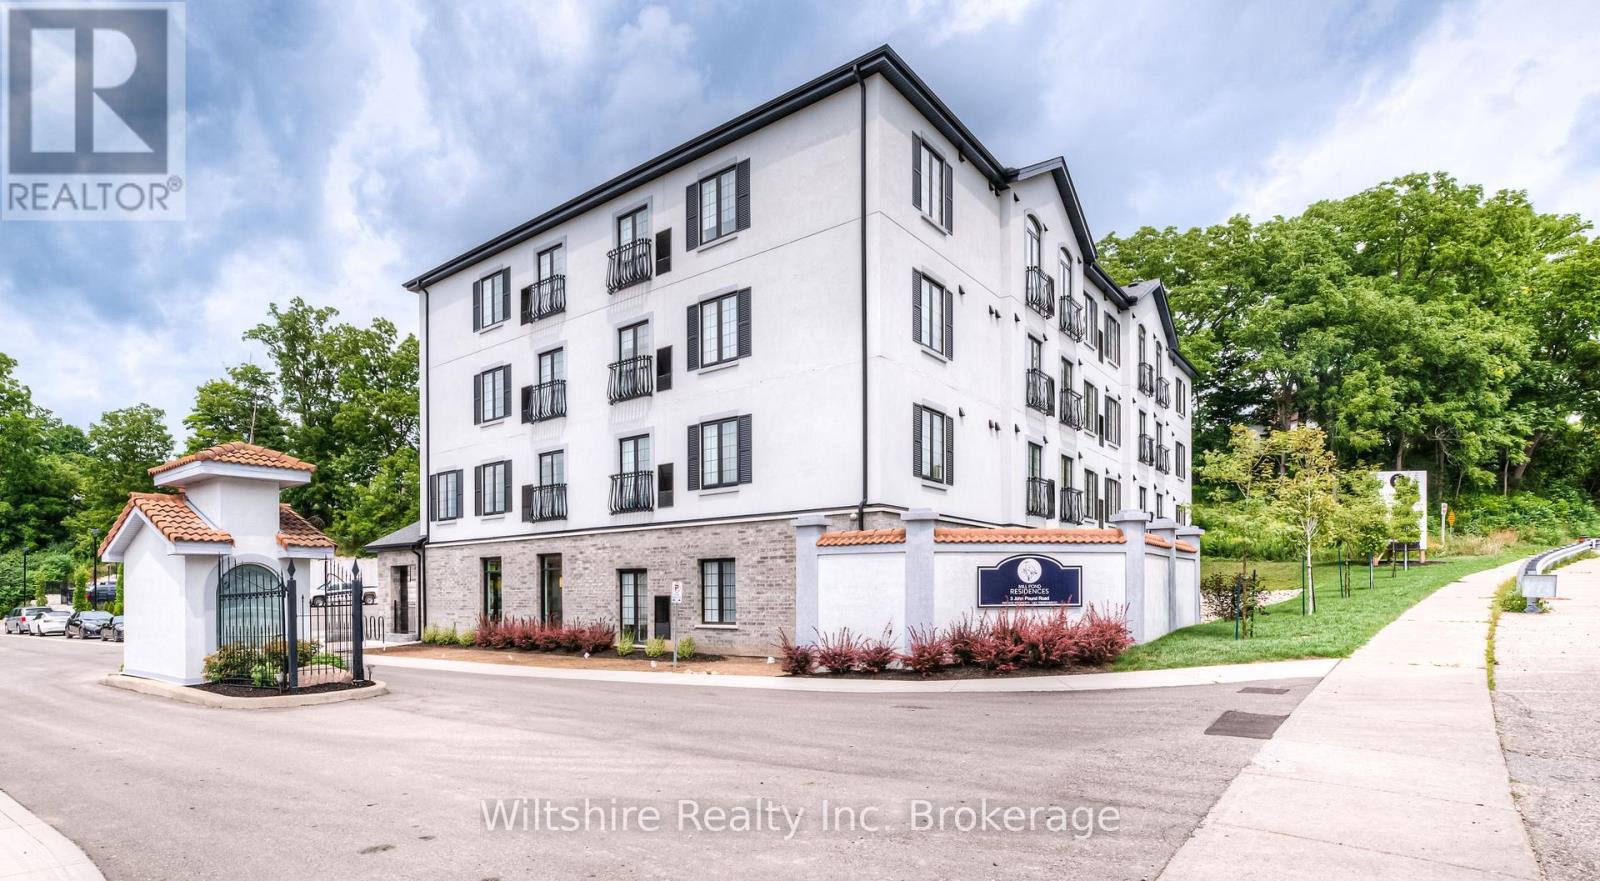
***SPRING SPECIAL - OFFERING ONE MONTH FREE + $250.00 AMAZON GIFT CARD*** This cozy and well-finished 1-bedroom, 1-bathroom apartment unit is the perfect fit for anyone seeking comfort, convenience, and value. Located directly across from Coronation Park, with its walking trails and family-friendly playground, and just steps away from local favourite "The Mill" restaurant, you'll enjoy a lifestyle that blends nature, community, and great food. This apartment is cozy and thoughtfully designed with stylish finishes and a practical layout. Shared main-floor laundry is easily accessible, and monthly costs are simple and affordable with some fixed-rate utilities at $29.50 for gas and $29.50 for water, and parking available for just $25.00 per month. First and last months rent are required. Clean, comfortable, and conveniently located; this unit is a great option for individuals or couples looking to settle into a walkable neighbourhood with local charm. (id:49269)
1155 Ebbs Bay Road
Drummond/north Elmsley, Ontario
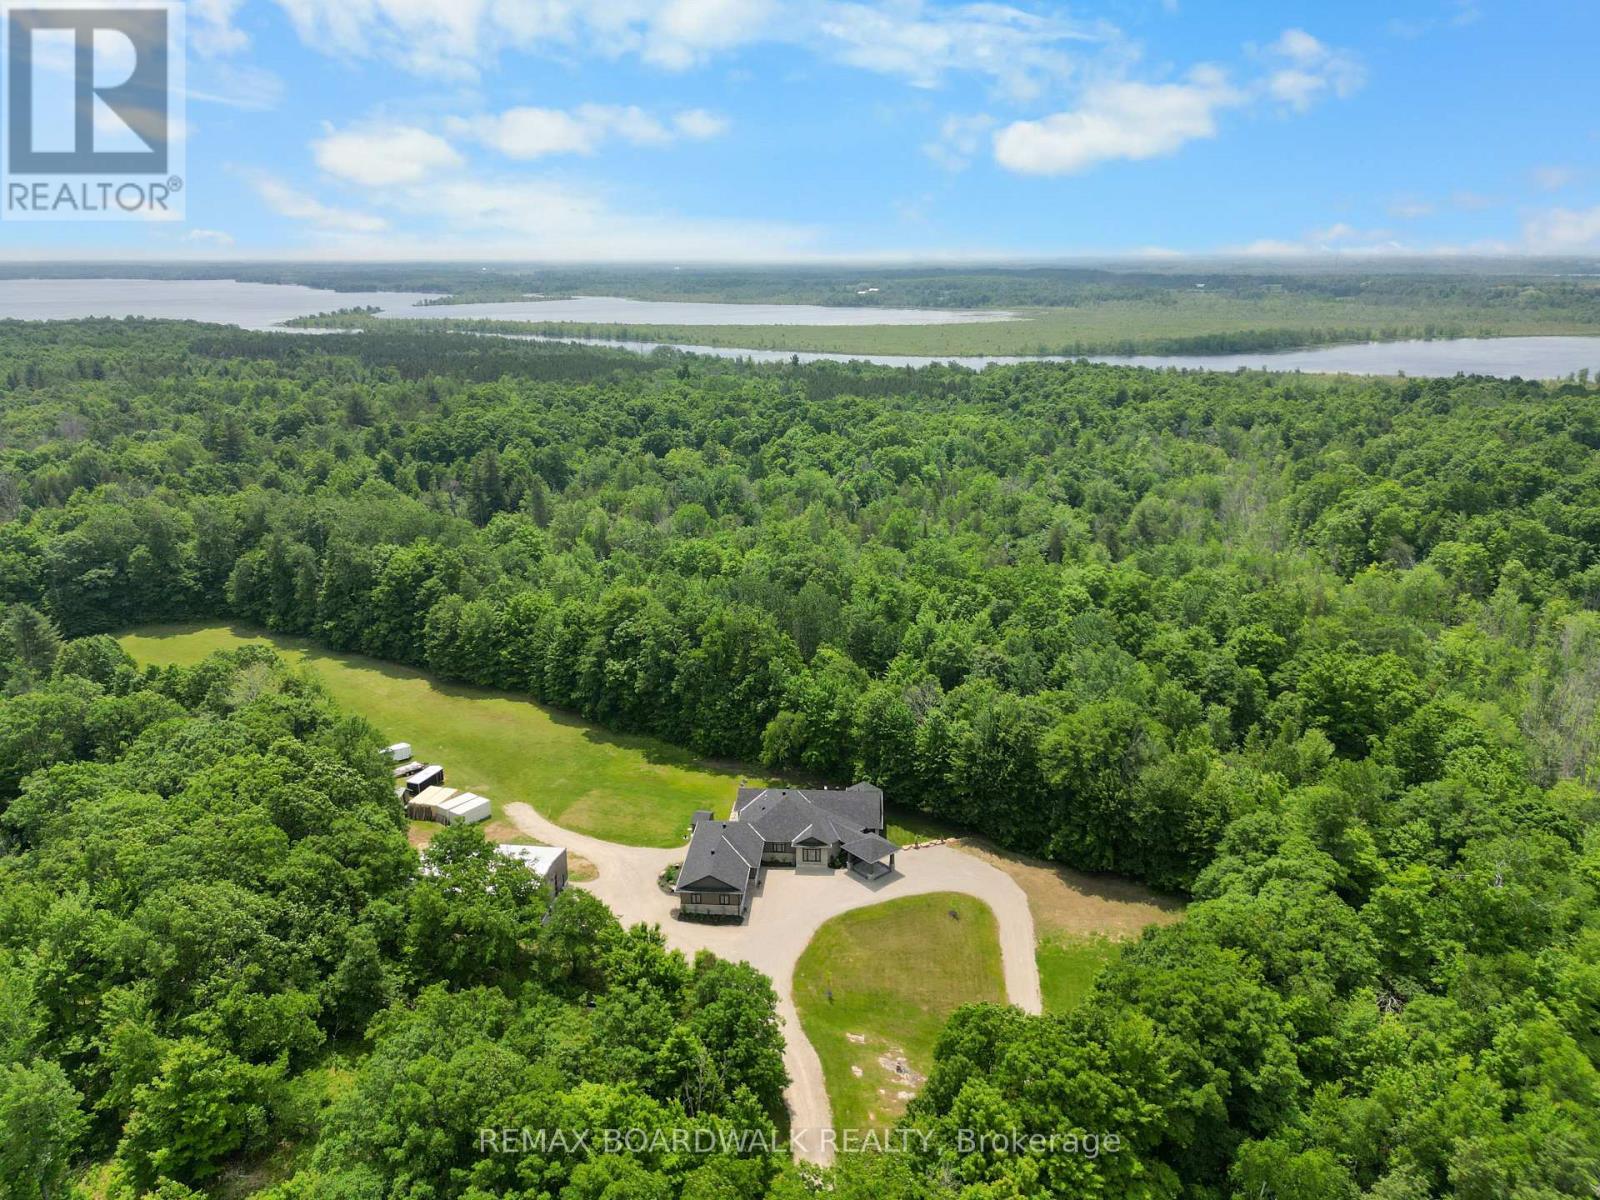
Experience YOUR OWN OASIS on over 40 acres of land. Welcome to this fully custom-built estate home, an extraordinary retreat designed to impress at every turn. As you approach via the private laneway, you're greeted by striking armor stone landscaping and a beautifully designed interlock entrance, setting the tone for the elegance and charm that awaits. The exterior offers everything you need for work, play, and leisure. A heated vaulted 5-car garage with drive-through access, hot/cold water supply, wired for EV charging, very own pickel ball court and direct entry to both the home and basement makes everyday living incredibly functional. A separate 2400sq/ft fully heated detached shop equipped with 200 amp service , water, bathroom, kitchen and a hoist is perfect for all your toys, tools, and ambitious projects. Enjoy a covered, vaulted screened in outdoor dining/lounging area overlooking a saltwater pool accessible from beautiful 12ft patio doors creating seamless indoor-outdoor living. Inside, the home exudes sophistication and craftsmanship. Expansive living spaces offer stunning views of the backyard and pool. The custom kitchen is a true showpiece, featuring high-end millwork, indoor bbq/grill, 2 convection ovens, a large walk-in pantry with a built-in bar and second fridge, full door fridge and freezer, 2 Fisher Paykel dishwasher drawers, coffee center, toaster center & pet center with their very own water tap: a true masterpiece. With 4 bedrooms and beautifully appointed custom his & her bathroom ensuite, every inch of this home has been thoughtfully designed for comfort and style. This is not just a home its a lifestyle. Truly custom. Truly unforgettable. See attachments for a full list of features, they will blow your mind. (id:49269)
23 Fawcett Avenue
Prince Edward County, Ontario
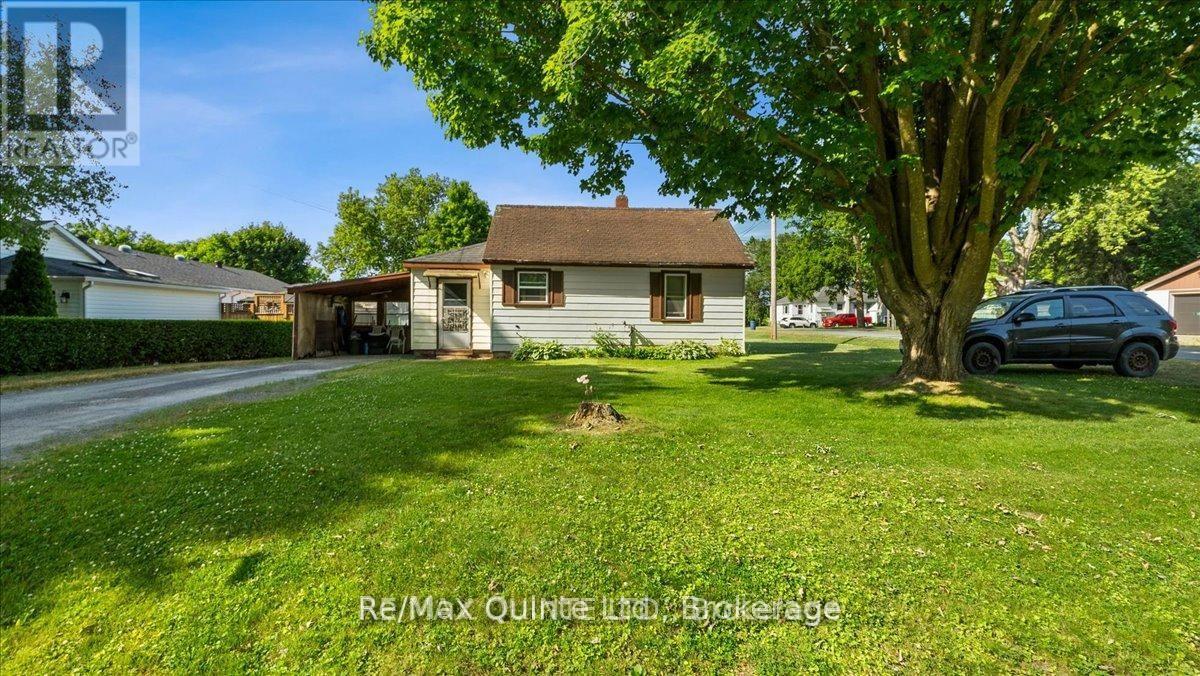
It is often said that good things come in small packages. This cute little 2 bedroom home offers a great opportunity as a first time home, an investment property or even a vacation home close to beaches, wineries and fine dining. Located within the Fawcettville community, the home benefits from being on municipal services. The large lot allows for expansion to the home and may even have the potential for severance. A short walk to golfing, hospital or downtown shopping. (id:49269)
31 John Best Avenue
Toronto, Ontario
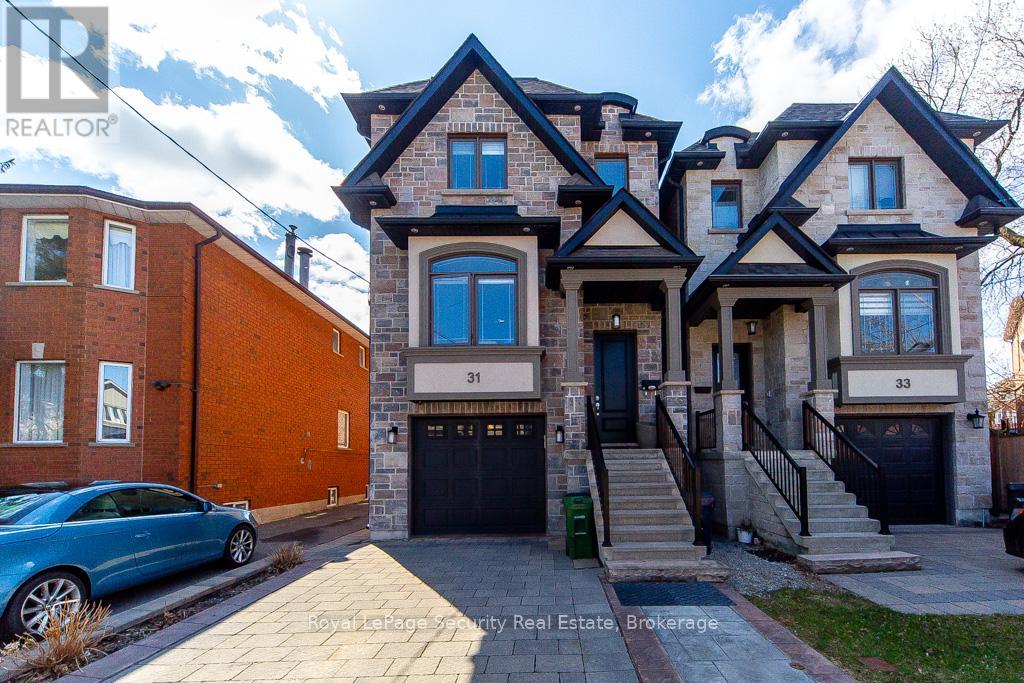
This custom home built in 2017 with stone & brick exterior is approximately 2800sqft of living space. Featuring above ground heated floor basement with 2 entrances, large rec room with laundry & bath. Main level open concept family room and dining. Kitchen with living and walk out to deck. Quartz counter tops with island, stainless steel appliances and hardwood floors throughout. Upstairs primary bedroom has large walk in closet and 5 piece ensuite. The 2 other bedrooms sharing a bathroom, lots of natural light, hardwood floors and large closets. Close to TTC, grocery stores, and HWY 400/401. A must see! (id:49269)
11 & 12 - 230 Bayview Drive
Barrie, Ontario
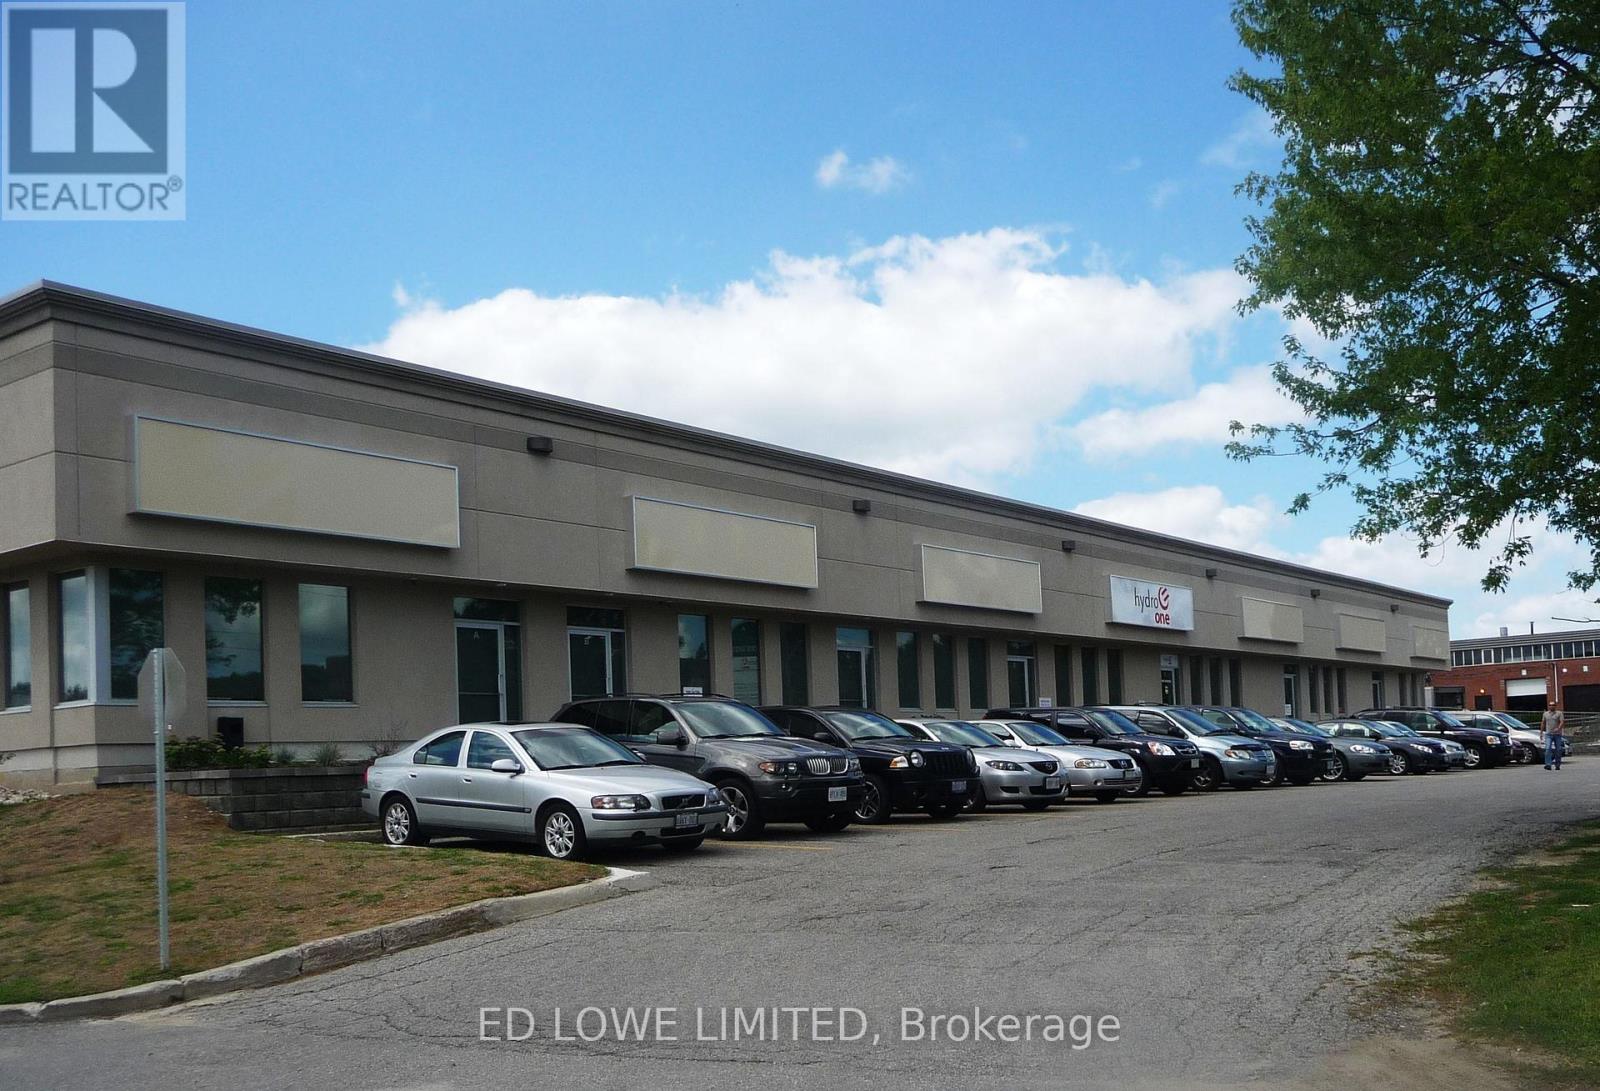
9750 s.f. of Industrial warehouse space available. Unit heater in warehouse. Landlord will build out offices if required up to 10% of the space. 2 dock level doors. Ample parking front and rear. Common area washrooms. Excellent truck access. Quick access to Hwy 400. $12.00/s.f./yr & TMI $4.50/s.f./yr + HST, utilities. (id:49269)
11 - 47 Harley Court
Barrie, Ontario
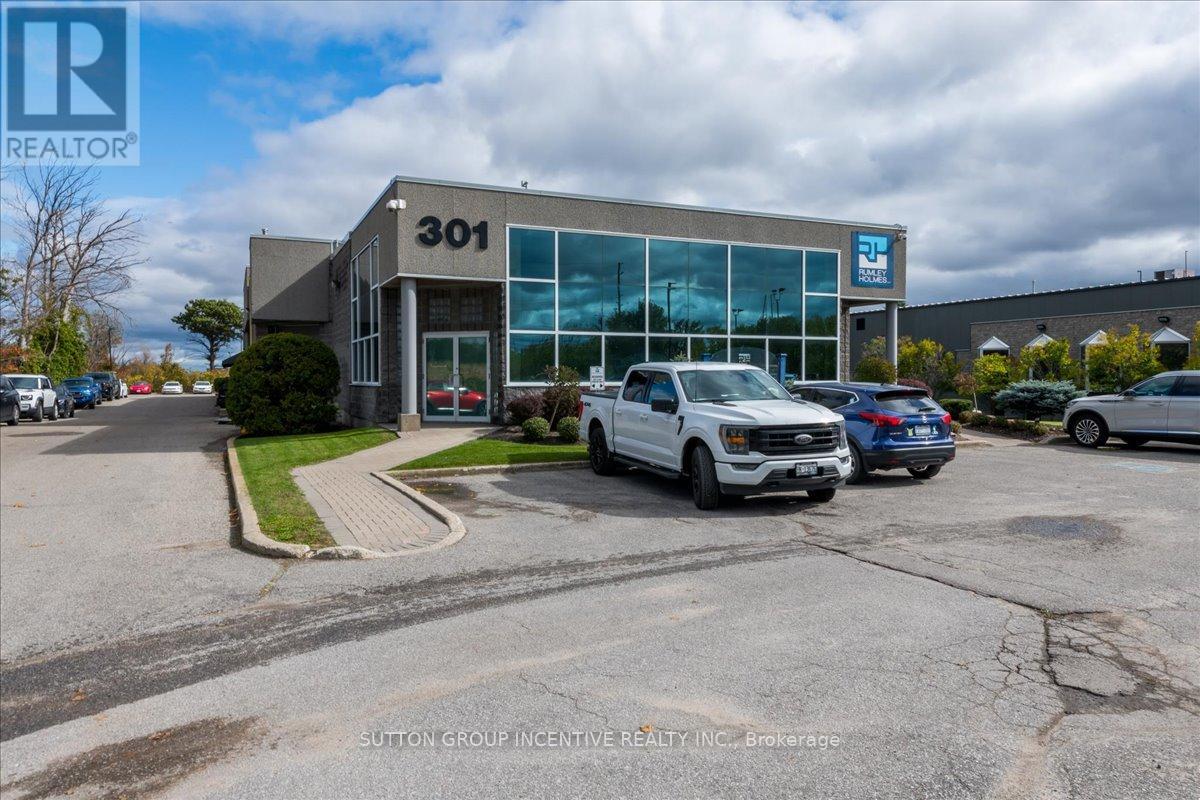
Professional Office Space In Barrie's South End. Private Offices, Large Reception / Open Concept Working Area Upon Entry, Fully Wired And Access From Both Upstairs And Lower Level. Large Windows Allow Ample Natural Light & View Of Fully Landscaped Property. Shared Entry And Use Of Common Washroom, 10 x 8 Roll up Delivery Door, Ample Parking Available On Site, Plus Signage Opportunity. Utilities included in rent. (id:49269)
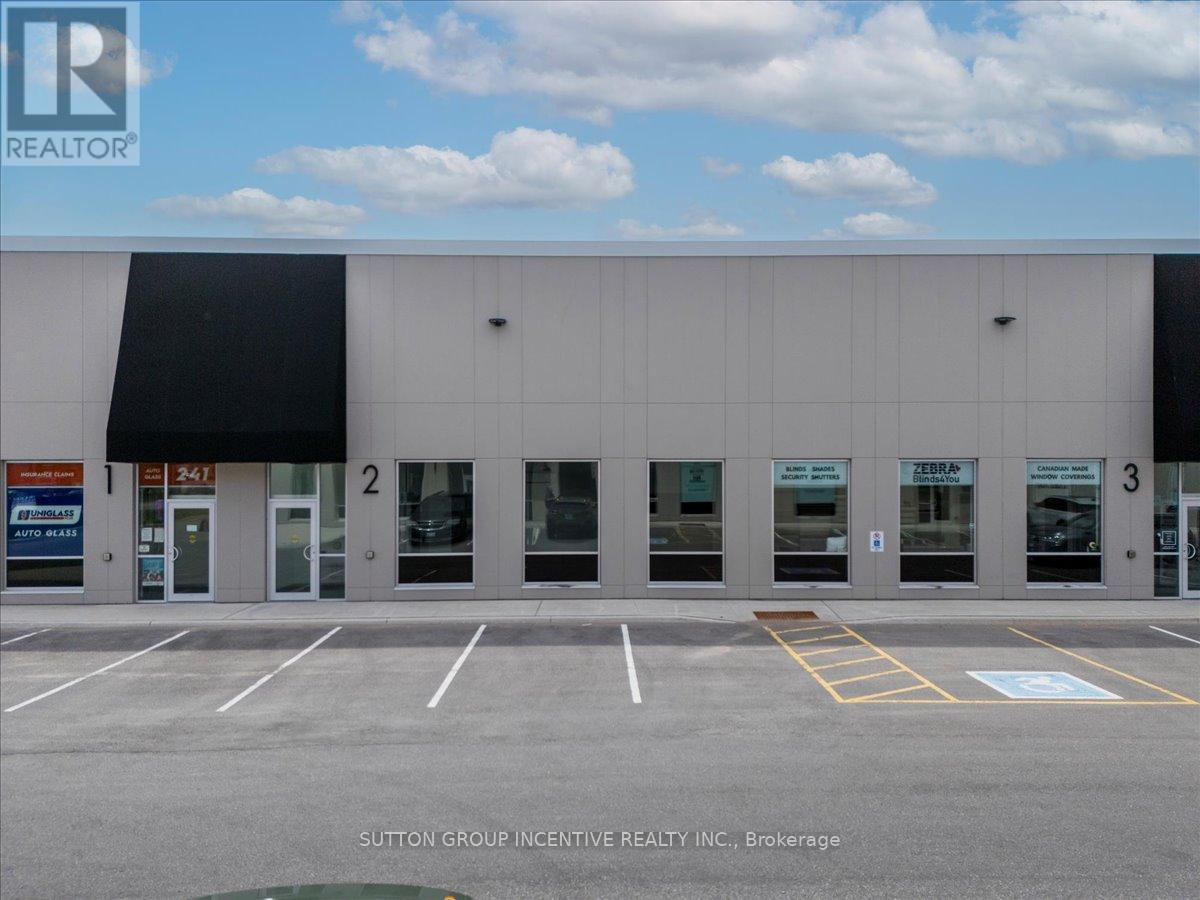
2 - 241 King Street
Barrie, Ontario
Well-maintained industrial unit available for sub-lease in Barrie's established Mapleview Drive West / Reid Drive industrial node, within the King Street business park area. The property offers quick access to Highway 400 via Mapleview Drive West and is well-suited for a variety of light industrial and commercial users (LI zoning).The unit comprises approximately 2,958.57 sq. ft., including approximately 525 sq. ft. of finished office space with air conditioning, with the balance configured as a bright, open warehouse area. Features include 21 ft clear height, a 14 ft x 14 ft drive-in door, LED lighting, neutral office finishes, and an exceptionally clean white-washed warehouse area open to the rafters, providing excellent natural brightness and usability.The space is efficient, functional, and move-in ready for qualified users seeking a professional industrial location in south Barrie. Current lease term expires February 28, 2029, with annual escalations of $0.25 per sq. ft.Incentives may be available from the Sub-Landlord for qualified parties. (id:49269)
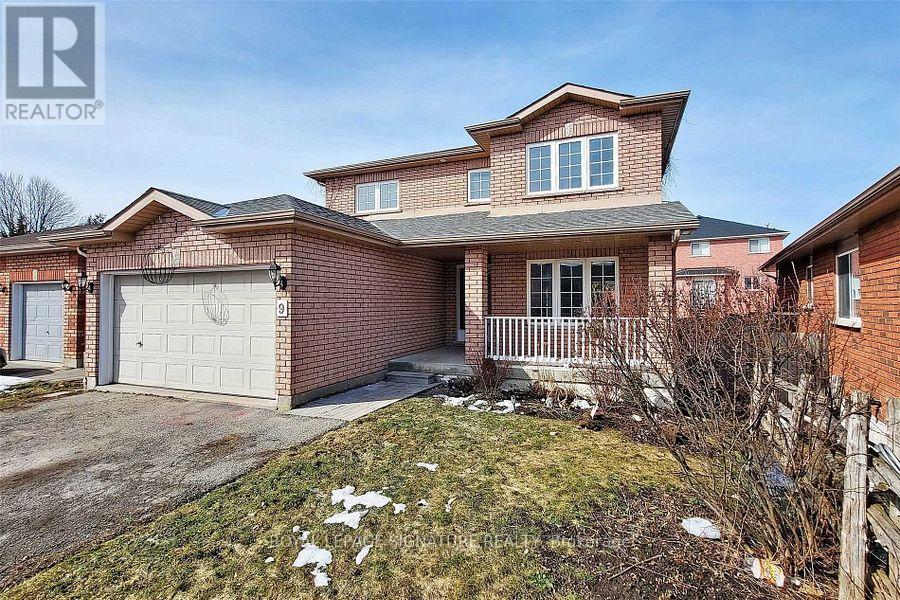
9 Sydenham Wells
Barrie, Ontario
Turnkey Income Property or Spacious Family Home in North Barrie - Welcome to 9 Sydenham WellsDrive!Discover an exceptional opportunity to own a fully furnished, move-in-ready detached home in one of North Barrie's most desirable family-friendly communities. Whether you're a first-time buyer, growing family, or savvy investor, this versatile property offers the perfect blend of comfort, convenience, and outstanding income potential.Ideally located close to top-rated schools, Georgian College, Royal Victoria Regional Health Centre, shopping, parks, and public transit, this home also provides quick access to Highway400 and Highway 11 for easy commuting.Step inside to a beautifully maintained interior featuring a bright updated kitchen, modern flooring, and a spacious functional layout designed for everyday living. The main and upper levels offer 3 generous bedrooms, including a large primary retreat complete with a private4-piece ensuite, plus an additional full bathroom for family convenience.The fully finished basement is what truly elevates this property. Featuring a separate entrance, 3 additional bedrooms, a full 4-piece bathroom, and large above-grade windows that fill the space with natural light, the lower level offers incredible flexibility for extended family living, student housing, or strong rental income potential.Enjoy year-round comfort with a new A/C unit (July 2025), while investors will appreciate the impressive income-generating capability. Best of all, the home is being offered fully furnished, making this a rare turnkey investment opportunity.Whether you're searching for a high-performing income property or a spacious home with multi-generational living potential, 9 Sydenham Wells Drive is a property that truly stands out in today's market.Opportunities like this in North Barrie don't come around often! (id:49269)
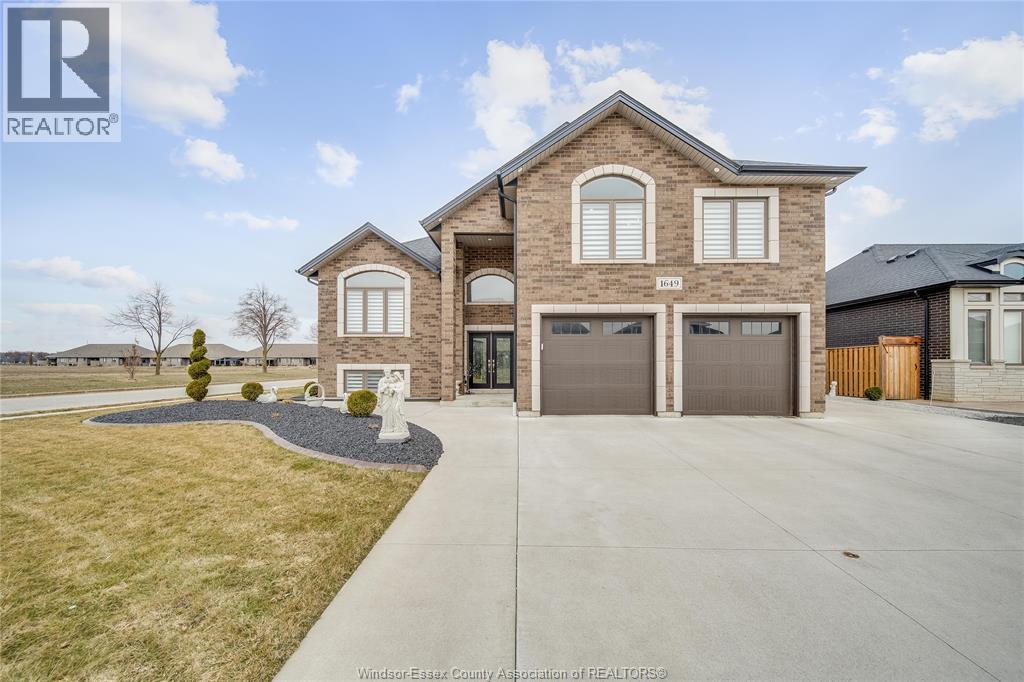
1649 Barkley Avenue
Windsor, Ontario
Welcome to your dream home! Stunning 2021-built raised ranch with bonus room offering 3,600 sq ft of luxurious living space! This one-of-a-kind home features 5 spacious bedrooms, 3.5 baths, and a fully finished basement. Enjoy a 2-car garage in a quiet East Windsor neighborhood, close to top schools, parks, and shopping. Includes a 7-year Tarion warranty! (id:49269)
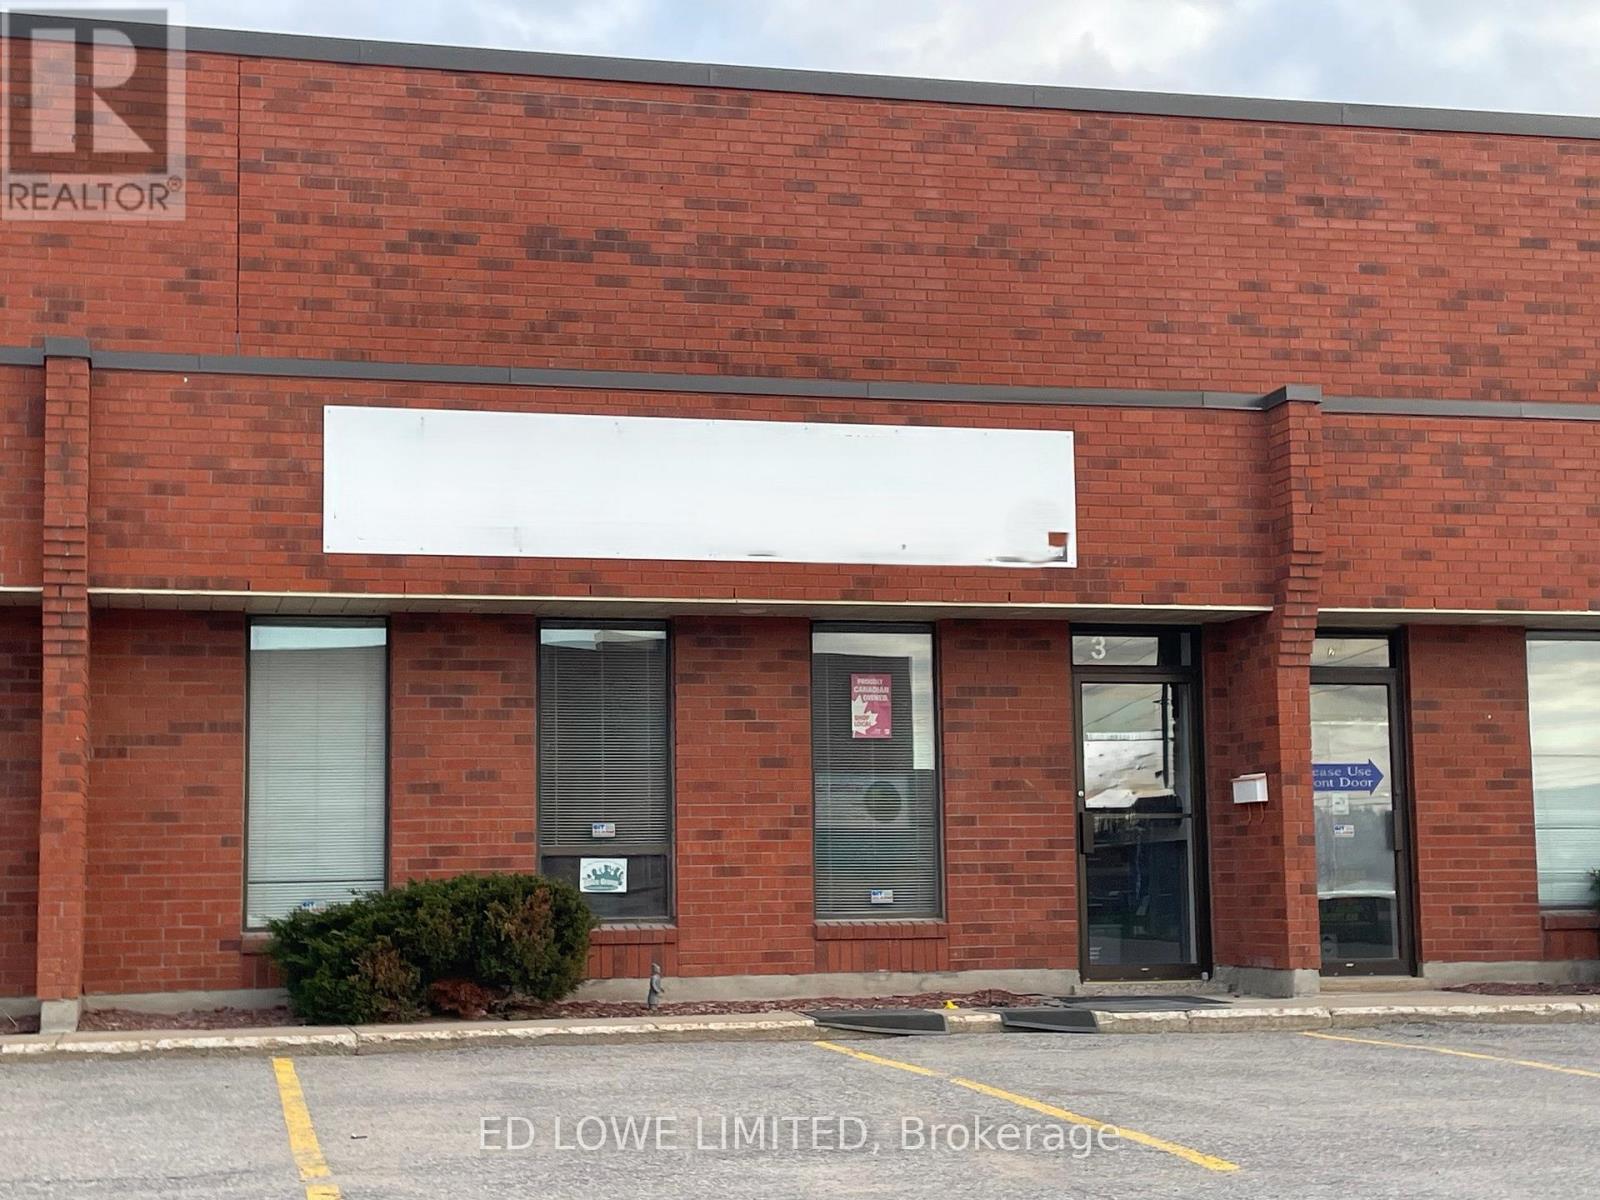
3 - 511 Welham Road
Barrie, Ontario
Functional 2,500 sq. ft. industrial unit featuring 18' clear height, ideal for a variety of warehouse or light industrial uses. The space includes a small office area approx 250 sf with air conditioning, providing a comfortable workspace, while the remainder 2250 sf (approx) is open warehouse space serviced by a unit heater. 2 washrooms. Well-suited for storage, distribution, or light manufacturing operations. Annual escalations of .50/s.f./yr on net rent. $12.00/sf/yr & TMI at $5.00/sf/yr + HST (id:49269)
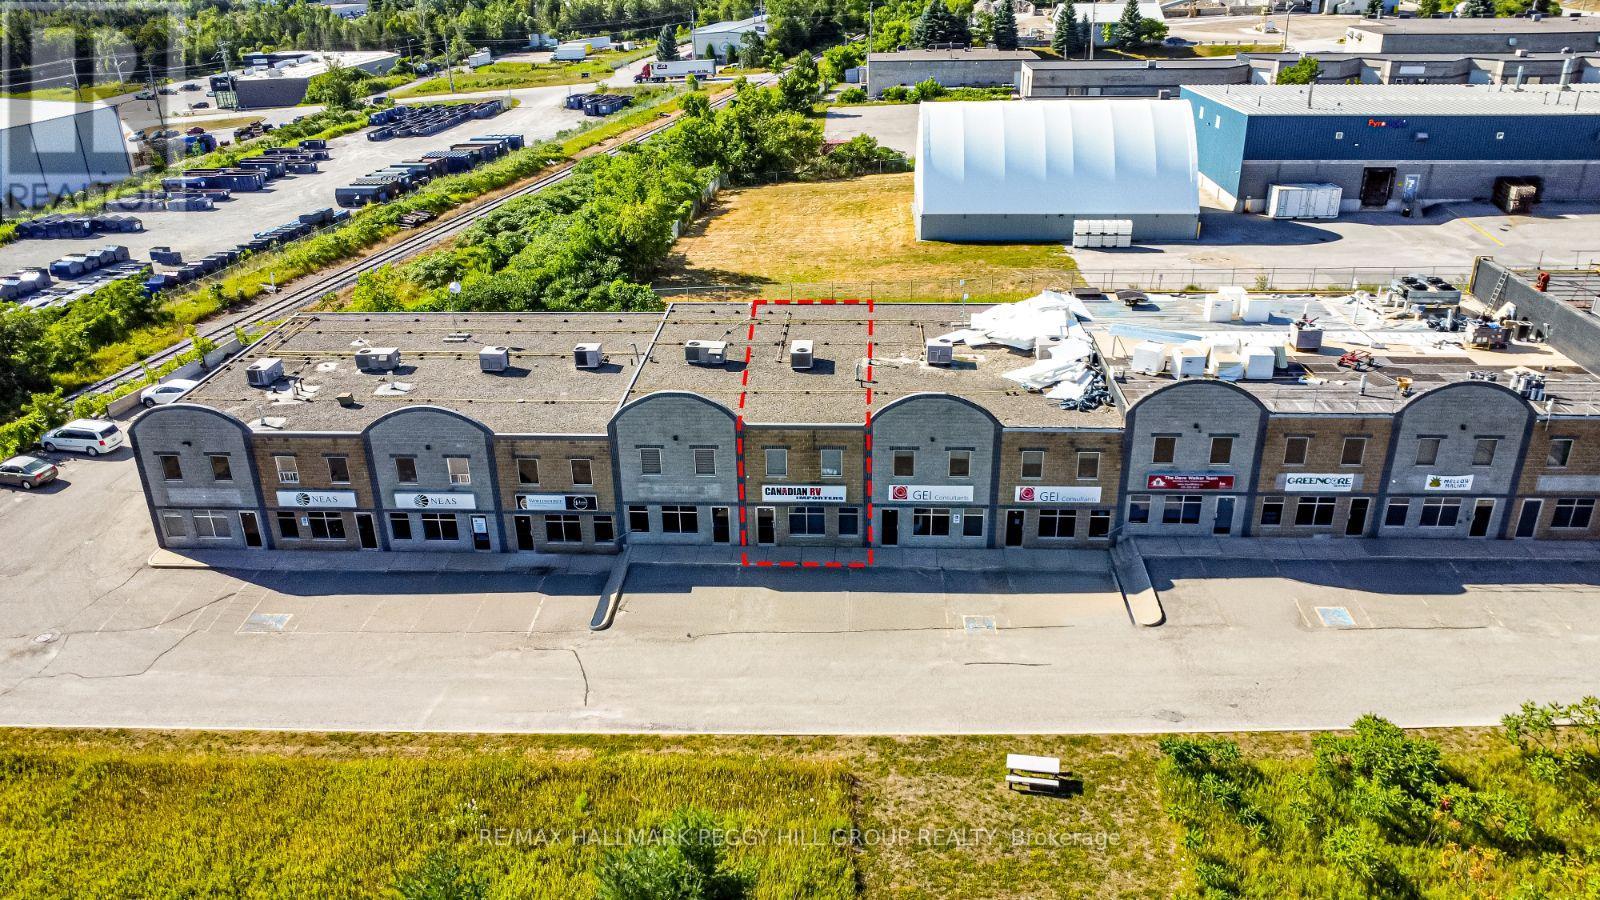
15 - 647 Welham Road
Barrie, Ontario
YOUR BUSINESS BELONGS HERE - HIGH-VISIBILITY 2-STOREY COMMERCIAL SPACE IN BARRIE'S INDUSTRIAL HUB! Skip the lease, secure the space- this is your chance to own a 2-storey commercial unit in Barrie's thriving industrial core. With approximately 2,112 sq. ft. of bright, functional space, this unit offers open office space and a small warehouse, along with a kitchenette, washroom, and a grade-level drive-in door (14'10" x 8') that makes loading, deliveries, and shop access a breeze. Zoned GI, it supports a wide range of uses including restaurants, service stores, veterinary clinics, kennels, industrial schools, and more. Whether you're running your own operation or seeking income potential by leasing out part of the space, the flexible layout offers you options. Located between Saunders Road and Mapleview Drive with excellent exposure and easy access to Highway 400, the property also includes two reserved parking spaces, 100-amp service, and professionally managed common areas with maintenance covered through monthly condo fees. Highly accessible and visible, this is a prime opportunity in one of Barrie's busiest industrial corridors. (id:49269)
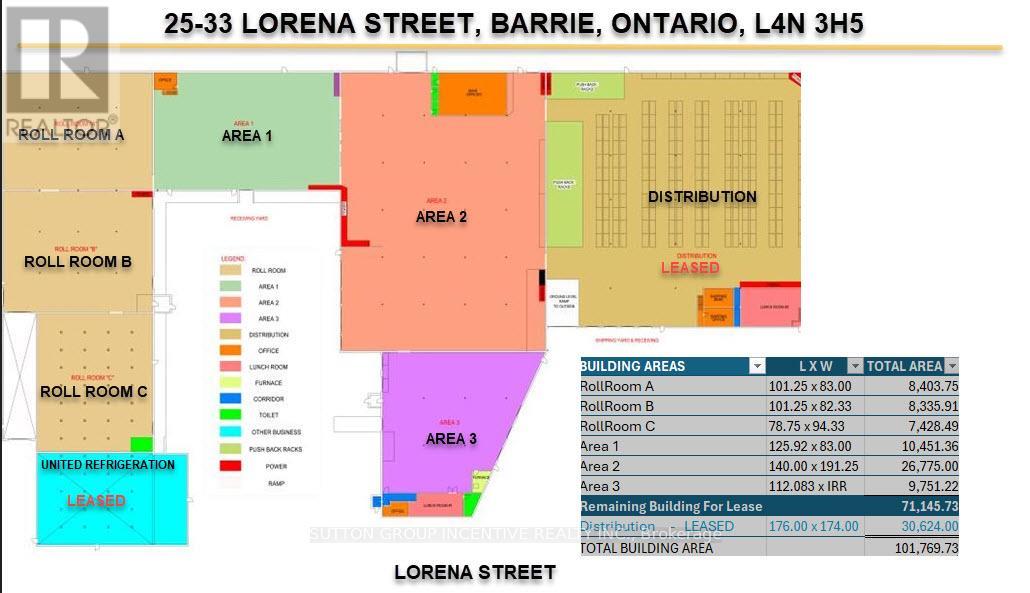
Units A,b,c,1+ - 25 Lorena Street
Barrie, Ontario
Available space includes: Units A,B,C,1+ - 40,000 SF divisible - 24' clear ceiling height, with 7,428 SF with 13'. Zoned GI - General Industrial, permitting a broad range of manufacturing, warehousing, processing, distribution and accessory commercial uses. Ideal for warehouse, transportation, logistics, manufacturing or service-related industrial operations. Functional shipping configuration includes one dock door and one drive in, municipal water and sanitary services available, 600-volt power Outside storage permitted. Net lease rate: $8.95 PSF, TMI: $4.00 PSF (2026) Allow for annual rental escalations of $0.75/year. Minimum lease term 36 months; maximum 60 months. Possession June 1, 2026 (flexible).The property benefits from Barrie's strong labour base, expanding industrial growth, and significantly lower occupancy costs compared to GTA industrial markets. Strategic Highway 400 access supports efficient north-south goods movement while serving both regional and GTA markets without GTA rental premiums. (id:49269)
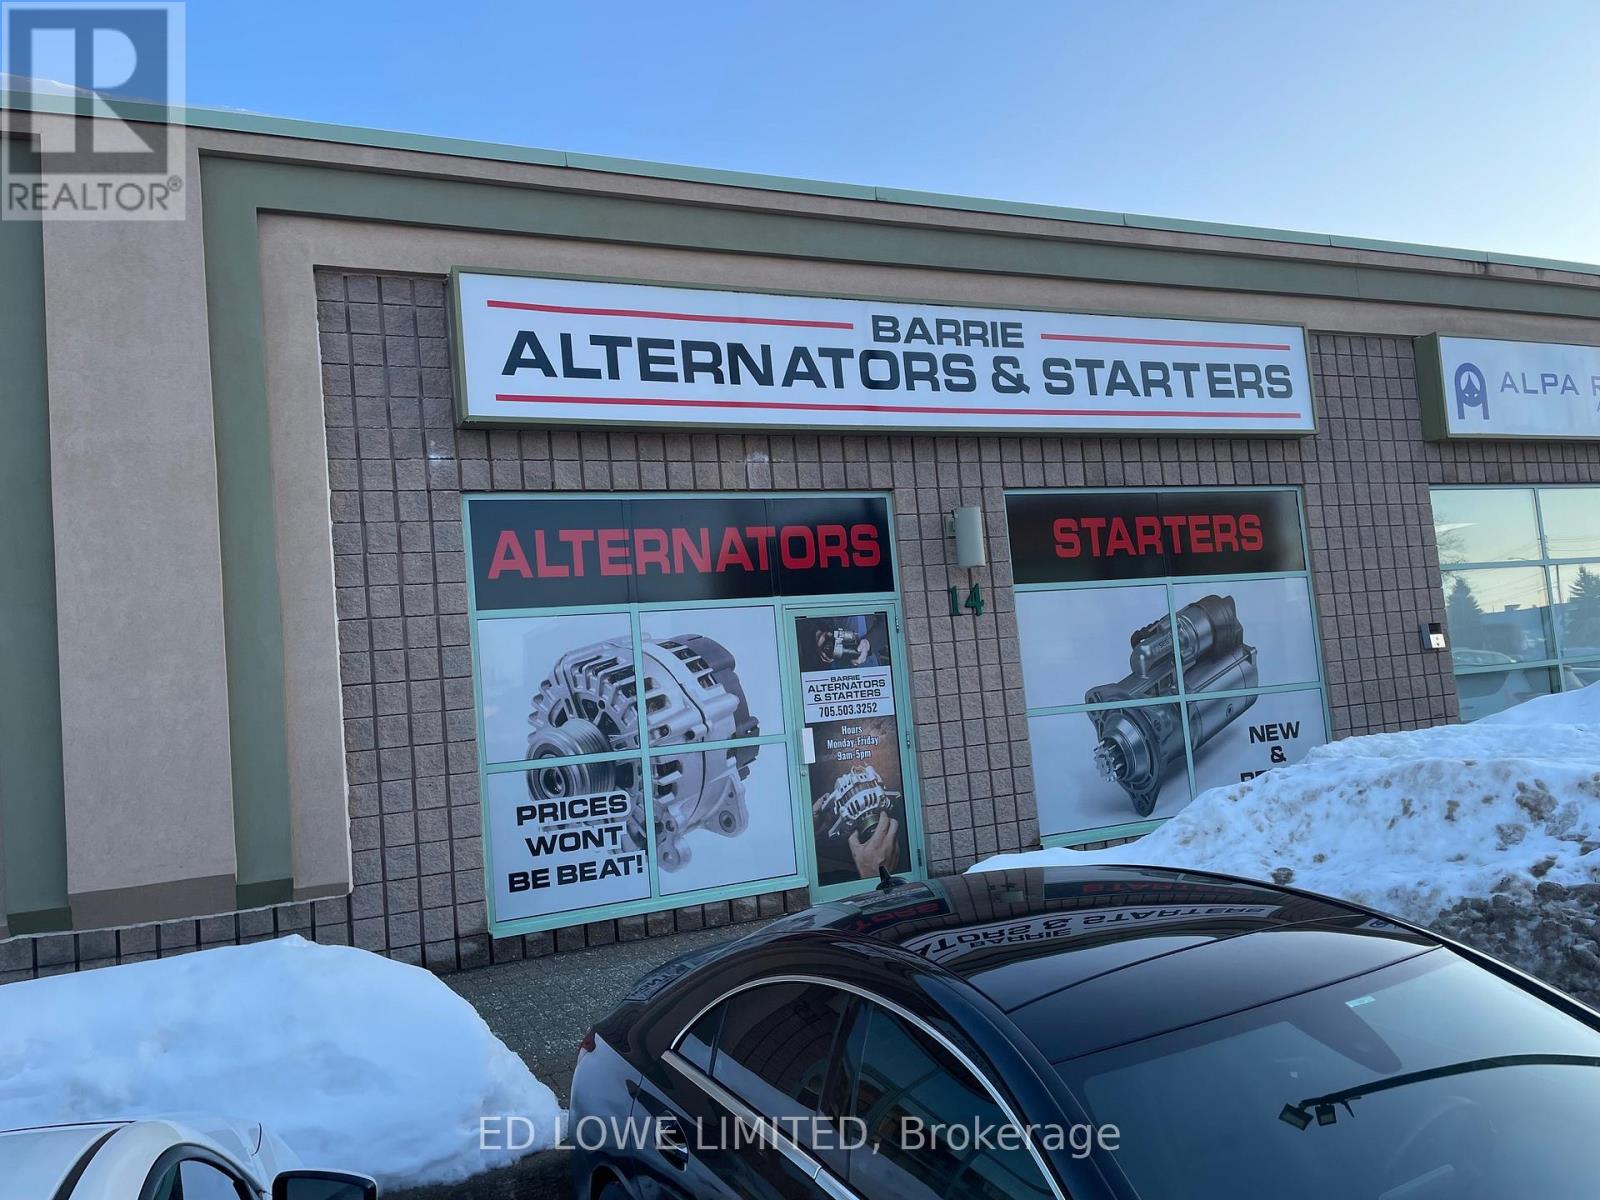
14 - 149 Welham Road
Barrie, Ontario
Sub-lease approx. 861 Sq Ft available at the corner of Big Bay Point and Welham Roads. Main area with large windows and attractive black painted open ceiling. One office area with small mezzanine for storage. One 2-piece washroom and separate room with washtub. General industrial zoning allows multiple uses including office/self-storage/wholesale/accessory retail. Unit is currently tenanted with flexible occupancy available. Plenty of parking. Pylon sign (if available) additional annual cost of $430 + HST . $14.50/s.f./ now increases to Aug '26, $15/sf to expiry date of August 31, 2028. Tenant pays utilities. (id:49269)
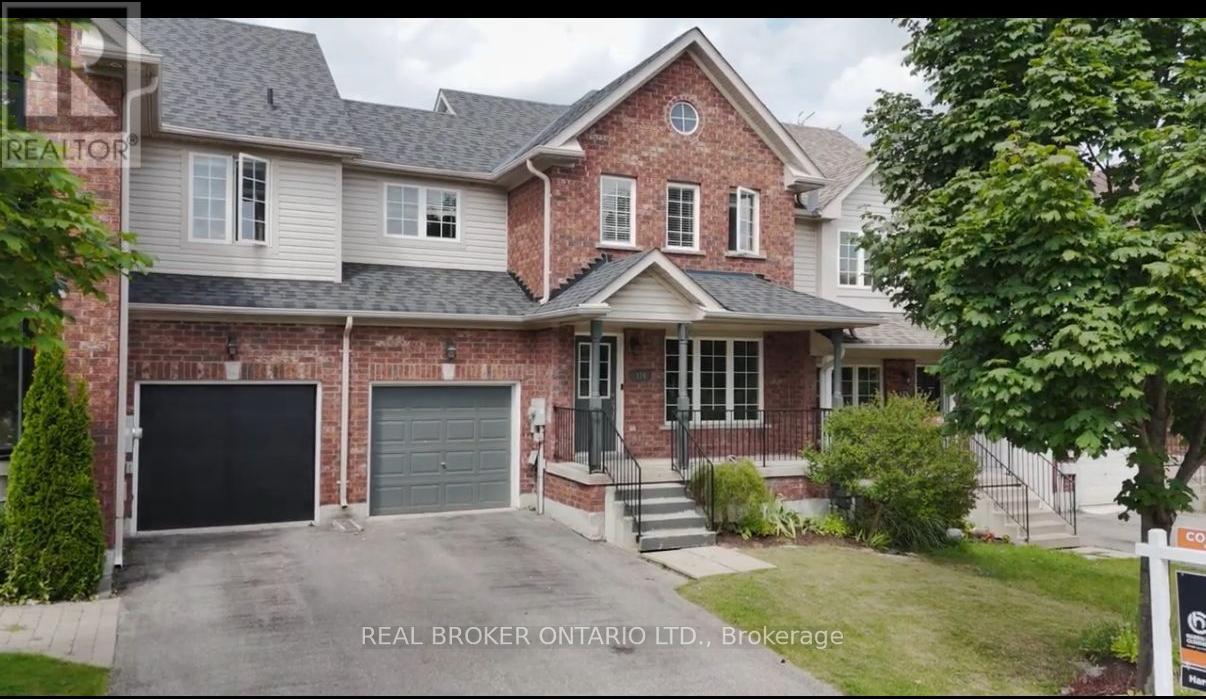
176 Thrushwood Drive
Barrie, Ontario
Three-bedroom, 2.5-bathroom home in a well-established neighbourhood with a functional layout and upside for end users or investors. Main level offers a bright living space and kitchen with good storage, along with an updated main floor bathroom. Large primary bedroom with good closet space, plus two additional bedrooms and a full four-piece bathroom on the upper level. Finished basement with potential for a self-contained unit, including a three-piece bathroom. Private backyard with deck. Garage with inside access and potential for an in-law or extended family setup. Close to schools, parks, shopping, and everyday amenities. Photos taken prior to current tenant. 24-hour notice required for all showings. (id:49269)
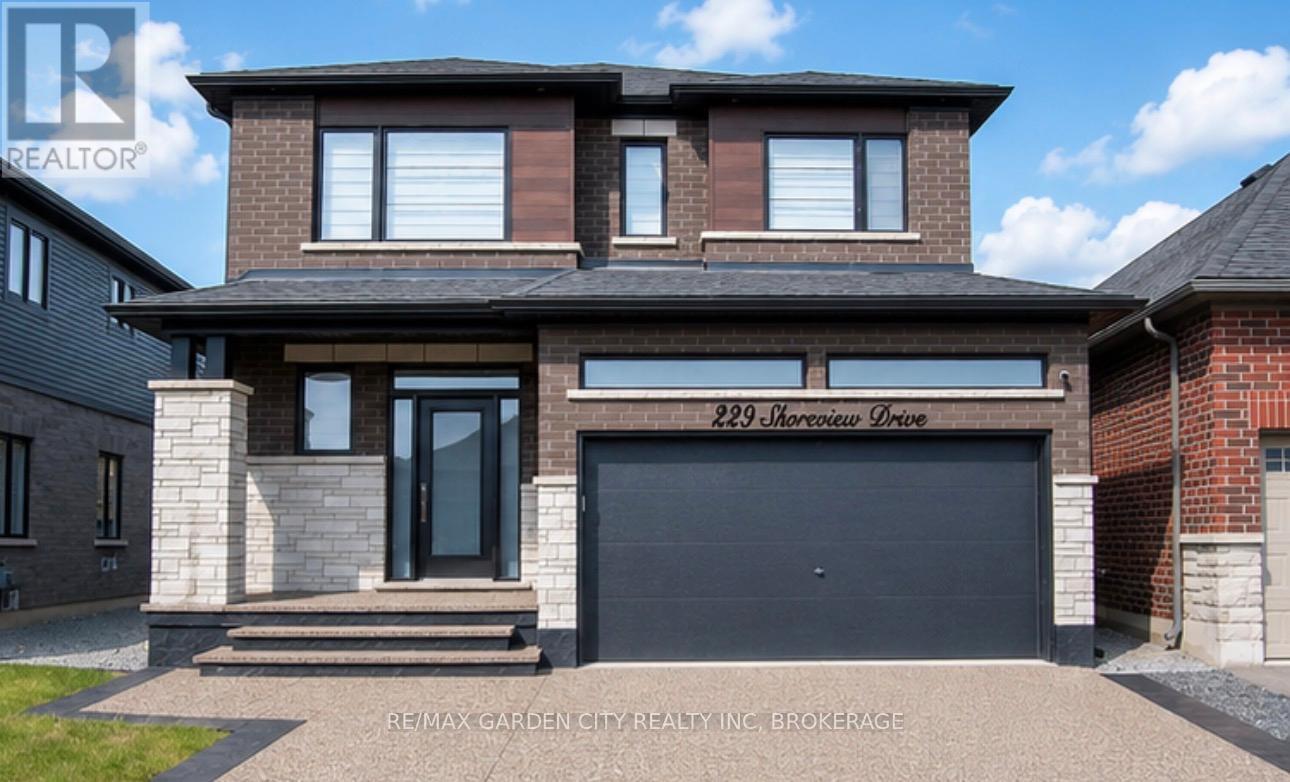
229 Shoreview Drive
Welland, Ontario
Luxury Living in Hunters Pointe!! This gorgeous 3 bedroom, 4 bathroom home boasts 2924 sq ft of total living space. This custom home will stun you with its modern and dazzling interior finishes. Discover elegance and comfort in this exclusive neighbourhood. Large open foyer leads you to a spacious dining &living room with a tiled accent wall & fireplace. Gourmet kitchen with quartz countertops & LG stainless steel appliances. Custom lighting, window coverings & modern flooring throughout. Entertain in the fully finished basement recroom with a games area and ample storage space, or retreat to the tranquil, spacious bedrooms accessed via striking black and white piano staircase. Outside after a long day, enjoy a relaxing evening in your hot tub on your custom concrete patio with steel gazebo, shed for your outdoor storage needs, and stunning exposed aggregate driveway with enough room for 4 cars. Just minutes to all amenities, shopping, Hwy 406 and a convenient carpool lot. The Welland Canal & Canal Trails perfect for all your outdoor activities such as walking, biking, kayaking, and fishing. This home offers convenience and luxury in one package. (id:49269)
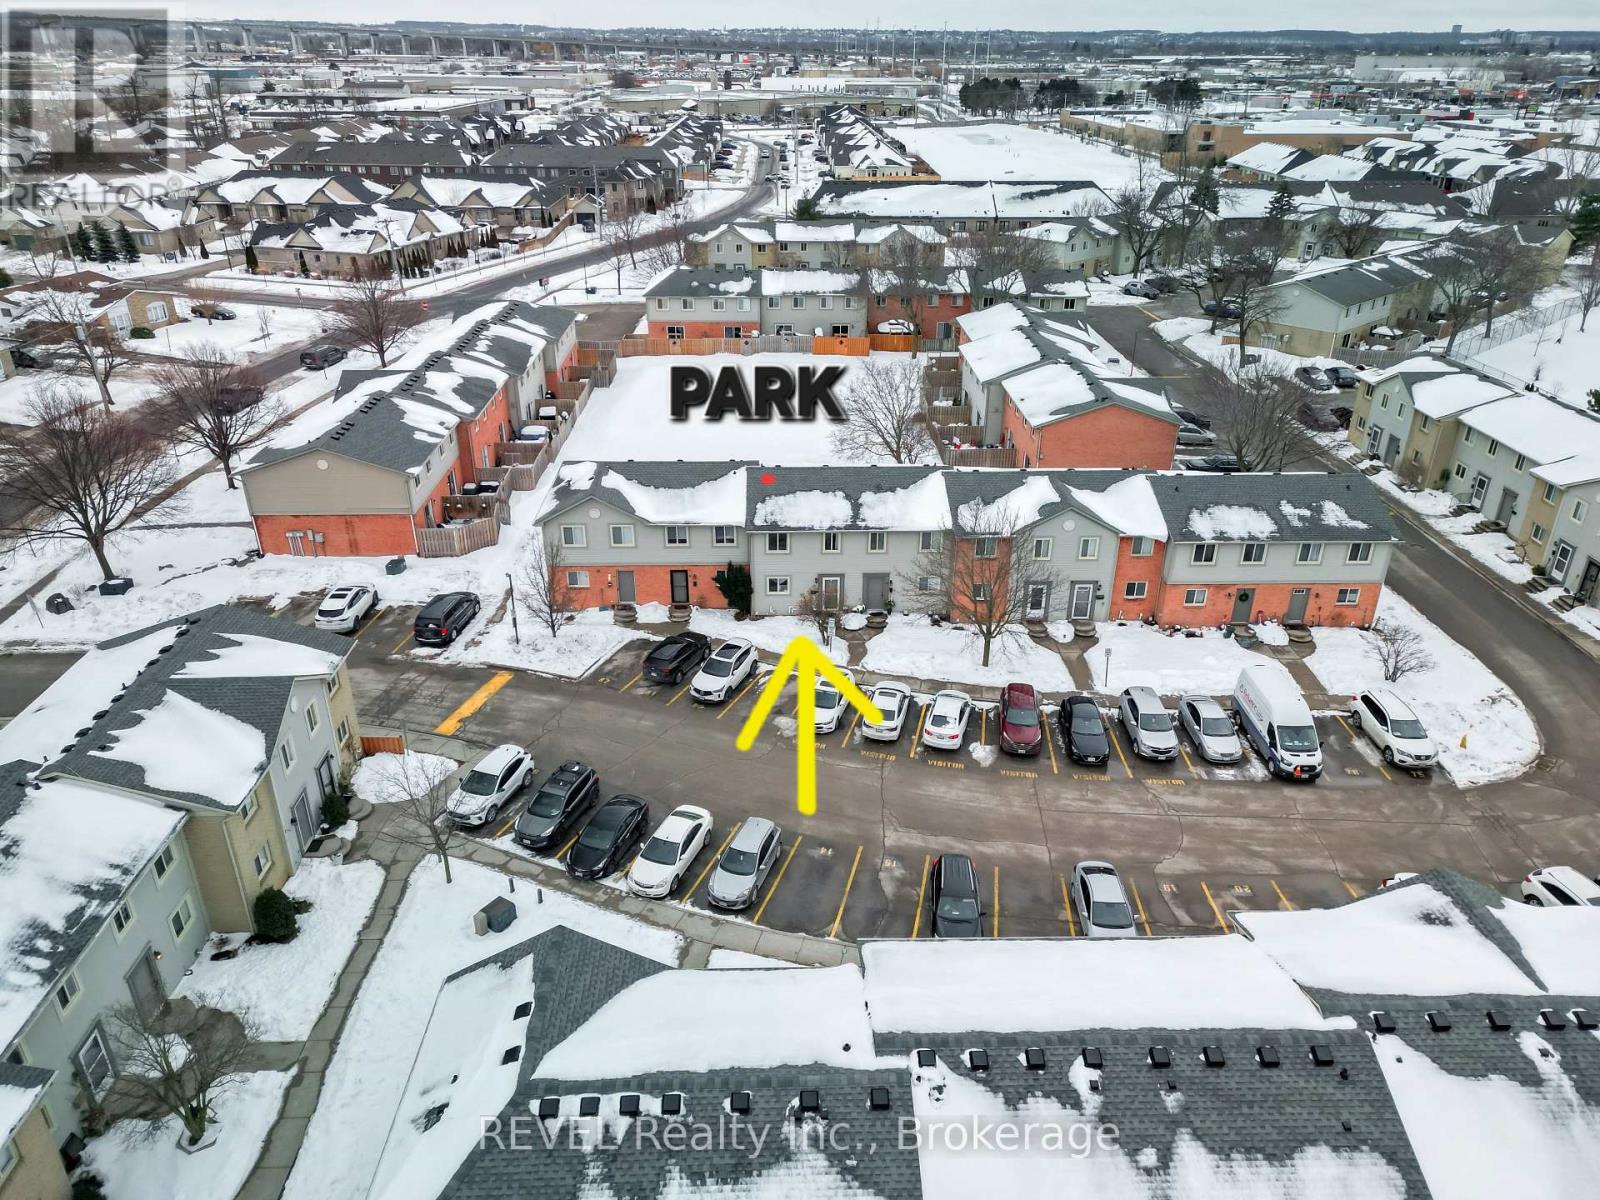
80 - 65 Dorchester Boulevard
St. Catharines, Ontario
Welcome to Unit 80 - 65 Dorchester Blvd, St. Catharines - a beautifully maintained 2-storey condo townhome located in one of the city's most sought-after neighborhoods!This amazing location offers walking distance to schools, parks, grocery stores, shopping, transit, and quick access to major highways - making everyday living incredibly convenient.Could be a Great Git for first-time buyers, small families, or young professionals, this bright and spacious home features an open-concept main floor layout with pot lights throughout, a huge living room, and newer kitchen cabinets that add a modern touch to the space.One of the standout features? This unit backs onto a peaceful common park area, offering extra privacy and a beautiful outdoor setting to enjoy.Upstairs, you'll find 3 spacious bedrooms and a 4-piece bathroom. The fully finished basement adds even more living space with a large recreation room, a 2-piece bathroom, and laundry area - perfect for entertaining, working from home, or relaxing with family.A move-in ready home in an unbeatable location and at Amazing Price. (id:49269)
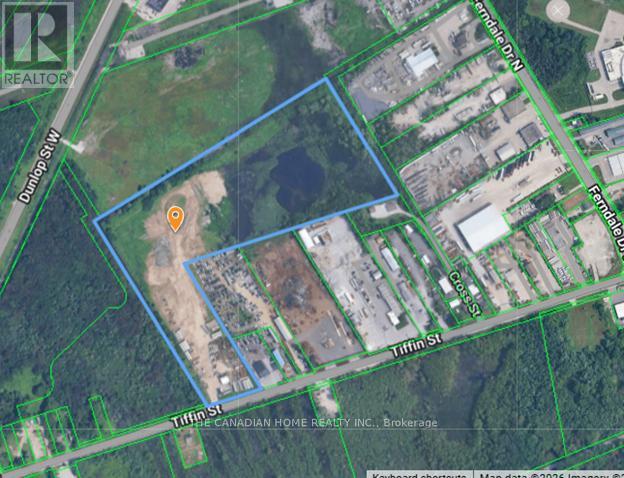
472 Tiffin Street
Barrie, Ontario
Prime vacant industrial land in Barrie's north end! Strategically located with excellent access to Hwy 400, this property offers outstanding potential for industrial or commercial development (buyer to verify uses). Featuring strong visibility and proximity to key amenities, this is a rare opportunity for investors and developers to secure land in a growing and well-connected area. (id:49269)
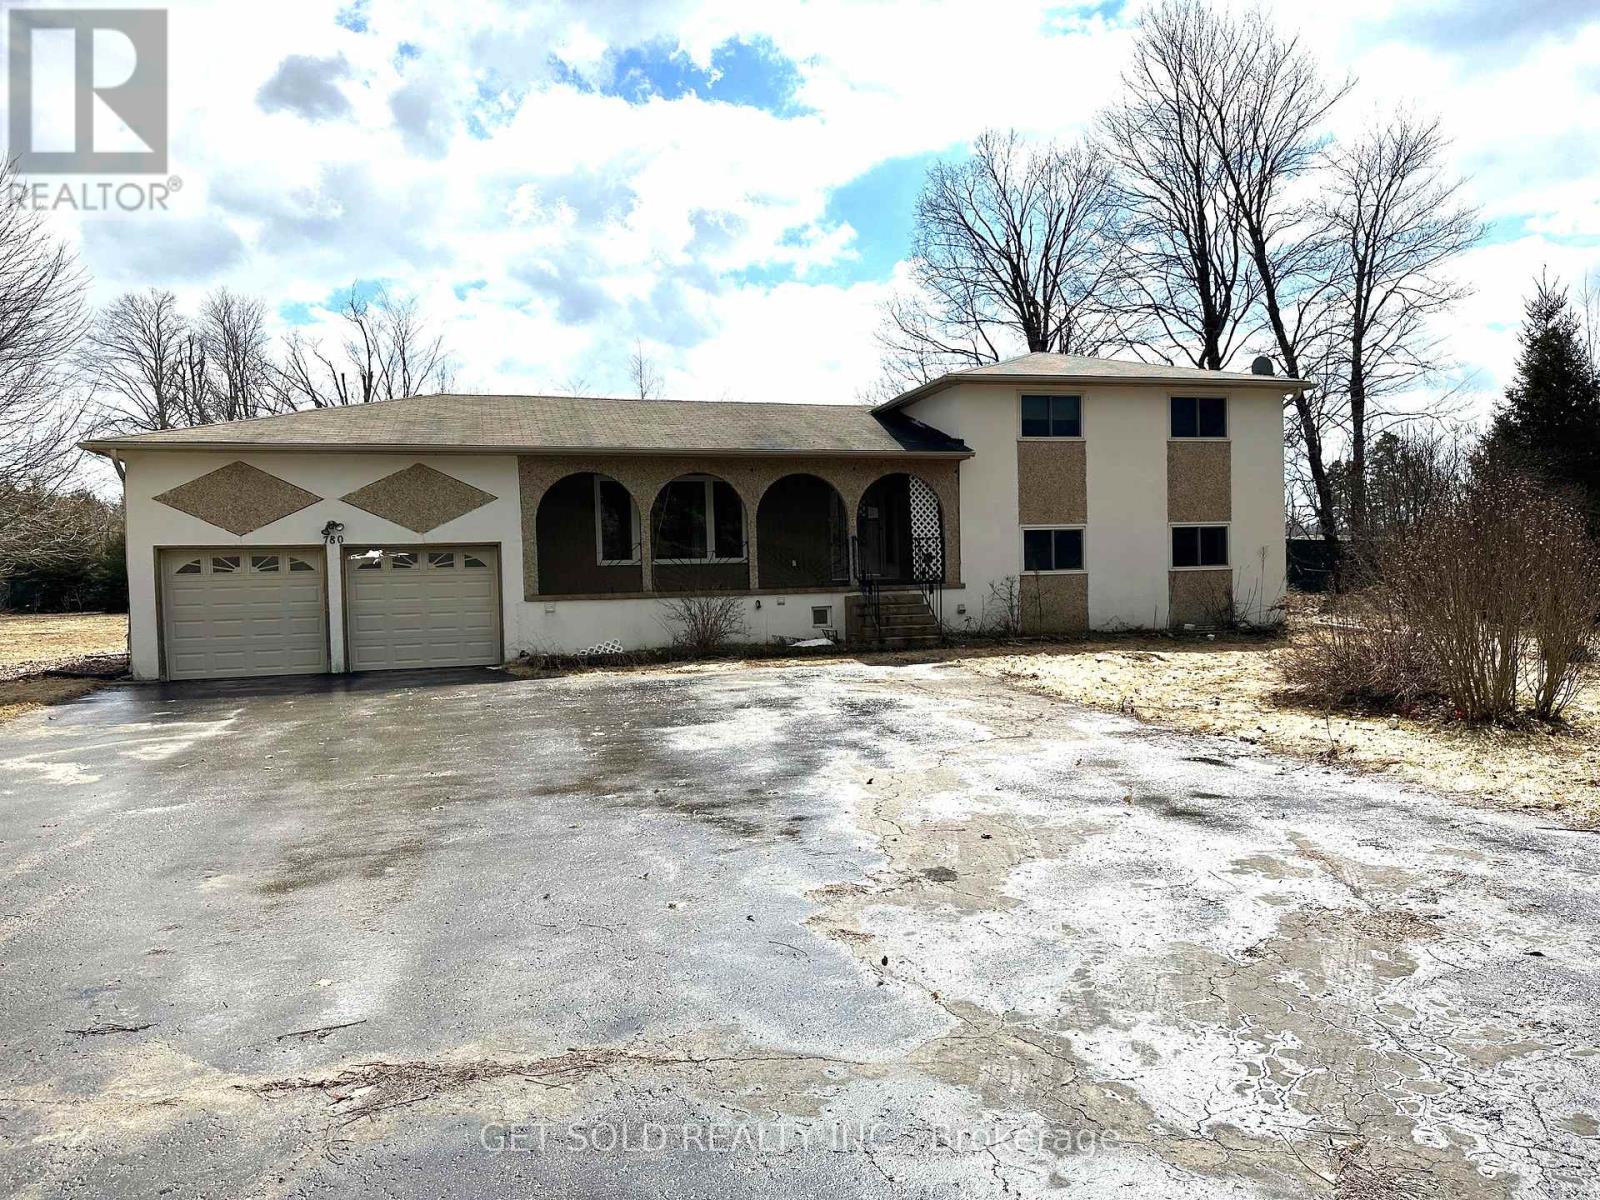
780 Essa Road E
Barrie, Ontario
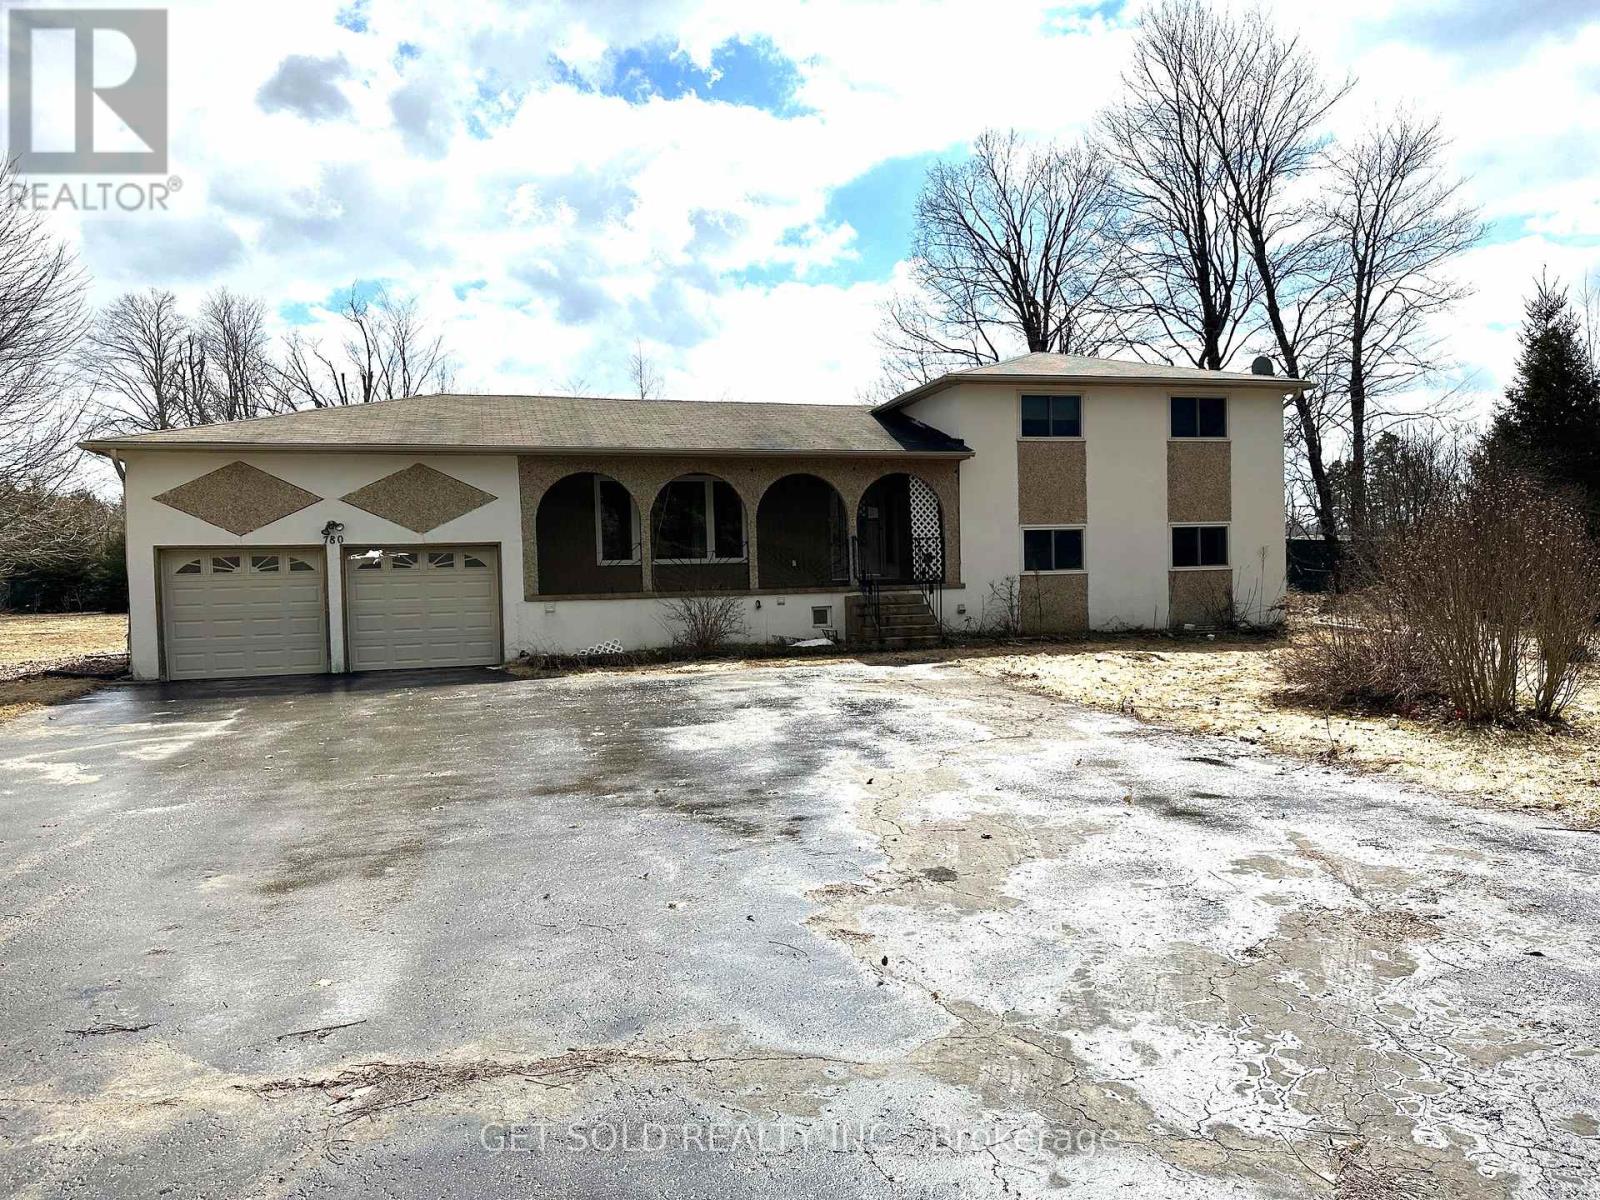
PRICE REDUCTION - This Commercial 1.411 acre property is located on Essa Road just south of Mapleview Avenue Barrie. In an area where there is almost complete development, this property stands alone waiting for the savvy investor to take on a project and develop the land. It is zoned commercial and ready for changes to compliment the area. The lot is irregular shape and flat in contour. Check out the proposed zoning changes permitted under the City of Barrie for further information. The property is sold under Power of Sale with no representation or warranty. The included house could be used, with some repair but the listing price reflects mostly the land value. The property is sold as is where is. (id:49269)
780 Essa Road E
Barrie, Ontario
PRICE REDUCTION - 1977 built home on a large lot. The owners decided to keep the decor original to reflect the charm of yesteryear. A wood burning fireplace in the main floor family room compliments the wood paneling on the walls. There is a large kitchen which looks onto the rear deck. The house has three ample bedrooms on the upper floor. The house continues down a few half flights of stairs taking us through to the lower area, which is finished into an in-law suite with its own laundry and separate entrance. Property offered under Power of Sale - as-is where-is - no representation or warranty. Price reflects Land Value with its 1.411 size lot. (id:49269)
C1 - 535 Bryne Drive
Barrie, Ontario
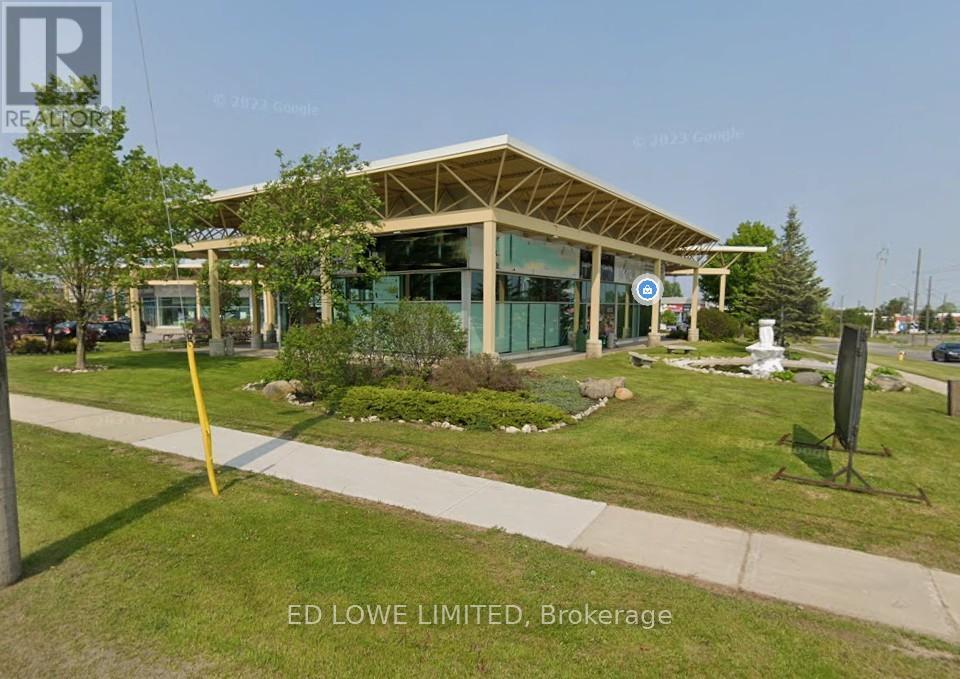
Offering 2,257 s.f. corner unit suitable retail use. Great exposure on Bryne Dr and Commerce Park . Conveniently located near Walmart, Galaxy Cinemas, shopping centres, restaurants, and with quick access to Highway 400. Current Lease expires March 31, 2026. Lease Rate: $22.00/s.f./yr + TMI: $14.23/s.f./yr + HST, utilities. Great opportunity in a high-traffic, amenity-rich area. (id:49269)
14 - 149 Welham Road
Barrie, Ontario
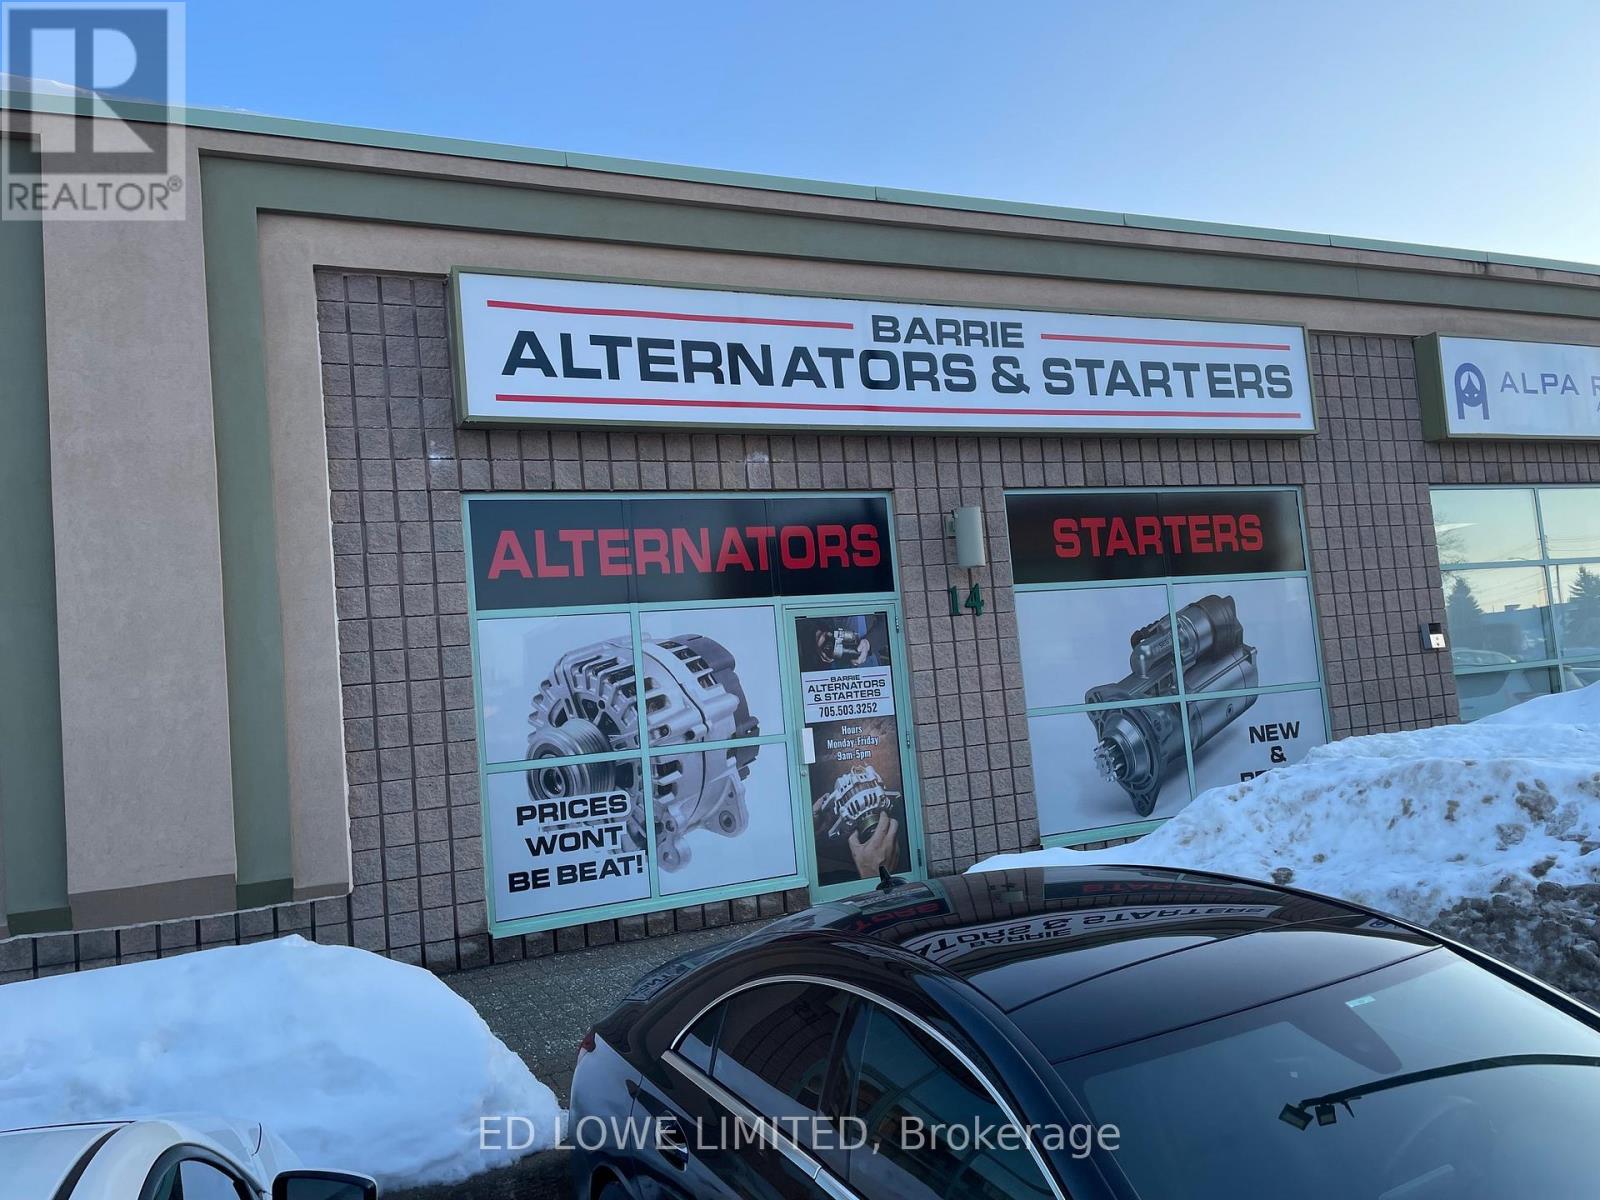
Sub-lease approx. 861 Sq Ft available at the corner of Big Bay Point and Welham Roads. Main area with large windows and attractive black painted open ceiling. One office area with small mezzanine for storage. One 2-piece washroom and separate room with washtub. General industrial zoning allows multiple uses including office/self-storage/wholesale/accessory retail. Unit is currently tenanted with flexible occupancy available. Plenty of parking. Pylon sign (if available) additional annual cost of $430 + HST . $14.50/s.f./ now increases to Aug '26, $15/sf to expiry date of August 31, 2028. Tenant pays utilities. (id:49269)
4,5,6 - 155 Reid Drive
Barrie, Ontario
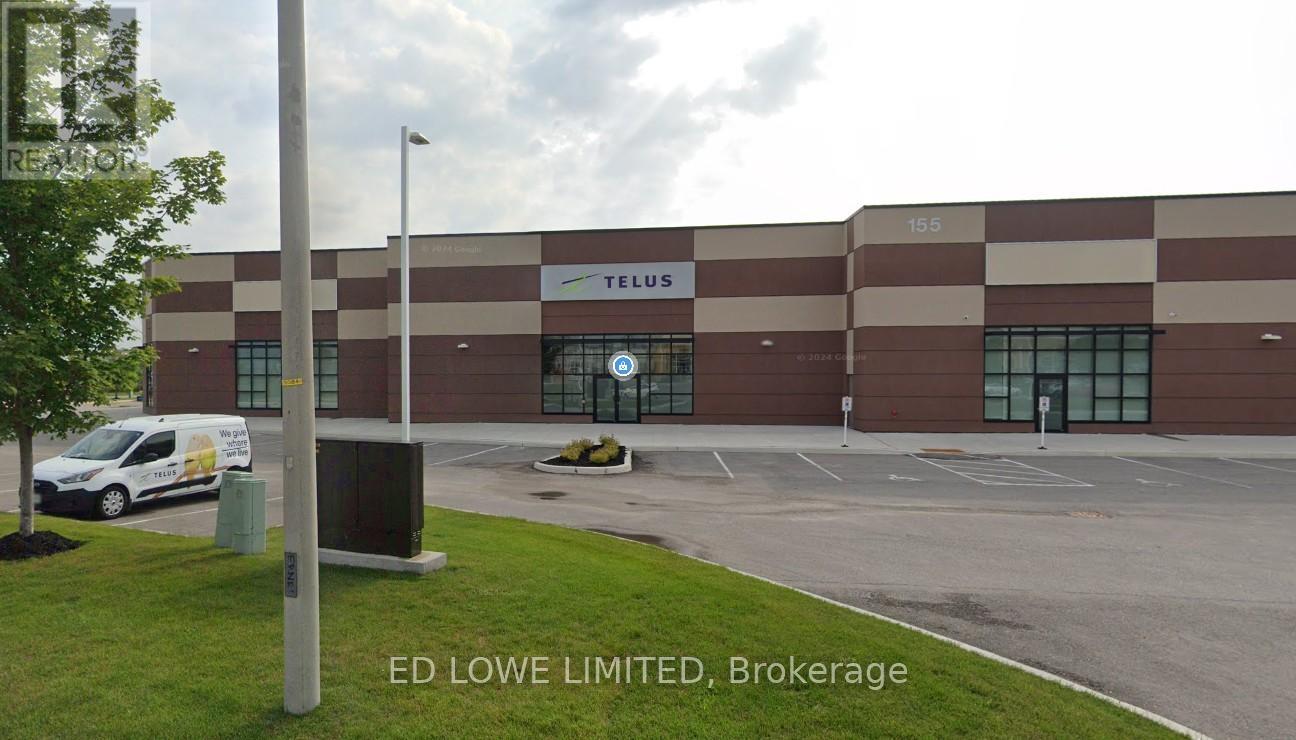
Available immediately, this 18,174 SF office presents a rare opportunity to secure a beautifully finished, turnkey workspace with a lease in place through December 31, 2027. The space has been fully transformed into a modern, bright, and highly functional office environment. Currently configured as a call centre, the layout features a spacious open floor plan complemented by multiple private offices, training rooms, boardrooms, a staff kitchen, and even a dedicated yoga room.With high-end finishes, versatile design, and true move-in-ready condition, this is an opportunity you wont want to miss. (id:49269)
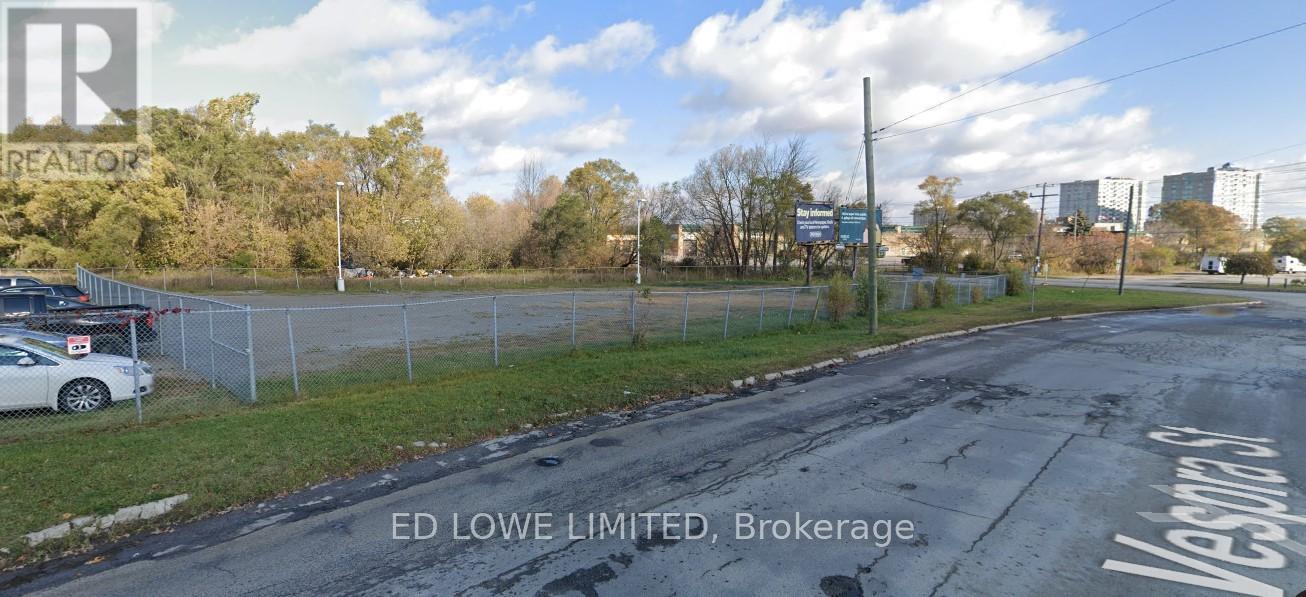
100 Vespra Street
Barrie, Ontario
22,500 s.f. (approx) vacant Industrial compound available. Electricity available at tenant's expense. Great for outside storage needs. (id:49269)
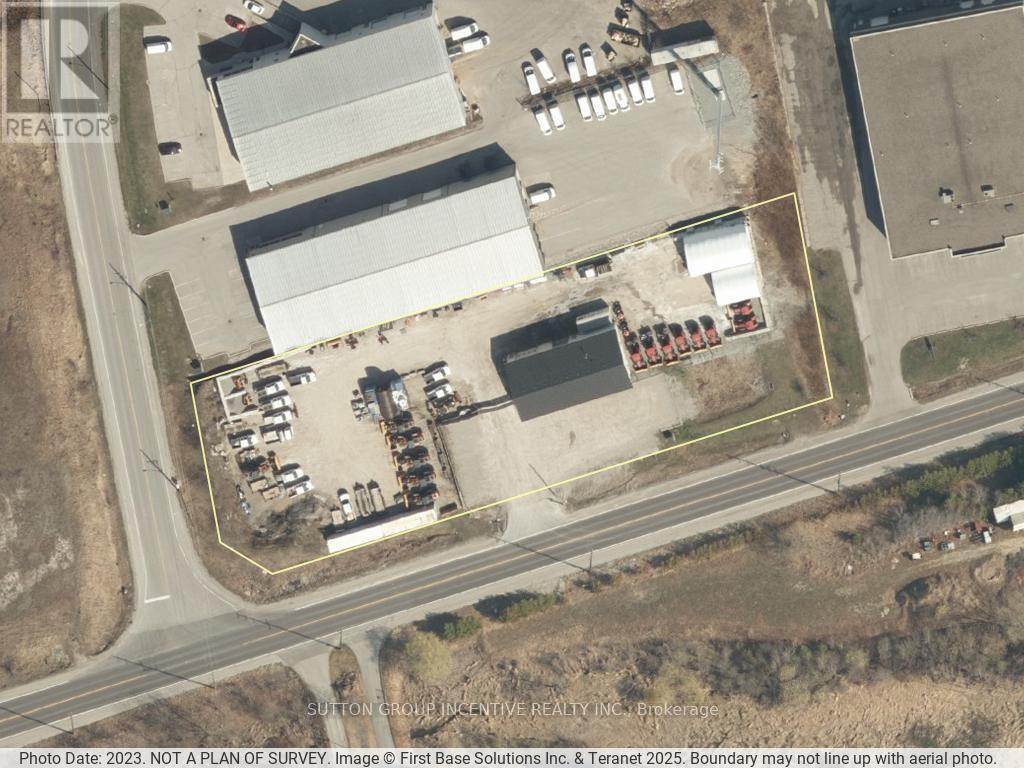
218 Lockhart Road
Barrie, Ontario
Building Size: 3,200 sq ft main floor + 1,040 sq ft mezzanine (860 sq ft finished). Parking: Gravel lot accommodates 8 vehicles at front; additional space on west and east sides. Office Area (770 sq ft)- Reception desk and waiting area at front entry- 2 offices, file area, 2-piece washroom- Carpet floors, painted drywall walls, 9' ceilings, recessed LED lighting- Ceramic tile in washroom- In-floor heating and A/C, Staff Kitchen- Concrete floors, painted drywall walls, 9' ceilings, LED lighting- In-floor heating- Access from office area or shop. Shop (2,430 sq ft)- Two bays with three roll-up doors: 2 at 12' 14', 1 at 14' 14' Concrete floors, painted drywall walls, 18' ceilings, hanging LED lighting- In-floor heating with back-up overhead gas furnace- Includes: office (SE corner), parts room, 2-piece washroom, electrical room- Washroom finished with ceramic tile, 8' ceilings, LED lighting. Air Exchanger, Ac, Oil Grid Separator, Alarm System, In Floor Boiler System. Mezzanine (1,040 sq ft)**Finished (860 sq ft):**- Office (200 sq ft): carpet, painted drywall, 7' ceilings, LED lighting- 3-piece washroom and boardroom (660 sq ft): industrial vinyl flooring, painted drywall, 7'ceilings, recessed LED lighting. Unfinished (180 sq ft): - Storage Access: Front parking lot entry to office and shop; interior stairs to mezzanine. Security, fire/smoke alarm systems, , exterior lighting. (id:49269)

69 Saunders Road
Barrie, Ontario
1430 s.f. 2nd floor office space available. A/C in office area. Fenced and gated yard 10,000 s.f. up to almost an acre, and open storage available at min $2000/mo additional cost. Yard and Office are not connected. (id:49269)
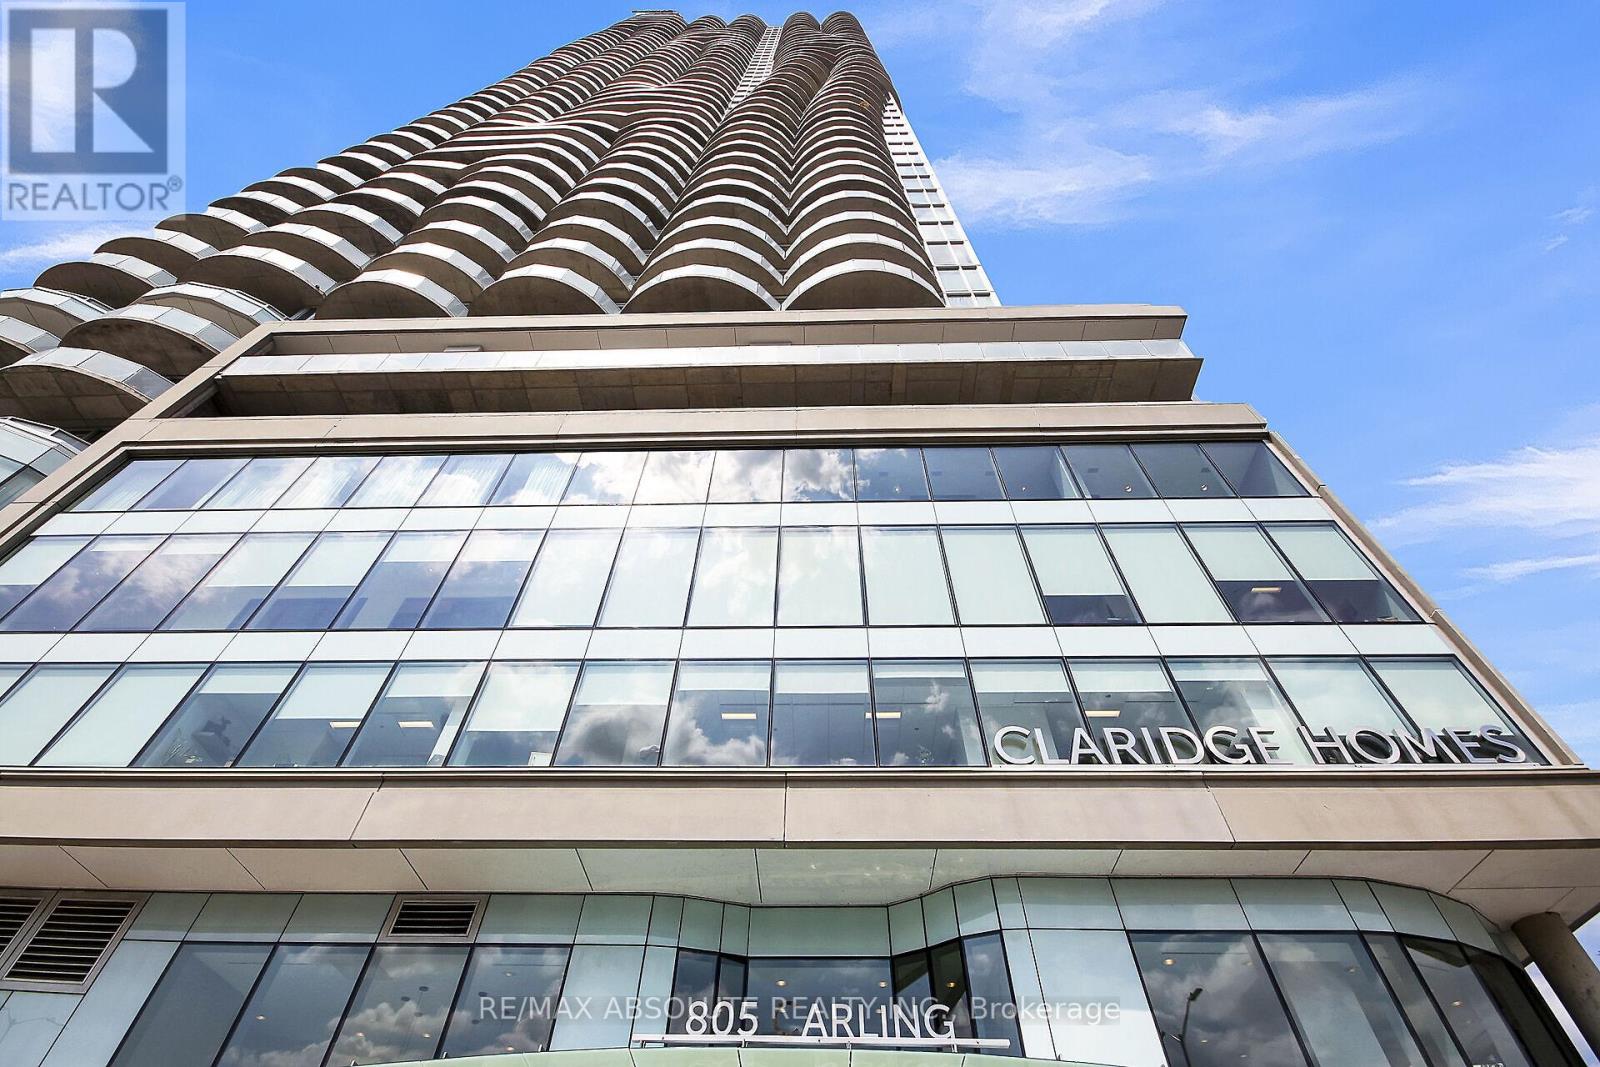
902 - 805 Carling Avenue
Ottawa, Ontario
Experience elevated urban living at The Icon, one of Ottawa's newest and most prestigious addresses. Perched on the 9th floor, this stunning corner suite offers breathtaking northwest views of the Gatineau Hills and spectacular sunsets that can be enjoyed year round. This beautifully appointed 2 bedroom, 1 bathroom residence blends style, comfort, and functionality with a bright open concept layout designed for modern living. Soaring 9 foot ceilings and dramatic floor to ceiling windows flood the space with natural light while gleaming hardwood floors and quality finishes create a warm and sophisticated atmosphere. The sleek modern kitchen features quartz countertops, stainless steel appliances, ample cabinetry, and an ideal layout for both everyday living and entertaining. Both spacious bedrooms offer large closets and direct access to a private shared balcony, the perfect place to enjoy your morning coffee or unwind with evening views of the city skyline and Gatineau Hills. The spacious 4 piece bathroom is finished with quartz counters and tile flooring, while the convenient in unit laundry includes a stackable washer and dryer neatly tucked away near a large storage closet. This unit also includes underground parking and a generously sized storage locker. Fresh clean décor throughout makes this home completely move in ready. Residents of The Icon enjoy an exceptional collection of resort style amenities including a fully equipped fitness centre with lake views, yoga studio, indoor pool, sauna, theatre room, party room, rooftop terrace with BBQs, and 24 hour concierge service. One fob accesses all amenities/doors including the unit. Ideally located beside Dows Lake and vibrant Little Italy, you are steps to Ottawa's finest restaurants, cafés, festivals, walking and cycling paths, and outdoor recreation, all just minutes from downtown Ottawa. Fob has been left with Concierge for showings. 24 hour irrevocable on all offers. (id:49269)
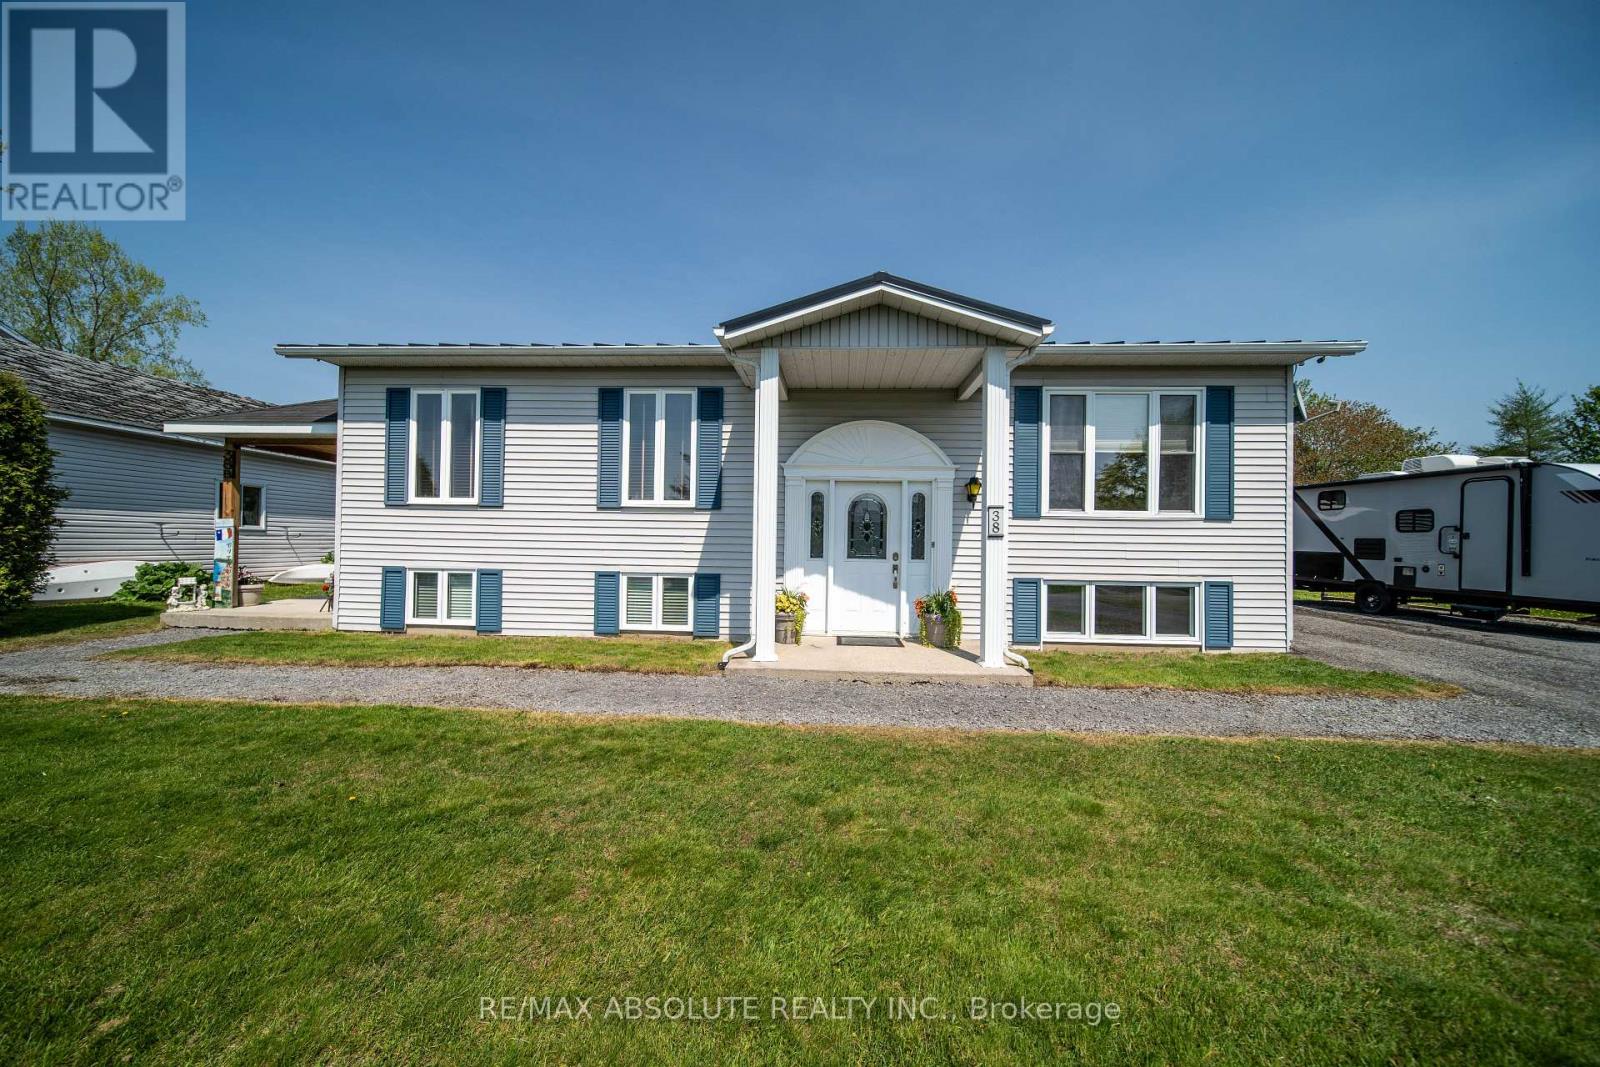
38 Duchesse Crescent
Russell, Ontario
Tucked away on a quiet cul-de-sac, this gorgeous split-level/high-ranch bungalow with a separate entrance apartment offering additional income or space for an at-home-based business, flexibility, and a fantastic location just a couple of minutes from Highway 417, schools, essential amenities, and beautiful Larose forest. Carefully renovated, the apartment offers tasteful finishes and comfortable living space, while the upgraded metal roof adds lasting value and peace of mind. The main level welcomes you with a bright, spacious living room and a convenient kitchen featuring lovely finishes, ample cabinetry, an island for extra prep space, and an eat-in dining area. Patio doors lead to the backyard, offering the perfect canvas for BBQs, relaxing, and creating your own outdoor retreat. The main floor includes a generous primary bedroom, a versatile office/den that could serve as a playroom or games room, an additional well-sized bedroom, a 4-piece bathroom, and the convenience of laundry. The lower level adds even more usable space with 2 extra rooms to make it your own, ideal for a gym, family room, or recreation area, plus a 3-piece bathroom. A separate entrance leads to the apartment, completed with a comfortable kitchen, a generous living room, a decent-sized bedroom, a 3-piece bathroom, and its own laundry. Outside, enjoy the calm countryside feel and a storage shed for your extras. A wonderful opportunity in a sought-after Limoges location. (id:49269)

1913 Narcissus Gardens
Pickering, Ontario
Welcome to Brand New Mattamy built Detached Home! Double car Garage and Bright premium corner lot! Open concept featuring layout, 9FtCeiling On Ground and second Floor. Lots Of Upgrades for Kitchen , Hardwood Floorings and Extra bathroom on second floor. Central Island inKitchen! Primary Bedroom with huge windows and walk-in closet. Laundry in Second Floor. A lot of windows in Whole House. Access door directfrom Garage to the house. New model 5pccs Stainless Steel Appliances (Fridge, Stove, Dishwasher, Washer & Dryer),Custom Zebra Blinds,Convenient transportation to Many Highways (401/407/412), Pickering Go Train Station. Extra:lot size Measurements:43.42 ft x 93.27 ft x 26.01ft x 5.10 ft x 5.10 ft x 5.10 ft x 5.10 ft x 5.10 ft x 77.07 ft. **3D virtual tour https://my.matterport.com/show/?m=Hrtg4bhZ16v (id:49269)
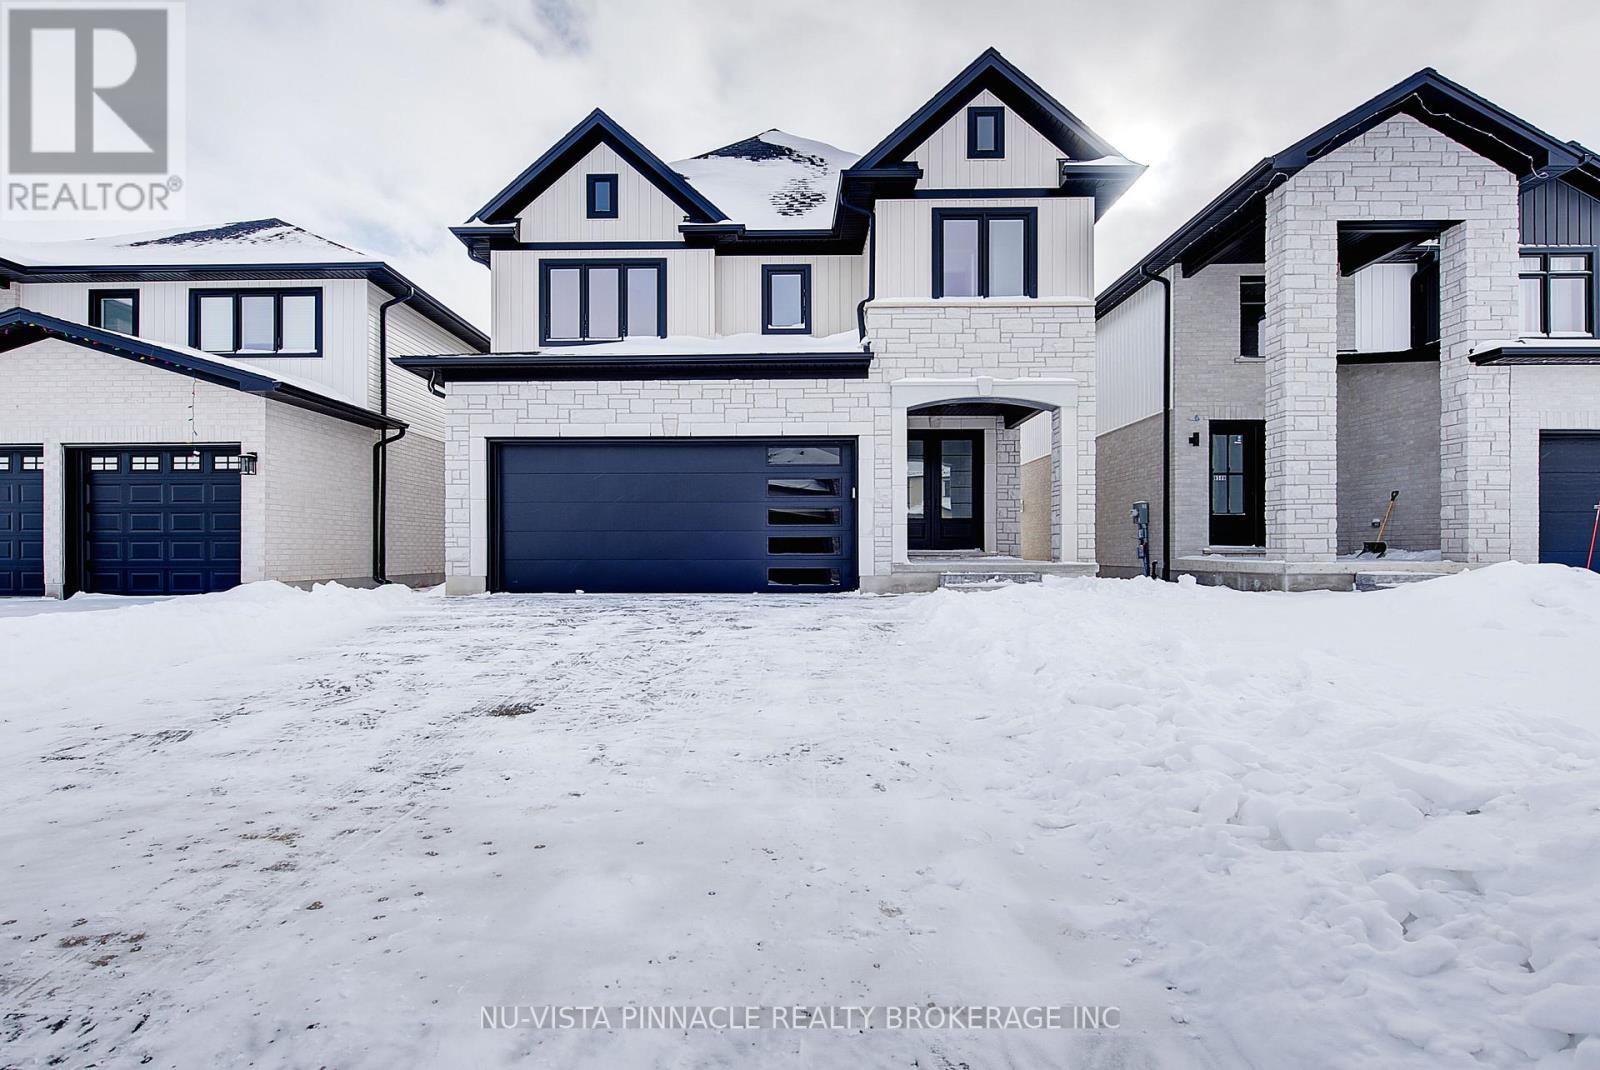
2628 Heardcreek Trail
London North, Ontario
Home to be built with side entrance and DEEP LOT! This stunning property is to be completed in 2026 and offers the perfect blend of comfort, convenience, and style. With 4 spacious bedrooms and 4 modern bathrooms, this home is ideal for families seeking ample space and privacy. The side entrance provides added convenience and flexibility, making it perfect for guests or a secondary unit. Located right off the 401, commuting is a breeze, allowing you to enjoy more time at home and less time on the road. The neighborhood is family-friendly, with top-rated schools nearby, including Lambeth Public School and ecole elementaire la Pommeraie, ensuring quality education options for your children. Nature enthusiasts will appreciate the proximity to beautiful parks. The home itself boasts a modern design with high-quality finishes throughout, ensuring a comfortable and stylish living environment. The open-concept layout is perfect for entertaining, with a spacious kitchen that flows seamlessly into the living and dining areas. Large windows fill the home with natural light, creating a warm and inviting atmosphere. The backyard offers a private oasis, perfect for summer barbecues or simply unwinding after a long day. Don't miss the opportunity to make this exceptional property your new home. With its prime location, excellent amenities, and beautiful design, this home is sure to impress. Schedule a viewing today at our Model Home and experience all that this wonderful property has to offer.***Purchase Price includes proposed 2026 HST rebates. (id:49269)
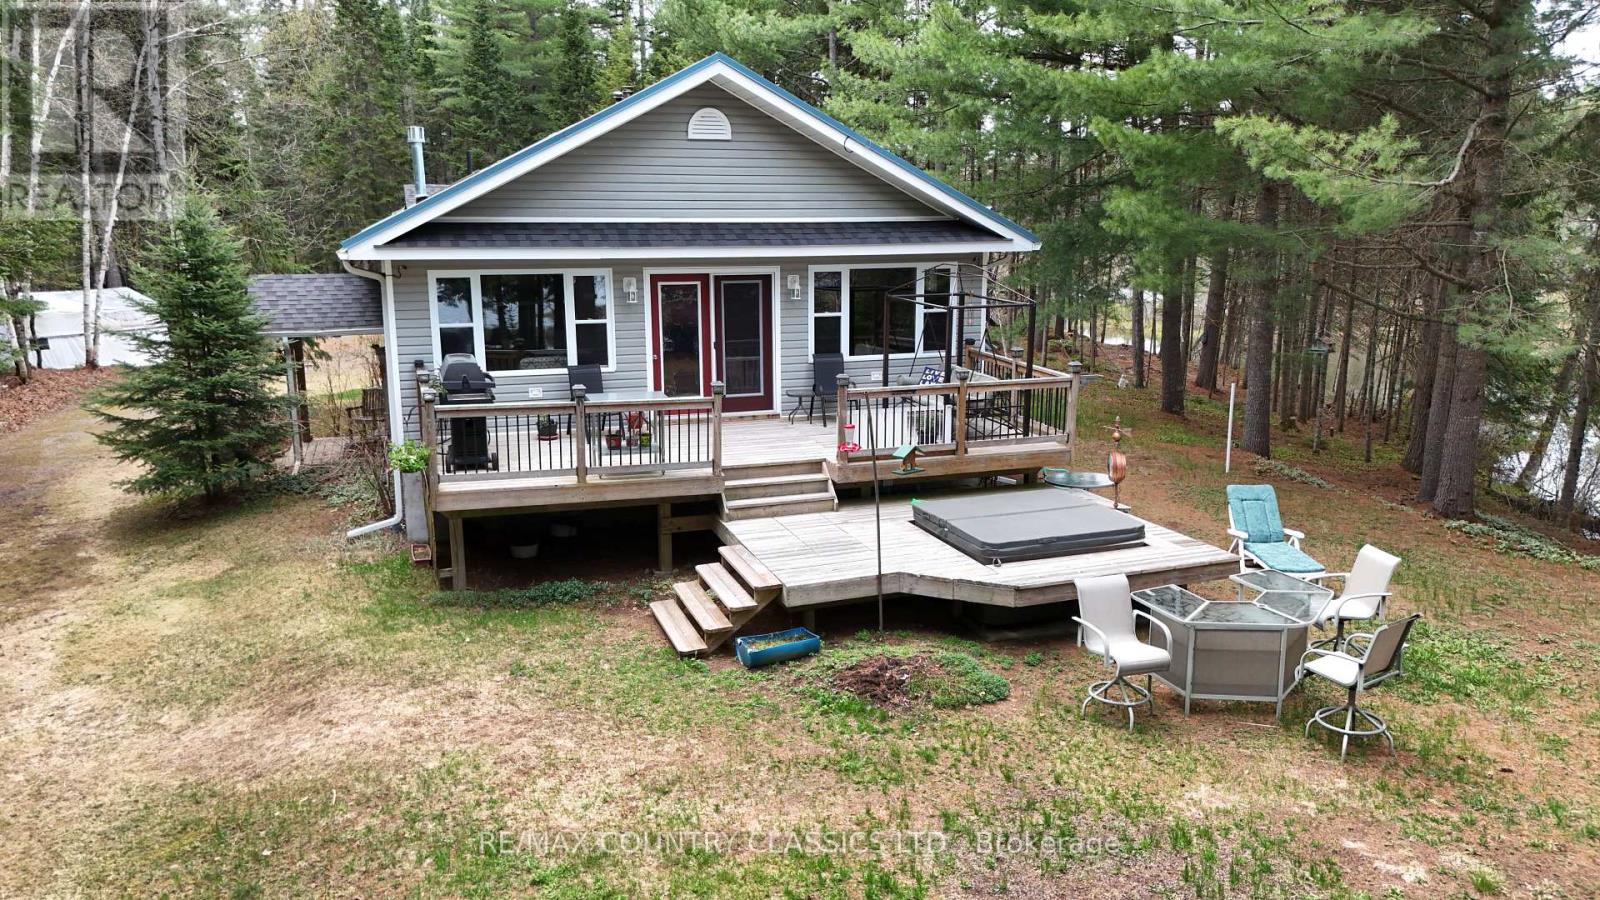
4501 Elephant Lake Road
Dysart Et Al, Ontario
Benoir Lake - Nature's paradise at your doorstep. This point lot fronts on Benoir lake and Fourcorner Creek. Well built 3 bedroom home or cottage has plenty of room for summer guests. Raised bungalow features an open concept main floor with high ceilings, propane stove in the living room and patio doors opening to the large deck. Enjoy soaking in your hot tub on your front deck, surrounded by the sounds of nature while appreciating the gorgeous view. Main floor laundry is tucked into a closet, the primary bedroom has a 4 piece ensuite and there is a second 3 piece bathroom. Very spacious basement has a second entrance with a nice mudroom for all your gear, cozy rec room with wood stove, den, 3 piece bathroom and an indoor workshop. Detached garage is 28' x 32' with an attached 12' carport. Garage is insulated and heated and has access to a storage loft. Lots of room for vehicles and toys. Take advantage of the miles of waterways and fishing from your doorstep. You can boat to Elephant Lake and Baptiste Lake and also boat up river to where Algonquin Park begins. If you like to sled and ATV the rec trail is across the road from your driveway. Home is very economical to heat! Hydro averages $160 per month and propane is approx $1500 per year. Septic was pumped in 2023. (id:49269)
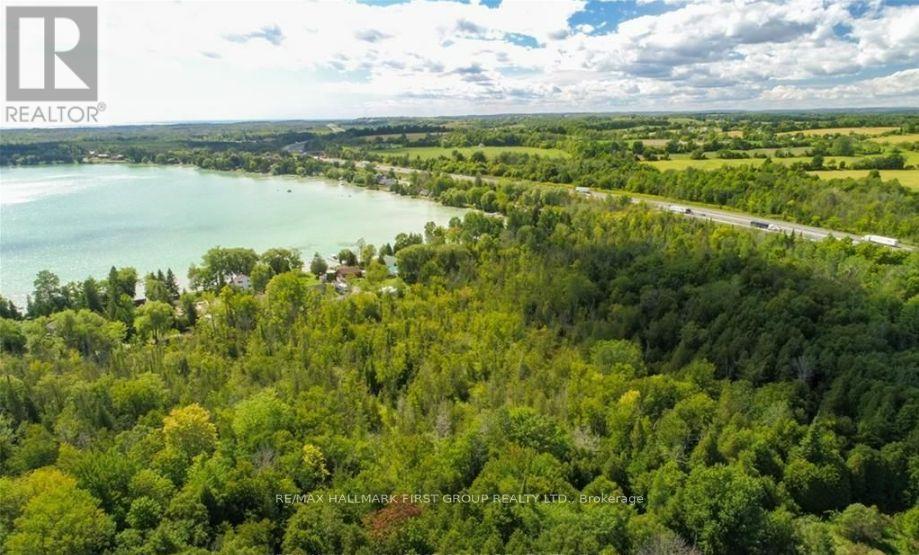
0 Trenear Road N
Cramahe, Ontario
Waiting for your dream home to be built. A unique lifestyle, legacy, or investment opportunity adjacent to Little Lake, this 93.9-acre parcel of land stretching north to Highway 401 offers incredible potential for the astute Buyer. Currently zoned rural + agricultural, the property presents an opportunity to create your custom rural dream(s) while remaining within close proximity to the services and amenities of both Brighton and Colborne. With information suggesting one severance may be available, the possibilities continue to grow. Meandering streams weave throughout the property, while a portion of the land is protected by environmental designation - limiting large-scale development and ensuring the natural beauty and peaceful surroundings can be enjoyed for years to come. Separated by a road allowance, the total acreage includes two PINs with approximately 43+ acres and 50+ acres respectively. (id:49269)
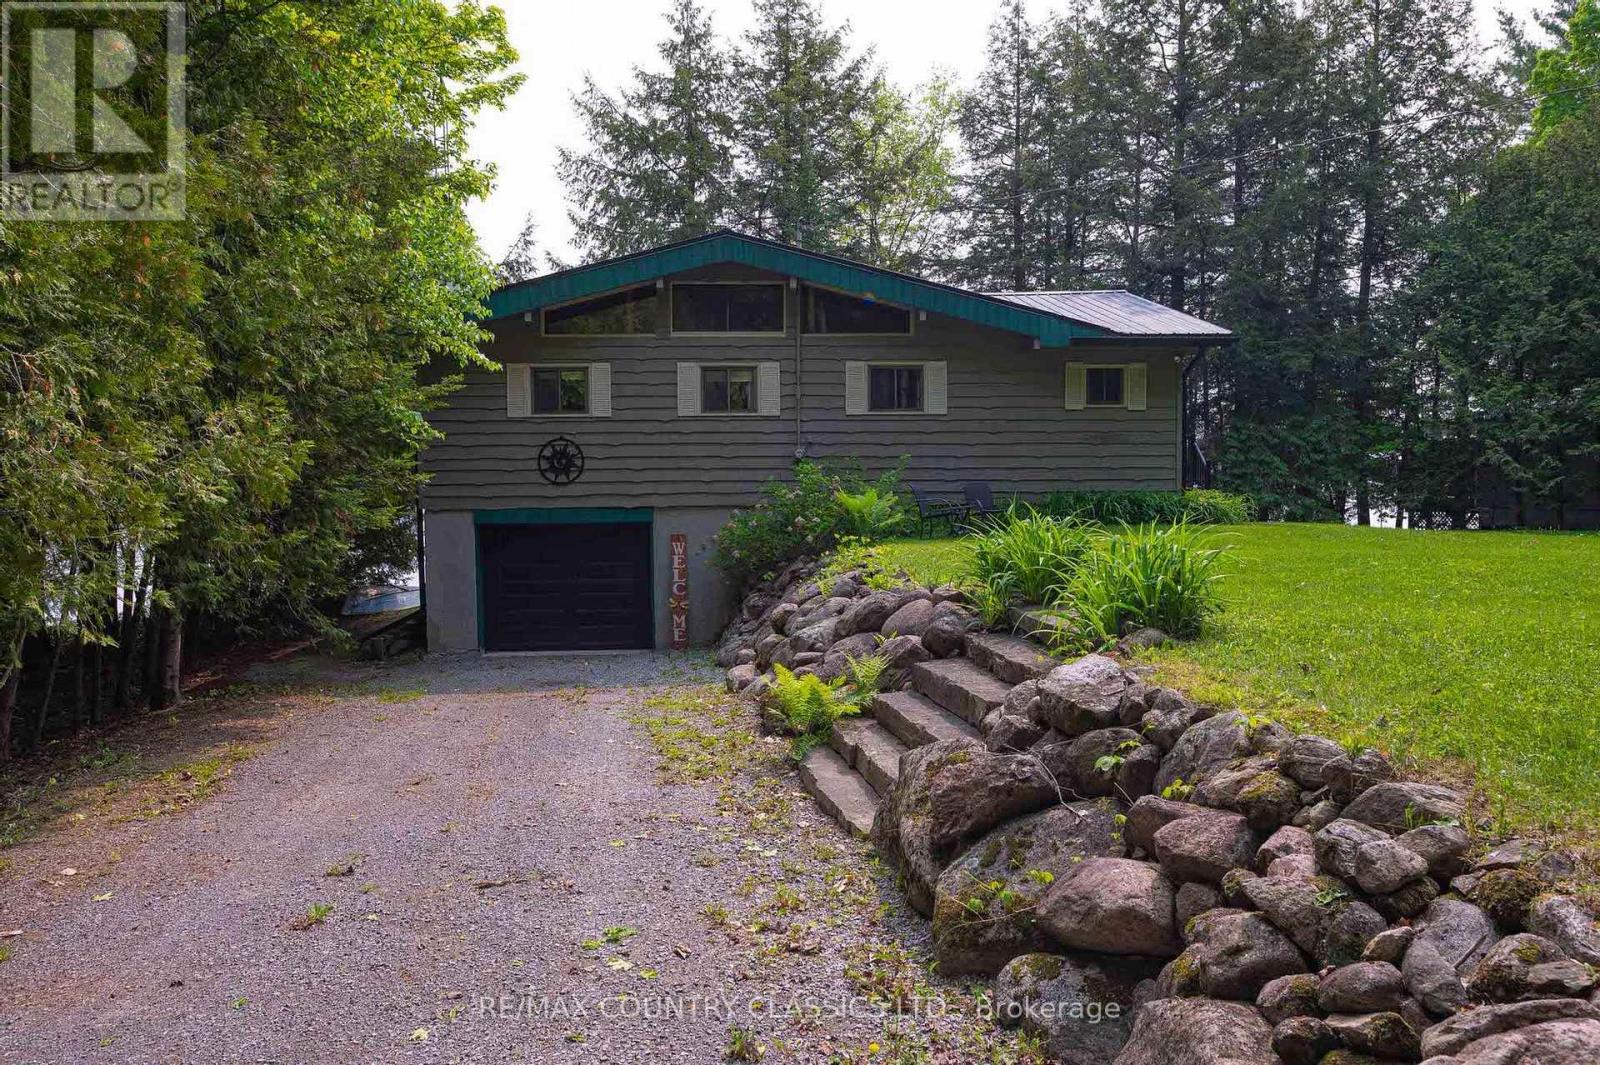
217 Moffat Road
North Kawartha, Ontario
Escape to the tranquility of Chandos Lake with this charming four-season cottage, perfectly nestled near the Chandos Lake Public Beach. This three-bedroom, one-bathroom retreat offers the ideal blend of comfort and nature, providing a cozy getaway in any season. Enjoy the warmth and efficiency of a forced-air propane furnace, ensuring year-round comfort. Whether you're basking in the summer sunsets on the lake or enjoying a crisp autumn morning, this cottage is designed to be your peaceful haven. Chandos Lake is known for its pristine waters and excellent boating, fishing and swimming, with the public beach just a short stroll away for easy lakeside relaxation. With its inviting interior and unbeatable location, this property is a perfect weekend escape or an investment in lakeside living. Experience the beauty of Chandos Lake firsthand and make this cottage your own! (id:49269)
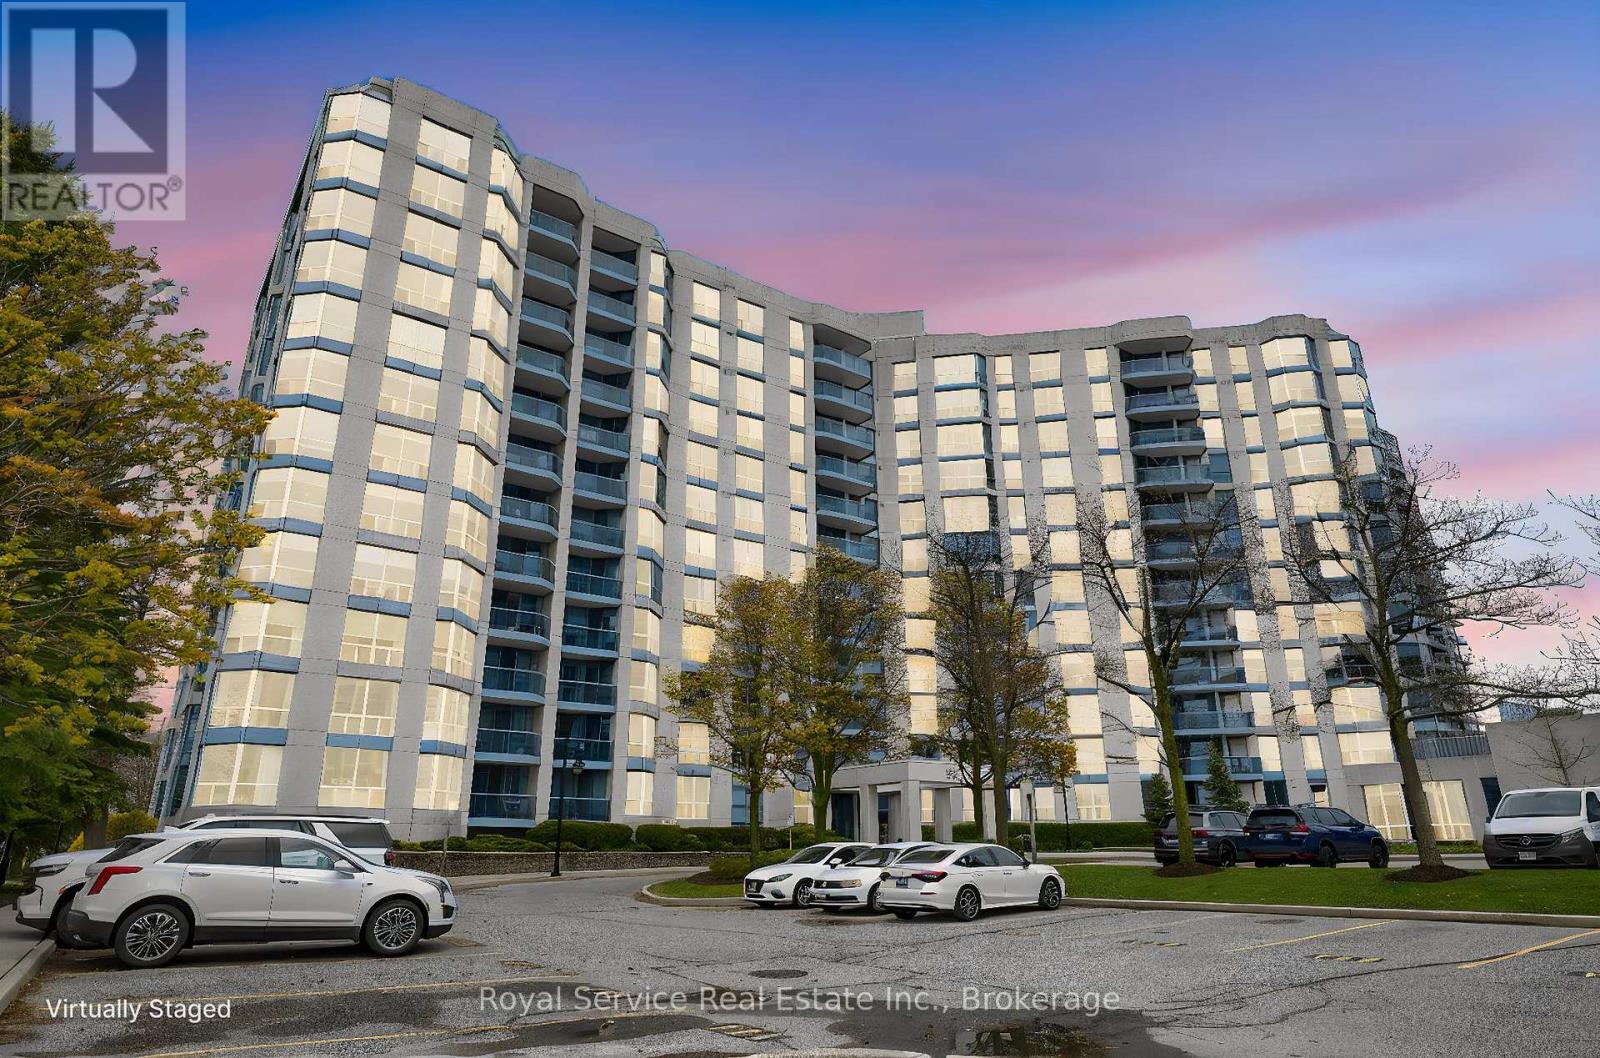
910 - 360 Watson Street W
Whitby, Ontario
Welcome to this beautifully upgraded 2-bedroom, 2-bathroom condo that blends comfort, style, and unbeatable value. Thoughtfully renovated throughout, the suite features luxury laminate flooring, a brand-new stainless steel stove, new window coverings, and tasteful dcor that creates a warm, move-in-ready atmosphere from the moment you step inside. A new heating system has been installed, so you can count on reliable, efficient comfort year-round. The open-concept combined living and dining area is spacious and bright, flowing seamlessly into a cozy solarium that frames breathtaking westerly views - the perfect spot to unwind at sunset. Both bedrooms are generously sized, with the primary retreat offering a private 3-piece ensuite and double closets, while the second full bathroom has been stylishly updated to complement the home's elevated aesthetic. The maintenance fees here truly deliver exceptional value, covering gas, hydro, water, internet, and cable - along with access to a full suite of amenities including an indoor pool, sauna, and exercise room. Also included is one underground parking spot and a private storage locker. And for commuters, it doesn't get much better - the Go Train station is just steps away. (id:49269)
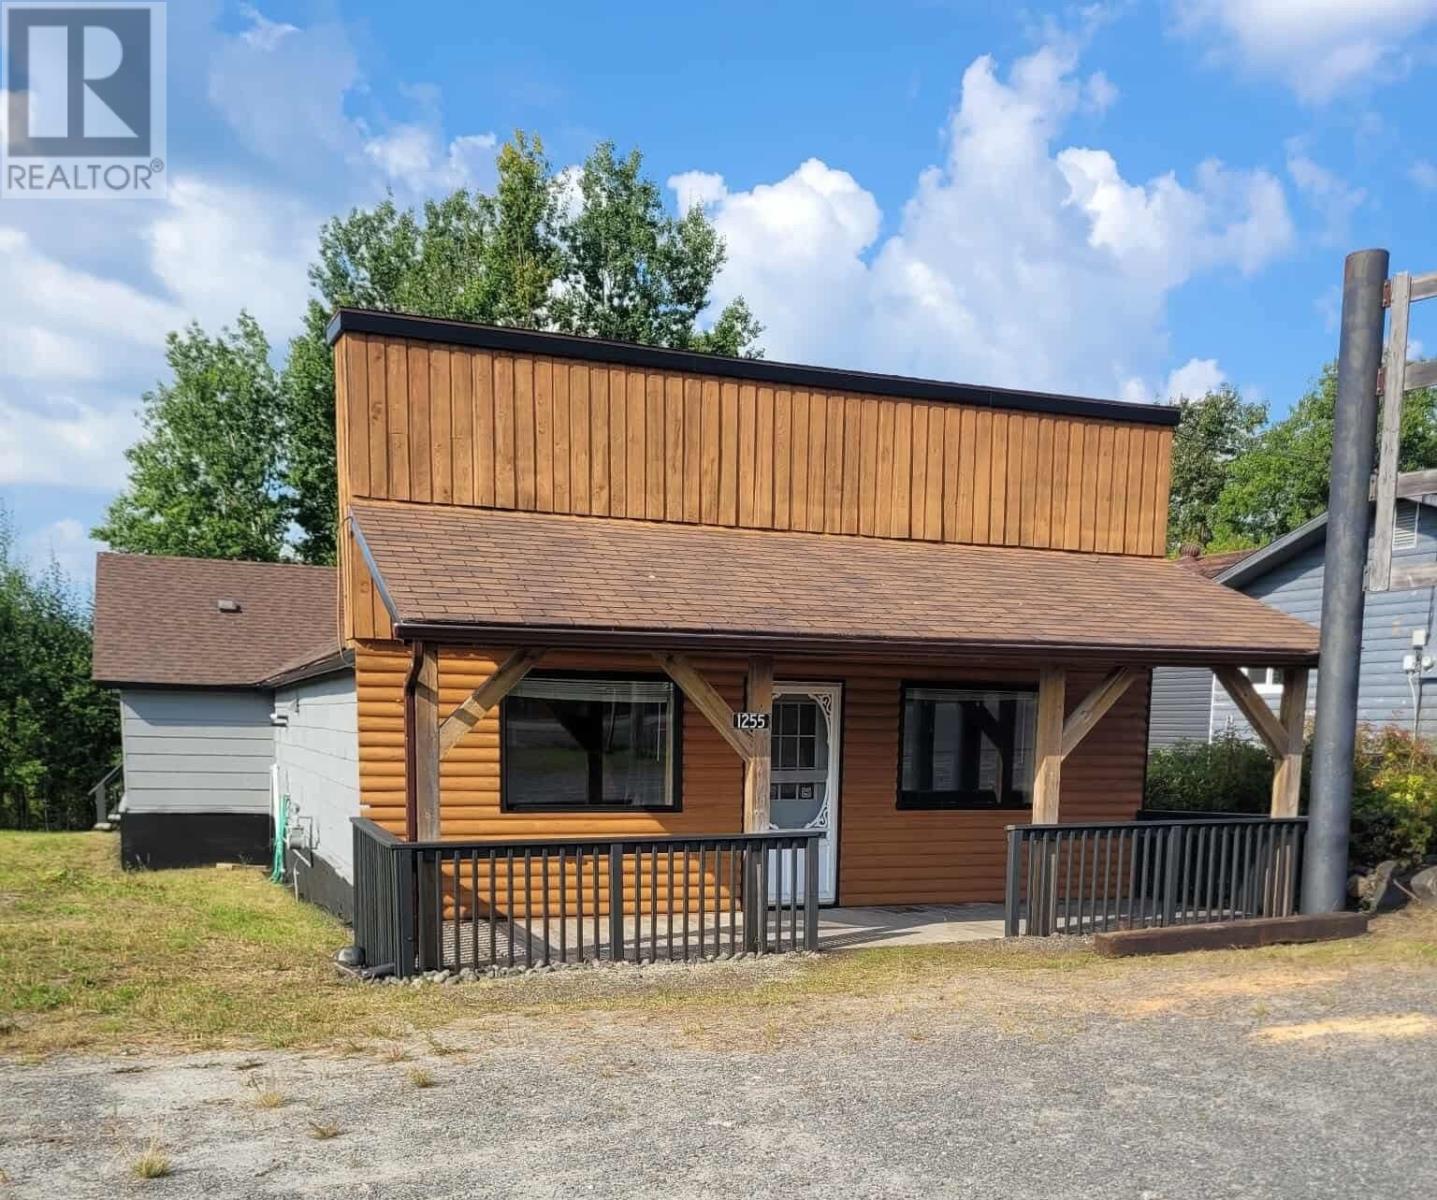
1255 Highway 105
Ear Falls, Ontario
Unique Home on 1.9 Acres – In-Town Convenience with Country Space Discover the perfect blend of space, comfort, and location with this one-of-a-kind property situated on 1.9 acres within town limits—complete with town services. Step inside to an open-concept living area, ideal for relaxing or entertaining. The home features 3 bedrooms and 1.5 bathrooms, offering comfortable accommodations for family and guests. Enjoy outdoor living all year long with both front and back decks—the front deck is covered, providing a cozy spot for morning coffee rain or shine, while the back deck opens to your exceptionally large yard with endless possibilities—gardens, play space, or future projects. A rare find with this much land in town—don’t miss your chance to make it yours! (id:49269)
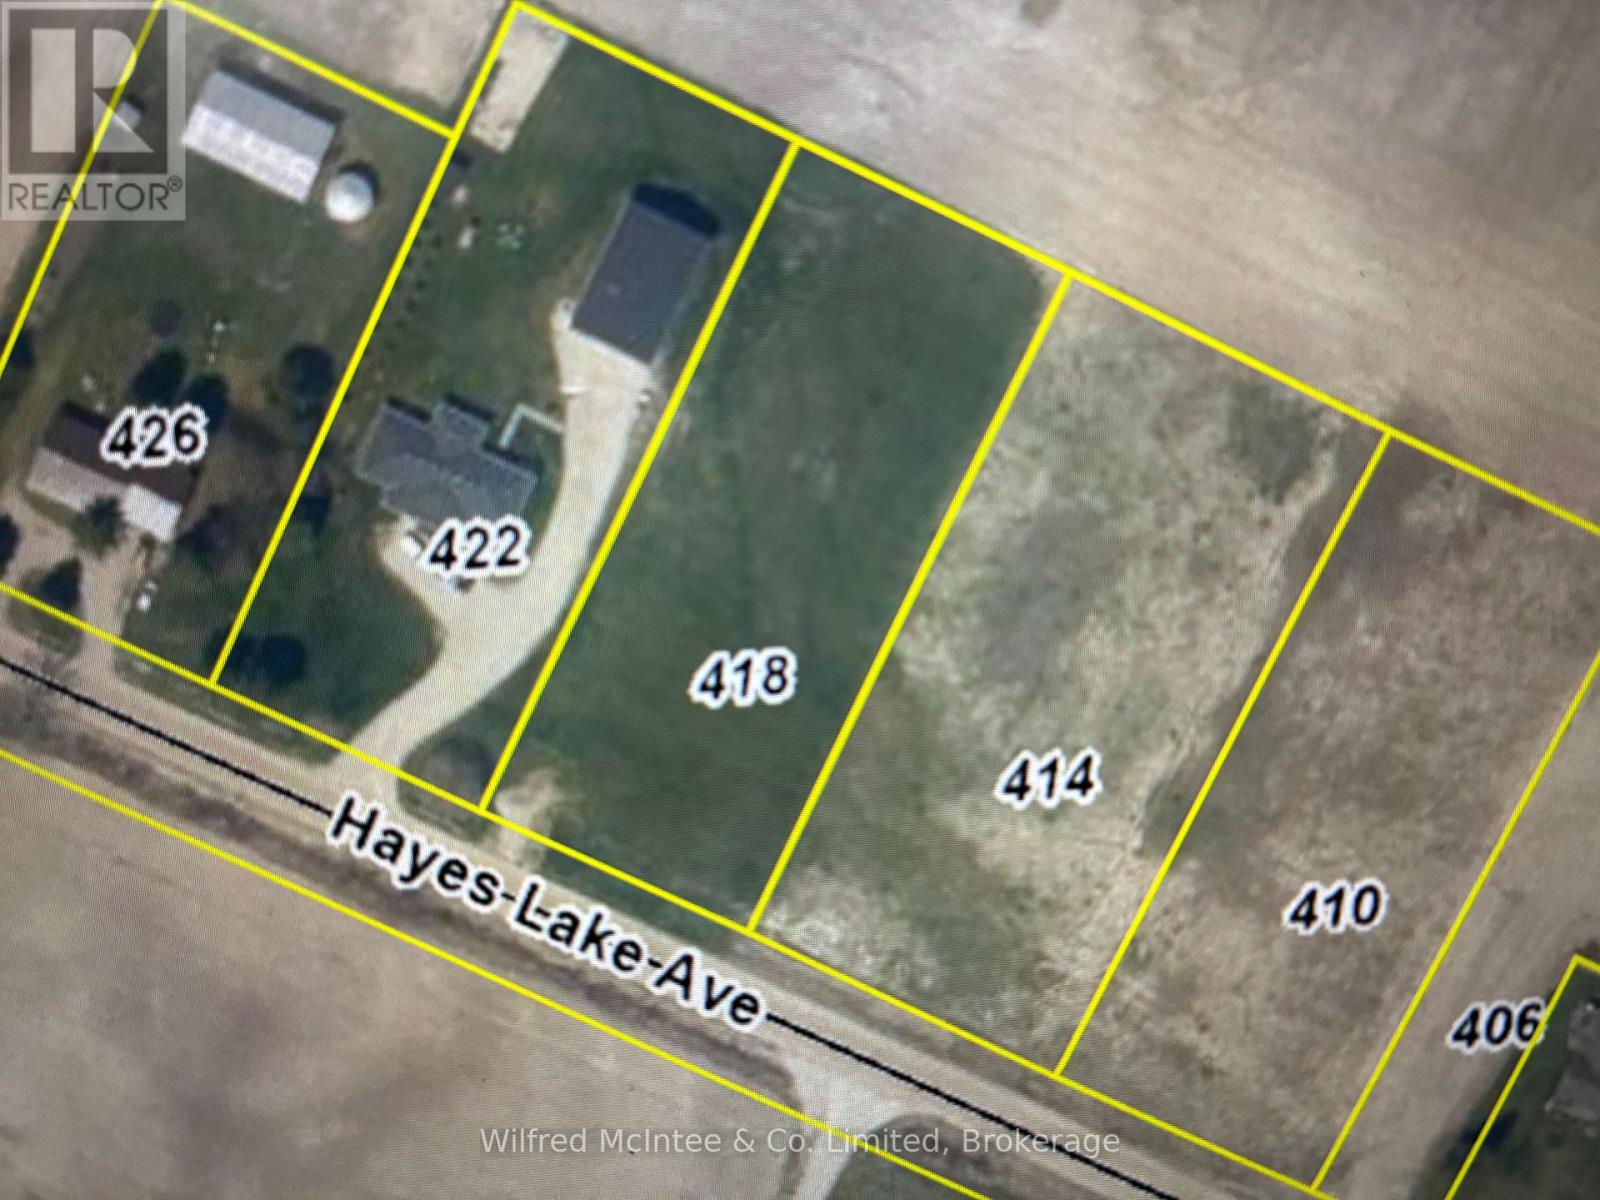
414 Hayes Lake Avenue W
Huron-Kinloss, Ontario
Rural building lot approx. 1.18 acres located just west of Kinlough. Central to Wingham, Kincardine and Walkerton. Close to Blackhorse golf facility Hydro at lot line. Permit for driveway is paid. Will require septic and drilled well at buyers expense. (id:49269)
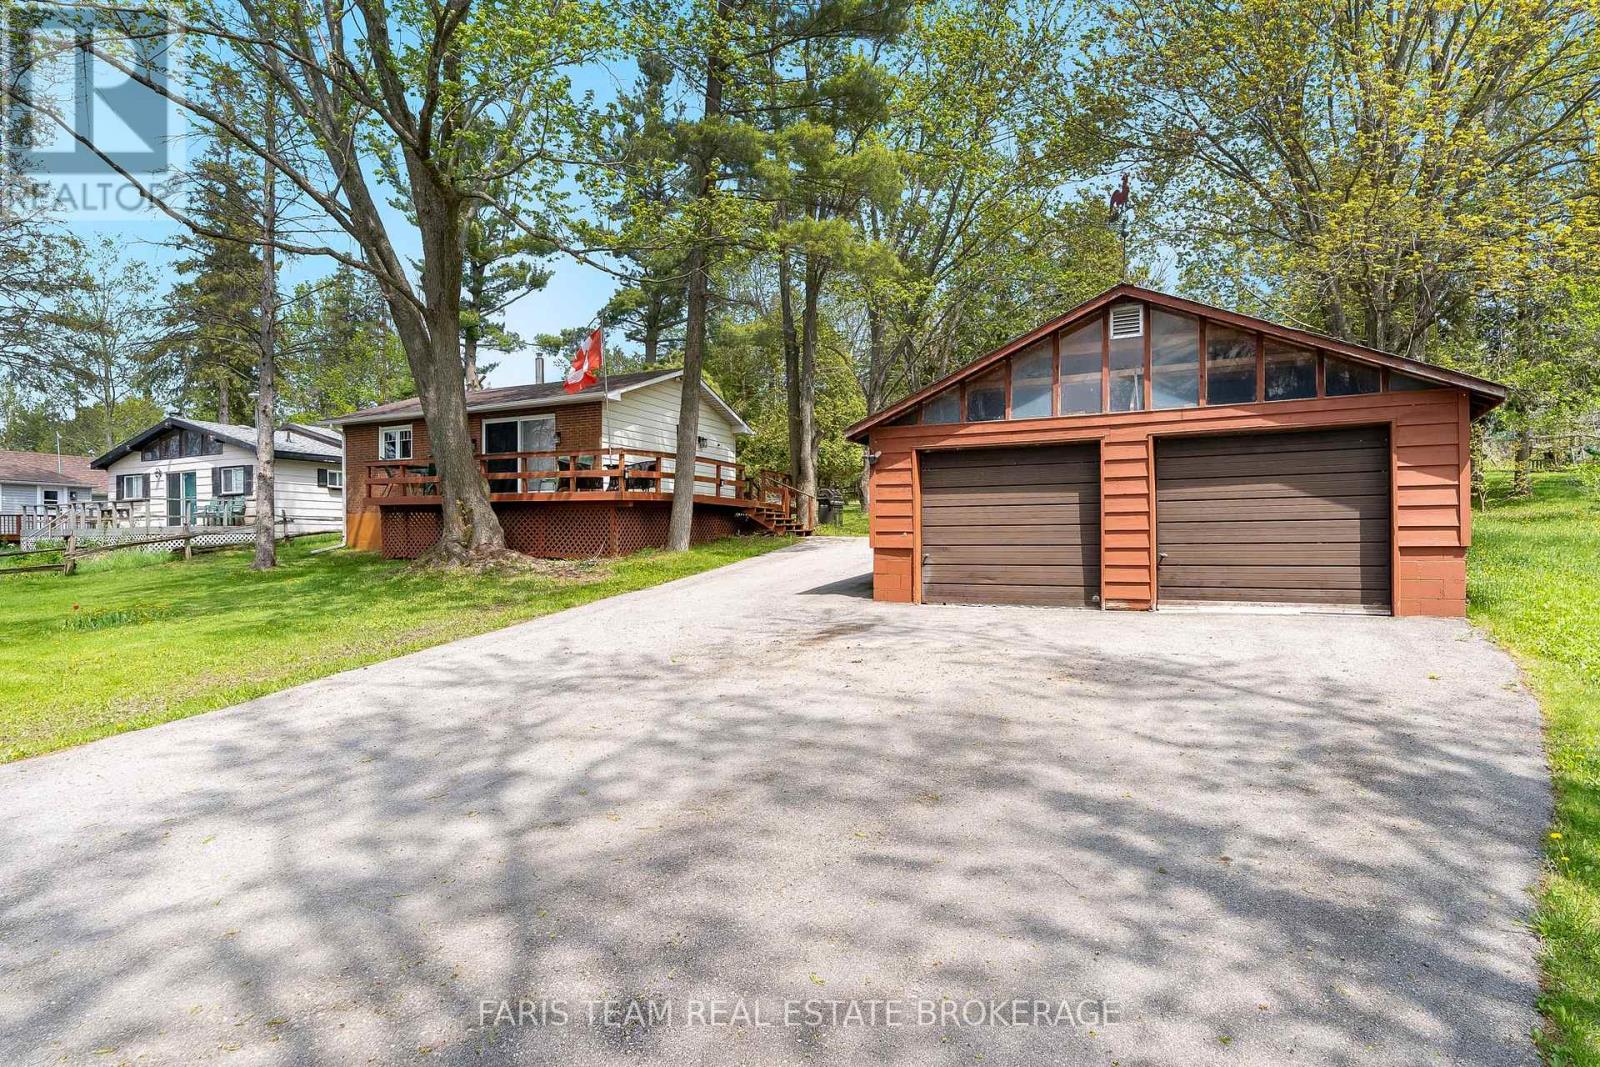
224 Lake Dalrymple Road
Kawartha Lakes, Ontario
Top 5 Reasons You Will Love This Home: 1) Tucked away on nearly an acre along the peaceful shores of Lower Lake Dalrymple, this charming two bedroom bungalow offers a quiet escape where nature, privacy, and waterfront living come together in perfect harmony 2) Warm and inviting interior showcasing a creative open-concept layout centred around a cozy propane fireplace, while large windows flood the home with natural light and frame picturesque lake views from nearly every room 3) Expansive wraparound deck stretches from the side to the front of the home, creating the perfect setting to unwind with morning coffee, host lakeside gatherings, or take in breathtaking sunset views over the water 4) Detached double-car garage and a charming bunkie providing excellent additional space and flexibility, ideal for guests, storage, hobbies, or creating the ultimate seasonal retreat experience 5) Backing directly onto the Carden Alvar Nature Reserve, this property delivers immediate access to an incredible network of hiking, snowmobiling, and ATV trails, delivering a true four-season outdoor lifestyle right from your backyard. 671 fin.sq.ft. (id:49269)
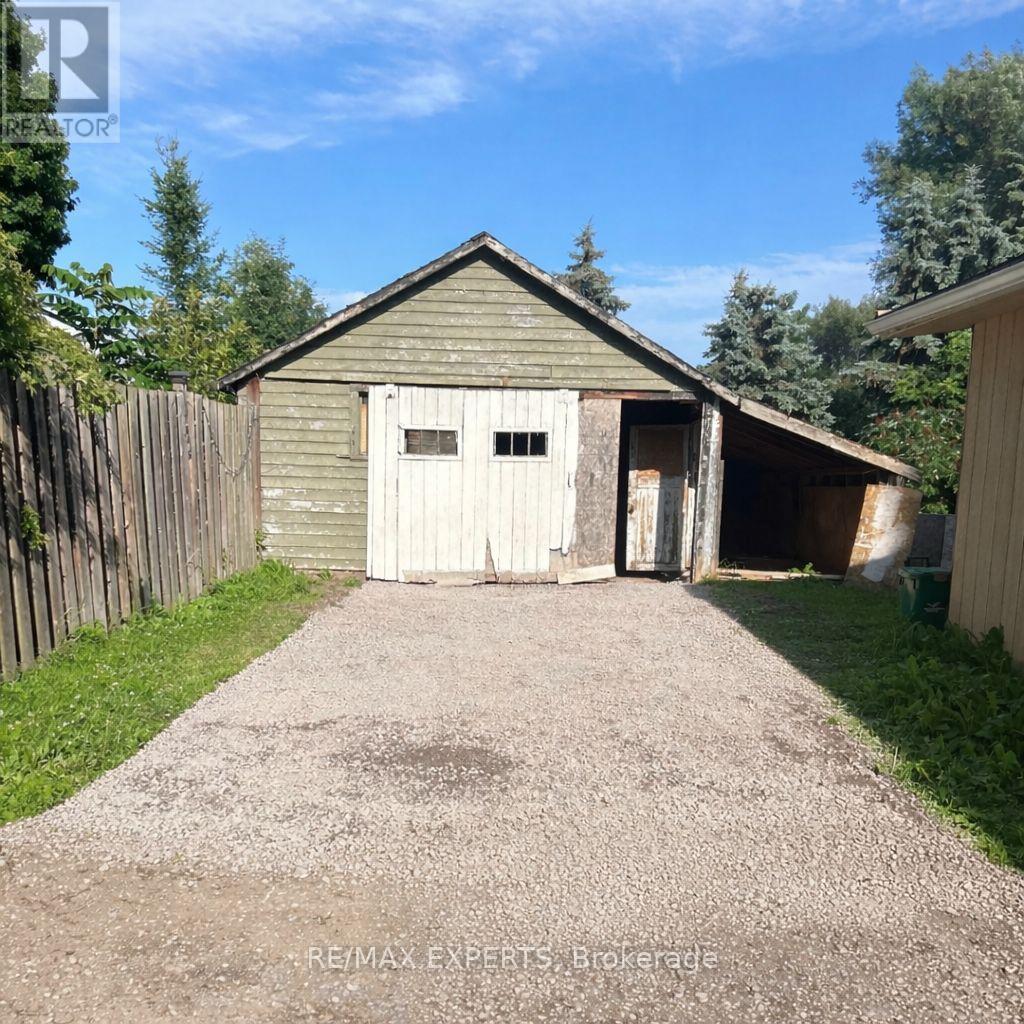
40 Parliament Street
Cramahe, Ontario
Set on a spacious country lot in Colborne, this 4-bedroom, 2-bathroom home offers great potential. Features include an open-concept layout, engineered hardwood flooring, pot lights,and a bright living space. Recent updates add modern touches while keeping its original charm. The large lot provides plenty of outdoor space for gardening or relaxing in a peaceful rural setting. Being sold "as is." Some work required, including roof and windows. A great opportunity to customize and add value. (id:49269)
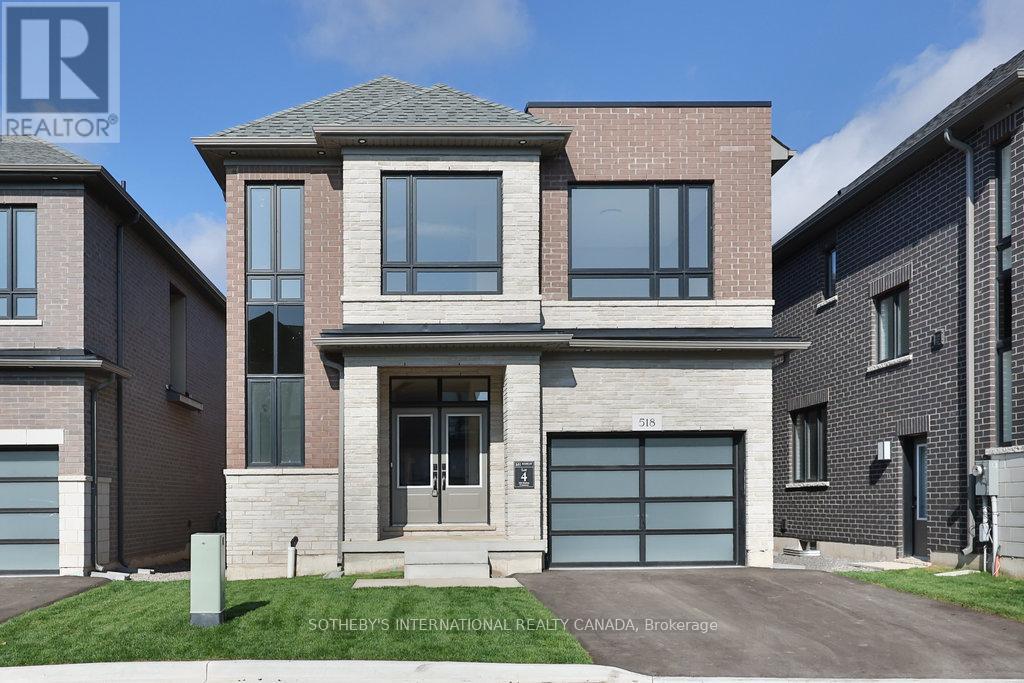
518 Markay Common
Burlington, Ontario
New Home in Burlington! This exclusive community of custom homes on a private road just steps from the waterfront, trails, and Joseph Brant Hospital. Built by Markay Homes, these residences combine luxury finishes with a prime lifestyle location. Unique opportunity to enjoy lakeside living in South Burlington. The Bateman Model (2535 sq.ft. + 720 sq.ft. in basement( features 9' smooth ceilings on the first and second floor with heightened interior doors, hardwood flooring, oak staircases with wrought iron pickets, and a gourmet kitchen with quartz countertops. Spa-inspired bathrooms and high-end details are showcased throughout. The fully finished lower level offers an office or bedroom, recreation room, and full bath-ideal for guests, in-laws, or home office use. (id:49269)