
105 - 80 9th Street E
Owen Sound, Ontario
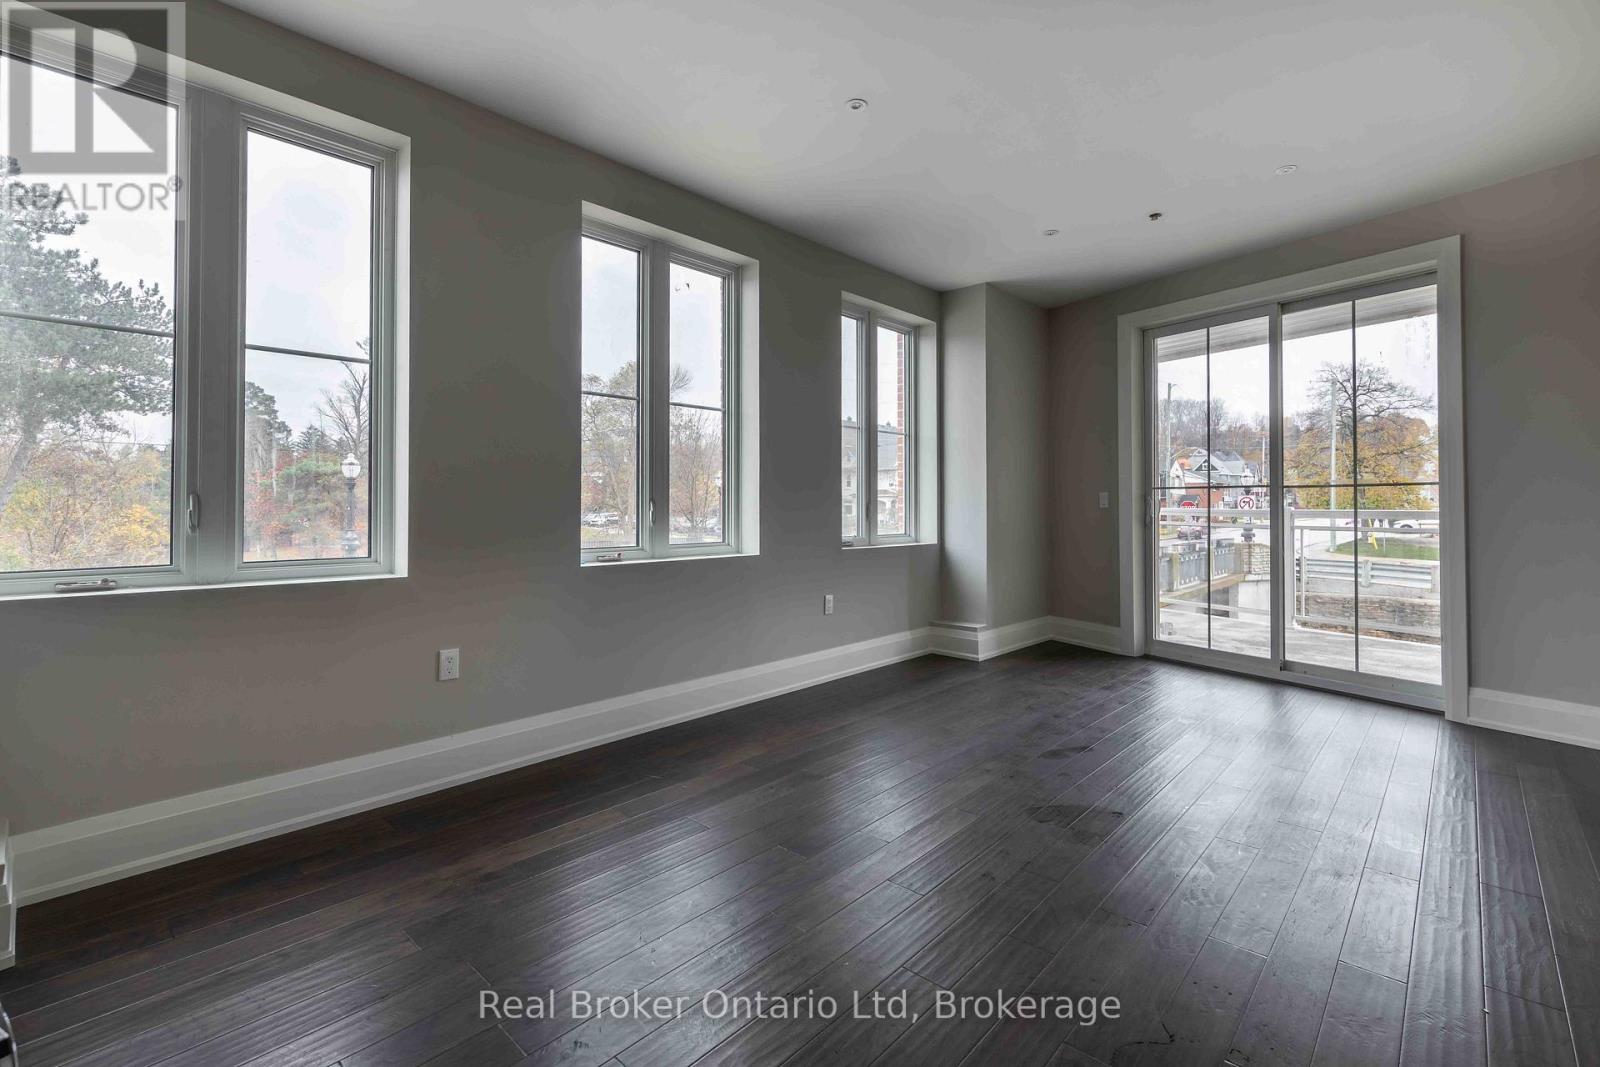
Elevate your business without the guesswork. Located in one of Owen Sound's newest buildings, this boutique commercial space is now available with a fully inclusive lease-one simple monthly cost, no surprises. Featuring flexible C1 zoning, strong signage exposure, and peaceful river views, it's an ideal setting for entrepreneurs, creatives, or professionals ready to grow in a polished, high-visibility location. An inspiring space, a streamlined lease, and a standout opportunity! Connect with your REALTOR to learn more. (id:49269)
2601 - 215 Fort York Boulevard
Toronto, Ontario
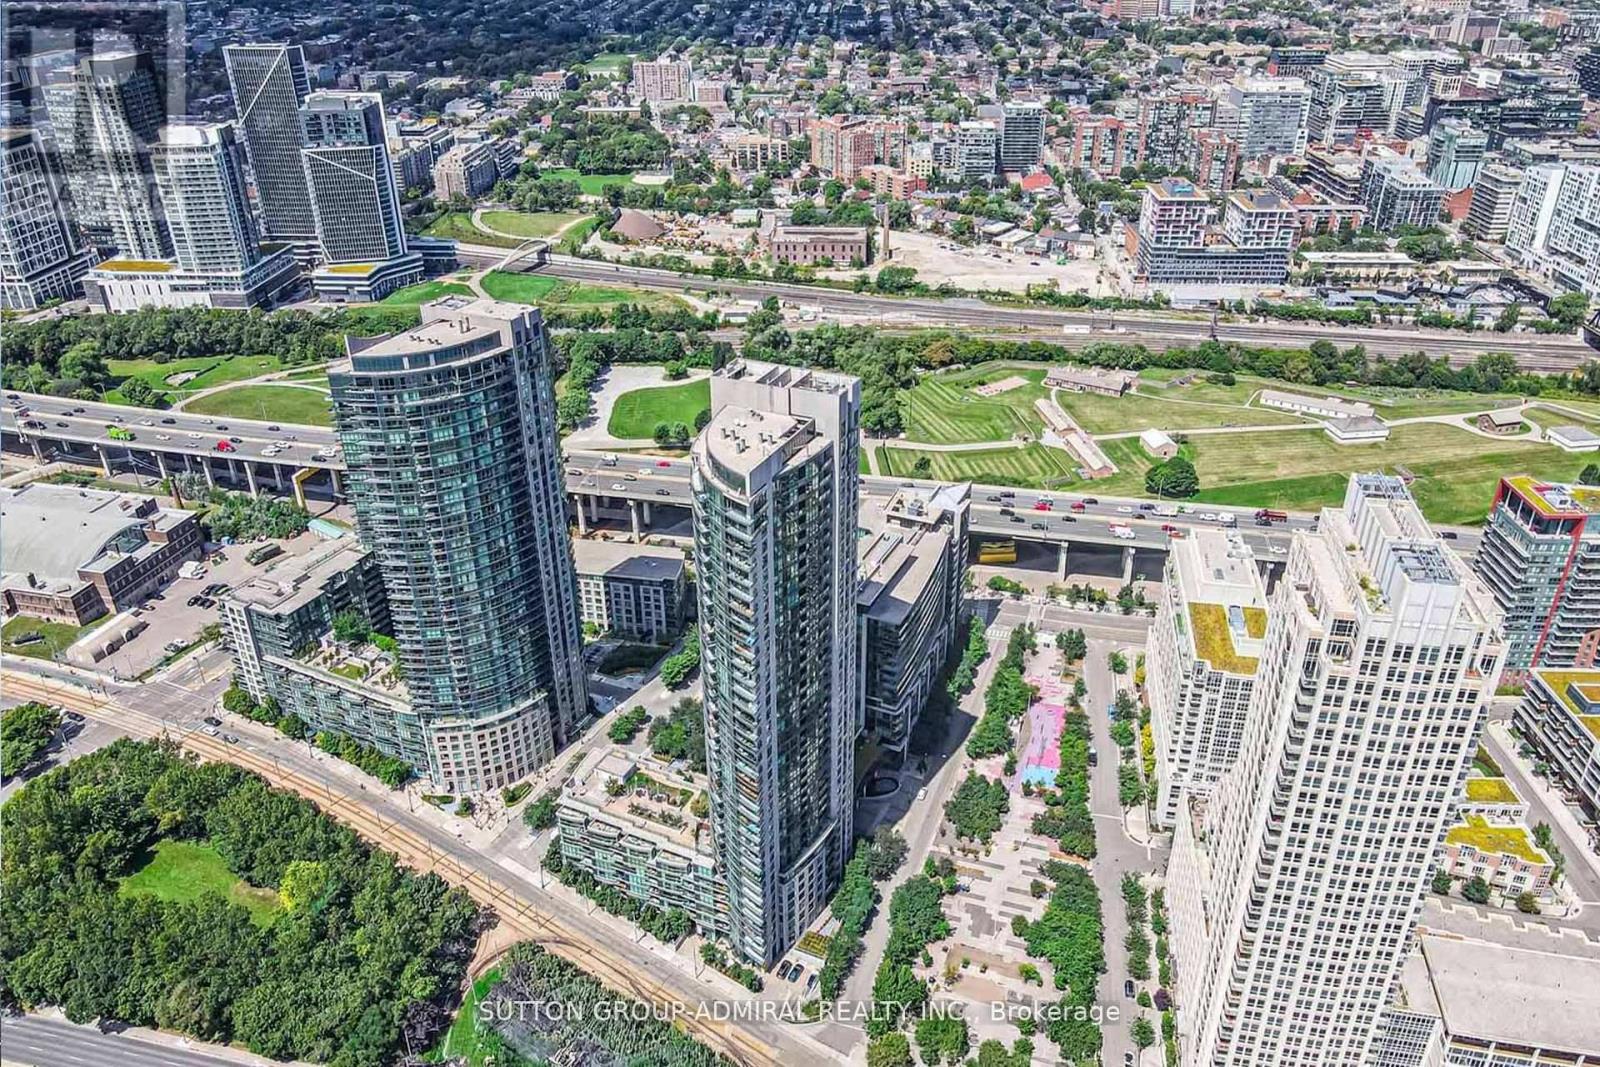
Attention Investors & First-Time Home Buyers! Welcome to a rare opportunity to own in a building that allows Airbnb-offering excellent potential for additional income.Perched on the 26th floor of the highly regarded Neptune building, this exceptional condo features 1 bedroom plus a spacious den that can easily function as a second bedroom, along with 1 full bathroom. The unit offers a generous and versatile layout, ideal for a variety of living and design styles.The modern open-concept kitchen is equipped with a functional island, ample cabinetry, and expansive counter space, seamlessly flowing into the bright living area with warm-toned flooring. Floor-to-ceiling sliding doors lead to a private south-facing balcony, where you can enjoy breathtaking views of the Toronto waterfront and skyline.This unit also includes a dedicated parking space and locker for added convenience.Located in the vibrant Fort York neighbourhood, you're just minutes from everything-Union Station, Exhibition Place, Harbourfront, Ontario Place, Billy Bishop Airport, King West, and Loblaws. Surrounded by parks and green spaces, this area offers the perfect balance of urban living and natural tranquility. Residents of the Neptune enjoy premium amenities including an indoor pool, fully equipped gym, sundeck, sauna, and 24-hour security.A perfect blend of lifestyle, location, and investment potential-don't miss this opportunity! (id:49269)
716612 West Back Line
Chatsworth, Ontario
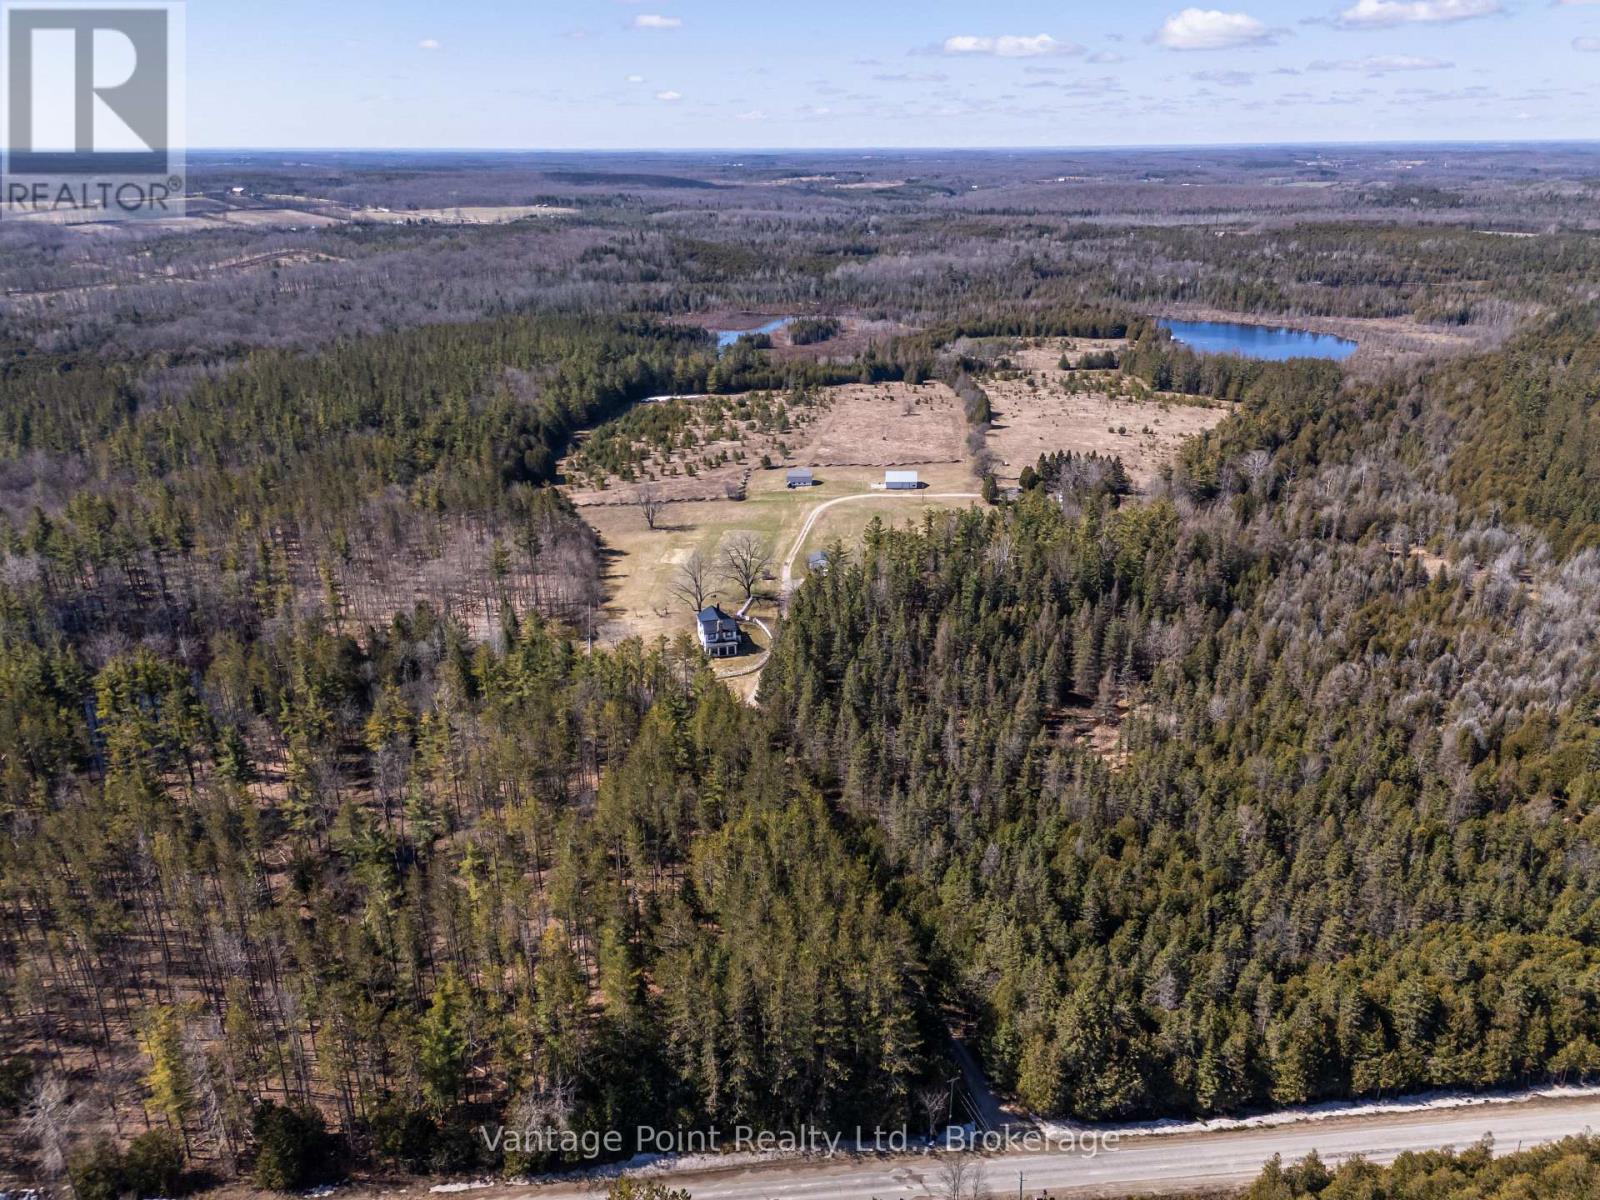
Discover this extraordinary 295-acre one-of-a-kind wilderness retreat, offering unparalleled privacy and natural splendor in a secluded paradise. Nestled amid naturally forested landscapes interspersed with open fields, the property is home to abundant wildlife including white-tailed deer and wild turkeys, while almost 2.5 km of Hamilton Creek winds gracefully throughout, featuring captivating waterfalls and other natural wonders. Three impressive water bodies spanning at least 11.5 acres and up to 30 feet of depth provide serene vistas and support a thriving population of trophy speckled trout, creating an angler's dream. Extensive well-maintained walking and driving trails span many kilometers, inviting exploration and immersion in the untouched beauty. The estate boasts two residences: a large, impressive main house perfect for gracious living and entertaining, alongside a substantial secondary residence currently occupied by a long-term tenant who meticulously maintains the grounds and structures with pride. This rare sanctuary delivers an unmatched blend of tranquility, recreation, and exclusivity for the discerning buyer seeking a true private wilderness escape or the site for their new family compound. (id:49269)
716612 West Back Line
Chatsworth, Ontario
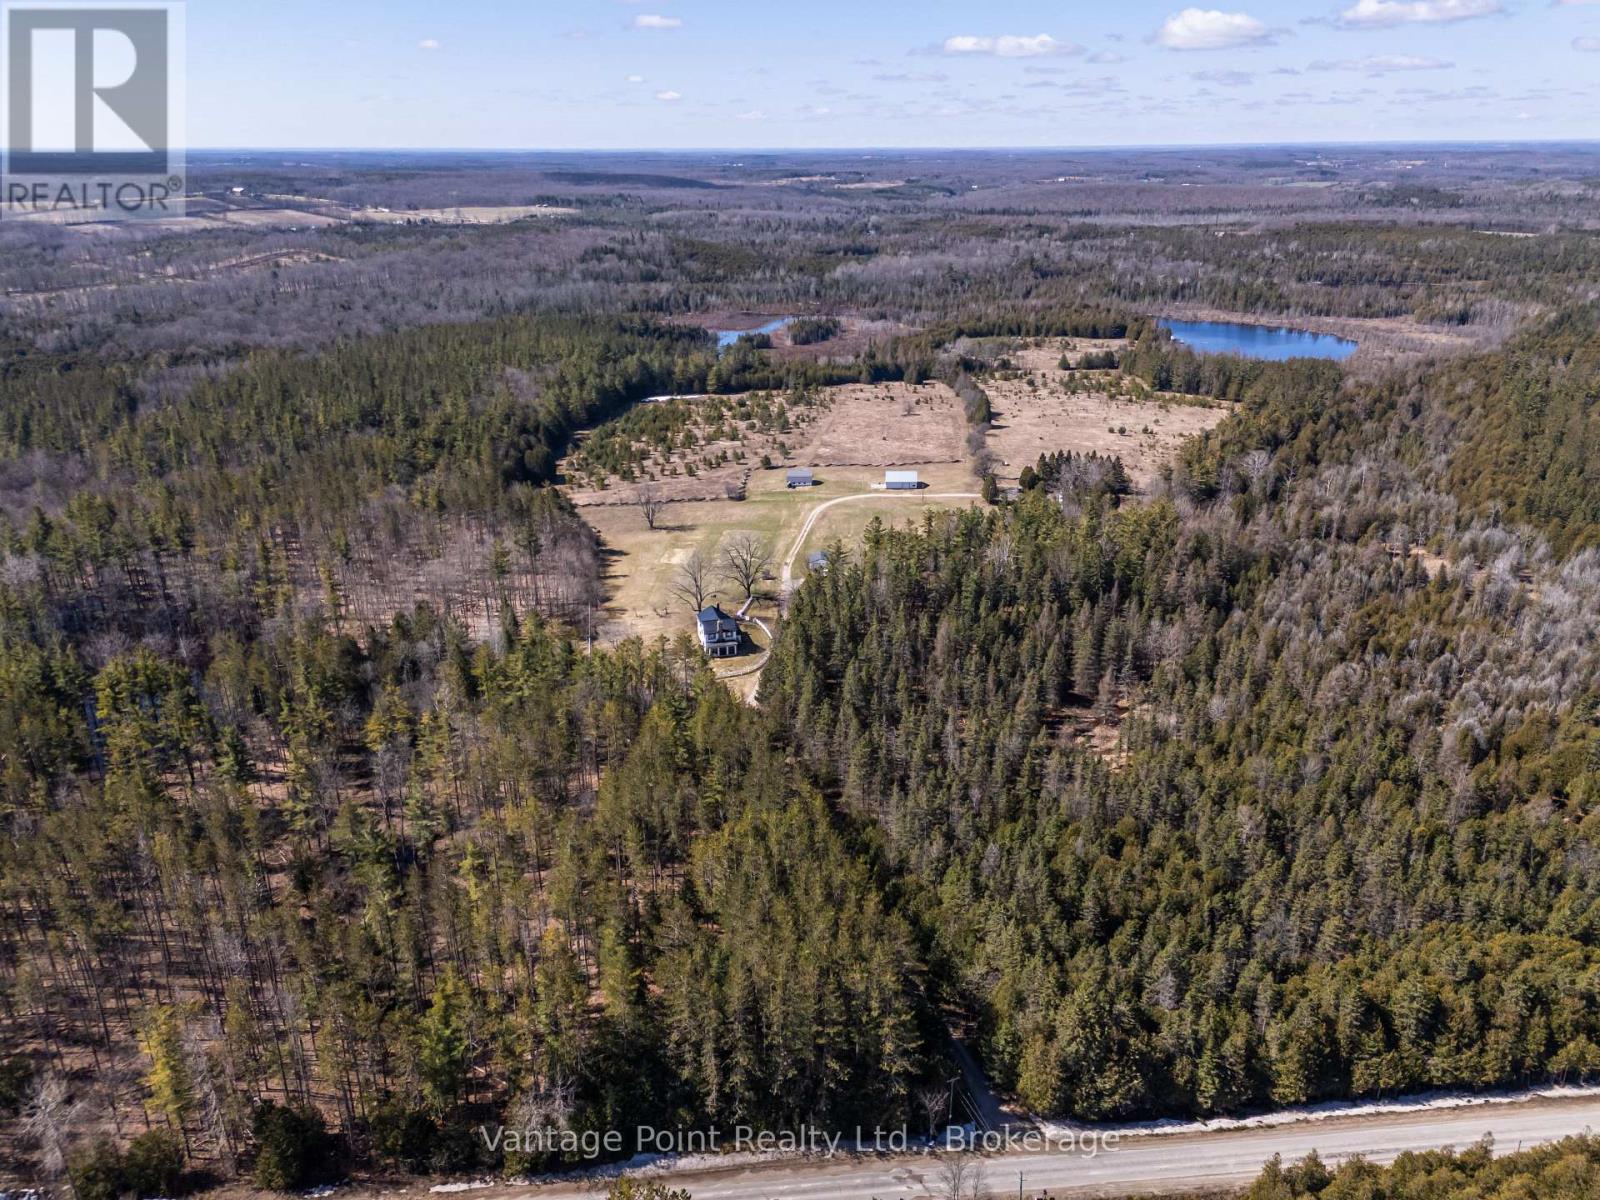
Discover this extraordinary 295-acre one-of-a-kind wilderness retreat, offering unparalleled privacy and natural splendor in a secluded paradise. Nestled amid naturally forested landscapes interspersed with open fields, the property is home to abundant wildlife including white-tailed deer and wild turkeys, while almost 2.5 km of Hamilton Creek winds gracefully throughout, featuring captivating waterfalls and other natural wonders. Three impressive water bodies spanning at least 11.5 acres and up to 30 feet of depth provide serene vistas and support a thriving population of trophy speckled trout, creating an angler's dream. Extensive well-maintained walking and driving trails span many kilometers, inviting exploration and immersion in the untouched beauty. The estate boasts two residences: a large, impressive main house perfect for gracious living and entertaining, alongside a substantial secondary residence currently occupied by a long-term tenant who meticulously maintains the grounds and structures with pride. This rare sanctuary delivers an unmatched blend of tranquility, recreation, and exclusivity for the discerning buyer seeking a true private wilderness escape or the site for their new family compound. (id:49269)
728 - 105 Gordon Baker Road
Toronto, Ontario
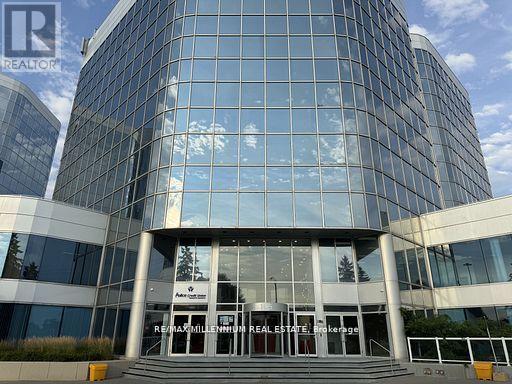
Introducing A Remodeled Class A Building In An Unbeatable Location. This Modern 8-Storey Office Condominium Offers Buyers The Chance To Tailor Their Unit To Their Business Requirements. Completely Renovated Building From Top To Bottom, Including The Lobby, Parking, and Corridors. This Is A Rare Opportunity To Purchase Office Space At Prices Below Market Value and Save on Costs With a Fully Built Out Office Space. With a Broad Range Of Permitted Uses Under MO Zoning, Including Medical, Dental, Educational, and Restaurant Ventures. The Possibilities Are Endless. Take Advantage of Signage Opportunities, Capitalizing on Weekday Traffic on the 404 Exceeding 675,000 cars, providing Unparalleled Visibility. Say Goodbye To Renting And Seize The Opportunity To Own Your Space. Conveniently Located In The Heart Of The GTA-Just 1 Minute To Hwy 404, 5 Minutes To Hwy 401, And 10 Minutes To Hwy 407.Extras: (id:49269)
728 - 105 Gordon Baker Road
Toronto, Ontario
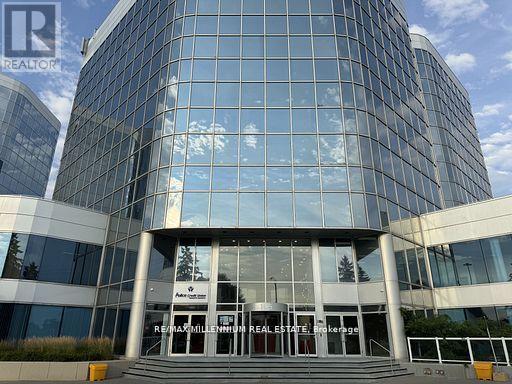
Introducing A Remodelled Class A Building In An Unbeatable Location. This Modern 8-Storey OfficeCondominium Offers Buyers The Chance To Tailor Their Unit To Their Business Requirements.Completely Renovated Building From Top To Bottom, Including The Lobby, Parking, and Corridors.This Is A Rare Opportunity To Purchase Office Space At Prices Below Market Value and Save onCosts With a Fully Built Out Office Space. With a Broad Range Of Permitted Uses Under MO Zoning, Including Medical, Dental, Educational, and Restaurant Ventures. The Possibilities Are Endless. Take Advantage of Signage Opportunities, Capitalizing on Weekday Traffic on the 404 Exceeding 675,000cars, providing Unparalleled Visibility. Say Goodbye To Renting And Seize The Opportunity To OwnYour Space.Conveniently Located In The Heart Of The GTA-Just 1 Minute To Hwy 404, 5 Minutes To Hwy 401, And 10 Minutes To Hwy 407. (id:49269)
1906 - 1815 Yonge Street
Toronto, Ontario
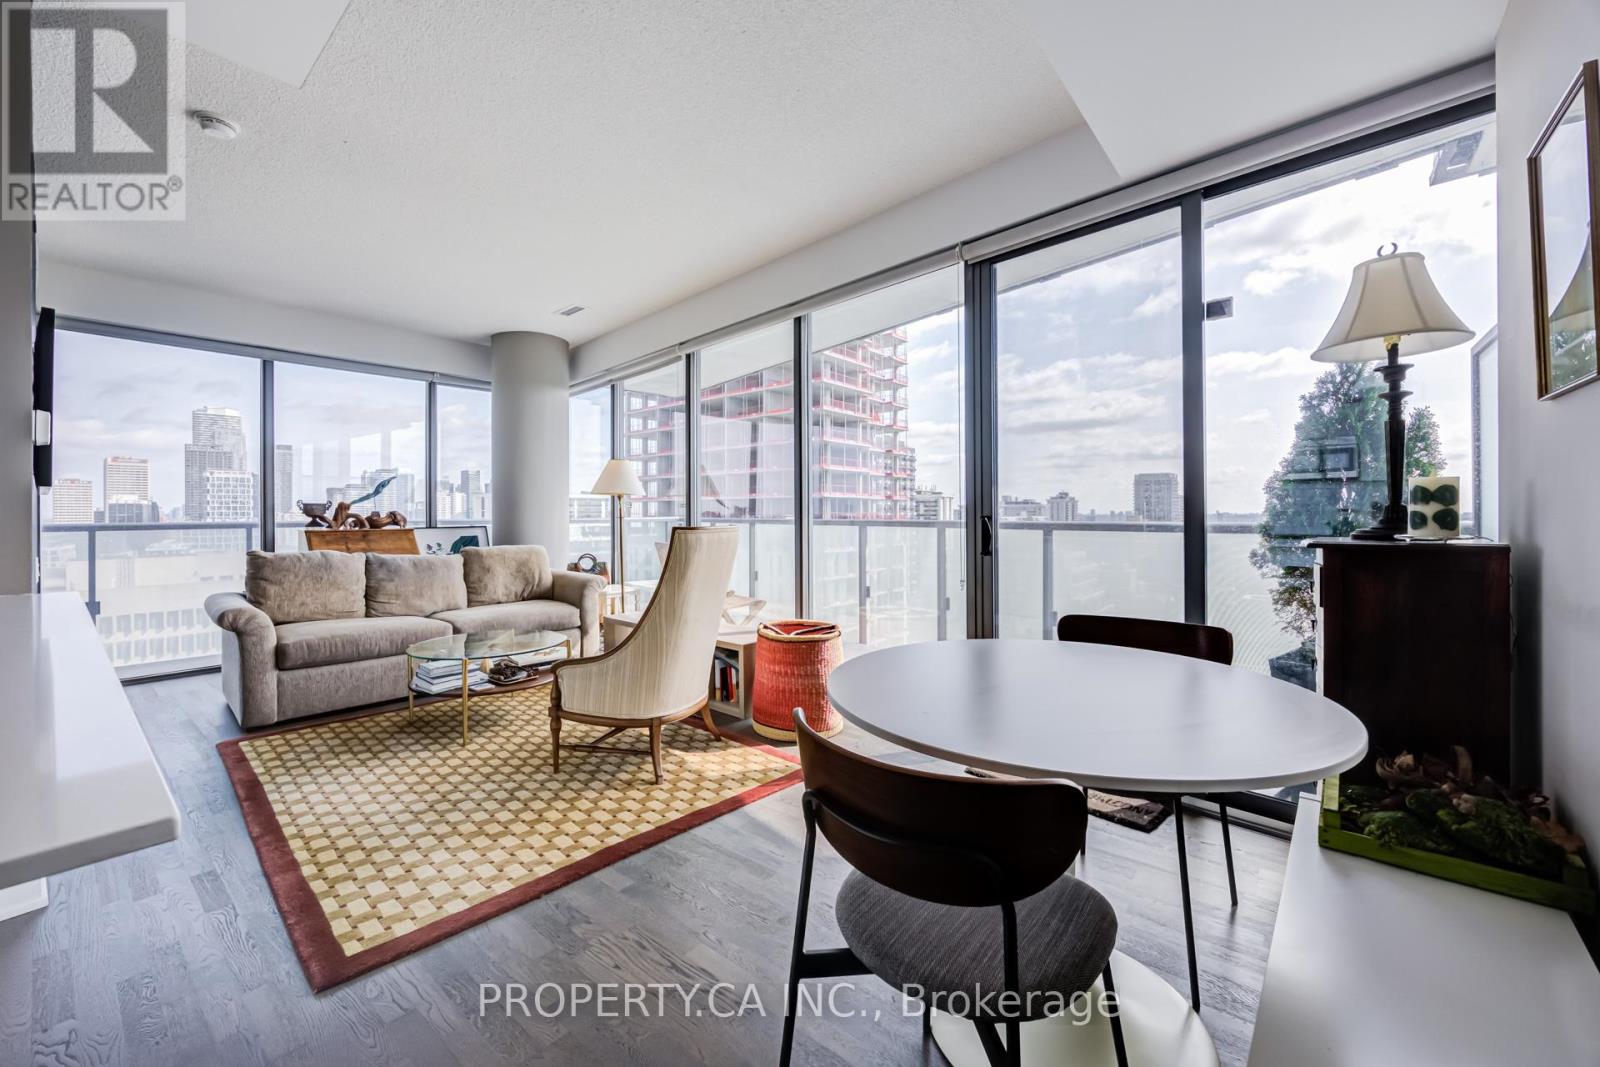
Suite 1906 at 1815 Yonge Street delivers the Midtown lifestyle buyers are actually looking for, bright corner exposure, rare unobstructed views, a wrap-around balcony, parking and subway access just steps from your front door. Spanning approximately 767 sqft, this thoughtfully designed suite combines a functional layout with modern finishes and wall-to-wall East and North-facing windows that flood the space with natural light all day long. Hardwood floors run throughout the open concept living and dining area, creating a stylish yet comfortable space equally suited for quiet nights in or hosting friends before heading out on Yonge Street. The sleek kitchen features stone countertops, full-size stainless steel appliances, and a breakfast bar perfect for coffee, cocktails, or takeout nights.Step outside to the expansive wrap-around balcony and take in the unobstructed skyline views, a rare Midtown find that gives you room to breathe above the city. The primary bedroom includes direct balcony access and ample closet space, while the separate den easily functions as a home office, guest space, or future second bedroom depending on your needs. Complete with a four-piece bath, ensuite laundry and parking, this suite checks all the boxes. Residents also enjoy excellent building amenities including a rooftop terrace, gym, party room, guest suites, and concierge service. Just steps to Davisville Station, the Beltline Trail, neighbourhood cafés, restaurants, shops, and everything Yonge & Eglinton has to offer. (id:49269)
103 Patrick Street E
North Huron, Ontario
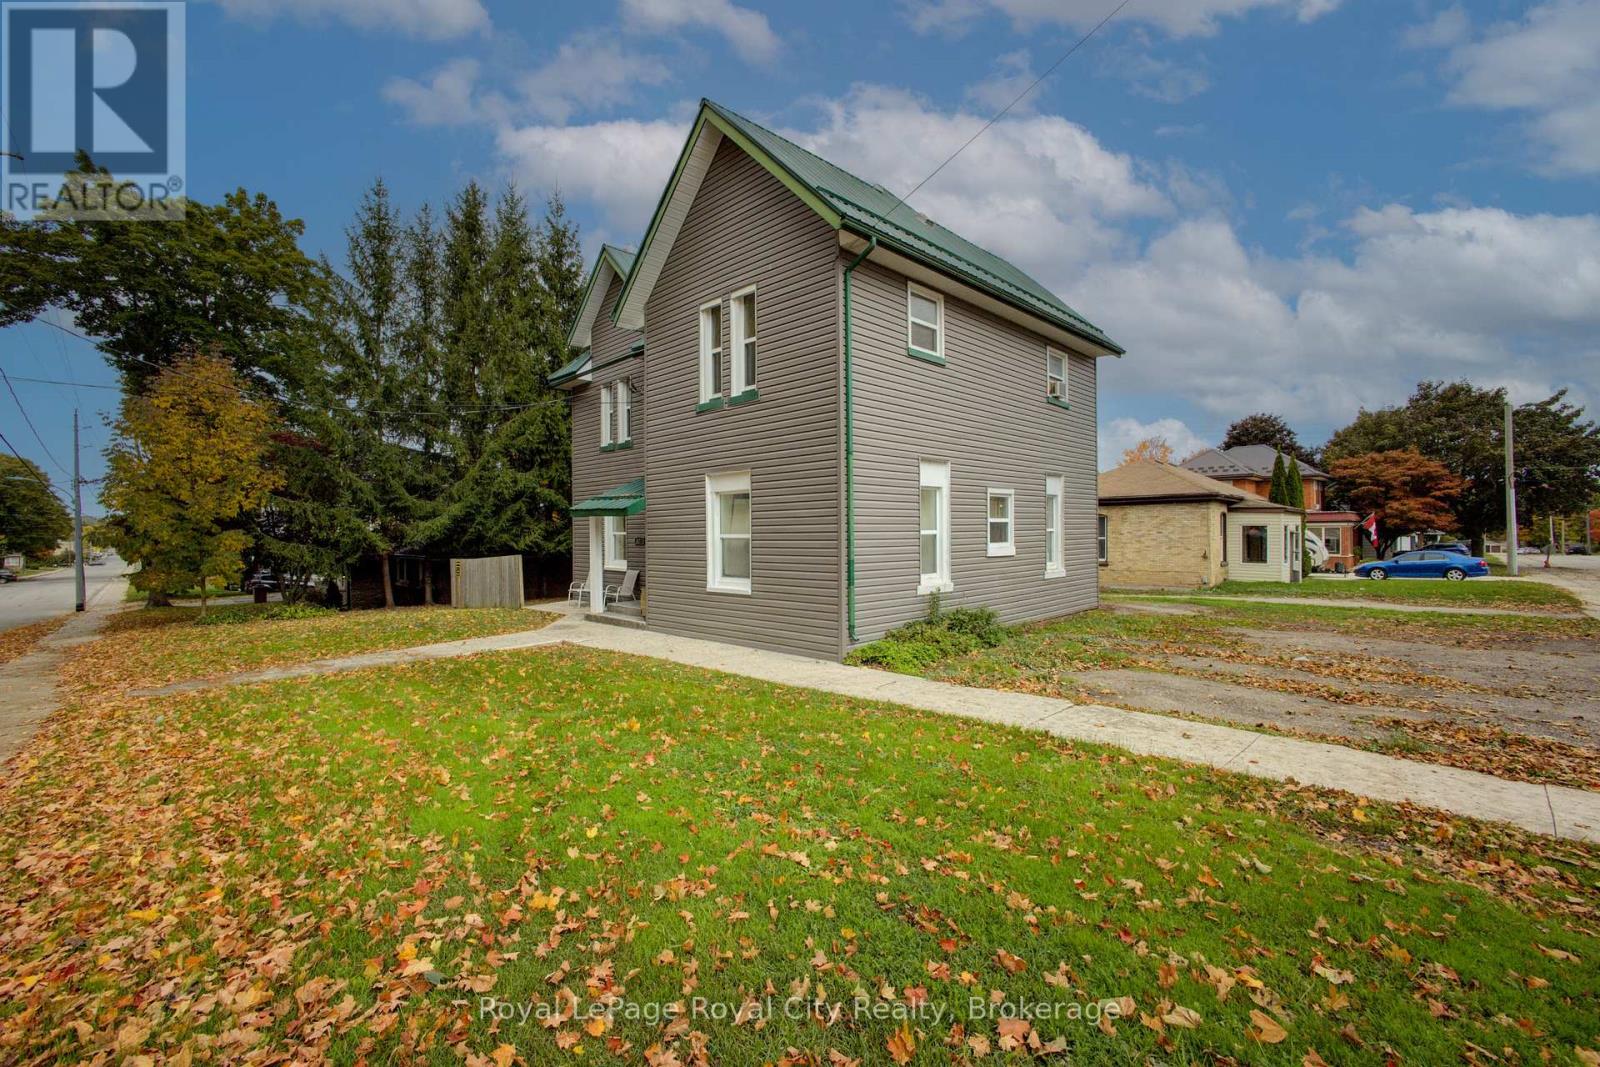
INVESTMENT OPPORTUNITY: Prime 4-Plex in thriving Wingham, Ontario! Each of the four units features a practical and tenant-friendly layout 1: Spacious bedroom, 1 full bathroom, functional kitchen, comfortable living room & on-site laundry: a highly sought-after amenity providing convenience for all tenants and a reliable income stream. Dedicated parking: Includes 4 outdoor parking spaces, ensuring hassle-free parking for all residents. Excellent location: Situated in Wingham, known for its small-town charm, local amenities (hospital, shopping, schools, community complex), and strong community spirit. Wingham is part of the Municipality of North Huron, offering a blend of rural appeal and convenience. Turnkey Potential: A fantastic opportunity to secure a fully-rented or easily-rentable property with a proven history of demand. (id:49269)
261 9th Street E
Owen Sound, Ontario
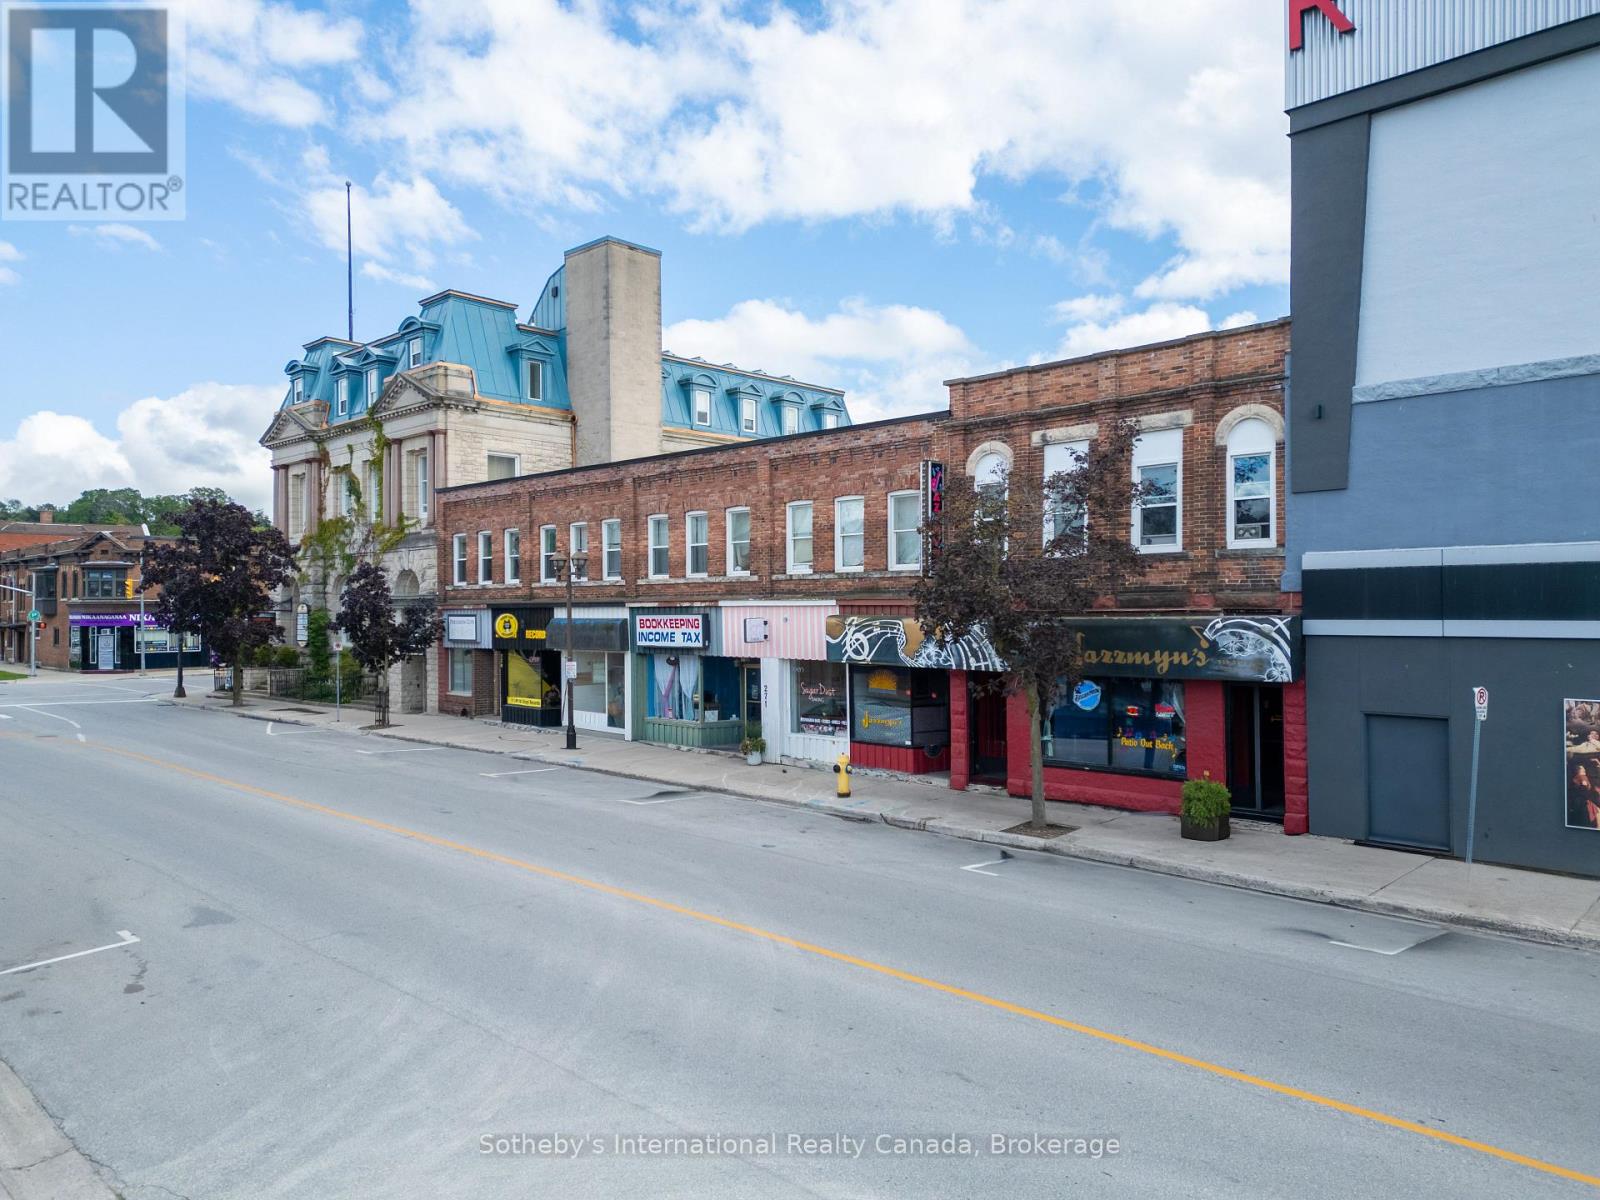
Discover 261 9th Street East, a well-maintained mixed-use property in the heart of Owen Sound. This income-producing building features 6 fully leased commercial units on the ground floor along with 10 residential apartments above. With tenants responsible for their own utilities, this property offers a stable and efficient revenue stream.Located in a high-visibility downtown location, the property benefits from steady foot traffic, strong community presence, and proximity to shops, restaurants, and services. Whether you're an experienced investor or expanding your portfolio, this is a rare opportunity to own a solid mixed-use building in one of Owen Sounds most desirable commercial corridors. (id:49269)
353c Balsam Creek Road
Parry Sound Remote Area, Ontario
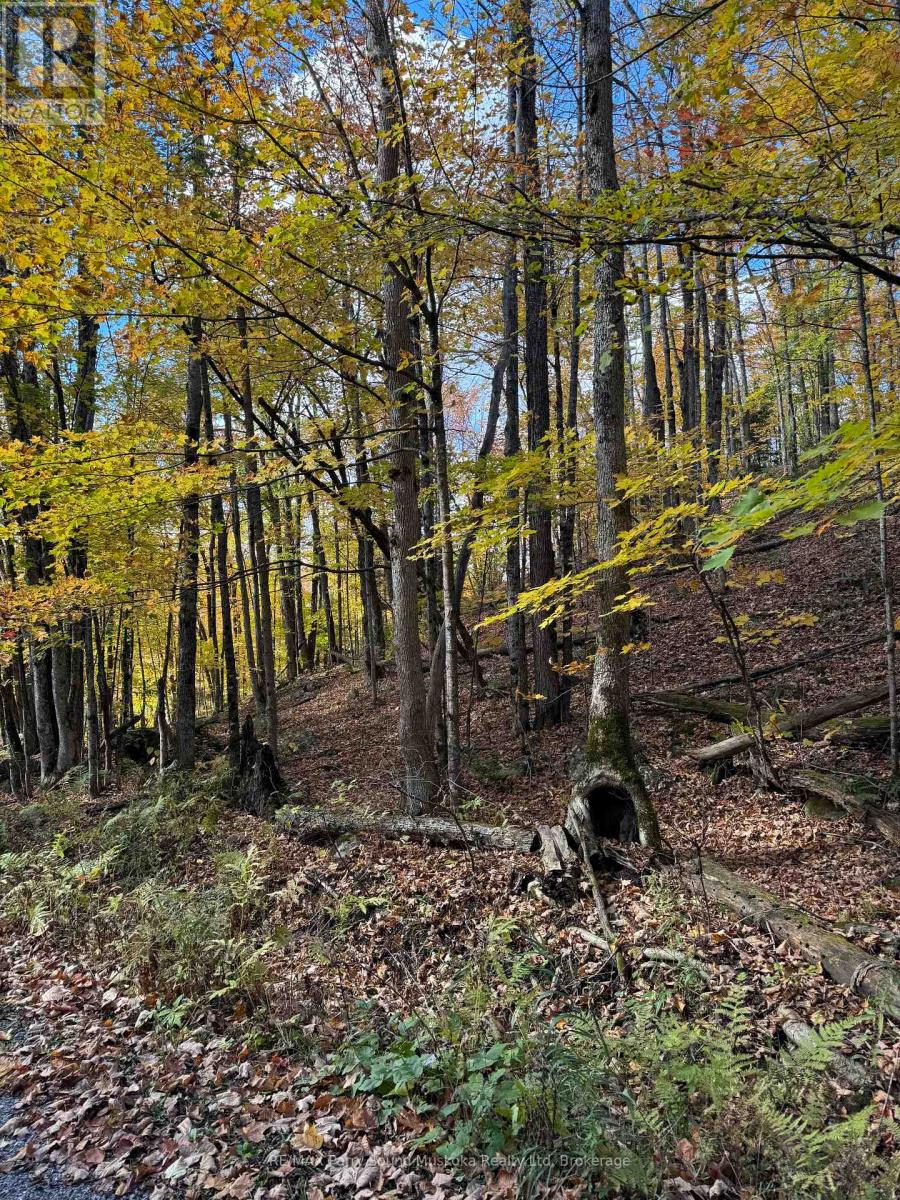
This severed drive to lot on the well known Pickerel River System is situated just east of Flemings Landing between Toad Lake and Kawigamog Lake and is your personal gateway to over 65 km of boating, swimming, fishing and general exploring. The natural undisturbed shoreline is like a canvas awaiting your creation. Hydro is available on the adjacent property with reportedly room on transformer for more dwellings. As part of severance process, land has been approved for a septic installation, however a septic permit will be required. Build what you would like in this Un-organized township with no building permits (other than septic & hydro) required but you still need to build to Ontario Building Code as a minimum standard. There are several nice building spots on this property. Lots of wildlife in close proximity. Entrance to the property is along a deeded driveway. (id:49269)
394 Spadina Avenue
Toronto, Ontario
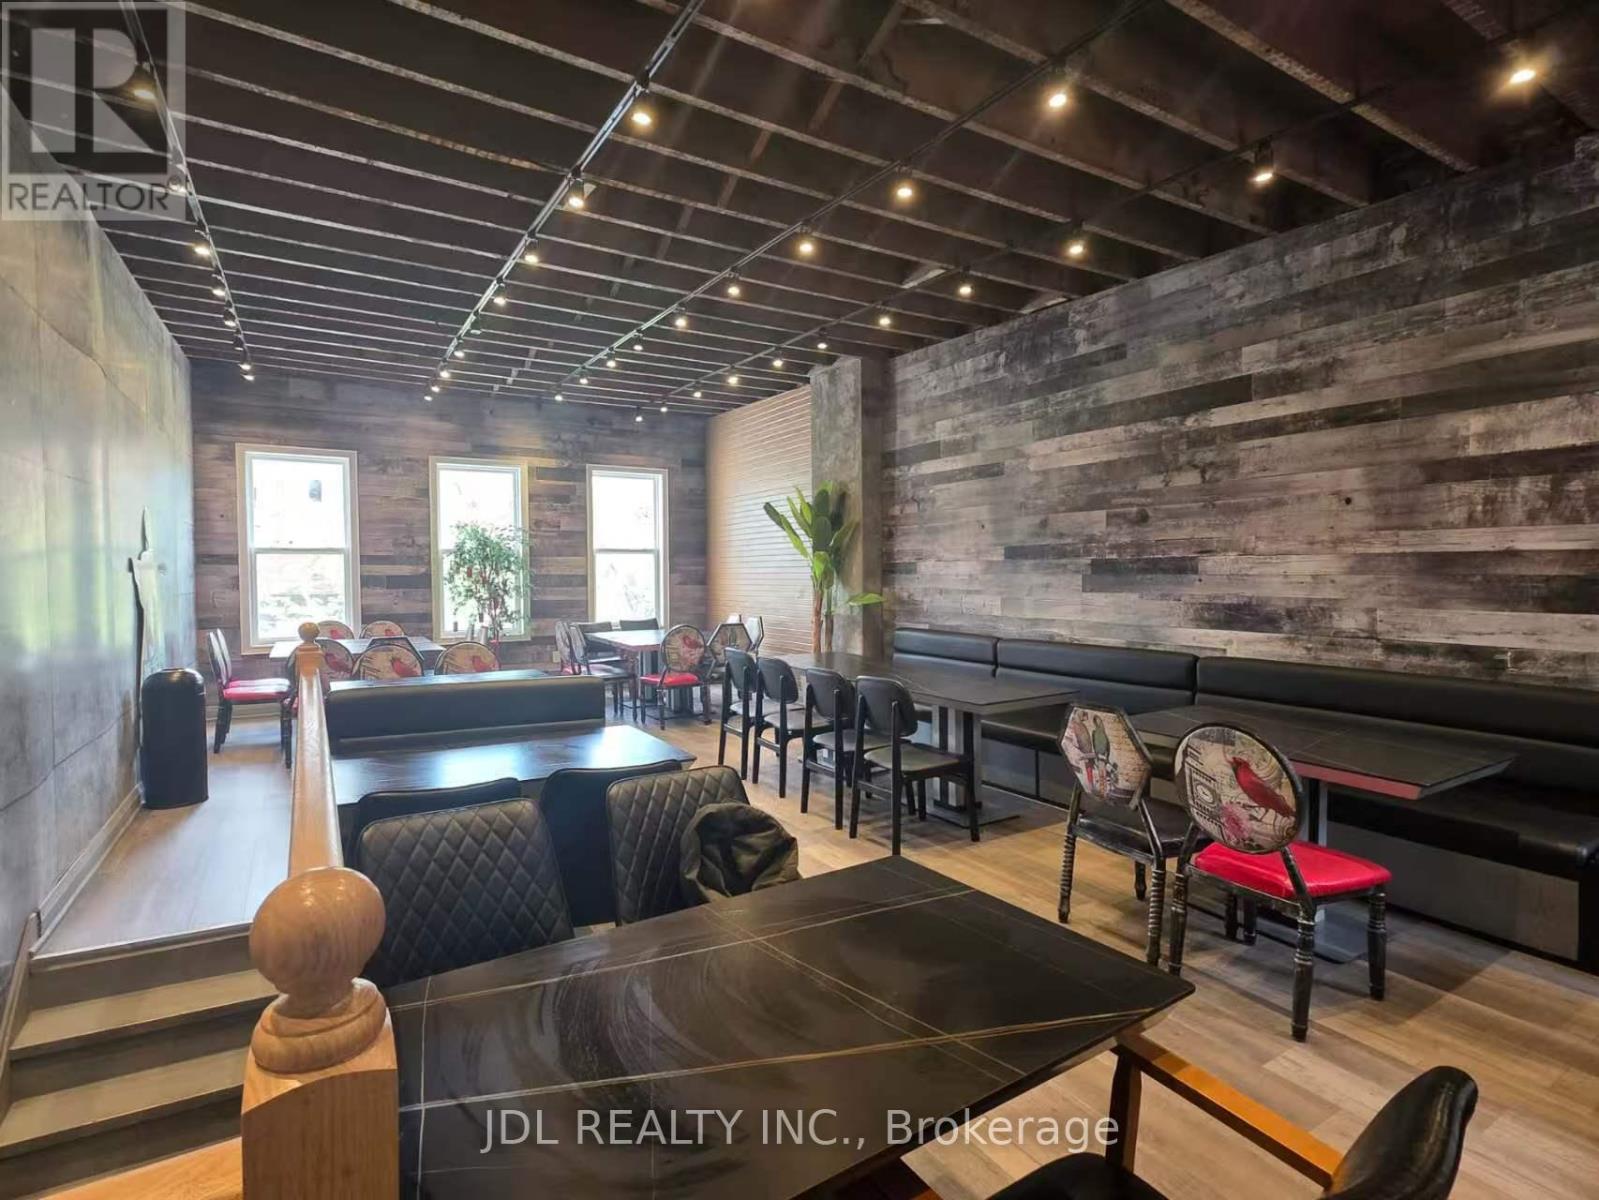
Turnkey Opportunity! Exceptional 2nd Floor Commercial Space Available For Sub-Lease In Bustling Chinatown. Beautifully Fully-Renovated & Move-In Ready, Saving Tons In Startup Costs! Features Trendy Exposed Wooden Ceilings, Modern Track Lighting, Stylish Wall Finishings, Plus Existing Restaurant Tables, Chairs & Booth Seating Included. Ideal Setup For Dessert Shops, Cafes, Bubble Tea, Or Light Food Services. Includes Back Kitchen (No Exhaust Hood). Steps To U Of T & Kensington Market. Tenant Pays 1/3 Building Utilities. (id:49269)
507 Abenaki Drive
Huron-Kinloss, Ontario
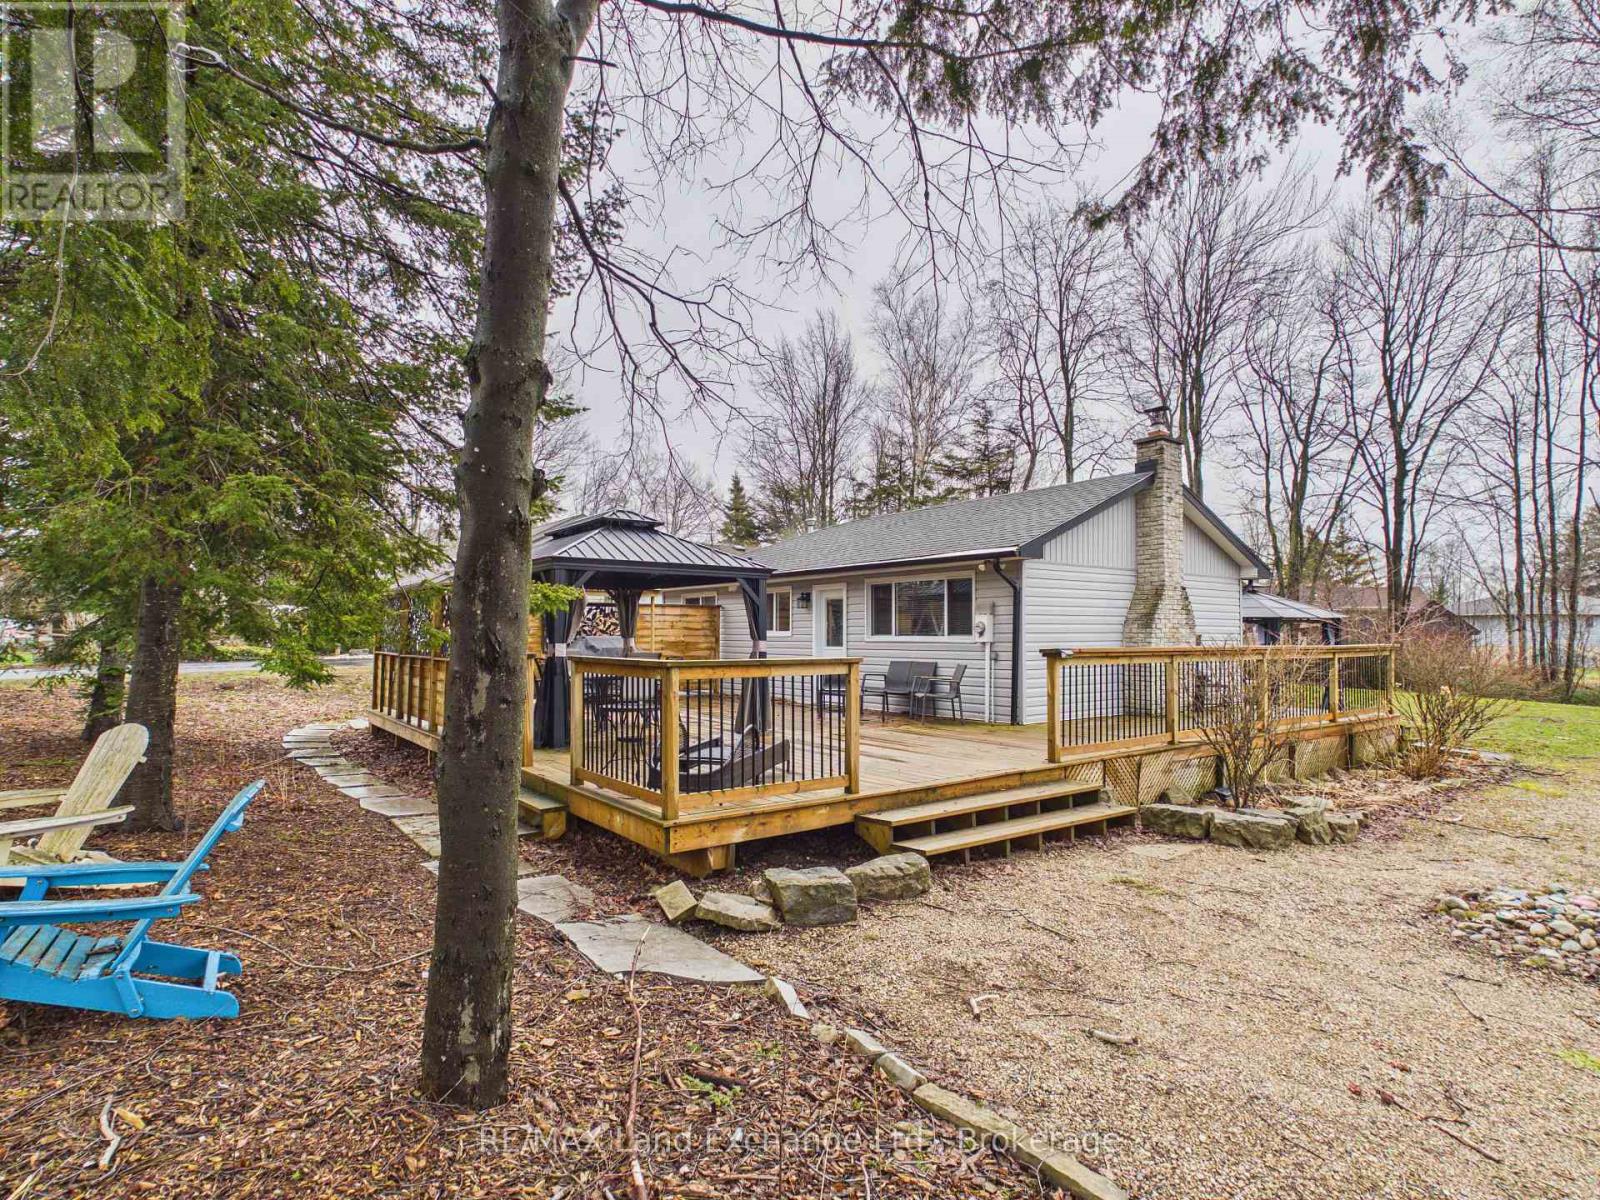
Welcome to your perfect lakeside escape in the charming community of Point Clark! This inviting 3-bedroom cottage/home offers the ideal blend of relaxation and year-round comfort, just a short stroll to the iconic Point Clark Lighthouse and the beautiful sandy shores of Lake Huron. Nestled on a peaceful lot, this property is perfect as a family getaway, investment opportunity, or full-time residence. Inside, you'll find a bright and welcoming living space, ideal for gathering with friends and family, along with a functional kitchen and three comfortable bedrooms to accommodate guests with ease. Step outside and enjoy everything this sought-after location has to offer-from morning walks along the beach to breathtaking sunsets over Lake Huron. Whether you're roasting marshmallows under the stars or enjoying a quiet coffee on the deck, this property delivers the laid-back lifestyle you've been dreaming of. Don't miss your chance to make lasting memories in one of the area's most beloved lakefront communities! (id:49269)
31 Bingeman Street
Kitchener, Ontario
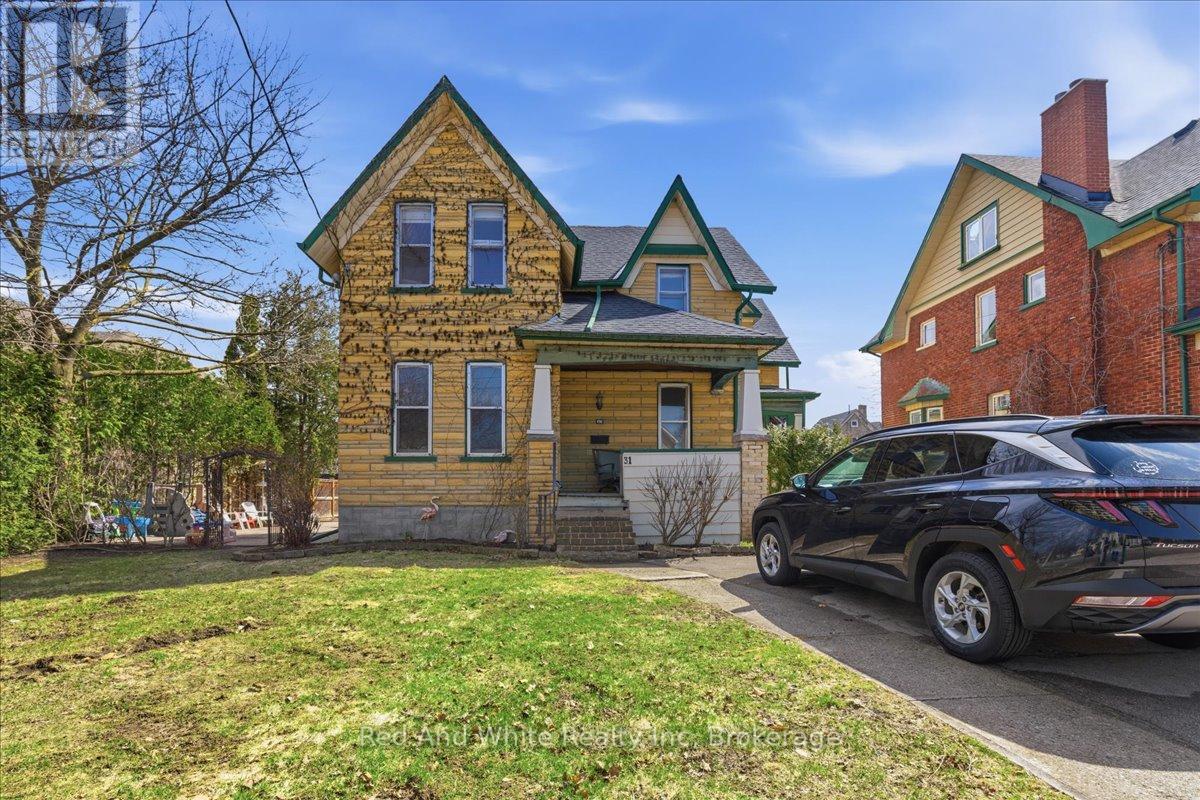
Looking for a mortgage helper, turnkey income property, long-term investment, development opportunity or triple garage right in the heart of Kitchener? Then 31 Bingeman is worth exploring! This well-maintained triplex offers three large, bright and spacious units with attractive layouts that appeal to both owners and tenants alike. Live in one unit - offset the mortgage with the other 2! Each unit is separately metered for hydro, plus huge detached garage with hydro too- great for workshop, extra vehicles, additional rental income, hobby space, potential storage, etc - so many possibilities! In addition to a great house-hack opportunity, savvy investors will love this for a stable multi-residential property in a growing market. Situated on a large 8,999 sq ft lot, the property offers tons of parking, and long-term upside as the city continues to grow. For those seeking larger development potential and income - let your imagination fly! The generous lot size also presents potential future opportunities such accessory dwelling unit/sever and multiplex/ further residential development etc. Located close to transit, shopping, restaurants, key amenities. Just around the corner from Centre in the Square and Kitchener public Library, quick walk to LRT City Hall Station and Brubacher Green Park. This versatile property offers good current income with exciting future potential. Must see! (id:49269)
RE/MAX Twin City Realty Inc.
204 - 110 Sykes Street N
Meaford, Ontario
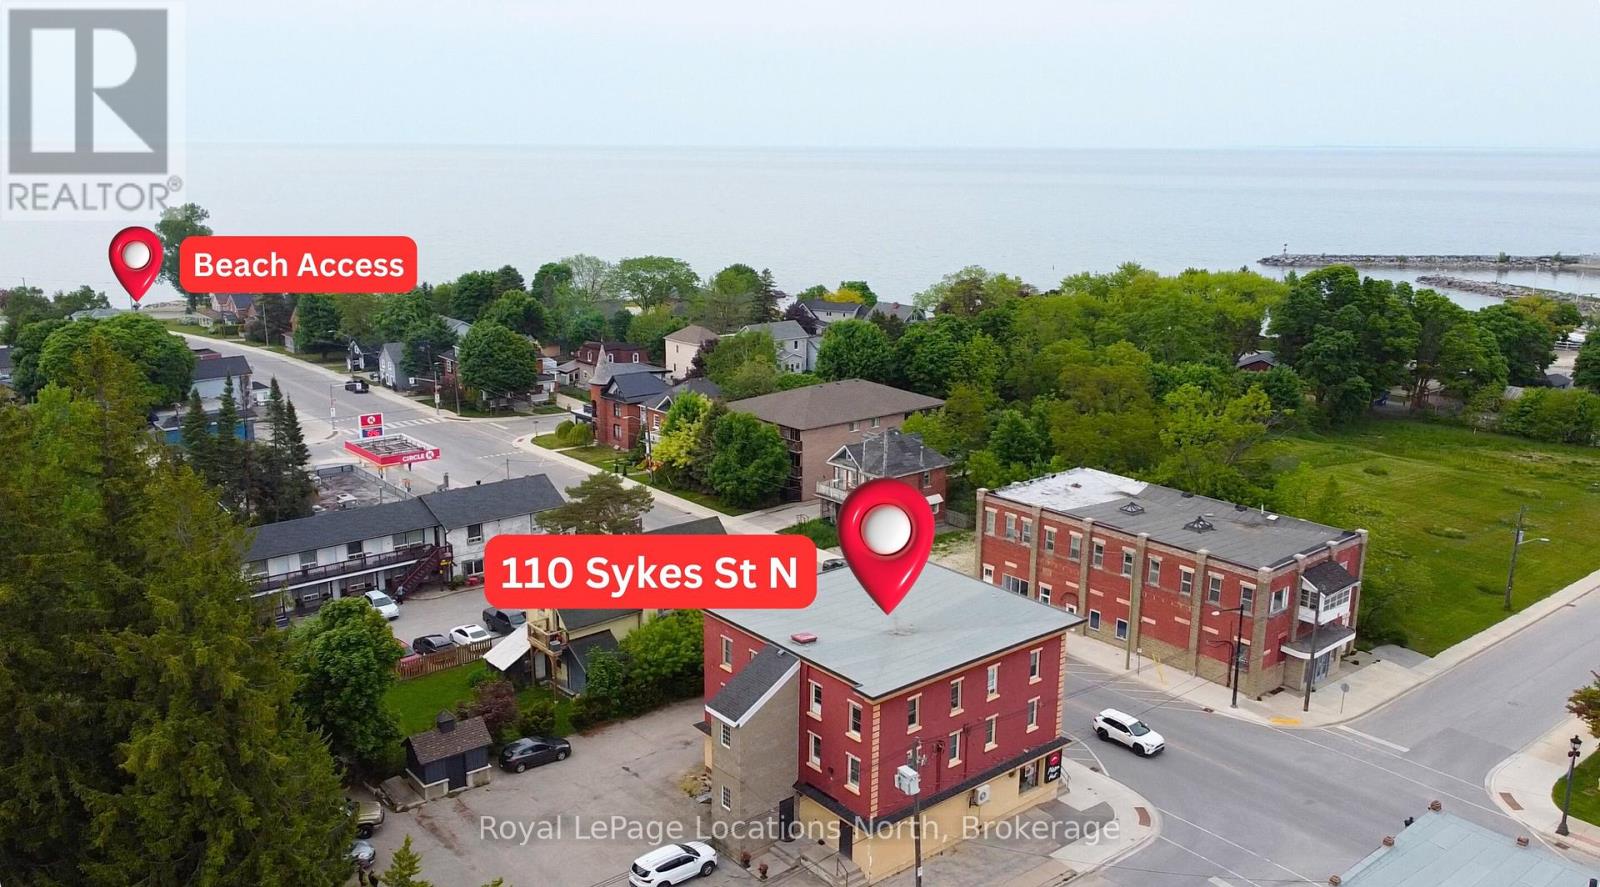
Welcome to 110 Sykes St North, Unit 204 -- The Victorian Suite. This charming one-bedroom, one-bathroom condo is perfectly situated just steps from downtown Meaford's shopping, dining, and the stunning shores of Georgian Bay. Enjoy easy access to skiing, world-class golf courses, and a variety of other attractions, all just a short drive away. The buildings common areas have been thoughtfully restored to reflect its historic charm. The unit is efficient to heat with multiple baseboard heaters and one of the only units that has gas lines to it (the gas is currently turned off). This condo presents a fantastic opportunity to personalize and renovate to your taste. Recent upgrades include new windows, and the unit comes with a private storage locker and on-site laundry for added convenience. Don't miss out - schedule your showing today and explore the full potential of this delightful condo! Water is include in the condo fees. (id:49269)
Room 7 - 50 York Street
Dysart Et Al, Ontario
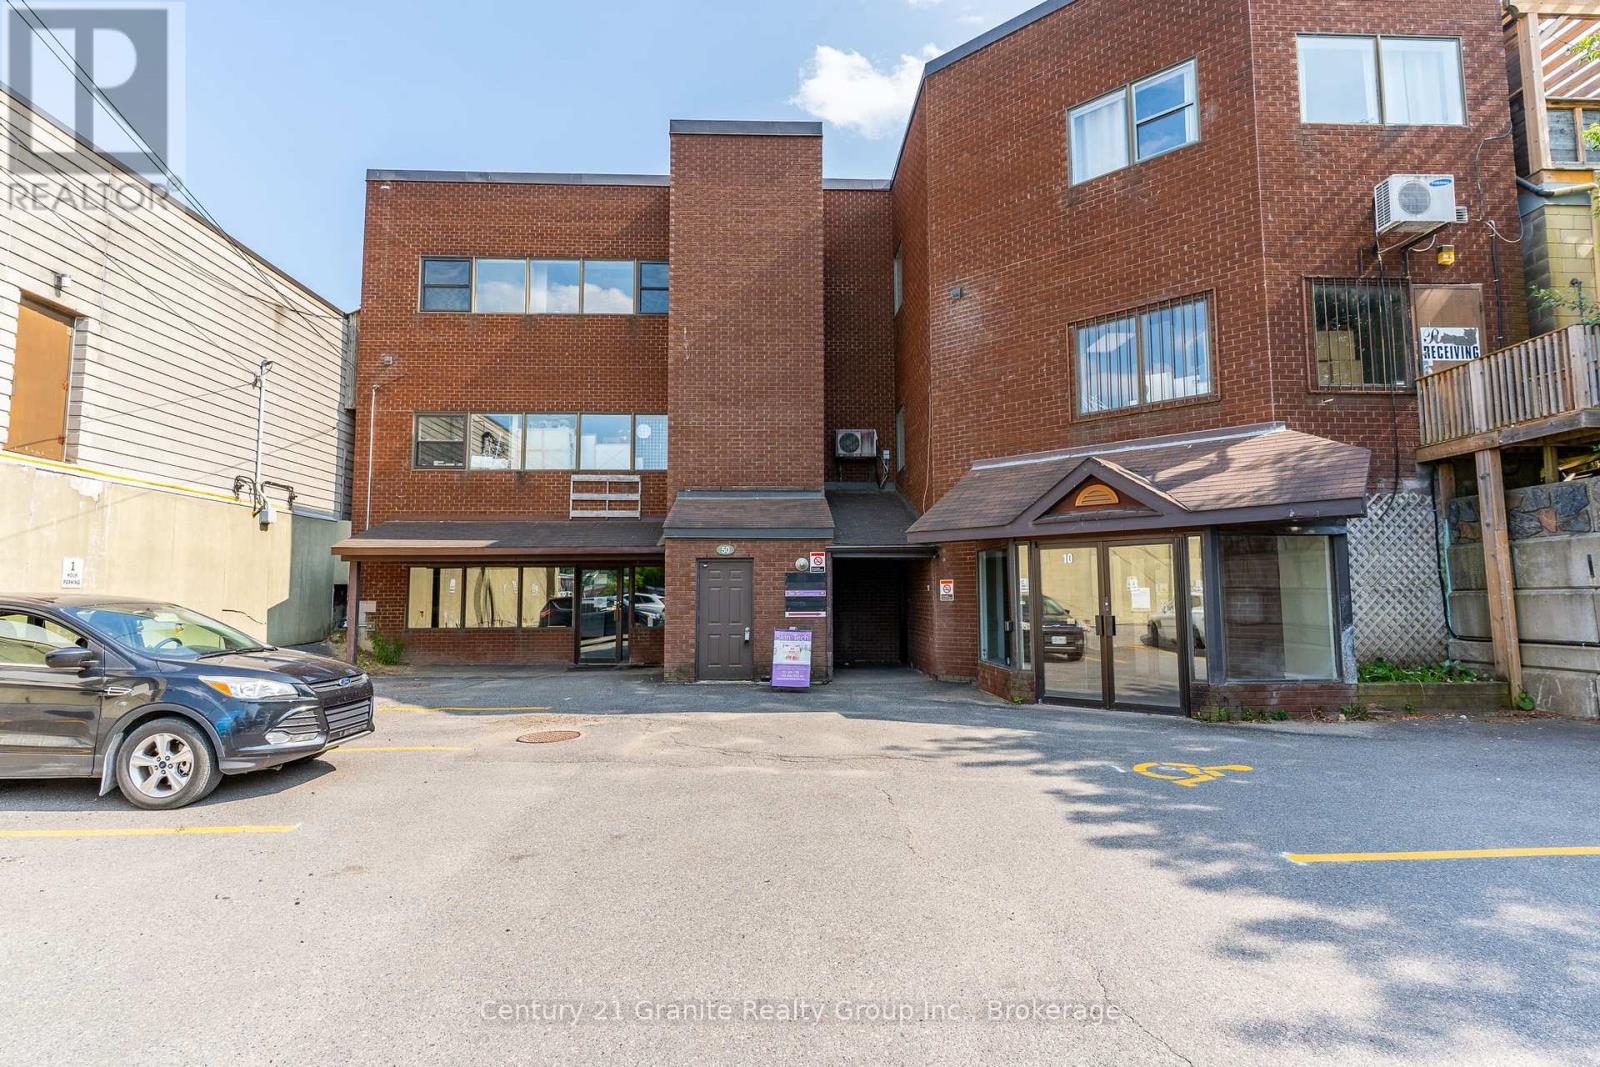
Position your business in the heart of Haliburton with this private office space available within a busy, well-established commercial building. Offering just under 120 sq ft, this unit is ideal for professionals, consultants, or small business owners looking for an affordable and convenient workspace. Located within a thriving 4,800 sq ft commercial property anchored by a popular gym and multiple established tenants, this space benefits from steady foot traffic and a vibrant business environment. Enjoy a central downtown location with easy access for clients. A great opportunity to grow your business in a dynamic, high-exposure setting. (id:49269)
Room 2 - 50 York Street
Dysart Et Al, Ontario

Position your business in the heart of Haliburton with this private office space available within a busy, well-established commercial building. Offering just under 200 sq ft, this unit is ideal for professionals, consultants, or small business owners looking for an affordable and convenient workspace. Located within a thriving 4,800 sq ft commercial property anchored by a popular gym and multiple established tenants, this space benefits from steady foot traffic and a vibrant business environment. Enjoy a central downtown location with easy access for clients. A great opportunity to grow your business in a dynamic, high-exposure setting. (id:49269)
1&2 - 50 York Street
Dysart Et Al, Ontario
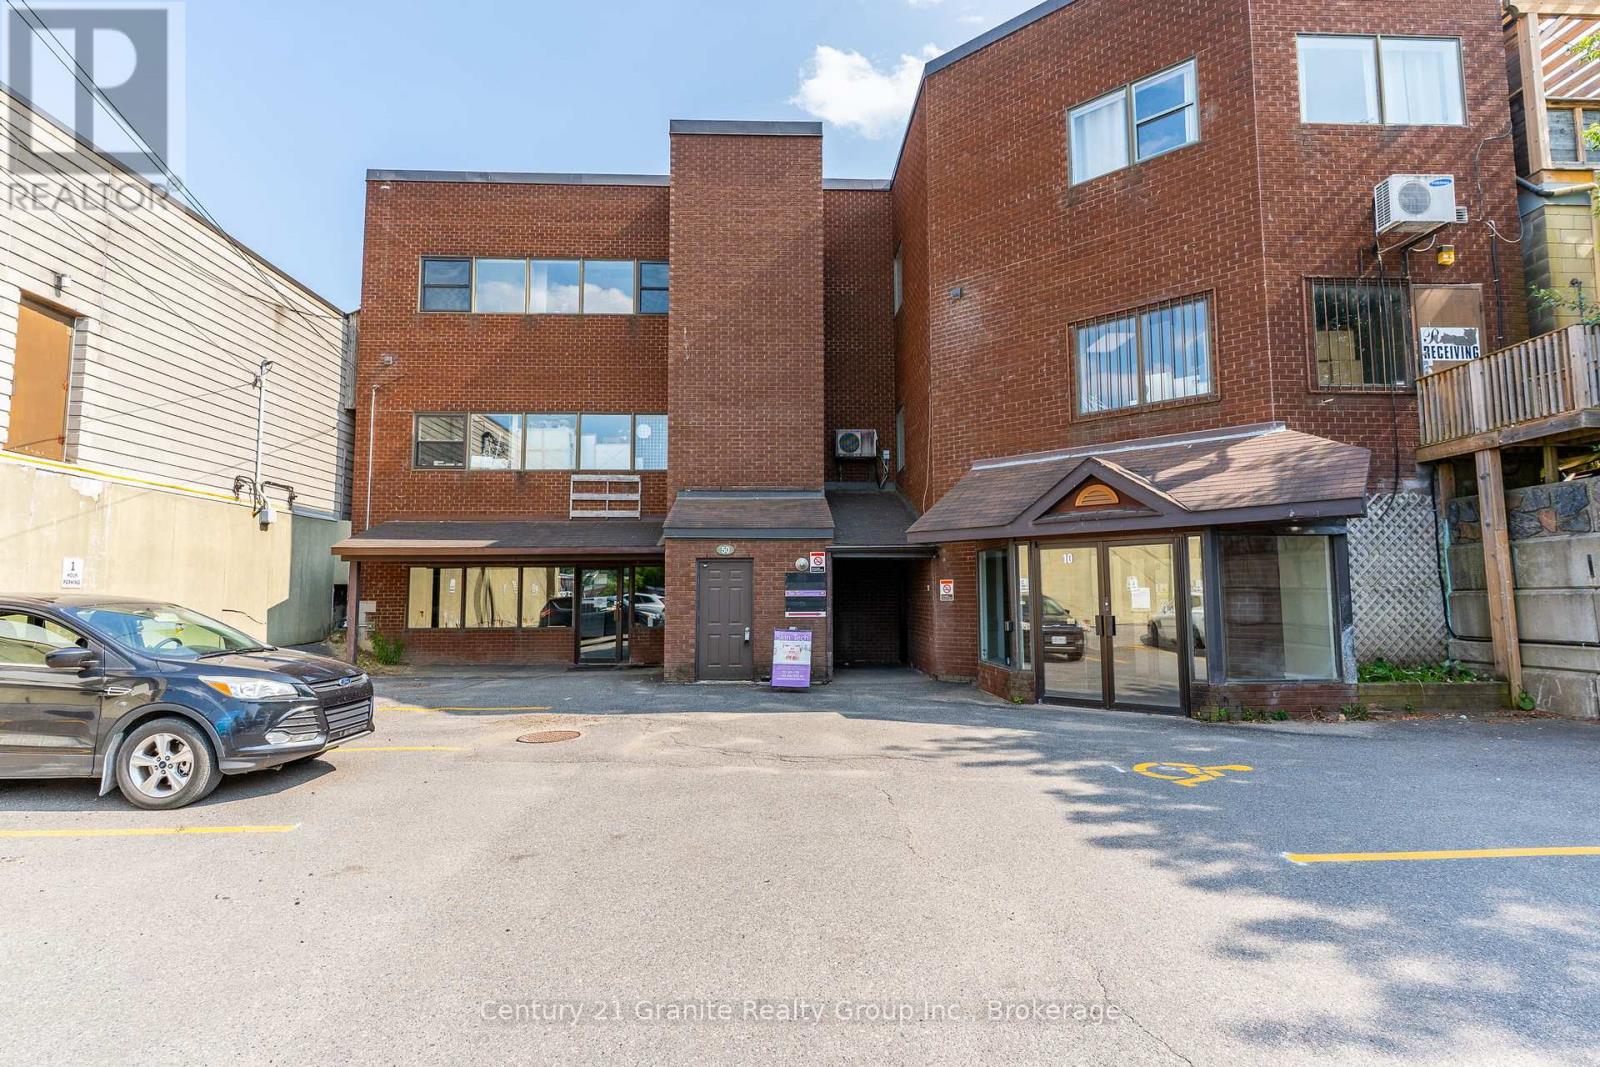
Here's your chance to own a well-established gym and a large commercial space right in the heart of Haliburton. This 4,800 sq ft unit already has multiple businesses renting, bringing in solid income with room to grow even more. Whether you're looking to run your own fitness space or invest in a busy downtown property with great potential, this ones worth a look. (id:49269)
6 - 22 Gryffin Bluffs Lane
Huntsville, Ontario
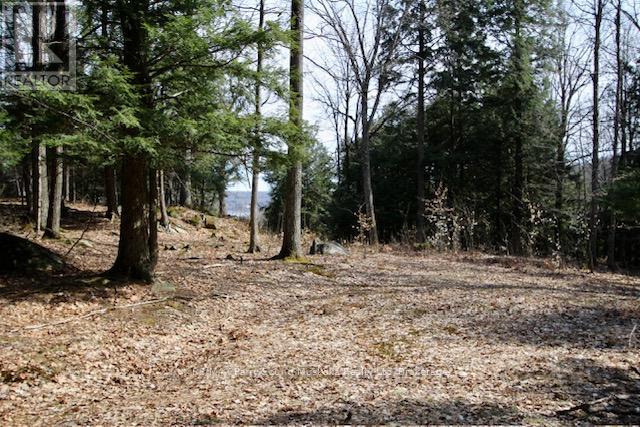
Build your Muskoka dream on this exceptional 2.76-acre lot within the sought-after Gryffin Bluffs community on the shores of Mary Lake. Offering a rare combination of privacy, natural beauty, and usability, this well-treed property features a level, cleared building site with elevated lake views-ready for your vision.Set within a thoughtfully planned 258-acre private community of just 26 estate-sized lots, Gryffin Bluffs is designed for those who value space, nature, and connection. Owners enjoy shared access to 890 feet of pristine shoreline, complete with docks, expansive decking, a lakeside pavilion, and a separate swim area, along with 150 acres of protected parkland and established trails for hiking, biking, and snowshoeing.Boating enthusiasts will appreciate direct access to over 40 miles of boating and fishing on the Huntsville 4-lake chain, offering endless on-water exploration.Flexible building guidelines allow for a range of architectural styles, with a focus on energy-efficient construction exceeding current standards (minimum EnerGuide rating of 86), supporting modern, sustainable living in a natural setting. Hydro and fibre optic internet are available at the lot line for added convenience.Monthly maintenance fees of $260 cover year-round road maintenance, common elements, and professional management-preserving the integrity of this exclusive community while offering peace of mind.Located just a short drive to Huntsville's shops, dining, and amenities, this property offers a rare balance of privacy, community, and convenience.A standout opportunity to secure a premium lot in one of Muskoka's most thoughtfully designed lakefront communities. (id:49269)
Ph5 - 65 Scadding Avenue
Toronto, Ontario
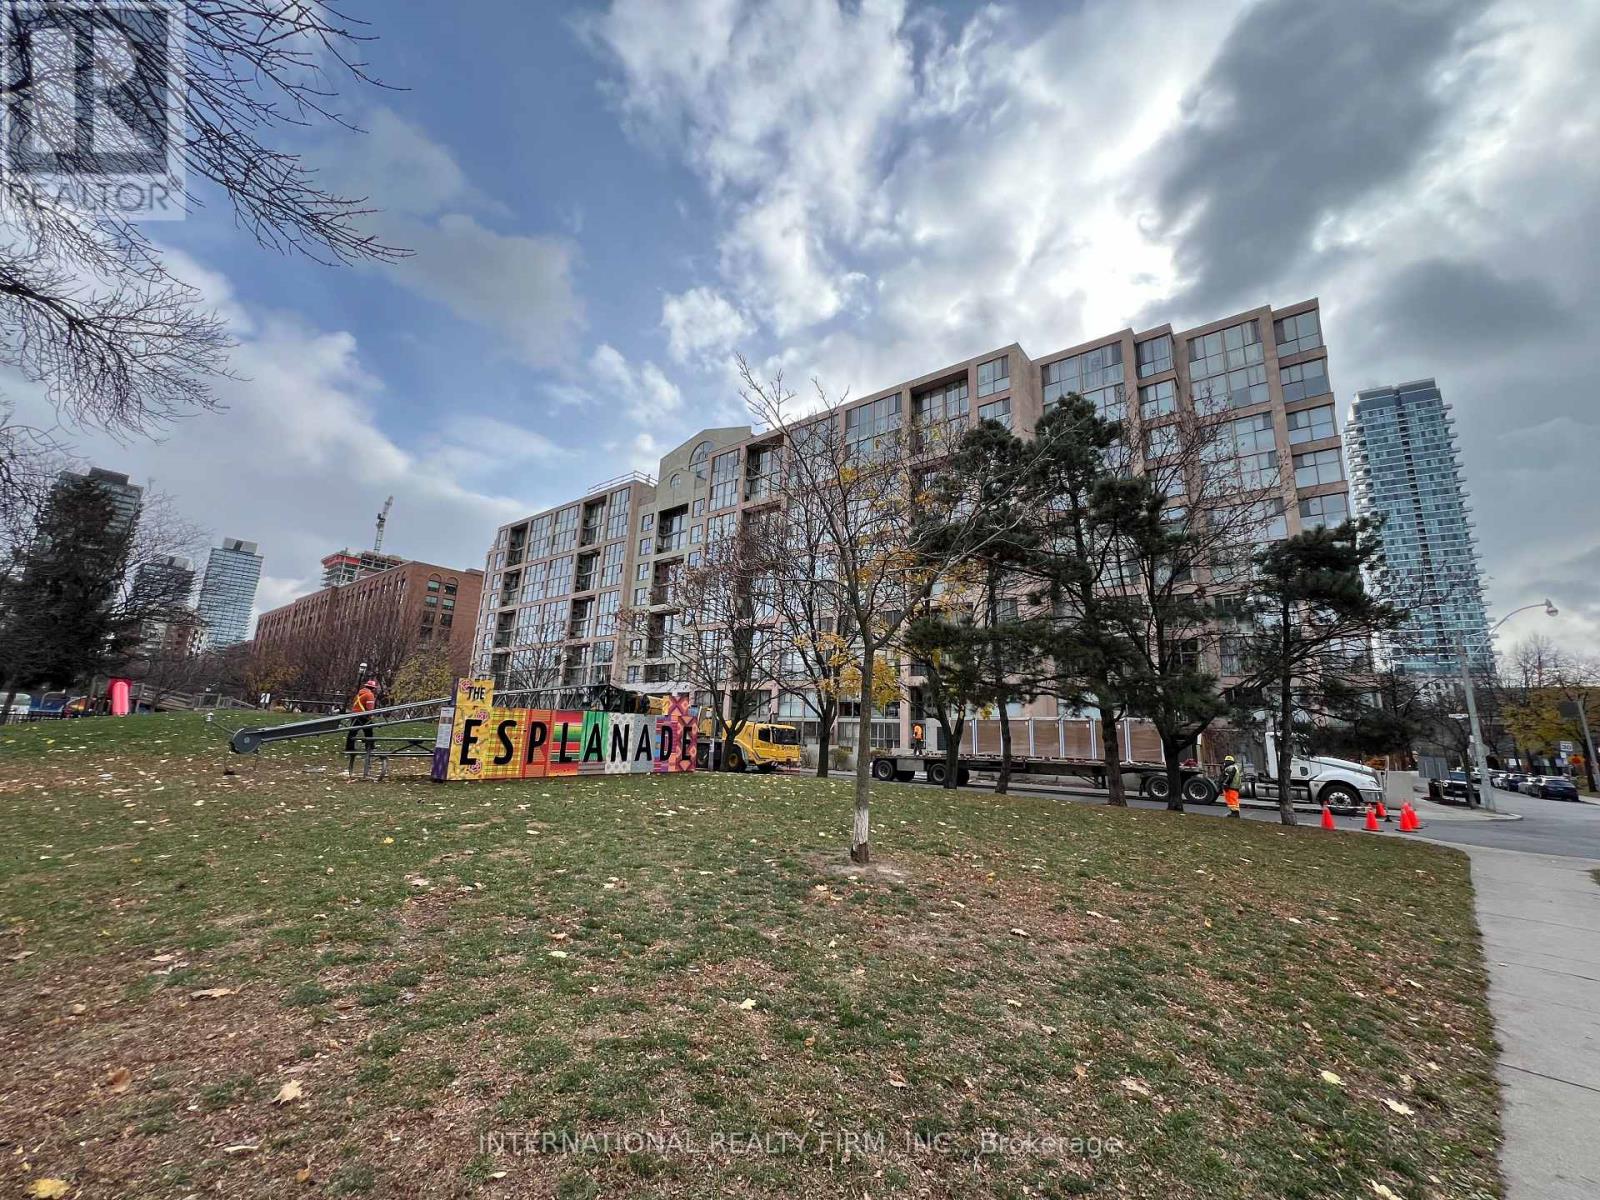
St Lawrence on the Park is a mid-rise condo building located within an area of cultural and heritage significance. All within walking distance to the St Lawrence Market and Distillery District. The area has been featured in films and commercials. Bicycle tracks integrate the community with downtown. Future home of the Metrolinx Corktown station on the adjacent block. This Penthouse Suite faces David Crombie Park; known for it's basketball court. As you step into this charming condo, your gaze is drawn to the inviting wood burning fireplace, the heart of the living space. Imagine hosting intimate gatherings, sharing stories and laughter as the crackling fire creates an ambience of comfort and connection. Additionally, a new Daikin high efficient HVAC system ( as of January 2026 ). The dining and bed room feature large floor to ceiling windows for an abundance of natural light. The elegant designed bathroom features a glass enclosed shower with a rain drop shower head. Two utility rooms for extra storage and laundry ensuite. Pet friendly building and a great community. (id:49269)
Unit 4 - 8 Golf Links Road
Kincardine, Ontario
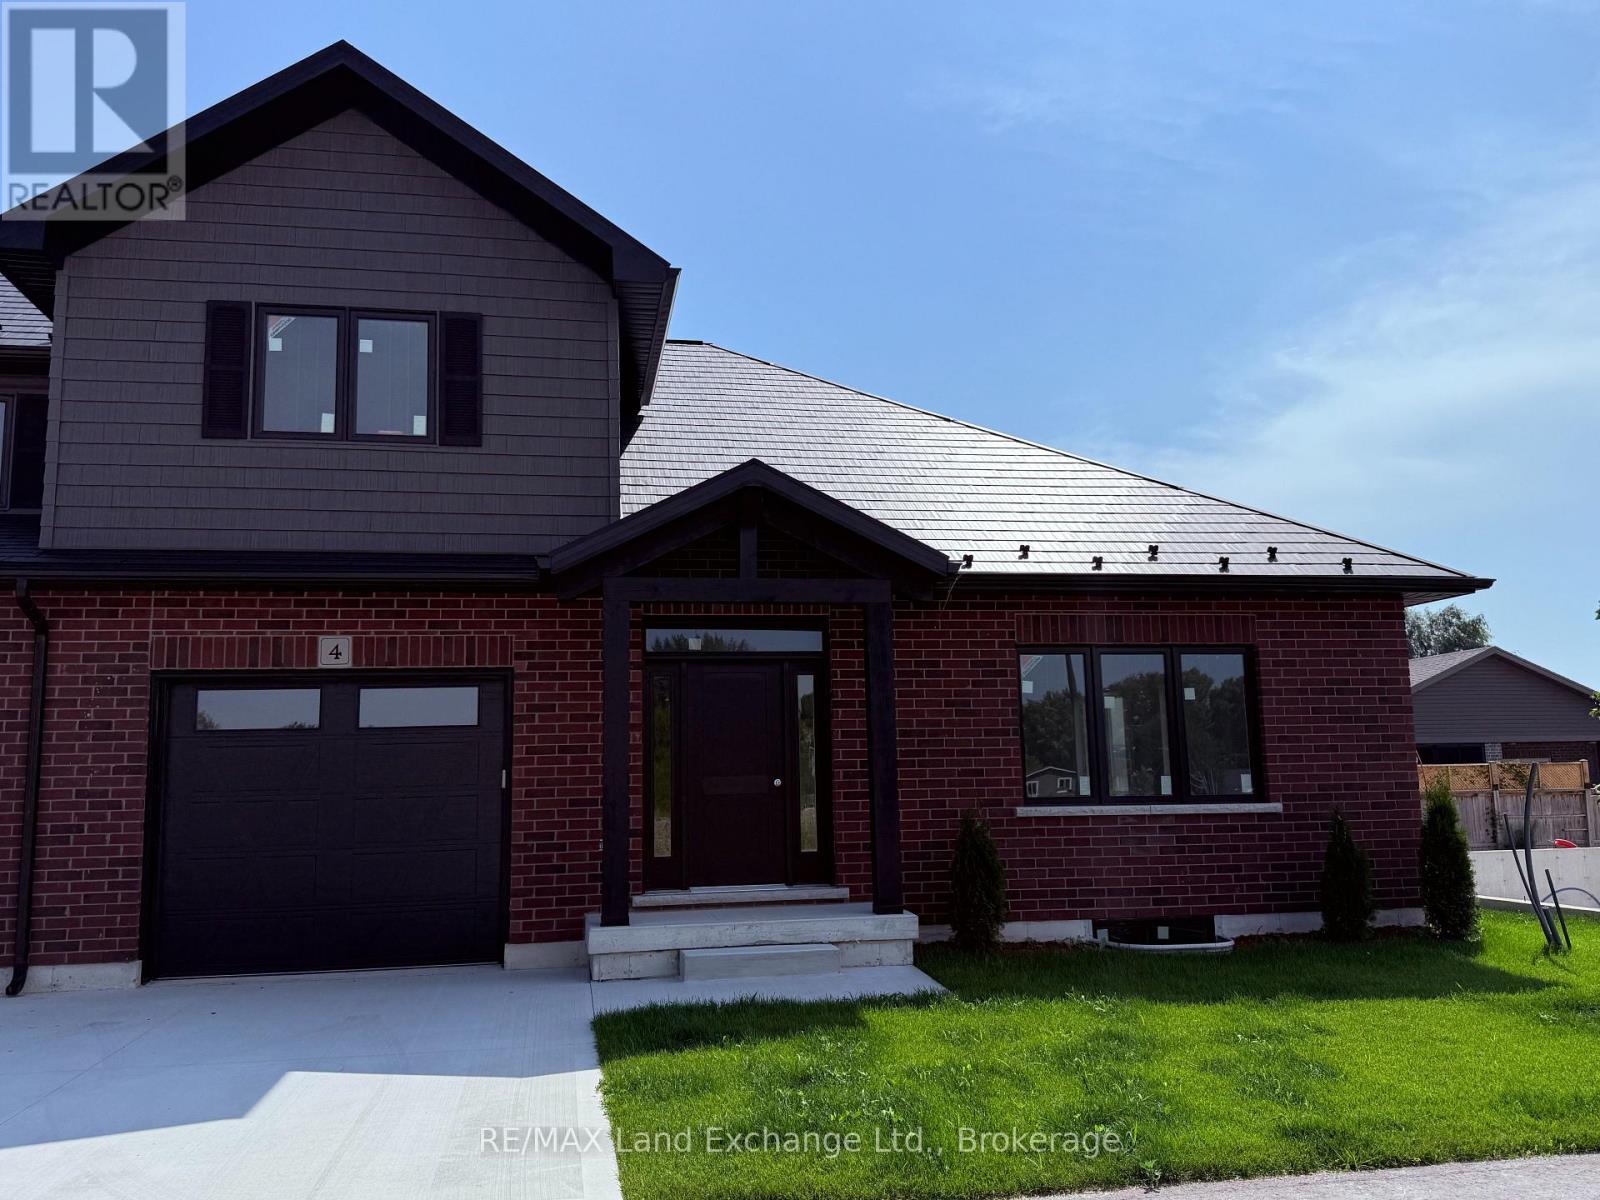
NEW PRICE - NO HST . Welcome to Unit 4 at 8 Golf Links Road, located in the prestigious Bradstones Mews community in Kincardine. This upscale townhome offers exceptional space and design, with layouts ranging up to over 2,000 sq. ft. and FULL basements included, providing the opportunity to expand your finished living space to nearly 3,000 sq. ft. (optional). Just a short stroll to the beach and the charming downtown core, this home combines convenience with modern comfort. Built by Bradstones Construction, it features the quality finishes and thoughtful details today's buyers expect (see Builder's Schedule A for full specifications). Offered as a vacant land condominium, enjoy a low monthly fee of $190 covering roadway and infrastructure maintenance, while maintaining full ownership of your home and lot. Don't miss your chance to be part of one of Kincardine's most desirable new developments, contact us today for more information. Some images are digital images, final finishes may vary. (id:49269)
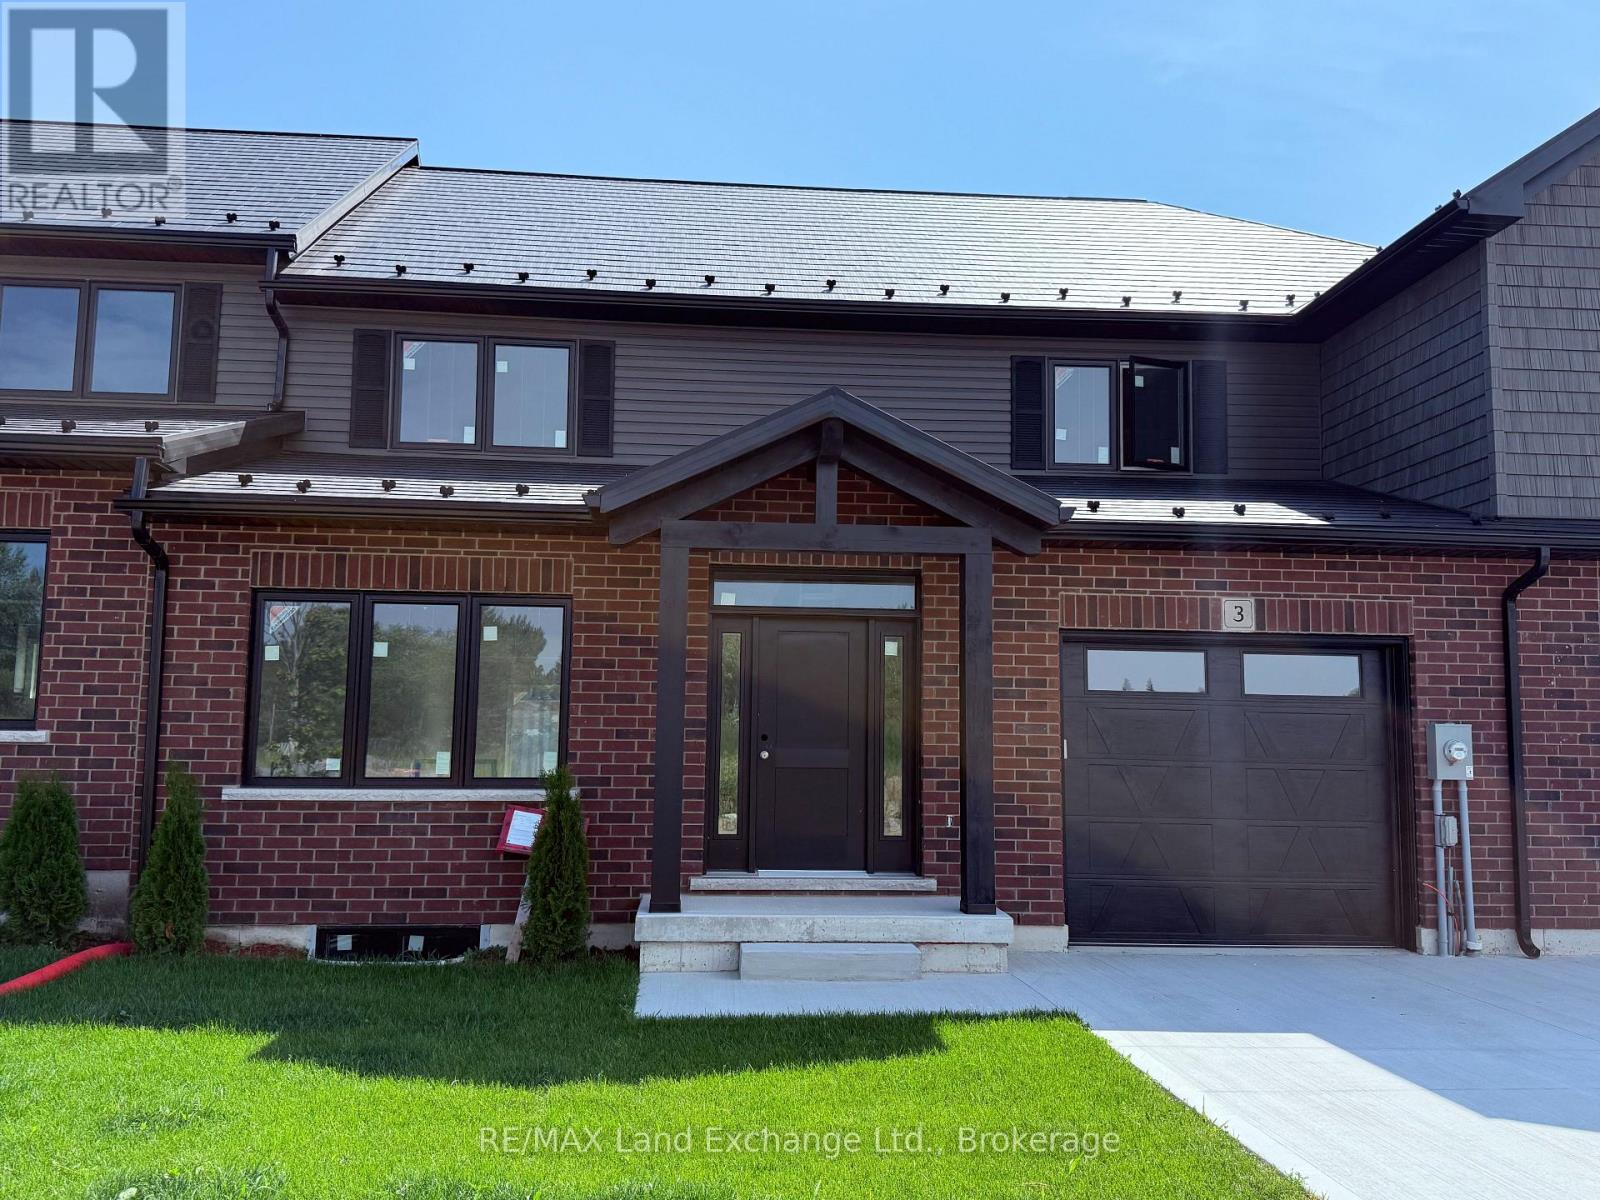
Unit 3 - 8 Golf Links Road
Kincardine, Ontario
NEW PRICE - NO HST ! Bradstones Construction proudly presents this upscale new home in a desirable Kincardine community, offering 2,036 sq ft of thoughtfully designed living space with premium finishes throughout. Enjoy 9 foot ceilings, quartz countertops, slow close cabinetry, and dual flush toilets, along with energy efficient features including a high efficiency GE heat pump with air handler, heat pump hot water tank, and upgraded insulation package to help reduce operating costs. Spacious rooms provide exceptional comfort and functionality, while full Tarion warranty protection ensures peace of mind. This vacant land condominium includes a $190 monthly fee for common amenities, with full freehold ownership of the home and lot. Buyer selections may be available depending on construction stage. Do not miss this opportunity to secure a quality built home in a sought after location. Some images are digital images and final finishes may vary. (id:49269)
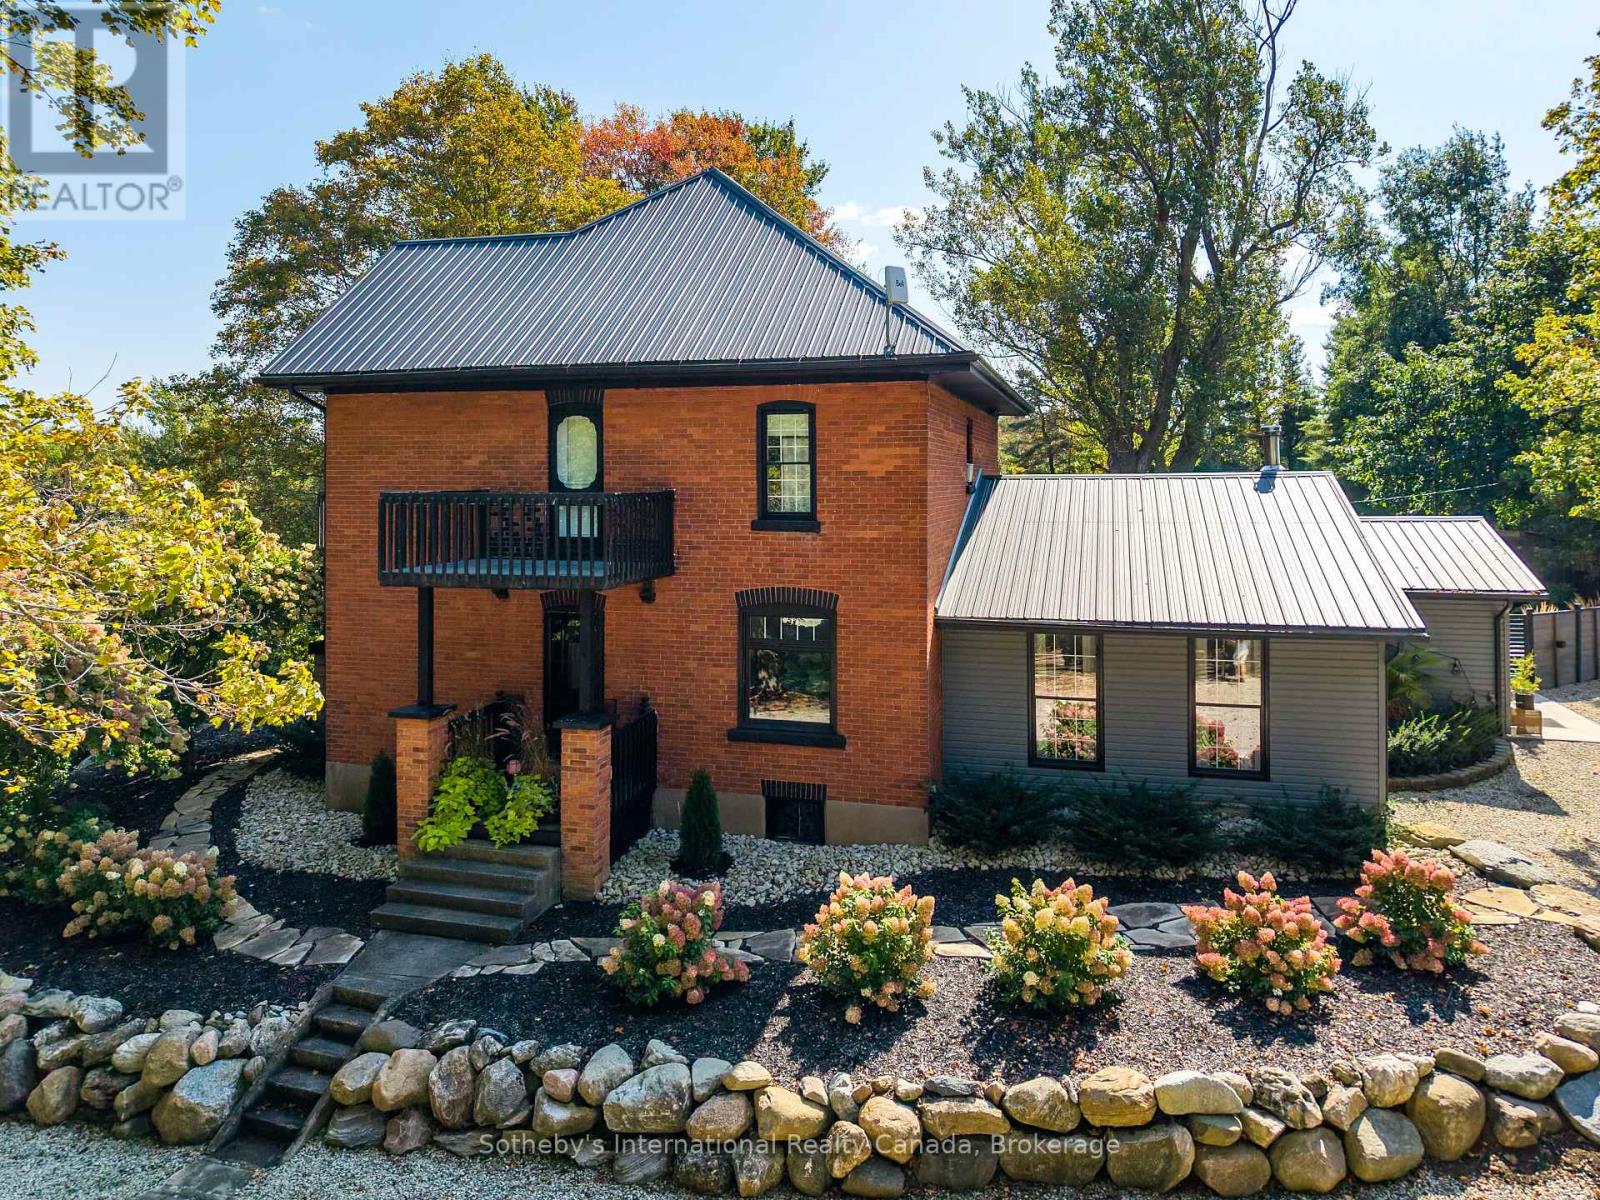
137840 Grey 12 Road
Meaford, Ontario
Charming Century Home on 6 Acres with Scenic Countryside Views. Step into timeless elegance with this beautifully renovated 3-bedroom, 2,500 sq ft century home, nestled on a private 6-acre lot. Built in 1910 and thoughtfully updated throughout, this detached gem blends classic character with modern comfort. Set back from the road, the home offers peace, privacy, and panoramic countryside views. Inside, you'll find a seamless blend of original charm and contemporary upgrades, a fully updated kitchen and bathrooms. Perfect for entertaining, the landscaped grounds feature outdoor living spaces ideal for gatherings, relaxing, or enjoying the serenity of rural living. Whether you're sipping morning coffee on the porch or hosting summer dinners under the stars, this property invites you to slow down and enjoy the natural beauty surrounding you. Located just minutes to the heart of Meaford and a short drive to Georgian Bay, Blue Mountains and Collingwood, hiking trails, and year-round recreation, this is a rare opportunity to own a piece of local history with all the comforts of modern living. (id:49269)
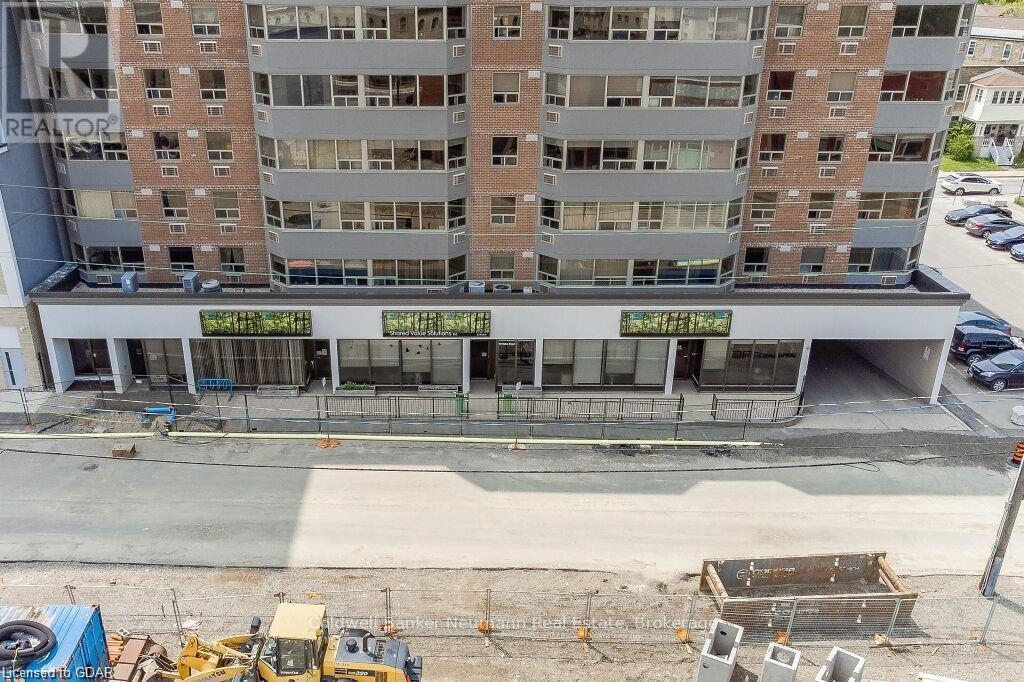
60 Baker Street
Guelph, Ontario
Two commercial condos at 60-62 Baker St. Occupy the front half of the main floor of this marquis residential condo building. Located in Guelph's downtown core across the street from Guelph's largest and most economically transformative downtown development since the 1860's, with over half a billion dollars in residential condo development and a new main library slated to be formerly opened in November of this year (2026). This primely located building could prove to be an exceptional investment. Foot traffic will ramp upwards with the introduction of more commercial frontages, parking facilities. The two large condos are individually listed but both units can be purchased together (4,180 sq. ft.). With flexible zoning, there are 2 great sizes condos with plenty of amazing opportunities in this fully accessible square footage. Buy one or both! Book an appointment today to chat about the best fit for your business and its growth trajectory! Veterinarians clinics, doctors office, dentists, consulting companies, needing to be in the downtown core. The Baker street area is on the rise. Let's make it happen! (id:49269)
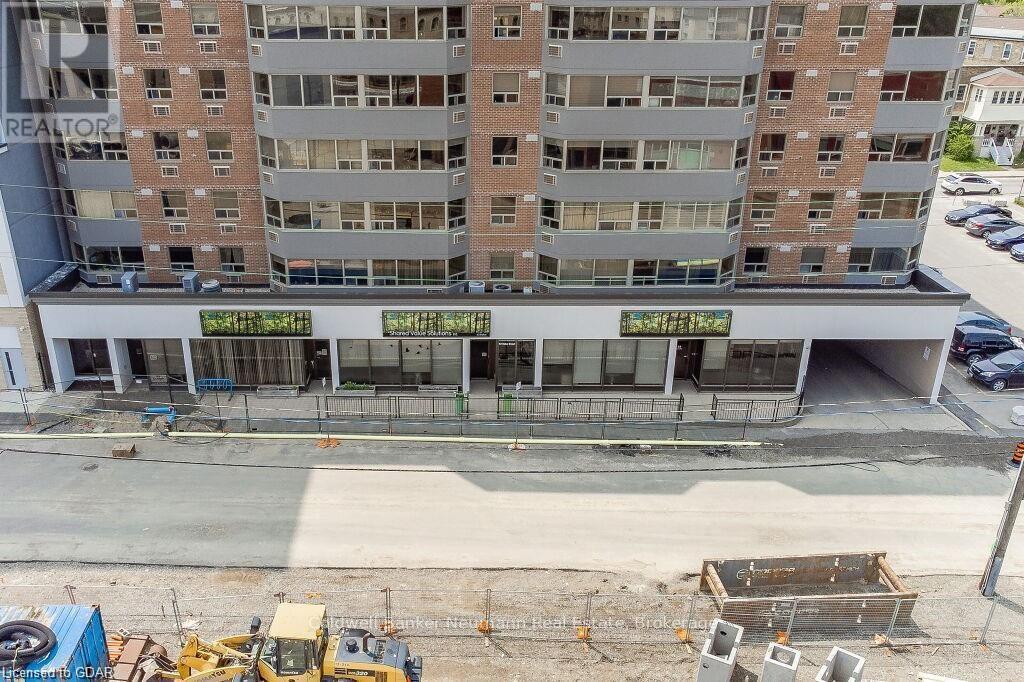
Unknown Address
,
Two commercial condos at 60-62 Baker St. Occupy the front half of the main floor of this marquis residential condo building. Located in Guelph's downtown core across the street from Guelph's largest and most economically transformative downtown development since the 1860's, with over half a billion dollars in residential condo development and a new main library slated to be formerly opened in November of this year (2026). This primely located building could prove to be an exceptional investment. Foot traffic will ramp upwards with the introduction of more commercial frontages, parking facilities. The two large condos are individually listed but both units can be purchased together (4,180 sq. ft.). With flexible zoning, there are 2 great sizes condos with plenty of amazing opportunities in this fully accessible square footage. Buy one or both! Book an appointment today to chat about the best fit for your business and its growth trajectory! Veterinarians clinics, doctors office, dentists, consulting companies, needing to be in the downtown core. The Baker street area is on the rise. Let's make it happen! (id:49269)
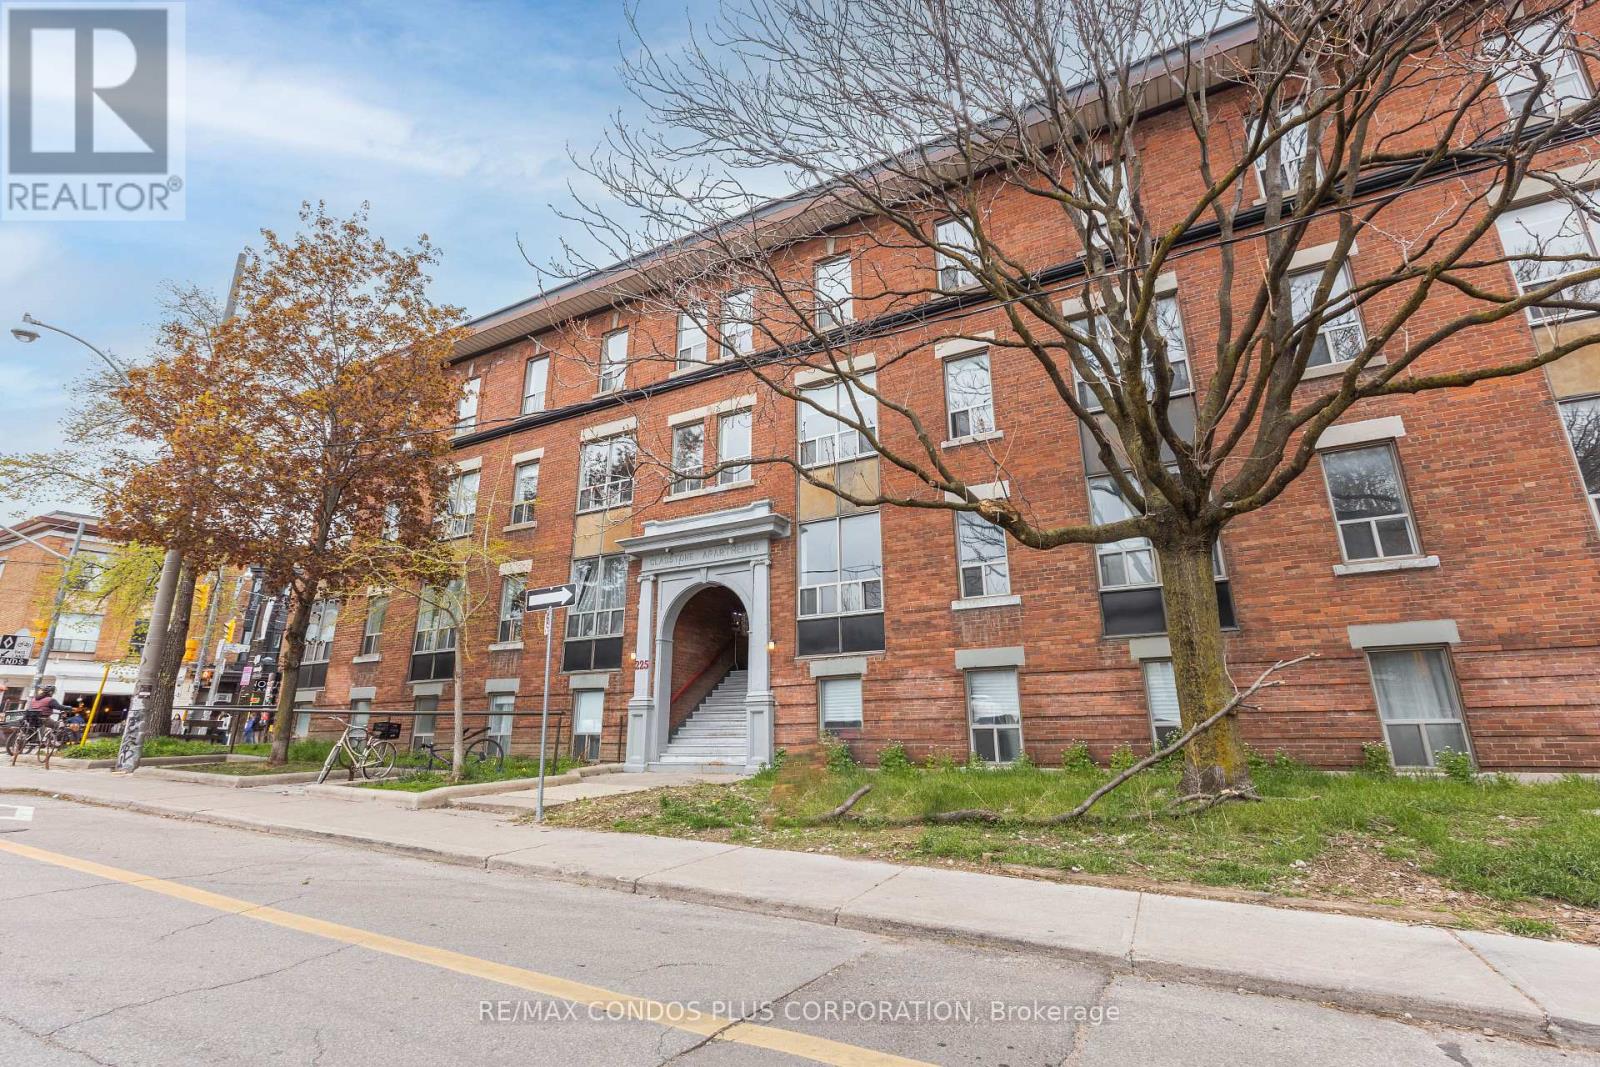
103 - 225 Gladstone Avenue
Toronto, Ontario
Authentic loft style rental, in the cozy neighborhood of Little Portugal, Four units available One bedroom, Studio and 2 Bedrooms! Vacant and ready to move in! Street parking available $20 per month (id:49269)
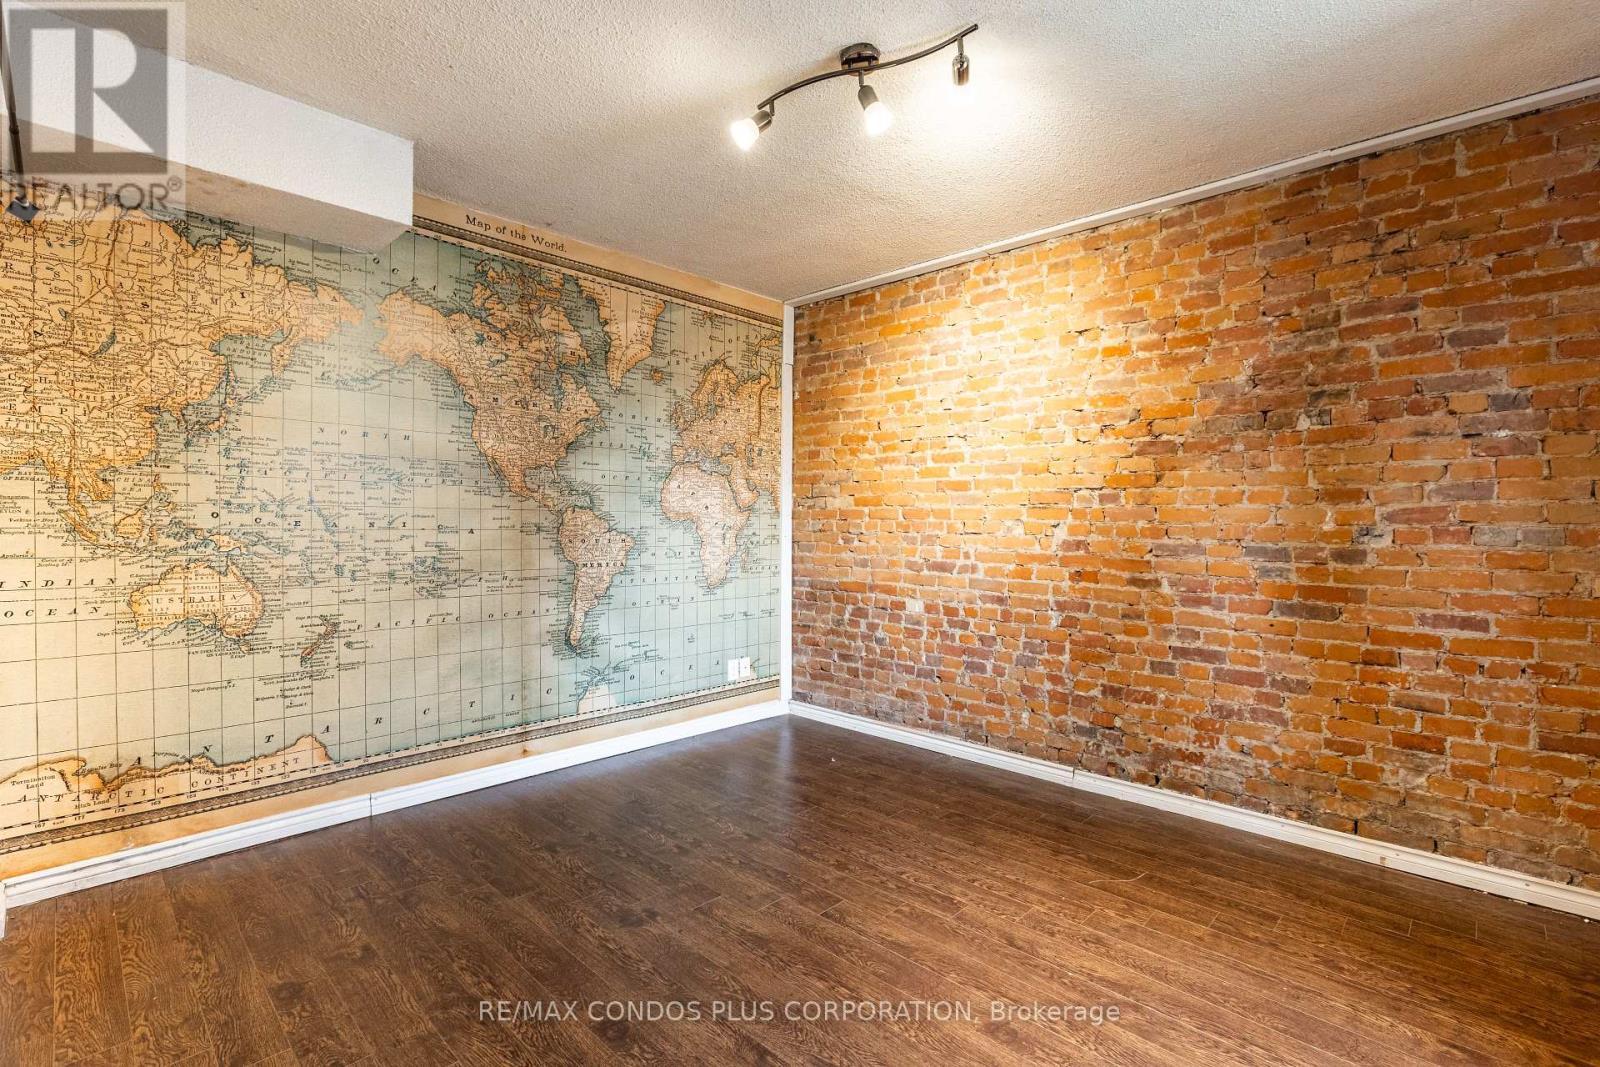
105 - 225 Gladstone Avenue
Toronto, Ontario
Authentic loft style rental, in the cozy neighborhood of Little Portugal, Four units available One bedroom, Studio and 2 Bedrooms! Vacant and ready to move in! Street parking available $20 per month (id:49269)
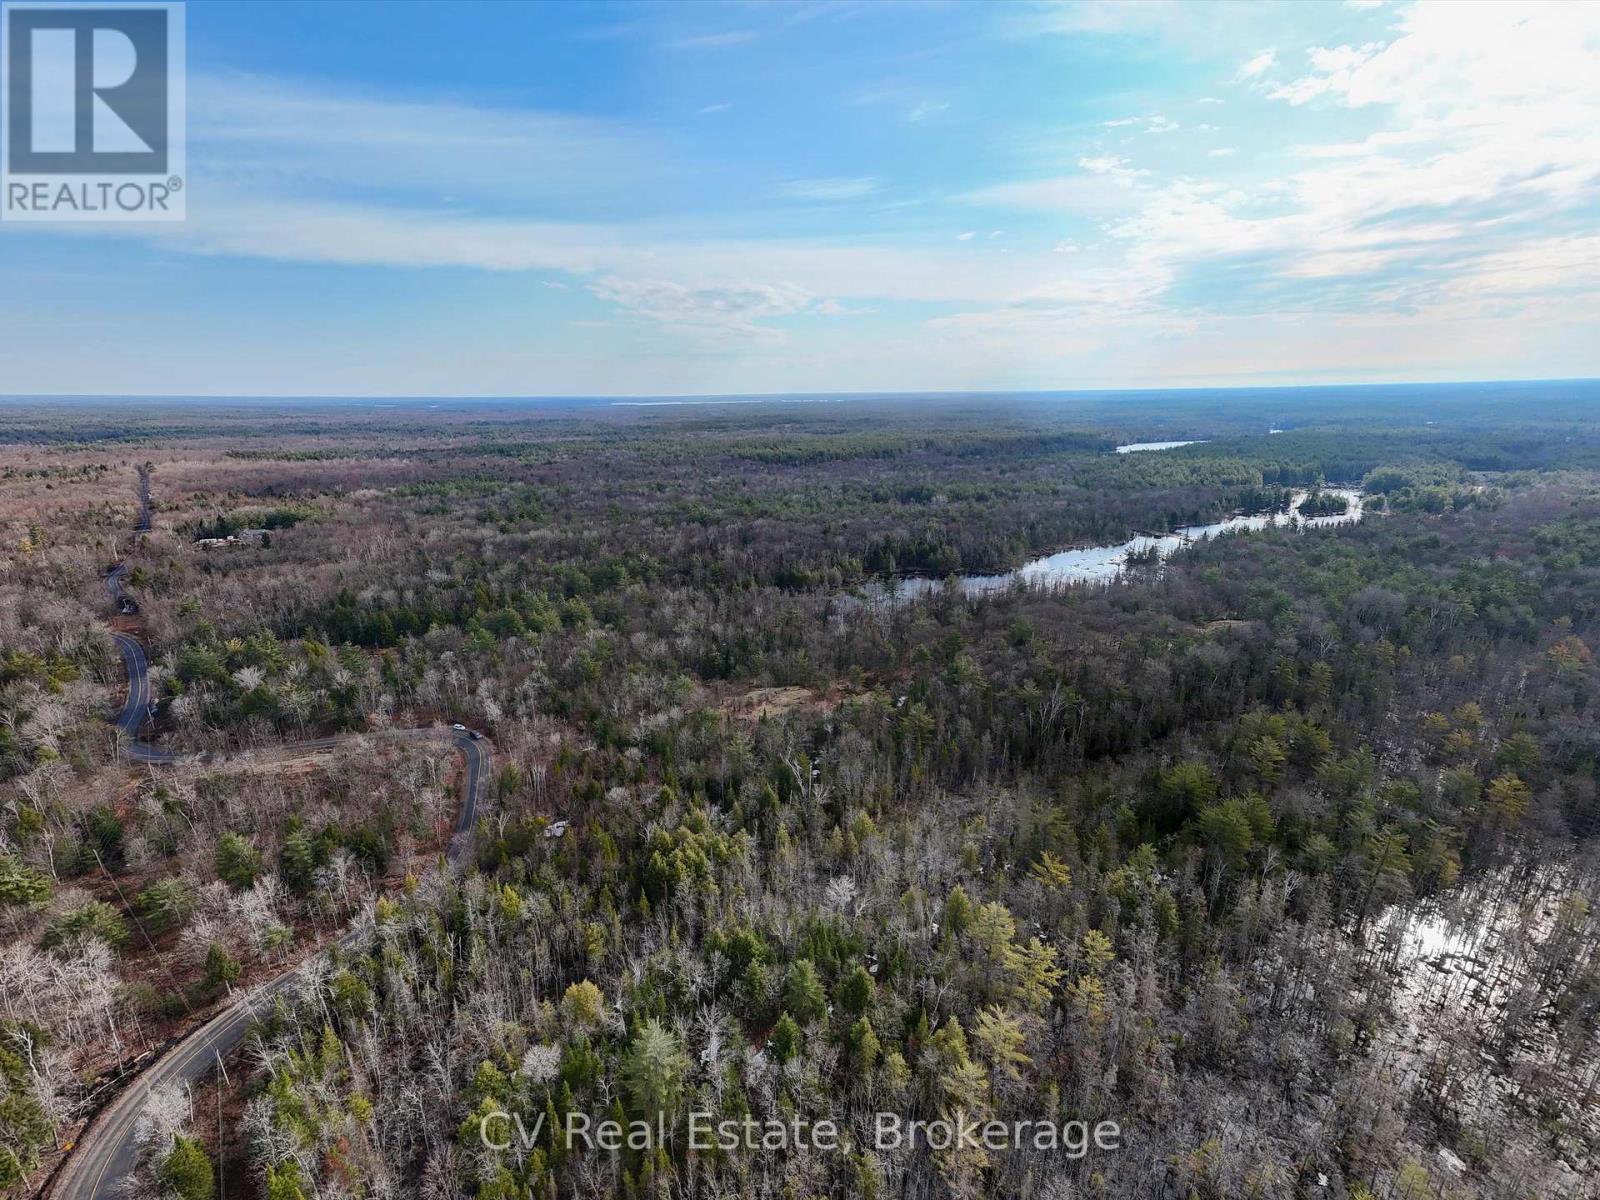
3410 Southwood Road
Gravenhurst, Ontario
Adventure awaits on 27+ acres of untouched wilderness backing onto Crown land, with 1,300+ ft of frontage. Build your dream home, off-grid cabin, or ultimate weekend escape! Hike your own trails, explore a natural watercourse, or hop on nearby snowmobile routes. Located on scenic Southwood Road, one of Ontario's top 50 motorcycle rides. You're minutes from Muldrew Lake, historic Old Stone Road, and the famous Torrance Barren Dark Sky Preserve for epic stargazing! Just 20 minutes from Bala and Gravenhurst, this property is perfect for those craving freedom, space, and the call of the wild. Trade city lights for starlit nights and make the wilderness your backyard! (id:49269)
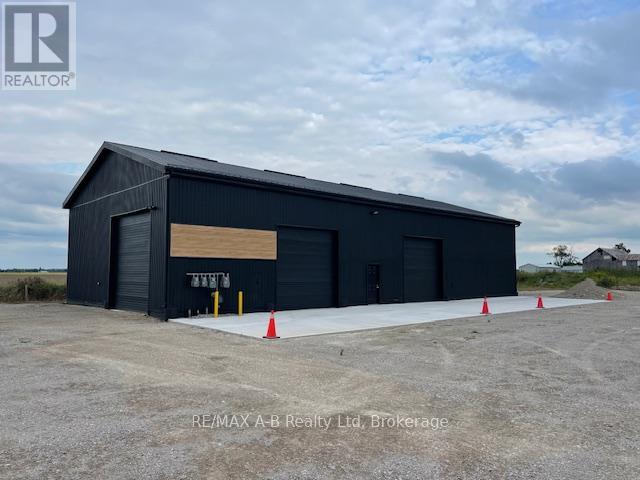
44726 Line 34 Line
Huron East, Ontario
Prime Highway location, 3600 square feet of shop space, 4 overhead doors, washroom, gas radiant heat, plenty of exterior parking. $3595.00 per month plus HST, includes property taxes, snow removal, lawn cutting and hydro. (id:49269)
2376 South Horn Lake Road
Ryerson, Ontario
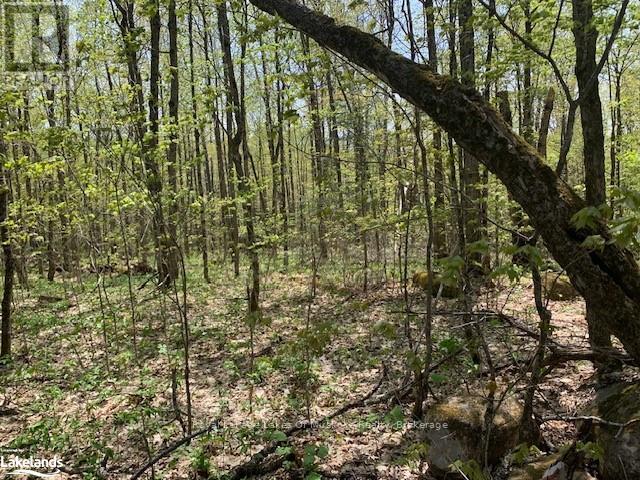
Client RemarksHere's a lovely 2.1 acre building lot located 10 minutes from either Magnetawan or Burk's Falls. Gently sloping from front to back this beautiful property would be perfect for a walkout basement. Nice clean hardwood bush with a small stream along the back of the property. This site would be good for a year round home or weekend retreat. Hydro is currently located about 100 metres away, close to public access on Lake Cecebe and Horn Lake. Come take a look at this lovely property today. (id:49269)
147 So Ho Mish Road
Perry, Ontario
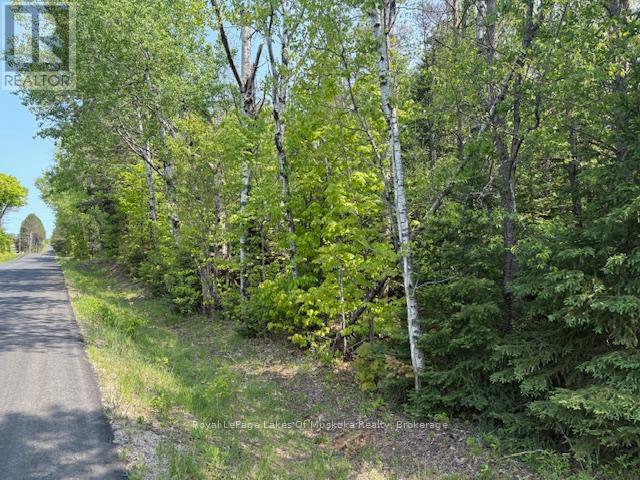
This is a wonderful opportunity to purchase an almost perfectly level 2+ acre lot just 15 minutes north of Huntsville on a quiet country road with a good mixture of softwoods and hardwoods and close to public access to Doe Lake. This location would be great for either a year round home or weekend retreat. There is a culvert and entrance already installed and the gentle landscape allows for several possible building sites. Highway access is just 3 minutes away. The Seguin trail is available nearby for ATV enthusiasts or snowmobilers. Being located in Perry township makes your taxes more affordable too. Bring your plans and make 2026 the year you start living your dream. Lots this desirable are difficult to find. (id:49269)
88-90 Main Street
Erin, Ontario

Prime Commercial Property in Downtown Erin! Discover an extraordinary investment opportunity nestled in the heart of Erin's Main Street, boasting an impressive 46.2 feet of premium commercial frontage. This expansive commercial building features two retail units with the original stone facade exuding historic charm and character. Key Features: Prime Location on Main Street, Offering High Visibility and Foot Traffic. Original Stone Frontage Adds Unique Character and Appeal. Spacious 3-Bedroom Apartment Over 2000 sq. ft. with Potential to divide into 2 or 3 units. Scenic Deck Overlooking Winding River, Providing a Serene Setting. Garage for 3 Vehicles and Additional Basement Storage Space. Parking for 2-3 Vehicles at Rear, Plus Adjacent Parking Lot for 8-10 Vehicles. Close Proximity to Guelph, Georgetown, Orangeville, Brampton, and Hwy 401. Why Choose This Property? This remarkable property offers an exceptional opportunity for multiple streams of income with its versatile layout and strategic location. Whether you're seeking retail space, residential rental units, or a combination of both, this property caters to various business and investment endeavours. Enjoy the picturesque backdrop of Erin's downtown, surrounded by a vibrant community and convenient access to major highways and neighbouring cities. Seize the chance to capitalize on this one-of-a-kind property in downtown Erin. Explore the potential for lucrative incomes and establish your presence in this thriving commercial hub. Be sure to check out the on-line floor plans and virtual tour. (id:49269)
615 King Street W
Toronto, Ontario
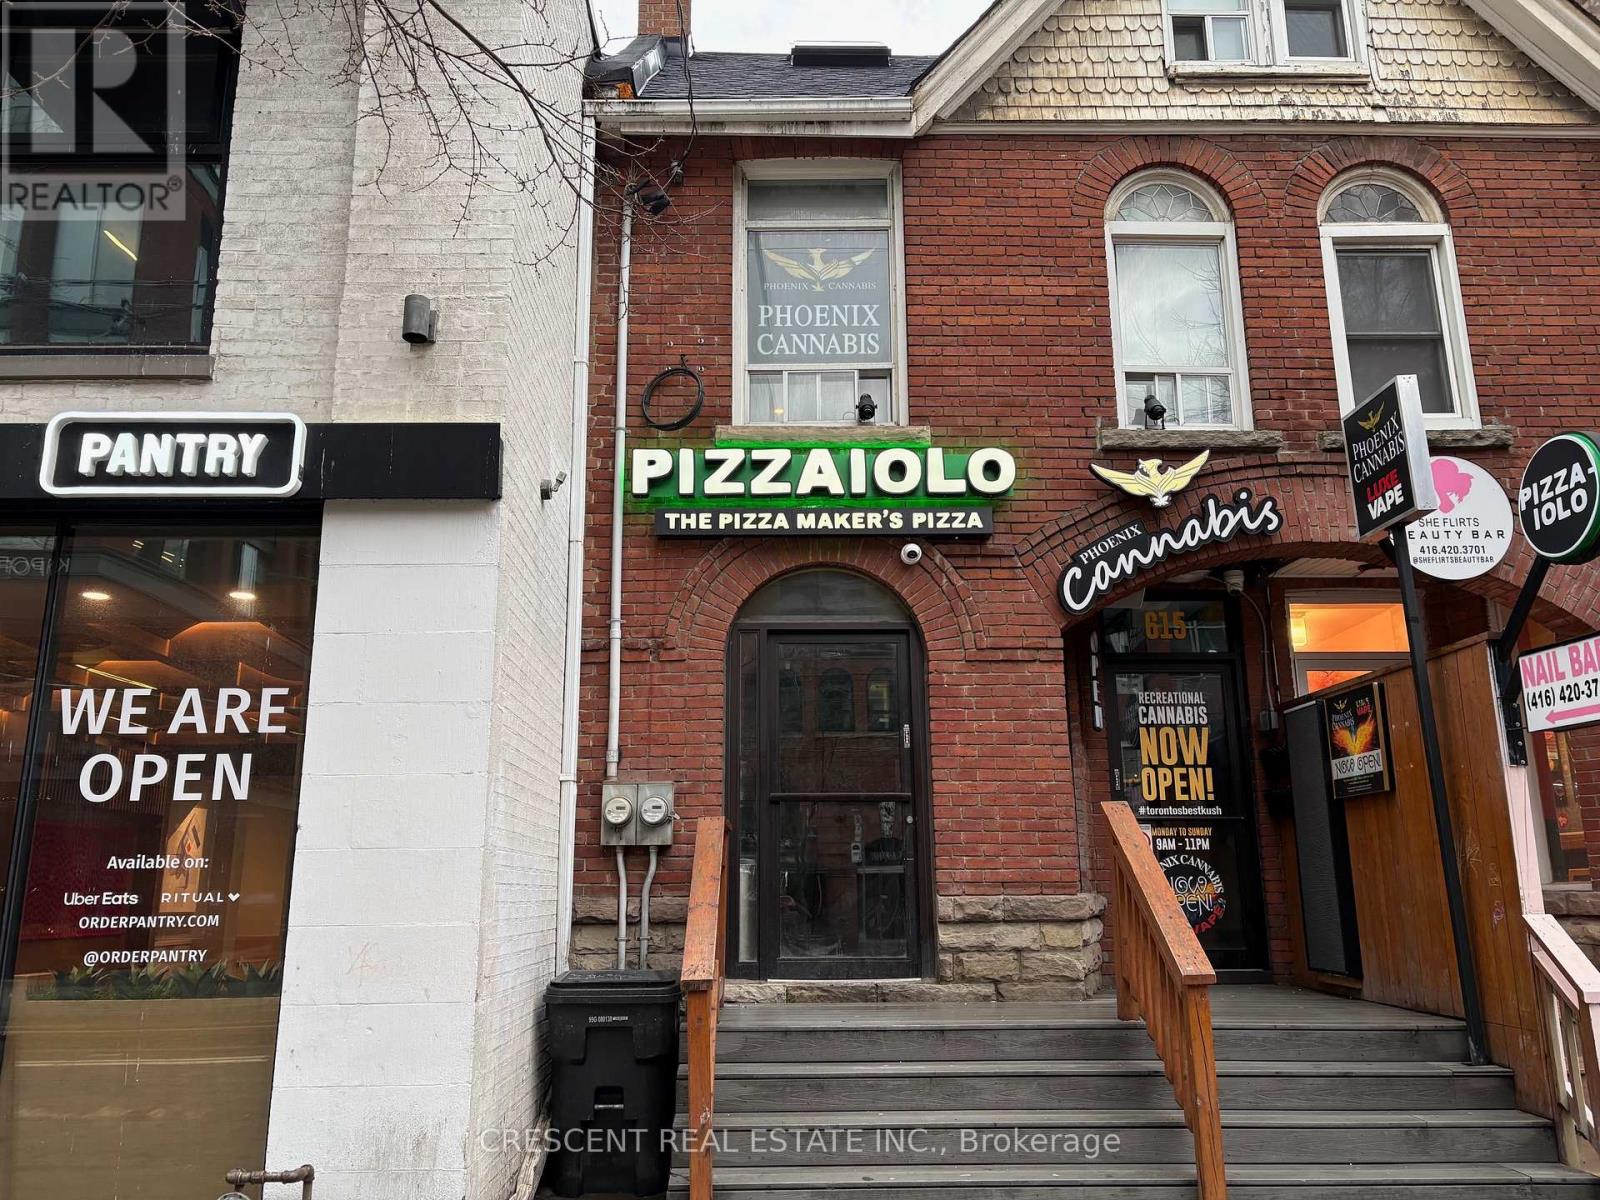
Prime King West commercial space located between Portland and Bathurst. Pizzeria restaurant for past eight years. Main retail level and basement space with back deck and one parking spot. Neighbours with Forno Cultura, Earls, King Taps, Ruby Soho, Shopify & Indigo head offices and the new future Ontario Line Subway station. (id:49269)
104 Third Avenue N
South Bruce Peninsula, Ontario
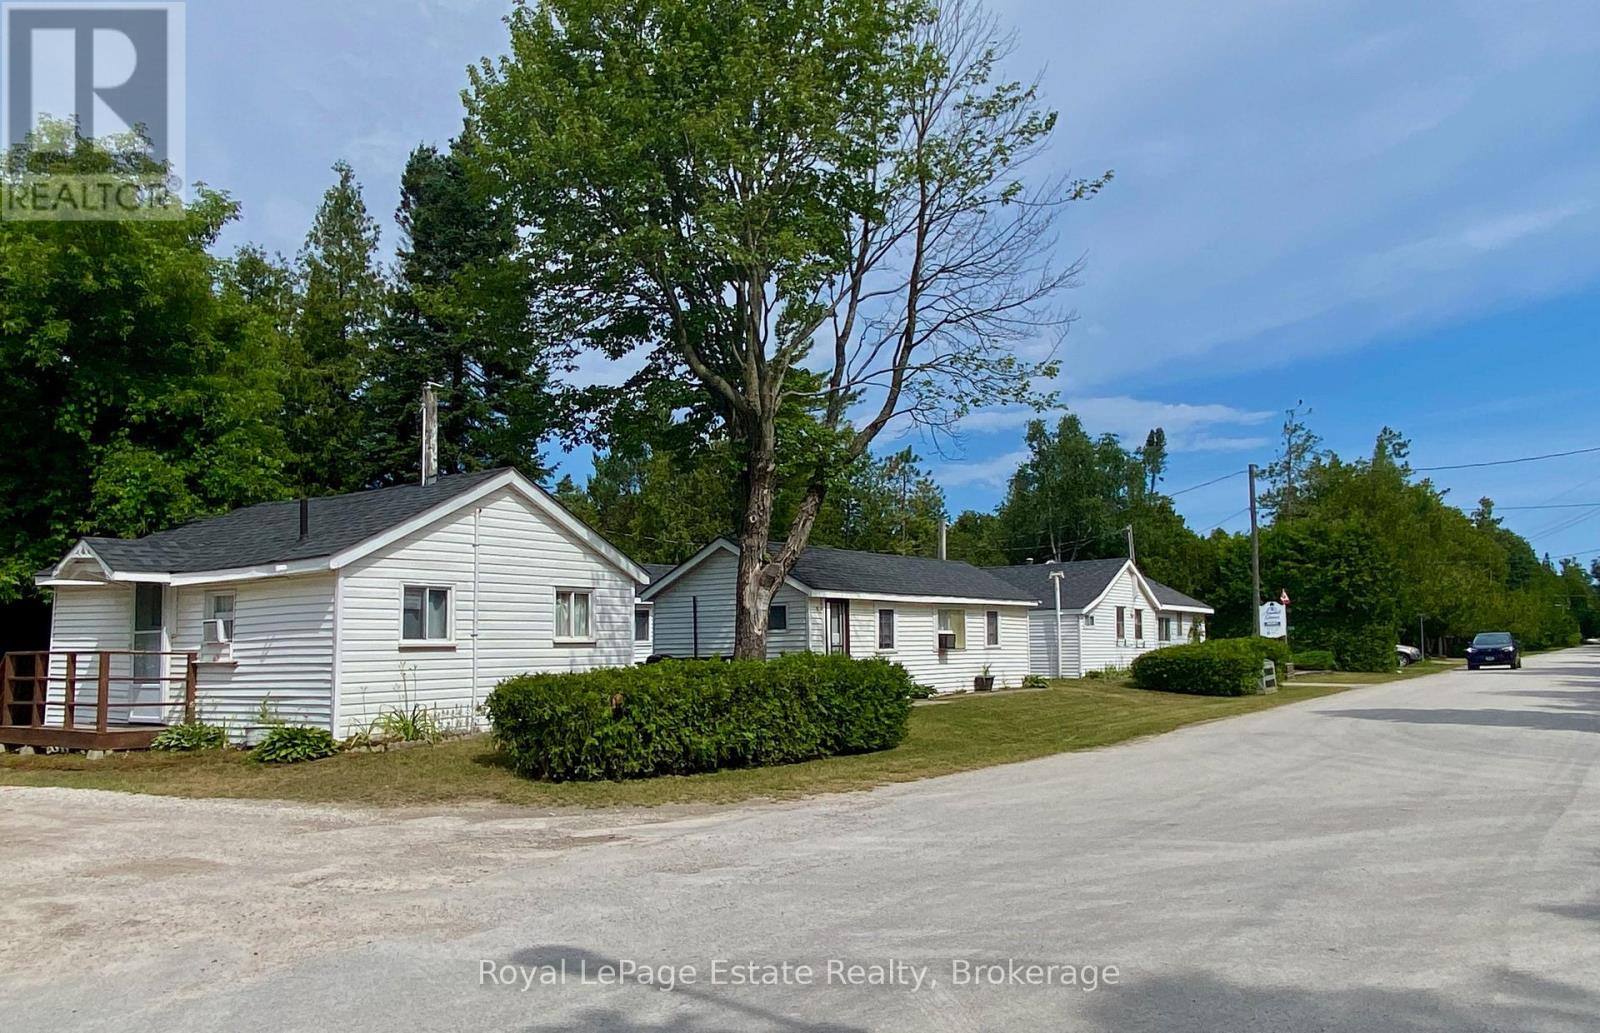
5 COTTAGES IN THE CORE BEACH AND BUSINESS DISTRICT! Rarely does an opportunity emerge to own a quintessential piece of Sauble Beach's core and history. Perfectly positioned just steps from the iconic sandy shoreline, this 5-cottage assembly is more than just an income property, it is a high-visibility stake in one of Ontario's most sought-after destinations. Whether you are looking for a long-term beach-town holding, a family compound, or a hands-on business with immediate cash flow, this property offers a footprint that is difficult to find in today's market.The property features five 2-bedroom cottages, each thoughtfully equipped with pull-out couches for extra guests and decks furnished with their own BBQs to maximize guest capacity and comfort. Among them is a winterized cottage with wood-burning f/p featuring a 4-piece bath, offering the flexibility for year-round residency or premium off-season rental income. The four seasonal units feature 3-piece baths and have become a "home away from home" for a loyal, repeat clientele base.This is a turn-key operation designed for seamless guest experiences, including on-site office with laundry facilities, plus two storage sheds for maintenance and gear, 2 communal fire pits and a dedicated play area that anchor the nostalgic, family-friendly atmosphere and a "park-once" location where guests are seconds away from the beach, boutiques, and the vibrant energy of Main Street and Lakeshore Blvd. While currently operating as a successful, high-occupancy rental business (including the business name, website, and nearly all contents), the true value lies in the long-term appeal of this central lot. For the visionary investor, there is significant "value-add" potential to refresh these vintage gems and capture even higher yields. Capture the income today, secure the land for the future, and invest in the core of Sauble Beach. (id:49269)
302 - 55 Lombard Street
Toronto, Ontario
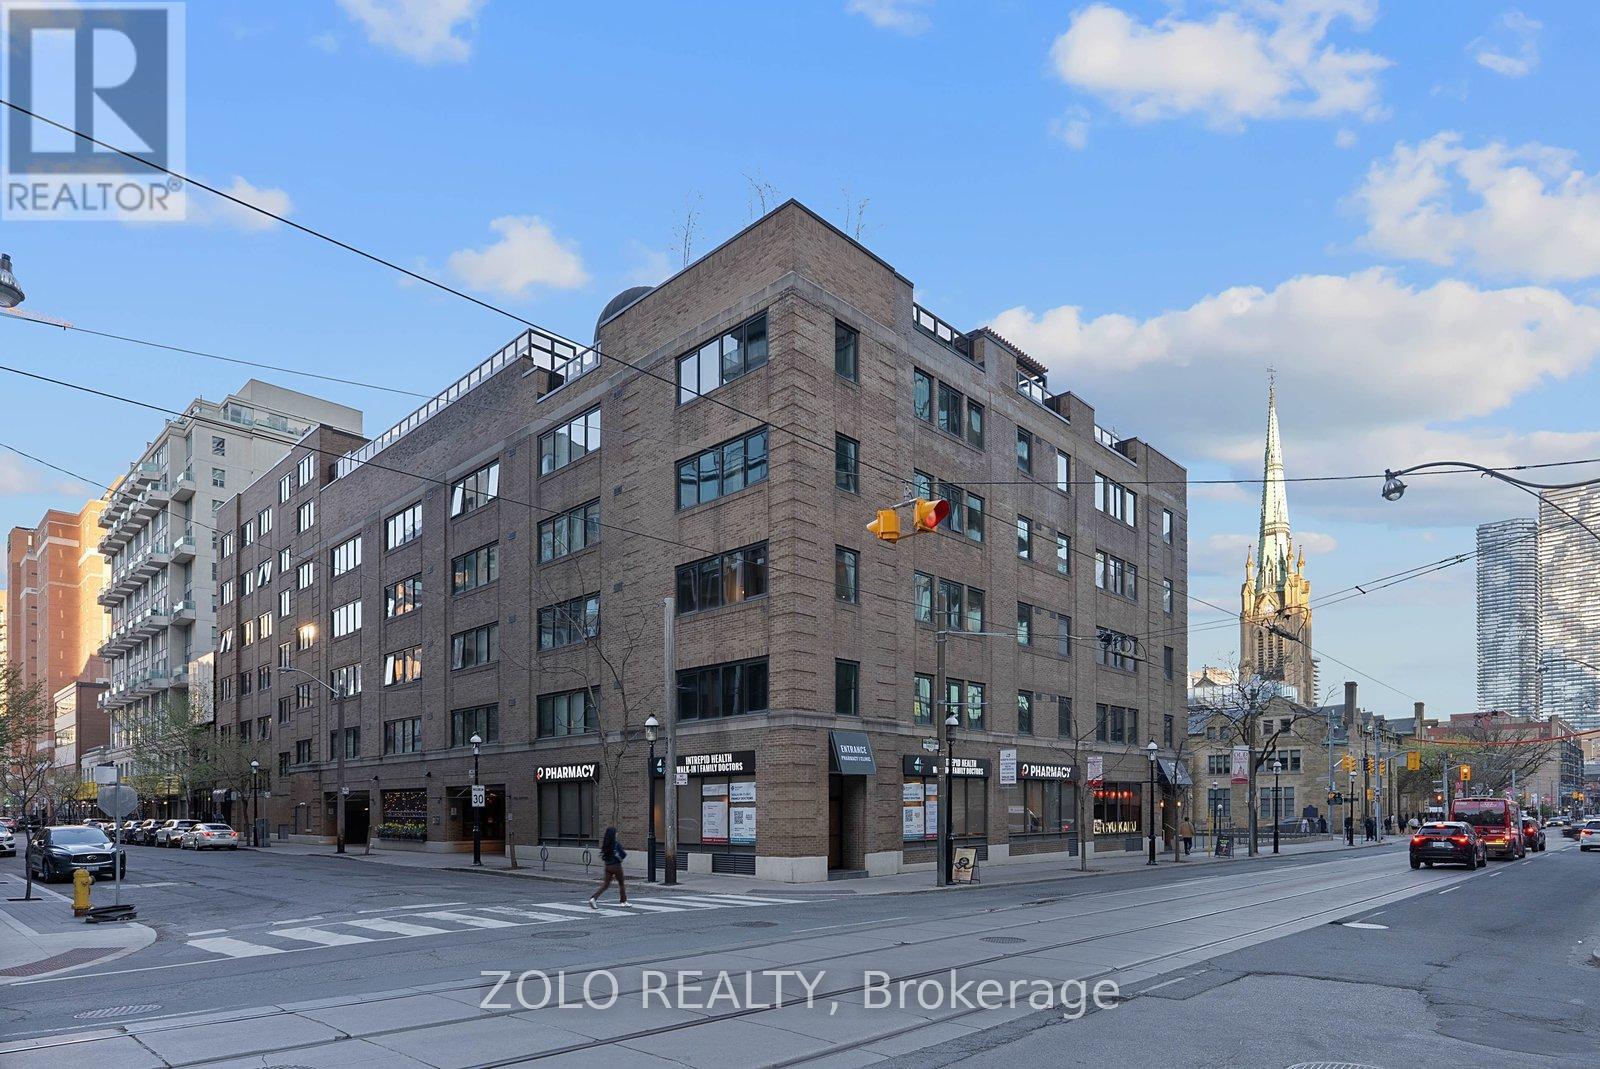
Rarely offered corner suite in an intimate boutique building in the heart of downtown Toronto! This oversized and beautifully renovated 1-bedroom (could be 2) + den suite offers approximately 1,100 sq. ft. of stylish living space with west and north exposures, an abundance of windows, and incredible natural light throughout. Fully redesigned from the studs out, this turnkey residence blends modern finishes with timeless character including engineered hardwood flooring, a wood-burning fireplace with updated black granite mantle and hearth, custom built-ins, pot lights throughout, and remote-control blinds.The stunning custom kitchen features white cabinetry, quartz countertops and backsplash, floor-to-ceiling pantry storage, open shelving, updated appliances, sleek hood fan, and modern fixtures. The spacious primary bedroom was expanded and includes glossy grey tile flooring and custom floor-to-ceiling cabinetry. Both bathrooms have been fully renovated with upscale finishes, custom cabinetry, towel warmer and bidet upgrades. Expanded laundry room with new washer and dryer. New heat pump (2024). Five operable casement windows. Boutique building amenities include concierge service, a spectacular rooftop terrace with heated outdoor pool redesigned by a landscape architect, party/meeting room, and a beautifully landscaped courtyard garden with fountain. Steps to St. Lawrence Market, transit, dining, shopping, and the Financial District. Exceptional value for downtown living. (id:49269)
520 Sweets Portage Road
Georgian Bay, Ontario
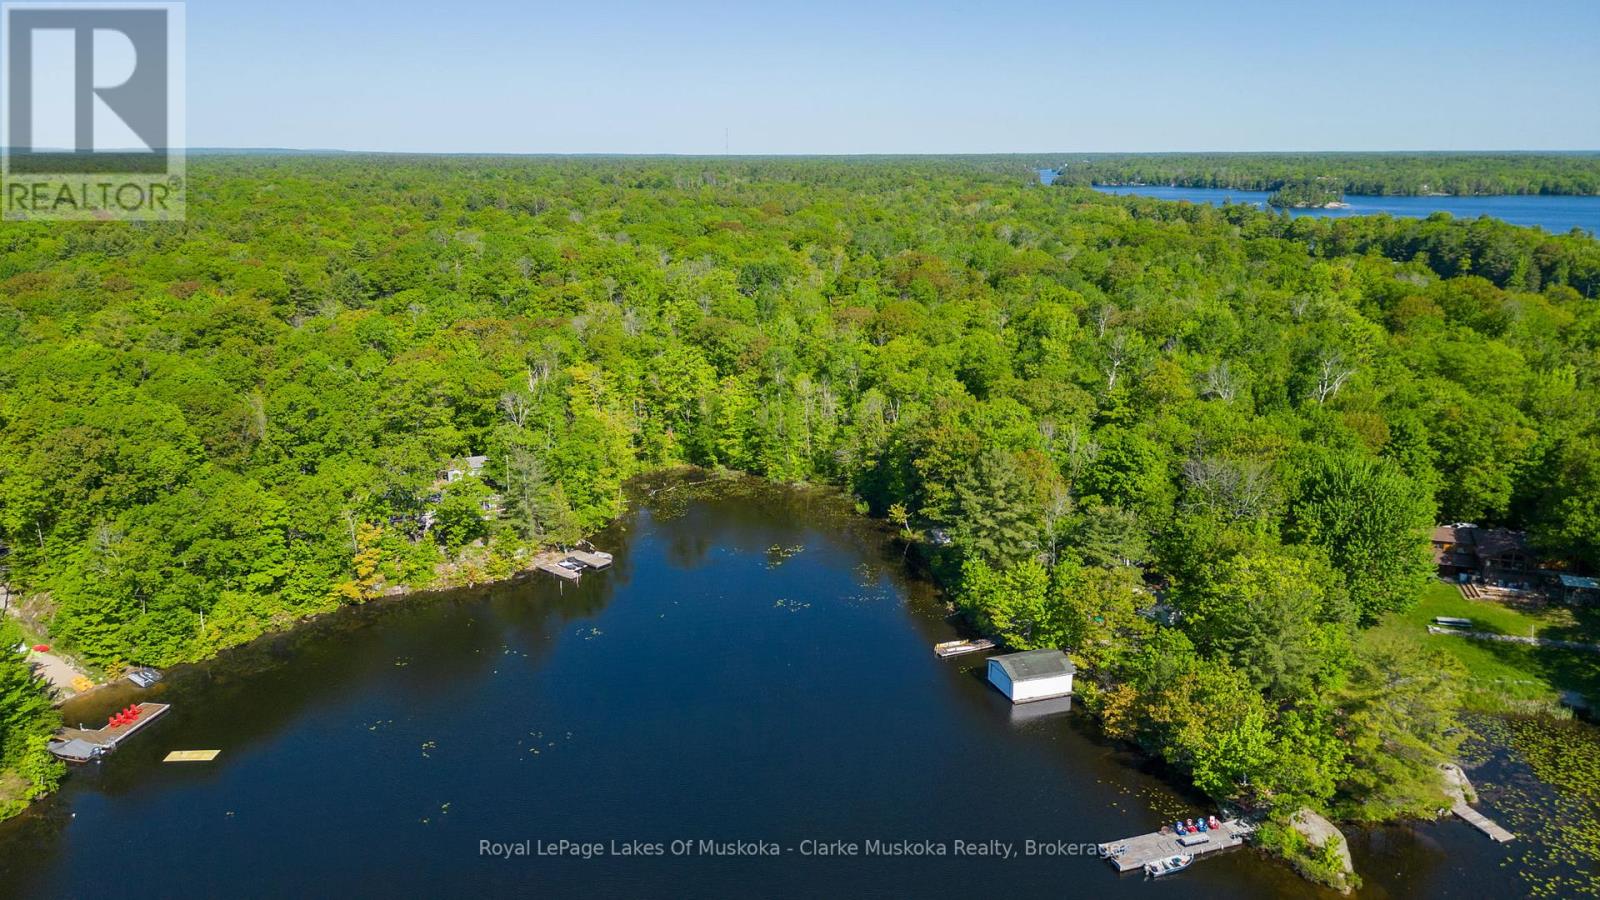
Waterfront Building Lot on Gloucester Pool Prime Location! Incredible opportunity to build your dream home or cottage on this well-treed, waterfront lot on Gloucester Pool. Enjoy easy year-round access just minutes off Highway 400 ideal for weekend getaways or full-time living. The shoreline is owned, offering some of the best fishing in the region. One lock from Georgian Bay. With a mature forest backdrop and a peaceful setting, this rare offering combines natural beauty, privacy, and convenience. Don't miss out on this sought-after piece of paradise! (id:49269)
6011 Yonge Street
Toronto, Ontario
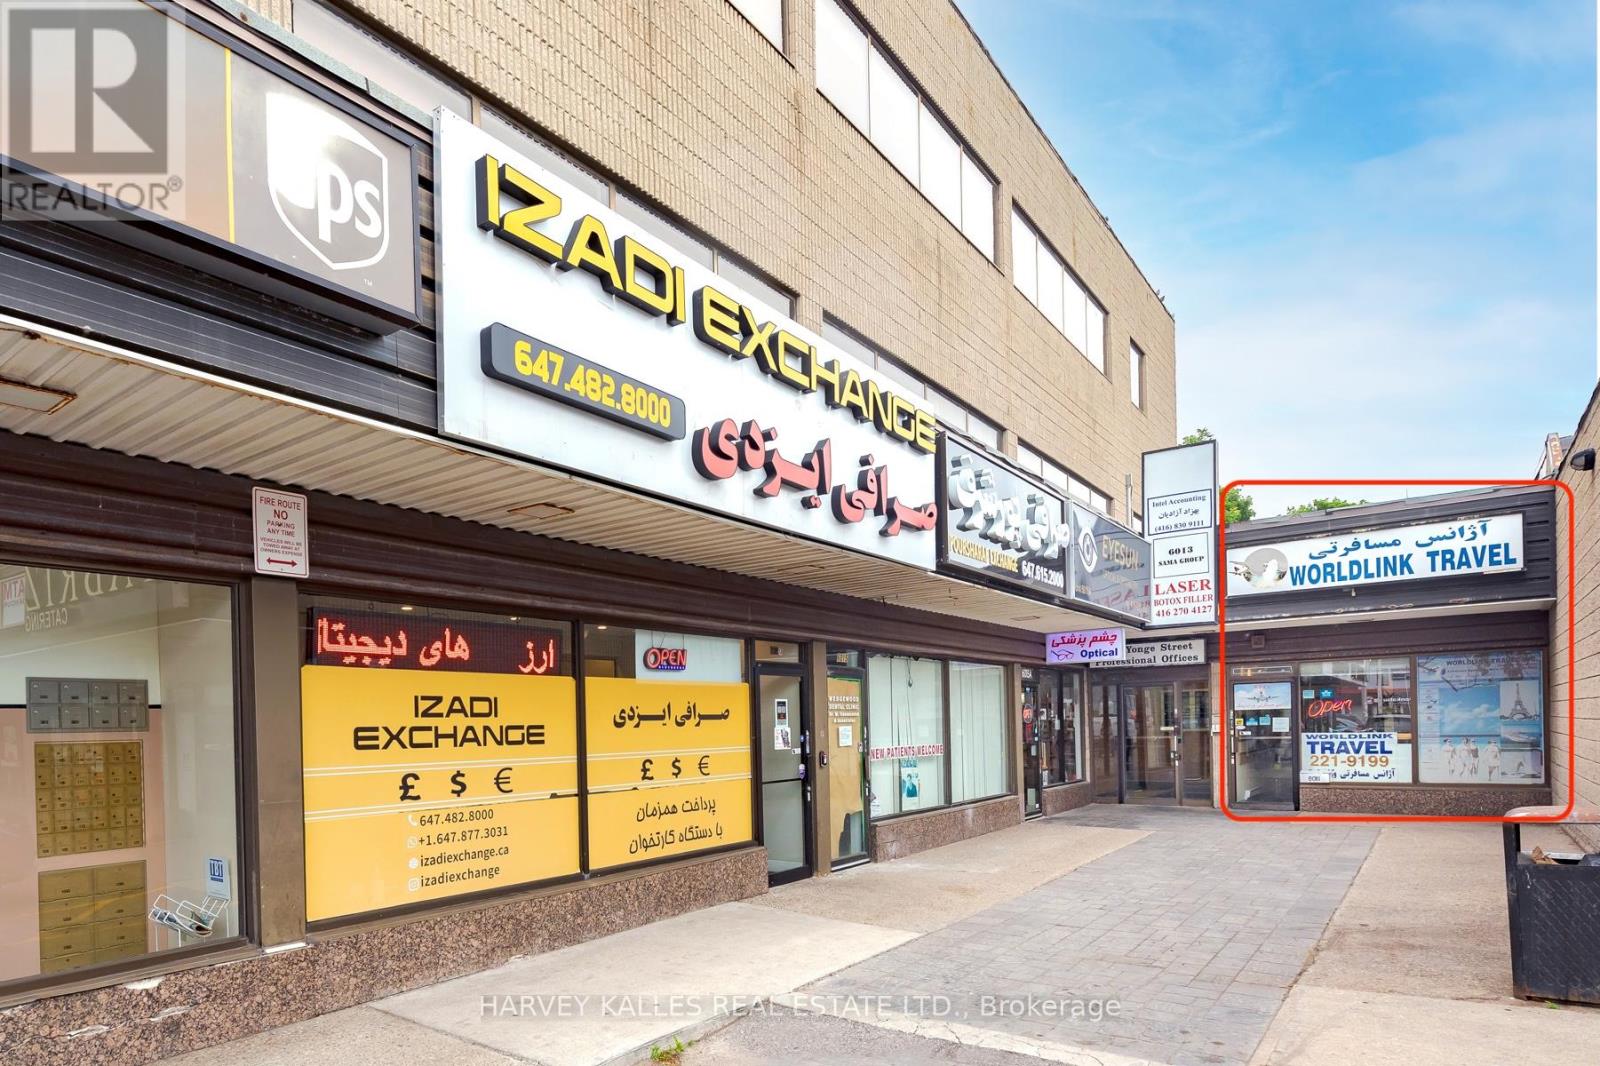
Prime Commercial Space available for rent! Location: 6011 Yonge St, ON, Price:$6000/Month, No TMI, size: 330 sq ft. Highlights: Versatile Space: perfect for a restaurant, office, or retail shop. High traffic area: Situated on one of the busiest roads in Ontario, Ensuring maximum visibility and foot traffic. Convenient plaza: Located within a plaza that features well known franchise brands. attracting a diverse customer base. Ample parking: Plenty of parking spaces available for customers and staff. (id:49269)
392046 Grey Road 109 N
Southgate, Ontario
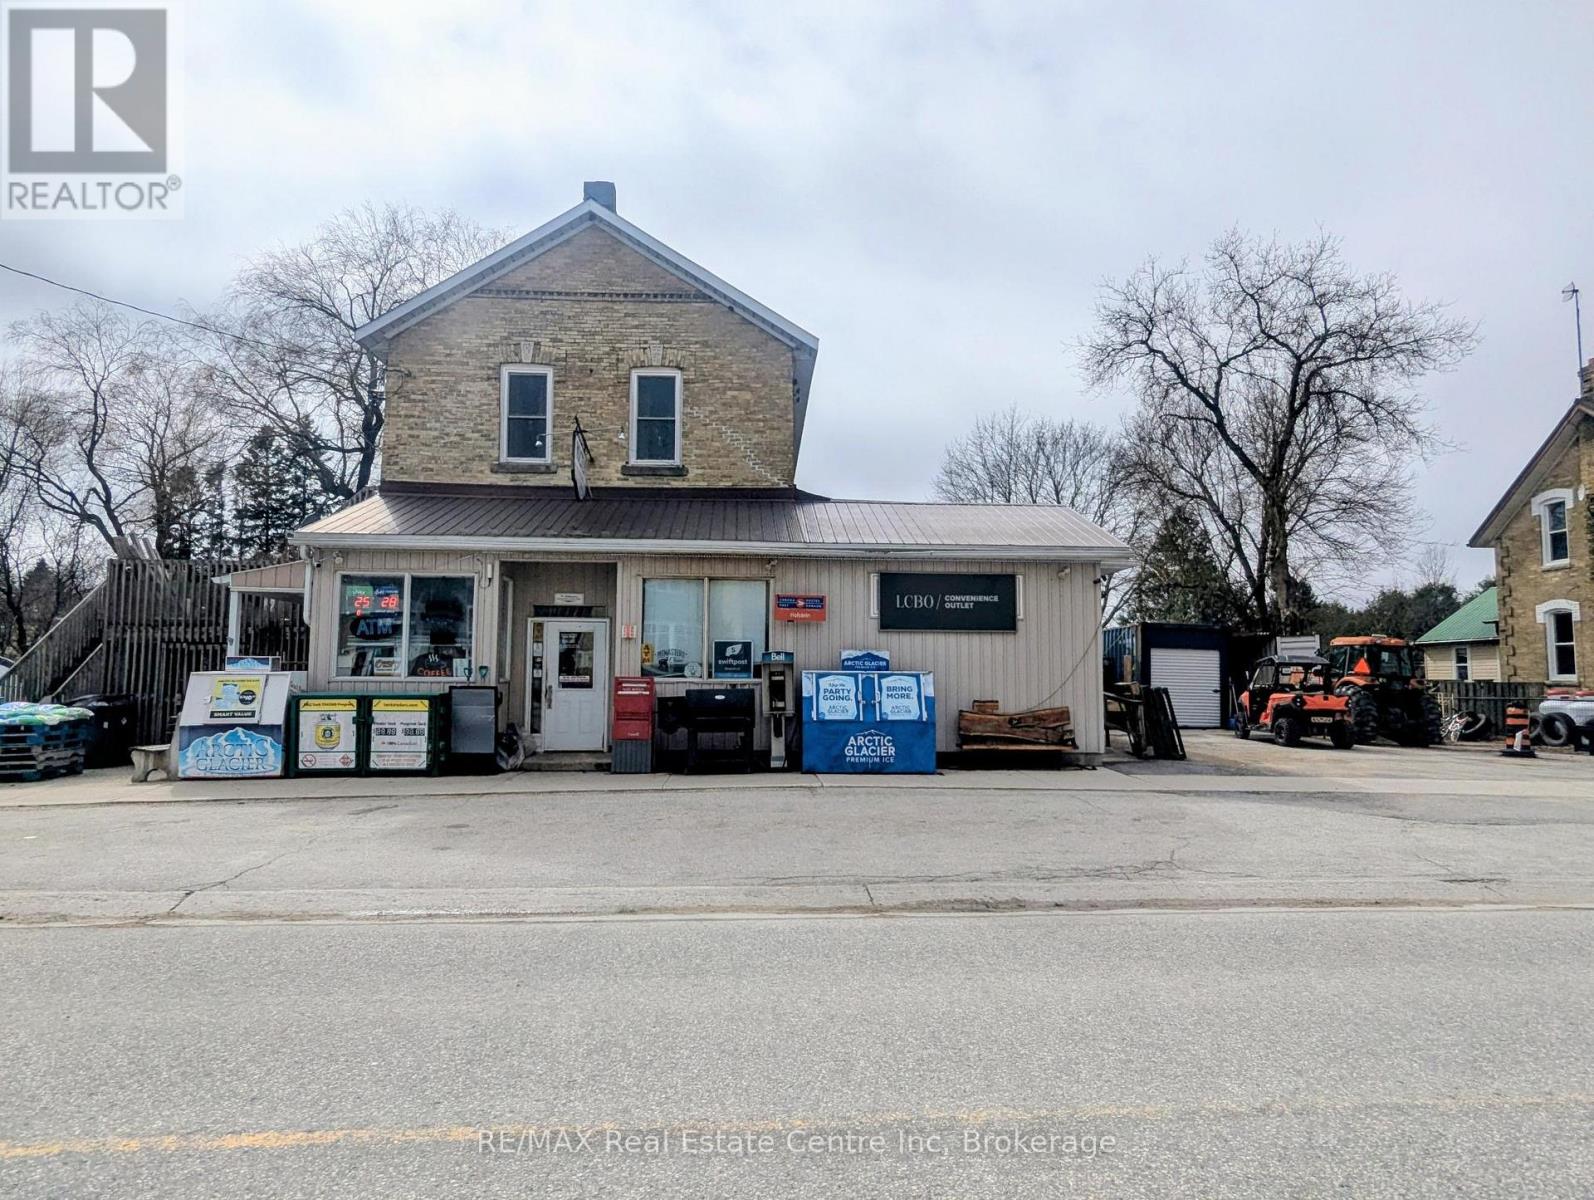
A Great Business Opportunity just got a whole lot better, check out that new price! Live, Work & Earn - All in One Incredible Opportunity! Looking for the perfect blend of lifestyle and income? This rare country general store with living quarters in the heart of Holstein, Ontario offers the ultimate work-from-home dream. Established, well-loved general store with long-term ownership history. Great multiple income stream with strong local and visiting traffic featuring postal services & community mail hub pick up, lottery terminals centre, well stocked LCBO licenced outlet and great local produce plus great grab and go lunch options. Located right on the snowmobile route as a favourite rest stop also enhances income during the winter months with profound loyal customer base. Nice improvements already completed for comfortable on-site living quarters or rental income. Why Holstein? This vibrant rural community offers more than just charm-it delivers a lifestyle features like the Annual Bluegrass & Maple Syrup Festivals. The community also features public school, daycare, and community centre complete with park, playground & swimming facilities plus a Senior's residence. Whether you're an entrepreneur, investor, or lifestyle seeker, this is your chance to own a thriving business while enjoying small-town living all at the same time. Opportunities like this don't come often-step into a business with history, stability, and heart. (id:49269)
3002 - 1 Quarrington Lane
Toronto, Ontario
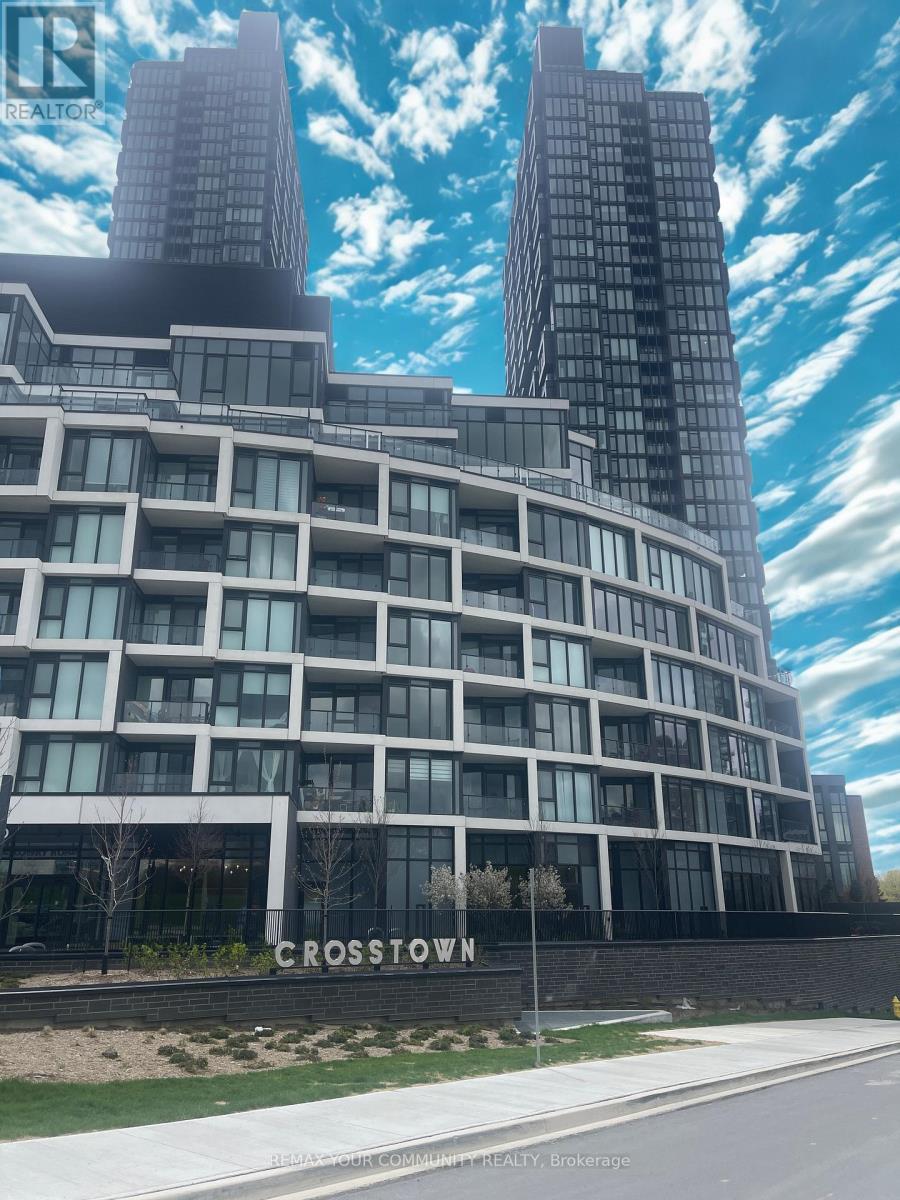
Enjoy Modern Living in the Toronto's Don Valley Corridor (former IBM grounds) surrounded by recreational parks and bicycle trails. Stunning modern 2 Bedrooms corner suite with breathtaking Floor to Ceiling Panoramic South West Sunset Views from the 30th floor. Kitchen is equipped with Integrated Miele Appliances, Designer Inspired Cabinetry with Quartz counter tops. The Primary Bedroom has its own glass shower door enclosure in bathroom. Laundry In-Suite in Hallway. Separate Foyer Entrance from Kitchen and Living/Dining Room Space. Private Open Balcony. Amenities include: Fitness Center/Indoor Basketball Court/Cafe/Lounge. Offers you the everyday conveniences of being close proximity to schools, parks, shops and Transit. *One Parking Included in the Monthly Lease* (id:49269)
207 Wellington Street
Kingston, Ontario
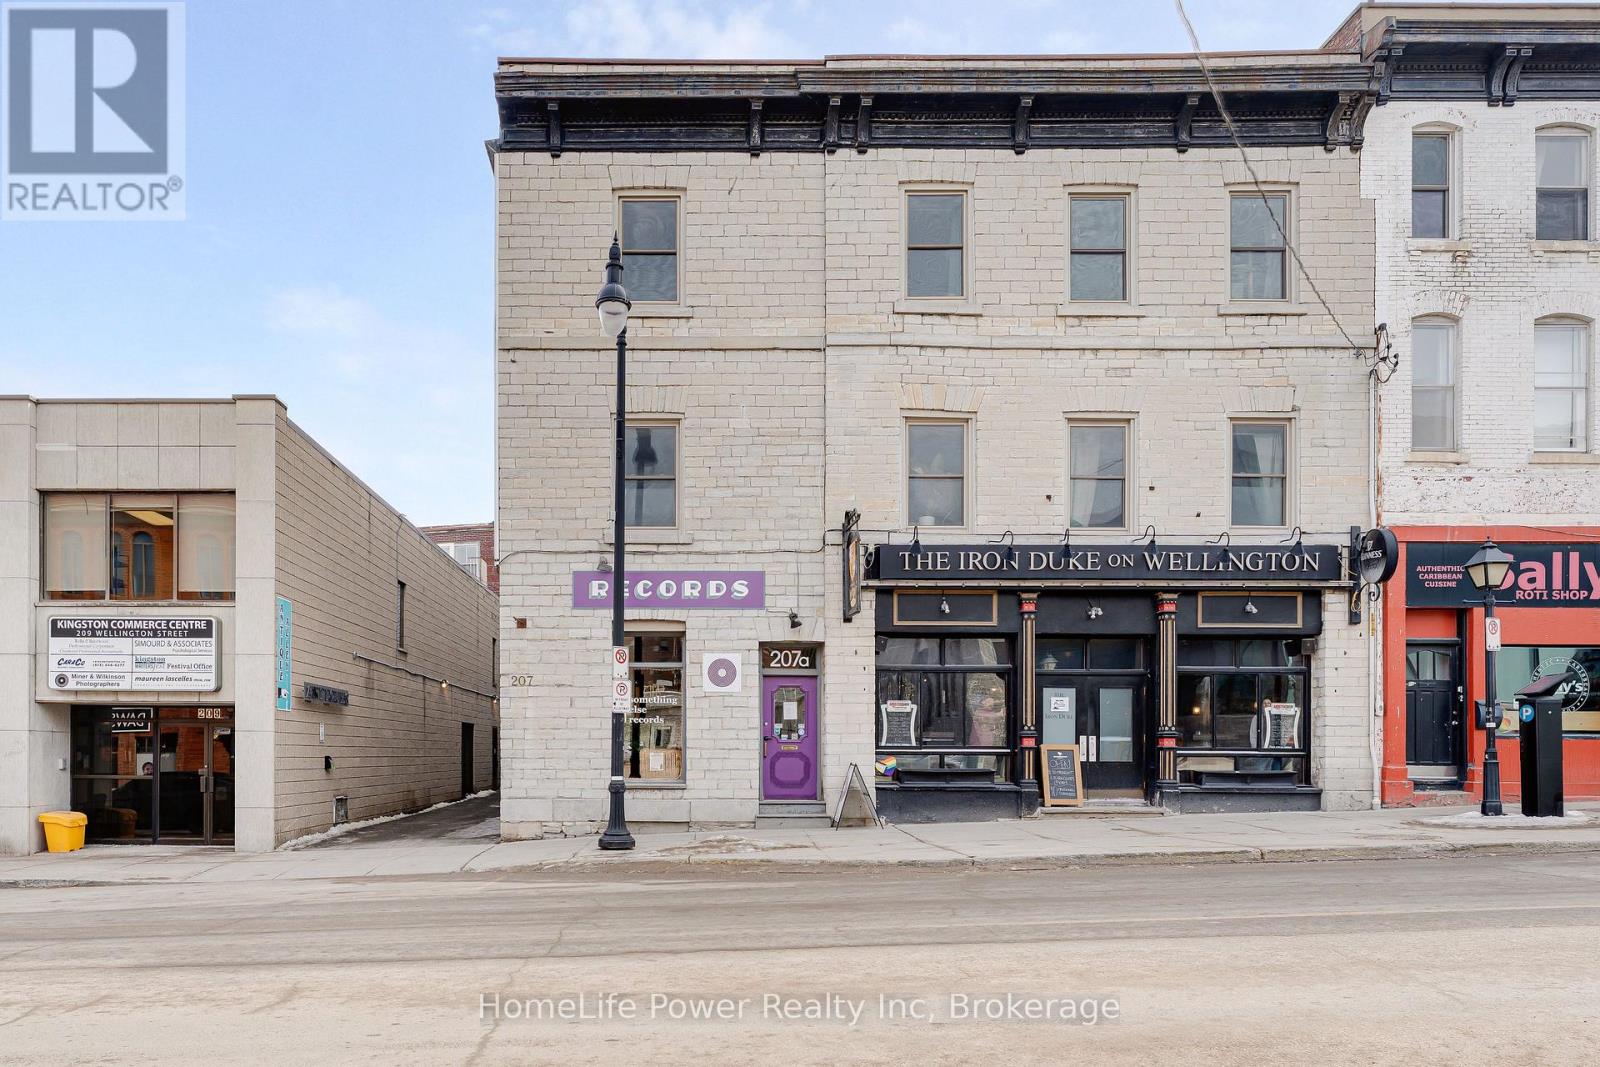
3-storey mixed-use investment property in downtown Kingston. 14 units across 12,723 sf: 2 NNN commercial tenants plus 12 residential suites (15 bedrooms). Tenants pay own utilities. Ground-floor commercial comprises a pub/restaurant (approx. 2,600 sf) and a retail unit (approx. 1,147 sf), with TMI recoveries. The building presents exceptionally well with thoughtful upgrades throughout. High-ceiling residential suites feature hardwood floors, updated kitchens with stone countertops and stainless steel appliances, oversized heritage-scale windows, and exposed beam details in select units. Dedicated residential entrance with smart video intercom, on-site laundry, and renovated common corridors. Select upper-floor suites offer waterfront views. Zoned DT1. Steps to Market Square, Slush Puppie Place, City Hall, Queen's University, and Kingston's renowned waterfront. Heritage-designated limestone building, c.1885. Financial details provided under NDA to qualified parties. Additional information www.207wellington.com (id:49269)
RE/MAX Finest Realty Inc.
133 Berriedale Road
Armour, Ontario
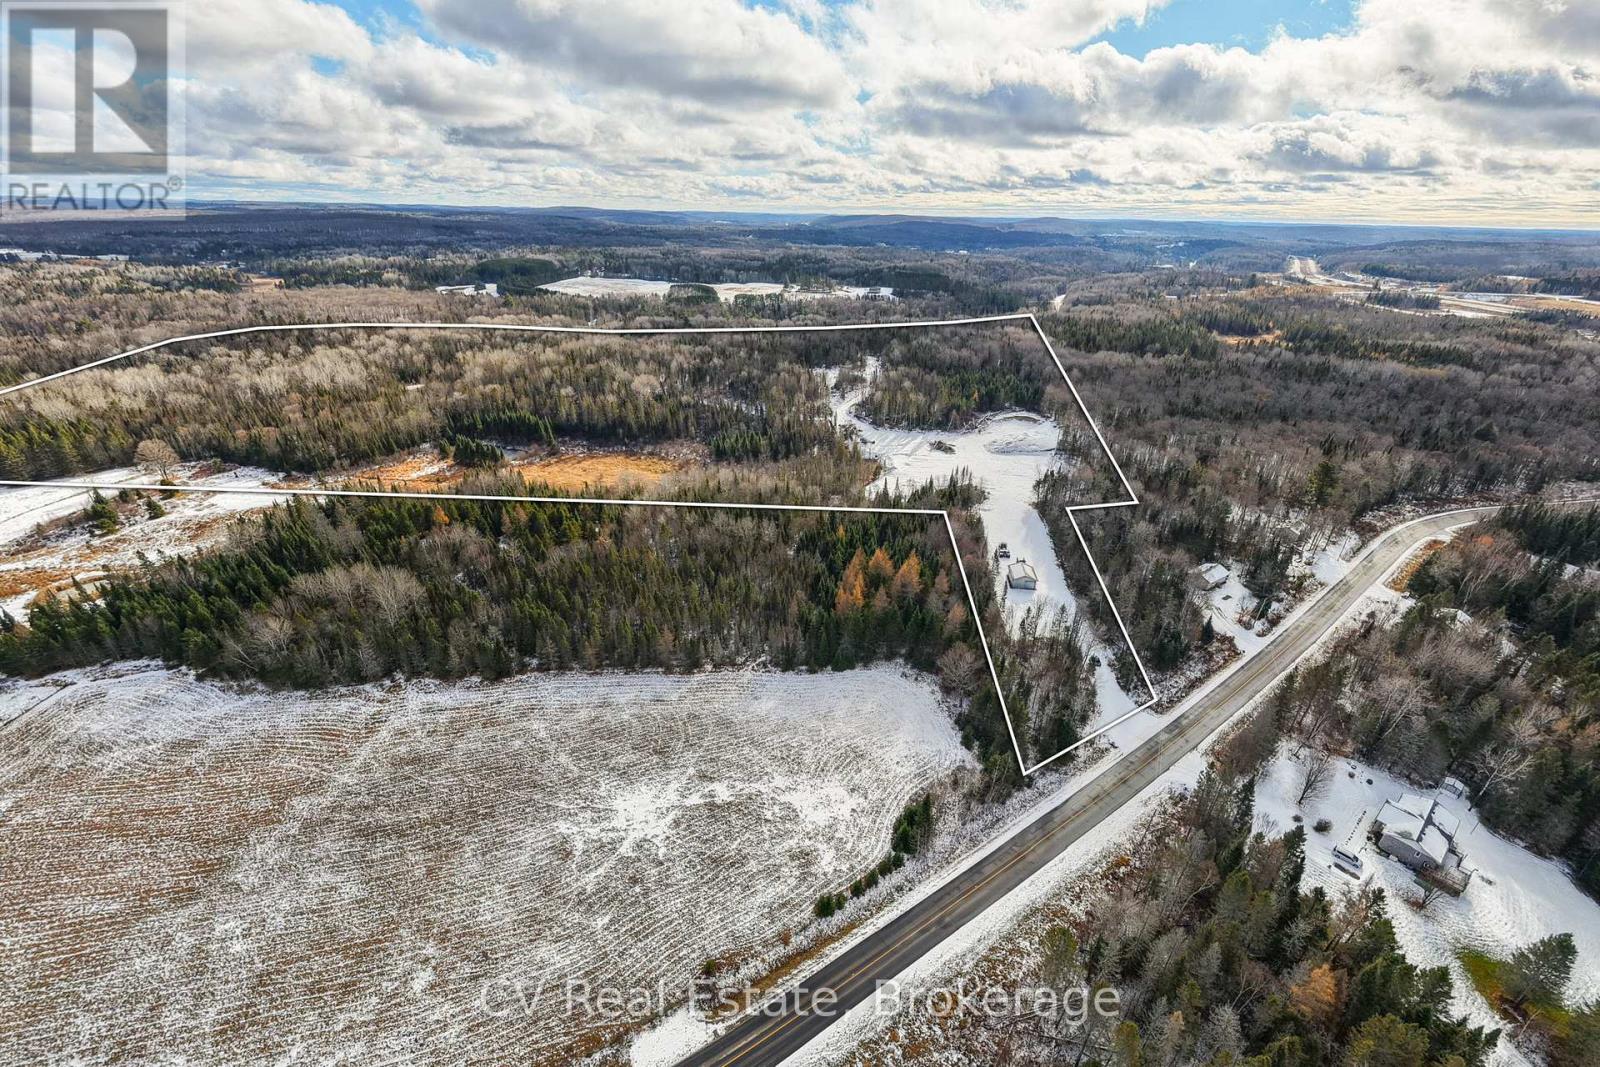
Position your business, investment, or future homestead on this rare 44.45-acre property. This expansive parcel spans three separate lots and features Commercial Highway (CH) and Key Highlights: Minutes to Hwy 11 and Burk's Falls rural/mixed-use zoning, opening the door to a wide range of potential uses. Property is well-suited for businesses that depend on reliable year-round access for trucks, virtually staged to illustrate its potential, helping you envision the possibilities for a mechanic's shop, contractor's headquarters, equipment storage, stone yard, or a variety of commercial ventures. With hydro available at the road and no half-load restrictions, the property is well suited for businesses that depend on reliable year-round access for trucks, heavy equipment, and deliverables. Investors and developers will appreciate the potential to subdivide and further develop, with recent zoning updates allowing multiple residential dwellings. This creates an exciting opportunity for a live-work setup, rural development project, or income-generating investment. Surrounded by the natural beauty of Northern Ontario while still conveniently close to town amenities, this property offers a rare combination of space, accessibility, and long-term potential. Key highlights: 44.45 acres across 3 separate lots - Commercial highway (CH) + mixed-use zoning -Existing shop/workshop structure in place. Hydro available at the road - No half load restrictions for heavy vehicles - subdivision & multi-residential potential - Minutes to Hwy 11 and Burk's Falls. Whether you're looking to launch a business, develop land, or create a private work-from-home rural estate, this versatile property offers exceptional opportunities in a growing Northern Ontario corridor. (id:49269)
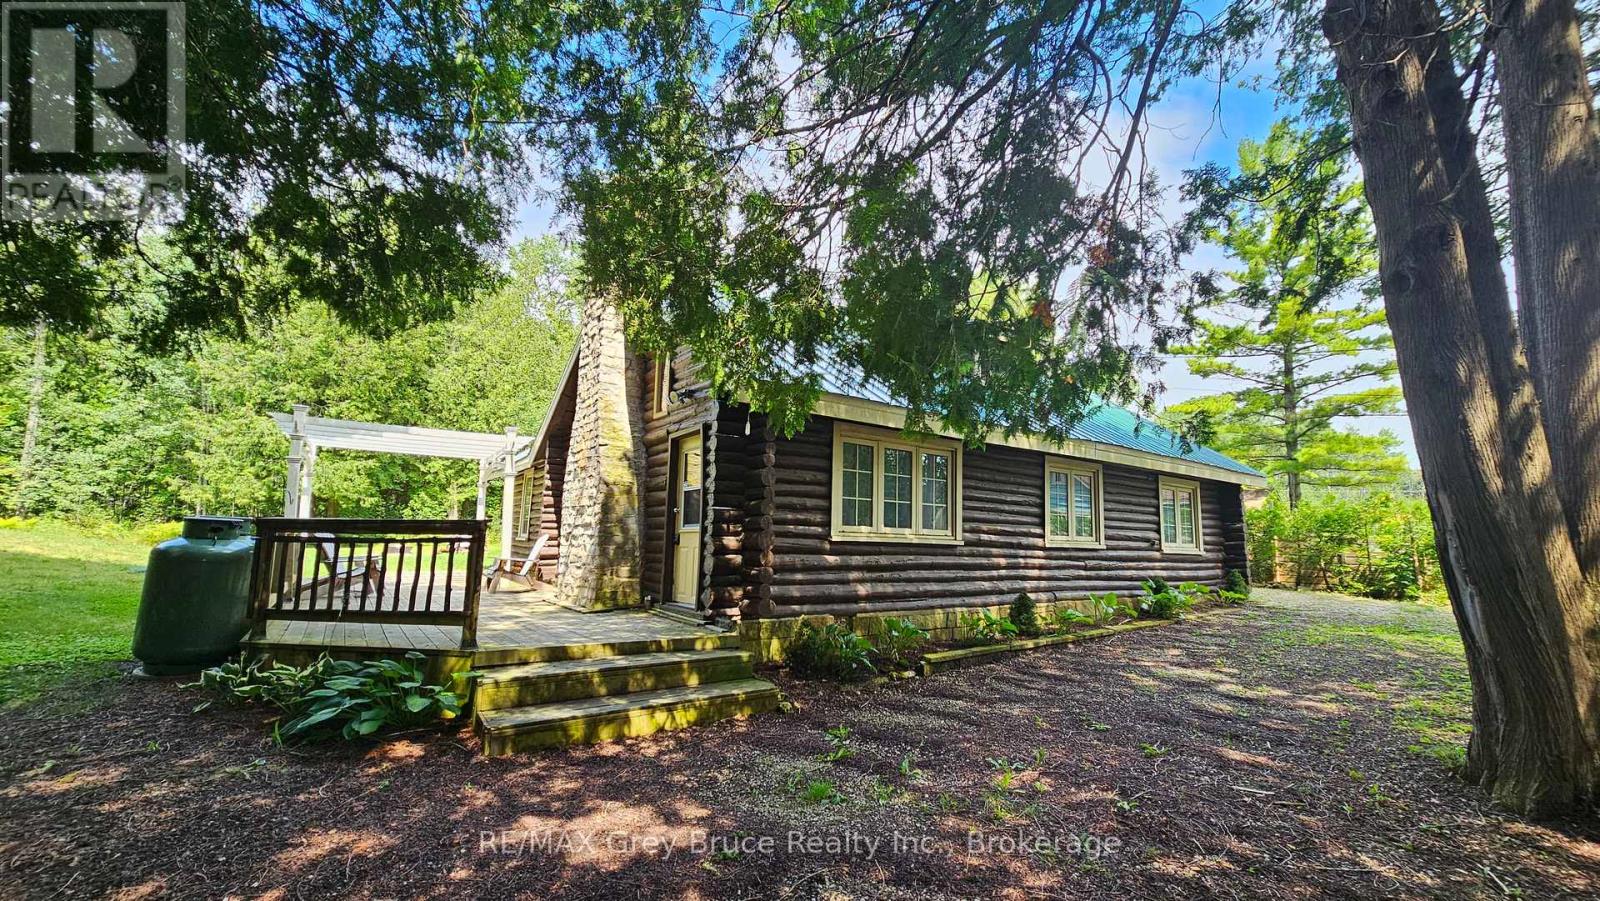
18 Stokes River Road
Northern Bruce Peninsula, Ontario
Check out this rustic and charming log cottage/home in Stokes Bay! This three bedroom, three piece bathroom - year round cottage/home is MODERN in style and has had plenty of UPDATES (windows, septic, plumbing, just to name a few) during the past nine to ten years. Interior features a nice size living room with a propane fireplace, propane fireplace in kitchen; bedrooms have electric radiant heaters. Large loft - could be an extra bedroom or would be great for storage. Enjoy your meals under the pergola on the deck or on the concrete patio adjacent to the kitchen. Property has a great setting on a private lot that has 132 frontage and is 247 feet deep. Stone wall at the entrance, nicely treed for privacy and the property is partially fenced to allow for additional privacy. The detached garage offers plenty of additional storage. Property is located on a year round paved road. Black Creek Provincial Park and the Government Dock is just a short drive away. Taxes: $1899.28. (id:49269)
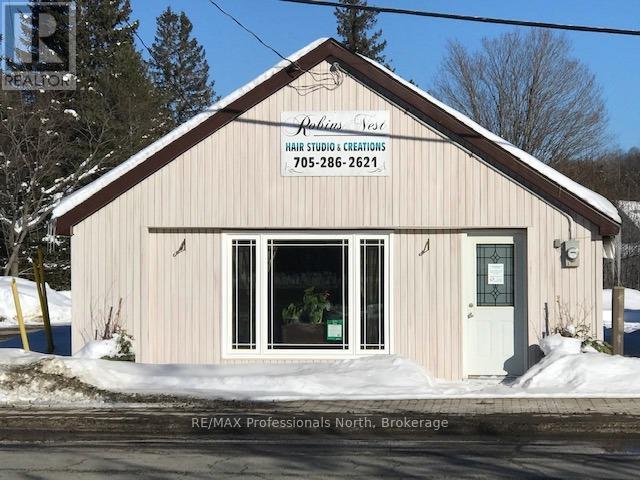
138 Bobcaygeon Road
Minden Hills, Ontario
Building For Sale!! 770 Sq Ft of Retail Space currently used as a Hair Salon. Access to the building is at street level. Large space with lots of potential! Building is located immediately beside a municipal parking lot that offers free parking to 10+ vehicles. Walk across the bridge to the downtown core. New Roof 2020. Building includes a 484 Sq Ft one bedroom self contained apartment at the back of the building, long term tenant plans on staying. (id:49269)
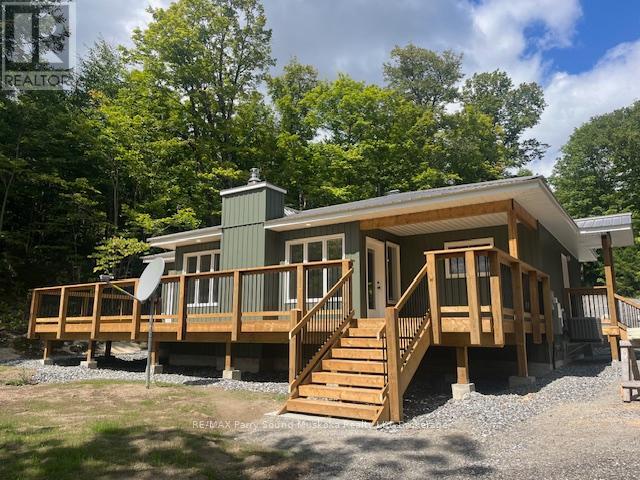
161 - 25 Balsam Creek Road
Parry Sound Remote Area, Ontario
Welcome to 161-25 Balsam Creek Road situated on 2.8 acres along the well known and sought after Pickerel River System offering over 40 miles / 65 km of boating, fishing, swimming and overall enjoyment. This newly built 3 bedroom bungalow is fully winterized and very private on a year round publicly maintained roadway. The house is fully winterized and ideal as a 4 season cottage or make this home. Sit out and entertain on the large deck. Walk down the stairs to the waterfront or take your atv or golf cart for ease of transportation and enjoy sitting on the new dock. The 24x20 insulated garage complete with free standing WETT approved wood burning stove. (id:49269)
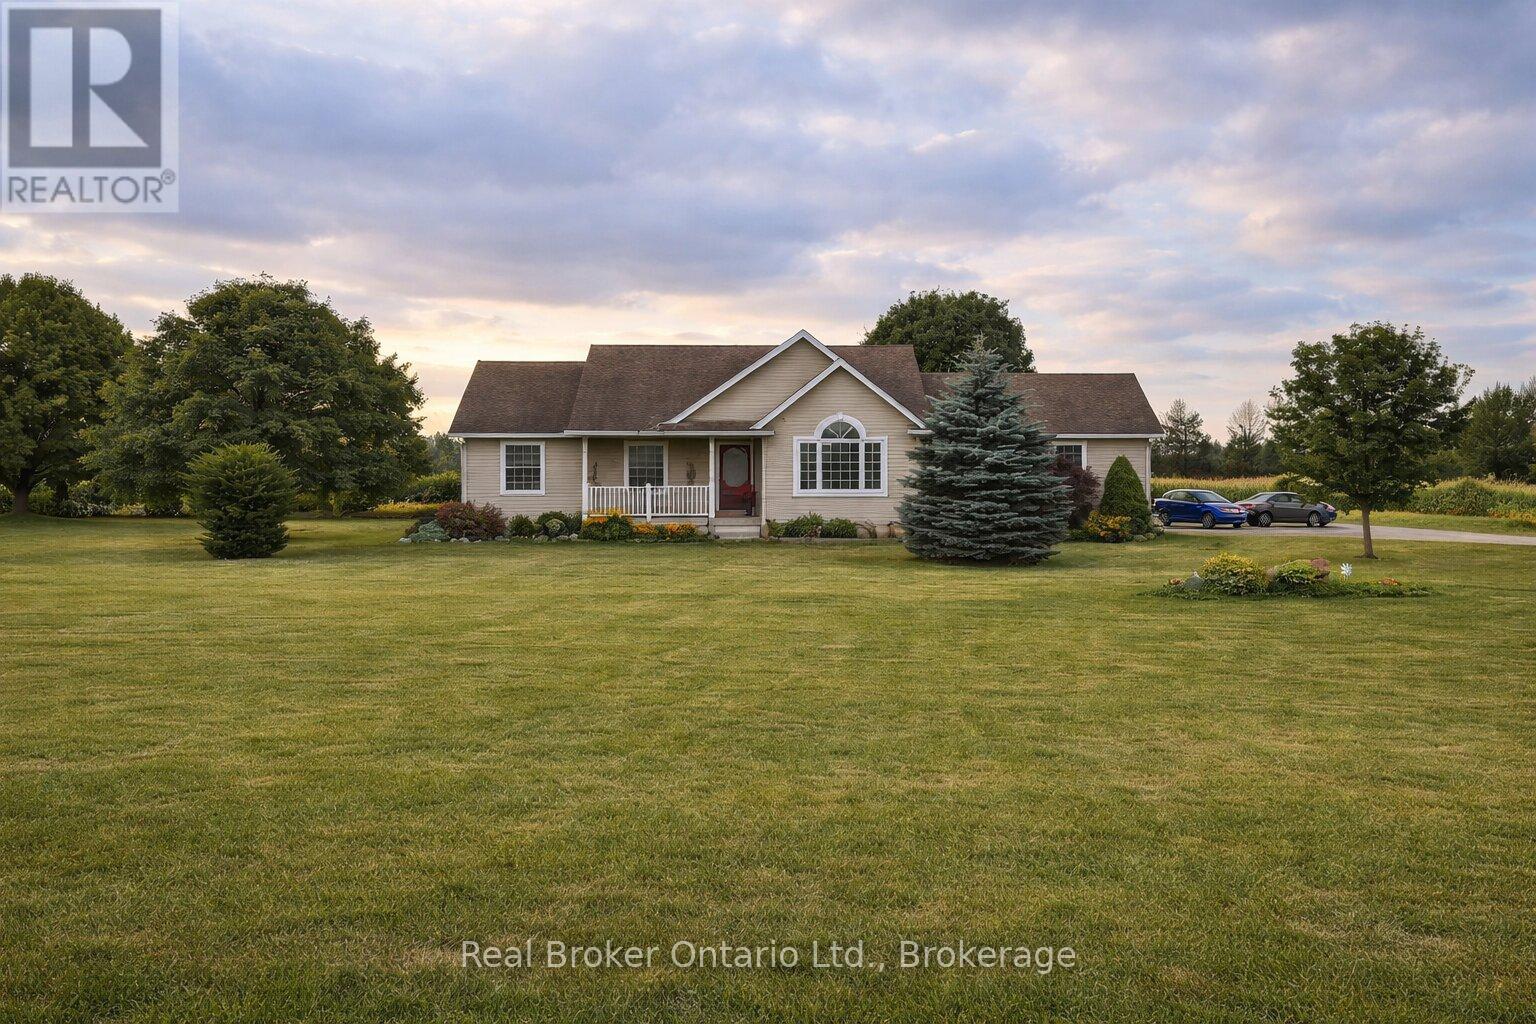
44611 Perth Line 86 Line
Huron East, Ontario
Dreaming of peaceful country living? Welcome to 44611 Perth Line 86, a beautifully maintained bungalow set on 2.37 scenic acres in Huron East. Surrounded by open farmland and endless skies, this property offers the quiet, space, and privacy you've been searching for, all within a short drive to nearby towns and everyday amenities. Inside, you'll find a warm and inviting layout filled with natural light, vaulted ceilings, and timeless finishes. The spacious kitchen and open living areas are perfect for gathering with family and friends, while five bedrooms and three bathrooms provide flexibility for growing families, guests, or working from home. The finished lower level adds even more room to relax, entertain, or unwind. Step outside to enjoy the expansive deck and sweeping rural views, an ideal setting for morning coffee, summer barbecues, or peaceful evenings under the stars. With thoughtful updates already completed and pride of ownership throughout, this move-in ready country home offers the perfect balance of comfort, space, and serenity. Experience the lifestyle you've been waiting for. (id:49269)
Upper - 64 Vaughan Road
Toronto, Ontario
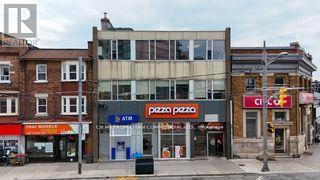
Rare Offering in High demand residential neighbourhood office opportunity, 1 or 2 floors, 2,995 SF each. Make this your office, close to home, great potential for this office to shine! Great for gym, yoga, Pilates, ground floor can be large open space, and can make change rooms in basement. Fresh and Modern! Existing Improvements, Lots of space, excellent value. Accessible (elevator or stair access). Close to everything.Near Shoppers, Dollarama, Dentists, Medical practices, local stores, and restos. Great family area. Perfect for Medical, Professional, Retail, Showroom, Fitness, Beauty, Tech, Wellness. High Ceilings, 1 parking per floor, Steps from Yorkville, St. Clair and Yonge area, walking traffic, development and density in area, steps to St. Clair Ave. W. Subway. Affordable $4,000 net per floor. (id:49269)
109 1st Avenue N
Arran-Elderslie, Ontario
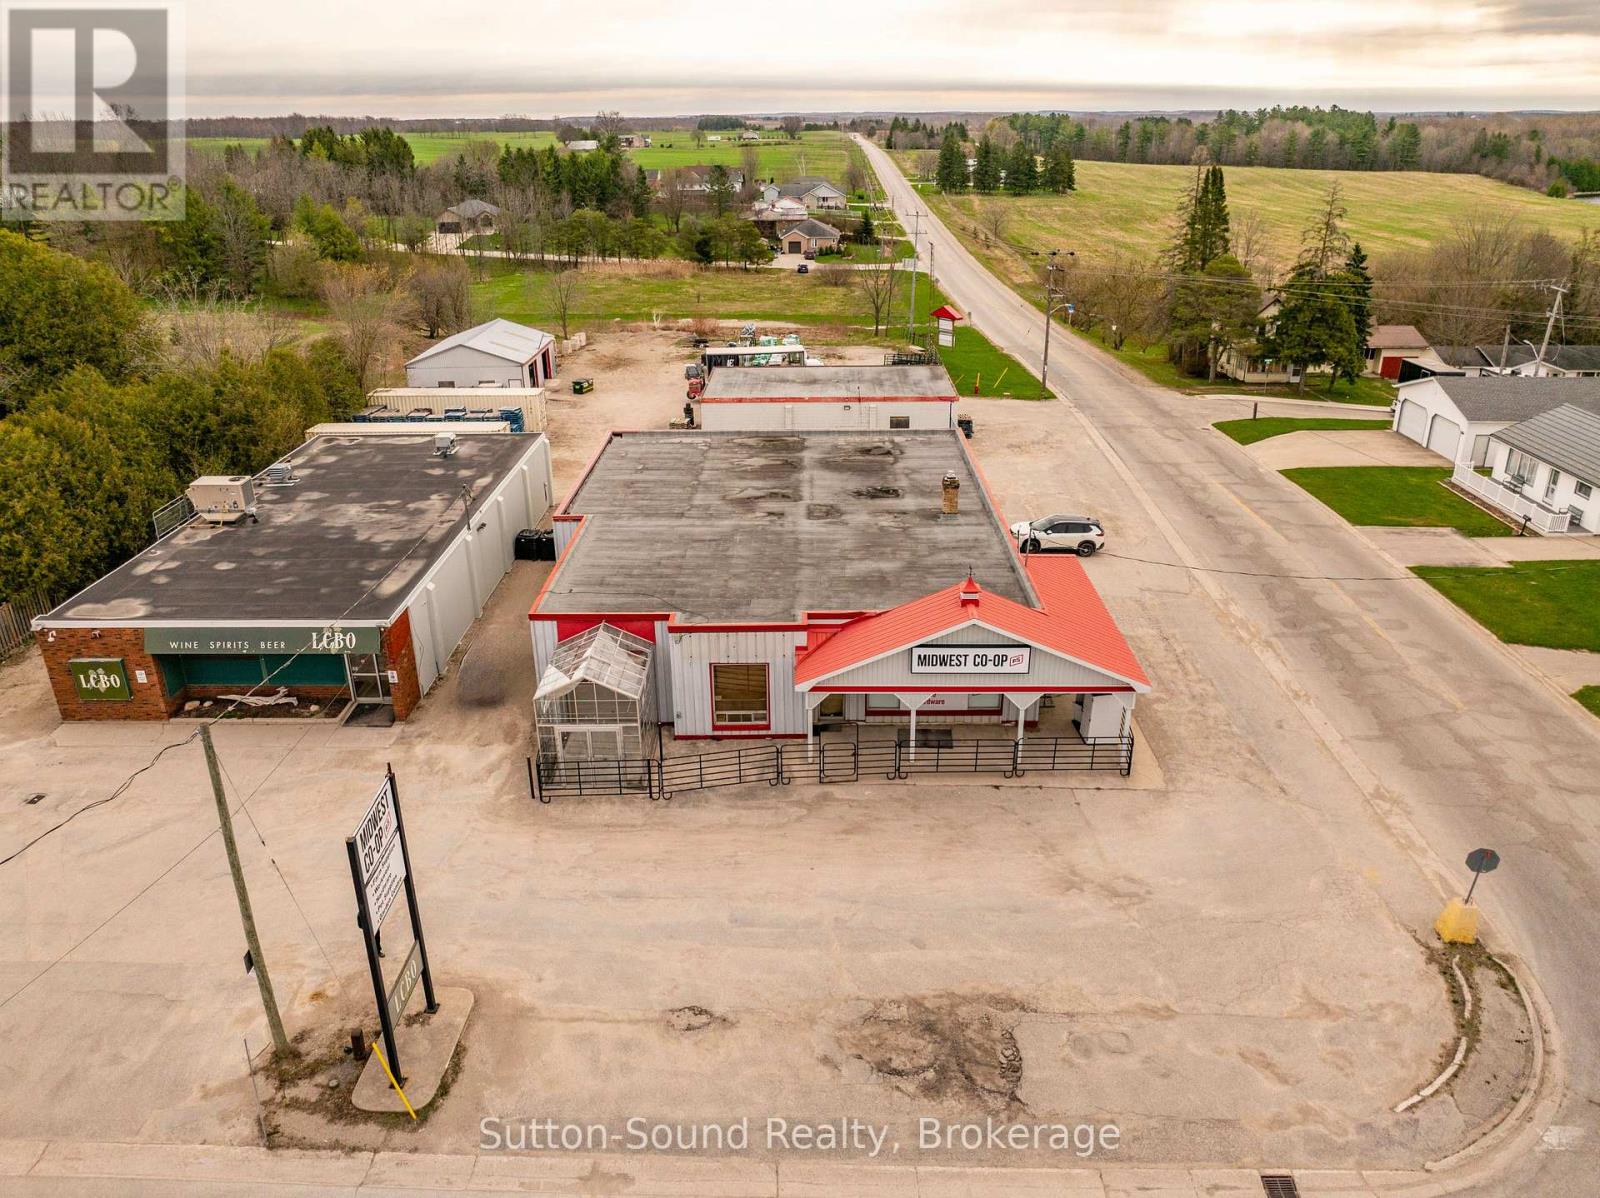
Position your business for success with this exceptional commercial property located on the main road through Chesley, Ontario. Offering just under one acre on a high-exposure corner lot, this versatile property delivers outstanding visibility, easy access, and strong potential for a wide range of commercial uses.The property features a well-maintained 4,200 sq ft, single-level retail building, ideally suited for retail, showroom, or service-based operations. The spacious layout provides excellent flexibility for merchandising, customer flow, and operational efficiency.In addition to the main building, the property includes:32' x 53' storage building - ideal for inventory, equipment, or warehousing30' x 40' garage building - perfect for service work, additional storage, or fleet useFully serviced with municipal water and sewer, this property is move-in ready and equipped to support a variety of business types. Currently operating as a retail/farm supply outlet, the site lends itself well to agricultural services, hardware, automotive, contractor supply, light industrial, retail showroom, or redevelopment opportunities.The corner configuration provides excellent access points, strong signage exposure, and ample on-site parking potential - making it an attractive option for entrepreneurs, investors, and expanding businesses alike.A rare opportunity to secure a substantial commercial footprint in a growing rural community. (id:49269)
42 Glenayr Road
Toronto, Ontario
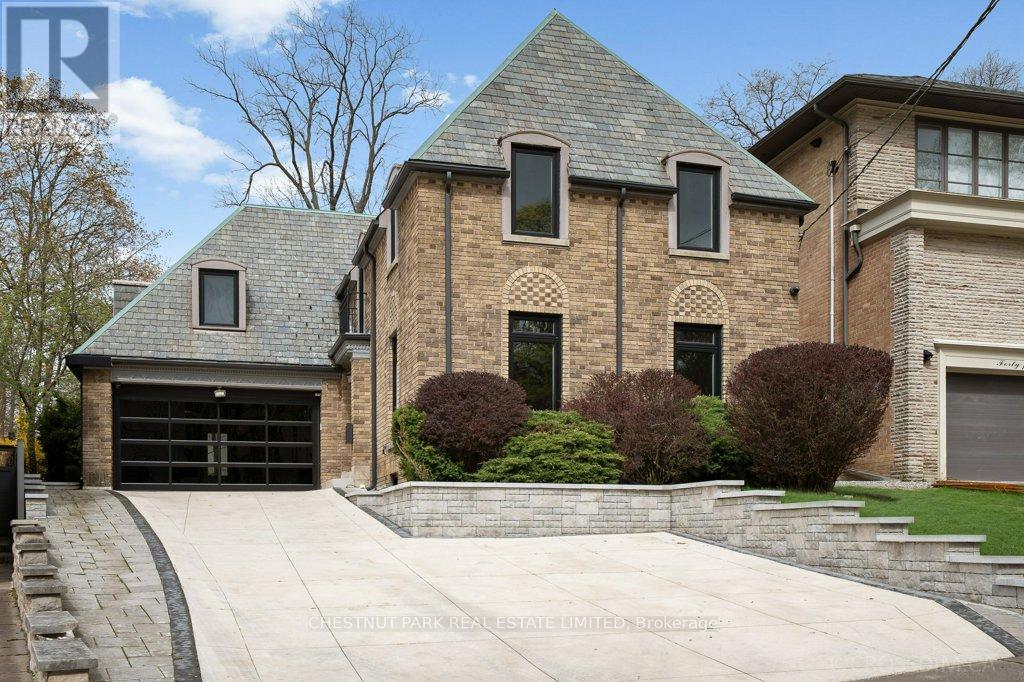
An extraordinary opportunity to create a landmark residence in one of Toronto's most prestigious neighbourhoods. Set on a prime, highly coveted west-facing lot, this offering sits on the iconic curved red cobblestone section of Glenayr Road - one of Forest Hill's most distinguished and sought-after streets, just moments from Forest Hill Village. The property boasts a rare and generous land parcel, beginning at 40 ft of frontage and widening to approximately 71 ft, with a depth of 172.6 ft and a total area of approximately 8,600+ sq ft, offering exceptional scale and presence. This unique offering comes with Committee of Adjustment approvals for a striking custom-designed three-storey estate by renowned architect Richard Wengle, envisioned at approximately 6,000+ sq ft above grade and over 10,000 sq ft of total living space. The proposed design showcases expansive principal rooms, an integral garage, and a resort-inspired outdoor setting complete with pool, cabana, and curated entertaining spaces. Full architectural plans have been thoughtfully prepared, presenting a rare opportunity to bring a sophisticated vision to life with much of the groundwork already in place. The existing residence has been extensively prepared, offering flexibility for those who wish to proceed with the approved new build or explore a tailored transformation of the current structure. For the discerning builder, investor, or end-user, this is a rare chance to secure a premier property and step into an advanced-stage luxury project in an exceptional location. Property and improvements being sold in as-is, where-is condition. The current home has been demo'd back to the brick and is not liveable. (id:49269)
Pl5 - 4001 Bayview Avenue
Toronto, Ontario
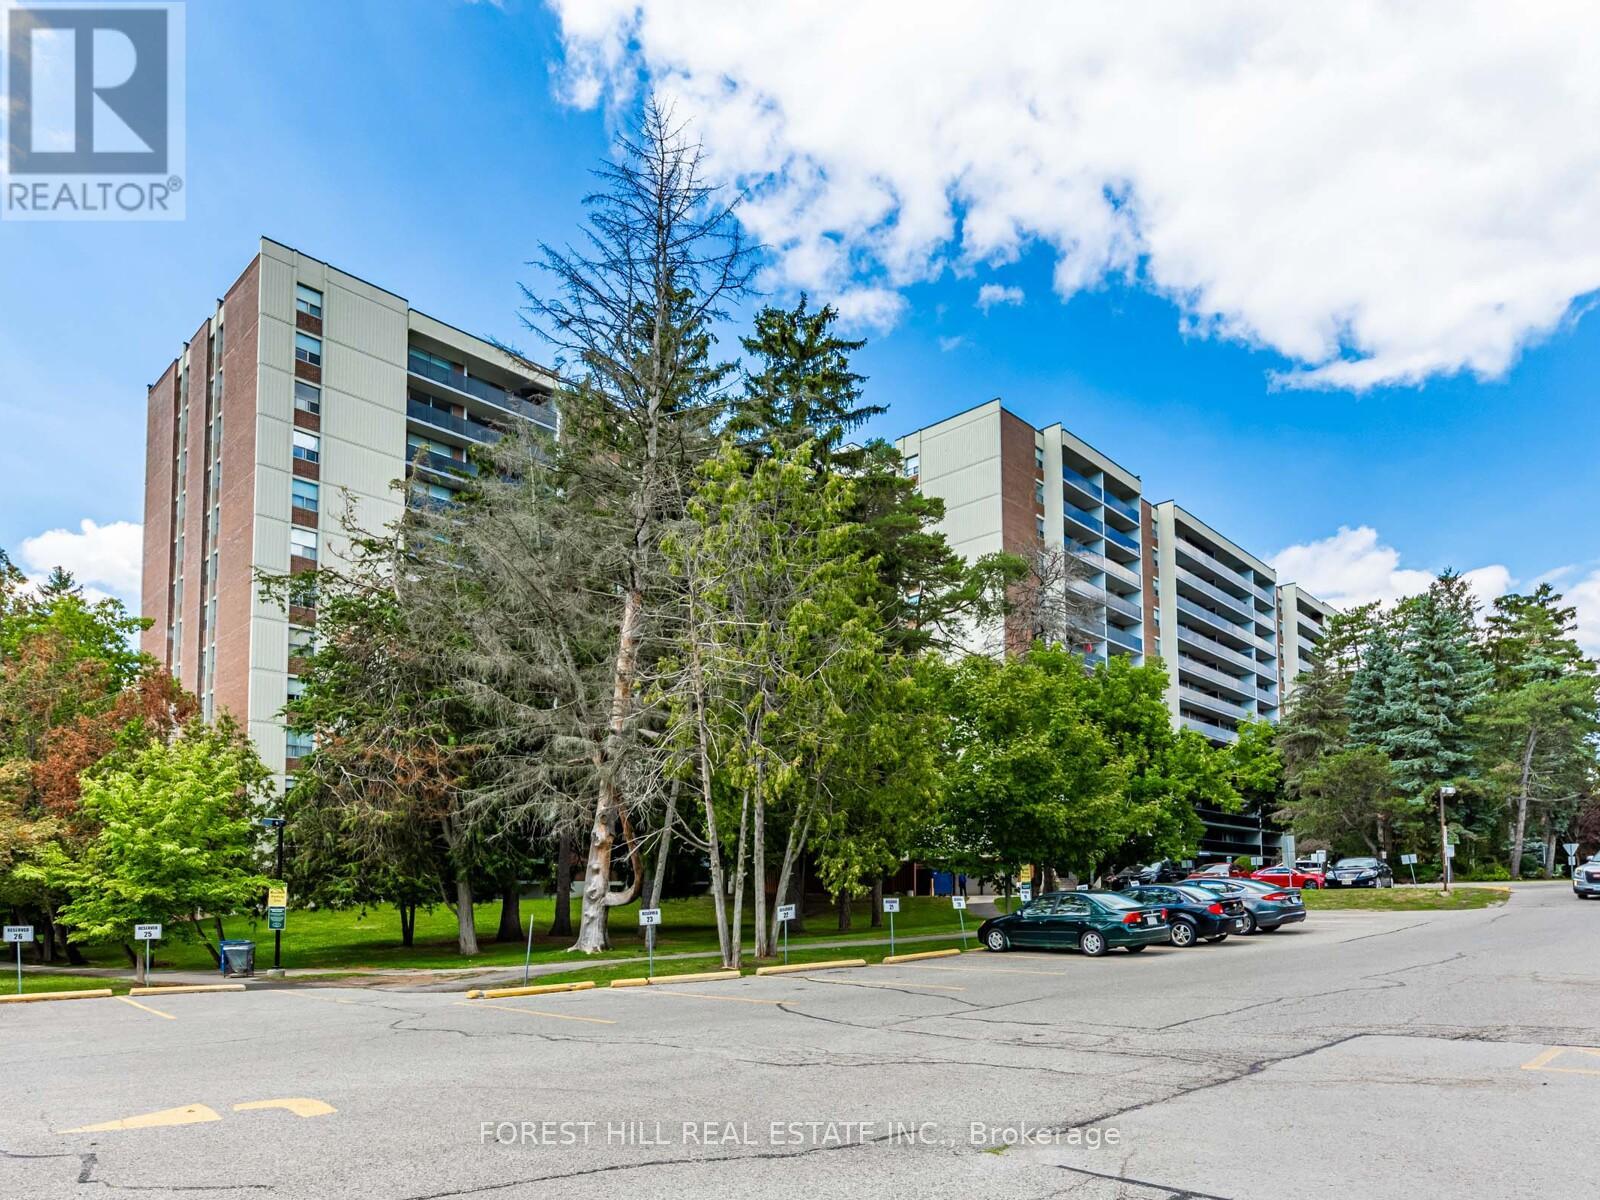
"Gates Of Bayview." This recently renovated 1124 Sq. Ft. unit includes a walk out to a a 263 sq. ft. Patio. Gleaming parquet floor throughout with lots of storage space. Amenities Include Indoor Pool, Fitness Centre, Jacuzzi, Sauna, indoor tennis court, pickle ball, Billiards, Golf Centre, Convenience Stores And 3 Party Rooms. 24 Hr security at main entrance. Close to TTC and shopping. Included in the rent is Rec Centre membership, heat, water and a locker. Parking if needed $120 per month per car. A must see! (id:49269)