
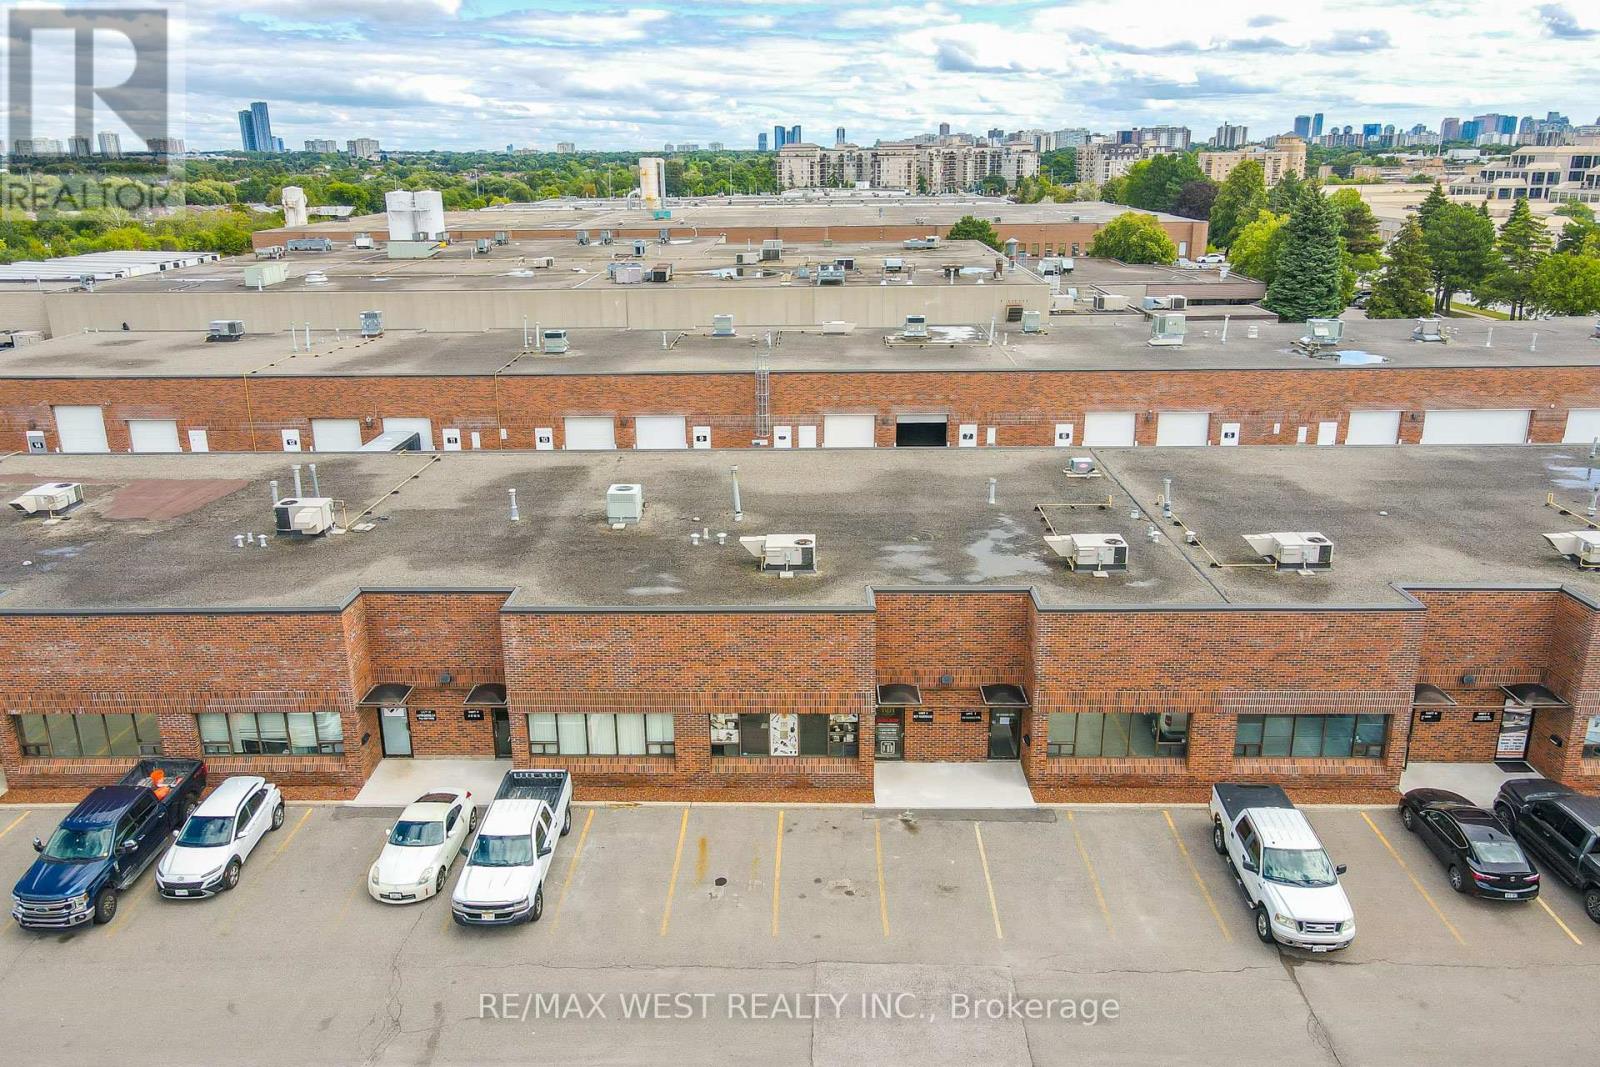
8 - 116 Viceroy Road
Vaughan, Ontario
Thriving Cabinetry Hardware Wholesale & Distribution Business for Sale - Prime Concord Location Seize the opportunity to own a well-established and profitable Cabinetry Hardware Wholesale & Distribution business strategically located at Dufferin & Steeles in Concord - one of the GTA's most sought-after industrial and commercial hubs. This turnkey operation is known for its exceptional reputation, loyal client base, and expansive inventory of over 100,000+ SKUs, catering to cabinetry professionals, contractors, and builders across the region. Key Features: brand of cabinetry hardware: MST Hardware. Proven Business Model - Steady revenue, high customer retention, and streamlined operations. Prime Location - Minutes from major highways with excellent visibility and accessibility. Well-Appointed Facility - Includes a fully functional office space, modern showroom, and a high-clearance warehouse. Warehouse Specs - 18' clear height, 10' drive-in door, and man door for optimal flow of goods. Included Assets - Client database, showroom displays, office furniture, 36 custom stock shelving units, and 1 company vehicle. Inventory Opportunity - Over 100,000 in-stock items available at additional cost, ready to support continued growth. Logistics Ready - Ample parking and truck maneuvering space to support distribution needs. Favorable Lease Terms - Long-term lease in place with rent at just $2,700/month (taxes included). Whether you're expanding your portfolio or stepping into the booming construction supply space, this business offers incredible value, operational stability, and immediate cash flow. (id:49269)
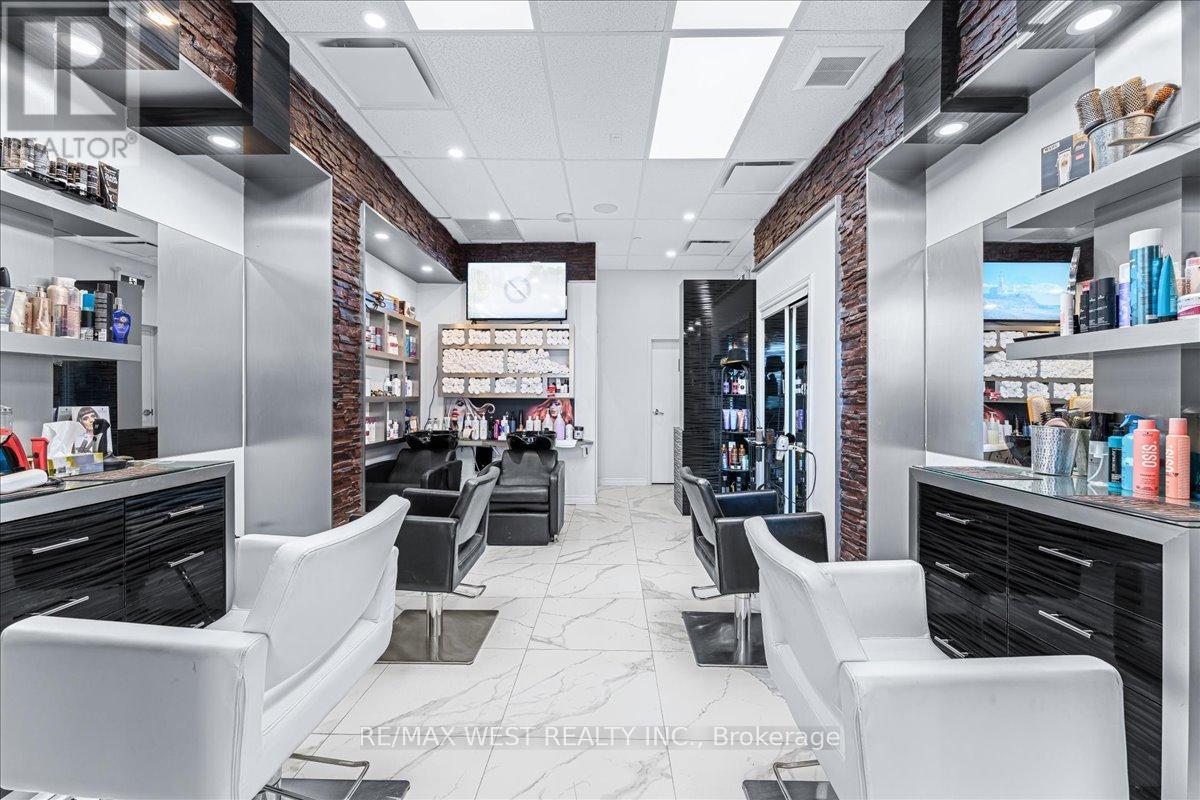
A8 - 9610 Yonge Street
Richmond Hill, Ontario
An exceptional opportunity to own a prime commercial condo in the heart of Richmond Hill's highly desirable North Richvale community. Ideally positioned along bustling Yonge Street, this unit offers outstanding exposure and prominent signage potential-perfect for maximizing your business visibility. This versatile space is well-suited for a wide range of uses including professional offices, retail, or service-based businesses. Currently operating as a fully equipped hair salon, the unit is offered with existing fixtures included, providing a seamless, turnkey opportunity for owner-operates or investors alike. Thoughtfully laid out, the unit features a welcoming reception area, a spacious open-concept main area, a private office room, and a washroom-designed to accommodate both functionality and client comfort. Surrounded by high-traffic anchor tenants including T&T Supermarket, major banks, Shoppers Drug Mart, Party City, medical centres, and a variety of popular restaurants, this location benefits from consistent foot traffic and strong neighborhood demographics. Whether you're looking to establish your own business or expand your investment portfolio, this is a rare opportunity to secure a high-exposure commecial space in one of Richmond Hill's most vibrant corridors. Vendor Take-Back (VTB) financing may be available for a portion of the purchase price, with flexible terms to be negotiated. (id:49269)
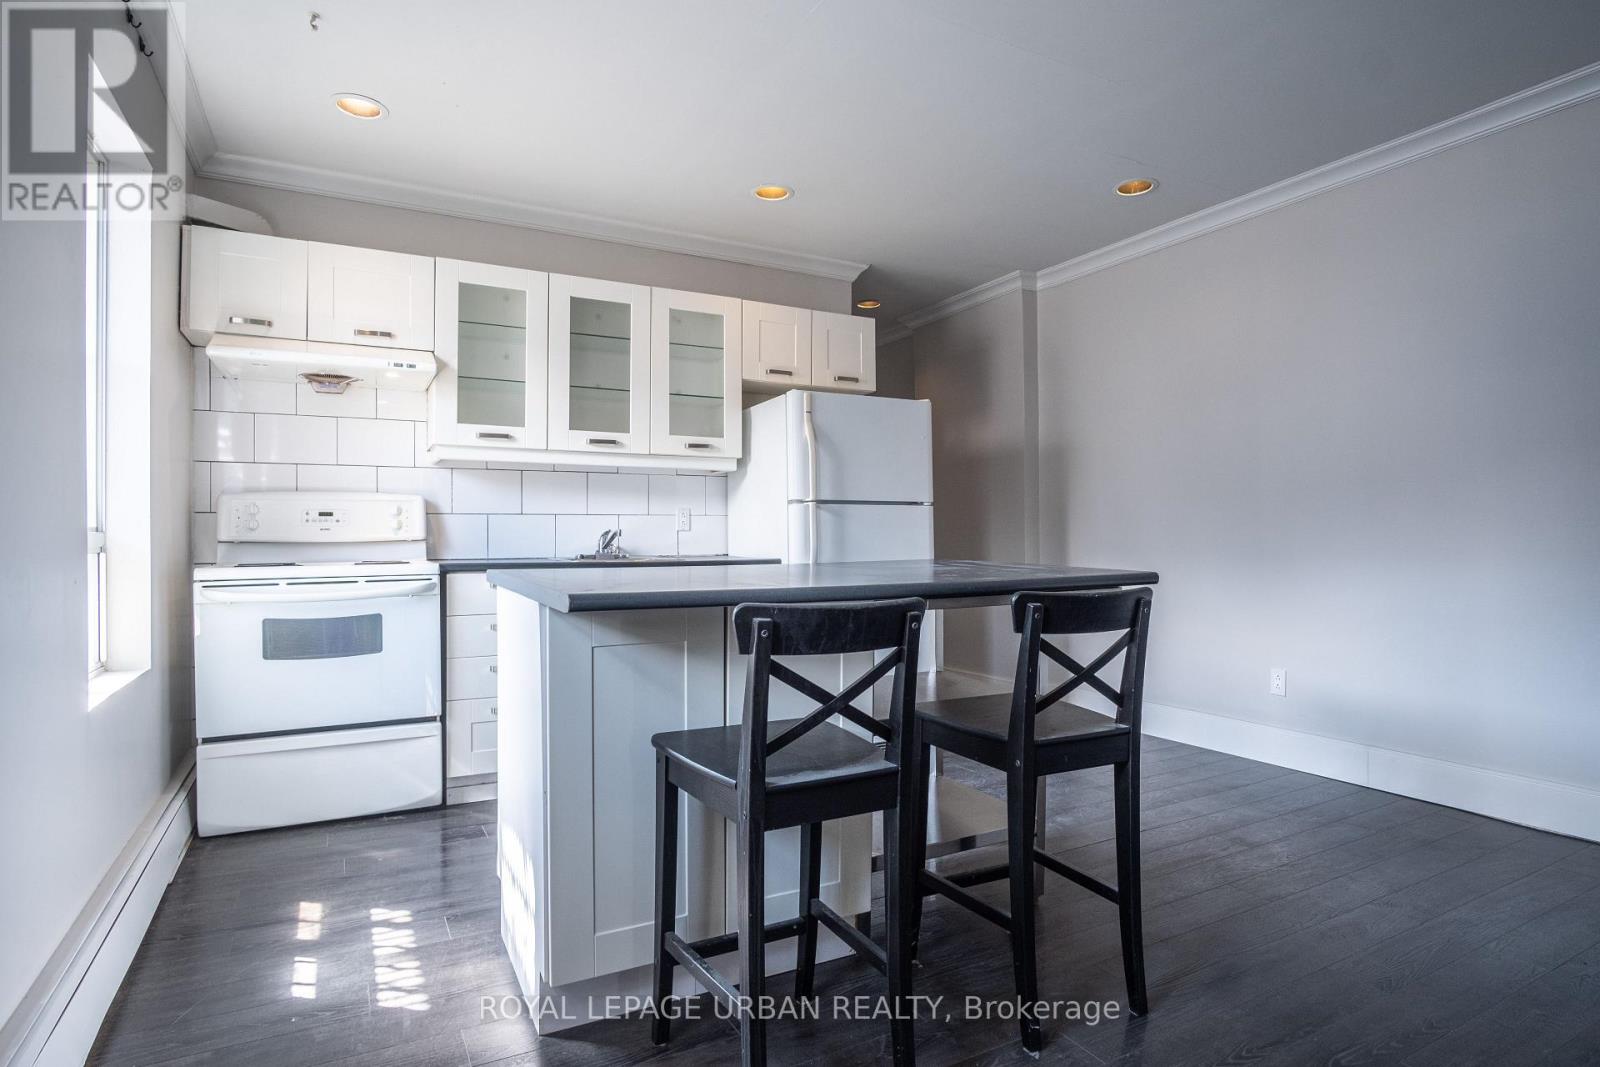
2 - 636 Danforth Avenue
Toronto, Ontario
Welcome to this beautifully maintained 2-bedroom, 1-bathroom apartment in the heart of vibrant Greektown! Ideally situated at Pape & Danforth, this bright and spacious unit offers a functional layout, generously sized bedrooms, and comfortable living in one of Toronto's most desirable neighbourhoods.Enjoy the convenience of being just steps to Pape Subway Station, making your daily commute a breeze. Right outside your door, you'll find an incredible selection of renowned restaurants, trendy cafés, boutique shops, grocery stores, parks, and all the everyday amenities The Danforth has to offer. Experience the perfect blend of urban convenience and neighbourhood charm in a location that's hard to beat. An excellent opportunity for professionals, couples, or small families looking to call one of Toronto's most sought-after communities home. (id:49269)
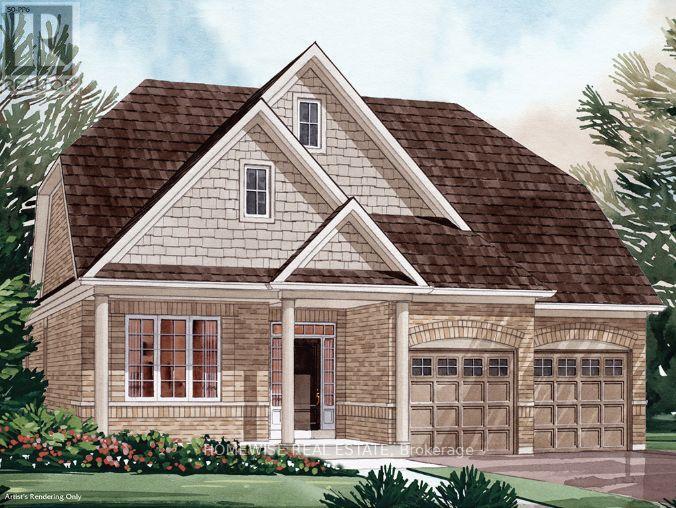
172 Steinway Drive
Scugog, Ontario
Brand new build in a beautiful community in Port Perry! Be the first to live in this stunning 4 bedroom property with all of the features you dream of (including $50,000 of extras). The main floor is equipped with 9 foot ceilings, oversized windows, a chefs kitchen with a large breakfast bar, a spacious living and dining room with a cozy gas fireplace and a beautiful oak staircase winding up to your 2nd floor. The main floor primary suite is incredibly spacious with an ensuite bathroom that includes a glass shower and a separate tub. Plus, large walk in closet! The upstairs boasts 2 other spacious bedrooms, another full washroom and your dream main floor laundry room. Let your imagination run wild with the spectacular basement space with high ceilings, tons of natural light and an awesome walkout to your backyard. Conveniently located in an established community, these lots are located off Union Street just west of Simcoe Street & south of Hwy 7. A beautiful and bustling new home community! (id:49269)

180 Steinway Drive
Scugog, Ontario
Brand new build in a beautiful community in Port Perry! Be the first to live in this stunning 4 bedroom property with all of the features you dream of (including $50,000 of extras). The main floor is equipped with 9 foot ceilings, oversized windows, a chefs kitchen with a large breakfast bar, a spacious living and dining room with a cozy gas fireplace and a beautiful oak staircase winding up to your 2nd floor. The primary suite is incredibly spacious with an ensuite bathroom that includes a glass shower and a separate tub, plus, large walk in closet and a private balcony! The upstairs boasts 3 other spacious bedrooms, another 2 full washrooms. Not to mention your dream main floor laundry room. Let your imagination run wild with the spectacular basement space with high ceilings, tons of natural light and an awesome walkout to your backyard. Conveniently located in an established community, these lots are located off Union Street just west of Simcoe Street & south of Hwy 7. A beautiful and bustling new home community! (id:49269)
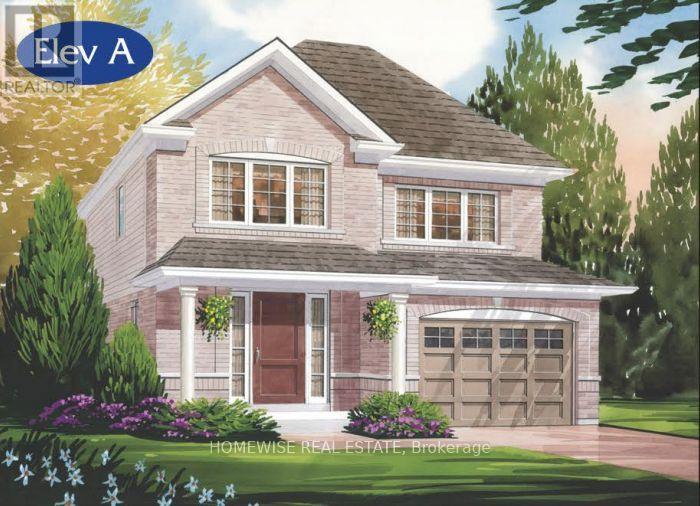
203 Ash Street
Scugog, Ontario
Brand new build in a beautiful community in Port Perry! Be the first to live in this stunning 3 bedroom property with all of the features you dream of. The main floor is equipped with sliding glass doors, a chefs kitchen with breakfast bar, a spacious living and dining room with a cozy gas fireplace and a beautiful oak staircase winding up to your 2nd floor. The primary suite is incredibly spacious with an ensuite bathroom. Plus, a large walk in closet! The upstairs boasts 2 other spacious bedrooms, and a full bathroom. Let your imagination run wild with the spectacular basement space with high ceilings, tons of natural light and an awesome walkout to your backyard. Conveniently located in an established community, these lots are located off Union Street just west of Simcoe Street & south of Hwy 7. A beautiful and bustling new home community! (id:49269)
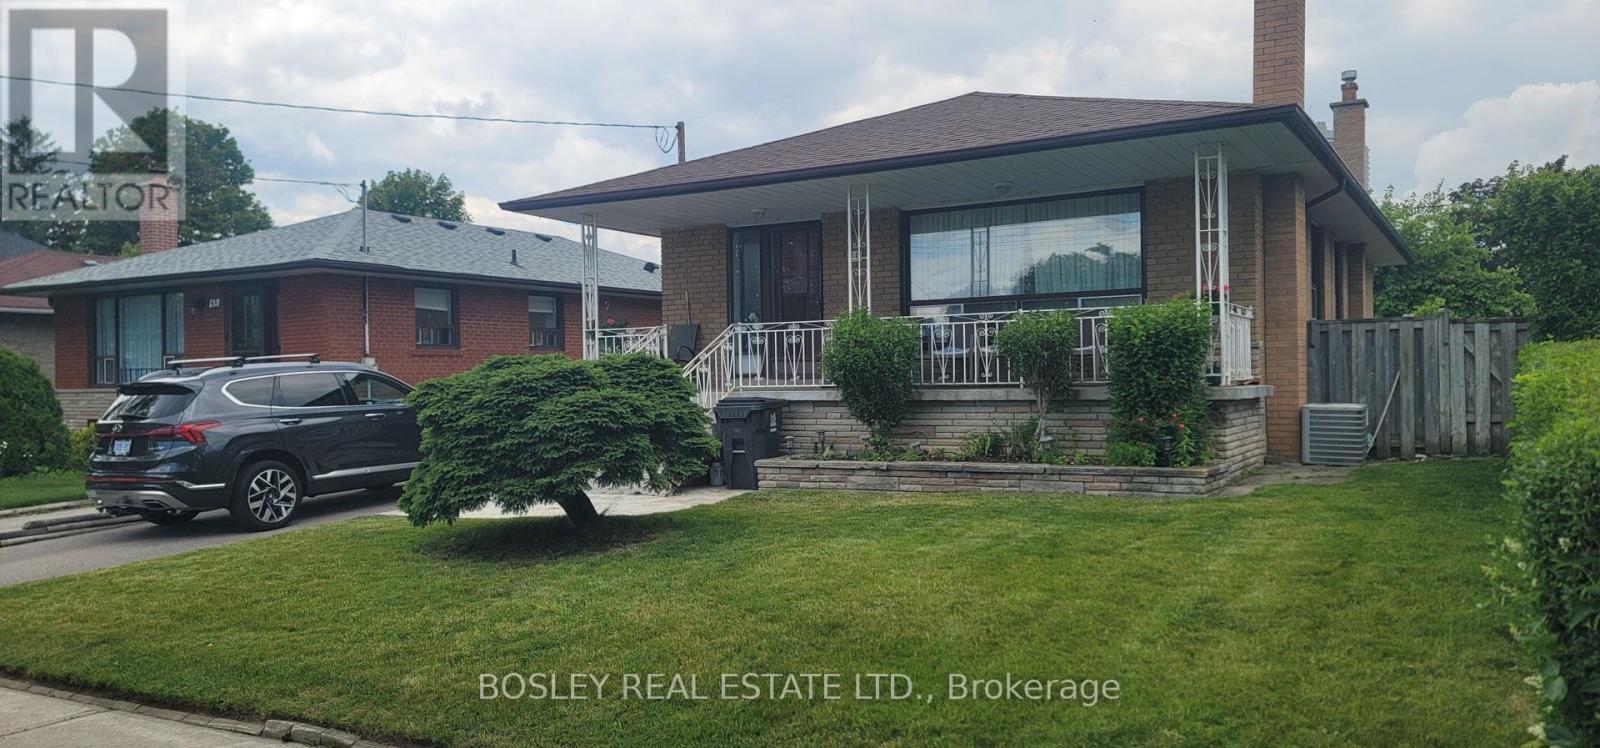
Basement - 50 Hathway Drive
Toronto, Ontario
All-Inclusive! Bright & Exceptionally Spacious 1-Bedroom Plus Den Basement Apartment In The Highly Desirable Bendale Neighborhood. This charming unit with exposed brick and mid-century modern vibes, features A Private Separate Entrance with Impressive 7'2" High Ceilings, Oversized Rooms Flooded With Natural Light. The Functional Layout Includes A Large Primary Bedroom, A Versatile Den Perfect For A Home Office, And Abundant In-Unit Storage Spaces. This All-Inclusive Lease Covers Heat, Hydro, And Water-Tenant Is Responsible Only For Internet. Includes 1 Dedicated Parking Space. Shared Laundry On-Site With A Convenient Schedule To Be Arranged. Move-In Ready And Impeccably Maintained. Close To Public Transit, Parks, Schools, And Shopping. Available furnished or unfurnished. (id:49269)
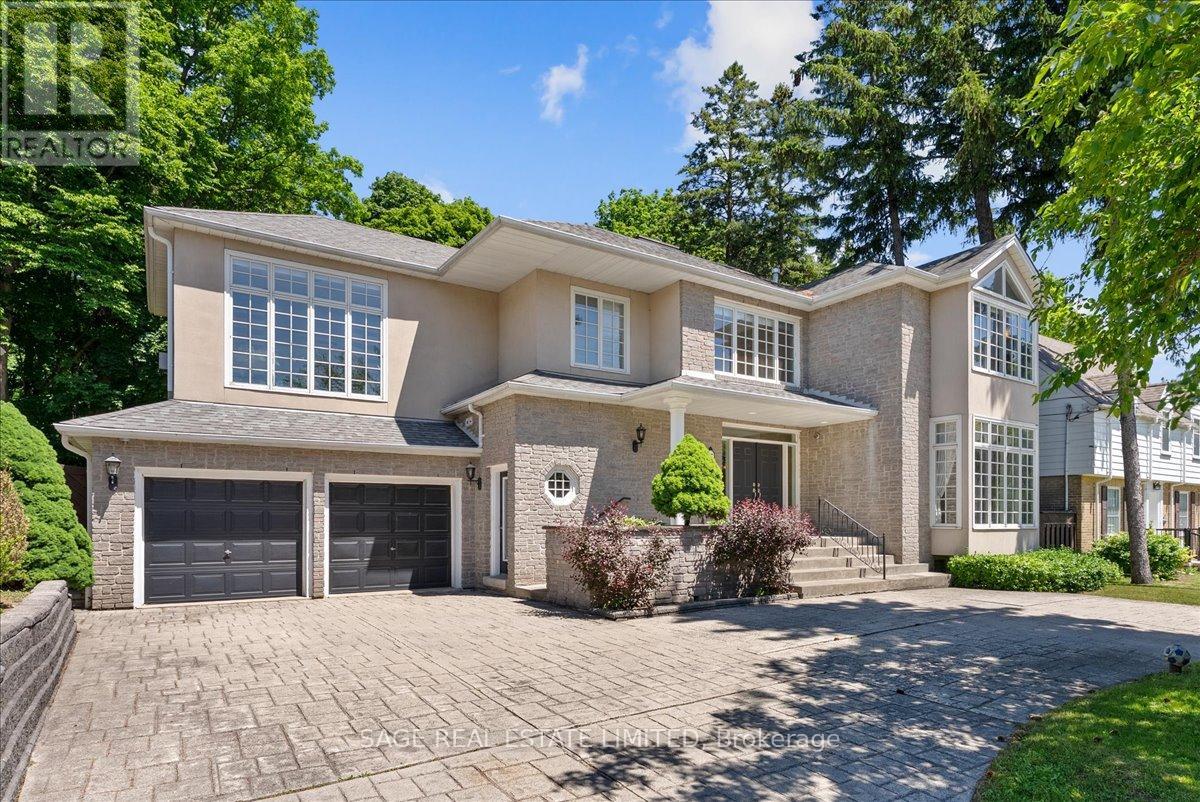
67 Agincourt Drive
Toronto, Ontario
Space, privacy, and scale come together at 67 Agincourt Drive. Situated on an impressive 75 x 182 ft lot, this exceptional family residence offers over 3,500 sq ft of living space, a functional layout, and parking for up to 5 vehicles.The grand double-height foyer welcomes you with soaring ceilings, a skylight, and a second-floor gallery overlooking the main level. The thoughtfully designed floor plan features both formal and casual living spaces, including a living and dining area with a double-sided fireplace, a spacious family room with fireplace and backyard views, and an open-concept kitchen with large centre island, stainless steel appliances, wine fridge, ample cabinetry, and breakfast area with walkout access to the deck.A unique split-level design provides a private additional space ideal for a home office, guest suite, or sixth bedroom, complete with its own fireplace. The second floor features five generously sized bedrooms, including a primary suite with private balcony overlooking the mature tree-lined backyard, plus a convenient second-floor laundry room.Enjoy a private outdoor setting surrounded by mature trees and green space, offering plenty of room for entertaining and family enjoyment. Additional features include an attached two-car garage, spacious driveway, and exceptional storage. Tenant responsible for 80% of utilities, snow removal, and lawn care. Basement not included. (id:49269)
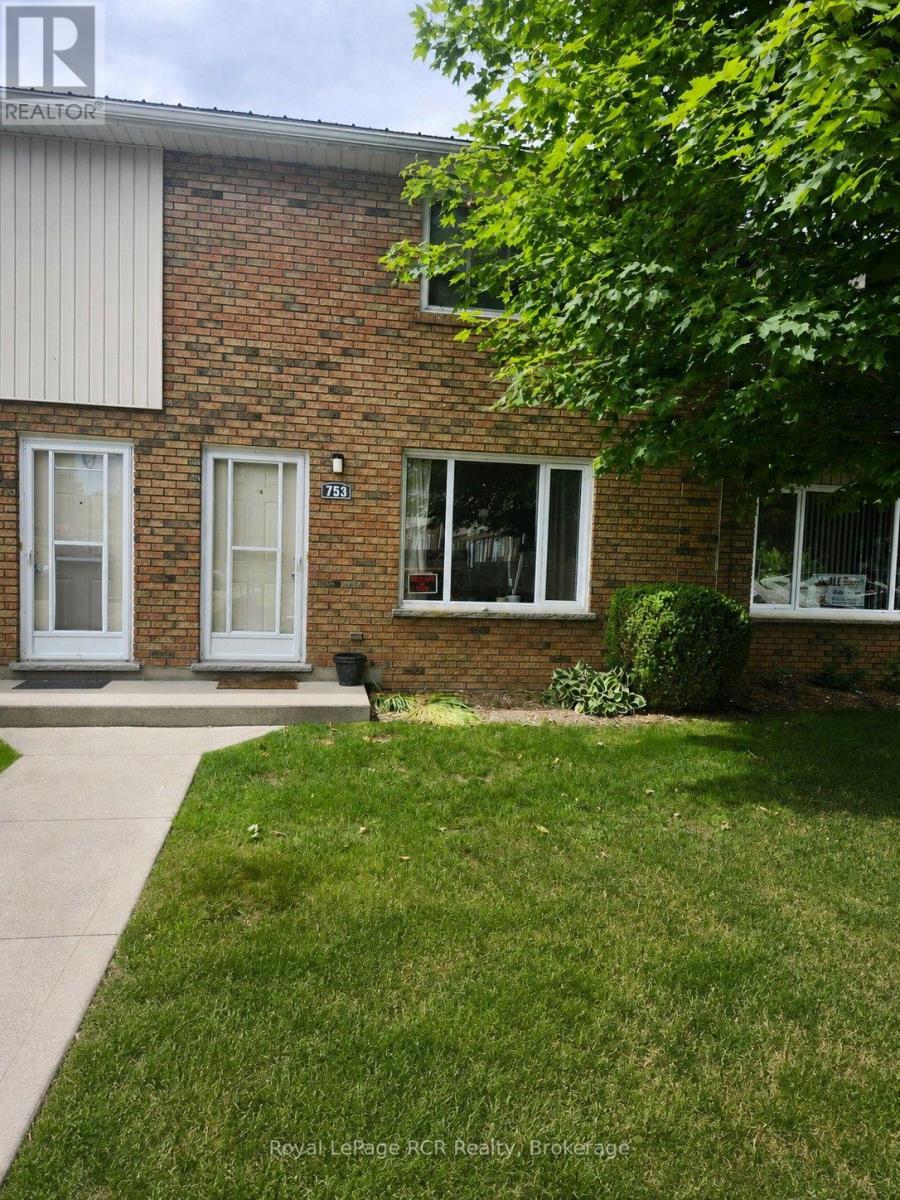
23 - 753 Walsh Street
Kincardine, Ontario
A charming condo in a fabulous location! This 2 bed 1.5 bath unit is located near shops and schools, parks and recreation. It offers the opportunity of income with tenants in place. Nice size living areas with extra rec room in basement. In unit laundry. (id:49269)
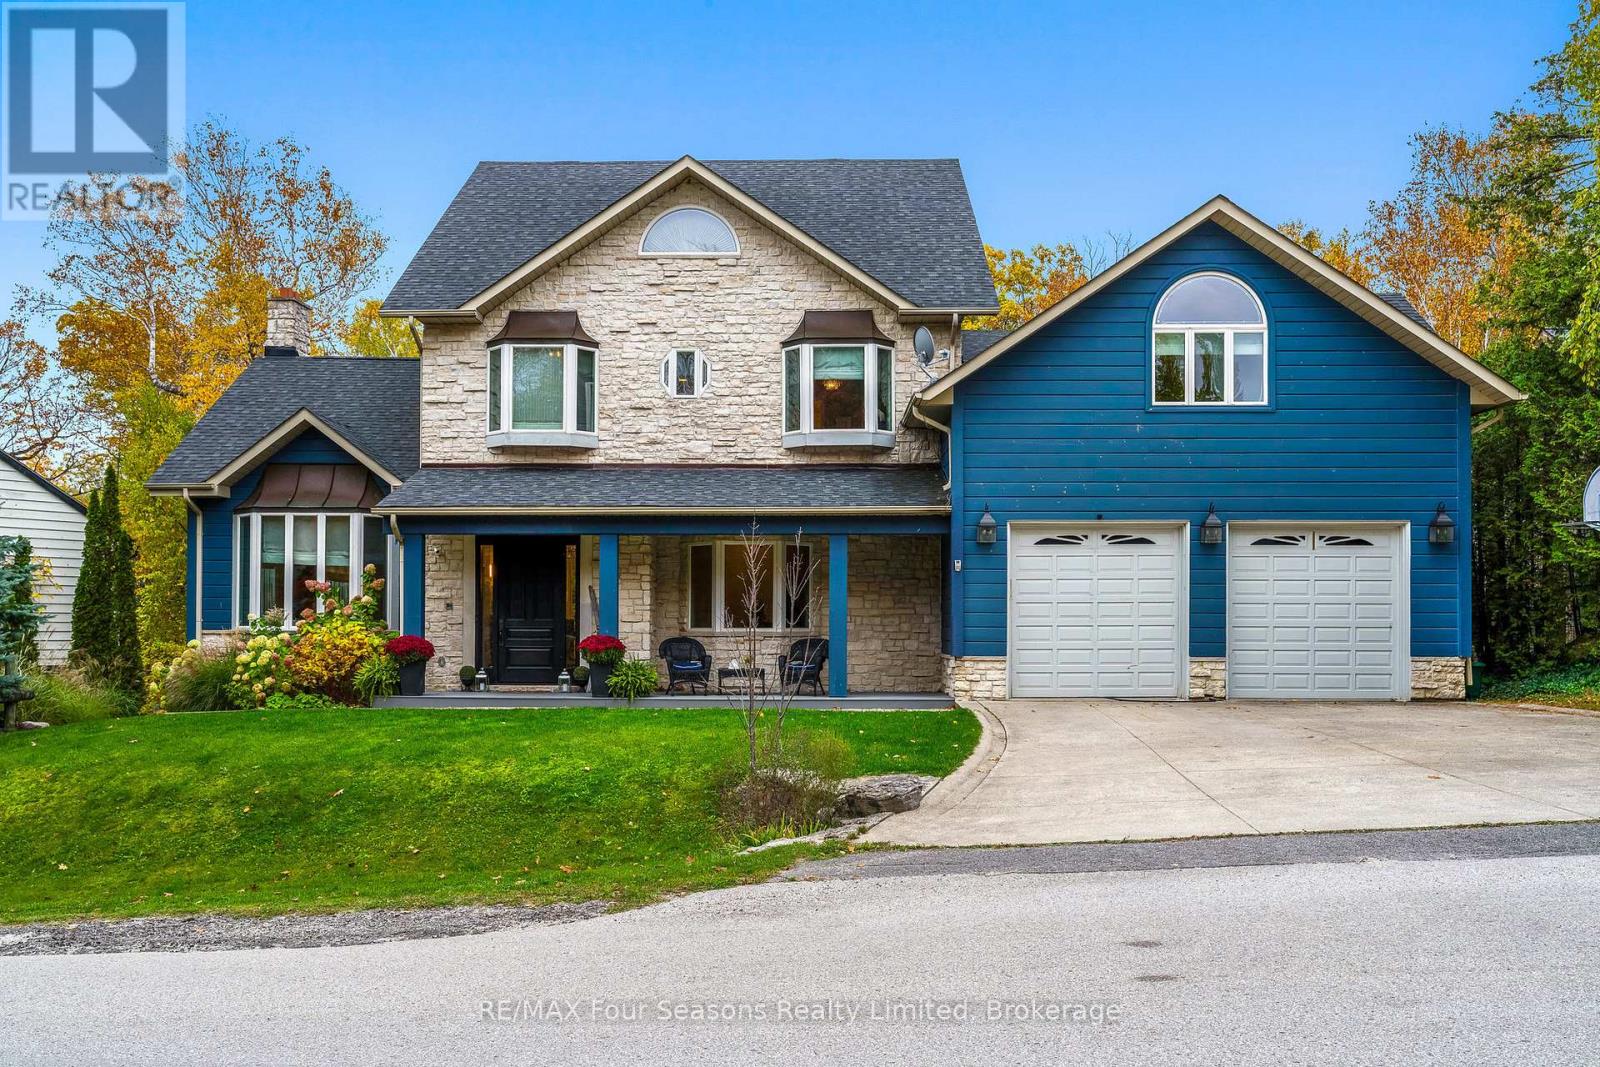
149 Aspen Way
Blue Mountains, Ontario
Luxury Home in Coveted Nipissing Ridge - 7 Beds, 8 Baths. This grand-scale luxury home offers 6,600 sq. ft. of finished living space across three levels, located in the prestigious Nipissing Ridge neighborhood-ideal for year-round living or weekend retreats near the ski hills. Featuring 7 bedrooms (6 with private ensuites, including one on the main floor) and 8 baths, this home is designed for comfort, space, and entertaining. The open-concept gourmet kitchen includes high-end finishes, a large dining area, and a walk-out balcony with gas hookup for year-round barbecuing. A separate entrance and back staircase lead to two private bedrooms with full ensuites-perfect for teens, guests, or in-law suites. Enjoy partial bay views and large windows overlooking a beautiful garden with a creek, wooded area, and custom treehouse. The oversized two-car garage provides space for recreational vehicles and inside entry to both the main and lower levels. Multiple outdoor spaces include a deck off the kitchen, living room, and primary suite. The lower level walkout is designed for entertaining with a bar, kitchenette, gym, and home theatre, along with a patio area for outdoor gatherings. Conveniently located near beaches, and premier ski clubs, this home offers an unmatched combination of luxury, lifestyle, and location. Truly one of a kind-don't miss this rare opportunity! (id:49269)
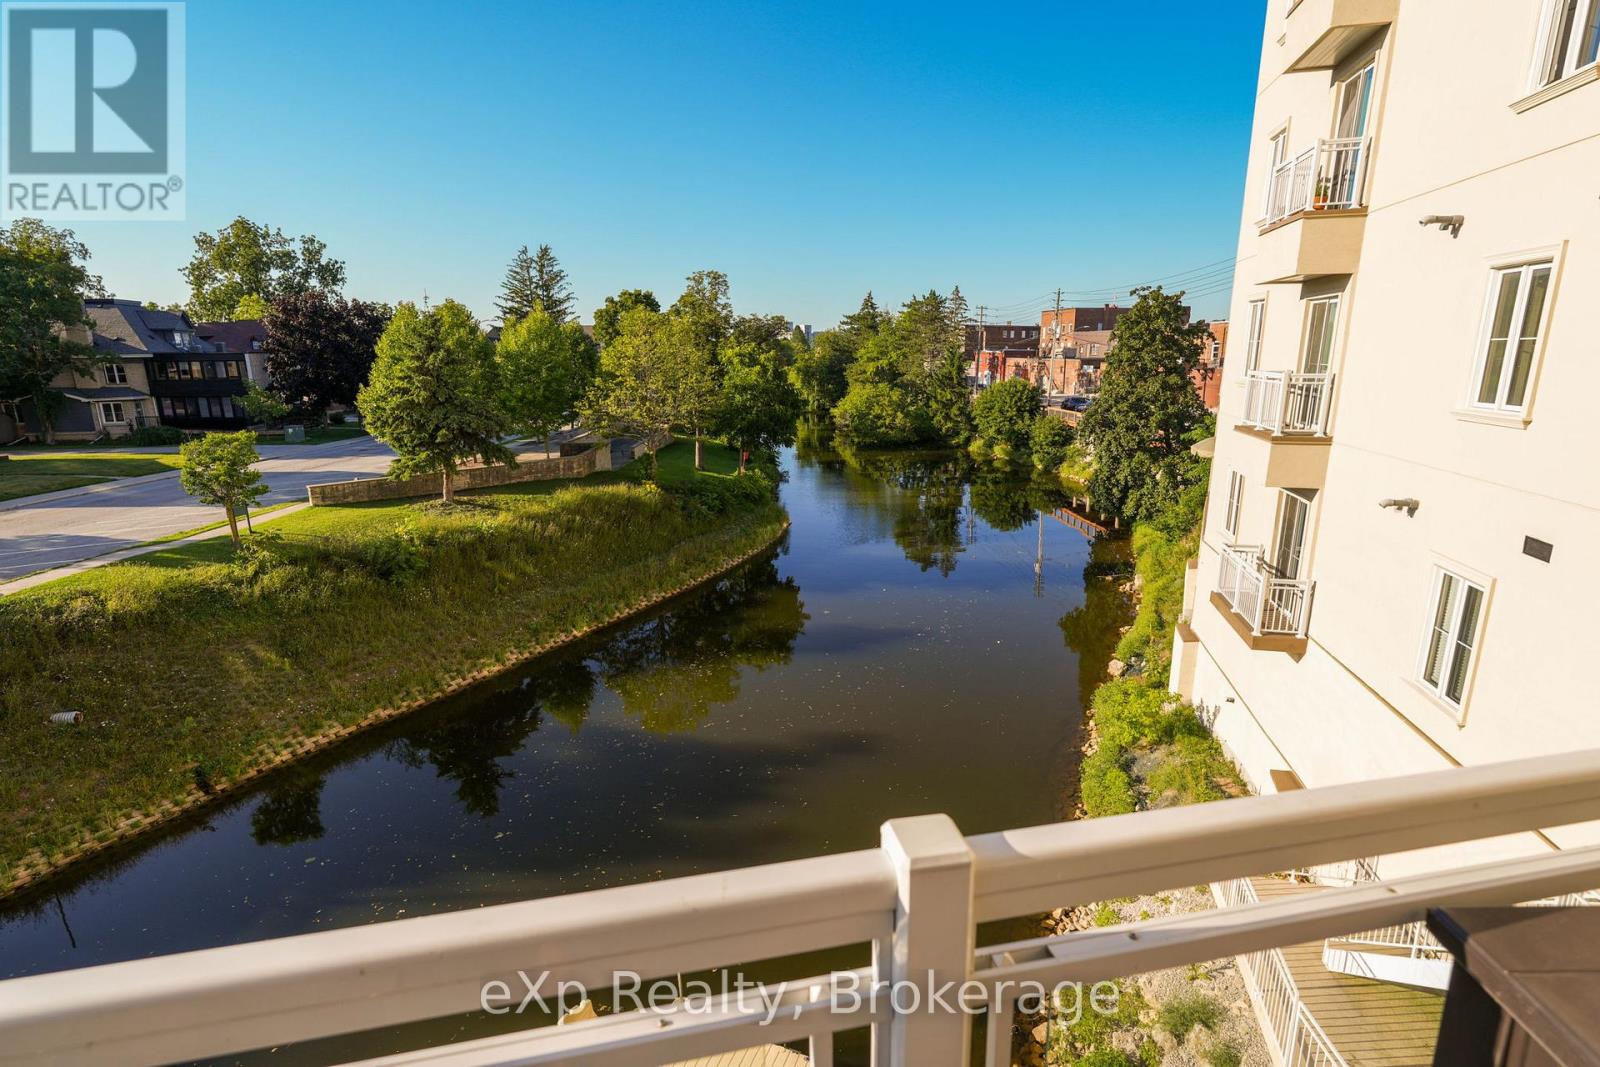
203 - 80 9th Street E
Owen Sound, Ontario
Perched on the second floor in the heart of Owen Sound, this striking condominium pairs refined design with effortless livability. A private elevator opens directly into the residence, lending an immediate sense of exclusivity and arrival.The open-concept living, dining, and kitchen area is finished with hardwood flooring, crown moulding, crisp white trim, and a soothing, modern palette. The kitchen is well-appointed with built-in appliances and granite countertops, while the living area centres around a gas fireplace flanked by floor-to-ceiling built-ins, opening onto a generous balcony with sweeping views of the Sydenham River.The primary suite offers its own balcony access, a walk-in closet with a custom organizer, and a private four-piece ensuite. At the opposite end of the home, the second bedroom enjoys a walk-in closet and easy access to a full bath - a thoughtful layout for guests or family. Spanning the full width of the home, the main balcony offers generous space for dining and unwinding against an unobstructed river backdrop, while a second, more intimate balcony off the dining area provides a quieter outdoor retreat. Building amenities include a kayak dock and storage, secure entry, and underground parking with an EV-ready dedicated space, plus a spacious storage locker. Situated within a sought-after building, the location offers a walkable lifestyle just steps from the theatre, library, and downtown's shops and restaurants. A polished riverfront residence with the energy of urban living. (id:49269)
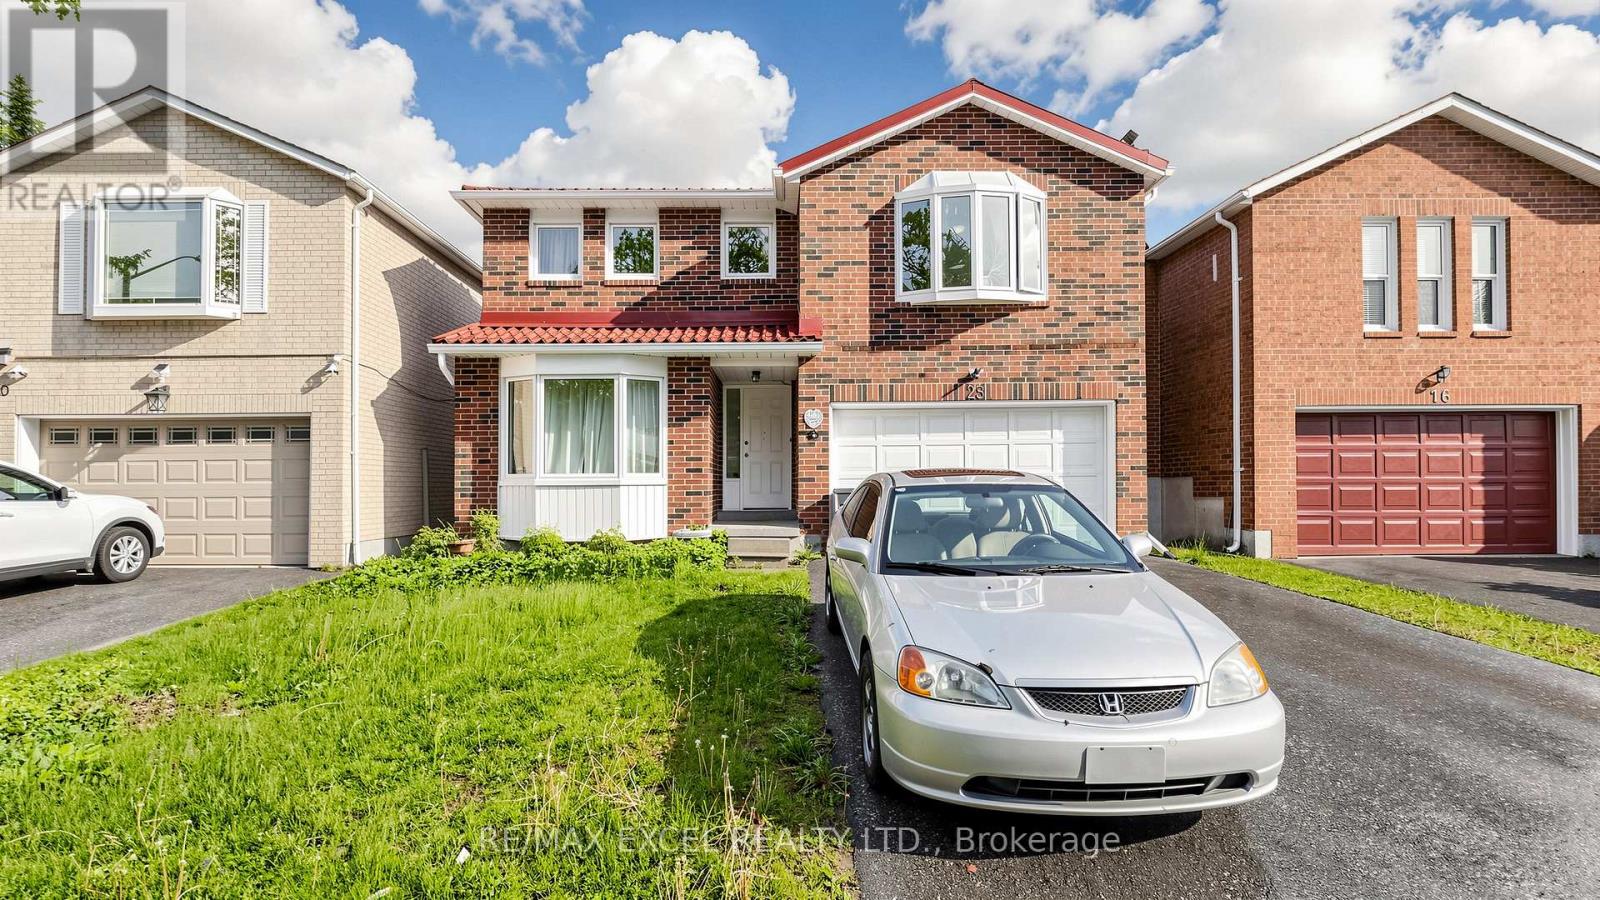
28 Halfway Avenue
Toronto, Ontario
Welcome to 28 Halfway Ave. - A Beautifully Maintained detached home offering the perfect blend of space, comfort, and modern living. This impressive residence features 4 generously sized bedrooms and 4 well-appointed washrooms, Ideal for growing families or those who Love to entertain. Step inside to discover a bright and functional layout with Spacious principal rooms, designated to maximize both comfort and flow. The open concept living and dining areas are perfect for Hosting guests. Ideally located close to schools, parks, shopping, and with easy access to major highways, this home offers both comfort and convenience in a desireable neighborhood. (id:49269)
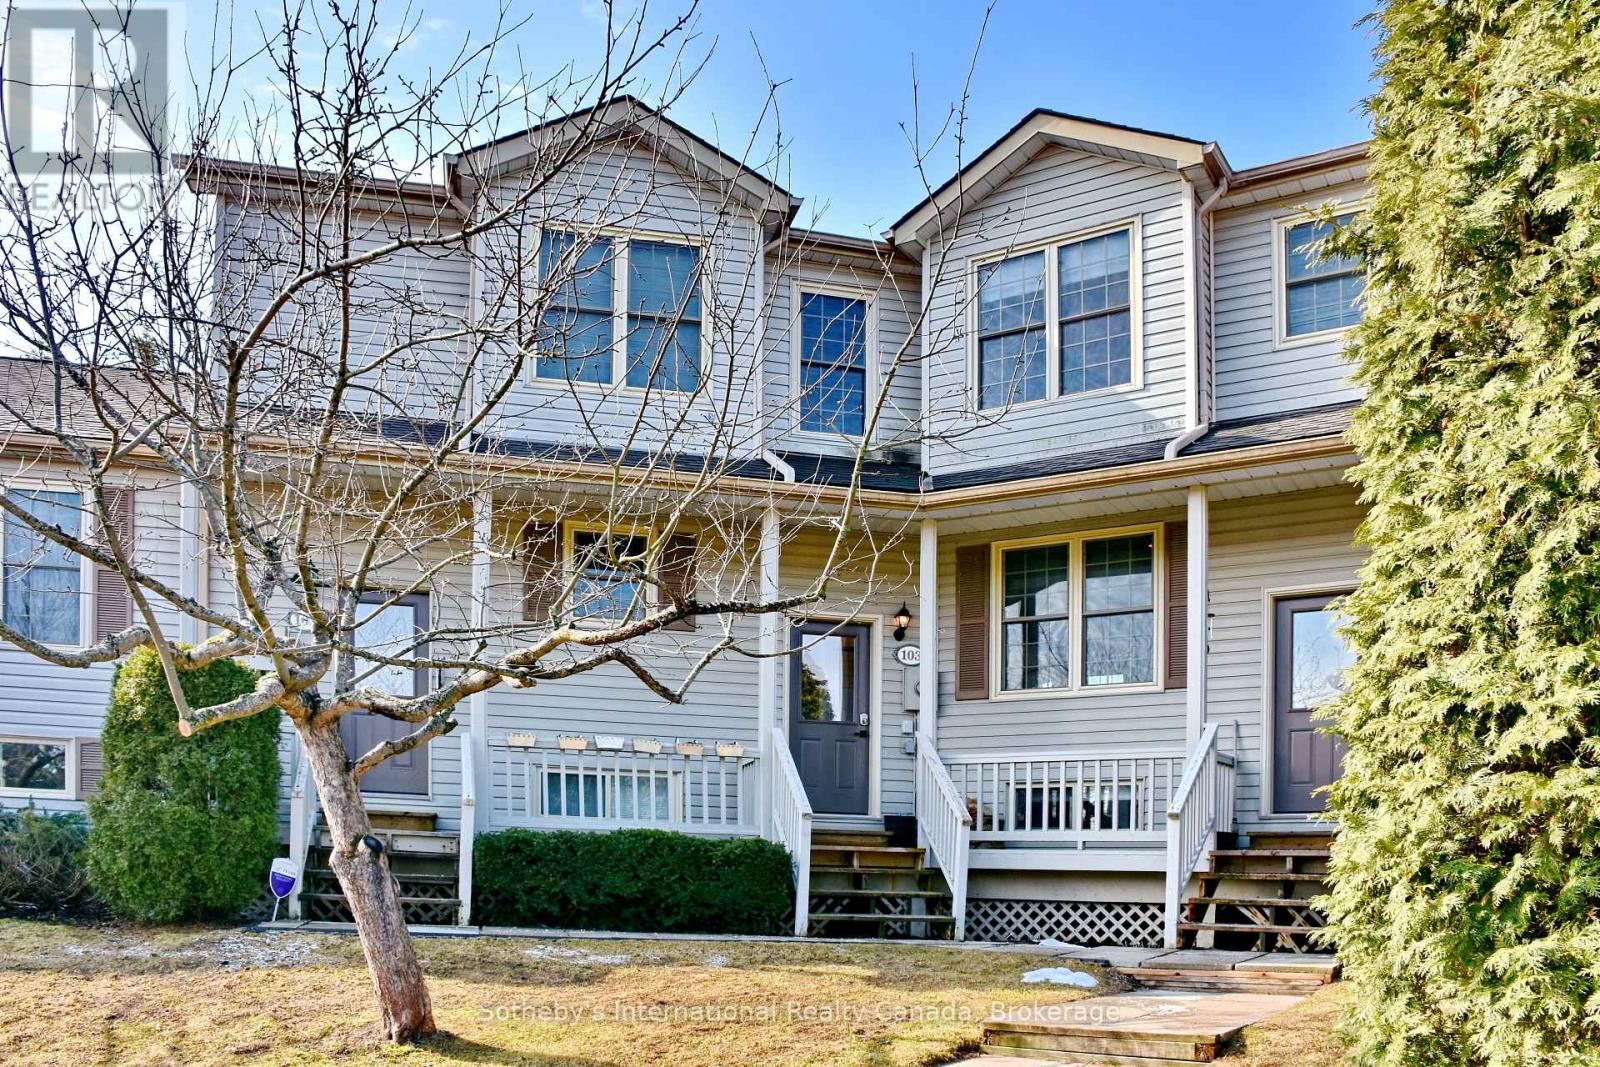
103 - 150 Victoria Street
Blue Mountains, Ontario
Cheerful & bright 4 bedroom condo at Applejack in Thornbury for Lease! This annual rental has everything! Modern stylish furnishings, bright renovated kitchen with stainless steel appliances. This is an amazing location to enjoy all that Southern Georgian Bay has to offer, walking distance to the main street of Thornbury and the the waterfront. With over 4 bedrooms and three bathrooms there is room for family and guests. Enjoy the outdoors from one of your three walk-outs. During the winter months the main floor has a wood burning fireplace as well as a gas fireplace in the lower level. Spa after a long day on the slopes or the bay in the ensuite sauna~! The common amenities at Applejack are inclusive of pickle ball/tennis courts as well as an outdoor pool and recreation room. The condo board looks after gardening and winter maintenance so all you have to do it relax and enjoy your new home. (id:49269)
3702 Kingston Road
Toronto, Ontario
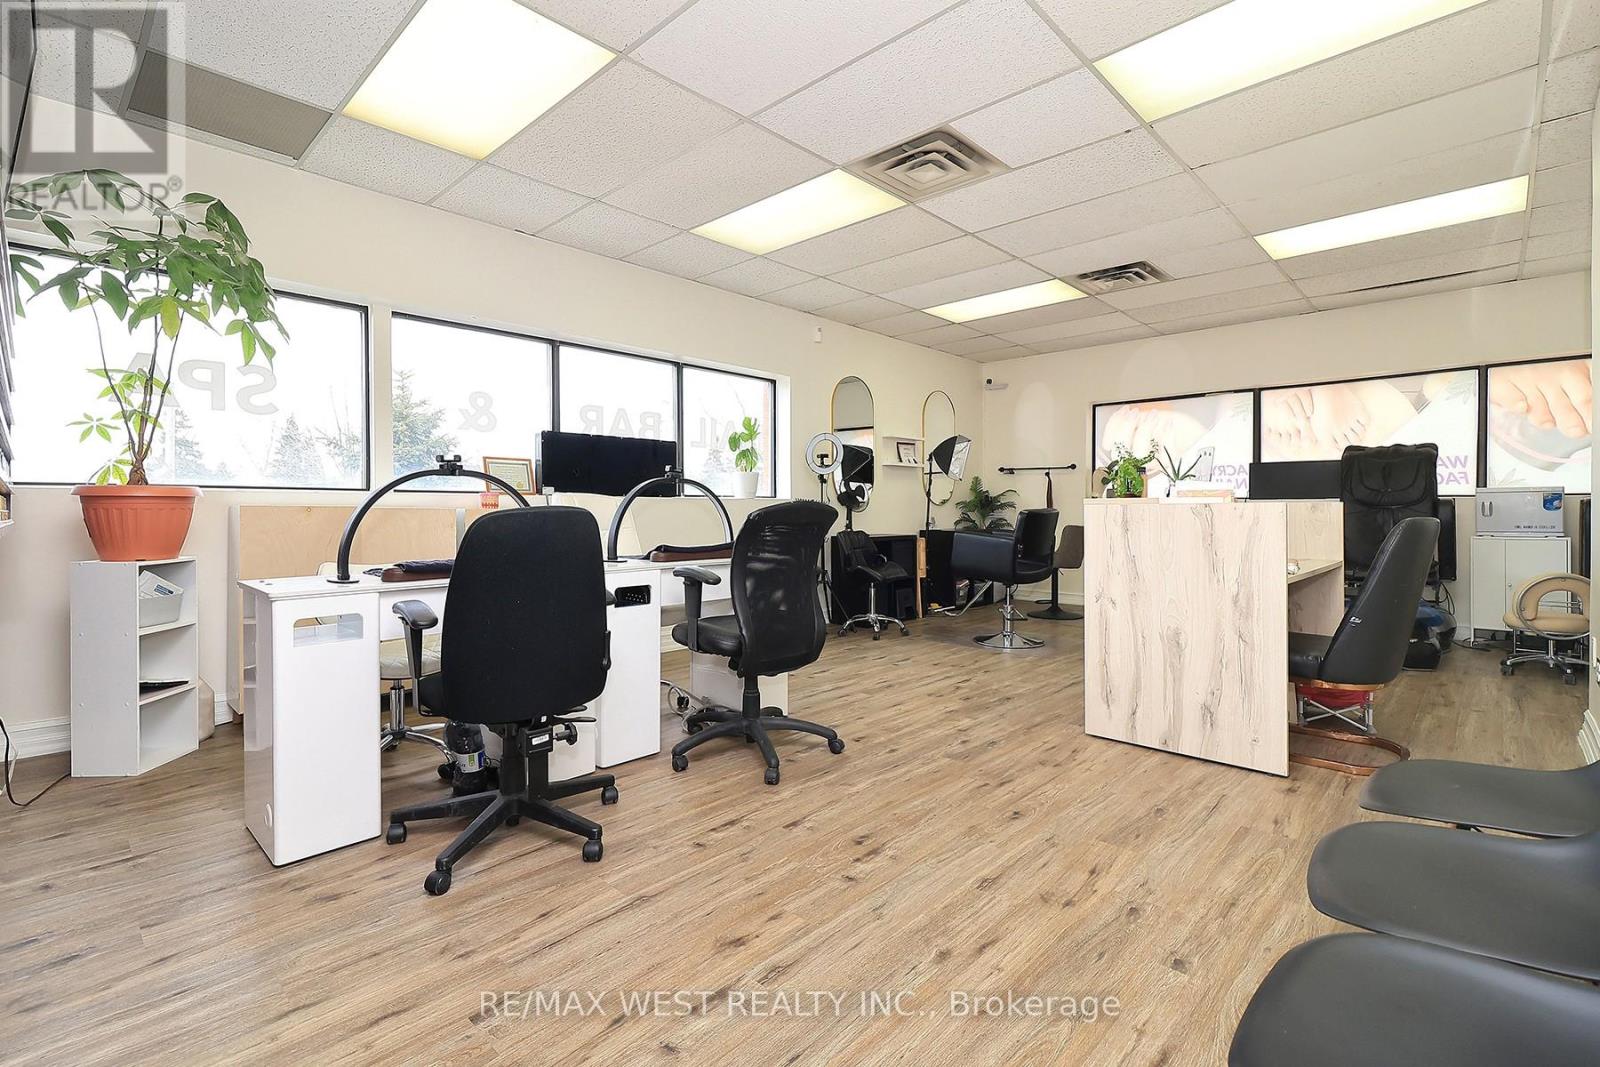
Turnkey, profitable Nail & Beauty Salon, and ready for immediate success! Ideally situated in Scarborough just minutes from Lake Ontario and surrounded by dense residential communities, thriving local businesses, and strong daily foot traffic, this well established salon has been successfully operating for 12 years and boasts a loyal clientele of over 500 repeat customers. This fully equipped and beautifully maintained space offers everything you need to hit the ground running. Featuring 3 manicure stations, 2 pedicure chairs, a dedicated hairstyling area with 2 stations, and 2 spacious private spa rooms with aesthetic beds, the layout is designed for both efficiency and an elevated client experience. The salon is being sold fully furnished and stocked with high-end products, allowing for seamless transition and immediate revenue generation. Known for its premium services - including Russian Manicures, Lash Extensions, and specialty facials - the business attracts clients from across Durham Region, Downtown Toronto, and the surrounding neighborhoods. A skilled team is already in place and willing to stay, ensuring continuity and stability for the new owner. Located on the second floor of a busy plaza anchored by a pharmacy and physiotherapy clinic, the business benefits from consistent walk-in exposure and cross-traffic. Ample parking is available at both the front and rear, along with excellent signage visibility. With incredibly low rent of just $2,100 (TMI included) and a long-term lease secured, this is a rare opportunity for entrepreneurs or established operators looking to expand their footprint with a proven, cash-flowing business. (id:49269)
1517 - 352 Front Street W
Toronto, Ontario
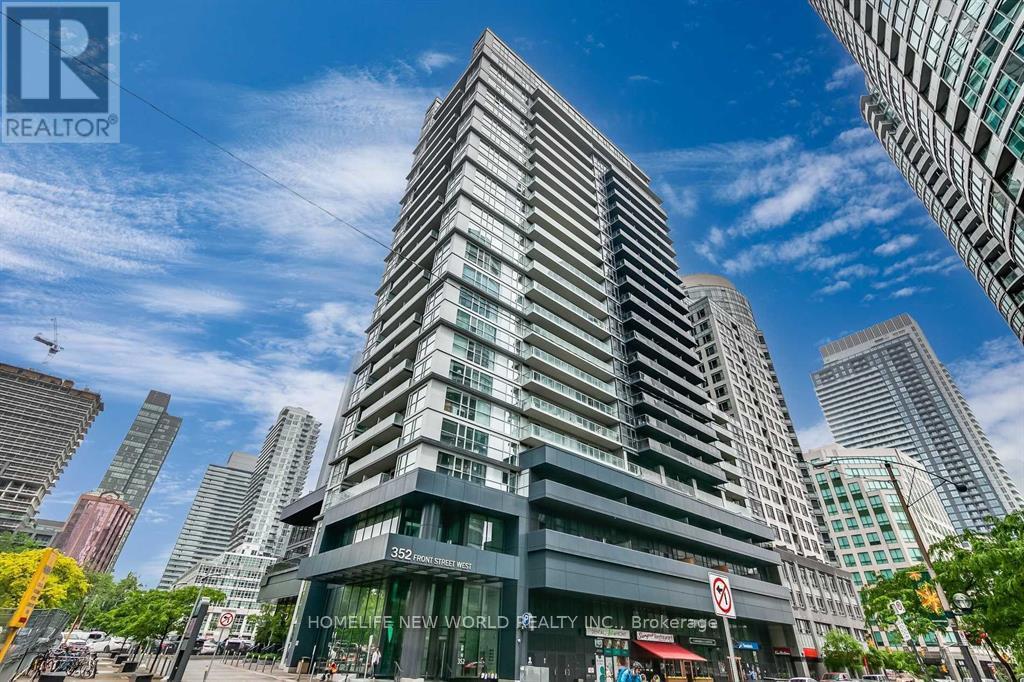
Bright And Spacious Fly Condo. Floor To Ceiling Window In Living Room Allowing Lots Of Sunlights, Large Bedroom With Double-Door Closet. Big Laundry Room. State-Of-The-Art Amenities: 24-Hour Concierge, Well-Equipped Fitness Centre, Library/Lounge, Yoga Studio, Sauna Room, Party Room, Theatre Room, Guest Suite, Rooftop Patio With Privacy Cabanas And Bbq Stations. In The Heart Of The Vibrant Entertainment District. Steps From All Toronto Downtown Has To Offer- Ttc, Waterfront, Union Station, Mtcc, Cn Tower, Parks, And So On. (id:49269)
633 Mount Pleasant Road
Toronto, Ontario
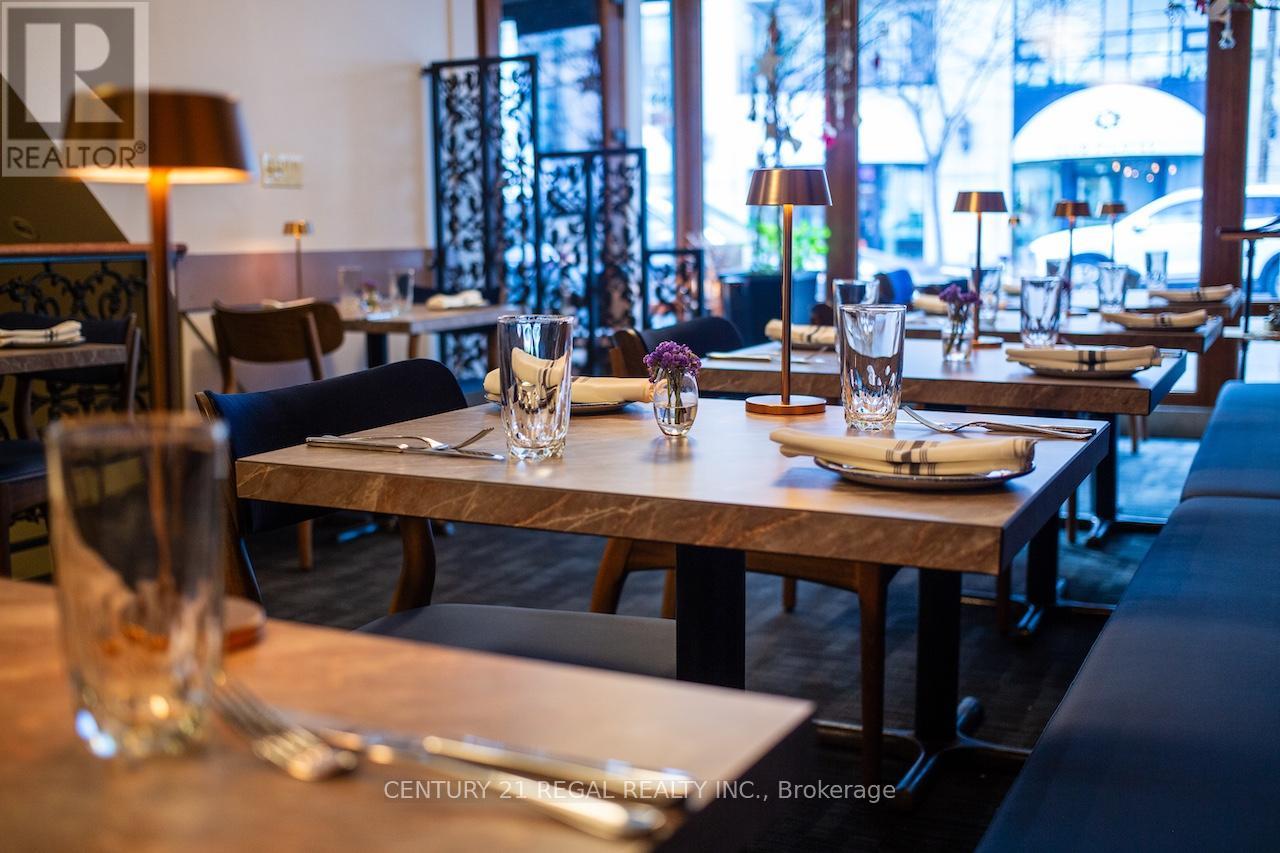
This stunning and long-established neighborhood restaurant has been serving refined, authentic Italian fare to the Mount Pleasant community since 1993. Recently renovated, it features a clean and sophisticated atmosphere that pays homage to and celebrates the history of this community favorite. Well situated just south of Eglinton on a busy stretch of Mount Pleasant, the restaurant benefits from excellent visibility and strong foot and vehicle traffic. The cozy dining room is elegant, intimate, and an ideal setting for any occasion. The well-equipped and efficiently laid-out kitchen features both hot and cold stations, an 8-foot exhaust hood, a full range, gas grill, and pizza oven. Additional features include a walk-in cooler and more. The premises offer approximately 1,200 square feet, plus a basement, and include two parking spaces at the rear. A transferable liquor license is in place. (id:49269)
1008 - 425 Front Street E
Toronto, Ontario
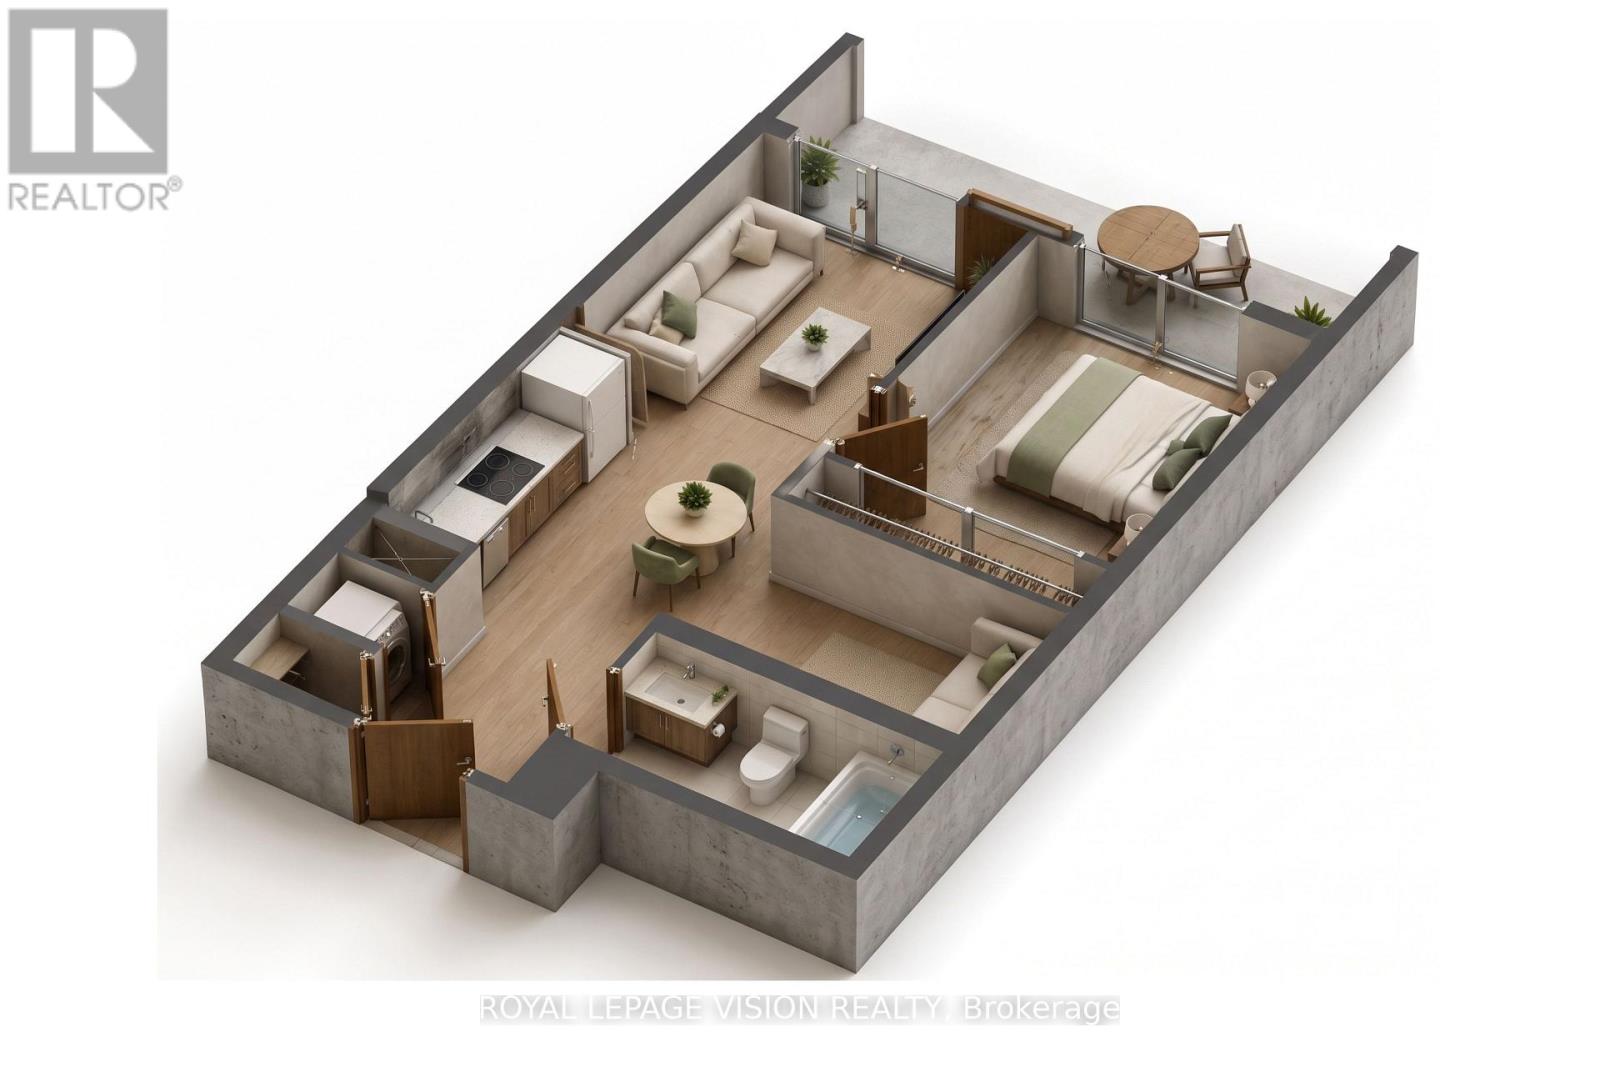
Spacious 1-bedroom plus den, 1-bathroom suite on the 10th floor with a bright south exposure, offering a thoughtfully designed open-concept layout, 9-foot ceilings, contemporary finishes, premium built-in appliances, no carpet, and an impressive 83 sq. ft. balcony perfect for enjoying the sunshine. Residents enjoy exceptional amenities including a fitness centre, yoga studio, party room, co-working spaces, outdoor terraces, and 24-hour concierge. Ideally located in the vibrant Canary District at the historic intersection of Front & Cherry Streets, you're steps to the YMCA, Distillery District, Corktown Common, waterfront trails, TTC, George Brown College, and St. Lawrence Market, with easy access to the DVP, Gardiner Expressway, and future transit connections including the Ontario Line, Corktown Station, and East Harbour Transit Hub. (id:49269)
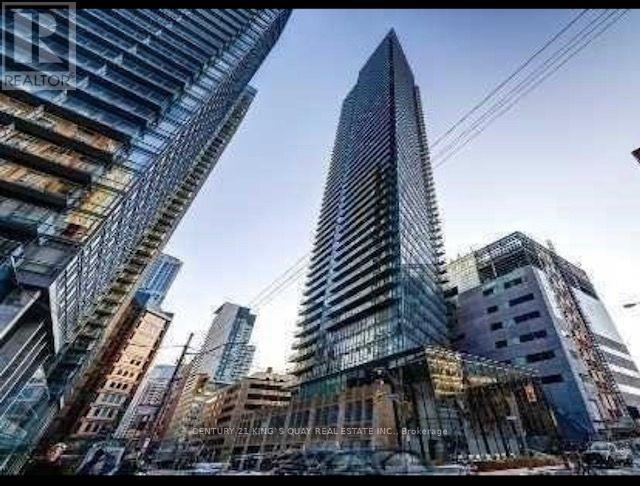
3005 - 832 Bay Street
Toronto, Ontario
Location, Location, 832 Bay Street Burano Building, Over 1000 Sq Ft Corner Unit With Open Balcony. Two Bedrooms For Rent. Great View. Walk To University Of Toronto And All The Business Corridors. Subway. Ymca Club, Metro Grocery At The College Park. Roof Top Pool, Business Meeting/Study Room, Fully Equipped Gym Room. Visitors Parking. Option to lease separately. The den is occupied by a tenant (id:49269)
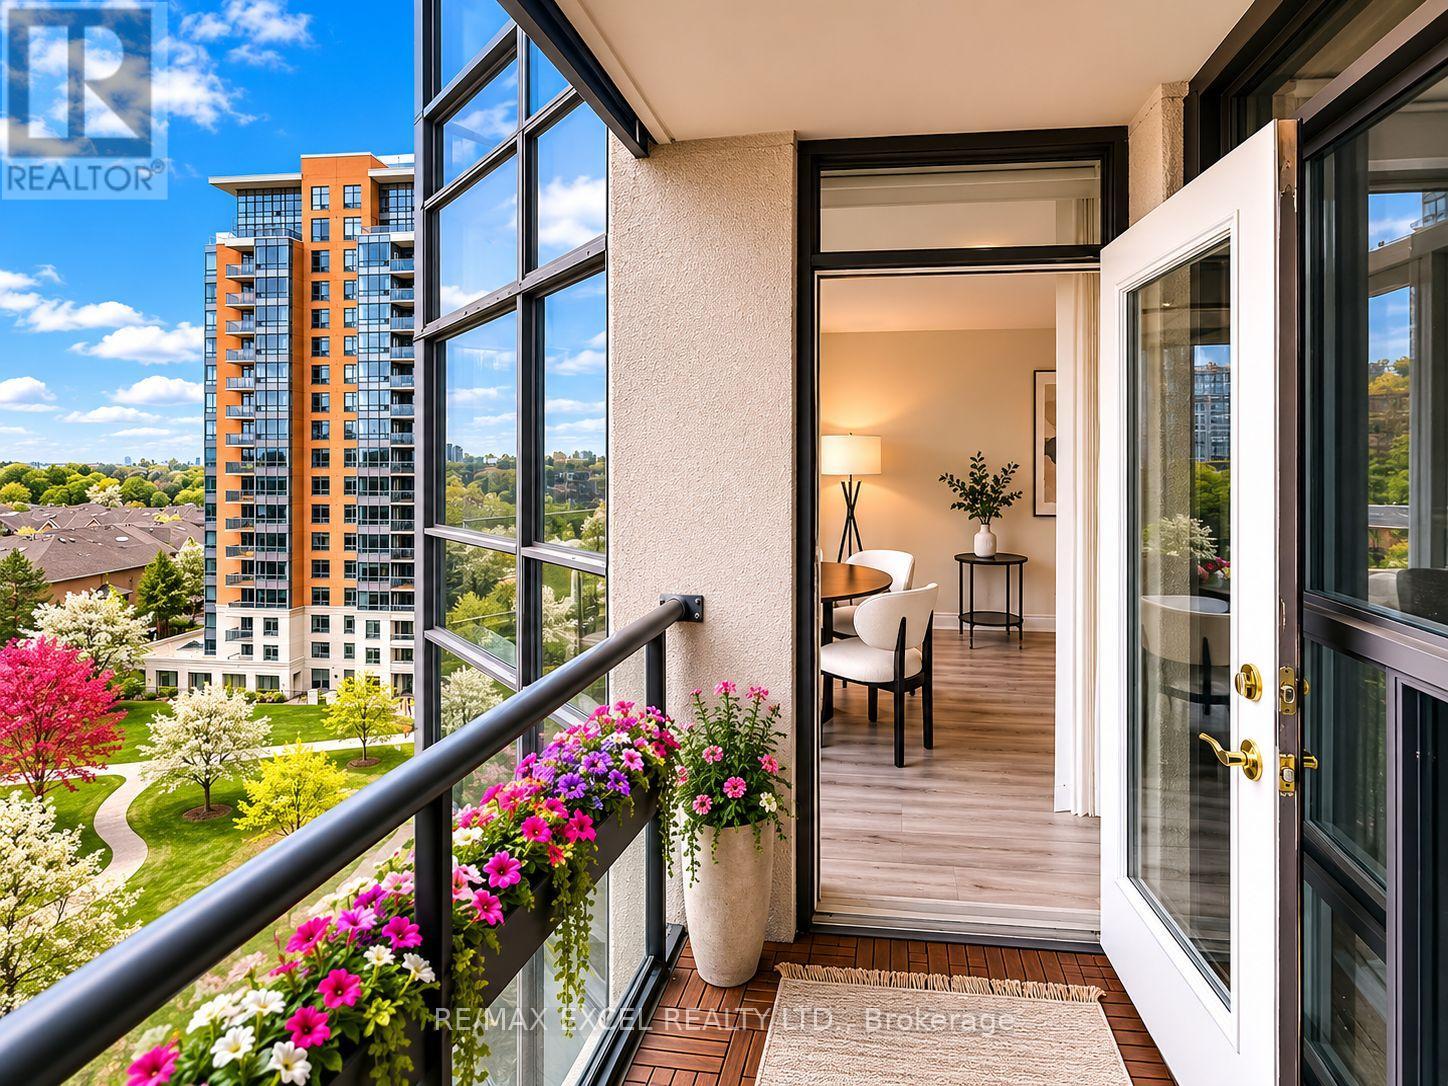
814 - 10 Northtown Way
Toronto, Ontario
Beautiful, spacious, and luxurious Tridel condo with unobstructed panoramic east views. This bright, open-concept unit features brand new modern flooring and has been freshly paintedt hroughout. The kitchen is clean and well-maintained, complete with granite countertops and upgraded light fixtures. Wake up each morning to stunning sunlight streaming in. The den, enclosed with sliding doors, offers flexibility as a second bedroom. A large locker is also included. Ideally located near multiple parks, a variety of shopping and entertainment options, and just a short distance to the subway and schools. (id:49269)
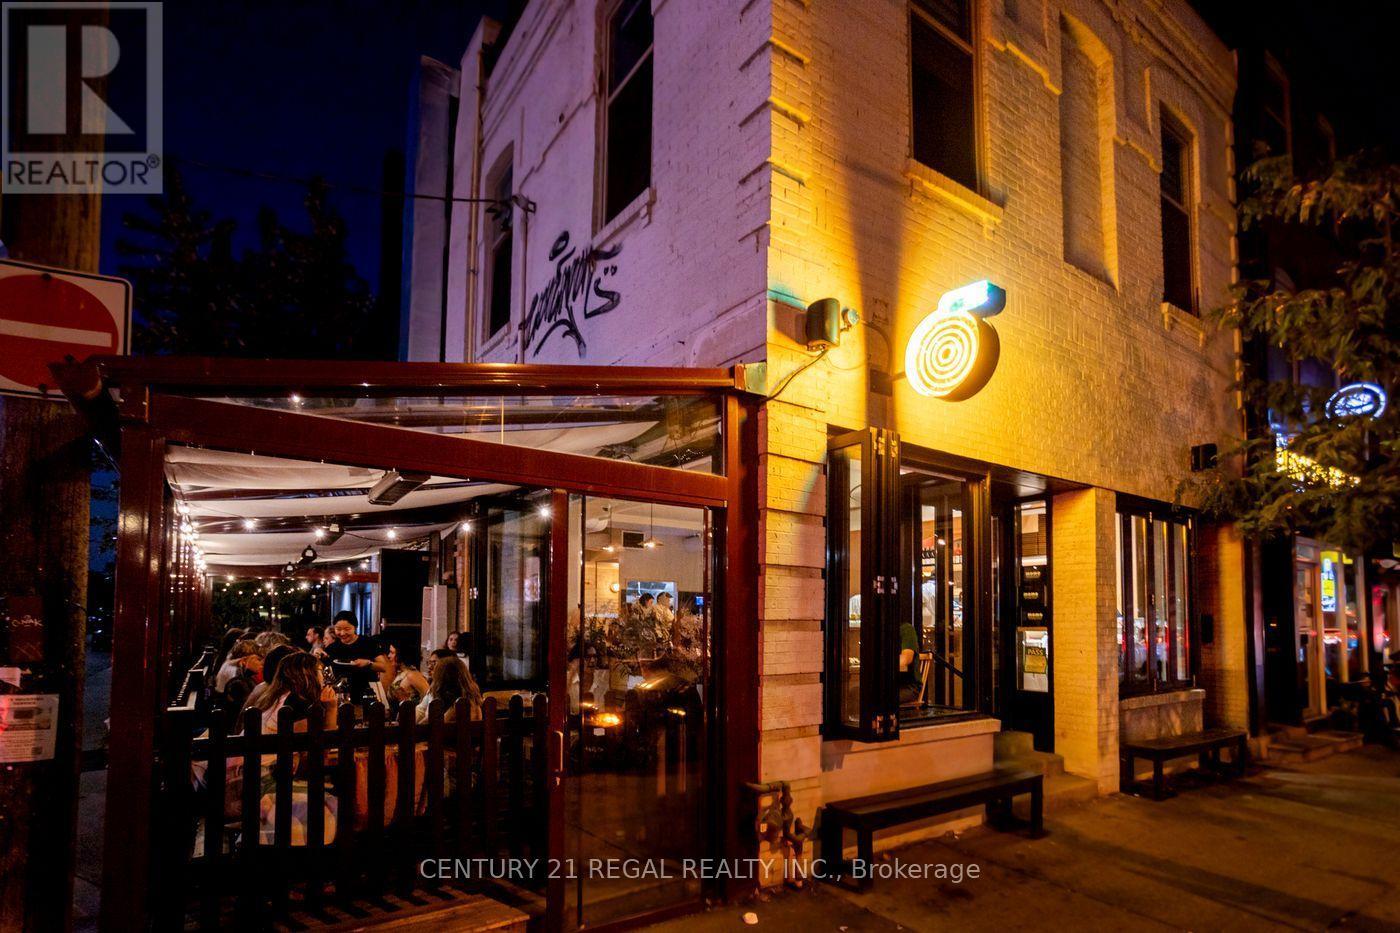
1122 Queen Street W
Toronto, Ontario
A FLAGSHIP QUEEN WEST CORNER RESTAURNT OPPORTUNITY AVAILABLE FOR REBRAND. 900 SQUARE FEET ON THE MAIN FLOOR WITH A FULLY FUNCTIONAL BASEMENT FOR STORAGE AND PREP. COMMERCIAL KITCHEN WITH A FULL GAS RANGE, TOP-OF-THE-LINE APPLIANCES, AND A THOUGHTFUL DESIGN THROUGHOUT THE UNIT. CLEAN HARDWOOD FINISHES AND FURNITURE. LIQUOR LICENSE IN PLACE FOR 59 GUESTS INSIDE, AS WELL AS 20 ON THE RETRACTABLE AND HEATED SOLARIUM-STYLE PATIO. (id:49269)
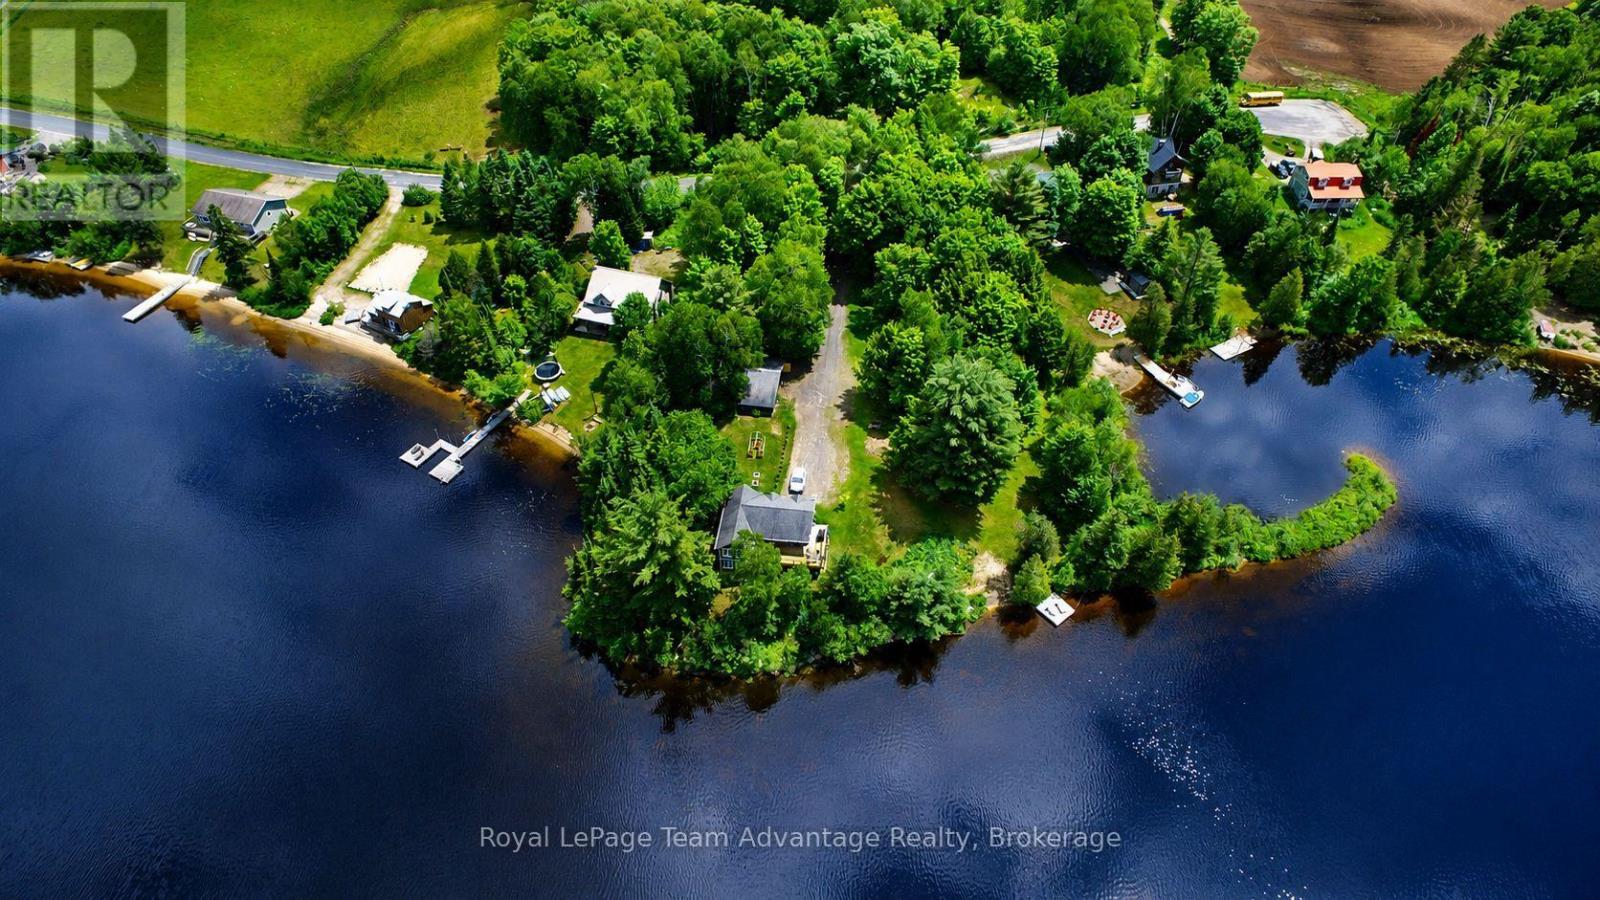
134 Johnston Road
Magnetawan, Ontario
Welcome to 134 Johnston Rd on beautiful Old Man's Lake in Magnetawan - a rare four-season waterfront home offering approximately 852ft of shoreline, privacy and breathtaking west-facing views and amazing sunsets. Originally built as a log cabin and thoughtfully expanded over the years, this unique home blends rustic charm with modern comfort. A spacious kitchen, inviting dining area, main floor bath and comfortable living room create the perfect gathering place for family and friends, while the large windows and expansive lakeside deck offers an incredible spot to relax, entertain, and take in the scenery. The lower level features 3 bedrooms and an additional bathroom, including a primary suitewith a walkout to the waterfront, allowing you to wake up just steps from the lake. Year-round comfort is ensured with radiant heat baseboards, in-floor heating in master bedroom and main floor bathroom, hot water on demand, high-speed internet, and a backup generator for added peace of mind. Positioned to capture refreshing lake breezes and abundant natural light, the home offers a true connection to its spectacular waterfront setting. Enjoy a sandy beach with shallow entry, ideal for swimming and family fun, along with a private boat launch for easy access to the water. A guest bunkie, detached garage/workshop with hydro, and abundant parking provide plenty of space for visitors, boats, trailers, and recreational vehicles. Located on a year-round municipally maintained road, this exceptional property sits on quiet, spring-fed Old Man's Lake in the heart of the Almaguin Highlands. Enjoy boating, fishing, and endless outdoor recreation, with nearby Crown land offering opportunities for ATVing, snowmobiling, hiking, hunting, and exploring. Just 45 mins from Parry Sound, Huntsville, and North Bay, this is the perfect blend of seclusion and accessibility. A rare opportunity to own an exceptional waterfront home with extensive shoreline, and the lifestyle you've been dreaming of. (id:49269)
710 - 621 Sheppard Avenue E
Toronto, Ontario
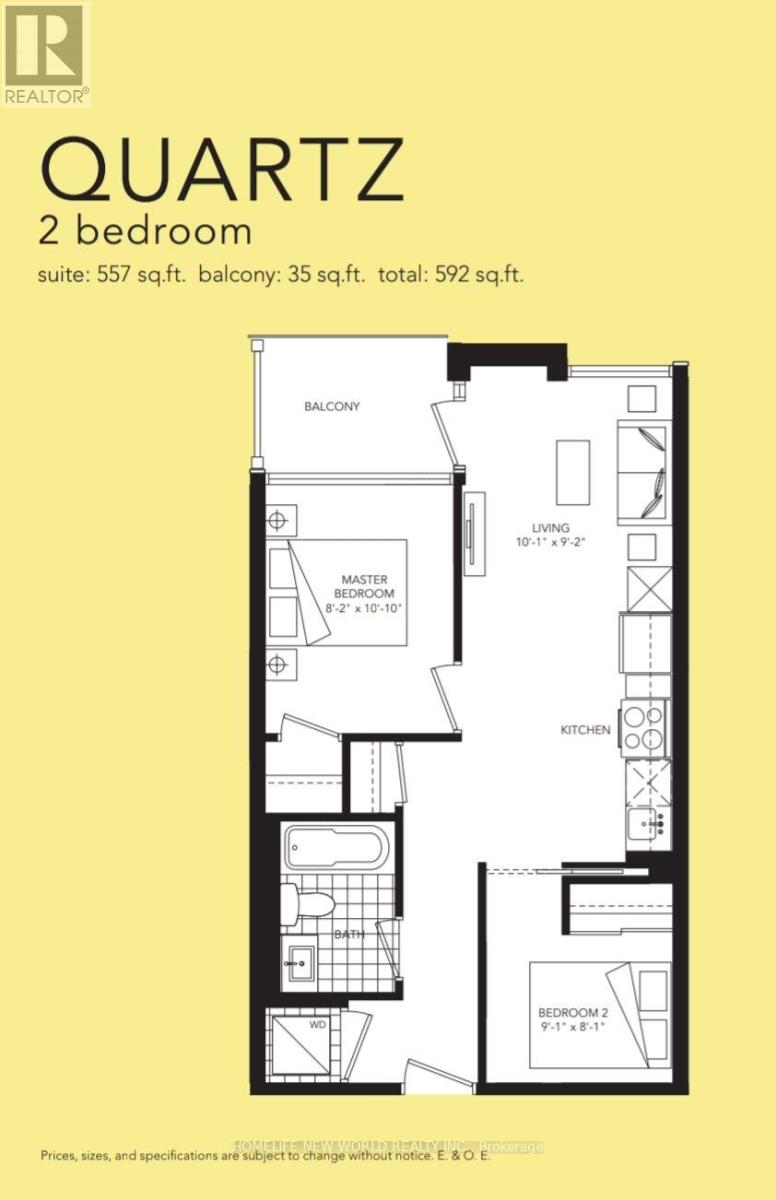
Quiet living at Vida, Mid-rise Boutique Condo located at the Heart of Bayview Village. 2 Bedroom 1 Bath (Quartz) 592 Sq.ft. 9ft. Ceiling including 1 Parking 1 Locker. Modern Open concept living. Open Kitchen with Granite Counter Top, Stainless Steel Appliances, Laminated floor through out, open balcony. Short walk to YMCA, Ethennonnhawahstilhnen Community Recreation Centre, Bayview Village, TTC, Subway, Supermarket,Restaurant, Hwy 401 & 404. (id:49269)
710 - 621 Sheppard Avenue E
Toronto, Ontario
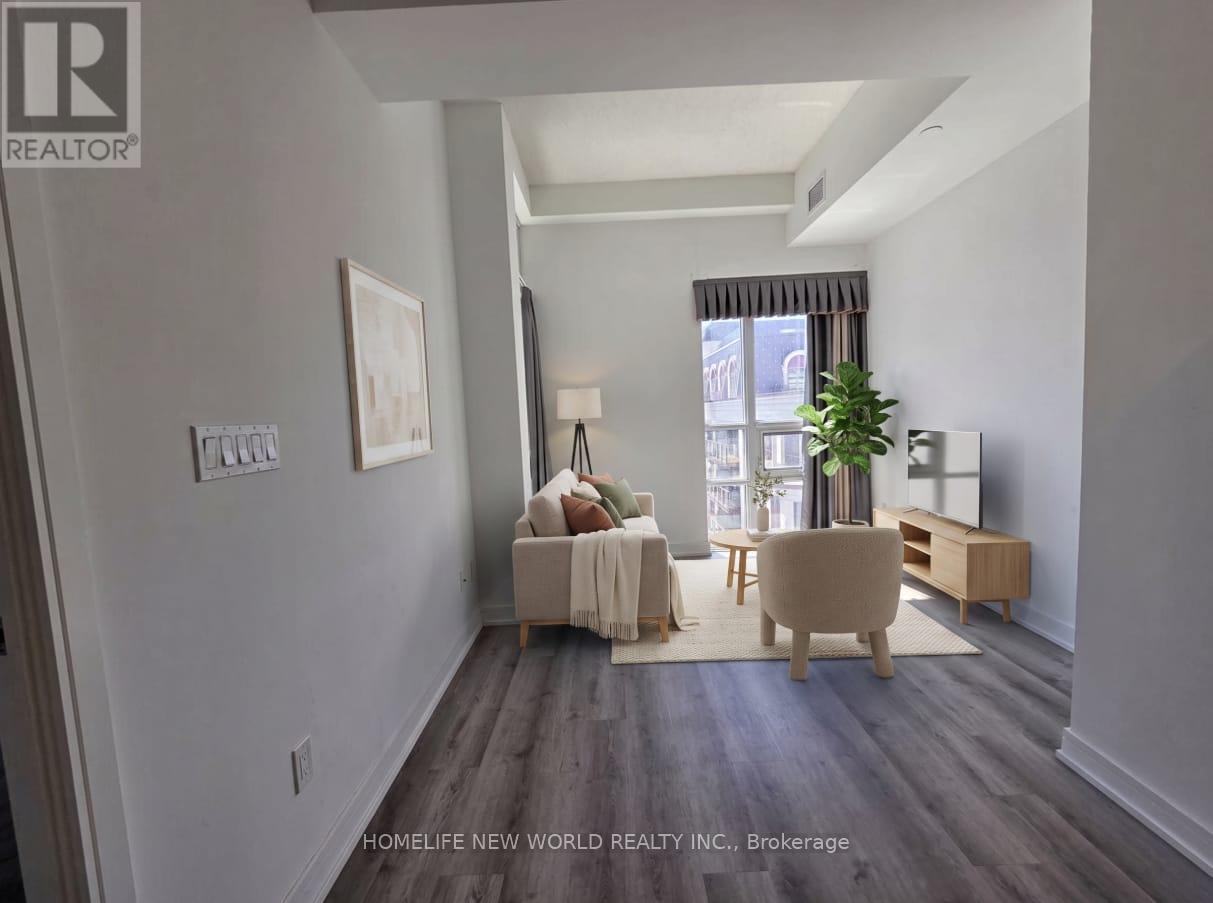
Quiet living at Vida, Mid-rise Boutique Condo located at the Heart of Bayview Village. 2 Bedroom 1 Bath (Quartz) 592 Sq.ft. 9ft. Ceiling including 1 Parking 1 Locker. Modern Open concept living. Open Kitchen with Granite Counter Top, Stainless Steel Appliances, Laminated floor through out, open balcony. Short walk to YMCA, Ethennonnhawahstilhnen Community Recreation Centre, Bayview Village, TTC, Subway, Supermarket,Restaurant, Hwy 401 & 404. (id:49269)
6 Olympia Avenue
Puslinch, Ontario
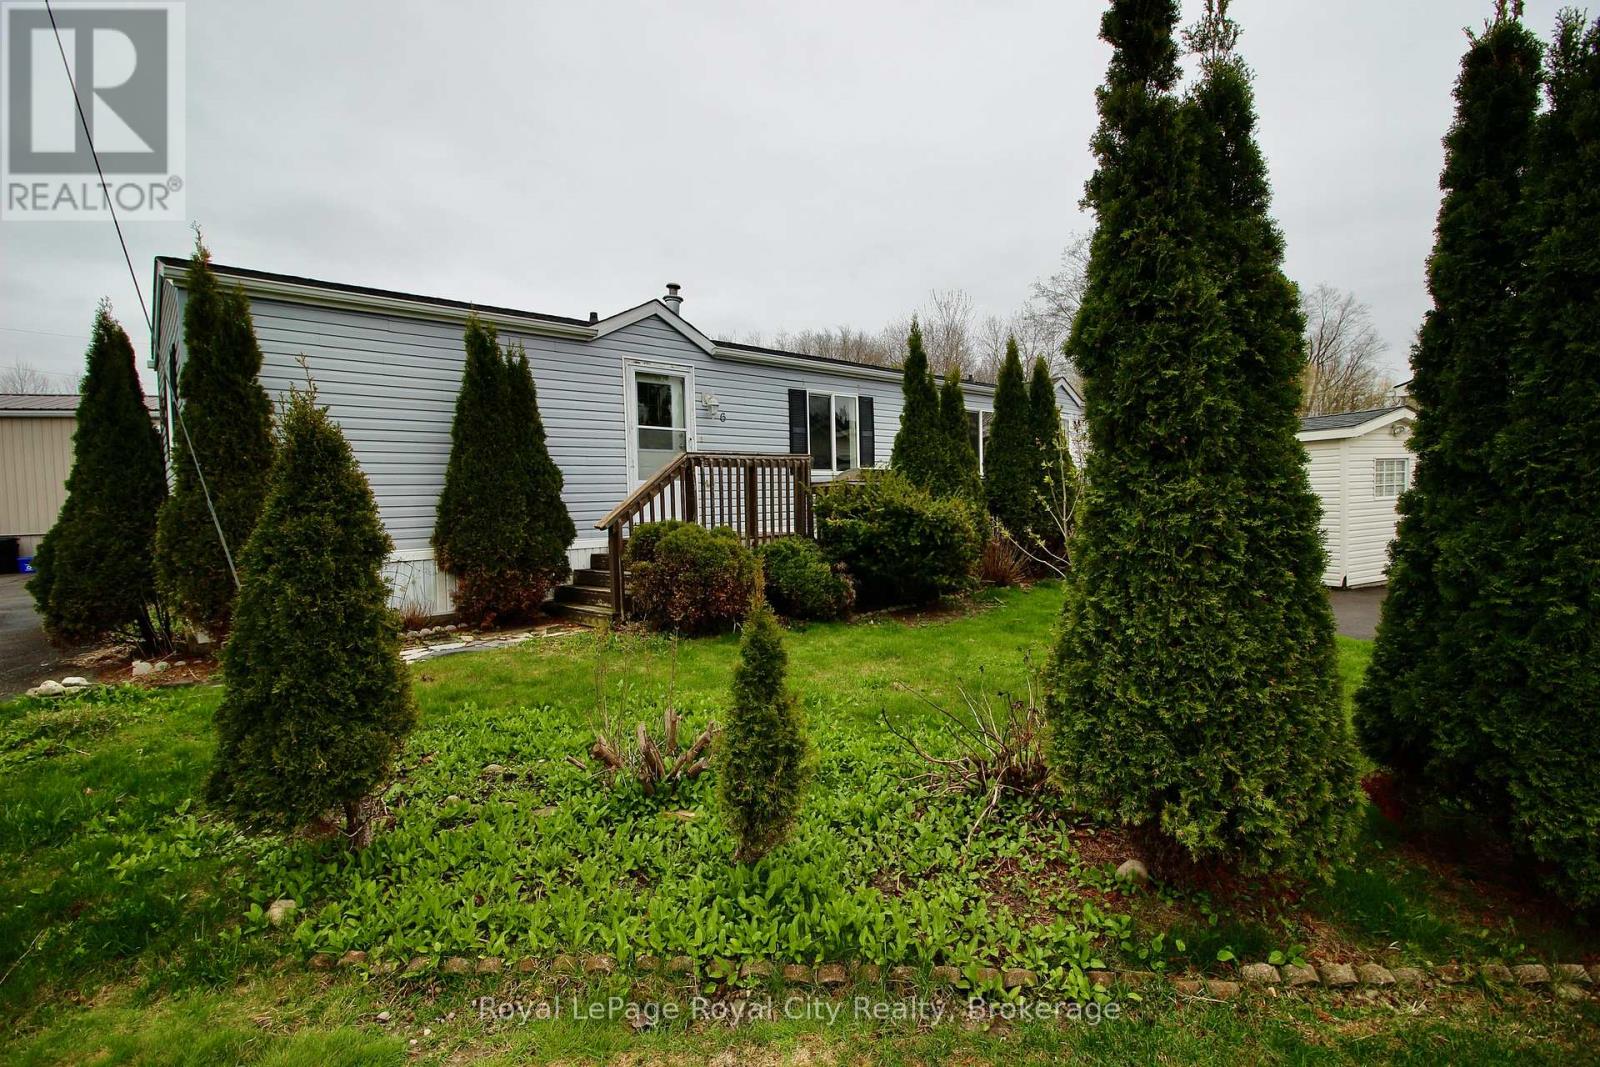
Worried about condo fees? Don't be! If you close in the next 60 days, the seller will cover your first 24 months of condo fees at closing! Welcome to Guelph Mini Lakes, where home ownership is about more than just the house - it's a lifestyle built around nature, connection, and community.This 2 bedroom, 2 bathroom home offers a functional and spacious layout with excellent bones and an opportunity to add your own finishing touches. The primary bedroom features a private ensuite, while the second bedroom and additional full bath provide flexibility for guests, a home office, or hobbies.The home does require some updating, including flooring in the primary bedroom, trim work and a fridge, and has been priced accordingly, making this an attractive option for buyers looking to create value while personalizing their space.A rare bonus within the park is parking for three vehicles, offering added convenience that is not often found in this community.Beyond the home itself, residents of Guelph Mini Lakes enjoy a unique lifestyle centered around nature, connection, and recreation, with access to spring-fed lakes, scenic canals, walking trails, community gardens, and a heated outdoor pool. A vibrant social calendar includes activities such as bocce, darts, card nights, and more - fostering a welcoming, engaged community year-round.For those seeking an affordable entry into a well-established park with outstanding amenities, strong community spirit, and room to add value, this home represents solid opportunity and long-term appeal. (id:49269)