
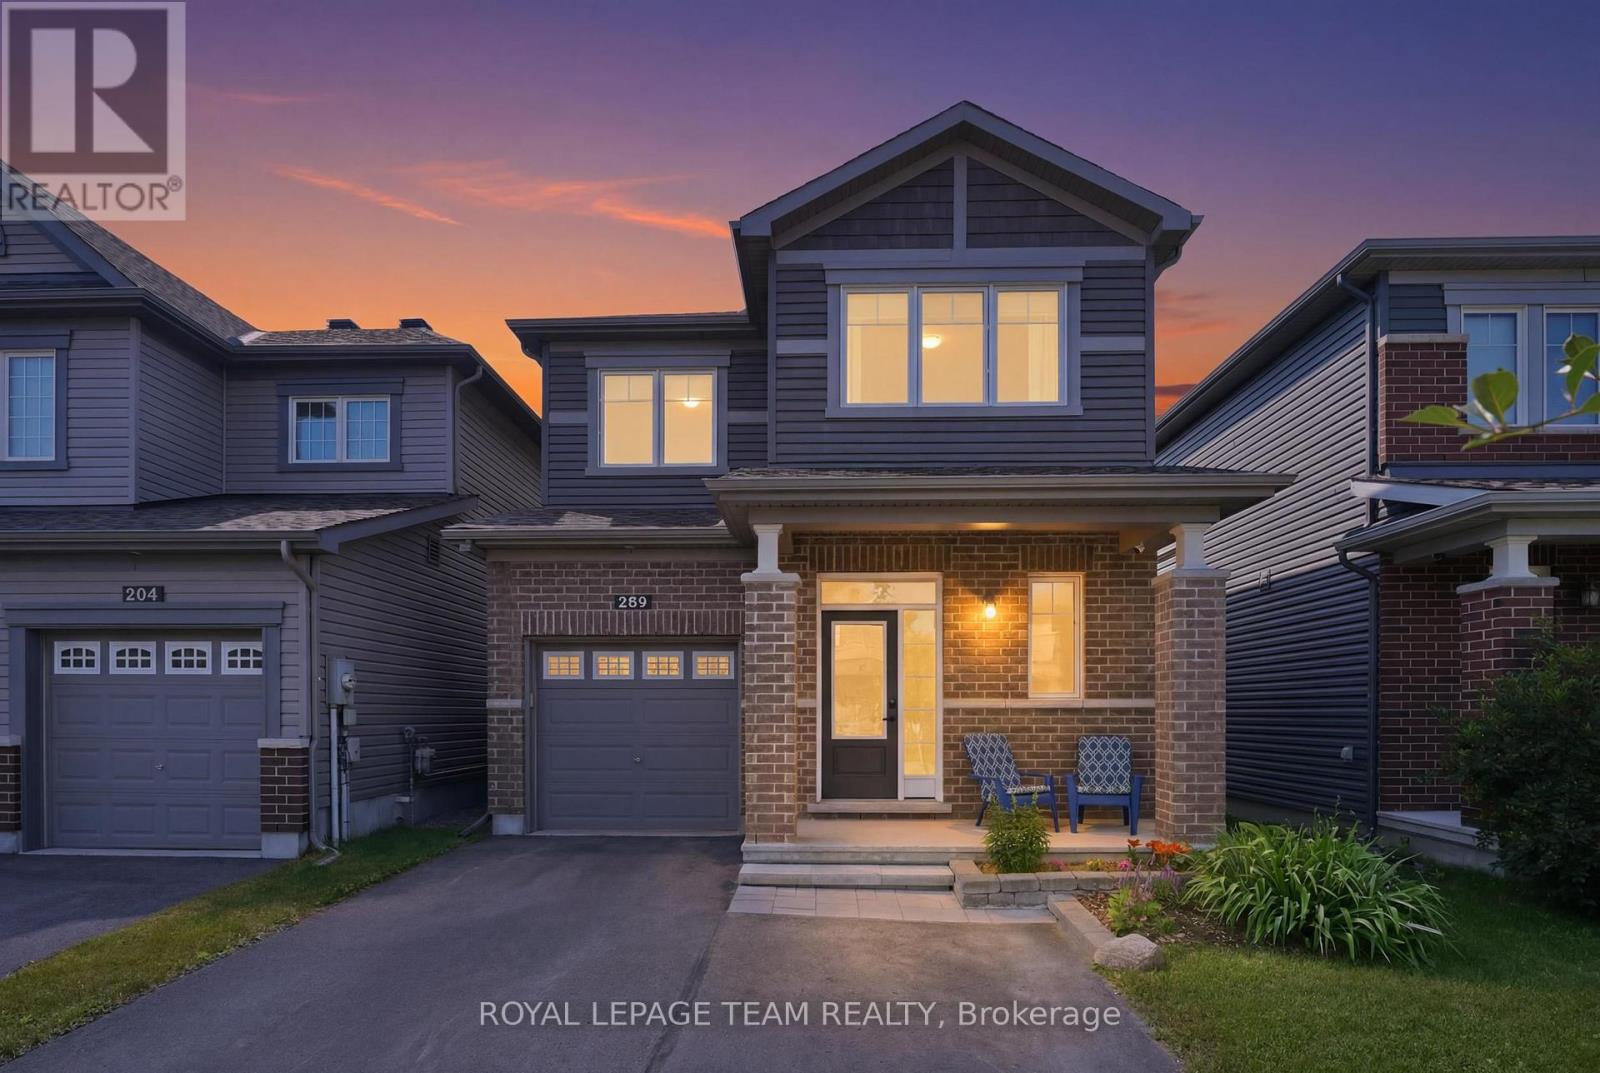
262 Hepatica Way
Ottawa, Ontario
Welcome to Avalon living at its finest! This beautiful detached home combines style, comfort, and family-friendly living in one of Orleans' most sought-after communities. From the moment you step inside, you'll appreciate the spacious and inviting foyer-perfect for welcoming guests and making a memorable first impression. The bright, open-concept main floor is designed for modern living, featuring an abundance of natural light, elegant hardwood and ceramic flooring, and seamless flow between the living, dining, and kitchen areas. The heart of the home is the spacious kitchen with a generous eat-in area, ideal for busy mornings, family dinners, and entertaining friends. Overlooking the dining room and expansive living room, this space keeps everyone connected while offering plenty of room to gather. Upstairs, retreat to your impressive primary suite complete with a private ensuite bathroom and ample closet space. Two additional well-sized bedrooms and bathroom provide flexibility for a growing family, guests, or a home office. The finished lower level adds valuable living space and is ready for movie nights, a games room, home gym, or play area-all while maintaining excellent storage space for life's extras. Step outside and discover your own backyard retreat! Enjoy summer evenings under the large covered deck, let children and pets play safely within the PVC fenced yard, and take advantage of the storage shed and dedicated play area. It's the perfect outdoor setting for relaxing, entertaining, and creating lasting memories. Located in the heart of desirable Avalon, close to parks, schools, shopping, recreation, and everyday amenities, this move-in-ready gem offers the lifestyle you've been waiting for. Don't miss your opportunity to call it home! (id:49269)
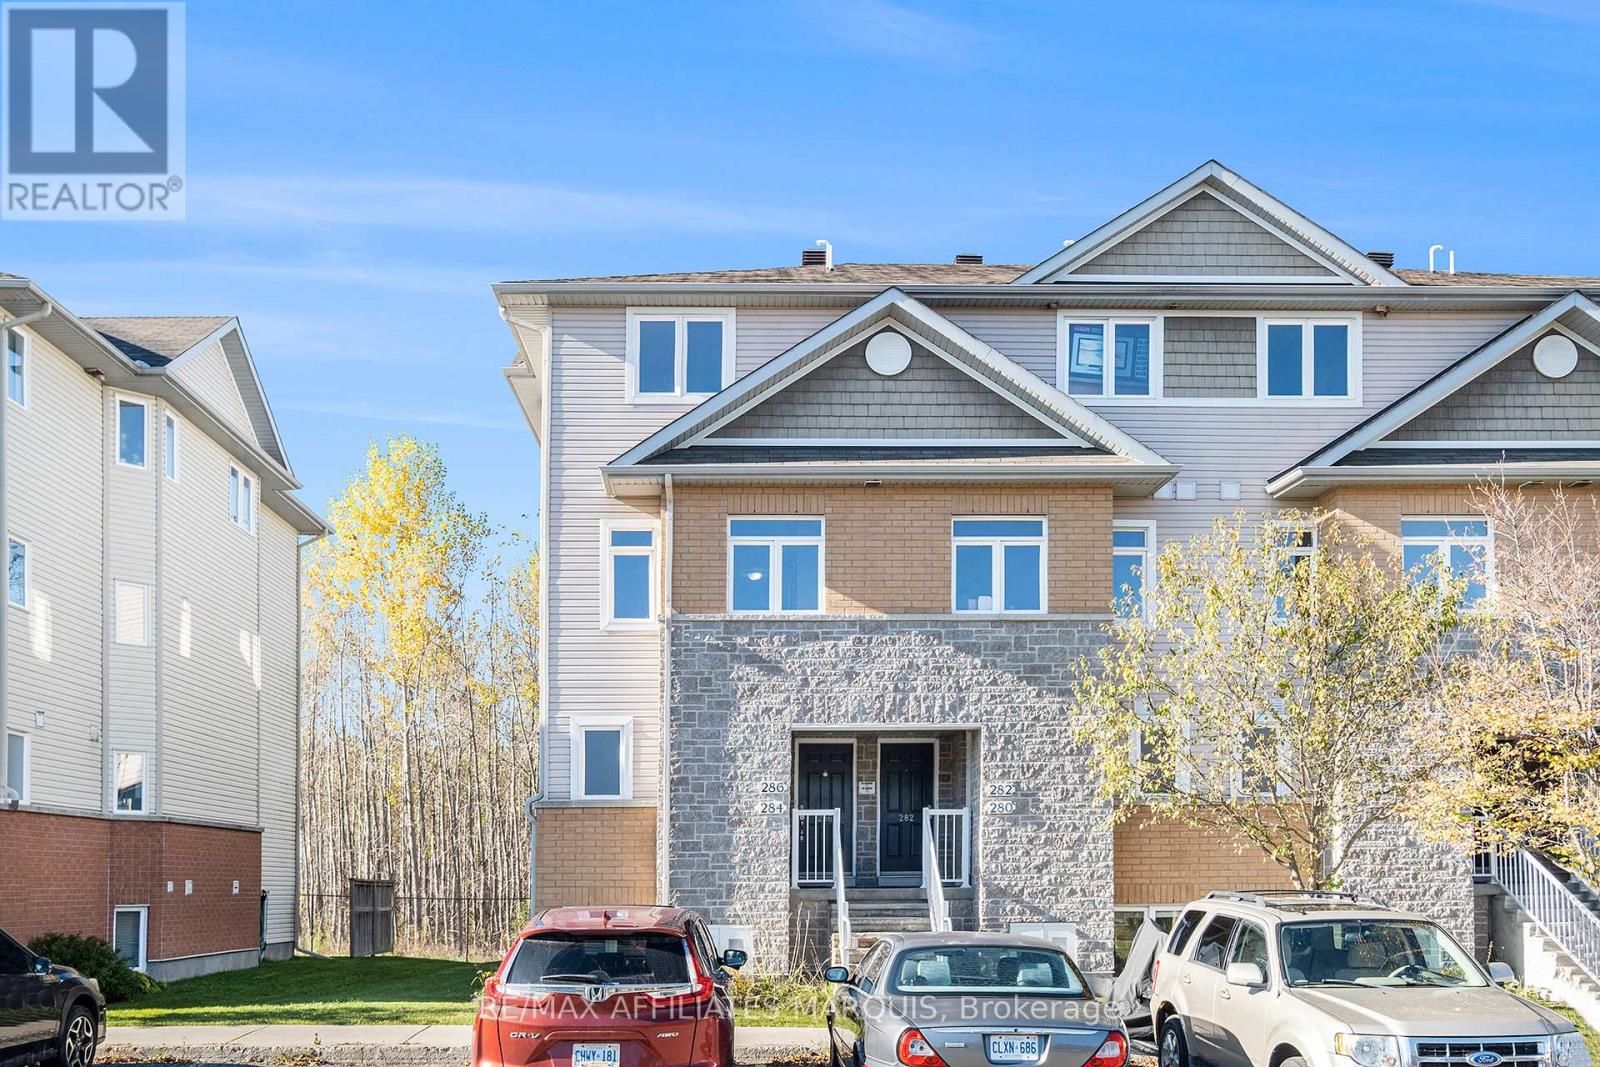
304 Fir Lane
North Grenville, Ontario
Comfortable and spacious, this 1138 sq ft lower-level Oak model condo offers a large living room with balcony and stairs to a ground level patio area, a generous kitchen, a 2 pc. Powder room plus a foyer. The lower area adds a generous master bedroom, a 2nd bedroom, a full main bathroom, an in-suite laundry/utility room with laundry hook-up. Neutral carpeting and tile flooring. Includes fridge, stove, microwave, dishwasher, washer & dryer. Natural gas forced air heating. One assigned parking stall include. Close to amenities, schools and hospital facilities. This unit has never been lived in. Limited Tarion Warranty applies (excluding furnace & appliances if included). All measurements taken from the builder floorplan. HST is included in the price. If applicable, HST rebate to be applied for directly to CRA by the Buyer. A Builders Agreement of Purchase must be used. 48 hr irrevocable for all offers. (id:49269)
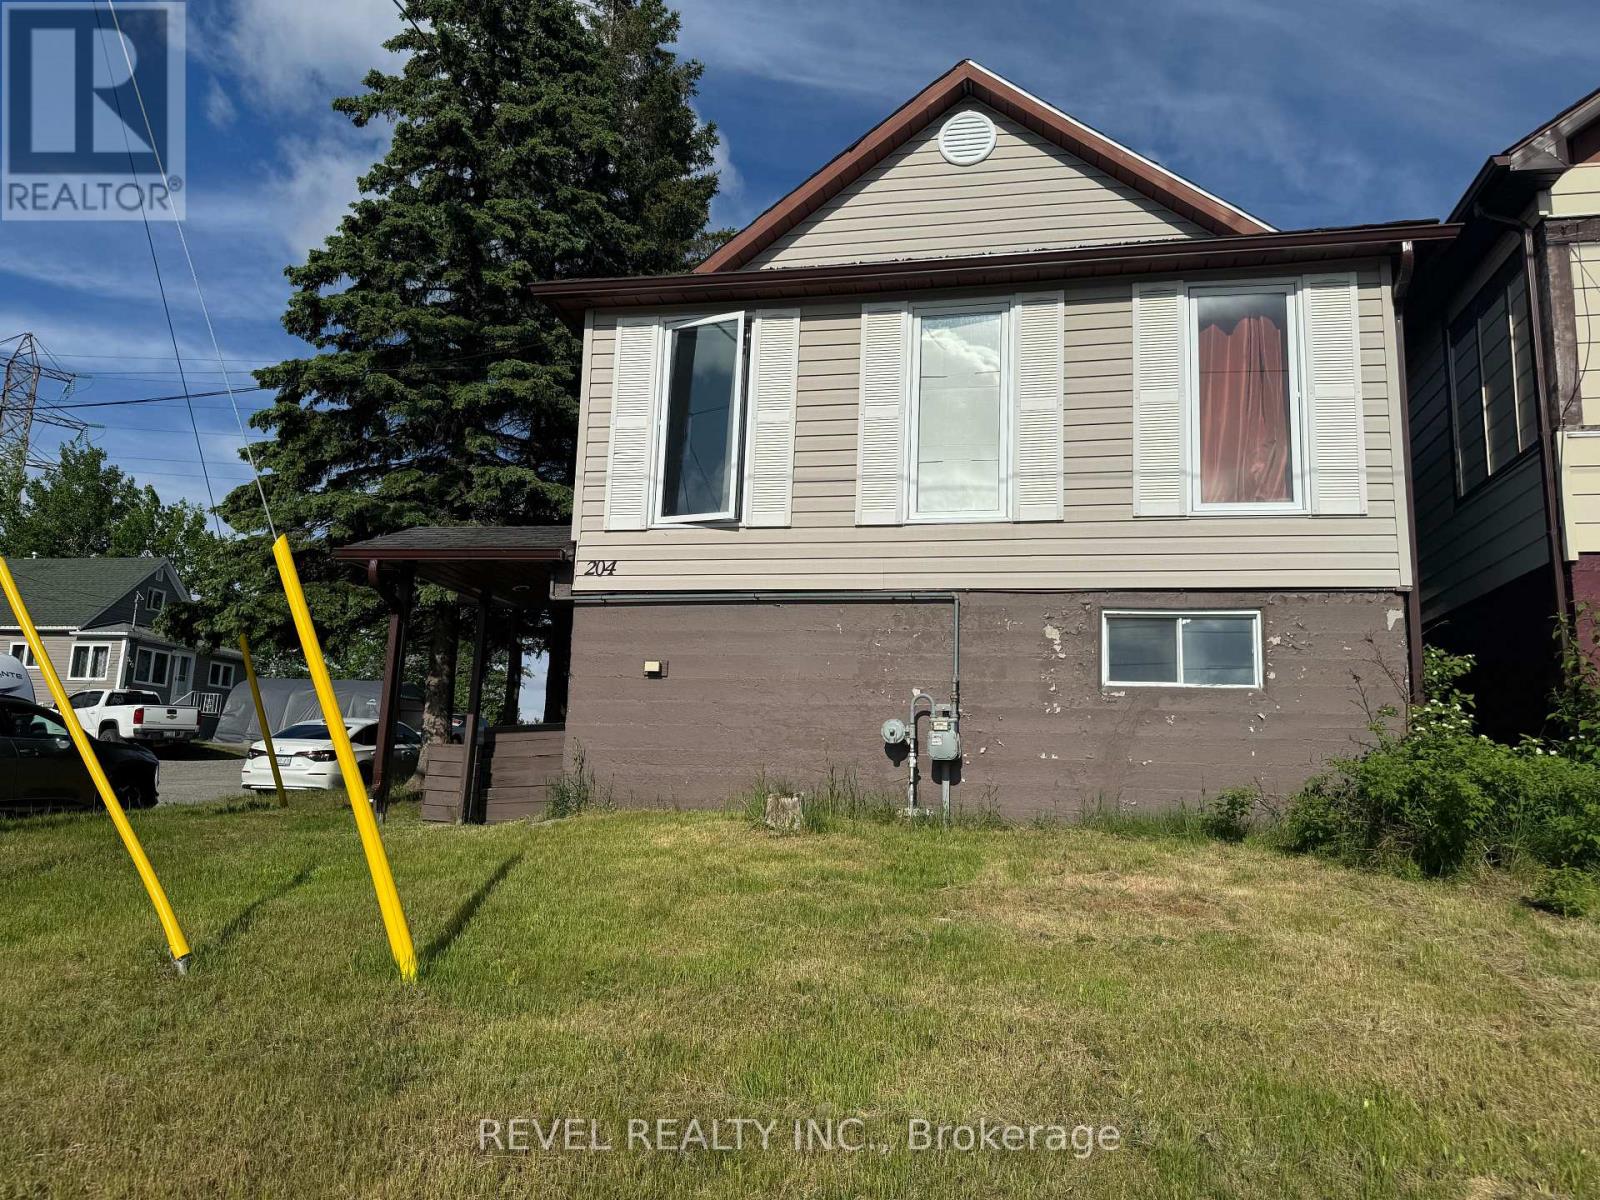
204 Laidlaw Street
Timmins, Ontario
Opportunity awaits with this 2-unit income property! The main floor is currently configured with four rented rooms and includes a shared kitchen, a 4-piece bathroom, and a laundry room, providing immediate rental income. The unfinished basement unit offers excellent potential for future development or customization to suit your investment goals. Whether you're looking to expand your rental portfolio or add value over time, this property is full of possibilities. Property is being sold in "as-is" condition. (id:49269)
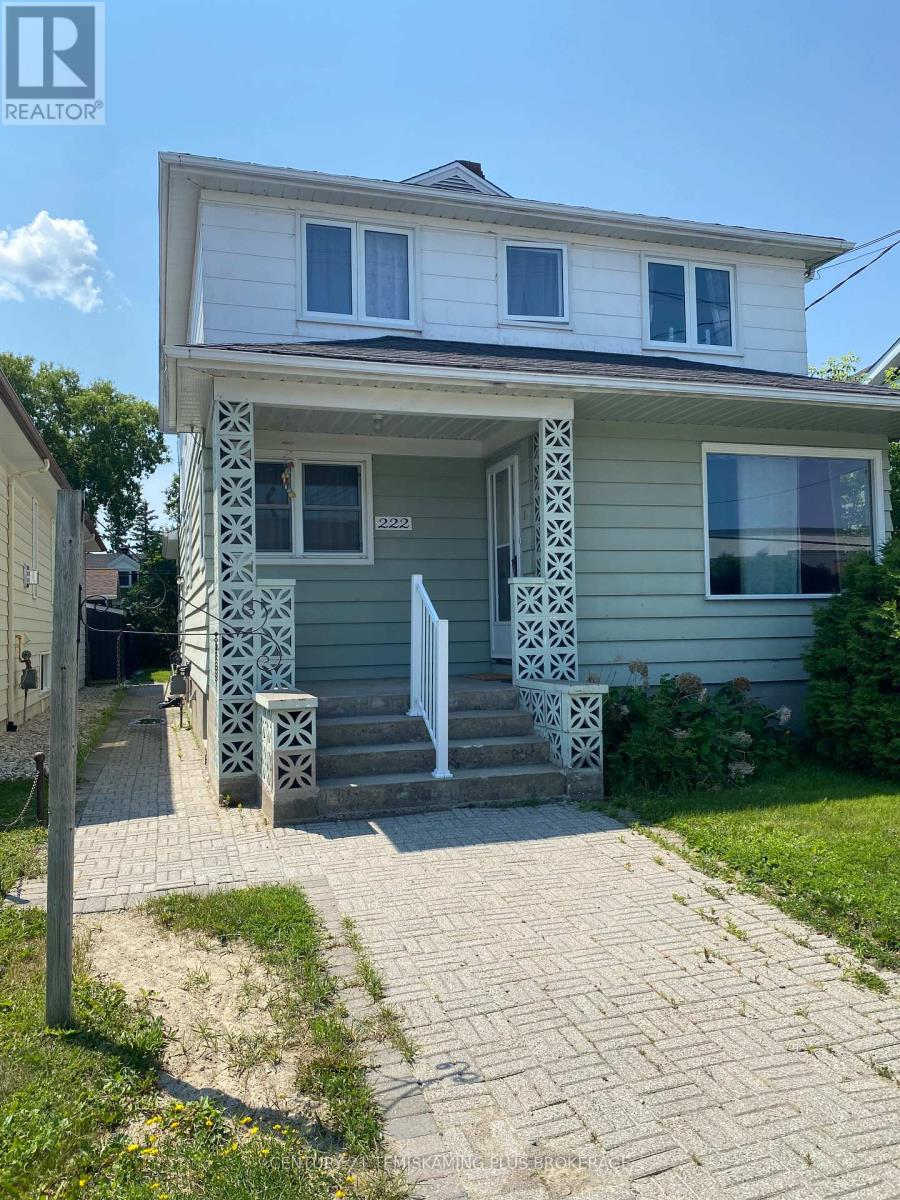
222 Whitewood Avenue
Temiskaming Shores, Ontario
Legal and conforming triplex offering an excellent investment opportunity in a desirable New Liskeard location. Current rental income is $2,950/month from two occupied units, with the vacant lower-level apartment providing immediate rental potential estimated at approximately $1,100/month, for a total potential gross income of approximately $4,050/month ($48,600 annually). Main floor 2-bedroom apartment rents for $1,450/month all inclusive. Upper 3-bedroom apartment rents for $1,500/month all inclusive. Owner pays all utilities. 2025 expenses: Taxes $5,880, Insurance $2,200, Hydro $1,800, Gas $1,960, Reliance $350, Snow Removal $800. Recent improvements include new flooring in Apartments #2 and #3 (approximately $14,000) and washer/dryer hookups in Apartments #1 and #3. Existing tenants are on one-year leases. Basement apartment is vacant, offering immediate occupancy for an owner or the opportunity to establish current market rent. Please allow sufficient notice for tenant-occupied units. (id:49269)
425 - 76735 Wildwood Line
Bluewater, Ontario
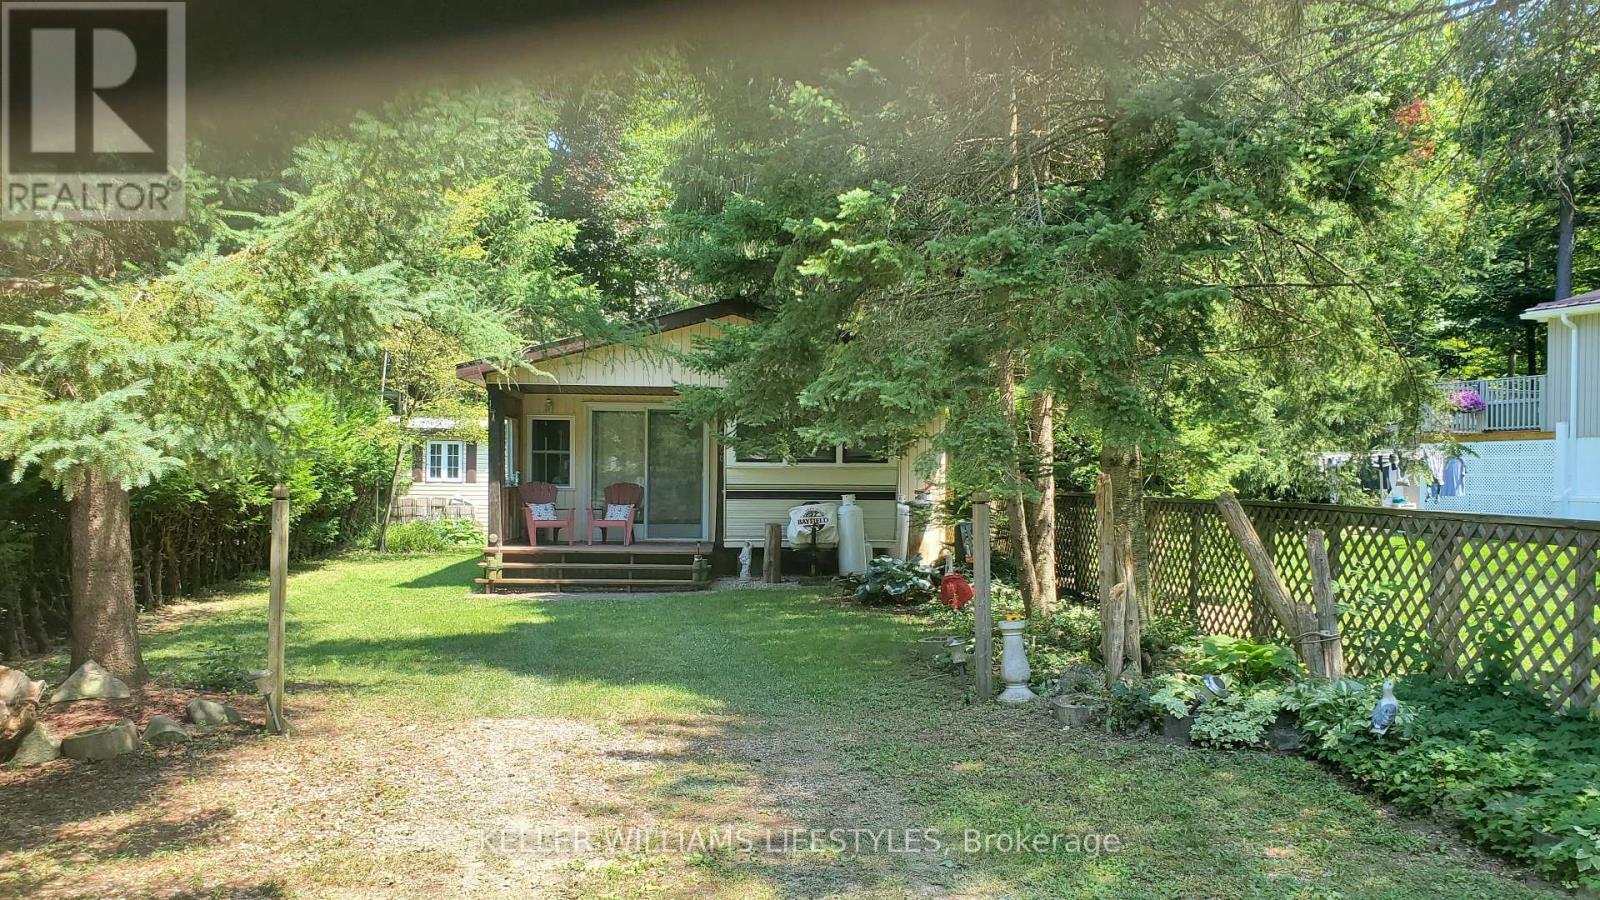
Situated on a spacious, flat lot backing onto conservation land, this charming Wildwood by the River property offers 4 Season Living in a peaceful setting with direct access to the natural beauty and recreational opportunities that make the community so popular. The main unit is a well-maintained 1993 Glendale 36FS model offering approximately 250 sq. ft. of living space, featuring 2 bedrooms, a 4-piece bathroom, and a kitchen with dining area. A 27' x 10' addition provides a generous family room, expanding the total living space to approximately 500 sq. ft. A durable roof structure covers both the main unit and addition, adding comfort and protection throughout the seasons. Outdoor living is a highlight, with a covered front porch measuring 9'5" x 7'1" and a spacious covered back porch measuring 20' x 9'6", perfect for relaxing, entertaining, or enjoying the peaceful surroundings. The large backyard also features a fire pit area and a 12' x 8' storage shed, providing ample space for outdoor equipment and seasonal storage. Ownership of the lot offers added peace of mind, while the annual park fee remains affordable. Utility costs are economical, with low hydro expenses and propane heating. Although water service is turned off during the winter months, this property has a built-in water resevoir system within the unit to allow owners enjoyment year-round and access to the park and its amenities. Wildwood by the River is a sought-after recreational community offering an inground pool, nearby golf and marina access, and a tranquil setting surrounded by nature. Whether you're looking for a seasonal retreat or a place to unwind throughout the year, this property delivers an exceptional opportunity to enjoy the best of riverside living near Bayfield. (id:49269)
9 Barrett Crescent
St. Thomas, Ontario
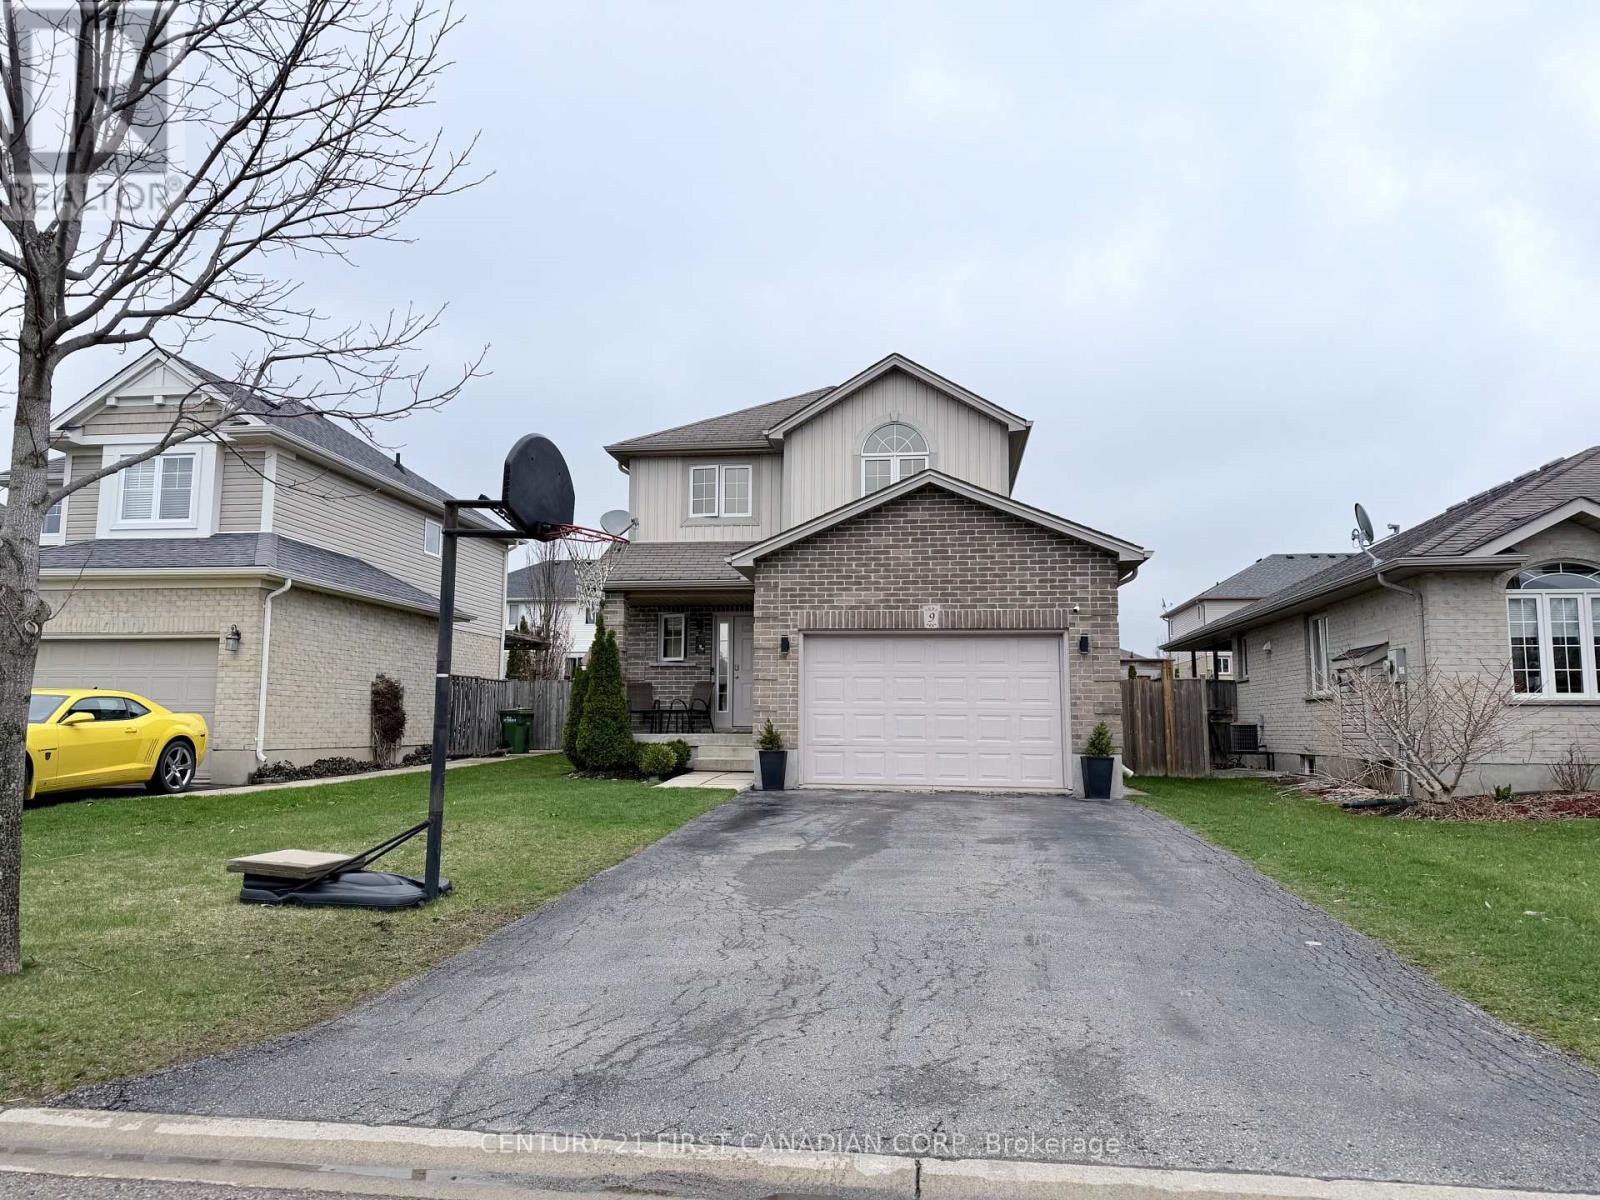
Discover 9 Barrett Crescent, a move-in-ready two-story home in a high-demand St. Thomas pocket. This 3-bedroom, 4-bathroom residence features tasteful updates throughout, including fresh paint, extensive flooring updates, and a modernized kitchen boasting new countertops, sink, and backsplash. The functional main floor features a welcoming living room that flows into a bright eat-in kitchen with convenient main floor laundry and direct access to a fully fenced backyard oasis, complete with a stone patio and a gazebo. Retreat to the primary bedroom with its walk-in closet and 4-piece ensuite and enjoy the expanded living space of a finished basement with a modern 2-piece bathroom. Ideally located near Mitchell Hepburn PS with a lightning-fast commute to London via Highbury Ave. (id:49269)
1705 County Rd 12
Prince Edward County, Ontario
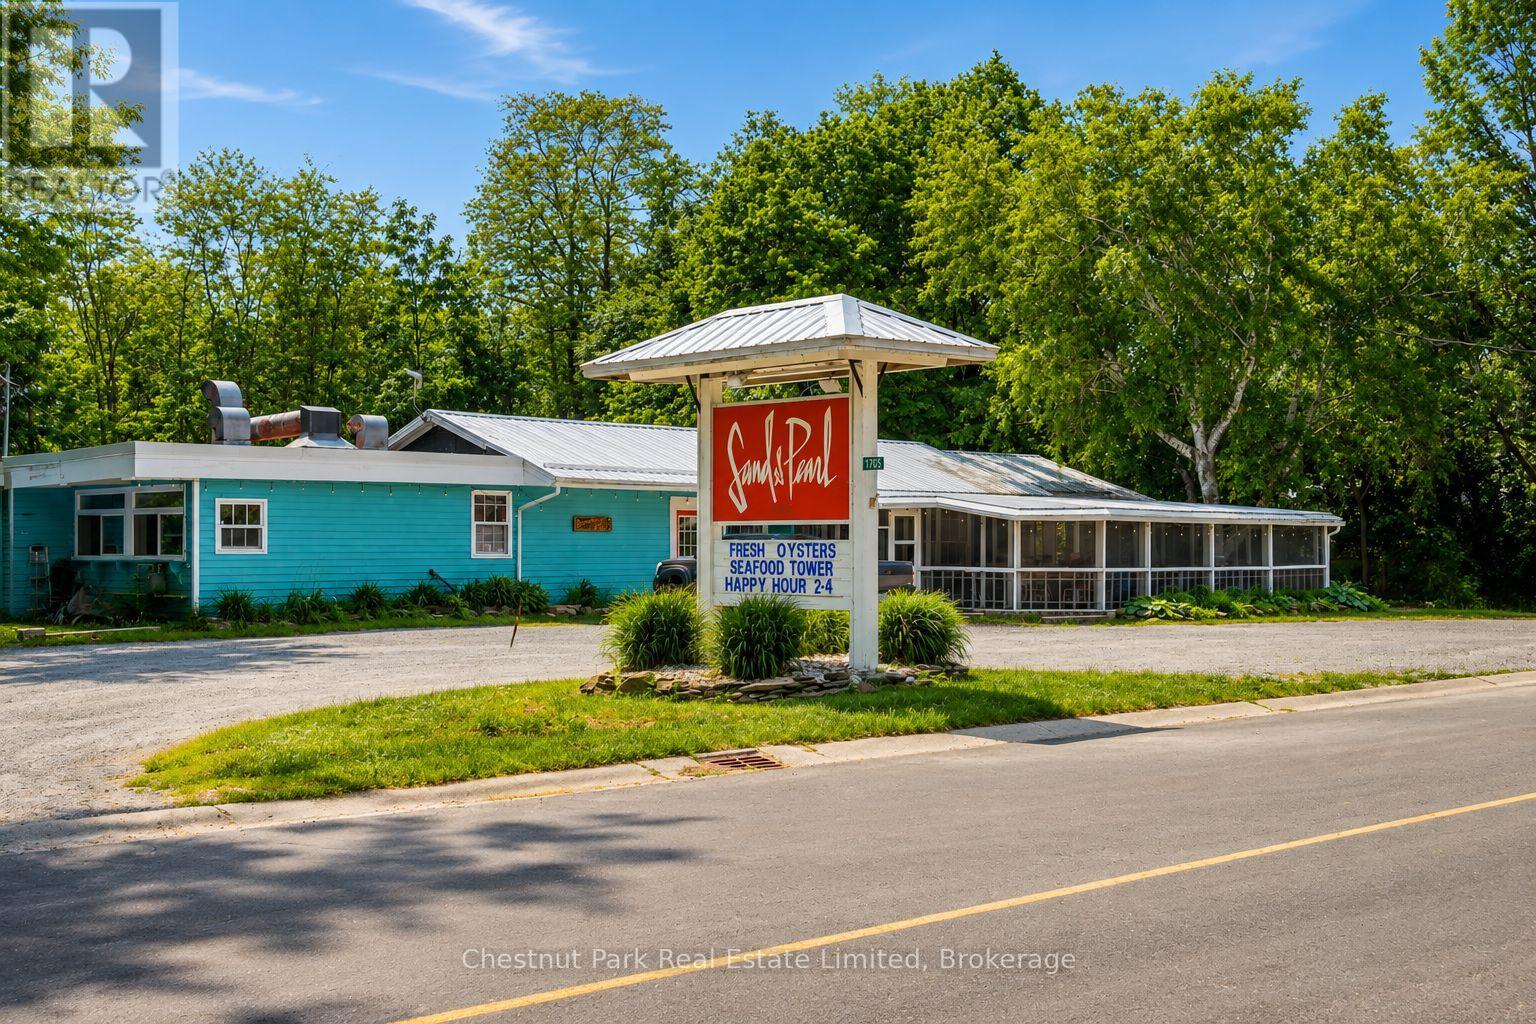
An exceptional opportunity to own one of Prince Edward County's most recognized and successful commercial properties. Ideally positioned on the main route to Sandbanks Provincial Park, this fully equipped and impeccably maintained business enjoys outstanding visibility, strong established sales, and a loyal customer base. The property is licensed for 99 indoor guests plus two patios for 132 outdoor guests for a total capacity of 231, with a seasonal municipal licence permitting up to 700 guests in the expansive rear outdoor event space. Perhaps its greatest luxury is time. Operating seasonally, the business allows its owners to enjoy the energy and rewards of a vibrant peak season while still having the freedom to make the most of the quieter months. Situated on approximately 0.91 acres, the property is serviced by a high producing well and septic and is zoned CH Highway Commercial allowing for numerous uses. Additional services include natural gas, curbs, storm sewers, garbage and recycling collection, and police and fire protection. A large on site gravel parking area with direct access from County Road 12 provides ample parking for customers and staff, making this a turnkey investment in one of Ontario's premier tourist destinations. (id:49269)
208-10 Hillside Meadow Drive
Quinte West, Ontario
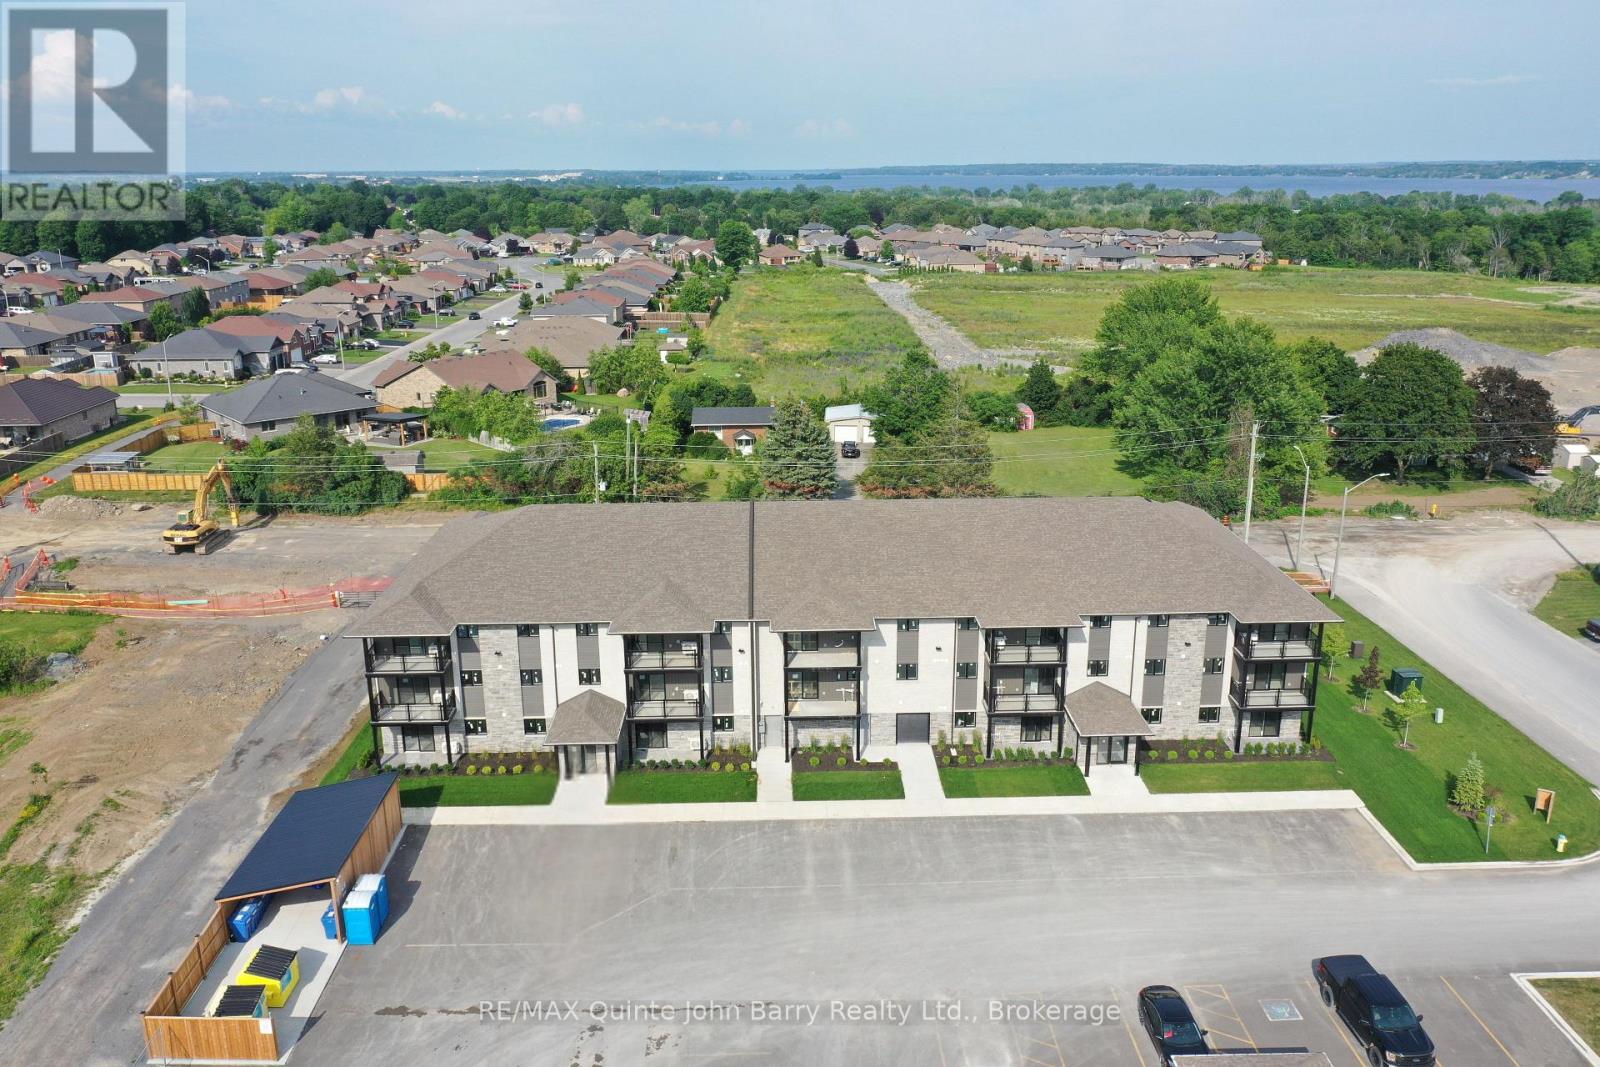
***NEW PRICE - Advertised purchase price has been adjusted by $19,573 to reflect recent Federal and Provincial changes to new housing rebate programs.*** September 24, 2026 Occupancy - Welcome to Hillside Flats, proudly built by Klemencic Homes. This beautifully designed 865 sq. ft. interior condominium offers 2 bedrooms and modern, low maintenance living in a thoughtfully planned layout. Situated on the first floor with convenient elevator access, this bright open concept suite seamlessly connects the kitchen, dining, and living areas-perfect for entertaining or relaxing at home. Step outside to your private balcony and enjoy a breath of fresh air. The home also features a 4 piece bathroom and a dedicated utility room with in-suite stackable washer and dryer. The purchase price includes essential appliances: fridge, stove, dishwasher, and washer/dryer-making your move-in seamless. Quality craftsmanship, contemporary style, and everyday comfort come together in this exciting new development. Model suite available for viewing. (id:49269)
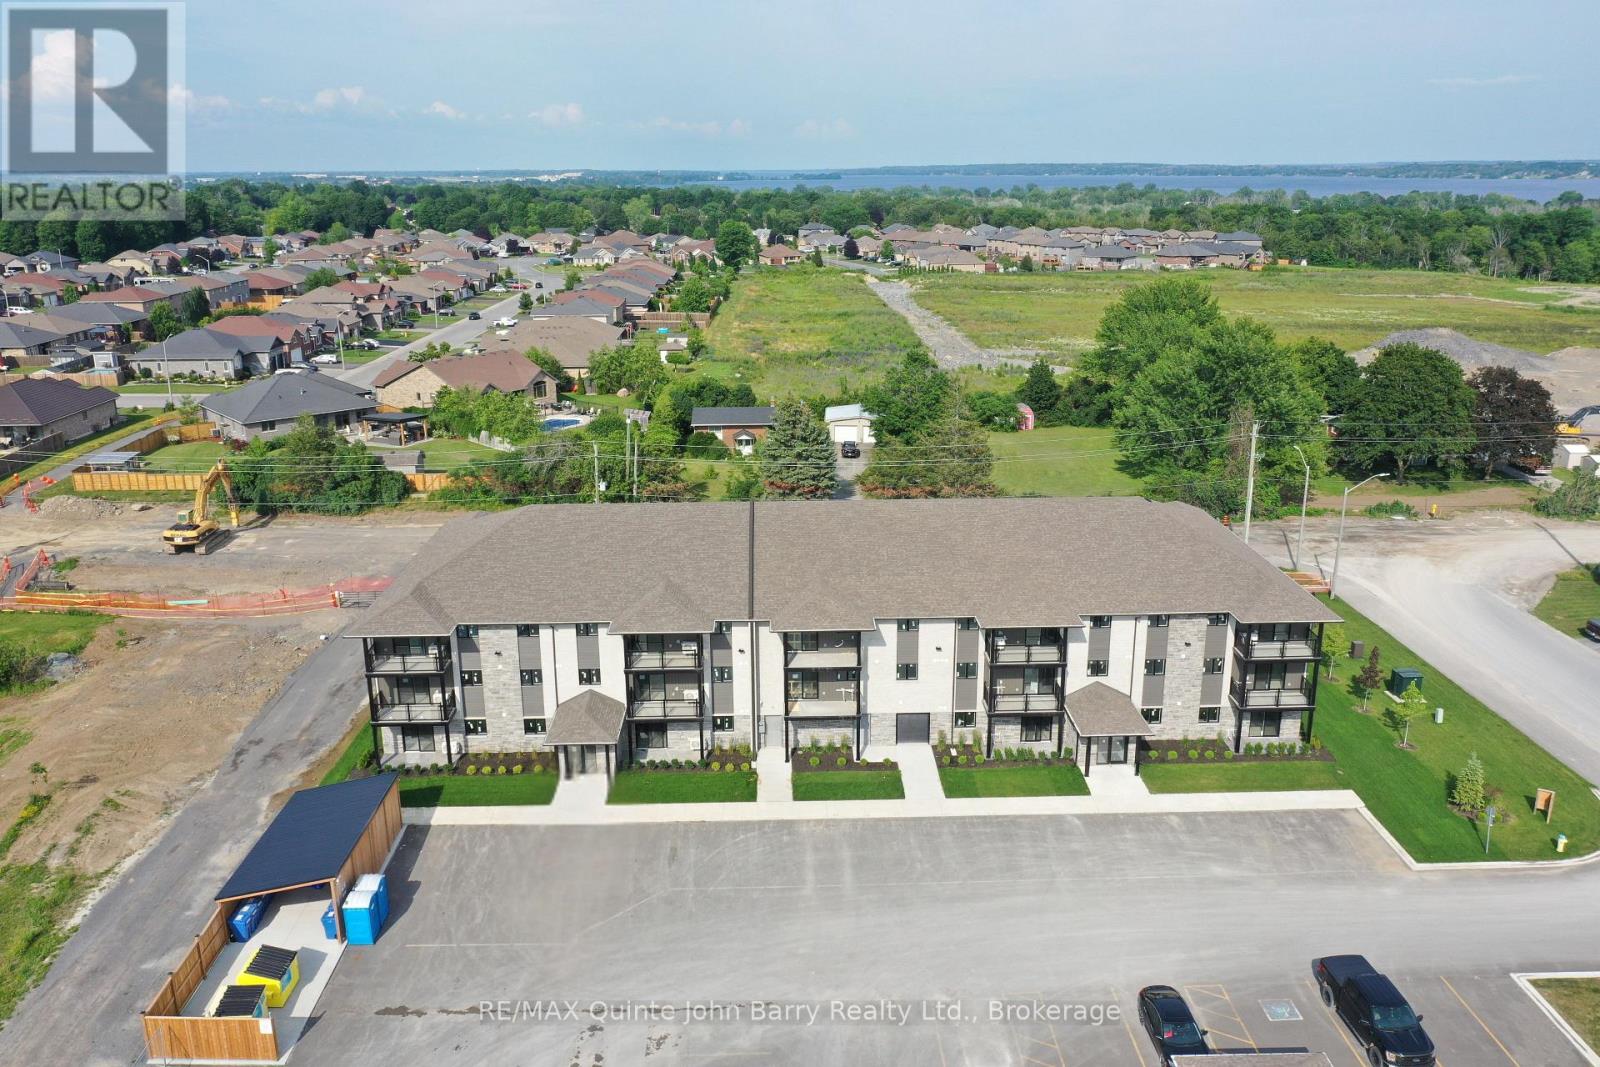
306-10 Hillside Meadow Drive
Quinte West, Ontario
***NEW PRICE - Advertised purchase price has been adjusted by $18,834 to reflect recent Federal and Provincial changes to new housing rebate programs.*** September 11, 2026 Occupancy - Welcome to Hillside Flats, proudly built by Klemencic Homes. This beautifully designed 806 sq. ft. interior condominium offers 2 bedrooms and modern, low maintenance living in a thoughtfully planned layout. Situated on the first floor with convenient elevator access, this bright open concept suite seamlessly connects the kitchen, dining, and living areas-perfect for entertaining or relaxing at home. Step outside to your private balcony and enjoy a breath of fresh air. The home also features a 3 piece bathroom and a dedicated utility room with in-suite stackable washer and dryer. The purchase price includes essential appliances: fridge, stove, dishwasher, and washer/dryer-making your move-in seamless. Quality craftsmanship, contemporary style, and everyday comfort come together in this exciting new development. Model suite available for viewing. (id:49269)
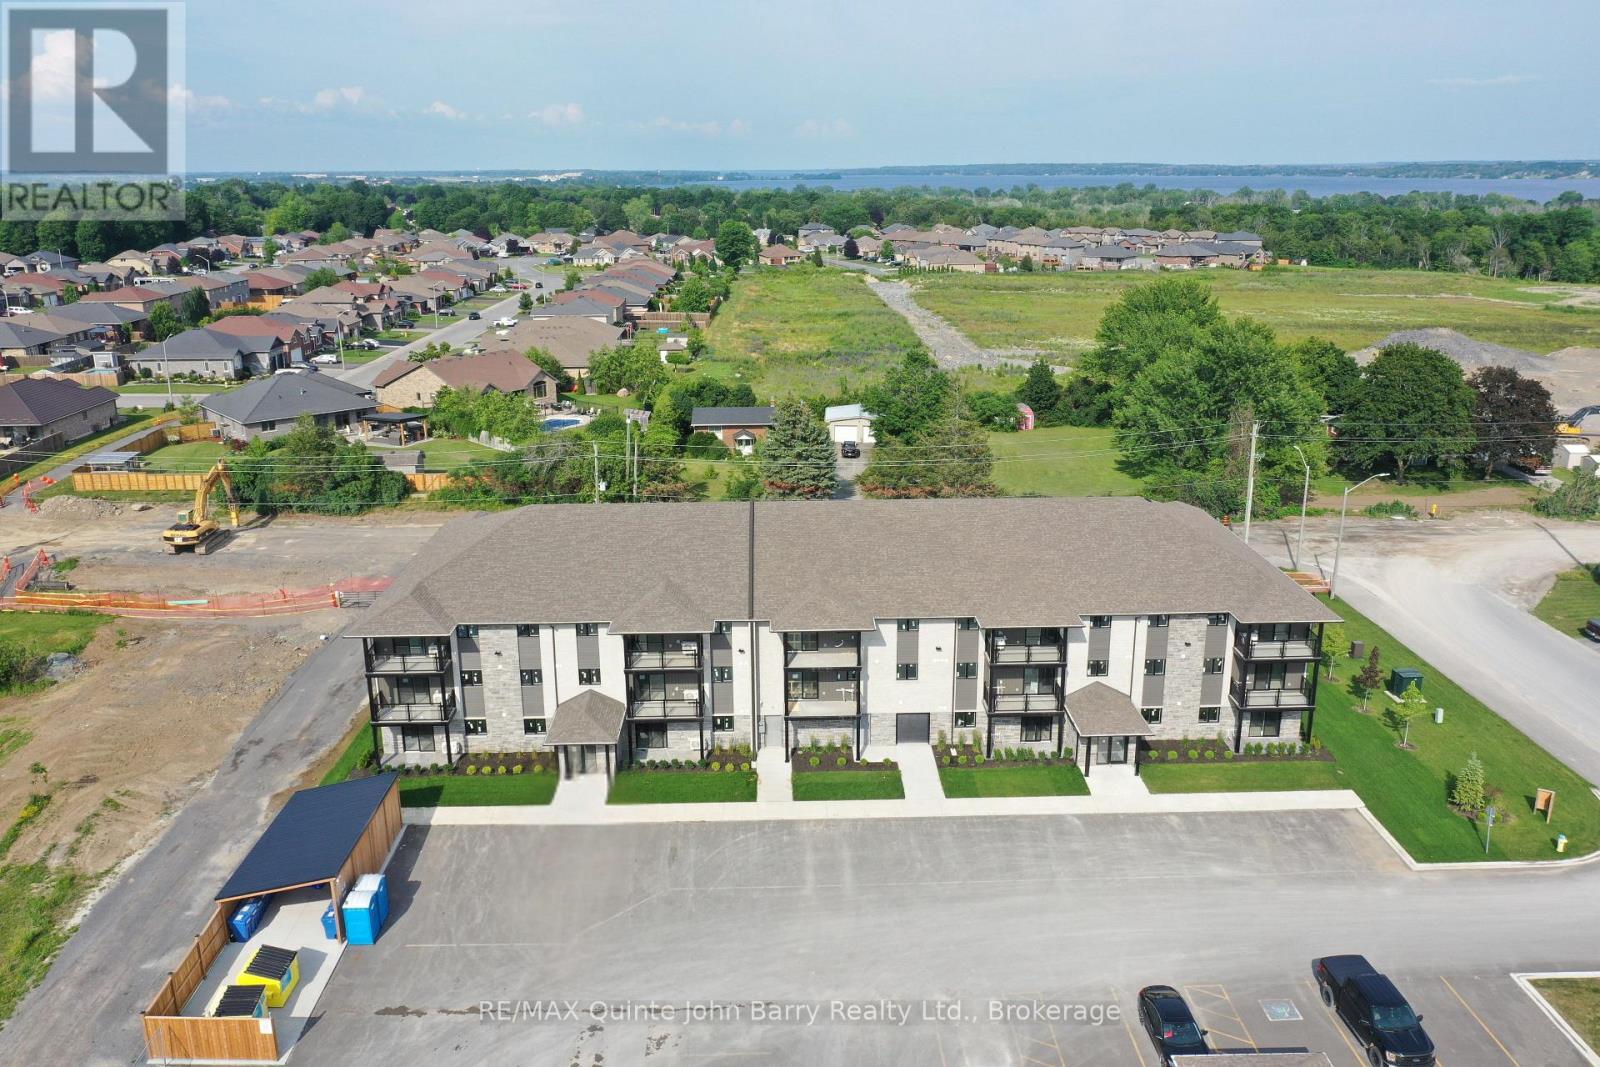
305-10 Hillside Meadow Drive
Quinte West, Ontario
***NEW PRICE - Advertised purchase price has been adjusted by $20,712 to reflect recent Federal and Provincial changes to new housing rebate programs.*** September 9, 2026 Occupancy - Welcome to Hillside Flats, proudly built by Klemencic Homes. This beautifully designed 850 sq. ft. interior condominium offers 2 bedrooms and modern, low maintenance living in a thoughtfully planned layout. Situated on the first floor with convenient elevator access, this bright open concept suite seamlessly connects the kitchen, dining, and living areas-perfect for entertaining or relaxing at home. Step outside to your private balcony and enjoy a breath of fresh air. The home also features a 3 piece bathroom and a dedicated utility room with in-suite stackable washer and dryer. The purchase price includes essential appliances: fridge, stove, dishwasher, and washer/dryer-making your move-in seamless. Quality craftsmanship, contemporary style, and everyday comfort come together in this exciting new development. Model suite available for viewing. (id:49269)
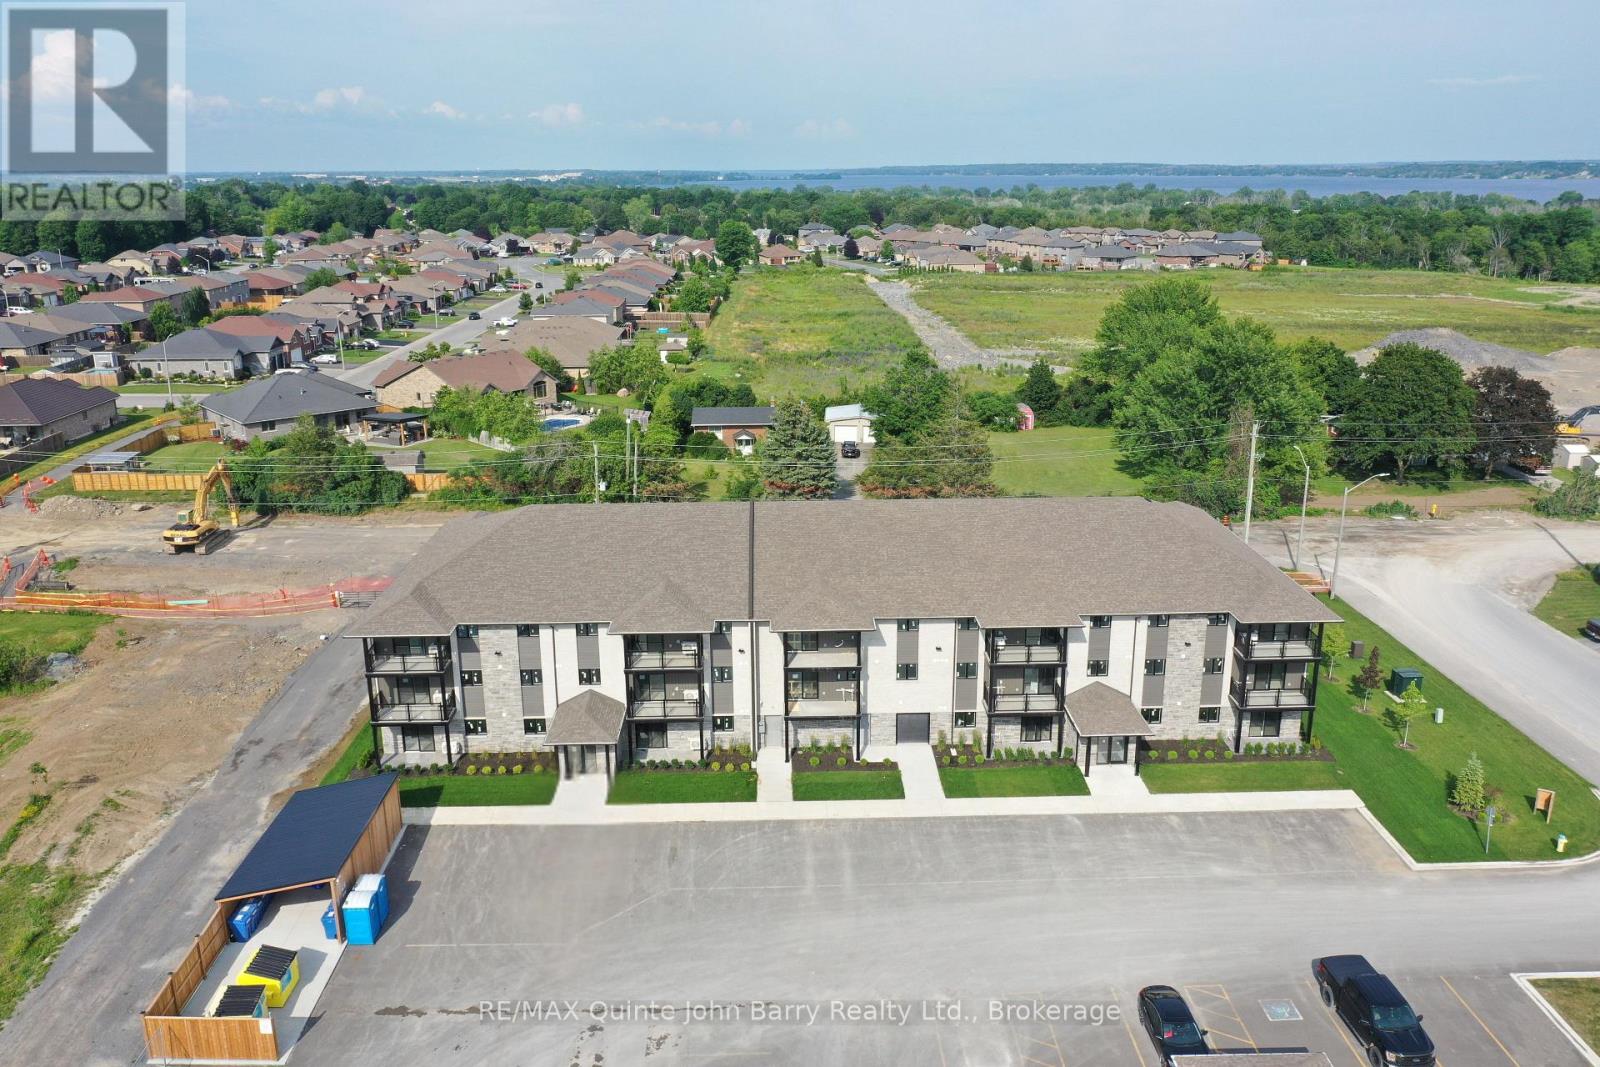
110-10 Hillside Meadow Drive
Quinte West, Ontario
*** NEW PRICE - Advertised purchase price has been adjusted by $22,356 to reflect recent Federal and Provincial changes to new housing rebate programs *** Occupancy September 17, 2026. Welcome to Hillside Flats! This brand new 908 sq ft main floor corner unit offers a bright and functional 2 bedroom layout with a modern open concept design perfect for everyday living and entertaining. The spacious kitchen flows seamlessly into the dining and living areas, creating an inviting atmosphere filled with natural light. The well appointed suite features two generous bedrooms, 3 piece bathroom and a convenient utility room with in-suite stackable washer and dryer. Purchase price includes stainless steel kitchen appliances: fridge, stove, and dishwasher. An excellent opportunity to own a stylish new home in a growing community. Model suite available for viewing. (id:49269)
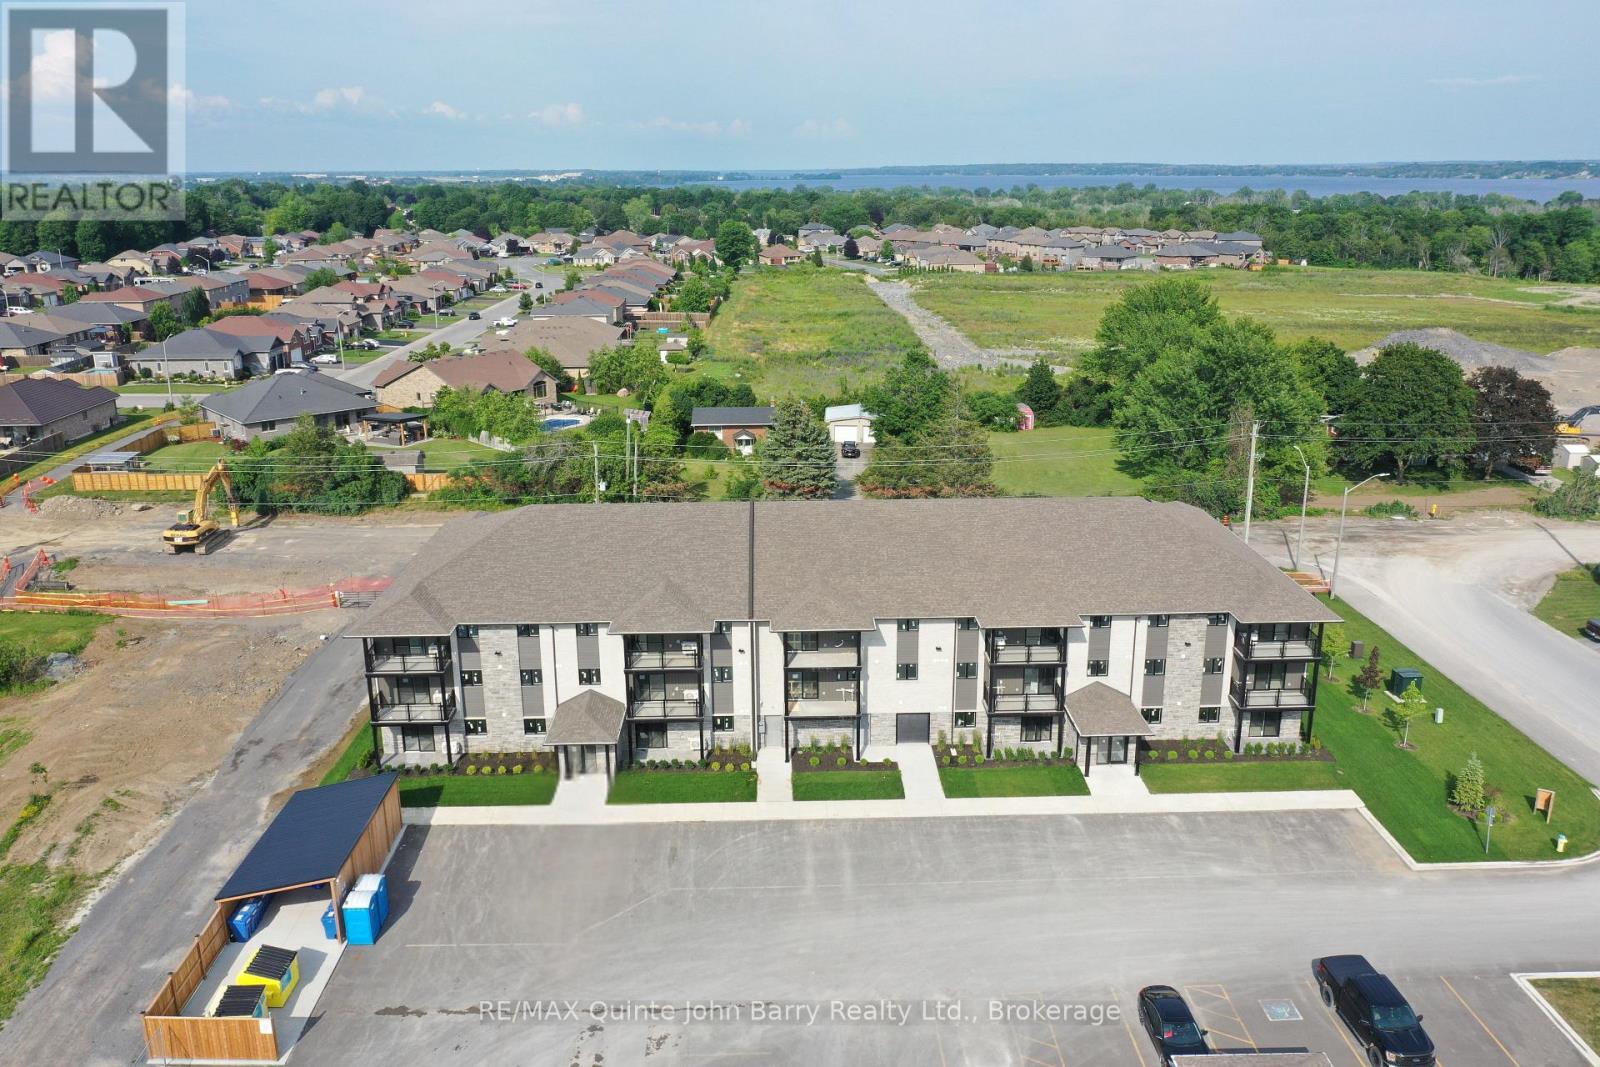
101-10 Hillside Meadow Drive
Quinte West, Ontario
***NEW PRICE - Advertised purchase price has been adjusted by $22,356 to reflect recent Federal and Provincial changes to new housing rebate programs *** Occupancy September 11, 2026. Welcome to Hillside Flats! This brand new 908 sq ft main floor corner unit offers a bright and functional 2 bedroom layout with a modern open concept design perfect for everyday living and entertaining. The spacious kitchen flows seamlessly into the dining and living areas, creating an inviting atmosphere filled with natural light. The well appointed suite features two generous bedrooms, 3 piece bathroom and a convenient utility room with in-suite stackable washer and dryer. Purchase price includes stainless steel kitchen appliances: fridge, stove, and dishwasher. An excellent opportunity to own a stylish new home in a growing community. Model suite available for viewing. (id:49269)
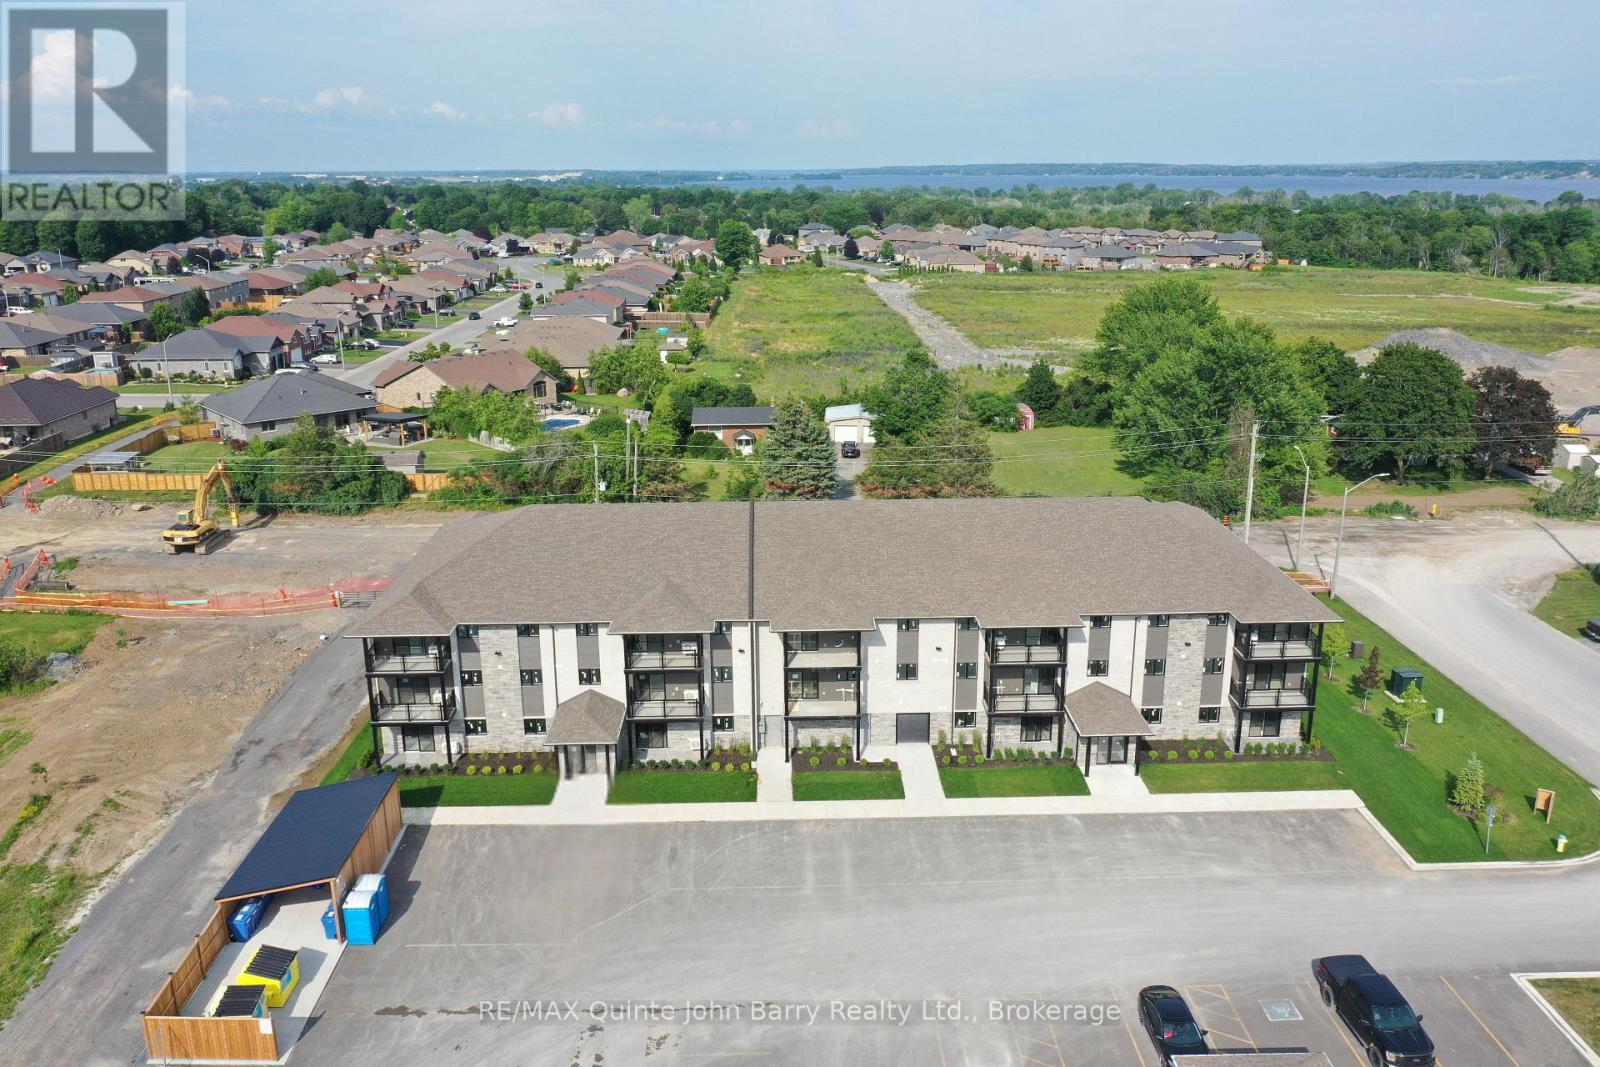
102-10 Hillside Meadow Drive
Quinte West, Ontario
***NEW PRICE - Advertised purchase price has been adjusted by $22,356 to reflect recent Federal and Provincial changes to new housing rebate programs *** Occupancy September 08, 2026. Welcome to Hillside Flats! This brand new 908 sq ft main floor corner unit offers a bright and functional 2 bedroom layout with a modern open concept design perfect for everyday living and entertaining. The spacious kitchen flows seamlessly into the dining and living areas, creating an inviting atmosphere filled with natural light. The well appointed suite features two generous bedrooms, 3 piece bathroom and a convenient utility room with in-suite stackable washer and dryer. Purchase price includes stainless steel kitchen appliances: fridge, stove, and dishwasher. An excellent opportunity to own a stylish new home in a growing community. Model suite available for viewing. (id:49269)
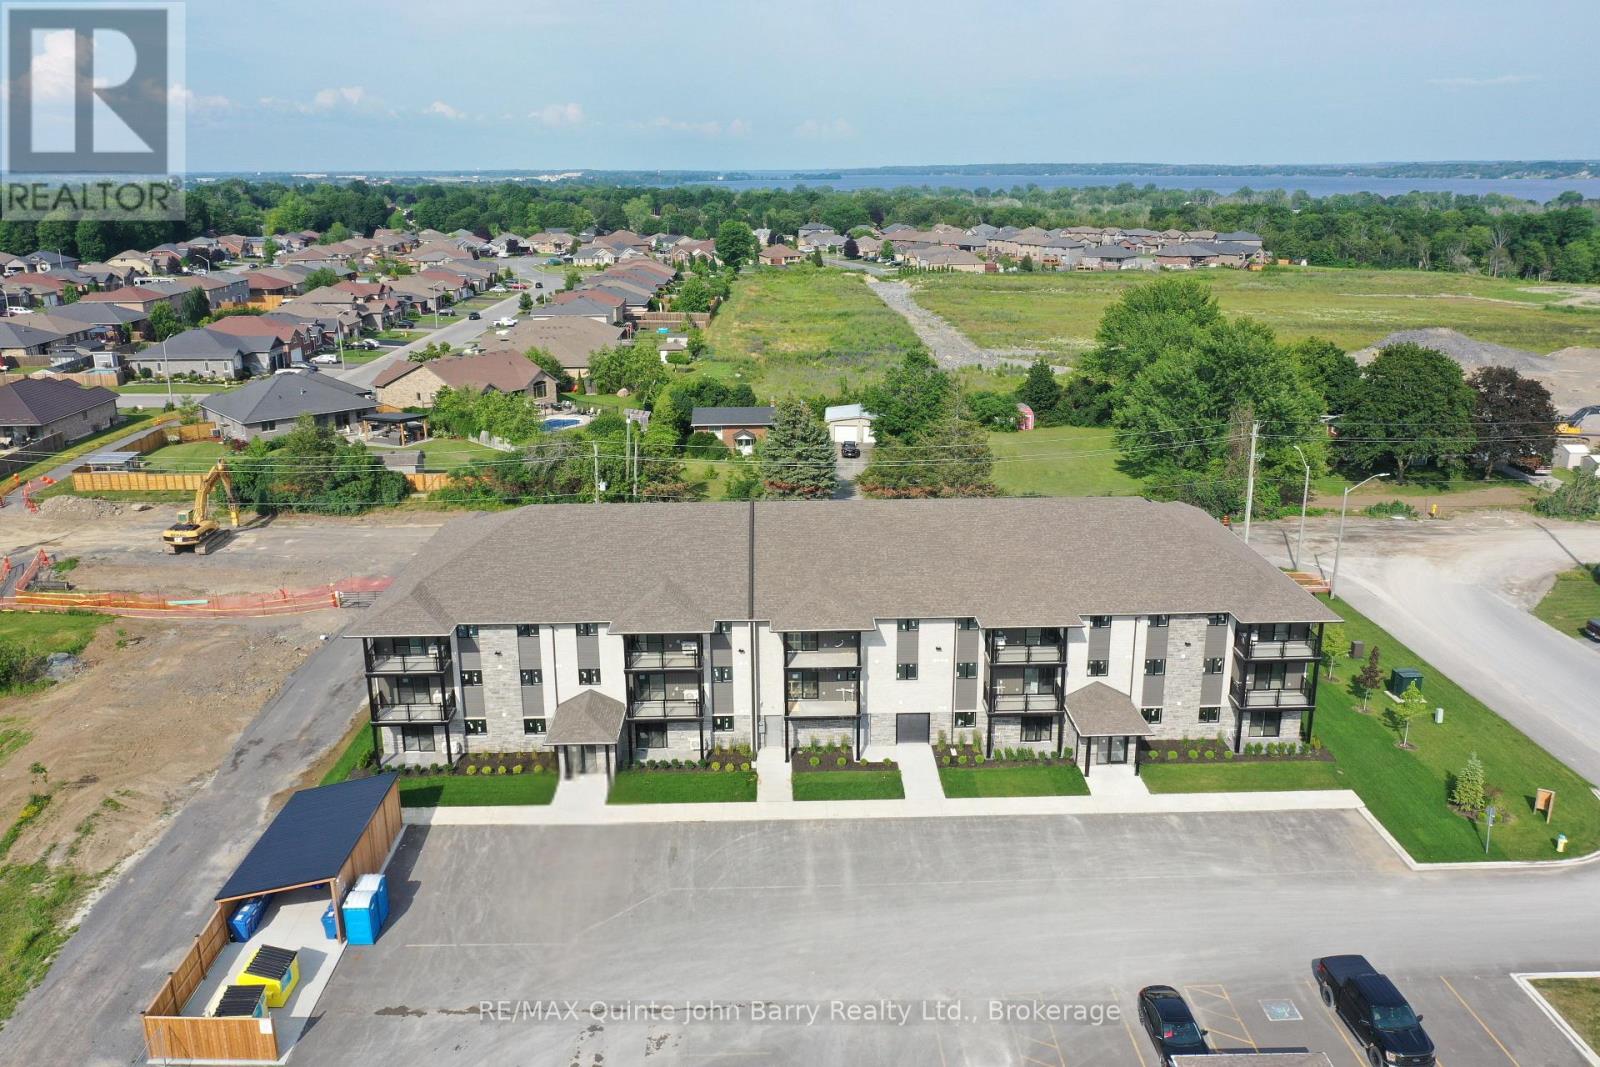
108-10 Hillside Meadow Drive
Quinte West, Ontario
***NEW PRICE - Advertised purchase price has been adjusted by $19,573 to reflect recent Federal and Provincial changes to new housing rebate programs.*** September 14, 2026 Occupancy - Welcome to Hillside Flats, proudly built by Klemencic Homes. This beautifully designed 865 sq. ft. interior condominium offers 2 bedrooms and modern, low maintenance living in a thoughtfully planned layout. Situated on the first floor with convenient elevator access, this bright open concept suite seamlessly connects the kitchen, dining, and living areas-perfect for entertaining or relaxing at home. Step outside to your private balcony and enjoy a breath of fresh air. The home also features a 4 piece bathroom and a dedicated utility room with in-suite stackable washer and dryer. The purchase price includes essential appliances: fridge, stove, dishwasher, and washer/dryer-making your move-in seamless. Quality craftsmanship, contemporary style, and everyday comfort come together in this exciting new development. Model suite available for viewing. (id:49269)
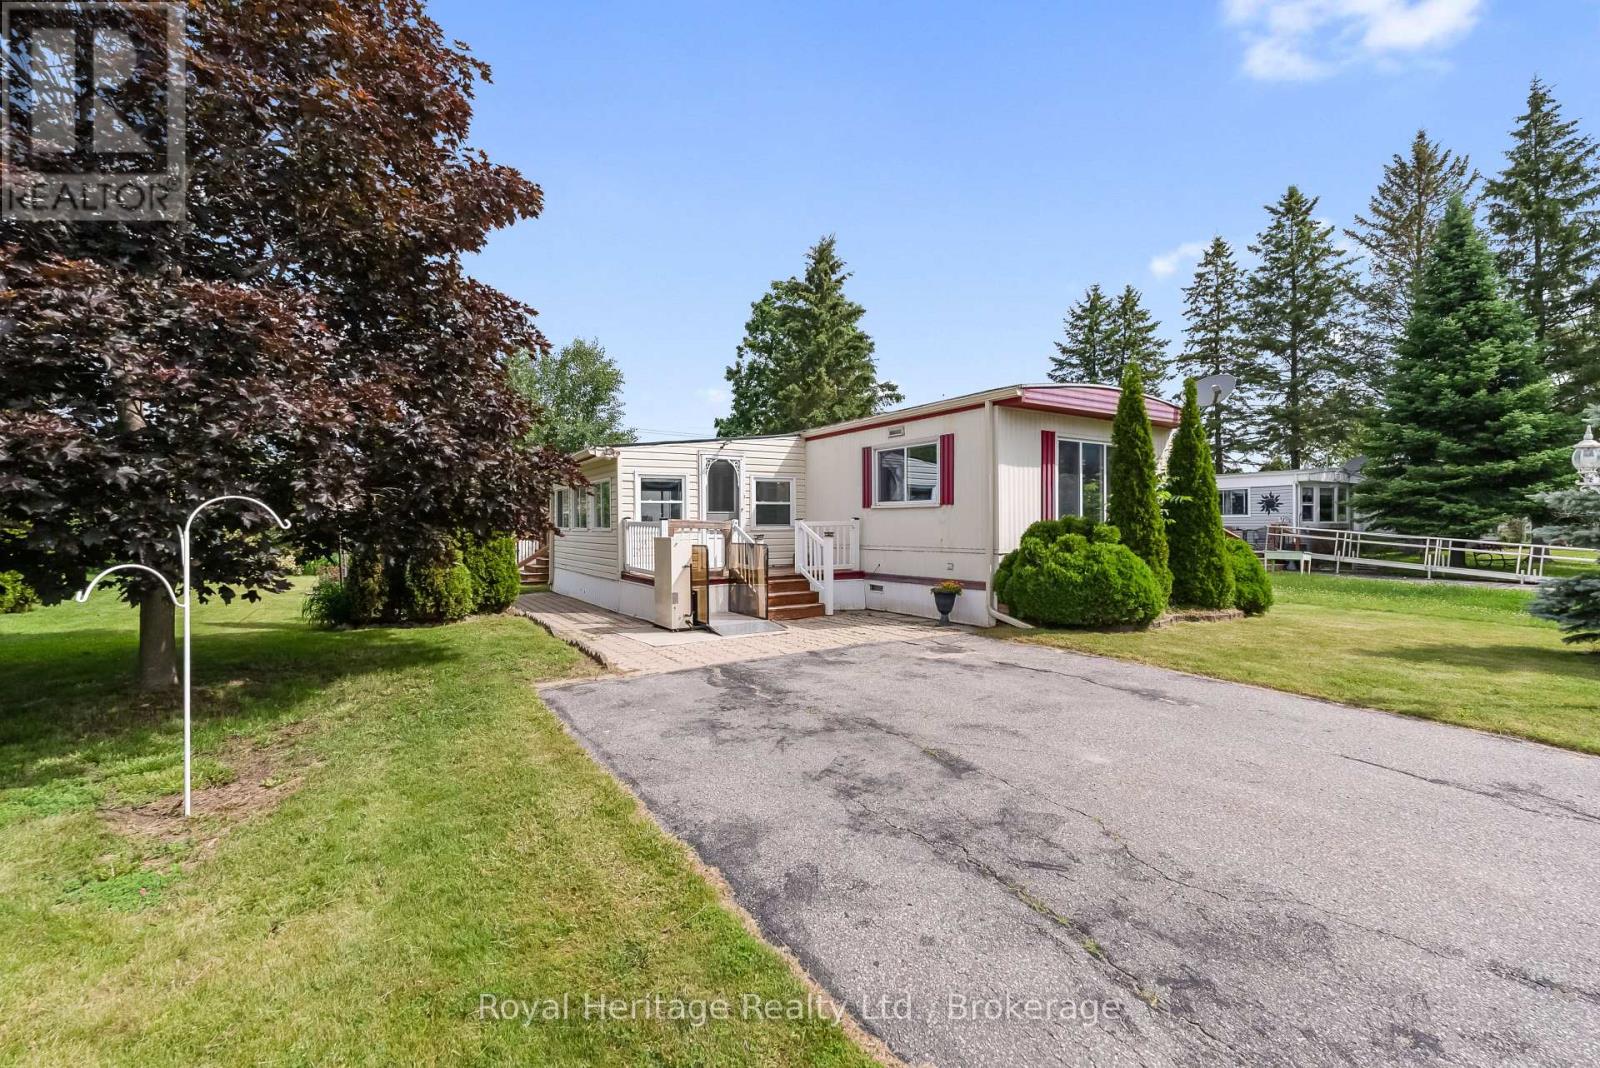
19 Park Crescent
Kawartha Lakes, Ontario
Welcome to 19 Park Crescent, nestled in the friendly community of Pleasant View Park just 5 minutes north of Lindsay, offering easy access to shopping, restaurants, healthcare, and all amenities. This well-maintained home features an open-concept kitchen, dining, and living area, creating a bright and comfortable space for everyday living and entertaining. The spacious primary bedroom offers ample closet space, while convenient main-floor laundry adds to the home's practical appeal. Start your day with a coffee in the screened-in sunroom, relax on the sunny back deck, or enjoy the extra storage provided by two large sheds. Whether you're looking to downsize, simplify your lifestyle, or take your first step into homeownership, this property offers exceptional value and affordability. Land lease is $ 853.45 a month which includes taxes, water, snow removal, garbage pick up and maintenance of common areas) Don't miss this fantastic opportunity to start home ownership today! (id:49269)
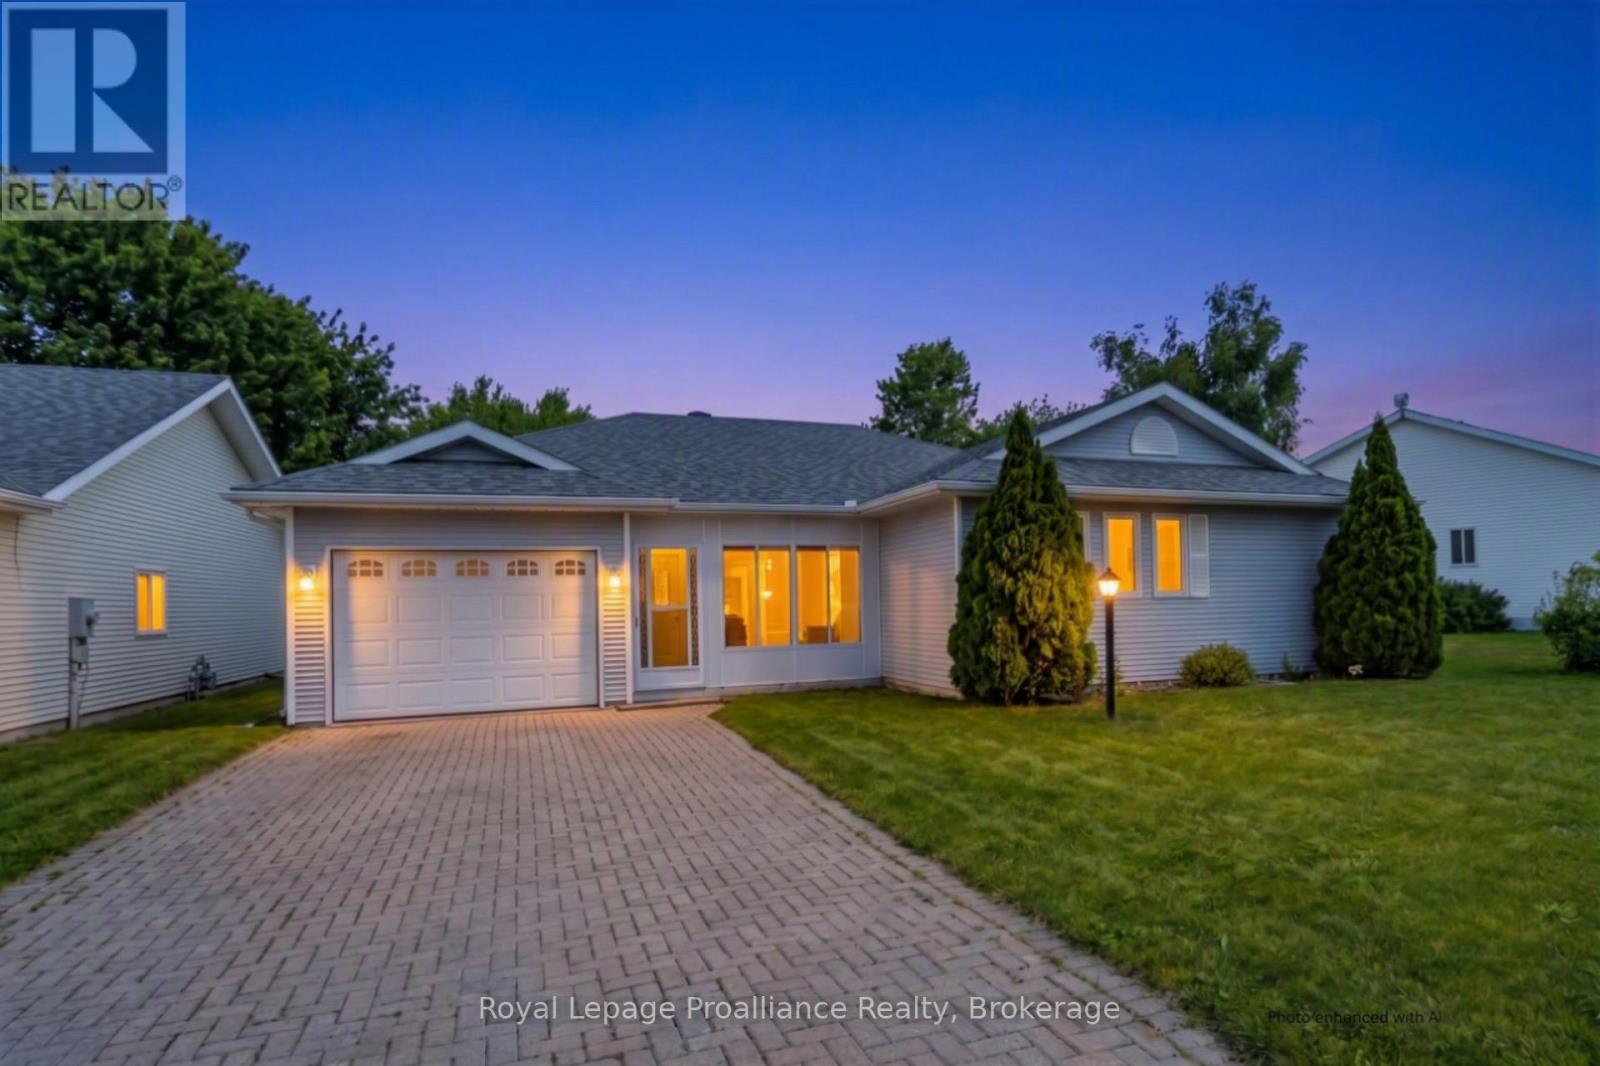
5 Cretney Drive
Prince Edward County, Ontario
Discover the ease of main-floor living at 5 Cretney Drive, an immaculate bungalow situated in Wellington's most welcoming 55+ adult lifestyle community. This thoughtfully designed home features two spacious bedrooms, two bathrooms, and a single-car garage, offering the perfect footprint for downsizing. Crafted with intelligent accessibility features-including wider corridors, spacious doorways, and lowered countertops-it ensures comfort for years to come.Embrace a worry-free, leased-land lifestyle where monthly fees take care of road maintenance and grant you access to a premier recreation centre, pool, and a lively social network. Positioned just moments from Prince Edward County's renowned wineries, beaches, and fine dining, and under two hours from the GTA, this home is where your next chapter beautifully begins. (id:49269)
206-10 Hillside Meadow Drive
Quinte West, Ontario
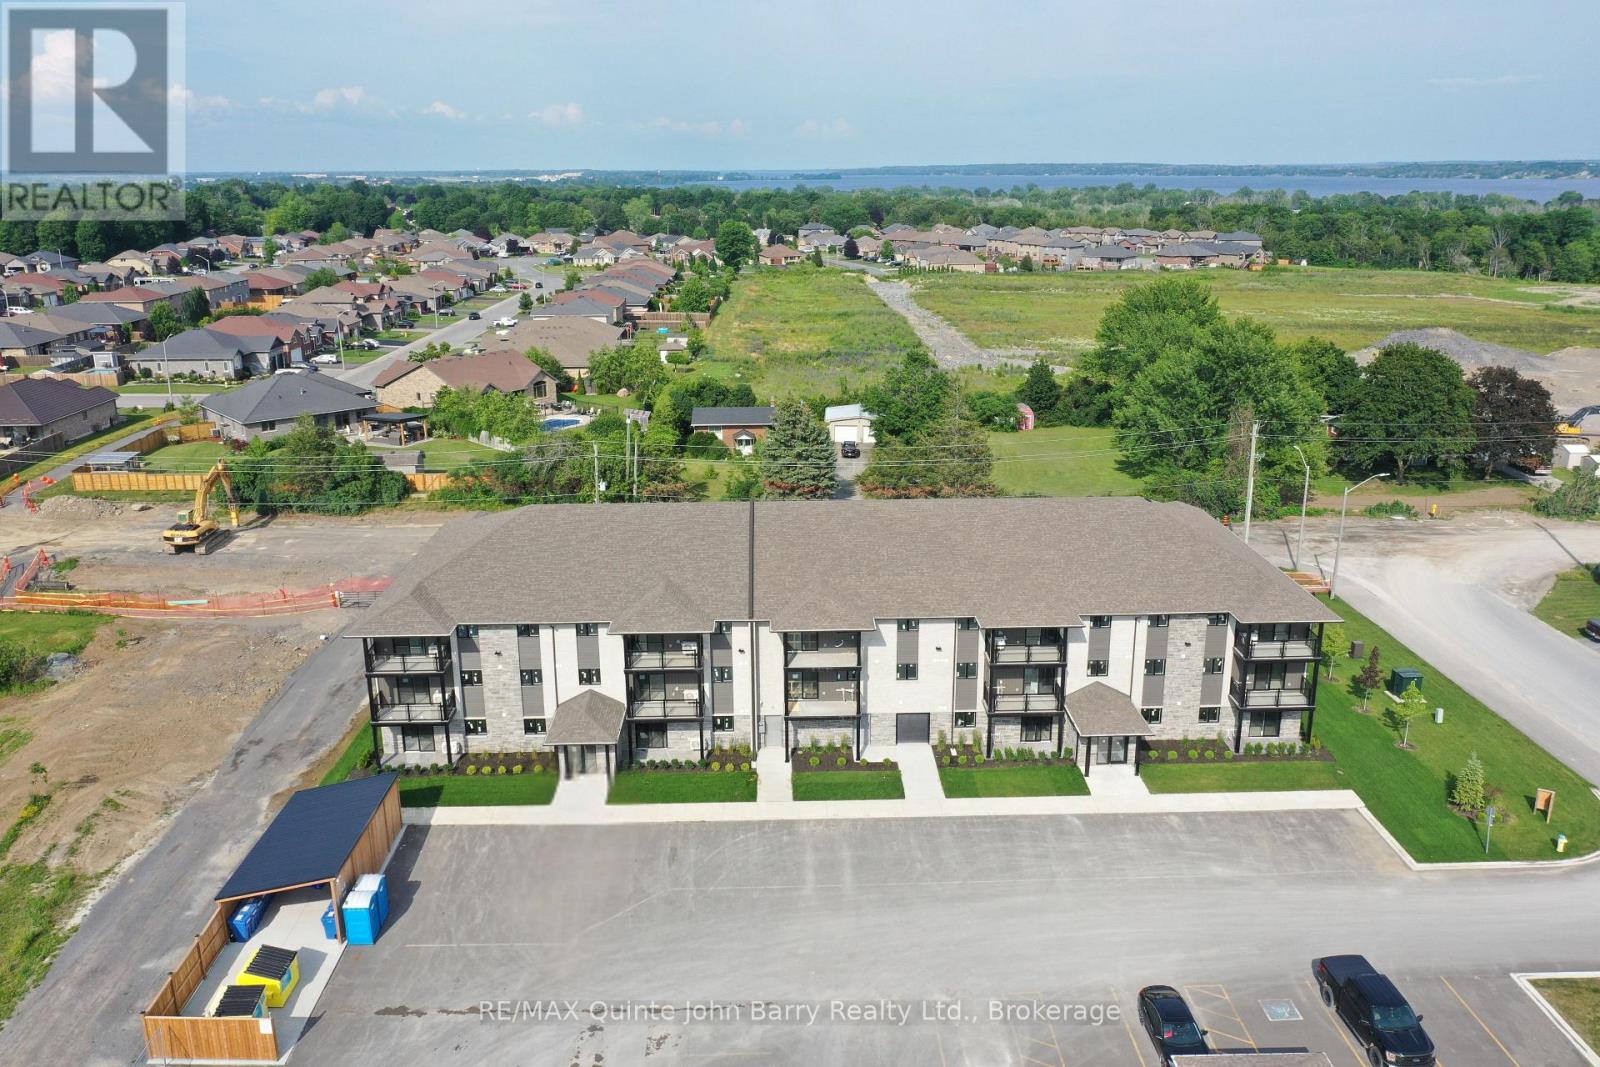
***Price includes the currently legislated HST New Housing Rebate of $26,950. Proposed Federal and Provincial rebate programs may provide approximately $17,966 in additional savings for eligible buyers, resulting in a potential adjusted purchase price of approximately $345,512.*** September 22, 2026 Occupancy - Welcome to Hillside Flats, proudly built by Klemencic Homes. This beautifully designed 806 sq. ft. interior condominium offers 2 bedrooms and modern, low maintenance living in a thoughtfully planned layout. Situated on the first floor with convenient elevator access, this bright open concept suite seamlessly connects the kitchen, dining, and living areas-perfect for entertaining or relaxing at home. Step outside to your private balcony and enjoy a breath of fresh air. The home also features a 3 piece bathroom and a dedicated utility room with in-suite stackable washer and dryer. The purchase price includes essential appliances: fridge, stove, dishwasher, and washer/dryer-making your move-in seamless. Quality craftsmanship, contemporary style, and everyday comfort come together in this exciting new development. Model suite available for viewing. (id:49269)
308-10 Hillside Meadow Drive
Quinte West, Ontario
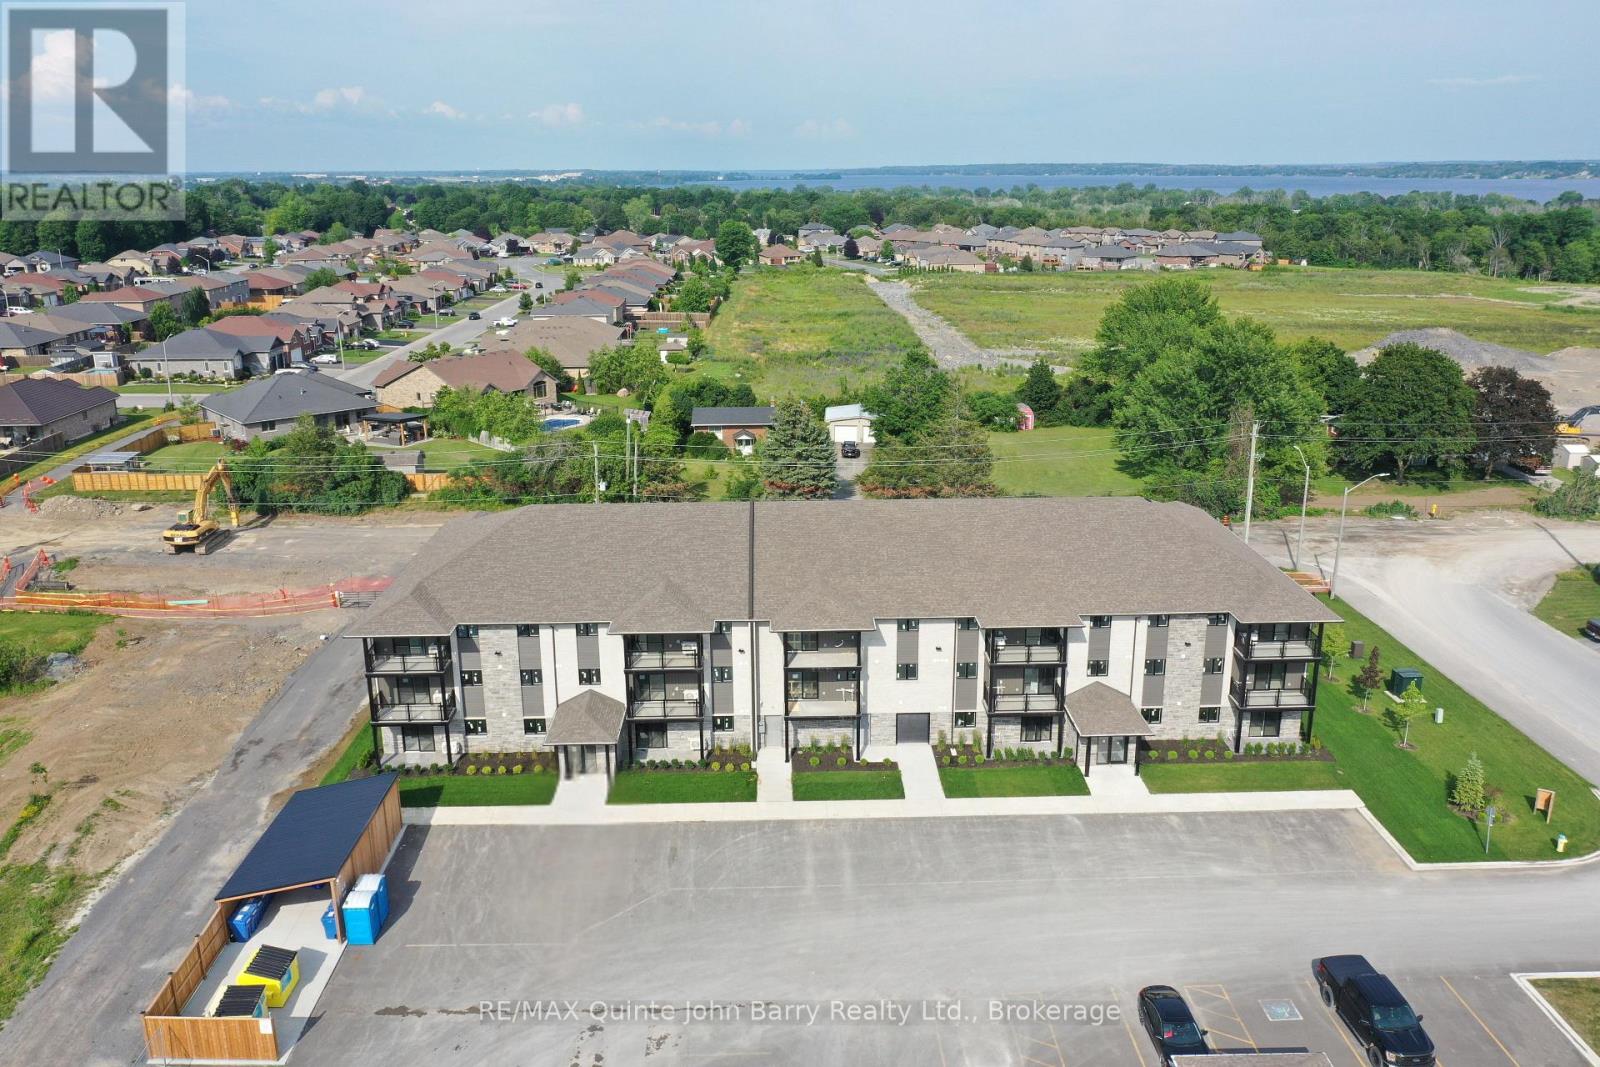
***Price includes the currently legislated HST New Housing Rebate of $27,243. Proposed Federal and Provincial rebate programs may provide approximately $20,747 in additional savings for eligible buyers, resulting in a potential adjusted purchase price of approximately $369,153*** September 8, 2026 Occupancy - Welcome to Hillside Flats, proudly built by Klemencic Homes. This beautifully designed 865 sq. ft. interior condominium offers 2 bedrooms and modern, low maintenance living in a thoughtfully planned layout. Situated on the third floor with convenient elevator access, this bright open concept suite seamlessly connects the kitchen, dining, and living areas-perfect for entertaining or relaxing at home. Step outside to your private balcony and enjoy a breath of fresh air. The home also features a 4 piece bathroom and a dedicated utility room with in-suite stackable washer and dryer. The purchase price includes essential appliances: fridge, stove, dishwasher, and washer/dryer-making your move-in seamless. Quality craftsmanship, contemporary style, and everyday comfort come together in this exciting new development. Model suite available for viewing. (id:49269)
106-10 Hillside Meadow Drive
Quinte West, Ontario
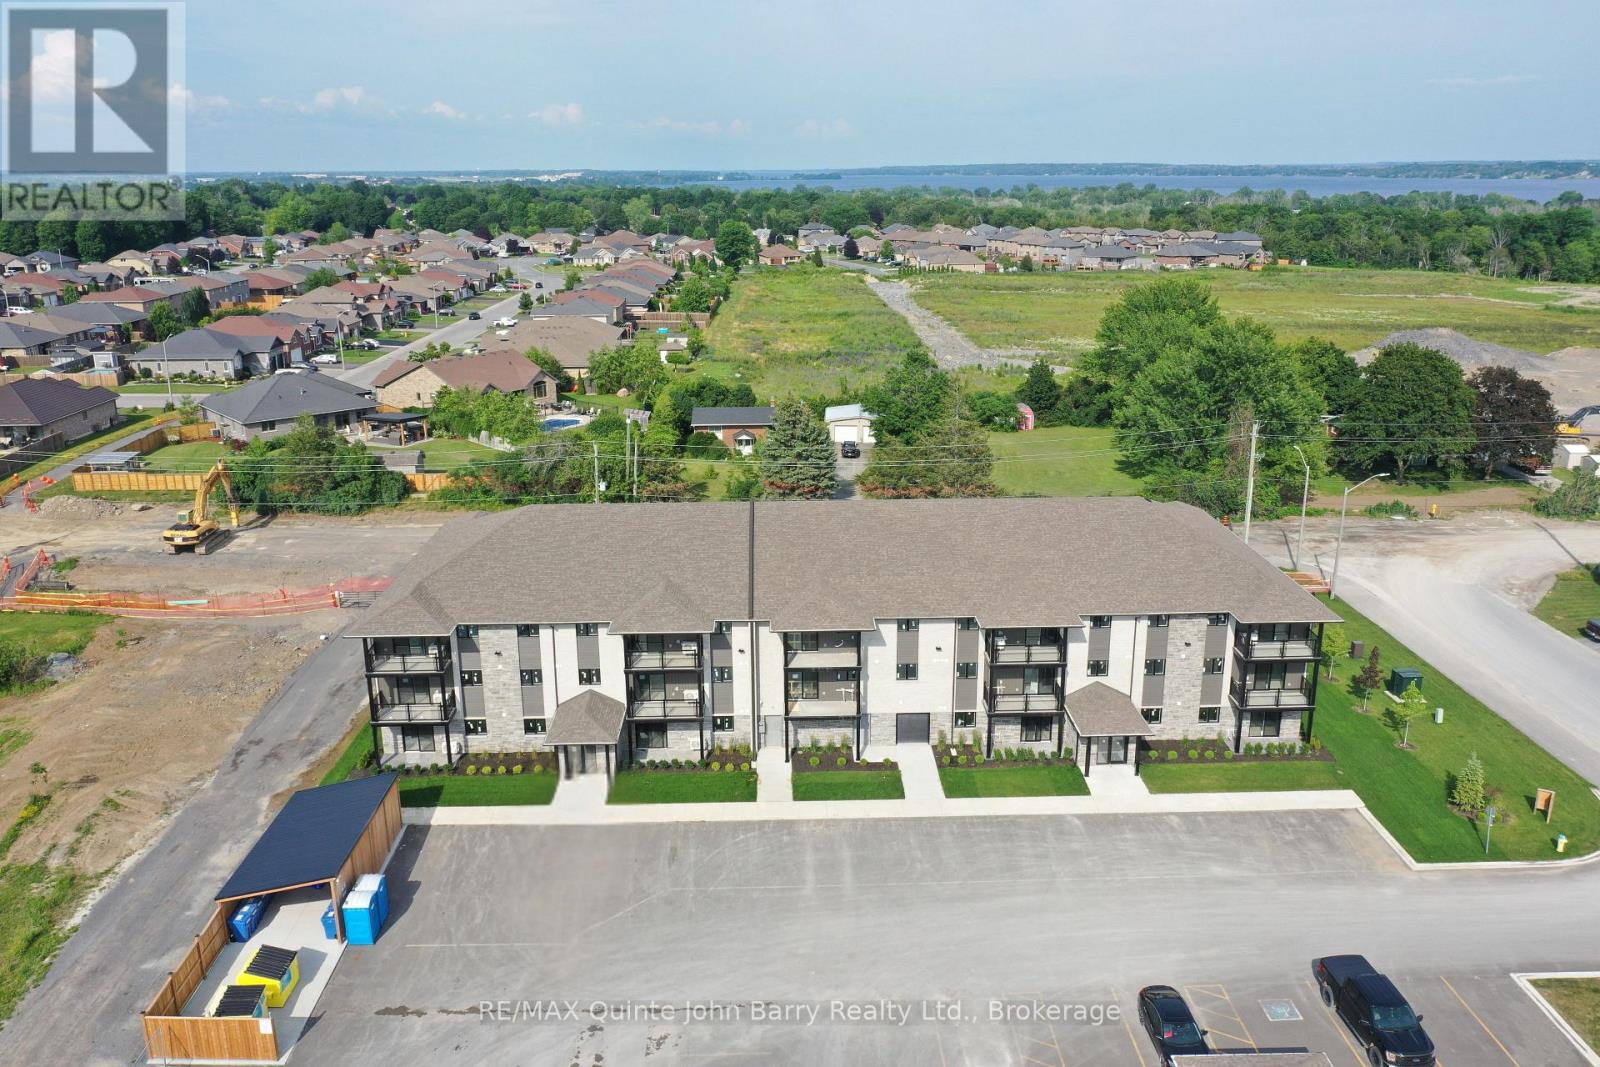
***Price includes the currently legislated HST New Housing Rebate of $26,950. Proposed Federal and Provincial rebate programs may provide approximately $17,967 in additional savings for eligible buyers, resulting in a potential adjusted purchase price of approximately $345,511.*** September 3, 2026 Occupancy - Welcome to Hillside Flats, proudly built by Klemencic Homes. This beautifully designed 806 sq. ft. interior condominium offers 2 bedrooms and modern, low maintenance living in a thoughtfully planned layout. Situated on the first floor with convenient elevator access, this bright open concept suite seamlessly connects the kitchen, dining, and living areas-perfect for entertaining or relaxing at home. Step outside to your private balcony and enjoy a breath of fresh air. The home also features a 3 piece bathroom and a dedicated utility room with in-suite stackable washer and dryer. The purchase price includes essential appliances: fridge, stove, dishwasher, and washer/dryer-making your move-in seamless. Quality craftsmanship, contemporary style, and everyday comfort come together in this exciting new development. Model suite available for viewing. (id:49269)
4 Berend Court
Quinte West, Ontario

Looking for a new custom home but at a price that makes sense? Qualified buyers can enjoy a full $130,000 in HST rebates already factored into the price of this stylish and functional Magnolia model on this generous lot in Frankford Estates; but only for contracts signed before March 31, 2027. But consider this floor plan your placeholder, because in Frankford Estates, all home plans can be customized to your heart's desire. This exclusive estate subdivision features fully custom homes on large country lots by Van Huizen Homes. All the features you want in your family home, along with the outdoor space you crave. Frankford is known for its friendly, laid back vibe. Surround yourself in the scenery and enjoy the convenience of small town life, with easy access to larger towns in the Bay of Quinte region.. Rest easy knowing that you're dealing with a reputable local builder for whom top quality finishes come standard. Expect 9 foot ceilings, high end windows, quartz countertops, and luxury flooring choices. The builder's Tarion warranty provides another layer of assurance. And while you'll certainly enjoy country living in Frankford Estates, you'll also enjoy natural gas service and the connectivity of Bell FIBE. (id:49269)
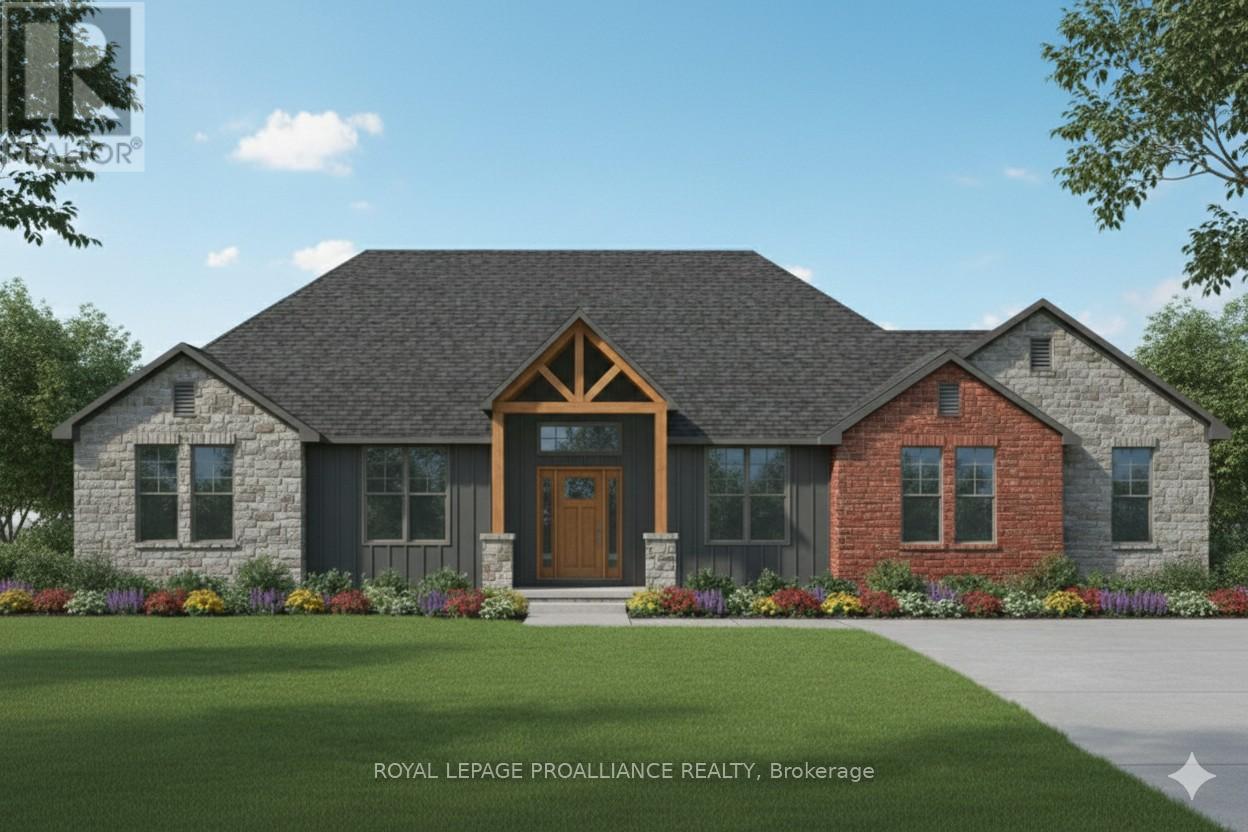
6 Berend Court
Quinte West, Ontario
Great family living all comes together in the Harmony floor plan. And the plan really comes together now, since qualified buyers can enjoy a full $130,000 in HST rebates already factored into the price of this gorgeous home on this generous lot in Frankford Estates; but only for contracts signed before March 31, 2027. But consider this your placeholder, because in Frankford Estates, all home plans can be customized to your heart's desire. This exclusive estate subdivision features fully custom homes on large country lots by Van Huizen Homes. All the features you want in your family home, along with the outdoor space you crave. Frankford is known for its friendly, laid-back vibe. Surround yourself in the scenery and enjoy the convenience of small-town life, with easy access to larger towns in the Bay of Quinte region. Rest easy knowing that you're dealing with a reputable local builder for whom top quality finishes come standard. Expect 9-foot ceilings, high end windows, quartz countertops and luxury flooring choices. The builder's Tarion warranty provides another layer of assurance. And while you'll certainly enjoy country living in Frankford Estates, you'll also enjoy natural gas service and the connectivity of Bell FIBE. (id:49269)
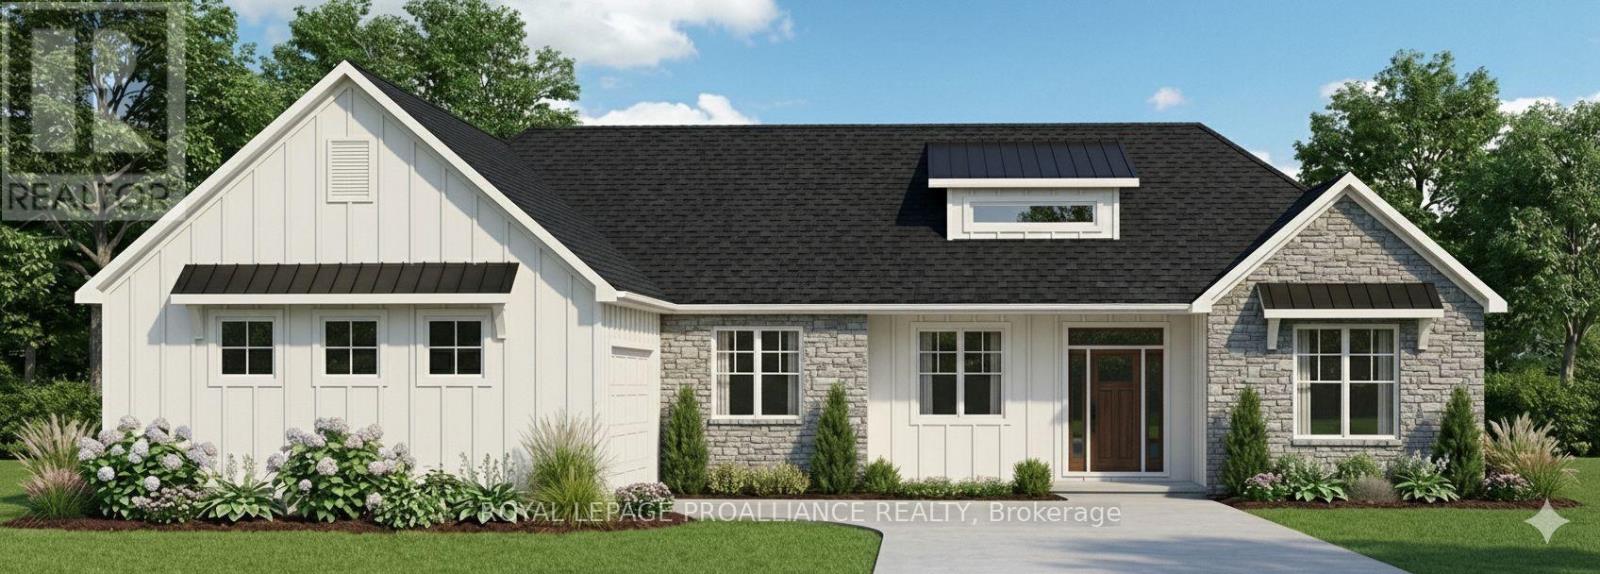
1 Berend Court
Quinte West, Ontario
The Belmont is your answer for modern rural living. And now that the price already factors in a full $130,000 in HST rebates, this is your year to make your move to a gorgeous custom built home on a generous lot in Frankford Estates; but only for contracts signed before March 31, 2027. But consider this your place holder, because in Frankford Estates, all home plans can be customized to your heart's desire. This exclusive estate subdivision features fully custom homes on large country lots by Van Huizen Homes. All the features you want in your family home, along with the outdoor space you crave. Frankford is known for its friendly, laid back vibe. Surround yourself in the scenery and enjoy the convenience of small town life, with easy access to larger towns in the Bay of Quinte region. Rest easy knowing that you're dealing with a reputable local builder for whom top quality finishes come standard. Expect 9 foot ceilings, high end windows, quartz countertops, and luxury flooring choices. The builder's Tarion warranty provides another layer of assurance. And while you'll certainly enjoy country living in Frankford Estates, you'll also enjoy natural gas service and the connectivity of Bell FIBE. (id:49269)
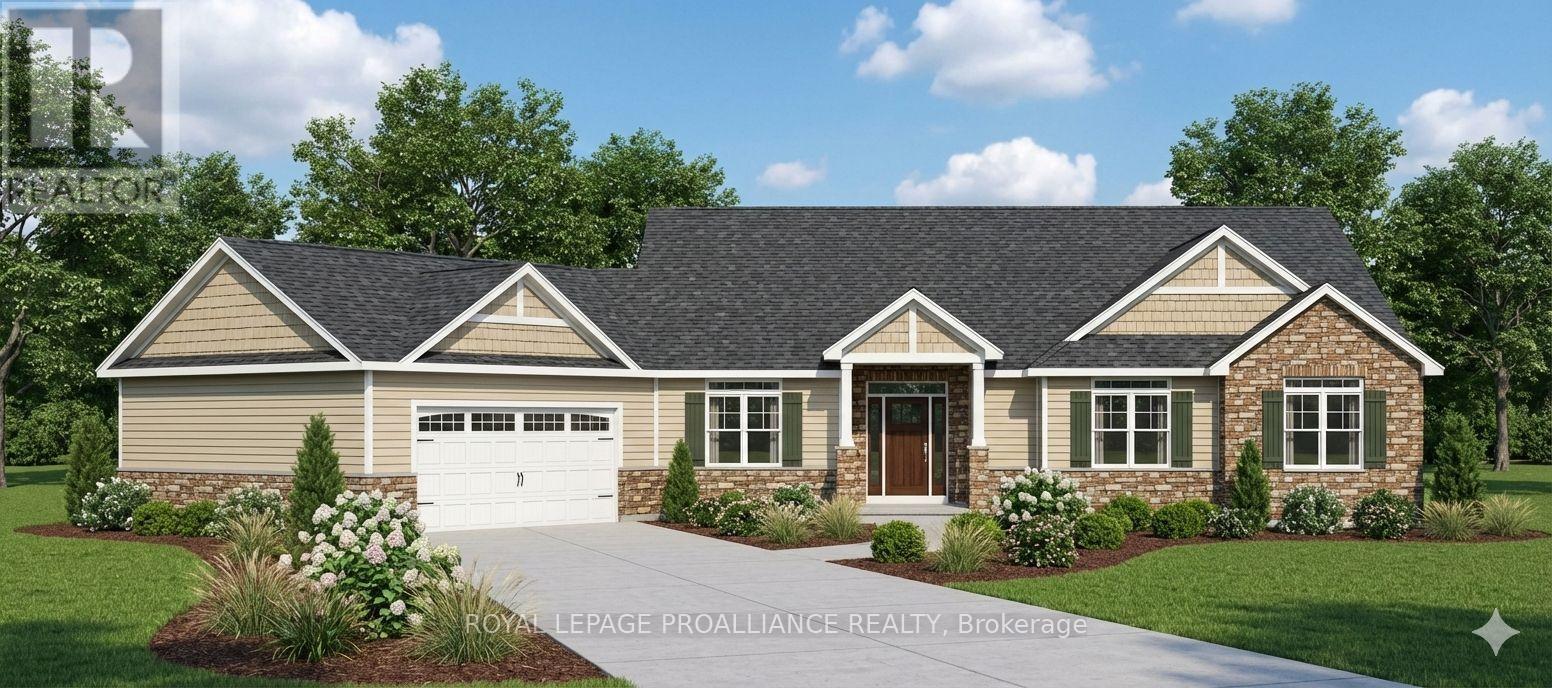
2 Berend Court
Quinte West, Ontario
Qualified buyers can enjoy a full $130,000 in HST rebates already factored into the price of this home on its generous lot in Frankford Estates; but only for contracts signed before March 31, 2027. While the Cambridge model is the workhorse of home floor plans, consider this your placeholder, because in Frankford Estates, all home plans can be customized to your heart's desire. This exclusive estate subdivision features fully custom homes on large country lots by Van Huizen Homes. All the features you want in your family home, along with the outdoor space you crave. Frankford is known for its friendly, laid back vibe. Surround yourself in the scenery and enjoy the convenience of small town life, with easy access to larger towns in the Bay of Quinte region. Rest easy knowing that you're dealing with a reputable local builder for whom top quality finishes come standard. Expect 9 foot ceilings, high end windows, quartz countertops, and luxury flooring choices. The builder's Tarion warranty provides another layer of assurance. And while you'll certainly enjoy country living in Frankford Estates, you'll also enjoy natural gas service and the connectivity of Bell FIBE. (id:49269)
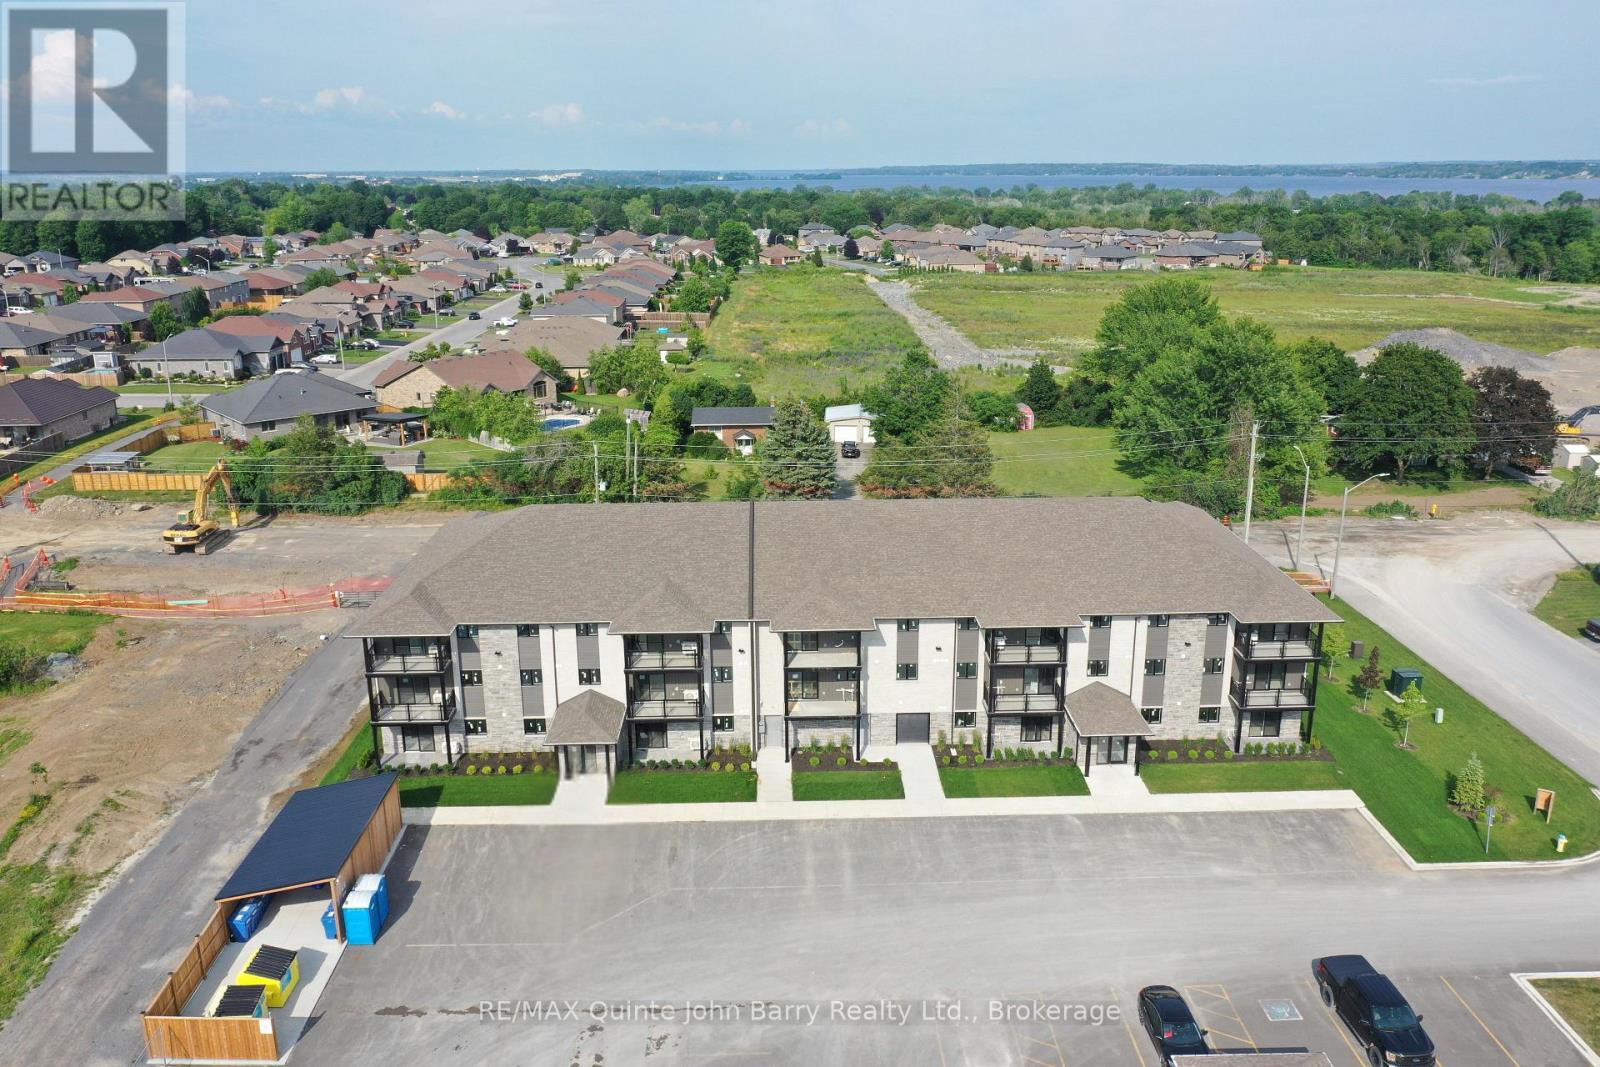
205-10 Hillside Meadow Drive
Quinte West, Ontario
***Price includes the currently legislated HST New Housing Rebate of $27,270. Proposed Federal and Provincial rebate programs may provide approximately $19,538 in additional savings for eligible buyers, resulting in a potential adjusted purchase price of approximately $360,061.*** September 23, 2026 Occupancy - Welcome to Hillside Flats, proudly built by Klemencic Homes. This beautifully designed 850 sq. ft. interior condominium offers 2 bedrooms and modern, low maintenance living in a thoughtfully planned layout. Situated on the second floor with convenient elevator access, this bright open concept suite seamlessly connects the kitchen, dining, and living areas-perfect for entertaining or relaxing at home. Step outside to your private balcony and enjoy a breath of fresh air. The home also features a 3 piece bathroom and a dedicated utility room with in-suite stackable washer and dryer. The purchase price includes essential appliances: fridge, stove, dishwasher, and washer/dryer-making your move-in seamless. Quality craftsmanship, contemporary style, and everyday comfort come together in this exciting new development. Model suite available for viewing. (id:49269)