

23 Mackay Drive
Richmond Hill, Ontario
Welcome to this exceptional custom-built detached home in the prestigious South Richvale community. Situated on a generously proportioned 50' x 150' lot with a south-facing exposure, this beautifully maintained residence offers 3,984 sq. ft. of above-grade living space, complemented by an expansive, professionally finished basement. Step into the impressive grand foyer, featuring soaring 17-foot ceilings and expansive windows that fill the home with abundant natural light. The thoughtfully designed open-concept layout offers generously sized principal rooms and a seamless flow throughout. The grand formal dining room features a large window and elegant coffered ceiling. The bright and inviting family room offers a gas fireplace , a spacious breakfast area with walk-out access to the deck. The well-appointed kitchen features custom cabinetry, granite countertops, and a center island. A private study provides a quiet and dedicated space for work or reading. The grand second-floor landing overlooks the stunning two-story foyer. The upper level offers four exceptionally spacious bedrooms, including a luxurious primary retreat, along with three full bathrooms, providing comfort and privacy for the entire family. The professionally finished basement significantly extends the living space, featuring a large recreation area with new vinyl flooring and a second gas fireplace. Convenient walk-up access leads directly to the backyard. The lower level also includes an additional bedroom with a 4-piece ensuite, as well as a versatile den with a 2-piece bathroom, offering exceptional flexibility for recreation, guests, a home office, or extended family living. The beautiful backyard provides a wonderful sense of privacy and tranquility, creating an ideal retreat in one of Richmond Hill's most sought-after neighbourhoods. (id:49269)
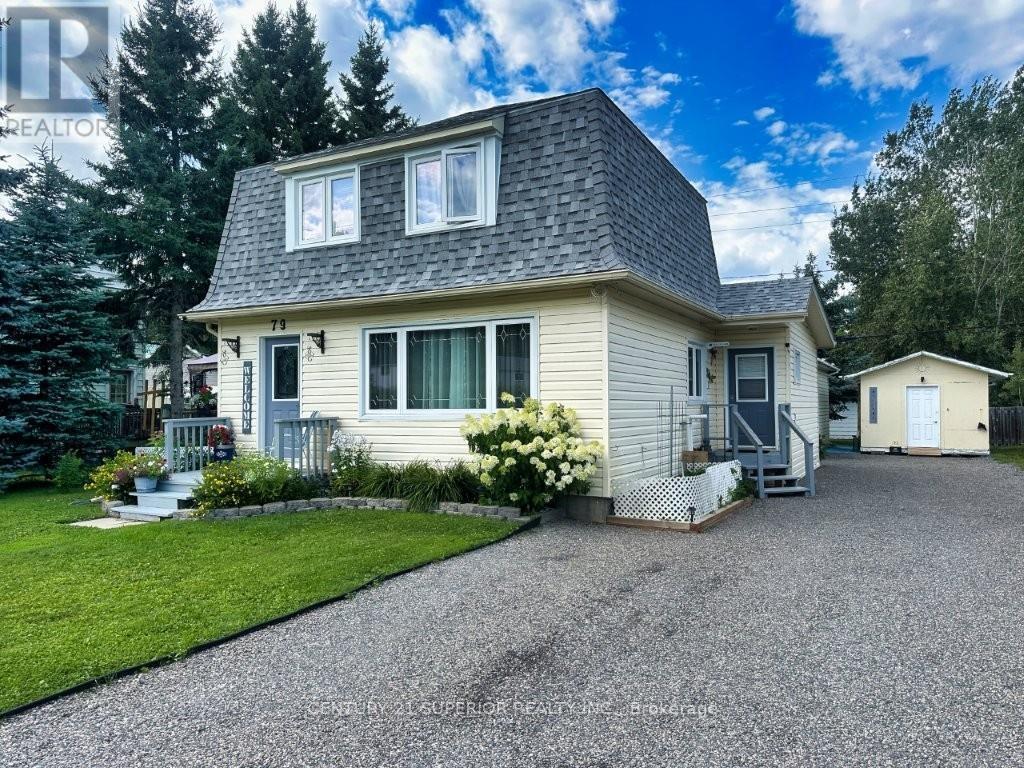
79 Brompton Road
Red Rock, Ontario
Enjoy comfortable, easy living and the relaxed pace of small-town life in this beautifully maintained home offering plenty of space inside and out. The inviting layout features an open-concept kitchen and dining area with a breakfast bar, a well-designed galley-style kitchen with built-in appliances, plus a large formal dining room for family gatherings and entertaining. A spacious mudroom entry provides convenient access to a walk-in pantry, while the main floor bathroom and laundry make everyday living a breeze. The bright living room showcases original hardwood flooring and beautiful views of the mountain, and the extra-large primary bedroom and main bathroom with Jacuzzi tub offer plenty of room to unwind. Downstairs, you'll find a comfortable rec room providing additional living space. Outside is where this property really shines, with private side decking, a fenced yard, extensive landscaping, gorgeous perennial and vegetable gardens, a large storage shed, gravel driveway, and a newer 20' x 24' detached garage. Updated shingles and windows/doors add peace of mind. A wonderful property for anyone looking to slow things down, enjoy their gardens and outdoor space, and experience the friendly atmosphere and affordability of small-town Northern Ontario living. Must be seen! Visit www.century21superior.com for more info & pics. (id:49269)
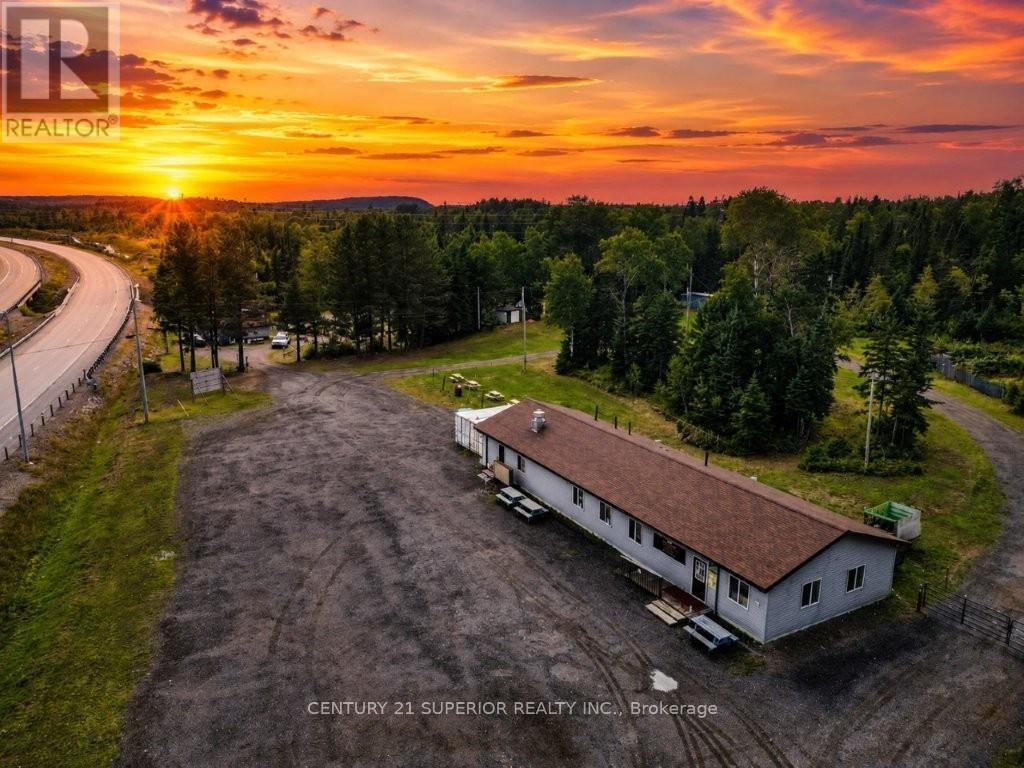
358 Hwy 11/17
Nipigon, Ontario
A fantastic opportunity for an entrepreneur ready to take an established business to the next level! This 56.8-acre property along the Trans-Canada Highway and Stillwater Creek includes the land, buildings and business, featuring a beautifully built 2014 restaurant of approximately 2,600 sq. ft. with seating for 55, top-of-the-line commercial equipment, pizza oven, separate retail area and men?s & women?s washrooms, propane heating & air conditioning. The current owner has worked hard to establish an excellent reputation for great food and has built a loyal local clientele, giving the next owner a strong foundation to build upon. The property also includes a separate owner?s residence, several sheds and a campground with just under 40 sites, including 18 powered sites, RV sites with power and water hookups and 6 recently upgraded sites and a shower house. The campground is currently closed, offering an exciting opportunity to reopen, expand and develop the campground into an even stronger revenue stream. Children?s playground area, drilled well, dry hydrant and numerous yard improvements are already in place. Located in beautiful Nipigon, approximately one hour east of Thunder Bay and surrounded by incredible fishing, hunting, boating, camping and outdoor recreation. The restaurant reputation is already established - now bring your vision to grow the campground and take this unique business opportunity to the next level! Visit www.century21superior.com for more info & pics. (id:49269)
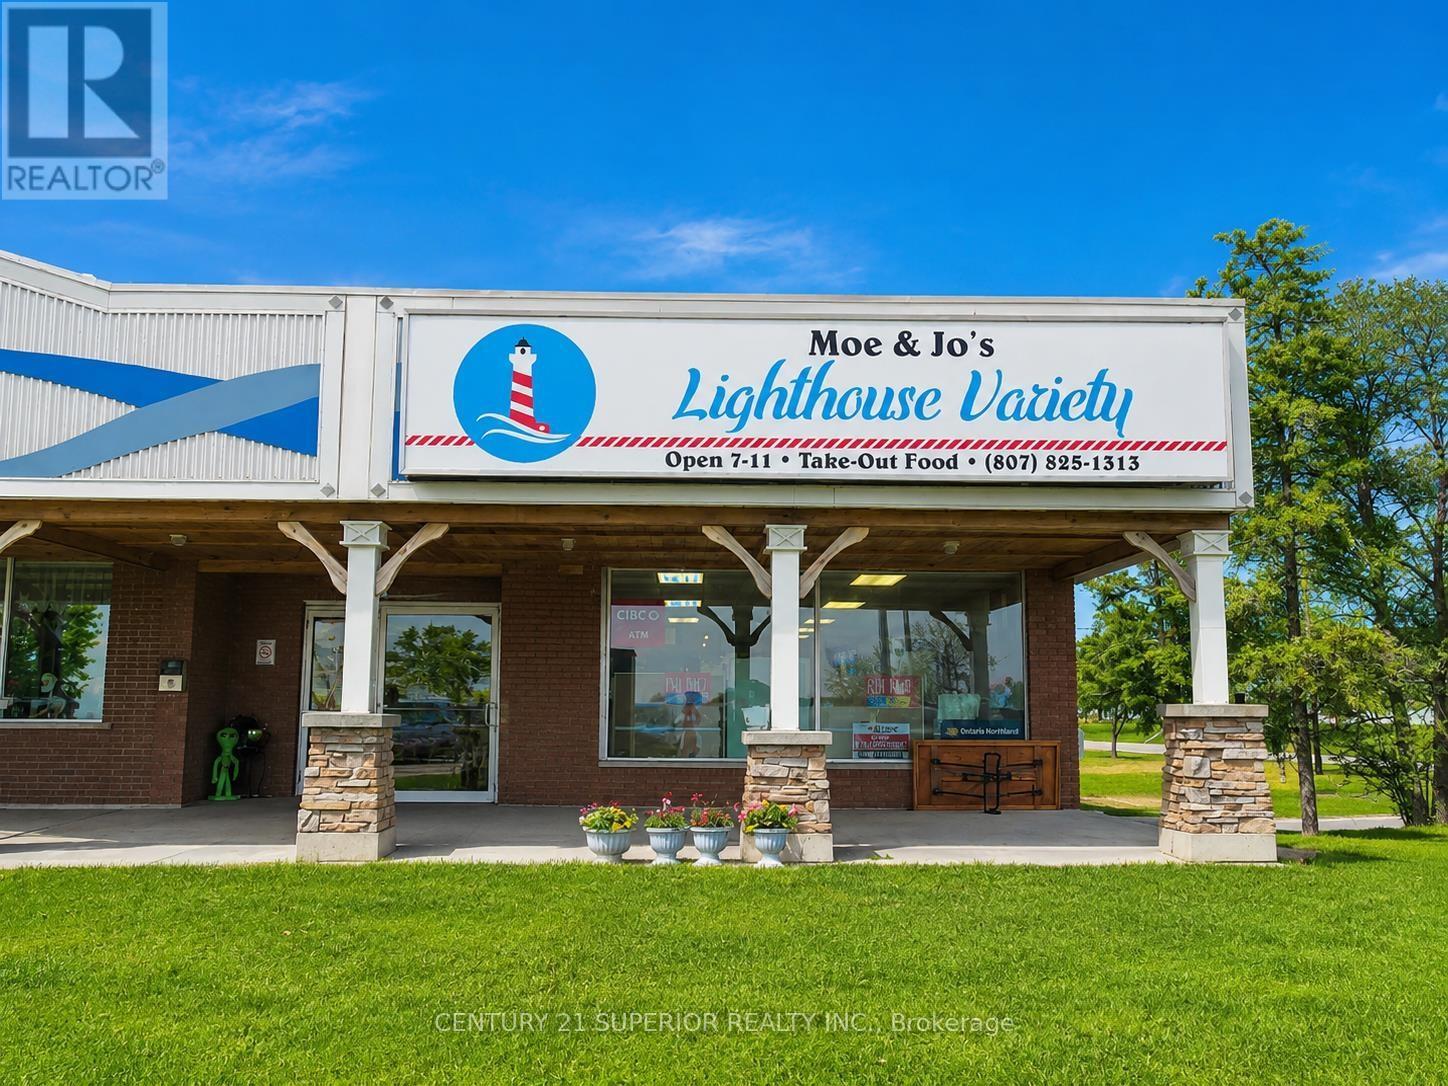
41 Simcoe Plaza
Terrace Bay, Ontario
Mo & Jo are retiring!! Mo & Jos Lighthouse Variety is for sale!! This means there's a tremendous opportunity to own & operate a popular well established & well-loved convenience store/take-out restaurant. Open 6 days a week - this family run establishment offers a wide range of convenience style items and products you can't otherwise find on a Sunday. Well known in town for mouth-watering pizzas & delicious homemade burgers. New to the business is M&M Meats (newer freezers & products) Lower-level walk out with a huge office space (once a hair salon) and tons of storage. The building has meticulously maintained with several updates including flooring, paint, equipment, hot water on demand, most propane appliances updated, pizza oven, freezers & coolers. The store is well lit and clean and also serves as a bus depot, and accepts parcel deliveries. Conveniently located in Terrace Bays main business artery - Simcoe Plaza - with views of Lake Superior and Terrace Bay's famous lighthouse - a popular tourist attraction! Visit www.century21superior.com so see more. (id:49269)
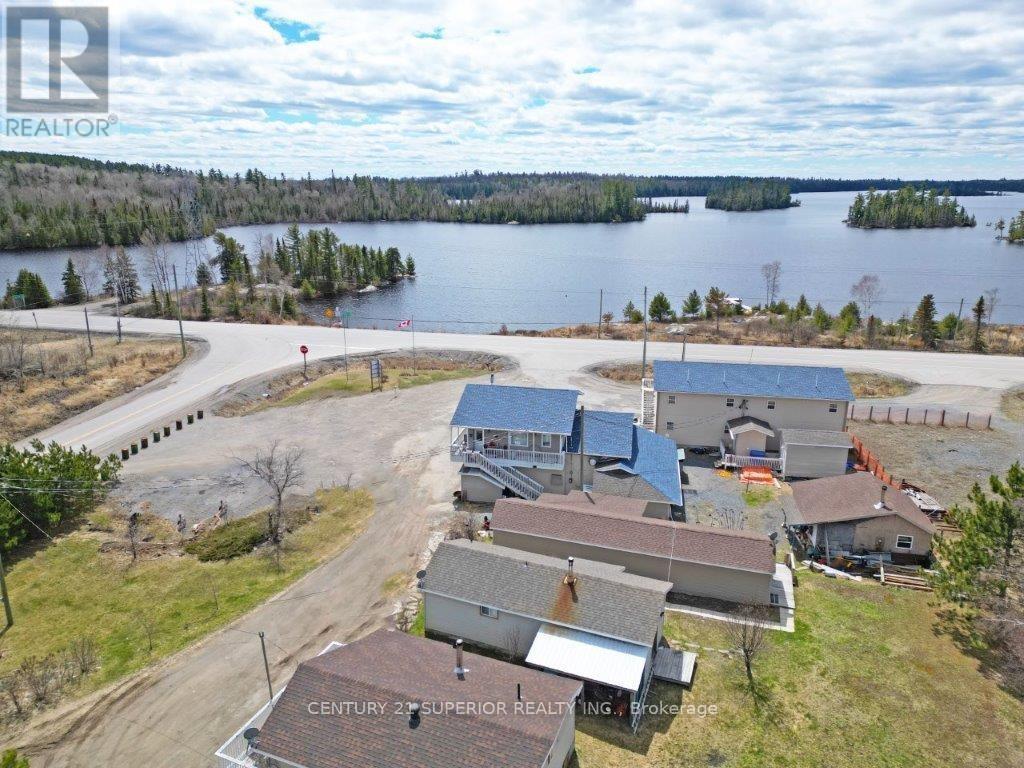
406 Hwy 11 623
Atikokan, Ontario
Here's your opportunity to own a thriving business in the heart of lake country! This exceptional property offers an impeccably maintained 8-room motel, complete with a cozy 28-seat diner featuring a professional kitchen, men's & women's bathrooms, office, staff bedroom & bath, and storage area. Additionally, the updated upper owner's residence provides stunning views of Niobe Lake, offering a peaceful retreat after a day of business operations. Three spacious cabins with kitchenettes, woodstoves, and decks for BBQing provide additional accommodations for guests seeking a rustic getaway. Situated on the corner of Highway 623 and 11, halfway between Thunder Bay, Ontario, and International Falls, MN, this property enjoys prime visibility on the Trans-Canada Highway. The motel rooms boast picturesque views of Niobe Lake, with boats and kayaks available for guest use, making it a haven for outdoor enthusiasts. With modern, crisp, clean rooms and large contracts ensuring 100% occupancy starting this fall, this business is set for success. Don't miss this exclusive opportunity to own a slice of paradise with exclusive waterfront access and endless potential for growth! Visit www.century21superior.com for more info & pics. (id:49269)

157 Aqueduct Street
Welland, Ontario
Welcome to this charming, all brick century home in the beautiful, sought-after Prince Charles location in Welland, close to all amenities. Incredibly and tastefully updated throughout while still preserving all of its original character and charm, mostly all of the work here was completed in 2021. Walking up, a beautiful front porch with a cedar porch roof and pot lights delivers amazing curb appeal, complemented by brand new black soffits, fascia, and eaves, plus a spacious 4 car driveway. Inside, luxury vinyl plank flooring runs throughout the open concept main floor, showcasing beautiful attention to detail and gorgeous crown moulding. The kitchen boasts quartz countertops, and the living room offers a cozy gas fireplace, with pot lights throughout the main floor. An extension off the kitchen includes a 2 piece powder room with custom wainscotting, leading into a stunning vaulted ceiling great room complete with a feature wall ready for your big screen TV and an electric fireplace. Sliding doors off the extension lead out to a two tiered deck and fully fenced backyard, perfect for entertaining, plus a fully powered shed for extra storage or workspace. A side entrance leads down to the fully finished basement, featuring luxury vinyl flooring, a bedroom, and a 2 piece washroom with porcelain tile. Upstairs, a beautiful wood stained staircase leads to 3 full bedrooms and a beautifully updated 4 piece bathroom with a quartz vanity and subway tiled shower. All plumbing and electrical throughout the home has also been fully redone, and the washer and dryer are newer, from 2022. With a 2 piece powder room on the main floor, a 2 piece washroom in the basement, and a 4 piece bathroom upstairs, this move-in ready home truly has it all! (id:49269)
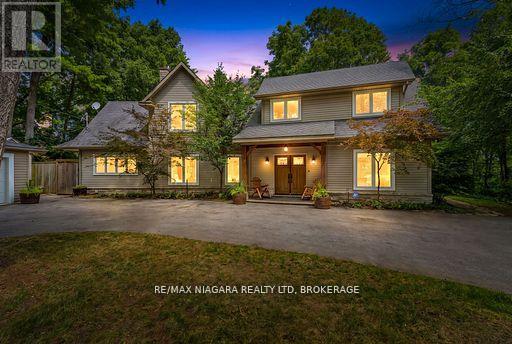
429 Ridge Road E
Grimsby, Ontario
Enjoy spectacular seasonal views of Lake Ontario and the Toronto skyline from this private Niagara Escarpment estate. Mature trees provide lush summer privacy, while fall and winter reveal breathtaking panoramic lake vistas. Set on approximately two acres, with no neighbour on one side and more than 200 acres of adjoining forest, this property offers exceptional privacy. Be sure to view the property video to experience the spectacular setting, views, and grounds by pressing the multi media button below the property description. The Bruce Trail runs through the bottom of the property, providing direct access to nature. Inside, soaring ceilings, pristine hardwood flooring, and beautifully renovated 2026 kitchen and bathrooms create an elegant, modern home. Additional features include a wine cellar and separate outdoor office, ideal for working from home with potential as an in-law or guest suite. A large deck, gazebo, and fire pit complete the property. A setting offering this level of privacy, natural beauty, and proximity to the Bruce Trail is a rare find on Ridge Road East. (id:49269)

639 Via Campanale Avenue
Ottawa, Ontario
Welcome to this bright and beautifully maintained townhome in the heart of Longfields, one of Barrhaven's most sought-after family communities. Offering 4 bedrooms, 4 bathrooms and a fully finished lower level, this home provides the space and flexibility that growing or extended families are looking for.The sun-filled, open-concept main floor features oversized windows, a cozy fireplace and plenty of room for everyday living and entertaining. The spacious kitchen offers granite countertops, a walk-in pantry and ample space to gather. Upstairs, the generous primary suite features a walk-in closet, private ensuite and the convenience of a second washing machine. Two additional bedrooms provide comfortable space for family, guests or a home office, while the bonus flex room is ideal for homework, a study area or reading nook.The fully finished lower level is a standout, offering a fourth bedroom, full bathroom and laundry. Perfect for older children, extended family, guests, a home office or simply extra living space, it adds exceptional versatility for a larger family.Enjoy the spacious deck and open backyard with no direct rear neighbours - perfect for kids, barbecues, gardening or relaxing outdoors.The location is fantastic, with Pierre Elliott Trudeau Elementary School directly behind the property, plus parks, shopping, restaurants, groceries, dentist, doctors office and the Longfields Transit Station/Park & Ride just minutes away. These accessibility features can be removed if desired. A rare opportunity to own a spacious, flexible family home in an incredible Barrhaven location.24-hour irrevocable on all offers. Early possession available. (id:49269)
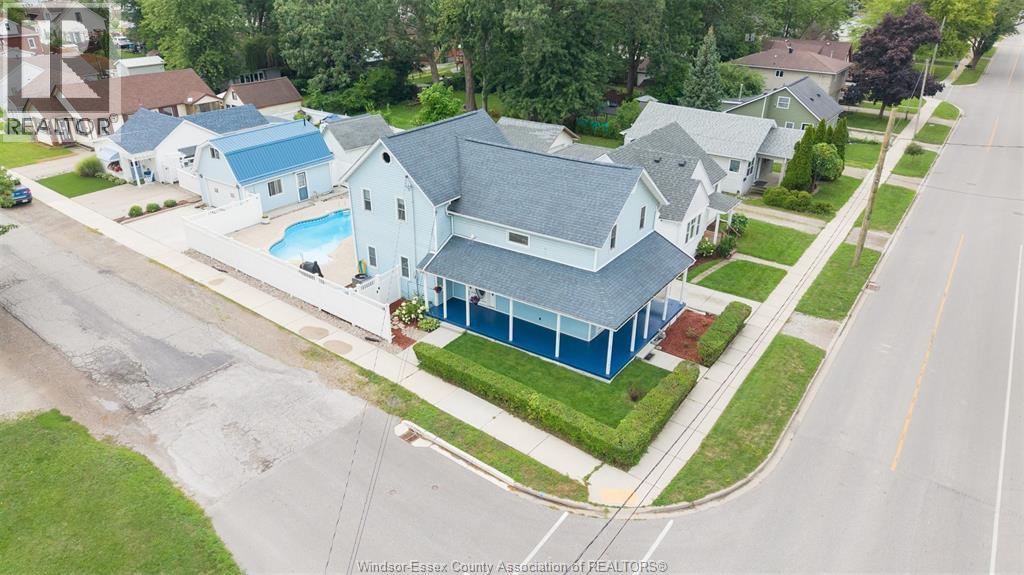
90 Victoria
Essex, Ontario
The perfect blend of character, outdoor living, and versatility awaits in this move-in ready 2 Story home on a desirable corner lot in the heart of Essex. Featuring an inviting wrap-around covered porch, multiple living spaces, and an updated kitchen with a breakfast island, this home offers both comfort and functionality. Step outside to your own private backyard oasis, complete with a fully fenced yard and an inground pool—ideal for relaxing or entertaining all summer long. Adding to the property's appeal is a detached accessory building featuring a full kitchen, with a gas stove hookup, a fridge and a 3-piece bath, offering exceptional flexibility for extended family, guests, a home office, creative space, or other lifestyle needs. Buyers to verify suitability for their intended use. Additional updates include a new 200-amp electrical panel (2026), duct cleaning (2026), and a new rental hot water tank (2026). Ideally located just minutes from Essex's vibrant Main Street, you'll enjoy convenient access to local shops, restaurants, schools, parks, and everyday amenities. (id:49269)
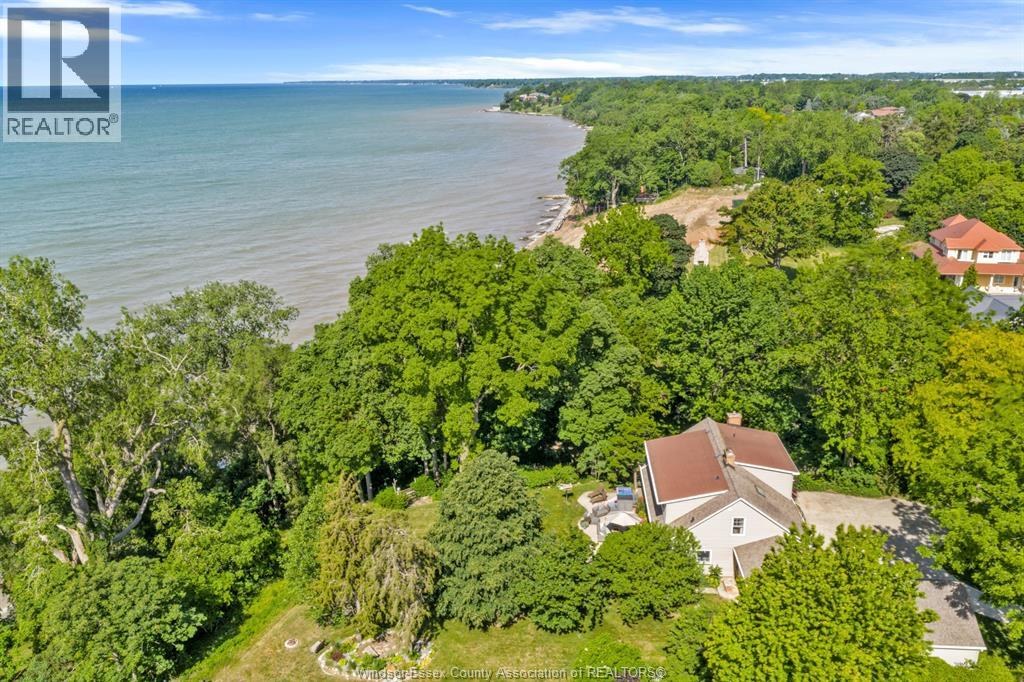
388 Seacliff Drive West
Leamington, Ontario
WELCOME TO THIS ONE OF A KIND WATERFRONT PROPERTY (146 FT OF FRONTAGE) W/STUNNING VIEWS OF THE EVER-CHANGING SCENERY THAT LAKE ERIE PROVIDES. WITH MANY RECENT UPDATES (KITCHEN, LIVING ROOM, MUDROOM, PRIMARY ENSUITE, PANTRY & SOME WINDOWS) THIS 4 BEDROOM, 4 FULL BATHROOM HOME OFFERS OPEN CONCEPT LIVING. THE MAIN FLOOR FEATURES A HUGE FAMILY ROOM W/GAS FIREPLACE, FORMAL DINING ROOM & A LARGE DEN ALL OVERLOOKING THE LAKE. MAIN FLOOR GUEST BEDROOM, DEN. & LAUNDRY ROOM. 2ND FLOOR HAS 3 LARGE BEDROOMS & TONS OF STORAGE. PRIMARY BEDROOM IS HUGE WITH A 3 PCE ENSUITE AND WALK IN CLOSET. LOWER LEVEL FEATURES A FAMILY ROOM W/A FREE-STANDING GAS FIREPLACE, SAUNA, STORAGE & UTILITY ROOM. OVERSIZED 2.5 CAR GARAGE, STORAGE SHED. LAKE LIVING AT ITS BEST WITH BEAUTIFUL LANDSCAPING. MATURE TREES AND FULL ACCESS DOWN TO THE SANDY BEACH. A RARE FIND WITH 1.2 ACRE LOT. CALL TODAY FOR YOUR OWN PRIVATE VIEWING. (id:49269)
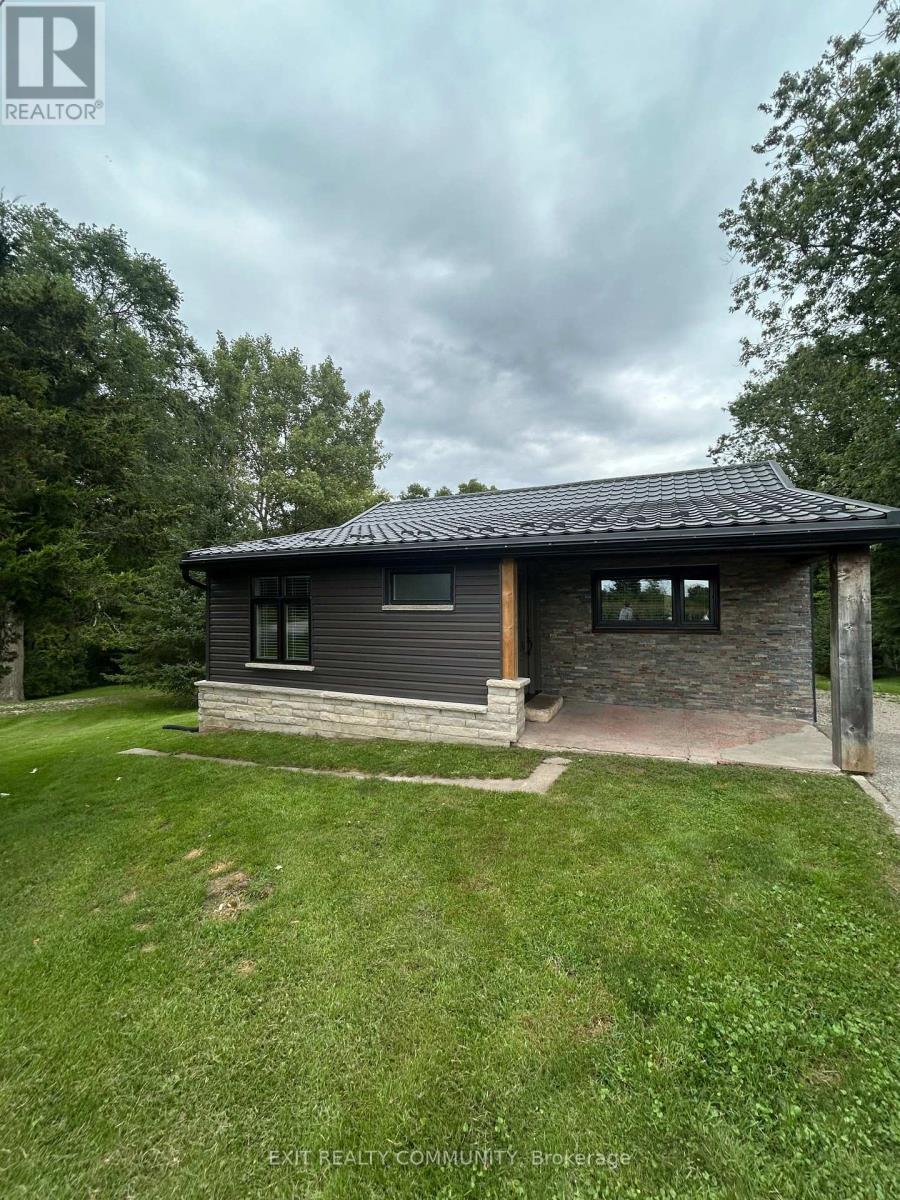
22530 Coldstream Road
Middlesex Centre, Ontario
Welcome to 22530 Coldstream Road, where space, privacy and potential come together on a beautiful 0.47 acre lot in Komoka. This bungalow features a walkout basement and plenty of opportunity to make the space your own, while several major updates have already been taken care of, including a metal roof, new windows, brand-new siding and new appliances. Outside is where this property really shines, with a generous private lot, a creek running along the back of the property, and plenty of room for large gardens, outdoor entertaining, kids and pets to explore, or simply more space to enjoy. Surrounded by lovely neighbours and located in a growing community, you can enjoy a quieter setting while still being close to everyday amenities. Whether you're looking for more outdoor space, a property to put your own stamp on, or simply a little more privacy, this is a wonderful opportunity to call Komoka home. *Additional picture coming soon (id:49269)
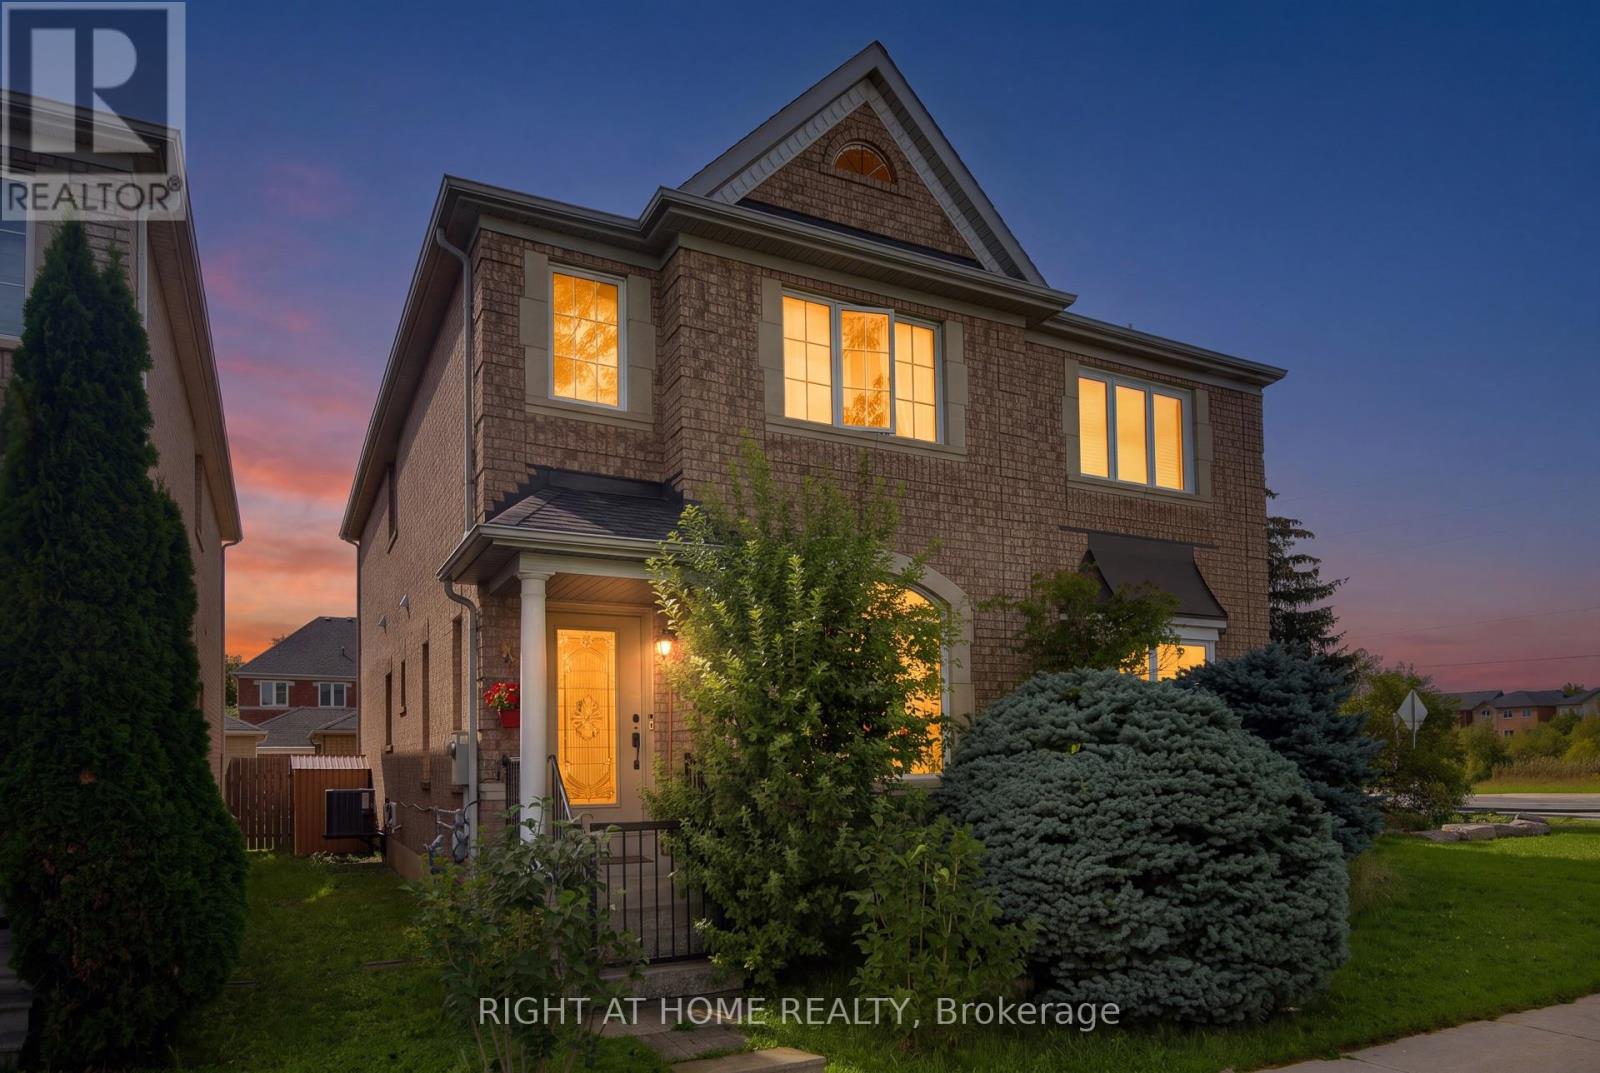
4 Forest Run Boulevard
Vaughan, Ontario
Beautiful, Bright and Spacious Semi with 2 Car Garage, 3 BDR and 4 Bath Home in a Prime Location of Thornhill. Three Reasons to Fall in Love with This Home:1.Move-in Ready with Curb Appeal and Top Value!!! $$$ Recently Spent on Professional Design and Upgrades: The Main floor features 9 ft ceilings. Custom Gourmet Kitchen with Extended Cabinets and Premium Quartz Counter, Custom Closets and High Quality Laminate Throughout, Finished Bsmt with Bath and Another Murphy Bed in Main Room.2. Location!! Top-rated Schools, Lush Parks, Public Transit, Entertainment, Restaurants, Home Depot and Rona and shopping are Steps to Reach.3. Price! Use Today's Market Condition to Acquire this Home from a Motivated Seller. (id:49269)