
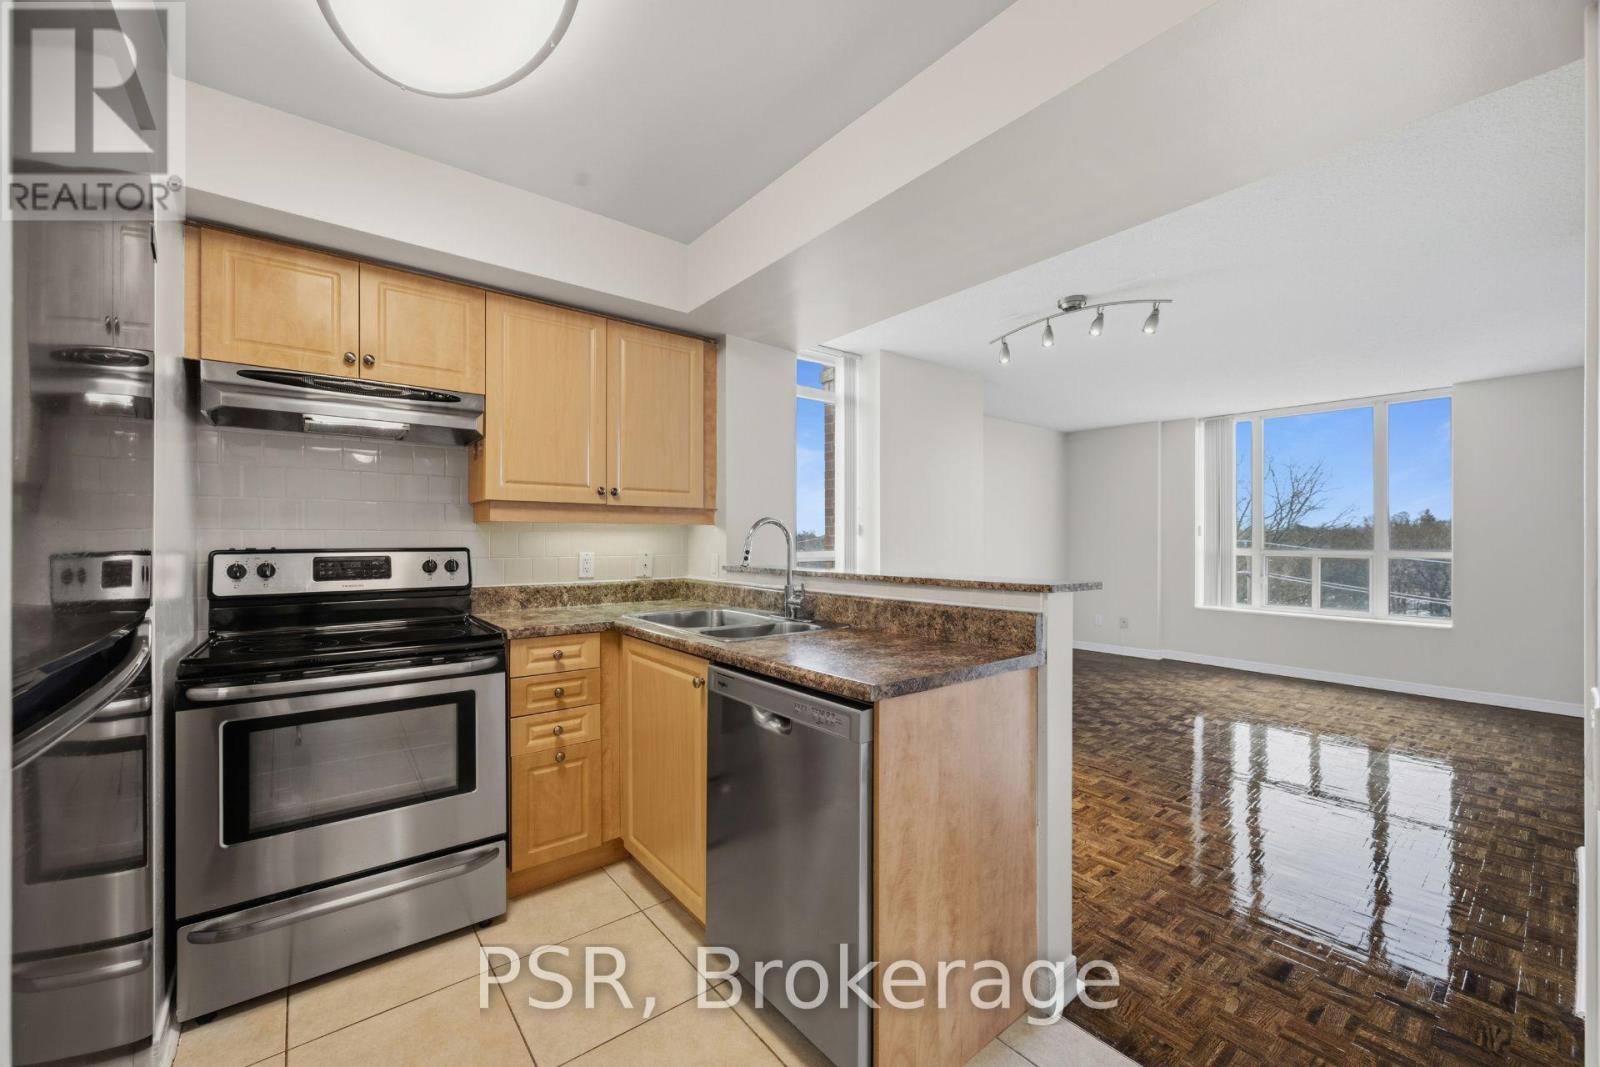
302 - 515 Rosewell Avenue
Toronto, Ontario
**Limited-Time Incentive: $1,000 one-time rent credit available for applications submitted within 48 hours of the showing** This two-bedroom corner suite features a spacious split layout, the open-concept kitchen flows seamlessly into the living and dining areas, surrounded by south-west windows that flood the space with natural light. Additional highlights include the convenience of in-suite washer and dryer. Residents enjoy a variety of amenities, including a gym, party room and lounge, theatre room, and guest suite. Situated in the highly sought-after Avenue & Lawrence neighbourhood, one of Toronto's most prestigious residential communities, this property is just steps from local parks, boutique shops along Avenue Road, grocery stores, banks, LCBO, public transit, and a short distance to Yonge & Lawrence. (id:49269)
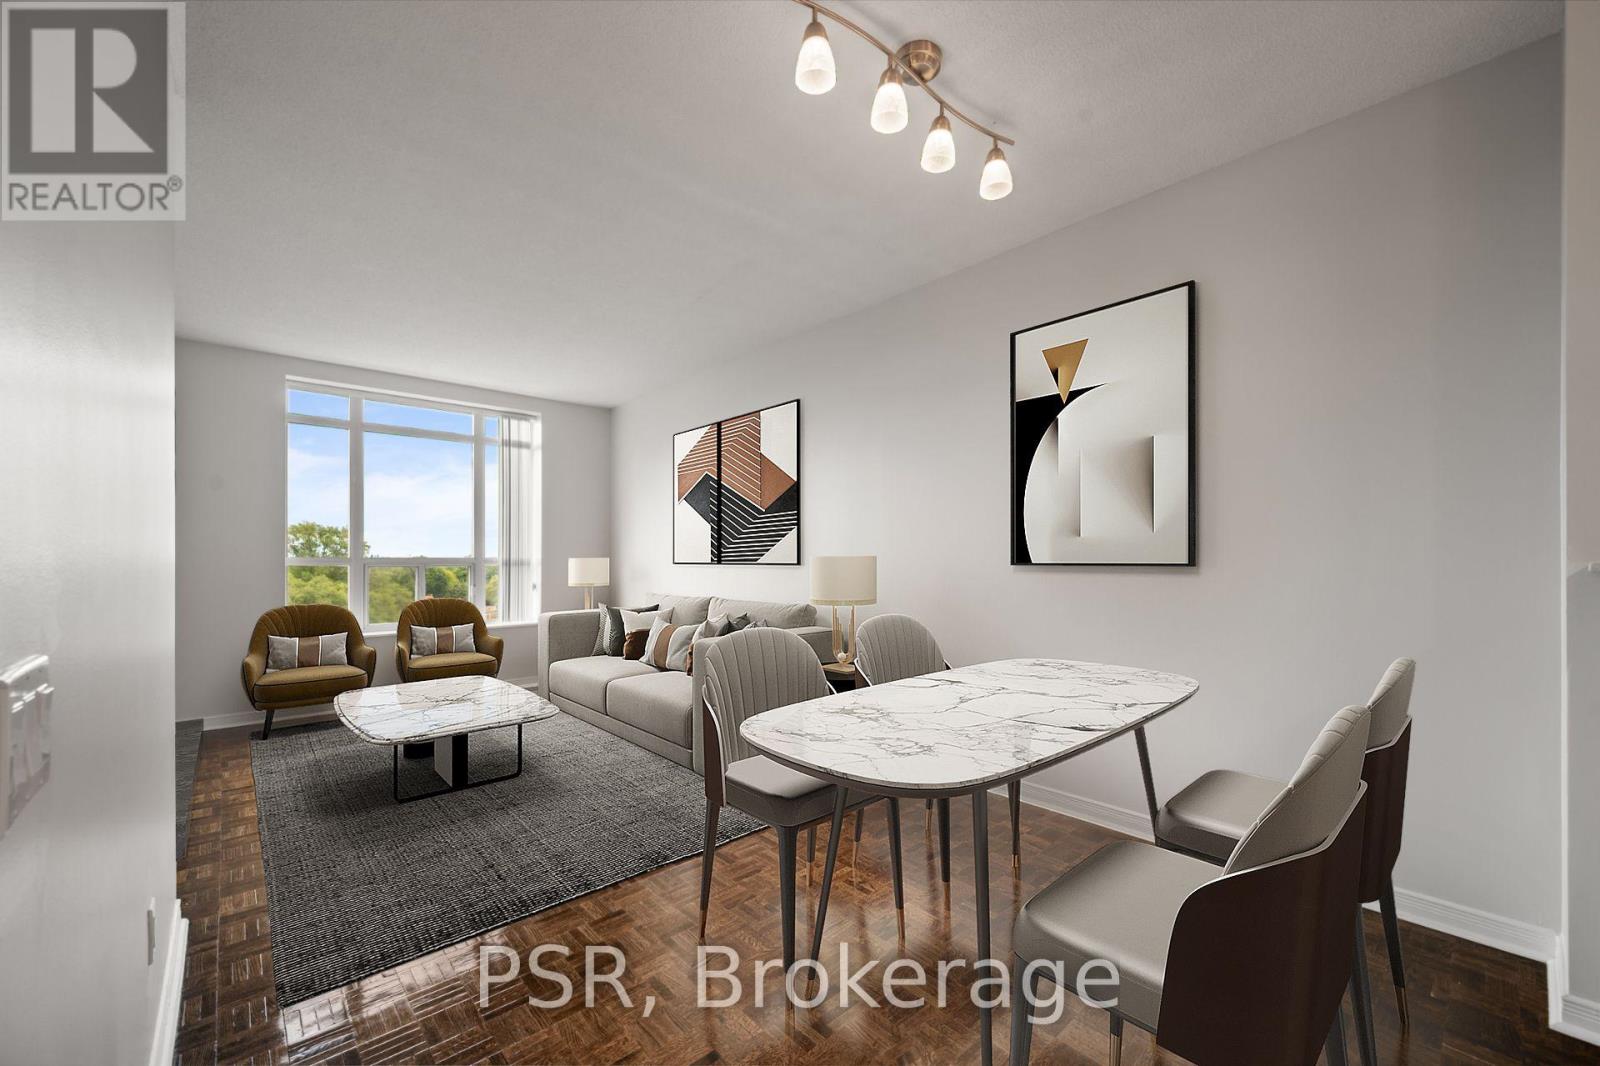
311 - 515 Rosewell Avenue
Toronto, Ontario
**Limited-Time Incentive: $1,000 one-time rent credit available for applications submitted within 48 hours of the showing** This spacious One-Bedroom + Den suite features a thoughtfully designed layout with an open-concept kitchen and breakfast bar that seamlessly connects to the living and dining areas. Large east-facing windows fill the space with natural light, creating a bright and inviting atmosphere throughout. Residents enjoy a variety of amenities, including a gym, party room and lounge, theatre room, and guest suite. Situated in the highly sought-after Avenue & Lawrence neighbourhood, one of Toronto's most prestigious residential communities, this property is just steps from local parks, boutique shops along Avenue Road, grocery stores, banks, LCBO, public transit, and a short distance to Yonge & Lawrence. (id:49269)
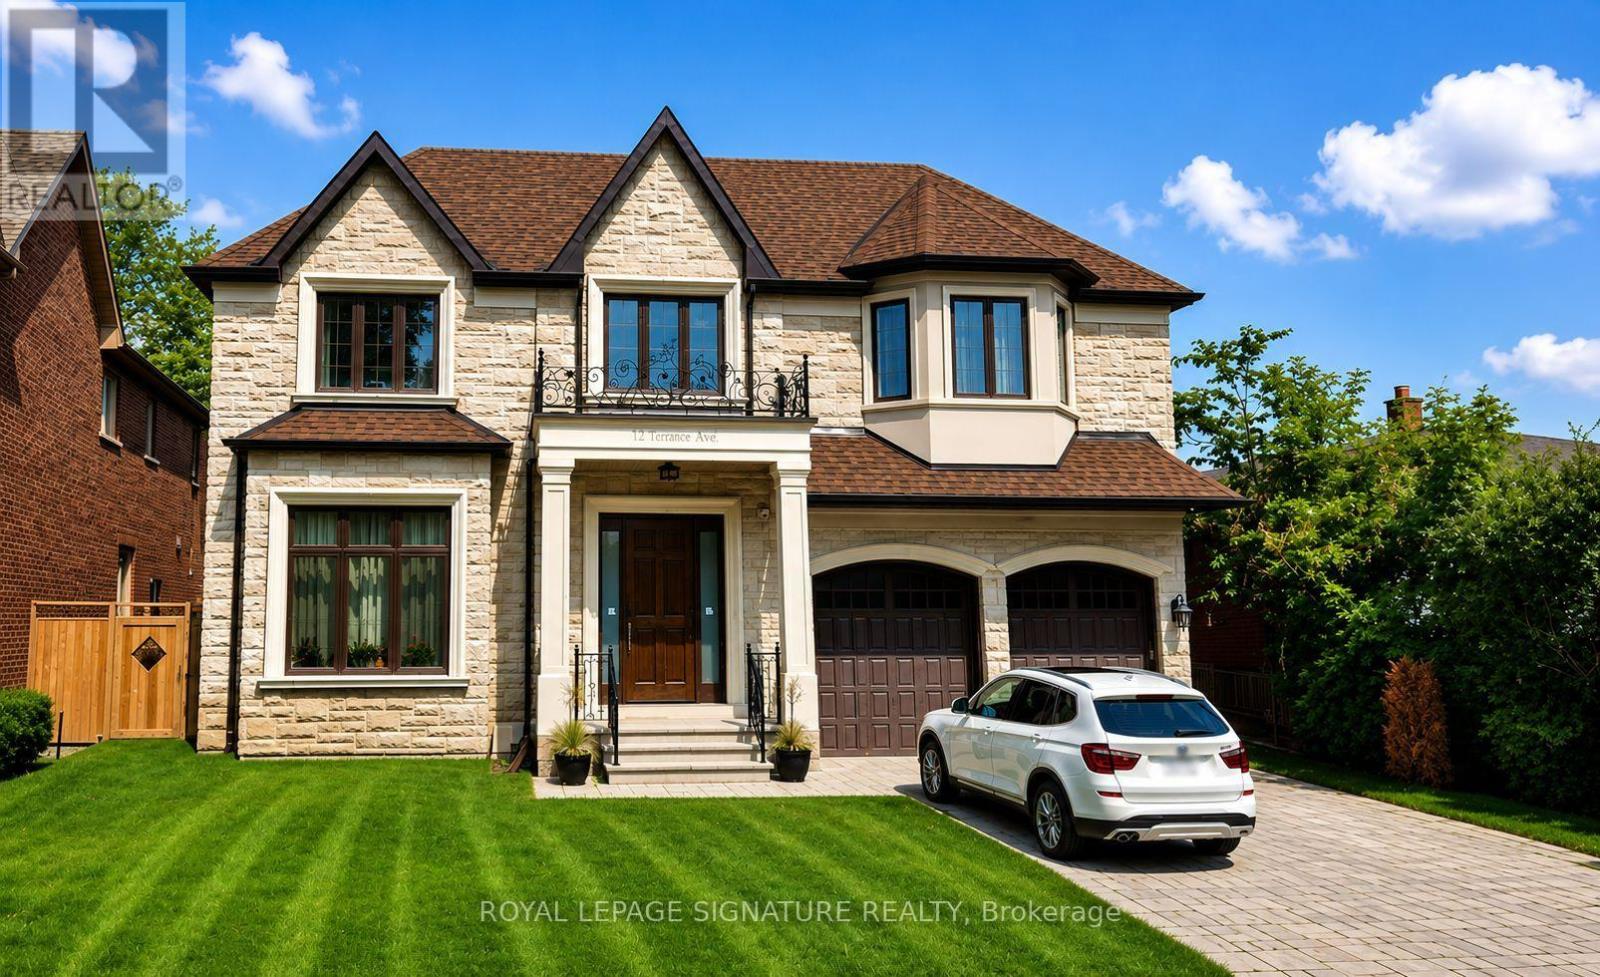
Lower - 12 Terrace Avenue
Toronto, Ontario
Could be rented all-inclusive for $2,400. One or Two people Max. Welcome to this beautifully finished, upscale 2-bedroom walk-out basement apartment in the highly desirable Willowdale West, North York neighbourhood. Finished to an exceptional standard, this spacious and elegant suite offers heated marble flooring throughout, high ceilings, pot lights, and a bright open-concept living and dining area, Brand New Fridge and Dishwasher. Enjoy the convenience of a private walk-out entrance with French doors, along with a stunning custom wet bar featuring granite countertops, a full-size stainless steel fridge, dishwasher, wine storage, and bar seating. The suite offers two generously sized bedrooms with closets and a beautifully appointed full bathroom featuring a quartz/marble vanity, vessel sink, framed mirror, and full tub and shower. A large private in-suite laundry room is equipped with a full-size Samsung front-load washer and dryer, quartz countertops, a deep laundry sink, and ample cabinetry. The unit is semi-furnished, including a bed, table, sectional, and an additional sofa, which can be removed upon request. One driveway parking space is included. Do not miss it. (id:49269)
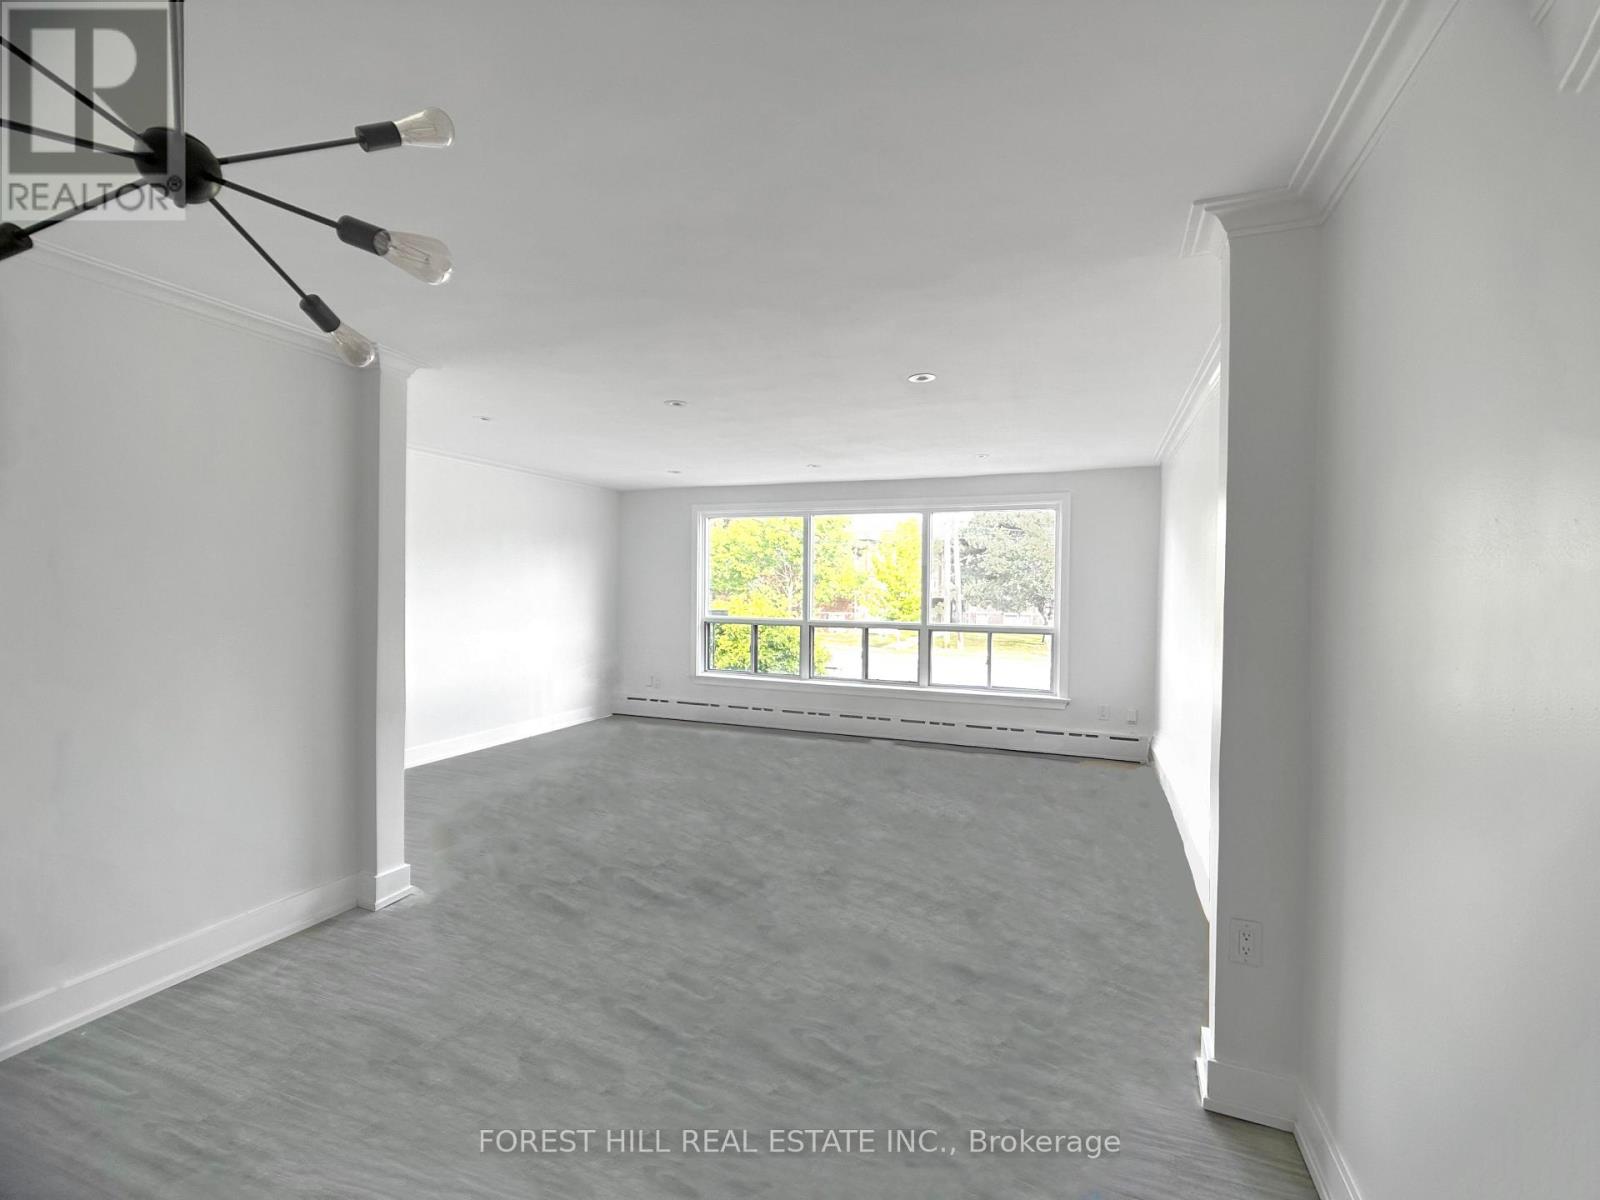
#2 - 443 Wilson Avenue
Toronto, Ontario
Spacious 3 Bed Unit with Northern and Southern Exposure, plus 2 Parking Spots. Over 1000sf on One Level. Fully Renovated and Painted in 2023 including New Flooring, Carpet, Lighting, Kitchen Cabinets, Counters & Backsplash, and Bathroom with 2 Sinks. Mins drive to Allen Rd and 401. Steps to Convenience Store, 8-15 Mins Walk to Wilson TTC Subway Station, Starbucks, No Frills, Tims, Aisle24 Grocery, Pharmacy, LCBO, Beer Store, Costco, Restaurants, Champlain St Parkette, Stores & More. (id:49269)
95 Bernice Crescent
Toronto, Ontario
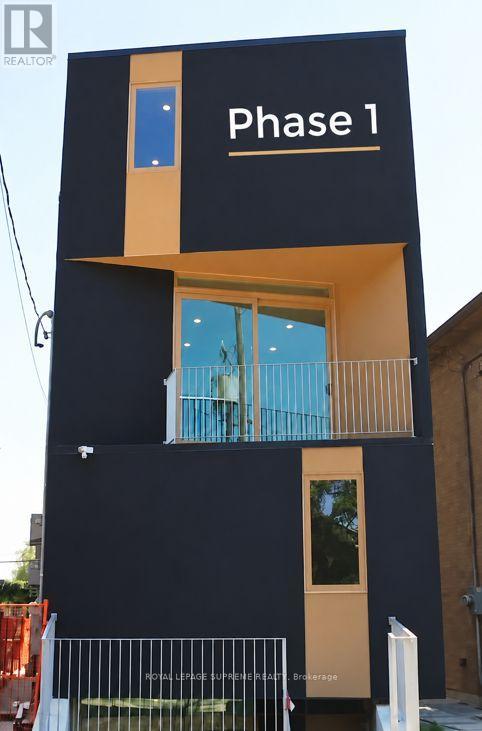
ATTENTION BUILDERS, INVESTORS & DEVELOPERS! Exceptional opportunity with approved plans and full permits for a purpose-built rental fourplex plus a legal garden suite. The lot has been fully cleared, all existing structures have been demolished and all applicable fees have been paid, making this property ready to build. Start construction right away or explore slight modifications to the original plans prior to building, with consultation available. Design and architectural consulting are included in the purchase price. For a look at the finished concept, 101 Bernice has already been built and is a mirror of this future build, offering a tangible example of the unique design and finished product. Purpose-built rental projects may also qualify for available CMHC programs and incentives, including potential interest rate savings, longer amortization options and HST rebates, subject to eligibility. A rare opportunity to acquire a fully prepared development site with plans, permits and professional support already in place. List of approved and bonded contractors available. Temporary hydro line and pole on sight. (id:49269)
542 Beresford Avenue
Toronto, Ontario
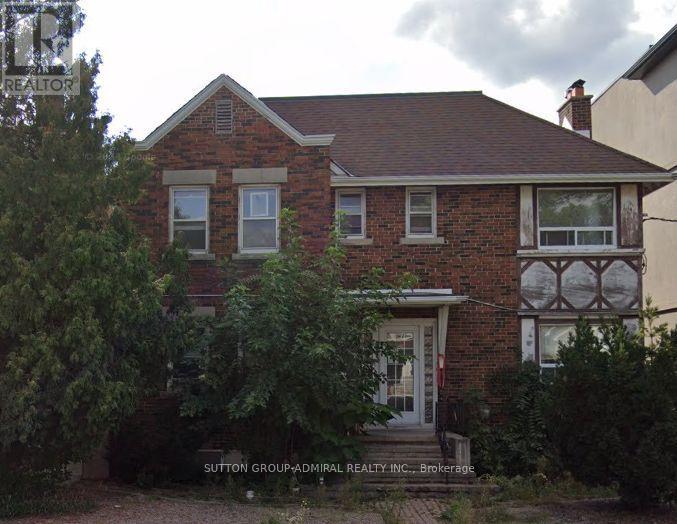
ATT BUILDERS/RENOVATORS: 44' FRONTAGE LOT; SEVERANCE IN PLACE; PROPERTY NOT LIVEABLE; NO INTERIOR ACCESS TO THE PROPERTY. Set within the sought-out Upper Bloor West Village neighbourhood, this rare wide lot pairs a quiet, family-friendly setting with approved severance and established plans for two new homes. Current permits support two 3-storey semi-detached homes with walk-up basements, each planned at over 2,700 sq ft (above grade) with generous ceiling heights, plus a rear garden suite and a detached 2-car garage with laneway access. The location offers close proximity to parks, reputable schools, the Annette Recreation Centre, and convenient transit options. Residents will enjoy easy access to a vibrant mix of shops, eateries, cafés, pubs, and boutiques throughout both Bloor West Village and The Junction, providing a strong blend of community amenities and west Toronto character. A great chance to bring a new vision to a highly desirable pocket. Property sold as is, where is. (id:49269)
30 - 16 Rexdale Boulevard
Toronto, Ontario
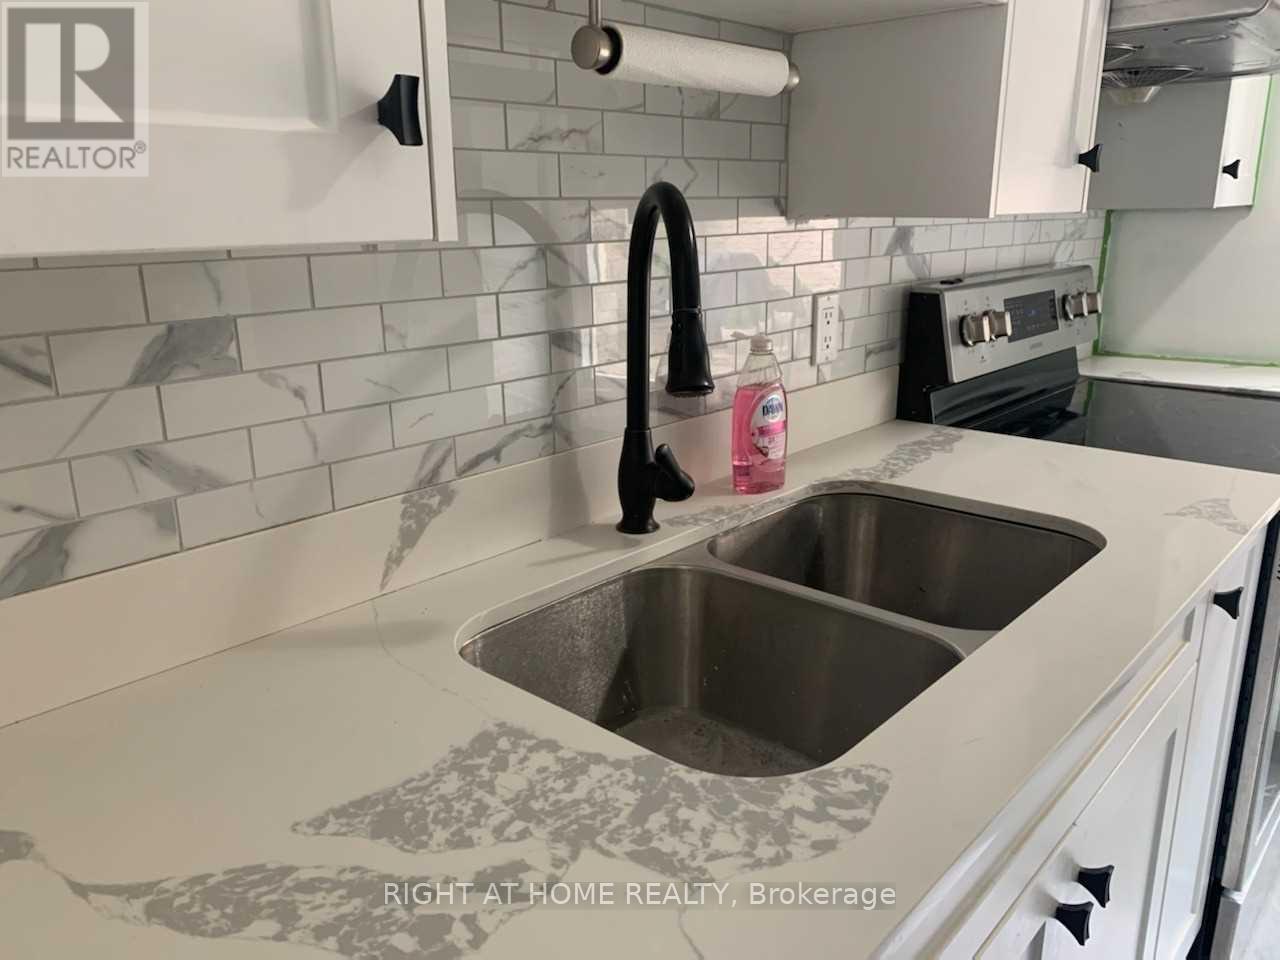
A Rare Find in Rexdale-Kipling! Welcome to this bright and beautifully maintained 2-bedroom, 2-bathroom townhouse, ideally situated in a prime commuter location just steps from Hwy 401 and public transit. What truly sets this home apart is its unique location within the townhouse community, positioned above a commercial plaza and creating a distinctive, elevated residential setting. Each townhouse enjoys its own terrace area, while the enclosed community provides a wonderful environment for families and children to enjoy outdoor time away from busy streets and passing traffic. Inside, this well-cared-for home offers a bright and inviting layout with plenty of comfortable living space. The property reflects genuine pride of ownership and is complemented by fantastic landlords who take pride in providing a well-maintained home .Enjoy exceptional everyday convenience with parks, shopping, transit and a wide variety of amenities all within easy reach. With Hwy 401 right at your doorstep, commuting across Toronto and beyond is remarkably convenient. A unique townhouse community, a fantastic location, and a home that offers both convenience and a welcoming neighbourhood setting - this one is worth seeing! (id:49269)
85 - 19 London Green Court
Toronto, Ontario
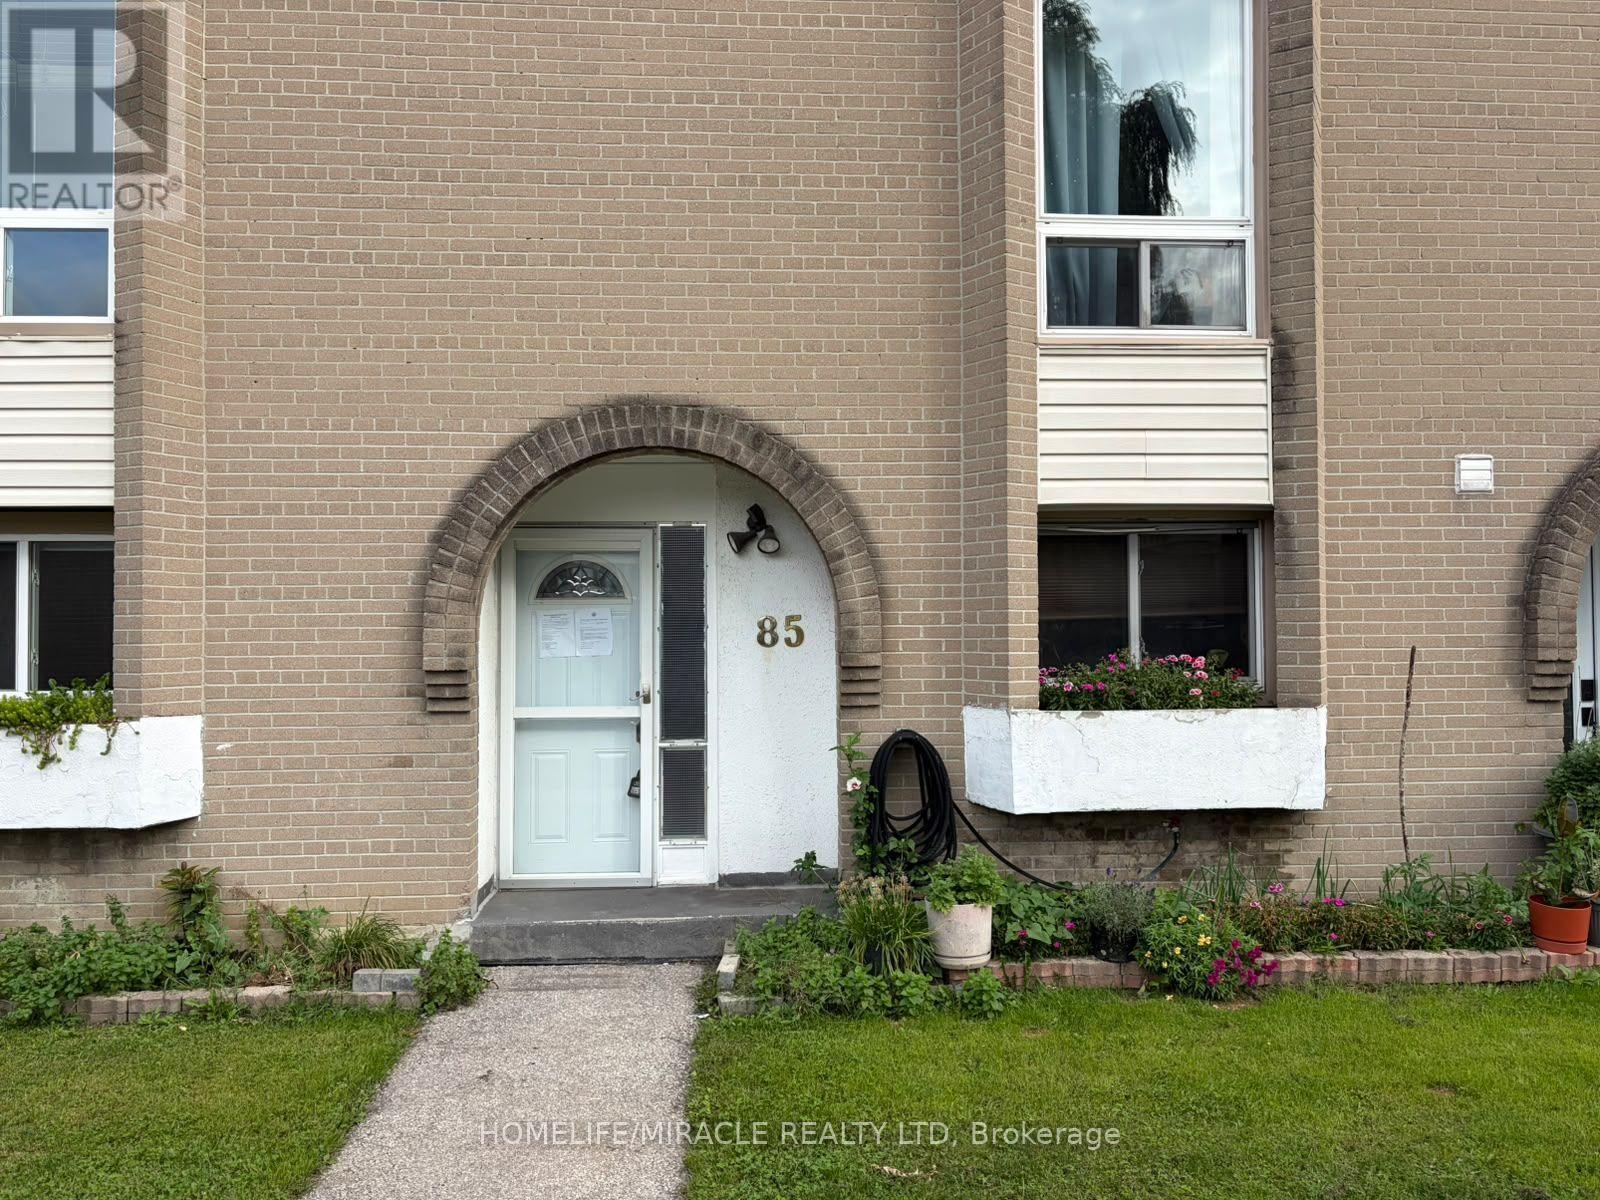
Welcome to 19 London Green Court! This spacious and well-maintained 1,278 sq. ft. home offers exceptional value in a family-friendly community and is a rare opportunity for buyers looking for space, convenience, and long-term potential.Step into a bright and inviting open-concept living and dining area featuring large windows that flood the space with natural light and create a warm, comfortable atmosphere. The walkout to your private terrace provides the perfect setting for morning coffee, outdoor dining, relaxing, or entertaining family and friends.Offering a versatile opportunity, this home is move-in ready to enjoy as-is, while also providing the flexibility to update and personalize over time. Whether you're looking for your first home, downsizing, creating a comfortable space for your family, or seeking an investment with future upside, this property offers tremendous potential.Ideally located close to York University, schools, parks, shopping, restaurants, and a wide variety of everyday amenities. Enjoy convenient access to Highways 400 and 401, Finch West Subway Station, TTC transit, and York University, just approximately 8 minutes away by car.With its generous layout, private outdoor space, convenient location, and excellent potential for future appreciation, 19 London Green Court is an opportunity you won't want to miss.Book your private showing today! (id:49269)
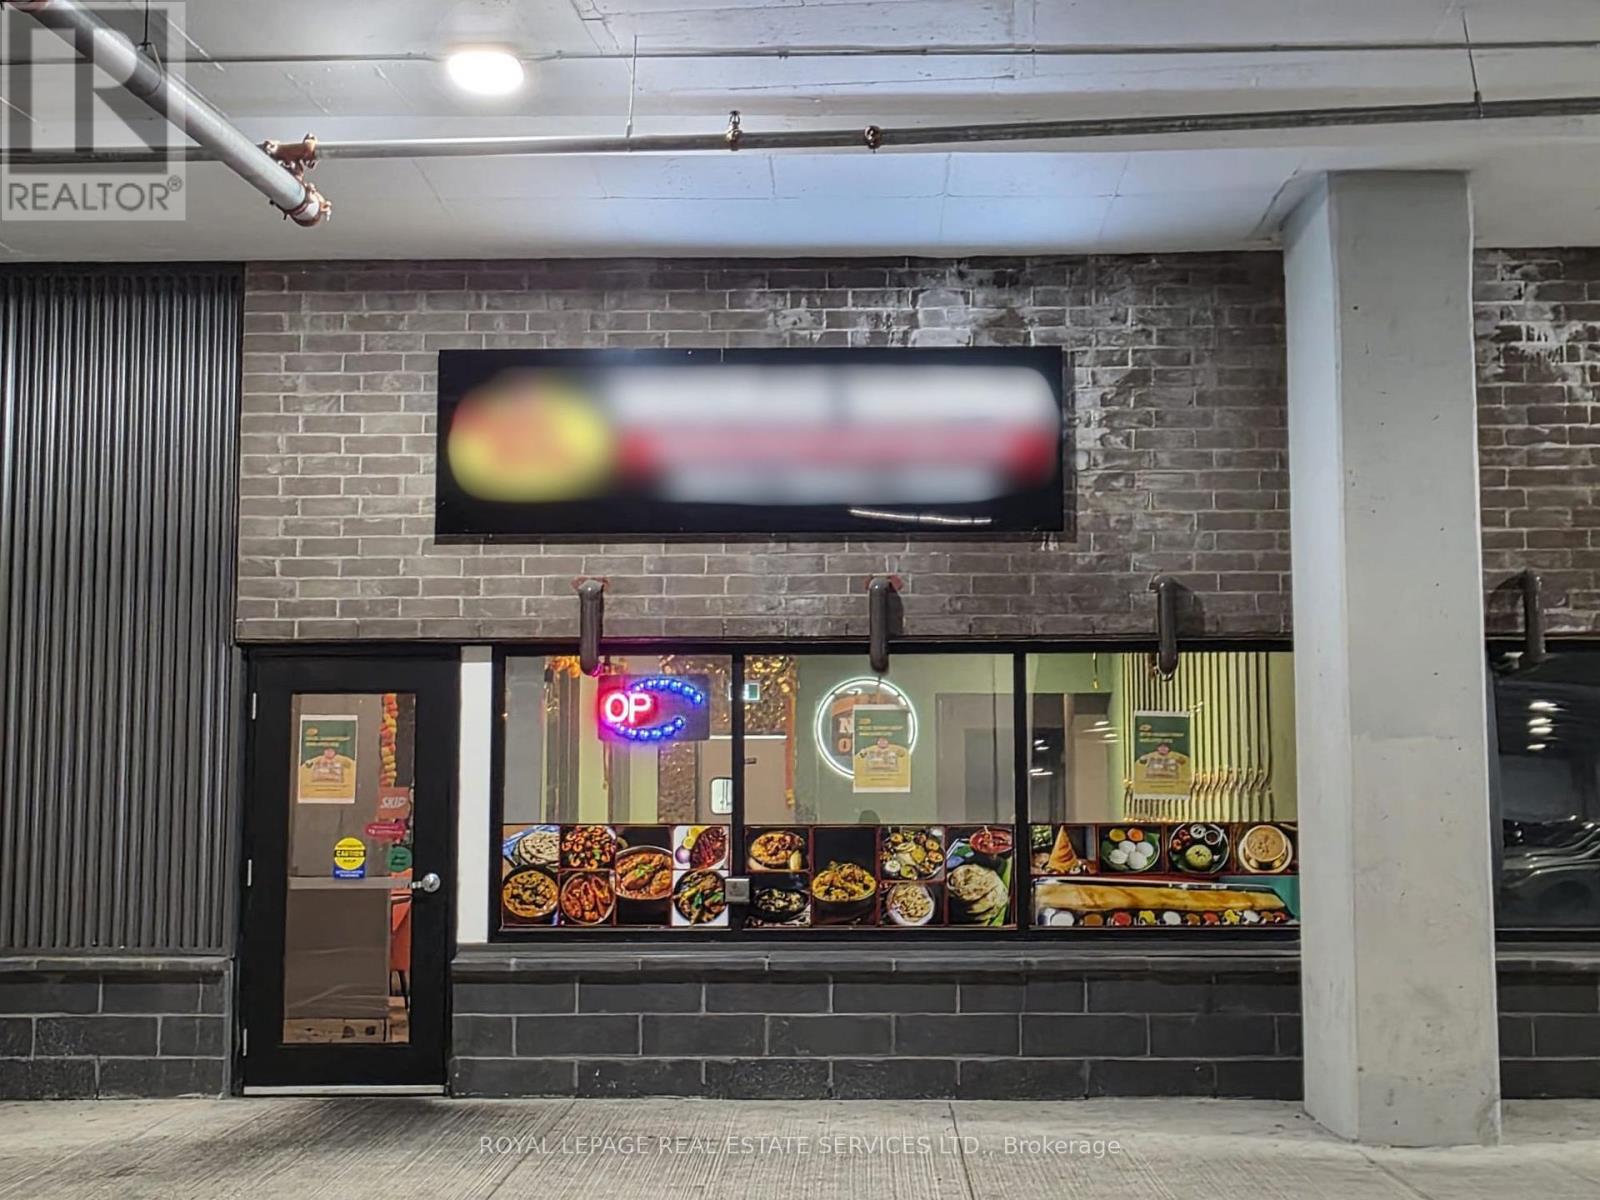
4006 - 21 Rexdale Boulevard
Toronto, Ontario
Location! Location! Location! Seize this exceptional opportunity to own a fully equipped Indian Cuisine Restaurant in one of Toronto's most sought-after locations! Situated at the bustling intersection of Islington Ave and Rexdale Blvd, directly across from Costco in same plaza .With brand-new renovations, state-of-the-art equipment, Long-term lease in place with favourable terms available to qualified buyers. Ideal for owner-operators, franchisees, or investors. The high pedestrian traffic and prime location in Toronto's dynamic business and residential hub make it an ideal spot for growth and profitability. Don't miss your chance to establish your business in a thriving neighborhood with immense potential. This rare opportunity won't last long-act fast to secure your place in one of Toronto's most coveted locations! Motivated seller. (id:49269)
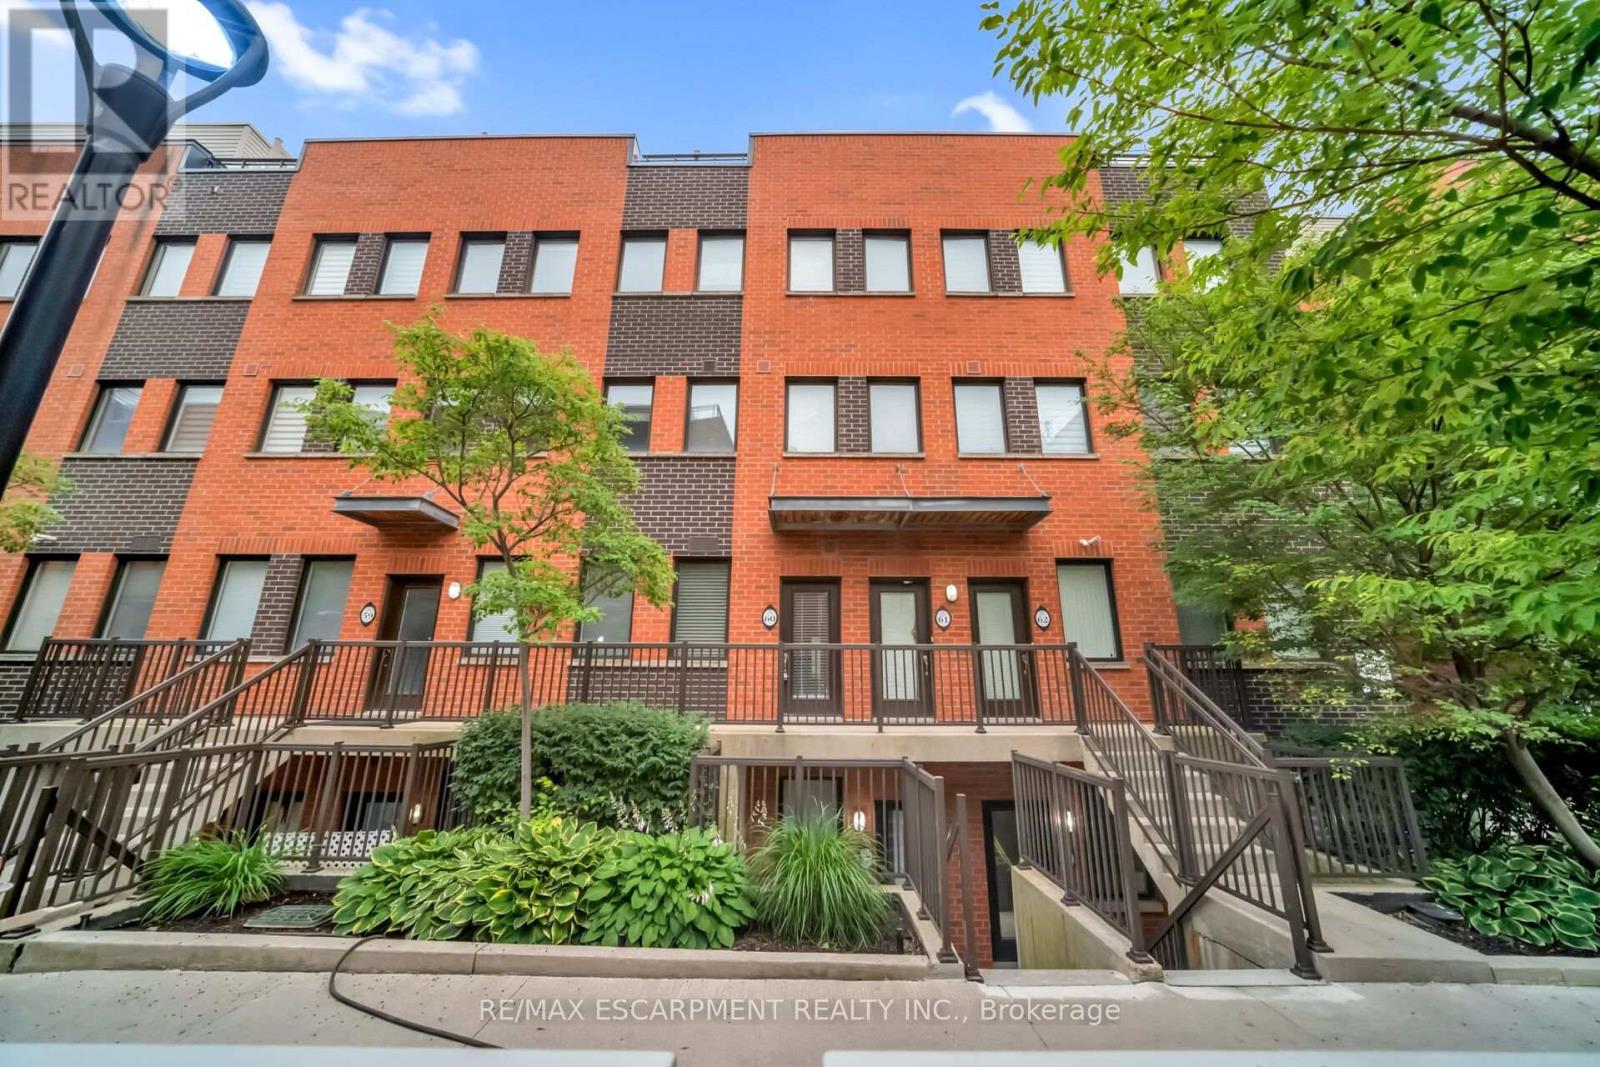
60 - 60 Winston Park Boulevard
Toronto, Ontario
Welcome to 60 Winston Park Blvd, this bright & well appointed unit provides exceptional value. Featuring granite countertops, stainless steel appliances, spacious bedroom & convenient ensuite laundry. Close to Yorkdale Mall, Major Highways, Transit, Shopping and amenities. Includes Fridge, Stove, Dishwasher, Microwave, Washer & Dryer (id:49269)
Brad J. Lamb Realty 2016 Inc.

74 Sixteenth Street
Toronto, Ontario
Opportunity to build new home(s) or investment property in desirable South Etobicoke in the heart of New Toronto. Located in a sought-after neighborhood with convenient access to parks, schools, transit, and local amenities Situated on a 40' x 100' freehold lot (approx. 4,004 sq. ft.), it offers exceptional potential for investors, builders, and renovators looking to seize the opportunity on a prime residential location. The site features detached home built in 1948, detached garage with private driveway. The site is designated with residential RM zoning, supporting strong and varied redevelopment potential therefore it is ideal for variety of opportunities such as renovation, expansion, or a custom rebuild. Whether your strategy is to renovate and hold, flip, or redevelop, this is a rare chance to secure a well-sized lot in an established, high-demand west-end neighborhood with long-term upside (id:49269)
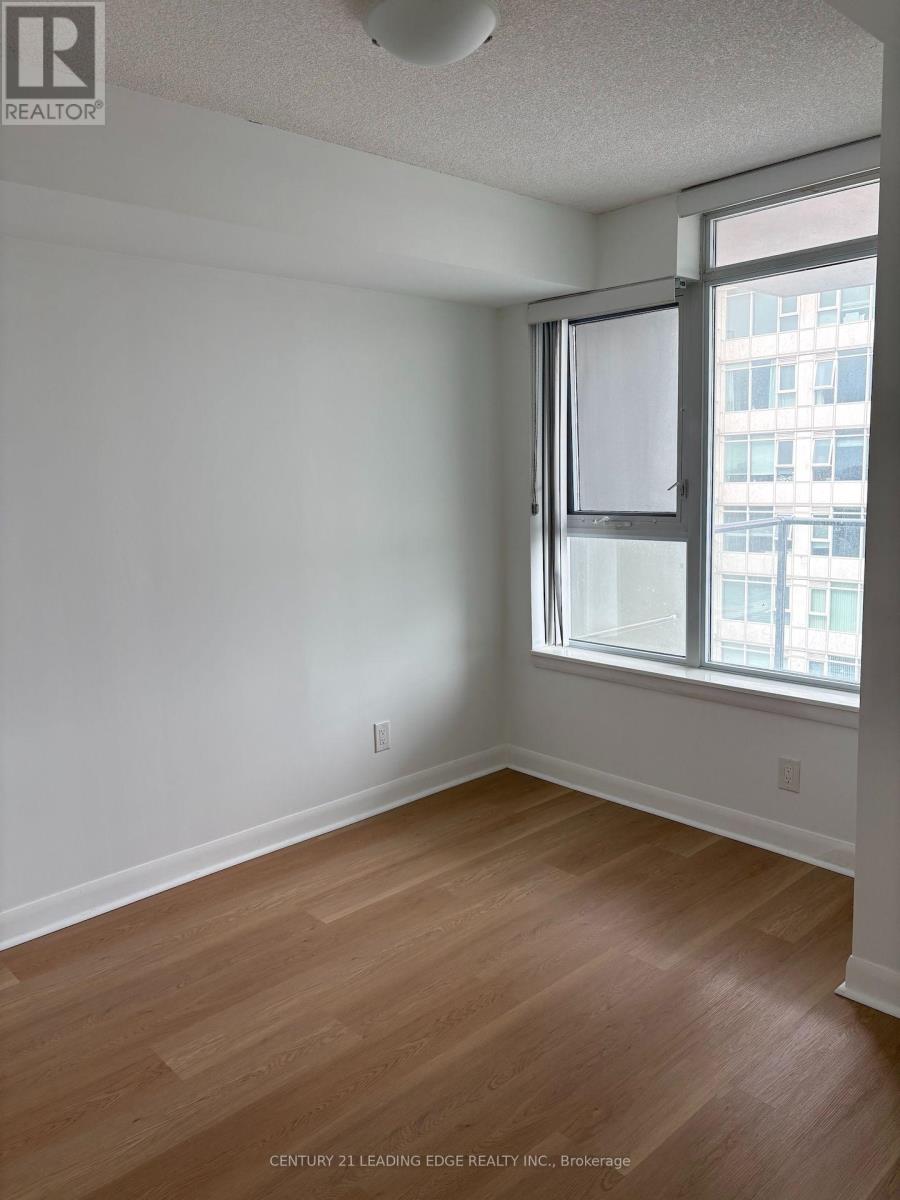
2911 - 190 Borough Drive
Toronto, Ontario
Available Immediately!Welcome to Suite 2911 at 190 Borough Drive! This bright and spacious unit has been tastefully renovated and is move-in ready. The suite features newer flooring throughout, freshly painted walls, and a closed den that offers added privacy and flexibility for a home office, guest space or additional living area. Functional layout with generous living and dining areas, a well-appointed kitchen, comfortable bedrooms and excellent natural light. Enjoy unobstructed views from this high-floor suite and the convenience of living in the sought-after Centro community, with access to excellent building amenities including an indoor pool, fitness centre, party room, games room and more. Conveniently located close to Scarborough Town Centre, TTC, highways, shopping, dining and everyday amenities. Available for immediate occupancy, move in and enjoy! (id:49269)