
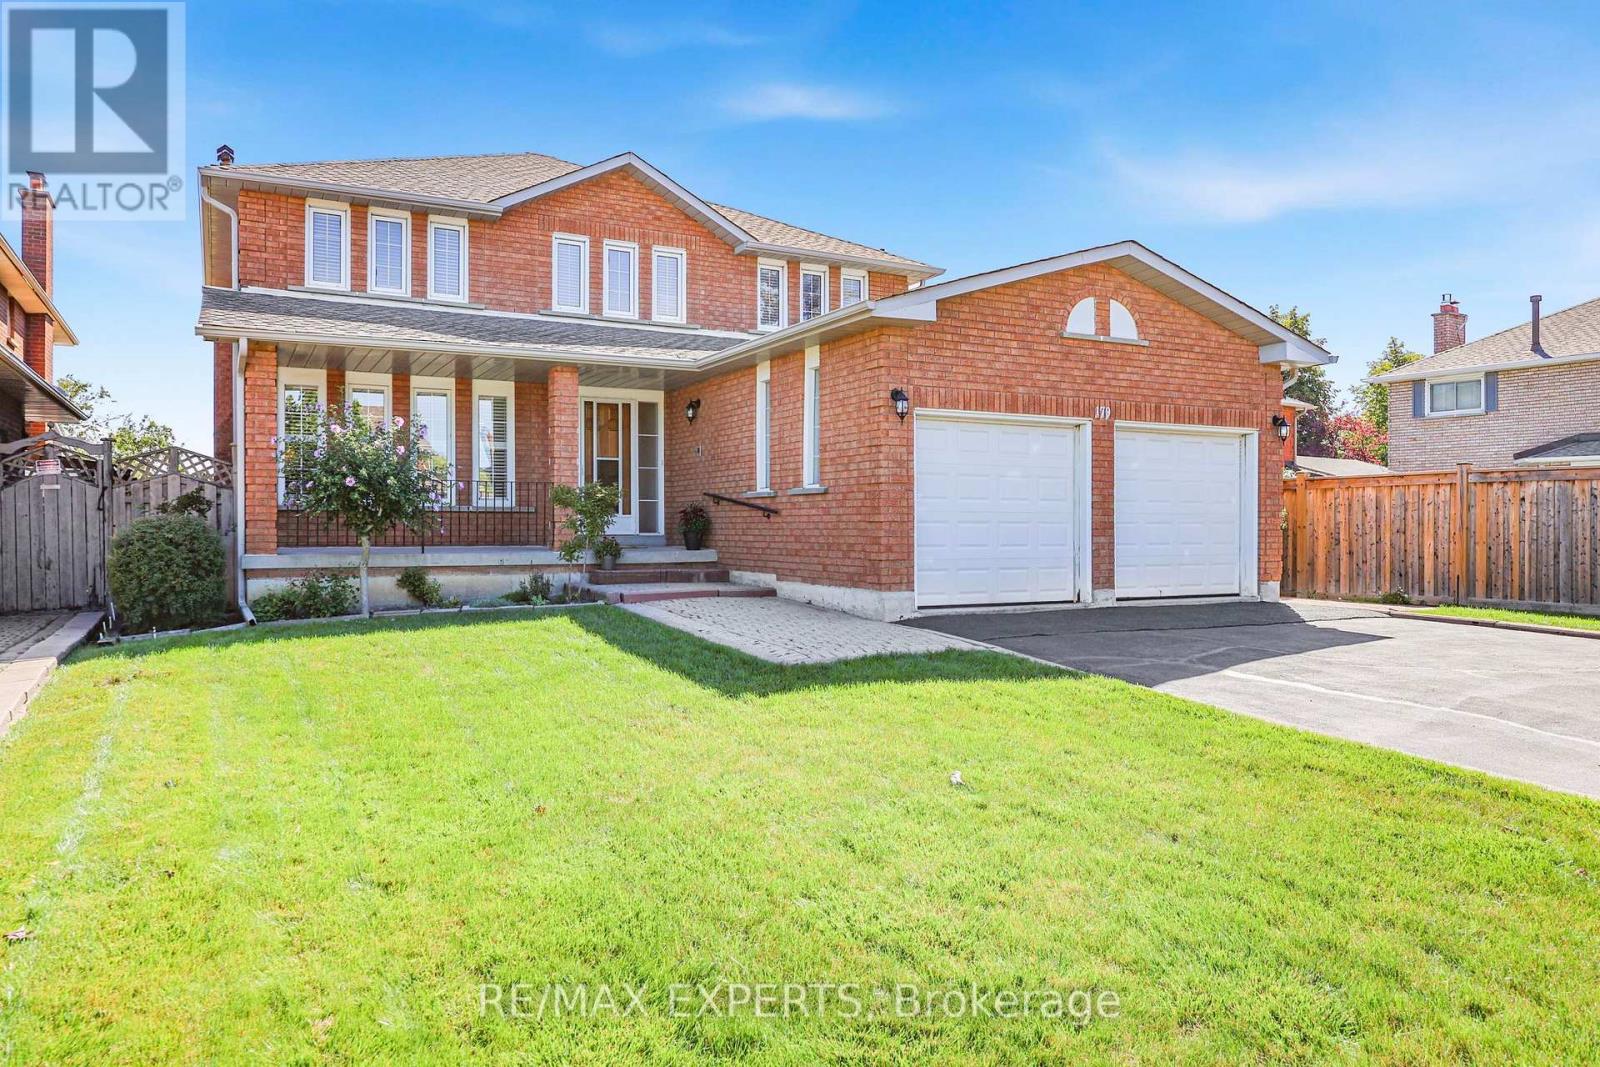
179 Bordeaux Drive
Vaughan, Ontario
QUIET PRIVATE Pool sized Ravine lot sitting on 0.248 acre in East Woodbridge with enough space to have a separated green space sanctuary and garden, hydro and water at the back of the property as well as an in-ground sprinkler system. This neighbourhood has community, people have lived on Bordeaux for many years. Original owner, first time on the market this home has been lovingly cared for as seen in the pride of ownership. Enough space to design your multi-generational family home with 4 Spacious Bedrooms and 4 Bathrooms and 4172 Total Living Space. Walkability to parks, stores. Schools: Blue Willow PS, Elder's Mills PS, Woodbridge College, Immaculate Conception, Father Bressani, ESC de L'Ascension French Immersion Catholic School, 10min drive to Vaughan Metro Subway Station, Costco and amenities. 14 min drive Cortellucci Hospital . Roof (2018) HVAC (2009). (id:49269)

37 Rembrandt Drive
Markham, Ontario
Welcome to 37 Rembrandt Drive, a spacious 4-bedroom family home tucked away on a quiet court in highly sought-after South Unionville. Offering 2,839 sq. ft. above grade (MPAC) with 9-ft ceiling and hardwood flooring throughout. The main floor offers open-concept living and dining areas, oversized family room and a dedicated home office/library, featuring a functional & cozy gas fireplace in the center that warms up the entire level. Upstairs, a skylight brightens up the hallway with four spacious bedrooms provide plenty of room for the entire family, featuring quiet primary bedroom overlooking the backyard with an oversized ensuite bath updated with modern finishes featuring a freestanding tub, glass-enclosed shower, double vanity and Walk-in closet! Fully fenced extra deep backyard add to the home's appeal with beautiful landscaping and functional tool shed, an entertainer's dream! Additional features including smart thermostat, main floor laundry and direct access to garage! Professionally finished basement features 2 extra bedrooms, kitchenette, full bathroom and an additional laundry room, perfect as in-law suite with rental potential! Ideally located close to highly ranked Markville Secondary School, Centennial GO Station, Downtown Markham, Main Street Unionville, Markville Mall, T&T, Foody Mart, Pan Am Centre, community centres, Milne Dam Conservation Park, and Hwy 407. A rare opportunity to own a substantial family home in one of South Unionville's most established communities. Do Not Miss! (id:49269)
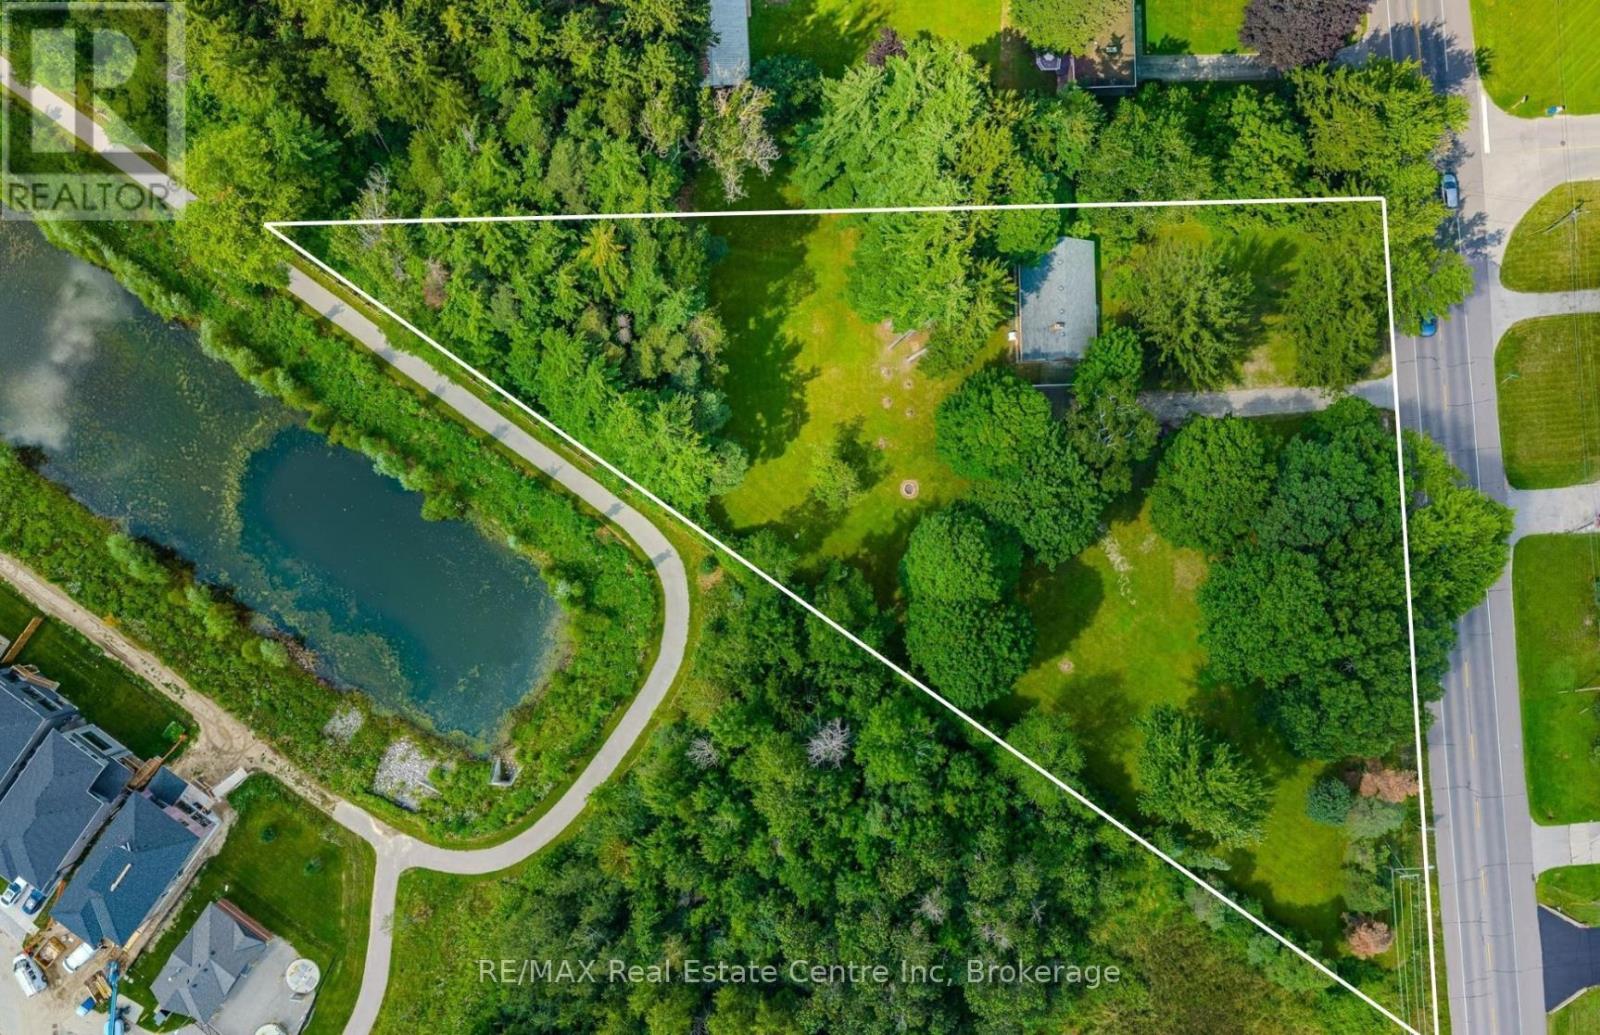
750 Eramosa Road
Guelph/eramosa, Ontario
750 Eramosa Rd is a charming 3-bdrm bungalow nestled on spectacular 1.7-acre property W/detached 2-car garage/workshop! Offering remarkable privacy, peaceful surroundings & tons of outdoor space, this unique property delivers the feeling of country living while remaining just mins from everything Guelph has to offer. Inviting kitchen offers white cabinetry, ample counter space & sun-filled dinette lined W/windows-perfect spot to enjoy morning coffee while taking in the peaceful surroundings. Spacious living room is filled W/natural light from oversized windows showcasing lovely treed views. Classic brick fireplace adds warmth & character while adjoining bonus room offers incredible flexibility as a formal dining room, office, playroom or add'l sitting area. Main level features 3 bdrms each W/hardwood floors & large windows. 4pc main bath offers tiled shower/tub combo & oversized vanity. Downstairs the basement offers even more living space W/generous rec room featuring a 2nd brick fireplace & multiple large windows that bring in lots of natural light. Separate entrance adds exciting potential for in-law suite or income generating living space. Outside is where this property truly shines! Expansive 1.7-acre lot is surrounded by mature trees creating a private & peaceful setting W/endless space to relax, entertain, garden & enjoy the outdoors. Tons of room for kids & pets to play, BBQ, evenings around a fire & even the backyard oasis you have always imagined. Detached 2-car garage/workshop offers exceptional space for cars, hobbies, storage or projects making this an incredible opportunity for anyone seeking more land, privacy & versatility without leaving the city. Located just over 5min from downtown Guelph's shops, restaurants, nightlife & GO Station. Property is within walking distance of Brant Ave PS & St. Patrick Catholic School. Guelph Lake is only mins away making it easy to spend weekends walking trails, kayaking, exploring nature or relaxing by the water (id:49269)
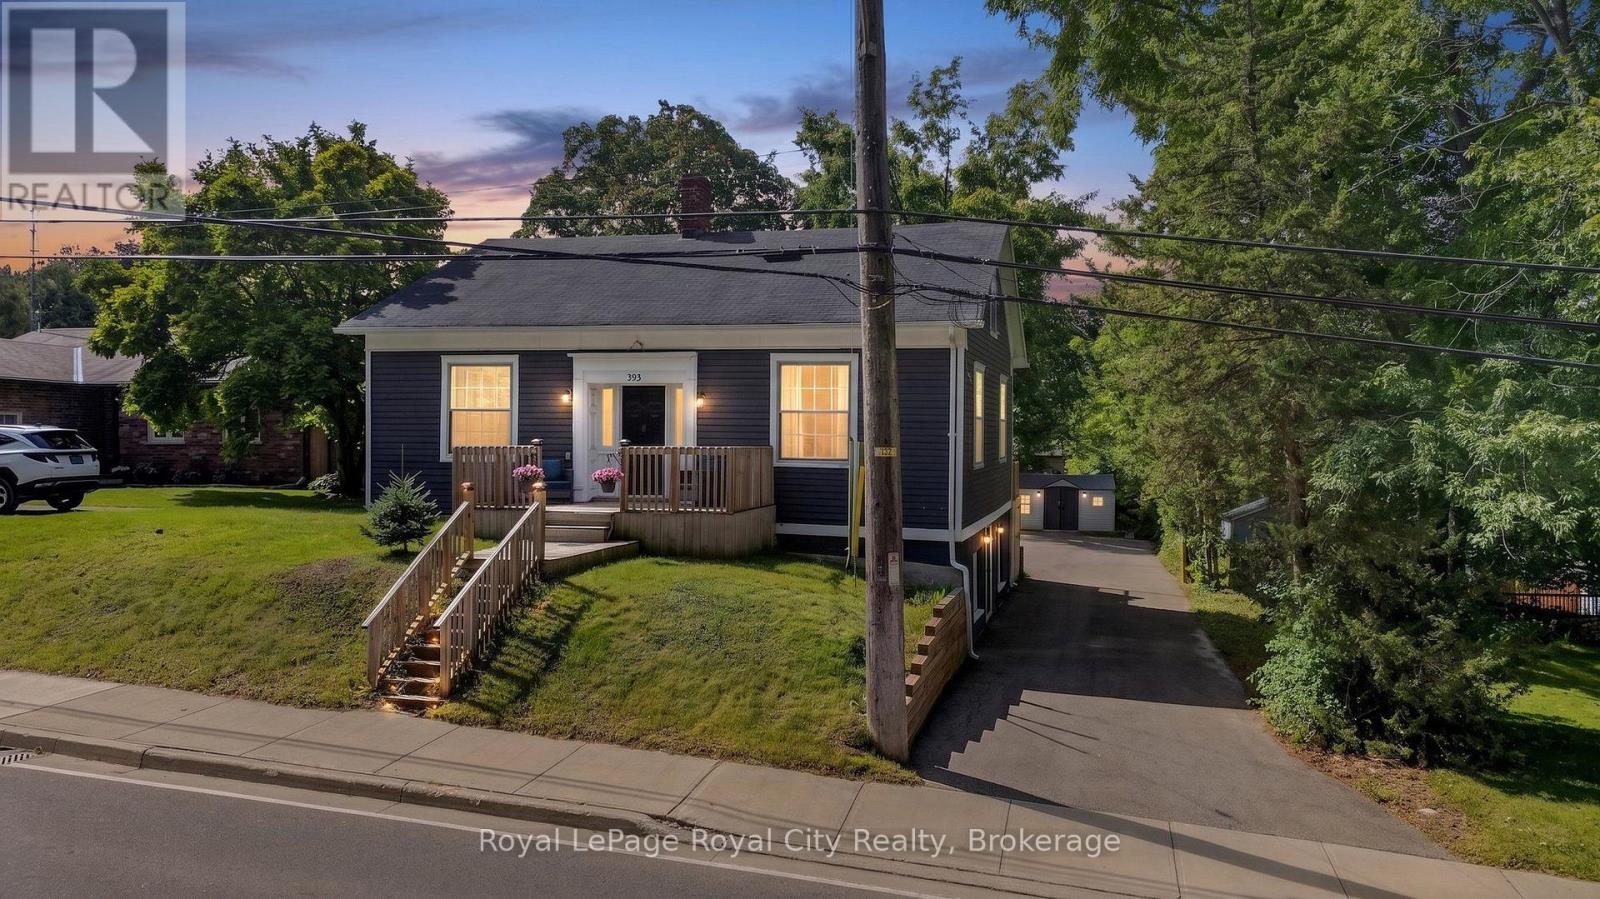
393 Main Street S
Guelph/eramosa, Ontario
Welcome to 393 Main Street South - a charming piece of Rockwood history, dating back to approximately 1870. Set proudly on a generous 66 ft x 121 ft mature lot in the heart of the village, this character-filled 1.5-storey home offers a wonderful blend of historic charm, comfortable living space and modern-day versatility. From the moment you step inside, the home's age and personality are evident in the generous baseboards, character-filled trim, classic proportions and details that are increasingly difficult to find in newer construction. The warm and inviting main floor features two comfortable bedrooms, a full bathroom and a bright living area filled with natural light. The staircase leads to two charming upper-level loft spaces, positioned on either side of the stairs and offering a multitude of possibilities - a home office, reading nook, creative space, additional sleeping quarters or a quiet retreat. The fully finished lower level adds another dimension to the home, with a bright walkout, second full bathroom and a generous bonus room that could easily serve as a home gym, media room, hobby space or private workspace. Outside, the deep, mature lot offers a wonderful setting with established trees and plenty of room to enjoy the outdoors. And with Rockwood's schools, local restaurants, shops and the trails and natural beauty of the Rockwood Conservation Area all close by, this is a home that puts you right in the heart of the community. A home with nearly 150 years of character, a versatile layout and a location that truly feels like Rockwood. (id:49269)
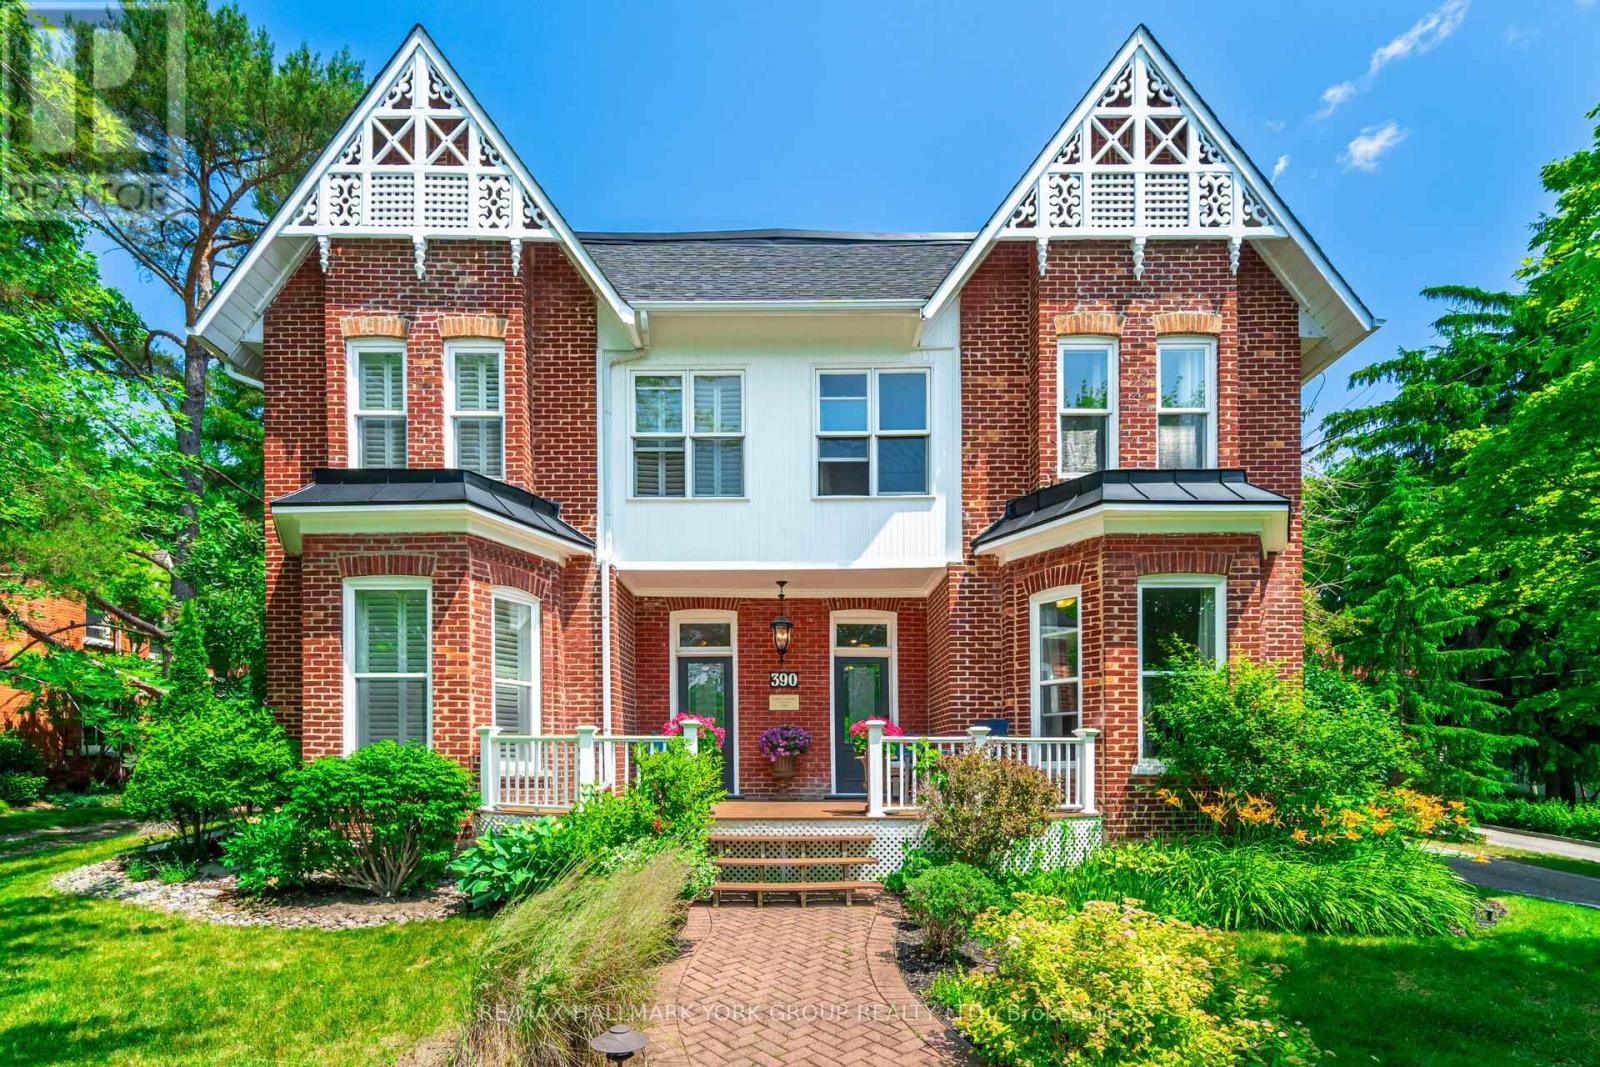
390 Main Street
King, Ontario
MUST BE SEEN! Wonderfully decorated and updated throughout, just the right touch of modern and charming. Great opportunity for extended family or investment, live in one half and rent the other half. TWO...main floor Kitchens, living rooms, dining rooms, 2 Main floor laundry rooms, and seven bedrooms upstairs! Majestic over one-acre manicured lot with large Eating and Entertaining area/Patio and gardens, lot backs onto protected land No homes behind! Walk to quaint shops, restaurants/patios on Historic Main Street. The home is currently being used as a single-family dwelling; however, it can easily be used as two separate homes with two front and back entrances. Many Possibilities. (id:49269)
62 Ingersoll Lane
Richmond Hill, Ontario
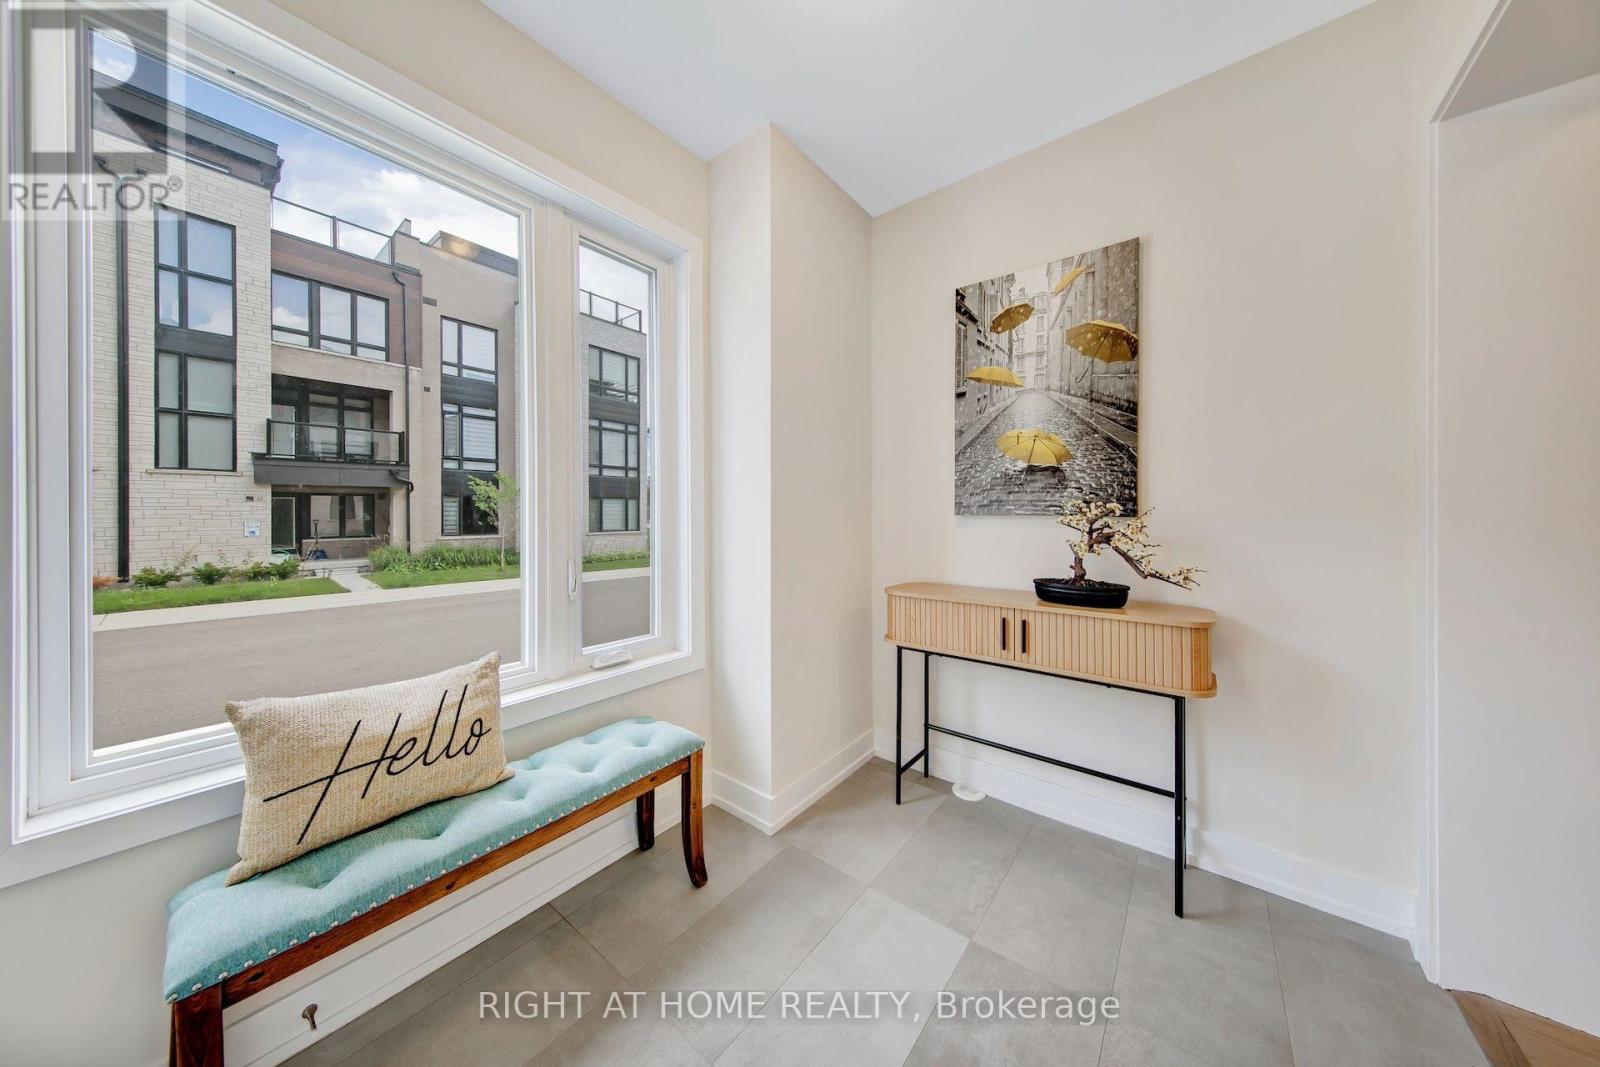
BETTER THAN BRAND NEW! Absolutely one of the best choices in Jefferson, Richmond Hill! Stunning premium end-unit townhome with $$$ spent on extensive upgrades throughout. Bright, spacious and exceptionally designed, this home combines luxury, privacy and functionality in one outstanding package. The beautifully upgraded gourmet kitchen features a large oversized island with breakfast bar, abundant cabinetry and professional stainless-steel appliances, perfect for everyday living and entertaining. Rich white oak flooring flows throughout the home, creating a warm and elegant atmosphere. A private ensuite on the main level offers exceptional convenience for guests, extended family or flexible living. The open-concept layout is filled with natural light and provides generous living and dining spaces ideal for both family life and entertaining. Step outside to the spectacular rooftop terrace, a private outdoor retreat perfect for morning coffee, summer dining, entertaining friends or relaxing under the stars. An exceptionally rare two-car garage with additional extra space provides incredible parking, storage and convenience-an outstanding feature rarely found in townhome living. The premium end-unit position offers enhanced privacy, additional natural light and a wonderful sense of space. With extensive upgrades already completed, this home offers the feel and finish of a custom residence without the time, hassle and additional expense of upgrading a new build. Located in desirable Jefferson, Richmond Hill, close to parks, schools, trails, shopping, restaurants and everyday amenities. Why buy brand new when you can own better than brand new? A truly exceptional opportunity for buyers seeking quality, space, luxury and convenience. Must be seen to be fully appreciated! (id:49269)
18 Maywood Road
Kitchener, Ontario
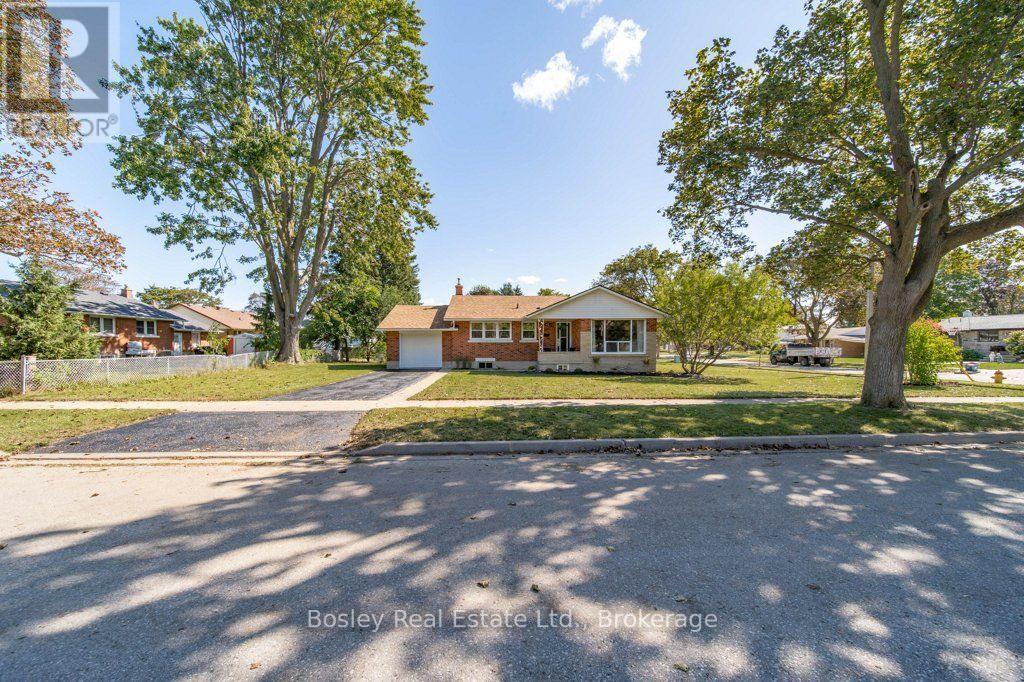
Charming 3-bedroom bungalow tucked into the mature and established Fairview neighbourhood. Offering the ease and convenience of one-level living with a finished basement, this home is a great opportunity for first-time buyers, young families, downsizers or anyone looking for a solid home in a convenient central location.The bright main floor features three bedrooms, a full bathroom, and a comfortable living and dining space. The updated kitchen is bright and functional with white cabinetry, and stainless steel appliances. The finished lower level provides valuable additional space for a family room, playroom or entertaining space. There is an additional room for an office or den and plenty of storage space.The mature lot offers established trees, along with a private patio and deck area. Wonderful location steps to Wilson Avenue Public School, and you're just minutes from Fairview Park Mall, Fairway Station and the LRT, shopping, restaurants, parks and everyday amenities. Commuters will also appreciate quick access to Highway 7/8 and the expressway. (id:49269)
449 Alex Doner Drive
Newmarket, Ontario
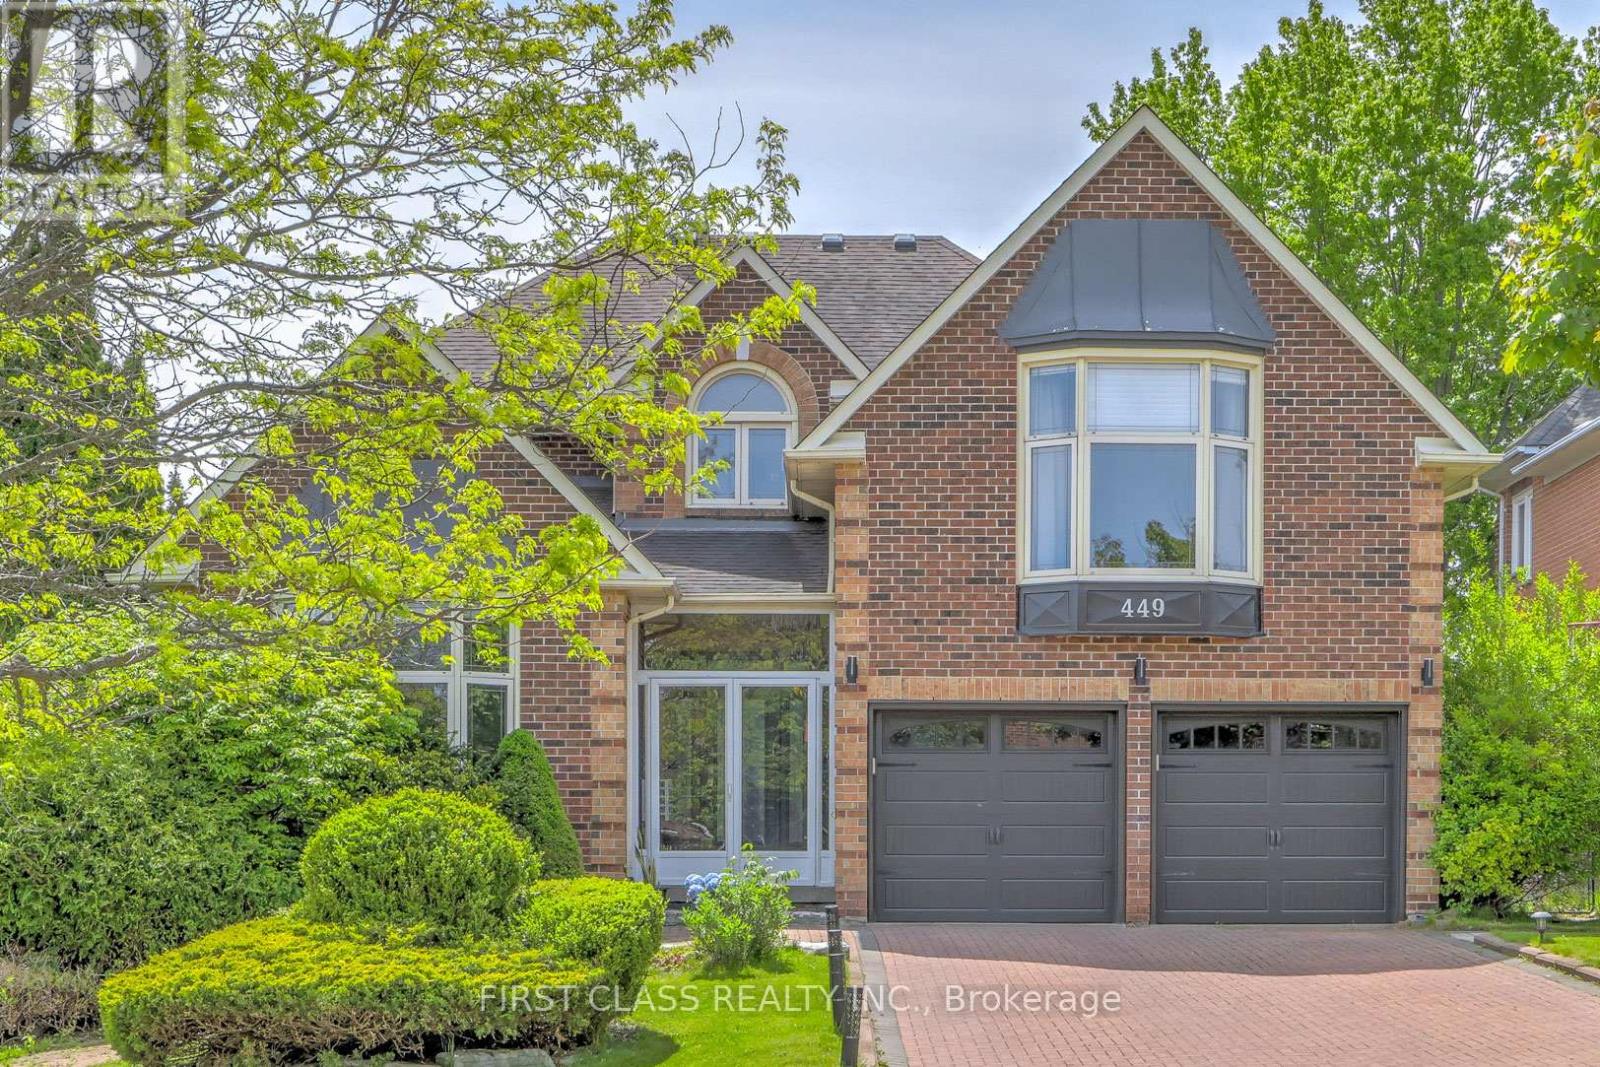
3500SF+ Walkout Wow! . Located in Newmarkets sought-after Glenway Estates, this thoughtfully upgraded 4+2 bedroom detached house offers OVER 4,700(3504+1200) sqft of spacious living, including a fully finished walk-out basement. With $150K+ in quality UPGRADES: Windows 2023, HVAC 2024, hardwood floors 2024, custom stairs with glass railing 2024, renovated bathrooms, 2025 and a redesigned laundry room 2025, every detail reflects a pride of ownership. The oversized kitchen, renovated with a new dishwasher, stove, and refrigerator, opens into a bright and comfortable family room. Freshly painted in 2024, this home is move-in ready. Enjoy a private backyard oasis with a deck finished in 2021 that's perfect for relaxing or entertaining. You search is OVER! (id:49269)
63 Harmony Road
Dysart Et Al, Ontario
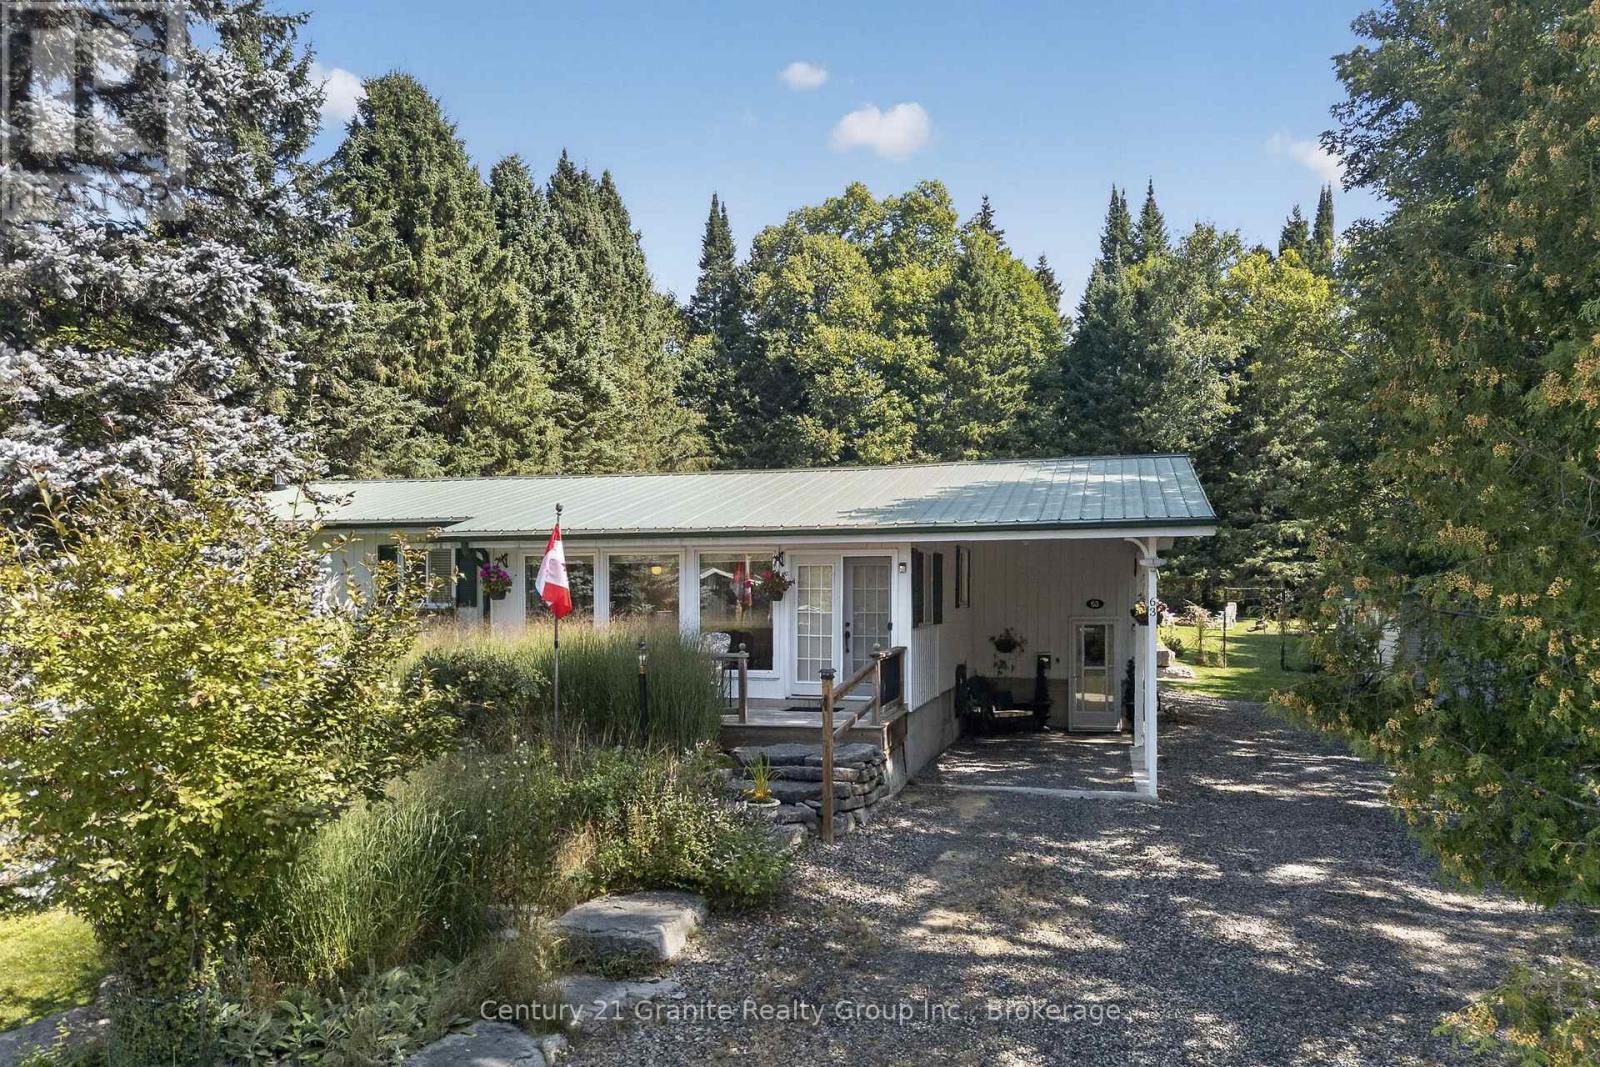
Welcome to this beautifully maintained, and thoughtfully constructed three-bedroom bungalow nestled in a quiet and desirable Haliburton subdivision. Offering a wonderful combination of comfort, privacy, and convenience, this inviting home is sure to check many boxes. The bright and spacious main floor features a stylish kitchen, gorgeous hardwood flooring and two generously sized bedrooms filled with natural sunlight, a four-piece bathroom with a skylight, and a convenient two-piece ensuite off the primary bedroom. The comfortable living room provides a welcoming space to relax, while the inviting three-season sunroom offers the perfect spot to enjoy your morning coffee or unwind while taking in the peaceful surroundings. The kitchen provides easy access to the backyard through French doors, leading to a truly private backyard oasis. The lower level offers a third bedroom, three-piece bathroom, and a large, fully finished recreation room complete with a cozy propane fireplace - an ideal space for family gatherings, entertaining, or relaxing. Step outside and discover a beautifully private setting surrounded by mature trees. The backyard features a fire pit, shade shelter, gorgeous tree-lined perimeter and a detached garage provides additional storage, creating the perfect environment for evening gatherings, entertaining friends and family, watching nature, or simply enjoying the natural beauty and tranquility of Haliburton. The location is exceptional - just steps from downtown Haliburton, with restaurants, shops, LCBO, post office, banking, pharmacy, shopping, and other amenities all close at hand. A well-maintained home, peaceful setting, private backyard, and convenient location make this a wonderful opportunity to enjoy the best of Haliburton living. Book your showing today! (id:49269)
Royal LePage Terrequity Realty

174 Bayview Avenue
Georgina, Ontario
** Opportunity Knocks** Exceptional Lot 100 X 189** Lot 30 & Lot 31** Welcome to this beautifully renovated two-storey home, ideally situated on a quiet, sought-after street in desirable South Keswick. Offering stylish updates, spacious family living, and an exceptional backyard retreat, this home is perfect for both everyday living, entertaining, and future investment. The functional main floor features a spacious open-concept living and dining area, a bright family room with an electric fireplace. Beautifully appointed kitchen with quartz/granite countertops, stainless steel appliances, pot lights, and a walk-out to a large deck and private backyard. The backyard is truly an entertainer's dream, featuring a saltwater swimming pool (18 X 36) with a gas heater, a newer pool liner (2022), and a diving board. The pool is enclosed by approximately 120 feet of mesh fencing, which can be conveniently removed in three-panel sections when desired. A dedicated gas line for the BBQ makes outdoor entertaining easy and enjoyable. The main floor also offers a versatile bedroom with large windows, a closet, and an ensuite bathroom-ideal for guests, extended family, or a home office. Convenient main-floor laundry, additional storage, and direct garage access complete this level. Upstairs features three spacious bedrooms, providing comfortable accommodation for the entire family. Additional highlights include crown moulding throughout the main floor, tasteful landscaping, a double garage, and a well-designed outdoor space perfect for summer enjoyment. Ideally located close to Highway 404, the marina, private beaches, shopping, schools, parks, trails, transit, and a wide range of amenities, this home offers the perfect combination of comfort, convenience, and lifestyle.A fantastic opportunity to enjoy stylish family living with an incredible backyard oasis in one of South Keswick's most desirable communities! (id:49269)

35 Thomas Armstrong Lane
Richmond Hill, Ontario
Step inside to discover a sun-filled main floor featuring high ceilings (9 feet) and seamless flow throughout. Upstairs, the primary suite serves as a peaceful retreat with a generous walk-in closet and a private ensuite bathroom. Situated on a quiet, family-friendly lane, this home offers low-maintenance living at its finest. Enjoy an unbeatable location just minutes from top-ranked schools, Plaza with Supermarkets, Service Ontario, cinema, and restaurants. Commuters will appreciate the rapid access to YRT/Viva transit. Move-in ready-don't miss this incredible opportunity to own in one of Richmond Hill's vibrant neighborhoods! (id:49269)
4 - 1202 Shea Road
Muskoka Lakes, Ontario
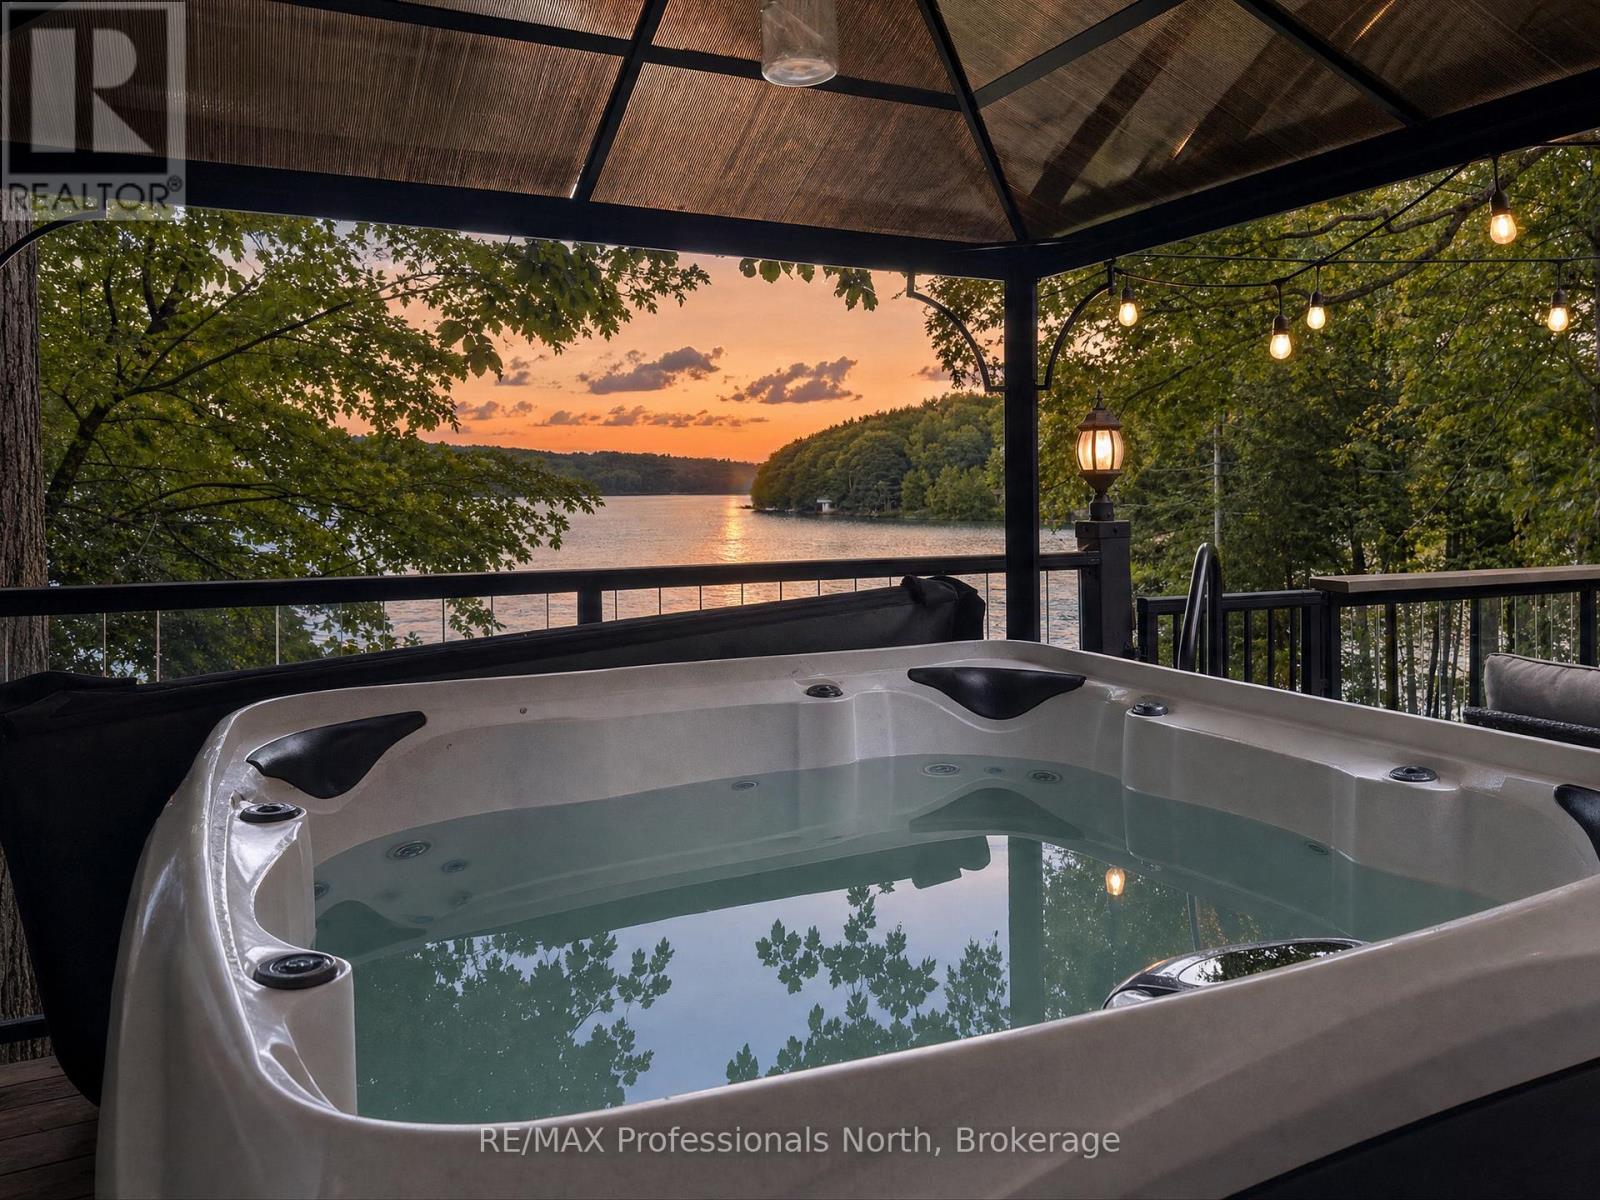
What if your Muskoka cottage could help pay for the fun? Welcome to this thoughtfully updated, four-season retreat on beautiful Three Mile Lake-an inviting place to make memories, escape throughout the year and explore potential rental income when you're not using it yourself. The main cottage offers three comfortable bedrooms, one bathroom and warm, welcoming living spaces designed for relaxed lakeside living. A separate bunkie provides additional accommodation for family and friends. Outside, enjoy a spacious dock for sunny lake days, boating and swimming, followed by evenings in the hot tub beneath the Muskoka stars. When winter arrives, the adventure continues with snowmobiling, ice fishing and cozy weekends by the lake. Currently operated as a short-term rental, this turnkey property offers an exciting opportunity for buyers seeking both a personal getaway and an income-generating investment. Thoughtful upgrades, additional guest space and genuine four-season enjoyment make this more than a summer cottage-it's your chance to live the Muskoka lifestyle all year long. Arrive, unwind and let the lake take care of the rest. (id:49269)