
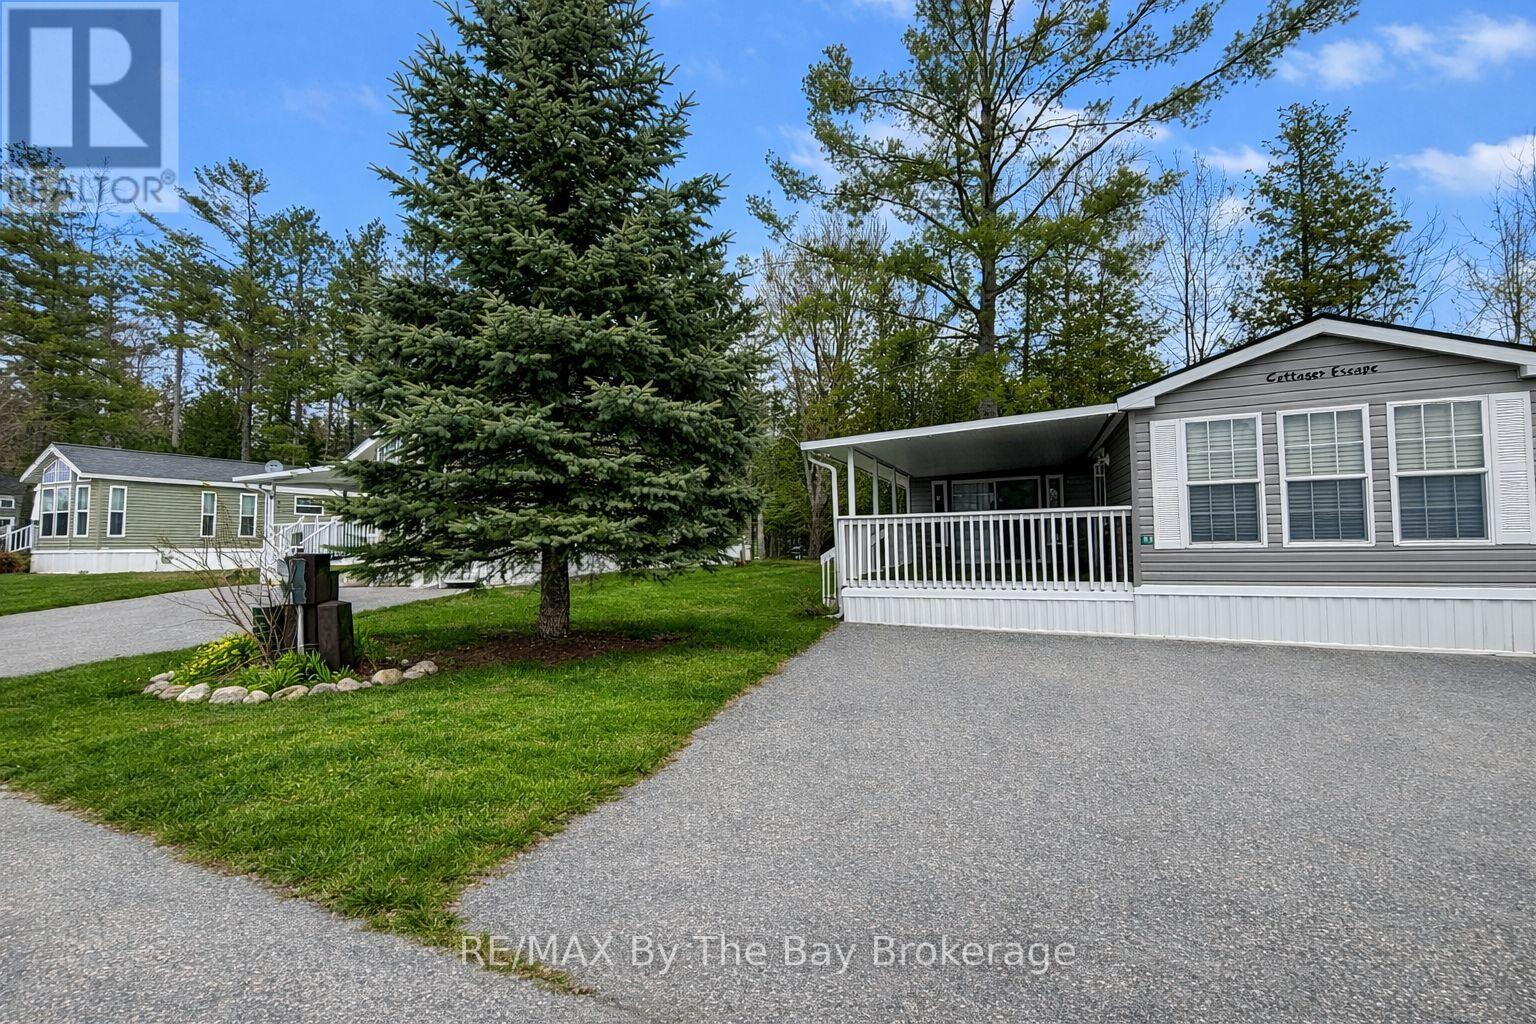
83 Madawaska Trail
Wasaga Beach, Ontario
Discover the perfect seasonal getaway at Wasaga CountryLife Resort with this beautifully maintained 2009 Northlander Cottage Escape (Model SW-09-3993-2), ideally situated on arguably one of the largest and most private lots in the resort. Backing onto peaceful greenspace and a tranquil pond, this property offers exceptional privacy and a true cottage retreat atmosphere. This spacious unit features a bright 12' x 12' sunroom, a covered front deck perfect for relaxing or entertaining, and a beautifully landscaped outdoor space complete with a backyard pergola. The property also includes an asphalt driveway, large storage shed, and is set on an engineered concrete pad for added stability and longevity. Comfort and convenience are fully covered with natural gas forced-air heating, municipal services, 50-amp electrical service, and plenty of outdoor living space to enjoy the resort lifestyle. Located within the sought-after Wasaga CountryLife Resort, owners enjoy access to outstanding amenities including multiple pools, splash pad, clubhouse, playgrounds, sports courts, mini golf, organized activities, walking trails, and gated seasonal resort living just minutes from the beach and local attractions.2026 seasonal site fees are $7,375 + HST. Resort season runs May 1st through November 15th.A rare opportunity to own a premium seasonal property in one of Wasaga Beach's most desirable resort communities. (id:49269)
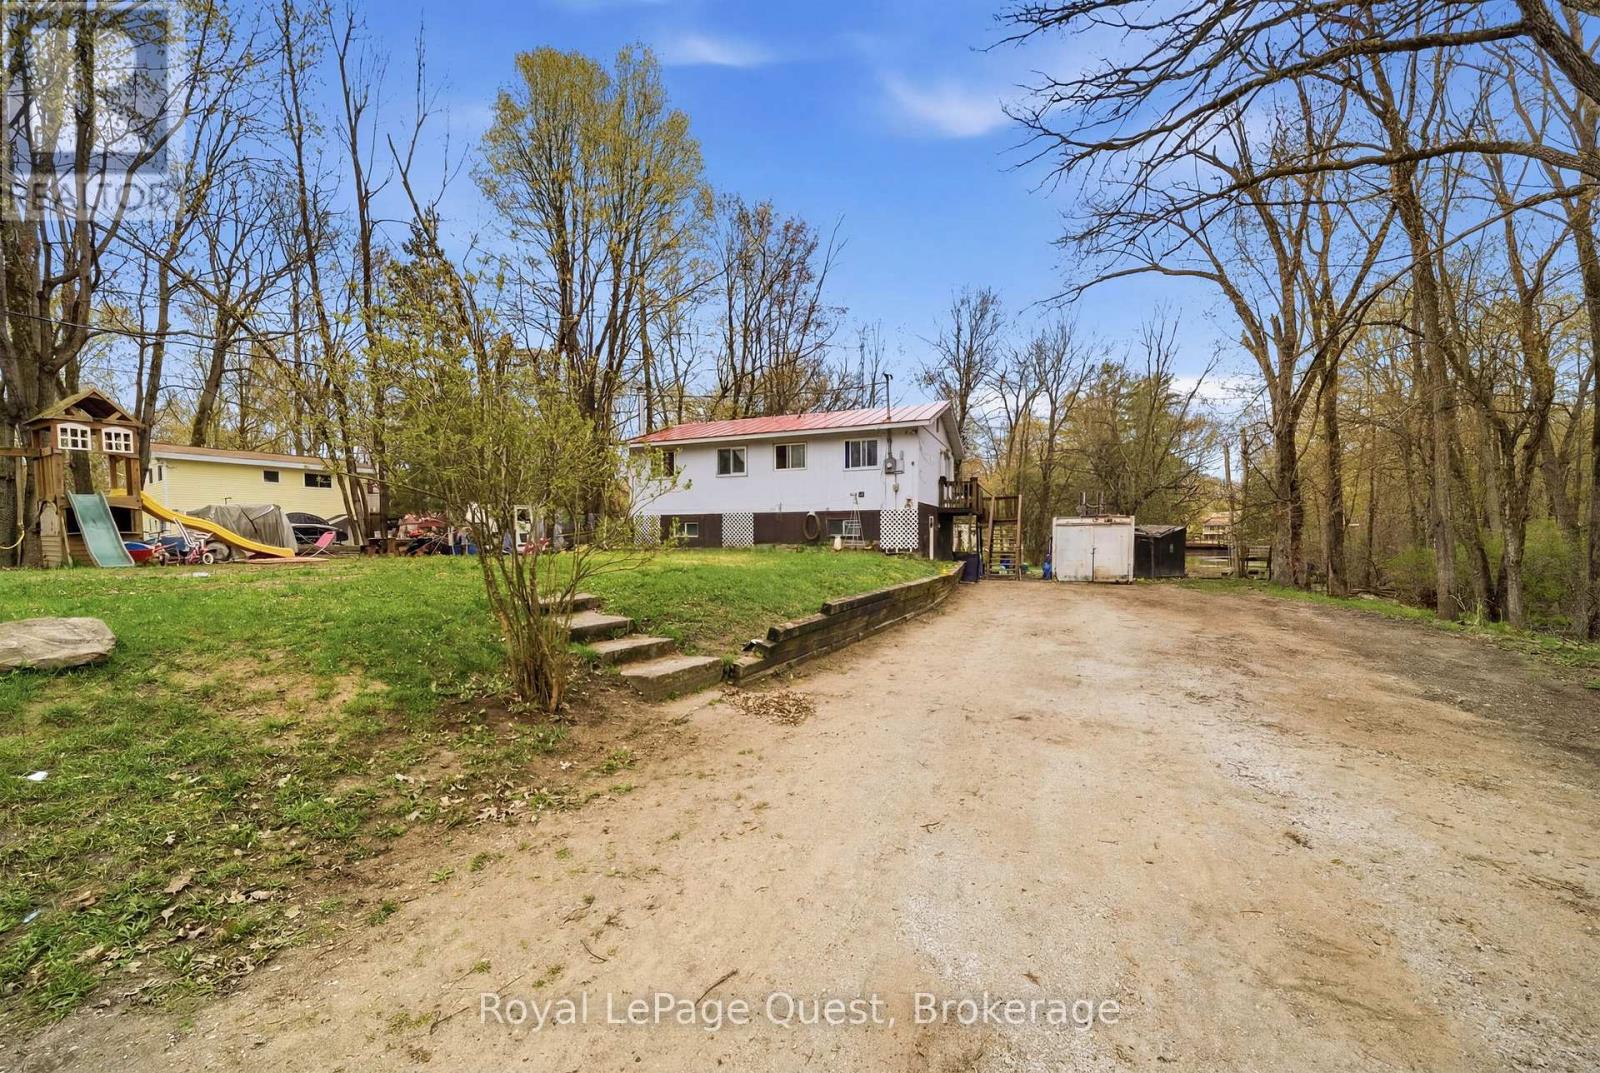
7476 Ash Crescent
Ramara, Ontario
Enjoy waterfront living on the beautiful Black River, just minutes from Washago and only 20 minutes to Orillia. This 5-bedroom, 2-bathroom home is a great opportunity for a year-round residence, family cottage, or weekend getaway. Spend your days boating, kayaking, swimming, and fishing right from your own backyard. Start your mornings with coffee by the water and relax by the campfire in the evening while enjoying peaceful river views. Inside, you'll find plenty of space for family and friends with four bedrooms, two bathrooms, and a functional layout. Whether you're ready to move in or want to make it your own over time, this property offers plenty of possibilities. Located close to Washago, Orillia, Casino Rama, golf courses, trails, marinas, and year-round outdoor activities, you'll enjoy the perfect mix of waterfront living and everyday convenience. Don't miss your chance to own a piece of the Black River and start making memories on the water. Please allow 24 hours notice for all showings. (id:49269)
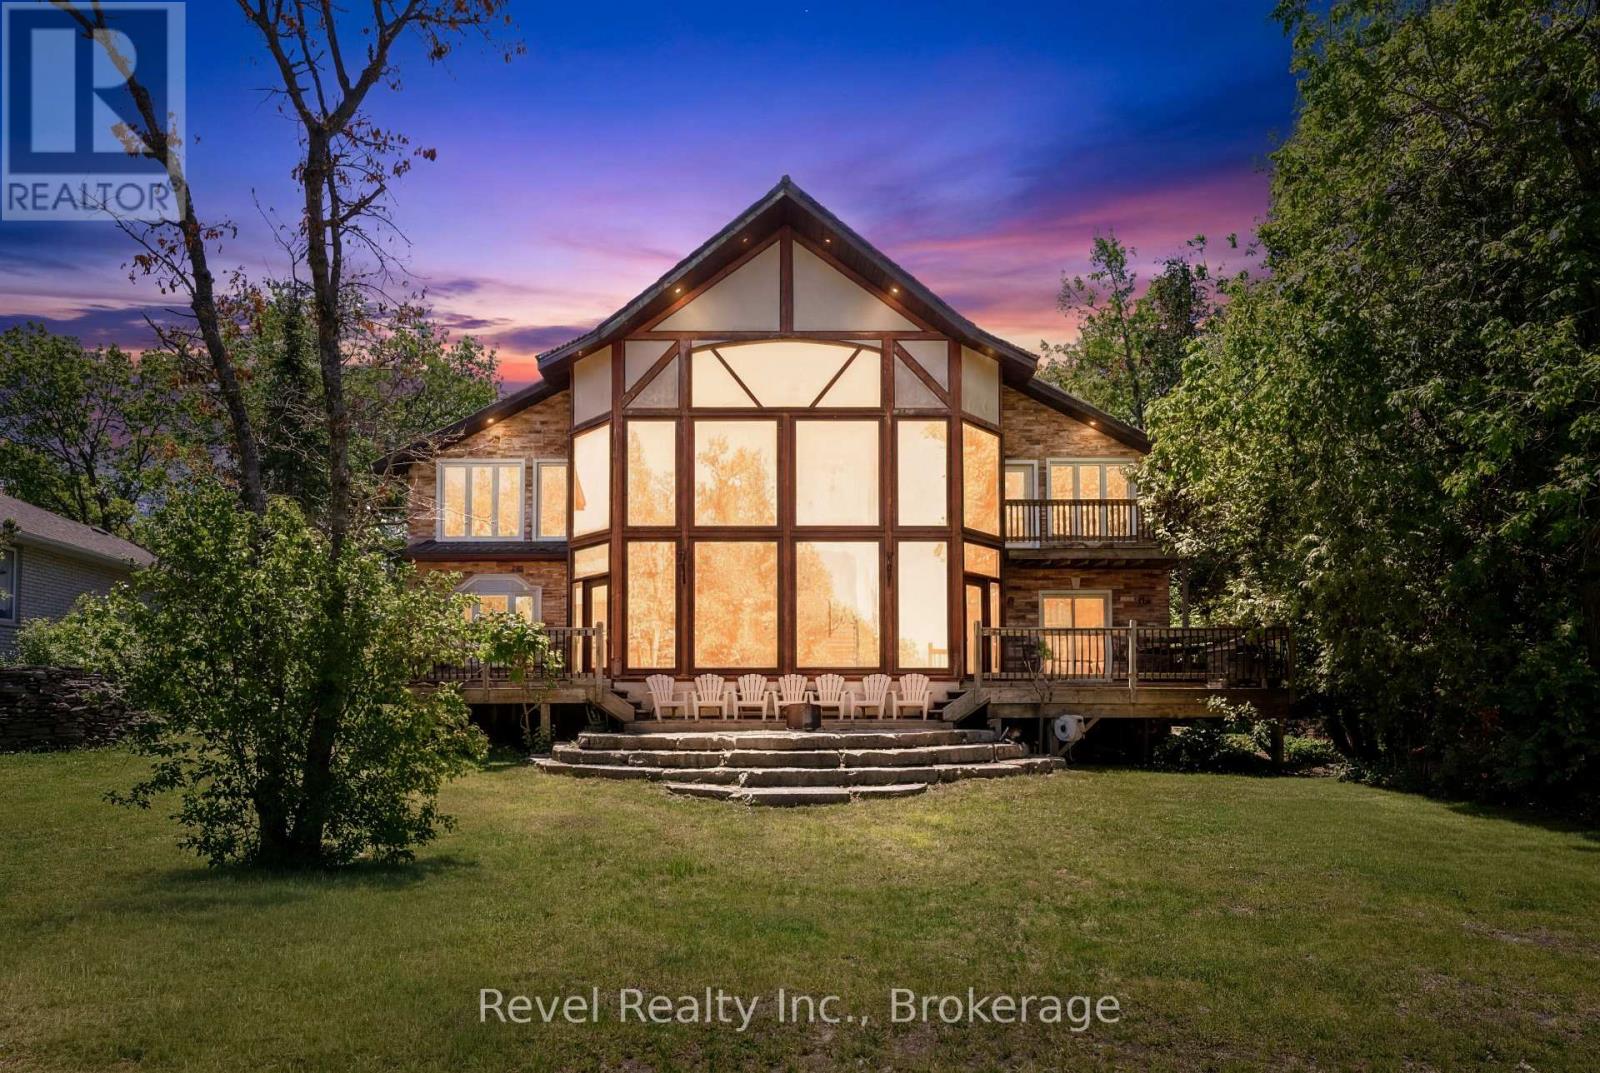
75 Meachin Drive
Kawartha Lakes, Ontario
Waterfront Luxury Estate with Exceptional Multigenerational Living on Sturgeon Lake. Experience spectacular western sunsets from this custom-built waterfront estate on the shores of Sturgeon Lake. Designed for families seeking luxury, privacy, and flexibility. This exceptional 6-bedroom, 4-bath residence offers superior craftsmanship, breathtaking lake views, and outstanding multigenerational living potential. The heart of the home showcases soaring living spaces framed by massive 35-foot one-way mirrored picture windows, capturing uninterrupted panoramic lake views while maintaining privacy. A stunning recreational and family entertainment area creates the perfect setting for gatherings of every generation. Ideal for extended families, guests, or live in support, the home features two full kitchens, two laundry areas, and a thoughtfully designed layout that easily accommodates a luxurious in-law or multigenerational suite. Outside, enjoy a rare weed-free graded shoreline, a private concrete wet-slip with an electric winch, and direct access to the crystal clear waters of Sturgeon Lake. A private park across the street further enhances the lifestyle offering, while the child-safe neighbourhood provides peace and security well removed from highway traffic. Distinguished features include radiant in-floor heating, three ultra-quiet Mitsubishi heat pumps, a unique Italian mahogany staircase with an architectural catwalk, underground hydro and cable services, a monitored multi-zone security system, infrared night-vision cameras with internet monitoring, and a premium rubberized terracotta steel roof with a 50-year transferable warranty. Energy efficient home with a whole-home back up generator. A truly one-of-a-kind waterfront retreat where luxury living, family connection, and unforgettable lakefront sunsets come together. The upgrades in the home are endless & ready for you to call home. (id:49269)
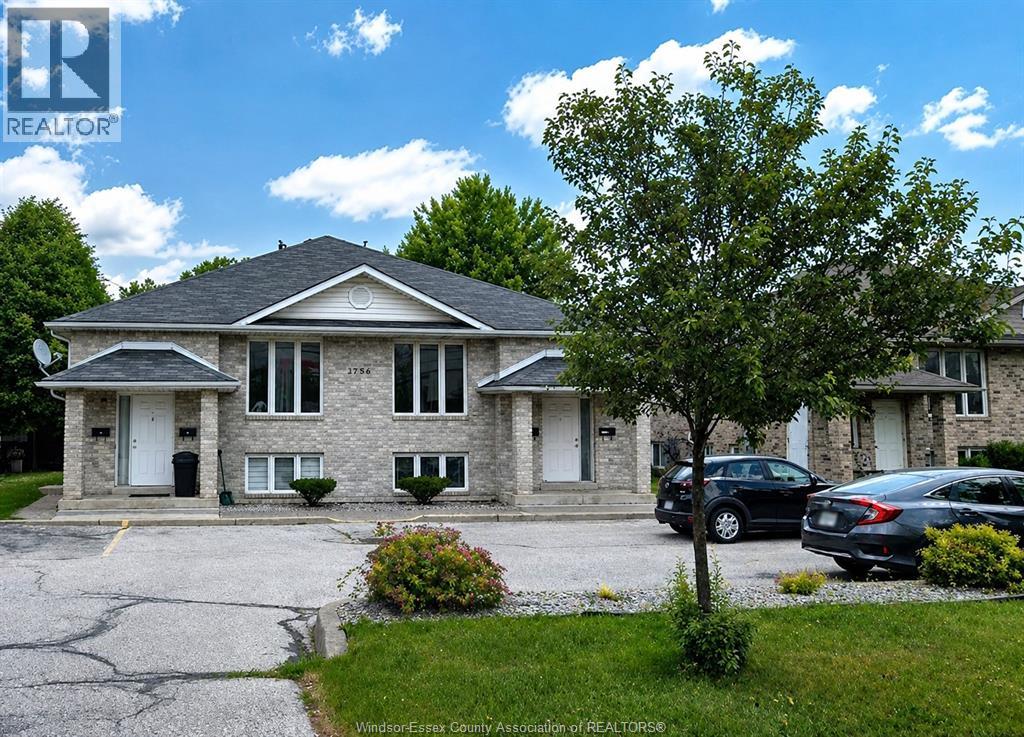
1756 Daytona Avenue
Windsor, Ontario
CONVENIENT LEASE OPPORTUNITY FOR COMMUTERS, STUDENTS & YOUNG COUPLES! UPPER UNIT IN NEWER BUILDING IS FILLED WITH NATURAL LIGHT AND FEATURES 2 BEDROOMS, LARGE 4-PIECE BATHROOM, LIVING ROOM SPACE OPEN TO THE OAK KITCHEN, AND IN-SUITE LAUNDRY. ALL UTILITIES ARE SEPARATELY METERED AND PAID BY THE TENANT. LOCATED CLOSE TO THE CANADA/USA BORDER CROSSING, U OF W, AND AMENITIES WITHIN WALKING DISTANCE, INCLUDING GROCERY STORE, BANK, PHARMACY, FAST FOOD, AND BUS ROUTE. FRONT PARKING SPACE INCLUDED. LEASE APPLICATION, CREDIT AND BACKGROUND CHECK REQUIRED. (id:49269)
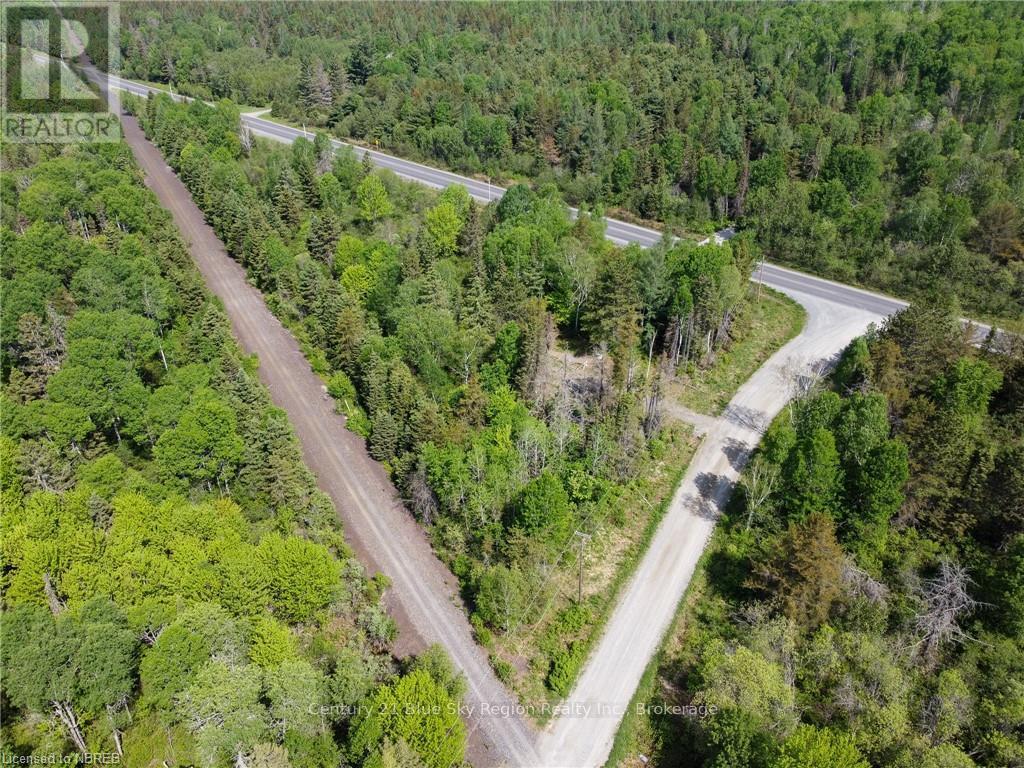
5 Bourbonnais Road
West Nipissing, Ontario
Looking for a building lot that has been cleared with driveway, offering privacy with mature trees, set back from the road in a peaceful and quiet area? You have found it here in #5 Bourbonnais Rd. This beautiful lot boasts over 2 acres of space giving you lots of room to build your dream home that can have a front and back yard! Be close to nature and OFSC trails, for all you outdoor enthusiasts! Property at a dead end with only 3 other homes. Attractively priced for $79,000 (HST will be in addition to purchase price). Properties such as this do not come along often, so don't hesitate to come and see it! (id:49269)
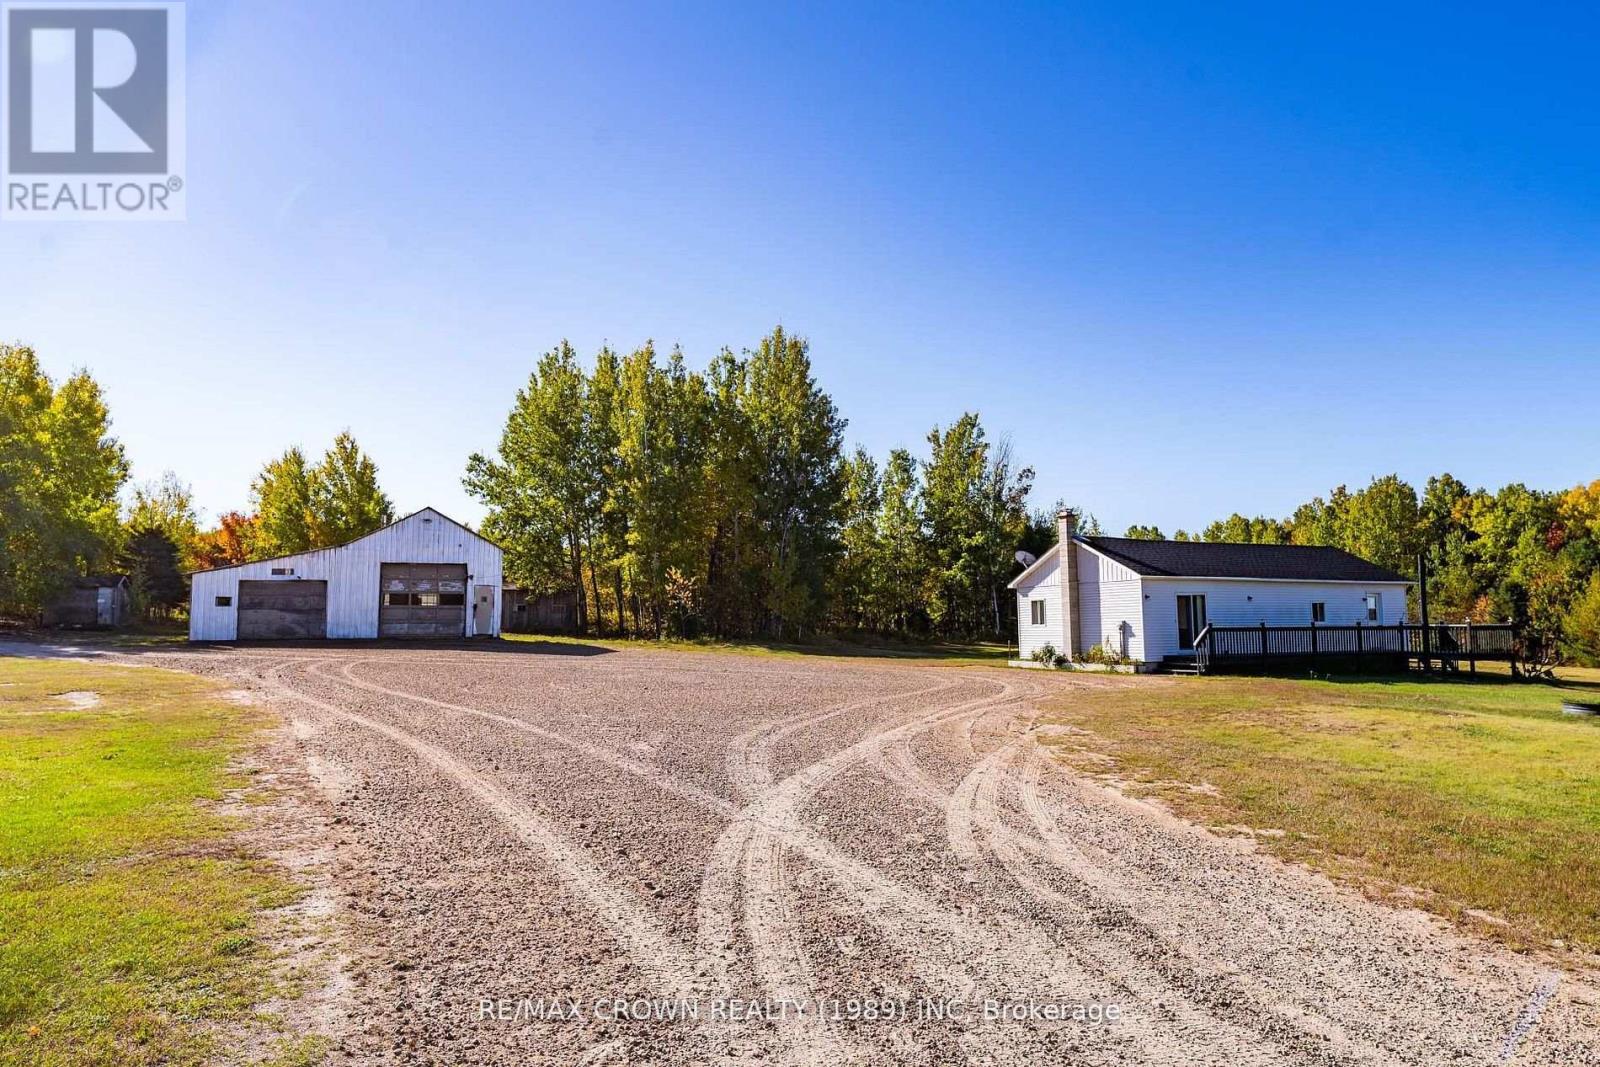
936 Laplante Road
Bonfield, Ontario
Welcome to 936 Laplante Road, a one of a kind country property with over 100 acres of opportunity. This expansive parcel combines residential comfort, recreational space, and strong commercial potential all in one. The main home is a charming 2 bedroom residence with a warm country feel. Inside you will find a spacious foyer that flows into an open concept kitchen with an eat in dining area, perfect for gatherings, and a cozy living room that creates an inviting space to relax. A standout feature is the heated garage, measuring 32' x 19' with a 32' x 17' addition. Fully powered and insulated, this space is ideal for hobbies, a workshop, or extra storage. The land offers incredible variety with well maintained trails winding through mature trees, making it ideal for outdoor enthusiasts. For those looking at business opportunities, the property includes a registered and licensed aggregate pit with a full road leading in for easy access. With an abundance of extractable resources and approvals in place for commercial operation, it represents an excellent source of long term income and investment value. At the back of the property you will also find a rustic country cottage full of charm and character, perfect as a retreat for guests, family, or seasonal use. Whether you are seeking a peaceful country lifestyle, recreational space, or a property with genuine commercial upside, 936 Laplante Road delivers all three. With its mix of natural beauty, practical amenities, and income potential, this is a rare Northern Ontario property that truly has it all. (id:49269)
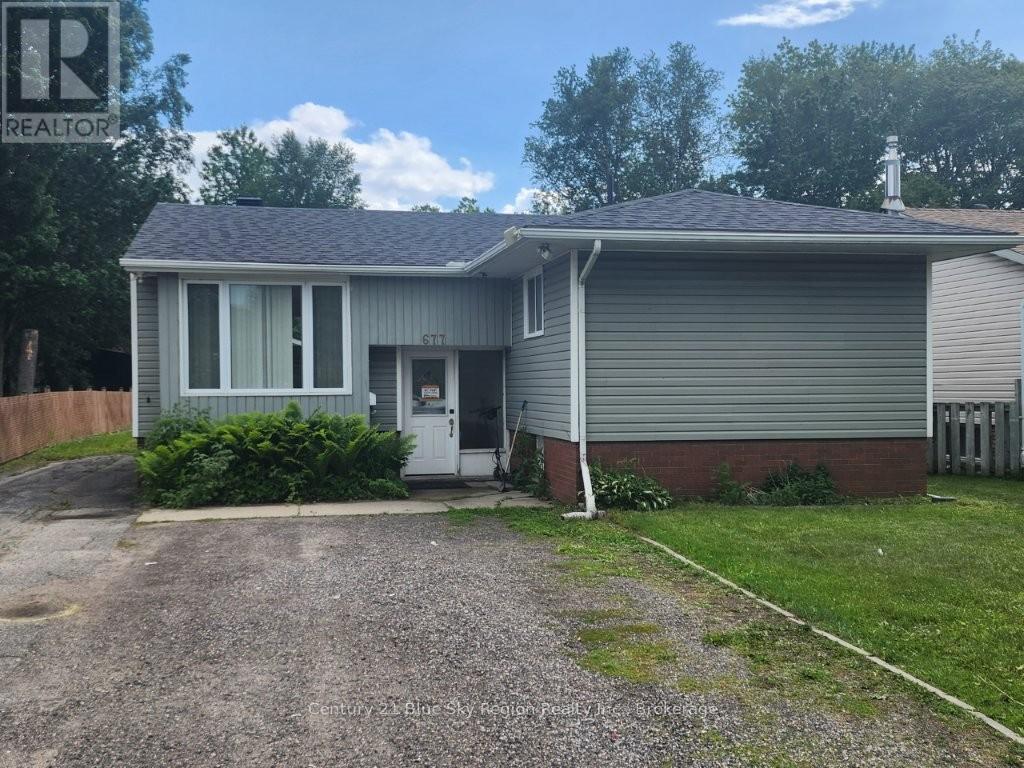
677 Tackaberry Drive
North Bay, Ontario
Located in the Heart of Pinewood, close to the elementary school and situated on a 50'x150' lot with a detached 18'x24' garage. This home features 3+3 bedrooms, 2-4-piece and 1-2-piece (ensuite) bathrooms, and an open-concept LR-DR-Kit combination with a walkout to the deck. Noticeable highlights include recently thought-out vinyl windows, doors, and a reshingled roof. Shows well. (id:49269)
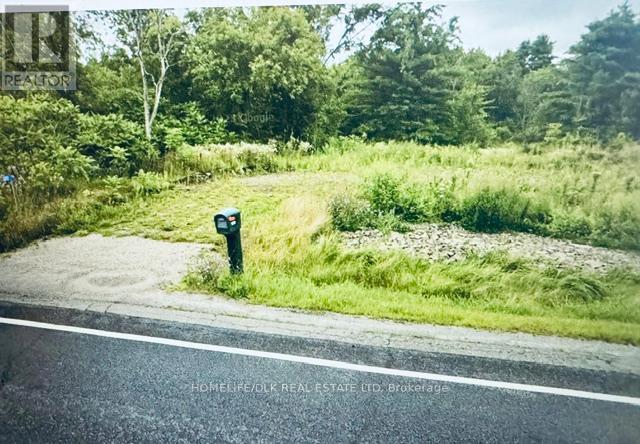
1310 County Road 2 Road
Leeds And The Thousand Islands, Ontario
Build-ready residential lot of approximately 1.03 acres. Civic address already assigned: 1310 County Road 2. Existing gravel entrance/access from County Road 2 already installed. Hydro available at the roadside. Planning and development work has been partially completed. Permit and planning expenditures already invested in the property. Level lot with an attractive rural setting and good road access. Build area of approximately 60 ft deep 75 ft wide, offering a practical footprint for a custom home, subject to municipal approvals and applicable regulations. Build-ready residential lot of approximately 1.03 acres. Build area of up to approximately 60 ft 75 ft, as permitted by the Cataract Lake Conservation Authority and subject to municipal approvals and applicable regulations. Convenient location near Highway 401, Gananoque, Brockville, and the Thousand Islands region. The property offers buyers the opportunity to move forward with a custom home project without starting from scratch on site planning and access. (id:49269)
40723 Highway 17 Highway
Head, Ontario
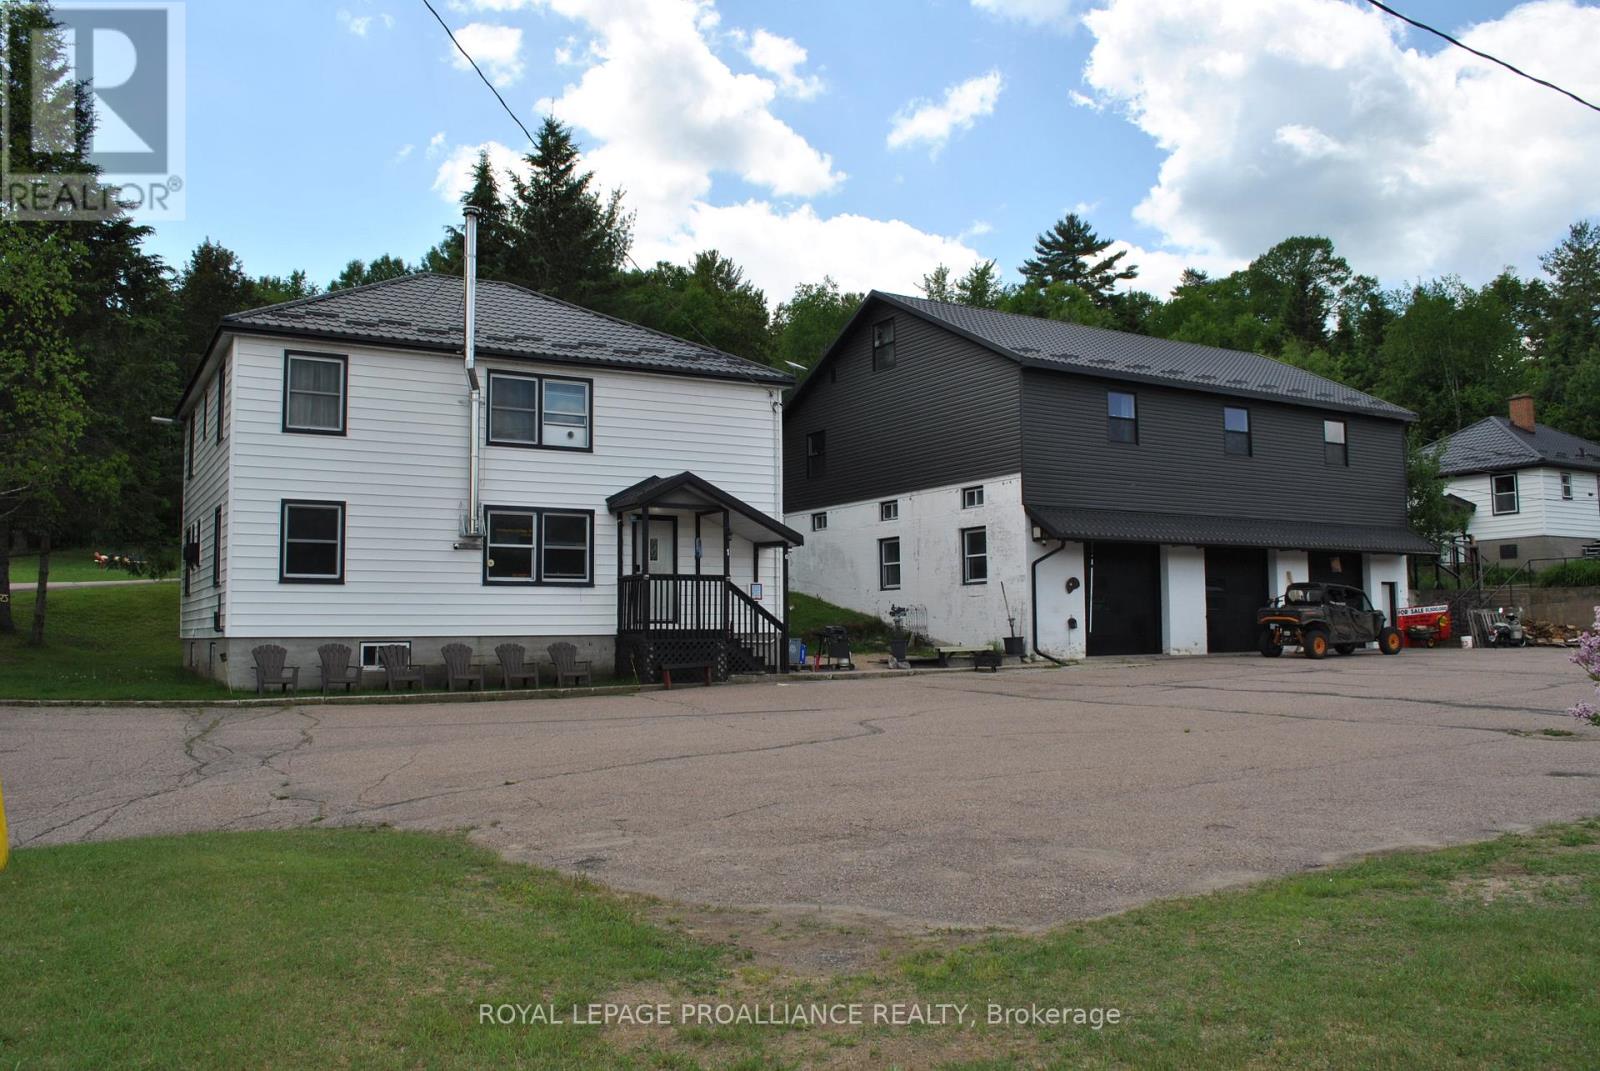
Investment opportunity in Stonecliffe! Here's some of the numbers - four separate homes, eight garage spaces, fourteen bedrooms, seven bathrooms, 4.4 acres and enough parking for everyone! Whether you use it strictly for residential or add in some of the many commercial uses, there are so many possibilities for this property. A place for you and your extended family to live, each with their own house. Or, live in one and rent out the others, or rent out the large house by the room to snowmobilers in the winter and other travelers year round. This is close to the OFSC trails, lakes and parks and campgrounds. Many updates to 3 of the houses since 2020, new steel roof on all 4 houses, the 4 bay garage with 2 office/workshop areas was completely rebuilt, new roof, updated wiring(200A), all brand new garage doors and 2 man doors. The 3 bay garage used to be used by the MNR as a fire department, so the doors are sized for large truck to enter, as well as multiple storage rooms behind each bay, a TNT storage room, and a large office/storage space above the bays. The main house is above this garage and has 3 bedrooms, 2 full bathrooms(one is an ensuite), heated floors in the foyer and ensuite, a huge kitchen with plenty of countertops and storage and a wood fired cookstove and a wood furnace below in the garage. The blue house has 2 bedrooms, 1 full bathroom, recently painted, newer propane furnace and woodstove(2020). The lodge house has 7 bedrooms, 2 on the main floor, 5 on the second floor, 3 full bathrooms, a full unfinished basement, FA Propane furnace, woodstove, separate hydro meter. Also on the property is a large separate steel garage building and a storage building built into the hill. There are trails for waking or ATV's on the property and lots of room to create more. The possibilities are endless for this unique property. (id:49269)
40723 Highway 17 Highway
Head, Ontario
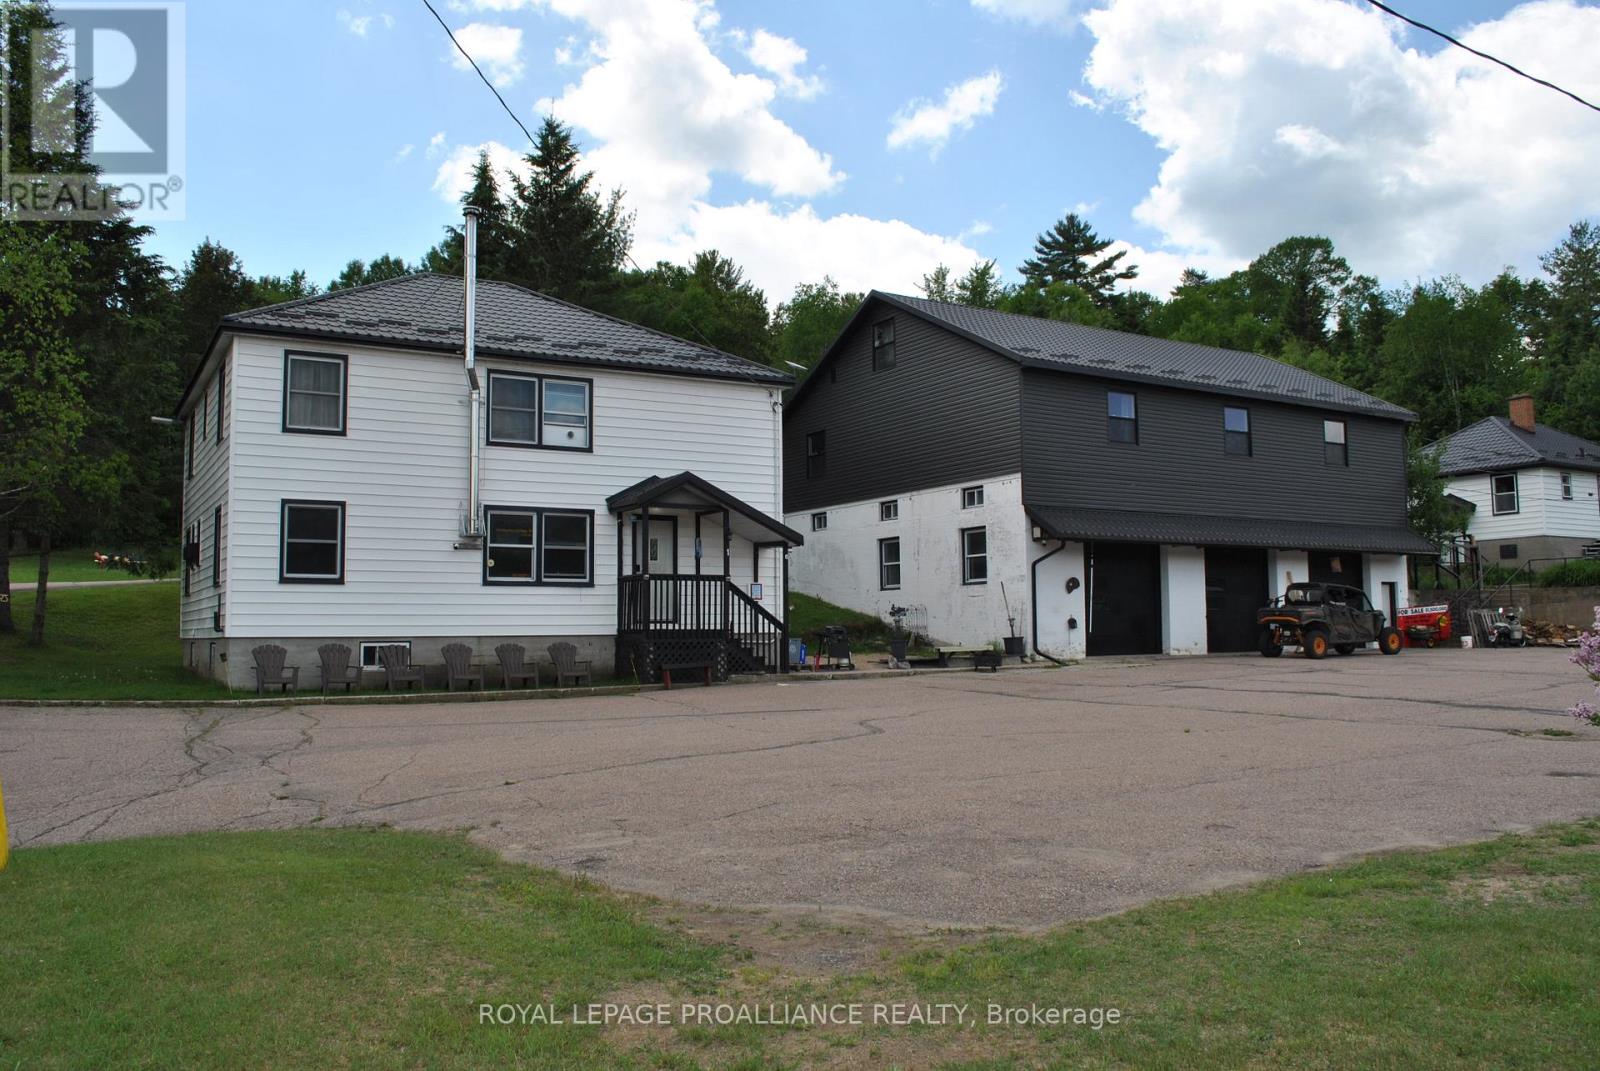
Investment opportunity in Stonecliffe! Here's some of the numbers - four separate homes, eight garage spaces, fourteen bedrooms, seven bathrooms, 4.4 acres and enough parking for everyone! Whether you use it strictly for residential or add in some of the many commercial uses, there are so many possibilities for this property. A place for you and your extended family to live, each with their own house. Or, live in one and rent out the others, or rent out the large house by the room to snowmobilers in the winter and other travelers year round. This is close to the OFSC trails, lakes and parks and campgrounds. Many updates to 3 of the houses since 2020, new steel roof on all 4 houses, the 4 bay garage with 2 office/workshop areas was completely rebuilt, new roof, updated wiring(200A), all brand new garage doors and 2 man doors. The 3 bay garage used to be used by the MNR as a fire department, so the doors are sized for large truck to enter, as well as multiple storage rooms behind each bay, a TNT storage room, and a large office/storage space above the bays. The main house is above this garage and has 3 bedrooms, 2 full bathrooms(one is an ensuite), heated floors in the foyer and ensuite, a huge kitchen with plenty of countertops and storage and a wood fired cookstove and a wood furnace below in the garage. The blue house has 2 bedrooms, 1 full bathroom, recently painted, newer propane furnace and woodstove(2020). The lodge house has 7 bedrooms, 2 on the main floor, 5 on the second floor, 3 full bathrooms, a full unfinished basement, FA Propane furnace, woodstove, separate hydro meter. Also on the property is a large separate steel garage building and a storage building built into the hill. There are trails for waking or ATV's on the property and lots of room to create more. The possibilities are endless for this unique property. (id:49269)
405 - 212 King William Street
Hamilton, Ontario
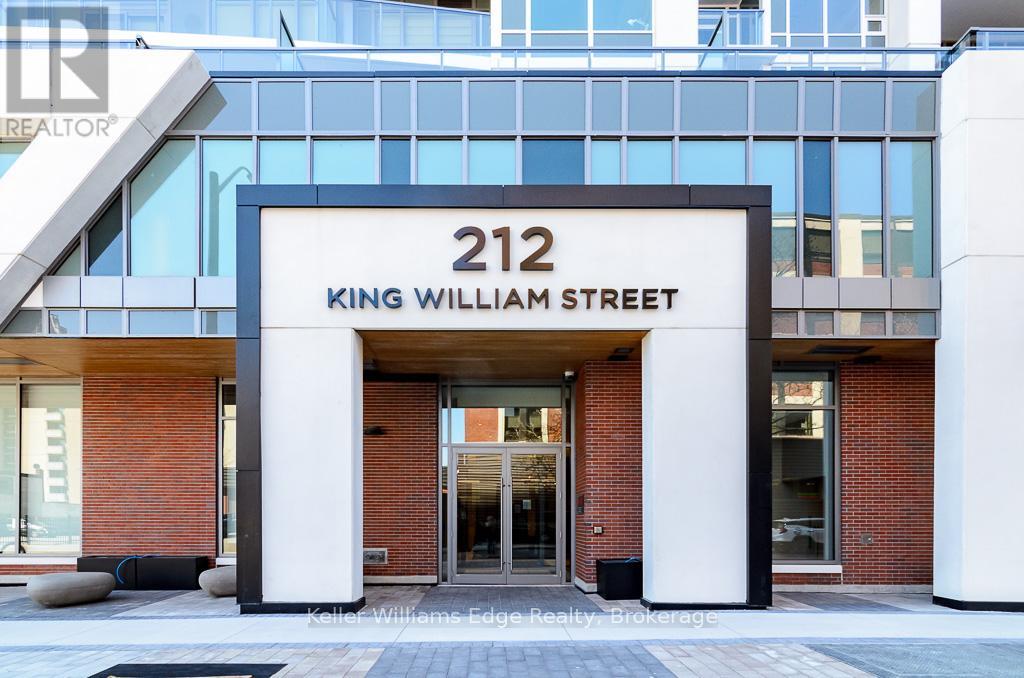
Gorgeous East facing 2 bedroom, 2 bathroom suite located at Kiwi Condos in downtown Hamilton available September 1st. Showstopping 615 sq ft Terrace & private 265 sq ft balcony! Custom cabinetry, stone countertops, backsplash, undermount sink & s/s appliances. Enjoy the Soaker Tub in the 4pc Bath with high end finishes. Individually controlled HVAC system. Amazing location downtown, Close Proximity to Shopping & Trendy Restaurants, 1 optional (rented) surface outdoor parking spot available for an additional $95/month. Amenities include: Social room with Kitchen & Fireplace, Fitness Facility with Yoga Studio, Rooftop Terrace with Firepit, seating & Dining Tables, Tech Lounge, Pet Wash Area, Bike Storage & Repair station, Includes cable, and locker storage. Walking to Hamilton GO Station, Easy access to QEW & 403, Proximity to upcoming LRT - Hamilton, Near Mohawk collages, McMaster University & Brock University, close to school and parks, short walk to Jackson sq mall, restaurants and shopping plaza. (id:49269)
1 Cumming Street
St. Catharines, Ontario
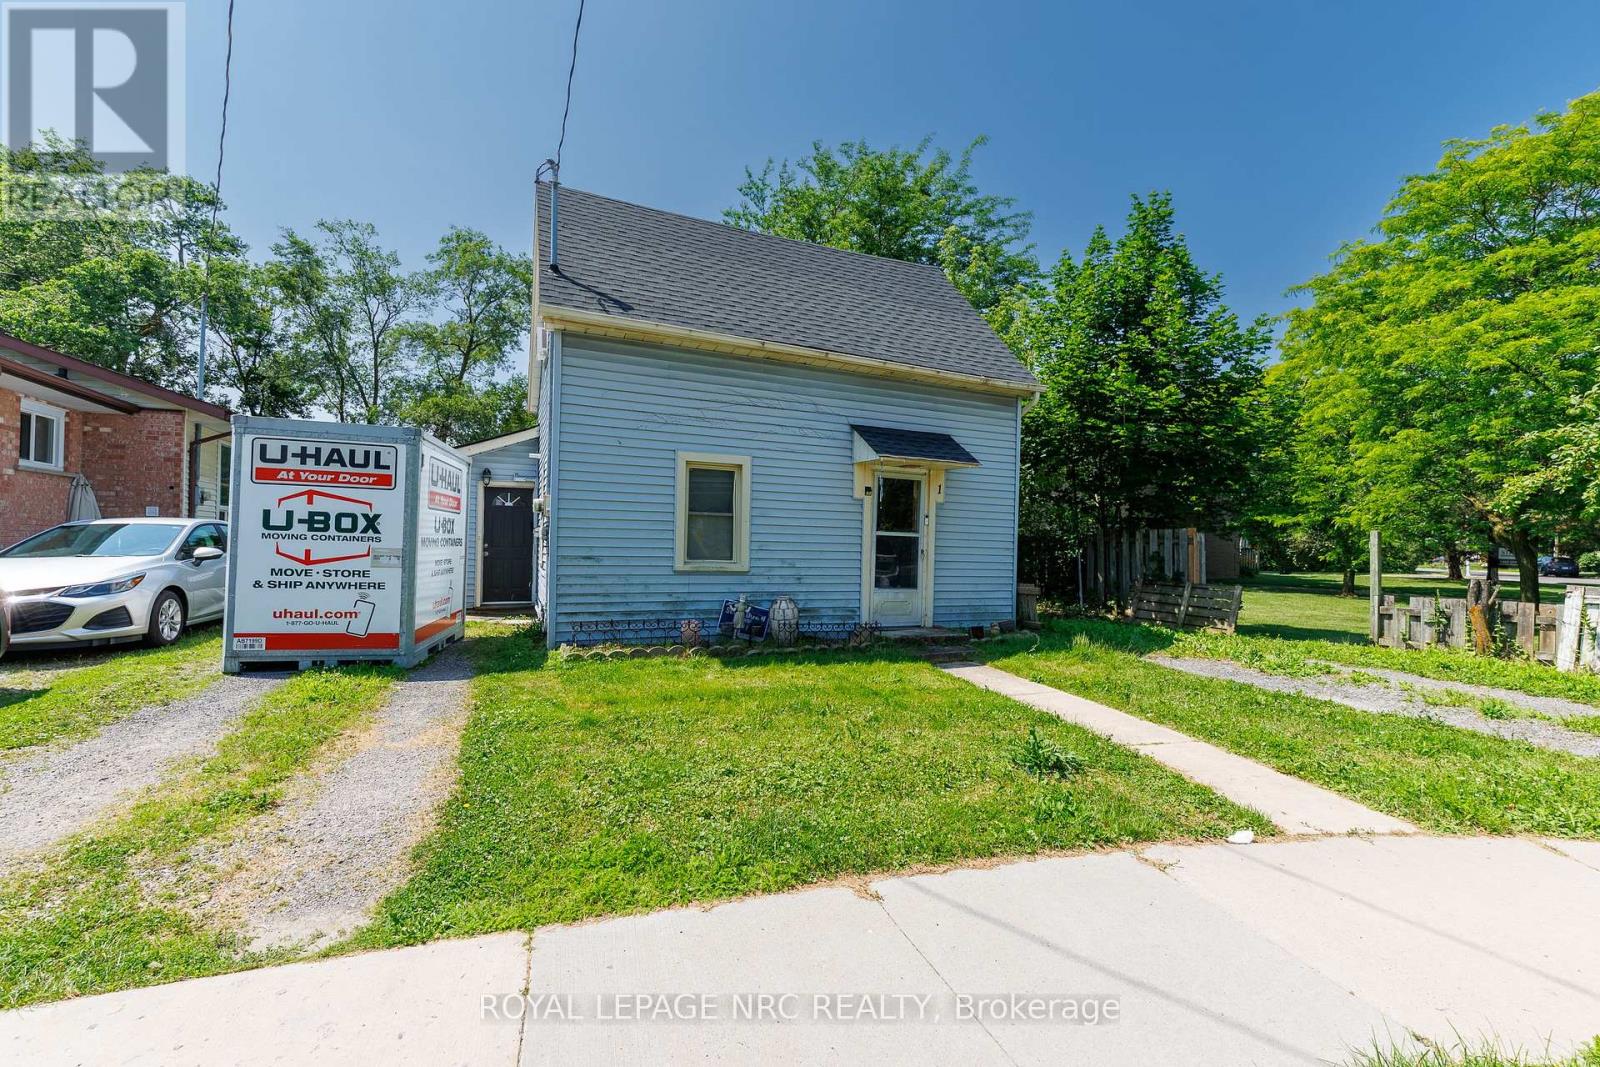
CALLING ALL INVESTORS! Take a look at this great opportunity. Located in the west end of St. Catharines, 1 Cumming Street is a 2 bedroom 1 bath home just minutes away from the Fourth Ave area with shops, resturants and Downtown St. Catharines, while also having both the QEW and 406 highways nearby. This property has a road connection to the parallel street known as Kent Street having the potential to be severed. This is also an equally great opportunity for a first time home buyer to build some equity by putting your own personal stamp on it! (id:49269)
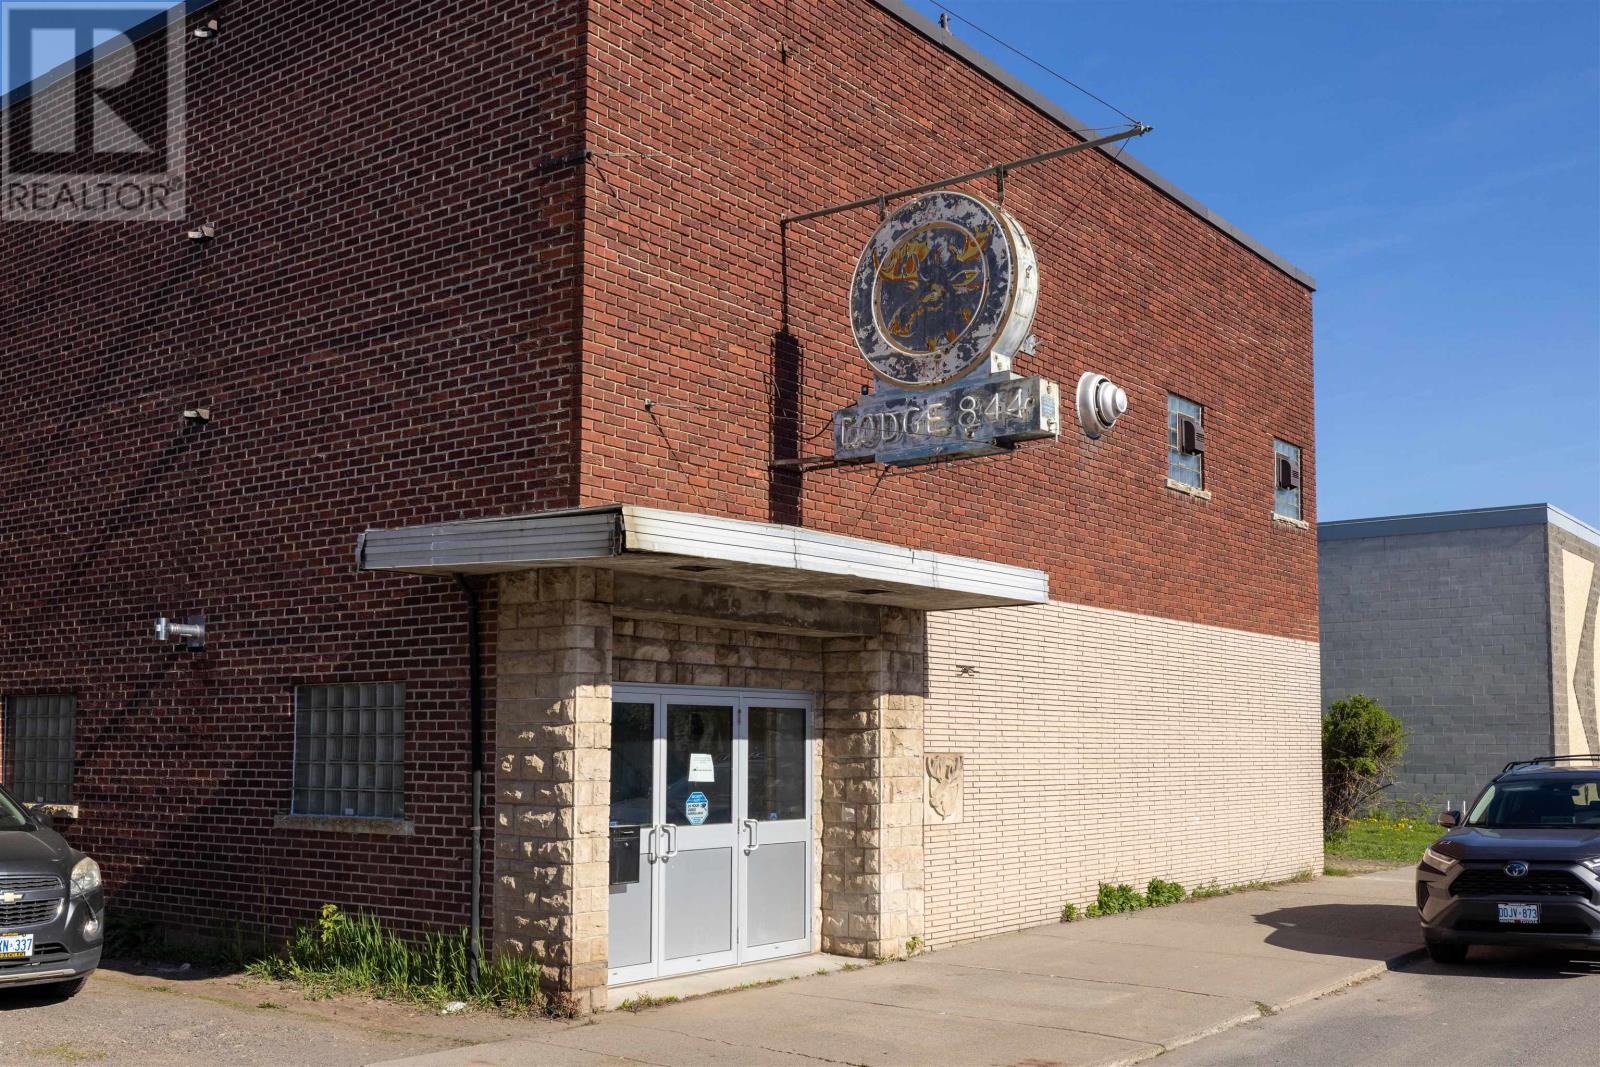
317 May St S
Thunder Bay, Ontario
NEW LISTING! A Once in a Lifetime Opportunity to Own a Piece of Thunder Bay History. FORT WILLIAM LODGE NO. 844 - LOYAL ORDER OF MOOSE is Selling 317 May Street South in Order to Consolidate their Operations to One Building at PORT ARTHUR LODGE NO. 947 - LOYAL ORDER OF MOOSE at 434 Fort William Road. All Brick Building with Poured Concrete and Terrazzo Stairs Inside. 4,257 Square Feet on the Main Floor where the Hall, Bar, & Kitchen are with a 14.4 Foot Ceiling Height Throughout. Another 4,257 Square Feet in the Lower Level where Another Bar is with Pool Tables, Dart Boards, a Meeting/Club Room with a 13.6 Foot Ceiling Height Throughout. 2 Sets of Bathrooms on Each Level. Seating Capacity of 293 People on the Main Floor and 235 People in the Lower Level. Property is Zoned "DN - Downtown Neighbourhood" Which Allows for a Variety of Uses. Building is 43 Feet Wide x 99 Feet Long on a 50 Foot Wide x 100 Foot Long Lot. The Building also has a Parking Lot Behind with it's own Municipal Address of 320 Brodie Street South with a Frontage of 100 Feet and a Depth of 93 Feet which Hosts 24 Parking Spots Including Disability Accessible Next to the Rear Doors. Your Chance to Repurpose This Building Into Something For You &/or Your Business. Book Your Own Personal Appointment Through Your Realtor Of Your Choice. (id:49269)
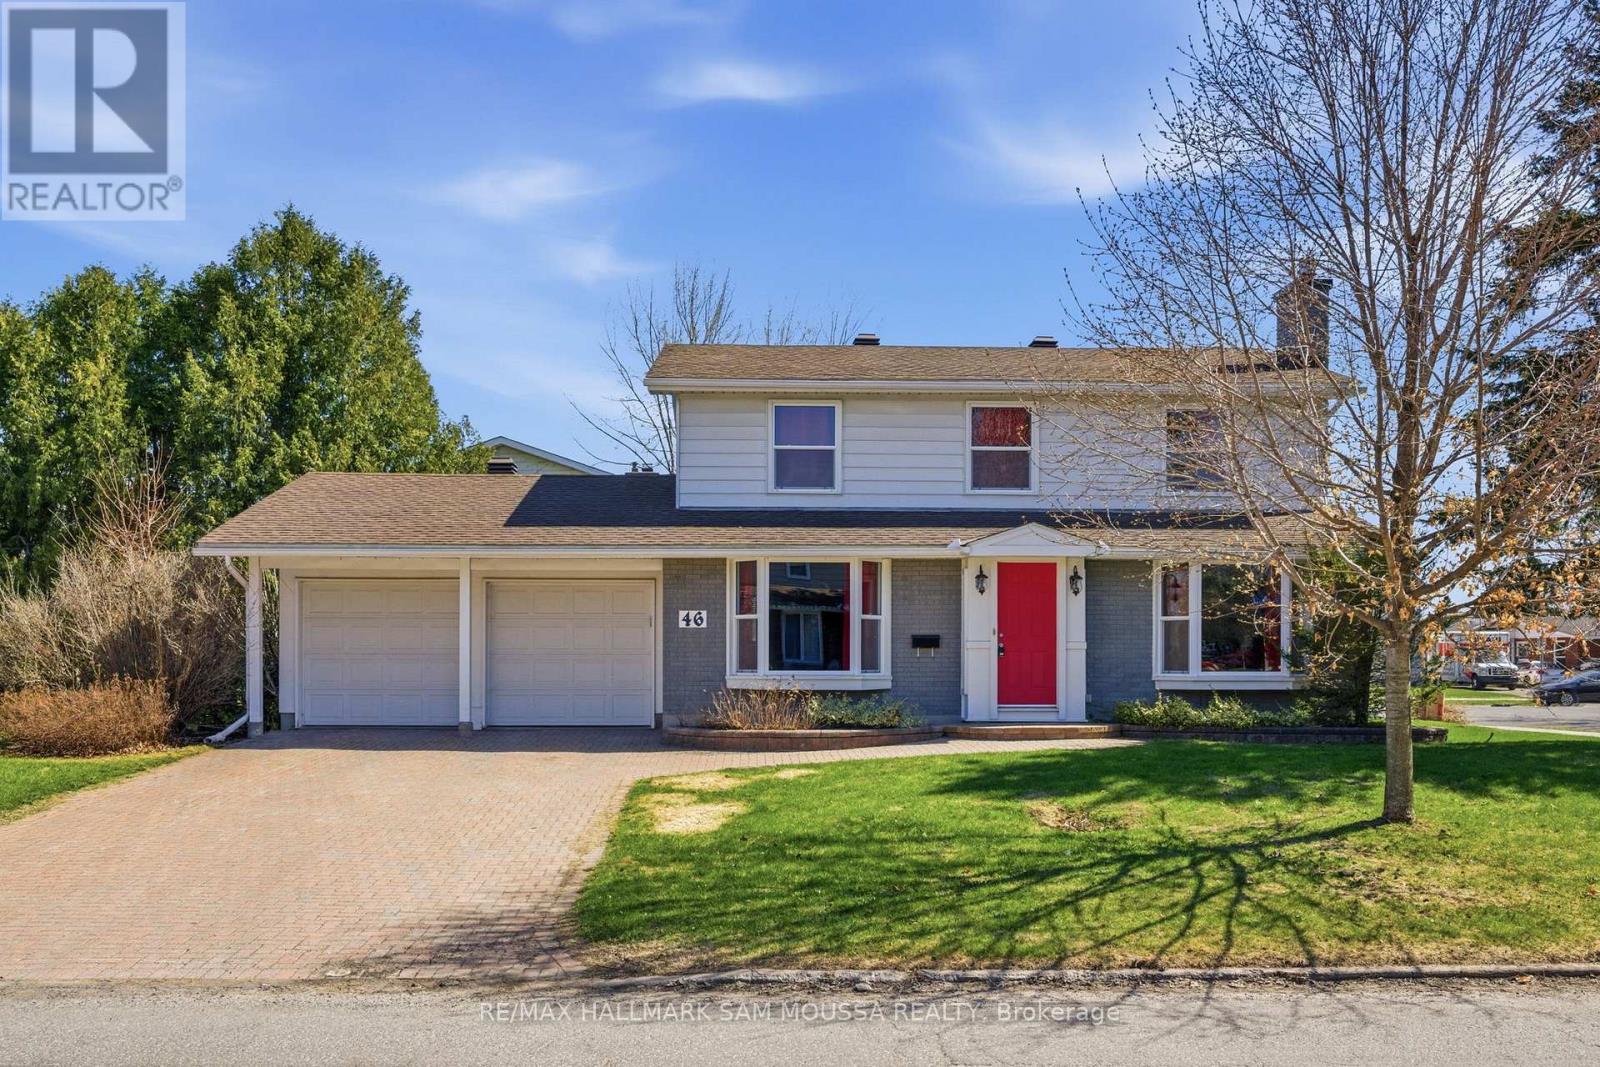
46 Seymour Avenue
Ottawa, Ontario
Welcome to 46 Seymour Avenue, a spacious 2-storey detached home in the desirable Cityview/Parkwoods Hills community offering 4 bedrooms, 3 bathrooms, and a functional layout ideal for families. The main floor features a bright living room complete with a cozy natural gas fireplace, formal dining area, and a well-sized kitchen with plenty of workspace, along with a separate family room. The second level offers four generously sized bedrooms including a primary suite with a convenient 2-piece ensuite, as well as a full 4-piece bathroom. The full unfinished basement provides excellent potential for additional living space, storage, or future customization. Situated on a large lot with an attached double garage and parking for up to six vehicles, this home is located close to parks, schools, transit, and everyday amenities. (id:49269)
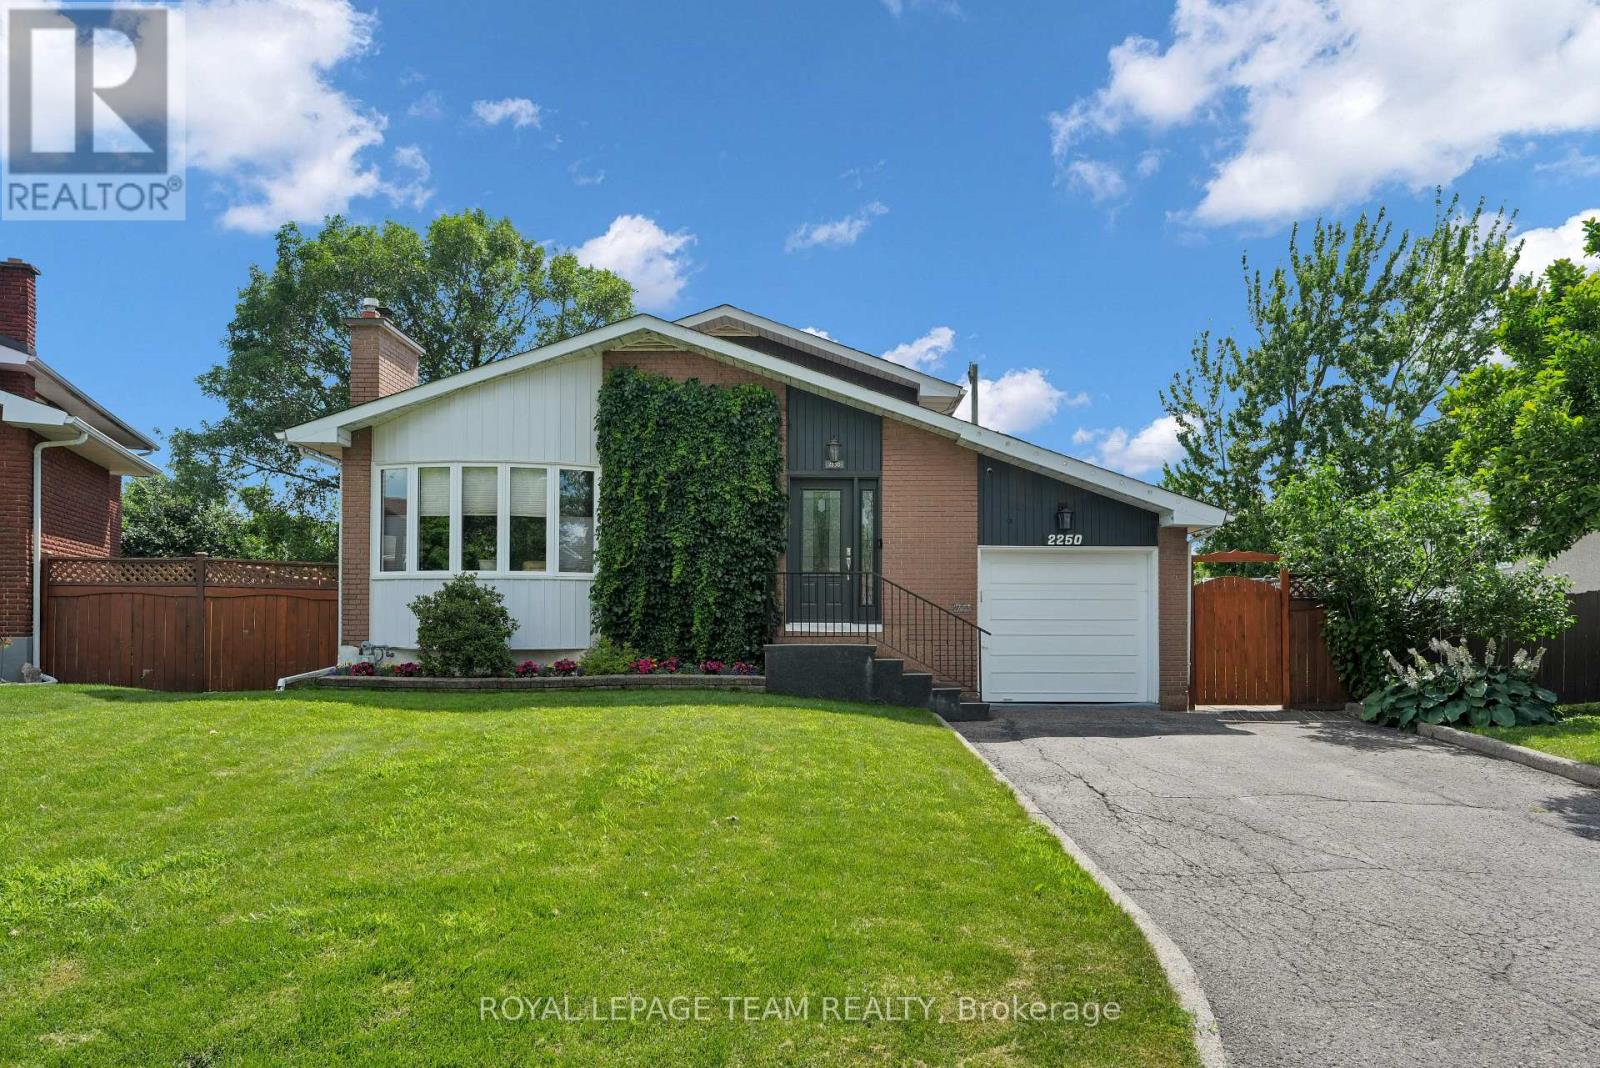
2250 Urbandale Drive
Ottawa, Ontario
Welcome to this lovingly maintained, Urbandale-built back-split, nestled in the heart of Alta Vista. Backing directly onto Alta Vista Greenspace, this solid brick 4-bedroom, 2-bathroom home offers a rare combination of privacy, mature landscaping, and an unbeatable location close to parks, schools, hospitals, shopping, and transit. Pride of ownership is evident throughout, with thoughtful updates completed over the years while preserving the home's timeless character. The professionally renovated kitchen features custom cherrywood cabinetry, quartz countertops, quality appliances, and a beverage fridge, opening to bright, functional living spaces with beautiful oak hardwood flooring throughout. Relax by the cozy wood-burning fireplace or enjoy the peaceful backyard oasis featuring a screened gazebo, interlock patio, wooden deck, mature perennial gardens, vegetable garden, cedar fencing, garden shed, and direct access to the greenspace. The main level also offers a versatile workshop with a separate entrance, ideal for hobbies, projects, or additional storage. Notable updates include front bay windows (2024), fireplace flue extension and rain cap (2024), roof shingles (2014), custom kitchen renovation (2016), front, kitchen and patio doors (2016), Bryant high-efficiency furnace and central air conditioning (2007), and an owned hot water tank. A hot tub-ready concrete pad with 200-amp electrical service is already in place. Parking for five vehicles includes an attached garage and four-car driveway. This exceptional home offers comfort, quality, and an outstanding setting in one of Ottawa's most established and sought-after neighbourhoods, with nature right in your own backyard. (id:49269)
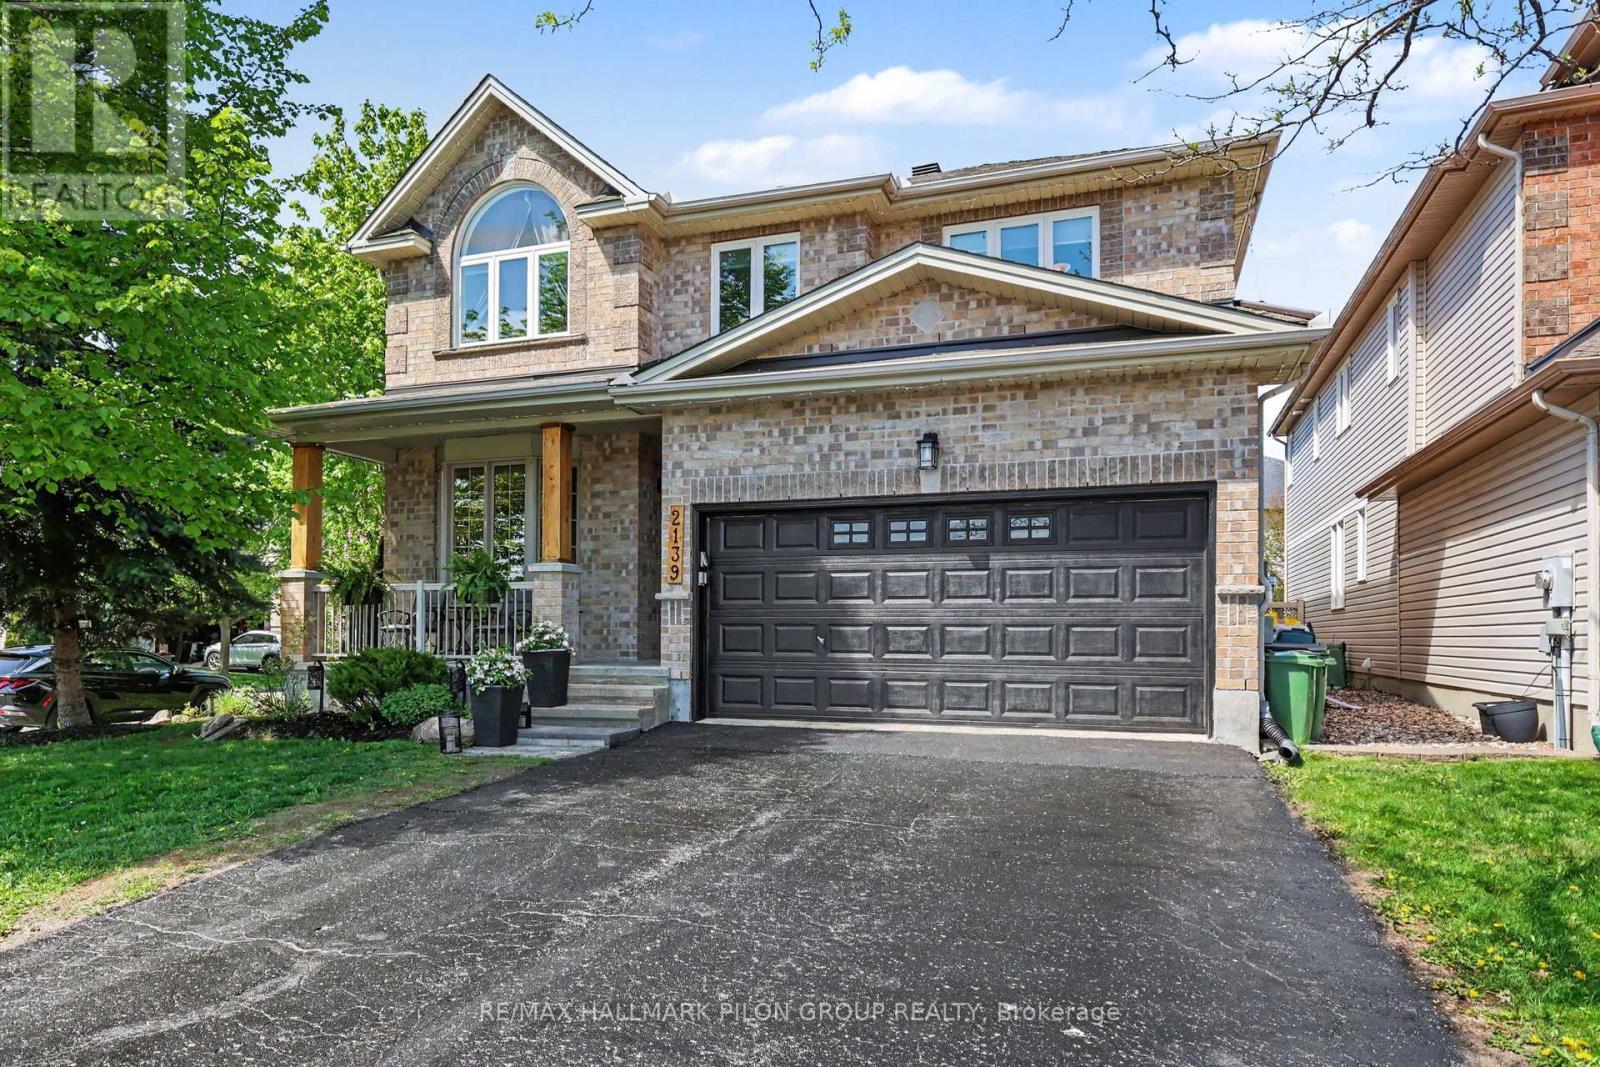
2139 Valin Street
Ottawa, Ontario
Welcome to this spectacular family home perfectly situated on a premium corner lot directly across from a beautiful community park, offering peaceful views and an unbeatable setting for family living. From the moment you arrive, the impressive curb appeal and stately presence set the tone for the elegant yet functional design found throughout. Step inside to discover a bright open-concept main floor thoughtfully designed for both entertaining and everyday comfort. The inviting family room seamlessly connects to the kitchen and is enhanced by a beautiful gas fireplace with a stone surround, custom built-in cabinetry, and large windows that flood the space with natural light. The stunning eat-in kitchen will impress any chef with its abundance of crisp white cabinetry, luxurious granite countertops, stainless steel appliances, built-in steamer, stylish stone backsplash, timeless travertine flooring, and oversized breakfast bar with elegant undermount lighting. A spacious eating area, convenient main floor laundry, powder room, and access to the double garage complete the main level. The second floor offers exceptional space for growing families. The massive primary retreat features a spa-inspired five-piece ensuite and oversized walk-in closet. The second bedroom enjoys its own private three-piece ensuite and walk-in closet - a rare and highly desirable feature. Two additional generously sized bedrooms and another full bathroom complete this impressive upper level. The fully finished basement extends the living space beautifully with a spacious recreation room perfect for movie nights or entertaining, a private fifth bedroom, stylish three-piece bathroom, dedicated home gym area, and abundant storage space. Step outside to your private backyard oasis featuring a large deck, relaxing gazebo, luxurious hot tub, and fully fenced yard designed for outdoor enjoyment. Located in a family-oriented neighbourhood close to parks, schools, shopping, transit, and amenities. (id:49269)
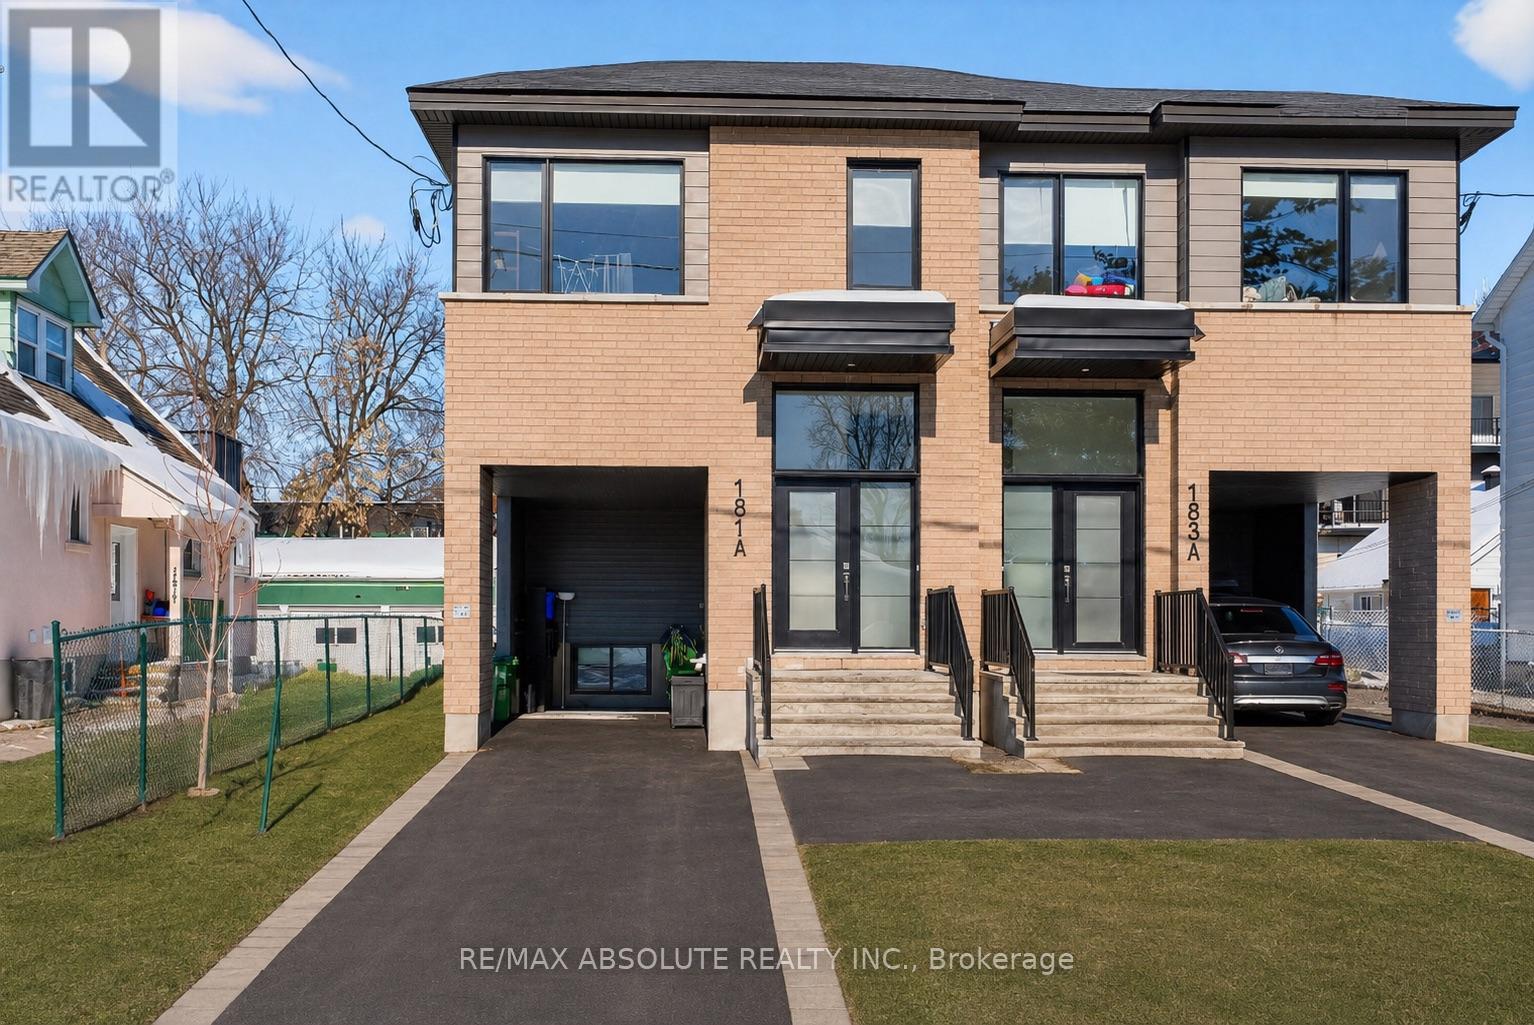
B - 183 Columbus Avenue
Ottawa, Ontario
Be the first to enjoy brand-new city living in this modern 2-bedroom unit, just minutes from the University of Ottawa, Sandy Hill, transit, and Downtown. This bright, open-concept home boasts 9-foot ceilings, a spacious kitchen island, and premium finishes throughout. Stay comfortable year-round with central air conditioning and forced-air heating, and take advantage of in-unit storage for added convenience. The unit includes all major appliances: refrigerator, stove, dishwasher, over-the-range microwave plus your own washer and dryer. With parks, bike paths, shopping, and restaurants nearby, this contemporary home perfectly blends style, comfort, and an unbeatable location. Tenant pays Hydro and Gas. (id:49269)

117 George Street
Lanark Highlands, Ontario
Welcome to 117 George Street, where comfort meets convenience in the heart of Lanark Village. This beautifully updated, 2-storey home blends modern updates with timeless character. The perfect home for families, first-time buyers, or anyone looking to enjoy small-town living. Inside you'll find an expansive, open-concept main floor with a bright and functional layout. Upstairs there are 3 spacious bedrooms, a large bathroom and convenient laundry room. The thoughtful 2020 renovations provide a fresh, move-in ready feel while maintaining the warmth and charm of the home. Located in the welcoming community of Lanark, you'll enjoy the convenience of nearby amenities, parks, schools, and the peaceful lifestyle this historic village is known for. (id:49269)
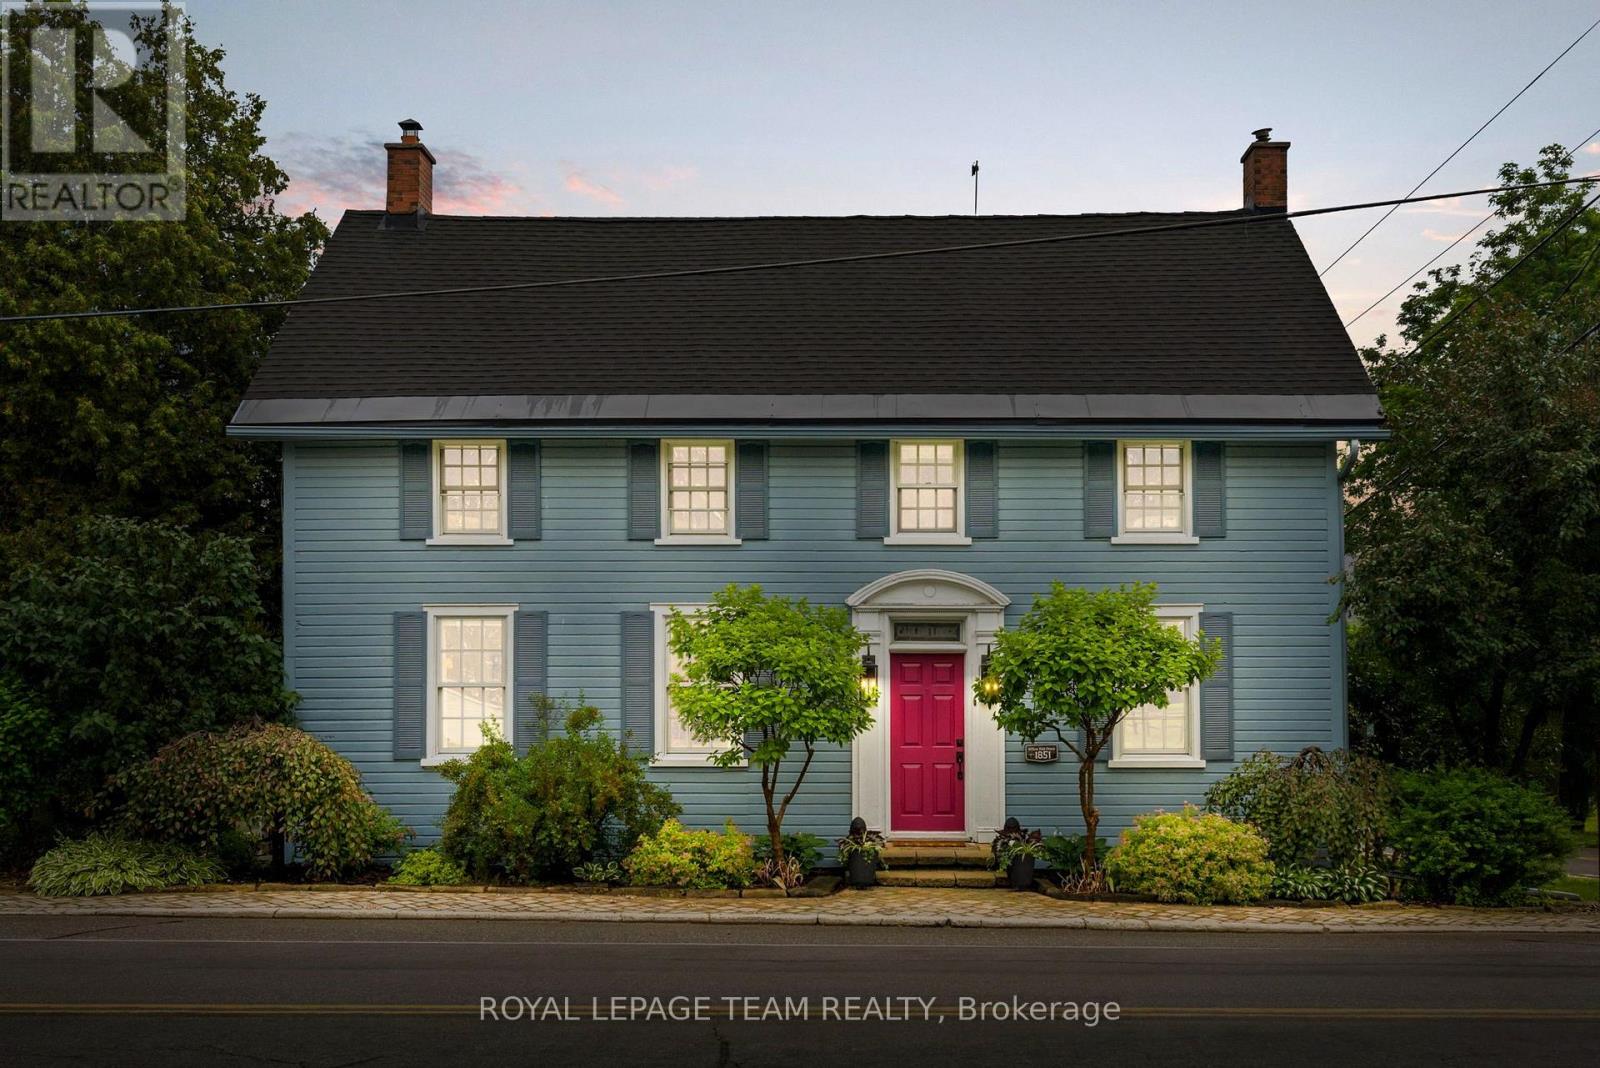
4416 Donnelly Drive
Ottawa, Ontario
Steeped in history and timeless character, this beautifully restored two-storey century home offers a rare opportunity to own a truly special property in a picturesque waterfront setting. Lovingly maintained and thoughtfully updated, this distinctive residence captures the essence of small-town charm while embracing a relaxed lifestyle along the Rideau River. Set on an exceptional estate-like property, the home is surrounded by manicured gardens, mature trees, and tranquil views extending to the water's edge. The natural setting creates a seamless connection between the inviting interiors and the landscape beyond. Inside, the warmth of the era is beautifully preserved with original architectural details, generous room sizes, and abundant natural light. The thoughtfully designed layout blends elegant formal spaces with comfortable family living. The renovated kitchen opens to a sun-filled room surrounded by windows overlooking the backyard. Custom dark wood cabinetry, granite countertops, stainless steel appliances, and a breakfast bar create a stylish and functional space. The upper level offers three bedrooms and two bathrooms, providing comfortable accommodations for family and guests. The den offers flexibility to serve as a secondary primary bedroom, home office, or additional living space. Outdoors, landscaped gardens, mature trees, and vibrant perennial beds create a private retreat. The expansive deck is ideal for entertaining, outdoor dining, or relaxing while taking in the views. A private dock provides direct access to the Rideau River, perfect for kayaking, paddling, fishing, or quiet moments by the riverside deck. (id:49269)
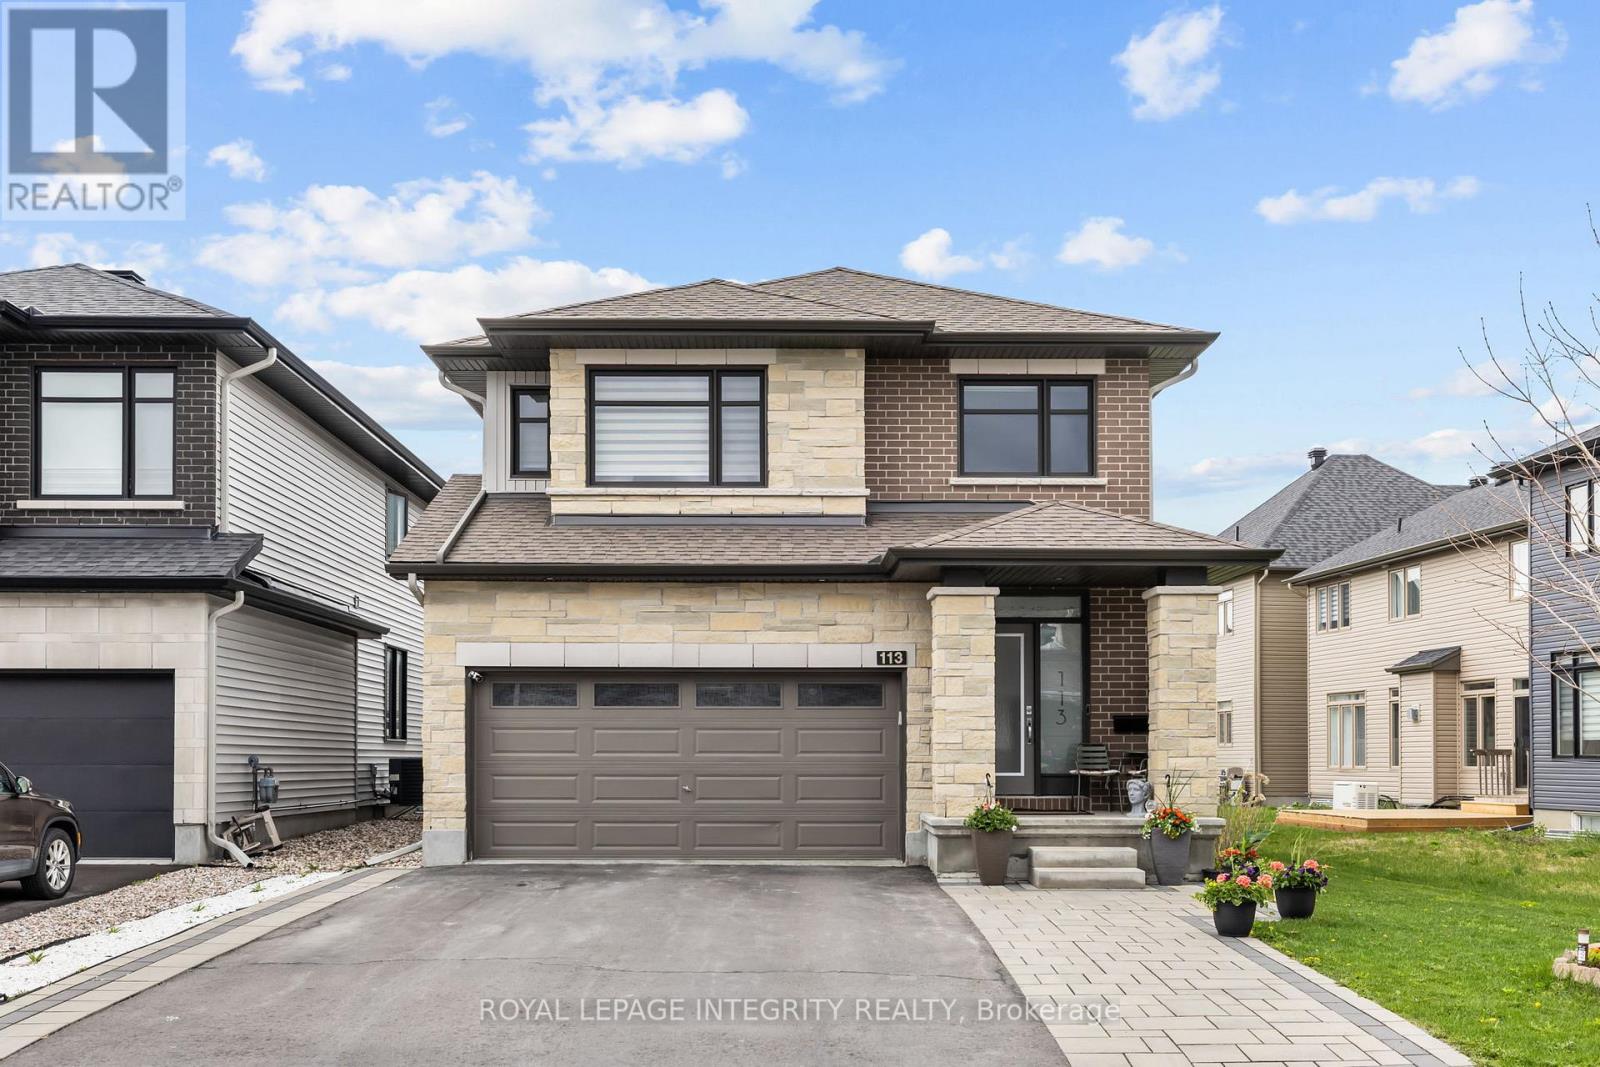
113 Dagenham Street
Ottawa, Ontario
PREPARE TO FALL IN LOVE with this stunning upgraded home in the highly sought-after Westwood community of Stittsville! Situated on a premium 45 x 106 ft lot, this beautifully maintained home offers an exceptional blend of style, space, and functionality with 4 spacious bedrooms, 4 bathrooms, a second-floor loft, a fully finished basement, and a fully fenced backyard perfect for modern family living.Step inside to a bright and welcoming foyer leading to an open-concept main floor with elegant hardwood flooring, oversized windows, and designer light fixtures throughout. The spacious living and dining areas flow seamlessly into the show-stopping chef's kitchen featuring quartz countertops, custom two-tone cabinetry, stylish backsplash, stainless steel appliances, upgraded hood fan, large island with seating, and a bright eat-in area overlooking the backyard.The cozy family room with a modern fireplace creates the perfect space for relaxing or entertaining guests. Upstairs, you'll find a versatile second-floor loft ideal for a home office, kids' play area, or additional lounge space. The upper level also features generously sized bedrooms including a luxurious primary retreat with large windows, a walk-in closet, and a spa-inspired ensuite complete with double vanity, glass shower, and soaker tub. Additional bedrooms are spacious and filled with natural light, ideal for growing families or work-from-home setups.The professionally finished basement adds incredible versatility with a large recreation area, full bathroom, additional living space, and potential for a guest suite, gym, or home theatre.Step outside to enjoy the fully fenced backyard with interlock patio and plenty of green space for kids, pets, and summer gatherings.Located in a family-friendly neighbourhood close to parks, schools, walking trails, shopping, restaurants, and all amenities, this is a home you don't want to miss! (id:49269)
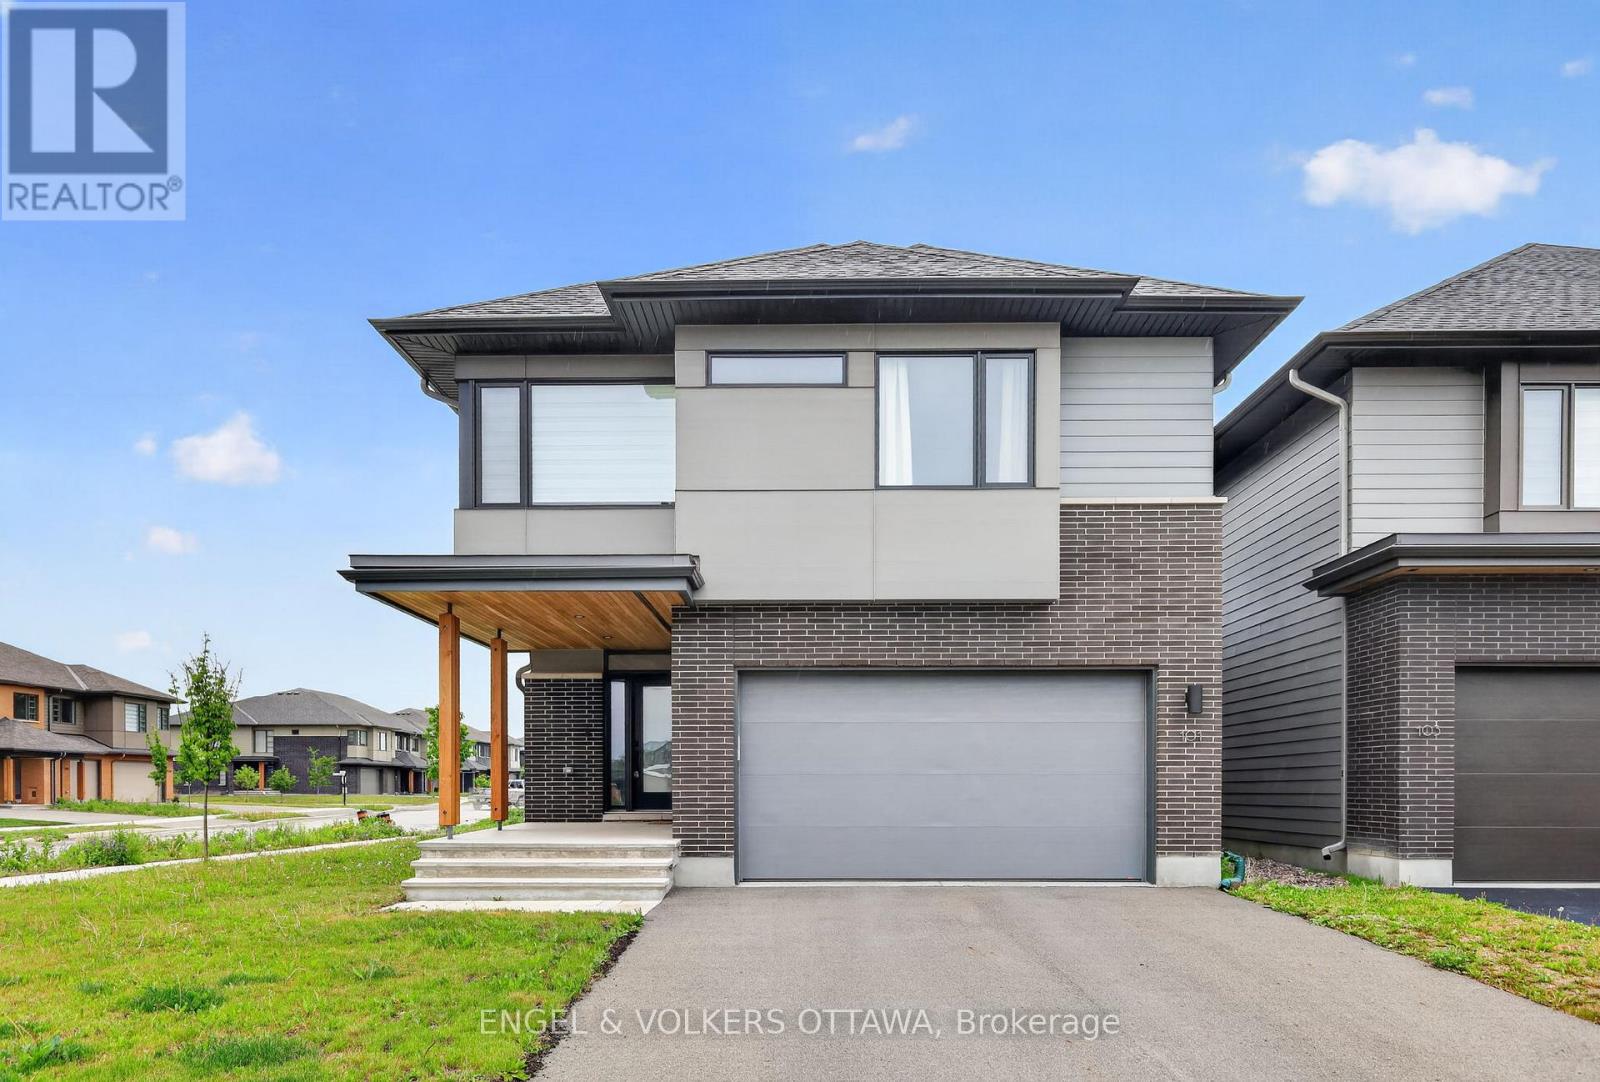
101 Orchestra Way
Ottawa, Ontario
Welcome to 101 Orchestra Way, a beautifully upgraded 2023-built Mayfair model by award-winning HN Homes, located in the highly desirable Riverside South community. Set on an oversized corner lot, this modern 3-bedroom home with a second-floor open loft offers over 2,700 sq. ft. of living space, exceptional natural light, and thoughtful custom finishes throughout.The main level features an impressive 18.5-foot ceiling in the living room, oversized windows, an electric custom blind, and an airy open-concept layout designed for everyday comfort and entertaining. The custom Deslaurier kitchen showcases upgraded cabinetry, a stunning waterfall quartz countertop that is both stylish and easy to maintain, and a bright, functional design at the heart of the home.Upstairs, you will find three spacious bedrooms plus a versatile open loft, perfect for a home office, playroom, or additional lounge area. The primary bedroom offers two closets, including a walk-in closet, and a luxurious 5-piece spa-inspired ensuite. Both the ensuite and main bathroom feature raised-height counters for added comfort and convenience.Additional highlights include a double-car garage, 200-amp electrical service compatible with electric vehicle charging, custom laundry room cabinetry with hanging rods, a laundry sink, and pot lights in the basement.Situated in family-friendly Riverside South, this home is close to schools, community parks, walking paths, shopping plazas, and everyday amenities. A beautiful opportunity to own a nearly new, thoughtfully upgraded home in one of Ottawa's most sought-after growing communities. *Some photos are virtually staged. (id:49269)
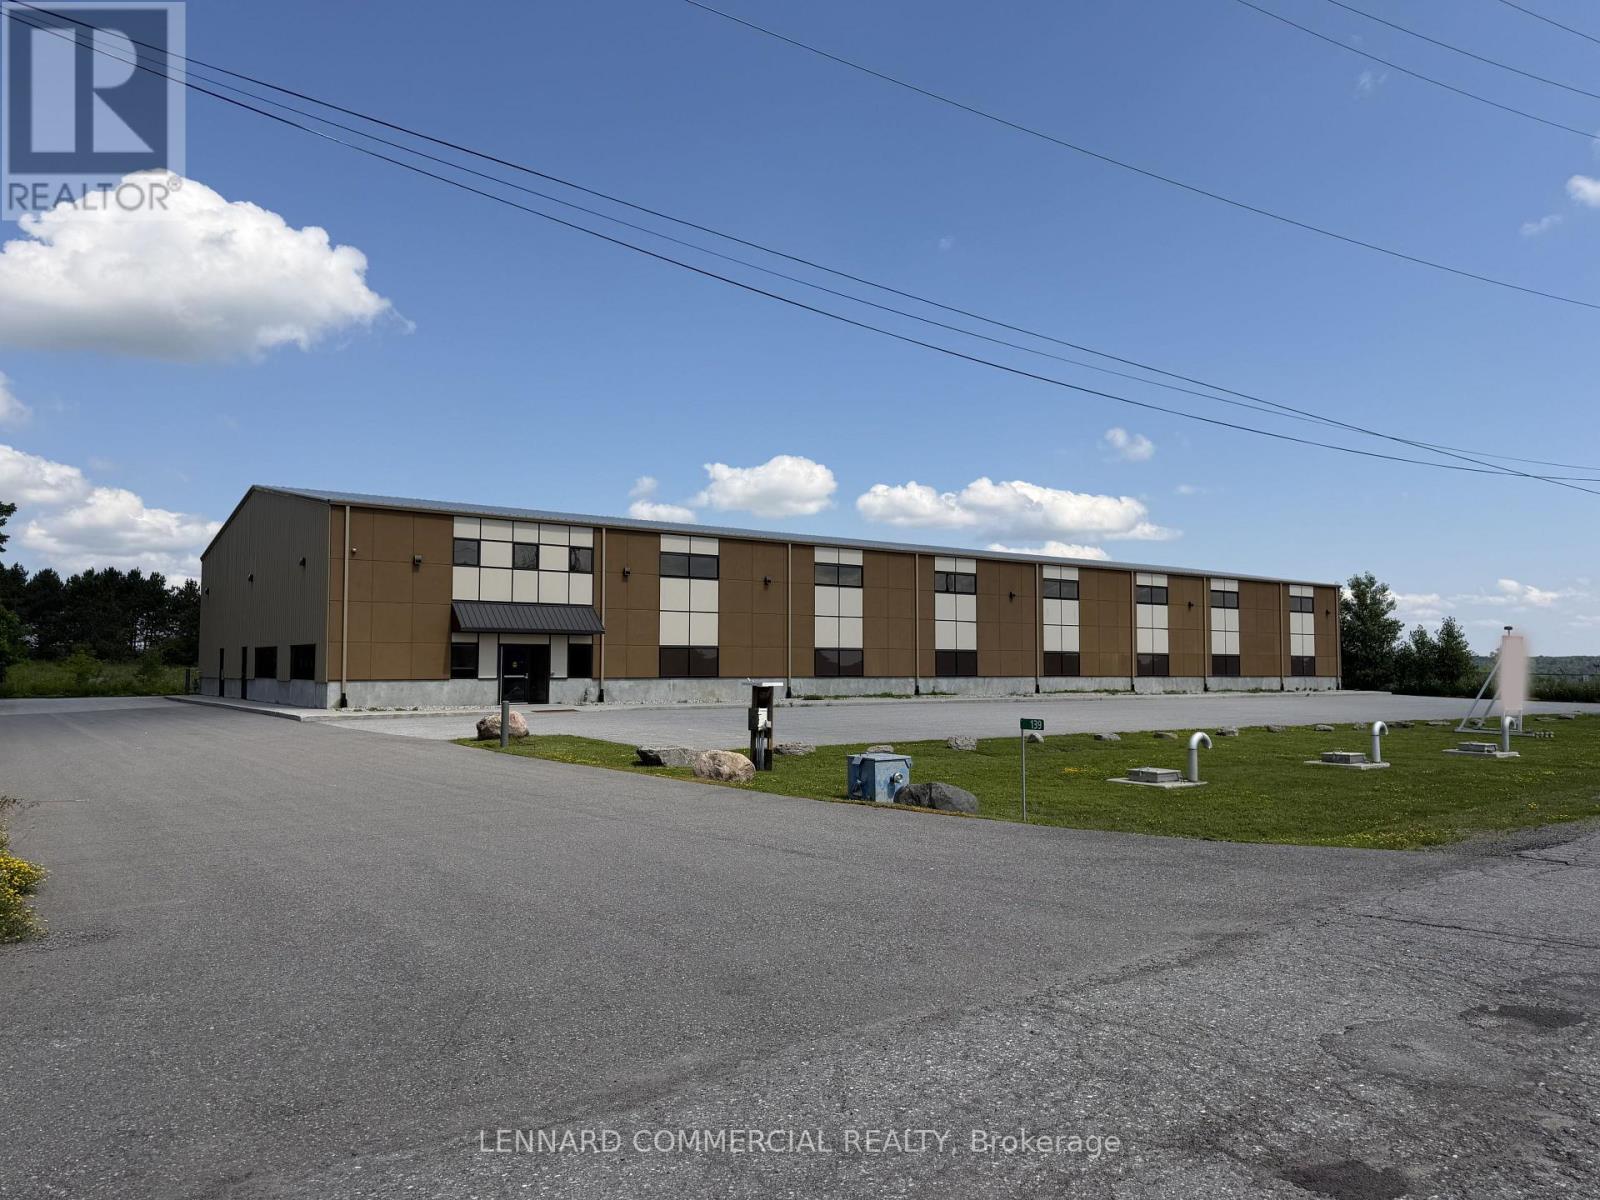
139 John Cavanaugh Drive
Ottawa, Ontario
Pre-engineered industrial building (2019) offering approx. 16,000 sq. ft. of gross floor area on a 2.6 acre lot. Includes ~1,000 sq. ft. of finished office space along the west interior wall, with additional mezzanine storage above (included in total GFA). Steel frame construction on a poured concrete slab, clad in insulated metal panels with a stucco front façade and pitched insulated metal roof. Warehouse features 27' clear height at peak (22' at eaves), smooth concrete floors, LED high-efficiency lighting, suspended gas-fired radiant heaters, and a 4-ton crane. Rear loading includes five 14' grade-level roll-up doors, including one double-wide, with concrete aprons and steel bollards. Serviced by 600-amp power, natural gas, hydro, high-speed internet, and telephone. Tankless hot water for domestic use. Office area is equipped with forced-air gas furnace and central air conditioning. Zoned RG5 (Rural General Industrial) permitting 21 uses including light industrial, warehouse, and storage yard. Rectangular lot with approx. 353 ft frontage on John Cavanagh Drive and 481.7 ft depth.Well-located along Carp Road with quick access to Highway 417 and the growing Stittsville market. On-site septic system, private garbage collection. Approx. 21 parking spaces at front (including accessible space) plus additional parking at rear. Multiple storage containers on north side included. (id:49269)
Ottawa True North Realty
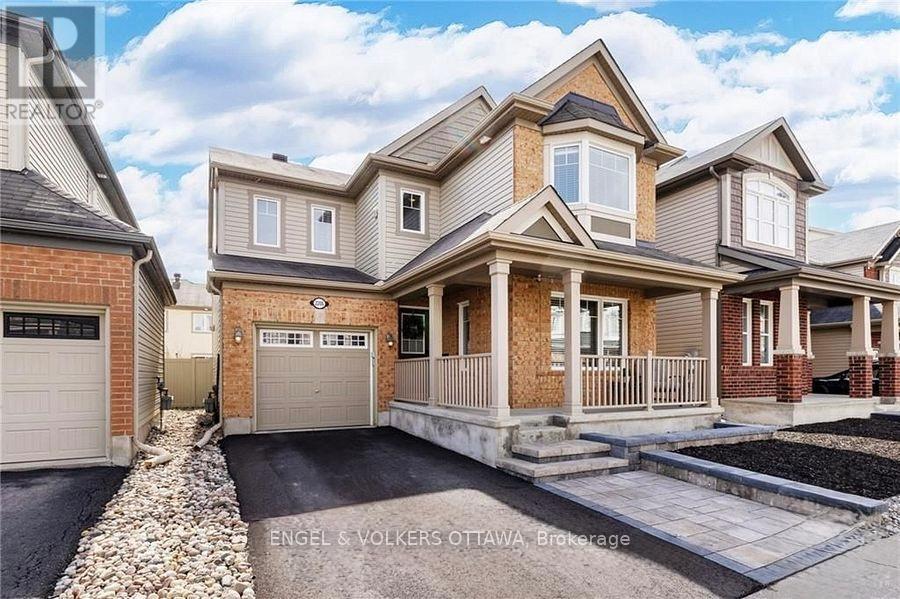
2206 Watercolours Way
Ottawa, Ontario
Welcome to 2206 Watercolours Way - a beautifully designed home offering space, flexibility, and modern comfort in a sought-after family-friendly neighbourhood.This spacious residence features 3 bedrooms plus a main floor office and a second-floor flex space, both of which can be easily converted into a 4th bedroom to suit your growing needs. The heart of the home is the modern open-concept kitchen, complete with abundant cabinetry and storage, seamlessly flowing into the bright living area highlighted by a cozy gas fireplace. A formal dining room provides the perfect setting for hosting gatherings and special occasions. Upstairs, you'll find the convenience of a second-floor laundry room, along with well-appointed bedrooms and versatile living space.The primary suite offers a spa-like ensuite retreat featuring a soaker tub, a generous sized shower, and a double sink vanity. The main bathroom is thoughtfully designed with a cheater door, providing direct access to the second bedroom for added functionality. Step outside to a fully landscaped backyard featuring a deck and fencing-ideal for relaxing, entertaining, or enjoying summer evenings. The unfinished basement offers a blank canvas, ready for your personal touch and future expansion. Located in a quiet, family-oriented community, this home is surrounded by excellent schools within walking distance, beautiful parks, and a vibrant neighbourhood atmosphere. Enjoy the convenience of a newly developed commercial plaza nearby, offering grocery stores and everyday amenities just minutes from your door. A perfect blend of comfort, location, and potential-this is a home you don't want to miss. (id:49269)
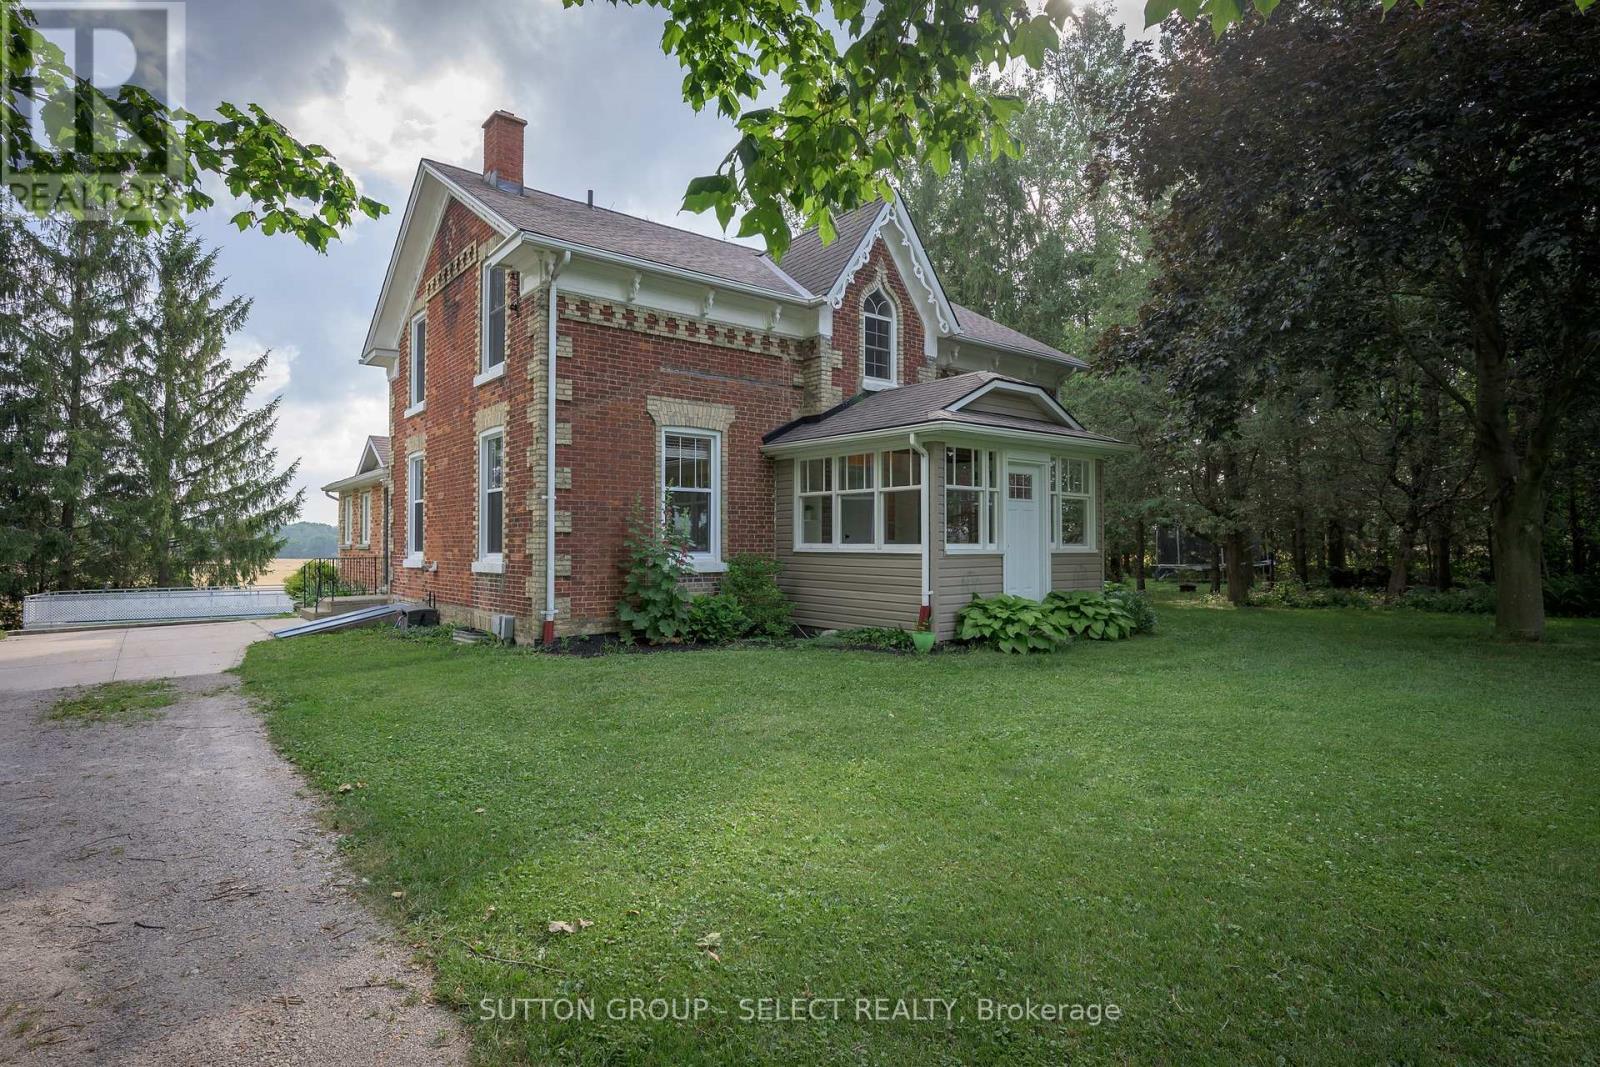
5382 Line 10
St. Marys, Ontario
Only three families have called this home their own since 1860. Built in 1860, this stunning Neo-Gothic century home sits on 1.3 picturesque acres just minutes from St. Marys and has been lovingly cared for by the same family since the mid-1980s. Rich in character and architectural charm, this 5-bedroom, 2-bathroom home blends timeless craftsmanship with modern comfort. Thoughtful updates include new windows and exterior doors ('23), heat pump furnace ('23), updated electrical with 200-amp service to the home and 100-amp service to the detached garage/workshop, water treatment systems, finished basement, finished sunroom, updated kitchen and bathrooms, new main floor flooring, and more. Outside, enjoy peaceful country views, mature trees, a detached 2-car garage/workshop (29' x 20'), and an impressive 47' x 38' barn offering endless possibilities for hobbyists, storage, livestock, or recreational use. Experience the benefits of rural living with private well and septic systems-no water or sewage bills. Conveniently located just 10 minutes to St. Marys, 25 minutes to Stratford, and 35 minutes to Hyde Park in London, this exceptional property offers the perfect balance of privacy, space, character, and convenience. A truly special property where history, craftsmanship, and country living come together. (id:49269)