
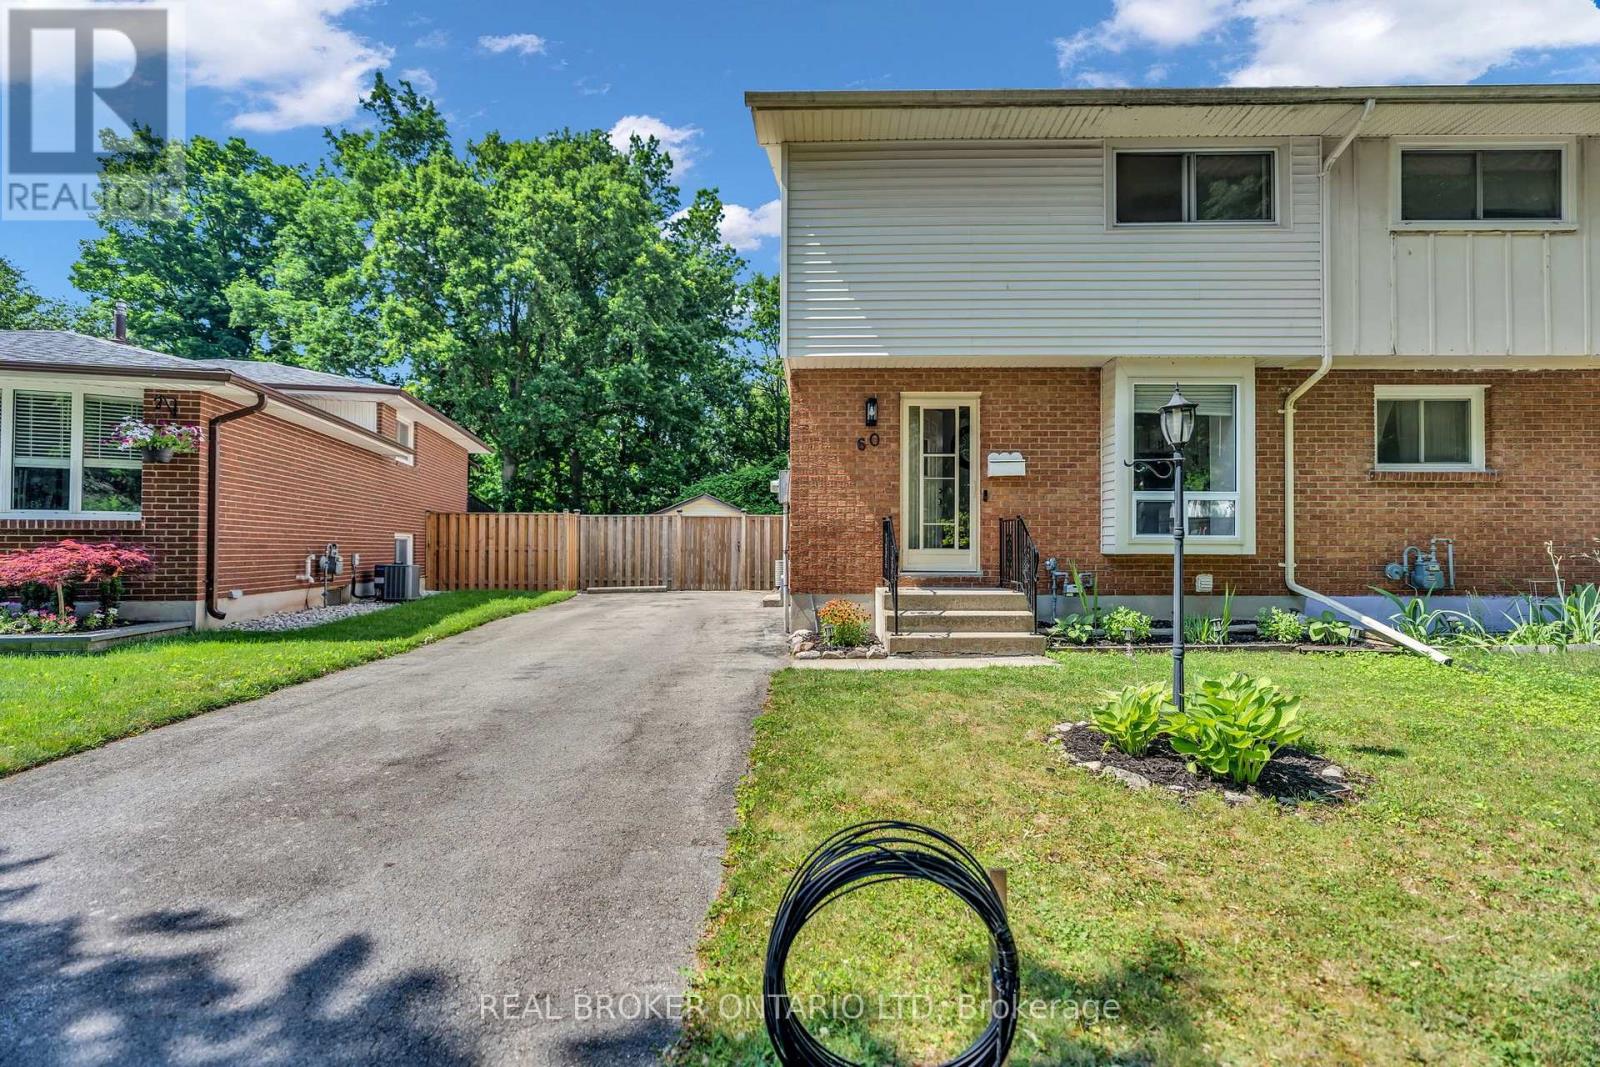
60 Tilipe Road
London East, Ontario
The work here is already done. About $25,000 in upgrades: new appliances, a new powder room, and a fully finished basement. Fresh paint, new washer and dryer, and this 2-storey semi is move-in ready the day you get the keys. Pride of ownership throughout, with none of the renovation projects that most homes at this price come with.The main floor gives you bright living and dining space, a functional kitchen, the new powder room, and a large sunroom that works as a second living area all year. Upstairs, three spacious bedrooms and a full bathroom. The basement is what sets this home apart: an in-law suite with its own full bathroom and separate side entrance. Parents moving in, adult kids staying longer, or space for guests who want their own door: the setup is already in place for multi-generational living. And the backyard may be the best feature of all. Private with lush greenery, backing directly onto the park, no rear neighbours; close to schools, shopping, and transit, in a mature neighbourhood. Semis with a separate-entrance suite AND park backing rarely come up. Book your showing early; this one will move. (id:49269)
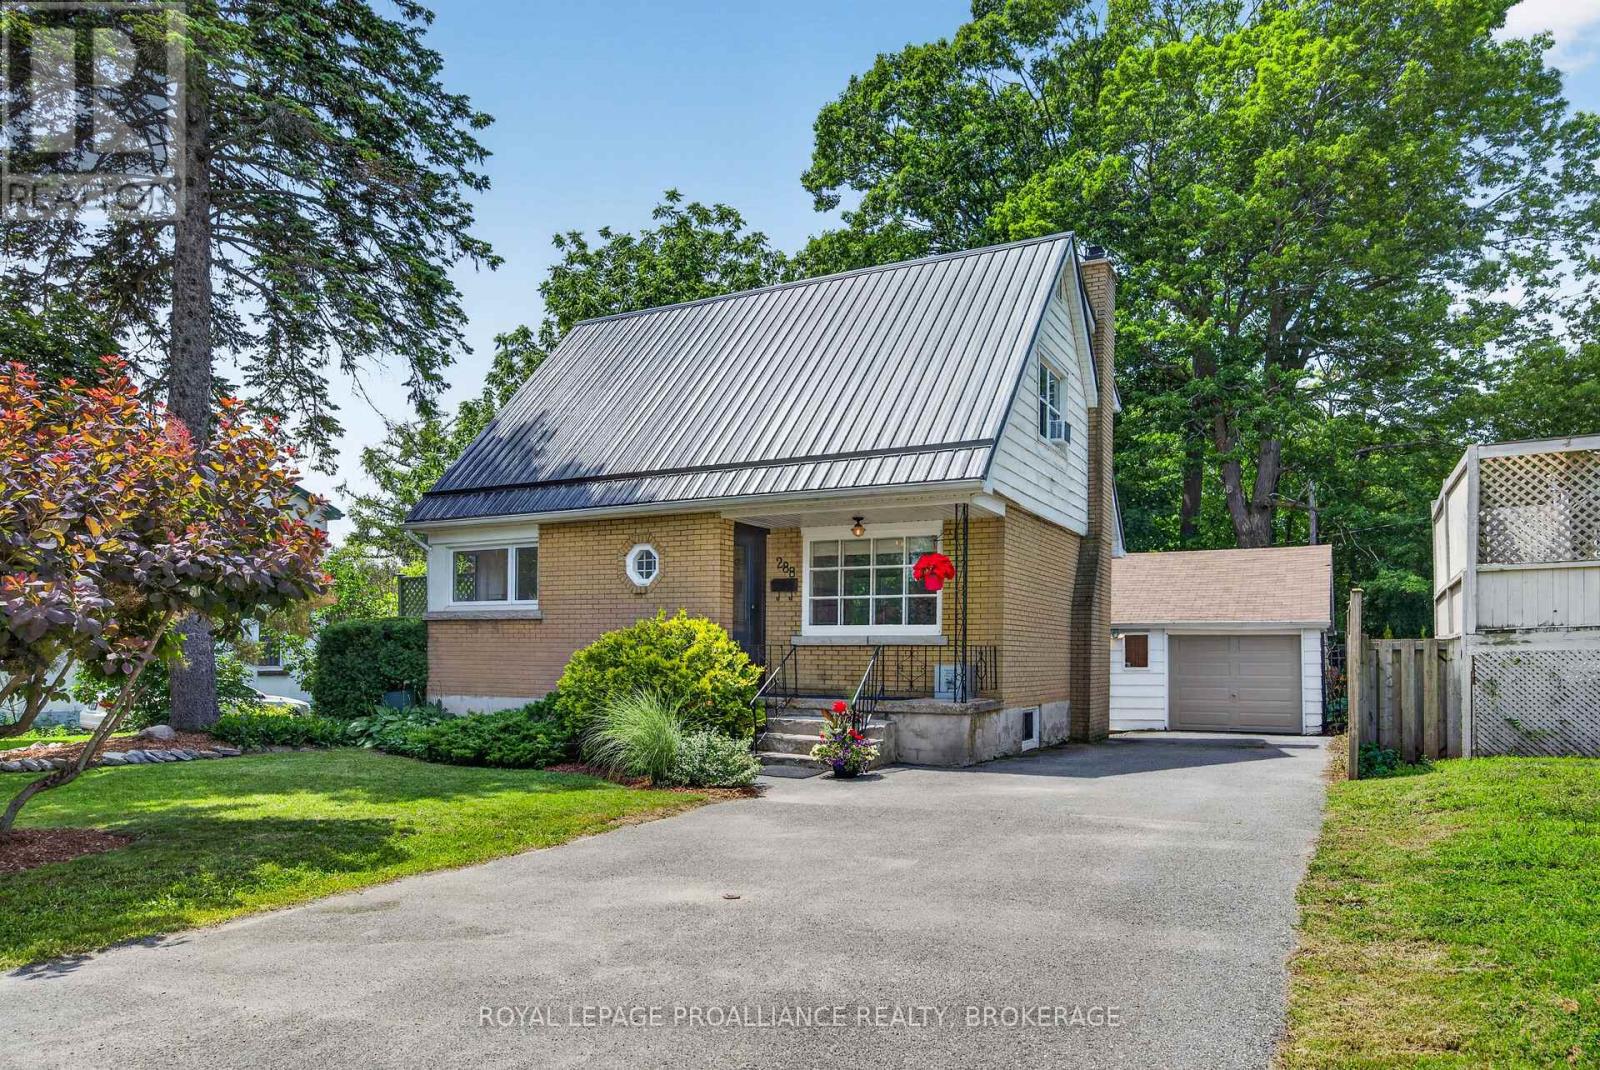
288 Yonge Street
Kingston, Ontario
Immaculately maintained and beautifully updated throughout, this charming home is nestled on a desirable tree-lined street just a short walk from the shores of Lake Ontario and the historic Portsmouth Village. Truly move-in ready, it has been exceptionally updated and well cared for while remaining true to its original character and form. The bright and welcoming main floor features an open flow and layout with original strip oak flooring and a stylish retro-inspired kitchen, complete with newer refrigerator, oven, and dishwasher, and a massive corner window to the world. Upstairs, you'll find three generously sized bedrooms and a beautifully updated full bathroom with contemporary finishes. The finished and well updated lower level expands your living space with incredible flexibility including a home gym with built-in storage and a separate guest suite complete with renovated bathroom, kitchenette, and new flooring. With its separate walk-up entrance to the backyard, this space is ideal for extended family visits or an in-law suite, a home office or studio, or simply premium guest accommodations. Outside, enjoy a private, mature backyard with a spacious deck, generous garden area and a detached garage ideal for your workshop or just parking on cold winter nights. Thoughtful upgrades include a metal roof (2018), forced-air furnace (2020), heat pump with mini-splits and insulated basement and attic (2023), basement door and windows, and new main level side door (2023) and a stunning new Aaben front door (2025), all adding to the home's energy efficiency and worry-free years ahead. Conveniently located minutes from St. Lawrence College, Queen's University and the downtown core, this home offers an exceptional opportunity to own a beautifully updated and adorable home in one of the city's most sought-after city central neighbourhoods. (id:49269)
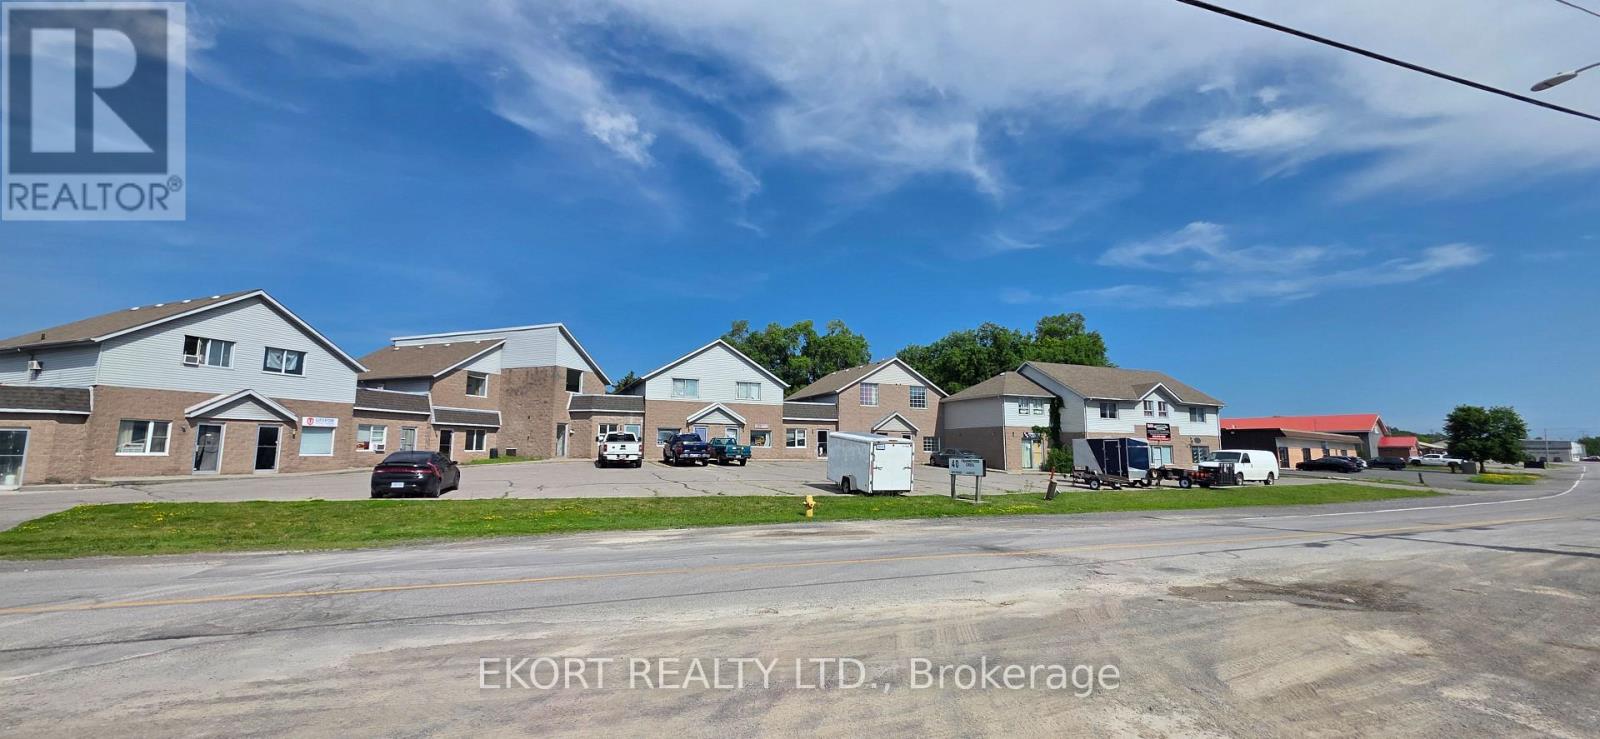
40 Frankford Crescent
Quinte West, Ontario
Commercial multi-unit investment opportunity featuring 15 units in total, including 14 commercial units and 1 residential unit, totaling approximately 14,752 sqft. The property is currently occupied by commercial tenants and offers separate hydro metering for each unit. Zoned SM-1, with a rezoning process currently underway to allow for the conversion of the entire building into residential units. During the construction process following rezoning approval, the building is expected to allow for continued mixed-use occupancy until the residential conversion is completed (subject to applicable approvals and requirements). A great opportunity for investors, commercial landlords, or developers looking to acquire an income-producing property with future residential redevelopment potential. (id:49269)
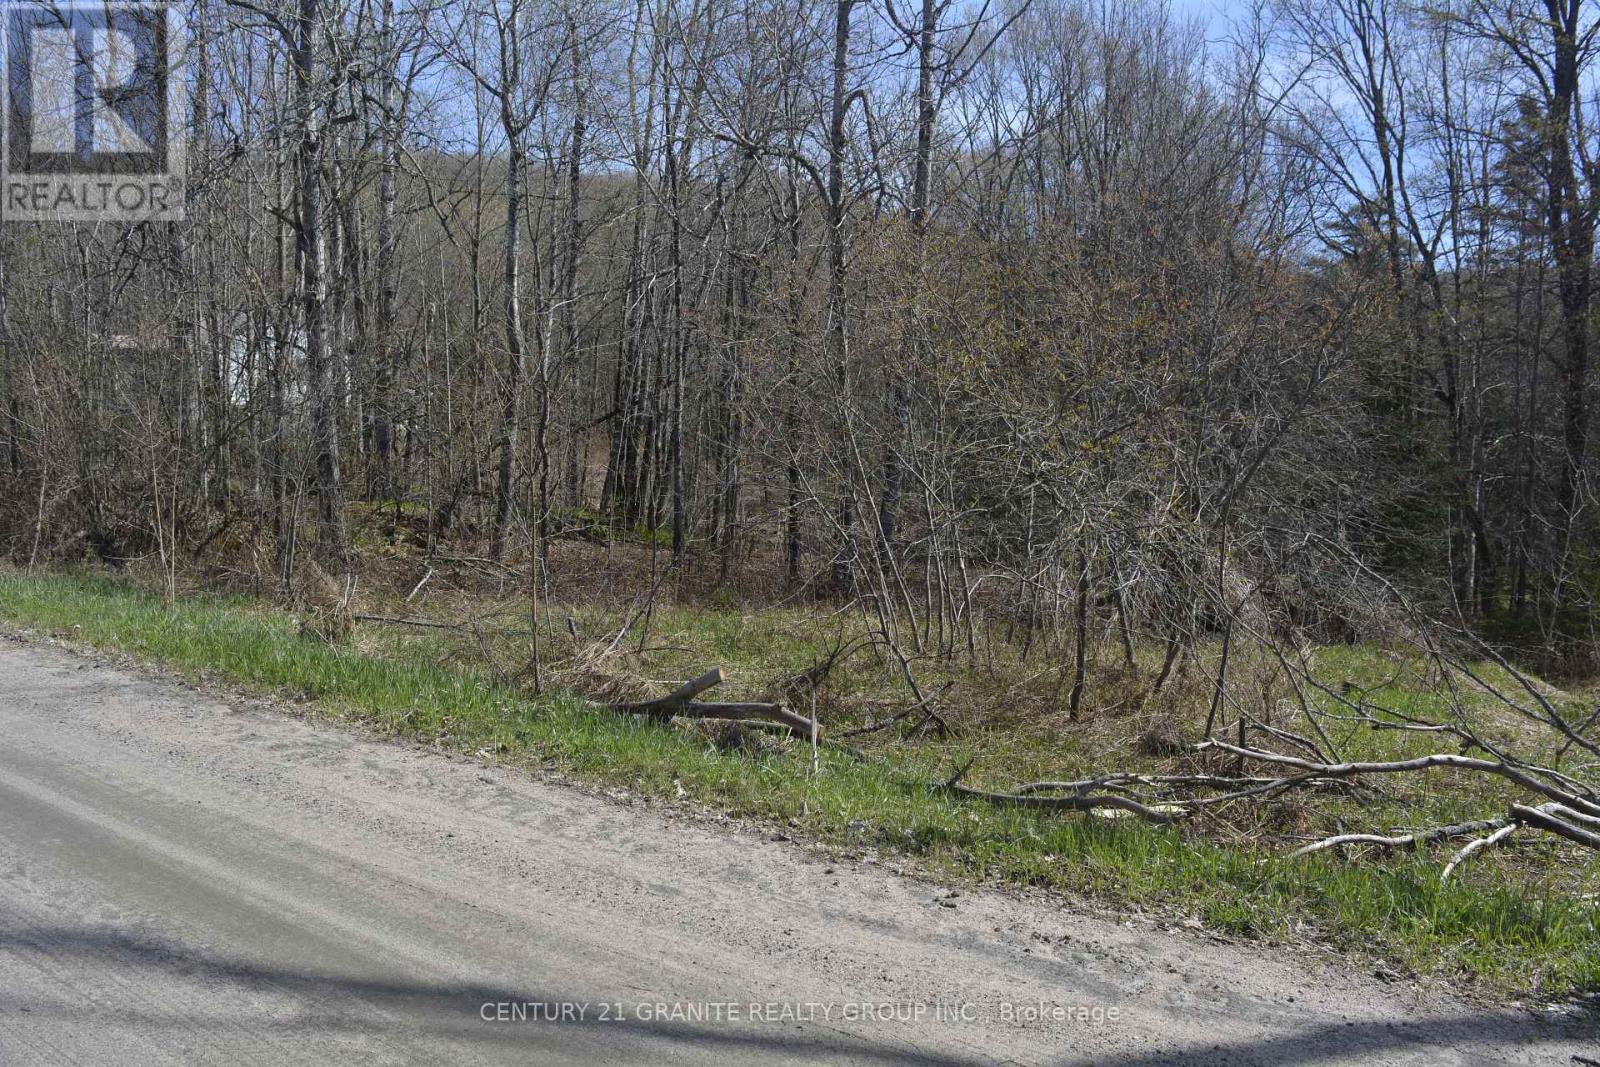
0 Sucie Road
Highlands East, Ontario
Looking for a potential building lot for your new home, check out this .888 acre lot in Highlands East on a year round Municipal road with hyrdo at the road. Plenty of trails and lakes to enjoy year round in this country setting but not far from Wilberforce or Bancroft for all of your needs. (id:49269)
12 Berend Court
Quinte West, Ontario
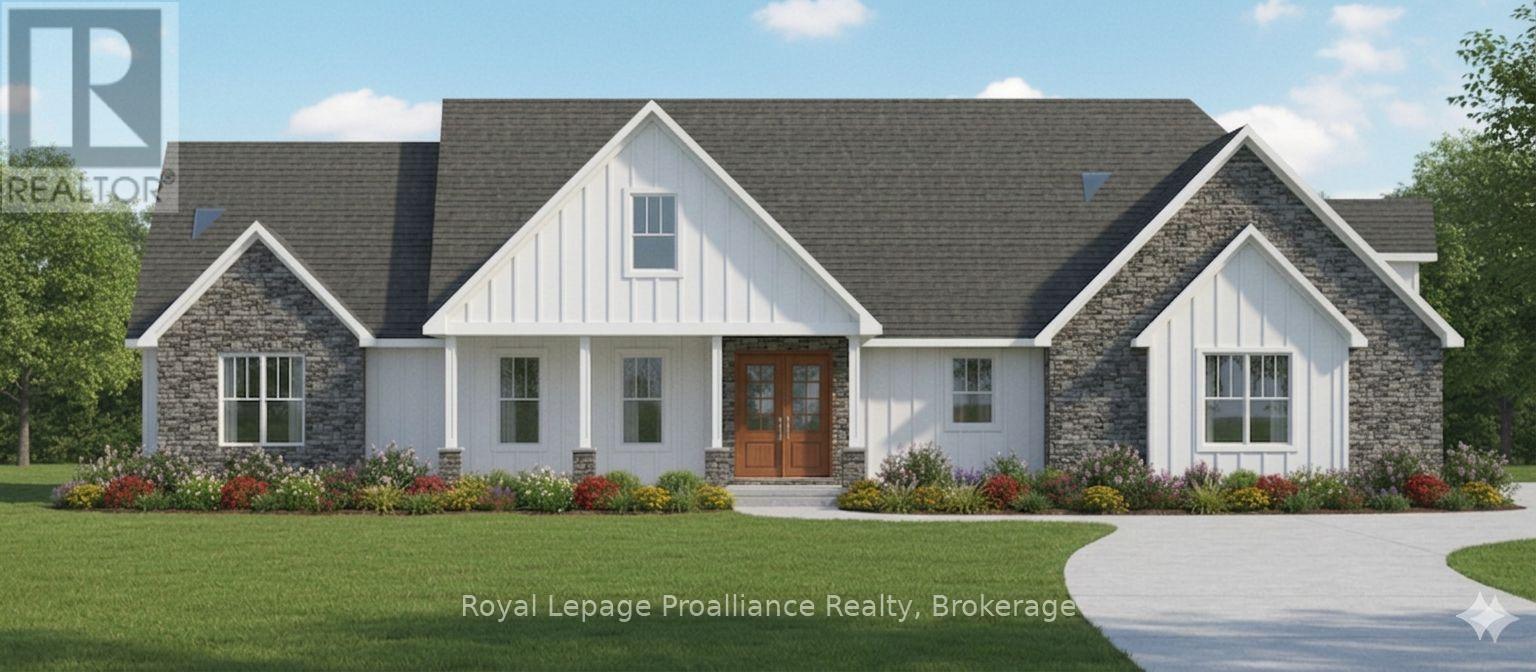
You'll feel right at home in the Hampton model, especially since qualified buyers can enjoy a full $130,000 in HST rebates already factored into the price of this home on this generous lot in Frankford Estates; but only for contracts signed before March 31, 2027. The Hampton offers all the space a family could want. But consider this your place holder, because in Frankford Estates, all home plans can be customized to your heart's desire.This exclusive estate subdivision features fully custom homes on large country lots by Van Huizen Homes. All the features you want in your family home, along with the outdoor space you crave. Frankford is known for its friendly, laid back vibe. Surround yourself in the scenery and enjoy the convenience of small town life, with easy access to larger towns in the Bay of Quinte region. Rest easy knowing that you're dealing with a reputable local builder for whom top quality finishes come standard. Expect 9foot ceilings, high end windows, quartz countertops, and luxury flooring choices. The builder's Tarion warranty provides another layer of assurance. And while you'll certainly enjoy country living in Frankford Estates, you'll also enjoy natural gas service and the connectivity of Bell (id:49269)
389 Greenbrier Road Unit# Main
Cambridge, Ontario
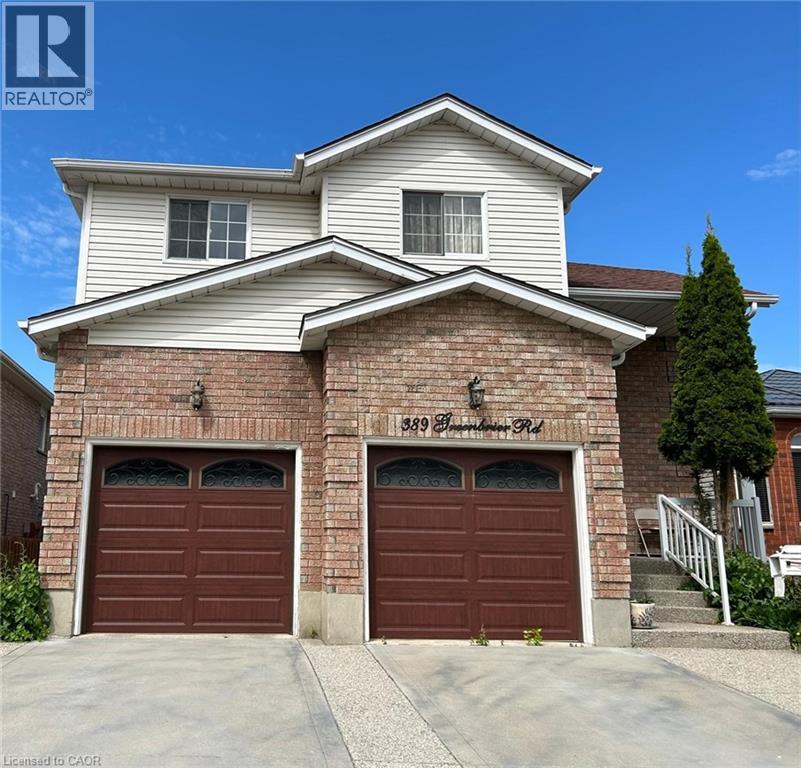
Spacious & Well Kept 3 Bedroom Main/Upper Level Home In East Galt!! Located in East Galt, this three bedroom main/upper floor unit is sure to impress!! Featuring an open concept main level with plenty of natural lighting, a bright and spacious kitchen with plenty of storage, and even a balcony off of the dining area! Upstairs features three sizable bedrooms, along with a full bathroom. The backyard space is also perfect for enjoying your summer! 3 Bedrooms 1.5 Bathrooms 4 Appliances (Fridge, Stove, Microwave, Dishwasher) Shared Laundry (Included) Full Kitchen W/ Plenty Of Storage Space Open Concept Main Floor Eat-In Dining Area Backyard Patio Space (Fully Fenced) Family Oriented Neighbourhood 2 Car Parking Garage Space Included Rent plus 70% of Utilities *** Available August 1st, 2026! *** ***See sales brochure below for showing instructions*** (id:49269)
9677 Tenth Sideroad
Erin, Ontario
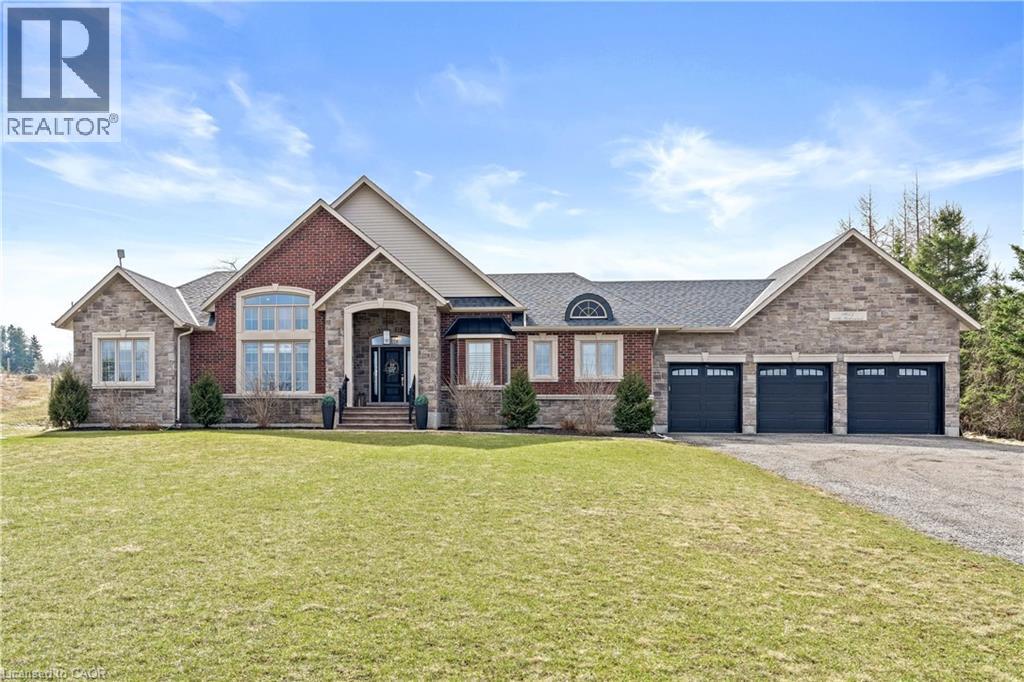
Nestled on a stunning 1.137 acres, this distinguished bungalow presents over 4,000 square feet of beautifully finished space, showcasing superior craftsmanship and exquisite finishes. Upon entering, you will be captivated by the open-concept that unveils a breathtaking vaulted ceiling illuminated by designer pot lights that create an atmosphere of refined elegance. The grand, chef-inspired kitchen is adorned with exquisite cabinetry, a statement centre island with breakfast bar, luxurious granite countertops and a suite of premium appliances. The walk-in pantry is an extension of the kitchen and provides ample storage for dry goods, small appliances and kitchen essentials. The great room is a beautifully designed space that blends warmth with sophistication. A dramatic floor-to-ceiling fireplace serves as the focal point, while custom built-in cabinetry and floating shelves are perfect for curated décor and everyday living. The dining room is defined by its soaring vaulted ceiling and expansive windows that flood the room with natural light. Three generously appointed bedrooms offer unrivaled space with sophisticated blackout blinds for ultimate comfort. The elegant primary suite features a lavish ensuite with indulgent heated flooring and spacious walk-in closet. A generously sized office has been gracefully transformed into a private ladies’ dressing suite. The lower level elevates the home’s sense of refined versatility, revealing an additional bedroom, a family room designed for relaxation and a full bath. The rear exterior unveils a beautiful covered porch with ambient pot lighting - an intimate setting perfect to savour your morning coffee or indulge in an evening glass of wine. A heated triple car garage is thoughtfully designed to accommodate a vehicle lift. Gracefully set on a private, serene parcel, 9677 Tenth Sideroad is a rare offering where timeless elegance meets modern enhancements, all enveloped in a tranquil setting! (id:49269)
21 Diana Avenue Unit# 45
Brantford, Ontario
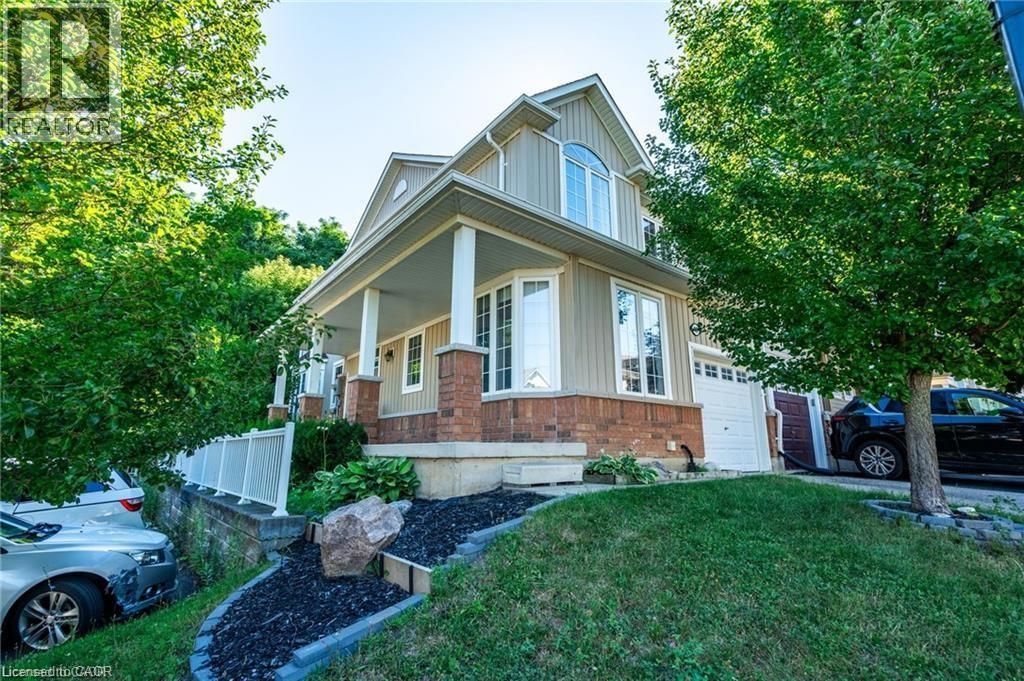
Welcome to one of the most desirable locations in the complex—this beautifully maintained end unit offers exceptional space, comfort, and privacy. Step onto the large, covered front porch and into the interior featuring newer carpeting throughout. The main level boasts a bright, spacious eat-in kitchen with stainless steel appliances, perfect for family meals or entertaining. The open-concept living and dining area—easily used as a large great room—features sliding doors leading to a fully fenced backyard, ideal for children to play or for summer gatherings. A convenient powder room and direct inside access to the garage complete the main floor. Upstairs, you'll find a generous primary suite with a walk-in closet and a private 3-piece ensuite. Two additional well-sized bedrooms and a full 4-piece bathroom round out the second level. This is a rare opportunity to lease a move-in-ready home in a well-maintained and quiet community. A must-see for families or professionals seeking space and convenience. August 1st possession available. Ideally looking for a 1+ year term. Tenant pays hydro, water, gas & internet. No smoking and no pets. Looking for AAA+ tenants. (id:49269)
66 Dieppe Ave
Elliot Lake, Ontario
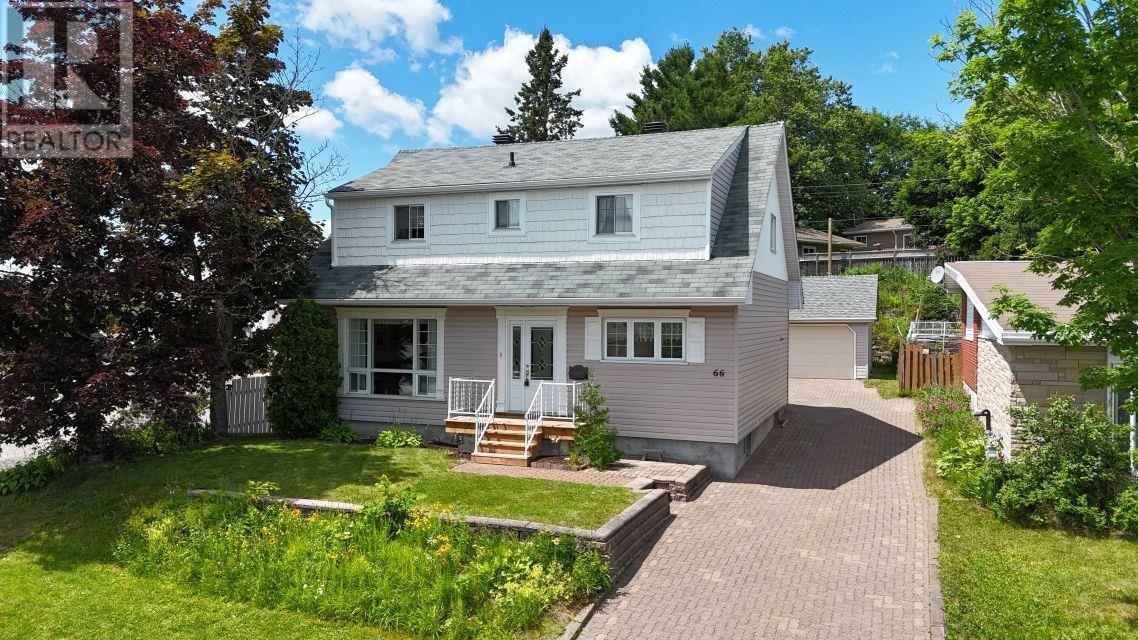
Welcome to this truly unique and meticulously maintained family home, proudly offered for sale by only its second owner. Thoughtfully cared for over the years, this exceptional property combines timeless character with generous living spaces and outstanding functionality. The heart of the home is the spacious kitchen, featuring beautiful wood cabinetry, a center island, and plenty of workspace for everyday living and entertaining. Original hardwood flooring adds warmth and character to the dining and living room, while the spacious 4-piece main floor bath offers a relaxing jetted tub and separate corner shower. Upstairs, you'll find three bedrooms, a convenient 2-piece bath, and an impressive oversized primary suite, thoughtfully created by combining two bedrooms into one luxurious retreat. The fully finished basement provides exceptional versatility with a large recreation room, two additional bedrooms, a laundry area, and ample storage space—ideal for a growing family, guests, or a home office. Outside, the beautifully landscaped property showcases mature trees, perennial gardens, and outstanding curb appeal. A long interlock brick driveway provides abundant parking and leads to an impressive 22' x 30' detached garage equipped with its own gas furnace—perfect for vehicles, hobbies, or a workshop. Additional highlights include a high-efficiency gas furnace in the home, and brand-new shingles on both the home and garage (2024), offering peace of mind for years to come. Ideally situated close to schools, shopping, parks, and everyday amenities, this rare offering presents an exceptional opportunity to own a lovingly maintained home. Vacant and available for quick possession. Don't miss out and call today! (id:49269)
426 - 32 Clarissa Drive
Richmond Hill, Ontario
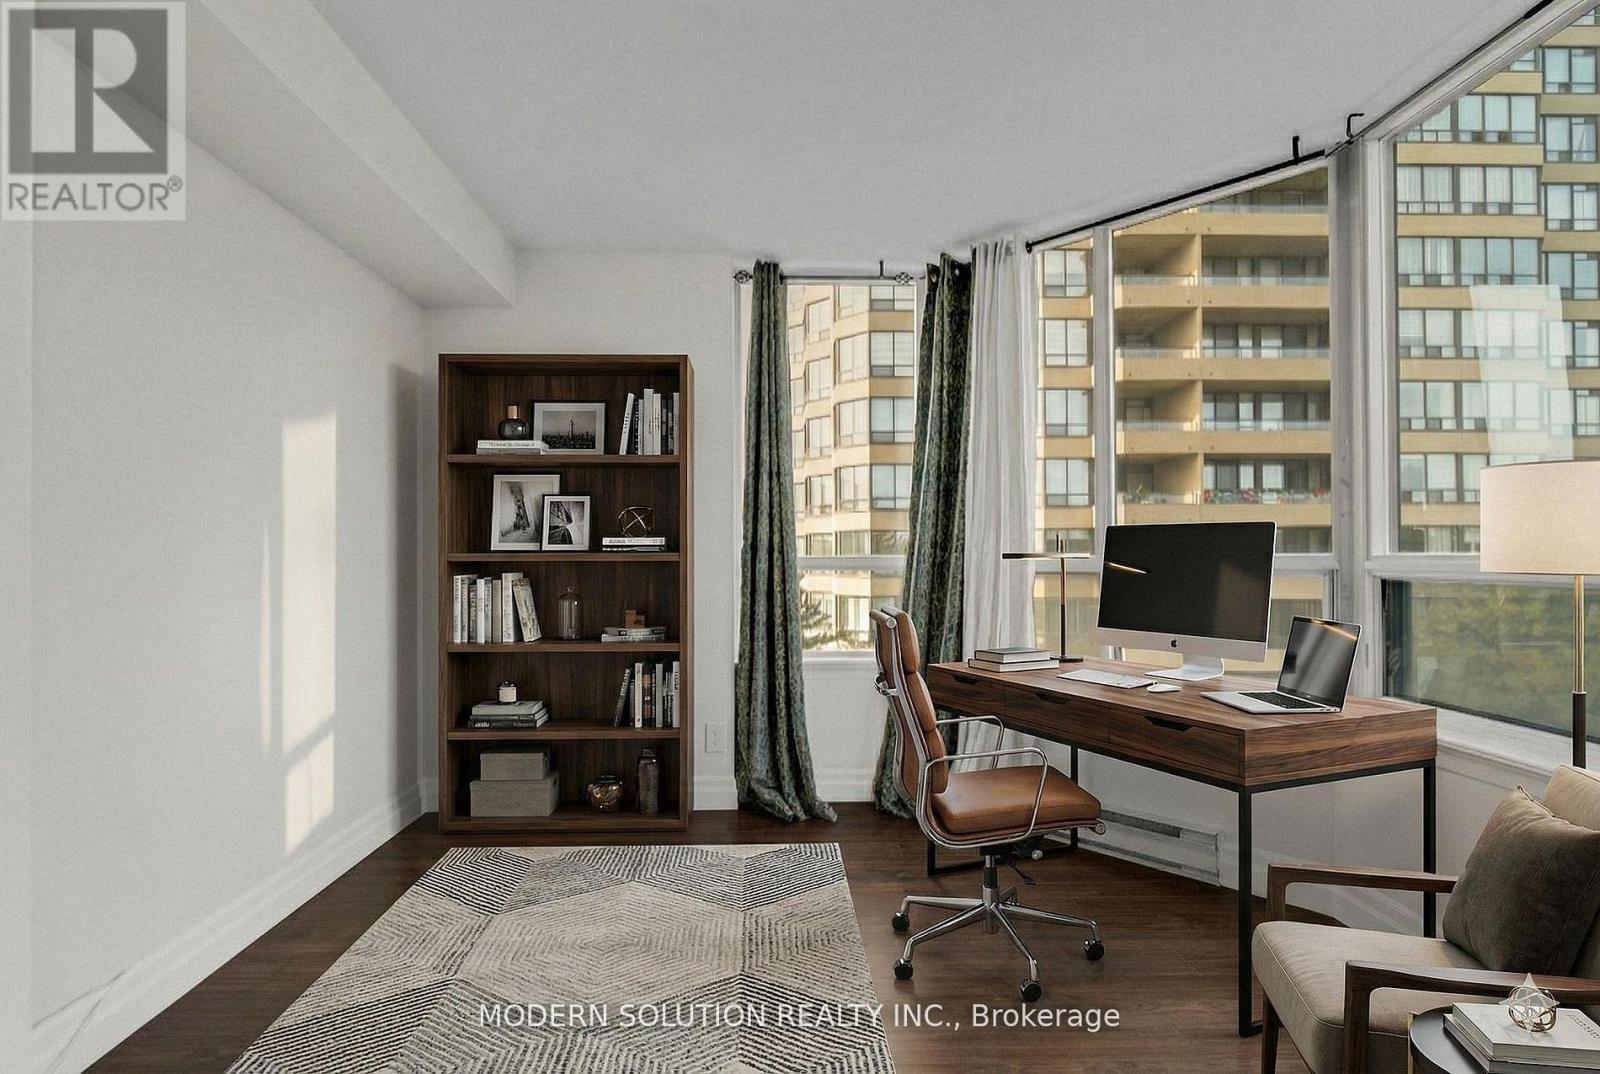
Over 1400 SqFt Living Space. Fantastic Location. Welcome to your dream resort-style building. 2+1 Bed with Two(2) Bath and Two(2) Parking. Over size Den can be used as 3rd Bed. Modern Open concept living space. Plenty of daylights with oversize windows. Great size bedrooms with locker and walk-in closet in primary bedroom. All laminated floors/ Carpet free, offers clean living space. Entertain all your guest with updated kitchen and interior features. Freshly painted rooms. Private balcony overlooking the beautiful quiet courtyard. Luxury amenities includes 24/7 Security, Gym, Indoor and outdoor pool. Tennis court, Squash court, Billiards room, Theatre room, Guest suites, Plenty of visitor parking and much more. Monthly charges includes everything as well as hydro, high-speed internet and basic cable. Walking distance to Grocery store, Shopping mall, Medical clinics, Public transportation etc.. Move-in ready. Just enjoy. Some Pictures are V.S. Must see. (id:49269)
29 George Street
Georgian Bay, Ontario
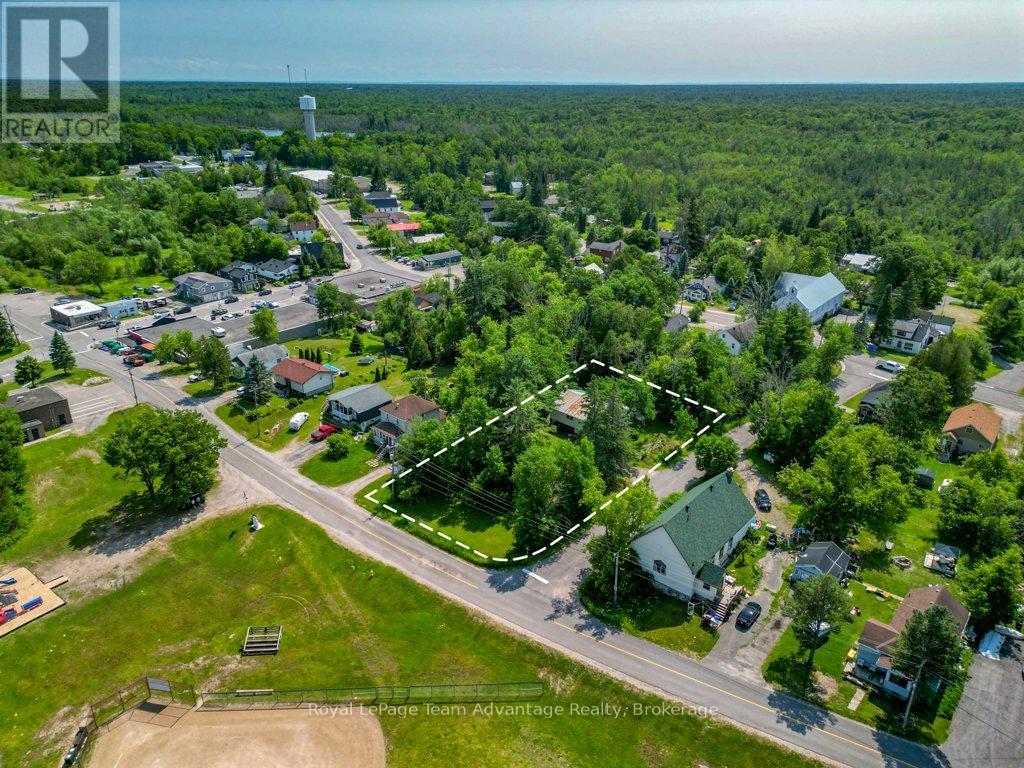
MACTIER FAMILY HOME: Tucked away on a mature corner lot in the welcoming community of Mactier, this 2-bedroom, 1-bathroom home offers a great opportunity to put down roots in the heart of Muskoka. Walk to the park, ball field, arena, grocery store, Home Hardware and other everyday conveniences while enjoying quick access to several nearby lakes for boating, swimming, fishing and four-season adventure. Inside you'll find a practical layout with a bright living room, dining area, functional kitchen, two bedrooms and a full bathroom. The lower level adds valuable living space with a rec room, laundry area, utility room and plenty of storage. Step outside to a private patio surrounded by mature trees - an inviting space to enjoy your morning coffee or unwind at the end of the day. This home has been well-lived in and is ready for its next chapter. While some updates will help bring your vision to life, it's comfortably livable today, giving you the opportunity to make improvements over time. Whether you're buying your first home, looking to downsize or searching for an investment in a friendly Muskoka community, this property offers value, potential and a location that's hard to beat. (id:49269)
9 George Hunt Memorial Drive
Mcdougall, Ontario
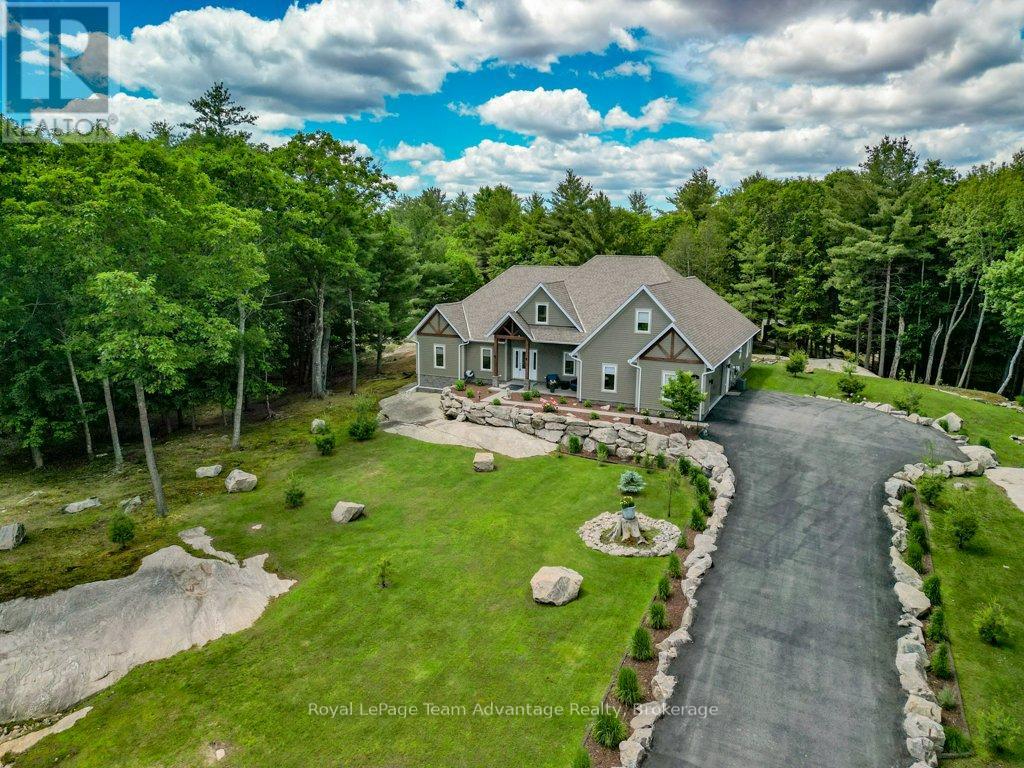
Welcome to 9 George Hunt Drive in McDougall, where thoughtful design, quality craftsmanship and an incredible golf course setting come together. Views of the Parry Sound Golf & Country Club, this newer-built home offers the privacy, space and easy lifestyle so many buyers are looking for. A welcoming foyer with a large closet leads into the heart of the home. The open-concept living room is filled with natural light with beautiful views stretching through the sunroom and out to the deck - an ideal spot to enjoy your morning coffee or unwind at the end of the day. The kitchen was designed with gathering in mind. A large island, walk-in pantry, quality finishes and seamless connection to the dining area make it equally suited for everyday living and entertaining family and friends. The primary suite is a space you'll look forward to retreating to, complete with a spacious walk-in closet and a beautifully finished ensuite featuring double vanities, a private water closet, a jacuzzi tub and a glass walk-in shower. The home's layout is both practical and private. Two additional bedrooms and a full bathroom and a den/office are tucked away on the opposite side of the home while the laundry room, convenient two-piece powder room and inside entry from the attached double garage add to the home's everyday functionality. Upstairs, the loft provides flexible space to fit your lifestyle. Whether you need a guest retreat, gym, playroom or creative space, it's ready to adapt as your needs change. Outside, the care and pride of ownership continue. Beautifully landscaped gardens, natural rock accents, multiple sitting areas, a fire pit, a storage shed and a paved driveway. Perfectly located just minutes from Georgian Bay boat launch, Nobel Beach, walking, ATV and snowmobile trails and Parry Sound's shops and amenities. The ideal balance of recreation, convenience and peaceful living. (id:49269)
17 Hunter Drive
Seguin, Ontario
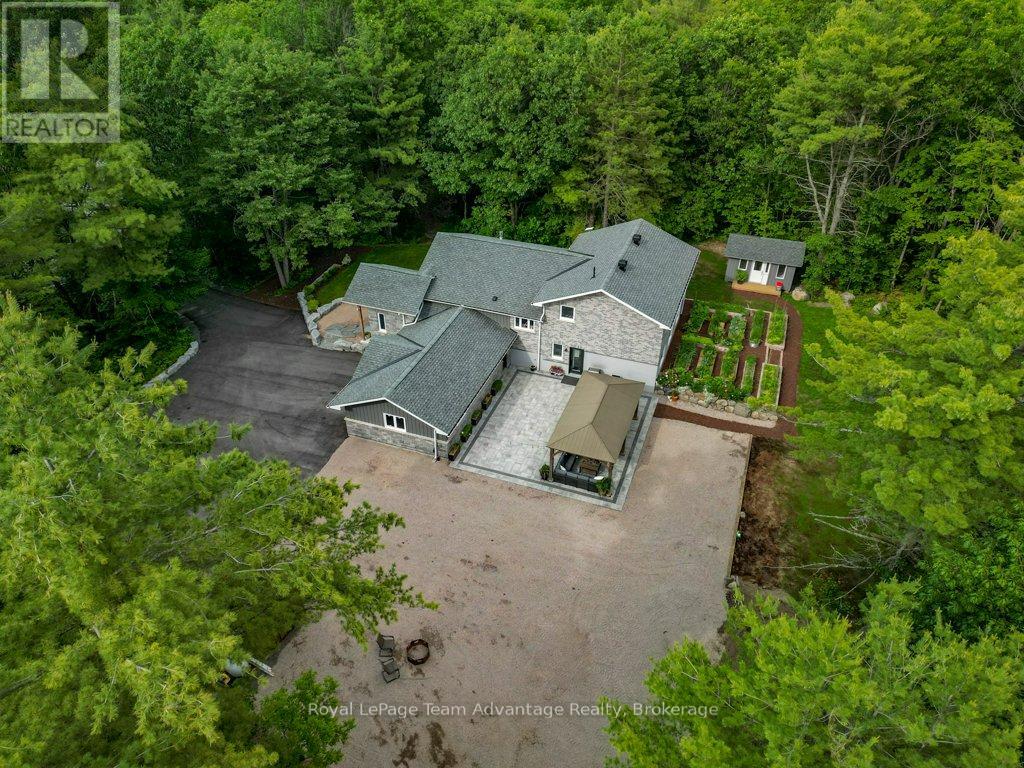
Welcome to 17 Hunter Drive. Located in a desirable area just minutes from Parry Sound, this beautifully renovated home offers the perfect balance of convenience, privacy, and space. The open-concept main living area seamlessly connects the kitchen, dining, and living spaces, creating a natural hub for everyday living and entertaining. The kitchen combines style and function with quartz countertops, premium appliances, a Bosch refrigerator, a six-burner Thor propane stove, and a convenient pot filler. The adjoining living room is warm and inviting, anchored by a stunning stone propane fireplace that creates the perfect gathering place year-round. Upstairs, you'll find three comfortable bedrooms and a beautifully appointed bathroom featuring double sinks, a soaker tub, and a glass walk-in shower. The fully finished walk-out lower level adds exceptional flexibility, offering space for a family room, home office, gym, hobby room, or media area. Walk directly onto the partially covered stone patio, ideal for summer barbecues, evening fires, or simply relaxing outdoors. Outside, the paved circular driveway provides easy access and ample parking for multiple vehicles, boats, RVs, or recreational equipment. A built-in gazebo creates another inviting outdoor living space, while additional storage sheds help keep everything organized. Thoughtful upgrades extend well beyond the finishes, including a heat pump with propane backup, updated plumbing and electrical, plus an ERV ventilation system with whole-home dehumidification for year-round comfort and efficiency. Thoughtfully rebuilt and extensively renovated, this is a home designed for real life-whether you're enjoying busy weekdays, hosting family gatherings, or simply appreciating the comfort of a move-in-ready property in an exceptional location. (id:49269)
183 Bonnell Road
Bracebridge, Ontario
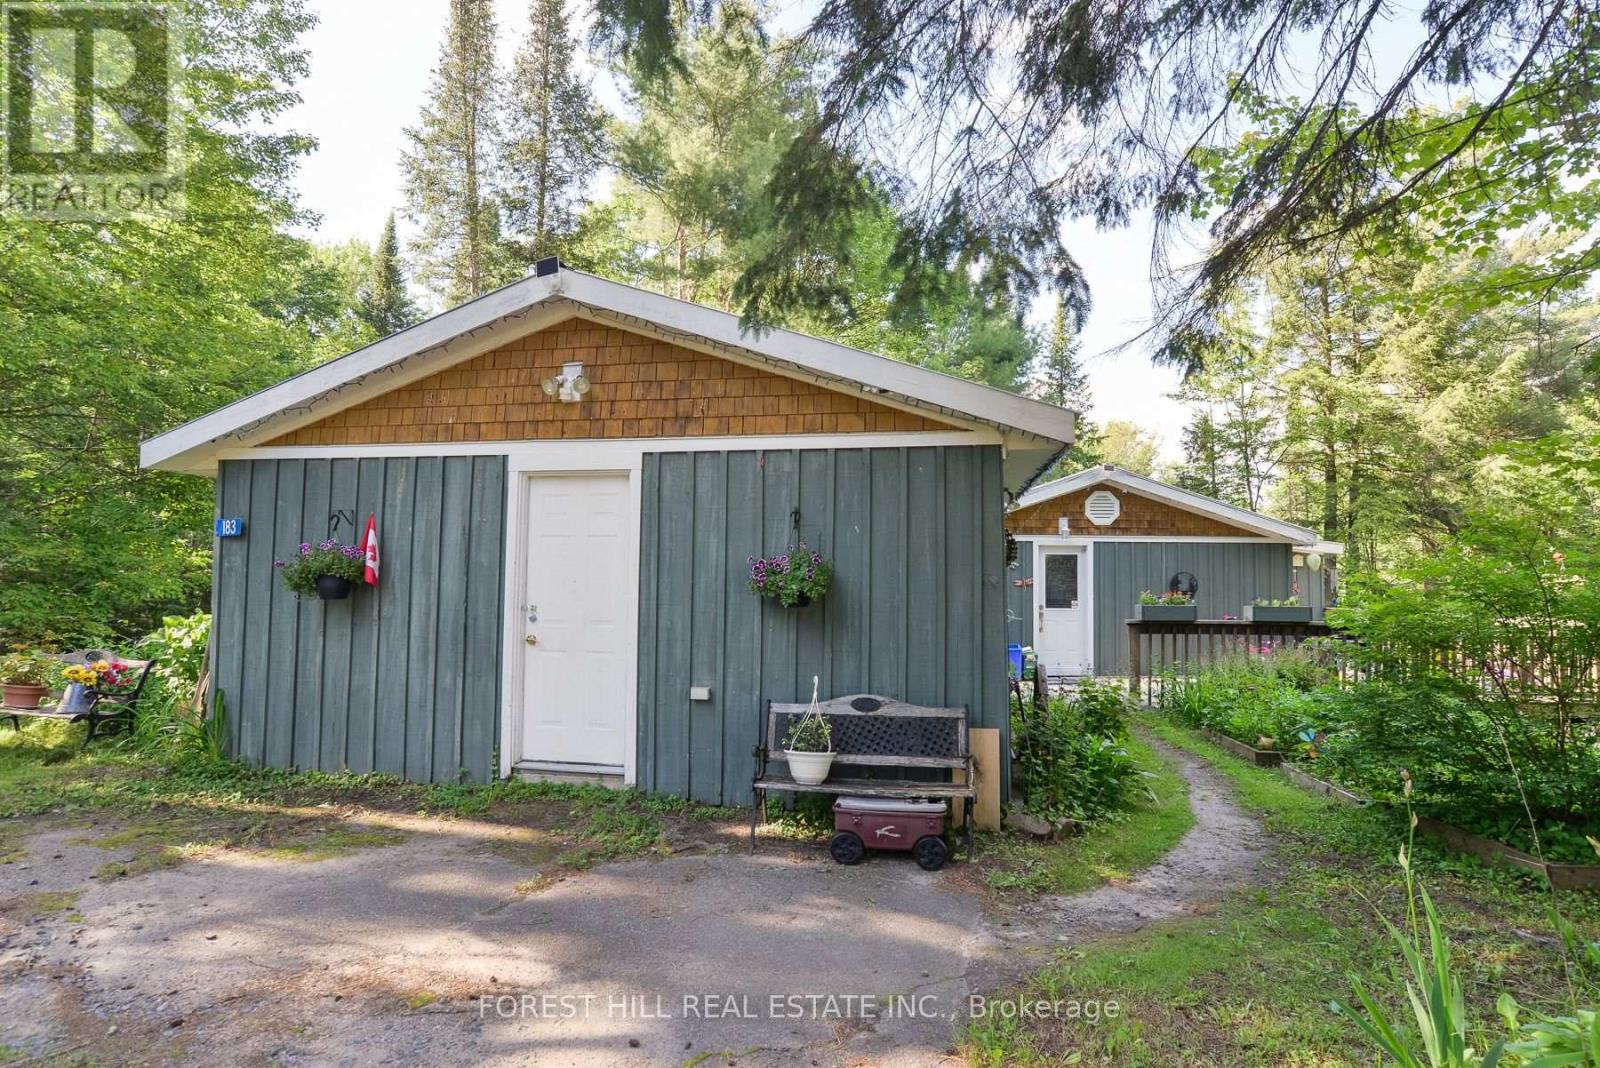
Welcome to this charming year-round waterfront bungalow offering 105 feet of frontage on the beautiful Muskoka River in the sought-after Muskoka Canyon area. Nestled between High Falls andWilson's Falls, this peaceful property offers exceptional privacy, picturesque river views, and calm waters perfect for kayaking, paddle boarding, swimming, fishing, and leisurely boating.This well-maintained 3-bedroom bungalow features a bright living room with a large picture window and walk-out to the deck, a spacious eat-in kitchen, an updated propane furnace (2023),metal roof with shingles over the living room and front bedroom (2015), river water with UV filtration, and year-round municipal road access. The detached insulated studio/workshop offers exceptional flexibility as a home office, artist's studio, fitness space, workshop, or hobby room. Beautiful perennial gardens, mature trees, and a newer dock (approximately four years old) enhance the property's natural beauty and create an inviting outdoor setting. Ideally located just minutes from downtown Bracebridge, the Bracebridge Sports-plex, Bracebridge and Muskoka Lakes Secondary School, golf courses, walking trails, Muskoka Lakes Cruises, andSanta's Village, this property offers the perfect balance of peaceful waterfront living and everyday convenience. (id:49269)
236 Shady Glen Crescent
Kitchener, Ontario
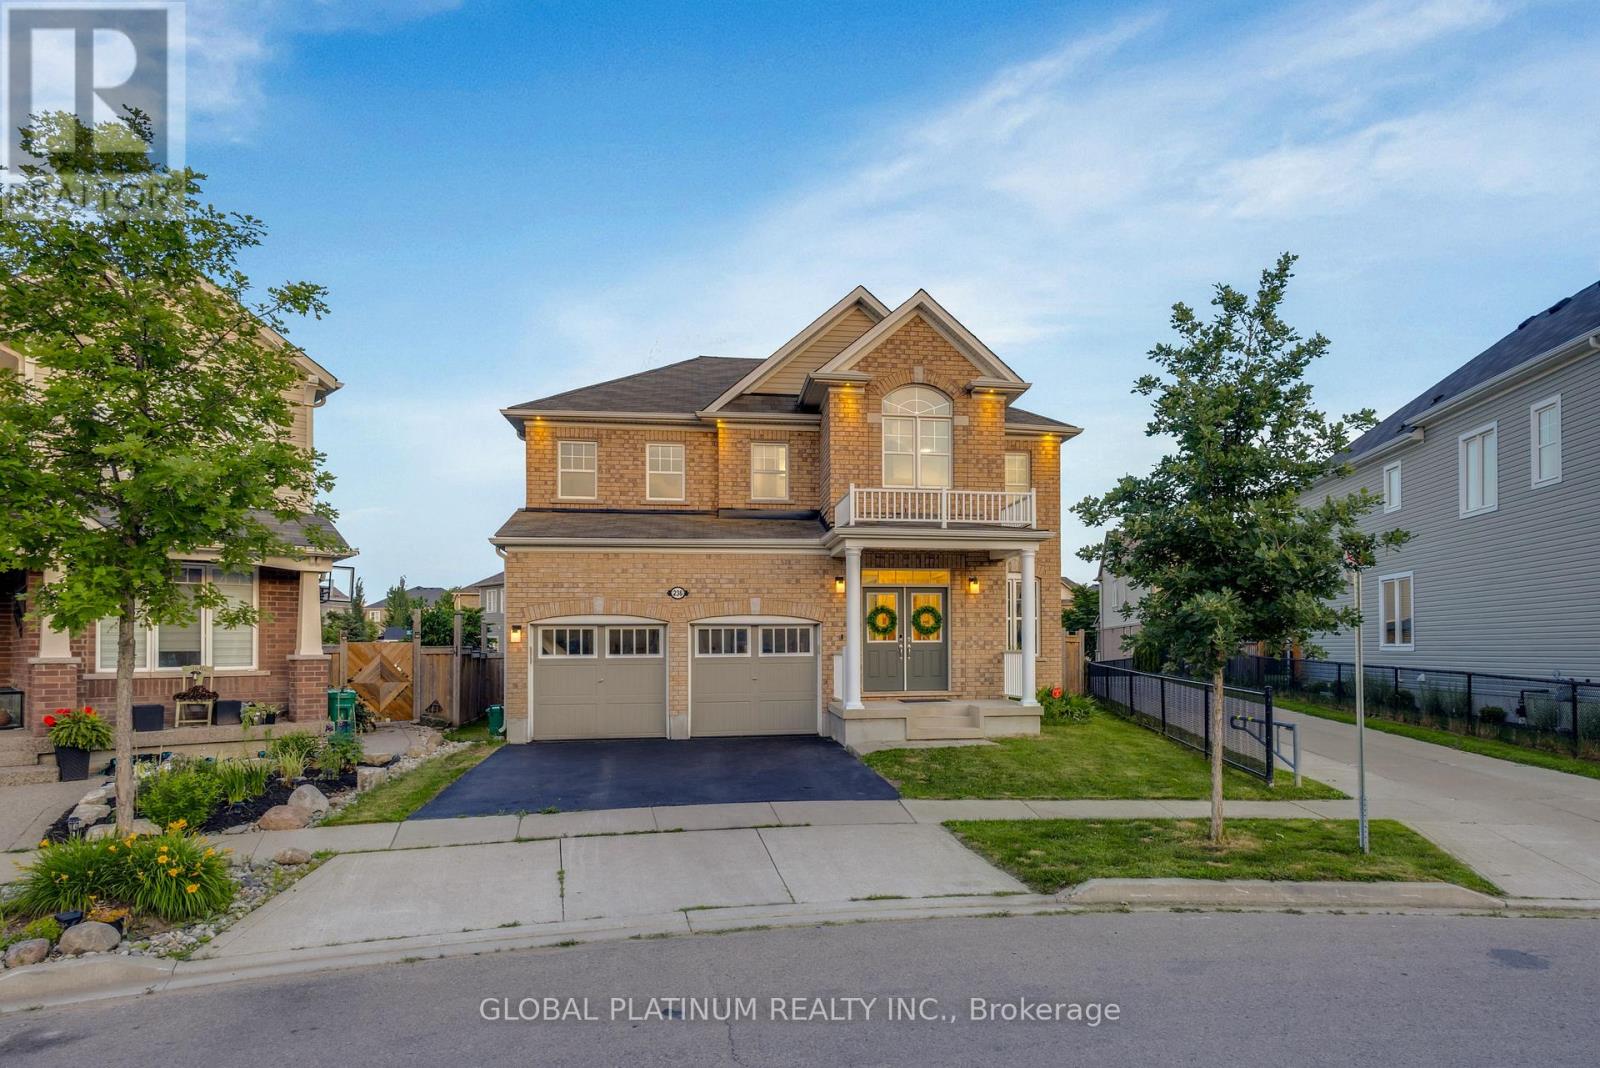
Welcome to 236 Shady Glen Crescent! This stunning, detached family home offers an impressive 3,700 square feet of total finished living spacein the highly desirable Trussler neighborhood of Kitchener West. The main floor welcomes you with a bright, open-concept layout featuring highceilings, oversized windows, a dedicated home office perfect for remote work, a formal dining room, and a spacious living room centered arounda cozy fireplace. The large, modern kitchen transitions effortlessly into the living spaces, making it ideal for both busy family life and upscaleentertaining. Upstairs, you will find four generously sized bedrooms and three full bathrooms. The massive primary suite is a true retreat,complete with a walk-in closet and a spa-like ensuite. Of the remaining three bedrooms, one enjoys its own private ensuite, while the other twoshare a convenient "cheater" ensuite bath. The fully finished 900 sq. ft. basement features a convenient separate entrance, a full kitchen, a fullbathroom, and a bedroom area, serving as an ideal in-law suite, multi-generational living space, or an excellent mortgage helper. Step outsidetoa premium outdoor oasis featuring a massive 600 sq. ft. deck that enjoys all-day sun, a fully fenced yard, and a charming gazebo. Thebackyard has been elevated into a true private sanctuary, complete with a relaxing hot tub and a dedicated yoga retreat area. Situated in aprime location just minutes from schools, parks, sports fields, public transit, and quick highway access. Don't miss the chance to make thisexceptional property your forever home-book your private tour today! (id:49269)
134 Jeffrey Drive
Quinte West, Ontario
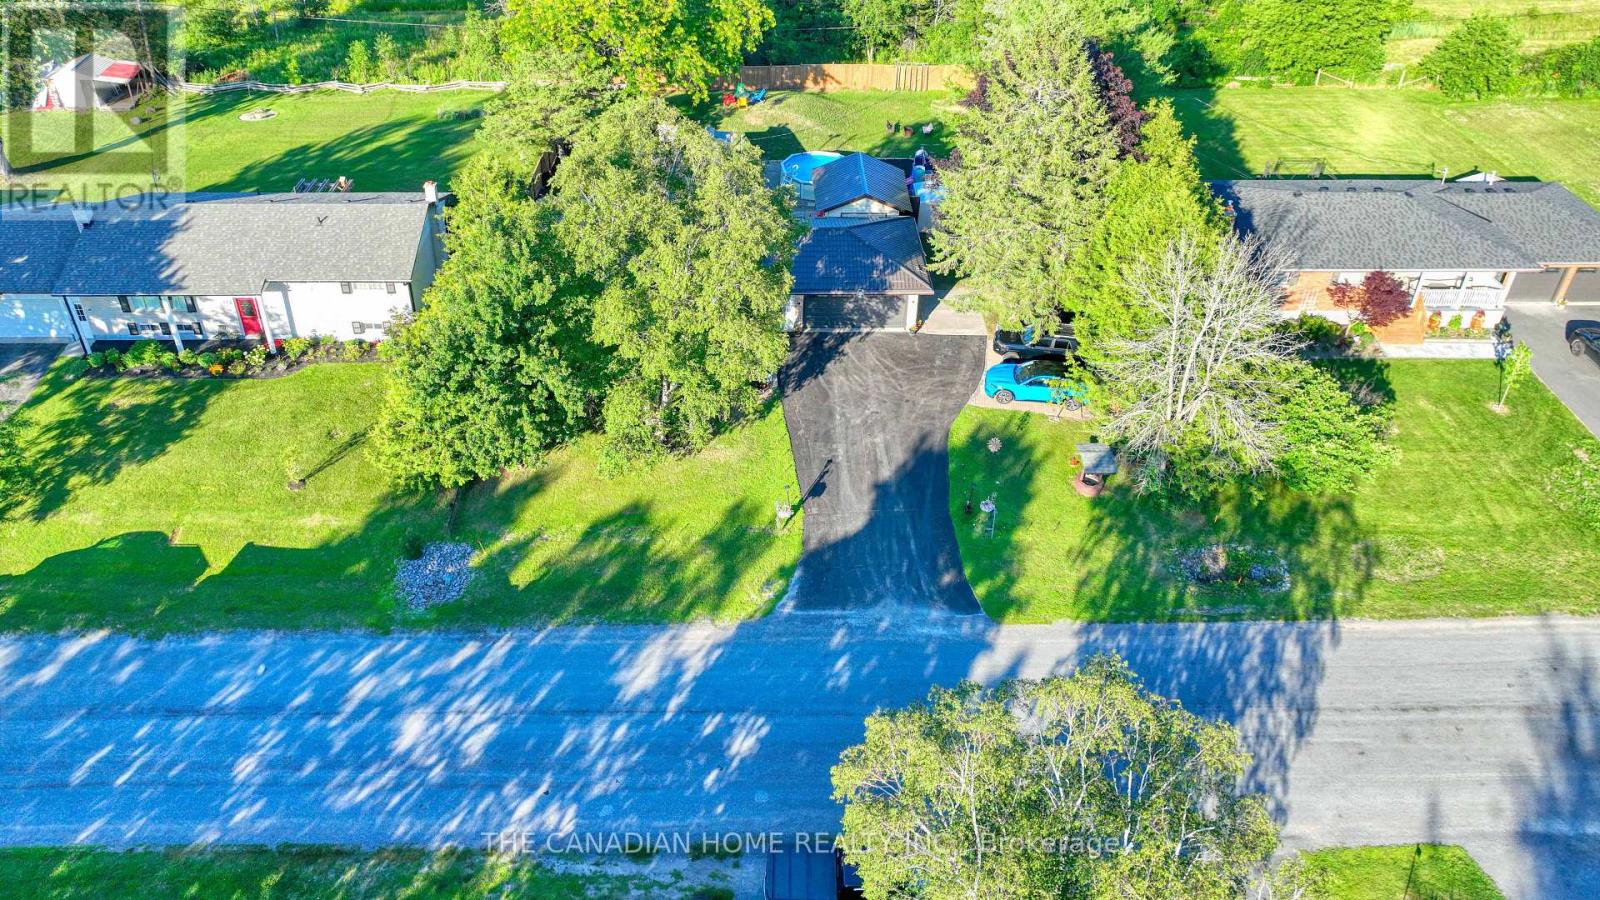
Welcome to this beautifully updated, bright, and spacious 3+1 bedroom, 2-bathroom home in Quinte West. Nestled in a highly sought-after neighbourhood, this move-in-ready property offers modern finishes, functional living spaces, and exceptional value for first-time buyers, growing families, downsizers, or investors. Thoughtfully renovated throughout, the home features a well-designed layout with spacious principal rooms and large windows that fill the interior with natural light. The stylish kitchen has been completely updated with contemporary cabinetry, quartz countertops, a modern backsplash, and sleek fixtures, flowing seamlessly into the dining area-ideal for both everyday living and entertaining. The three generously sized main-floor bedrooms provide comfortable accommodations, while the updated bathrooms showcase contemporary finishes. The fully finished basement offers excellent additional living space, featuring a bright and spacious bedroom, a large recreation/living room, and a rough-in for a future kitchen complete with cabinetry, sink, hood fan, and refrigerator. Electrical wiring for a stove has already been installed, providing excellent potential for an in-law suite or secondary living space. Step outside to enjoy the generous private lot, offering ample space for outdoor entertaining, gardening, and family activities. Children will love the dedicated play area, while the impressive above-ground pool with a brand-new liner provides the perfect place to relax and enjoy the summer months. This meticulously maintained home combines modern updates, versatile living space, and outstanding outdoor amenities, making it a rare opportunity in one of Quinte West's most desirable neighbourhoods. (id:49269)
428 Eagle Street S
Cambridge, Ontario
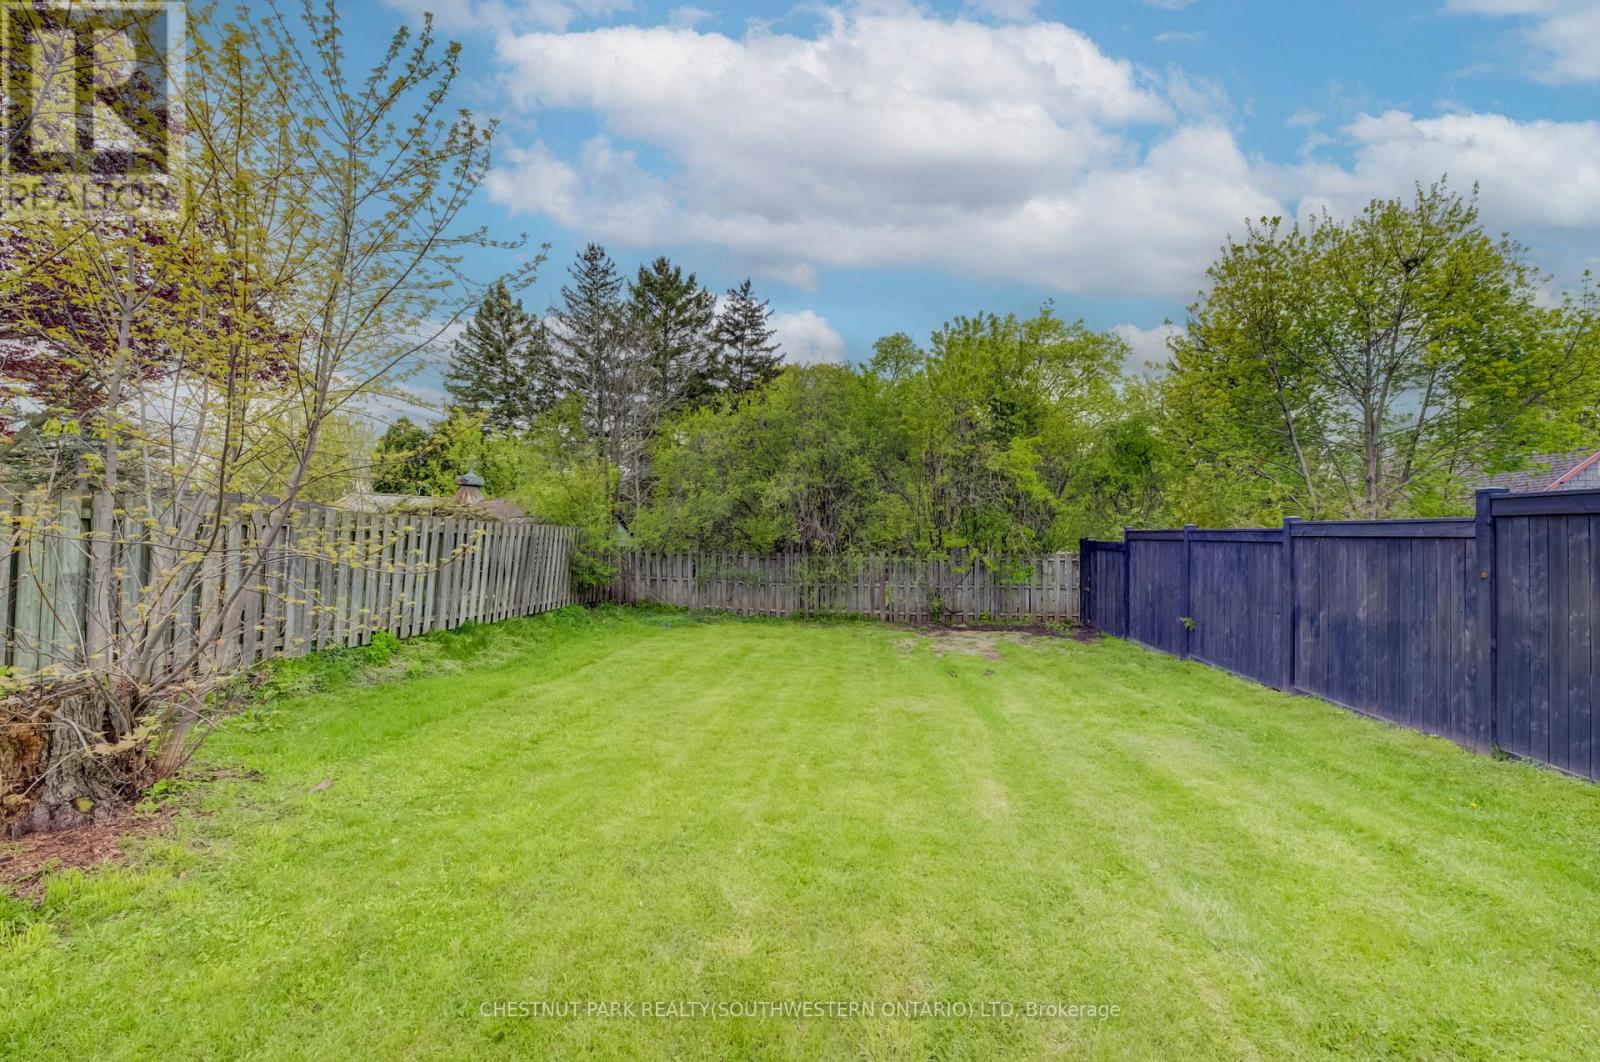
Build in the heart of Preston! This approximately 40' x 110' residential lot offers an excellent opportunity to create a custom home in a convenient, family-friendly neighbourhood. Ideally located close to Highway 401, schools, the library, shopping, parks, and everyday amenities, this property combines small-town charm with easy commuter access. A great opportunity to bring your vision to life in Cambridge! (id:49269)
39 Goderich Street
Kincardine, Ontario
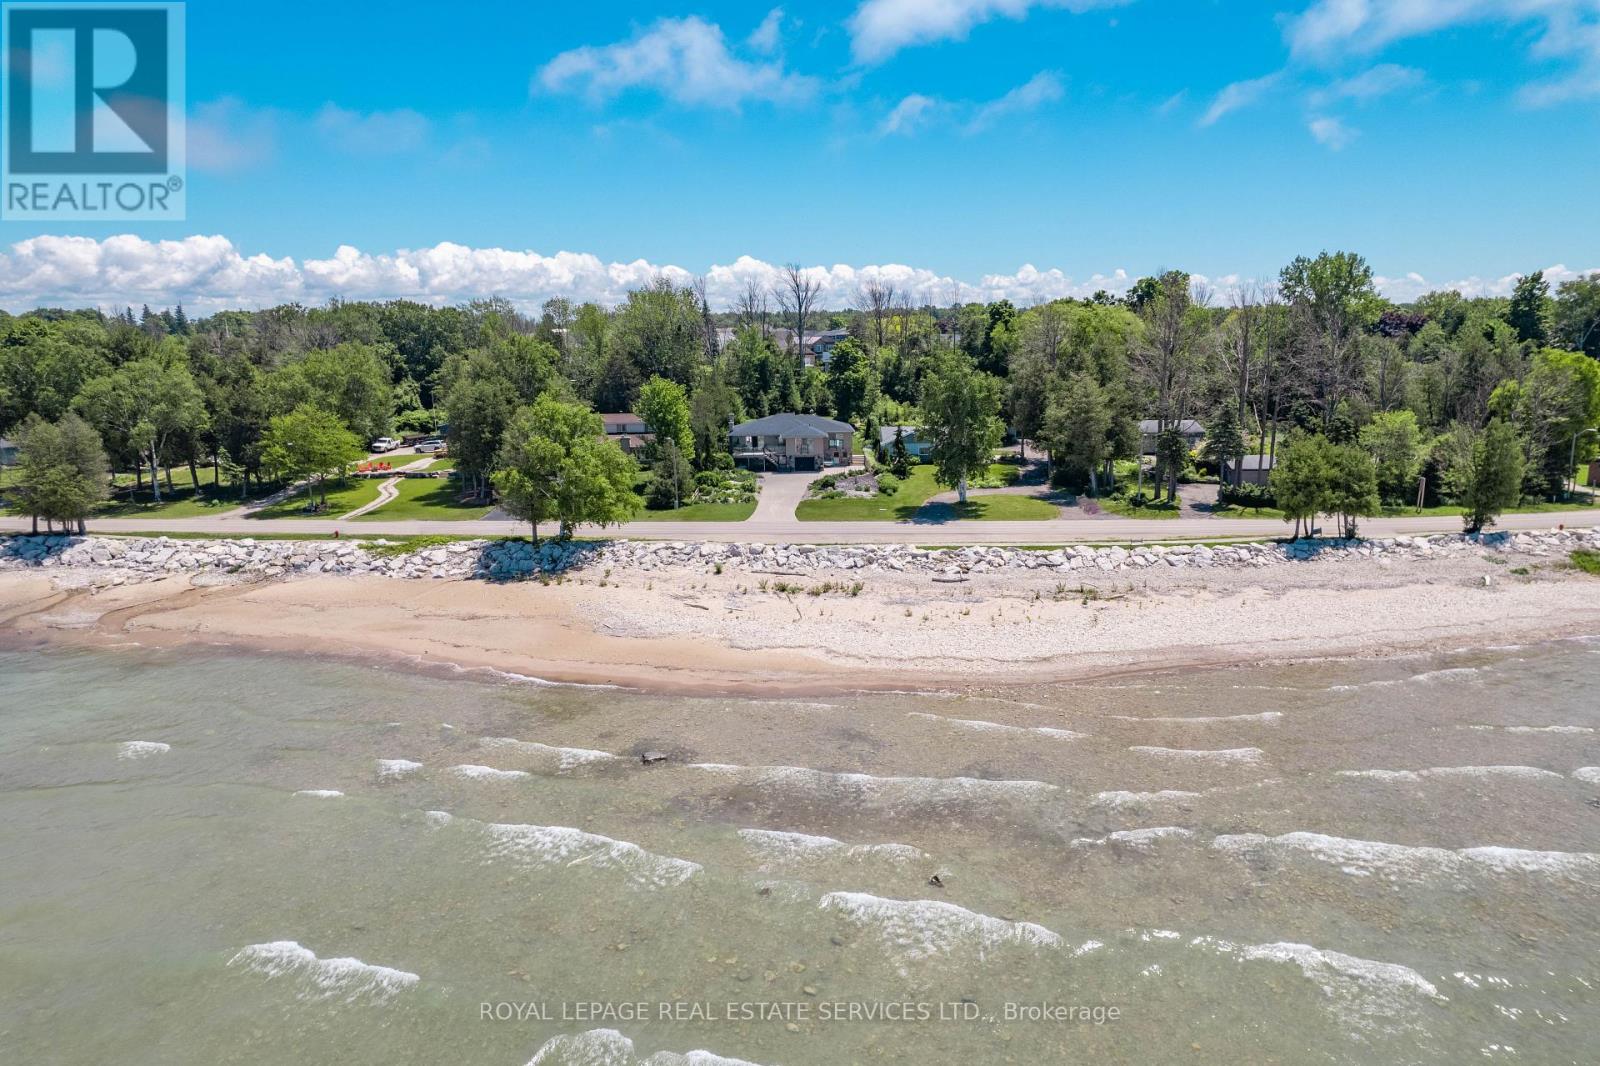
Situated along the prestigious stretch of Goderich Street with sweeping, unobstructed views of Lake Huron, this beautifully renovated raised bungalow offers the ultimate blend of comfort, versatility, and lakeside luxury. Enjoy the stunning sunsets from lakefront rooms and balcony. With direct beach access just across the road and the iconic Kincardine boardwalk only steps away, this is more than a home its a lifestyle. Upon entering this coastal home be welcomed by warm pine accent ceilings and beautiful modern finishes throughout. Boasting five bedrooms and five bathrooms, this spacious residence is ideal for multi-generational living or a great home with ample space for guests to visit. Theres also a tastefully designed in-law suite, with kitchen, which come fully furnished and ready to welcome guests or extended family.Significant updates throughout include modernized kitchens and bathrooms, upgraded flooring, an efficient heating system, indoor/outdoor speakers, and a large addition that expands the living space with style. Step out back to enjoy the expansive deck ideal for summer entertaining..Whether youre searching for a weekend getaway or a permanent residence, this home offers it all in one of Ontarios most picturesque towns.Kincardine is a hidden gem that masterfully combines natural beauty with small-town charm. Outdoor enthusiasts will love the abundance of recreational options, from boating and fishing to scenic trails for hiking and biking. And when it's time to unwind, the peaceful rhythm of waves along the shoreline provides a tranquility thats hard to come by. This is more than a home its your gateway to a life well-lived on the shores of Lake Huron. (id:49269)
RE/MAX Land Exchange Ltd.
17 Carmen Avenue
Hamilton, Ontario
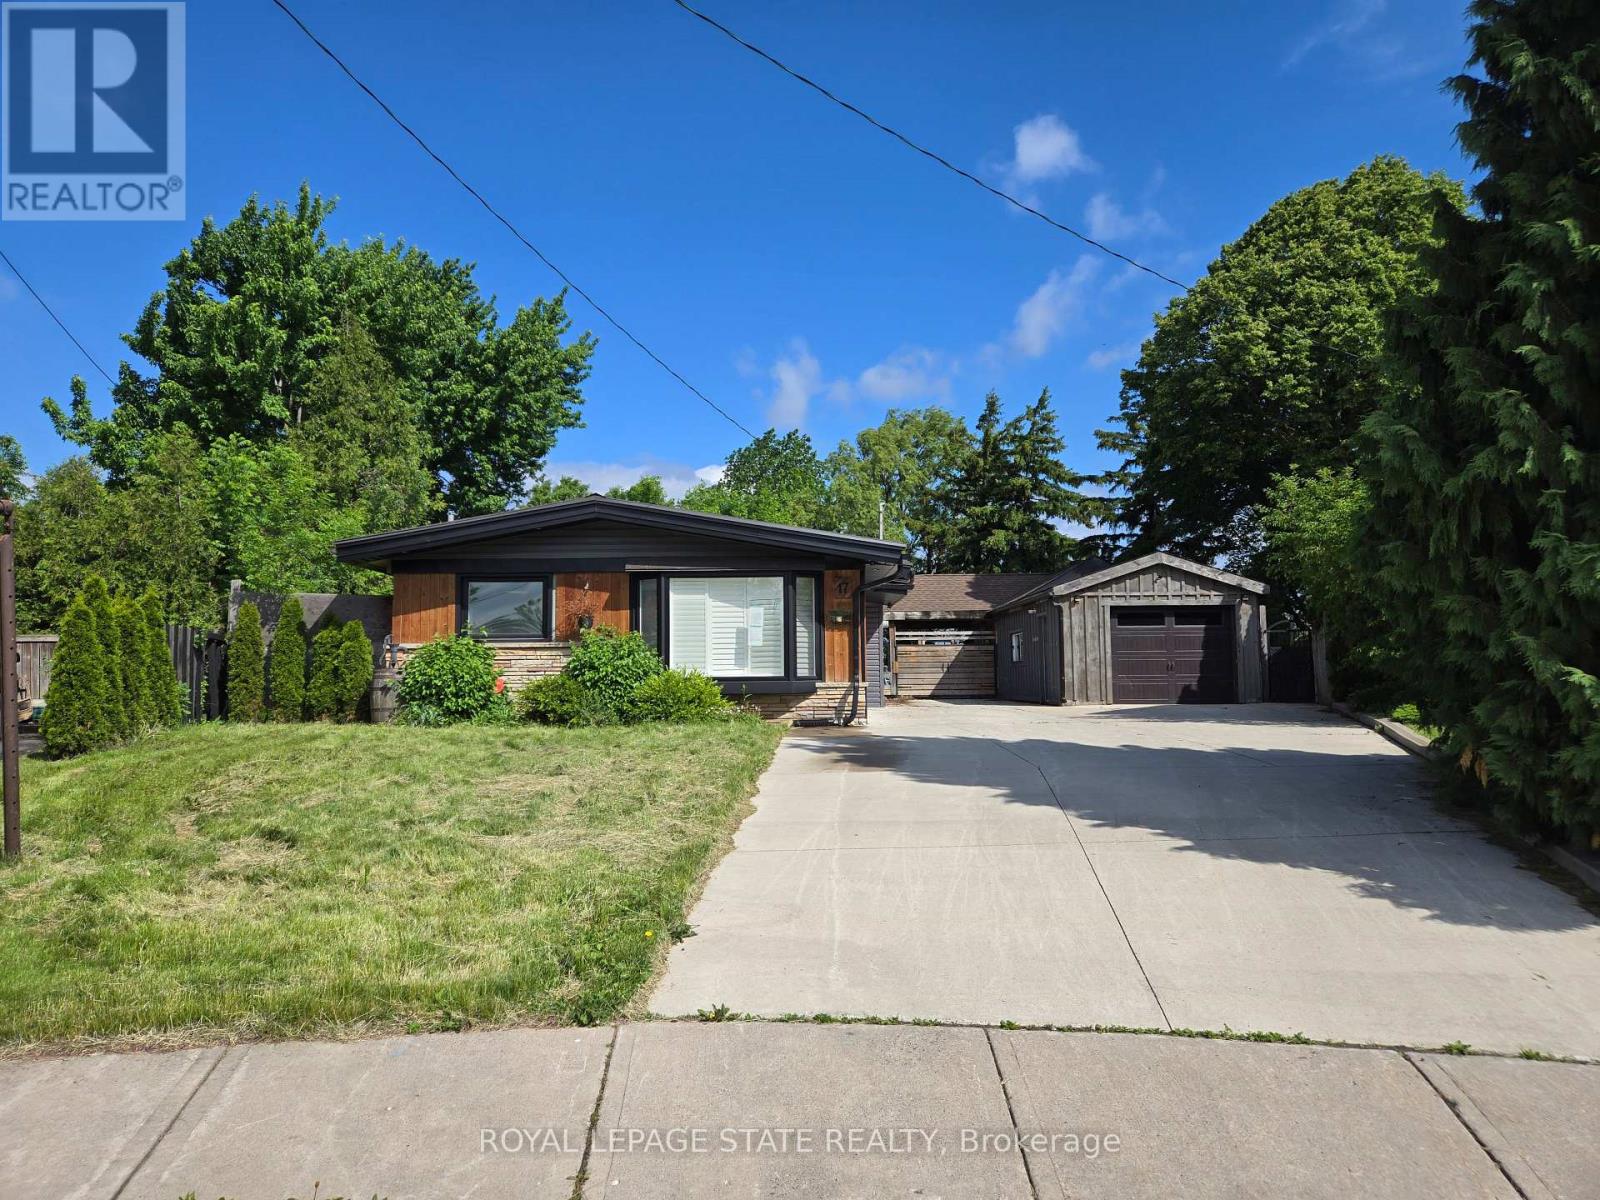
Property sold "as is, where is" basis. Seller makes no representations and/or warranties. (id:49269)
Upper - 146 Bankside Drive N
Kitchener, Ontario
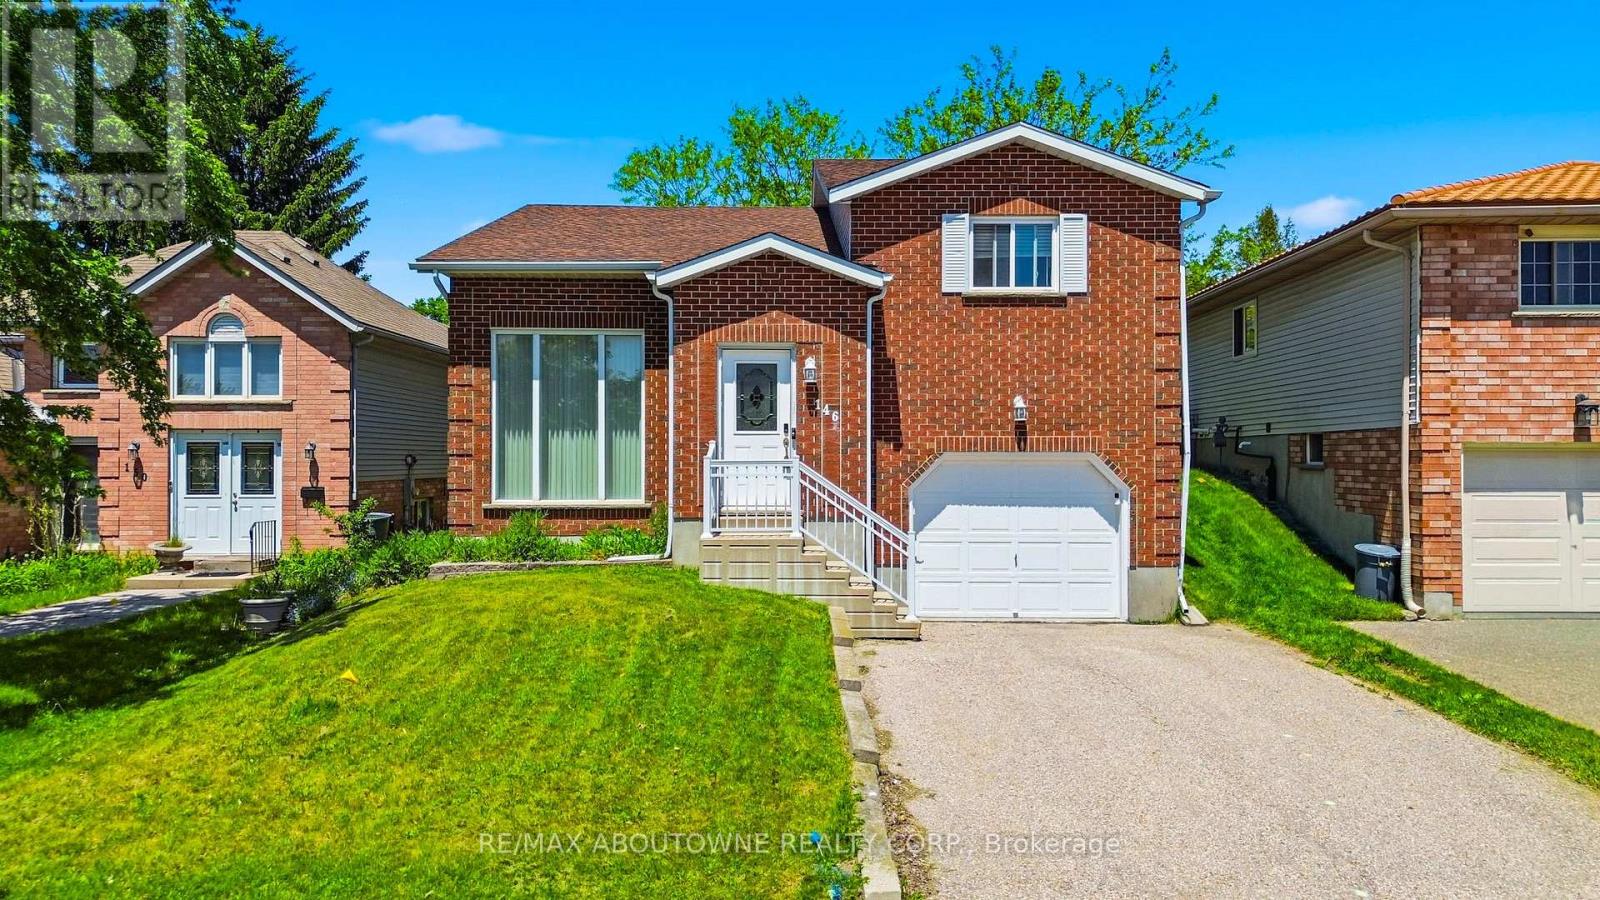
Introducing an opportunity for lease in Kitchener! This Upper-level 3 bedroom 1 bathroom boasts living &kitchen which includes a large window that floods the area with natural light, creating a bright and welcoming atmosphere. Hardwood flooring throughout, providing a warm and inviting ambiance. The kitchen comes with a fridge, stove, microwave & Dishwasher, ensuring meal preparation is a breeze. Step outside to your private deck, offering a perfect spot for outdoor gatherings. Plus, the huge shared backyard provides ample space for entertainment. Located just a few minutes from Sunrise Shopping Centre, M&M Food Market, and Real Canadian Superstore, convenience is at your doorstep. Nearby, you'll find Highland Hills Mall, Costco, and St.Mary's Hospital. The University of Waterloo and Wilfrid Laurier University are just a 10-minute drive north, while Waterloo International Airport is 20 minutes to the east. The location is also close to retirement homes, conservation parks, fire stations, and community centres, offering a variety of amenities and services. This is an excellent leasing opportunity for those seeking comfort, convenience, and accessibility in Kitchener.**Tenant responsible for 70% of utilities** (id:49269)
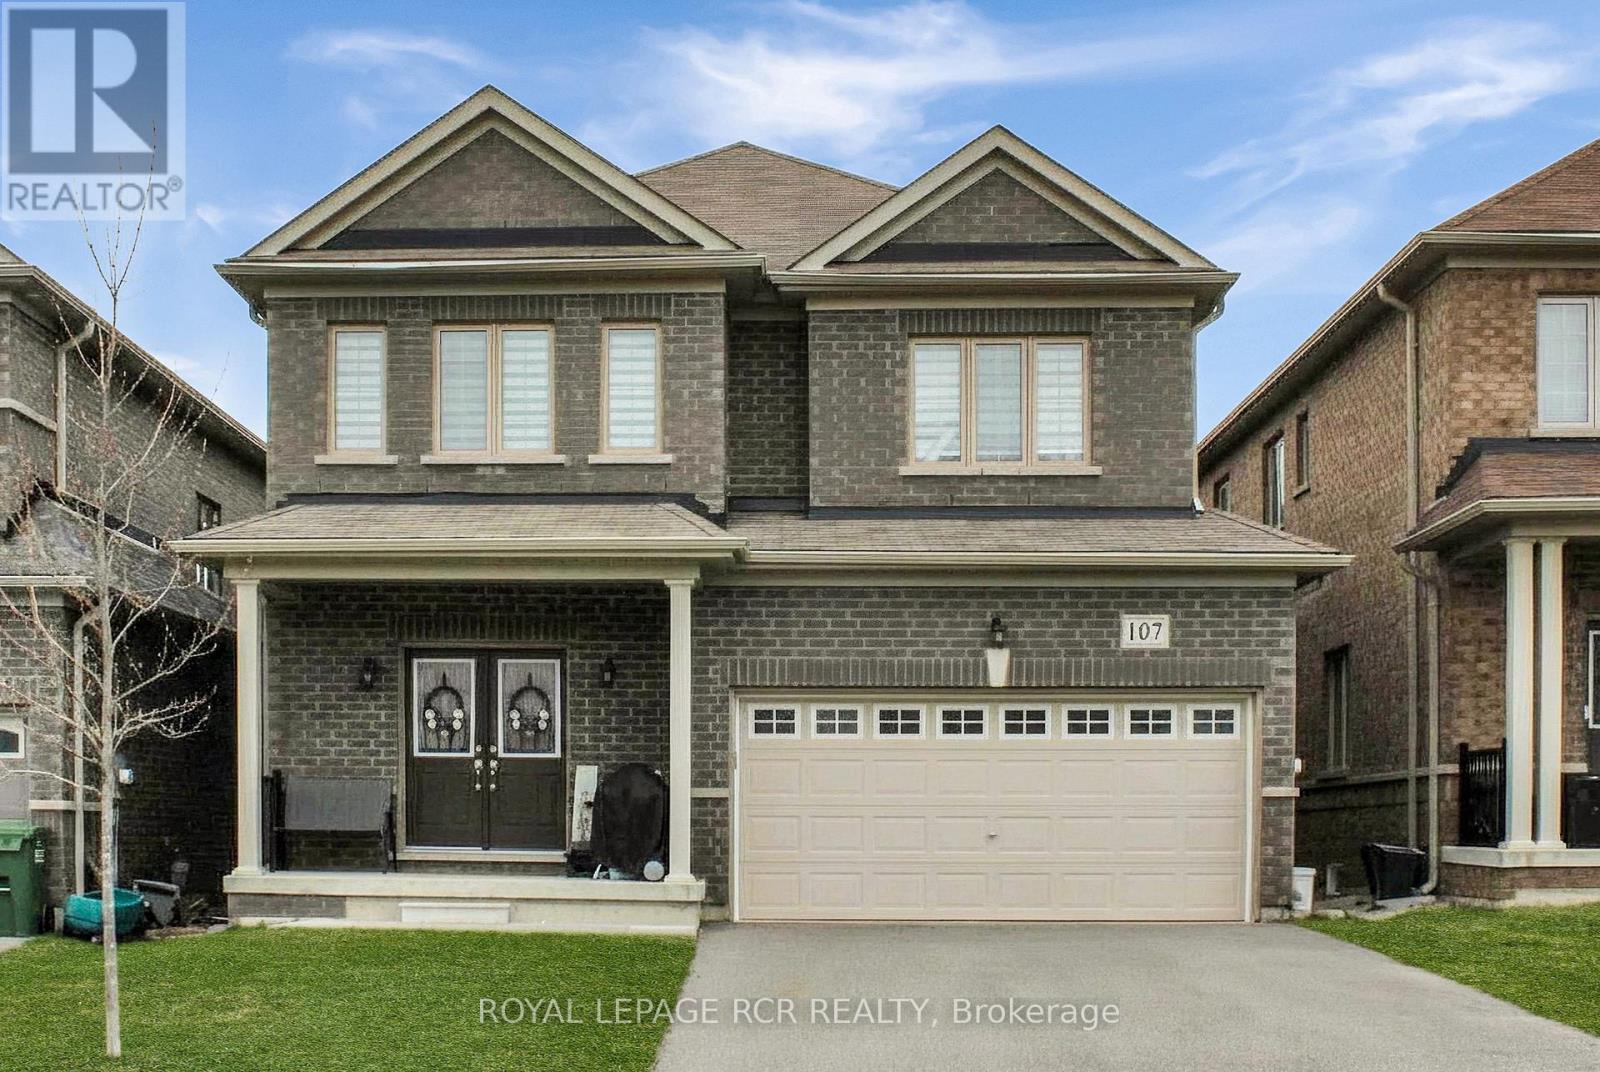
107 Werry Avenue
Southgate, Ontario
Approx. 2,650 sq ft all-brick executive 2-storey on a generous 38' x 132' lot. Offering 4 bedrooms and 3 bathrooms, this home features an open-concept main floor with 9' ceilings, hardwood and ceramic floors, an upgraded kitchen with granite counters and centre island, and a bright family room. The second floor offers a spacious primary bedroom with walk-in closet and 5-piece ensuite featuring a soaker tub and separate custom shower, plus three additional bedrooms, each with double closets. An upgraded oak staircase leads from the main to the second floor. Inside access to a double garage with separate entrance provides excellent in-law suite potential. All measurements and taxes are all approximate. (id:49269)
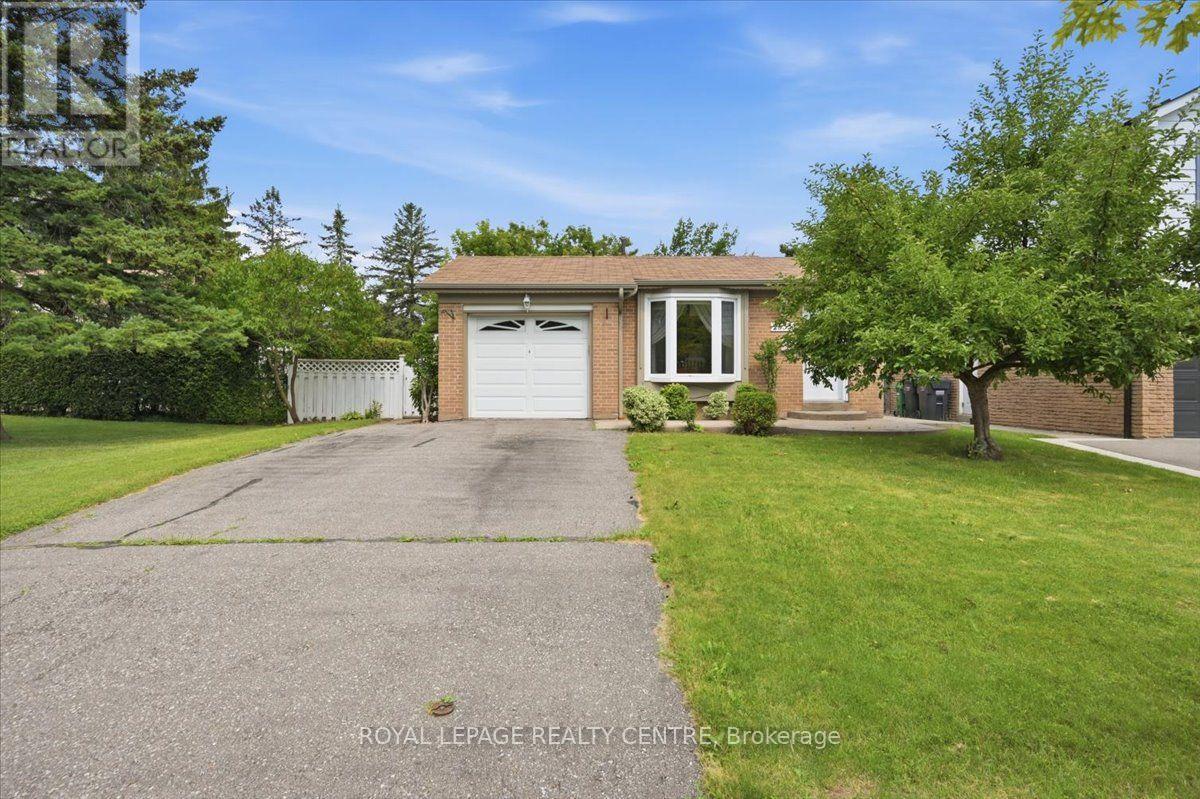
2555 Windjammer Road
Mississauga, Ontario
Nestled in a sought-after family-friendly neighborhood, this spacious 3-level backsplit sits on a 52 x 150 ft private lot and offers outstanding living space inside and out. A widened double driveway provides parking for four vehicles, while the stamped concrete front entrance adds attractive curb appeal. Step inside to an inviting open-concept main floor featuring a stunning renovated kitchen with quartz countertops, stylish backsplash, abundant pantry storage, and pot lights throughout. Overlooking the living area, the kitchen flows seamlessly into the combined living and dining room with hardwood floors and a walkout to an oversized deck with a covered sitting area-perfect for entertaining or relaxing while enjoying the tranquil backyard setting. Upstairs are three generous bedrooms, all with hardwood flooring. Just a few steps down, the beautifully renovated lower level offers a bright and spacious rec room with above-grade windows, pot lights, durable laminate flooring, and a in-wall floating gas fireplace. A 3-piece bath, dedicated play area, and storage closet make this an ideal family space. The laundry room features porcelain tile flooring and a laundry sink. Outside, the deep, private backyard offers a peaceful setting with plenty of room for children, pets, and summer entertaining. Stairs to the large crawl space allows for increased ceiling height, providing exceptional storage capacity. A wonderful opportunity to own a beautifully updated family home on a premium-sized lot in a desirable neighborhood. (id:49269)
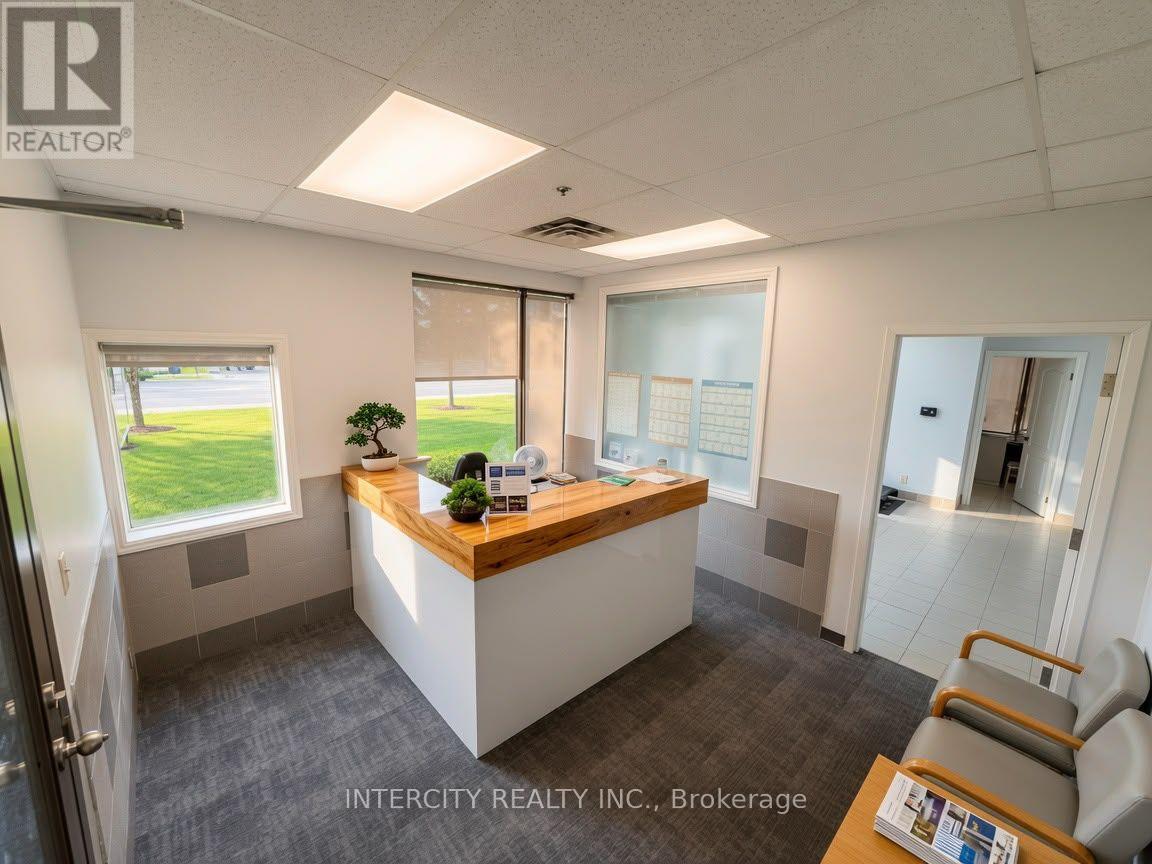
2978 Islington Avenue
Toronto, Ontario
ATTENTION INVESTORS/BUYERS: Turnkey rehab and wellness center for sale in prime North York location. Business asset sale only, no real property included. High-end clinic setup with steady client base. Long lease in place. Chattels and equipment list available. (id:49269)
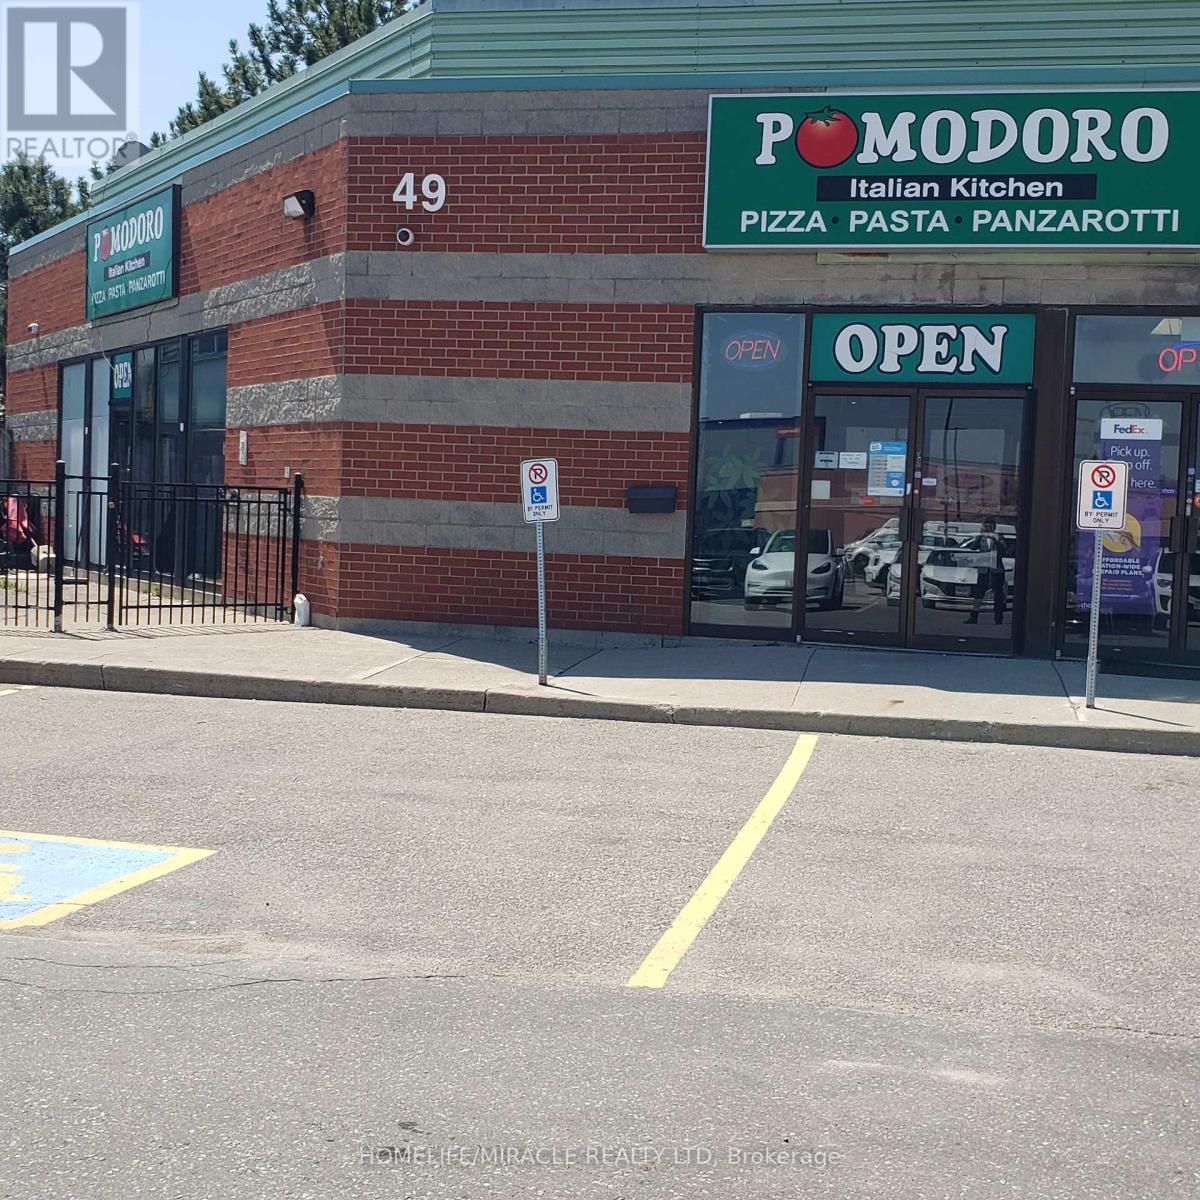
49 Matheson Boulevard E
Mississauga, Ontario
Are you looking to own a long-established, family-friendly Italian eatery in a prime AAA location? Here is your opportunity to acquire a well-known, non-franchise business at the highly desirable Hurontario & Matheson Blvd corridor. Surrounded by major corporate offices, small warehouses, hotels, government offices, and professional firms including CRA, law offices, TZX and Oracle, this location enjoys excellent exposure, steady foot traffic, and strong catering revenues. This successful and proven business offers a diverse menu featuring authentic Italian cuisine including pizza, pasta, panini, and popular signature dishes such as homemade lasagna, panzerotti, veal sandwiches, and rich pomodoro sauce pasta. The restaurant has built a loyal customer base over the years, with repeat clientele from nearby offices and businesses. Customers benefit from flexible dining options, with dedicated menus for dine-in as well as catering for private parties, corporate events, and special occasions. The premises offer approximately 2,374 sq. ft. of well-utilized space, including a comfortable dine-in area with seating for 50 guests, along with an additional 25-seat summer patio, all enhanced by LLBO licensing. The fully equipped commercial kitchen is designed for efficiency and high-volume production, featuring a 12 ft hood, 2 oven hoods, 2 walk-in freezers, and 2 washrooms. With multiple revenue streams from dine-in, takeout, and catering, this turnkey operation is ideal for owner-operators or investors seeking a stable and scalable business. Excellent opportunity with immediate income potential in a high-demand commercial hub. (id:49269)