
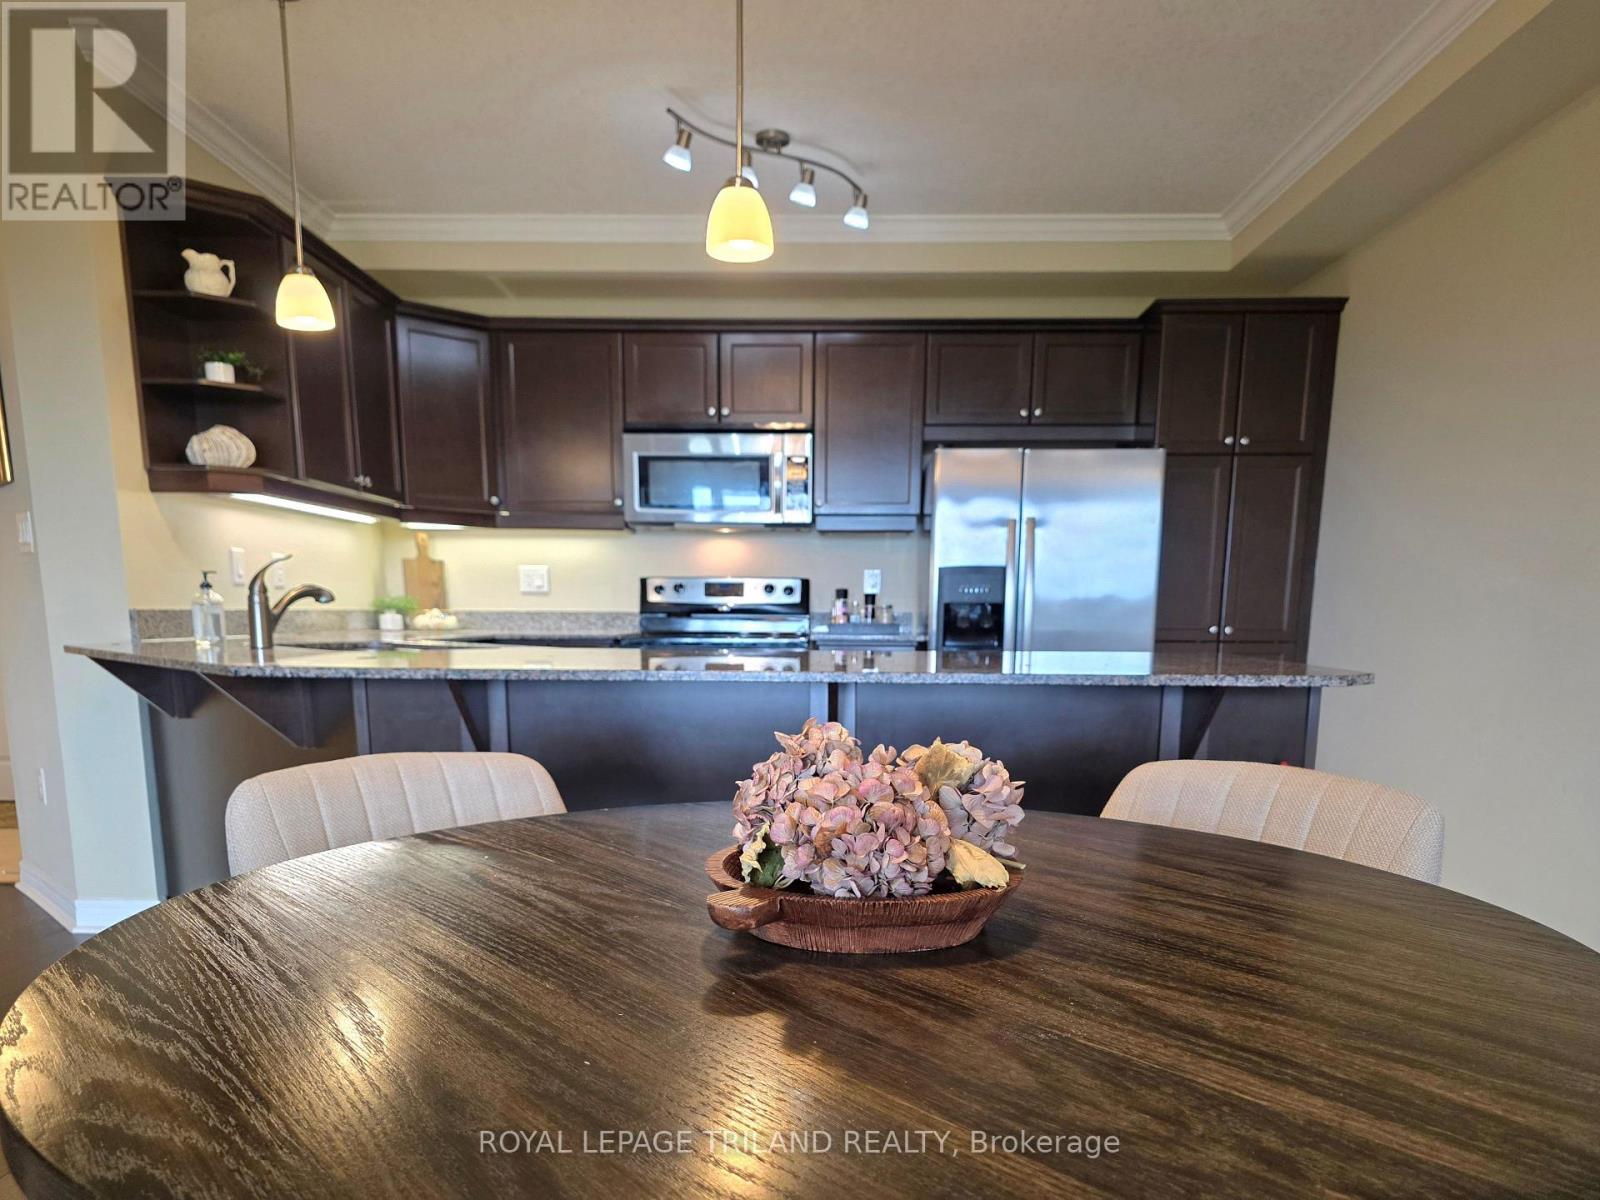
406 - 1030 Coronation Drive
London North, Ontario
Welcome to 1030 Coronation Drive Unit 406, better known as Northcliff, located in the heart of desirable Hyde Park (Northwest London). This exceptionally well-cared for suite is located on the 4th floor, offering unobstructed view from the balcony and bedrooms. Key features are 2 bedrooms + den, 2 bathroom, 2 car parking (1 underground. 1 surface). Open-concept design main living area allows for flexibility in furniture placement, generous-sized kitchen with dark wood cabinetry and large breakfast bar make for ideal entertaining. Tasteful decor. Hyde Park is a highly sought after community with beautiful neighbourhoods, parks, trails. Shopping, medical, restaurants, schools, transit are readily accessible. Close to downtown and entertainment. The building and grounds are quiet, peaceful and extremely well cared for. A truly must see. (id:49269)
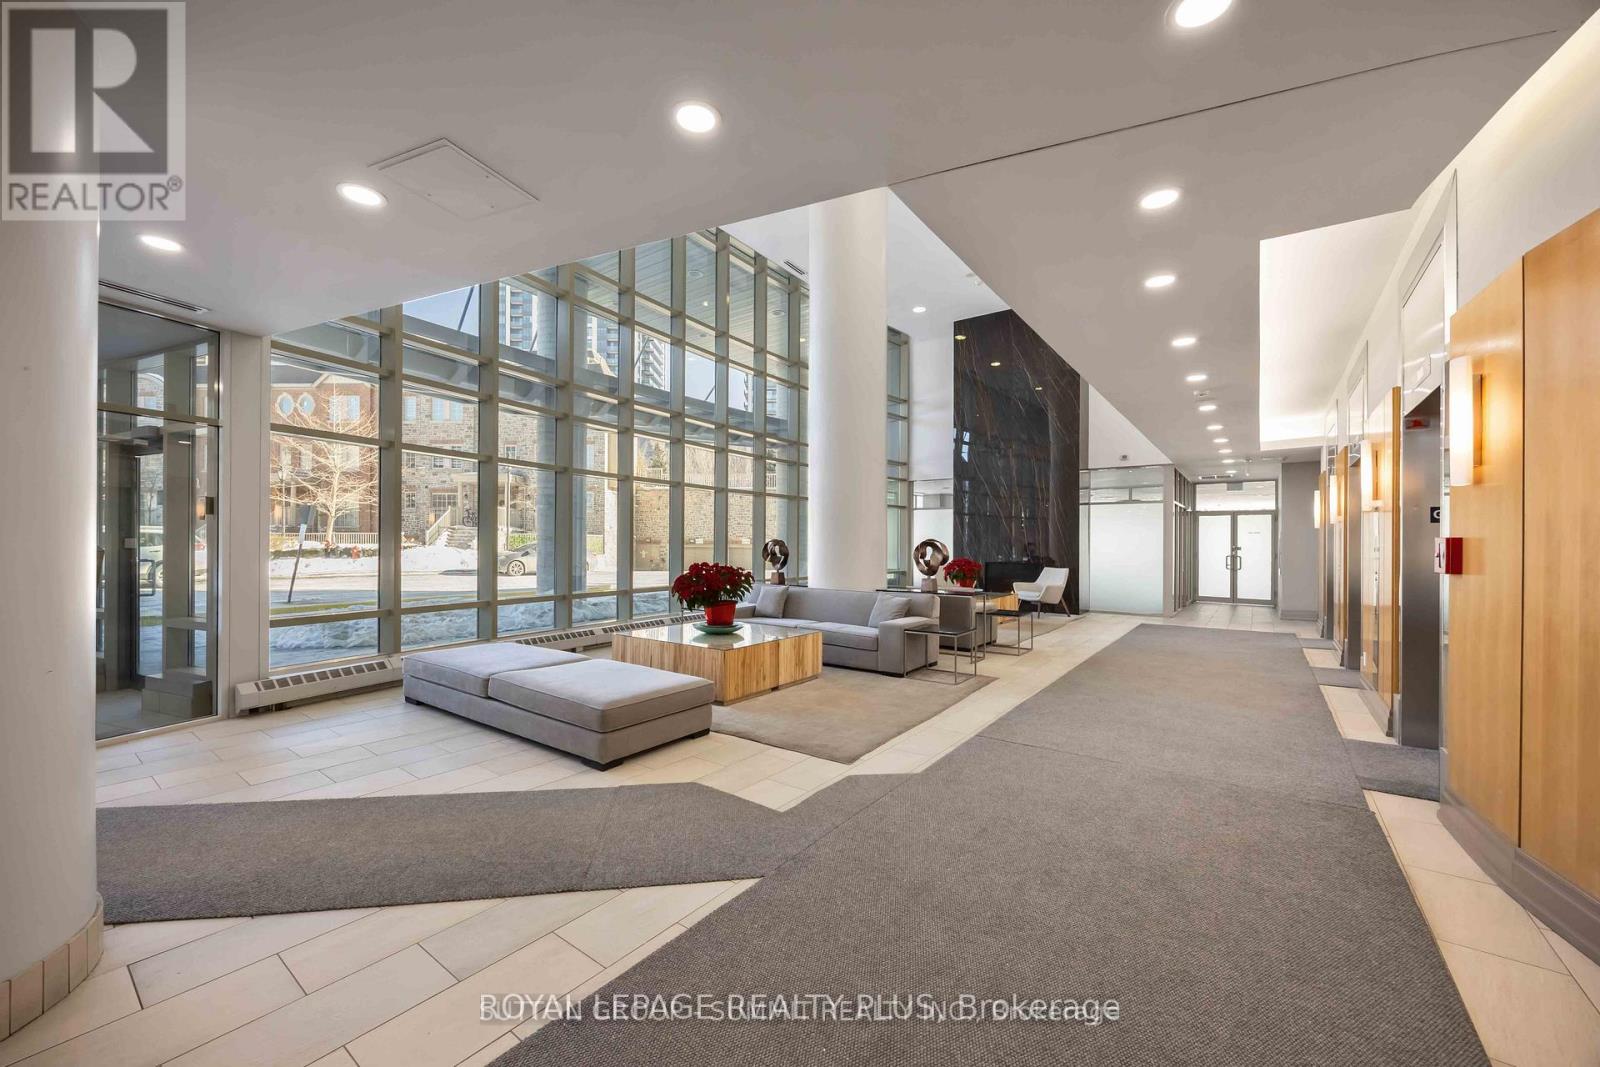
Ph01 - 15 Windermere Avenue
Toronto, Ontario
Welcome to an exceptional 2 bedroom , 2 Baths penthouse residence in the coveted High Park-Swansea community-a beautifully renovated urban retreat offering breathtaking lake views, refined finishes, and effortless city access. Maintenance fee includes many Utilties .This elegant home spans accross the city scape complemented by a private 42-square-foot balcony, and features two well-appointed bedrooms with gleaming hardwood floors throughout.The thoughtfully designed kitchen is a chef's delight, showcasing granite countertops, sleek new appliances, and generous workspace perfect for both everyday living and entertaining. Expansive windows bathe the home in natural light, creating a bright and serene atmosphere that feels like a private sanctuary above the city. Maintenance fees conveniently include almost everything, adding exceptional value and ease of ownership. Enjoy the added luxury of a parking space located close to the elevators, along with a dedicated locker. Residents benefit from 24/7 security, ensuring comfort and peace of mind. Ideally situated steps from High Park, the Martin Goodman Trail, and the Humber River, this location is a dream for outdoor enthusiasts. Excellent schools, immediate access to Lakeshore, The Queensway, and the Gardiner Expressway, plus two nearby bus routes connecting directly to the Bloor subway line, make commuting effortless. A rare penthouse offering where luxury, lifestyle, and location come together seamlessly. Lowest priced 2 bedroom Penthouse unit in a upscale building. Must see all the luxury in the building. Amazing Lake views. (id:49269)
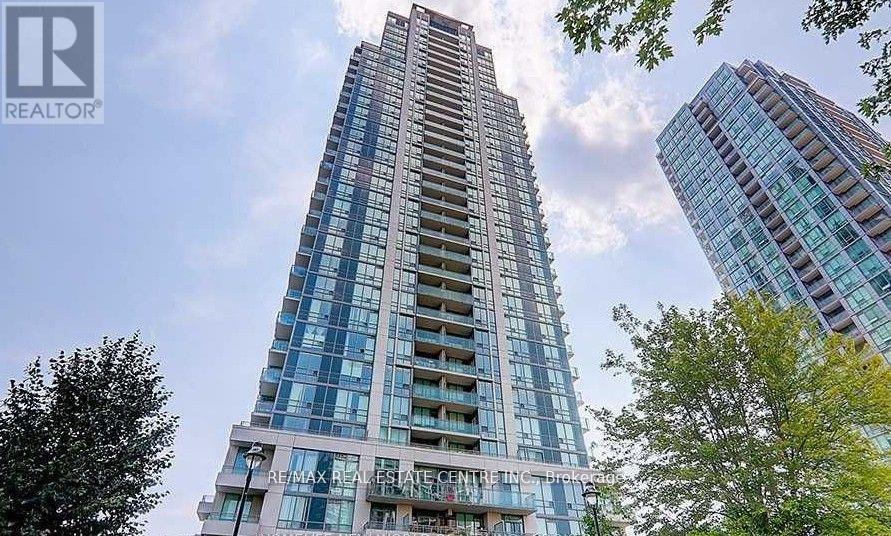
1705 - 3515 Kariya Dr Drive
Mississauga, Ontario
Welcome to this spectacular corner suite offering breathtaking, unobstructed views of the Toronto skyline and Lake Ontario, a rare and coveted combination that transforms everyday living into an extraordinary experience. Bathed in natural light through soaring floor-to-ceiling windows and 9-foot ceilings, this thoughtfully designed residence spans approximately 942 sq. ft. of total living space, including a generous interior layout and a rare balcony that creates effortless indoor-outdoor living, perfect for morning coffee, evening sunsets, or stylish entertaining. The open-concept living and dining area flows seamlessly into a kitchen featuring modern cabinetry, granite countertops, a bright eat-in area, a window for added natural light, and direct walk-out access to the balcony, while beatifuul flooring and nice light fixtures throughout elevate the contemporary feel of every room. The versatile floor plan offers two generously sized bedrooms, two full bathrooms, and a den ideal for a dedicated home office or flex space, providing the kind of functional, spacious layout that is truly a rare find in today's condo market. Residents enjoy an exceptional suite of building amenities including a 24-hour concierge, indoor pool, fully equipped gym, theatre room, party room, games room, and BBQ area, all within walking distance to Square One Shopping Centre, the GO Station, Sheridan College, restaurants, movie theatres, and public transit, making this bright, move-in ready home with parking and locker an outstanding opportunity for professionals, families, and investors alike seeking stunning views, everyday convenience, and exceptional value in one of Mississauga's most connected communities. (id:49269)
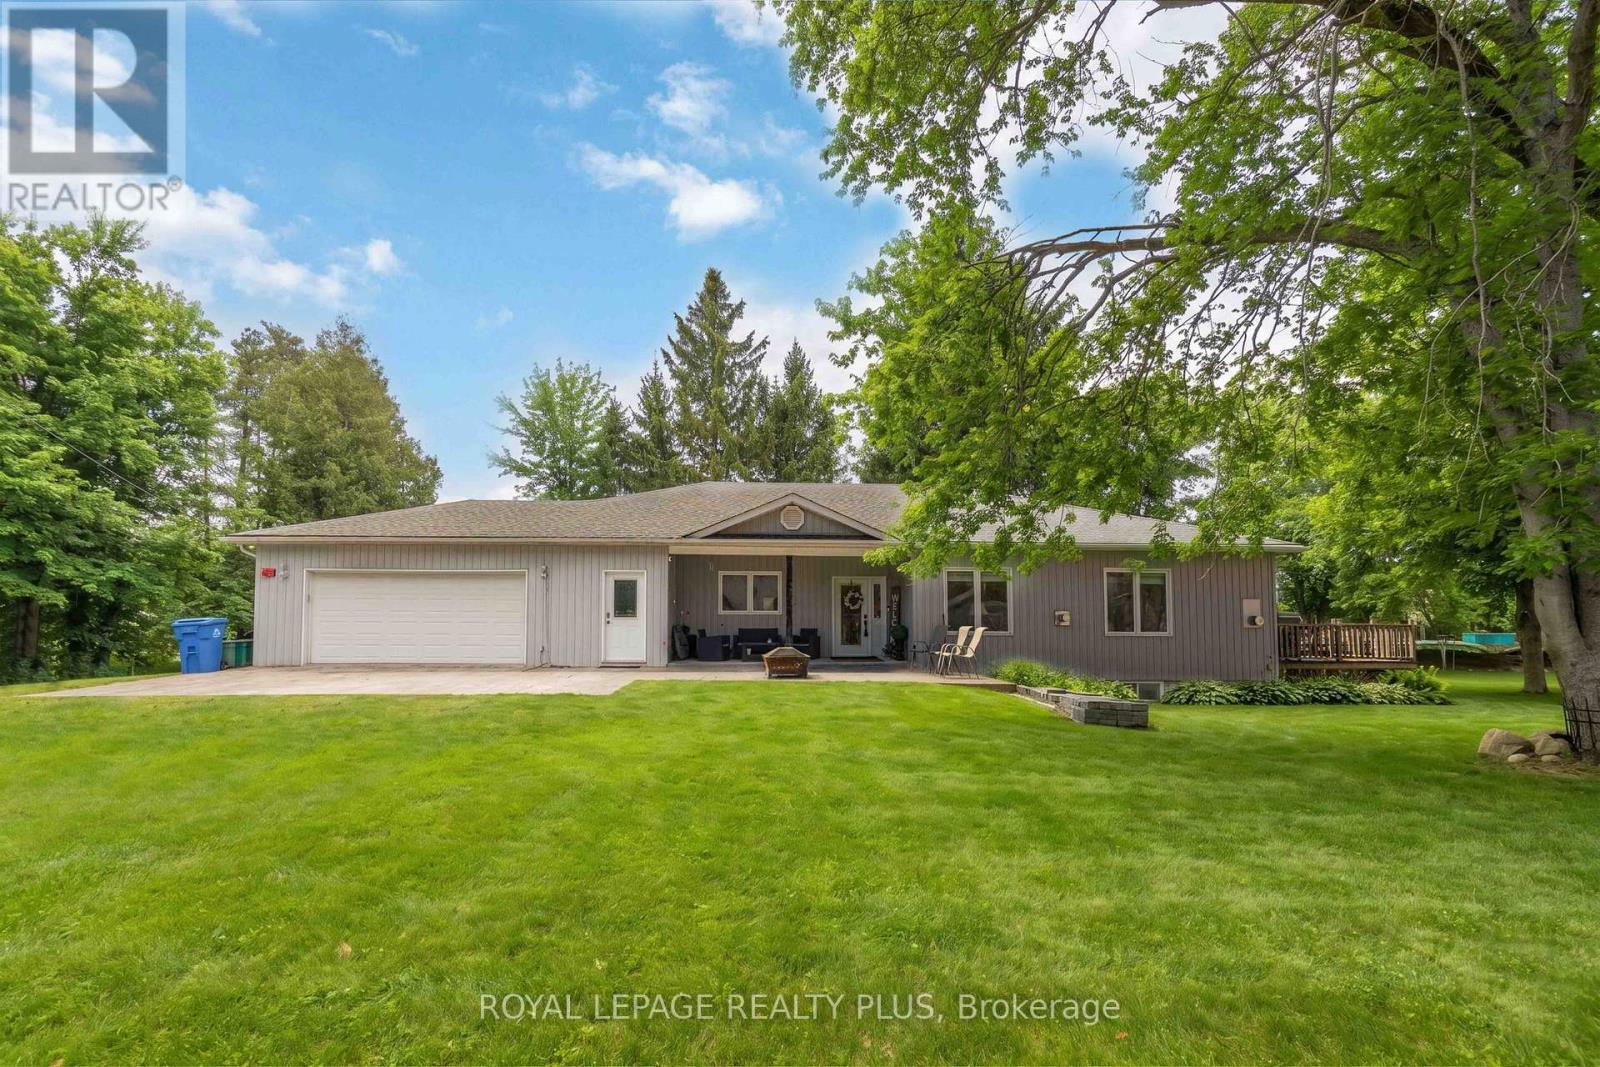
4932 Aurora Road
Whitchurch-Stouffville, Ontario
Exceptional fully renovated 4 bedroom 3.5 washroom Bungalow on 2 Acres of beautiful property , lots of privacy with Strong Income Potential Welcome to this truly unique and extensively upgraded detached bungalow offering approximately 2,300 sq. ft. of living space, set on a rare and private 2-acre lot. This property is ideal for homeowners, investors, or those seeking a multi-income opportunity with versatile outbuildings. Fully Renovated Interior (2015): The home underwent a comprehensive renovation in 2015, including a complete redesign of the upper level. All bathrooms were rebuilt with high-end finishes, increasing the total from the original two bathrooms to three and a half bathrooms upstairs. The main floor features hardwood flooring throughout, a custom walnut kitchen with granite countertops, and upgraded appliances, fixtures, and finishes throughout. All bathrooms include granite countertops, built-in sinks, and premium faucets, reflecting quality craftsmanship and modern design. Income-Generating Basement (2020): In 2020, the basement was fully renovated into two separate, self-contained units: A spacious 3-bedroom apartment with 2 bathrooms, A large 1-bedroom apartment, featuring a luxury built-in steam room (approx. $10, 000 upgrade), Outdoor Features & Outbuildings: 2.5-car tandem attached garage 3,000 sq. ft. detached heated garage/workshop 4-stall horse stable Additional smaller barn Total of four structures on the property, offering endless possibilities for hobbyists, business owners, or agricultural use Summary:A rare opportunity to own a beautifully upgraded home with substantial rental income potential (id:49269)
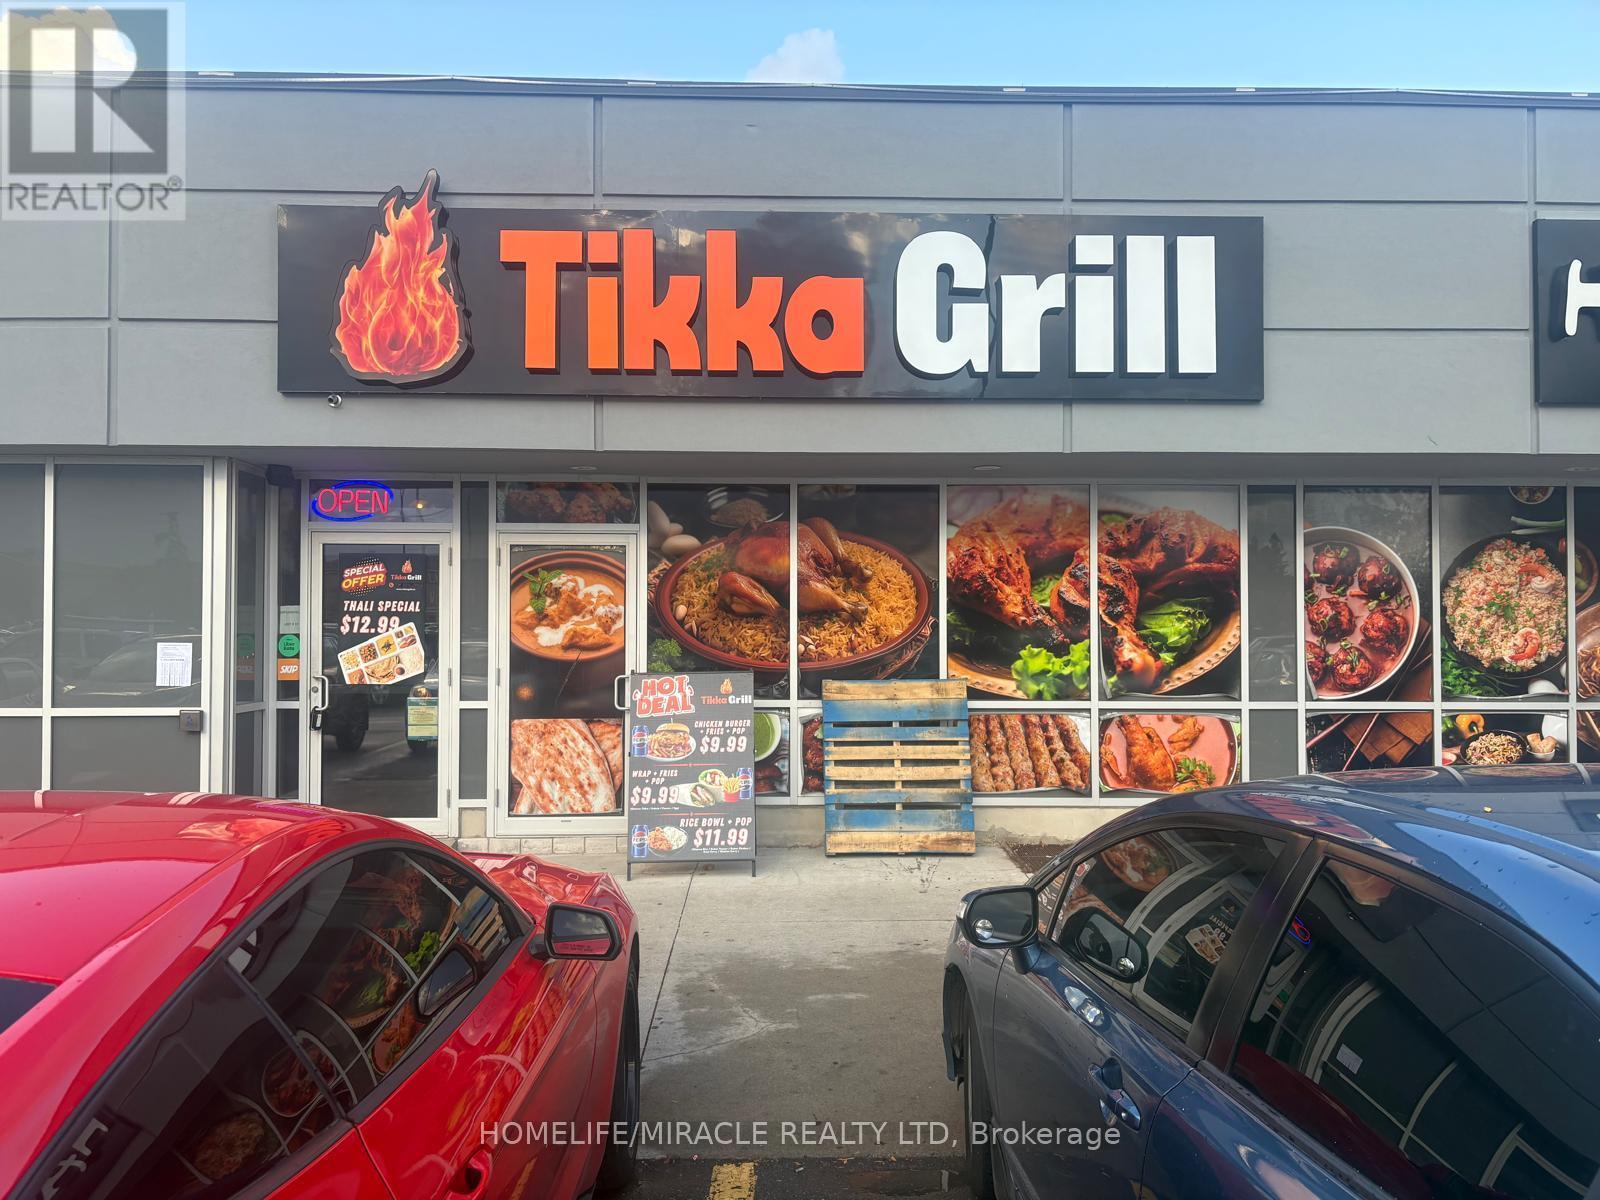
19 - 7205 Goreway Drive
Mississauga, Ontario
Excellent Opportunity to Own a Well-Established Indian Restaurant - Tikka Grill - or Rebrand to Launch Your Own Concept and Expand on the Existing Success Located in one of Malton's busiest plazas - Westwood Mall Square, Mississauga - this well-established restaurant presents a turnkey opportunity for entrepreneurs. Continue operating under the popular Tikka Grill brand or bring your own unique concept to life. Enjoy maximum visibility and consistent foot traffic in this prime location, ideal for expanding or introducing new food concepts. With both indoor and outdoor entrances, the space is designed for flexible hours and enhanced customer convenience. Skip the expense and challenges of a new build-out this restaurant comes fully equipped and ready for immediate operation. (id:49269)
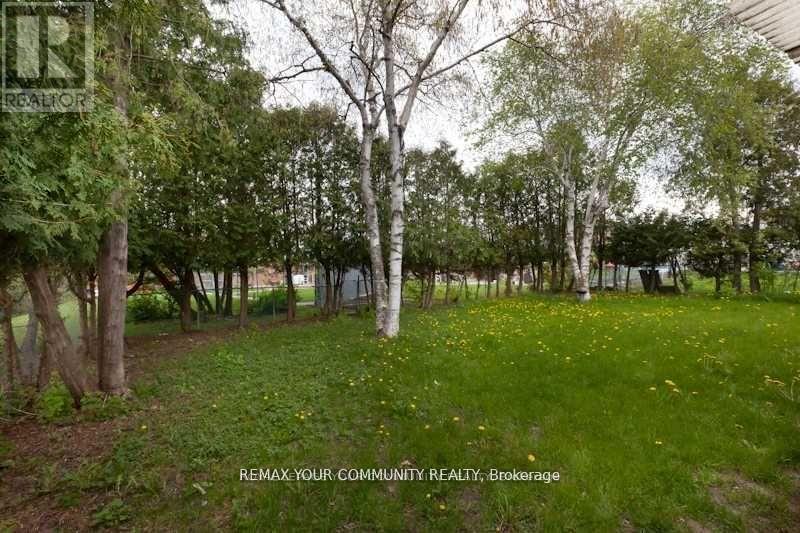
8 Stanwood Crescent
Toronto, Ontario
***Spacious 5-split detached single family home or amazing Investment Opportunity! This property is Suitable for possible 4 plex as per the new Zoning Bylaw. Possible rental income one garage parking and 4 drive parking, and a sidewalk. Own As An Investment Or Live In With A Substantial Possible Rental Income** Large Detached Five Split With ***a 47' Frontage!!.Large lot overlooking onto Bluehaven Park and trail.***The property is minutes away from the New Finch West LRT line, it is close to shopping, schools, groceries, and banks. Close to Highways. One Seller Is A Rra***** Property Is Being Sold In "As Is" "Where Is" Condition With No Express Or Implied Warranties on Property, Chattels, And Fixtures.**Note: The pictures in the listing are from an older time period. Some appliances have been changed.***Property inspection report is available****** Seller & Agent Make No Rep And/Or Warranties With Respect To The Retrofit Status Of Subject Property. (id:49269)

225 - 1062 Douglas Mccurdy Common
Mississauga, Ontario
Sun-filled 2-years-new corner stacked townhome offering 3 beds, 3 baths and ~1,530 sq ft of stylish living plus a massive 443 sq ft private terrace for true indoor-outdoor living. Thoughtful, open-concept main level with hardwood throughout, expansive windows, and a modern kitchen featuring a statement island, walk-in pantry, 2pc Powder room (Main), stainless appliances, and generous dining space. Upstairs, the primary retreat boasts a 4pc ensuite; two additional bedrooms provide excellent flexibility for family, guests, or a home office-each with great closet space and separate shared 4pc bath in-between both rooms. Conveniences include in-suite laundry and underground parking. Perfectly located for lifestyle and commute-close to transit, Walmart, Shoppers Drug Mart, Dollarama, cafés, boutiques, and a wide choice of restaurants; minutes to the lakefront, Port Credit, marinas, parks, and trails. The oversized entertainer's terrace is ideal for morning coffee, weekend lounging, or hosting under the stars. (id:49269)
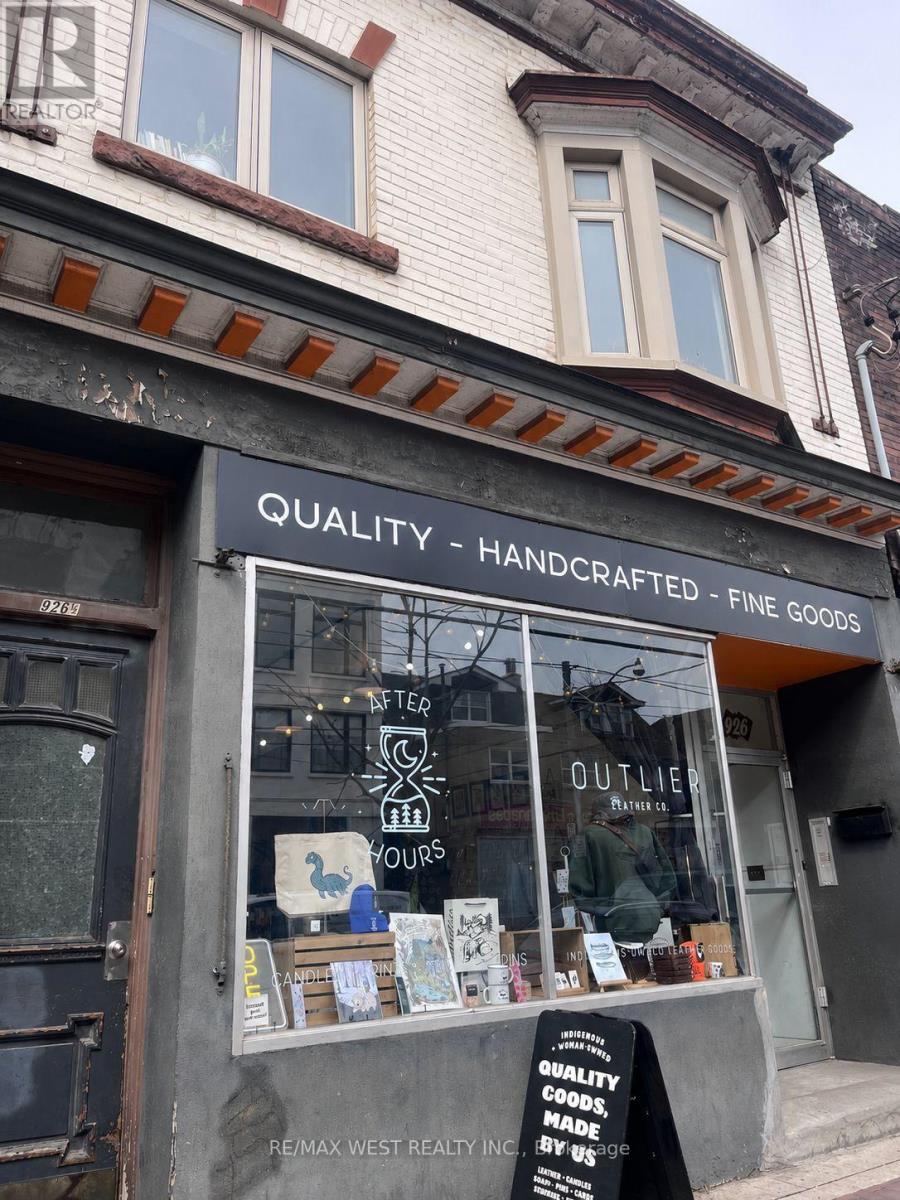
#lower - 926 College Street
Toronto, Ontario
Spacious 1 bedroom + den lower level apartment with separate entrance. Bedroom has large closet for tons of storage. Den is perfect to set up a work from home space. Eat in kitchen. Approximately 500sq ft, and high ceilings. Heat, hydro and water all included! College streetcar service at your door and only a short walk to Dufferin. Laundromat conveniently located a few doors down. 24-hr metro, Dufferin Mall, YMCA all close by. Steps to amazing bars, restaurants and coffee shops on College & surrounding area. Pet friendly. Available as early as September 1, 2026. (id:49269)
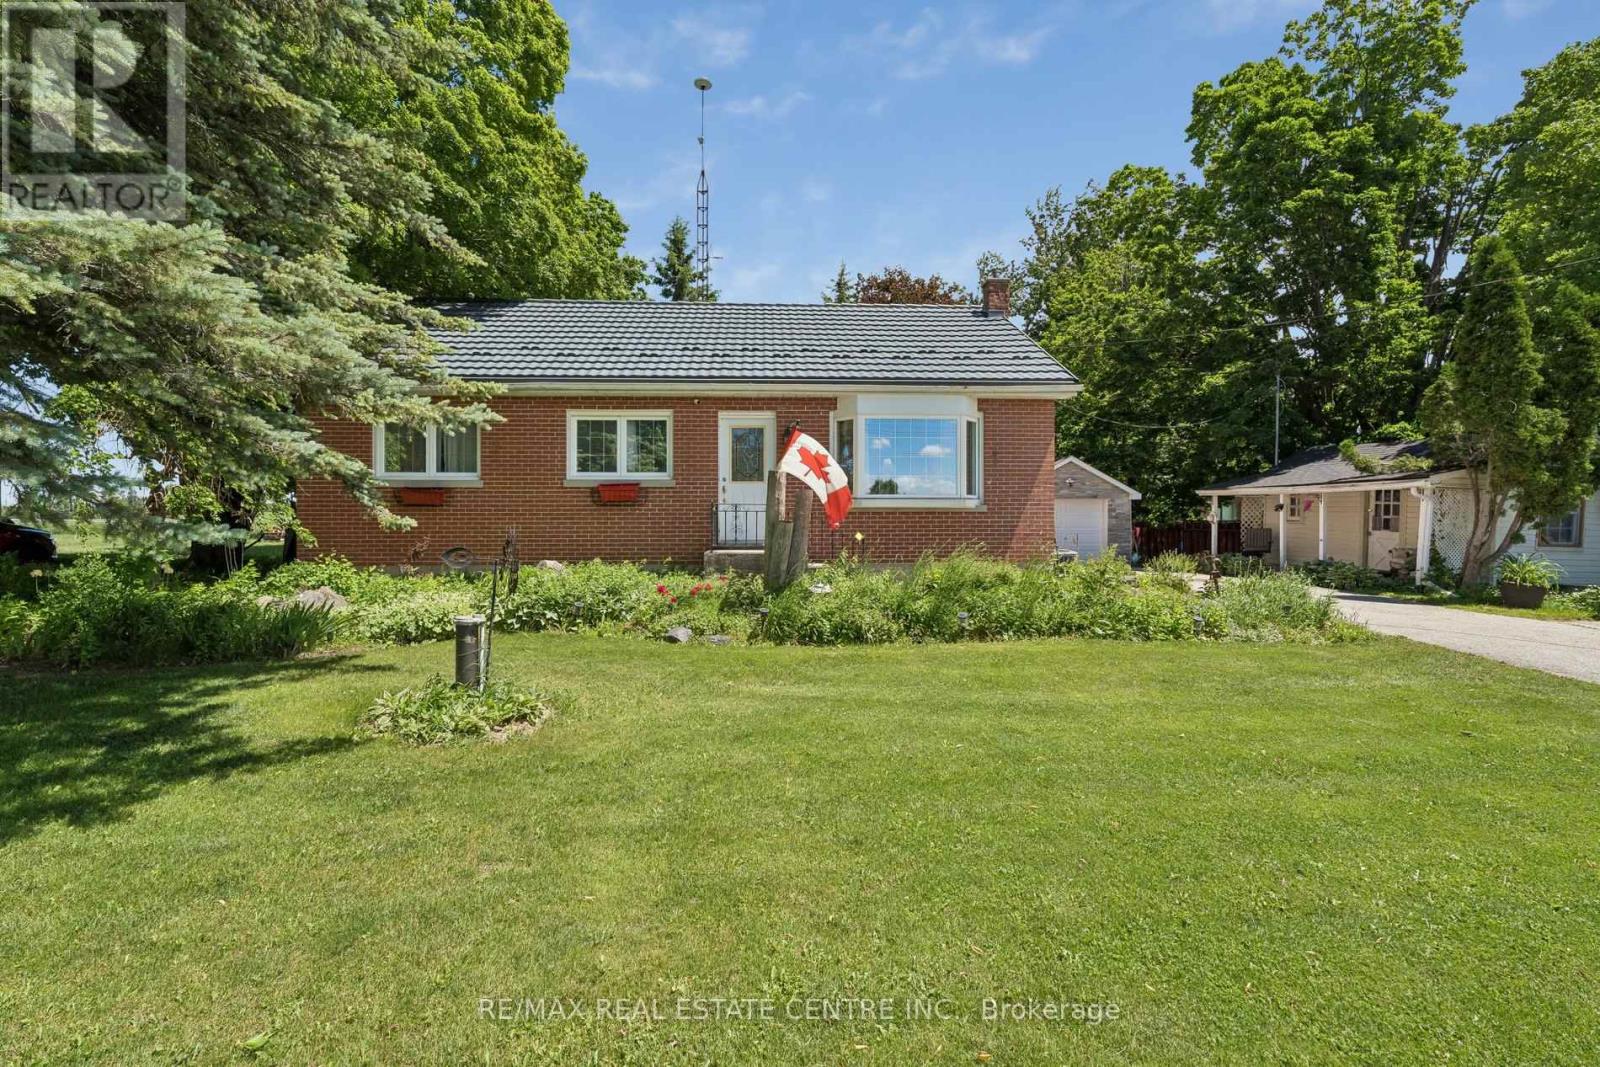
871 Penetanguishene Road
Oro-Medonte, Ontario
Escape to peaceful rural living while staying just minutes from all the amenities of Barrie! This charming all brick bungalow sits on a generous 100' x 150' lot, offering privacy, space, and a lifestyle that blends country tranquility with everyday convenience. Pretty as a picture curb appeal and a long driveway offering plenty of parking that leads to a detached garage and a separate 'cottage' with hydro, perfect for hobbyists, storage, or a workshop. Beyond the custom iron inlaid gates is the expansive yard that is designed for relaxation, featuring an oversized two tiered covered deck with gazebo overlooking the yard, gardens and shed - an ideal spot for morning coffee or weekend entertaining! Inside, the main floor offers a bright and spacious layout with a large sun filled living room w/oversized vinyl windows, and a separate dining area that provides lots of room for family gatherings - both boast hardwood floors, french glass doors and upscale crown mouldings! The eat in kitchen with antiqued finish custom cabinetry, crown mouldings, steel appliances, pot drawers and glass front details provides all the space the 'family chef' could need, plus the walkout to the upper deck makes indoor outdoor living effortless. Two comfortable bedrooms and a 4 piece bathroom complete the main level (was a 3 bedroom - converted to a 2 bedroom).The finished basement extends your living space with two additional bedrooms with above grade windows, a 3 piece bathroom, laundry, and a separate living area-perfect for extended family, guests, or multi generational living. Practical updates and features include a durable metal roof and an updated well (approx. 2018), 2 septic tanks & sump pump, offering peace of mind for years to come. This property delivers the best of rural living-privacy, space, and nature-while being just a short drive to Barrie's shopping, dining, schools, and commuter routes. A rare opportunity to enjoy country charm without sacrificing convenience! (id:49269)
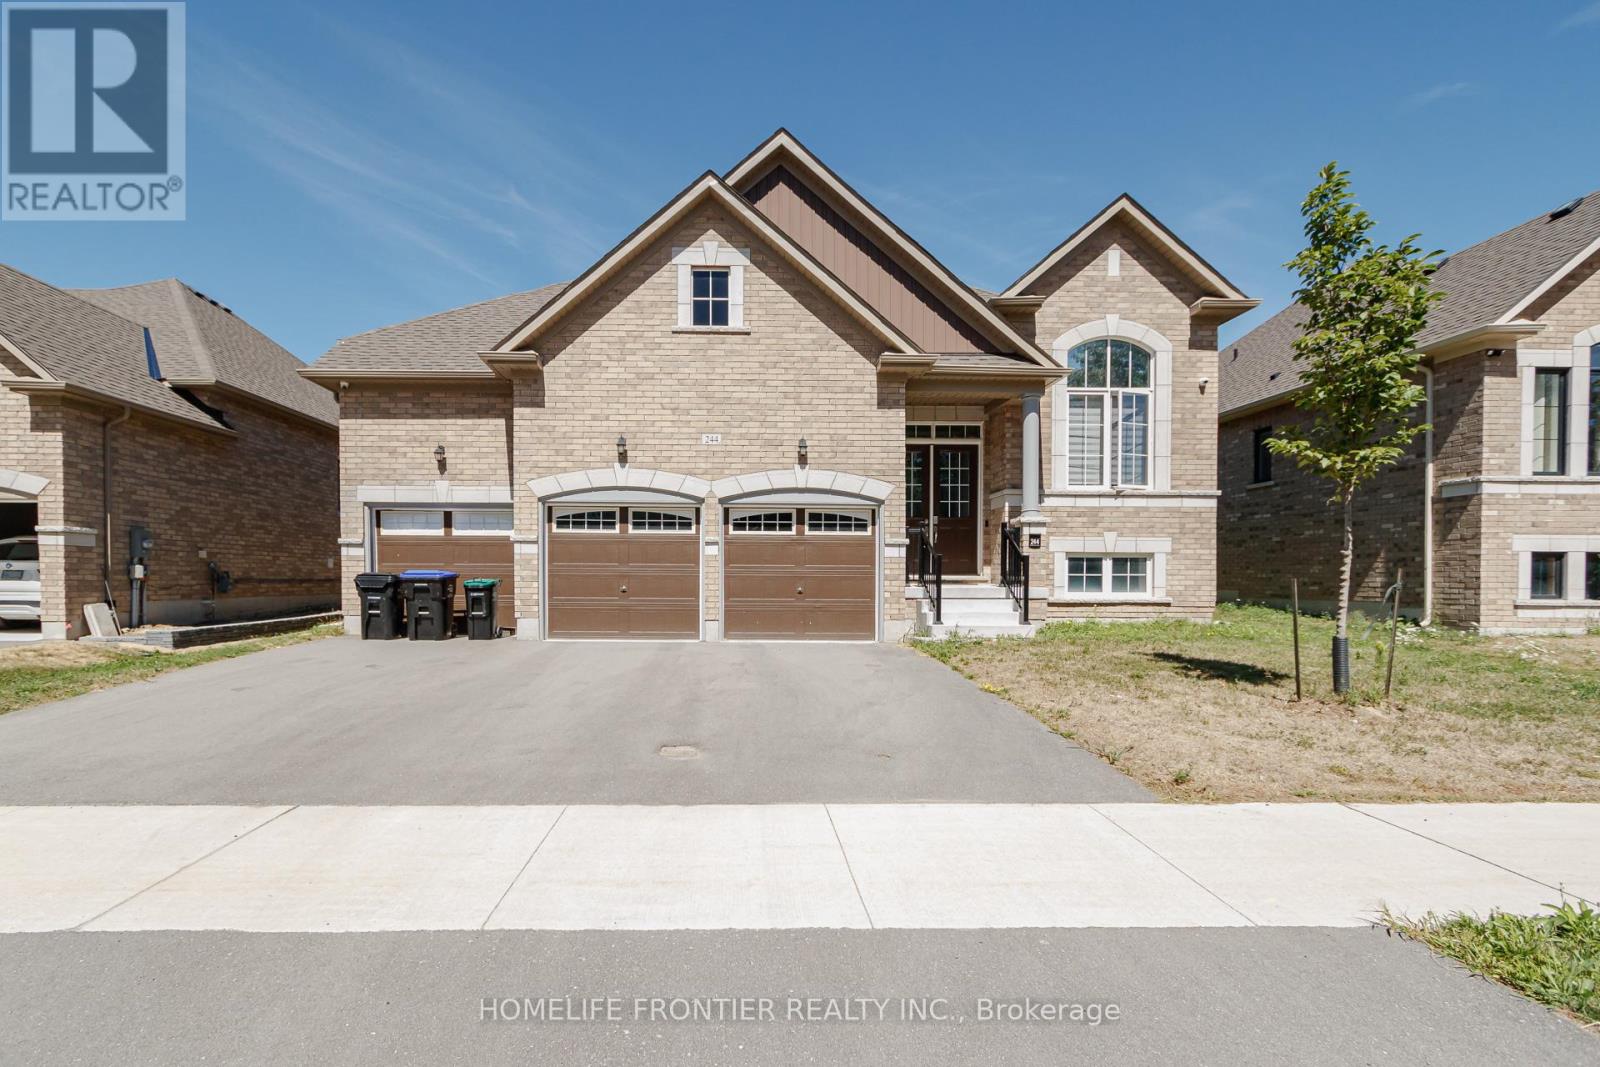
244 Ramblewood Drive
Wasaga Beach, Ontario
Welcome to Your Dream Bungalow on a Premium 60' Pool-Sized Lot - Backing Onto a Park! Located in one of Wasaga Beach's most desirable neighbourhoods, this beautifully upgraded bungalow has everything you've been looking for. With 10' smooth ceilings, extra-tall doors,extra-tall windows, hardwood floors, pot lights, built-in speakers, and a cozy 50" electric fireplace, the space feels open, bright, andwelcoming. The kitchen is a true showpiece-perfect for both everyday living and entertaining-featuring upgraded stainless steel appliances, quartz countertops, plenty of pot drawers, a stylish backsplash, and a large centre island where everyone will gather. You'll love the bright, open-concept layout filled with natural light. The rare 3-car garage offers high ceilings and lots of storage. Out back, your private yard backs onto a park and includes a spacious wood deck, gas BBQ hookup, and premium fencing-ideal for summer evenings and weekend get-togethers. The primary bedroom is a true retreat with a walk-in closet and a stunning 5-piece ensuite,complete with a freestanding tub and frameless glass shower. This home has seen over $150,000 in upgrades, including the kitchen and bathrooms, a finished basement with large windows, upgraded tiles, custom blinds, water softener, and more. Just steps to Superstore, Costco, and private resident-only beaches, in a friendly community known for its unbeatable lifestyle. Move in and enjoy everything Wasaga Beach has to offer! (id:49269)
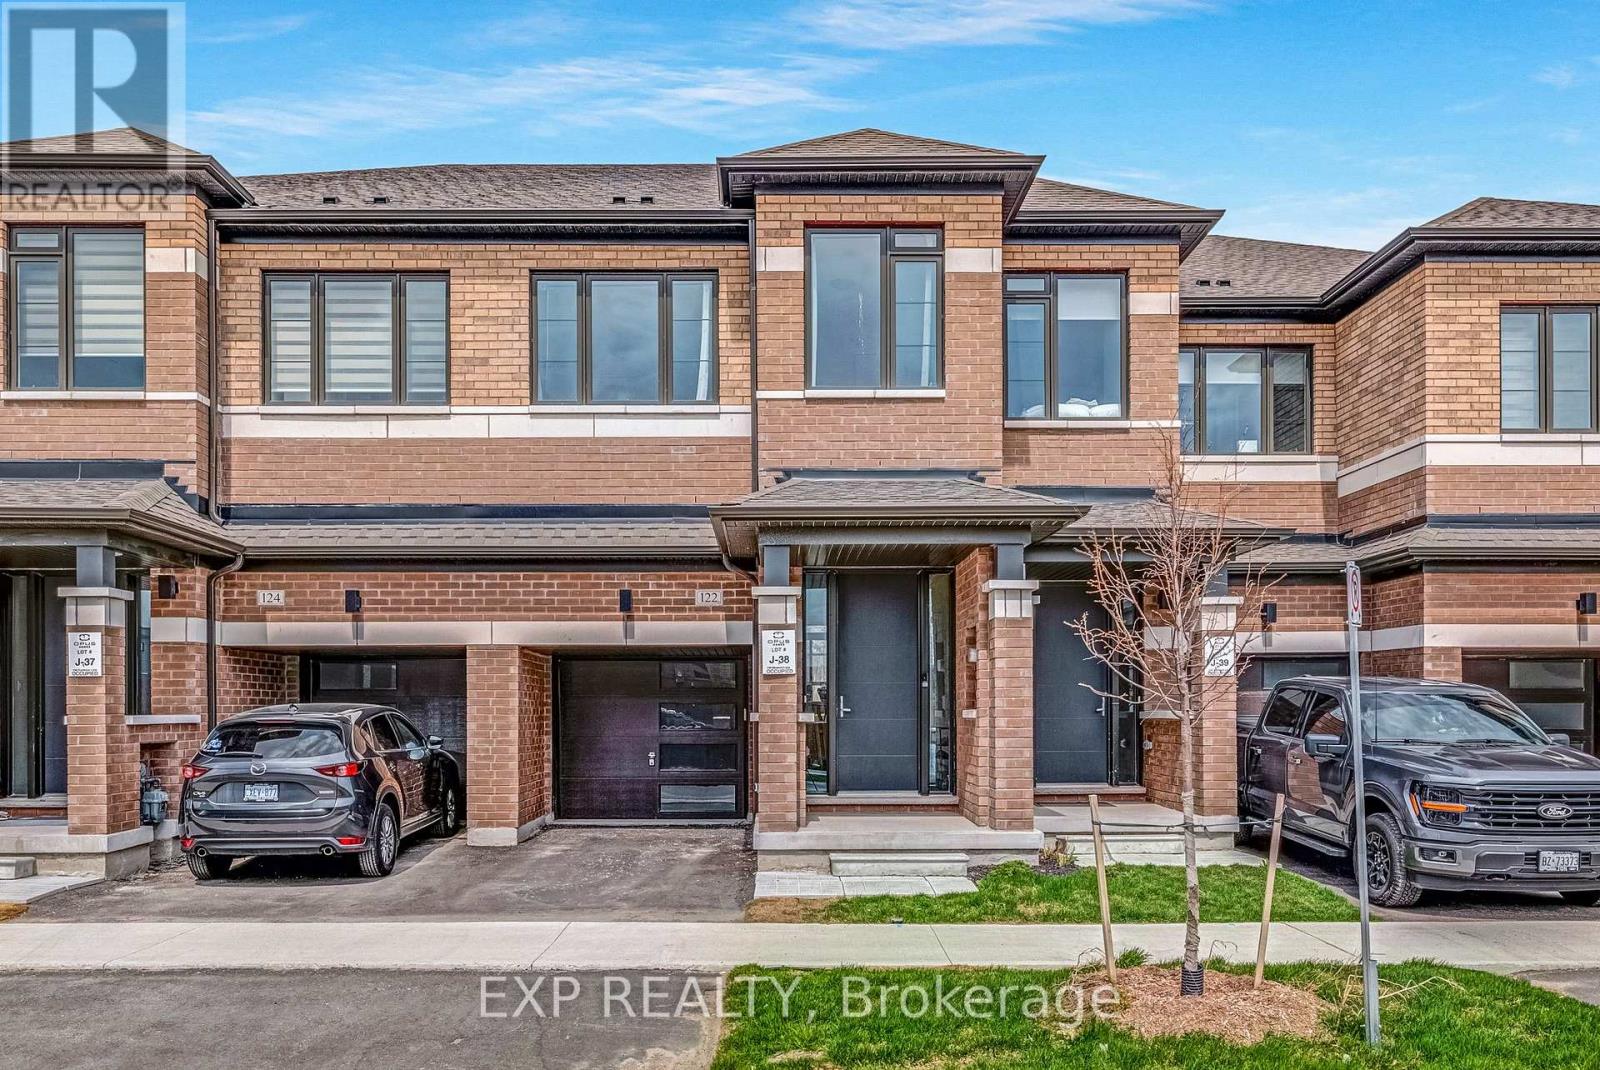
122 Turnberry Lane
Barrie, Ontario
Great Price and Great Location! Your search is over! Experience turnkey elegance in this exquisitely designed townhome, situated on a rare extra-deep premium lot. Whether you're a commuter looking for a stress-free morning or a host who loves to entertain, this residence offers a sophisticated sanctuary in one of Barrie's most coveted neighbourhoods. The open-concept main floor features rich hardwood flooring, elegant wrought-iron pickets, and a gourmet kitchen complete with granite countertops, stainless steel appliances, and a versatile center island. Upstairs, functionality meets comfort with a convenient second-floor laundry and a peaceful primary retreat featuring a walk-in closet and a spa-like 4-piece ensuite. Two additional generous bedrooms offer the perfect space for family or a home office. Ideally located just steps from the GO Station and minutes from top-tier shopping, dining, and scenic parks, this home offers an effortless commute and a sophisticated lifestyle. (id:49269)
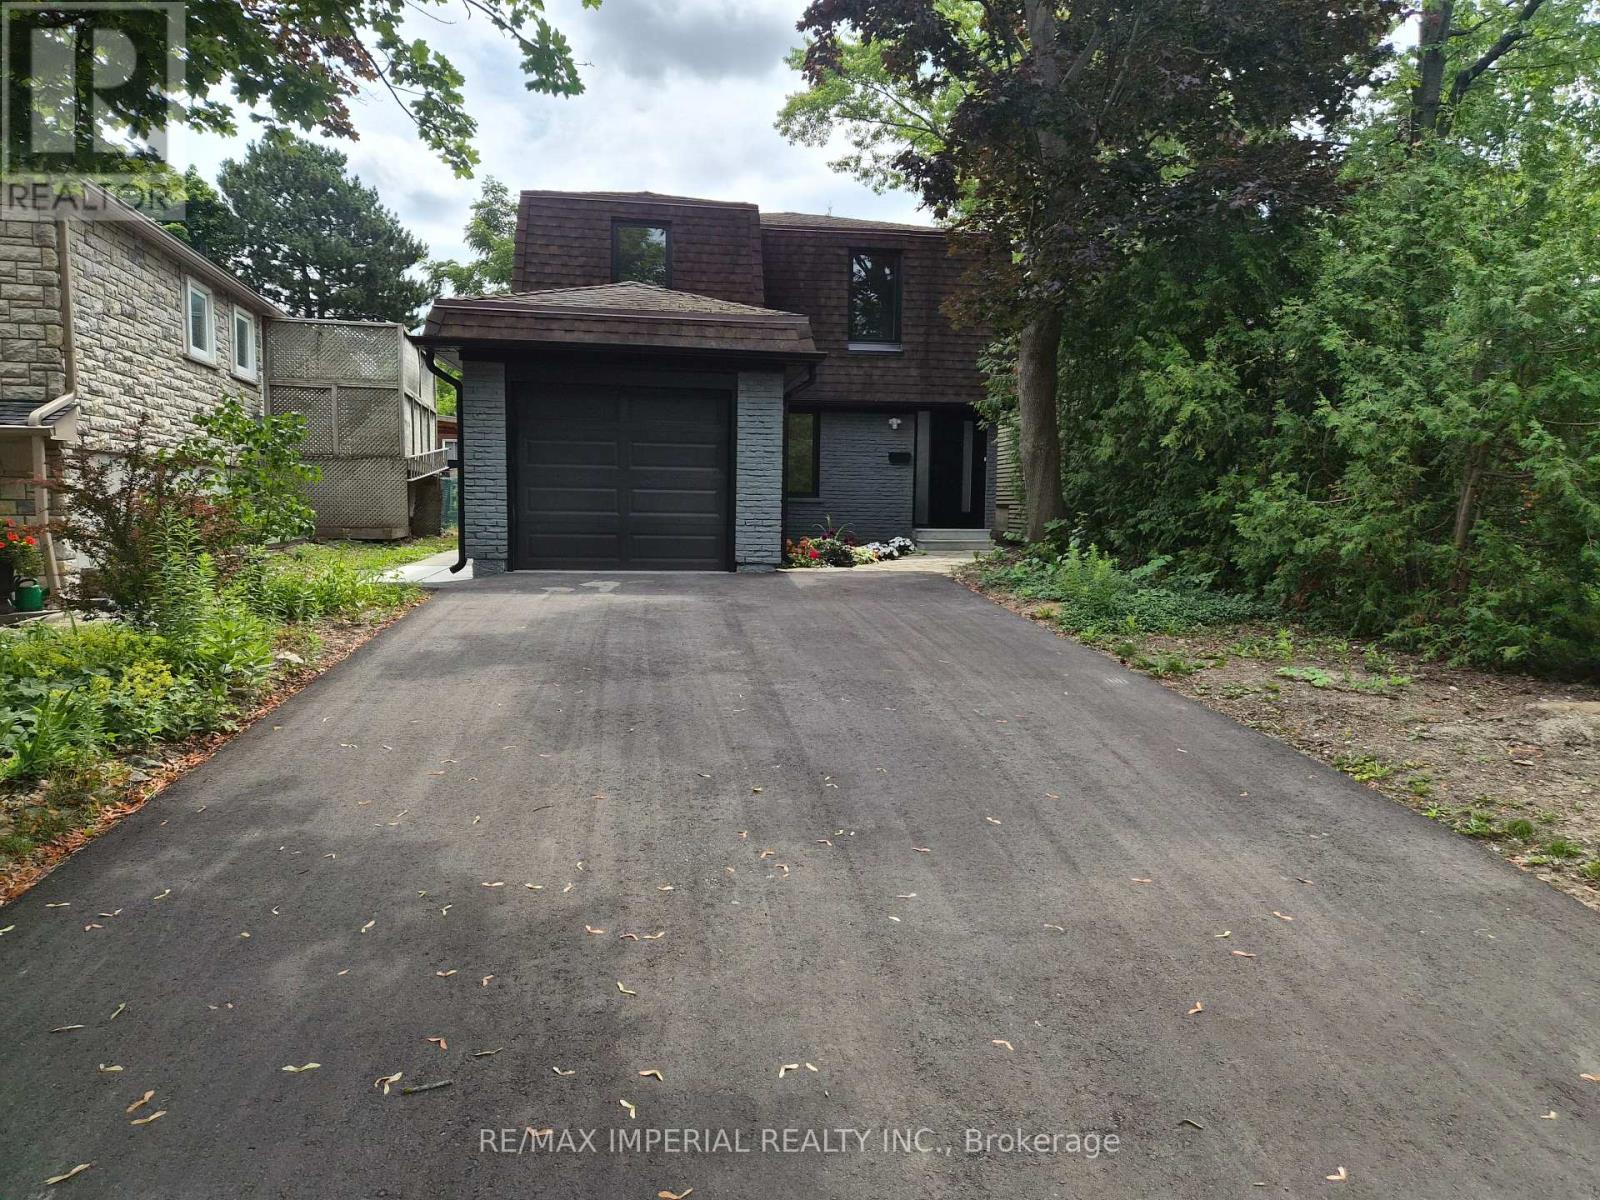
191 Avenue Road
Richmond Hill, Ontario
Experience refined luxury in this exceptional residence. This impressive home blends timeless elegance with modern design. The property also offers excellent potential for Income from legal basement renovated in 2026. A grand foyer with view of high living room ceilings welcomes you into the home, while the main floor features soaring high ceilings that create a bright and open atmosphere. The elegant staircase, enhanced by a glass railing and chandelier, serves as a striking architectural centerpiece. Floor-to-ceiling windows throughout the living room bring in abundant natural light and create a seamless connection between indoor and outdoor living. The kitchen features brand new, appliances, and generous storage, combining style and functionality. A well-designed secondary kitchen is conveniently located in the basement. The dining room showcases a sliding door providing access to the backyard, while the living room is highlighted by a beautiful fireplace. Perfect for entertaining, a separate entrance leads to a income producing basement apartment. The bathroom in the master bedroom provides added convenience. Additional highlights include Brand new windows installed 2026 throughout the house, bathrooms, kitchens floor throughout the house, paint countertops all 2026, Driveway 2025 and did I say Legal Basement Apartment :) You don't want to miss this beautiful home situated in walking distance to park, shopping and transportation. (id:49269)
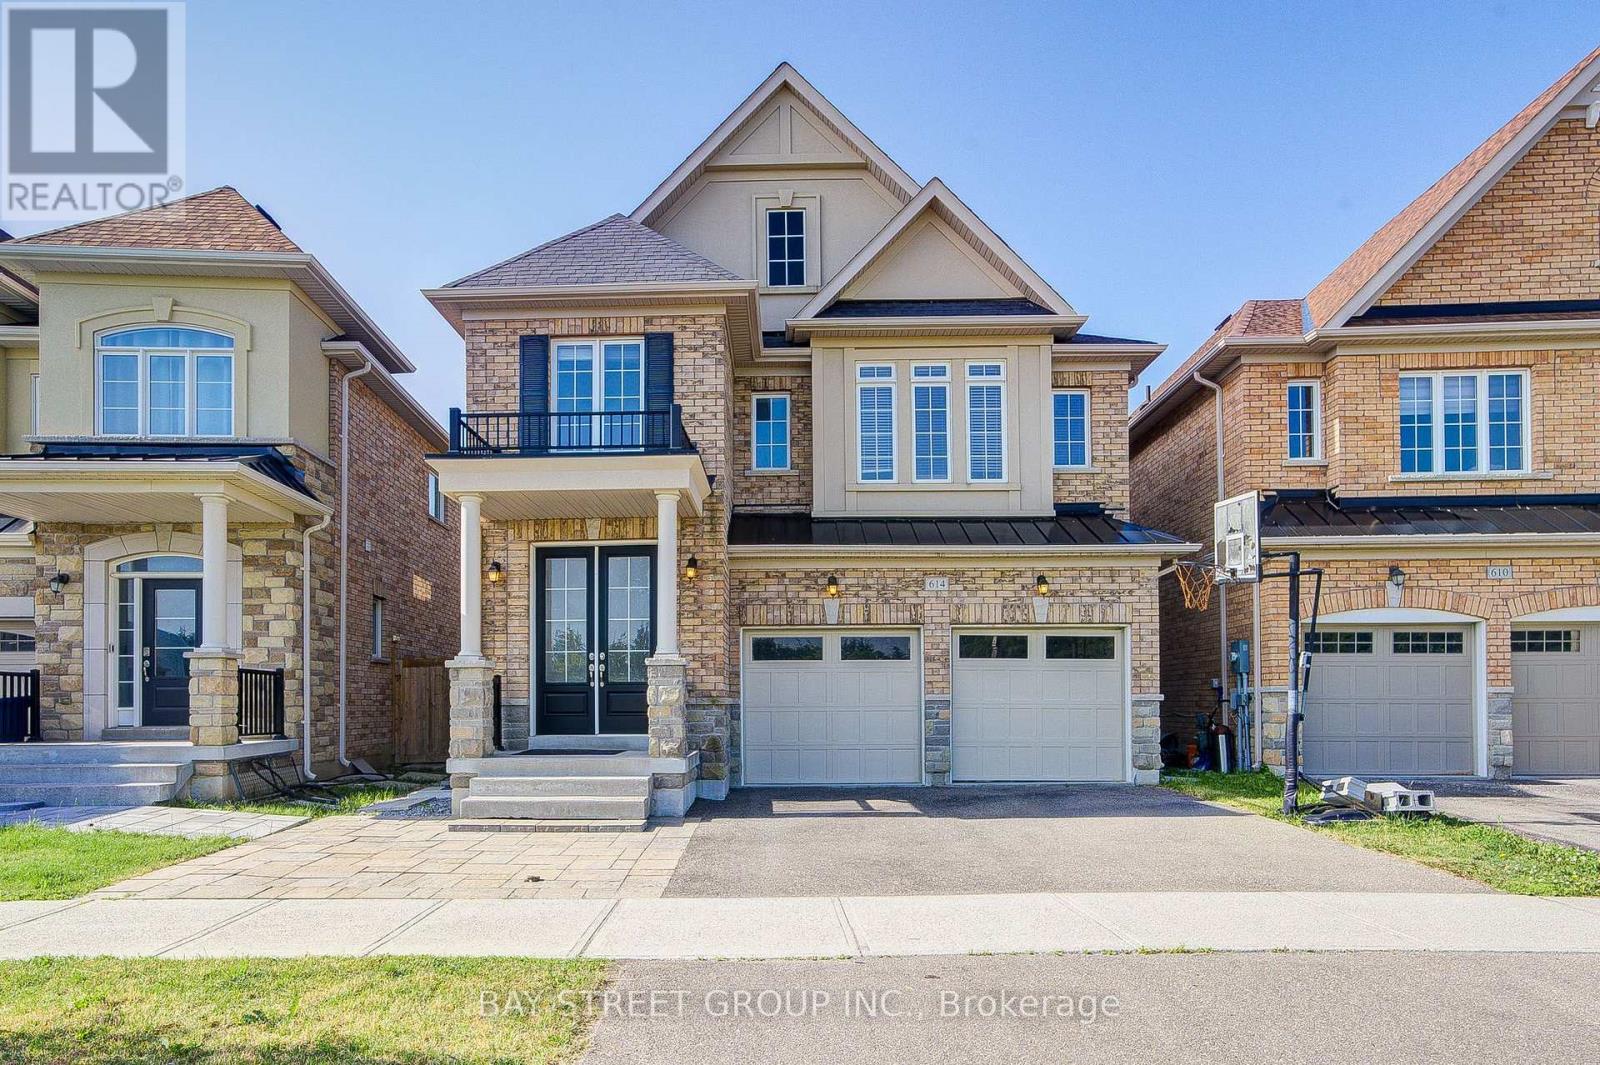
614 Baker Hill Boulevard
Whitchurch-Stouffville, Ontario
Absolutely Gorgeous 4-Bedroom, 2-Car Garage Home Featuring a Bright Open-Concept Layout and a Private Main-Floor Office! Impressive Double-Door Entry Leads to a Spacious Family Room with a Gas Fireplace. Enjoy 9-Ft Smooth Ceilings Throughout the Main Floor, Modern Upgrades, Direct Garage Access, and Hardwood Flooring Throughout the Main and Second Levels. The Upgraded Eat-In Kitchen Features Granite Countertops and Ample Space for Everyday Family Living. Retreat to the Private Primary Bedroom with Raised 9-Ft Ceilings, a Walk-In Closet, and a Luxurious 5-Piece Ensuite. Convenient Second-Floor Laundry and a Fully Fenced Backyard Complete This Beautiful Family Home (id:49269)
816 - 10 Abeja Street
Vaughan, Ontario
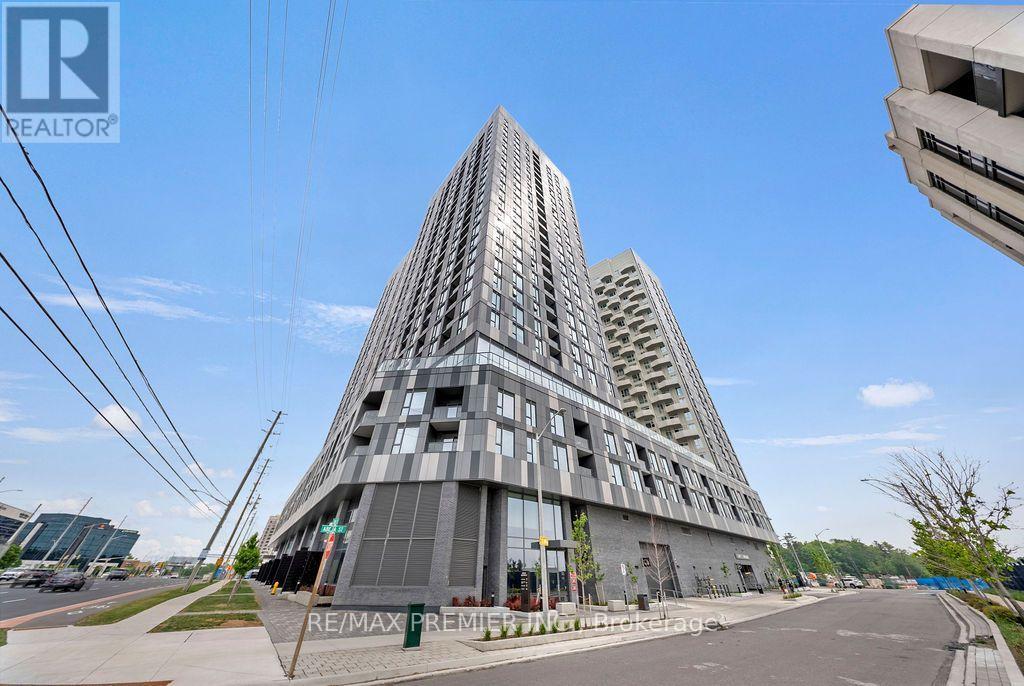
* 2 Parking Spaces * Welcome to luxury living in the heart of Vaughan! This stunning 1-bedroom + den, 2-bathroom suite offers the perfect blend of style, comfort, and convenience in one of Vaughan's newest and most sought-after developments. Thoughtfully designed with approximately 650 sq. ft. of modern interior living space plus a private 70 sq. ft. balcony, this bight and airy residence features an open-concept layout, premium finishes, and a sleek kitchen complete with stainless steel appliances. The versatile den provides the ideal space for a home office, study area, or guest workspace, making this suite perfectly suited for young professionals, couples, and downsizers alike. The spacious primary bedroom is complemented by a well-appointed ensuite, while a second full bathroom adds convenience and functionality. A truly rare offering, this unit includes TWO owned parking spaces - a highly coveted feature seldom found in comparable condominiums. Residents will also enjoy access to an impressive collection of resort-inspired amenities, including a state-of-the-art fitness centre, wellness spa, elegant party room, and more. Ideally located directly across from Vaughan Mills Shopping Centre and just minutes from transit, major highways, restaurants, entertainment, and everyday conveniences, this exceptional residence places the very best of Vaughan right at your doorstep. Experience sophisticated urban living in a vibrant and rapidly growing community. (id:49269)
816 - 10 Abeja Street
Vaughan, Ontario
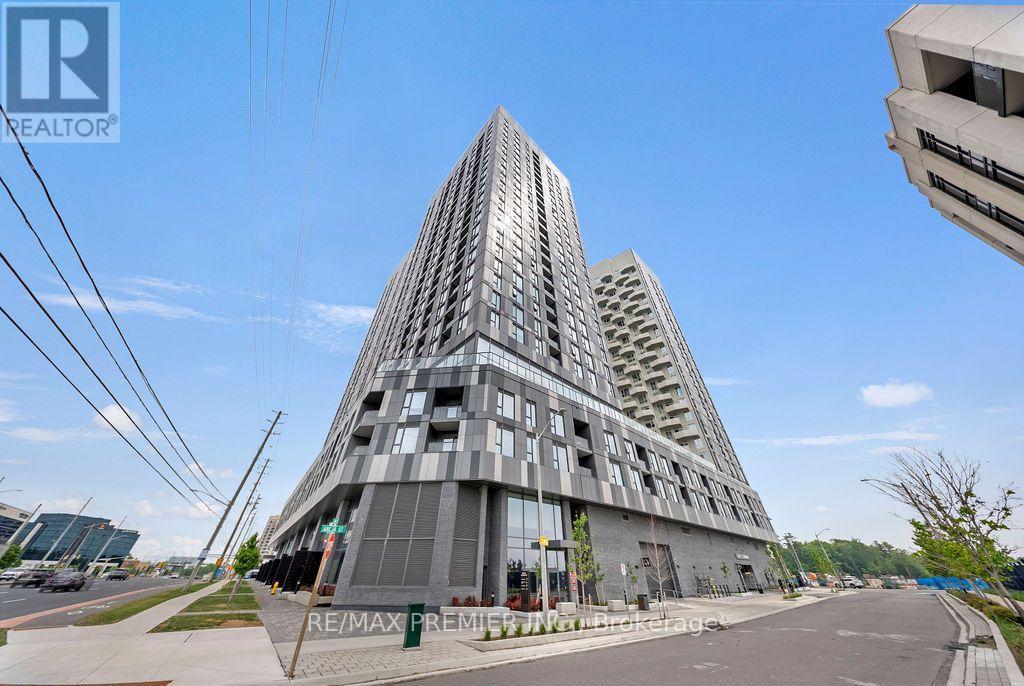
*2 Parking Spaces* Welcome to luxury living in the heart of Vaughan! This stunning 1-bedroom + den, 2-bathroom suite offers the perfect blend of style, comfort, and convenience in one of Vaughan's newest and most sought-after developments. Thoughtfully designed with approximately 650 sq. ft. of modern interior living space plus a private 70 sq. ft. balcony, this bight and airy residence features an open-concept layout, premium finishes, and a sleek kitchen complete with stainless steel appliances. The versatile den provides the ideal space for a home office, study area, or guest workspace, making this suite perfectly suited for young professionals, couples, and downsizers alike. The spacious primary bedroom is complemented by a well-appointed ensuite, while a second full bathroom adds convenience and functionality. A truly rare offering, this unit includes TWO owned parking spaces - a highly coveted feature seldom found in comparable condominiums. Residents will also enjoy access to an impressive collection of resort-inspired amenities, including a state-of-the-art fitness centre, wellness spa, elegant party room, and more. Ideally located directly across from Vaughan Mills Shopping Centre and just minutes from transit, major highways, restaurants, entertainment, and everyday conveniences, this exceptional residence places the very best of Vaughan right at your doorstep. Experience sophisticated urban living in a vibrant and rapidly growing community. (id:49269)
6 - 7250 Keele Street
Vaughan, Ontario
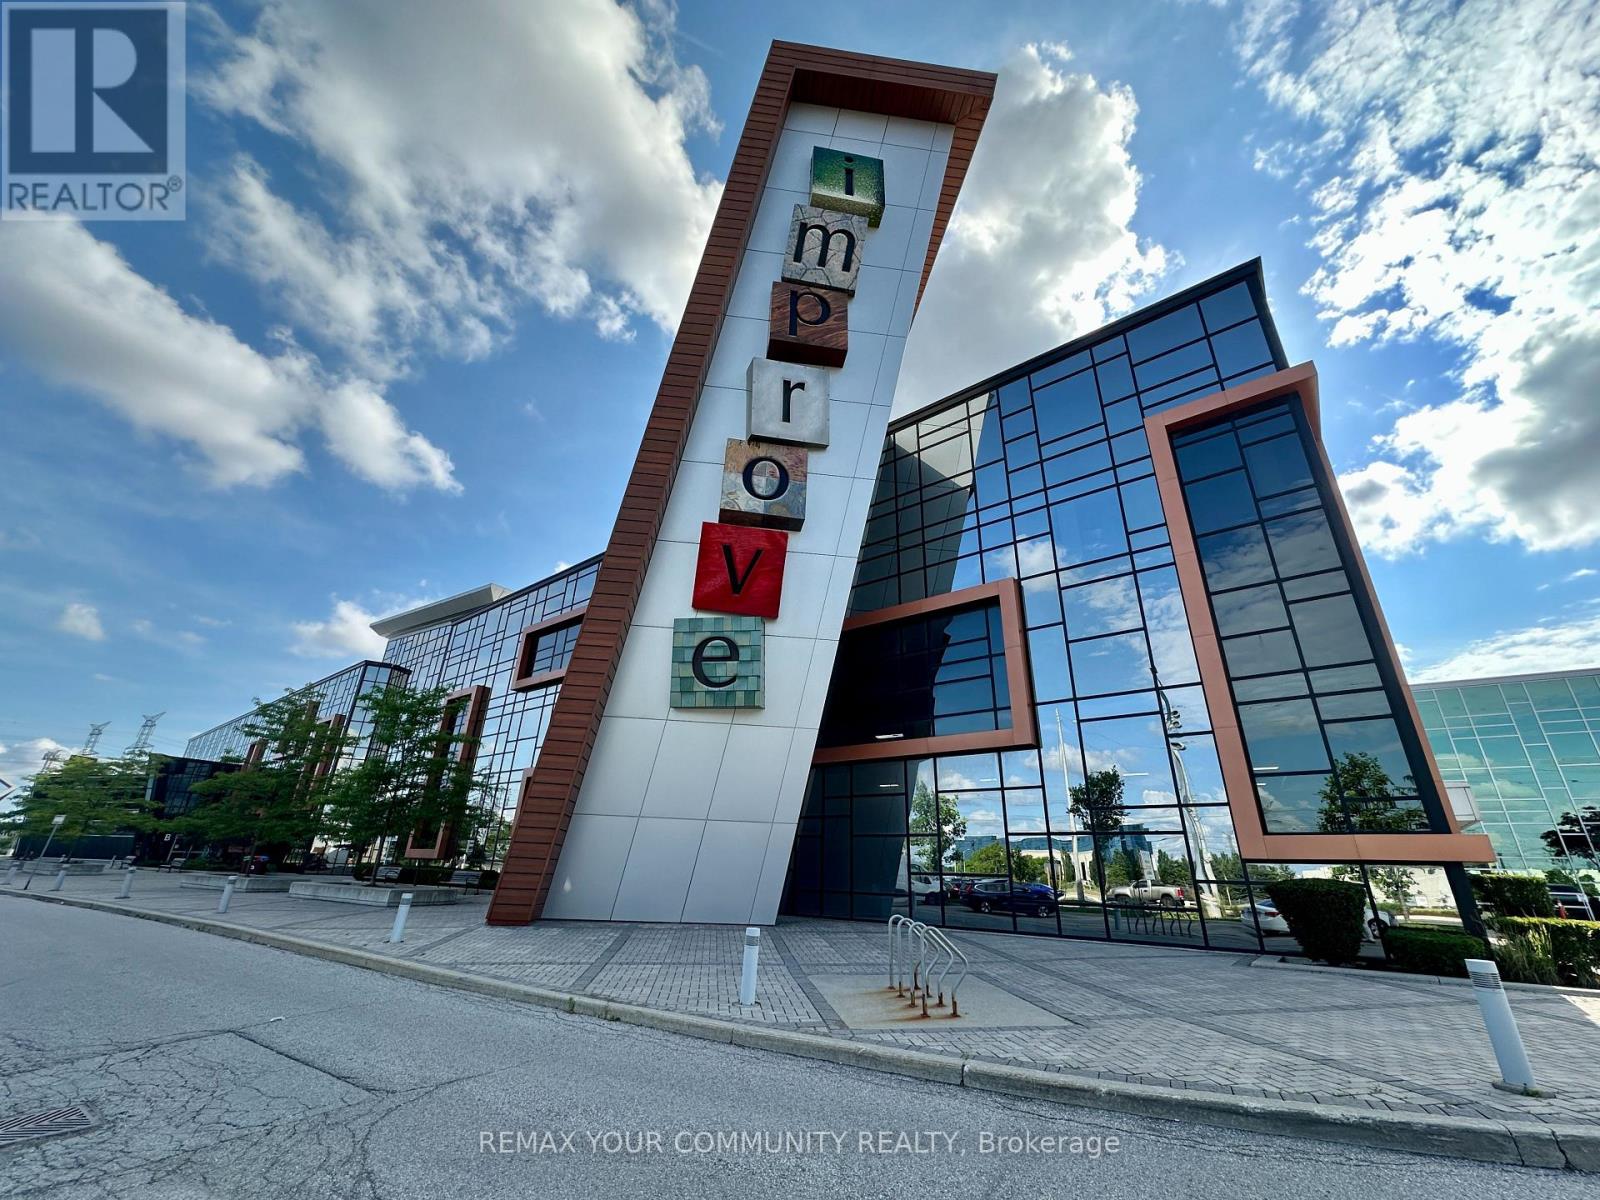
Prime Retail Space Located Immediately Beside Main Entrance A, Offering Exceptional Visibility And Exposure To Customers Entering The Mall. The Monthly Rent Of $1,300 Includes TMI (Taxes, Maintenance, And Insurance) As Well As All Utilities (Water, Heating, Air Conditioning, And Hydro) , Providing Excellent Value With No Unexpected Operating Costs. Conveniently Situated Just 2 Minutes From Highway 407 And 4 Minutes From Highway 7, With Easy Public Transit Access And Bus Connections To The Subway Within Minutes. Located Inside A 320,000 Sq. Ft. Commercial Complex Featuring Over 400 Home Renovation And Décor Retailers Under One Roof, This Unit Benefits From Consistent Customer Traffic And A Thriving Community Of Businesses. Ample On-Site Parking Is Available For Both Customers And Staff, With Cafés, Restaurants, And Other Amenities Just Steps Away. Whether You're In Retail, Professional Services, Or The Home Improvement Industry, This Is A Rare Opportunity To Establish Or Expand Your Business In A High-Traffic, Highly Visible Location At An Exceptional Price. Don't Miss This Opportunity-Secure Your Space Today! (id:49269)
3112 - 2851 Hwy 7 Street NE
Vaughan, Ontario
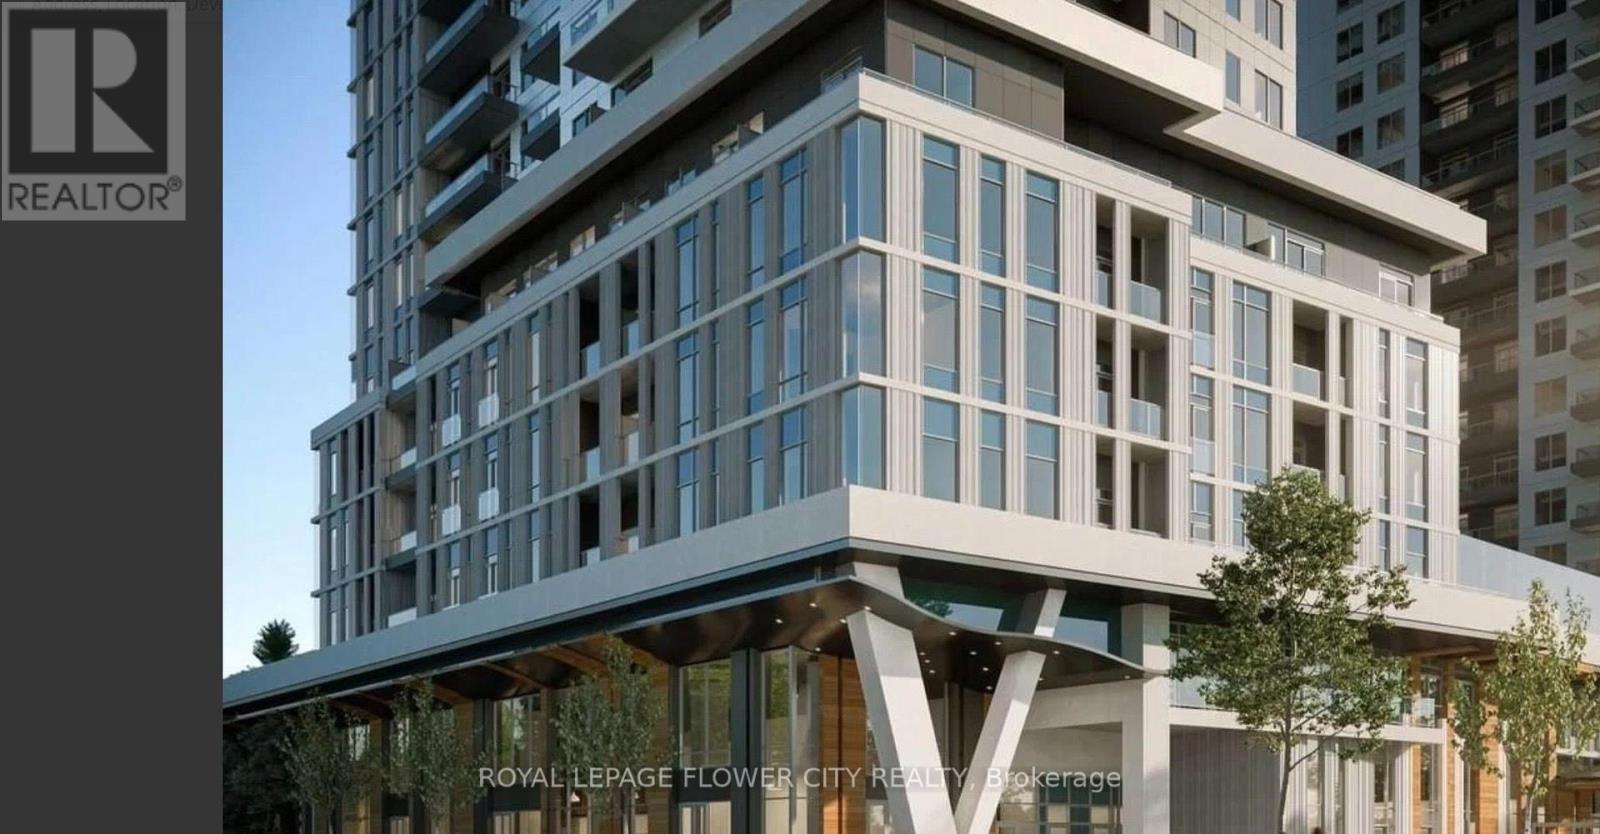
Welcome to this chic 1 Bed + Den, 1 Bath urban retreat in the booming heart of the Vaughan Metropolitan Centre. Boasting ~568 sq ft of bright, open-concept design, it features asun-drenched living space and a flexible den tailored for your work-from-home lifestyle. Commuting is a breeze with the VMC Subway, regional transit, and Highways 400/407 right at your doorstep. Plus, you're only minutes from York University, Vaughan Mills shopping, IKEA, Costco, and a vibrant food scene. Don't miss out on modern living in Vaughan's premier community! Discover this stylish 1-bed plus den, 1-bath suite in the highly desirable Vaughan Metropolitan Centre. this unit is perfect for couples or professionals seeking both comfort and convenience. Inspired by upscale, hotel-style living, this vibrant community offers residents an elevated lifestyle with access to premium amenities like a 24-hour concierge, a state-of-the-art fitness center, and a dedicated co-working lounge. For leisure and social gatherings, the property features a stunning rooftop pool complete with private cabanas, stylish entertainment spaces, intimate private dining areas, and beautifully landscaped outdoor terraces. Perfectly positioned just steps from the Vaughan Metropolitan Centre subway station, residents enjoy seamless TTC access to York University and downtown Toronto. Surrounded by a rich selection of restaurants, premier shopping, serene parks, and major transit arteries like Highways 400 and 407, this rapidly evolving neighborhood is truly becoming Vaughan's premier downtown destination, offering an unmatched blend of convenience and luxury. Priced to reflect an outstanding acquisition opportunity for buyer. See attachment for layout of the unit. The builder has already secured a blanket mortgage, ensuring a seamless and hassle-free closing process ensuring an efficient closing with property"s established appraised value. (id:49269)
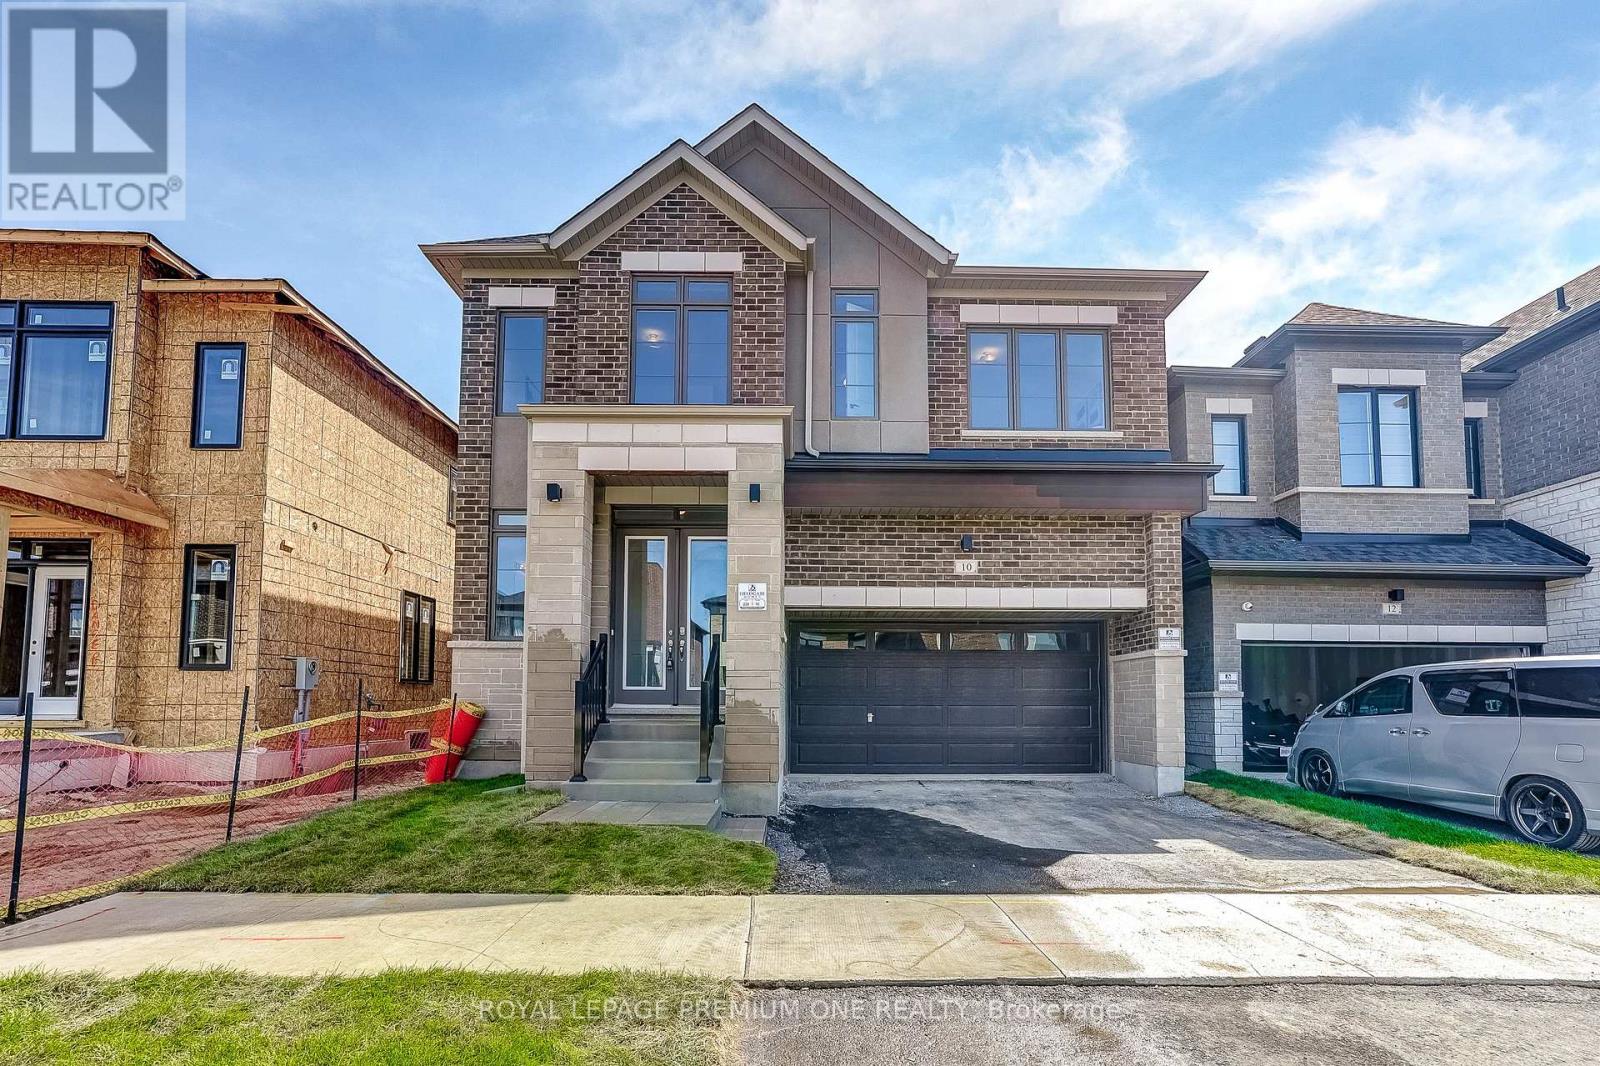
10 Percheron Court
Markham, Ontario
Brand New Executive Home in Prestigious Markham Community! Exceptional design and luxury finishes throughout this stunning detached residence located at Stoney Hill Blvd and Victoria Square Blvd. Featuring 10' ceilings on the main floor with upgraded 8' interior doors, 9' ceilings on the second floor, and a 9' basement offering an airy, spacious feel throughout. Elegant kitchen with granite countertops and premium finishes, complemented by oversized 12x24 porcelain tiles in the kitchen and breakfast areas. Convenient main floor guest suite with private 3-piece ensuite - ideal for extended family or visitors. The second floor offers 5 spacious bedrooms with excellent layout and functionality. All bathrooms are upgraded with quartz countertops and modern porcelain finishes. Separate walk-up basement provides outstanding future in-law or income potential. Located in a highly sought-after Markham neighbourhood near top-ranked schools, parks, golf courses, shopping, restaurants, and everyday amenities. Minutes to Highway 404, Angus Glen Community Centre, Main Street Unionville, CF Markville Mall, and scenic trails. A rare opportunity to own a brand new luxury home in one of Markham's most desirable family communities. (id:49269)
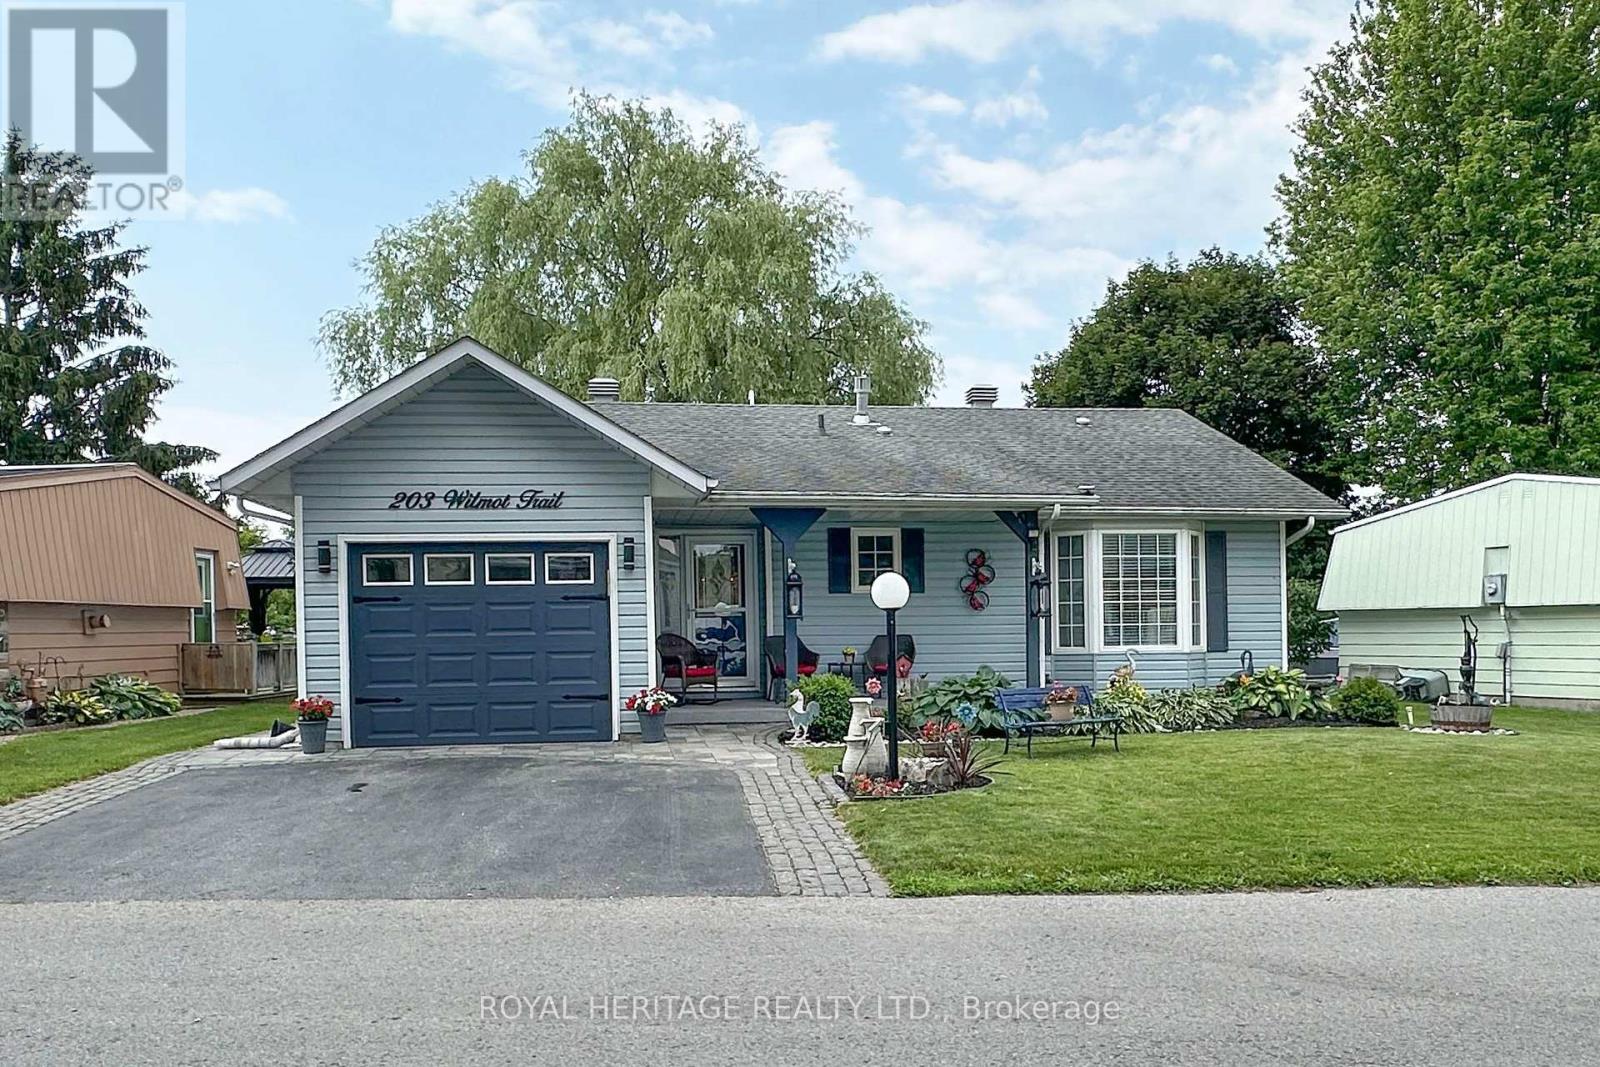
203 Wilmot Trail
Clarington, Ontario
Located In The Adult Gated Community Of Wilmot Creek on the shores of Lake Ontario, This 2 Bed, 2 Bath, Garage Home Boasts Vaulted Ceilings, Crown Molding, pot lights, Gleaming Harwood Floors, & Open Concept. Large front porch overlooks lovely gardens and fountain. The oversized kitchen is open to the Great Room with a convenient breakfast bar. The Bright and Airy kitchen has loads of counter and storage space, pot drawers + a full height, double door pantry. A sliding door opens to the deck, gas barbecue [incl] and outside eating area. The 4-season sunroom provides a bright additional sitting room that also opens to the deck. And what a deck! Stretching across the full back of the house with a gazebo, overlooking a huge Willow Tree, it is a truly Beautiful spot for morning coffee or evening nightcap. Interior garage access to heated garage with storage and work area. Superb! Golf cart shed has hydro. Buyer has option to sign new lease at 1300 per month or assume sellers existing lease for 955.45 per month. (id:49269)
Home Choice Realty Inc.
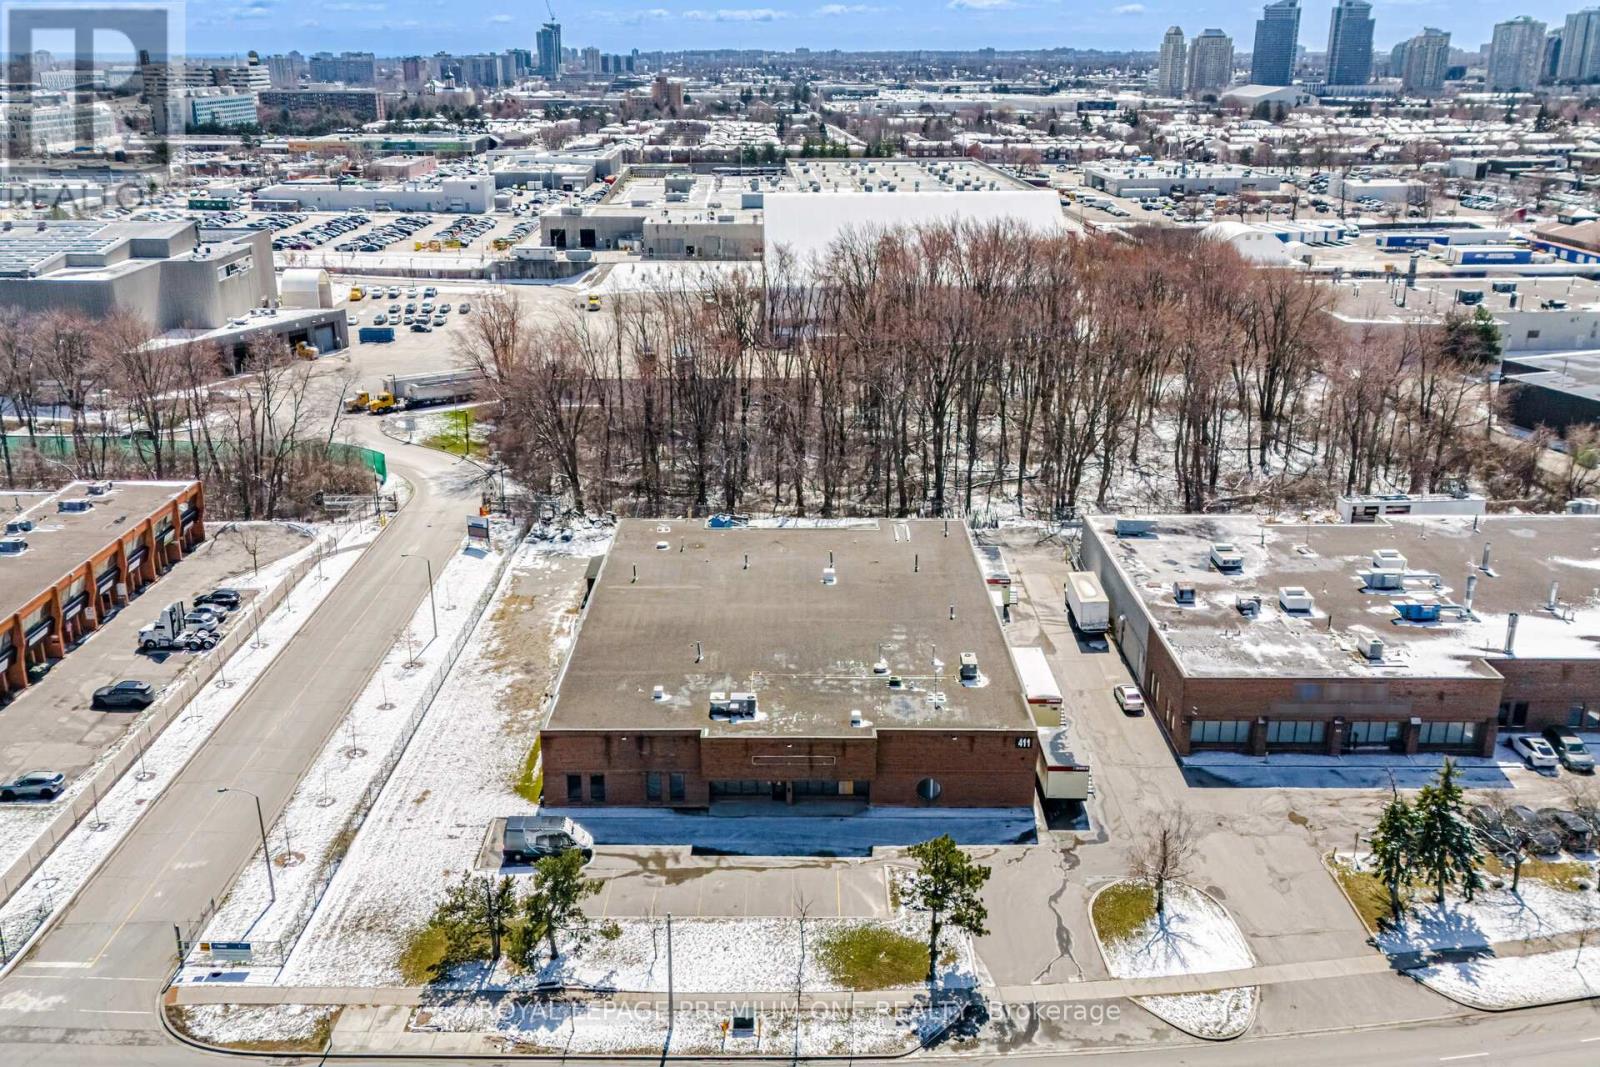
411 Nugget Avenue
Toronto, Ontario
18,727 sqft freestanding building situated on a rare corner lot along a high-traffic corridor in central Scarborough. **Clear ceiling height is 17'9".** Excellent accessibility with quick connections to Highways 401 and 407, as well as public transit. The property offers additional land for outdoor storage and features 2 truck-level doors plus 2 drive-in doors for efficient shipping and receiving. Currently configured as a granite and marble fabrication facility, with existing infrastructure in place. Equipment is available for purchase separately. Upgraded power service includes 400 amps at 600 volts (347/600V, 3-phase, 4-wire). (id:49269)
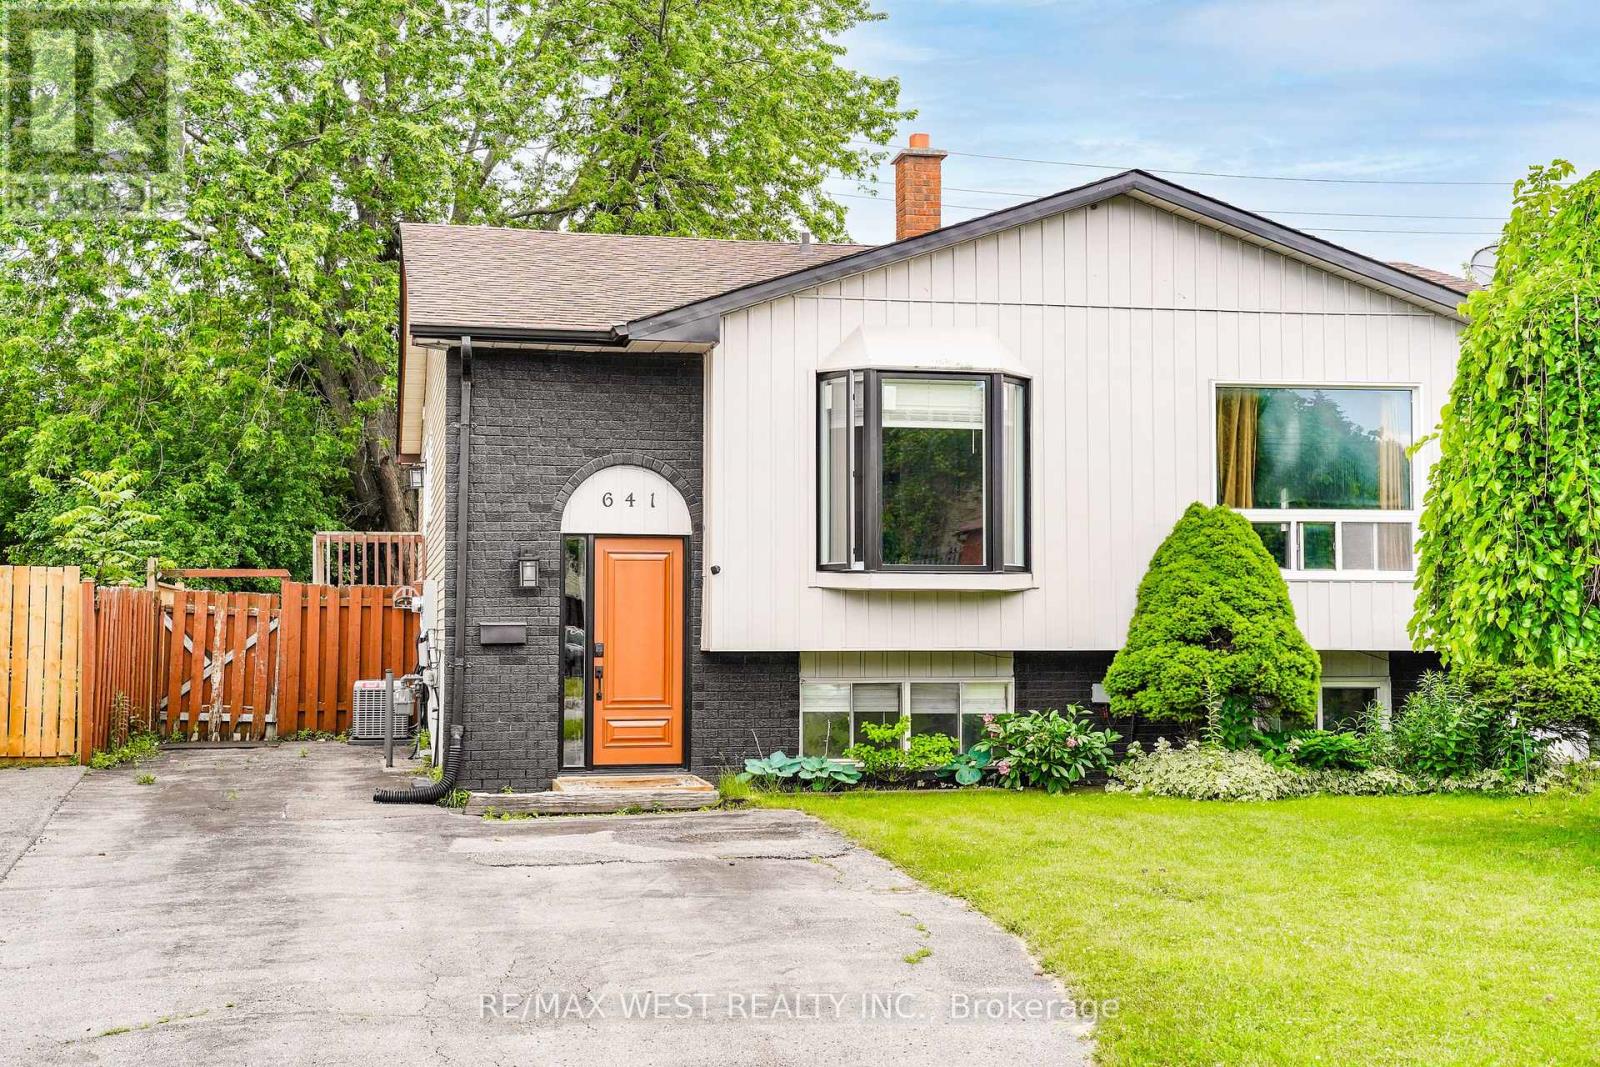
641 Deauville Court
Oshawa, Ontario
Renovated, Beautiful and Affordable!? Who says you can't have your cake and eat it too! This Gorgeous 3 Bedroom home checks all the boxes! Features include: Newly updated kitchen with ceramic backsplash and oversized window overlooking backyard. Pot lights and upgraded light fixtures throughout. New Bay Window in upstairs Living area, Premium and Upgraded Laminate Flooring. Tastefully Upgraded Bathrooms on each Floor. Finished, bright lower level Boasting Above Grade Windows, 2nd Living/Rec area and extra Storage Space! Walkout from Breakfast area to new Custom Deck perfect for entertaining friends and family! New Leaffitter Eavestrough guards, New Front door and more! Close proximity to multiple schools, Shopping, restaurants, all amenities, walking trails and parks! Perfect for 1st time buyers, downsizers, or anyone looking for incredible value in a great family friendly location! Just move in and start living your best life! (id:49269)
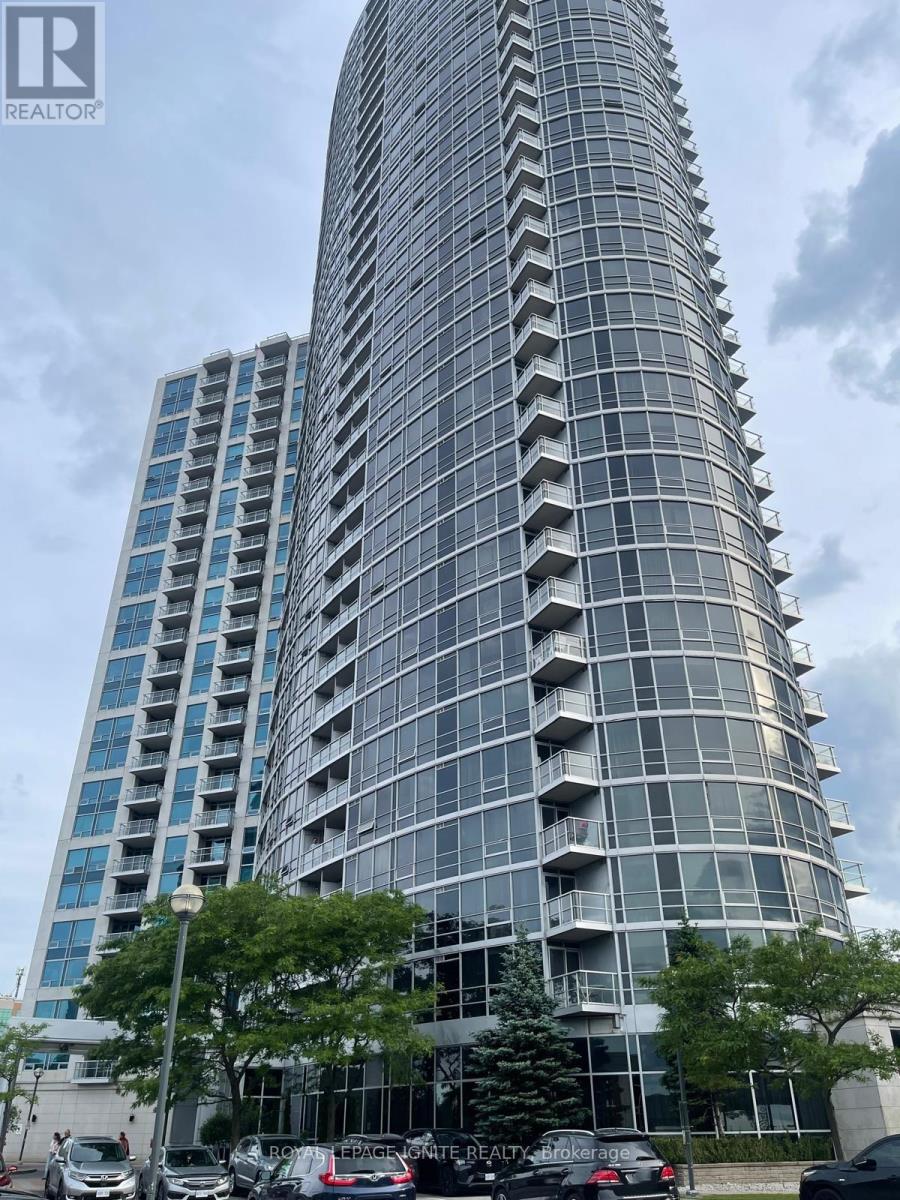
711 - 83 Borough Drive
Toronto, Ontario
Experience elevated urban living at 360 Degrees City Centre. Crafted by industry-leading builder Tridel, this stunning 2-bedroom, 2-full-bathroom residence exemplifies pride of ownership. Meticulously maintained and flooded with natural light, the owner has also spent thousands on laminating the main floor and full renovation of a bathroom. You will enjoy amenities such as 24-hour concierge, indoor swimming pool, saunas, a fitness centre, and a terraced party room. Positioned steps from Scarborough Town Centre, Scarborough Rapid Transit Station, TTC and Highway 401, this property offers unmatched connectivity and style. (id:49269)
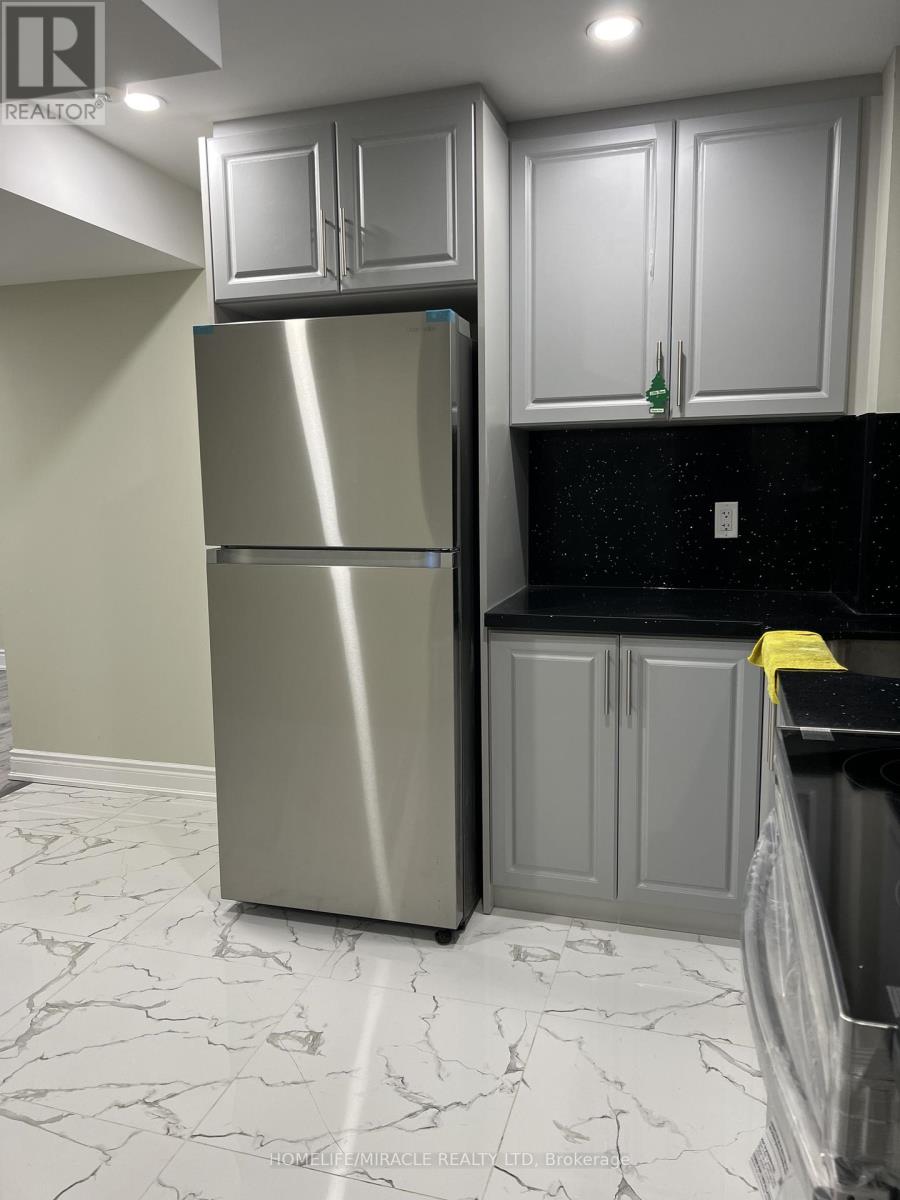
3021 Hollyberry Trail
Pickering, Ontario
Welcome to this beautiful 2-bedroom, 1-bathroom basement apartment located in the highly desirable New Seaton community of Rural Pickering. This well-maintained, fairly newer residence offers a perfect blend of comfort, functionality, and modern living. Featuring a private separate entrance, large windows that fill the space with natural light, stainless steel appliances, and separate in-suite laundry for added convenience. Enjoy access to a fully fenced backyard and one parking space. Conveniently situated just minutes from Highway 407, Highway 401, GO Transit, shopping, banks, Walmart, restaurants, and other everyday amenities. An excellent opportunity to enjoy comfortable living in one of Pickering's fastest-growing communities. Tenants to share utilities. (id:49269)
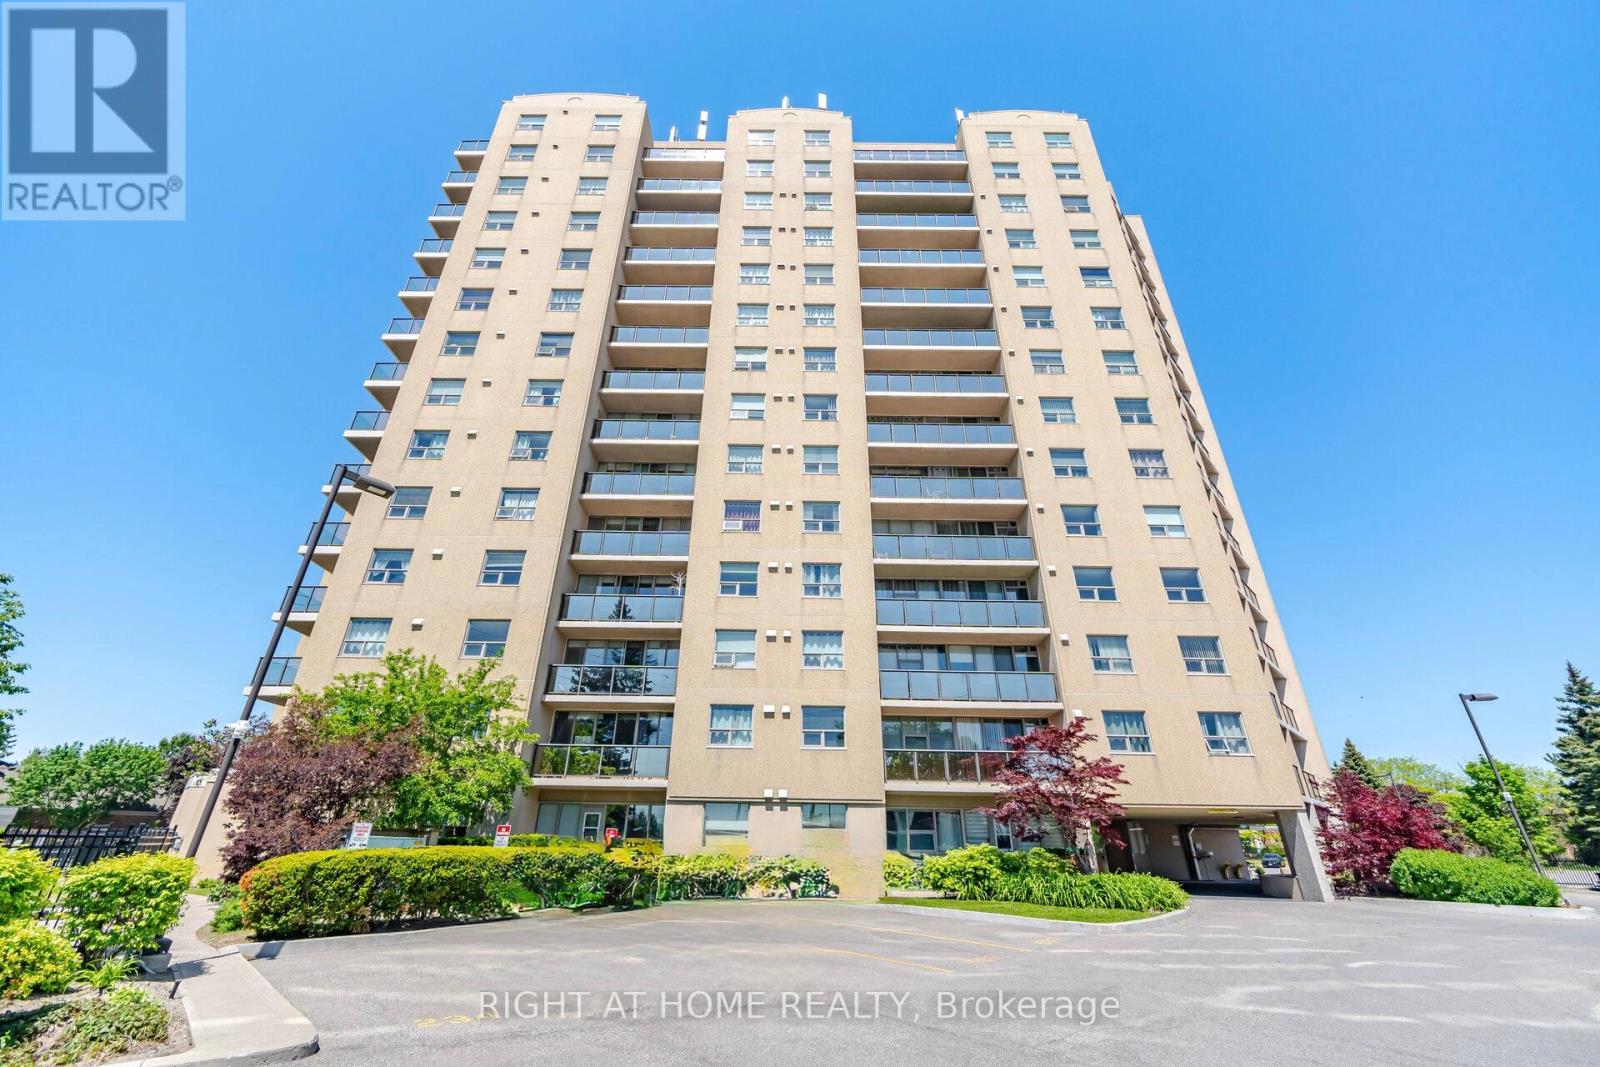
108 - 2 Westney Road N
Ajax, Ontario
Beautiful Spacious 2 Bed 2 Full Bath Ground Floor Unit Featuring 2 Entrances! Many Updates Throughout!Granite Counters In Bathrooms. New Light Fixtures Throughout. Step Out To Your Own Private Patio And Enjoy The Morning Sun. Maintenance Fees Include All Utilties. Plenty Of Visitor Parking And Shopping Close By.Transit Right Outside Your Door And Quick Access To The 401.Close To Ajax Go And 10 Minutes From The Lakeshore And Walking Paths. Gorgeous Outdoor Pool! Nice Gym With Sauna Located On The Main Floor! Very Well Managed Building. (id:49269)