
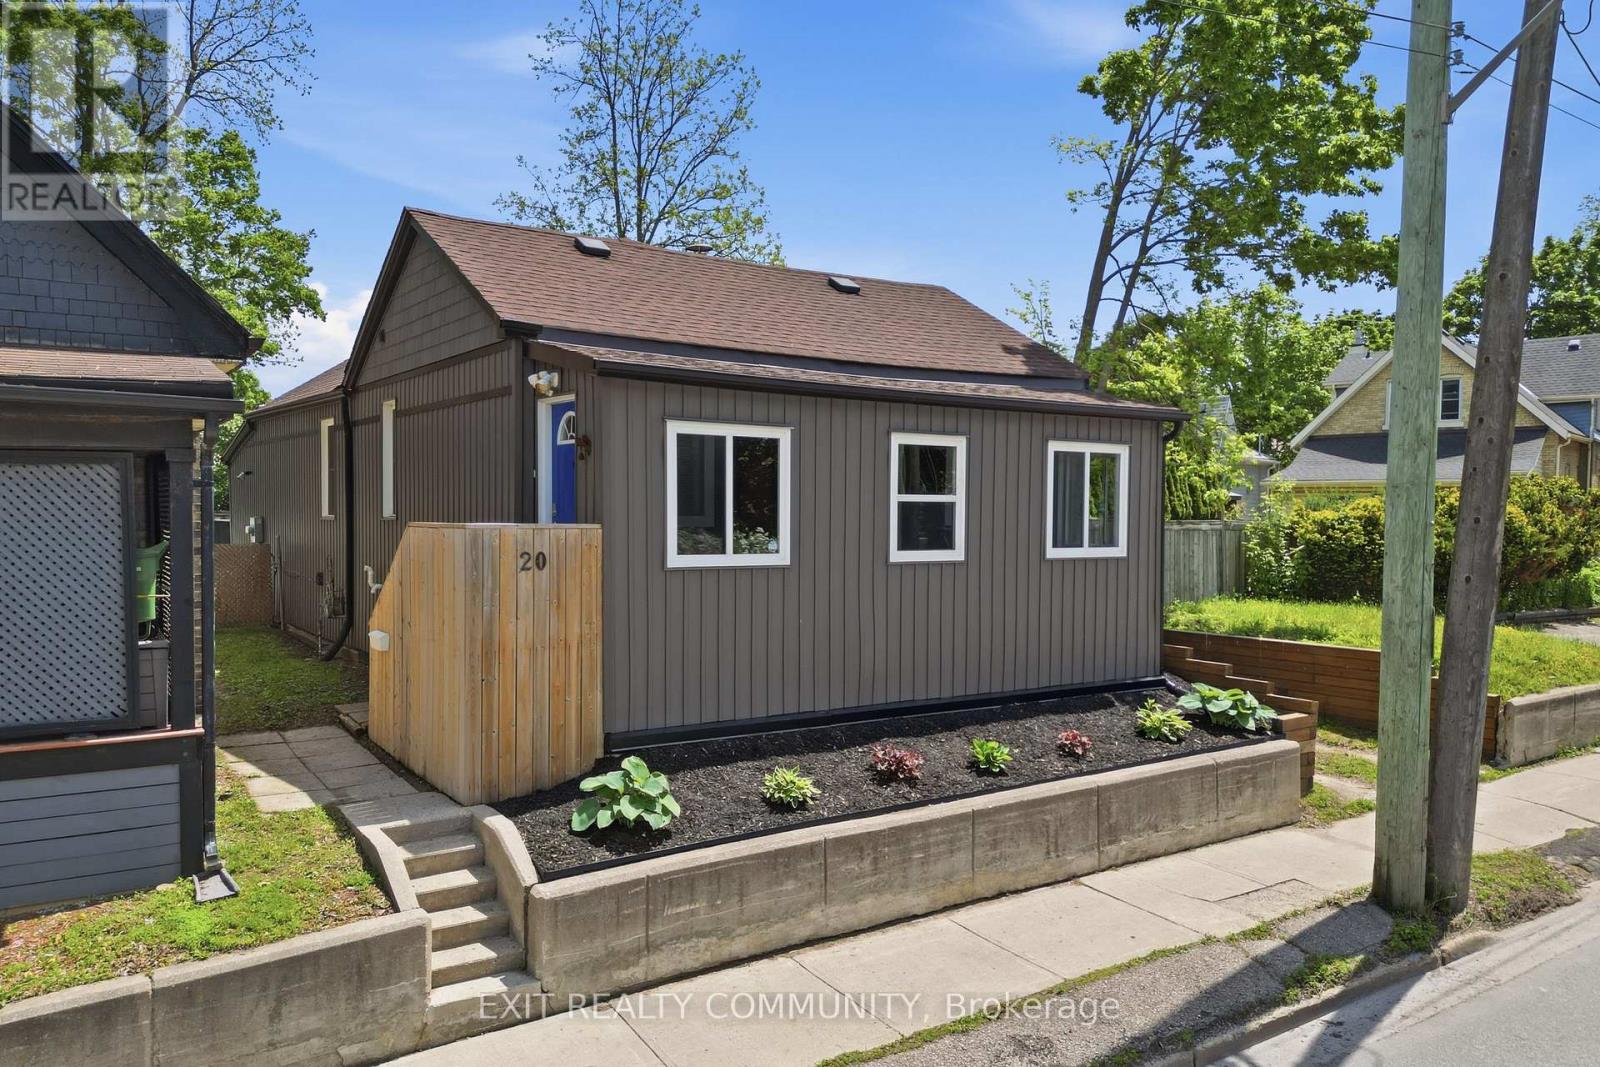
20 Wharncliffe Road S
London South, Ontario
WELCOME TO 20 WHARNCLIFFE RD S - A CENTRALLY LOCATED 2-BEDROM, 1-BATH HOME OFFERING APPROXIMATELY 950 SQ FT OF FUNCTIONAL LIVING SPACE IN THE HEART OF THE CITY. THIS WELL LAID-OUT PROPERTY FEATURES BRIGHT PRINCIPAL ROOMS, A PRACTICAL FLOOR PLAN, AND STRONG POTENTIAL FOR BOTH HOMEOWNERS AND INVESTORS ALIKE. THE MAIN LEVEL OFFERS A COMFORTABLE LIVING AREA, AN EFFICIENT KITCHEN LAYOUT AND TWO WELL-SIZED BEDROOMS MAKING IT AN IDEAL FIT FOR FIRST-TIME BUYERS, DOWNSIZERS OR THOSE LOOKING TO ADD VALUE. THE HOME IS BELIEVED TO INCLUDE A BASEMENT SPACE PROVIDING ADDITIONAL STORAGE OR FUTURE POTENTIAL DEPENDING ON USE. SITUATED IN A CONVENIENT LOCATION CLOSE TO DOWNTWON AMENITIES, TRANSIT, SHOPPING AND MAJOR ROUTES, THIS PROPERTY DELIVERS EXCELLENT ACCESSIBILITY AND EVERYDAY CONVENIENCE. WHETHER YOU'RE LOOKING TO ENTER THE MARKET OR EXPAND YOUR INVESTMENT PORTFOLIO, THIS IS A SOLID OPPORTUNITY IN A CENTRAL LOCATION. (id:49269)
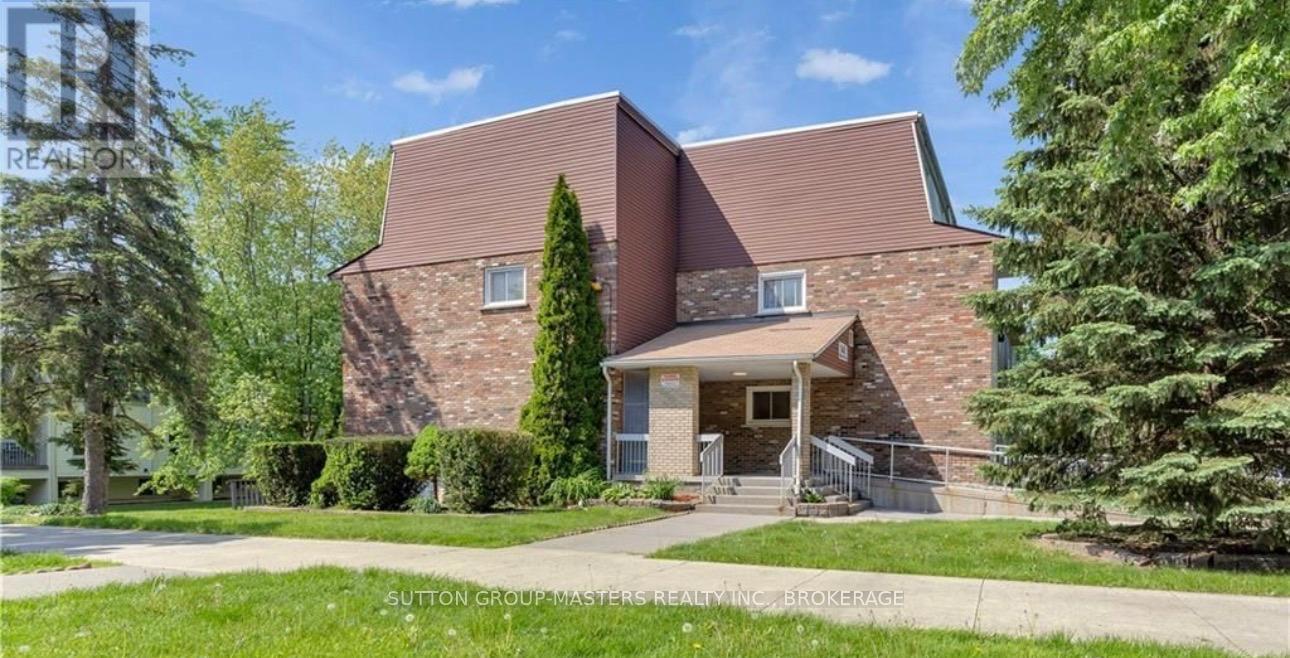
305 - 845 Milford Drive
Kingston, Ontario
Brittney Place Condo with 2 levels-great layout with 2 good sized bedrooms upstairs and a 4 piece bathroom. Main floor has Bright kitchen, open concept dining/ living room area with laminate flooring. Patio doors open to a balcony to enjoy time outside. There is a laundry room just a few steps down the hall. (id:49269)
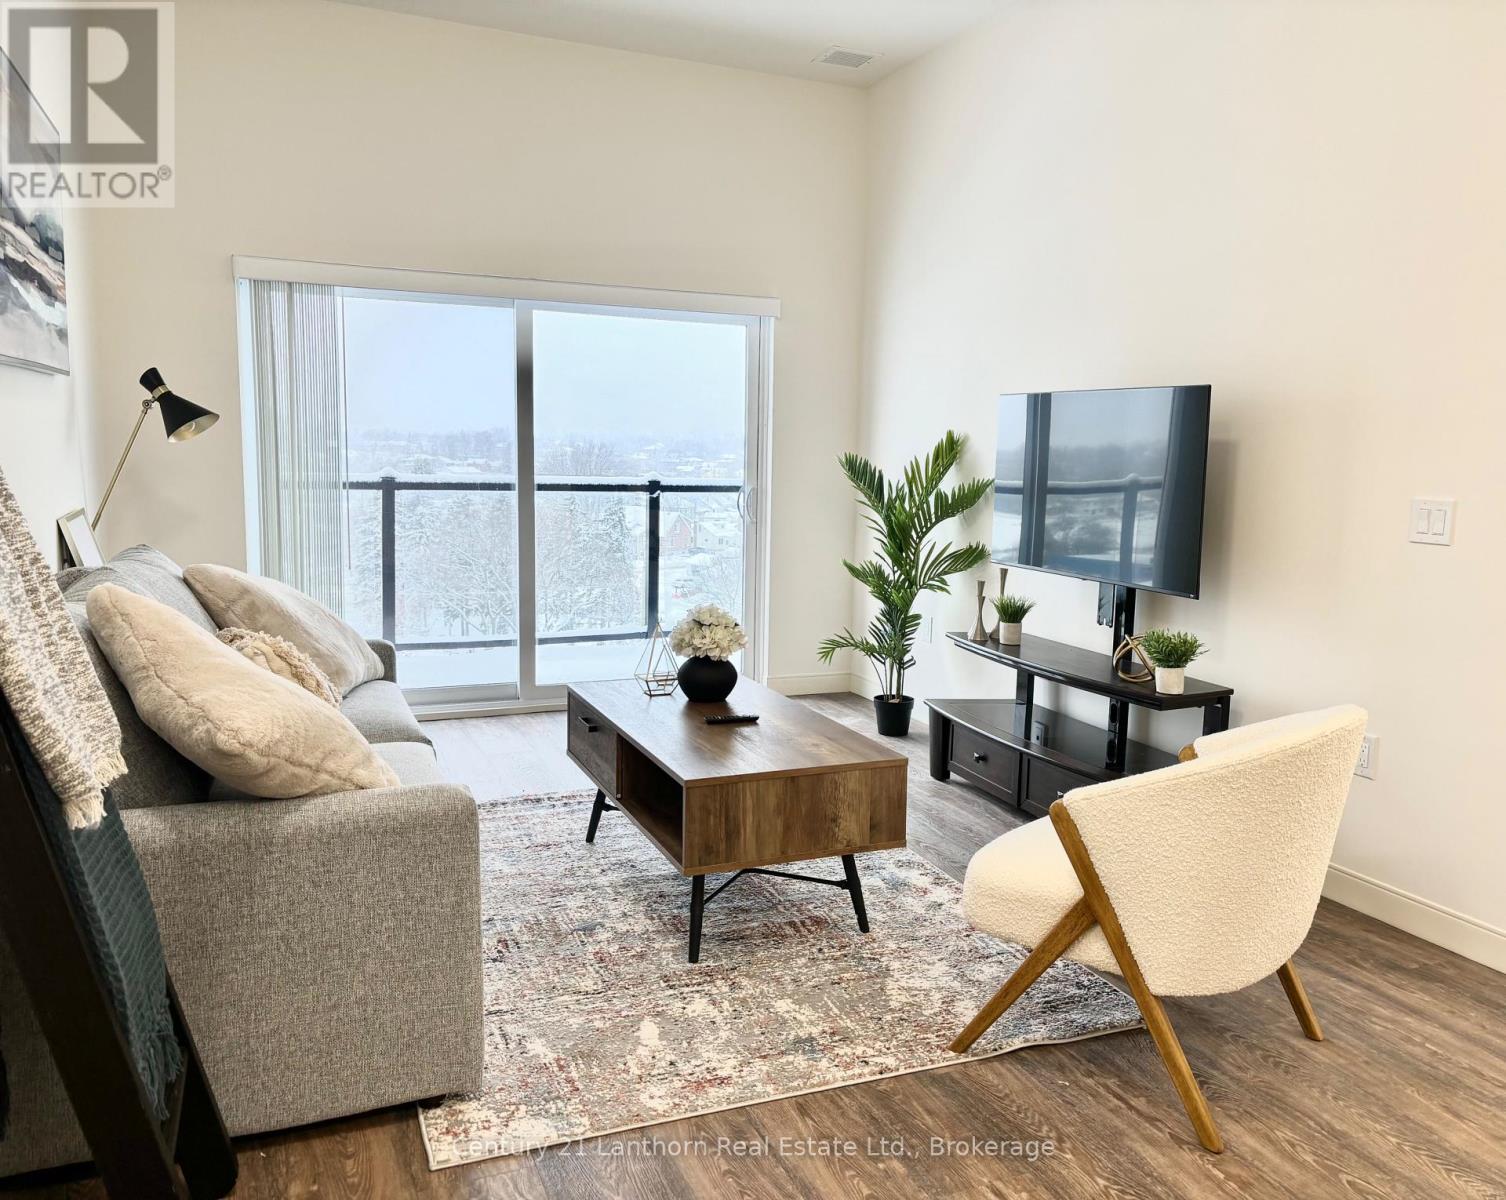
321 - 135 Station Street
Belleville, Ontario
This 2 bedroom, 1 bathroom apartment is walking distance to Downtown Belleville which features boutique shopping and fine dining restaurants. No detail has been overlooked when designing and creating these beautiful apartments. The floor plan design, balcony, natural light, and modern elements really set these units apart! There is also a fitness gym on the second floor. In unit washer and dryer.Common costs are additional $235 which include water and heat. Hydro is separate. Parking is an additional $60. (id:49269)
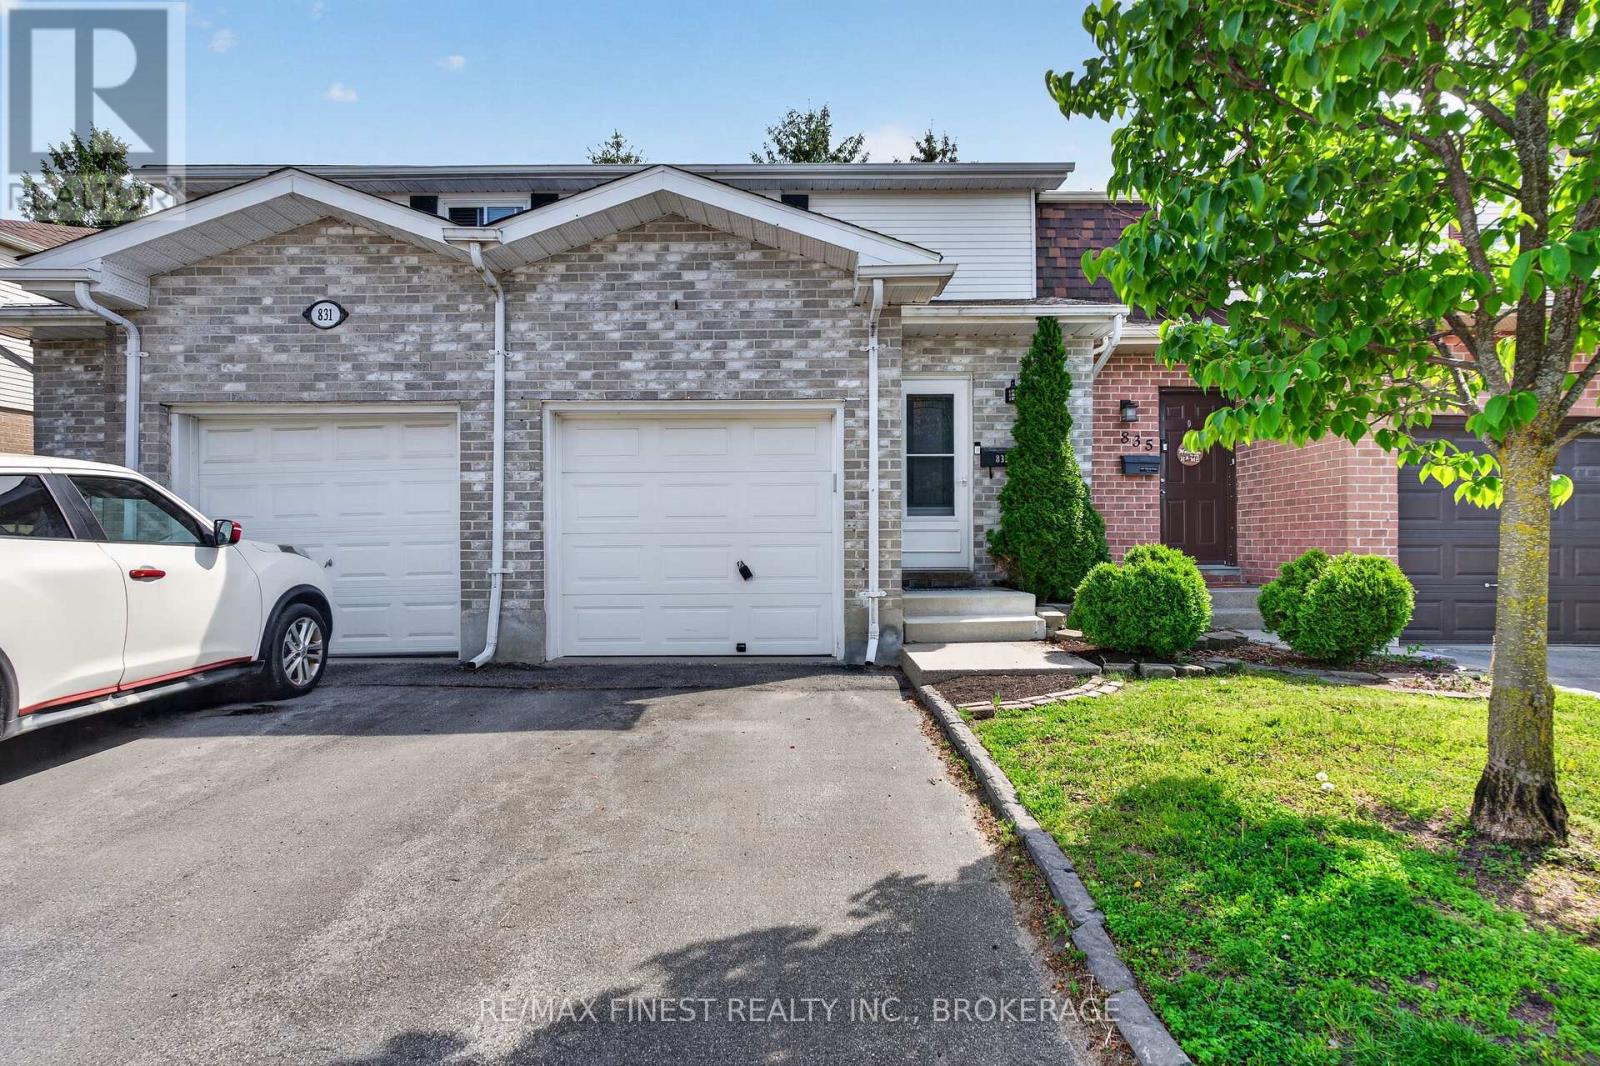
79 - 833 Datzell Lane
Kingston, Ontario
Stress-free living starts here. This well-updated 3-bedroom, 2-storey home at Sexton Place backs directly onto the community pool and playground - a feature families will love from day one. Recent updates include new kitchen counters & cabinet refacing, laminate flooring, central vacuum, AC, and an electric fireplace. The south-facing backyard and shaded deck offer a comfortable outdoor retreat, while proximity to shopping, schools, and transit covers everything else. Move-in ready and in a community that's hard to leave. (id:49269)

1201 Max Crescent
Kingston, Ontario
Welcome to this stunning Calgary Model by CaraCo house, offering 1,750 sq. ft. of comfortable living space with 3 bedrooms, 2.5 bathrooms, and an attached garage. Located on a quiet street in a desirable neighborhood, this home combines modern style with everyday convenience. The main floor features soaring 9-foot ceilings, sleek laminate flooring, and an open-concept design filled with natural light. The contemporary kitchen boasts a spacious island with breakfast bar, ample cabinetry, and a walk-in pantry - perfect for both cooking and entertaining. A laundry/mudroom with direct garage access and a 2-piece bath complete this level. Upstairs, the spacious primary suite offers a walk-in closet and a 4-piece ensuite with soaker tub, walk-in shower, and bright vanity. Two additional bedrooms and another full bathroom provide plenty of space for family or guests. ideally situated in the highly desirable Trails Edge community in Kingston. Ideally situated in the highly desirable Trails Edge community in Kingston, close to all amenities. (id:49269)
1365 Fourth Lake Road
Frontenac, Ontario
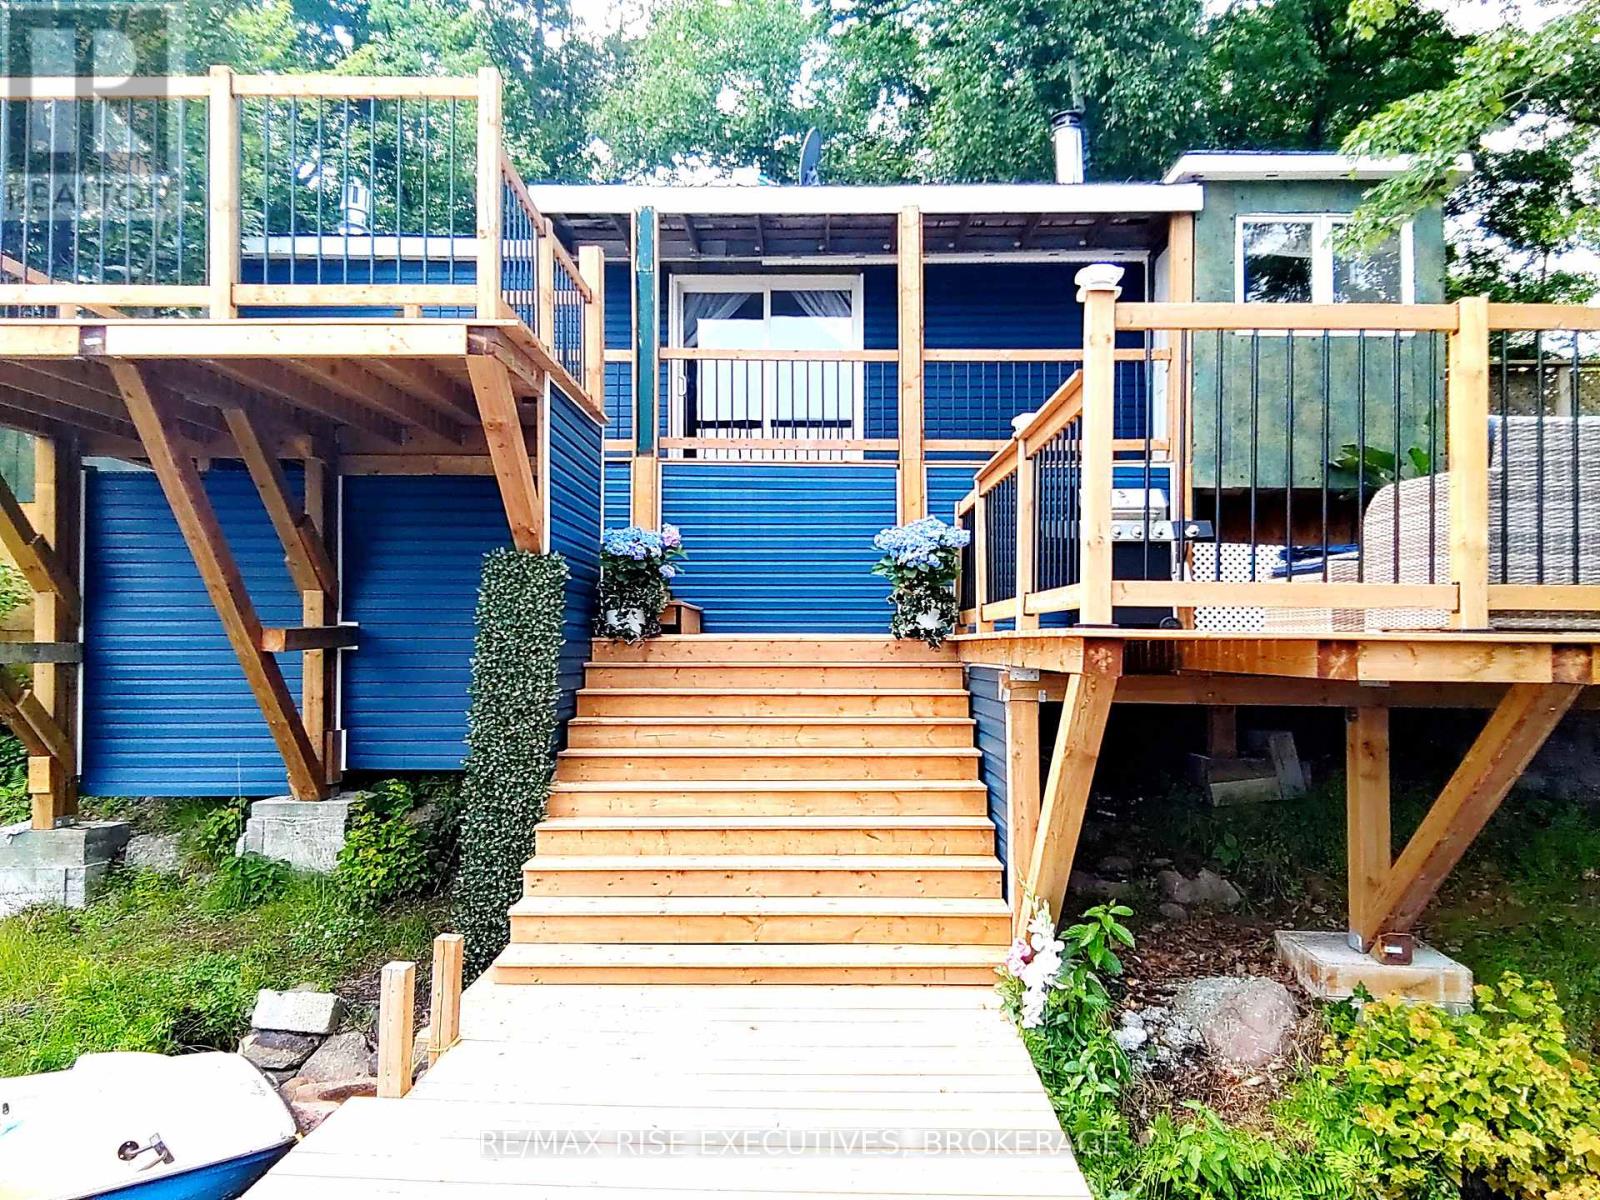
Welcome to your expansive wilderness retreat with incredible potential. 170+ acres,1500' waterfront on Echo Lake, Central Frontenac with 2 residences and detached garage. 4502 sq.ft. fully renovated principal residence with 4 bedrooms and 3 bathrooms. Stunning large upscale kitchen with centre island and breakfast nook. Marble countertops. Ample dining space great for large gatherings and entertaining. Gas Fireplace with gorgeous mantle, all new windows (2023), new deck (2024), newer propane furnace & central air. Bright partially finished lower level/ground level with 2 walkouts & unique rock wall features. This level could easily be converted to a second unit or utilized as a games/recreation area, workshop etc Plus: four season waterfront cottage/home with 2 bedrooms, 1 bathroom. Home/cottage with lake intake water and septic. Cottage has water purification system and 2 fireplaces. Upscale kitchen with centre island and granite countertops. New multi level deck and dock (2024). Sitting right at the water's edge with amazing waterfront views right down the lake. This amazing one-of-a-kind property is sure to appeal to a variety of interests. If you are looking for something truly special and unique, love privacy, wilderness, nature, fishing, hunting and/or have a creative vision for further development, then this is something not to be missed. Welcome to this amazing unique property with endless potential, and abundance of wildlife, and great fishing such as pike, pickerel, small mouth & large mouth bass, rock bass, perch, catfish and lots of minnows. Good swimming and 12' depth off cottage dock. This is Canadian wilderness at its absolute best with breathtaking views over large ponds, beaver dams, and the lake, as well as beautiful woods and trails to explore to your heart's content. A hidden jewel just waiting for you and your vision for the future. (id:49269)
73 - 16 Nature's Lane
Prince Edward County, Ontario
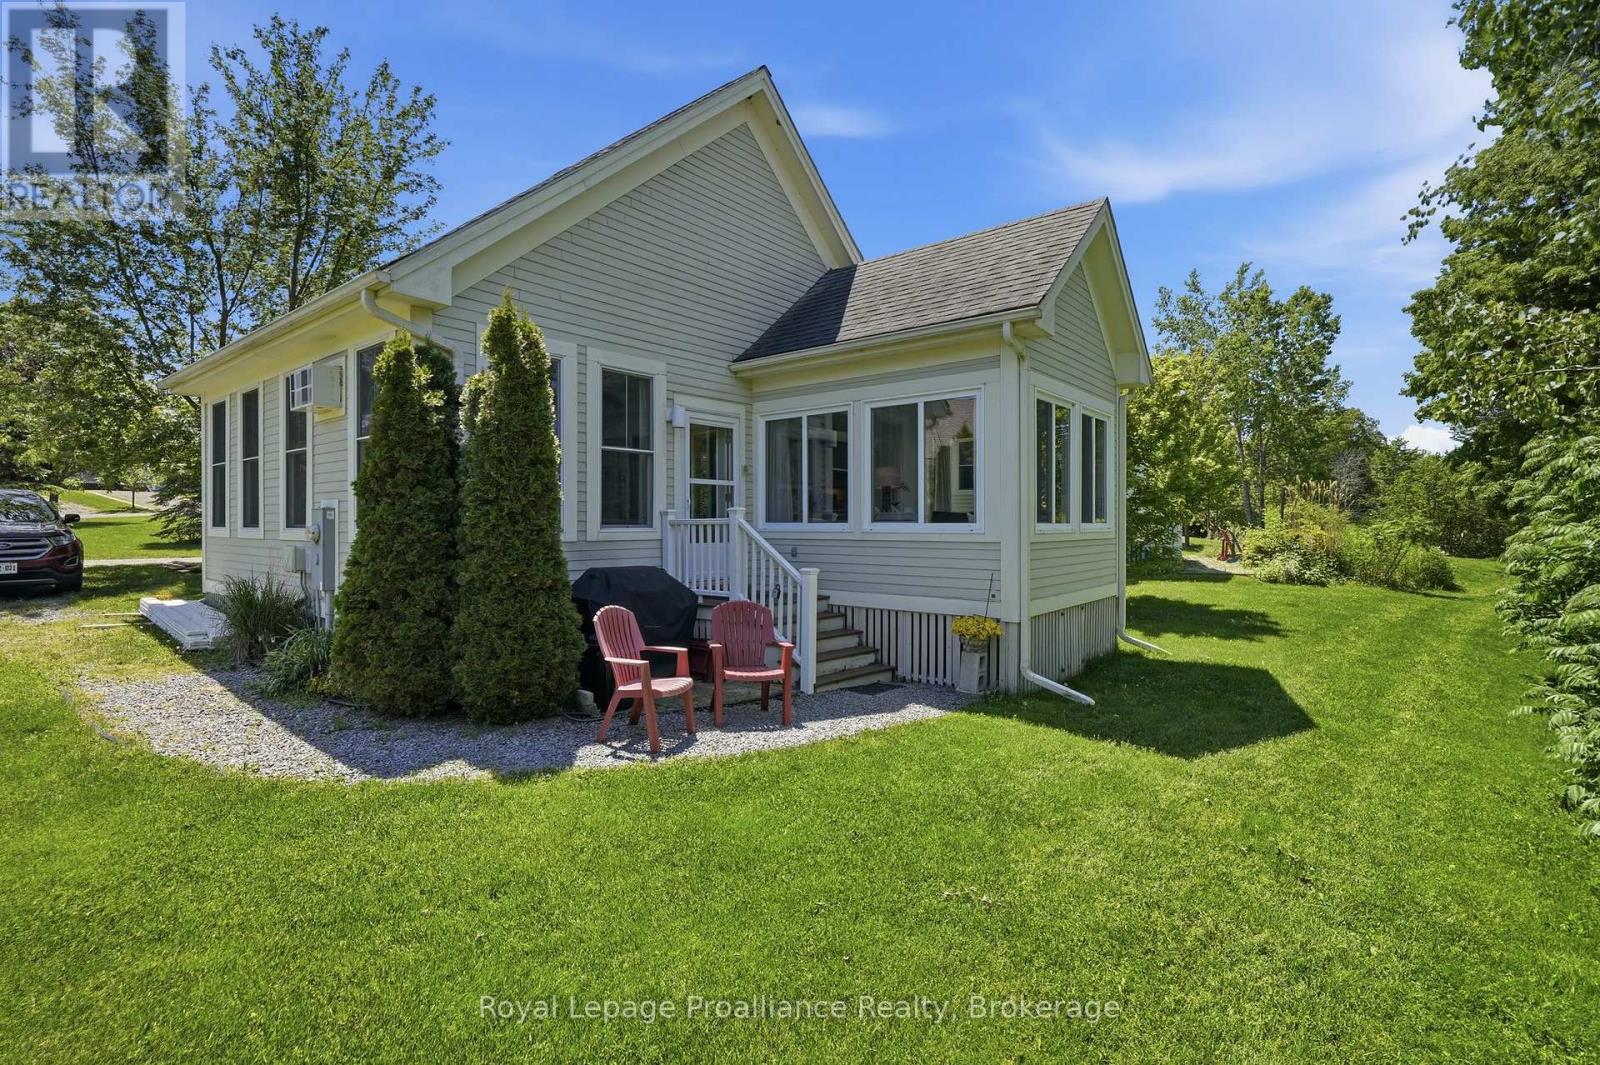
Welcome to #16 Nature's Lane, located within the sought-after gated waterfront community of East Lake Shores, surrounded by acres of protected conservation land. This seasonal resort-style community offers over 1,500 feet of beautiful shoreline, scenic walking trails, pool facilities, and a wide range of complimentary water activities including kayaking and paddleboarding and is just minutes to the world-renowned Sandbanks Provincial Park. This charming 2-bedroom, 2-bathroom bungalow with loft is perfectly positioned in one of the most desirable locations within the Meadows at East Lake Shores. The newly renovated open-concept kitchen, dining, and living spaces create a bright and welcoming atmosphere, ideal for both relaxing and entertaining. Additional features include parking for two vehicles and a convenient outdoor shed for extra storage. Set within 80 acres of meticulously maintained grounds, the resort is a true haven for nature lovers and bird watchers alike. Spend peaceful mornings in the sunroom taking in the tranquil sights and sounds of the surrounding landscape. Whether you're looking for a personal retreat or an investment opportunity, this property offers the best of both worlds. Owners have the option to participate in the onsite corporate rental program with no STA license required. A perfect escape from April through October - Located just minutes from Picton, you'll enjoy convenient access to the historic Regent Theatre, and a vibrant downtown filled with restaurants, cafs, boutiques, and local shops. Nearby farm stands and some of the County's finest wineries complete the lifestyle. (id:49269)
6099 Curtis Point Road
Alnwick/haldimand, Ontario
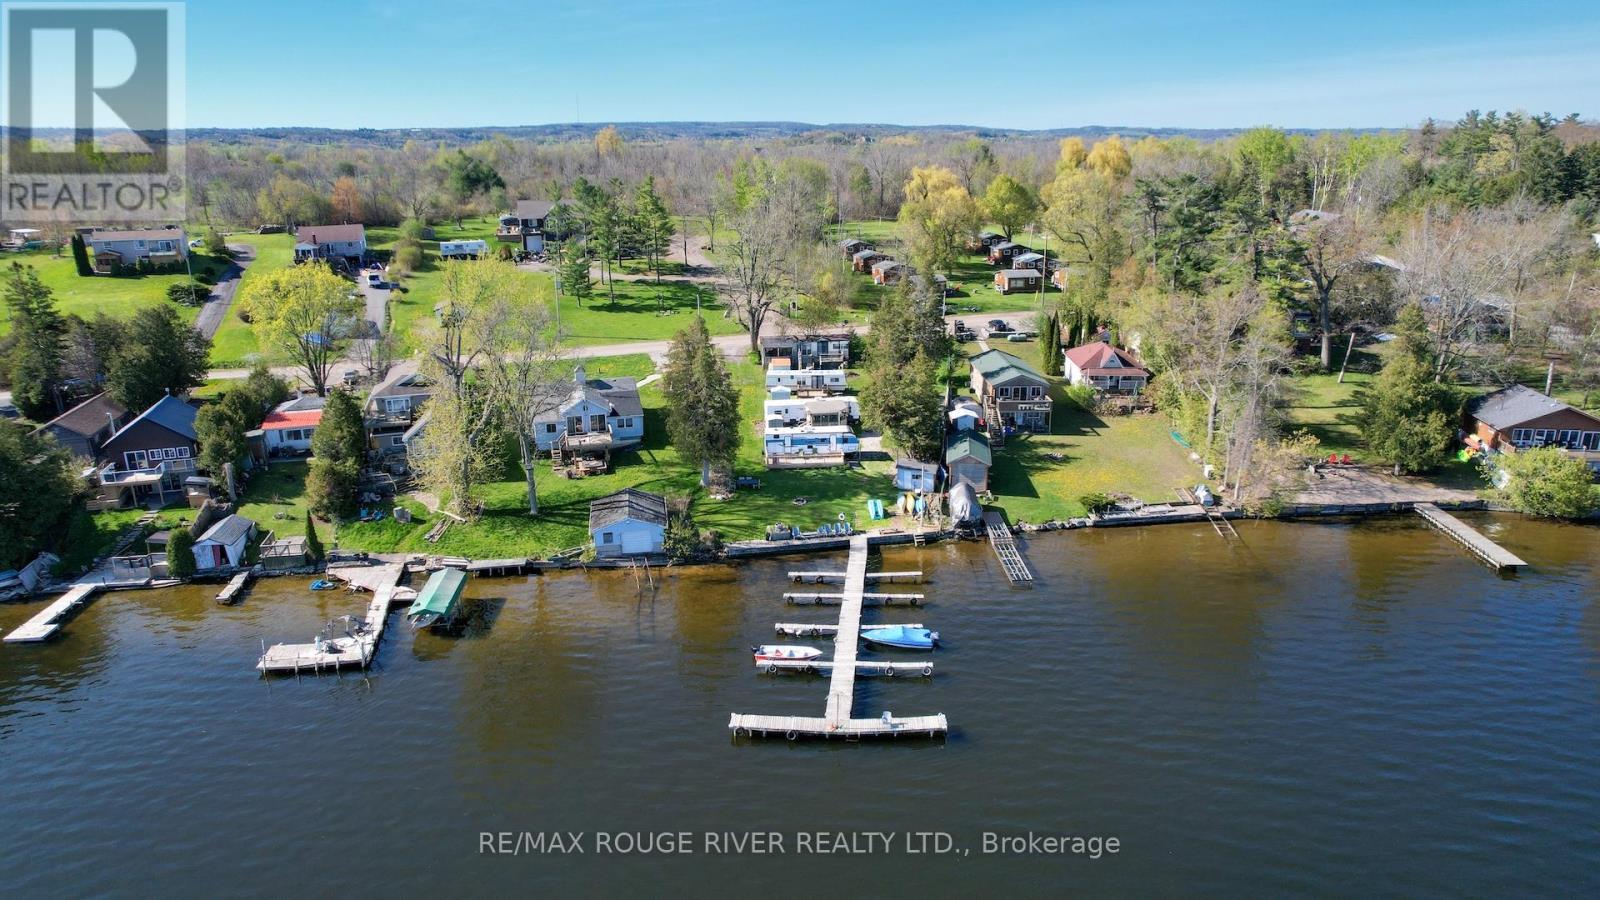
A rare opportunity to own an established, well-maintained, turnkey waterfront resort on the shores of Rice Lake, just 90 minutes from the GTA. Curtis Point Cottages blends lifestyle, solid established income, and long-term upside in a setting designed for families, recreation, and memorable gatherings. The property includes 9 guest cottages, 3 trailer sites, a spacious 3 bedroom /2 bath main residence, a separate year-round 2 BR guest house, swimming pool, docks, boats, and a convenience store that could service both guests and the surrounding community. The 6,000 sq. ft. event venue offers significant potential for weddings, retreats, corporate functions, and seasonal events. Safe waterfront, open green space, and a true family-friendly atmosphere make this an exceptional destination for children and multi-generational enjoyment. Offering the rare ability to combine business ownership with a seasonal, lifestyle-oriented pace of life, the property allows owners to generate income primarily through the warmer months while enjoying all that Rice Lake and the surrounding area have to offer. A true all-inclusive package with infrastructure and amenities already in place. (id:49269)
514 Fishers Glen Road
Vittoria, Ontario
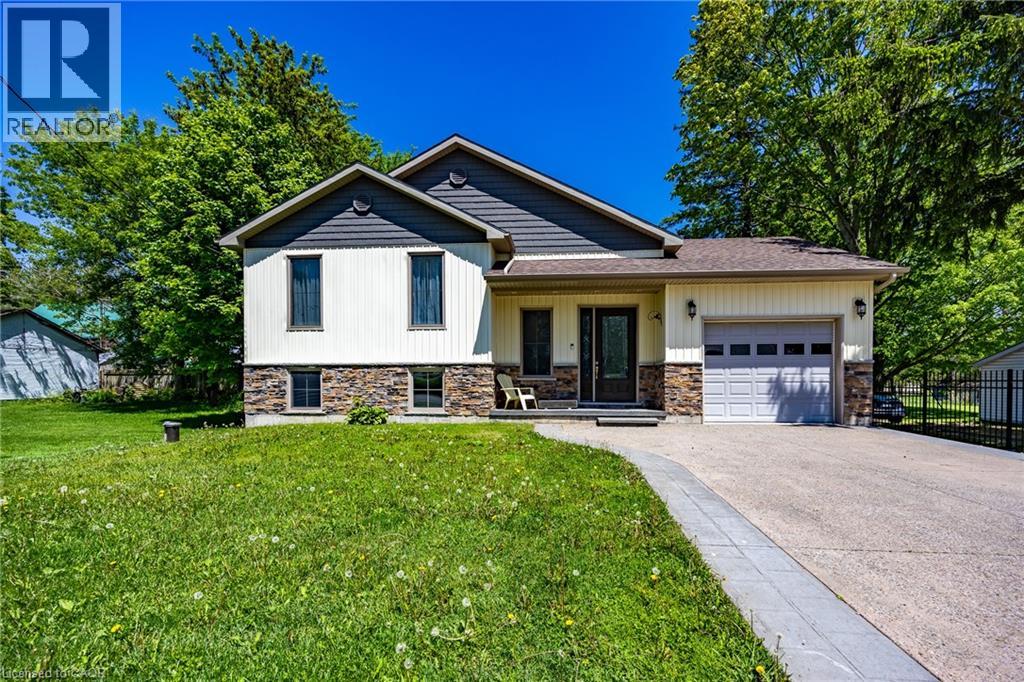
Newer home with elegant floor plan. Has to be seen to be appreciated. (id:49269)
254 Cedar Street
Simcoe, Ontario
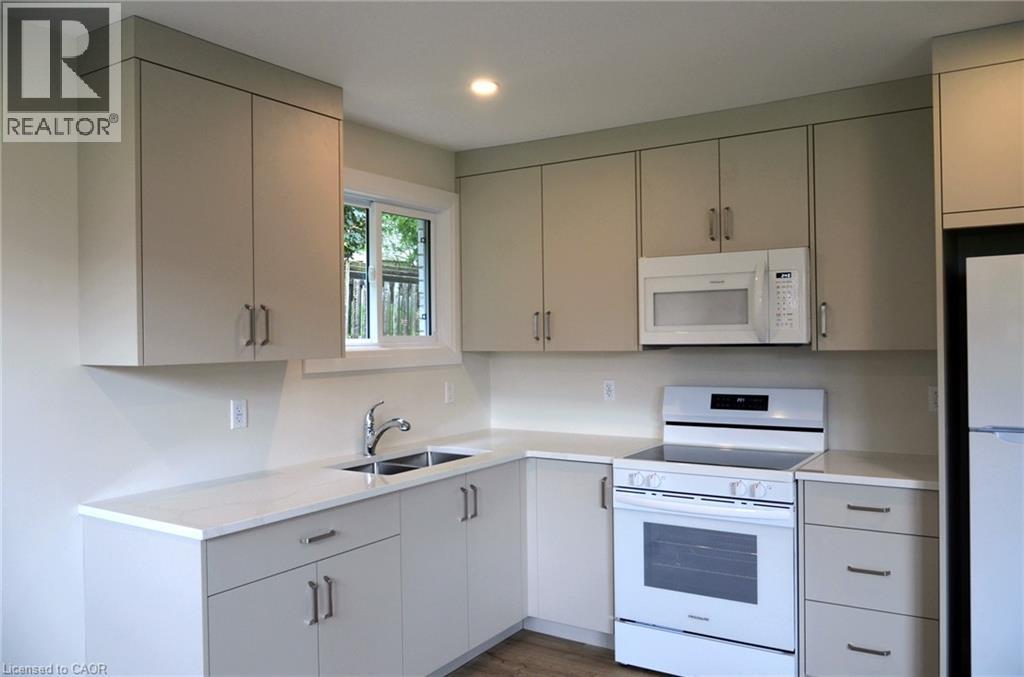
Bright 2-bedroom apartment for rent. Fully renovated, with all new laminate flooring, windows, paint and fixtures. Carpet-free unit. Kitchen features quartz countertop, soft-close drawers and Frigidaire appliances, including built-in microwave. Bathroom features soaker tub with shower. Coin laundry in common area of building. Apartment includes one parking space. Location is close to downtown, shopping, hospital, parks, and offers quick access to Queensway. (id:49269)
35 Shade Street
Cambridge, Ontario
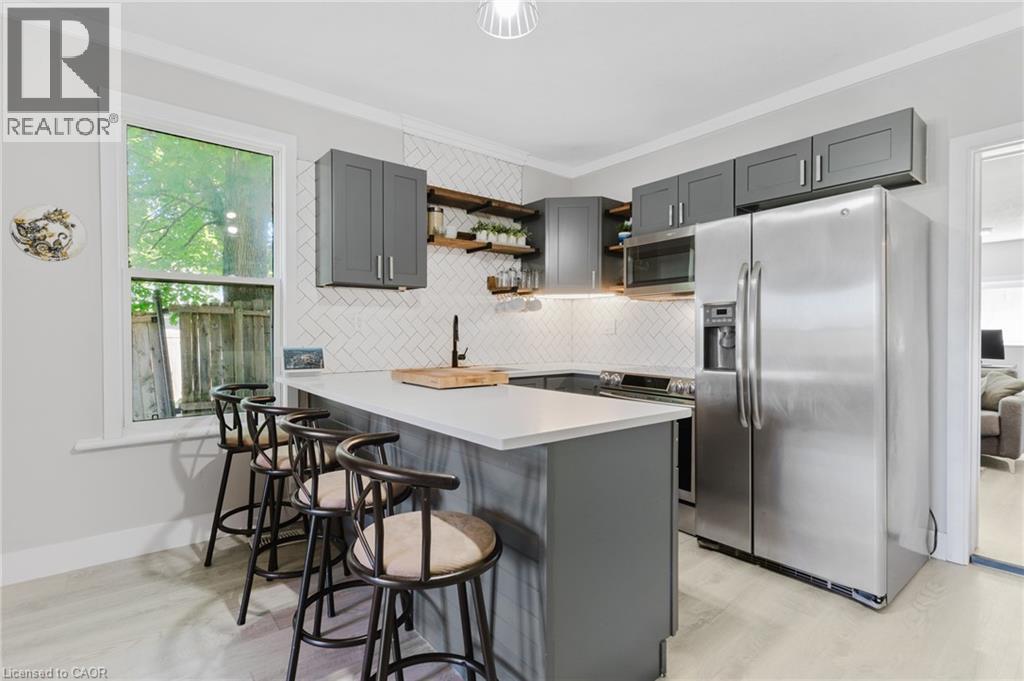
Recently rennovated and full of potential, this 3 bedroom , 2 bath semi-detached home is a great opportunity for first-time buyers or investors. Ideally located within walking distance to downtown and close to shopping, restaurants, schools, parks, public transit, and all amenities, with easy access to Highway 401. The main floor features an updated kitchen with quartz countertops, fridge, stove, and dishwasher, along with a renovated 4-piece bathroom. The upper level offers three bedrooms and a renovated 3-piece bathroom. Recent updates include the furnace, air conditioner (not connected),fenced backyard, and electrical panel. With separate hydro meters for the upper and lower levels, this property offers excellent potential for a duplex conversion or in-law suite. Easy to show and a great opportunity in a convenient location. (id:49269)
540 King Street E Unit# A5
Hamilton, Ontario
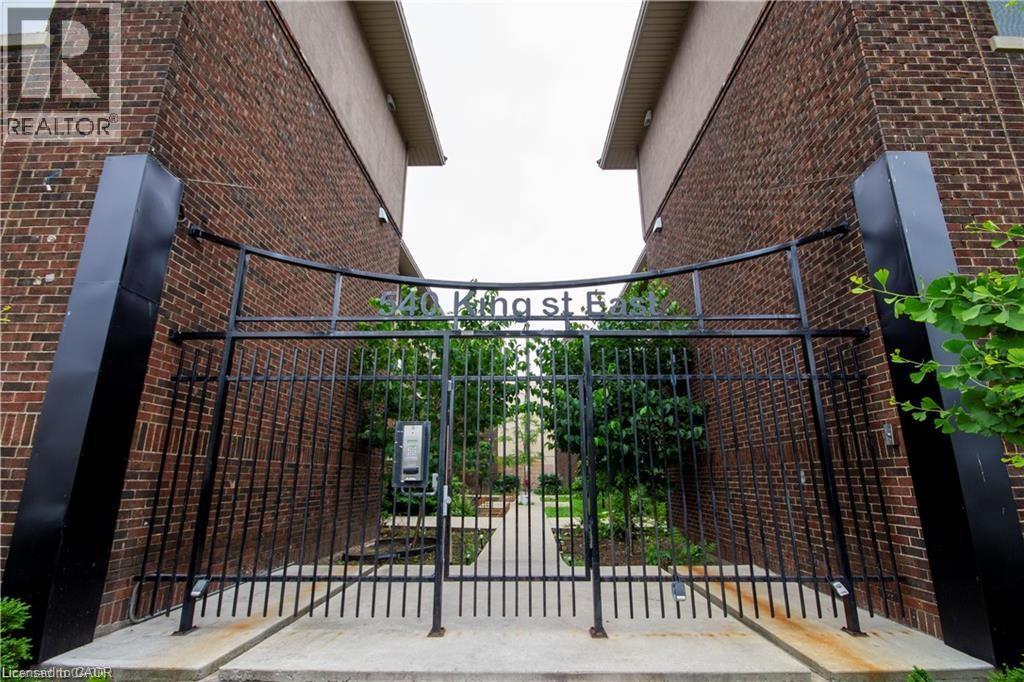
Thoroughly updated one bedroom apartment in a convenient Hamilton location! 540 King Street East offers close proximity to both GO Transit and local public transit, with numerous local cafés, restaurants, and grocery options minutes away. This well appointed unit comes equipped with in-suite laundry and air conditioning to maximize both comfort and convenience. The kitchen features quartz countertops, a sleek backsplash, and stainless steel appliances including a dishwasher. The bedroom offers ample closet space for storage. The well-lit, open concept living room makes the space ideal for unwinding and relaxing. Tenant to pay utilities. (id:49269)
16 Garrow Drive
Hamilton, Ontario
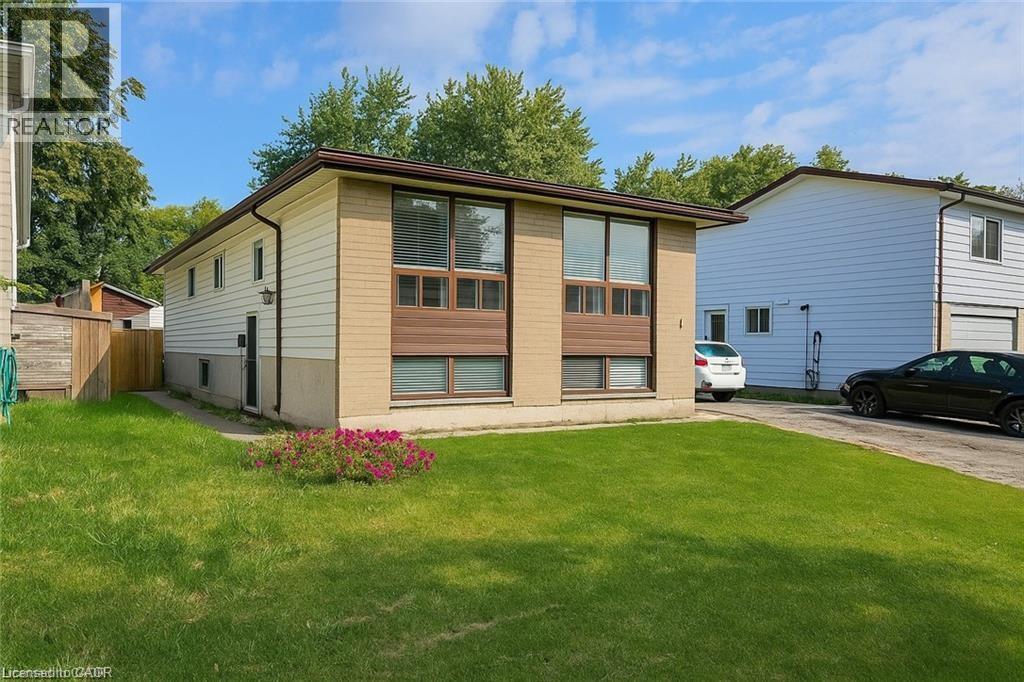
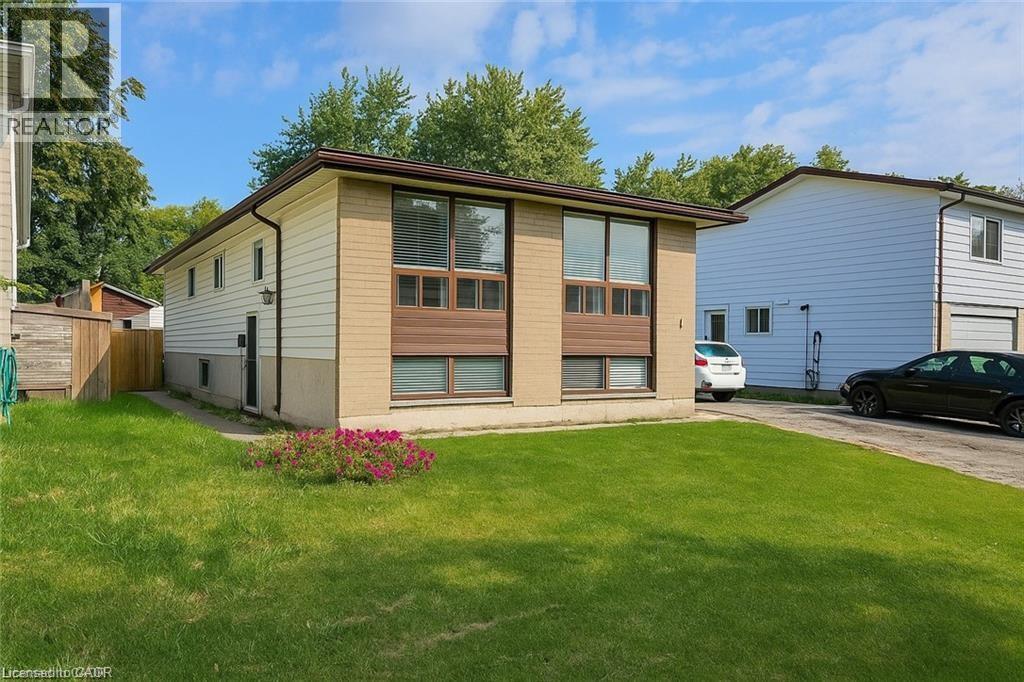
LEGAL DUPLEX! You've just stumbled upon your newest income property and it's a beauty! This well maintained home has it all. Two separate, income producing units with their own hydro meters and insuite laundry. The main floor boasts three bright bedrooms and one full bathroom. The lower unit has two generously sized bedrooms and one full bathroom. Conveniently located seconds from highway access and minutes to schools, including Mohawk College. Walking distance to the local parks and the Garth Reservoir. Close to all major amenities, while being tucked into a quiet neighbourhood. Both units contain wonderful tenants. Start collecting those rent cheques! Call us today. Don't wait on this one. (id:49269)
16 Garrow Drive
Hamilton, Ontario
LEGAL DUPLEX! You've just stumbled upon your newest income property and it's a beauty! This well maintained home has it all. Two separate, income producing units with their own hydro meters and insuite laundry. The main floor boasts three bright bedrooms and one full bathroom. The lower unit has two generously sized bedrooms and one full bathroom. Conveniently located seconds from highway access and minutes to schools, including Mohawk College. Walking distance to the local parks and the Garth Reservoir. Close to all major amenities, while being tucked into a quiet neighbourhood. Both units contain wonderful tenants. Start collecting those rent cheques! Call us today. Don't wait on this one. (id:49269)
333 Albert Street Unit# C3
Waterloo, Ontario
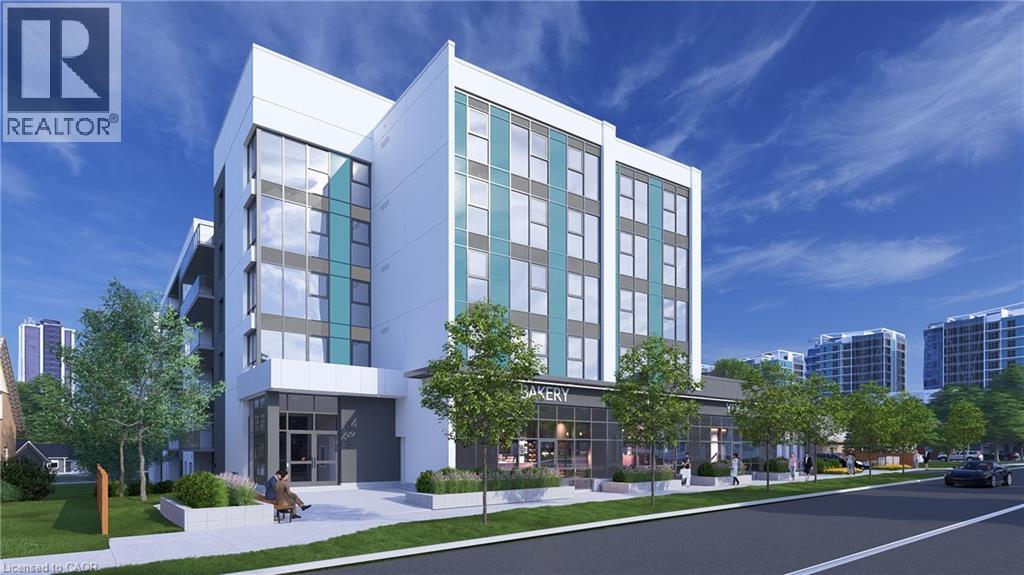
Position your business at 333 Albert Street, a brand-new mixed-use development in one of Waterloo’s fastest-growing corridors. Unit C3 is the largest individual unit, offering 1,272 sq. ft. of ground-floor commercial space with exceptional street presence and visibility in a prominent corner setting. The unit is available individually or may be combined with Units C1, C2, and C4 to provide up to 3,945 sq. ft. of contiguous commercial space. Utility rough-ins are already in place to help streamline the tenant fit-out. The space is well suited for retail, café, medical, professional office, wellness, personal service, and other permitted commercial uses. Nine exclusive on-site parking spaces are reserved strictly for customers. Employees may utilize municipal street parking within approximately one-hundred metres, helping preserve the on-site spaces for customers. The residential portion of the building is already 100% leased for September 1, 2026 occupancy, creating immediate built-in demand within the development. Hundreds of additional residential units are also coming online throughout the surrounding corridor in 2026 and 2027, bringing substantial new density, pedestrian activity, and consumer demand directly to the area. A new regional hospital is also planned for the nearby University of Waterloo campus, further strengthening long-term demand for food, medical, retail, wellness, and service-oriented businesses. With its larger footprint, strong visibility, flexible configuration, and continued neighbourhood growth, Unit C3 provides an excellent foundation for long-term business success. Commercial occupancy is available September 2026. (id:49269)
333 Albert Street Unit# C4
Waterloo, Ontario
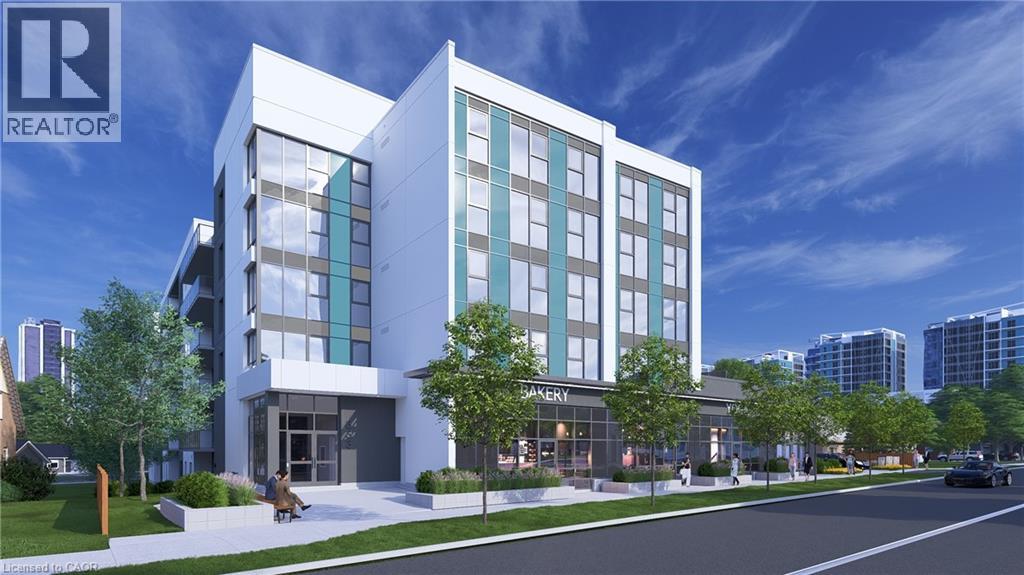
Position your business at 333 Albert Street, a brand-new mixed-use development in one of Waterloo’s fastest-growing corridors. Unit C4 offers 746 sq. ft. of ground-floor commercial space with strong street exposure and a sleek modern façade in a prominent corner setting. The unit is available individually or may be combined with Units C1, C2, and C3 to provide up to 3,945 sq. ft. of contiguous commercial space. Utility rough-ins are already in place to help streamline the tenant fit-out. The space is well suited for retail, café, medical, professional office, wellness, personal service, and other permitted commercial uses. Nine exclusive on-site parking spaces are reserved strictly for customers. Employees may utilize municipal street parking within approximately one-hundred metres, helping preserve the on-site spaces for customers. The residential portion of the building is already 100% leased for September 1, 2026 occupancy, creating immediate built-in demand within the development. Hundreds of additional residential units are also coming online throughout the surrounding corridor in 2026 and 2027, bringing substantial new density, pedestrian activity, and consumer demand directly to the area. A new regional hospital is also planned for the nearby University of Waterloo campus, further strengthening long-term demand for food, medical, retail, wellness, and service-oriented businesses. With efficient sizing, strong visibility, flexible configuration, and continued neighbourhood growth, Unit C4 provides a solid foundation for long-term business success. Commercial occupancy is available September 2026. (id:49269)
716-718 Queen St E
Sault Ste. Marie, Ontario
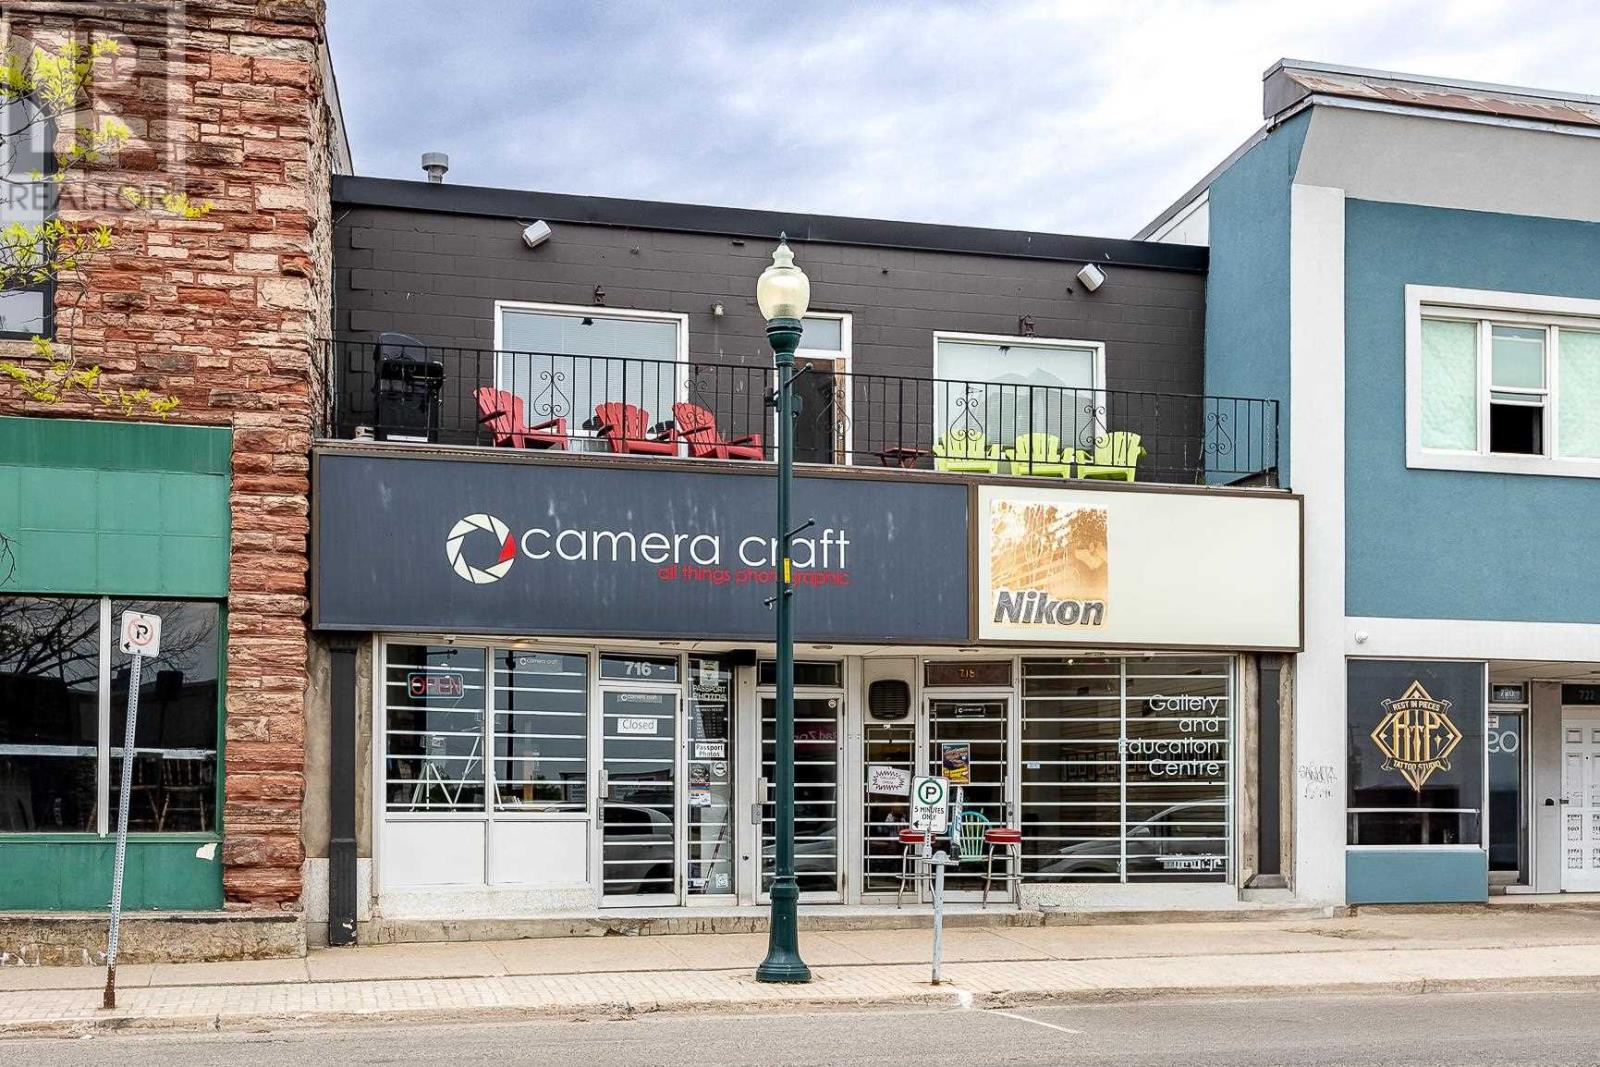
This downtown building has been very well maintained. Main floor is deal for retail, spa, salon or office use, while the second floor features a well appointed 1 bedroom apartment with the potential for a second unit. Roof and heating system have been upgraded. Full basement and on-site parking making this a great location to live where you work. Book a showing and consider the opportunities. (id:49269)
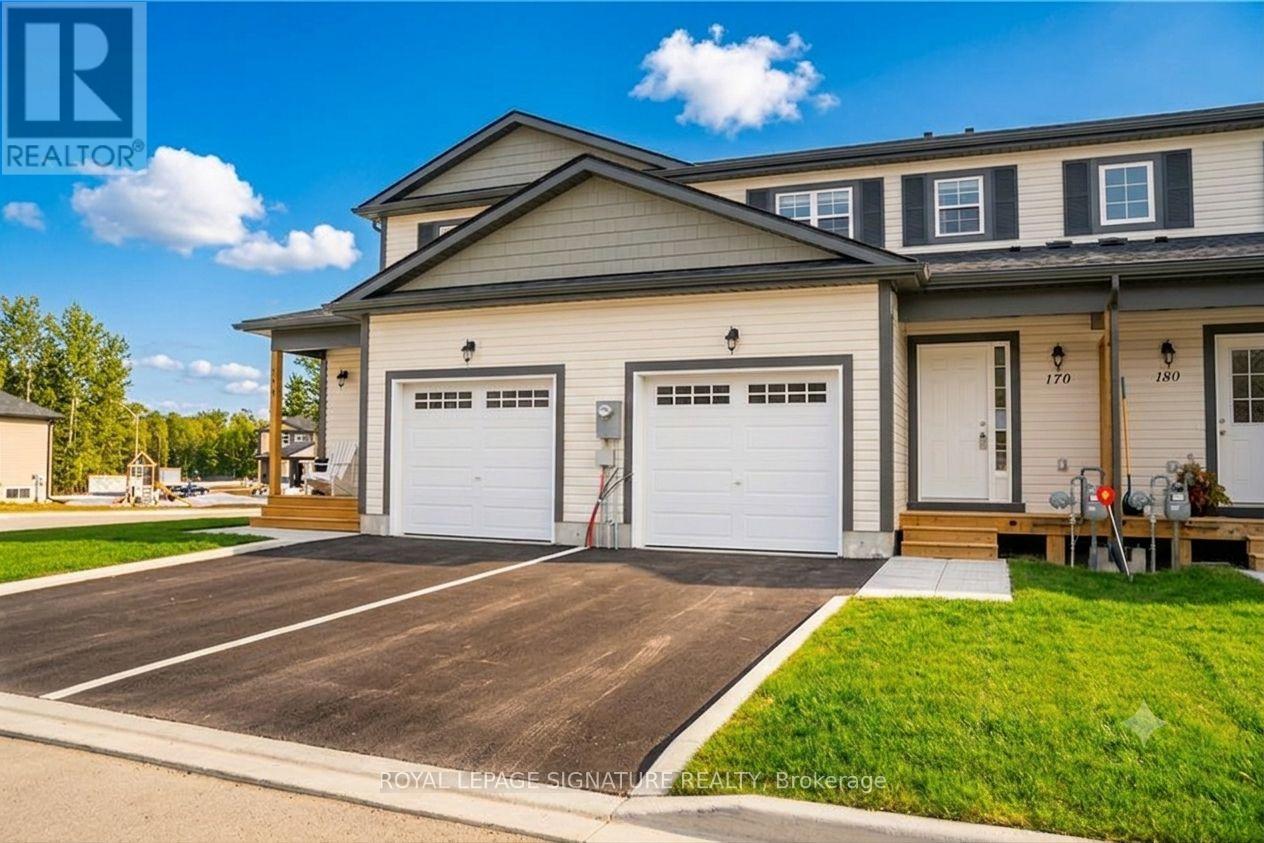
170 Daffodil Court
Gravenhurst, Ontario
Built in 2022, move-in ready 3-bed, 2.5-bath townhouse in central Gravenhurst, steps to walking trails and the YMCA. Bright open-concept kitchen/great room with pot lights, high-end vinyl flooring, stainless appliances, and a quartz-topped breakfast island. Patio doors lead to a generous-sized backyard. Main level also offers a 2-pc bath and access to the 20 x 10 ft garage. Upstairs: a spacious primary with walk-in closet and stunning ensuite (glass-enclosed subway-tile shower, rain head), plus two more good-sized bedrooms with large windows. Laundry is located in the basement. Tenant is responsible for all utilities. Tenant's insurance is required. A new home without the wait! Photos might be virtually staged for illustration purposes. (id:49269)
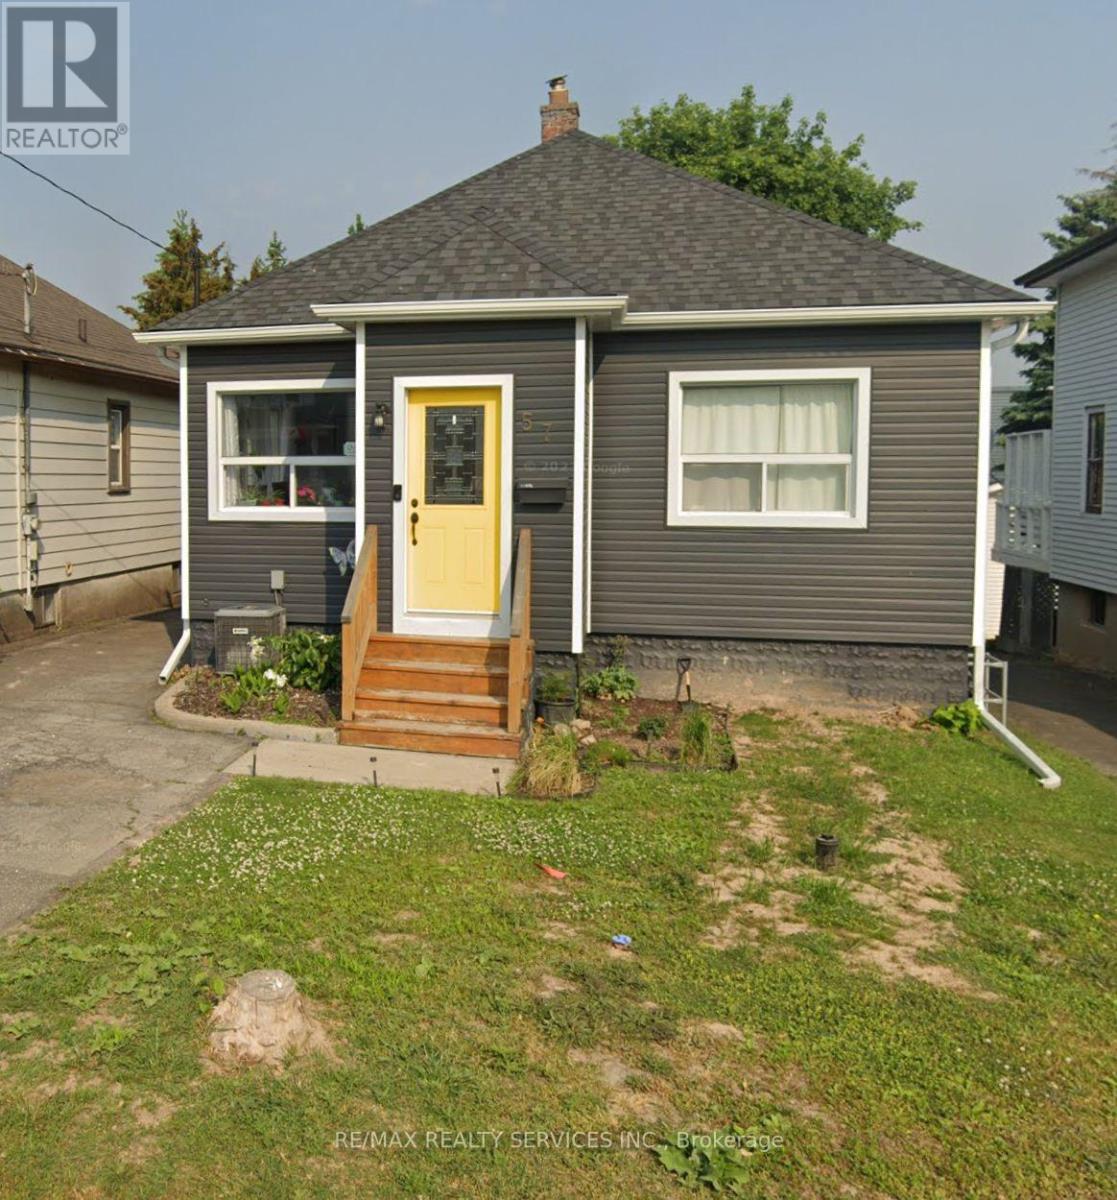
57 Margery Road
Welland, Ontario
Welcome to 57 Margery - a fully renovated 3+2 bedroom home, perfectly finished from top to bottom and just steps from the beautiful Welland River. This move-in-ready property features brand new bathrooms, updated flooring throughout, a modernized kitchen with new lighting, and fresh exterior upgrades including new siding, fascia, eavestroughs, and a spacious deck. With in-law suite potential and nothing left to do, this home offers the perfect combination of style, comfort, and functionality. Conveniently located close to schools, parks, shopping, and all major amenities, 57 Margery is an ideal choice for families or anyone looking for a turnkey home in a great location.$2600 a month plus utilities. (id:49269)
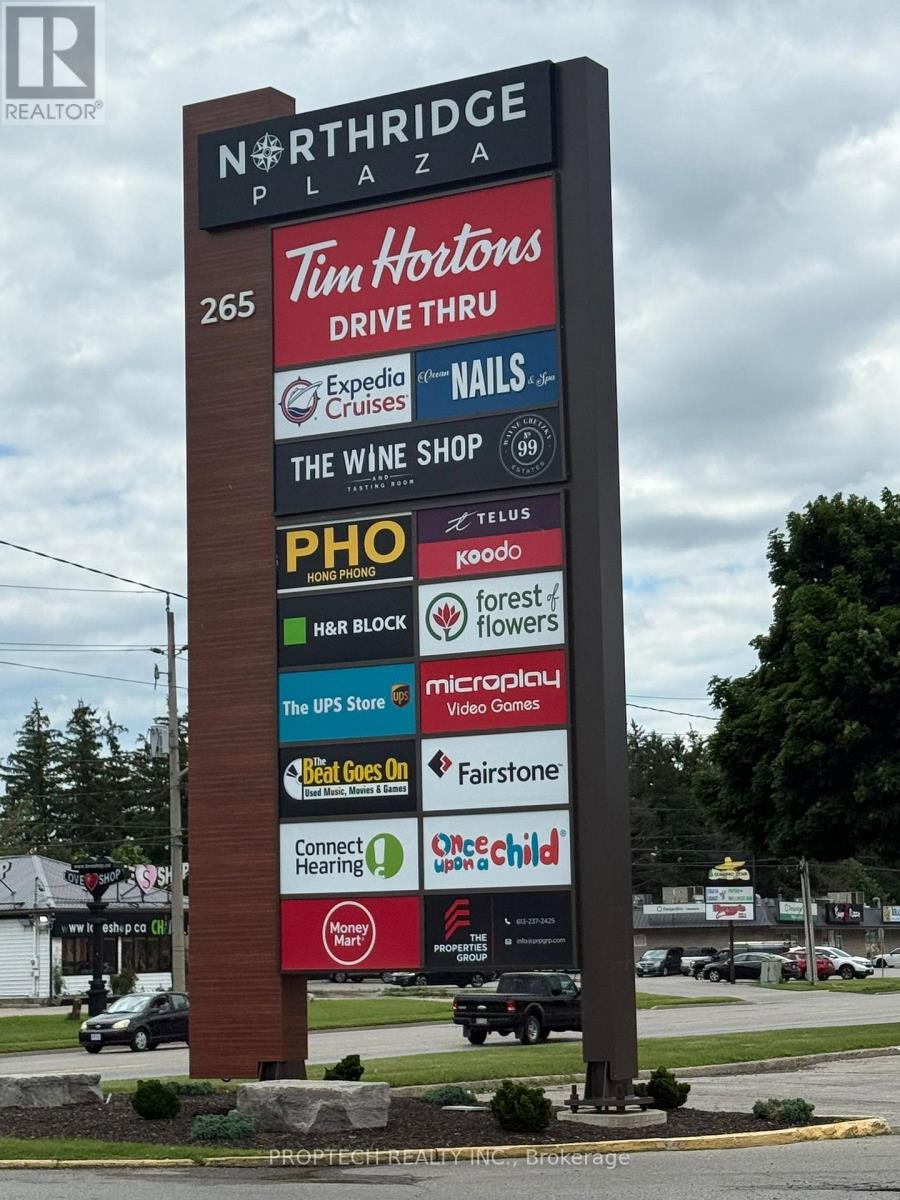
103 - 265 King George Road
Brantford, Ontario
Excellent opportunity to acquire a well-established restaurant business in a busy commercial plaza on King George Road in Brantford. Approximately 4,044 sq. ft. at $37/sq ft include TMI HST. With ample customer parking and strong surrounding residential and commercial density. Fully equipped commercial kitchen and dining area. High visibility location with excellent exposure to traffic. Suitable for continued restaurant operation or conversion to another approved food concept subject to landlord consent. Attractive lease in place. Turnkey opportunity for owner-operators or experienced restaurateurs looking to expand their portfolio. Do not go direct or speak with employees. All inquiries through listing brokerage. (id:49269)
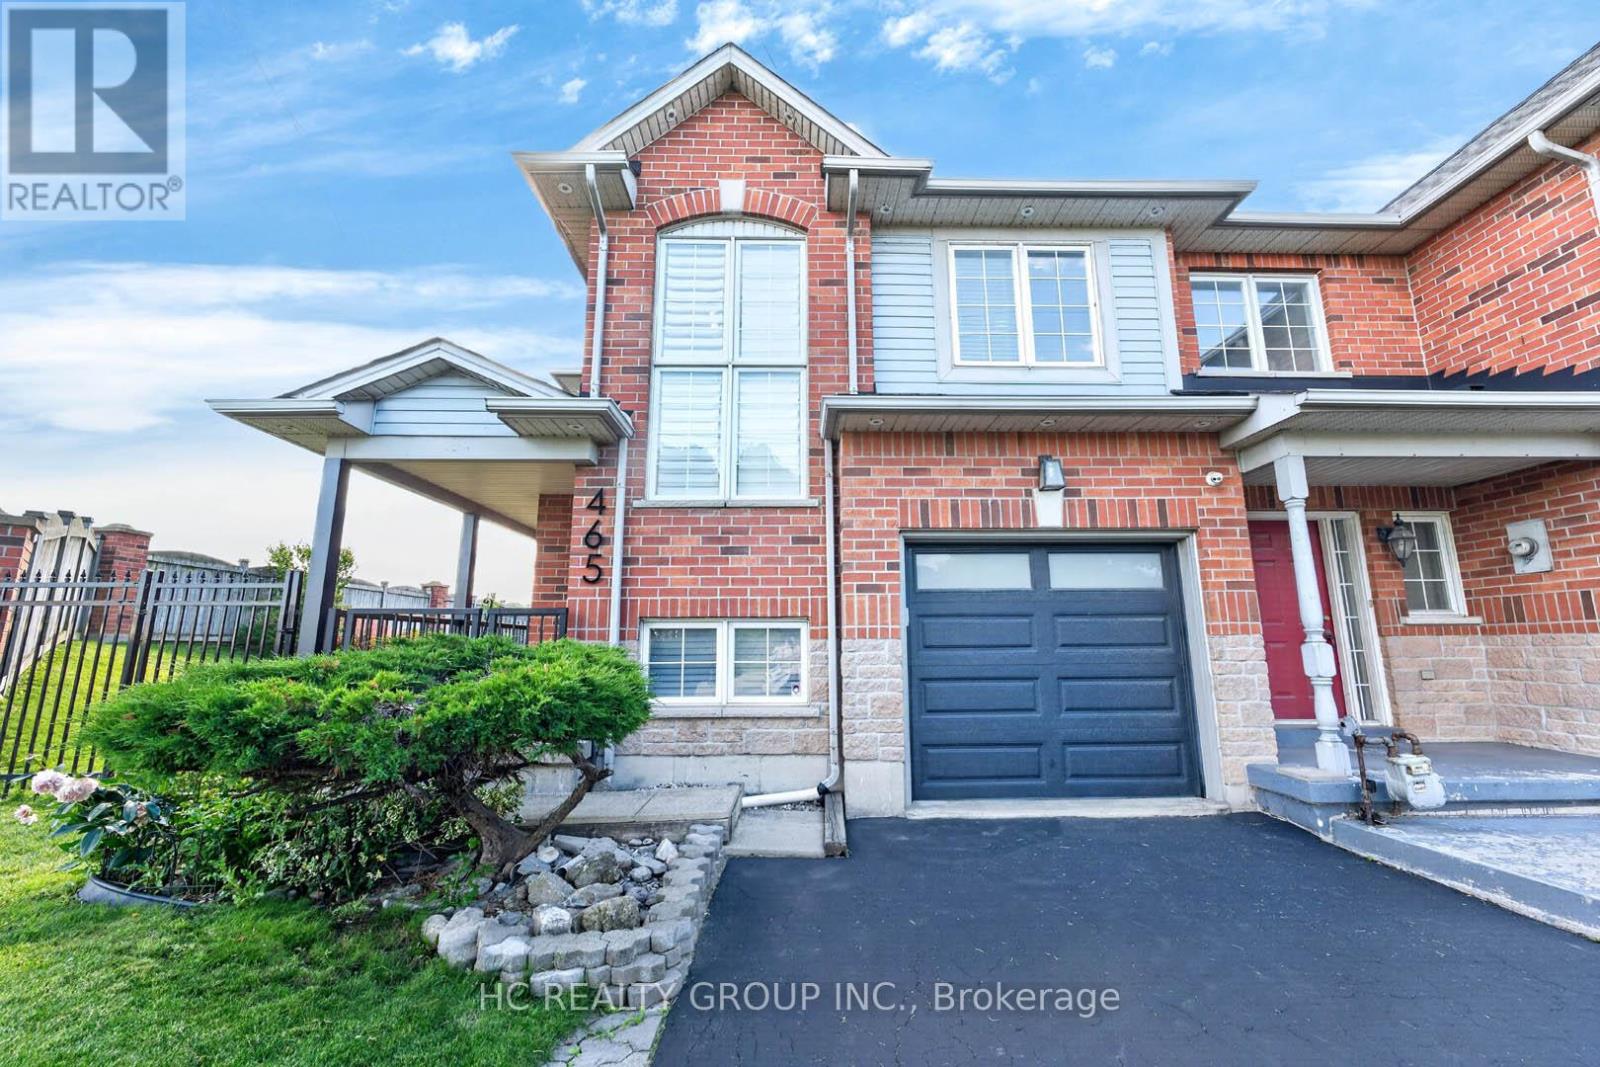
465 Dewitt Road
Hamilton, Ontario
Stunning Corner 3 Bedrooms 2-Storey Freehold Townhouse In Stoney Creek's Desirable Lakeside Community with NO Maintenance/POTL Fees! Enjoy Breathtaking Lake & Niagara Escarpment Views, Golden Sunsets Whether At The Front Of Your Home Or Ultimate Privacy In Your Large Fenced Backyard With No Rear Neighbours. Thousands Spent On Premium Upgrades: Fresh Paint, Carpet-Free, Laminate Flooring(2025), Modern Pot Lights & Elegant Chandeliers(2026), New Deck(2026), Steel Garage Door(2025), New Toilets (2026) & Countertop, Sink & Faucet Upper Washroom, Porch Rails & Gate (2025), Wood Blinds(2025), Chrome Appliances 2022(Samsung Fridge, Smart Oven, Frigidaire Flat Top Stove), Freezer(2026), New Lg High Efficiency Washer & Dryer, Barbeque (2025), Patio Furniture(Table, Chairs & Umbrella), Keyless Front Door Entry Wi-Fi Outdoor Lighting, Ecobee Smart Thermostat, Security Cameras, Central Air Conditioner(2021), High Efficiency Furnace(2018), Roof (2018). Unbeatable Walkable Location Steps To Lake Ontario, Parks, Cherry Beach, Sports Facilities, Top Schools & Public Transit. Various Universities And Hospitals, The Option Of Two Airports Nearby, John C. Munro Hamilton International Airport, Niagara Falls Airport, Major Shopping Centers, Local Farms, And Over 200 Wineries Nearby. Effortless Commute Via QEW, 403, 407 & Stoney Creek GO-Just 45 Mins To Both Toronto & Niagara Falls. True Luxury Meets Lakeside Living! **Kitchen cabinets were not present at time of photo, photos for kitchen cabinets are Virtually staged, actual cabinets maybe different** (id:49269)
103 - 35 Green Valley Drive
Kitchener, Ontario
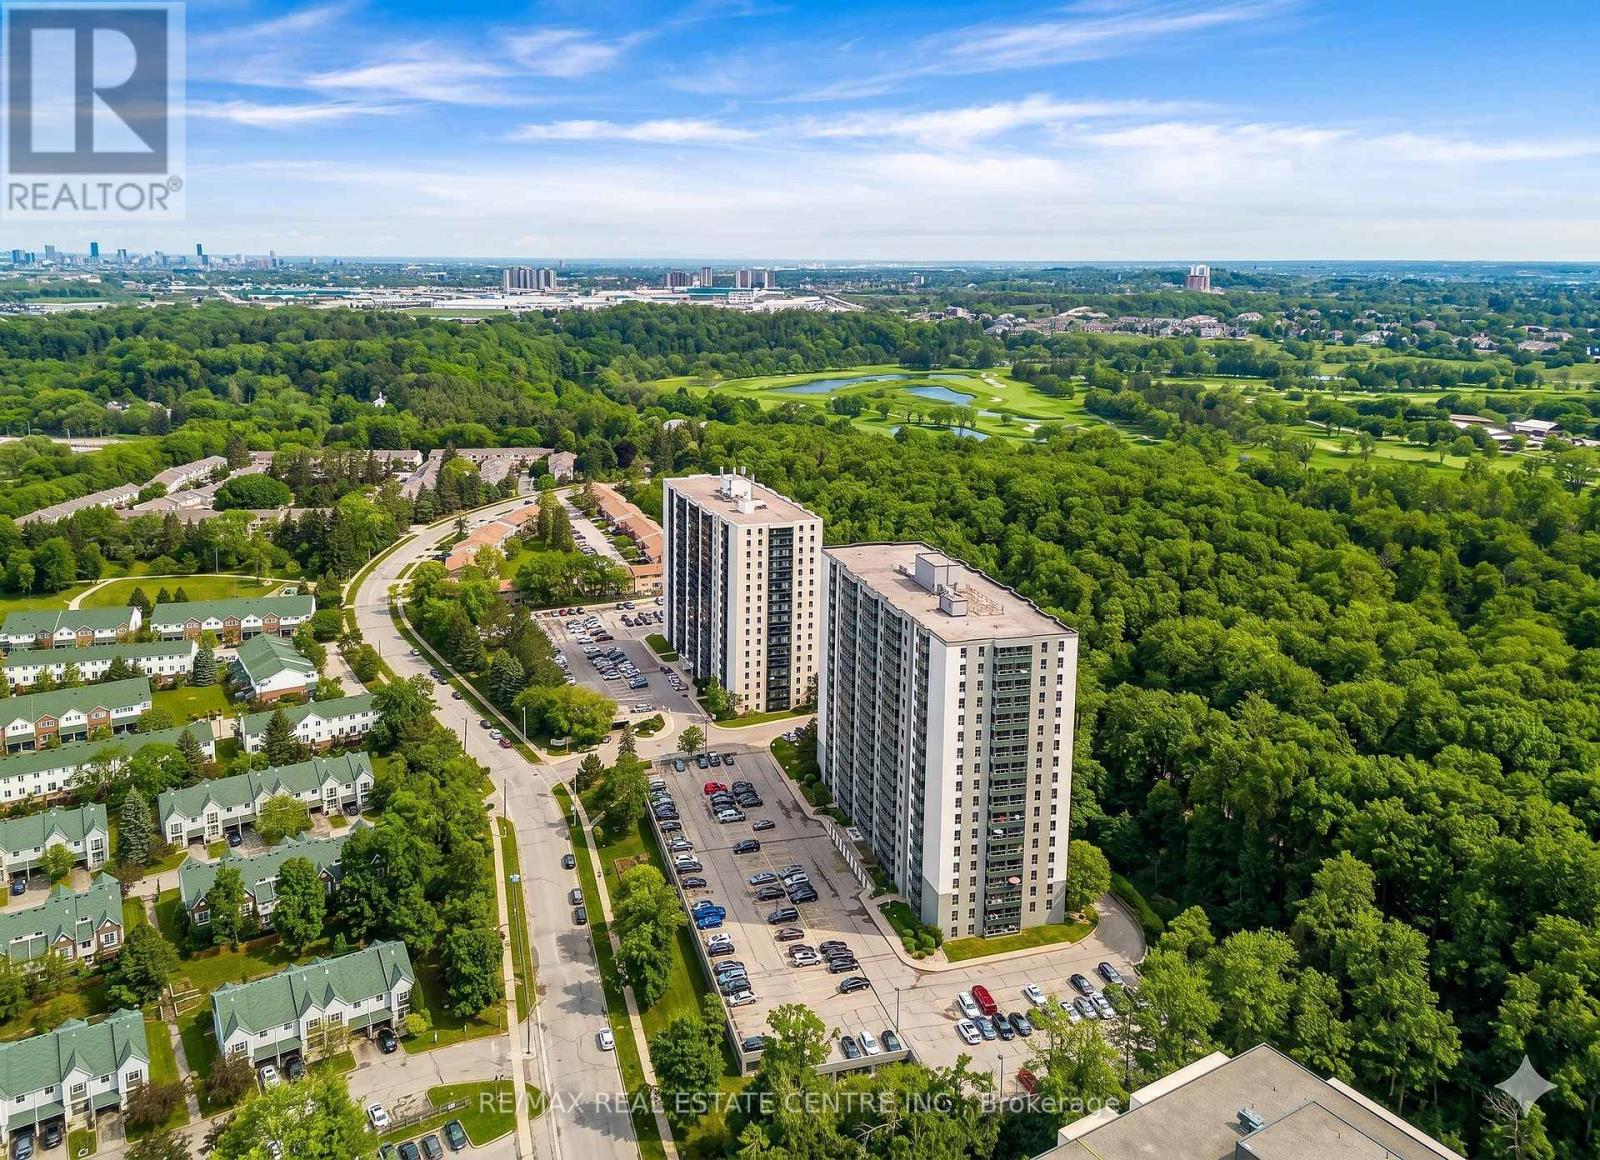
Highly Upgraded Unit, Priced to sell! Experience effortless luxury in this fully updated 2-bed, 2-bath main-level residence at 103 - 35 Green Valley Drive, Kitchener. Step into a bright, carpet-free layout boasting fresh paint (2025), upgraded baseboards, and modernized casings. The open-concept living space shines under designer pot lights (2022) and features a cozy, elegant electric fireplace (2023) for those crisp evenings.Turn-Key Upgrades Include: Kitchen Redone: Upgraded countertops (2020) plus stainless fridge & stove (2023).In-Suite Laundry: Brand new washer and dryer set (2025).Peace of Mind: Brand new electrical panel (2022) and updated vinyl windows (2024).Premium Lifestyle Location:Nestled right against the Grand River, enjoy immediate access to serene walking trails and scenic nature escapes. Commuters will love the ultra-fast access to Highway 401 and Conestoga College, while daily shopping, dining, and schools are just steps away.Building Amenities: Secure entrance, fully equipped gym with a relaxing sauna, quiet library room, bike storage, and a grand party room.Don't wait-luxury, convenience, and unmatched value meet right here. Book your private tour today! (id:49269)
26 King Street E
Waterloo, Ontario
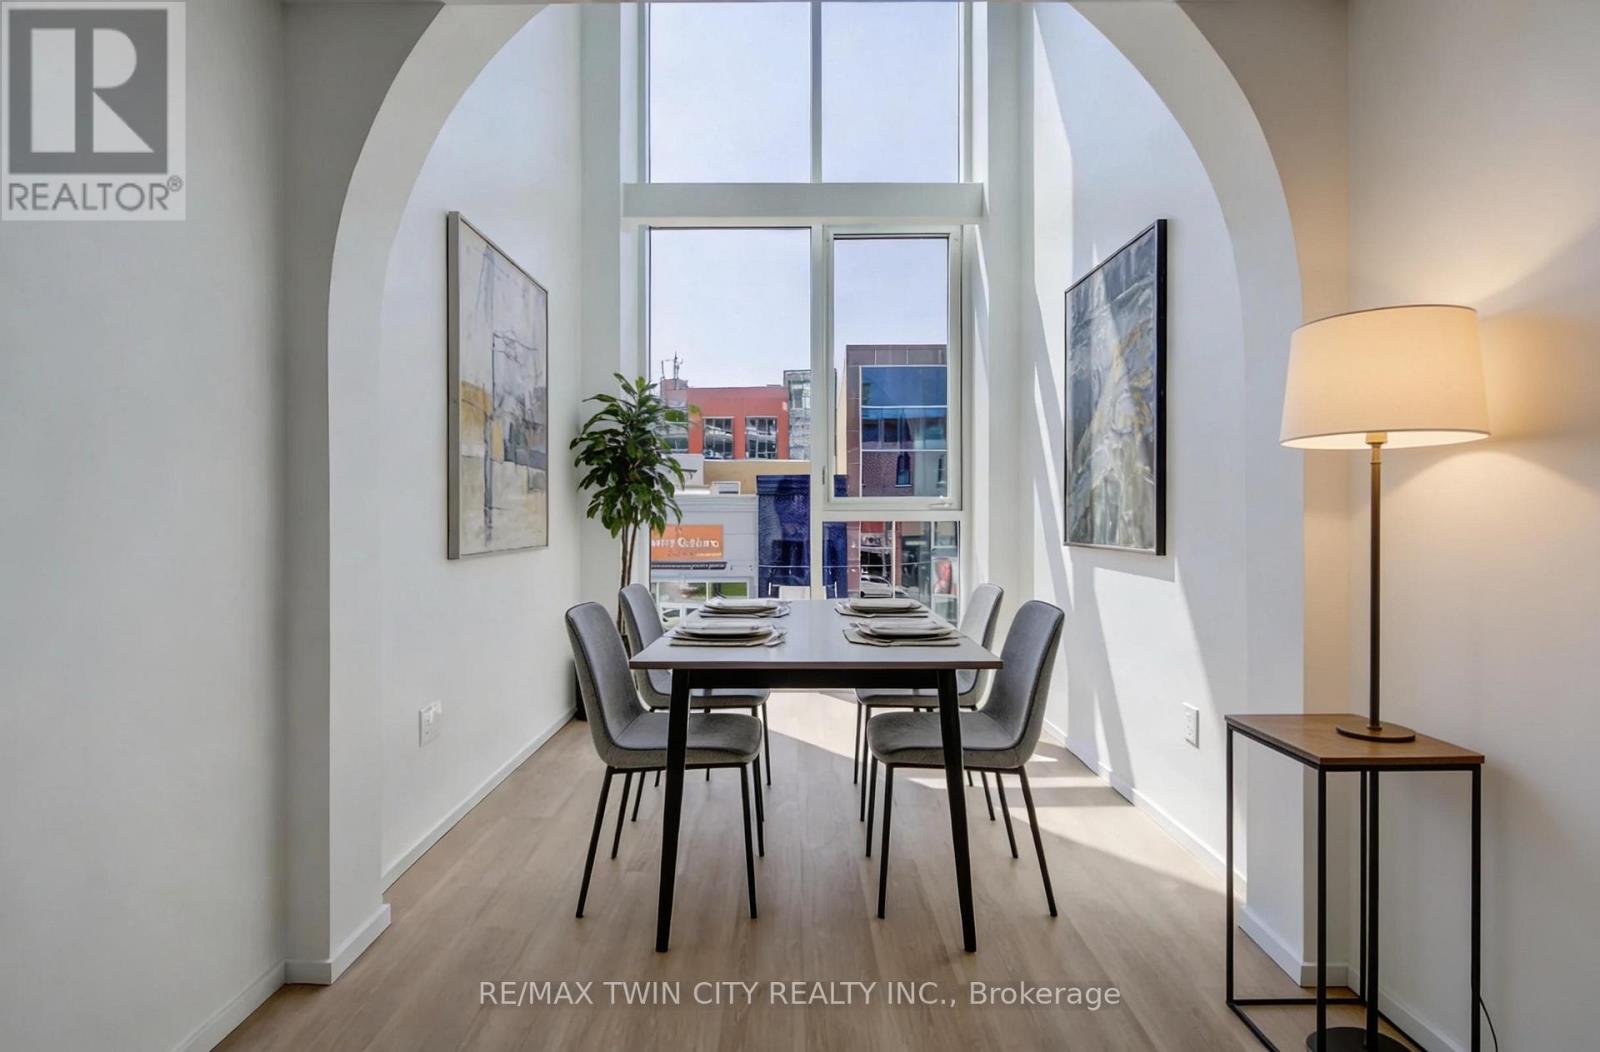
Welcome to a truly one-of-a-kind opportunity in the heart of downtown Kitchener-where modern design meets incredible versatility. This architecturally striking building, completed in 2025, offers a rare combination of two beautifully appointed residential units along with a vibrant commercial space, making it ideal for a live-work lifestyle, Airbnb or savvy investment. This impressive property spans over 3,200 sq ft, showcasing innovative design at its finest. Each residential unit features its own private entrance, leading into a dedicated hallway & staircase that enhances privacy. Residential Unit A is filled with character, highlighted by a dramatic two-storey window overlooking lively King Street. Unique rounded ceiling details add softness to the modern aesthetic, while the primary loft suite features a glass-railed overlook to the living space below. Upstairs, the bedroom includes a full ensuite, complemented by a stylish powder room on the main level for guests. A rooftop patio with views over King Street provides the perfect urban retreat. Residential Unit B offers a similar layout with its own distinct charm. A striking two-storey window frames views of Goudies Lane. Enjoy a private balcony off the living area, while the upper-level suite features a full ensuite and open-to-below design. A convenient main-floor powder room and a rooftop patio with sweeping skyline views complete the space. At street level along Goudies Lane, a 600 sq ft commercial unit presents endless possibilities-perfect for a boutique shop, café, takeout concept, or contemporary office. The space includes rough-ins for a kitchen & accessible washroom rough-ins and has one dedicated parking spot. With a Walkscore of 99, this prime downtown location puts everything at your doorstep. Just steps from the ION LRT stop & steps to the Kitchener Market, local cafés, nightlife, shopping, and Centre in the Square. (id:49269)
6407 - 448 Burnhamthorpe Rd W
Mississauga, Ontario
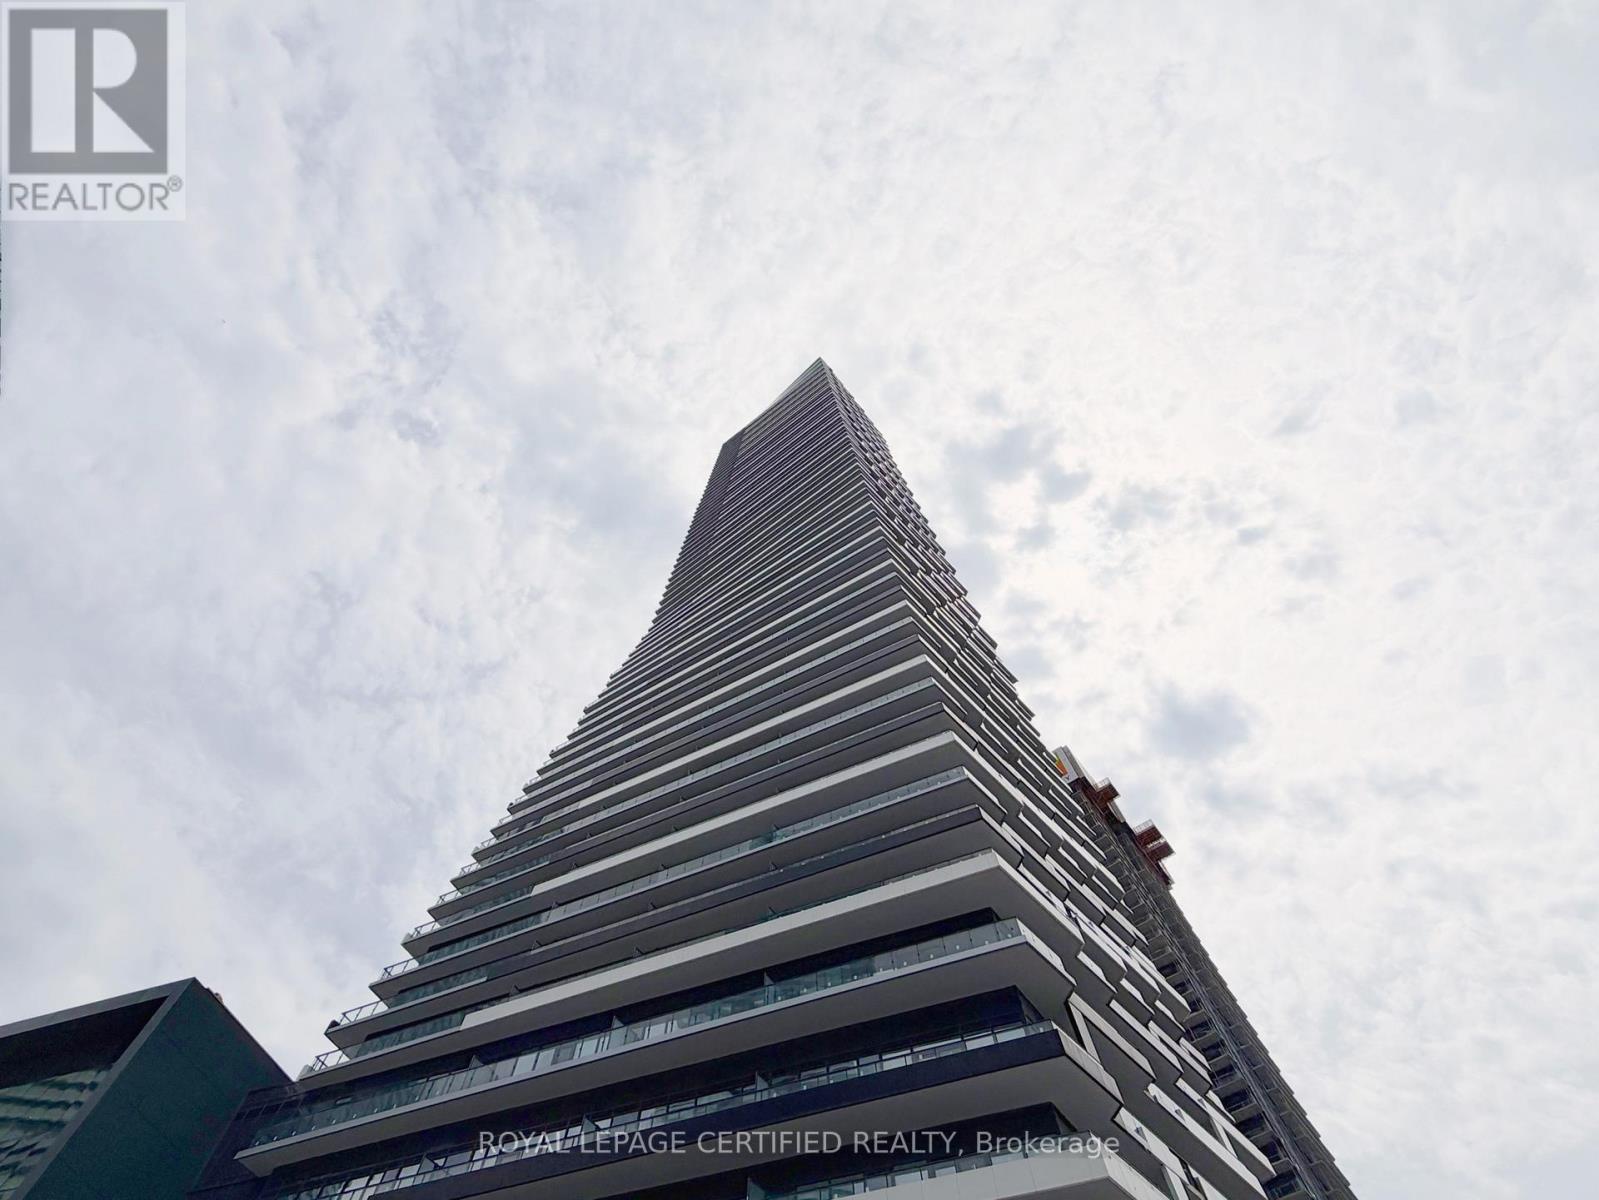
Welcome to M3 at M City - Luxury Living in the Heart of Mississauga! Brand new never lived in 2 Bedroom + Media suite offering a smart, functional layout with modern finishes throughout.Stunning east exposure views from the 64th floor with floor to ceiling windows flood the unit with sunlight. Primary bedroom features an ensuite bathroom meanwhile the secondary bedroom features a walk in closet. Smart home features throughout theunit with modern keypad entry. Includes 1 locker and 1 parking space. Rogers internet includedfor tenant use.Located in the vibrant M-City community, steps to Square One Shopping Centre, restaurants,transit, Sheridan College, and easy access to highways 403/401/QEW. Residents enjoy 24-hour concierge, fitness centre, yoga studio, outdoor pool, party room, games room, and outdoor lounge space. (id:49269)