
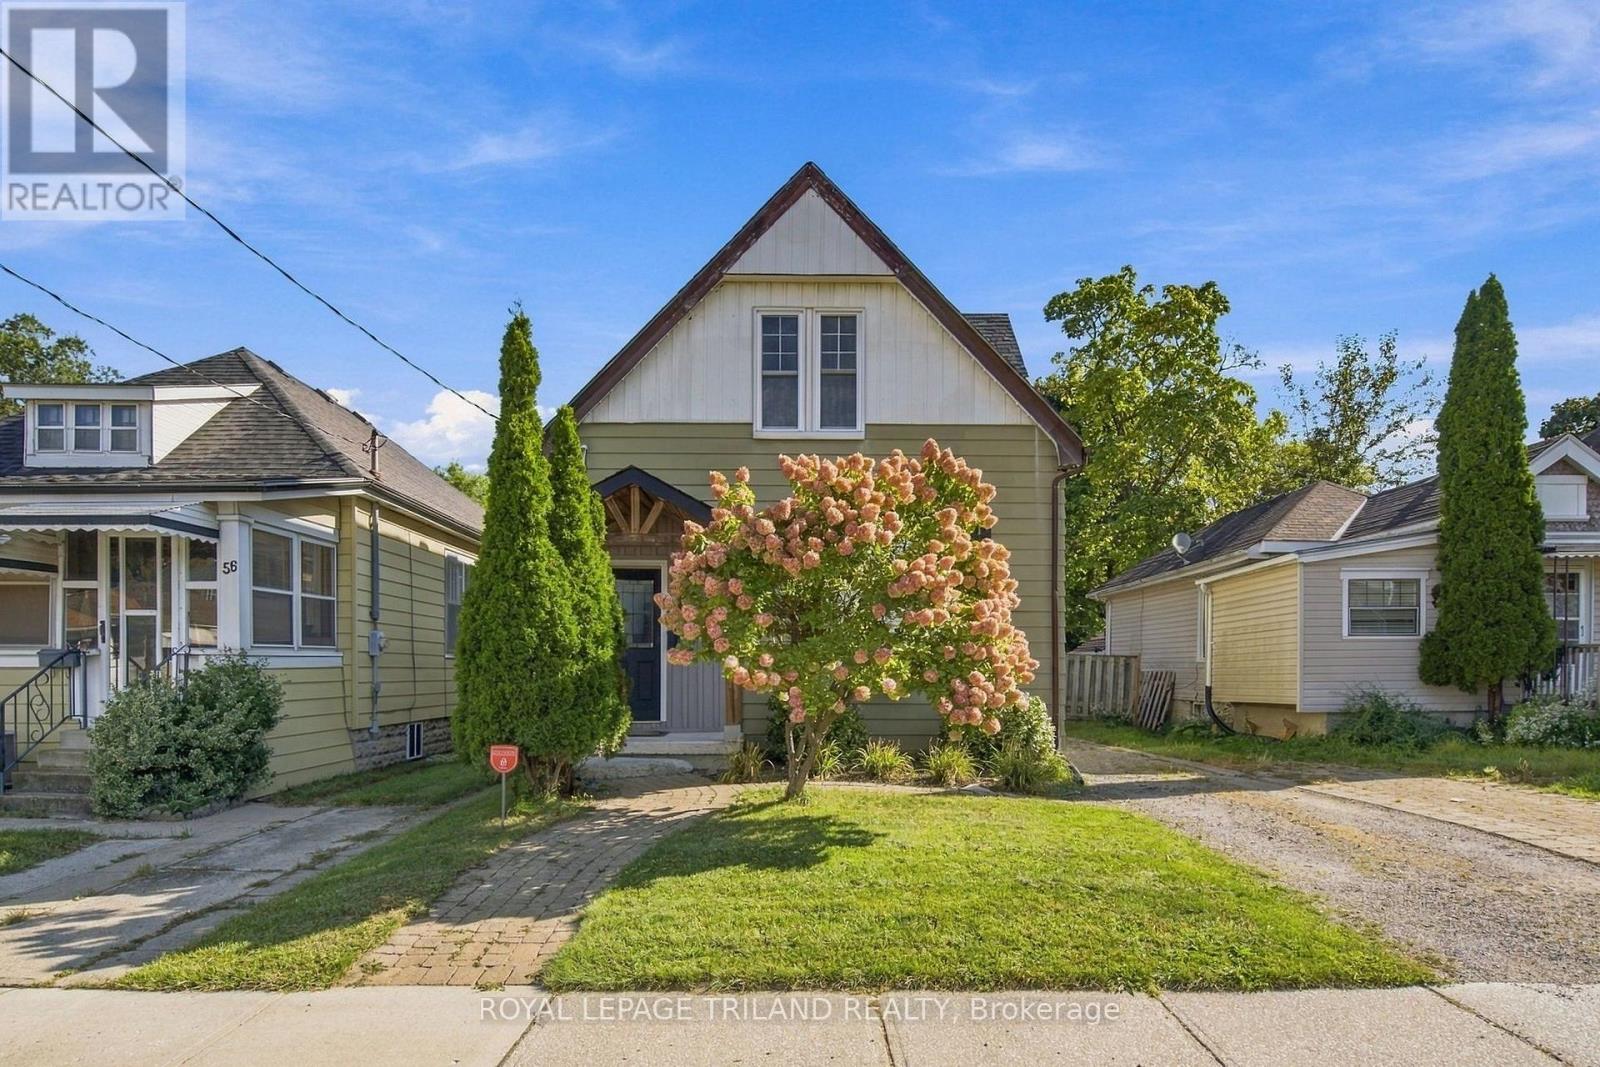
54 Hume Street
London East, Ontario
CHARMING. RENOVATED. FULL OF LIGHT. AND A LOT TO LOVE! Welcome to 54 Hume St., a delightful and thoughtfully renovated home nestled in the heart of London. Brimming with charm and warmth, this move-in-ready home is the perfect place to begin your homeownership journey. Step inside and prepare to fall in love with the abundance of natural light pouring through the oversized windows. The bright and inviting main floor offers a comfortable living room, beautifully updated kitchen, and full bathroom, creating an easy, functional space for everyday living and entertaining. Upstairs, you'll find two generously sized bedrooms, including a spacious primary retreat with its own ensuite bathroom. The second bedroom is equally impressive and features a convenient powder room - a rare and wonderful bonus! Need more space? The fully finished basement adds another bedroom along with flexible space for a home office, family room, gym, or whatever life calls for. There's room here to grow, work, relax and make it your own. And then there's the LOT! Measuring an impressive 31 x 166 feet, this oversized property is your own private outdoor playground. Imagine summer days lounging on the deck, evenings soaking in the hot tub, gathering around the fire pit, or cooling off in the pool. With a patio, shed, plenty of green space and room to garden, entertain and play, this backyard is truly something special. Cute, charming, renovated and exceptionally well-located on 54 Hume St. offering that rare combination of character, comfort and outdoor space. Just move in, unpack, and start enjoying the good life - this one is ready to welcome you home! (id:49269)
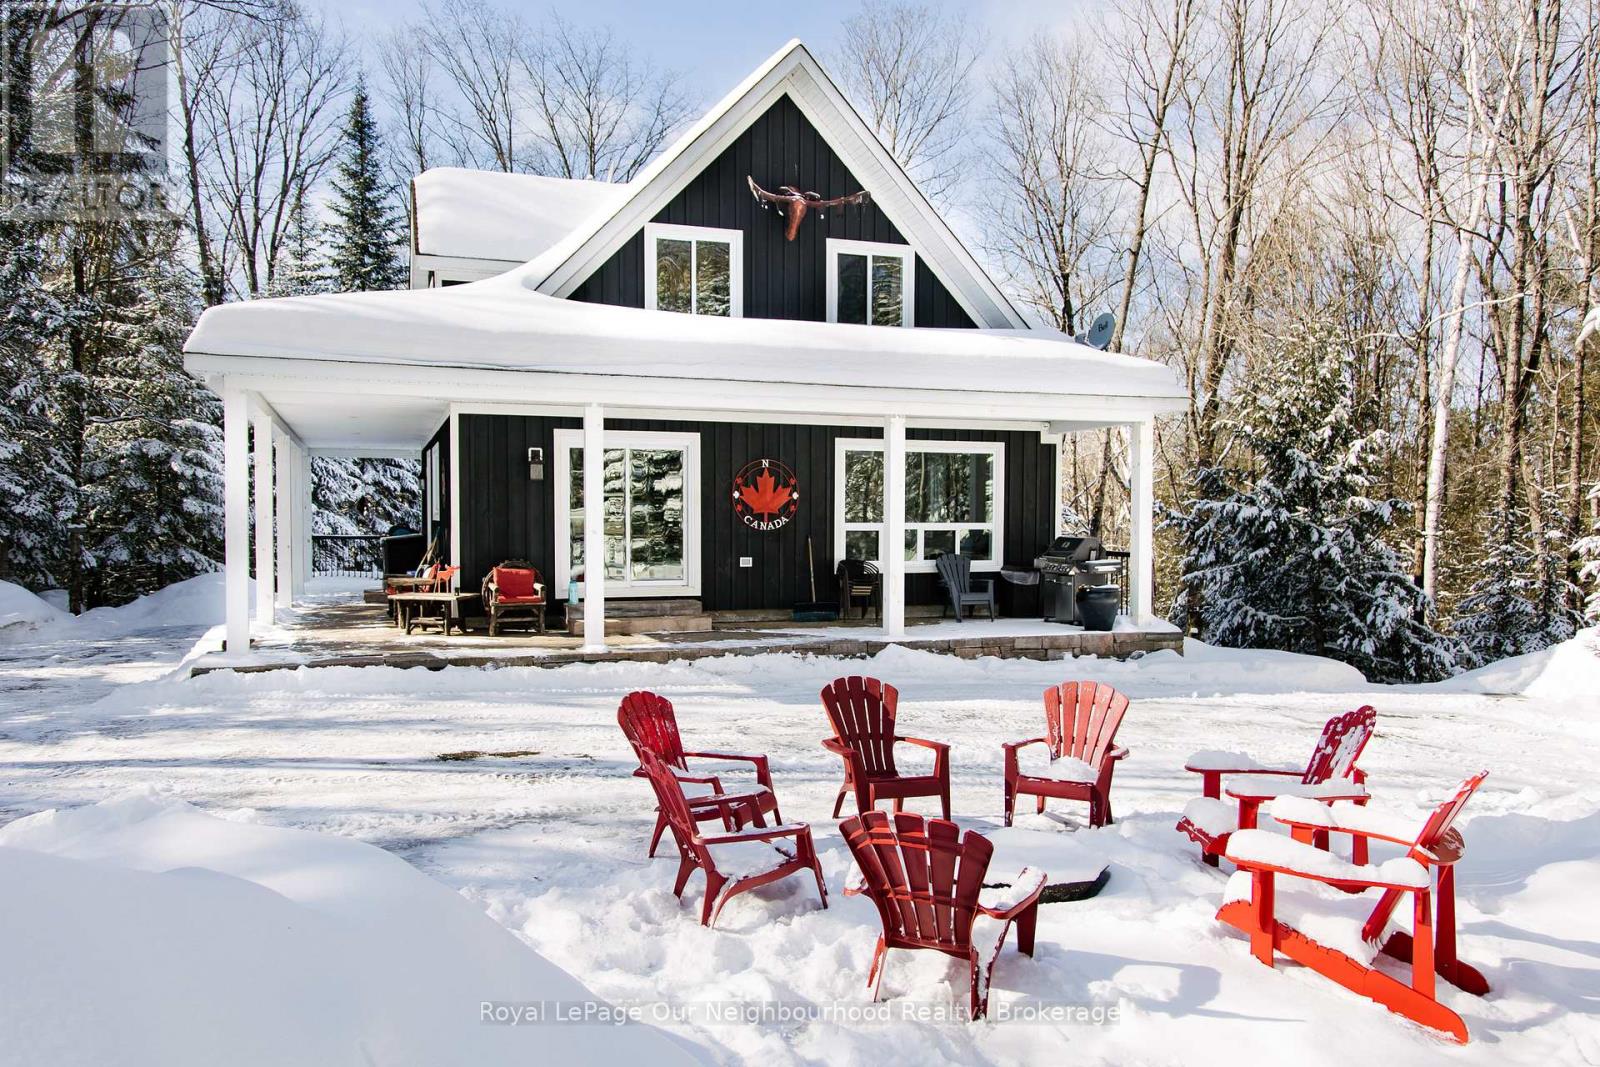
1042 Ski Ridge Trail
Dysart Et Al, Ontario
Welcome to 1042 Ski Ridge Trail. This 4 bedroom masterpiece offers convenient ski-in/ski-out access to Sir Sams Ski & Ride. Privately situated on 1.4 acres of pristine forest offering peace and tranquillity. The main floor consists of a stunning open concept kitchen/dining room combination and cozy living room along with 1 bedroom and 4-piece bath. 2nd floor consists of 3 additional bedrooms including primary bedroom and 3-piece bath. Fully finished basement offers additional living space, including recreation room, wet bar, games room and 3-piece bath. Basement walks out to beautiful patio and hot tub. Enjoy roaring fires out front and sip your favourite drink on the stunning covered custom stone wrap around porch. Enjoy relaxing evenings in the charming and spacious authentic wood burning outdoor sauna. Home is complete with multi-camera security system and EV fast charging station. Private, secondary driveway located on the back side of the property leading to endless possibilities. During the winter months, enjoy ski-in/ski-out access to the ski hill, double the fun with bike-in/bike-out access to the incredible bike trails during the rest of the year. There is never a dull moment here with Hiking, ATVing, snowmobiling and much more at your finger tips,, the possibilities are endless! 10 minute walk to a beautiful beach on Eagle Lake. (id:49269)
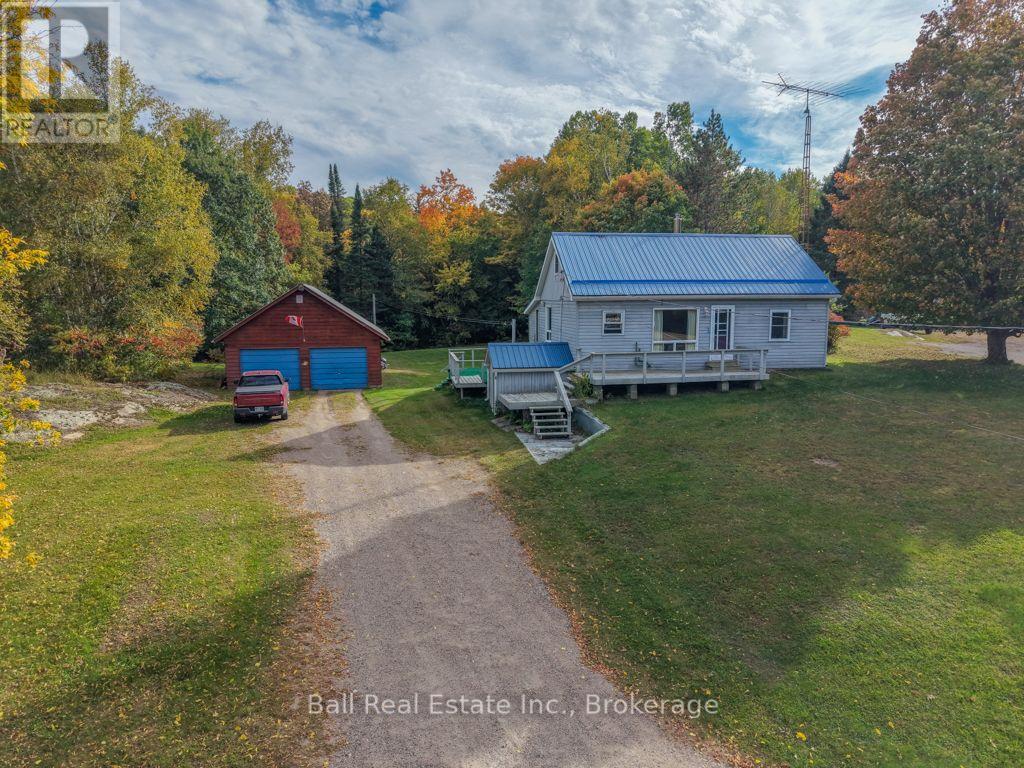
30882 Hwy 28 E
Bancroft, Ontario
Located just outside the town of Bancroft, this charming 3-bedroom, 1-bathroom home offers comfortable living in a convenient country setting, just minutes from town amenities. The home features main floor laundry, a functional layout and plenty of space for family living. Outside, enjoy a level, grassy backyard with room for gardening, entertaining or simply relaxing. The property also includes a spacious 24' x 32' detached double car garage, ideal for vehicles, storage, hobbies or a workshop. Complete with a drilled well and septic system, this property offers the perfect blend of country living and convenient access to everything Bancroft has to offer. A great opportunity for first-time buyers, families or those looking to enjoy a quieter lifestyle close to town. (id:49269)
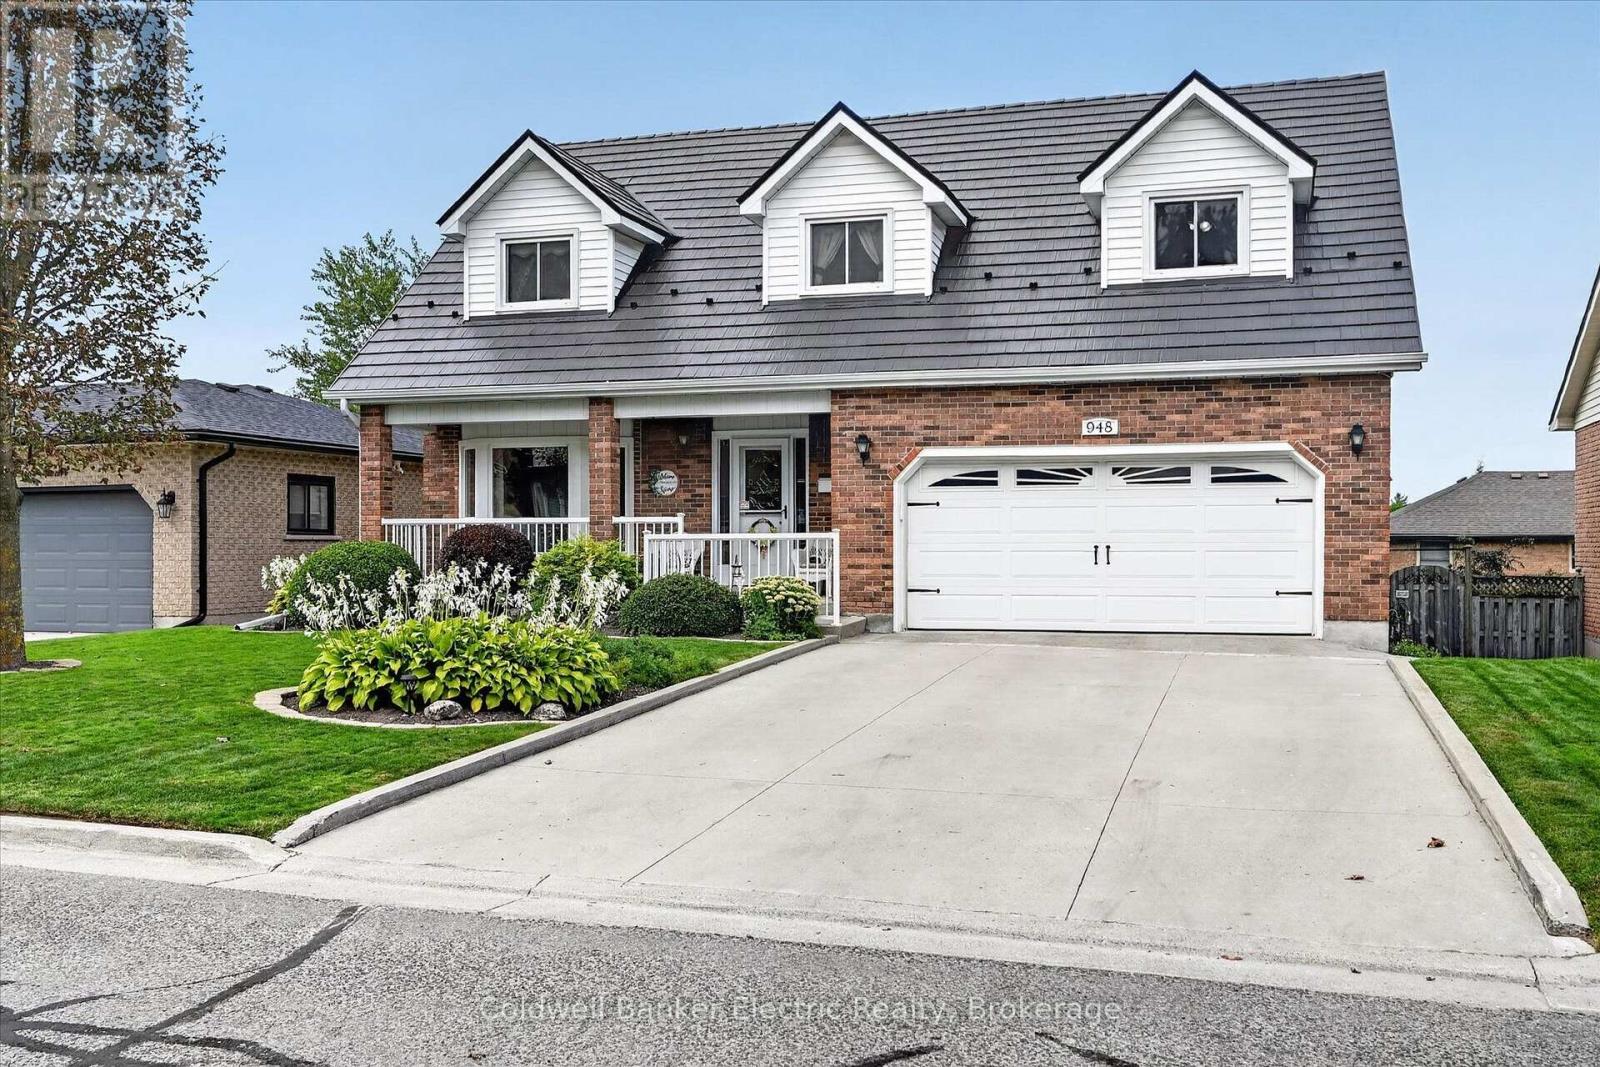
948 Smithside Court
Peterborough, Ontario
Welcome to this spacious, one-owner, all-brick Cape Cod-inspired 2-storey home, tucked away on a quiet cul-de-sac in Peterborough's mature West End. Built by the original owner and lovingly maintained for 40 years, this 4+1 bedroom, 3.5 bathroom home offers plenty of room for a growing family to live, gather and entertain. The main floor features formal living and dining areas, a bright kitchen, 2-piece powder room and a step-down family room with gas fireplace overlooking the backyard. Through the kitchen sliding glass doors, the sunroom provides another inviting space to relax and enjoy views of the landscaped fenced backyard. Interior access leads directly to the fully insulated double-car garage with plenty of built-in storage. Upstairs are 4 bedrooms, including the primary suite with a 3-piece ensuite, plus an additional full bathroom and laundry. The attic offers a dropdown opening with stairs and storage above. The fully finished lower level adds even more versatility with a recreation and games area, a wet bar, additional bedroom, 3-piece bathroom and walkout to the lower sunroom with hot tub. Outside, enjoy your own private summer retreat with a heated in-ground pool, patio, beautifully landscaped gardens and a fully fenced backyard. Built-in storage beneath the deck provides a convenient place for garden tools and outdoor equipment. Additional features include lifetime metal shingles, a poured concrete driveway and an in-ground sprinkler system, Gas Furnace new in 2023. Set in an established family neighbourhood, this well-maintained home offers the space, layout and outdoor lifestyle families are looking for, all in Peterborough's desirable West End. (id:49269)
2464 Earl Grey Avenue
Pickering, Ontario
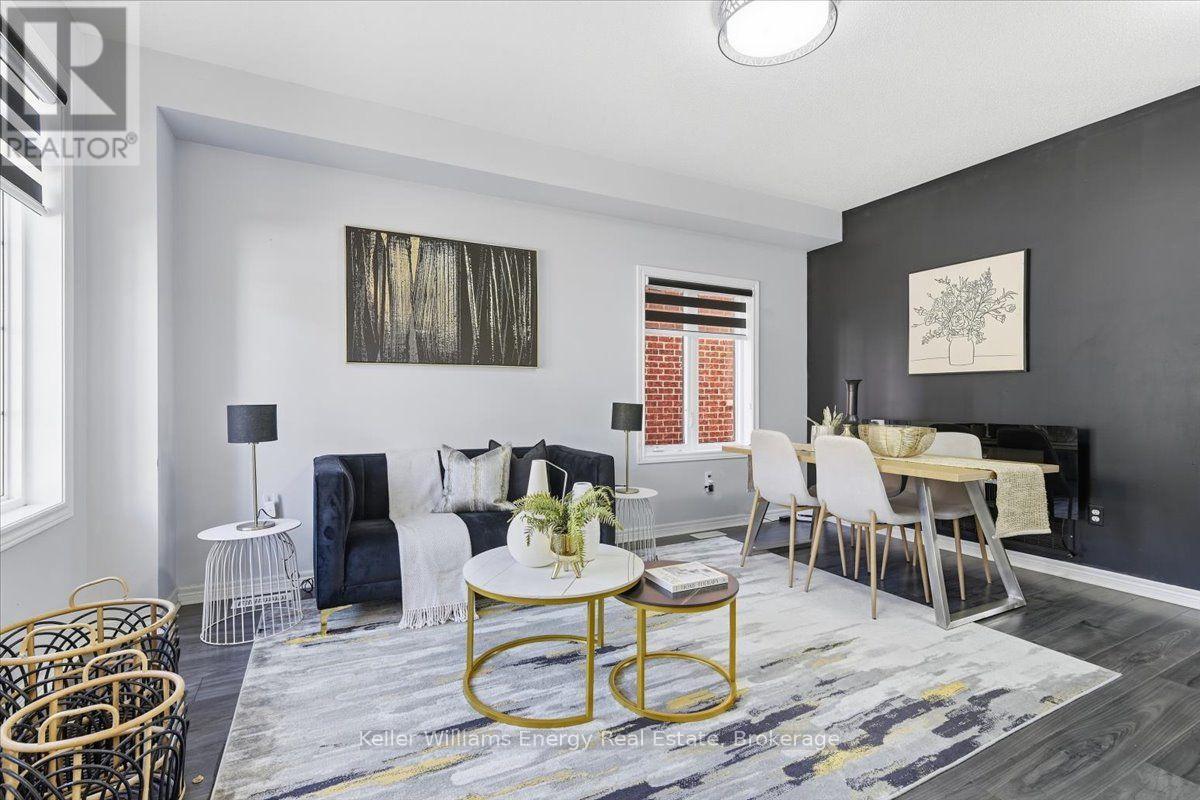
Do come in. This home knows how to make an entrance. The open-concept front sitting and dining room features impressive 9-foot ceilings, creating a bright and welcoming space for everything from dinner with friends to a rather civilized cup of tea. Simply marvelous. Just beyond, the kitchen overlooks the breakfast nook and is alongside the family room keeping everyone close whether you're preparing dinner, enjoying your morning coffee or catching up with family. And should you be wondering what to serve your guests, might we suggest Earl Grey? It seems only appropriate. The family room is particularly inviting with a gas fireplace creating the perfect setting for a good book, a comfortable chair and naturally, another cup of Earl Grey. One could spend the entire afternoon here. And frankly, one should. A conveniently located powder room on the main floor has also had recent updates, because even the smallest rooms deserve to be absolutely smashing. Upstairs, hardwood flooring continues throughout the hallway and into all three bedrooms. Each offers its own appeal, while the primary bedroom features a 4-piece ensuite for a little extra privacy and comfort. There's also another full bathroom on this level, because apparently one bathroom simply wasn't sufficiently civilized. Outside, the fully fenced yard provides a great space to relax, entertain or let the family enjoy some fresh air, while the detached garage offers additional parking and storage. The unfinished basement is ready for whatever you have in mind, whether that's a home gym, office, rec room or your very own Earl Grey lounge. One does have standards. With quick access to the 407 and close proximity to parks, schools, shopping and everyday amenities, this home offers plenty of convenience without sacrificing its charm. An inviting home, a comfortable layout and plenty of space to make it your own. Do come see it for yourself. Cheerio. (id:49269)
275 Second Lin # 150
Sault Ste. Marie, Ontario
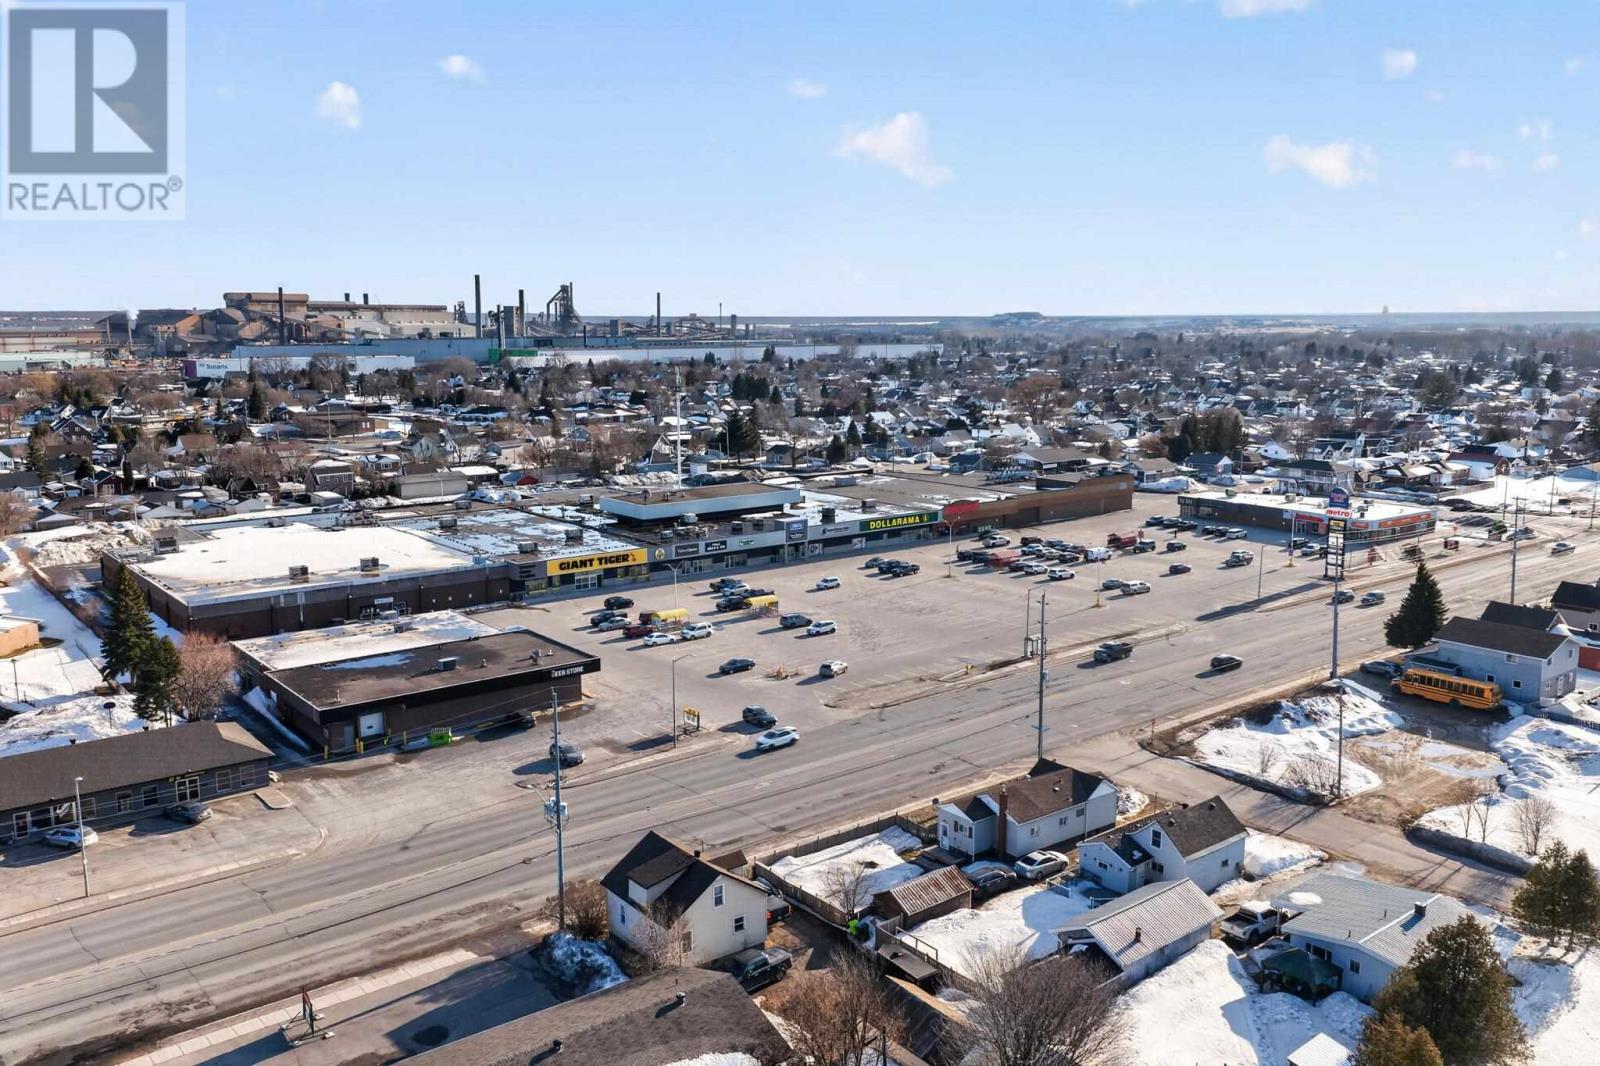
Approximately 25,000 sq ft retail/commercial space available in the Market Mall, ideally located on the East side of the main shopping center building. This established shopping center benefits from consistent traffic and is home to a mix of national and high-volume tenants, contributing to strong daily customer flow. The site offers ample on site parking and convenient access for both customers and staff. The Landlord is open to dividing the space into smaller configurations to accommodate a range of tenant sizes and concepts. Tenant improvement incentives may be available for qualified tenants. Flexible net lease rates available. Final lease terms to be negotiated based on unit size, lease term and tenant requirements. Additional rent (TMI): $8.26 per sq ft (est.) (id:49269)
275 Second Lin # 120
Sault Ste. Marie, Ontario
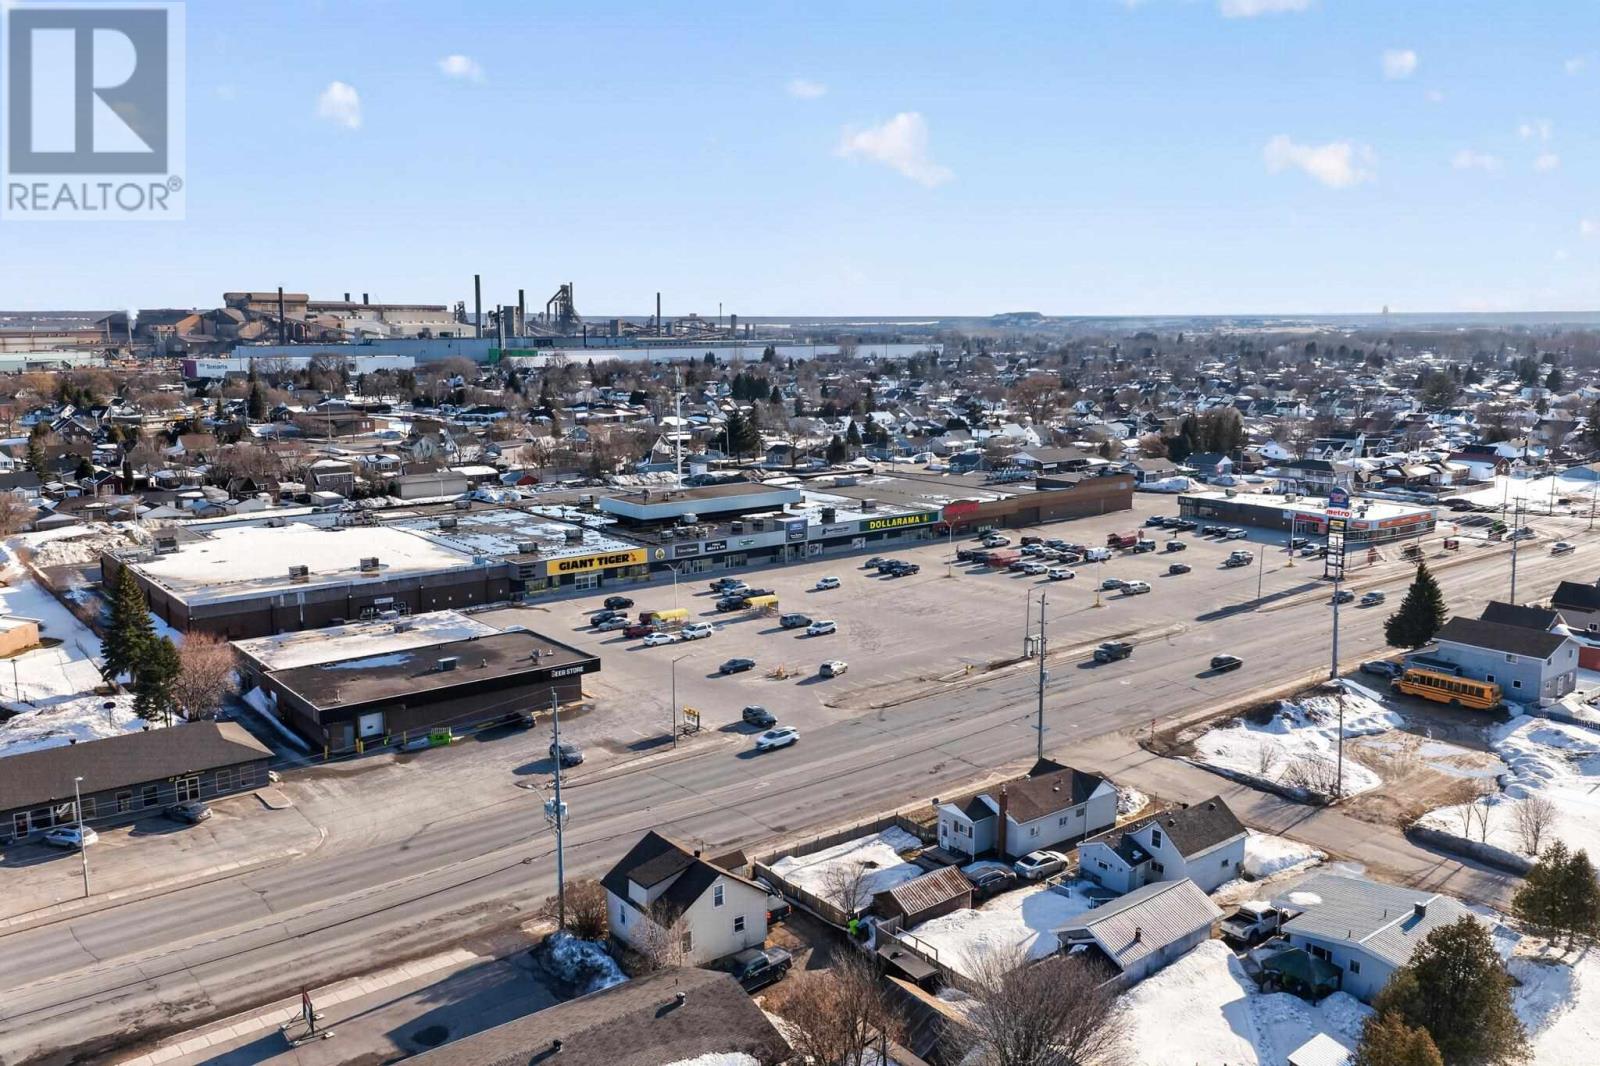
Approximately 3799 sq ft retail/commercial space available in the Market Mall, ideally located on the east side of the parking lot with strong visibility and easy access. The unit features over 13ft ceiling height, a large open showroom area, dedicated storage space and rear washrooms equipped with showers. Well suited for a variety of retail, showroom or service commercial uses. This established shopping center benefits from consistent traffic and is home to a mix of national and high-volume tenants, contributing to strong daily customer flow. The site offers ample on site parking and convenient access for both customers and staff. The Landlord is open to dividing the space into smaller configurations to accommodate a range of tenant sizes and concepts. Tenant improvement incentives may be available for qualified tenants. Flexible net lease rates available. Final lease terms to be negotiated based on unit size, lease term and tenant requirements. Additional rent (TMI): $8.26 per sq ft (est.) (id:49269)
473 Charles St
Sault Ste. Marie, Ontario
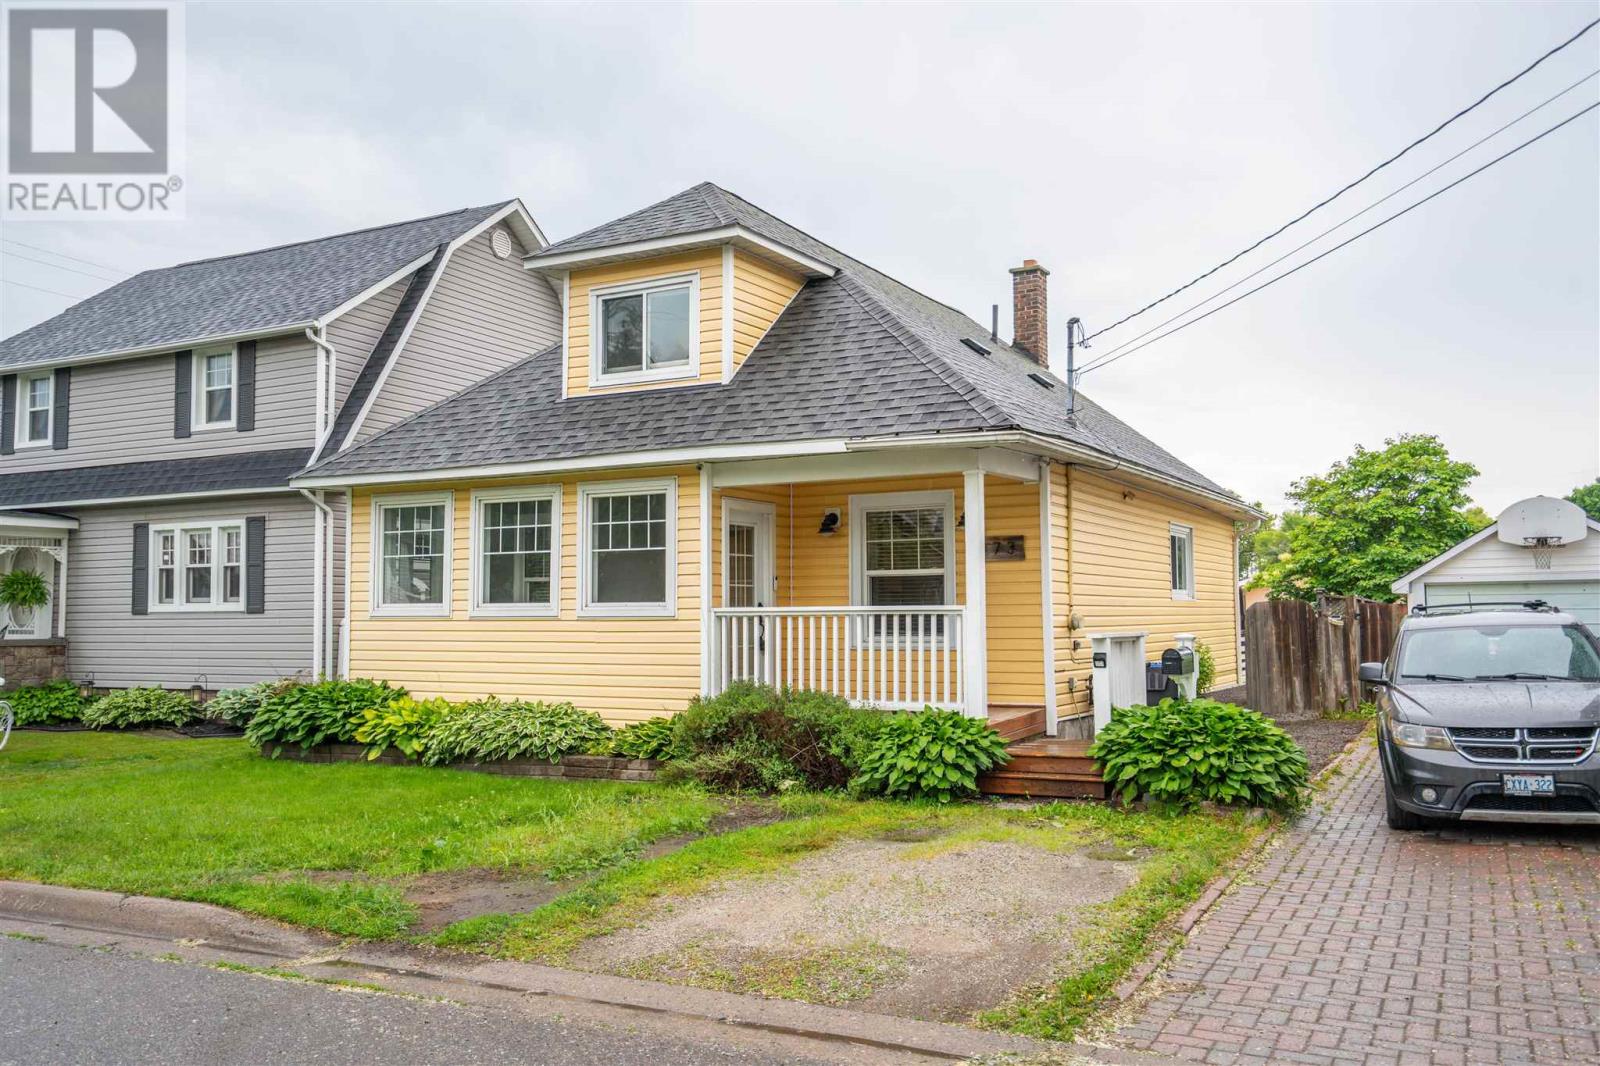
ABSOLUTE MOVE-IN CONDITION HOME IN CENTRAL LOCATION. PRIVATE REAR YARD IS FULLY FENCED WITH DECK, 12' X 24' HEATED GAMES ROOM, AND 16' X 16' SHED. INTERIOR IS IN GREAT CONDITION WITH NEWER CUSTOM KITCHEN WITH GRANITE COUNTERS AND EAT-IN AREA. MAIN FLOOR FAMILY ROOM. FEATURES INCLUDE HARDWOOD FLOORS THROUGHOUT, FINISHED RECROOM, GAS HEAT, AND AIR CONDITIONING. (id:49269)
4011 Millar Crescent
Burlington, Ontario
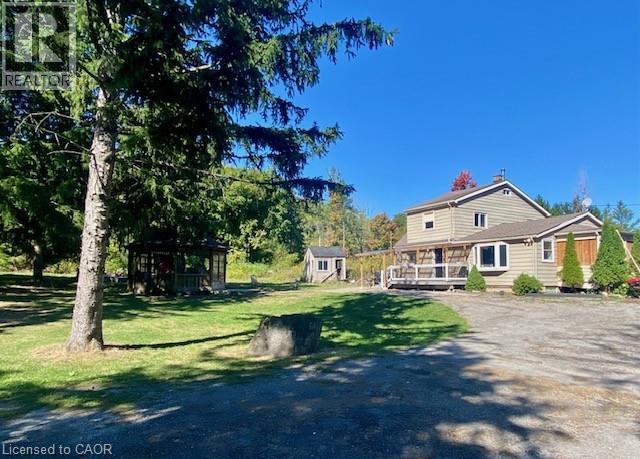
Incredible opportunity to own over 7 beautiful acres in North Burlington. This private property is only minutes from all amenities. Currently there are plans for a new home to be constructed with approval form various authorities, the plans can be assumed. The current home could be renovated or demolished and a new home built, this is great value for a estate lot that overlooks Burlington. (id:49269)
6 Village Green Boulevard Unit# 606
Stoney Creek, Ontario
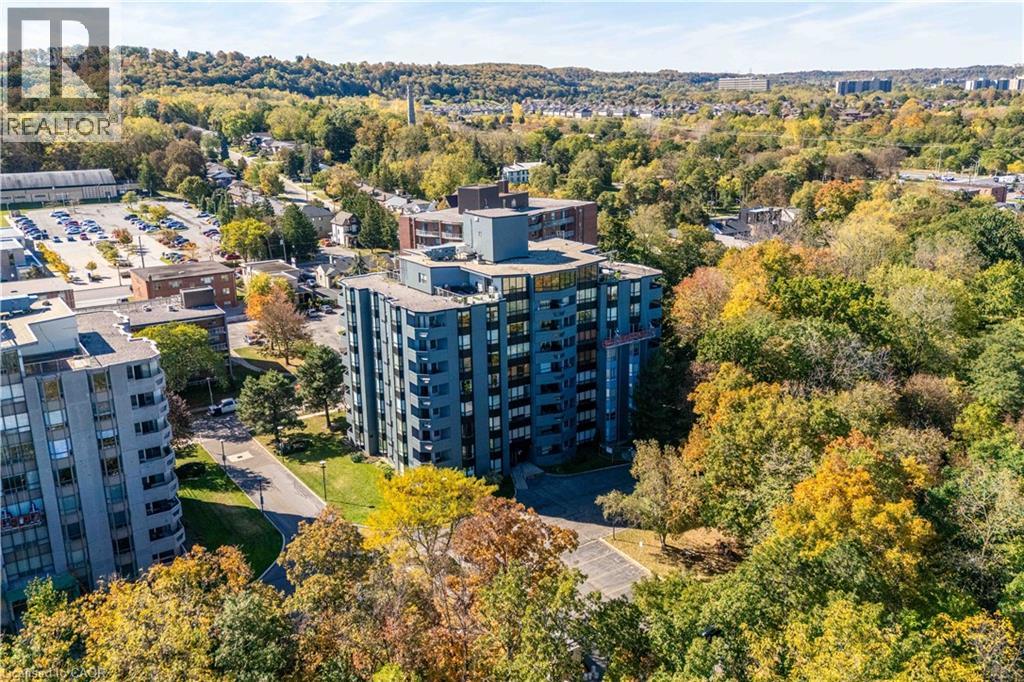
ESCARPMENT VIEWS & EXCEPTIONAL LOCATION! Welcome to this spacious 2-bedroom, 2-bathroom condominium in the desirable Historic Battlefield Park area. From the moment you step inside, you'll appreciate the comfortable layout, natural light, and inviting atmosphere. The spacious living and dining areas offer plenty of room to relax or entertain, with walk-out access to a large open balcony showcasing beautiful escarpment views. It's the perfect spot for your morning coffee, evening unwind, or entertaining friends while enjoying the scenery. The well-designed kitchen offers ample cabinetry and workspace, while the generous primary bedroom provides a peaceful retreat complete with a walk-in closet. A spacious second bedroom offers excellent flexibility for family, guests, or a home office. Two full bathrooms and convenient in-suite laundry add to the ease of everyday living. Location is a standout feature. Enjoy easy access to public transit, shopping, restaurants, parks, recreational facilities, major highways, and the GO Station, making commuting and getting around a breeze. Situated near Battlefield Park, this established community offers a wonderful balance of convenience, recreation, and natural surroundings. Whether you're a first-time buyer, downsizing, investing, or simply looking for a home that offers space, views, and convenience, this one deserves your attention. Come see the escarpment views, experience the layout, and discover why this could be the one you've been waiting for. Please note some photos are virtually staged. (id:49269)
188-190 Caroline Street S
Hamilton, Ontario
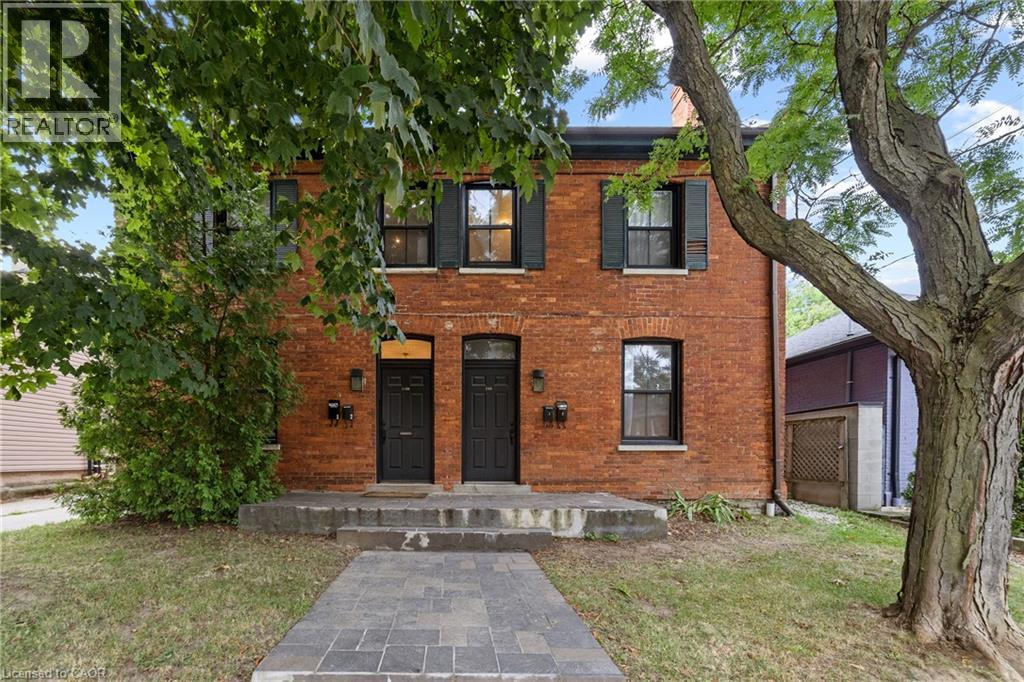
6.8% cap rate. $91,650 in annual rent from four leased units in Hamilton's popular Durand Neighbourhood. You get a legal 4-plex built, fully tenanted, producing $75,189 in net operating income. All four tenants pay their own hydro, so your utility exposure stays small and easy to predict. The expensive work is already behind you. Parapet walls and chimney have been re-built, and the water line has been upgraded to 3/4 copper. 4 car parking sits at the rear. The unit mix protects your income: one 3 bedroom, one 2 bedroom, two 1 bedrooms. Four separate tenancies means no single vacancy takes out your cash flow. Each unit has kept its own character, which is what holds good tenants in place. Walk to Locke St S, James St S, Hess Village, St. Joseph's Hospital, downtown Hamilton, transit, parks and schools. Durand is one of the tightest rental pockets in the city, on a quiet tree-lined street. Two of the four rents are under market so there's upside for the future in the numbers. Book your showing this week. (id:49269)
47 - 1169 Garner Road E
Hamilton, Ontario
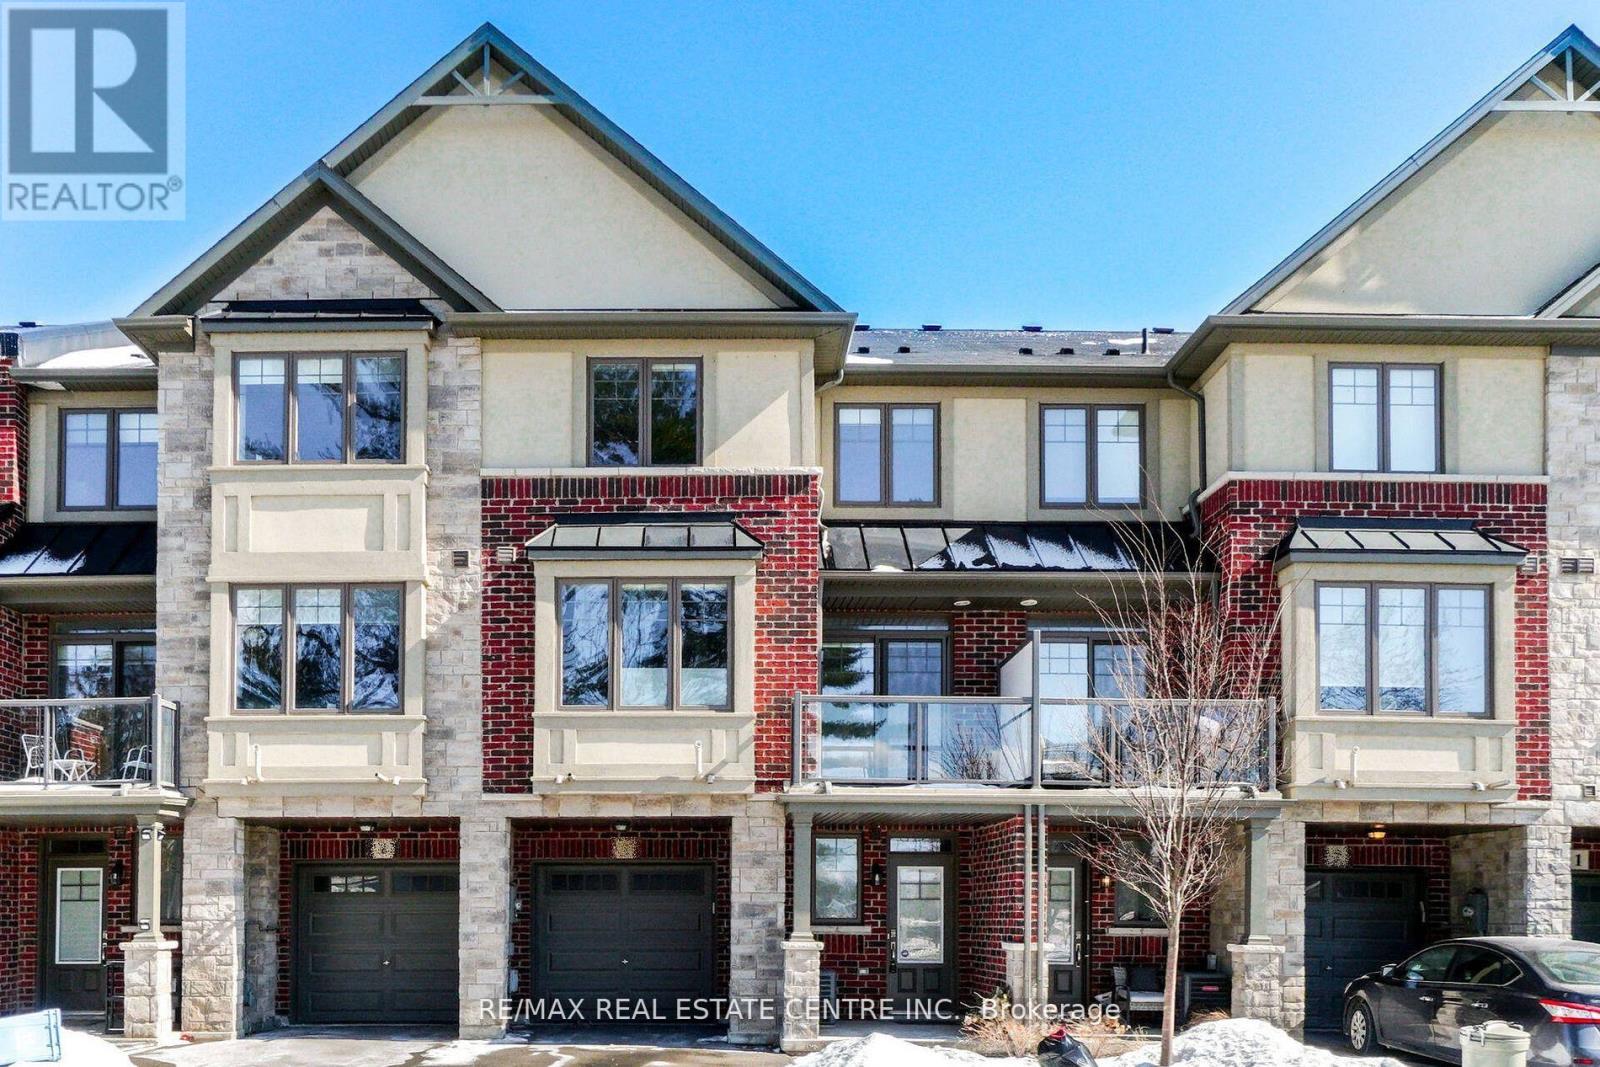
Gorgeous Townhouse in Prime Location. Elegant Contemporary Finishes, Convenient Garage Access from Within the Home. Spacious Open Concept Family & Dining Area on the 2nd Level with an Adjacent Balcony. Master Ensuite and an Additional 2nd Bathroom on the 3rd Level. Conveniently situated near Hamilton Airport, McMaster University, Redeemer University, and Hamilton Go. (id:49269)
471 Maple Avenue
Grimsby, Ontario
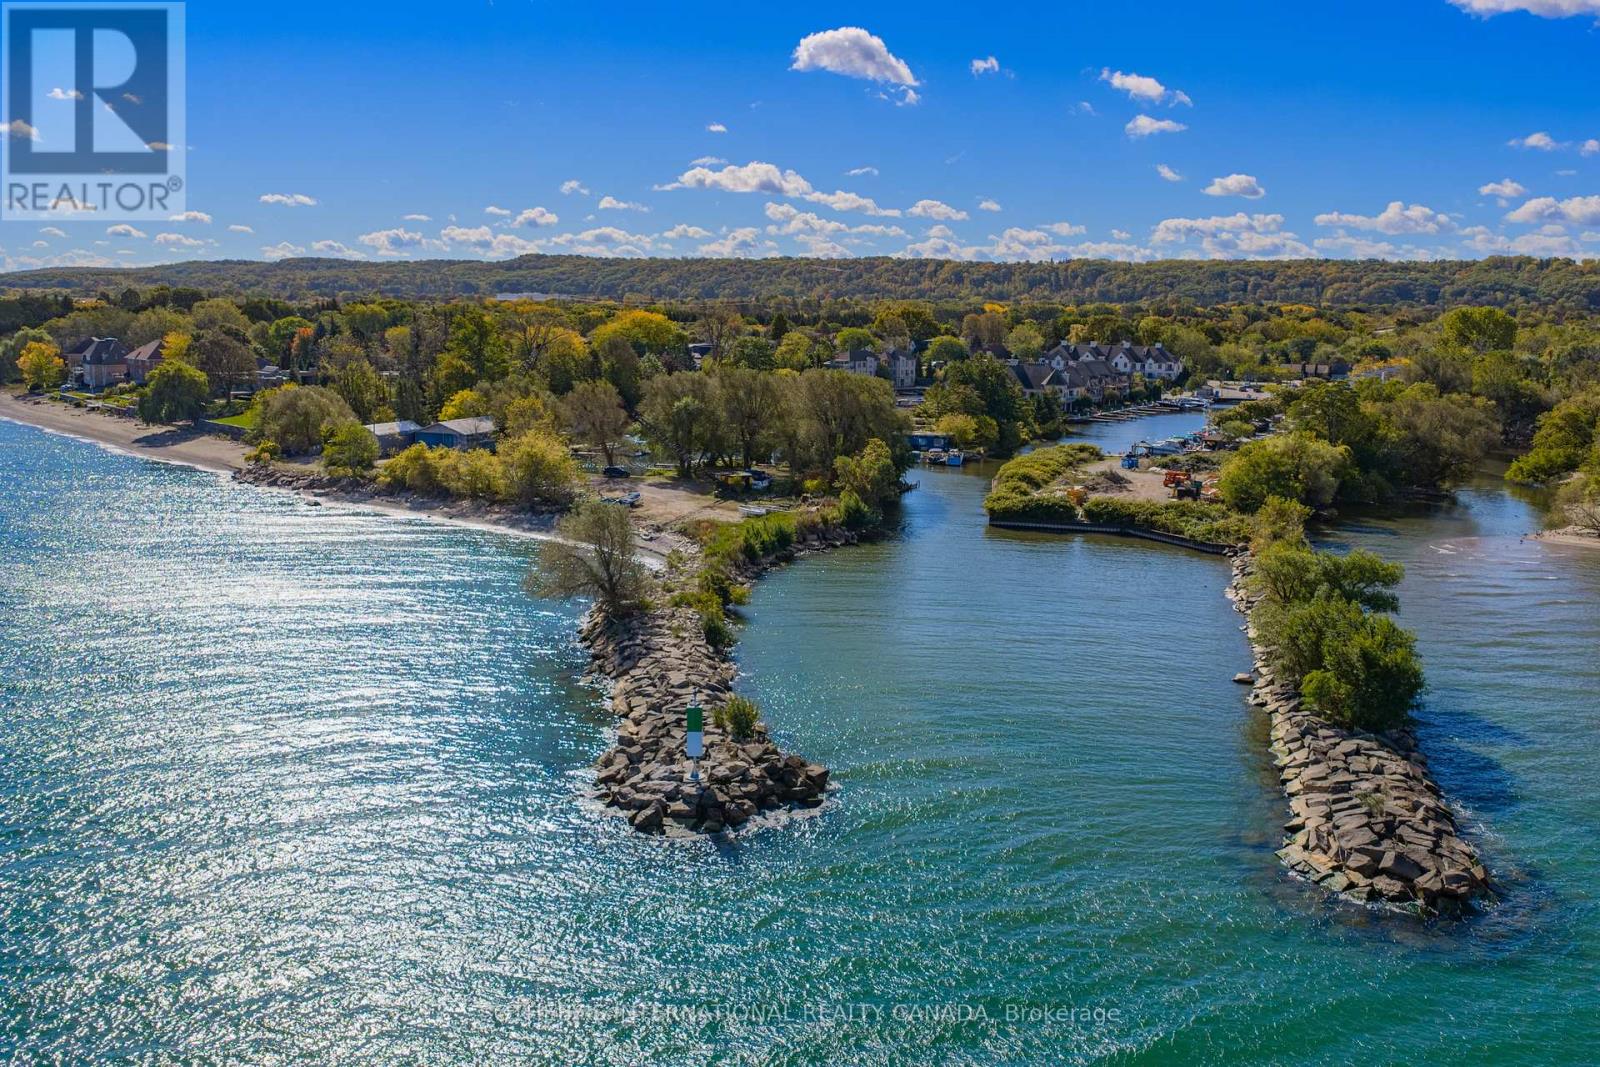
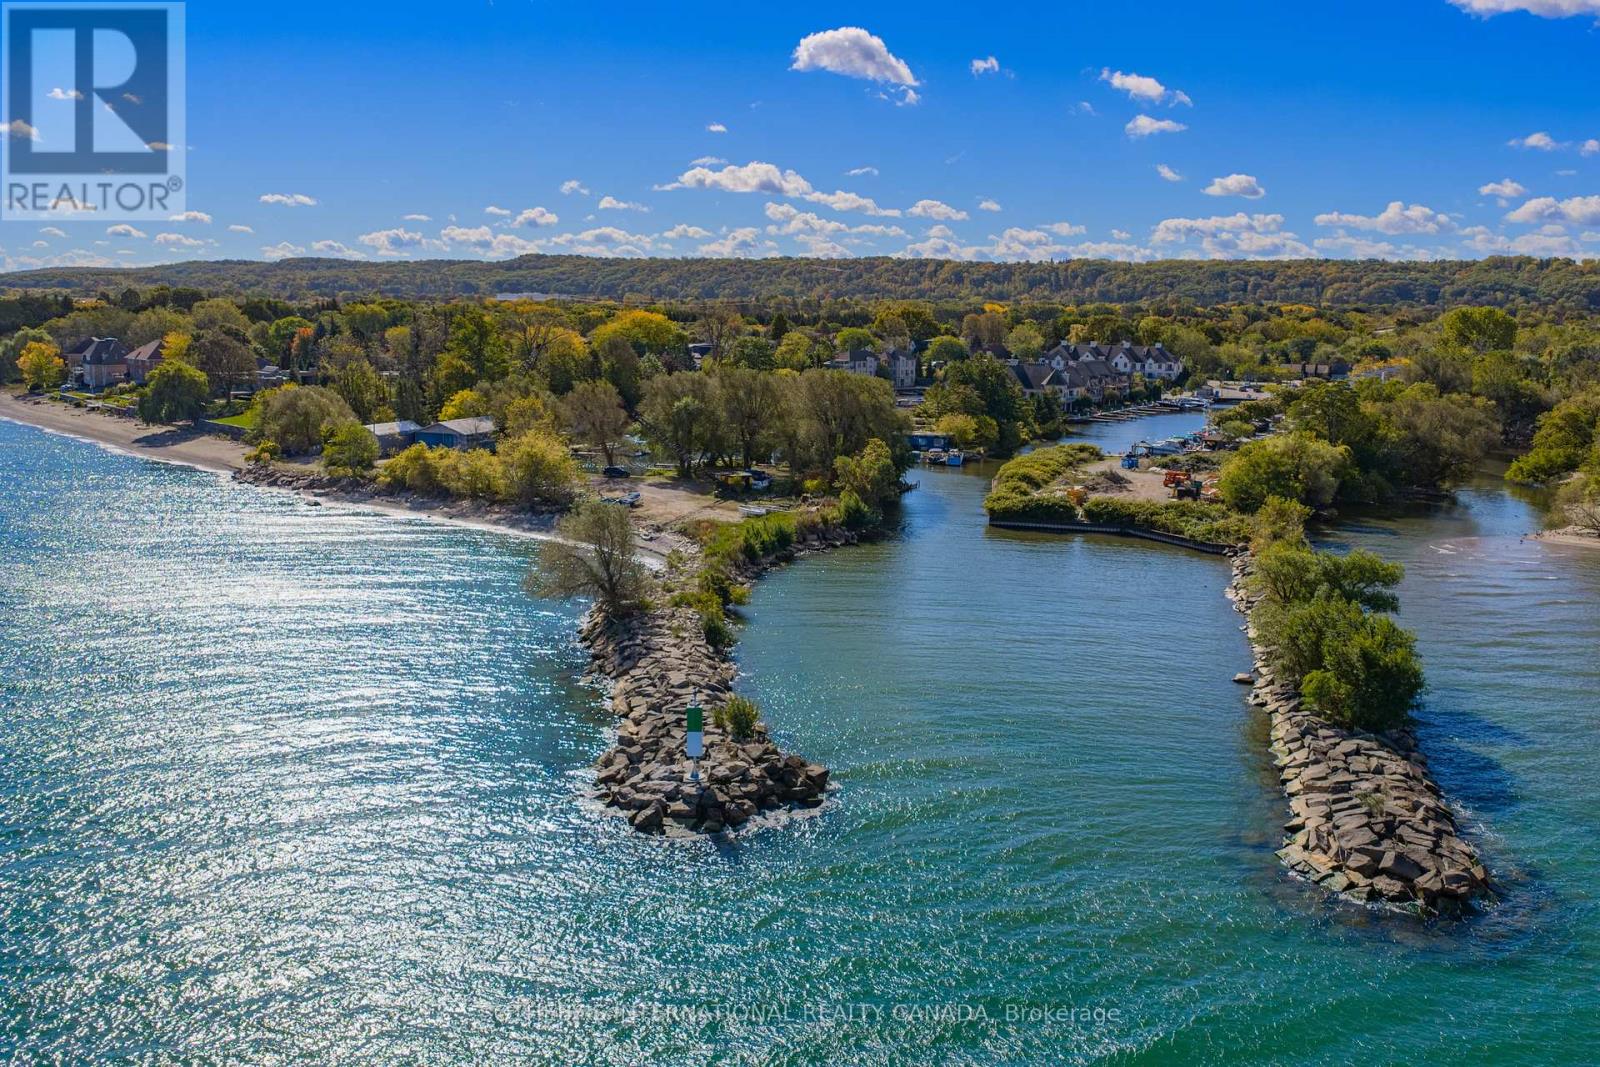
Situated at the end of a cul-de-sac, Lakecourt Marine occupies a private waterfront setting with approximately 352 feet of Lake Ontario shoreline, 562 feet of Grimsby Harbour frontage, and expansive views across the lake. With its own harbour and two residences, the property offers a different perspective on waterfront ownership, shaped by the character of Grimsby's historic port.Spanning approximately 4.6 acres, three adjoining parcels are offered together as one waterfront property. A pre-war two-bedroom cottage bungalow with a detached garage and a three bedroom, two bathroom Viceroy-style raised bungalow provide two distinct residential spaces, alongside three accessory buildings and an established marina with capacity for approximately 60 boats. Whether envisioned as a private waterfront estate, a multi-generation family retreat, or a residence where waterfront living and boating coexist, the homes offer an immediate residential presence. The contrast between Lake Ontario's open waters and the sheltered harbour lends the property a character of its own, while the surrounding grounds leave room for it to evolve.With approximately 2.3 acres as developable land, municipal services in place, and a combination of Residential Detached 2 (RD2) and Marine Commercial (MC) zoning, the property offers flexibility for future use and development.Rooted in Grimsby's commercial fishing history and later evolving into a family-operated marina, Lakecourt remains one of the few privately owned marina properties along this stretch of Lake Ontario. Within reach of the Greater Toronto and Hamilton Area and Niagara's established wine and tourism region, its private harbour, substantial acreage, and established residential presence offer an opportunity to create a lasting waterfront legacy on a scale seldom found along Lake Ontario's shoreline. (id:49269)
471 Maple Avenue
Grimsby, Ontario
Along Lake Ontario's western shore, Lakecourt Marine comprises approximately 4.6 acres across three adjoining parcels, offered as one holding. With approximately 352 feet of Lake Ontario shoreline and 562 feet of Grimsby Harbour frontage, and a sheltered private harbour, the property combines marine infrastructure, two residences, and substantial waterfront lands.With approximately 2.3 acres identified as developable land, municipal services in place, and Marine Commercial (MC) and Residential Detached 2 (RD2) zoning, the property presents three distinct directions for ownership and investment: continued marine operations, future development, or a private waterfront estate.The harbour and existing infrastructure support the potential renewal of marina operations and complementary marine businesses. The acreage and zoning invite consideration of residential development, boutique hospitality, wellness, and recreational uses, subject to municipal approvals. Alternatively, the shoreline, privacy, and existing homes lend themselves to a waterfront estate or multi-generational retreat.Improvements include a pre-war two-bedroom cottage bungalow with detached garage, a three-bedroom, two-bathroom Viceroy-style raised bungalow, and three accessory buildings. Municipal water, sanitary and storm sewers, and electrical services are in place.Rooted in Grimsby's commercial fishing history, the lands later became a family-operated marina. Still operating on a limited basis, it has approximately 60 existing boat slips designed for vessels up to 42 feet. The protected harbour remains central to its character and future.Within reach of the Greater Toronto and Hamilton Area and Niagara's wine and tourism region, Lakecourt Marine remains one of the few privately owned marina properties along this stretch of Lake Ontario, offering potential for investment, redevelopment, or continued marine use. (id:49269)
71 Magdalena Street
Hamilton, Ontario
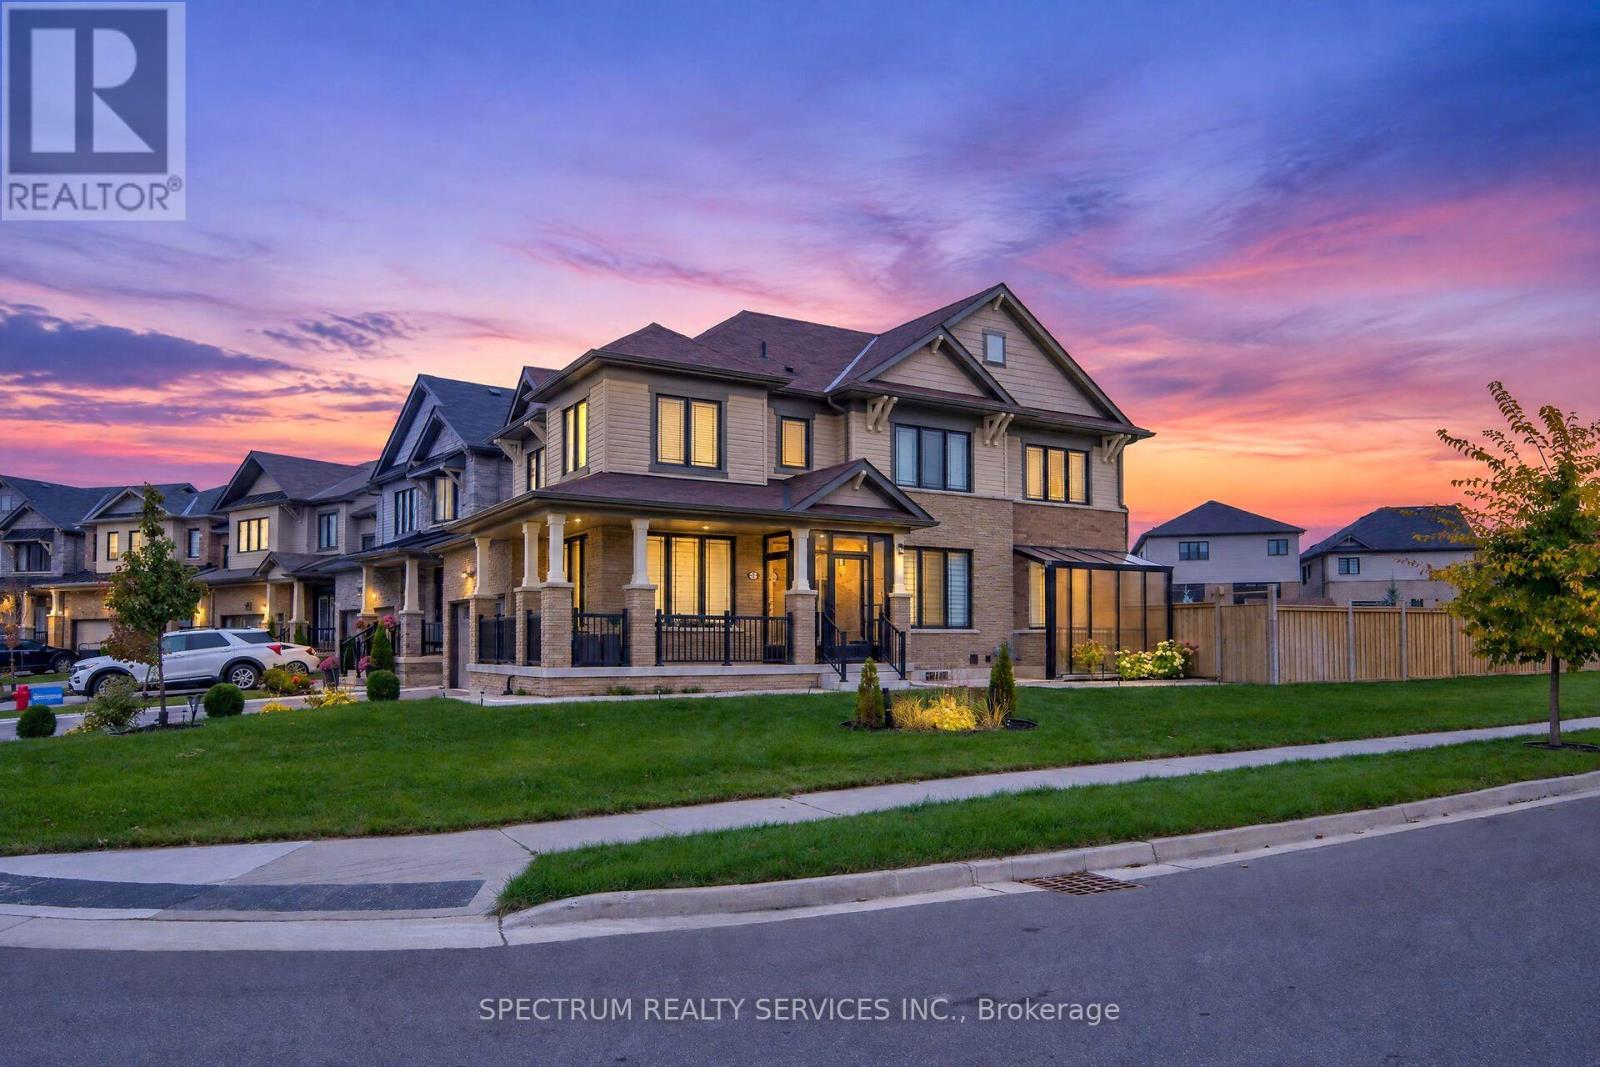
Absolutely Stunning Home Featuring 4 Bedrooms, 4 Washrooms & Finished Legal Basement! Welcome to this beautifully upgraded property offering the perfect blend of luxury, comfort, and functionality. Featuring 4 spacious bedrooms, 5 washrooms, and numerous upgrades throughout, this exceptional home is ideal for growing families and savvy investors alike. The thoughtfully designed layout offers generous living spaces, perfect for everyday living and entertaining. The fully finished legal basement boasts 2 additional bedrooms, 1 washroom, and a separate entrance, presenting an excellent opportunity for extended family accommodation or potential rental income. A fantastic opportunity to own a versatile property with outstanding living space and added value. Conveniently located close to the LINC/Red Hill, schools, parks, shopping, public transit, and everyday amenities. Don't miss your chance to make this exceptional home yours! (id:49269)
168 Richard Street
Greater Napanee, Ontario
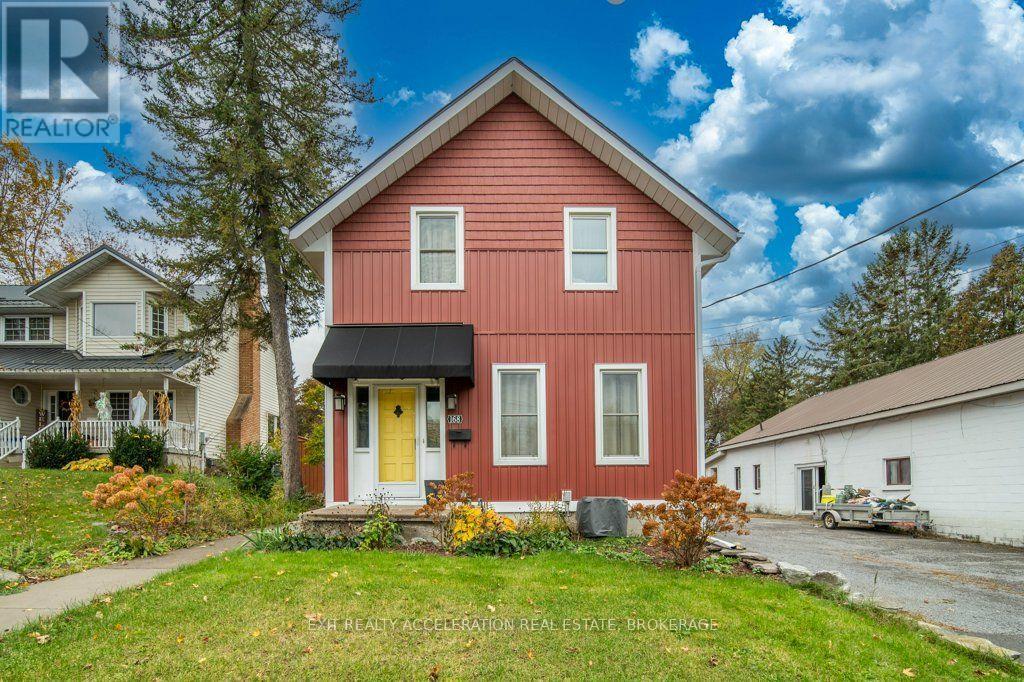
Welcome to 168 Richard Street, a charming home in the heart of Napanee that beautifully blends timeless character with modern updates! This inviting 3-bedroom, 2-bathroom home is full of warmth and personality, featuring beautiful hardwood floors, original woodwork, a lovely staircase, and spacious principal rooms that showcase its classic charm. The updated kitchen offers stylish cabinetry, open shelving, and a striking tile backsplash, while the generous dining room provides the perfect setting for family meals and entertaining. Thoughtful updates throughout the home complement its original character, creating a welcoming space that feels both comfortable and unique. Step outside to enjoy the private, fenced patio area, ideal for summer barbecues, outdoor dining, or simply relaxing. Adding to the appeal is the impressive detached carriage house/garage, offering plenty of space for storage, hobbies, or a workshop. Beautiful gardens and mature trees add to the property's charm, all within a convenient location close to downtown Napanee's shops, restaurants, schools, and everyday amenities. With easy access to Kingston, Belleville, and Prince Edward County, this is a wonderful opportunity to enjoy the character of an older home with the comforts of modern living! (id:49269)
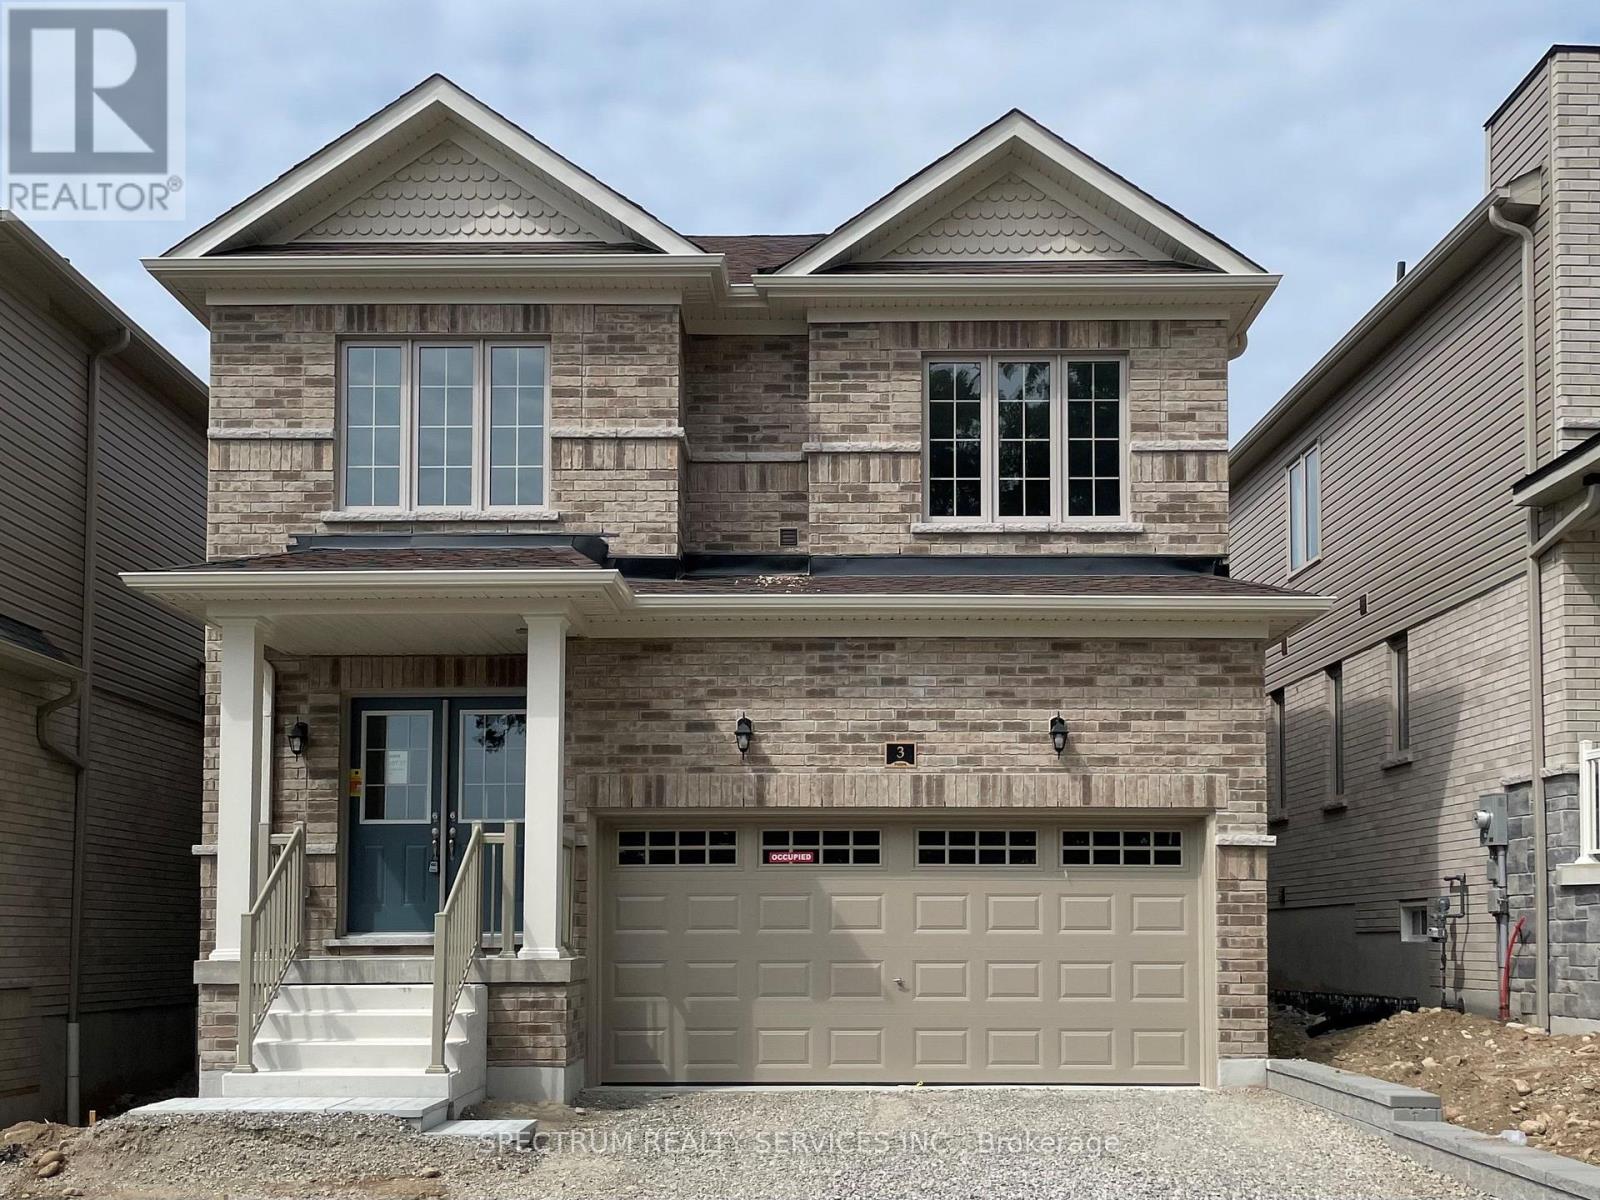
3 Southern Avenue
Brant, Ontario
Welcome to 3 Southern Avenue! A Brand-new, Fenbrook-built detached home in the hightly sought-after Riverside Community of Paris. This beautifully designed home offers over 2000 sqft. of elegant living space, hardwood flooring and tiles on the main floor, 4 spacious bedrooms, 200 amp service and a double-car garage for up to 4 parking spaces total. The home is filled with an abundance of natural light and offers scenic neighbourhood views. The bright open-concept main floor showcases 9-ft ceilings, hardwood and tile flooring, a spacious great room, a formal dining area, and a modern kitchen with quartz countertops, ample cabinetry, a breakfast area, and brand-new stainless steel appliances. Upstairs includes a luxurious primary bedroom featuring a private ensuite, plus three generously sized bedrooms. A convenient second-floor laundry room completes the upper level. Ideally located just minutes from Downtown Paris, schools, parks, scenic trails, shopping, restaurants, and Highway 403, this home offers exceptional comfort and convenience in one of Paris' fastest-growing communities. Tenants pay all utilities including Hot Water Rental. Be the first to enjoy this brand-new home with premium finishes in a desirable family-friendly neighbourhood. (id:49269)
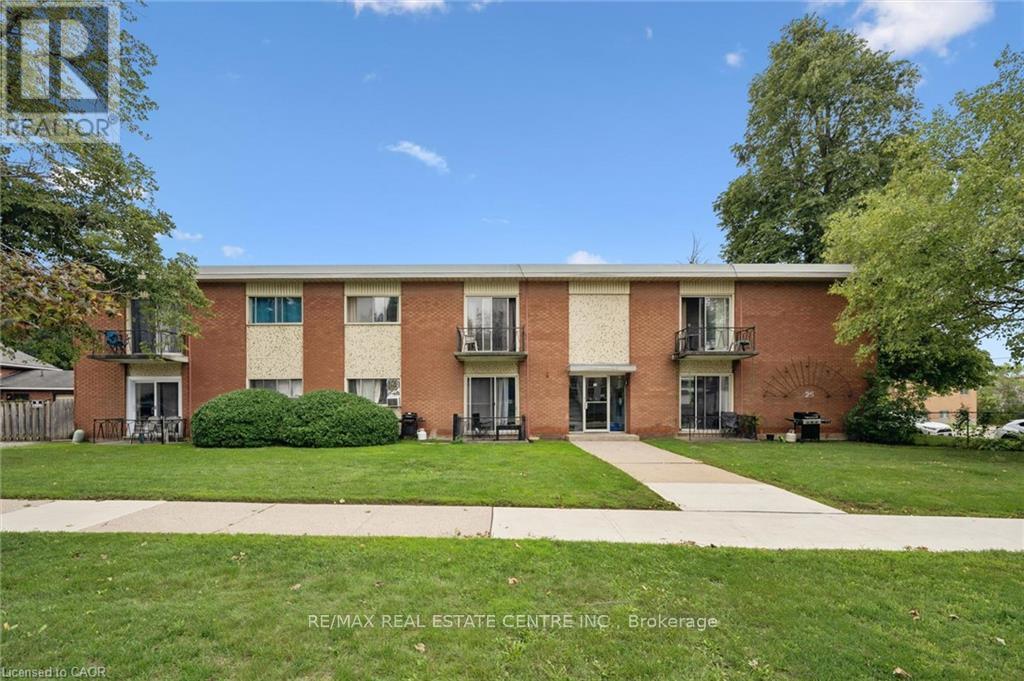
25 Walton Avenue
Kitchener, Ontario
Great Investment opportunity! This purpose built 12 unit walk-up is located close to transit, shopping, major hi-ways and features on-site surface parking for all 12 units. Units are self-contained one bedroom units- mix of renovated and non-renovated units in the building. Individually metered hydro for each unit along with gas boiler for common areas, coin operated laundry and individual lockers for each unit. Fully tenanted, this building will appeal to tenants with on-site parking, laundry and a great location for easy access to hi-ways and amenities. (id:49269)
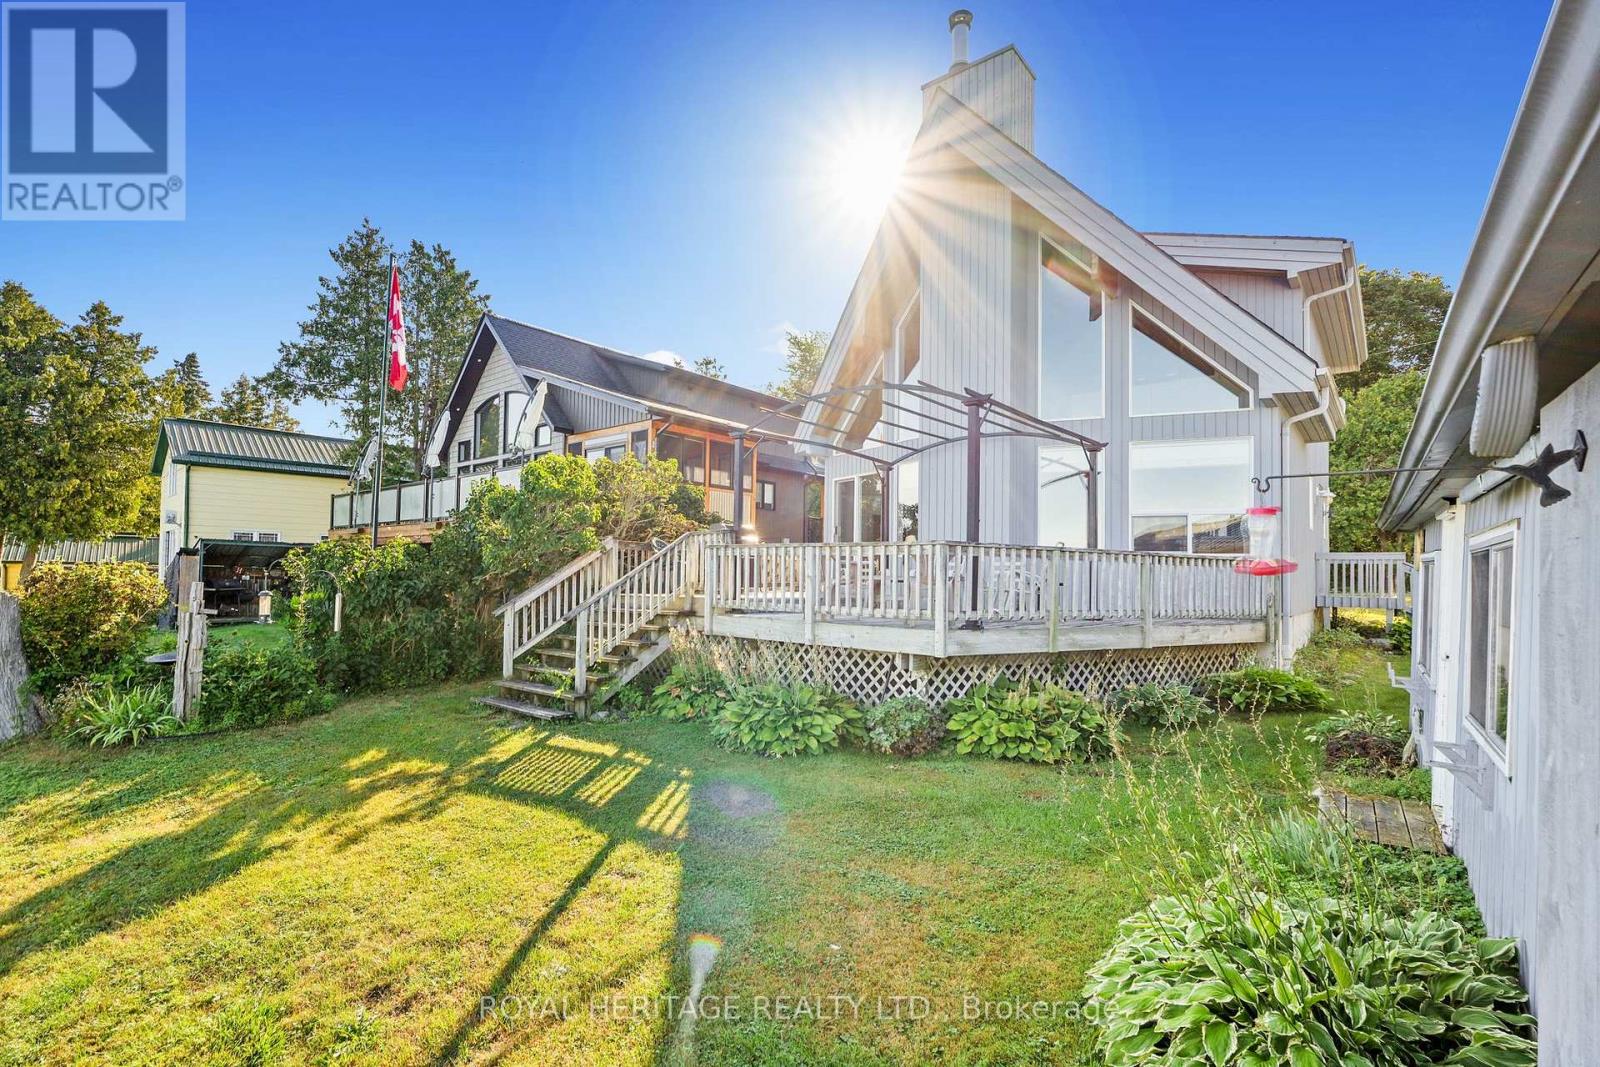
66 6-7th Line Road E
Alnwick/haldimand, Ontario
RICE LAKE WATERFRONT! Here is your opportunity to enjoy waterfront living without the work of starting from scratch. This inviting 2-bedroom, 2-bathroom home offers a bright, open design highlighted by soaring cathedral ceilings and large windows that bring the lake right into your living space. Step outside and enjoy your own piece of Rice Lake with a boathouse, dock and Bunkie - perfect for boating, fishing, entertaining family and friends, or simply relaxing by the water. Whether you're looking for a year-round home, weekend escape or family retreat, this property delivers the waterfront lifestyle you've been waiting for - come experience Rice Lake living and make it yours! (id:49269)
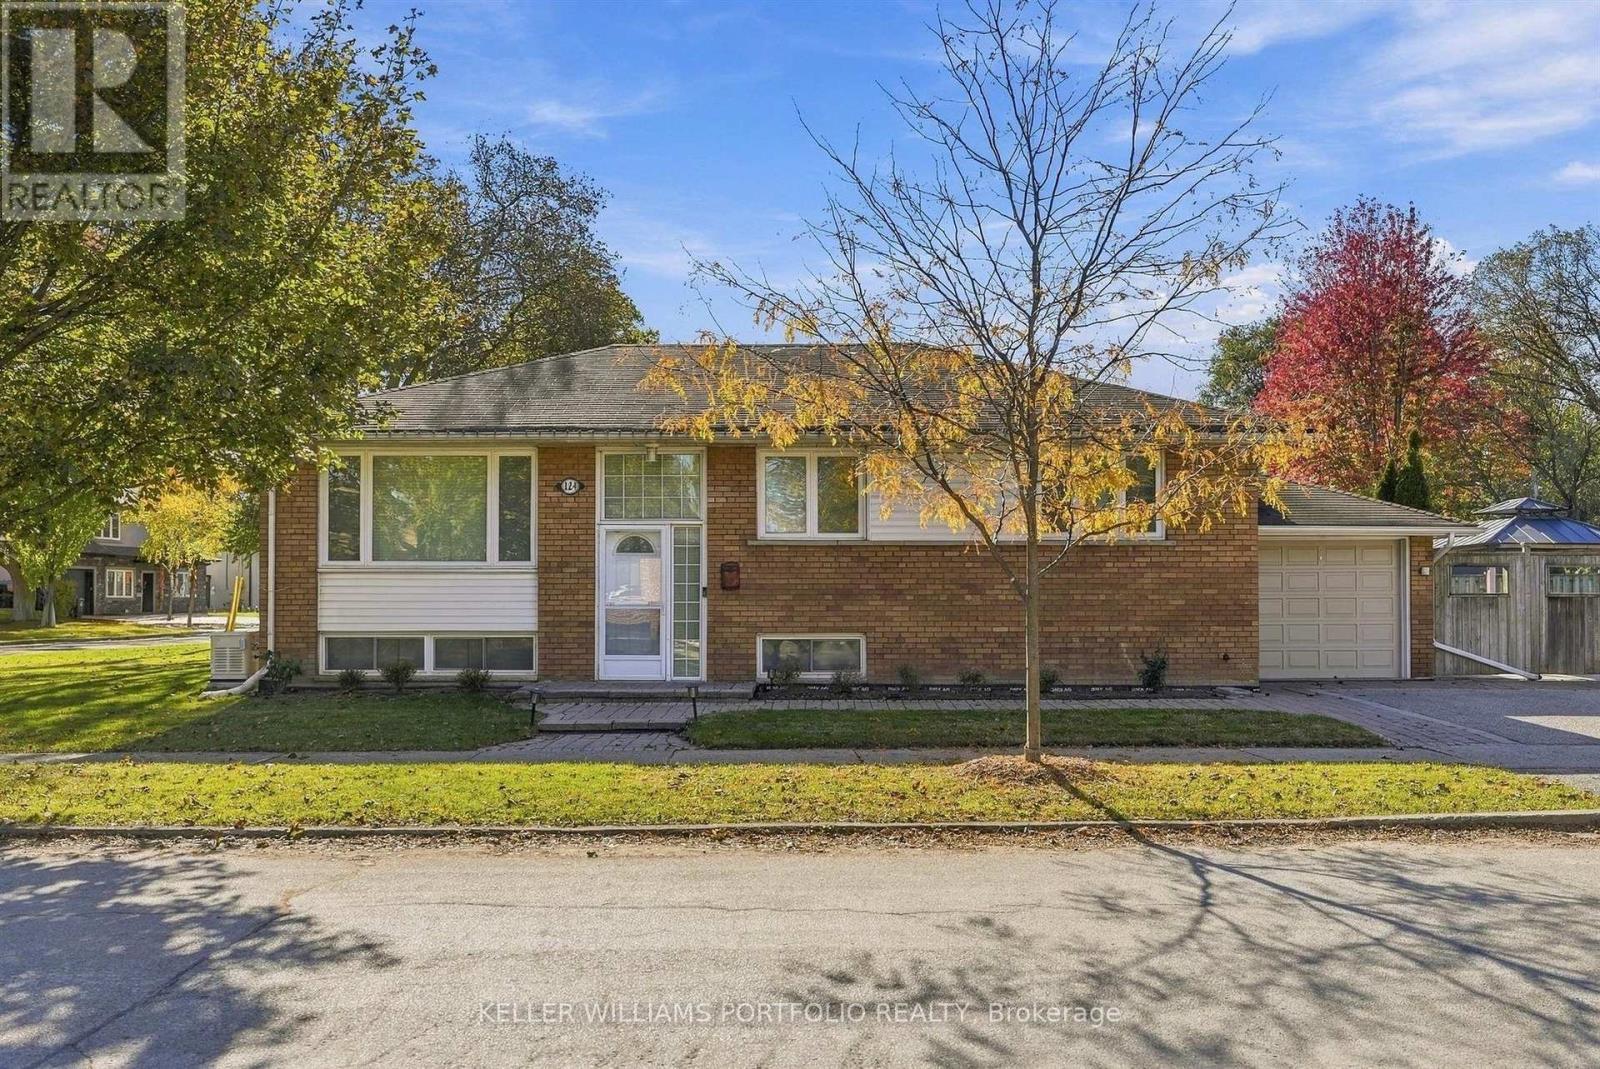
124 Wincott Drive
Toronto, Ontario
Great opportunity to reside in an open-concept bungalow in the heart of Etobicoke, situated on a large, quiet corner lot. The main floor features bright, hand scraped oak hardwood floors throughout and three bedrooms, along with an updated kitchen equipped with quartz counters, stainless steel appliances, a backsplash, and a walkout to a massive wraparound yard and deck. The finished basement offers additional living space with a large bedroom, a fully updated washroom, a laundry room, dedicated storage, and a bright family room complete with a tiled gas fireplace. (id:49269)
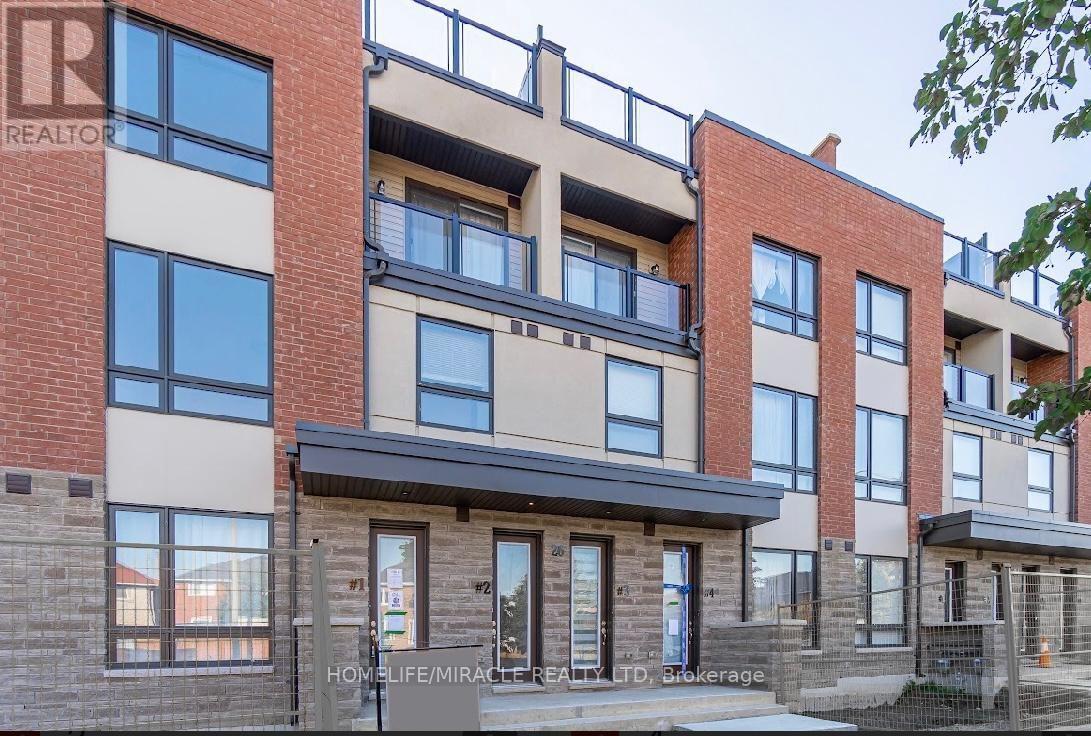
2 - 26 Humberwood Boulevard
Toronto, Ontario
Immaculate 3-storey townhouse in the Humber West community. Equipped with hardwood floors on the main, stainless steel appliances, and your very own private rooftop terrace. Located next to HWY 427, malls, schools, shopping, parks, and just minutes from Pearson airport. (id:49269)
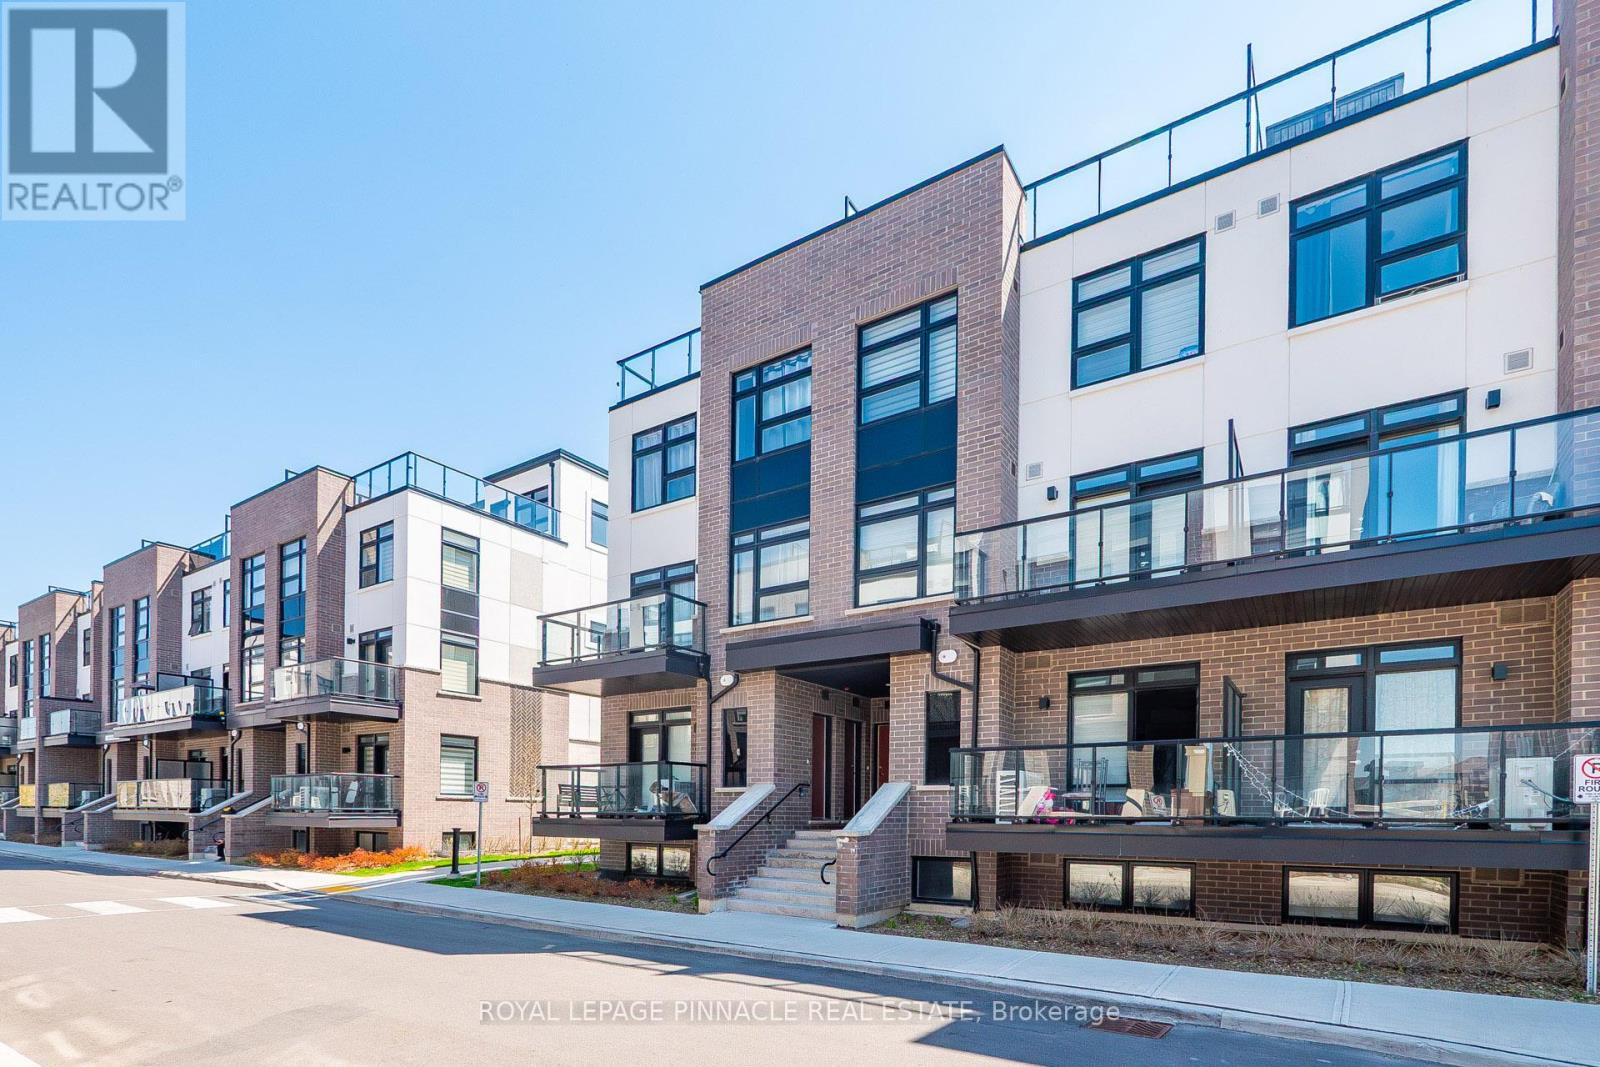
103 - 1585 Rose Way
Milton, Ontario
Step into modern living in one of Milton's newest communities. This beautifully upgraded 2-bedroom, 2-bathroom corner suite offers approximately 1,347 sq ft of thoughtfully designed space, filled with natural light and enhanced by a premium $18,000 upgrade package. A standout feature is the expansive private rooftop terrace-perfect for entertaining or unwinding outdoors. The unit also includes one underground parking space and a locker for added convenience. Ideally situated just minutes from the Milton GO Station, and within close proximity to Wilfrid Laurier University and Conestoga College, this location offers excellent connectivity for commuters, students, and professionals alike. Surrounded by top-rated golf courses and everyday amenities, this is an exceptional opportunity to enjoy a vibrant and well-connected lifestyle. (id:49269)
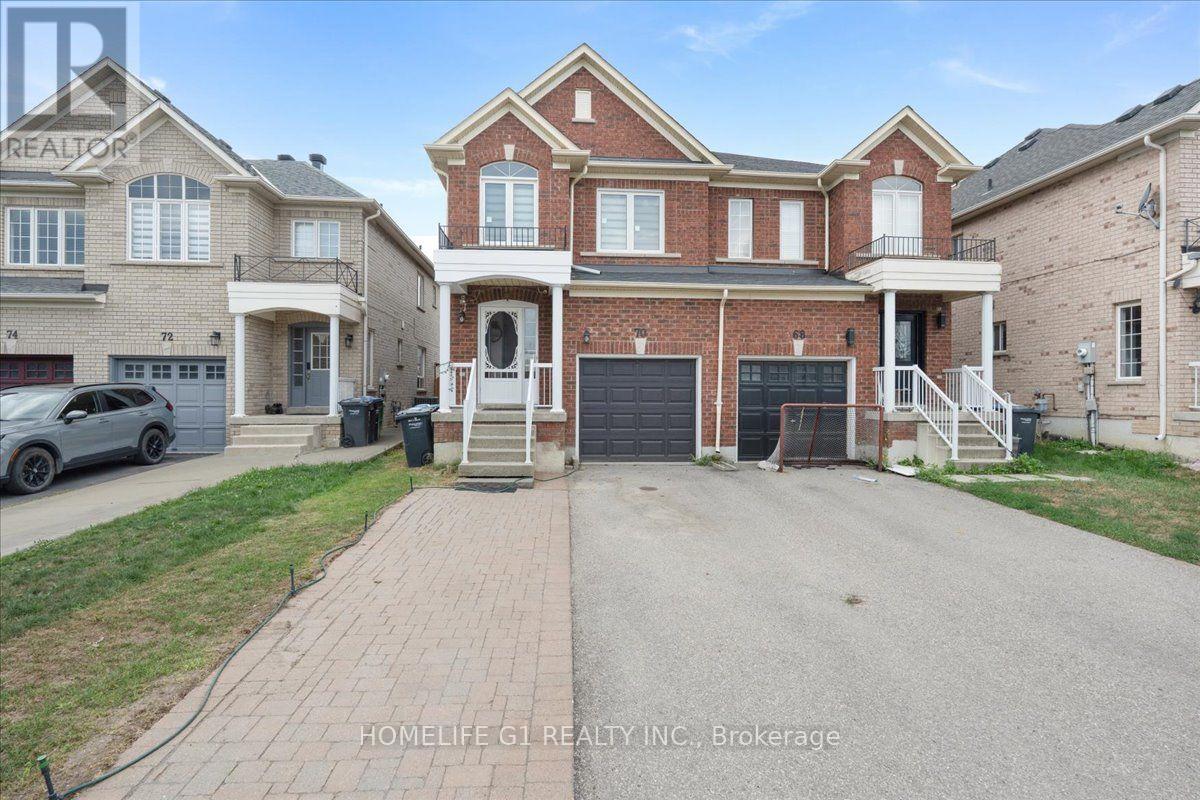
70 Tarquini Crescent
Caledon, Ontario
Rare Opportunity - Premium Lot Semi-Detached in High-Demand Bolton West!Welcome to this beautifully maintained 3-bedroom semi-detached home, proudly situated on a premium 3,100 sq. ft. lot in one of Bolton's most sought-after, quiet neighborhoods. Offering over 1,500 sq. ft. of bright, move-in-ready living space, this home is true pride of ownership. The sun-filled main floor features a spacious living room and a functional eat-in kitchen with a combined dining area - perfect for everyday living and entertaining. Hardwood flooring flows throughout the main level, the second floor with Huge Master bedroom, 4 Pcs Ensuite, walk in closet and complemented by newer windows on the second floor and kitchen. The unfinished basement offers a head start on additional living space, with room to complete a rec room or in-law suite to suit your needs. Enjoy an expansive, unobstructed backyard with endless possibilities for entertaining, gardening, or your own outdoor retreat, plus a private driveway with parking for up to four vehicles - a rare find at this price point. Perfectly located close to public and Catholic schools, walking trails, shopping, restaurants, downtown Bolton. This exceptional property is perfect for families, first-time buyers, downsizers, and investors alike. (id:49269)
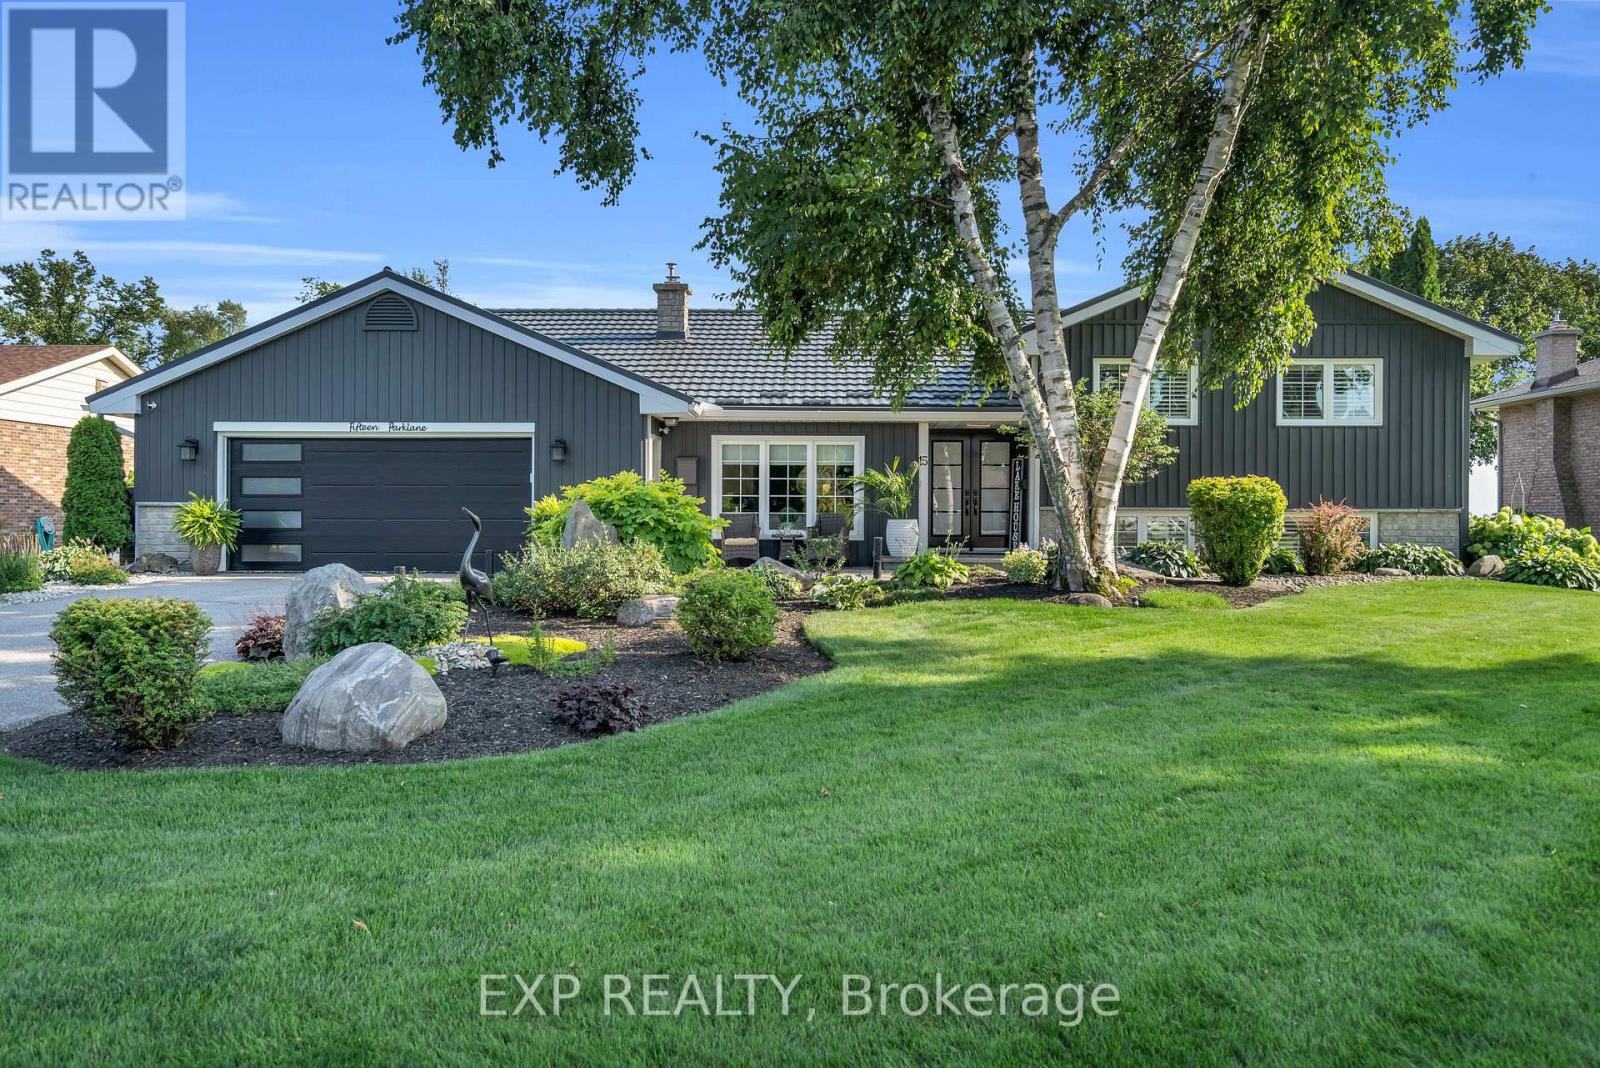
15 Park Lane
Ramara, Ontario
Experience Waterfront Living At Its Finest In The Sought-After Community Of Bayshore Village! Nestled Along The Northern Shores Of Lake Simcoe, This Impressive Split-Level Home Offers An Exceptional Blend Of Comfort, Elegance, And Lakeside Living With Breathtaking Water Views And Beautifully Landscaped Grounds.The Well-Appointed Kitchen Features Granite Countertops, Double Wall Ovens, Soft-Close Cabinetry, And A Centre Island, Flowing Into The Formal Dining Room. The Inviting Four-Season Sunroom Showcases Spectacular Lake Views Through Oversized Picture Windows And Features A Cozy Fireplace. The Sunken Living Room Offers Additional Space To Relax And Unwind.The Spacious Primary Retreat Features A Walk-In Closet, Spa-Inspired 5-Piece Ensuite, And Walkout To A South-Facing Duradeck Patio. The Lower Level Offers A Generous Recreation Room With Stone-Mantle Fireplace, Additional Bedroom/Office, 3-Piece Bathroom, And Dedicated Laundry Room, Plus A Walkout To A Covered Outdoor Kitchen And Bar.The Outdoor Living Spaces Are Truly Exceptional! An Expansive Deck With Glass Railings Provides Unobstructed Lake Views, While Metal-Roof Pergolas Offer Shaded Retreats. Stroll Along The Tranquil Garden Boardwalk To The Water's Edge, Where Crystal-Clear Waters And Your Private Dock Await. Perfect For Entertaining, Relaxing, Or Simply Enjoying The Beauty Of Lake Simcoe!Bayshore Village Residents Enjoy Exclusive Access To A 9-Hole Par-3 Golf Course, Tennis And Pickleball Courts, Swimming Pool, Parks, Walking Trails, Marinas, And The Hayloft Community Gathering Space.More Than Just A Home, This Is An Opportunity To Experience An Exceptional Waterfront Lifestyle! (id:49269)