
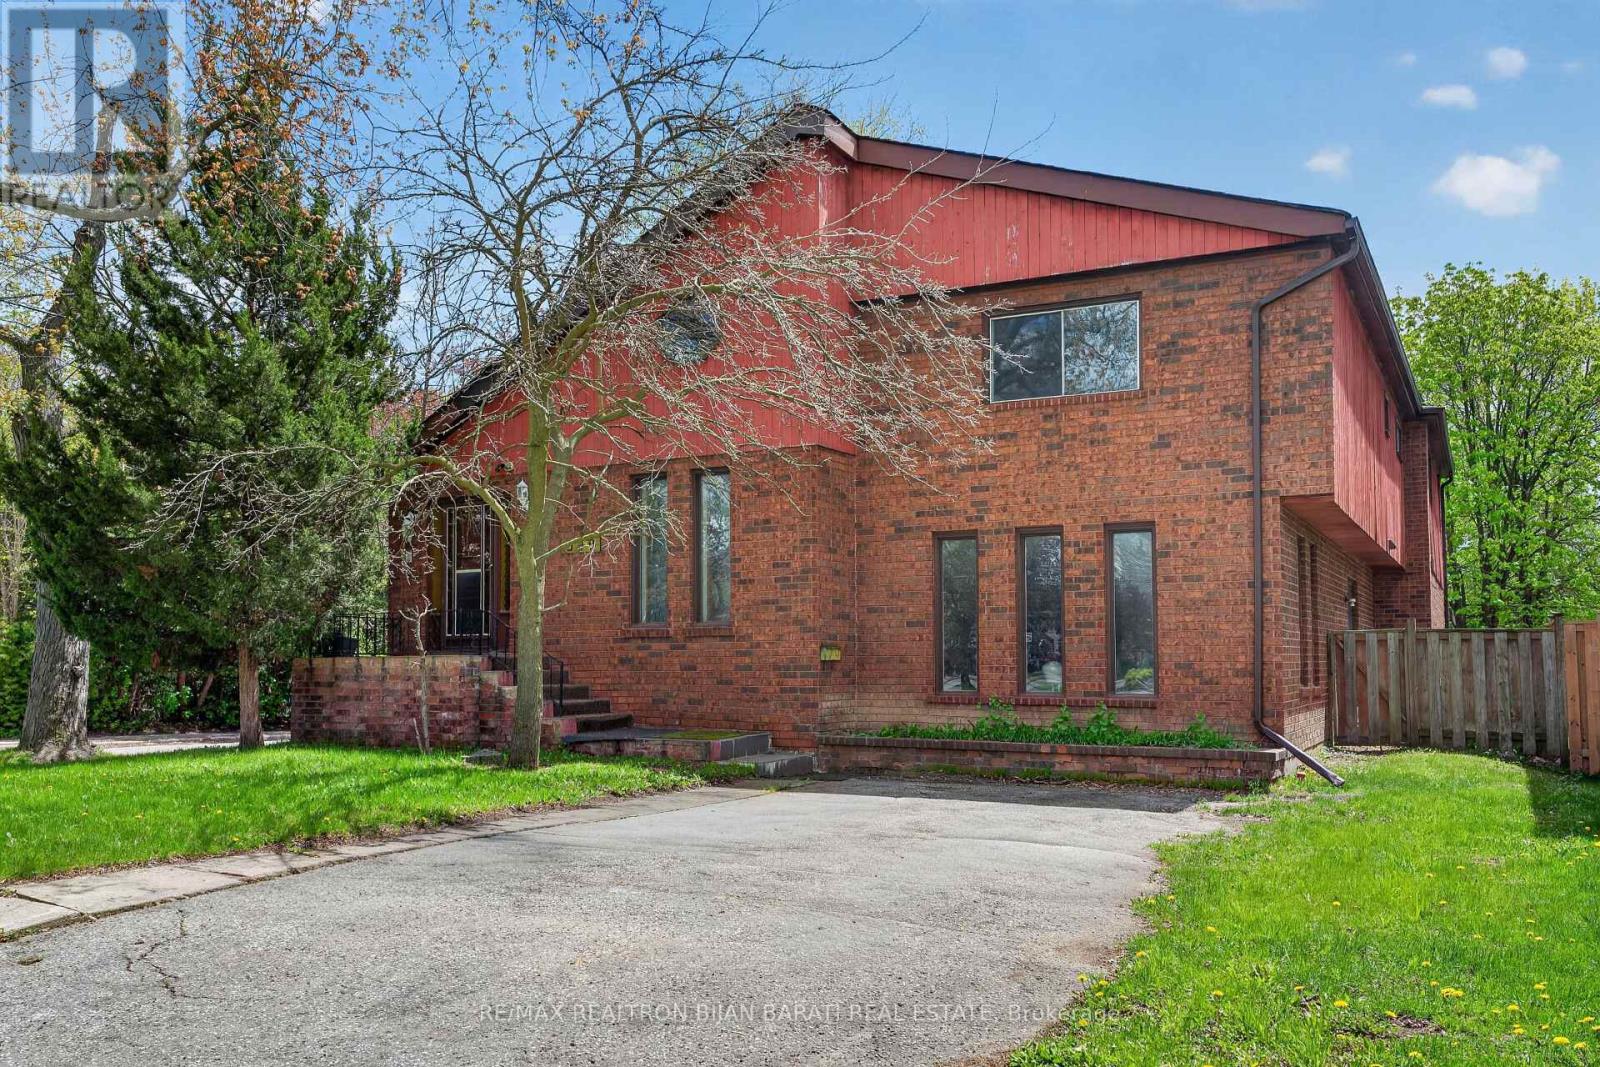
309 Hillcrest Avenue
Toronto, Ontario
Welcome to 309 Hillcrest Ave! A Bright and Spacious Custom-Built Residence On A Premium 50' X 130' South-Facing Lot (6,545 Sq. Ft.) Located On One of The Most Desirable Streets In the Heart Of Willowdale East. This Well-Designed Home Features Approximately 3,000 Sq. Ft. Above Grade! 4+2 Bedrooms, 4 Bathrooms, 2 Kitchens, and An Ideal Family Friendly Layout with Exceptional Renovation Or Remodelling Potential. A Rare Highlight Is The Two Separate Driveways with Access from Both Hillcrest Ave and Wilfred Ave.The Main Floor Showcases Expansive Living, Dining, And Family Rooms with A Walkout to A Private Patio and Family Sized Backyard. The Sun-Filled Kitchen Includes A Breakfast Area, While The Dramatic Central Skylight and Open-Riser Oak Staircase Bring Warmth and Natural Light Throughout The Home. Hardwood and Laminate Flooring Run Throughout Both The Main and Upper Levels.Upstairs, The Generous Primary Retreat Offers A Walk-In Closet and 4-Pc Ensuite, While The Additional Bedrooms Share A Spacious 5-Pc Bathroom.The Finished Walkout Basement Apartment Provides Excellent Flexibility and Income Potential, Complete With A Recreation Room, Great Room/Bedroom, Den, Kitchen, and 4-Pc Bath. Ideally Situated Just Minutes From Bayview & Sheppard, Bayview Village, TTC Subway, Hwy 401, Parks, Library, Community Centre, and Top-Ranked Schools Including Earl Haig Secondary School, Hollywood Public School, and Bayview Middle School. A Rare Opportunity To Renovate, Remodel Your Dream Home In One Of the Best Pockets of Willowdale East! (id:49269)
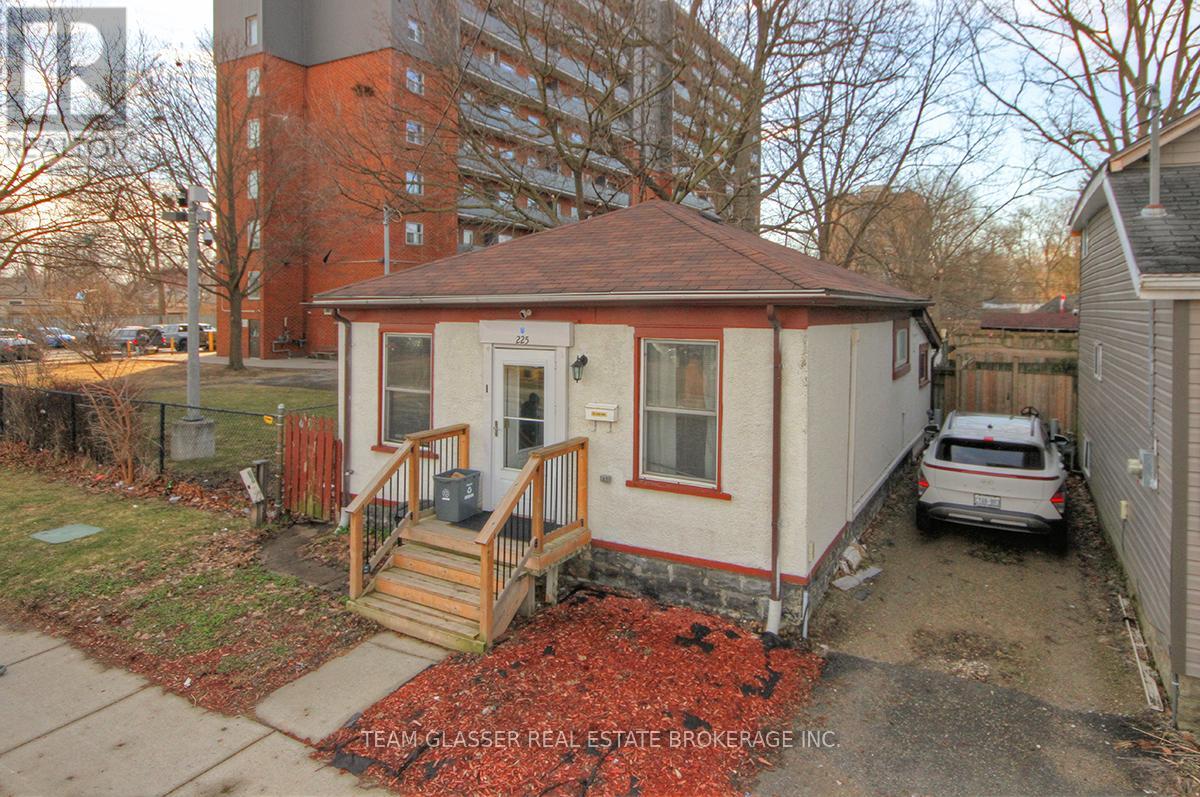
225 Simcoe Street
London East, Ontario
Welcome to 225 Simcoe Street - a fully renovated, move-in ready bungalow in the heart of London's SOHO district that delivers incredible value at an entry-level price point.This updated 3-bedroom home offers a bright, open-concept living and dining space, a clean modern kitchen, a full 4-piece bath, and the added convenience of main floor laundry. The interior has been thoughtfully refreshed, giving you a stylish, low-maintenance home you can enjoy immediately.Even better - most of the furniture is included (excluding a few items), making this a true turnkey opportunity for first-time buyers or investors looking for a seamless setup.The 28 x 50 ft lot provides just enough outdoor space for a patio or garden without the hassle of heavy upkeep - a perfect condo alternative with no fees. One parking space is available via a shared driveway.Location is everything, and this one delivers - just minutes to downtown London, major bus routes, and key amenities.Opportunities like this don't last. With strong rental potential and proven income history, this property is an easy decision for anyone looking to get into the market or add to their portfolio.Act fast - homes at this price point in this condition are rare and move quickly. (id:49269)
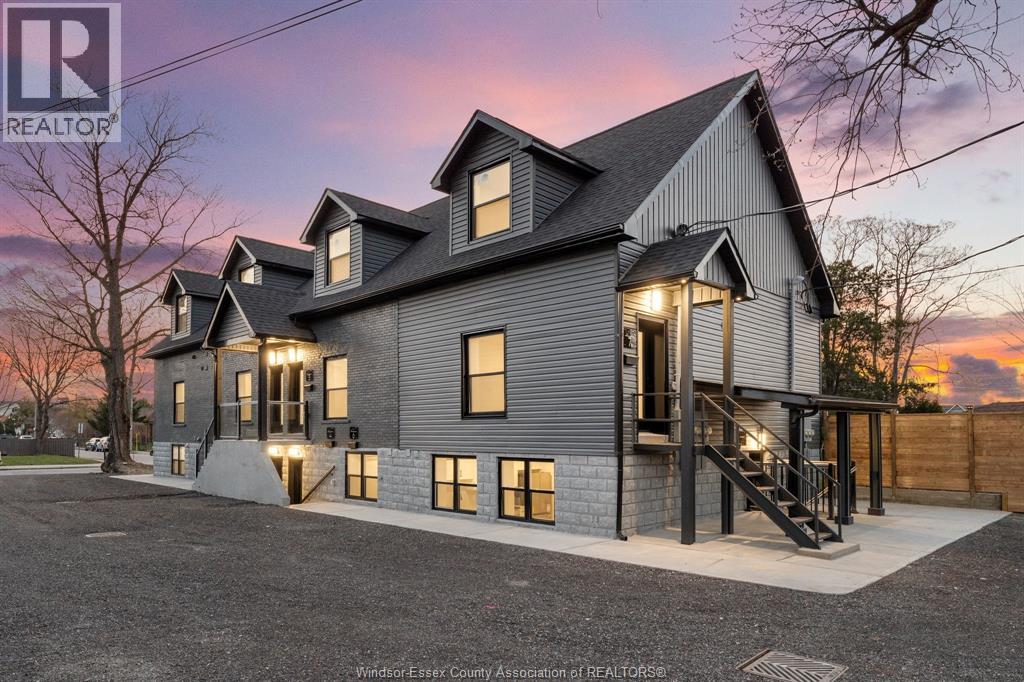
702 Pierre Unit# 4
Windsor, Ontario
NOW AVAILABLE FOR RENT in WALKERVILLE! 758 Pierre Avenue Unit 2 boasts a 1-bed 1-bath space available immediately. These fully renovated modern suites feature luxury finishes, close to University of Windsor Downtown Campus & Olde Walkerville corridor, transit, restaurants and entertainment. Energy-efficient heat pumps (heating/cooling included), ERV ventilation for superior air quality, fire-rated construction with enhanced soundproofing between units, in-unit laundry, on-site parking with wrap-around access, and professionally managed turnkey operations. Ideal for graduate students, young professionals, or renters by choice seeking Windsor's strongest rental market location with premium finishes and low-maintenance operations. $1650 plus utilities. Minimum 1-year lease, first and last month’s rent, credit check, and proof of income required. Apply today - limited availability. Contact for application link. (id:49269)
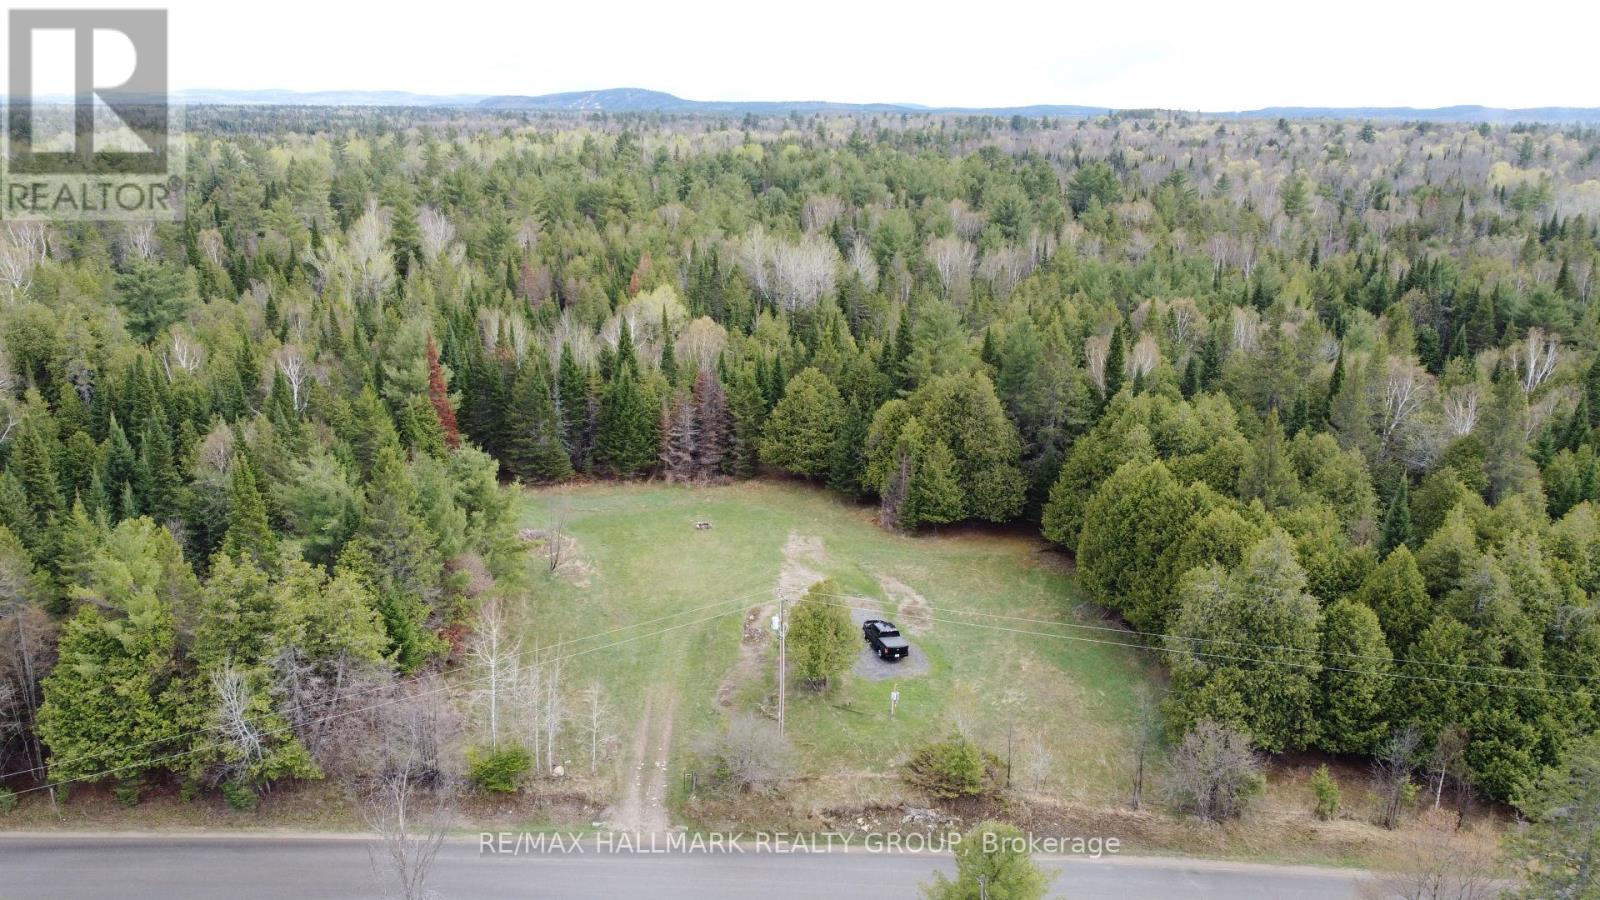
3465 Pucker Street
Greater Madawaska, Ontario
Build your dream home or invest in a prime piece of land with this 22.33-acre parcel on sought-after Pucker Street. Zoned Rural (RU), this property offers excellent flexibility for a variety of uses in a peaceful, natural setting. Ideally located just 10 minutes to Calabogie and 15 minutes to Renfrew, you'll enjoy the perfect balance of convenience and privacy. Set on a newly paved road, this flat, maturely treed lot features 100 amp hydro at the entrance and comes with a survey, making it ready for your future plans. Just minutes away, Calabogie offers year-round recreation including skiing, hiking, boating, fishing, golf, race car track, and dining, with highlights like Calabogie Peaks Resort. A rare opportunity to secure a large acreage in a desirable location with endless potential. (id:49269)
59 Centre Street N
Greater Napanee, Ontario
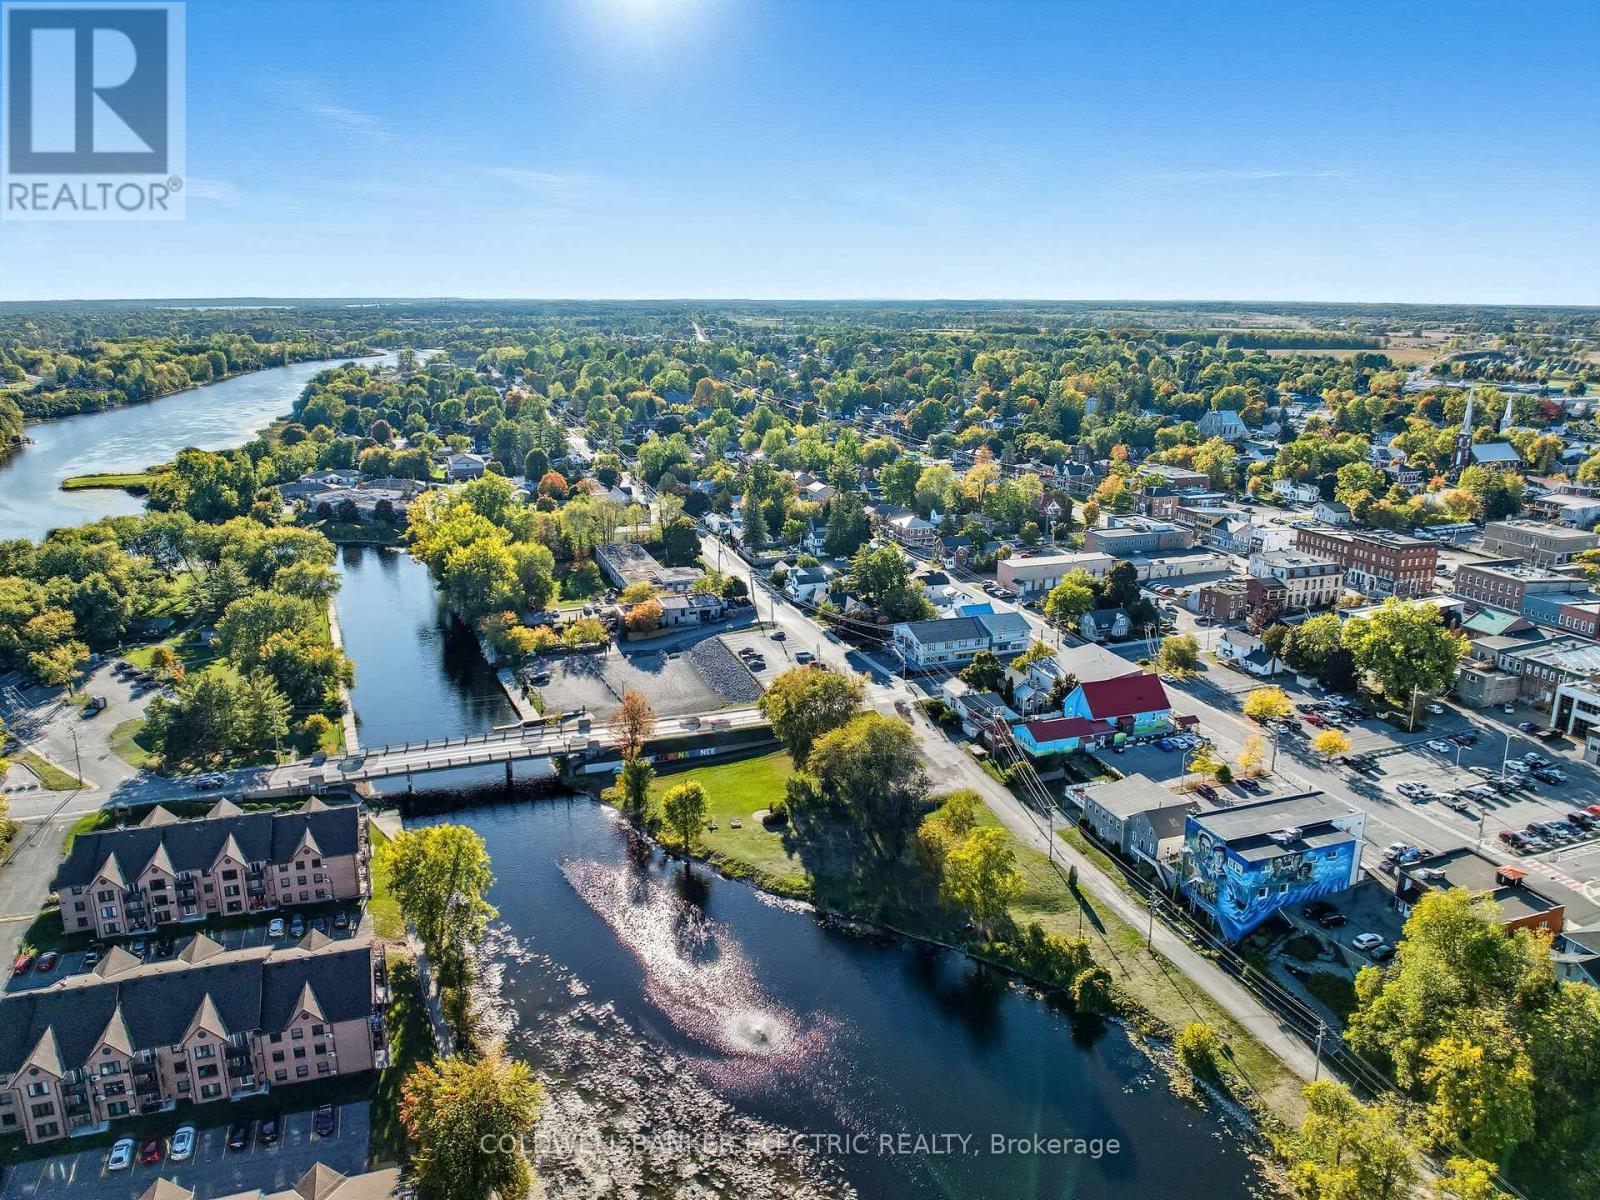
For the entrepreneur ready to turn their passion into a business without the crushing overhead of a commercial lease, this is your property. Mixed-use zoning means your dedicated attached storefront lives inside your mortgage, not on top of it, saving you thousands every month while you build something that's truly yours. A premium location right off the 401 on the main commercial corridor, steps from the Napanee River with customer parking at your door, gives your business the visibility and foot traffic it needs to grow, all with the small-town charm that keeps customers coming back. When the workday is done, you're already home. Two bedrooms with warm knotty pine ceilings, a full bath, a character kitchen with a bay window breakfast bar, and a bright living area flowing through a signature teal archway make this a genuinely great place to live, not just a compromise you make to afford your business. A fully insulated in-ground double-car garage with built-in shelving handles storage and workshop needs year-round through every Canadian winter. End the day with a stroll to Lion's Park, a view of the Centre St Bridge and the Napanee River, and a sunset from your corner lot while everyone else is still sitting in traffic. Build equity. Build your dream. Do both at the same time. No sale of business. Real estate only. (id:49269)
59 Centre Street N
Greater Napanee, Ontario
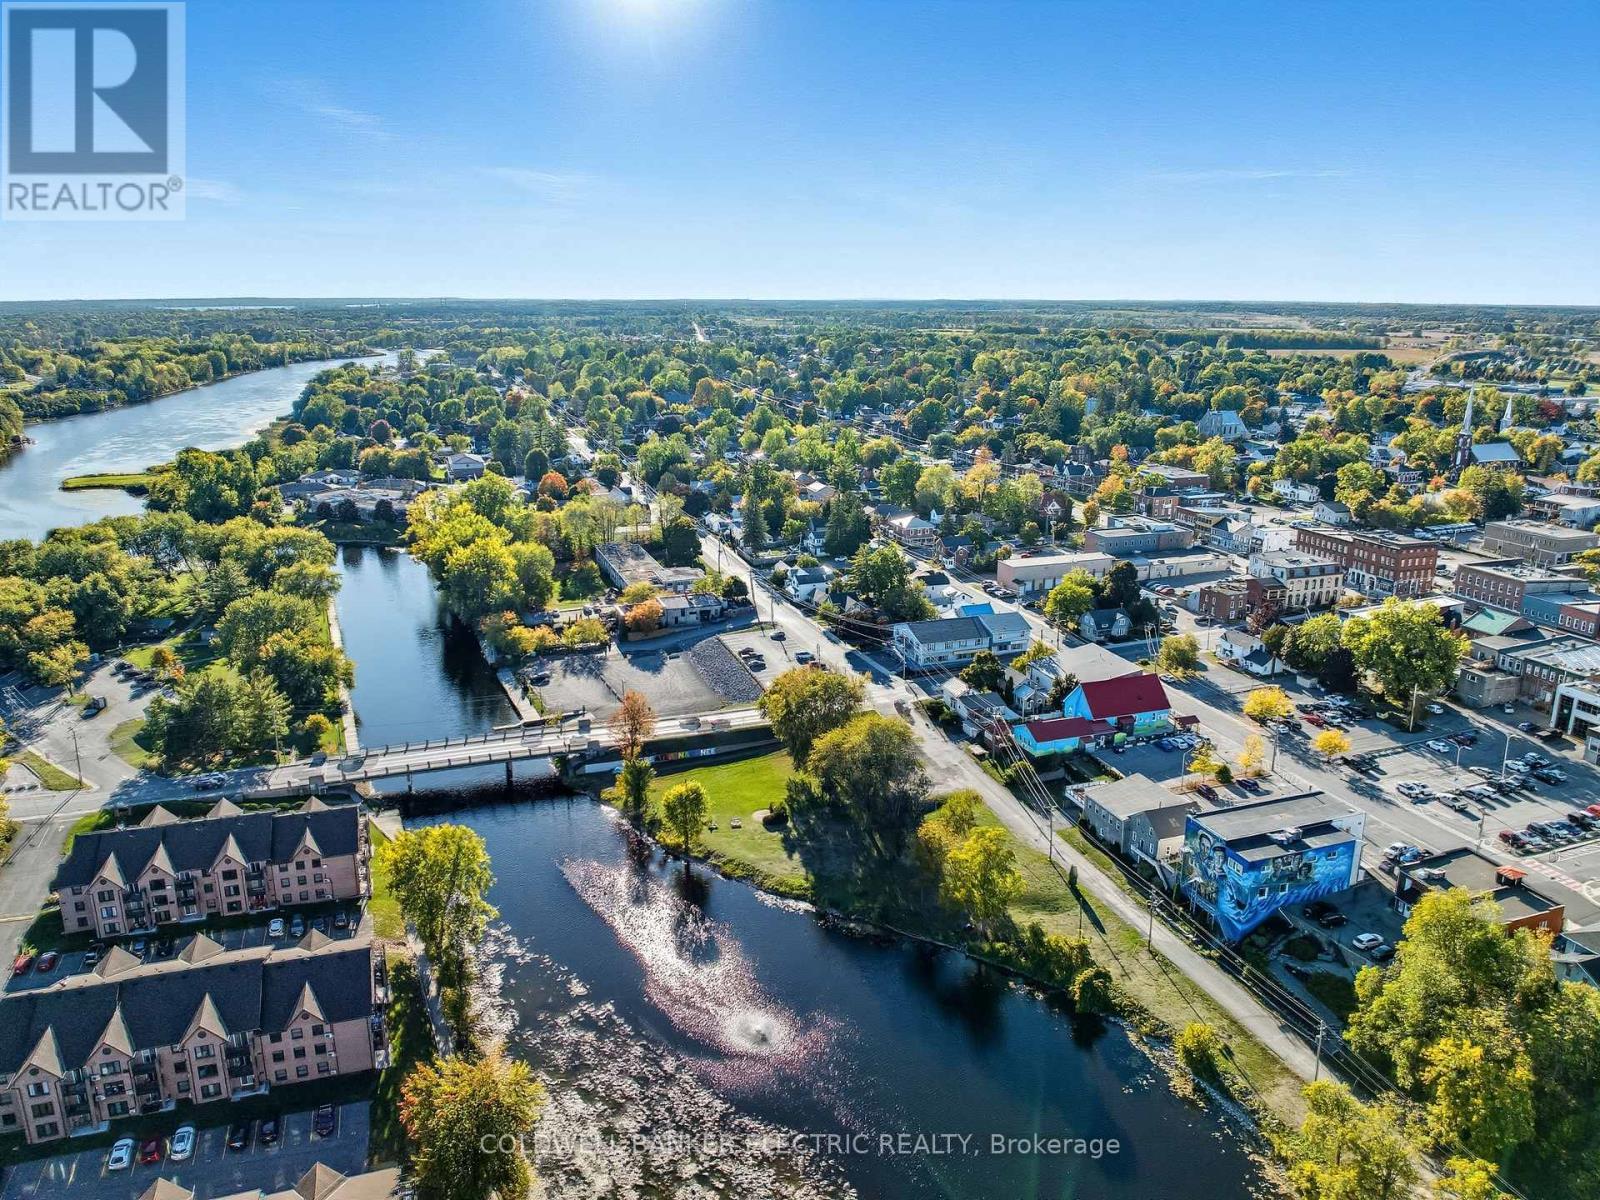
For the entrepreneur ready to turn their passion into a business without the crushing overhead of a commercial lease, this is your property. Mixed-use zoning means your dedicated attached storefront lives inside your mortgage, not on top of it, saving you thousands every month while you build something that's truly yours. A premium location right off the 401 on the main commercial corridor, steps from the Napanee River with customer parking at your door, gives your business the visibility and foot traffic it needs to grow, all with the small-town charm that keeps customers coming back. When the workday is done, you're already home. Two bedrooms with warm knotty pine ceilings, a full bath, a character kitchen with a bay window breakfast bar, and a bright living area flowing through a signature teal archway make this a genuinely great place to live, not just a compromise you make to afford your business. A fully insulated in-ground double-car garage with built-in shelving handles storage and workshop needs year-round through every Canadian winter. End the day with a stroll to Lion's Park, a view of the Centre St Bridge and the Napanee River, and a sunset from your corner lot while everyone else is still sitting in traffic. Build equity. Build your dream. Do both at the same time. No sale of business. Real estate only. (id:49269)
6 Lakeview Park Road
Kawartha Lakes, Ontario
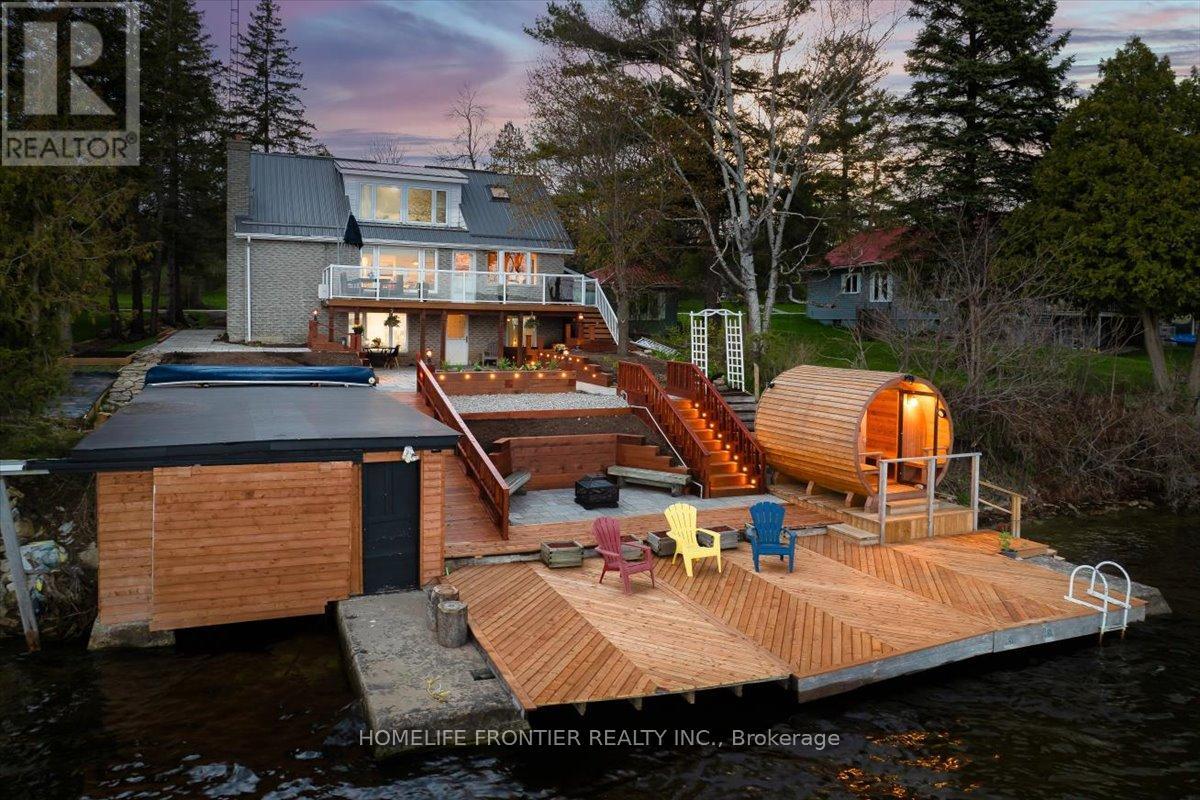
Stunning Lakefront Retreat with Breathtaking South-Facing Views of Sturgeon Lake! This exceptional 4-season home offers a rare chance to embrace the ultimate lakeside lifestyle, featuring panoramic south-facing views of the pristine waters of Sturgeon Lake. Enjoy these spectacular vistas from the spacious bedroom, living room, & kitchen, all designed to maximize natural light & showcase the surrounding beauty. Set on a beautifully landscaped lot, this home is a water lover's dream. It boasts a renovated wet slip boathouse for storage, a newly built sauna for relaxation, & a sprawling deck perfect for entertaining or unwinding while taking in the view. The seaweed-free, crystal-clear waterfront is ideal for swimming, boating, fishing, & water sports. The large dock offers ample space for gatherings or quiet moments, with incredible lake views in all directions. Just steps away, enjoy 2 nearby golf courses, snowmobile & ATV trails, & miles of boating along the Trent-Severn Waterway. Easy access to Lindsay, Fenelon Falls, & Bobcaygeon ensures convenience. Inside, the home impresses with a newly renovated 3-piece bath, a kitchen with sleek quartz countertops, center island, & open-concept living/dining area featuring a cozy wood-fire stove.The spacious primary bedroom has a luxurious 5-piece ensuite, while 3 additional lower-level bedrooms (1 with a fireplace) offer ample space for family & guests. Recent upgrades totaling over $200K include professional landscaping, utility ramp, indoor storage, & water filtration system. Dual heating (baseboard & heat pump) ensures comfort year-round. Thoughtful touches like a dog bathroom, underdeck ceiling with drainage, & a veggie garden with irrigation add even more appeal. Whether a full-time home or perfect cottage getaway, this incredible property offers everything you need for lakeside living. (id:49269)
74 Summit Avenue
Welland, Ontario
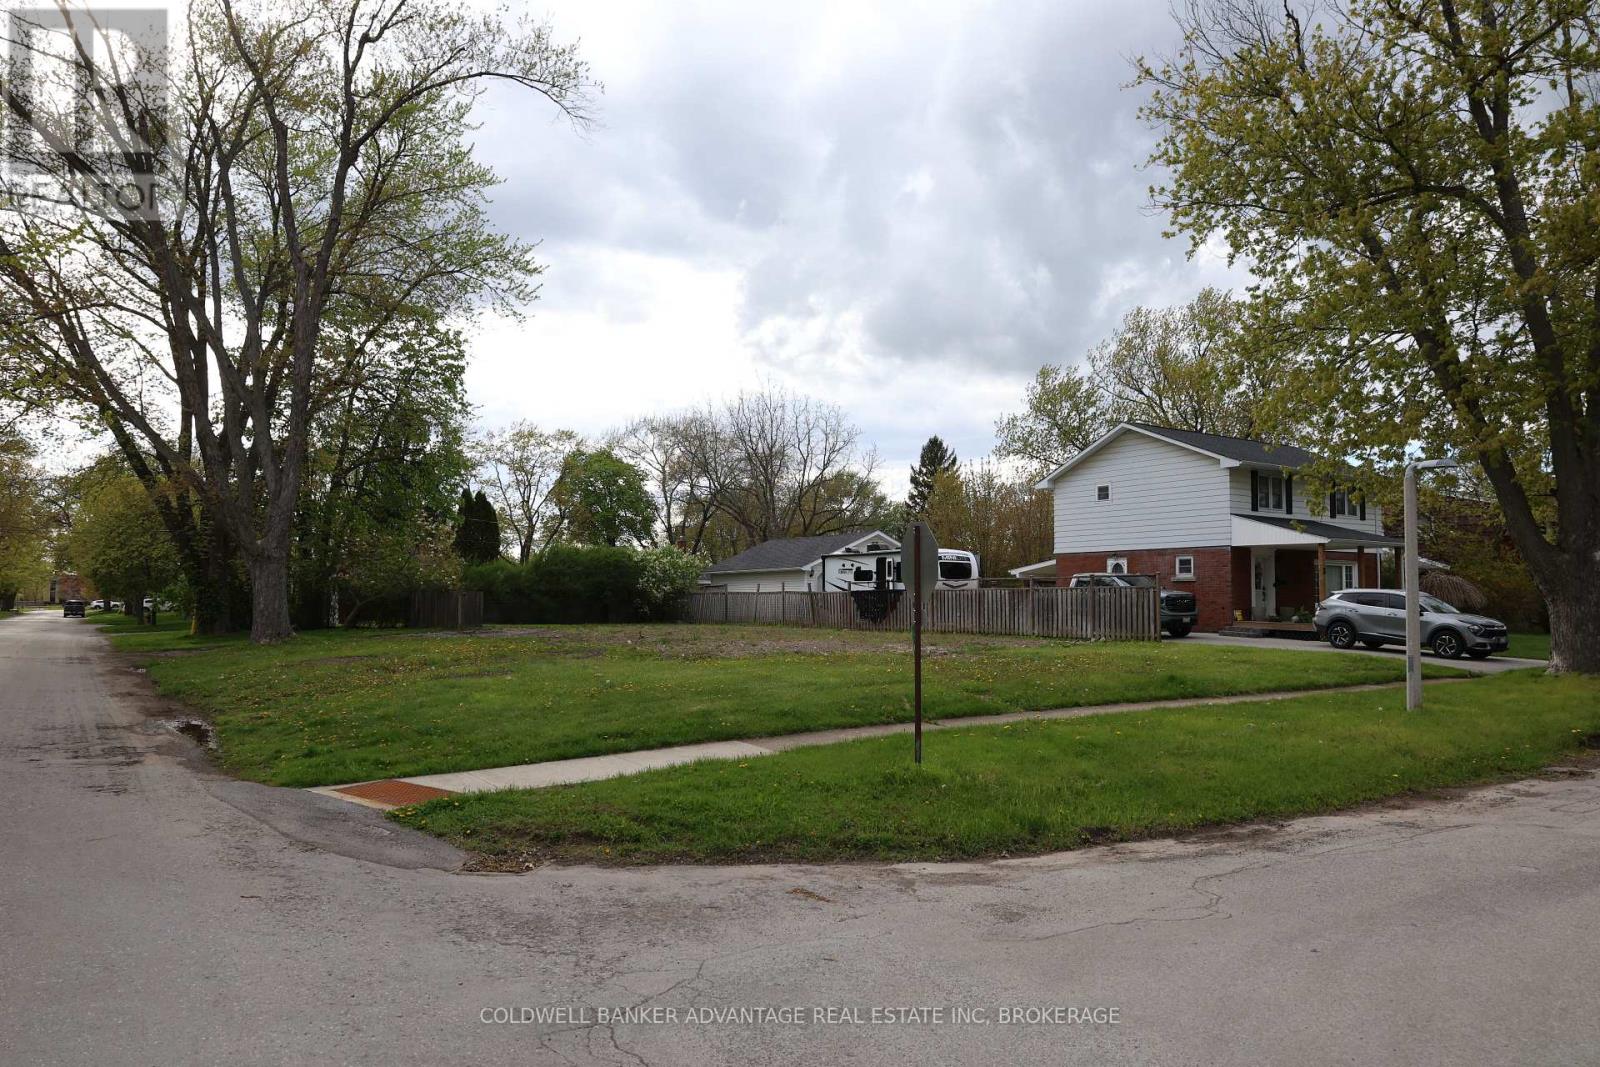
Rare opportunity in one of Welland's most sought-after neighbourhoods, just steps from beautiful Chippawa Park. This vacant lot previously housed a residence, with utilities available at the property line, offering added convenience for future development. Surrounded by mature homes and established streetscapes, zoning allows for many different building opportunities, including investment opportunities, multiplexes, and possible lot severance potential, subject to municipal approvals and buyer due diligence. Whether you're looking to build your dream home or explore investment potential, this is a rare chance to secure prime land in a prestigious, well-established area. (id:49269)
107 Dover Road
Welland, Ontario
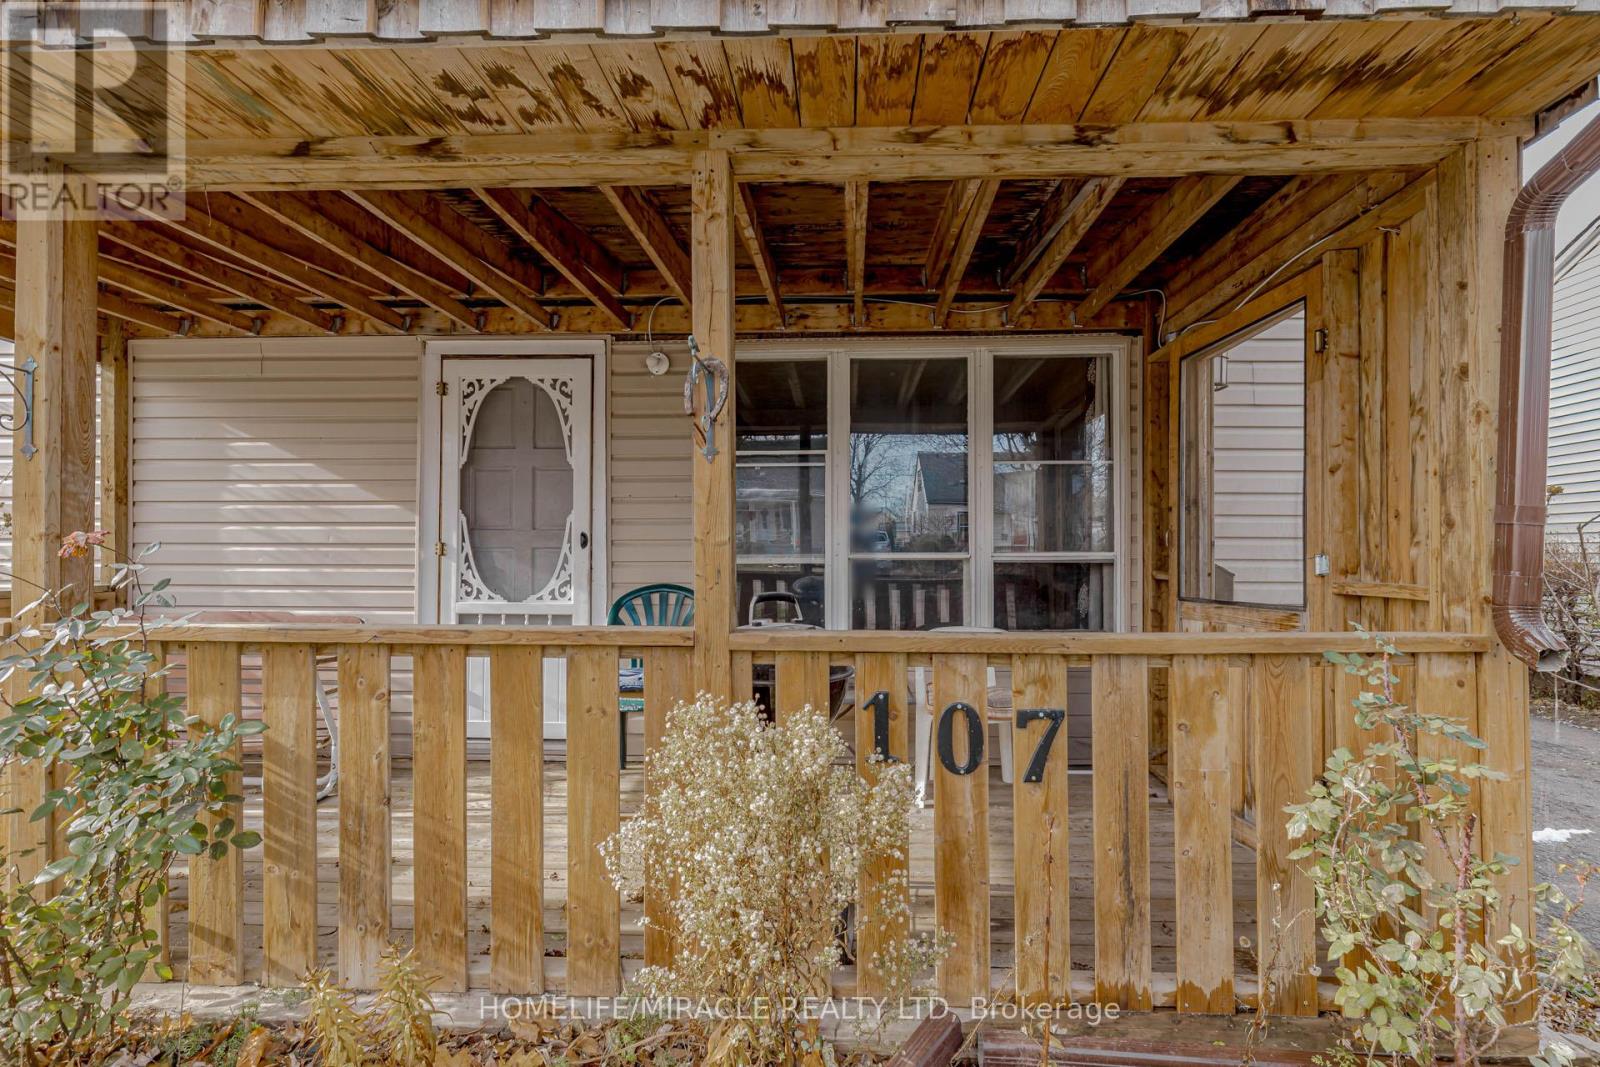
Great Home For The First Time Buyer/Investor Or The Buyer Looking To Downsize! Welcome to 107 Dover Road, a charming 3-bedroom, 1-bathroom, 1.5-storey home with 1080 sq ft of living space, nestled in a mature neighbourhood on a quiet, tree-lined street. This cozy home offers an array of features that make it a lucrative investment opportunity. Step outside, and you'll discover the convenience of this location. Within walking distance, you'll find multiple schools, parks, fitness centres, shopping, and more, making it an ideal spot for active families and those who appreciate nearby amenities. The main floor boasts the added convenience of a laundry area as well as a sizeable 4-piece bathroom. The spacious white kitchen not only offers plenty of cupboard space but also includes a walkout to the work Station and also to the Mud Room, allowing you to enjoy outdoor dining or relaxation. Speaking of the backyard, it boasts mature trees for privacy and a designated bonfire area for those cozy evenings. You can make it the perfect spot to unwind or entertain. Whether you're a first-time homebuyer looking for an excellent starter home or an investor with a keen eye, this property offers incredible potential. Everything in the house is sold "AS IS WHERE IS." With a bit of sweat equity and a dash of creativity, you can enhance the value of this house and add your personal touch to create the perfect home. Buyers and Buyers Realtors to verify all the measurements. Don't miss the opportunity to make this home yours! Schedule a private viewing today!! HOME IS JUST PRICED TO QUICK SALE. (id:49269)
211 King Street
Unorganized Townships, Ontario
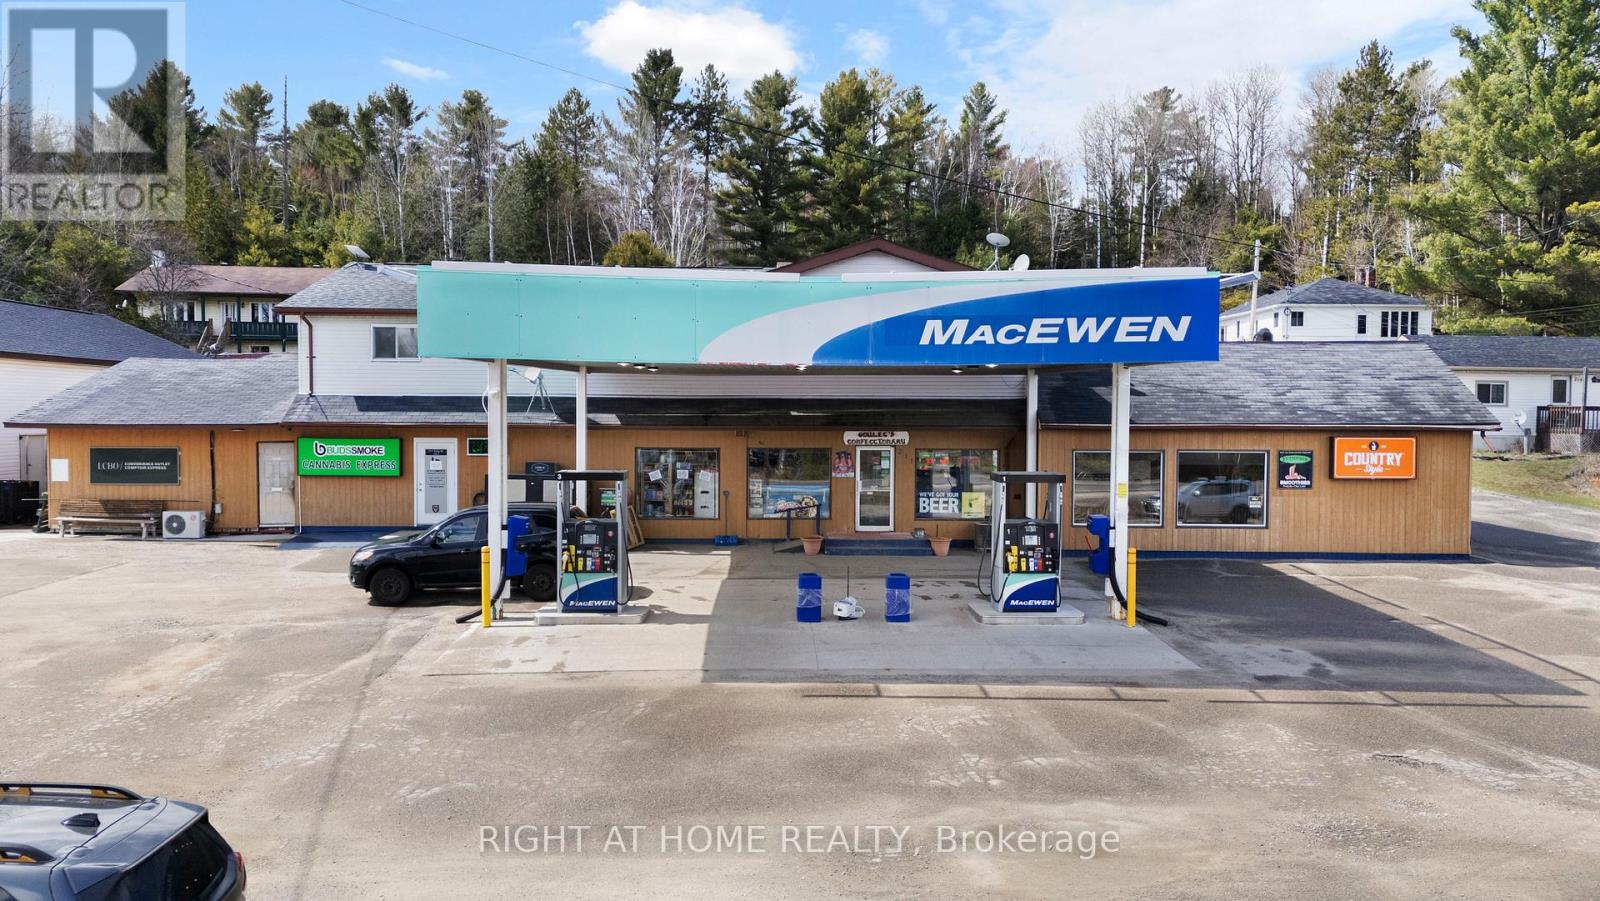
Business with Property for Sale - Gas Station, LCBO Agency, Country Style & Rental Income. Located 30 minutes from North Bay on highway 63 connecting Ontario to Quebec. Gas station with 2024 upgraded fuel system (double-wall fiberglass tanks & lines, new pumps)Convenience store with LCBO agency and Country Style, Three (3) residential apartments -fully rented, Cannabis retail tenant providing additional income, Large detached garage for storage or expansion, Clean Phase II Environmental, High-visibility location with steady local and seasonal traffic Multiple income streams with strong upside potential with no immediate competition. Same owner for the past 30+ years with stable income. Great opportunity for an owner-operator or investor seeking a stable asset with diversified revenue in a limited-competition market. Short operating hours from 8am to 8pm 7 days a week. (id:49269)
9328 Wellington Rd 50 Road
Erin, Ontario
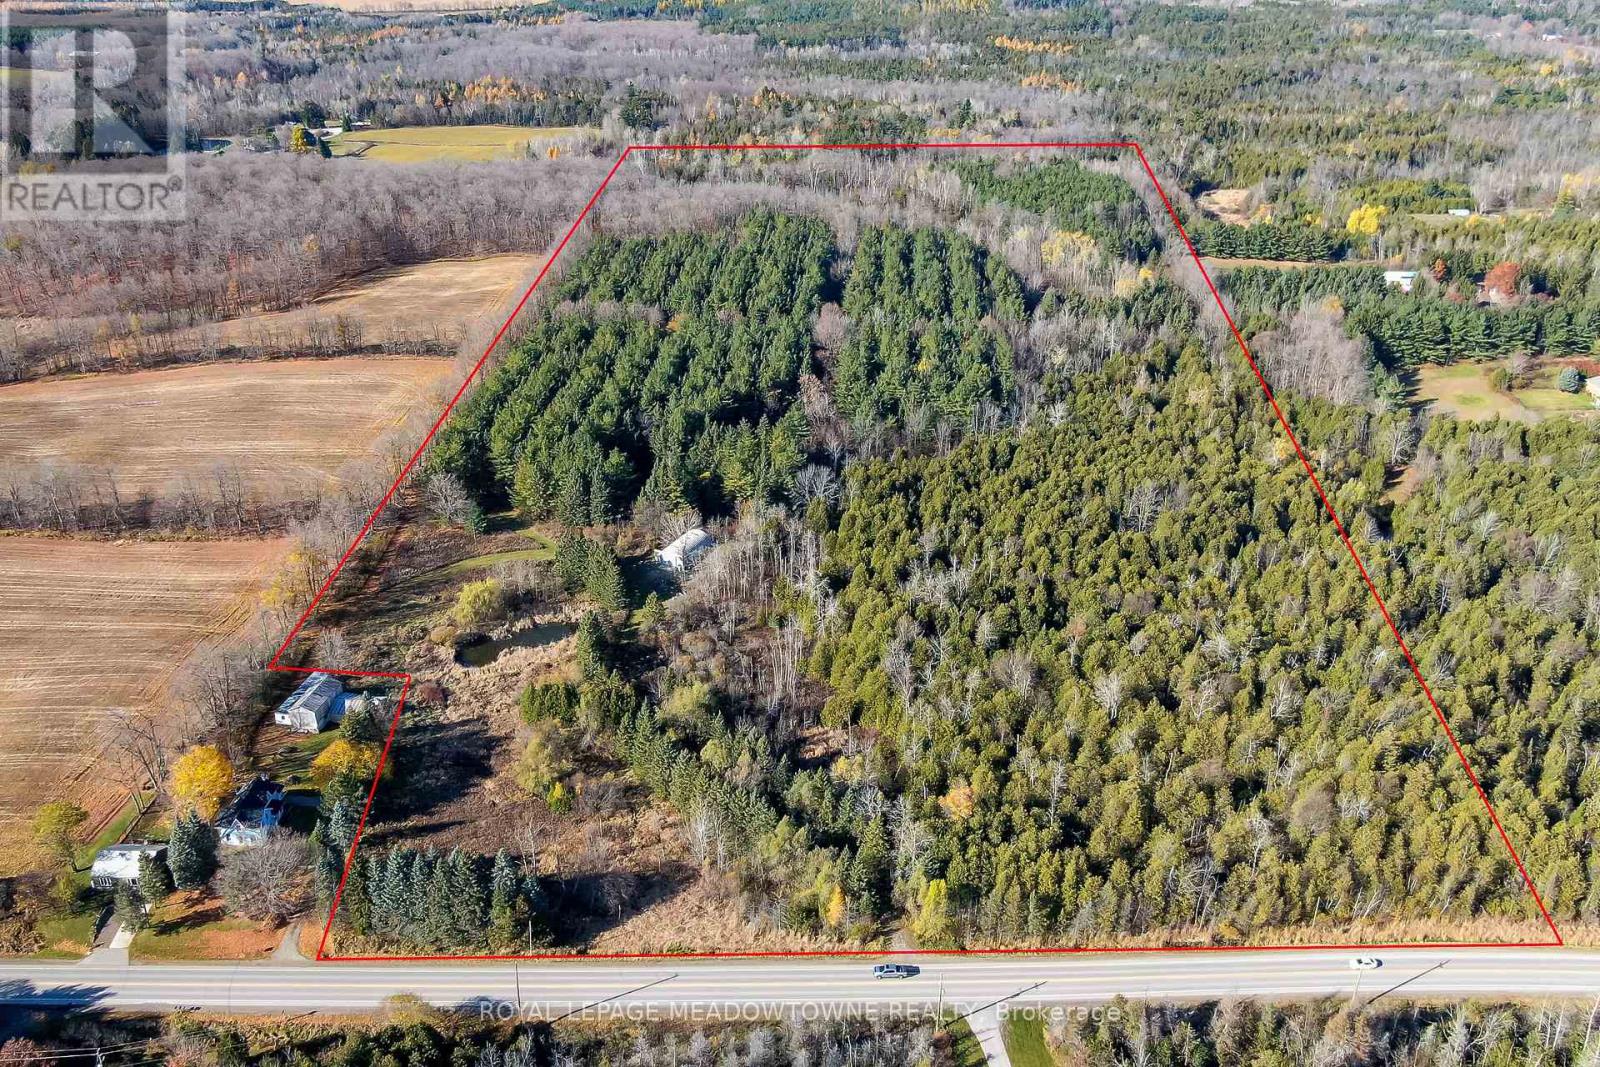
Welcome to the country-just minutes from town! This stunning 37.87-acre property in beautiful Erin offers the perfect blend of peace, privacy, and convenience. It's the kind of property where you can truly unwind, yet still enjoy the comfort of having everything you need just a short drive away. Build your dream home here and create your own country retreat. There's plenty of room for gardens, hobby farming, horses, or simply space to enjoy the great outdoors. The property is located on a paved road, providing easy year-round access to Erin, Guelph, Acton, and Georgetown, making it ideal for commuters or families looking to stay connected while enjoying a rural lifestyle. A large Quonset hut offers tons of storage space for vehicles, equipment, or all your recreational toys. Whether you're into classic cars, woodworking, or outdoor adventures, you'll have room for it all. The land features a beautiful mix of open fields and natural landscape-perfect for watching the seasons change or catching the sunset after a long day. This is more than just a piece of land-it's a place to build your future. A peaceful, scenic setting with all the charm of the countryside and the convenience of nearby amenities. Only minutes to the Acton and Georgetown GO Stations, it's easy to get where you need to go while still coming home to quiet evenings and starry skies. Don't miss this opportunity to escape to the country and make your dreams a reality! (id:49269)
987 Ford Boulevard Unit# 2
Windsor, Ontario
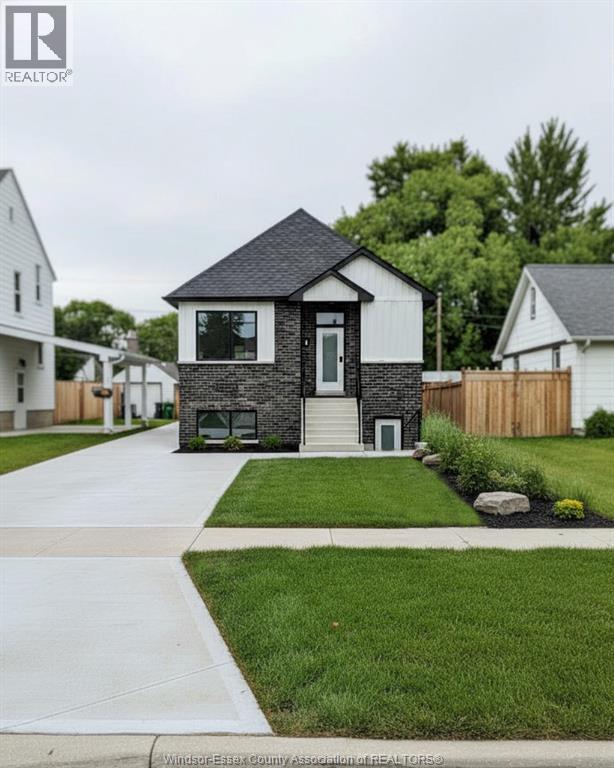
RENTERS! beautifully designed brand new 2 bed 2 bath unit available immediately. open concept layout feats a bright living area full kitchen and in unit laundry enhanced by large windows that bring in plenty of natural light. ideal fit for professionals couples or small families seeking an affordable low maintenance move in ready home! (id:49269)
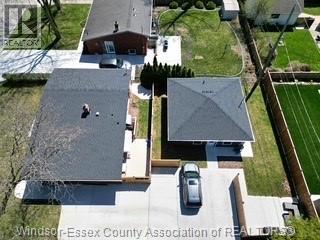
3401 Roxborough
Windsor, Ontario
Welcome to this exceptional investment opportunity-an updated two-unit single-family home with an additional dwelling unit (ADU). Fully rented to excellent tenant. If you are looking for a prime addition to your portfolio, this property delivers! Main Home: Living & dining rm, kitchen, 3 bed, 1 bath & laundry. House has brand new furnace / heat pump and on demand hot water tank. Second Lower Unit:1 bed, 1bath bachelor apt, new kitchen with granite tops & laundry. Shared fenced in rear patio. Legal Additional Dwelling Unit (ADU); professionally contracted new build with modern finishes,2 bed, 1 bath, laundry & spacious private fenced in patio area and yard. Concrete driveway parking assigned to all units. This legal, 3 unit property is turnkey and ready to generate income from day one! Don't miss out on this rare opportunity. Contact listing agent for showing info & detailed information package. (id:49269)
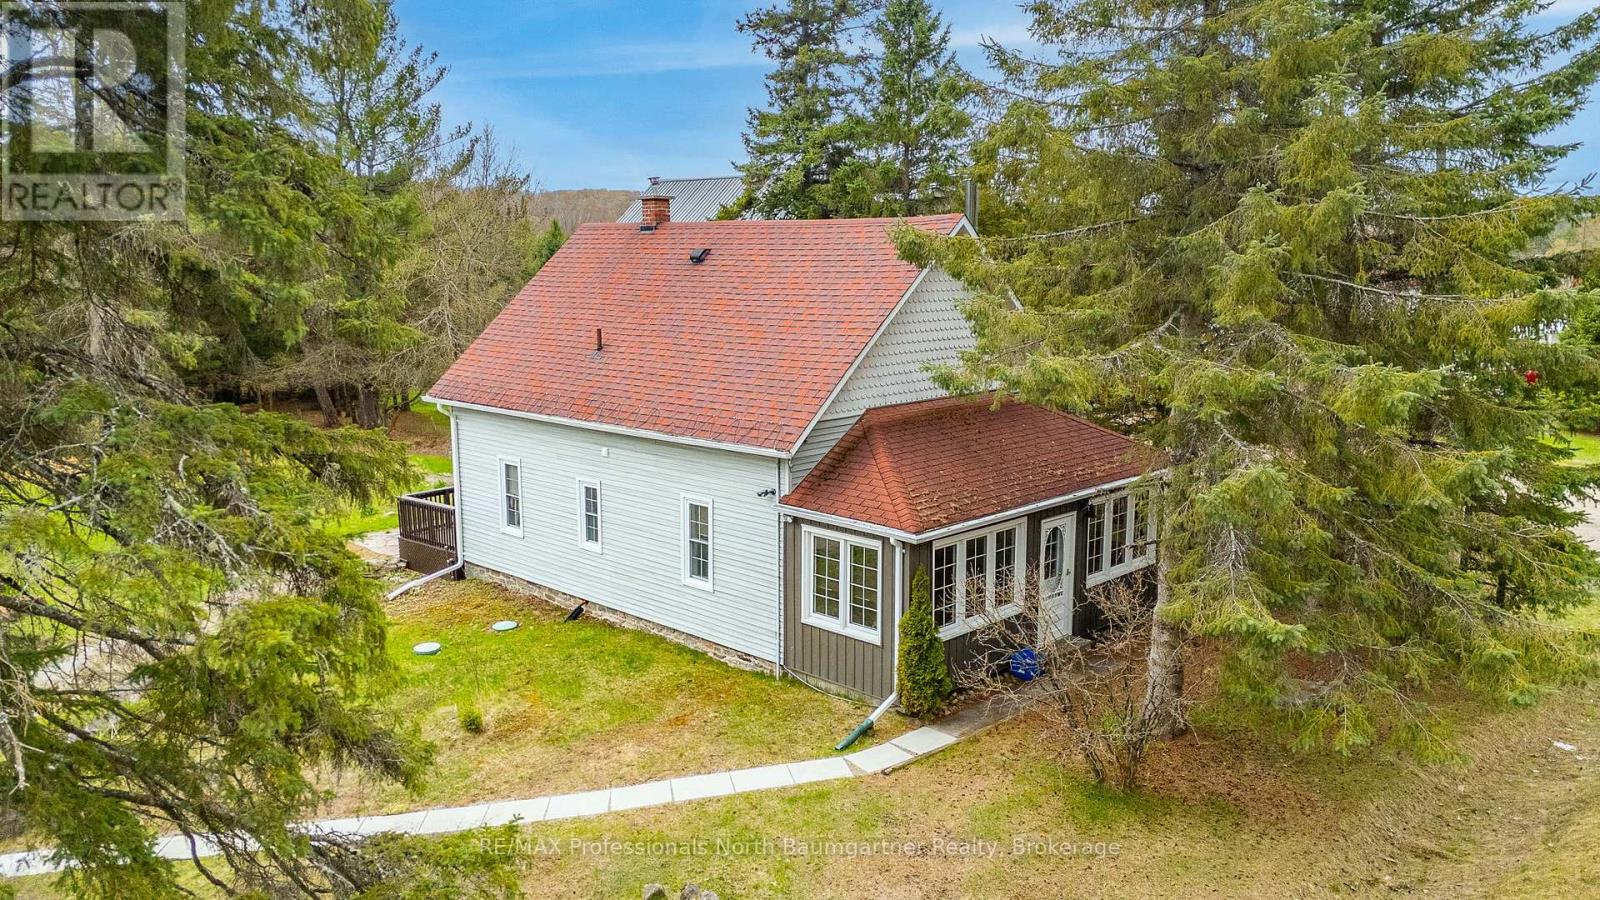
10752 County Road 503
Highlands East, Ontario
Charming 2-bedroom, 1-bath home in Gooderham, originally built in 1890 as a one-room schoolhouse and thoughtfully converted into a unique residence. This home features an open-concept layout that blends historic character with comfortable, functional living, highlighted by a cozy wood-burning fireplace and a bright sunroom offering year-round natural light and additional living space. Set on a solid stone foundation, the home carries the strength and craftsmanship of its era while offering modern usability. Recent upgrades include roof shingles with heat cables for winter durability and reduced ice buildup. Comfort and efficiency are enhanced with an on-demand hot water tank and a sediment filter system. Internet and cell service are available, making this rural property suitable for remote work and everyday connectivity. The property offers year-round municipal road access, ensuring easy four-season living. Outside, you'll find excellent gardening potential with plenty of usable space to grow and enjoy the outdoors. A detached double garage with an insulated, lofted upper level provides versatile space for storage, a workshop, or future creative use. Located just a 5-minute walk to Gooderham Lake, this peaceful rural setting offers a rare combination of history, charm, and practicality in a quiet and scenic location. (id:49269)
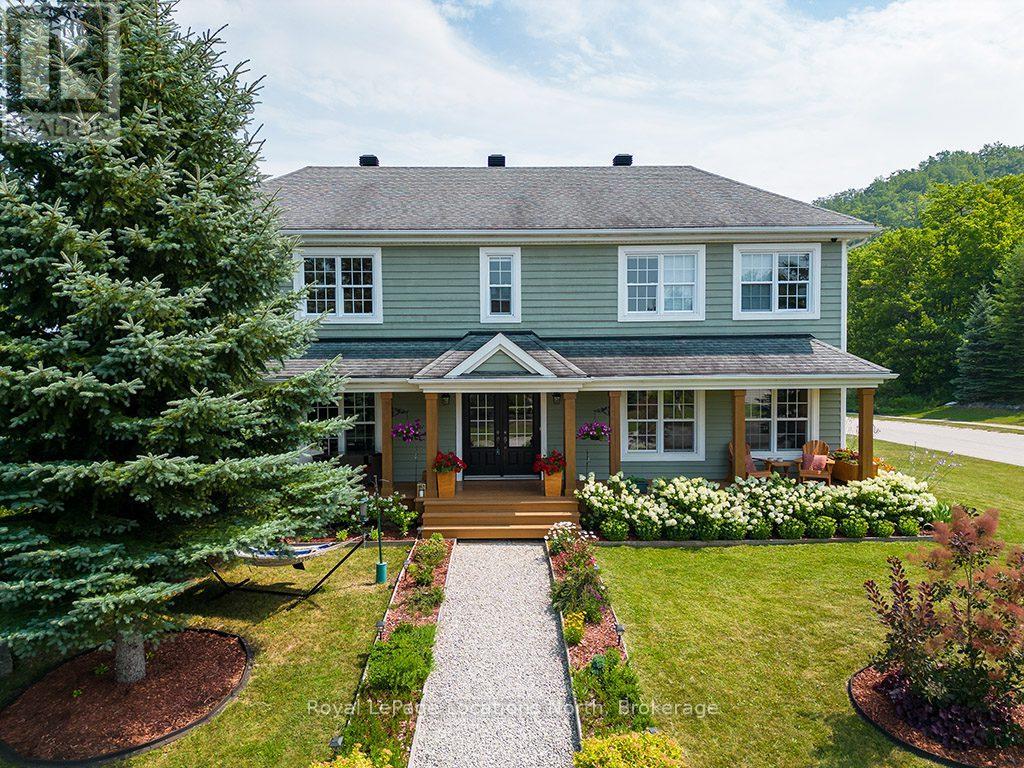
183 Alta Road
Blue Mountains, Ontario
TURN KEY SEASONAL RENTAL. December 2026 - March 2027.Steps from Alpine Ski Club. Discover the ultimate seasonal retreat just steps from the Steeps Chair at Alpine Ski Club! With breathtaking ski hill views and a stunning backdrop of Georgian Bay, this property offers the perfect location for winter sports enthusiasts. Just minutes from local ski/golf clubs, beaches, and trails, it's your gateway to a winter filled with adventure.The open-concept main level features 18ft ceilings, wood floors, and a double-sided gas fireplace, creating a cozy ambiance in both the living and dining areas. The spacious kitchen boasts built-in appliances, a large island, and granite counters/backsplash, perfect for entertaining. The main floor also features a luxurious primary suite with a 3pc ensuite, while a mudroom/laundry area with new appliances (2022) offers added convenience and outdoor access.The upper unit offers a primary suite with a walk-in closet, panoramic ski hill views, and a spa-like 5pc ensuite. Two additional guest bedrooms, both with walk-in closets, share a spacious 5pc bathroom.The recently updated ground-level unit offers a large recreation room, a full kitchen, laundry facilities, and a comfortable bedroom with a 4pc ensuite. Enjoy the expansive covered front deck with mountain views, beautifully landscaped gardens, and a zoned sprinkler system. The 2-car garage offers convenience for storing gear after a day on the slopes.The house as a whole has 5 oversized queen bedrooms and 4 full bathrooms (including 2 with whirlpool spa tubs), this property is the perfect balance of luxury and comfort.Located on a quiet cul-de-sac, you're just a short drive from Blue Mountain Village, Thornbury, and Collingwood. Don't miss this turn-key seasonal rental in one of the most desirable spots in The Blue Mountains!Seasonal rental Plus Utilities. (id:49269)
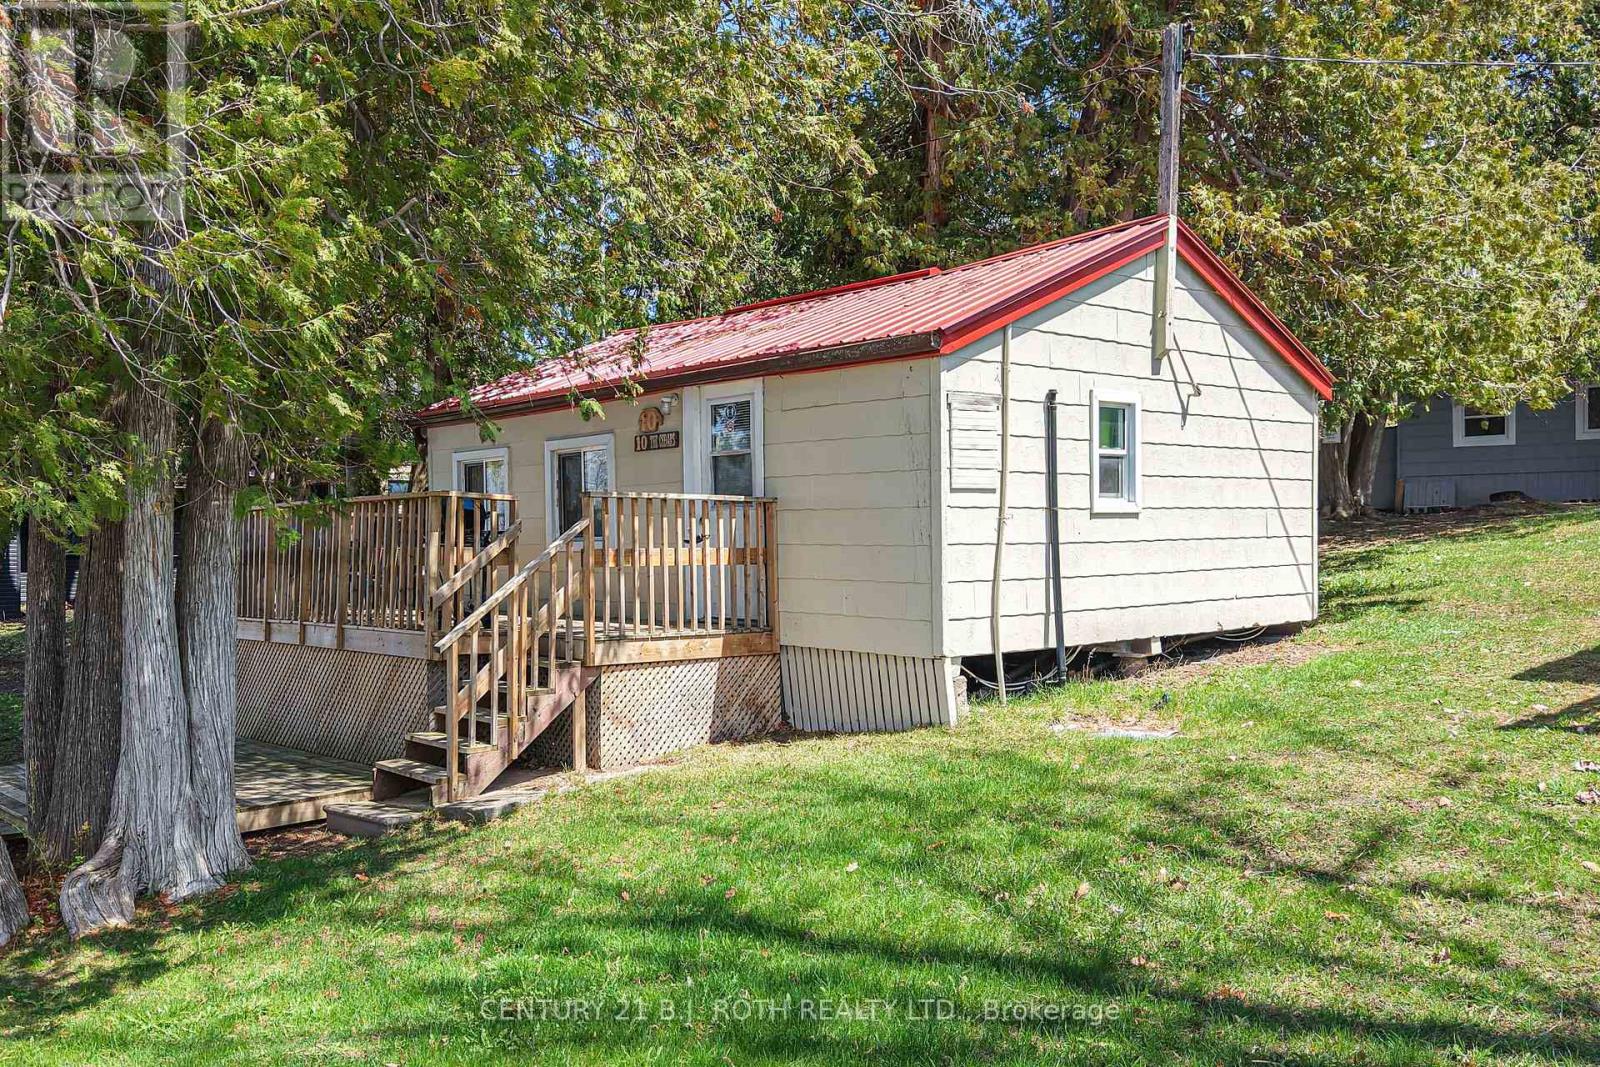
#10 - 230-232 Lake Dalrymple Road
Kawartha Lakes, Ontario
Unit #10 at Lake Dalrymple Resort offers a rare opportunity to own a fully furnished, turnkey 2-bedroom seasonal cottage with direct views of Lake Dalrymple. This well-positioned unit features a functional open-concept layout, private outdoor space, and is ideally located just steps across the street from the waterfront, docks, and resort amenities. Designed for both personal enjoyment and income generation, this property operates under a co-ownership structure with a registered agreement in place. Seasonal resort zoning applies (no year-round residential use). Owners have flexibility for personal use and may rent short-term, with a typical allowance of 1-2 weeks during peak season without penalty; extended rentals are subject to a 30% revenue share. Overall rental participation aligns with the resort's tourism-based model. The resort is self-managed by co-owners through a Board of Directors, with an established system, repeat clientele, and consistent seasonal demand driven by boating, fishing, and family tourism. Comparable units demonstrate strong summer occupancy with premium peak-week rates, offering buyers the ability to offset expenses and generate supplemental income. Maintenance fees/TMI are approximately $461.16/month and include property taxes, with no additional fixed monthly costs. Ownership represents approximately a 4.x% share. Documentation available includes co-ownership agreement, incorporation documents (Mojonash Canada Inc.), and signing authority details (conditional). Property address is 230-232 Lake Dalrymple Rd (per GeoWarehouse). Seasonal use only (typically May-October). Buyer to complete due diligence regarding financials, rental history, use restrictions, and ownership structure. (id:49269)
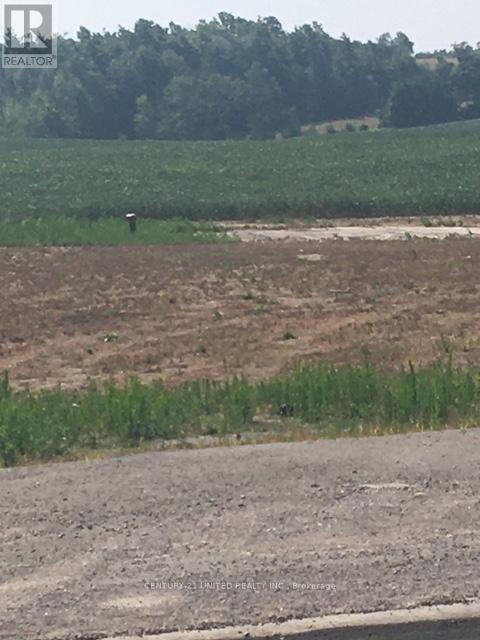
3151 County Rd 2
Otonabee-South Monaghan, Ontario
One acre building lot located on West side of Keene, close to Elementary schools, Rice Lake, Indian River, Golf courses and community center. Natural gas, fibre optic and hydro on road frontage. Entrance to lot is paved with culvert installed. Drilled well on property. (id:49269)
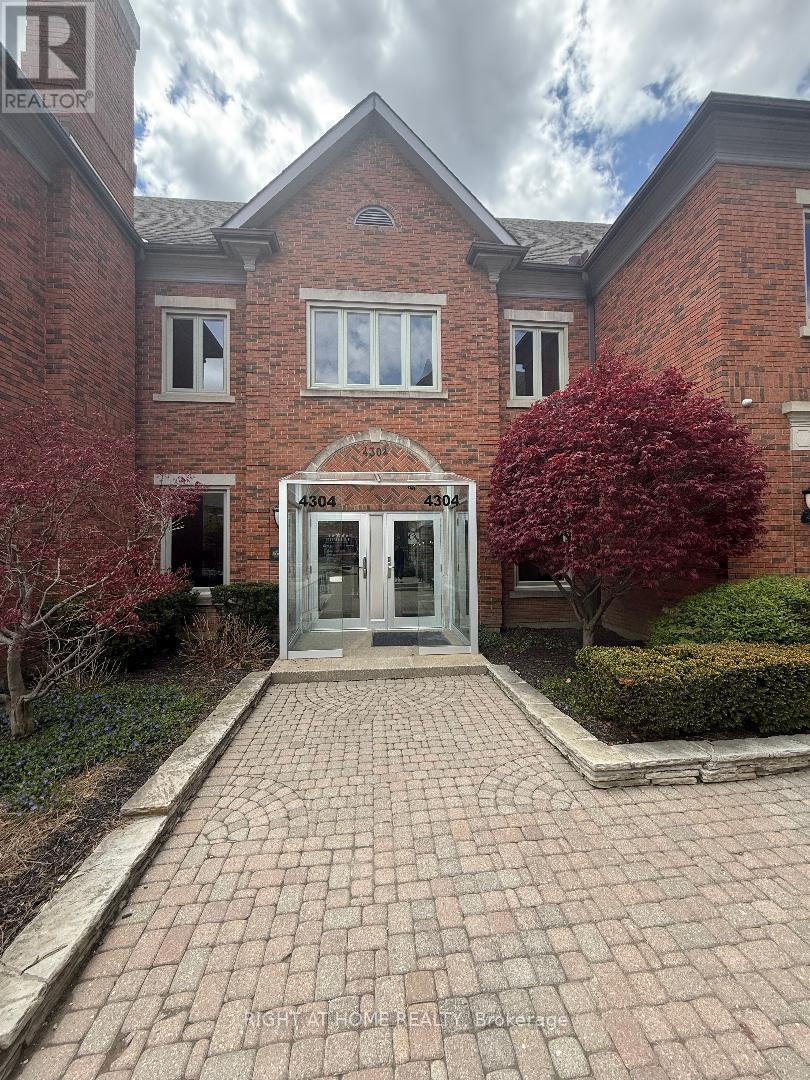
Lower - 4304 Village Centre Court
Mississauga, Ontario
Great Office Space for a Professional establishment in the heart of Mississauga, in one of the most sought after locations in the city, in a great complex that consist of professional offices. Uses includes medical uses. It is located in the lower level with 1 washroom and a kitchenette and 6 offices divided professionally. (id:49269)
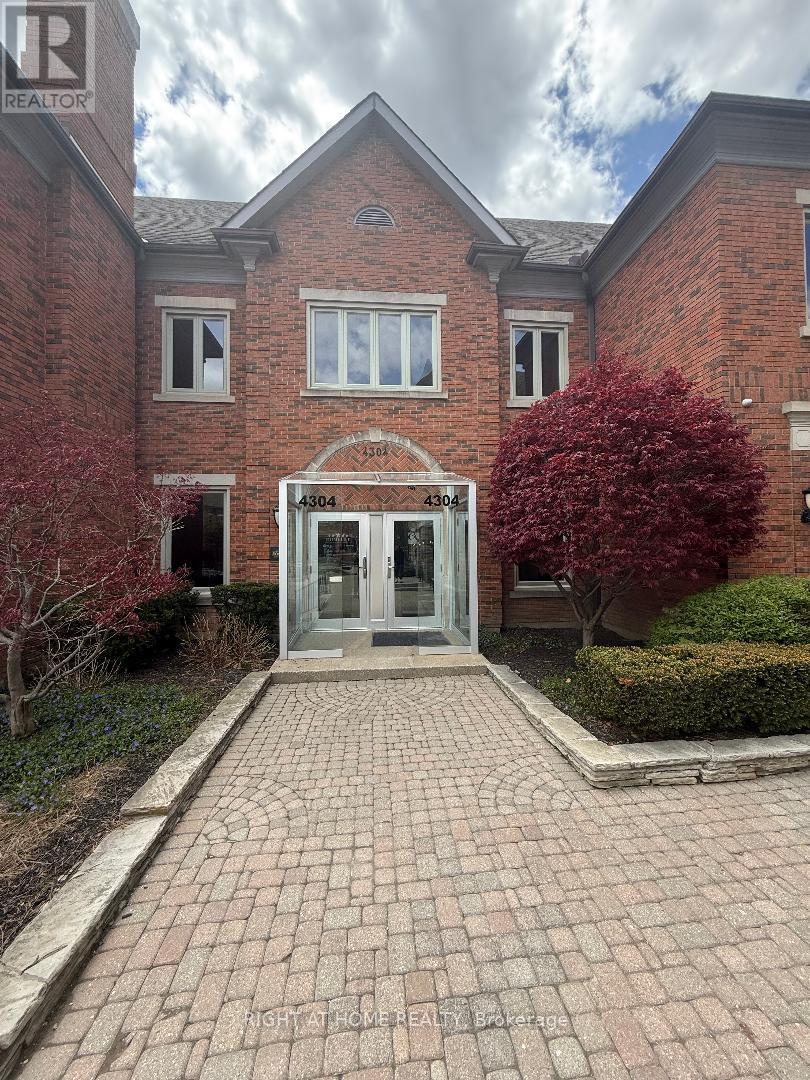
Upper - 4304 Village Centre Court
Mississauga, Ontario
Great office space for a professional establishment, located in the heart of Mississauga in one of the most sought after location, in a great complex that consist of professional offices. Uses include medical. It's located on the second floor with two washrooms (his and hers) and it is divided professionally to 10 separate offices. (id:49269)
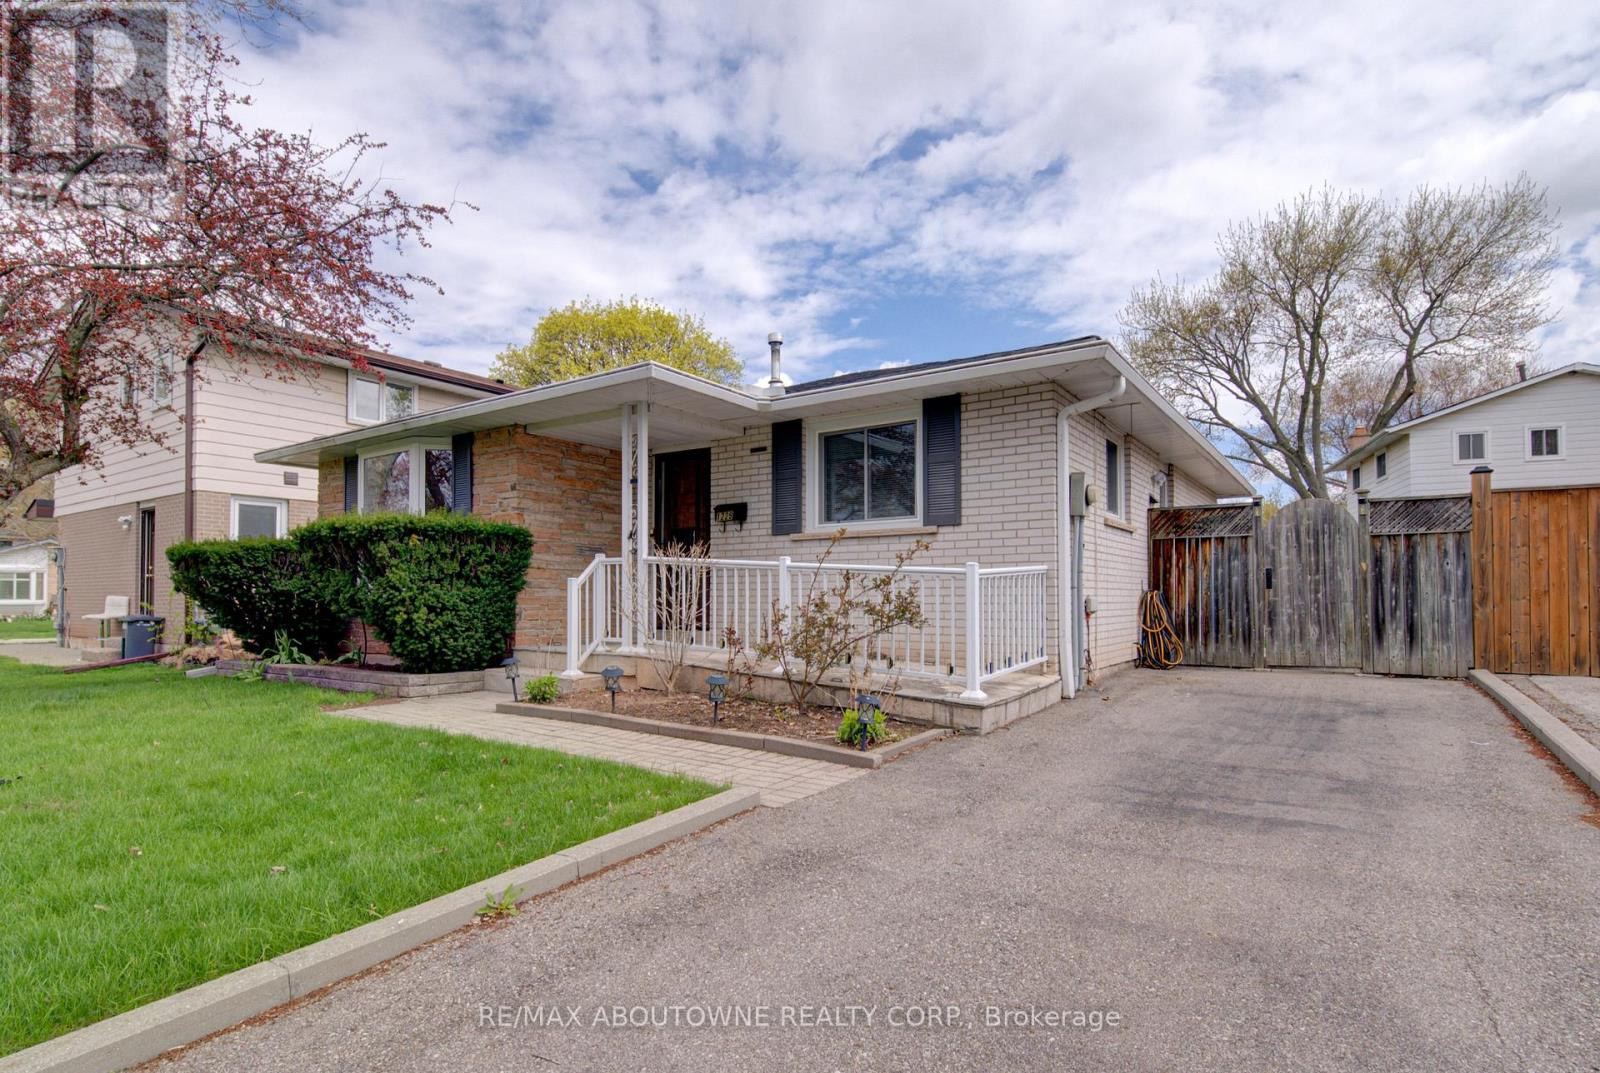
1229 Owen Court
Oakville, Ontario
Nestled in the heart of Oakville in desirable College Park this is a rare opportunity for a well-maintained detached 3+1-bedroom bungalow on a child friendly court location. Features renovated white and bright eat in kitchen with ceramic tiled flooring, butcher block countertops, new stainless-steel appliances, white cabinetry and modern hardware. Separate side entrance to private patio and direct access to finished lower level. Hardwood flooring throughout, updated windows throughout and updated roof. Boasting a remodelled 4 pce main bath and bonus 2 pce bath on the lower level. Situated on a landscaped 45 x 100 ft fully fenced yard with garden shed. The fully finished lower level hosts a fourth bedroom/home office, a 2-piece bathroom, a spacious recreation room complete with a built-in dry bar, and a large laundry room with ample storage. Tucked away on a prime quiet court, this home is conveniently located near top-rated schools such as White Oaks Secondary School (IB), Gaétan-Gervais Secondary School, Sunningdale Public School and Sheridan College. Enjoy easy access to parks, shopping at Oakville Place, transit including Oakville GO Station, and nearby golf courses such as Oakville Golf Club. Conveniently located to the 407/403 and all the big box store shopping. The home features a roof in great condition with shingles replaced in 2019, basement windows updated in 2023, and an owned furnace and hot water tank, both approximately 7 years old. A detached family home for under a million. (id:49269)
253 Craig Side Road
Oro-Medonte, Ontario
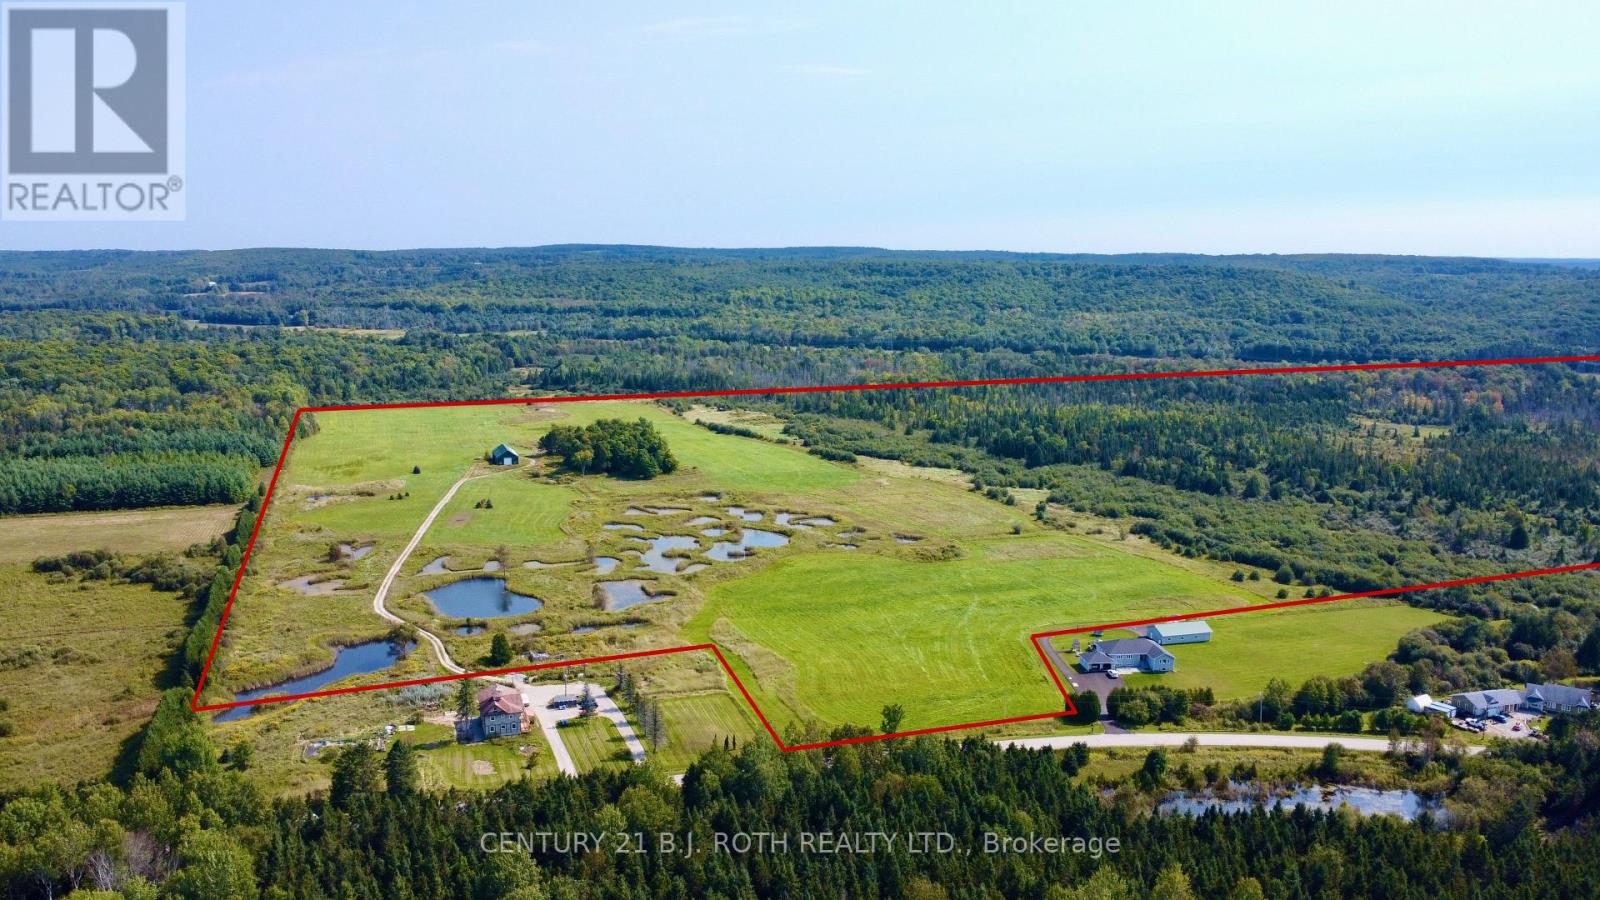
Build your dream home on this 109.7 acre beautiful parcel located just 10 minutes from Mount St. Louis Moonstone. The property boasts an impressive 3,000+ sq. ft. shop/barn with soaring ceiling heightideal for working on large equipment and with so much potential like adding a mezzanine level. Once designed and operated by a world-renowned Golden Retriever breeder and trainer, the land features unique elements tailored for farming, recreation, hunting and retrieving activities. (Existing multiplex to the west with a lot size of 2.6 acres has been recently severed ) This is a rare opportunity to have a building lot of 109.7 acres complete with awesome modern shop/barn just may be the opportunity you were waiting for! Zoned Agricultural/Rural (A/RU) and Environmental Protection (EP). (id:49269)
253 Craig Side Road
Oro-Medonte, Ontario
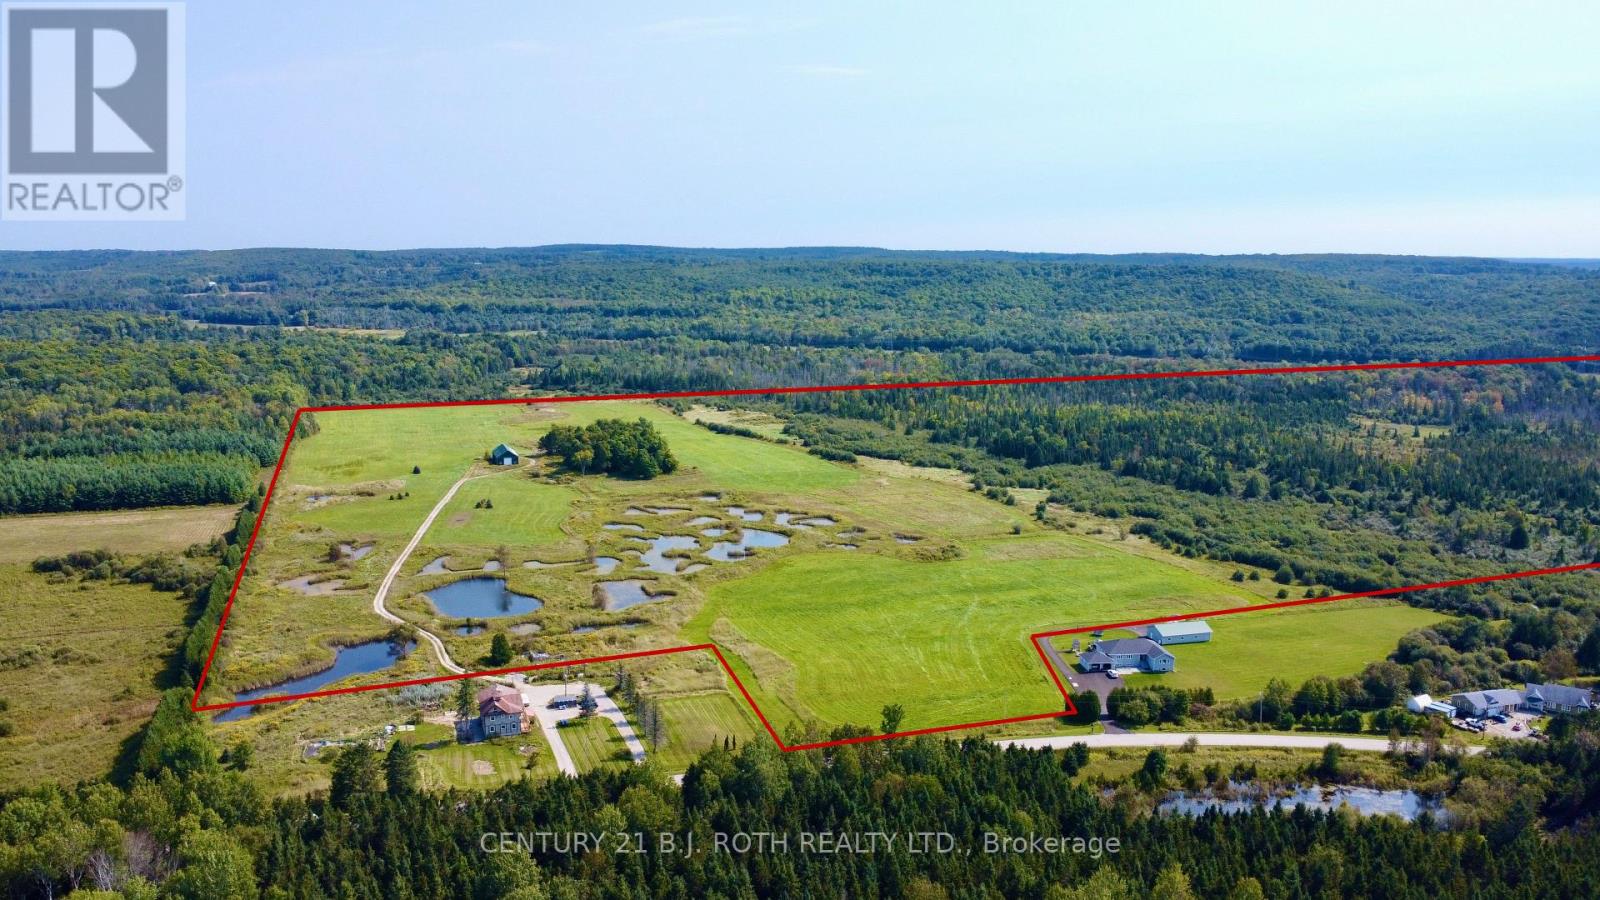
Build your dream home on this 109.7 acre beautiful parcel located just 10 minutes from Mount St. Louis Moonstone. The property boasts an impressive 3,000+ sq. ft. shop/barn with soaring ceiling heightideal for working on large equipment and with so much potential like adding a mezzanine level. Once designed and operated by a world-renowned Golden Retriever breeder and trainer, the land features unique elements tailored for farming, recreation, hunting and retrieving activities. (Existing multiplex to the west with a lot size of 2.6 acres has been recently severed ) This is a rare opportunity to have a building lot of 109.7 acres complete with awesome modern shop/barn just may be the opportunity you were waiting for! Zoned Agricultural/Rural (A/RU) and Environmental Protection (EP). (id:49269)
5508 - 180 University Avenue
Toronto, Ontario
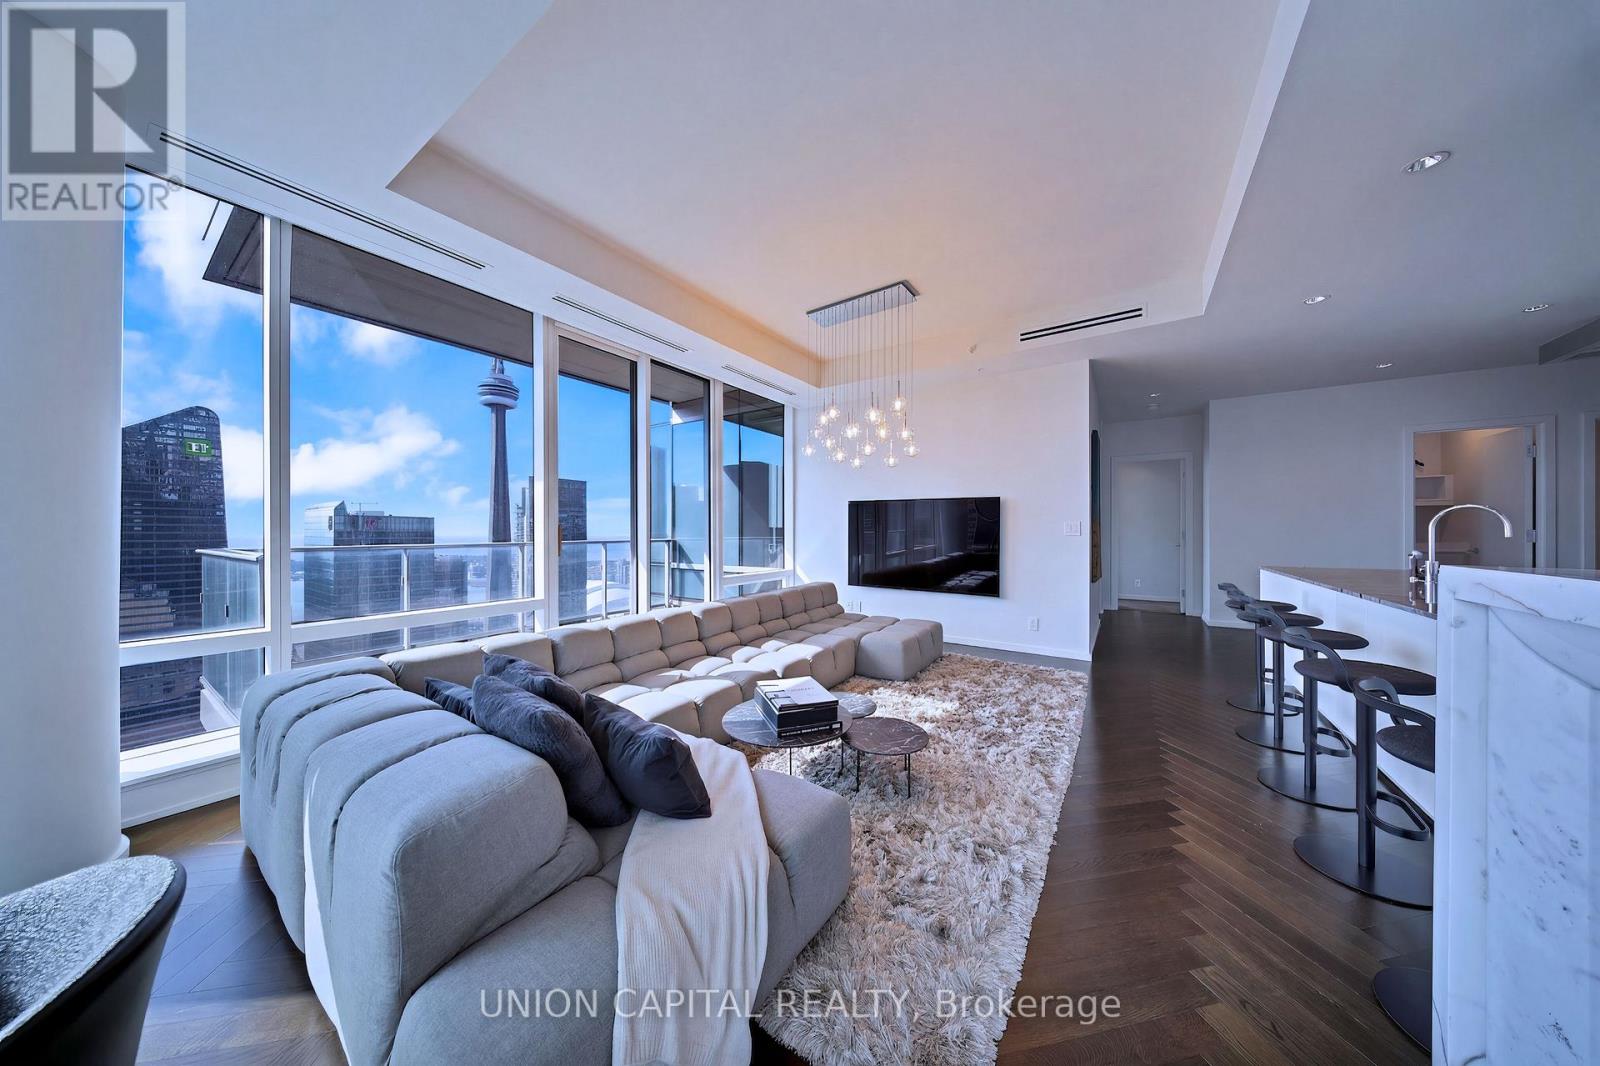
Perched high above the iconic Shangri-La Hotel Toronto within the exclusive Private Estates collection, this spectacular South-East corner residence offers an elevated living experience in one of downtown Toronto's most prestigious addresses. From sunrise over Lake Ontario to glittering evening views of the CN Tower and city skyline, every moment here is framed by breathtaking, unobstructed panoramas. Spanning nearly 1900 sq ft of impeccably designed space, this 2 bedroom + den suite blends refined elegance with modern comfort. A Boffi kitchen - complete with high-gloss lacquer cabinetry and premium Miele and Sub-Zero appliances - anchors the home, while herringbone hardwood floors, soaring 10-ft ceilings, and automated blinds create a seamless sense of sophistication throughout. The primary retreat is a true sanctuary, featuring a generous walk-in closet and a spa-inspired 5-piece ensuite wrapped in Carrara marble. A well-appointed second bedroom with its own ensuite ensures privacy for guests, while the separate den offers a refined and versatile space for a home office, sitting area, or private guest accommodations. Step out onto the expansive balcony and take in the city from above - an ideal extension of your living space. Indulge in a fully serviced, hotel-inspired lifestyle with access to a 24-hour concierge & doorman, valet and chauffeur services, and the renowned Miraj Hammam Spa. Wellness amenities include a 24-hour fitness centre, yoga studio, and a 20-metre indoor lap pool with hot tub, infrared sauna, and steam rooms. Enjoy seamless access to the building's celebrated dining destinations including Bosk Restaurant, Mott 32 Toronto, the Lobby Lounge, along with in-suite dining and hotel bar service at your convenience. Complete with a rare two-car private garage with storage, complemented by private on-site automotive detailing services, this is a truly exceptional offering - where private estate living meets the effortless luxury of a five-star hotel. (id:49269)
416 - 225 Metcalfe Street
Ottawa, Ontario
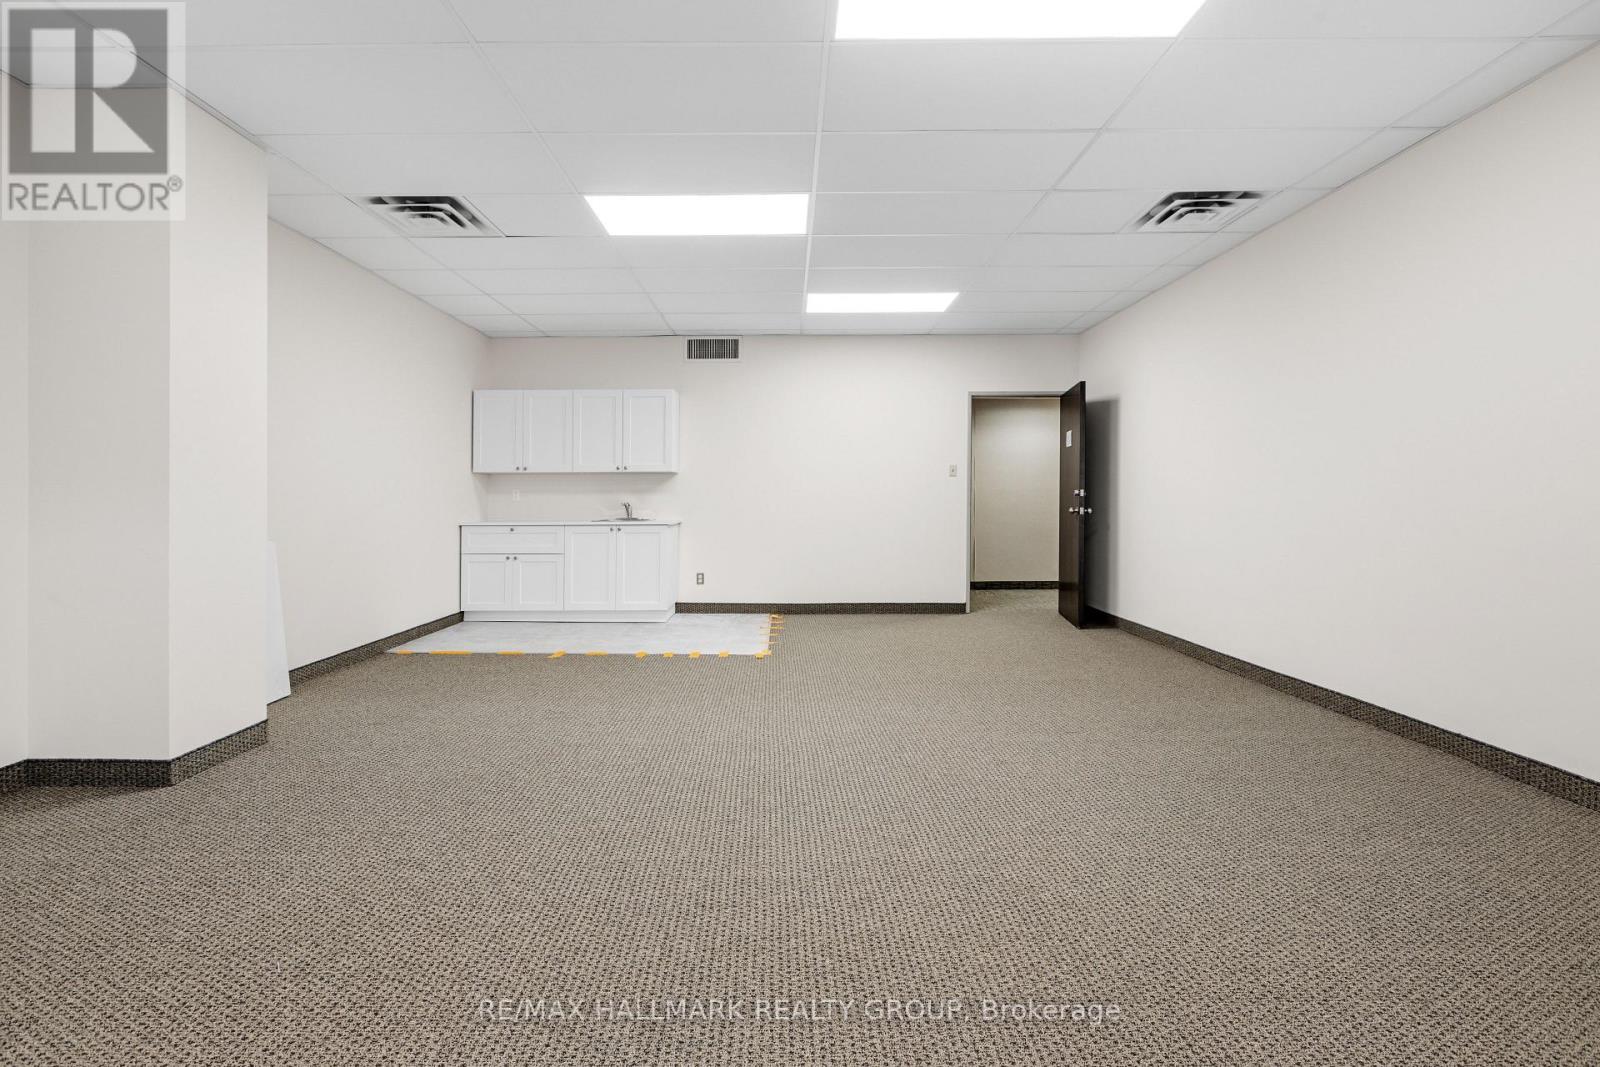
Fully fixtured, turn-key unit. With kitchenette and two private offices or meeting rooms. 225 Metcalfe St. is ideally situated in the vibrant heart of Ottawa. This prime location is just a few blocks from key landmarks such as Elgin Street, the Rideau Centre, the courthouse, and Parliament Hill, offering unparalleled access to Ottawa's core. The available suite at 225 Metcalfe St. is designed to cater to a variety of business needs. The unit features expansive floor-to-ceiling windows, providing an abundance of natural light. (id:49269)
312 - 225 Metcalfe Street
Ottawa, Ontario
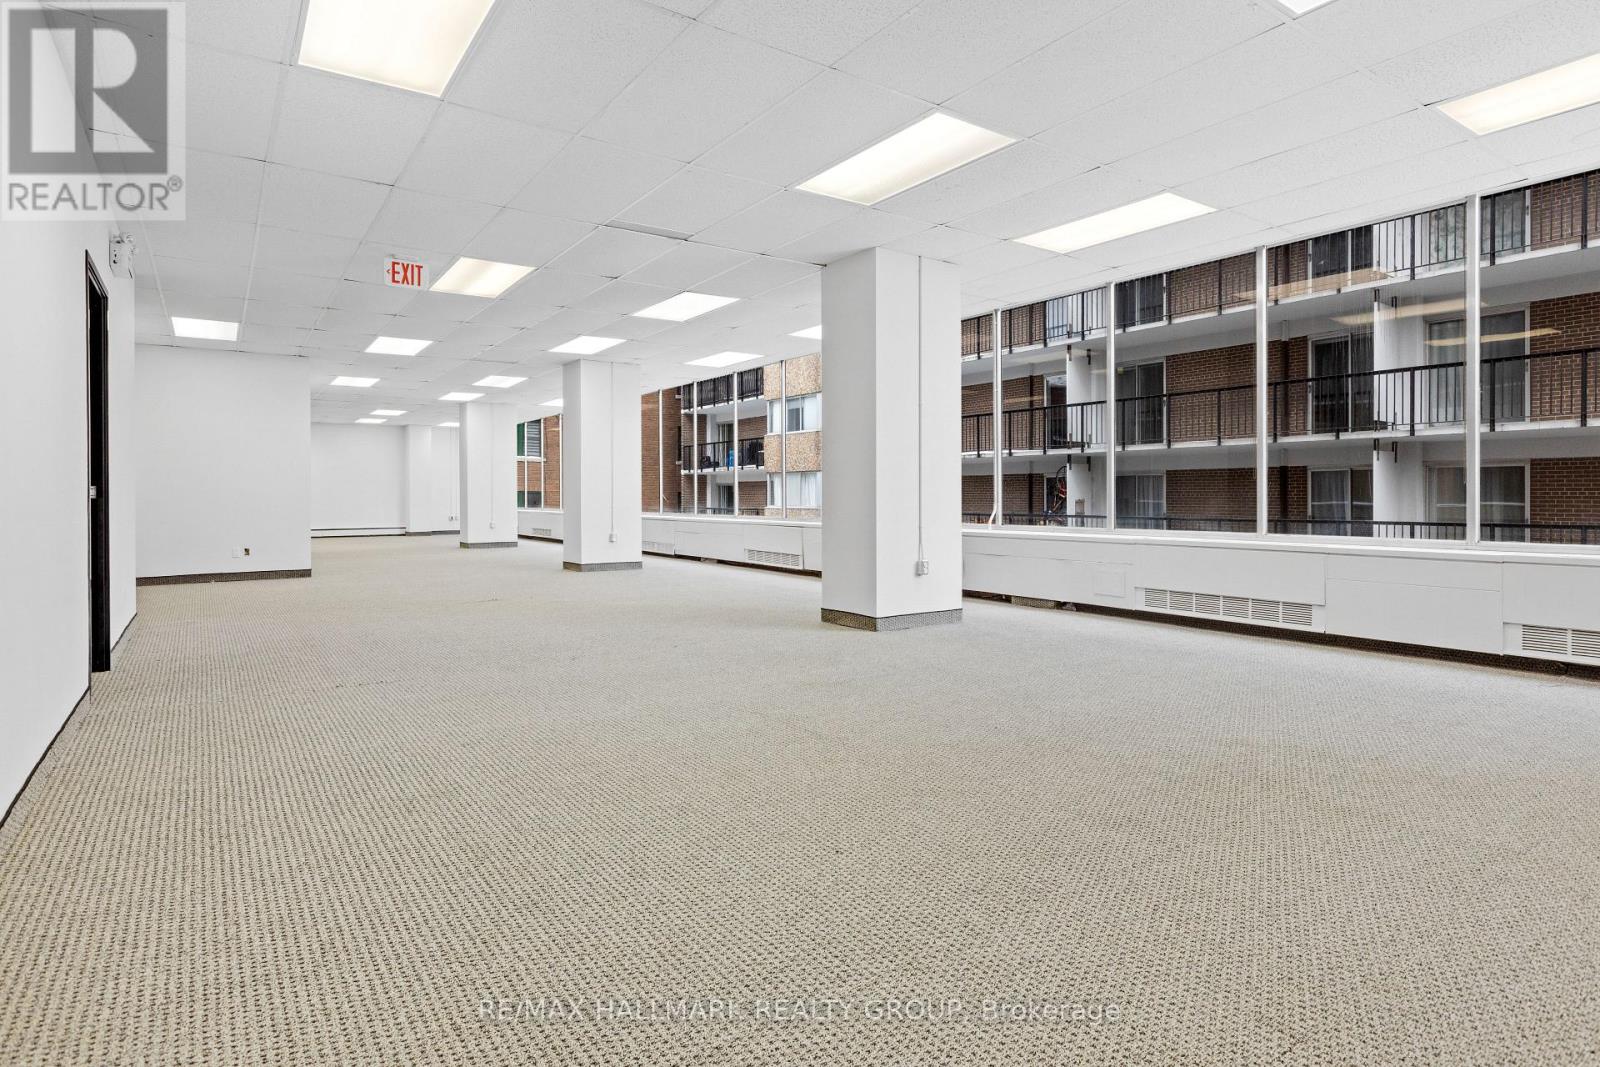
Fixtured improved office space. Suitable for a wide range of tenants. 225 Metcalfe St. is ideally situated in the vibrant heart of Ottawa. This prime location is just a few blocks from key landmarks such as Elgin Street, the Rideau Centre, the courthouse, and Parliament Hill, offering unparalleled access to Ottawa's core. The available suite at 225 Metcalfe St. are designed to cater to a variety of business needs. Many feature expansive floor-to-ceiling windows, providing an abundance of natural light. (id:49269)
451 Ivings Drive
Saugeen Shores, Ontario
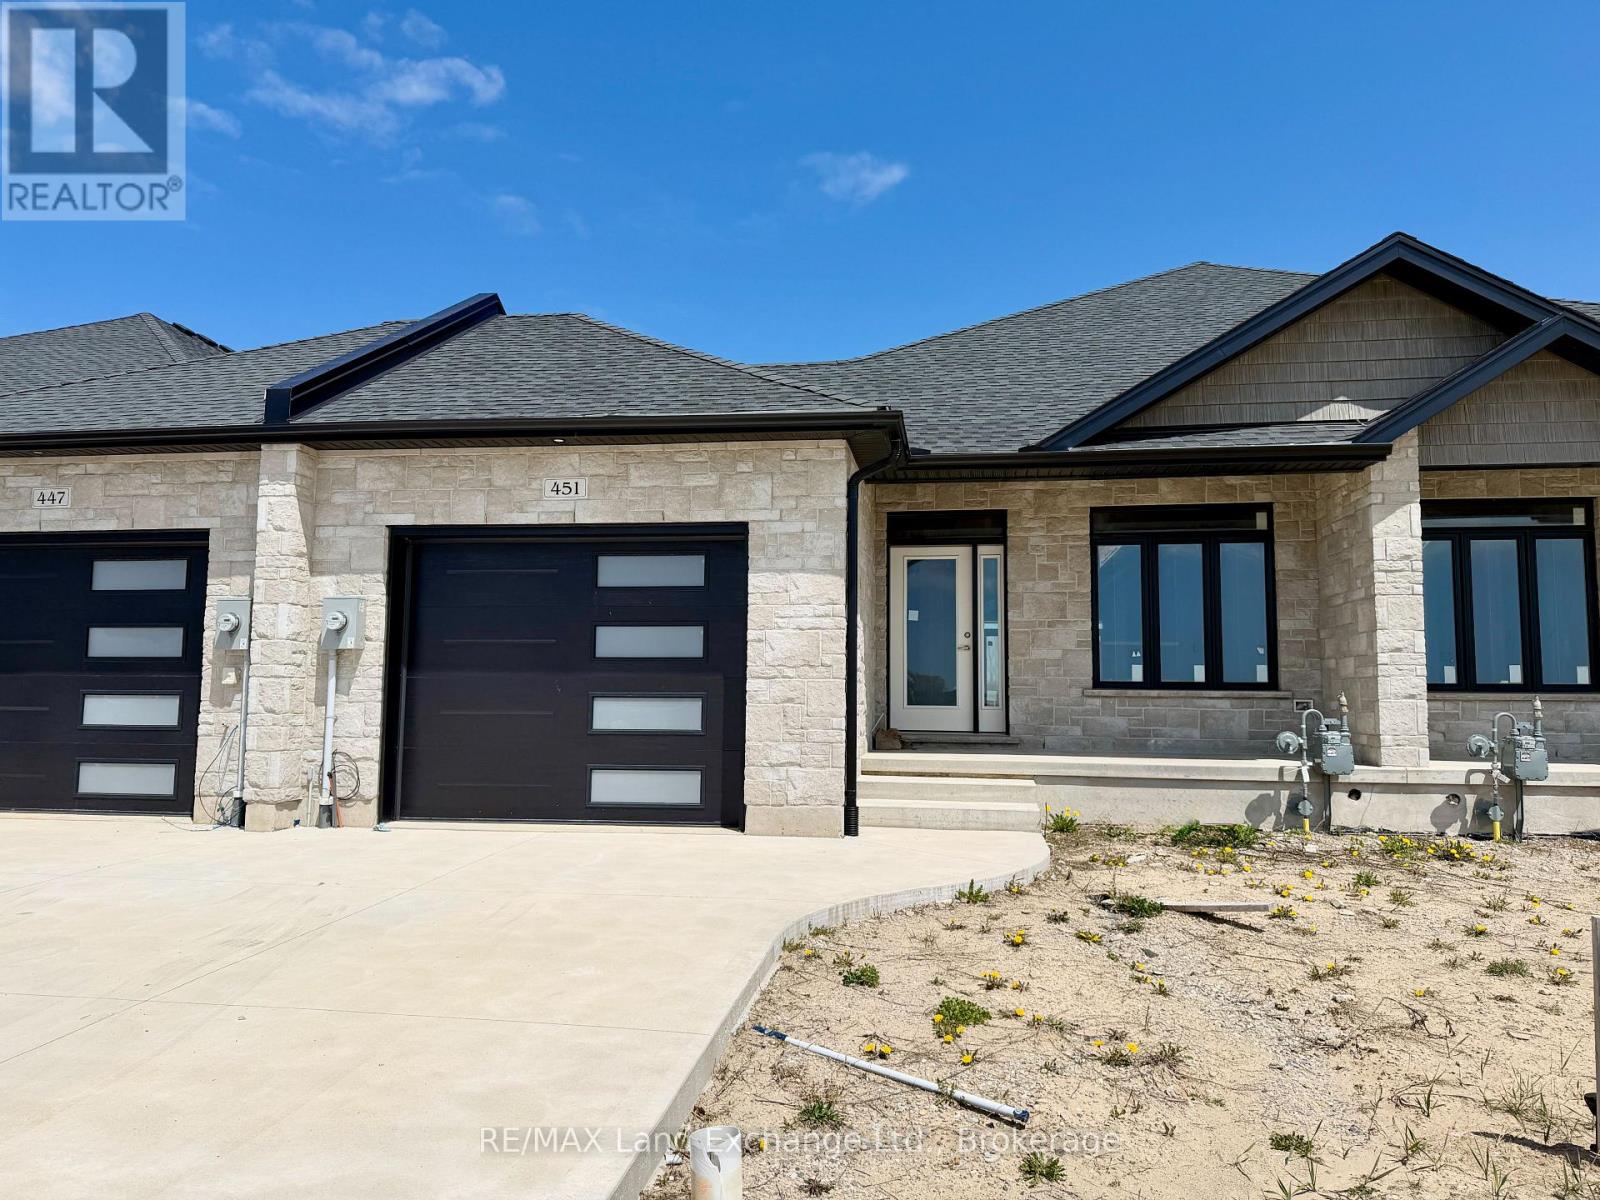
1228 sqft brick bungalow freehold townhome at 451 Ivings Drive in Port Elgin with 2 bedrooms and 2 full baths on the main floor. Standard features include Quartz counter tops in the kitchen, hardwood and ceramic flooring throughout the main floor, hardwood staircase to the basement, sodded yard, covered 10'11 x 10 deck off the dining room and more. The basement can be finished to include a family room with gas fireplace, 3rd bedroom and full bath, asking price would be $30000.00 is in addition to the asking price. The Builder will co operate with the Buyers to secure the HST rebate provided it is approved by the Government and the Buyer is entitled to it. Prices subject to change without notice. (id:49269)
7 - 689 Warden Avenue
Toronto, Ontario
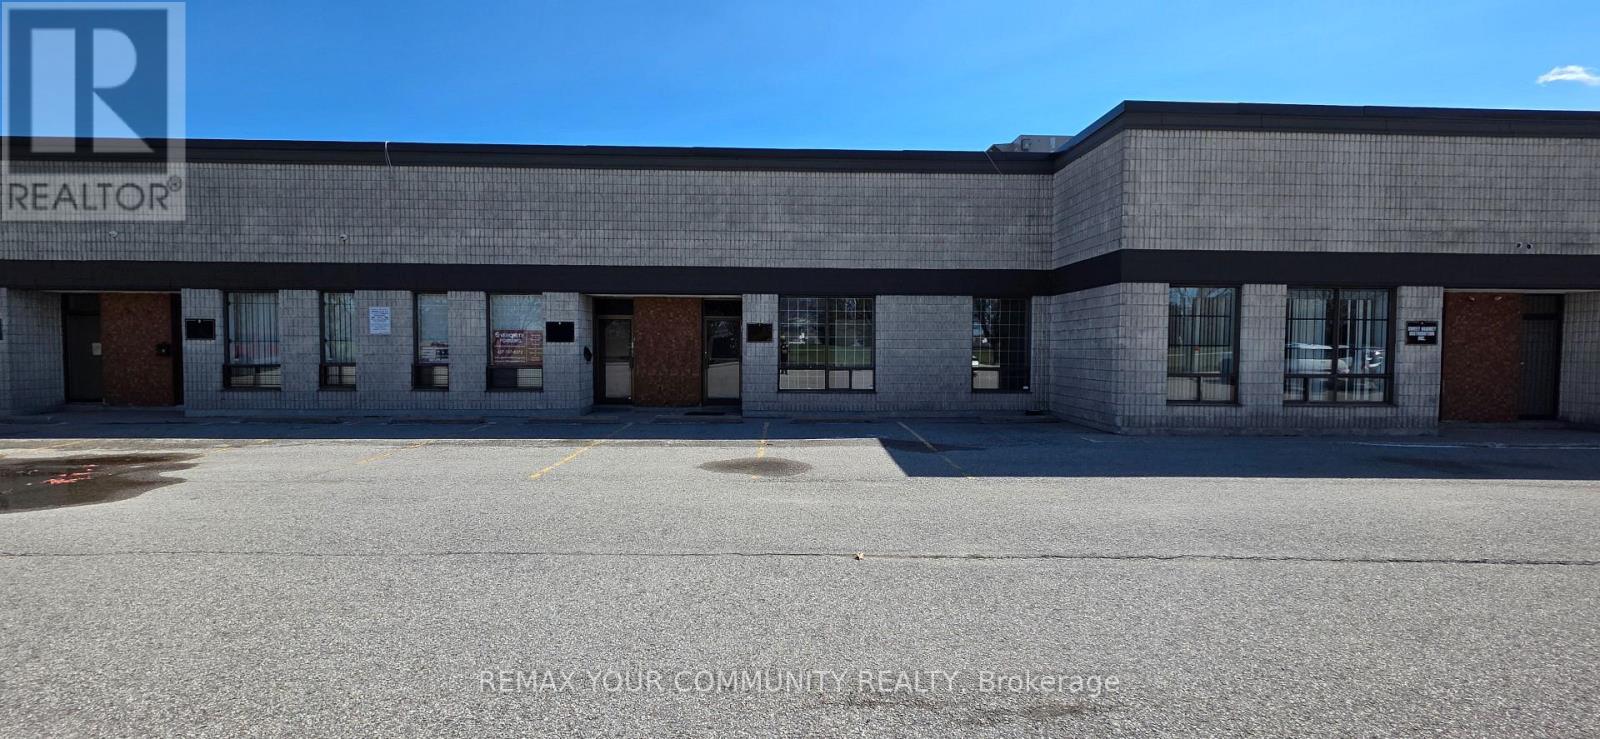
Prime Commercial Leasing Opportunity in the Golden Mile! Located at 689 Warden Avenue, Scarborough, this well managed property is strategically located with high visibility on Warden Avenue. Heavy foot traffic and exceptional exposure! With convenient access to the subway and a transit stop at the doorstep, coupled with ample parking, accessibility is a breeze for customers and employees alike. Equipped with two washrooms, versatile spaces suitable for large warehouse and industrial use, offices, showrooms, and endless other retail uses. Customize your perfect space: a dynamic warehouse, workspace, a vibrant showroom, or a combination of all. Secure your place in Scarborough's Golden Mile: an exceptional opportunity to establish or grow your business in one of the most sought-after and rapidly evolving commercial hubs. (id:49269)
493a Danforth Avenue
Toronto, Ontario
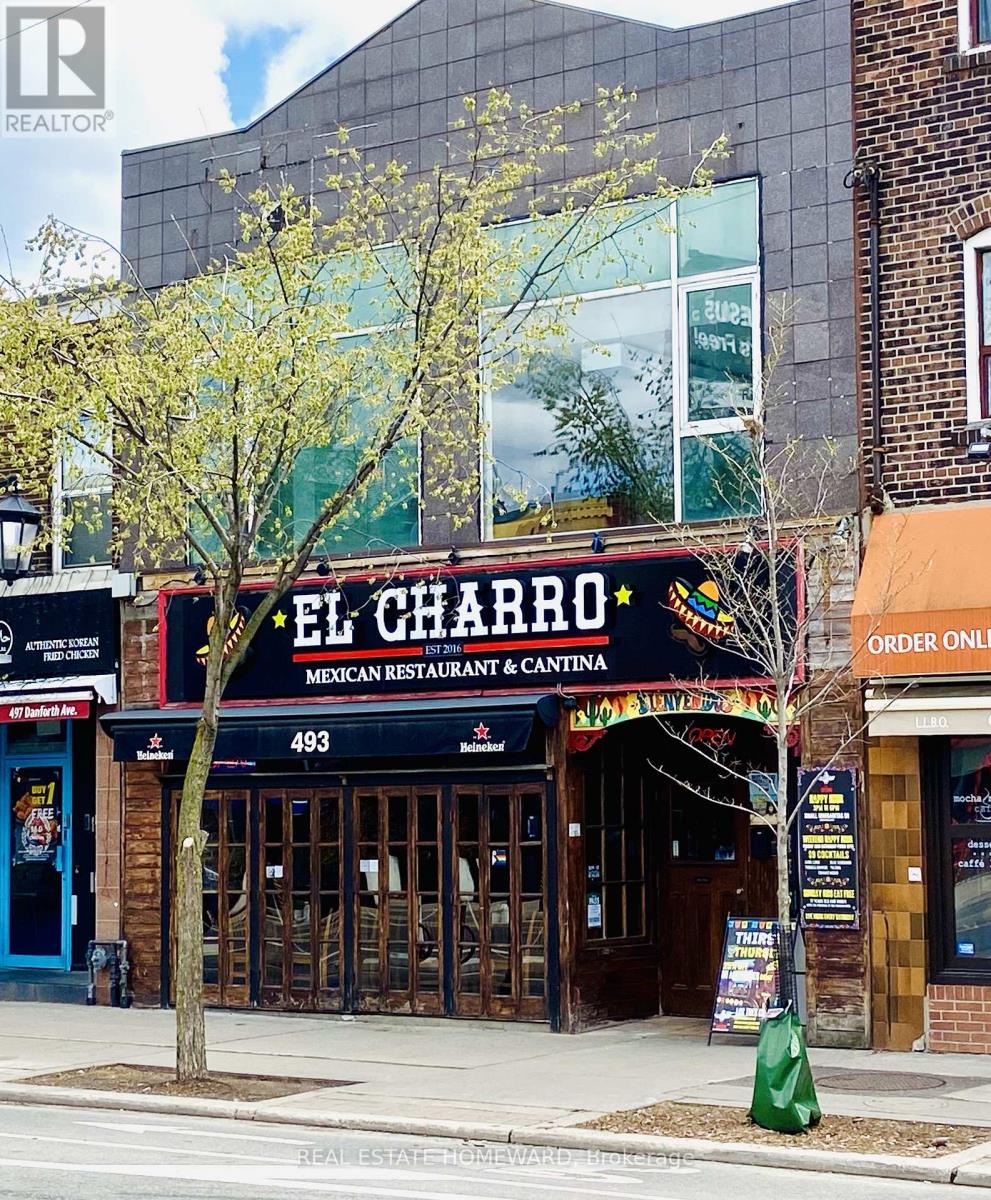
Large, bright, and versatile 2nd floor - 1275 Sq Ft commercial space located on Danforth Avenue near Logan, within walking distance to subway stations and Green P parking. Suitable for retail, office, or service-related businesses. Prime location with high foot, bike, and vehicle traffic, directly across from Alexander the Greek parkette. Vacant and available for immediate occupancy. Easy to show with Lock Box. (id:49269)
122 Tuyll Street
Bluewater, Ontario
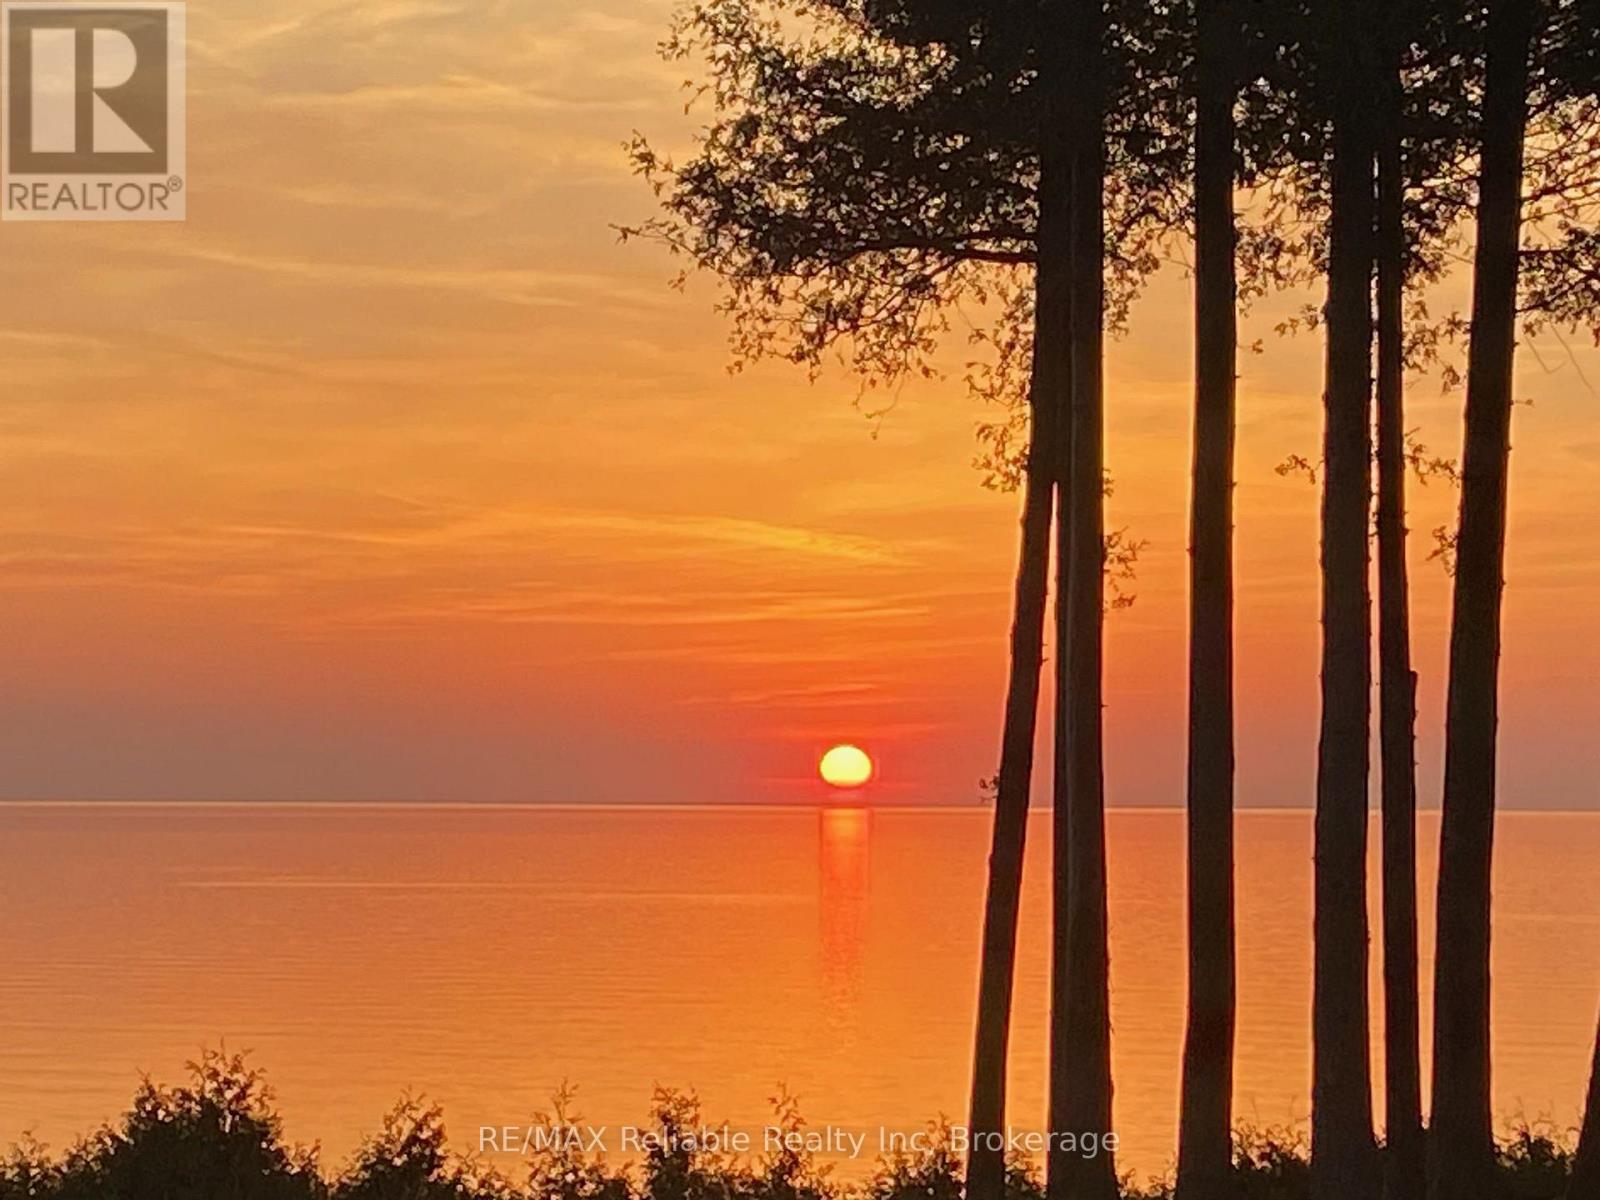
SUPER RARE OPPORTUNITY IN THE DARLING VILLAGE OF BAYFIELD! 8+ ACRES OF PRIME LAKEFRONT LAND SPORTING 325' OF BEACH FRONTAGE! Located at the end of desirable Tuyll Street, this sprawling parcel is ready for development. Wide, sandy beach w/spectacular sunsets/views of Lake Huron. Divide the property to what suits your needs. 148' road frontage on Lidderdale Street. 1412' from Lidderdale Street to the lake. Property zoned Future Development. Survey/sketch available. Municipal water & sewer available through application. Natural Gas , Hydro, fibre available. Short walk to downtown shops, restaurants & inns. BLANK CANVAS FOR YOUR IMAGINATION! (id:49269)
788070 Grey Road 13 Road
Blue Mountains, Ontario
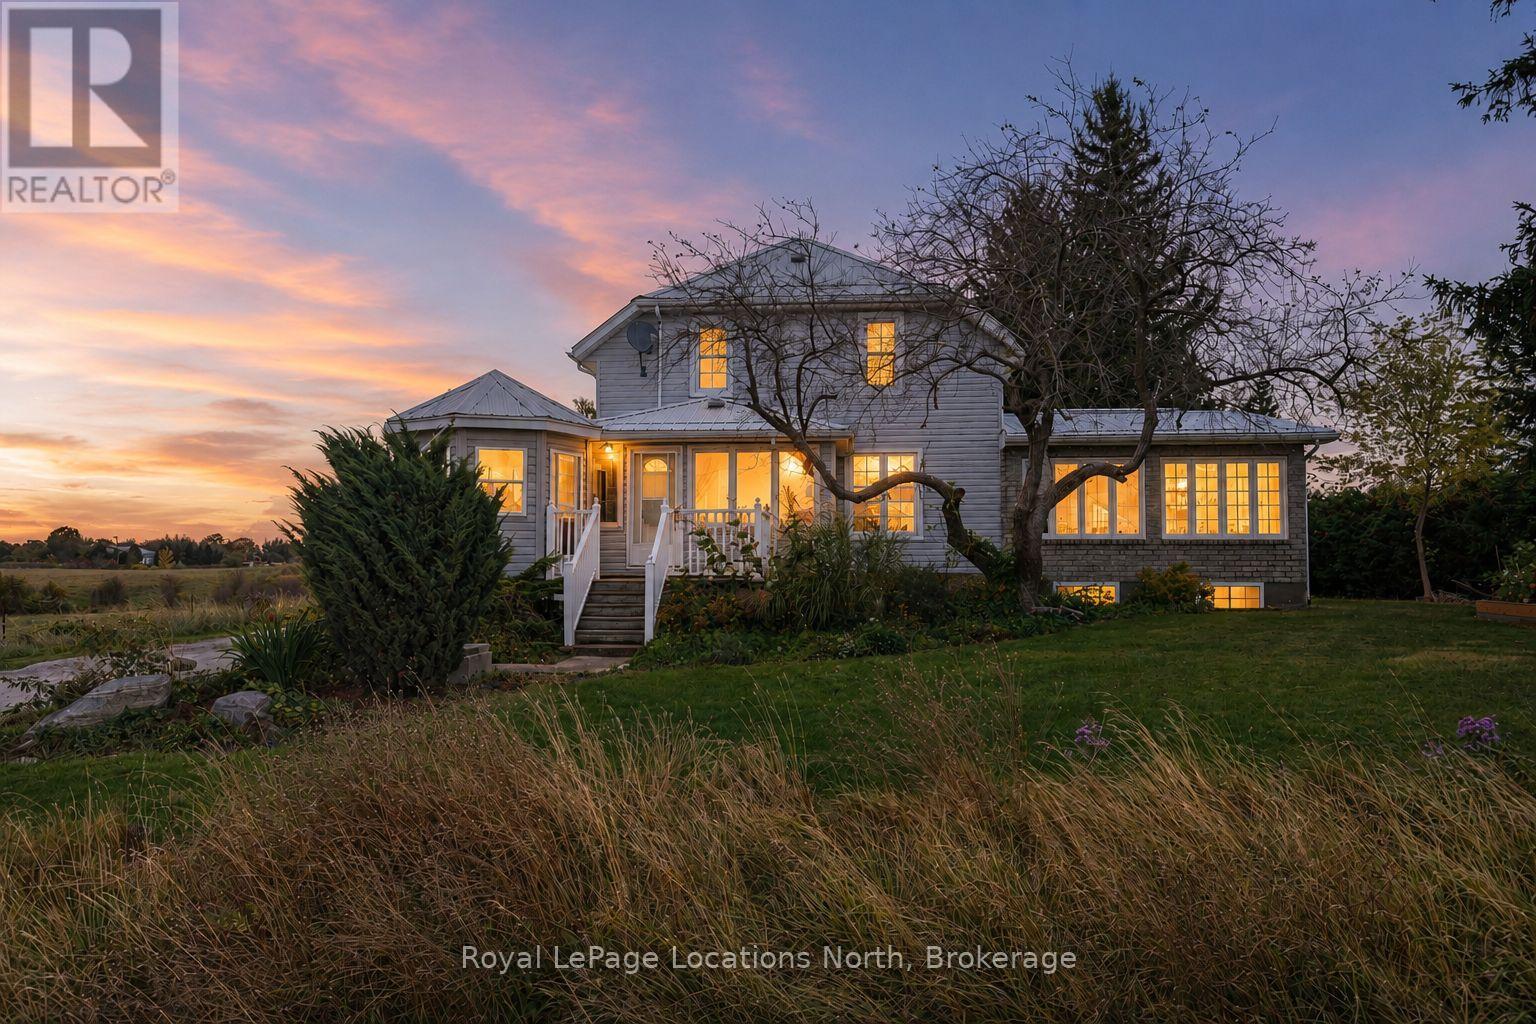
Welcome to your expansive country retreat, where space, comfort, and rustic charm blend seamlessly to create the perfect haven for a large family. With over 3300 sq ft of finished living space, this spacious family home features FOUR elegant living room spaces with three gas fireplaces, 5 bedrooms, 3 bathrooms, breakfast nook, heated sunroom and a gazebo. An abundance of natural light pours through the expansive windows, accentuating the stunning hardwood floors throughout every room on the main floor. The primary bedroom has its own separate stair case and features a large ensuite bathroom fully equipped with a jacuzzi tub and walk-in shower. The back addition could easily be converted into a separate apartment, many options for multi-family living. The exterior of the home features a wrap around covered porch and large back deck. The tree-lined private back yard features two outbuildings - a large detached workshop (16'x22') and a double car garage (28'x36') with enough space to park 4 cars inside. Located in desired location just outside Clarksburg/Thornbury. Close driving distance to schools, shopping, restaurants, golf courses, ski hills & the Beaver River. Main part of house built in 1925, back addition 2003 and side addition 2004-2006. Primary bedroom photos not in listing for tenant privacy. Check out the attached floor plans! Updates: Electrical (1985), plumbing (1985), furnace (2003), roof (2020), cistern 2500 gals (1990s), hot water tank (2023), septic (2000) last pumped 2019, windows (2004), air conditioner (2004). Book your showing today! (id:49269)
380 Highway 15 Highway
Rideau Lakes, Ontario
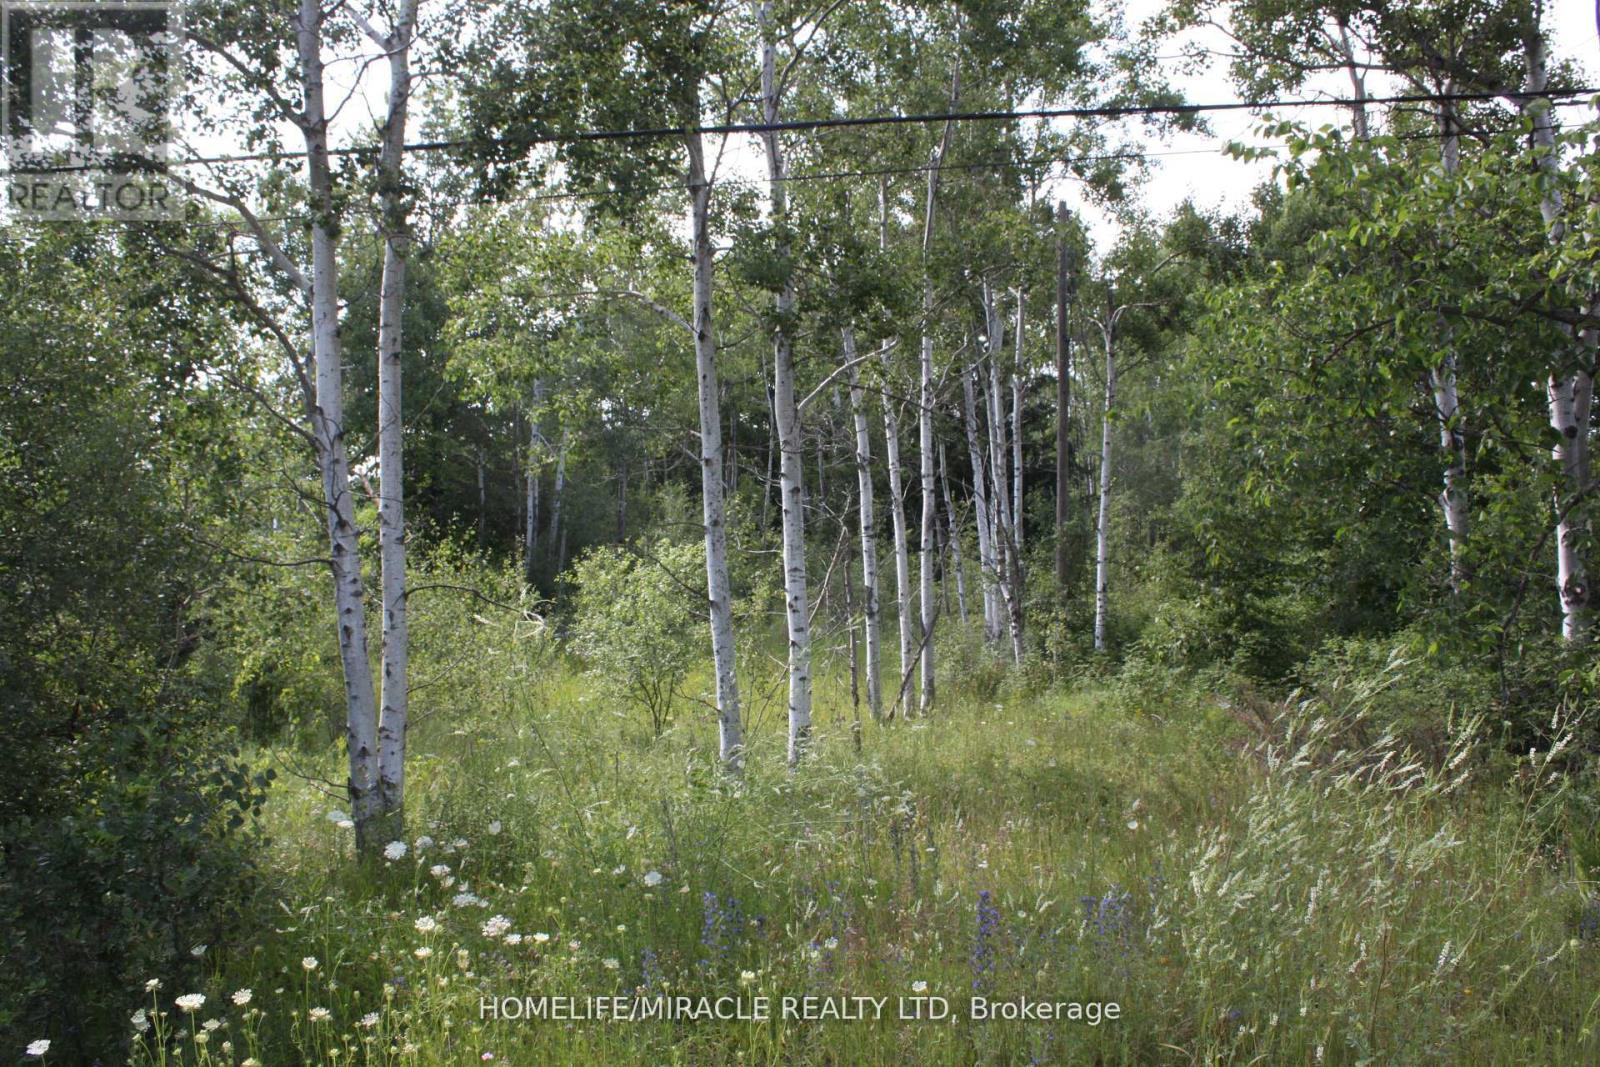
A well situated along the well-travelled Highway 15 and just minutes from the vibrant town of Smiths Falls, this property offers a rare combination of high visibility and convenience. Whether you're envisioning a residential retreat, a small business opportunity, or future development, the location sets the stage for a wide range of possibilities. The prospects for this parcel are truly compelling - full of promise, potential, and the kind of visibility that makes it shine. (id:49269)
36 Tommar Place
Hamilton, Ontario
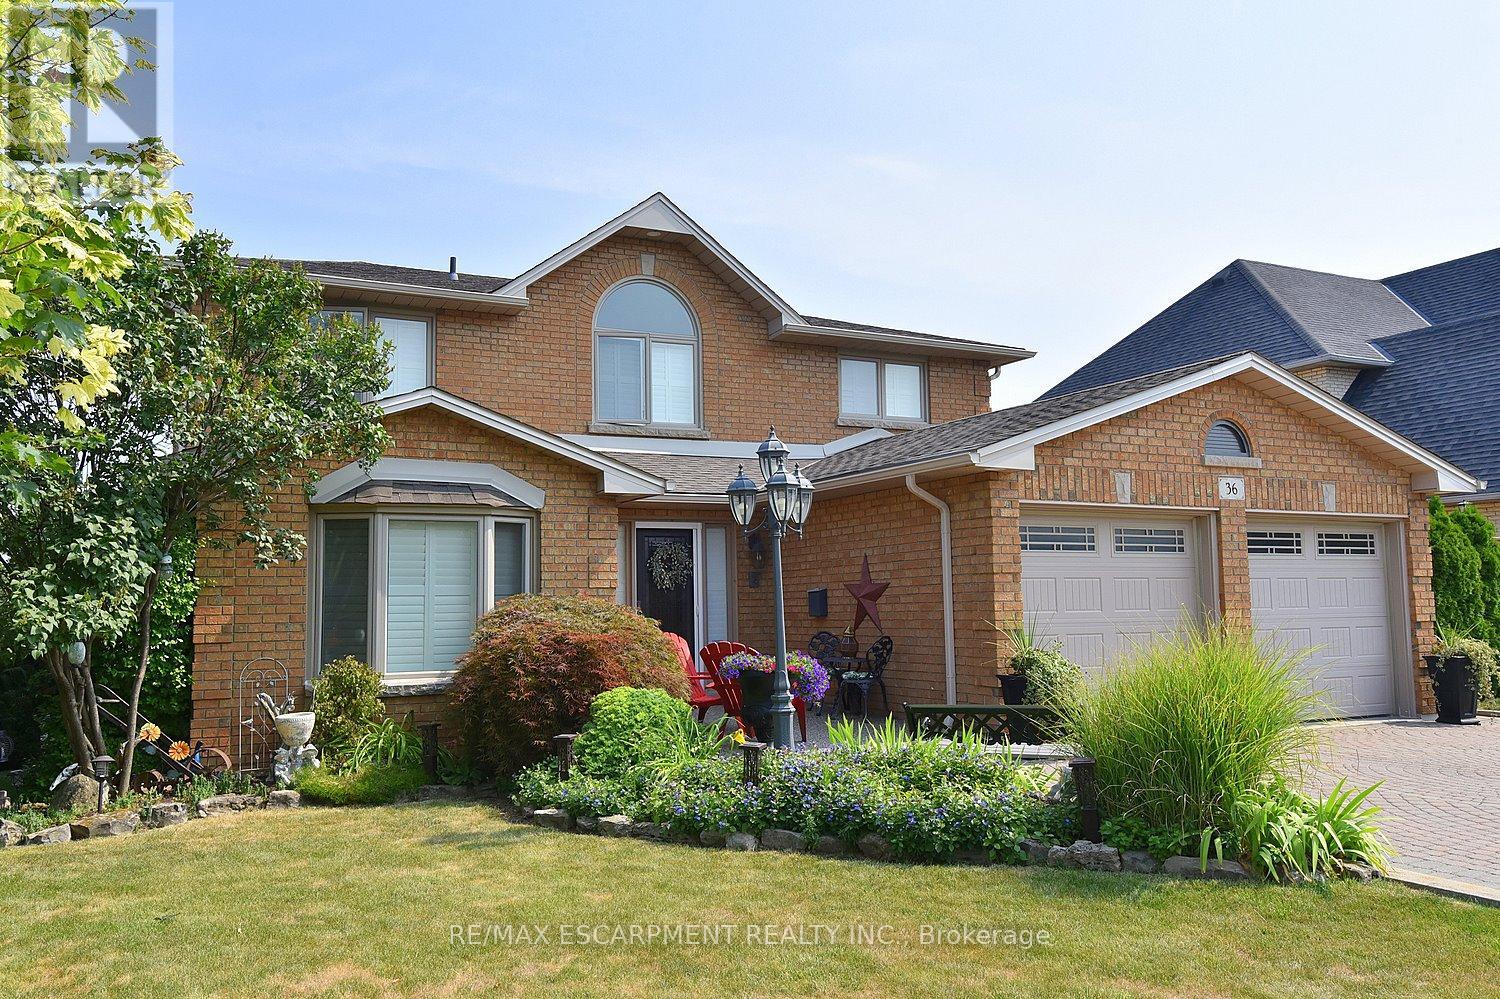
Spacious 4 Family Home In A Pocket Of Executive Detached Homes In East Hamilton Surrounded By Parks/Greenspaces And Escarpment Views! All Amenities Are Minutes Away (Eastgate Square, Queenston/Centennial Shopping, St. Joes Hospital). Quick Access to The Red Hill Parkway/QEW. Perfect For The Large Family, This Home Offers 4 Generous Bedrooms (Primary With Ensuite And Walk-In Closet). Choose To Entertain Guests In The Formal Living/Dining Rooms Or The Large Eat-In Kitchen Which Opens To The Spacious Family Room. A Main Floor Den Is Perfect For Working At Home. The Finished Basement Is Ideal For Larger Gatherings, Complete With A Full Kitchen, Huge Rec Room, Bar Area, 3 Piece Bathroom And Loads & Loads Of Storage! Holiday Dinners At Your House! The Tastefully Landscaped Lot Features An Interlocking Drive Exposed Aggregate Walkway And Rear Patio. The Private, Oversized Rear Yard Offers Plenty Of Room for The Gardener. Upgrades Include: All Brick Exterior, Oak Stairs, Solid Oak Kitchen Cabinetry With Glass Tile Backsplash, Granite Counters in Kitchen & All Bathrooms, Hardwood Floors, California Shutters, A Huge Storage Area Under The Rear Porch, Irrigation System & Much More! Added Value Are The Many Big Ticket Items Have Been Done: Roof Shingles, Windows, Eavestroughs, Front Door, Garage Door, Furnace, Central Air, Water Filtration System. This One Owner Home Has Been Impeccably Maintained And Ready For You To Enjoy! (id:49269)
Bld-1 - 1310 Colborne Street E
Brantford, Ontario
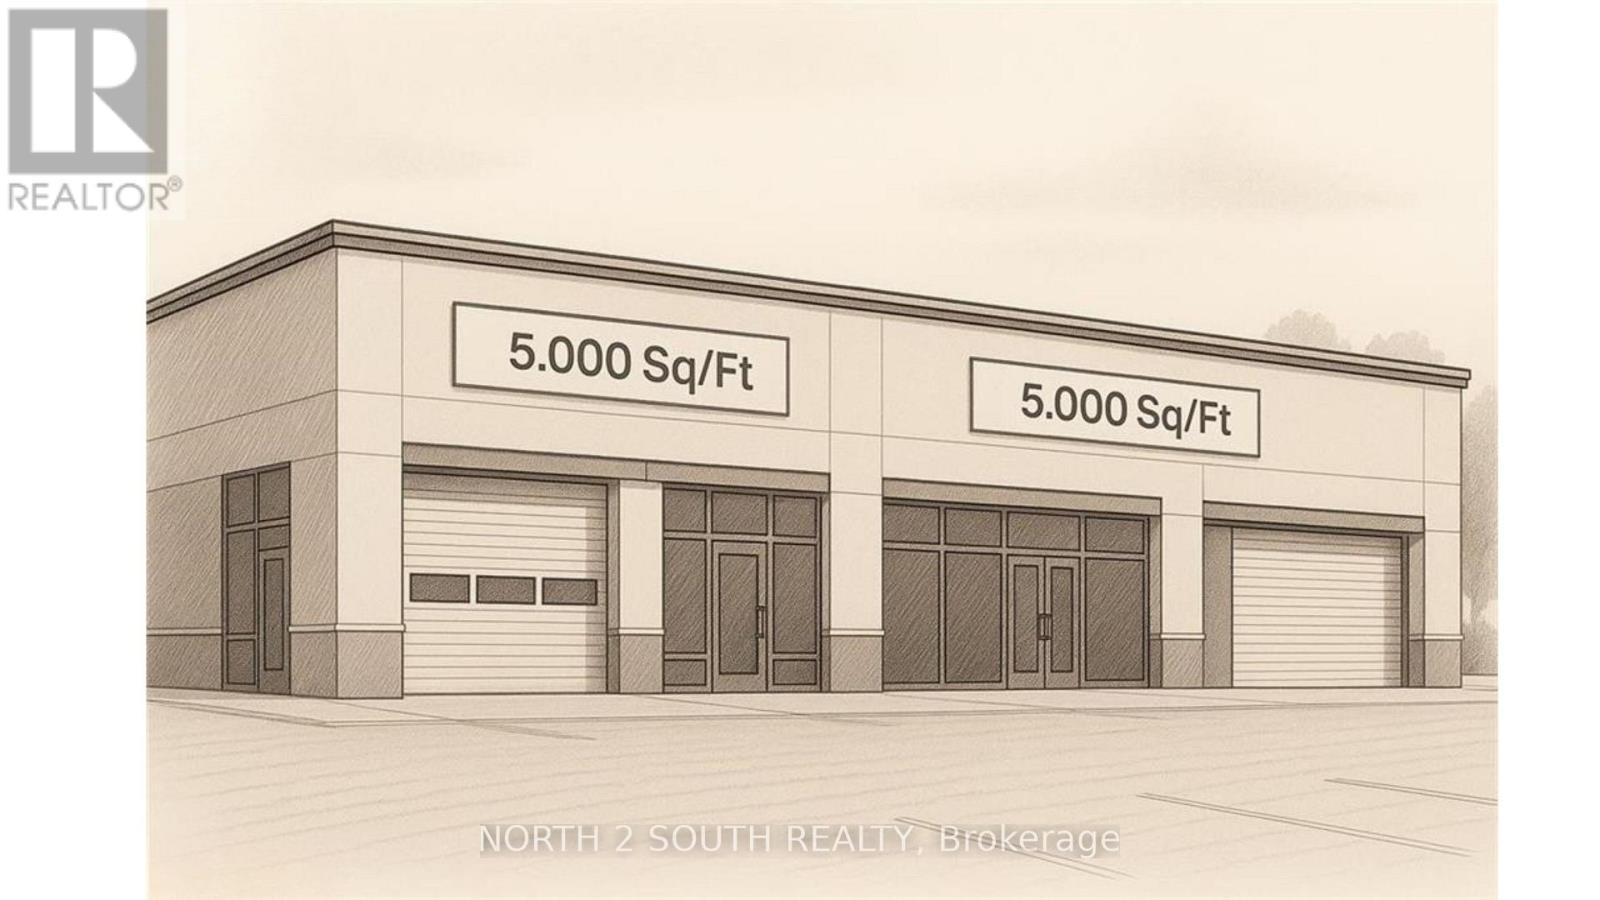
Build-to-suit shell space for lease, sized from 5,000 to 10,000 sq ft. Listed rate is for the shell only; custom design, fit-outs, and changes are extra. Estimated build and delivery is about 1 year. Perfect if you need space tailored to your specs, with upgrades priced separately. (id:49269)
957 Clare Avenue
Welland, Ontario
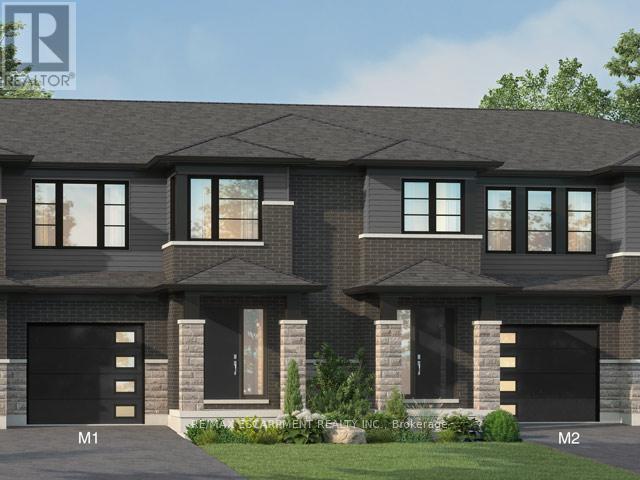
Welcome to 957 Clare Ave in the desirable Harvest Oak community where modern design meets everyday convenience. This brand new 2-storey townhouse offers 1,726 sq ft of thoughtfully designed living space, featuring 4 spacious bedrooms and 3 bathrooms-perfect for families, professionals, or investors alike. Step inside to find a bright and functional layout, highlighted by upgraded quartz countertops, a stylish kitchen island with breakfast bar, and plenty of space for entertaining or casual family meals. With $24,850 in upgrades, this home delivers both quality and value from the moment you walk in. Upstairs, the primary suite offers a private retreat with a walk-in closet and a 3-pieceensuite. Convenient second-floor laundry adds to the home's practical layout, making daily living seamless. The unfinished basement includes a bathroom rough-in, providing excellent potential for future customization-whether you envision a rec room, guest suite, or additional living space. Complete with a single-car garage and driveway, this home is ideally located close to golf courses, Niagara College, and just a short drive to Niagara Falls, Niagara-on-the-Lake, St.Catharines, and Port Colborne. A perfect blend of style, space, and location-this is an opportunity you don't want to miss. (id:49269)
115 Main Street
Loyalist, Ontario
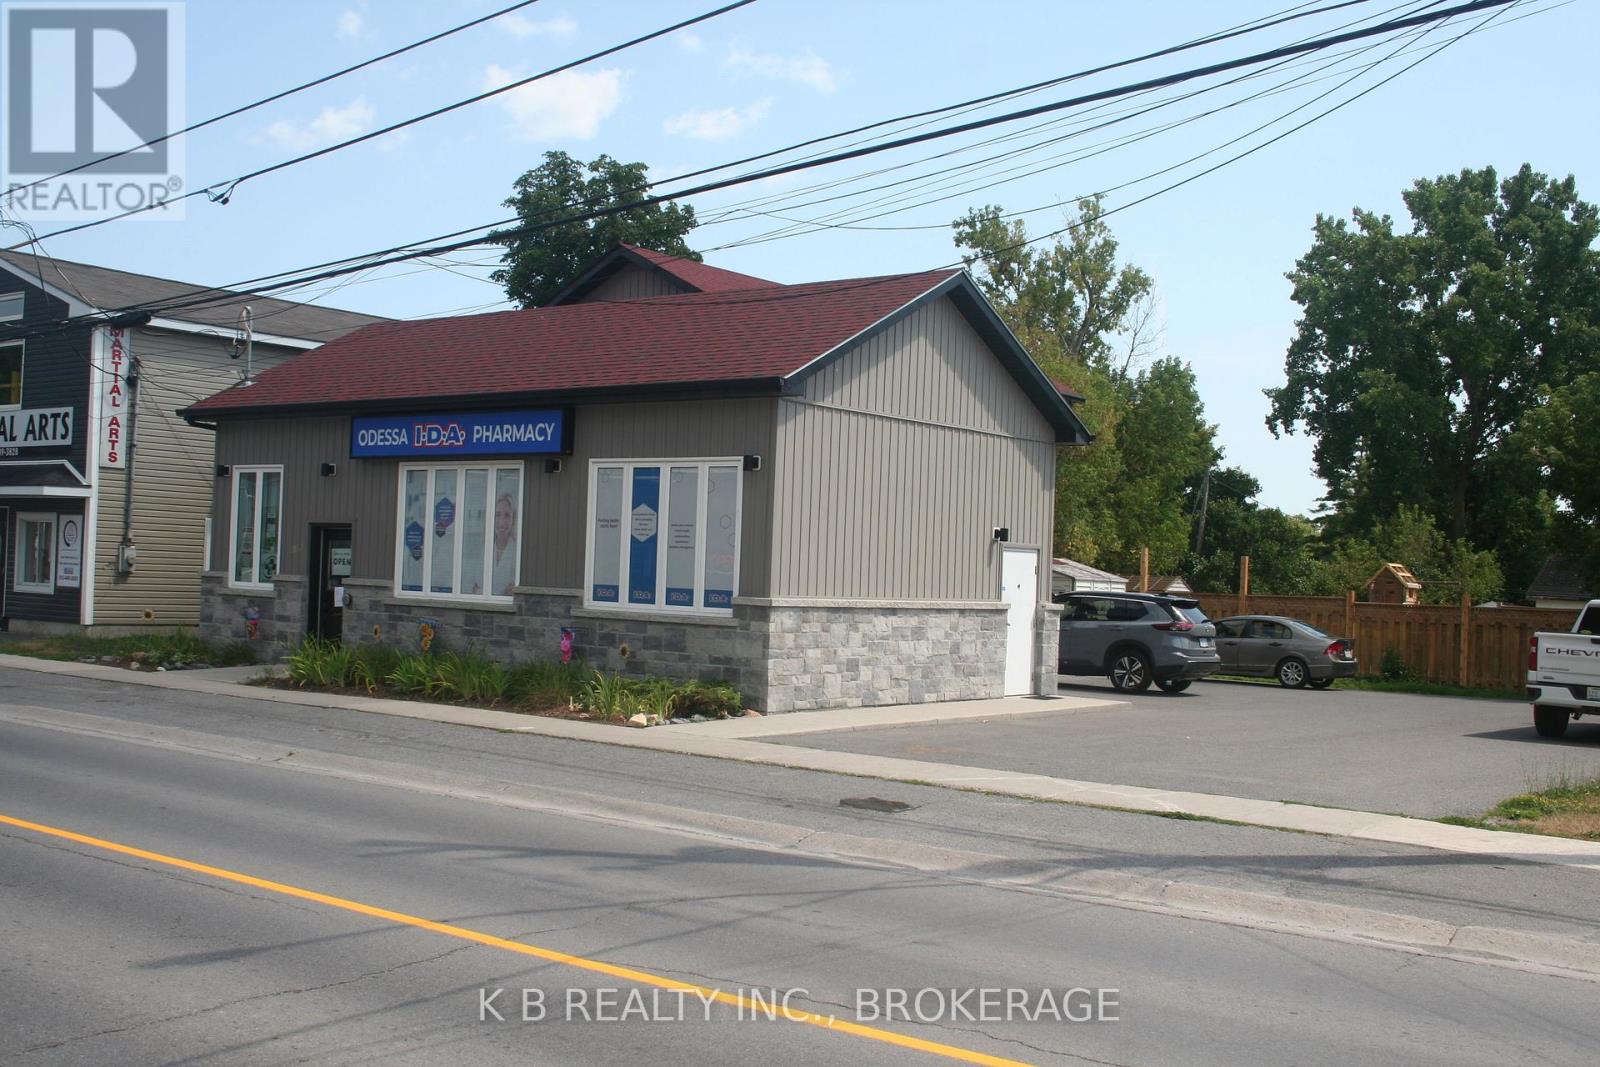
Professional Office Space in the Heart of Odessa. Ideal for Medical or Wellness Use. Located just off Main Street behind the Odessa Drug Store, this versatile two-storey commercial building offers an excellent opportunity for a variety of professional or medical uses. With roughly 1,200 sq. ft. of finished space across two levels (20' x 30' footprint), the building is both functional and welcoming. The main floor features an accessible entrance, a bright reception area, and two spacious offices, perfect for client consultations or treatment rooms. Upstairs, you'll find three additional offices and a cozy sitting room/kitchenette, providing flexibility for staff or client use. Situated right in the heart of Odessa on Main Street, this central location offers excellent visibility and walkability, along with ample parking nearby. Whether you're a solo practitioner or a small team, this space is ideal for a wide range of uses, including: Massage Therapy, Chiropractic Clinic, Denture or Optometry Practice, Small Medical Team / Family Physician, Counselling or Wellness Services. Key Features: Central Odessa location behind the Drug Store, Approx. 1,200 sq. ft. over two floors, Accessible main floor entry, Reception area + 5 private offices, Upstairs kitchenette/sitting area, Ideal for medical, health & wellness professionals. A rare opportunity for an affordable, flexible space in a growing community. Book a viewing and imagine the possibilities. (id:49269)
207 - 1455 Lawrence Avenue W
Toronto, Ontario
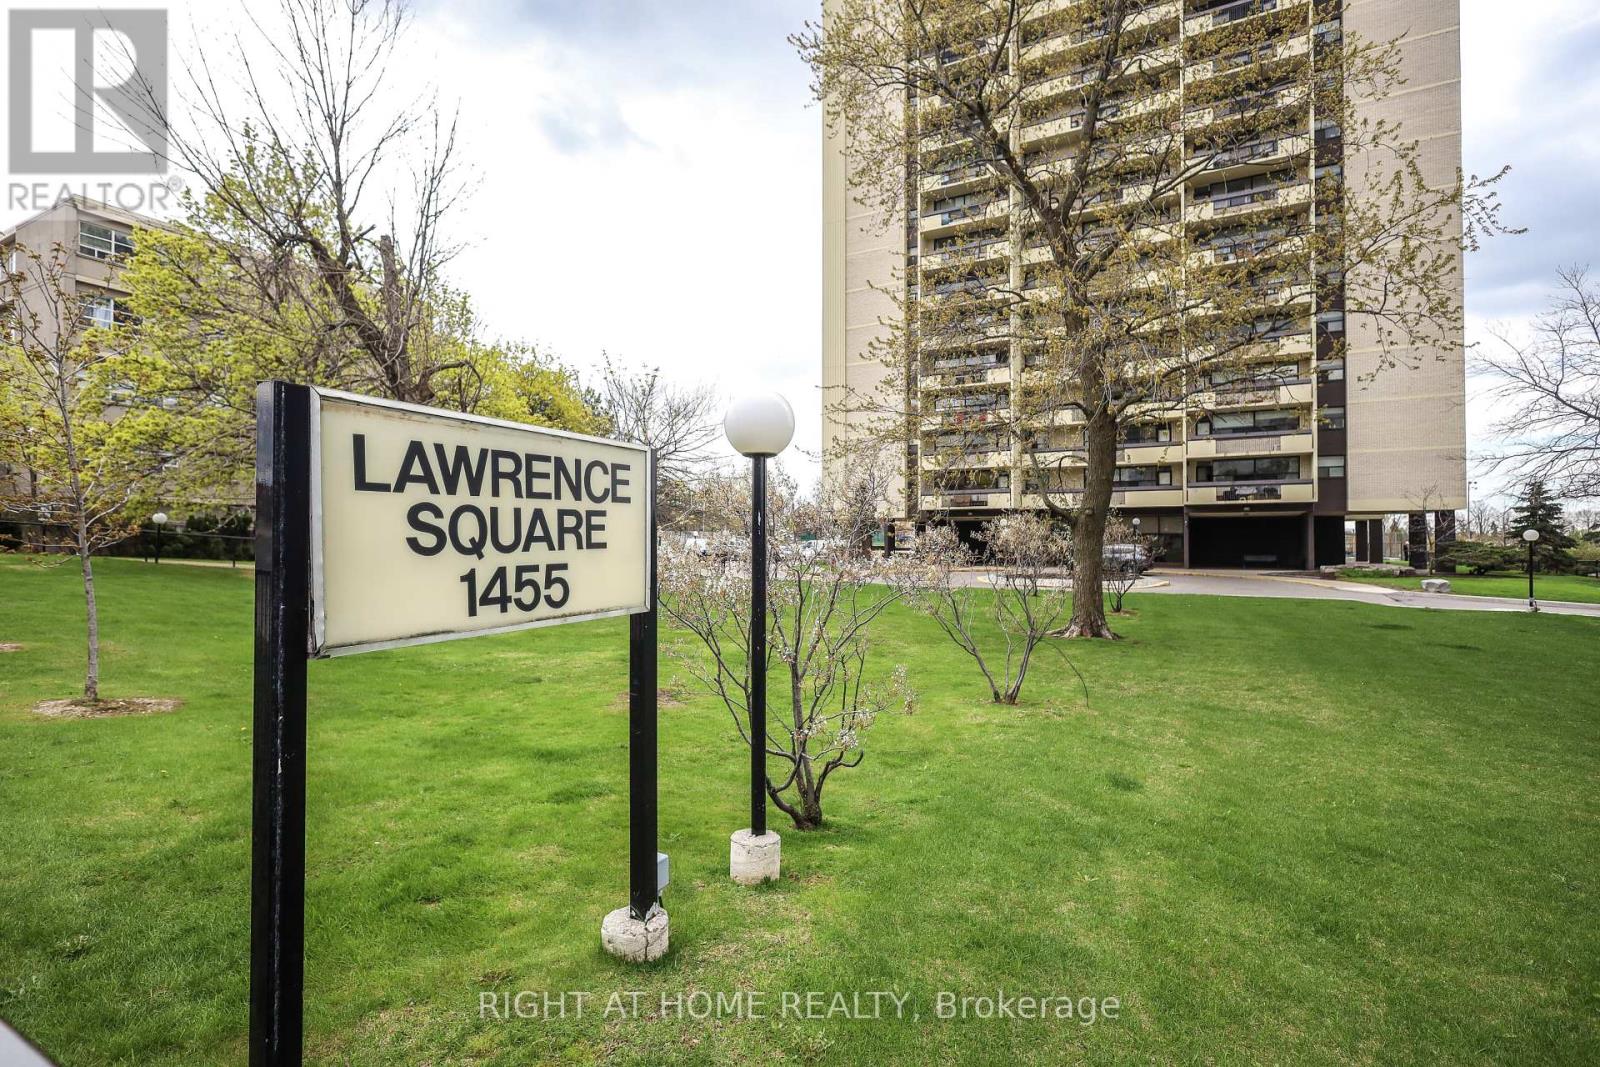
Welcome to this beautifully maintained 2-bedroom, 1-bathroom condo apartment, offering a perfect blend of comfort and convenience. This bright and spacious unit features a functional layout with spacious bedrooms.. The open-concept living and dining area is ideal for both relaxing and entertaining, complemented by large windows that fill the space with natural light. Located in a well-managed building, residents benefit from a prime location close to shopping, transit, schools, and major highways. An ideal opportunity for first-time buyers or investors alike. Locker On The Same Floor And 1 Underground Parking Spot. Maintenance covers Heat, Hydro and Water. (id:49269)
1804 - 28 Ann Street
Mississauga, Ontario
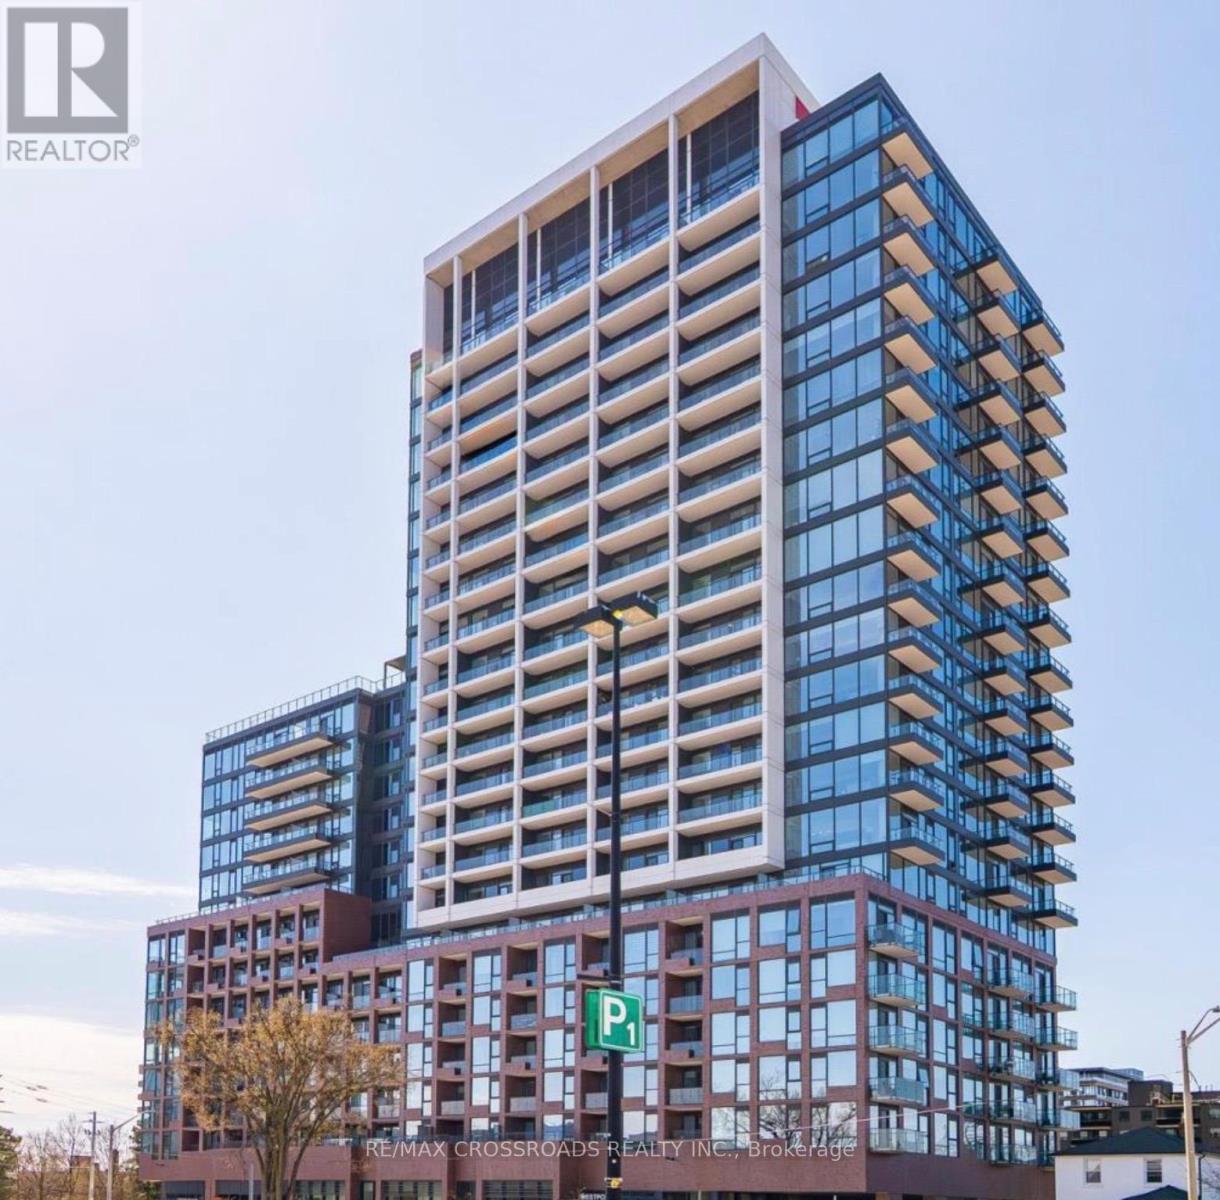
Welcome to this Stunning Boutique Style Lake View Condo, 2-Bedroom, 2-Bathroom condo in the heart of sought-after Port Credit, walking Distance to the GO Train, perfect for commuters lifestyle. Open-Concept layout, featuring upgraded finishes throughout, built-in appliances, Large windows and large balcony offering a Fantastic view of Lake Ontario. This unit includes one parking spot for your convenience. Ideally located close to Sherway Garden Luxury Shopping Mall, the waterfront, marina, bike paths, library. Short walk to Port Credit's vibrant shops, restaurants. Amazing building amenities, Stunning View and perfect blend of modern comfort, style, and great location. A most Desirable opportunity to enjoy lakeside living in one of Mississauga's Port Credit Community. (id:49269)
16 Mercedes Crescent N
Kincardine, Ontario
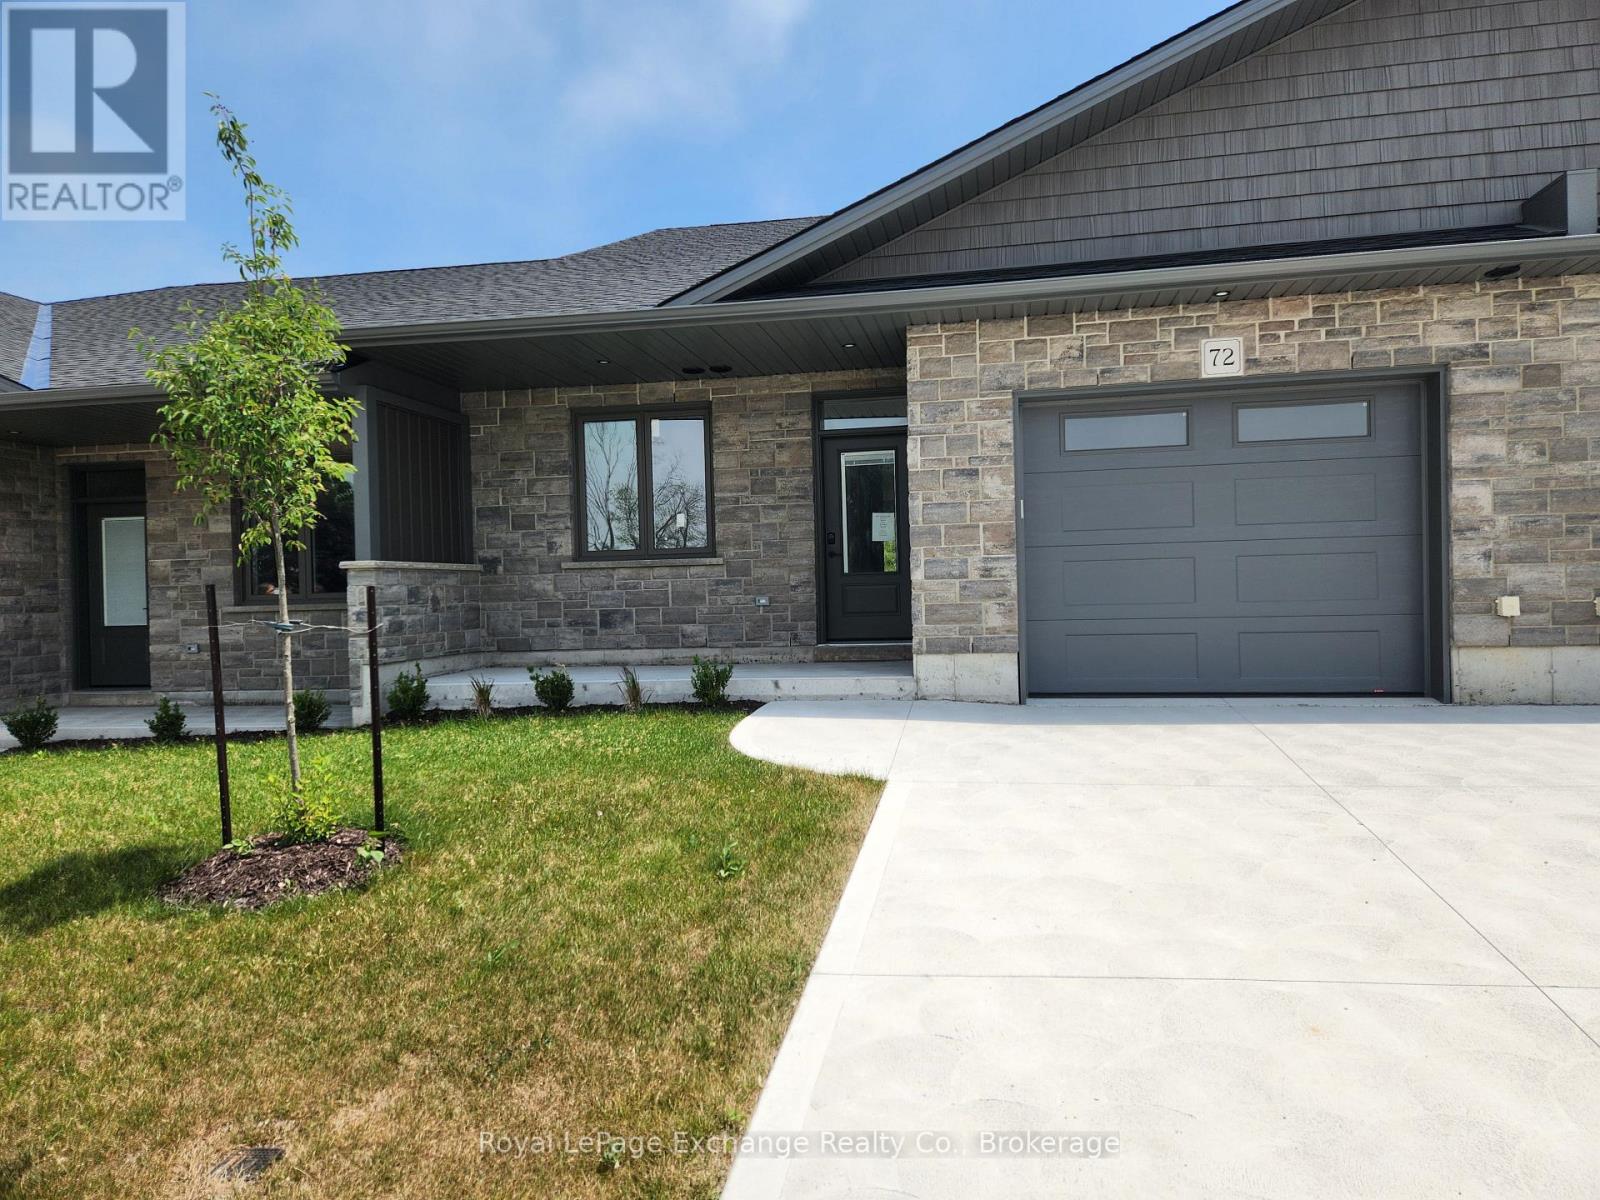
Phase 2 to be built . Discover the epitome of serene living with these six exquisite freehold townhomes nestled in the prestigious Golf Sands Subdivision. Embrace the luxury of NO CONDO FEES and relish in the allure of being carefree. Situated adjacent to the picturesque Kincardine Golf and Country Club and mere steps away from a pristine sand beach. Each townhome offers unparalleled elegance. Indulge in the convenience of single-floor living with over 1345 square feet of meticulously crafted space. Experience the seamless flow of open-concept living and dining areas, complemented by a spacious kitchen featuring a large pantry and 9-foot ceilings. Unwind in two generously sized bedrooms and revel in the opulence of two full bathrooms, both boasting quartz counter tops, the guest offering an acrylic tub and shower, and the ensuite featuring a custom tiled shower. Enjoy the convenience of an attached garage, complete with an automatic opener, and a meticulously landscaped front yard adorned with lush shrubs. Relax on the charming front porch or retreat to the covered rear deck, perfect for enjoying tranquil moments outdoors. Experience ultimate comfort with in-floor heating and ductless air conditioning, ensuring year-round comfort. With thoughtful features such as a concrete driveway, topsoil, sod, and designer Permacon Stone exterior finishing, each townhome exudes timeless elegance and quality craftsmanship. Rest assured with the peace of mind provided by a full Tarion warranty. Don't miss your opportunity to secure your dream home today. No need for up grades ,heat pump, trusscore on garage walls, inground sprinklers, fenced rear yard and gas fireplace all included. (id:49269)
32 Bonaventure Place
Penetanguishene, Ontario
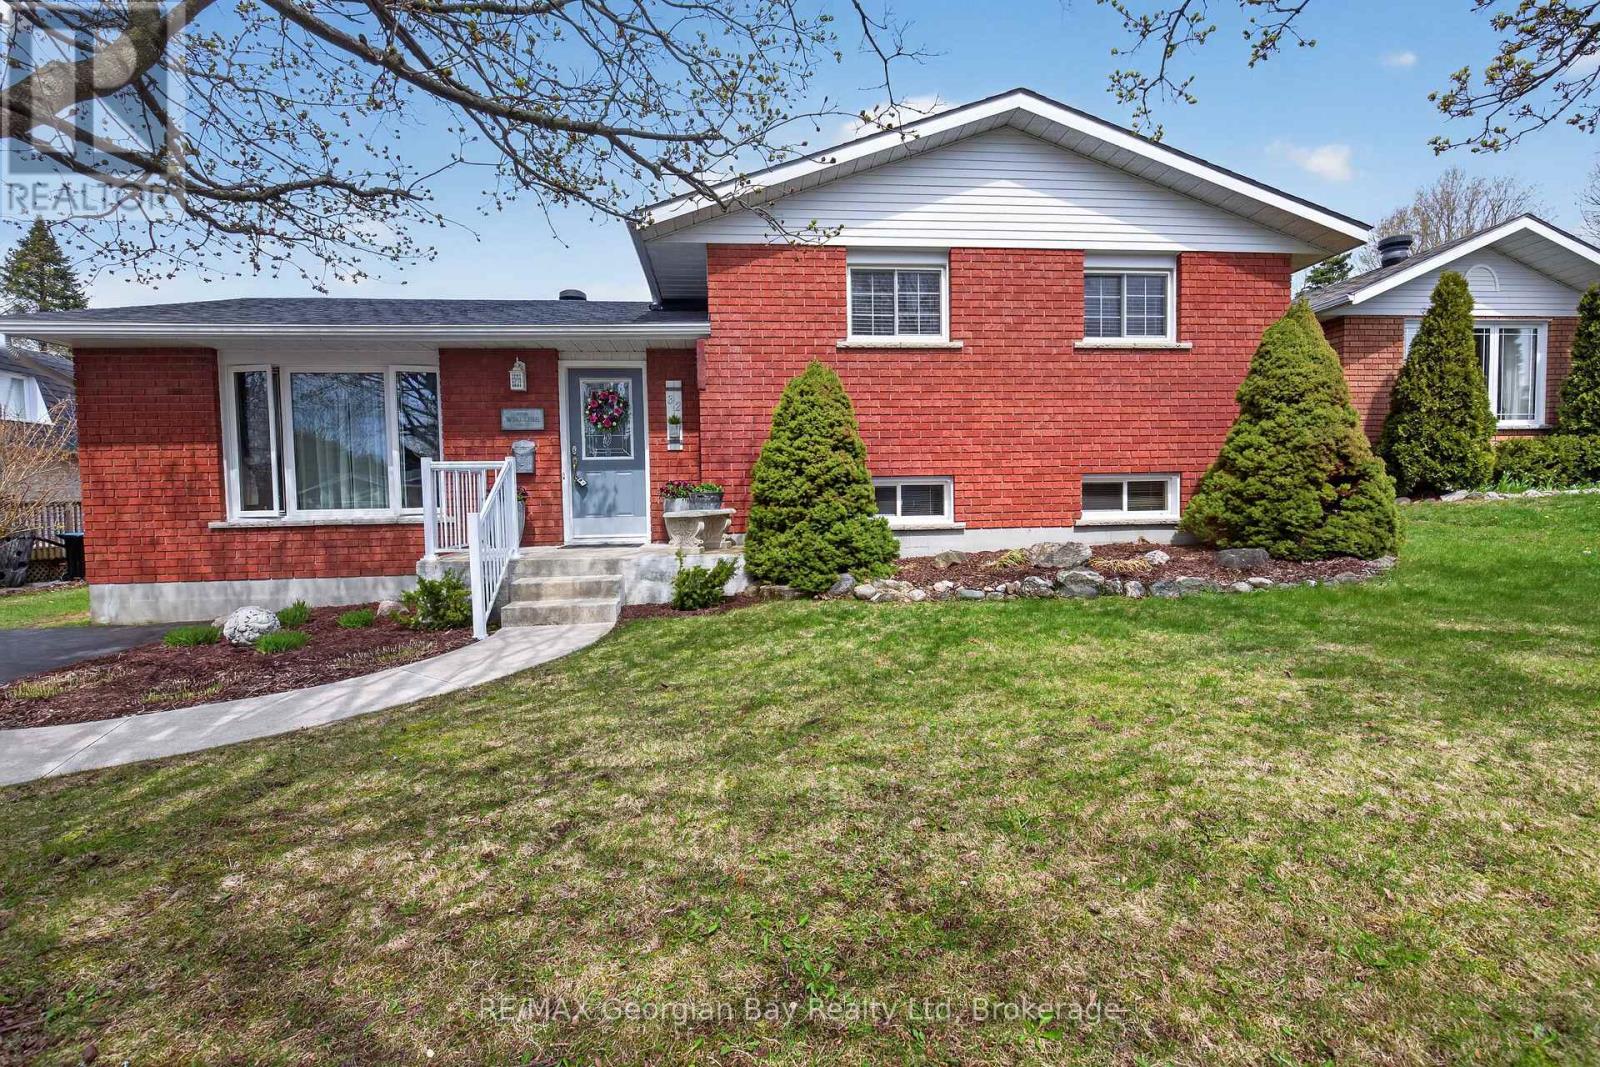
A perfect 3-bedroom family home in a highly desirable neighbourhood! This beautiful all-brick property offers a bright kitchen, open living and dining spaces, and 2 bathrooms. The fully finished basement features a spacious rec room, plus an additional lower level with an abundance of storage. Outside, enjoy a meticulously maintained backyard complete with a deck, manicured trees, and charming garden spaces-an ideal setting for relaxing or entertaining family & friends. Additional highlights include a paved driveway, gas heat, forced air with central A/C, and true pride of ownership throughout. Conveniently located close to amenities, walking trails, and bilingual schools, this home checks all the boxes! (id:49269)
1584 Bowler Drive Unit# Upper
Windsor, Ontario
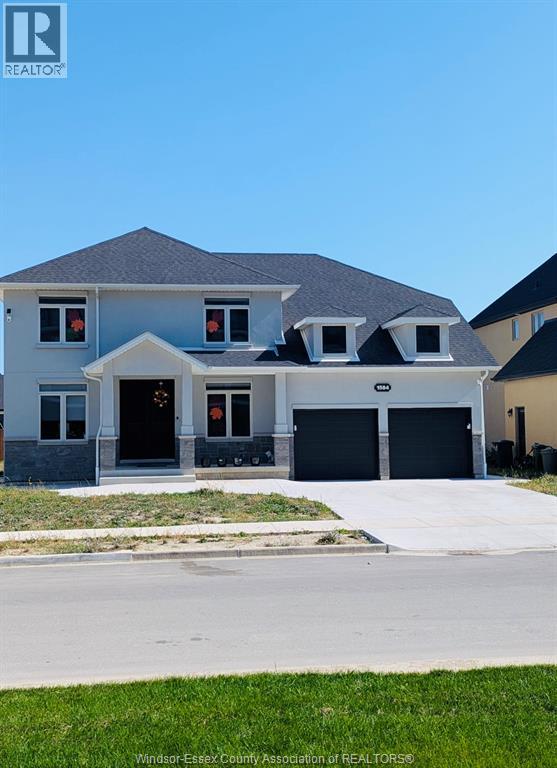
Experience luxury living in this stunning, newly built 2-story home nestled in the prestigious east windsor neighborhood. This Elegant residence offers 5 spacious bedrooms and 4 modern washrooms, designed for today’s lifestyle. Featuring a newly finished kitchen with contemporary finishes, ample cabinetry, and sleek countertops, this home is perfect for both everyday living and entertaining. Bright, open-concept layout with high-quality craftsmanship throughout. Ideal for growing families. (id:49269)
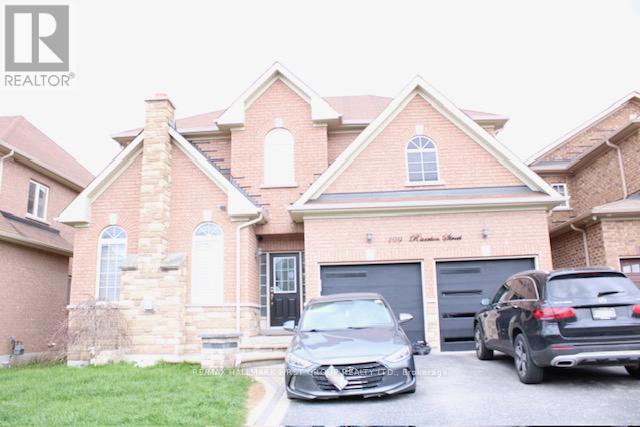
Basement - 1996 Riverton Street
Oshawa, Ontario
Welcome To This Bright, Recently finished 1-Bedroom Basement Suite Located In The Prestigious Taunton Community Of North Oshawa! Perfectly Suited For A Single Professional Or Student Seeking Comfort, Convenience & Peaceful Living. This Inviting Space Offers A Functional Layout With Access To A Modern Shared Kitchen, Shared Laundry Facilities, and a Clean Shared 3-PieceBathroom. Enjoy The Ease Of All-Inclusive Rent Covering Utilities For Hassle-Free Living. Situated In A Quiet, Safe & Family-Friendly Neighbourhood Just Minutes From Shopping, Restaurants, Public Transit, Durham College, Ontario Tech University, And Quick Access To Highways 401, 412 & 407. A Fantastic Opportunity To Enjoy Affordable Living In One Of North Oshawa's Most Desirable Communities! (id:49269)
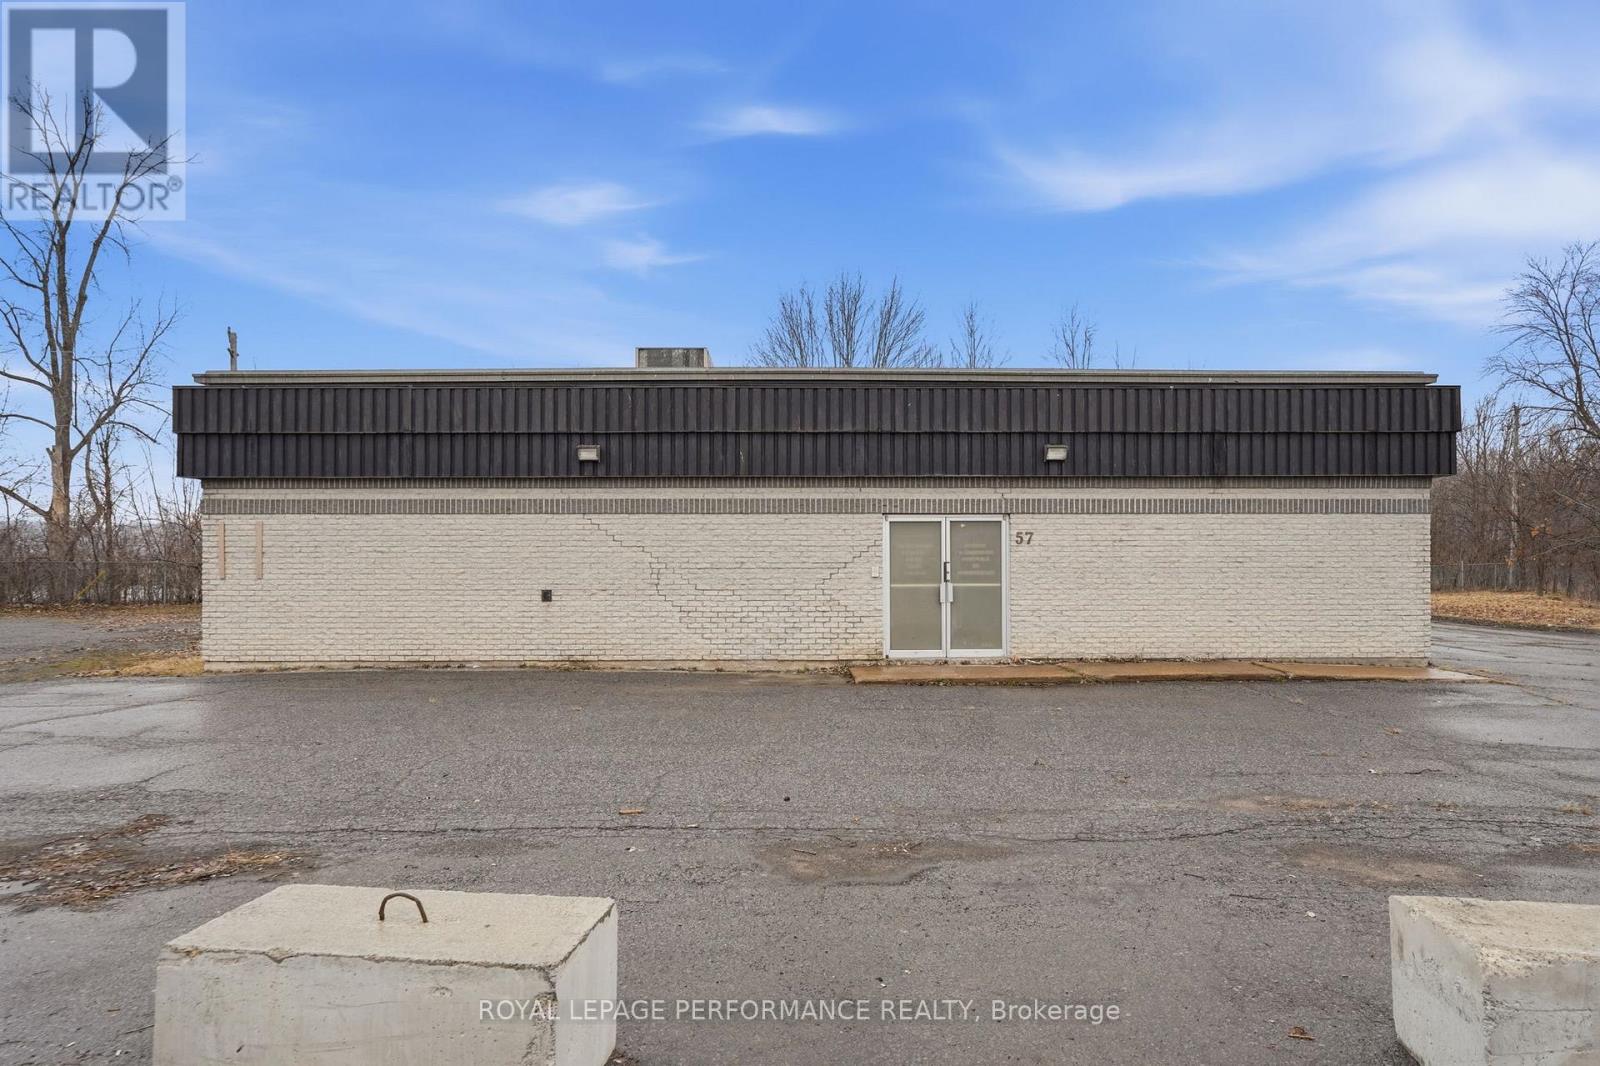
57 Main Street W
Hawkesbury, Ontario
Main street commercial core zoning , multi use building set back on 1.07acre lot. ( 46,683.03 sq.ft) It's your business's future! Strategic signage on your property along a high traffic corridor for maximum exposure. Top quality steel building with a clear span of +/- 4200 sq ft. Four (4) offices total an aprox 800sq'. Possibility of garage door. His and her bathrooms, kitchen. Natural Gas, municipal water and sewage. Easy access, to highway 417 and autoroutes 50 and 40. Accommodates large truck and ample parking for both employees and customers. (id:49269)
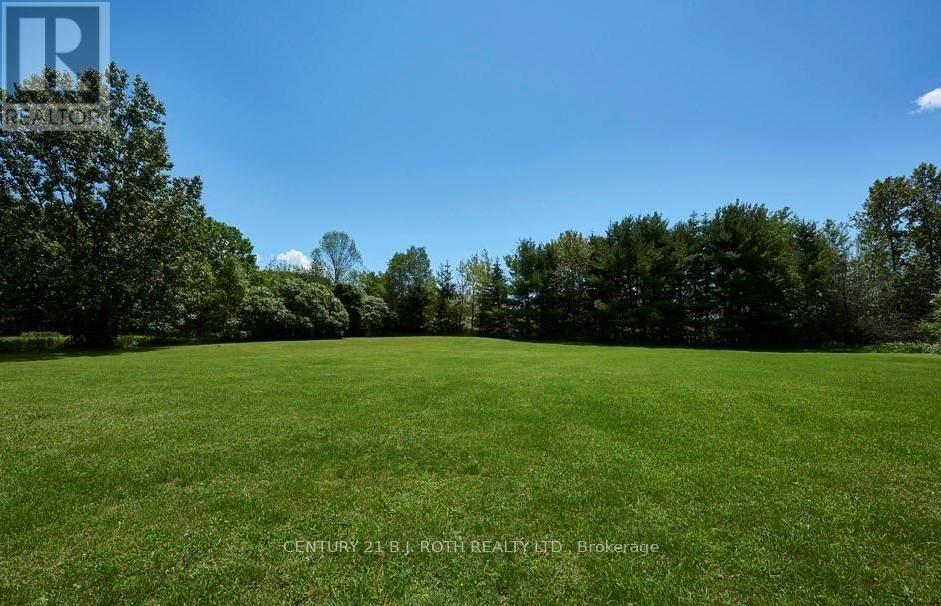
2925 Old Barrie Road E
Orillia, Ontario
Amazing visibility of 334 ft fronting Old Barrie Rd in Orillia across Lakehead University and other major commercial developments including Costco with fast access to north and south bound lanes of Hwy 11. This 7.27 Acre Parcel has yet to see its highest and best use making it a very interesting investment opportunity in a prime location in the beautiful and fast growing city of Orillia. Industrial/Rural zoning with a very large residential home with an excellent tenant (Formerly Operated As A Group Home) featuring large rooms, 18 X 36 deck overlooking park-like rear yard. 2 add'l structures - 12' X 48' former school portable & larger barn. Currently serviced by well & septic. Commercial grade sprinkler system and generac system. Buyer responsible for doing their own due diligence related to details of zoning current or future specific restrictions. (id:49269)
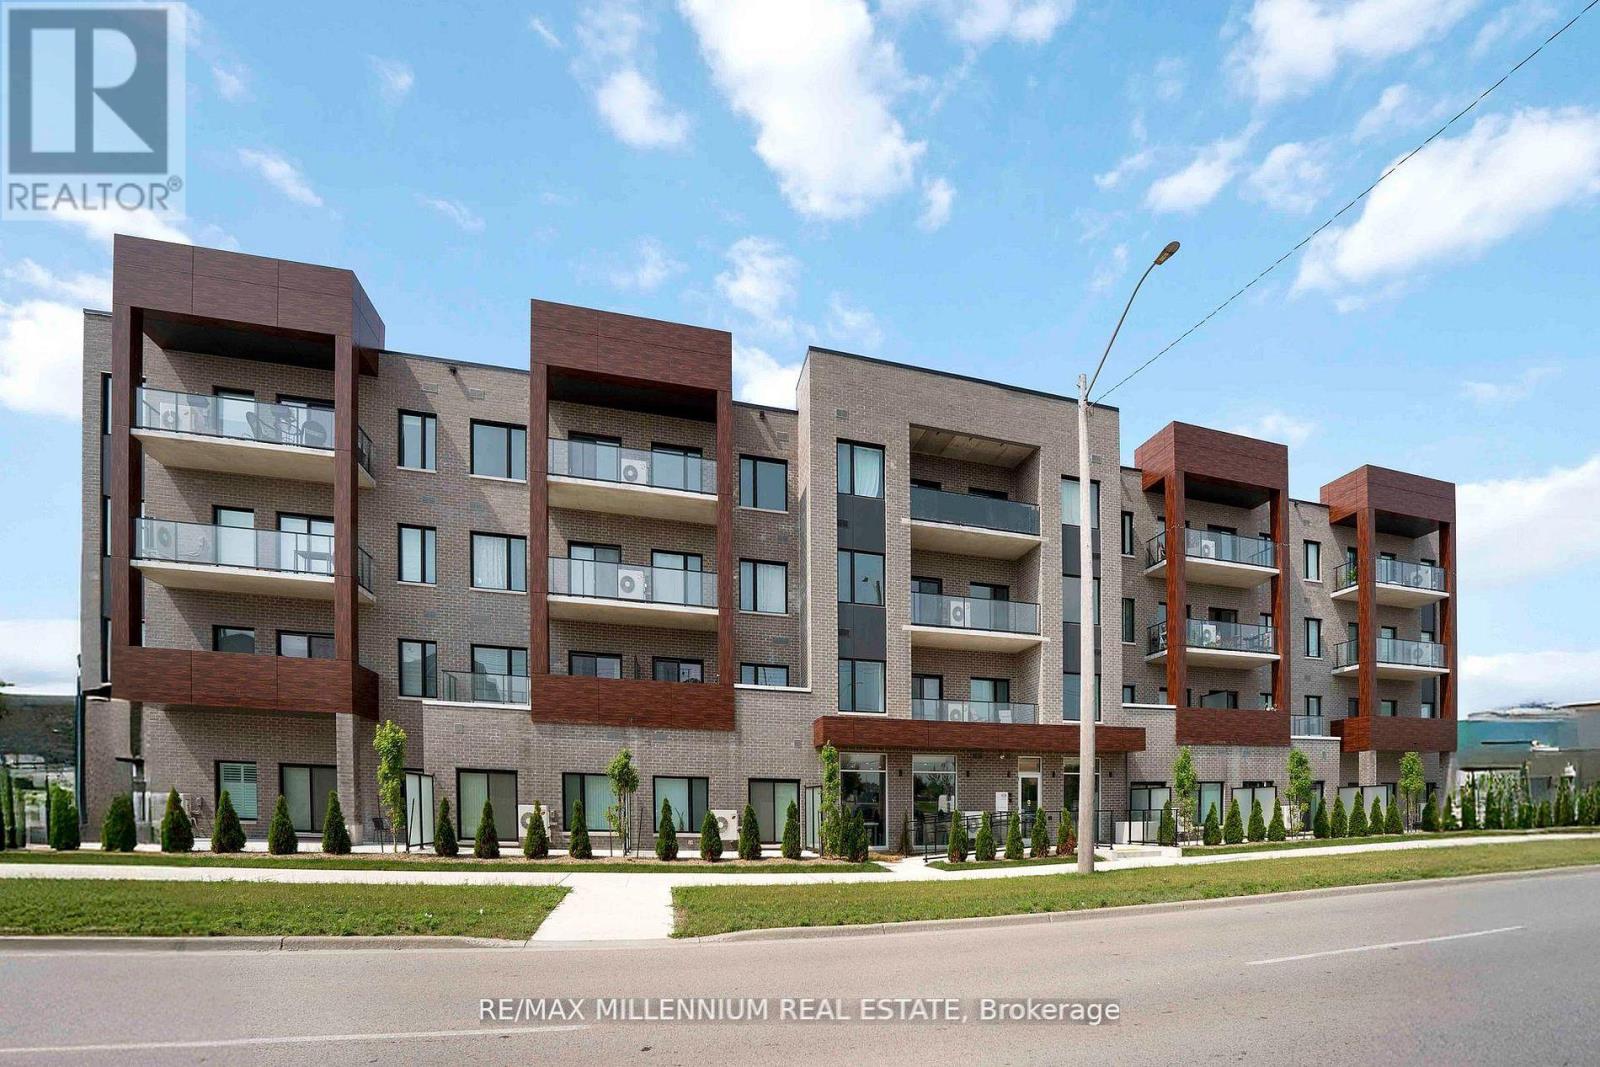
306 - 408 Dundas Street S
Cambridge, Ontario
Welcome to URBN Condos - Boutique Living in the Heart of Cambridge! This beautifully designed 2-bedroom, 2-bathroom suite offers a functional open-concept layout with approx. 807 sq.ft. of interior space plus an impressive 205 sq.ft. balcony, perfect for enjoying your morning coffee with a view. Situated on the 4th floor, this suite features upgraded vinyl plank flooring throughout, a modern kitchen with quartz countertops, and sleek bathrooms with matching quartz finishes. The spacious primary bedroom boasts his & her closets, making it ideal for first-time home buyers or those looking to downsize without compromise. Enjoy boutique condo living surrounded by nature and parks, with transit at your doorstep. You're just steps from local cafés, restaurants, shopping, schools, and universities, and a short distance to charming downtown Cambridge. (id:49269)
189 Townline Street
Norfolk, Ontario
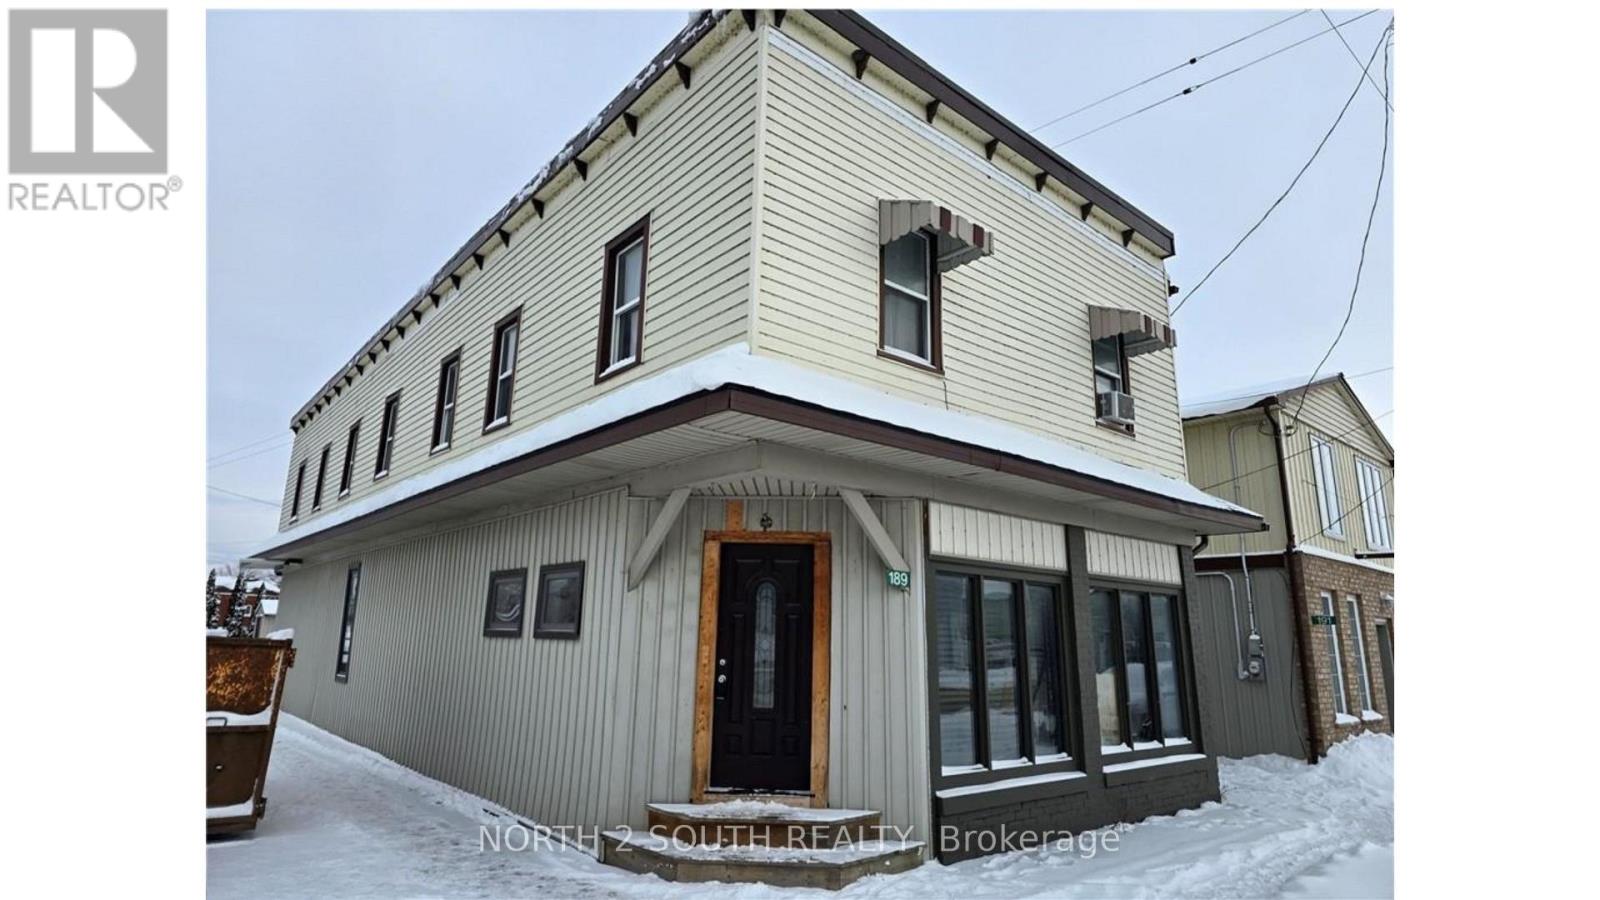
Commercial/retail building for sale at the corner of Townline St and Queen St with strong frontage and visibility. The main floor offers a flexible layout with CHA zoning allowing a wide range of permitted uses, and it can be divided into two spaces if needed. The commercial space currently includes a kitchen and a bathroom, with a shower rough-in already in place. Upstairs, there are two residential units, each with a private entrance. One unit is a 1-bedroom, 1-bathroom suite, and the second is a 2-bedroom, 1-bathroom suite. Utilities are included in the rent for all units. (id:49269)
0 Siberia Road
Madawaska Valley, Ontario
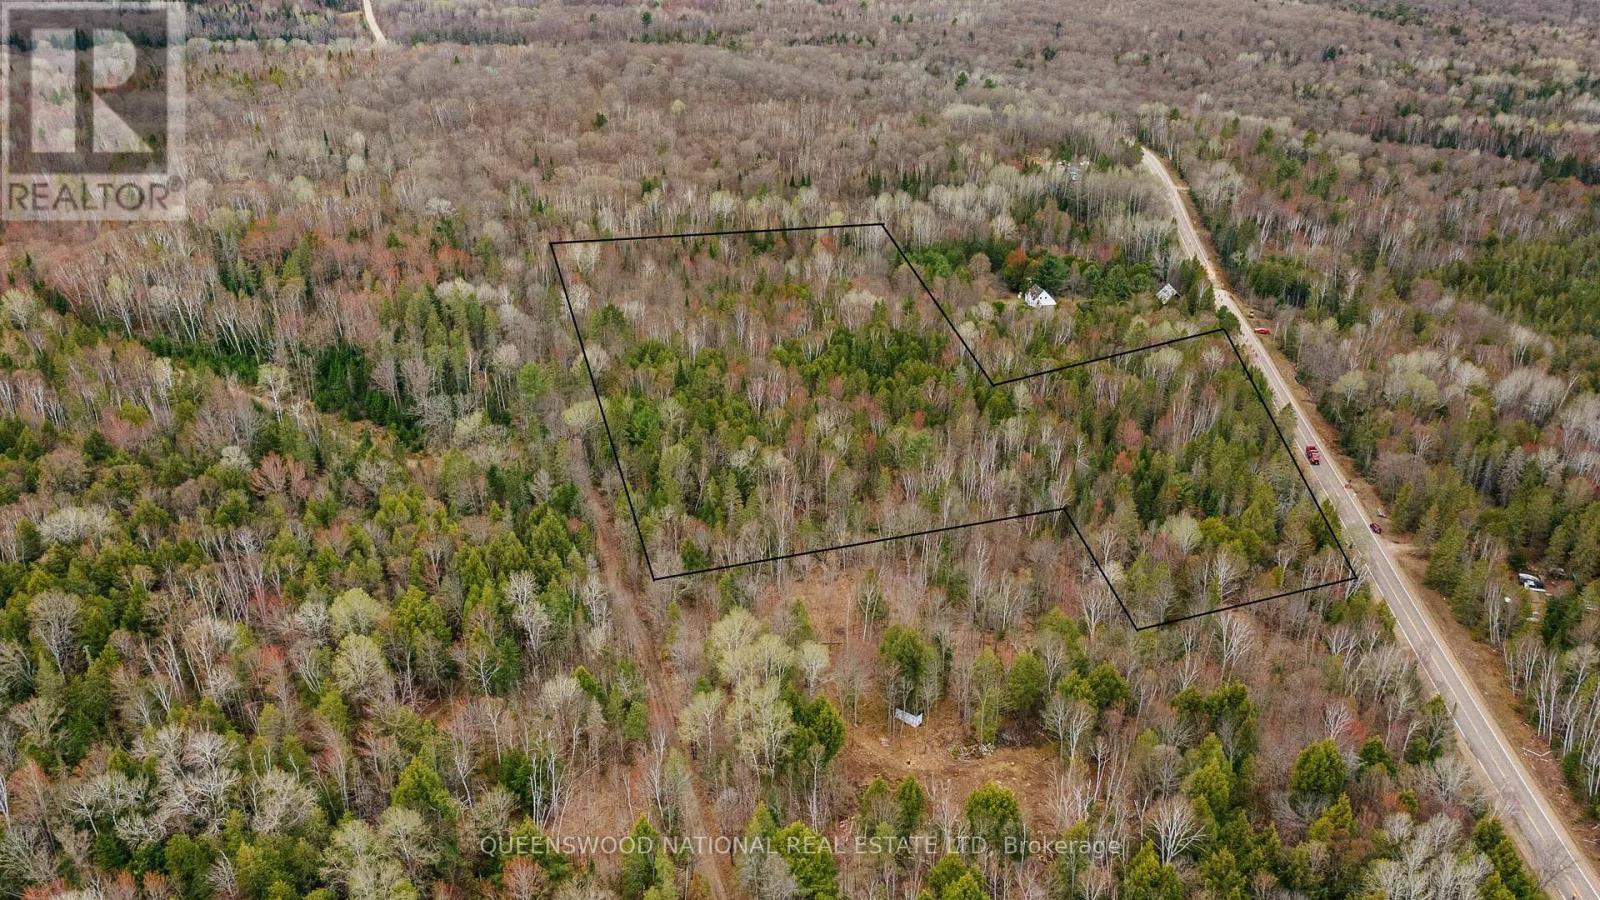
Only a few minutes drive from Barry's Bay and a short walk from public access to McMaster Lake, this treed 8+ acres awaits your plans. Lot is the perfect size to afford privacy on all sides with an abundance of trees creating the perfect hideaway! The property backs onto a municipal road allowance and fronts on a municipal road that is maintained all year. There is hydro on Siberia Rd. Please be accompanied by a sales representative if you wish to view the property. (id:49269)
406 - 120 Canon Jackson Drive
Toronto, Ontario
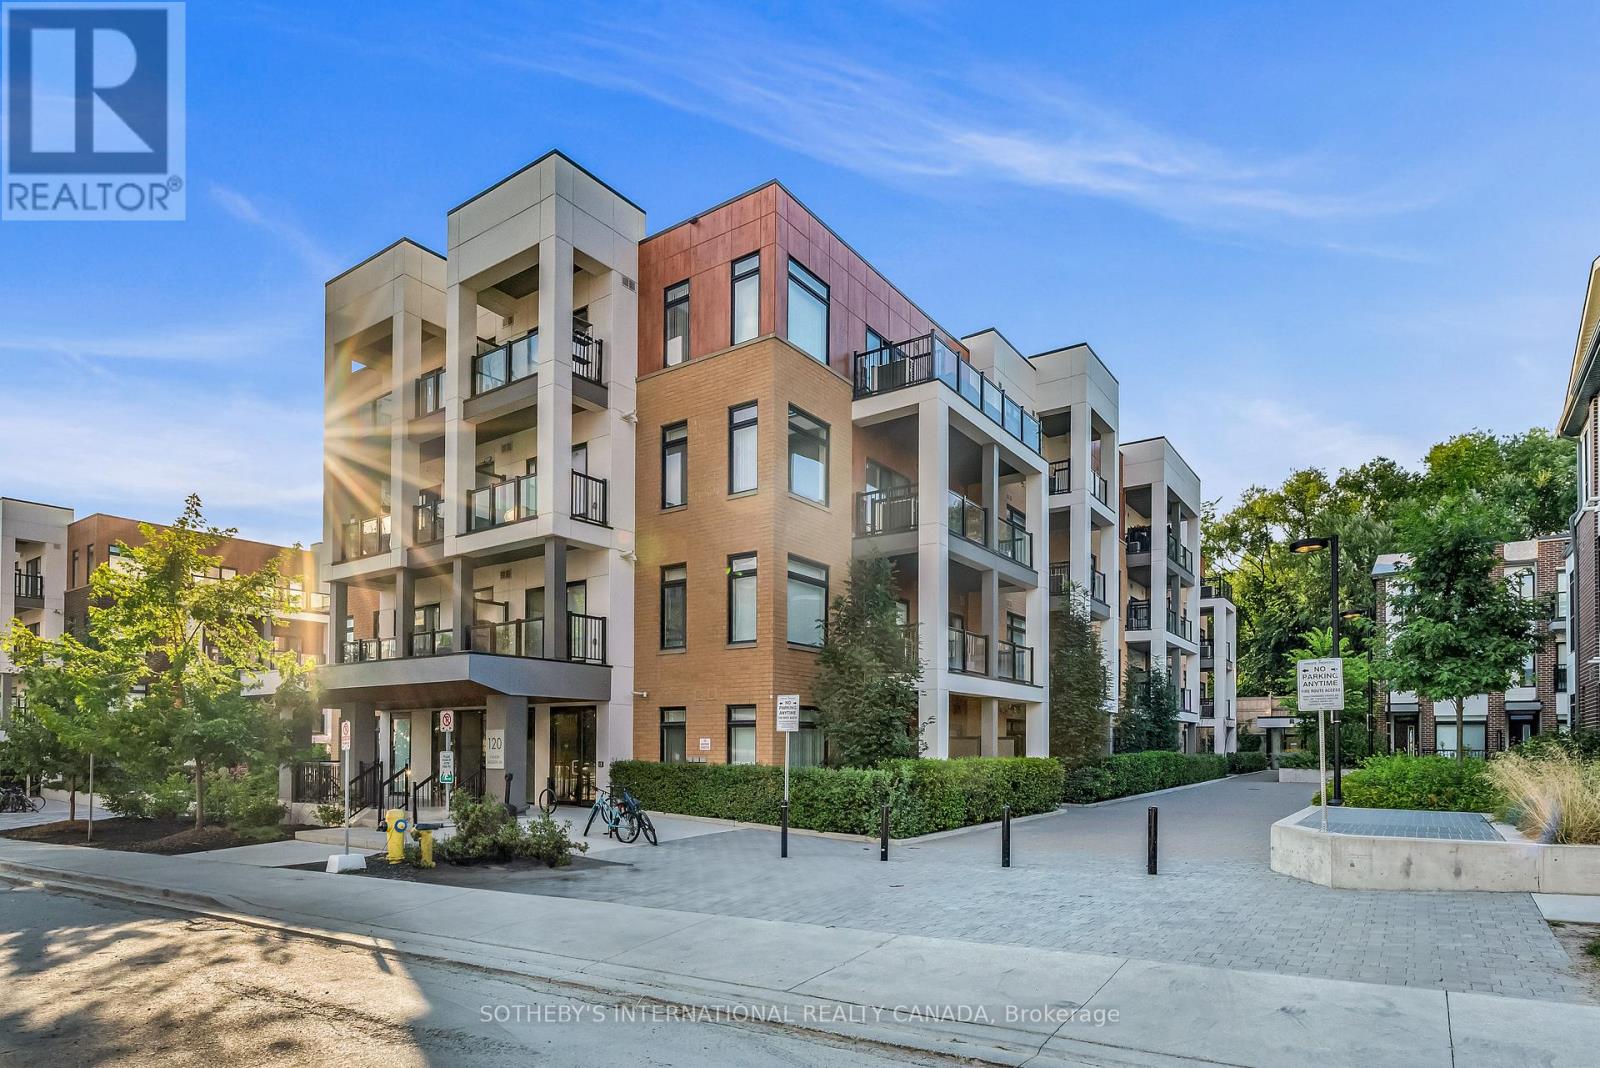
Bright 1-bedroom, 1-bath condo in central Toronto offering a functional open layout with large windows, private balcony, modern kitchen with quartz countertops and stainless steel appliances, laminate flooring, and ensuite laundry. Well-maintained building with fitness centre, party room, BBQ area, and park. Excellent location close to Hwy 401/400, York University, Humber River Hospital, Yorkdale Mall, schools, parks, and Eglinton LRT. Convenient urban living in a highly accessible neighbourhood. (id:49269)
92 The Promenade
Central Elgin, Ontario
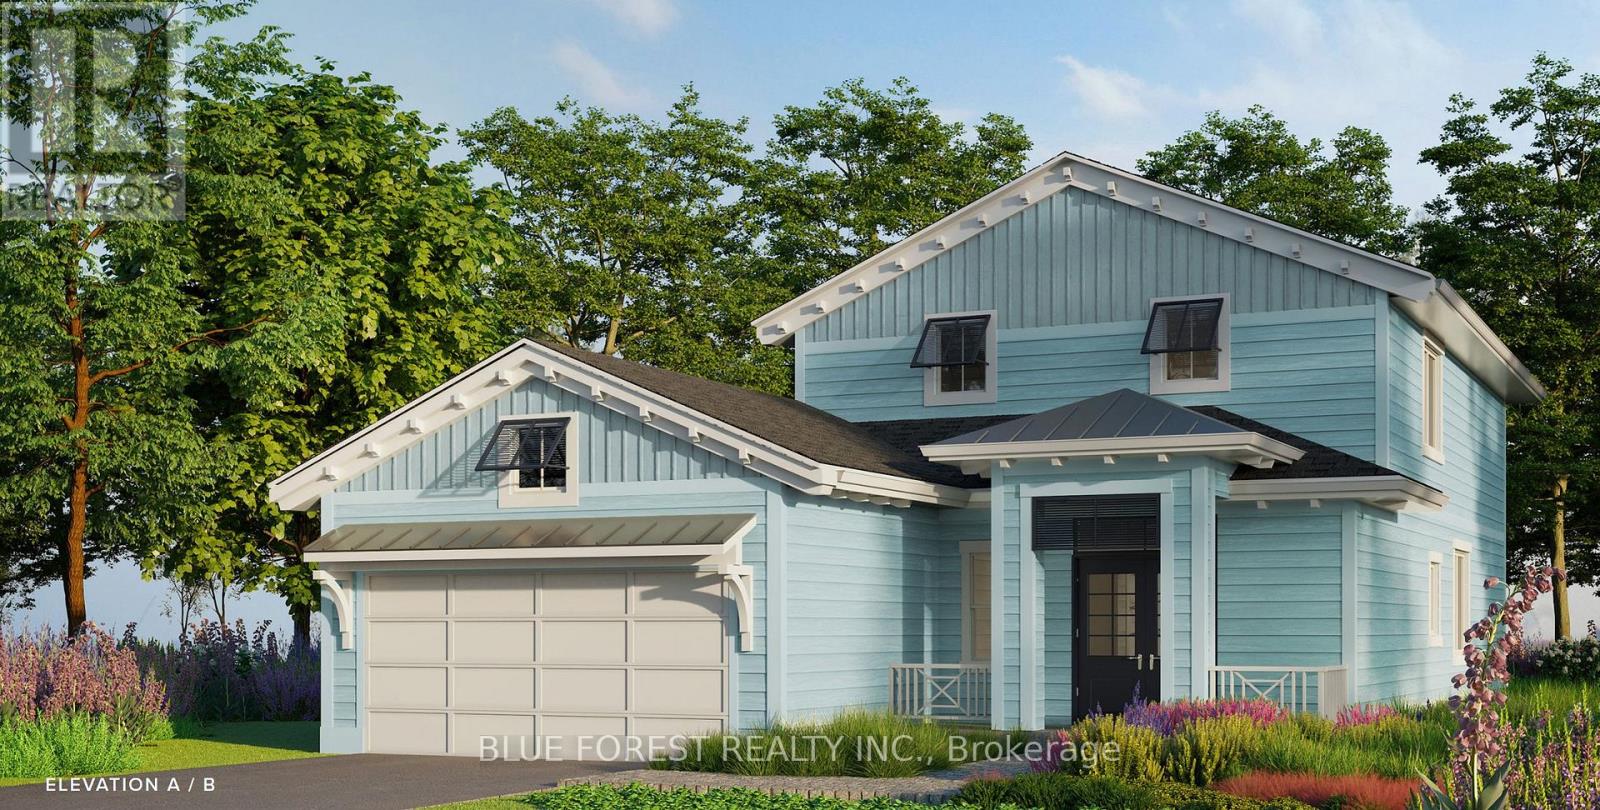
Welcome to The Pier Model, where upscale living meets effortless style. This 2,075 sq. ft. bungaloft is designed for those who love to be part of the action, whether hosting friends or catching the game from the kitchen island. The open-concept layout connects the kitchen, living, and dining areas seamlessly, creating the perfect space for entertaining. Luxury vinyl plank flooring flows throughout the main living areas, while the kitchen showcases quartz countertops and an inviting island. The primary bedroom on the main level features a walk-in closet and a spa-inspired ensuite. A second bedroom, & full bath on the main level with a second level having a secluded additional bedroom and full bath, perfect for guests to have their own space when visiting. Layout. A large two car garage is a great place to store your paddle board or beach gear! Homeowners are members of a private Beach Club, which includes a large pool, fitness centre, yoga studio and an owner's lounge. The community also offers pickleball courts, playground, and only a 5-minute walk to the beach! That means Lake Erie, sand, surf and relaxation are always at your fingertips. (id:49269)