

Ph1 - 580 Kingston Road
Toronto, Ontario
WELCOME TO PENTHOUSE 1! EXCEPTIONAL PENTHOUSE LIVING WITH PANORAMIC CITY, LAKE & RAVINE VIEWS! This stunning corner suite in the heart of The Beaches is wrapped in floor-to-ceiling windows, showcasing spectacular west-facing skyline views including the CN Tower, southwest lake views and serene north-facing ravine vistas. Offering just over 1,000 sq. ft. of total space, this meticulously maintained residence has been thoughtfully upgraded throughout. Soaring 10-ft ceilings and abundant natural light create an impressive sense of space throughout. Step outside to the 128 sq. ft. private terrace, perfect for sunset evenings, entertaining and front-row views of the fireworks, complete with a gas BBQ hookup. Beautifully upgraded with engineered white oak flooring, a striking two-sided gas fireplace, custom closets and pot lights throughout. The chef-inspired kitchen features a generous island and natural stone counters, flowing seamlessly into the open-concept living and dining areas. Set within an intimate boutique building in a vibrant, walkable neighbourhood, with shops, cafés, parks and transit at your doorstep. Whether you're looking for more space without the maintenance of a house or ready to embrace the ease of elevated condo living, Penthouse 1 offers an exceptional combination of space, light, views and lifestyle. (id:49269)
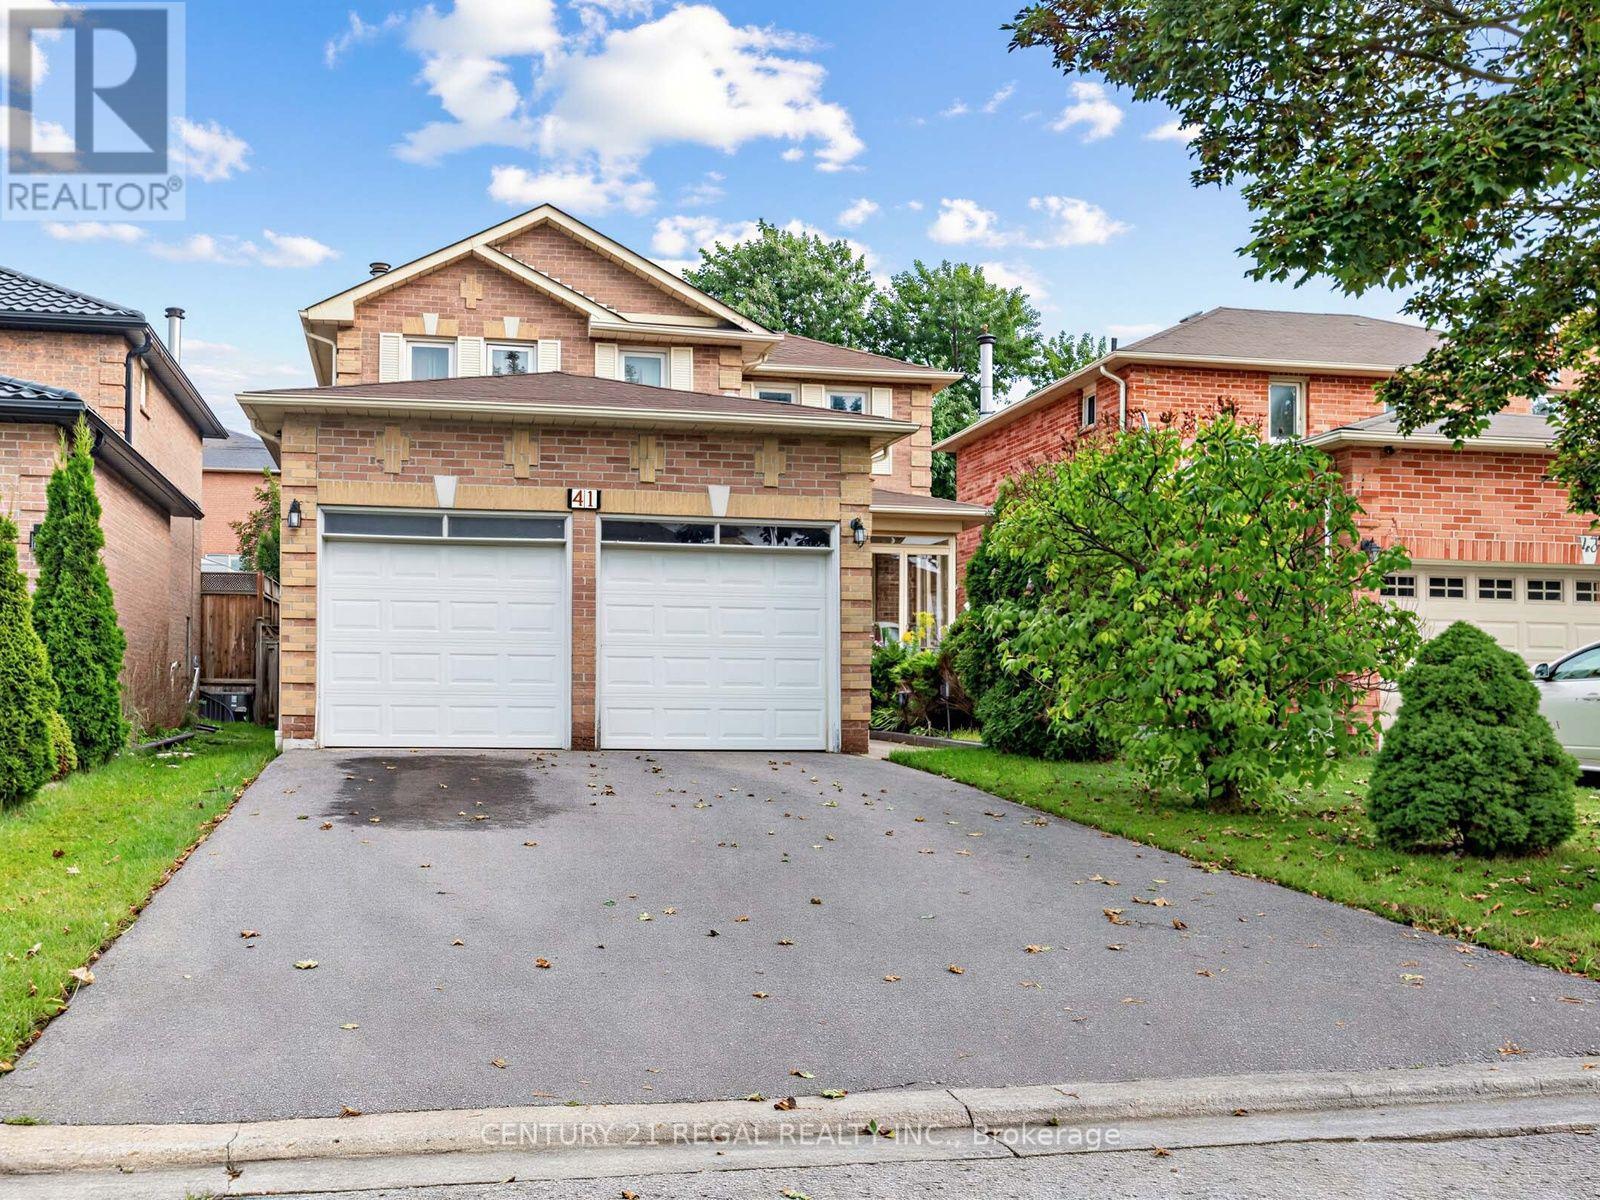
41 Coe Drive
Ajax, Ontario
Fantastic 4 bedroom detached home in a desirable area of Ajax. Close to schools, shopping, parks, community centre, 401 and Ajax GO station. This home features a large open concept plan, newer kitchen with walk-out to huge deck, you can enjoy the private mature backyard. This home also has a large family room with a fireplace. It's a great home for a growing family. Fully finished basement with a washroom. Newer roof, Newer furnace and A/C and Newer windows. (id:49269)
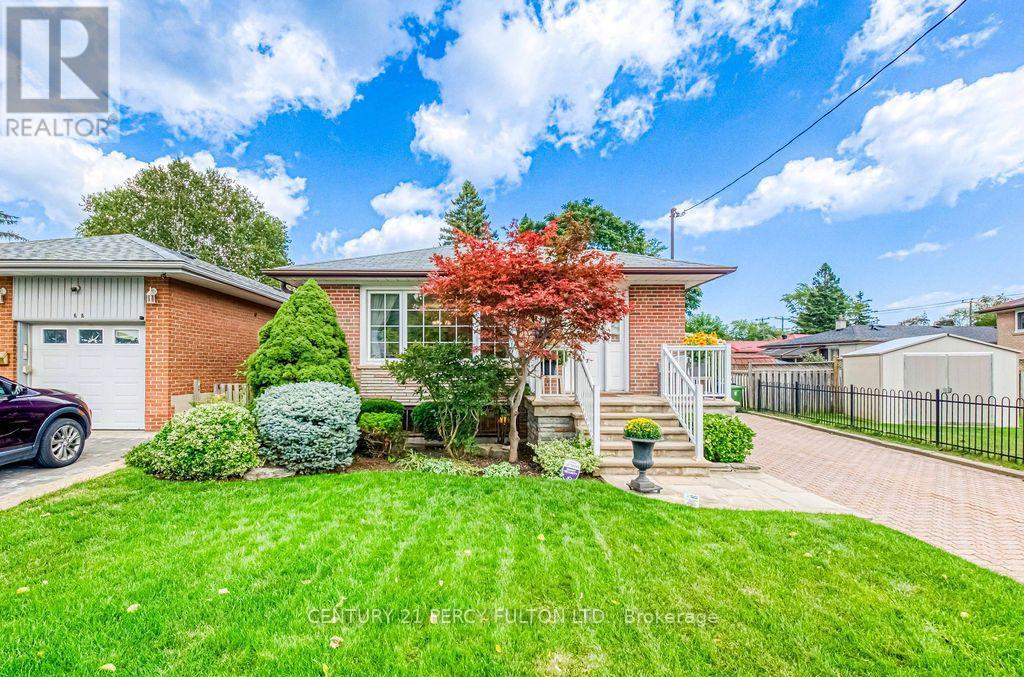
70 Limevale Crescent
Toronto, Ontario
Welcome to a home filled with more than 50 years of cherished memories. Lovingly owned by the same family since 1973, this well-cared-for residence offers warmth, character and plenty of space to begin its next chapter. Situated on a generous 40 x 132 ft lot, the home featuresown outdoor retreat.renovated within the past 10 years. One of the bedrooms provides a convenient walkout to thebackyard patio-perfect for enjoying your morning coffee, summer meals or quiet eveningsown.three bedrooms, large windows that fill the interior with natural light and an updated kitchen renovated within the past 10 years. One of the bedrooms provides a convenient walkout to thebackyard patio-perfect for enjoying your morning coffee, summer meals or quiet evenings outdoors. The finished basement expands the living space with two additional rooms and a comfortable family room centred around a cozy fireplace-an inviting setting for movie nights, holiday gatherings and time with loved ones. Outside, the private driveway accommodates up to four vehicles, while the deep backyard offers ample room to relax, entertain, garden or create your own outdoor retreat. Conveniently located near Morningside Avenue and Kingston Road, the home is close to the University of Toronto Scarborough, Scarborough Health Network's Centenary Hospital, parks, ravines, beaches, local shops and public transit. The nearest TTC stop is approximately three minutes away, with Guildwood GO Station just 18 minutes away. A special home with a proud history, generous space and endless potential-ready for new owners to make memories of their own. (id:49269)

11 Ellington Drive
Toronto, Ontario
Family friendly neighborhood. Prime location, close to shopping, schools, TTC, and highway DVP / 4016 parking. 2 kitchens, 2 full washrooms. Quick possession is possible and negotiable *For Additional Property Details Click The Brochure Icon Below* (id:49269)
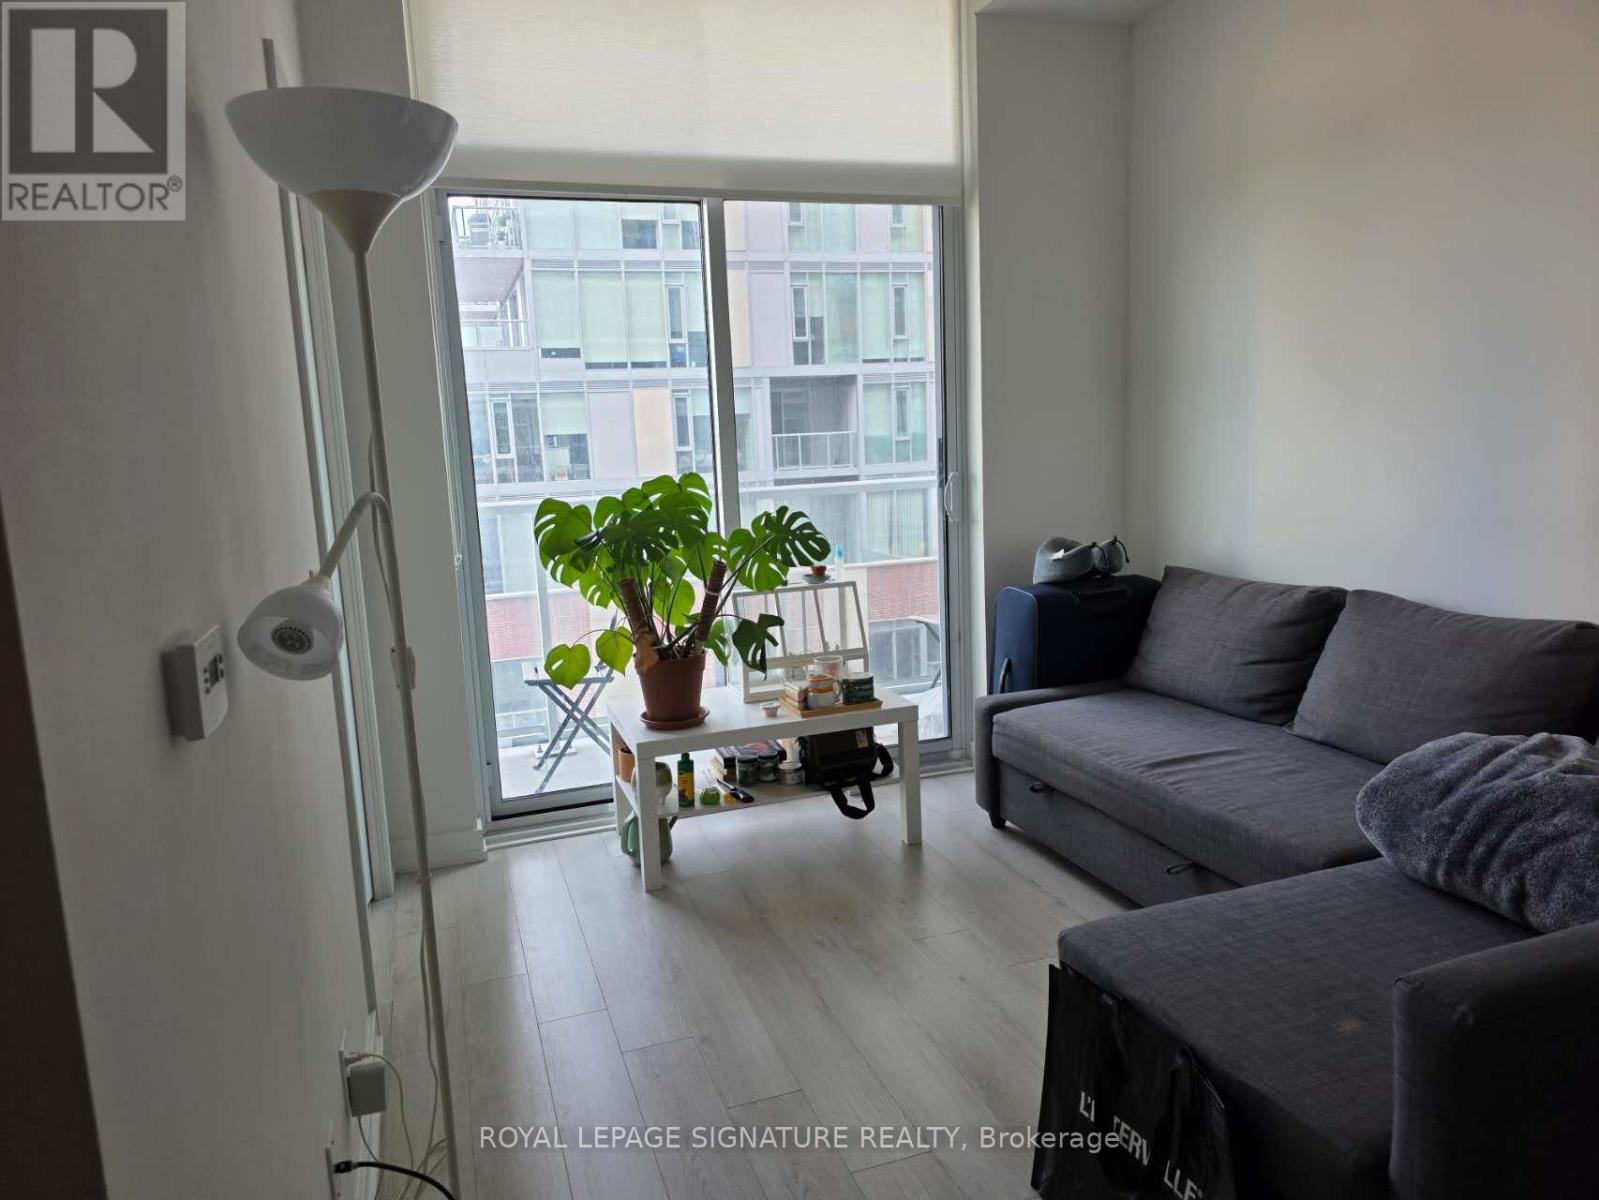
421 - 33 Helendale Avenue
Toronto, Ontario
Experience Midtown living at Whitehaus Condos, perfectly positioned at Yonge & Eglinton. Filled with natural light, this well-planned 2-bedroom residence combines contemporary finishes with an efficient layout designed to maximize every square foot. Expansive glazing brings a bright, airy feel to the living space, while the W/O balcony extends the home outdoors and provides an open city outlook. At the centre of the suite is a streamlined kitchen complete with modern cabinetry, stylish backsplash, and a combination of integrated and stainless steel appliances. Two well-proportioned bedrooms provide valuable flexibility, whether used for sleeping, working from home, or accommodating guests. Ensuite laundry and generous closet space add further everyday convenience.Whitehaus residents have access to a full collection of amenities, including 24-hour concierge service, fitness facilities, entertaining spaces, a rooftop terrace and garden, and a dog spa. With Eglinton Station, the Eglinton LRT, Yonge Eglinton Centre, Stock T.C, shops, dining, entertainment, parks, the library, banks, LCBO, and daily necessities all close at hand, this is an ideal opportunity to enjoy a connected and convenient Midtown lifestyle. (id:49269)
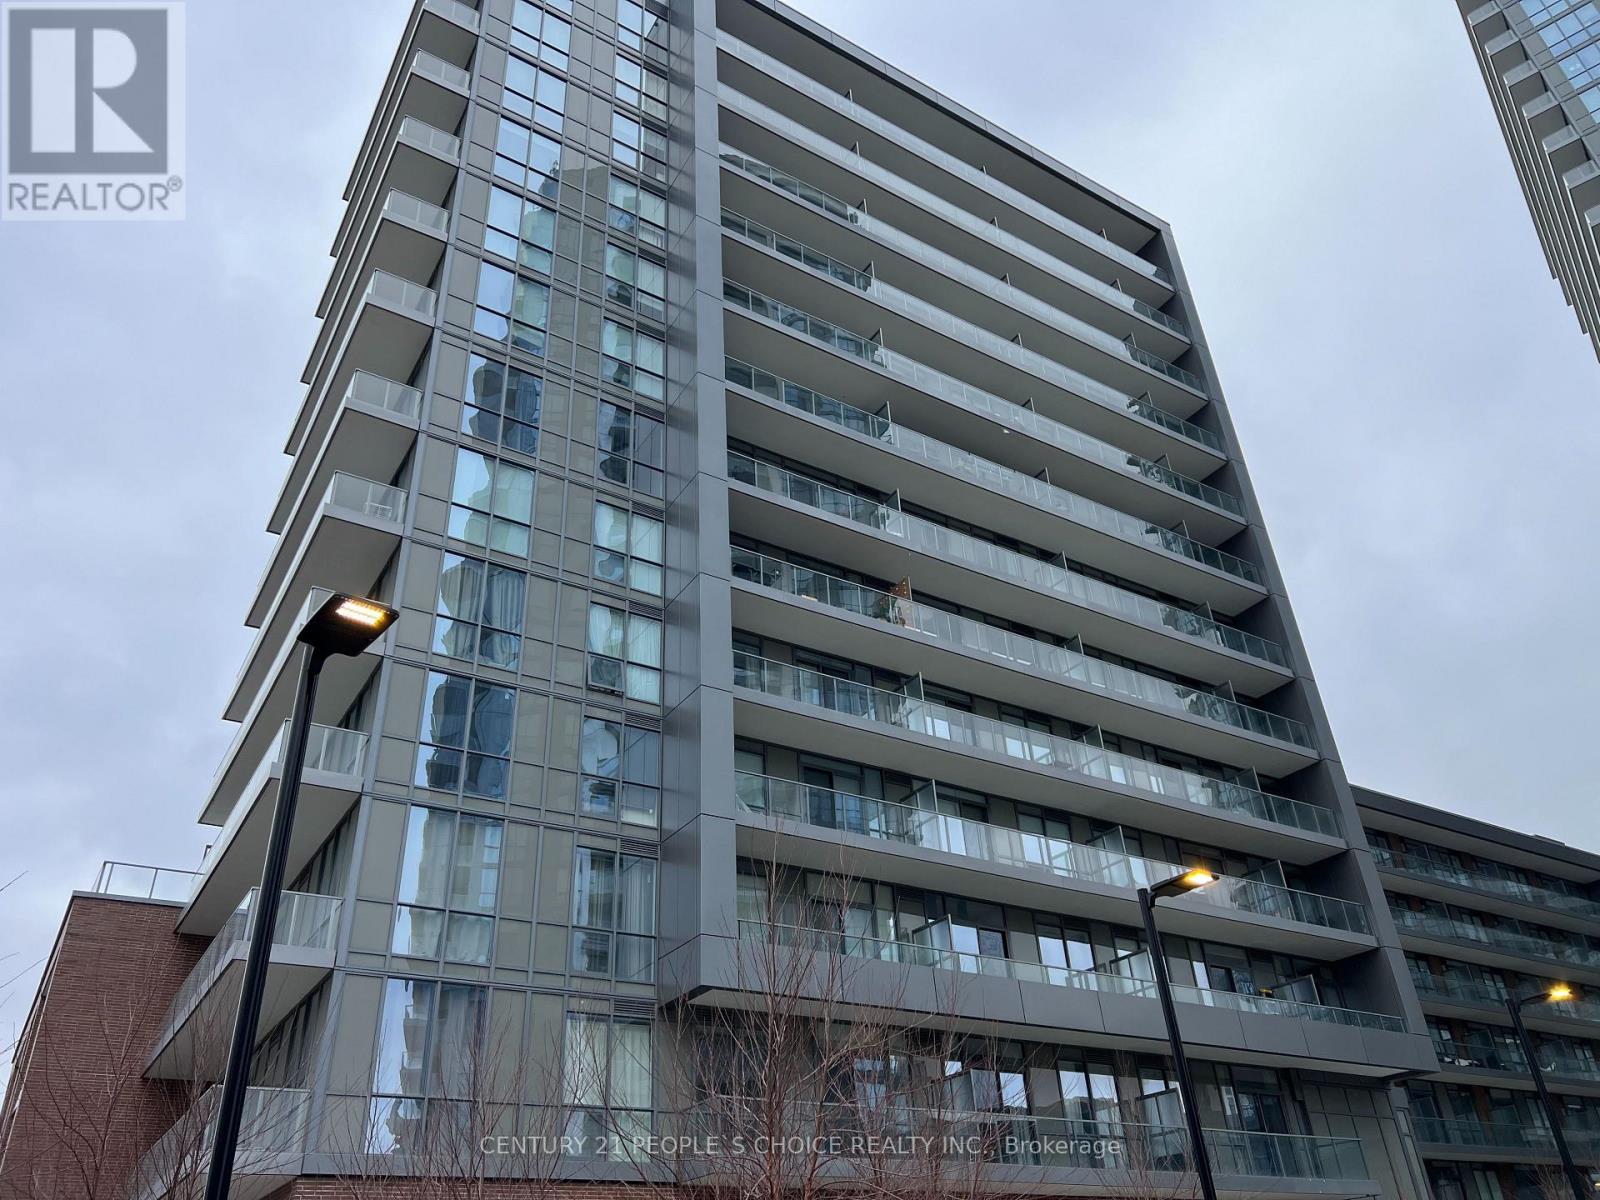
304 - 36 Forest Manor Road
Toronto, Ontario
LOCATION LOCATION LOCATION *Bright Beautiful 1+1 Bedroom Unit W/Parking & Locker! * Den which Can Be Easily Used As 2nd Bedroom. Unobstructed View Of Park Modern Kitchen, Laminate Thro-Out. Mins Walk-to Don Mills Subway, Ttc, Fairview Mall, Library, And Schools. New Community Centre Is Across TheStreet And New Supermarket Will Open On Ground Flour. Great Amenities, Indoor Swimming Pool, Gym, Théâtre Room, And Yoga Studio! Easy Access To 404/401. (id:49269)
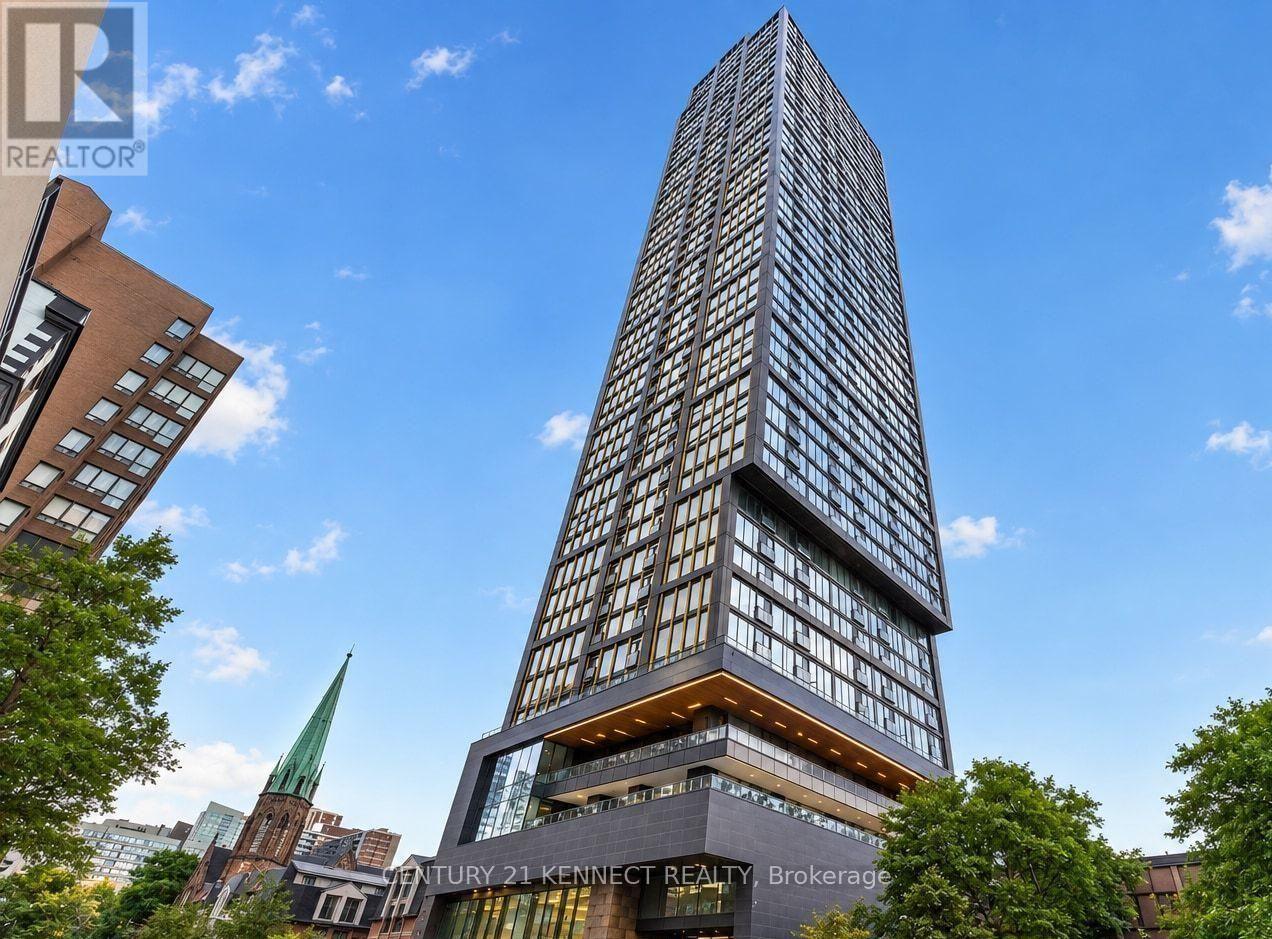
4602 - 319 Jarvis Street
Toronto, Ontario
True Downtown Vibe, One Bedroom + Den South West Corner Unit at 46th Floor of Prime Condo. Stunning Southwest Exposure Offering Beautiful City Skyline And Lake Views. Modern Design Kitchen With Luxury Brand B/I Appliances. Function Layout, Combine Living & Dining & Juliette Balcony. Large Size Den In A Separate Area W/Floor To Ceiling Window Can Be Used As A Second Bedroom/Office. Walking Distance To Dundas Sq./Queen St., Dundas St. Subway Station, Toronto Metropolitan University, George Brown College, University Of Toronto, OCAD, W/Lots Of Restaurants, Shopping, Groceries. (id:49269)
308 - 99 The Donway W
Toronto, Ontario
Bright And Spacious Condo With 2 Br & 2 Full Bathrooms. Wrap Around Balcony with UnobstructedOr Bank Draft. Key FOB deposit required of $250View To Cn Tower And City. Location ! Mins To Hwy, TTC. Steps To CF Shops At Don Mills, Grocery store, Bars & Restaurants and Shopping. Surrounded with All Great Amenities. (id:49269)
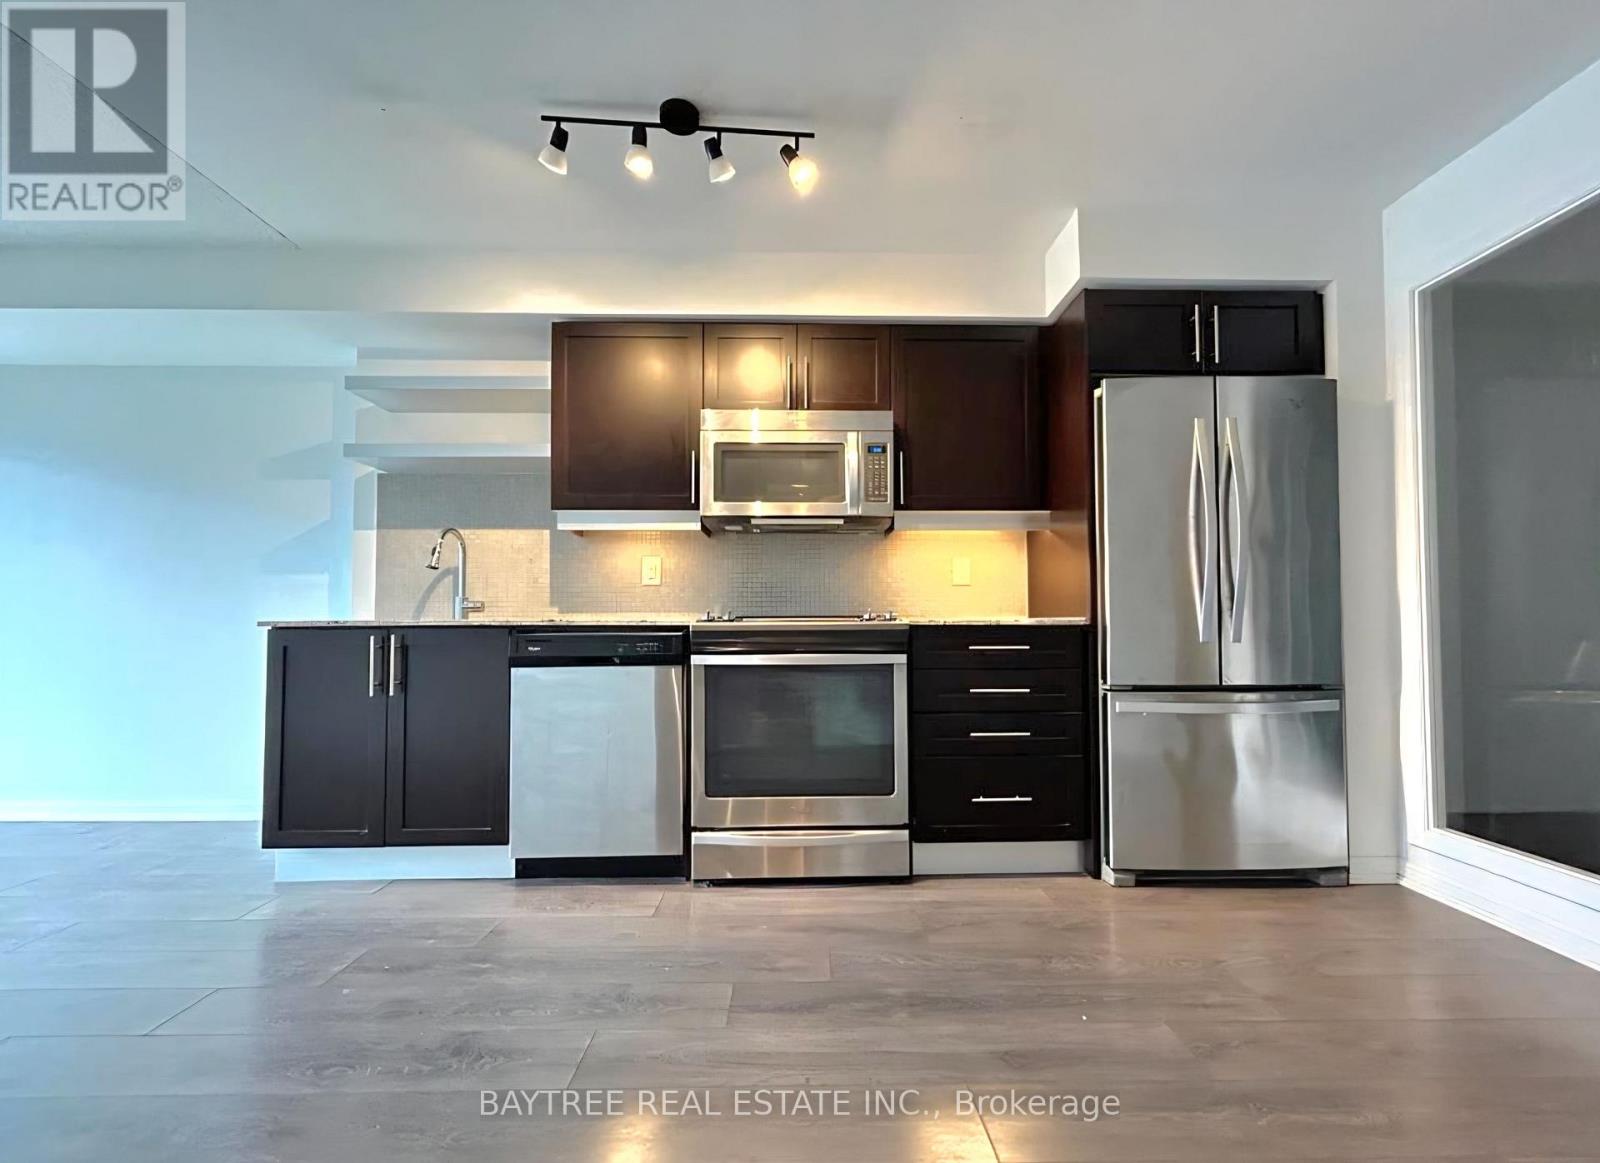
1109 - 400 Adelaide Street E
Toronto, Ontario
Amazing 1+1 Den With 2 Baths In The Heart Of Downtown Toronto! West Exposure Gives Lots Of Afternoon Sun. Featuring 650Sqft Of Living Space, Ensuite Laundry, And High End Appliances. Large Bedroom And Den, Open Floor Plan. Prime Location, Accessible Through Both King And Queen Streetcar Lines, Walking Distance To Toronto's Waterfront Trail, Shopping At The Eaton Centre. Steps From The Distillery District. (id:49269)
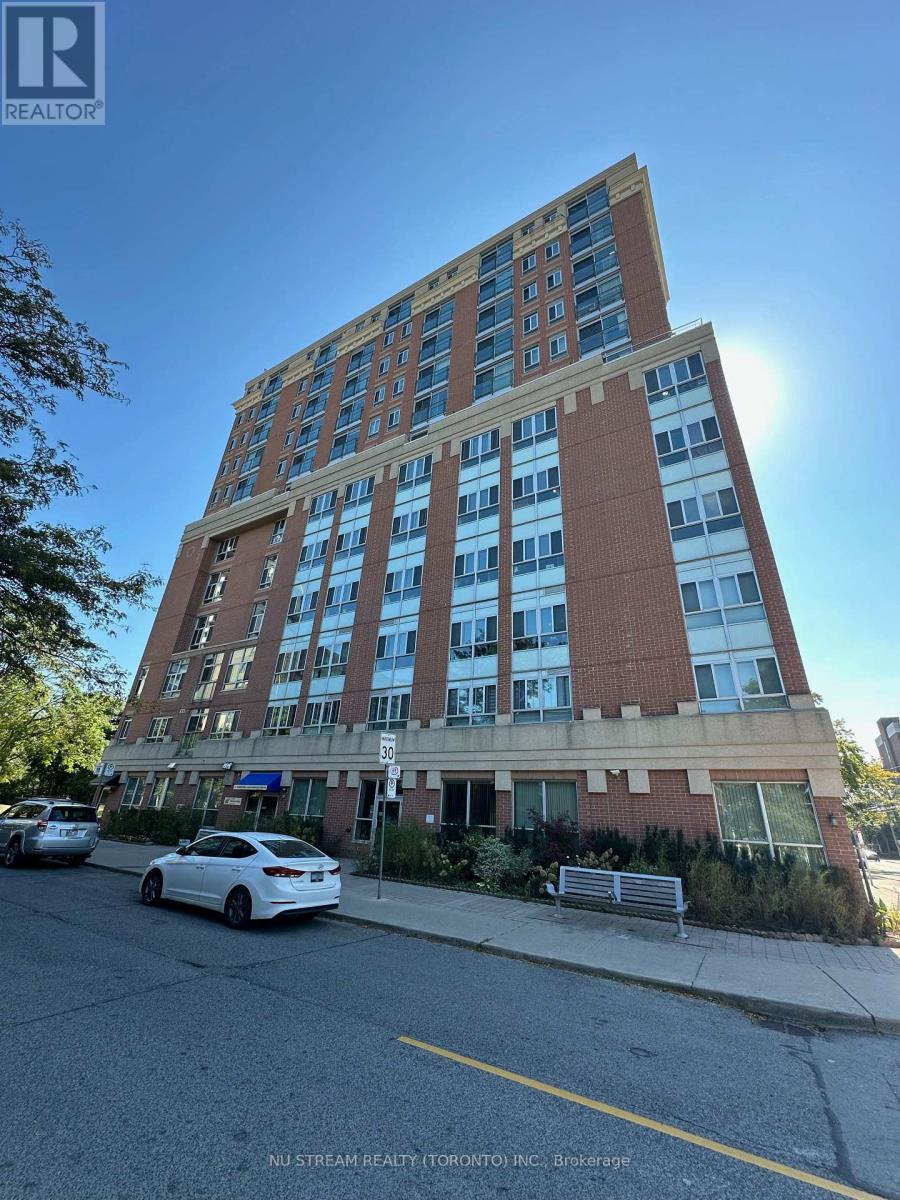
910 - 15 Maplewood Avenue
Toronto, Ontario
Spacious 1-bedroom suite with unobstructed overlooking the city skyline. Highly functional layout with no wasted space. Laminate flooring throughout, B/I appliances & en-suite laundry, large bathroom! Adjacent To Forest Hill, in a quiet tree lined street. Around the corner Bathurst & St. Clair. Minutes walking to St. Clair west subway station and streetcar lines. Steps To grocery stores, restaurants, cafes, retail shops, parks, ravines, and trails. (id:49269)

304 - 33 Bay Street
Toronto, Ontario
Bright, efficient one bedroom at Pinnacle Centre, one of the best-connected addresses downtown. Suite 304 offers approximately 660 square feet with 9-foot ceilings and floor-to-ceiling windows, and a west exposure that carries afternoon light straight through the suite. The open kitchen has stainless steel appliances and granite countertops and flows into a combined living and dining room finished in laminate, with a walk-out to your own open balcony. Four-piece bath and in-suite laundry. Pinnacle Centre's recreation club is among the strongest downtown: a 3,000 square foot fitness centre, indoor pool, whirlpool, dry sauna, steam room, tennis court, party and meeting rooms, 24-hour concierge and visitor parking. Union Station, the PATH, Scotiabank Arena, St. Lawrence Market, the Financial and Entertainment Districts and the waterfront are all an easy walk, with the TTC at the door. Built for a professional who would rather not own a car. (id:49269)

2801 - 203 Jarvis Street
Toronto, Ontario
**ONE MONTH FREE RENT ON A 13 MONTH LEASE OR TWO MONTHS FREE RENT PROMOTION ON AN 18-MONTHLEASE. LEASE MUST COMMENCE ON OR BEFORE OCTOBER 1ST** Welcome to The 203 Residences, where elevated living meets urban convenience in Toronto's vibrant east end. This three-bedroom corner suite features a spacious layout, offering 1085 Sq Ft of comfortable living space. The modern open-concept kitchen, complete with a centre island, flows seamlessly into the living and dining area, surrounded by large windows that flood the space with natural light and offer north-west views. Additional highlights include vinyl flooring throughout, and a primary bedroom equipped with an ensuite bathroom and a walk-in closet. Indulge in a wealth of hotel-inspired amenities including a professionally designed fitness studio, stunning terrace with lounge seating and BBQ's, Lounge, Party Room and Kid's Playroom. Sharing the building with the new upscale TOOR Hotel, residents can enjoy Muse Bistro Bar, located in the lobby of the hotel and the convenience of valet parking (at an additional cost). Located in the heart of downtown, 203 Jarvis Street offers unbeatable convenience with easy access to TTC subway and streetcar lines, and just minutes to Toronto Metropolitan University, the Eaton Centre, Yonge-Dundas Square, and St. Lawrence Market. Enjoy a vibrant lifestyle surrounded by shops, restaurants, cafés, and entertainment, with nearby green spaces like Allan Gardens and Moss Park. Quick access to the Gardiner Expressway and DVP adds to the accessibility of this prime location! (id:49269)

616 - 215 The Donway W
Toronto, Ontario
Welcome to unit #616 at The Tapestry Condos. One of the most sought-after buildings in Don Mills with it's award winning gardens, waterfall and beautiful courtyard for summer lounging. There is an indoor pool, sauna, Jacuzzi, gym, car wash, media room/library and party room with private dining room for special family gatherings. Plus there are organized events to enjoy and with your neighbours. This 'penthouse' unit is waiting for you to enjoy as is, or renovate to your taste and budget. The view from the terrace is north/west with the splashing of the waterfall to soothe you to sleep. Plus it has one of THE most convenient parking spots in the entire complex. EV hook up available at an extra cost. This unit is located within walking distance to The Shops at Don Mills. Easy commute anywhere via DVP. Come for a showing to-day. (id:49269)
8 Tiny Beaches Road S
Tiny, Ontario
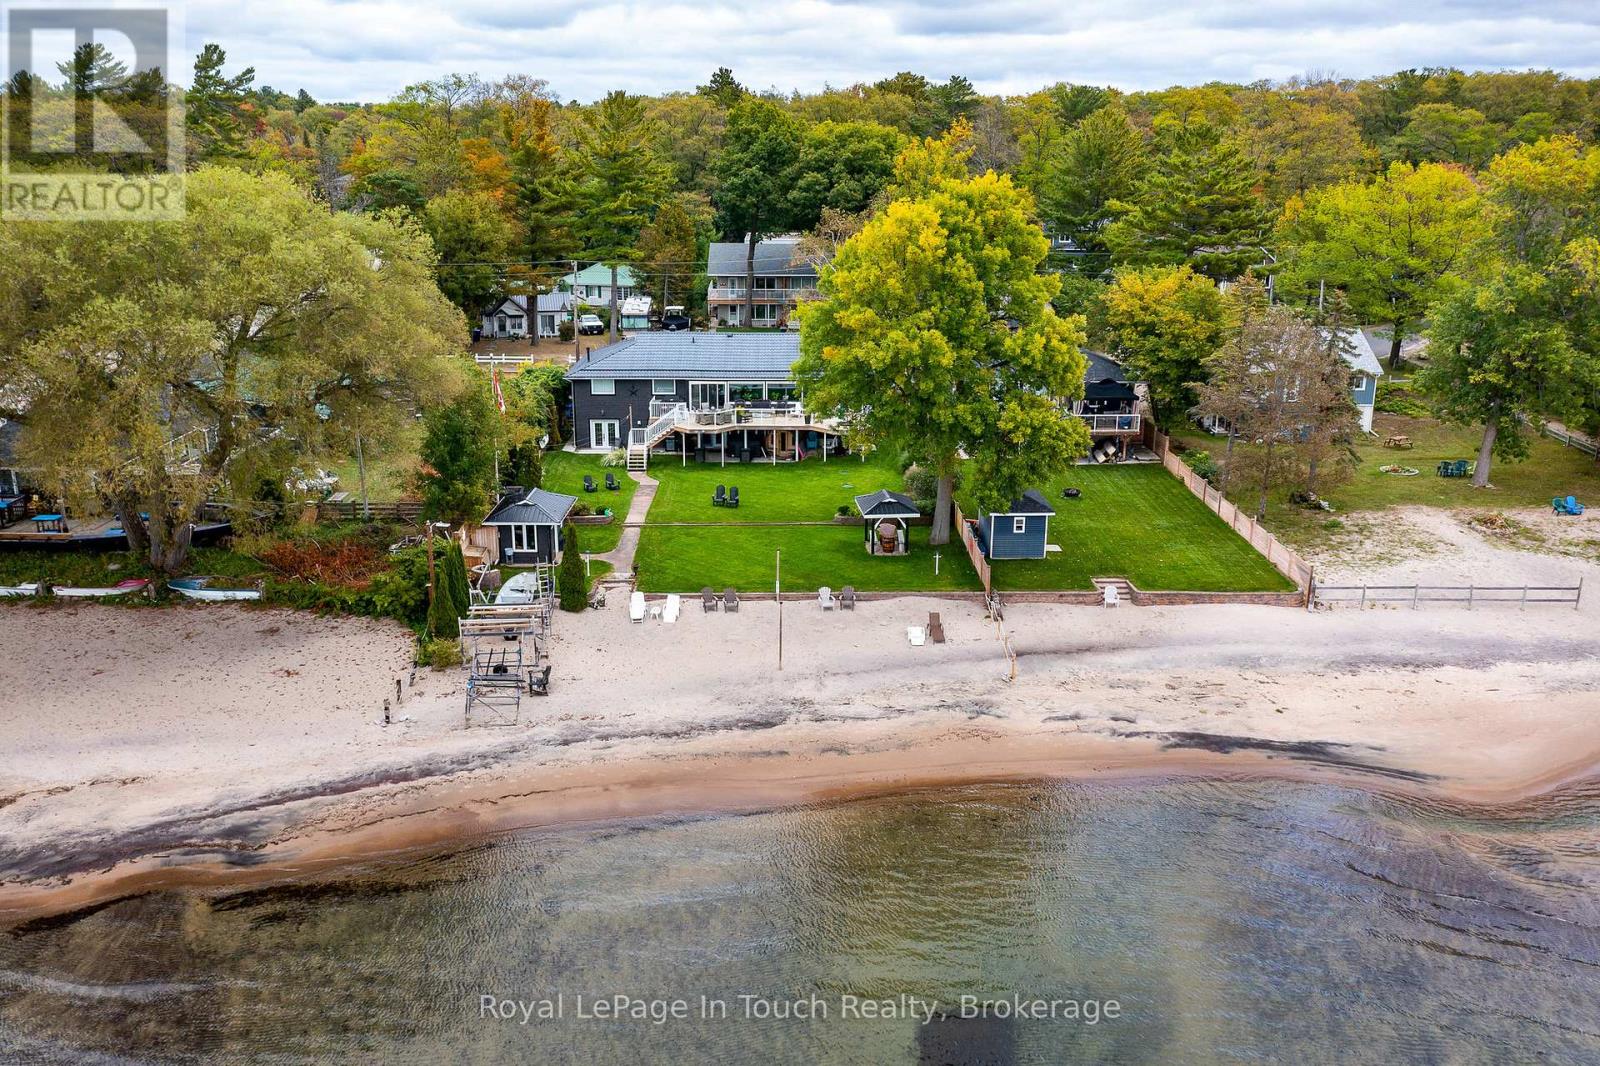
Here is your unique opportunity to own a pristine waterfront on the highly desirable shores of Georgian Bay in Tiny Township. Enjoy the stunning views of the bay and the majestic westerly sunsets, while also overlooking the ski hills of Blue Mountain. This 5-bedroom, 3-bathroom bungalow includes a fully equipped and ready to move into in-law suite with walkout to a beautiful, manicured lot and steps to the sandy beach. Modern features, a beautiful upper deck, and lower patio makes this property perfect for outdoor living yet close to the conveniences of restaurants, stores, and a park, that are within walking distance. 84 ft Ambulatory Water's Edge and almost 300 ft deep lot with a beautiful view of Georgian Bay from most of the house. There is plenty of room for the weekend toys in the heated double car garage and storage building with this gem. Don't miss this great opportunity and amazing value, you won't be disappointed. (id:49269)
39 Russell Crescent
St. George, Ontario
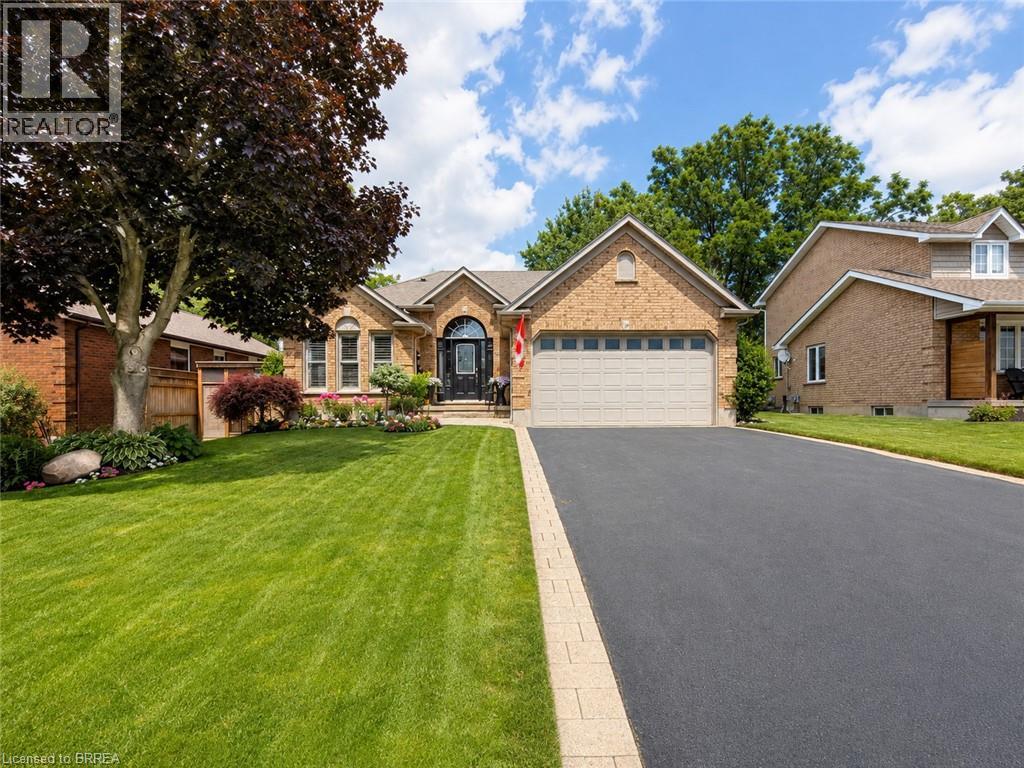
One Home. Two Living Spaces. More Possibilities. Imagine living with the people you love, sharing the cost of homeownership and creating a financial strategy that could help you pay down your mortgage sooner—all while maintaining the privacy and independence everyone needs. Welcome to this beautifully renovated bungalow in the charming village of St. George, thoughtfully designed for multi-generational living with two complete living spaces under one roof. Featuring 2+2 bedrooms, 4 bathrooms, 2 full kitchens and laundry on both levels, this home is ideal for parents, adult children or extended family who want to live together while still enjoying their own space. The bright main level features an open-concept kitchen with quartz countertops, stainless steel appliances and a peninsula island overlooking the spacious living room, complete with a walkout to the sundeck. A formal dining room, primary bedroom with private ensuite, main-floor laundry and luxurious main bathroom complete this level. The fully finished lower level feels like a home of its own. A private walk-up entrance from the backyard leads to a beautiful second kitchen with quartz countertops and an oversized island, a spacious family room with gas fireplace, two bedrooms, a 3-piece bathroom and separate laundry. For families looking for a smarter way to manage today's cost of homeownership, this flexible layout offers the opportunity to share household and mortgage expenses while supporting one another financially—all without giving up independence or personal space. Outside, enjoy a private, fully fenced and beautifully landscaped backyard, double driveway and double-car garage. And then there's St. George—a welcoming village known for its small-town charm, parks, trails and local shops, with convenient access to Brantford, Cambridge, Hamilton and Highway 403. One home. Two living spaces. More ways to live together, support each other and build a stronger financial future. (id:49269)
61 Leslie Avenue
Port Dover, Ontario
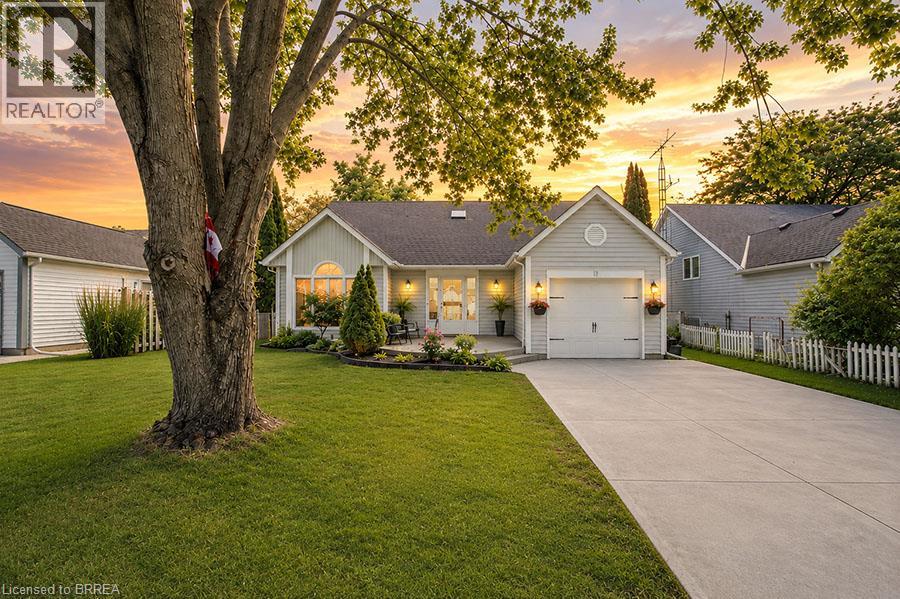
Welcome to this beautifully renovated backsplit nestled in one of Port Dover’s most sought-after neighbourhoods. Offering 3+2 bedrooms, 3 bathrooms, and stylish updates throughout, this move-in-ready home is perfect for growing families or those seeking flexible living space. Step inside to a bright and inviting main floor featuring soaring vaulted ceilings in the living room, creating an open and airy feel that looks to the dining room above, which is perfect for family meals. The stunning eat-in kitchen has been completely transformed with 24-inch marble-look tile flooring, crisp white cabinetry, quartz countertops, and elegant gold accents, providing both style and functionality. Upstairs, you'll find three spacious bedrooms, including a primary retreat complete with a walk-in closet and private ensuite that offers a luxurious feel with new tile flooring, dual vanities, and a striking accent wall. The main bathroom has been tastefully updated with new tile flooring and a quartz-topped vanity. The fully finished lower level expands your living space with a massive rec room featuring an electric fireplace set against a beautiful feature wall—perfect for family gatherings or relaxing evenings at home. Two additional bedrooms, a renovated bathroom with new tile flooring, a shower, and a quartz vanity, plus a convenient laundry room, complete this level. Outside, this charming home boasts exceptional curb appeal and a welcoming exterior, complemented by a single-car garage and a double-wide concrete driveway. Extensively renovated from top to bottom, this turnkey Port Dover gem combines modern finishes, thoughtful design, and an unbeatable location. Simply move in and enjoy! (id:49269)
5240 Marcel Crescent
Niagara Falls, Ontario
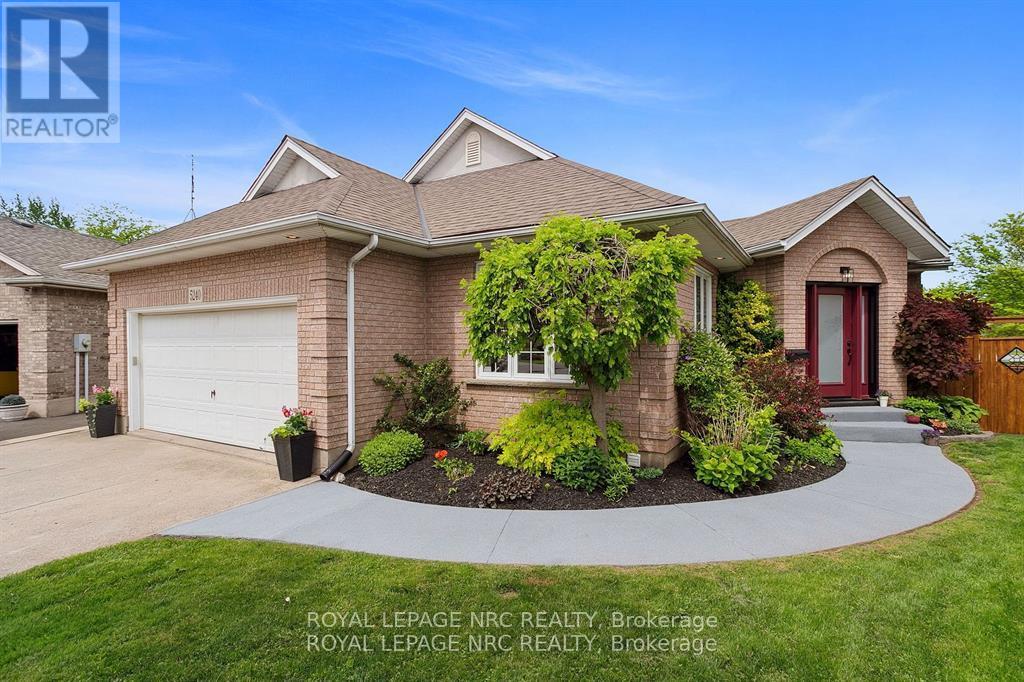
This fully renovated showpiece tucked away on a quiet cul-de-sac in one of Niagara Falls most desirable neighbourhoods could be yours! Backing directly onto a park with no rear neighbours, this immaculate home offers privacy, luxury, and versatility both inside and out.The main level features three spacious bedrooms and a beautifully designed open-concept layout. The upper-level primary suite is a true retreat, complete with a built-in closet and a premium ensuite featuring heated floors, renovated just five years ago. Elegant touches like hardwood flooring (2019), coffered ceilings above the dining area, and quartz countertops in both the upper and lower kitchens elevate the homes appeal. The upper kitchen also features a gas stove and a large island, perfect for family meals or entertaining.The fully finished lower level offers a complete in-law or guest suite with a large bedroom, full bathroom, spacious rec room, and full kitchen all with a separate walk-up entrance. This level was extensively renovated in 2021, including new windows throughout.Step outside to a resort-style backyard oasis. Professionally hardscaped and fully fenced (new in 2014), it includes a saltwater in-ground pool (10 years old) with a new liner (2024), fire pit, and a covered upper deck with a built-in hot tub.Additional updates include a new front door (2025), A/C (7-8 years), roof (10 years), and a full kitchen renovation upstairs approximately 8 years ago.This one-of-a-kind property is turn-key and ideal for multigenerational living or hosting with style. (id:49269)

541 Barrick Road
Port Colborne, Ontario
Welcome to 541 Barrick Road, a spacious 2,427 sq ft, four level sidesplit offering an impressive amount of living space inside and out. Situated on a generous 60 x 150 ft lot with no rear neighbours, this 3+1 bedroom, 3 bathroom home provides plenty of room for growing families, multi-generational living, or anyone simply looking for more space. The main living areas are complemented by a beautiful three season sunroom, creating the perfect place to relax and enjoy the private backyard setting. A convenient side entrance leads into a mudroom, while the finished basement adds even more usable living space and features a second kitchen, offering excellent versatility for extended family or entertaining. Outside, you'll find an impressive 24 x 21 ft garage along with an exceptionally large driveway providing parking for up to 9 vehicles. With multiple levels of finished living space, generous room sizes, a deep lot, abundant parking and a fantastic sunroom, 541 Barrick Road is a home with the space and flexibility that's becoming increasingly difficult to find. Roof 2026, AC 2025, and furnace 2024 (id:49269)
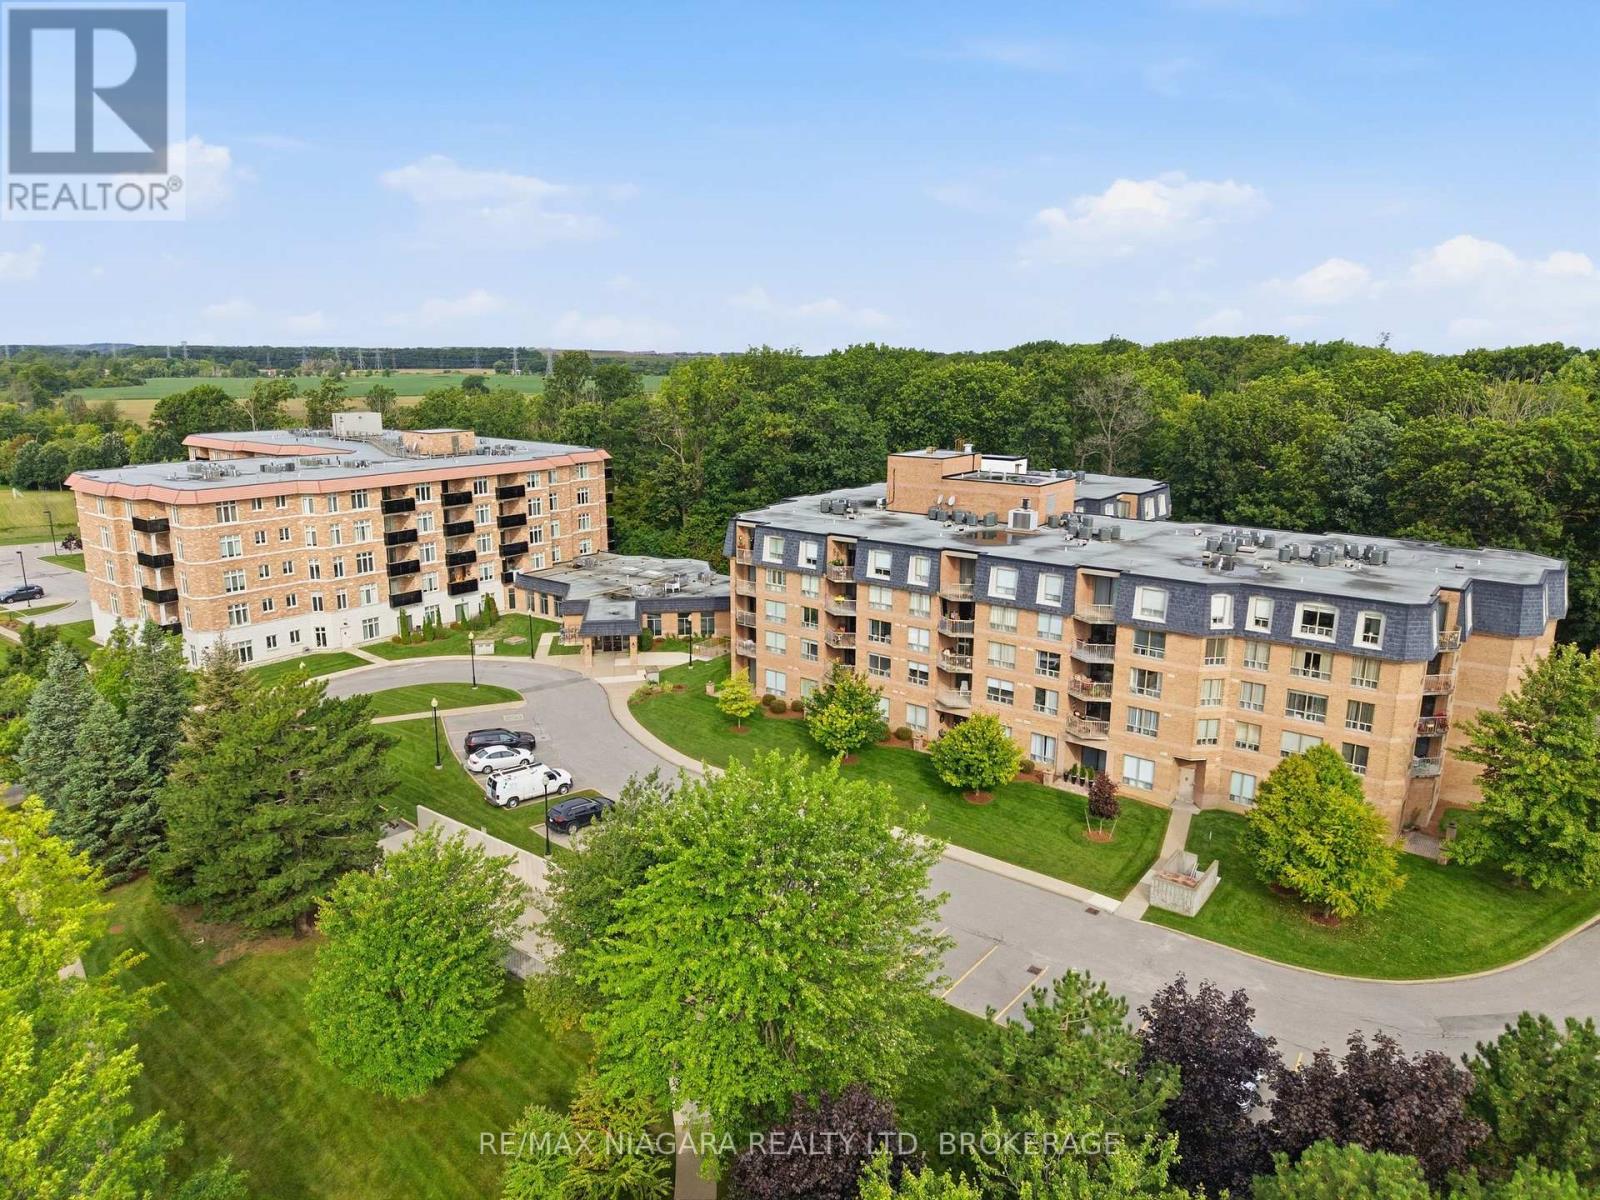
424 - 8111 Forest Glen Drive
Niagara Falls, Ontario
Discover exceptional condo living in the heart of Niagara Falls. Unit 424 offers a bright and inviting one-bedroom, two-bathroom layout, thoughtfully designed to provide comfort, functionality, and a welcoming atmosphere. Large windows fill the open-concept living space with natural light, creating the perfect setting for everyday living and effortless entertaining. Located in a well-managed building with outstanding amenities, this residence is just moments from the world-famous Niagara Falls, Clifton Hill, casinos, renowned restaurants, shopping, parks, golf courses, wineries, and convenient highway access. Whether you're a first-time buyer, professional, downsizer, or simply looking to enjoy a low-maintenance lifestyle, this is an incredible opportunity to own in one of Ontario's most desirable destinations. Combining comfort, convenience, and an exceptional location, Unit 424 is a place you'll be proud to call home. (id:49269)
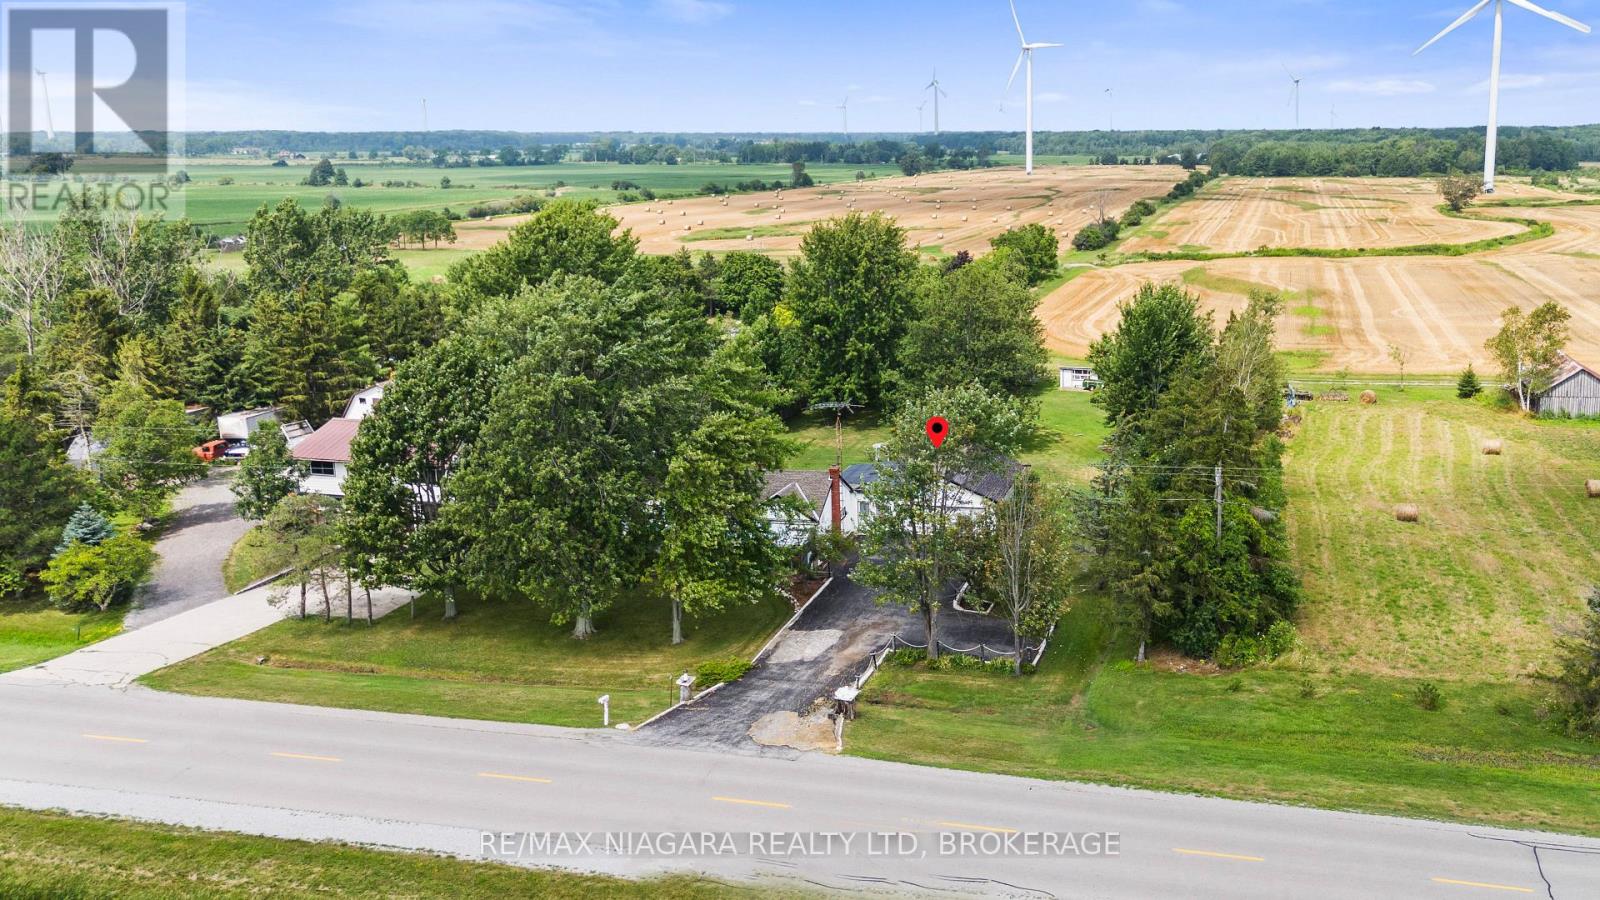
2249 North Shore Drive
Haldimand, Ontario
This well-kept bungalow in Dunnville presents a great opportunity for buyers looking for space, privacy, and a peaceful setting close to the lake. Lovingly maintained by the original owners, the home offers 2 bedrooms and a practical single-level layout with plenty of potential to update and make your own. Set on an impressive 160 x 366 ft lot, the property provides exceptional outdoor space with mature trees, a long driveway, and room for gardening, recreation, or simply enjoying the privacy. Inside, you'll find a comfortable living area, functional kitchen, and the warmth and character of a home that has been cared for over the years. Whether you're a first-time buyer, downsizer, investor, or someone looking for a quiet country-style property near the water, this is a fantastic opportunity to own a large piece of land at an approachable price point, all while remaining close to Dunnville amenities and the Lake Erie shoreline. (id:49269)

107 Peacock Crescent
Mississippi Mills, Ontario
Welcome to 107 Peacock Crescent - where timeless charm meets exceptional outdoor living in one of Almonte's most sought-after mature neighborhoods. Set on an impressive 85' x 140' lot, this inviting 3+1 bedroom, 2 bathroom home offers generous living space, a finished basement, attached garage, and the kind of backyard that is made for summer entertaining. Inside, warm hardwood floors add character throughout the main living areas, while the spacious living room offers a cozy natural gas fireplace - the perfect gathering place on cooler evenings. A bright sunroom provides a wonderful spot to relax and enjoy views of the beautifully landscaped yard. Step outside and discover your own private entertainment oasis. The large deck, fully fenced yard, 27-foot above-ground pool, hot tub, and dry bar create an incredible setting for hosting family and friends or simply enjoying long summer days at home. The finished basement provides valuable additional living space, with the flexibility for a fourth bedroom, home office, recreation room, gym, or guest area as well as an efficient wood burning fireplace. Location is everything, and this home delivers. Enjoy a short walk to Gemmill Park, local shops, restaurants, the Mississippi River, and seasonal markets, putting the best of charming downtown Almonte right at your doorstep. A spacious lot, established neighborhood, versatile living space, and an exceptional backyard make 107 Peacock Crescent a home you won't want to miss. Come see why this Almonte gem could be the one you've been waiting for. (id:49269)

766 Lalande Terrace
Ottawa, Ontario
Nestled among executive homes on a premium lot in the sought-after Fallingbrook neighbourhood of Orleans, this exceptional 4 Bed + Den and 2.5 Bath Single Family House for rent offers over 3,000 square feet of beautifully maintained living space designed for both comfortable everyday living and effortless entertaining. Available Immediately! From the moment you step inside, you are welcomed by a grand foyer featuring a stunning staircase, setting the tone for the warmth and elegance found throughout. Freshly painted and filled with natural light, the home showcases engineered hardwood flooring throughout. The spacious living and dining rooms are perfectly suited for hosting family gatherings, while a stone-surround gas fireplace anchors the cozy family room. At the heart of the home, the expansive eat-in kitchen is flooded with natural light from a wall of windows overlooking the spectacular backyard, offering abundant cabinetry, counter space, a pantry, and all appliances. A convenient mudroom with laundry, powder room, and direct access to the side yard and attached double car garage adds everyday functionality, while the versatile den offers the perfect space for a home office. Upstairs, the primary suite features a wall of windows overlooking the backyard, a custom gas fireplace, a walk-in closet, and a luxurious 3-piece ensuite with heated floors, an electric fireplace, and a soaker tub. Three additional generously sized bedrooms with large closets, including one with a Murphy bed, and a 4-piece bathroom complete the upper level. Step outside and discover your private backyard oasis that comes fully fenced and landscaped. This outdoor space features a heated inground pool with pool maintenance included, a hot tub, elegant stonework, and a cedar gazebo along with multiple seating areas. Additional features include central air, central vacuum, an unfinished basement for storage or a gym, and a prime location near schools, parks, shopping, transit, and amenities. (id:49269)

12 Royalty Way
North Grenville, Ontario
Live the lifestyle everyone wishes they had!!! At 12 Royalty Way, you're surrounded by beautifully maintained landscaping, resort-style amenities, and one of Kemptville's most welcoming, connected communities. Set within the prestigious Equinelle Golf Course Community, this upgraded bungalow townhouse offers effortless, maintenance-free living with every convenience close at hand - and downtown Kemptville only minutes away for shopping, dining, and everyday essentials. Inside, the bright open-concept design features an inviting kitchen with extended cabinetry and elevated finishes, flowing into comfortable living and dining spaces perfect for relaxing or entertaining. The main-floor primary suite offers a peaceful retreat with a walk-in closet and a well-appointed ensuite. The fully finished lower level adds exceptional versatility with a second bedroom, spacious family room or office, a full 4-piece bathroom, and abundant storage - ideal for guests, hobbies, or simply spreading out. Step outside to your private backyard oasis, complete with a beautifully designed deck and lush perennial gardens. With professionally maintained grounds and no outdoor upkeep required, you can enjoy morning coffee, unwind after a day on the course, or simply take in the serenity. Equinelle is known for its exceptional neighbours, strong sense of community, and unmatched amenities: golf, fitness centre, yoga, swimming pool, pickleball, tennis, dining, parks, ponds, and miles of walking trails. A rare opportunity to enjoy luxury, convenience, and a truly warm community lifestyle. As per Form 244 - 24 hours irrevocable on all offers please (id:49269)
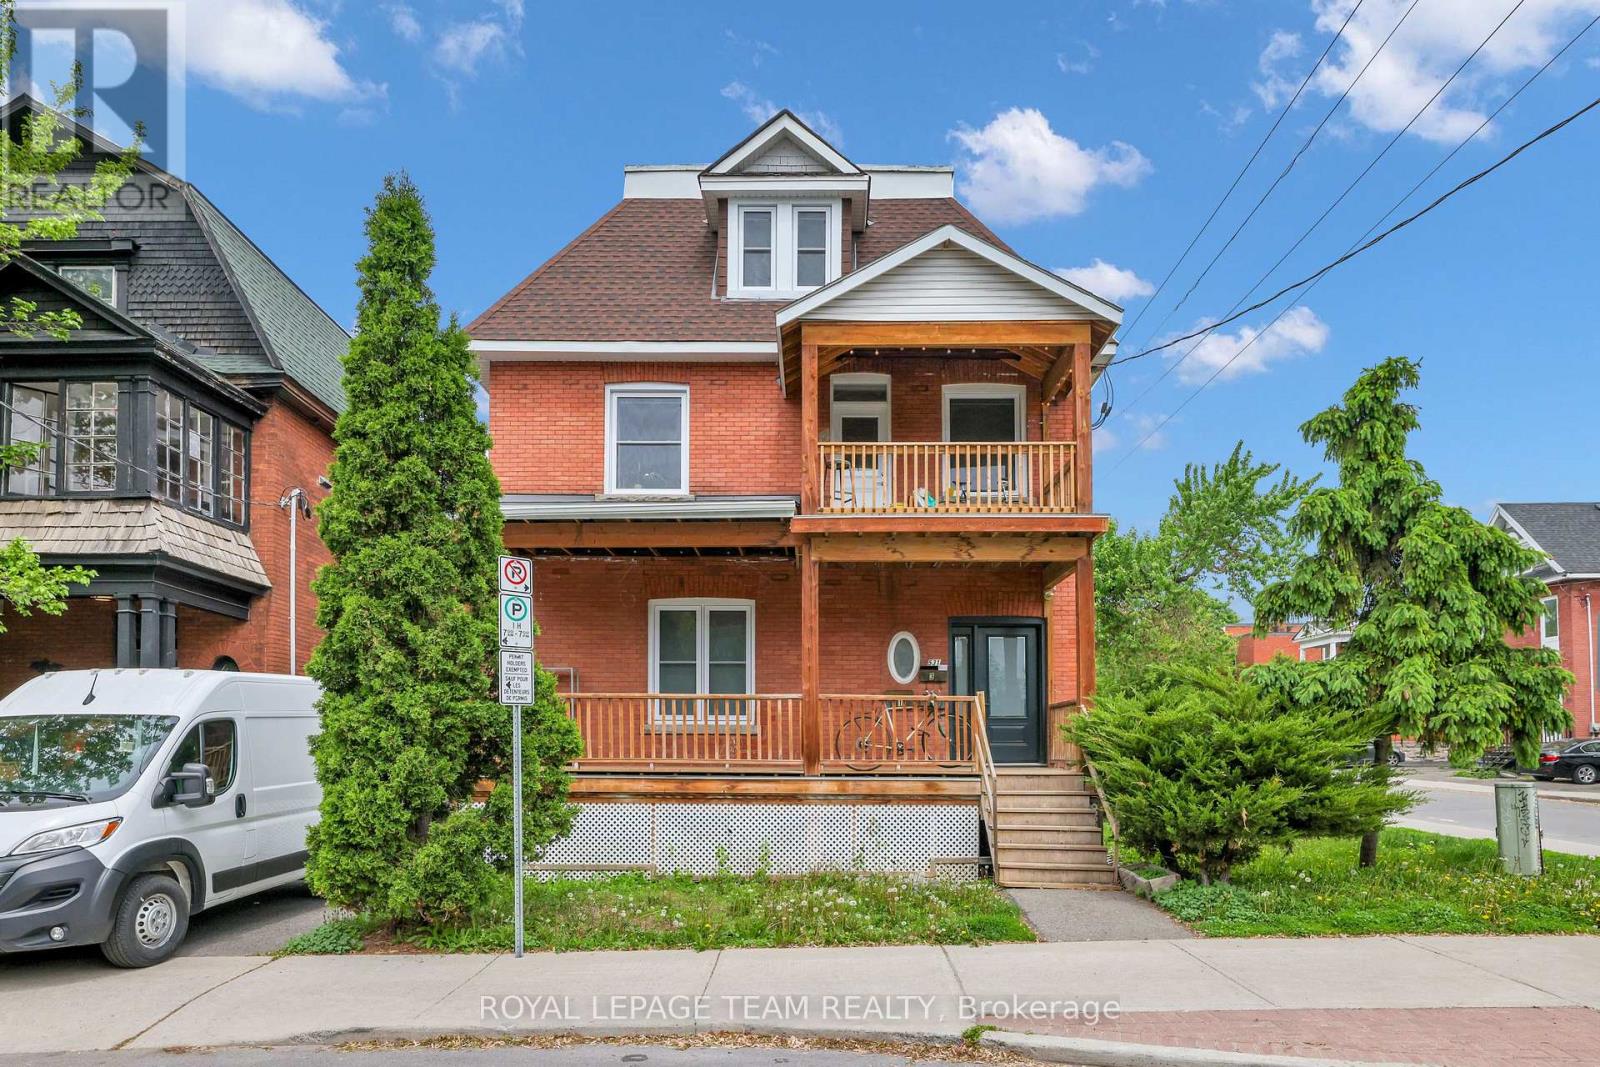
3b - 531 Mcleod Street
Ottawa, Ontario
IMMEDIATELY AVAILABLE ALL INCLUSIVE STUDIO WITH SHARED WASHROOM. Welcome to 531 McLeod Street, Unit #3B, a thoughtfully designed STUDIO on the third level in the heart of Centertown. FULLY UPDATED IN 2022, this bright and well-maintained unit offers a comfortable, modern, and efficient living space in one of Ottawa's most convenient downtown neighborhoods. The unit features a practical layout with a GENEROUS KITCHENETTE with induction cooktop & mini freeze. Enjoy the convenience of an ALL INCLUSIVE RENT PACKAGE, with ALL UTILITIES AND INTERNET INCLUDED, offering predictable monthly costs and a truly hassle-free living experience. Shared laundry facilities, including two common washers & two dryers, are conveniently located in the basement. The unit shares a THREE-PIECE WASHROOM WITH THE TENANT OF ADJACENT STUDIO UNIT #3A. Ideally suited for one adult who is comfortable sharing the washroom with another tenant. NO PARKING INCLUDED. Situated in the core of Centertown, this property offers easy access to shops, restaurants, public transit, and a wide range of essential amenities. A great opportunity for those seeking a centrally located, low-maintenance, and move-in-ready living space with exceptional all-inclusive value. SELLER PREFERS NO PETS AND NO SMOKERS. (id:49269)