
203 - 50 Market St Street
Gananoque, Ontario
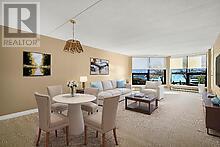
AN IMPRESSIVE WATERVIEW CONDO IN THE 1000 ISLANDS ! 2 BEDS + 2 BATHS + 3 PARKING (1 owned indoors) + STORAGE LOCKER !! AND a rare opportunity to acquire living space of 1486 SQ FT .... AND THAT'S SERIOUS CONDO SPACE !!! THE "COMMODORE" with its fresh new look, is located at 50 Market Street, AND SITED ON JUST UNDER 2 ACRES OF LAWNS, GARDENS & TREE-LINED WALKWAYS that overlook a vibrant marina ... and a gateway to an archipiligo of nearly 2000 islands. The condo suite has a Southern exposure benefit that also includes your very pvt "open balcony" with access from both the living room & bedroom #2 and providing you pvt space for morning conversations and glorious evening sunsets. Special mentions? NEW WINDOWS (2025) that just flood the condo suite with natural light, are bright, quiet and energy efficient. An updated modern kitchen (maple finish) with custom sideboard, lots of prep space & quartz countertops; 4 S/S kitchen appliances (includes Bosch b-in dishwasher 2024) and an in-suite laundry (GE - white) conveniently located off the kitchen. Deep closets, custom blinds and more ! The "COMMODORE'S" premier location means you are close to shops & galleries, parks, curling rink, skating & rec centre, golf courses, pubs, eateries & bakeries .... & the Casino Shoreline ! Whether you're looking for a year-round home or a retreat, this condo offers it all. Occupancy? Immediate or flex occupancy. The "Commodore" is a "PET FRIENDLY" building too. AMENITIES: Party Rm/ Lounge (w/fireplace & billiards table), Fitness Rm w/shower area, bike storage, outdoor grill. (Current exterior photos taken summer 2024 ... AND INTERIOR PHOTOS INCLUDE SOME VIRTUAL STAGING) A current Status Certificate is available. Sellers will welcome reasonable Offers. Don't be disappointed .... schedule your viewing today. (id:49269)
23 York Crescent
Bluewater, Ontario
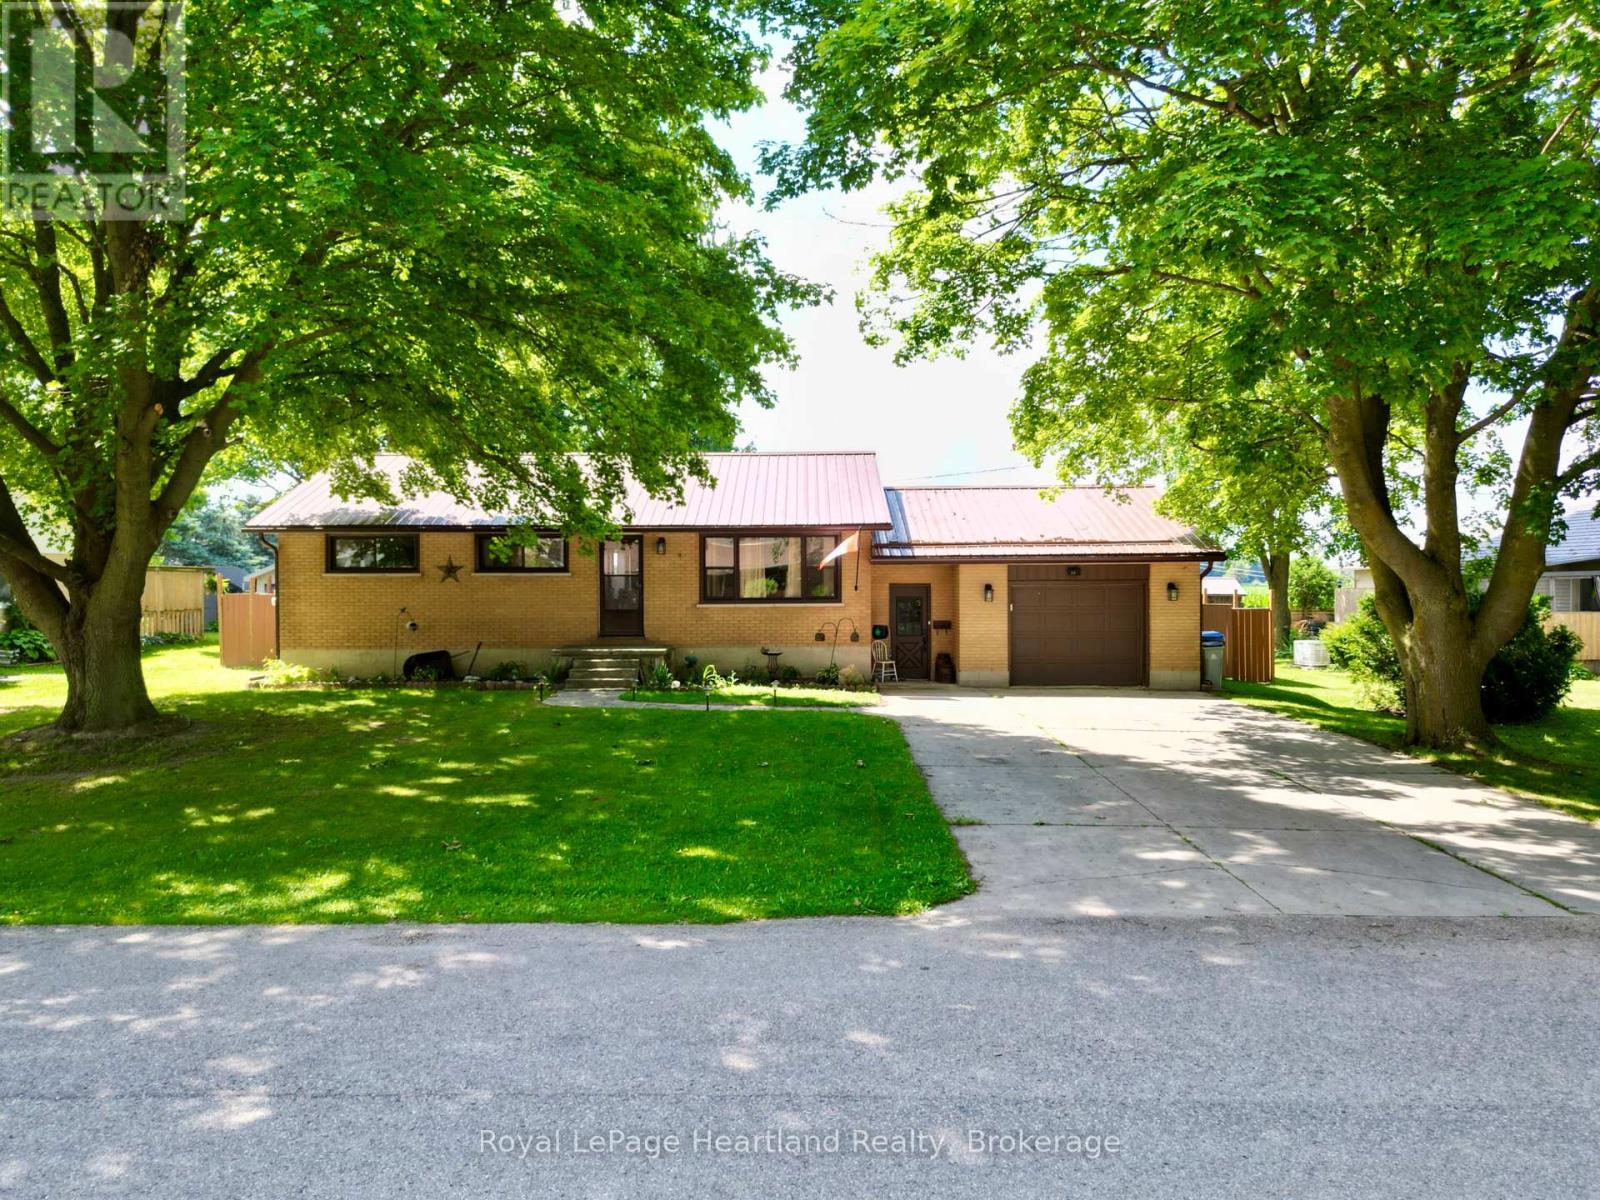
Set nicely on one of the quietest streets in Hensall, you'll find this nicely updated bungalow backing onto open fields. York Crescent is a lovely cul de sac, lined with mature trees. This brick home offers 3 bedrooms, 2 full bathrooms, a finished basement, and fully fenced yard. The property has seen numerous updates in recent years, including a new kitchen (cabinets, countertops, backsplash, and appliances updated), flooring, and bathrooms. From the dining room you can step out to the new deck, overlooking the large fenced back yard and corn field views. The above ground pool and patio space with a roll out awning will keep you cool in the summer sun. A large garden/pool shed and fire pit completes this picturesque backyard. The basement was finished in 2025 and includes a large laundry room, 3 piece bathroom with a large walk in shower, family room (complete with a cozy fireplace), and bonus room perfect for a playroom, office, or exercise room. The attached garage and finished mudroom keeps everyday life easy. With a good metal roof and countless updates completed, you won't have a list of projects waiting for you. Come and see this move in ready home! (id:49269)
414 Flanders Row
London East, Ontario
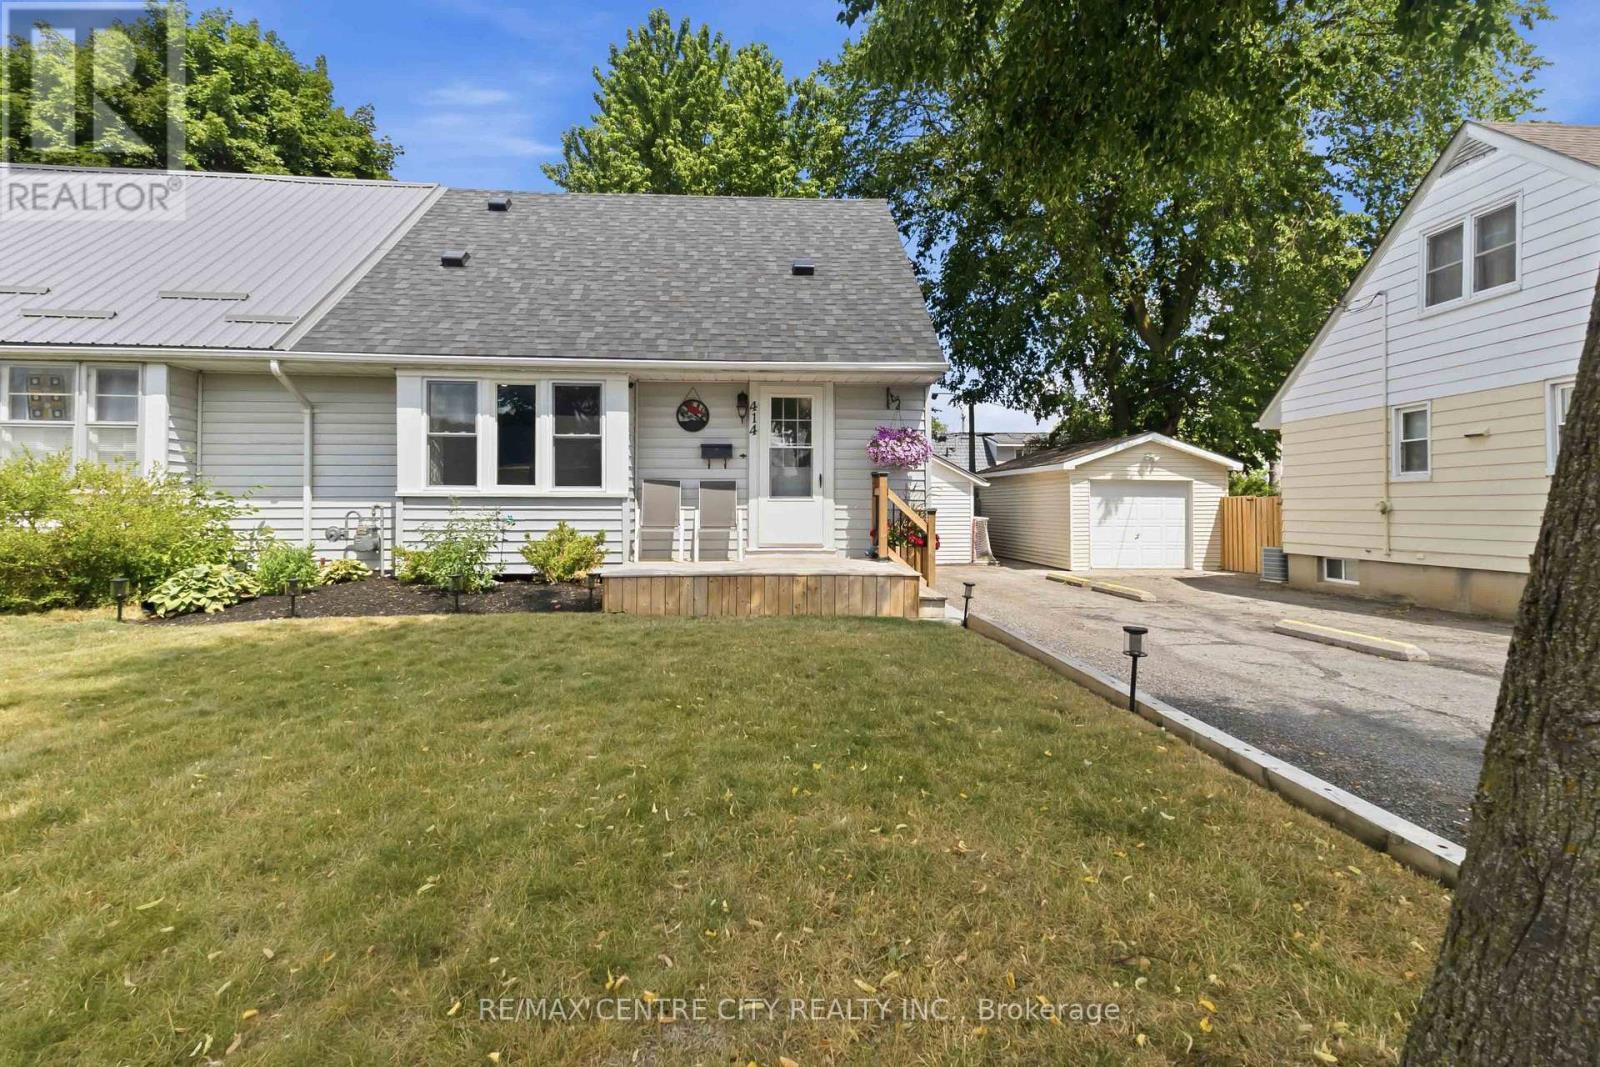
Whether a first time buyer, investor, or parent looking for Fanshawe student housing, this updated semi-detached property will check every box on your list! Well manicured & impeccably maintained, this property offers a charming first impression, with rebuilt porch, landscaped gardens, newer roof shingles & built-in Blink security system. Modern & updated living space utilizes every corner efficiently, with open concept kitchen including newer cabinetry & countertop, tiled backsplash, stainless steel appliances & island with seating, overlooking the living room with pot lighting & oversized, updated window, allowing natural light to fill the room beautifully. Appreciate gleaming hardwood flooring through much of the main level. Flexible room overlooking the backyard is an ideal third bedroom, cozy dining room, or helpful main floor office/den. Design the space as you desire, with versatile options to grow into over time. Renovated main floor bathroom includes tiled floor, updated tub and tiled surround, and new vanity with chic floating shelves. Convenient access to backyard allows functional living for backyard barbeques & easy enjoyment of this beautifully maintained space that is fully fenced, landscaped, and offers a lovely backdrop to unwind after a productive day. Convenient oversized storage shed. Upstairs level includes two comfortable bedrooms with hardwood flooring. Finished lower level offers a refreshed family room space & combination 2PC bath and laundry area & spacious 4th room. Centrally located, this home is a quick walk to public transit & many major amenities including groceries & shopping centres. Appreciate the proximity to both Fanshawe College within just minutes, as well as fast access to the downtown core. At an incredibly affordable price point, this attractive home offers easy living & peace of mind for your home ownership dreams whether you're just starting out or looking to add to your investment portfolio. A pleasure to show! (id:49269)
9 - 1208 Fanshawe Park Road E
London North, Ontario
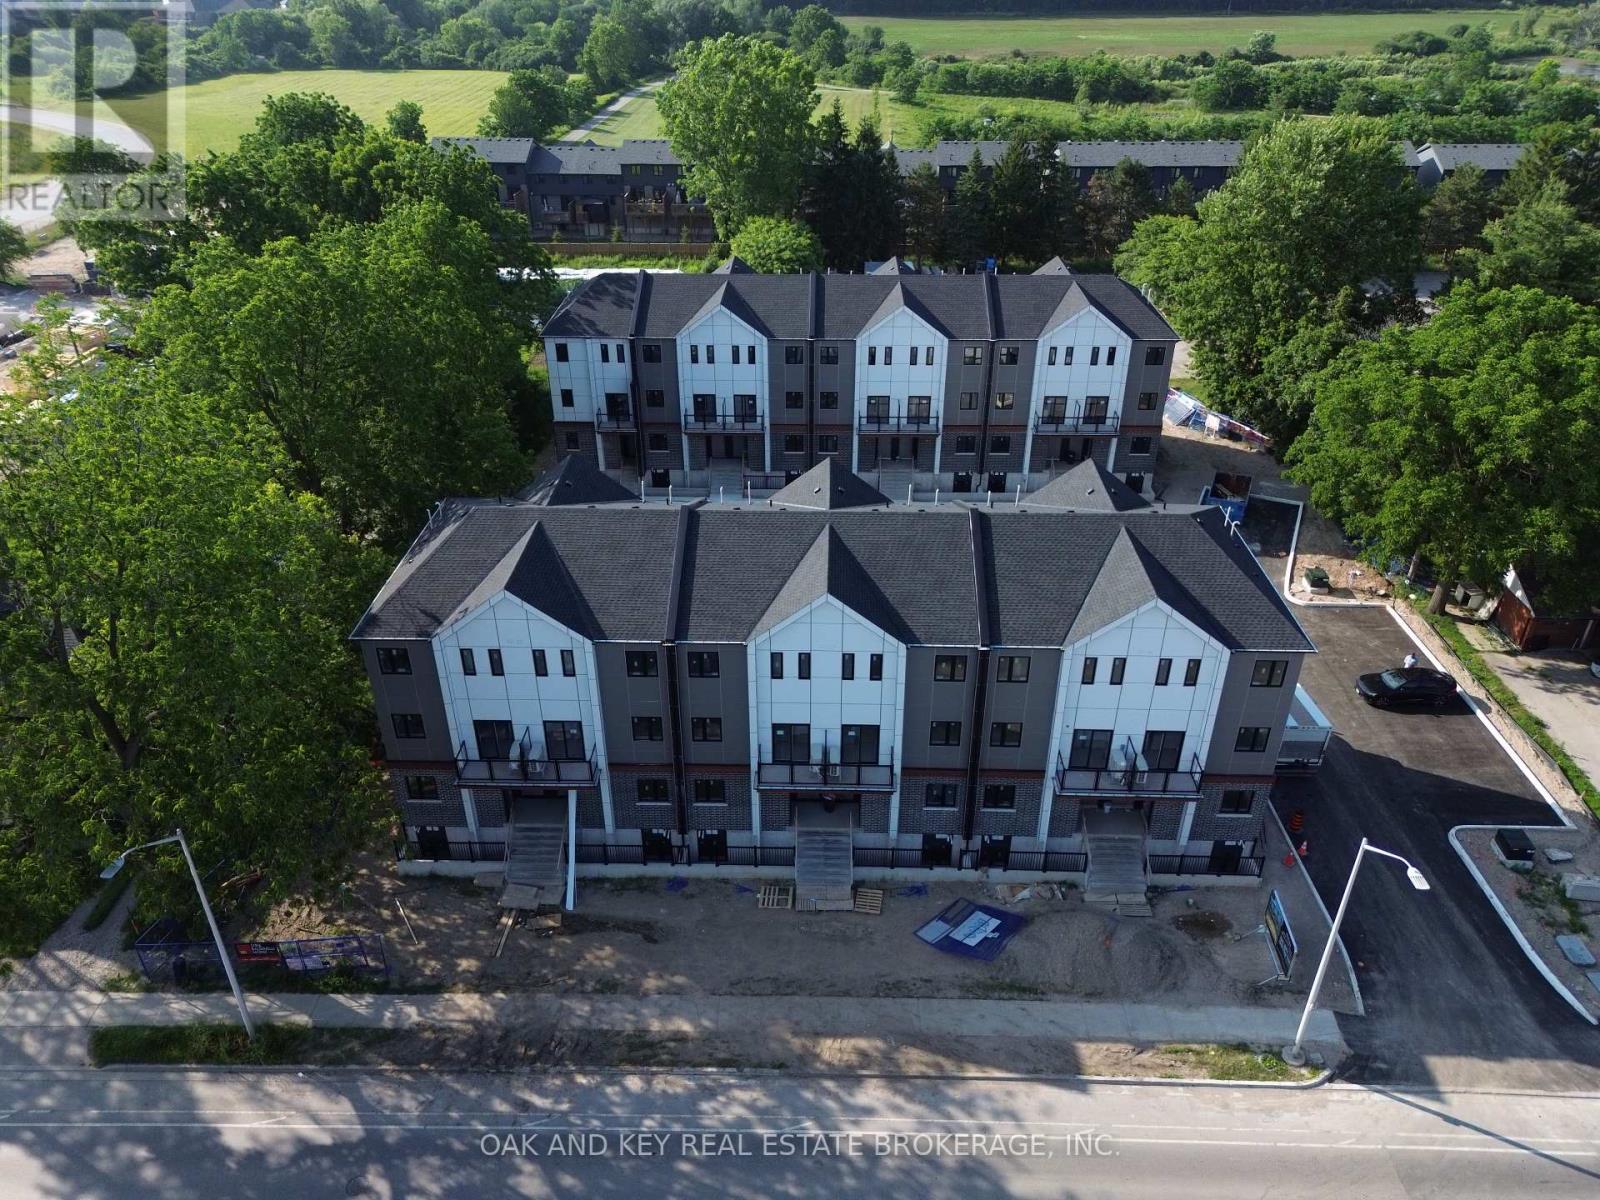
Welcome to Fanshawe Heights, a boutique collection of newly built stacked townhomes offering modern design and everyday convenience in one of North London's fastest-growing neighbourhoods. This well-appointed lower-level unit features a functional open-concept layout with bright living space, quality finishes, and the convenience of in-suite laundry.Designed for comfortable living, this home is ideal for young professionals, students, downsizers, or those who love to travel, and are looking for a low-maintenance property in a high-demand area. Free Rogers 2.5 GB unlimited high-speed internet is included, adding exceptional value and connectivity. Multiple units are available for lease within the development, including upper-level options with private balconies, providing flexibility to suit a variety of lifestyles and preferences.Located at 1208 Fanshawe Park Road East, residents enjoy immediate access to Stoney Creek Commons with amenities such as Food Basics, Shoppers Drug Mart, Starbucks, and more just steps away. Additional nearby conveniences include restaurants, banks, fitness centres, and LCBO. The property is also close to Fanshawe College, Western University, excellent schools, and major transit routes.Outdoor enthusiasts will appreciate being just minutes from Fanshawe Conservation Area, offering trails, water activities, and year-round recreation.An excellent opportunity to live in a growing community that combines modern living with unbeatable convenience. (id:49269)
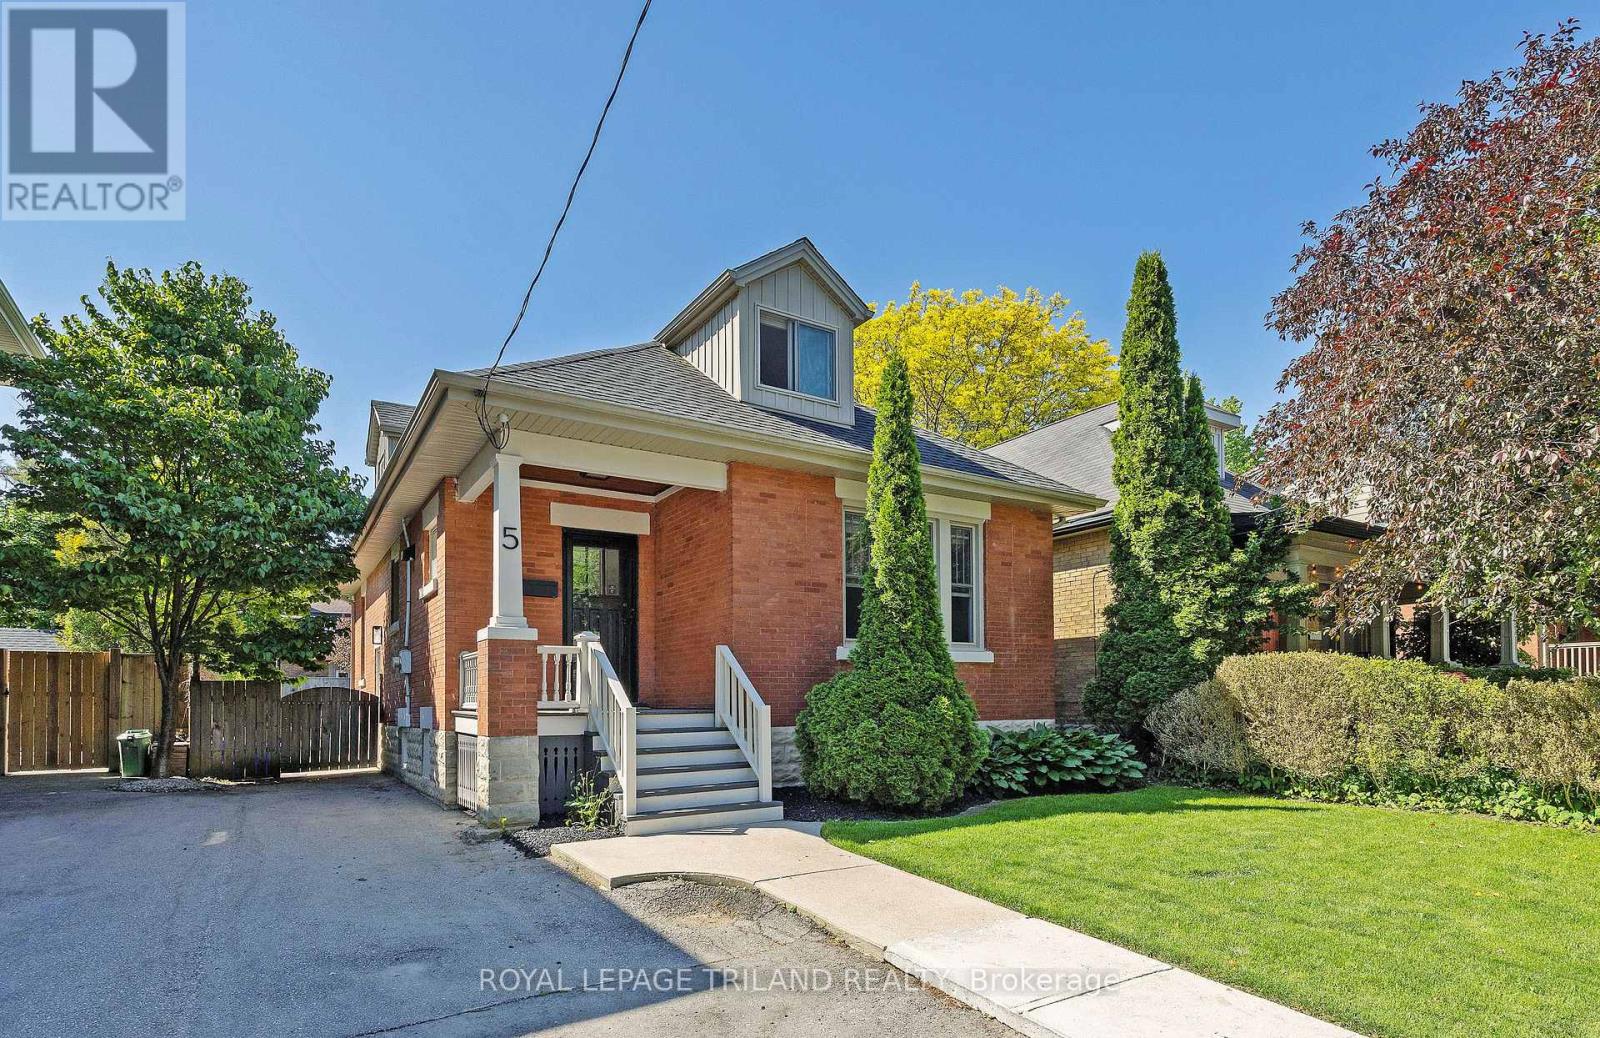
5 Mckenzie Avenue
London South, Ontario
Beautiful fully renovated home in the heart of highly sought after Wortley Village. Located on one of Old South's best streets. This home has been done from top to bottom!. Brand new open concept kitchen with quartz countertops, modern lighting, large island and high end appliances. Both bathrooms have been completely redone using top of the line finishes, including quartz countertops. New windows (2 years old). The new pot lights and new 6 inch white oak engineered flooring throughout the house really brighten it up. Huge patio door with transom windows add lots of natural light. Basement has great height and can easily be finished to double the living space. Fully fenced yard with large southern facing deck and shed. Private parking for 2 vehicles, updated shingles, eves, fascia and added insulation. You can have it all with this home! Just a short walk to all of the amenities Wortley Village has to offer. Save on gas and walk to the grocery store, multiple restaurants, cafes, local library, bank, salons, parks and schools. (id:49269)
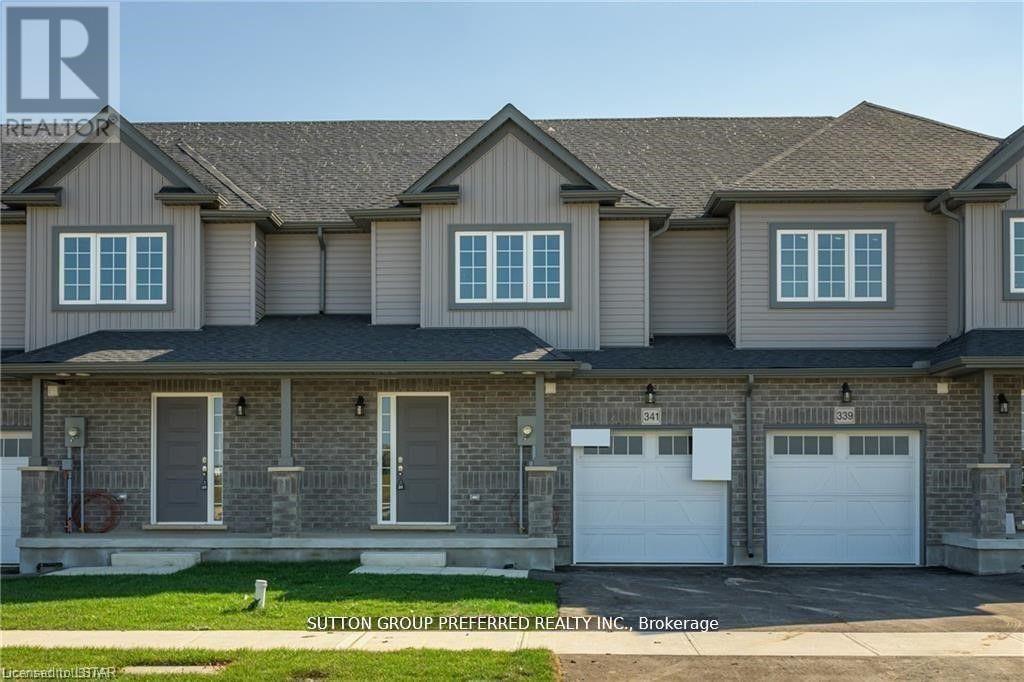
3960 Mia Avenue
London South, Ontario
This Two Story 1582 Sq Ft Freehold Row Townhome has NO Condo Fees! Welcome Home to the Rockport model this 3 bed, 2.5 bath townhome is an interior unit with open concept main floor living plan that is highly sought after. At the front entry you have a coat closet and a 2 piece guest bath, enclosed laundry room set up for side by side pair, then a few steps into the heart of the home. A larger table will fit in the Dinette for family meals or sit up at the Kitchen breakfast bar, the Great Room upgraded to include laminate flooring, is bright with 2 windows & a large patio door facing south rear-yard. Upstairs Master retreat offers a north view of the street, a large walk-in closet and private 3pc bath with a 5' shower. Upstairs hall has good sized linen closet, a 4 pc bath shared between bedrooms 2 & 3 each fairly equal in size with south facing windows. This basement is roughed-in for a future 3 pc bath, & has a large egress window for future development. Utilities, laundry sink, water heater, furnace are all neatly organized in one area close to rough-in. Entry door from the private 10x20' garage into the main floor hall as well a rear man-door to access the backyard breezeway shared for your back-lawn maintenance. These townhomes have natural gas heat, are located in desirable south-west London Close to all amenities and quick access to the highway south of the city. (id:49269)
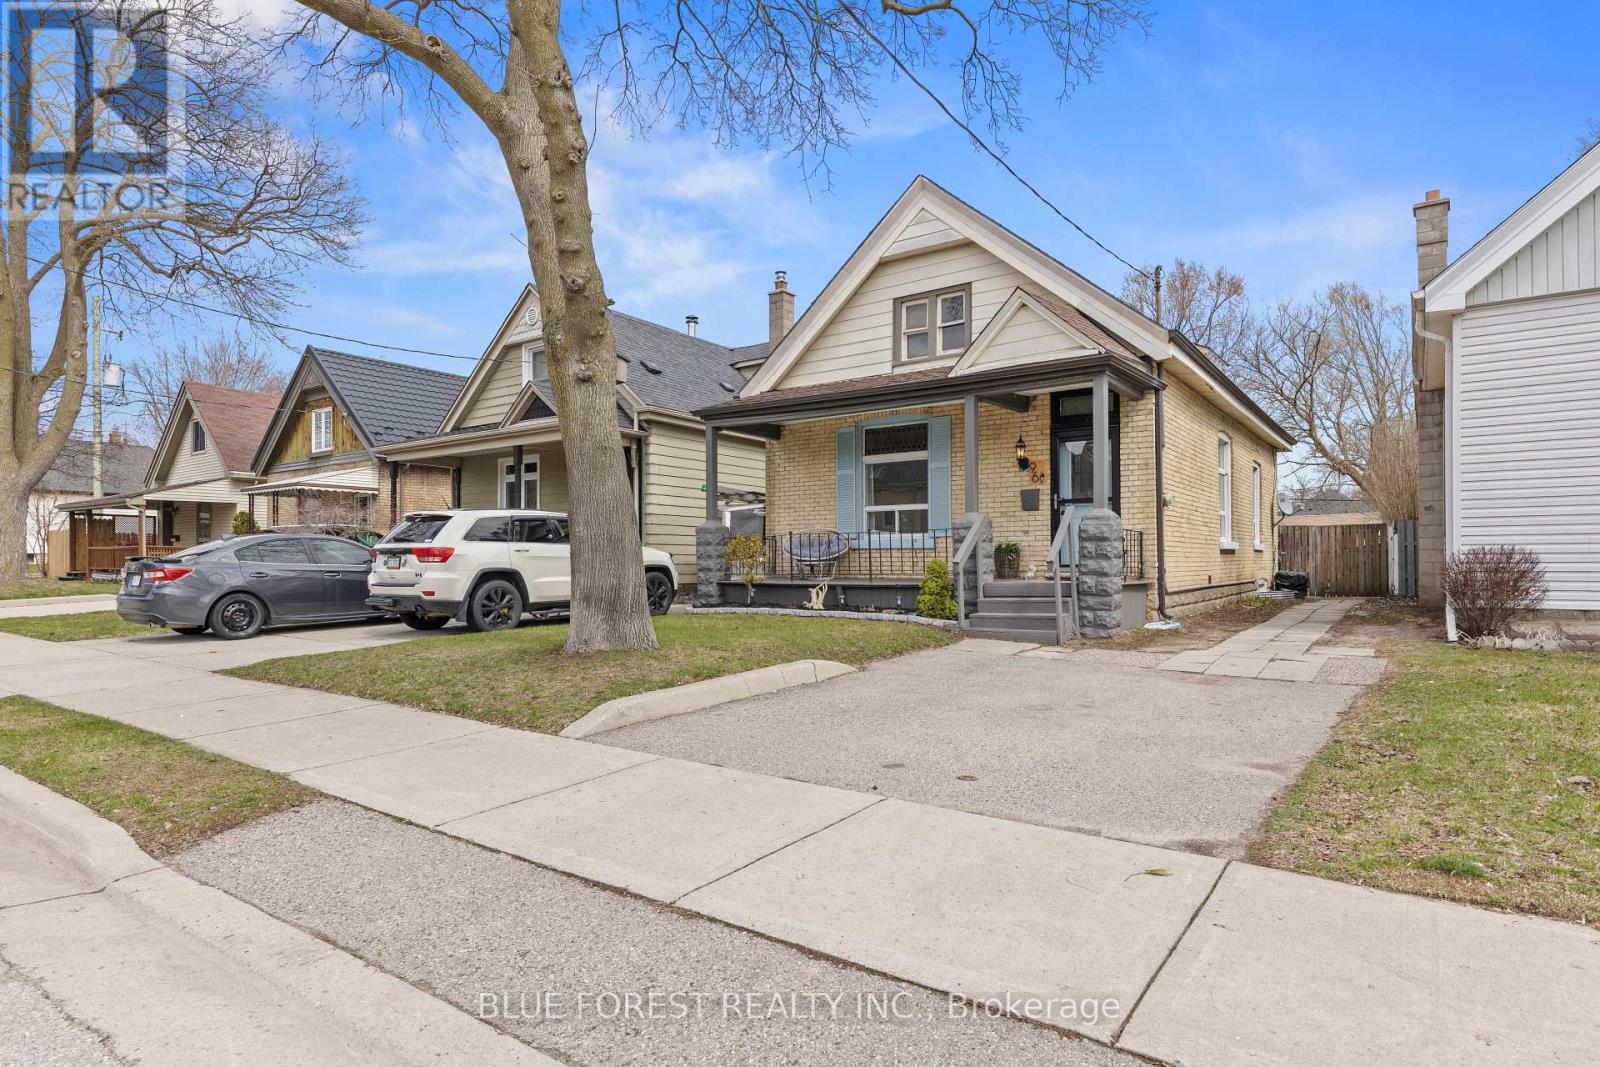
96 Dreaney Avenue
London East, Ontario
Beautiful yellow brick home on a quiet residential street. Main floor features high ceilings, spacious kitchen with lots of sunlight coming through the skylight & wood rustic countertops. Two bedrooms and one bathroom. Upstairs loft area with skylight and great view of the rear yard is being used a Master bedroom and could make an excellent office space, guest room or playroom. Attic space has potential for another room/living space. Other features include covered front porch, feature wall in living room, single private driveway and storage shed. Well-kept backyard with a deck. House was recently painted. Great location close to shopping, parks, schools, highway and downtown. (id:49269)
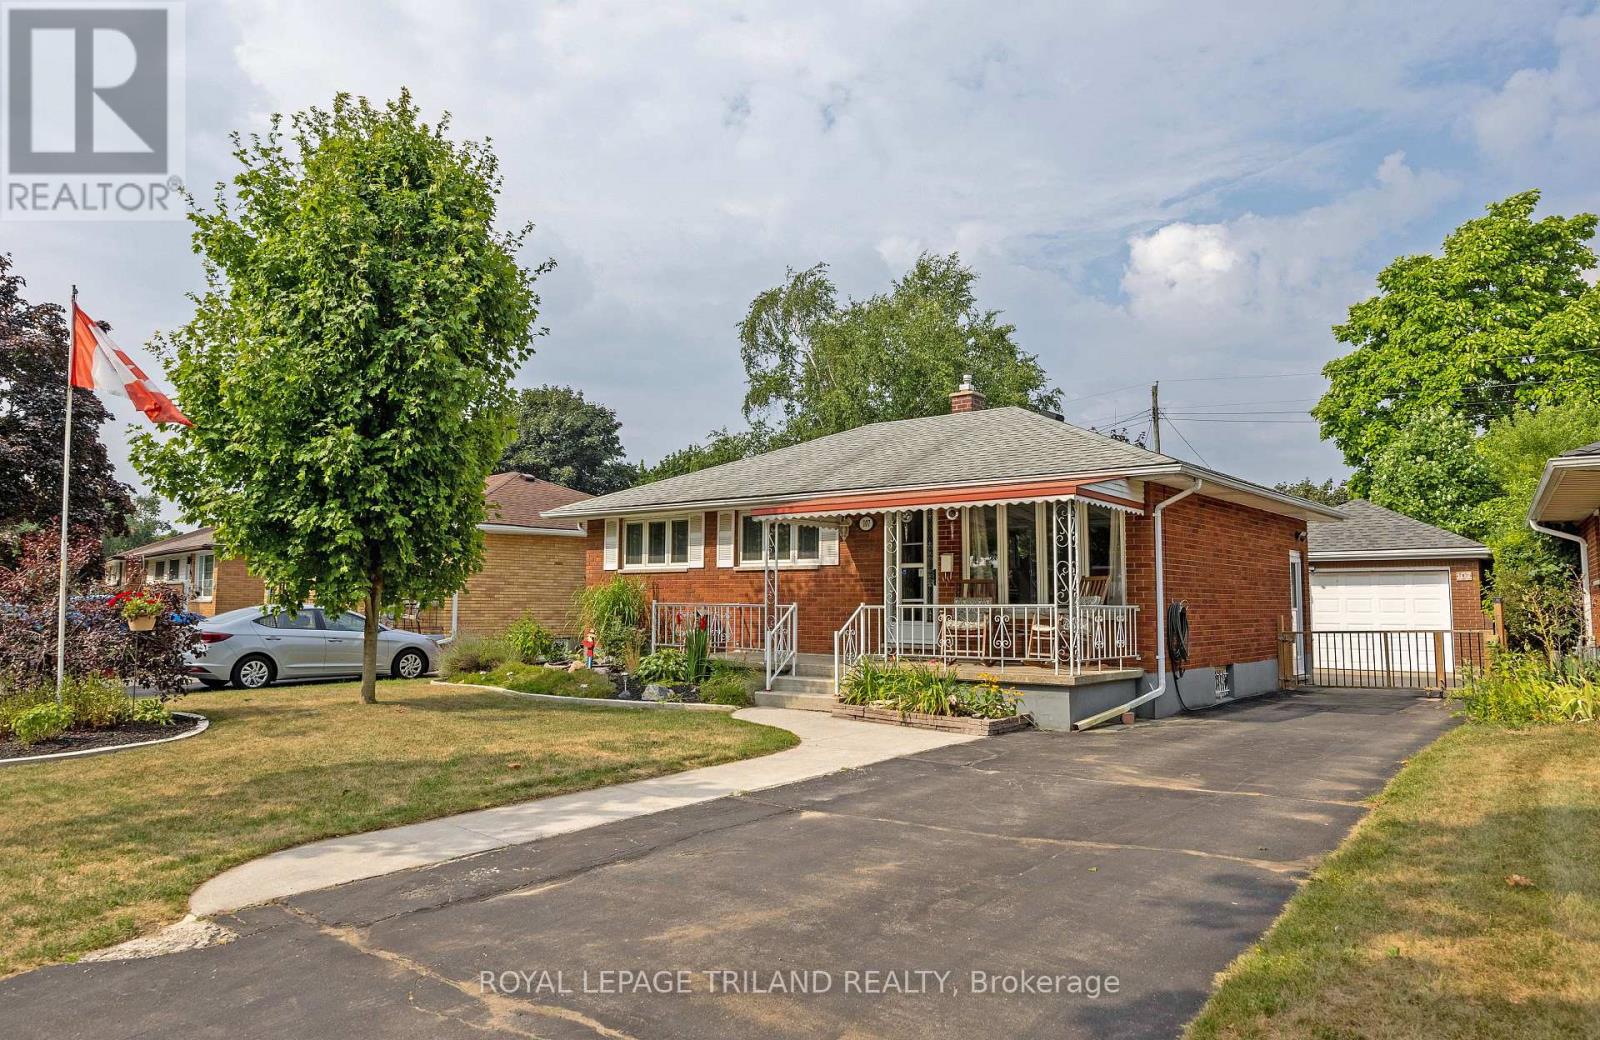
107 Susan Avenue
London East, Ontario
Beautifully maintained one-floor home that recently caught my attention. It features 2 bedrooms plus a den and a 24 x 12 garage/workshop, and is situated in a lovely, mature neighborhood. The home boasts a large, open-concept living room and dining room with new flooring and abundant natural light, perfect for entertaining. The custom kitchen has been updated and offers extensive storage and workspace. You'll also find a massive and bright finished basement with new carpet, a large recreation room, and a den/office, extending the living space considerably. Outside, the property includes a gorgeous backyard oasis with manicured gardens, a fish pond, and a spacious deck, ideal for outdoor entertaining. the furnace and AC were updated in 2016, and the roof on the house is approximately 10 years old. Close to schools, shopping and Fanshawe College. (id:49269)
26 King Street E
Kitchener, Ontario
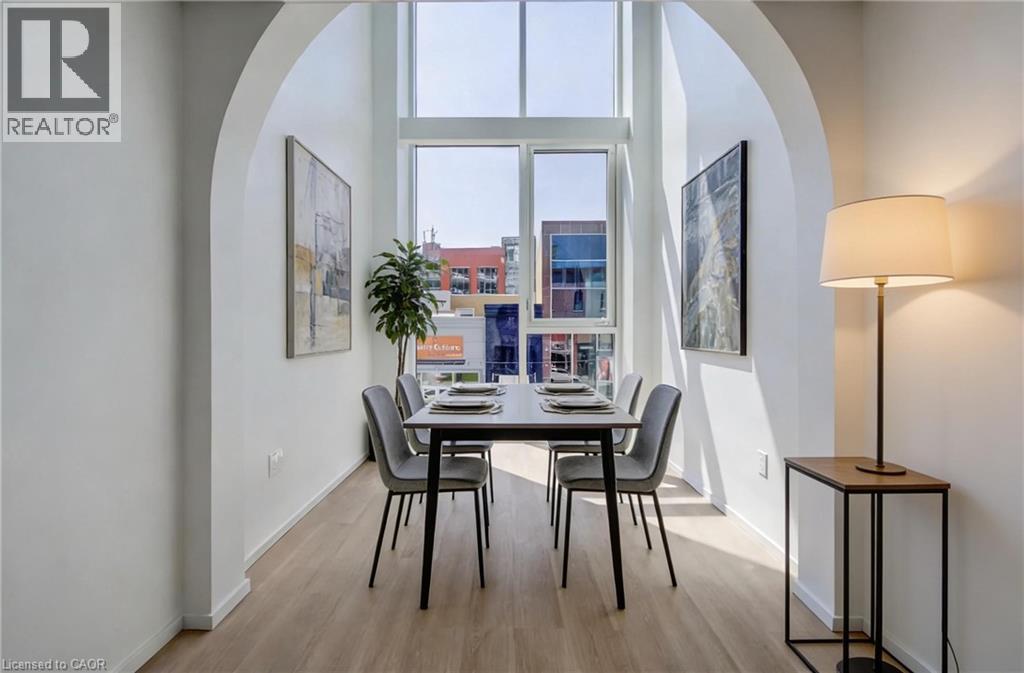
Welcome to a truly one-of-a-kind opportunity in the heart of downtown Kitchener—where modern design meets incredible versatility. This architecturally striking building, completed in 2025, offers a rare combination of two beautifully appointed residential units along with a vibrant commercial space, making it ideal for a live-work lifestyle, Airbnb or savvy investment. This impressive property spans over 3,200 sq ft, showcasing innovative design at its finest. Each residential unit features its own private entrance, leading into a dedicated hallway & staircase that enhances privacy. Residential Unit A is filled with character, highlighted by a dramatic two-storey window overlooking lively King Street. Unique rounded ceiling details add softness to the modern aesthetic, while the primary loft suite features a glass-railed overlook to the living space below. Upstairs, the bedroom includes a full ensuite, complemented by a stylish powder room on the main level for guests. A rooftop patio with views over King Street provides the perfect urban retreat. Residential Unit B offers a similar layout with its own distinct charm. A striking two-storey window frames views of Goudies Lane. Enjoy a private balcony off the living area, while the upper-level suite features a full ensuite and open-to-below design. A convenient main-floor powder room and a rooftop patio with sweeping skyline views complete the space. At street level along Goudies Lane, a 600 sq ft commercial unit presents endless possibilities—perfect for a boutique shop, café, takeout concept, or contemporary office. The space includes rough-ins for a kitchen & accessible washroom rough-ins and has one dedicated parking spot. With a Walkscore of 99, this prime downtown location puts everything at your doorstep. Just steps from the ION LRT stop & steps to the Kitchener Market, local cafés, nightlife, shopping, and Centre in the Square. (id:49269)
26 King Street E
Kitchener, Ontario
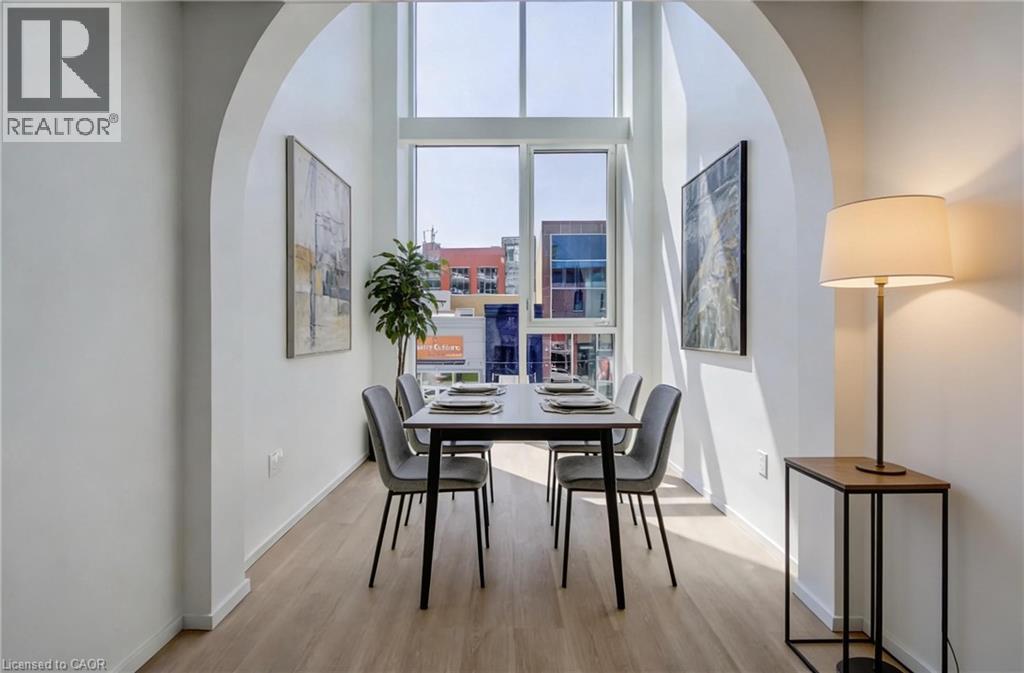
Welcome to a truly one-of-a-kind multi-residential opportunity in the heart of downtown Kitchener—where modern design meets exceptional flexibility. Completed in 2025, this architecturally striking property features two beautifully designed residential units, making it an ideal opportunity for investors, multi-generational living, or those looking to offset their mortgage with rental income. Spanning over 3,200 sq ft, the building showcases innovative design and thoughtful layouts throughout. Each unit offers its own private entrance, dedicated hallway, and staircase, ensuring complete independence and privacy. Unit A is filled with character, highlighted by a dramatic two-storey window overlooking lively King Street. Unique rounded ceiling details soften the modern aesthetic, while the loft-style primary suite features a glass-railed overlook to the living space below. The upper-level bedroom includes a full ensuite, complemented by a stylish main-floor powder room. A private rooftop patio provides the perfect urban escape. Unit B offers a similarly impressive layout with its own distinct appeal. A striking two-storey window frames views of Goudies Lane, while a private balcony extends the living space outdoors. The upper-level suite includes a full ensuite and open-to-below design, along with a convenient main-floor powder room. A rooftop patio with sweeping skyline views completes this exceptional unit. Designed with both lifestyle and investment in mind, this property offers incredible income potential in a highly desirable urban setting. A small ground-level commercial space is also included, adding flexibility for future use. With a Walk Score of 99, you’re just steps from the Kitchener Market, ION LRT, cafés, restaurants, nightlife, shopping, and Centre in the Square. (id:49269)
50 Ontario Street
Cramahe, Ontario
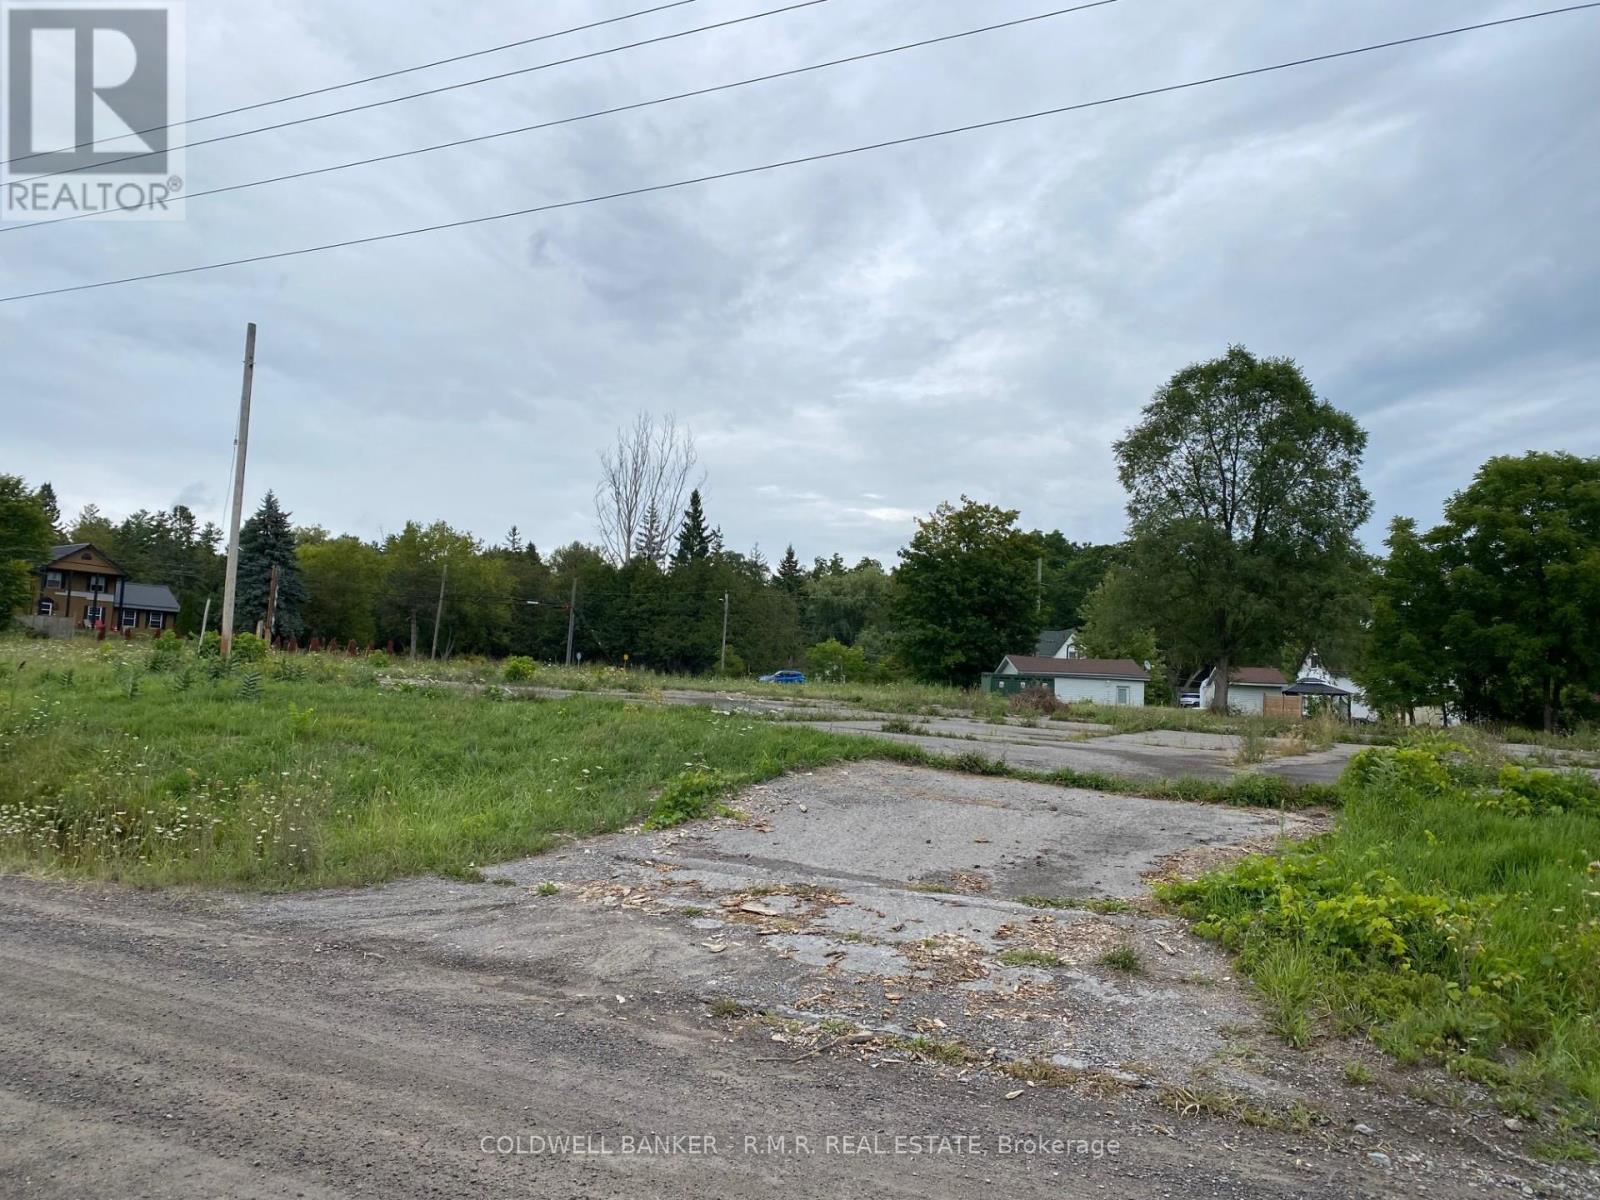
Prime Commercial Opportunity on the Edge of Colborne! Discover the potential of this 2-acre level vacant lot with exceptional road frontage, offfering the perfect foundation for you next devlelopment. Ideally located just minutes from downtown Colborne, this C2-zoned property provides excellent visibility, accessibility, and flexibility for a wide range of commercial uses. Whether you're envisioning retail, office, service commercial, or a mixed-use project, this site is well positioned to bring your vision to life. Benefit from strong traffic exposure, convenient access to Highway 401, and the continued growth of one of Northumberland County's most vibrant communities. A rare opportunity to secure a premium commercial parcel in a rapidly expanding market. (id:49269)
1076 Chester Lane
Frontenac, Ontario
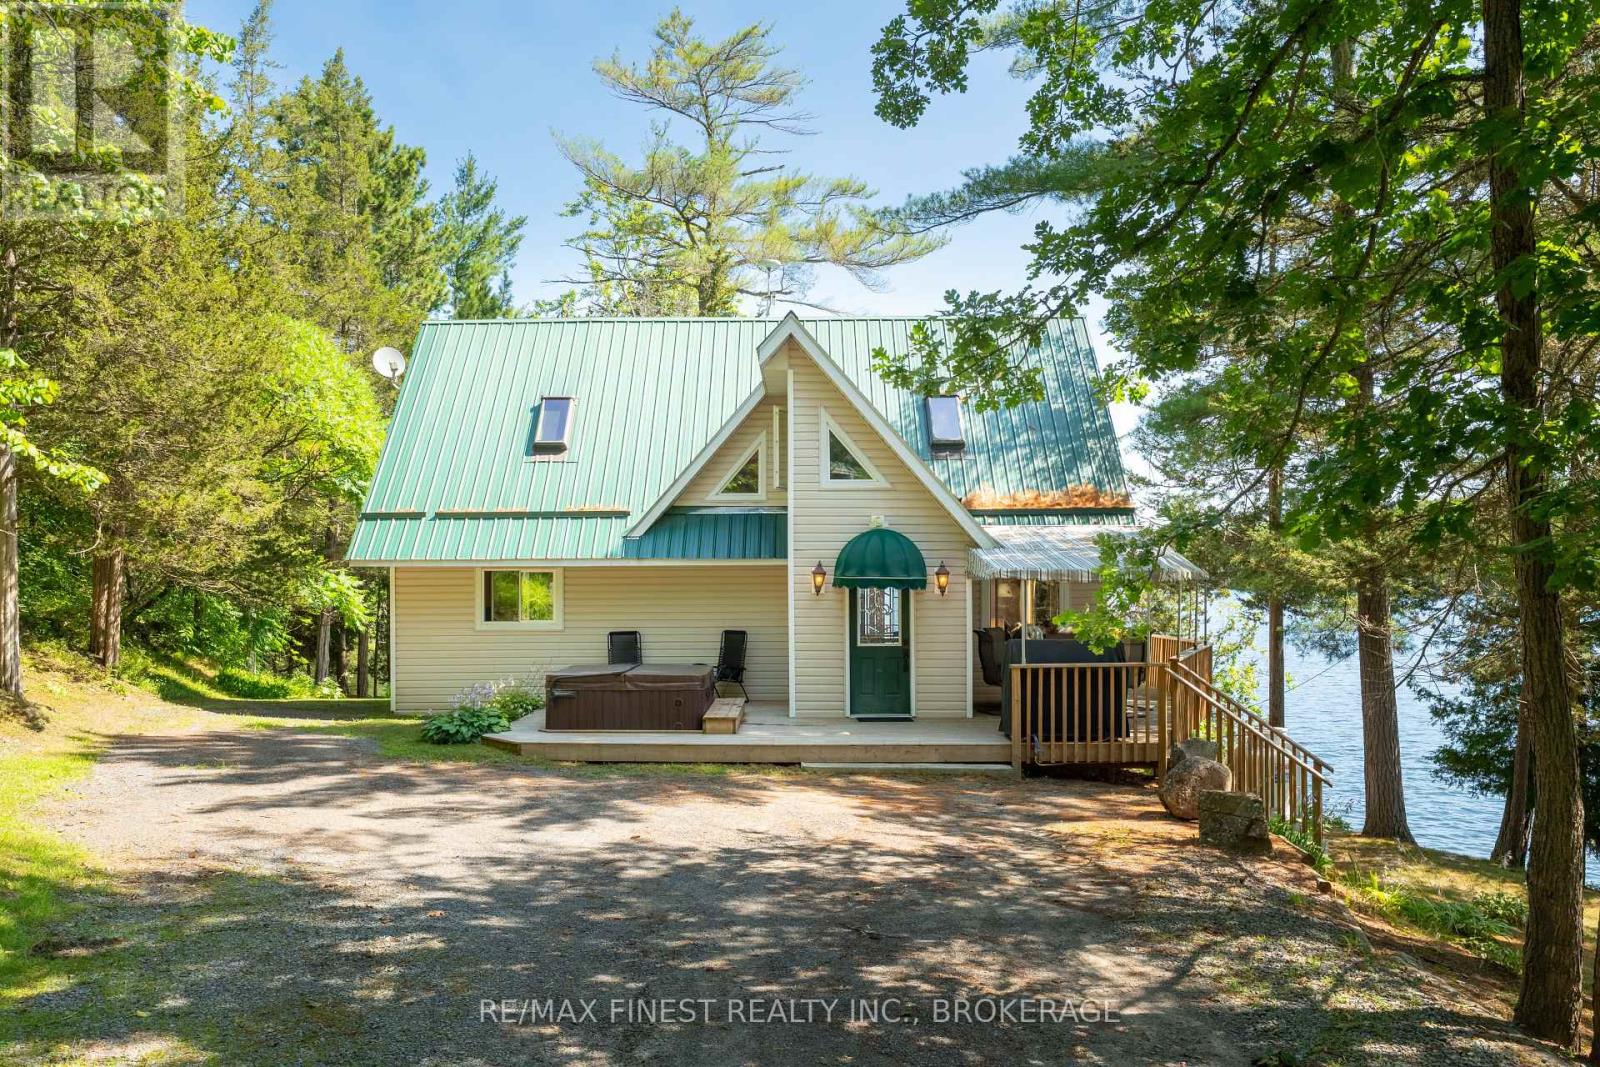
Welcome to 1076 Chester Lane! This is a true lakeside retreat tucked away on the sandy shores of Desert Lake in Hartington, Ontario. This incredible property offers the perfect blend of privacy, comfort, and family friendly features, making it the ultimate four season getaway or full time home. Set on a private laneway with breathtaking panoramic views, this beautifully renovated home features two bedrooms on the upper level and has been meticulously updated over the past 25 years. Step inside to find a bright and airy layout that invites the outdoors in, with windows framing sweeping lake views that change with the seasons. Enjoy your own private sandy beach that is perfect for swimming, sunbathing, or simply relaxing by the water's edge. A boathouse sits just beside the beach for easy storage and lakeside convenience, and the private dock is ideal for fishing, diving in, or launching your boat to explore the expansive lake. On just over 2.5 acres, this property also includes a dream detached garage with a fully equipped loft space above, complete with a kitchen and sleeping area that is ideal for guests, extended family, or creating a cozy bunkie getaway. Access to the property is available via the Desert Lake Family Resort or via a private right of way along the water, offering seclusion while still being connected. Whether you're soaking in the hot tub, taking in the sunsets, paddling out for a morning kayak, or gathering with loved ones on the deck, this one of a kind lakeside property delivers everything you need for a life well lived on the water. Don't miss your chance to own a slice of paradise on Desert Lake! (id:49269)
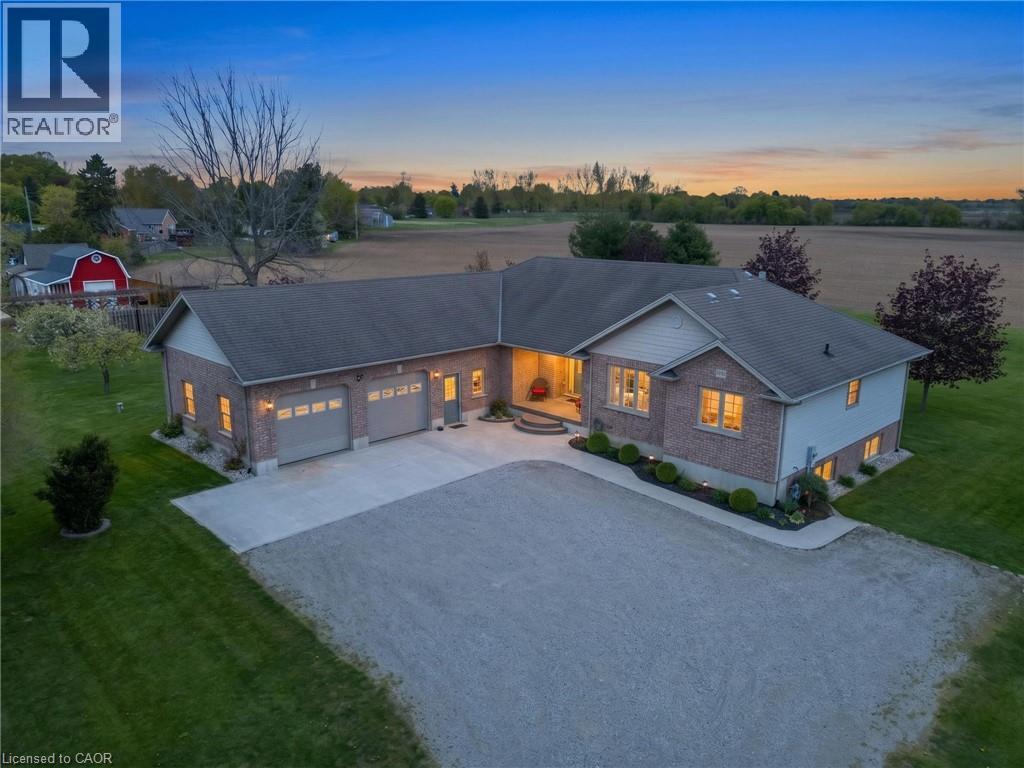
8984 Plank Road
Straffordville, Ontario
Nestled on a picturesque 1.2-acre lot in the peaceful community of Straffordville, this charming brick bungalow offers the perfect blend of country living and modern comfort. Featuring 3 bedrooms and 2 bathrooms, this well-maintained home welcomes you with a spacious living room filled with natural light, creating a warm and inviting atmosphere. The main floor features beautiful hardwood and tile flooring throughout, adding warmth and timeless appeal. Continue through to the open dining and kitchen area, ideal for both everyday living and entertaining. The kitchen showcases rich dark wood cabinetry, granite countertops, and a large centre island perfect for gathering with family and friends. The fully finished basement expands your living space with heated floors for added comfort and includes a second kitchen, offering excellent in-law suite potential or additional space for entertaining and family living. This home is well-equipped with a drilled well, well pump, pressure tank, water softener, UV filtration system, and 200 amp electrical service, providing peace of mind and convenience. Enjoy the privacy and tranquility of rural living while still being conveniently located close to local amenities. With plenty of outdoor space to relax, garden, or enjoy nature, this property is the perfect place to call home. (id:49269)
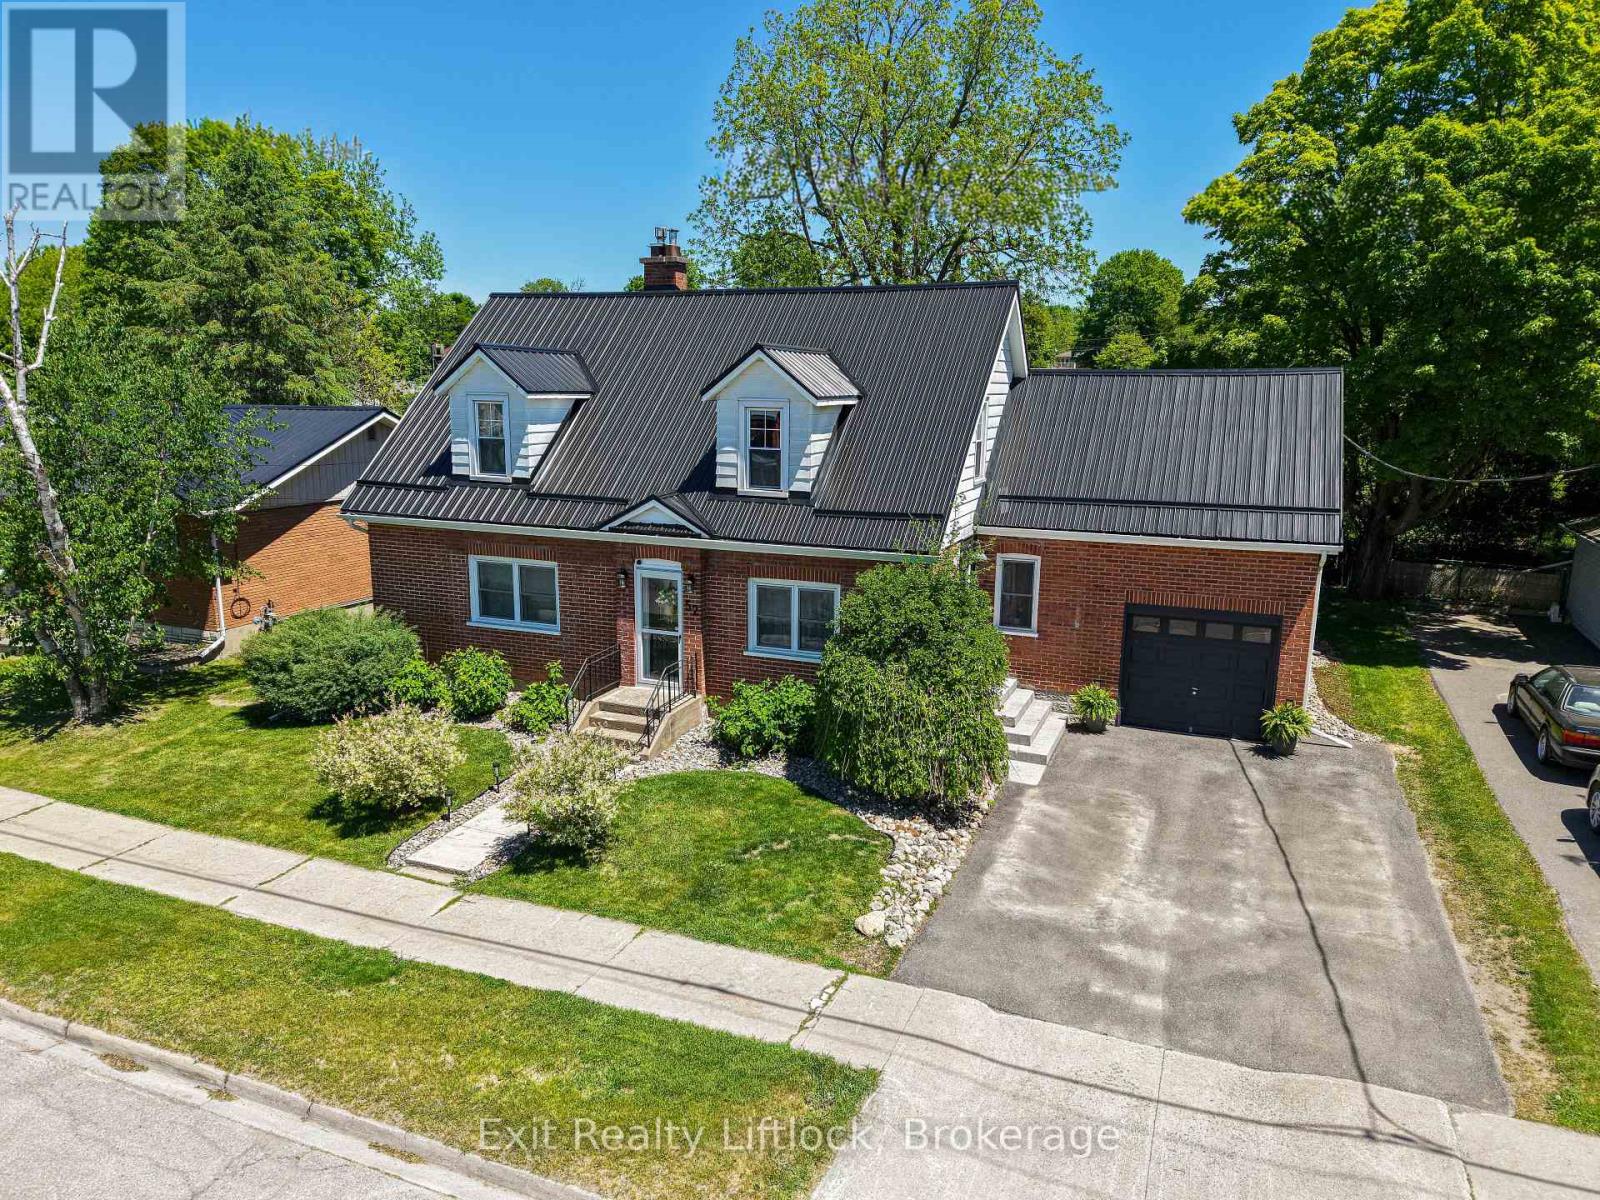
52 Forsyth Street
Marmora And Lake, Ontario
Enjoy a slower pace of life in Marmora. A lovely village located along the Crowe River, where you can boat, swim and fish in cottage country. This beautiful 4 bedroom home is well maintained, clean and move in ready with lots of charm. It has the perfect location and layout for a home business with a side entrance to a large mudroom, main floor office/bedroom & 3 piece bathroom. Other features include; large kitchen with granite countertops and island with w/o to gracious deck overlooking mature backyard with garden shed. Lovely wide staircase to second floor w/ 3 more bedrooms & a 4 piece bathroom. Primary bedroom is quite large and has a walk in closet. Attached garage with entrance to full basement & lots of storage. Recent updates include steel roof, paved driveway, armour stone steps and electrical panel. Walking distance to shopping, restaurants, school, river and other amenities. (id:49269)
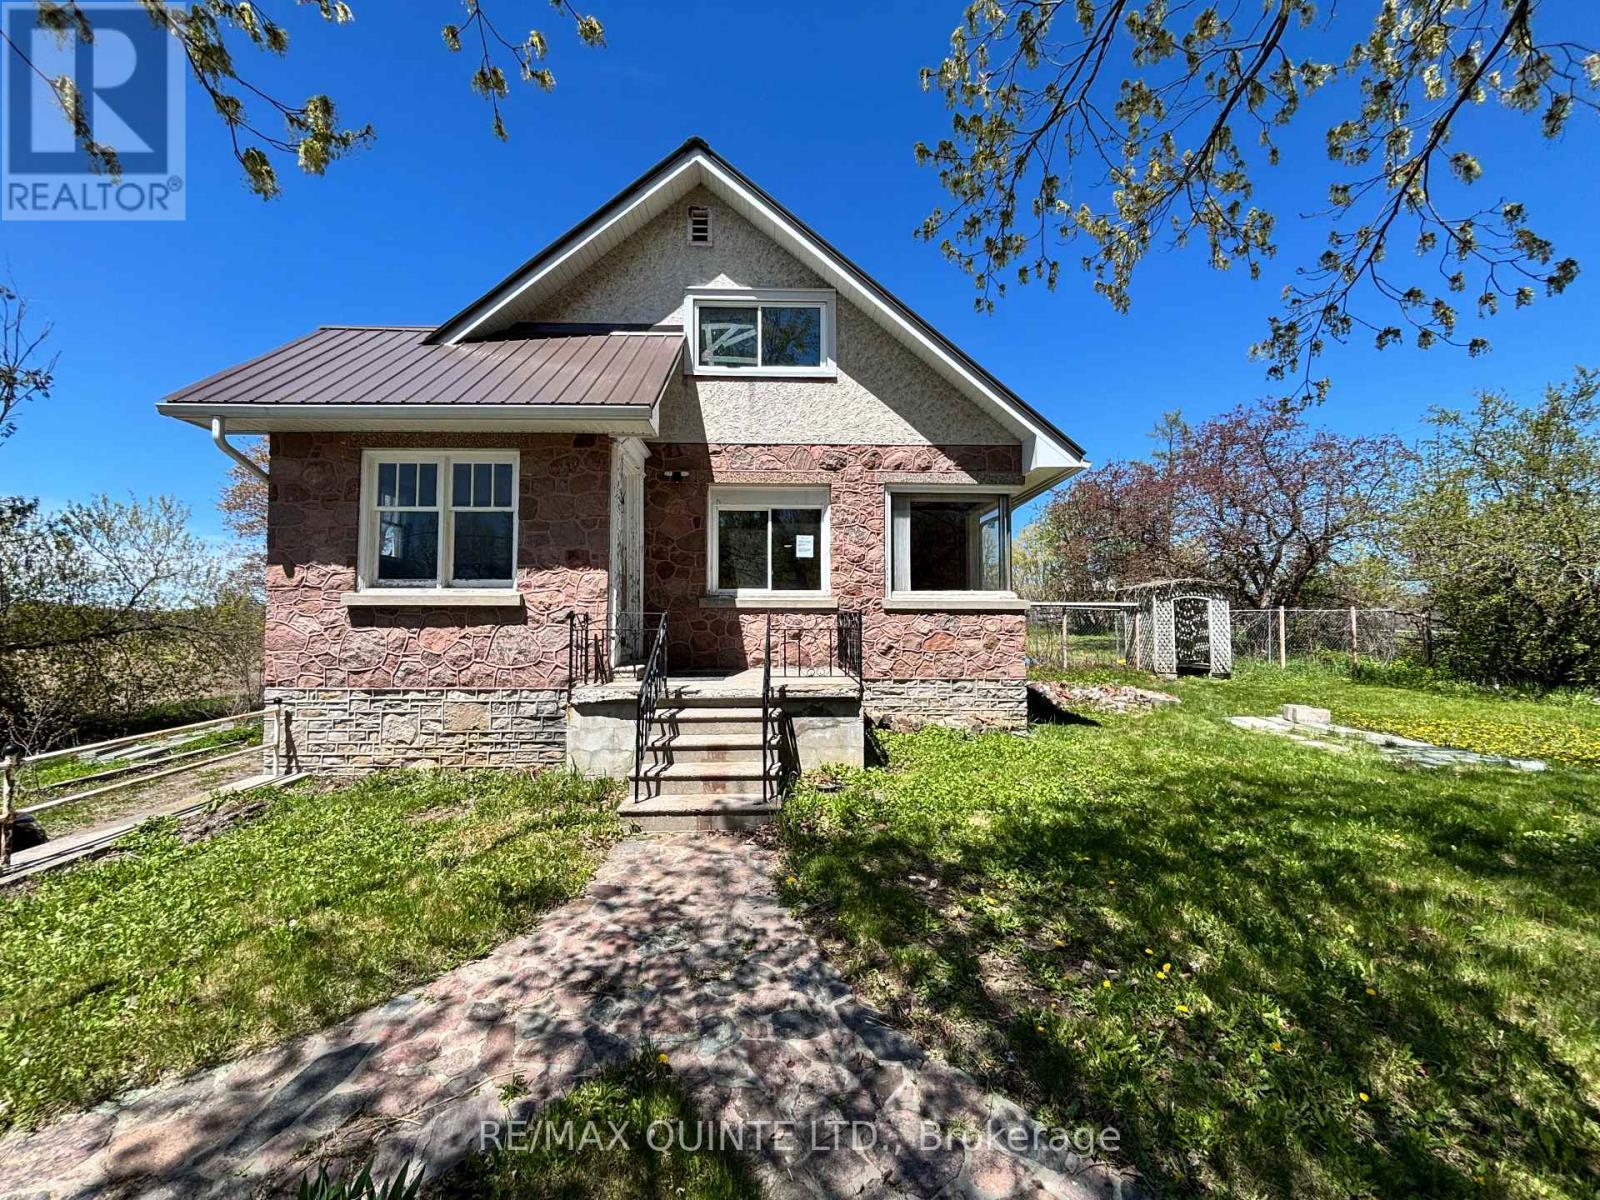
3810 Springbrook Road
Stirling-Rawdon, Ontario
Nestled in the countryside and full of timeless character, this 1.5-storey home offers an incredible opportunity to bring your vision to life. Featuring 2 bedrooms plus a flexible bonus room, this property is rich with original details, including a charming stone exterior, cove ceiling mouldings, custom wood trim and cabinetry, and hardwood flooring throughout much of the home. The main floor offers a cozy living room with a wood-burning fireplace (functionality unknown), a convenient 2-piece powder room, and an additional versatile space perfect for a home office, den, or potential third bedroom. Upstairs, you'll find 2 comfortable bedrooms and a full bathroom. Adding even more potential, the spacious loft above the attached single-car garage could become a studio, workshop, hobby space, or future living area. Set on a private country lot, this property is ideal for buyers looking to renovate, personalize, and create their dream rural retreat. Property is being sold in "as-is, where-is" condition with no representations or warranties. (id:49269)
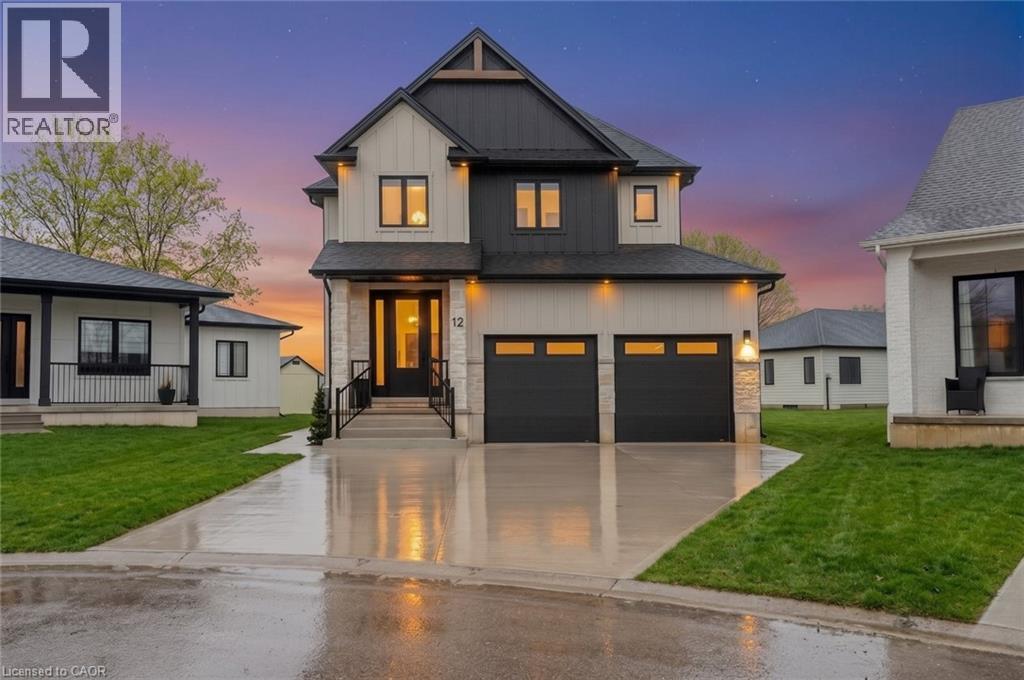
12 Macneil Court
Port Burwell, Ontario
Welcome to luxury living in the charming lakeside community of Port Burwell. This stunning two-storey home offers exceptional craftsmanship, thoughtful design- perfect for those seeking both elegance and everyday comfort. Step inside to a spacious, welcoming foyer that immediately sets the tone for the home. Down the hall, you’ll find a convenient 2-piece powder room and a beautifully designed mudroom off the garage features custom built-ins. Continue through to the impressive dining room. The space flows seamlessly into the breathtaking great room where custom arched built-ins frame the fireplace and TV, creating a warm yet sophisticated focal point. Large windows throughout the main floor flood the home with natural light. The chef-inspired kitchen is both functional and striking, featuring white floor-to-ceiling cabinetry, a contrasting dark wood island, stainless steel appliances, a built-in oven. With a thoughtfully designed pantry/coffee bar adds extra storage and convenience. Upstairs, the attention to detail continues with a spacious and beautifully finished laundry room. One bedroom features its own private 4-piece ensuite, while two additional bedrooms share a well-designed Jack and Jill 5-piece bathroom. The primary suite is a true retreat, offering generous space, a large walk-in closet, and a luxurious 5-piece spa-like ensuite complete with a soaker tub and glass shower. The fully finished basement expands the home’s versatility with an additional bedroom, a office space, a 4-piece bathroom, and a large recreational living area. Step outside to enjoy the beautifully designed backyard, featuring a covered porch ideal for relaxing or entertaining. A poured concrete pad leads to a secluded hot tub area, creating the perfect private oasis to unwind and make your own. This exceptional home blends luxury, comfort, and thoughtful design in one of Ontario’s most charming lakefront communities. (id:49269)
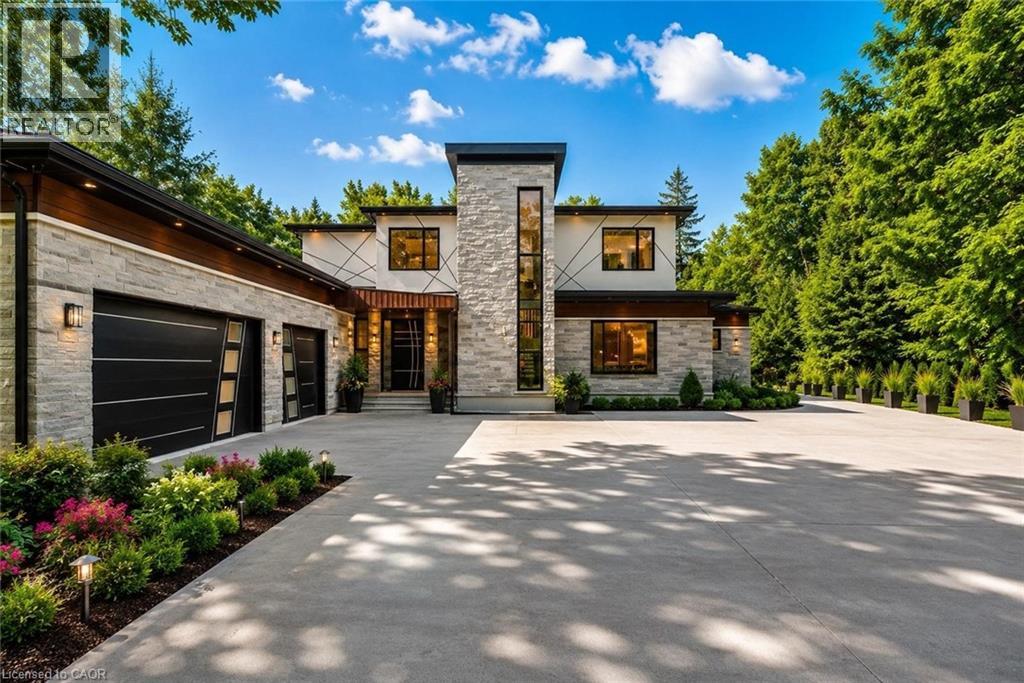
6 Campbell Farm Road
Brantford, Ontario
Experience the ultimate blend of cutting-edge technology and refined luxury in this exceptional brand-new estate. Set on a private lot with a drilled well and septic system, this impressive 3-bedroom, 3.5-bath home offers a thoughtfully designed open-concept layout with in-floor heating throughout the main level for year-round comfort. Designed for modern living, the home is fully equipped with advanced smart features including Wi-Fi controlled shades, a custom facial recognition smart lock, a premium water treatment system, and an integrated Sonos sound system. The chef-inspired kitchen is a true showpiece, complete with high-end Bosch appliances, a Dacor refrigerator, a built-in coffee station, custom cabinetry, quartz countertops, and striking oversized tile flooring. The living space is warm and inviting, highlighted by a custom Heat & Glo fireplace and seamless flow for entertaining. The primary suite offers a spa-like retreat with a luxurious ensuite featuring multiple body sprayers, a hydrotherapy tub, heated towel rack, Bluetooth mirrors, and designer lighting. Entertainment continues in the fully equipped home theatre with premium audio-visual components and a large projection screen, perfect for movie nights. Step outside to your own private oasis featuring a saltwater pool, a fully outfitted natural gas outdoor kitchen, granite fireplace, and wiring for outdoor entertainment—ideal for hosting or relaxing in style. Built with quality and longevity in mind, this home also includes a high-capacity septic system, two-stage leaching bed, and a durable 40-year fiberglass roof. A rare offering that perfectly combines luxury, comfort, and innovation. (id:49269)
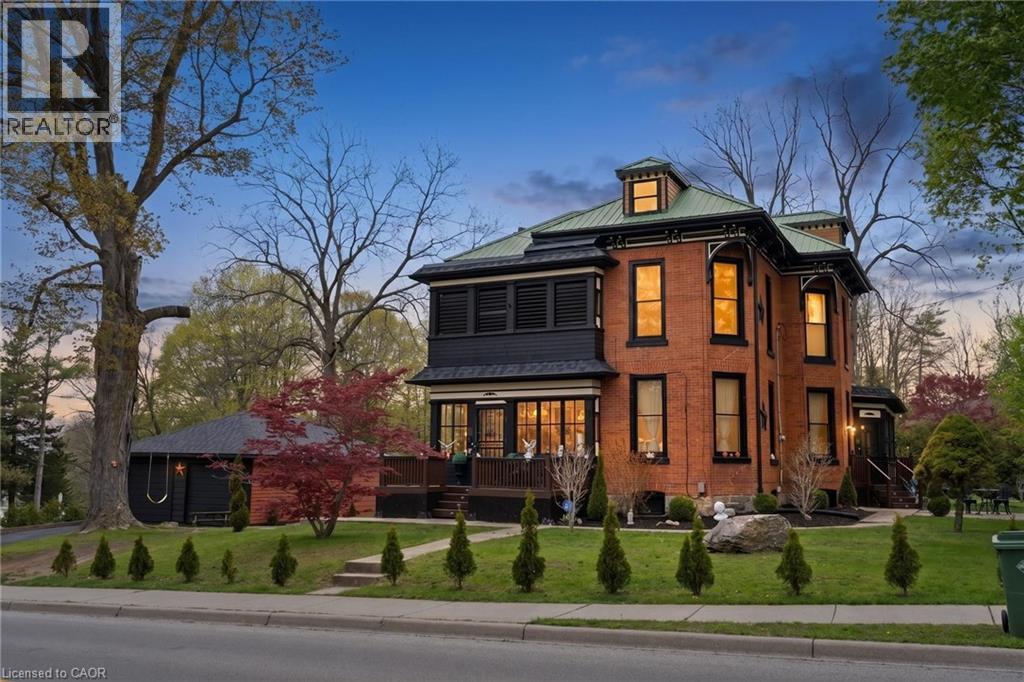
259 Western Avenue
Delhi, Ontario
Welcome to the iconic Quance House — a celebrated landmark in Delhi, originally built in 1896 and steeped in local heritage. Once the residence of the prominent Quance family, owners of one of the last operating mills along Big Creek in Norfolk County, this grand 2.5-storey brick home is a timeless showcase of historic craftsmanship and enduring character. Set proudly on a rare half-acre corner lot spanning two streets, this stately property offers 4 spacious bedrooms plus a main floor office, 2 beautifully updated bathrooms, convenient main floor laundry, and a refreshed kitchen that blends modern function with classic style. Inside, the home’s rich history is on full display. Soaring tin ceilings, refinished hardwood floors, original trim, and intricate architectural details create a warm and elegant atmosphere reminiscent of a bygone era. The formal dining room and expansive living room provide refined spaces for hosting gatherings or enjoying peaceful evenings at home. Thoughtfully maintained and updated, the home features newer windows, a durable steel roof, a double furnace system for efficient comfort, an owned hot water tank, and a Culligan water softener system. The full walk-through basement offers excellent storage and usability, complete with new awning-style windows that bring in natural light. Outdoors, the detached double-car garage includes an attached heated man cave — perfect for hobbies, a workshop, or entertaining on game day. The expansive backyard offers ample space to relax, garden, or explore the exciting potential for future lot severance. Located just steps from Quance Park, scenic walking trails, and the natural beauty of Big Creek, this is a rare opportunity to own one of Delhi’s most treasured historic homes. Historic charm. Modern comfort. Endless potential. (id:49269)
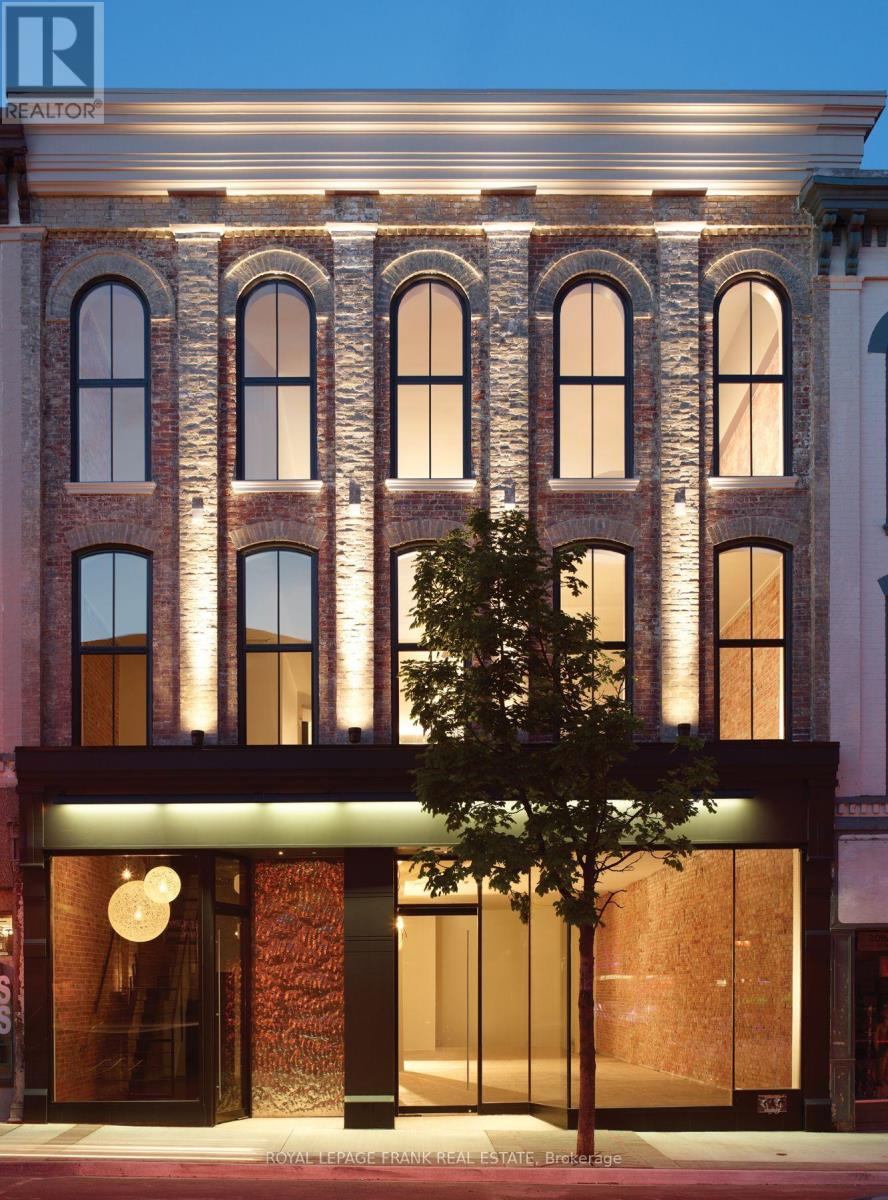
Office #209 - 420 George Street N
Peterborough, Ontario
Flexible Office Space in the Heart of Downtown Peterborough. Discover modern, flexible office space designed to support businesses of different sizes. A variety of private office suites are available to accommodate businesses at every stage of growth. Choose from offices ideally suited for individuals or teams of 1-2 people, as well as larger suites designed for teams of 3-4. For expanding businesses requiring additional capacity, multiple offices can be leased together to create a customized workspace that grows with your organization, while still providing the flexibility and convenience of a professional business center. Thoughtfully designed shared spaces feature exposed brick, warm ambient lighting, and comfortable lounge seating, creating a welcoming environment for both clients and teams. Tenants also enjoy access to fully equipped meeting rooms, a contemporary kitchen and caf area, and convenient on-site fitness facilities. Work on your schedule with 24/7 secure building access, professional office cleaning, a private mailbox with a prestigious Downtown Peterborough mailing address, and a host of amenities designed to help your business thrive. Ideally located on George Street in the heart of Downtown Peterborough, the business center is surrounded by cafs, restaurants, shops, and local services, all within walking distance. The nearby Otonabee River and waterfront parks provide a scenic setting, while over 700 public parking spaces are available nearby for added convenience. Peterborough Municipal Airport is just a 15-minute drive via the Trans-Canada Highway, making regional travel simple and efficient. Combining contemporary design with exceptional functionality, this business center offers a professional workspace in one of Peterborough's most vibrant and accessible business districts. (id:49269)
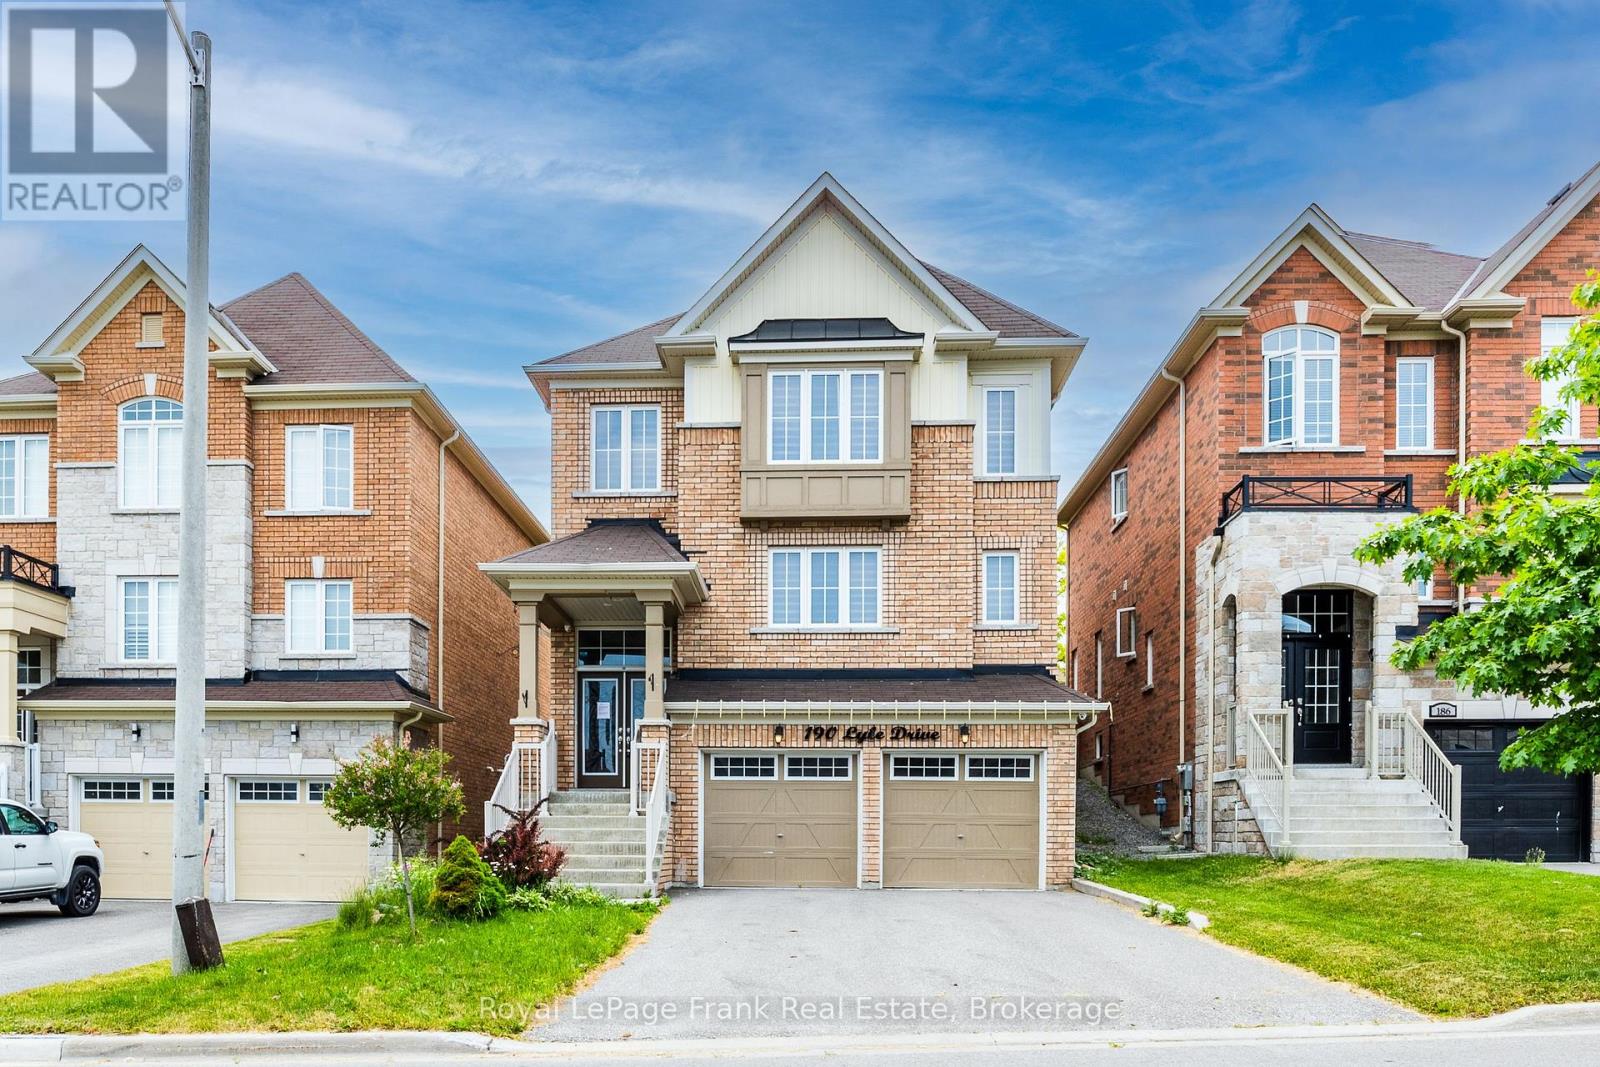
190 Lyle Drive
Clarington, Ontario
Excellent Opportunity! Spacious 4+1BR, 4 Bath Averton- Built home in a highly sought-after Bowmanville community. Featuring a functional layout with a double-door entry, high main floor ceilings, & hardwood floorsthroughout the home. Eat-in kitchem includes granite counters, butler's pantry, and walkout to a private, fully fenced backyard. All bedrooms are generously sized, large primary suite features a walk-in closet and 5 piece ensuite with a glass shower & soaker tub. Upgraded light fixtures and 200 AMP service. Double car garage with direct interior access, 6 total parking spaces with no sidewalk. Within walking distance to local schools! Just minutes to ceder park, Bowmanville Hospital, Public Transit, HWY 401 &407. (id:49269)
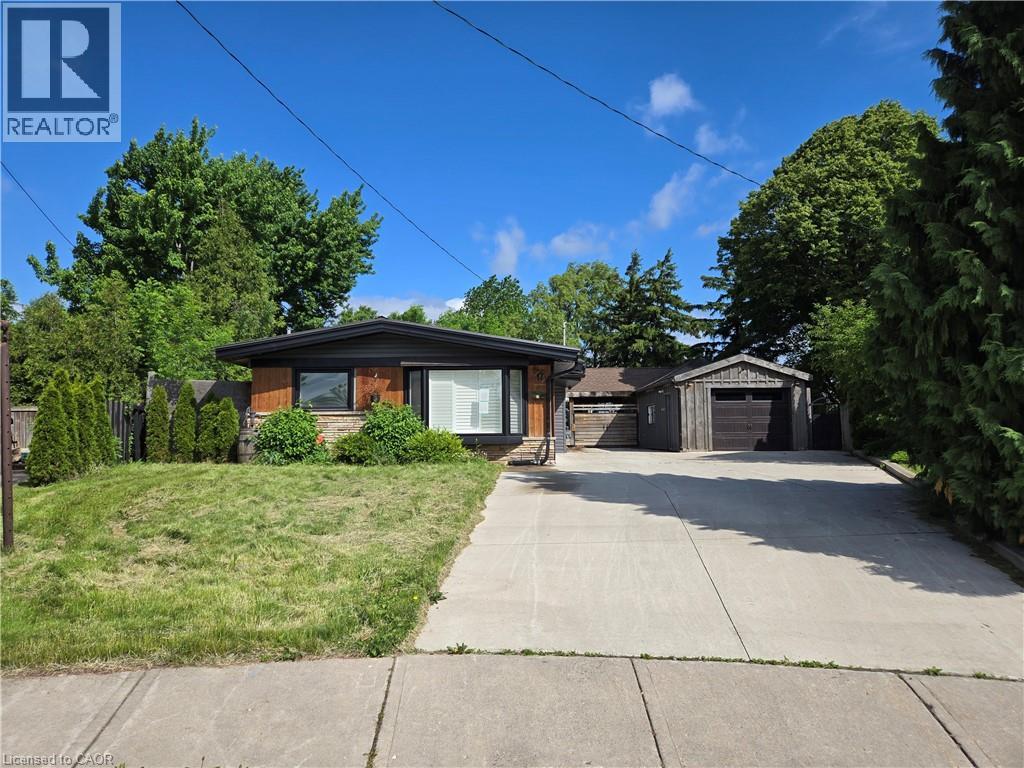
17 Carmen Avenue
Hamilton, Ontario
Property sold as is, where is basis. Seller makes no representations and/or warranties. (id:49269)
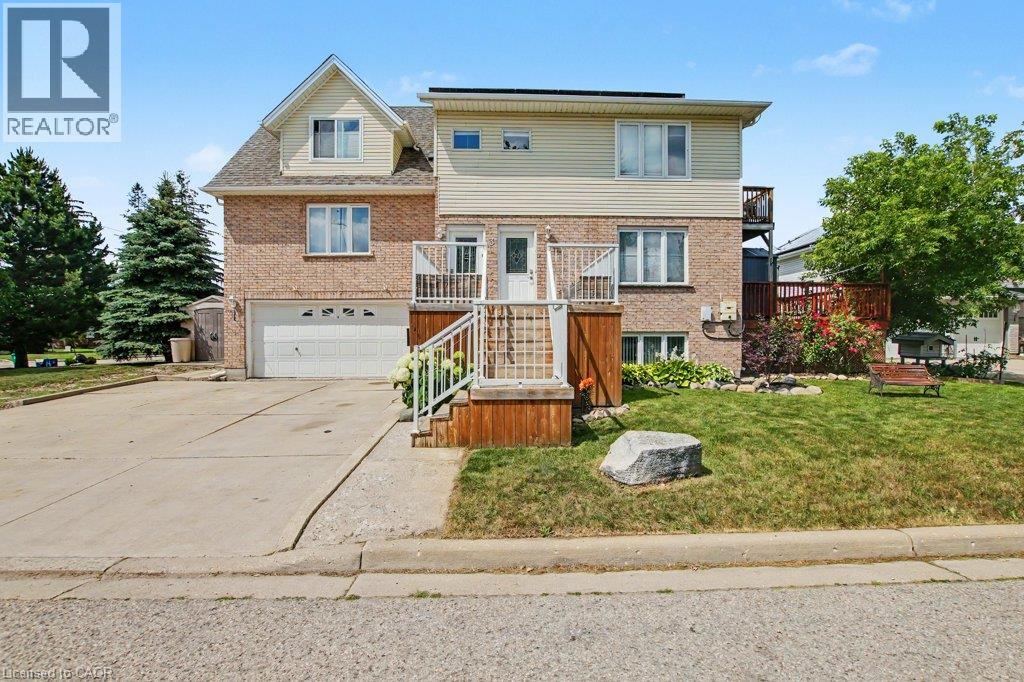
3 Colyer Place Unit# Upper
Kitchener, Ontario
Spacious 2 bedroom upper level unit with private entrance! This upper floor unit shows triple A. In suite laundry and private balcony for BBQ! Modern design layout with upgraded flooring. Huge kitchen with loads of counter space. Massive family room with many windows for natural light. This top floor unit has it's own high efficiency gas furnace. It is also separately metered for hydro. Tenant pays their own gas, hydro, and 25% of the water bill for a single occupancy, 35% of the water bill if their is double occupancy. Their is also outdoor driveway parking for two cars. This unit is extremely well insulated. Heating and cooling the unit is very reasonable. The unit also has it's own central air conditioning unit. The grand River is just a 1 minute walk away. Tenant also pays for their own rented hot water tank. (id:49269)
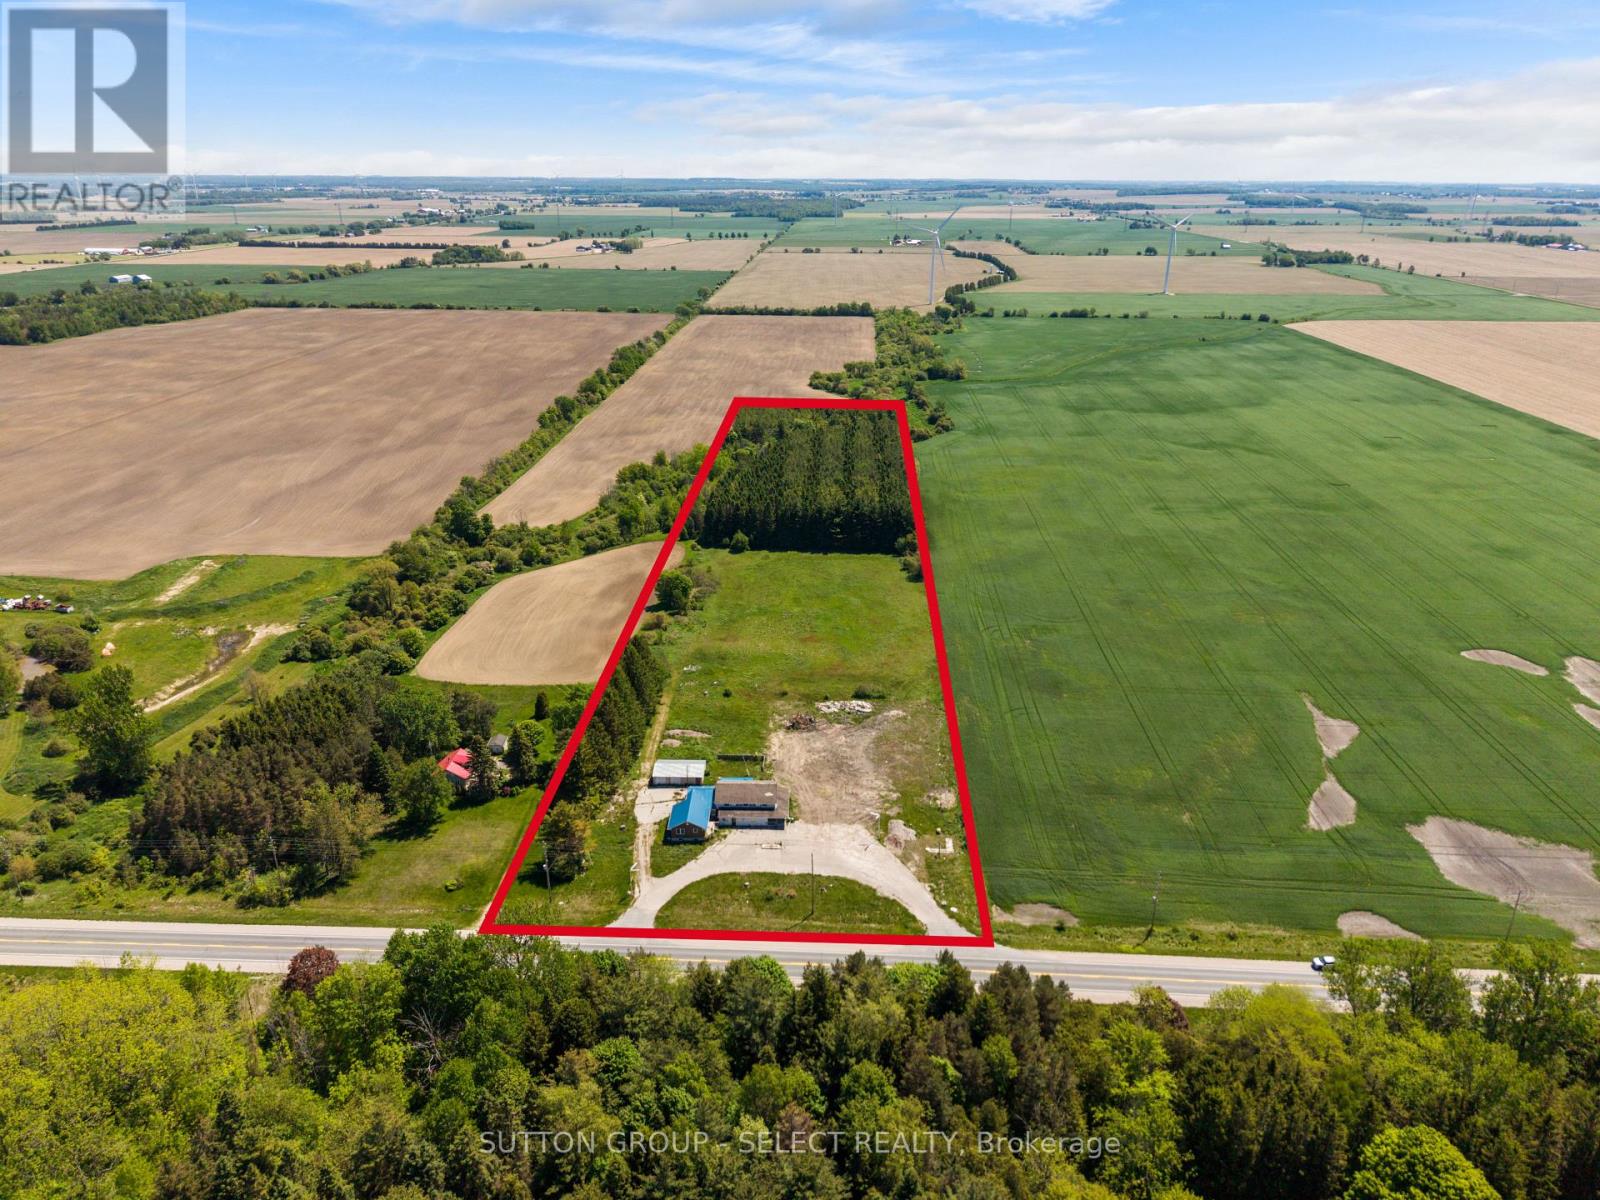
82522 Bluewater Highway
Ashfield-Colborne-Wawanosh, Ontario
An incredible investment/commercial opportunity exists on a large parcel of land along highly travelled Highway 21, just north of Goderich! This unique property offers excellent exposure, flexible AG4-6 zoning closest to the highway, and a wide range of potential uses including retail, self-storage, office space, hobby farm, pasture use, and/or residential opportunities such as a four-plex dwelling. Site plans for a self-storage business and rebuild were previously approved (attached), with by-law amendments allowing for both commercial and residential development. Ideally positioned near Lake Huron cottage country, Point Farms Provincial Park, Goderich, Kincardine, and Port Elgin, this location provides strong accessibility and long term opportunity. The property includes existing structures that can be renovated or repurposed, including a 1,000 sq. ft. retail area, a spacious home or office area with a 1,200 sq. ft. basement, a separate 780 sq. ft. apartment, and a detached 840 sq. ft. garage/shop with a metal roof. With an abundance of parking capacity and room for further development, this property offers a strong foundation for a new business, expansion, investment project, or mixed-use concept. Bring your vision to life along the beautiful Lake Huron shoreline, where exposure, flexibility, and future potential come together in one rare offering. NOTE: Property is being sold "as is, where is". Phase 2 Environmental Study is available. (id:49269)
82522 Bluewater Highway
Ashfield-Colborne-Wawanosh, Ontario
An incredible investment/commercial opportunity exists on a large parcel of land along highly travelled Highway 21, just north of Goderich! This unique property offers excellent exposure, flexible AG4-6 zoning closest to the highway, and a wide range of potential uses including retail, self-storage, office space, hobby farm, pasture use, residential opportunities, or a four-plex dwelling. Site plans for a self-storage business and rebuild were previously approved (and available), with by-law amendments allowing for both commercial and residential development.Ideally positioned near Lake Huron cottage country, Point Farms Provincial Park, Goderich, Kincardine, and Port Elgin, this location provides strong accessibility and long term opportunity. The property includes existing structures that can be renovated or repurposed, including a 1,000+ sq. ft. retail area, a spacious home or office area with a 1,200+ sq. ft. basement, a separate 780 sq. ft. apartment, and a detached 840 sq. ft. garage/shop with a metal roof. With an abundance of parking capacity and room for further development, this property offers a strong foundation for a new business, expansion, investment project, or mixed-use concept. Bring your vision to life along the beautiful Lake Huron shoreline, where exposure, flexibility, and future potential come together in one rare offering. NOTE: Property is being sold "as is, where is". Phase 2 Environmental Study is available. (id:49269)