
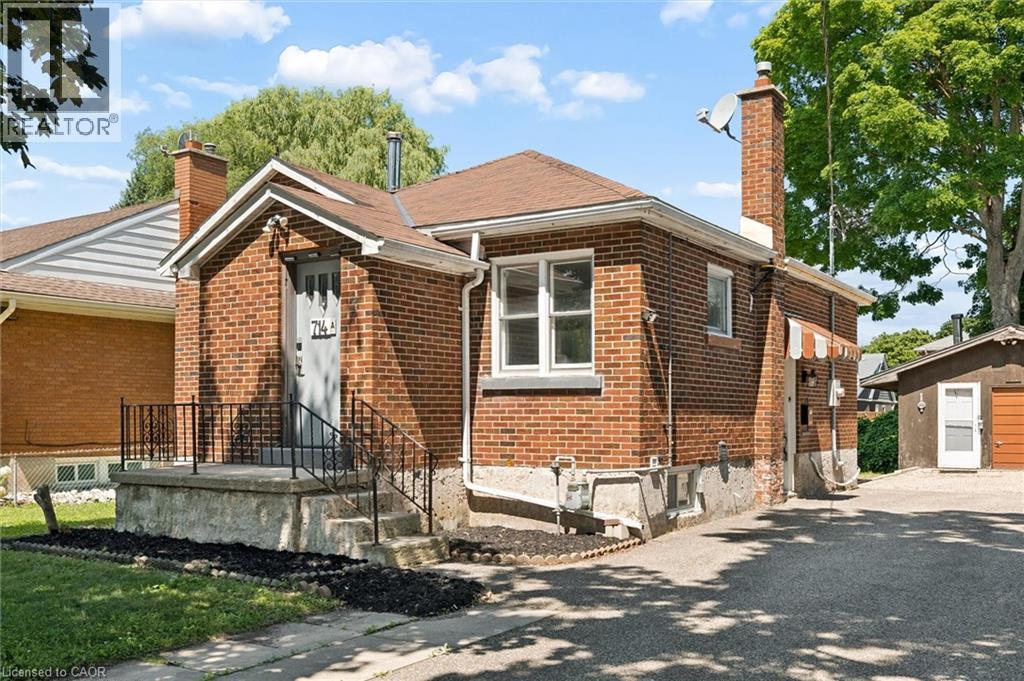
714 Frederick Street
Kitchener, Ontario
Welcome to 714 Frederick Street, Kitchener, a legal duplex packed with flexibility, income potential, and room to grow! Whether you are looking to live in one unit and rent the other, add a turnkey investment property to your portfolio, accommodate multigenerational living, or explore short-term rental potential, this property offers a wide range of possibilities. Set on an impressive 50' x 150' lot with plenty of parking, this all-brick property features two self-contained units, each with its own private in-suite laundry. The upper unit offers two bedrooms, a full bathroom, and a functional kitchen with ample cabinetry, while the lower-level unit includes one bedroom, its own kitchen, bathroom, separate entrance, and laundry. Separate smart, high-efficiency heating and cooling heat pumps provide comfort for each unit and can be conveniently controlled remotely. The property also features 200-amp electrical service. Outside, the oversized 16' x 21' detached garage offers additional storage, its own electrical panel, and a mechanic-style pit, making it an ideal space for car enthusiasts, hobbyists, a workshop, or anyone needing extra room for tools and equipment. The deep, fully fenced backyard provides plenty of space for entertaining, gardening, kids, pets, or future plans. With RES-4 zoning and a generous 50-foot frontage, there may also be potential to add up to two additional residential units, subject to zoning, permits, and municipal approvals, creating even more opportunity for future value. Conveniently located close to major highways, Downtown Kitchener, the LRT, parks, shopping, and everyday amenities, 714 Frederick Street is an exciting opportunity for investors, first-time buyers, or families looking for a property that can work for them today while offering possibilities for tomorrow. (id:49269)
Chestnut Park Realty Southwestern Ontario Ltd.
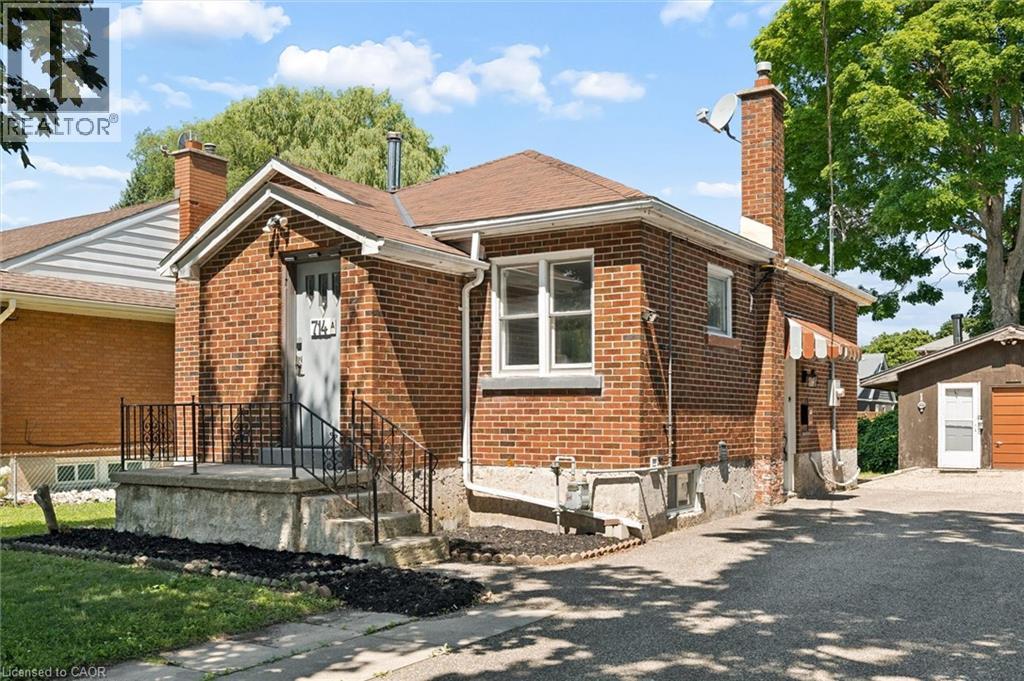
714 Frederick Street
Kitchener, Ontario
Welcome to 714 Frederick Street, Kitchener, a legal duplex packed with flexibility, income potential, and room to grow! Whether you are looking to live in one unit and rent the other, add a turnkey investment property to your portfolio, accommodate multigenerational living, or explore short-term rental potential, this property offers a wide range of possibilities. Set on an impressive 50' x 150' lot with plenty of parking, this all-brick property features two self-contained units, each with its own private in-suite laundry. The upper unit offers two bedrooms, a full bathroom, and a functional kitchen with ample cabinetry, while the lower-level unit includes one bedroom, its own kitchen, bathroom, separate entrance, and laundry. Separate smart, high-efficiency heating and cooling heat pumps provide comfort for each unit and can be conveniently controlled remotely. The property also features 200-amp electrical service. Outside, the oversized 16' x 21' detached garage offers additional storage, its own electrical panel, and a mechanic-style pit, making it an ideal space for car enthusiasts, hobbyists, a workshop, or anyone needing extra room for tools and equipment. The deep, fully fenced backyard provides plenty of space for entertaining, gardening, kids, pets, or future plans. With RES-4 zoning and a generous 50-foot frontage, there may also be potential to add up to two additional residential units, subject to zoning, permits, and municipal approvals, creating even more opportunity for future value. Conveniently located close to major highways, Downtown Kitchener, the LRT, parks, shopping, and everyday amenities, 714 Frederick Street is an exciting opportunity for investors, first-time buyers, or families looking for a property that can work for them today while offering possibilities for tomorrow. (id:49269)
Chestnut Park Realty Southwestern Ontario Ltd.
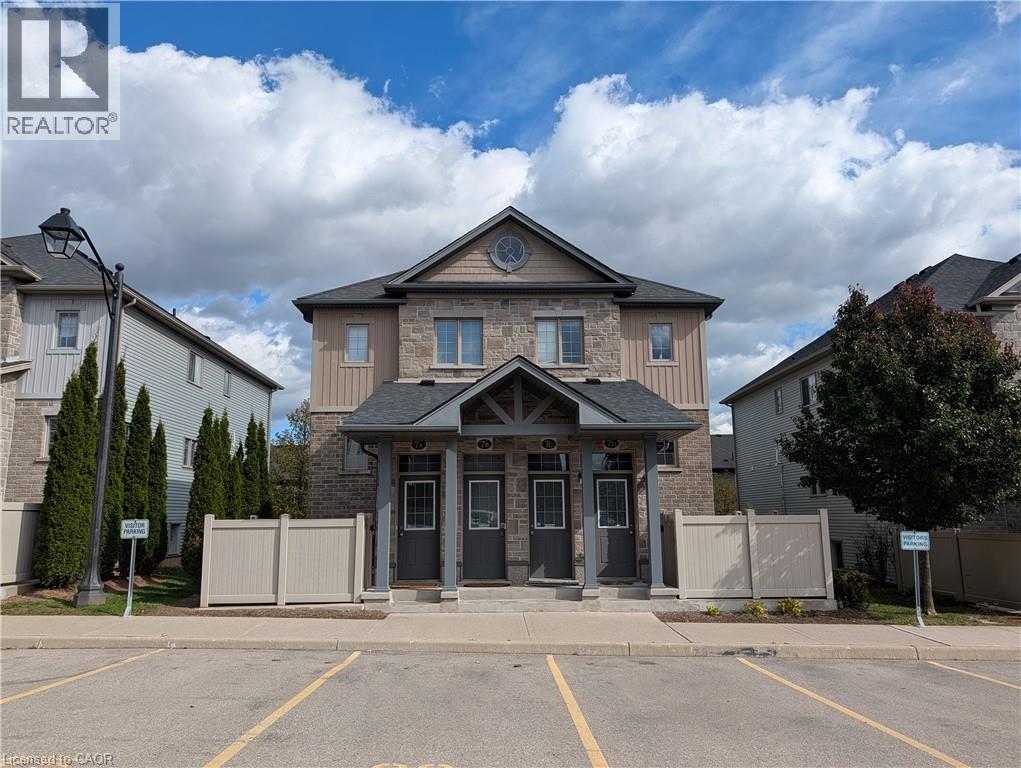
388 Old Huron Road Unit# 7a
Kitchener, Ontario
Bright spacious condo for rent! 10 minute drive to the Hwy 401. This 1 Bedroom, 1 Bathroom condo is carpet free. Built in 2015. The spacious open concept features a quality maple kitchen with Granite counter tops, kitchen island with breakfast bar, dining area and a large living room. Walk through to the full bath with ceramic tiles and soaker tub, with acrylic surround, in-suite laundry and large Master Bedroom with wall to wall closet. This unit is spotless, well maintained, laminate flooring for easy maintenance. The apartment is equipped with all appliance including Stainless Steel Stove, Dishwasher and Fridge. Stacked Washer & Dryer, Central Air, Water Softener and Air Exchanger. And there is more, this condo comes with a Private 9 x 12 patio with lockable gate where you can BBQ, set up a patio set & store your bike. Parking is right outside the unit at the front door Parking # 25. Visitor parking also available close by. Window coverings include Foxwood Blinds. (Condo Fee included in rent.) Tenant pays all utilities and hot water heater rental. A Must See! Book your appointment today. Available for immediate occupancy! (id:49269)
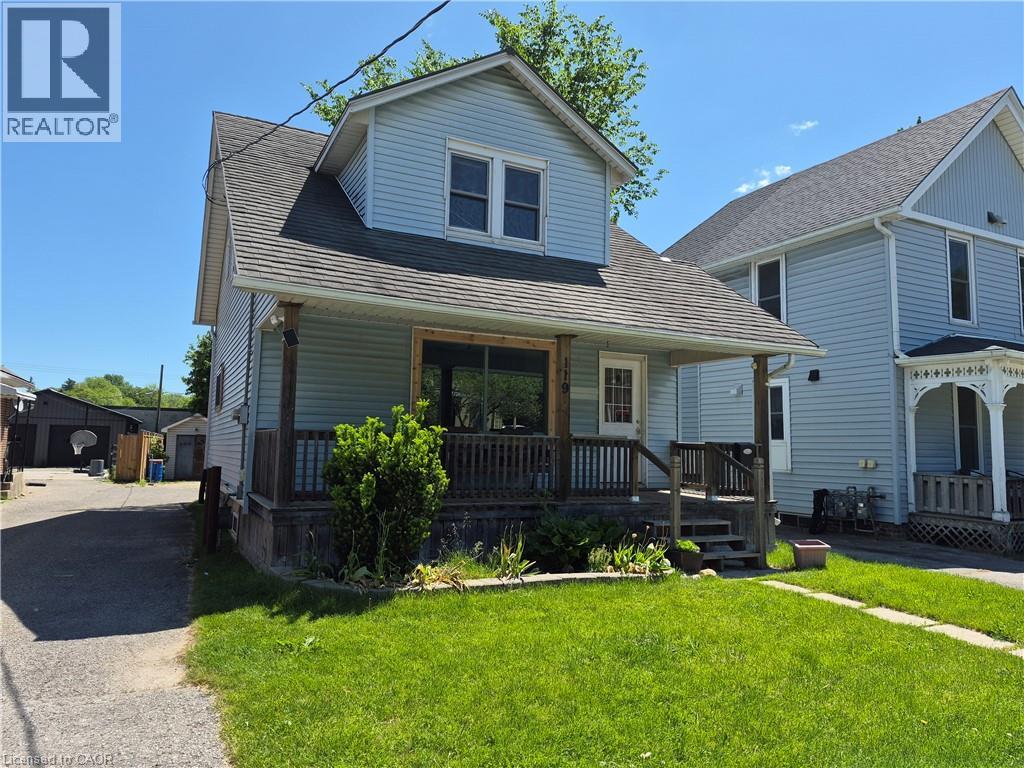
119 Norfolk Street S
Simcoe, Ontario
Whether you are looking to start your home ownership journey, grow your family or build your real estate portfolio, 119 Norfolk Street South is the perfect home. Situated in an ideal location, this home is walking distance to shopping, restaurants, schools and more. Step inside the home and be greeted by a blend of modern touches and original charm. The main floor boasts a spacious living room, dining room with space for the whole family to eat and a galley kitchen with lots of cupboards and counter space. Off the dining room, step out the patio doors on to your rear deck overlooking the private backyard. Upstairs have peace of mind with all 3 bedrooms on one level and a freshly refinished full bathroom as well. This home also features a full basement with lots of storage, laundry room and potential for additional living space for the right family. Outside, this home offers ample parking with a long driveway which extends partially behind the home. Beyond this, the deep lot also boasts a great backyard space fenced on three sides with lots of room for the kids to play. Notable updates include new stove and dishwasher (2026), furnace motor (2026), ducts cleaned (2026), Bathroom and kitchen refinished within last 5 years, main floor windows replaced within last 5 years. (id:49269)
0 Rosien Road
Bonnechere Valley, Ontario
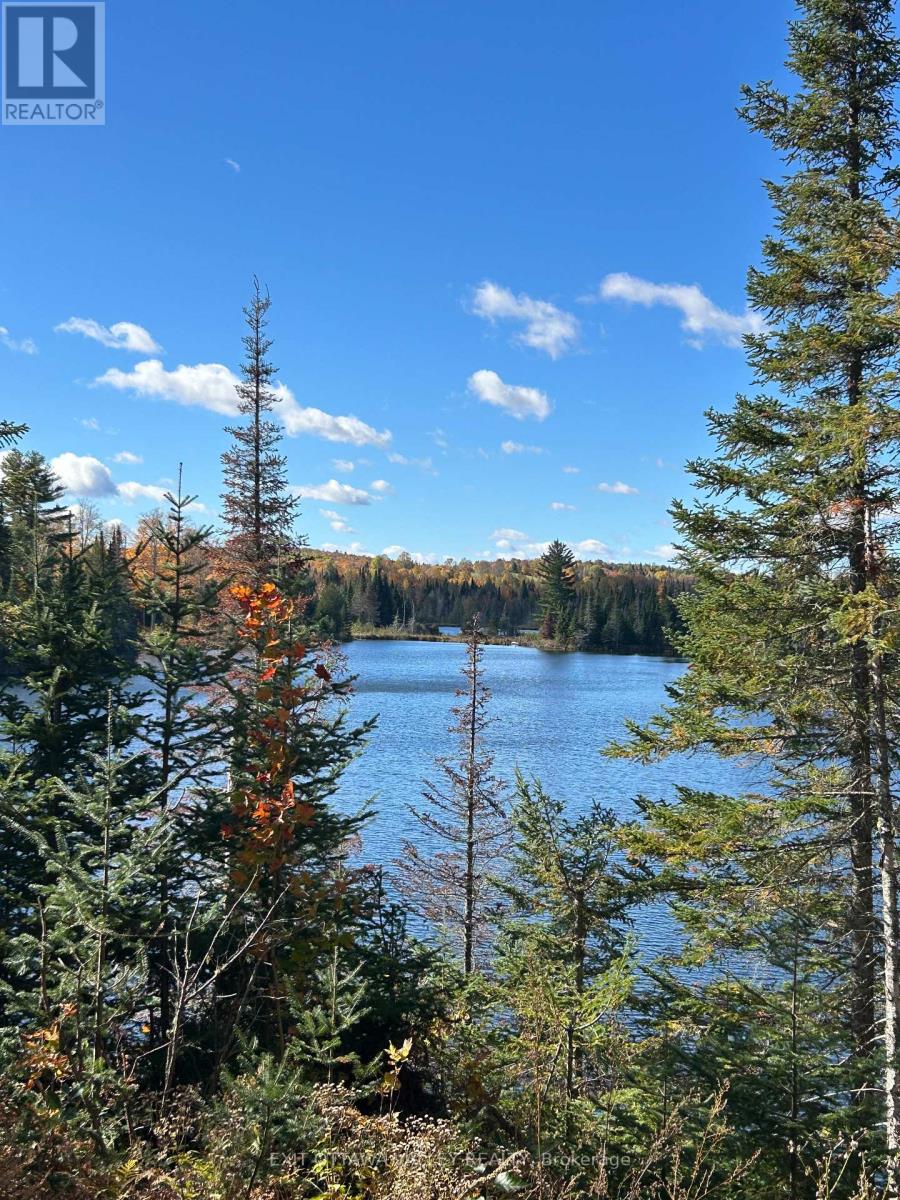
Nearly 5 acres of beautiful waterfront property on Blind Lake in Bonnechere Valley, offering exceptional privacy, panoramic lake views and a peaceful natural setting. An area has already been cleared, overlooking the lake, providing an excellent starting point for your future home or cottage. With waterfront access, generous acreage and plenty of space to enjoy the outdoors, this property offers a great combination of privacy and lakefront living. Located just a short drive from Eganville and its amenities, it's an ideal location for those looking to build in a quiet, scenic setting without being too far from town. (id:49269)
3121 Theatre Road N
Cobourg, Ontario
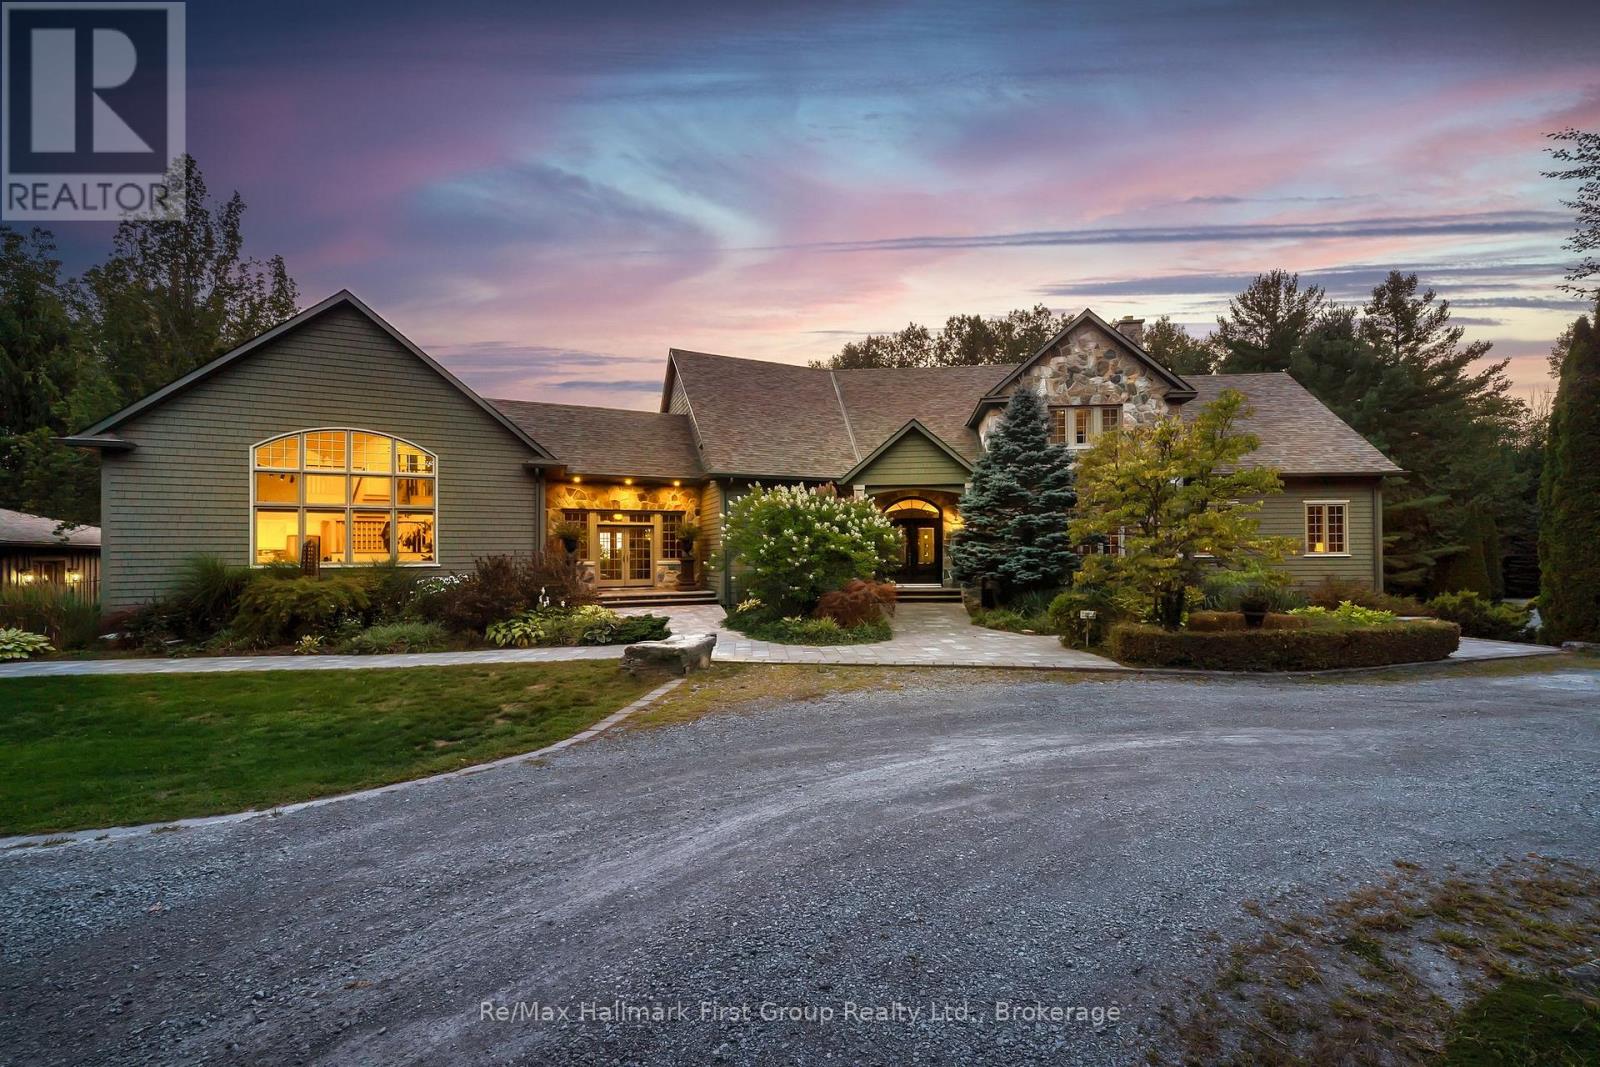
There are homes designed to impress, and homes designed to hold an entire life. Set across 10 private acres just minutes from Cobourg, Port Hope and Trinity College School, this 6+1 bedroom, 6 bathroom estate offers more than 9,900 sq. ft. of finished living space created for family, entertaining and the years ahead. Expansive yet remarkably functional, the main level centres around generous principal rooms filled with natural light, including an executive kitchen, formal dining room, multiple living spaces, vaulted tongue-and-groove ceilings, built-in cabinetry and a stone-clad wood-burning fireplace. The main-floor primary suite creates a private retreat of its own with walk-through closets, spacious ensuite and private deck. A breezeway connects to a separate two-level, 1-bedroom loft with its own kitchen, bath and balcony-ideal for extended family, guests, independent older children, work or live-in support. Upstairs, four spacious bedrooms, three bathrooms and a second laundry room create a dedicated family level, while the finished walkout lower level adds exceptional space for recreation, fitness, media and more. Outside, the property becomes a private summer destination. A renovated in-ground pool is surrounded by flagstone terraces, built-in BBQ area and mature landscaping, anchored by an extraordinary 1,900 sq. ft. cabana with bar, bathroom, change area, workshop, sound system and wood-burning fireplace. Significant recent improvements to the roof, heating and cooling systems, water systems, appliances, exterior and interior provide confidence for the next owner. Private enough to feel removed from everything, yet connected to the communities and amenities that make everyday life work, 3121 Theatre Road isn't simply more house. It's more room for life. (id:49269)
40 Jacobson Avenue
St. Catharines, Ontario
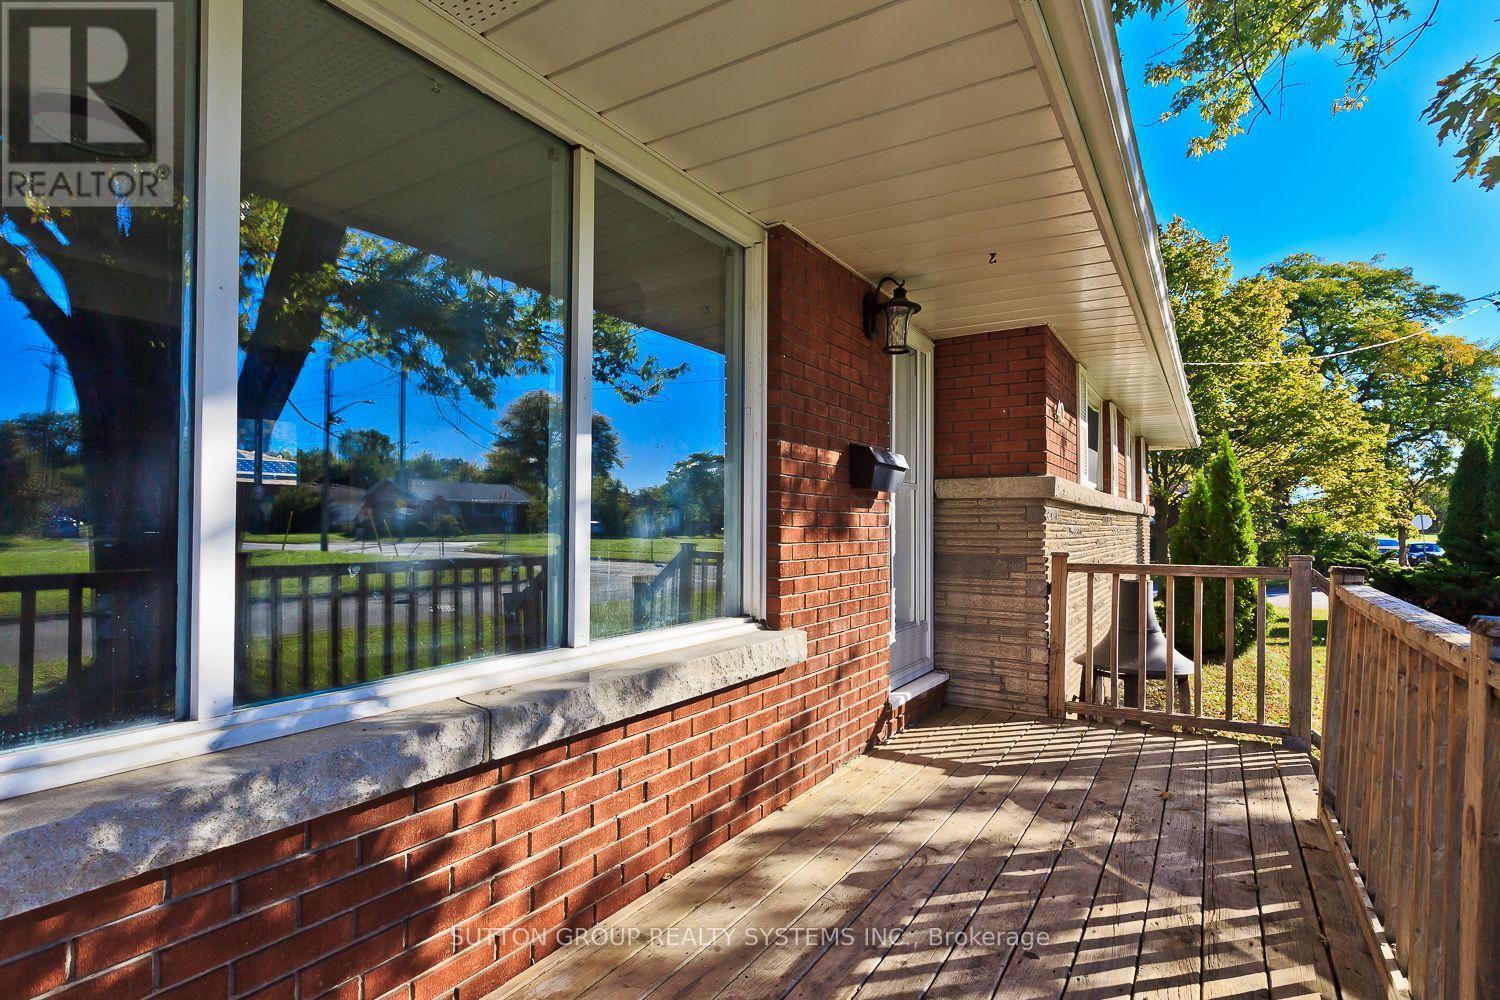
Prime Location! This 3-bedroom rental offers a spacious living and dining area, a private entrance, ensuite laundry, and one full bathroom. Enjoy the convenience of two parking spaces and a backyard for outdoor relaxation, all on a large corner lot. Ideally located within walking distance of the Pen Centre, grocery stores, Walmart, and many other amenities. With a bus route at your doorstep and Brock University just a short ride away, this home offers comfortable living with excellent access to shopping, transit, and everyday essentials. (id:49269)
62 - 5650 Winston Churchill Boulevard
Mississauga, Ontario
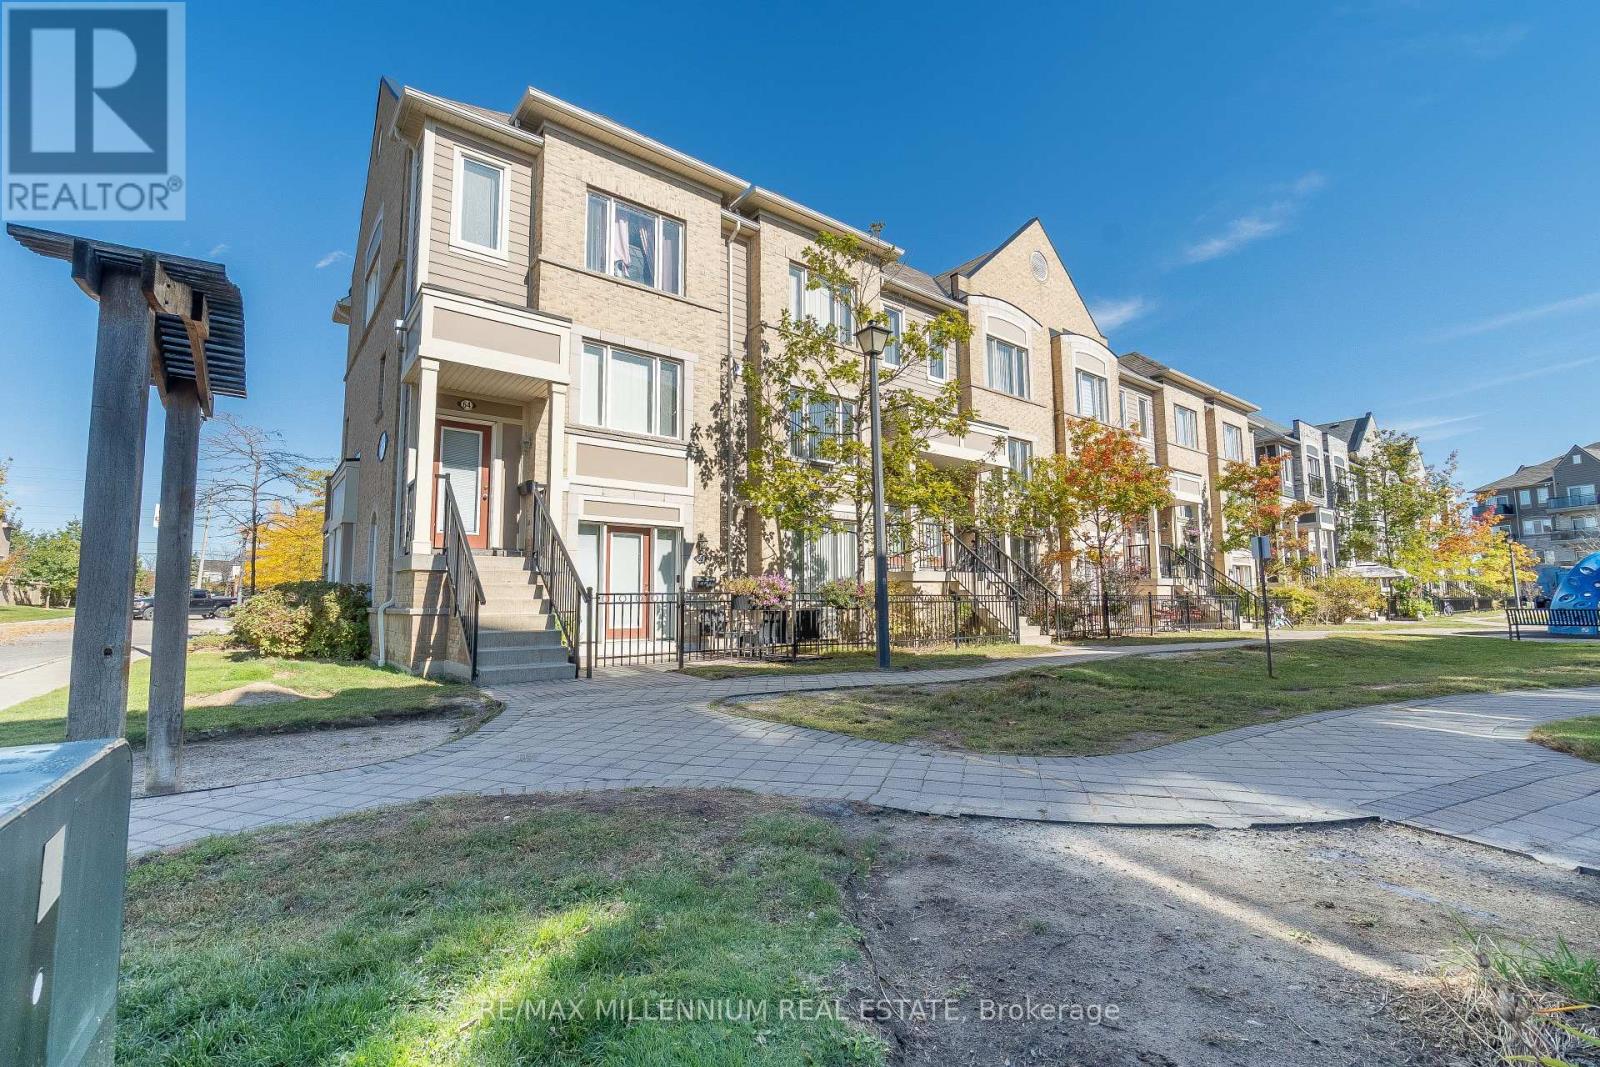
Welcome to this bright and rarely offered 1 bedroom suite, featuring an open concept layout and a private patio perfect for outdoor dining, BBQs, or relaxing in your own quiet space. Enjoy direct access to your private garage, with no elevators or stairs to worry about. The suite features 9 foot ceilings, new flooring, a recently renovated bathroom, and appliances purchased in 2025. The spacious kitchen offers extra cabinetry, a mirrored backsplash, and generous counter space. The overhead garage door and owned hot water tank were both installed in 2026. The garage features an epoxy-finished floor. Low maintenance fees add to the appeal. Conveniently located close to grocery stores, Starbucks, transit, shopping, and schools, with easy access to Highways 401, 403, and 407. A wonderful opportunity to own a bright and convenient home come see it for yourself! (id:49269)
98 Thornton Avenue
Bradford West Gwillimbury, Ontario
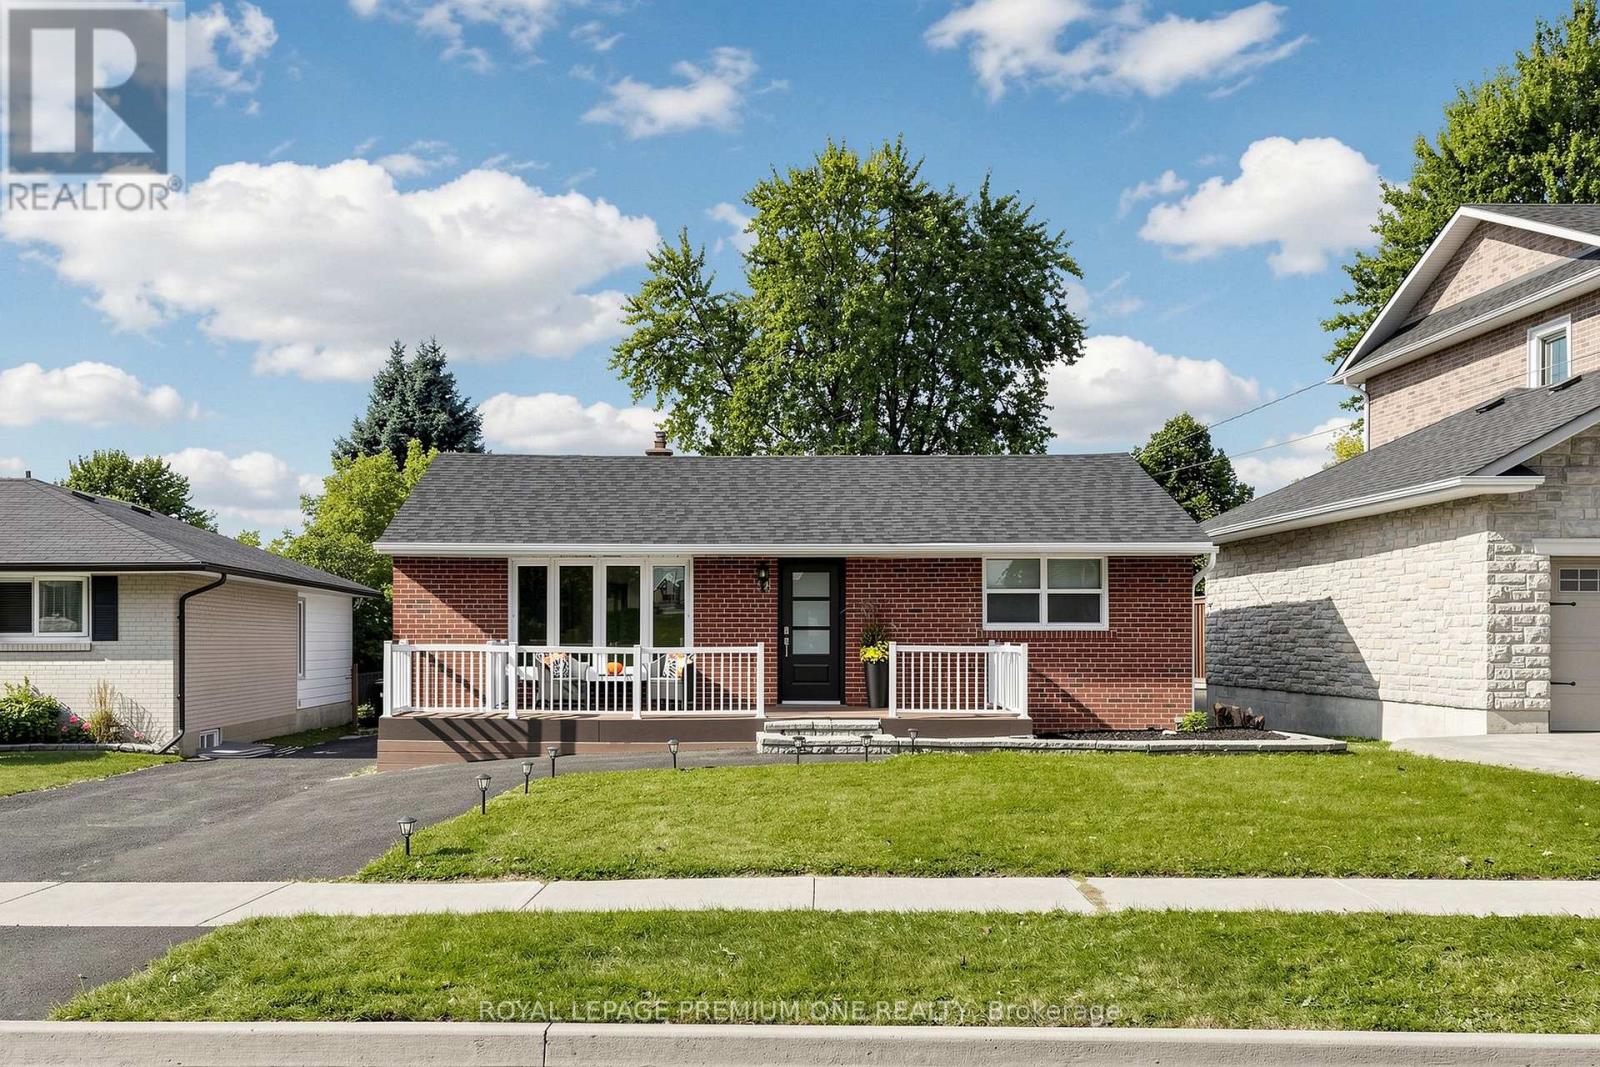
Discover an incredible multi-family home, investment or live-in-plus-income opportunity in the heart of Bradford. Set on a massive, 50X180 foot lot. This versatile detached bungalow features three completely self-contained units with separate entrances for ultimate privacy. Main floor offers three spacious bedrooms, a living and dining room open to a fully equipped functional kitchen with breakfast area, sunken family room and in-suite laundry. Unit two provides a generous layout with two bedrooms, a kitchenette, an open-concept living and dining area and laundry plus tons of storage. Unit three is a private studio apartment complete with a convenient kitchenette and impressive large washroom. Designed for modern flexibility, the exterior features inviting front and rear decks overlooking the expansive yard, plus a spacious driveway providing ample parking for six + vehicles. Perfectly positioned close to local amenities, schools, parks, and transit, this exceptional property delivers endless potential whether you choose to live in one unit and rent the others to offset your mortgage or add a turnkey, high-yield income property to your portfolio. See 3D virtual tour. Please note some photos have been virtually enhaced for stagging and show potential. (id:49269)
135 Hwy 559
Carling, Ontario
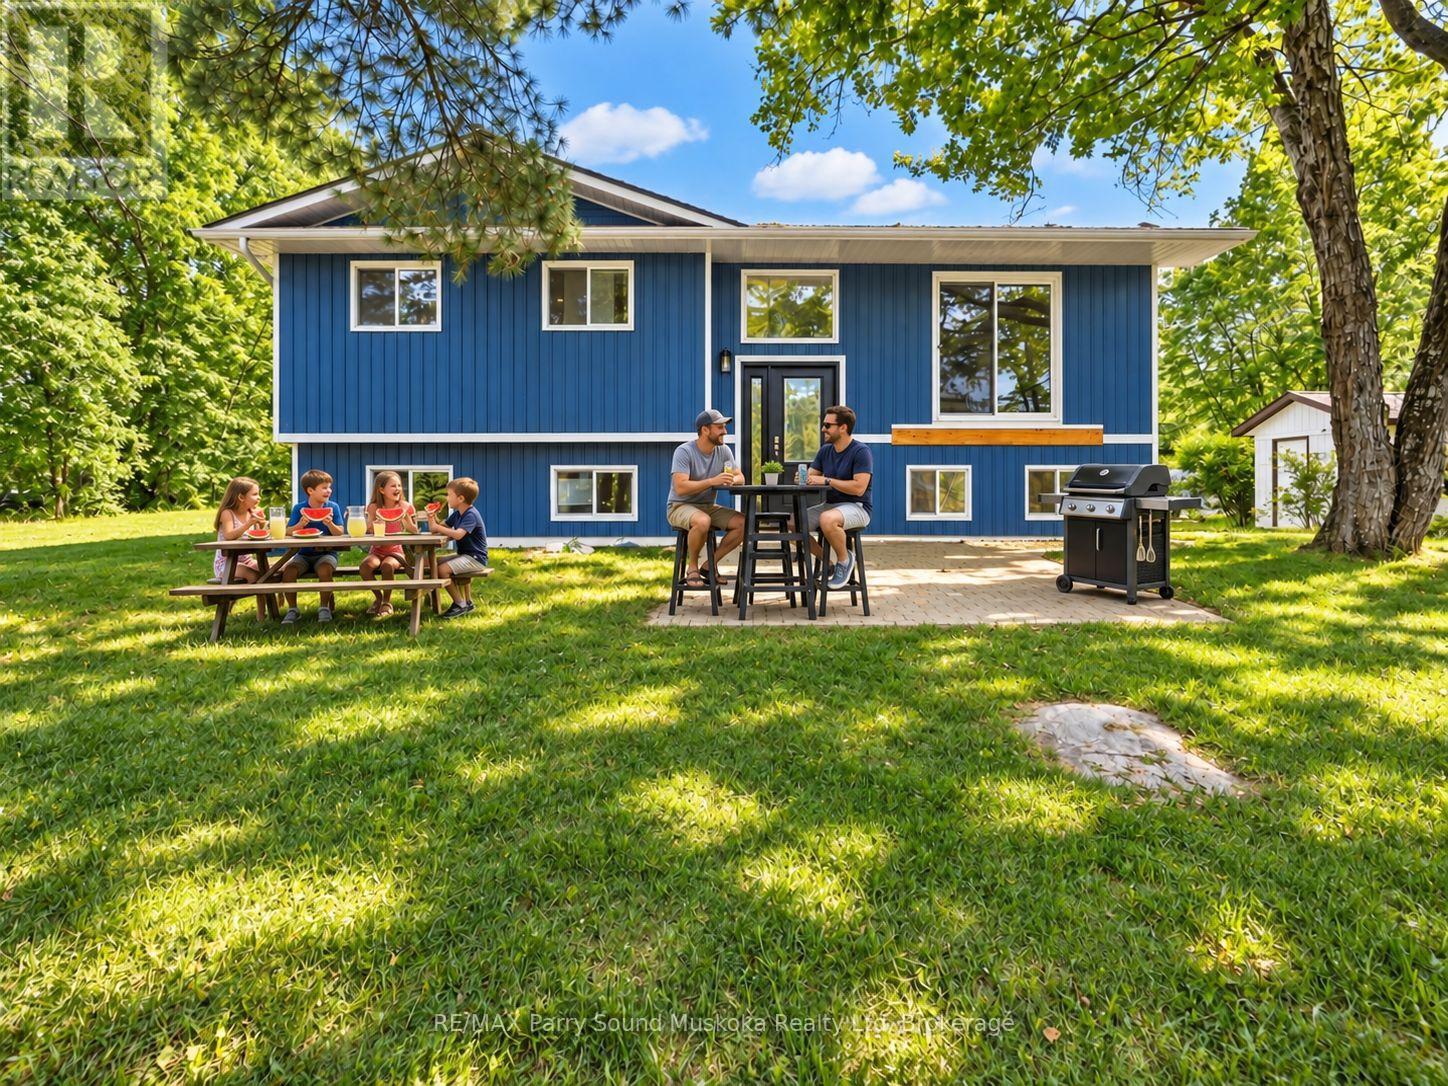
Beautifully Updated 3-Bedroom, 2-Bathroom Year-Round Waterfront Home/Cottage! Extensive 2025-2026 Renovations! Previously a full-time residence, this property offers spectacular lake views, peaceful surroundings, sunshine throughout the day and plenty of level space for kids and pets. Just under an acre of property & 150 feet feet shoreline. Upgrades include 2025 shingled roof and low-maintenance vinyl siding, eavestroughs, windows, front/back exterior doors, all interior doors, driveway, dock, back porch and stairs. Interior updates: pot lights, renovated bedrooms, primary bedroom featuring pine finishes, new ensuite bathroom and walk-in closet. Mechanical upgrades: forced-air electric furnace, heat pump, sump pump with battery backup, basement spray foam insulation, iron filter and reverse osmosis water system. Current owners use Starlink internet. Enjoy sunrise from the dock and sunset from the opposite side of the property! Shoreline offers walk-in sandy entry, smooth rock and approx. 11-13 ft of water depth off the dock. Ideal for swimming, fishing, paddling and boating. Public boat launch on the lake. Spectacular water views from the living area! Small garage for cottage-country toys plus 2 additional sheds. Included: paddle boat, 2 kayaks, snowblower and 2 lawn mowers, including a tractor-style riding mower. Peaceful setting, not far from the highway. Short drive to Parry Sound for hospital, schools, theatre, shopping, restaurants and amenities. Explore Georgian Bay and its famous 30,000 Islands for incredible boating adventures. Enjoy the actual property photos plus rendered photos for fresh decorating and renovation ideas! Move in and enjoy four-season waterfront living as your permanent home or cottage! (id:49269)
18 Mckay Avenue
Kawartha Lakes, Ontario
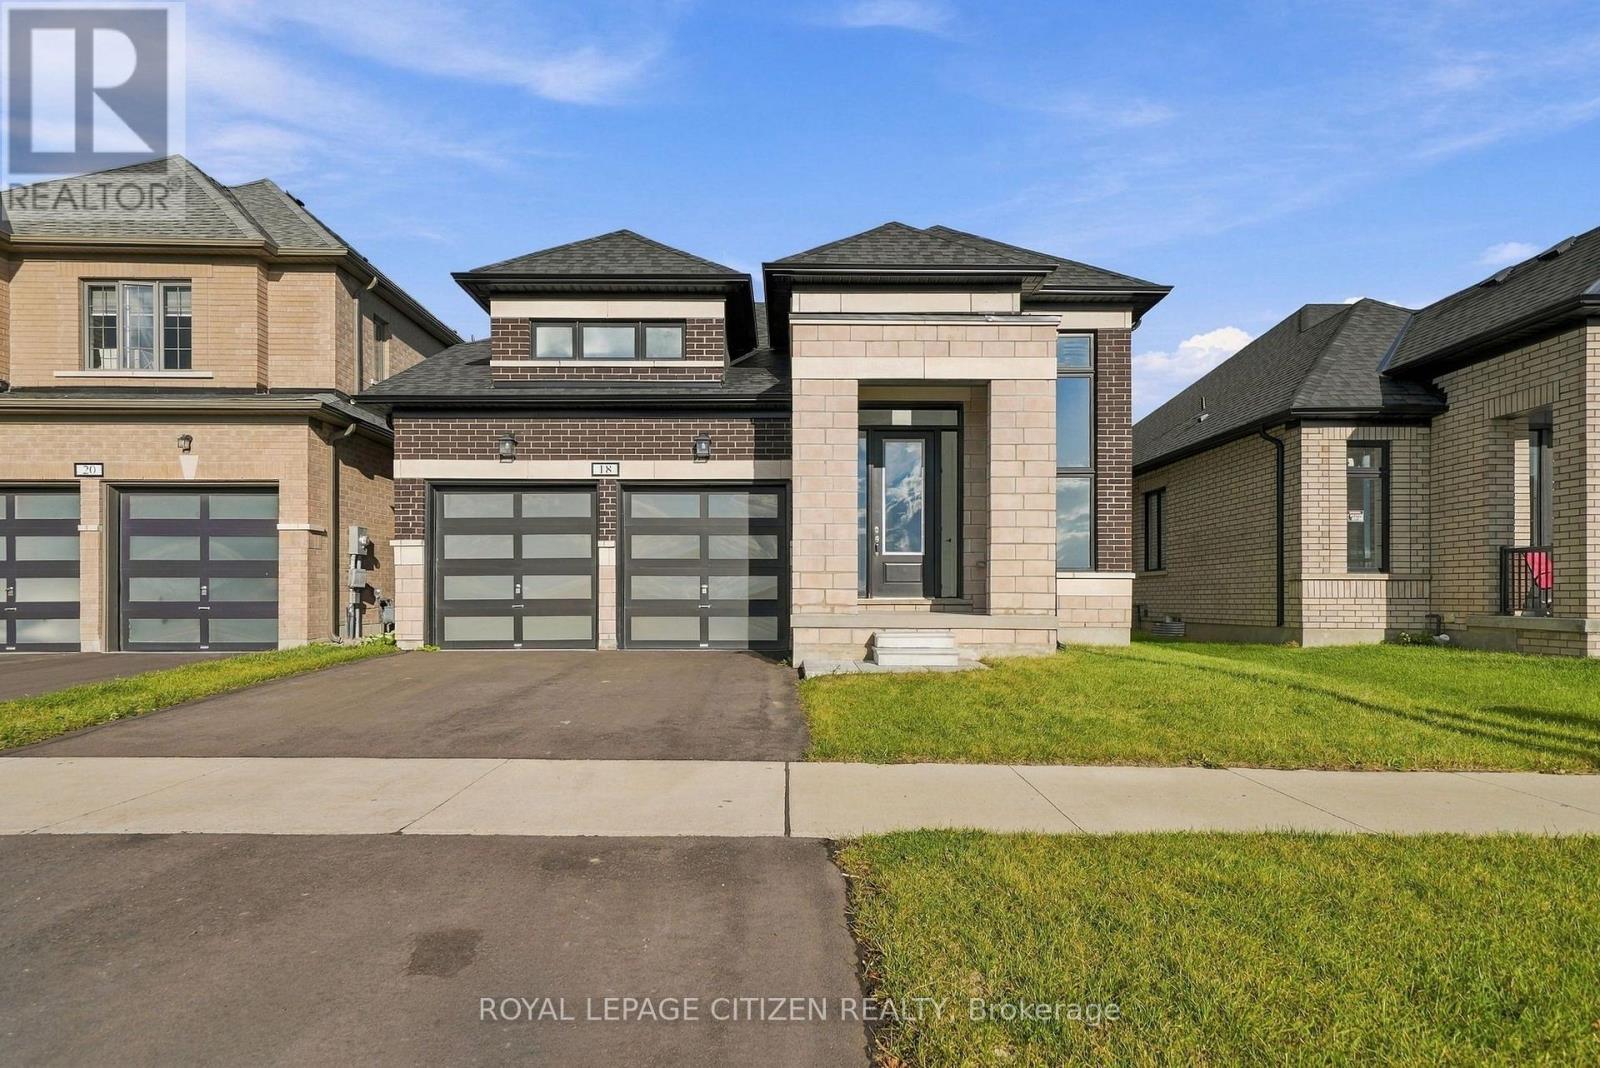
Discover this former builder model home in the desirable Sugarwood Community. Offered directly by the builder, this beautifully designed 3-bedroom bungalow combines comfort, functionality, and modern living. The thoughtfully planned layout features generously proportioned principal rooms and a seamless main-floor flow.The kitchen connects seamlessly with the great room, creating an inviting open-concept space ideal for everyday living, family gatherings, and entertaining. Featuring three well-appointed bedrooms and the convenience of single-level living, this home offers an excellent balance of style and practicality.Built with attention to detail and backed by the Tarion Warranty, this is a wonderful opportunity to own a former builder model home in the growing Sugarwood Community. (id:49269)
Main - 33 Crescentwood Drive
St. Catharines, Ontario
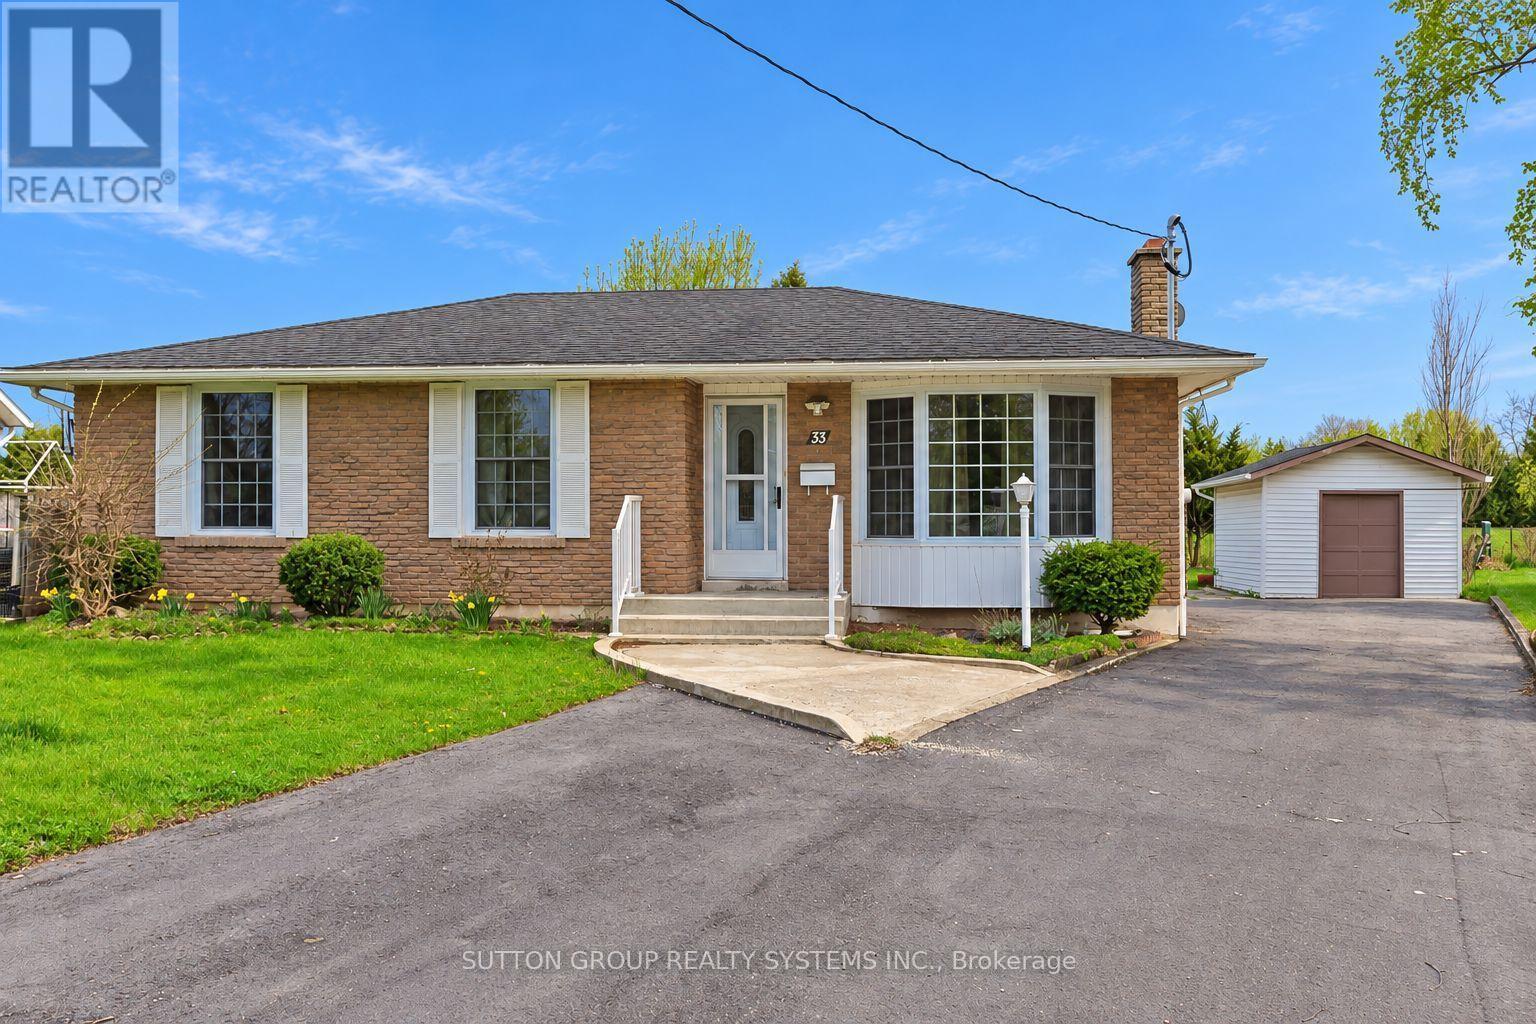
Welcome to this well-maintained 3-bedroom brick bungalow on a quiet, tree-lined street in St. Catharines' desirable North End. The main level offers a bright, inviting living room with a large bay window, an eat-in kitchen, and a 4-piece bathroom. Hardwood floors extend throughout the living room, hallway, and all three bedrooms, adding warmth and character. Laundry is available for added convenience.Enjoy a spacious backyard featuring a garden, storage shed, and large covered patio-perfect for relaxing or outdoor dining. Backing onto St. Francis High School grounds, the property offers no rear residential neighbours. Conveniently located close to schools, parks, and shopping, with Port Dalhousie and QEW access just a short drive away. (id:49269)