
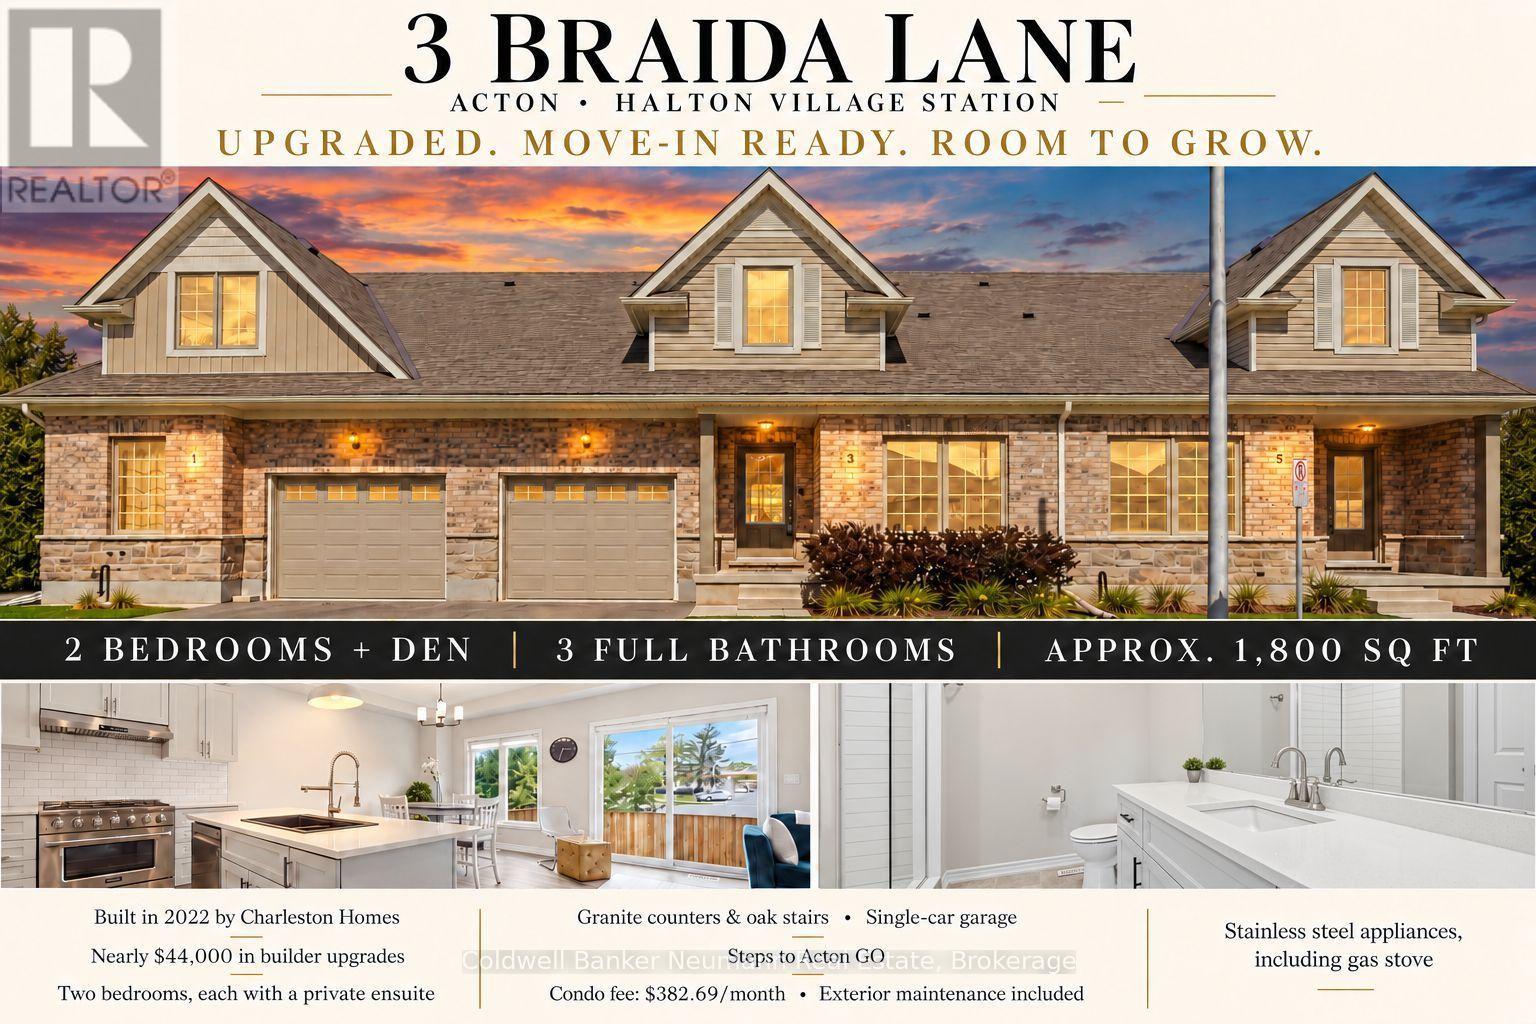
3 Braida Lane
Halton Hills, Ontario
Welcome to 3 Braida Lane - a fully upgraded 2022-built townhome in Acton's Halton Village Station by Charleston Homes. Approximately 1,800 sq ft across two finished levels, plus a full unfinished basement already framed for a Family Room and Rec Room. 2 bedrooms + den (easily a 3rd bedroom, office, or nursery), 3 full bathrooms including a convenient main-floor bath, and a single-car garage. The primary suite impresses: an open walk-in closet flows into the spa-style 3-piece ensuite; the second bedroom has its own private 4-piece ensuite. Nearly $44,000 in builder upgrades: full oak stairs, upgraded 12x24 porcelain tile, luxury vinyl plank flooring, granite counters and black hardware. Low $382.69/month condo fee covers exterior maintenance. Steps to Acton GO (Kitchener line) for a direct Toronto Union commute; Highway 7 and Regional Rd 25 nearby for quick access to Georgetown, Milton, and the 401. Walk to Sobeys, No Frills, LCBO, Tim Hortons, Shoppers Drug Mart and Home Hardware, or enjoy Fairy Lake and Prospect Park in downtown Acton. Move-in ready with room to grow - book your showing today! EXTRAS *All Stainless Steel Appliances - Including Gas Stove* (id:49269)
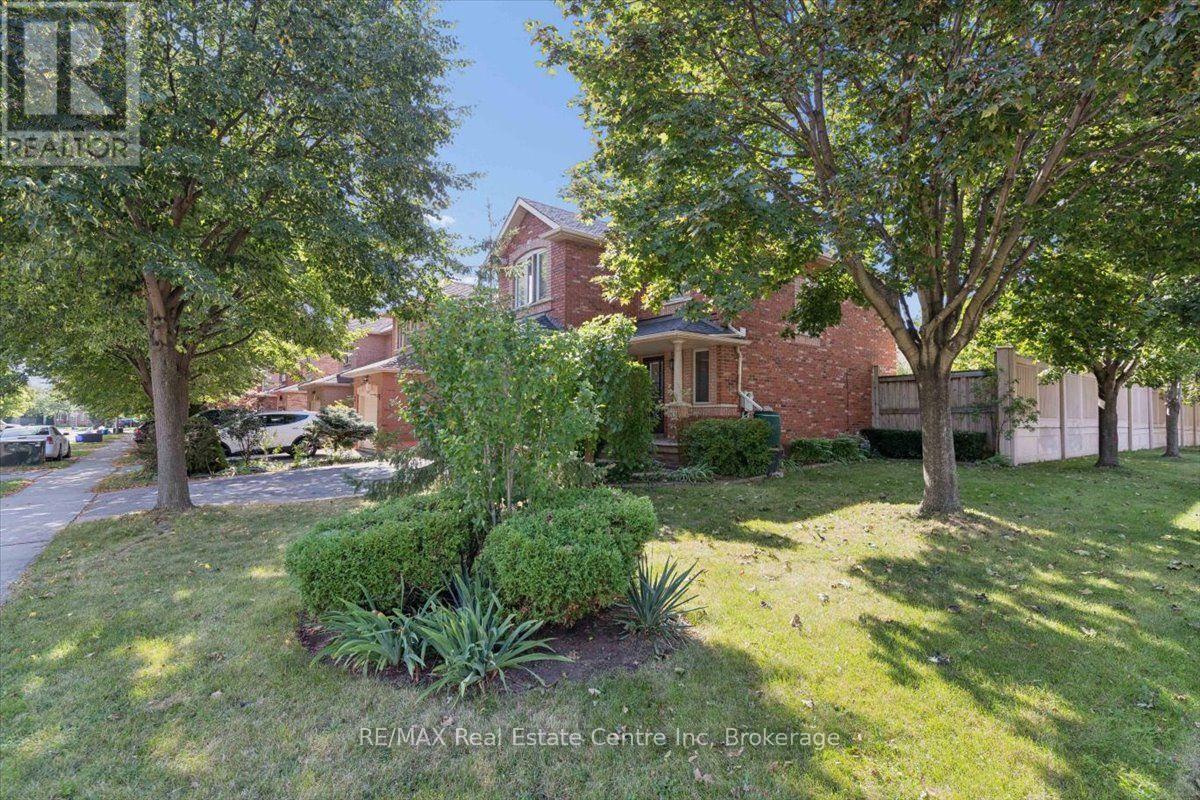
2524 Logan Avenue
Oakville, Ontario
Nestled on one of the finest streets in the neighbourhood! From the minute you arrive, your eyes will be immediately drawn to the stately tall trees, perennial beds, and the stamped concrete walkway that welcomes you in. Once inside, you will be impressed with this beautifully designed home that includes a spacious kitchen with a multitude of cabinetry, that flows seamlessly in to a living/dining room combination, enhanced with hardwood flooring, and access to an extended outdoor living space. The wood deck is ready for barbecuing under the gazebo, and a gorgeous fenced yard is a gardeners delight, filled with bursts of colourful raised beds, and even more mature trees in your private backyard oasis. The upper level is perfect for family life, with an abundance of space, offering 2 bedrooms, a 4 pc bath, and a sun-filled master bedroom with a private ensuite for relaxing in luxury. a finished basement adds additional space with a large recreation room, ideal for family gatherings, a dry bar, and a few steps up, a convenient powder room. Just minutes to schools, shopping, and walking trails, where you can bike, hike, or walk along the trail in a calm and natural setting, this home ticks all the boxes! Some photos have been digitally altered with staging. (id:49269)
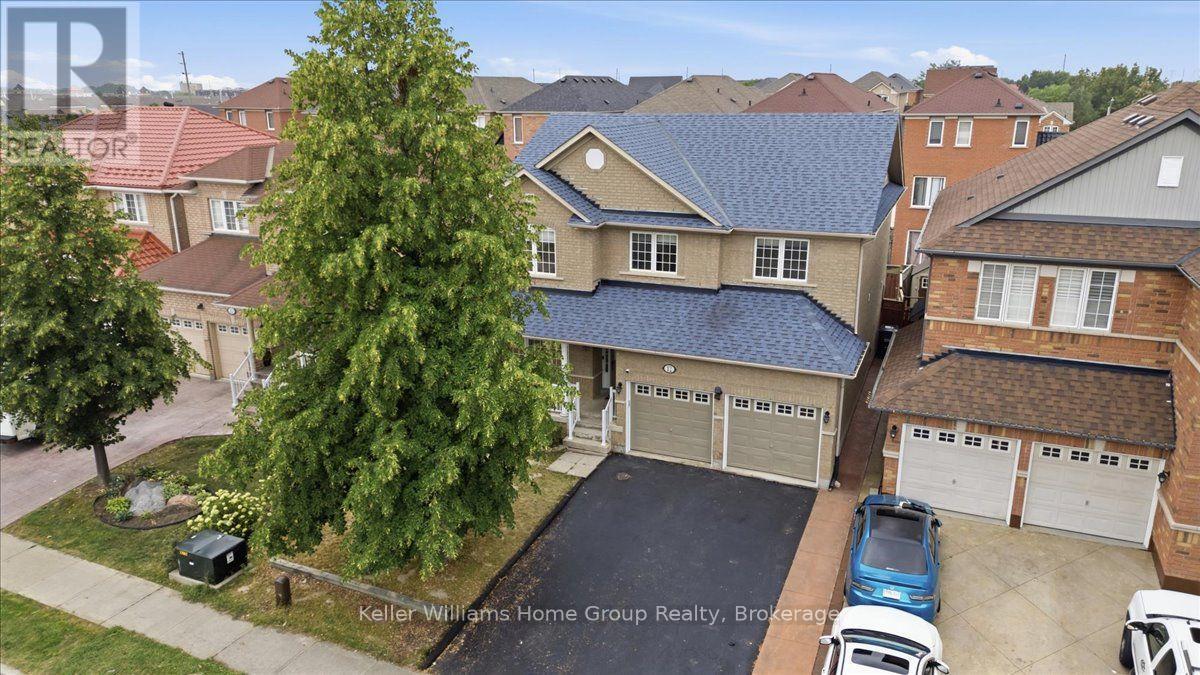
12 Thorndale Road
Brampton, Ontario
A Home Where Life, Family & Faith Can Come Together. Welcome to 12 Thorndale Road, a spacious Brampton home offering an abundance of living space and the kind of flexibility that grows with your family. With 5 bedrooms, there is room for everyone to have their own space, whether it's for children, guests, a home office, or a quiet room dedicated to prayer, reflection or meditation. Imagine mornings filled with the energy of a busy household, family gathering around the table after a long day, and evenings where everyone has a place to unwind. The generous bedroom count gives you options that extend far beyond simply having somewhere to sleep. One room could become a peaceful prayer room, while another could serve as a study, home office or guest retreat. Let's not forget there's an unfinished basement that could be finished into even more living space and a rough in for a bathroom. Then there's the community. Located in an area surrounded by a rich and diverse collection of places of worship. This home offers the opportunity to stay connected to the traditions, communities and gatherings that matter to you. Nearby places of worship include the Hindu Sabha Temple and several established Islamic centres serving Brampton families. This is more than a house, it's a home with space for family, room for tradition, and flexibility for the life you're building. (id:49269)
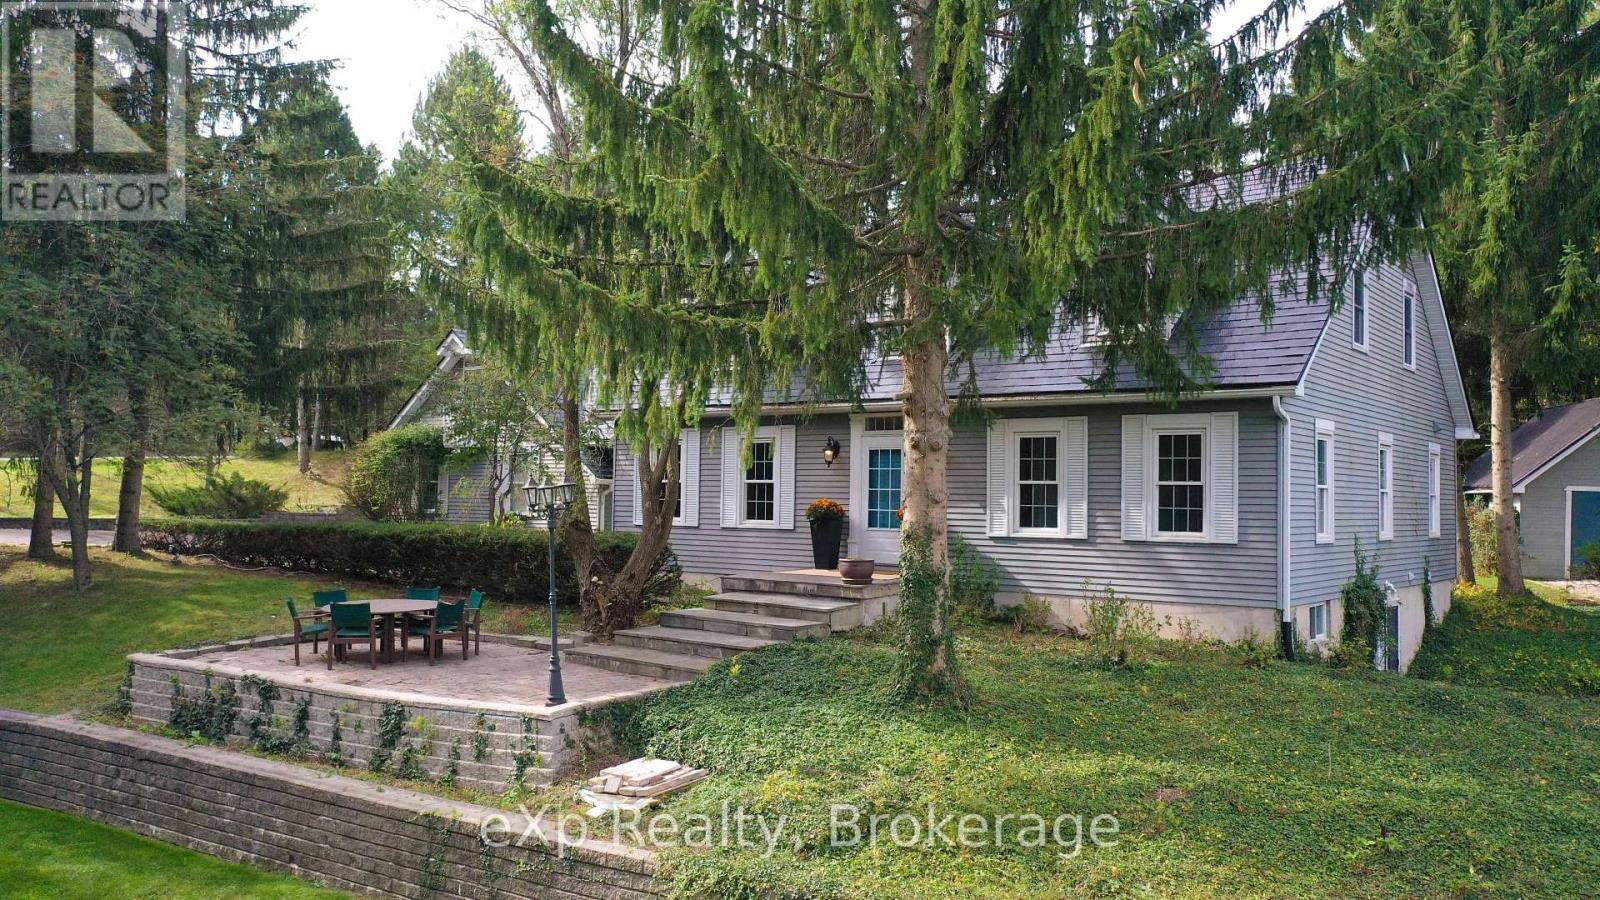
2039 Blacklock Street
Milton, Ontario
Welcome to your Hottage - where the comfort of a family home meets the relaxed feeling of a private country cottage. Set on a beautiful 2.14-acre property in sought-after Brookville, this well-maintained home offers privacy, mature trees, generous living space and a backyard that feels like your own retreat.Inside, you'll find 2,761 sq. ft. of above-grade living space with three oversized bedrooms, three bathrooms and a spacious primary suite with ensuite and sitting area. A main-floor office offers flexibility as a fourth bedroom, while the additional 1,256 sq. ft. partially finished walkout basement provides room to create a games room, gym, workshop or additional family space. At the heart of the home, the bright eat-in kitchen flows into the comfortable family room, with views of the surrounding property creating a peaceful backdrop. Separate living and dining rooms offer even more space for everyday living and entertaining.Outside is where the Hottage lifestyle really comes to life. Spend summer days around the solar-heated in-ground pool, relax beside the charming pool house, entertain outdoors or simply enjoy the peace, privacy and natural surroundings. There is room to garden, play, host family and friends or simply unwind. An attached two-car garage, expansive driveway and large garage-sized shed provide excellent parking, storage and hobby space.Recent 2026 improvements include a new furnace, central air conditioning, two skylights, well pressure tank, fresh paint and new carpeting. A durable metal roof adds further peace of mind. Located in one of Brookville's desirable country communities, enjoy the feeling of escaping to the cottage while remaining just minutes from Milton, Guelph, Highway 401 and the GTA. Why choose between a house and a cottage when you can have your own Hottage? Come experience the space, privacy and lifestyle this special property has to offer. Some photos have been virtually staged. (id:49269)
4 King Street
Clearview, Ontario
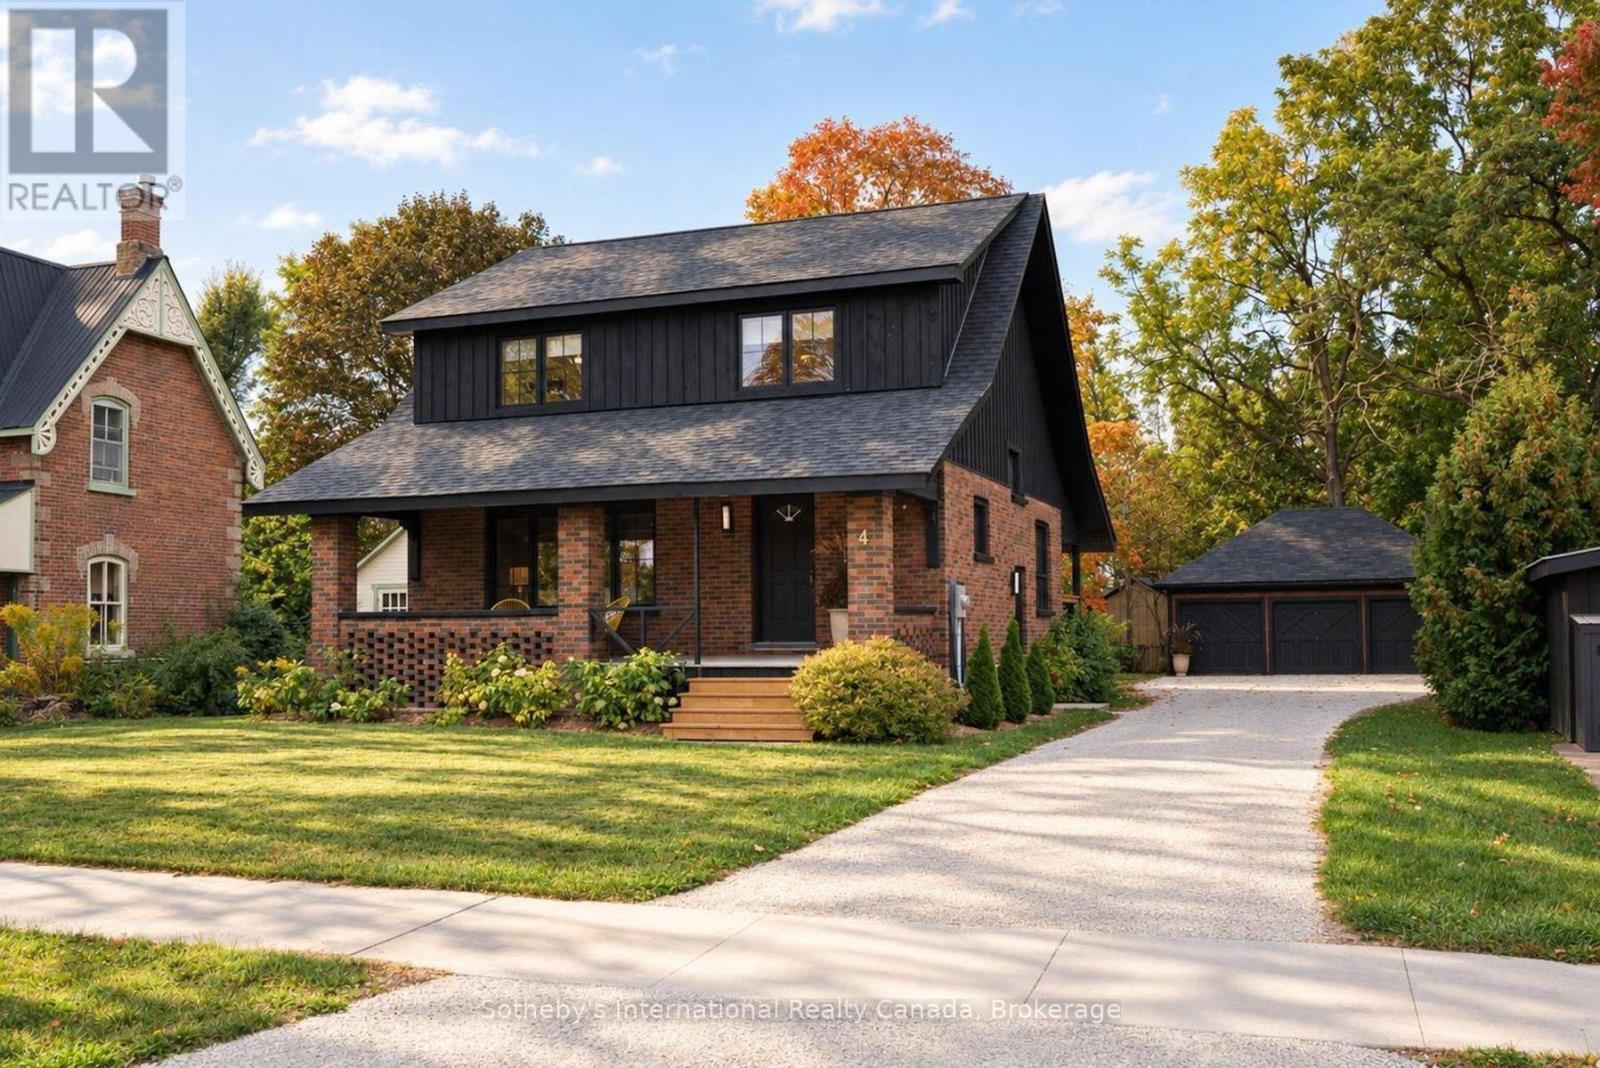
Red brick and board-and-batten charm and a complete renovation from top to bottom - welcome to 4 King Street in Creemore. Upgraded since 2023, this original home has been thoughtfully transformed for modern living. All three floors have been reimagined, with significant layout changes creating excellent flow, inviting gathering spaces, and comfortable private rooms. The open-concept main floor features a new luxury custom kitchen with granite countertops, a large entertaining island with bar seating, a country sink, and high-end appliances, including a Thermador gas range and Fisher & Paykel panelled refrigerator and dishwasher. A separate dining area and walkout access to the deck make entertaining easy. Offering three upstairs bedrooms, a lower-level bedroom, and three newly renovated bathrooms, the home includes a primary suite with a new five-piece luxury ensuite, large dressing room, and walk-in closet. The redesigned lower level also features a sitting room and bathroom with a shower. All-new windows, electrical, plumbing, heating, and cooling systems complement new insulation, flooring, roof, and siding. A detached three-car garage and long driveway provide extensive parking and storage. The fabulous, partially fenced backyard is framed by mature trees and offers room to imagine your own outdoor oasis - perhaps a plunge pool and sauna. Located on a fantastic Creemore street, a stone's throw from the elementary school, arena, and main street, this home offers village living with shops, restaurants, and trails close at hand. Minutes to Devils Glen Ski Club and Mad River Golf and close to Collingwood and Blue Mountain. (id:49269)
73 - 21 Dawson Drive
Collingwood, Ontario
First Time Buyer and Investment Opportunity! Beautifully updated 2 bedroom, 2 bath condo in the community of Living Waters. This condo is conveniently located to shops, restaurants, ski hills, golf courses, trails and the waters of Georgian Bay. Enjoy the spacious Master Bedroom with it's own Ensuite. Walk out from the Master Bedroom or Living room and relax on your own private Balcony. Enjoy all that Collingwood, and the surrounding area has to offer. (id:49269)
24 Barfoot Street
Collingwood, Ontario
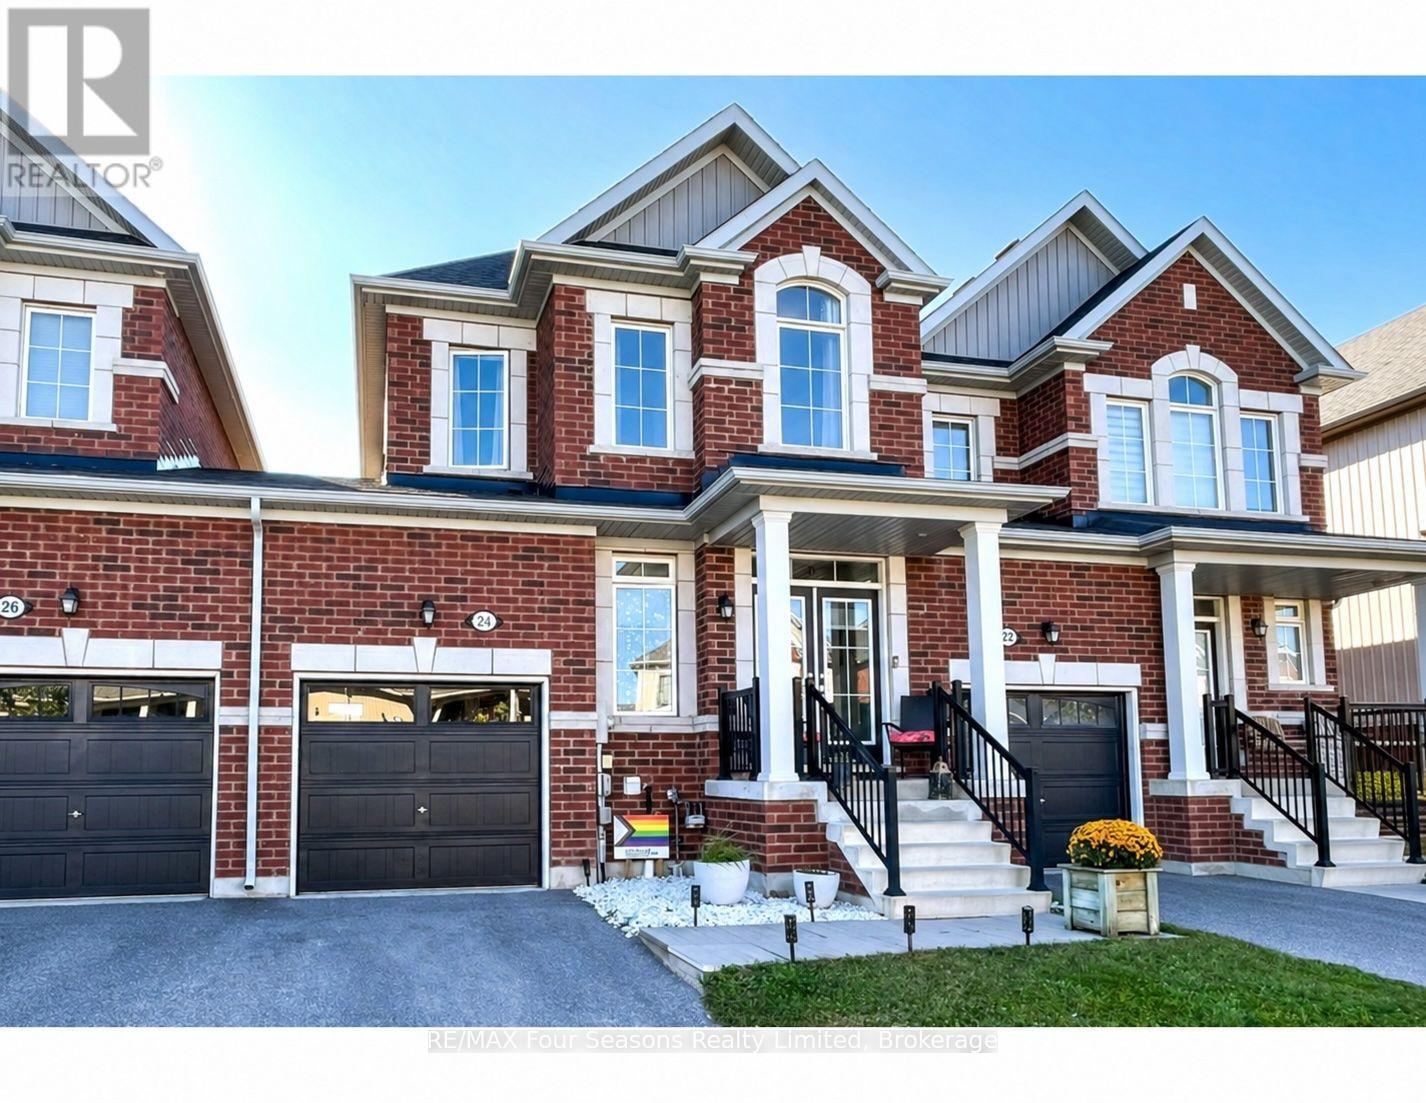
Enjoy the feel of a detached home in this beautifully updated builder finished home, linked to its neighbour only at the garage! A standout upgrade is the added interior door providing direct access from the home to the garage.Located in a fantastic family-friendly neighbourhood, you're within walking distance of Admiral School, a new playground with tennis, pickleball and basketball courts. Hop on the Train Trail for a walk or bike ride into Downtown Collingwood, with beautiful trails and the Pretty River to enjoy along the way. Even more shopping convenience is coming to the neighbourhood, with the new shopping centre at Poplar and Hurontario that will have a grocery store, pharmacy, dollar store, and more and lets not forget the relocation of the Collingwood Hospital.This 4+1 bedroom house, has been professionally painted throughout. The main floor has been updated with luxury vinyl plank flooring, smooth ceilings, crown moulding, updated baseboards, beautiful backsplash in the kitchen and updated lighting throughout. You will also find custom zebra blinds throughout. The carpet-free stairs lead to the upper level, while the finished basement offers the additional bedroom and versatile bonus room along with a laundry room and storage. Outside, enjoy a new deck, fully fenced backyard, beautiful pollinator garden along with a Maple and Birch Tree and a tasty raspberry patch. Easy access to garage with the added paver pathway.This home has been thoughtfully upgraded throughout, with plenty of improvements you won't find in a typical builder-finished townhouse. See the complete list of upgrades in the Documents tab and book your showing today. (id:49269)
103 Green Point Road
Tiny, Ontario
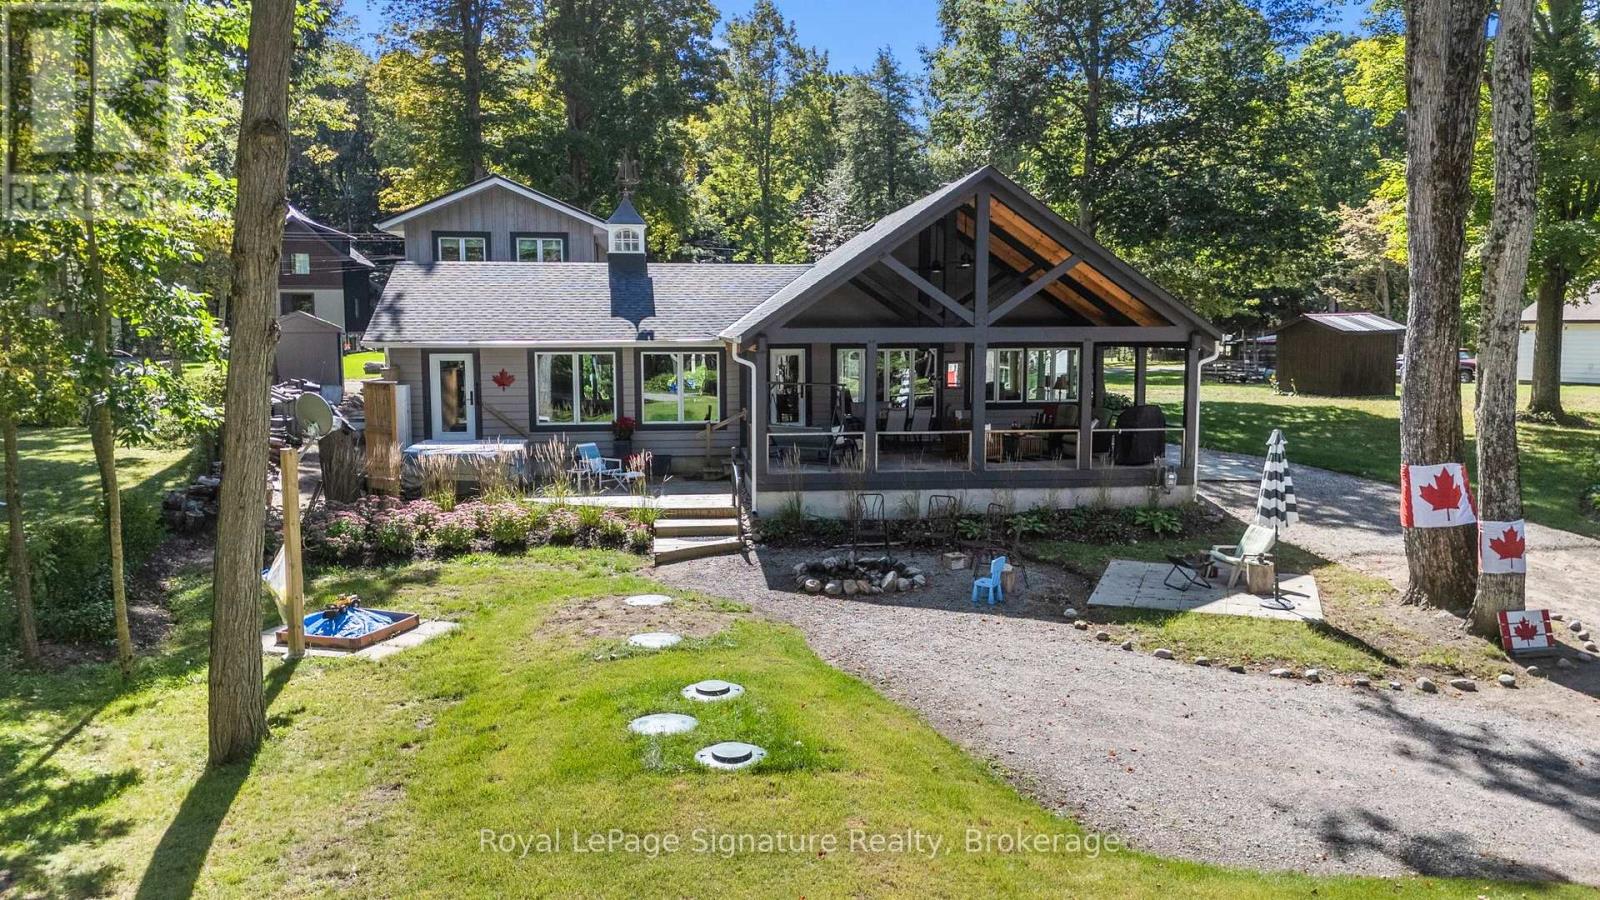
Live like you're at the lake every day of the year. Tucked into sought-after Thunder Beach in Tiny Township, 103 Green Point Rd puts you just a two-minute stroll from the soft sand and sparkling waters of Georgian Bay. Start your mornings with coffee on the deck, spend your afternoons swimming and paddling, and end your days watching the famous Thunder Beach sunsets. The main cottage offers 4 bedrooms and 2 bathrooms with plenty of room for family and friends, while the separate bunkie, complete with its own bathroom and kitchenette, is perfect for guests, extended family, or added privacy. With a proven rental history and strong seasonal demand, this property offers tremendous income potential for savvy investors looking to offset ownership costs. Enjoy it as a four-season home, a family getaway, or a smart investment. Don't forget about the high-end hot tub for relaxing in the evenings after enjoying a day at the beach. Or maybe you prefer to do some gardening in the accomplished three season established gardens? The entire property is both usable and enjoyable. Close to Midland and Penetanguishene, dining and amenities, and an easy drive from the GTA. Your Georgian Bay lake life starts here. (id:49269)
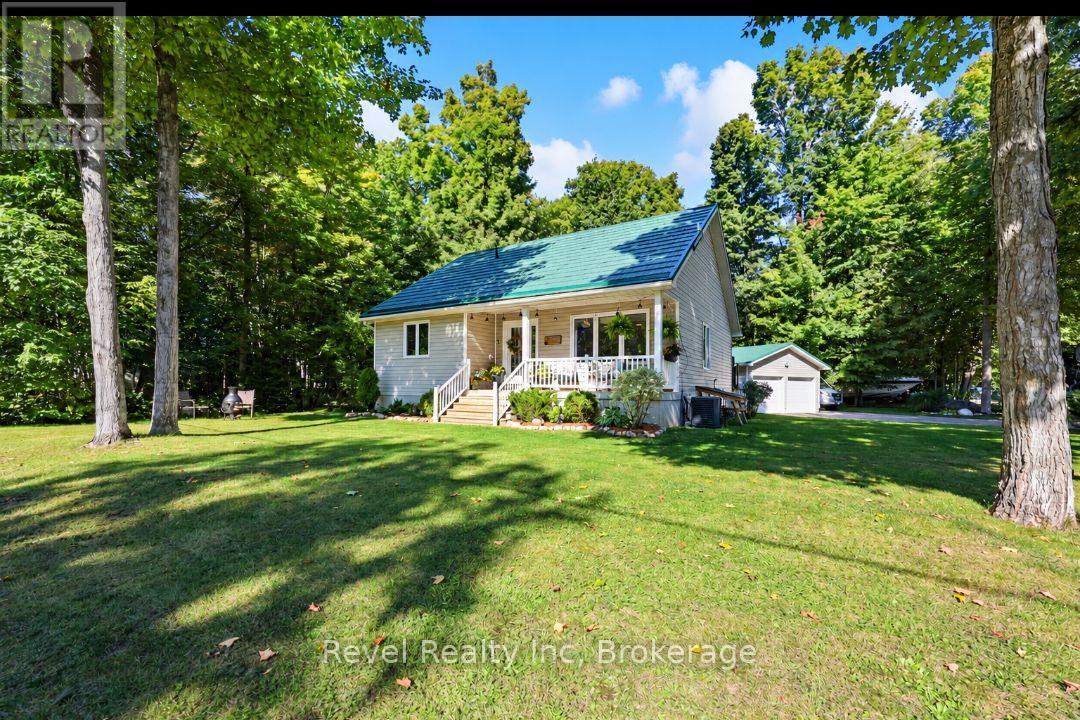
18 Rue Vanier Road
Tiny, Ontario
THE GEORGIAN BAY LIFESTYLE: Beach days. Forest trails. Bonfire nights. The best of country living in beautiful Tiny Township. Walk to Georgian Bay to play, boat, kayak or relax with over 2 km of walkable beach, or explore nearby Simcoe County Forest trails. Enjoy the shops, restaurants, bakery, parks and community amenities of Lafontaine, with Penetanguishene and Midland just a short drive away. THE HOME: Bright south-west exposure, raised bungalow with 2+1 bedrooms, 2-baths, and an open-concept main level, eat-in kitchen, dining walkout to the back deck and spacious lower-level family room with cozy gas fireplace. A third bedroom and full bath add flexibility for guests, family or a home office. THE SETTING: A beautifully landscaped corner lot with covered front porch, back deck, paved double driveway with parking for 6 and an oversized detached double garage. Decorative metal roofs on both the home and garage. THE DETAILS: Municipal water, Fibe high-speed internet available, easy-care flooring throughout, garden shed and plenty of storage. The oversized garage offers room for vehicles, toys, tools, hobbies or a workshop. THE POSSIBILITIES: Retire by the bay. Work from home. Raise a family. Spend summer evenings around the fire. This is a home that makes it easy to enjoy all of what you moved to Georgian Bay for. (id:49269)
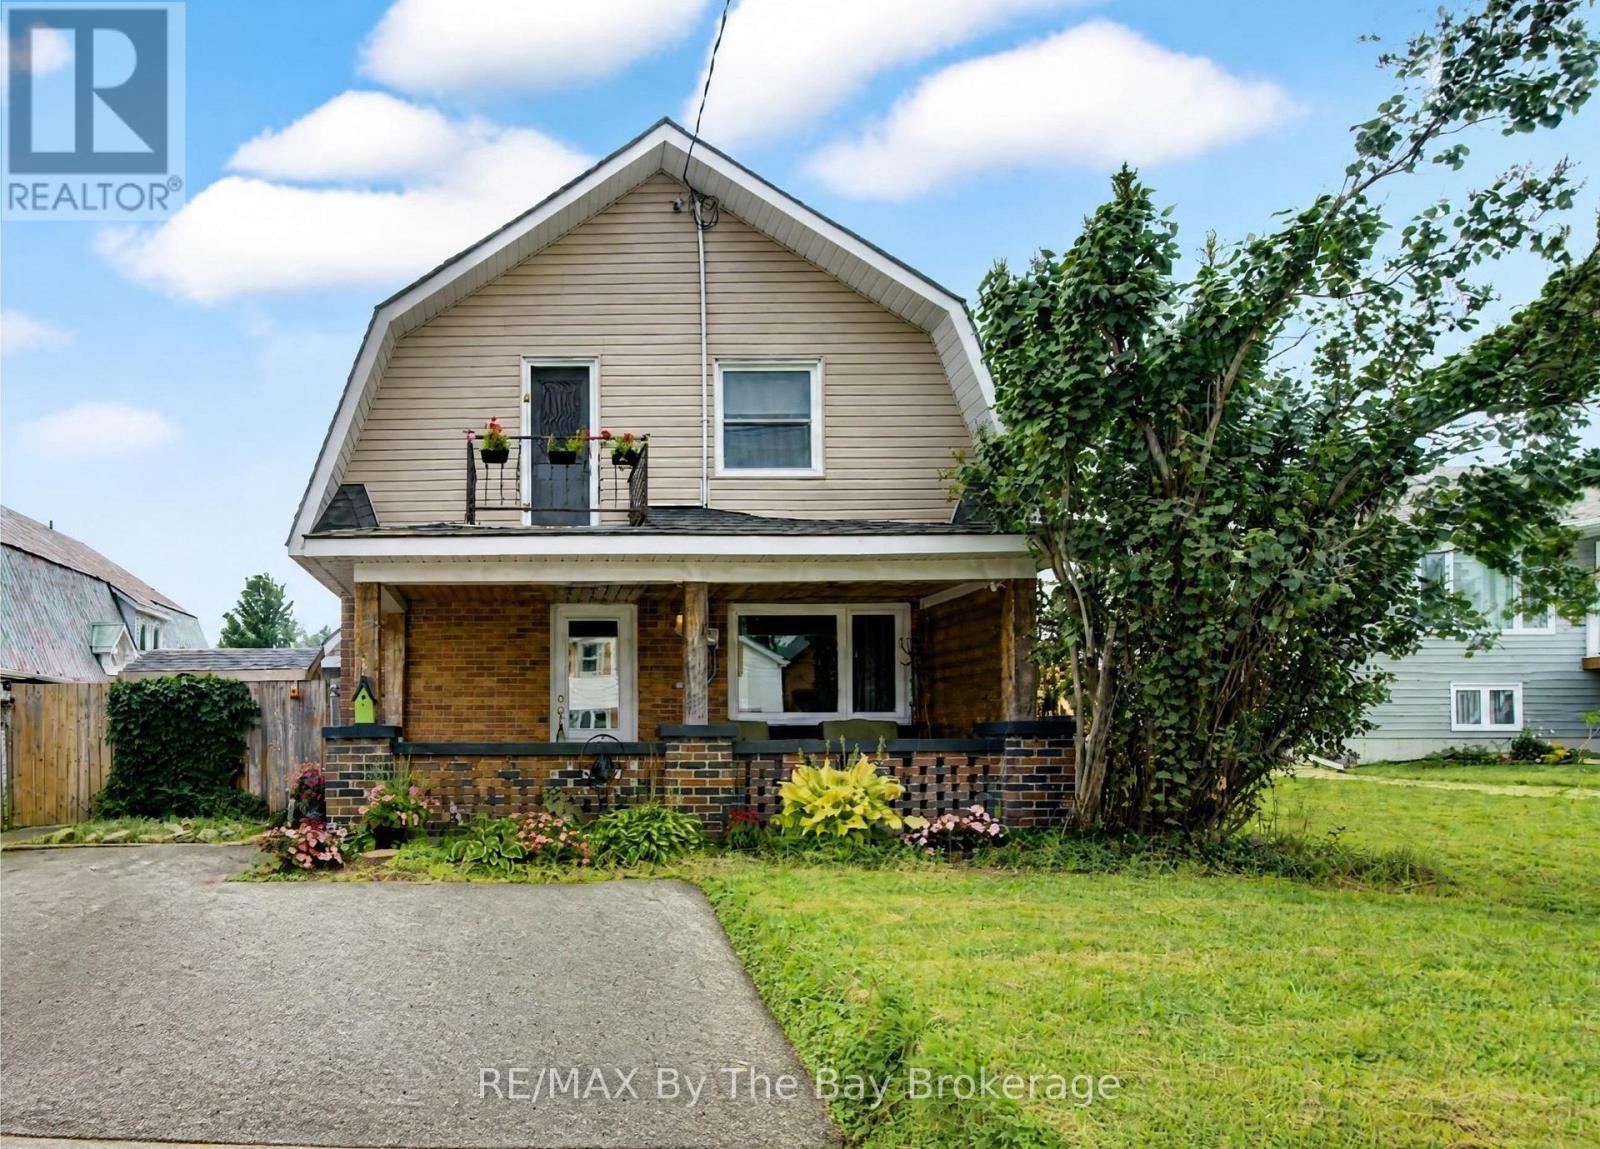
794116 Grey Rd 124 Road
Grey Highlands, Ontario
Welcome to this beautifully updated two-storey home featuring 3 bedrooms and 2 bathrooms located in the charming village of Singhampton. The primary has a large attached room currently used as a walk in closet which has a closet. Full of character and thoughtfully modernized, the home showcases a gorgeous large island kitchen with patio doors opening to an **extra-large rear deck** overlooking the expansive, fully fenced backyard. Original details have been lovingly preserved, including the glass doorknobs, oak hardwood floors, and distinctive wood staircase and railing. Extensive updates include new windows, a complete electrical system, flooring and drywall, sewage and well pumps, spray foam insulation in the attic and crawl space, brand new ductwork, and a woodstove professionally completed to WETT certification. Outside, enjoy the double asphalt driveway and a fabulous post-and-beam built shed offering exceptional storage or workspace. A wonderful blend of timeless character and modern convenience-this is a home with a story, beautifully updated for today. (id:49269)
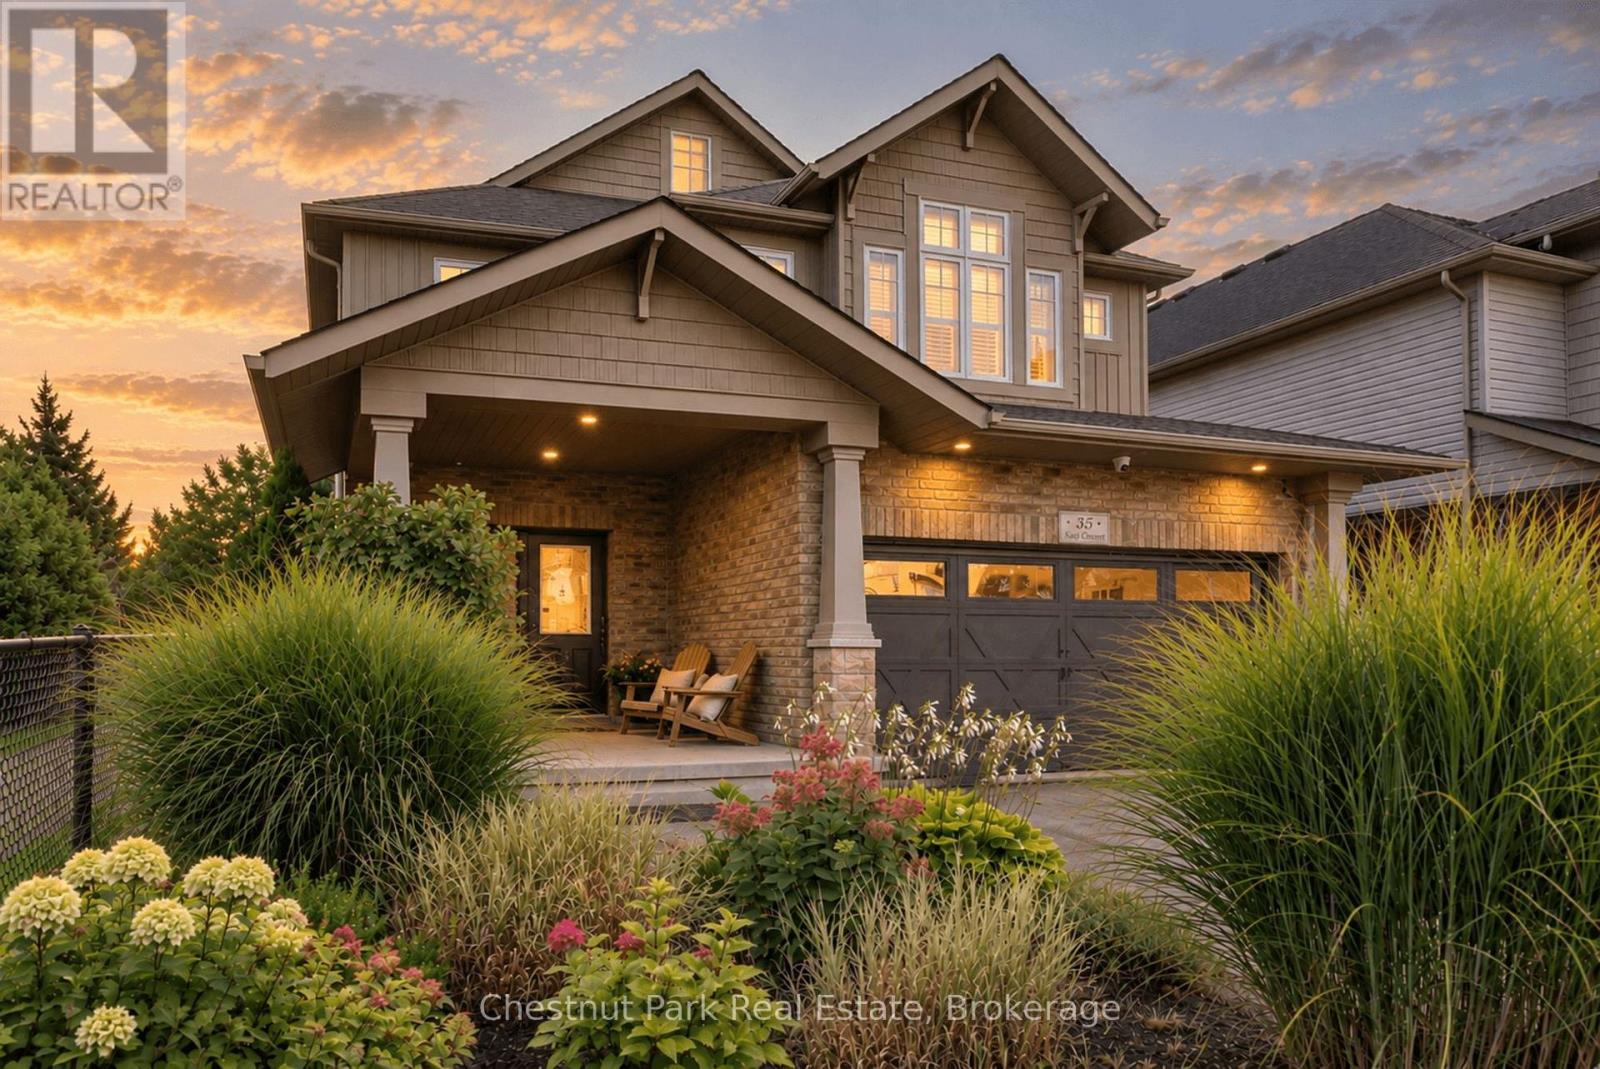
35 Kayla Crescent
Collingwood, Ontario
A rare setting in Georgian Meadows. This beautifully presented 5-bedroom home offers approximately 2,717 sq. ft. above grade, mature landscaping and exceptional privacy in one of Collingwood's most established family neighbourhoods. The bright, open-concept main floor is designed for both everyday living and entertaining, with an updated kitchen featuring a large quartz island, stainless steel appliances, gas range and walk-in pantry. The kitchen flows naturally into the dining and great room areas, with large windows overlooking the private backyard. Outside is where this property truly distinguishes itself. Surrounded by lovely mature landscaping, the backyard overlooks green space, the Black Ash Creek corridor and trail system rather than neighbouring homes. With a neighbour on only one side, the setting feels remarkably peaceful and private for an in-town property. A deck, patio and fire pit provide multiple spaces to relax and entertain outdoors. Upstairs, the spacious primary suite features two closets and a 5-piece ensuite, complemented by four additional bedrooms and hardwood flooring throughout the upper level. The unfinished lower level offers approximately 1,410 sq. ft. of additional space and tremendous potential for a recreation room, gym, media room or additional bedrooms. Connect quickly to Collingwood's extensive trail network for walking, running and cycling, with downtown, schools, parks and everyday amenities close at hand. Blue Mountain Resort, private ski clubs, golf and Georgian Bay are all just a short drive away. A beautifully maintained home on one of Georgian Meadows' more desirable lots, offering a rare combination of space, privacy and nature in town. (id:49269)
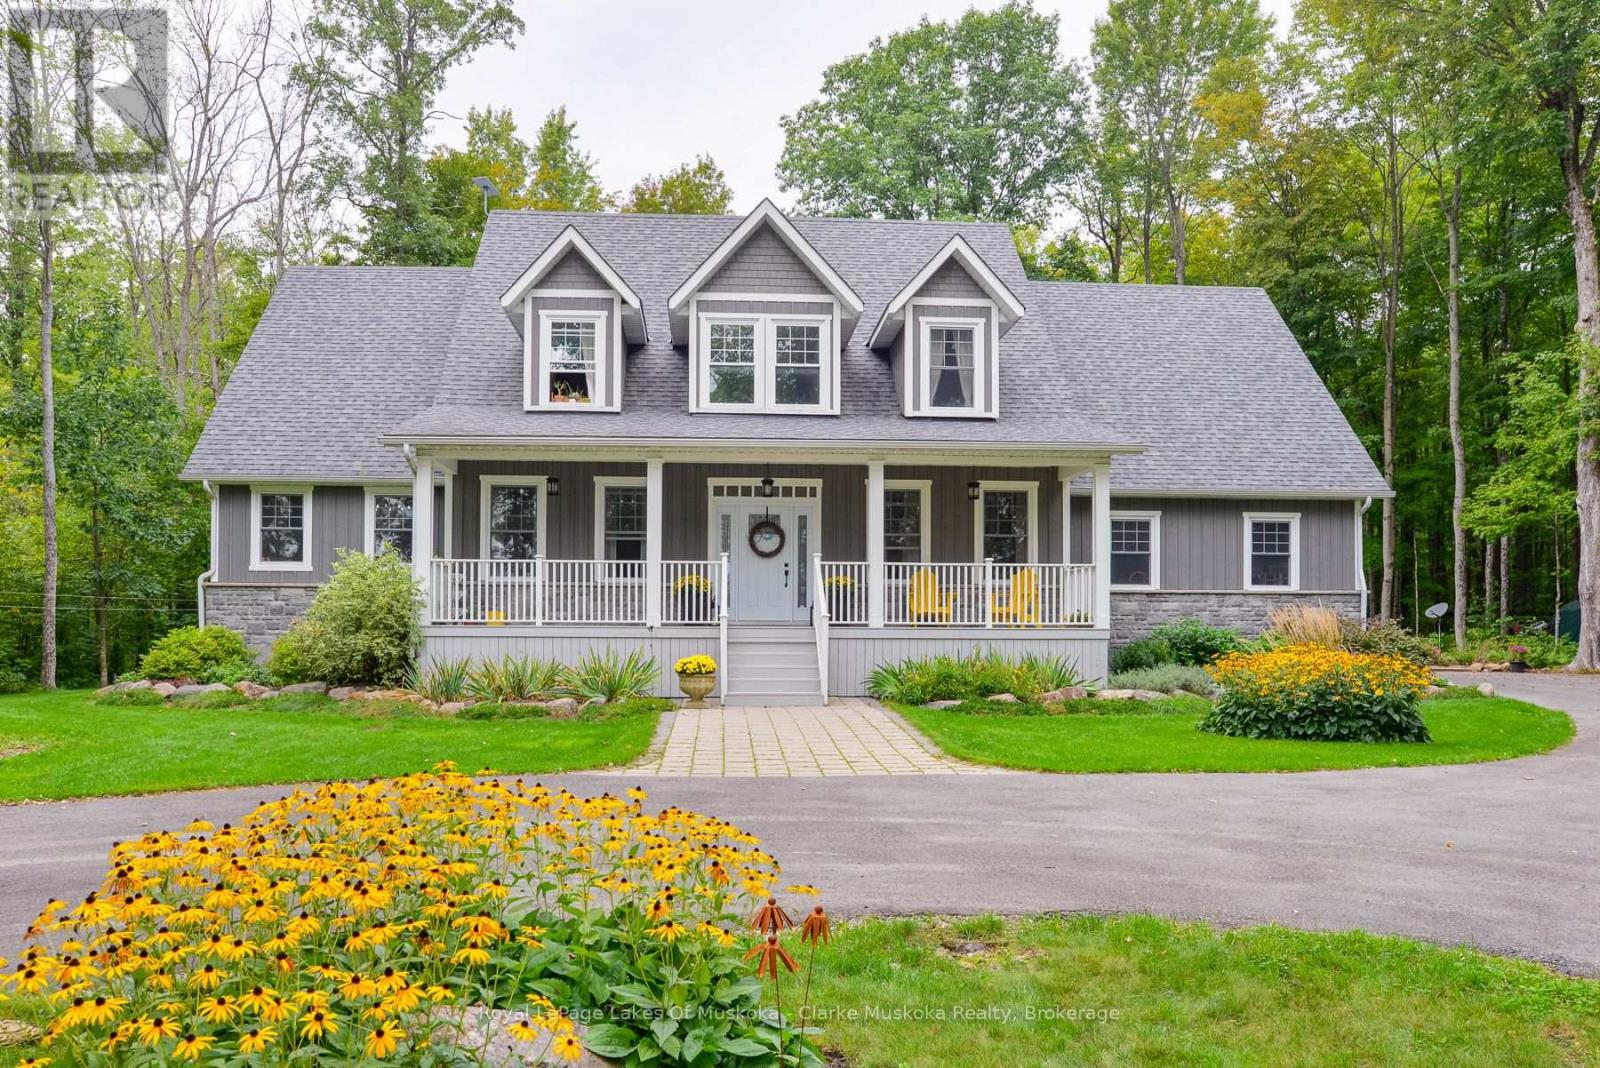
1886 Laughlin Falls Road
Severn, Ontario
Custom-Built Cape Cod 2-Storey (2017) on 2.72 Acres in the Community of Coldwater! Offering over 4,800 sq. ft. of total living space, this stunning home features a bright white kitchen with an oversized island, soaring 18-ft family room ceilings, a wood-burning fireplace, spacious living and dining areas, and hardwood floors throughout. The main-floor primary suite boasts a luxurious 6-piece ensuite and two walk-in closets, while three additional bedrooms are located on the upper level. Designed for both family living and entertaining, the fully finished lower level offers two additional bedrooms, including one with six built-in bunk beds-perfect for hosting family and guests. The lower level also features two recreation areas, ample storage space, and a full bathroom, making it ideal for an in-law suite or extended family accommodations. Enjoy the beauty of every season from the inviting 3-season Muskoka room, overlooking the private backyard and surrounding natural landscape. Set on a beautifully landscaped and fully treed 200 x 592-ft lot, the property features a mix of ash, oak, and maple trees, with trails winding throughout the grounds for year-round enjoyment. A paved driveway provides ample parking and leads to this peaceful private retreat, offering picturesque backyard views and exceptional privacy, all within the welcoming community of Coldwater. (id:49269)