
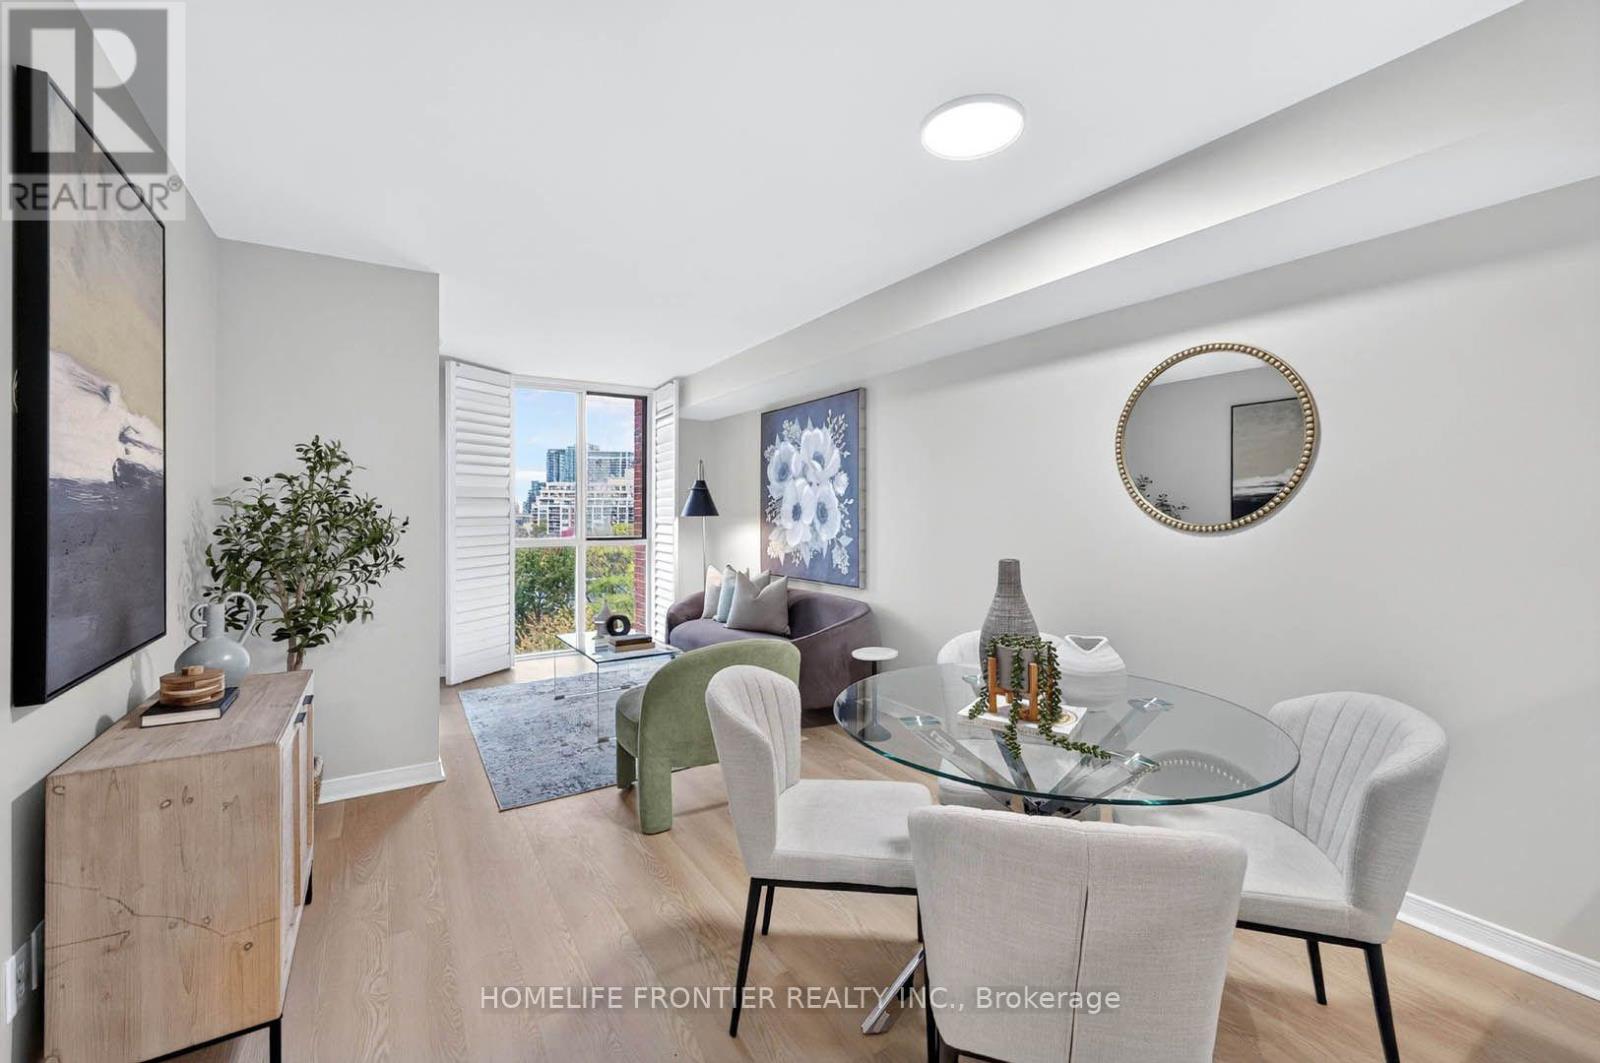
608 - 801 King Street
Toronto, Ontario
Welcome to the heart of King West! This immaculately maintained 1-bedroom plus den suite boasts a highly desirable and functional layout, flooded with an abundance of natural sunlight and offering clear, unobstructed west-facing views. The entire unit has been updated with fresh neutral paint throughout, perfectly complementing the brand-new, seamless vinyl flooring and creating a bright, modern, and inviting atmosphere. The unit features upgraded smooth ceilings, adding to the clean, contemporary aesthetic. The spacious kitchen flows effortlessly into the living area, while the versatile den offers the perfect setup for a dedicated home office or a cozy reading nook. A standout feature of this turn-key home is the beautifully renovated bathroom, showcasing a sleek, modern, newly re-tiled shower equipped with premium new fixtures. For ultimate convenience, the suite also includes in-suite laundry featuring a newer washer and dryer. Located in one of Toronto's most vibrant neighborhoods, this building offers an exceptional lifestyle with premium amenities. Residents can enjoy a match on the tennis court, a fully equipped gym, a spacious party room, and 24-hour concierge service. You can also take in stunning 360-degree views of the city from the rooftop garden, which features a hot tub, BBQs, and comfortable lounge seating. Step outside your door and you are just seconds away from transit, boutique shops, and top-tier restaurants. With the lakefront and nearby parks just a short stroll away, this property offers the perfect balance of urban excitement and outdoor recreation. Virtual Tour Available! (id:49269)
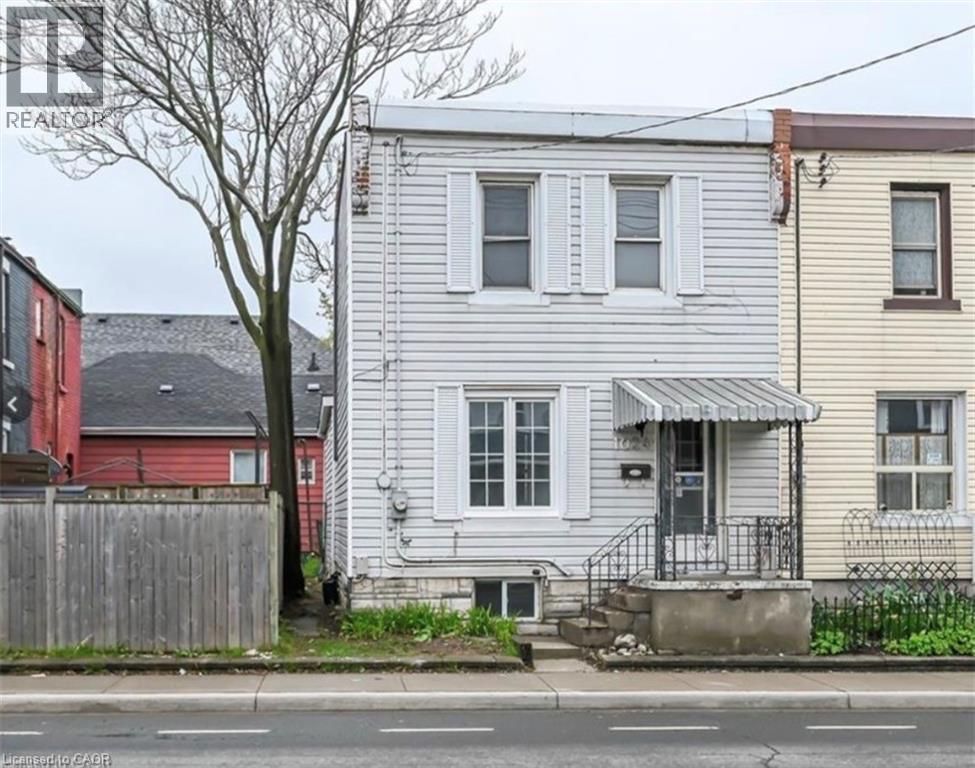
1024 Cannon Street E
Hamilton, Ontario
Welcome home to 1024 Cannon St. East located in Hamilton's desirable Crown Point West neighbourhood. This updated 2-storey semi-detached home offers 3 bedrooms and 1.5 bathrooms and is sure to impress. The beautifully renovated kitchen features quartz countertops, stainless steel appliances, and a skylight that fills the space with natural light. With generous cupboard and counter space, it's an ideal layout for those who love to cook. Luxury vinyl flooring flows throughout the home, adding a modern and cohesive finish. The main level offers an open and bright living room, a spacious dining area, and a convenient 2-piece bathroom. From the kitchen, step directly into the private, fully fenced backyard—a true outdoor oasis perfect for relaxing, entertaining, or enjoying summer evenings and weekends. The second level features three well-sized bedrooms and a gorgeous 3-piece bathroom with a tiled shower. The unfinished basement provides ample storage space. Ideally located within walking distance to Tim Hortons Field, public transit, and all nearby amenities, this home offers both comfort and convenience. As beautiful as the interior is, the backyard will have you wishing summer lasted all year long. $1995 plus utilities. Ask us about our one-month rent incentive! (id:49269)
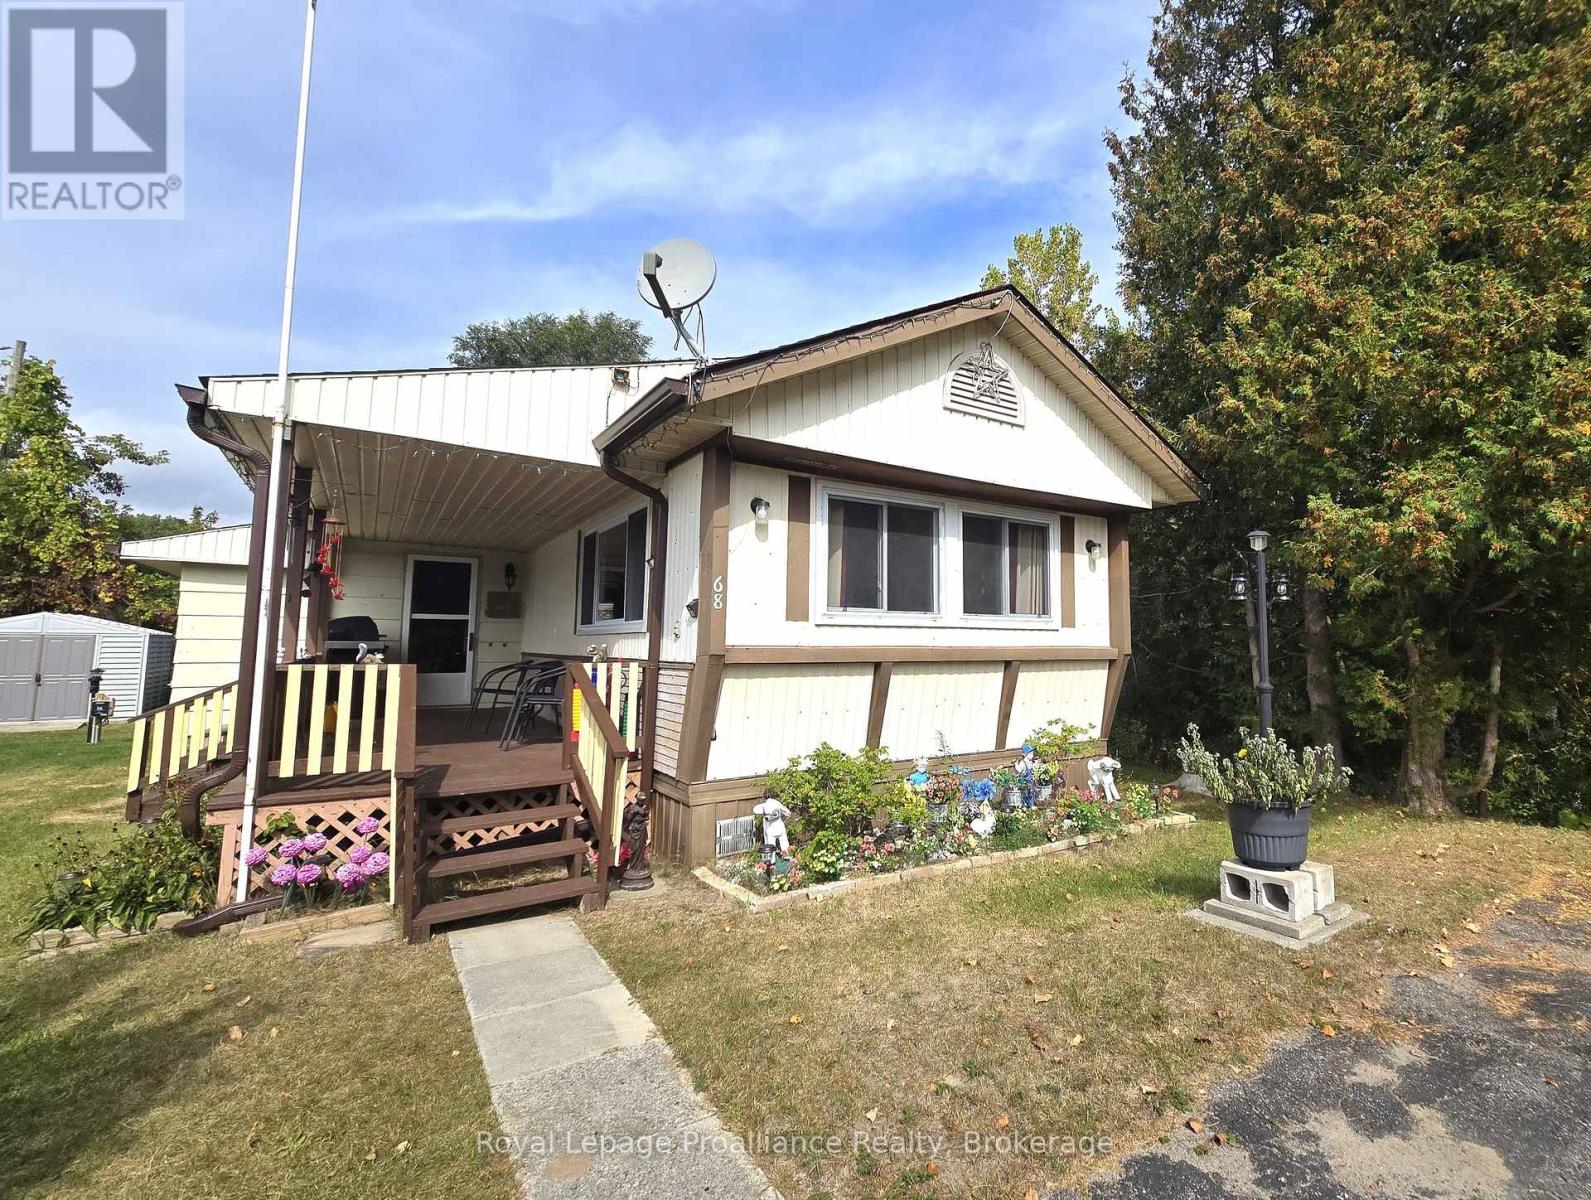
68 - 529 Old Highway 2
Quinte West, Ontario
Affordable, comfortable and move-in ready! Welcome to this bright 3-bedroom mobile home in the desirable Bayview Estates community in Quinte West. The bright, open-concept layout offers an updated kitchen, spacious living and dining areas, and an extra-large sunroom/entry room that provides plenty of additional space to relax and entertain. You'll be amazed at how spacious the main living area is - perfect for holiday get-togethers! Step from the dining room onto your private deck and enjoy the peaceful, private setting backing onto green-space. And of course, the covered front porch lets you enjoy the watching the community rain or shine! You'll love the convenience of being close to CFB Trenton, the 401, Loyalist College and a short drive to prince Edward County. A welcoming community and low-maintenance lifestyle make this a great option for downsizers, first-time Buyers or anyone looking for affordable living in a convenient location, without sacrificing space or comfort. Come see how easy and affordable your next chapter can be. (id:49269)
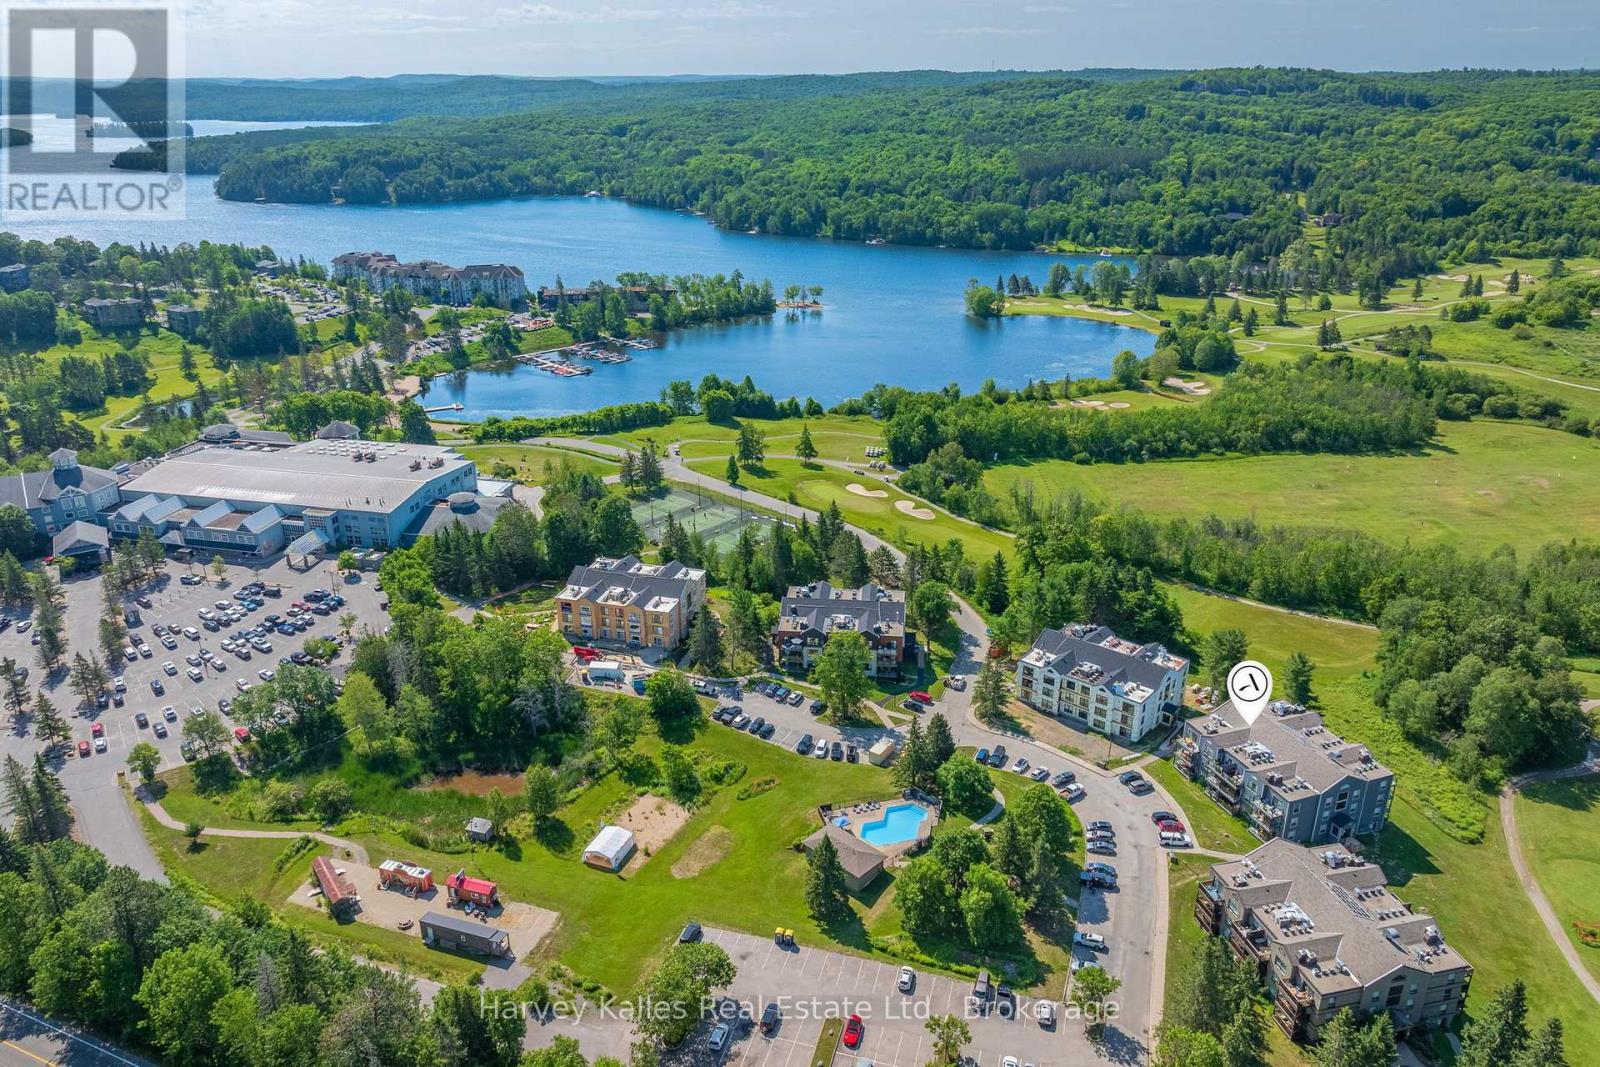
201 - 54 Deerhurst Summit Drive
Huntsville, Ontario
A unique opportunity at Deerhurst Resort, this fully furnished one-bedroom suite offers flexible ownership options and the added advantage of a private shared foyer with the neighbouring unit (MLS X14119584), also available for sale separately. The suite features a comfortable living area with a gas fireplace, a kitchen with a cooktop, convection microwave, and dishwasher, a spacious bedroom, full bathroom, and a private deck. Offered fully furnished and turnkey, the unit is ready for personal use or participation in the Deerhurst rental program. Owners can generate rental income while the resort handles bookings, guest screening, payments, cleaning and routine maintenance associated with the rental program. Use the suite as a full-time residence, a weekend retreat or a combination of personal use and rental income. When staying at Deerhurst, owners and their guests can enjoy a range of resort amenities, including a shared beach on Peninsula Lake with non-motorized water toys, outdoor pools, sports courts and hiking trails in the summer. Winter activities include skating rinks and cross-country trails, with Hidden Valley Ski Area steps away. Year-round amenities include an indoor pool, sports courts, and a fitness room, along with owner discounts on select food, beverage, golf, and gift shop purchases. With resort amenities at your doorstep and the option to purchase the adjoining suite separately, this property offers a flexible way to enjoy Muskoka in every season. (id:49269)
23 William Street
Stone Mills, Ontario
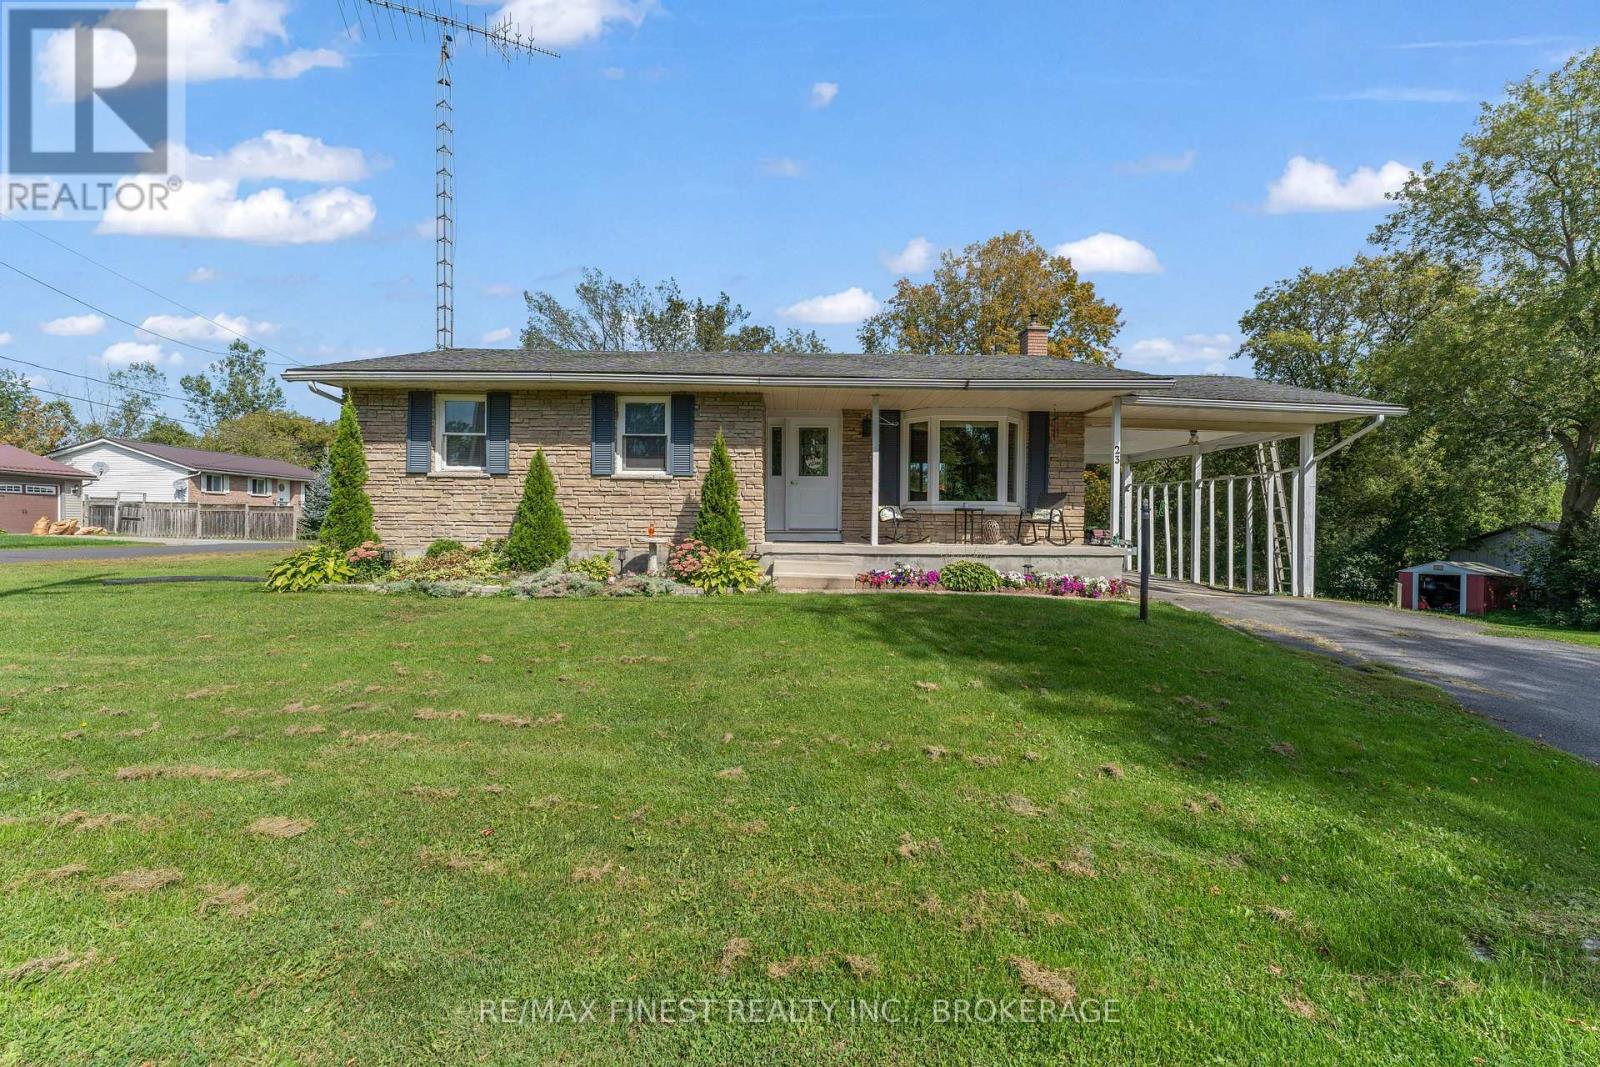
Welcome to 23 William Street, a charming bungalow tucked into the heart of the village of Newburgh. The main level offers a bright and comfortable layout with two bedrooms, a welcoming living space, and a kitchen featuring granite countertops. The main floor bathroom is a standout, complete with a beautiful freestanding soaker tub that adds a little everyday luxury. Downstairs, the finished lower level gives you even more room to spread out, with a third bedroom, spacious rec room, gas fireplace, laundry, second bathroom and a walkout to the yard - making it a great setup for guests, older kids, extended family or simply extra living space. A recently installed heat pump adds efficient year-round comfort. Sitting on a corner lot, the property offers a little extra breathing room outside with space to relax, garden or make the yard your own. And then there's the location: Newburgh is one of those small communities people tend to fall in love with, offering that quieter village feel while still having everyday conveniences close by, including a doctor's office, pharmacy, gas station, bakery and public school. If you've been looking for a home with character, useful extra space and a true community feel, this one is worth a look. (id:49269)
747 Rennie Street
Hamilton, Ontario
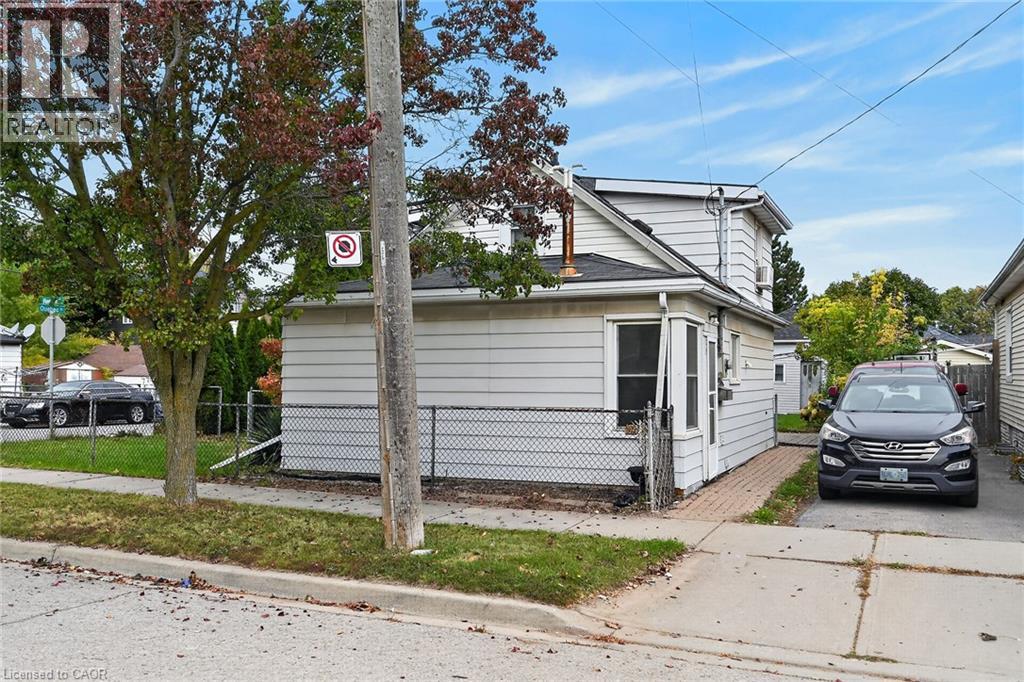
Renovators/contractors Delight! Parkview Neighborhood, walking distance for public transit, shopping parks, waterfront trails and much more. Direct access to Woodward Avenue to Red Hill parkway for easy access up Mountain and also easy 403 access to main highway. Corner Lot Approx. (35' x 100') including a fenced yard excellent for starter home priced to sell. Property being SOLD AS IS, WHERE IS ONLY. Accommodating immediate availability. Closing is negotiable. (id:49269)
81 Scuttlehole Road
Belleville, Ontario
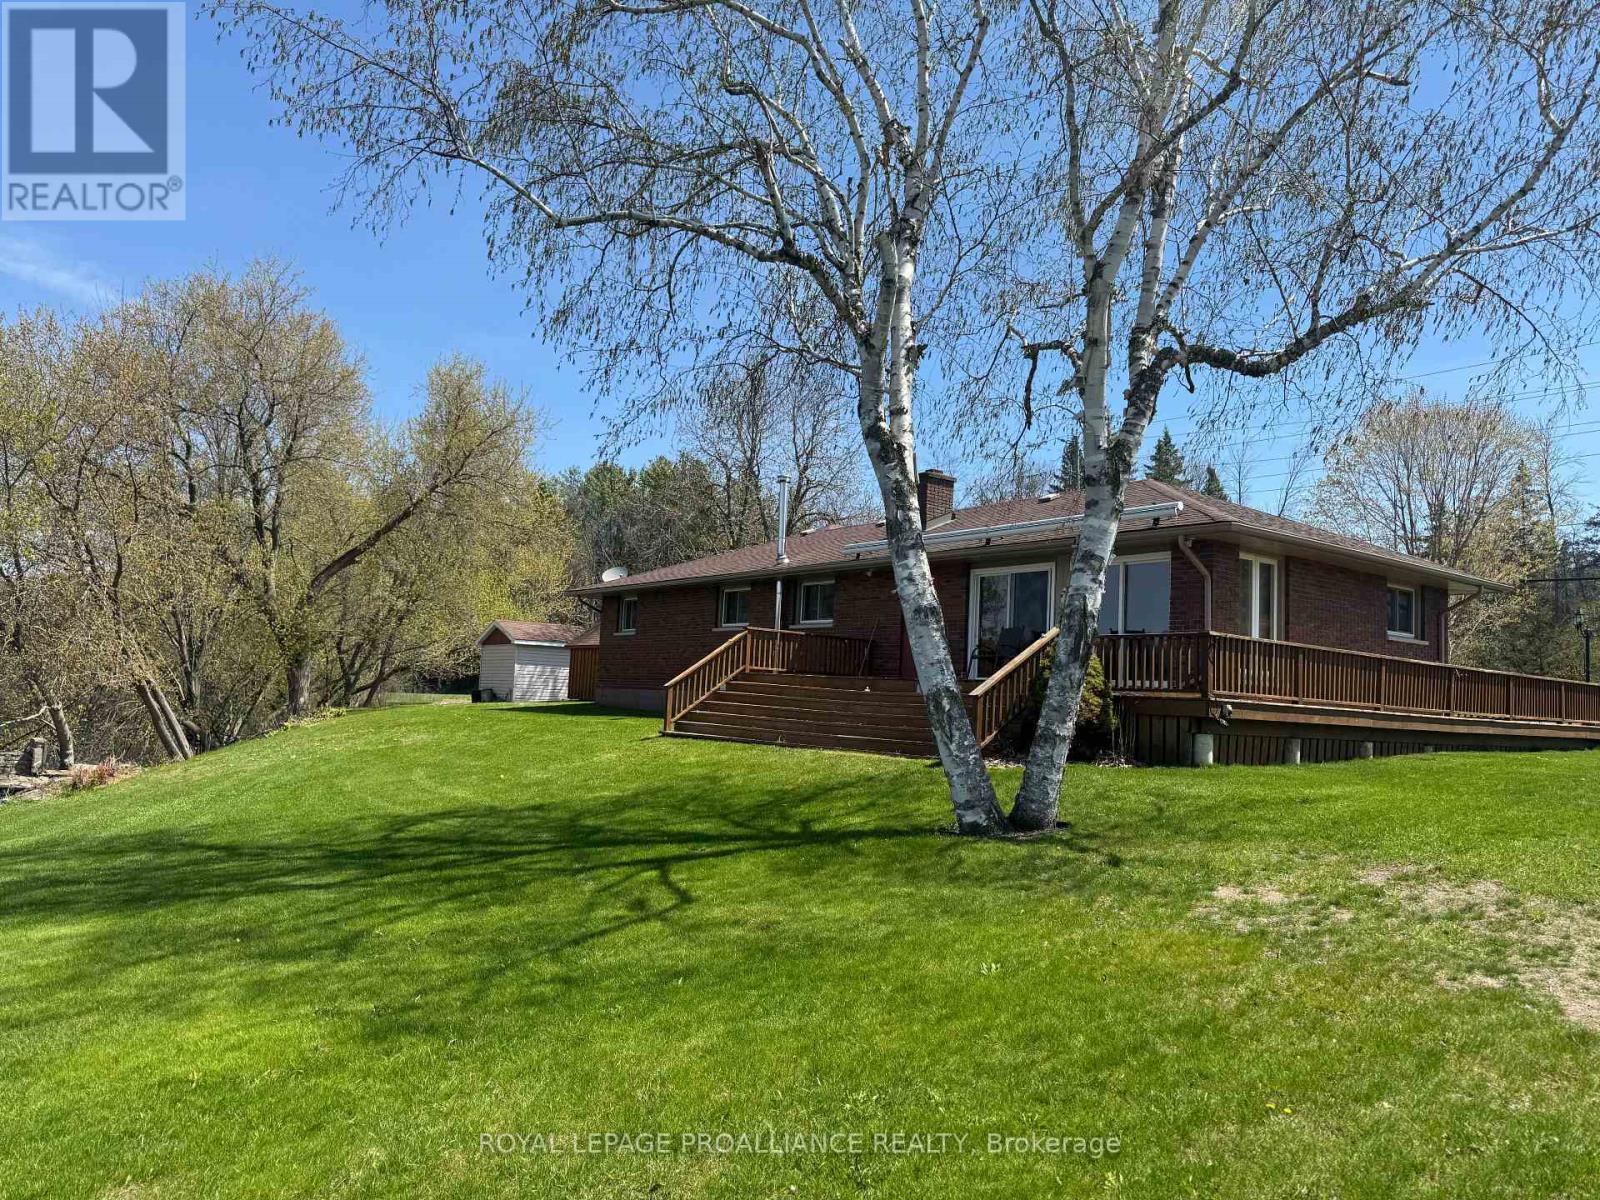
Enjoy breathtaking waterfront living on the beautiful Moira River, just minutes from Belleville and conveniently located near Highway access. This bright and well maintained bungalow offers an abundance of natural light and a functional layout, featuring 2 bedrooms plus a versatile office that can easily be converted to a third bedroom. The spacious living room captures stunning, unobstructed river views and opens through patio doors to a wraparound deck-ideal for entertaining. Relax while enjoying the peaceful, picturesque surroundings. A large electric awning provides additional comfort and shade... The home includes an open concept kitchen/separate dining room, central air conditioning, and an attached garage complete with a small workshop. A partial basement offers additional space for laundry utilities. Situated on a high and dry, level lot with no history of flooding, the property also features a paved driveway, two storage sheds (one with hydro) and generator hookup for added convenience and peace of mind. (id:49269)
222 Broadway Avenue
Toronto, Ontario
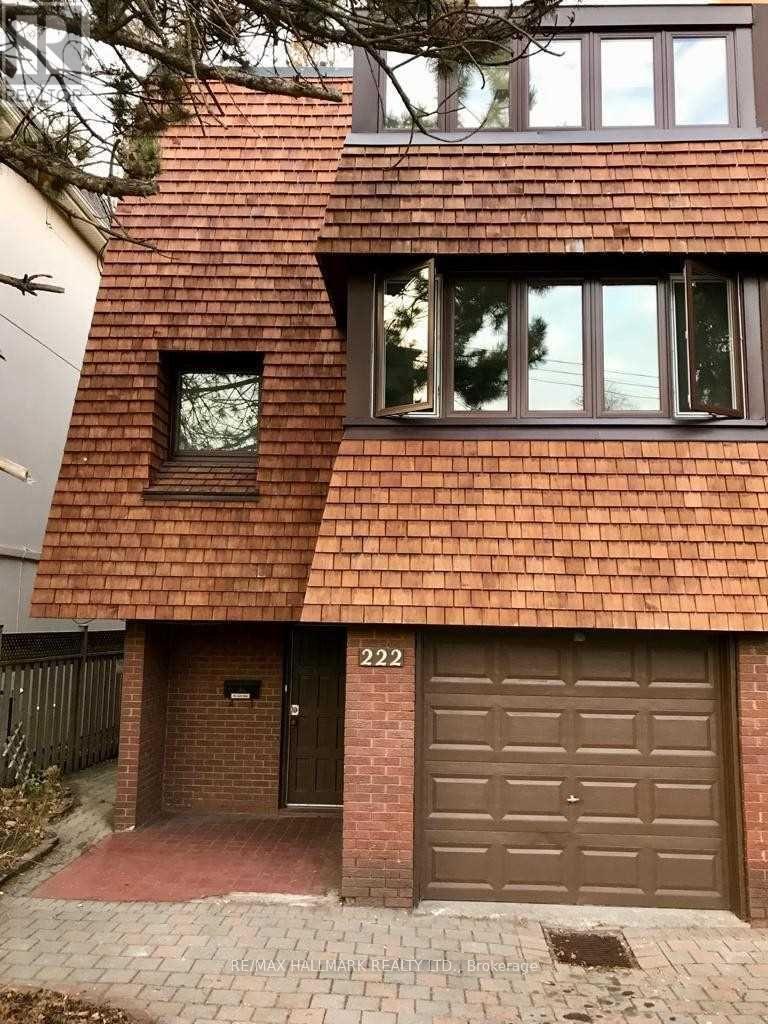
highly sought-after North Toronto Collegiate Institute school district and the prestigious Sherwood Parkneighbourhood, this unique property offers exceptional potential in a truly prime setting.Offering nearly 2,000 square feet above grade, this spacious home is full of character and ready for your personal vision. the property features newer cedar shake siding and a roof completed within the past two years, providing a strong foundation for future improvements.Enjoy the convenience of three-car parking and a location that places you within walking distance to the subway, parks, and vibrant shopping along Yonge Street.A rare opportunity to secure a generously sized home in one of Toronto's most desirable communities - an inviting canvas with tremendous upside.Extras: All existing light fixtures, newer cedar siding, newer roof, electric baseboard heating. 2026 Electrical box, Hot Tank Owned. Tenant is month to month and is in good standing with landlord. Rent is $4,187 plus utilities. XXX Pics are AI enhancedXXX (id:49269)
300 Marmora Street
Quinte West, Ontario
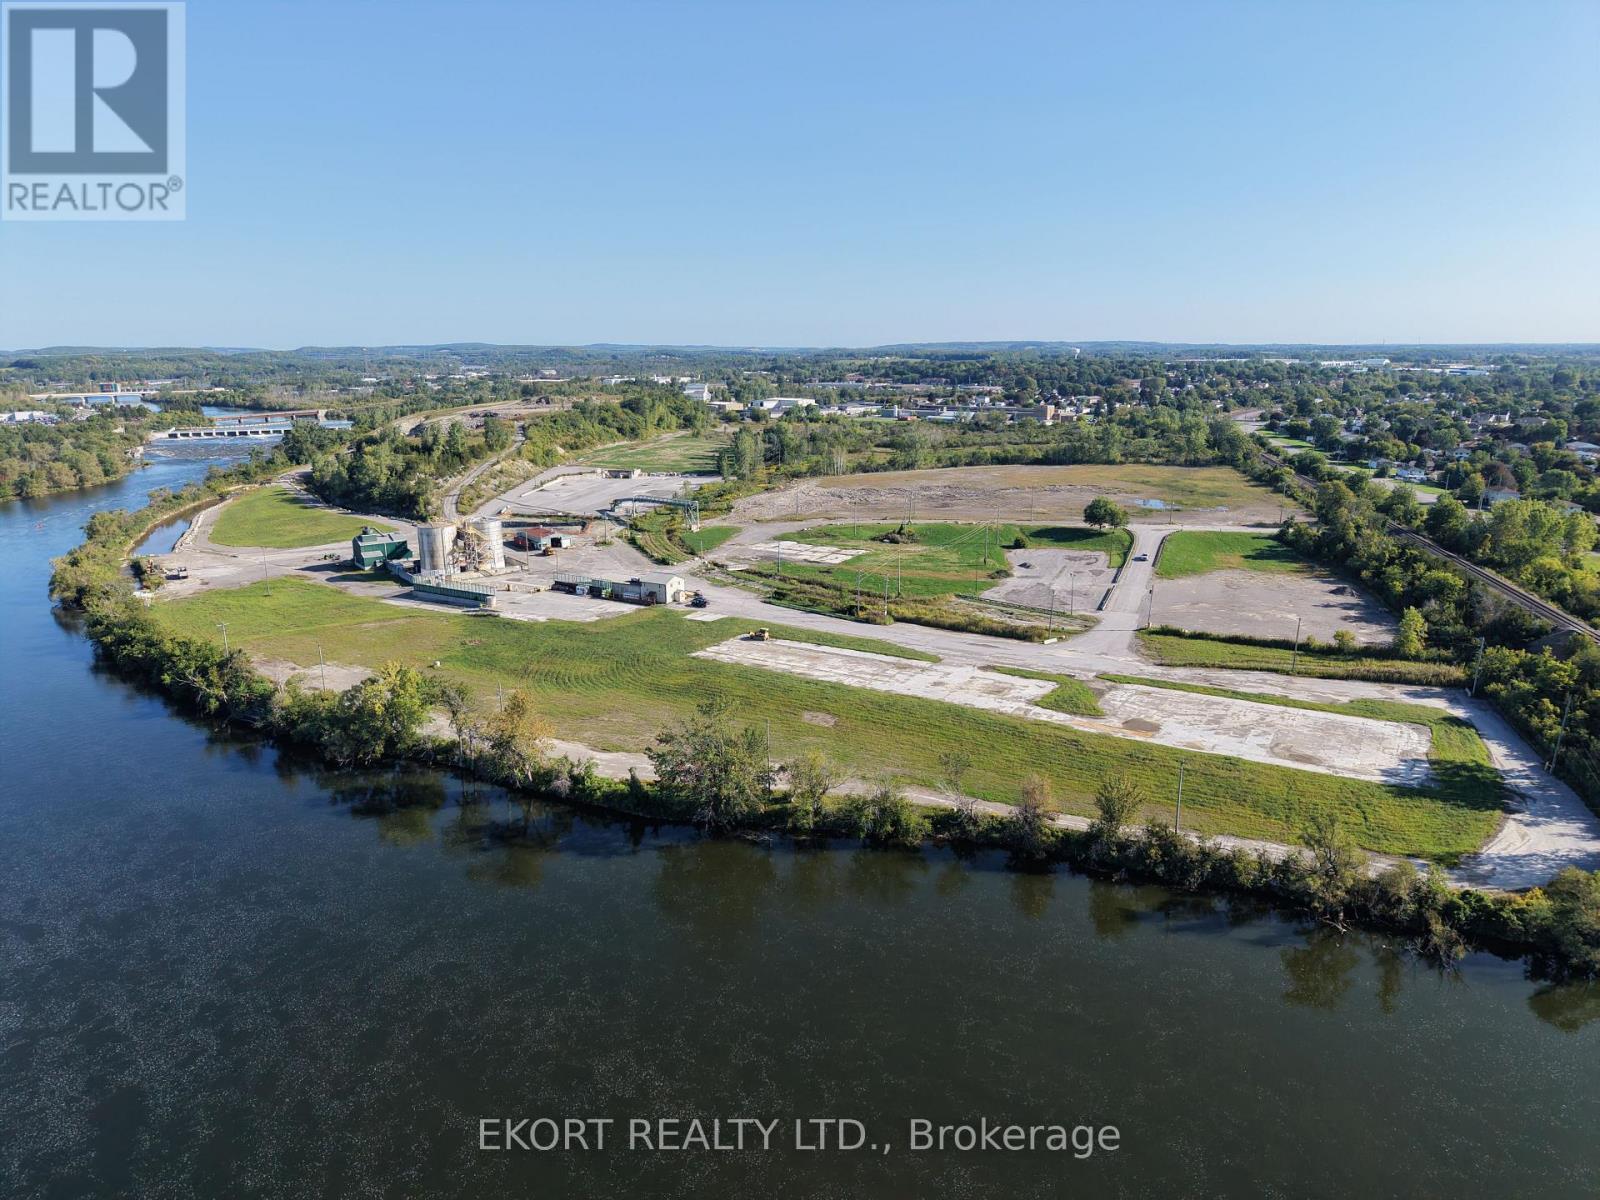
This 94-acre site is located less than 4 km from Highway 401 and is on the banks of the Trent River. The site was previously used as a pulp and paper mill, all production and manufacturing buildings have been demolished and lagoons have been decommissioned and back-filled. Storm water holding tanks and maintenance shops remain operational. Approximately 60 acres of the site is usable, and the remaining 34 acres is an active, non-hazardous dump site with available capacity for onsite disposal of materials used in production or site remediation. The site offers a direct rail spur to the CP main rail line, and the current 15.5 Megawatts of power servicing the site will remain available for the next user. Zoned GM, permitted uses include warehousing, general industrial use, bulk fuel depot, and transportation terminals. The size and shape of the site will allow for a phased redevelopment with a range of options for site configuration. The property represents a rare opportunity to acquire a site of this scale in a location with proximity to major markets. (id:49269)
Cushman & Wakefield
15 Russett Avenue
Oshawa, Ontario
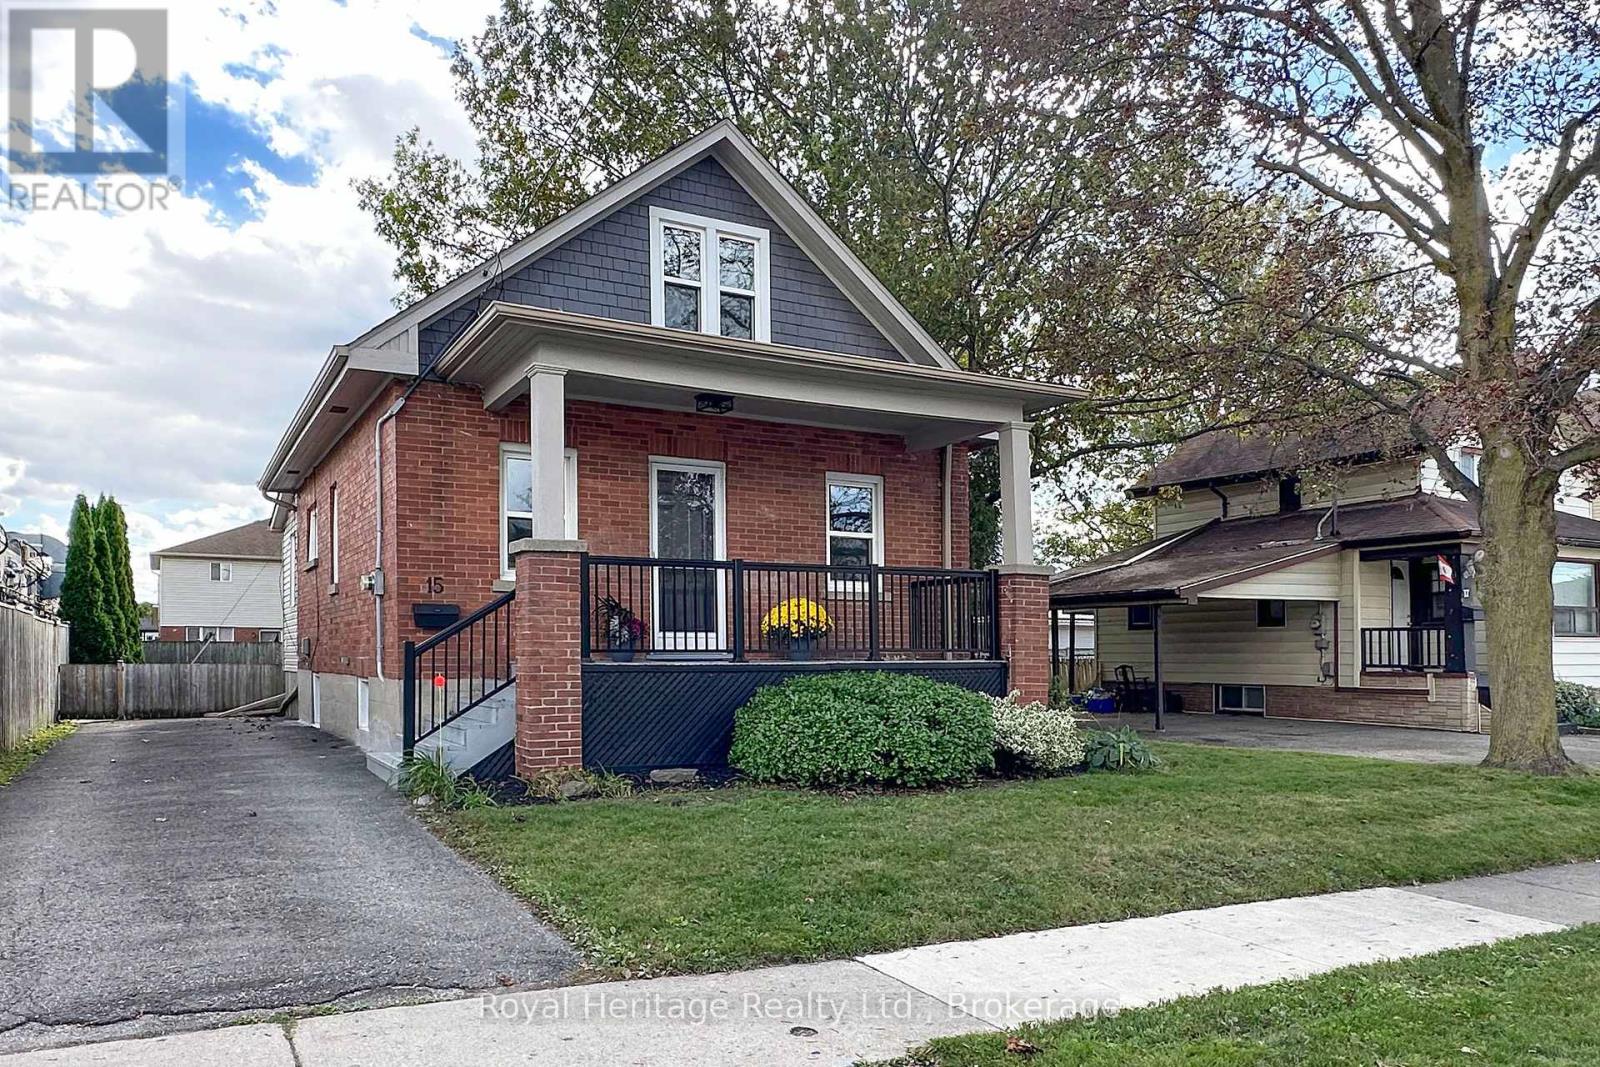
Welcome to 15 Russett Avenue in North Oshawa - A charming detached home in move-in condition with hints of original character. Conveniently located close to schools, shopping, a nearby park, restaurants/pubs, coffee shops, Durham College/Ontario Tech University, and more! This home features 3 bedrooms (1 on main floor, 2 upper level), a 4-piece bathroom, good-sized kitchen with ample cupboard space and enough room for a breakfast table, a living room/dining room combination, as well as a family room which overlooks the back yard. Laundry is on the main floor. Unfinished utility-style basement. Parking for 3 vehicles and Public Transit just a few steps away. Home has been freshly painted throughout, ducts cleaned in July 2026 (Prestige Duct Cleaning), New front Porch Steps, Aluminum Railing & Skirting, Back Porch Skirting, Roof Shingles (Nov 2021). Come see for yourself and don't let this one get away. (id:49269)
1411 - 55 Regent Park Boulevard
Toronto, Ontario
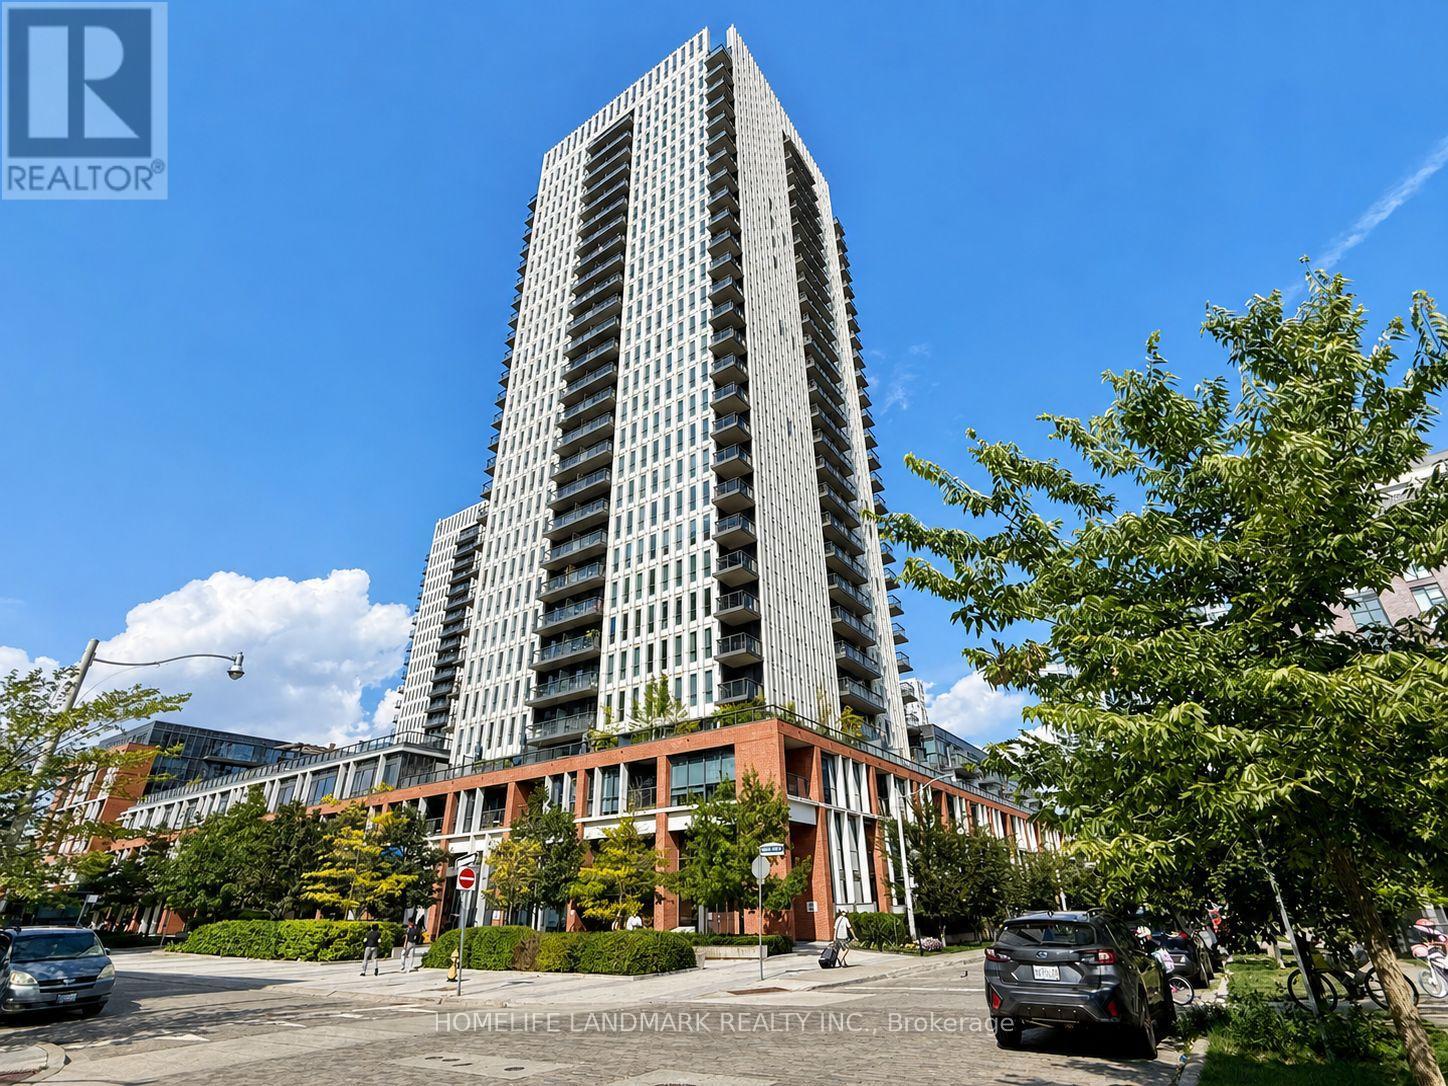
***Power of Sale***Bright and modern studio suite offering breathtaking unobstructed north views from a spacious private balcony-perfect for morning coffee or evening relaxation. Thoughtfully designed with a highly functional open-concept layout, soaring 9-foot ceilings, and floor-to-ceiling windows that fill the space with natural light. Whether you're a first-time buyer, investor, or looking for a stylish urban retreat, this move-in-ready condo is an excellent opportunity. Residents enjoy 24-hour concierge service and an outstanding selection of amenities, including a fully equipped fitness centre, guest suites, visitor parking, party room, and more. (id:49269)
38 Donwoods Drive
Toronto, Ontario
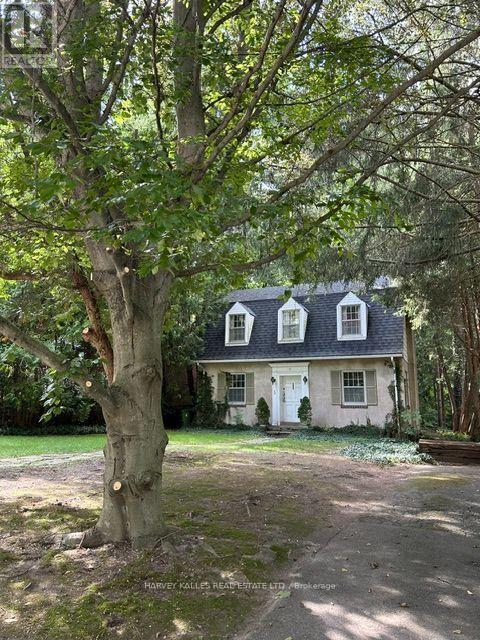
Hogg's Hollow original 1926 charming Centre Hall Character home on private, lushly treed lot. Much loved in the same family for over 60 years, and ready for a new vision. Rebuild, renovate or ad onto this storybook home. Ideal locale, tucked into the winding country Roads of The Valley yet conveniently located within easy walking distance to Yonge St. shops, Loblaws, Shoppers Drug Mart, restaurants and banks, York Mills subway and with convenient 401 and downtown access. A rare opportunity to own a property in this prestige neighbourhood at an affordable price point. (id:49269)
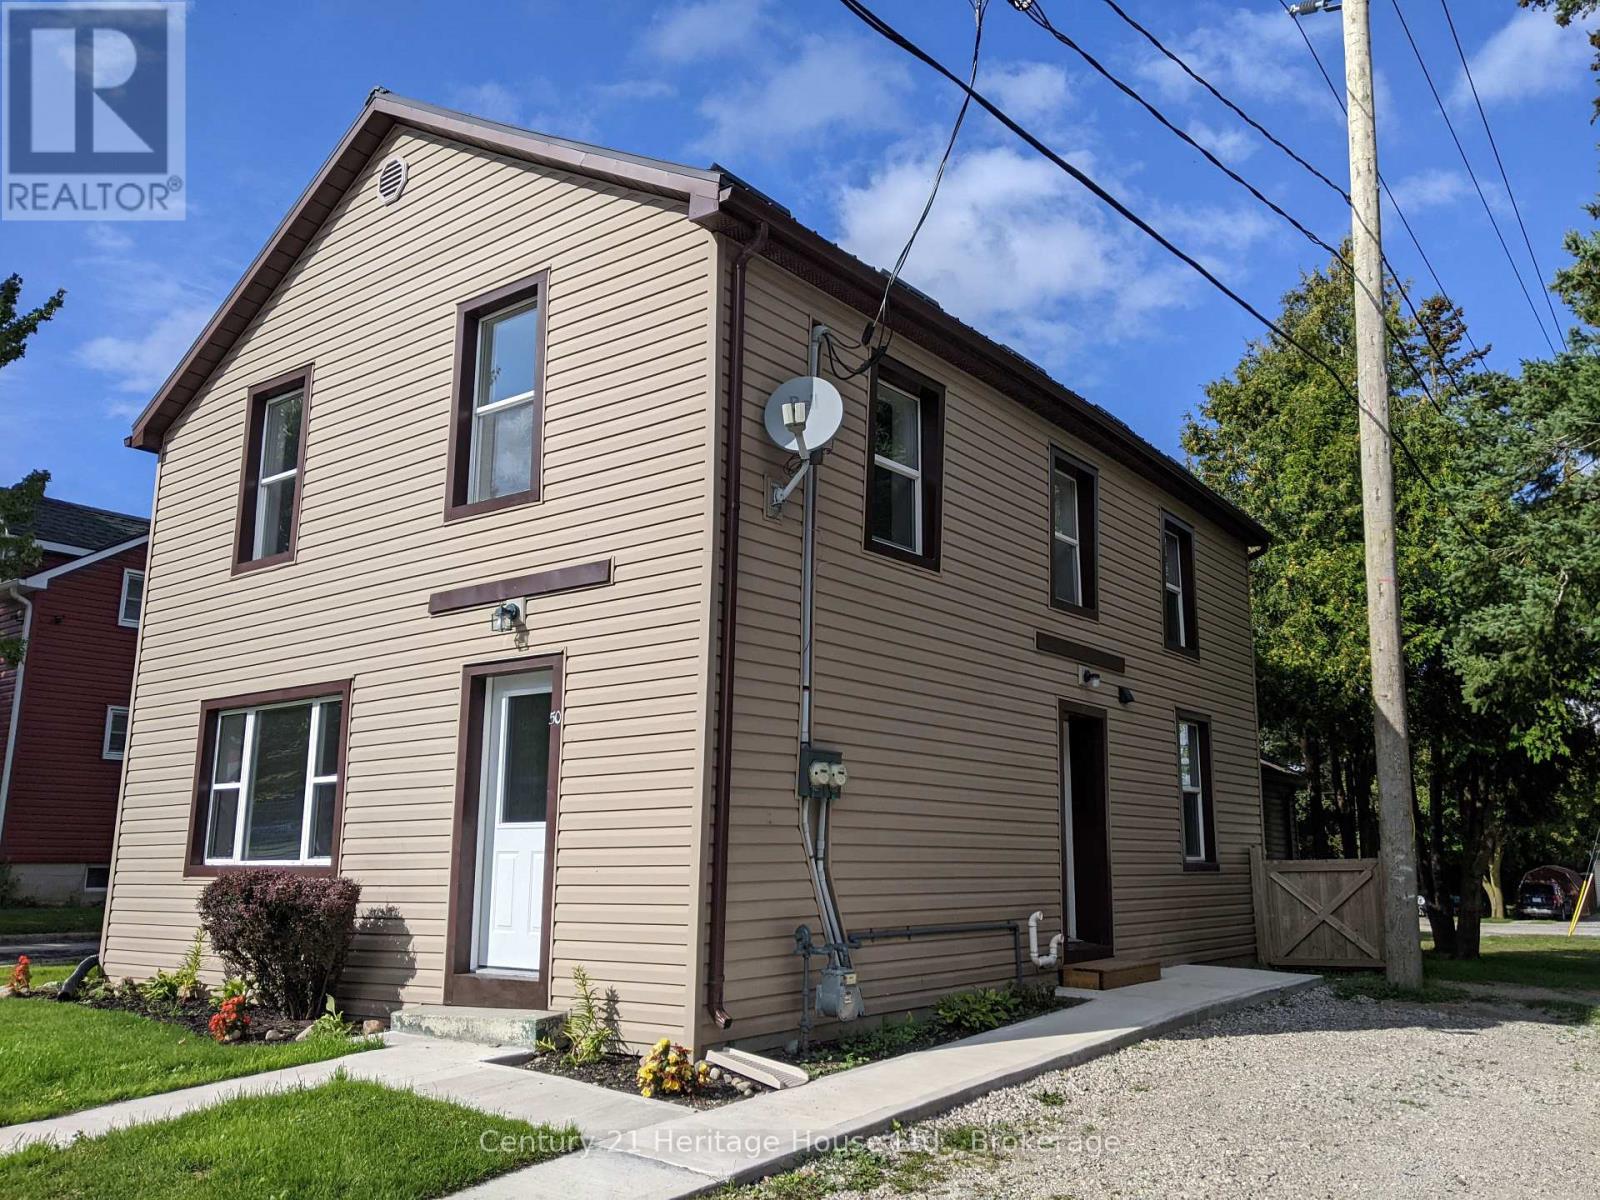
50 Goderich Street E
Huron East, Ontario
Endless uses. Duplex, single family or commercial. Property goes from street to street. Large treed yard, fenced on 2 sides. Home has 2 units completely done over. Unit on main level has 2 bedrooms. The large bedroom has a walk-in lighted closet. Double living room with outside door to deck. Unit has had complete makeover, including new kitchen cupboards, drywall in most, new flooring throughout, painted throughout, plus upgraded bathroom. 2nd floor unit done the same as well. Steel roof 2019, exterior upgraded with insulation, wrapped and sided, windows, doors, soffit, fascia, eavestrough and downspouts. Insulation blown in and basement sprayed. Excellent starting or retirement. Live in half, rent the other half out to help pay mortgage and utilities. Listing agent owns property. Property being sold "as is" and gives no representation on warranties of any kind. (id:49269)
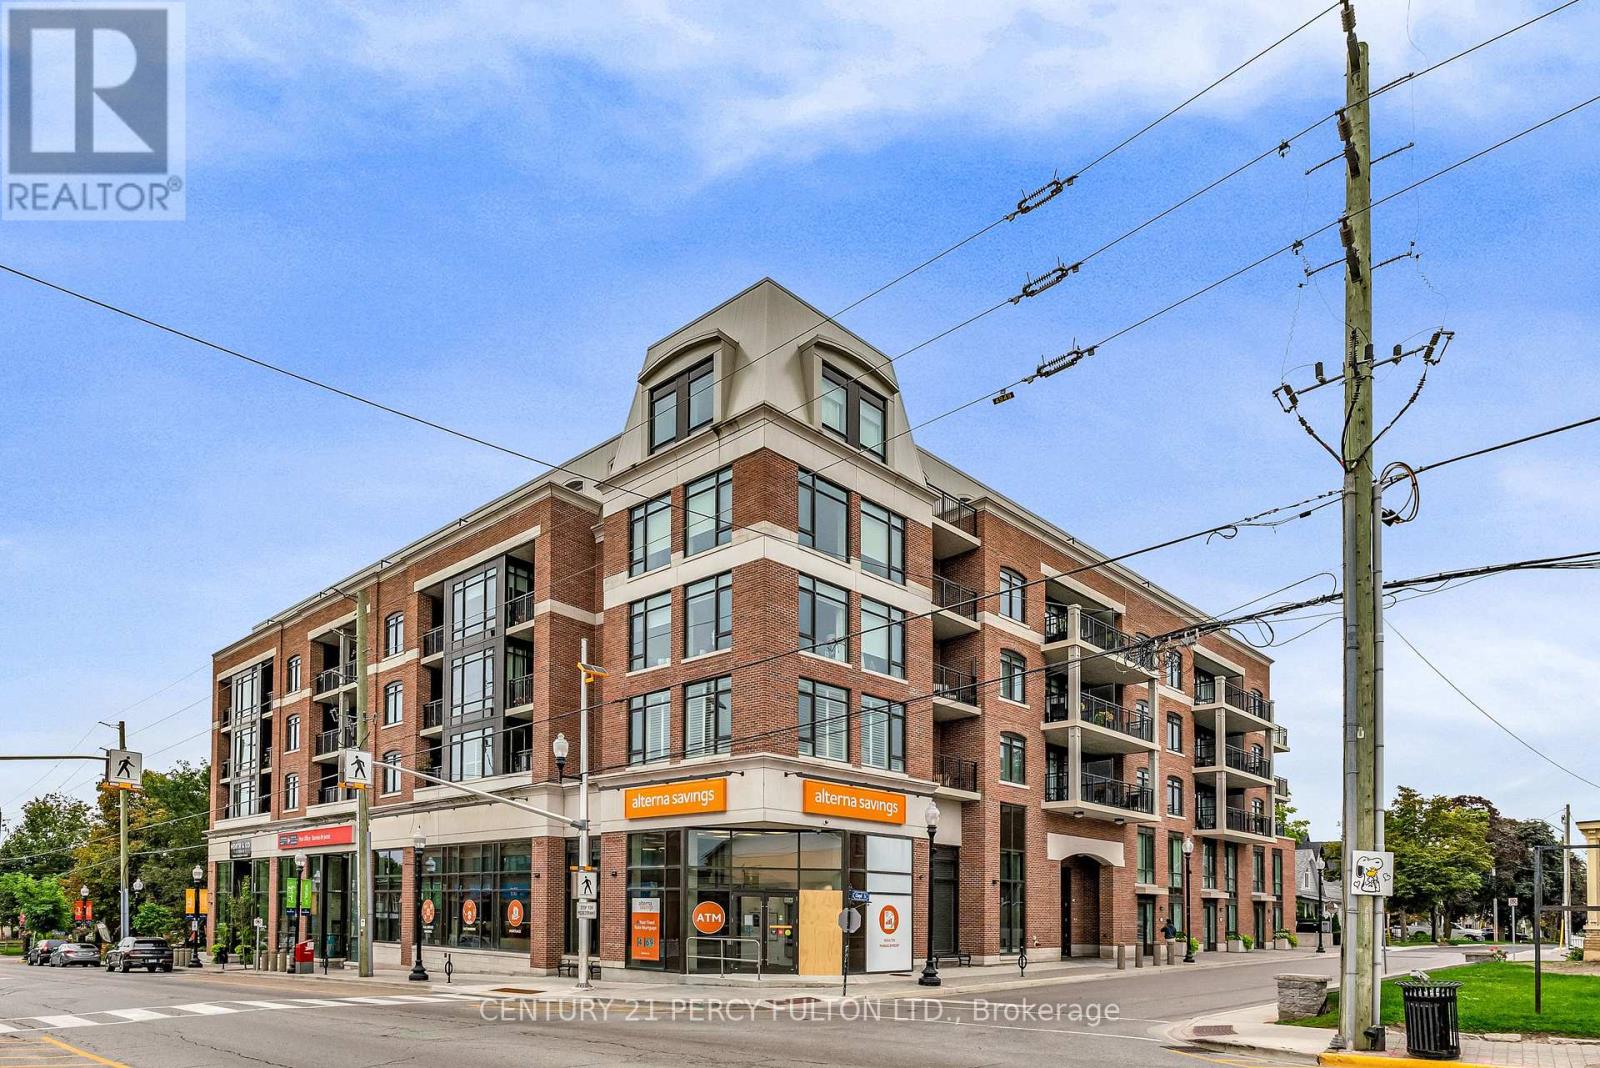
417 - 6235 Main Street
Whitchurch-Stouffville, Ontario
Discover your dream home at Pace on Main-a chic and sun-drenched one-bedroom condo that redefines boutique living in the vibrant heart of Stouffville! With soaring 9' ceilings and stunning south-facing views, this space is as bright as your future. The kitchen is a chef's delight, featuring gleaming granite countertops, stainless steel appliances, and full-height cupboards that offer all the storage you could need. Unwind in the spacious bedroom, or get creative in the cozy study nook-perfect for a home office or whatever you imagine! Convenience is at your fingertips with in-suite laundry, an underground parking spot, and a locker for extra storage. Situated right across from the GO Station, your commute has never been easier. Plus, the building's fabulous amenities include a party room/lounge and a terrace with gas BBQs for those summer soirees. Step outside to enjoy all that Stouffville has to offer-shops, cafes, markets, theatres, and restaurants are all just a stroll away! (id:49269)
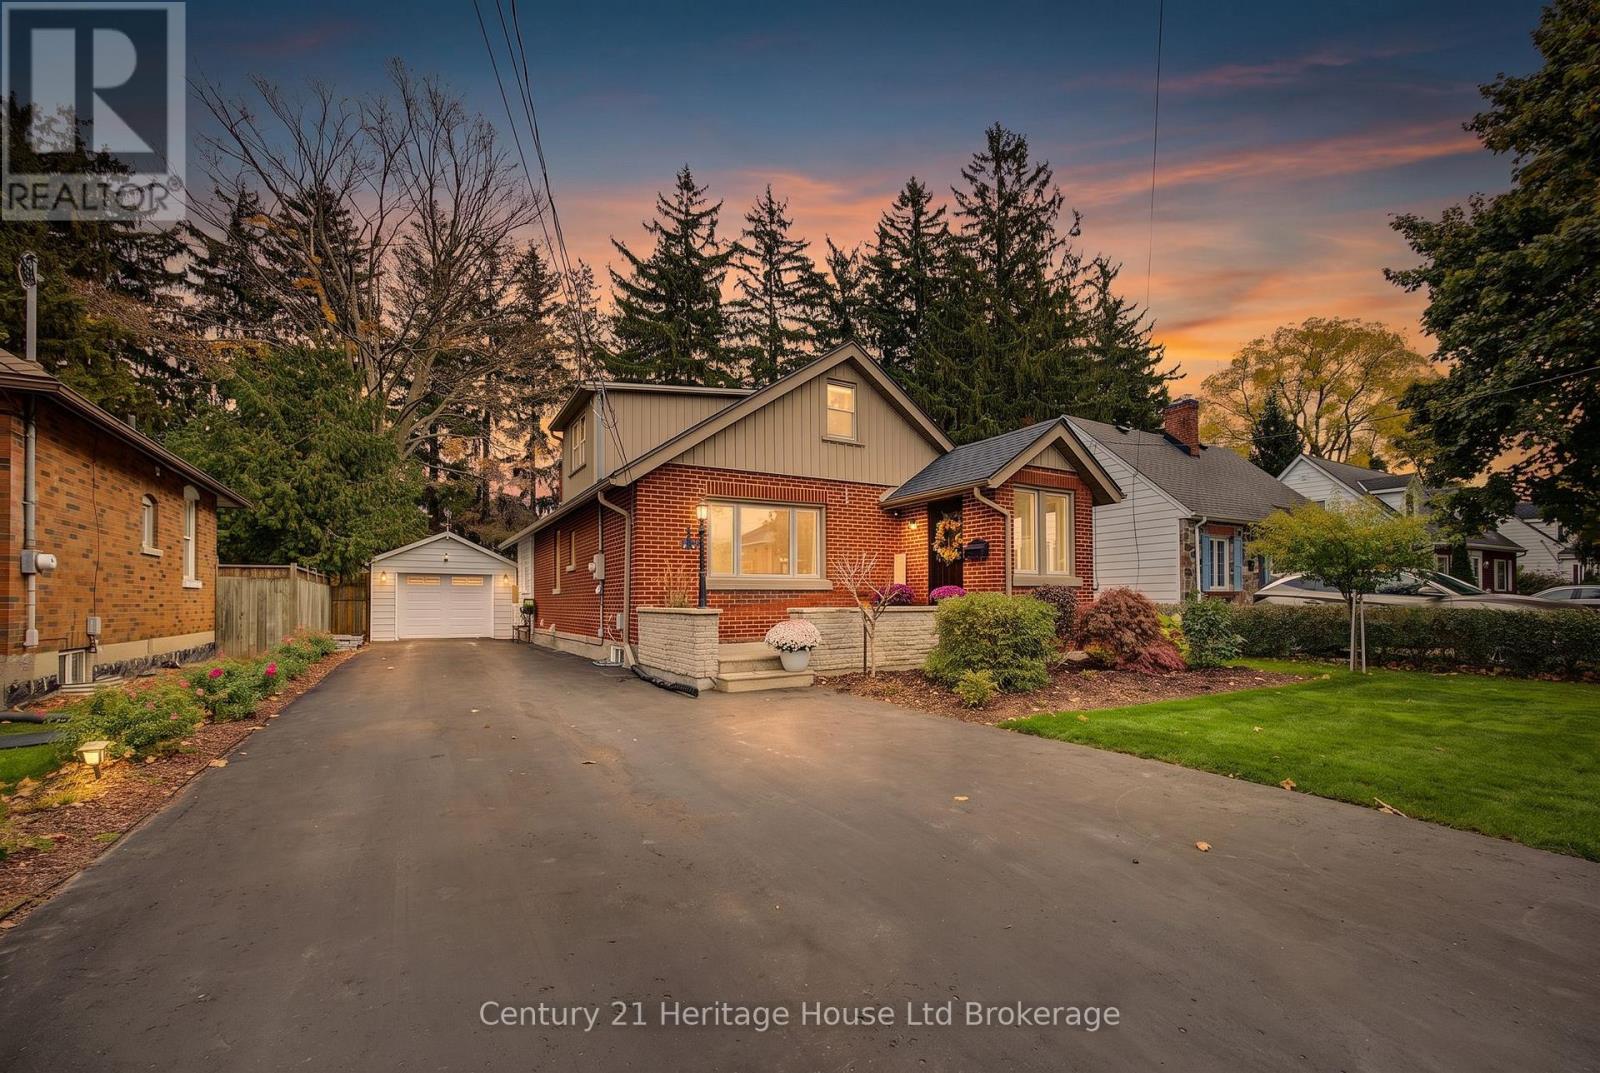
346 Graham Street
Woodstock, Ontario
Welcome to 346 Graham Street - a beautifully updated, move-in-ready home in one of Woodstock's most sought-after mature neighborhoods! This charming 1.5-storey home has been exceptionally well cared for, with extensive improvements throughout and a layout that perfectly blends style, comfort, and functionality. The stunning main floor features a bright, open-concept design with an updated kitchen, spacious dining area, and an impressive living room filled with natural light and overlooking the backyard. A main floor bedroom and full bathroom add convenience and flexibility to the layout. Upstairs, you'll find two additional bedrooms and versatile space ideal for a home office, playroom, or reading nook. The fully finished basement, completed in 2023, adds even more living space, featuring a large bedroom suite with a walk-in closet and ensuite bathroom, along with a generous recreation room perfect for entertaining, movie nights, or family gatherings. Set on an impressive 50 x 160 ft fully fenced lot, the outdoor space is just as inviting, with extensive landscaping, a large deck, and a beautifully designed patio. A detached garage add seven more value and convenience. The list of improvements is extensive, including a new roof (2026), heat pump (2026), furnace and air conditioning (2022), kitchen appliances (2025), washer and dryer (2023), updated PEX water lines and a new sewer line with backwater valve (2021), plus new front and side entry doors and mudroom windows. Fantastic location, exceptional condition, thoughtful updates, and room for the whole family -this is a home where the work has been done and you can simply move in and enjoy. A wonderful opportunity in a neighborhood that continues to be in high demand! (id:49269)
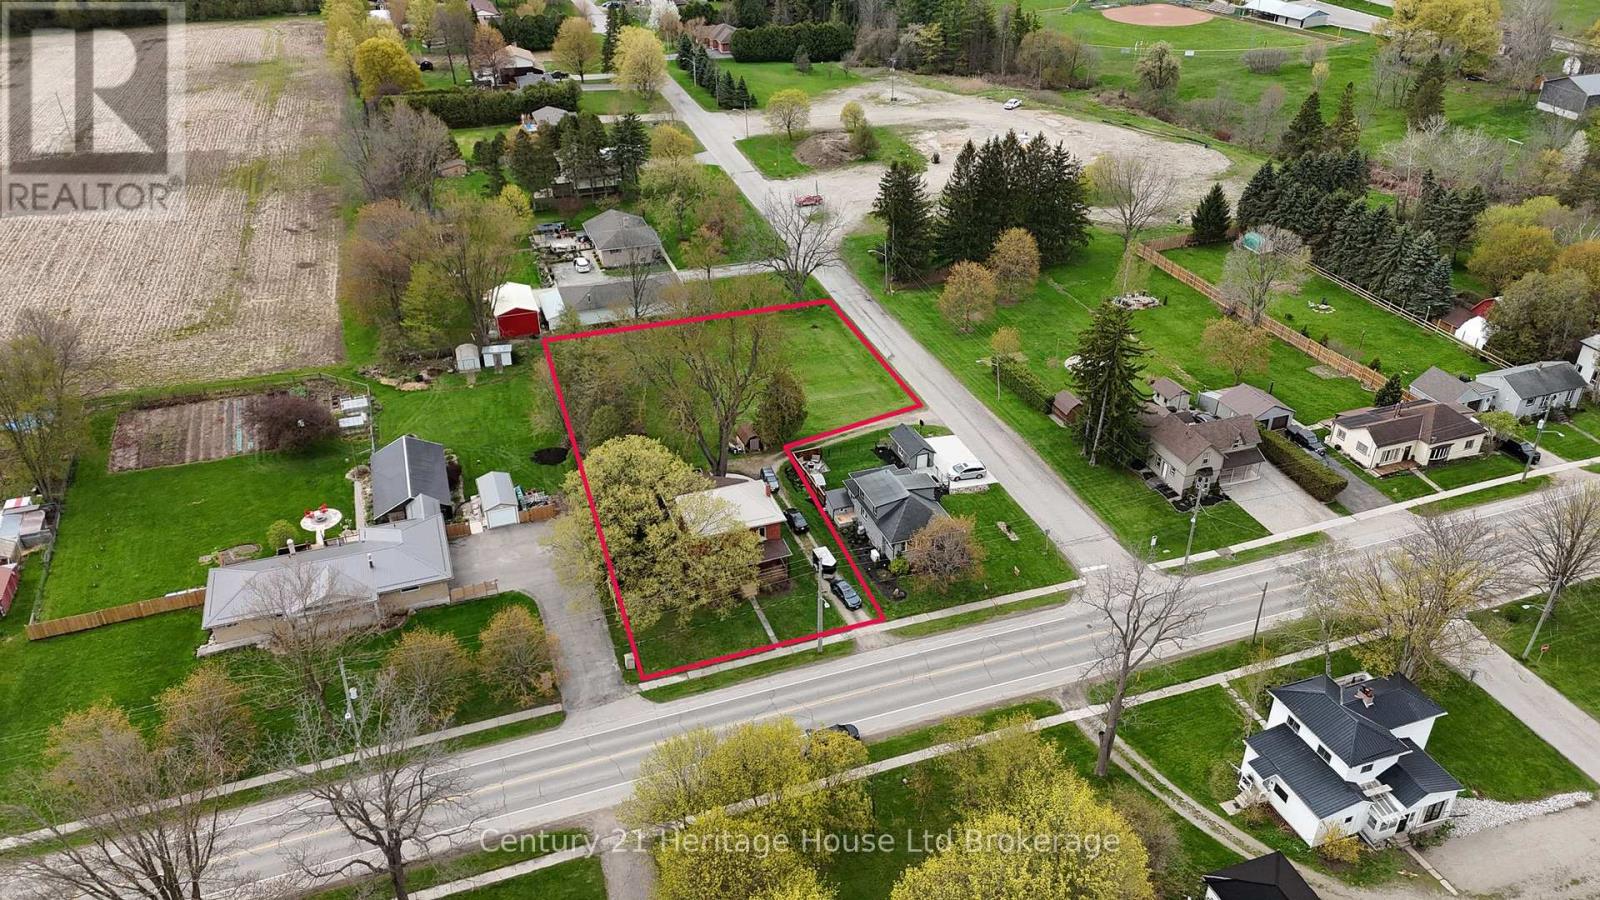
37 Church Street E
Norwich, Ontario
There's something special about a century home that still turns heads, and this beautiful red brick two-storey in the heart of Burgessville is a perfect example. Set on just under 3/4 of an acre, this spacious 4-bedroom home offers timeless character, a functional family-friendly layout, and plenty of room inside and out. The curb appeal stands out immediately with a circular driveway offering access from both Church Street and Burgess Street, a freshly refinished covered front porch, classic red brick exterior, and durable steel roof. Inside, beautifully sanded and stained hardwood floors run throughout, with no carpet to worry about. The main-floor primary bedroom offers convenience and flexibility, while three additional bedrooms upstairs provide space for family, guests, or a home office. Two full bathrooms, one on each level, make everyday family life a little easier, and the owned water heater means no monthly rental fee. The basement offers additional potential for a recreation room, home office, extra living space, or possible fifth bedroom for buyers looking to make it their own. Step outside and enjoy a large backyard with room for gardens, children to play, pets to roam, a firepit, entertaining, or simply relaxing outdoors. With nearly 3/4 of an acre, there's plenty of space to enjoy. Located in the welcoming community of Burgessville, this home is an excellent opportunity for buyers searching for a 4-bedroom family home with a large lot, main-floor primary bedroom, hardwood floors, and classic century-home character. Homes with this much space, charm, and potential don't come along every day. Come see what makes this Burgessville property special. (id:49269)
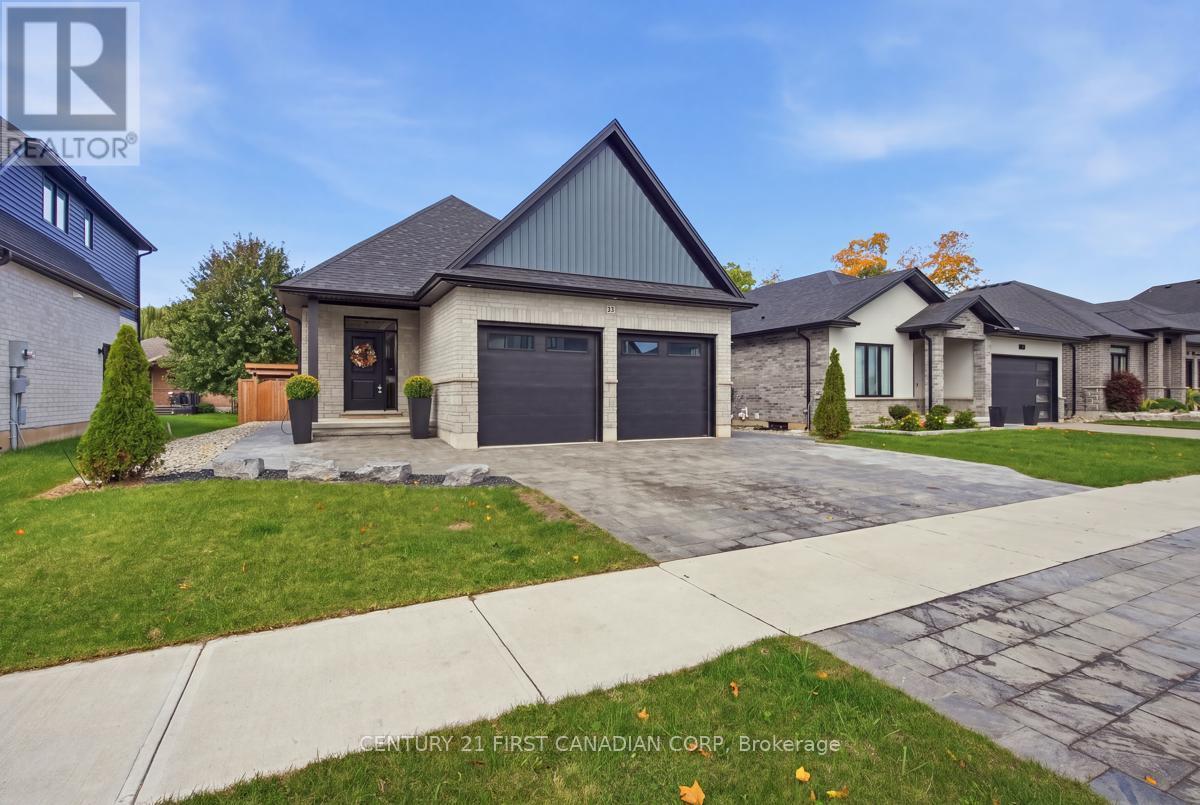
12 Briscoe Crescent
Strathroy-Caradoc, Ontario
Welcome to an absolute masterclass in turn-key, low-maintenance luxury on Strathroy's premier executive street. Built in 2022, this pristine detached bungalow, meticulously designed for those who demand high-end finishes without the chore of endless property maintenance.The main floor welcomes you with striking cathedral ceilings and a bright, open-concept grand living area perfect for entertaining. The gourmet kitchen features premium modern appliances, pantry, and ample custom cabinetry, with main-floor laundry. Two spacious bedrooms and two full bathrooms complete the main level layout.The professionally finished lower level massively expands your living footprint. It delivers a sprawling recreation room, a third full bathroom, a large third bedroom, and a designated fourth bonus room-ideal as a private executive home office, hobby room, or home gym. Abundant, clean storage space rounds out this incredibly functional lower level.The true crowning jewel of this property is the resort-style backyard oasis. Step out onto a massive private deck equipped with custom privacy walls, leading down to an interlocking stone paver patio. Anchored by a heavy-timber pergola with a durable aluminum roof, this entire exterior has been completely transformed into a zero-maintenance retreat featuring elegant river rock, pea gravel paths, and premium wraparound interlocking stone walkways connecting to the driveway. No grass to mow-just pure relaxation and outdoor entertainment.Complete with a fully insulated two-car garage equipped with a dedicated EV charger, an energy-efficient tankless water heater, and a fully fenced perimeter, this home delivers an unparalleled lifestyle of modern convenience and executive prestige. Avoid the construction hassle and out-of-pocket landscaping expenses-this Briscoe Crescent masterpiece is entirely turn-key and a must-see. (id:49269)
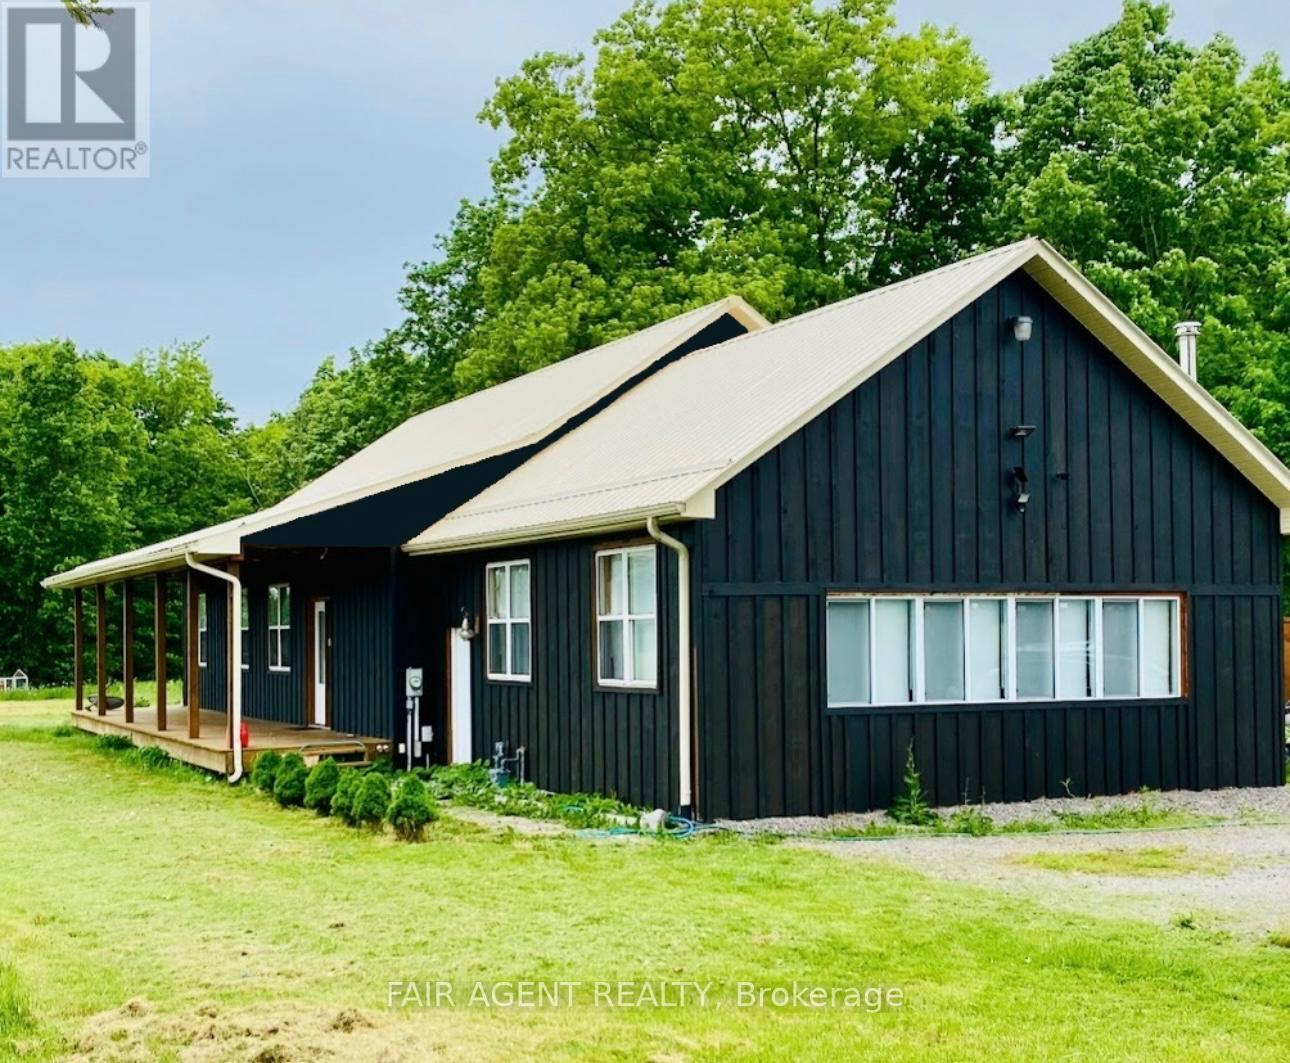
56091 Maple Grove Line
Bayham, Ontario
Set on more than 7 acres, 56091 Maple Grove Line offers an impressive combination of country living, flexible space, and a standout 40' x 60' heated workshop with hydro. Whether you're a mechanic, car enthusiast, tradesperson, hobbyist, or looking for space to support a home-based business, the shop is a major highlight, complemented by abundant parking for vehicles, equipment, and recreational toys. The well-maintained bungalow offers approximately 2,500 sq. ft. with an open-concept layout, updated interiors, two main-floor bedrooms plus two additional bedrooms downstairs, and three bathrooms. The finished lower level has a separate entrance, spacious great room, pool table, and additional living space, while a freestanding wood stove adds warmth and character. Outside, enjoy a heated 15' x 30' above-ground pool, mature trees, and plenty of room to enjoy the privacy of a 7+ acre rural property. Additional features include a drilled well with water filtration, central air, metal roof, and modern appliances. Located approximately 15 minutes from Tillsonburg and within easy reach of Lake Erie, this property gives you room to live, work, store, and create, all in one place. (id:49269)
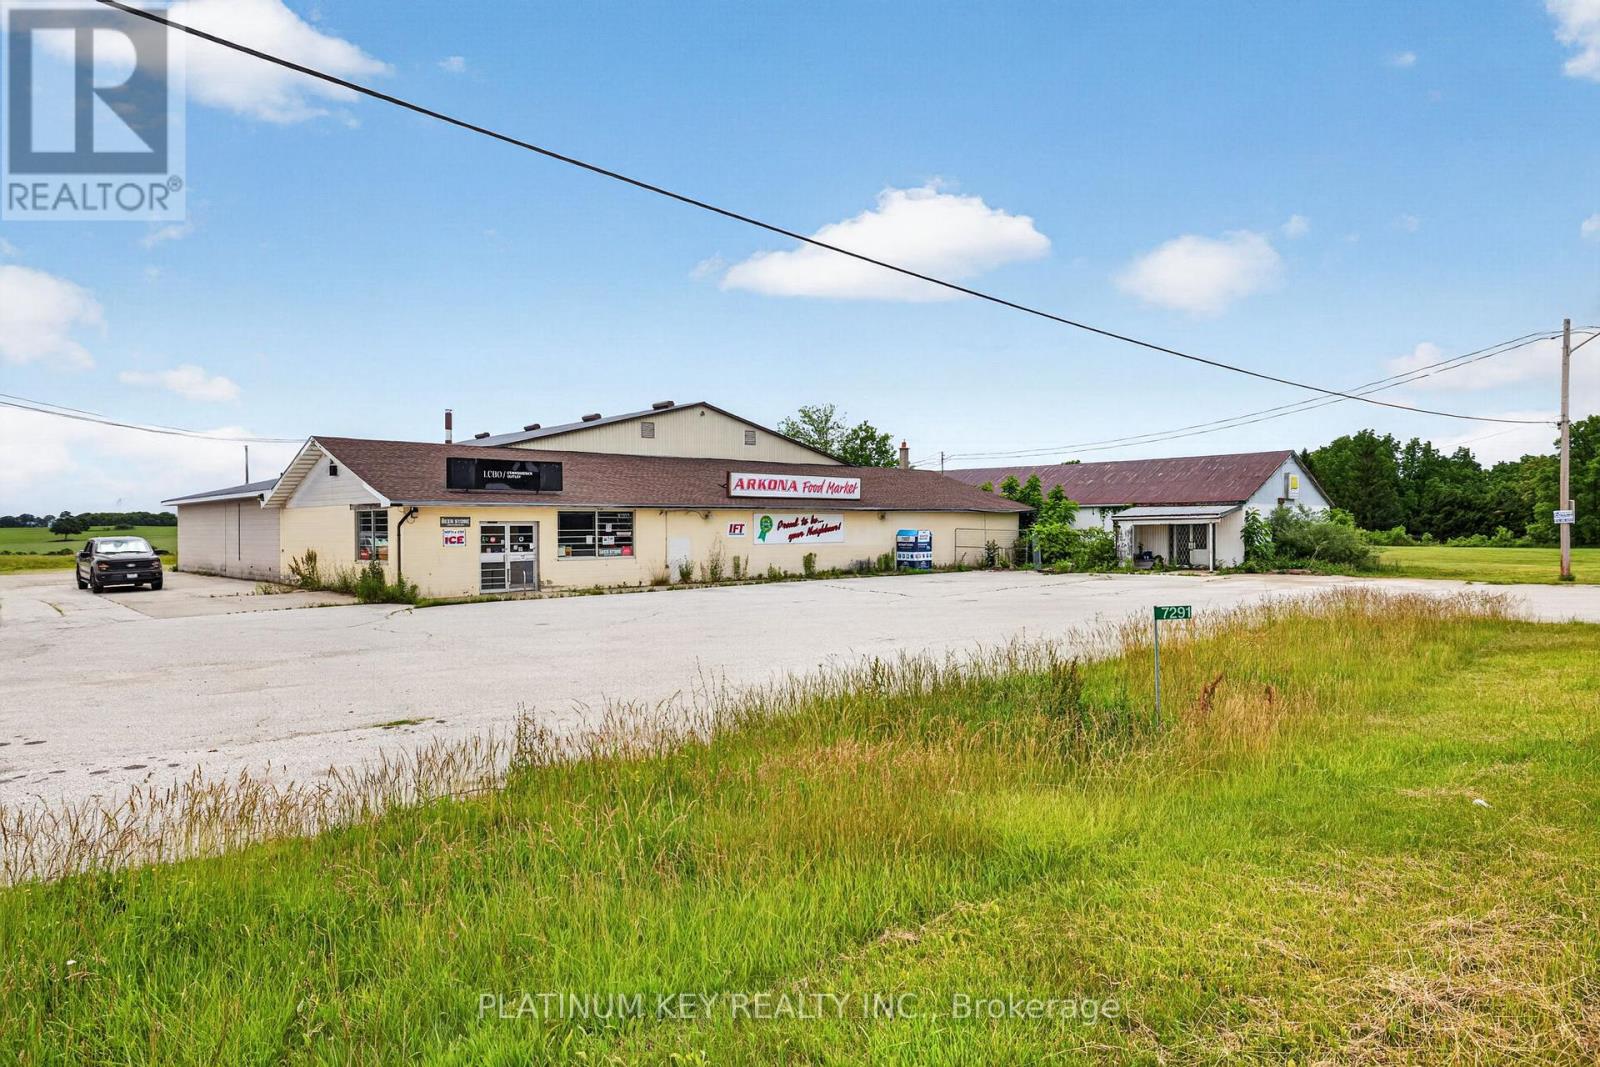
7291 Arkona Road
Lambton Shores, Ontario
Now available for lease - a highly versatile 12 000 sq. ft. commercial space located on a prominent 1.07-acre lot in Arkona. Offering excellent visibility, easy access, and ample parking, this property is ideal for a variety of retail, commercial, showroom, office, service, warehouse, or mixed-use operations under flexible C2 zoning. The building offers a functional layout, rear loading access, and generous storage capability. The expansive footprint allows tenants the flexibility to tailor the space to their operational needs. Position your business in a highly visible location with convenient access for customers, staff, and deliveries. Call to book your private showing! (id:49269)
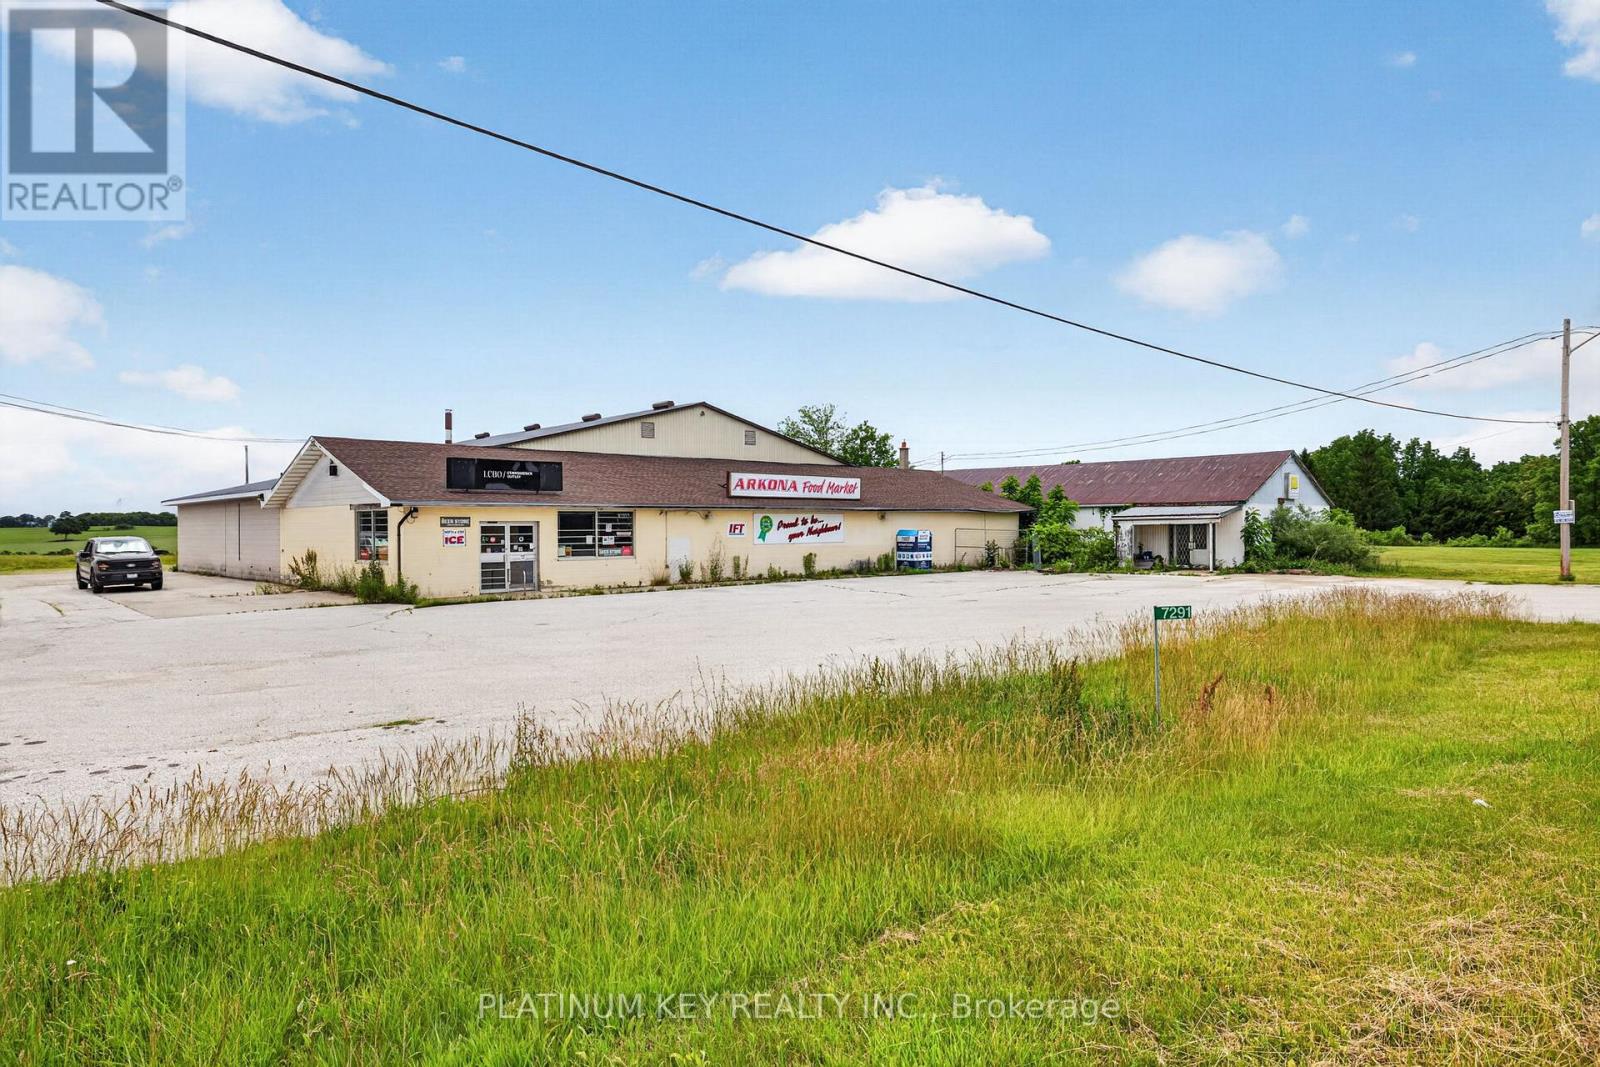
7291 Arkona Road
Lambton Shores, Ontario
Exceptional opportunity to own a versatile 12 000 sq. ft. commercial building situated on a 1.07-acre lot in the heart of Arkona. Located on a high-visibility corner along Arkona Road, this C2-zoned property offers outstanding potential for a wide variety of commercial, retail, service, storage, hospitality, or mixed-use opportunities. The building features a flexible layout with expansive showroom/display areas, office space, washrooms, cold storage, kitchen facilities, rear loading access, and ample on-site parking. The size and configuration of the property allow for multiple potential uses or future redevelopment opportunities subject to municipal approvals. With excellent exposure, easy accessibility, and strong presence within the community, this property presents an excellent opportunity for investors, owner-operators, or businesses looking to expand into a growing Lambton Shores market. Book your private showing today! (id:49269)
143 - 166 Southdale Road W
London South, Ontario
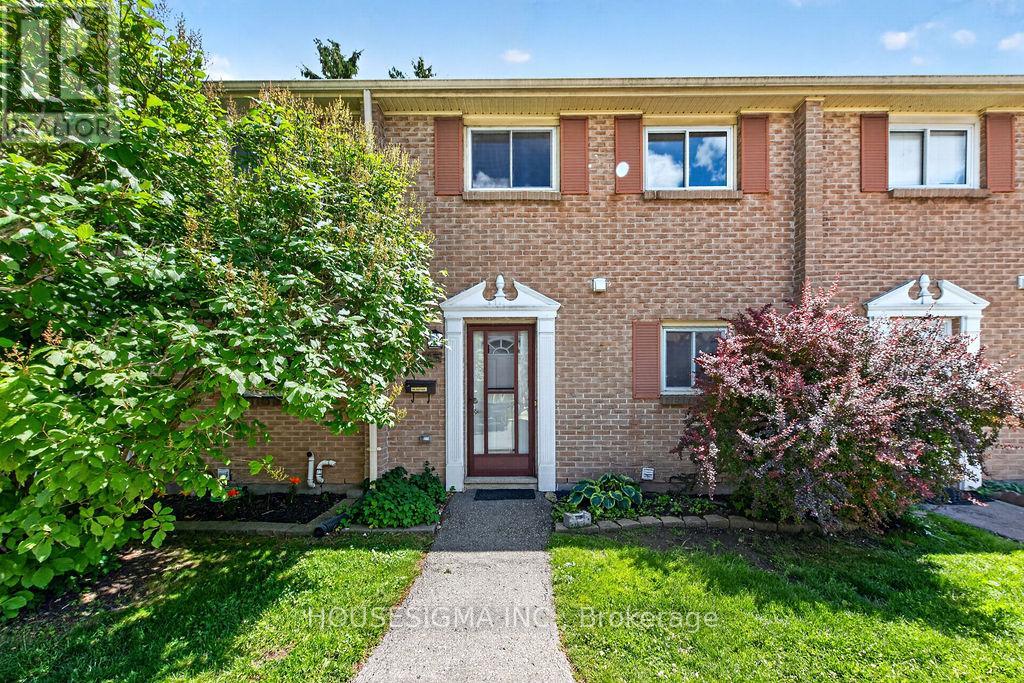
Move-in-ready living in a connected Southwest London community. Welcome to Unit 143 at 166 Southdale Road West, a bright and modern unit offering comfort, convenience, and value for today's buyerPerfect for first-time homeowners, young families, or those looking to right-size, this updated home delivers practical living in a great location. Inside, you'll find a fresh, functional layout with a spacious main floor, and a finished lower level ideal for a rec room, gym, or home office.Upstairs, three comfortable bedrooms and a full bath provide plenty of flexibility for family or guests. Enjoy the private, fully fenced backyardThe complex is well managed with low condo fees (including water) and offers loads of green space, plenty of parking.Located in a safe, family-friendly neighbourhood, you're just minutes from Public Schools, Wonderland Shopping Centre, grocery stores, parks, and public transit. (id:49269)
1404 - 5 Lisa Street
Brampton, Ontario
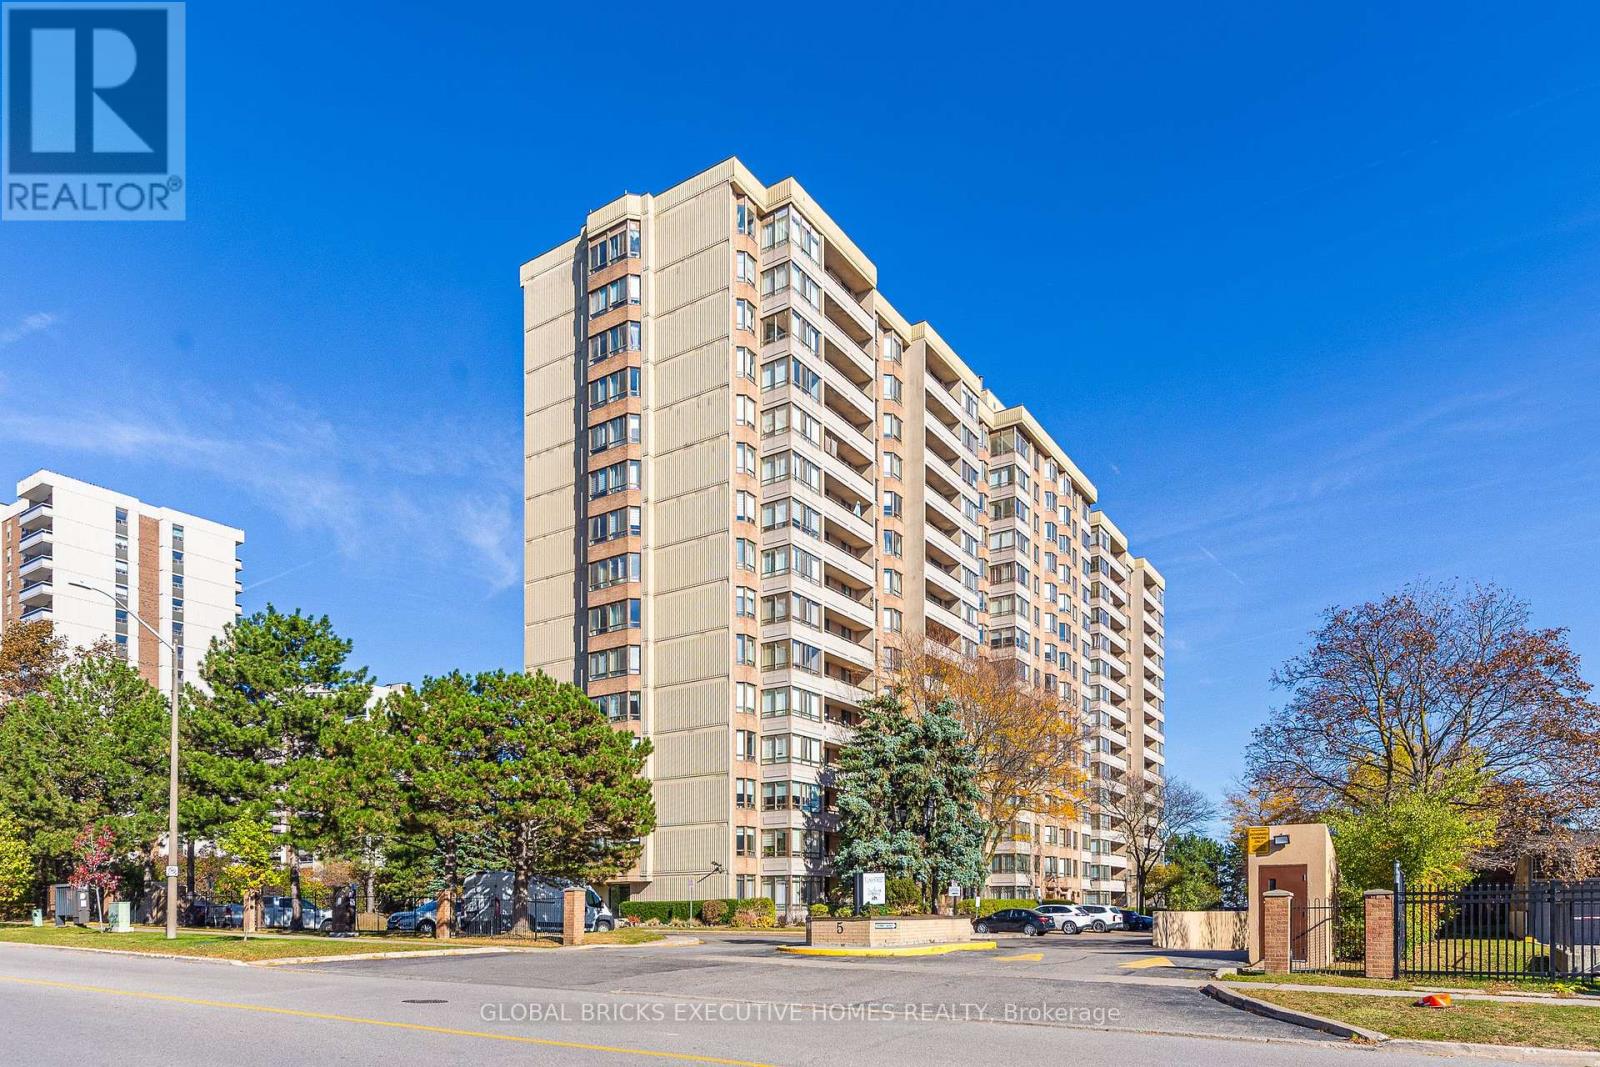
Rarely Offered Majesty Model Corner Suite - 1,458 Sq. Ft., 3 Bedrooms Plus Den & 2 Full Bathrooms! One of the largest layouts in the building, offering the generous proportions buyers often struggle to find in condo living. Vacant, freshly painted and move-in ready, this bright northwest-facing corner unit is carpet-free throughout and features a spacious, open-concept living and dining area with room for full-sized furniture and comfortable entertaining. A separate den provides valuable space for a home office or additional sitting area while keeping all three bedrooms available for family or guests. The updated eat-in kitchen features granite countertops, a modern backsplash, stainless steel appliances and a separate breakfast area. The generous primary bedroom offers a walk-in closet and 5-piece ensuite, complemented by two additional bedrooms and a second renovated full bathroom. Step onto the private balcony overlooking Bramalea City Centre and enjoy the convenience of shopping and transit just steps from home. Includes ensuite laundry, ensuite storage and one owned underground parking space. Maintenance fees include heat, water, central air conditioning, building insurance and common elements. Enjoy an outdoor pool, tennis and basketball court, gym, billiards room, library and 24-hour concierge. Ideally located near schools and major highways. An exceptional option for first-time buyers seeking room to grow, families needing more space, downsizers unwilling to compromise on size, or anyone looking for a spacious corner suite in a prime location. (id:49269)
12 - 15 Allan Drive
Caledon, Ontario
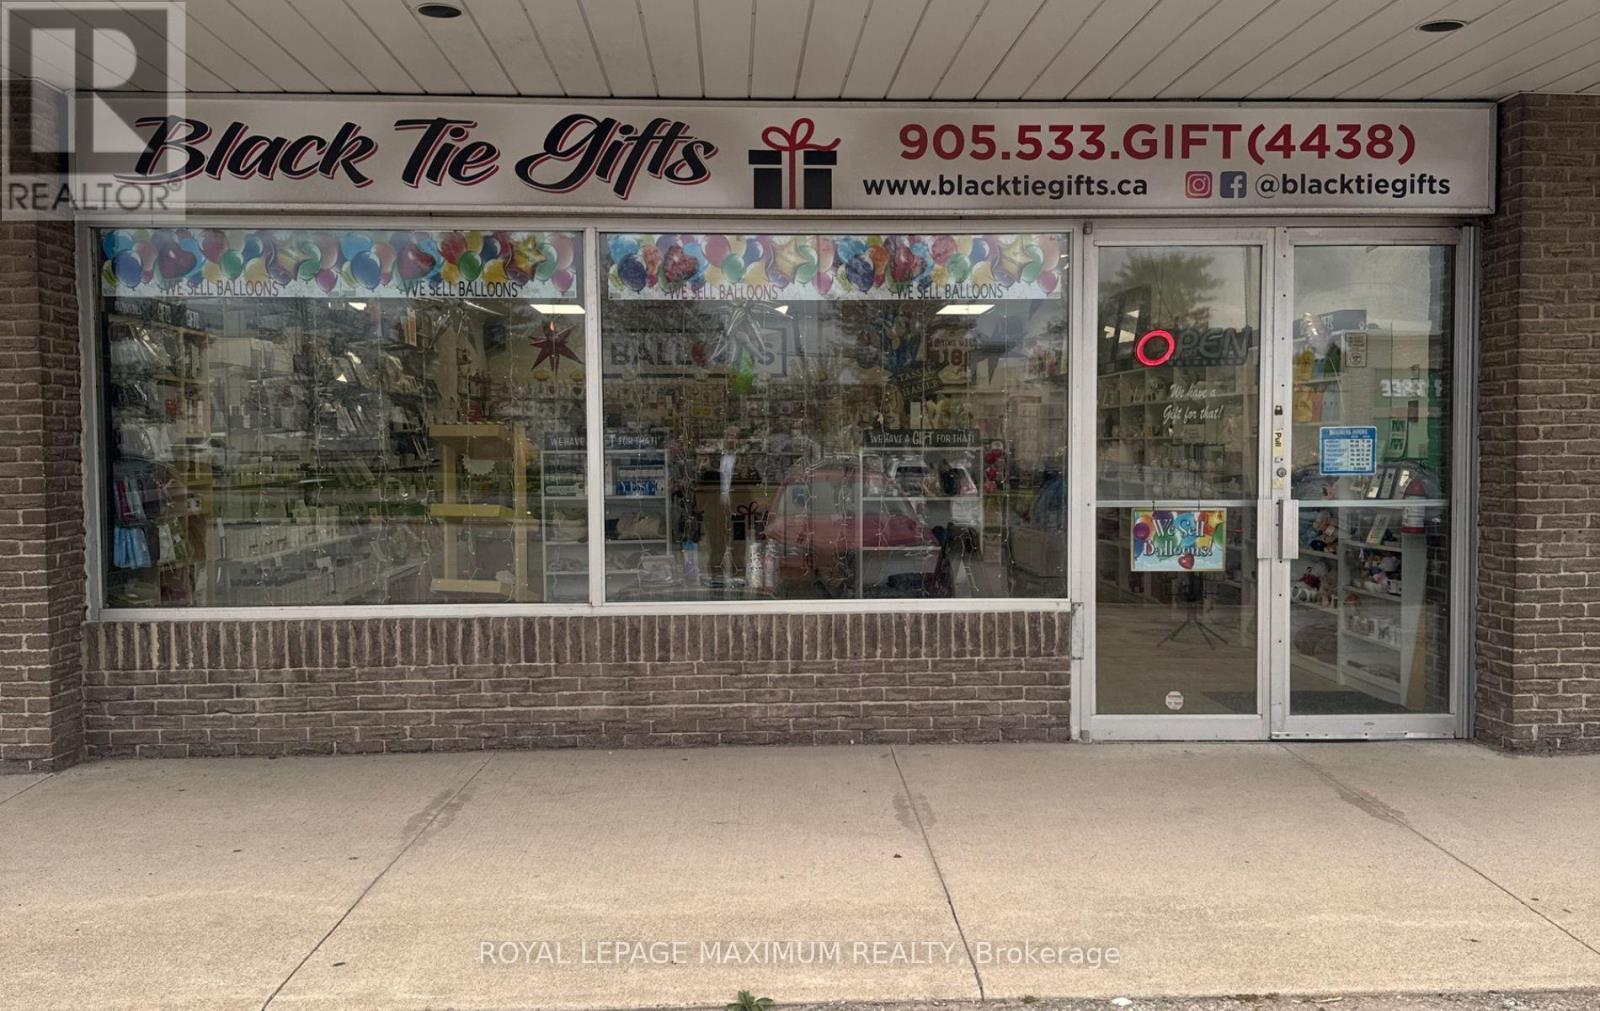
An exceptional turnkey business acquisition opportunity awaits with Black Tie Gifts, a well-established boutique gift, corporate rewards, and party supply store in Bolton, ON. Perfectly timed right before the high-volume holiday season, this thriving operation combines luxury executive gifting, featuring the exclusive to Black Tie Gifts Maison Berger Line, custom gift baskets, corporate appreciation rewards, and elegant keepsakes, with a booming, high-margin balloon sales division catering to anniversaries, birthdays, graduations, galas, and holiday parties. Equipped with an e-commerce website for online shopping, a strong social media following on Facebook & Instagram, professional balloon design equipment, and a high-end gift inventory, the business offers multiple revenue streams. An incoming owner can step into immediate cash flow, leveraging a well-known brand identity, an active client database, high-end gift inventory & professional balloon design equipment. To ensure a seamless handoff, the retiring owners will stay on to provide full training and guide you through the ropes, making this an ideal venture for an entrepreneur or existing retailer seeking a scalable operation with tremendous growth potential. Ideal for an entrepreneur or existing retailer seeking a scalable, turnkey operation in a prime location. (id:49269)
190 Mcalpine Avenue S
Welland, Ontario
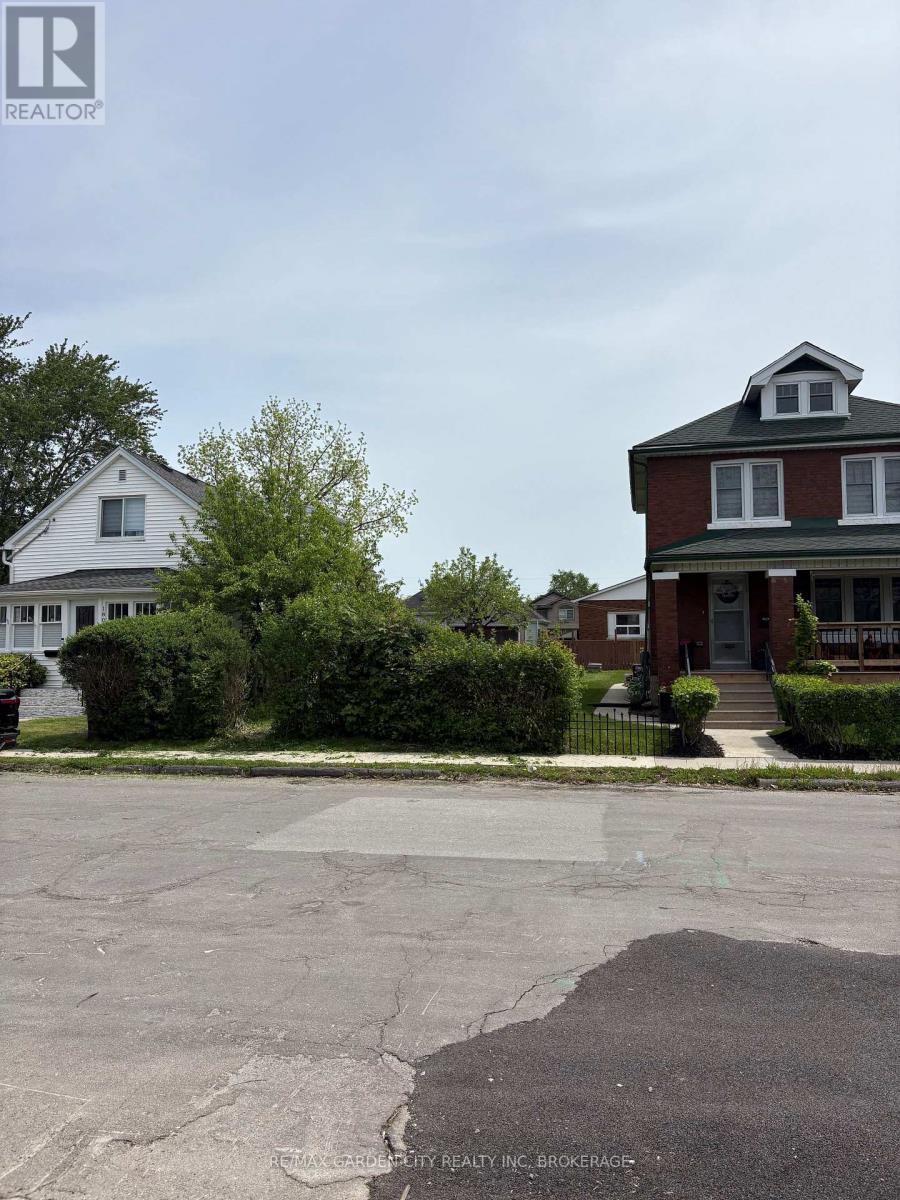
Vacant residential infill building lot in a family friendly neighbourhood with close proximity to highway and amenities. Street recently paved with new boulevard landscaping. Offering a great opportunity for builders, investors, or end users to construct a custom home or income-generating property. Very low property taxes makes carrying this investment much more affordable for investor or builder. Opportunity not to be missed! (id:49269)