
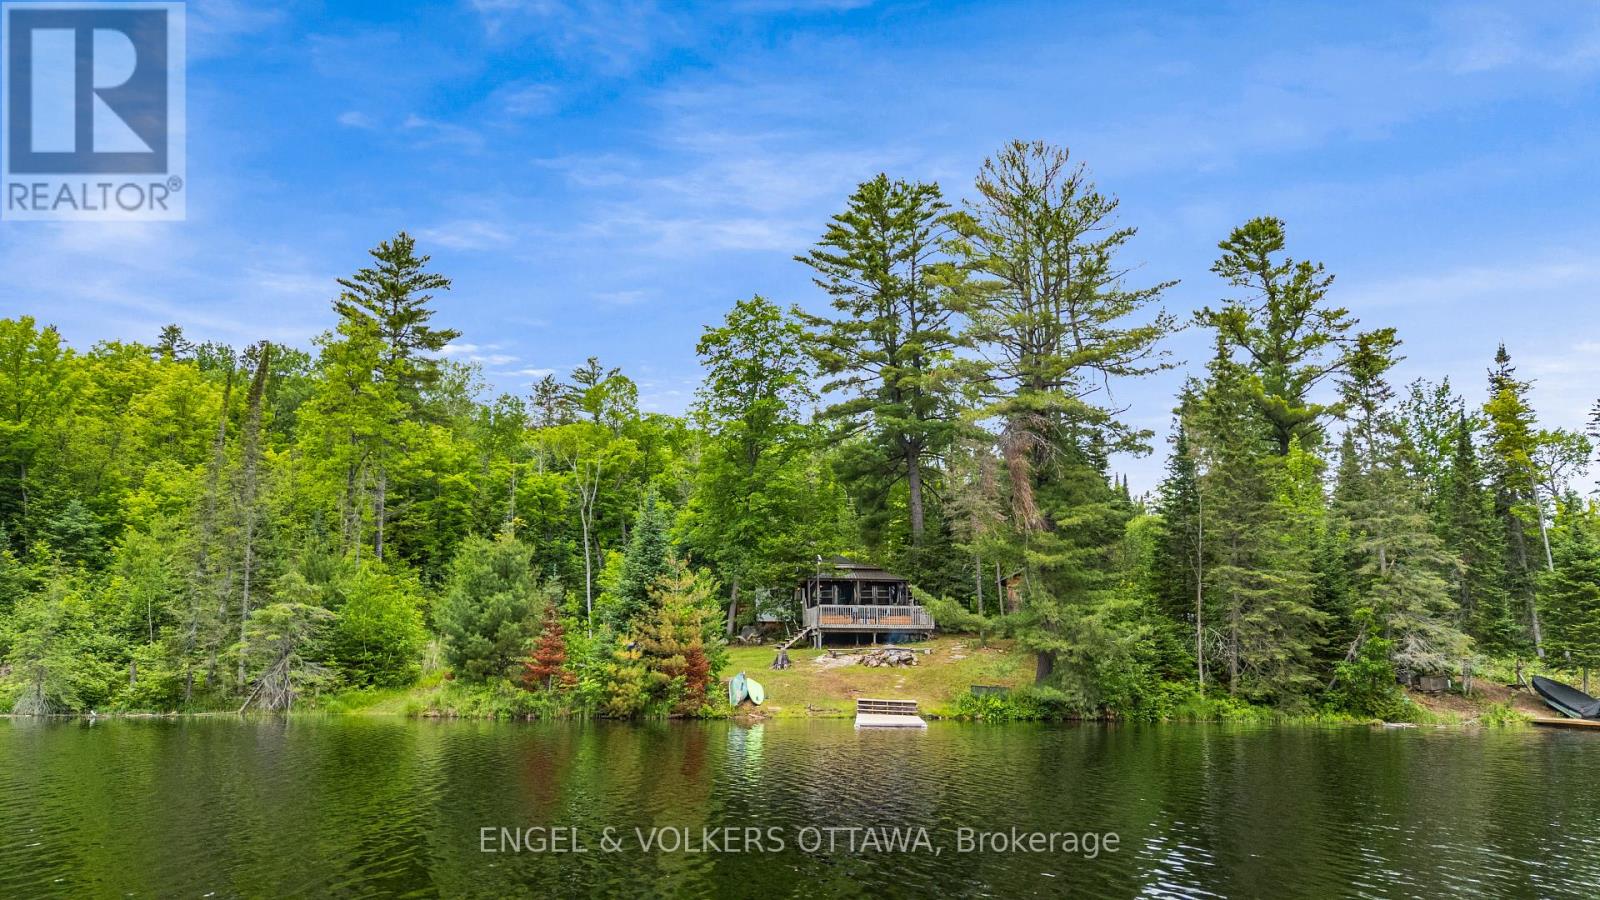
1779 Centennial Lake Road
Greater Madawaska, Ontario
Discover a rare opportunity on the shores of beautiful Black Donald Lake. Set on just over an acre with an incredible 455 feet of south-facing waterfront, this private retreat offers the perfect blend of peaceful cottage living today and exceptional future potential. Tucked away in a quiet bay and surrounded by crown land for optimal privacy, the property is perfectly positioned directly off Centennial Lake Road providing easy year round access for your enjoyment through all seasons.The shoreline offers approximately 5 feet of depth off the dock, before dropping off quickly, making it ideal for swimming, boating, and enjoying everything Black Donald lake (and connecting Centennial Lake) has to offer.The charming four-season cottage is full of rustic character and provides an inviting escape from city life. Whether you are unwinding beneath the stars in the outdoor hot-tub, toasting marshmallows by the fire pit, gathering on the expansive deck or relaxing indoors, every space has been designed to embrace the natural surroundings. An outdoor shower adds to the cottage experience, while the generous waterfront setting provides endless opportunities for entertaining, paddling, fishing, and making lasting family memories.The property has generated approximately $12,000 annually (June - Nov) as a short-term rental while only being rented on weekdays, to allow the current owners to enjoy family cottage weekends - offering excellent income potential for future owners and an easy turnkey solution with all furniture included. Located approximately 20 minutes from the amenities and recreation of Calabogie, including; skiing, golf, hiking and dining, this property offers the best of peaceful waterfront living with convenient access to modern comforts and amenities. Whether you're looking for a turnkey retreat, an income-producing property, or the perfect location to build your dream waterfront home, opportunities like this are exceptionally rare. (id:49269)
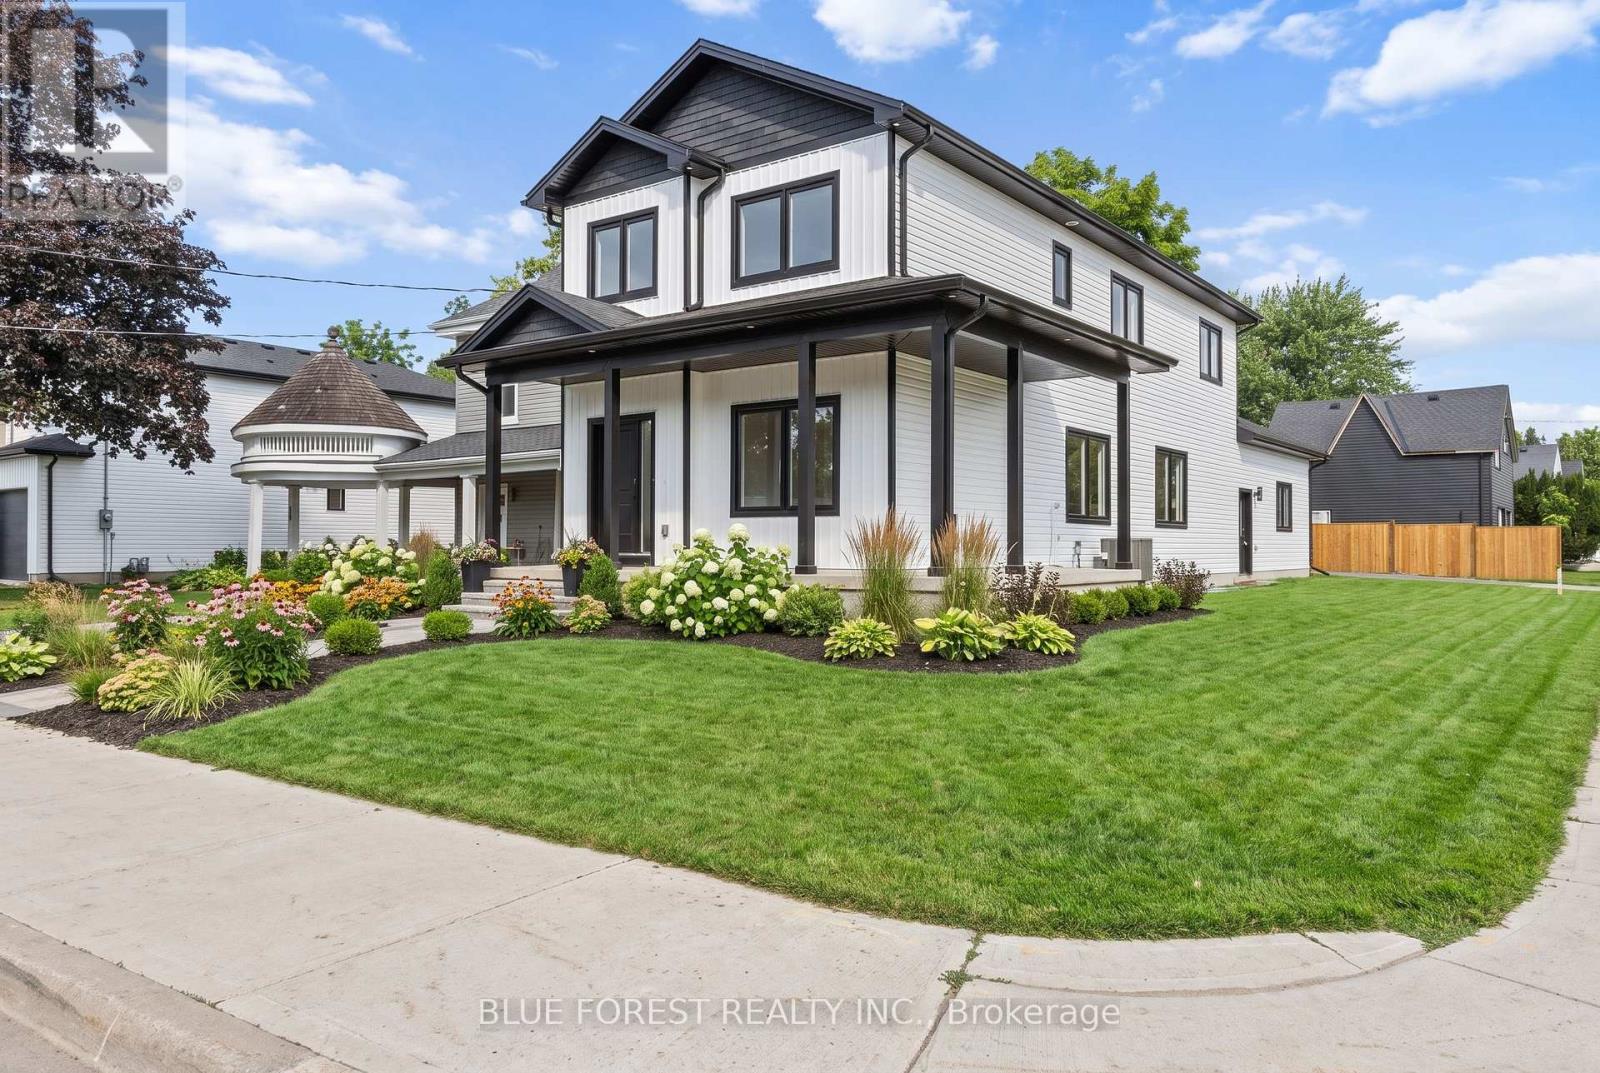
198 Mcrae Street
Southwest Middlesex, Ontario
Welcome to this brand-new two-storey home located on a corner lot in an established Glencoe neighbourhood. The main floor features a bright, open-concept kitchen, dining and living area, a walk-in pantry, powder room, mudroom with garage access, and a versatile room that can be used as a main-floor bedroom or home office. Upstairs, you'll find a spacious primary suite complete with a walk-in closet and 4-pc ensuite, two additional bedrooms, a second 4-pc bathroom, and the convenience of second-floor laundry. Complete with an attached double garage and quality finishes throughout, this thoughtfully designed home offers the perfect blend of style and functionality. (id:49269)
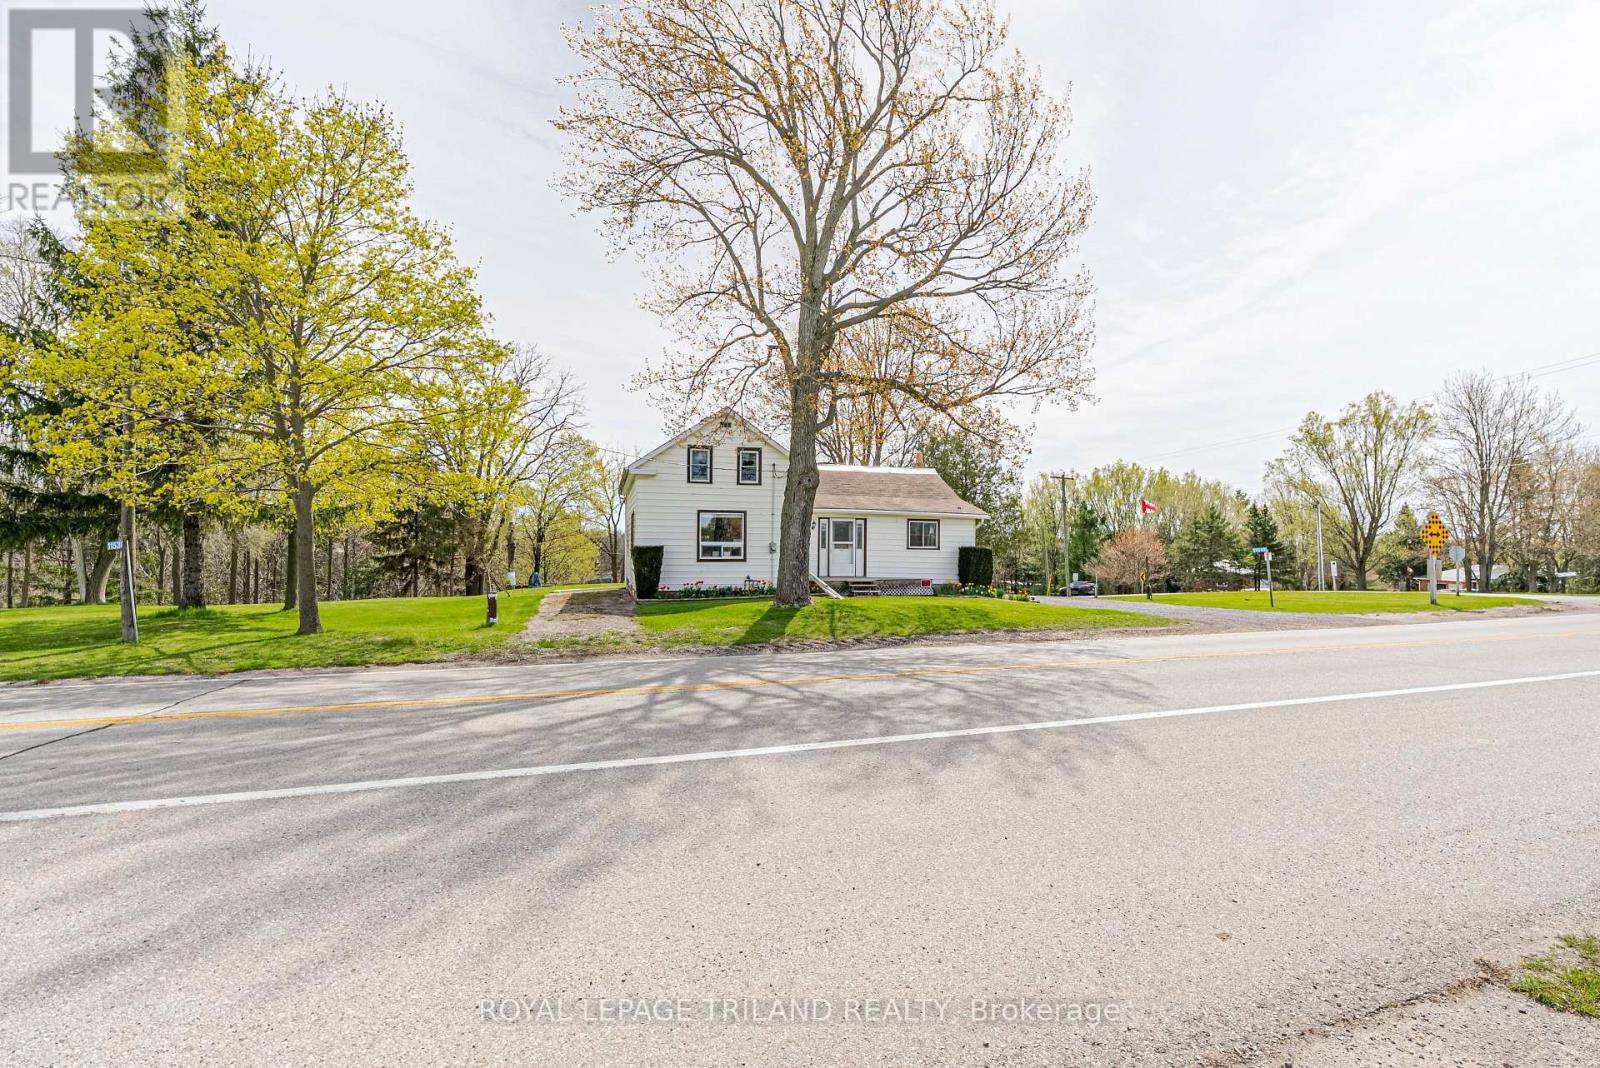
11518 Belmont Road
Central Elgin, Ontario
New Listing - Welcome to 11518 Belmont Road, Mapleton! Located just south of Belmont in the peaceful community of Mapleton, this property offers the perfect opportunity to enjoy country living while staying close to town conveniences. With easy access to Belmont, St. Thomas, Aylmer, & Highway 401, this location combines rural charm with everyday practicality. This home features 4 bedrooms, 1 bathroom, and convenient main floor laundry, making it a great option for families, first-time buyers, or those looking for one-floor living. A detached garage adds valuable space for parking, storage, hobbies, or a workshop. Set in a desirable area surrounded by open countryside, this property is ideal for those looking for more space, privacy, and a slower pace of life. Whether you're dreaming of raising a family in the country, downsizing to a quieter setting, or simply wanting room to breathe, this location delivers. Enjoy the beauty of country views, fresh air, and peaceful surroundings, all while being just minutes from schools, shopping, restaurants, and amenities in nearby Belmont. 11518 Belmont Road offers the chance to create the lifestyle you've been looking for - country comfort with town convenience close by. (id:49269)
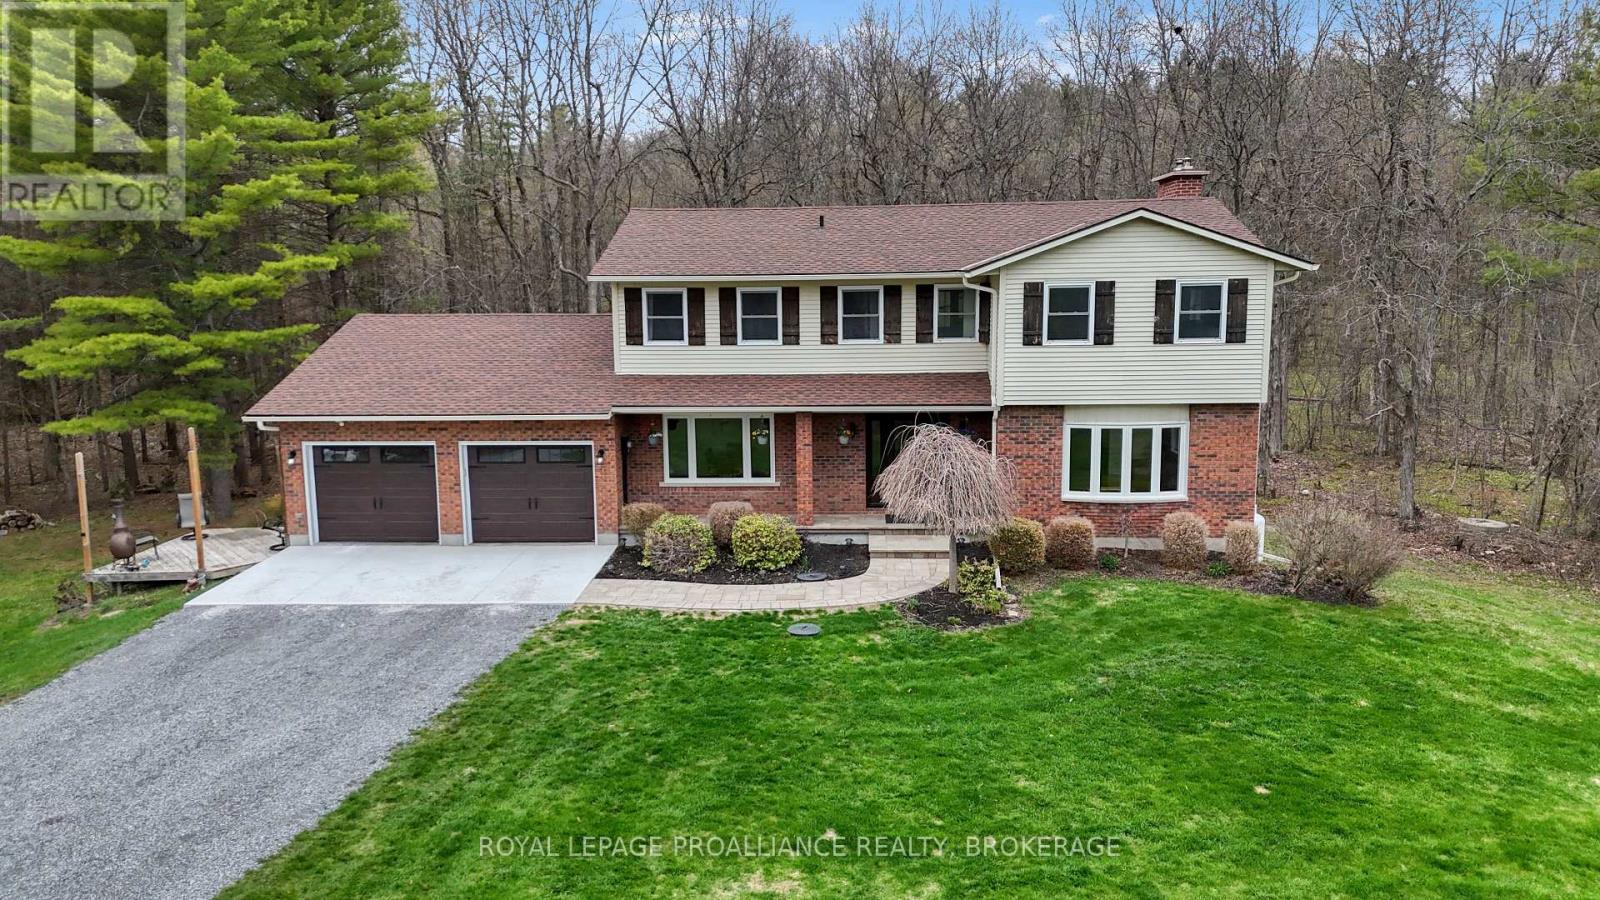
1081 Knight's Lane
Frontenac, Ontario
Elginburg. Sprawling 2,700 Sq. Ft 2-Storey home sitting on nearly 7 Acres. Located just minutes from Kingston on a private lane. The long, winding Driveway with mature trees is a perfect escape from the city, offering ample privacy and room to explore. FIVE 2nd floor bedrooms including 2 brand new Bathrooms, Ensuite with in-floor heating. Brand NEW Kitchen (2026) with Custom Wood Island, cut from an Ash tree on the property. Main floor Laundry, Formal Dining room, Family room, and Cozy living space w/ Wood burning Fireplace. Screened-in porch. Deck (2025). Fully Finished Basement with Walkout. Main Floor Windows (2023) & Front Door (2025). Garage Doors & Openers (2025). Eaves (2025). Front Walkway and Porch (2025). Septic Tank (2022). Furnace / AC (2020). FIBRE Internet. Drilled Well 15+ GPM. (id:49269)
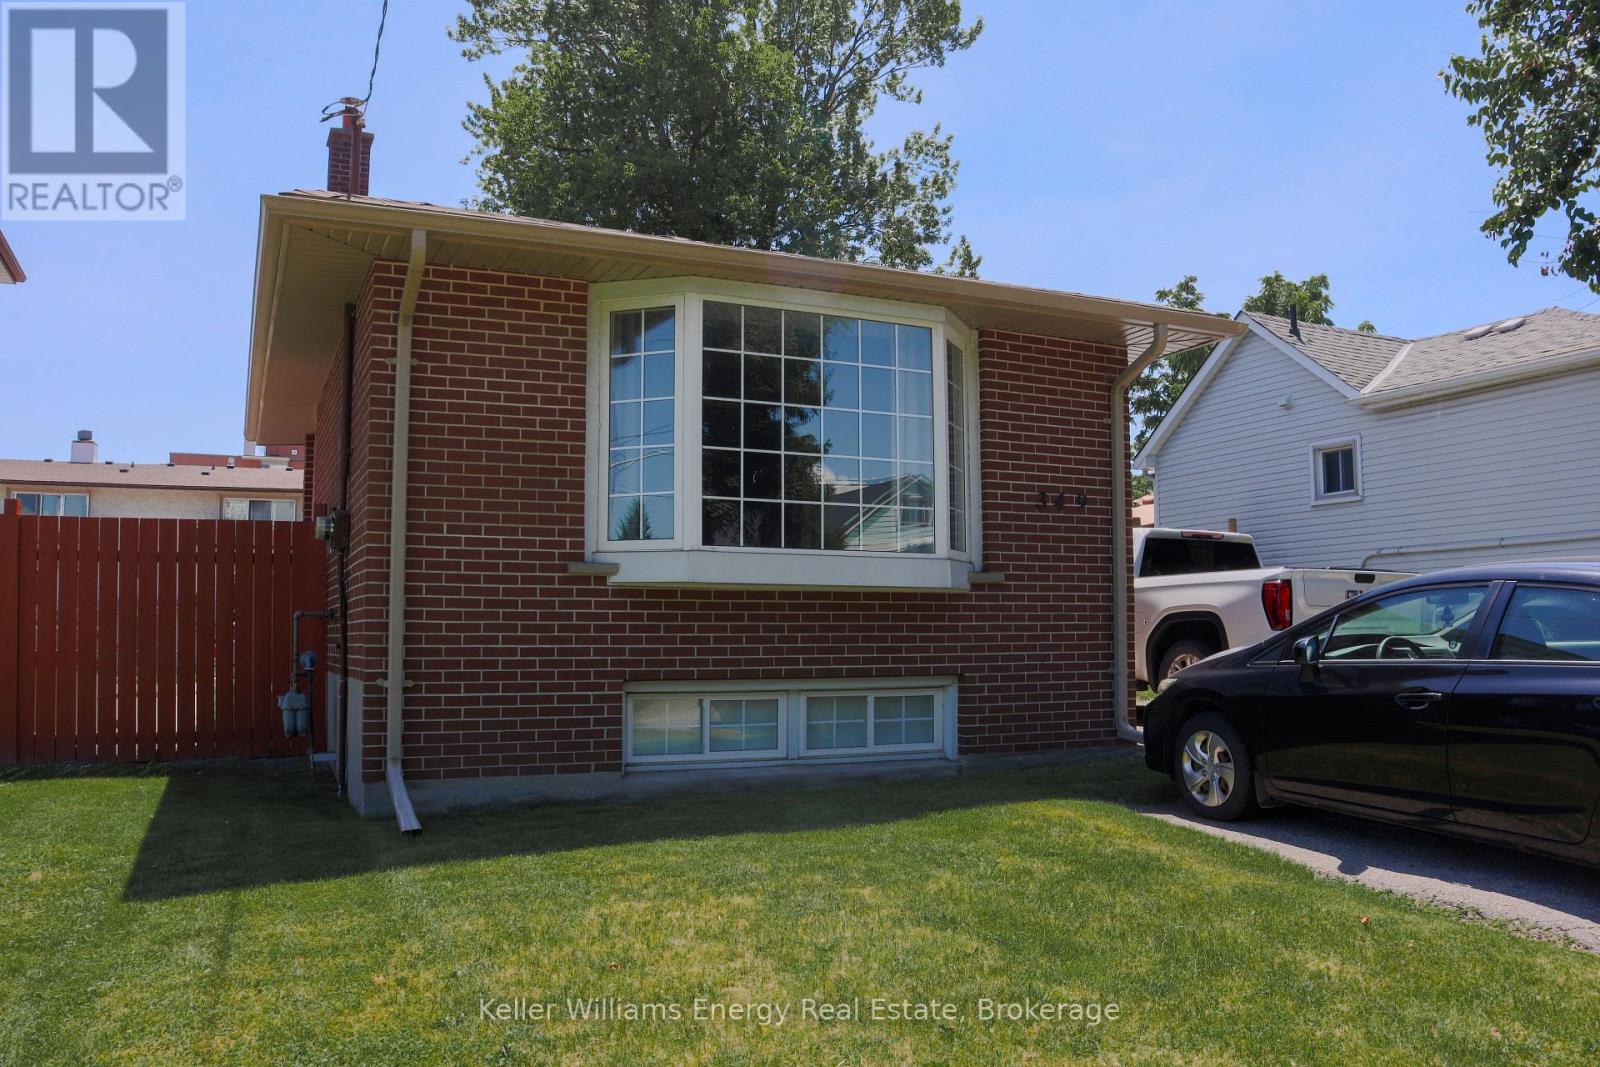
Unit 1 - 349 Adelaide Avenue W
Oshawa, Ontario
Welcome to this beautifully renovated 1-bedroom, 2-bathroom lease in the desirable McLaughlin community of Oshawa! This spacious unit showcases pride of ownership throughout and offers a bright, functional layout ideal for comfortable living. The oversized eat-in kitchen is the heart of the home, featuring ample cabinetry, a large center island with seating, and a walk-out to your own exclusive, fully fenced backyard oasis. Enjoy a spacious stone patio with a charming gazebo, surrounded by generous green space-perfect for relaxing, and enjoying the outdoors in privacy. The open-concept living and dining area is filled with natural light from the large front-facing window, creating a warm and inviting atmosphere. The lower-level bedroom offers a private retreat complete with a luxurious 3-piece ensuite featuring heated floors, direct access to the laundry room, and an abundance of storage space. The friendly, caring, and accommodating landlords take great pride in maintaining the property. Rent includes all utilities (heat, hydro, and water), with the tenant responsible only for cable and internet. Two driveway parking spaces are included. The garage is a shared common area. An exceptional opportunity to lease a thoughtfully updated home in a convenient location close to schools, parks, shopping, transit, and all amenities. (id:49269)
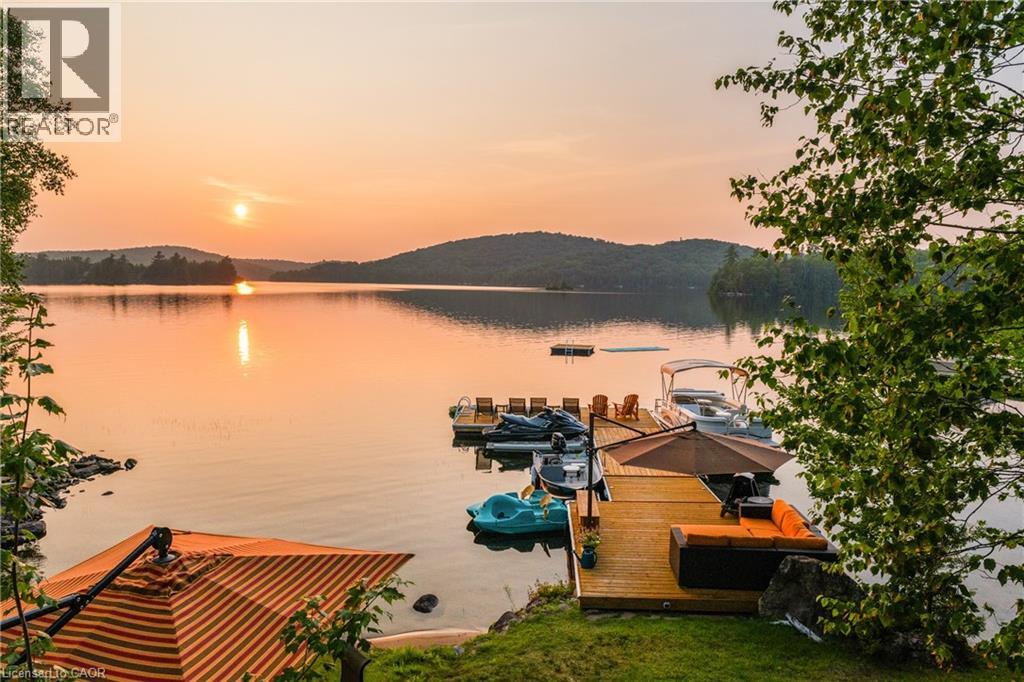
57 Lake Haven Drive
Kearney, Ontario
Perfectly positioned on the pristine shores of Loon Lake, this exceptional 6 bedroom 6 bathroom waterfront property offers 136 feet of sandy shoreline and direct access to both Loon and adjoining Grass Lake—spring-fed, crystal-clear waters ideal for swimming, fishing, kayaking, and boating. The thoughtfully designed interior of this year-round cottage celebrates the four seasons which is where the property gets it's name. Each of the four main bedrooms are thematically styled—Winter, Fall, Summer, and Spring. The primary “Spring” suite is a private retreat with a Jacuzzi tub, oversized walk-in shower, and oversized vanity. Summer, Fall, and Winter are all large bedrooms with generously proportioned ensuite bathrooms. From the kitchen, family room, and main living room, there are unobstructed picturesque views of the lake. On the main floor there is also a children’s bunk room with queen/single configuration and ensuite, plus a sixth bedroom on the lower level with adjacent spa-style bath offer ample accommodations. The lower level also features an electric cedar sauna, a cozy TV room which can also be accessed from the primary bedroom via a spiral staircase, and tons of storage for water toys, gear and equipment. With a sought-after northwest exposure, the cottage captures breathtaking sunsets year-round which can be enjoyed from the dock, the upper deck which features a sunk-in hot tub and spans the entire length of the home and is accessible from multiple rooms in the home, the professionally landscaped lower deck complete with stone. A gated entrance welcomes you to a beautifully maintained property featuring a three-car garage, a Generac generator (2023), and a modern three-separator septic system with dual weeping beds. The property is also situated within close proximity to tons of trails to be enjoyed in the Winter by sled or in the summer by ATV. This is more than a cottage—it’s a refined lakeside sanctuary where nature, comfort, and privacy converge. (id:49269)
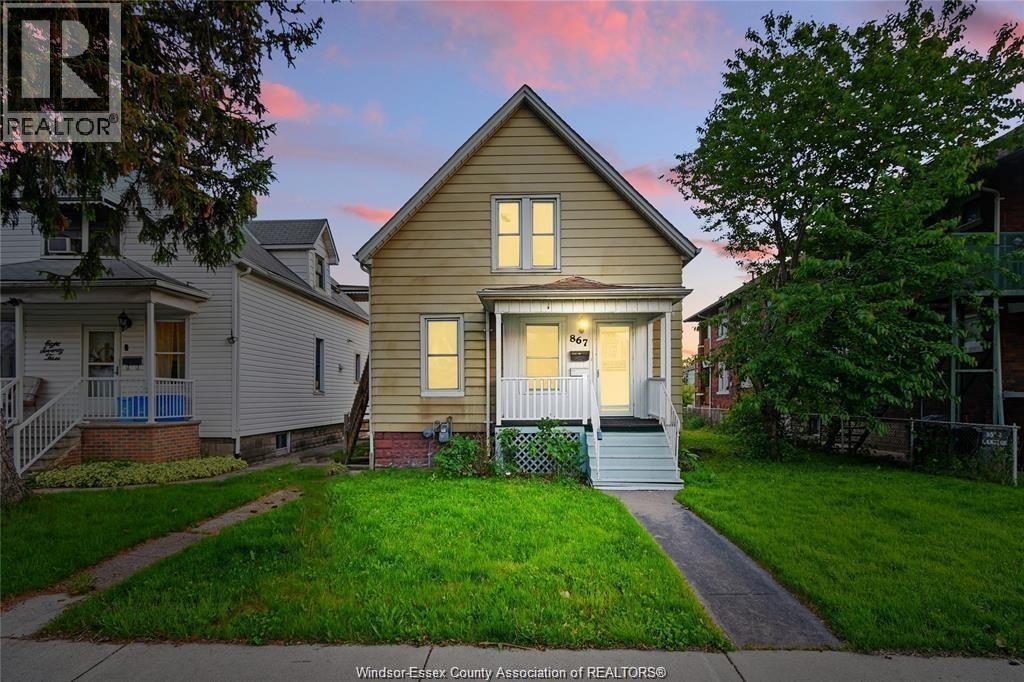
867 Langlois
Windsor, Ontario
Located in the heart of Walkersville, this vacant on closing duplex is a rare find, offering flexibility for investors or those looking to live in one unit and rent the other. Steps from the lively shops and dining on Erie or Wyandotte, this property sits on a spacious 40.5x151 lot with an oversized two car garage perfect for extra storage or a workshop. The main-floor unit features two bedrooms, including a large primary, plus a bright living/dining area, eat-in kitchen, and mudroom. (id:49269)
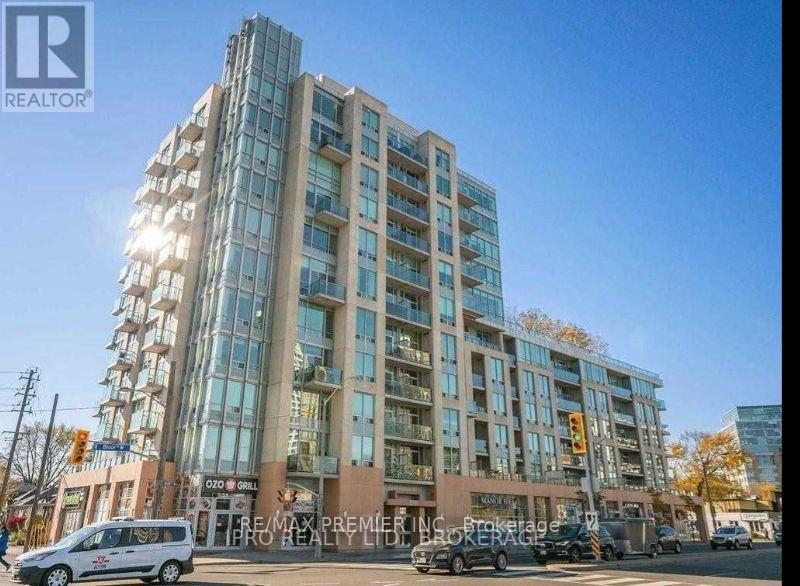
411 - 3391 Bloor Street W
Toronto, Ontario
Welcome to one of the most stylish suites in Islington City Centre West. Beautifully updated and thoughtfully designed, this bright 1-bedroom plus den residence offers the perfect blend of modern finishes, comfort and convenience in one of Etobicoke's most desirable communities.The contemporary open-concept layout features a stunning kitchen with quartz countertops, a large centre island, stainless steel appliances and generous cabinetry, seamlessly flowing into the spacious living and dining area with floor-to-ceiling windows and walk-out to a private balcony.The generous primary bedroom offers excellent closet space and abundant natural light, while the versatile den provides the ideal space for a home office, study or reading nook. Enjoy the convenience of ensuite laundry, one underground parking space.Located in a beautifully maintained building with extensively renovated common areas, this exceptional residence is just steps to Islington Subway Station, restaurants, cafés, shopping, parks and everyday amenities, with quick access to Hwy 427, QEW, Gardiner Expressway, Downtown Toronto and Pearson International Airport.Move-in ready and offering an exceptional urban lifestyle, this is a rare opportunity to lease one of the most beautifully updated suites in the building. (id:49269)
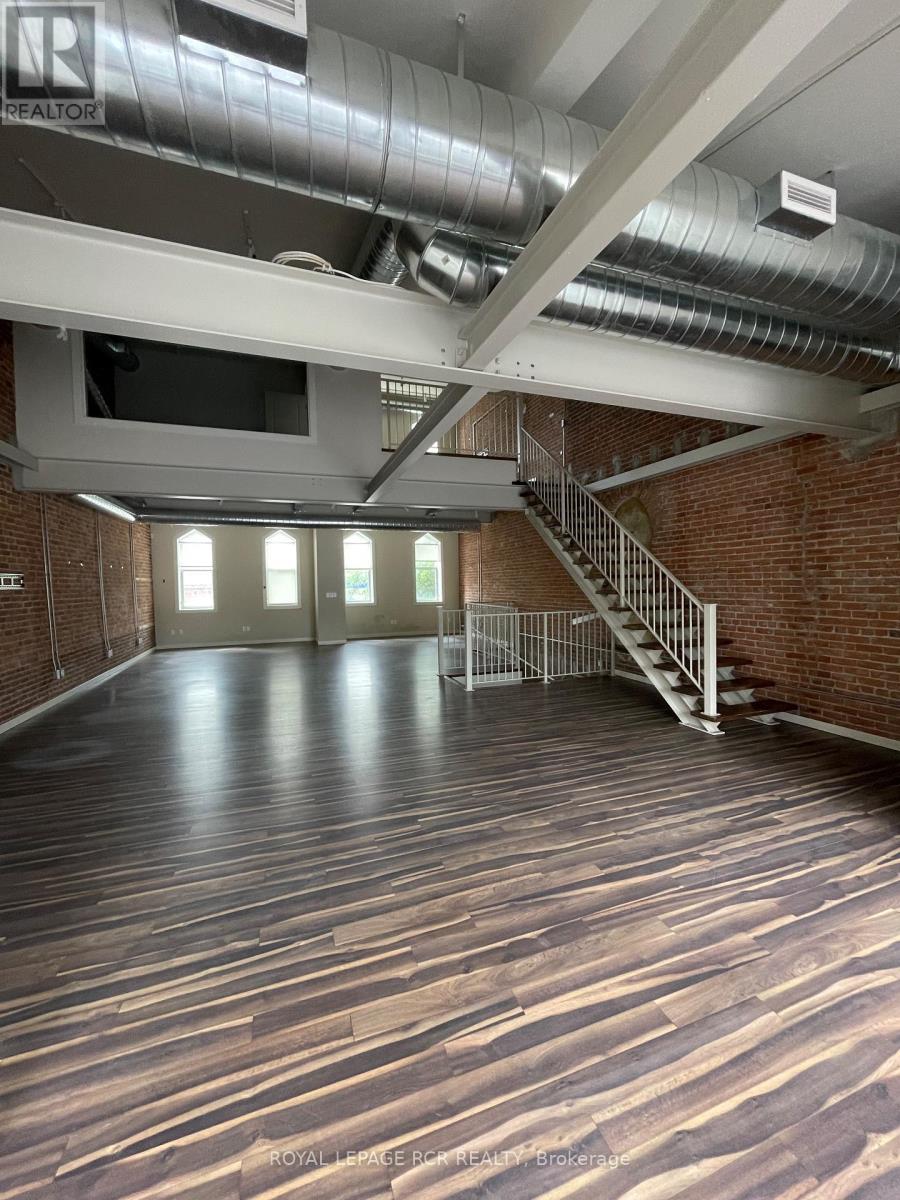
B - 127 Broadway
Orangeville, Ontario
In the Central Business District (CBD) of bustling downtown Orangeville, this much sought after loft-style upper floor office space features a large, open floor plan, high ceilings and the industrial architectural details of exposed brick walls and ductwork. A beautiful and creative space maximizing natural light through the oversized south-facing windows and the full wall of glass flowing out to the open-air deck. With minimal interior walls this space offers a flexible, fluid and collaborative layout. The space consists of the open concept main floor plus 2 offices and boardroom on upper level, 2 pc powder room, kitchenette and expansive deck for your exclusive use. Dedicated internet access via fibre optic is available to this office; note 20 plus wired workstation sites. No parking included. There is ample municipal parking in the area for your employees. Water and Sewer charges are included in the TMI. Note this office space is located above the retail store Seconds Count, across from RBC and the Orangeville Library. (id:49269)
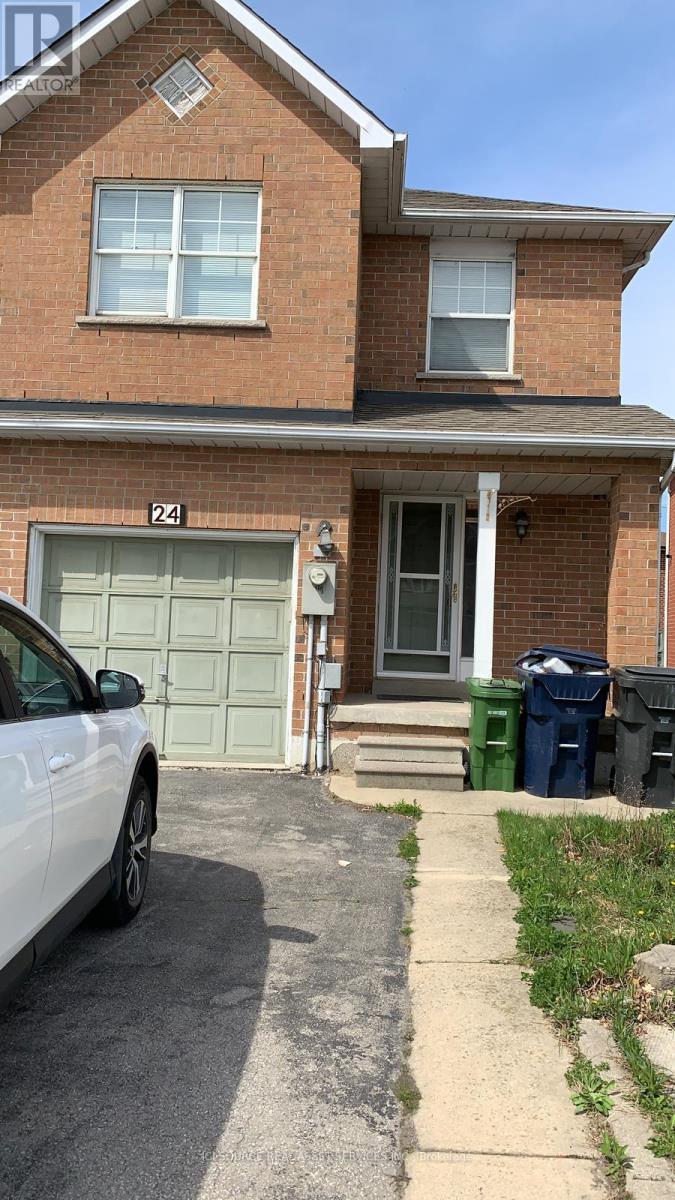
24 Mattari Court
Toronto, Ontario
Discover the ultimate blend of space, comfort, & versatility in this massive 7 bedroom, 3.5 bathroom home designed for modern living. Featuring over 2,200 SqFt of living space, this property is perfect for buyers looking for large families, multi-generational living. Key Features 7 Bedrooms (Spacious Layout): 7 generously sized bedrooms providing ample space for large family, in-law suite, home offices, gyms, or guest rooms.2 Large Living Areas: Two separate living rooms, offering distinct spaces for entertainment & relaxation. 2 Fully Functional Kitchens: Fully equipped for large-scale entertaining, catering, or potential dual-livingarrangements.3.5 Modern Bathrooms: 3.5 updated bathrooms ensuring convenience for the whole household Spacious Backyard: With wooden deck, backyard comes fully fenced which is ideal for gardening or simply enjoying summer relaxing or entertainment. Parking: Attached 1-car garage plus ample driveway parking.2,200+ SqFt Living Space. Location Highlights Located in a quiet, friendly neighborhood Close to schools/college, malls and everyday amenities Connectivity: 5 mins walk to Humber College and 10 mins walk to Humber College Station This home combines functional design with room to grow. Don't miss this rare opportunity to own a property of this size. *For Additional Property Details Click The Brochure Icon Below* (id:49269)
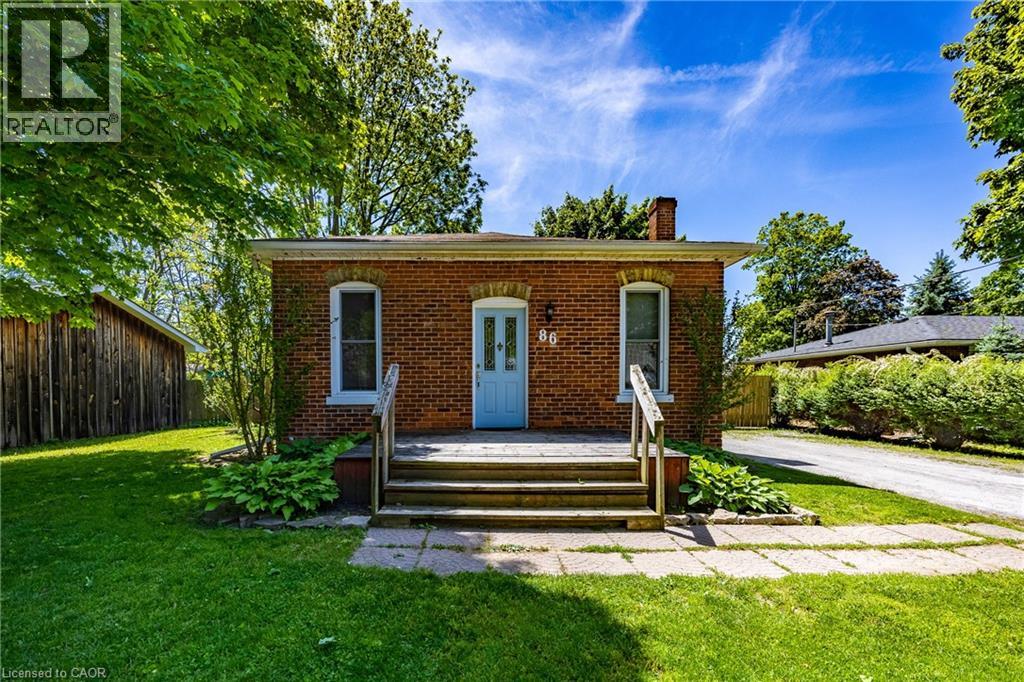
86 Green Street
Waterford, Ontario
Move-in ready brick bungalow in a desirable Waterford neighbourhood, perfect for first-time buyers, down-sizers, or investors. Offering over 1,400 sq. ft. of finished living space, this home features 2 bedrooms plus a flexible office that can easily serve as a third bedroom. The custom kitchen (2021) Featuring quartz countertops, quality cabinetry, a farmhouse sink, soft-close drawers, slide-out shelving, and thoughtful storage. Additional 2021 updates include new flooring, subfloor, a renovated 4-piece bath, and lighting with dimmers. The finished basement adds valuable living space, laundry, and plenty of storage. Major 2023 improvements include new exterior insulation, siding, basement ceiling, and windows for added efficiency and peace of mind. Outside, enjoy a fully fenced backyard with room to relax, entertain, or play, plus a large storage shed. Conveniently located close to the Waterford Heritage Trail, Waterford Ponds, arena, ball diamond, and within walking distance to both elementary and secondary schools. (id:49269)
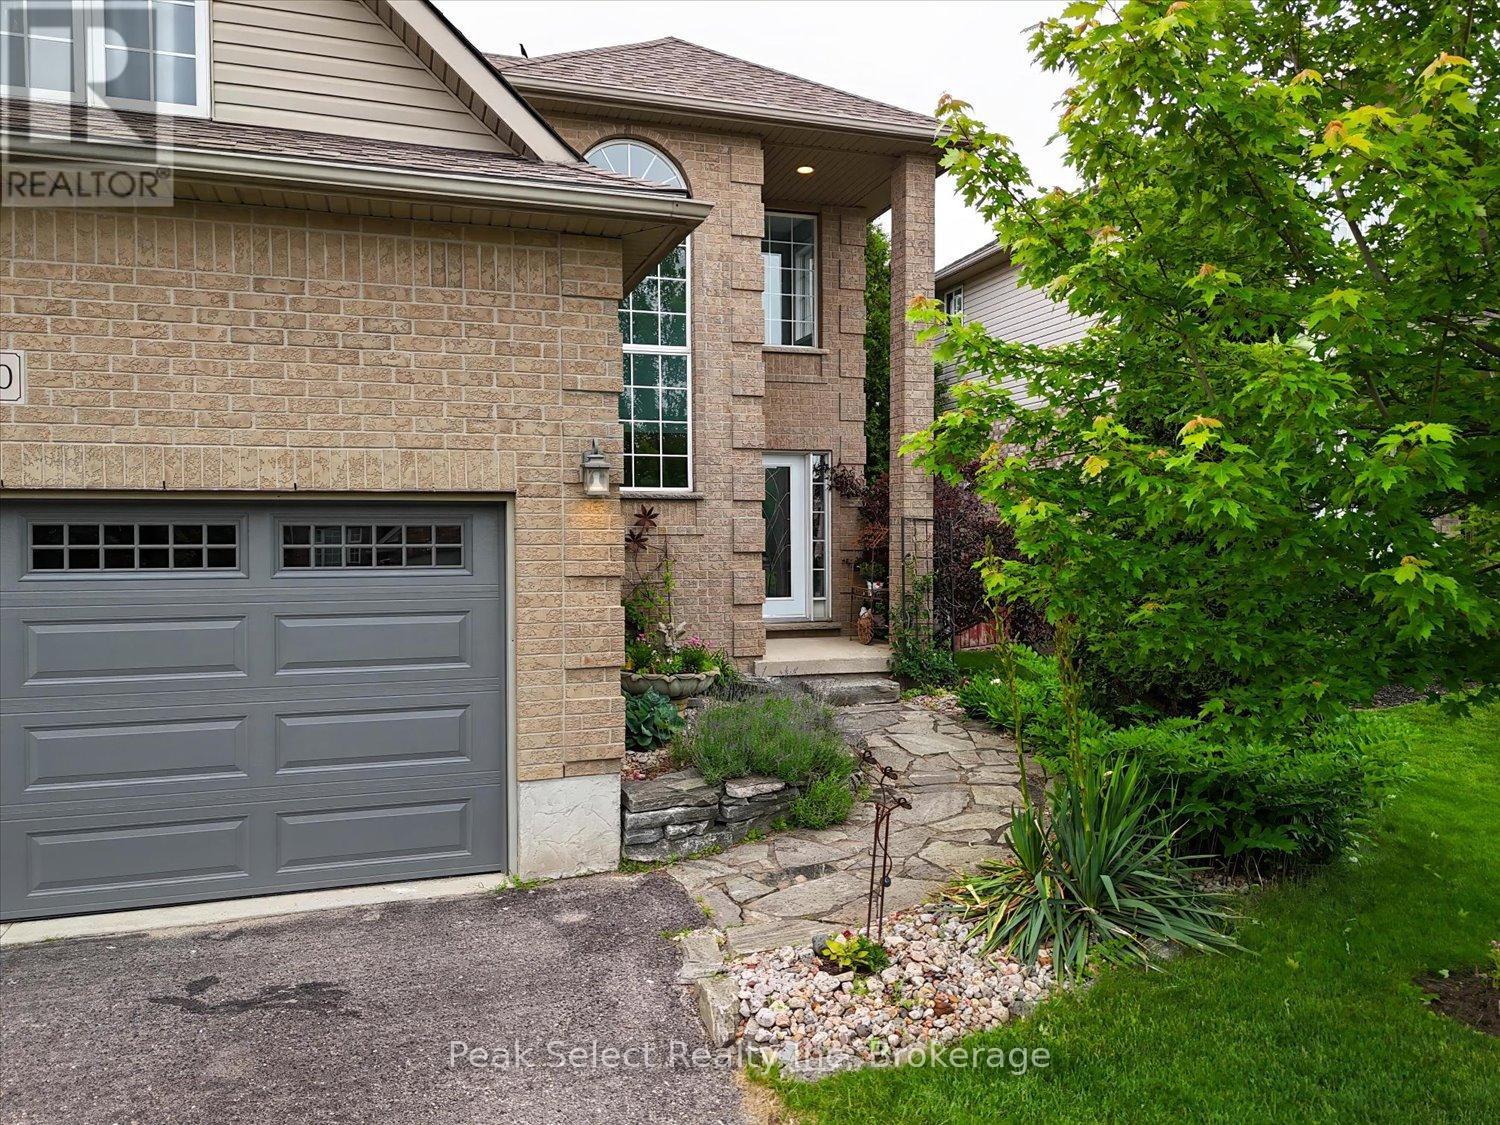
180 Ridgewood Crescent
St. Marys, Ontario
Welcome to this warm and inviting family home in one of St. Marys' most sought-after neighbourhoods. Offering four bedrooms, including on that is a versatile bonus room above the garage - equally suited as a playroom or home office - this home is designed for comfortable, flexible living.The main floor features a bright, functional layout with gleaming oak floors, a spacious living room, and a cozy sitting area with gas fireplace adjoining the kitchen and dining space - ideal for both everyday life and entertaining. An abundance of large windows fills the home with natural light from morning to evening.Upstairs, the oversized primary retreat includes a 3-piece ensuite with walk-in shower, along with two additional bedrooms. The finished lower level adds valuable living space with a large family room, workout area, and convenient 2-piece bath.Outside, patio doors open onto a covered deck with privacy shutters and room to lounge and dine, flowing seamlessly to a stone patio - a true extension of your living space through the warmer months. A storage shed keeps gardening tools close at hand.All of this in St. Marys, the "Stonetown" - a welcoming community known for its historic limestone architecture, riverside trails, quarry swimming, and charming downtown shops, with Stratford and London just a short drive away. With great schools, safe streets, and endless room to play, this is a wonderful place to raise a family - and this home is ready to welcome yours. (id:49269)
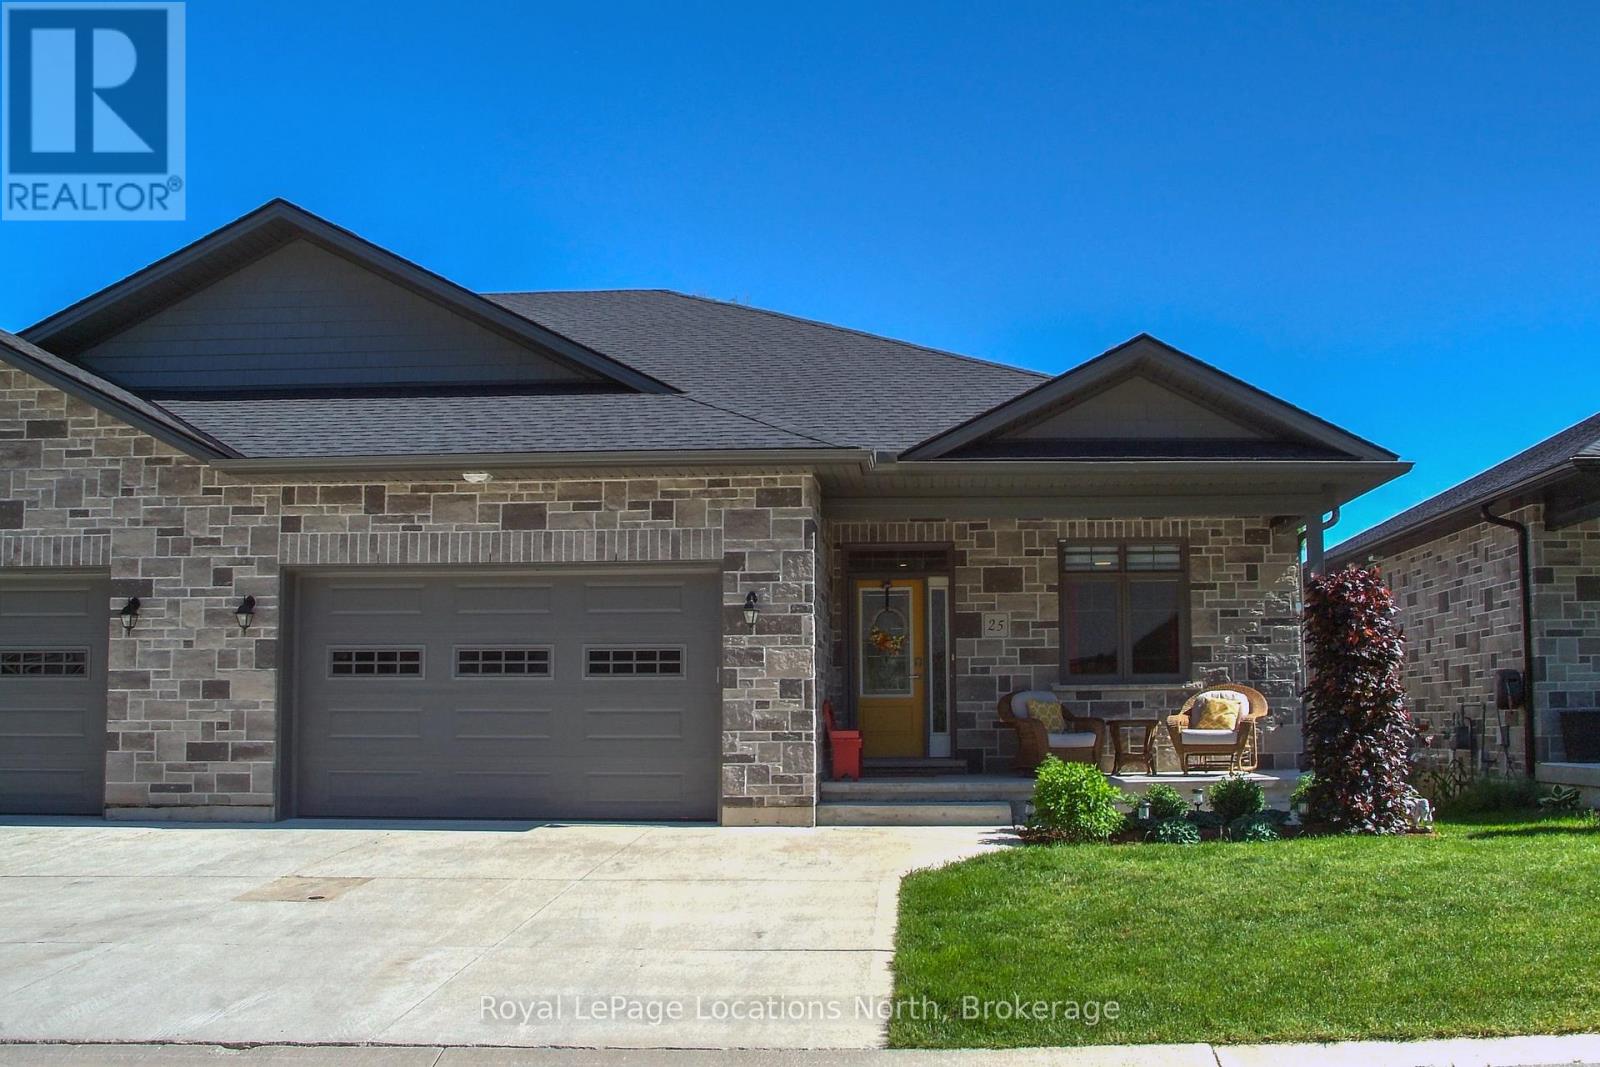
25 - 410 Ridge Road
Meaford, Ontario
Experience resort-style living at Meaford Golf Mews (LIFE LEASE) This beautifully maintained 3-bedroom, 3-bathroom townhome overlooking the Meaford golf course offers a perfect blend of comfort, style, and convenience. This spacious home features bright open-concept living areas with 9ft ceilings on both levels, modern finishes, and stunning views. The main floor welcomes you with an inviting living room, dining area, and well-appointed kitchen designed for both everyday living and entertaining. Large windows fill the home with natural light while showcasing picturesque golf course scenery .The generous primary suite offers a private retreat complete with a 4pc ensuite bathroom and ample closet space. An additional bedroom and 3pc guest bath on the main level provides flexibility for family, guests, or a home office. Step outside from the dining room to your private upper deck and enjoy morning coffee or evening sunsets overlooking the beautifully landscaped fairways. Downstairs enjoy a fully finished rec room with wet bar and walk out to a second deck, a large third bedroom and a large 3pc bath. Located in a highly sought-after golf course community, this home offers a peaceful, maintenance free lifestyle while remaining close to shopping, dining, recreation, and major amenities. (id:49269)
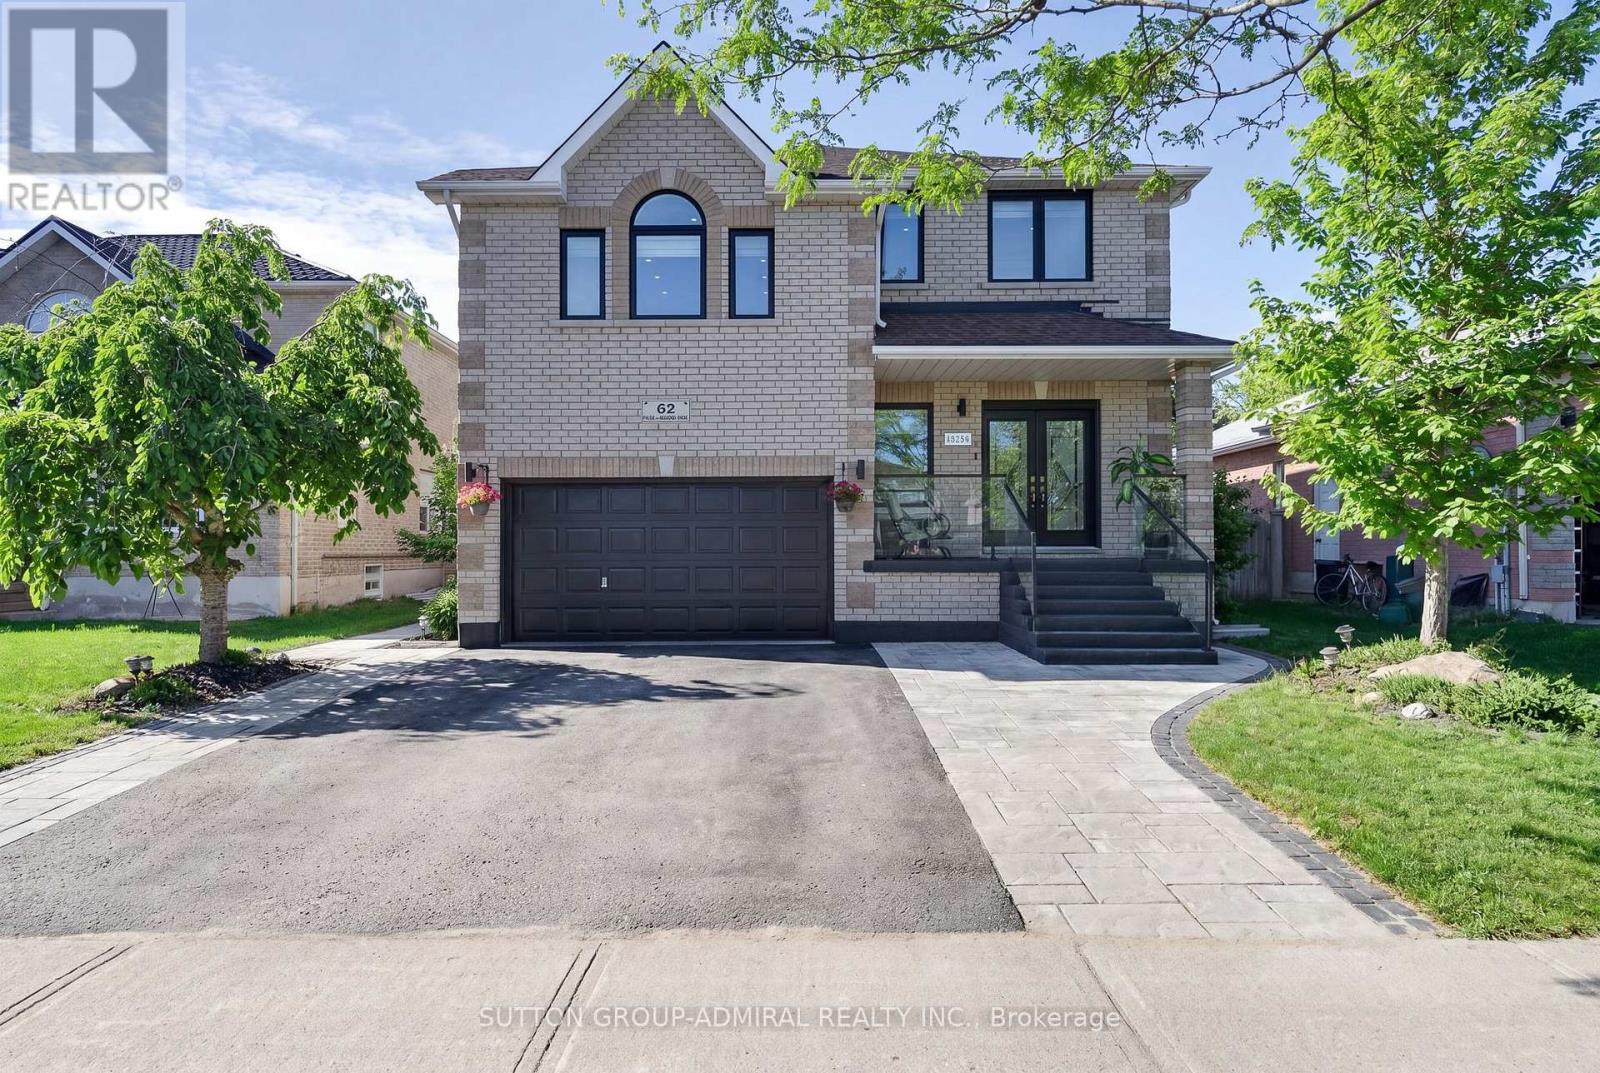
62 Prince George Crescent
Barrie, Ontario
Welcome to 62 Prince George-a fully reimagined, top-to-bottom luxury renovation where absolutely no detail has been overlooked. This home has been completely redesigned with high-end materials and exceptional craftsmanship, featuring triple-glazed windows, solid wood European interior doors, premium flooring, a custom chef's kitchen, designer bathrooms, upgraded stairs, accent walls, ceilings, custom closets, and a fully finished basement-all executed to the highest standard. The exterior is equally impressive with professional landscaping, a refined front porch, and upgraded entry stairs, delivering striking curb appeal. Inside, every space reflects modern elegance and upscale living, tailored for those who value quality, comfort, and design. Offering 4+1 bedrooms ( plus office area ) and 4 bathrooms, this home delivers both luxury and functionality. The fully finished basement with a separate entrance provides excellent in-law or multi-generational living potential. Enjoy the added benefit of no rear neighbours, offering rare privacy in this prime setting. Located in one of South Barrie's most sought-after communities, close to top-rated schools, parks, shopping, and commuter routes. A true turnkey luxury residence-move in and experience uncompromising quality. (id:49269)
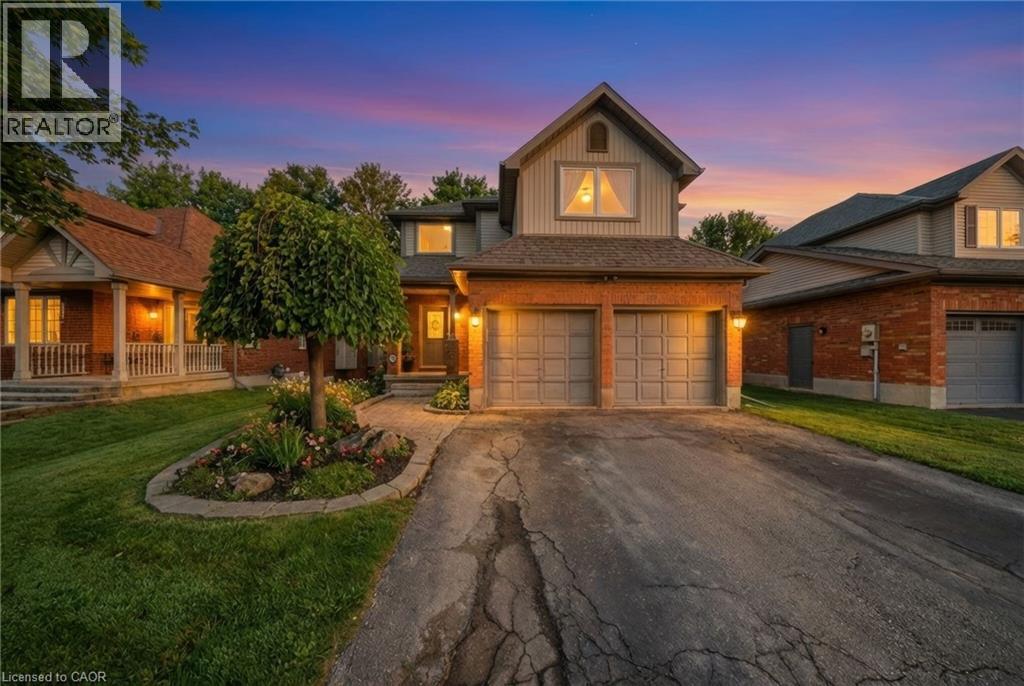
29 Alder Street
Orangeville, Ontario
Welcome to 29 Alder Street in Orangeville, a beautifully maintained 3+1 bedroom, 4 bathroom home offering spacious family living w/ the added bonus of a finished lower level and the opportunity for a quick & easy in-law suite conversion. From the moment you arrive, this home makes a strong impression with its charming curb appeal, double-car garage, and inviting front entry. Inside features a bright and functional layout with a spacious foyer, convenient powder room, soaring ceiling over the dining area, and hardwood flooring through the principal living spaces. The living room is filled with natural light and a cozy fireplace, while the updated kitchen offers plenty of cabinet space, stainless steel appliances, ample prep space, and a breakfast bar overlooking the family room. This home offers 3 well-sized bedrooms, including a generous primary bedroom complete with a walk-in closet and a beautifully updated ensuite with double sinks, glass shower, and soaker tub. The upper level also offers another full bathroom and the added convenience of second-floor laundry. The finished basement extends your living space with a wet bar, bright living space, bedroom area, and full bathroom, creating excellent flexibility for extended family, guests, or multi-generational living. Step outside to enjoy a private backyard with mature trees, a large lawn, covered patio area, hot tub, and deck space for relaxing or entertaining. Located in a desirable Orangeville neighbourhood close to parks, schools, and amenities, this is a fantastic opportunity to own a spacious home with room for the whole family (id:49269)
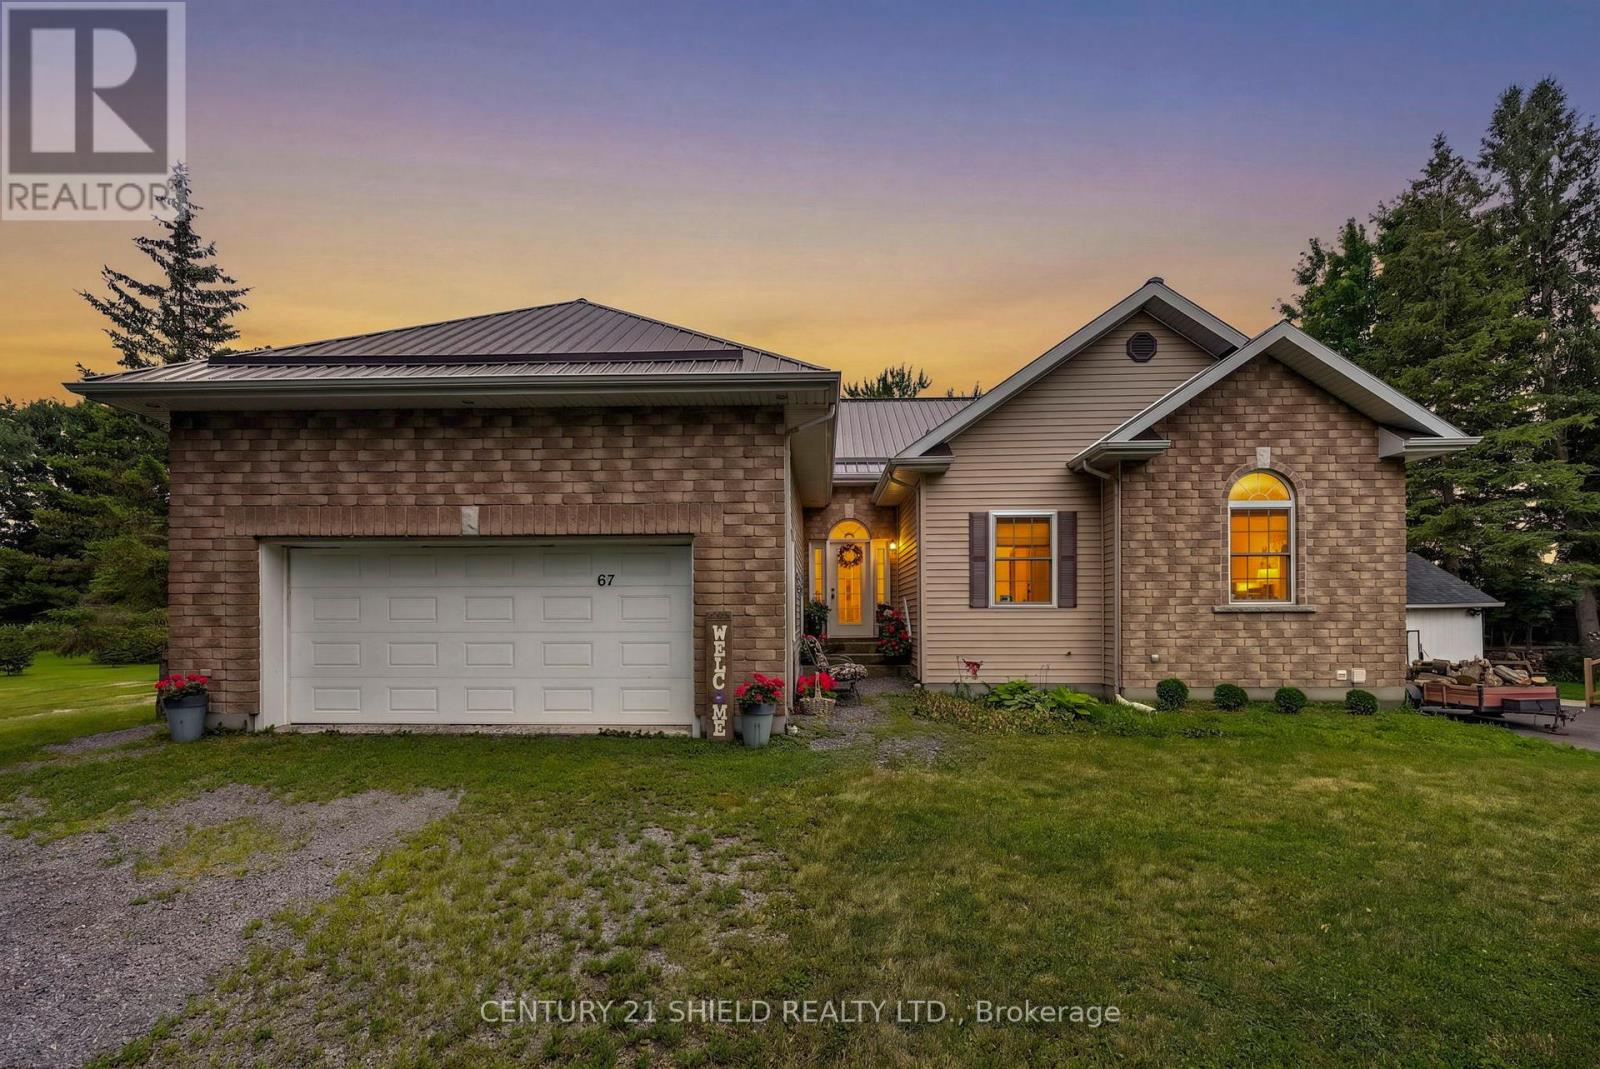
67 Front St Street
North Stormont, Ontario
Welcome to 67 Front Street in Finch. This spacious 3+1 bedroom, 3 bathroom home offers incredible flexibility with the potential for one-level living, making it ideal for families, downsizers, or multi-generational living. The property features a large attached garage plus an impressive oversized detached garage/workshop that is fully insulated, heated with a gas furnace, serviced by its own hydro panel, and even includes a mechanic's pit-a rare feature that's perfect for automotive enthusiasts, mechanics, contractors, or anyone looking for exceptional workspace. Enjoy the privacy of no rear neighbours while benefiting from the convenience of municipal water and sewer services. This is a rare opportunity offering plenty of living space, unmatched garage amenities, and a property that's built for both everyday living and serious hobbies. A must-see with endless potential. (id:49269)

41 Bloomfield Trail
Richmond Hill, Ontario
***Where Nature, Space & Opportunity Meet*** Welcome to 41 Bloomfield Trail, a rare offering in the prestigious Beaufort Hills enclave of Oak Ridges. Set on an approximately 1/2 - acre lot backing onto Briar Nine Park and Nature Reserve, this exceptional property offers remarkable privacy, mature trees, and endless potential to renovate or expand into your dream home. Lovingly maintained by its original owner, the approximately 2,780 sq. ft. residence, plus 1,495 sq. ft. below grade, features 4 bedrooms, 4 bathrooms, and a spacious, thoughtfully designed layout. Elegant formal living and dining rooms create inviting spaces for entertaining, while the family room with a wood-burning fireplace offers warmth and comfort. The well-designed kitchen features a convenient serving window to the dining room, and the main-floor office with a skylight provides an ideal work-from-home space. The generous primary suite includes a walk-in closet and a 5-piece ensuite. A finished basement with a recreation area, an additional bedroom, a full bathroom, ceramic flooring, and pot lights provides additional living space for family and guests. The expansive, tree-lined grounds provide the perfect canvas for your dream backyard, with ample space for a pool, beautifully landscaped gardens, and exceptional outdoor living. Professionally prepared Dreamscape concept renderings are available to help visualize the home's renovation and expansion possibilities. Ideally located within walking distance of Cardinal Carter Catholic High School (IB Program) and just minutes from Lake Wilcox, Bond Lake, parks, golf courses, Highways 404 and 400, GO Transit, and York Region Transit. ***A remarkable property. An exceptional setting. Endless possibilities*** (id:49269)
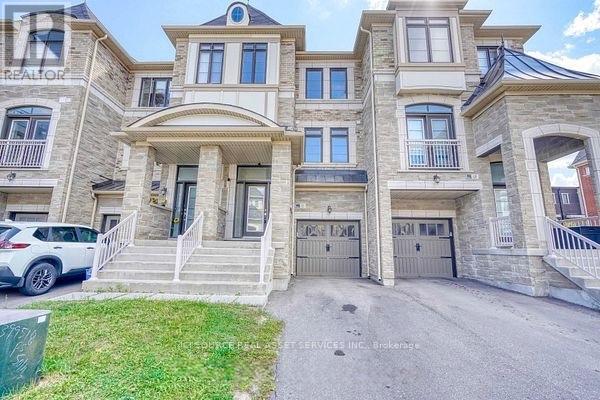
53 Sandwell Street
Vaughan, Ontario
Immediately Available. Vaughan, near Weston Rd and Major Mackenzie Dr, close to Hwy 400.Spacious and well-maintained townhome available for long-term rent in the desirable Vellore community of Vaughan. This bright home is approximately 2,000 sq ft and offers 4 bedrooms, 3.5 bathrooms, finished walk-out basement, garage parking, driveway parking and fully fenced backyard. Conveniently located near schools, parks, libraries, hospitals, urgent care centres, Canada's Wonderland, Vaughan Mills, local shops, restaurants and major highways. Main Features: Approx 2,000 sq ft. Large windows for lots of natural lighting.4 bedrooms and 3.5 bathrooms. Finished walk-out basement with 4-piece bathroom. Central heating and cooling. Hardwood flooring on main and upper levels High-end. laminate flooring in basement Stainless-steel kitchen appliances. Granite countertops. Breakfast bar and spacious dining area. Family room with gas fireplace. Walk-out deck from kitchen/dining area. Fully fenced backyard. Garage with interior access.1 driveway parking spot. Laundry set. 9ft ceilings. Walk-out access to the backyard. Blinds included on all windows and doors. Utilities extra: hydro, water and gas. Hot water heater rental is tenant's responsibility. Tenant insurance required. Internet, cable are tenant's responsibility Non-smoking property. *For Additional Property Details Click The Brochure Icon Below* (id:49269)
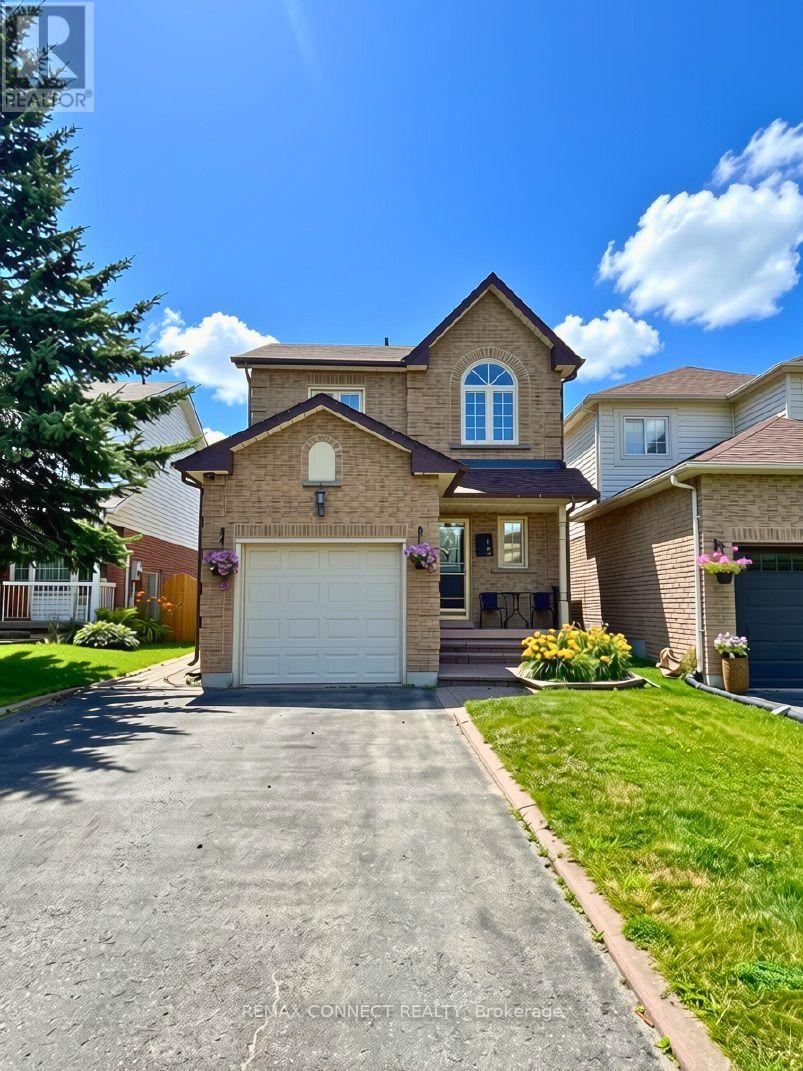
15 Kennedy Drive
Clarington, Ontario
Welcome to this beautifully updated 3 bedroom, 3 bathroom home located in a sought-after Courtice neighbourhood. The main floor features hardwood flooring a bright eat-in kitchen with quartz countertops and a stylish backsplash, and an open concept living and dining area with a walkout to an interlock patio and fully fenced, landscaped backyard. Perfect for relaxing or entertaining. Upstairs the spacious primary bedroom offers a walk in closet and private 3 pce ensuite. The fully finished basement adds valuable living space with a large rec room, laundry and plenty of storage. Parking for 4 cars in the private driveway and conveniently located just minutes from highways 401 and 418, as well as shopping, schools, parks & public transit. Tenant to pay all utilities - Gas, Hydro, Water, Hot Water Heater, Cable & Internet. ** This is a linked property.** (id:49269)
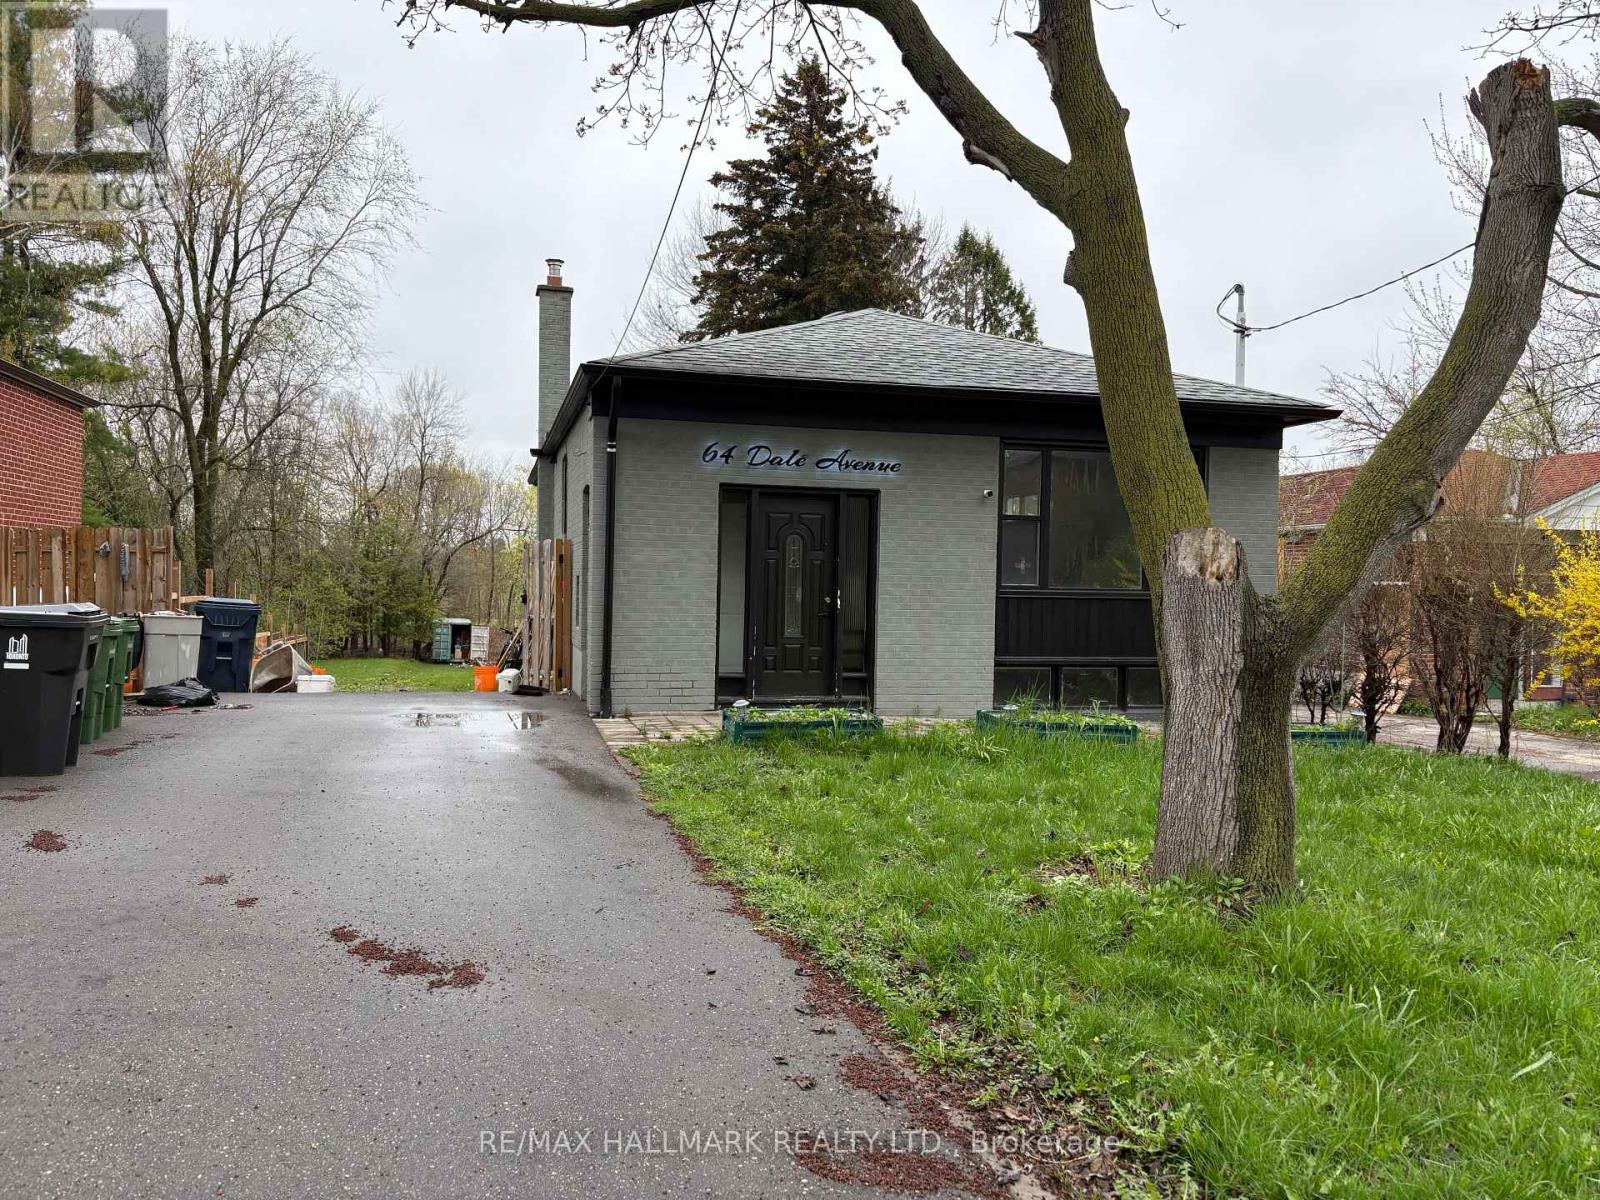
64 Dale Avenue
Toronto, Ontario
Welcome to 64 Dale Ave! Renovated detached bungalow in highly sought-after Guildwood Village. This home sits on an extraordinary 49.5 xx 290.66 ft lot, offering endless possibilities for future expansion or development. The main level features 3 spacious bedrooms, an inviting open-concept living and dining area. Finished basement with a separate entrance, provides 4 additional bedrooms. The massive backyard offers ample space to create even more value. Tons of potential. (id:49269)
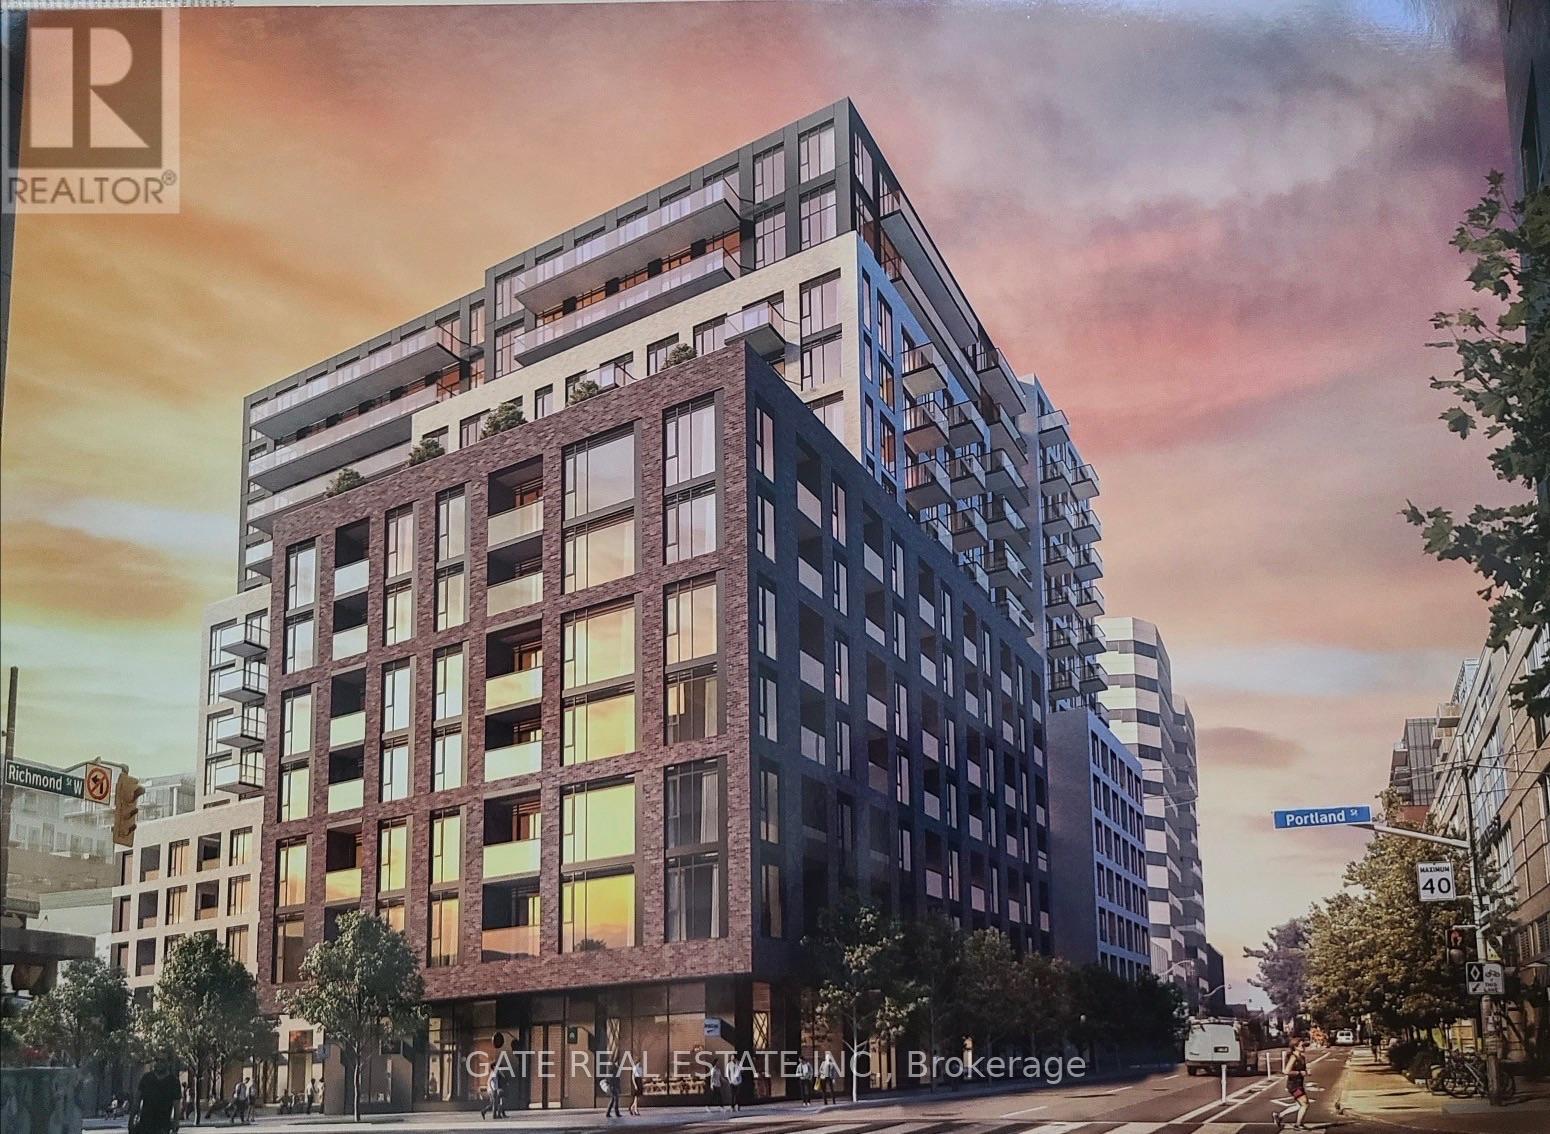
1423 - 543 Richmond Street W
Toronto, Ontario
Experience the perfect blend of luxury and convenience in this stunning condo located at 543 Richmond st.west perfectly positioned in the vibrant downtown core,this unit offers unparalleled Designed for comfort, this restaurants, scenic parks, public libraries, and top tier schools, Residents enjoy an array of premium building amenities, including a spectacula rooftop terrace- the perfect venue for hosting barbecue parties with friends and creating unforgettable memories. This is an exceptional opportunity to enjoy a sophisticated lifestyle in a prime downtown location (id:49269)
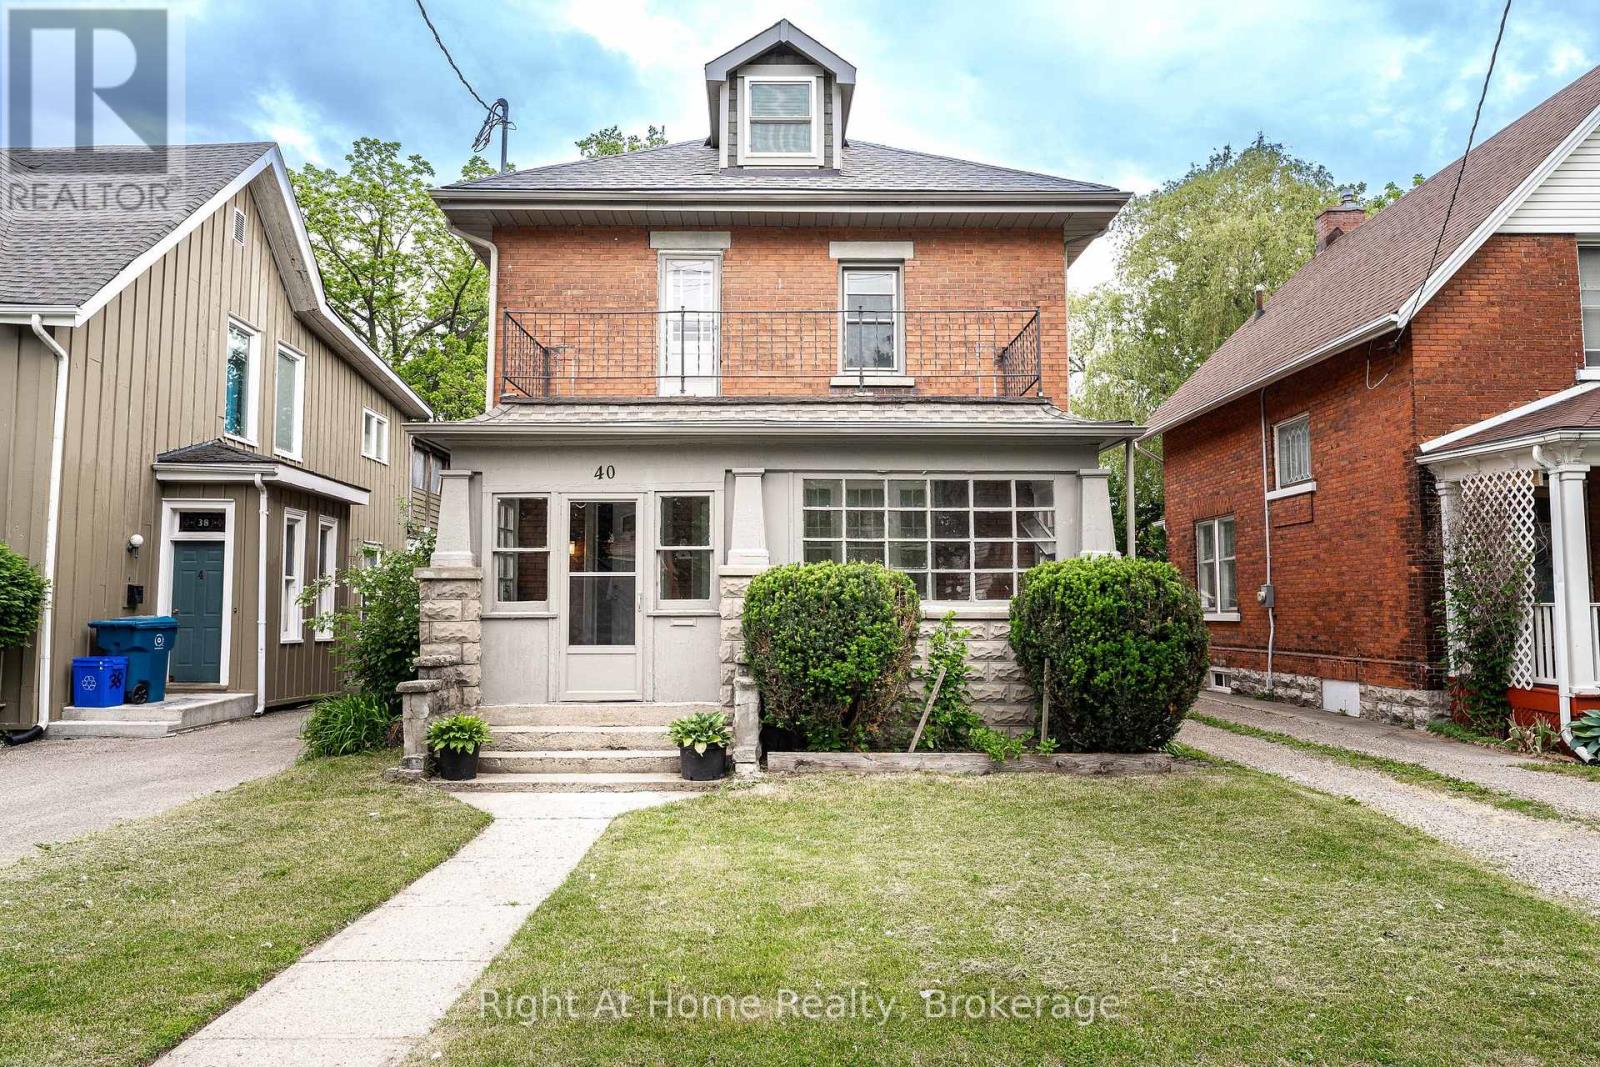
40 Douro Street
Stratford, Ontario
Income/Investment Property Downtown. A rare offering of an up/down duplex next to the city core w/ two 3 bedroom units. This 2124 sqft brick, 2.5 storey home has been nicely updated throughout w/ newer flooring, paint, fixtures and appliances, as well as a recently replaced roof. The Main Floor unit is accessed through the front foyer but also has direct rear access. It features 3 bedrooms, a 4 pc bath, kitchen, living & dining, in-suite laundry & bonus sunroom. The upper unit is accessed via the front foyer, but also has rear exterior access. It features 3 bedrooms, two 3 pc baths, kitchen, living & dining, in-suite laundry, as well as bonus front balcony. Attic level holds the 3rd bedroom, 3pc bath & kitchenette. The detached garage can be used by tenant or retained by owner for extra storage. Hydro/Water metered independently to units, gas heat is common. Vacant possession is available, allowing new owners to determine the best layout use to set and maximize rents/income (Buyer to verify intended use conforms with R3 zoning). Call for more information or to schedule a private showing. (id:49269)
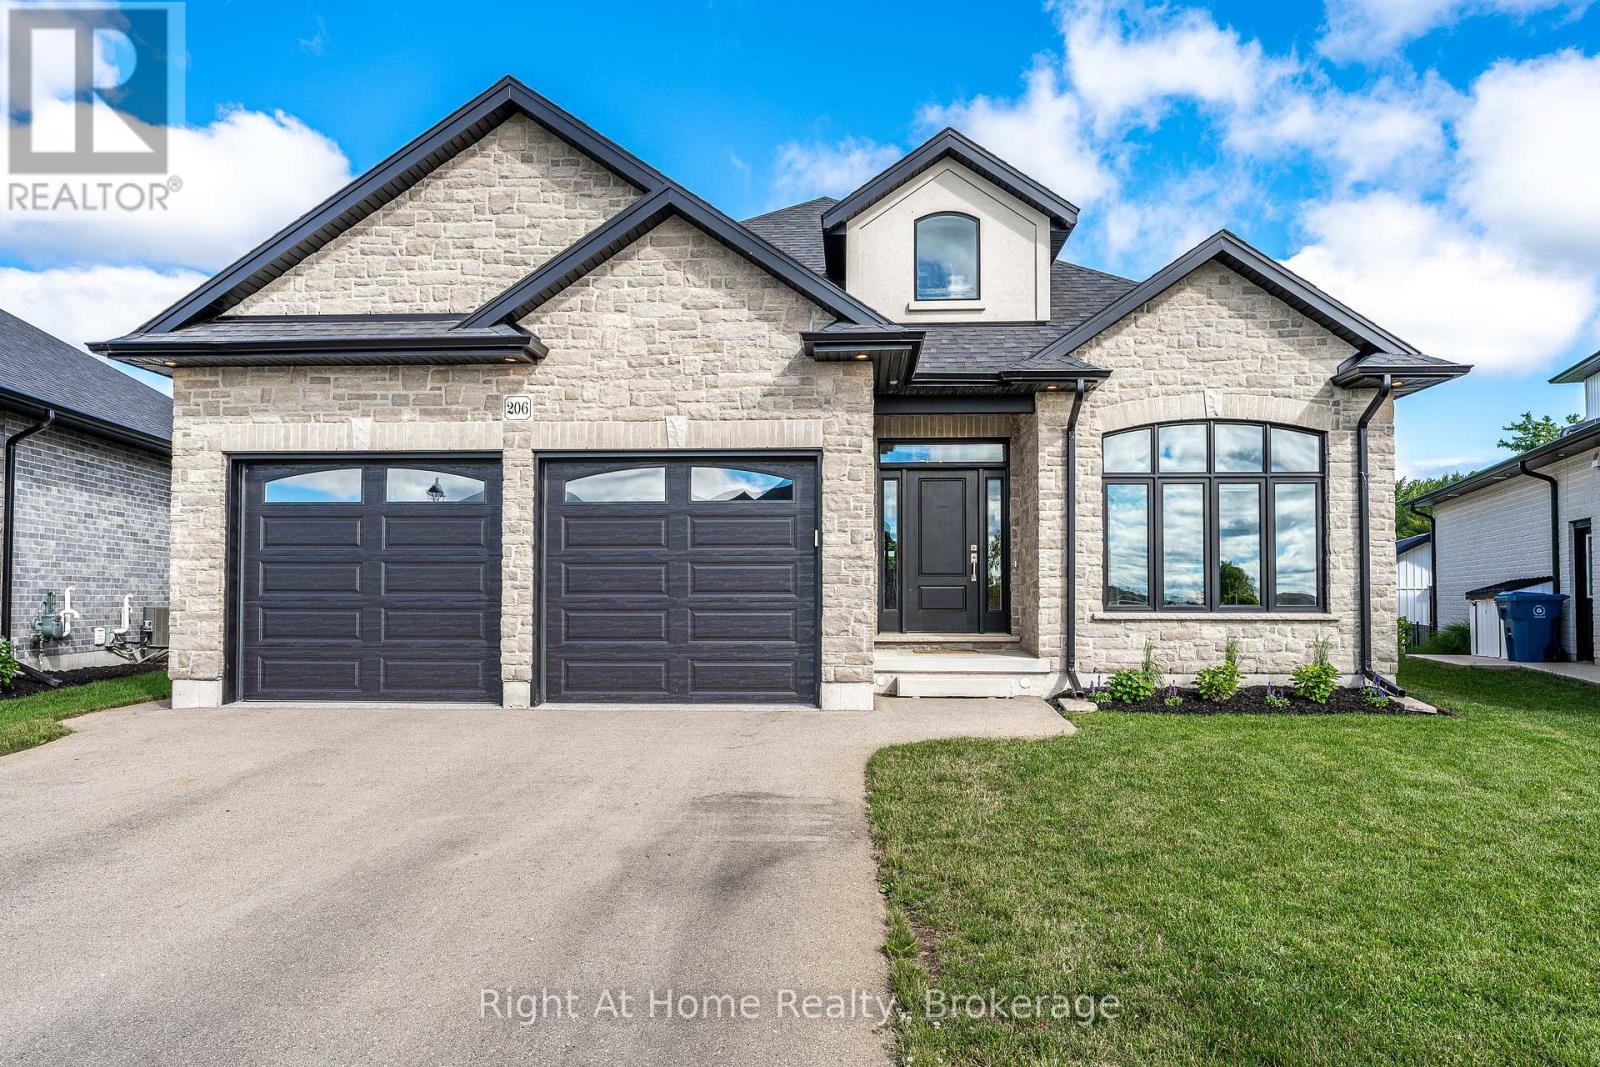
206 Orr Street
Stratford, Ontario
Gorgeous Hyde built 1700 sqft bungalow in Countryside Estates in Stratford's growing Northwest corner. Built in 2021 this modern Stone & Brick bungalow shows as new. Spacious, bright & neutral interior w/ blonde 3/4" engineered hardwood floors, coffered ceilings, custom built-ins, Caesarstone work surfaces throughout & an airy open concept feel. The main level features a stunning kitchen w/ massive island & walkthrough servery, stainless steel LG appliances & quartz countertops. An open concept great room w/ built-in cabinets/shelving & fireplace. The open area rear dining area leads out through a massive 8' sliding door to a raised & covered, west facing rear deck overlooking greenspace & stunning sunsets. The roomy entryway is flanked by bright office which could function as an additional bedroom (w/ walk-in closet). Main level laundry/mudroom w/ stacking LG laundry system & built-in cabinetry, quartz countertops, laundry sink, bench seating & storage. Huge private primary bedroom w/ 5 pc ensuite, glass shower, free standing tub his/her sinks & walk-in closet w/ custom built-ins. Fully finished basement has more than enough room for your family and recreational activities, be it home theatre, exercise space or kid's play room. 2 bright bedrooms & 4 pc bath w/ double vanity make the lower level a cheery & airy space for your family to stretch out. Attached double garage w/ epoxy floor & private double drive. Expansive pie shaped lot offers plenty of privacy, west facing, backing onto greenspace and buffered from any future development by some mature trees, newly planted trees & creek. Nothing to do but move in to this gorgeous family home in Stratford's sought-after Countryside Estates. (id:49269)
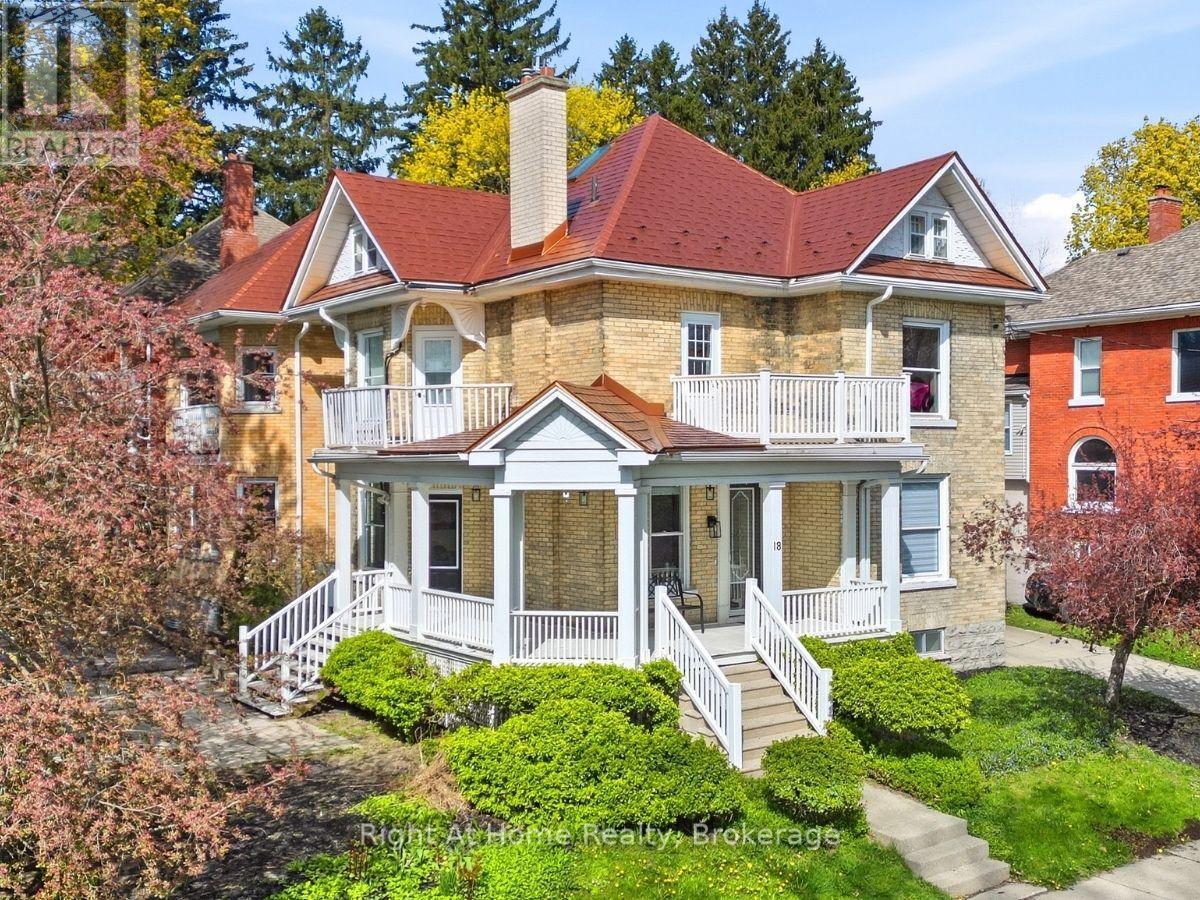
18 Waterloo Street N
Stratford, Ontario
A 1904 landmark in the heart of Stratford, this residence offers over 3,000 square feet of revitalized living space defined by historic character and luxurious modern renovations. Situated a five-minute stroll from the Tom Patterson Theatre and the Avon River, the location offers total urban convenience; leave the car at home and walk to world-class theatre, dining, and the vibrant downtown core. Inside, the home reveals the grand proportions of its era, featuring soaring ceilings, blonde hardwood flooring, and exquisite trim work across the living room, formal dining area, and private study. The home is centered around a professional chef's kitchen-a high-performance hub with a commercial gas range, dual dishwashers, heated floors, and a quartz island with a prep sink. It is a space that scales from quiet mornings in the breakfast banquette to lively evenings that spill out onto the private back patio. The 5+1 bedroom and 6+1 bathroom layout offers the flexibility to accommodate a growing family, multi-generational living, or a sophisticated guest-hosting lifestyle. The primary suite is a secluded sanctuary occupying its own wing with a walk-out balcony and a spa-inspired ensuite. Remaining bedrooms function as self-contained suites, including a finished third-floor attic suite with its own private entrance. Key features include: a durable steel roof, three private balconies, oversized laundry with dual machines, and two hidden playrooms that children will love to discover. Outside, the property features low-maintenance landscaping with a private courtyard patio and parking for five cars plus a carport. Call your REALTOR today for a private showing. This is more than a home; it is a statement. (id:49269)