
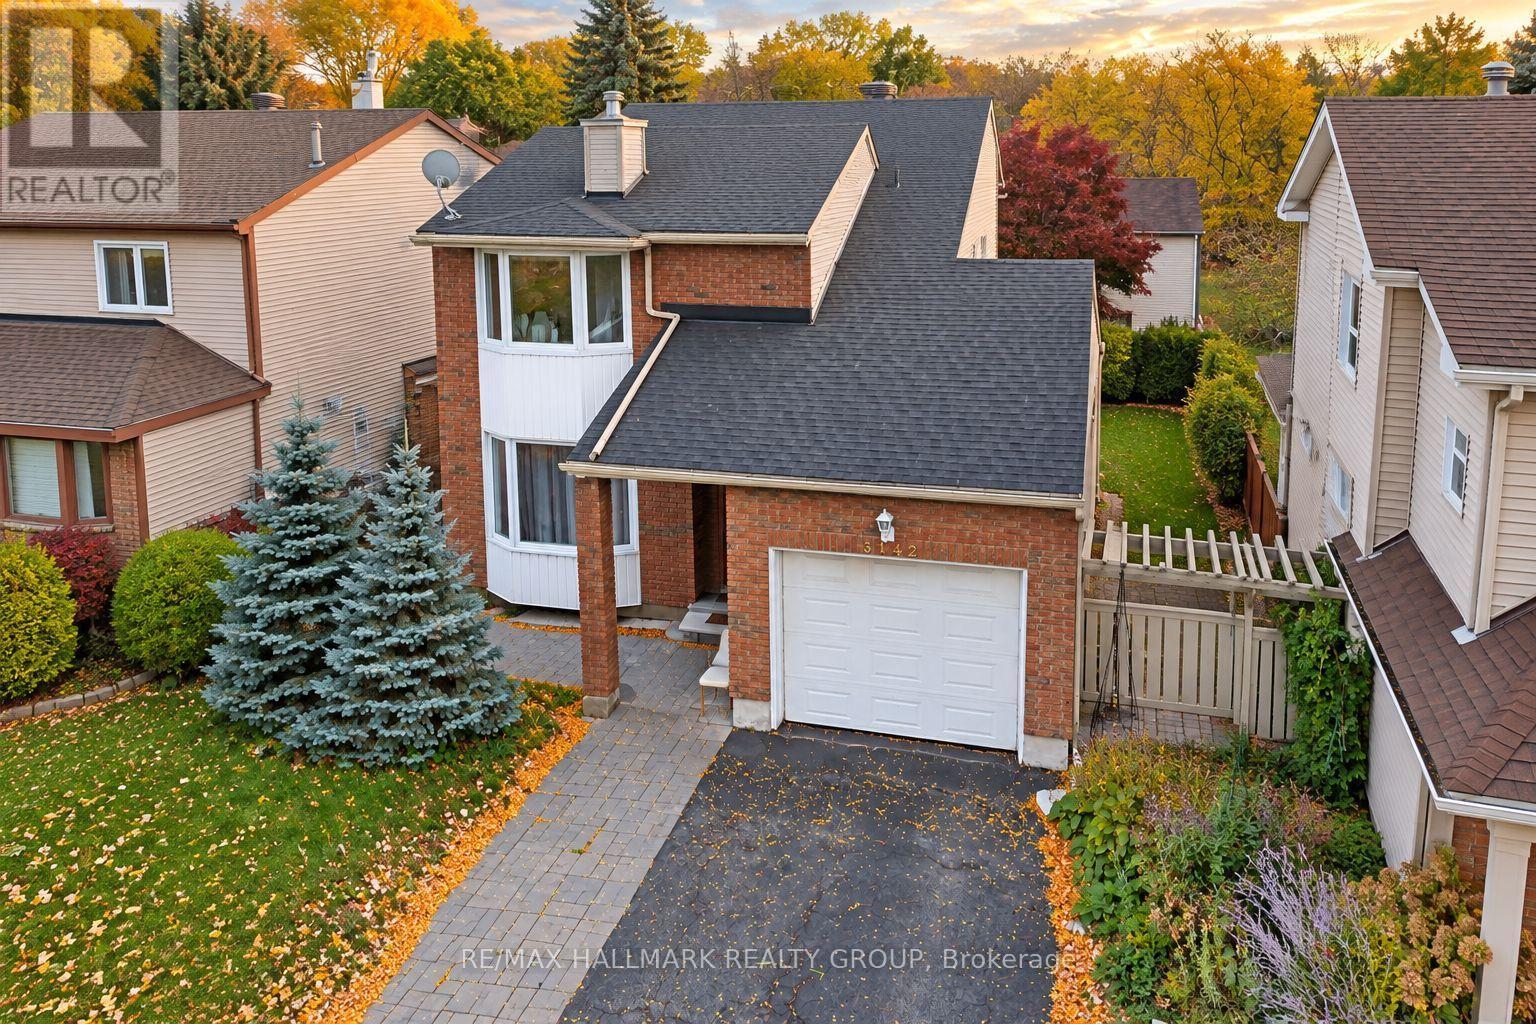
3142 Dumaurier Avenue E
Ottawa, Ontario
EMAIL TO BE ON THE LIST FOR PHOTOS - coming by Oct 12 or just book a showing **VALUE PURCHASE - Priced less than what they paid for years back** WALKOUT BASEMENT WITH SECOND KITCHEN, SEPARATE LAUNDRY & EXCELLENT INVESTMENT POTENTIAL! Calling all investors, handy homeowners, and buyers looking to build equity! This spacious 3+1 bedroom, 4 bathroom home offers tremendous potential for those willing to add some TLC and personal touches. The fully finished WALKOUT BASEMENT is a standout feature, offering direct outdoor access, a second kitchen with sink, separate laundry, a full bathroom with shower, and versatile living space. Ideal for extended family, multigenerational living, or potential rental income (subject to applicable approvals). The main floor features hardwood flooring, a living room with fireplace, a separate dining room, kitchen, powder room, and a dedicated den or home office. Upstairs, you'll find three generously sized bedrooms, including a primary bedroom with a private 4-piece ensuite, plus an additional full bathroom. NOTABLE IMPROVEMENTS include furnace (2019), central A/C (2019), interlock (2019-2021), basement improvements (2019), two full bathrooms (2021), front door (2021), fresh paint, over 50% of the roof replaced within the last year, and new weeping tile. While the property would benefit from some cosmetic improvements and handyman attention, it presents an exciting opportunity to customize, improve, and potentially increase its value. Conveniently situated near major highways, shopping, public transit, schools, and everyday amenities. A HANDYMAN'S SPECIAL WITH INCOME POTENTIAL! Whether you're an investor, renovator, or homeowner looking for a property with flexibility and upside, this is an opportunity worth exploring. BRING YOUR VISION AND UNLOCK THE POTENTIAL! (id:49269)
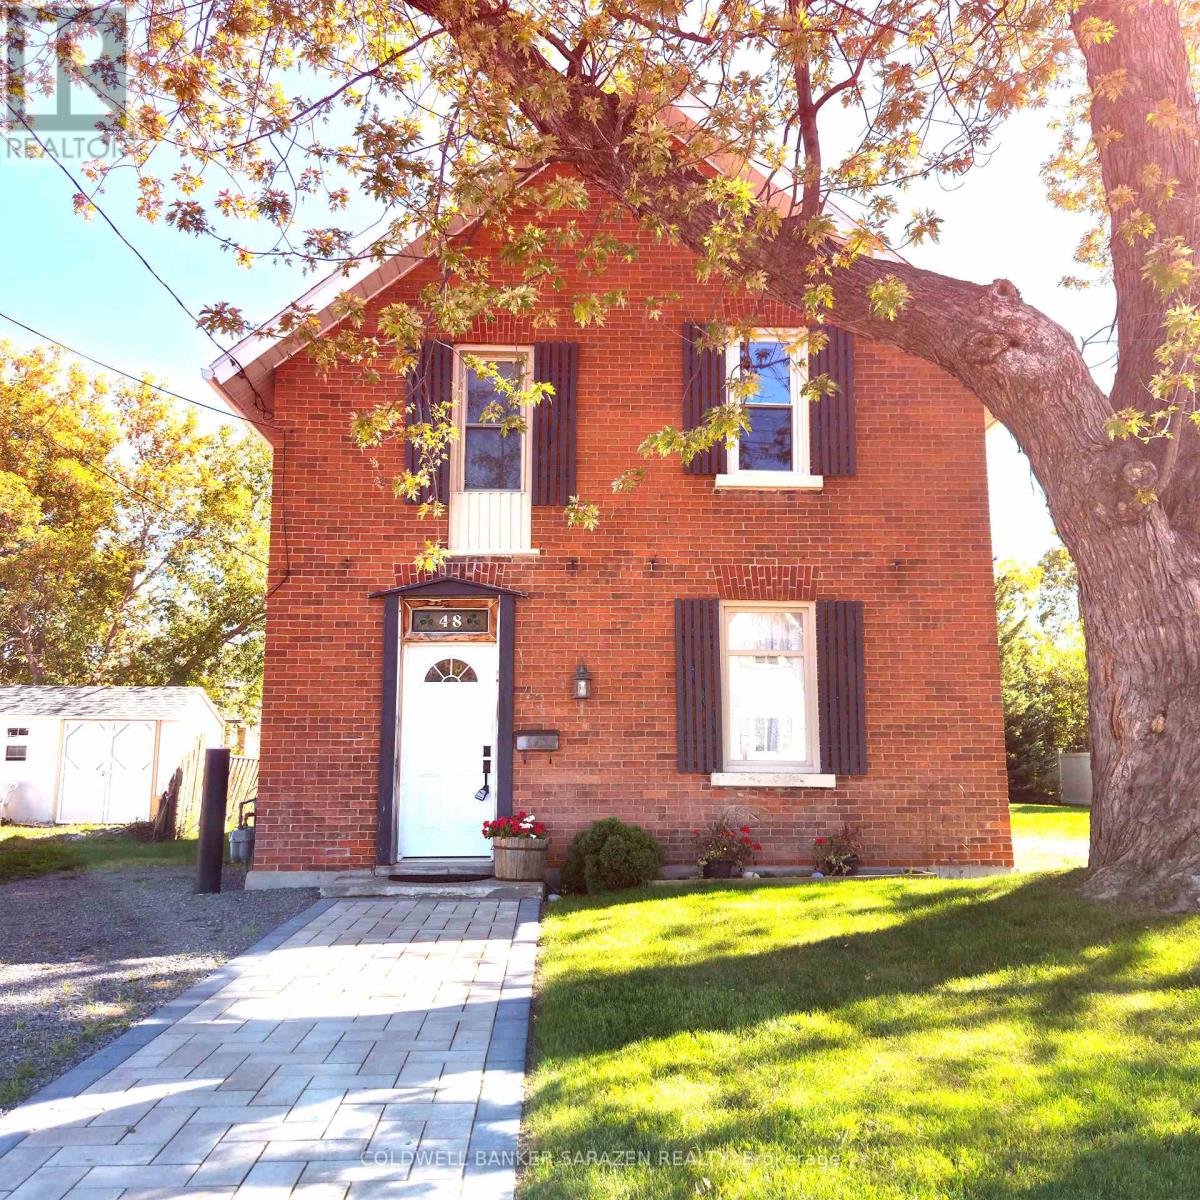
48 Norma Street S
Arnprior, Ontario
Welcome to 48 Norma Street where old charm meets modern convenience. Situated in a quiet neighbouhood and walking distance to Caruso Street Park and Playground. Nearby you'll find schools, shopping, parks and beaches. This 3 bedroom brick home would make a great starter or family home, it has been thoughtfully renovated starting with some of the most important components in mind including - Upgraded Insulation in Attic 2025, New Water and Sewer out to street 2025, New Natural Gas furnace 2025 and Central Air Conditioner 2025. Renovations don't stop at the things you don't see which include freshly sanded and stained rustic pine floors (2025) that welcome you at the front door and lead to a fresh new kitchen 2025 with shiny new appliances including a fridge, stove, hood fan with microwave, and a new washer and dryer conveniently located in their own room on the main floor. A lovely staircase brings you upstairs to 3 generous sized bedrooms with closets, all freshly painted with new vinyl flooring throughout second level complete with a 4 - Piece Bath. Upgrades have been completed in this home to be able to move in to a charming home full of character without the worry of most older components and appliances. New interlocking front walkway and new driveway. (id:49269)
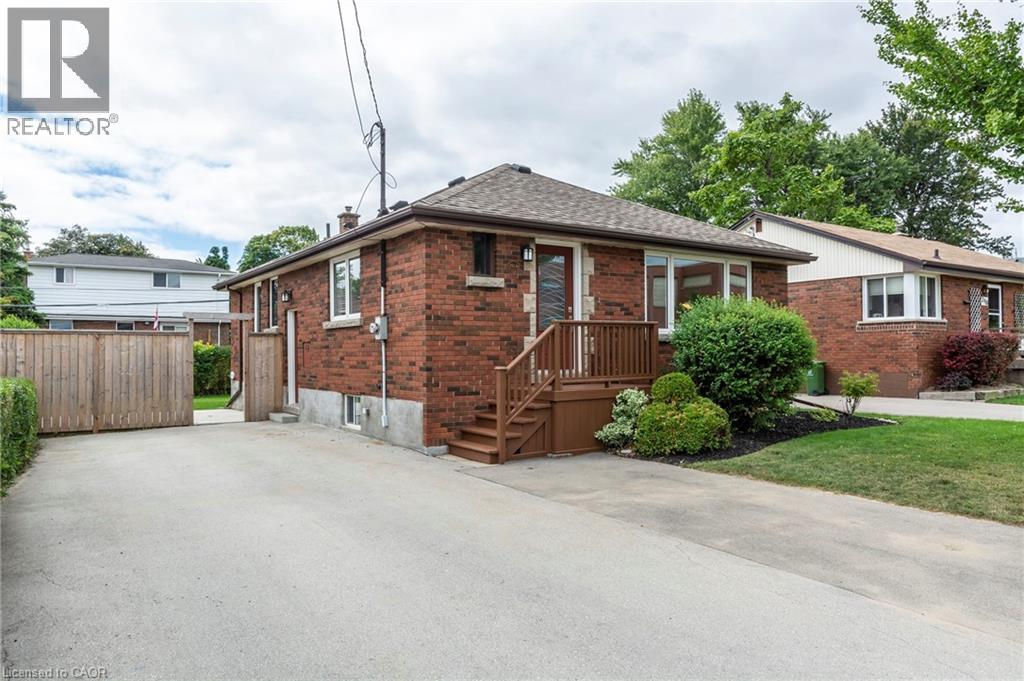
292 South Bend Road E
Hamilton, Ontario
Turnkey legal duplex on the Hamilton Mountain, ideally located close to shopping, schools, transit, parks, and major highways. Extensively updated throughout, this property offers an excellent opportunity for homeowners looking to offset mortgage costs with rental income, investors, or multi-generational families. The vacant upper unit features three spacious bedrooms, in-suite laundry, and a bright open-concept kitchen and living area, allowing buyers to move in immediately or set their own rental rate. The self-contained lower unit features a separate entrance, updated kitchen overlooking a spacious dining and living area, two bedrooms, a full bathroom, and private in-suite laundry. The lower unit is currently rented, providing immediate rental income. The basement has been professionally soundproofed and fire-separated, complete with a large egress window to meet duplex standards. Extensive improvements include the roof, windows, furnace, A/C, tankless water heater, doors, electrical, sump pump, backflow valve, flooring, and more. A fantastic opportunity to own a move-in-ready duplex with built-in rental income in a desirable Hamilton Mountain neighbourhood. Photos were taken prior to tenant occupancy. (id:49269)
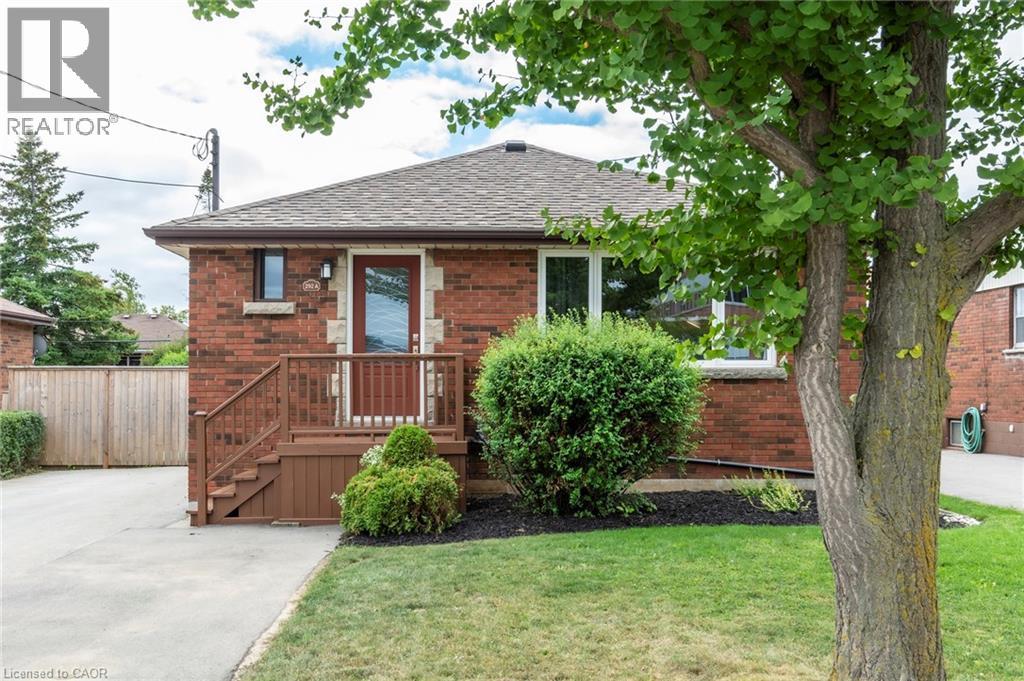
292 South Bend Road E
Hamilton, Ontario
Turnkey legal duplex on the Hamilton Mountain, ideally located close to shopping, schools, transit, parks, and major highways. Extensively updated throughout, this property offers an excellent opportunity for homeowners looking to offset mortgage costs with rental income, investors, or multi-generational families. The vacant upper unit features three spacious bedrooms, in-suite laundry, and a bright open-concept kitchen and living area, allowing buyers to move in immediately or set their own rental rate. The self-contained lower unit features a separate entrance, updated kitchen overlooking a spacious dining and living area, two bedrooms, a full bathroom, and private in-suite laundry. The lower unit is currently rented, providing immediate rental income. The basement has been professionally soundproofed and fire-separated, complete with a large egress window to meet duplex standards. Extensive improvements include the roof, windows, furnace, A/C, tankless water heater, doors, electrical, sump pump, backflow valve, flooring, and more. A fantastic opportunity to own a move-in-ready duplex with built-in rental income in a desirable Hamilton Mountain neighbourhood. Photos were taken prior to tenant occupancy. (id:49269)
638 Wellmans Road
Stirling-Rawdon, Ontario
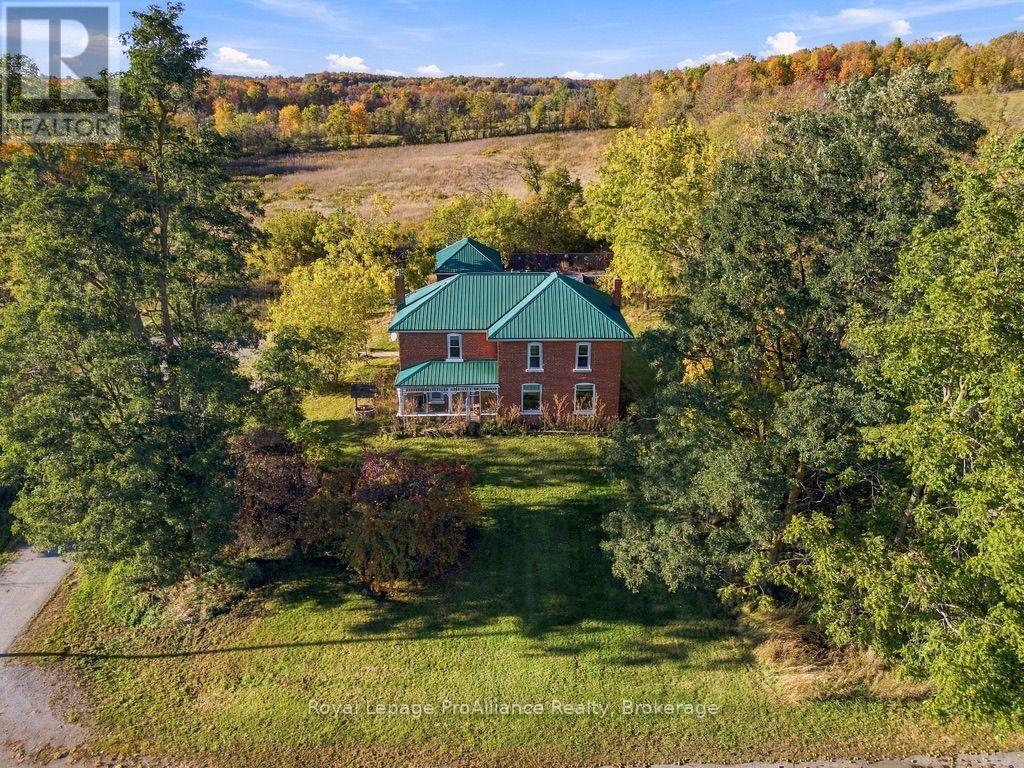
Discover the charm of country living in this beautiful two-storey farmhouse set on 65 ACRES! Featuring a timeless blend exterior of brick and stone, a metal roof and inviting covered porches at both the front and back. This property offers the perfect combination of rustic character and modern comfort. Inside, you'll find five bedrooms, three bathrooms, hardwood floors throughout the main level and a welcoming living room showcasing rustic wood beams and a stunning stone fireplace. The kitchen features granite countertops on the island, creating a perfect space for gathering with family and friends. Outside, enjoy your own private retreat with a fully fenced in-ground pool and pool house, ideal for summer entertaining and relaxation. A two-storey barn adds to the property's charm and versatility. With 65 acres to explore and enjoy, this exceptional country property offers endless possibilities for hobby farming, recreation, or simply embracing the peaceful rural lifestyle! (id:49269)
38 - 395 Anchor Road
Hamilton, Ontario
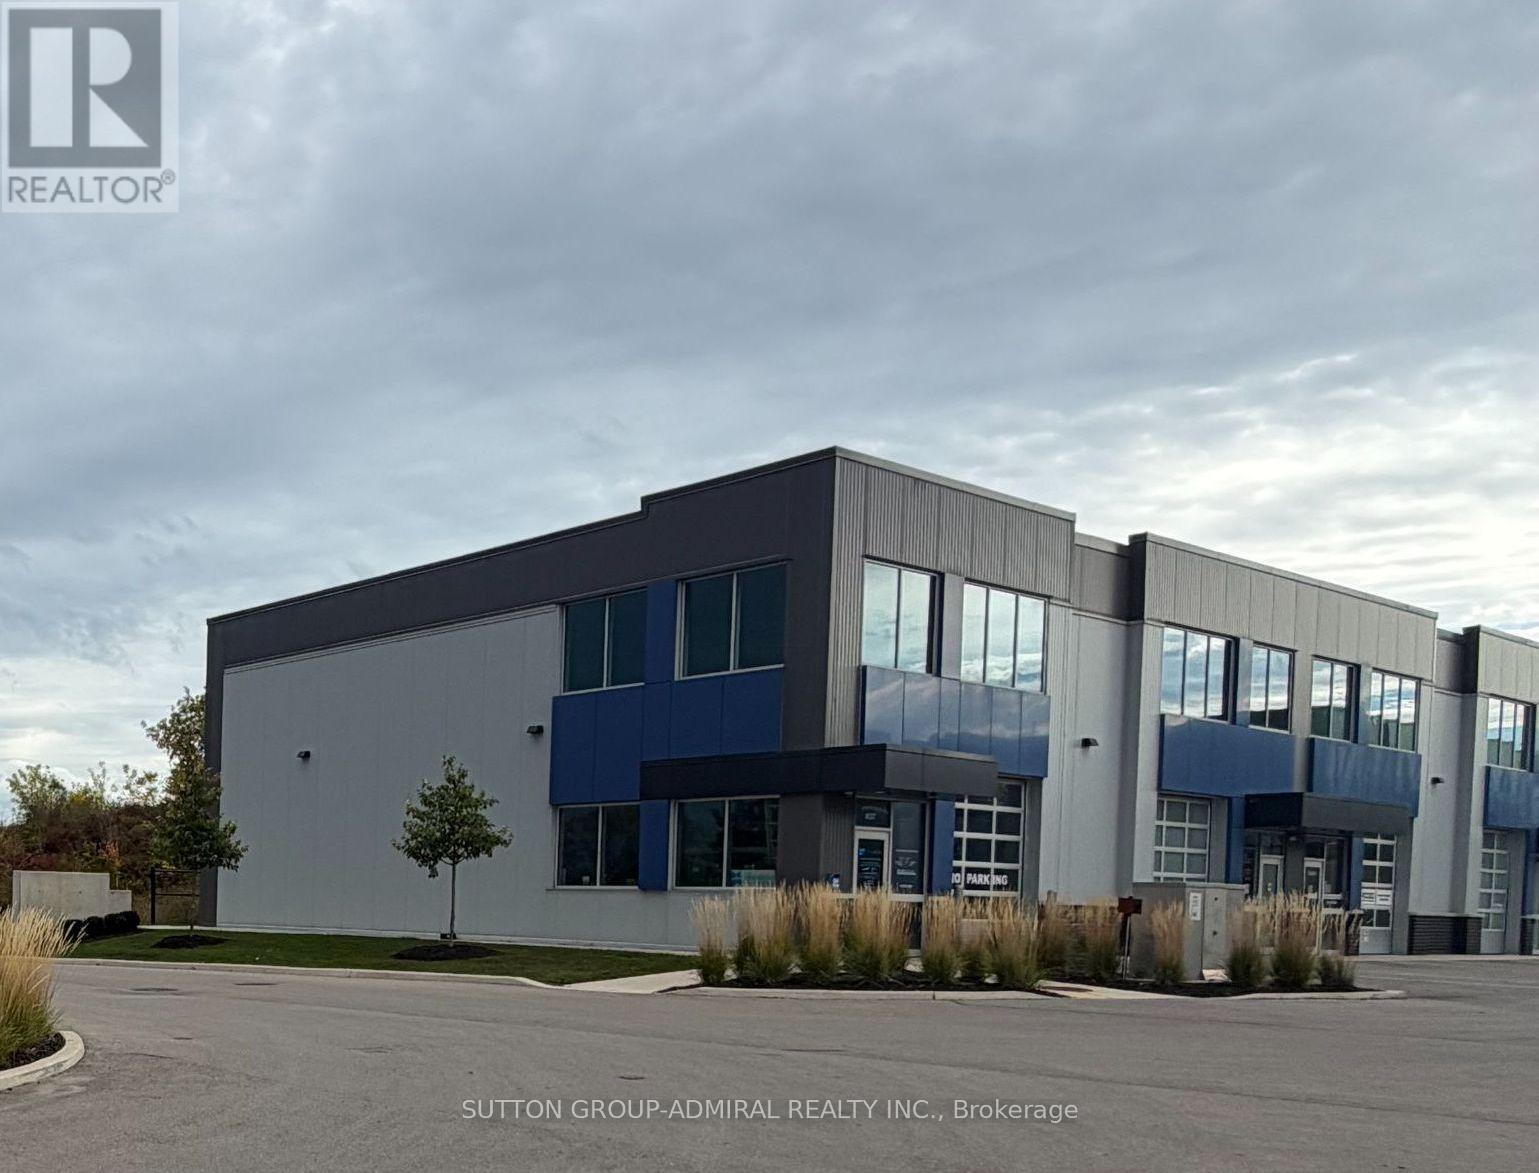
Welcome to Heritage Green Business Park, where this beautifully finished corner commercial/industrial unit combines refined interior finishes with exceptional functionality. Featuring over $400,000 in renovation & upgrades, offers approximately 2,450 square feet across two levels, including a 1,750-square-foot main floor and an approximately 700-square-foot second-floor mezzanine. Expansive windows bring an abundance of natural light into the interior, creating a bright, welcoming environment with an impressive sense of openness. The extensive build-out includes engineered hardwood flooring, elegant glass railings, substantial electrical and lighting upgrades, and thoughtfully finished built-in kitchenette areas. Two bathrooms, one fully accessible, generous storage, a built-in utility sink and a drive-in roll-up door add everyday convenience and operational versatility. A welcoming front entrance provides a polished arrival experience for clients and visitors, while rear access supports deliveries and business operations. The spacious mezzanine adds valuable flexibility for workspace, meetings, displays or other business needs. With its combination of industrial character and refined interior finishes, the property presents possibilities for a wide range of showroom, studio, office and business uses, subject to zoning and applicable approvals. Whether you are establishing a new venture, expanding an existing business or considering a commercial investment, this exceptional unit offers a substantial existing build-out and a space designed to make a lasting impression. Available for Sale or Lease. Immediate or Flexible Occupancy. (id:49269)

1092 South Clear Lake Road
Bracebridge, Ontario
The Perfect Private Luxury Chalet/Cottage In Muskoka! Over 4,300 Sqft Located In A Private Bay w/ Private Sandy Beach * Crystal Clear Water w/ Large Shallow Area Great For Swimming * Large Stone Patio w/ Brand New Treager 885 Wood Pellet BBQ & 2 Large Fire Pits w/ Lake Views * Night Sky is Full Of Stars * 7 Person Outdoor Jacuzzi Tub w/ Built-In Speakers & Lighting & More! * Fully Renovated In 2020 * New Flooring * New Window Covering * All New Bathrooms * Luxury Master Bedroom with New Ensuite Spa with Steam Room + Jacuzzi Tub + Rain Shower + Private Living Room + Views Of The Lake + 10ft Ceiling & More! * New Built In Stove & Microwave + Fridge + Dishwasher * New Furniture Through Out * The Chalet Is Also A Perfect Winter Getaway! Snow Shoeing/Hiking Ice Skating & Ice Hockey on the Lake Skiing & Snowboarding Only 45min Away From Sir Sams Ski LodgeOutdoor 6 person Woodburning Sauna w/ Change Room Built In * It's Like Your Very Own Private Spa! Luxury Muskoka Cottage Style Interior Wood Finishing From Top To Bottom * Six Large & Spacious Bedrooms (2 Large Bedrooms Have 2nd Floor Lofts) + One Sofa Bed * 4 1/2 Baths * Main Floor Master w/ 6pc Ensuite w/ Steam Rain Shower & Double Sink 3 Ensuite Bathrooms In Total * Theatre Room * Large Dining Room * Large Family Room w/ 12ft Ceilings & Pool/Ping Pong Table * Gorgeous View Of The Lake From All Rooms! (id:49269)
8 Moyle Drive
Brantford, Ontario
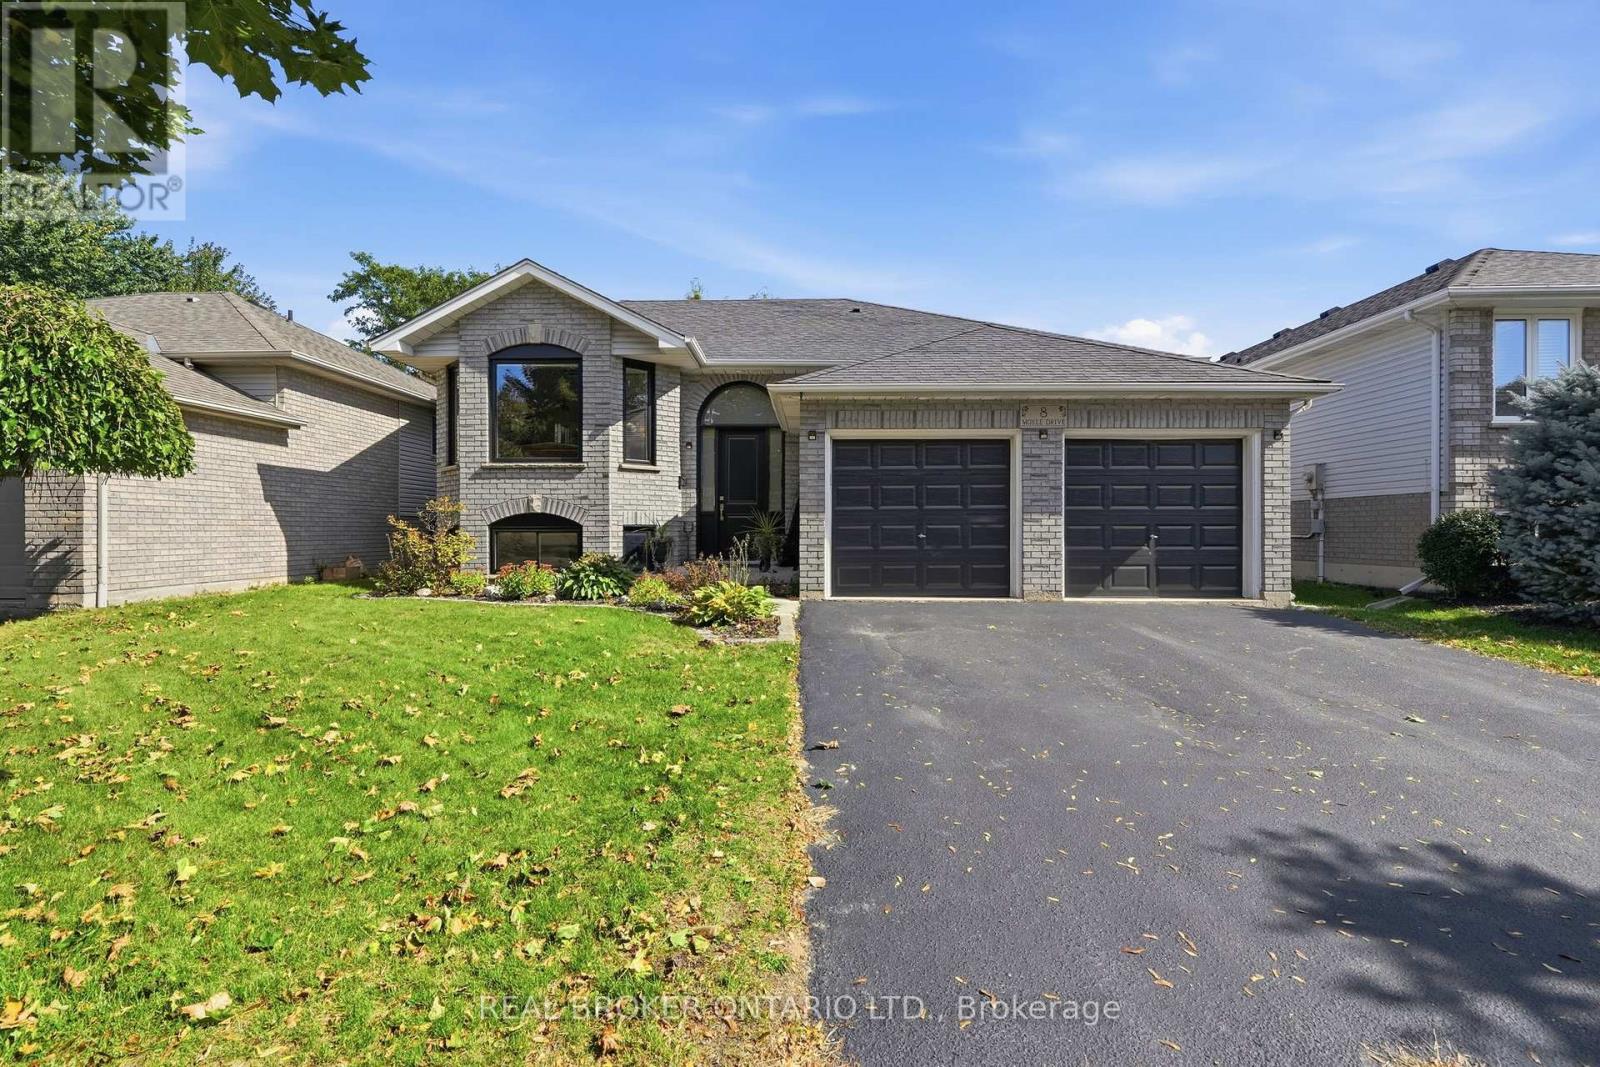
Welcome to this turn-key detached raised bungalow on a quiet Brantford street with minimal through traffic. The bright, open concept main level features hardwood floors and a kitchen with quartz countertops, perfect for everyday living and entertaining. Three bedrooms on the main floor, with two more on the lower level for a growing family, guests, or a home office. Two full bathrooms add convenience for the whole household. Windows and doors were replaced in 2025, giving you comfort, efficiency, and peace of mind from day one. Right next to the Walter Gretzky Golf Course and close to restaurants, shopping, and quick access to the 403 for easy commuting. Located in a sought-after family neighbourhood, this home is move-in ready. (id:49269)
1622 Houseys Rapids Road
Gravenhurst, Ontario
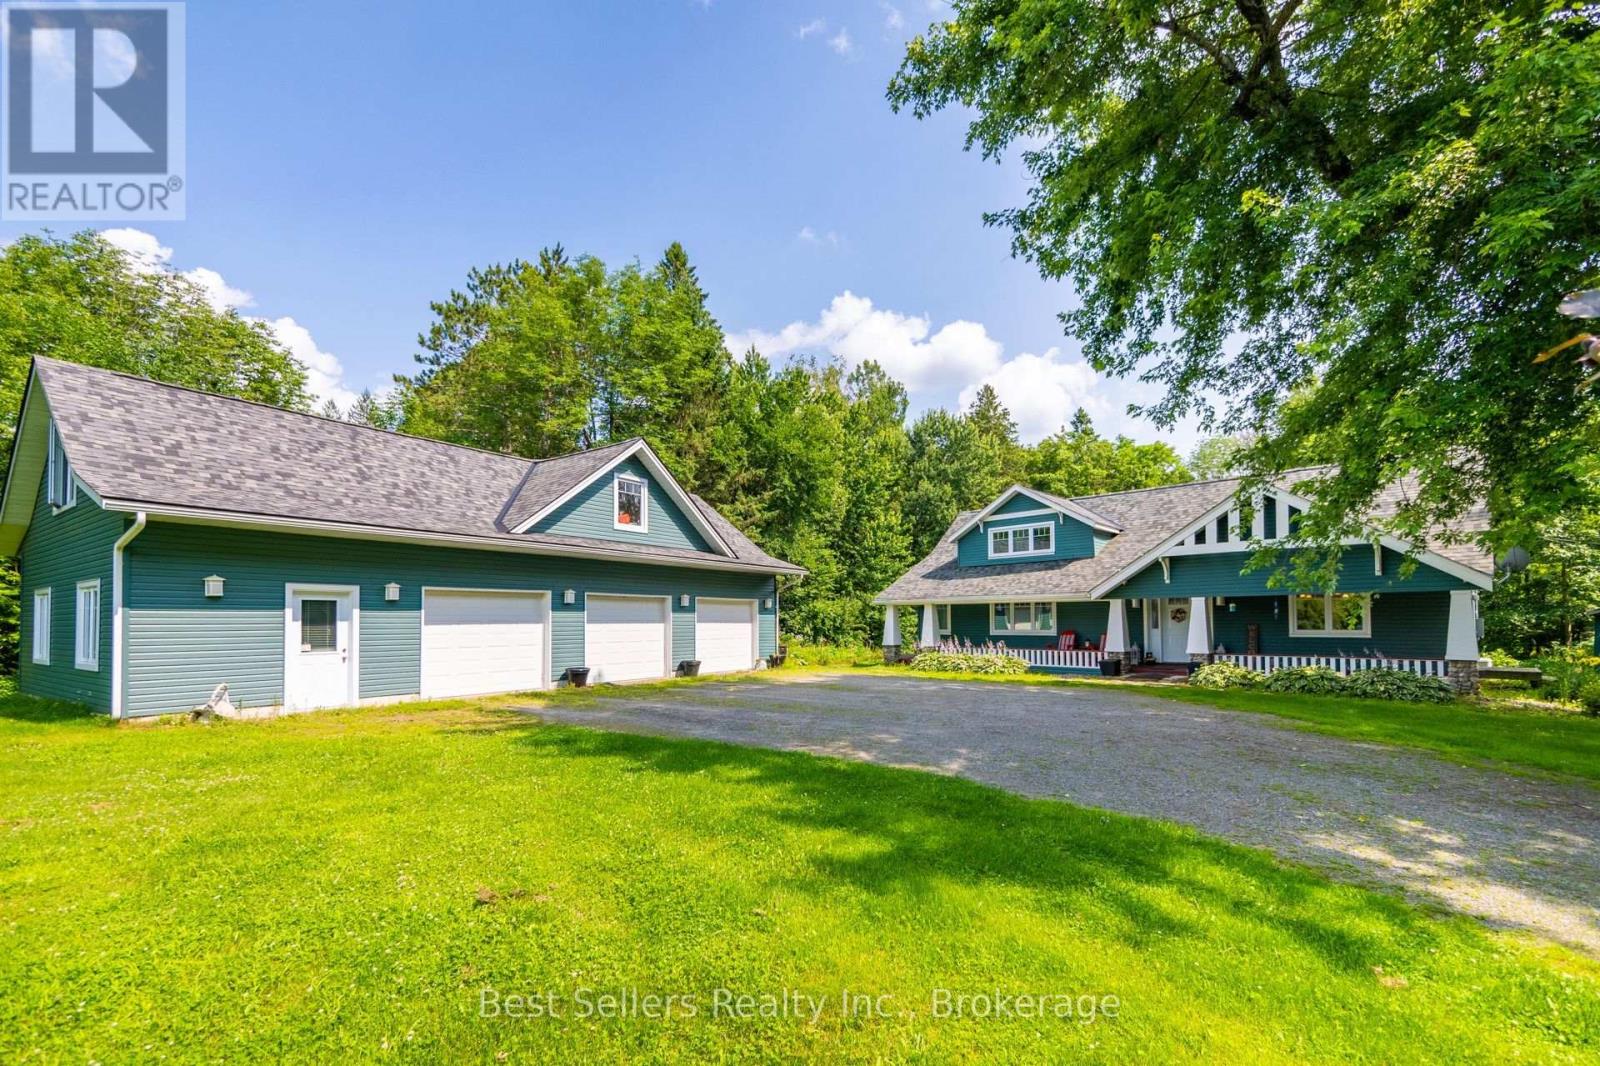
Nestled discreetly among the whispering pines, this four-season haven graces the serene banks of the Kahshe River. Here, luxury meets convenience & every detail whispers refinement. Step beyond your threshold & into a world of aquatic wonder. Whether you seek the gentle lapping of Kahshe Lake or the hidden coves of Bass Lake, direct access to both are yours to explore. With convenient access to local boat launch & your own private dock, going for a boat ride becomes hassle free. Inside, discover three cozy bedrooms, two baths, and an inviting eat-in kitchen beckons culinary delights. The dining/living room, family room, & loft-provide havens for connection and quiet refection. An oversized three-car garage awaits, complete with a loft & bonus room stand ready to house your passions. Seamlessly transition between indoor & outdoor living, lounge on the sunny south-facing deck, sip morning coffee in the gazebo or unwind by the river's edge. Stay connected with high-speed internet & whole home Generac Generator. Just 15 minutes from the charming town of Gravenhurst, this retreat offers tranquility without compromise. Orillia is a short 30-minute drive. This is Muskoka's heart-a sanctuary where modern comforts blend with the natural world. Book your private tour today & let the whispering pines and shimmering waters embrace you. See Video. (id:49269)
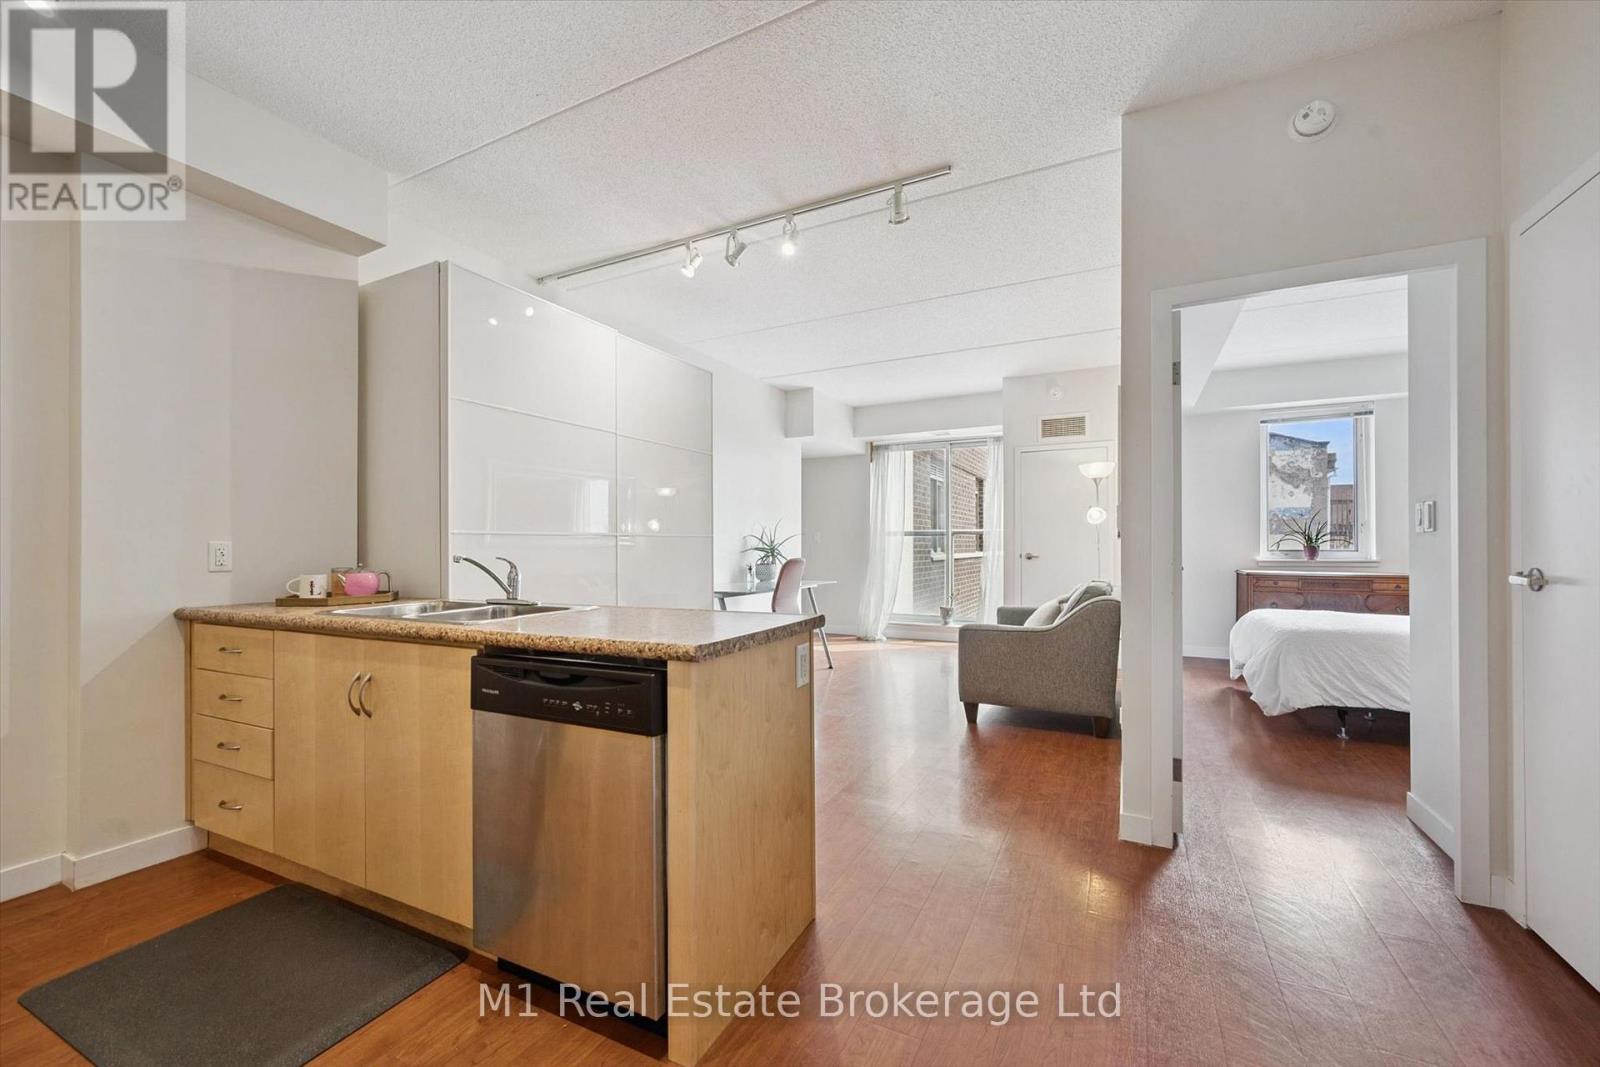
208 - 5 Gordon Street
Guelph, Ontario
DOWNTOWN LIVING, RIGHT WHERE YOU WANT TO BE! This inviting 1 Bedroom + Den condo is perfectly positioned on the 2nd floor, just steps from Guelph's Farmers' Market and all the shops, restaurants, cafés, entertainment and energy that make downtown living so appealing. Freshly painted throughout, this move-in-ready unit offers a well-designed layout with a good-sized bedroom, versatile den-perfect for a home office, reading nook or additional living space-and a 4-piece bathroom. The kitchen features stainless steel appliances and great counter and cupboard space, while the convenience of a dedicated laundry room adds to the functionality of this great home. One dedicated parking spot is included, making this a fantastic combination of downtown lifestyle and everyday practicality. Whether you're a first-time buyer, downsizing, looking for a low-maintenance home, or seeking an investment opportunity, this is your chance to enjoy everything Downtown Guelph has to offer, right outside your door. Walk to the market. Walk to coffee. Walk to dinner. Walk to everything. Leave the car in your parking spot and enjoy downtown Guelph at your doorstep! (id:49269)
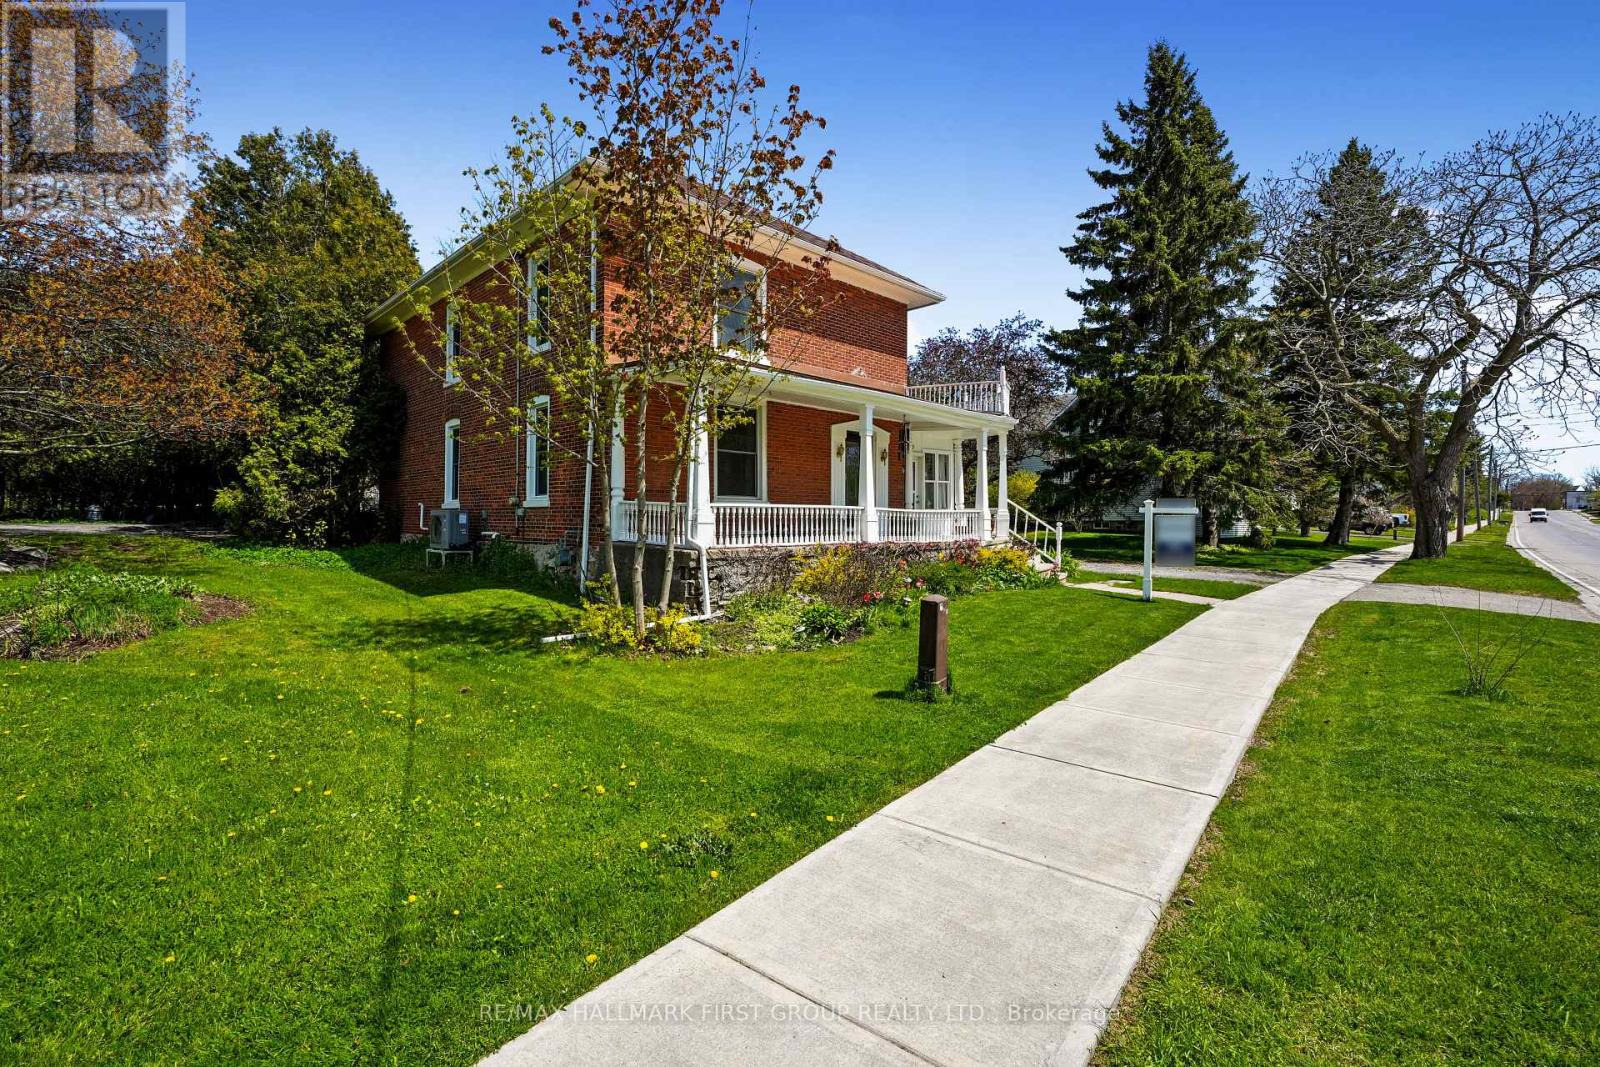
54 Toronto Street
Cramahe, Ontario
Full of character and timeless appeal, this brick home sits in the heart of Cramahe and blends period charm with thoughtful modern updates. An expansive front veranda sets the tone, leading into a spacious front foyer where classic craftsmanship is immediately on display. The inviting living room features extra-high baseboards, hardwood floors, and a fireplace, creating a warm and elegant space to relax or entertain. The dining room easily accommodates large gatherings and offers a walkout to the sunroom, an ideal spot to enjoy a quiet morning coffee or unwind at the end of the day. The kitchen delivers modern convenience with a tile backsplash, ample counter and cabinet space, an island with breakfast bar, and stainless steel appliances. The main level is completed by a guest bedroom, a bathroom, and the added convenience of main-floor laundry. Upstairs, the sun-soaked primary bedroom offers dual closets and access to a spacious bathroom, along with three additional well-sized bedrooms to suit family, guests, or home office needs. Outside, the sprawling property is surrounded by mature trees and features a covered back porch, perfect for outdoor enjoyment. Ideally located close to amenities with direct access to the 401, this home offers space, charm, and convenience. (id:49269)
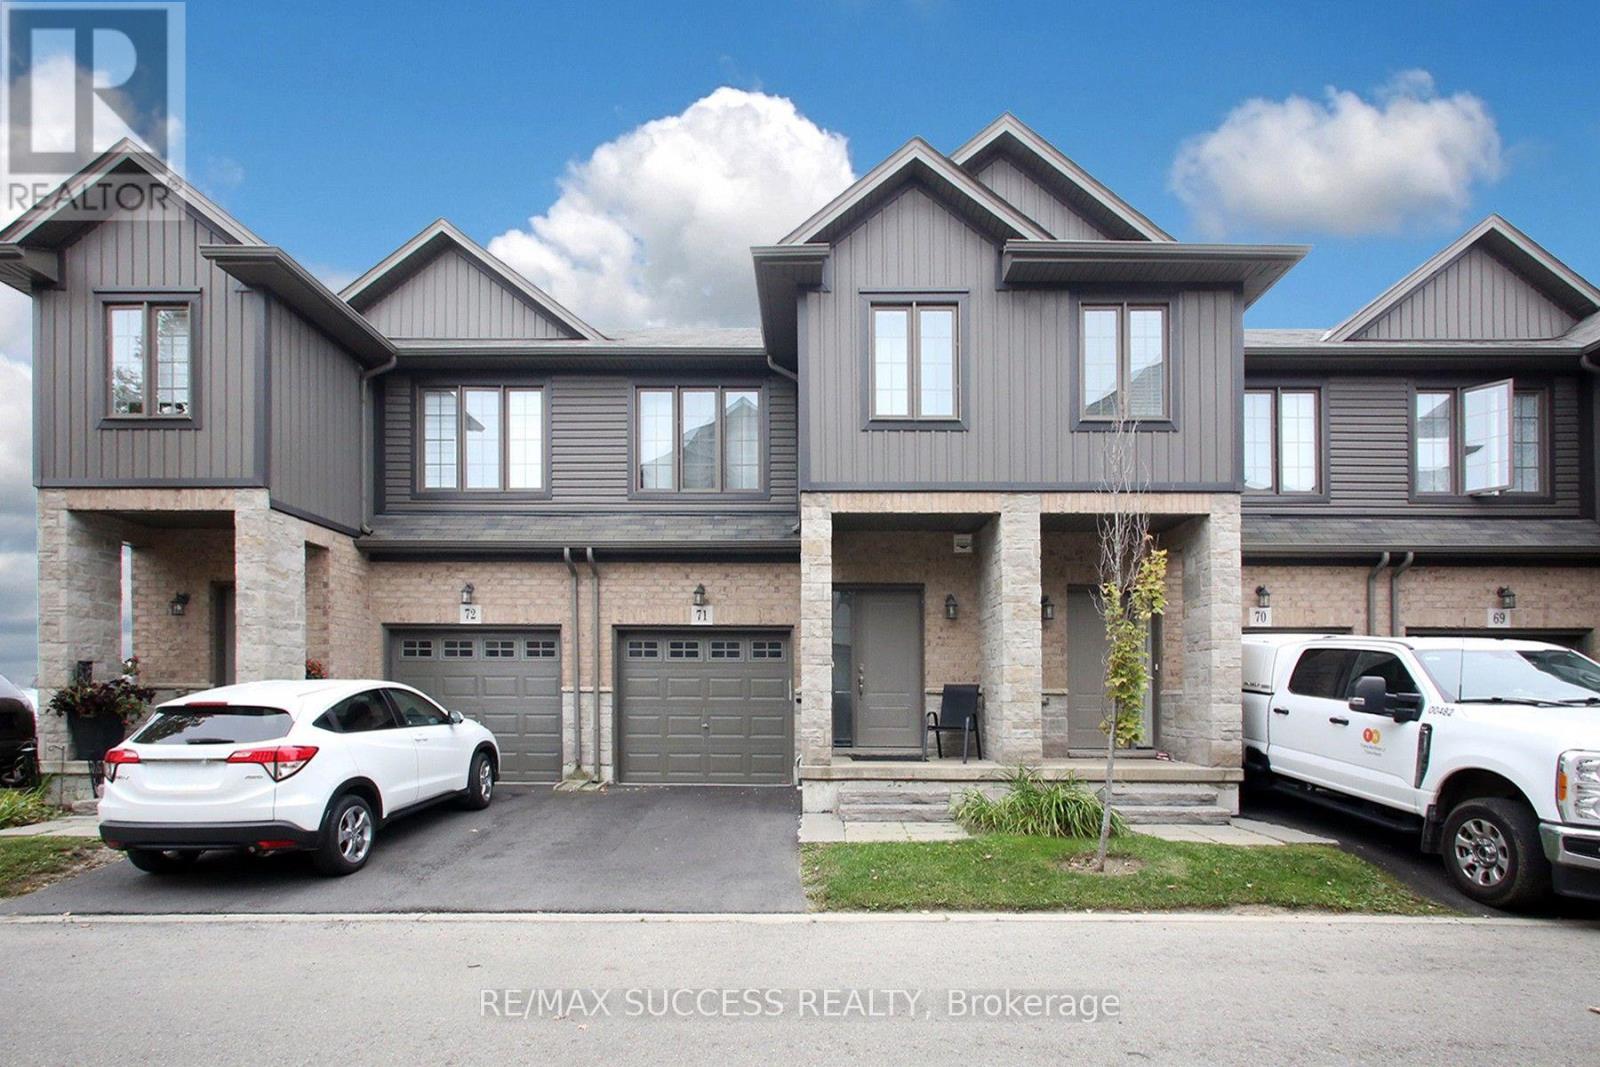
71 - 377 Glancaster Road
Hamilton, Ontario
Welcome to this well-maintained condo townhouse offering the perfect blend of comfort, convenience, and low-maintenance living. Located in the desirable Ancaster neighbourhood, close to schools, parks, shopping, and everyday amenities, with easy access to major highways, just 7 minutes to Hwy 403 and Hwy 6. This 3-bedroom, 2-bathroom home is ideal for families, first-time buyers, or anyone looking for a move-in-ready home. The bright and functional main floor features hardwood flooring throughout the living and dining areas, and a kitchen complete with tile flooring and quartz countertops. Beautiful hardwood stairs lead to the second floor, featuring three generous bedrooms with hardwood flooring and a versatile den that can be used as a home office. The unfinished basement offers excellent potential to be transformed into an extended living area, recreation room, or additional family space to suit your needs. Enjoy the convenience of direct access from the house to the attached garage, a recently paved driveway with no sidewalk, and nearby visitor parking. With exterior maintenance taken care of for you, enjoy the benefits of homeownership without the burden of extensive upkeep in this welcoming community. (id:49269)

2025 Denview Avenue
London North, Ontario
Welcome to this stunning 3+1 bedroom, 4-bathroom detached home in the highly sought-after, family-friendly Fox Hollow neighbourhood of London comes with Finished basement. Filled with natural light, this beautifully designed home offers an inviting foyer with a double-door closet and convenient garage access from the main floor. The spacious great room features pot lights and flows seamlessly into the open-concept kitchen, complete with stainless steel appliances, backsplash and a large centre island-perfect for everyday living and entertaining.Upstairs offers three generously sized bedrooms, including a spacious primary suite with a walk-in closet and 4-piece ensuite. Two full bathrooms on the second floor provide added convenience for the family.The professionally finished basement expands your living space with a fourth bedroom, recreation room, full bathroom and wet bar-ideal for guests, extended family or entertaining. Situated on an impressive 111-foot-deep lot, the fully fenced backyard features a good-sized patio, offering a wonderful space for morning coffee, evening drinks and gatherings with family and friends. Enjoy the added privacy of having no house directly behind.Located just steps from highly rated Sir Arthur Currie Public School and close to parks, shopping, transit and numerous amenities, this exceptional home offers the perfect blend of comfort, style, space and location for the growing family. This house comes with two sets of Washer and Dryer (One on Second Floor and another in Basement) (id:49269)

105 Glenridge Avenue
St. Catharines, Ontario
INVESTMENT/ INCOME property, Rare Opportunity in Old Glenridge - Luxury Living 4 Mins to Brock University. Opportunities like this don't come around often in Old Glenridge, easily one of St. Catharines' finest and most established neighbourhoods. Now offered at $998,880, this gorgeous luxury property sits in a quiet, tree-lined enclave on Glenridge Ave-just a quick 4-minute drive to Brock University. Property & Lot Highlights: Premium Lot: Massive 50 feet X 150 feet deep lot in a highly desirable area. Solid Construction: Built with a desirable poured concrete foundation. Year-Round Comfort: Equipped with central air conditioning. Premium Interior Features: Fully renovated with pristine modern finishes throughout. Income/In-Law Potential: Fully finished lower unit with a private, separate entrance. Chef's Kitchen: Brand-new, never-used luxury stainless steel appliances. The Location Advantage: Convenience: Under 5 minutes to Brock University. Lifestyle: Incredibly quick access to the Pen Centre, downtown, Ridley College, St.Catharines Golf Club, Montebello Park and top-tier schools. Essentials: Short drive to the hospital. You get the absolute best of both worlds here-a peaceful, high-end neighbourhood feel with unbeatable city access. In a market where timing is everything, this under-a-million luxury home is a must-see. Reach out today to book your private tour. (id:49269)

2 Maitland Avenue
Hamilton, Ontario
Welcome to 2 Maitland Ave- A Beautifully Renovated Family Home on a Premium Corner Lot! Pride of ownership is evident throughout this meticulously maintained 3-bedroom, 2-bathroomside-split, ideally situated on a spacious corner lot in the highly desirable Greeningdon neighbourhood. Approximately five years ago, the home underwent an extensive renovation withover $75,000 invested in thoughtful upgrades designed for modern family living.The main and upper levels feature updated flooring throughout, fresh paint from top to bottom,and a bright, welcoming interior. The kitchen offers excellent functionality with direct access to the private backyard, making indoor-outdoor entertaining effortless. The lower level has been completely transformed. What was once an enclosed basement has been opened up to create a spacious and versatile living area while still accommodating an additional bedroom, ideal for growing families, guests, or a home office. Major updates completed approximately five years ago include: New flooring throughout the home, fresh interior paint throughout, renovated and reconfigured basement with an open-concept layout, new front entry door, new rear doors, all new door hardware and locks on the front and rear entrances. Step outside to your fully fenced backyard oasis featuring an above-ground pool, perfect for summer gatherings, children's play, or simply relaxing outdoors. Located close to schools, parks, shopping, public transit, LINC access, Mohawk College, and all major amenities, this move-in-ready home combines quality renovations with an unbeatable location. A fantastic opportunity for families looking for a home that has been lovingly updated and exceptionally well cared for. (id:49269)

66 - 71 Garth Massey Drive
Cambridge, Ontario
Welcome to this lovely, low-maintenance Cambridge townhouse, perfectly suited for first-time buyers, young families, professionals, or investors. Situated in a quiet and well-kept complex, this home offers a functional multi-level layout with great use of space. The main living level features gleaming hardwood floors, a bright and comfortable living/dining area, and a well-sized kitchen with newer stainless steel appliances. Step out to the small private balcony, perfect for morning coffee, fresh air, or a quiet place to relax. The home offers spacious bedrooms, convenient in-suite laundry, an attached garage, and excellent storage throughout. Located in a family-friendly area close to schools, parks, playgrounds, walking trails, shopping, restaurants, places of worship, and quick access to Highway 401, this is a fantastic opportunity to own a move-in ready home in a commuter-friendly Cambridge location. Don't miss this great starter home or investment opportunity! (id:49269)
Royal LePage Credit Valley Real Estate Inc.

10270 Harvey Road
Merrickville-Wolford, Ontario
Escape to the peace and privacy of country living with this spacious 4+1 bedroom, 2-bathroom home situated on over 6 acres in North Augusta. Offering a functional layout and plenty of room for the whole family, this property is ready for its next chapter. Inside, soaring vaulted ceilings create an airy, welcoming feel, along with a spacious chef's kitchen designed for cooking and gathering. The fully finished walk-out basement expands the living space and features a cozy family room with a wood stove, perfect for relaxing on cooler evenings. Step outside to enjoy front and rear decks, an above-ground pool, and expansive outdoor space with endless possibilities. Whether you envision endless gardens, a hobby farm, or simply the privacy of country living, this property offers the space to make it your own. With propane heat, central air, and a location that combines rural tranquillity with convenient access to nearby communities, this property is an excellent opportunity for buyers looking for space, potential, and the chance to add their own personal touch. (id:49269)
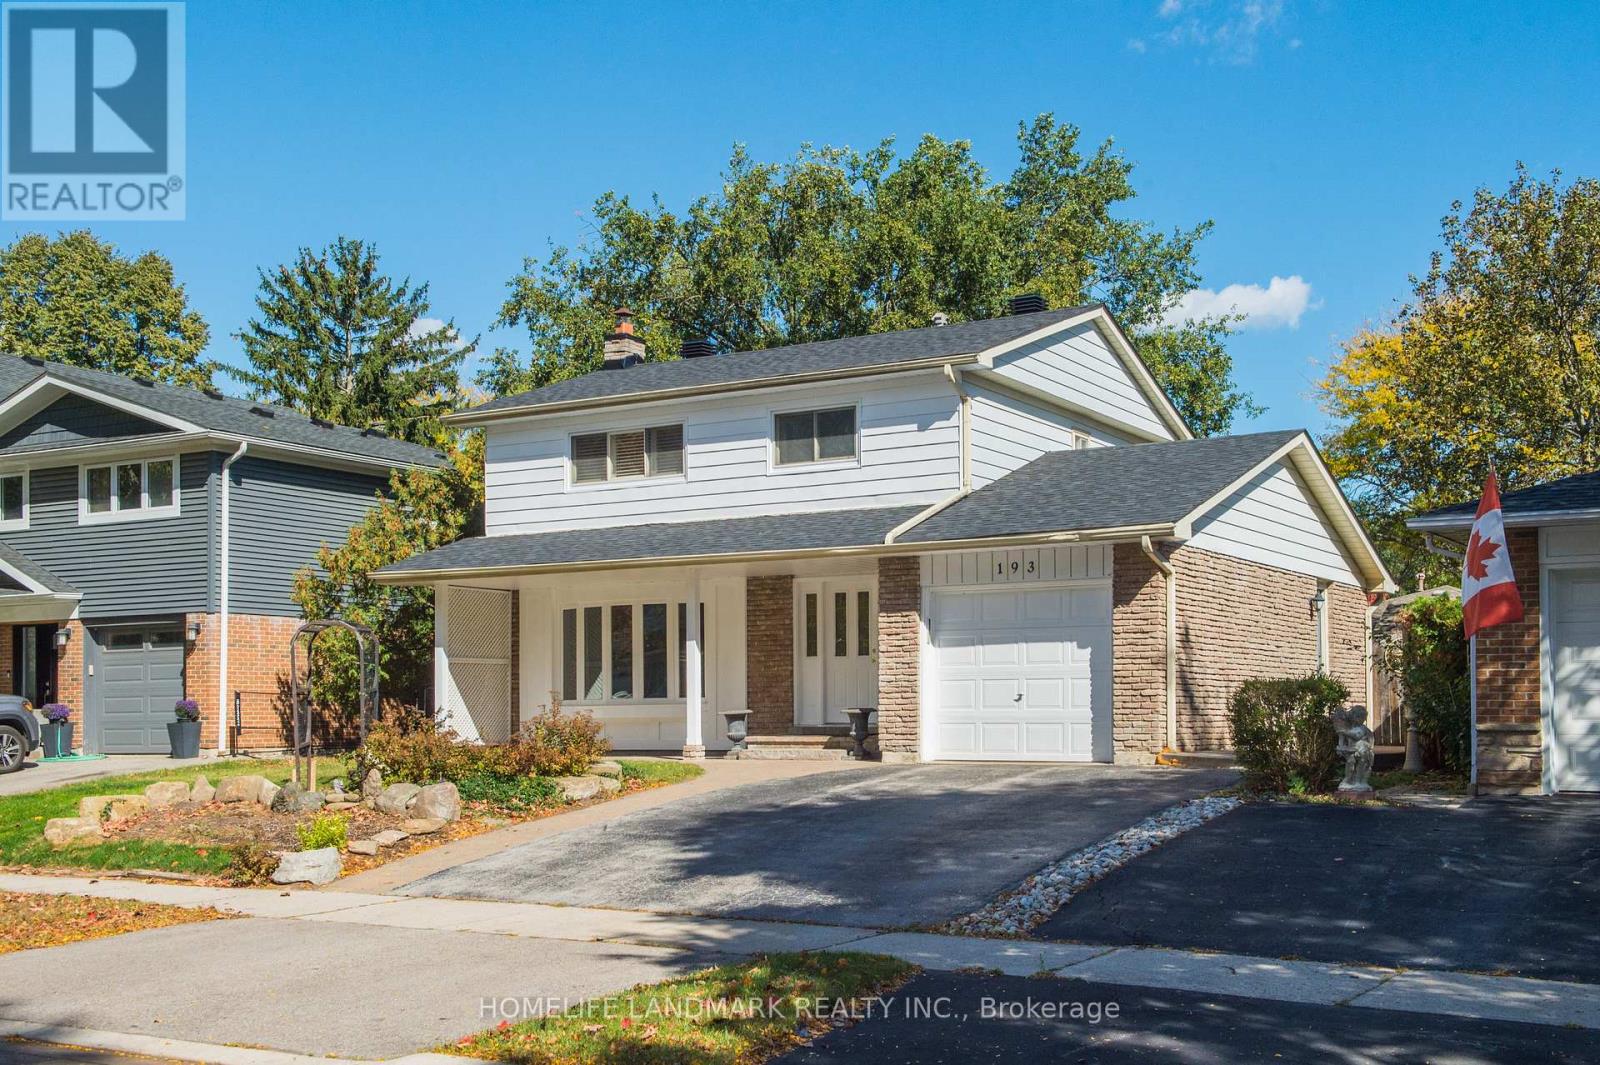
193 Chebucto Drive E
Oakville, Ontario
The House Has Been Newly Renovated Presently And It Has Been Beautifully Maintained 2 Story 4 Bedrooms Home In Sought After South East Oakville. Greenbelt Surrounded. Enjoy Winter Nights By The Fireplace In The Rec/Family Rm & Cool Off In The Summer With A Dip In The Pool. Fabulous & Quiet Location...Only Minutes To Lake Of Ontario, Shopping, Schools, Walking/Bike Trails, Transit, Highways, Go Train & Downtown. Excellent Oakville Trafalgar Hs, Ej.James Maple Grove Ps. The Inground Swimming Pool Is Not Included. (id:49269)
38 Mckillop Court
Brampton, Ontario
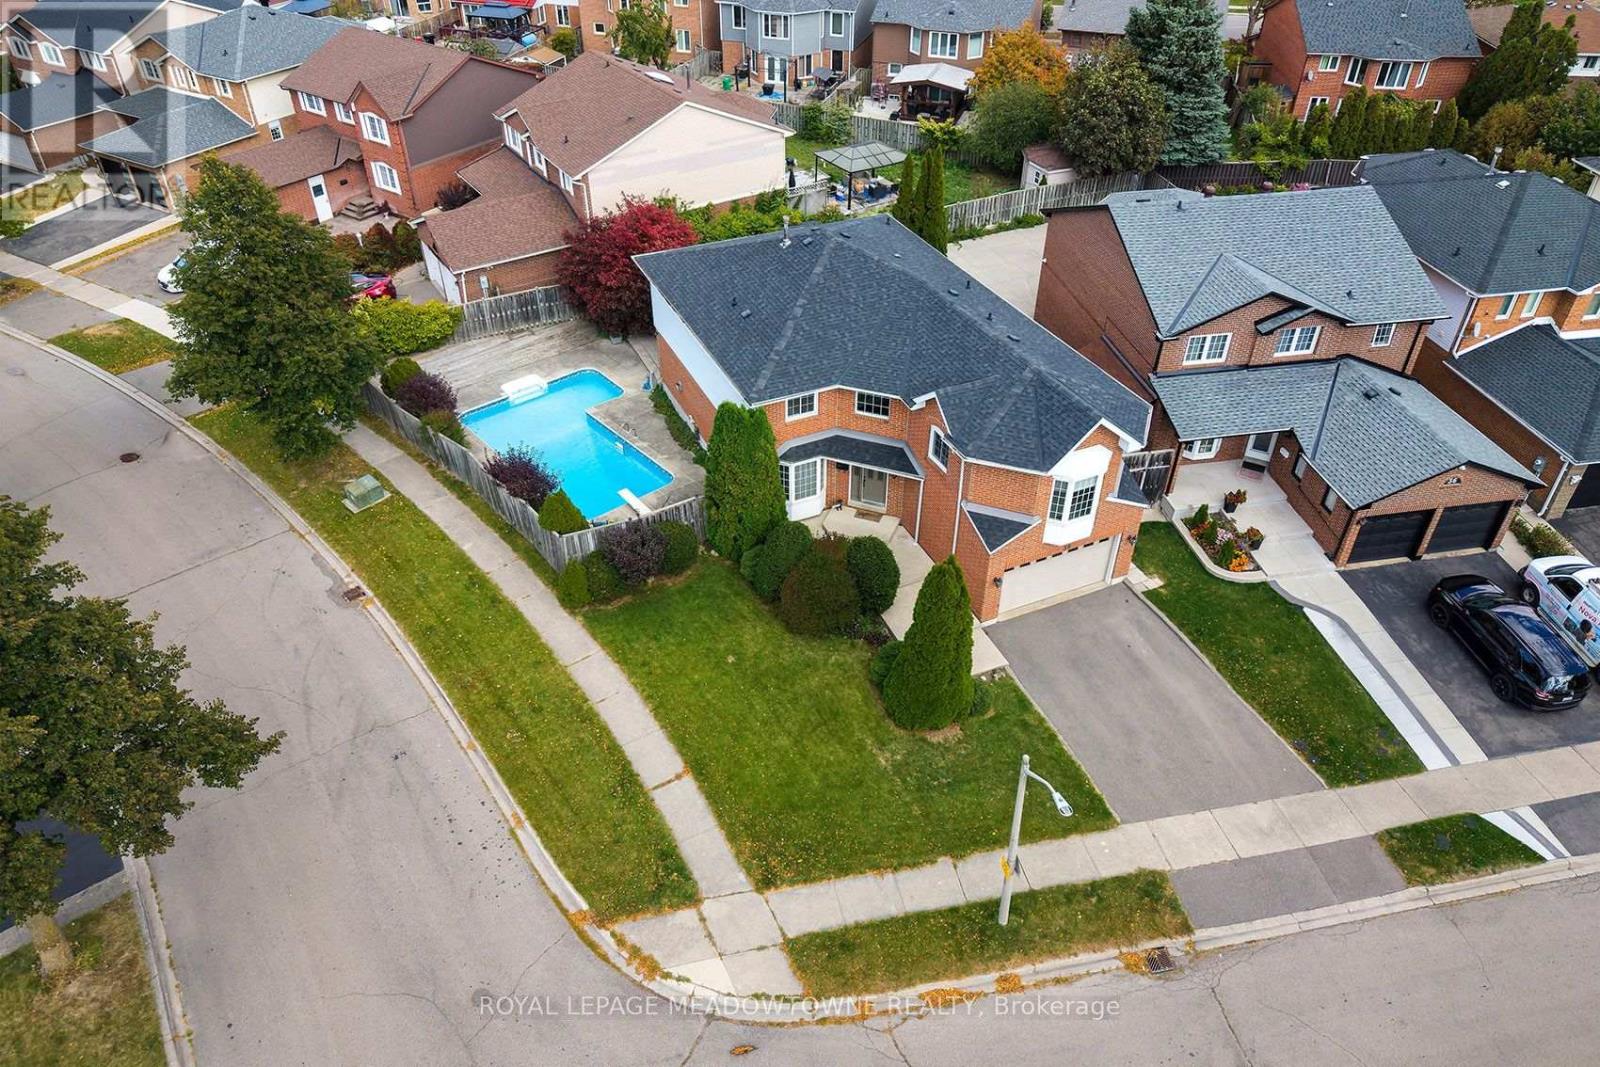
Beautifully Maintained 2-Storey Home Situated On A Quiet Court In A Highly Desirable, Family-Friendly Community. Set On A Spacious Corner Lot In A Mature Neighbourhood, This Home Offers A Peaceful Setting With Convenient Access To Parks, Schools, Shopping & More. Well-Designed Layout Featuring Two Staircases, Separate Living & Dining Rooms, And A Bright, Functional Floorplan. Main Level Includes A Well-Appointed Kitchen With Stainless Steel Appliances, Ample Cabinetry & Sun-Filled Breakfast Area With Walk-Out To A Private Backyard. Cozy Family Room With Gas Fireplace, Main Floor Office, Hardwood Flooring & Large Windows Providing Abundant Natural Light. Upper Level Offers A Generous Primary Bedroom With 4-Piece Ensuite & Ample Closet Space. Additional Bedrooms Are Well-Sized With Large Windows & Plenty Of Storage- Ideal For A Growing Family. Unique Upper-Level Family Room With Gas Fireplace & Convenient Access To The Fourth Bedroom Adds Flexible Living Space. Finished Basement Provides Additional Living Area With Recreation Space, Washroom & Storage- Perfect For Extended Family Or Future Customization. Private Backyard Oasis Featuring Gazebo & Inground Pool, Ideal For Entertaining Or Relaxing Outdoors. (id:49269)
32 Gold Tree Street
Brampton, Ontario
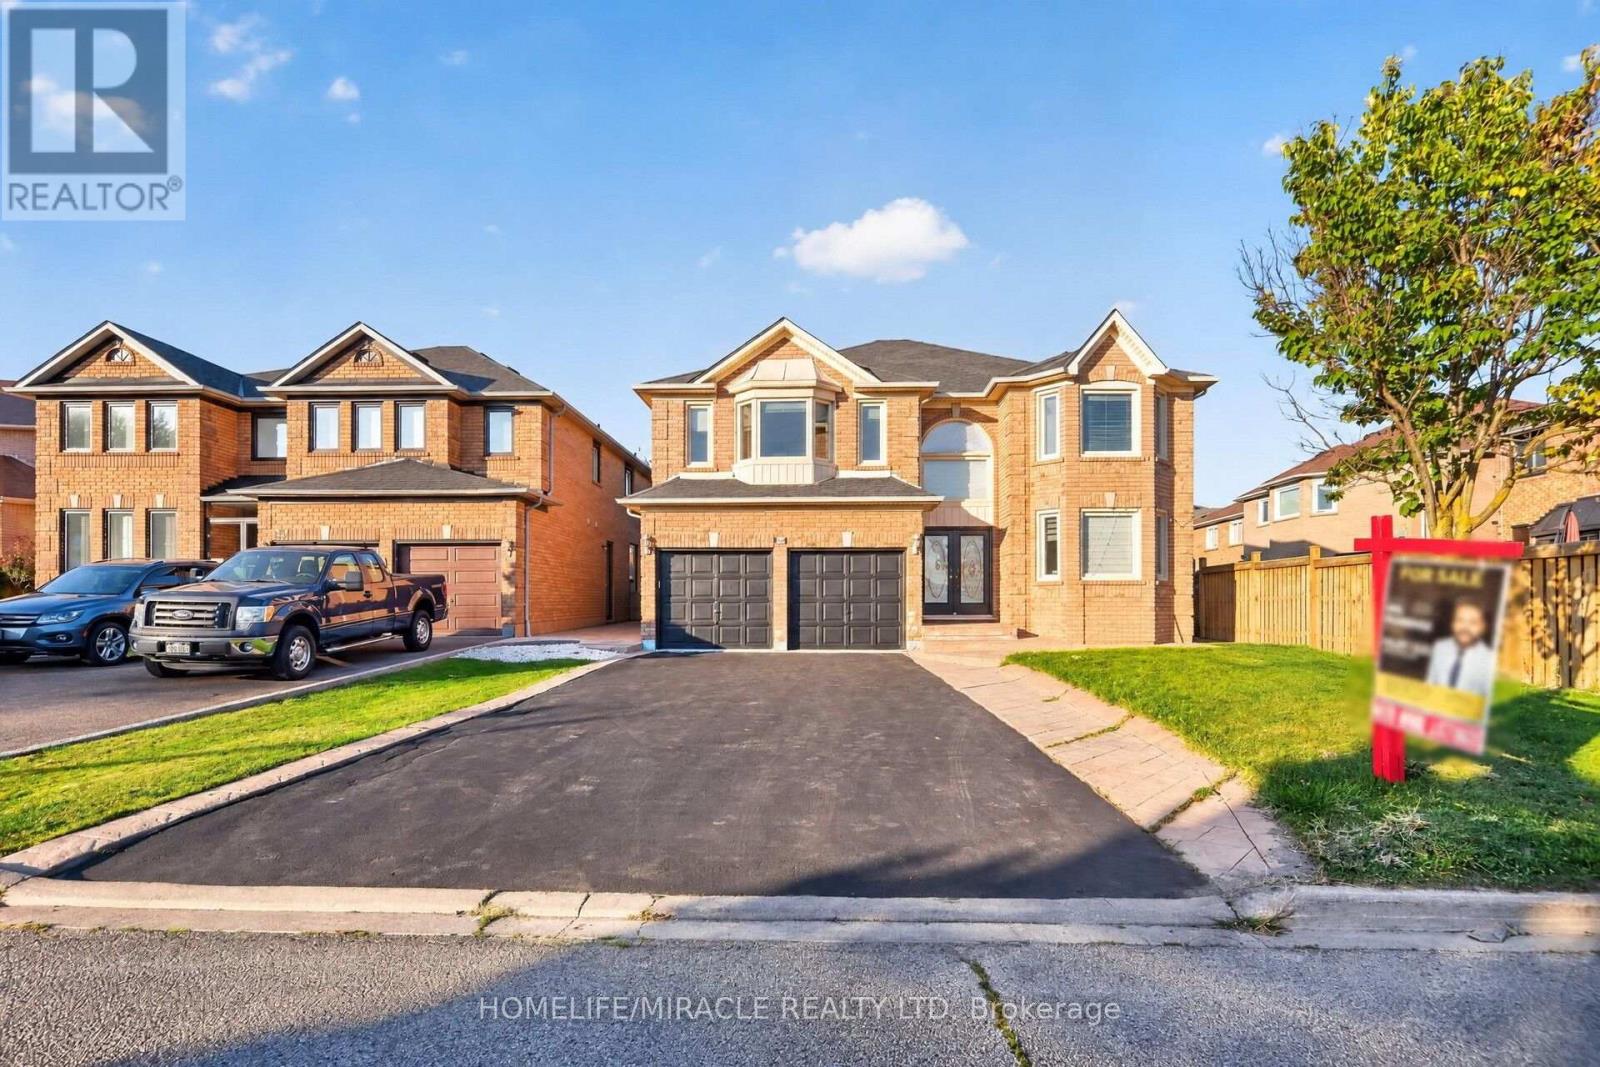
Detached home in a prestigious neighborhood featuring a grand double-door entry, 5 spacious bedrooms, and 3 full bathrooms on the second level. Elegant finishes include crown moldings, pot lights, French doors, and updated front windows. The fully finished, soundproof basement offers 3 bedrooms, a full bath, open-concept kitchen, recreation area, fireplace, separate entrance, and excellent income potential. Enjoy a stamped concrete driveway and patio, gazebo, tool shed, and owned water heater. Conveniently located near major highways, top-rated schools, parks, recreation centers, shopping, and all essential amenities. (id:49269)
45 Biddens Square
Brampton, Ontario
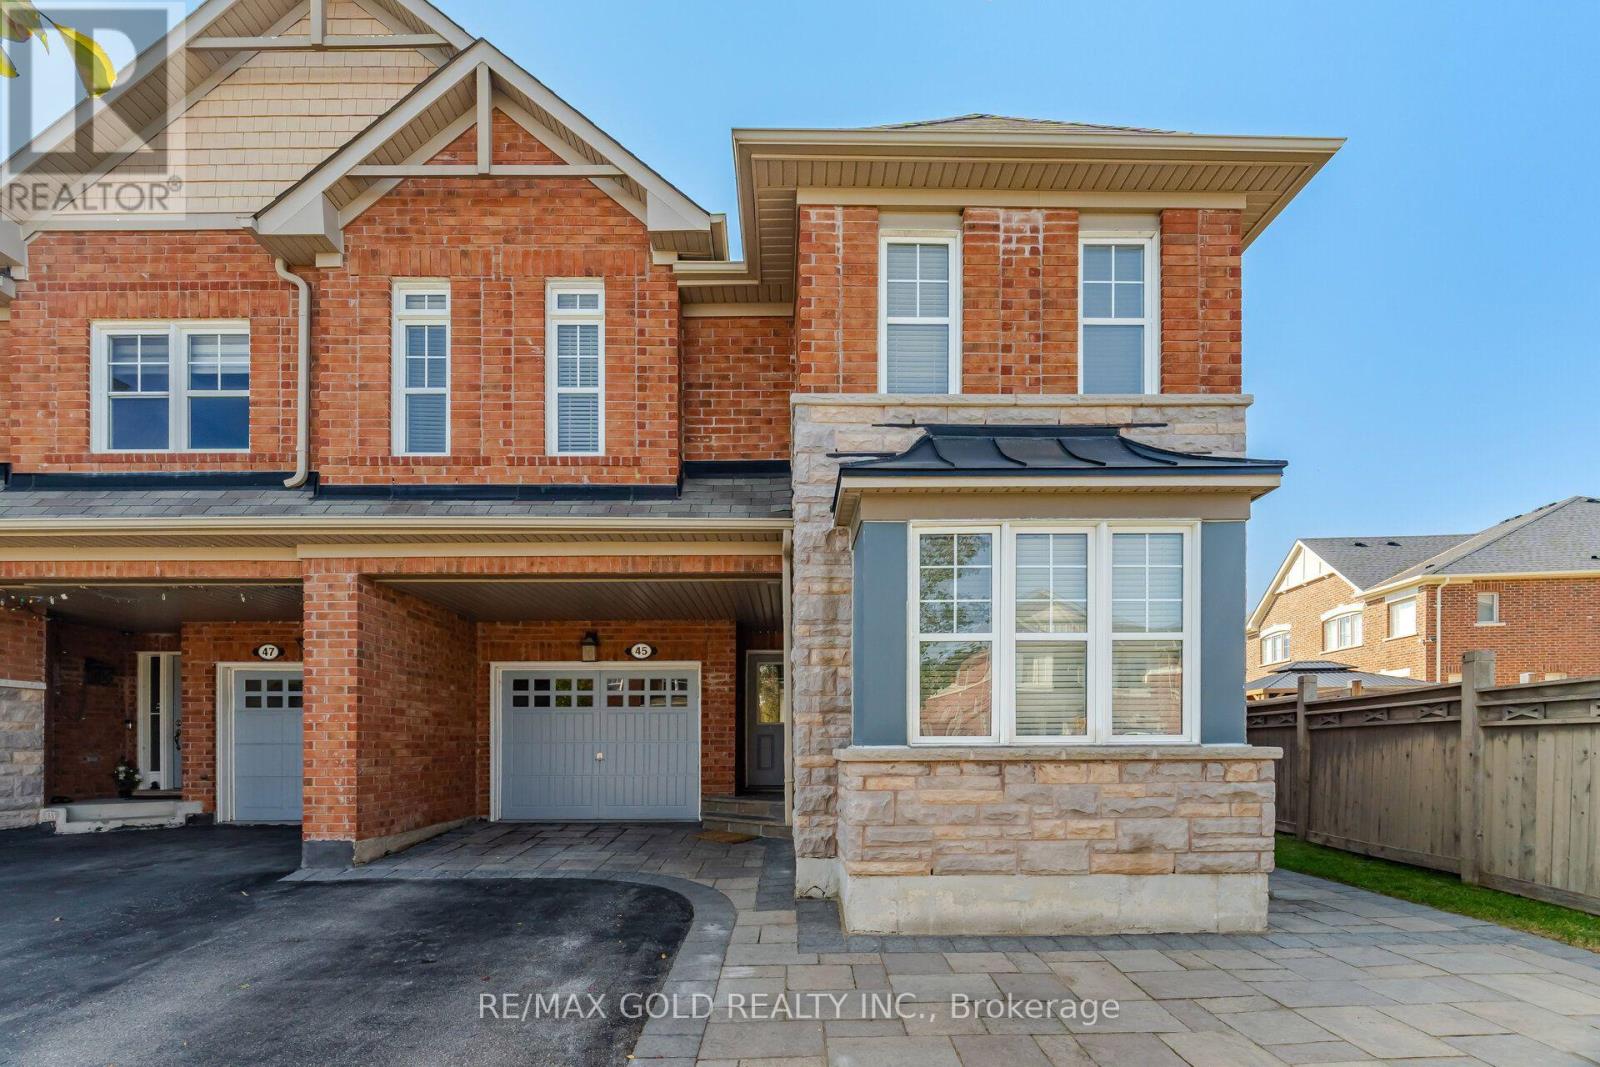
LOCATION! LOCATION! Welcome To This Spacious 4+2 Bedroom Semi-Detached Home With A LEGAL FINISHED BASEMENT, Situated On The Premium Pie-Shaped Lot, One Of The Largest On The Street, Offering Approx. 1,980 Sq.Ft. This Home Features An Exceptional Expansive Backyard, Offering The Feel And Space Of A Detached-Home Yard. Beautiful Stonework In The Front, Sides & Backyard Complements The Home's Stone Facade, Creating A Beautiful & Cohesive Outdoor Setting. A Good-Size Garden Shed Provides Additional Storage.The Main Level Offers Separate Living & Dining Areas Along With A Family Room, Providing Excellent Space For Everyday Family Living & Entertaining. The Bright, Open-Concept Kitchen Features A Breakfast Bar & Functional Layout. The Upper Level Features 4 Spacious Bedrooms & 2 Full Bathrooms, With No Carpet Throughout & Freshly Painted Walls. Enjoy Hardwood Flooring On The Main Level, Engineered Laminate Flooring Upstairs & A Beautiful Oak Staircase.The Fully Finished LEGAL Basement Apartment Offers Excellent Additional Living Space & Potential Rental Income. Separate Laundry Facilities For The Upper Level & Basement Provide Added Convenience & Privacy. City Of Brampton Permits & Related Documentation Are Available Upon Request. (id:49269)
106 - 1 Four Winds Drive
Toronto, Ontario
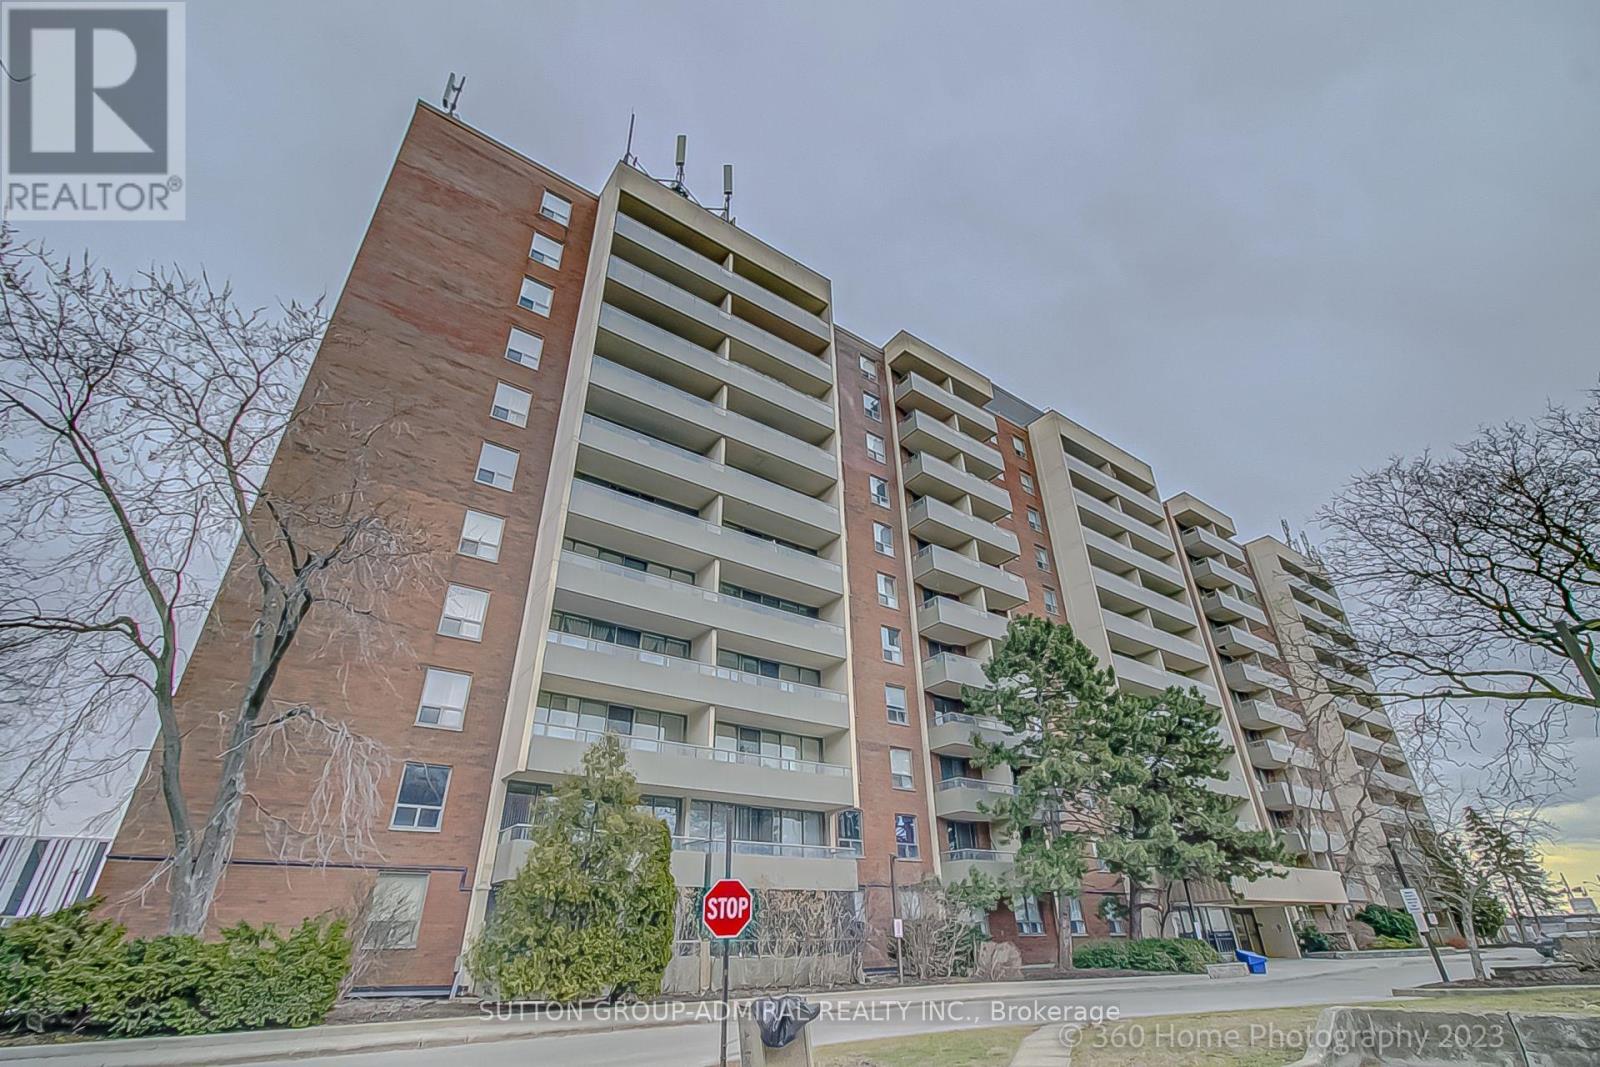
Bright, Spacious & Move-In Ready! Rarely offered 2-bedroom, 2-bathroom condo featuring a functional open-concept living and dining area with a walkout to a large balcony-perfect for relaxing or entertaining. Enjoy the convenience of an eat-in kitchen with recently updated appliances (only 6 months old!). The spacious primary bedroom features a private 4-piece ensuite. A great selection of recreational amenities is included in the condo fees, adding value and convenience to your lifestyle. Ideally located just steps to the subway station, York University, Walmart, and everyday essentials. An excellent opportunity for first-time buyers, professionals, or investors seeking space, convenience, and exceptional accessibility! (id:49269)
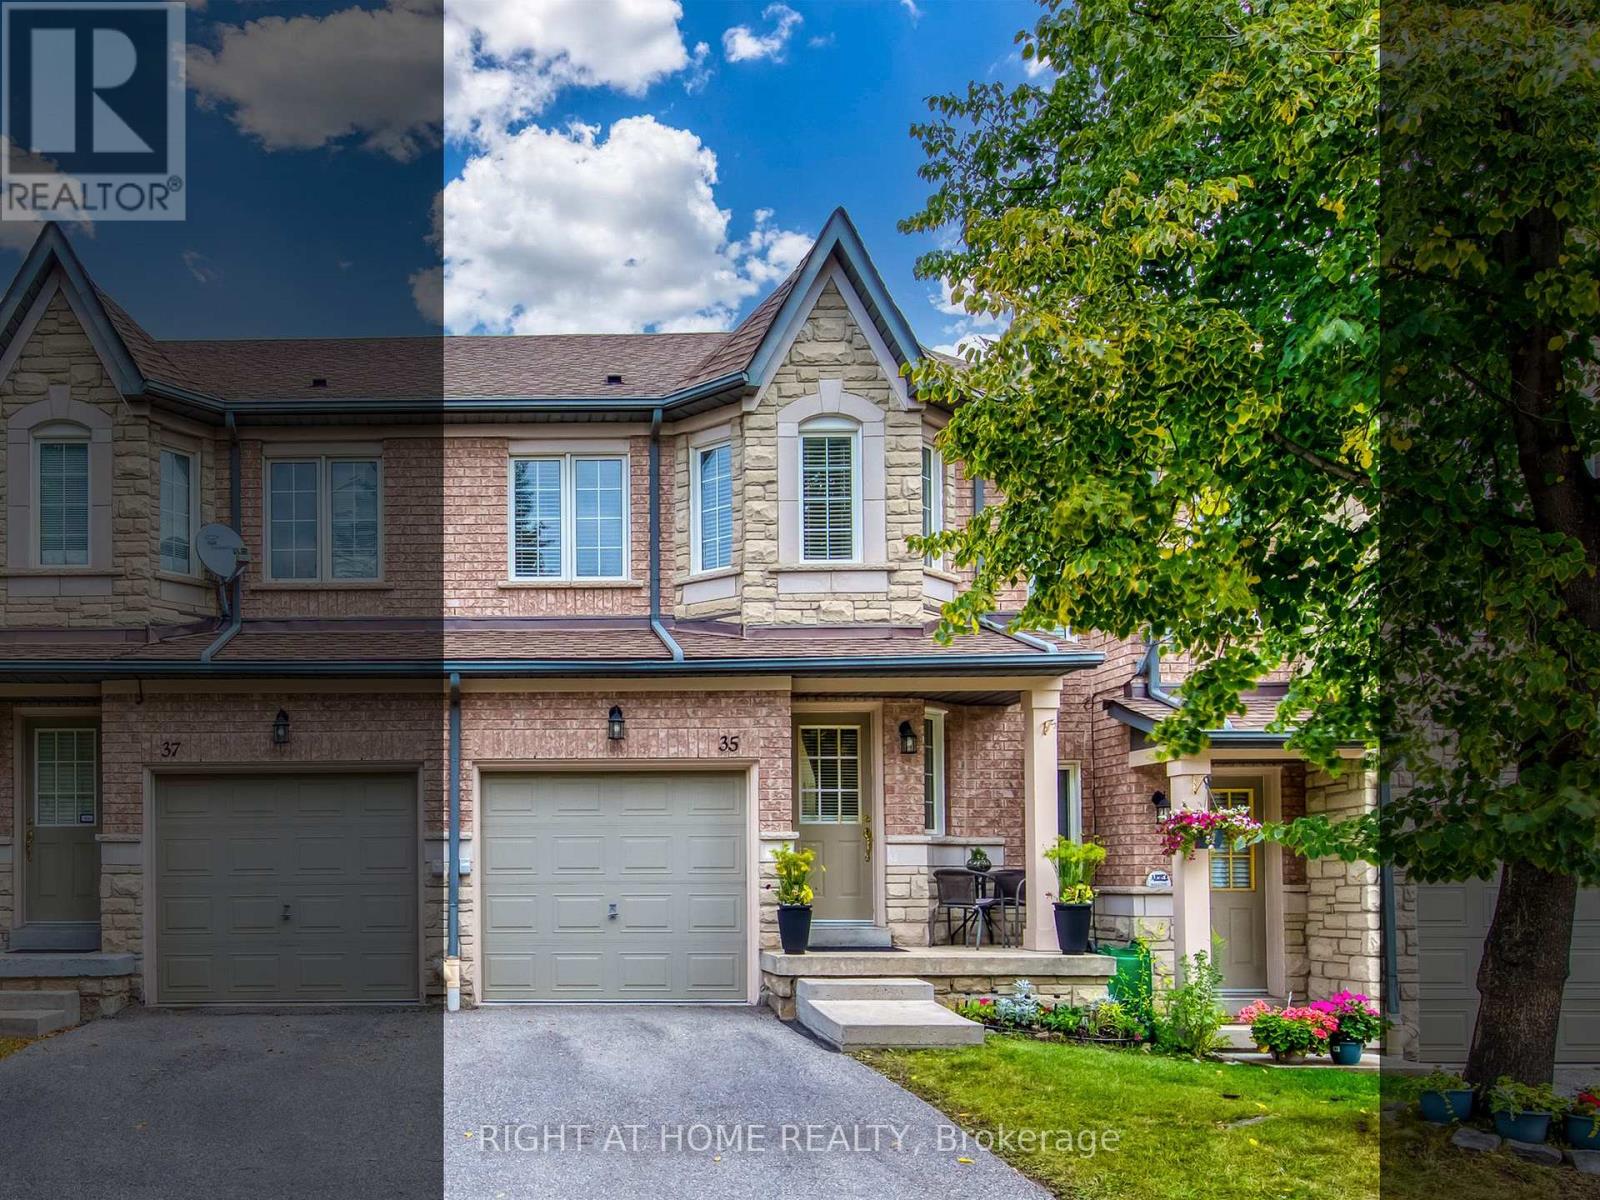
35 - 5260 Mcfarren Boulevard
Mississauga, Ontario
Ideally located in Central Erin Mills, this exceptional property at 5260 McFarren Blvd offers the perfect blend of modern convenience and historic charm. Just minutes from Thomas St & Queen St S, you are steps away from the vibrant village of Streetsville, renowned for its local shops, cafes, restaurants, and family-friendly community events. Enjoy effortless everyday living with top-tier amenities at your doorstep, including the Erin Mills Town Centre, Credit Valley Hospital, and the Streetsville GO Station for an easy commute. Surrounded by top-rated schools, lush parks, and scenic walking trails, this location truly offers the best of two highly sought-after communities. Whether you are looking for a vibrant neighborhood atmosphere or seamless access to transit and shopping, this home provides an unparalleled lifestyle opportunity. Don't miss your chance to live in one of Mississauga's premier pockets! This home is in move in condition with recent updates as per inclusion list below. (id:49269)

3141 Walkers Line
Burlington, Ontario
Stunning Immaculate Rare Live/Work Freehold 3 Bedrooms + Office or 4th Bedroom, 4 Bathrooms Townhouse in the Heart of Burlington's Alton Village community, Prime Location at Dundas Street & Walkers Line with over 1600 Square Feet of Living space above ground.. Freshly Painted Throughout including all the Baseboards, and Front Door. Main Floor has with a separate entrance and street exposure, can be can be used as an Office, or used as a of 4th bedroom for a larger family, with a 2 piece Bathroom, Upgraded Hardwood floors on the Main Floor Level and 2nd Floor. Upgraded Spacious Living & Dining Room with Hardwood Floors, Spacious Recently Renovated Kitchen with Stainless Steel Appliances, Breakfast area, Quarts Countertops, Undermount Sink, walk out to a private Large Deck & enjoy entertaining friends or enjoy with family and friends. Spacious Laundry room on the 2nd floor, with a second two piece Bathroom. Top floor has a large Primary Bedroom, with an upgraded 3 Piece Bathroom Ensuite with a shower, and A spacious Walk in Closet. Two additional spacious good sized bedrooms, with good sized windows to allow for natural sunlight. House upgraded with new quartz countertops in the kitchen & the Bathrooms, New toilets in 3 bathrooms, Upgraded Light fixtures inside house & Bathrooms, Roof replaced in 2022. Two Spacious Garage Car Parking spaces, with additional Storage inside the garage, & 2 additional parking spaces on the driveway. Walk to Public transit, restaurants, cafes, Schools, Parks, supermarkets, shopping centres, Longos, Farm Boy, Mcdonalds, Tim hortons & much more. Minutes drive to GO Train, GO Buses, SportsComplexes, Library, Shopping malls, Walmart, QEW/403/401/407/410/ Mississauga, Toronto, Niagara and much more .... (id:49269)