

717 - 220 Missinnihe Way
Mississauga, Ontario
Welcome to Brightwater II, Port Credit's premier waterfront master-planned community! This exceptional 1-bedroom suite offers an ultra-efficient layout with no wasted space. Features engineered laminate flooring throughout, sleek floor-to-ceiling windows that flood the home with natural light, and vibrant city views. Enjoy a modern kitchen equipped with premium built-in appliances and quartz counters. Step out from the bedroom onto your own private balcony, perfect for taking in the surroundings over your morning coffee. Enjoy unparalleled community amenities, steps to the lake, vibrant retail, dining, parks and easy access to the Port Credit GO station via private resident-only-shuttle! Plus, LCBO, Farm Boy and Rexall are all at your door step! Photos have been virtually staged. (id:49269)
707 - 50 Absolute Avenue
Mississauga, Ontario
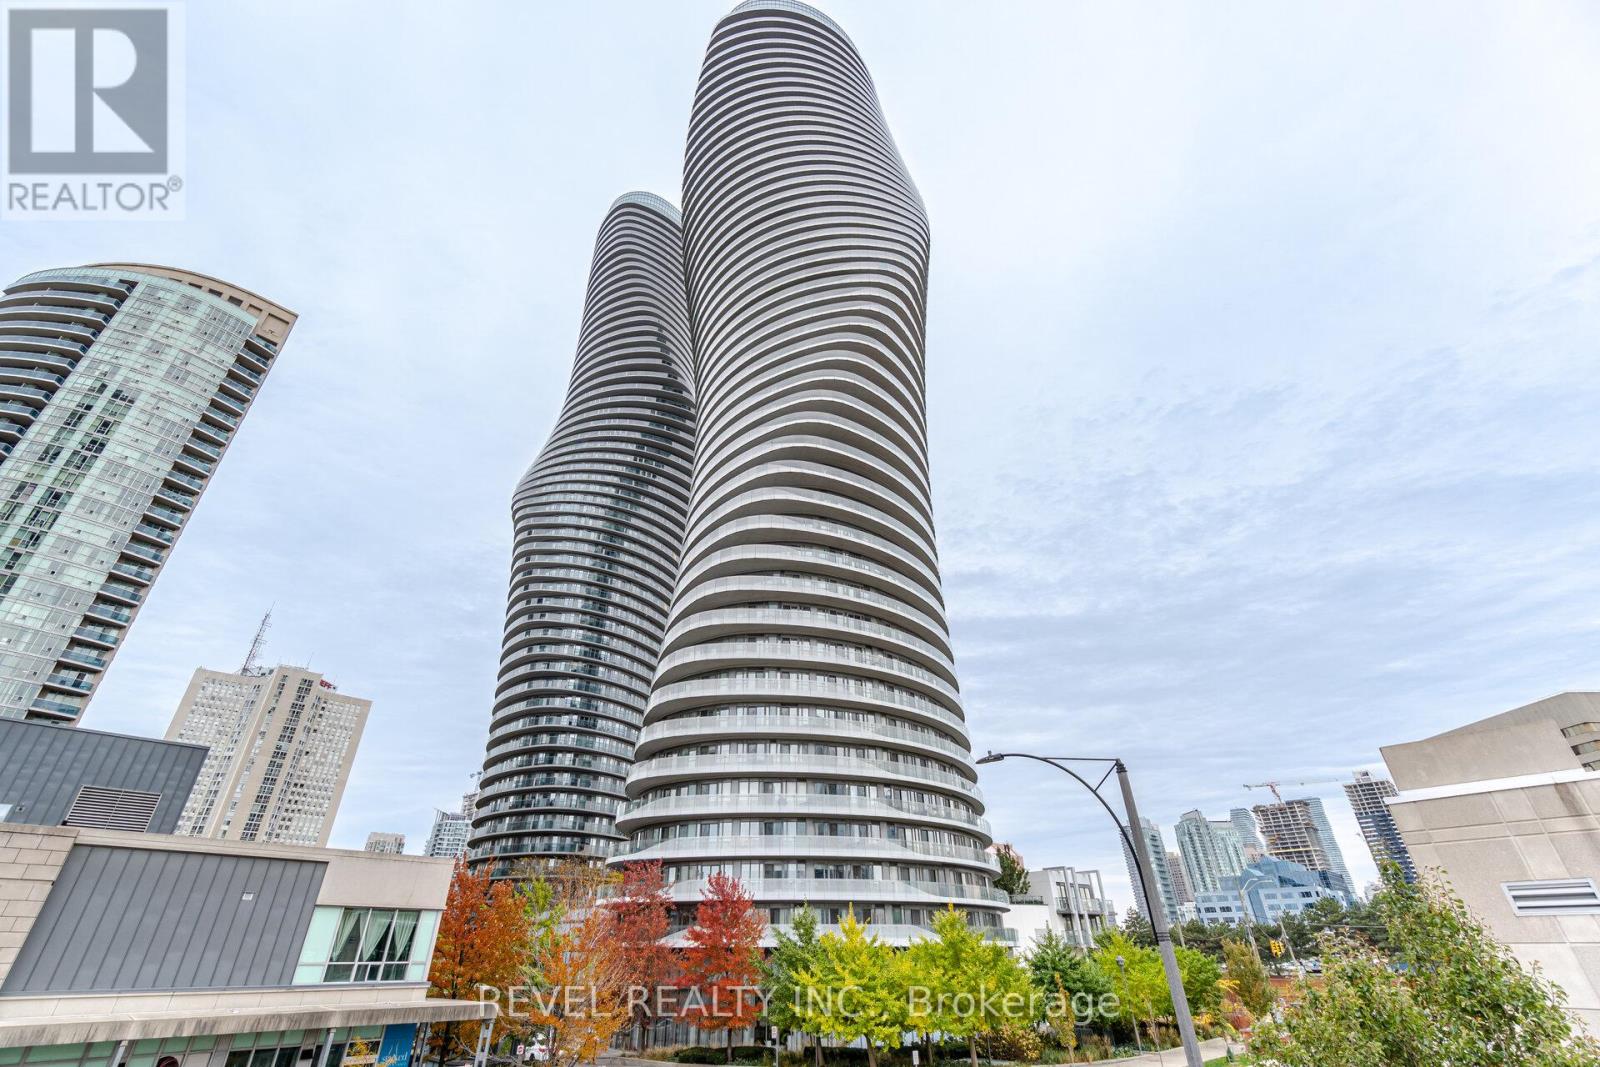
Welcome to Suite 707 at the iconic Absolute World Towers, where style, comfort, and convenience come together in the heart of Mississauga. This bright and spacious 1-bedroom residence offers over 600 sq. ft. of thoughtfully designed living space, complemented by an expansive wraparound balcony exceeding 200 sq. ft. with stunning southwest views. Floor-to-ceiling windows flood the suite with natural light, while multiple walkouts seamlessly connect the interior to the oversized balcony-perfect for morning coffee, evening sunsets, or entertaining guests throughout the warmer months. The open-concept layout maximizes both functionality and comfort, creating an inviting space to live, work, and unwind. Ideally situated just steps from Square One Shopping Centre, Sheridan College, Celebration Square, Kariya Park, restaurants, groceries, transit, and everyday conveniences, this location offers exceptional connectivity with quick access to major highways, GO Transit, and the future Hurontario LRT. Residents enjoy access to the renowned Absolute Club, a 30,000 sq. ft. amenities that include; Indoor &Outdoor Swim ming Pool, Hot Tub & whirlpool steam rooms, Fully Equipped Fitness Centre, Cardio & Weight Training Rooms, Indoor Running / Walking Track, Basketball Court, Two Squash Courts, Billiards Room, Games Room, Theatre / Media Room, Multiple Party Rooms, Business Centre, Outdoor Sun DeckBBQ Area, Children's Playground, Five Guest Suites, 24-Hour Concierge, Visitor Parking, Lounge with Panoramic City & Lake Views, Smoke-Free Building just to name a few. Complete with 1 parking space and 1 locker. Also includes stacked washer and dryer, and all existing light fixtures. Additionally, enjoy the convenience of upgraded kitchen appliances, including a stove, dishwasher, and microwave, all under warranty, offering modern functionality and peace of mind for the new owner. (id:49269)
1307 - 3900 Confederation Parkway
Mississauga, Ontario
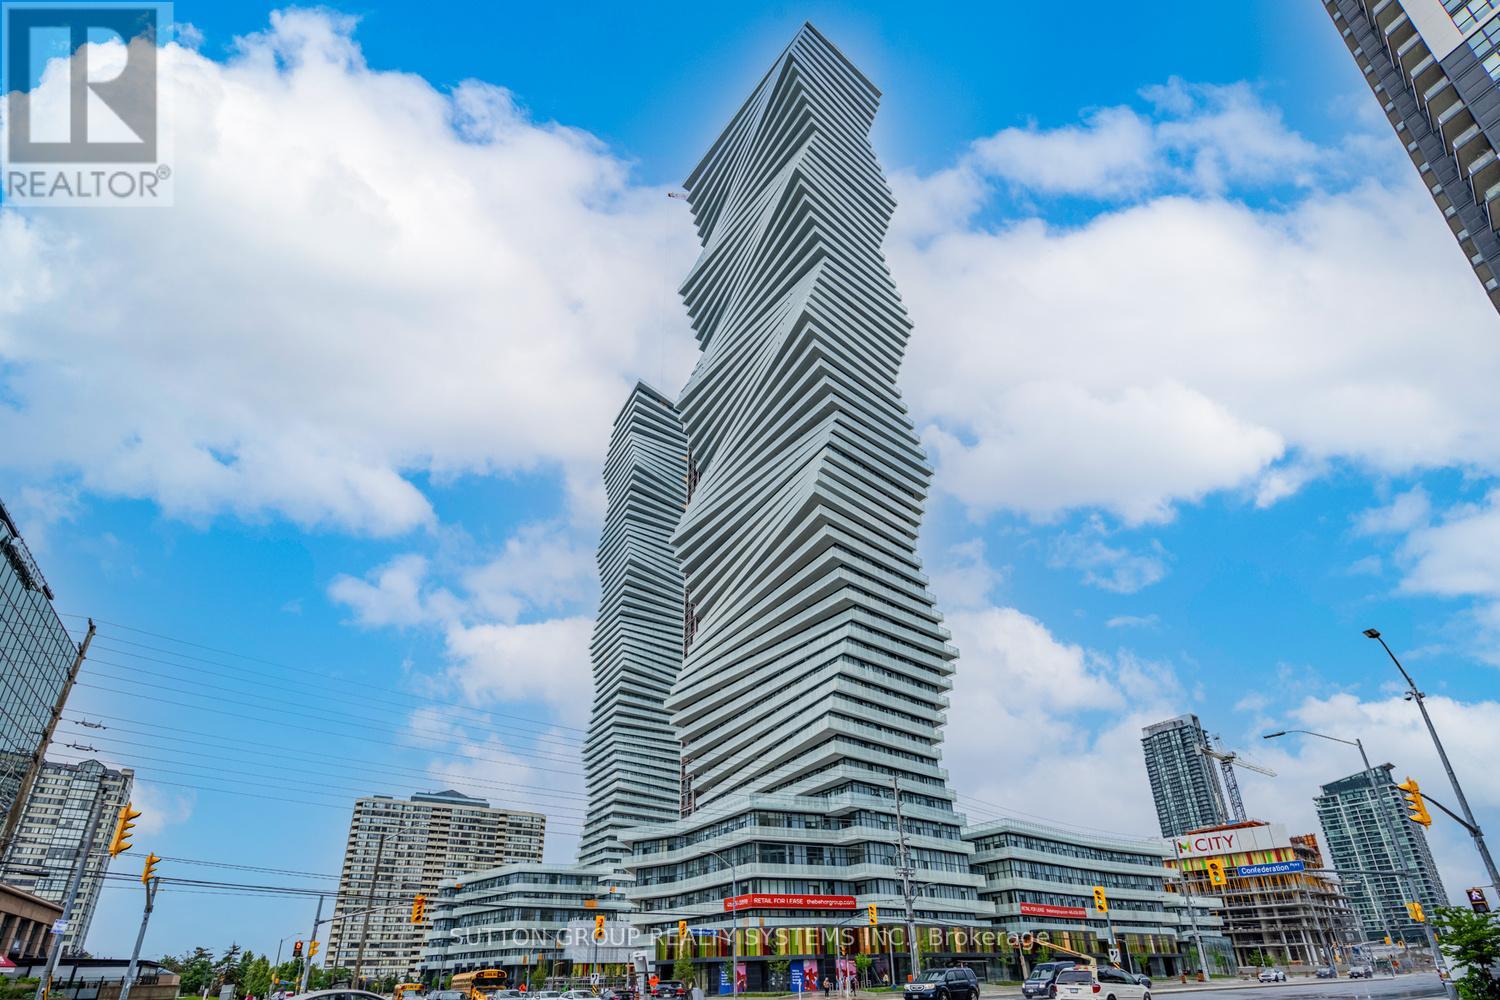
Modern & Elegant 1+Den, 2 Bath Suite At M City 1 By Rogers Development! Prime Central Mississauga Location Just Steps To Square One! Bright Open Concept Layout Featuring Floor-To-Ceiling Windows With West Exposure And Modern Finishes Throughout. Contemporary Kitchen With High-End Built-In Appliances. Spacious Primary Bedroom W/Mirrored Closet & 4-Pc Ensuite. Large Den Can Be Used As A Second Bedroom Or Home Office. Second Full Bath W/Shower. Enjoy Exceptional Amenities Including 24-Hr Concierge, Fitness Centre W/Cardio & Weight Equipment, Spinning & Yoga Facilities, Outdoor Saltwater Pool & Shallow Deck, Skating Rink, BBQ Area & More! Excellent Location Close To Major Highways 401/403/407/410/QEW, Future Hurontario LRT, Sheridan College, Celebration Square, Central Library, Shopping, Dining & Entertainment. (id:49269)
2603 Liruma Road
Mississauga, Ontario
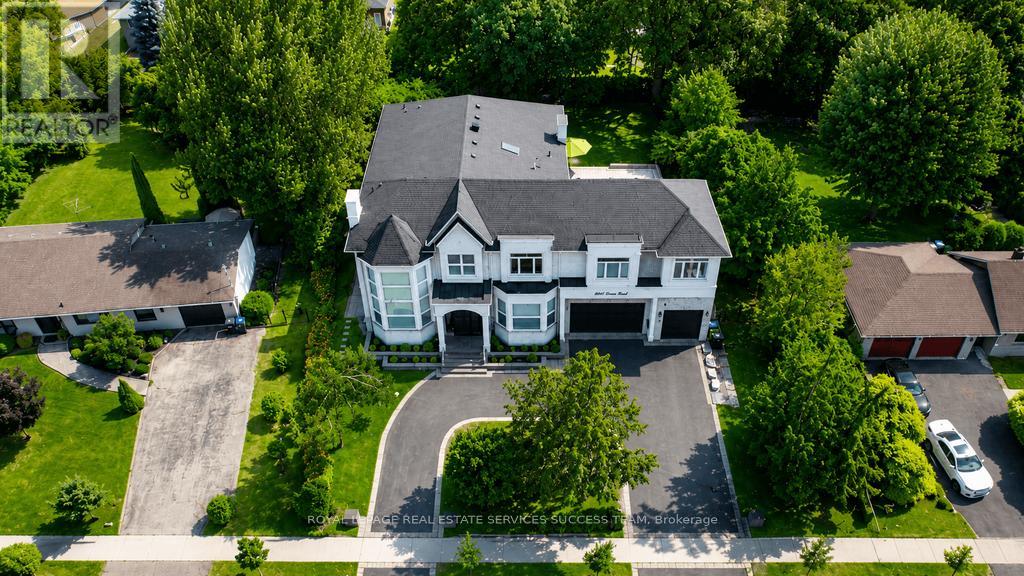
Welcome to 2603 Liruma Road - a custom-built residence in Sheridan Homelands, with 5,772 sq ft above grade and over 8,000 sq ft finished across three levels. A double-height foyer beneath hand-blown glass orbs opens to a soaring two-storey living room: floor-to-ceiling feature wall, spiral crystal chandelier, automated blinds. At the heart, an oversized waterfall island anchors an open-concept main floor with full-height stone backsplash and a six-burner range - paired with a separate spice kitchen delivering two sinks, ten burners, two ovens, two dishwashers, built-in microwave, and reverse-osmosis water. Formal dining under a coffered ceiling; main-floor office; two stunning fireplaces, mudroom with built-in dog wash and with storage space. Upstairs: four large bedrooms, two full primary suites - the main spanning nearly half the floor with private covered balcony, walk-in closet, and 5-piece ensuite; upper-level and basement laundry. The walk-up lower level adds a separate entrance, full third kitchen, wet bar, vast rec and sitting areas, and two more bedrooms - a turnkey in-law or nanny suite. Elevator to all levels. 100-ft frontage, semi-circular drive, extra large backyard, 3-car garage, 11 parking. Covered deck, interlock side yard, mature trees. Minutes to top schools, UTM, QEW/403, and Clarkson GO. Space, finish, and flexibility rarely matched at this price. (id:49269)
Bsmnt - 1226 Kos Boulevard
Mississauga, Ontario
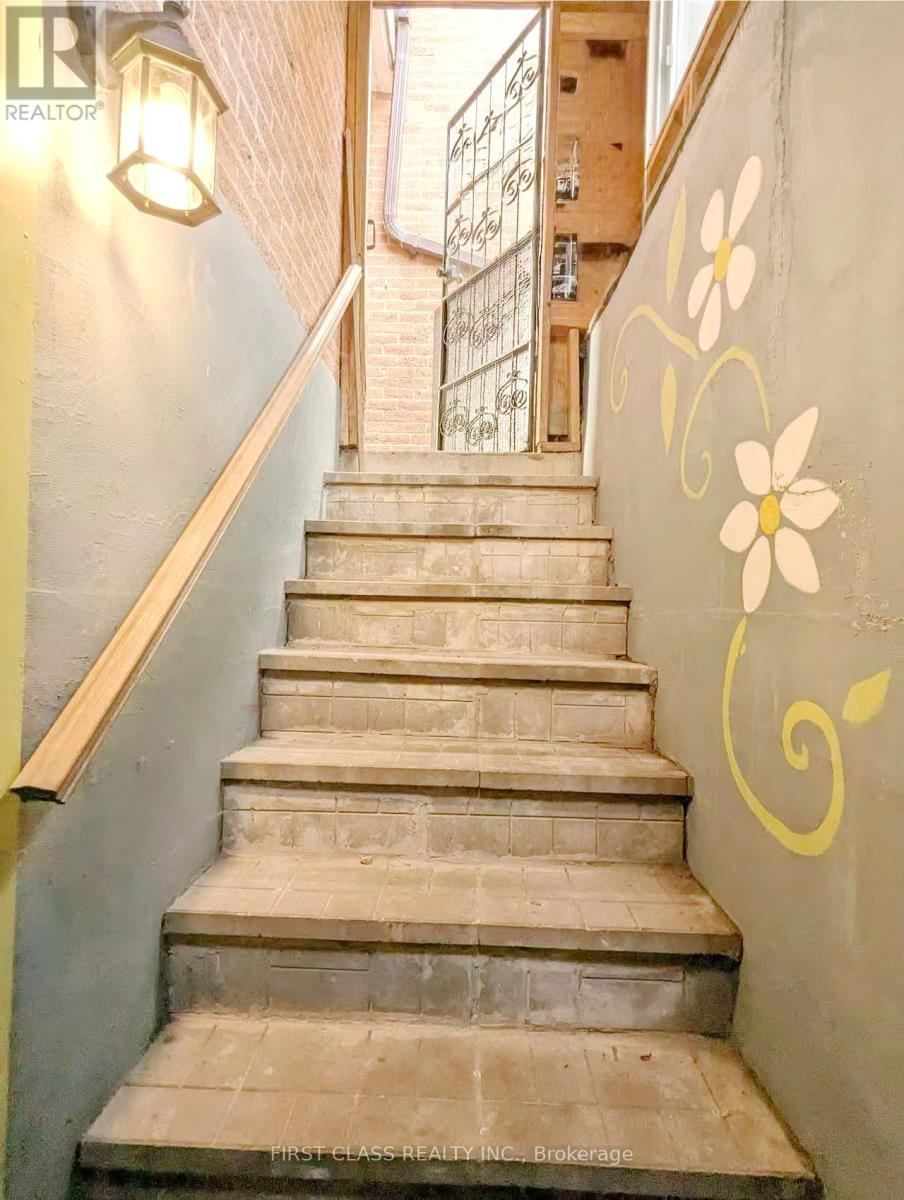
Welcome Home to this 2 bedrooms basement Apartment in Lorne Park School District. This Semi-Detached House is Located On A Quiet Street In Family -Friendly Neighborhood. Features Separate Entrance, Spacious Living Room with Gas Fireplace. 2 Large Bdrms and a 3-PC Bathroom. Lots of Storage Space. Close To Public Transit, Clarkson Go, The Lake, Jack Darling Park, Lorne Park S.S (id:49269)
Upper - 973 Francine Crescent
Mississauga, Ontario
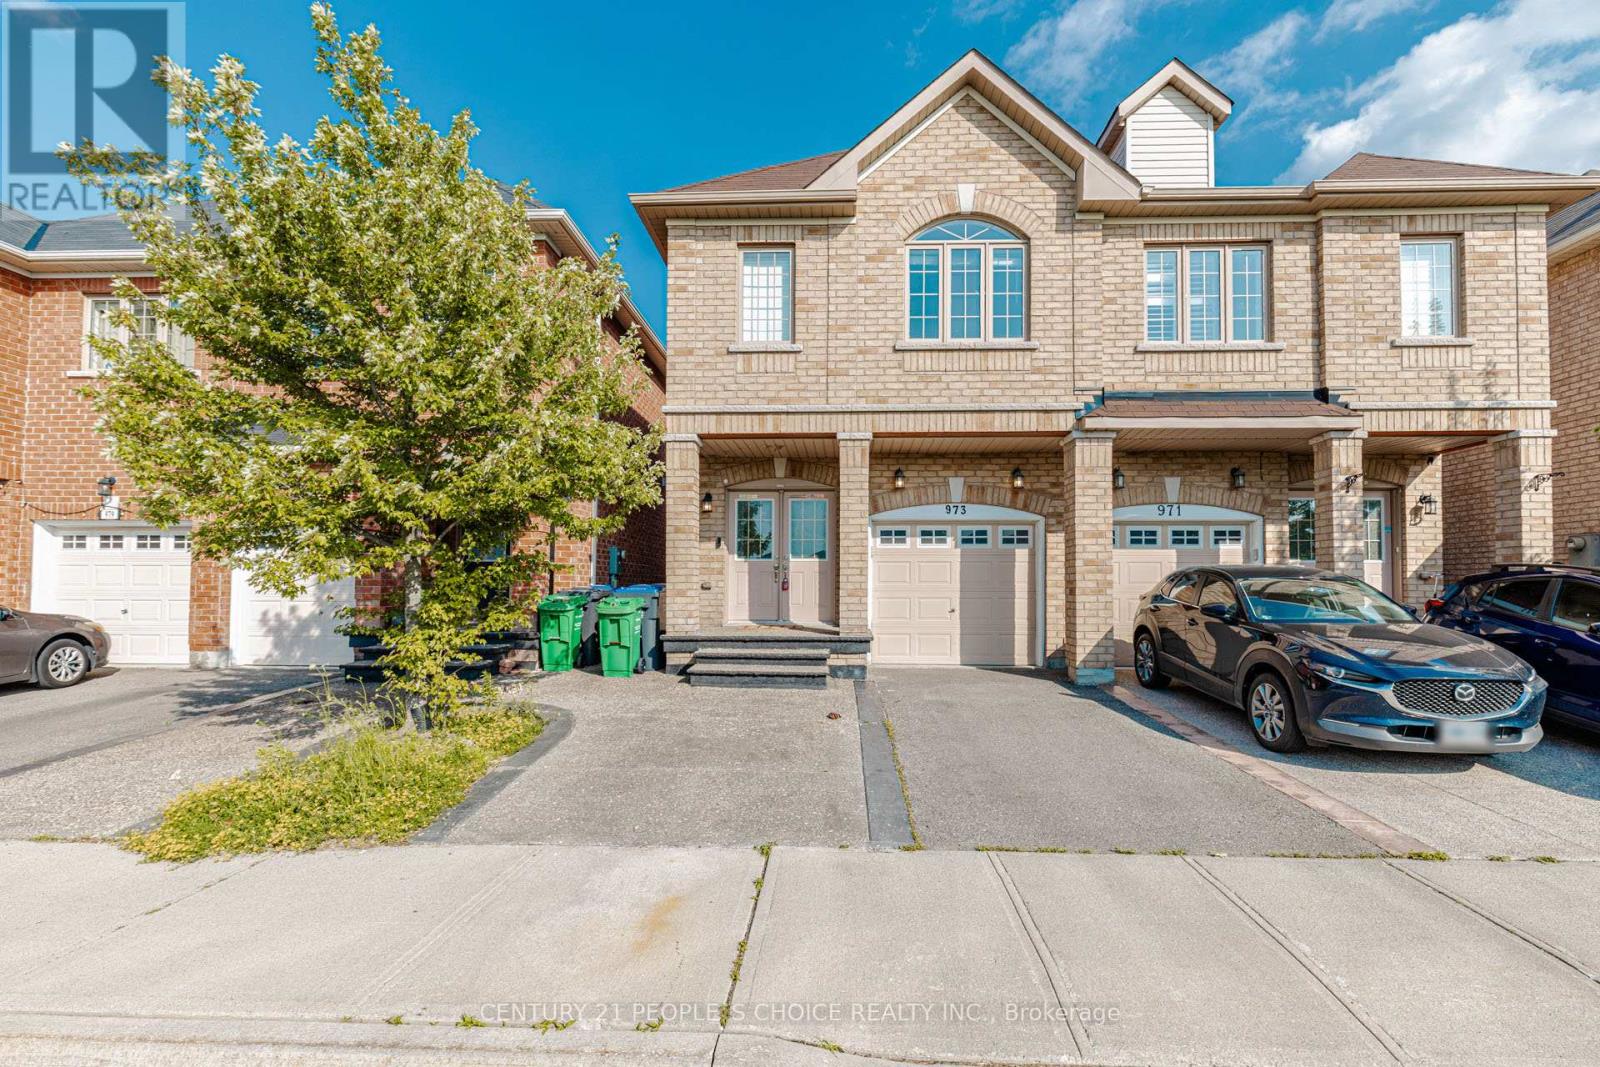
Welcome to this impeccably upgraded semi-detached residence situated in the highly desirable Heartland area, offering the perfect blend of luxury, functionality, and location. Boasting a prime north-facing lot with serene park views and a striking double-door entry, this home features a bright open-concept layout enhanced by 9-foot ceilings and modern pot lights throughout. The main floor showcases elegant hardwood floors in the spacious living and dining areas, while the chef-inspired kitchen impresses with quartz countertops, and a generous eat-in area that opens to a private backyard ideal for entertaining. The primary bedroom offers a tranquil retreat with walk-in closets Additional highlights include a freshly painted interior and attractive aggregated concrete at the front. Located just minutes from top-rated schools, major highways (401/403), parks, and premier amenities including Walmart, Costco, Home Depot, and Heartland Town Centre, this exceptional property presents an outstanding opportunity for refined living in one of Mississauga s most sought-after communities. 70% Utilities to be paid by the tenant. (id:49269)
2205 - 349 Rathburn Road W
Mississauga, Ontario
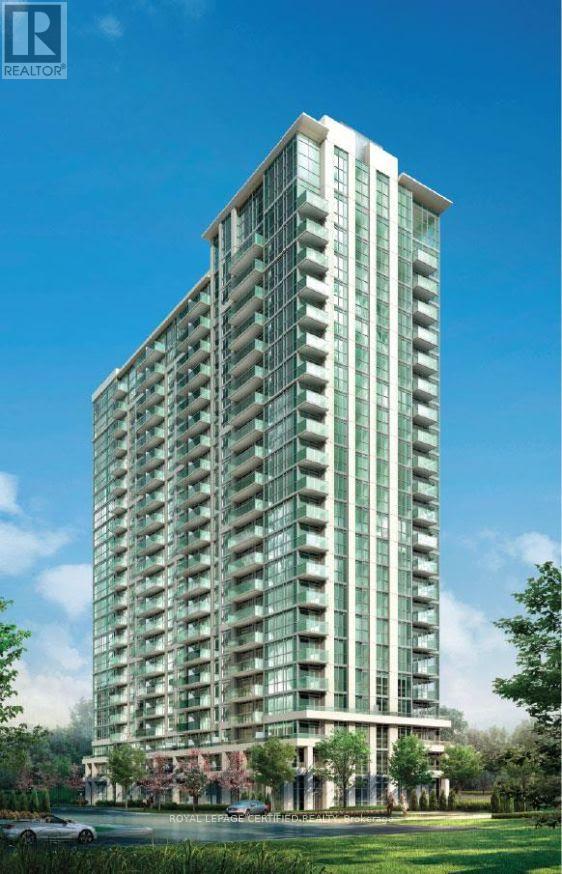
Imagine the Condo living at its best this is 22nd Floor corner unit with un obstructed views both side. beautiful open-concept layout drenched in natural light, seamless flow between living, dining, and kitchen spaces, The modern kitchen is designed to give the comfort of cooking and entertaining the guestat the same time. This unit includes one parking spot and a locker. Located steps from Square One Shopping Centre, transit hubs, dining, and entertainment, this home is ideal for professionals, first time home buyers, down-sizers, or investors seeking a turnkey property in a sought after location. Building amenities include fitness facilities, swimming pool, concierge/service desk, party/social rooms, and visitor parking. (id:49269)
1107 - 4070 Confederation Parkway
Mississauga, Ontario
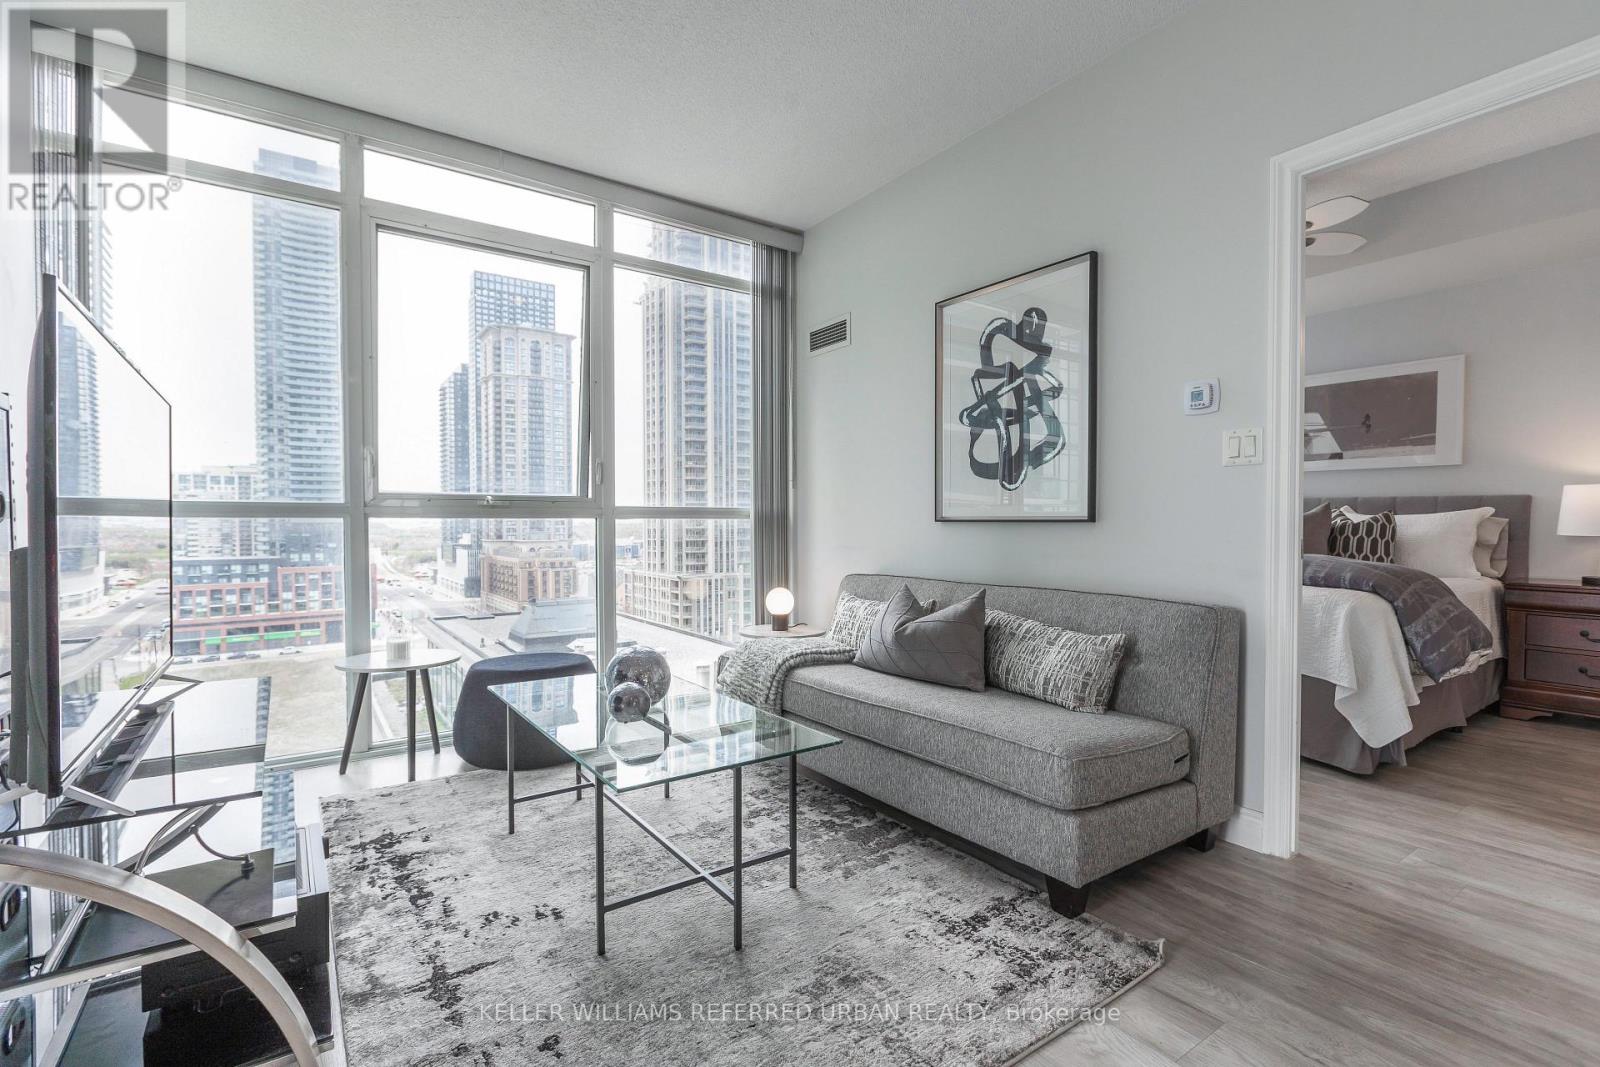
Welcome to The Grand Residences at Parkside Village! This Bright, Spacious, and Beautifully maintained Renovated corner suite features a desirable split 2 bedroom layout with 2 full bathrooms. Features laminate flooring throughout with tiled entry way and kitchen, keeping the unit clean and modern. The unit offers 9 foot ceilings & floor-to-ceiling windows, an open concept living space filled with natural light. The modern kitchen includes granite countertops and stainless steel appliances. Enjoy relaxing evenings on your large private balcony. The primary bedroom features a walk-in closet and a 3pc ensuite. Includes 1 parking space and 1 locker. Building amenities include 24HR concierge, gym, pool, BBQ terrace, and more. Prime location within walking distance to Square One, Coffee Shops, Sheridan College, YMCA, library, transit, restaurants, shopping, Mississauga City Hall, Living Arts Centre, and minutes to major highways. Exceptional urban living in the heart of the city! **Check out the 3D Virtual Tour** (id:49269)
29 - 3125 Fifth Line W
Mississauga, Ontario
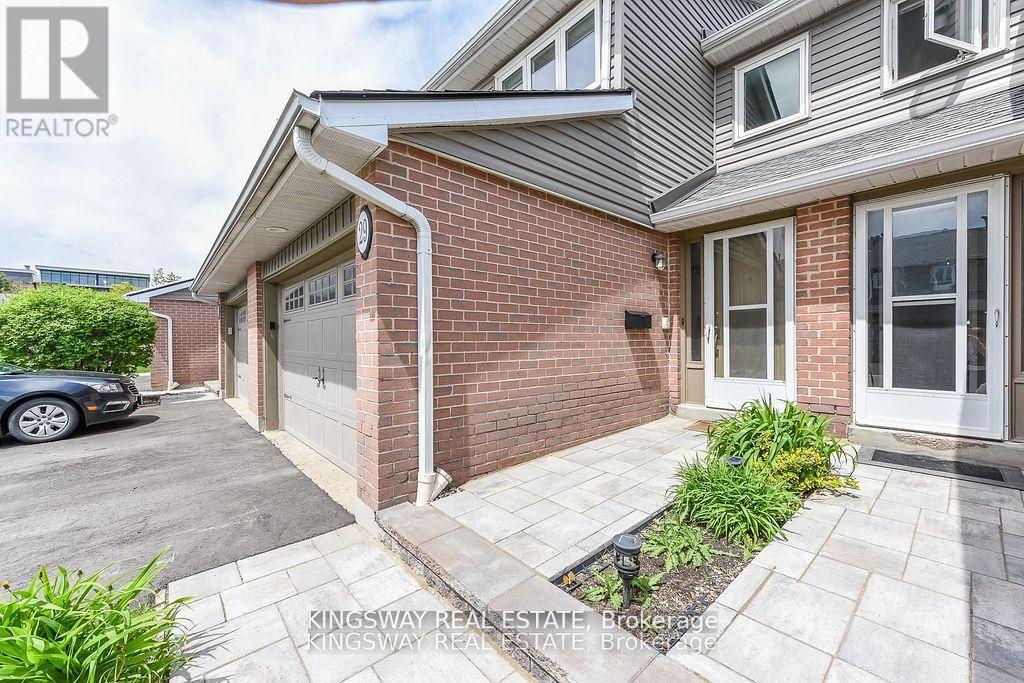
Fantastic townhome located in the sought after area of Erin Mills. Open practical layout. Living/dining room area with laminate floors walk-out to yard. kitchen with stainless steel appliances. Updated 2 piece powder room. Upper level bedrooms with laminate floors throughout, main 3 piece bathroom. Primary bedroom retreat with walk-in closet, and 2 piece ensuite. Finished basement with laminate floors, 3 piece bathroom, pot lighting. Beautiful backyard patio for enjoying summer with family & friends, single car garage and townhouse complex featuring an outdoor pool. Premium location close to schools, daycare, parks, trails, transit, highways, University of Toronto (UTM) and Clarkson Go Station. (id:49269)
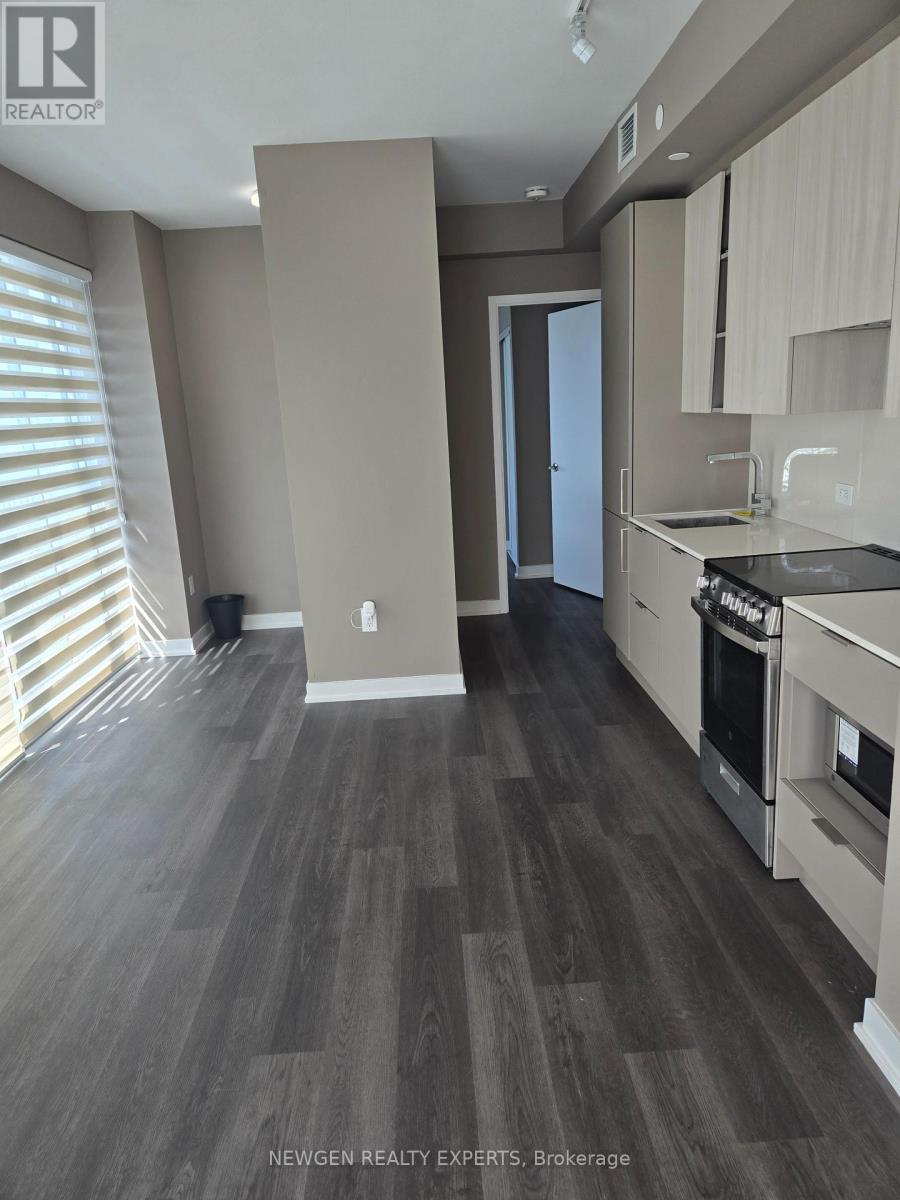
4309 - 3900 Confederation Parkway
Mississauga, Ontario
Welcome to M City Condos! Experience modern urban living in this 2-bedroom + den, 2-bathroom suite featuring a bright, open-concept layout designed to maximize space and functionality. Floor-to-ceiling windows fill the home with natural light, creating a warm and inviting atmosphere throughout. Step out onto the impressive 204 sq. ft. wraparound balcony and enjoy breathtaking, unobstructed views-an ideal setting for morning coffee, evening sunsets, or entertaining guests. The contemporary kitchen is equipped with sleek built-in appliances, stylish finishes, and ample cabinetry, seamlessly blending form and function. Perfectly situated in the heart of Mississauga, this exceptional residence is just moments from Square One Shopping Centre, Sheridan College, Celebration Square, public transit, major highways, dining, entertainment, and everyday conveniences. Exceptional Building Amenities Include: 24-hour concierge, Outdoor swimming pool, State-of-the-art fitness centre, Party and entertainment room, Rooftop terrace, Visitor parking. (id:49269)
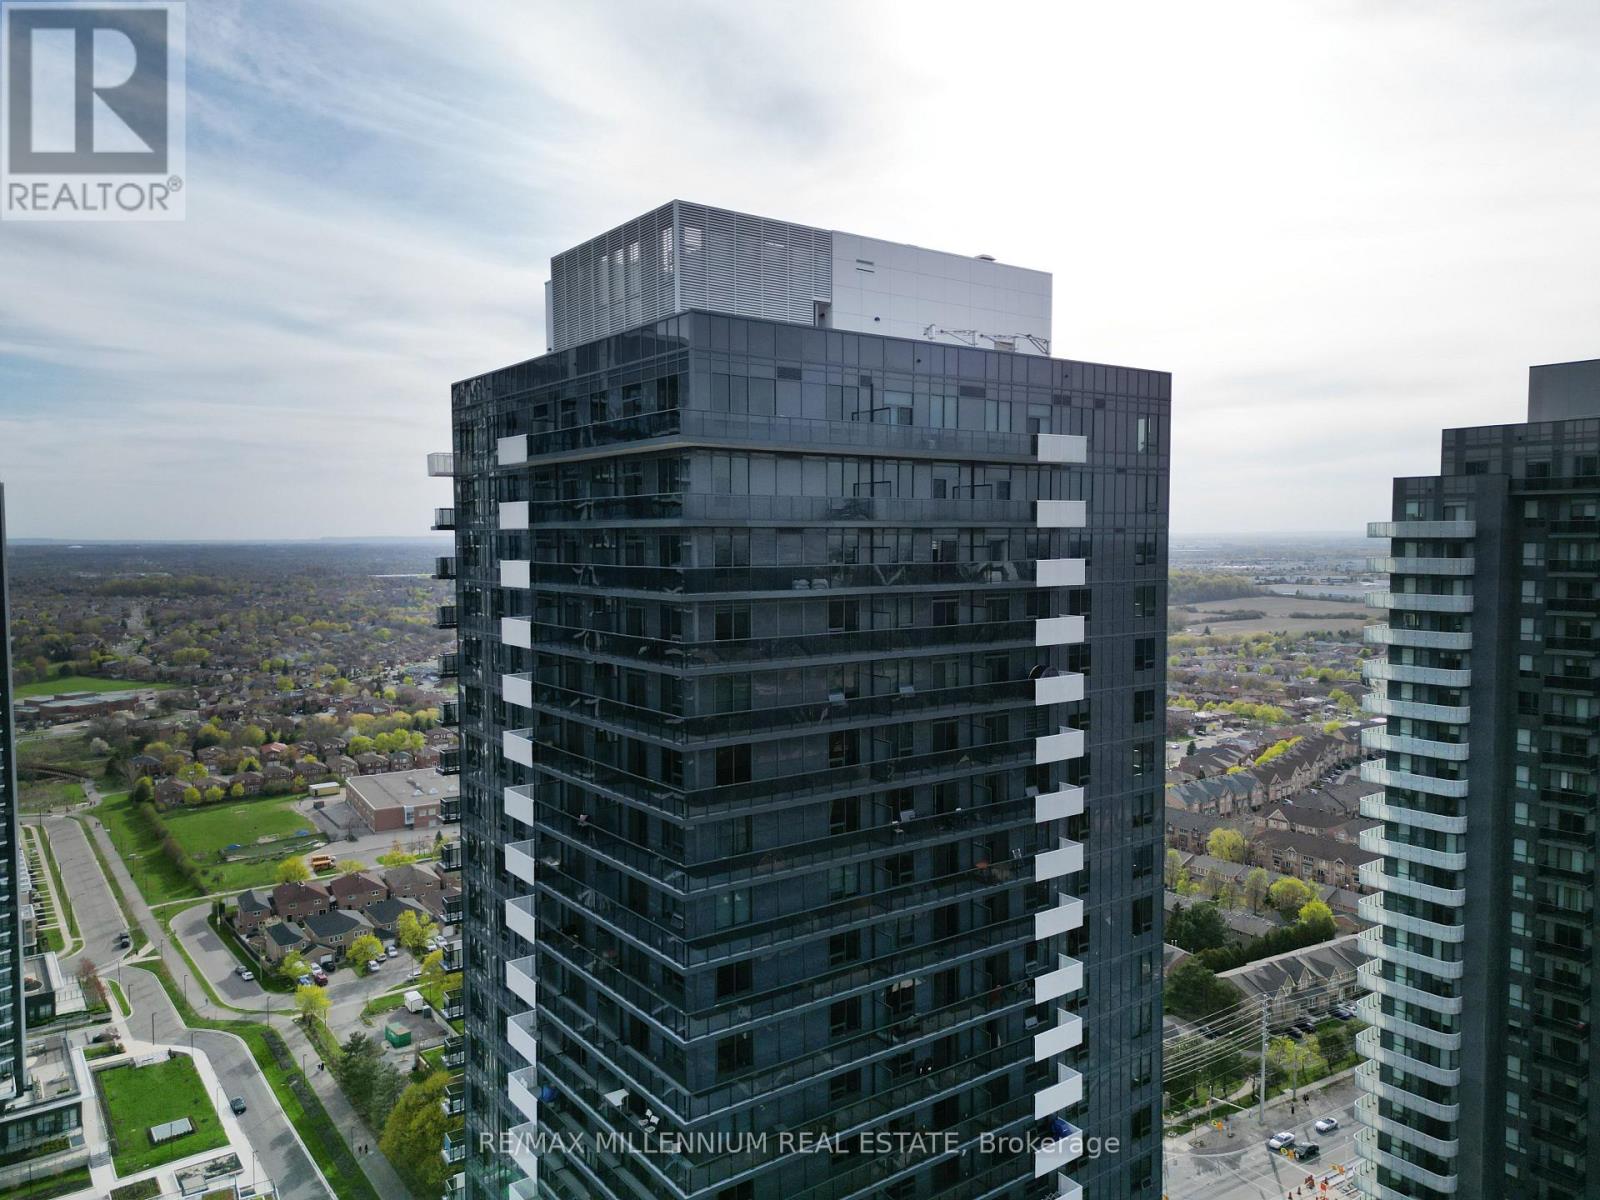
Ph2 - 5105 Hurontario Street
Mississauga, Ontario
Luxury Penthouse Living at Canopy Towers! Be the first to live in this brand-new, never-lived-in penthouse suite offering 1,298 sq. ft. of beautifully designed interior space plus an impressive 342 sq. ft. wrap-around balcony with breathtaking unobstructed panoramic views. One of the largest and most desirable floor plans in the building, this exceptional 3-bedroom, 2-bathroom residence features 10-foot ceilings, floor-to-ceiling windows, an open-concept layout, and abundant natural light throughout. Modern kitchen with premium finishes, spacious living and dining area, generous primary suite with ensuite and walk-in closet, and well-sized secondary bedrooms perfect for families or professionals.Unmatched convenience with 2 underground parking spaces and 1 oversized locker (larger than standard builder lockers). Located in the heart of Mississauga at Canopy Towers, steps to the upcoming Hurontario LRT, minutes to Square One Shopping Centre, Sheridan College, Celebration Square, Cooksville GO Station, Highway 403, QEW, Highway 401, public transit, restaurants, parks, and everyday amenities. Residents will enjoy exceptional building amenities once completed.A rare opportunity to lease one of the finest penthouse units in the building. Luxury, space, location, and spectacular views all in one exceptional home. (id:49269)
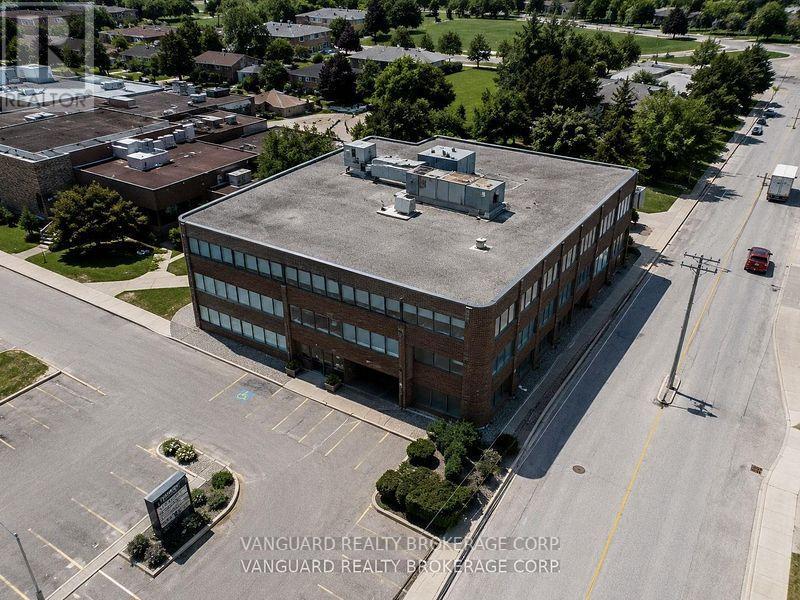
205 - 2227 South Mill Way
Mississauga, Ontario
Great & Convenient Location, Close To Major Routes. Located South Of Erin Mills Parkway And Burnhamthorpe Road, Right Next To South Common Mall. Mississauga Transit Hub Next Door Includes Oakville Public Transit. Ample Parking. Amenities In The Area Include: South Common Mall, South Common Community Centre, Goodlife Fitness And Numerous Restaurants/Coffee Shops. (id:49269)