
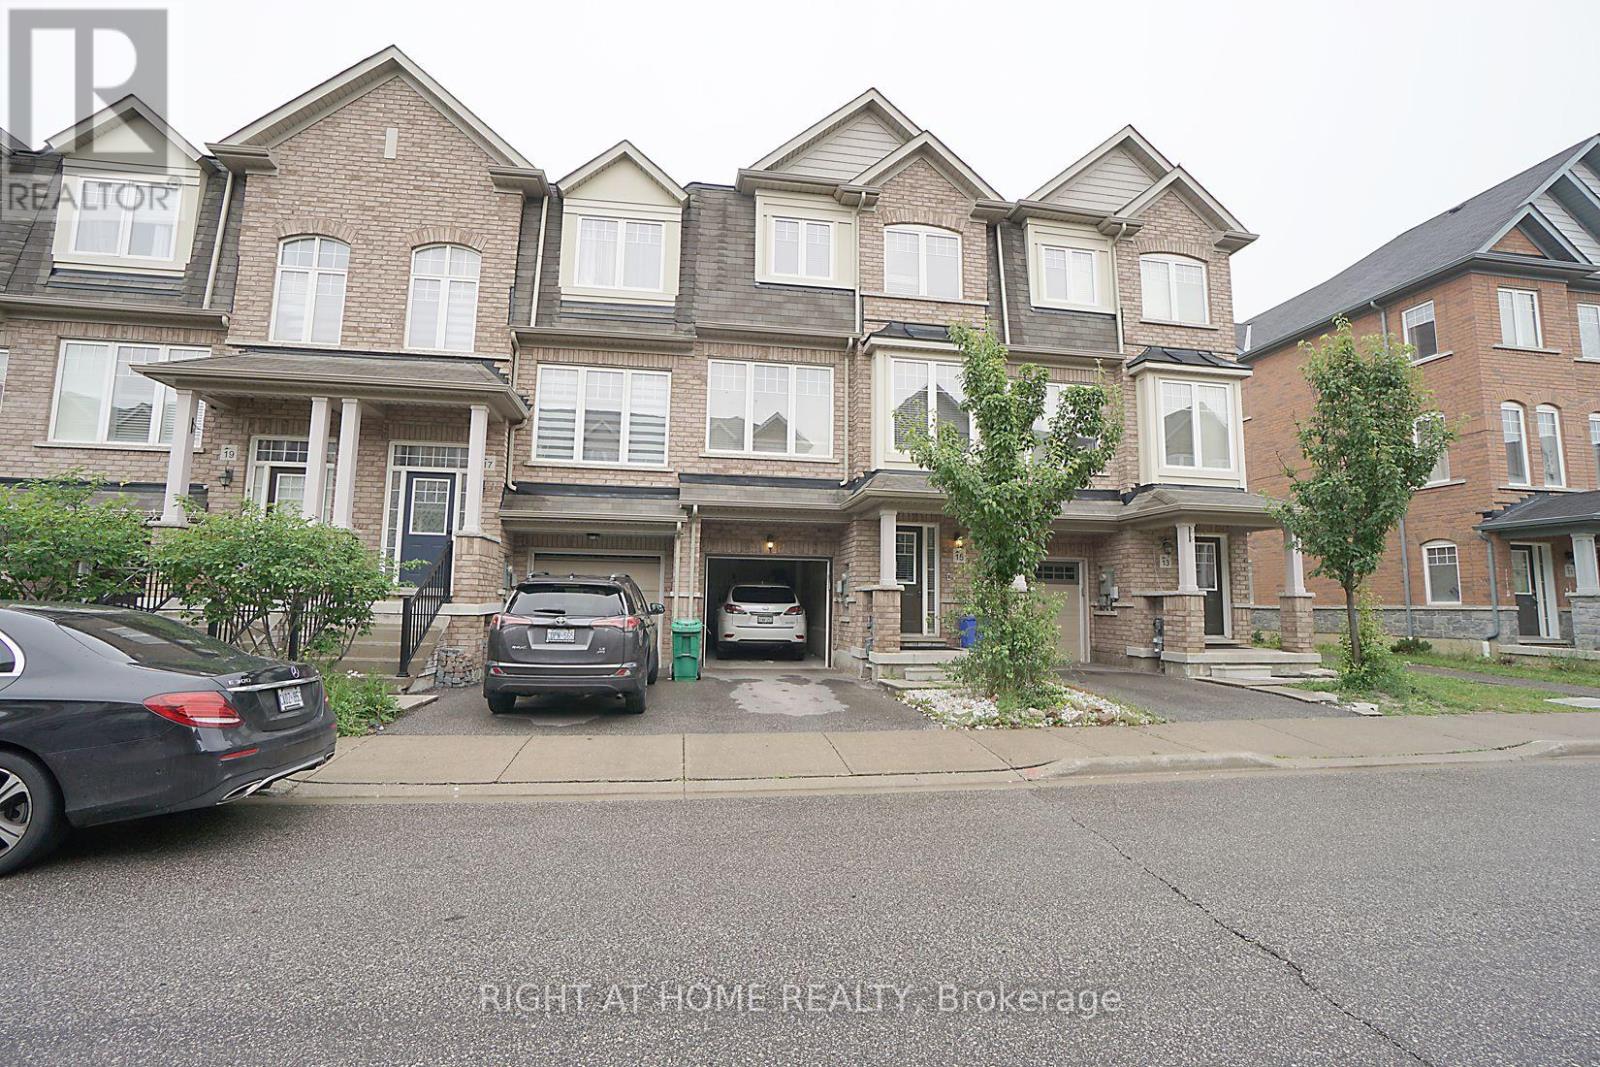
15 Magdalene Crescent
Brampton, Ontario
Immaculately Well Kept 3 Br Townhouse W/Walkout Lower Level To Fully Private Large Backyard In Prestigious And Desirable Area Of Heart Lake. Lovely Upgrades. Over Size Living /Family Room. A Must-See House For All Buyers, Perfect Starter Home For First-Time Buyers & An Excellent Investment Opportunity. Beautifully Upgraded Kitchen W/Granite C/Tops. Steps-To Public Transit, Mins To Highways, Trinity Common, Grocery, Schools, Hospital.High In Demand & Desirable Area Of Heart Lake. **EXTRAS** POTL $85/Monthly ... Status Certificate Ordered!!! (id:49269)
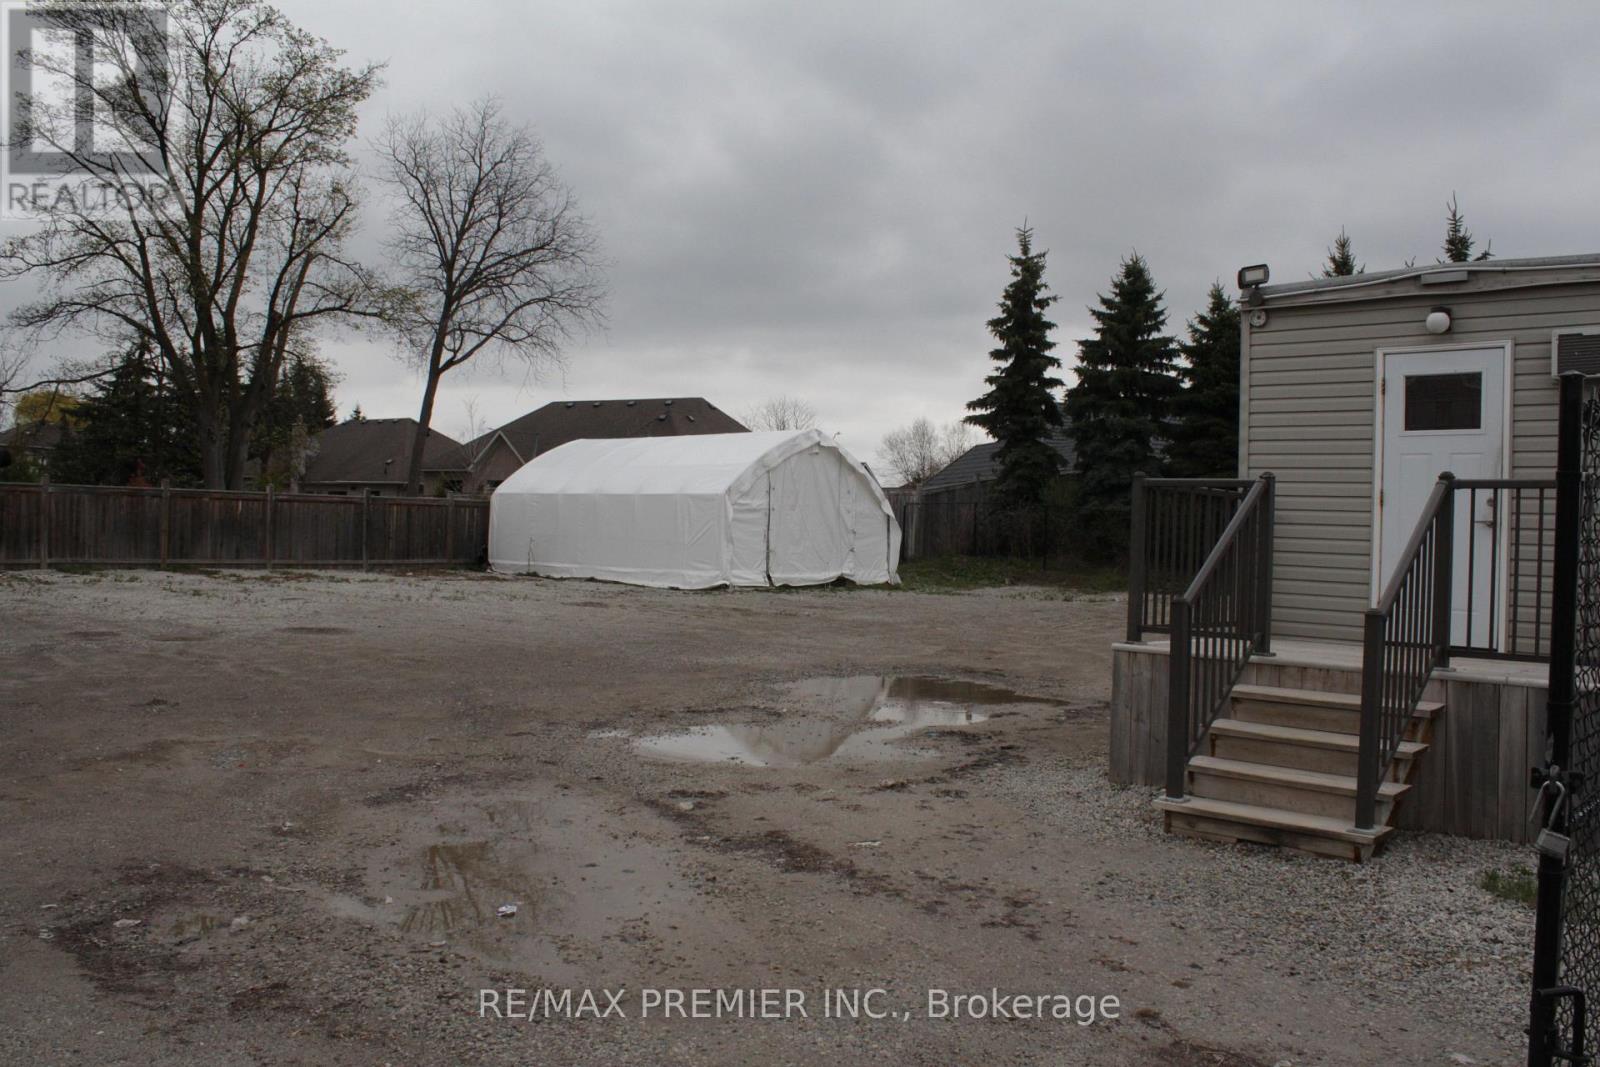
11859 Hurontario Street
Brampton, Ontario
Prime Commercial Opportunity On Hurontario St! Exceptional Location At The High-Traffic Intersection Of Hwy 10 (Hurontario St) & Mayfield Rd. Surrounded By Major Amenities Including Tim Hortons, Sobeys, Gas Stations, And Quick Access To Nearby Highways. This Versatile Property Offers A Fantastic Lot Ideal For A Wide Range Of Auto-Related Uses, Including Dealership, Service, Or Other Automotive Businesses. Positioned Directly On A Busy Corridor With Excellent Exposure, Strong Vehicle Traffic, And Great Visibility For Signage. A Rare Opportunity To Establish Or Grow Your Business In One Of Brampton's Busiest Commercial Nodes. (id:49269)
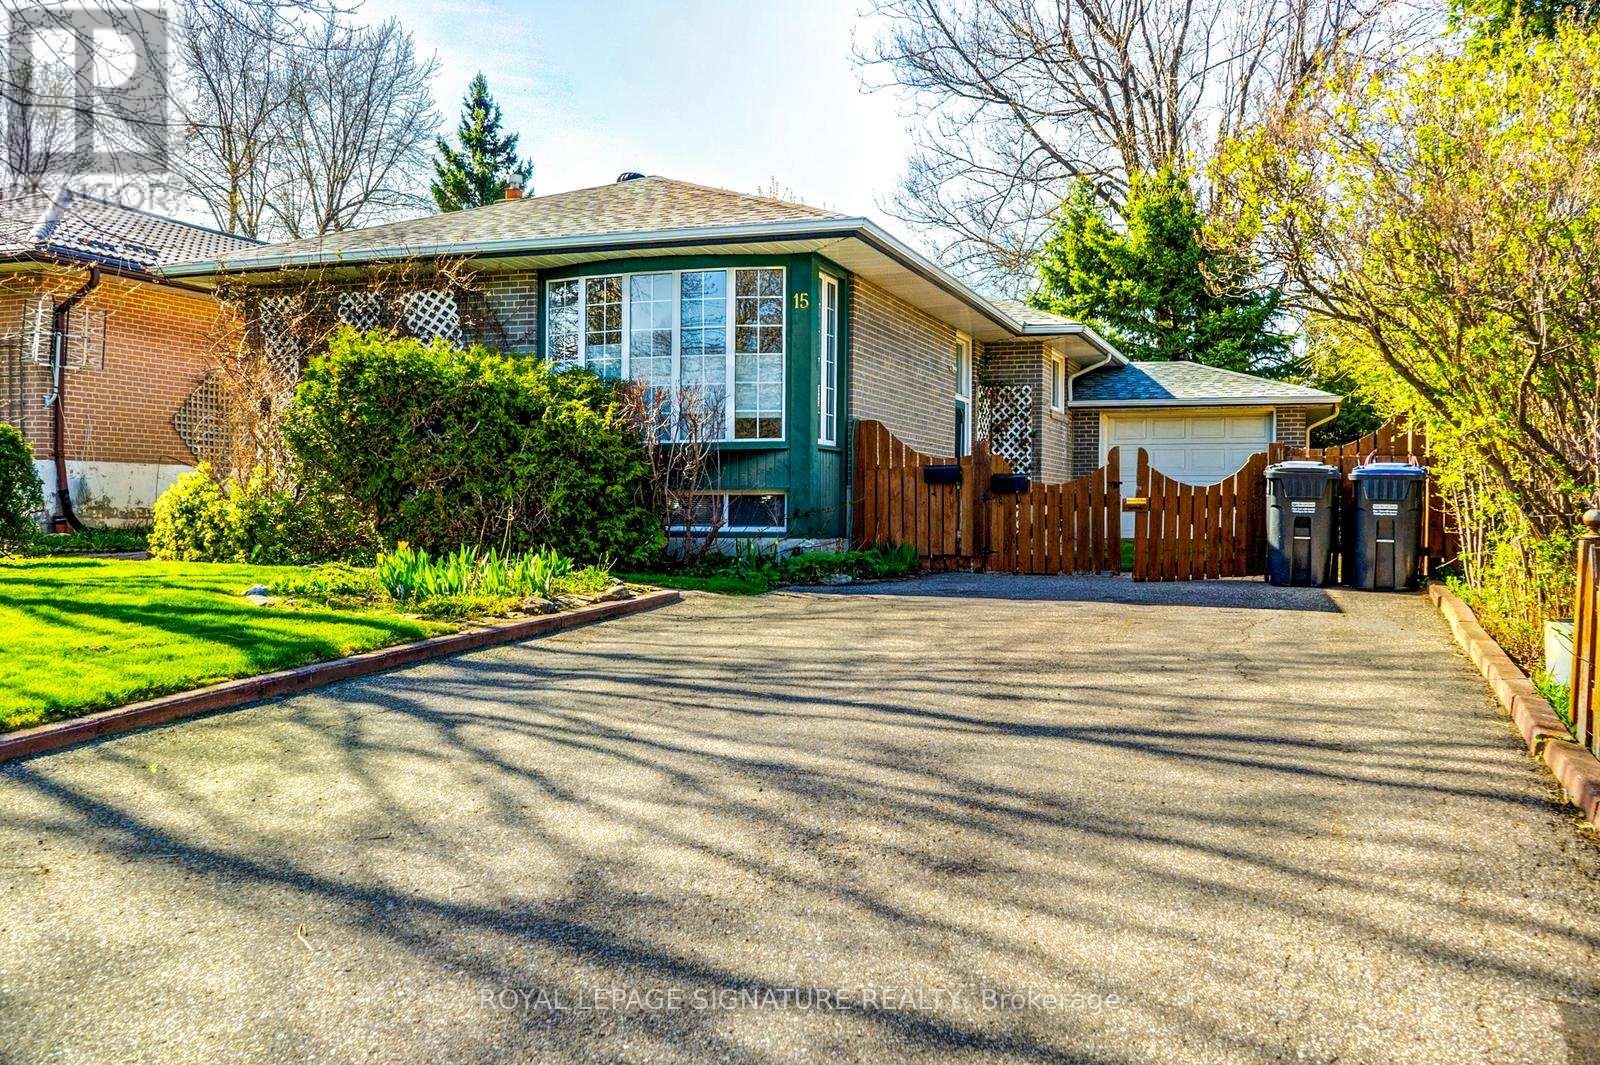
15 Epsom Downs Drive
Brampton, Ontario
Prime Investment Opportunity & Detached Bungalow. ATTENTION INVESTORS & MULTI-GENERATIONAL BUYERS! This is an incredible opportunity to own a meticulously maintained, turn-key income property situated on a premium 50' x 120' lot. This all-brick detached bungalow is strategically designed with dual rental potential, featuring a completely independent lower-level suite and separate outdoor living spaces. Main Level: Spacious 3-bedroom floor plan featuring crown moulding and premium Berber broadloom over original strip oak hardwood.Kitchen: Updated with elegant almond cabinetry with pantry, upgraded ceramics, and brand-new fridge and stove.Primary Suite: Features a rare walk-in closet; 2nd bedroom offers a walk-out to a private deck.Laundry: Dedicated main-floor laundry closet with a new stackable washer/dryer.Lower Level: High-Yield Income Suite Access: Completely separate side entrance leading to a bright, finished 2-bedroom basement apartment. Features: Above-grade windows for natural light, a second full kitchen, and an updated 3-piece bath. Bonus: Independent laundry room with newer appliances and a private patio area in the backyard specifically for lower-level occupants.Mechanicals & Upgrades: Roof/Eaves/Soffits/Facia: Completely replaced (2014).HVAC: New Central Air (2021) and high-efficiency furnace (2008) with a consistent Enercare maintenance record.Electrical: Upgraded circuit breaker panel and vinyl windows throughout.Exterior & Location:The property boasts a 4-car interlock driveway and an attached garage with an insulated door and remote access with door to backyard patio. Located on a quiet, tree-lined crescent, your tenants or family are steps away from schools, parks, and the No Frills Plaza. Only a 5-minute drive to Bramalea City Centre and Chinguacousy Park.Don't miss this "hidden gem"-a rare find that combines pride of ownership with a proven income-generating layout! (id:49269)
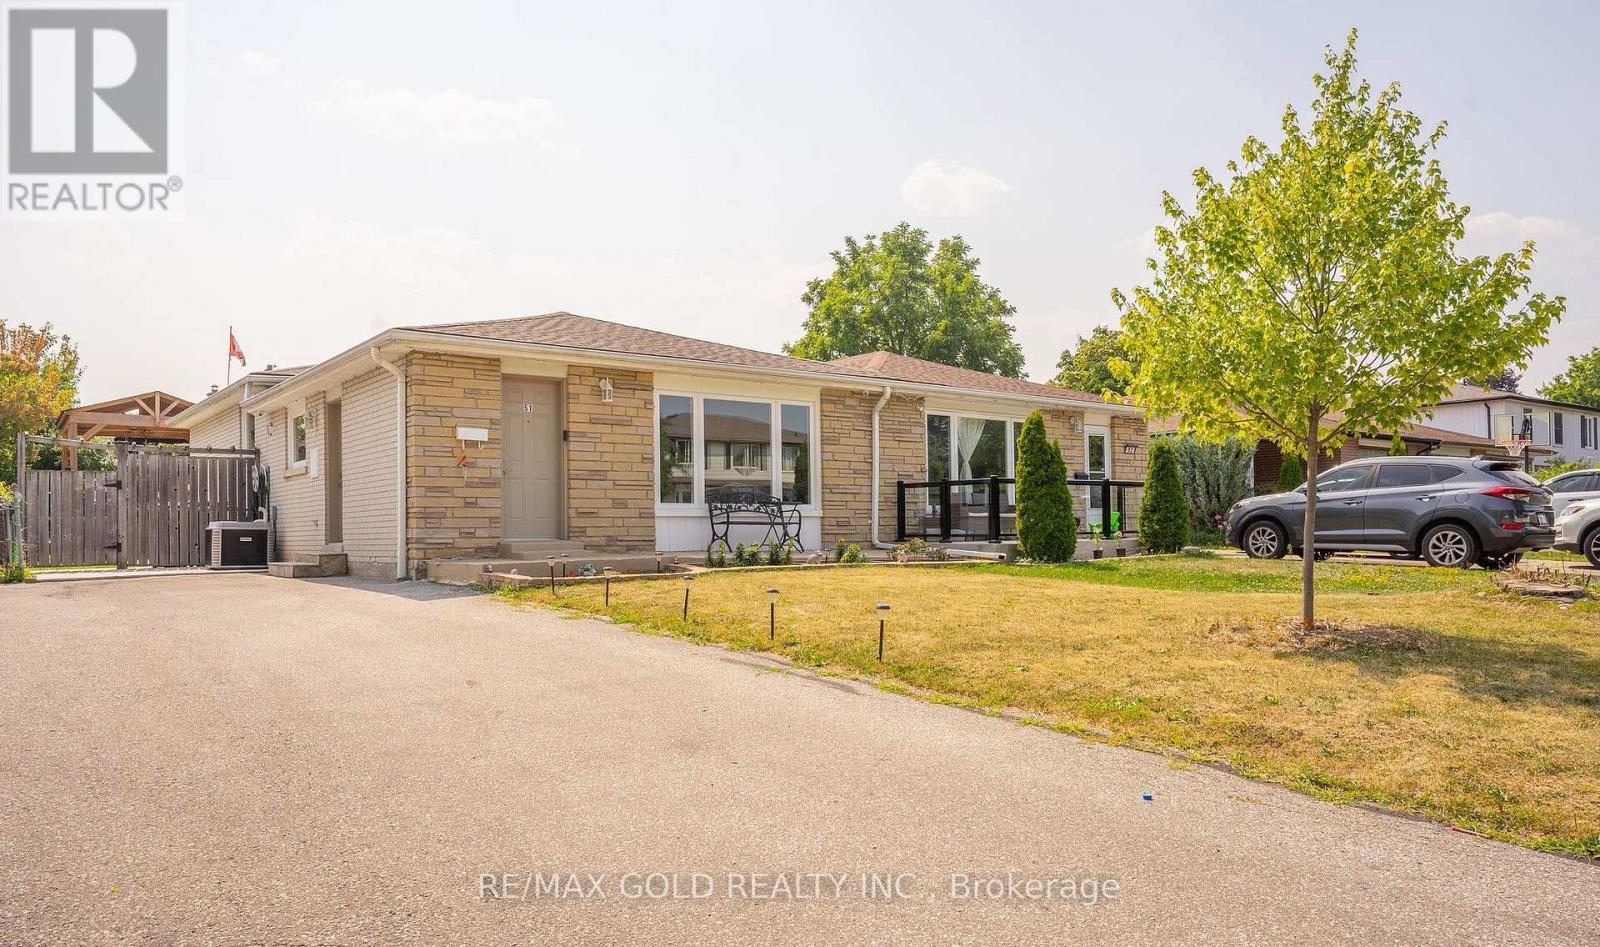
51 Davenport Crescent
Brampton, Ontario
WELCOME TO 51 Davenport Crescent, Brampton...Great Family Home in Mature Desirable D Section Close to Go Station on 110' Deep Lot with Great Curb Appeal with Sitting Area on Long Porch to Welcoming Foyer to Bright & Spacious Living Room Full of Natural Light Over Looks to Large Landscaped Front Yard; Dining Area Overlooks to Large Eat Kitchen with Breakfast Area...3 + 1Generous Sized Bedrooms; 2 Full Washrooms; Primary Bedrooms walks out to Privately Fenced Beautiful Backyard with 2 Tier Large Deck Great for Summer Entertainment with Family and Friends in Gazebo to Manicured Garden Area with the Balance of Grass for Relaxing Mornings/Evenings...Garden Shed for extra Storage ...Finished Lower Level/Basement Features Cozy Recreation Room/Bedroom/Full Washroom/Kitchenette with Huge Utility/Laundry Room with Lots of Crawl Space for Storage Perfect for Growing Family or Potential for In Law Suite.. Upgrades Include No Carpet in the House, Fresh Paint (2025), Updated Washrooms, Extra Wide Driveway W/4Parking...Ready to Move in Home Close to Go Station, HWY 410 AND 407 & All Amenities. Dont miss it!! (id:49269)
17 Dovesong Drive
Brampton, Ontario
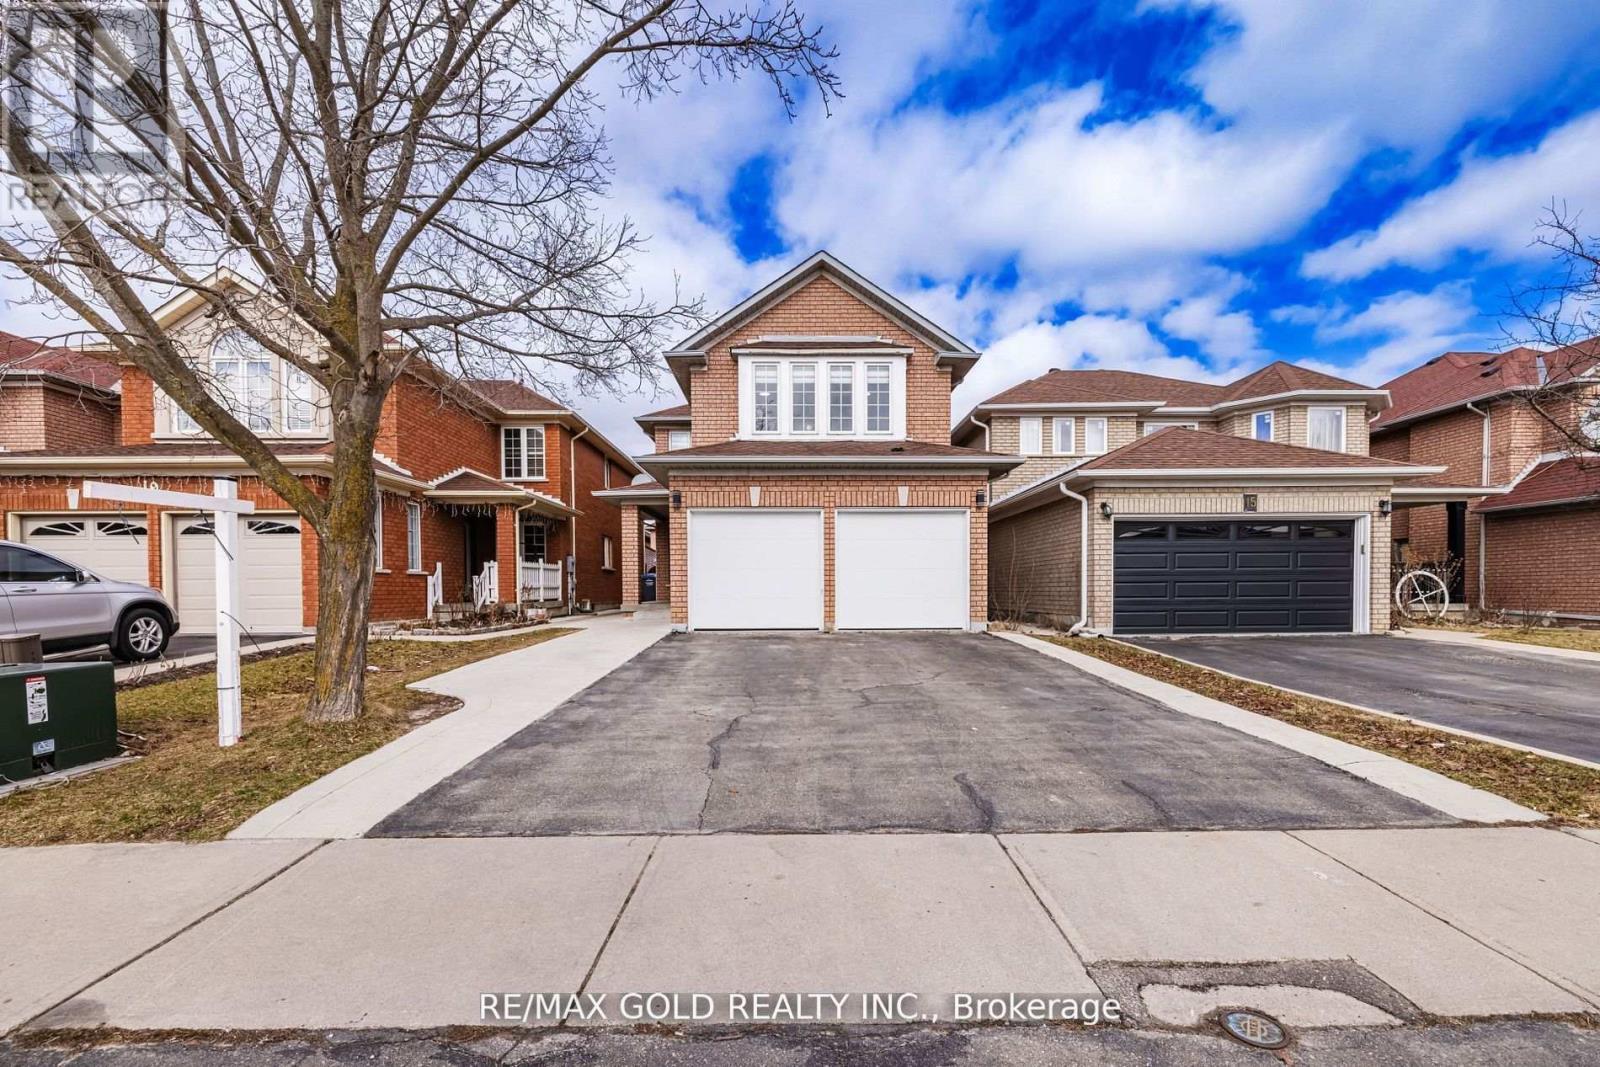
SQFT 2450, 4 BDRMS, FINISHED BASEMENT WITH 2 BDRMS AND SEP ENTRANCE, This highly sought-after detached home, featuring a double car garage, offers a spacious 4+2 bedroom layout with 4 bathrooms. The finished basement with separate entrance, 2 Bedrooms, full washroom, kitchen and a shared laundry provides additional living space and versatility. The main floor showcases a beautiful layout, including separate living and family rooms, with a cozy fireplace. Enjoy the 10' x 20' deck in the backyard outdoor. The home is very clean with hardwood flooring throughout and an elegant oak staircase. Ideally located within walking distance to the Civic Hospital, and in close proximity to parks, shopping plazas, schools, and other essential amenities. Dont miss out on this exceptional property! SQFT 2450, 4 BDRMS, FINISHED BASEMENT WITH 2 BDRMS AND SEP ENTRANCE (id:49269)
39 Queen Street E
Brampton, Ontario
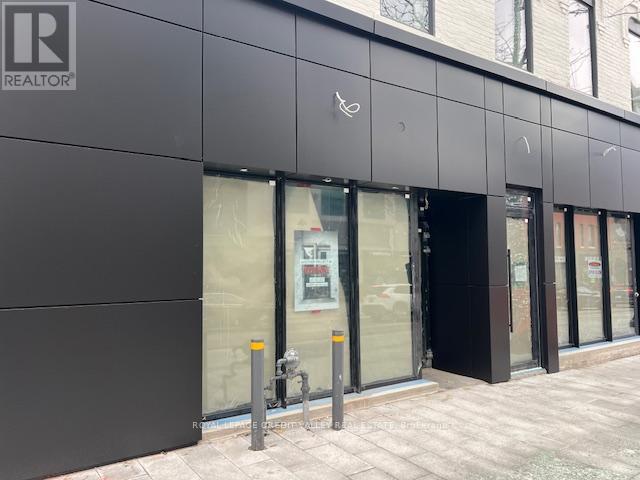
Unbelievable retail opportunity downtown Brampton in a beautifully renovated historic property. Full exterior renovation just completed with all new storefront glass, doors and cladding. The property has been completely transformed and has only 1 retail unit remaining. Existing Tenant's include lawyers office occupying the entire 2nd floor and 1 retail space, a nail salon and a specialty grocery user. The building is steps to every amenity imaginable and in very close proximity to and abundance of free municipal parking at the Rose Theatre and underground lot directly behind the property. The building is right in the middle of a rapidly transforming area and will benefit from the future construction of the centre for innovation, ongoing streetscape upgrades (completed on this section of Queen St.E.), re-development of Garden Square and Ken Whillans Square, huge upgrades to transit and the Riverwalk which will divert flood risk from downtown Brampton intensifying development opportunities in the downtown. Excellent opportunity to take advantage of a transformational time downtown Brampton with very limited retail opportunities in the downtown core. (id:49269)
18 Queen Street W
Brampton, Ontario
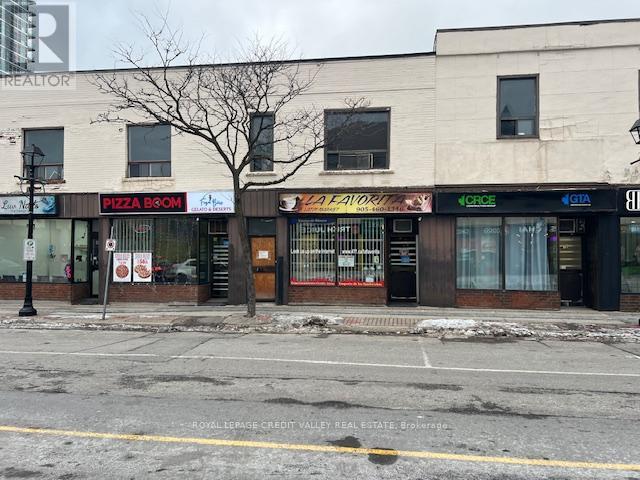
Unbelievable retail opportunity downtown Brampton. Building will be undergoing a complete exterior transformation with a new limestone façade including new storefront glass and doors. Exterior renovation will be completed by early summer 2026. The building is steps to every amenity imaginable and in very close proximity to and abundance of free municipal parking at city hall and 4 storey parking structure directly behind the property. The building backs onto the future site of the new centre for innovation to be constructed and will benefit from all of the ongoing and proposed projects happening downtown Brampton. Projects include ongoing streetscape upgrades, re-development of Garden Square and Ken Whillans Square, huge upgrades to transit and the Riverwalk which will divert flood risk from downtown Brampton intensifying development opportunities in the downtown. Excellent opportunity to take advantage of a transformational time downtown Brampton with very limited retail opportunities in the downtown core. (id:49269)
43/44 - 173 Advance Boulevard
Brampton, Ontario
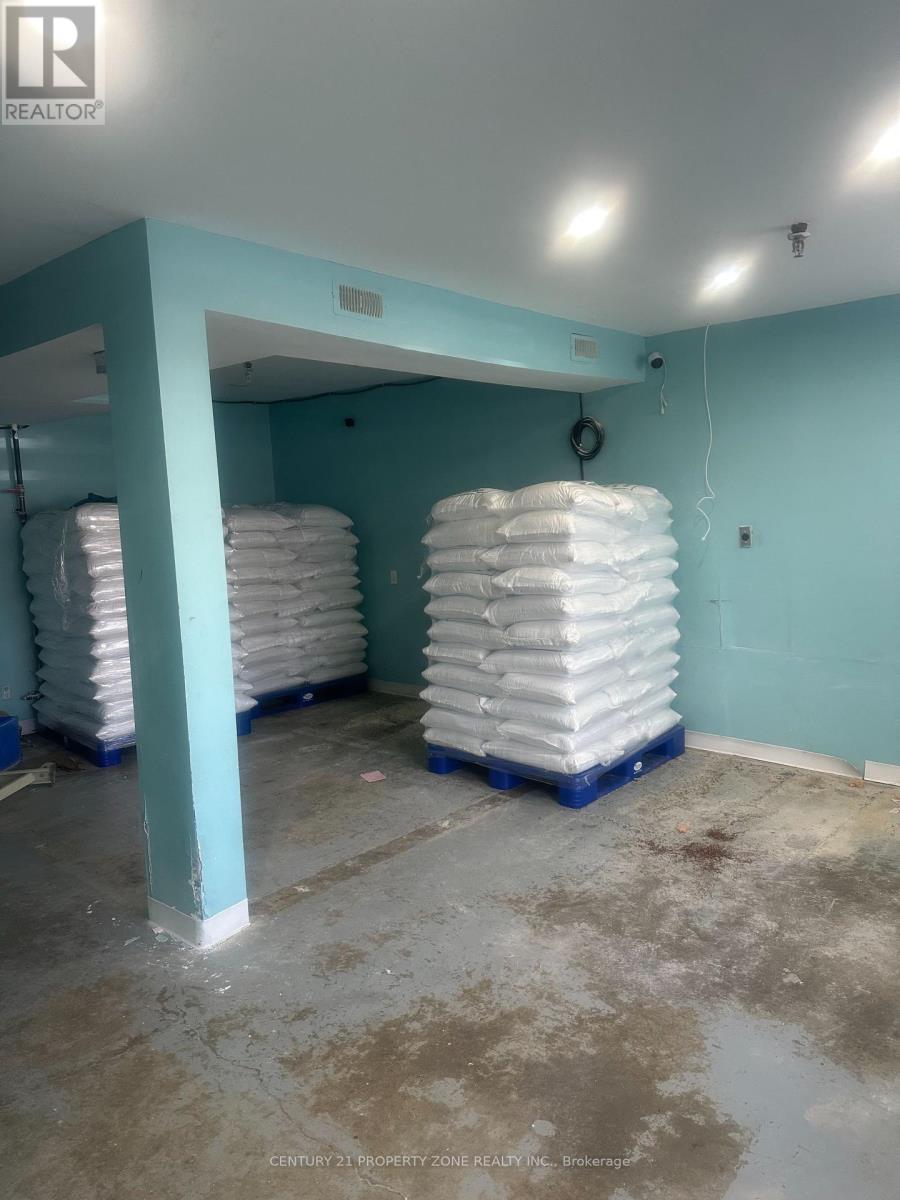
Industrial Unit Available for lease or sale in a prime location near Highway 407 and Highway 410, ideal for central kitchen or food processing facility. This fully equipped space is CFIA and Peel Health approved, allowing for immediate operations. The unit features a 10 ft commercial kitchen hood, approximately 500 sq ft of cooler space, and a walk-in freezer, with total area of approx. 3600 sq ft with 500 sq ft mezzanine. The location offers excellent accessibility for logistics, distribution and staff commute. This turnkey facility is perfectly suited for central kitchens, restaurants, catering business, hotels, institutional foodservices and food manufacturing operations, providing strong infrastructure for scalable food production and distribution. (id:49269)
110 Tysonville Circle
Brampton, Ontario
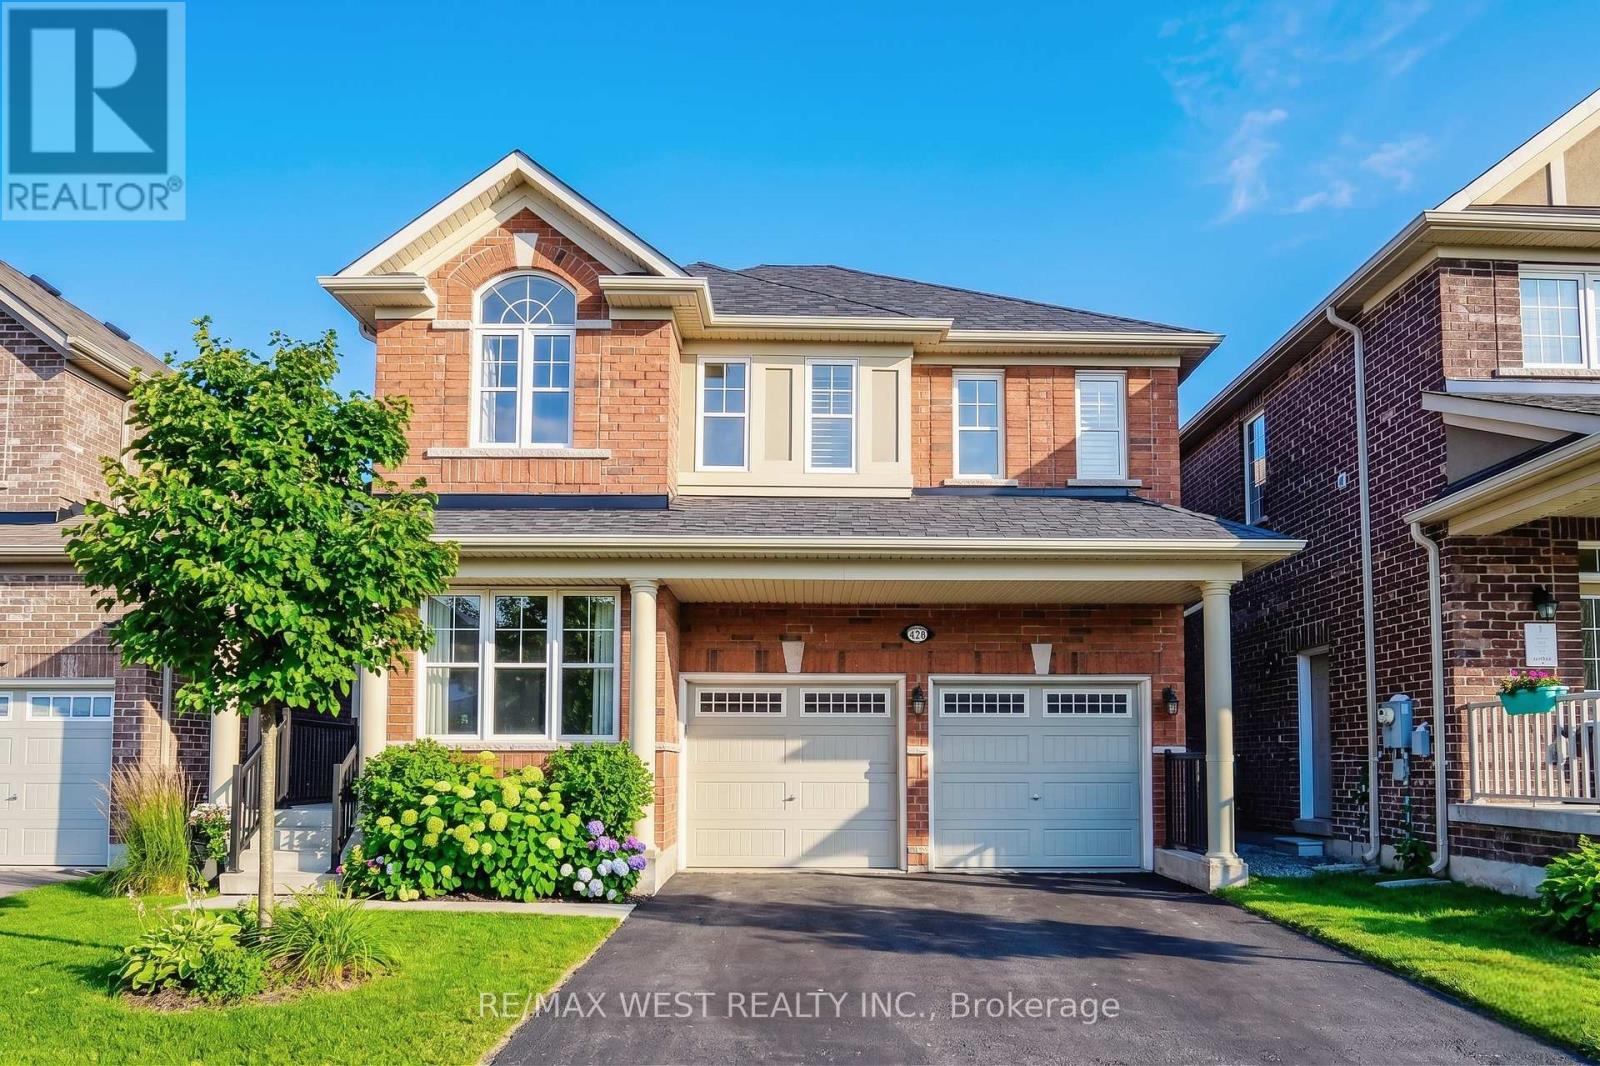
Welcome to 110 Tysonville Circle, a beautifully maintained 2,645 sq. ft. detached 4-bedroom home nestled on a premium ravine lot in one of Brampton's desirable family-friendly neighbourhoods. This move-in ready residence offers a rare walkout basement with serene ravine views, providing exceptional privacy and endless potential for additional living space or an in-law suite. The home features a functional and spacious layout, perfect for both everyday living and entertaining. Generously sized bedrooms, abundant natural light, and well-kept finishes throughout make this home ideal for growing families. A double car garage and ample parking add to the convenience. Enjoy the tranquility of nature right in your backyard while being minutes from schools, parks, shopping, and major commuter routes. This is a fantastic opportunity to own a ravine lot home in a sought-after Brampton location. A must-see property that truly checks all the boxes. (id:49269)
706 - 8 Lisa Street
Brampton, Ontario
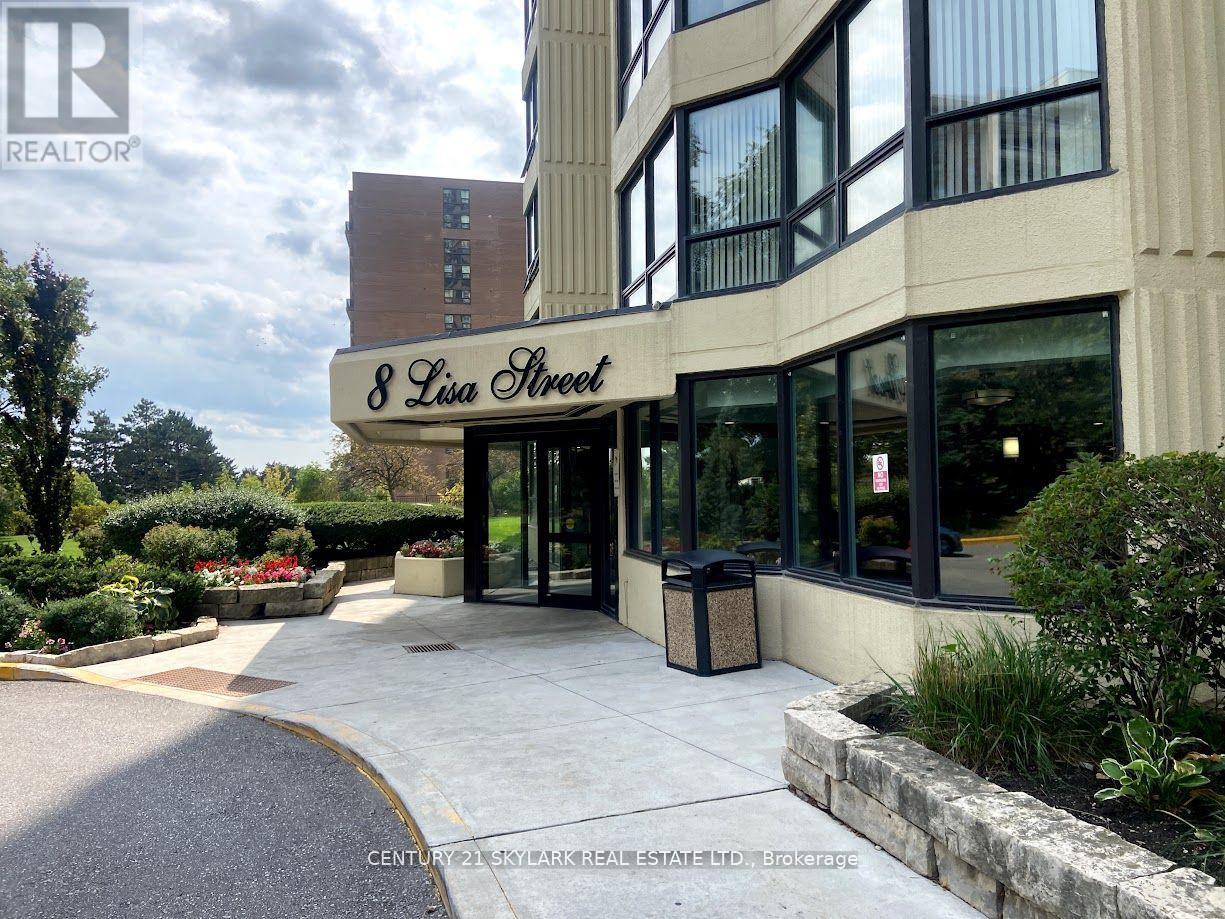
The Ritz Towers Complex ,This Stunning Sun Filled Condo Provides Over 1100 Sq Ft Of Living Space , 2+1 Bedrooms Overlooking Spectacular Grounds, Renovated Chefs Kitchen And Bathroom, Fresh Paint, Close To Grocery Stores, Banks, Public Transit, Schools & 407/410. This Property Offers Amazing Amenities, Indoor & Outdoor Pool, Game Room, Gym, Tennis Courts , Pool Rooms, Squash And Racquet Courts And More . (id:49269)
150 - 150 Enderby Crescent
Brampton, Ontario
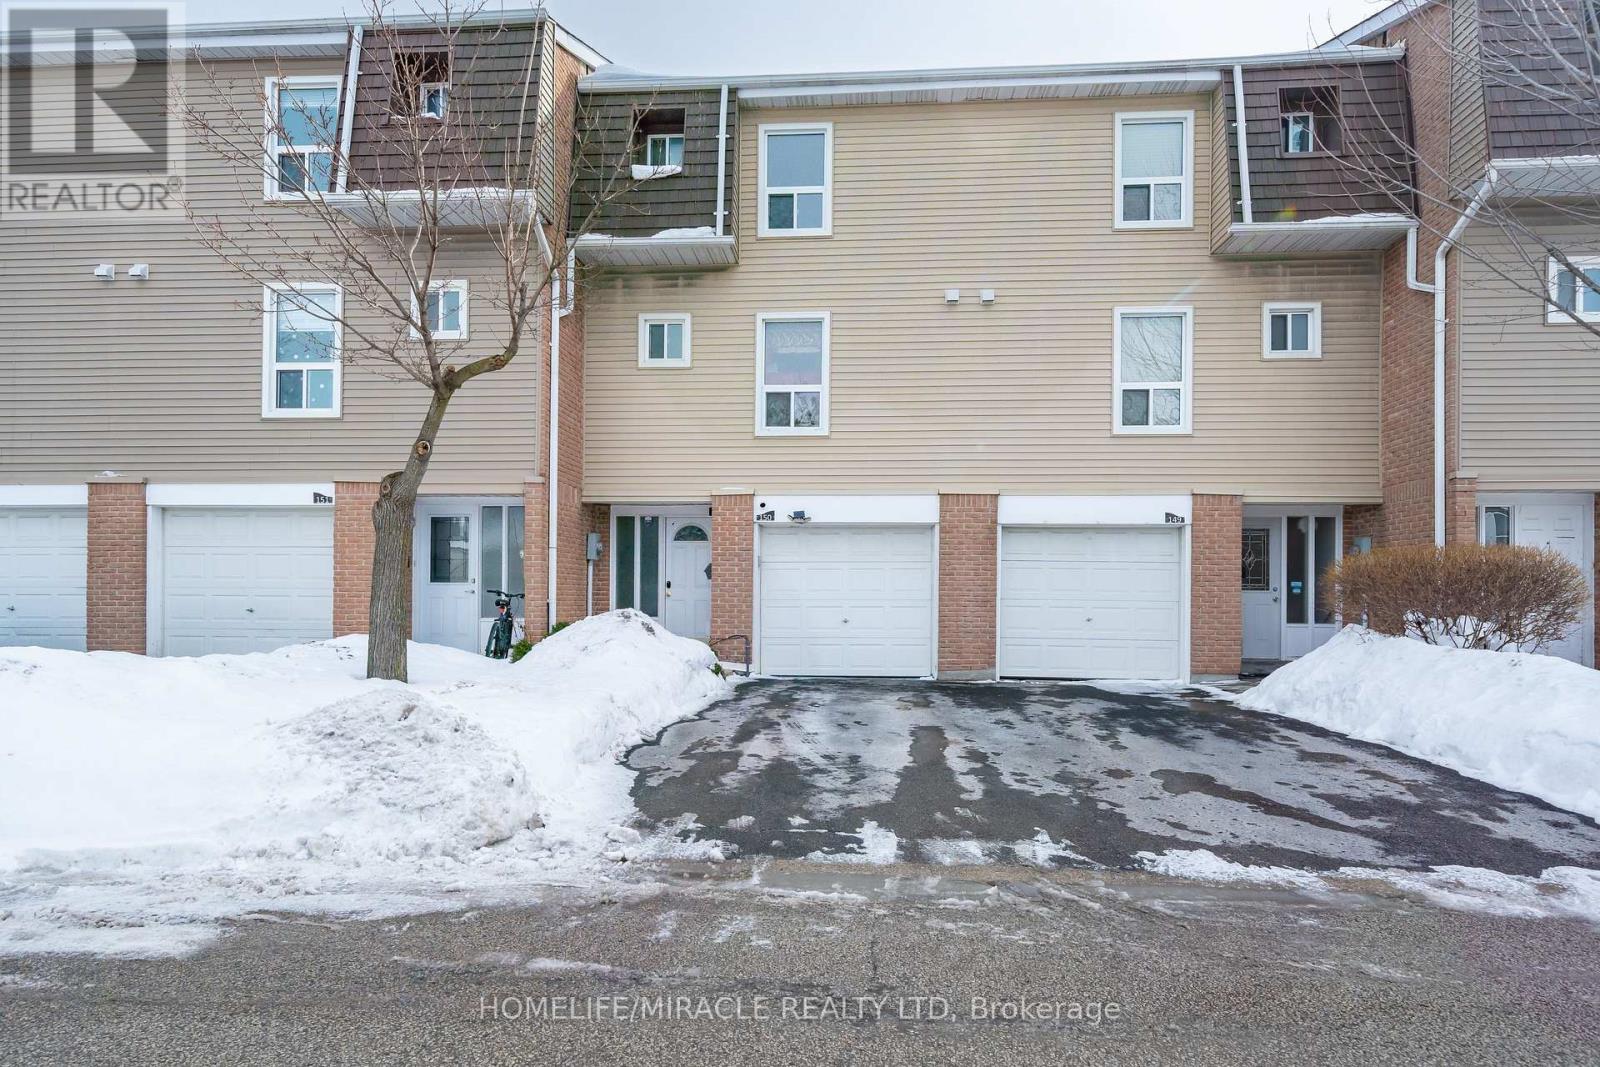
Welcome to your dream home. This stunning, fully renovated 3-bedroom and 3-bath townhouse is everything today's buyers are searching for style, space, and move-in ready comfort-installed in a beautifully maintained complete. Fall in love with the designer kitchen featuring custom cabinetry, mosaic backsplash, stone countertops, stainless steel appliances, and undermount sink - perfect for everyday living and entertaining. Bright open living spaces showcase upgraded laminate floors and sleek pot lights, where 3 spacious bedroom and beautifully renovated bathrooms complete the upper levels. The finished walk-out basement offers exceptionally flexibility with porcelain tiles, built-in storage, and a 3-piece bath ideal for guests, a home office, or a private retreat. Central air included for a year-round comfort. motivated seller-Priced to sell and shows impeccably." Garage entrance to house, walking distance to schools, distances. Park, shopping and Quick access to HWY # 410. (id:49269)
8 Huronia Court
Brampton, Ontario
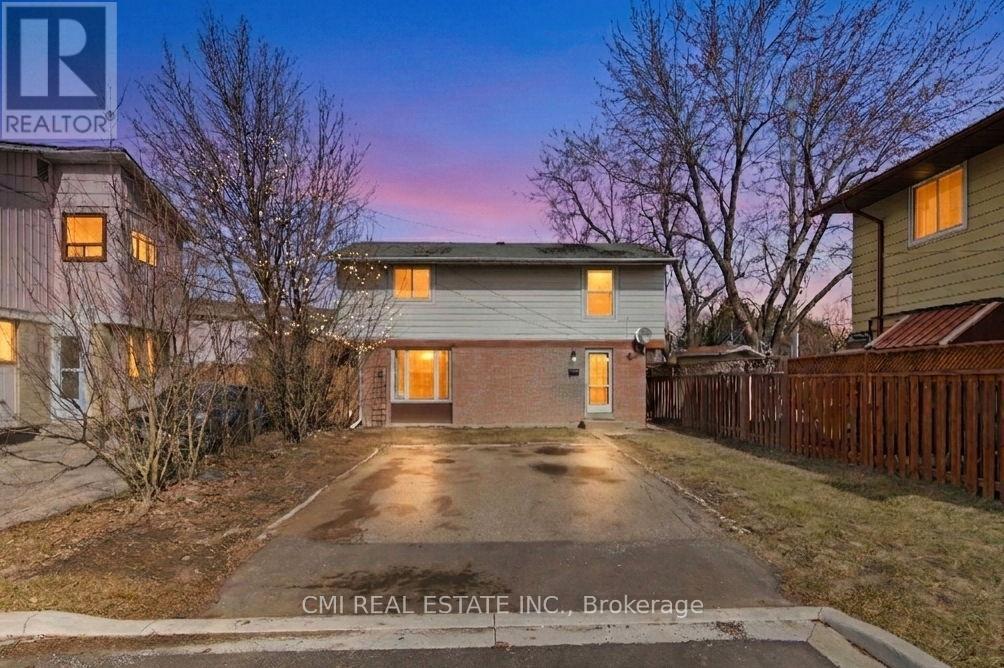
Stunning Detached Home on a Quiet Cul-de-Sac, Welcome to 8 Huronia Court, a beautifully maintained residence nestled in one of Brampton's most family-friendly neighborhoods. This spacious home offers a versatile 3+2 bedroom layout and 4 modern bathrooms, perfect for growing families or multi-generational living. The main floor features bright, open living spaces, while the fully finished basement provides two additional bedrooms and ample space for an office or recreation room. Step outside to a large, private backyard-your own peaceful oasis for summer hosting. Located just minutes from top-tier schools, shopping centers, lush parks, and easy transit access, this home combines suburban tranquility with urban convenience. (id:49269)