
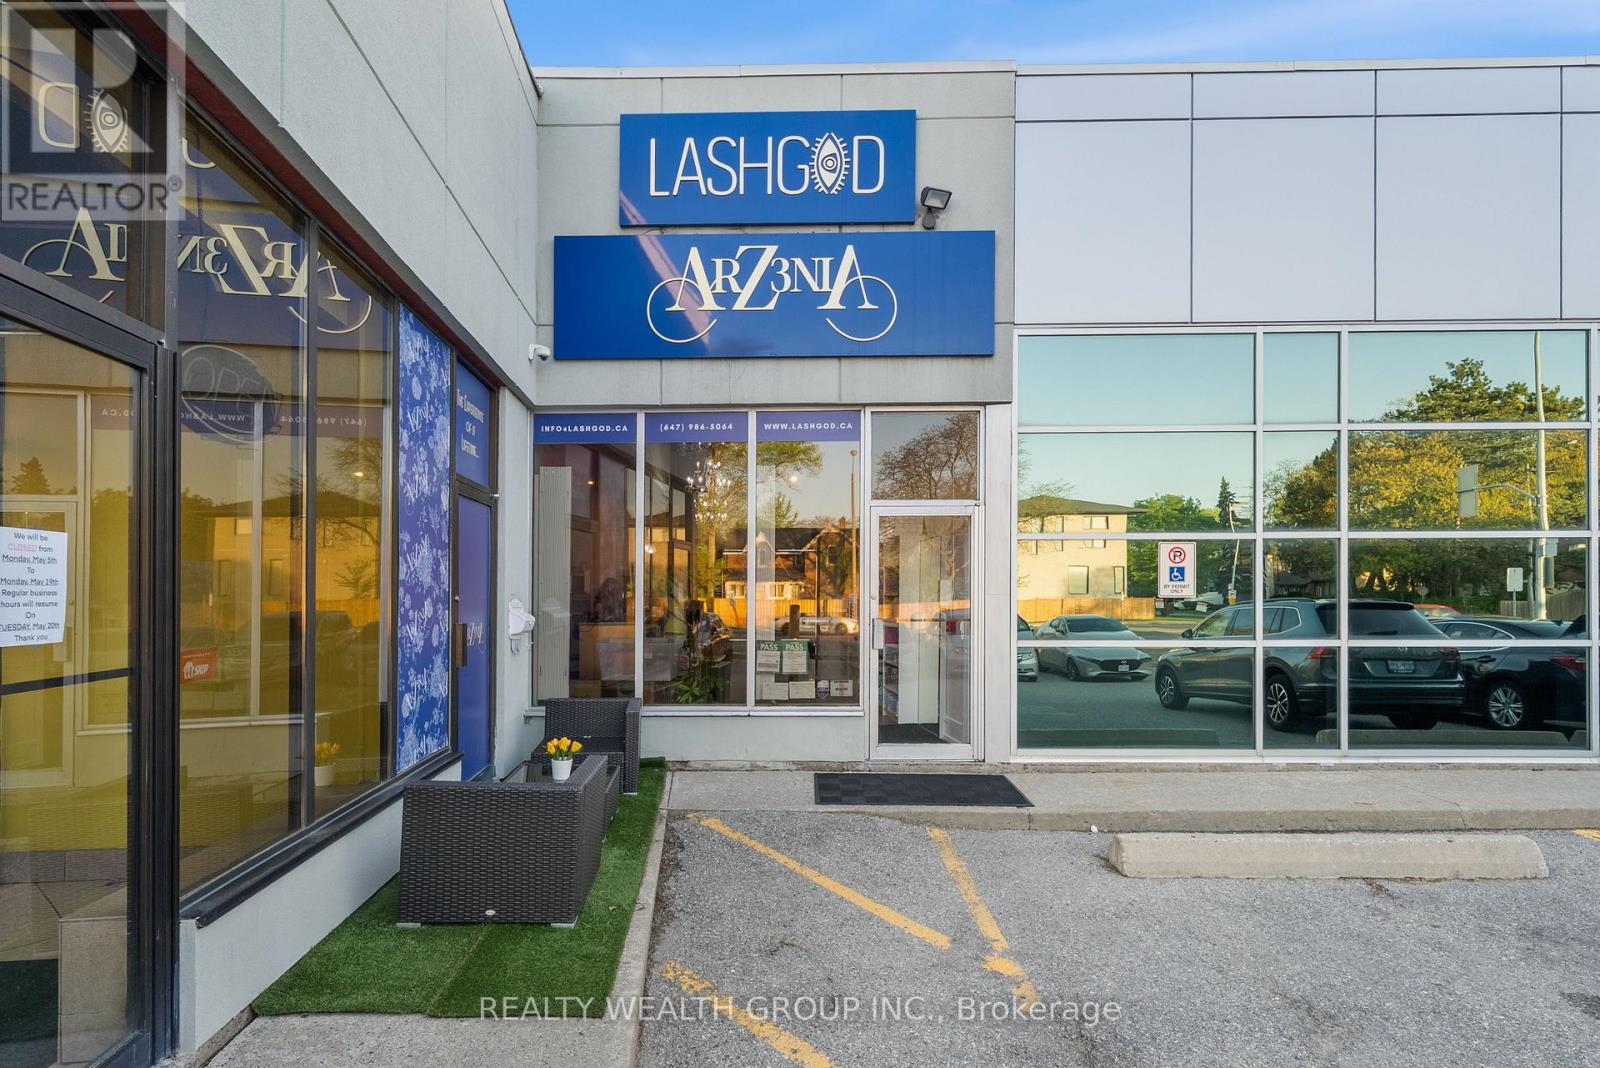
3 - 1310 Don Mills Road
Toronto, Ontario
Step into a thriving business with this rare opportunity to become part of the internationally recognized LASHGOD brand. As a trusted and well-known name in the beauty industry, LASHGOD offers unmatched brand recognition and customer loyalty.This is the only LASHGOD franchise location currently available in the Northern GTA, giving you a competitive edge in a high-demand market. As a franchisee, you'll have the exclusive right to retail LASHGODs premium Beauty B2B products in the area a key driver of the brands impressive revenue performance.The location is fully renovated and turnkey, allowing you to walk in and start operating from day one. With very high grossing numbers and a strong product lineup, this is a standout investment for entrepreneurs looking to enter or expand in the booming beauty industry. (id:49269)
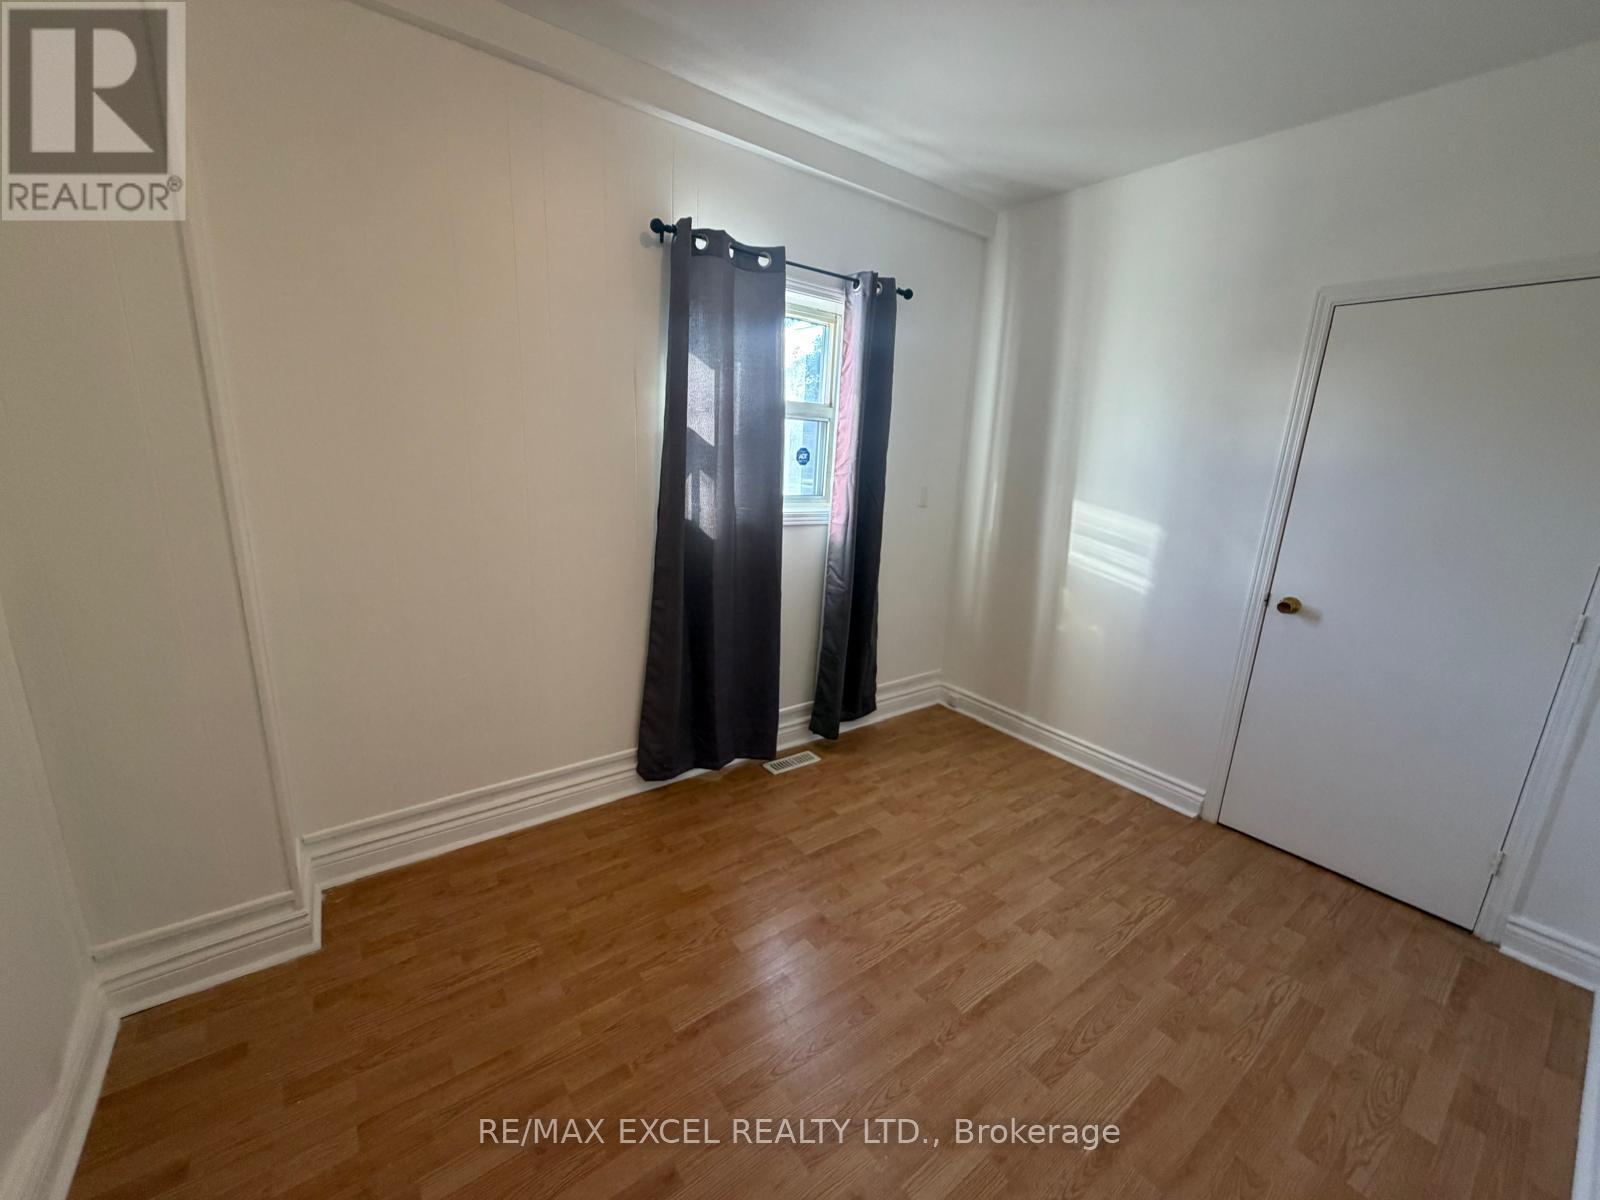
Main Flr & Bsmt, Unit A - 515 Warden Avenue
Toronto, Ontario
Valued Priced For Your Family, Includes Full Basement For Storage (Includes Only Main/Lower), Parking, Walk To Transit, Walk To Amenities. Great Alternative To Condo Living, Hardwood Flooring Main Floor. W/Up Full Bsmt. There Is A Tenant On The Upper Level. Heat, Hydro, Water not included. Tenant To Clear Snow. No Pets, No Smoking. (id:49269)
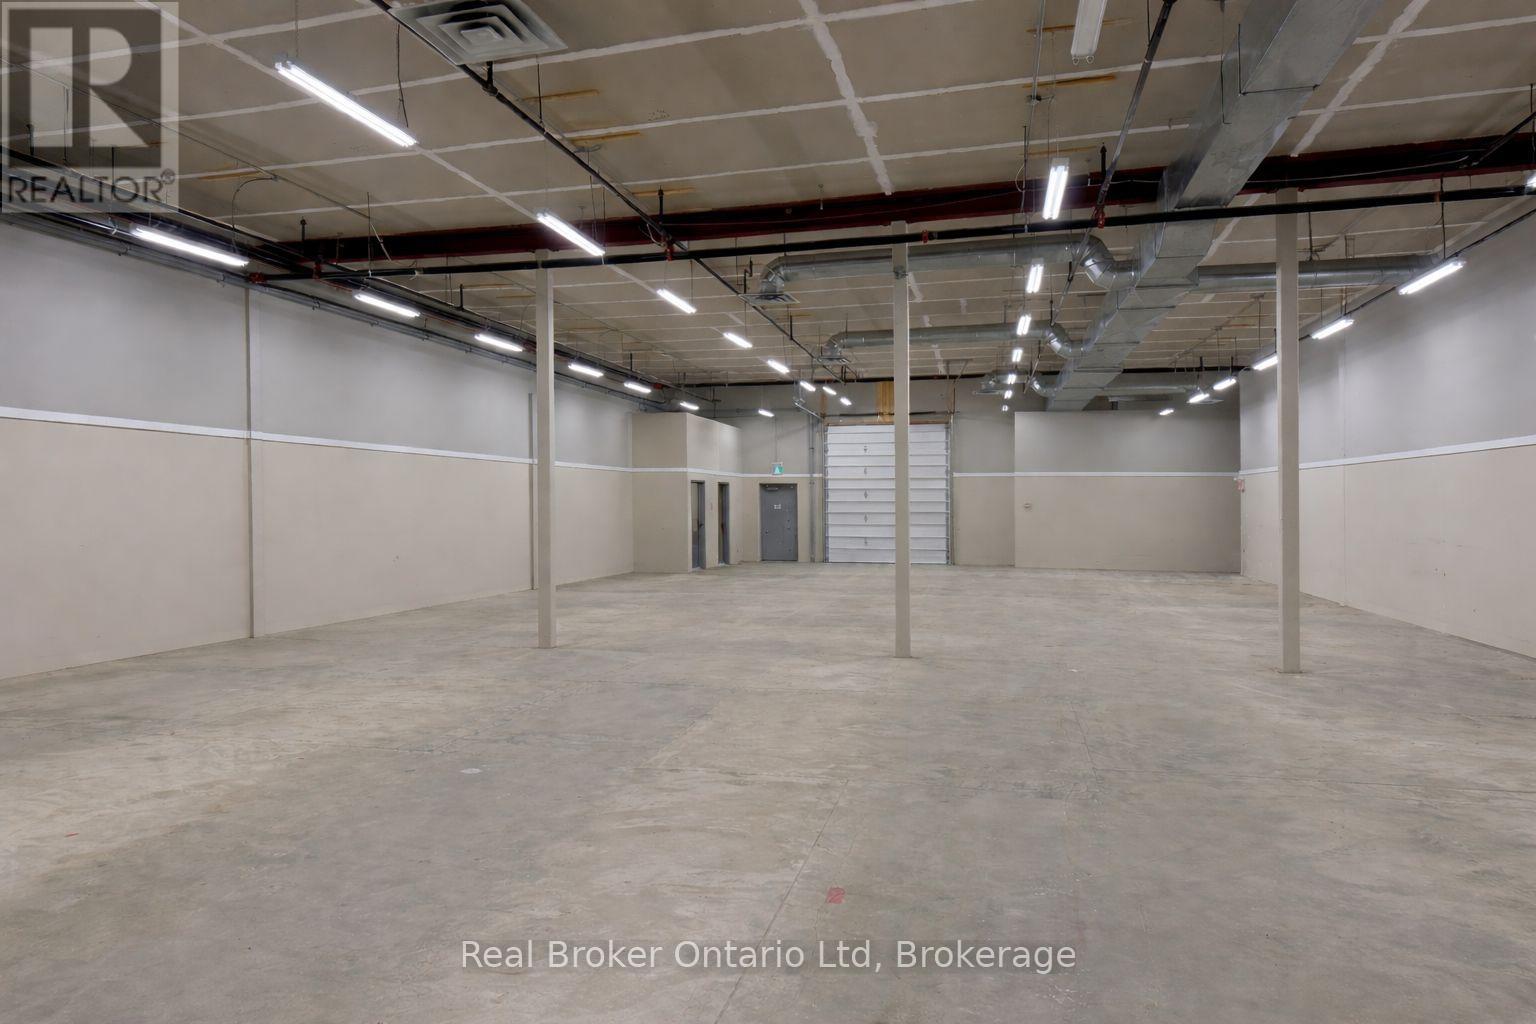
4 - 1104 7th Street E
Owen Sound, Ontario
Approximately 5,000 sq. ft. of versatile M1-zoned industrial space, currently configured as a clean warehouse. Features a rare double dock-height loading door plus an additional grade-level door, offering excellent flexibility for shipping and receiving. The open layout allows for easy reconfiguration, with potential for office or showroom build-out to suit a variety of uses including logistics, light manufacturing, contracting, or service-based operations. Conveniently located with quick access to Highways 6 and 10 for efficient transportation and commuting. Contact today to arrange a private tour. (id:49269)
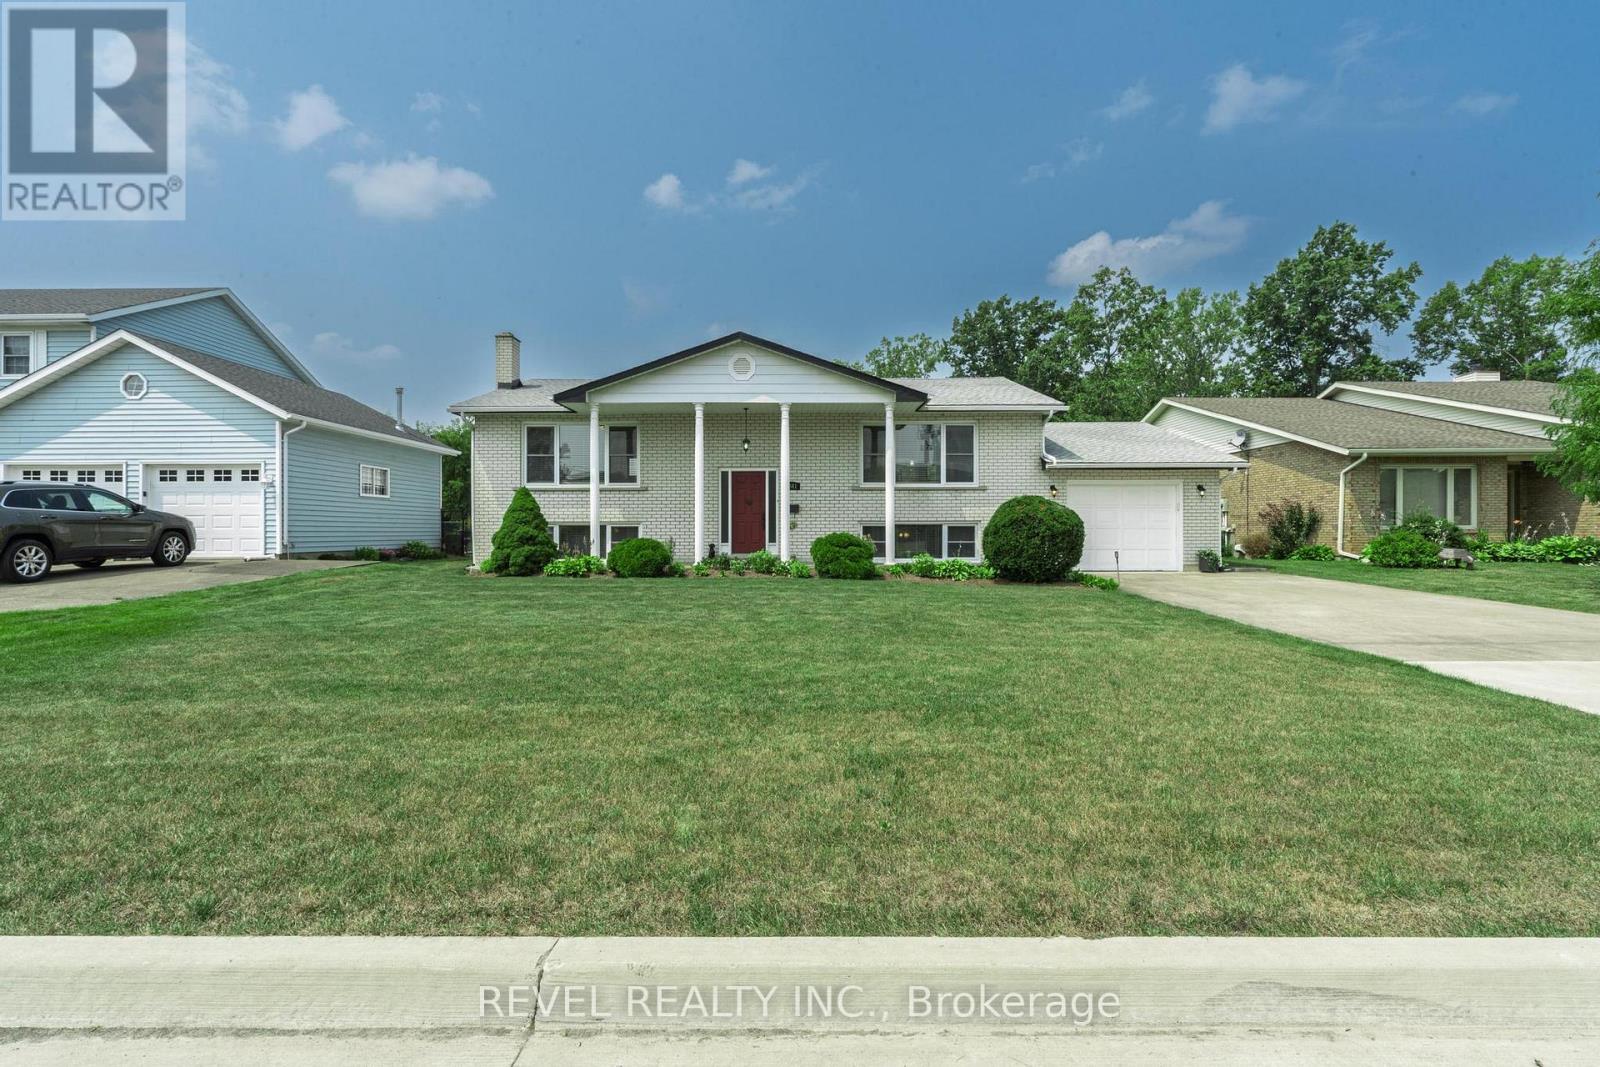
3641 Rapids View Drive
Niagara Falls, Ontario
Spacious and well-maintained 3-bedroom home in a quiet Niagara Falls neighbourhood. Featurestwo full kitchens and a separate entrance to the lower level, ideal for extended family or in-law potential, or Rental potention. The main level offers large principal rooms, hardwoodflooring, and an eat-in kitchen with ample cabinetry and counter space. All bedrooms aregenerously sized with good closet space. The lower level includes a second kitchen, largefamily room with fireplace, full bathroom, and large bedroom. Updated bathrooms and floors,plenty of storage throughout. This beautiful home is located on a massive lot close toschools, parks, shopping, and transit. Just a few minutes to the Falls (id:49269)

10108 Clarkway Drive
Brampton, Ontario
Stunning property offering exceptional curb appeal with interlocking stone walkway, concrete steps to a covered porch, exterior sconces, and soffit lighting. The southwest-facing backyard is ideal for entertaining, featuring a wood deck off the kitchen and primary bedroom with stairs to a lower patio, expansive greenspace, a concrete pad with pergola, and a rear shed. The main level boasts 10-ft ceilings throughout, hardwood and tile flooring, crown mouldings, and pot lights, with an open-concept layout connecting the foyer, family room, and kitchen. The family room includes an electric fireplace and large southwest-facing window overlooking the rear grounds. The chef-inspired kitchen features quartz countertops and backsplash, extended cabinetry, a centre island with pendant lighting and seating, and stainless steel appliances including built-in microwave, stove, dishwasher, and fridge, plus an eat-in area with walkout to the rear deck. The primary bedroom retreat offers rear deck access, a walk-in closet, and a luxurious 4-piece ensuite with glass shower, marble bench, and bidet. Two additional bedrooms feature hardwood floors, ample closet space, and large windows. A second full bathroom includes a double vanity, glass enclosed shower, and marble accents. Convenient main floor laundry with large basin sink and cabinetry. Separate side entrance with garage access and separate entrance to lower level with high ceilings provides excellent potential for dual family living or long term guests. The fully finished lower level features laminate flooring, pot lights, a second kitchen with island and quartz counters, spacious family room with fireplace, exercise room, three additional bedrooms, and a full bathroom. Located close to parks, trails, golf courses, top-rated schools, shopping, dining, and major amenities, this home offers the perfect blend of luxury, functionality, and location. (id:49269)
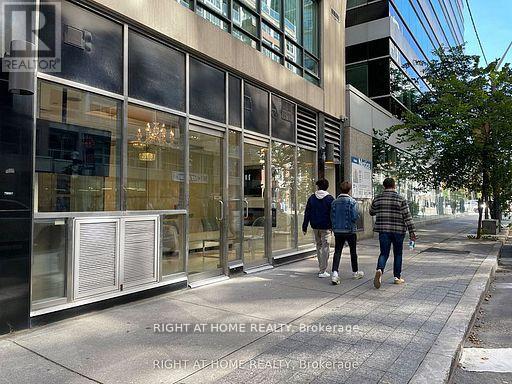
101 - 263 Wellington Street W
Toronto, Ontario
Sophisticated, high-end commercial office in the heart of Torontos Entertainment District. Featuring custom glass walls, marble flooring, granite counters, and a fully equipped modern kitchen, this beautifully finished space is perfect for professionals seeking both style and function. Exceptional visibility and walk-in traffic, around the corner from Soho, Bisha Hotel and steps from the Ritz-Carlton. Everything top of the line. Surrounded by luxury condos and tourist hotspots. An unbeatable location for business success. (id:49269)
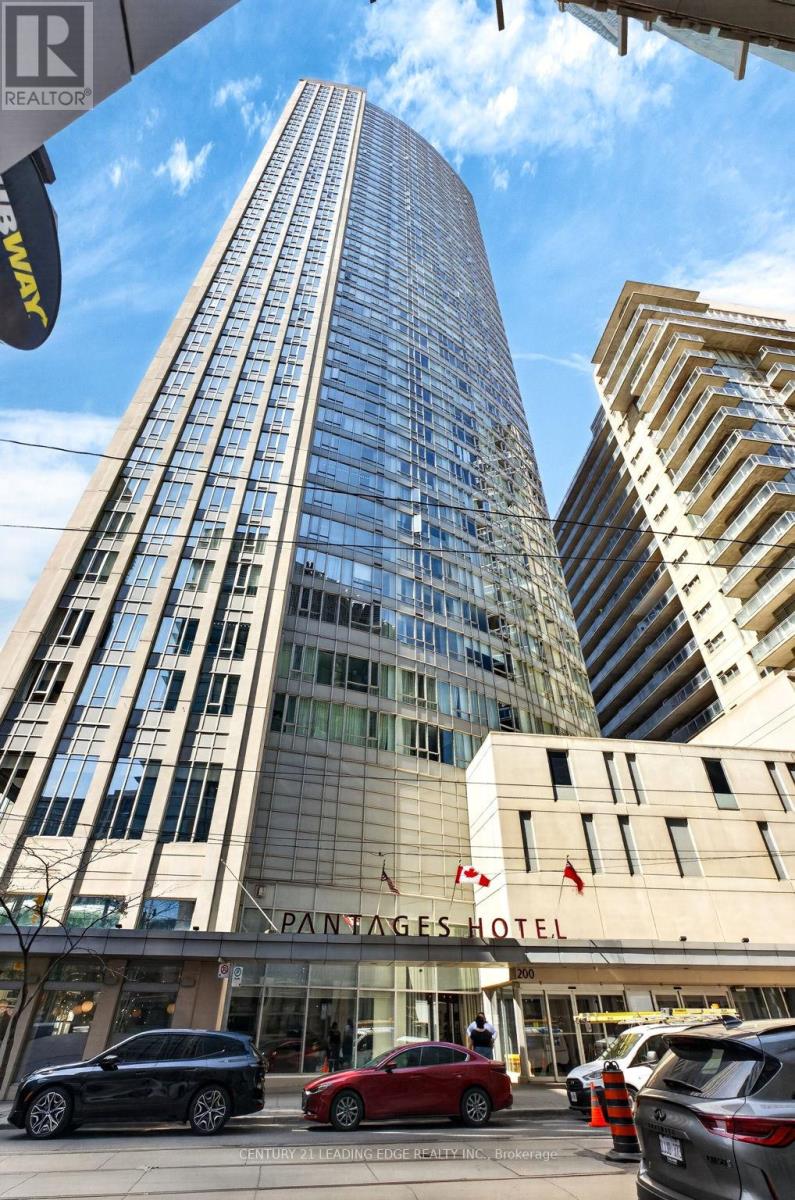
1214 - 200 Victoria Street
Toronto, Ontario
Welcome to elevated downtown living at its finest in the heart of Toronto. This bright and modern 1-bedroom + den suite at 200 Victoria Street offers an unbeatable blend of lifestyle, convenience, and investment potential. Situated just steps from Yonge-Dundas Square, CF Toronto Eaton Centre, St. Michael's Hospital and Toronto Metropolitan University, this location puts you at the center of everything. Enjoy seamless connectivity with the Toronto Transit Commission subway just minutes away, making commuting across the city effortless. Unit 1214 features a smart, functional layout with floor-to-ceiling windows that flood the space with natural light. The versatile den is perfect for a home office or guest space, catering to today's work-from-home lifestyle. A modern kitchen with quality finishes flows into an open-concept living area, ideal for both relaxing and entertaining. Residents enjoy access to premium building amenities, including a fully equipped fitness center, rooftop terrace, party room, and 24-hour concierge-offering the ultimate in comfort and security. Whether you're a first-time buyer, young professional, or savvy investor, this is a rare opportunity to own in one of downtown Toronto's most dynamic and in-demand neighborhoods. With unbeatable walkability, world-class shopping, dining, entertainment, and transit at your doorstep, this unit offers exceptional value and lifestyle appeal. Don't miss your chance to secure a prime downtown address where convenience meets vibrant city living. (id:49269)
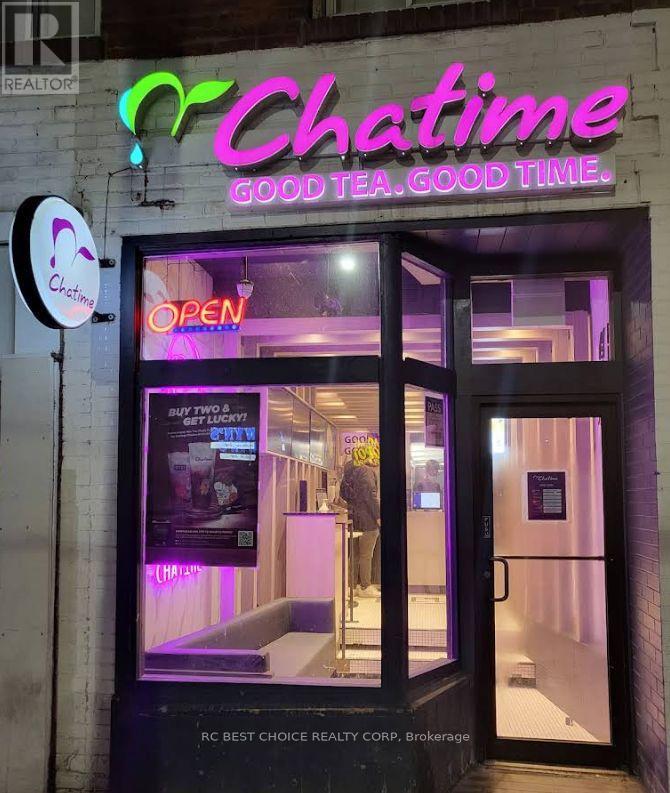
461 Queen Street W
Toronto, Ontario
Well-established Chatime bubble tea franchise is located at 461 Queen St W, in the heart of Toronto's vibrant Queen West district. Toronto will host six FIFA World Cup 2026 matches. This may bring more traffic, more visitors, and better sales potential for downtown businesses. Now the subway is being built right beside it. This well-established store has been operating successfully for over 6 years and generates strong, consistent annual sales. Excellent opportunity to acquire a recognized global brand in one of the city's busiest retail corridors. The location benefits from heavy pedestrian traffic and is surrounded by popular restaurants, retail shops, entertainment venues, and dense residential communities. Affordable rent for a downtown location and a secure lease with renewal options provide stability for the next operator. Turnkey operation with established systems and a loyal customer base. Do not talk directly to the employee. (id:49269)
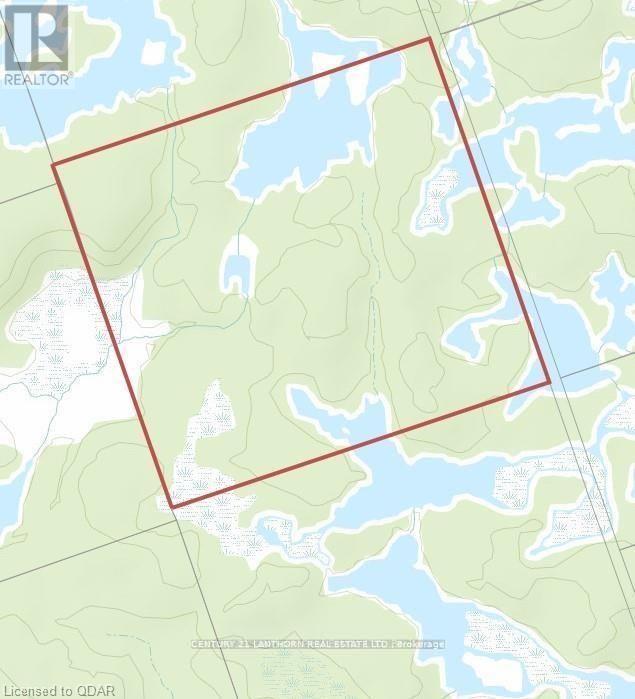
Lt 28 Con 9
Tweed, Ontario
100 Acres of untouched Canadian wilderness can be yours! No known trails to the property and access is via unopened road allowance using GPS coordinates. Sellers have never been to property. Approximately 8 kms from end of Lingham lake Road. Suitable for recreational purposes only. Lots of wildlife in the area including deer, moose, elk and more. Seller has never been to the property. (id:49269)
1491 Stittsville Main Street
Ottawa, Ontario
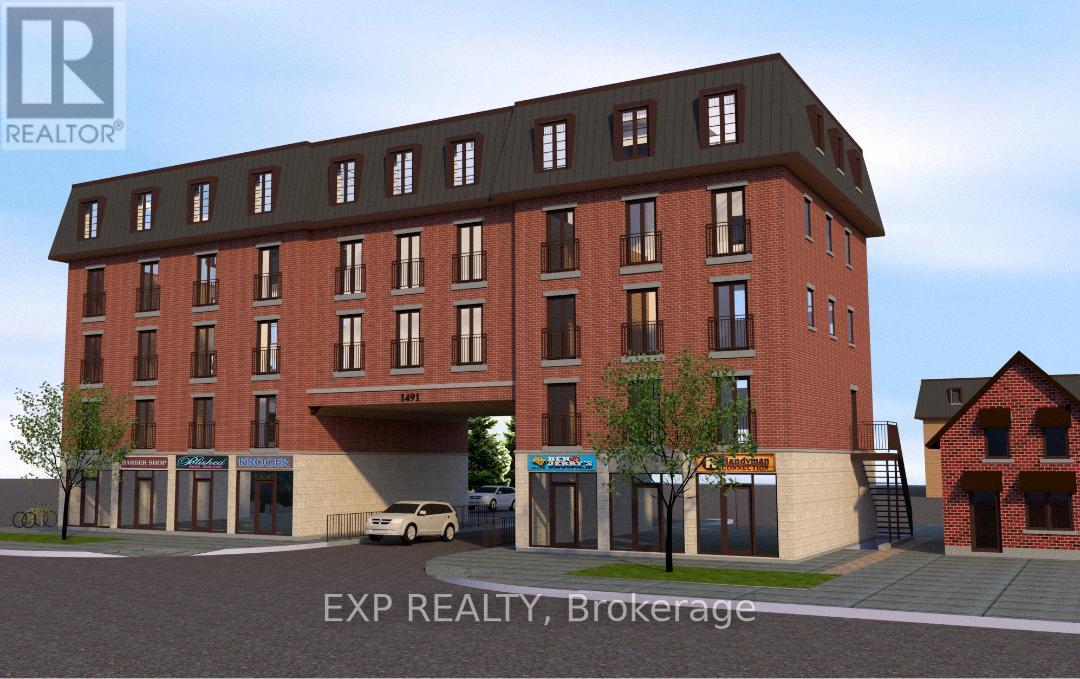
Attention Developers & Investors - Rare Shovel-Ready Opportunity In The Heart Of Stittsville. Exceptional Chance To Acquire A Fully Approved, Permit-Ready Mixed-Use Development Site At 1491 Stittsville Main Street. Situated On Approximately 0.40 Acres, This Prime Property Comes With All Approvals In Place For Immediate Construction Of A Five-Storey Mixed-Use Building. Approved Plans Feature 18 Residential Units (7 One-Bedroom, 8 Two-Bedroom, 3 One-Bedroom + Den), 2 Ground-Floor Commercial Units, 34 Parking Spaces Including Residential, Visitor & Retail Parking, 11 Bicycle Spaces, And 18 Storage Lockers. Zoned TM9[465]H(15)-H And TM9[2272]H(15), Permitting A Wide Range Of Residential And Commercial Uses. Located Within Ottawa-Carleton Common Elements Condominium Corporation No. 1030 With Monthly Common Element Fees Of $1,740.40. Strategically Positioned Along A High-Exposure Main Corridor In One Of Ottawa's Fastest-Growing Communities, Offering Excellent Visibility, Strong Traffic Counts, Walkability, And Convenient Access To Transit, Retail, Schools, And Major Amenities. With Continued Population Growth, Increasing Rental Demand, And Limited Housing Supply Across Ottawa, This Fully Approved Development Site Presents A Rare Turnkey Opportunity For Builders And Investors Seeking Immediate Project Execution In A High-Growth Market. (id:49269)
67 Harvest Oak Drive
Welland, Ontario
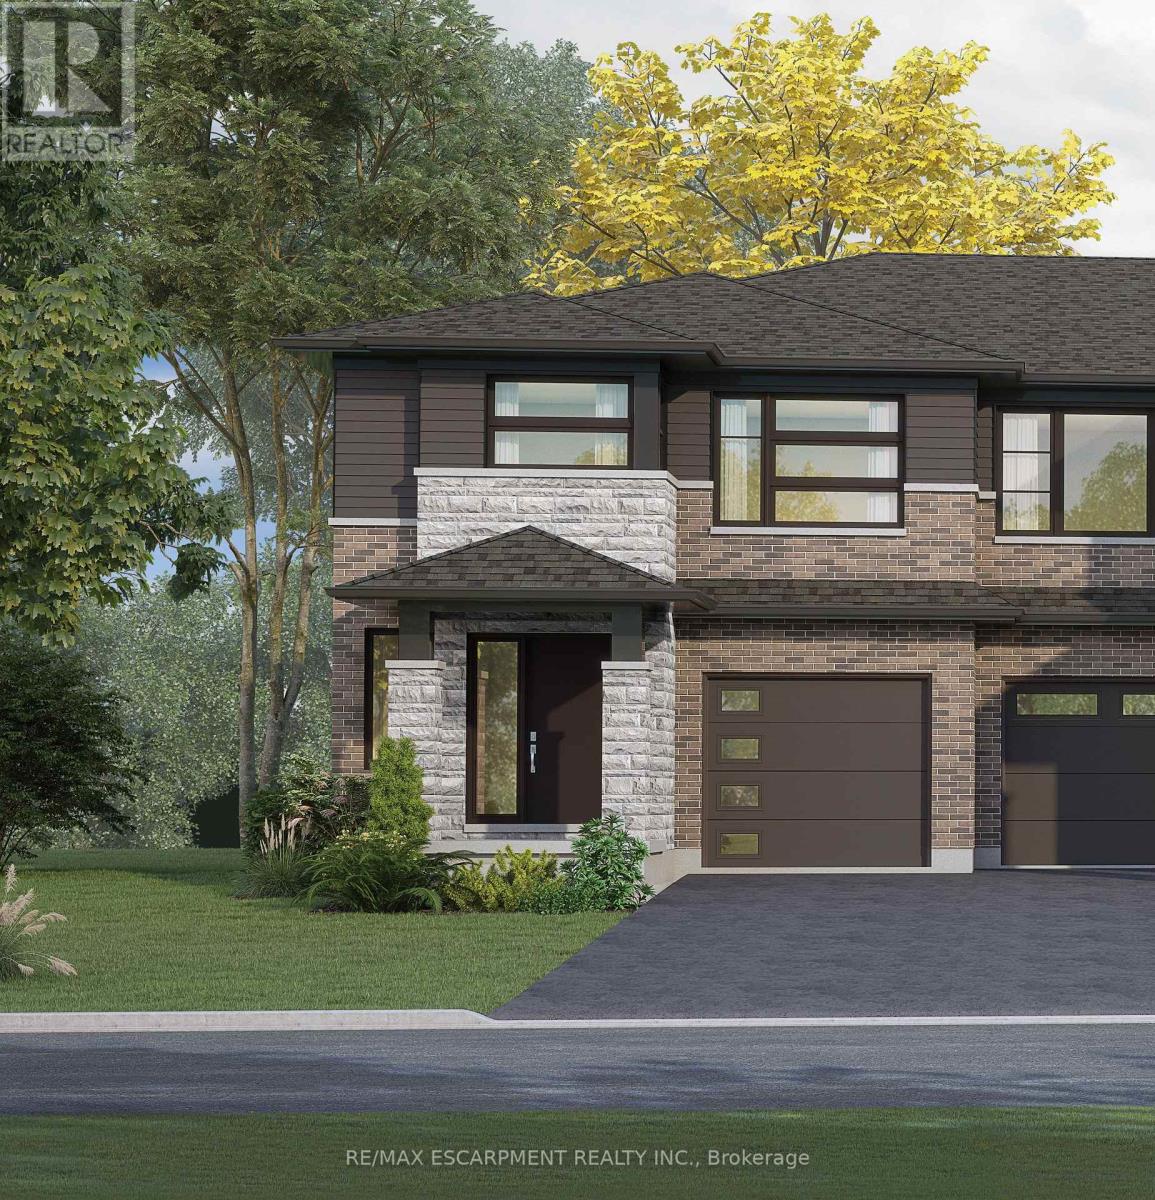
Welcome to Harvest Oak in Welland! This brand new pre-construction semi-detached home offers1,949 square feet of thoughtfully designed living space with 4 bedrooms and 3 bathrooms, allsituated on a premium-sized lot. Priced at $670,900, this is a rare opportunity to personalizeyour future home by selecting your own finishes and upgrades.The main floor features an open-concept layout that seamlessly connects the kitchen, dining,and living areas, creating the perfect space for entertaining and everyday living. The kitchenis designed with both style and functionality in mind, complete with a 60-inch island featuringa flush breakfast bar, sink, and dishwasher. The living room also offers the possibility ofadding a cozy fireplace for added warmth and charm.Upstairs, you'll find four spacious bedrooms along with the convenience of second-floorlaundry. The home also includes a single-car garage and a private single-wide driveway.Located in a growing Welland community, this home is just minutes from golf courses, NiagaraCollege, and a short drive to St. Catharines, Niagara Falls, and Niagara-on-the-Lake. A perfectblend of modern living, customization, and convenience awaits at 67 Harvest Oak Drive. (id:49269)
Ptlt 18 7th Line
Mono, Ontario
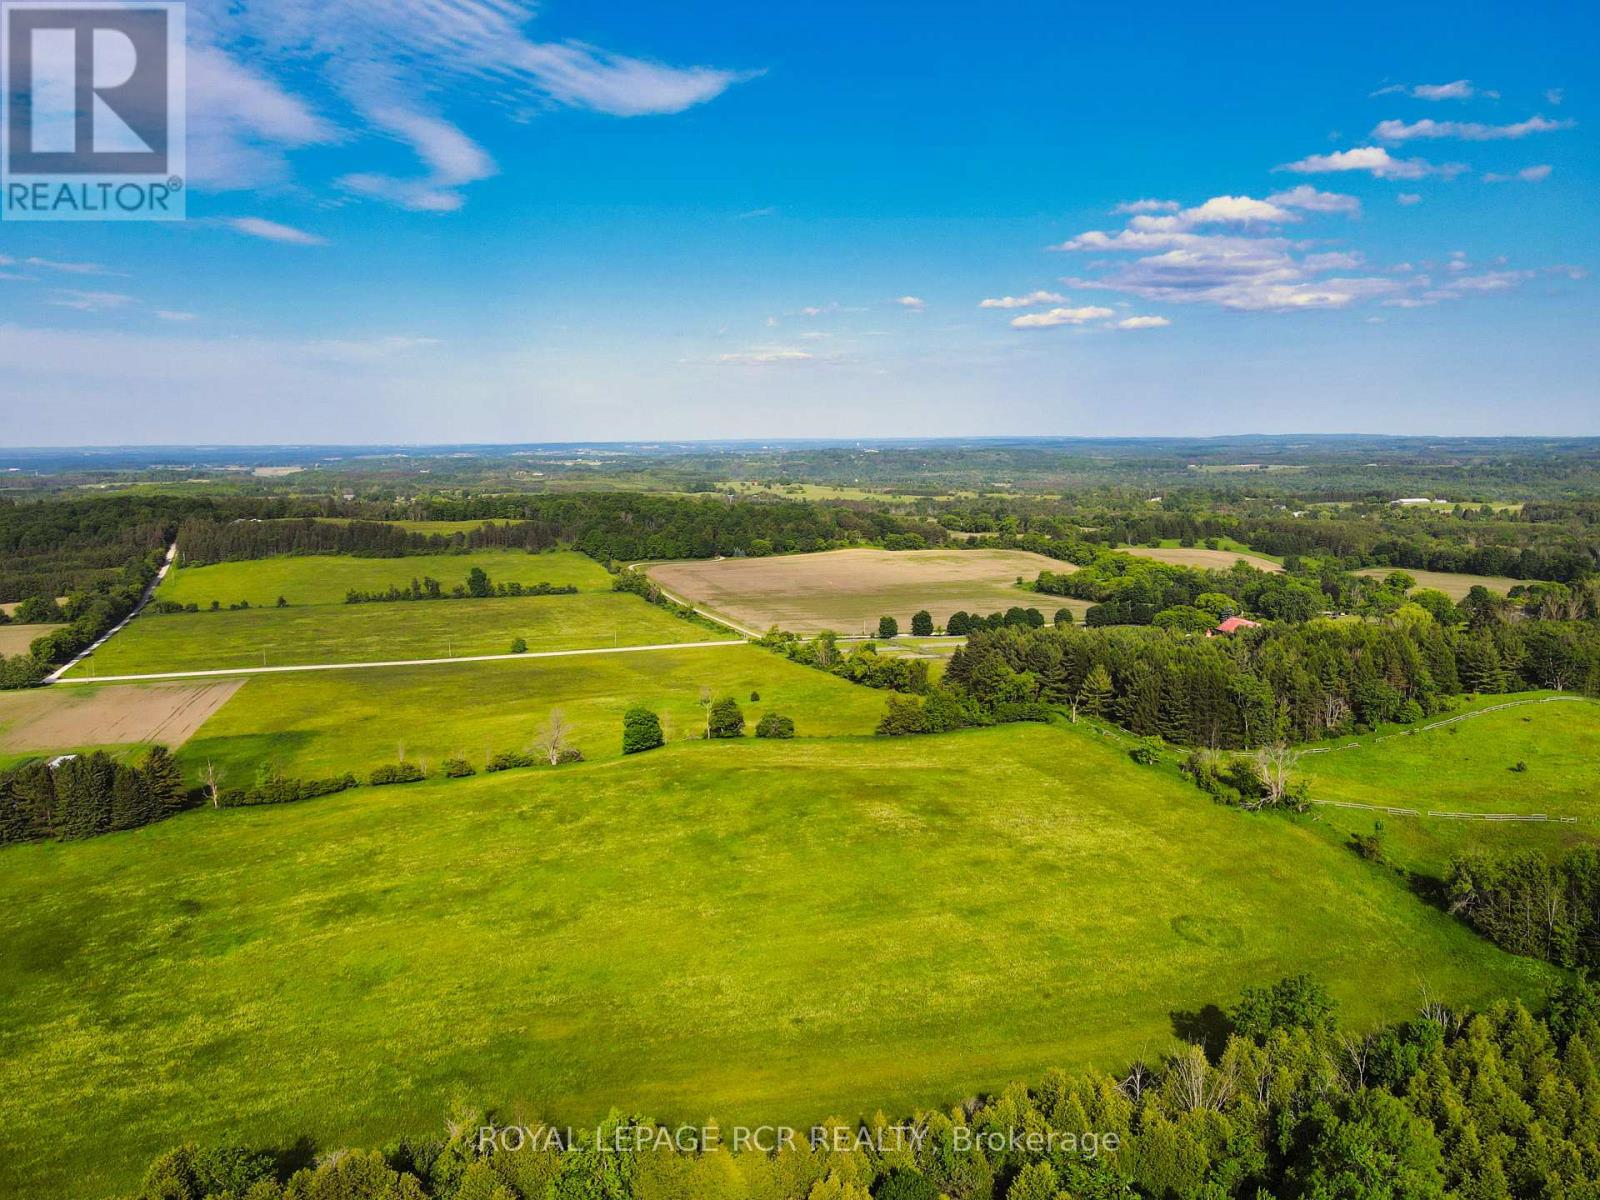
Gourgeous 14.5-acre parcel of rolling countryside in Mono. Protected from prevailing winds, this property offers panoramic views in every direction, ensuring a peaceful retreat with privacy. Nestled along 7th Line, one of Mono's most finest roads, this location benefits from minimal traffic as it is a non-through line north of 20th Sideroad. Enjoy the best of rural tranquility while remaining close to local gems such as Hockley General Store, GoodHawk Restaurant, Mono Cliffs Inn, Mrs. Mitchell's, Greystones and other exceptional dining and recreational experiences. Don't miss this opportunity to own a piece of Mono's scenic beauty-perfect for crafting your vision of country living! (id:49269)
0 Fairy Falls Road
Lake Of Bays, Ontario
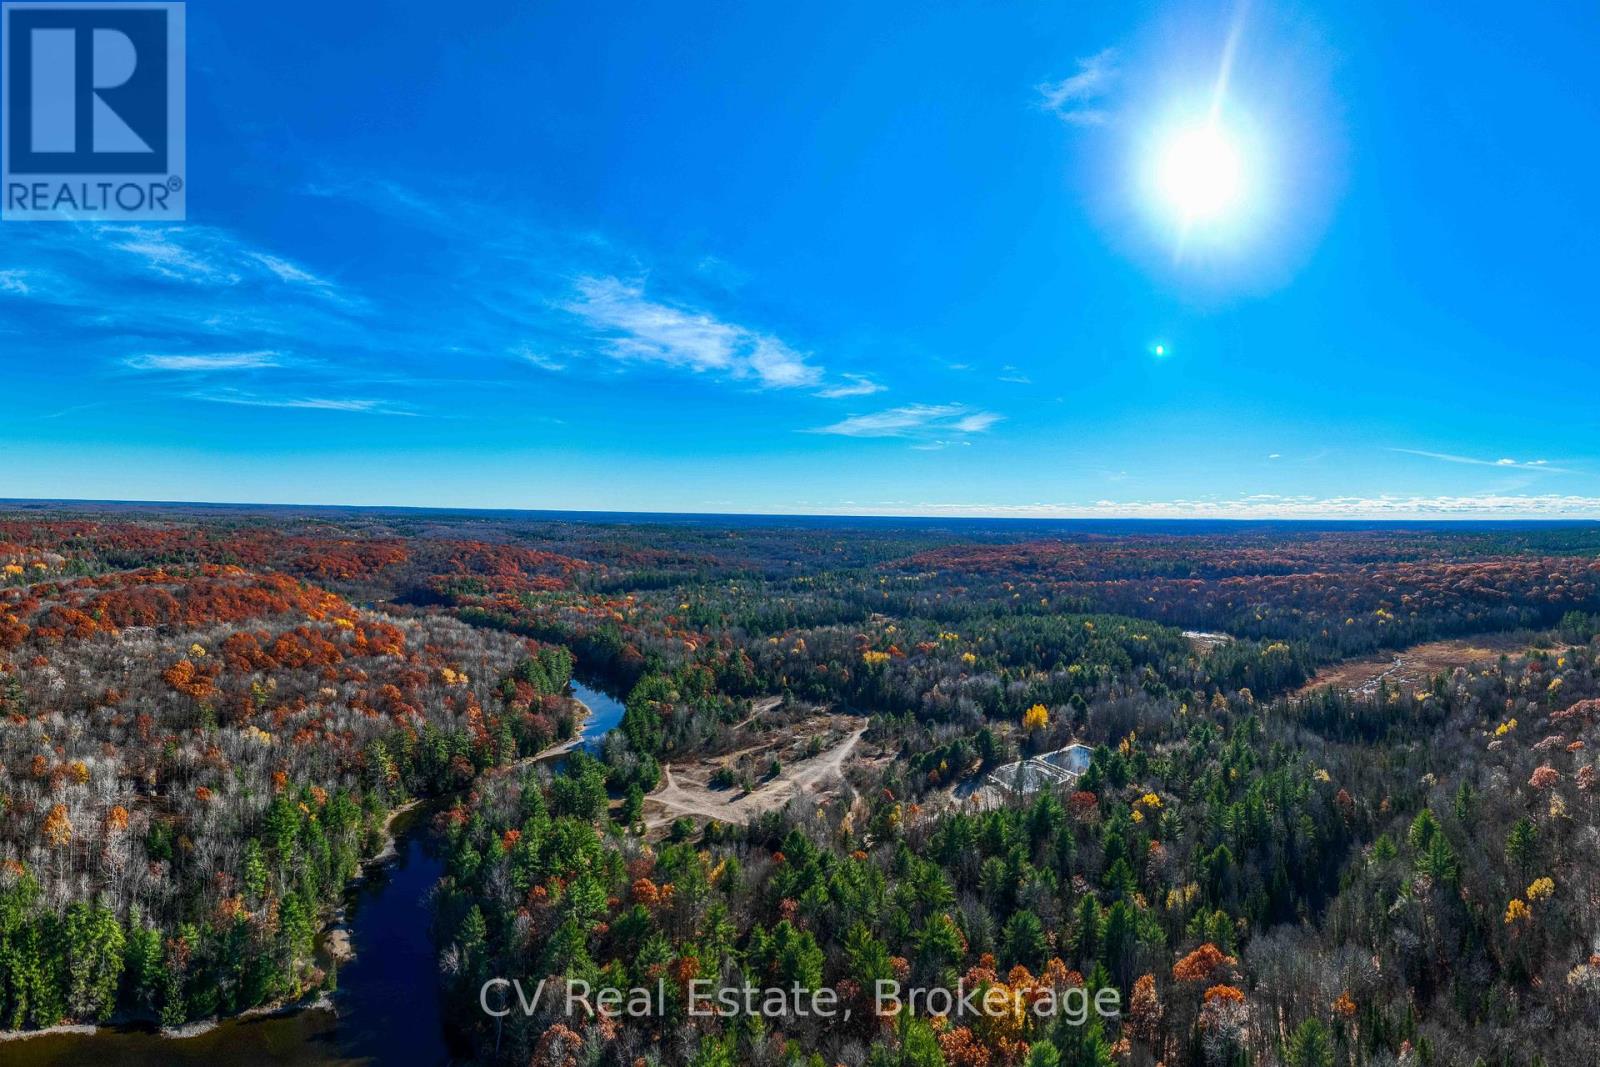
Welcome to a truly exceptional 375-acre property in the heart of prime Muskoka, located within the picturesque town of Baysville. This vast property offers an unparalleled opportunity for development, combining untouched natural beauty with remarkable privacy. Boasting over 6,000 feet of pristine waterfront along both sides of the serene Muskoka River, several lakes and ponds, this property is a rare find for visionary investors and developers. One of the properties standout features is the private lake with approximately 2,000 feet of secluded shoreline an ideal setting for an exclusive luxury retreat, a private family cottage, or a high-end cottage enclave. Two additional lakes, beaver ponds, and a diverse landscape of majestic forests and meadows provide a rich natural habitat for wildlife, delivering the full Muskoka experience at every turn. A private road, constructed from Fairy Falls Road to the Muskoka River, enhances access throughout the property. This infrastructure, combined with the extensive waterfront and scenic diversity of the land, makes this property a blank canvas for numerous development possibilities. Imagine creating an upscale community of lakeside homes, a tranquil eco-tourism lodge, or a signature luxury resort a destination where nature and elegance coexist. As demand for prestigious, nature-rich spaces continues to rise, this property offers an unrivaled opportunity to develop a landmark destination within Muskoka's renowned cottage country. With its sweeping views, expansive natural assets, and immense potential, this property stands ready to become Muskoka's next iconic legacy, uniquely crafted to embrace the beauty and tranquility of this celebrated region. (id:49269)
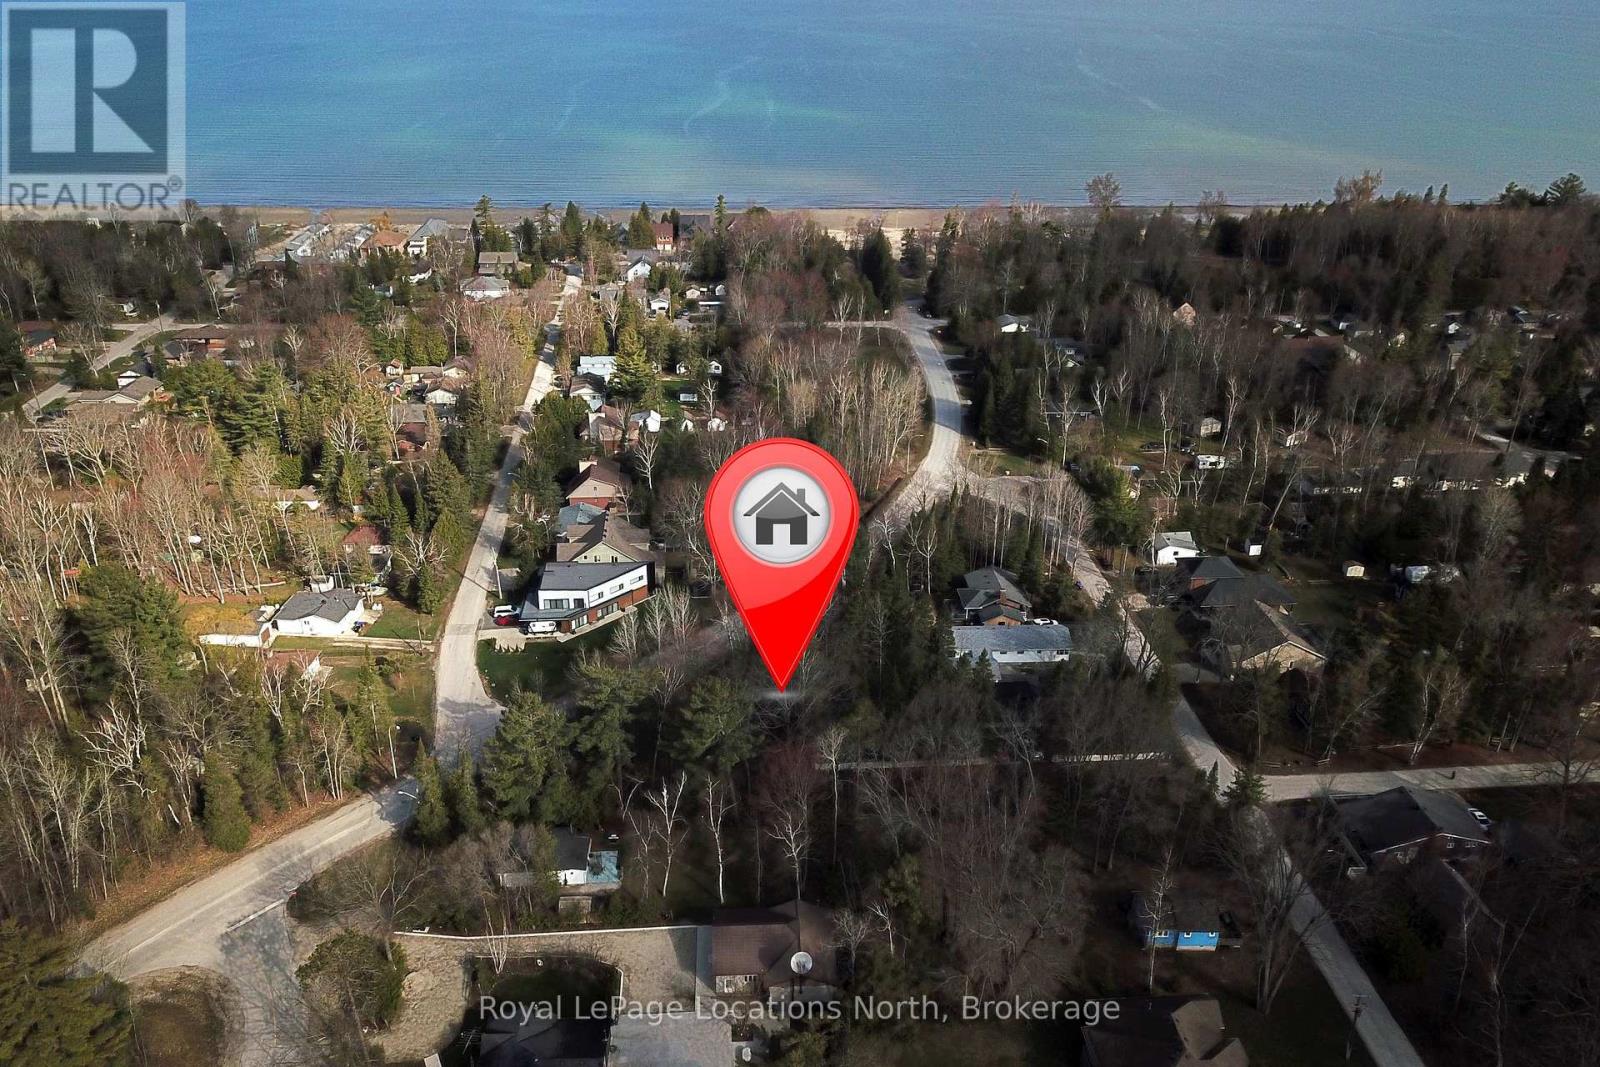
101 Sunnidale Road N
Wasaga Beach, Ontario
Residential building lot located north of Mosley 4 blocks from the beach and 10 blocks from Super Store, Canadian Tire and Beach Builders with many dining establishment close by. Lot is nicely treed, flat and sandy soil conditions. (id:49269)
RE/MAX By The Bay Brokerage
Century 21 Millennium Inc.
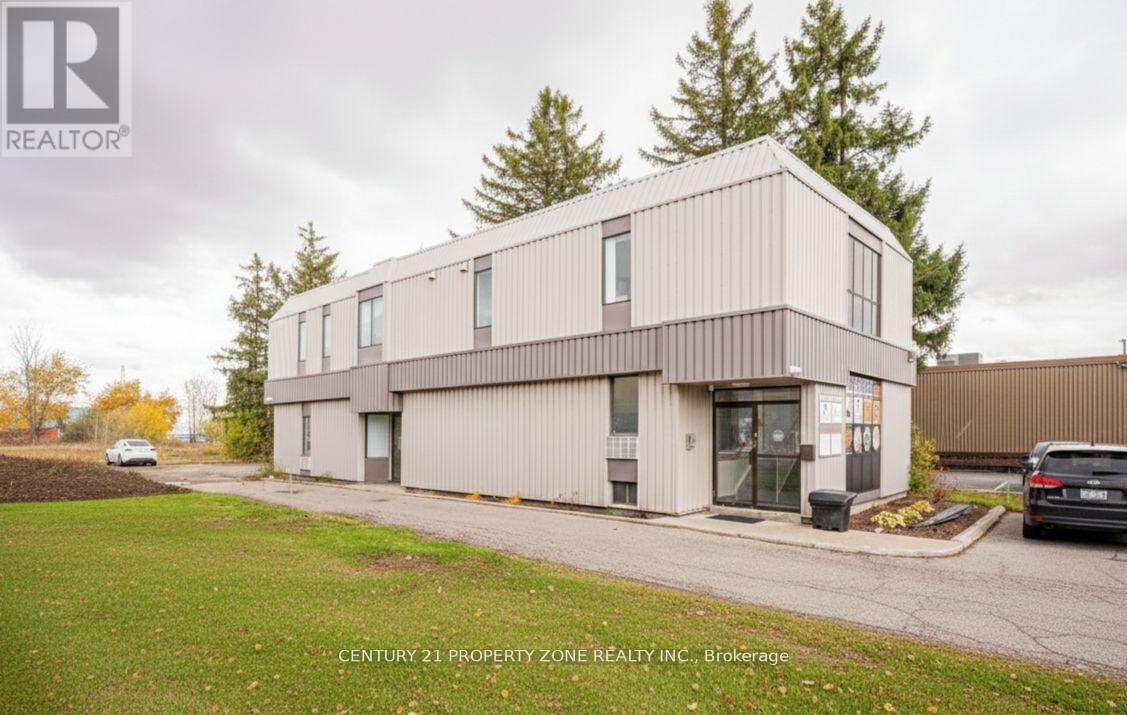
Main & Basement - 264 Woodlawn Road W
Guelph, Ontario
Rare opportunity to establish your business in one of Guelph's most sought-after commercial corridors. Situated at the intersection of Woodlawn Rd W & Silvercreek, this unit offers outstanding street exposure, prominent signage opportunities, and consistent high-volume traffic counts that keep your brand front and centre. Surrounded by national retailers, major automotive dealerships, and residential communities, the built-in customer base is already at your doorstep. The bright, open-concept layout adapts seamlessly to a broad range of uses including retail, professional office, healthcare, wellness, and childcare. Generous onsite parking, effortless customer access, and a thriving neighbouring tenant mix. (id:49269)
Exp Realty
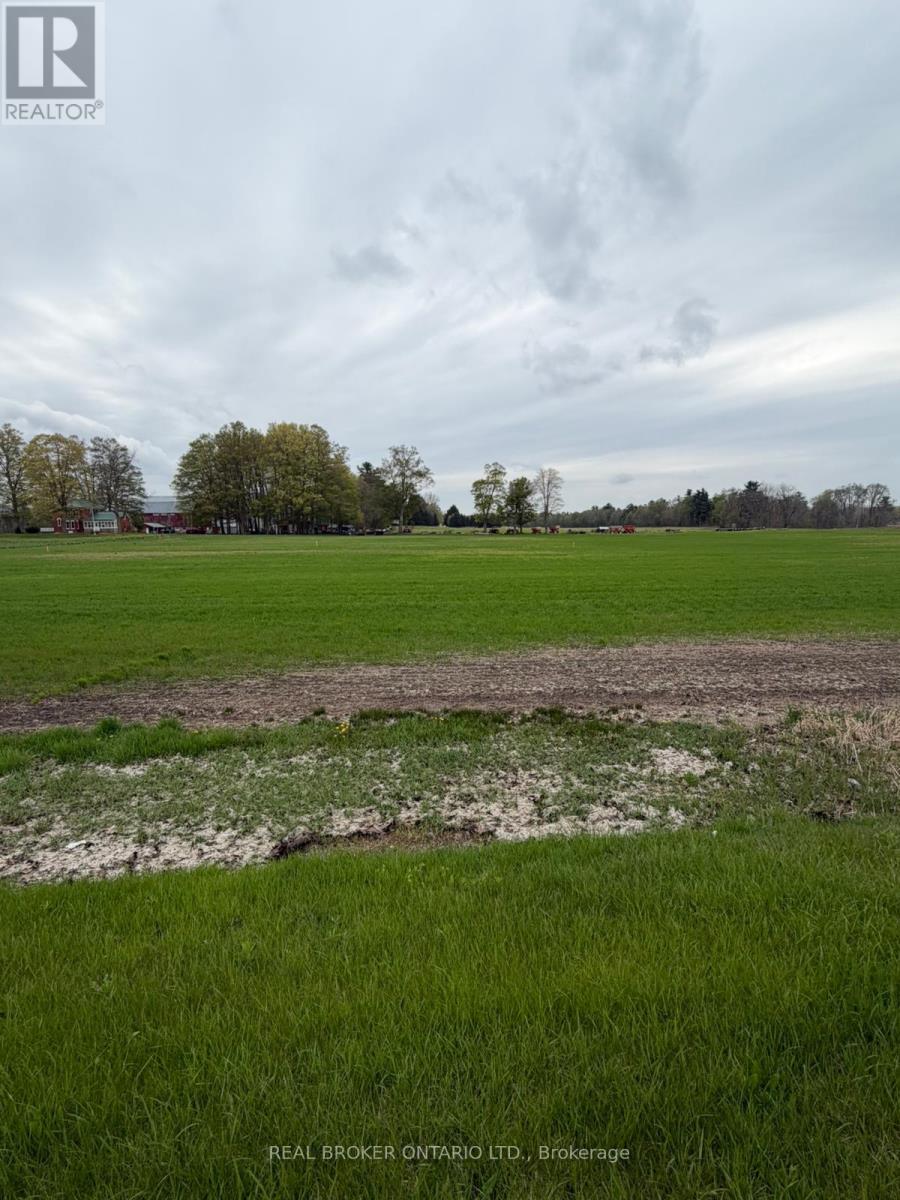
Lot B - 4929 Highway 59
Norfolk, Ontario
Build your dream home on this prime vacant lot located at 4929 Highway 59 in Courtland. Offering a fantastic opportunity for buyers looking to create a custom residence, this property provides a great balance of peaceful surroundings while still being conveniently close to nearby amenities. With easy access to major routes, commuting to surrounding towns and cities is simple and efficient. This ready-to-go parcel presents a blank canvas for your vision-whether you're planning a modern family home or a quiet country retreat. Enjoy the charm of rural living with the benefit of being just a short drive to local shops, schools, and everyday essentials. Don't miss this opportunity to secure a great piece of land in a growing area and bring your dream home to life. (id:49269)
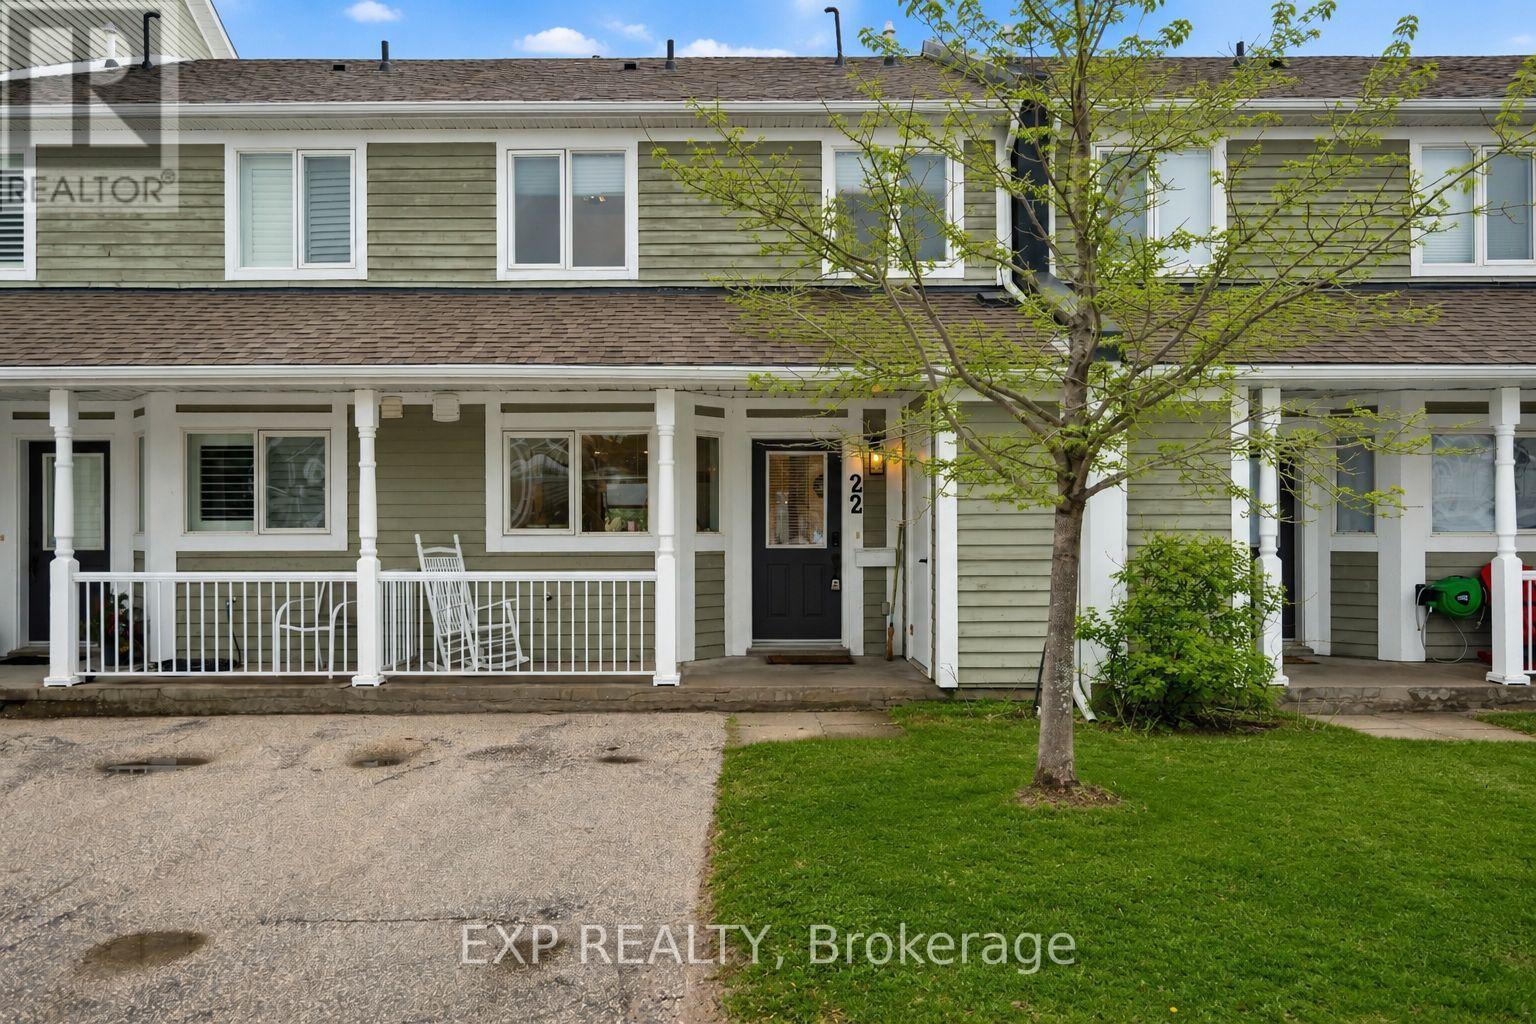
22 Cranberry Surf
Collingwood, Ontario
With views of Georgian Bay, a neighborhood saltwater pool, and direct access to nature, 22 Cranberry Surf offers the perfect blend of modern comfort and outdoor adventure. This low-maintenance, two-storey condo features an open-concept main floor with a cozy gas fireplace, breakfast bar, and walkout to a backyard patio backing onto the scenic waterfront trail. Upstairs, the primary bedroom boasts a balcony with bay views and an ensuite, while two additional bedrooms, a full bath, and laundry provide ample space. Enjoy the convenience of driveway parking, visitor spots, and plenty of indoor and outdoor storage. Ideally located near Blue Mountain, Collingwood's historic downtown, and steps from the spa, this is a serene retreat with easy access to shopping, dining, and year-round recreation. Don't miss your chance to experience the best of Collingwood living! (id:49269)
210 Mohawk Road E
Hamilton, Ontario
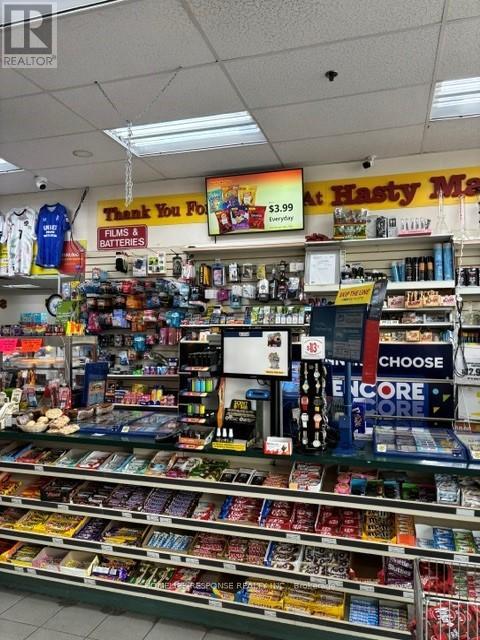
Independent convenience store with Hasty Market licensing agreement, established location for over 20 years with sales of $1,000,000 a year + 6/49 Lottery commission of over $70k a year + other income of $10k a year. Open 7 am - 11 pm. Easy one person operation. Cigarette & Tobacco sales only 30% of revenue + Beer & Wine sales over $280,000 a year & growing with high margins. Lease 3+5. Gross rent including TMI 11,300/month. Seller's discretionary income potential $150-200k/year. Potential to increase sales with a 24hrs operation and additional expansion of Beer & Wine section, and a vape store. (id:49269)
1060 Kipling Avenue
Toronto, Ontario
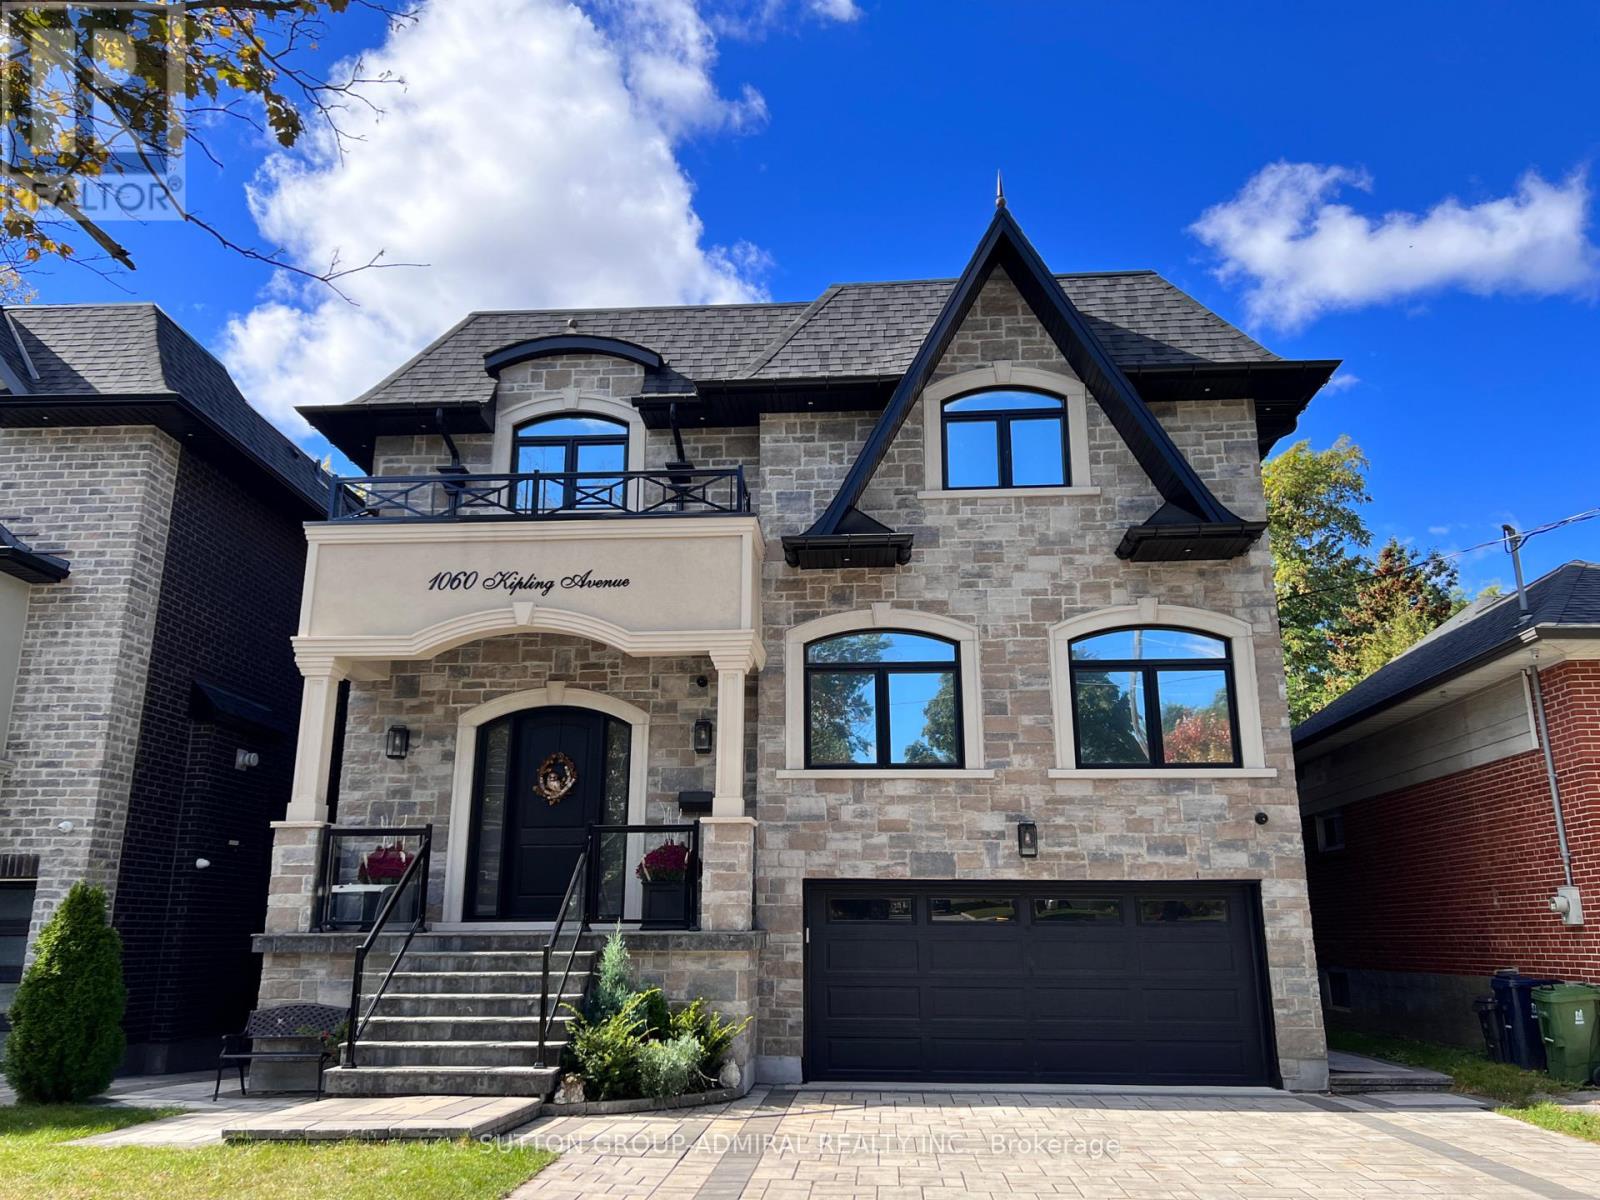
Move in ready Luxury Home in Etobicoke.Very spacious custom home with double car garage & double driveway with parking for extra 4 cars.Beautiful house featuring brick & stone work on the outside with oversized windows that provide lots of light.High ceiling foyer with oversized closet & open stairs lead to main floor featuring powder room, office with french doors, living room with gas fireplace.Round coffered ceiling in dining room, centre island in kitchen that overlooks backyard trees.Stainless steel top appliances & quartz counters.Breakfast area as well.Family room with gas fireplace and walk out to deck.Stairs lead to upstairs hallway with big skylight and access to fairly huge Primary Bedroom featuring walk in closet,5 piece ensuite bath with free standing tub & dual vanity sink.Other 3 Bedrooms on the same floor all come with own ensuite bathing 2 with walk in closets as well.Laundry on the same level & linen closet for your convenience.Finished above ground basement features 2nd Family room with glass enclosed wine storage wall ,full bath, extra bedroom and rec room.Walk out from basement to backyard and garage.Close to subway station, airport,city.Very desirable school district.Close to park, shops,mall.Amazing house great for entertaining and very comfortable to live in. (id:49269)
Bsmt A - 2 Vesta Drive
Richmond Hill, Ontario
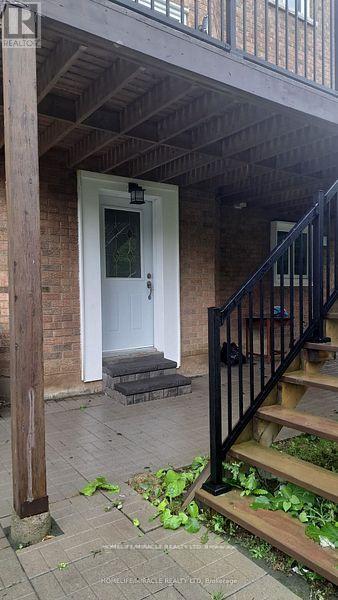
Beautiful, Very Bright, Walk-Out, Two Bedroom Basement For Rent. The Unit Is Fully Renovated, All Brand New Appliances, New Kitchen, New Floor, New Bathroom, Ensuite Laundry. Prestigious Bayview Hill Neighbourhood, Close To Top-Ranked School (Bayview Hill elementary school, Bayview secondary school) , Walmart, Food Basics, Restaurants, .... Tenant Pays 1/4 Of The Utilities. (id:49269)
00 Maple Avenue N
Pembroke, Ontario
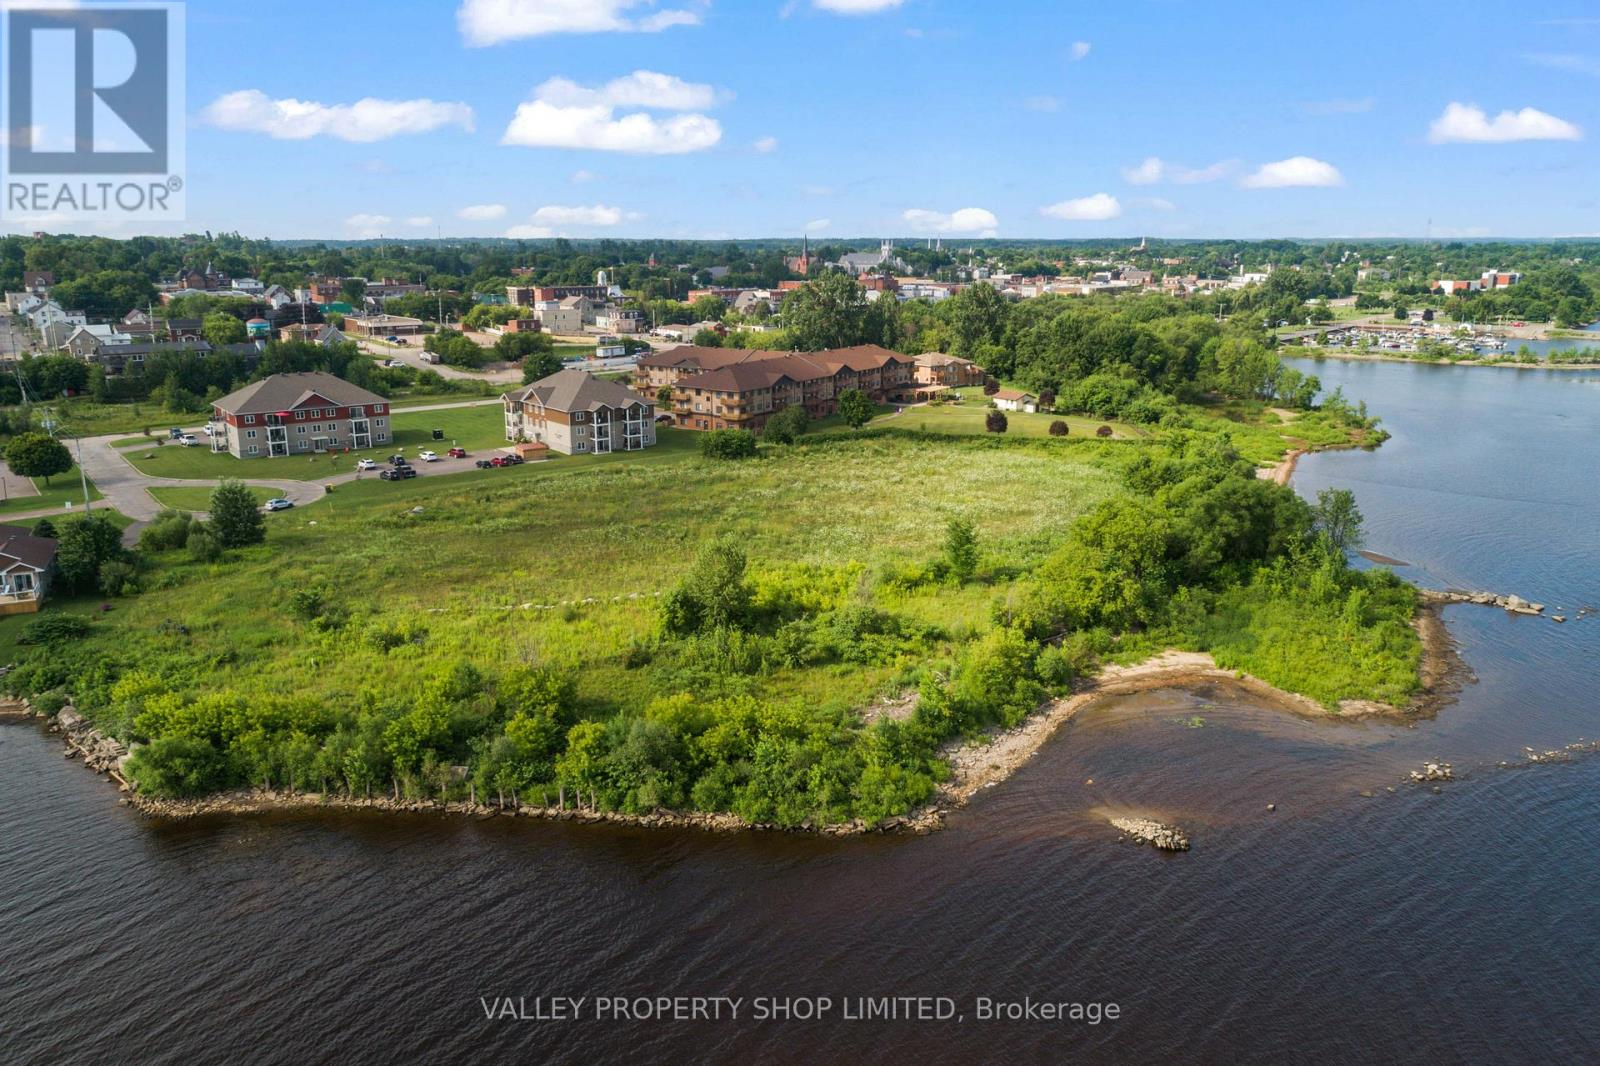
DEVELOPMENT OPPORTUNITY . +/- 4.1-acre parcel of Fully Serviced land on the Ottawa River. Potential for 116-unit residential development. Minutes walk to Downtown Pembroke, the Pembroke Marina, Algonquin College, Restaurants, and more. Environmental study and conceptual development plans already completed. Rare Ottawa River views and Access. Adjacent to the Algonquin Trail. Zoned for residential development . One of the last remaining vacant lots on the Ottawa River. (id:49269)
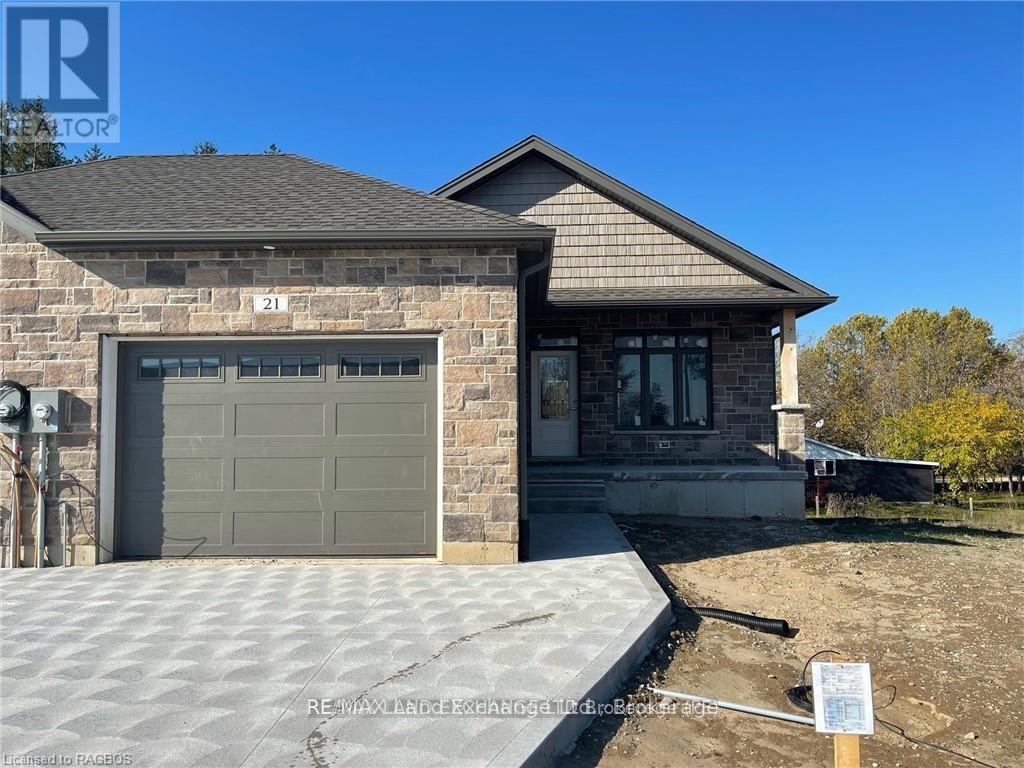
21 Nyah Court
Kincardine, Ontario
The remaining end unit in this block of 6 freehold townhomes located at 21 Nyah Court in Tiverton; only the garage wall is shared with the unit next door. This unit is 1199 sqft on the main floor with a full finished walkout basement. Features include hardwood and ceramic throughout the main floor, gas forced air furnace, 1 gas fireplace, concrete drive, central air, completely sodded yard, 9ft ceilings on the main floor, partially covered deck 10 x 28'6, 2.5 baths, Quartz counter tops in the kitchen, and more. This lot is unique in size, it is 19 feet wide at the front but 119 feet wide at the back. Prices are subject to change without notice. HST is in addition to the asking price. The Builder will co operate with the Buyers to secure the HST rebate provided it is approved by the Government and the Buyer is entitled to it. (id:49269)
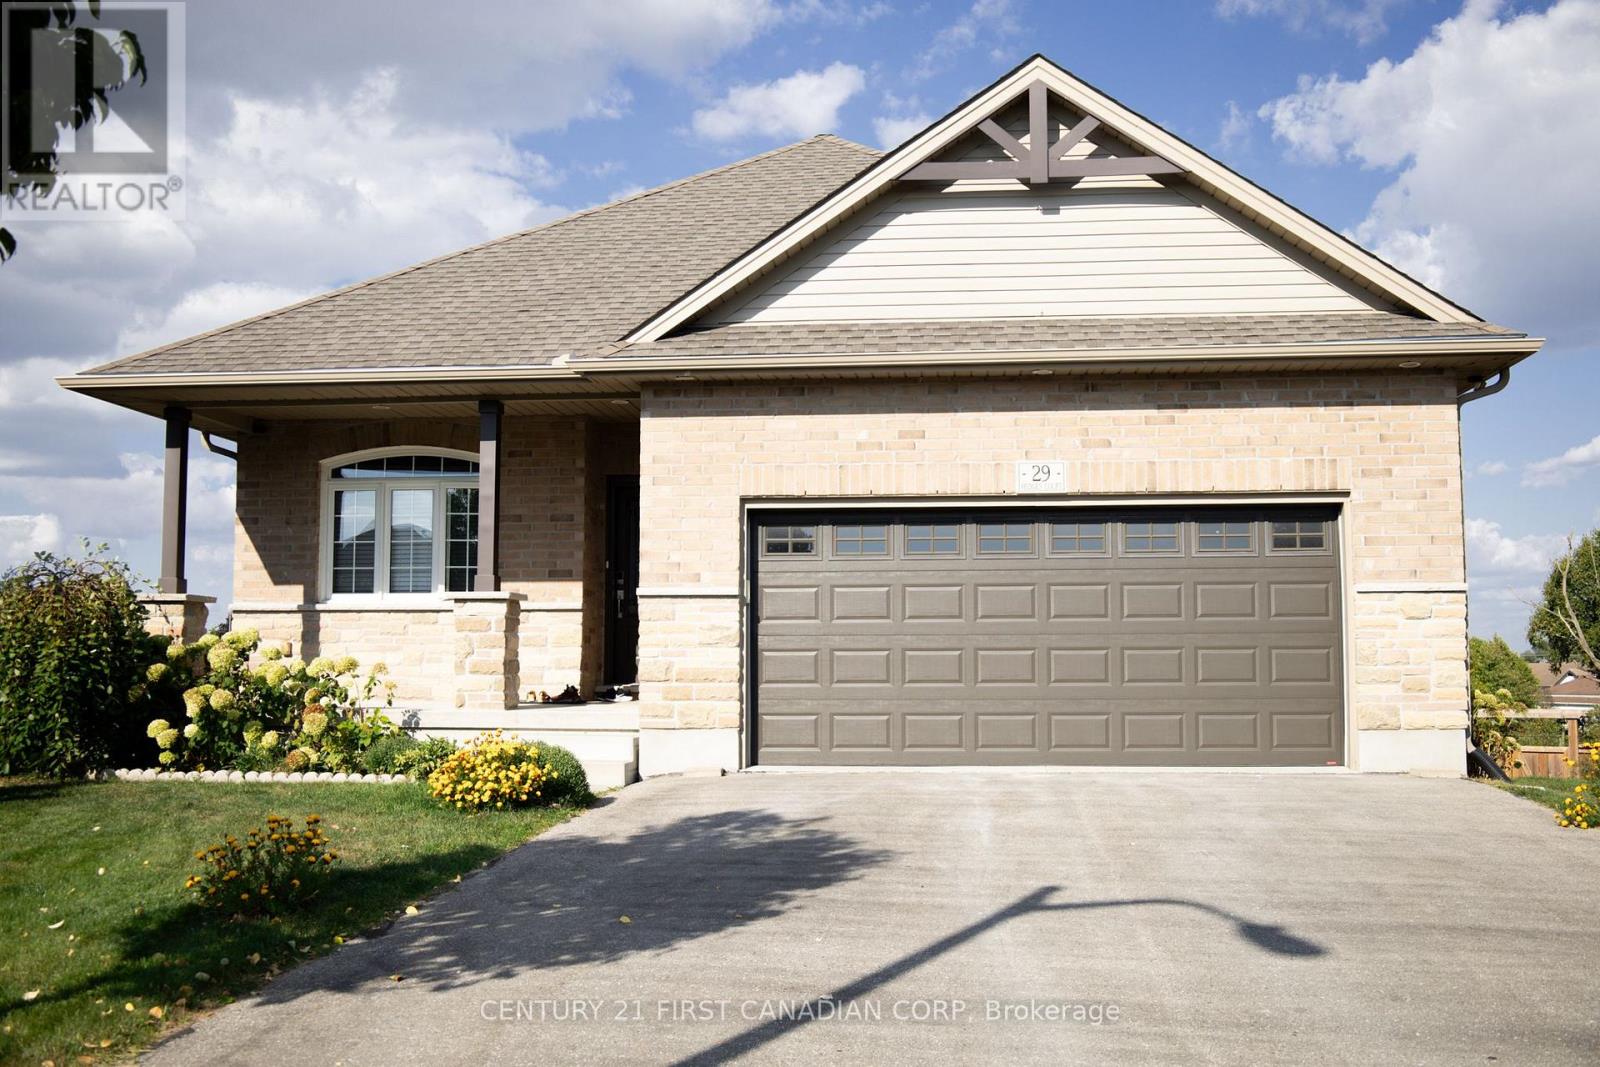
29 Hedges Court
St. Thomas, Ontario
Beautiful all-brick walk-out bungalow on a quiet cul-de-sac with no rear neighbours! This well-maintained home features an open-concept layout with a spacious kitchen and breakfast bar overlooking the dining and living areas. Sliding doors lead to a large deck and private fenced pie-shaped yard-perfect for entertaining. The main level offers a primary bedroom with walk-in closet and 3-pc ensuite, plus a versatile second bedroom ideal for a home office or den. The finished walk-out basement adds two additional bedrooms, a 3-pc bath, and a generous rec room with cozy gas fireplace and access to a covered patio. Complete with an insulated double garage, double driveway, and sprinkler system. Conveniently located close to highways, shopping, and restaurants. (id:49269)
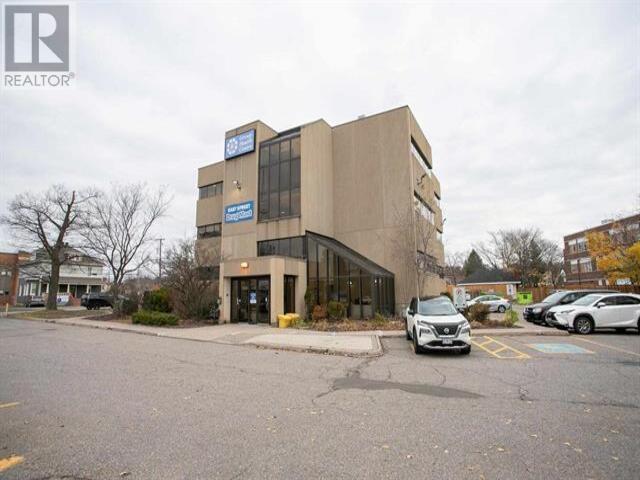
170 East St # 103
Sault Ste. Marie, Ontario
Solid downtown three-story building in convenient downtown location. Barrier-free access with elevator. This Doctor Building boasts a tenant mix of medical-related services. Ample parking is available on-site. Suite 103 is perfect for any type of medical use or professional with a large waiting room and several office/treatment rooms. Includes two in-suite washrooms. The layout can accommodate two professionals that can share the space with a common reception but private suites. (id:49269)
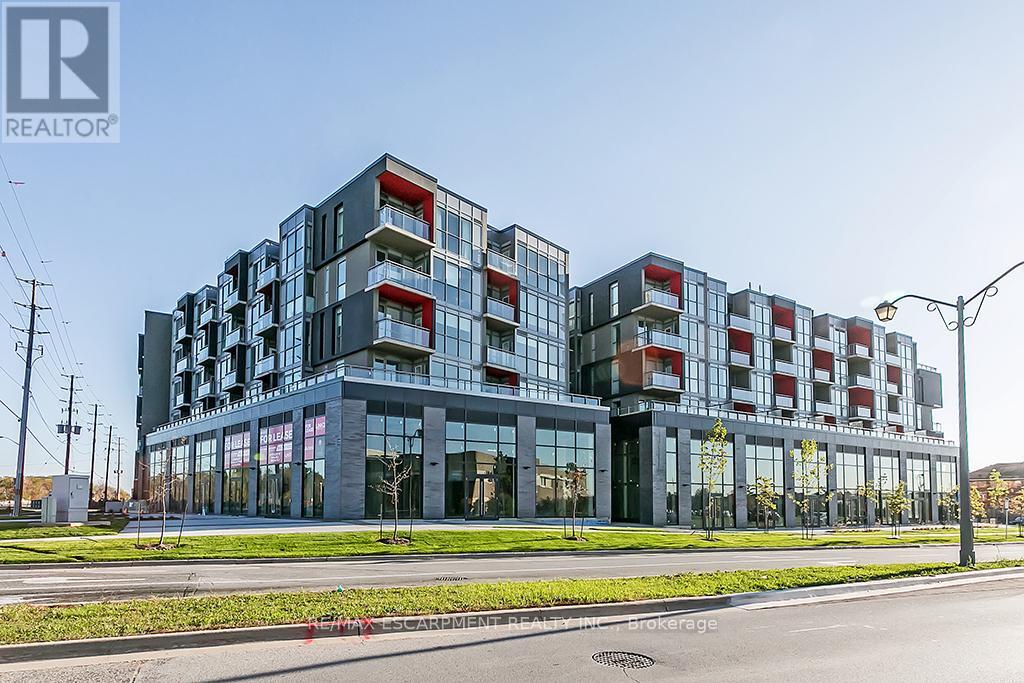
604 - 5240 Dundas Street
Burlington, Ontario
Top flooor 1 Bedroom + 1 Den unit in North Burlington's sought after Orchard community. Open concept kitchen with full size Stainless Steel appliances connected to bright living room with clear views to the escarpment. Walking distance to schools, shopping, restaurants and more with easy access to major highways. Condo features large gym and party room, hot and cool plunge pools, sauna and steam room. 1 underground parking space and 1 locker. (id:49269)
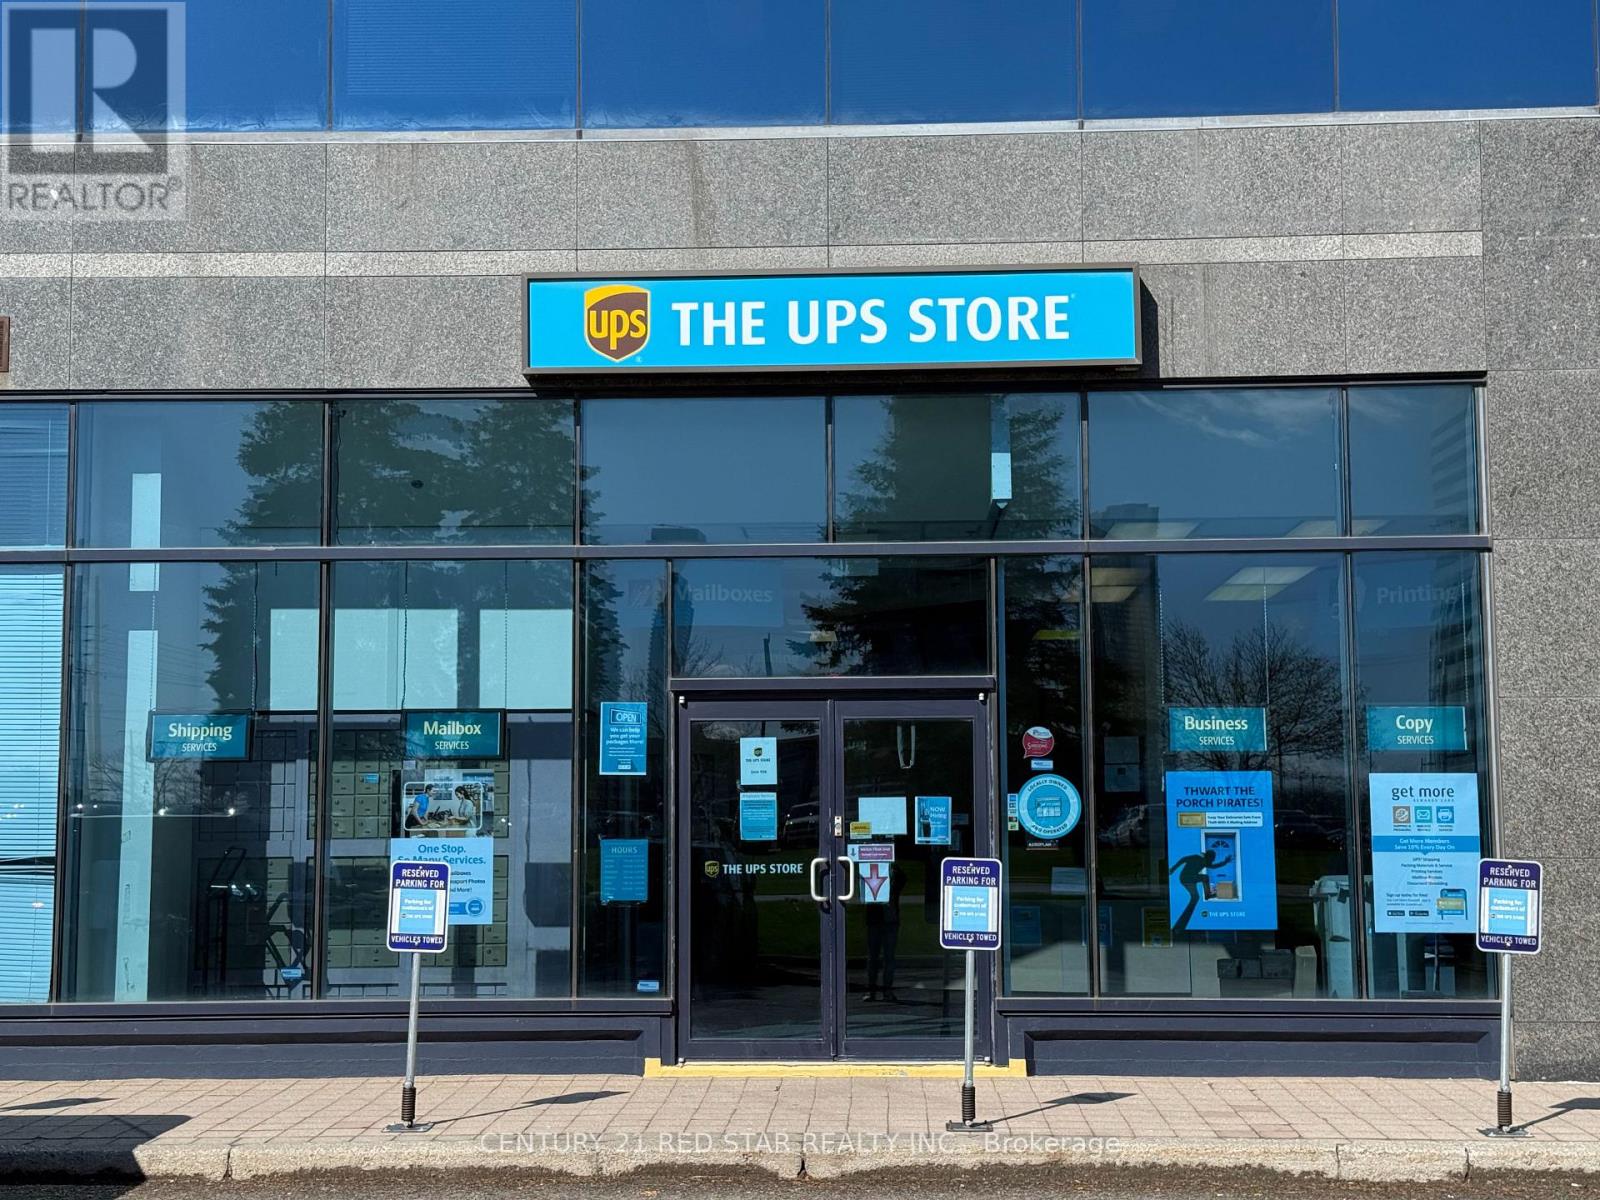
104 - 3300 Highway No. 7
Vaughan, Ontario
Excellent Turnkey Business Opportunity in RBC Building!Well-established shipping, printing, and business service center located in a high-traffic, high-visibility area of Vaughan near Highway 7. This profitable franchise-style operation offers a full range of services including shipping, packaging, mailbox rentals, printing, document services, and more.The unit features approximately 1,180 sq. ft. (1000 Sq.ft. retail area and 180 sq.ft. shared area) with great exposure, ample parking, and a steady flow of repeat and walk-in customers. Affordable rent with favorable lease terms and renewal options in place.Ideal for an owner-operator or family-run business with strong cash flow and growth potential.Services & Features Include:Shipping & courier services (UPS/DHL/FedEx)Printing, copying & document servicesMailbox rentals & virtual office servicesPassport photo servicesShredding services. (id:49269)
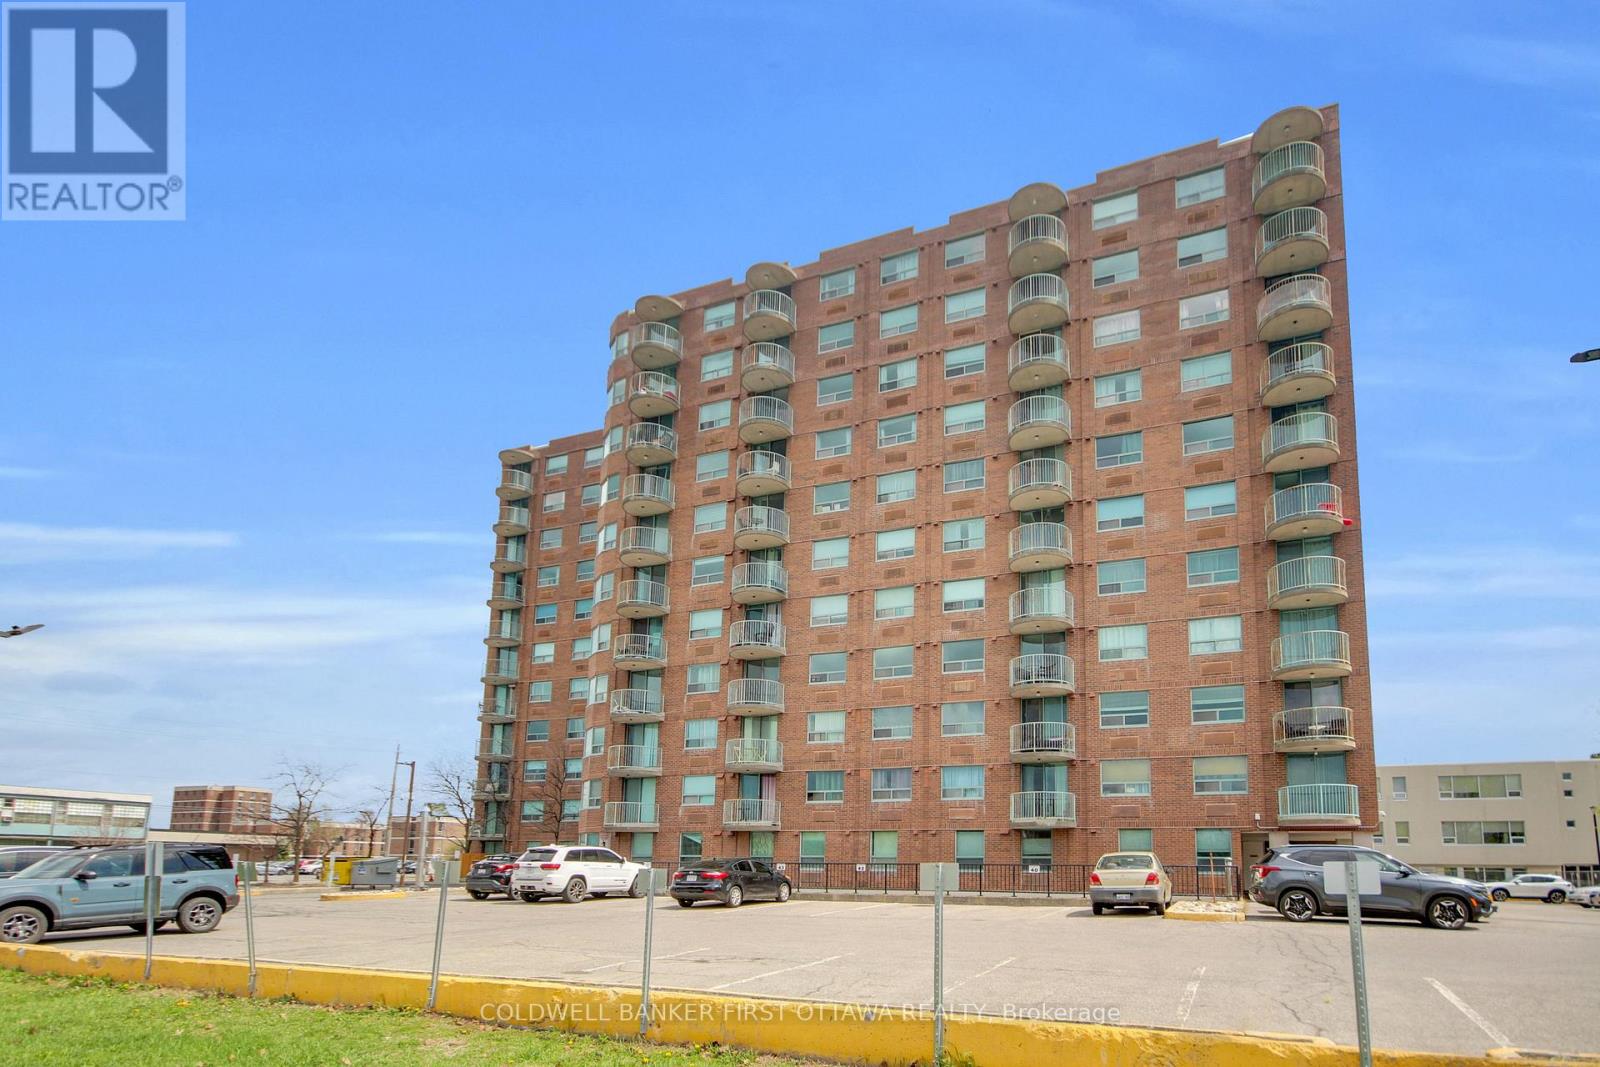
811 - 1440 Heron Road
Ottawa, Ontario
Location, Location, Location! Welcome to Alta Vista Court! This well-managed condo in the heart of Central Ottawa, offering convenience, comfort, and Exceptional Value. This bright and spacious 8th-floor CORNER UNIT features 2 Bedrooms and 2 Full Bathrooms, complete with IN-SUITE Laundry for added ease. The carpet-free layout showcases durable & stylish vinyl plank flooring throughout. The open Living/Dining area is spacious and flooded with natural light from the large patio doors. The bright kitchen offers ample cabinetry and counter space, ideal for everyday living and entertaining. The primary bedroom retreat includes a walk-thru closet and a private 4-piece ensuite. A well-sized 2nd bedroom is complemented by a full 4-piece bathroom conveniently located just across. Step out onto your private West-Facing Balcony and enjoy unobstructed sunset views and sweeping city scenery from the 8th floor. This unit also includes OWNED underground Parking with direct elevator access for ultimate convenience. Residents benefit from excellent amenities, including a recently updated indoor pool and hot tub. Unbeatable location just off Bank Street, steps to Heron Road Community Centre, and minutes to Mooney's Bay Beach, RA Centre, Carleton University, The Ottawa Hospital, and South Keys Shopping. Perfect for first-time buyers, downsizers, and investors alike-this is your opportunity to own in a prime central location. Book your showing today-don't miss out! (id:49269)
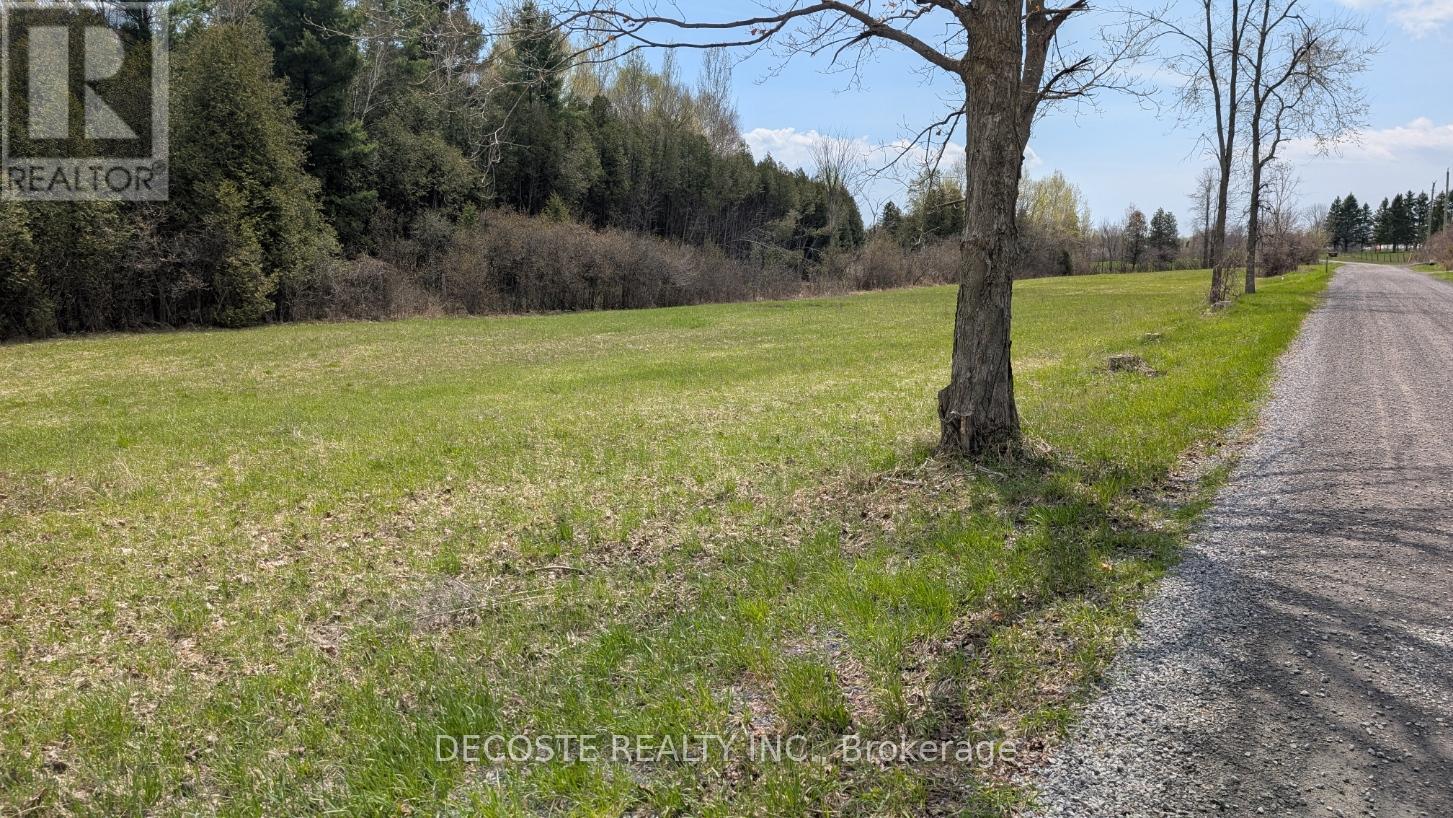
0 Connortown Road
South Glengarry, Ontario
If you've been searching for the perfect country lot to build your dream home, this is it! Offering approximately 1.56 acres, this beautiful property provides the ideal setting to enjoy peace, privacy, and rural living. Located on a quiet cul-de-sac with very little traffic and only a handful of nearby homes, this is an exceptionally tranquil location. Don't miss this opportunity - book your private showing today! (id:49269)
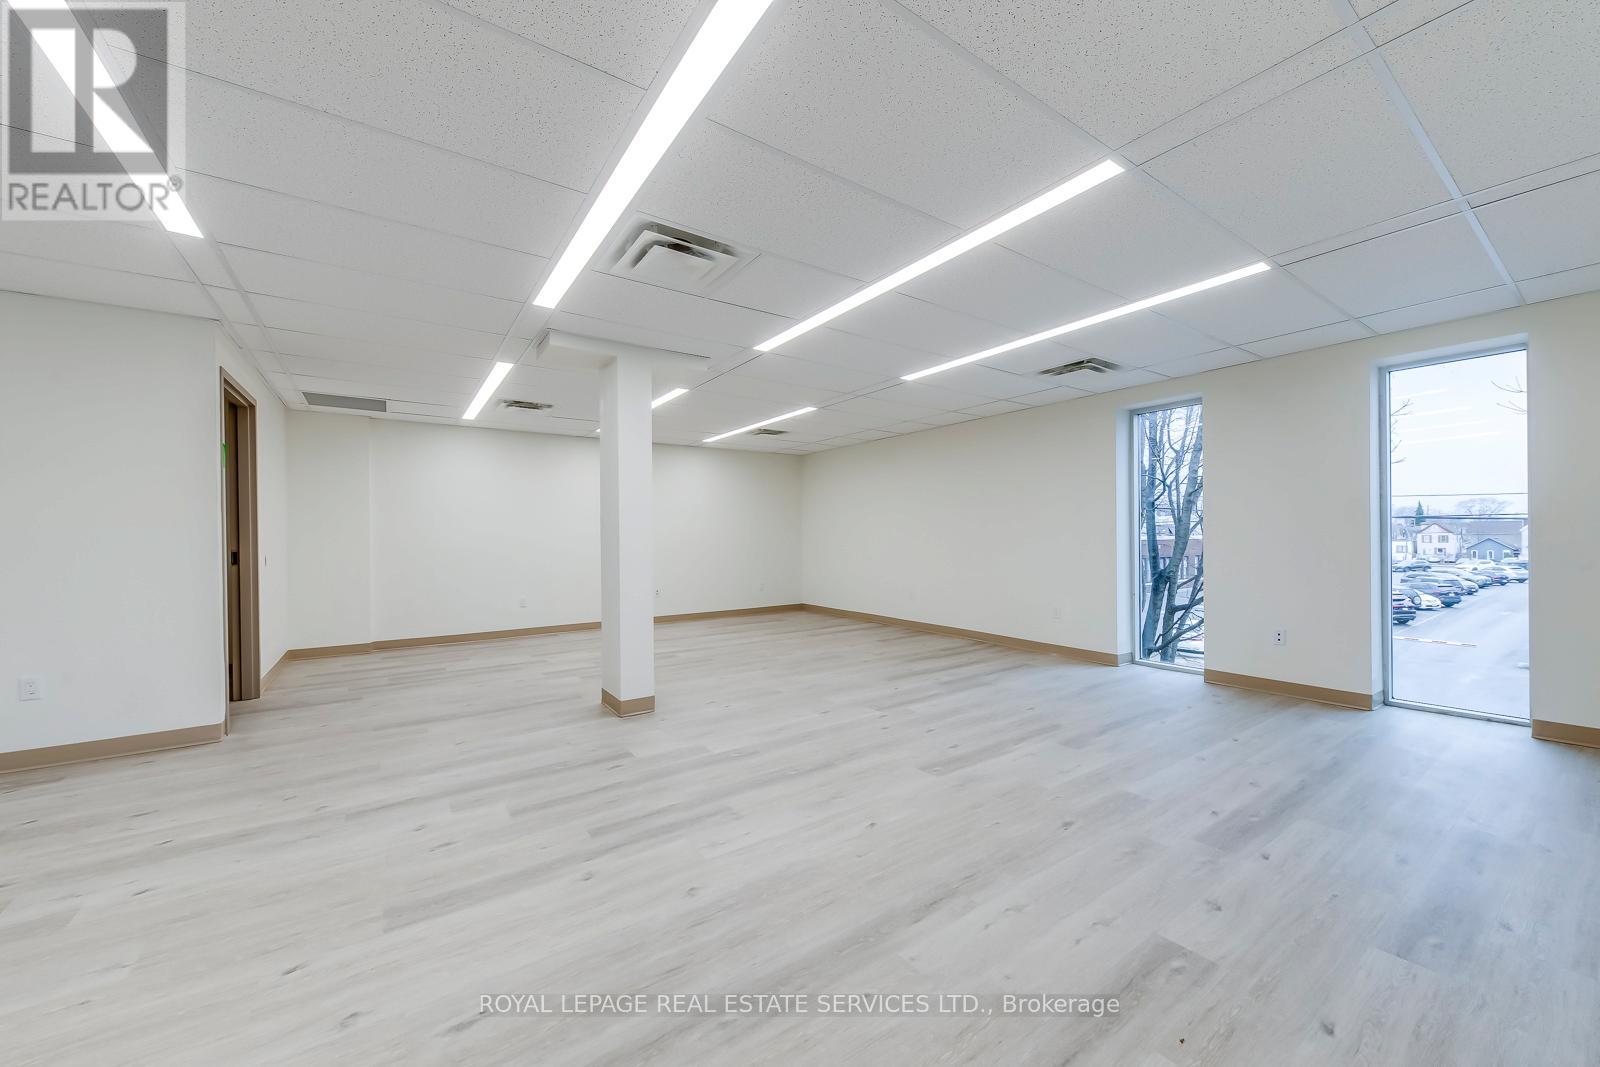
200 - 401 Victoria Avenue N
Hamilton, Ontario
Newly constructed medical office building located at 401 Victoria Avenue North, within immediate proximity to Hamilton General Hospital and positioned within Hamilton's established healthcare corridor. The property offers excellent visibility along a high-traffic arterial route, providing strong exposure and convenient access for both patients and practitioners. The building features fully accessible ground-level entry, ample complimentary on-site surface parking, and prominent signage opportunities. Strong public transit connectivity further enhances accessibility for patients and staff. Available suites range from 1,200 to 6,400 square feet, including one unit with a drive-in door, providing additional flexibility for specialized medical or service uses. Flexible suite layouts accommodate medical build-outs, making the property ideal for medical clinics, physicians, specialists, nurse practitioners, diagnostic clinics, and allied health providers seeking modern medical office space in Hamilton. (id:49269)
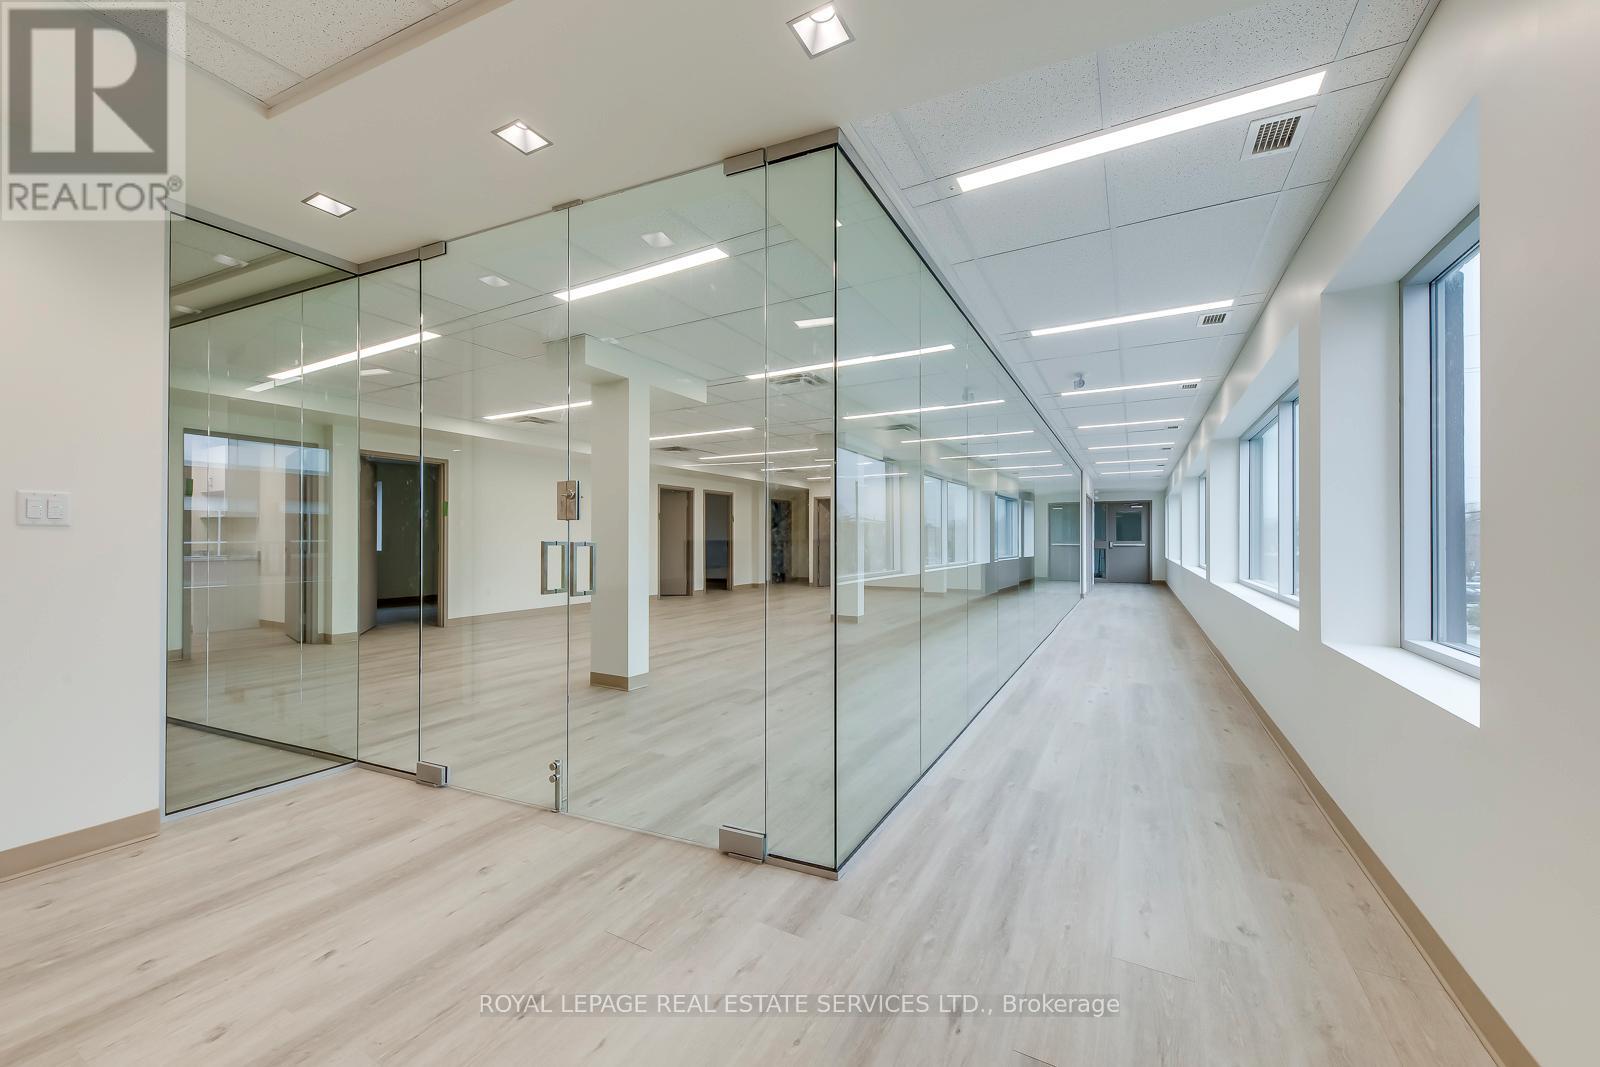
102 - 401 Victoria Avenue N
Hamilton, Ontario
Newly constructed medical office building located at 401 Victoria Avenue North, within immediate proximity to Hamilton General Hospital and positioned within Hamilton's established healthcare corridor. The property offers excellent visibility along a high-traffic arterial route, providing strong exposure and convenient access for both patients and practitioners. The building features fully accessible ground-level entry, ample complimentary on-site surface parking, and prominent signage opportunities. Strong public transit connectivity further enhances accessibility for patients and staff. Available suites range from 1,200 to 6,400 square feet, including one unit with a drive-in door, providing additional flexibility for specialized medical or service uses. Flexible suite layouts accommodate medical build-outs, making the property ideal for medical clinics, physicians, specialists, nurse practitioners, diagnostic clinics, and allied health providers seeking modern medical office space in Hamilton. (id:49269)
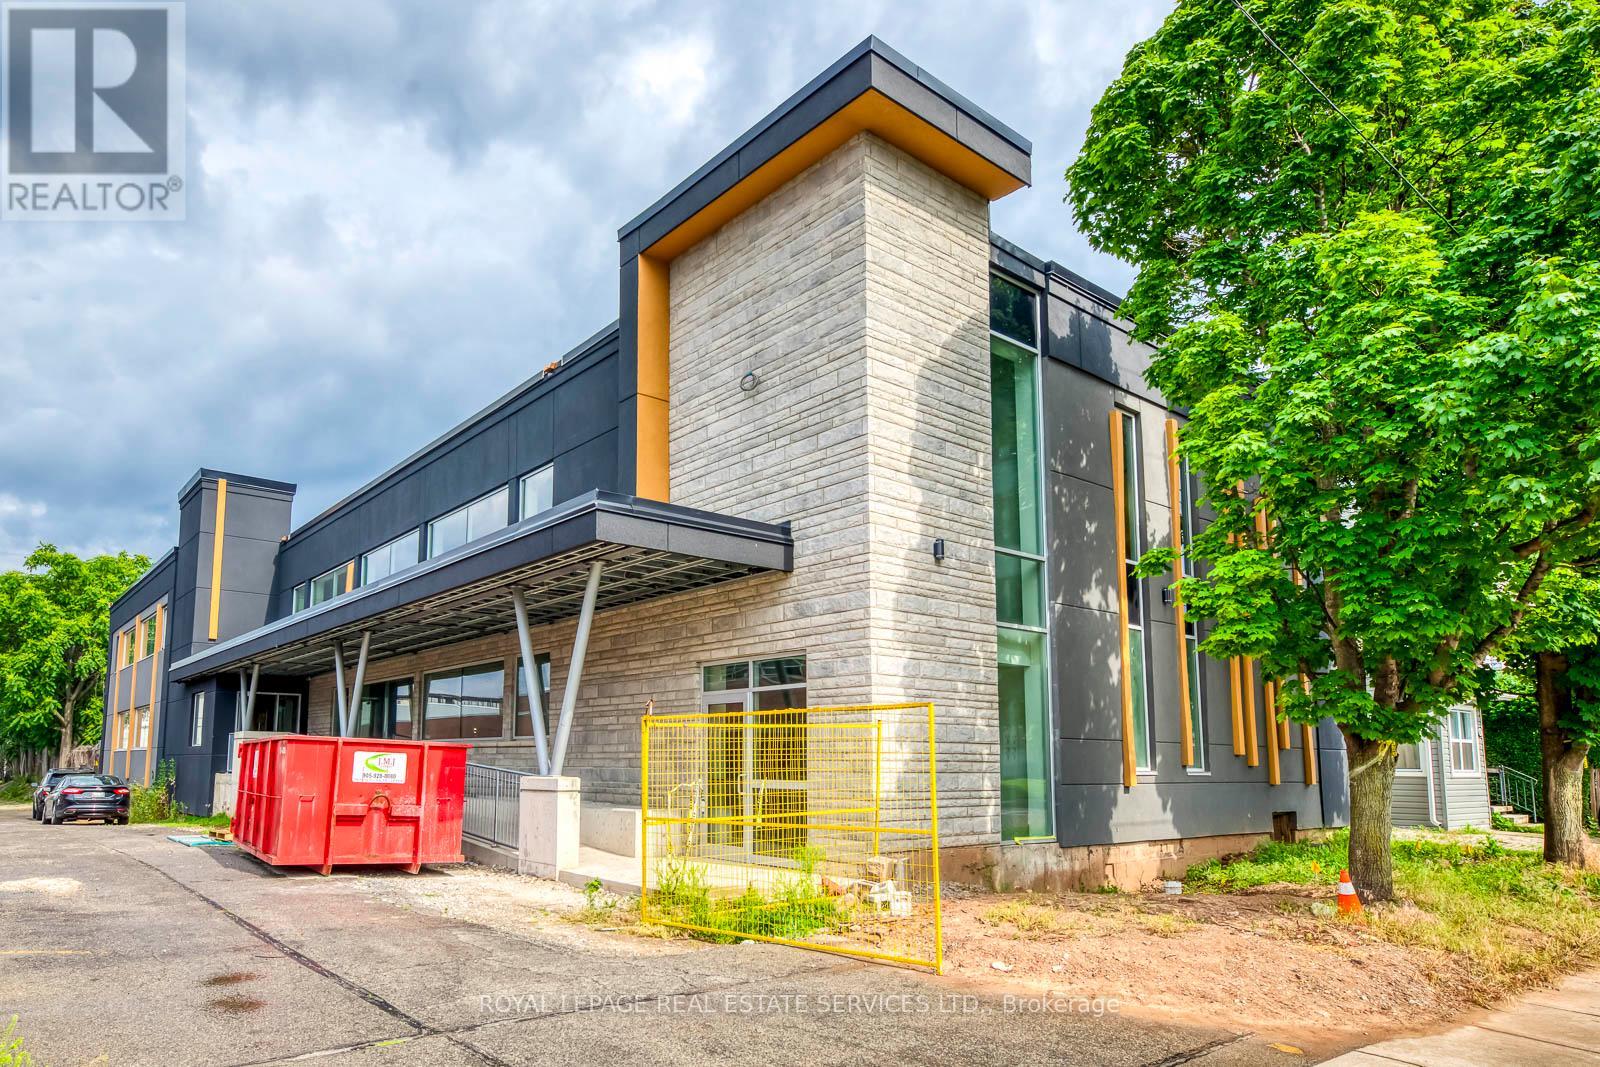
105 - 401 Victoria Avenue N
Hamilton, Ontario
Newly constructed commercial building located at 401 Victoria Avenue North, within close proximity to Hamilton General Hospital and positioned within Hamilton's established healthcare corridor. The property offers excellent visibility along a high-traffic arterial route, providing strong exposure and convenient access. The building features fully accessible ground-level entry, ample complimentary on-site surface parking, and prominent signage opportunities. Strong public transit connectivity further enhances accessibility for employees and visitors. Available units range from 1,200 to 6,400 square feet, including one unit featuring a convenient drive-in door, offering additional functionality for service, light industrial, or specialized commercial uses requiring loading access. Flexible layouts allow for a variety of configurations, making the space well suited for service-based businesses, medical support services, distribution, or light industrial operations seeking modern space in a central Hamilton location. (id:49269)
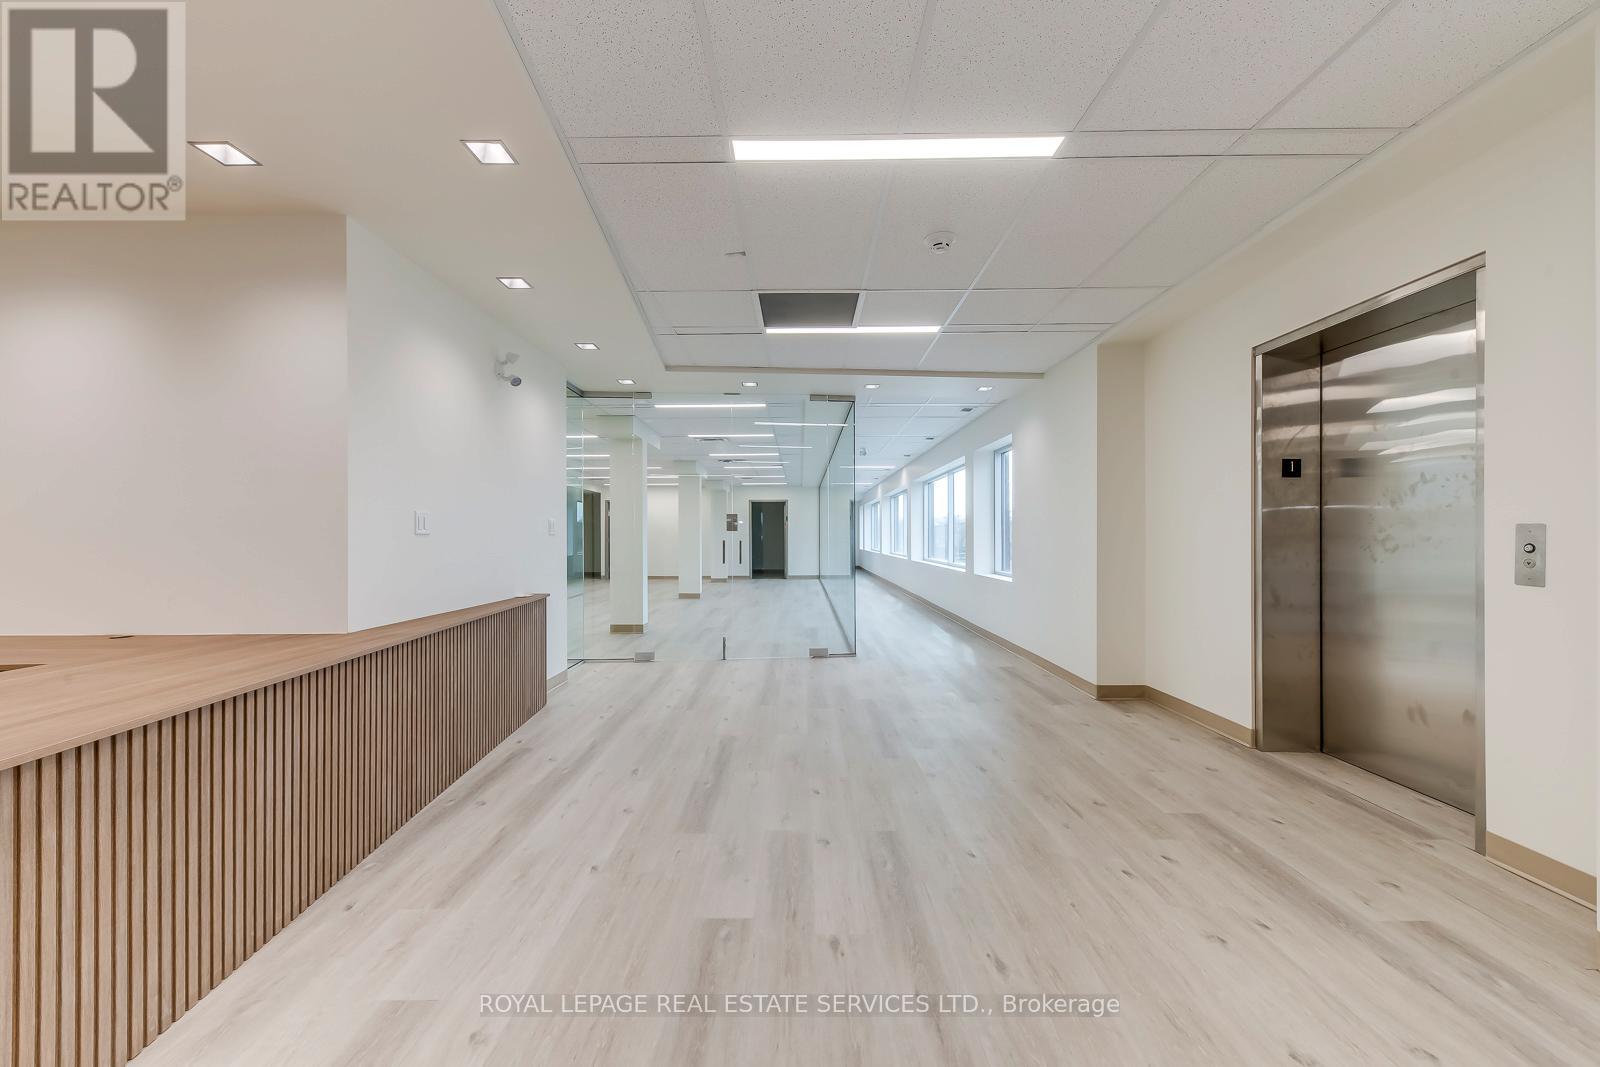
104 - 401 Victoria Avenue N
Hamilton, Ontario
Newly constructed medical office building located at 401 Victoria Avenue North, within immediate proximity to Hamilton General Hospital and positioned within Hamilton's established healthcare corridor. The property offers excellent visibility along a high-traffic arterial route, providing strong exposure and convenient access for both patients and practitioners. The building features fully accessible ground-level entry, ample complimentary on-site surface parking, and prominent signage opportunities. Strong public transit connectivity further enhances accessibility for patients and staff. Available suites range from 1,200 to 6,400 square feet, including one unit with a drive-in door, providing additional flexibility for specialized medical or service uses. Flexible suite layouts accommodate medical build-outs, making the property ideal for medical clinics, physicians, specialists, nurse practitioners, diagnostic clinics, and allied health providers seeking modern medical office space in Hamilton. (id:49269)
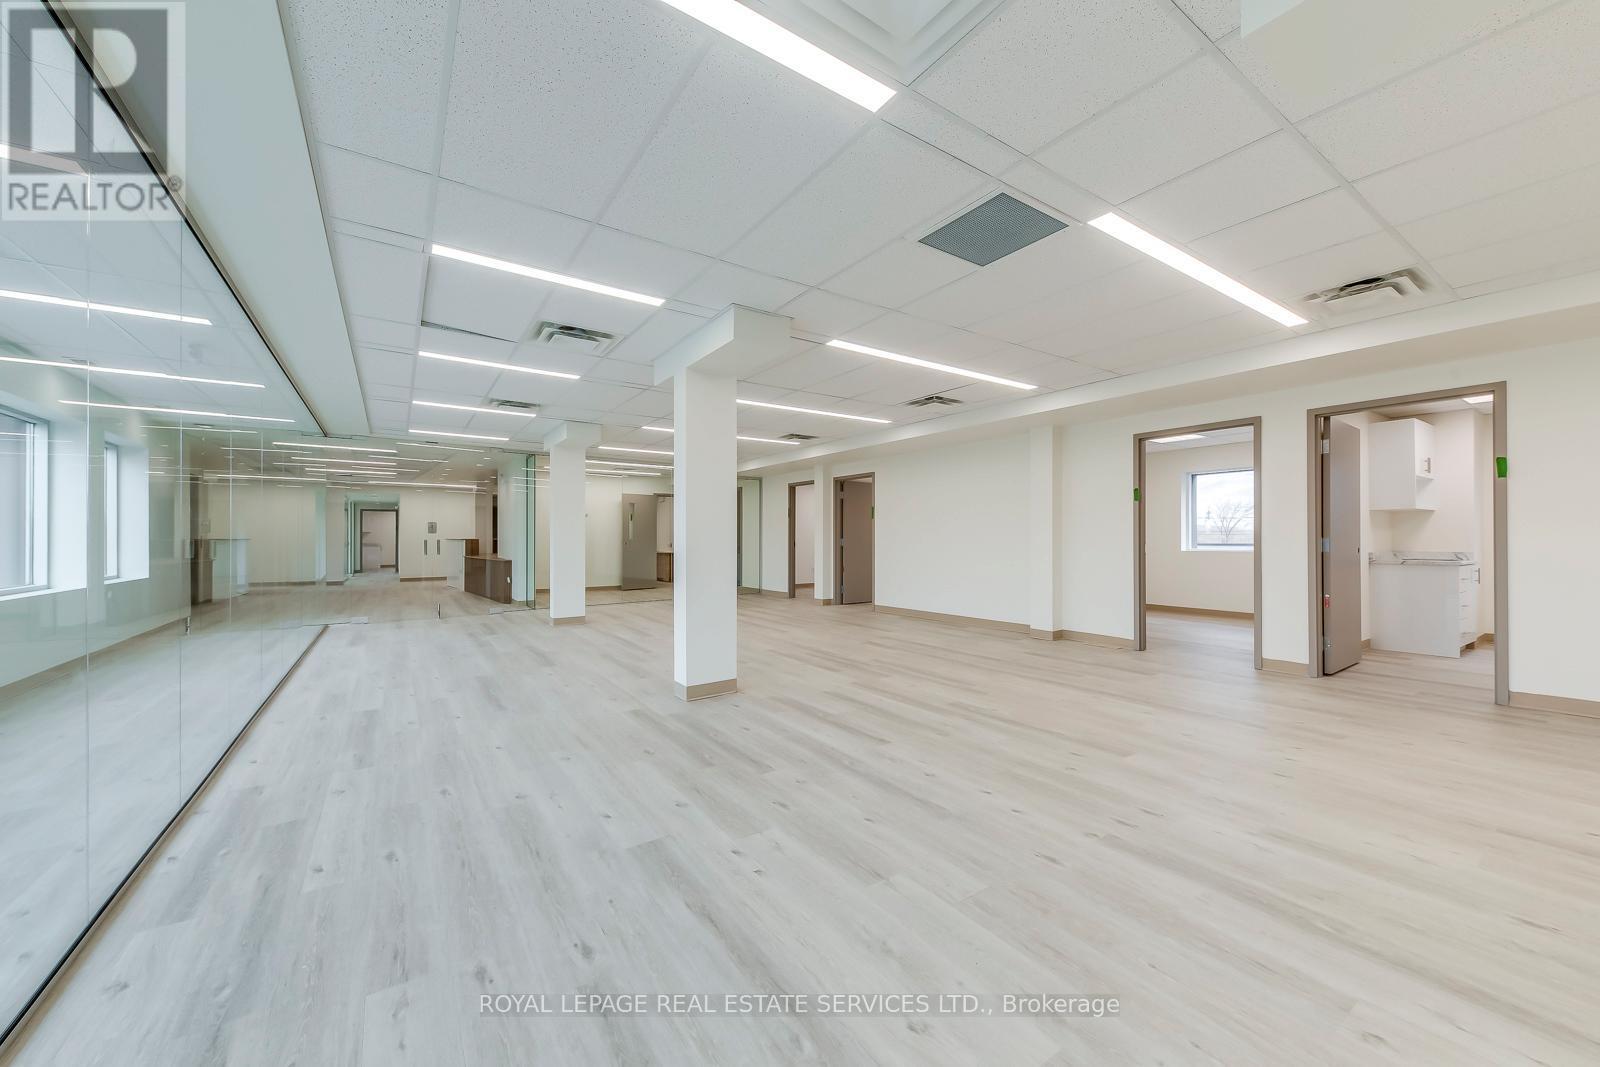
101 - 401 Victoria Avenue N
Hamilton, Ontario
Newly constructed medical office building located at 401 Victoria Avenue North, within immediate proximity to Hamilton General Hospital and positioned within Hamilton's established healthcare corridor. The property offers excellent visibility along a high-traffic arterial route, providing strong exposure and convenient access for both patients and practitioners. The building features fully accessible ground-level entry, ample complimentary on-site surface parking, and prominent signage opportunities. Strong public transit connectivity further enhances accessibility for patients and staff. Available suites range from 1,200 to 6,400 square feet, including one unit with a drive-in door, providing additional flexibility for specialized medical or service uses. Flexible suite layouts accommodate medical build-outs, making the property ideal for medical clinics, physicians, specialists, nurse practitioners, diagnostic clinics, and allied health providers seeking modern medical office space in Hamilton. (id:49269)
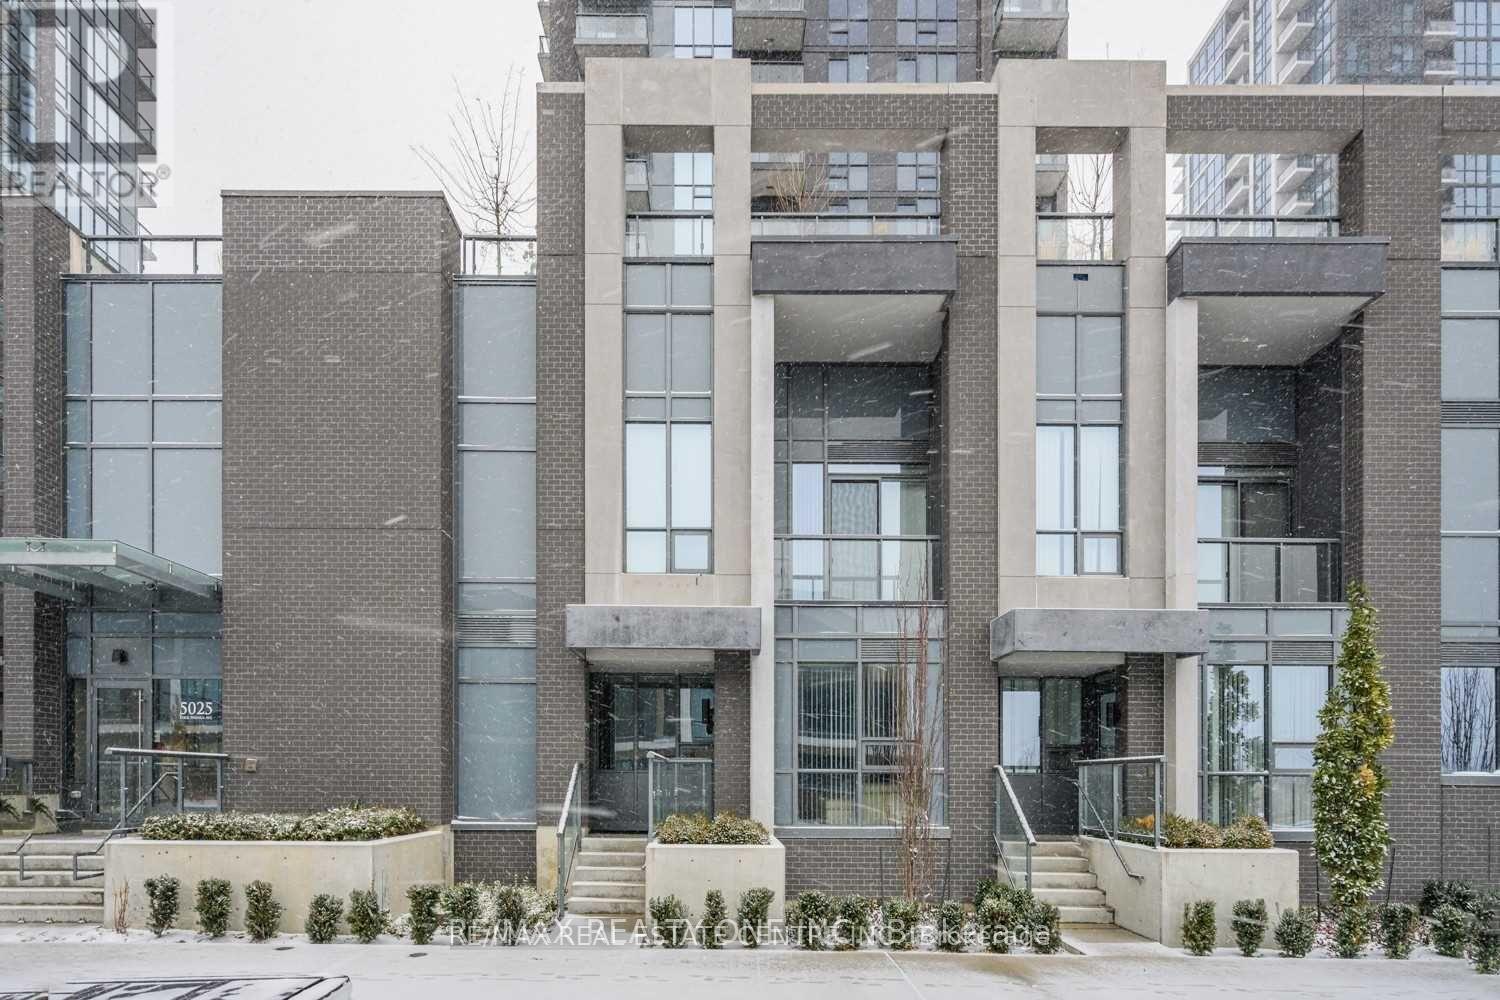
112 - 5025 Four Springs Avenue
Mississauga, Ontario
Highly Motivated Seller, Priced To Sell!!Spacious and beautifully upgraded 3-bedroom, 2-storey townhouse in the prestigious Pinnacle Uptown, located in the heart of the city. This well-maintained home features high-end designer finishes, laminate flooring throughout, and a modern open-concept main floor. The upgraded kitchen offers quartz countertops and stainless steel appliances, perfect for comfortable everyday living and entertaining.Ideally situated just steps from Square One Shopping Centre, top-rated restaurants, parks, and transit, including the upcoming Hurontario LRT, with easy access to Highways 401, 403, and 410.Residents enjoy exceptional building amenities including 24-hour concierge, indoor swimming pool, gym, yoga room, sauna, hot tub, party room, billiards, kids' room, theatre room, library, and an outdoor terrace with BBQ area-offering a true luxury lifestyle in one of Mississauga's most sought-after communities. (id:49269)
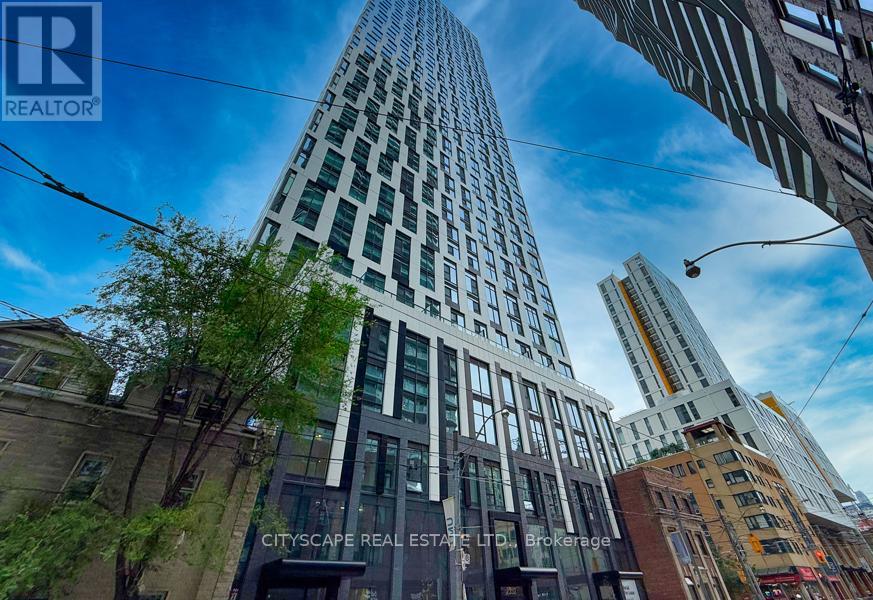
4805 - 252 Church Street
Toronto, Ontario
Welcome to luxury downtown living at 252 Church St, Unit 4805! This stunning high-floor suite offers breathtaking city views, modern finishes, and a bright open-concept layout designed for stylish urban living. Featuring spacious living and dining areas, sleek contemporary kitchen finishes, and floor-to-ceiling windows that fill the space with natural light. Located in the heart of Toronto, just steps to Toronto Metropolitan University, Eaton Centre, TTC subway access, restaurants, cafes, shopping, and entertainment. Residents enjoy exceptional building amenities including a state-of-the-art fitness centre, yoga studio, rooftop terrace, party room, co-working/lounge spaces, 24-hour concierge, outdoor pool, and more. Experience vibrant city living with everything Toronto has to offer right at your doorstep! (id:49269)

15 Tierney Drive
Ottawa, Ontario
Step into a truly exceptional custom-built 5-bedroom, 5-bathroom residence where luxury is evident in every detail and finish. Designed with both elegance and functionality in mind, this home showcases stunning hardwood flooring throughout and a striking stone-to-ceiling fireplace that creates a dramatic focal point in the main living area. At the heart of the home is a chef-inspired kitchen featuring top-of-the-line appliances, premium cabinetry, and an oversized island perfect for gathering. A fully equipped butler's kitchen offers added convenience for entertaining, keeping the main space pristine while hosting family and guests. The thoughtful layout flows effortlessly from room to room, offering both open-concept living and defined spaces for comfort. Each bedroom is generously sized, offering ample closet space and access to beautifully upgraded bathrooms finished with high-end fixtures and refined design. The primary suite is a luxurious retreat, complete with a spacious layout and a spa-inspired ensuite featuring a deep soaker tub, an oversized glass shower, and elegant finishes that elevate everyday living. The fully finished basement expands your living space with a cozy fireplace lounge, a dedicated theatre room for immersive movie nights, and a fully outfitted gym-creating the ultimate in-home lifestyle experience. Expansive accordion doors create a seamless indoor-outdoor connection, opening effortlessly to a private backyard oasis designed for luxurious entertaining and relaxation. A private spa-inspired retreat extends off the primary bedroom, featuring a luxurious hot tub and elegant seating area-perfect for unwinding in comfort and complete privacy. The backyard is a true entertainer's dream, showcasing a stunning pool, a stylish seating area, and a fully equipped outdoor kitchen-perfect for hosting unforgettable gatherings or relaxing in resort-style comfort. (id:49269)

4061-2 Fracchioni Drive
Lincoln, Ontario
Presenting a rare opportunity to own a luxury freehold townhome in the heart of Beamsville, thoughtfully designed to blend comfort, style, and modern convenience. Located in a quiet, family-friendly neighbourhood surrounded by parks, schools, scenic trails, and renowned wineries-and just minutes from the QEW-this home offers an exceptional Niagara lifestyle. Step inside to a grand front entry that sets the tone for the quality craftsmanship throughout. The open-concept main floor features an upgraded kitchen with premium finishes, seamlessly flowing into a bright living and dining space-perfect for everyday living and entertaining. The home offers three bedrooms, two full bathrooms, a main-floor powder room, and elevated details including a solid wood staircase, engineered hardwood floors, and designer finishes throughout.The fully finished walkout basement provides flexible space for a home office, gym, playroom, or media lounge. Buyers will also enjoy the added value of an appliance package or equivalent credit.With no condo fees and freehold ownership, this home delivers long-term value and freedom in one of Niagara's fastest-growing communities.Key Features: 3 Bedrooms | 2.5 Bathrooms Grand Entryway & Wood Staircase Upgraded Kitchen with Modern Finishes Open-Concept Main Floor with Walkout to Private Deck Finished Basement with Walkout Appliance Package or Credit Included Freehold Ownership | No Condo Fees *For Additional Property Details Click The Brochure Icon Below* Property taxes not yet assessed - assessed as vacant land. (id:49269)
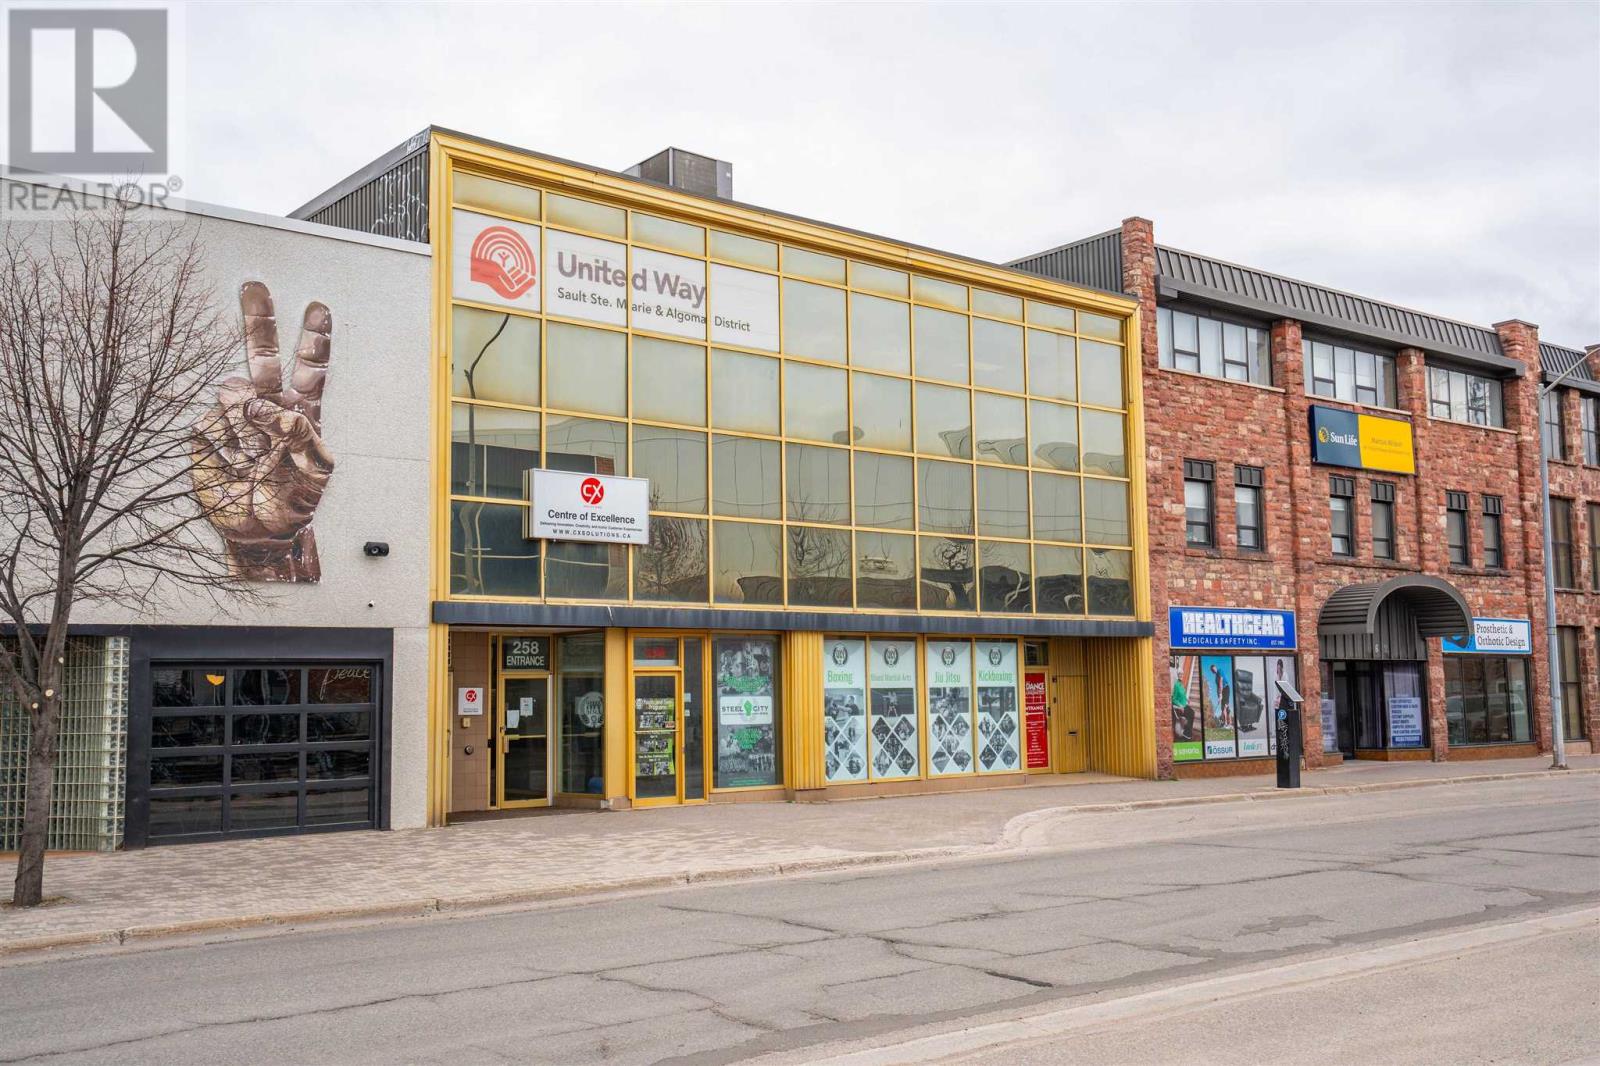
258 Queen St E # 302
Sault Ste. Marie, Ontario
ATTRACTIVE OFFICE SPACE IN GREAT DOWNTOWN LOCATION ACROSS FROM THE GFL CENTRE AND AMPLE PUBLIC PARKING. LOCATED WITHIN UNITED WAY SPACE LOCATED ON THIRD FLOOR OF THE BUILDING. INCLUDES THREE PRIVATE OFFICES IN SEPARATE WING OF BUILDING. COMMON AREAS INCLUDE ACCESSIBLE WASHROOM AND KITCHEN. ACCESS TO BOARDROOM FOR OCCASIONAL USE. FULLY ACCESSBILE WITH ELEVATOR ACCESS TO THE SPACE. (id:49269)
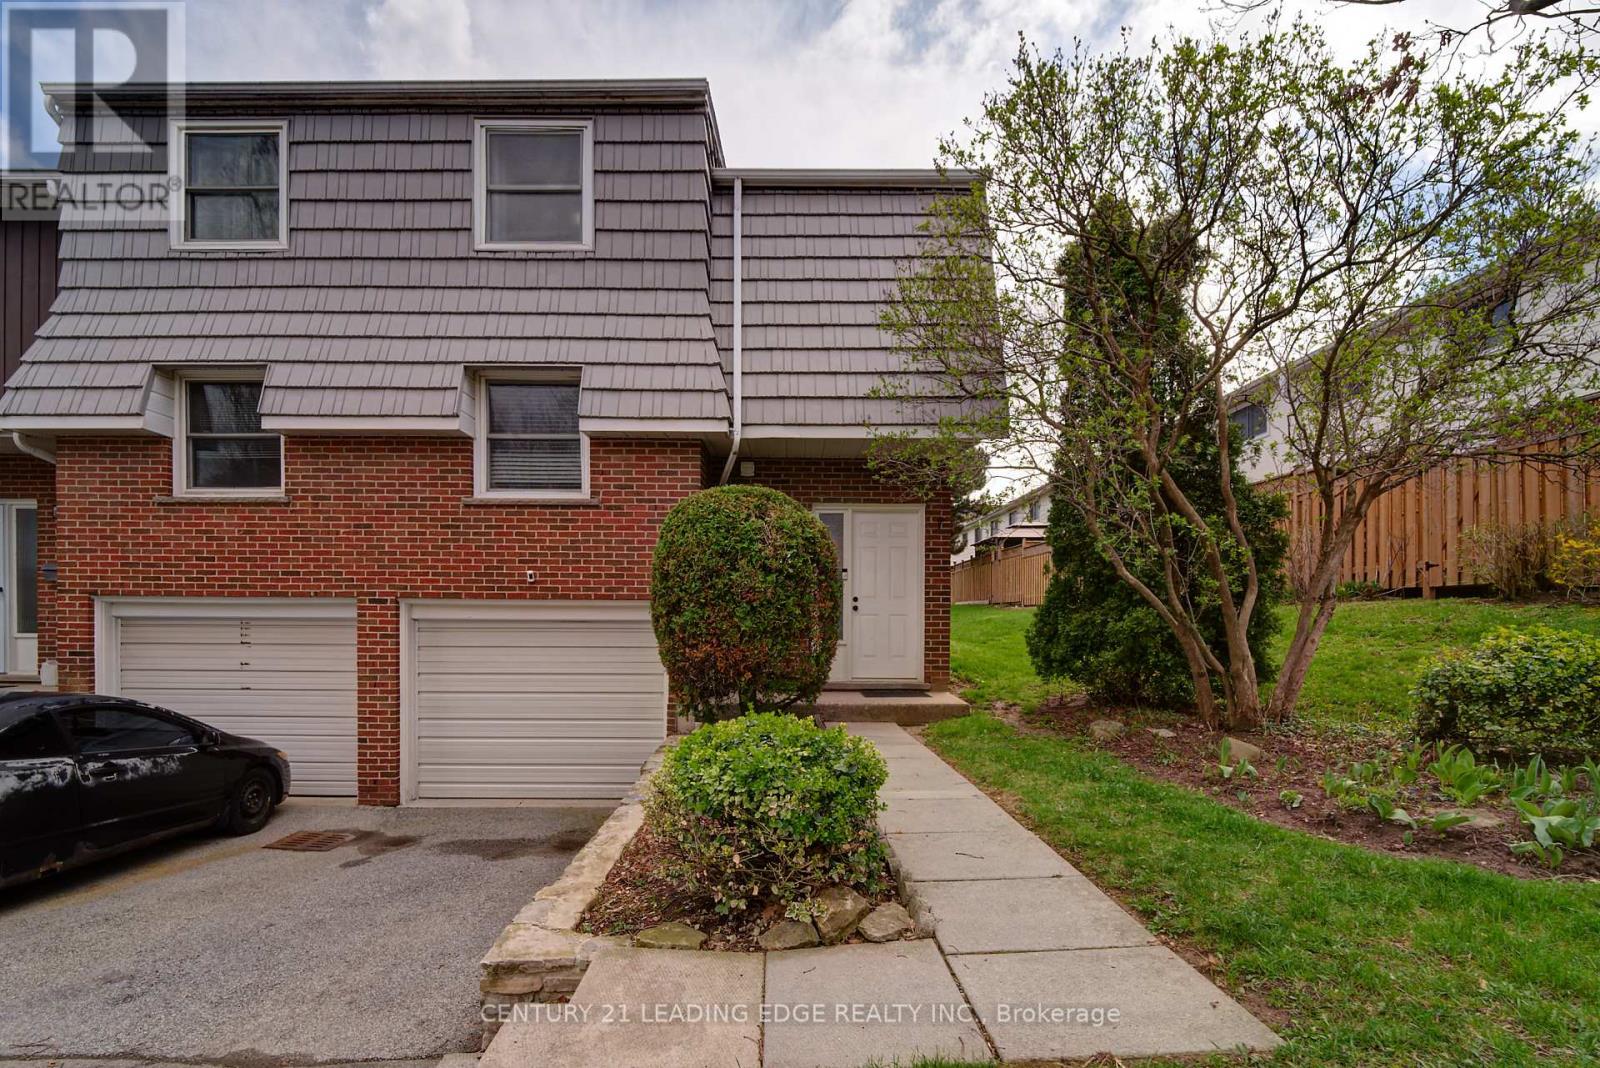
8 - 85 Albright Road
Hamilton, Ontario
Welcome to this beautifully maintained end-unit townhouse offering comfort, style, and convenience in a highly desirable location. Offering exceptional convenience, this home is just minutes from highway access, schools, recreational facilities, a children's park, and scenic hiking trails, making it ideal for both commuters and outdoor enthusiasts. This bright and spacious home features numerous recent upgrades, including a newly renovated upper-level bathroom (2023), elegant hardwood flooring installed in 2020, and a new furnace for added efficiency and peace of mind. The property also boasts a new roof (2022) and a newly installed fence (2023), making it truly move-in ready. (id:49269)
1 - 5014 Serena Drive
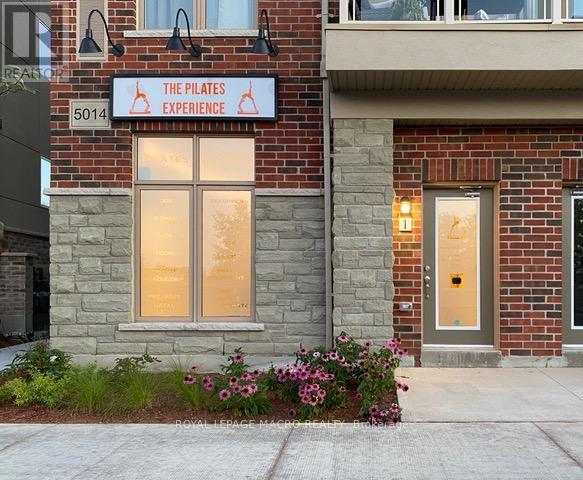
Lincoln, Ontario
Clean, bright commercial unit available in the ever-growing Beamsville. Newer unit constructed in 2020 inthe heart of Lincoln is completely finished with accessible washroom, on demand hot water, polished floors,finished walls, and 2 dedicated parking spots steps from the unit. General Commercial Zoning is ideal for alot of different uses. Thank you for looking! (id:49269)
Part Lot 21 Concession 12 Oro,being Part 3,plan51r44997 Township
Oro-Medonte, Ontario
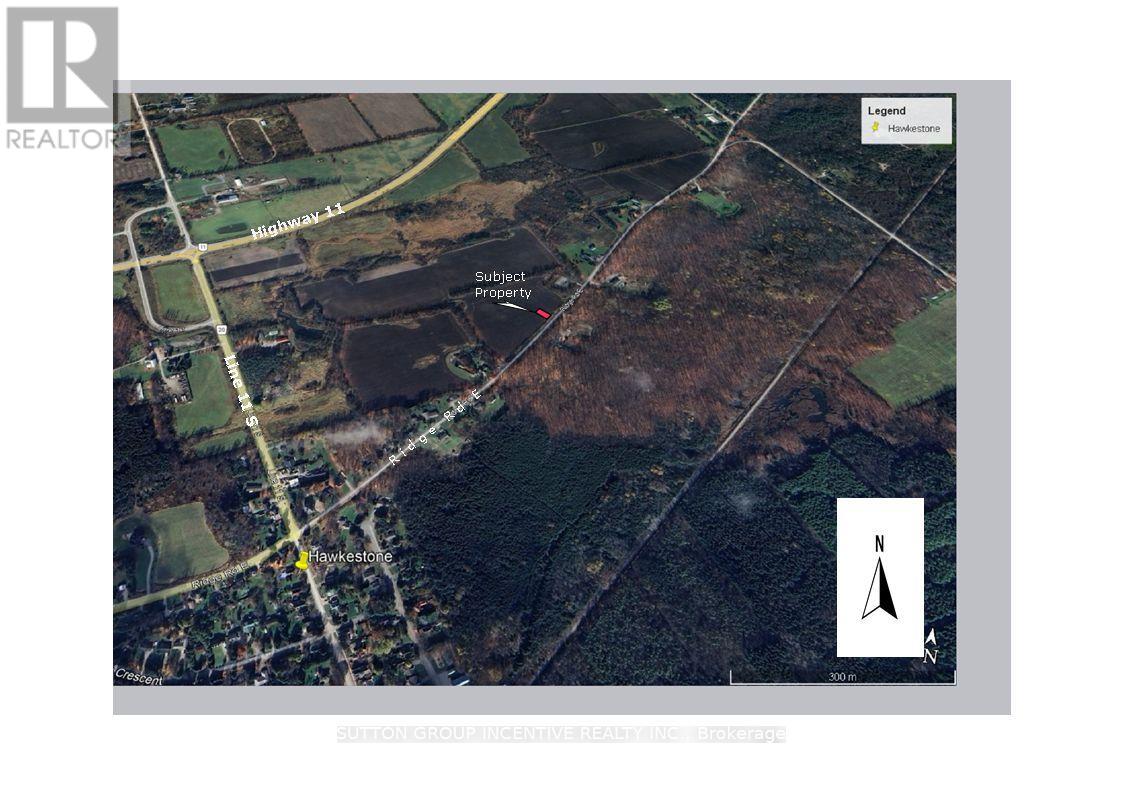
Build your dream home on this prime piece of vacant land in the picturesque waterfront community of Hawkestone. This half-acre lot is ready for your custom build, offering beautiful views of Lake Simcoe. Essential utilities are already available at the site: power, natural gas, and Rogers cable/internet. Enjoy the perfect blend of peaceful country village life with incredible convenience. This location offers easy access to Highway 11, making for an easy commute to Barrie, Orillia, Toronto and the North. The area provides access to schools, shopping, and year-round recreational fun, being just minutes from skiing at Hardwood Hills, as well as being close to golf courses, biking trails, hiking, and an array of other outdoor activities. Don't miss this opportunity to start building your family's future today! (Legal Description PART LOT 21 CONCESSION 12 ORO, BEING PART 3, PLAN 51R44997, TOWNSHIP OF ORO-MEDONTE). This property has been recently severed and does not yet have a municipal address assigned to it. Taxes not yet assessed) (id:49269)

1672 St Johns Road
Innisfil, Ontario
This beautiful home consist of 3 bedroom, 1 bathroom, good size kitchen for those special gatherings, pot lights throughout the home, 2 driveways on property, large single car garage with heat and 1 (one) remote , large shed, 5 security cameras surrounding the home with app, steps away from public beach, and much more. For Contractors large lot with 90x173 maybe able to severance( buyer please due your own diligence). (id:49269)
1078 Woodwinds Road
Muskoka Lakes, Ontario
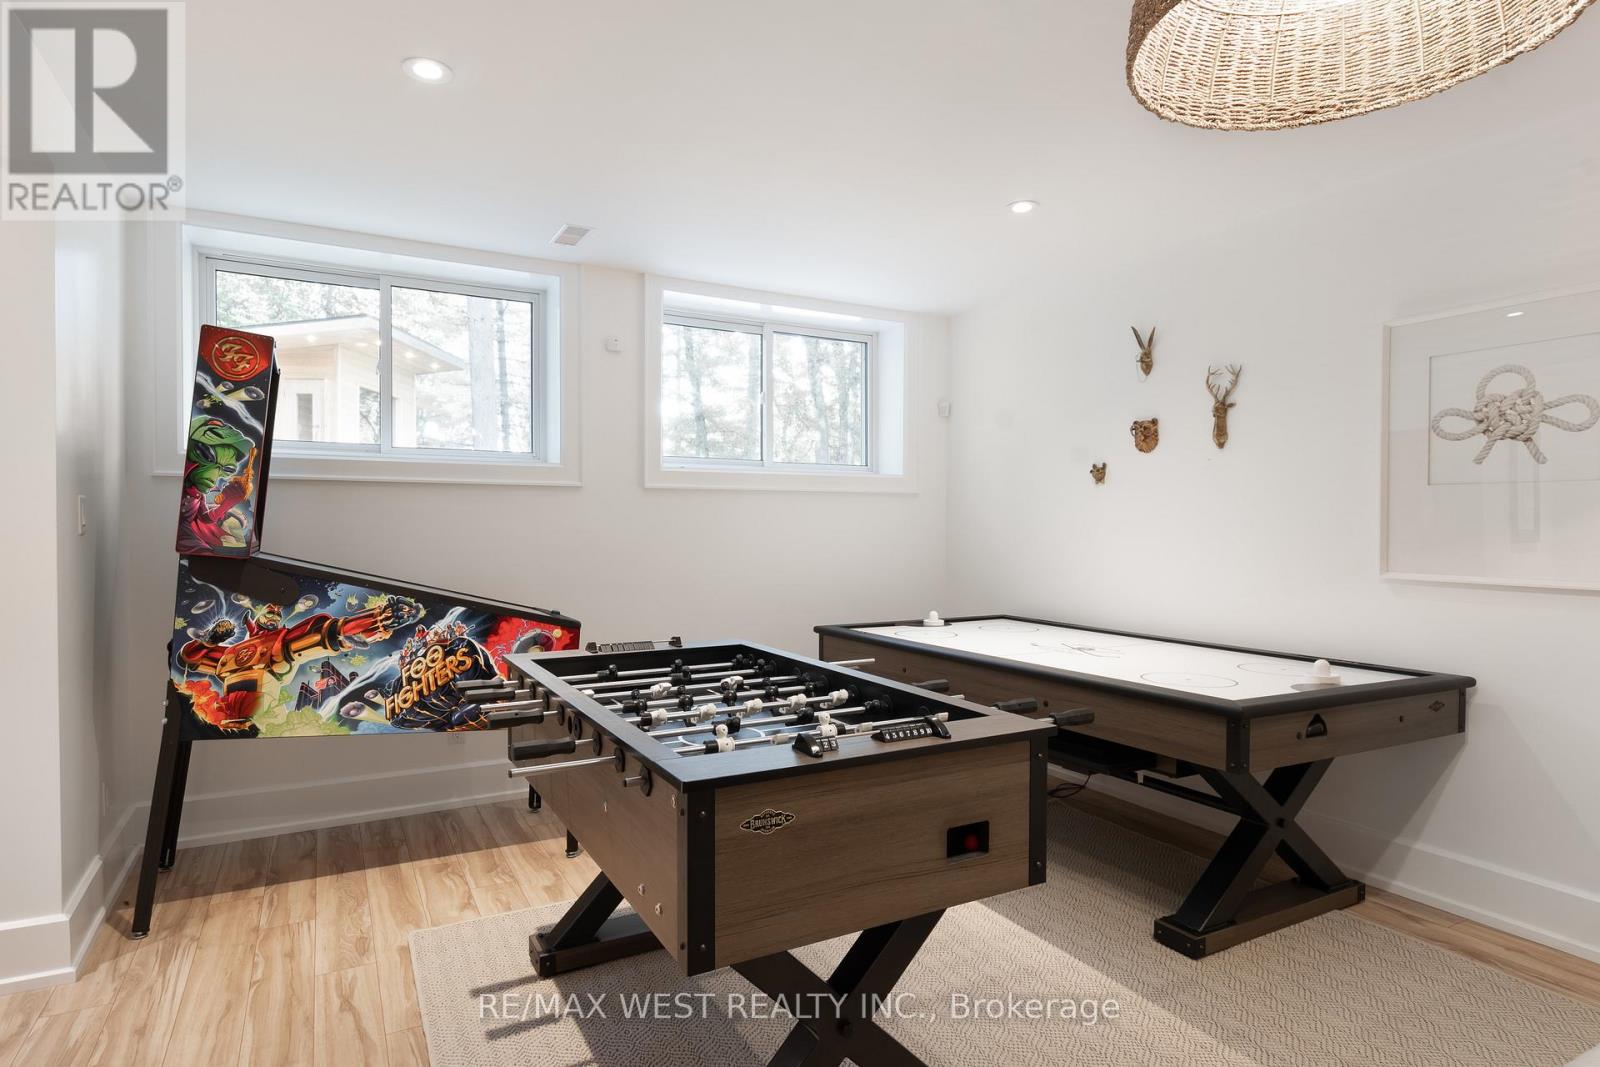
Modern Lake Muskoka Retreat with Private Nordic Spa | 195 Ft Waterfront | Turnkey 4-Season Living! A beautifully renovated all-season Lake Muskoka retreat offering over 3,000 sq. ft. of finished living space on a private, level lot with 195 feet of shoreline in a quiet, protected bay. Designed for effortless entertaining, the open-concept main floor features a chef-inspired kitchen with oversized island, flowing into bright living and dining spaces with walkout to an expansive 600 sq. ft. deck with covered gazebo-perfect for relaxed outdoor living. A rare highlight is the private Nordic spa experience, complete with sauna, hot tub, and cold plunge, creating a true wellness escape at the water's edge. The home offers a versatile and well-appointed layout with a main floor primary suite, additional guest accommodations, and a fully finished lower level featuring a spacious recreation room, games area, guest bedroom, and full bath-perfect for entertaining and hosting extended family, complemented by updated mechanicals and year-round accessibility. Enjoy a peaceful waterfront setting with minimal boat traffic, ideal for swimming, paddling, and unwinding, along with a 60 ft dock and direct access to Lake Muskoka and the Big Three. A compelling opportunity to own a turnkey Muskoka property that blends modern comfort, natural beauty, and exceptional lifestyle value. (id:49269)
524 Great Northern Rd # 3
Sault Ste. Marie, Ontario
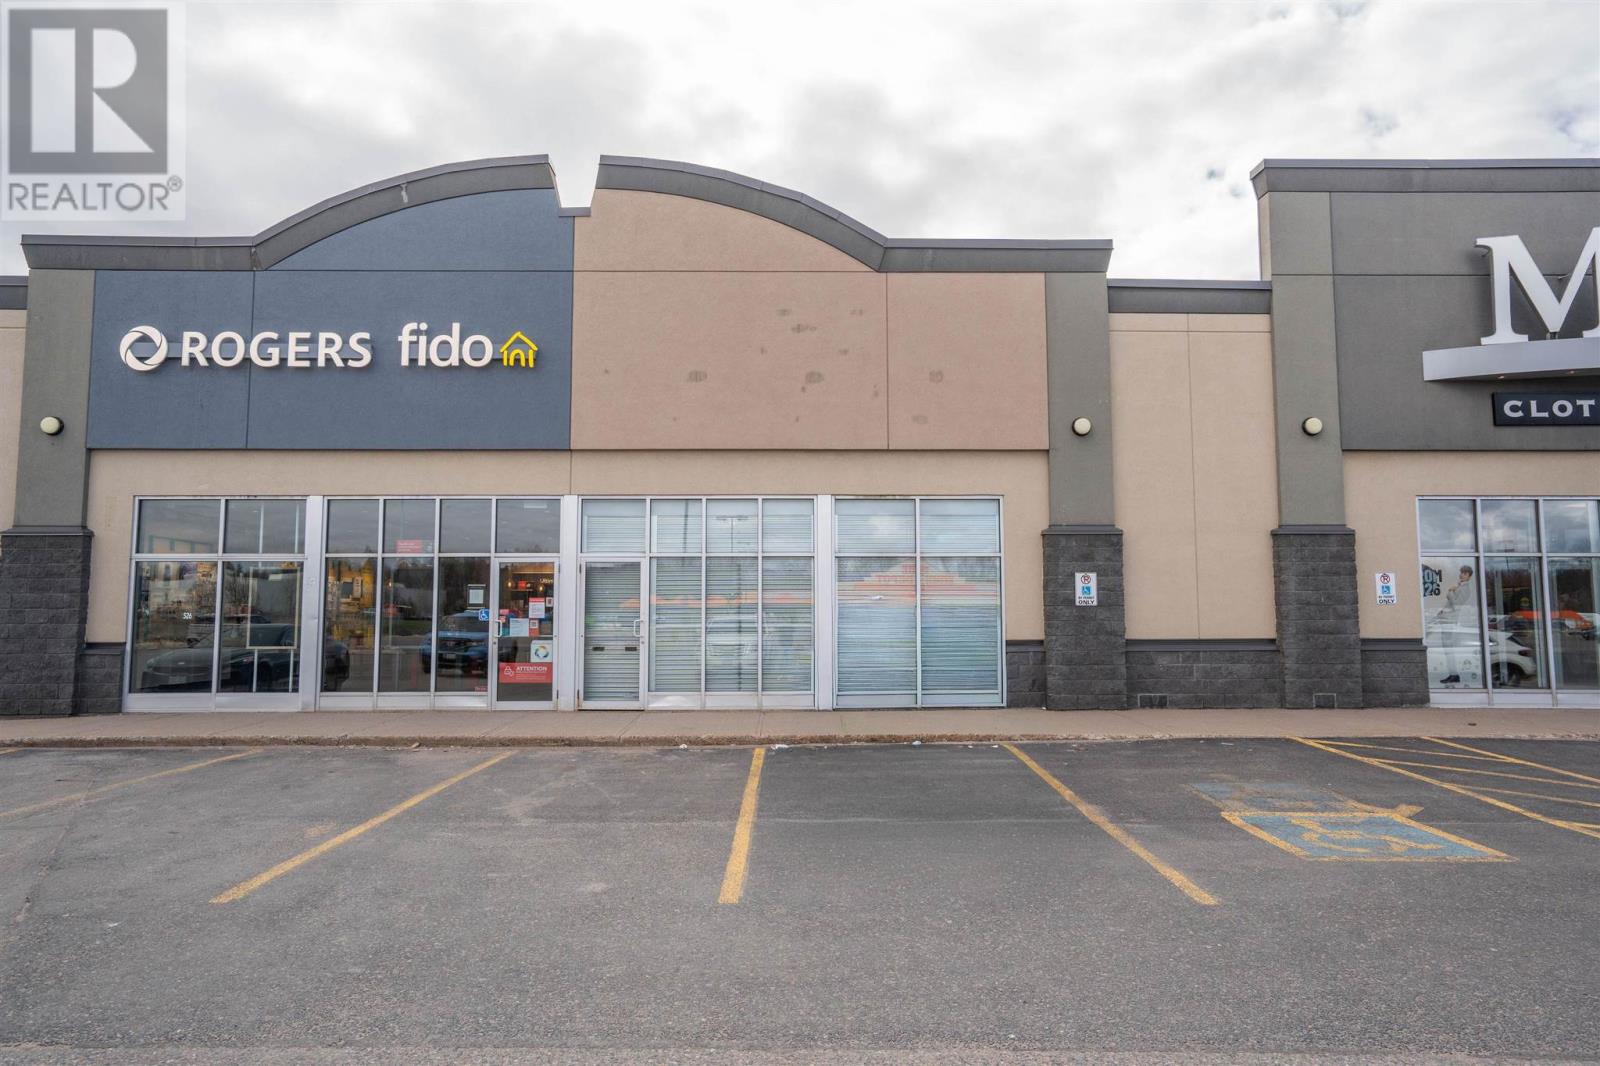
NEWER STRIP MALL LOCATED BEHIND POPULAR RESTAURANTS WITH CROSS ACCESS AGREEMENT TO WALMART AND HOME DEPOT. CONSTANT TRAFFIC AND VISIBILITY. EXCELLENT TENANT MIX INCLUDING MOORE'S AND ROGERS. AMPLE PARKING WITH GREAT STOREFRONT EXPOSURE. INTERIOR IS WIDE OPEN AND READY FOR DEVELOPMENT. REAR PORTION HAS STORAGE AND ACCESSIBLE WASHROOM. (id:49269)
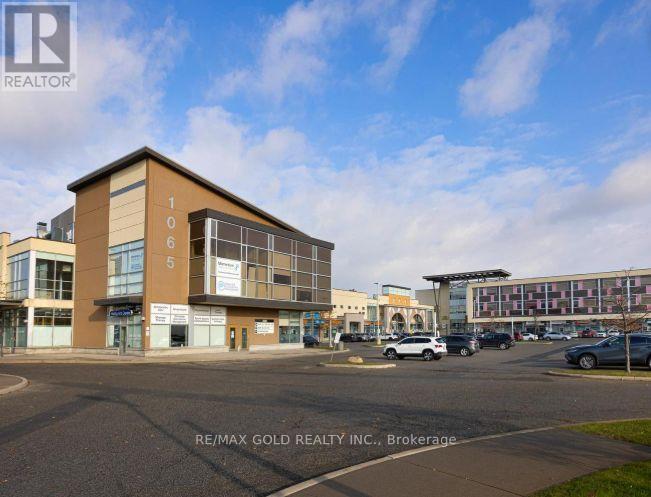
306 - 1065 Canadian Place
Mississauga, Ontario
Well-maintained office space available in a prime Mississauga business location. Unit 306 at 1065 Canadian Place offers approximately 1,600 sq ft with a functional layout suitable for a variety of professional uses. Bright and efficient space ideal for private offices, administrative operations, or a collaborative work environment.Conveniently located with quick access to Highways 401, 403 and 410, providing excellent connectivity throughout the GTA. Surrounded by established businesses, amenities, and public transit options, offering ease of access for both clients and staff.Professionally managed building in a sought-after commercial corridor. (id:49269)
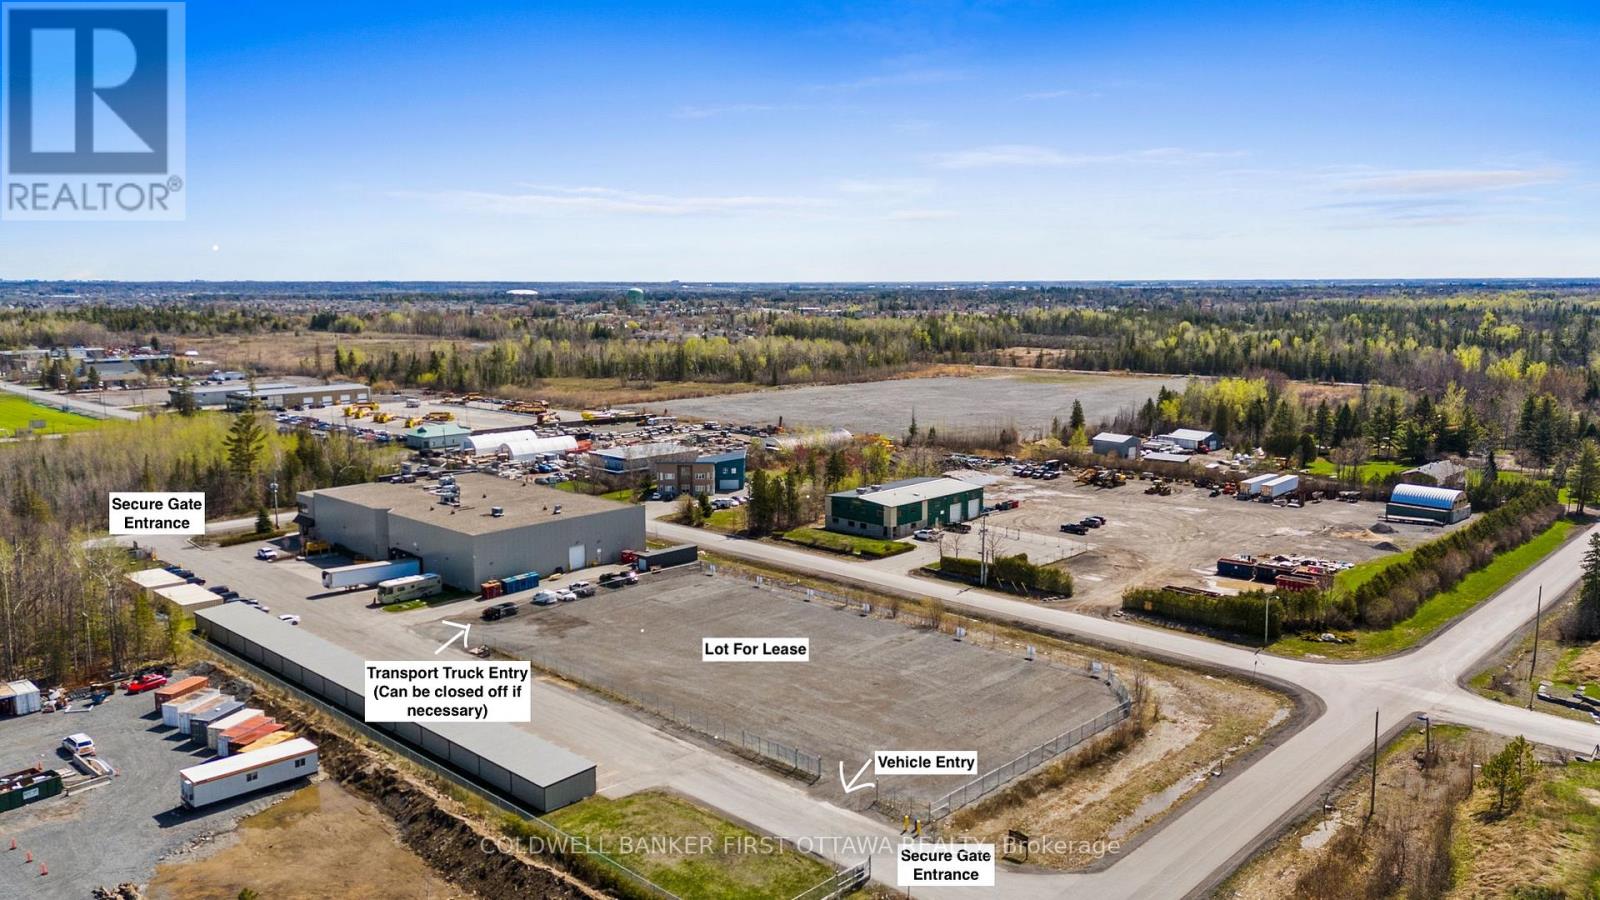
266 Westbrook Road
Ottawa, Ontario
FOR LEASE: Excellent opportunity to lease approximately 1.123 Acres (48,900 sq ft) of industrial land within a larger commercial property. Just mins to HWY 417 (East & West). Incredible location just seconds off the 417 & Carp Rd.- easy highway access and main artery roads. Prime opportunity for businesses & companies travelling to the West end & Ottawa Valley needing additional storage space, truck/trailer storage or temporary parking for vehicles, within the Greenbelt. Private Space is vacant and ideal for storage, contractor yard use, equipment and heavy machinery storage or parking. Lot is fully gated & secure with video surveillance 24hrs a day. 2 Entry points and options to keep transport truck entrance open or close off. Lot is Approx. 294ft x 166ft. Located within the premier business park between Carp, Stittsville and Kanata with easy access to the Ottawa Valley (Carleton Place, Smith Falls, Perth, Almonte, Arnprior, Renfrew & much more). (id:49269)
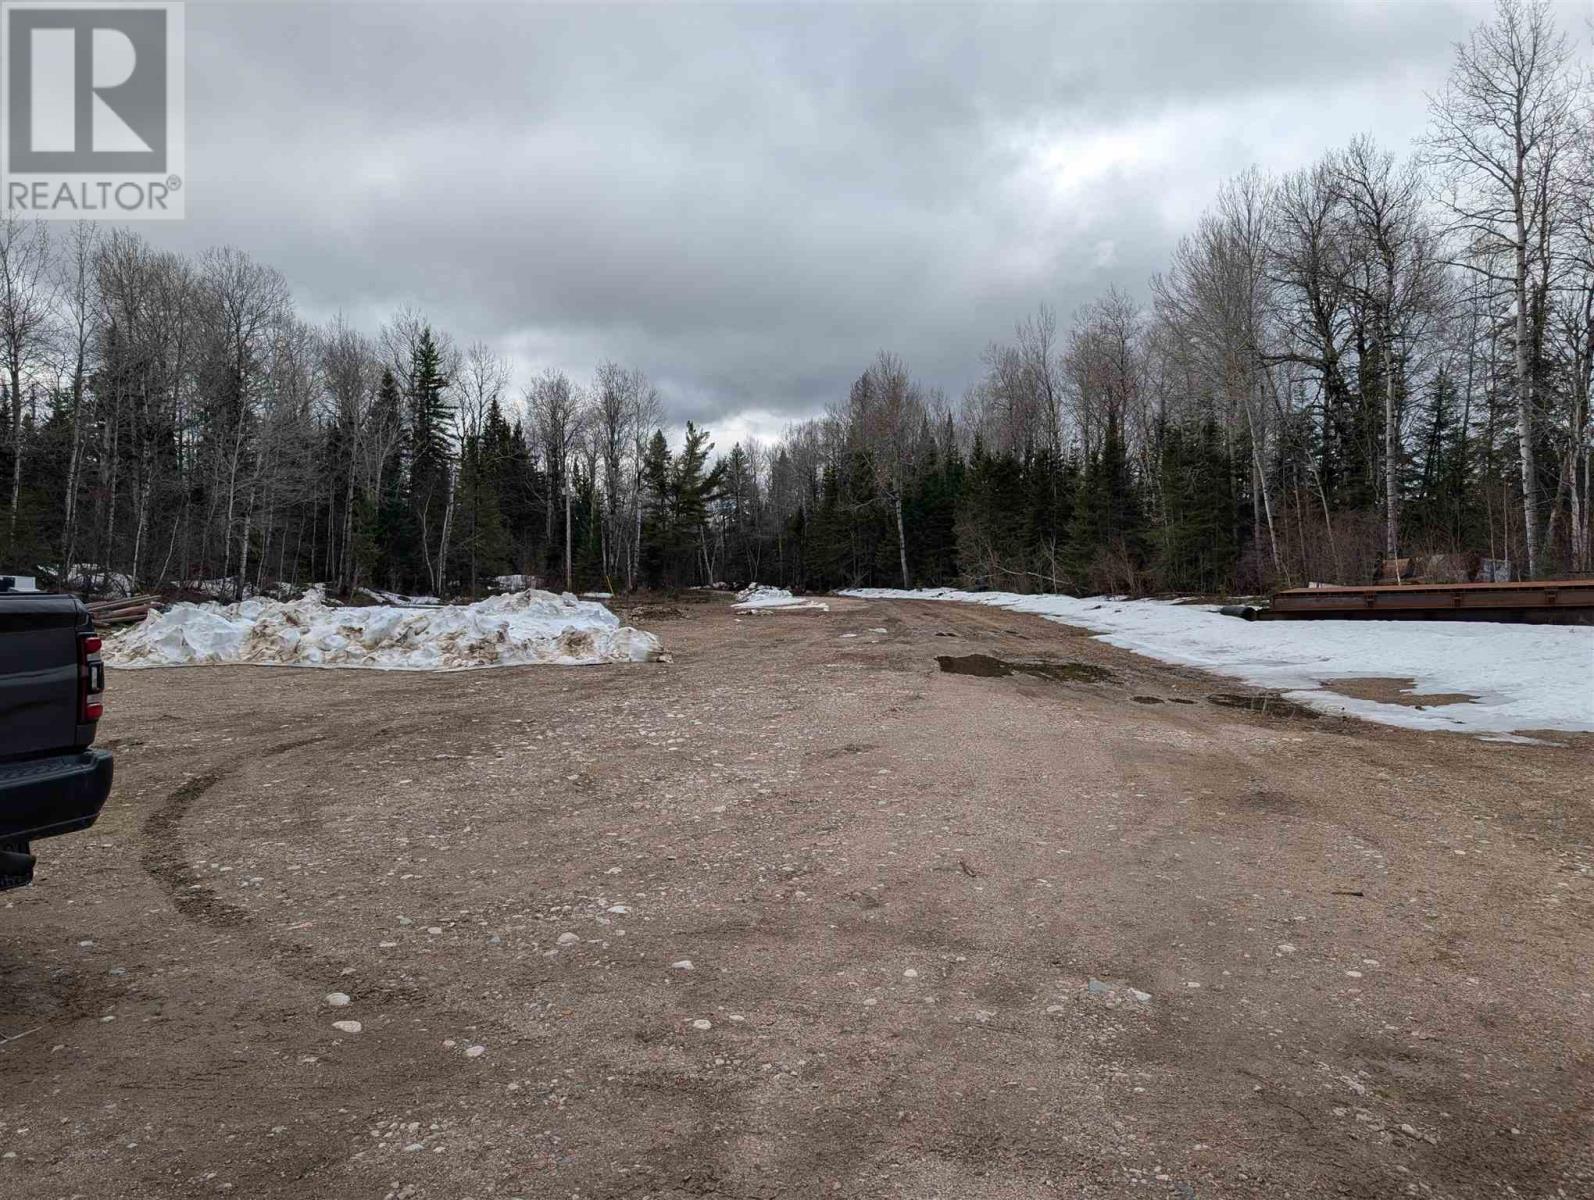
Lease Man576 Highway 101
Maness Township, Ontario
1.25 acre leased land commercial site in a highly convenient location on Highway 101 near Hawk Junction, Wawa, and Whitefish Lake. The site was utilized for years by a successful logging and road maintenance operation. Garage on site measures 32' x 50' (14' height), equipped with electricity and heat. Some tools and equipment can be included in the purchase if desired by purchaser. (id:49269)
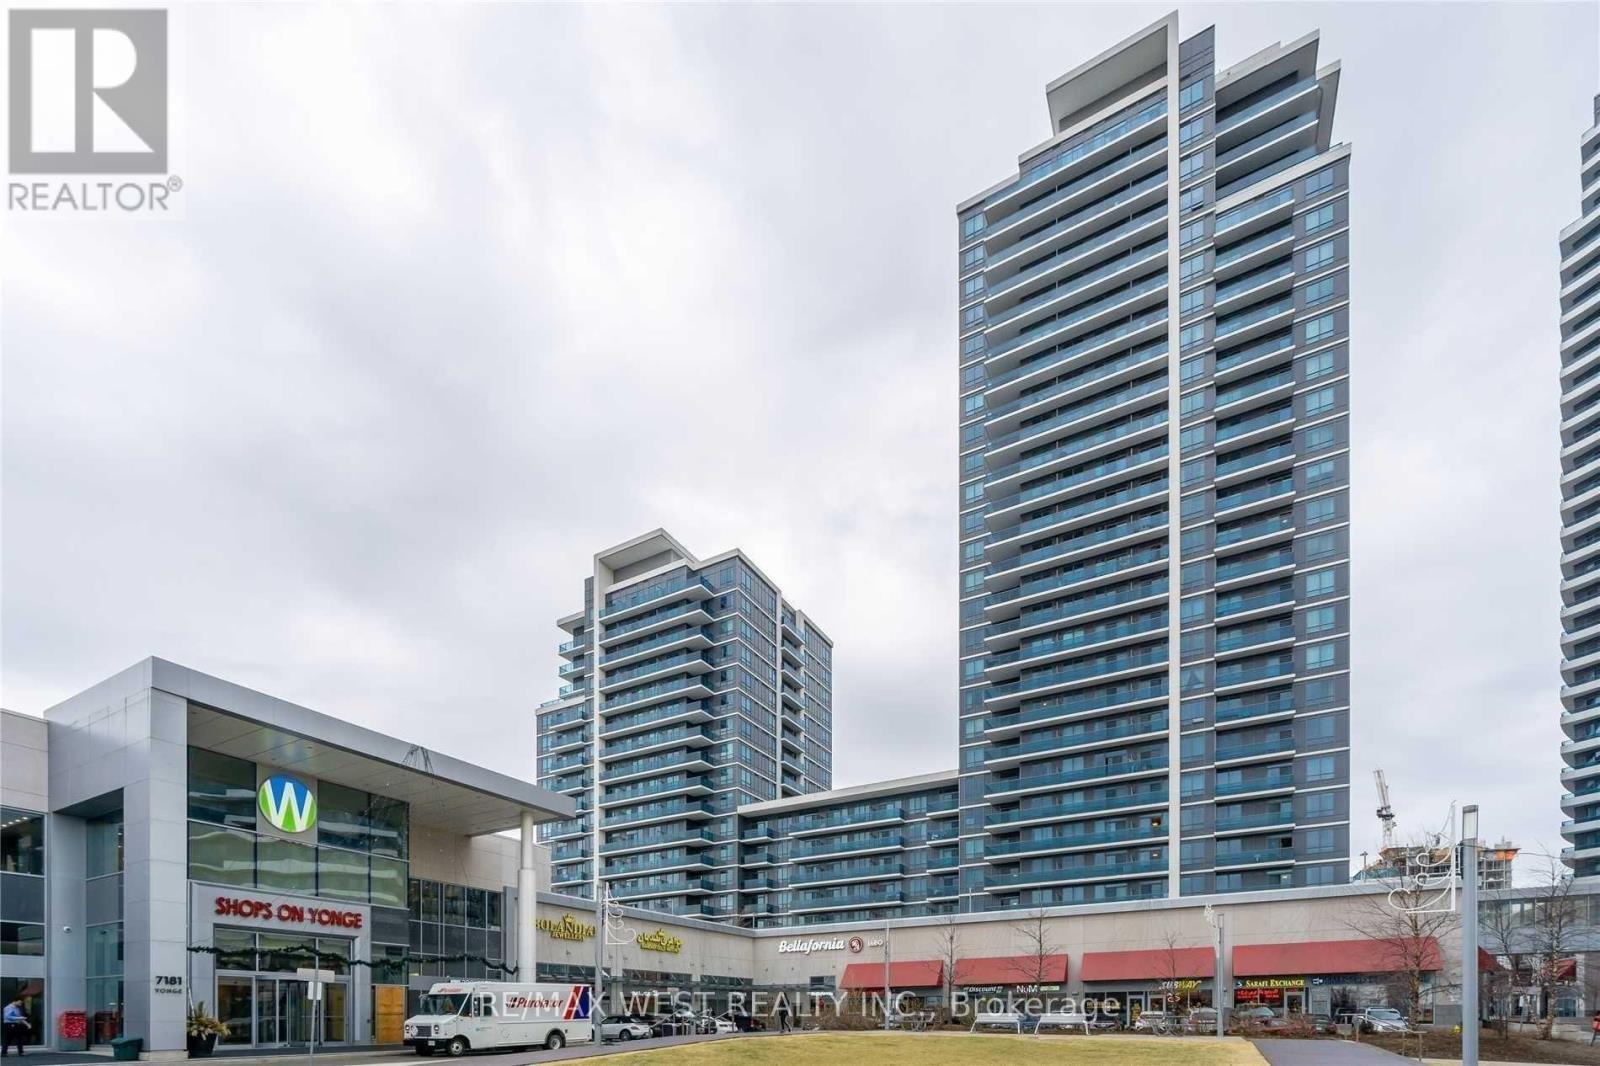
216 - 7181 Yonge Street
Markham, Ontario
Shops On Yonge Commercial Unit In A Prominent Mixed-Use Complex. Excellent Opportunity For End Users Or Investors, Surrounded By Over 1,250 Residential Units And Approximately 500 Retail And Office Spaces, Including A Food Court, Supermarket, And Hotel. High-Traffic Location Within The Mall At The Prime Yonge & Steeles Intersection.Rare Offering Featuring Landlord Upgrades With Enhanced WATER AND DRAIN Infrastructure-A Fully Equipped, Turn-Key Unit Suitable For A Variety Of Business Uses. Ideal For Hair Salon, Health And Wellness Retail, Massage Therapy, Nail Salon, Accessories, Or Clothing Boutique.Ample Parking Available For Customers. (id:49269)