
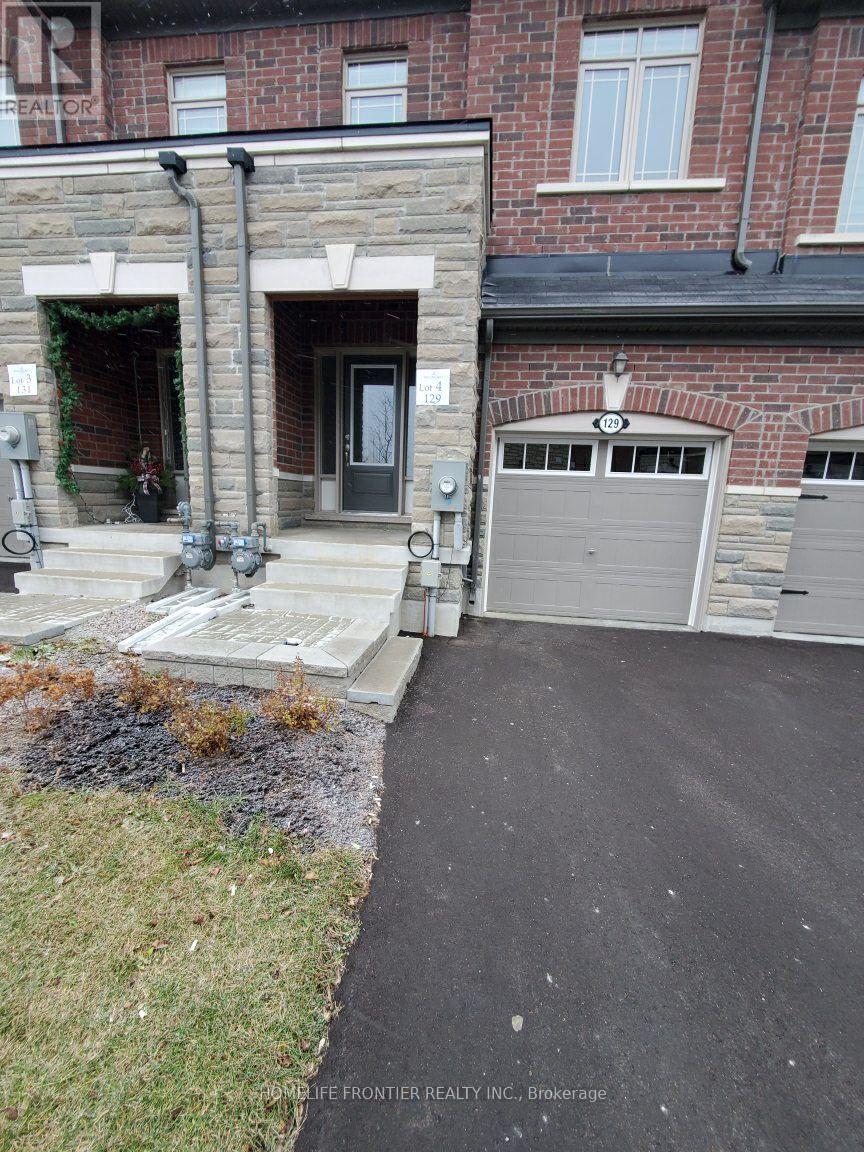
129 Gordon Circle
Newmarket, Ontario
Welcome to this exceptionally bright, elegant, and spacious 3 Bdr 3 Washroom Townhouse located in Newmarket's highly desirable Gorham-College Manor community. The beautiful open-concept main floor boasts high-end finishes, soaring 9-foot ceilings, premium hardwood flooring, and a stunning oak staircase. The chef-inspired kitchen features granite countertops, a stylish ceramic backsplash, and stainless steel appliances, seamlessly leading to a lovely walk-out deck perfect for outdoor relaxation. Superbly located just minutes from Highway 404 and the GO Station, this home offers an effortless commute. Plus, you are steps away from top-ranking schools, the local recreation centre, great shopping, and supermarkets. (id:49269)
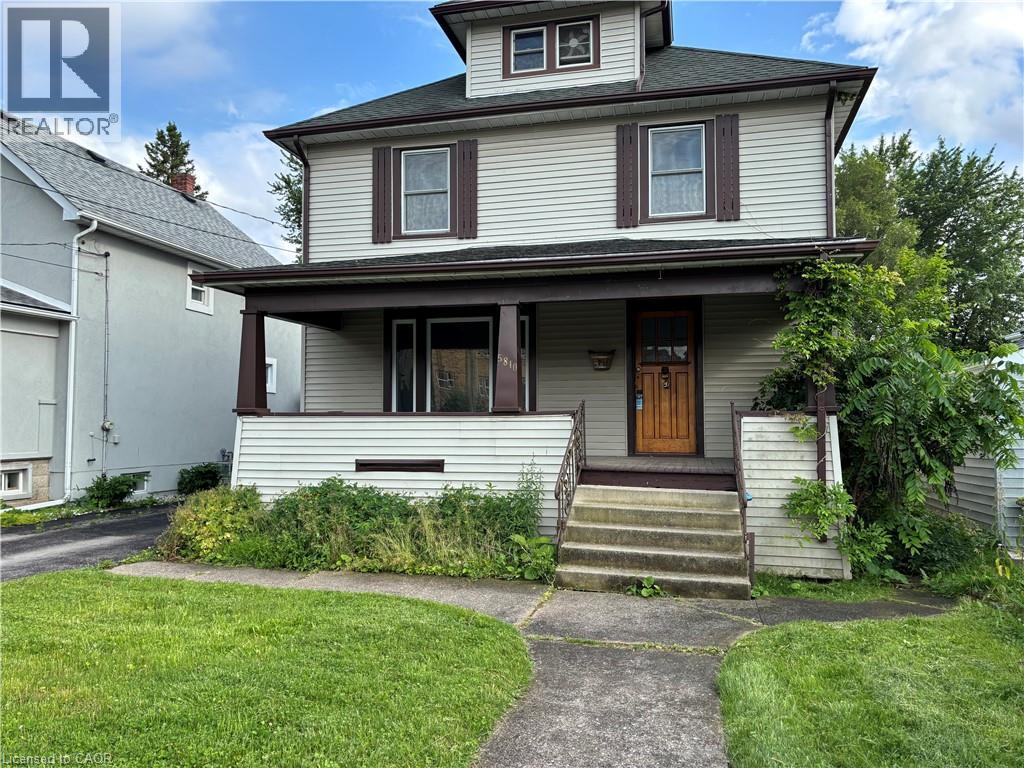
5810 Symmes Street
Niagara Falls, Ontario
Ditch the keys, open the door, and exhale. Forget about the day's stress, because your completely renovated oasis awaits in Niagara Falls. This 4-bedroom character home isn't just spacious, it's your personal sanctuary. Whip up culinary delights in the brand new kitchen, let the A/C wash away the worries, and soak in the sparkling bathroom – pure bliss. This isn't just a home, it's a deep breath of fresh air, every single day. Several characteristics make this home such an excellent opportunity, starting with the spacious four-bedroom layout that provides plenty of room for the whole family, with all bedrooms conveniently located on the second floor. The beautifully updated bathroom offers everything you need, from a quick shower to a leisurely soak, featuring modern fixtures and clean finishes. Meal preparation is a joy in the bright, newly renovated kitchen, which comes complete with plenty of beautiful cabinets for ample storage, updated countertops, and essential appliances like a fridge, stove, and oven. Convenience is woven into every detail of the property, including private in-suite laundry equipped with a washer and dryer so you can say goodbye to the laundromat. Outside, the property offers ample parking with a private driveway that accommodates up to three vehicles, alongside a detached single-car garage perfect for extra parking or storage. You will easily keep cool during the summer months thanks to the central air conditioning system that keeps the home perfectly comfortable all season long. Finally, the property boasts an unbeatable location, situated in a fantastic Niagara Falls neighborhood within walking distance to local schools, parks, restaurants, shopping, and everyday conveniences. (id:49269)
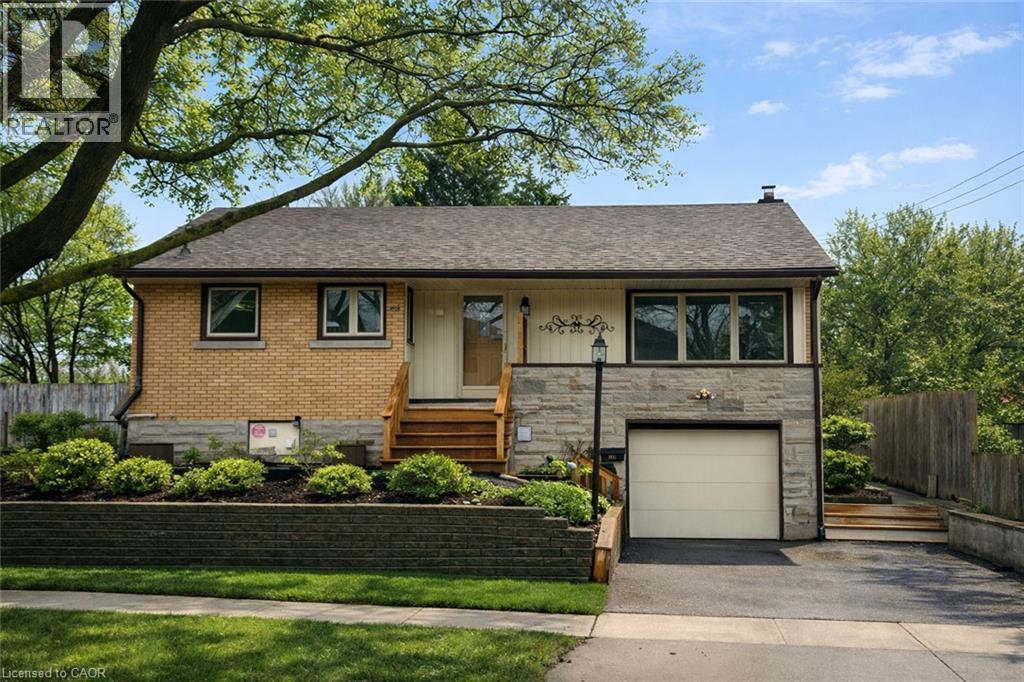
148 Siebert Avenue Unit# Upper
Kitchener, Ontario
Spacious 3 Bedroom Upper Unit with IN SUITE LAUNDRY and PRIVATE BACKYARD in the heart of Fairview/Kingsdale, offering comfortable living, space, and excellent convenience. This fully renovated, carpet free upper level unit features a bright and well designed layout with a generous living area, FUNCTIONAL KITCHEN, and a full (4PC) bathroom. Enjoy IN SUITE LAUNDRY and abundant natural light throughout, creating a clean and inviting home environment. This unit includes TWO PARKING SPACES and exclusive access to a PRIVATE BACKYARD, ideal for relaxing or entertaining. Conveniently located just minutes from Fairview Park Mall, LRT transit, shopping, parks, public schools, and major routes. Perfect for families or working professionals seeking a well maintained home in a central location. AVAILABLE IMMEDIATELY. Tenant responsible for 65% of utilities. No access to workshop attached to the back of home. Exterior images have been artistically enhanced for seasonal presentation; interior images have been virtually staged. (id:49269)
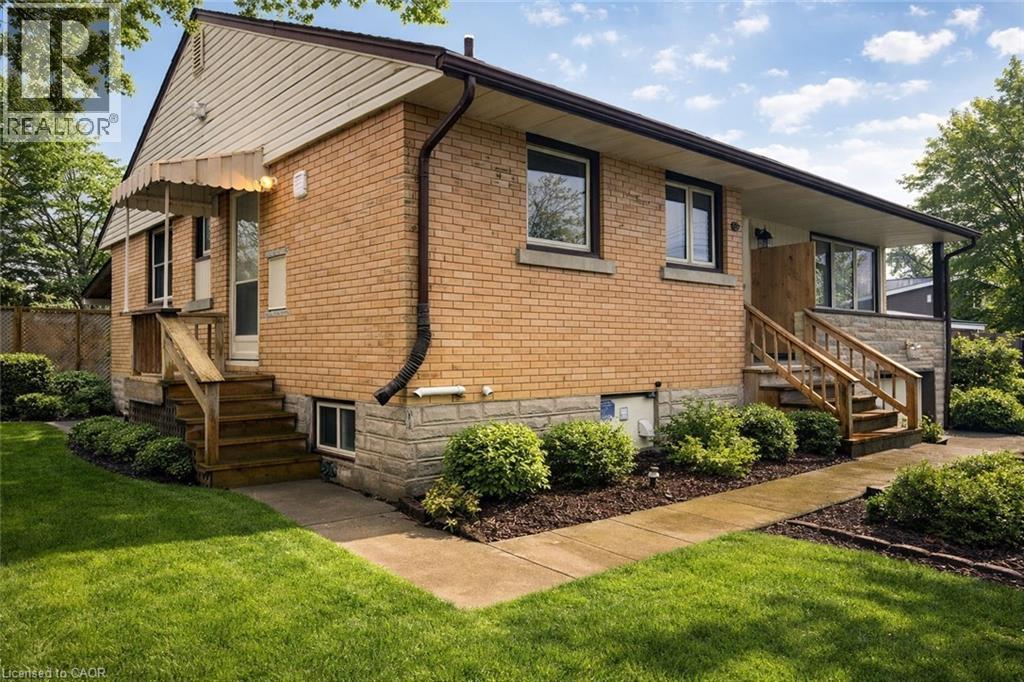
148 Siebert Avenue Unit# Lower
Kitchener, Ontario
Private 1 Bedroom Unit with IN SUITE LAUNDRY in the heart of Fairview/Kingsdale, offering comfort, convenience, and independent living at an exceptional value. This recently renovated, self contained lower level unit features a bright and functional layout with a spacious living area, FUNCTIONAL KITCHEN, and full (4PC) bathroom. Enjoy the added benefit of IN SUITE LAUNDRY and a PRIVATE SEPARATE ENTRANCE, providing both privacy and everyday convenience. One parking space is included. Ideally located just minutes from Fairview Park Mall, LRT transit, shopping, parks, public schools, and major routes. Perfect for a quiet professional or couple seeking a clean, well maintained home in a central location. AVAILABLE IMMEDIATELY. Tenant responsible for 35% of utilities. Exterior images have been artistically enhanced for seasonal presentation; interior images have been virtually staged. (id:49269)
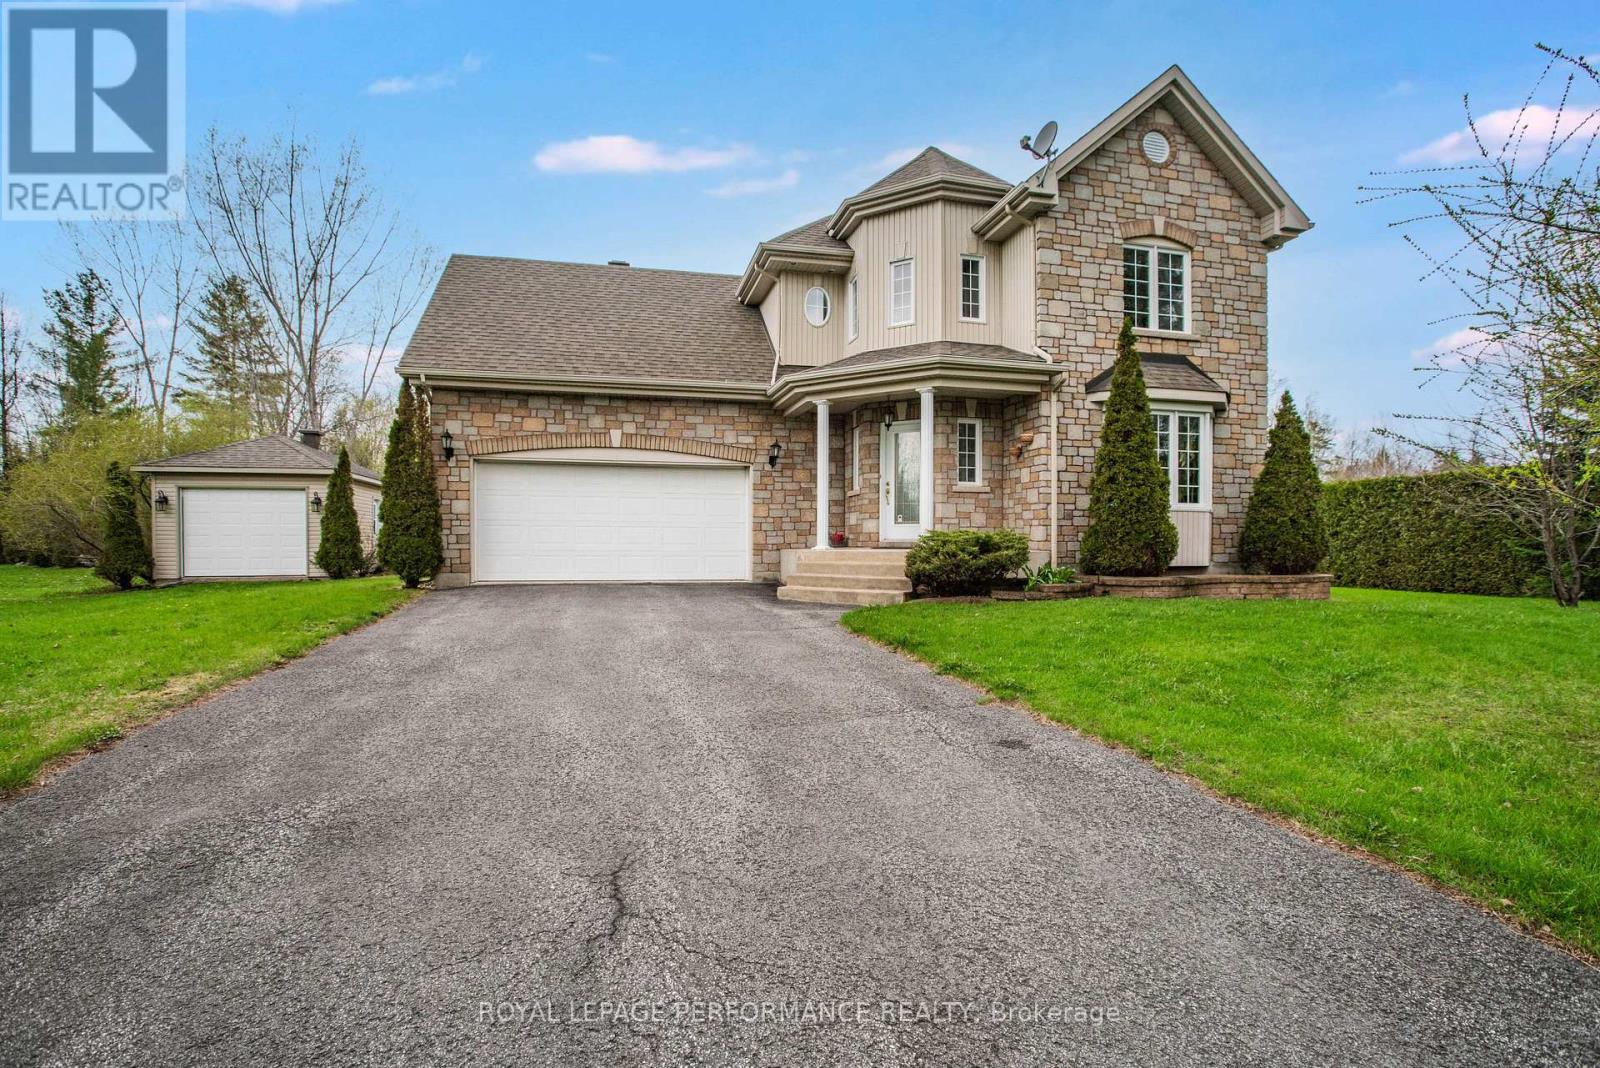
531 Du Bercail Road
Champlain, Ontario
Welcome to the kind of home that changes the pace of everyday life. Set on nearly an acre in the exclusive Place Riviera neighborhood, this beautiful stone-front property blends the quietness of the countryside with the convenience of being just 2 minutes from downtown Hawkesbury and within easy reach of Ottawa and Montreal. With no thru traffic and peaceful streets made for evening walks and bike rides, this is where families come to slow down and spread out. Inside, spacious sun-filled rooms offer comfort at every turn. The open kitchen and dining area were made for entertaining, while the inviting living room with natural gas fireplace creates the perfect place to unwind away from the bustle of the home. A patio door off the dining room leads directly to the deck and backyard patio, creating the ideal setup for summer BBQs, outdoor dinners, and relaxed evenings entertaining family and friends. Upstairs, oversized bedrooms and a large bonus family room give everyone room to live, work, and play comfortably. The spa-inspired bathroom features a relaxing soaking tub and separate shower-perfect for ending busy days on a quieter note. Downstairs, the expansive basement with washroom rough-ins is a blank canvas ready for your gym, theatre room, extra bedrooms, or ultimate family retreat. Outside, the nearly 1-acre lot offers room to breathe, gather, and enjoy every season. The double attached garage adds everyday convenience, while the detached garage opens the door to a workshop, hobby space, or storage for all the toys that come with country-style living. Recent updates and costs include roof shingles (2021), hot water tank (2018), hydro approximately $1,400/year, natural gas heating approximately $1,000/year, and insurance approximately $1,600/year. Windows and furnace are original. This is more than a home-it's the lifestyle upgrade families wait for. (id:49269)
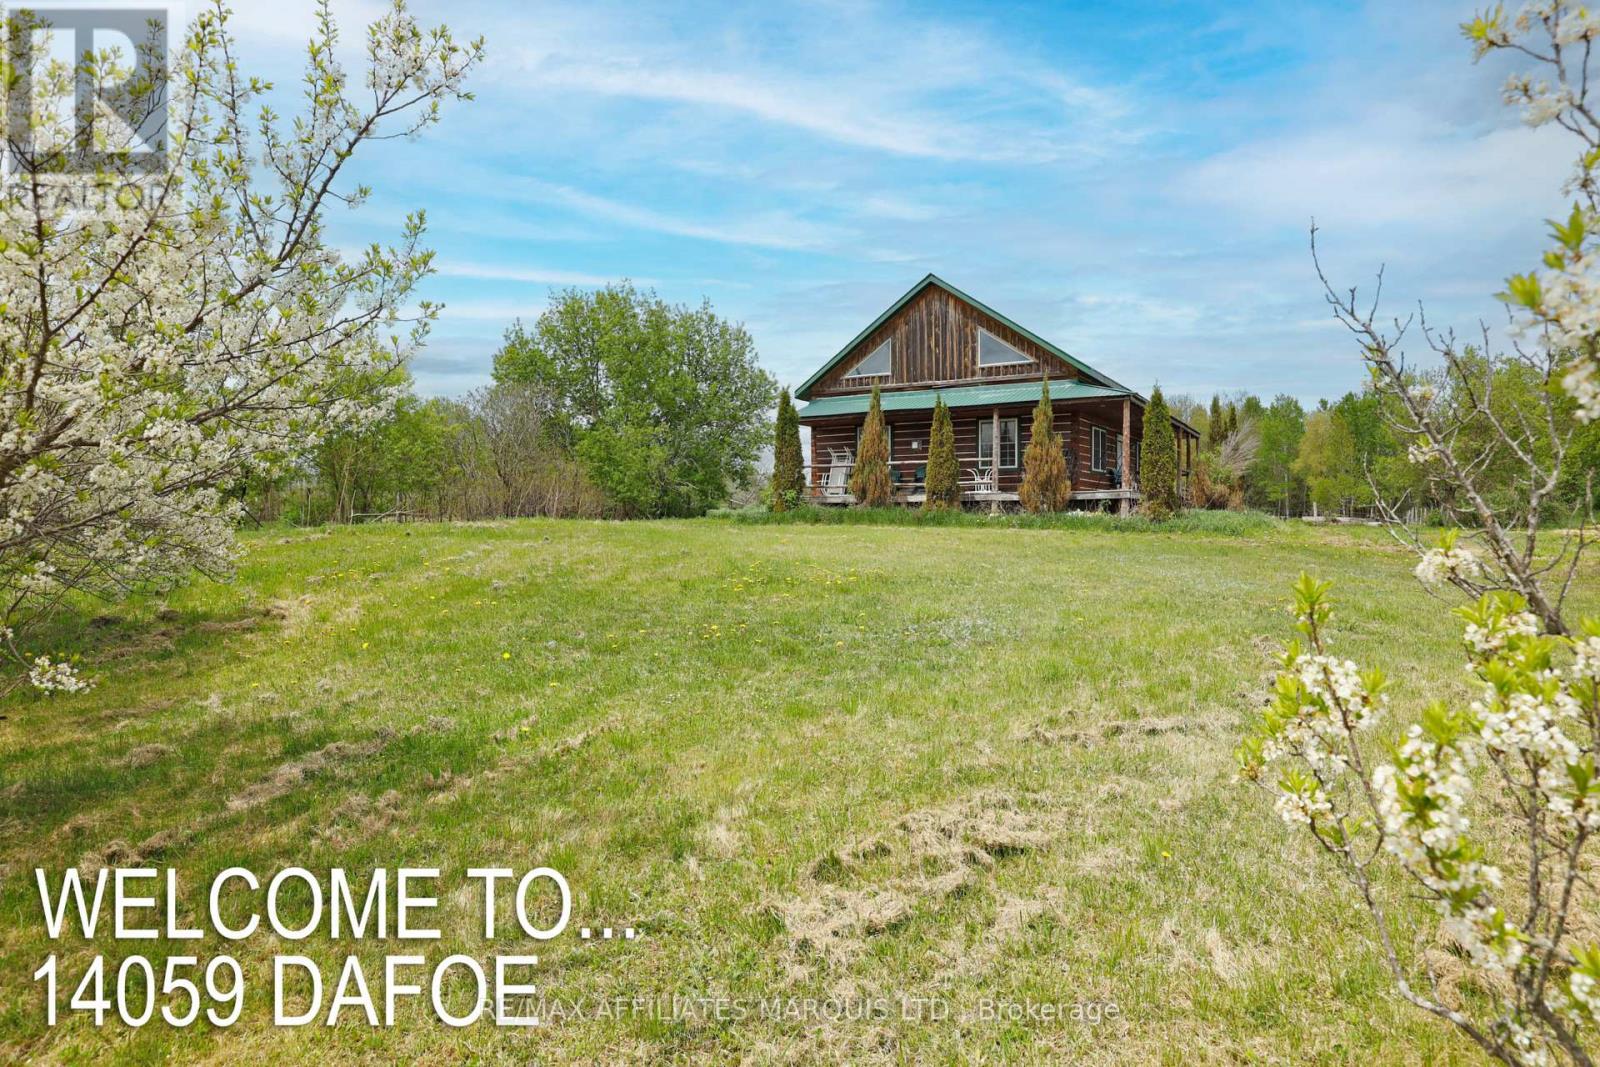
14059 Dafoe Road
South Stormont, Ontario
Discover the perfect blend of rustic charm and modern comfort with this stunning 68-acre farm property featuring a beautifully crafted log home built in 2005. Step inside to an open concept layout that seamlessly connects the living, dining, and kitchen areas ideal for family gatherings and entertaining. This home boasts 3 spacious bedrooms, 2 washrooms, and the convenience of main floor laundry. Outside, enjoy the serenity of vast open spaces, perfect for farming, outdoor activities, or simply soaking in the breathtaking views. A single-car garage provides added convenience and storage. Whether you.re looking to cultivate, expand, or simply escape to country living, this property has it all. Don't miss your chance to own a slice of rural paradise, call your agent today to book your private showing. (id:49269)
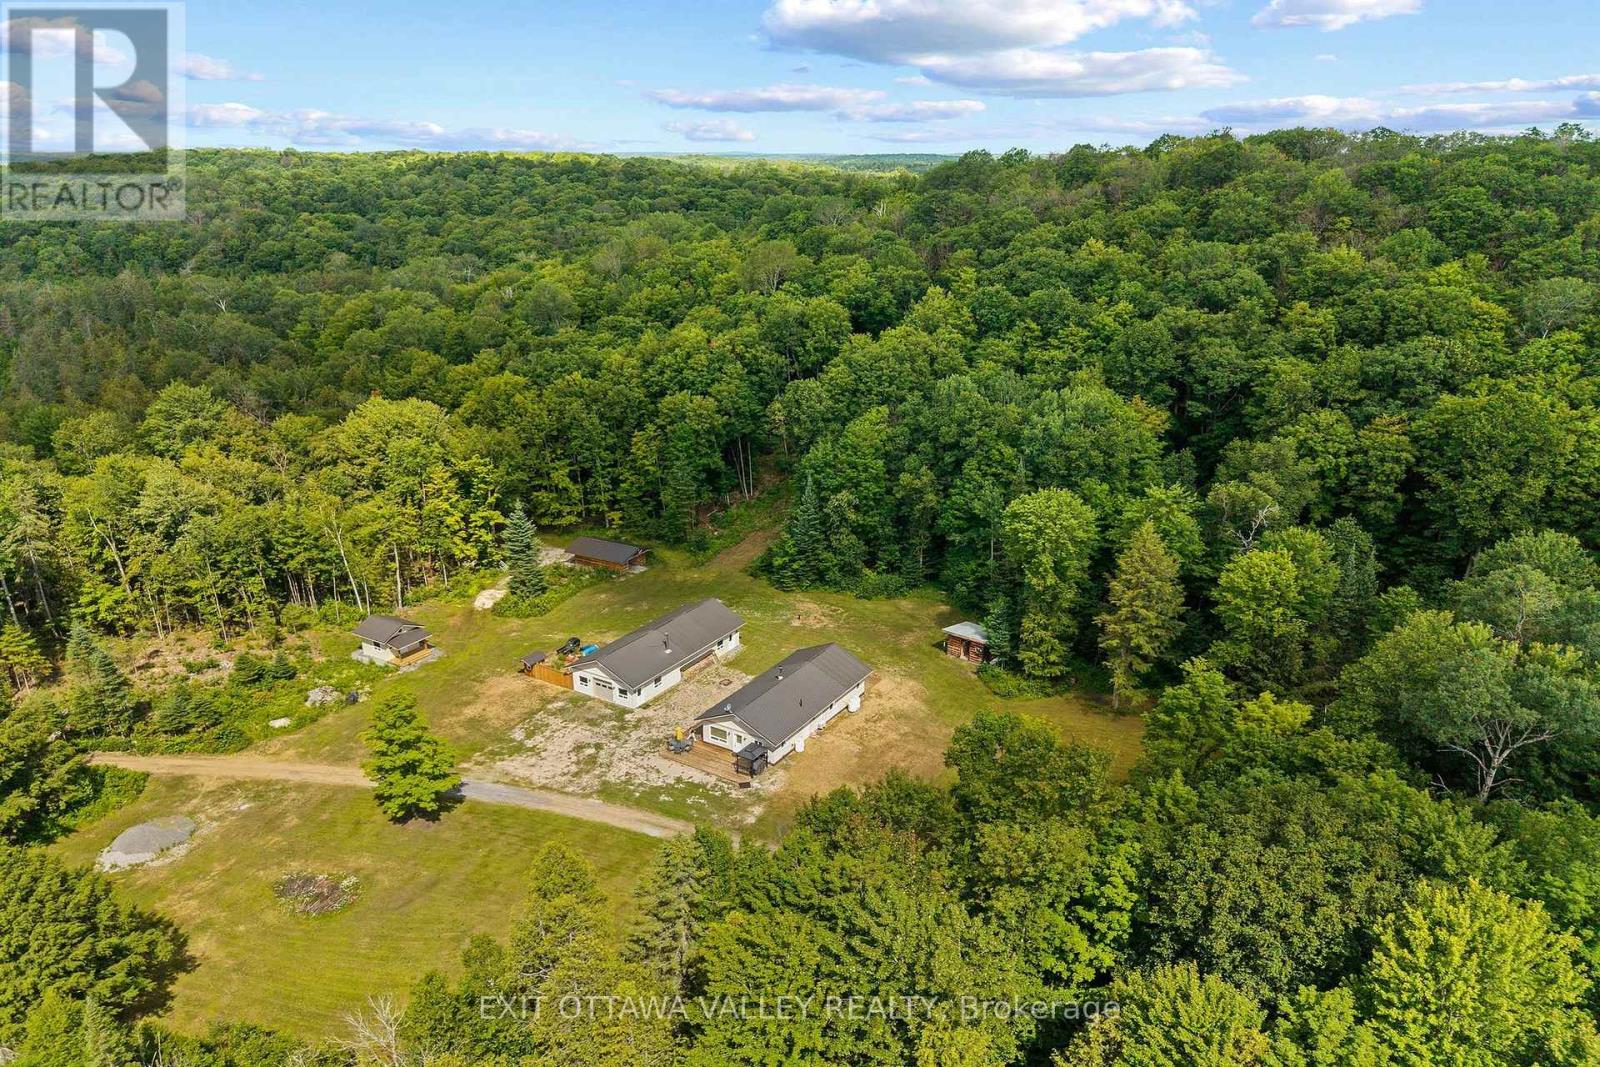
495 Gravel Pit Lane
Wollaston, Ontario
Welcome to your private outdoor paradise! Nestled on an incredible 198-acre property, this newly built hunt camp is finished with warm pine walls throughout. The cabin features 4 bedrooms, 1 bath and a full kitchen, and all the amenities you need for year-round enjoyment, including a new drilled well and septic system. Designed with outdoor enthusiasts in mind, this remarkable property boasts an extensive, well-maintained trail system that winds throughout the acreage, making it ideal for ATVs, snowmobiling, hiking, or simply exploring. The land is rich in mature maple trees and an abundance of wildlife, such as deer, moose, bears, and turkeys, offering exceptional hunting opportunities. Multiple deer stands with enclosed blinds are already in place and included, making this a true turnkey hunting property. Additional features include a large heated 3-bay garage with plenty of room for vehicles, equipment, and recreational toys, a convenient drive-through woodshed, and a charming bunkie for extra guests or additional sleeping space. The property is also enrolled as a Managed Forest Property, offering significant property tax savings. As an added bonus, you'll enjoy deeded access to beautiful Gillroy Lake, providing opportunities for fishing, paddling, and relaxing by the water. Whether you're searching for the ultimate hunting retreat, a family getaway, or a private recreational property, this one-of-a-kind offering delivers endless possibilities in an unforgettable setting. (id:49269)
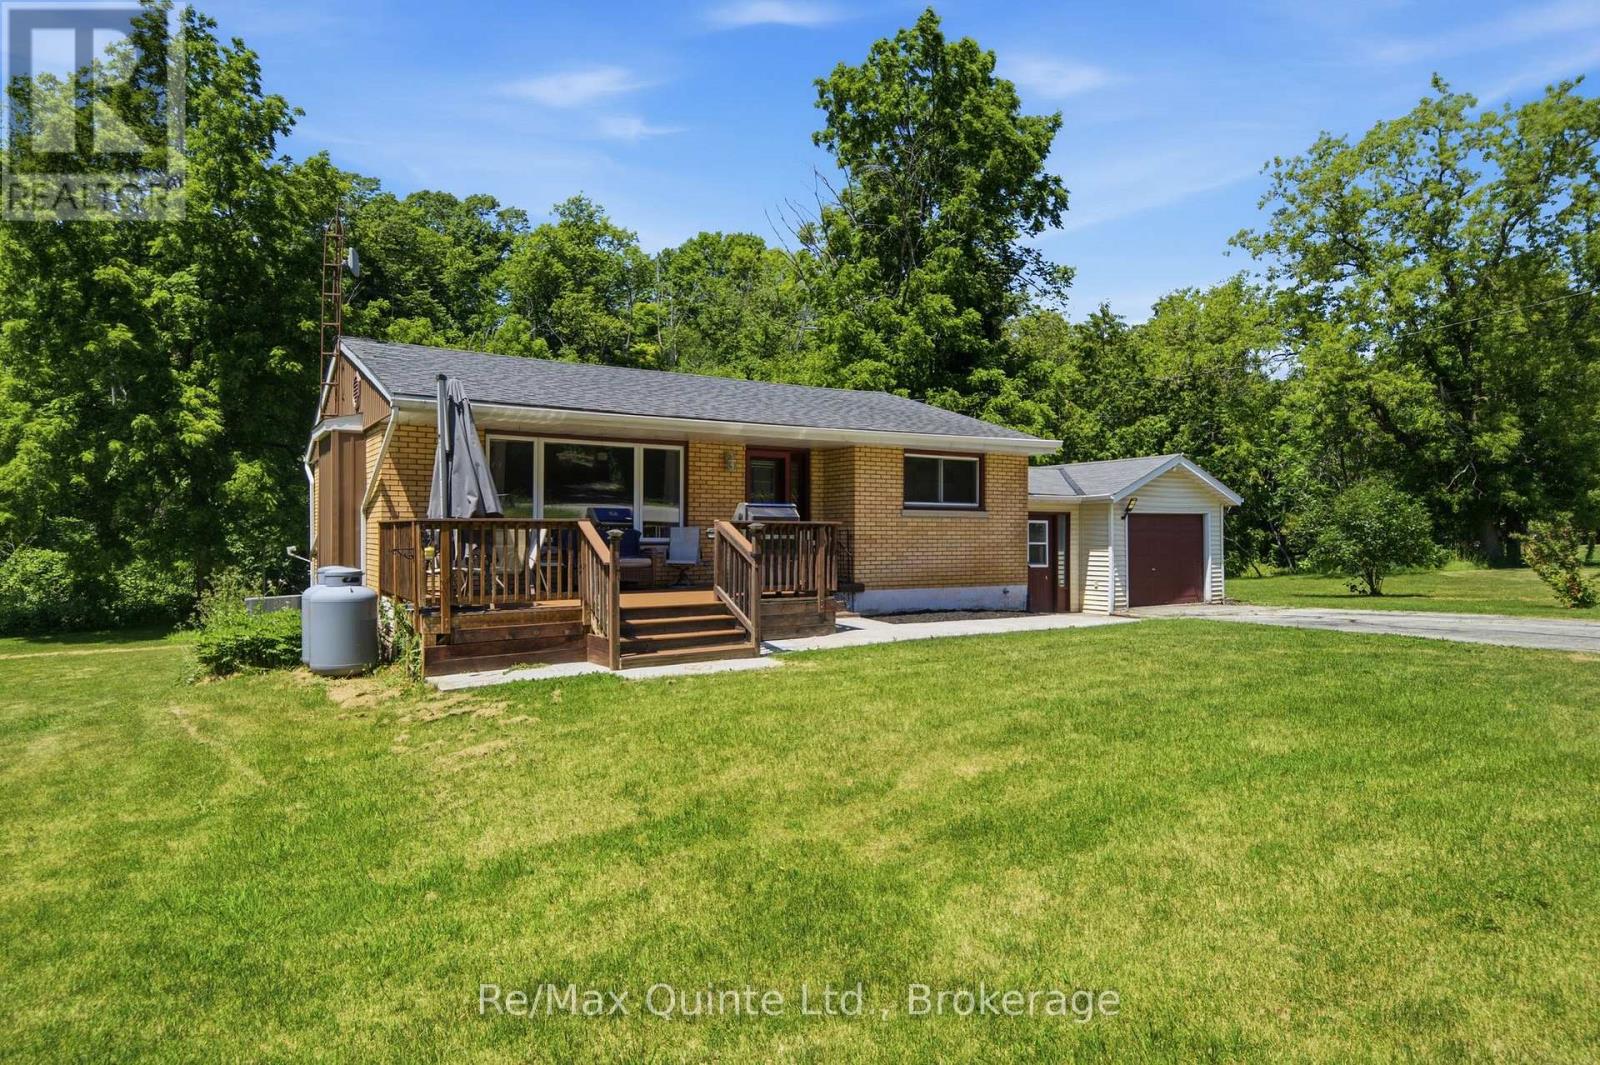
634 County Road 30
Brighton, Ontario
Welcome to the perfect blend of country charm and everyday convenience! Nestled on approx. 1 acre on the outskirts of Brighton, this lovingly maintained bungalow offers the peaceful lifestyle you've been searching for while keeping you just minutes from local amenities and quick Highway 401 access. Enjoy seasonal visits to the farm stand across the road for fresh apples and local produce, then come home to a spacious property where Proctor Creek gently flows through the backyard, creating a picturesque setting. A roomy front porch allows for BBQing, outdoor dining and seating area to enjoy some relaxation. Inside, you'll find a bright, refreshed interior featuring three generous main-floor bedrooms, an inviting layout, and pride of ownership throughout. The finished lower level offers a spacious recreation room complete with a cozy propane fireplace-perfect for family leisure or entertaining guests. The basement laundry room includes a convenient walkout to the backyard, making outdoor enjoyment a breeze. Outside, there's plenty of room to enjoy the open green space, while the attached garage and detached workshop provide exceptional storage, hobby, or workspace options. For added peace of mind, the home is equipped with a generator connection block at the hydro meter. Whether you're looking for space to spread out, room for hobbies, or a home that offers both convenience and a true country feel, this property is ready to welcome you home. (id:49269)
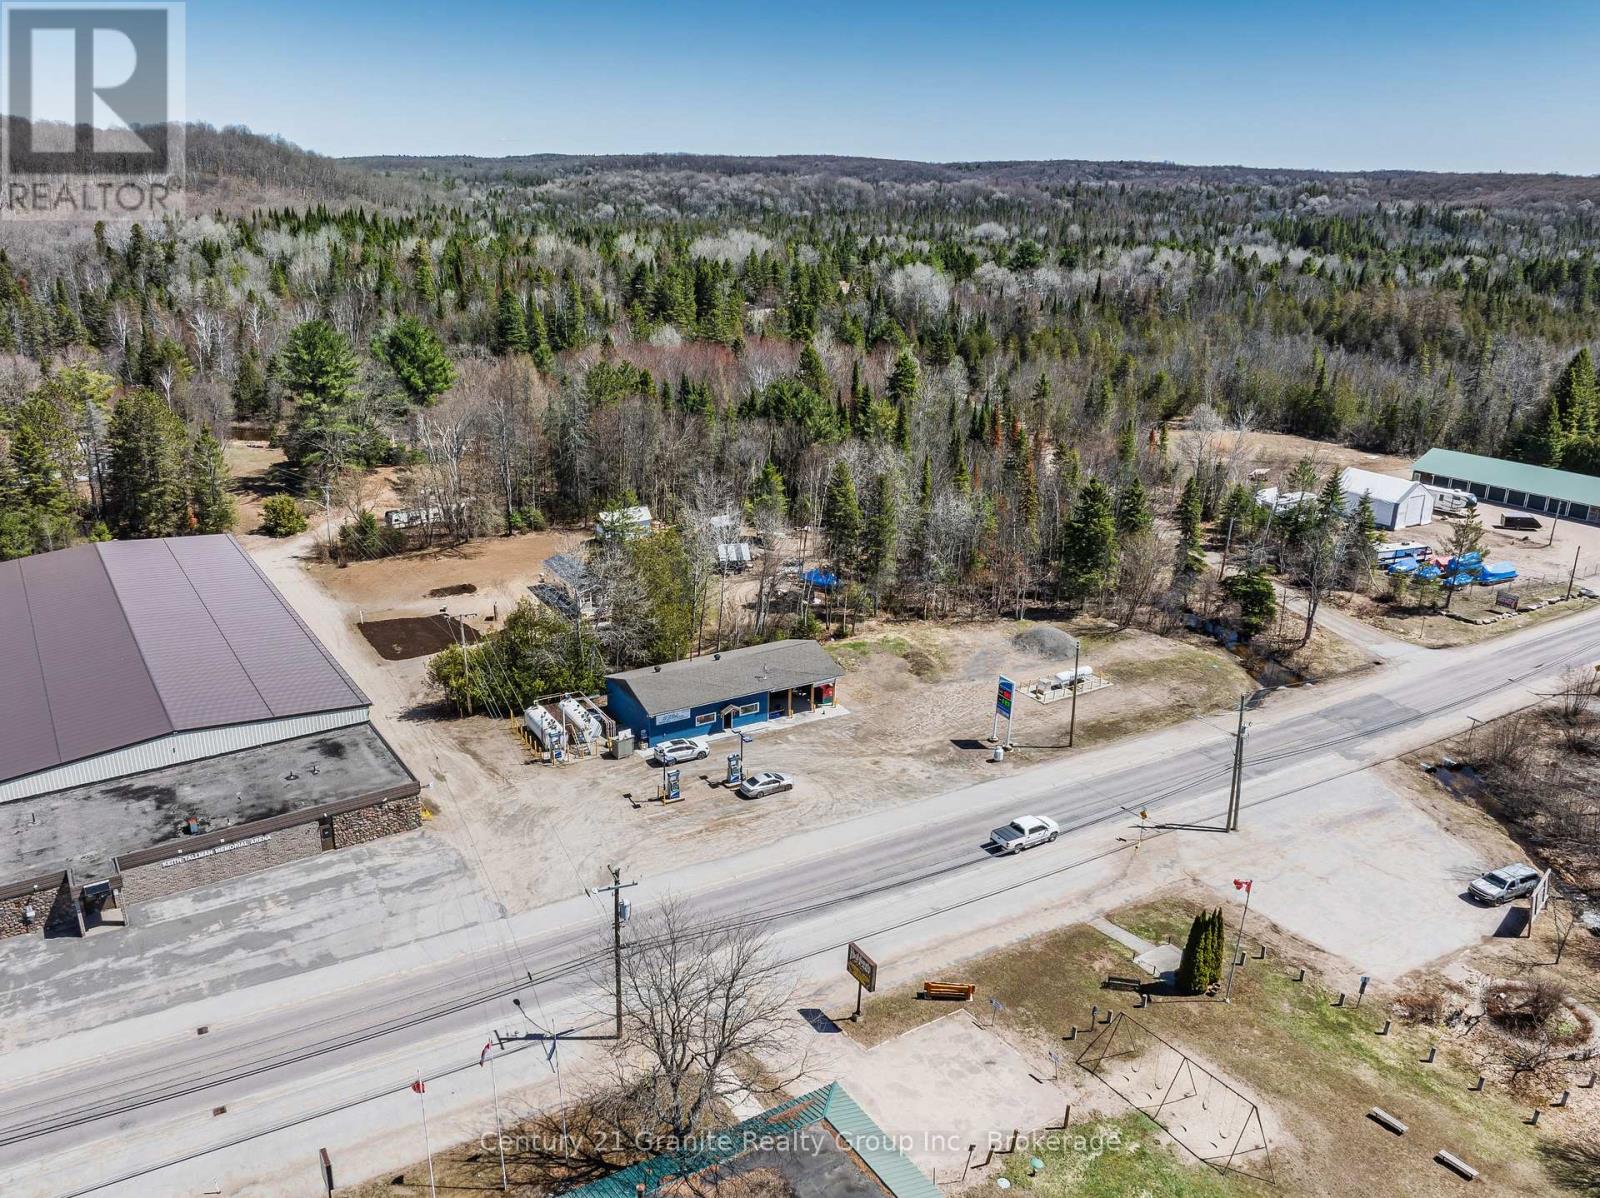
2246 Loop Road
Highlands East, Ontario
A rare opportunity to acquire a thriving gas station & convenience store that has been completely rebuilt from the inside out, offering the equivalent of a brand-new commercial building without the time, cost, uncertainty, or delays of new construction. In June 2024, the building was stripped back to the original block walls & meticulously reconstructed with virtually every component replaced. This was more than a renovation-every wire, plumbing line, insulation package, HVAC system, windows, doors, fixtures, finishes, equipment, & the septic system are new, providing years of reliable, low-maintenance operation. Located in a high-visibility, high-traffic location in Wilberforce, this established turnkey business offers multiple revenue streams. Fuel sales include both gas & diesel serviced by modern above-grade tanks, while the approximately 1,200 SF convenience store is licensed for both LCBO & OLG sales & carries a full selection of everyday essentials, including M&M Meats. A newly constructed covered exterior addition operates as a licensed LCBO/Beer Store bottle return depot, creating an additional source of revenue, while an on-site propane refill station further enhances the business's earning potential. The property has been thoughtfully upgraded with modern commercial infrastructure including a automatic backup generator system capable of powering the entire operation, ensuring uninterrupted service when it matters most. Exterior improvements include new roofing, siding, soffit, fascia, updated signage, & exceptional highway exposure that provides outstanding visibility to passing traffic. Situated on approximately half an acre in the growing community of Wilberforce, this is a truly turnkey investment where every major capital improvement has already been completed. There is nothing left to renovate or replace-simply take ownership & begin operating from day one. Book your private viewing today to discover this exceptional commercial opportunity. (id:49269)
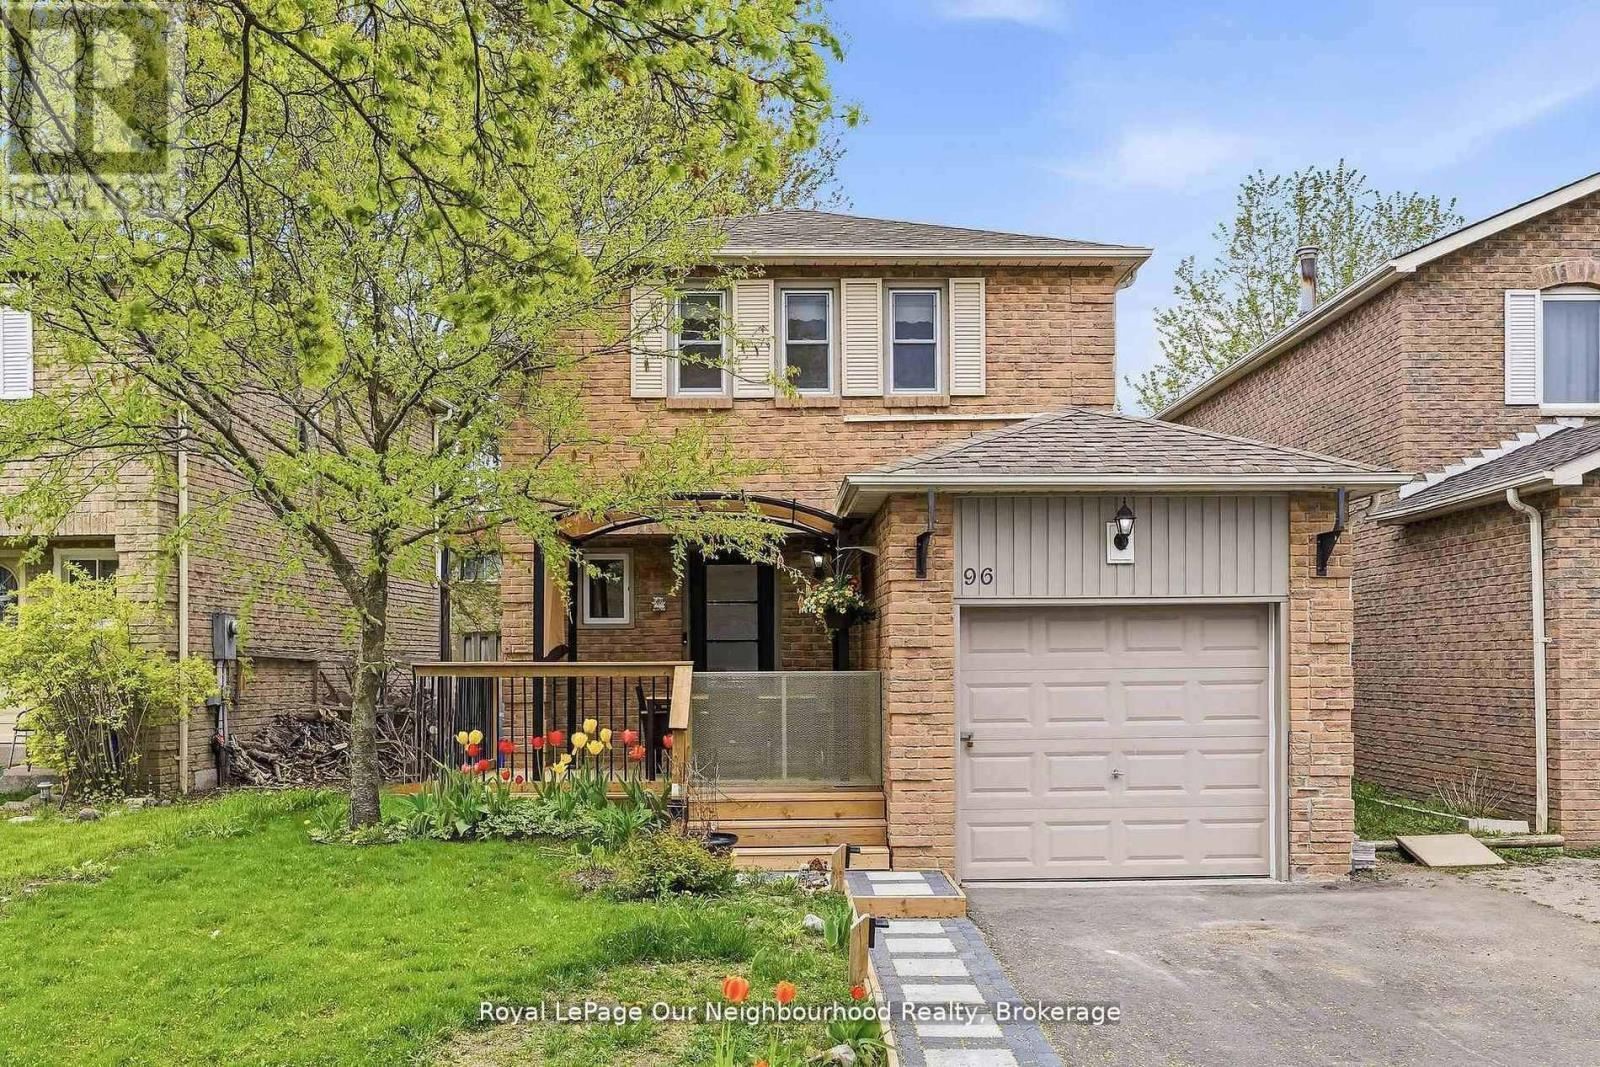
96 Chatfield Drive
Ajax, Ontario
Beautifully updated 3-bedroom home in desirable north Ajax! Freshly painted throughout with new vinyl flooring and updated stairs, this move-in ready property offers a bright and modern feel from the moment you walk in. The functional layout is perfect for families, first-time buyers, or investors looking for a great opportunity in a convenient location. Enjoy spacious principal rooms, bright bedrooms filled with natural light, and low-maintenance finishes throughout. Located close to schools, parks, shopping, transit, and major highways, this home offers the perfect blend of comfort and convenience. A fantastic opportunity to own a stylish, updated home in one of Ajax's sought-after neighbourhoods! (id:49269)
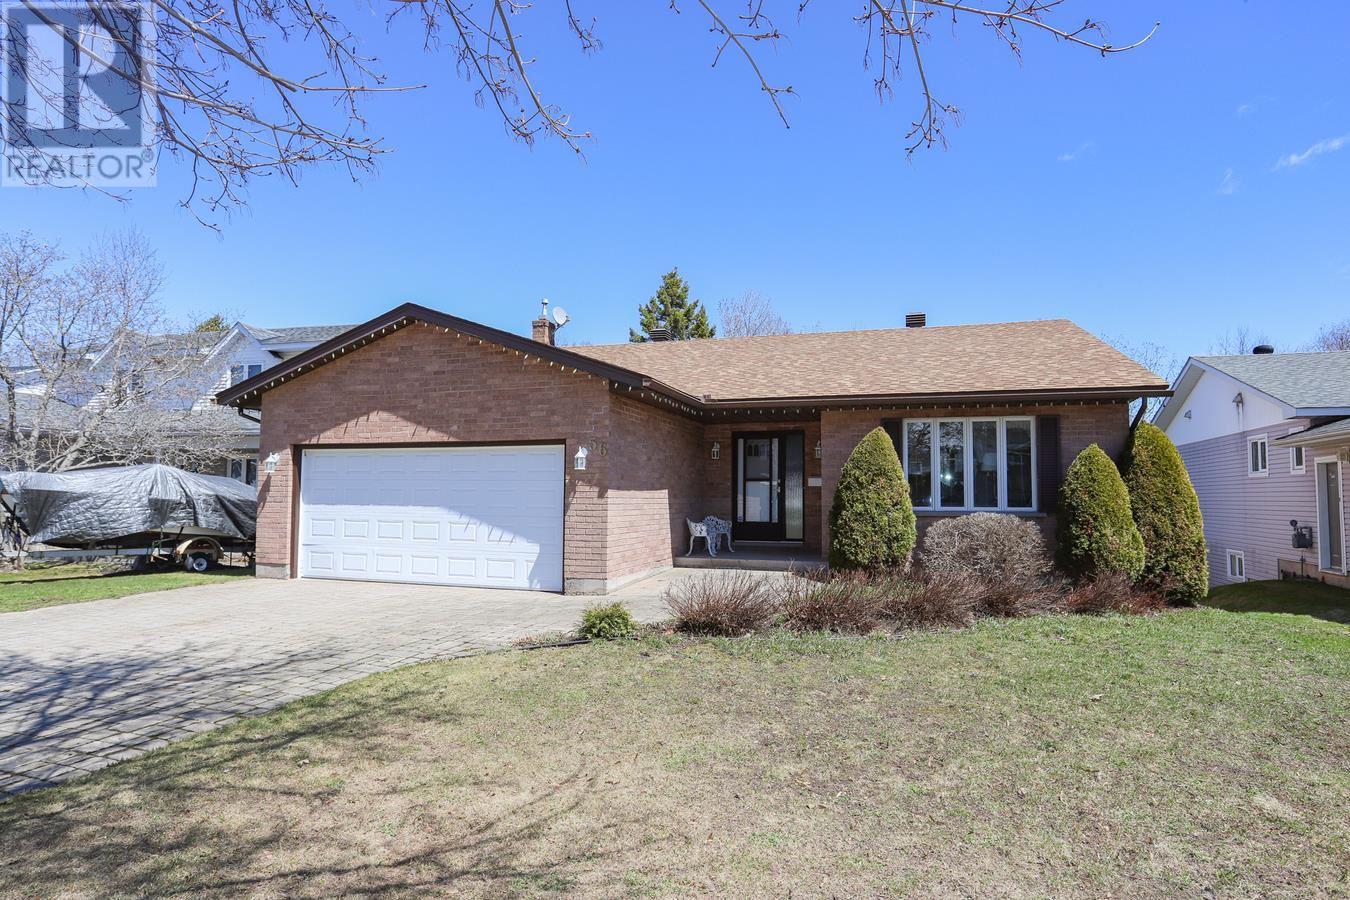
56 Prince Charles Cres
Sault Ste. Marie, Ontario
Welcome to this very well maintained 5-level backsplit, offering over 1,700 sq ft of comfortable living space plus a full basement—perfect for growing families or those seeking extra room to spread out. This spacious home features 3 bedrooms and 3 bathrooms, thoughtfully laid out across multiple levels for both functionality and privacy. The main living area is warm and inviting, highlighted by a cozy gas fireplace, while the kitchen offers patio doors leading to a wood deck that overlooks a peaceful ravine—providing exceptional privacy and a beautiful natural backdrop. The primary bedroom includes a convenient cheater ensuite and generous his-and-hers walk-in closets. Additional features include main floor laundry, a newer roof, a double brick driveway, and an attached double garage. Situated in a highly desirable hilltop location, this home combines space, comfort, and setting in one impressive package. Don’t miss your opportunity—book your private viewing today! (id:49269)
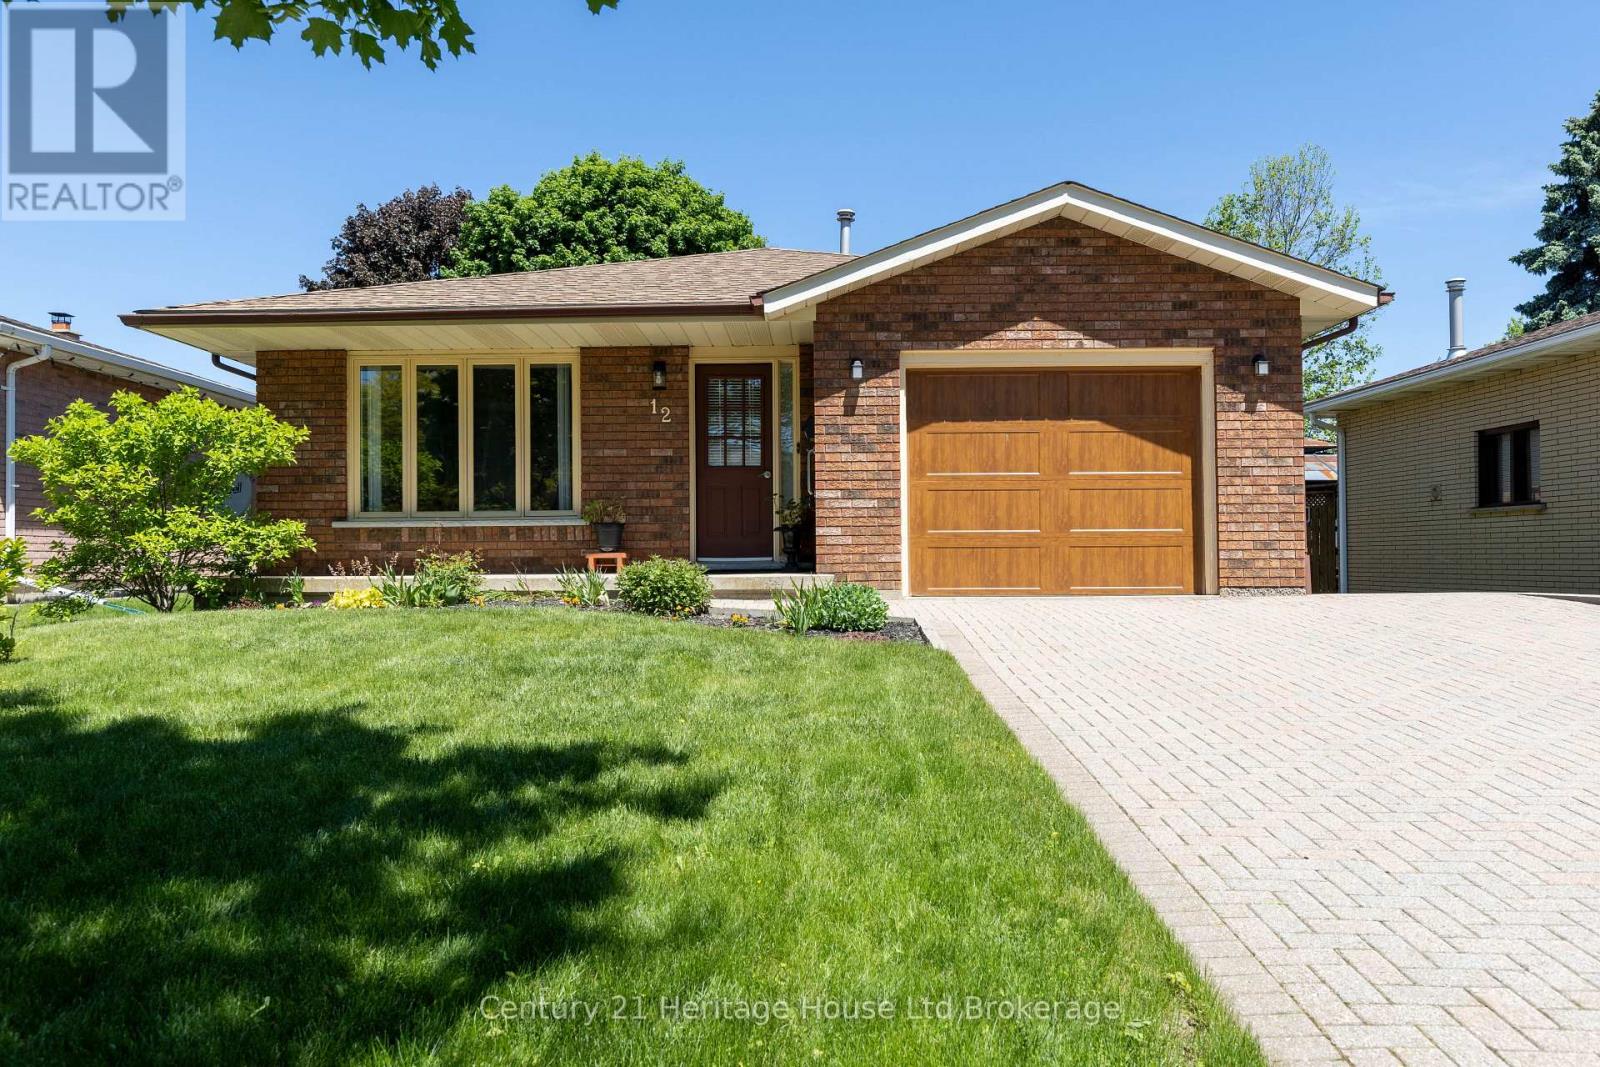
12 Spartan Drive
Brantford, Ontario
Welcome to Brier Park, one of Brantford's most established family neighbourhoods, and one that rarely needs an introduction. Located on a quiet, tree-lined street in the north end, this 3+1 bedroom, 2 bathroom home offers the space, comfort and location that families have come to appreciate in Brier Park. The main level features hardwood flooring, generous living and dining areas, and an eat-in kitchen with a bright breakfast nook and patio doors opening to the fully fenced backyard. Three bedrooms and a full bathroom complete the upper level. Downstairs, the finished lower level adds valuable living space with a large recreation room, a fourth bedroom, a second full bathroom, and versatility for guests, hobbies, or a home office. Outside, mature trees and peaceful surroundings create the character and sense of community that make Brier Park so appealing. An interlock driveway, attached garage, and updated garage door enhance both curb appeal and convenience. Just minutes from excellent schools, parks, Costco, Lynden Park Mall, the Wayne Gretzky Sports Centre, and Highway 403, Brier Park has long been one of Brantford's most coveted addresses and this is your chance to call it home. (id:49269)
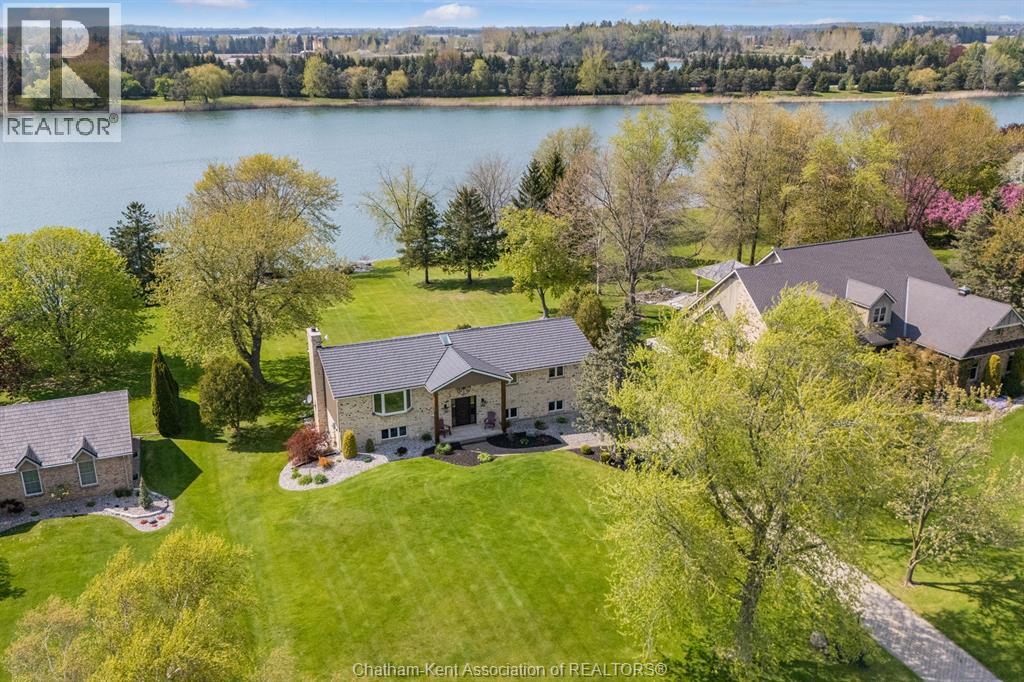
10609 Lakeview Drive
Harwich Township, Ontario
Welcome to LAKE LIFE at 1609 Lakeview Drive in the highly sought-after Lake Morningstar community, an exceptionally rare opportunity to own a true waterfront paradise. From the moment you arrive, you’ll be captivated by the breathtaking panoramic lake views, crystal-clear water, and stunning sunsets. This is more than just a home… It's a lifestyle. Whether you love kayaking, paddleboarding, boating, fishing, or swimming, this incredible property offers endless ways to enjoy life on the water. Complete with a private dock, stunning fire pit area, and a spacious two-tier deck overlooking the lake, every detail has been designed to embrace outdoor living and unforgettable entertaining. Inside, this beautifully updated home features 3 bedrooms and 2.5 bathrooms, including a gorgeous primary suite with an incredible ensuite bath and private deck access where you can wake up to peaceful waterfront views every morning. The fully finished walkout lower level offers an inviting family room with spectacular lake views and seamless access to the outdoors, creating the perfect space for relaxing or hosting family and friends. Extensively updated throughout, this outstanding property also features a lifetime warranty metal roof, offering peace of mind for years to come. Life at Lake Morningstar is truly unlike anywhere else. Residents enjoy access to tennis and pickleball courts, a community beach area with pavilion, volleyball courts, fire pits, adirondack chairs, and scenic walking paths throughout the community and around the lake. It’s a warm, welcoming atmosphere where every day feels like a getaway. Don’t wait! Lake life is calling! Book your private viewing today and experience everything this extraordinary waterfront property and incredible community have to offer. (id:49269)
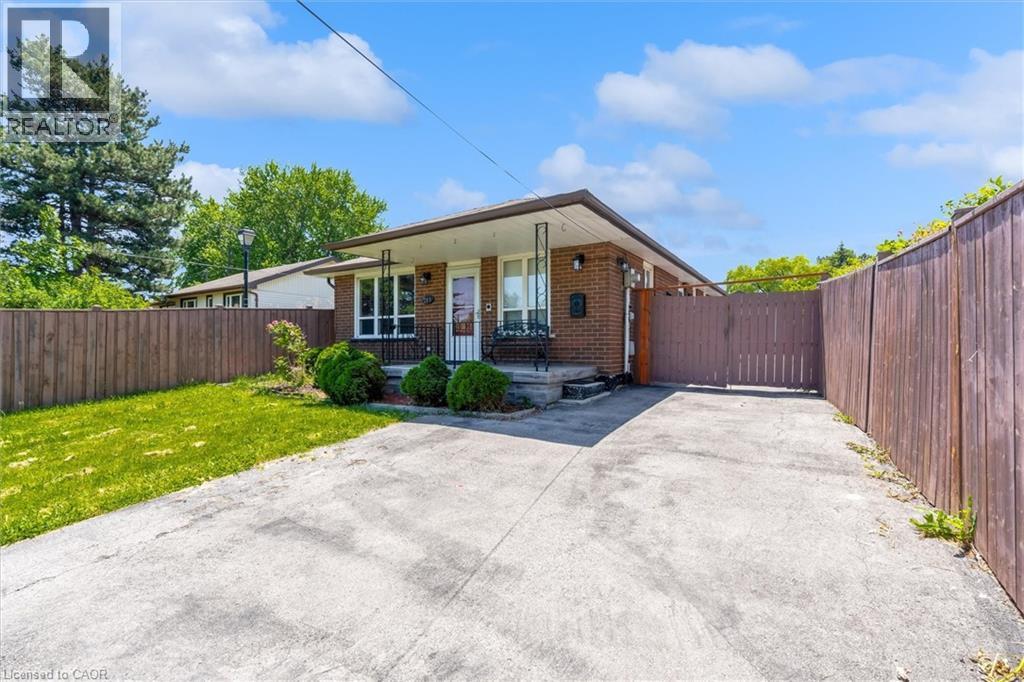
261 Limeridge Road W
Hamilton, Ontario
Welcome to 261 Limeridge Rd W, Hamilton! Property Highlights: ·Spacious bungalow in a highly desirable Hamilton Mountain location ·3 generous bedrooms and 2 full bathrooms on the main floor ·Primary bedroom with private ensuite ·Bright and functional layout with ample natural light ·Fully finished basement featuring: 1 bedroom plus den. Full bathroom. Large recreation/living room. Wet bar with potential to convert into a second kitchen. Excellent in-law suite or multi-generational living potential Outdoor Features: ·Rare and impressive 323-ft deep lot ·Huge backyard with endless possibilities for entertaining, gardening, recreation, or future expansion Prime Location: ·Only 2 minutes to major highways for easy commuting ·Close to shopping plazas, grocery stores, restaurants, and medical offices ·Elementary, middle, and high schools within walking distance ·Convenient access to parks, public transit, and everyday amenities A fantastic opportunity to own a spacious family home with in-law suite potential on one of the area's deepest lots! (id:49269)
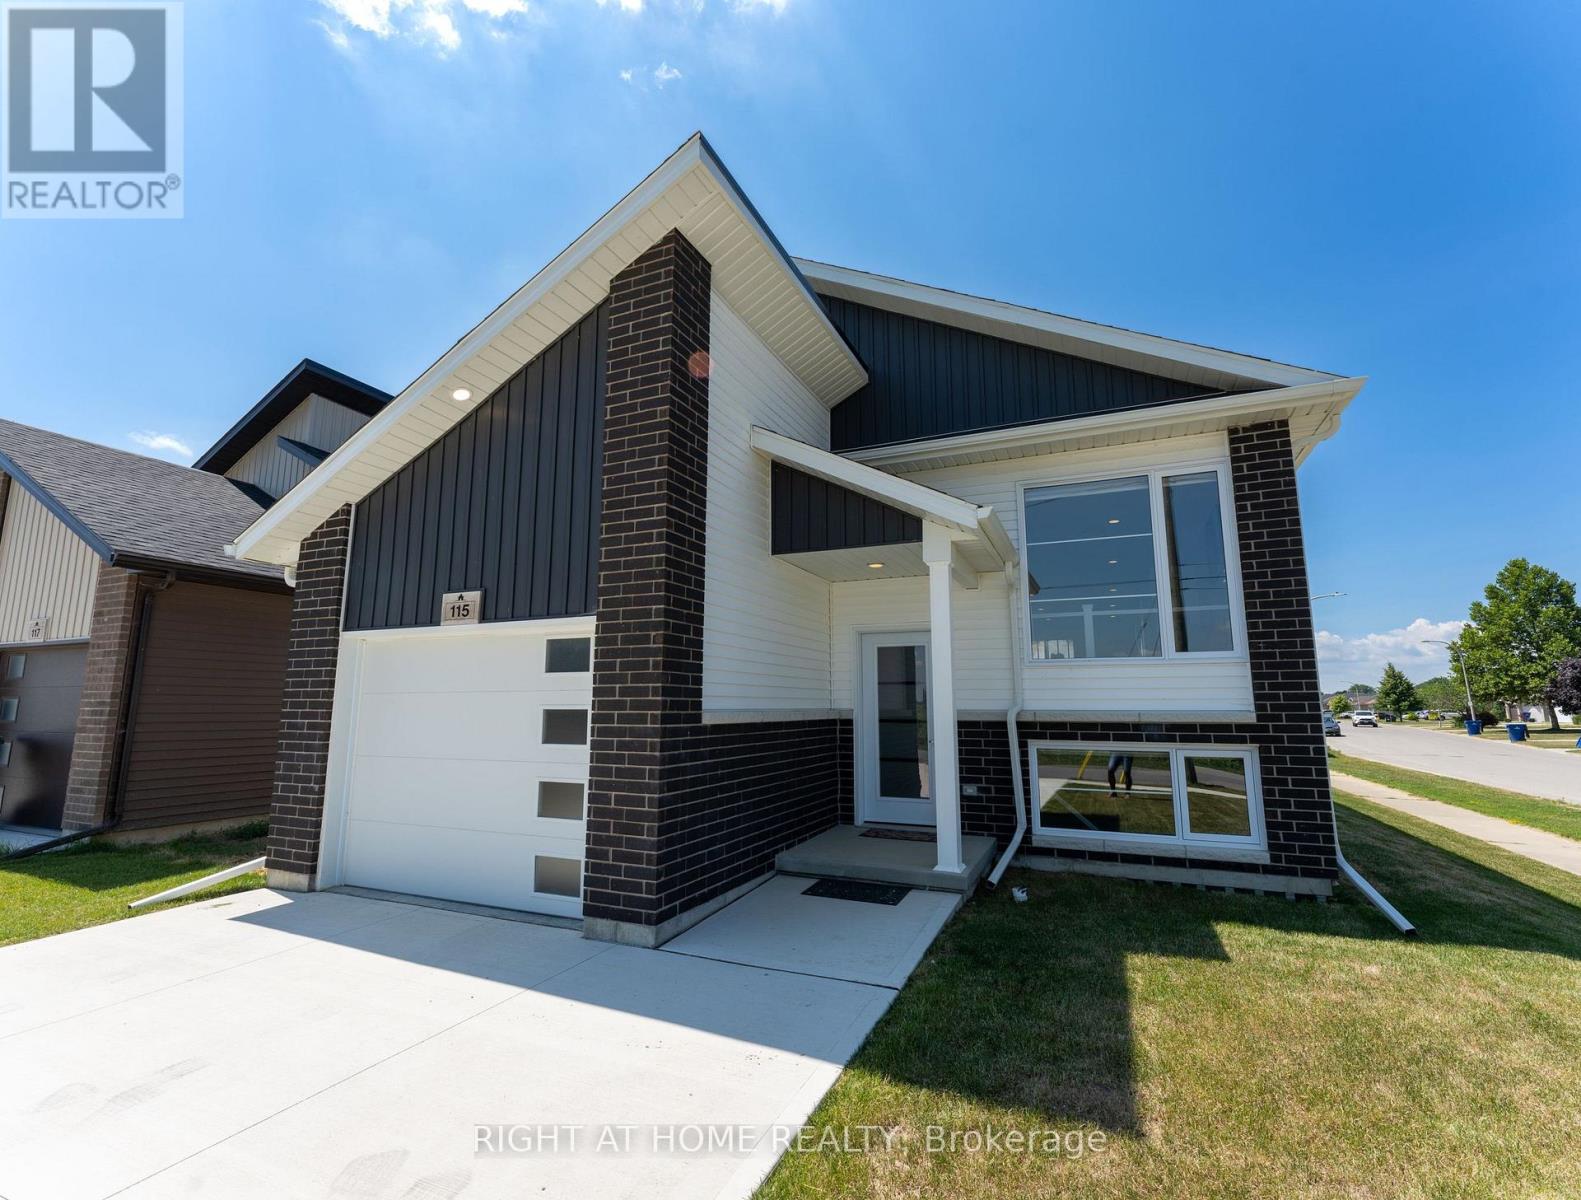
115 Howard Road
Chatham-Kent, Ontario
Welcome to this exceptional corner-lot raised bungalow, perfectly situated in a desirable family-friendly neighbourhood. Offering 3 spacious bedrooms, 2 full bathrooms, and an oversized lot, this home combines comfort, functionality, and outstanding future potential. The privately situated primary bedroom is tucked away at the rear of the home and features a walk-in closet and a 3-piece ensuite, creating a peaceful retreat. Every bedroom includes its own walk-in closet, providing abundant storage for the entire family. The bright, open-concept living, dining, and kitchen area is designed for modern living and entertaining, featuring large windows, pot lights throughout, and abundant natural light. With no homes directly in front of the property, enjoy an open, unobstructed view. Step outside through the patio doors to a spacious covered rear porch overlooking the fully fenced, oversized backyard-ideal for entertaining, children, pets, or creating your own outdoor oasis. The lower level offers exceptional versatility with above-grade windows that flood the space with natural light. With the potential to accommodate up to three additional bedrooms and ample living space, it presents an excellent opportunity for an in-law suite, multi-generational living, or future customization (subject to all necessary approvals). Conveniently located just minutes from Highway 401, downtown Chatham, grocery stores, shopping, schools, parks, and everyday amenities, this property offers the perfect balance of peaceful neighbourhood living and easy access to everything you need. (id:49269)
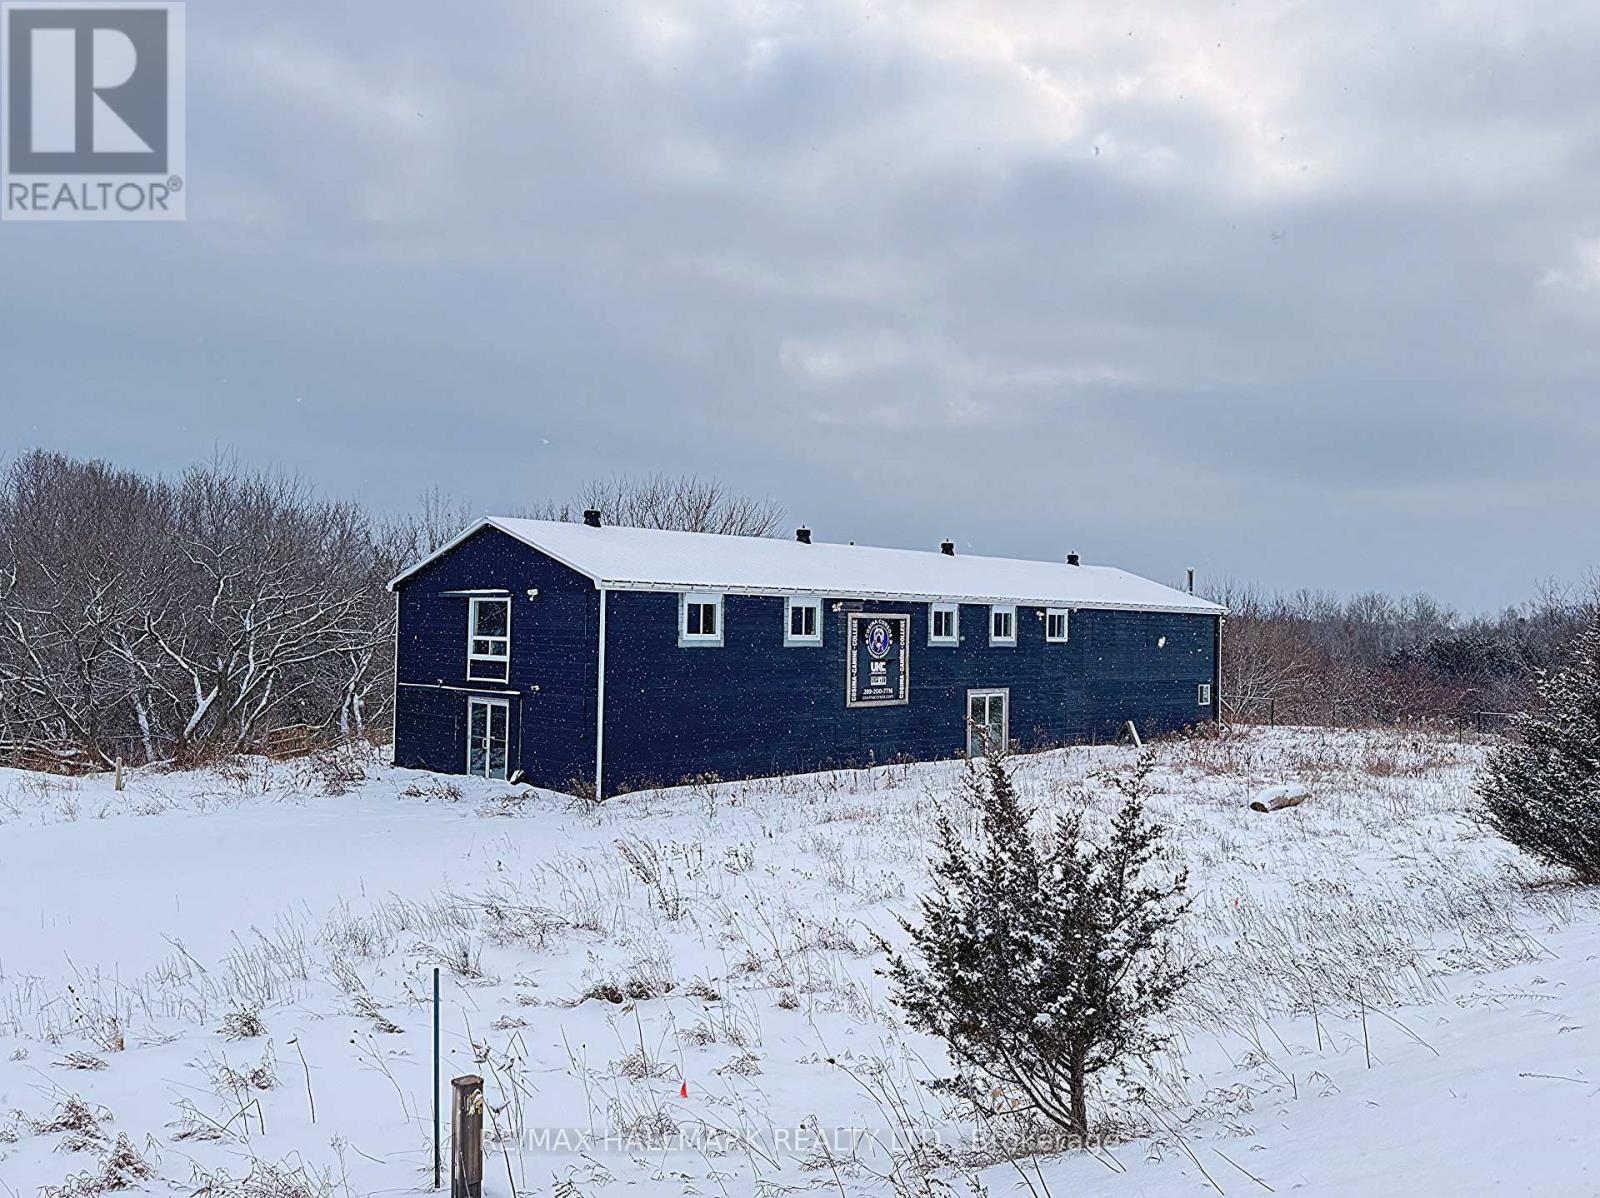
12835 County Rd 2 Road
Cramahe, Ontario
Rare 65.69-acre investment opportunity with an approximately 6,400 sq. ft. commercial building and flexible RU/EP zoning. Previously operated as a commercial dog kennel and extensively upgraded with improvements to the well, septic, plumbing, electrical, concrete flooring, and HVAC systems.Permitted uses include veterinary clinic, commercial kennel, greenhouse, nursery, farm produce outlet, bed & breakfast, agricultural and other rural uses. Located just west of the expanding Colborne Secondary Plan Area with quick access to Hwy 401.Vacant possession available. Ideal for investors, owner-operators, and agri-business users seeking a flexible-use property with existing infrastructure. Vendor Take-Back (VTB) financing may be considered, subject to seller approval and mutually agreeable terms. (id:49269)
159 Ball Point Road
Kawartha Lakes, Ontario
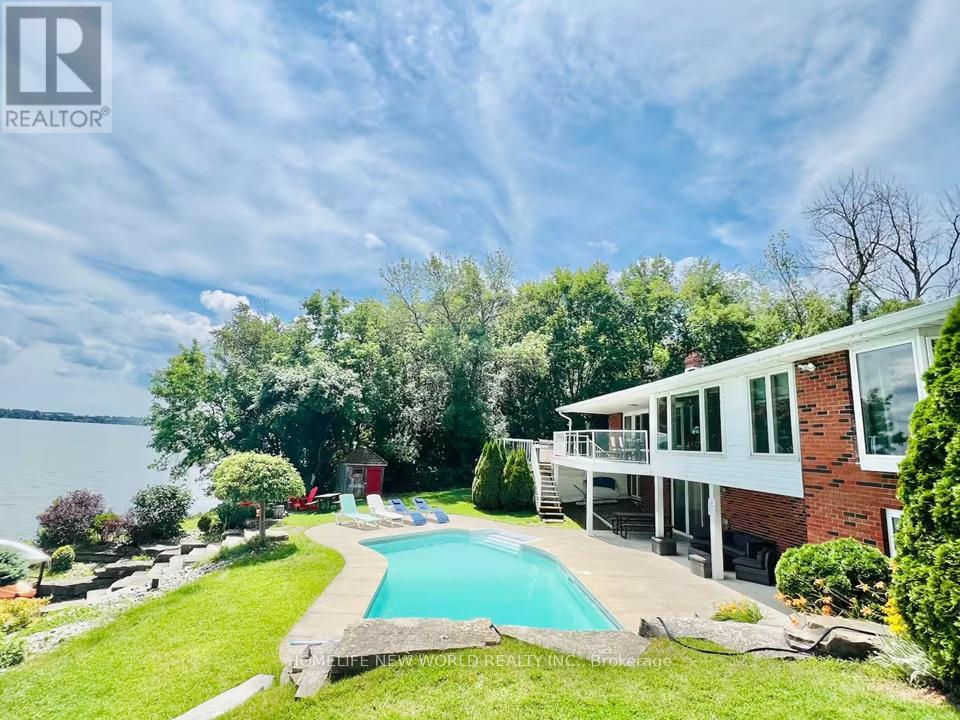
140' of Waterfront with over 2600 sf living space on Lake Scugog! Breathtaking easterly panoramic views! This private 4-bedroom brick bungalow offers year-round waterfront living, located just minutes from Lindsay and Port Perry, and approximately 1 hour from Toronto. Multiple walkouts overlook the lake and the inground pool. Spacious layout includes an oversized eat-in kitchen with lake views, living/dining room with fireplace, and a finished lower level featuring a 1-bedroom in-law suite with a recreation room (with fireplace), full bath, and laundry room. Exterior features: Extensive landscaping, stoned shoreline, inground pool, covered porch & deck, power lift dock (as-is), and ample parking. Recent upgrades: Smooth ceilings in bedrooms and recreation room; Newer hardwood flooring in two upstairs bedrooms; Newer vinyl flooring in basement; New A/C unit (2025) (id:49269)
1 Plummer Road
Caledon, Ontario
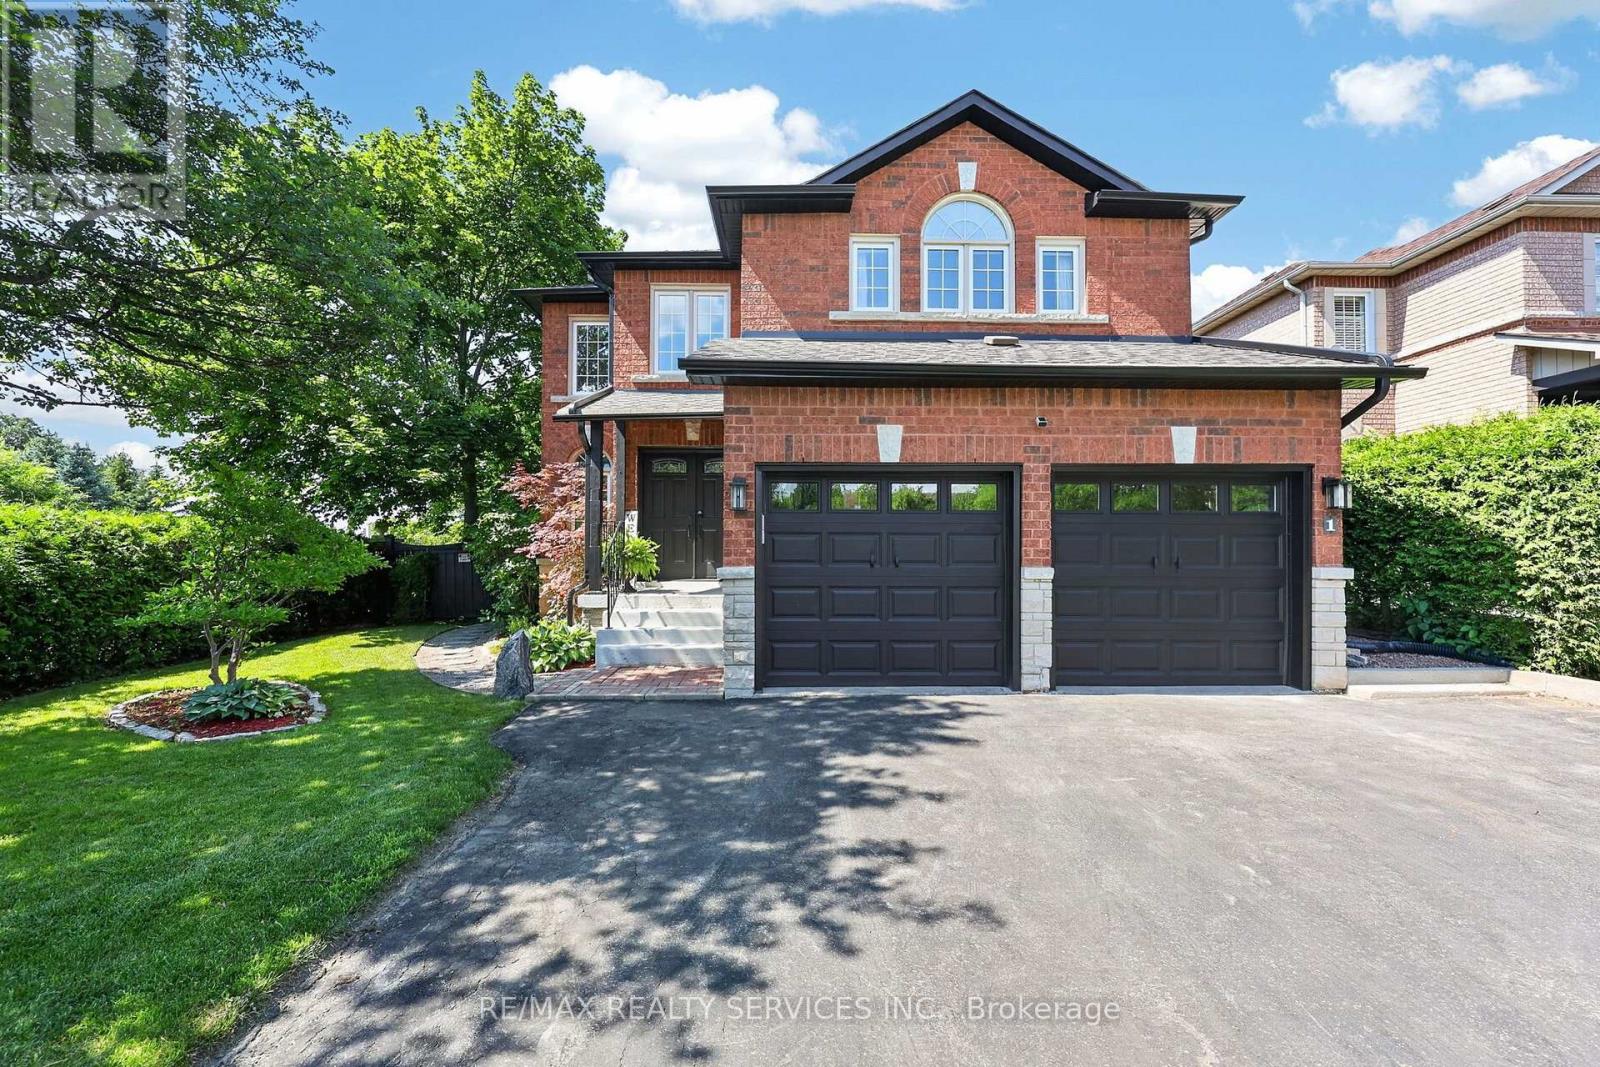
Welcome to 1 Plummer Road, a spacious family home on a premium corner lot in one of Bolton's most sought-after neighbourhoods. Offering more than 2,600 sq. ft. above grade, this 4-bedroom, 3-bathroom home provides the space, privacy and lifestyle growing families have been searching for. With no immediate neighbours behind, enjoy a large, private backyard surrounded by mature trees and an evergreen hedge.The bright eat-in kitchen features a breakfast area with a walkout to a huge covered deck, perfect for outdoor dining, entertaining or relaxing in your own private retreat. Double front doors lead to an elegant combined living and dining room with hardwood floors, while the separate family room impresses with a soaring two-storey ceiling, oversized windows and a cozy gas fireplace. A main floor office with French doors offers an ideal work-from-home space and could easily serve as an additional bedroom. Convenient main floor laundry adds to the home's functionality. Upstairs, all four bedrooms are generously sized, including the spacious primary suite featuring a walk-in closet, 5-piece ensuite and a Juliette balcony with French doors overlooking the family room below. The unspoiled basement offers endless potential to create the additional space your family needs.Enjoy peace of mind with numerous updates, including an owned furnace, A/C, heat pump and on-demand water heater (all 2024), water softener (2024), RO water filtration in kitchen, new eavestroughs and downspouts (2026), Wi-Fi-enabled in-ground sprinkler system, 200-amp electrical service, and a 240V EV charging outlet (2026), natural gas hook-up for BBQ. A double-car garage and private double driveway provide parking for five vehicles.Ideally located close to parks, excellent schools, shopping and everyday amenities, this is a rare opportunity to enjoy more space, more privacy and a wonderful neighbourhood to call home. (id:49269)
3 Pineview Court
New Tecumseth, Ontario
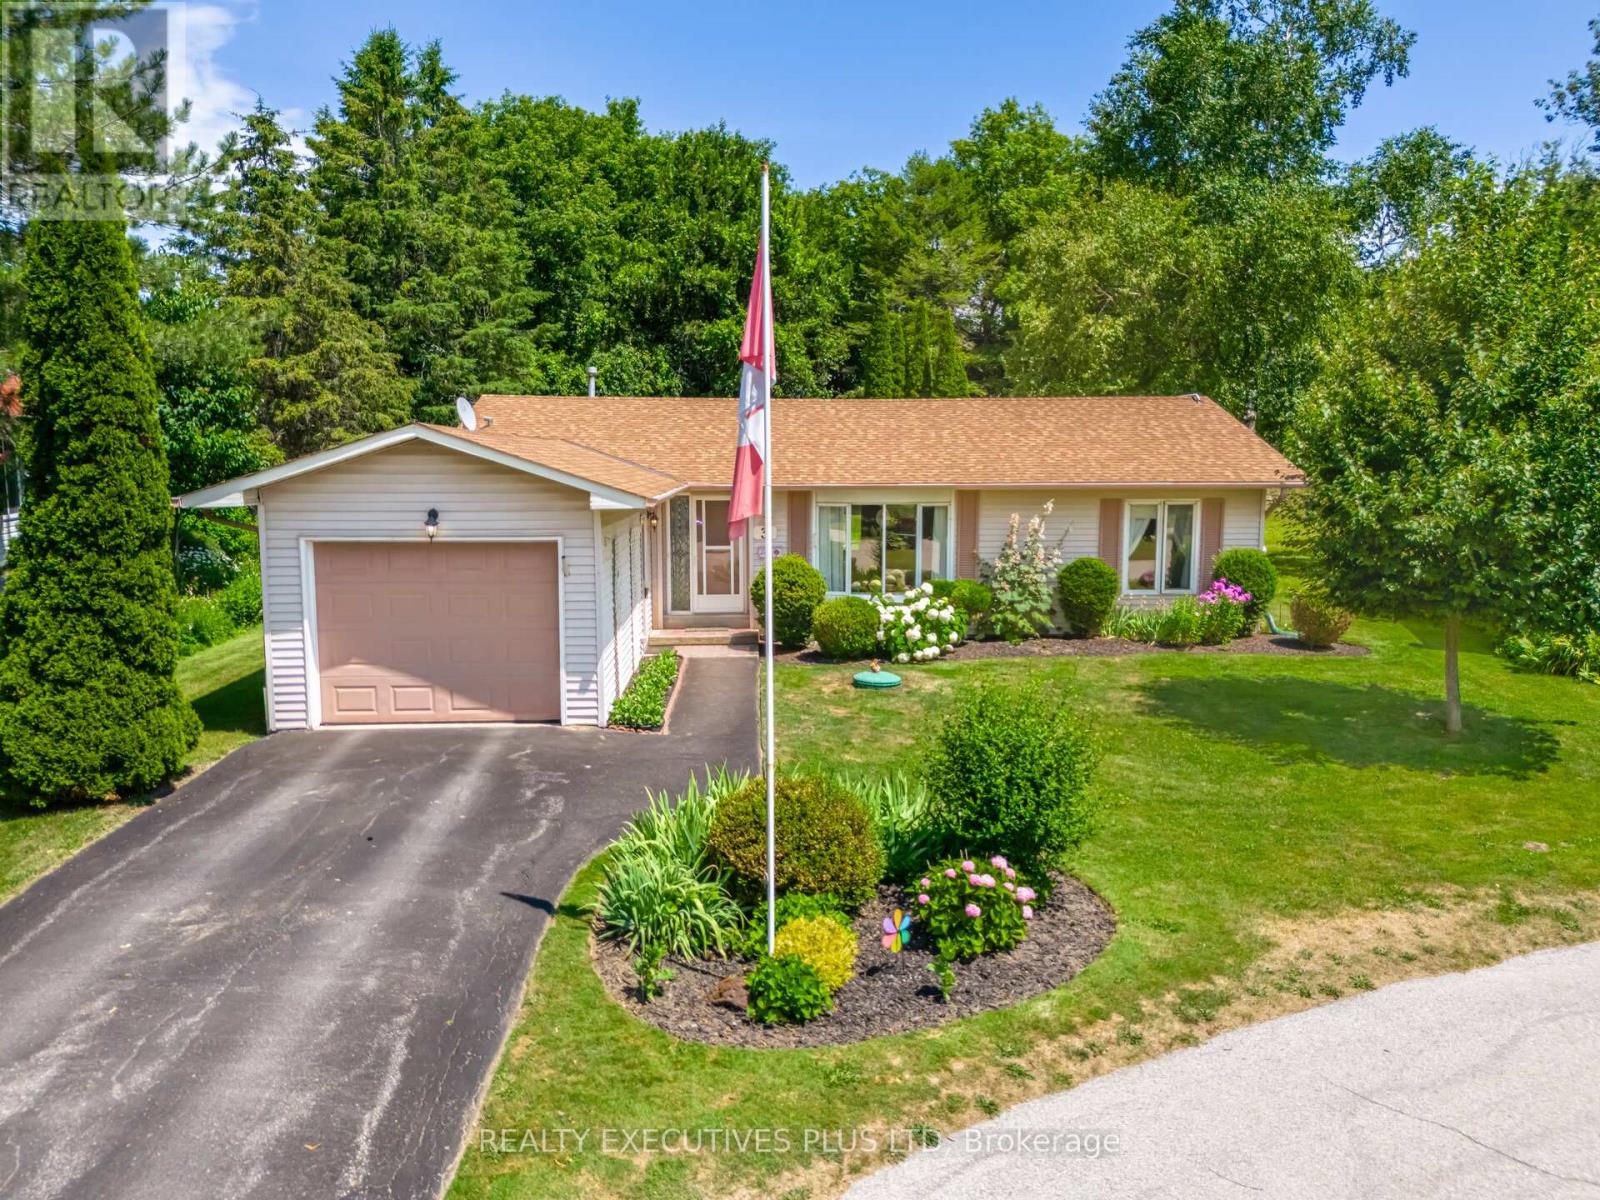
Tecumseth Pines is a Welcoming Adult Community that caters to individuals considering a resize move and want to remain active and join a community of like-minded individuals. This Cypress Model (the largest model) sits on a quiet court with a private, forested backyard. You can enjoy the tranquility from your deck in the mild months and witness all of nature from your sunroom on cooler days. The Cypress Model features two bedrooms, two bathrooms and the popular den which is often used as an office or tv room, add a pullout couch and you have a spare room for guests. The home is a short walk to the popular recreation centre where community activities such as an indoor swimming pool, billiards, parties, fitness, darts and so much more can be found. The furnace and roof are not too old, so major expenses should not be a large concern. This home is idea for individuals that enjoys gardening and all of the activities that can be found with a short walk to the recreation centre. Monthly Fees Are Associated with this Adult Lifestyle Landlease Community. Age restriction of 55+ (id:49269)
Main - 20 Bayard Avenue
Toronto, Ontario
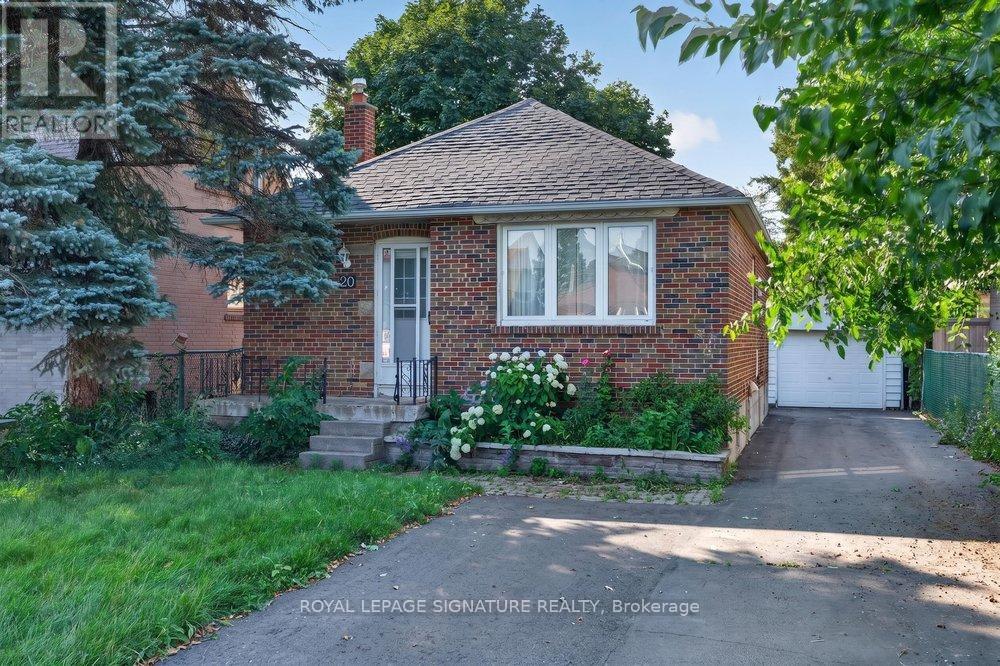
**Bright, Spacious & Move-In Ready Main Floor For Lease In Desirable Wexford-Maryvale! Be The First To Live In This Beautifully Renovated Main Floor Of A Charming Bungalow, Nestled In One Of Scarborough's Most Established And Family-Friendly Neighbourhoods. This 3-Bedroom Home Offers A Bright And Inviting Living And Dining Area, Perfect For Relaxing Or Entertaining. Blending Timeless Character With Modern Updates, The Home Features Brand New Laminate Flooring, Fresh Paint Throughout, Stylish New Light Fixtures, And A Bright, Functional Layout That's Ready For You To Move In And Enjoy. Step Outside To A Large Private Backyard, Perfect For Relaxing, Entertaining Or Enjoying Warm Summer Days. Situated On A Generous Lot With Ample Parking, You'll Love The Convenience Of Being Just Steps To Schools, Parks, Shopping, Public Transit, And Everyday Amenities, With Easy Access To Major Routes For A Stress-Free Commute. If You're Looking For A Home That Offers Space, Comfort, And An Unbeatable Location, This Wexford-Maryvale Lease Is One You Won't Want To Miss! (id:49269)
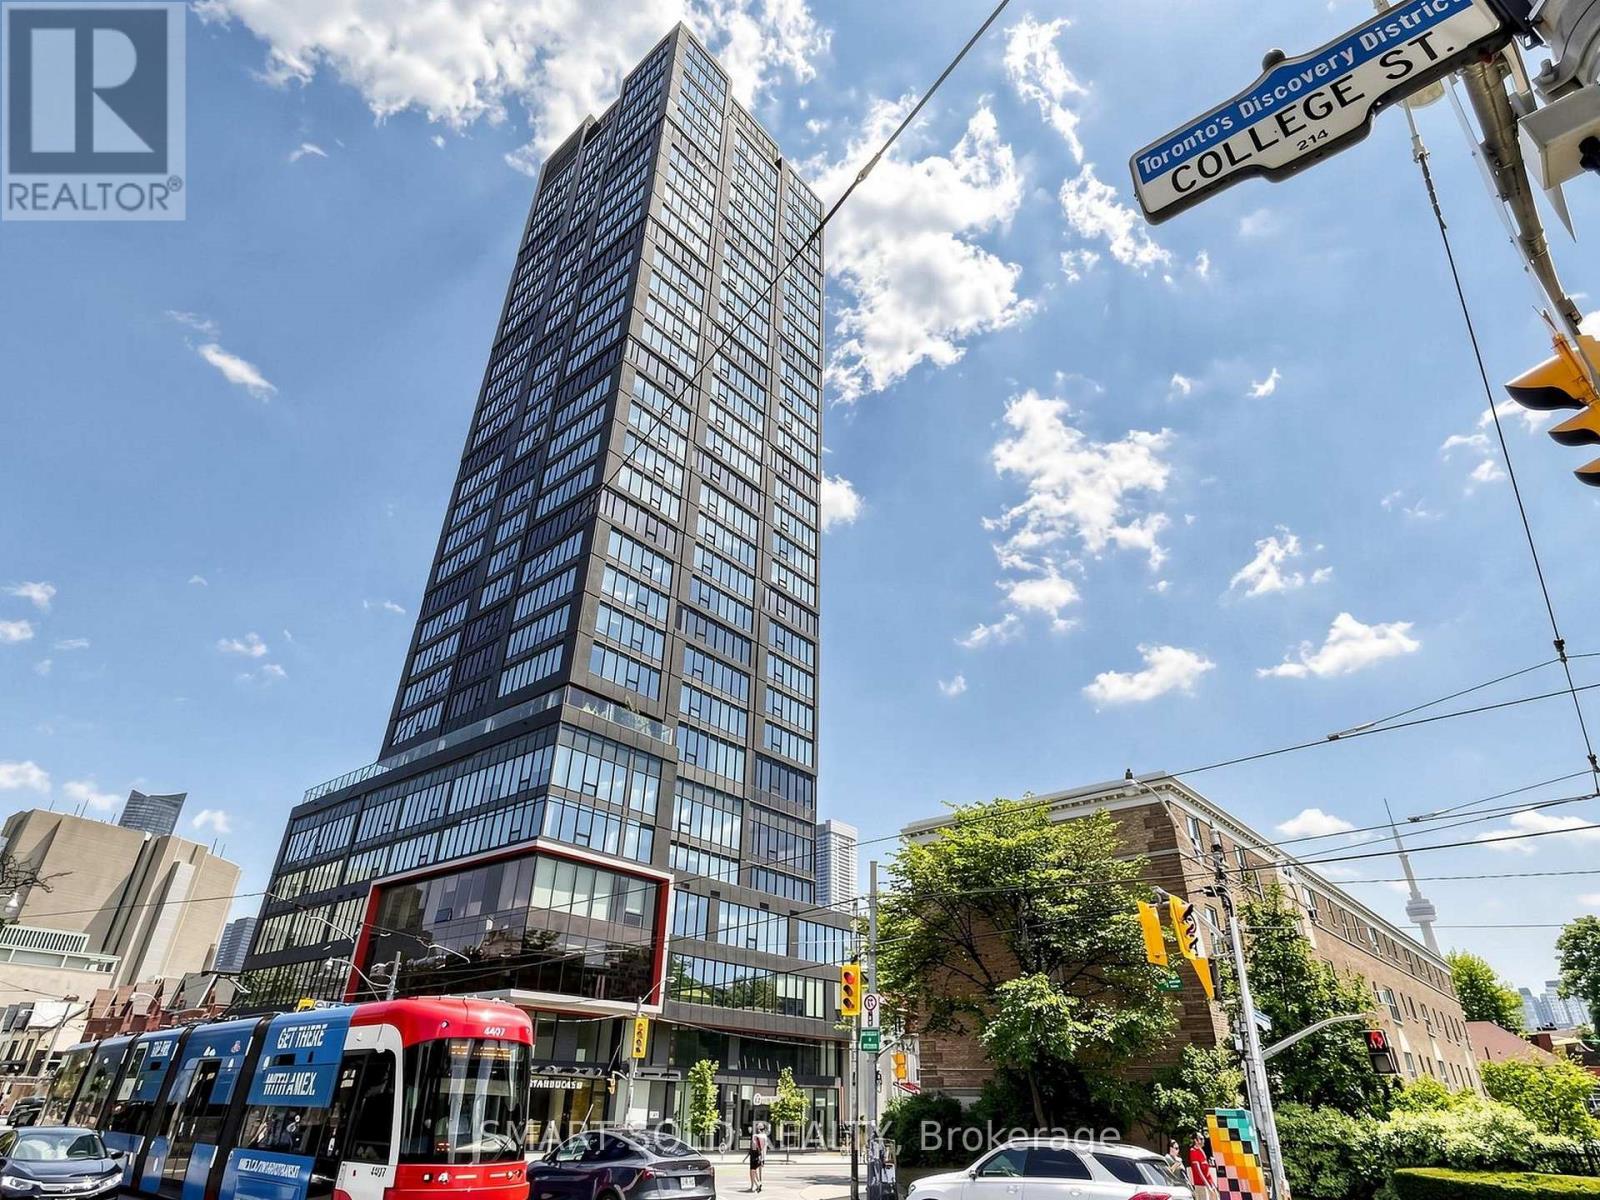
1405 - 203 College Street
Toronto, Ontario
Prime downtown location directly across from the University of Toronto. Sun-Filled Unobstructed View Overlooking CN Tower; Bright, functional layout with no wasted space, featuring 9-ft smooth ceilings, floor-to-ceiling windows, and laminate flooring throughout. Open-concept living/dining with a modern kitchen and practical island. One Bedroom plus Den and It can be used as 2nd Bdrm or Office, Two full bathrooms. Quartz Counter Tops, along with Built-in Appliances, Building Amenities Including Study Area, Gym, BBQ Terrace, Media Room Etc, Step Away from TTC, Subway , Banks, Shops, Restaurants, Library, Parks. (id:49269)
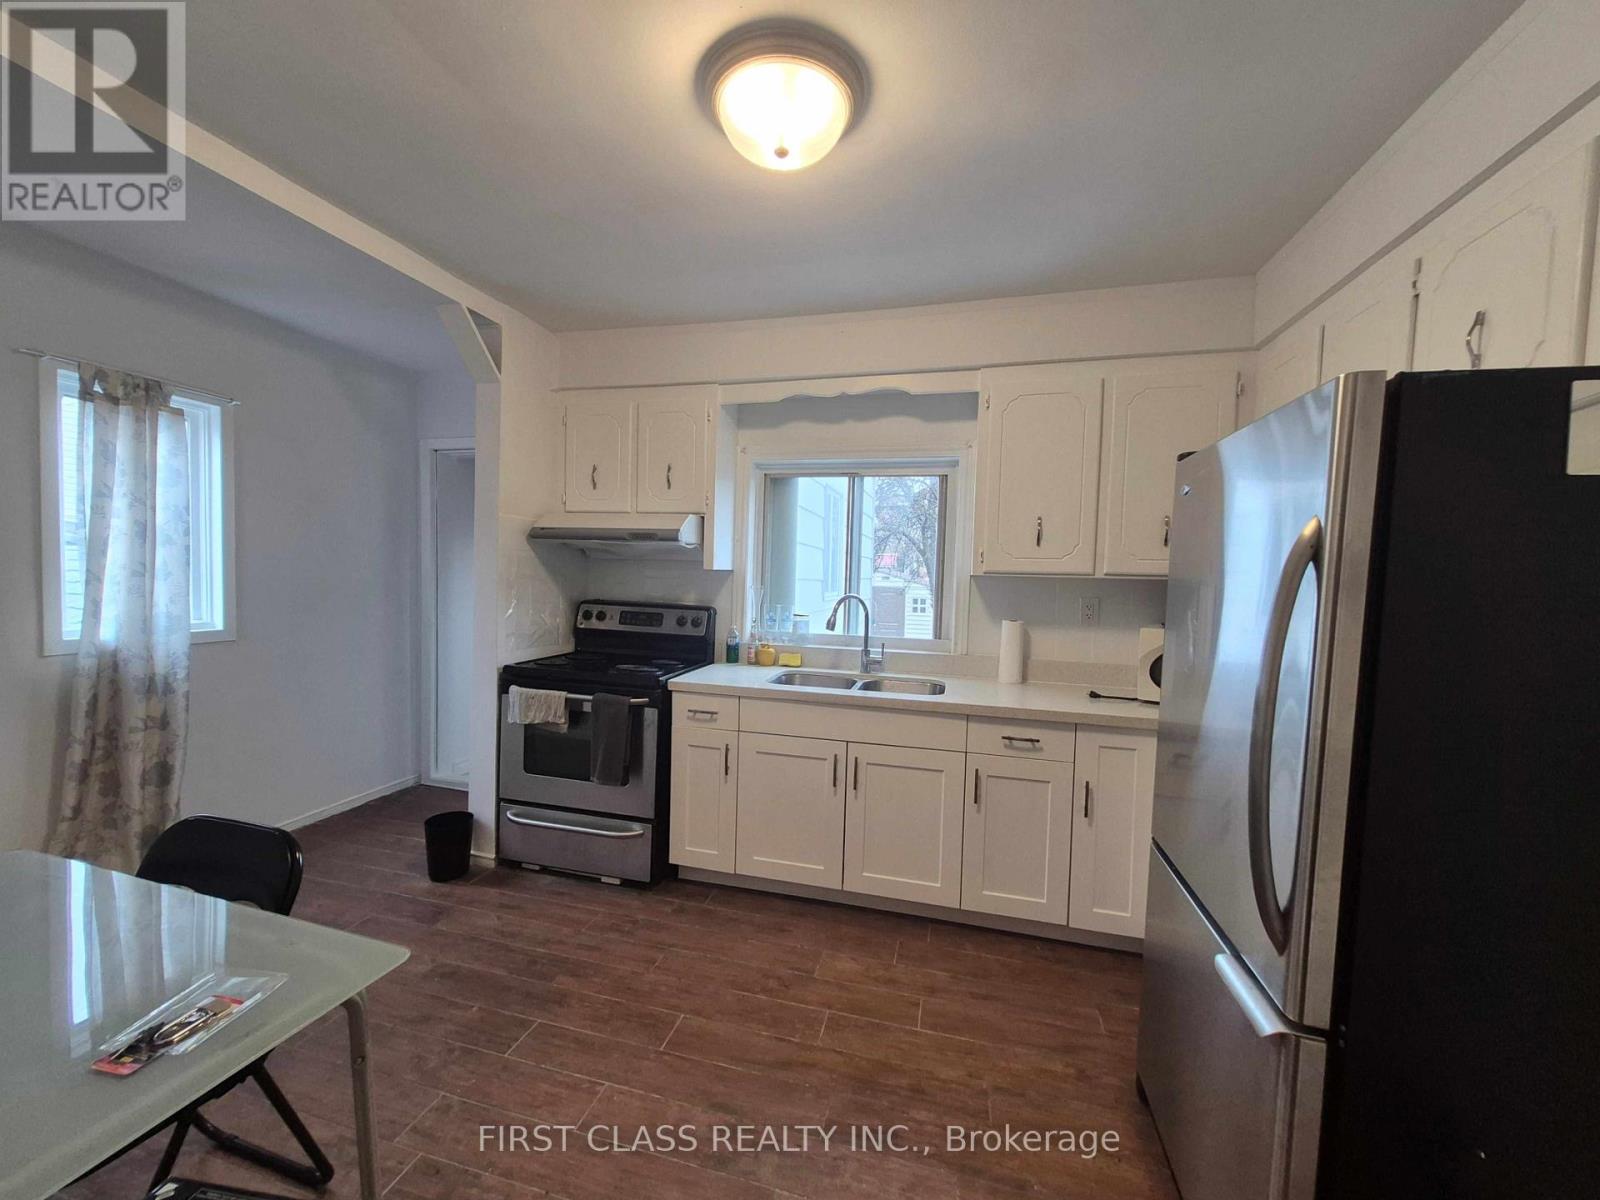
1st Floor - 97 Bude Street
Toronto, Ontario
Move-in ready! Move into this bright and spacious 2-bedroom main floor apartment in the heart of Oakwood Village (Eglinton Ave W/Dufferin). Featuring a private entrance, a functional open-concept living and kitchen area, generous-sized bedrooms, and ample storage throughout, this well-maintained home offers both comfort and convenience. Enjoy central AC and gas heating for year-round comfort, with easy access to Oakwood Subway Station, the Eglinton Crosstown LRT, TTC, shops, restaurants, parks, and everyday essentials. Minutes to downtown, U of T, York University, and more. One driveway parking space available on a first-come, first-served basis for an additional $100/month. Option to lease together with the second-floor unit for additional living space.Tenant(s) shall not operate the washer and/or dryer after 10:00 p.m. to minimize noise disturbance. (id:49269)
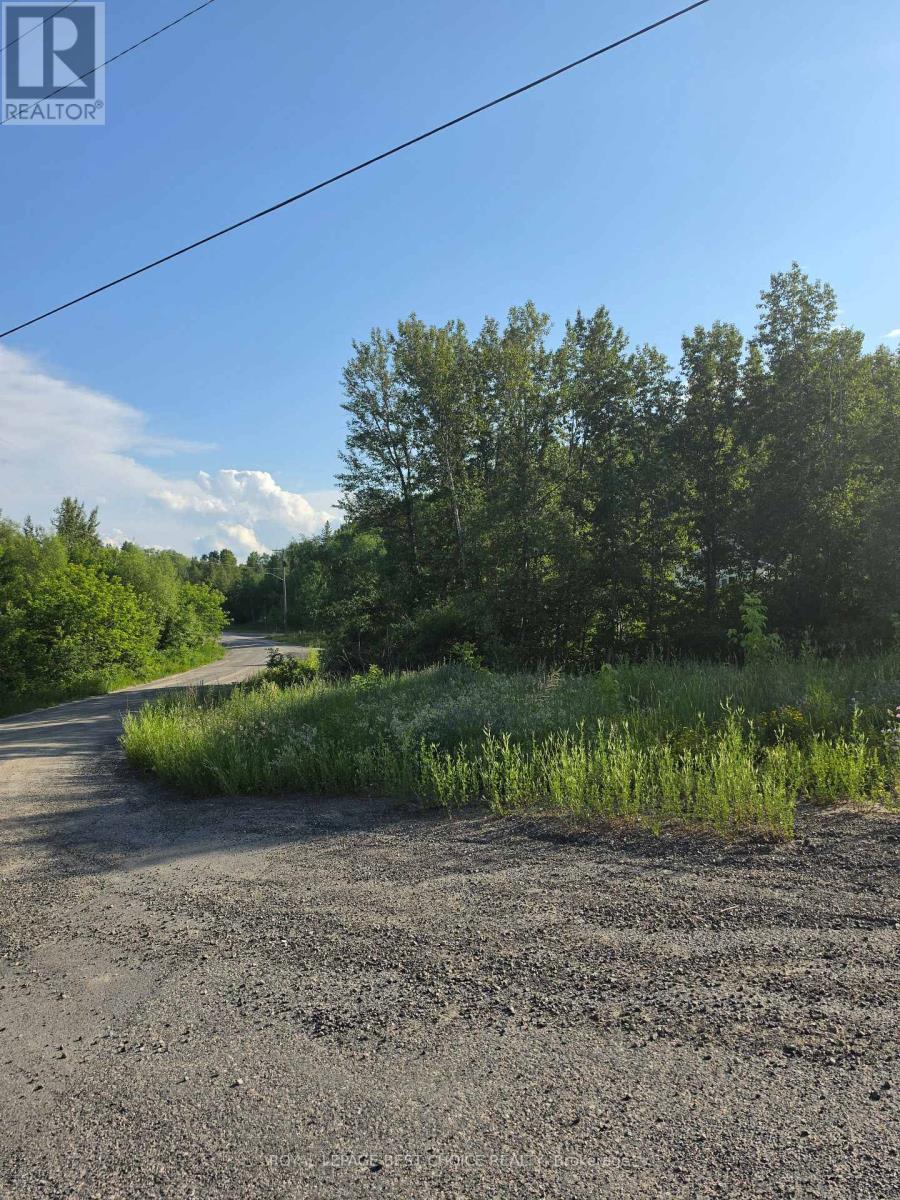
29 Hudson Bay Road
Cobalt, Ontario
Looking for a private basecamp for your Northern adventures? This vacant lot is ideal for a custom tiny home. The property features a small, wild creek running through the side, adding a touch of rugged character without the high maintenance of a manicured waterfront. A great opportunity for those seeking a minimalist footprint or a spot to enjoy the peace of Cobalt. Note: Close to local solar interests. Buyer to install septic. (id:49269)
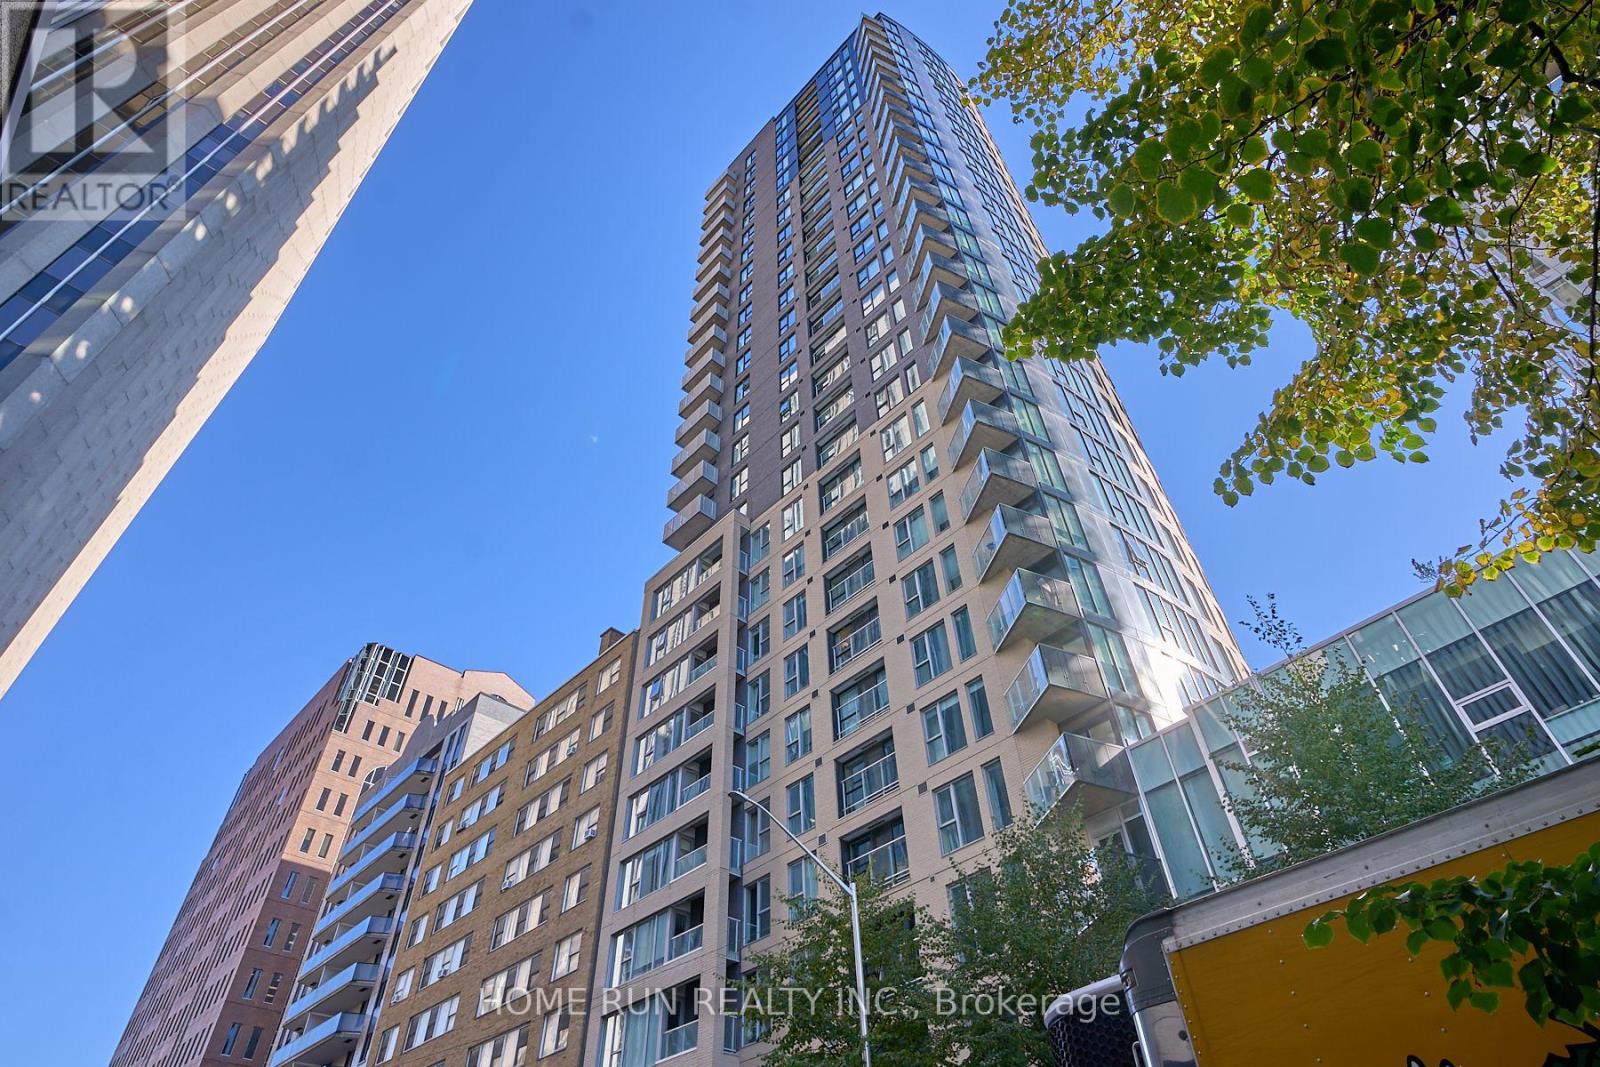
2703 - 40 Nepean Street
Ottawa, Ontario
Available Now!! UPGRADE YOUR LIFESTYLE with World-Class Living in the Heart of Ottawa!Welcome to THE PENTHOUSE at Tribeca East - one of the largest and most sought-after floor plans in the building. This exceptional suite offers 2 bedrooms, 2 bathrooms, 1 locker, and 1 underground parking space, all within an open-concept layout featuring luxurious 10-ft ceilings. Recently refreshed with brand-new hardwood flooring and a full professional paint job, this home is ready to impress. The bright and airy Great Room showcases an expansive wall of oversized windows, flooding the space with natural light. Sliding glass doors open to your private balcony, where you can unwind and enjoy breathtaking panoramic views of downtown Ottawa and Parliament Hill sunsets - a truly stunning sight from the 27th-floor penthouse vantage point. The custom kitchen is a chef's delight, featuring quartz countertops, stainless steel appliances, elegant backsplash, and sleek white cabinetry with ample storage. The open layout seamlessly connects the kitchen, dining, and living areas, creating the perfect setting for entertaining or relaxing. Additional conveniences include in-unit laundry, a private storage locker, and an underground parking space. Enjoy resort-style amenities, including 24-hour concierge/security, indoor pool, fitness centre, guest suite, outdoor terrace with BBQs, and party/conference rooms. Located steps from Farm Boy (in the building), plus restaurants, pharmacy, LCBO, and a short walk to the LRT station, Parliament Hill, the National Arts Centre, and the Financial District. Please include proof of income, credit report & photo ID with rental application. No Pets, No Smokers, No roommates. (id:49269)