
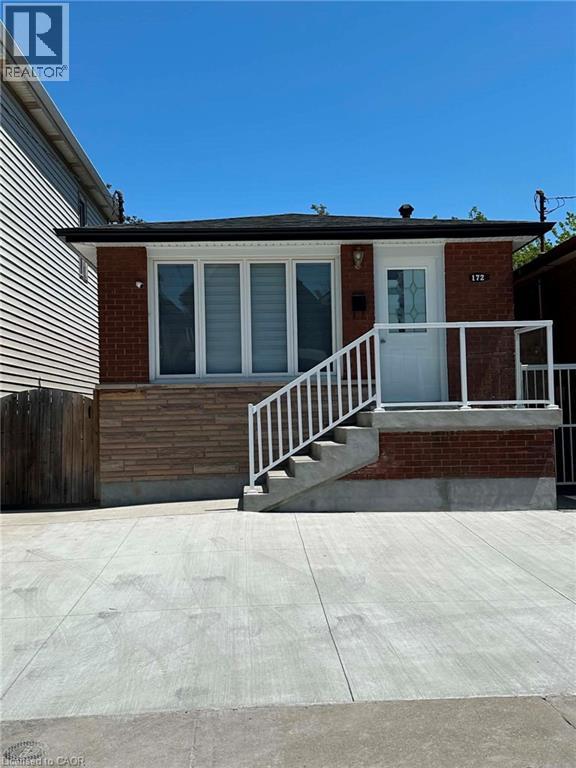
172 Gibson Avenue Unit# Lower
Hamilton, Ontario
Well-maintained 3 bedroom lower unit available. Conveniently located close to public transit, shopping, parks, and other everyday amenities, making it an ideal location for comfortable living. Features: Private entrance, Parking available, Shared use of the backyard, Parks within walking distance, Utilities split with the other unit, Private washer and dryer, Full kitchen. Available for responsible tenants. (id:49269)
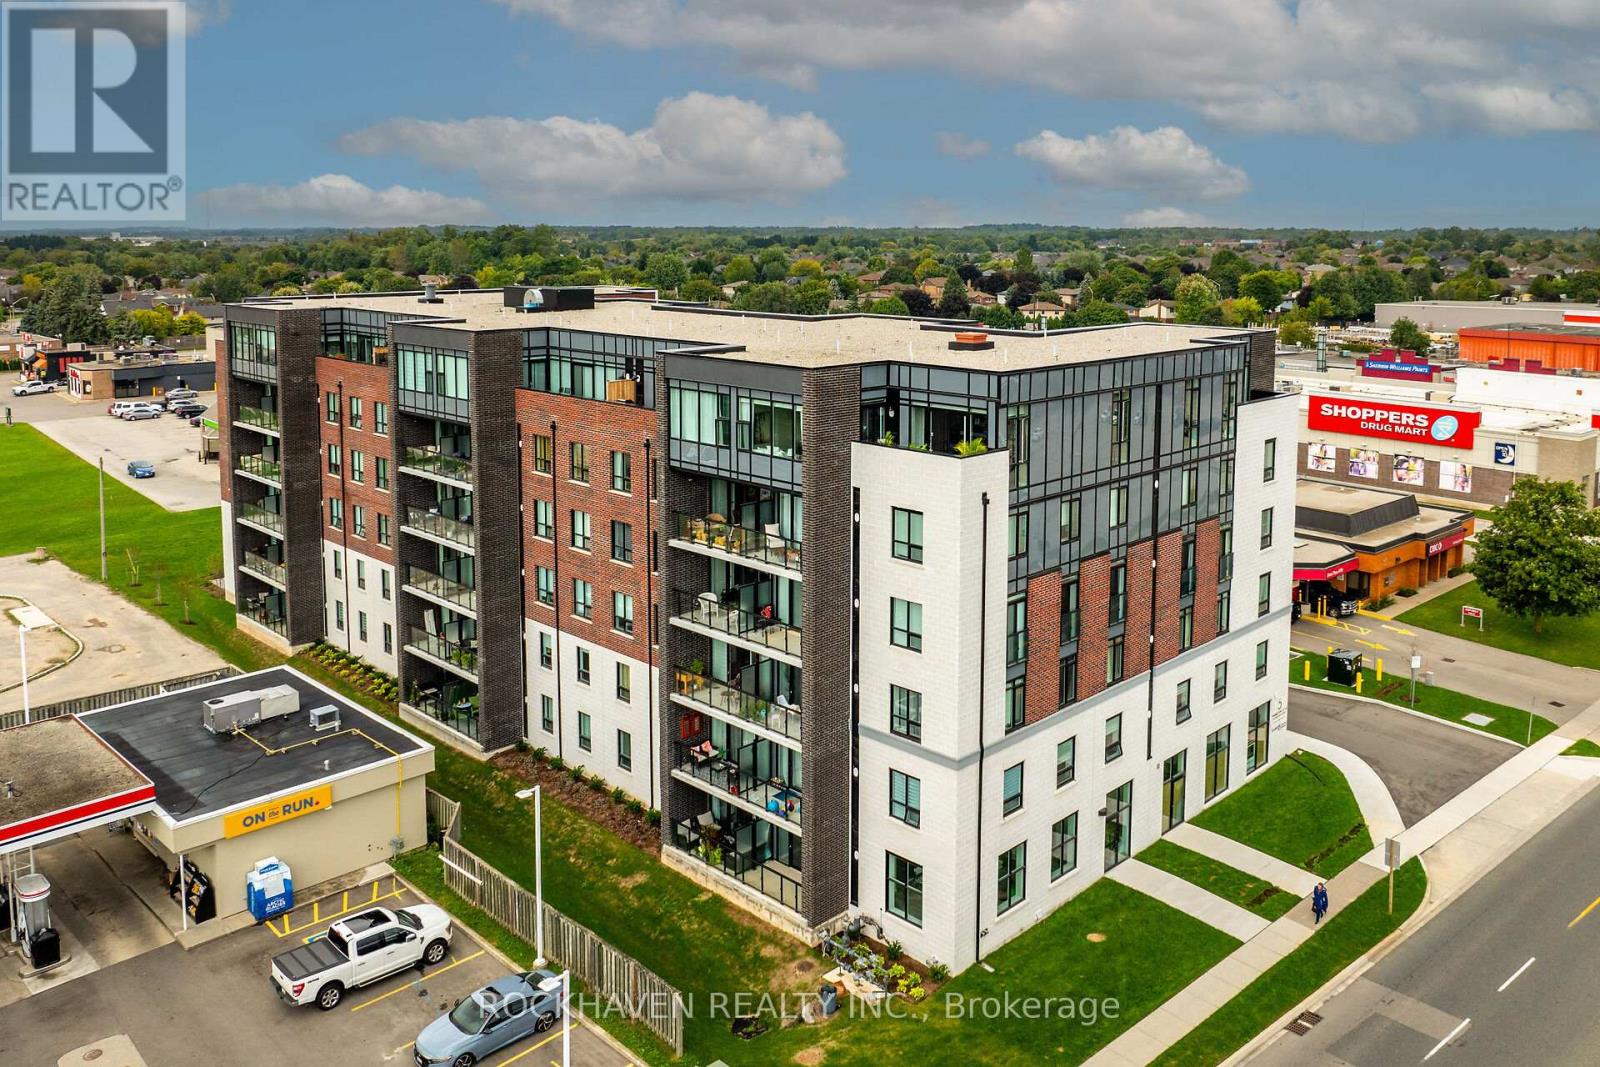
209 - 5 Hamilton Street N
Hamilton, Ontario
This residence offers an open-concept floorplan, providing a modern and seamless flow throughout the living space. With a total area of 1025 square feet, this space is designed for comfortable living and entertaining. The kitchen is equipped with stainless steel appliances, including a refrigerator, stove, and dishwasher. There is ample cabinetry for storage, while the kitchen island with breakfast bar adds both functionality and style. Under-cabinet lighting further enhances the workspace, making meal preparation convenient and enjoyable. Enjoy abundant natural light thanks to the floor-to-ceiling, wall-to-wall windows. A patio door leads directly to a private balcony, perfect for relaxing outdoors. Upgraded vinyl flooring is installed throughout the home, offering durability and ease of maintenance. There is no carpet, making cleaning straightforward. The primary bedroom includes a walk-in closet and a private ensuite. The ensuite is equipped with an oversized glass shower and a vanity with two sinks, combining luxury with practicality. This property is ideally situated close to shopping, restaurants, and all local amenities. Public transit is also easily accessible, making commuting simple and convenient. Underground parking and a storage locker, providing secure and accessible options for your vehicle and belongings. (id:49269)
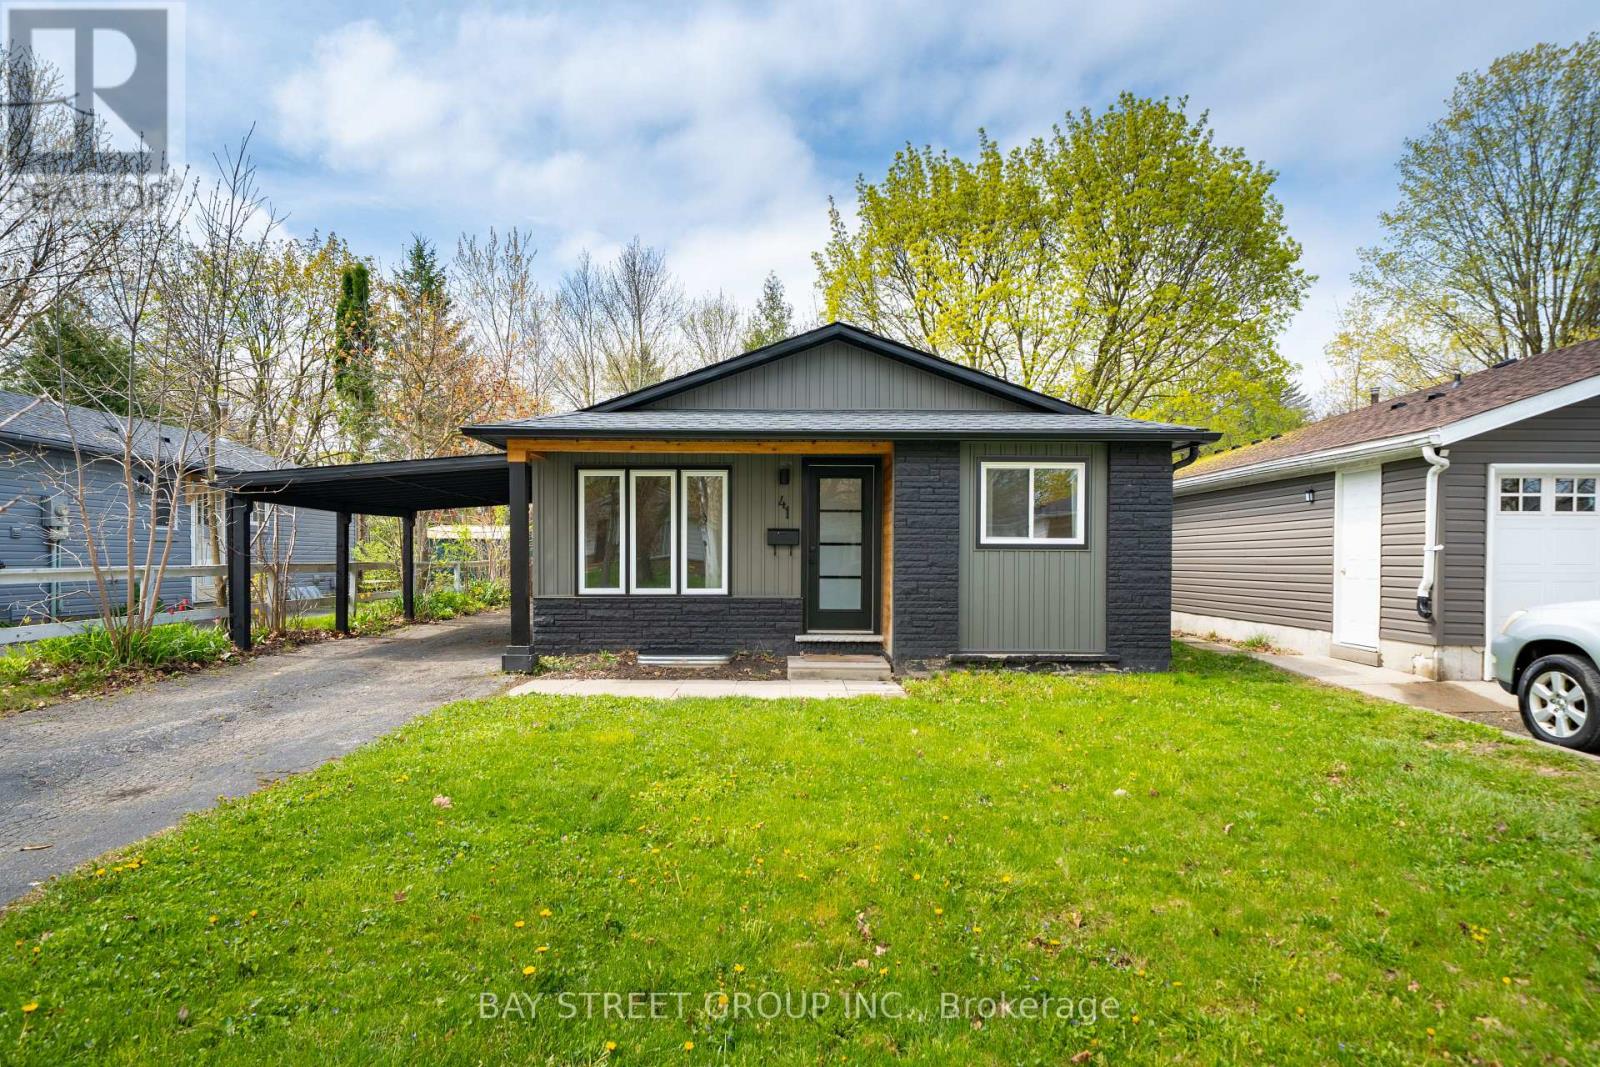
41 Helene Crescent
Waterloo, Ontario
Welcome To 41 Helene Cres! Beautifully Renovated Family Home In Waterloo's Highly Desirable Beechwood Community! A Move-In Ready Detached 4-level Backsplit Set On A Quiet, Mature Crescent Surrounded By Established Trees, Parks and Schools. This Bright And Stylish Home Features A Fresh Modern Exterior With Updated Vinyl Siding, Carport, Newer Roof, Soffits And Fascia, Plus A Fully Updated Interior Designed For Comfortable Family Living. The Open-Concept Kitchen featuring Quartz Countertops, Stylish Backsplash, and Centre Island With Power; Dinette And Living Room Offer Excellent Natural Light And A Functional Layout. Updated Electrical Panel And Wiring With ESA Approval, This Home Delivers Peace Of Mind Along With Modern Finishes. Ideally Located Close To The University Of Waterloo, Wilfrid Laurier University, Parks, Trails, Shopping, Restaurants, Transit And Major Waterloo Amenities, This Is A Fantastic Opportunity In One Of Waterloo's Most Established And Family-Friendly Neighbourhoods. Must See! Do Not Miss! (id:49269)
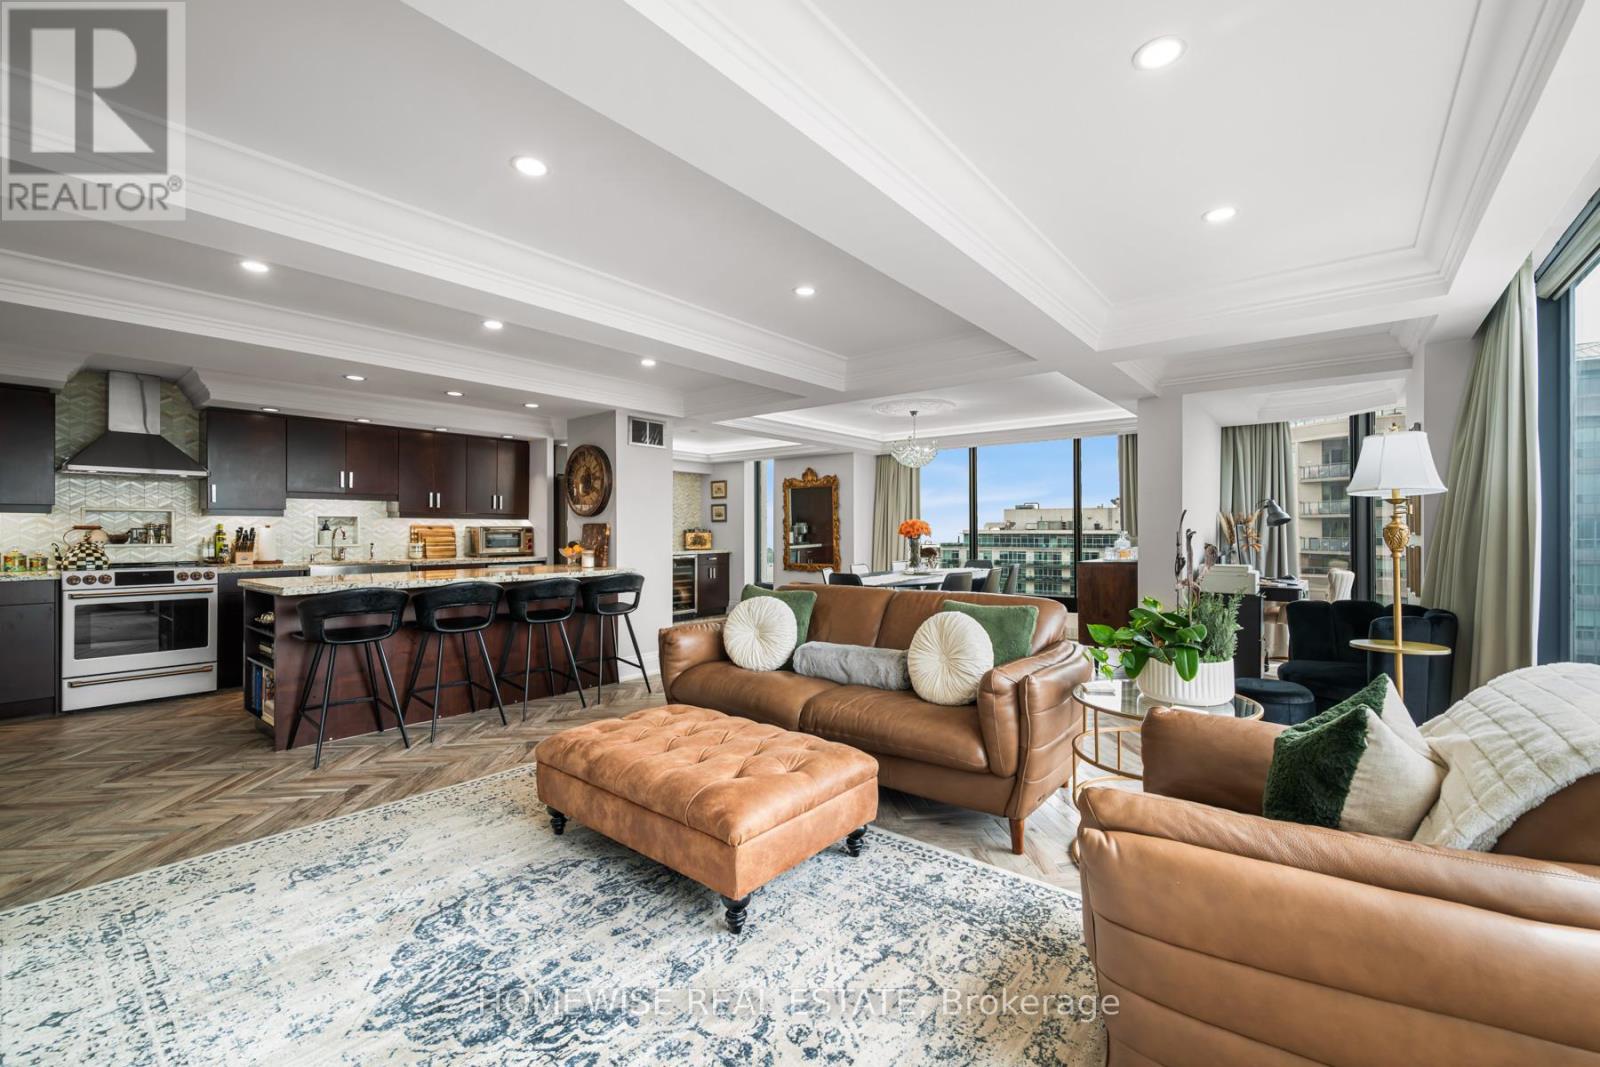
1407 - 2045 Lake Shore Boulevard W
Toronto, Ontario
Welcome to Suite 1407, a stunning 2-bedroom, 2-bathroom condo offering 1,500 square feet of beautifully finished living space in the heart of Mimico. Known for its state-of-the-art amenities, iconic views, and spacious layouts, this is not your typical condo. From valet parking to an on-site convenience store, salon, and dry cleaning, this building offers an exceptional level of comfort and convenience. Inside, the living space is truly remarkable. Floor-to-ceiling windows run throughout the suite, filling the home with gorgeous natural light and showcasing sweeping city and lake views. The living and dining areas are ideal for hosting, with generous space to gather, lounge, dine, and take in the stunning backdrop. Custom millwork, coffered ceilings, and herringbone floors reflect a level of craftsmanship where no detail has been overlooked and no expense has been spared. Luxury finishes throughout add a polished, elevated feel, while the layout remains comfortable and easy to live in. Both bedrooms are spacious, with the primary suite offering a private retreat within the home. The suite also comes complete with two parking spots and a locker. Set in the vibrant Mimico waterfront community, you are surrounded by lakefront trails, parks, cafés, restaurants, transit, and easy access to downtown Toronto. For added convenience, residents can enjoy a private shuttle to Union Station and other local destinations.Maintenance fees include all utilities, internet, a comprehensive cable package with HBO and Crave, along with the building's expansive list of amenities and luxuries. This is a standout opportunity for anyone looking for space, style, views, and convenience in one of Toronto's most loved west-end neighbourhoods. (id:49269)
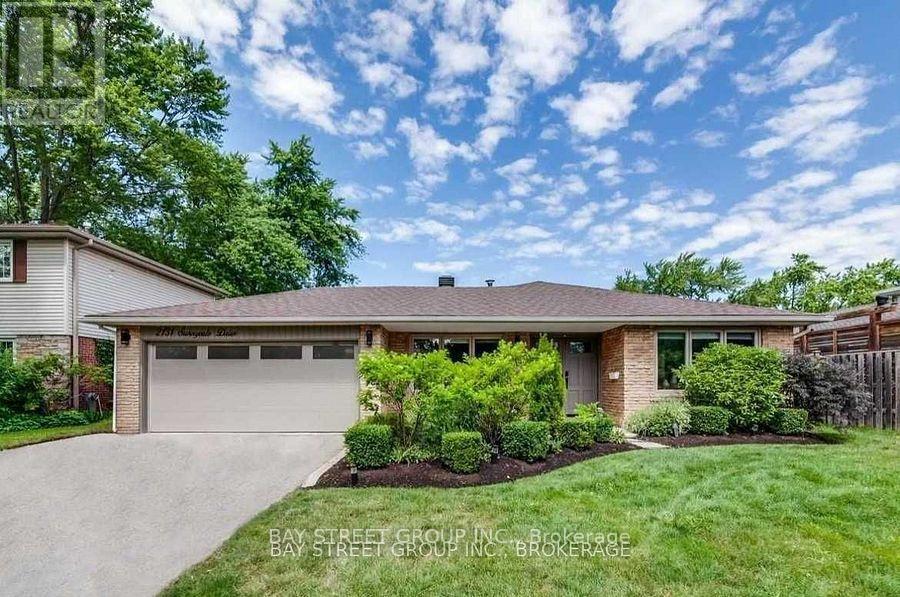
2131 Sunnyvale Drive
Oakville, Ontario
Spectacular 4 Level Back Split Located In Sought After Bronte With 2750 Sf Of Living Space!. No Detail Has Been Left Undone In This Gorgeous Home W/ Designer Finishes At Every Corner And Luxurious Finishes Thru-Out. Stylish Chef Inspired Eat-In Kitchen W/Large Centre Island, Quartz Counters, Built-In Appliances, Skylight. Upper Lvl Has Upgraded Hardwood Flrs, Designer Lighting, 4 Bdr Inc Master Retreat W/ Dbl Closet & Custom Barn Dr To Upgraded 4Pc Bath. (id:49269)
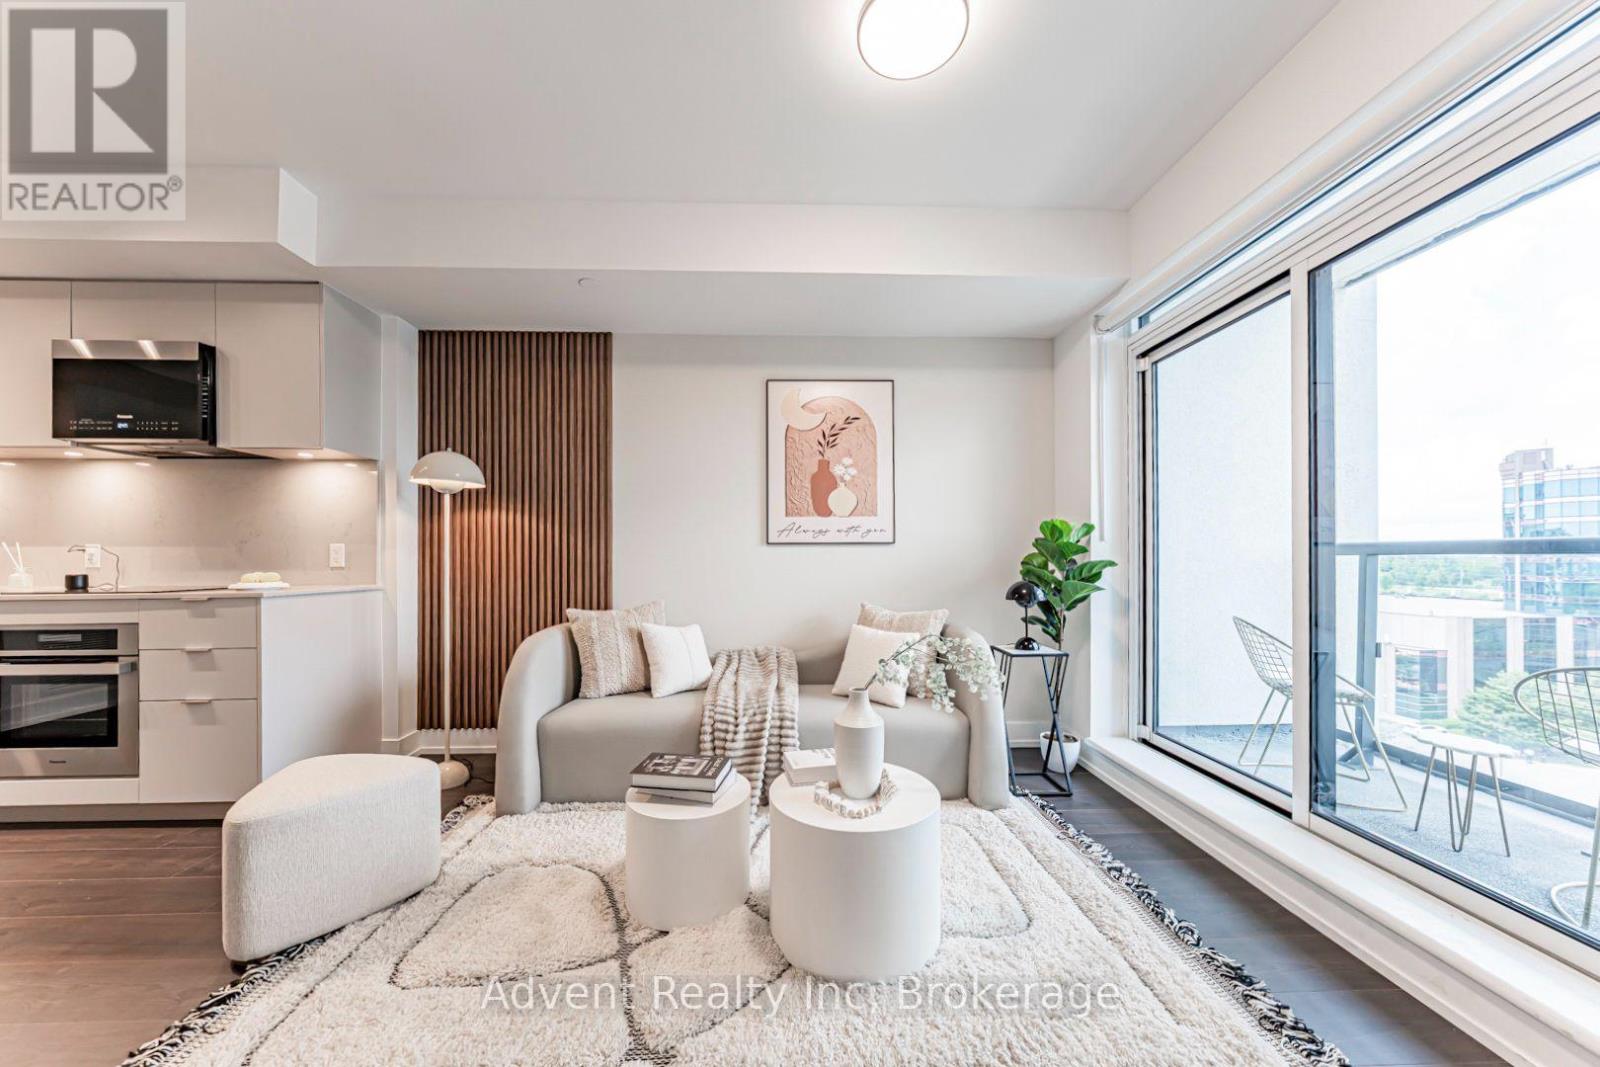
1016 - 9 Clegg Road
Markham, Ontario
Welcome to this elegant 1-bedroom + den residence at Vendôme Condominiums, ideally located at Hwy 7 & Warden in one of Markham's most desirable neighbourhoods. The functional layout features 2 full bathrooms, a bright open-concept living and dining area, quartz countertops, B/I appliances, in-suite laundry, and a private balcony.Enjoy an unbeatable location within walking distance to the highly acclaimed Unionville High School, Viva transit, and just minutes to Unionville GO Station, Highways 407 & 404. You'll also be close to Downtown Markham, Costco, First Markham Place, restaurants, shopping, entertainment, and everyday conveniences.Residents enjoy premium amenities including a grand lobby, fully equipped fitness centre, party room, concierge service, EV charging stations, and visitor parking. One parking space is included.A perfect opportunity to enjoy modern luxury living in the heart of Unionville! (id:49269)
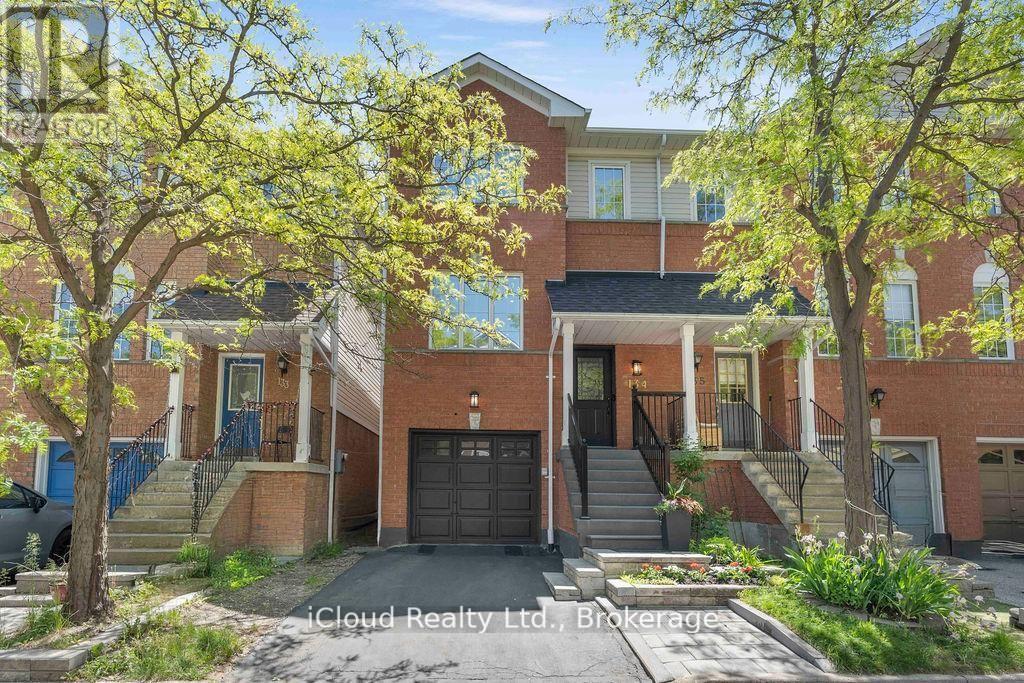
134 - 1480 Britannia Road W
Mississauga, Ontario
Beautiful 3 Bed, 3 Bath, Condo Townhouse in a prime Mississauga location. Minutes from the Heartland shopping Centre and Square One. Steps to Grocery stores, banks, schools, transit, and easy access to major highways. Low Maintenance Fee of $180.50 monthly. Features an Open concept Living/Dining Room, Eat-in kitchen with walk out to a large deck 16 ft x 12 ft, direct Garage access. Upper Level has a spacious primary bedroom with walk-in closet and upgraded 4-piece ensuite, quartz counter, plus two additional large bedrooms, with big windows, ample closet space and an upgraded 4 pc. Common bath with quartz counter. No carpet at all. Beautiful wood flooring throughout. Upgraded Kitchen with quartz counter, Backsplash, Newer St. steel appliances, newer faucet and modern lighting. New Samsung St. Steel Fridge, Samsung St. Steel stove (Air fryer and convection oven), Samsung Dryer (all in June 2026). Frigidaire St. steel Dish Washer 2024, St. Steel Rangehood exhaust 2025. New Front Exterior steps, Stonework and Black Aluminum railings. (2024). Laundry room in the basement with a lot of storage space. Located in a highly desirable school zone in a family friendly community. Close to St. Joseph Catholic Secondary School, St. Raymond Catholic Elementary School, Whitehorn Public Elementary School and BraeBen Championship 18-Hole Golf Course & Driving Range. (id:49269)
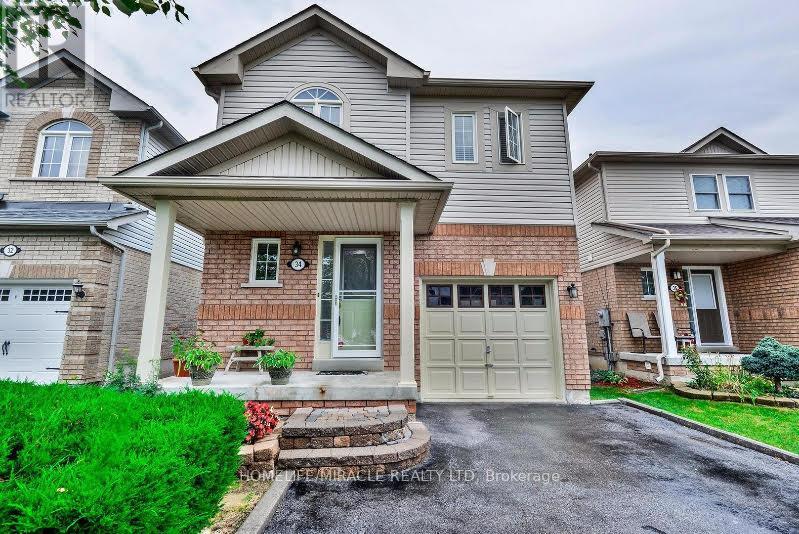
34 Ridgemore Crescent
Brampton, Ontario
Beautiful & Bright Detached 4 Bed, 2.5 Bath, Private 3 Car Parking. Spacious Foyer Flows Into The Great Room With Engineered Hrdwd Floors T-Out Main & 2nd Flr. Kitchen W/Granite Counters, S/S Appliances, Dbl Sink & Faucet, W/Dr That W/O To Backyard & Entertainers Patio. 3 Queen Size Bdrms & King Size Primary Bedroom With W/I Closet, Sep Laundry. Close To Schools, Parks, Public Transit, Cassie Campbell Community Centre, FreshCo, Shoppers Drug Mart, Gas Station, Bank, Restaurants, Starbucks, Tim Hortons And Much More, 9 min to Mount Pleasant Go Station. Main & Upper Floor Only. Basement Is Not Included, Basement Rented Separately. (id:49269)
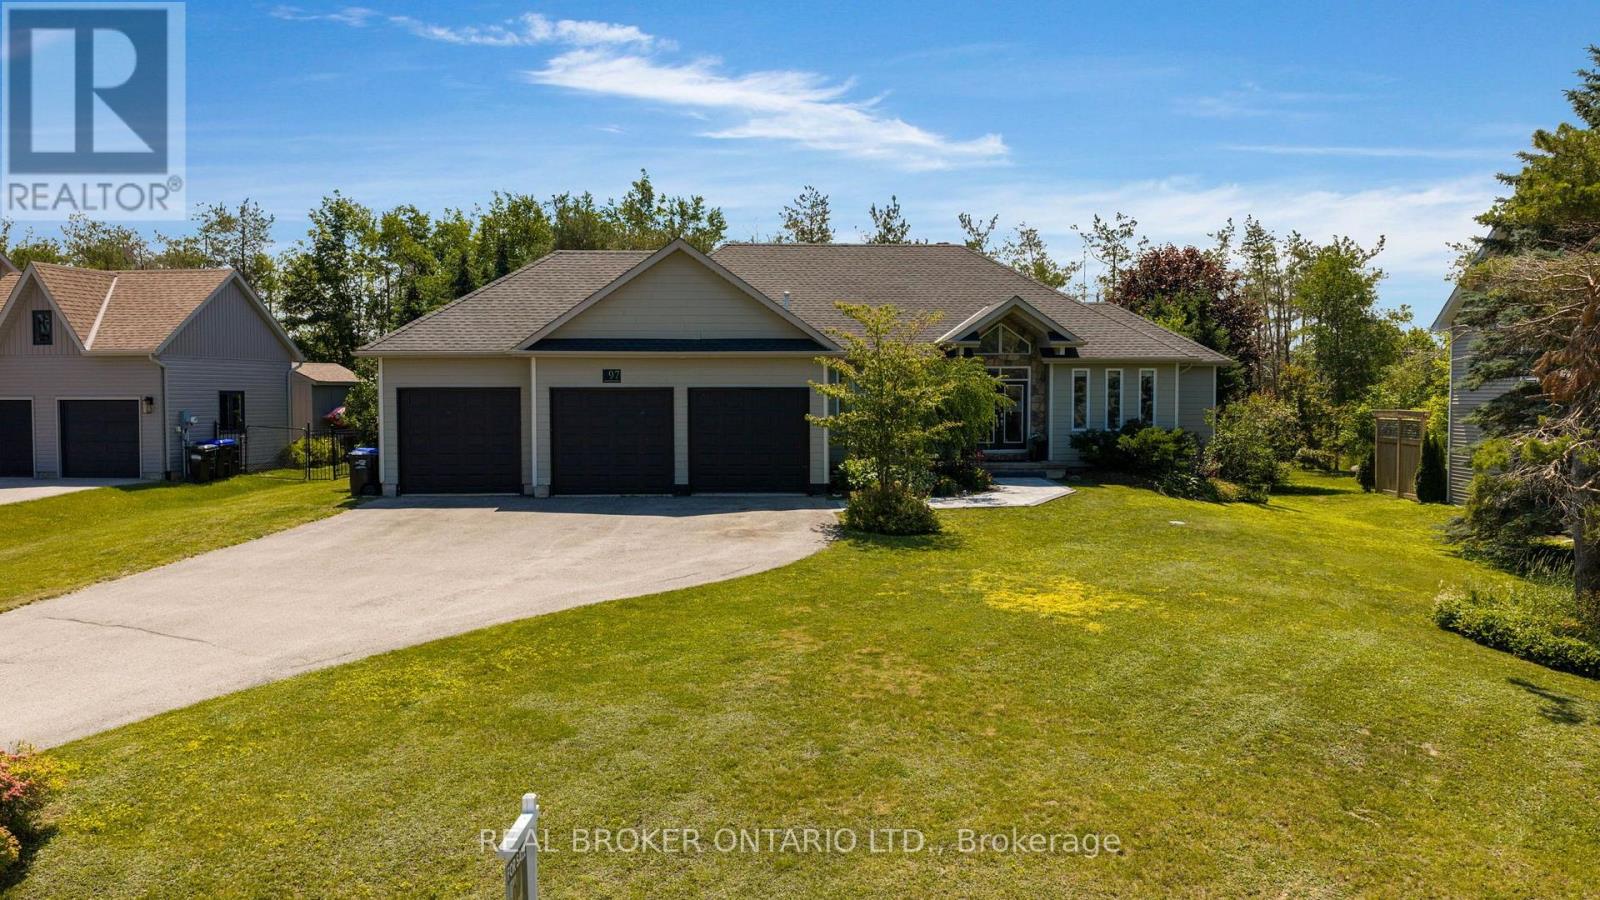
97 Highland Drive
Oro-Medonte, Ontario
Remarkable ranch bungalow in prestigious Horseshoe Valley with generous 117 x 177 ft lot with ample lush privacy and plenty of trees. Wind up the oversized driveway to the triple car garage with inside entrance or alternatively head to the covered front French doors via the unistone walkway (2025) to enter your dream home. Inside immediately to the left a wall of cubbies perfect for the kids coming home from school, with hooks and shiplapped accents. It's hard not to miss this convenient addition due to the soaring cathedral ceilings and grand great room. With updated LED lighting, cozy gas fireplace, and hardwood flooring. But before we get there to the right 3 bedrooms, or 2 plus an office (not counting the primary wing). Two bedrooms share a jack-and-jill bathroom (2025) with dual vanity with quartz countertops. One of the bedrooms has a door to the backyard as does the office or 4th bedroom. With the great room and kitchen separating the kids from the adults you will also notice 2 dining spaces one formally and one eat-in next to the French doors to the yard. The kitchen was meticulously designed in 2021 with side-by-side fridge/freezer, leathered granite countertop and two-tone classic cabinetry with tiled backsplash and 6 burner premium gas stove. To the primary bedroom with hardwood flooring and view of the tranquil yard. A barn door keeps the ensuite separate (ensuite 2024) with dual vanity, stand alone tub and separate shower with hex flooring. There is also a walk-in closet with custom organizer. Downstairs an office or extra bedroom and huge walk-in closet. Every nature and sports enthusiast flocks to this area for the 4400 acre Copeland forest filled with mountain biking, snowshoeing and hiking trails and of course the many golf courses, restaurants, Vetta Spa and the Resorts wide range of amenities like zip lining, mini golf, skiing, tubing and such. Whether you come for the location or come for the house, you can't go wrong with this one! (id:49269)
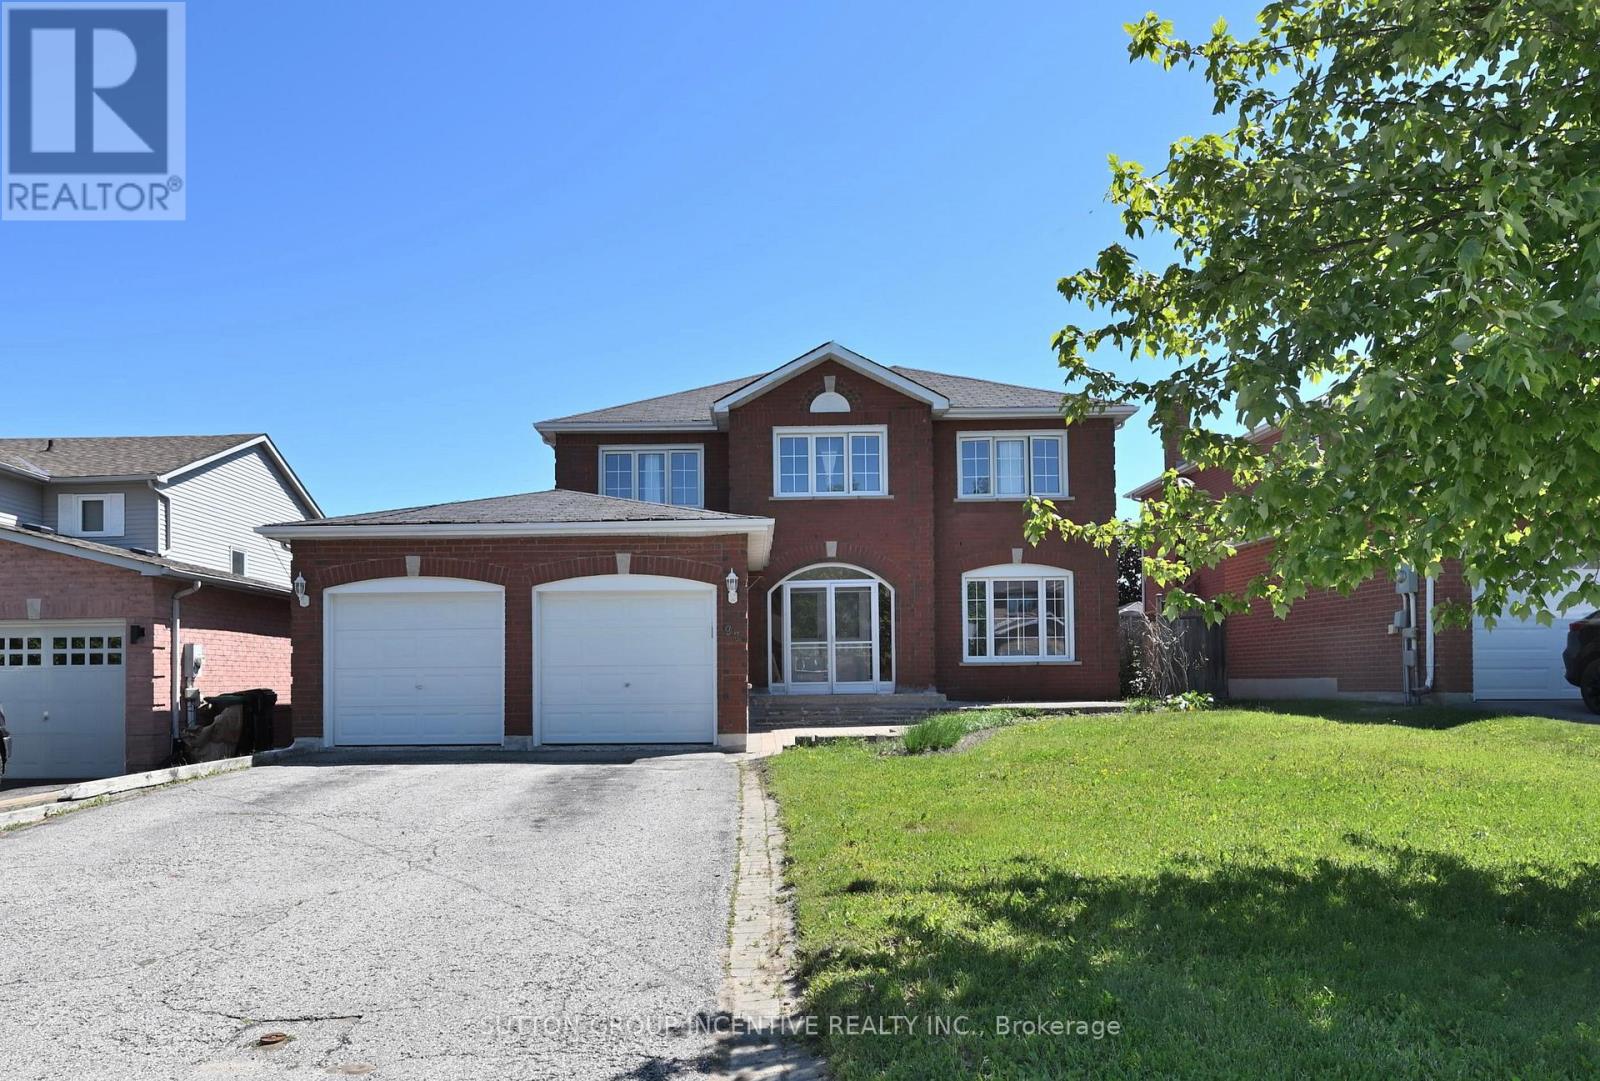
98 Cardinal Street
Barrie, Ontario
Spacious all-brick two-storey home offering over 3,700 sq. ft. of finished living space, located in one of Barrie's most convenient and family-friendly neighbourhoods. An enclosed porch welcomes you into a functional main floor featuring a separate living room, formal dining room, inviting family room with a gas fireplace, and a private office with French doors. The eat-in kitchen offers ample cabinetry, stainless steel appliances, and a sliding door leading to the fully fenced backyard.The second floor features a massive primary suite with a walk-in closet, an additional wall-to-wall closet with four mirrored sliding doors, and a spacious 5-piece ensuite. Additional generously sized bedrooms provide plenty of room for the whole family. The fully finished basement offers excellent in-law or extended family potential, featuring additional two bedrooms, a large recreation room with a gas fireplace, a 3-piece bathroom, and a kitchen rough-in. Additional highlights include a skyline over staircase, an inground pool and hot tub, a double-car garage, 4-car driveway, central air conditioning, and incredible potential in a prime location. Ideally situated close to shopping, Little Lake, entertainment, RVH, college, Highway 400, schools, parks, ski resorts, golf course and all essential amenities. Recent Upgrades: EV Charger (2022), Pool Liner (2023), Pool Pump (2023). (id:49269)
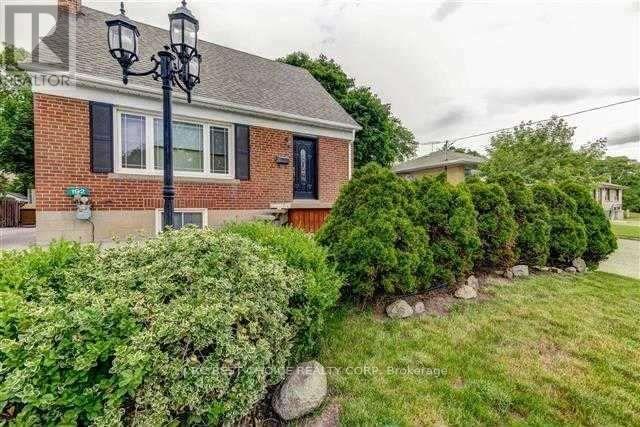
192 Major Mackenzie Drive E
Richmond Hill, Ontario
MAIN FLOOR - Situated In Prime Yonge/Major Mackenzie (Crosby) Community! Facing South, This Tastefully Renovated Home Offers Reno'd Kitchen W/ Granite Counters, Cherry Cabinets, Brkfst Area W/ W/O To Large Private Deck O/Looking Landscaped Yard W/ B/I Hot Tub. Oak H/W Floors In Living/Dining. Updated Contemporary Bathrooms. 200 Amp Service, Close To Go, Transit, Schools, Shops. (id:49269)
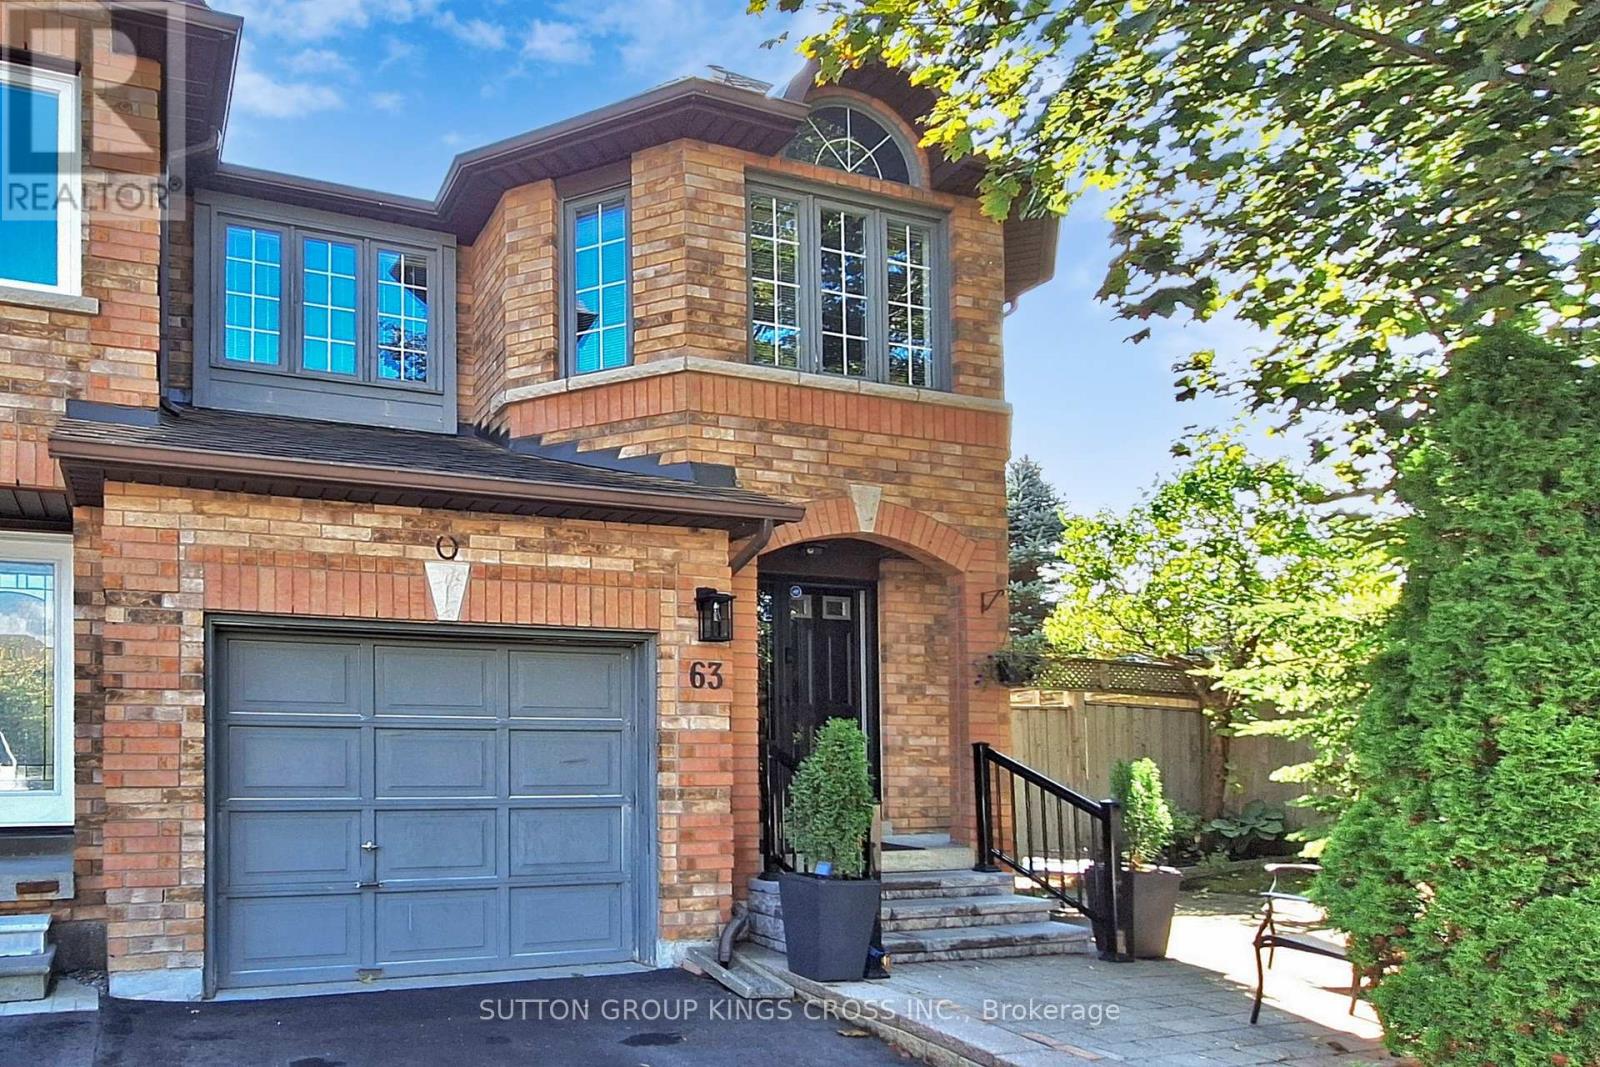
63 Mistleflower Court
Richmond Hill, Ontario
Welcome to this exceptional end-unit townhome nestled in the highly desirable Humberland community of Richmond Hill. Situated on a quiet, family-friendly court and surrounded by mature trees, this residence offers both privacy and a serene natural setting. Designed with growing families in mind, the home features a spacious, fully finished basement-ideal for a recreation area, home office, or guest suite. The expansive backyard provides ample space for outdoor entertaining, gardening, or children's play, making it a true extension of the living space. Set on one of the largest lots on the street, the property enjoys a premium position backing onto a picturesque ravine, offering beautiful views and a peaceful backdrop year-round. Conveniently located within close proximity to top-rated elementary and secondary schools, modern community centres, and the GO Train, this home ensures effortless connectivity. With quick access to major highways, commuting is both easy and efficient. Combining comfort, space, and an unbeatable location, this is a rare opportunity to own in one of Richmond Hill's most sought-after neighbourhoods. (id:49269)
25 Goodman Avenue
Espanola, Ontario
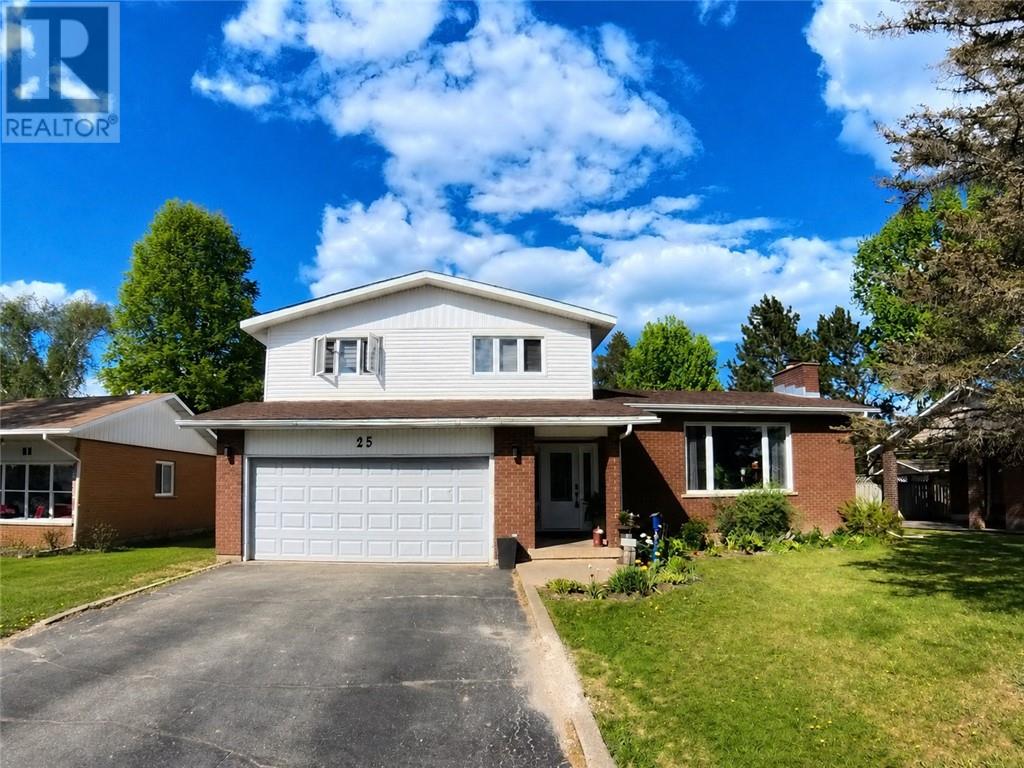
Welcome to 25 Goodman Avenue- a home where space, style, and everyday comfort come together effortlessly. From the moment you step inside, you’ll feel the care and thoughtful updates that have shaped this inviting property. The heart of the home is an absolute dream kitchen, thoughtfully designed to flow seamlessly into the open-concept living and dining area — perfect for gathering with family or entertaining friends. The main floor offers incredible versatility, featuring a bright bedroom that can easily transform into a playroom, home office, a living area, or business space to suit your lifestyle. A convenient 2-piece bath and direct access to the attached 1.5-car garage complete this level, while brand new windows and doors throughout bring in an abundance of natural light. Upstairs, you’ll find a spacious primary retreat with a private 3-piece ensuite, along with two additional generously sized bedrooms and a well-appointed 4-piece bathroom designed for busy households. A charming and practical laundry chute adds a touch of character and convenience. The lower level expands your living space even further, offering a fifth bedroom currently set up as a hockey room and office — a flexible space ready for your needs. The cozy rec room with a built-in bar sets the stage for game nights, celebrations, and relaxed evenings at home, while ample storage ensures everything has its place. Step outside to your backyard that backs directly onto the golf course — a peaceful and scenic setting to unwind. Enjoy warm summer days on the deck under the gazebo, taking in sunshine and fresh air. With a natural gas furnace, central vacuum, and thoughtful updates throughout, 25 Goodman is more than just a house — it’s a place to truly call home. Call today to book your private showing! (id:49269)
1106 - 185 Alberta Ave E
Toronto, Ontario
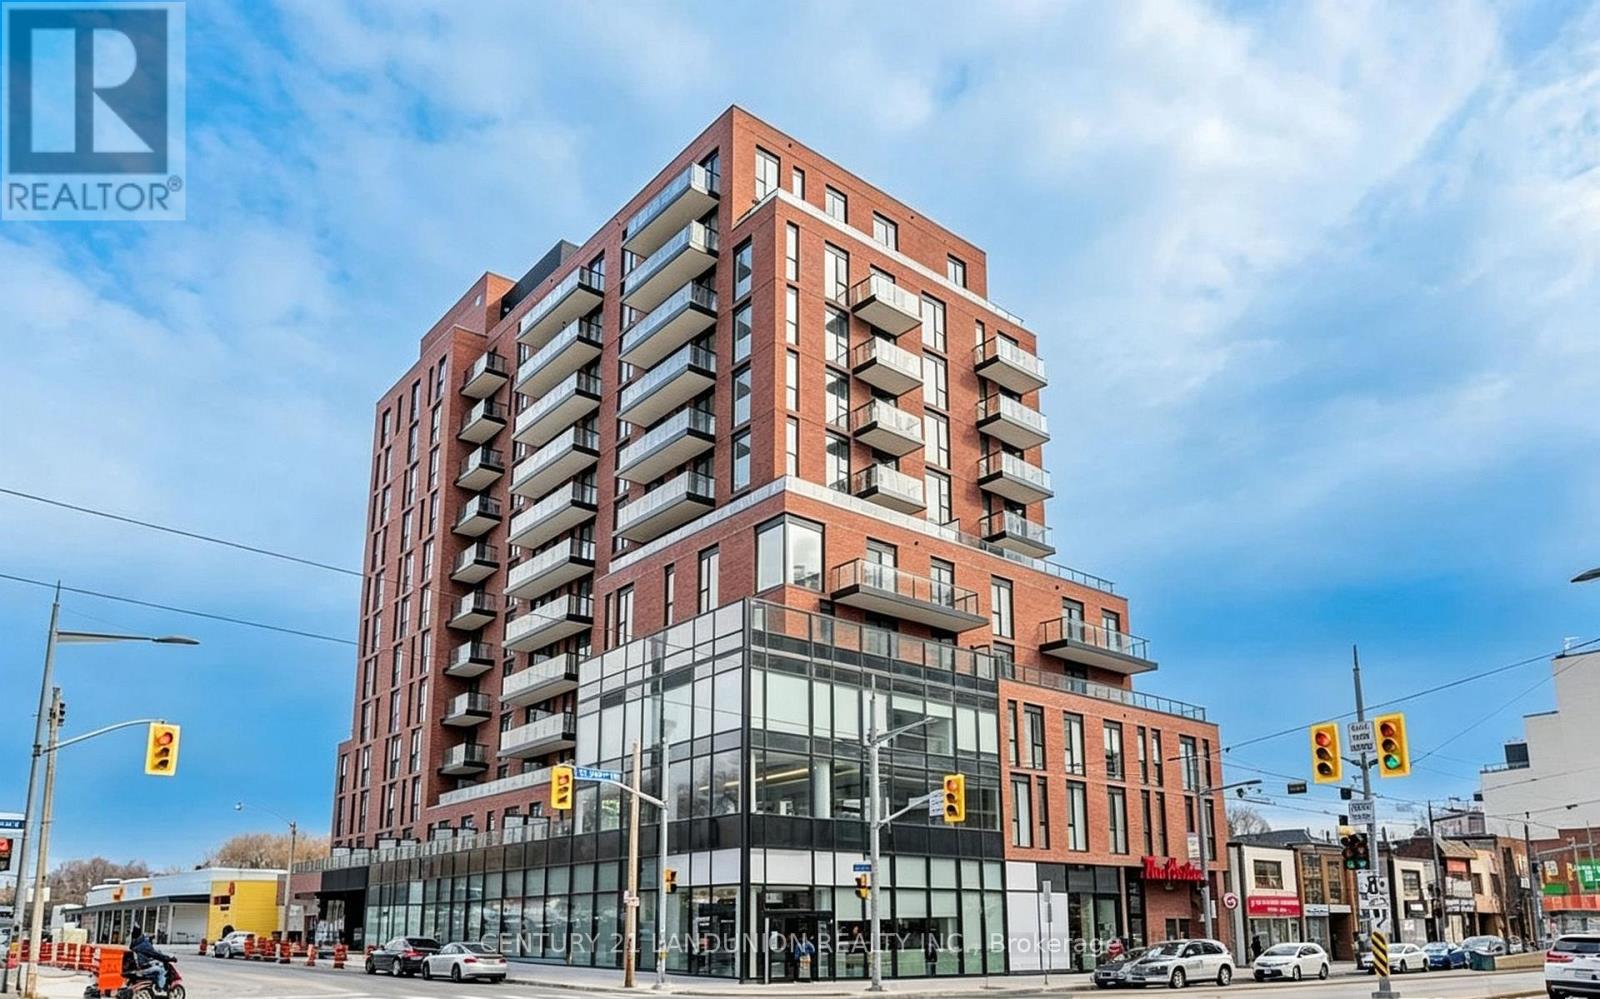
This bright, open-concept condo boasts1 bedroom, 1 bathroom with parking and locker. The kitchen, washed in natural light, features stylish integrated appliances and a kitchen island/breakfast bar overlooking the open concept living/dining area and breathtaking unobstructed views. The primary bedroom offers a spacious walk-in closet, an ensuite bathroom, and direct access to the oversized balcony. Located in the vibrant Northcliffe, St Clair West, and Hillcrest Villages, this home provides outstanding amenities including a rooftop terrace, fitness centre, party room, wine and co-working lounge, and attentive concierge services. Enjoy the convenience of being steps away from public transit, renowned St Clair West restaurants, shops, cafes, excellent schools, parks, and Wychwood Barns. (id:49269)
1106 - 185 Alberta Avenue E
Toronto, Ontario
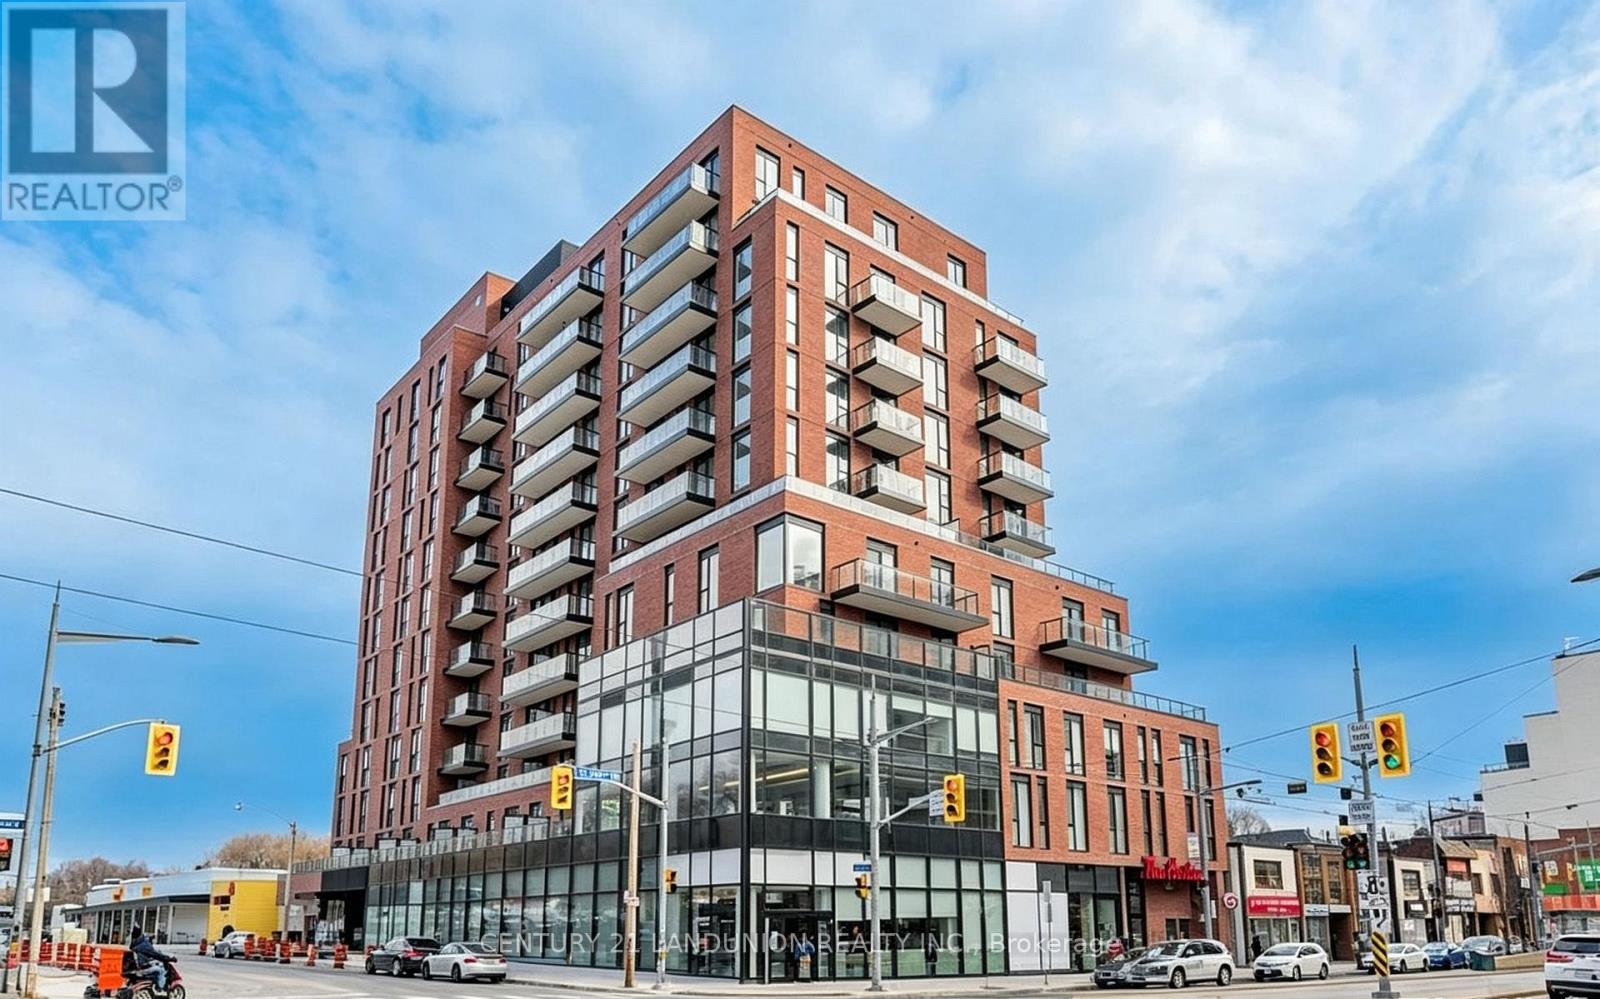
Stunning Condo Apartment in the Heart of Toronto! Nestling in St. Clair West Village, Amiable Oakwood Village Community Offering a Sense of Home! This One Bed One 4 - Pieces Bath Apartment Unit with an Open Concept Kitchen with built-in Appliances Adding to Comfort to this Residence! Large and Bright Balcony Facing the Most Gorgeous and Pandoramic Views of the Modern City with a Floor-to-Ceiling Windows Absorbing Maximum Sunshine into the Unit! Amenities include Fitness/Workout Studio, Indoor/outdoor Multi-Purpose Amenity Space, Large Roof Top Terrace with City Skyline Views, Co-working space, Social lounge with temperature-controlled wine storage & 16 hr Concierge-Controlled Building Access! Neighbouring with NoFrills Supermarket, LCBO and Coffee Shops, Minutes to TTC Bus Stops, St. Clair West Subway Station, Banks, Community Centers, Parks, School and Shops! Conveniently Serving You and Your Family! Move-In Immediately! (id:49269)
602w - 36 Lisgar Street
Toronto, Ontario
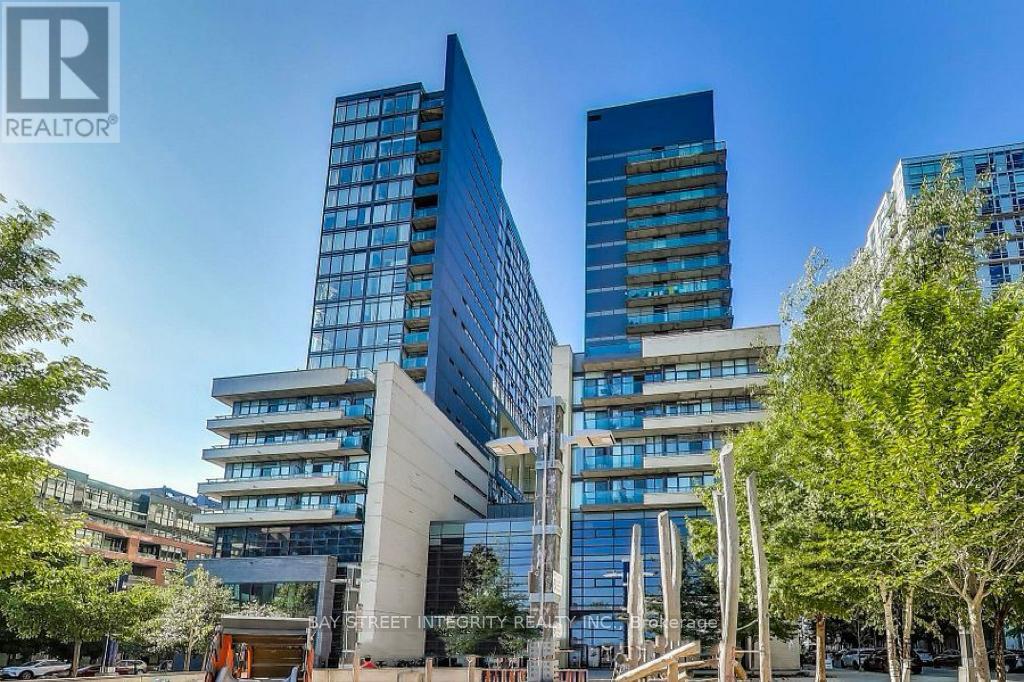
Stunning Unit Located In The Heart Of Queen West! Step Into This Functional One-Bedroom Condo Featuring A True Bedroom With Its Own Window-A Rare Feature That Adds Comfort, Natural Light And Privacy. Smart, Efficient Layout With No Wasted Space, Offering A Separate Living Area From The Kitchen, Making The Unit Feel Spacious, Practical And Easy To Furnish. Enjoy A Balcony Spanning The Entire Unit With Two Walk-Outs To The Patio. Unbeatable Location With Easy Access To The Best Shopping, Dining, Cafes And Entertainment Queen West Has To Offer. Steps To TTC And Quick Access To The Gardiner Expressway. Walk To The Gladstone, The Drake, Local Restaurants, Metro, Liberty Village And So Much More. An Affordable And Practical Choice With No Hidden Costs-Ideal For Convenient, Low-Maintenance Downtown Living! (id:49269)
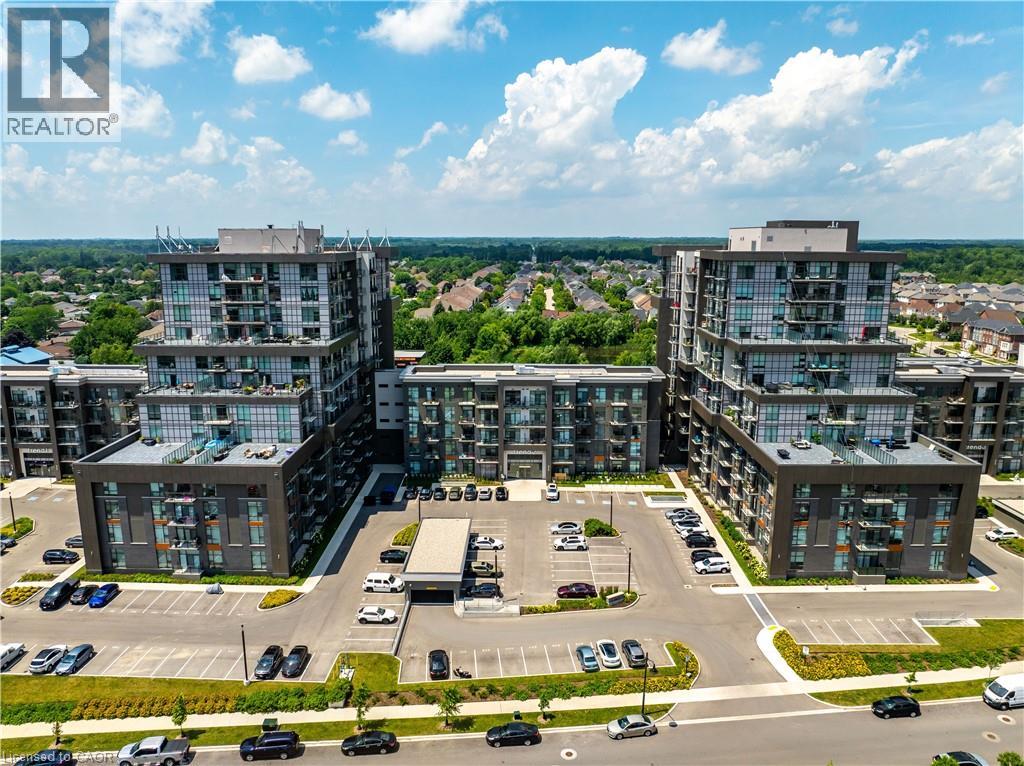
460 Dundas Street E Unit# 809
Waterdown, Ontario
1 BEDROOM + DEN CONDO! TREND 2 condo available for lease located in trendy hot spot of Waterdown. Built by Award Winning NHDG. Living steps away from upscale boutiques, antique shops and super centre with major stores, that will satisfy any shopping fanatic. Grand Entrance will give you first impression of stylish interiors and elegant lobby. Enjoy a fresh cup of coffee while you bask in sunshine on your rooftop patio. During cooler days, take the festivities indoors to your fully furnished party room. Say goodbye to gym membership with a fully equipped facility at your disposal. Stunning 1 BEDROOM+DEN condo features open concept kitchen, along with your living space that exudes both comfort and style spacious interiors that provides endless opportunities to create unique lifestyle. Quality upgrades through out includes stylish tiles, upgraded ample kitchen cabinetry, interior doors, vinyl plank flooring throughout, and remotely controlled zebra blinds. In-suite laundry. Experience the convenience of condo living with 1 UG PARKING, bike storage, & your own personal locker. Balcony with unobstructed view. GeoThermal Heat/Cool. Minutes to Aldershot GO Station, downtown Burlington and Hamilton. Min 1y lease, 1st & last deposit, letter of employment, recent 4 pay stubs, references, rental application, credit check (Full report Equifax) and ID. No smoking of any kind. Not pet friendly. Monthly rent includes heating. (id:49269)
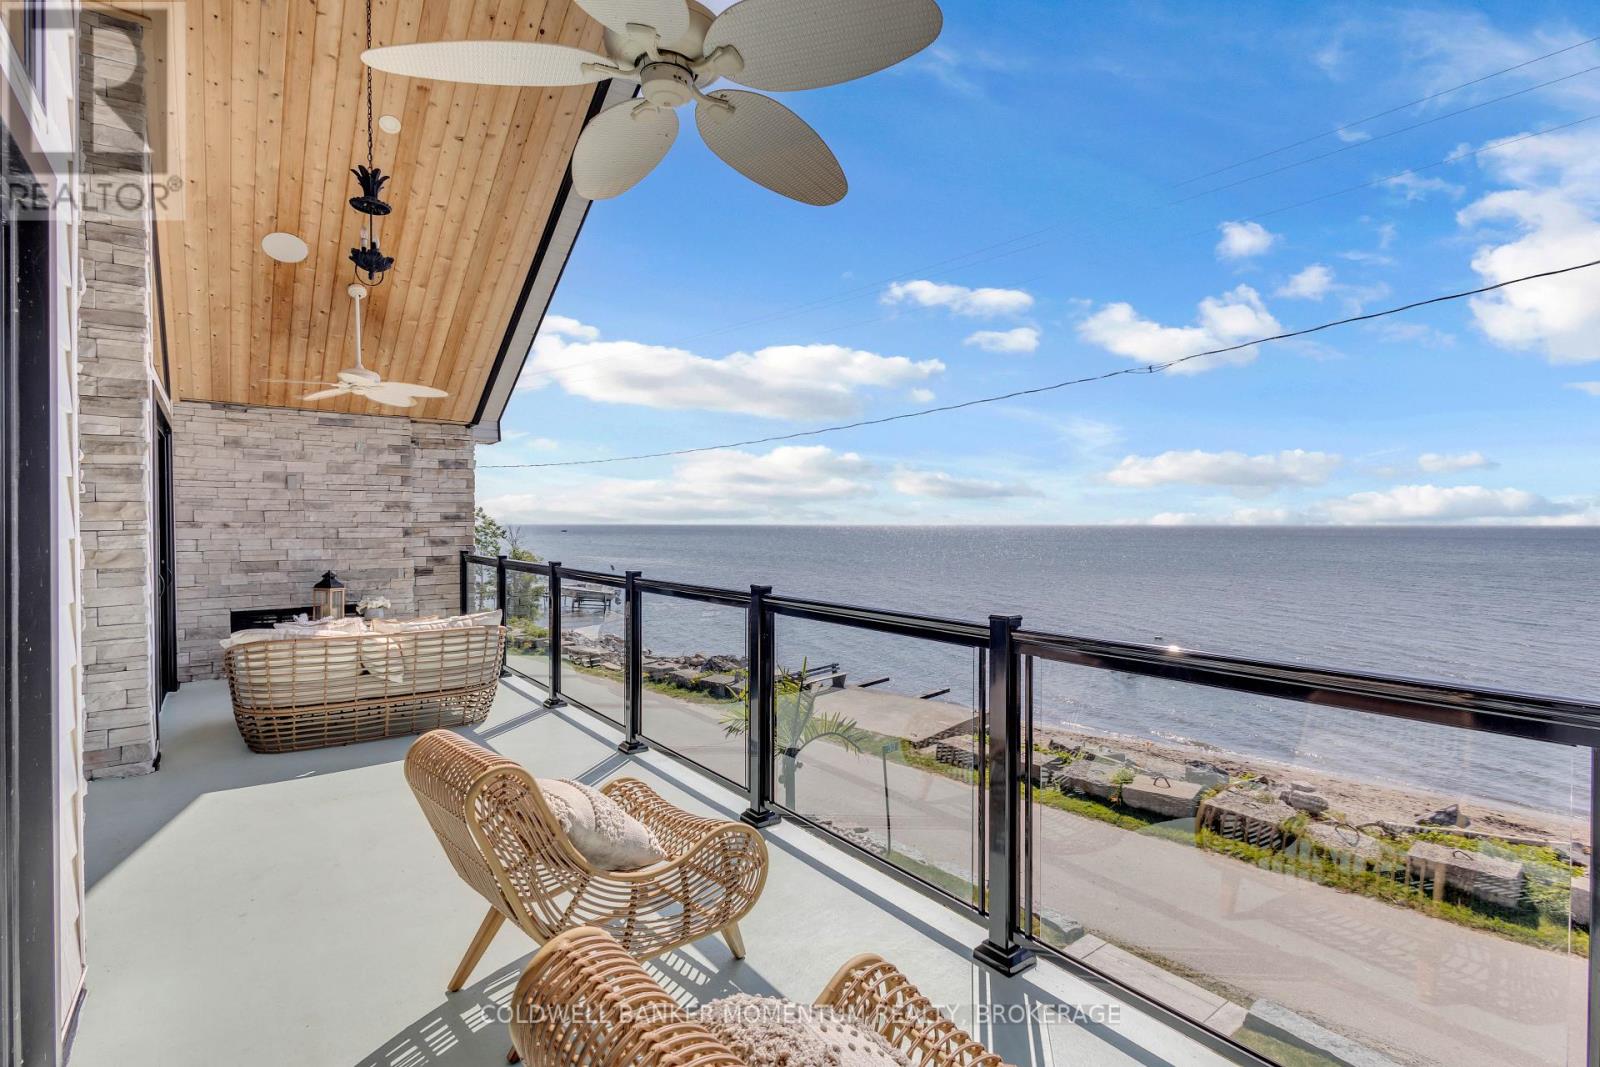
33 Cedar Drive
Norfolk, Ontario
Experience an extraordinary custom-built waterfront residence where luxury, craftsmanship, and lifestyle come together in one remarkable property. Featured on HGTV's Lakefront Luxury, this stunning three-level home showcases breathtaking water views, premium finishes, and seamless indoor-outdoor living. Set on a spectacular direct waterfront lot, the home is designed to maximize its incredible setting. Three expansive LaPage bi-fold doors open effortlessly to the shoreline, creating an unparalleled connection between the elegant interior and the waterfront beyond. Offering five spacious bedrooms, three beautifully appointed bathrooms, two kitchens, and the convenience of a private elevator, this home has been thoughtfully designed for both everyday living and entertaining. The chef-inspired kitchens feature premium cabinetry, granite & quartz countertops, and high-end finishes, while custom built-ins, designer feature walls, stone accents, exposed beams, and shiplap add warmth and sophistication throughout. The lower level is a true retreat, complete with heated floors, a stylish Italian-tiled bar, sauna, fitness room, and direct access to the waterfront. Three fireplaces-including a striking double-sided indoor/outdoor fireplace and a second outdoor fireplace-create inviting spaces to enjoy every season. Additional luxury features include hardwood flooring, a walk-in pantry, a beautifully finished mudroom with granite counters and farmhouse sink, built-in speakers, premium fixtures, custom closet organizers, a whole home generator, and exceptional storage throughout. Adding even more value is the approximately 1,000 sq. ft. garage loft, already roughed in and ready to be completed as a private guest suite, luxury studio, or income-producing rental (buyer to complete ). This is a rare opportunity to own a turnkey luxury waterfront property that combines exceptional design, premium construction, and future income potential all in one unforgettable home. (id:49269)

520 Rye Grass Way
Ottawa, Ontario
Discover modern living in this stunning end-unit townhouse located in the vibrant community of Half Moon Bay. Spanning three thoughtfully designed levels, this unique home offers 3 bedrooms and 4 bathrooms, with the standout feature of every bedroom enjoying its own private 3 pieces ensuite bathroom and walk-in closet - a rare combination that delivers exceptional comfort, convenience, and privacy.The ground floor offers a versatile bedroom suite that can easily function as a guest retreat, home office, or ideal space for extended family. Upstairs, the main living level is filled with natural light thanks to the home's desirable end-unit location and large surrounding windows. The open-concept layout creates a welcoming atmosphere for both everyday living and entertaining .At the heart of the home is a sleek contemporary kitchen featuring quartz countertops, glass tile backsplash, gas range, soft-close cabinetry, and S/S appliances. The spacious island with breakfast seating overlooks the dining and living areas, making it the perfect gathering space. You can relax, entertain, or enjoy sunny mornings outdoors on large southeast-facing balcony. Stylish powder room conveniently completes this level.The upper floor hosts two generously sized primary-style bedroom suites. Additional features include an attached garage, widened driveway, rough-in for cental vac, cell phone control for garage door, and attractive low-maintenance landscaping. 35K in upgrades. If you love to enjoy the outdoors sitting on a large balcony without mowing the grass in your backyard - this is the house for you. Ideally positioned close to parks, schools, recreation centres, shopping, and public transit, including direct access to Route 75 for easy commuting throughout Barrhaven and into the city.This is a rare opportunity to own a beautifully upgraded and intelligently designed home in one of Barrhaven's fastest-growing and most desirable communities. (id:49269)
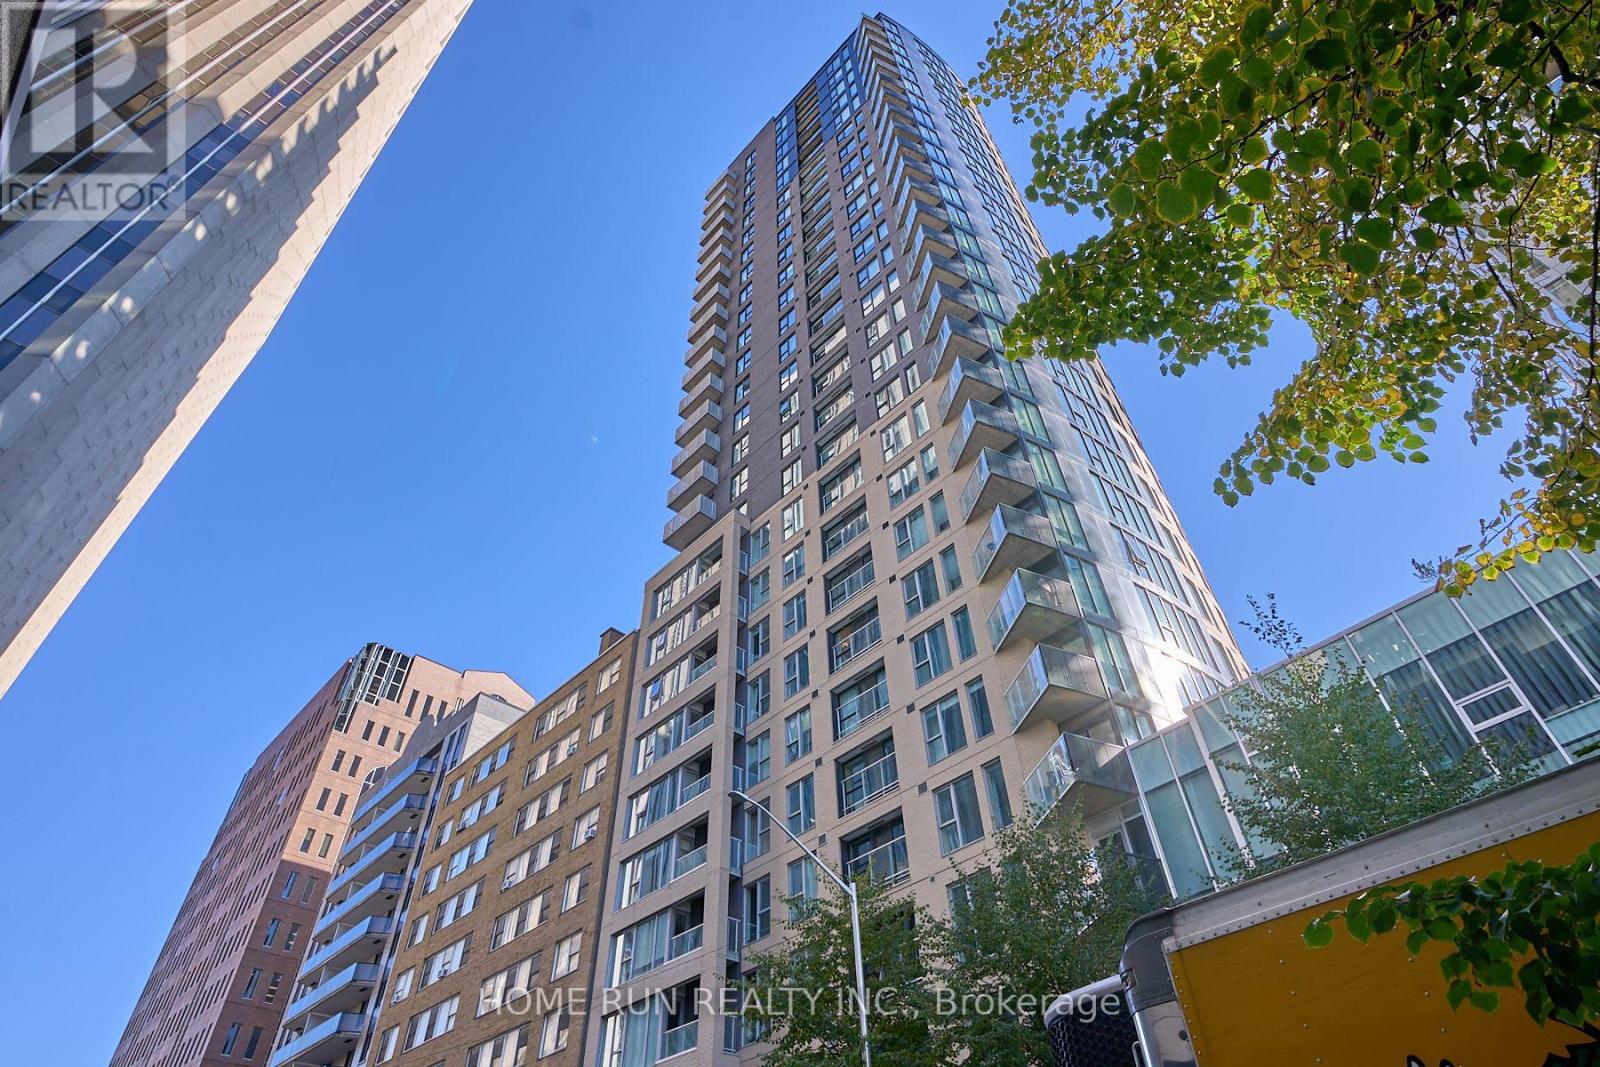
2703 - 40 Nepean Street
Ottawa, Ontario
UPGRADE YOUR LIFESTYLE with World-Class Living in the Heart of Ottawa!Welcome to THE PENTHOUSE at Tribeca East - one of the largest and most sought-after floor plans in the building. This exceptional suite offers 2 bedrooms, 2 bathrooms, 1 locker, and 1 underground parking space, all within an open-concept layout featuring luxurious 10-ft ceilings. Recently refreshed with brand-new hardwood flooring and a full professional paint job, this home is ready to impress. The bright and airy Great Room showcases an expansive wall of oversized windows, flooding the space with natural light. Sliding glass doors open to your private balcony, where you can unwind and enjoy breathtaking panoramic views of downtown Ottawa and Parliament Hill sunsets - a truly stunning sight from the 27th-floor penthouse vantage point. The custom kitchen is a chef's delight, featuring quartz countertops, stainless steel appliances, elegant backsplash, and sleek white cabinetry with ample storage. The open layout seamlessly connects the kitchen, dining, and living areas, creating the perfect setting for entertaining or relaxing. Additional conveniences include in-unit laundry, a private storage locker, and an underground parking space. Enjoy resort-style amenities, including 24-hour concierge/security, indoor pool, fitness centre, guest suite, outdoor terrace with BBQs, and party/conference rooms. Located steps from Farm Boy (in the building), plus restaurants, pharmacy, LCBO, and a short walk to the LRT station, Parliament Hill, the National Arts Centre, and the Financial District. Experience luxury, location, and lifestyle - all in one address. (id:49269)
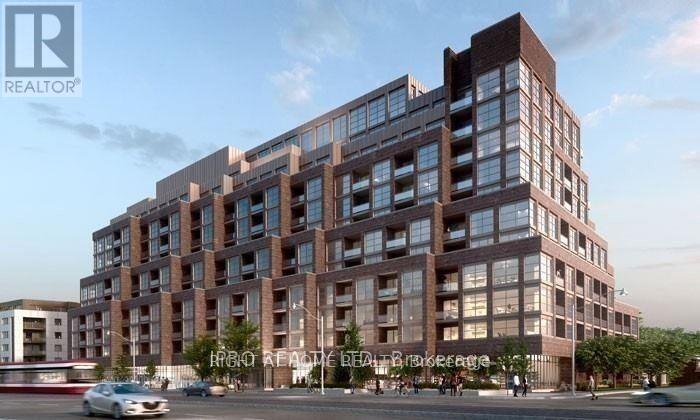
319 - 1787 St Clair Avenue W
Toronto, Ontario
Scout Condos, 2 Bed, 2 Bath, With Private Balcony. One Car Parking. Amenities Include Gym, Rooftop Lounge, Party Rooms & More. Step Out To The St Clair Street Cars, Close To Junction Neighborhood Surrounded By Shopping/Restaurants. Mins Away From Stockyards Village. Tenant to pay for Hydro and Water (id:49269)

A703 - 3210 Dakota Common
Burlington, Ontario
This stunning, newly renovated condo offers modern luxury and comfort. With two spacious bedrooms and a stylish three-piece bathroom, the suite features elegant white oak laminate flooring and sleek quartz countertops, centered around a custom kitchen island with ample storage and a beautiful built-in wine rack. Filled with natural light, this inviting space is enhanced by brand new, light-filtering custom blinds, and opens to a generous balcony ideal for enjoying a private summer retreat. Enjoy the convenience of in-suite laundry, and a location close to all essentials: grocery stores, restaurants, Shoppers Drug Mart, banks, and the scenic Swan Lake with its serene walking trails. Experience resort-style amenities, including a rooftop pool, fire table, BBQ, gym, yoga studio, steam room, sauna, and a party room with a full kitchen. Perfectly connected, you'll have easy access to the 407 & 403, Appleby Go Train, and local bus routes just outside your door only 30 minutes from downtown Toronto. Dont miss your chance to call this exceptional condo home! (id:49269)
5003 - 225 Commerce Street
Vaughan, Ontario
Welcome to this beautiful 1-bedroom plus den suite in the prestigious Festival Tower by Menkes. This bright and functional unit features a well-designed layout with floor-to-ceiling windows, filling the space with natural light and offering impressive south-facing city views. The modern kitchen is equipped with quartz countertops, stainless steel appliances, contemporary cabinetry, and a pantry for added storage. The spacious den with a door is perfect for a home office or guest room. Enjoy a private balcony, ideal for relaxing or entertaining. Residents have access to premium amenities including a fitness centre, party room, outdoor BBQ terrace, landscaped courtyard, fire pit lounge, and 24-hour concierge. Conveniently located just steps from Vaughan Metropolitan Centre Subway Station, with easy access to Costco, IKEA, Cineplex, restaurants, banks, and major highways. Move-in ready and located in one of Vaughan's most desirable communities. (id:49269)
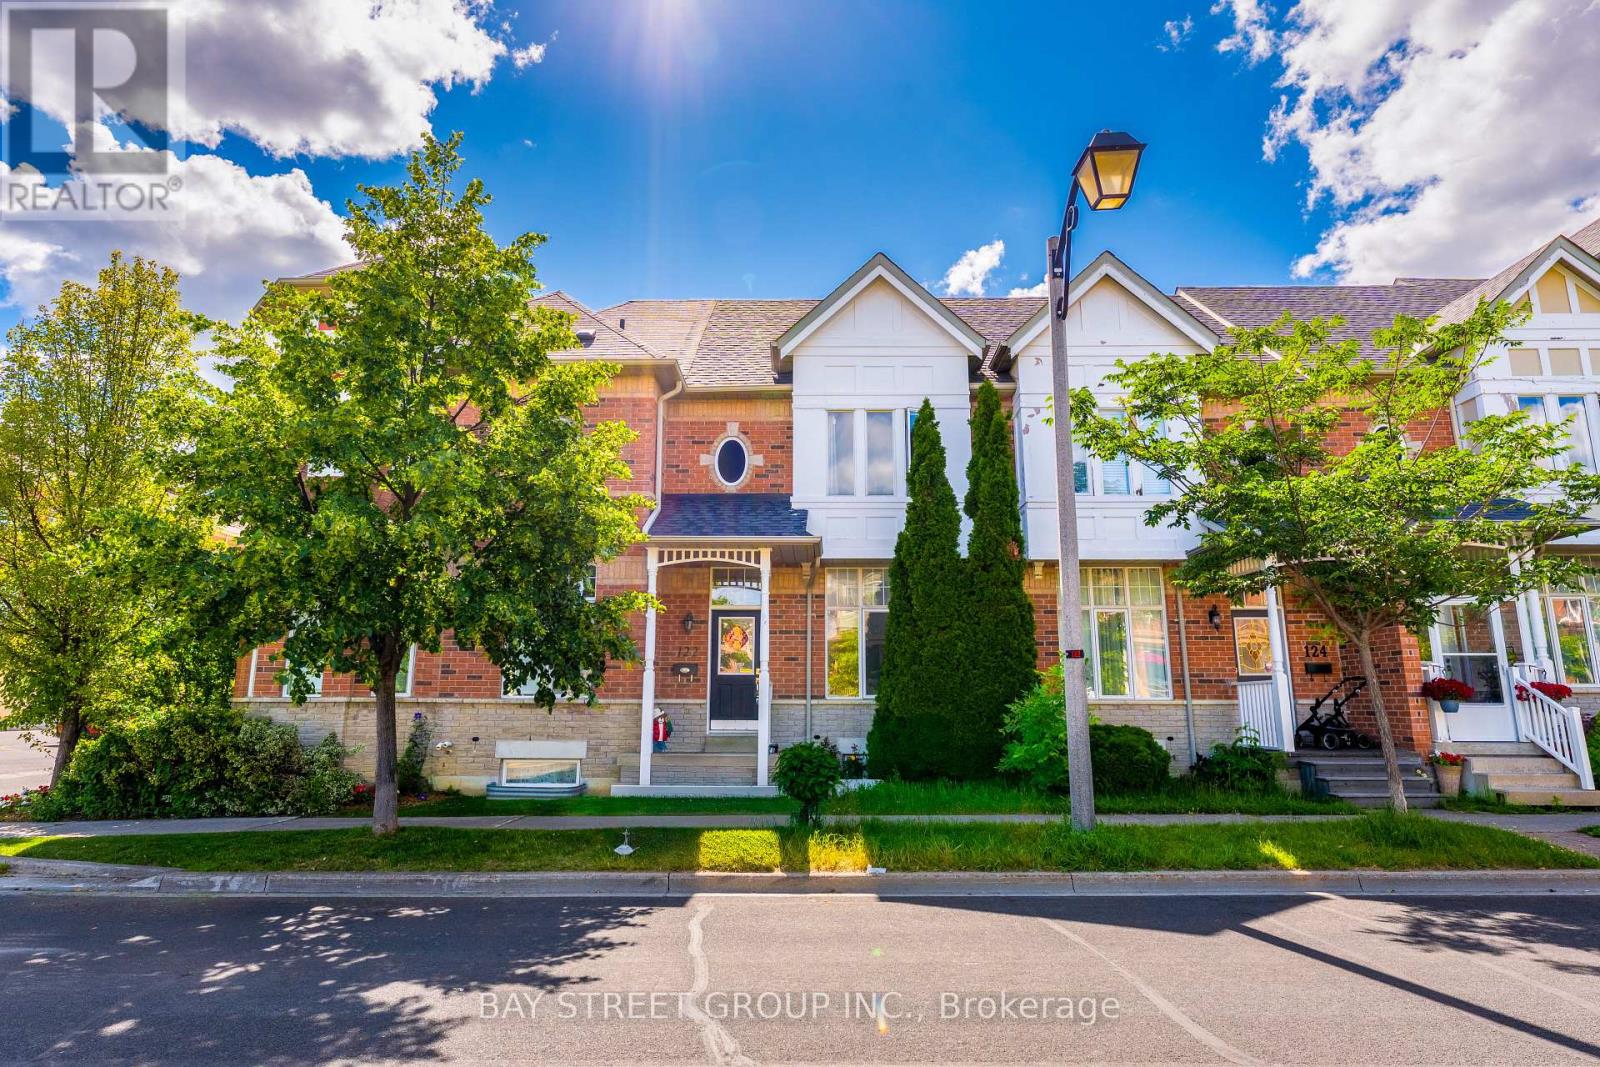
122 Walkerville Road
Markham, Ontario
Welcome to 122 Walkerville Rd, a beautifully appointed modern freehold townhouse in the heart of Cornell with rare-find double garage! This inviting 3-bedroom home features soaring 10 ft ceilings, a bright open-concept layout with large windows that brings in ample sunlight, modern kitchen with quartz countertop, pot lights, updated bathrooms, and a finished basement complete with a 3-piece bath. Step outside to a charming decorated patio and oversized backyard, perfect for relaxing or entertaining. Ideally located near highly ranked Bill Hogarth S.S., Markham Stouffville Hospital, Markham Tennis Club, community centres, shopping, dining & parks. Easy commuting options only minutes to Markham GO Station, Highway 7, and Highway 407. A wonderful opportunity to own in one of Markham's most desirable family-friendly communities. Freshly Painted & Move-in ready! Do Not Miss! (id:49269)