
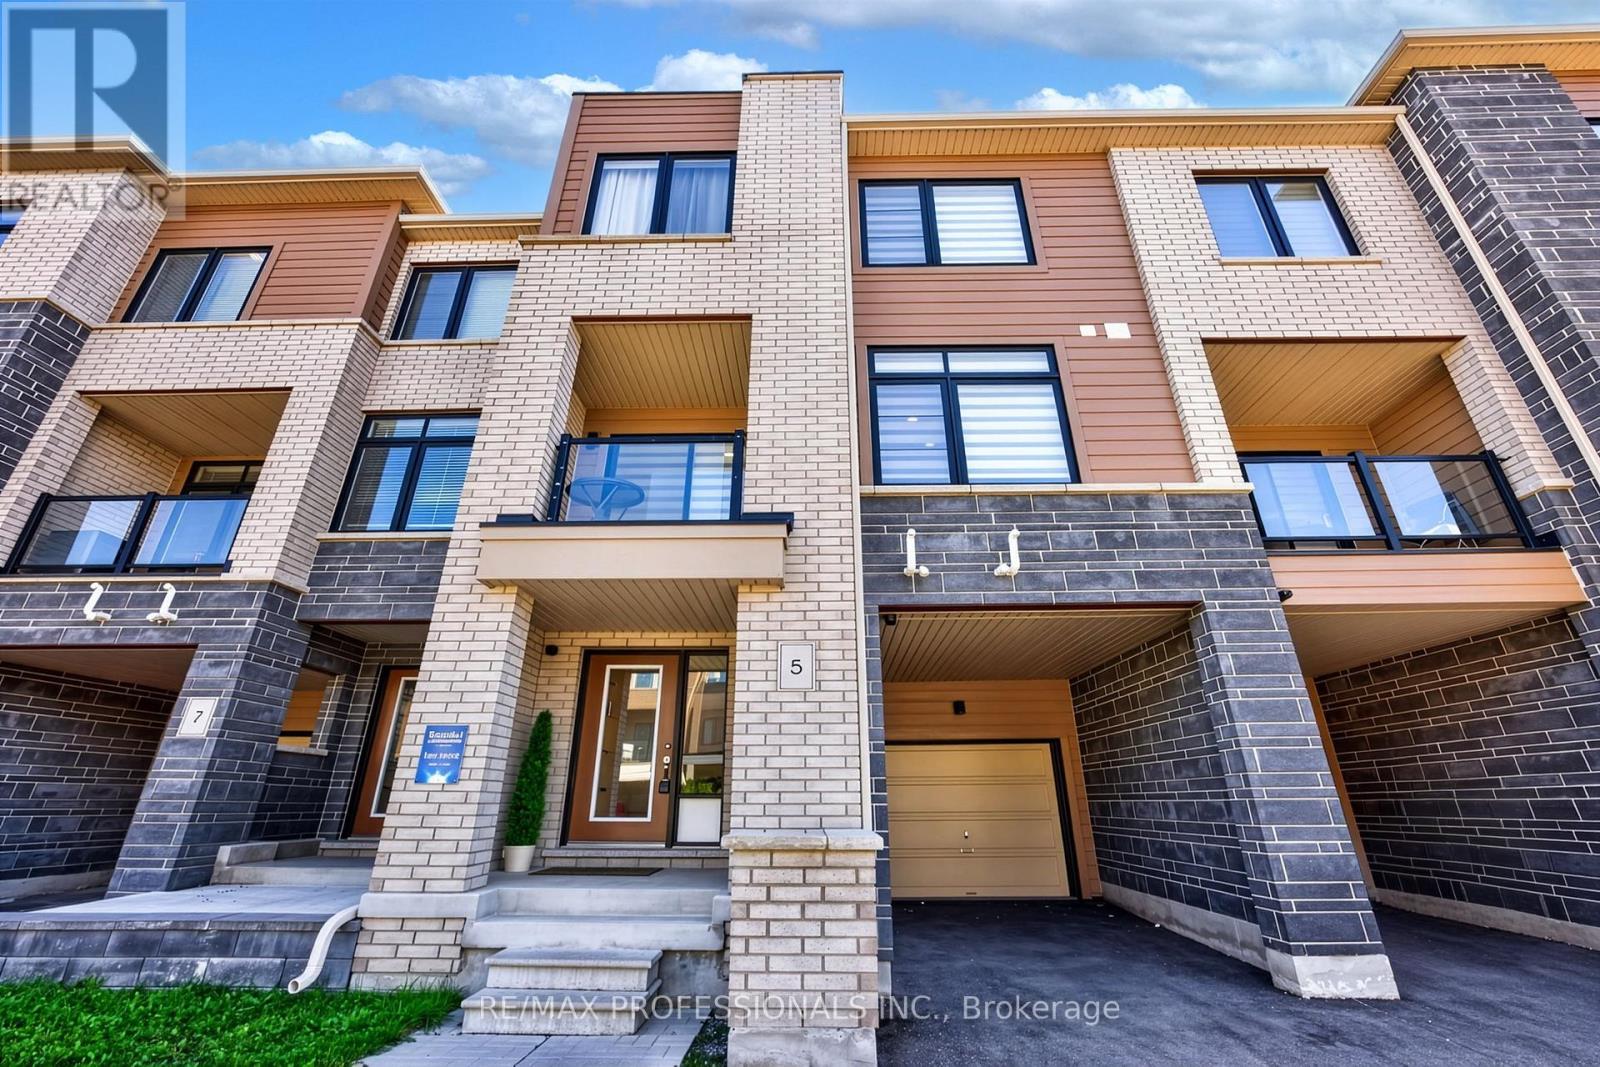
5 Delano Way
Newmarket, Ontario
Welcome to this contemporary 3 bedroom, 3 bathroom freehold townhome, thoughtfully designed with modern style, comfort, and functionality in mind. The bright, open-concept main level features sleek finishes, abundant natural light, and beautiful hardwood floors throughout the living area. The modern kitchen is equipped with stainless steel appliances and a spacious breakfast bar, creating an inviting space for everyday living and entertaining. Large windows fill the living room with natural light and offer a bright, airy atmosphere. The spacious primary suite provides a private retreat, complete with a spa-inspired ensuite and generous walk-in closet. Enjoy additional outdoor living on the private covered balcony, while the attached garage offers convenient direct access to the home. Ideally located close to dining, shopping, Upper Canada Mall, Southlake Hospital, transit, and major commuter routes, this home combines contemporary living with everyday convenience. (id:49269)
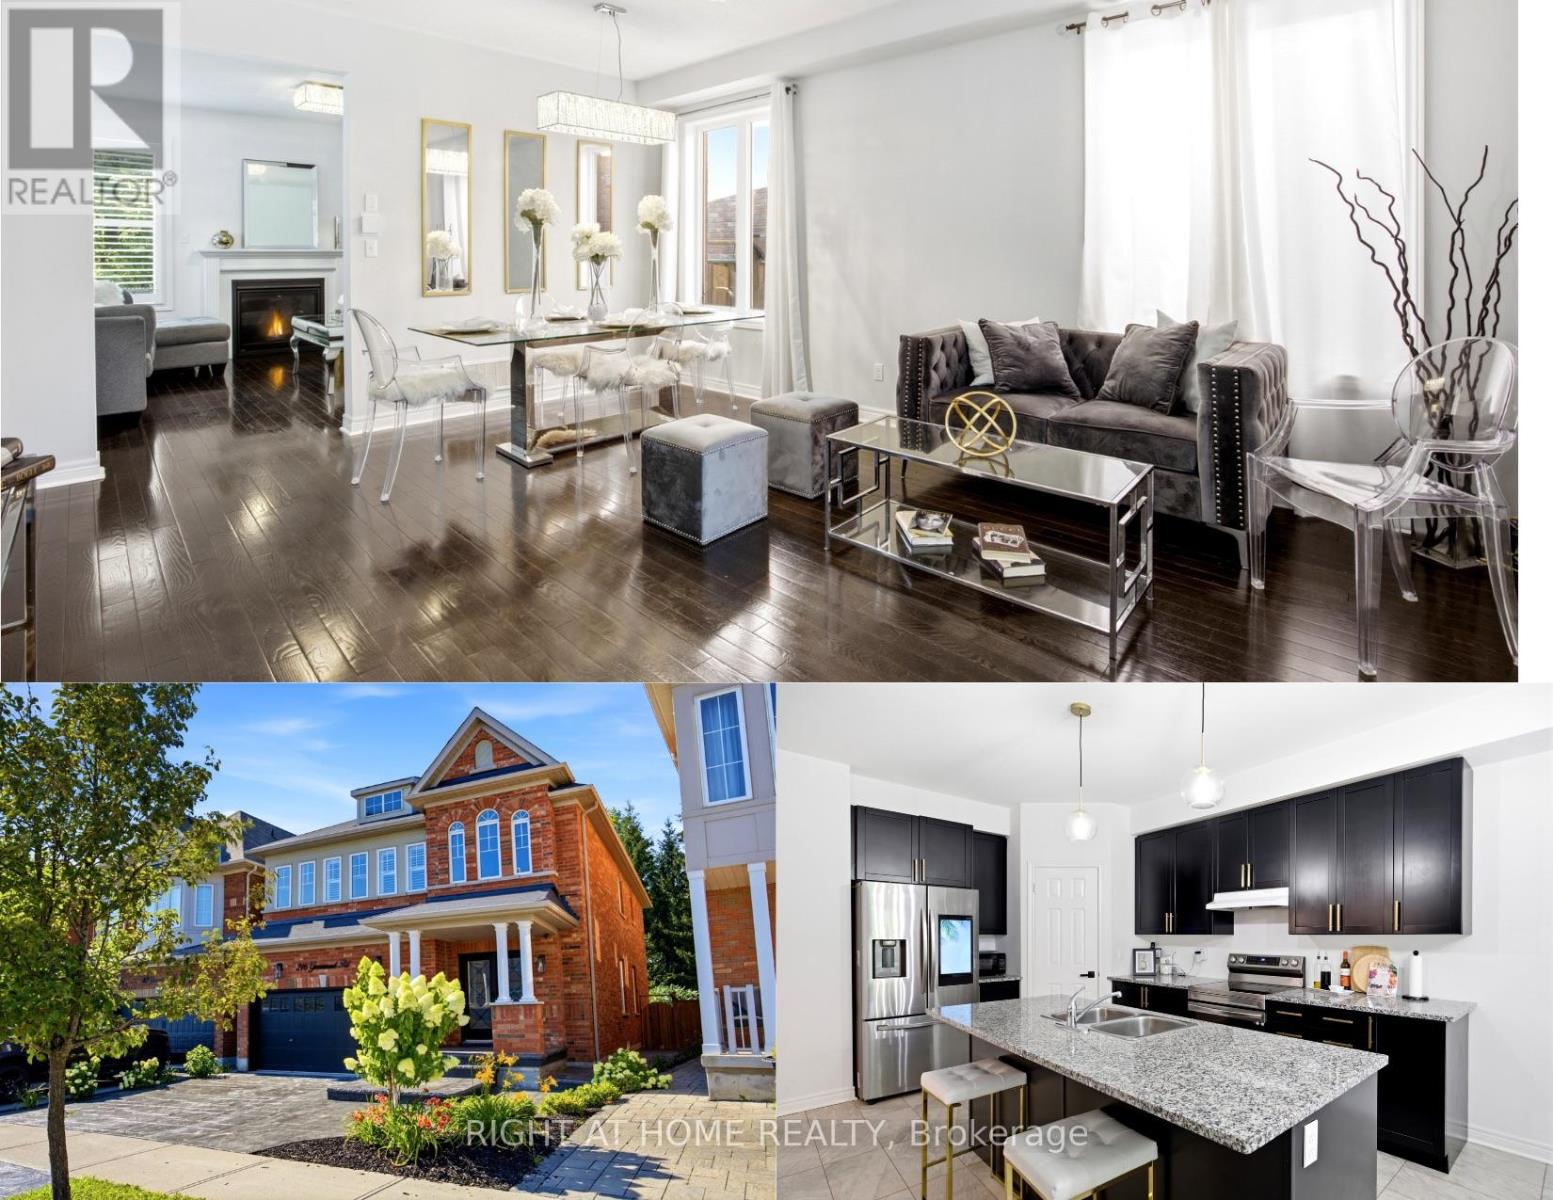
216 Greenwood Road
Whitchurch-Stouffville, Ontario
Welcome to 216 Greenwood Road! Situated on a premium lot backing onto mature green space and the Stouffville trail network, this beautifully maintained 4-bedroom home offers exceptional privacy, scenic views and no immediate rear neighbours. Featuring over 3,000 sq. ft. of total finished living space and 4.5 bathrooms, this spacious home is designed for comfortable family living. Step inside to an impressive two-storey foyer with skylights, leading to generous living and dining areas with hardwood flooring. The bright, open-concept kitchen features a large centre island, ample cabinetry, new fridge and stove, and overlooks the inviting family room with a cozy fireplace and picturesque backyard views. Upstairs, discover four generously sized bedrooms, including a spacious primary retreat with a private ensuite. The partially finished basement offers additional versatile living space and a 4-piece bathroom, ideal for a recreation room, home gym, office or guest accommodations. Outside, enjoy a private backyard surrounded by greenery, perfect for entertaining, relaxing or simply enjoying nature. Complete with a double-car garage and upgraded driveway, this move-in-ready home offers the perfect balance of space, privacy and convenience. Ideally located close to schools, parks, walking trails, Main Street Stouffville, shopping and GO Transit. A rare opportunity to enjoy peaceful, nature-inspired living without compromising on everyday convenience! (id:49269)
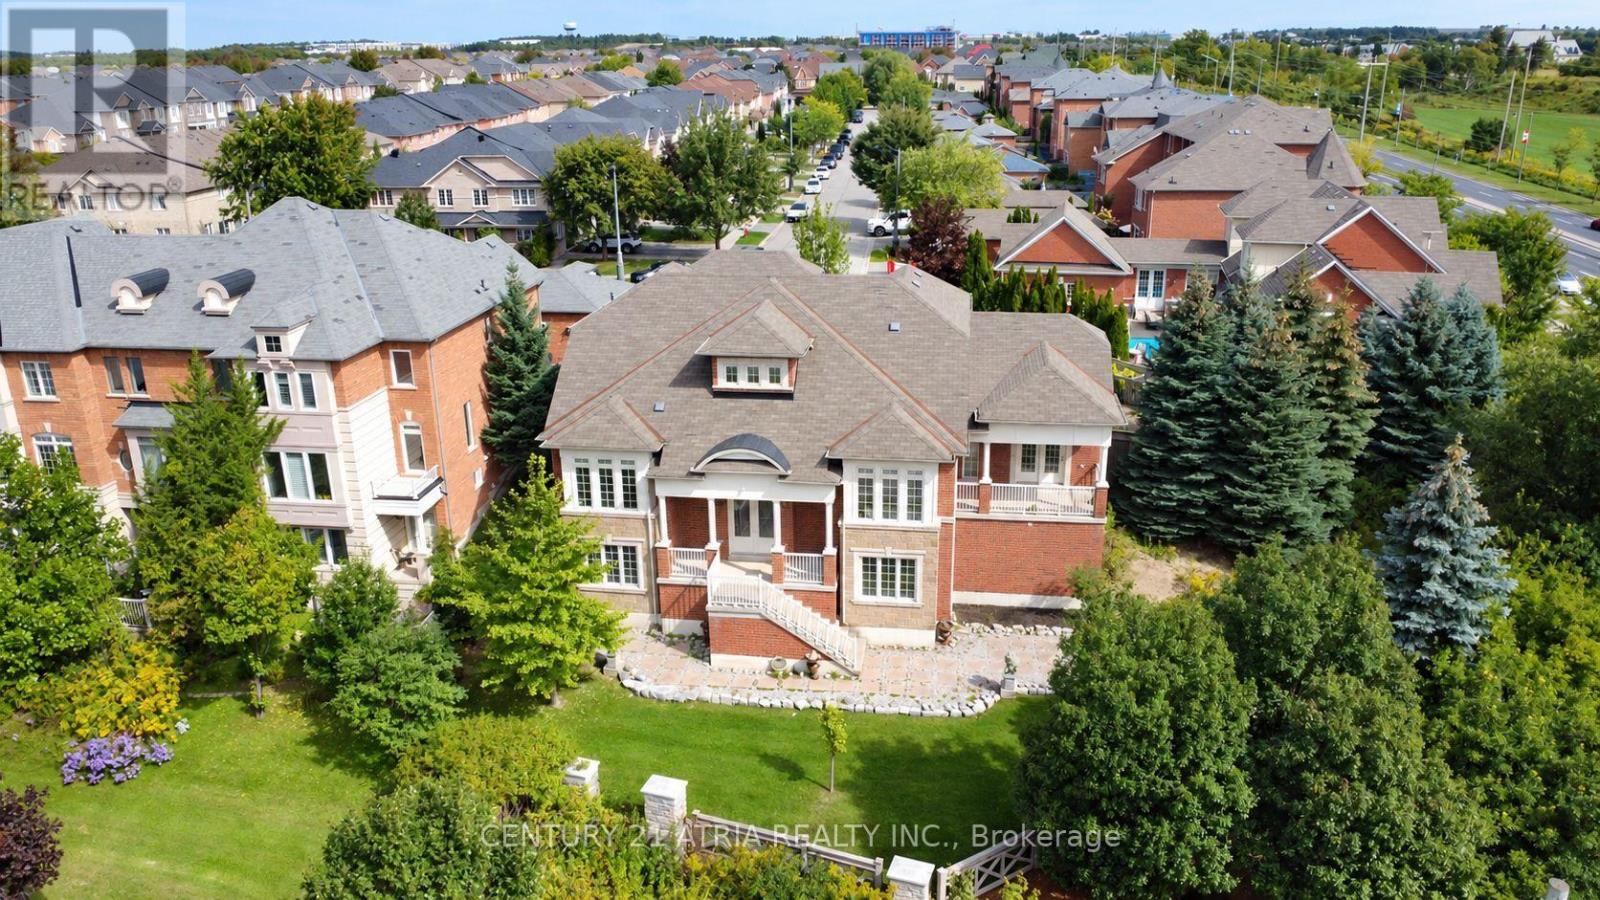
111 Zokol Drive
Aurora, Ontario
Rarely offered bungaloft in Bayview Meadows, Aurora! Built by Aspen Ridge Homes, this model is 1 of only two in the neighbourhood. Immaculately maintained by its original owners, there is so much to appreciate in this stunning home. High-quality features and upgrades throughout include a custom kitchen with marble countertops, double sinks, and beautifully designed soft-close cabinetry with thoughtfully designed pull-out shelves and drawers. Enjoy a coffered vaulted ceiling in the family room, a formal dining room with abundant natural light, and a spectacular main floor primary bedroom suite with vaulted ceilings and a double French door walk-out to a private balcony. Additional features include an enclosed mudroom with a sink, a very private and generously sized stone rear patio, and a basement with a separate entrance and full-sized above-ground windows-the perfect blank canvas to finish. Amazing location within walking distance to many amenities: minutes to Hwy 404 and the GO Train, steps to public transit, a few minutes' walk to Dr. G.W. Williams Secondary School, and a 10-minute drive to St. Andrew's College! (id:49269)
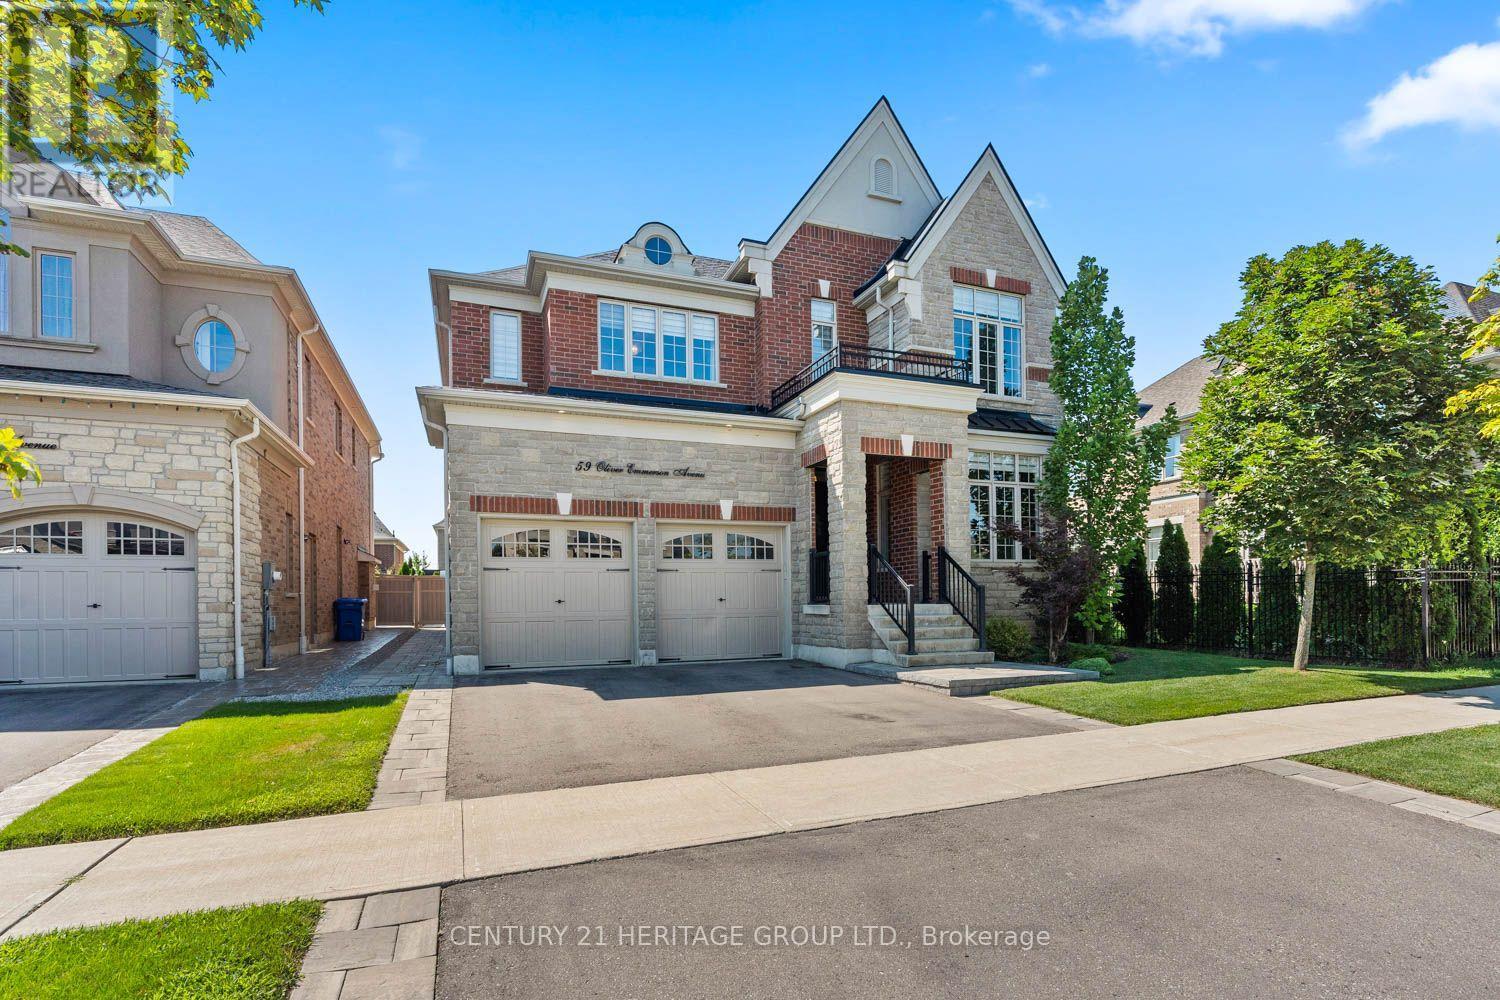
59 Oliver Emmerson Avenue
King, Ontario
Welcome to 59 Oliver Emmerson Ave. in beautiful Nobleton. Tastefully upgraded throughout, this home is sure to impress your pickiest buyers. Sitting on a premium, fully fenced 50 ft lot, it features 3,541 sq. ft. of luxury living space with an open-concept layout perfect for entertaining. This home features 4 bedrooms and 4 washrooms, a fully upgraded dream kitchen with a large center island and high-end appliances, Upgraded flooring, light fixtures, and faucets throughout, a 3-car tandem garage, and a landscaped backyard patio. This home is conveniently located close to local restaurants, shops, and offers easy access to the 400-series highways. Come see all this and so much more and make this your next home. (id:49269)
20 Appleview Road
Markham, Ontario
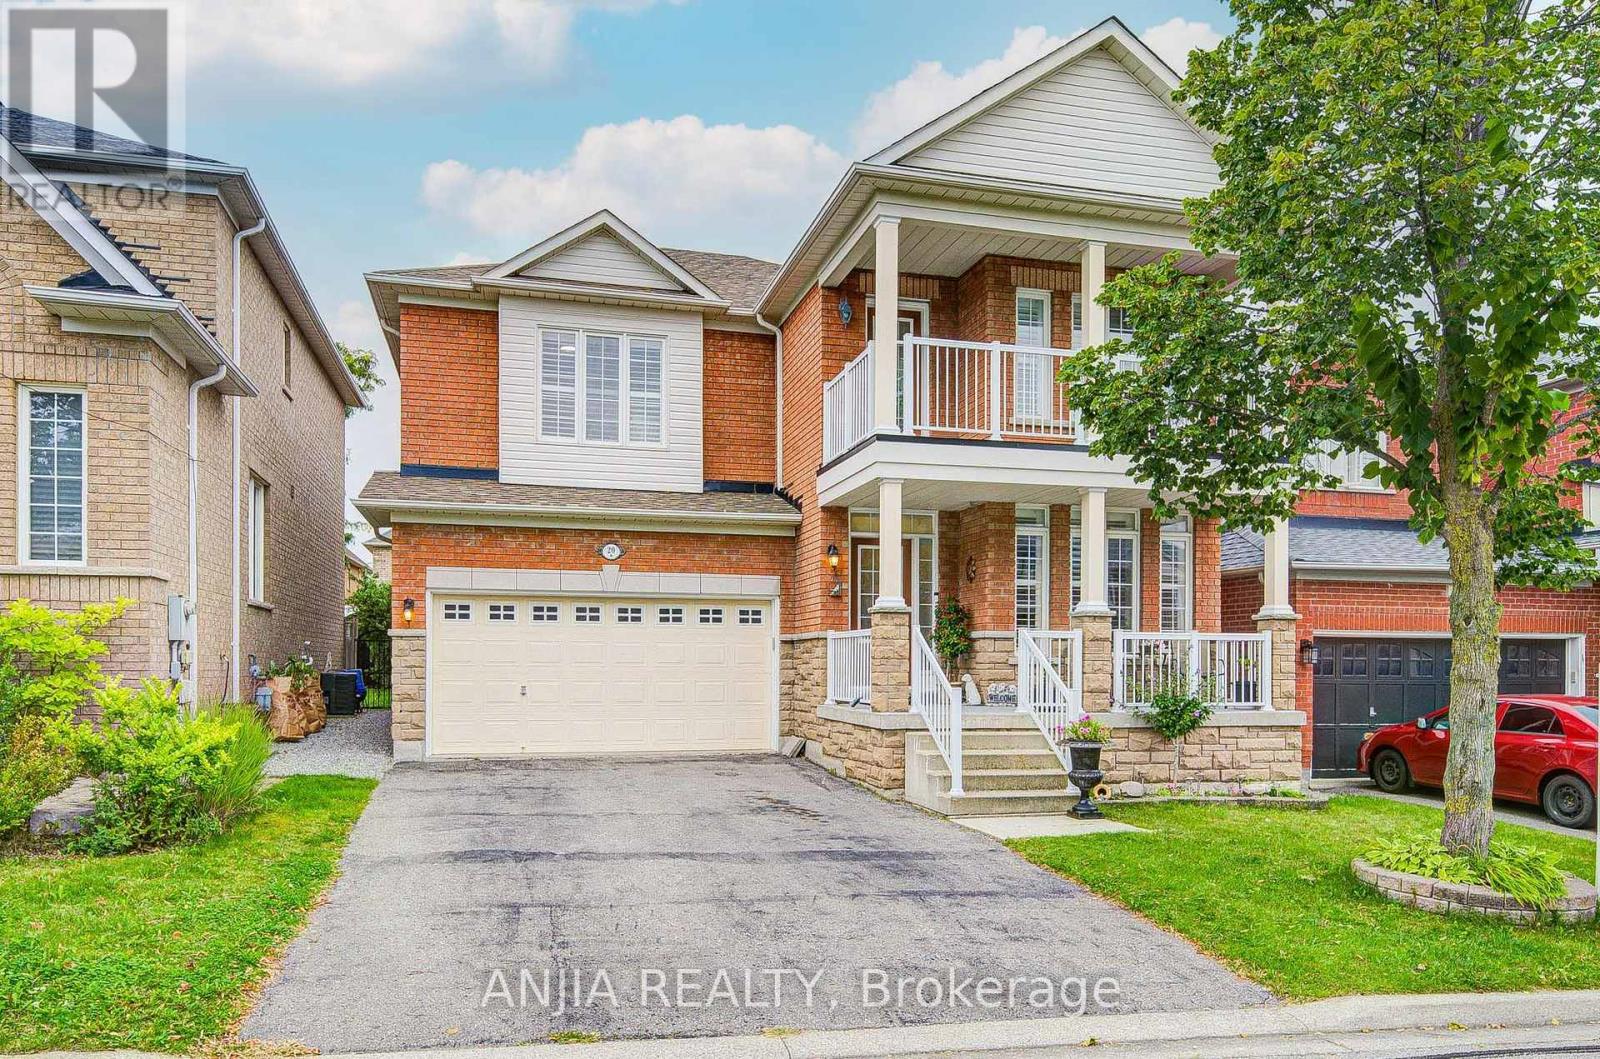
MARKHAM GREENSBOROUGH DOUBLE GARAGE DETACHED HOME. 2781 SQ ABOVE GROUND SPACE WITH 4 BEDROOM, 4 BATHROOM. FINISHED BASEMENT WITH LAMINATE FL, KITCHEN, BATHROOM, LIVING SPACE HARDWOOD FL THROUGHOUT ENTIRE HOUSE MAIN FL AND 2ND FL HALLWAY! BEDROOM IS CARPET! MARSTER BEDROOM IS HARDWOOD FL. FAMILY ROOM GAS FIREPLACE. KITCHEN WITH S.S APPLIANCE. 9 FT CEILING ON THE MAIN FL. FRESHLEY PAINTING 5PC ENSUITE AT MASTER ROOM. DRIVE WAY 4 CARS NO SIDEWALK, GARAGE 2 PAKRING WITH REMOTE. STEPS TO PARKS, GREENSBOROUGH POND, SWAN LAKE & PUBLIC TRANSIT, CLOSE TO SHOPPING PLAZA & MOUNT JOY GO TRAIN STATION. HIGH RANKING HIGH SCHOOLS BUR OAK SECONDARY SCHOOL, BILL HOGARTH. (id:49269)
1 Lois Torrance Trail
Uxbridge, Ontario
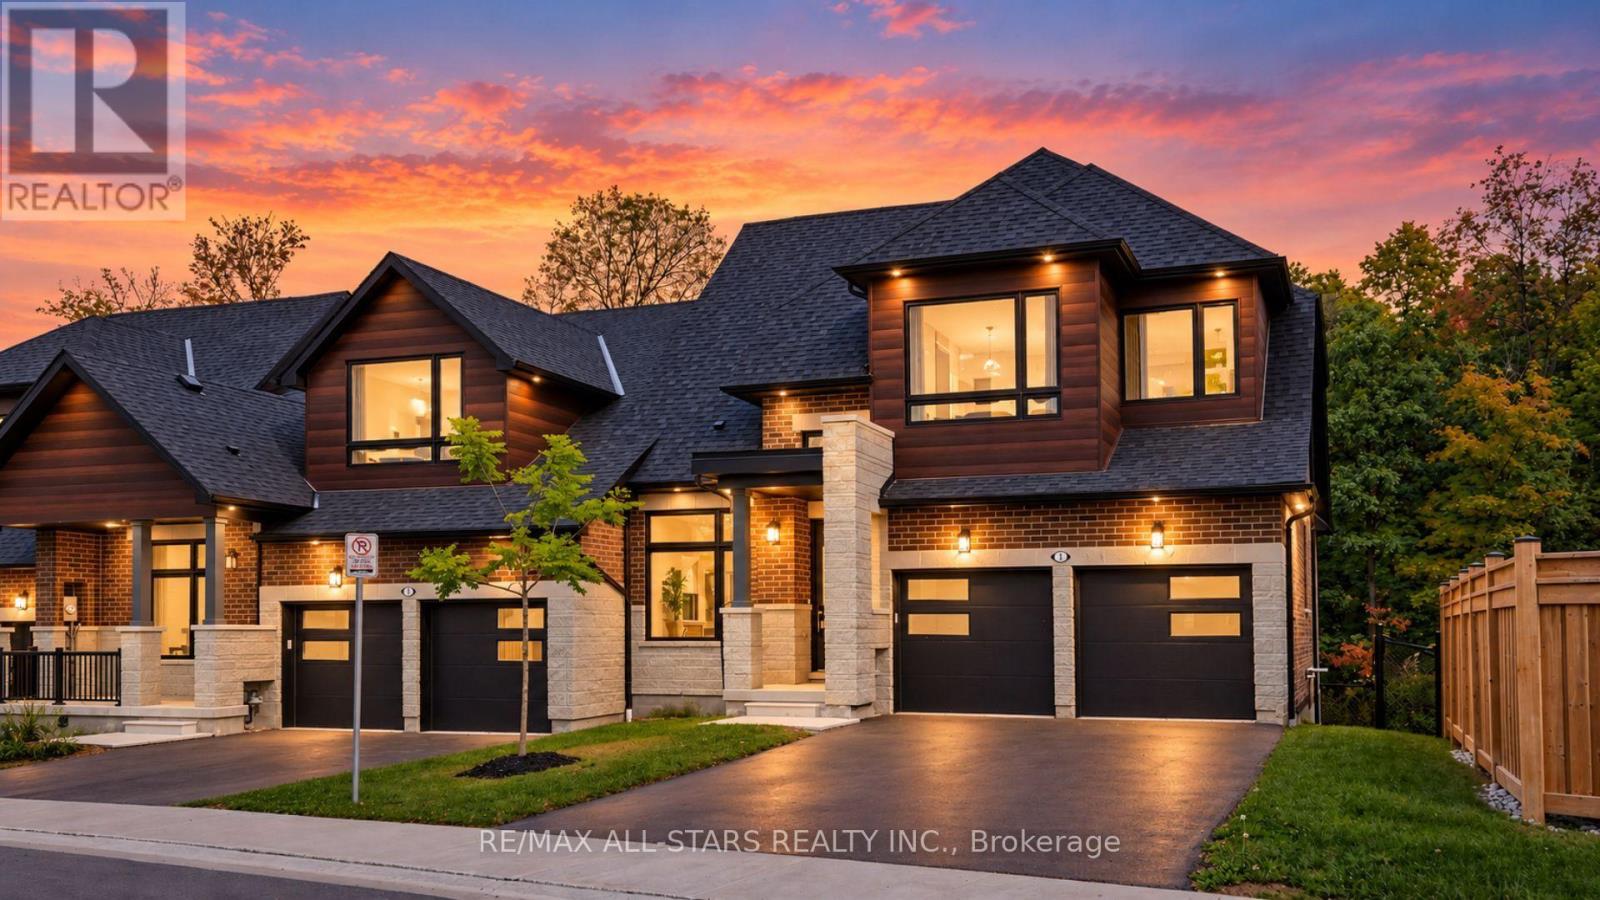
Welcome to 1 Lois Torrance Trail - the crown jewel of Montgomery Meadows and a truly exceptional end-unit residence. This beautifully appointed "Windemere" bungaloft offers thoughtfully designed living spaces across the home, complemented by an additional 834 sq. ft. of professionally finished lower-level living space. Set on one of the most desirable blocks, this remarkable residence backs onto a protected hardwood forest, offering a peaceful and private "wall of green" backdrop rarely found in a new-home setting. The property showcases an exceptional level of craftsmanship and more than $350,000 in builder-highest level upgrades and enhancements. The main level makes an immediate impression with 10-foot smooth ceilings, leading into a spectacular great room with an impressive 20-foot vaulted ceiling. A custom feature wall showcases beautiful wood-grain built-in cabinetry and shelving, complemented by a large Samsung Smart TV and an extra-wide Napoleon electric fireplace creating an impressive focal point for entertaining and everyday living. The chef-inspired kitchen is both elegant and functional, featuring premium extended-height HDF painted cabinetry, upgraded stainless-steel appliances, a full-height slab stone backsplash, designer lighting, and upgraded hardware. Premium engineered hardwood flooring flows throughout the main and upper levels, complemented by 8-foot interior doors on the main floor. The spacious main-floor primary suite provides a private retreat, featuring a large picture window overlooking the tranquil forested setting and a beautifully appointed ensuite. The upper level offers exceptional versatility with a loft and two well-appointed guest bedrooms plus a 4-piece bathroom. The professionally finished lower level further expands the home's living and entertaining possibilities, featuring an open recreation area, custom bar cabinetry, 4-piece bathroom, and a separate flex-use room that can be tailored to a variety of lifestyle needs. (id:49269)
23 Marlene Johnston Drive
East Gwillimbury, Ontario
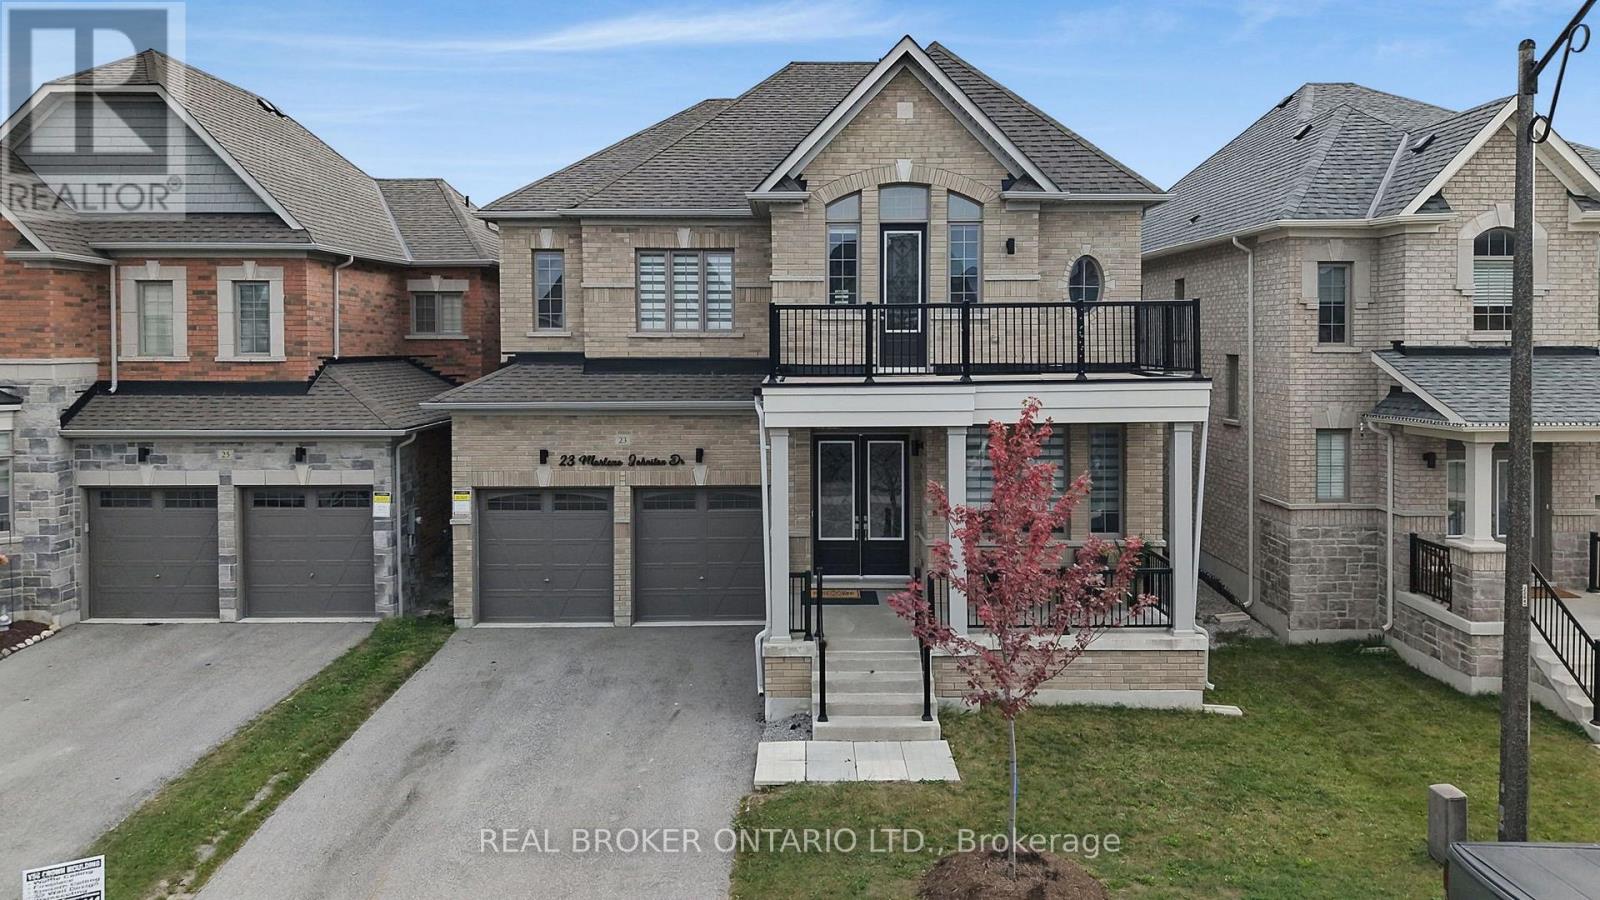
From its impressive proportions to its magazine-worthy finishes, this approx. 3,400 sq ft home feels every bit as exceptional as it looks. Offering 5 bedrooms, 4 bathrooms & beautifully designed living spaces throughout, the layout delivers the space a family needs with the polished finishes & thoughtful details that make it stand apart. The main floor is bright, spacious & beautifully finished, with 10 ft ceilings, hardwood floors, upgraded lighting & large windows bringing in plenty of natural light. A dedicated office provides an ideal work-from-home space, while the separate dining room is perfectly suited to everything from family dinners to entertaining. At the heart of the home is a gorgeous kitchen designed to be both impressive & incredibly functional. An oversized centre island, quartz counters, stainless steel appliances, gas cooktop, double ovens & bar fridge are complemented by a butler's pantry & an abundance of counter & storage space. Open to the family room with a gas fireplace, it's a space made for gathering, while a walkout provides easy access to the fenced backyard. Main-floor laundry with direct garage access adds everyday convenience. Upstairs, the generous proportions continue. The impressive primary suite offers plenty of room to create a true retreat, with his-and-hers closets & a large five-piece ensuite. 4 additional bedrooms provide incredible flexibility for a large or growing family, with plenty of room for children, teenagers, guests or additional work-from-home space. Built in 2022 & set on a 45-foot-wide lot with a double garage, the home also offers a full unfinished basement ready for whatever additional space your family may need in the future. Located in Holland Landing, you're close to parks, schools & everyday amenities, with the East Gwillimbury GO Station & Highways 404 & 400 all within easy reach. Designer style, serious square footage & a location that keeps you connected, this is family living done exceptionally well. (id:49269)
38 Augusta Drive Way
Markham, Ontario
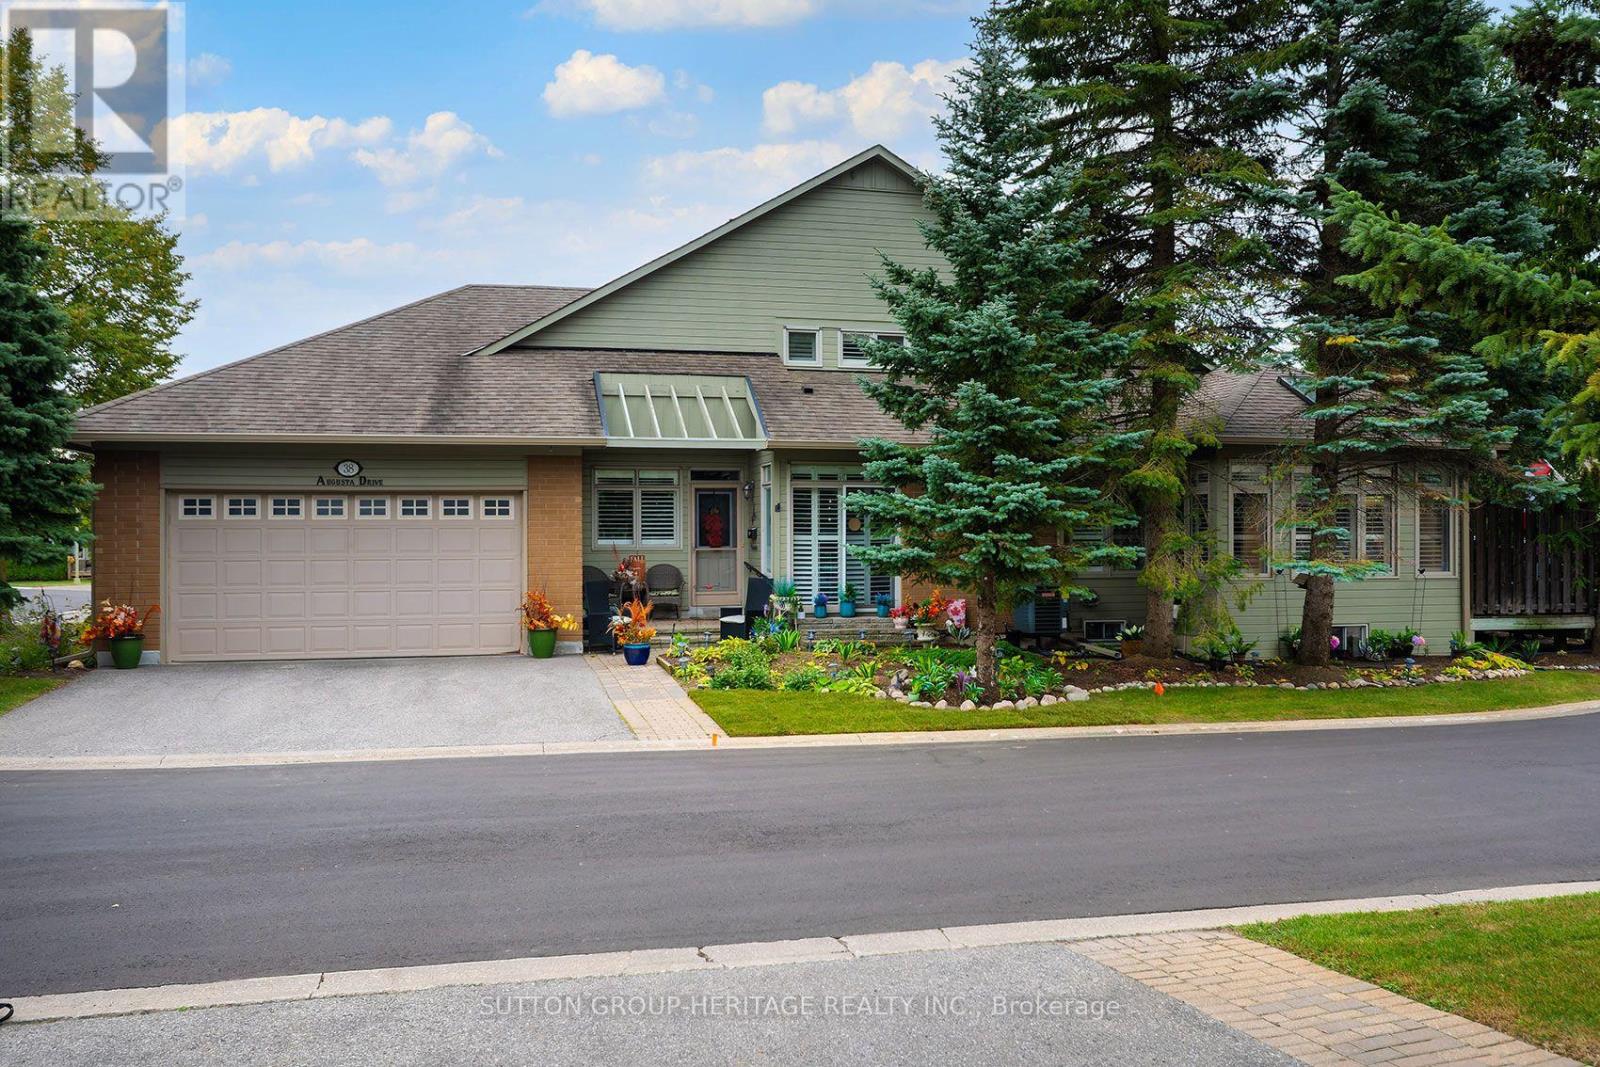
The one you've been waiting for! This rarely offered Kingfisher model has the coveted 2 car garage, finished basement, loft and wonderfully private outdoor space, all wrapped up in a beautifully updated, move in ready home in Swan Lake Village. The Kingfisher is always a corner unit, with windows on three sides filling the home with natural light. The main level offers 1,685 sq. ft. of comfortable living space with soaring ceilings, skylights and an open layout that still offers defined rooms. The updated kitchen features stone counters, stylish backsplash, plenty of cabinetry and a bright breakfast area. Large windows with California shutters take full advantage of the corner location. The main floor primary bedroom includes a beautifully updated ensuite with double sinks and large glass shower. A second bedroom and full bathroom are also on the main level, along with convenient laundry and direct ramp access to the double garage. Everything you need for day to day living is on one level, with plenty of additional space when you want it. Upstairs, another 441 sq. ft. offers a bright, versatile loft overlooking the main floor, plus an additional bedroom and 3 piece bathroom, ideal for guests, an office or a quiet retreat. The finished basement adds even more usable living space, with a large recreation room, flexible bonus room, powder room and plenty of storage. Outside, the extended deck has been thoughtfully designed with privacy in mind. Surrounded by mature trees and landscaping, there's room for separate sitting and dining areas while still feeling remarkably tucked away. With its rare double garage, sought after Kingfisher layout, finished basement, loft, extensive updates and exceptional outdoor space, this is a hard to find combination of space, light, privacy and easy living. Nothing to do but move in and enjoy! (id:49269)
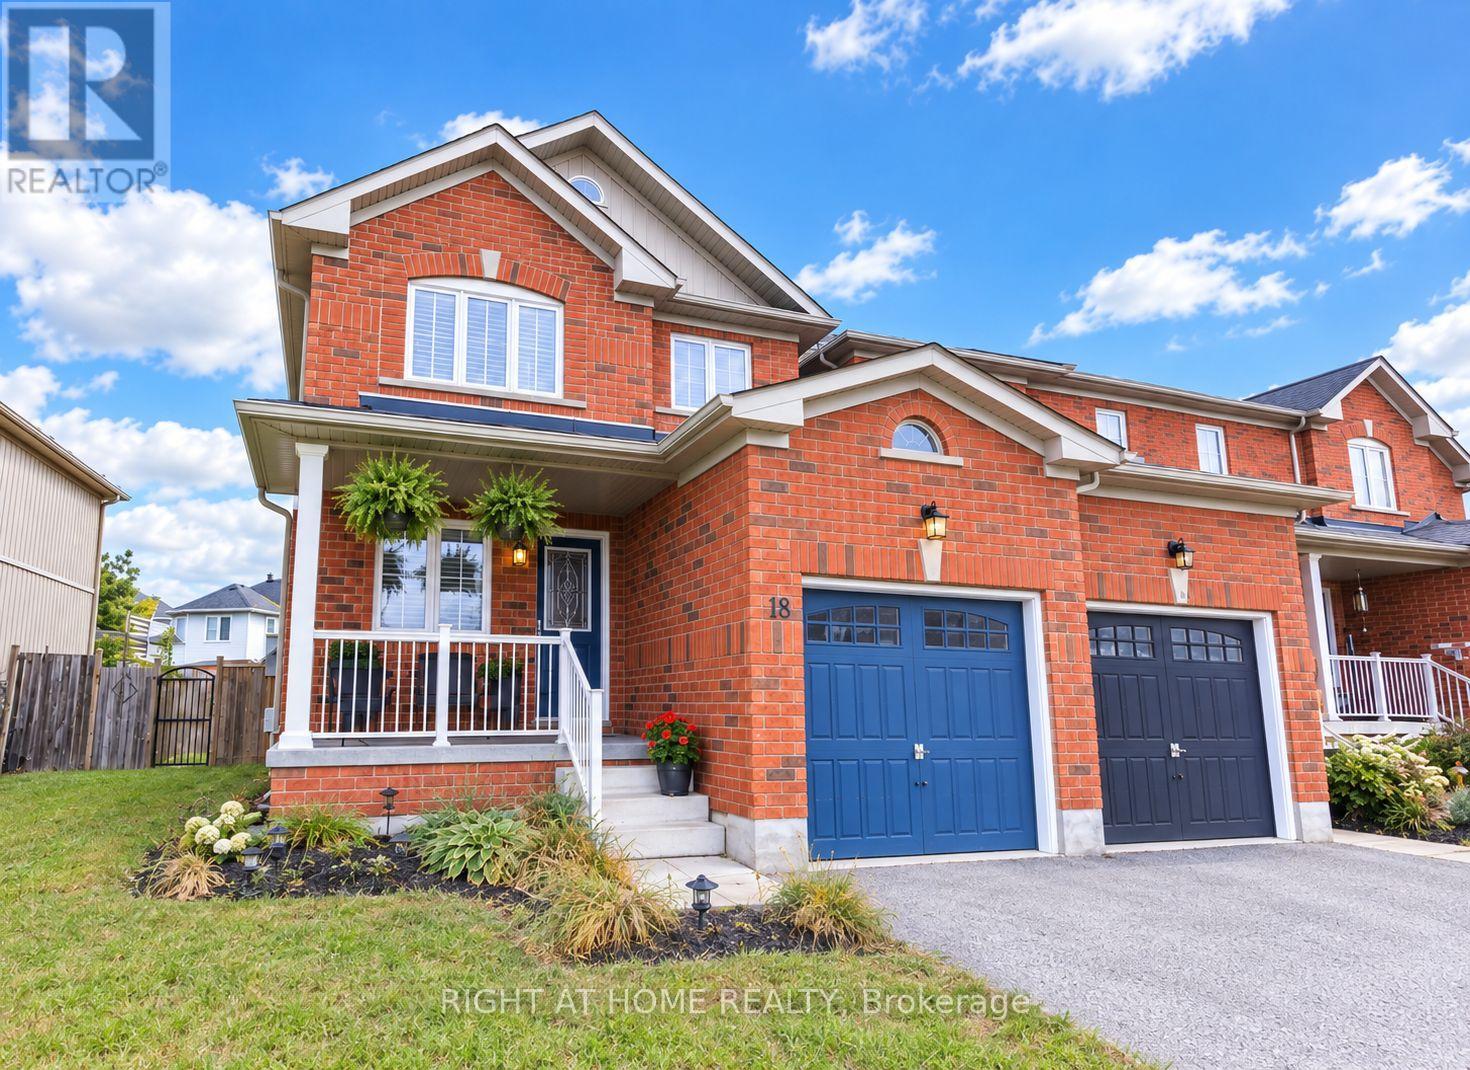
165 Greenwood Drive
Essa, Ontario
Welcome to this beautiful, spacious, turnkey end-unit townhouse, ideally located in a family-friendly neighbourhood close to all amenities. Enjoy the convenience of being walking distance to parks and walking trails. Directly across from the new elementary school being built and minutes to Base Borden. As you step through the inviting front door, you are welcomed into a charming bonus room that offers incredible versatility and can be used as a family room, dining area or home office. The bright and spacious living room is open to the kitchen and breakfast area, creating a comfortable space for everyday living and entertaining. The breakfast area features a walk out to the impressive 20 x 20 ft deck, perfect for outdoor dining, relaxing, and enjoying the back yard. The main floor also features a 2 piece powder room and inside entry from the garage. The garage includes an additional door providing direct access to the back yard. Upstairs you will find a generous primary bedroom complete with a private ensuite and walk in closet, along with two additional well-sized bedrooms and four piece bathroom. A conveniently located second floor laundry room adds to the home's functionality. The dry basement offers plenty of potential and includes a rough in for future bathroom, large cold cellar, providing excellent storage space and an opportunity to create additional living or recreational space to suit your needs. Outside, the fully fenced yard is a great size offering plenty of room for children, gardening or outdoor entertainment. Numerous recent updates make this home truly move in ready. They include, New modern laminate flooring in family room, hall way and living room. Neutral colour carpet on stairs, upper hall way and all bedrooms. Brand new stainless steel Fridge, Stove and Dishwasher. New modern light fixtures. Updated bathroom vanities. Freshly painted in neutral colours. This turnkey home offers perfect combination of space, comfort, functionality and location. (id:49269)
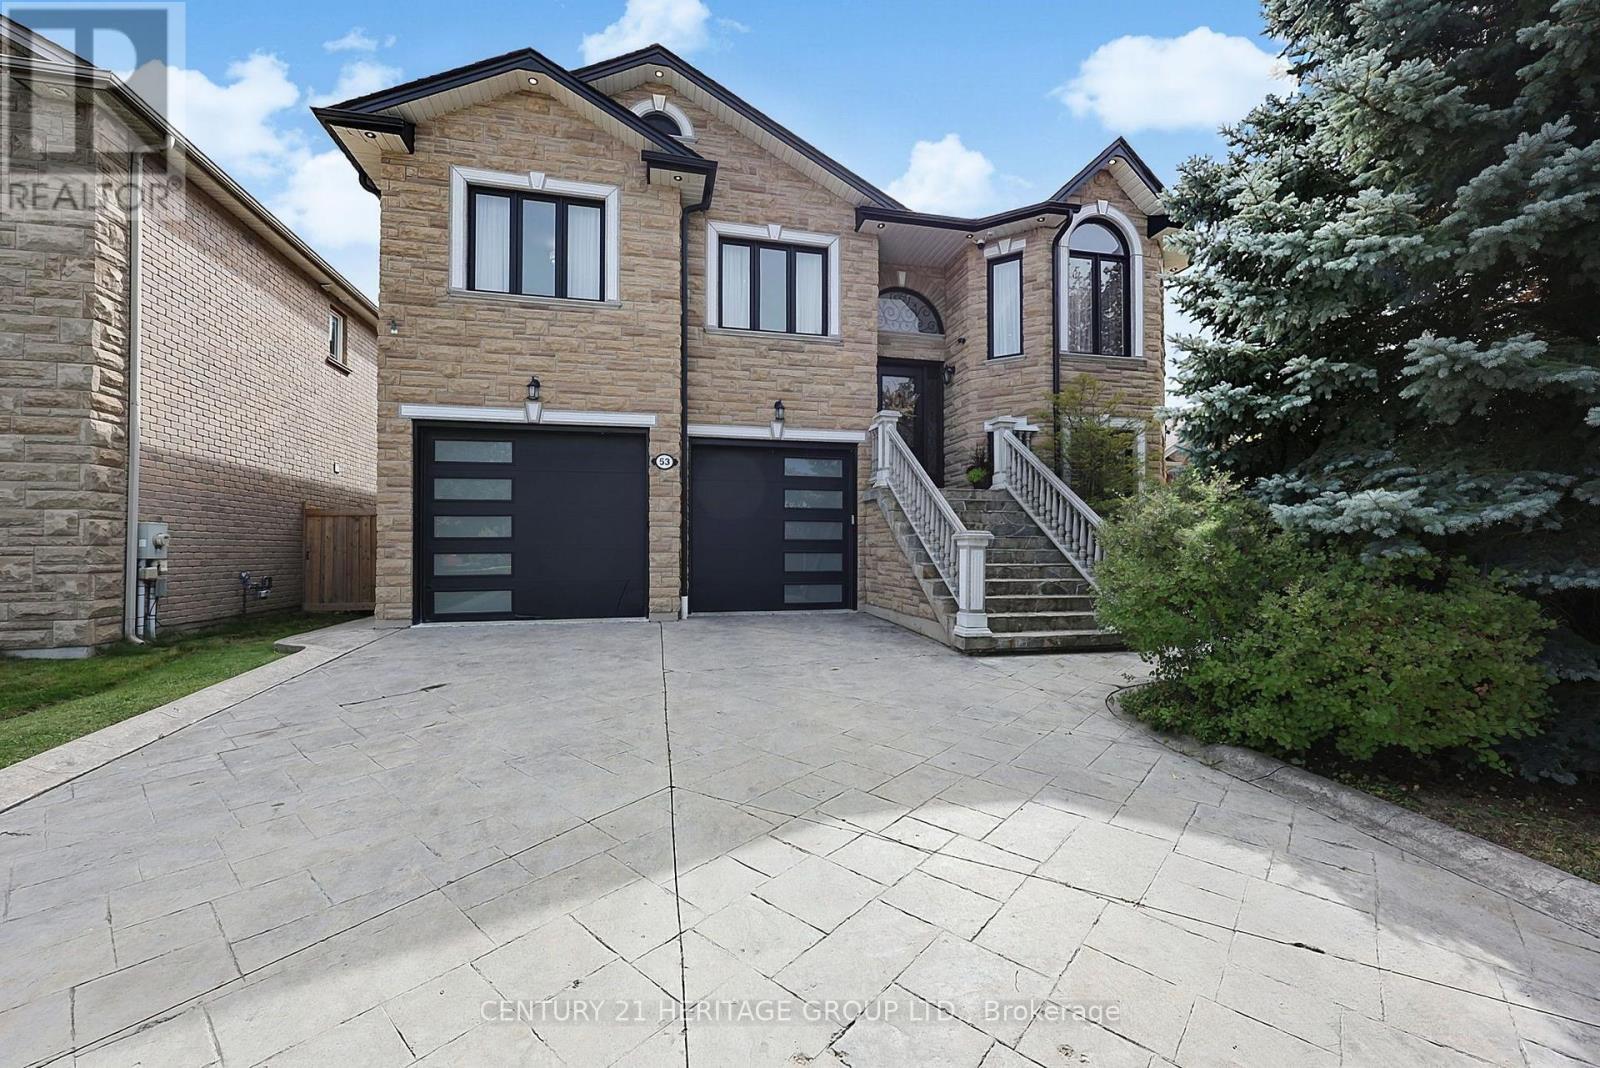
53 Aishford Road
Bradford West Gwillimbury, Ontario
Truly one-of-a-kind custom-built bungalow with 2,110 sq. ft. above grade plus a bright, almost entirely above-grade finished lower level, offering exceptional living, entertaining and storage space. Heated oversized 2-car garage with epoxy floors, two oversized front doors plus a rear roll-up door, room for 4-5 vehicles plus 2 driveway parking spaces. Entertainer's backyard featuring an outdoor kitchen, wood-burning pizza oven, gazebo, dedicated putting area and custom wine room. The 9' ceiling lower level offers additional living space, bedroom, full bath and three separate entrances, making it ideal for a home office, studio or home-based business. Exceptional storage with three custom built walk-in closets, including an oversized custom closet with additional under-floor storage. The open-concept main floor features 9' ceilings, pot lights, crown molding, hardwood and ceramic flooring, spacious kitchen with pantry and breakfast bar seating for six, plus a sprawling primary suite with 6-piece ensuite and walk-in closet. Main flr laundry, cold room, stamped concrete driveway, & stone/brick exterior. Recent updates include shingles, furnace, a/c, insulated garage doors, eavestroughs, front door, sliding door, all window glass replaced (2020). Basement, garage and backyard updated in 2021. Freshly painted thru-out following renovations. (id:49269)
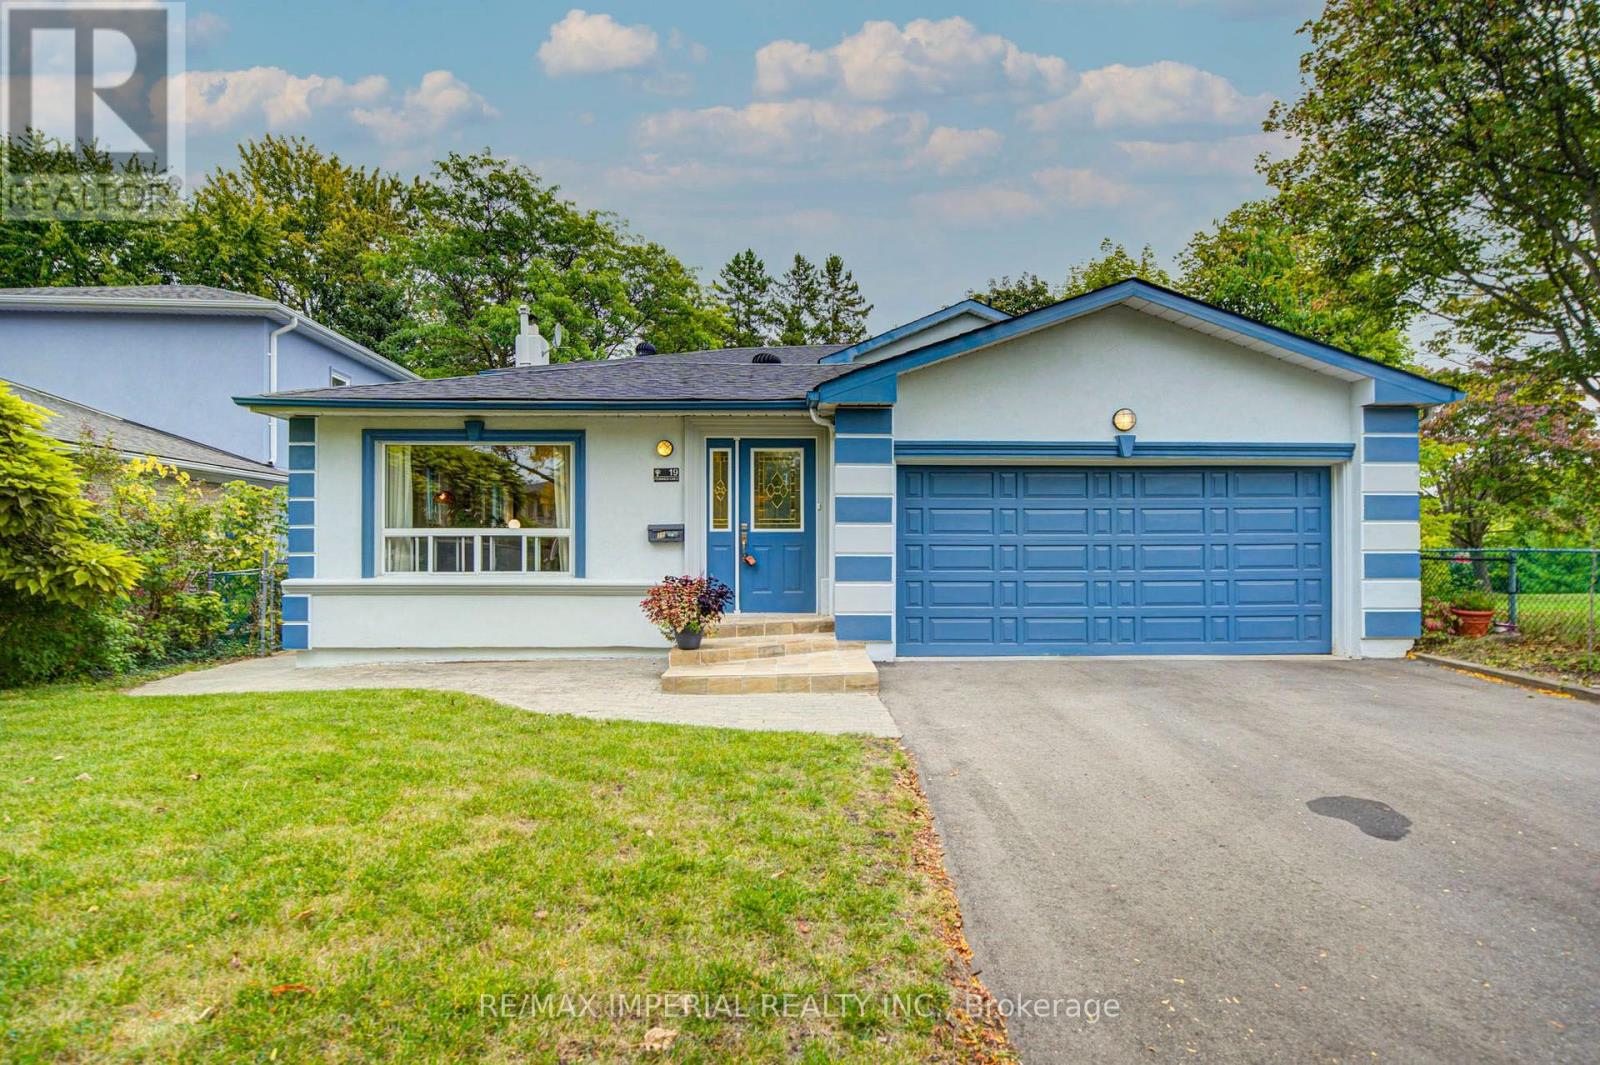
19 Penwick Crescent
Richmond Hill, Ontario
Set on a rare 50-foot parkside pie lot (rear width 55.65 feet) with an extra 20 feet of setback from the non-sidewalk frontage, the property offers unusual privacy and presence. The beautifully landscaped wooded lot is fully fenced and provides direct access to the park. Mature trees, a double garage, and a polished exterior complete the first impression. Inside, the home showcases extensive cherry hardwood like floor and granite on the main floor, crown moulding, and 6-inch baseboards. The bright, open-concept kitchen features a modern finish, granite floors, and a breakfast bar - ideal for everyday living and entertaining. A main-floor bedroom with ensuite is perfectly suited for parents, in-laws, or guests. Main-floor laundry adds convenience.The huge primary suite includes a luxurious ensuite. The sunken family room features granite flooring and a wood-burning stone fireplace. The basement is fully finished. Recent improvements span 2018 through 2026 and include furnace, roof and shingles, windows, stove, air conditioning, refrigerator, interior and exterior painting, driveway, backyard fence, deck, front door steps, basement flooring, kitchen countertops, two bathroom countertops, smooth ceilings, pot lights and ceiling lighting, plus cabinet handles and door locks. These updates total approximately $100,000.00 and reflect consistent, quality care of the home. This is a rare combination of a premium parkside pie lot, a large quality addition, open-concept living, and a fully remodelled interior in one of Richmond Hill's most sought-after areas. Bright, elegant, and move-in ready for a growing family. (id:49269)
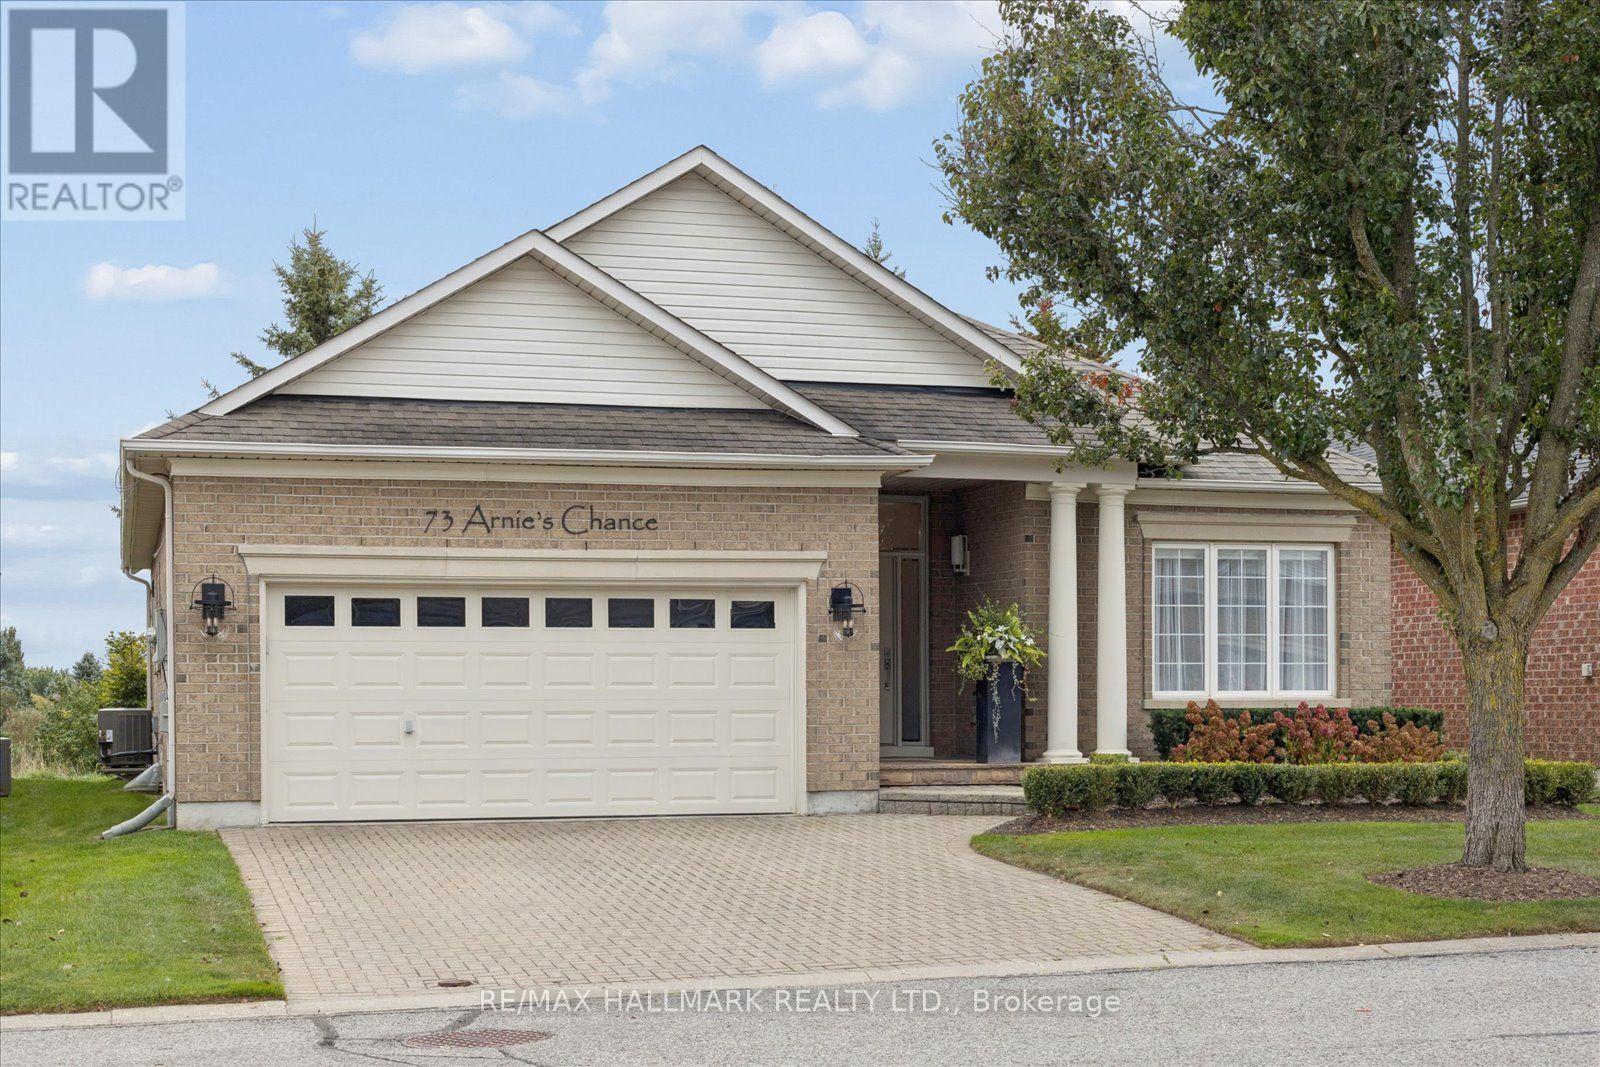
44 - 73 Arnies Chance
Whitchurch-Stouffville, Ontario
Set along the 3rd-hole fairway, 73 Arnie's Chance offers elevated bungalow living within the gated Ballantrae Golf & Country Club community. Panoramic golf-course views, sophisticated interiors and seamless indoor-outdoor living define this extensively reimagined 1,855 sq. ft. Castle Pines bungalow, featuring more than $400,000 in renovations and custom enhancements. The chef's kitchen showcases HanStone Quartz surfaces, a dramatic waterfall island, full-height backsplash, premium appliances, refined hardware and designer finishes. Its open-concept layout flows into the dining and living areas, creating an inviting setting for everyday living and entertaining. Throughout the main level, wide-plank oak flooring, imported Italian porcelain herringbone tile, custom millwork and sophisticated lighting complement a living room with gas fireplace, custom surround and built-ins. The dedicated home office features tailored cabinetry, a built-in desk and integrated shelving. The serene primary suite includes custom built-ins, two walk-in closets and a spa-inspired five-piece ensuite. A second bedroom, full bathroom and main-floor laundry provide the convenience of true single-level living. The professionally finished lower level adds a generous recreation and entertaining area, additional living space, a three-piece bathroom and substantial walk-in closet, offering flexibility for guests, hobbies, media or extended stays. Beautifully landscaped grounds extend the living space outdoors. A custom stone patio extension provides ample room for dining, lounging and entertaining, while lush plantings frame sweeping views across the manicured fairway. From morning coffee to evening cocktails, the setting offers a picturesque backdrop in every season. (id:49269)