
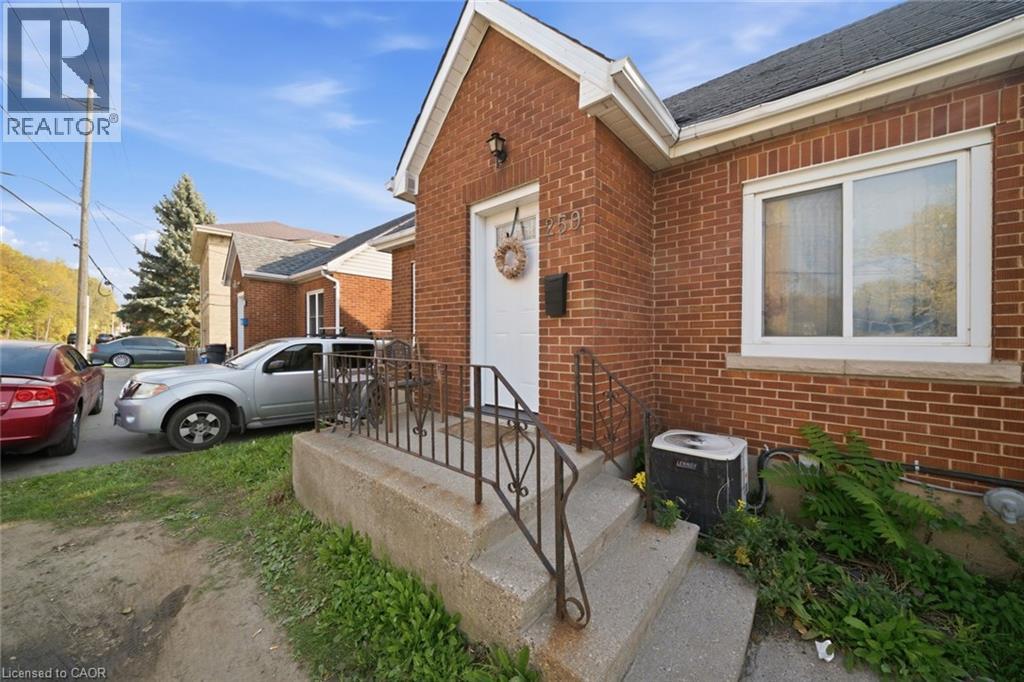
259 West Street
Brantford, Ontario
Full of potential and opportunity, 259 West Street is an exciting find for first-time buyers, investors, or downsizers looking to make their next move! This 2-storey home offers 3 bedrooms, 2 full bathrooms, and a versatile layout ready for your personal touch. Step outside to a spacious deck and an impressive 177-foot-deep backyard with plenty of room for outdoor living, gardening, and entertaining. The separate walk-up basement entrance adds even more flexibility for extended family or future income potential. Ideally located close to parks, schools, transit, and everyday amenities, this is your chance to unlock the potential and make this property your own! (id:49269)
Lot 11 3 Concession
South Bruce Peninsula, Ontario
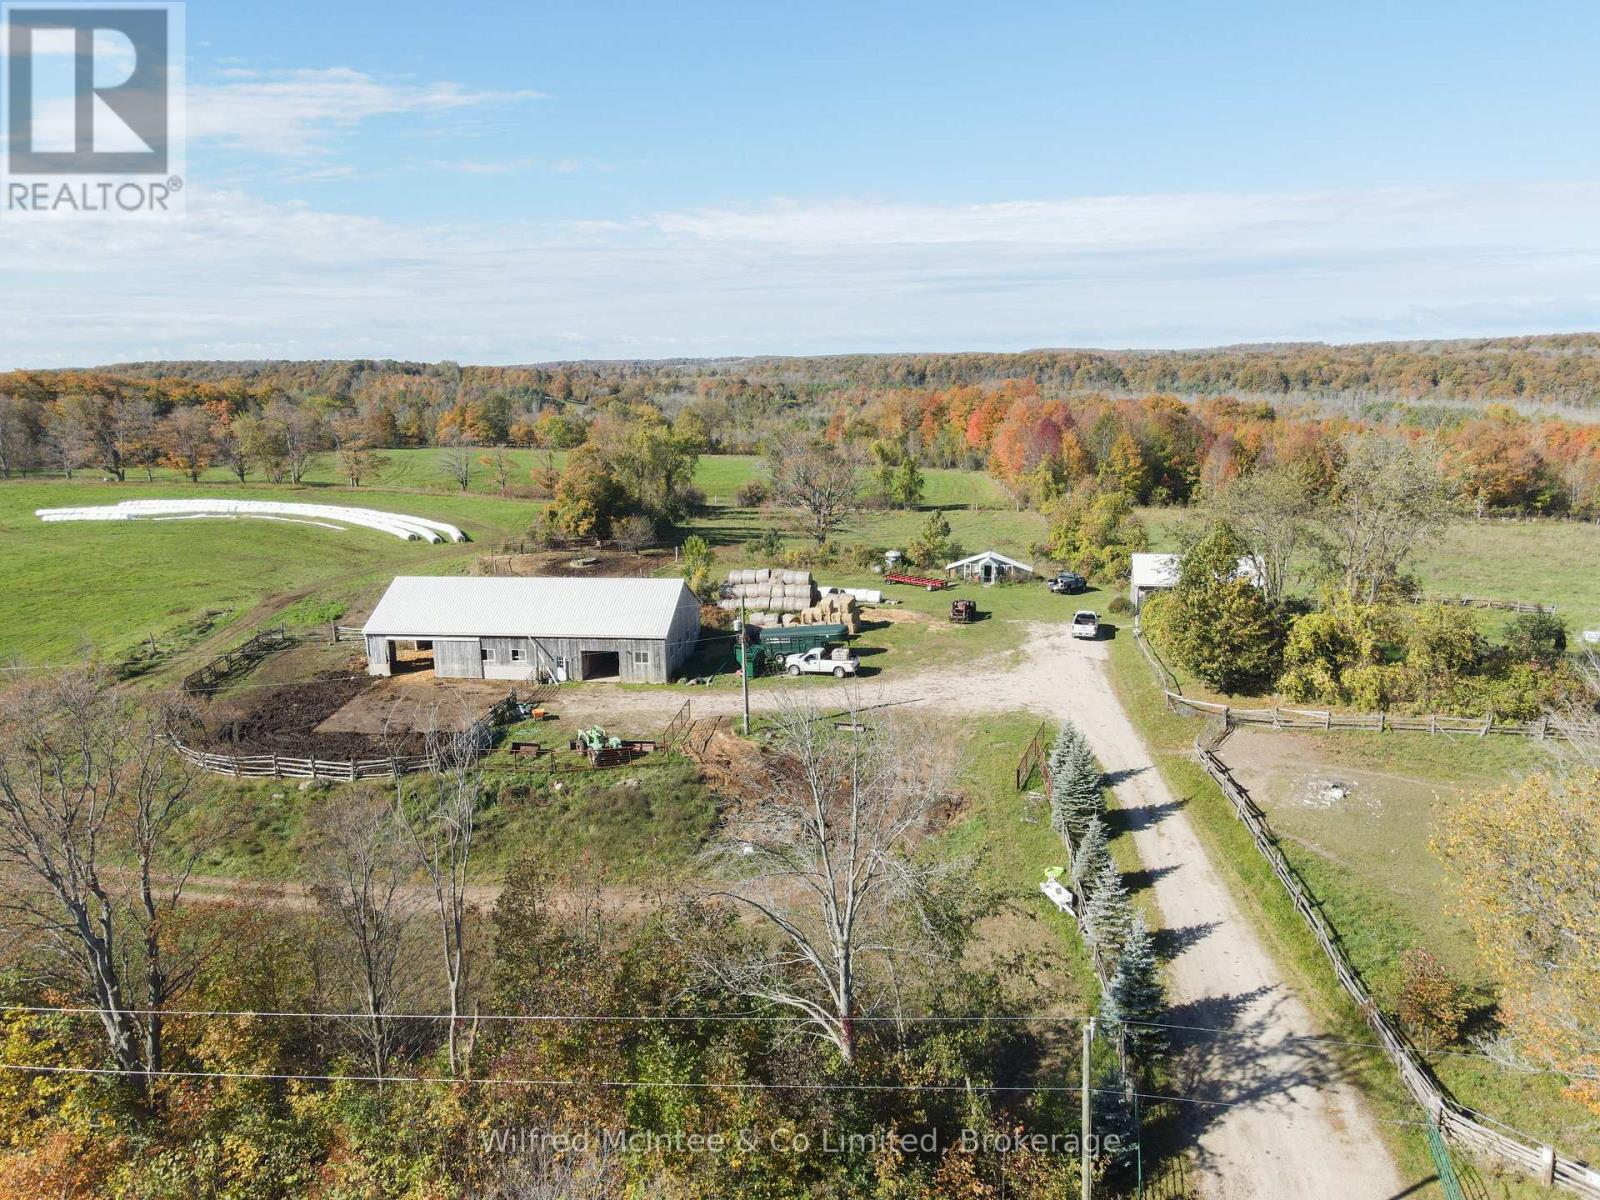
Newly severed 100 acre parcel ideally located north of Allenford, just off Highway 21 at the corner of Allenford Road and Concession 3 (Blind Line). This is a truly inviting rural retreat offering privacy, natural beauty and the opportunity to enjoy a more manageable, relaxed farm lifestyle. The land is a beautiful mix of approximately 39 acres of pasture and hay (No GPS), mixed-species woodlots and natural swamp areas, creating a diverse landscape that is both scenic and functional. Nature abounds here, with plenty of space to explore, enjoy the outdoors and appreciate the peaceful surroundings. For the outdoor enthusiast and hunter, this property is a true paradise, offering an abundance of natural habitat and privacy. The charming 864 sq. ft. home, built in 2011, offers a cozy and practical retreat with 1 bedroom, 1 bathroom and a walk-out basement. It is the perfect size for those looking to simplify without sacrificing the comforts of home. A 40' x 80' barn with hot water adds excellent versatility, featuring 4 horse stalls, 2 calving pens and a partially concrete 50' x 50' yard. Whether you're looking for a small-scale agricultural operation, hobby farm, equestrian setup or simply room for your rural pursuits, this property offers plenty of possibilities. Scenic land. Practical buildings. Privacy. Nature. A manageable acreage. If you've been thinking it's time for a change, perhaps this is the opportunity you've been waiting for. Leave the hustle behind and embrace a quieter, more peaceful way of life on this special 100-acre rural property. (id:49269)
Lot 11 3 Concession
South Bruce Peninsula, Ontario
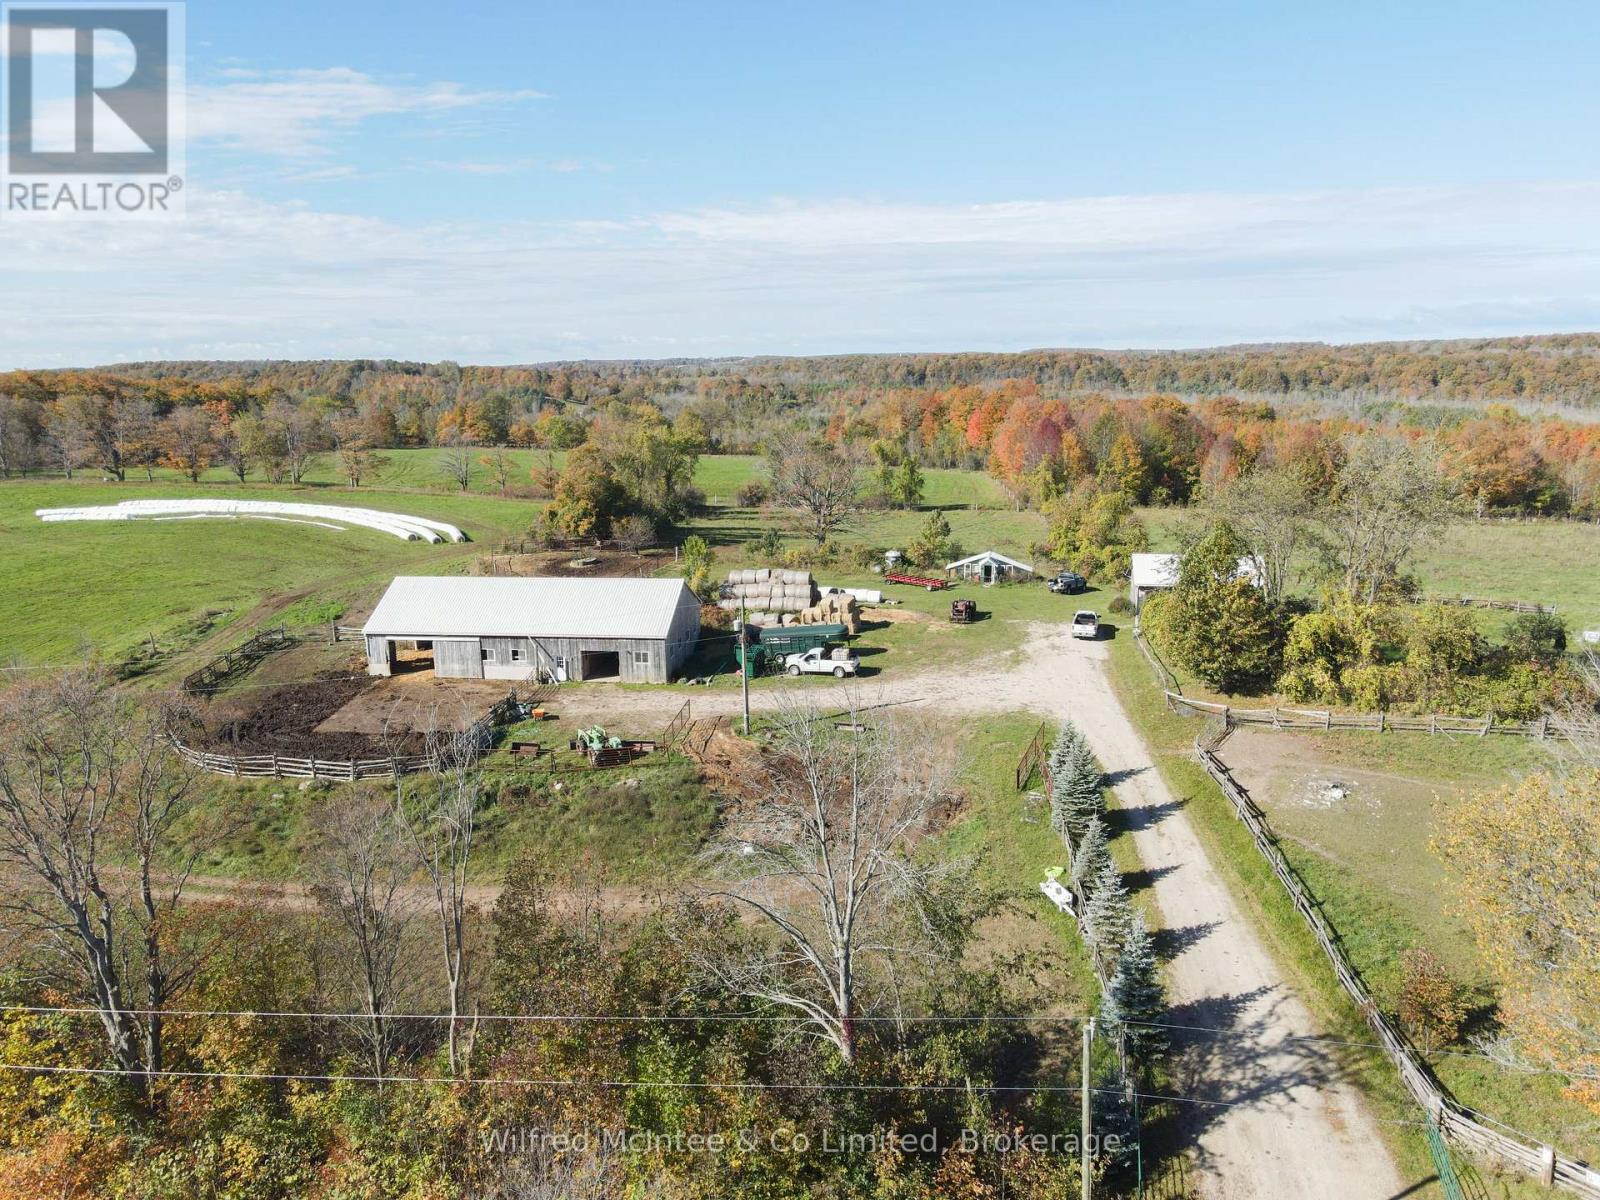
Newly severed 100-acre parcel ideally located north of Allenford, just off Highway 21 at the corner of Allenford Road and Concession 3 (Blind Line). This is a truly inviting rural retreat offering privacy, natural beauty and the opportunity to enjoy a more manageable, relaxed farm lifestyle. The land is a beautiful mix of approximately 39 acres of pasture and hay (No GPS), mixed-species woodlots and natural swamp areas, creating a diverse landscape that is both scenic and functional. Nature abounds here, with plenty of space to explore, enjoy the outdoors and appreciate the peaceful surroundings. For the outdoor enthusiast and hunter, this property is a true paradise, offering an abundance of natural habitat and privacy. The charming 864 sq. ft. home, built in 2011, offers a cozy and practical retreat with 1 bedroom, 1 bathroom and a walk-out basement. It is the perfect size for those looking to simplify without sacrificing the comforts of home. A 40' x 80' barn with hot water adds excellent versatility, featuring 4 horse stalls, 2 calving pens and a partially concrete 50' x 50' yard. Whether you're looking for a small-scale agricultural operation, hobby farm, equestrian setup or simply room for your rural pursuits, this property offers plenty of possibilities. Scenic land. Practical buildings. Privacy. Nature. A manageable acreage. If you've been thinking it's time for a change, perhaps this is the opportunity you've been waiting for. Leave the hustle behind and embrace a quieter, more peaceful way of life on this special 100-acre rural property. (id:49269)
102 - 74 Simcoe Street S
Oshawa, Ontario
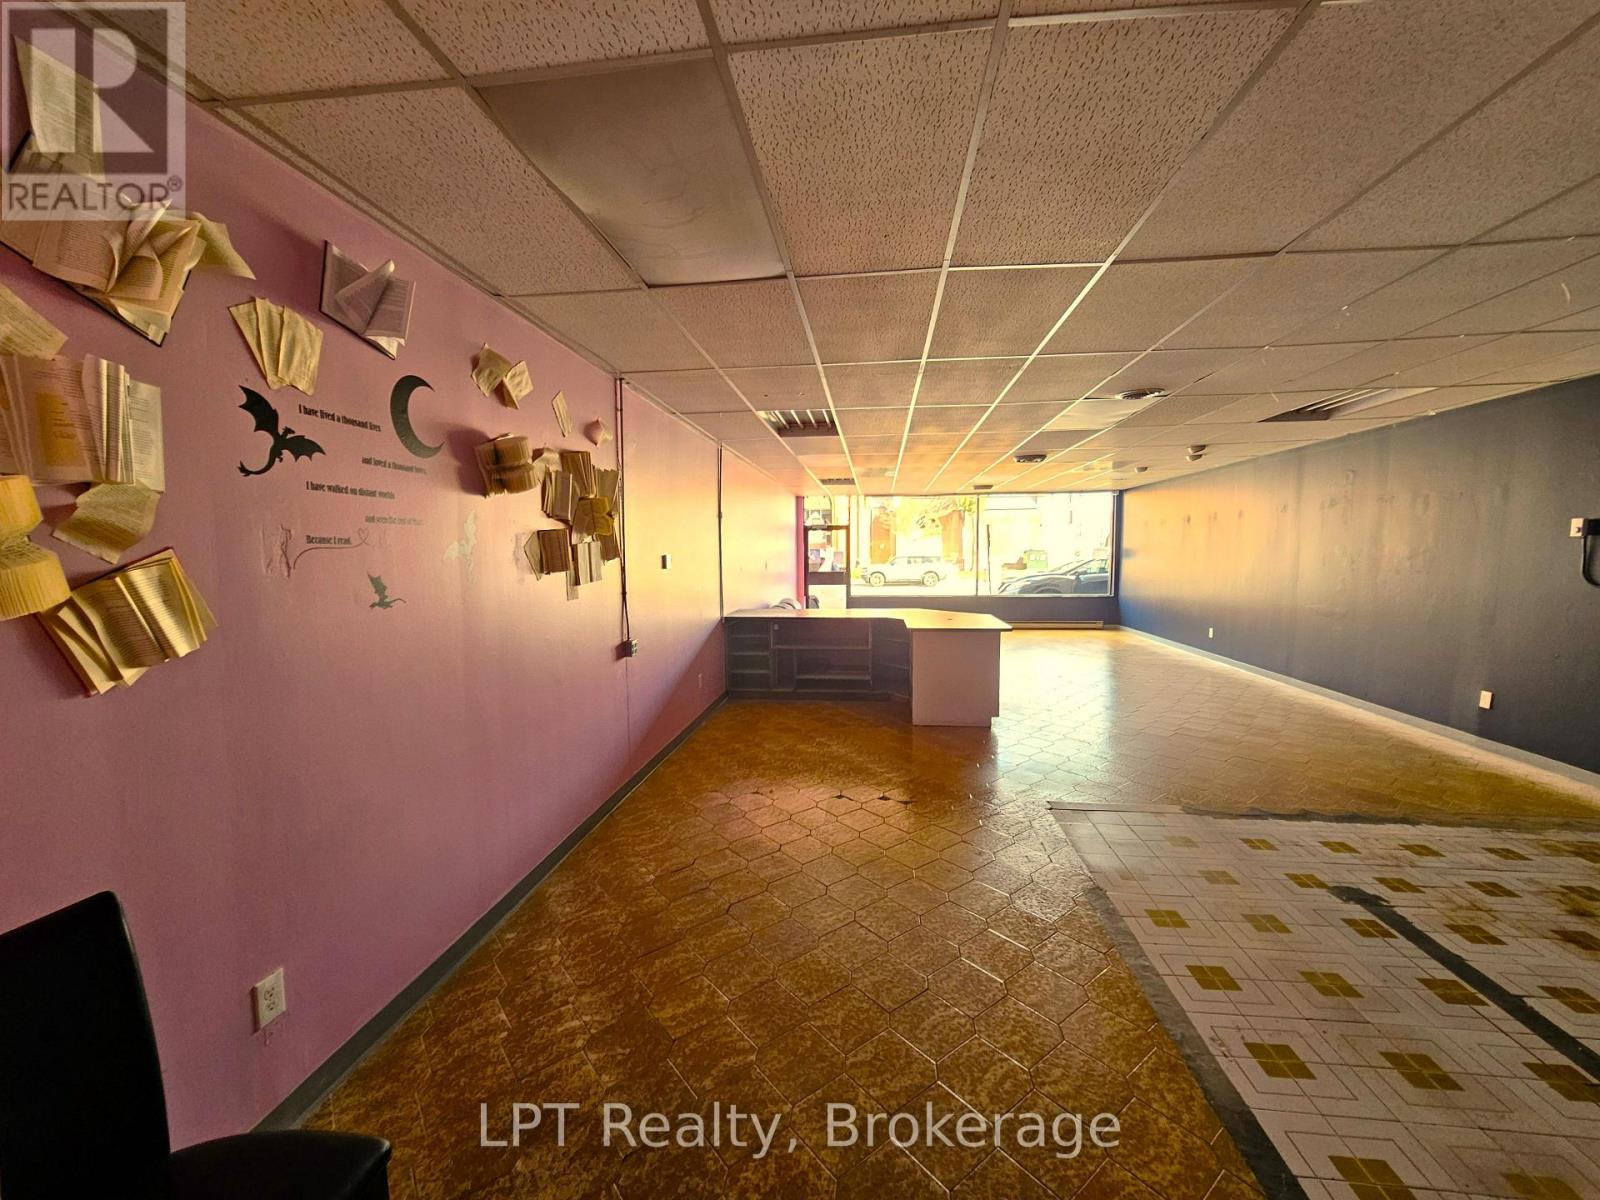
This Street Level High Visibility Retail/Service Space Available In Downtown Oshawa Has Been A Florist Shop Since 1974, And Recently A Book Store. Very Versatile Space To Fill That Opportunity In The Downtown Area Or Something Completely New. Retail, Hospitality, Office, Service-Based Are All Permitted Uses. UGC-A Zoning (Formerly CBD) Allows Many Uses, See Attachment For List Of Permitted Uses. Very Well Maintained Building With Excellent Property Management. (id:49269)
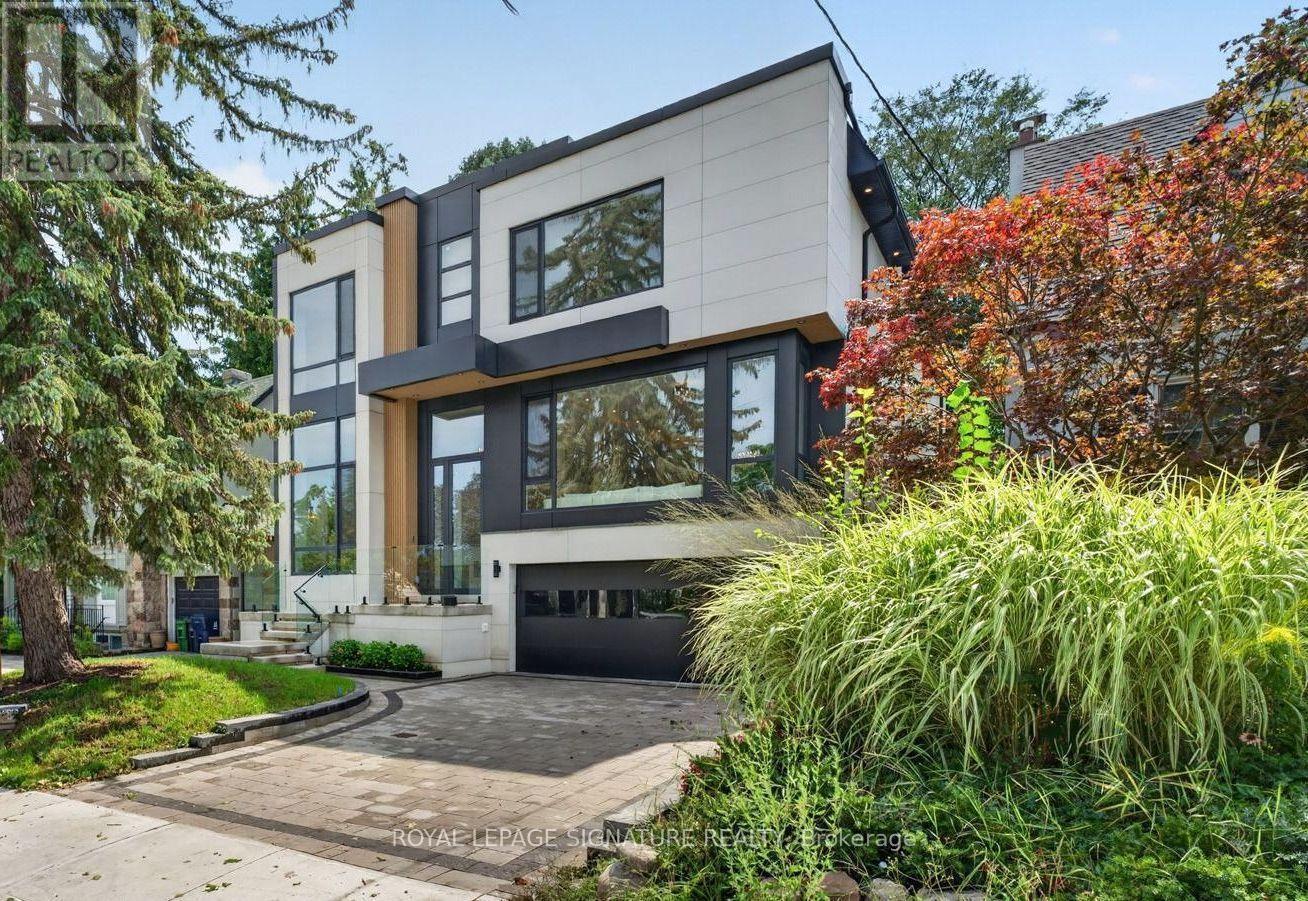
257 Lawrence Avenue E
Toronto, Ontario
This stunning modern custom residence is ideally situated in the coveted Granite Club neighborhood. It offers over 6,300 square feet of sophisticated living space seamlessly combining contemporary elegance, comfort, and functionality. Main floor features a spacious living room and dining room featuring expansive aluminum windows, a linear fireplace and a stunning wine bar. The meticulously designed open-concept kitchen features a large center island and breakfast area, flowing effortlessly into the family room, complete with an elegant wall unit. An oversized aluminum sliding door opens from the family room onto a breathtaking covered terrace, creating an ideal setting for indoor-outdoor living and entertaining. A spectacular library features a custom wall unit, soaring ceilings, and floor-to-ceiling windows. A modern staircase and a private elevator provide convenient access to the second floor. Four skylights throughout the home further enhance the abundance of natural light. The second floor offers a spacious primary suite with a large picture window, complemented by a stunning ensuite bathroom and luxurious dressing room, each featuring a skylight, high-quality custom cabinetry, and elegant sconces and integrated strip lighting. Three additional spacious bedrooms each feature their own ensuite bathroom. The walk-up basement provides exceptional additional living and entertaining space, including a separate entrance, exercise room, nanny suite, sauna, and a large recreation room with walk-up access to beautifully landscaped backyard. Ideally located just minutes from the Granite Club, Crescent Private School, Toronto International French School, York University's Glendon Campus, shopping, parks, and major transportation routes, with convenient access to Highway 401. (id:49269)
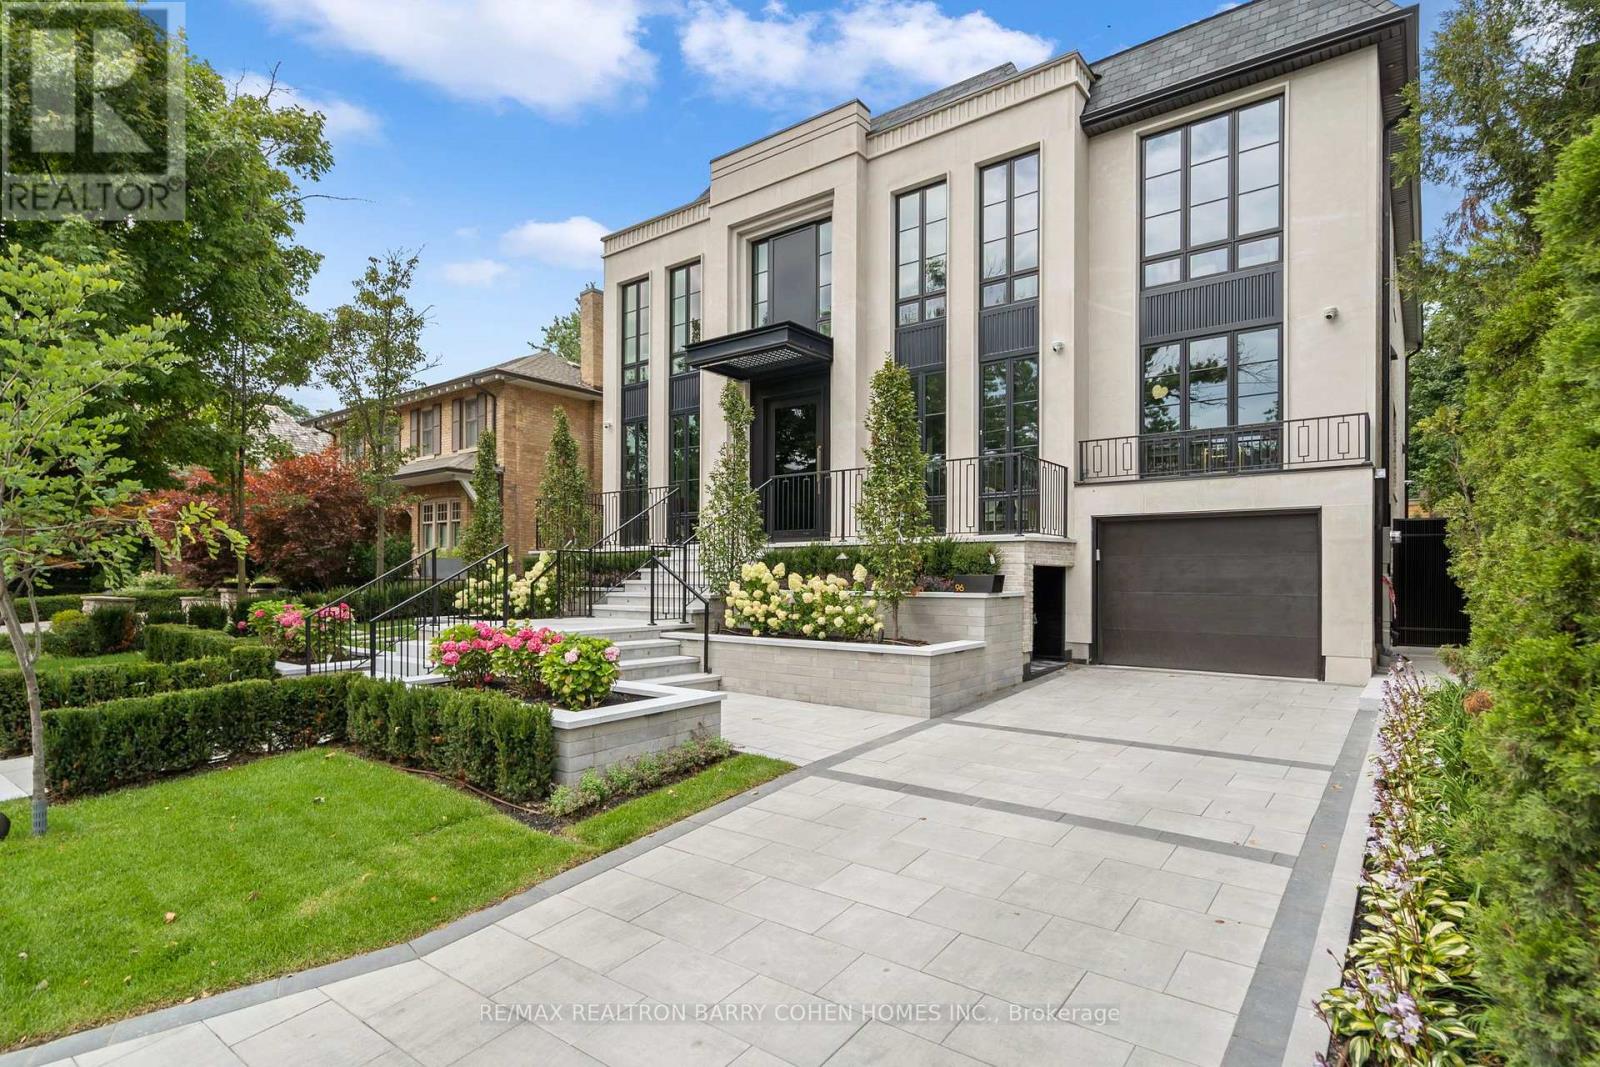
96 Dawlish Avenue
Toronto, Ontario
An Extraordinary Architectural Masterpiece Offering An Uncompromising Standard Of Luxury, Craftsmanship & Innovation. Situated On A Spectacular 57' X 150' South Facing Lot, This One-Of-A-Kind Custom Residence, Masterfully Designed & Built With Sophisticated Interiors By Wise Nadel Design & Professionally Landscaped By John Lloyd Landscape Architect, Every Element Of This Exceptional Home Has Been Thoughtfully Curated To Deliver An Unparalleled Living Experience.The Distinguished Exterior Is Finished W/Indiana Cut Limestone, Highland Slate Roofing, Premium 2" Solid Flagstone, Custom Architectural Metal Work By La Fontain, Railing By Bo Creative, Double-Glazed UV-Rated Aluminum-Clad Weathershield Windows & A Magnificent Custom Pivot Entrance Door Featuring A Solid Brass Rocky Mountain Handle W/Precision German Hardware. Inside, Bespoke Luxury Is Evident At Every Turn, Featuring Bellini Custom Cabinetry, French White Oak Hardwood Flrs, White Oak Staircases, Solid Brass Hardware & Exquisite Custom Marble Mosaic Work Throughout. A Stunning Collection Of Rare Exotic Stone, Including Blue Moon Quartzite, Blue De Savoie, Taj Mahal Quartzite, Bianco Fulmine, Calcite Azul, Dolomite, Nero Marquina, White Opal, Camouflage & Incognitus Quartzite, Creates A Truly Timeless Interior. Designed For Refined Living & Grand-Scale Entertaining, The Resort-Calibre Outdoor Retreat Features A Heated Concrete Pool By Gibson W/UV, Ozone, Chlorine & Cartridge Filtration, 3 Elegant Linear Water Features, A Covered Outdoor Living Area, Custom Outdoor Kitchen By Garden Living, Heated Driveway, Front & Rear Porches & Beautifully Landscaped Grounds. Exceptional Lifestyle Amenities Include A Private Elevator, Climate-Controlled White Oak Wine Cellar By Rosehill Wine Cellar W Capacity For Over 2,000 Bottles, Home Theatre, Gym W/Dry Sauna, Dog Wash, Heated Basement Flrs, Automated Irrigation System & A Fully Integrated Control-4 Smart Home W/Comprehensive Security & Central Media System. (id:49269)
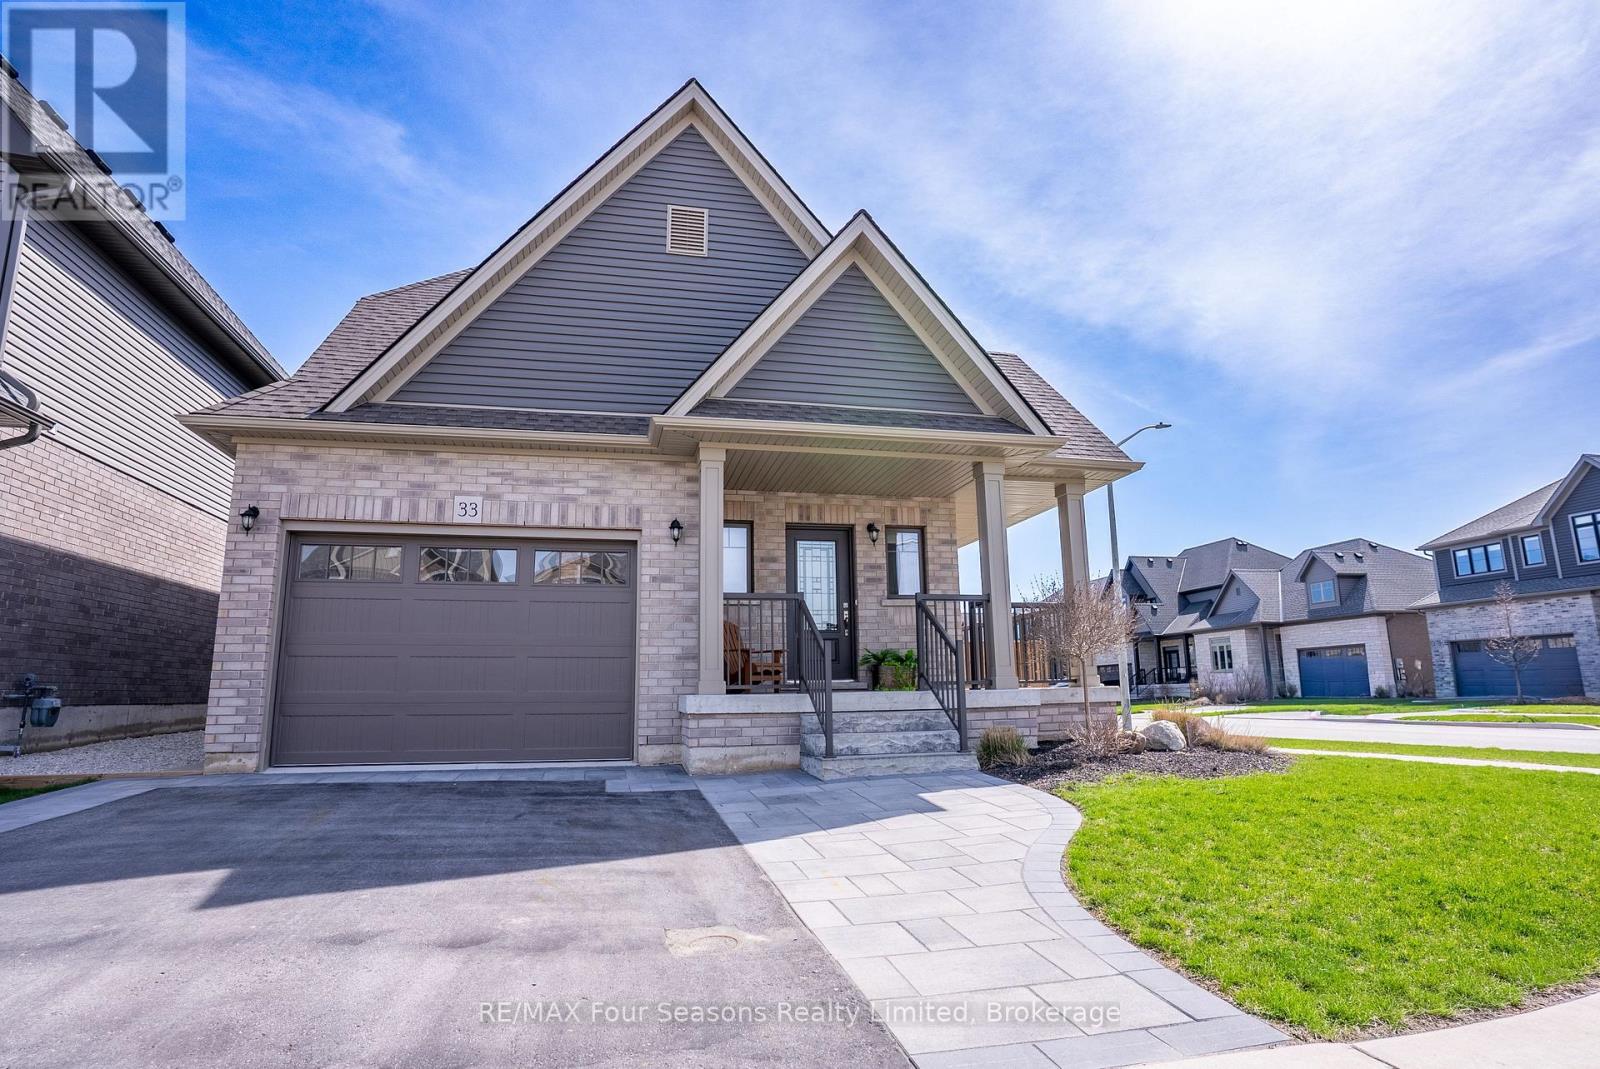
33 Kerr Street
Collingwood, Ontario
SKI SEASON RENTAL | Jan 1 - March 31. Enjoy the ultimate winter getaway in this beautifully appointed 3-bedroom home, ideally located just minutes from downtown Collingwood and the area's premier ski hills. Offering 1,642 square feet of stylish and comfortable living space, this inviting property is perfectly suited for families looking to experience everything the Collingwood and Blue Mountains region has to offer throughout the ski season. Situated on a generous corner lot in a quiet, family-friendly neighbourhood, the home features a charming wrap-around porch, beautifully maintained landscaping, a covered patio, and a fully fenced backyard. Inside, the bright and spacious main level offers an inviting open-concept layout, ideal for relaxing after a day on the slopes or entertaining family and friends. Large windows fill the living and dining areas with natural light, while the modern kitchen features crisp white cabinetry, quartz countertops, and brand-new stainless steel appliances. Upstairs, you'll find three generously sized bedrooms, a full bathroom, and the convenience of second-floor laundry. The private primary suite offers a spacious walk-in closet and a beautifully finished 3-piece ensuite with a custom glass shower, providing a comfortable retreat at the end of the day. Ideally positioned for four-season recreation, this home is just a short drive from Blue Mountain, private ski clubs, scenic winter trails, and downtown Collingwood's excellent restaurants, boutique shops, and amenities. Make this beautiful Collingwood property your home away from home for the 2026/2027 ski season! (id:49269)
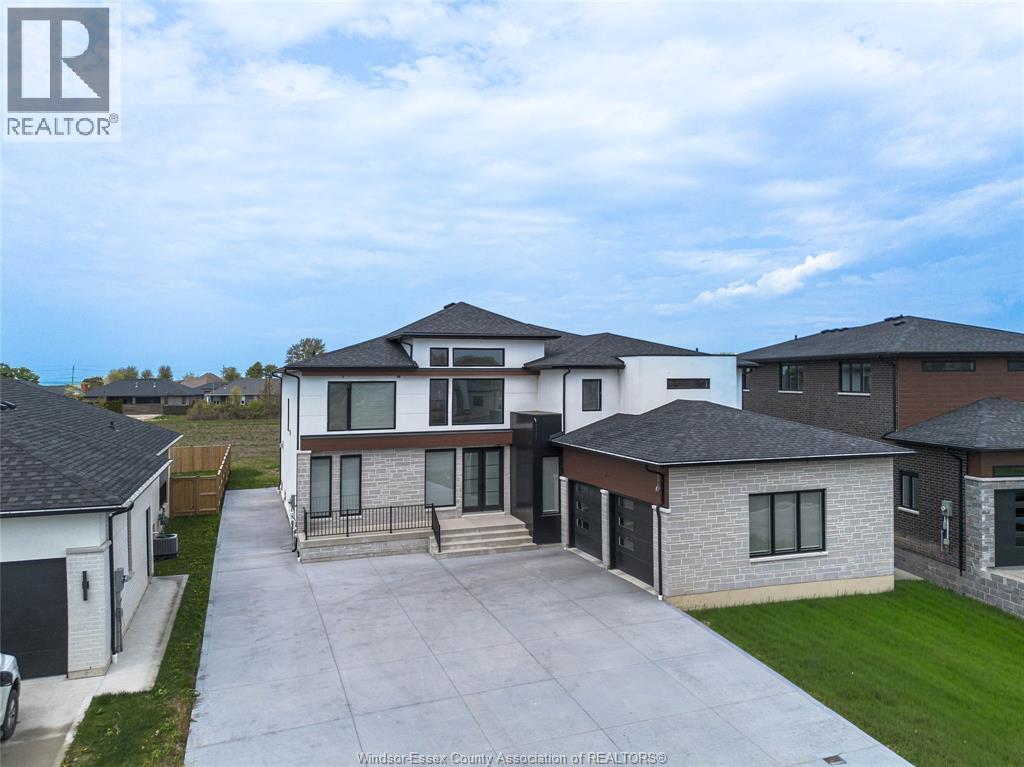
7 Cypress Pointe
Leamington, Ontario
Just listed a stunning 2 storey home in a very prestige area in town of Leamington in Golfwood lakes estates custom build, and well designed 4 bedrooms 4 full bathrooms plus roughed in bath in basement. open concept plan. oversized kitchen with granite counter tops and large island plus walking panty plus a coffee/ bar area with sink. high ceiling main floor .full basement 2.5 car garages. Grand foyer. large covered patio. office room. front porch. second floor has 2 primary rooms with ensuites plus one of the primary room has 6 pcs bathroom and walking closet size approx 12Fx14F the other 2 bedrooms has jack and jill bathroom. plus upstairs laundry room. walking distance to the lake and to the golf course and Marina. For more info feel free to contact the listing sales persons. (id:49269)
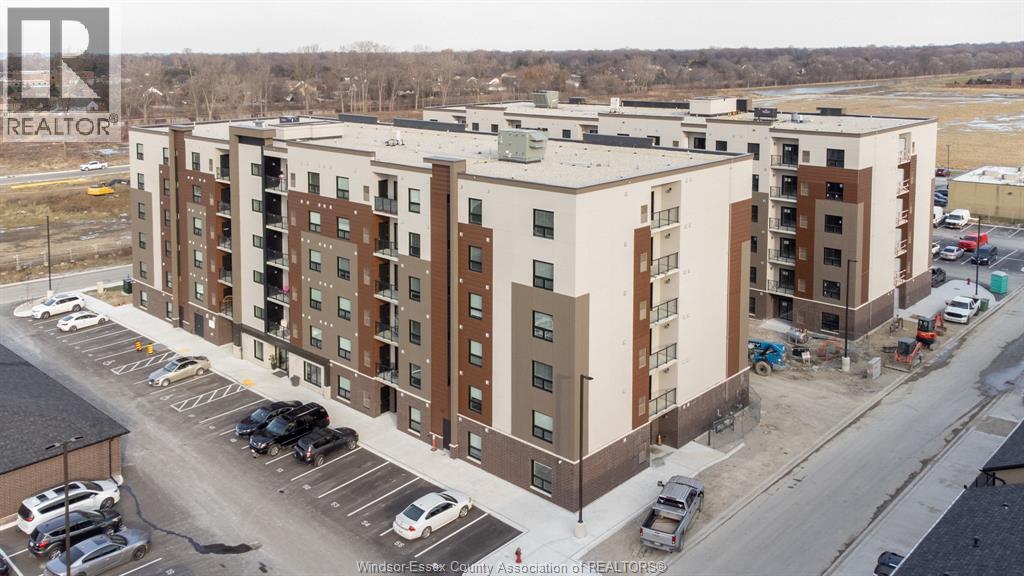
716 Brownstone Unit# 106
Tecumseh, Ontario
Welcome to Beachside-Lakeshore, our luxury condos for lease in Essex County's most walkable location. Modern 6 storey, 58 unit building offers stunning 1&2 bedroom suites and the opportunity for seniors to live in an active community featuring live-in manager, pickle ball courts, organized social & fitness activities, and pavilion. Suites featuring 9ft ceilings, gorgeous kitchens with quartz counters and backsplash, stunning ensuite baths with Euro glass/tile showers, in-suite laundry, impressive stainless steel appliance package, balcony and much more. Located in the perfect location where you can walk to shops, pharmacies, grocery stores, restaurants, LCBO, the beautiful waterfront at Lakewood Park, plus easy commuting with quick access to EC Row Expressway and the 401. Tenant is responsible for hydro and gas. Water and one surface parking space included (open & unassigned). 1 pet under 25 lbs. Application and credit check required. (id:49269)
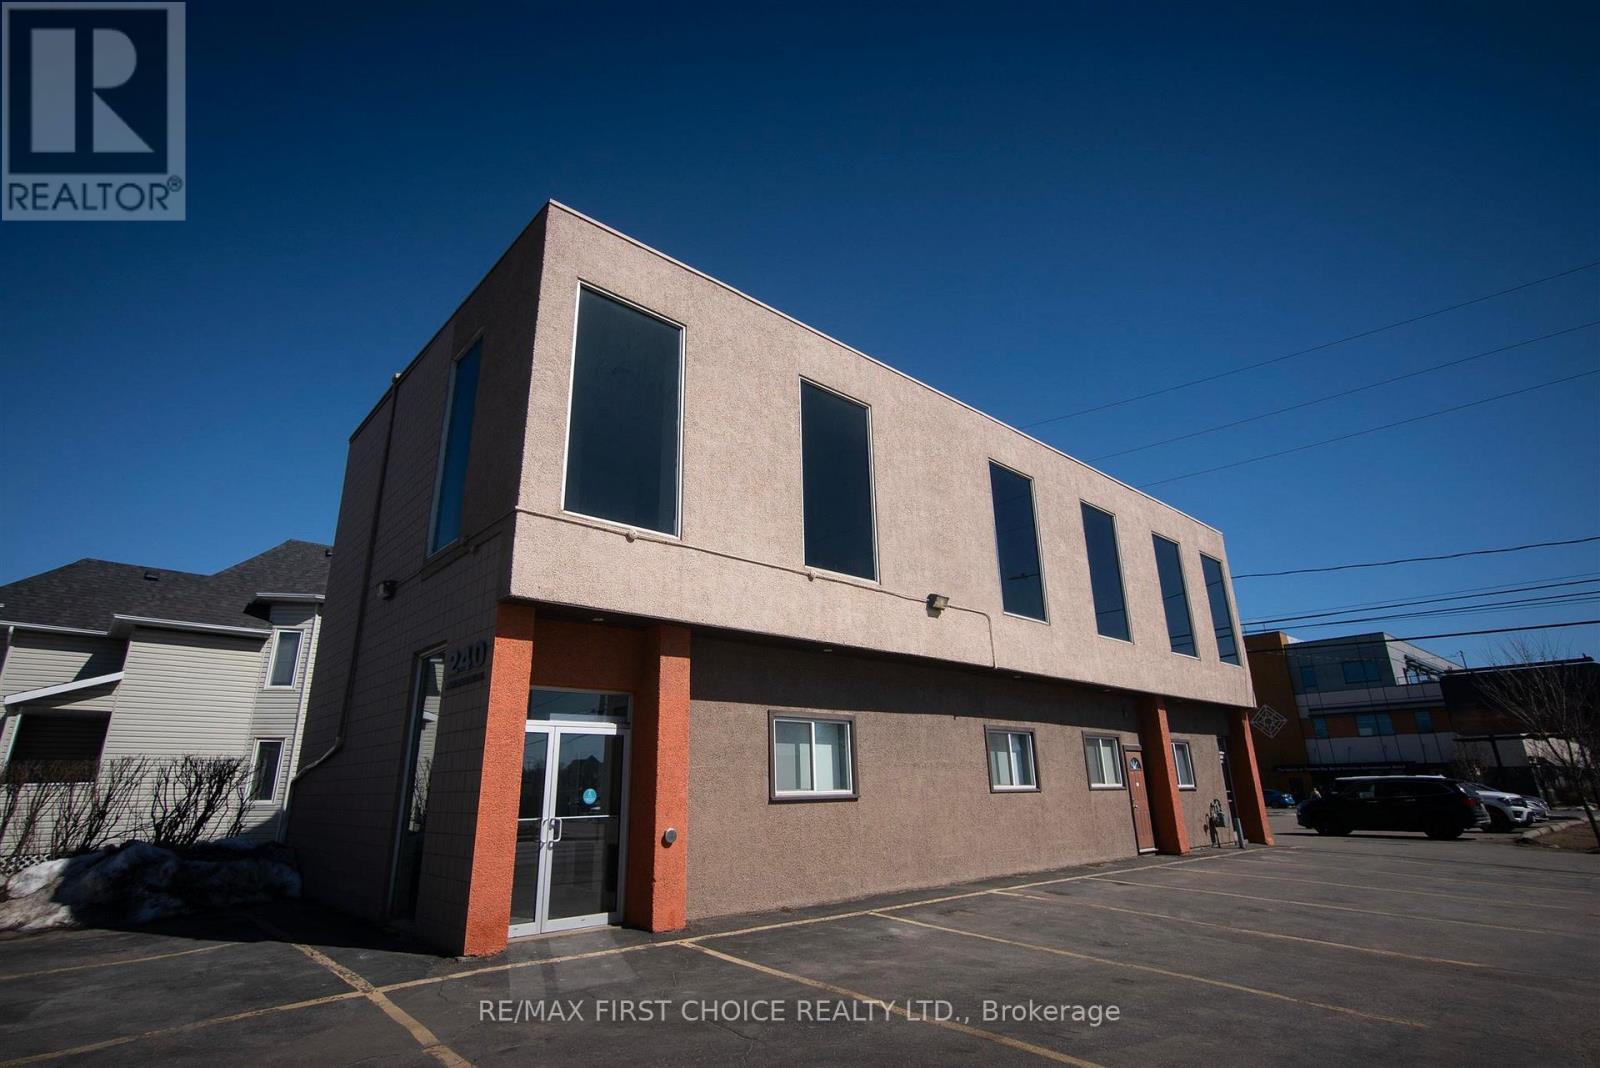
240 Syndicate Avenue S
Thunder Bay, Ontario
NEW LISTING! Beautiful Floor-to-Ceiling Windows in this 2nd Floor Office Space Facing Arthur Street East in Downtown Fort William. Six Spacious, Newly Renovated Offices, One Generously Sized Boardroom, Two Washrooms, and a Large Reception Area. New Paint and Flooring Throughout. Heat, A/C, Water, and Parking are Included. Rent is Plus Hydro. (id:49269)
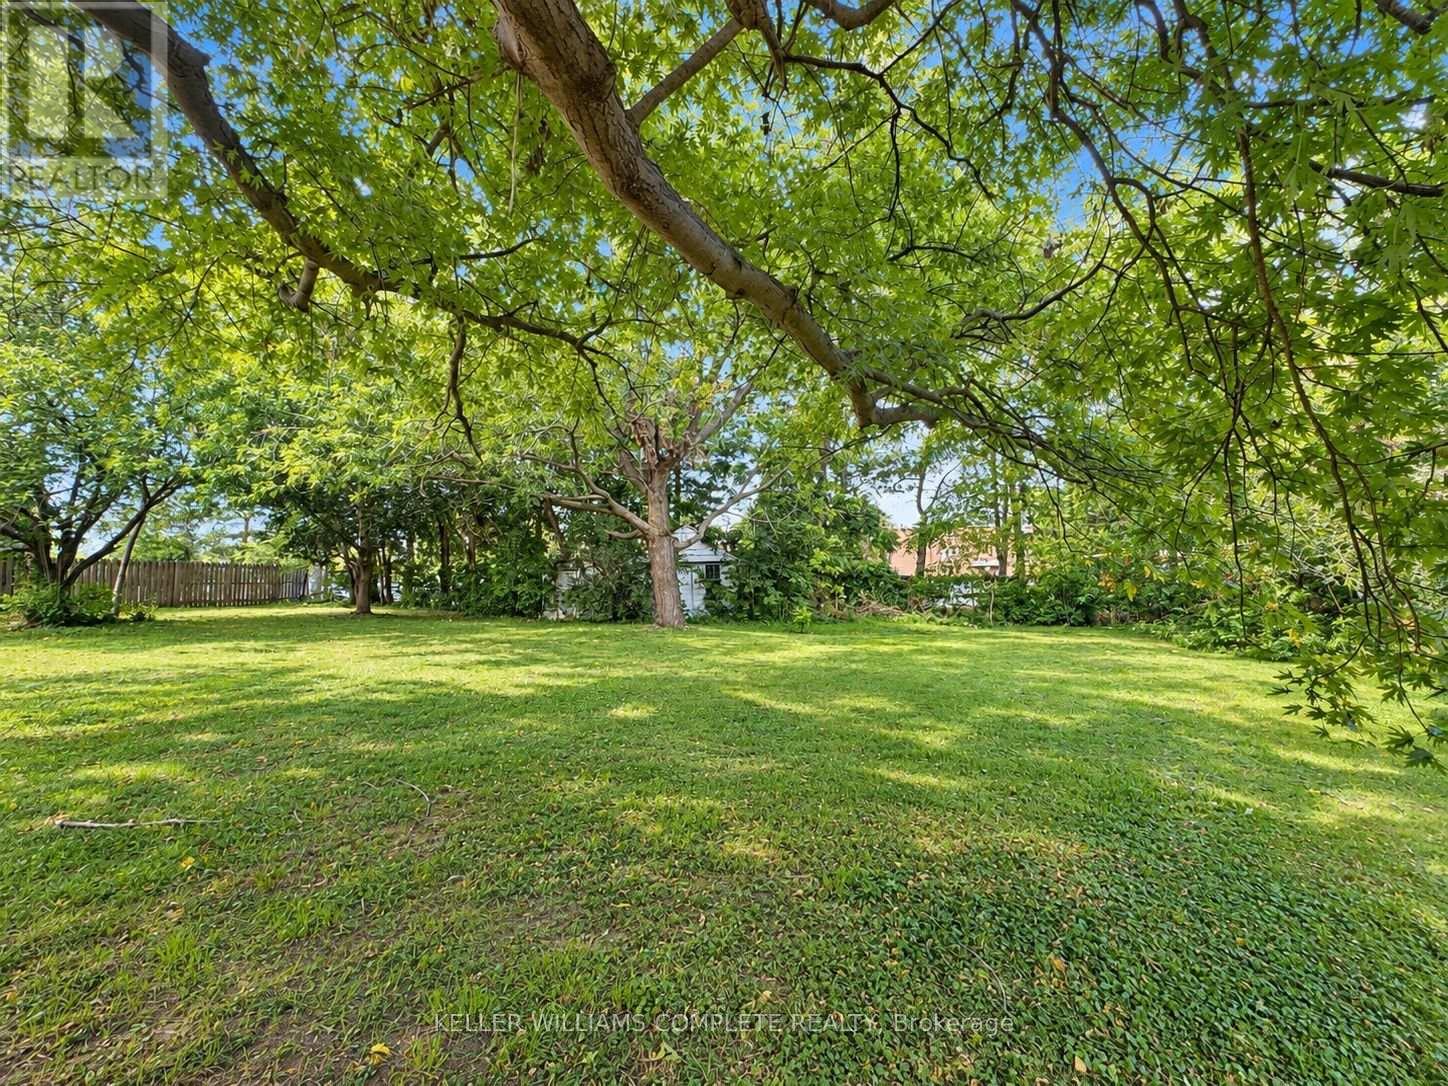
N/a Bunting Road
St. Catharines, Ontario
Explore the possibilities on Bunting Road in St. Catharines! Severance approval has been obtained for this R1-zoned parcel, identified as Part 3 on deposited reference plan 30R-16578.This irregularly shaped parcel features approximately 12.83 ft of frontage along Bunting Road, widening to 105.74 ft at the rear, with a 117.65 ft boundary adjoining Part 2 and a 149.44 ft diagonal boundary. All measurements are approximate. Please refer to the attached reference plan for boundaries and configuration.Seller willing to consider a vendor take-back mortgage for a qualified buyer, subject to mutually acceptable terms. Buyers are to verify permitted uses, building requirements, setbacks, access and servicing with the City of St. Catharines. Taxes have not yet been assessed separately. The assessment roll number, PIN and legal description currently reflect the parent parcel and will be updated as applicable upon completion of the severance process.Seller is a registered real estate agent. (id:49269)
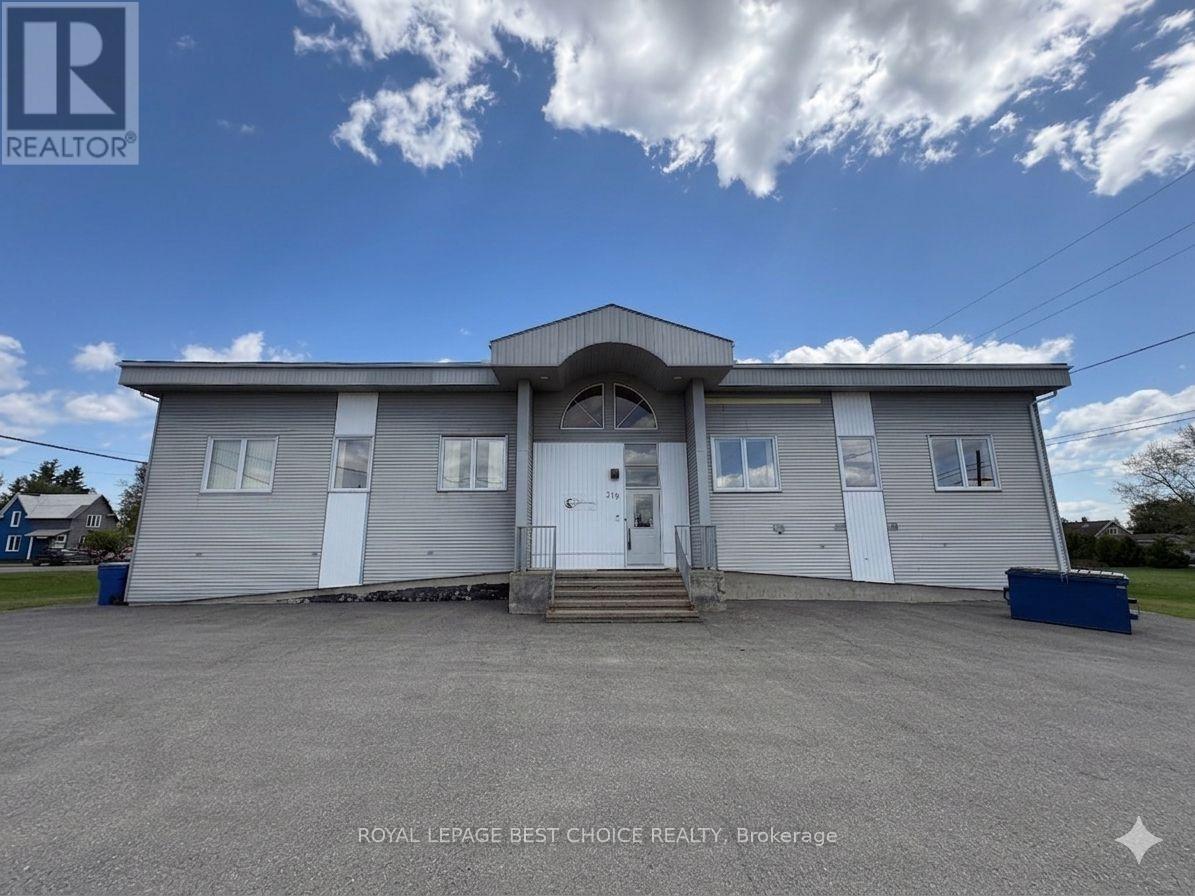
379 Lakeview Avenue
Temiskaming Shores, Ontario
Discover a rare opportunity to secure a substantial footprint in Timiksmaing. This expansive 6,840 sq. ft. property provides versatility, blending professional office infrastructure with massive open-concept areas creating a blank canvas or allowing you to pivot between collaborative areas and focused work zones. Whether you are envisioning a corporate headquarters, a community hub, a fitness center, or a creative studio, this space is designed to scale with your ambition. The space includes 6 private offices plus a dedicated executive boardroom, ensuring your team has the privacy and professional setting. The current configuration leaves significant room for additional offices or partitioned workspaces without compromising the flow of the building. 2 Full Kitchens are perfect for staff lounges, catering operations, or dual-tenant setups and 2 public restrooms with stalls are ideal for high-traffic use. (id:49269)
958 Stonewalk Drive
Kingston, Ontario
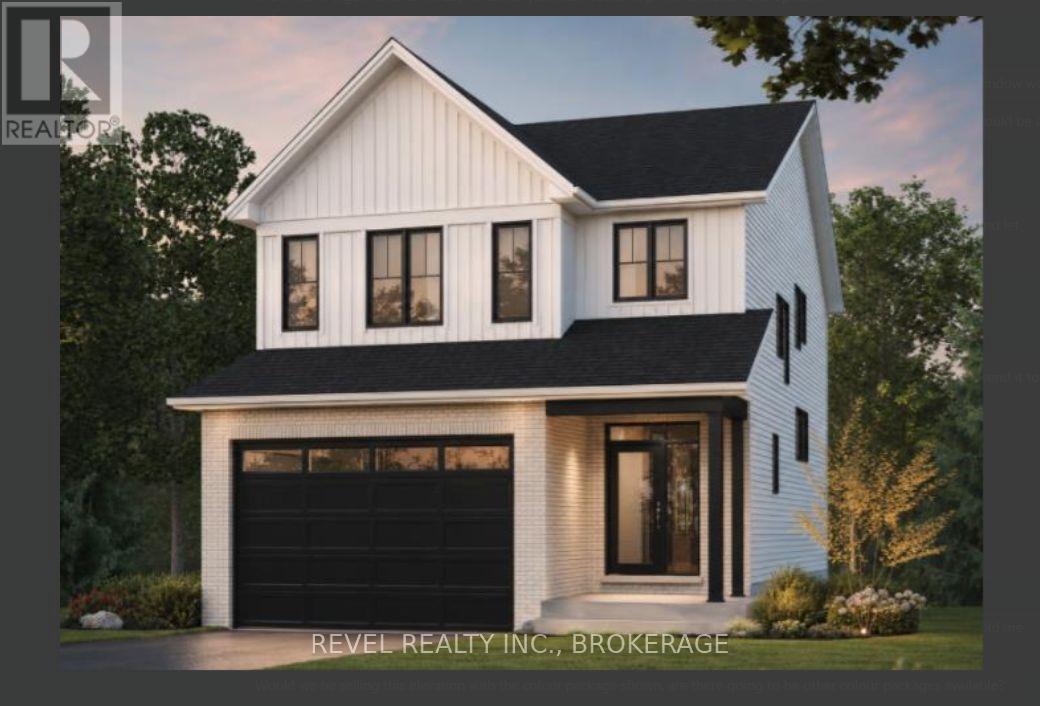
Welcome to the Emerson, the custom Farmhouse Elevation - a brand-new elevation that brings a fresh, modern look to one of Tamarack's most impressive floor plans. Offering over 3,100 sq. ft. above grade, this 4-bedroom, 3.5-bathroom home sits on an upgraded 38-foot lot and features a walkout lower level, finished basement and over $67,000 in builder upgrades. Inside, delivers the space and layout today's families are looking for, with 9-foot ceilings, a dedicated main-floor study, separate dining area, spacious kitchen, gas fireplace and an upper-level loft. The kitchen and bathrooms feature quartz countertops, while hardwood flooring, smooth ceilings and modern finishes give the home a clean, contemporary feel. Upstairs, four generous bedrooms include a spacious primary suite, while the loft provides another flexible living space. The finished walkout lower level adds even more room for entertaining, guests or family life. Both the main and lower-level staircases have been upgraded to oak, adding another polished touch. Energy Star certified and built with Tamarack's impressive standard specifications, this home combines style, space and efficiency. A new custom elevation, premium lot, walkout and finished basement - this is not your standard Emerson. Clients will be able to select their preferred finishes. LIST PRICE INCLUDES AN ESTIMATED TEMPORARY ONTARIO ENHANCED NEW HOUSING HST REBATE OR FIRST TIME HOMEBUYER GST/HST REBATE AND ASSUMES THE PURCHASER QUALIFIES FOR SUCH REBATE. The estimated rebate amount reflected in the list price is subject to change based on the value of purchaser-selected upgrades, extras, options, and other adjustments to the purchase price. If the purchaser does not qualify for the rebate or is otherwise ineligible, the rebate shall not apply and the purchase price payable by the purchaser will increase accordingly. Purchasers and their representatives are solely responsible for independently verifying rebate eligibility. (id:49269)

465 Mallard Lake Drive
Bancroft, Ontario
Discover the perfect opportunity to build your dream home on this 1.489-acre vacant lot located just outside the charming town of Bancroft, Ontario. Zoned Rural, the property allows for a wide variety of permitted uses, offering excellent flexibility for residential or lifestyle-focused buyers. The land is level and usable, making it an ideal building site, and hydro is available at the road, helping simplify future development plans. Enjoy the peace and privacy of a rural setting while remaining close to Bancroft’s shops, services, and year-round recreation. Whether you're looking to build a full-time residence, a country retreat, or invest in a versatile parcel of land, this property presents an outstanding opportunity in a desirable area. (id:49269)
11870 Tecumseh Road East Unit# 114
Tecumseh, Ontario
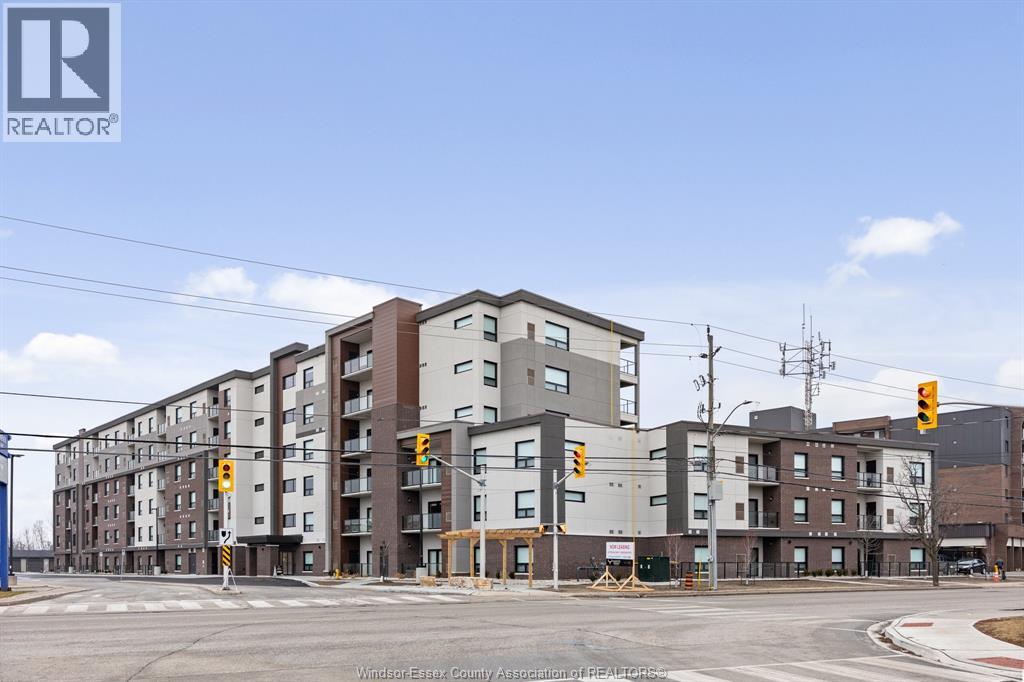
Tecumseh Gateway Tower, luxury newer, 2 bedroom and 2 bathroom condominium leases located right in the heart of Tecumseh! Walking distance from shopping, medical facilities, restaurants, grocery stores, and parks the new Next Star Battery plant and so much more. Quick access to EC Row Expressway and the City of Windsor. Tecumseh Transit is available and Windsor busing is close by. The building features double elevators, party room and fitness room. Suites include luxury vinyl plank and porcelain tile flooring, soaring ceilings, quartz countertops, contemporary kitchens with crown moulding, stainless steel appliances, spacious balconies and in-suite laundry. Storage locker included. Utilities are in addition to monthly rent. One pet under 25lbs. Application and credit check required. ** PHOTOS FROM ANOTHER UNIT & MAY NOT BE EXACTLY AS SHOWN ** (id:49269)
224 Main Street East Unit# 502
Kingsville, Ontario
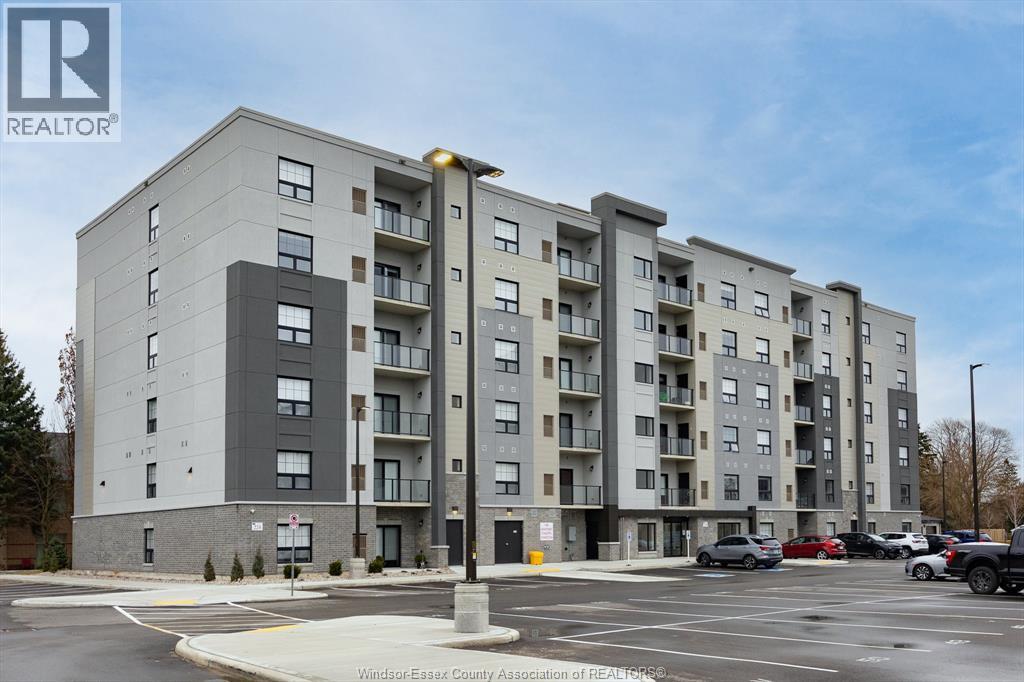
Welcome to KingsTown Commons, with 1 and 2 bedroom units, this development is just steps from Main Street with convenient access to medical buildings, shops, restaurants, grocery stores, gyms, parks, and schools. Take a quick drive to Lakeside Park, beaches, marina and wineries or take a walk around this beautiful little town that has so much to offer. 15 minute drive to Essex or Leamington and a 25 minute drive to Windsor. The only 6 storey building with luxury living in the heart of Kingsville. This suite features in-suite laundry, stunning Whirlpool appliance package, bright Quartz countertops in kitchen and bathrooms, Euro glass/tile showers in ensuite, Under cabinet lighting in kitchen and so much more! Private glass railing balcony. Secure entrance, dual elevator, common room, and the privilege of an on-site property manager. Tenants responsible for water, hydro and gas. 1 pet under 25lbs. Application and credit check required. **PHOTOS FROM ANOTHER UNIT, MAY NOT BE EXACTLY AS SHOWN ** (id:49269)
8625 Talbot Trail
Cedar Springs, Ontario
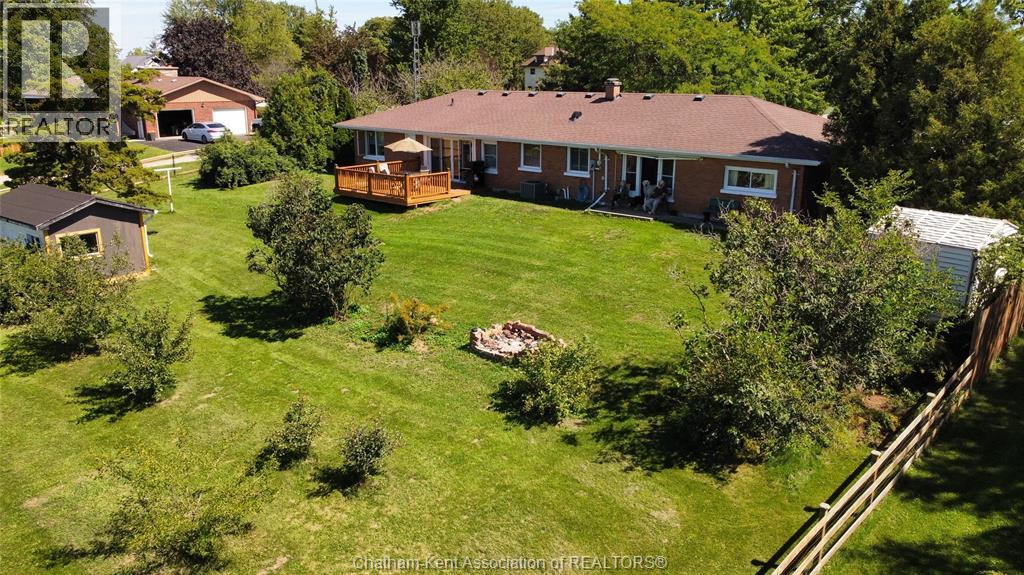
BRICK RANCH ON 0.7 ACRES | 2 BED, 2 BATH | RENOVATED OPEN-CONCEPT KITCHEN | HARDWOOD THROUGHOUT | REAR PORCH WITH WALKOUT FRENCH DOORS | NEWER FURNACE | 5 MINUTES TO THE BEACH ----- 8625 Talbot Trail is a solid brick ranch sitting on a private, spacious 0.7-acre lot in the quiet of Cedar Springs. This one-floor home offers 2 bedrooms, 2 bathrooms, and timeless hardwood floors through much of the main living space. The recently renovated layout brings together a bright living room, dining area, and open-concept kitchen. Walk out through the french doors to a beautiful rear porch, the kind of spot you'll actually use morning and night. The backyard is large, with lots of mature trees, and enclosed with a new fence. And the view speaks for itself! The home is in STRONG STRUCTURAL CONDITION with a newer furnace, and the attached 1-car garage adds everyday convenience and storage. Whether you're downsizing, retiring, or simply after quiet country living with town amenities close by, this one delivers comfort, privacy, and long-term value. Seven minutes to Blenheim, fifteen to Chatham — and more importantly, five minutes to the beach. Come tour this well-built ranch on a beautiful piece of land! (id:49269)
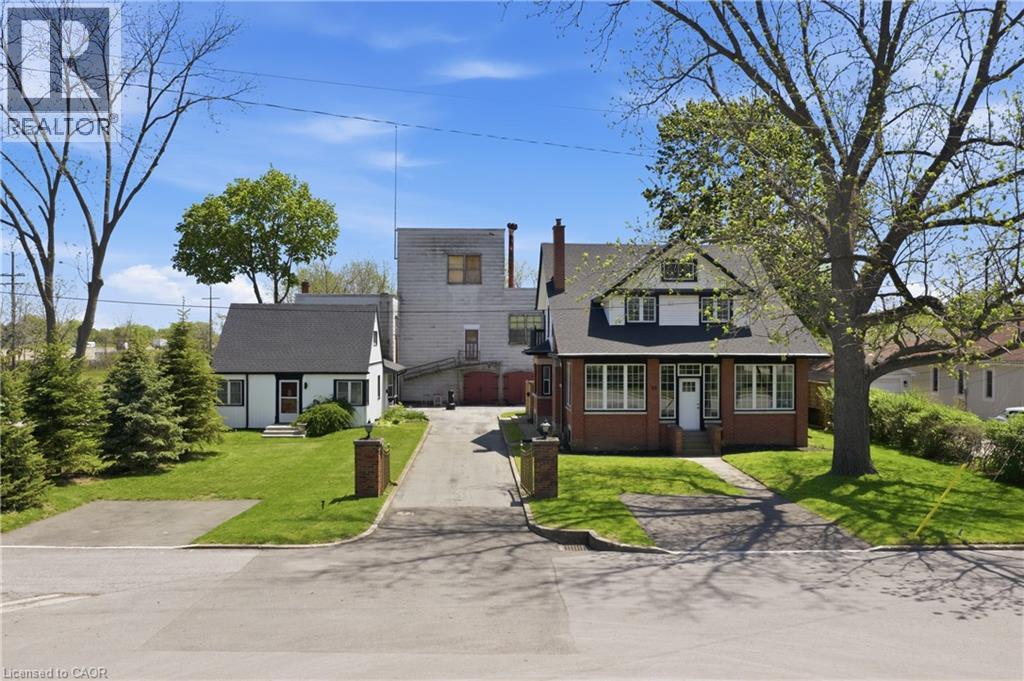
50-52 & 54 Park Road N
Grimsby, Ontario
Rare opportunity to acquire a unique multi property offering in the heart of Grimsby, consisting of 50-52 and 54 Park Road North, being sold together. Known as the historic Gadsby Property, this exceptional package combines approximately 9,700 sq ft of industrial/manufacturing space with two residential dwellings, creating outstanding potential for live/work use, investment, redevelopment, or repurposing opportunities. The industrial component features a gated entry and a substantial 3 storey manufacturing building, historically operated as a boot manufacturing facility since the 1940s. The space offers excellent versatility for future commercial, industrial, or mixed-use possibilities. Complementing the property are two residential homes, including a beautifully maintained and renovated heritage residence offering over 3,000 sq ft of living space with timeless architectural details, spacious principal rooms, modern kitchen finishes, and multiple bedrooms. A second detached dwelling further enhances the flexibility and income potential of the site. Ideally located minutes from the QEW in the growing Town of Grimsby, this is a rare opportunity to secure a landmark property with significant future potential. Properties being sold as is. (id:49269)
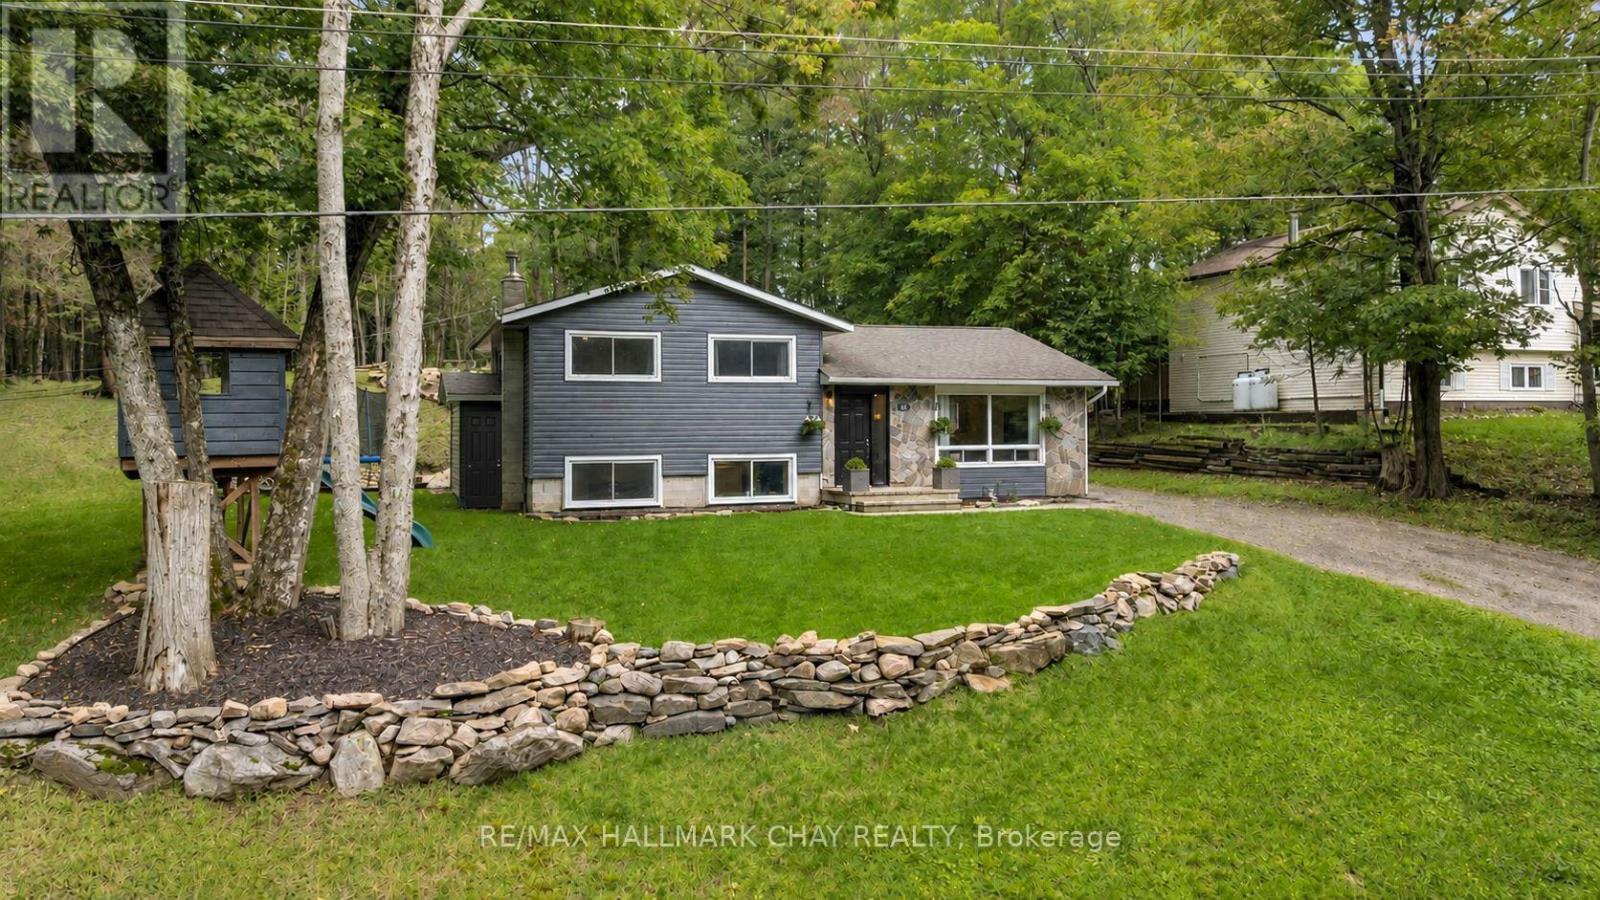
157 Sunnyside Street
Dysart Et Al, Ontario
PRESENTING 157 Sunnyside Street in Haliburton - a beautiful country-like setting with mature trees and forest behind! Situated on just over half an acre on a private, quiet street - and ideally - walking distance to downtown and all key amenities - and minutes to Head Lake with its beaches and parks. This location perfectly blends functionality and everyday convenience with much sought after privacy! From the moment you arrive you will appreciate the curb appeal of this home with natural stone accents, updated siding, and manicured lawns. This spectacular side-split detached home features tasteful neutral decor throughout with strategic wood accents and fresh white details. This home been beautifully updated with a cohesive open floor plan - modern finishes - updated lighting fixtures -flat ceilings with recessed lighting - durable, light coloured vinyl flooring - tile for the high traffic entryway - second level crown moulding, trim and doors. Big ticket items have been taken care of (Furnace, A/C, some windows, roof). Comfortable oversized living room where you can unwind with family & friends. Gorgeous renovated and updated kitchen - breakfast island, butcher block countertops, abundance of custom cabinetry, s/s appliances and range hood, farmhouse sink, tiled backsplash to the ceiling - all bathed in natural light with windows on all sides, and view of the private rear yard. Dining room flows perfectly to the rear yard for al fresco dining on a summer day. Private upper level with primary (his/her closets) and two generous sized bedrooms, renovated spa-like main bath with modern flat panel cabinetry and custom tiling throughout. Being a side-split design, the lower level continues to be bright with natural light via large above-grade windows. This level offers additional functional living space - rec room, extra bedroom, home office, study zone, gym, media centre - the choice is yours with this incredibly important square footage. Welcome to this turnkey home! (id:49269)
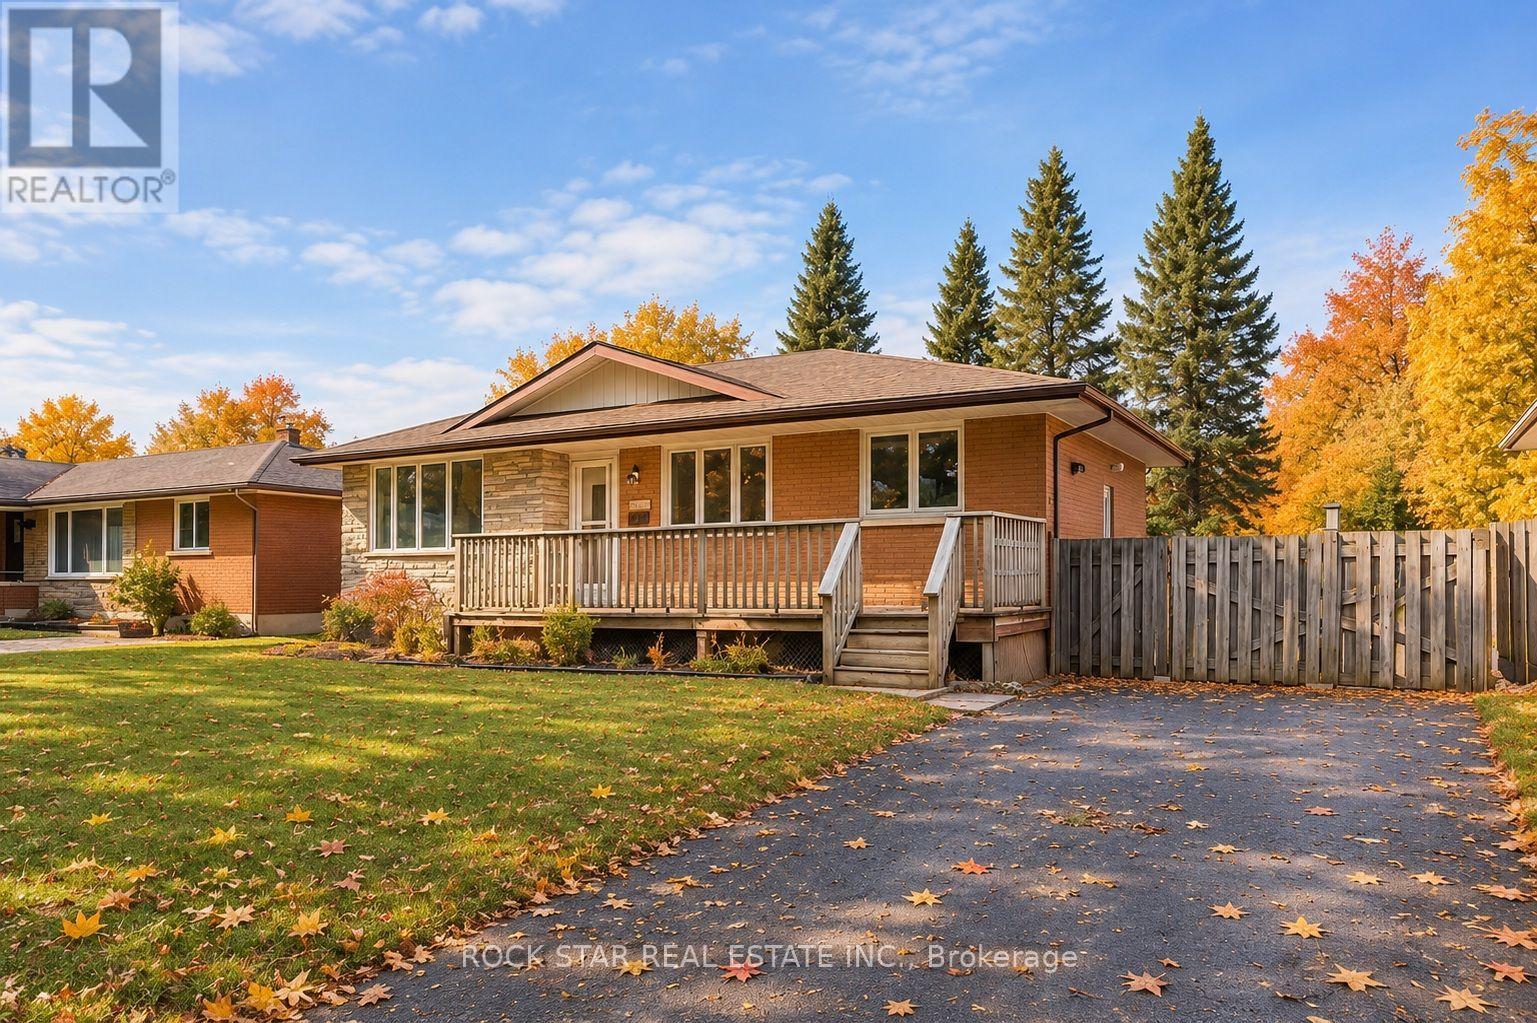
Upper - 87 Leaside Drive
St. Catharines, Ontario
Welcome Home! Desirable North End!! This newly renovated UPPER 3 bedroom, 1 bathroom Legal Suite awaits you. When you first walk in you will notice the beautiful new vinyl floors throughout (carpet free), a spacious living area and an upgraded kitchen complete with ceramic backsplash, this kitchen will inspire the chef in you. The upgrades don't stop, the unit has an ensuite laundry, 3 spacious bedrooms, and an updated bathroom. Clean and move in ready, what are you waiting for? Located on a quiet, tree-lined street sits on a large lot (60 x 110). Enjoy living in a nice family neighborhood, served by great schools & beautiful parks. Great location, steps to public transit, Bermuda Park & a short walk to Canal-side Trail. Quick access to QEW highway & close to shopping, restaurants, gyms & all amenities (id:49269)
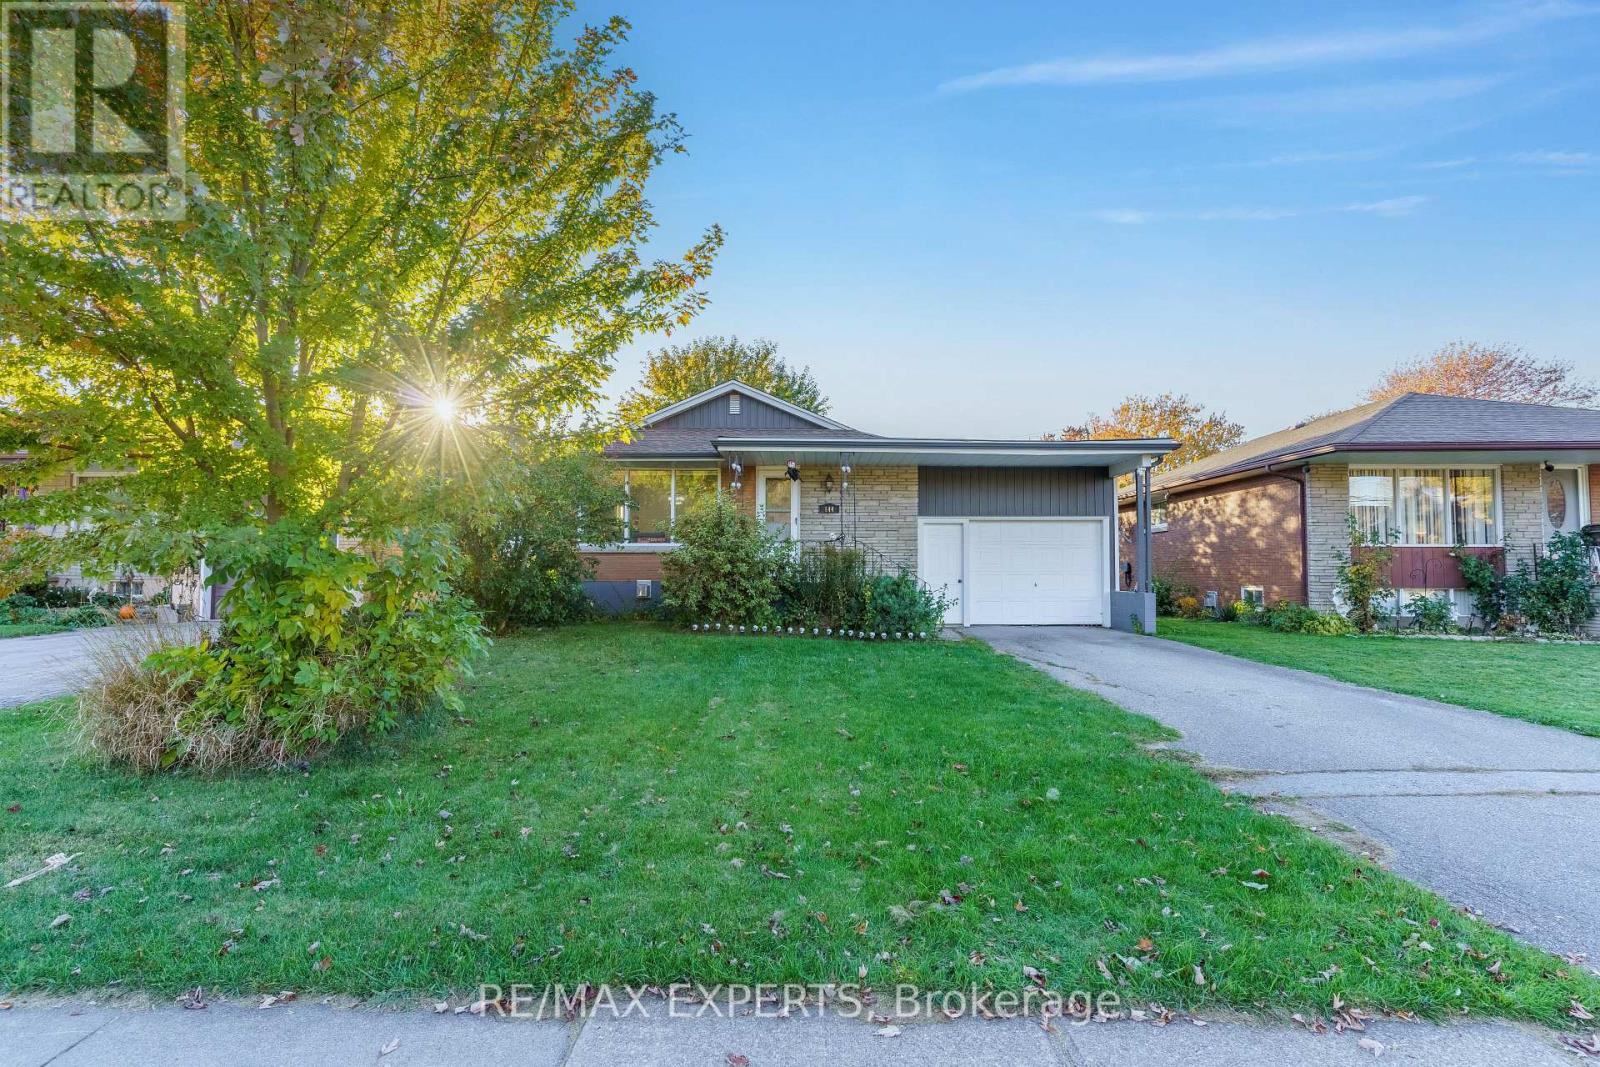
Main - 144 Elm Street
Port Colborne, Ontario
*All Inclusive Lease !* The Epitome Of Resort Living In The Port! This Stunning 2 Bedroom Features Enchanting Lighting From The Oversized Windows, An Upgraded Kitchen Including Gas Stove And Gorgeous Finishing Touches, Solid Surface Flooring, And An Oversized Living Room All Bundled Together With A Sweeping Backyard For All Of Your Entertaining Needs! This Property Is Paradise, Offering Residents Access To Our Stunning Waterfront, Local World Class Restaurants, Shops, Amenities, Services, Parks And Trails- Practically Every Reason To Explore Their OwnCity. Take Advantage Of All The Sugarloaf District Has To Offer. Welcome Home! (id:49269)
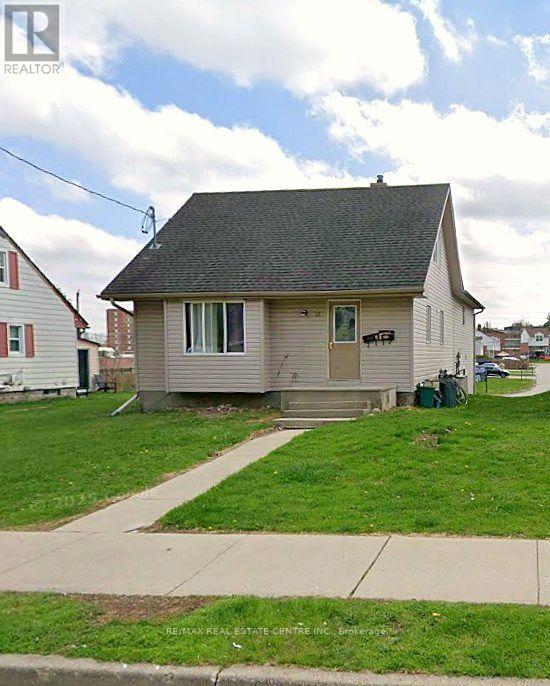
23 Fir Street
Waterloo, Ontario
Location is everything, and it doesn't get much closer to Wilfrid Laurier University than this. 23 Fir St sits just steps from Laurier's campus and University Stadium, on one of the most sought-after streets for student housing in Waterloo, where rooms lease quickly year after year. This fully rented duplex has two self-contained 5-bedroom, 2-bathroom units. Each unit has its own kitchen, in-unit laundry, forced air gas heating and central air conditioning. It also has updated laminate flooring and parking for 4. Unbeatable proximity to campus, a full rent roll and steady student demand make this a turnkey investment that will keep performing for years. (id:49269)
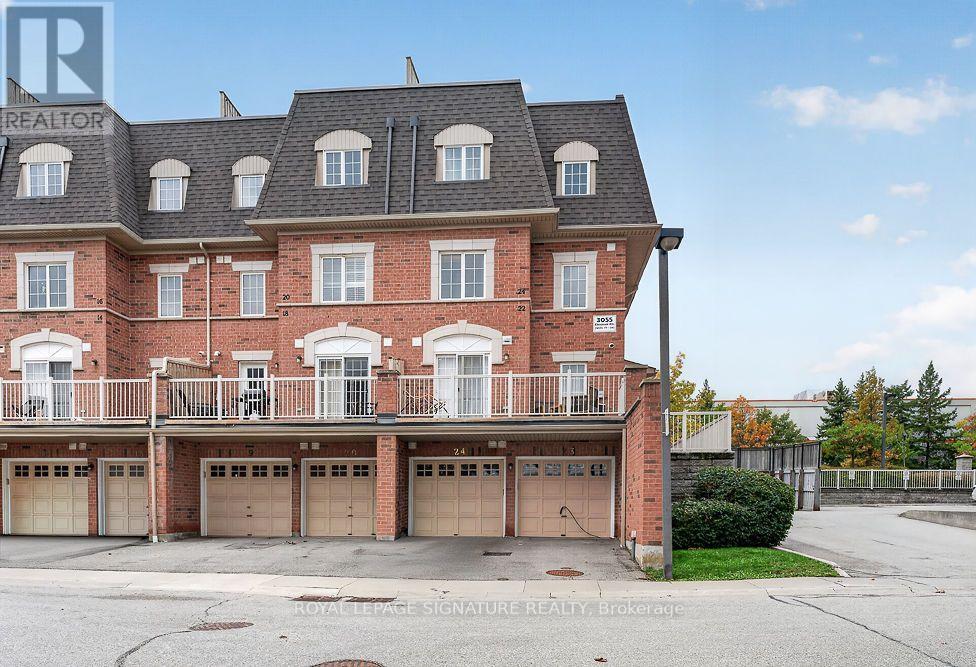
23 - 3055 Elmcreek Road
Mississauga, Ontario
Enjoy rooftop living at 3055 Elmcreek Road, Unit 23! This bright end unit townhome features a private rooftop terrace with approximately 300 sq. ft. of outdoor space and panoramic views of the Mississauga skyline and lake. From morning coffee to summer barbecues, it's an inviting setting to relax and entertain. Inside, the open-concept main floor features hardwood flooring and a kitchen with granite countertops and stainless steel appliances. Laminate flooring on the second level and convenient second floor laundry add everyday practicality. Two parking spaces complete the package. Ideally situated close to shopping, groceries, restaurants and transit, with easy access to GO service, this home brings together comfortable living and an impressive outdoor retreat. (id:49269)
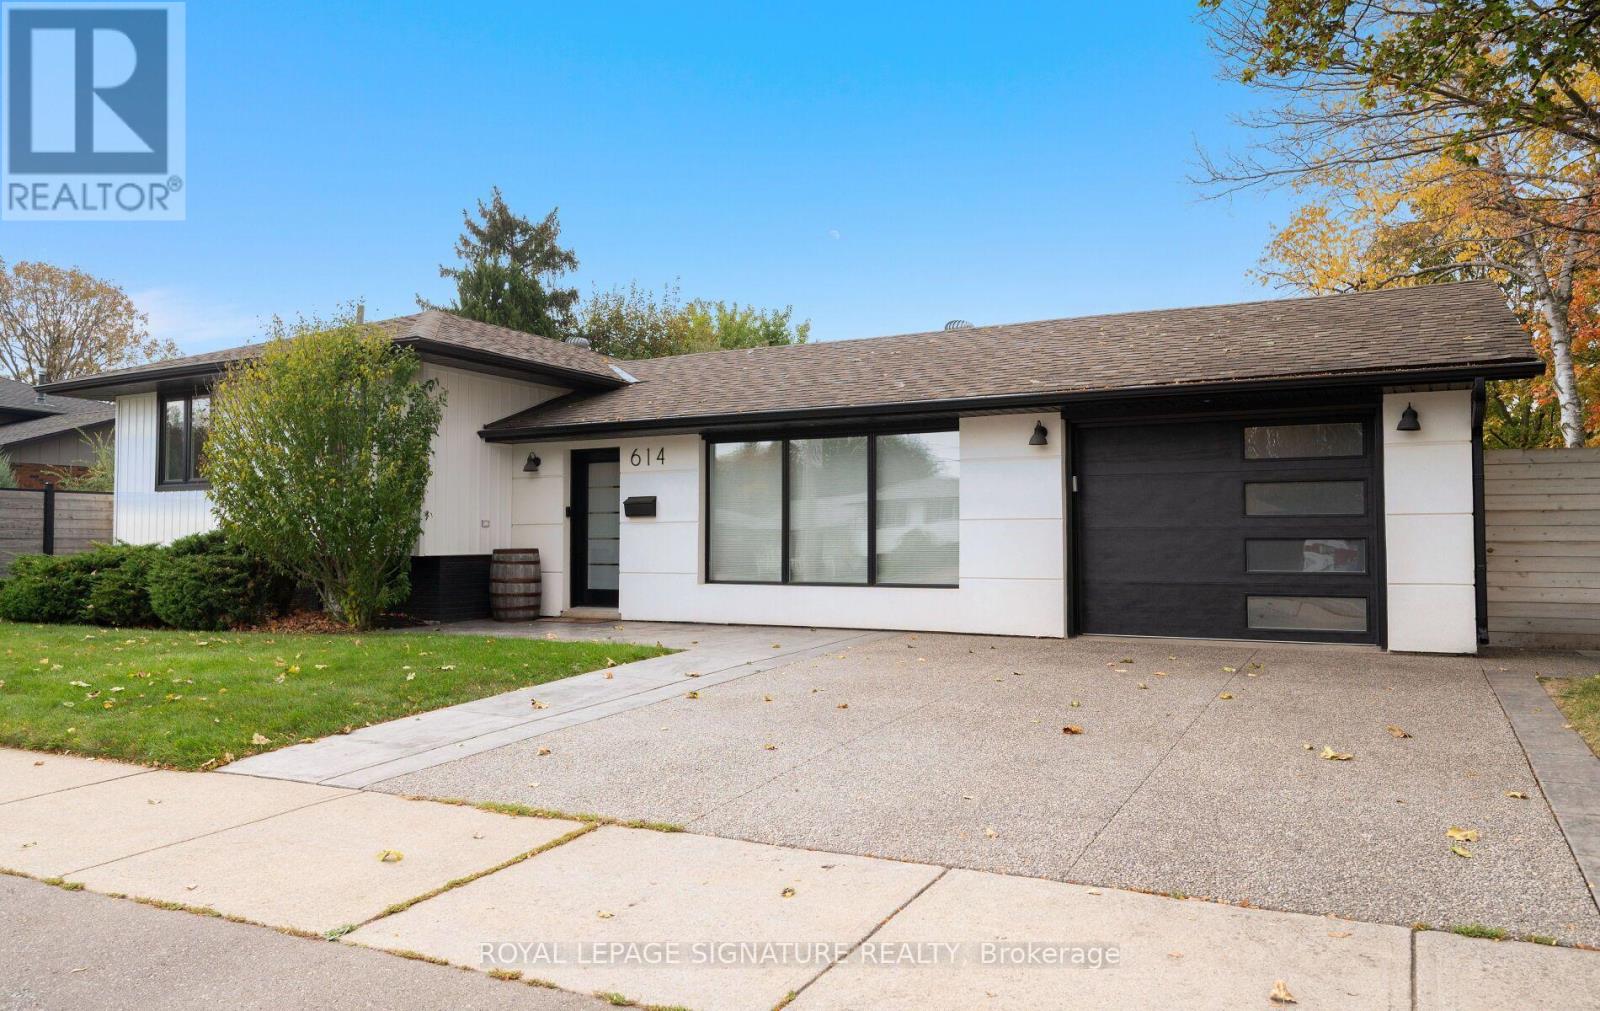
614 Walkers Line
Burlington, Ontario
Fully renovated 3-bedroom side-split in South Burlington's sought-after Roseland neighbourhood. Renovated inside and out in 2021, this bright, open-concept home pairs contemporary style with family-friendly living and a finished backyard. The custom kitchen stands out, with quartz countertops, a herringbone backsplash, and stainless steel appliances, including a Thor gas range with pot filler. Pot lights keep the living spaces bright and airy, while hardwood and laminate flooring throughout, no carpet. Floating staircases with glass handrails add a modern touch, and two built-in electric fireplaces, on the main floor and lower level, create warmth year-round. The home also features two fully renovated bathrooms, feature walls in the living, family and dining rooms, and a pot-lit "kid zone" for play or finished storage. Updated throughout with new interior doors, hardware, casings and trim, interior windows, and all exterior doors, plus a new washer and dryer. Systems updated: a high-efficiency furnace (2021) and air conditioning (2022), a commercial-grade owned tankless water heater, and new plumbing and electrical throughout. Curb appeal is immediate, with new white vinyl siding and stucco, black trim details, and soffit exterior lighting. A widened aggregate concrete driveway parks two cars, with a walkway and back patio leading to the private yard. A new contemporary fence encloses the yard, with two gate accesses, including one off Braemore Rd where guests can park. The backyard has been transformed with new landscaping and hardscape, creating an outdoor retreat. A stone patio and seating area surround an outdoor fire pit, perfect for evening gatherings, while a waterfall feature adds sound, movement, and a resort-like focal point. Close to schools, shopping, and restaurants, with easy access to the QEW and just 5 minutes from Appleby GO station, 614 Walkers Line offers renovated comfort, modern style, and an outdoor lifestyle in South Burlington. (id:49269)