
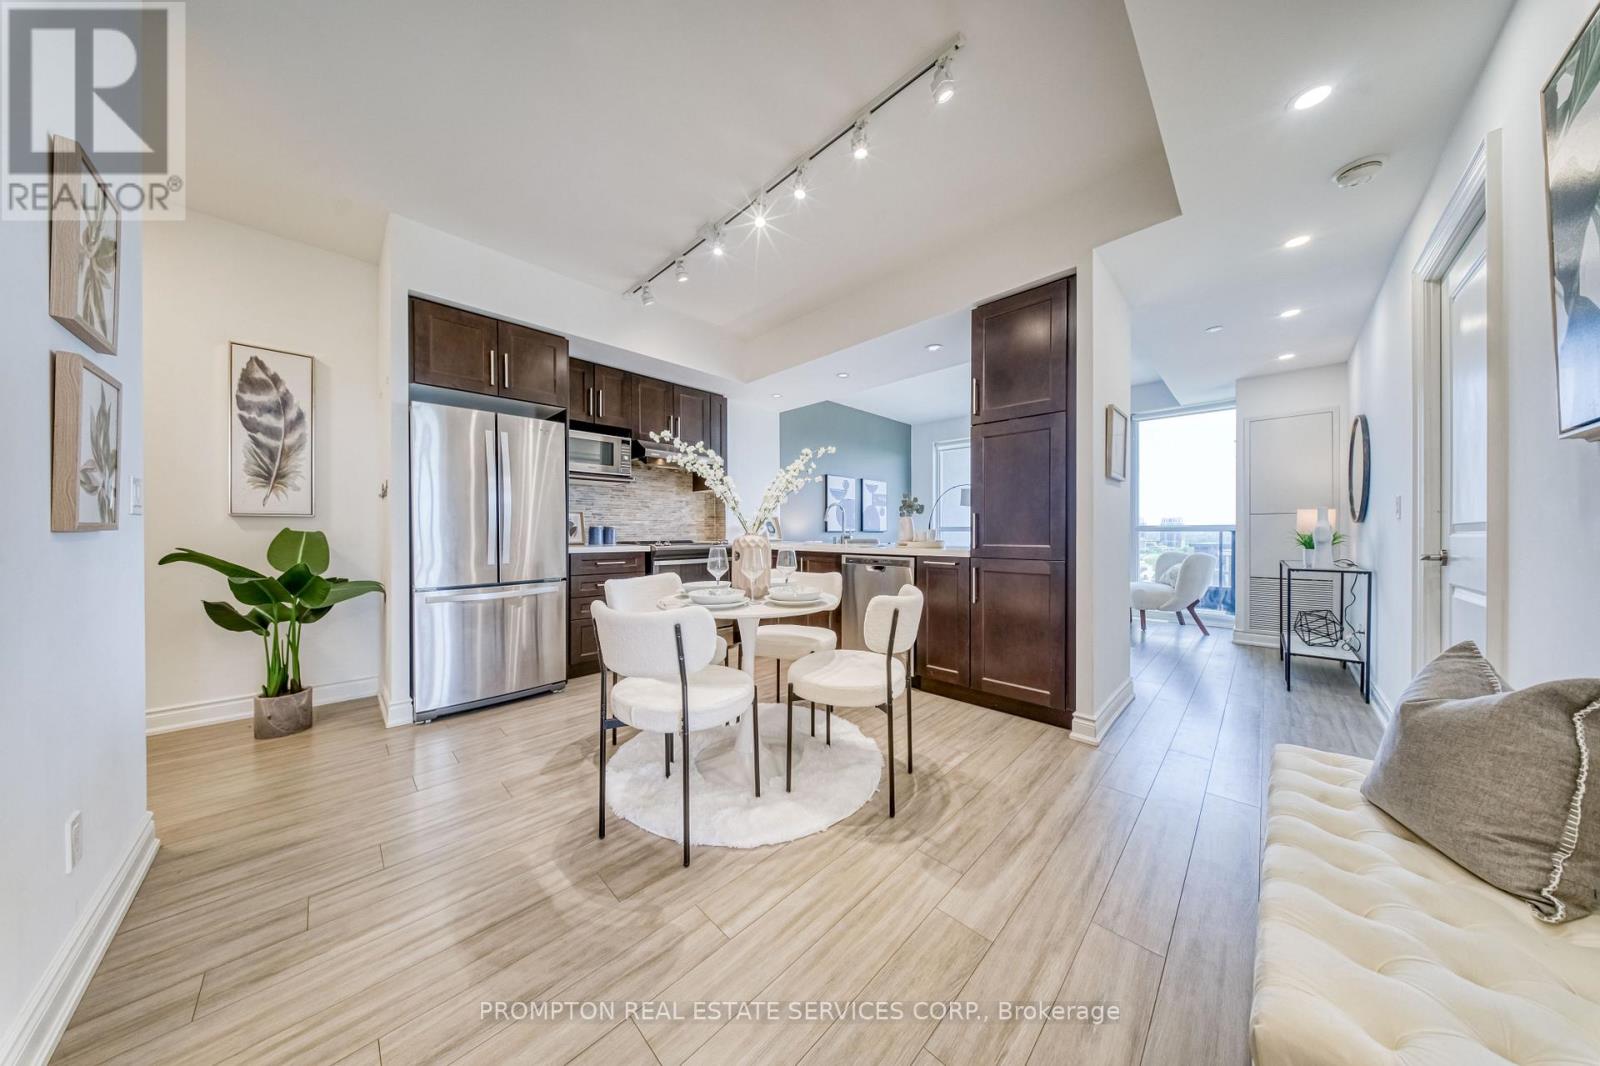
1208 - 38 Cedarland Drive
Markham, Ontario
Super Location * Unionville Fontana 2+1 Condo * South East Facing w/ A Lot Of Sunlight * Open Concept * Close To 1000 Sq.Ft w/ 9 ft. Smooth Top Ceiling * Modern Kitchen * Laminate Flooring Throughout * Prim Bdrm with Upgraded Walk-in Closet * Close to Unionville High School, Markham Civic Centre, Cineplex, Supermarkets, Viva/GO Station, Restaurants & etc.,* Easy access to Hwy 404 & 407 * Building amenities include 24-hour security, Gym, Indoor Pool, Full Size Basketball Court and Much More (id:49269)
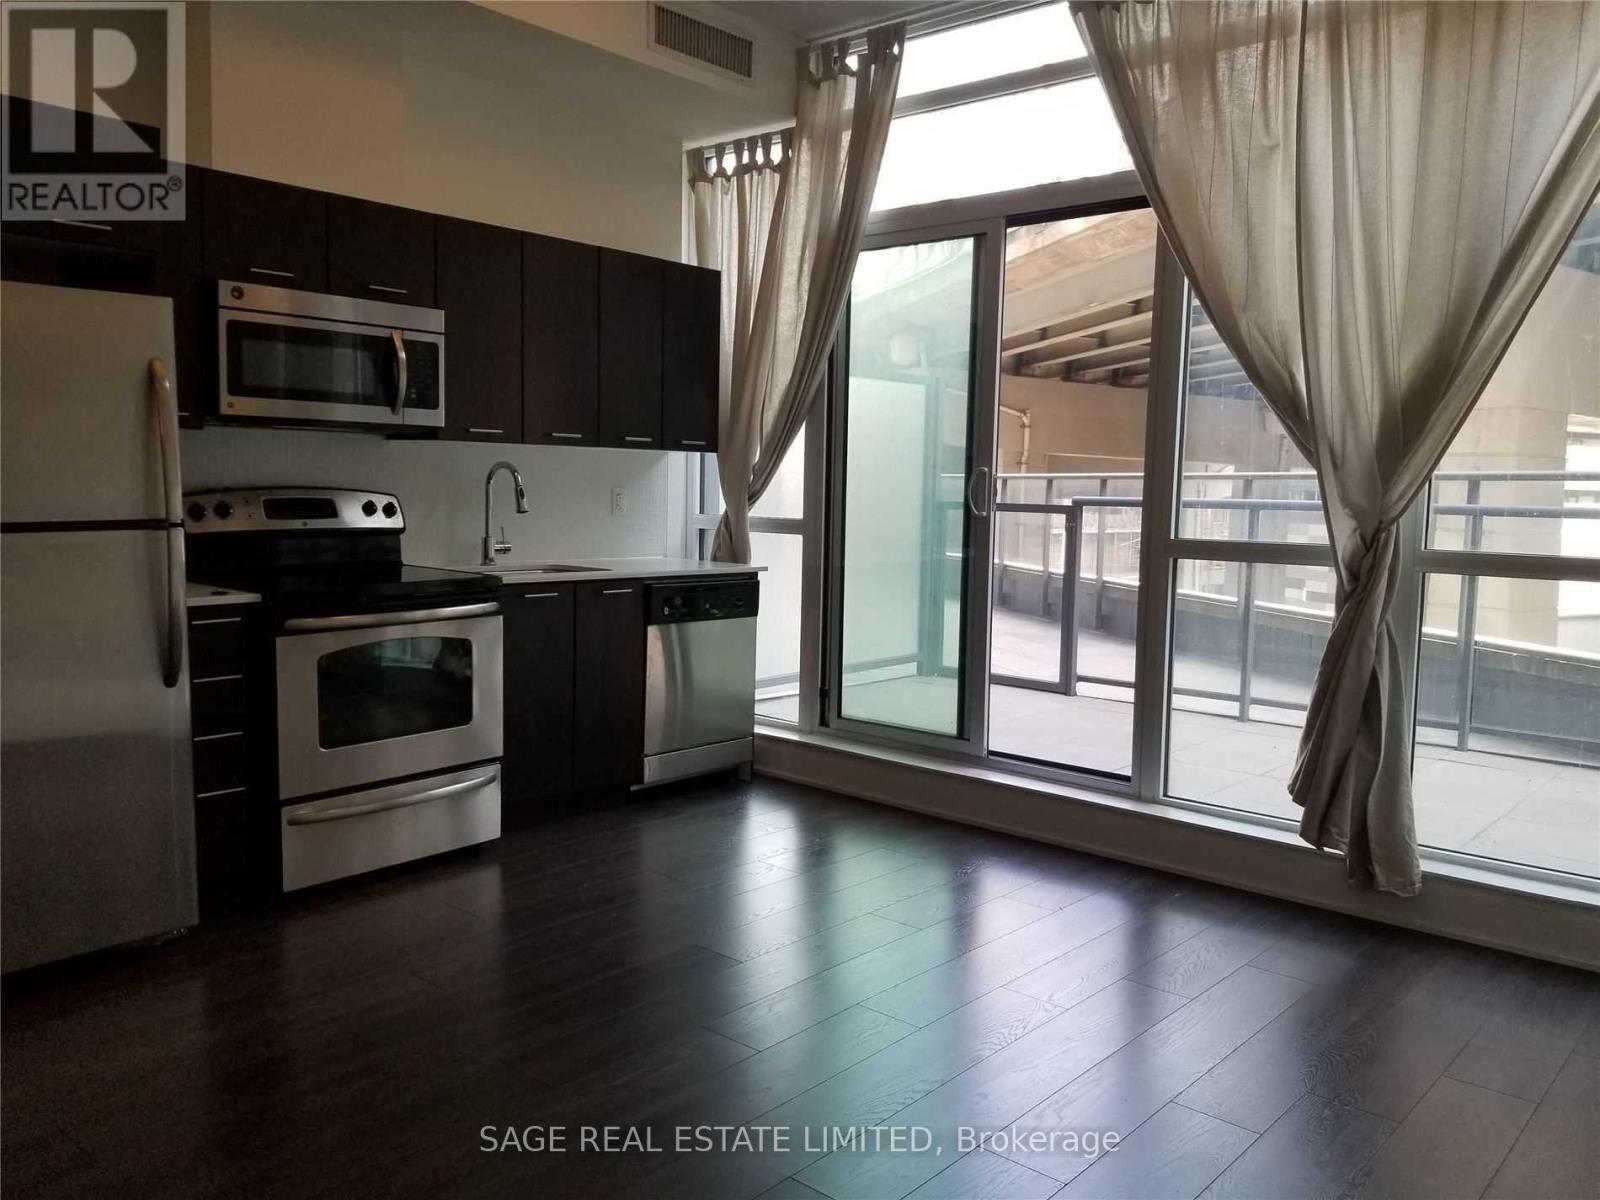
220 - 169 Fort York Boulevard
Toronto, Ontario
Welcome to The Garrison! Bright south-facing studio featuring soaring 10-foot ceilings and an impressive 106 sq. ft. private terrace. Large windows fill the suite with natural light, while the functional open-concept layout makes the most of every square foot. Residents enjoy access to top-tier amenities, including a fully equipped fitness centre, yoga studio, sauna,t heatre and games rooms, rooftop terrace with BBQs, and 24-hour concierge. Perfectly located just steps to the TTC, waterfront, King West, Liberty Village, The Well, Stackt Market, parks, cafés, shops, and the Martin Goodman Trail. Enjoy convenient access to major highways, Union and Exhibition GO Stations, with exciting future growth including the King-Bathurst OntarioLine subway station and the Ontario Place redevelopment. On the building's retail level, enjoy direct access to Anytime Fitness, Next Golf Simulator, Organic Nail Bar, and a convenience store. An ideal opportunity to own in a vibrant downtown neighbourhood with exceptional transit, amenities, and everyday conveniences at your doorstep. (id:49269)
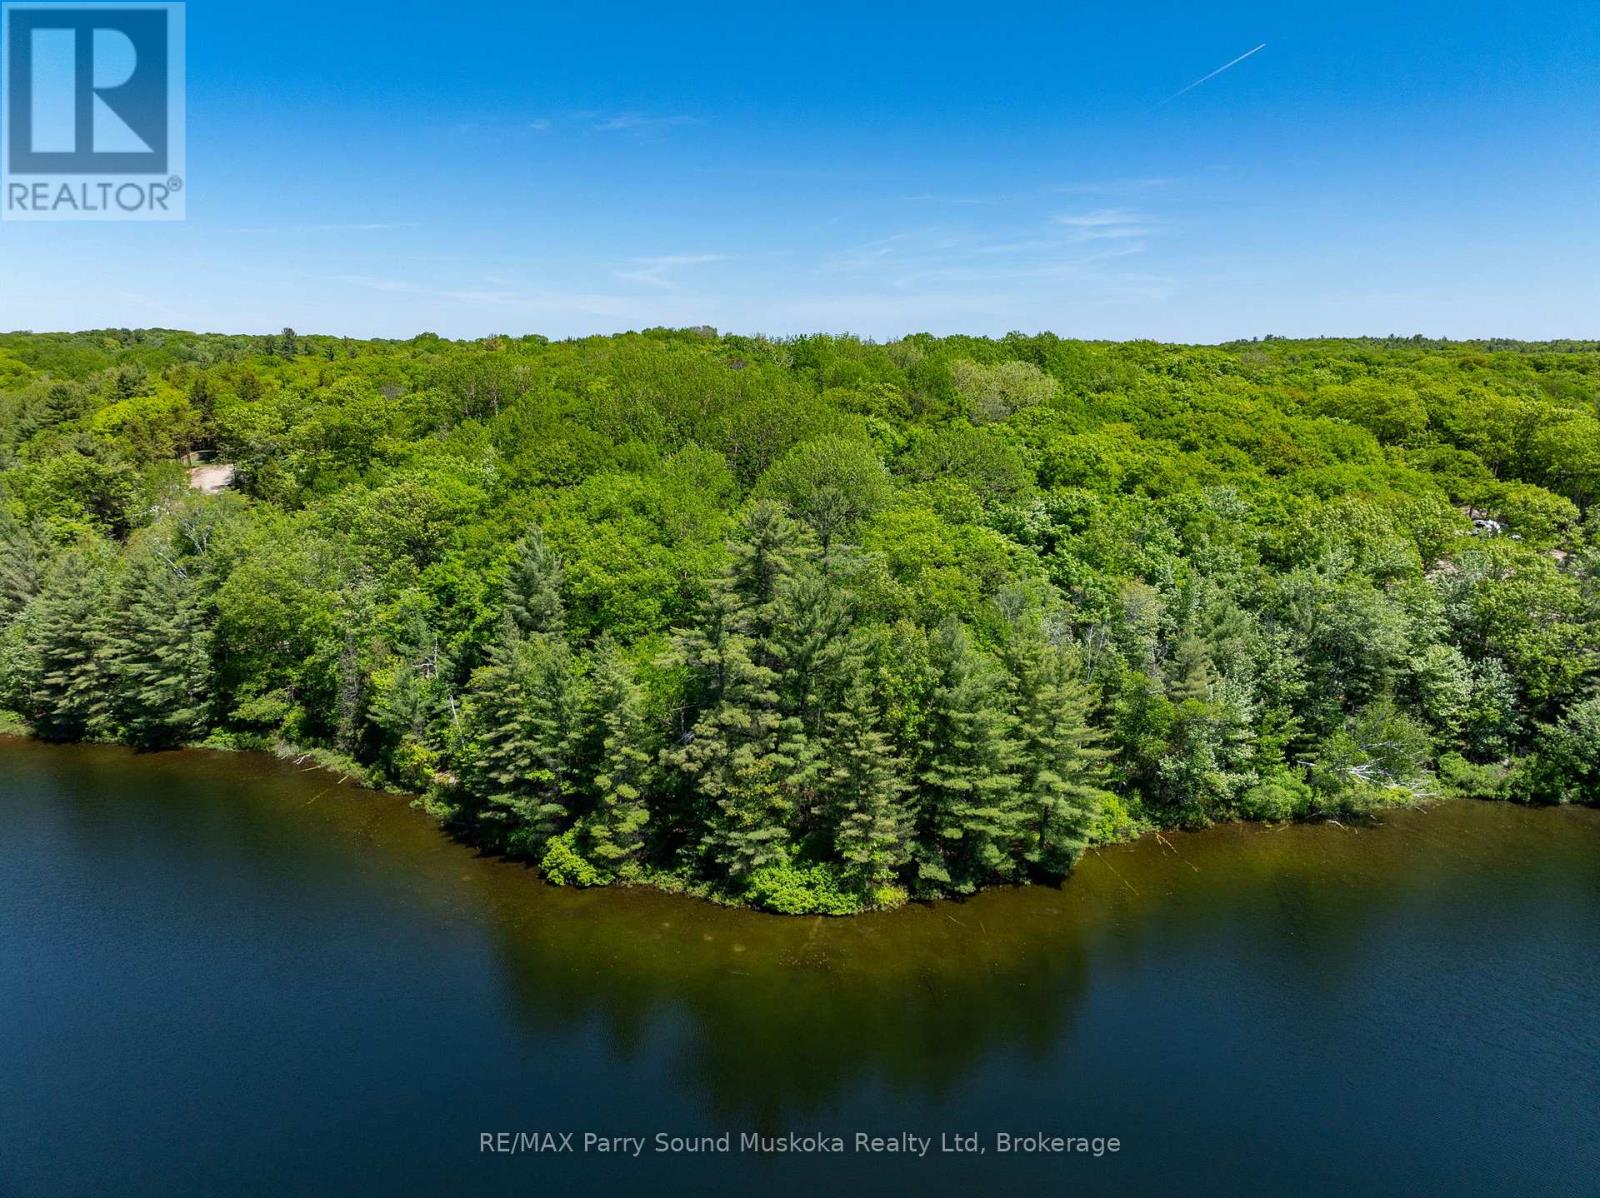
21 Wee-Ge-Wa Road
Seguin, Ontario
VTB potential! Bring an offer. Luxury waterfront building lot on Clear Lake with 387 feet of water frontage, 4.99 acres and a stunning west exposure with sunset filled skies. Located on a year-round municipal maintained road in the township of Seguin, District of Parry Sound, just over a couple hours north of the GTA. A well treed lot with great privacy. A superior lot on the lake with gentle access to the waterfront with some sand entry . Hydro at the lot line. Executive Neighbourhood homes/ cottages built by reputable builders. Enjoy the soothing sounds of Mother Nature and glistening waters of this quiet lake. Clear lake is ideal for smaller motor boats with great fishing, kayak/ canoeing or paddle boarding. Boat launch nearby. Visit even larger lakes nearby with larger boat activities but go home to the peace and tranquillity of your cottage country paradise. The Town of Parry Sound is just 25 minutes away for big box stores, theatre of the arts, markets, schools, hospital, and much more. Once you visit, you won't want to leave. Stop running in circles and make this your home base! Click on the media arrow for video. (id:49269)
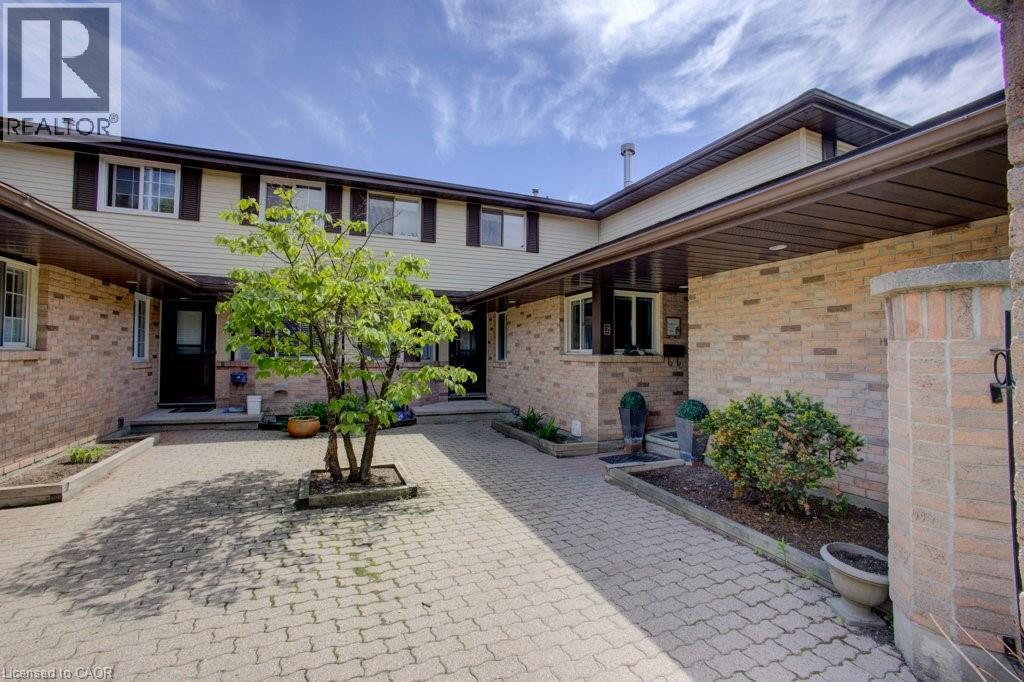
464 Beechwood Place Unit# 3
Waterloo, Ontario
Discover this beautifully updated two storey condo townhouse where modern finishes and functional design come together effortlessly. At the centre of the home is a stunning renovated kitchen featuring sleek quartz countertops, an oversized island perfect for gathering with family and friends, and plenty of workspace for everyday living. The bright and inviting main floor offers a spacious living room with a cozy gas fireplace, patio doors leading to a private balcony, a convenient two-piece powder room, and a flexible bedroom that's ideal for guests, a home office, or hobby space. Upstairs, the open loft style den overlooks the main level, adding character and an abundance of natural light. The generous primary suite provides a peaceful retreat with a beautifully updated ensuite bathroom. The finished lower level extends your living space with a comfortable rec room highlighted by a second gas fireplace, an additional powder room, laundry area, and a mudroom with direct access to the attached garage. Residents enjoy a meticulously maintained condo community complete with an outdoor swimming pool and plenty of visitor parking. Ideally situated close to grocery stores, restaurants, schools, public transit, The Boardwalk shopping district, and only minutes from Uptown Waterloo, this move-in ready home offers the perfect combination of style, comfort, and convenience. (id:49269)
6 Dedrick Road
Norfolk, Ontario
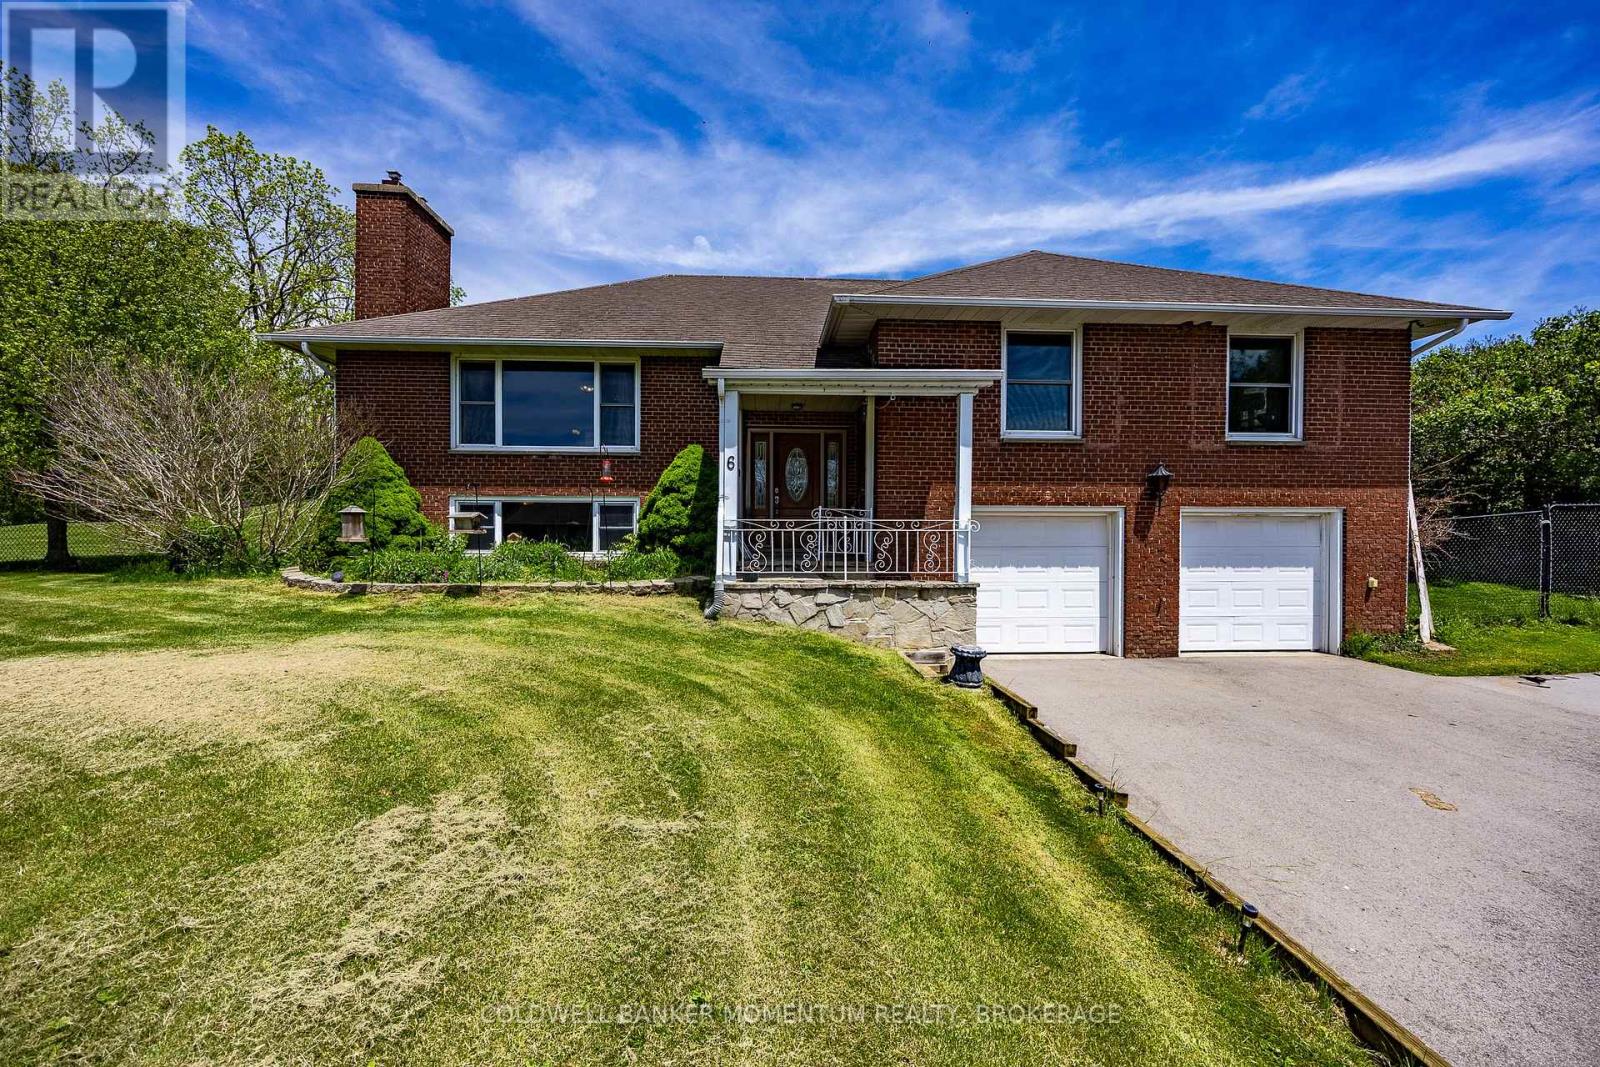
Welcome to 6 Dedrick, a beautifully maintained home situated on nearly an acre at the edge of Port Rowan-a truly rare offering in one of Norfolk County's most sought-after lakeside communities. This spacious 3-bedroom, 3-bathroom property perfectly blends comfort, privacy, and lifestyle, all just minutes from the sandy beaches, marinas, and recreational opportunities of Long Point and Lake Erie. Step inside to discover a warm and inviting layout featuring granite countertops, generous living spaces, fresh paint (2026), and a fully finished basement that provides the perfect space for entertaining, relaxing, or accommodating a growing family. Unwind after a long day in your own private sauna, adding a touch of luxury and wellness to everyday living. This well-cared-for home offers peace of mind with several recent updates, including a furnace (2023) and a resurfaced asphalt driveway (2024). The double-car garage provides ample storage and convenience, while the fully fenced backyard creates a private outdoor retreat ideal for children, pets, gardening, or summer gatherings with family and friends. Nature lovers and outdoor enthusiasts will appreciate the property's exceptional location directly across from the renowned Long Point Bird Observatory, making it a dream setting for bird watchers and those who enjoy the natural beauty of Norfolk County. Enjoy the tranquility of small-town living while remaining close to beaches, boating, golf, restaurants, and all the charm Port Rowan has to offer. Properties offering nearly an acre of land within town limits are incredibly hard to find. Combining space, privacy, modern updates, and an unbeatable location, 6 Dedrick is a unique opportunity to own your own slice of paradise in Port Rowan. Don't miss your chance to call this exceptional property home. (id:49269)
109 Christie Lake North Shore Road
Tay Valley, Ontario
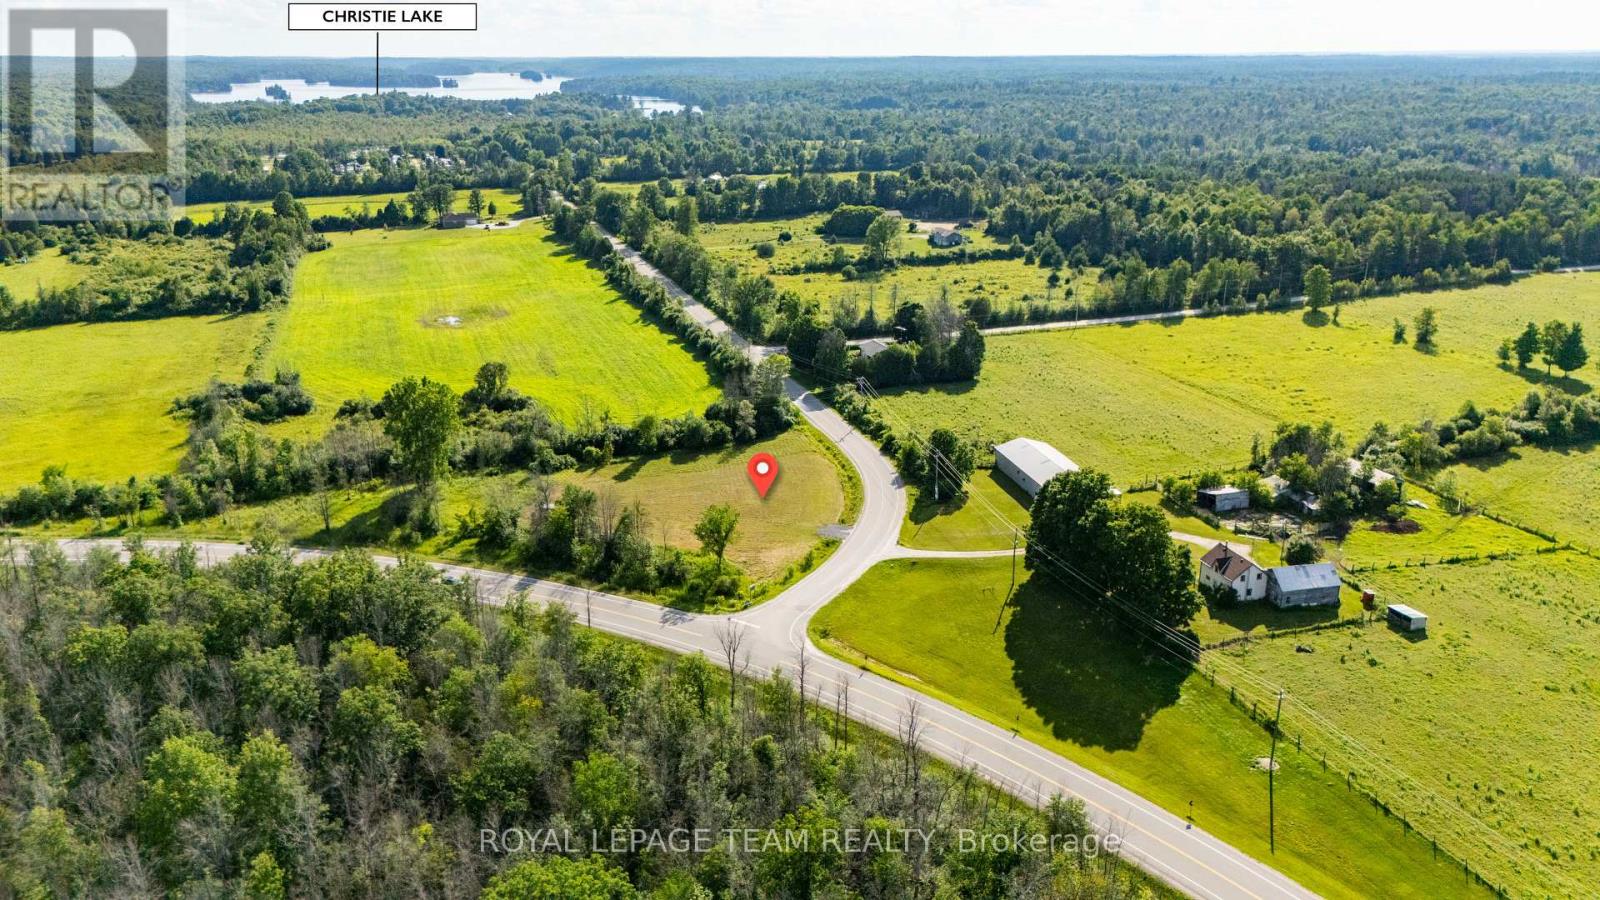
Build your dream home on this well-prepared ~1-acre rural building lot with many of the key steps already completed. Professionally surveyed with boundary stakes and iron bars in place. An approved entrance permit has been secured, a PIN assigned, and Rural zoning allows for residential construction. The cleared, level lot offers excellent drainage, remaining firm even during the wet conditions of spring 2026. Hydro is conveniently located along the road for easy future connection. An additional parcel of land across Christie Lake/Althorpe Road is also included with the property. (id:49269)
100 Queen Street E
Norfolk, Ontario
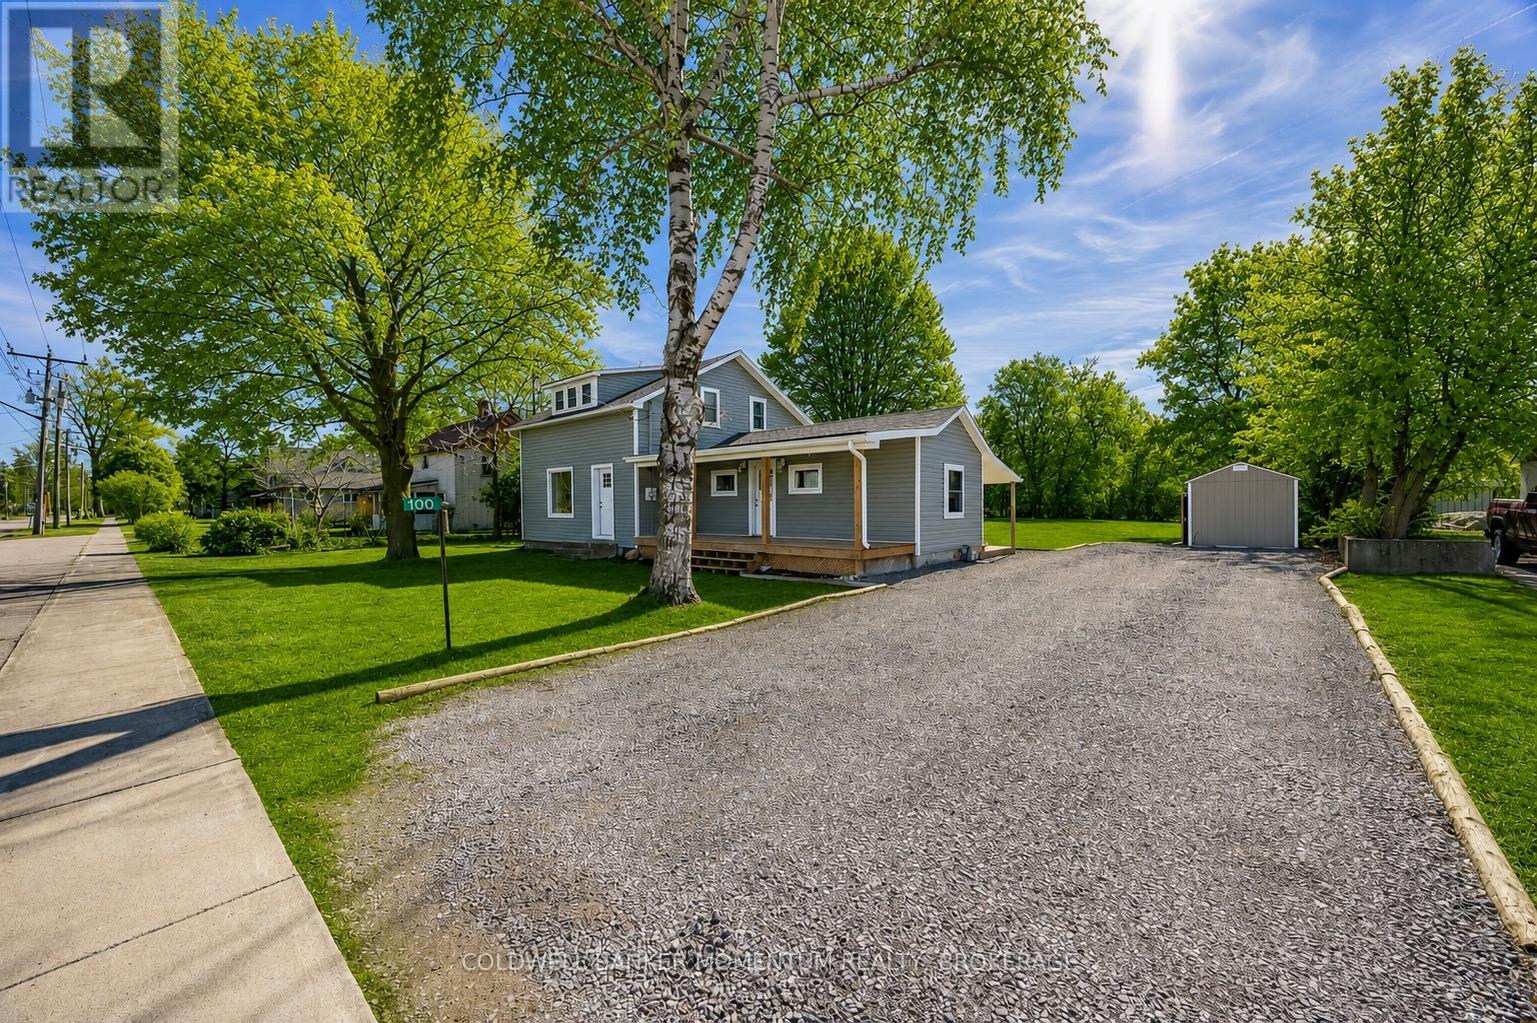
Welcome to 100 Queen Street, St. Williams, a beautifully updated 3-bedroom, 2-bathroom home located in the charming lakeside community of St. Williams. This inviting property blends classic character with modern improvements, making it an ideal choice for families, first-time buyers, or anyone looking to enjoy small-town living close to nature. Outside is the perfect size shed with electrical . The interior offers a bright and functional layout with comfortable living spaces, a well-appointed kitchen, and three nicely sized bedrooms designed for everyday living. With two bathrooms and thoughtful updates throughout . The home is move-in ready while still offering space to make it your own. The property sits in a quiet community known for its proximity to Long Point, Lake Erie beaches, marinas, trails, and wineries, making it perfect for those who enjoy the outdoors and a relaxed lifestyle. Whether you're searching for a full-time residence, a weekend getaway near the lake, or an investment opportunity in Norfolk County, 100 Queen Street offers charm, location, and value. (id:49269)
Pt Lt 13 Con 15 Trent River Road
Trent Hills, Ontario
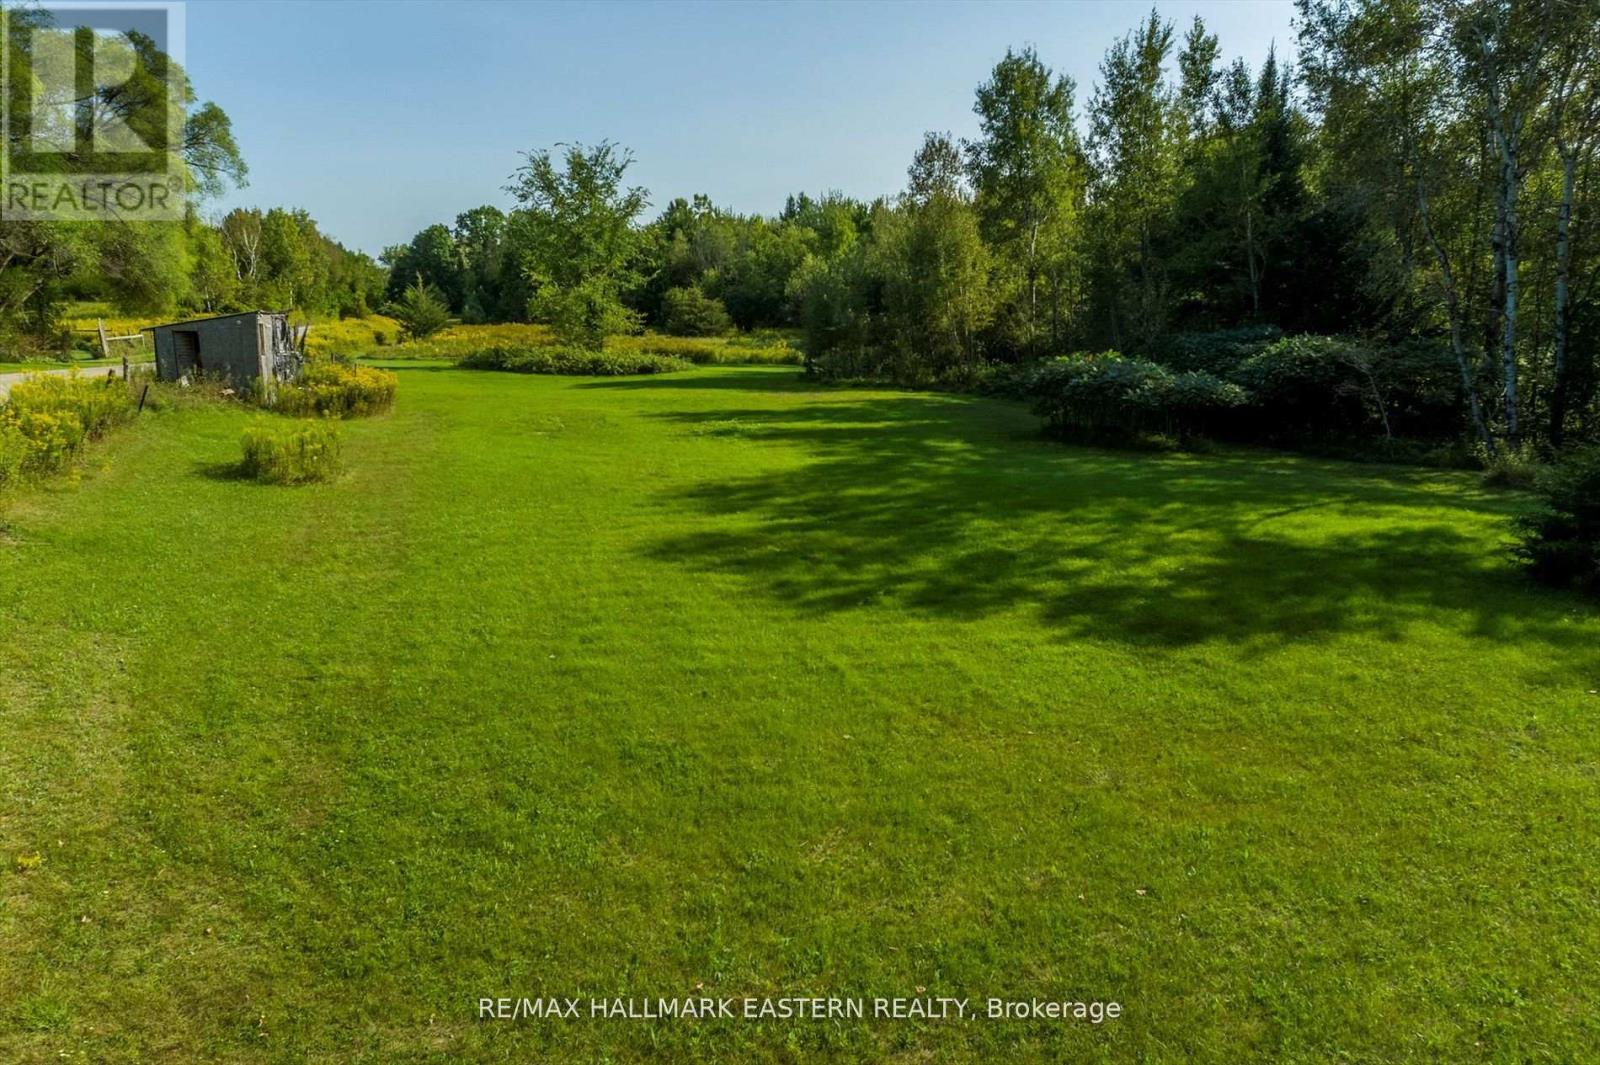
Scenic 1.8-Acre Building Lot Minutes from Havelock Discover the perfect blend of tranquility and convenience with this beautiful 1.8-acre building lot, ideally located just minutes south of Havelock. This rare find features a large, cleared, and level area ready for your dream home to take shape. Nestled among mature trees, a small pond graces the west side of the property, offering a peaceful natural setting and added charm. Located on a well-maintained municipal paved road, the lot has hydro and high-speed internet available at the lot line, making rural living easy and connected. Enjoy the best of country life with nearby amenities, including a public boat launch on the Trent River just minutes away, and Peterborough only 35 minutes down the road. Whether you're planning your forever home or a weekend retreat, this property is a must-see for anyone looking to embrace rural living without sacrificing convenience. (id:49269)
9936 Ontario Street
Lambton Shores, Ontario
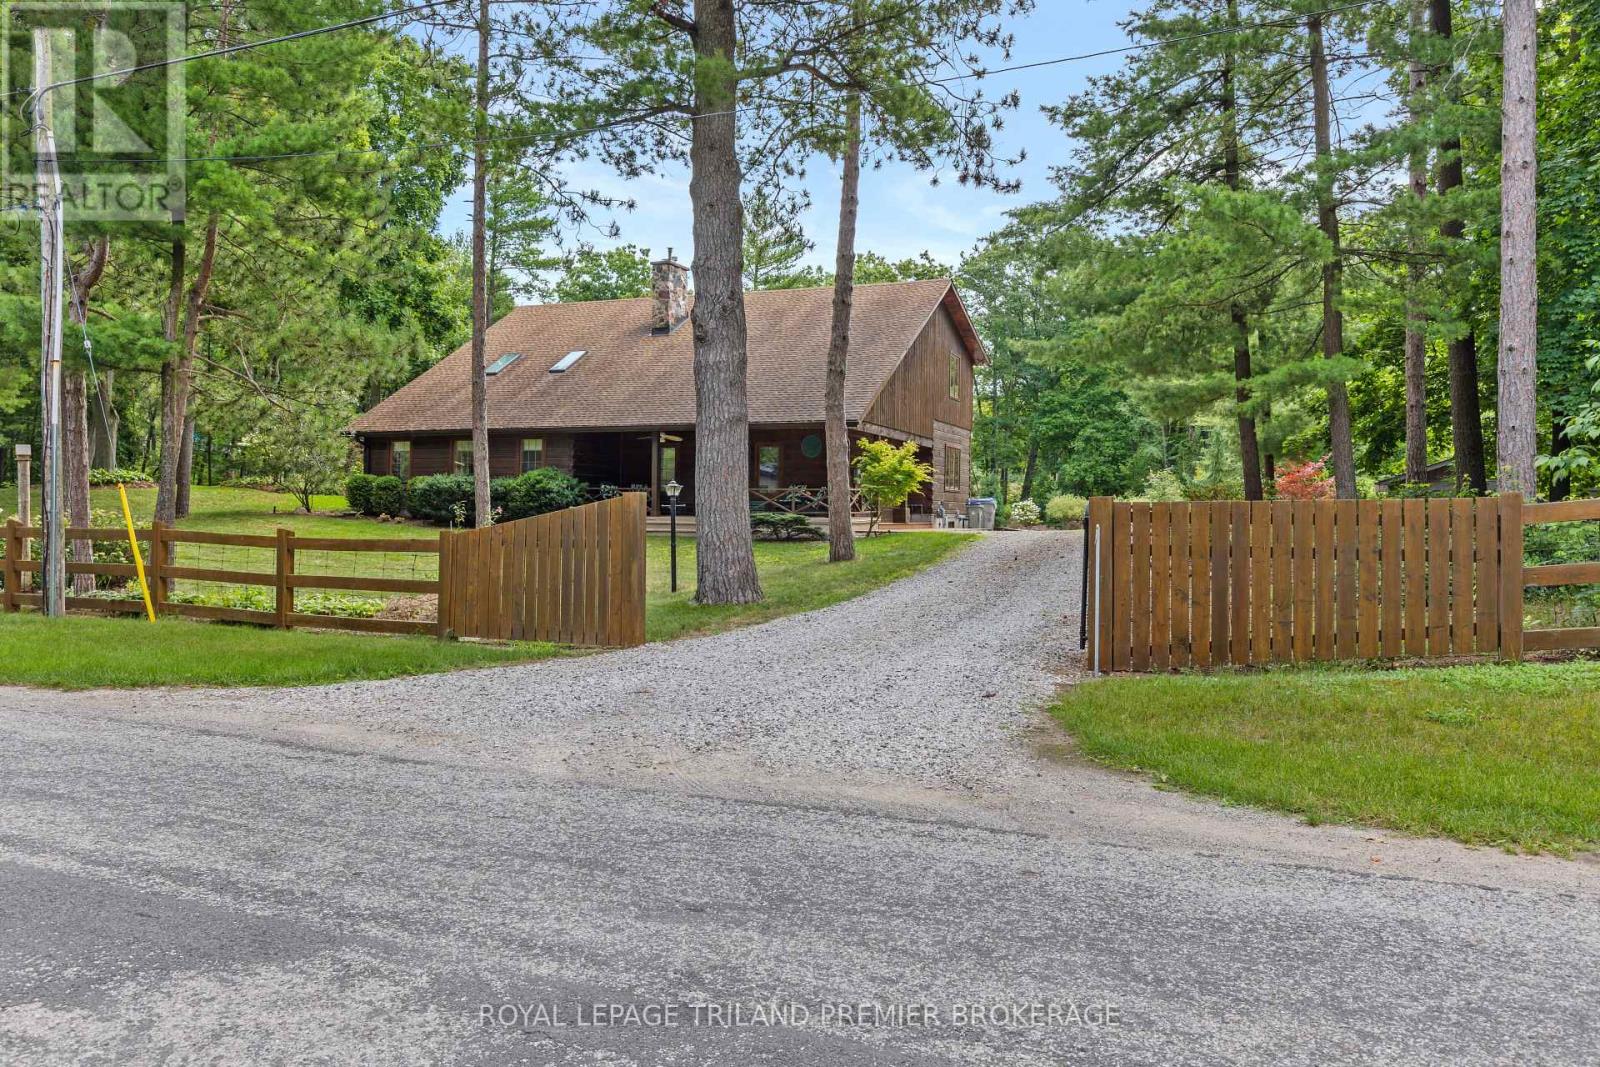
Seize this opportunity to own a piece of history in beautiful Port Franks! This picturesque log cabin isnestled on a mature treed lot and features all the conveniences of modern day living. The generous mainfloor boasts a cozy dining/sitting room with exposed beams, hardwood flooring and gas fireplace; doubleheight family room with log interior walls, vaulted ceilings, sky lights, grand wooden open riser staircase,and gas fireplace; eat in kitchen with updated appliances (2019) and island with breakfast bar; updatedbathroom and large foyer. The upper level boasts full views of the family room with updated mainbathroom including tiled shower with glass enclosure, double sinks and stand alone soaker tub and 3generous bedrooms including primary with vaulted ceilings, double closets and sky light. The entire home issurrounded by wrap around porches and decks with stunning landscaping and hot tub all with privacy fromthe mature trees. The expansive treed lot spans 198 ft front by 247ft depth. Large triple car detachedgarage is perfect for parking or hobbiest. Outdoor features include generous driveway with room forRV/boat parking, fire pit, irrigation system (2020), and 2 sand points which provide water for the lawn andgardens. Luxury vinyl flooring (2022), painted (2022), electrical for hot tub, and electrical for generator, new hot tub cover (2026), A/C and Furnace (2026), Sandpoint (2026), Landscaping (2026).PropTx Innovations Inc. assumes no responsibility for the accuracy of any information shown. Wonderful location being walking distance to 3 marinas, community centre, playground, trails and library and in close proximity to private Port Franks beach, golf coarse and restaurants. (id:49269)
5 Hamilton Street N Unit# 209
Waterdown, Ontario
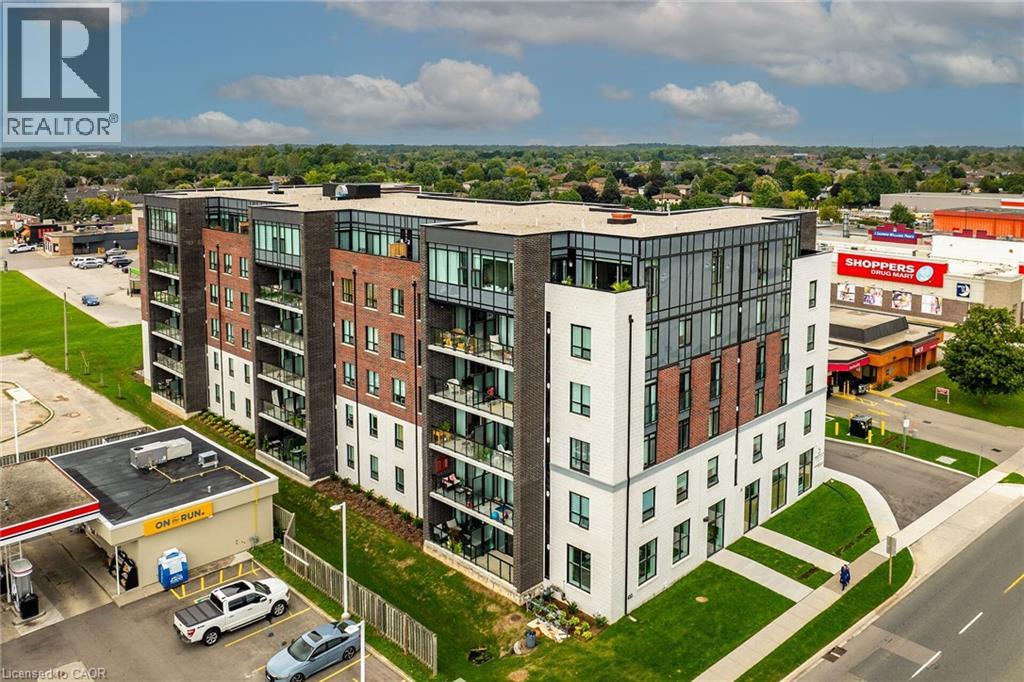
This residence offers an open-concept floorplan, providing a modern and seamless flow throughout the living space. With a total area of 1025 square feet, this space is designed for comfortable living and entertaining. The kitchen is equipped with stainless steel appliances, including a refrigerator, stove, and dishwasher. There is ample cabinetry for storage, while the kitchen island with breakfast bar adds both functionality and style. Under-cabinet lighting further enhances the workspace, making meal preparation convenient and enjoyable. Enjoy abundant natural light thanks to the floor-to-ceiling, wall-to-wall windows. A patio door leads directly to a private balcony, perfect for relaxing outdoors. Upgraded vinyl flooring is installed throughout the home, offering durability and ease of maintenance. There is no carpet, making cleaning straightforward. The primary bedroom includes a walk-in closet and a private ensuite. The ensuite is equipped with an oversized glass shower and a vanity with two sinks, combining luxury with practicality. This property is ideally situated close to shopping, restaurants, and all local amenities. Public transit is also easily accessible, making commuting simple and convenient. Underground parking and a storage locker, providing secure and accessible options for your vehicle and belongings. (id:49269)
35 Bute Street Unit# 303
Ayr, Ontario
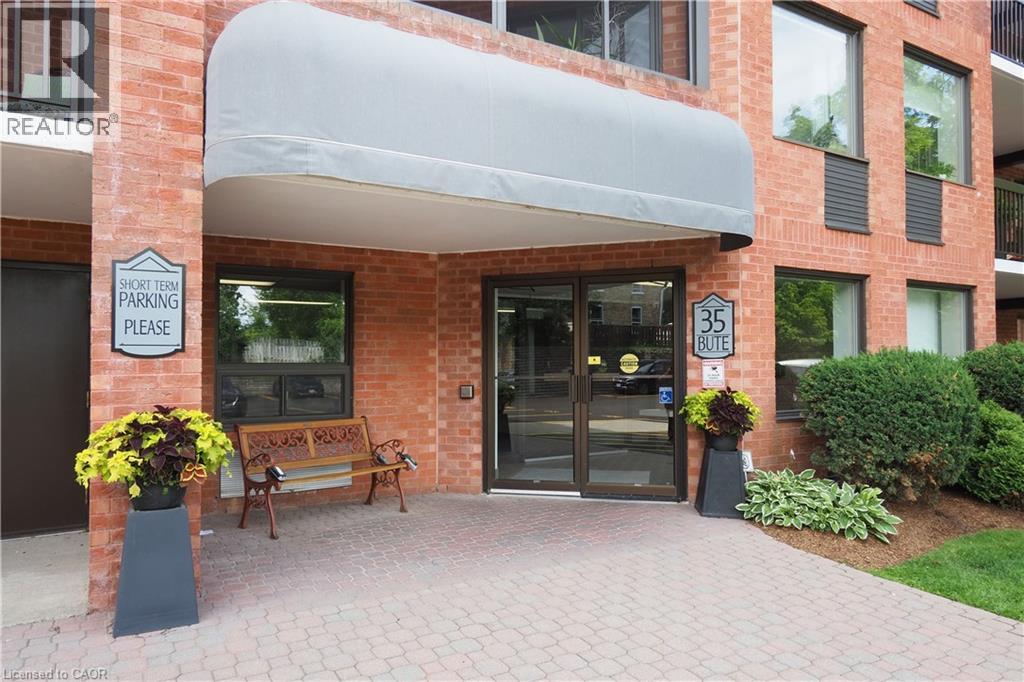
Welcome to the Village Condominiums in Ayr. Located at the end of Bute St and over looking green space, this private setting offers a fabulous place to call home. These condos are known for their generous floor plans with over 1250sq ft to place your furniture... this condo is no exception. It boasts an renovated kitchen open to the greatroom where there is plenty of space for relaxing and dining. This space measures 31'x13' and offers flexibility on furniture placement - you decide what works best for your lifestyle. The kitchen has been updated with new cabinets and counters and has been opened up to overlook the greatroom. The fantastic view from these living spaces is elevated by access to the screened in balcony that runs the length of the unit. A calm spot to enjoy the day in solitude or share with others. The primary bedroom has two closets and a renovated ensuite with a walk in shower and new vanity. The second bedroom offers options - it could be a guest room, den or hobby room - and offers a wonderful view. There is a 2pc bath with a newly installed vanity. Condo has just been painted and it is fresh and neutral so it will be very easy to compliment your taste and design choices. The Village Condominiums offer a well appointed party room with kitchen, bath and walkout to the property. It is perfect for those large family gatherings that require a little more room. The building's front entrance has new furnishings and an inviting area to visit with your neighbours. Building updates include - new elevator, roof and a just paved parking lot. The Village of Ayr offers a great place to call home, conveniently located close to Cambridge, Kitchener, Paris and the 401. Walking trails, a fabulous Community Centre, restaurants and a grocery store are a few more reasons that this just may be the spot for your next chapter to unfold. Can't wait to show you through. (id:49269)
281 Courtland Avenue N
Kitchener, Ontario
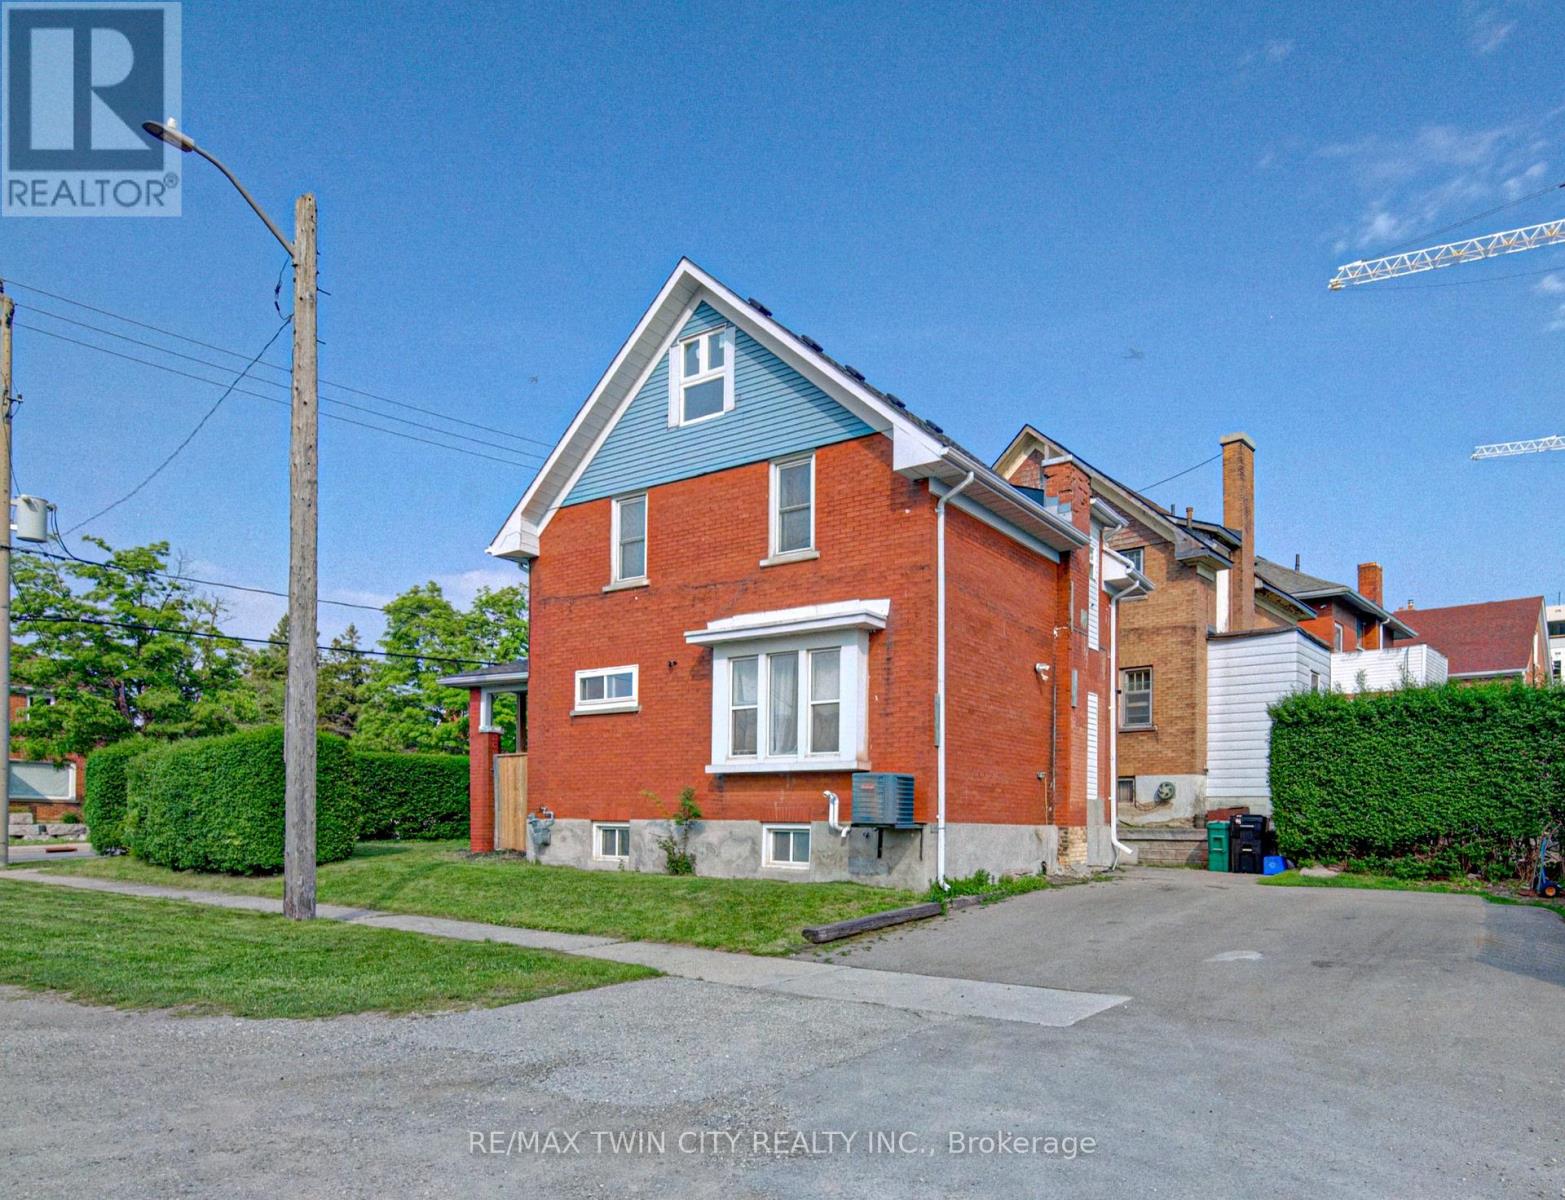
Welcome to this updated and well maintained 3 bedroom, two-storey double brick detached family home, ideally located in the growing and vibrant Courtland community of Kitchener. Blending timeless character with modern comfort and convenience, this home is move-in ready and full of potential. Extensive updates include roof shingles, furnace, central air conditioning, flooring, plumbing, electrical, windows, internal and external doors, hardware, trim, California ceilings, insulation, shed and fencing. Enjoy a prime location with quick access to the expressway, Highway 401, Fairview Park Mall, downtown Kitchener, grocery stores, restaurants, and countless everyday amenities. The favourable zoning of SGA-2 per the city of Kitchener website, also offers exciting possibilities for a home-based business. The double driveway provides ample parking, while the spacious covered front porch creates a warm and welcoming first impression. Inside, you'll find a carpet-free home featuring a bright and spacious living and dining room combo perfect for entertaining and family gatherings. The kitchen offers plenty of cabinetry and comes complete with a fridge, stove and dishwasher included. A convenient 2 piece bathroom completes the main floor. Upstairs features a generously sized primary bedroom, 2 additional bedrooms and a well appointed 4- piece bathroom. A charming sunroom provides the perfect space to relax, read, or unwind. The attic has also been drywalled and ready for your finishing touches, offering excellent potential for additional living space. The lower level features a separate side entrance and offers in-law suite potential, complete with a kitchenette, den and spacious rec room /living area. Additional highlights include owned hot water heater and the water softener, plus included washer and dryer. Don't miss this incredible opportunity to own a versatile and updated family home in this Kitchener neighbourhood - book your private showing today! (id:49269)
526 Burlington Avenue
Burlington, Ontario
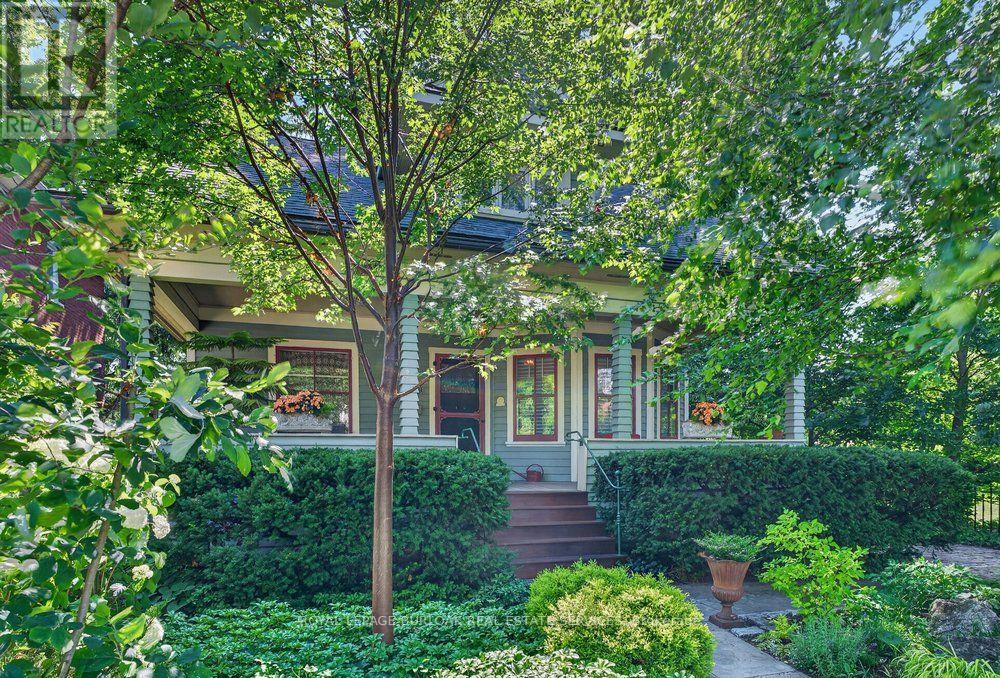
Built in 1913, this well-cared-for home is located on one of downtown Burlington's most attractive streets. It has retained its heritage integrity and has been designated by the City of Burlington. Original character has been beautifully preserved throughout the main level with large baseboards, picture rails, etched glass doors, a built-in window seat, bay windows & warm natural woodwork. The main level offers two bedrooms, a spacious kitchen & a 4-piecebathroom. From the traditional rooms on the main floor, the home transitions to a modern renovation on the second level. Space & light combine to make this level truly special. The open-concept design offers flexibility for family living, a home office, creative space, recreation area or a private guest suite. Cathedral ceilings, Velux roof windows, separate washroom &bathroom, generous storage & built-in bookshelves are thoughtfully integrated throughout. Great care has been taken to ensure the contemporary design remains sympathetic to the home's historic character. The inviting front verandah is perfect for relaxing; the back deck overlooks a mature, beautifully established garden & backs onto a laneway. A cobblestone driveway and slate walkways further enhance the home's timeless appeal. All just a short walk to schools, transit, downtown shops, restaurants, the lake & Spencer Smith Park.*40% rebate on property tax (id:49269)
2 Hunt Club Drive
Brampton, Ontario
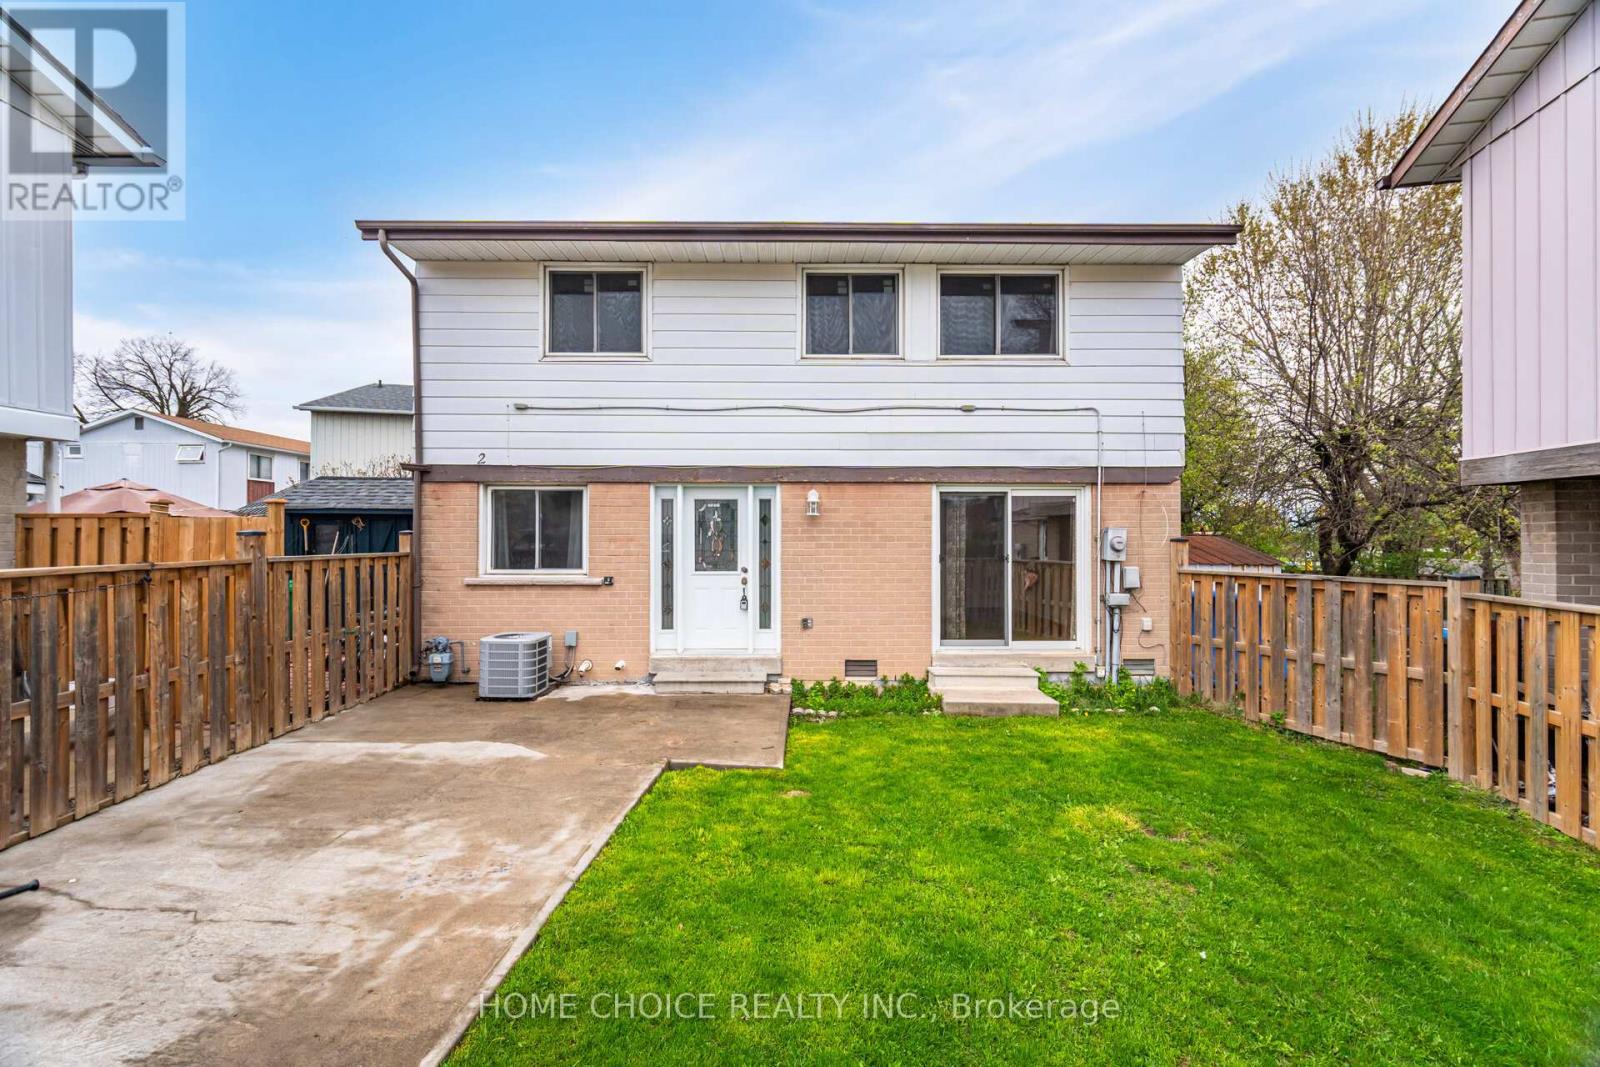
"Beautiful 2 storey home, 3 bedrooms & 2 full bathrooms in a quiet Brampton neighbourhood. Within walking distance to Chinguacousy Park, Bramalea City Centre and a local Catholic school. Bramalea GO station is 10-minute drive from this property.Fully enclosed front yard with a storage shed, full basement which is for laundry and storage only, no windows and separate entrance. Fully furnished kitchen with all appliances including a dishwasher.Nice open living room with space for a dining room set. Beautiful home for a family as there are many amenities close by. Don't miss out this opportunity. " ROGERS HIGHSPEED XFINITY INTERNET INCLUDED IN THE RENT." (id:49269)
1328 King Henry Court
Oakville, Ontario
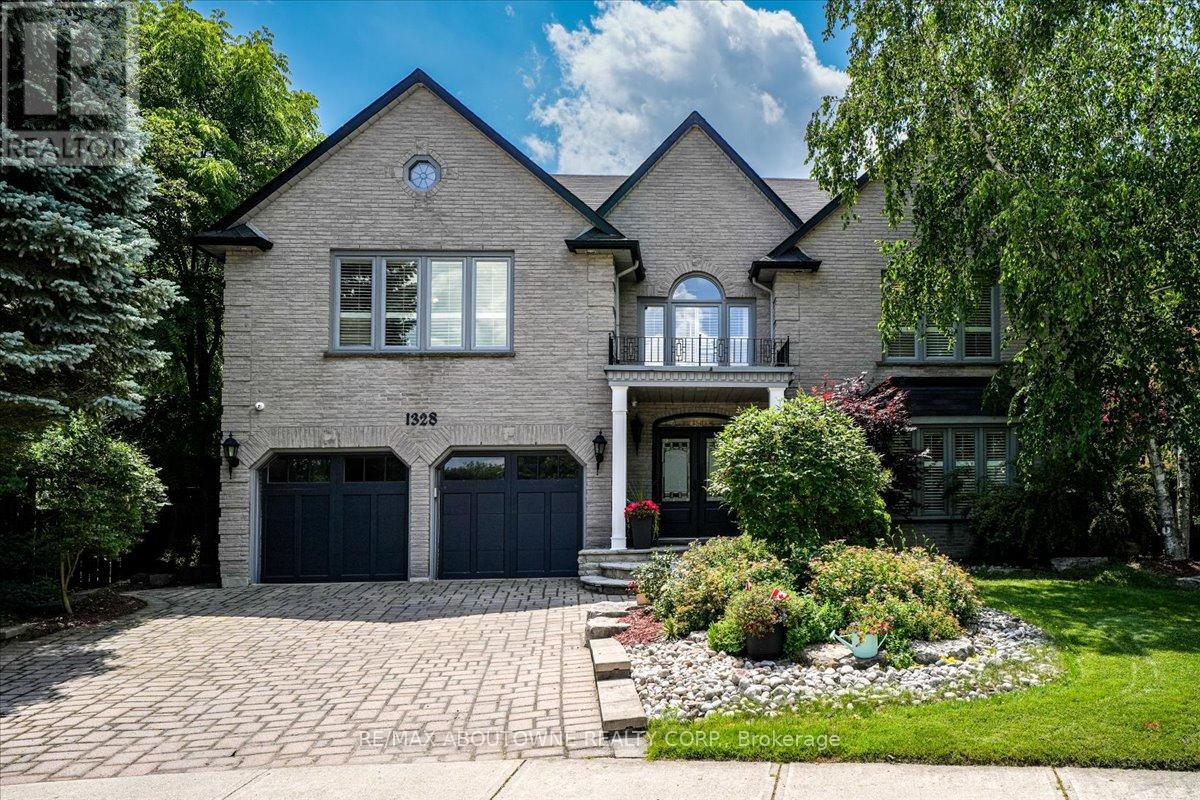
Enclaved on a ultra-wide(135 ft) pie shaped ravine lot in an exclusive four-home cul-de-sac, this custom Dalzotto-built home offers approximately 4,000 sf above-grade living space with additional 2000 sqf finished basement. It full-stone exterior, interlocked driveway, landscaped backyard, walking distance to top-rated schools of P.W PS &A.P. HS. Designed for both entertaining and everyday living, the main floor features a bright foyer leading to formal living and dining rooms, while the family room showcases 17-foot sloped ceilings, five skylights, a floor-to-ceiling stone gas fireplace that flows into a sun-filled solarium. The chef's kitchen, renovated in 2016, with custom cabinetry, large center island, premium appliances, including Sub-Zero 36" freezer ,36"fridge set, a Wolf 36" hood w/wall mount blower ,Wolf gas cooktop, a double oven, an Asko dishwasher, a Sharp under-counter microwave. The upper level offers four spacious bedrooms with floor-to-ceiling windows, including a primary suite with a walk-in closet w/ luxurious 5-piece ensuite, two bedrooms connected by a Jack&Jill 5-pc bathroom, a fourth bedroom with its own private 4-pc ensuite. Basement features a separate entrance, 200AMP elecrric panel, a large recreation room, a game room, a fifth bedroom with a 4-pc bath, a cold room, ample storage. The private backyard retreat features a saltwater heated pool with a new liner (21), a 1.5 HP pump (23), an updated sand filter (23), new heater(26)along with additional upgrades such as deck &BBQ (16), backyard fence, two wood sheds (19), back & side triple-pane window replacements (21), owned hot water tank (25). Attic Insulation upgrade (21). An upgraded gas meter supports multiple features simultaneously, including two gas fireplaces, a gas stove, fire pit, BBQ, two furnaces, ensuring this exceptional home delivers luxury , outstanding performance. (id:49269)
Bsmt - 30 Rougecrest Drive
Markham, Ontario
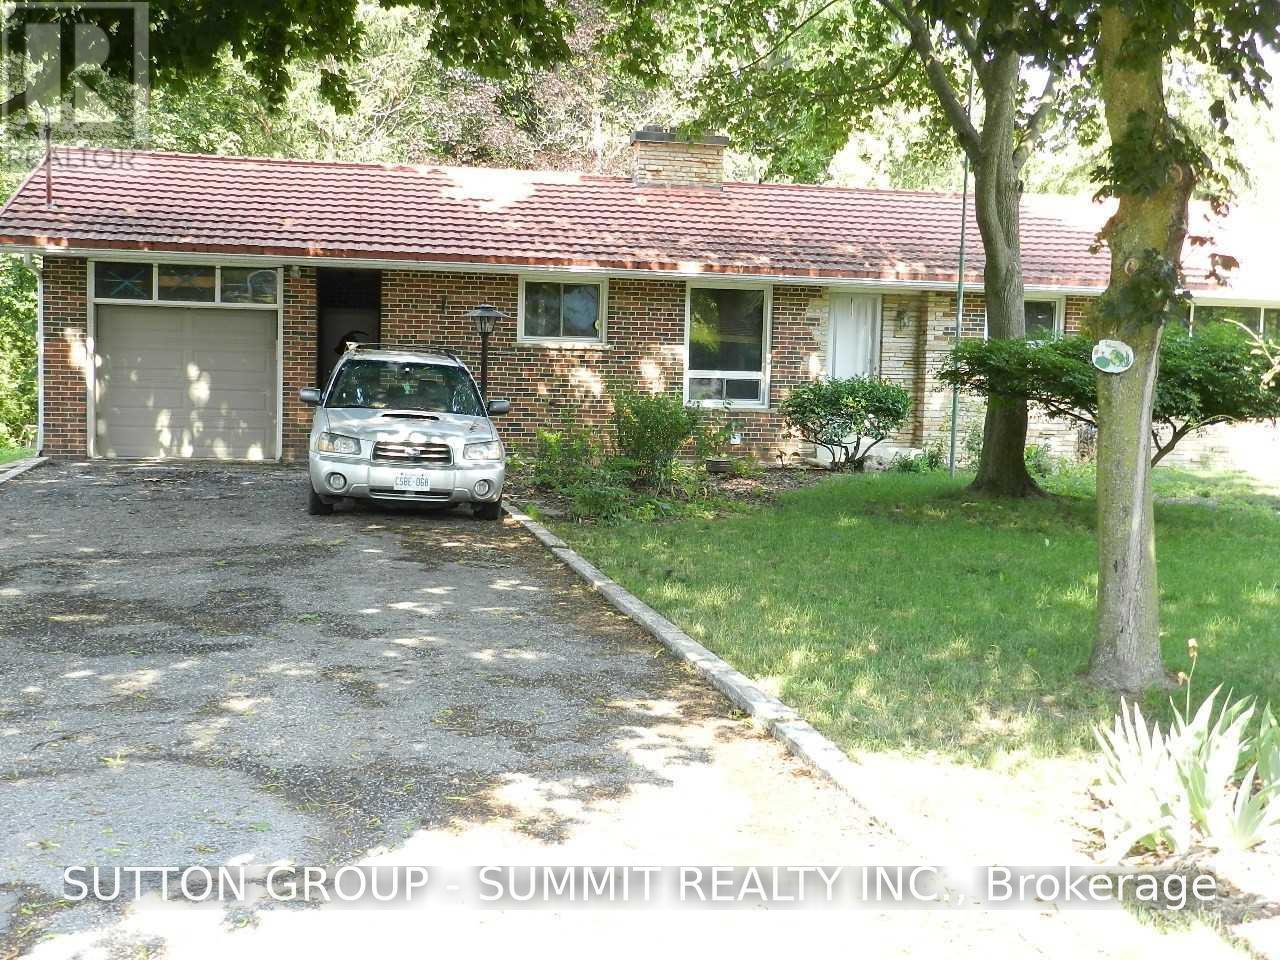
Walk-Out Basement With Ravine And Flowing Stream On The Back, 2 Driveway Parking Spots Available, Markham Village Area, 2 Bedrooms With Newer Bathroom, (Tenant Will Have Their Own Washer And Dryer).(Small Basement Area Will Be Used By Landlord As Storage And One Separate Set Of Washer And Dryer Of Main Floor Are In Basement); Utilities included (id:49269)
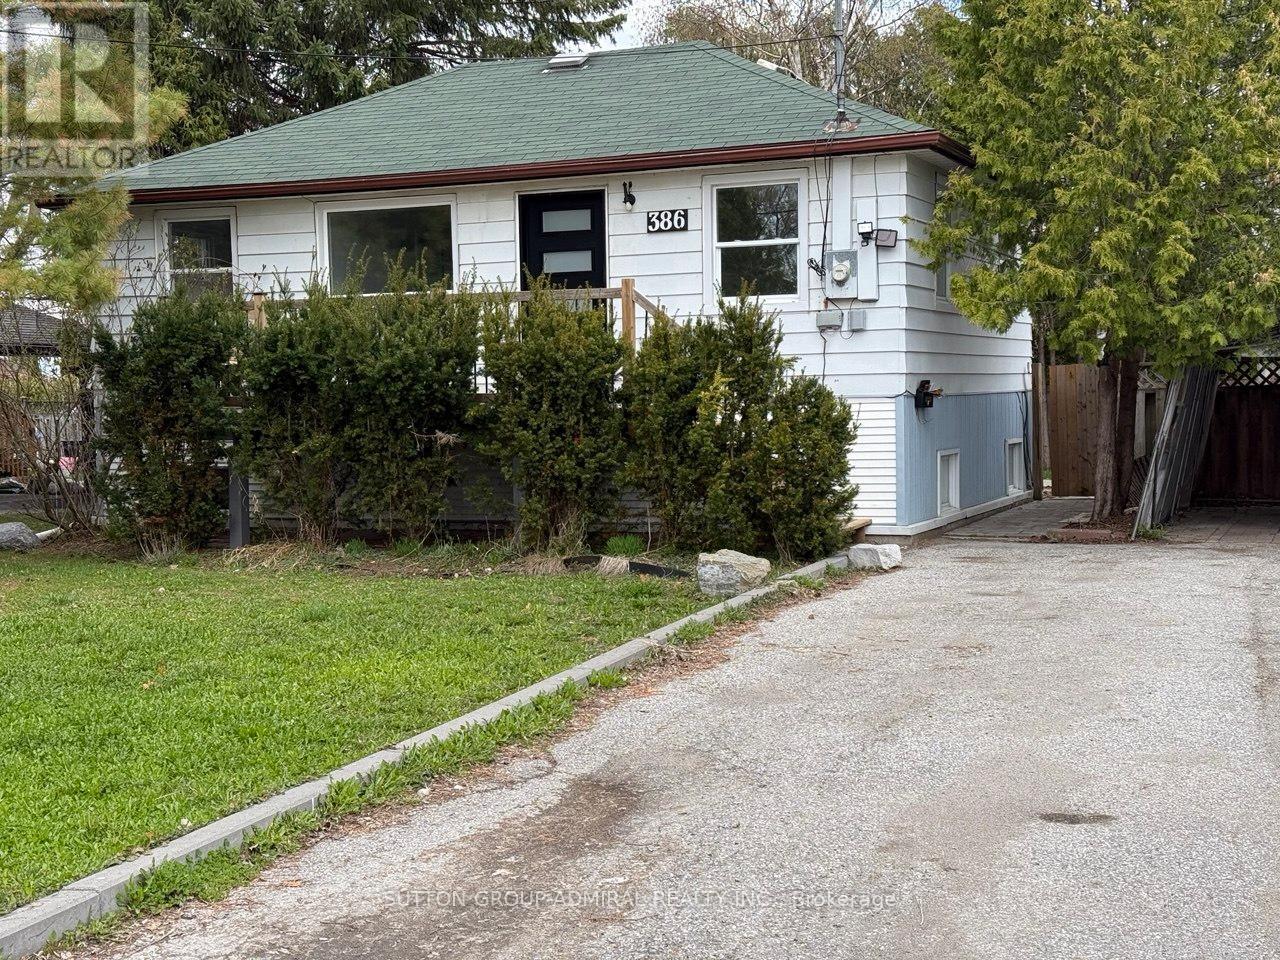
386 Irene Drive
Georgina, Ontario
Just Steps To Lake Simcoe, This Well-Maintained And Fully Painted Detached Home Is AvailableFor Lease In A Quiet, Family-Friendly Community. Featuring Upgraded Kitchens, Spacious Principal Rooms, And A Functional Layout, This Home Offers Excellent Flexibility For Large Families Or Multi-Generational Living. The Property Features A Fully Finished Basement With Separate Entrance And Potential To Be Used As Two Completely Separate Living Spaces BetweenThe Main Floor And Basement. Enjoy A Private Backyard, Ample Parking, And Convenient Access ToSchools, Parks, Shopping, And Public Transit. Walking Distance To Lake Simcoe And Just MinutesTo Highway 404 For Easy Commuting. A Great Opportunity To Lease A Versatile Home In A Growing, High-Demand Area. (id:49269)
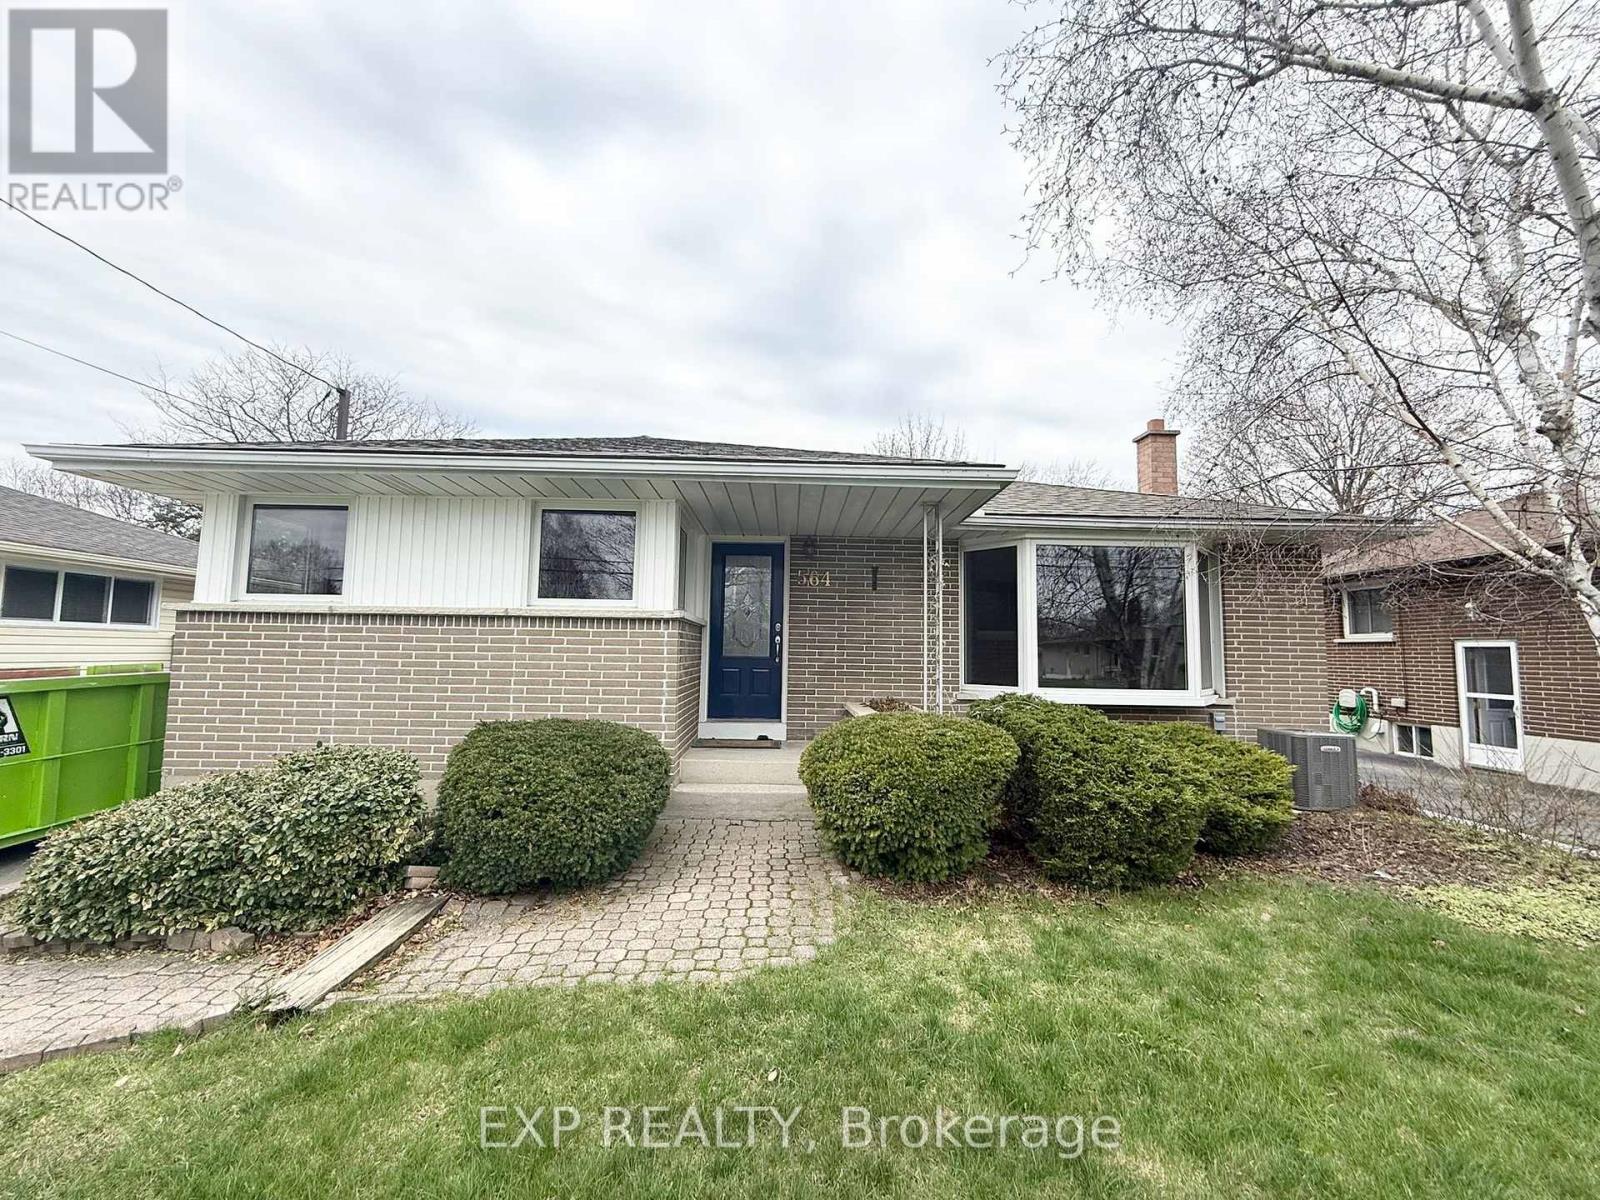
Lower - 564 Central Park Boulevard N
Oshawa, Ontario
Lower Floor Lease Only - Available Immediately! Welcome Beautifully Renovated Bungalow Lower Level Located On Desirable Central Park Boulevard North In A Family-friendly Neighbourhood. Brand New, Bright And Spacious Suite Features 3 Bedrooms, A 4-piece Bathroom Plus A 2-piece Powder Room, Offering A Functional Layout Ideal For Families Or Professionals. The Sun-filled Living And Dining Area Is Enhanced By Large Windows, While Every Bedroom Features Its Own Window For Abundant Natural Light. Enjoy Ample Storage With Generous Closet Space, Including Two Walk-in Closets. The Modern Kitchen Showcases Quartz Countertops, Stylish Finishes, And Plenty Of Cabinetry. Brand New Renovations Throughout Include Vinly Flooring, Numerous Pot Lights, And Large Windows Creating A Bright, Contemporary Living Space. Tenant Will Have Exclusive Use Of The Lower Level Only. Enjoy A Private, Fully Fenced Backyard. Please Note: Tenant Does Not Have Access To Or Use Of The Swimming Pool. Private Driveway Parking For Up To 3 Vehicles. Conveniently Located Close To Schools, Parks, Shopping, Transit, And Major Routes. Welcoming Professionals, Families, Students, And Newcomers. (id:49269)
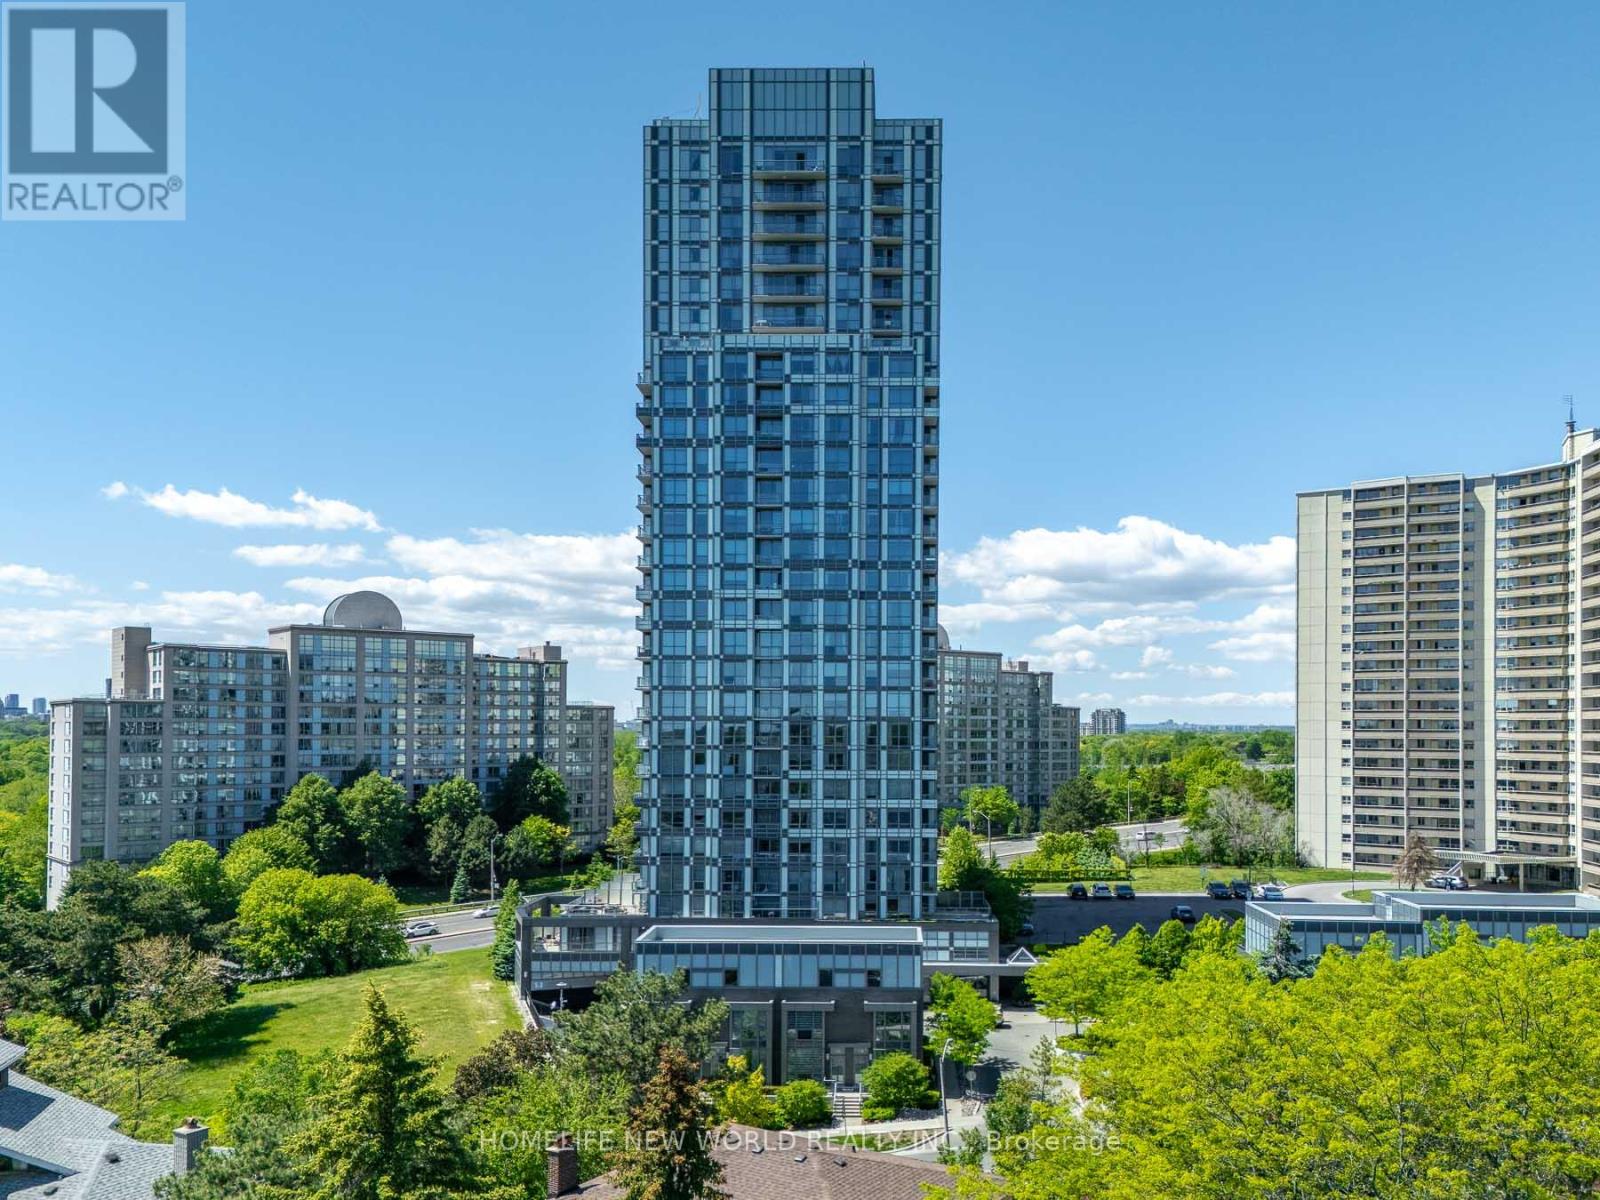
809 - 18 Graydon Hall Drive
Toronto, Ontario
Welcome to this bright and sun-filled corner suite in Argento Condos by Tridel. Offering 2 bedrooms, 2 bathrooms, and a highly desirable split-bedroom layout, this exceptional residence features floor-to-ceiling windows showcasing breathtaking, unobstructed skyline and ravine views. The contemporary open-concept kitchen is designed for both style and functionality, complete with quartz countertops and stainless steel appliances. The spacious primary bedroom includes a walk-in closet and a private ensuite bath for added comfort and convenience. Additional features include a private balcony, in-suite laundry, one parking space, and a storage locker. Residents enjoy access to premium building amenities, including a 24-hour concierge, fitness centre, party room, theatre, BBQ area, and guest suites. Ideally situated near the Don Ravine trail system, Donalda Golf Club, the DVP and Highway 401, TTC transit, Fairview Mall, top-rated schools, and numerous parks, this rare corner suite offers the perfect blend of luxury, convenience, and elevated urban living. (id:49269)
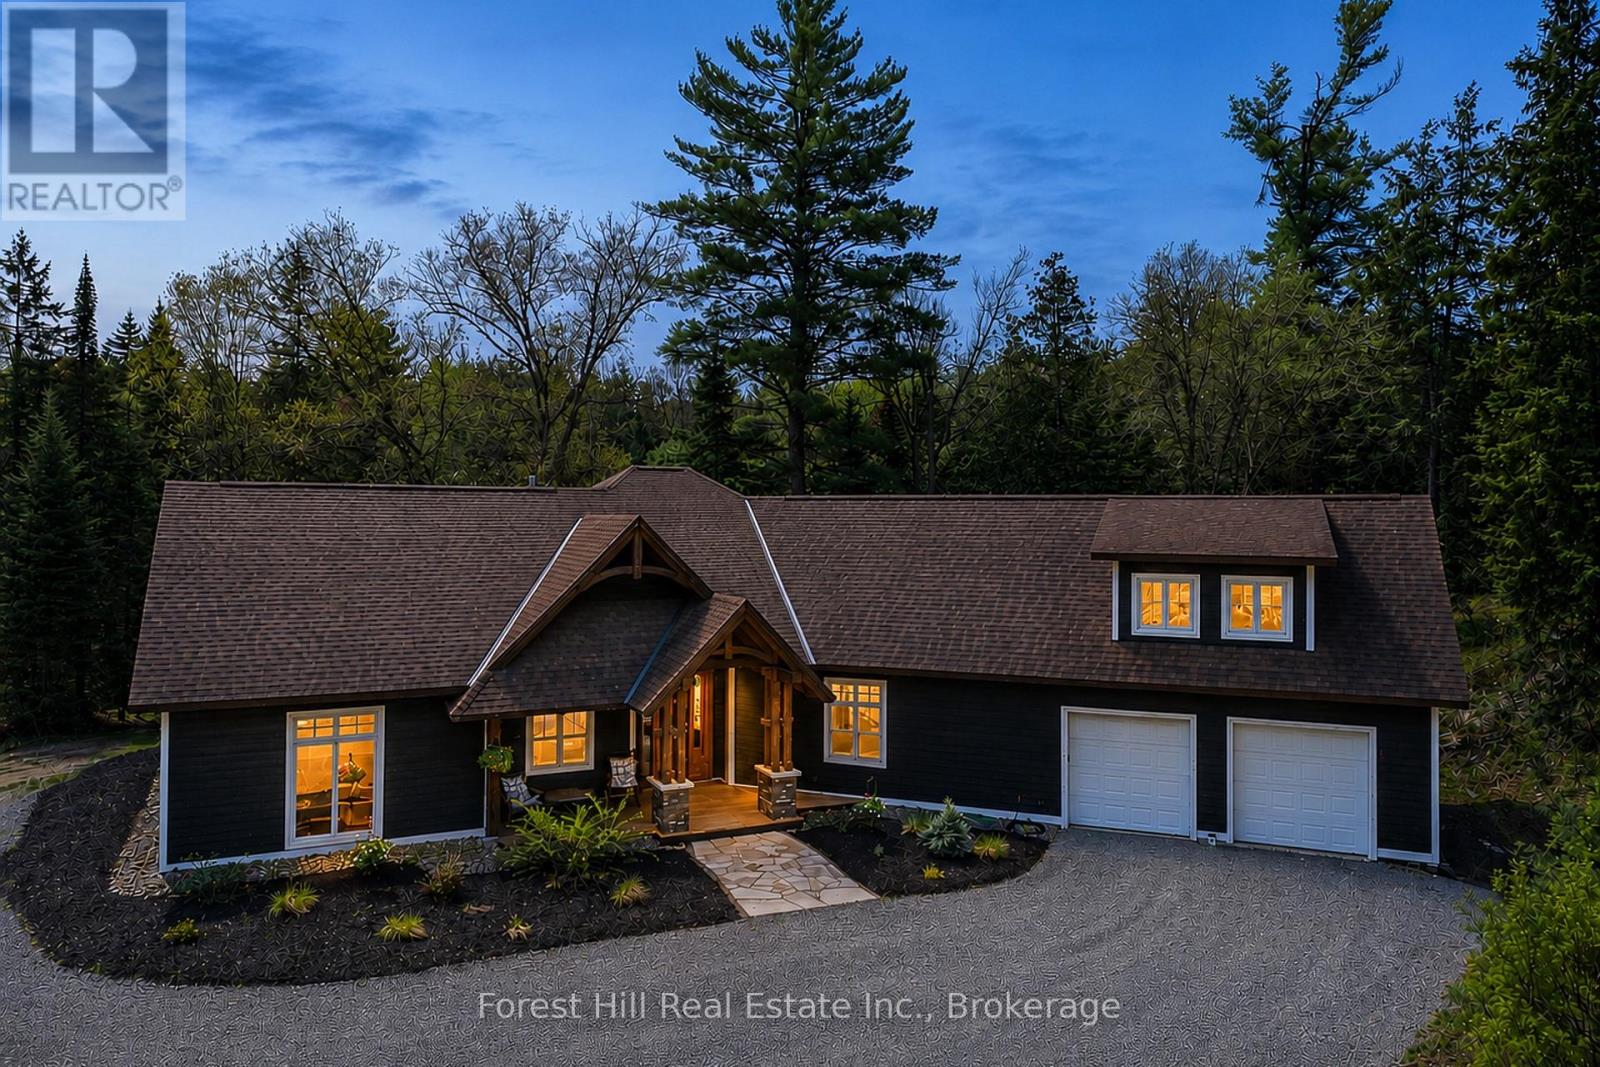
1246 High Falls Road
Bracebridge, Ontario
Discover the perfect blend of privacy, waterfront living and convenience on this exceptional 3.25-acre riverfront estate. Boasting an incredible 657 feet of frontage, this custom-built home offers a rare opportunity to enjoy peaceful Muskoka living just minutes from Downtown Bracebridge, the hospital, theatre, shopping and Hwy 11.Wake to tranquil water views and spend your days boating, kayaking, canoeing or paddleboarding along over 3.5 km of scenic river between High Falls and Wilson Falls. Swim from your own sandy-bottom shoreline with deep water, relax by the firepit, or simply enjoy the serenity from your private retreat.Thoughtfully designed to capture the beauty of its surroundings, this bright 3-bedroom, 3-bathroom home features soaring ceilings, expansive windows and an open-concept layout ideal for everyday living and entertaining. The custom kitchen offers beautiful cabinetry, a large island and propane BBQ hookup for effortless outdoor dining.The spacious main-floor primary suite overlooks the river and features a walkout to the waterfront, a luxurious ensuite and two walk-in closets. An attached double garage includes unfinished bonus space above with plumbing, a heat pump and structural provisions for a future bathroom and separate entrance-perfect for a guest suite, studio or additional living space.Additional highlights include a propane boiler, drilled well (2015), generator hookup with dedicated panel and smoke/CO2 system.Properties offering this much privacy, acreage, waterfront and recreation this close to town are exceptionally rare. Whether you're looking for a year-round home or the ultimate Muskoka getaway, this is a lifestyle opportunity you won't want to miss. (id:49269)
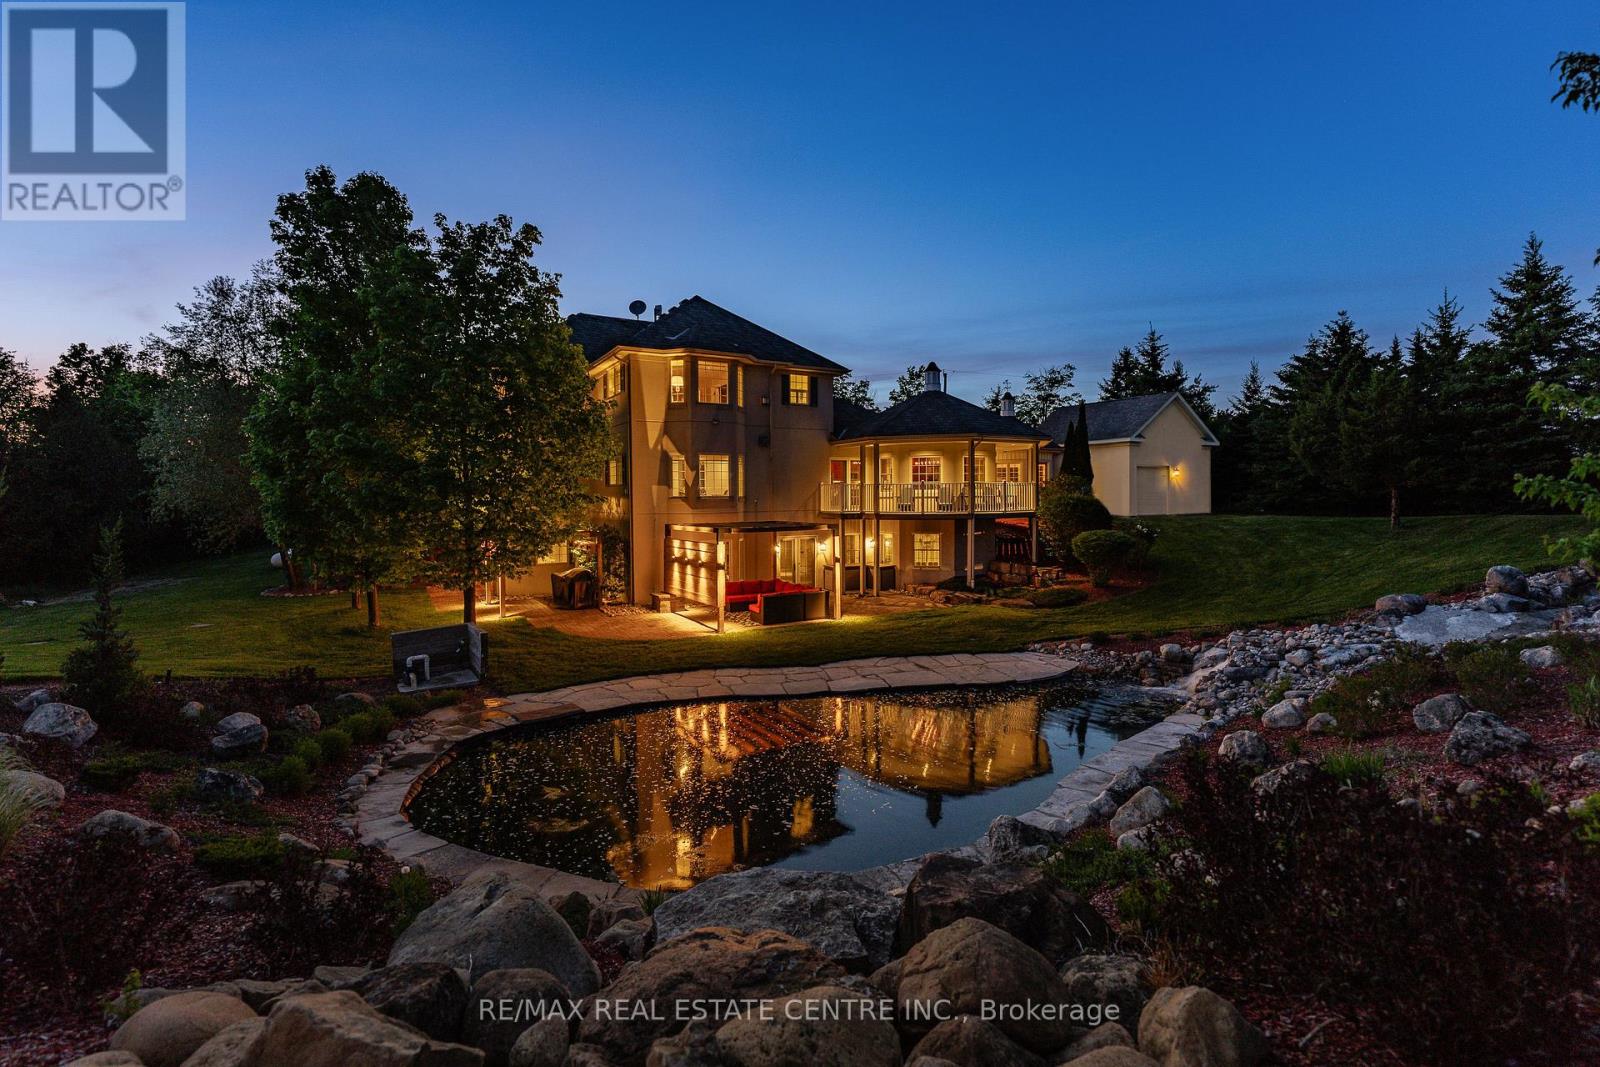
6805 Concession 2
Puslinch, Ontario
Behind a private gated entrance lies one of Puslinch's most remarkable custom estates! Built to an exceptional standard, this residence combines craftsmanship and luxury amenities rarely found under one roof. Set on a meticulously landscaped 1.47-acre property featuring a custom irrigation system throughout! The exterior features Arriscraft stone, mature trees, curated gardens, a waterfall, a pond, and natural stone features that create an unforgettable first impression! Inside, exposed timber beams, cherry hardwood flooring, heated floors, Restoration Hardware lighting, and multiple fireplaces create a warm atmosphere. The kitchen was designed for entertaining, featuring solid cherry cabinetry, quartz countertops, Portuguese porcelain tile, walk-in pantry, dedicated butler's pantry, and a wraparound covered porch overlooking the pond and backyard oasis. The main floor offers a versatile layout, featuring a spacious primary suite with fireplace and walk-in closet, connected by a Jack-and-Jill ensuite to a second bedroom, as well as a private office with a large bay window and its own fireplace. Upstairs, all three bedrooms feature private ensuites, including a primary retreat with fireplace and walk-in closet. A library and upper-level laundry complete the second floor. The lower level features an indoor heated swimming pool supported by a dedicated HRV air exchange system, a professionally certified 11.2-channel Dolby Atmos theatre room with power reclining seating, home gym, wet bar with wine fridges, large linear fireplace, walkout access, and 8.5-foot ceilings. Outside, the enclosed entertainment pavilion/lounge is complete with a bar, television, and fridge. Attached and detached garages provide exceptional space for vehicles, hobbies, workshop use, or storage. Modern conveniences include smart Nest climate control, full Lutron Caseta lighting system, 200-amp service, and EV-ready infrastructure. Properties of this caliber are rare. A true legacy property! (id:49269)
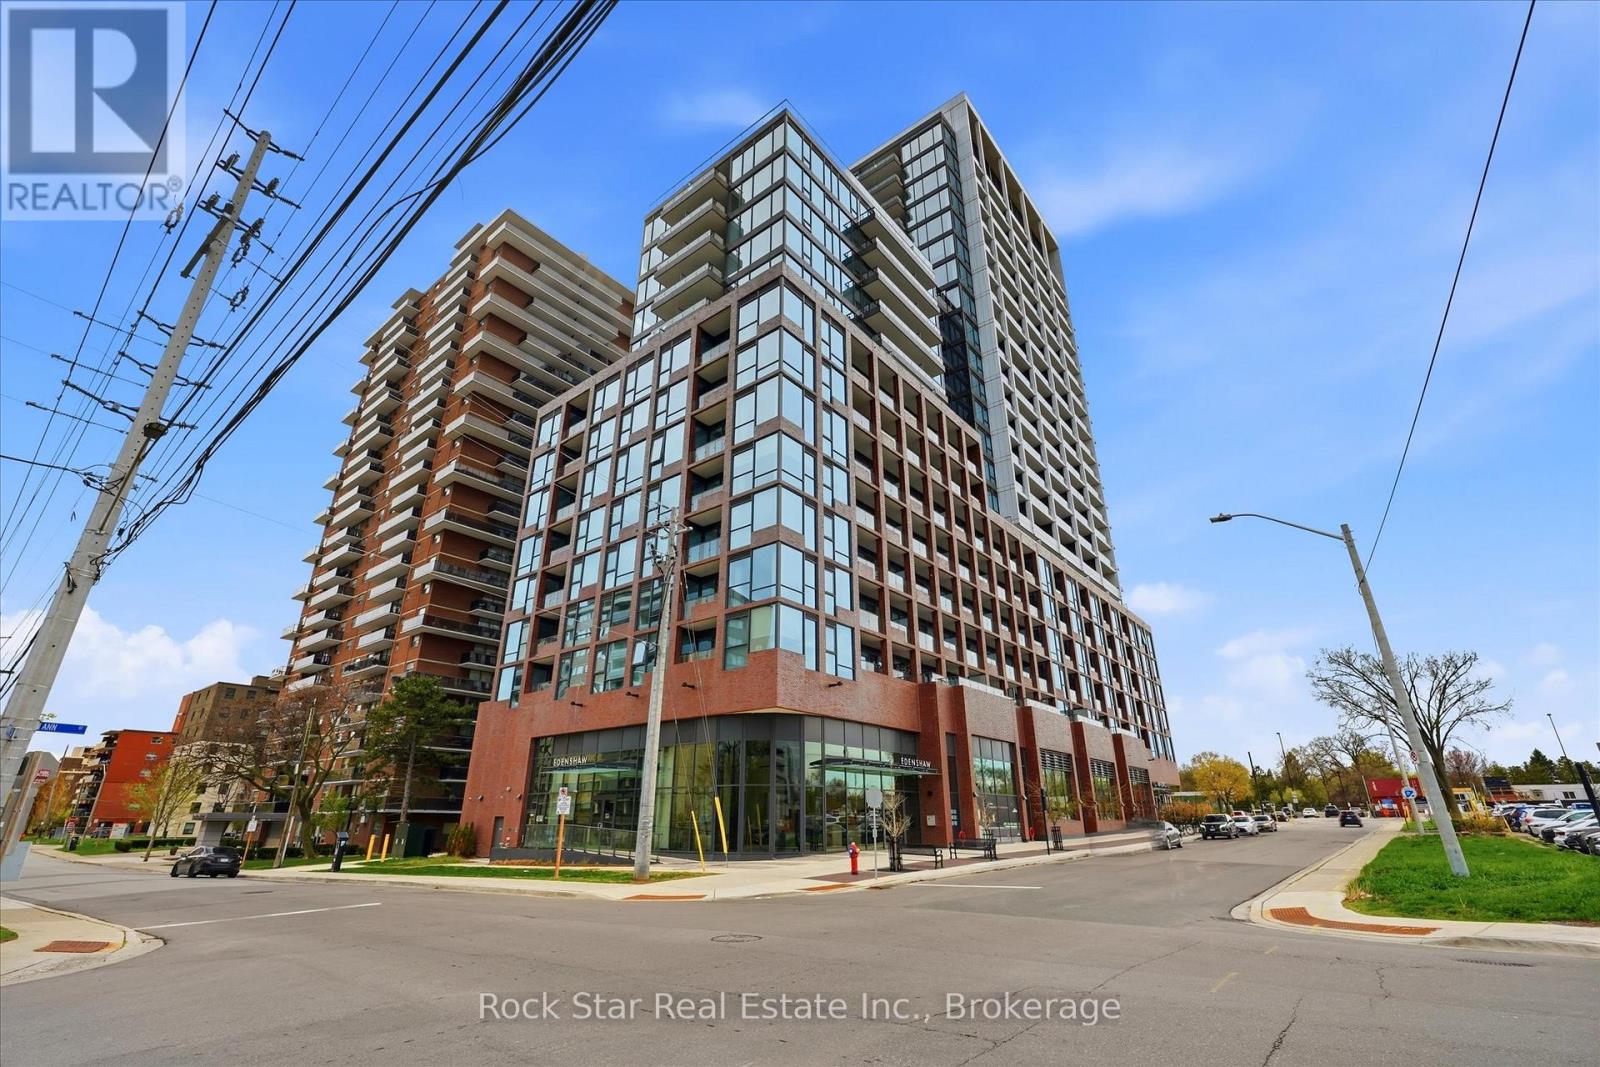
209 - 28 Ann Street
Mississauga, Ontario
Oversized corner unit at Westport! This 1 bed, 1 bath sun-drenched suite offers an exceptionally large layout that far exceeds standard building sizes. Floor-to-ceiling windows provide wrap-around natural light throughout the open-concept living space. Step out to not one but two spacious private balconies for outdoor relaxation. Perfectly located steps from the GO Station, lakefront trails, and vibrant dining. Enjoy premier building amenities including a concierge, fitness centre, and rooftop terrace. Ideal for those seeking massive space and a premium lifestyle in a premier lakeside community! (id:49269)
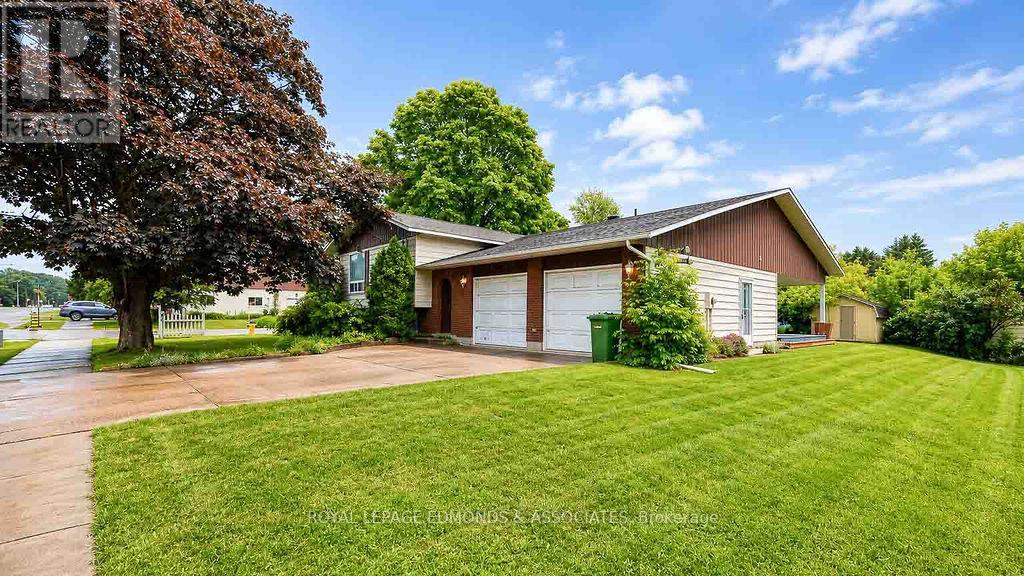
130 Town Line Road
Pembroke, Ontario
If you're looking for a solid house in Pembroke with tons of room to grow its value, this is it. This 3+2 bedroom home has so much going for it and is the perfect setup for a growing family that needs more space. Yes, it needs some repairs and TLC, but we've already fully adjusted our list price to reflect that... giving you a fantastic opportunity to build some serious sweat equity. The bones and features here are excellent: you get a double-wide driveway, a double attached garage (currently a heated workshop but easily converted back), and even a second bonus driveway off Springfield Crescent. Inside, there's a spacious front entrance, main floor laundry, two bathrooms, and a ton of living space to spread out including a living room, a great room anchored by a cozy gas fireplace, and a separate rec room. Plus, the back features a unique covered BBQ porch or lounge area that's perfect for unwinding. The property is being sold "as-is," making this the ultimate contractor's winter project to get ready for the spring market, or for a handy family looking to customize their forever home. For complete transparency, please have your agent request any known deficiencies from the listing agent. Not looking to hide anything and want you to know exactly what you're working with. (id:49269)
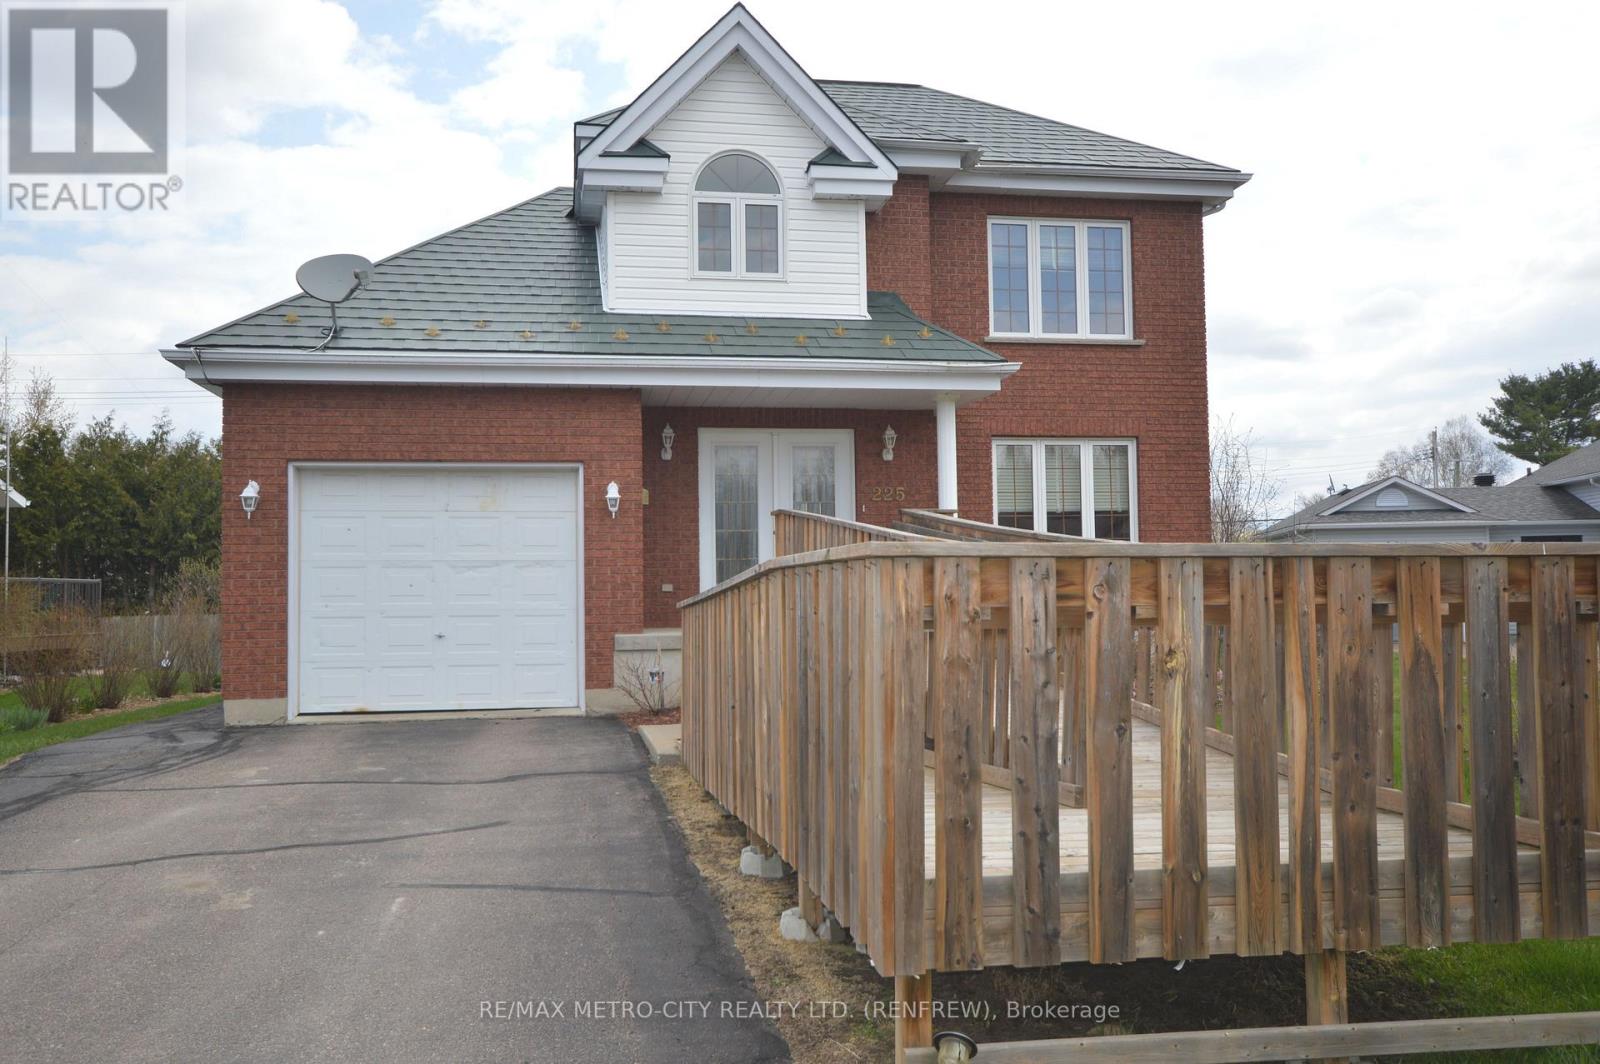
225 Vanier Crescent
Renfrew, Ontario
Two storey brick/vinyl sided home on a good size located in a very desirable area of Renfrew. Home features and eat in kitchen with the dining room that leads to the back deck. Living room, separate family room with gas fireplace and 1- 2 piece bathroom all on the main floor. The second floor has 3 bedrooms plus 1- 4 piece bathroom. On the lower level you will find 1 bedroom, rec room, laundry room that includes a 3 piece bathroom, a utility room and a cold storage room. There is a 1 car attached garage and a newer steel roof. (id:49269)