
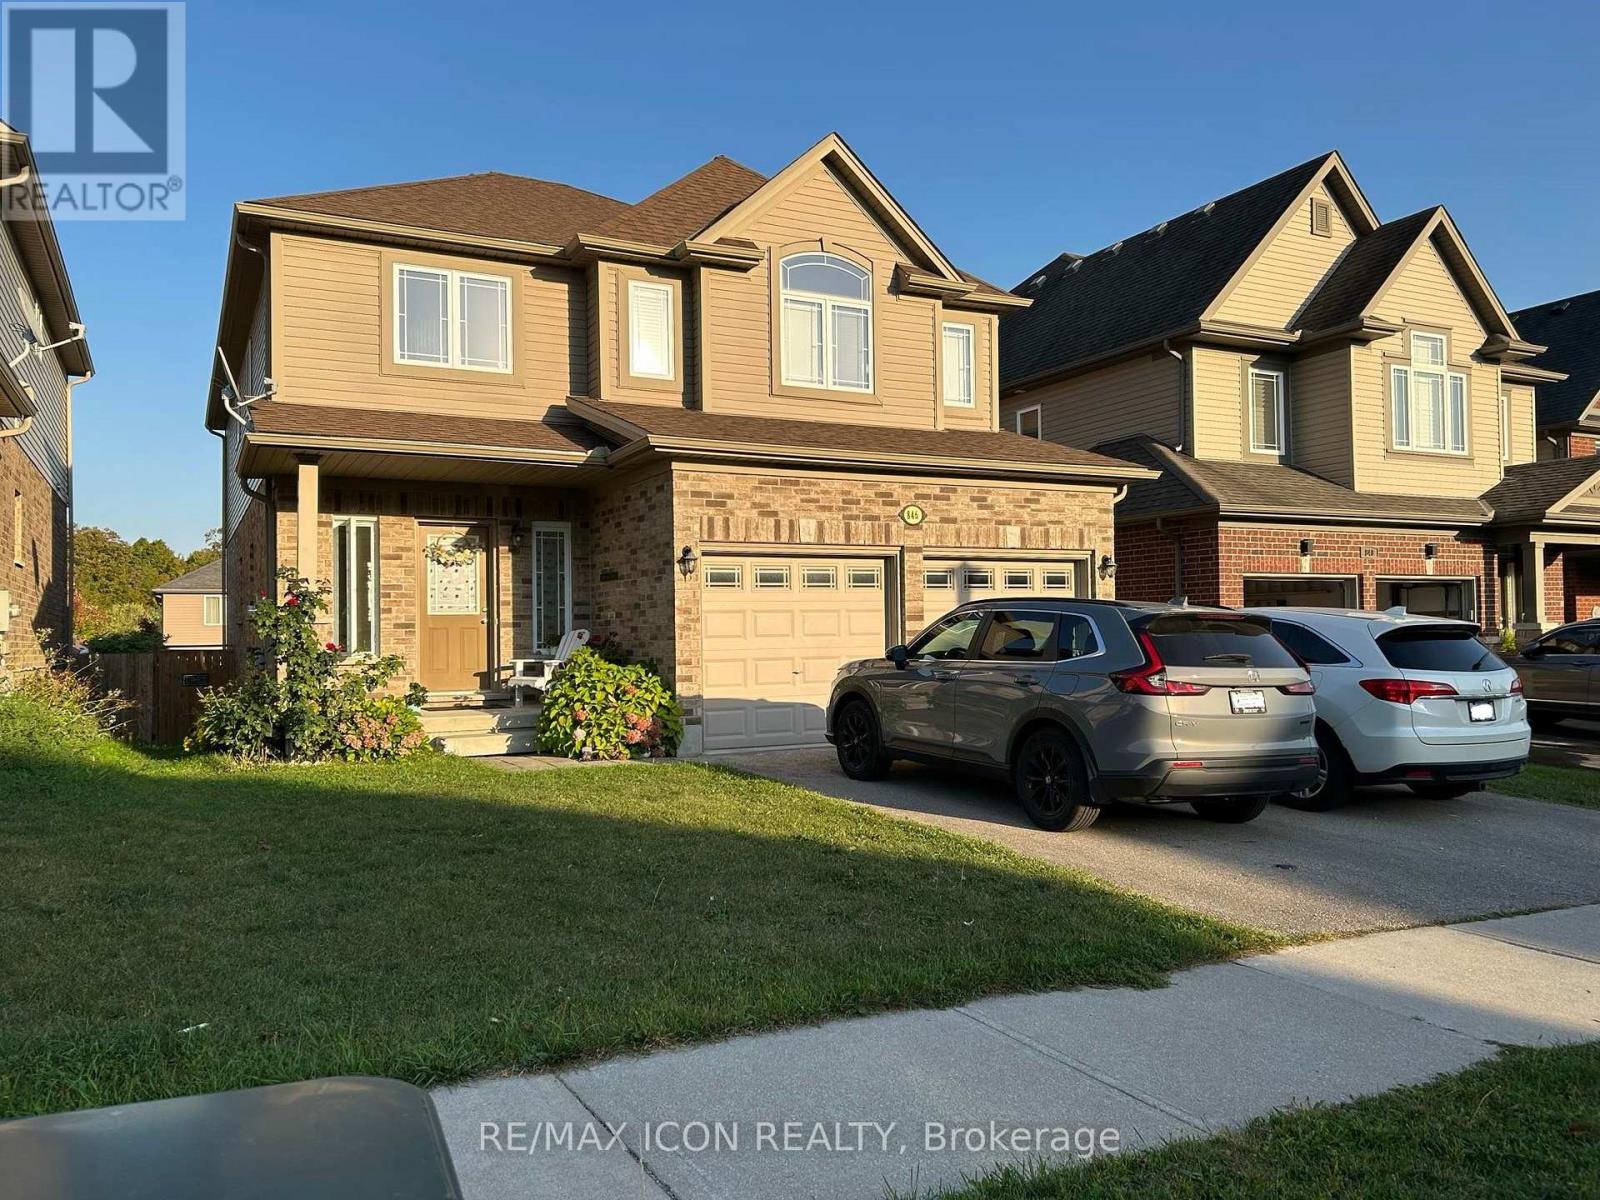
Basement Unit - 846 Kettleridge Street
London North, Ontario
Beautiful Newly Built * Legal Basement Apartment * in Oakridge Acres, North London! Located in one of London's most sought-after and family-friendly neighborhoods, this spacious 3-bedroom, 1-bathroom basement unit offers modern comfort and convenience. Featuring a carpet-free interior, a bright living room with an electric fireplace, and a well-designed kitchen with quartz counter tops and stainless steel appliances, this home is perfect for those seeking quality and style. Enjoy the privacy of a fully separate and independent unit complete with a new washer and dryer. Conveniently situated just a minutes walk to city transit and school bus routes, this home is ideal for families or professionals or mature students. Close to schools, parks, restaurants, shopping, Costco, farm boy, ethnic groceries and all the other awesome amenities and facilities this Oakridge neighborhood has to offer. Looking for quiet, responsible tenants with good references, excellent credit, and proof of employment will be required. Rent plus 30% of utilities. 24 hours notice required for any showing. (id:49269)
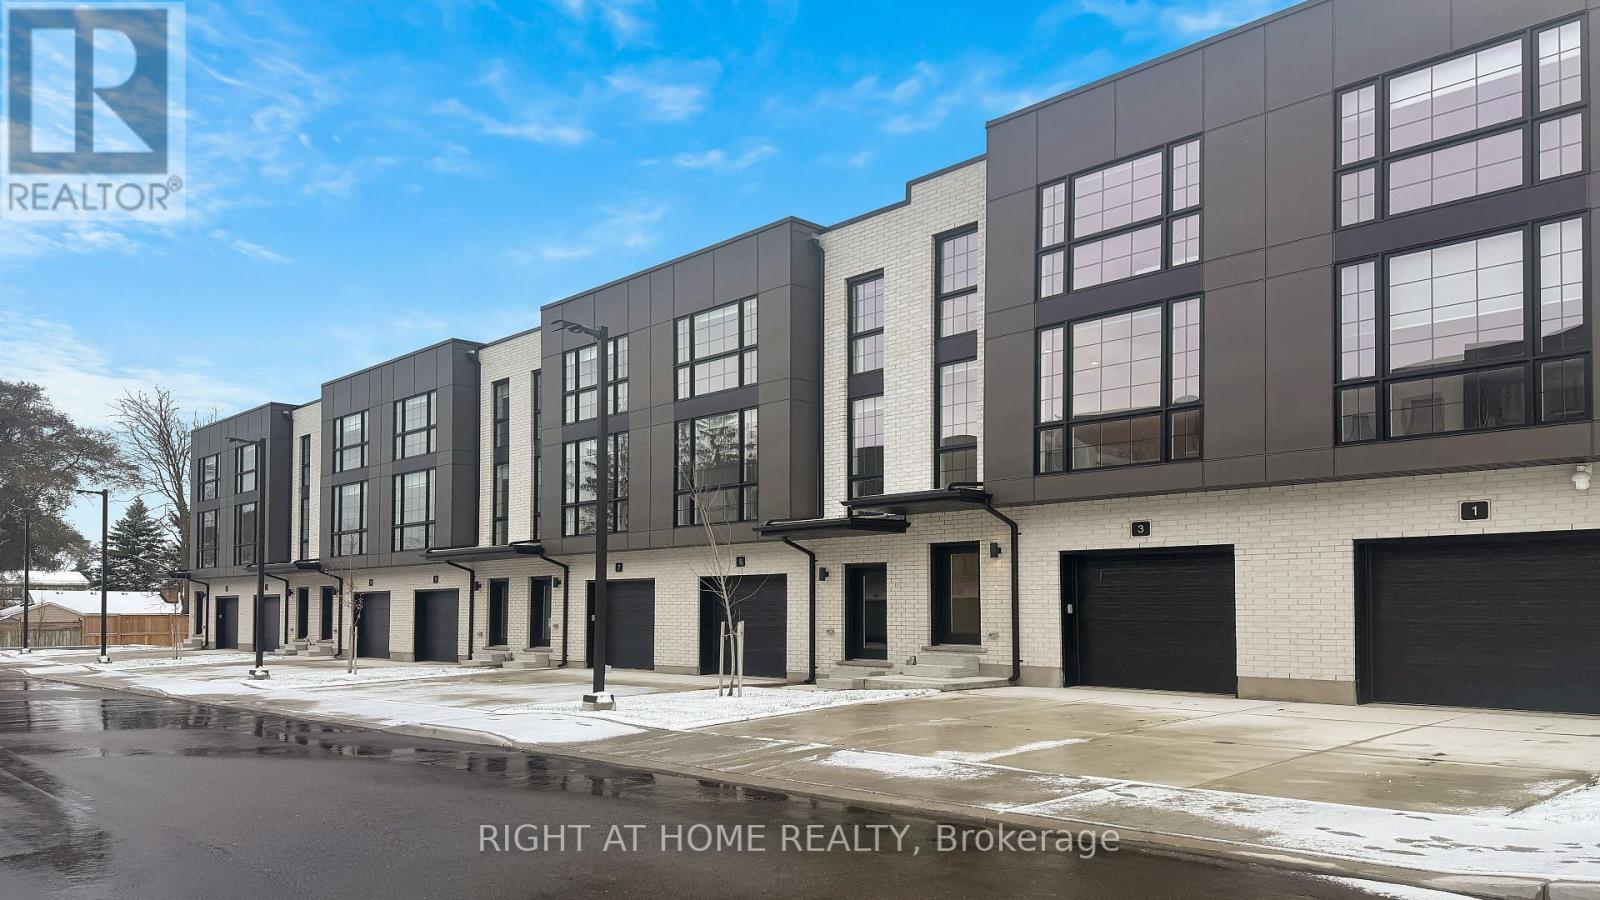
15 - 2500 Main Street
London South, Ontario
Beautiful End Unit ! Move-in ready ! Designed with style in mind and luxury ! Welcome to this Contemporary Living in the heart of Lambeth ! Featuring 3-storey, 3 Bed & 4 Baths townhome offers approx 1,800 sq. ft. of thoughtfully designed living space! Featuring Hardwood Flooring on all levels with 9 foot ceilings, pot lights throughout, blending modern finishes with everyday comfort! The ground floor offers versatility for a home office, guest space or a 3rd Bedroom with 4pc bath. As you transition to the second floor, you're welcomed into a quartz kitchen which is the centrepiece of the home, featuring a large kitchen island with stainless steel appliances, pot lights and ample cabinetry-perfect for both casual meals and entertaining! The adjoining living and dining areas provide a seamless flow, ideal for hosting friends or relaxing at the end of the day.. The upper level unites 2 Bedrooms and 2 full Baths. All bedrooms are well-proportioned, offering plenty of space for rest, work, or study. The bathrooms are tastefully finished with modern fixtures, double sinks, glass showers , enhancing the home's fresh, contemporary feel. With three full storeys, there is a comfortable separation of living, sleeping, and entertaining areas, giving everyone room to spread out. If you're looking for a spacious, modern home with all upgraded features to nearby shops, parks and top-rated schools this property deserves your attention! Please note; price includes proposed 2026 HST rebate! (id:49269)
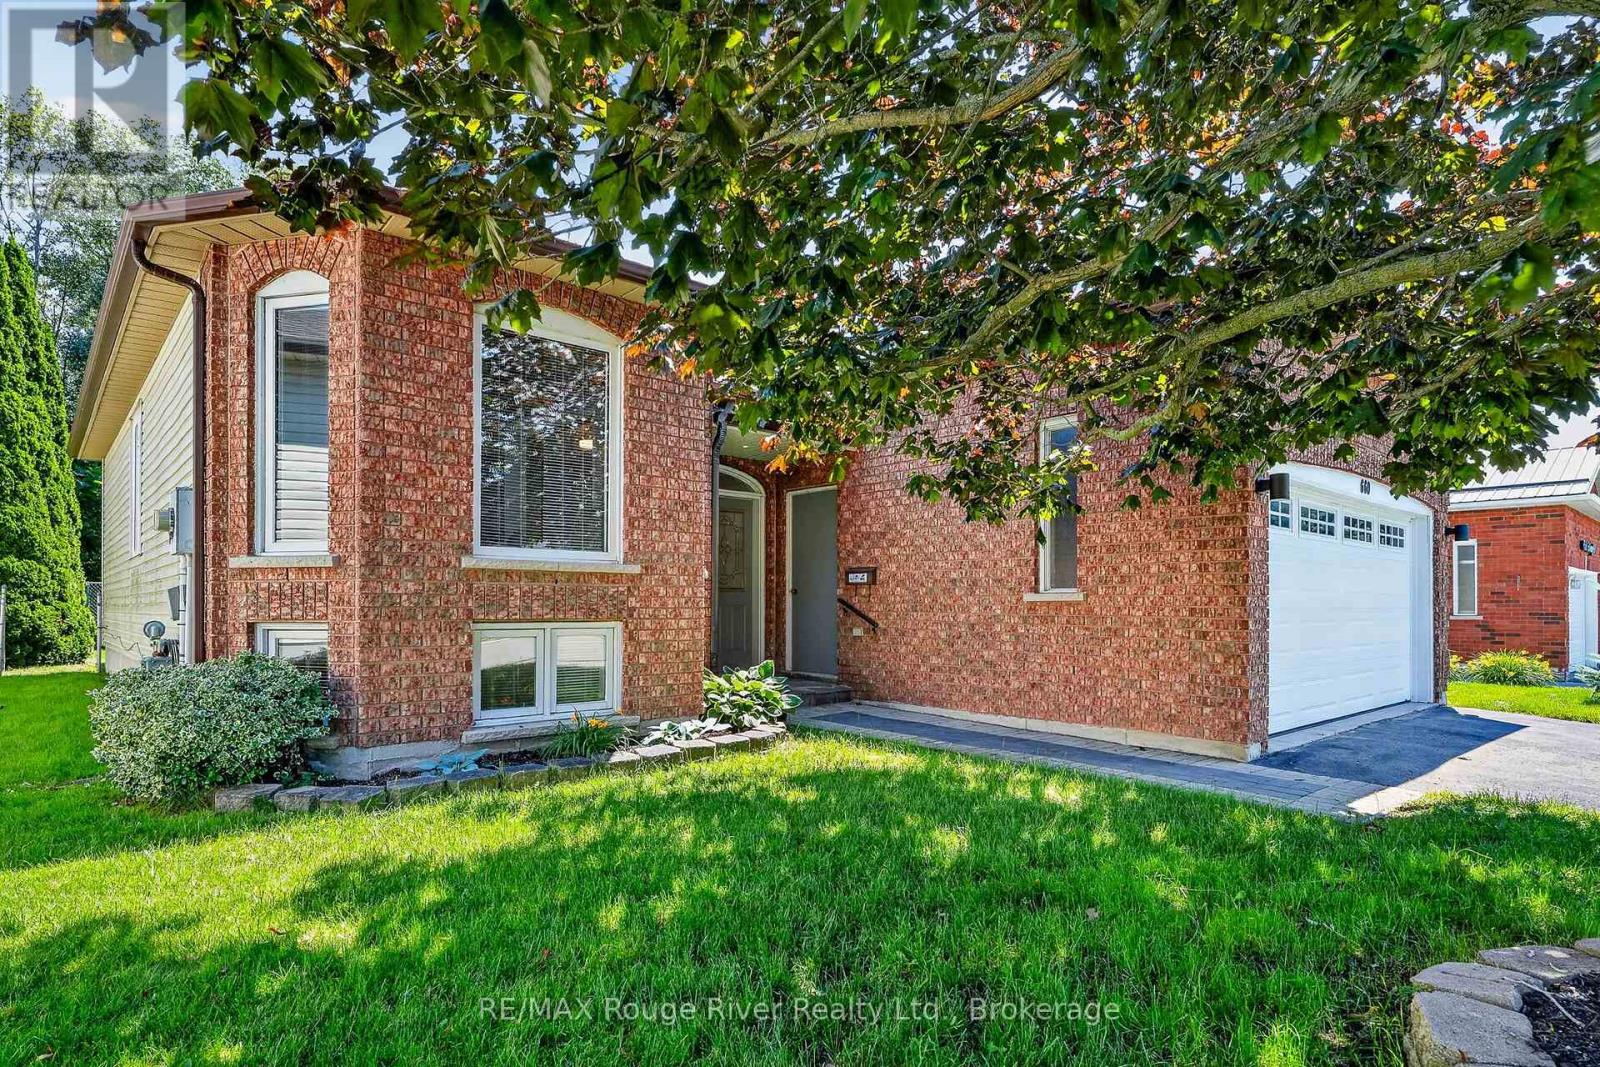
660 Ewing Street
Cobourg, Ontario
Located in a family-friendly neighbourhood in Cobourg, this raised bungalow offers a functional layout, generous living space, and the flexibility to suit a variety of lifestyles. Close to schools, parks, shopping, and everyday amenities, it's an ideal location for families, commuters, or anyone looking to enjoy the convenience of living in one of Cobourg's established communities. The main floor features three comfortable bedrooms, hardwood floors, a bright living room, and a well-designed kitchen with direct access to the rear deck, making it easy to enjoy the backyard or entertain outdoors. The layout is practical and welcoming, with spaces that work well for both everyday living and gathering with family and friends. The finished lower level adds valuable living space with a large family room and offers excellent flexibility for changing needs. With its own entrance and generous layout, it could easily accommodate extended family, guests, or provide additional space for teenagers, a home office, or recreation. Outside, the spacious backyard provides plenty of room for children to play, gardening, or simply relaxing in your own outdoor space. Whether you're looking for your first home, more room for a growing family, or a property with flexible living options, this home offers a great opportunity in a sought-after Cobourg neighbourhood, just minutes from downtown, the waterfront, and convenient access to Highway 401. (id:49269)
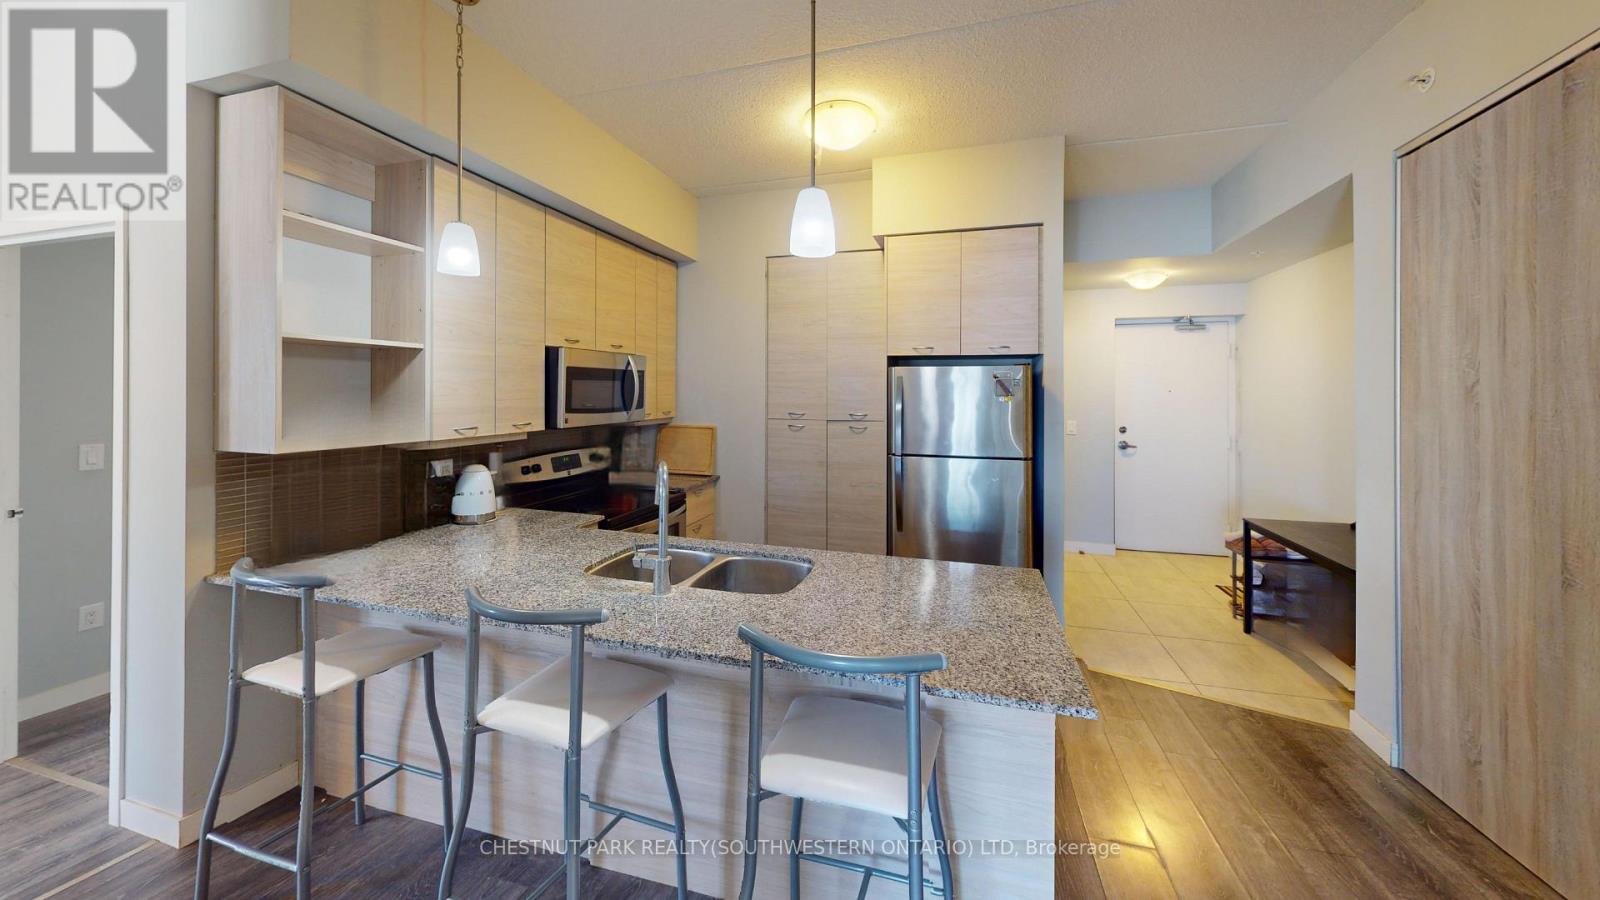
1505 - 318 Spruce Street
Waterloo, Ontario
2 BEDROOMS, 2 BATHROOMS + LARGE STORAGE LOCKER - Calling all investors, parents of university students, and young professionals. Welcome to Sage Condos in Waterloo's dynamic University Core. This spacious two-bedroom, two-bathroom suite offers just under 1,000 square feet of thoughtfully designed living space. The open concept layout features a modern kitchen with stainless steel appliances, stone countertops, and ample cabinetry, flowing seamlessly into the bright living area. Large windows bring in natural light, while the private balcony offers expansive city views. Both bedrooms are generously sized, making the layout ideal for roommates or shared living. The unit also includes in-suite laundry and an oversized premium storage locker conveniently located on the same floor, offering rare and practical everyday ease. Located just steps from the University of Waterloo and Wilfrid Laurier University, this is a prime opportunity in one of the city's most consistent rental pockets. Shops, restaurants, transit including the LRT and GO Bus Station, and everyday amenities are all within walking distance. Sage Condos offers attractive building amenities including a rooftop terrace, gym, party room, and high speed internet. Whether you are building your investment portfolio, securing a property for your child during university, or looking for a well-located urban home, this is a smart and versatile opportunity in the heart of Waterloo. (id:49269)
620 Mcmullen Street
Shelburne, Ontario
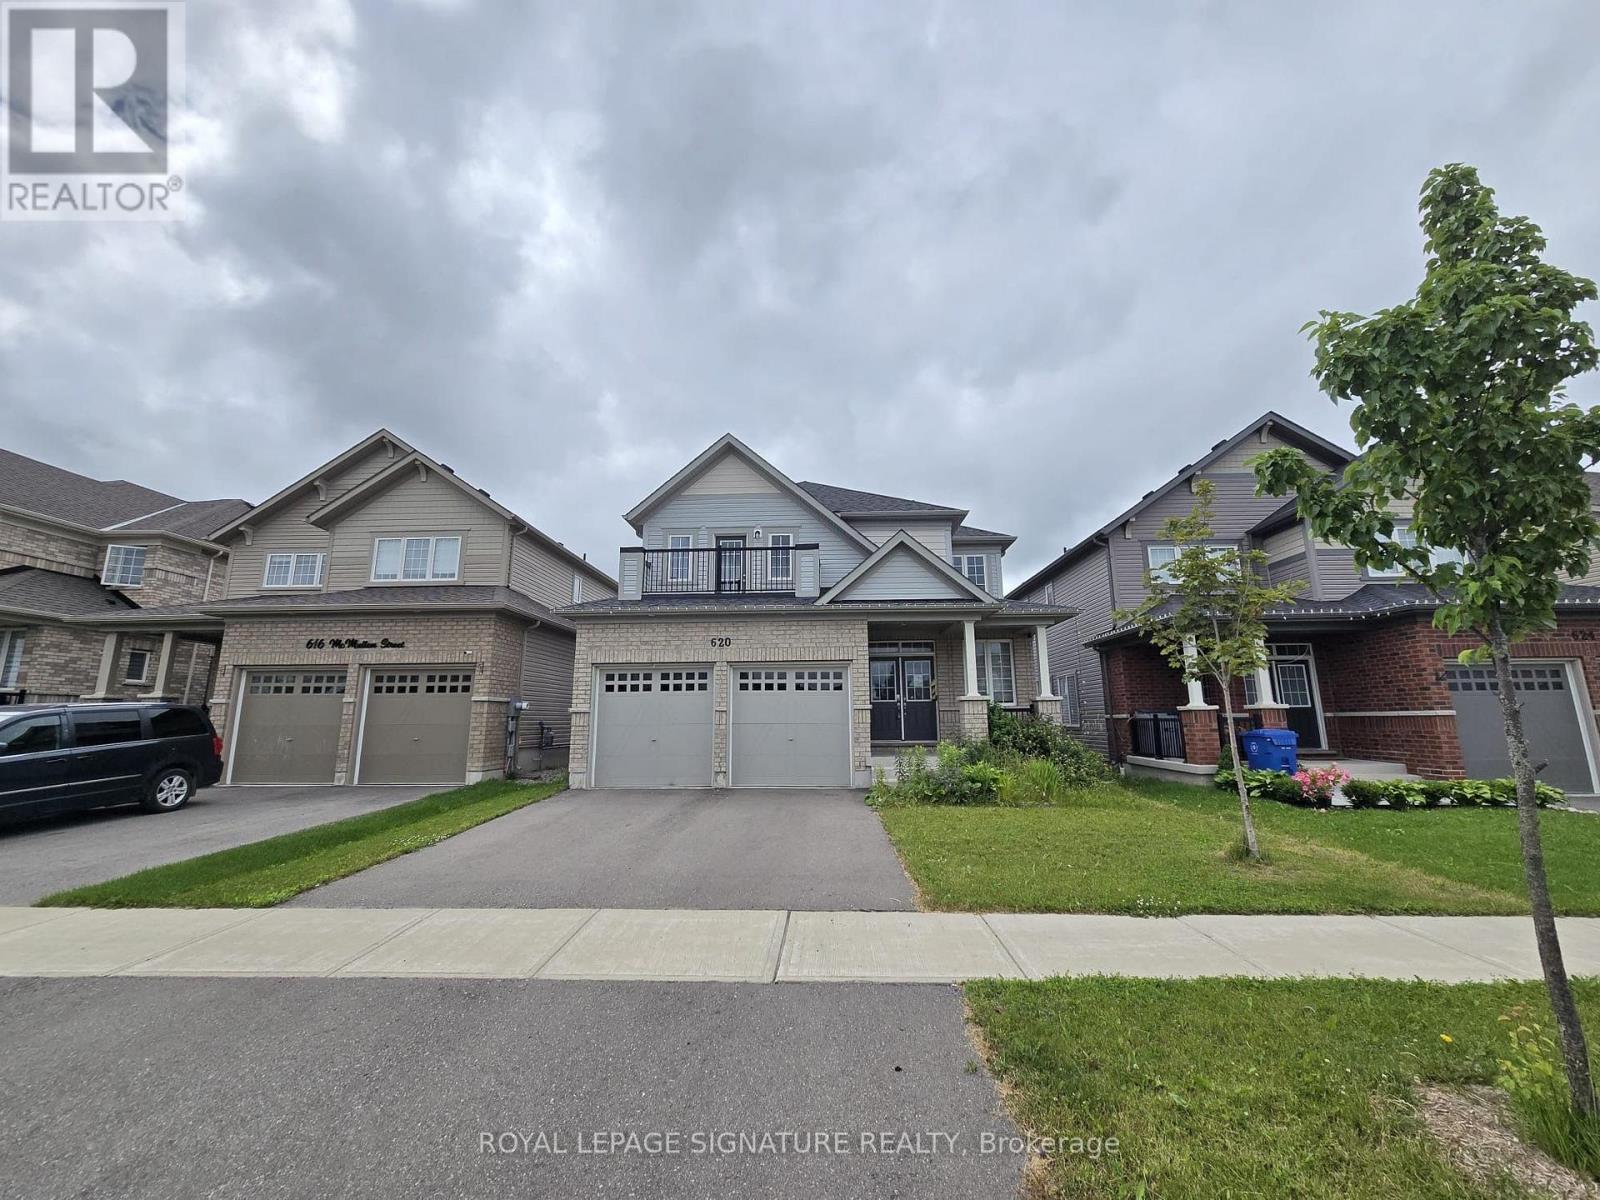
Welcome to 620 McMullen St, a spacious 4-bedroom, 3.5-bath detached home offering 2,958 sq ft of living space on a premium 40 x 121 ft lot with no homes behind. Located in the desirable New Highland Village Community of Shelburne, close to schools, parks, shopping, and major routes for an easy commute. This home features an amazing floor plan with a main-level office, combining modern finishes with family-friendly design. An inviting covered front porch and 9' ceilings welcome you into a bright, spacious foyer with a walk-in closet. The main-floor office is perfect for working from home, while the family-sized kitchen boasts an oversized island, walk-in pantry, and large breakfast area with a sliding door leading to the fenced yard and deck - ideal for entertaining. The open-concept layout flows into the family room with a cozy gas fireplace ,and a large side window offers potential for a separate basement entrance. Convenient garage entry adds everyday ease. Upstairs, you'1l find 4 generous bedrooms and 3 full bathrooms, including two with private ensuites. The primary suite impresses with double-door entry, a walk-in closet, and a spa-inspired ensuite with soaker tub and glass-enclosed shower. Bedroom 2 offers a 4-piece ensuite and double closet, Bedroom 3 has a large double closet, and Bedroom 4 features a walk-in closet with a walkout to a private balcony. Upper-level laundry adds daily convenience. The full, unspoiled basement with egress windows offers great potential for additional living space. This beautifully appointed home is designed for comfort and convenience. Tenant is responsible for their own utilities. Book your viewing today! All Tenants to go through key verification. (id:49269)
1303 - 80 Absolute Avenue
Mississauga, Ontario
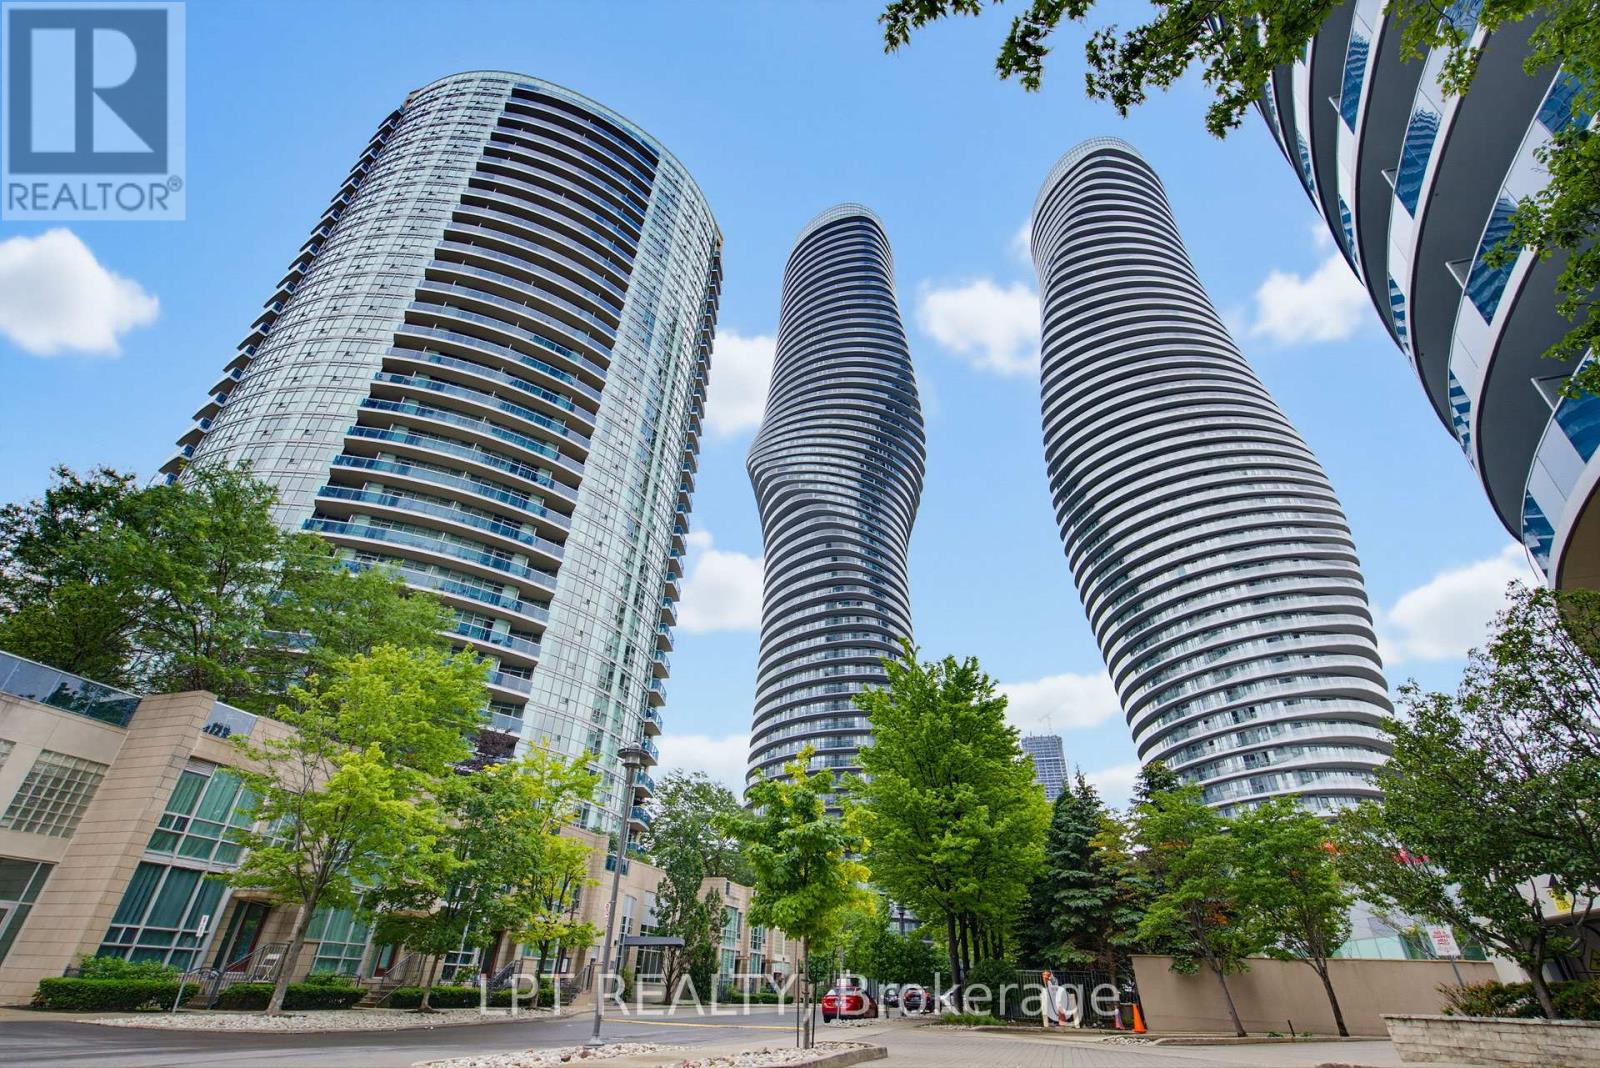
Rarely does a condo combine spacious living, spectacular views, premium amenities, and an unbeatable location quite like this. This bright and beautifully maintained 2-bedroom, 2-bathroom suite offers over-sized living spaces, soaring 9-foot ceilings, floor-to-ceiling windows, and an east-facing exposure that fills the home with natural light throughout the day. Step onto your private balcony from either the living room or kitchen and take in sweeping city views, lush greenery, and even the iconic CN Tower. The thoughtfully designed open-concept layout is perfect for everyday living and entertaining. The kitchen features granite countertops, full-size stainless steel appliances, and generous cabinet space, while both bathrooms have been tastefully updated. Additional upgrades include new appliances and updated washrooms completed in 2025, along with a modern LG ThinQ stacked washer and dryer. Life here extends far beyond your front door. Residents enjoy exclusive access to the renowned 30,000 sq. ft. Absolute Club, offering an exceptional lifestyle for young professionals, growing families, empty nesters, and active retirees alike. Enjoy indoor and outdoor swimming pools, a fully equipped fitness centre, indoor running track, Pilates studio, basketball and squash courts, theatre room, children's playroom, party rooms, guest suites, steam rooms, saunas, whirlpool, outdoor BBQ terrace, and 24-hour concierge service. Located just steps from Square One Shopping Centre, Celebration Square, restaurants, parks, transit, and the future Hurontario LRT, with quick access to Highways 403, 401, and the QEW, convenience is second to none. (id:49269)
13 - 3562 Colonial Drive
Mississauga, Ontario
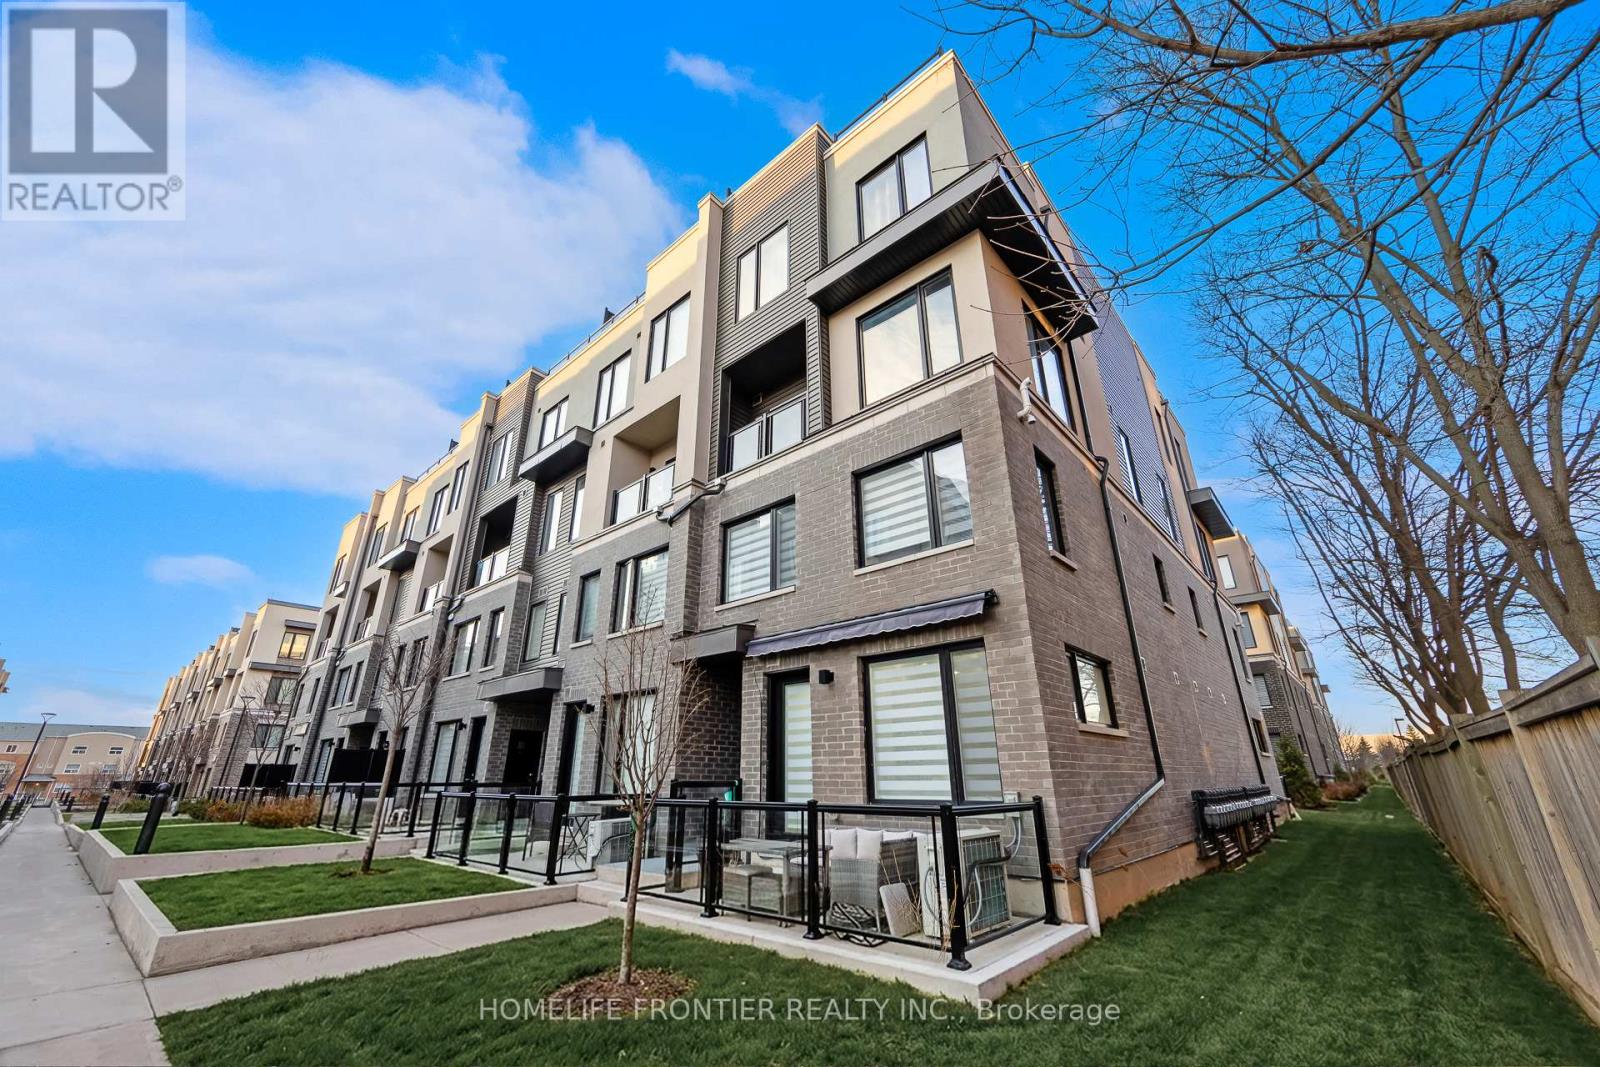
This townhome in Mississauga's desirable Erin Mills offers over 1000 sq. ft. of modern living space. Featuring 2 bedrooms, 3 bathrooms, and open-concept living/dining area filled with natural light. The kitchen includes quartz countertops, soft-close cabinetry, and stainless-steel appliances. The spacious primary bedroom boasts a spa-like ensuite, and a convenient second-floor laundry room adds ease. Includes TARION warranty and underground parking. Prime location near top schools, shopping, dining, and transit. Perfect for those seeking more space and style than a typical condo. Corner unit with no house at the front, offering additional privacy and curb appeal. (id:49269)
26 Pelosi Way
East Gwillimbury, Ontario
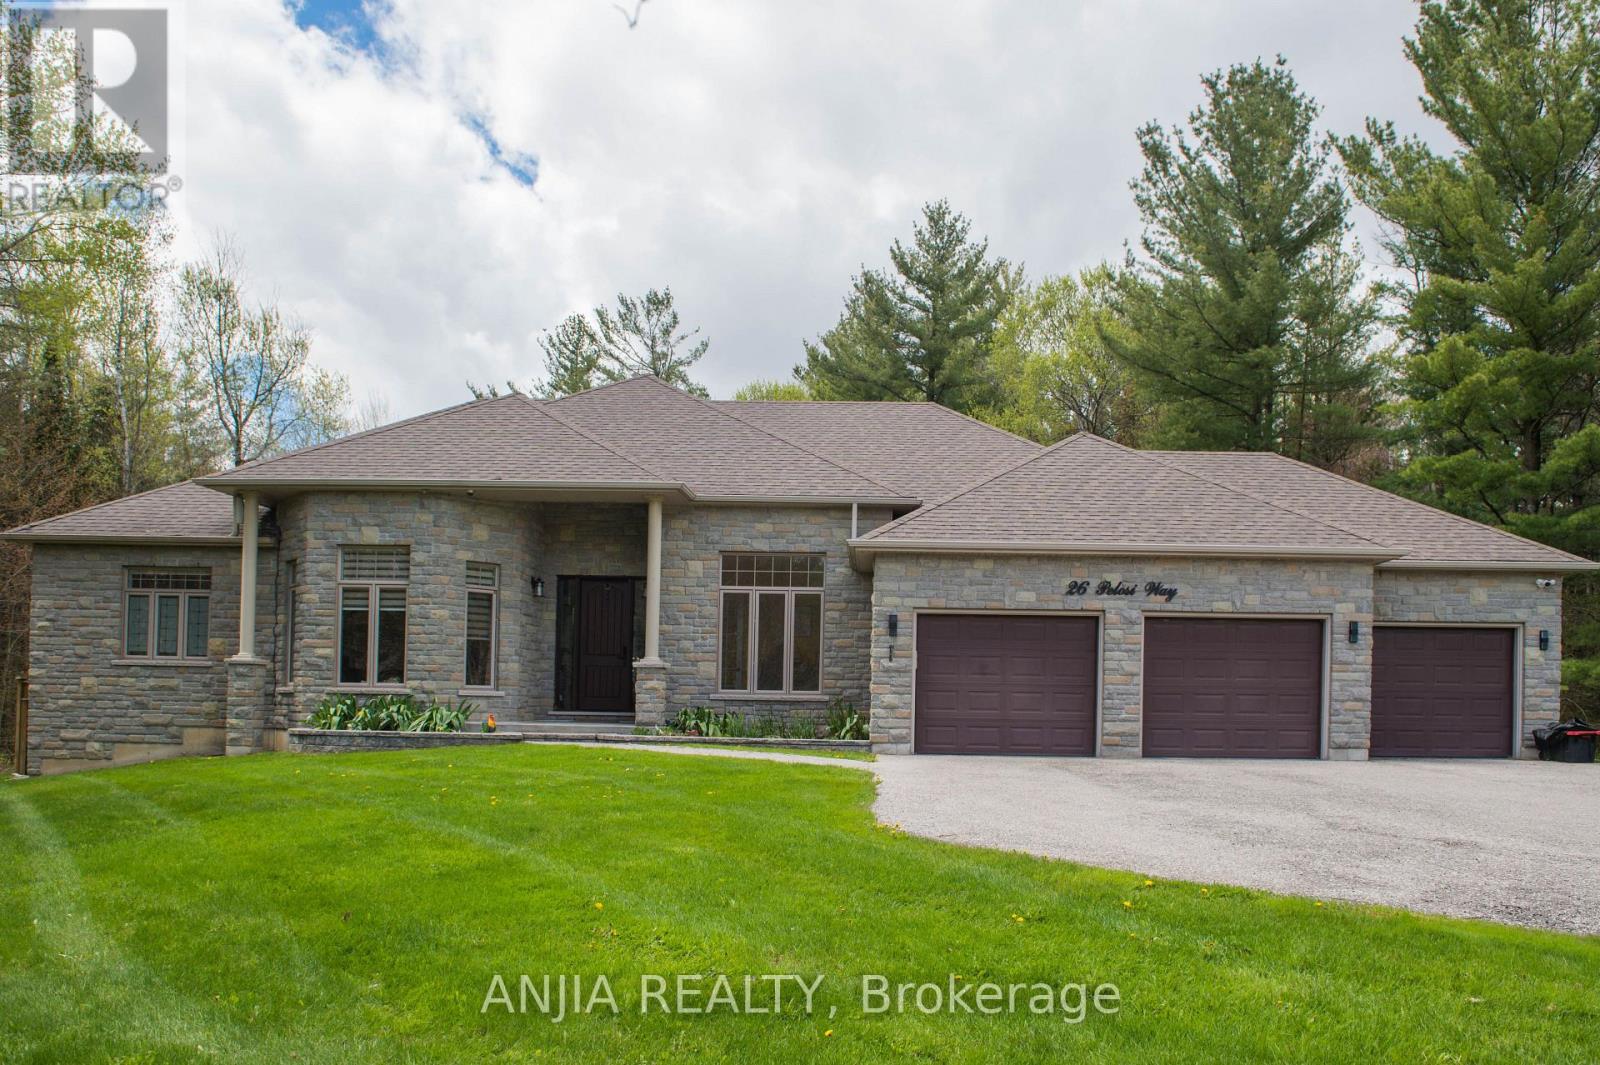
Nestled On A Quiet Cul-De-Sac, This Spectacular Custom-Built 3-Car Garage Bungalow Sit Gracefully On A Premium 2.64-Acre Ravine Lot, Offering Exceptional Privacy And Breathtaking Natural Views. Showcasing A Striking Modern Stone Front. An Elegant Open-Concept Layout Featuring 10-Ft Smooth Ceilings, Abundant Natural Light. The Designer Kitchen Is A True Showpiece, Complete With An Oversize Centre Island, Farmhouse Sink, Oversize Double-Door Stainless Steel Fridge, Marble Counter Tops, Brick Backsplash, And extensive Cabinetry. The Bright And Inviting Living Room With Large Picture Window Framing Ravine View. The Spacious Primary Bedroom Featuring A Large Walk-In Closet, 5 Piece Ensuite Bathroom, Separate From Other Bedrooms, Walk-Out To The Patio. The Main Floor Also Offers Three Generously Sized Bedrooms Plus A Office. The Professionally Finish Basement Offers Two Additional Bedrooms, A Stylish 3-Piece Bathroom With Heated Floor, A Huge Recreation Room Featuring A Built-In TV Entertainment Wall And Wet Bar, Plus A Games Room, Sitting Area, Exercise Room, And Abundant Storage Space. Enjoy Year-Round Comfort And Energy Efficiency With The Environmentally Friendly Geo Thermal Heating & Cooling System. A Rare Opportunity To Own A Truly Exceptional Estate Property Combining Luxury Living With Peaceful Ravine Surroundings. (id:49269)
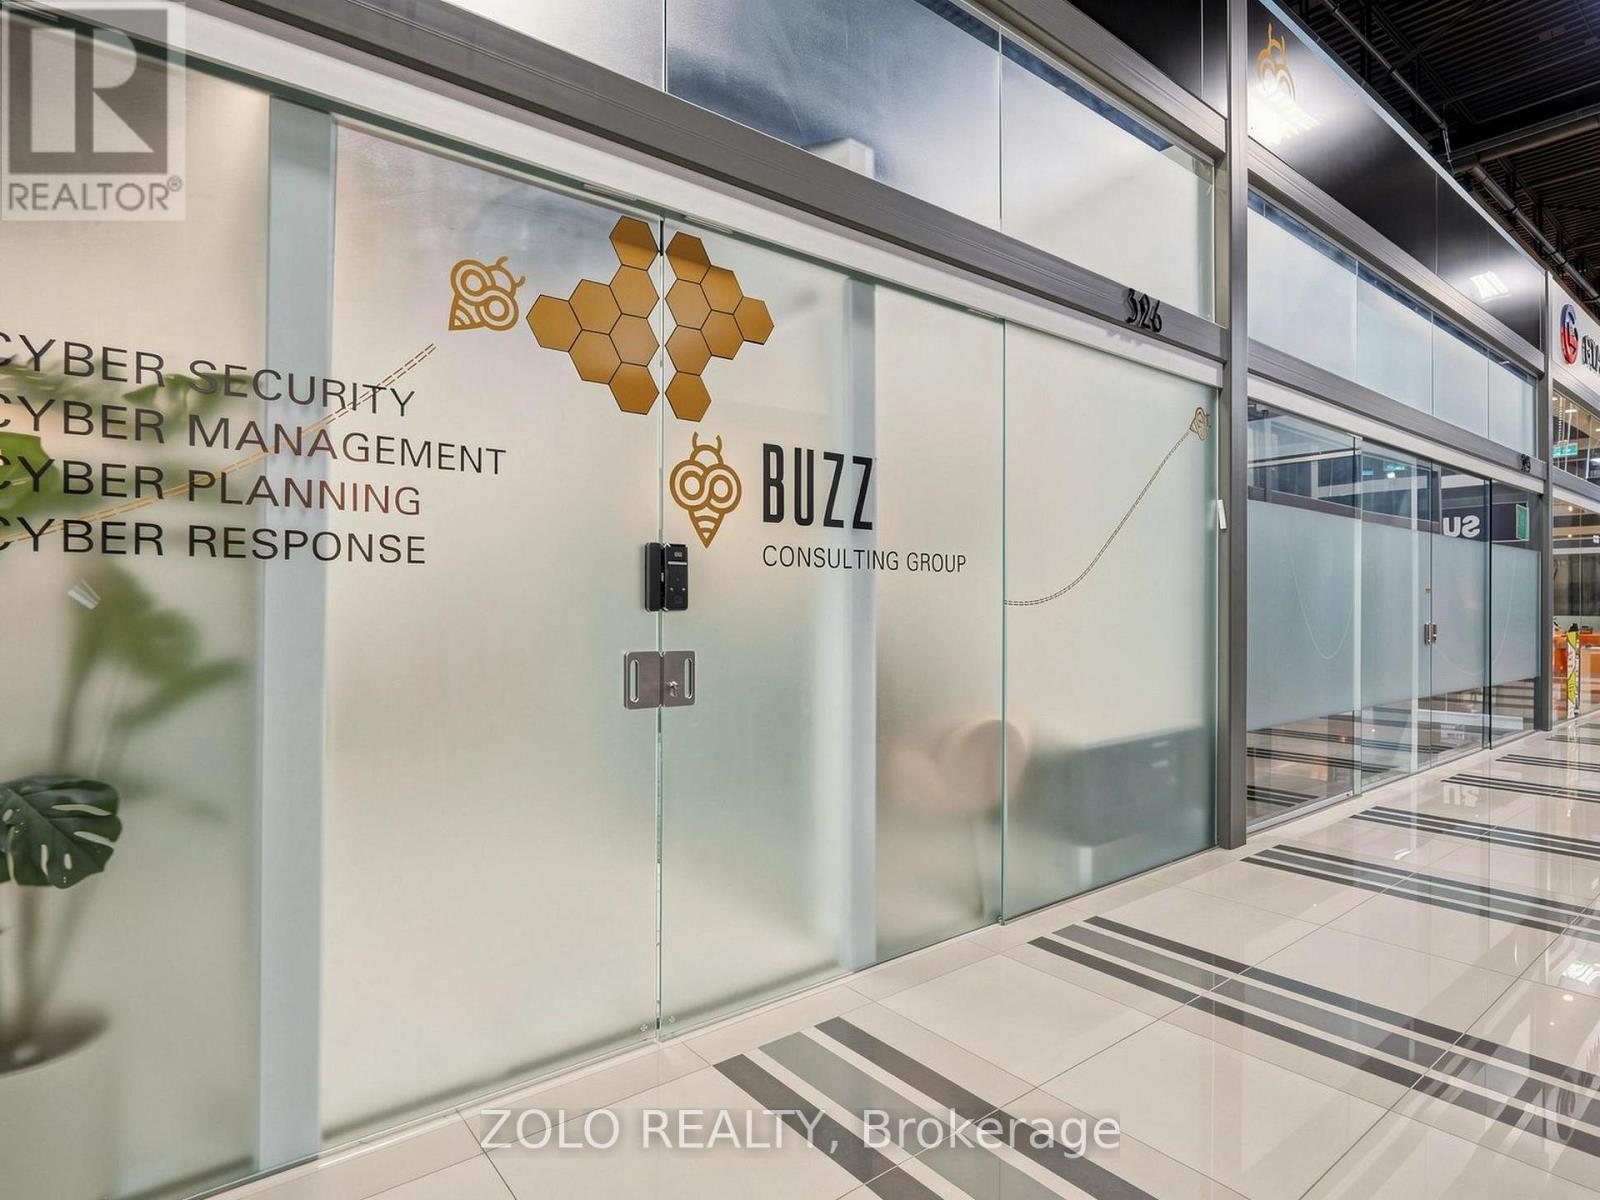
B (326) - 7250 Keele Street
Vaughan, Ontario
Luxury Office Suite featuring FOUR private offices, professionally designed and efficiently laid out to create a sophisticated, functional, and highly productive workspace.Fully furnished and turnkey-simply pick up the keys and begin operating your business immediately, or purchase as an investment with an exceptional pro-forma 6.5% cap.rate. Virtual Tour, 3D Tour, and Floor Plan are available through the attached links. (id:49269)
34 Elm Street
New Tecumseth, Ontario
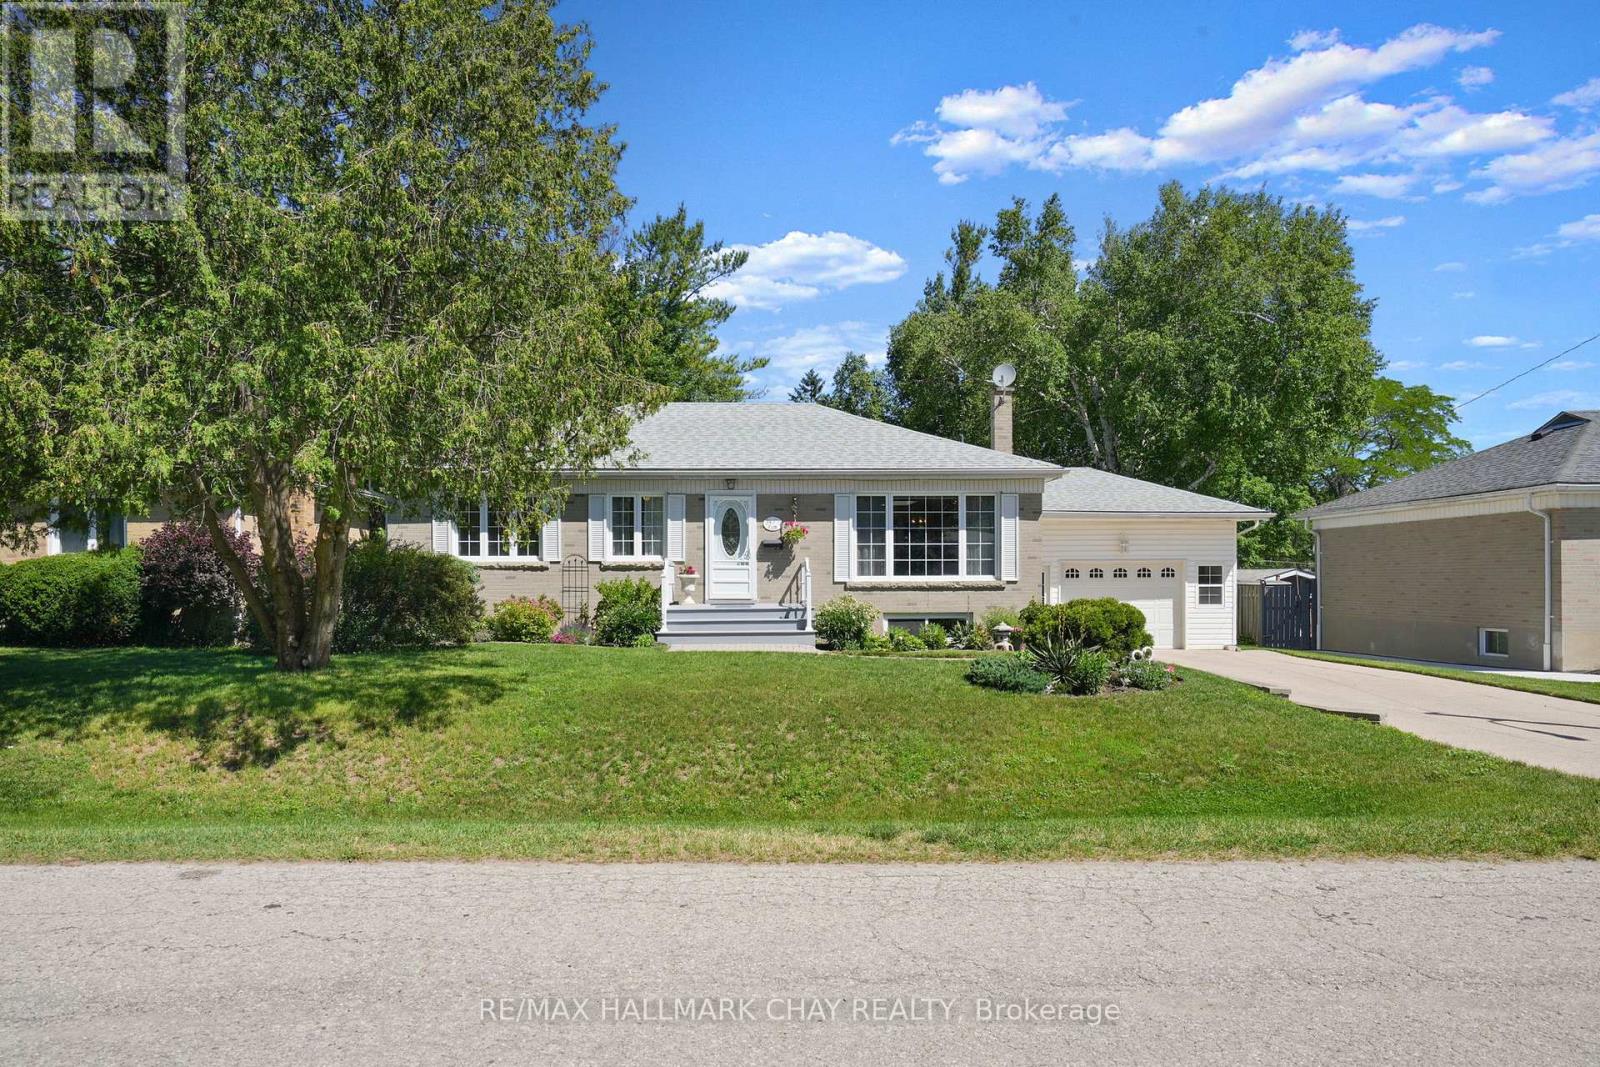
This bright and cheery bungalow will capture your heart as soon as you walk in! Tucked away on a quiet street behind the hospital, this solid bungalow is nestled in one of the town's most desirable neighbourhoods. From the moment you step inside, you'll be greeted by a bright, cheerful atmosphere that instantly feels like home. Lovingly maintained and fully finished from top to bottom, this home offers comfortable, functional living-making it an ideal choice for first-time buyers, downsizers, or anyone looking for a home that has been exceptionally cared for. Outside, the beautifully landscaped gardens are a true labour of love. Every corner of the property has been thoughtfully designed, creating a private backyard retreat where you can unwind with your morning coffee, relax on the garden bench, and enjoy the peaceful surroundings. The extra-deep garage provides excellent storage space for tools, hobbies, or seasonal items, while the mature lot and established neighbourhood offer the perfect blend of privacy and convenience. This is more than just a home-it's a place that makes you smile the moment you walk through the door. Features: Roof 2021, AC 2025, Windows 2007, Furnace Serviced Every Year, Skylights 2011 (id:49269)
805 St. Martins Drive
Pickering, Ontario
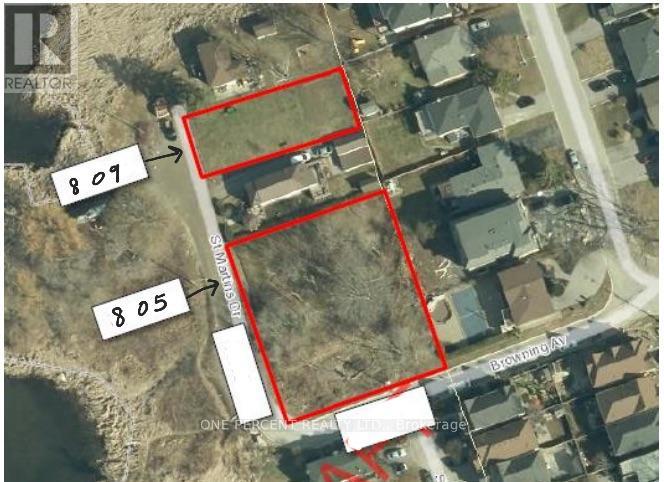
Calling All Builders / Developers - Welcome to 805 St. Martins Drive - 1st Time on Market - Rare Opportunity To Build Your Custom Dream Home(s) On this Double 151 x 135 Ft Vacant Corner Lot, on Dead End Street, Directly Across Frenchman's Bay With Magnificent Water Views. Close To All Amenities Including Pickering City Centre Mall, Local Stores & Marina. Walk To Boardwalk & Just Minutes To The Go Station, 401 & Many Many More! This listing is for 805 St. Martins Drive (PIN 263190590) and the abutting parcel to the East of it (PIN 263190589), in process of being merged into one lot, totalling 151 x 135 Ft. (id:49269)
809 St. Martins Drive
Pickering, Ontario
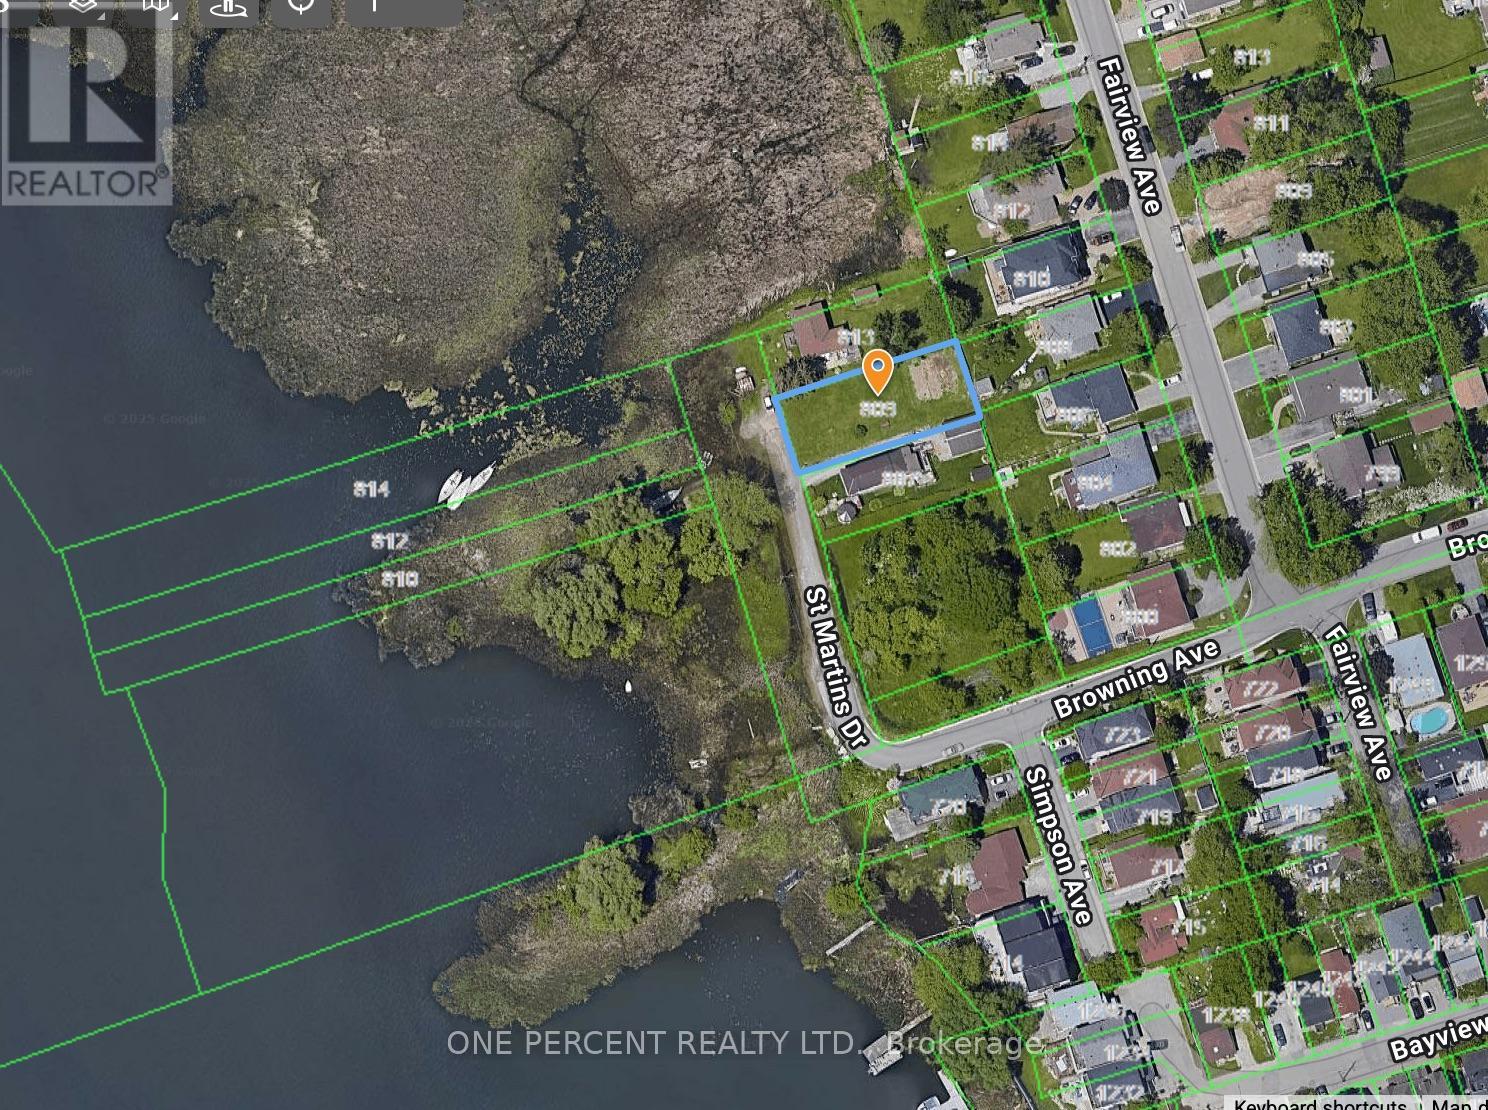
Calling All Builders / Developers - Welcome to 809 St. Martins Drive - 1st Time on Market - Rare Opportunity To Build Your Custom Dream Home On this Large 56 x 134.5 Ft Vacant Lot, on A Dead End Street, Directly Across Frenchman's Bay With Magnificent Water Views. Close To All Amenities Including Pickering City Centre Mall, Local Stores & Marina. Walk To Boardwalk & Just Minutes To The Go Station, 401 & Many Many More! (id:49269)
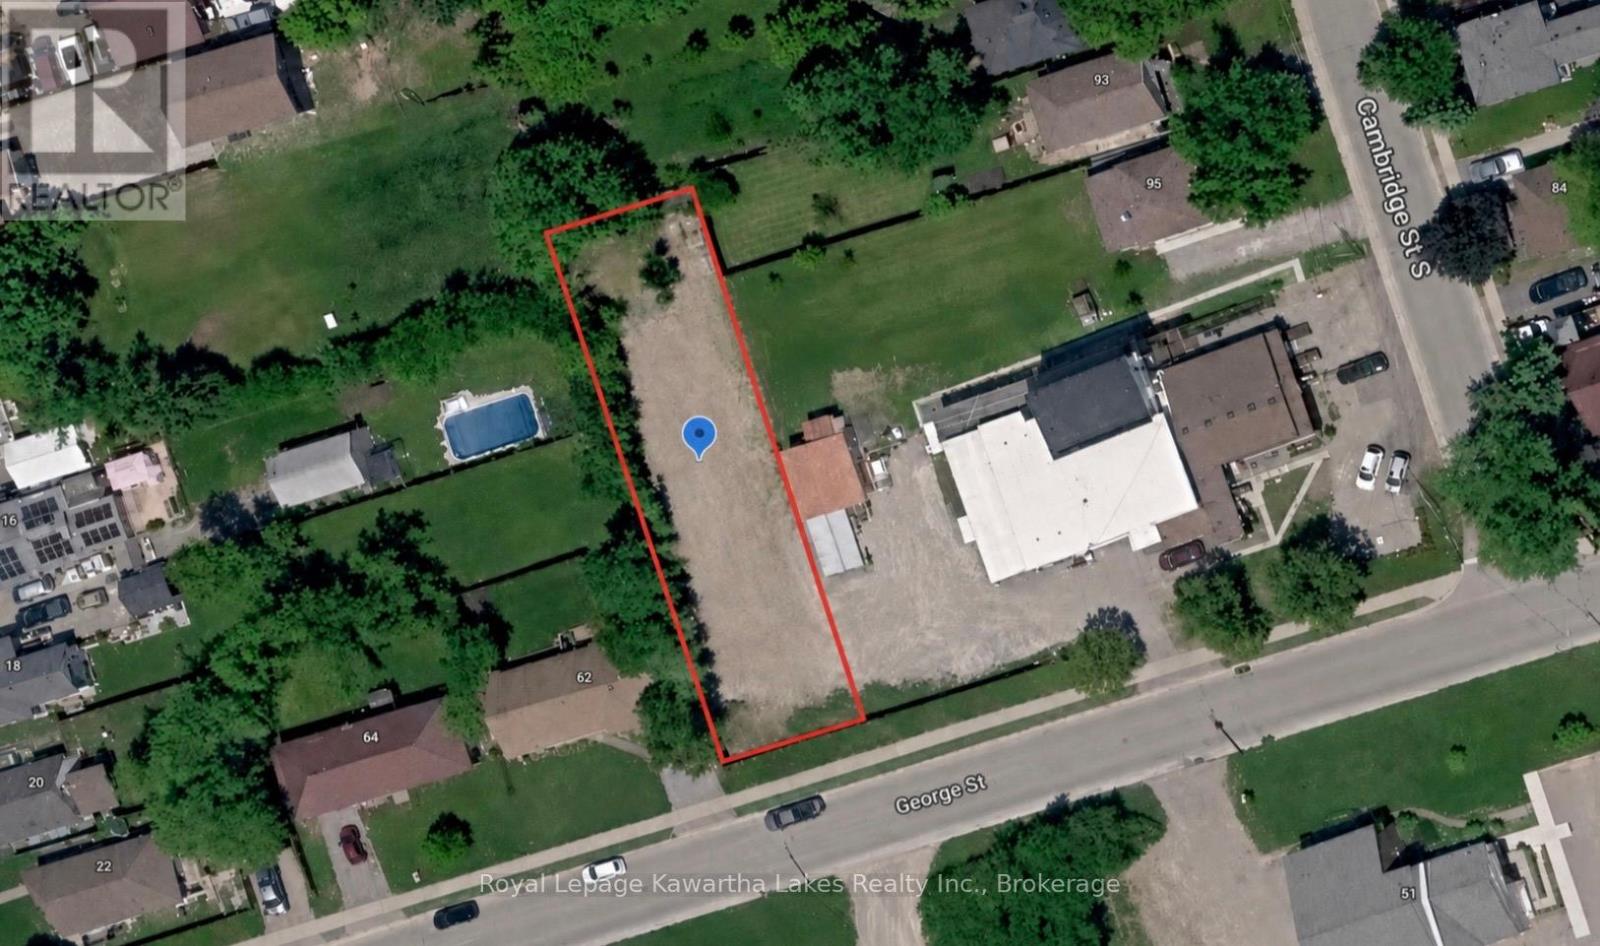
60 George Street W
Kawartha Lakes, Ontario
Prime In-Town Building Lot - Cleared, Level & Ready for Development in Lindsay! Attention builders, developers, and strategic investors! This exceptional in-town residential building lot offers a blank canvas in an established Lindsay neighborhood. Perfectly located just blocks from downtown and within walking distance to Fleming College, local transit, and shopping, this location boasts strong future demand. The lot has been freshly cleared and leveled, making it completely ready for your immediate development plans. Key Features: Fully Serviced: Ready-to-go access to all municipal services, including municipal water, sewers, and natural gas at the lot line. Immediate Possession: Available right now so you can close quickly and get to work with your plans this season. Whether you are looking to build a custom multi-residential project, a lucrative single-family home, or hold a premium piece of land while generating cash flow next door, opportunities with this level of readiness and location are incredibly rare. Inquire today! (id:49269)
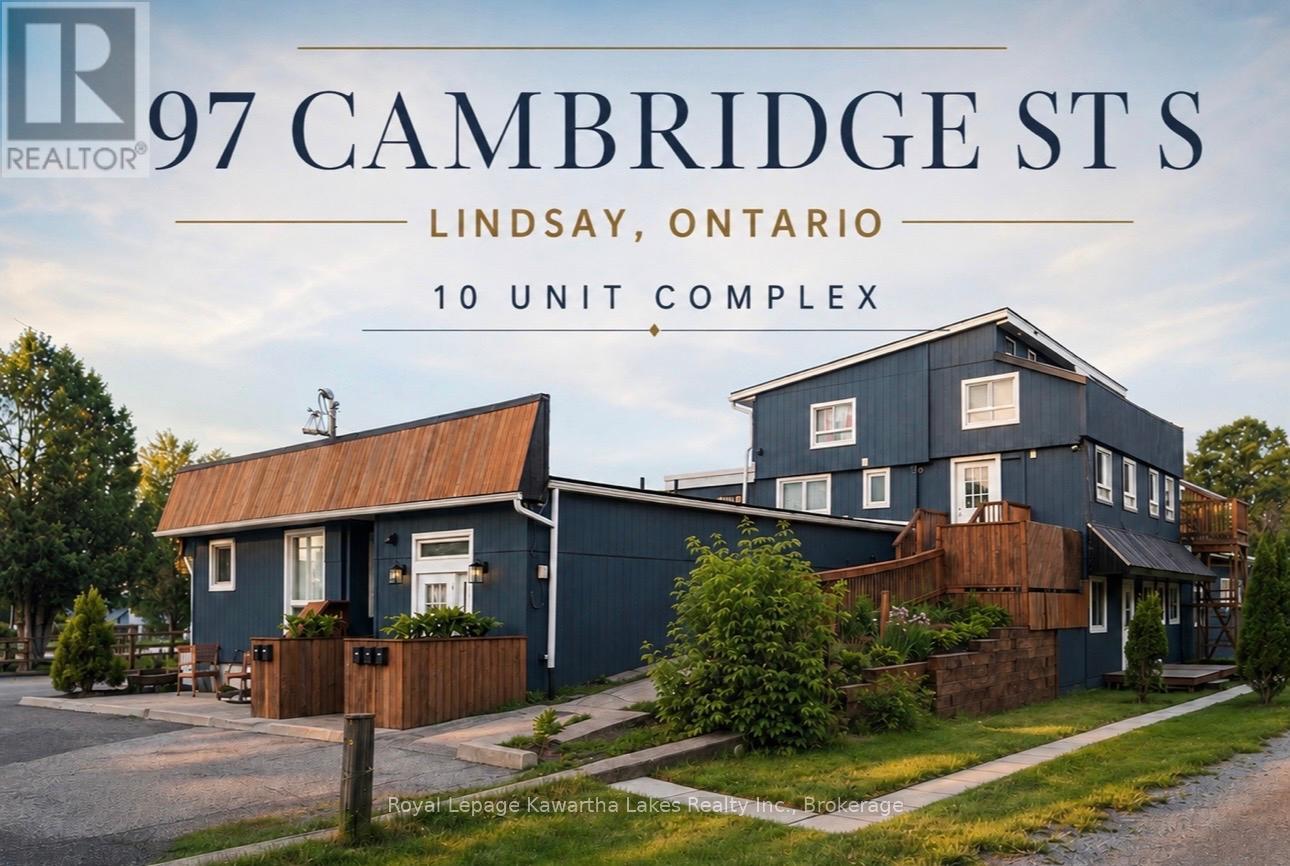
97 Cambridge Street S
Kawartha Lakes, Ontario
Prime Investment Opportunity in Lindsay -10-Plex with Exceptional Upside! Located in a quiet, high-demand neighbourhood just 5 blocks from downtown Lindsay, this well-maintained complex is an outstanding turnkey asset. Close to transit, shopping, and Fleming College, it offers a strong 8% Cap Rate with a clear runway to push returns even higher. The building features ample tenant and guest parking, secure key-coded access, a closed-loop security camera system with remote cell viewing, and a shared laundry room equipped with 2 washers, 2 dryers, and a change machine (currently optimized on a timed rotation giving each unit 2 private laundry days). Over the past 4 years, the owners have heavily invested in major capital improvements, including premium renovations on 8 of the 10 units. The remaining 2 units provide immediate value-add potential upon turnover. Unlocking the Profit Potential: Hydro Separation Infrastructure completed. A major electrical overhaul has been done with massive new meter bases installed. Four units are already separated; the remaining 6 are pre-wired to transition to tenant-paid hydro as vacancies occur, instantly slashing operating expenses. 12-Unit Conversion: The building contains 2 unused interior spaces. Bring your plans to the city to apply for building permits to convert this into a high-yielding 12-plex (zoning believed to support up to 12 units). This is a rare, rock solid asset where the heavy lifting and expensive structural work have been already done. Secure a stable return today with potential for you to systematically transition utility costs and increase unit count for future growth and increased return. (id:49269)
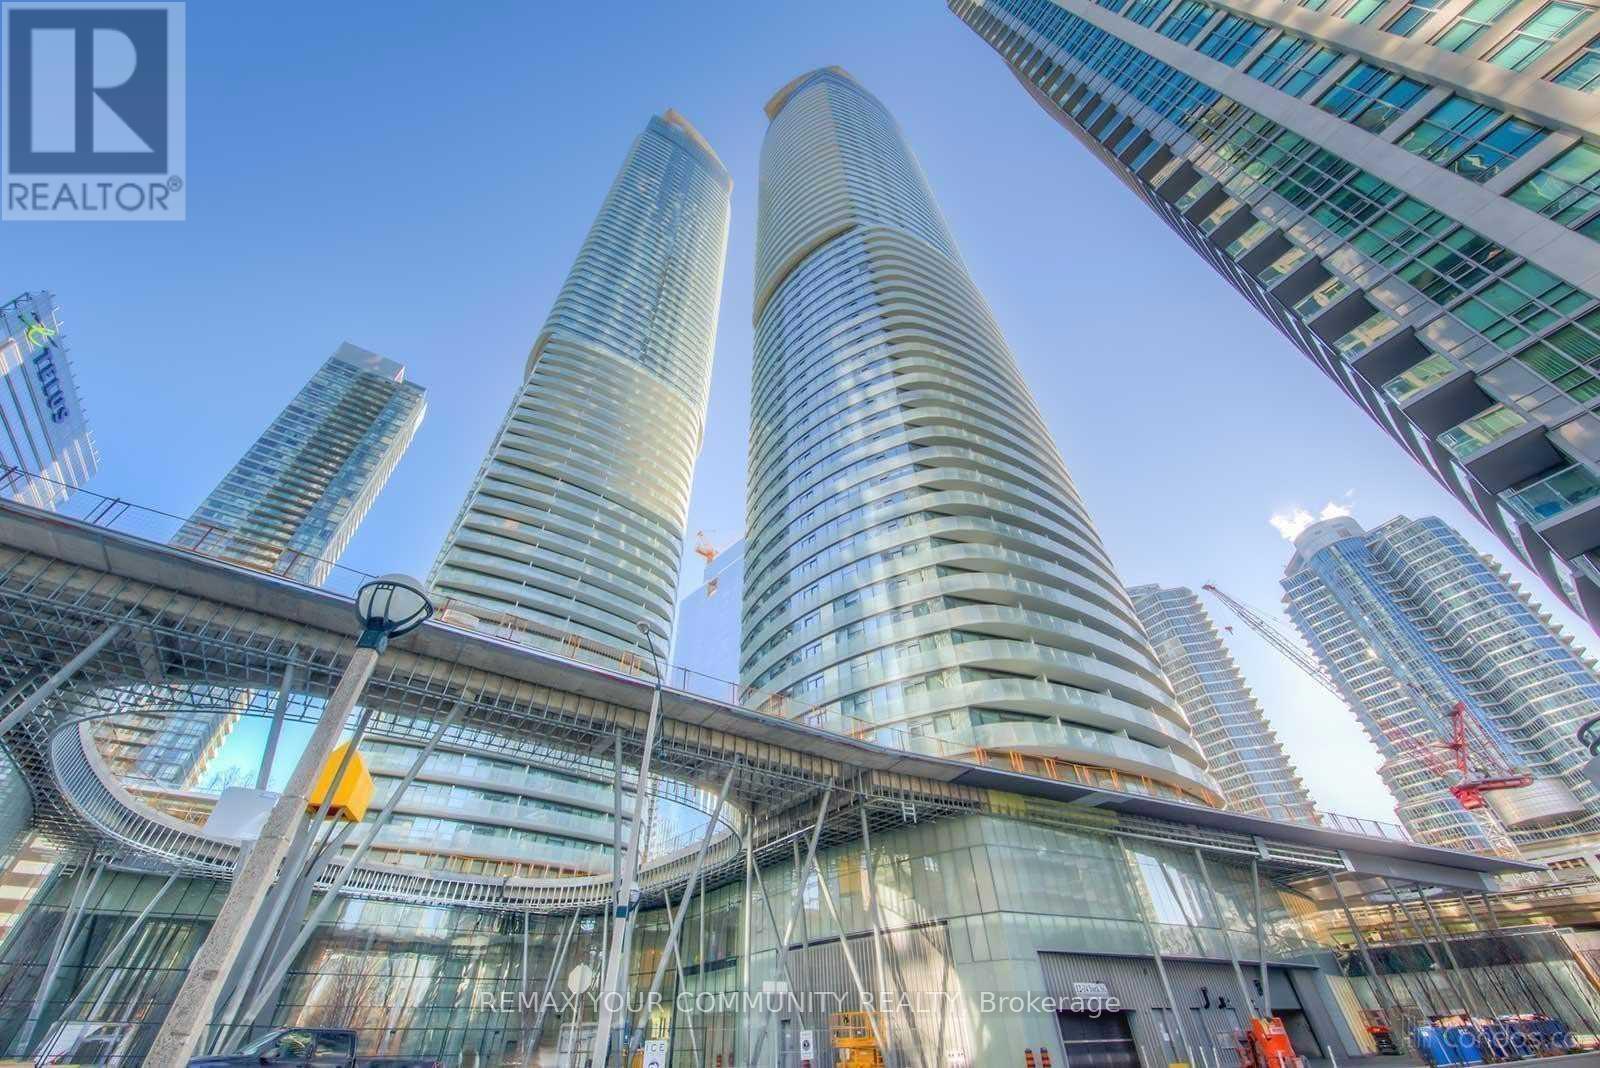
1709 - 14 York Street
Toronto, Ontario
Experience downtown Toronto living at its finest in this highly sought-after building with direct access to the PATH, offering unmatched convenience year-round. Ideally located just steps from the waterfront, Scotiabank Arena, Rogers Centre, Ripley's Aquarium of Canada, and the CN Tower. Enjoy an exceptional urban lifestyle with Longo's, cafés, restaurants, shopping, and public transit all within walking distance. Residents benefit from 24-hour concierge service and premium amenities, including an indoor swimming pool, fully equipped fitness centre, sauna, steam room, party room, and meeting facilities. A perfect opportunity for professionals, investors, or anyone looking to enjoy the best of downtown living. (id:49269)
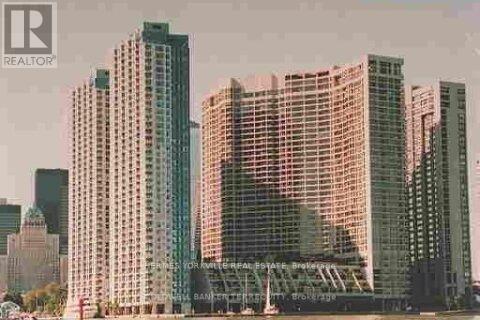
823 - 33 Harbour Square
Toronto, Ontario
New drapes/blinds to be installed, spacious, open concept, exquisitely renovated suite, app. 550S.F. overlooks lush roof garden, like living in a house, total privacy, serene & relaxing. Floor to ceiling windows, Juliette balcony, stained hardwood fl., eat-in kitchen, custom kitchen cabinets, double sinks, breakfast bar, lots of cupboards, 2 laundry rms on sub-penthouse level facing lake, with lounges to pamper while you wait. Spacious 2 story high ceiling Party room with dance floor and well-equipped kitchen. Indoor salt water pool, sauna, whirlpool, roof-top garden with barbeque facilities, squash courts, guest suites, car wash facilities, indoor/outdoor guest parking. TTC at door. Steps to Union Station. Free luxurious shuttle buses going to & picking up at all key downtown spots e.g. Union Station, Financial District, China Town, Scotia Arena, grocers, underground path etc, *** wallpaper in washroom will be removed or painted over if required.** (id:49269)
49 George Street
Bright, Ontario
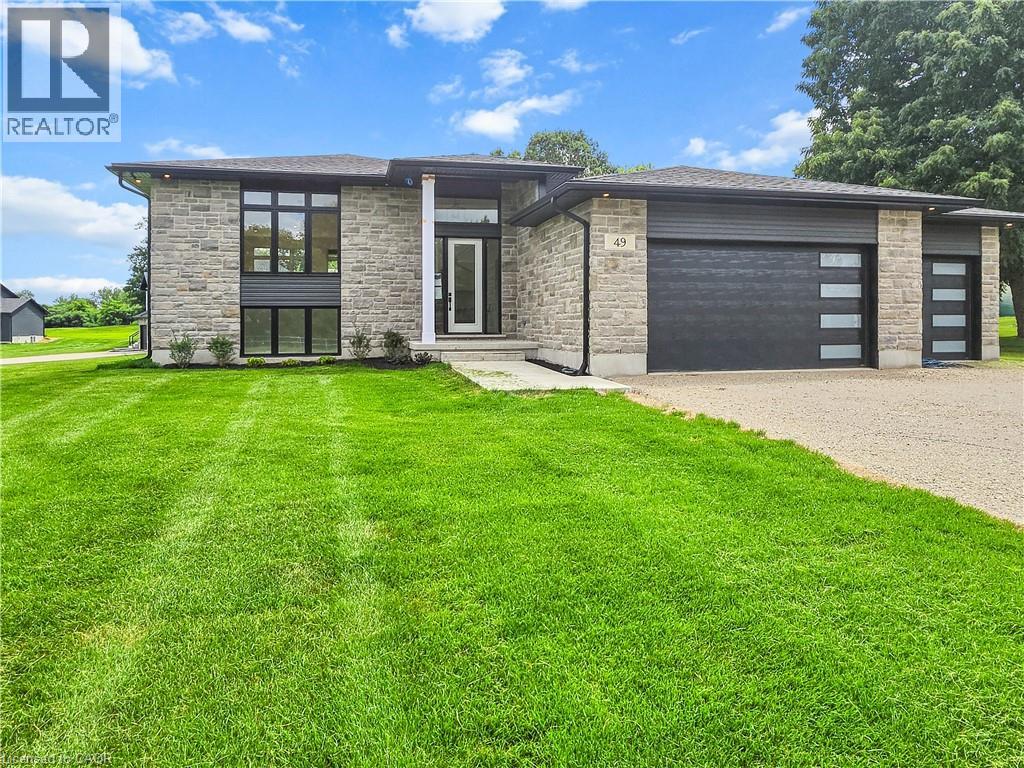
For more info on this property, please click the Brochure button.Advertised price: The applicable rebates are included in the purchase price, provided the rebate documents are signed and assigned to the builder on closing. Located at 49 George St in Bright, ON. This stunning custom modern split bungalow offers 3703 square feet of finished living space. 1979 square feet are on the main floor and 1724 square feet are in the walkout raised basement. This home is located on a generous 0.8 acre lot and features a large 3 car garage and a host of luxurious amenities for modern living. The home welcomes you with a soaring 14ft high foyer and 9ft ceiling heights on the main floor. The open-concept layout connects a generous kitchen, a dinette, and a grand great room with large windows bringing in tons of natural light and a modern linear gas fireplace. The kitchen is a chef’s dream, featuring a large black island and modern custom white perimeter cabinets. The home offers 4 bedrooms and 3 bathrooms, including a luxurious primary suite. The primary bedroom boasts a stunning ensuite with a glass shower and an expansive 12-foot walk-in closet. Additional highlights include a mudroom, a second walk-in closet, and upgraded quartz countertops paired with sleek black Moen plumbing fixtures throughout. Step outside to enjoy the covered deck, perfect for outdoor gatherings or relaxing while overlooking the spacious lot. The finished walkout basement has over 10ft ceiling heights with a large den, 2 bedrooms and rec room with a modern fireplace and a separate side entrance. With its blend of luxury, functionality, and space, this property is ideal for families or anyone seeking a serene and stylish retreat in a desirable neighborhood. Property not yet assessed. Exterior photo with grass + stairway outside is a rendering example. (id:49269)
Pt 1 Boyce Road
Alnwick/haldimand, Ontario
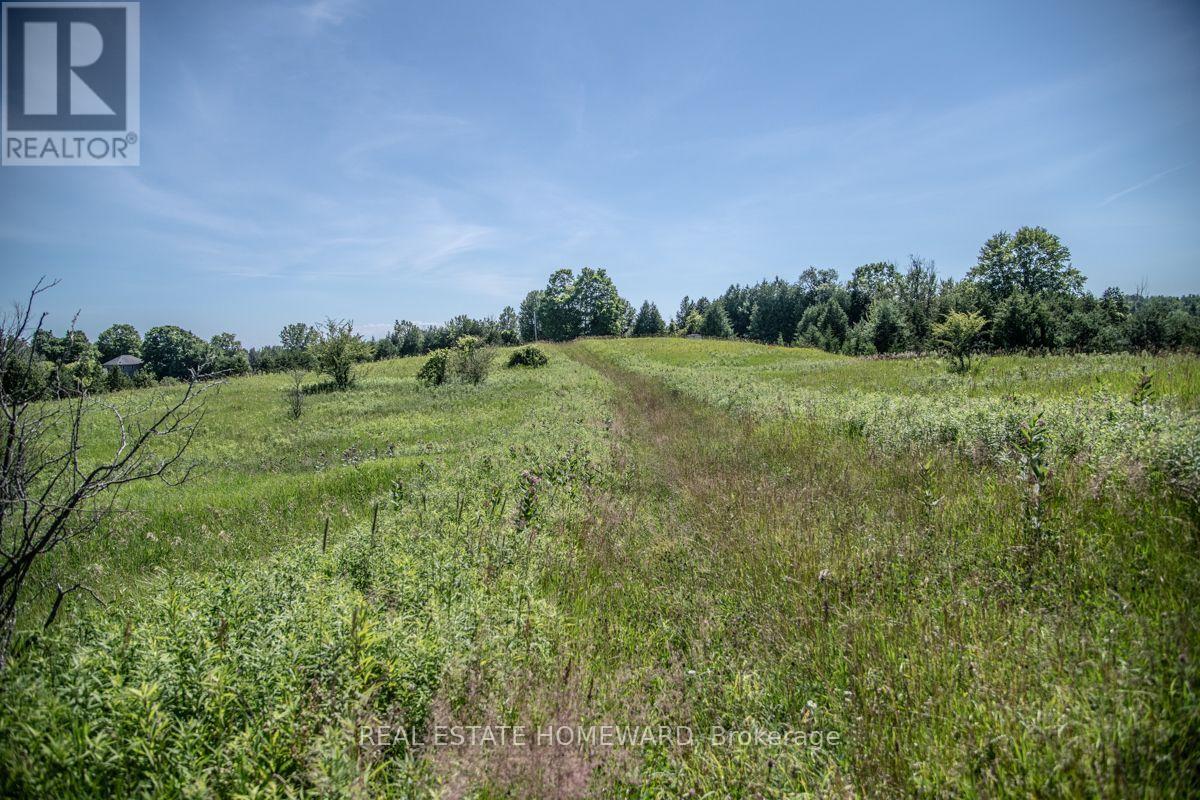
Discover the perfect blend of open countryside and natural beauty on this breathtaking 37-acre property. Gently rolling pastoral land creates a picturesque landscape with sweeping views in every direction, while the undulating terrain adds character, privacy, and endless possibilities for a future dream home, hobby farm, or country estate.A beautiful section of mature forest offers a peaceful retreat, highlighted by stately black walnut trees and a diverse mix of native hardwoods that provide shade, wildlife habitat, and year-round natural beauty. Whether you're watching the sunrise over the rolling fields, exploring the wooded trails, or simply taking in the tranquil surroundings, this is a property that truly captures the essence of rural living.With an exceptional balance of open land and mature woodland, this rare offering provides the space, scenery, and setting to bring your vision to life, all while enjoying the serenity of the countryside. Newly fenced!!! Wildflowers abound. 12 minutes to St Annes Spa. 18 minutes to Cobourg and shopping. 8 minutes to the 401.Your countryside lifestyle begins here. Embrace the beauty, take in the tranquility, and make it your own. Book your showing today. (id:49269)
686 East Fox Lake Road
Huntsville, Ontario
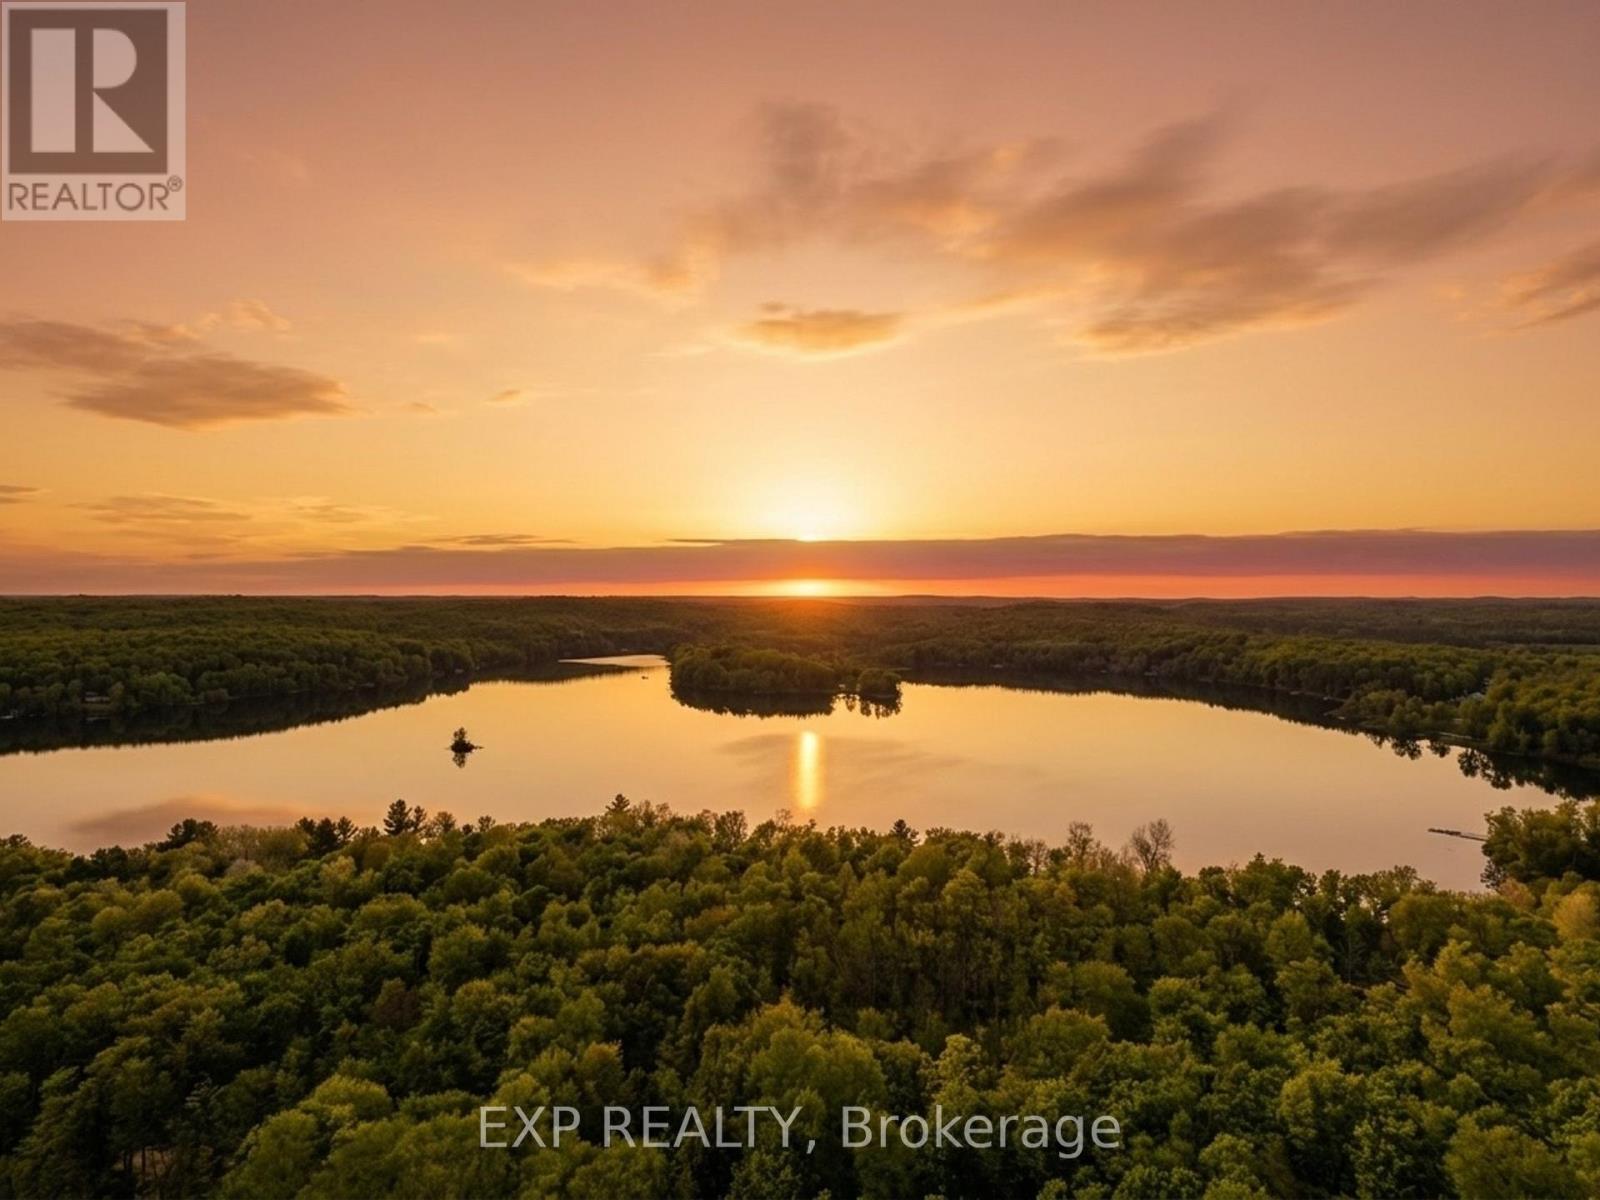
Welcome to one of Muskoka's true hidden gems! This exceptional vacant waterfront lot on private Fox Lake offers a rare opportunity to build your dream cottage or year-round home.Featuring approximately 200 feet of gentle, sandy shoreline with a sandy bottom and desirable west-facing exposure, enjoy spectacular sunset views over the pristine waters. The lot boasts a convenient walk-out to the water, making it ideal for easy access to swimming, boating, and lakeside living. The lot spans roughly 200' x 400' (just under 2 acres) and is nestled in a mature forest that provides natural privacy and beauty.An existing hydro pole with communication lines is already on the property, simplifying utility connections and reducing build costs and timelines. Part of the well-established Fox Lake Association, this exclusive, low-density lake is known for its peaceful character and prestigious properties - including TWO stunning Princess Margaret Lottery luxury cottages.Located in the desirable Stisted area near the Town of Huntsville, enjoy convenient access to town amenities while embracing serene lake living, boating, fishing, and outdoor adventures. Create your Muskoka legacy on this beautiful private waterfront parcel. (id:49269)
96 James Street W
Cobourg, Ontario
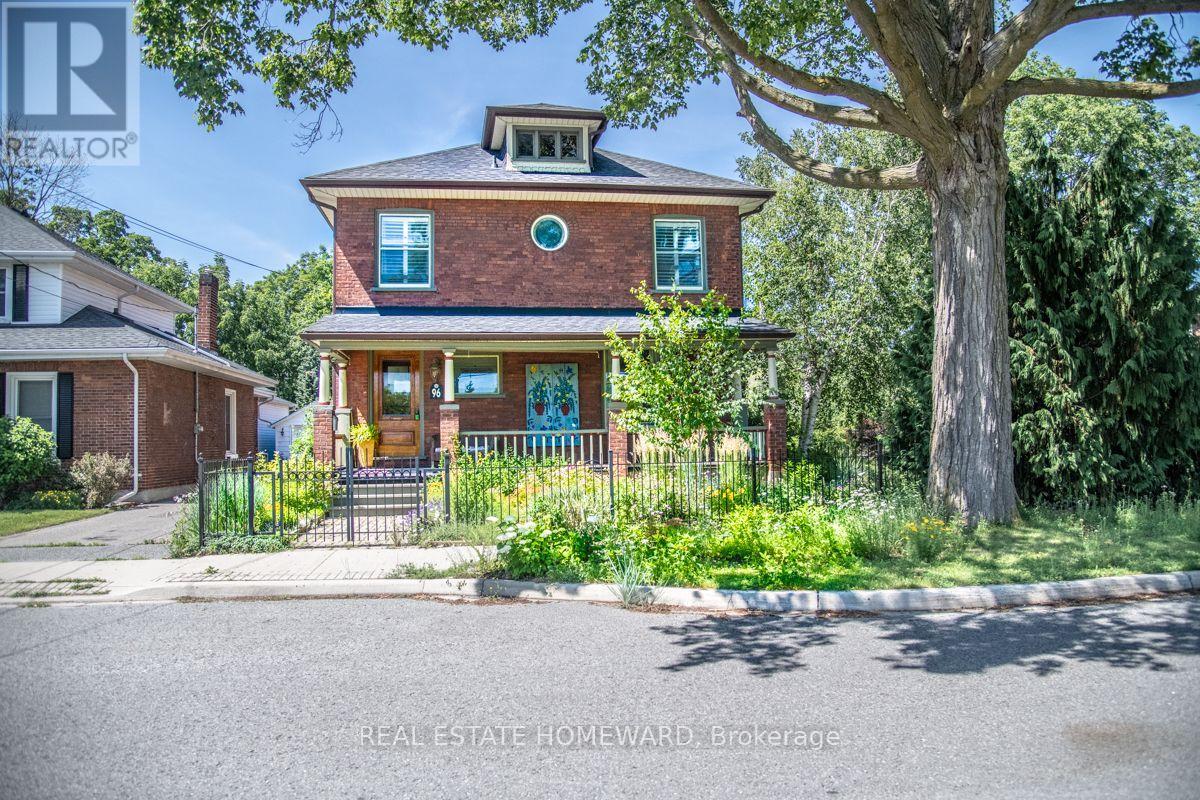
Nestled in the heart of Cobourg's coveted Heritage District, this stunning brick Craftsman Four Square home is a timeless blend of historic charm and thoughtful modern updates. Rich in character and beautifully maintained, the home showcases gleaming hardwood floors, exquisite original wood trim, leaded glass details, and all the treasured architectural features that have been lovingly preserved throughout the years.At the heart of the home is a spectacular custom Kingsmill kitchen, thoughtfully designed with premium Fisher & Paykel appliances, refined finishes, and exceptional functionality for everyday living and entertaining alike. The spacious main floor also offers a welcoming family room and convenient 2-piece powder room.Upstairs, the home features four generous bedrooms filled with warmth, natural light, and enduring character. An additional unfinished attic space complete with its own designated staircase from the second floor, presents incredible potential for future living space, a studio, or artist studio or retreat.The bright and inviting one-bedroom basement apartment with separate entrance offers excellent in-law or income potential.Perfectly situated within walking distance to Cobourg's vibrant downtown core, boutique shopping, restaurants, and cafés, this exceptional property is also just minutes from the white sands of Victoria Beach and Cobourg's world-class marina - the ultimate summer destination. Conveniently located only 15 minutes to Trinity College School, this is a rare opportunity to own a truly distinguished character home in one of Cobourg's most desirable neighbourhoods. (id:49269)
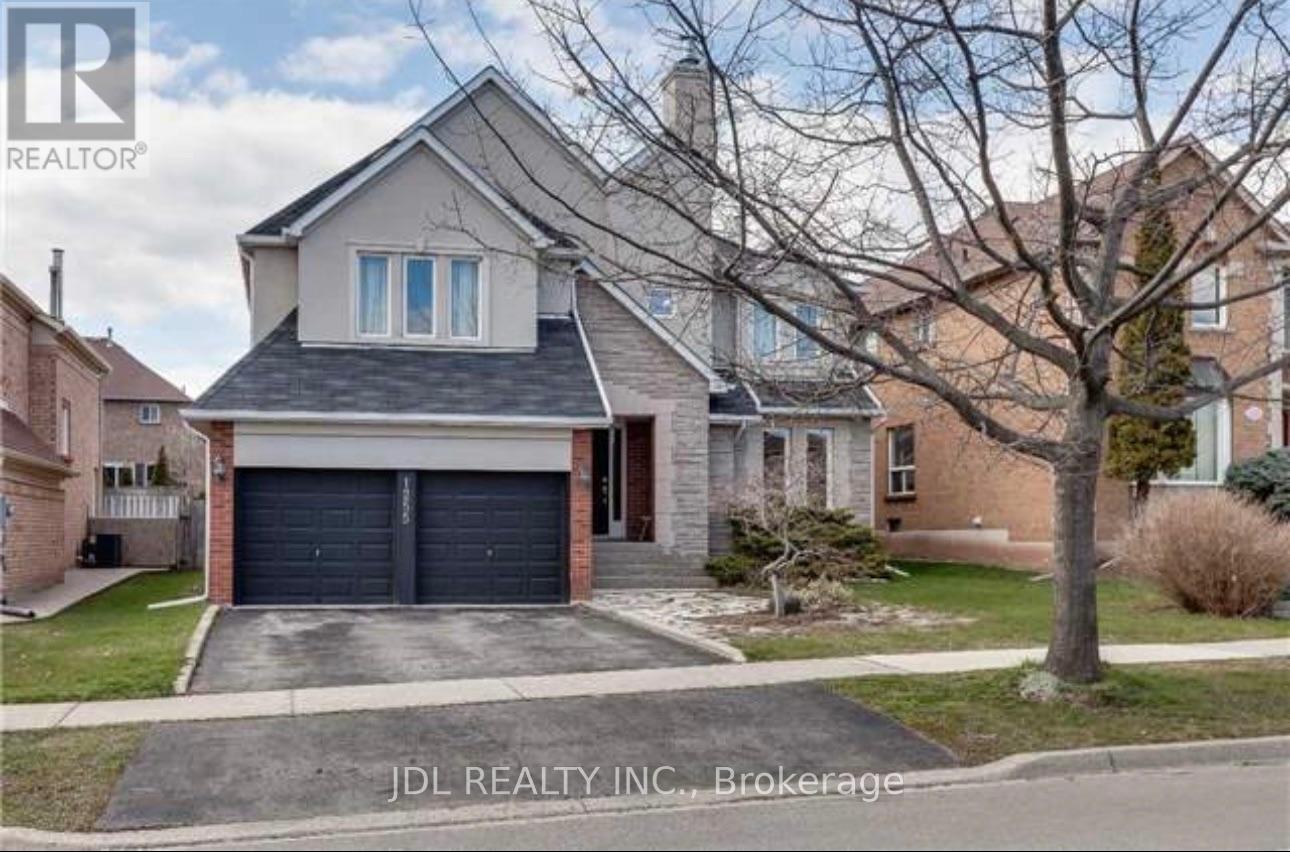
1255 Heritage Way
Oakville, Ontario
Renovated gorgeous & spacious 3,100 sqft detached home in prestigious West Glen Abbey. Features hardwood flooring throughout, 2 cozy fireplaces, and a modern eat-in kitchen with upgraded built-in S/S appliances. Enjoy a sunny solarium overlooking a beautifully landscaped private backyard. Elegant Scarlett O'Hara staircase & multiple skylights offer ample natural light. Walk to top-rated schools, parks, and community center. Close to highways and public transit. Move-in ready! (id:49269)
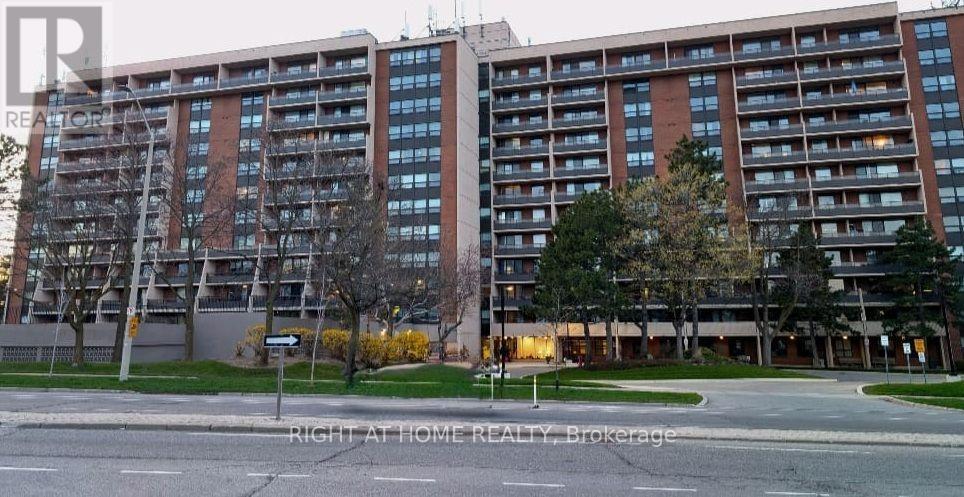
1001 - 2929 Aquitaine Avenue
Mississauga, Ontario
All-inclusive! Welcome to your spacious 1,100 sq ft, 3-bedroom, 1.5-bathroom condo on the 10th floor! Enjoy stunning views of the fall colors with floor-to-ceiling windows in an extra-large living room, or the large open balcony. This unit features in-suite storage, convenient washer dryer, closet organizers and two prime underground parking spots next to each other. The recently renovated hallways and amenities provide a modern classy environment. Enjoy a wide range of amenities including an outdoor swimming pool, library, gym, game room and party room. Located directly across Meadowvale Town Center, the Go bus terminus is a 1-minute walk and the Meadowvale Go Station is a 5-minute drive. Just minutes to Highways 401, 403 and 407. All-inclusive rent ensures ease of living. Internet available at a group discount rate. Don't miss this opportunity (id:49269)
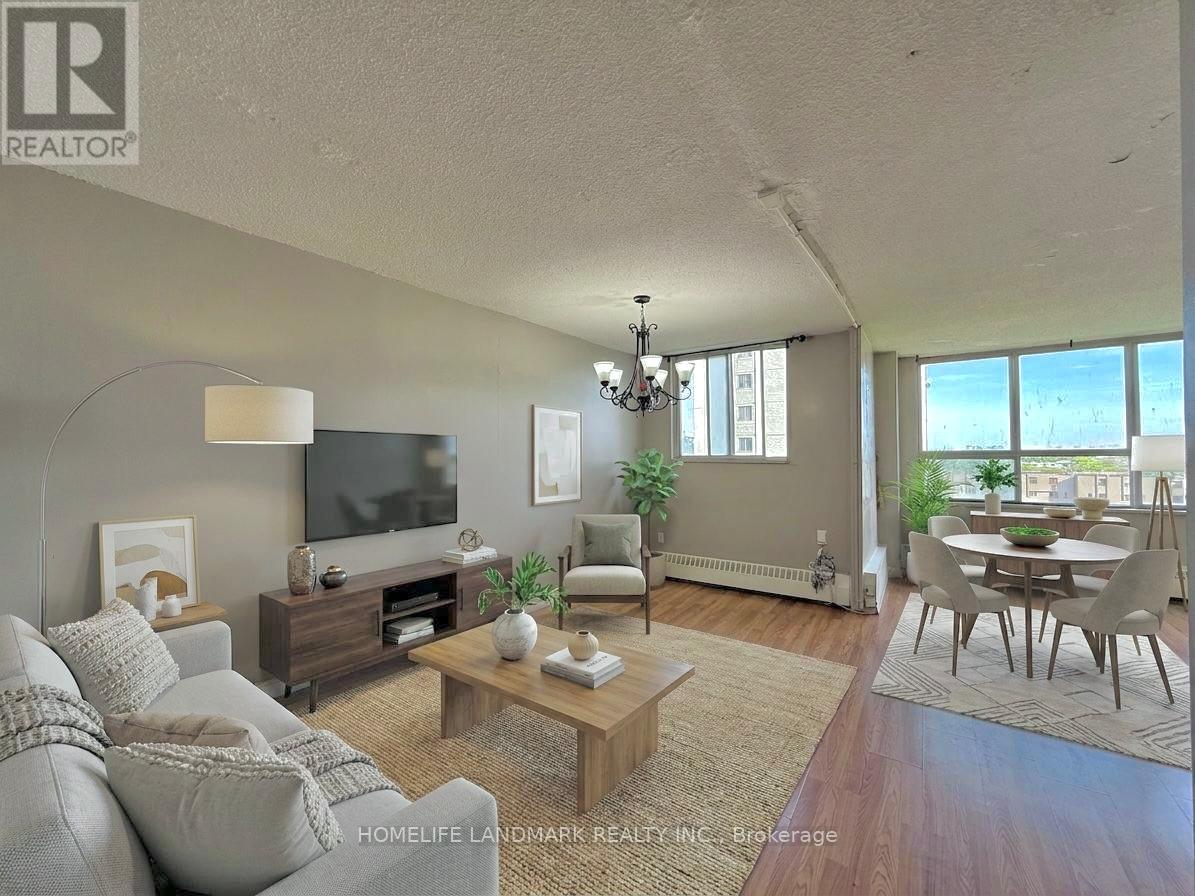
506 - 200 Lotherton Pathway
Toronto, Ontario
Rarely Offered Opportunity for First-Time Buyers & Investors in a High-Demand North York Hub. This bright, carpet-free 2-bedroom unit features a functional layout with clear, unobstructed views and ensuite laundry. Move-in ready with a designated underground parking spot.Strategic Midtown location offers unparalleled connectivity: immediate access to Hwy 401/400/Black Creek & Allen Rd, 15 mins to Pearson Airport, and minutes to Lawrence West Subway. Walking distance to Yorkdale Mall, Costco, and major hospitals. Exceptional Financial Efficiency: The maintenance fee is truly all-inclusive, covering Heat, Hydro, Water, and Parking-minimizing monthly volatility and maximizing investment yield. A turn-key residence in a family-oriented neighbourhood. Low holding costs with 2026 property tax at only $1,127.94. (id:49269)
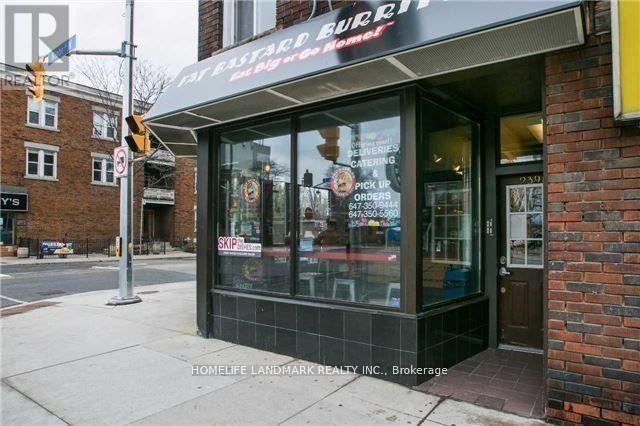
Apt 3 - 2398 Bloor Street W
Toronto, Ontario
Location! Newer One Bedroom Apartments , Located Next To The Jane Subway Station. Newer Roof And Windows.. High Traffic Area. Close To Shopping, Ttc And All Amenities. (id:49269)