
210 Princess Street
Fergus, Ontario
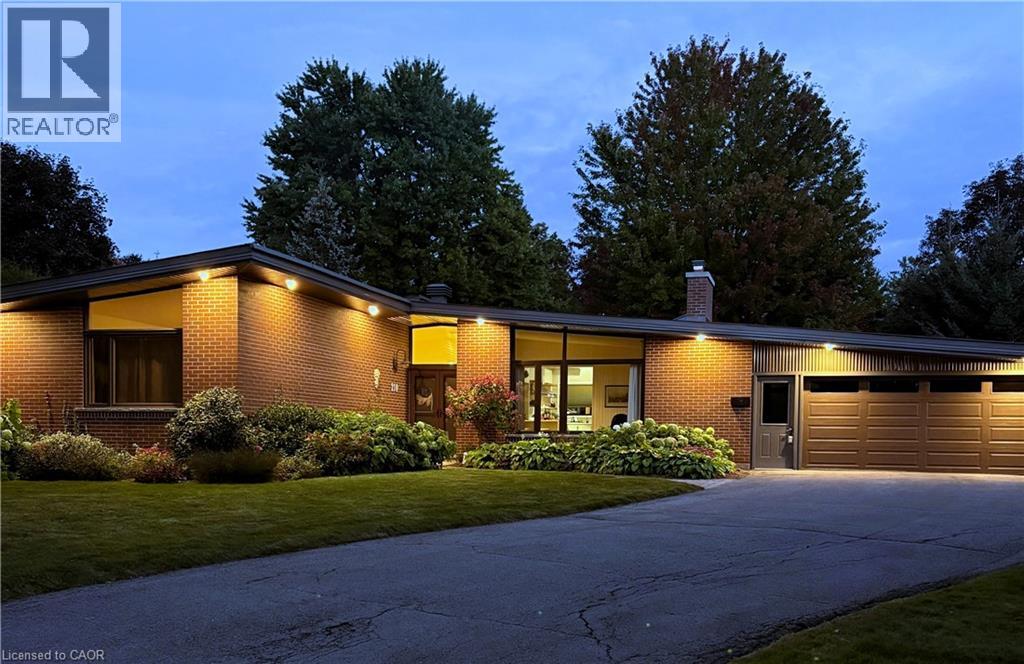
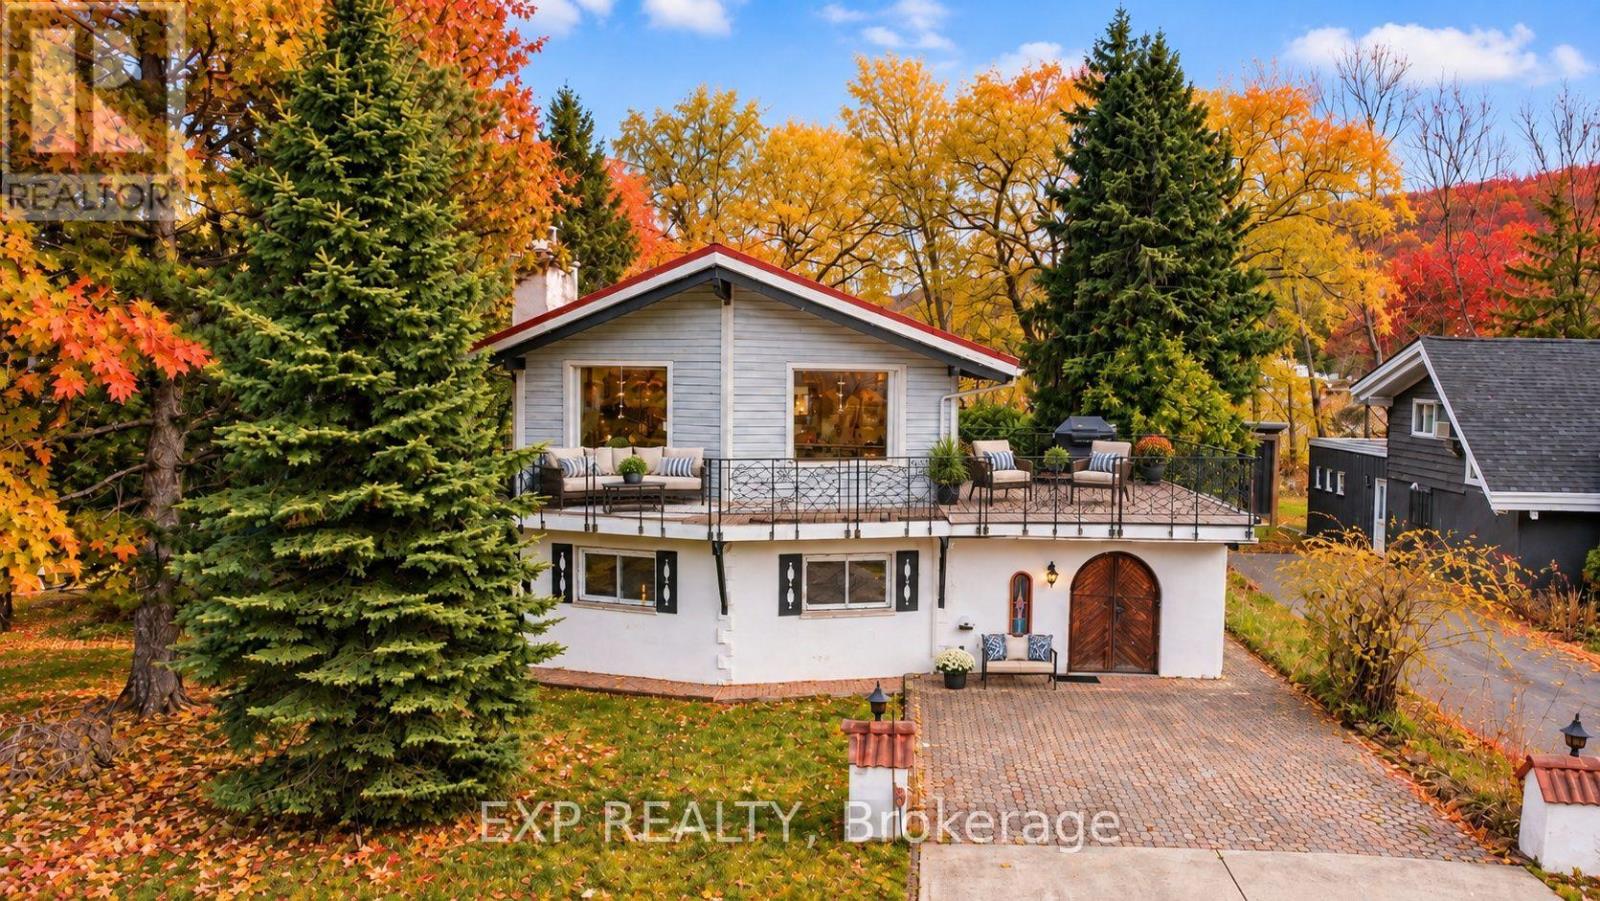
Welcome to 210 Princess Street, an extraordinary 1965 mid-century modern bungalow that pairs iconic architectural design with unmatched space and versatility in one of Fergus's most desirable, historic neighborhoods close to river trails and vibrant downtown shops. Commandingly situated on a generous property, the home makes an unforgettable first impression with its dramatic curb appeal, highlighted by classic low-profile architectural lines and stunning cathedral ceilings throughout, timeless stone accents and a long curved driveway that gracefully approaches the residence. Inside, the main level unfolds seamlessly around a beautifully updated kitchen that connects directly to a bright living room anchored by a cozy fireplace. Flowing beyond the kitchen are both a dedicated formal dining room and a light-filled separate family room, creating a sprawling layout effortlessly suited for entertaining guests. The main floor features two spacious bedrooms, convenient main-floor laundry, and three full bathrooms thoughtfully distributed for ultimate daily comfort and accessibility. An incredible 192 sq ft fully insulated four-season sunroom (not included in mainfloor sq ft.) acts as a true flex space, inviting year-round sunlight and framing picturesque views of the vast, mature yard shaded by majestic, towering trees. Downstairs, the fully finished basement includes a third bedroom, a private separate entrance, and a secondary small kitchen, offering unlimited potential for an in-law suite, multi-generational living, or income generation. What makes this home truly one-of-a-kind is its rare architectural soul-a seamless blend of authentic 1960s character, expansive single-level flow, and clever multi-use spaces that are almost impossible to replicate in today's market. Every inch of this property radiates pride of ownership and endless potential, presenting a rare opportunity to own a piece of architectural history with all the modern upgrades today's buyers crave. (id:49269)
B - 427 Sunnyside Avenue
Ottawa, Ontario
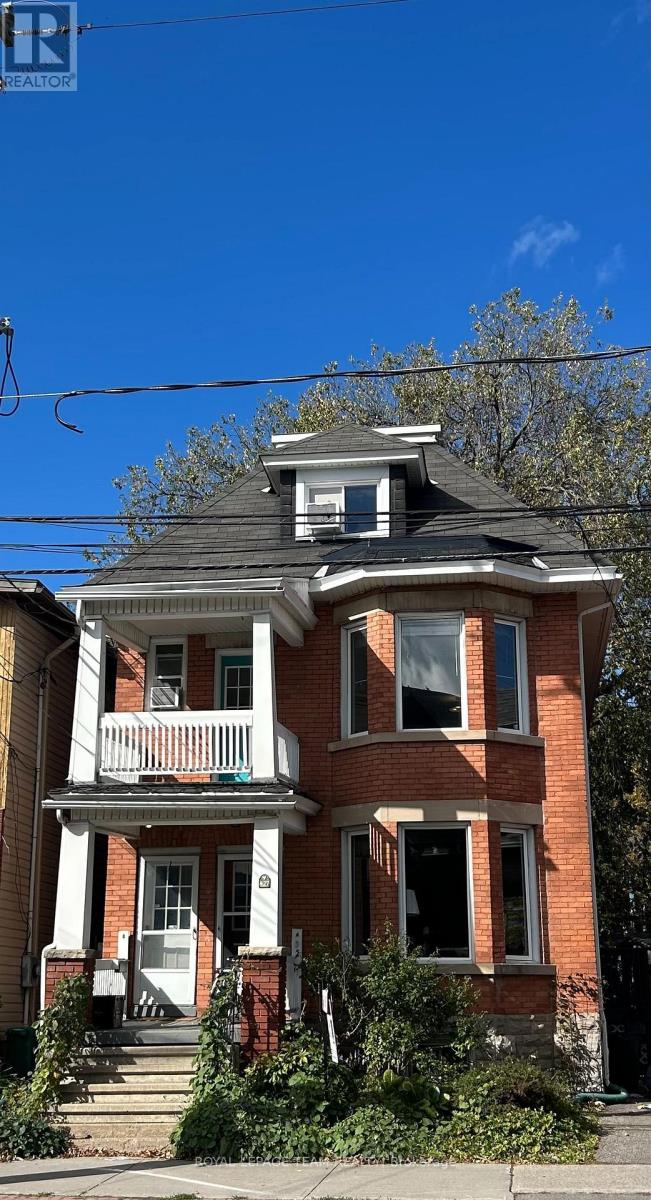
SUPER-Spacious, Top 2 floors of triplex. 2 Bdrm + Den, 2 Bath. Maple hardwood through living, dining, den, halls and back bedroom. Tiled kitchen & baths. Carpeting in principal bedroom with a tiled Ensuite featuring large skylight over the tub for a stargazing soak! Great "sport-shower" enclosure in main floor bathroom! Skylights and picture windows give abundant light and cheer throughout the year! Freshly painted throughout, and pristinely clean to please the most discerning candidate. Private covered porch off the den. Professional-occupied, quiet building steps away from Carleton U, the World Heritage Rideau Canal, Brewer Park and the Oval, walking distance to Lansdowne, The Glebe, downtown and many of the best shops and gastro-pubs the city has to offer...Pizza Nerds kiddie corner, YUMMMM! Urban lifestyle at its best, with vast park-lands near by! Book your showing today, come see for yourself! Several storage nooks and spaces not shown in photos. Parking for 1 car, bike storage lean-to in backyard+++ Easy to show....Book now before it's taken (id:49269)

1092 South Clear Lake Road
Bracebridge, Ontario
The Perfect Private Luxury Chalet/Cottage In Muskoka! Over 4,300 Sqft Located In A Private Bay w/ Private Sandy Beach * Crystal Clear Water w/ Large Shallow Area Great For Swimming * Large Stone Patio w/ Brand New Treager 885 Wood Pellet BBQ & 2 Large Fire Pits w/ Lake Views * Night Sky is Full Of Stars * 7 Person Outdoor Jacuzzi Tub w/ Built-In Speakers & Lighting & More! * Fully Renovated In 2020 * New Flooring * New Window Covering * All New Bathrooms * Luxury Master Bedroom with New Ensuite Spa with Steam Room + Jacuzzi Tub + Rain Shower + Private Living Room + Views Of The Lake + 10ft Ceiling & More! * New Built In Stove & Microwave + Fridge + Dishwasher * New Furniture Through Out * The Chalet Is Also A Perfect Winter Getaway! Snow Shoeing/Hiking Ice Skating & Ice Hockey on the Lake Skiing & Snowboarding Only 45min Away From Sir Sams Ski LodgeOutdoor 6 person Woodburning Sauna w/ Change Room Built In * It's Like Your Very Own Private Spa! Luxury Muskoka Cottage Style Interior Wood Finishing From Top To Bottom * Six Large & Spacious Bedrooms (2 Large Bedrooms Have 2nd Floor Lofts) + One Sofa Bed * 4 1/2 Baths * Main Floor Master w/ 6pc Ensuite w/ Steam Rain Shower & Double Sink 3 Ensuite Bathrooms In Total * Theatre Room * Large Dining Room * Large Family Room w/ 12ft Ceilings & Pool/Ping Pong Table * Gorgeous View Of The Lake From All Rooms! (id:49269)
506 - 7250 Yonge Street
Vaughan, Ontario
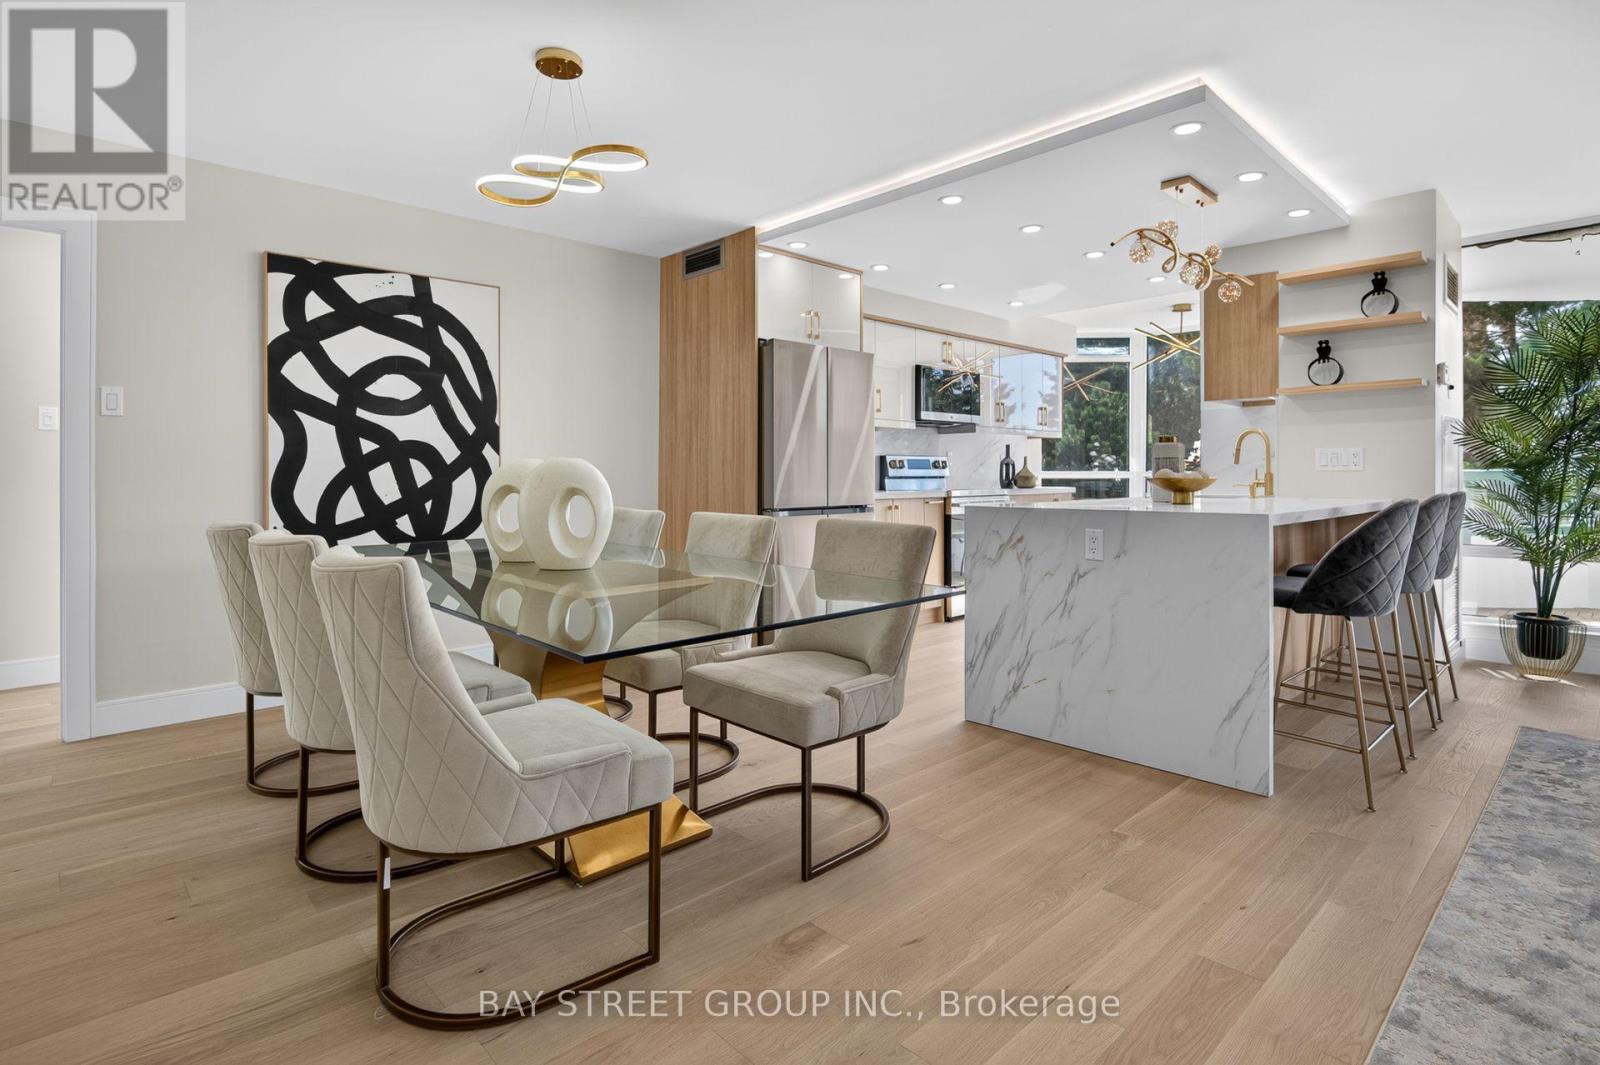
Discover one of the largest house-like living condo unit with high ceilings and 3 washrooms in this prestigious luxury building. This completely remodeled 2+1 residence offers over 1,500 sq. ft. of sophisticated living space with breathtaking South views, abundant natural light, privacy and tranquility. The redesigned layout features a stunning fully renovated open-concept kitchen with brand-new cabinetry, quartz countertops, backsplash and stainless-steel appliances. The kitchen opens beautifully to the living and dinning space, enhanced by pot lights and elegant pendant lighting over the island. Spacious living and dining areas walk out to a large south-facing balcony, upgraded with new flooring and freshly painted walls and ceiling-perfect for enjoying the surrounding views. The exceptionally large Den feels like a true third bedroom, offering natural light, a double door and excellent privacy. Ideal as a home office, guest room or additional living space. The generous primary bedroom retreat features a four-piece ensuite bathroom, built-in closet and two large walk-in closets with brand new shelving. The second bedroom offers a large built-in closet and a renovated four-piece bathroom. Bathrooms have been extensively upgraded, including a renovated ensuite shower, tiles and refreshed second bathroom with new bathtub, shower finishes and faucets. There is an additional updated powder room. Additional upgrades include brand-new engineered hardwood flooring throughout, modern pot lights, new chandeliers and light fixtures, and replaced doors and locks. Move-in ready with extensive renovations throughout. Includes one owned locker. Maintenance fees include all utilities, internet and cable. Resort-style amenities include 24-hour concierge, outdoor pool, tennis, squash, gym, library and party room. Ideally located with transit at your doorstep, close to shopping, restaurants, schools and everyday amenities, with a future subway stop planned at the corner. (id:49269)
Ph2 - 16 Dallimore Circle
Toronto, Ontario
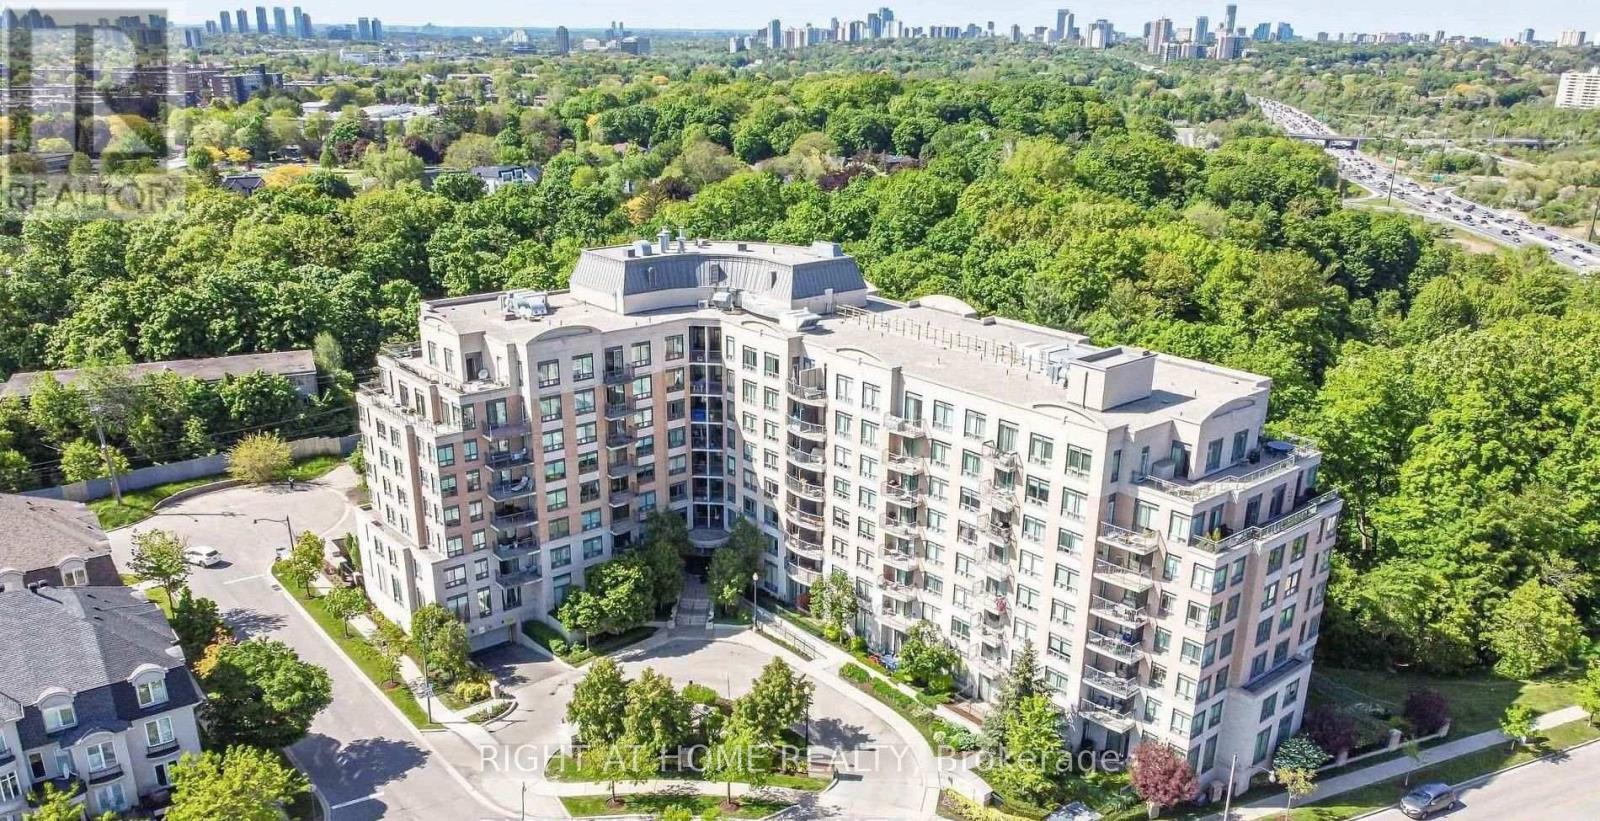
Welcome To This beautiful Sun Filled Penthouse 1 + 1 unit with stunning 9 Foot Ceiling, Clear South West View, Bright and Spacious, Open Concept, Breakfast Bar, Ceramic Floor in Kitchen, Sep Den, hardwood floor in Living Room and Dinning Room , Cozy Electric Fireplace in Living Room. LR Walk Out to a private Balcony. Price include One Locker and One Parking Spot. Great Amenities Include Visitor Parking/Concierge, Exercise Room, Spacious Party Room facing Mature trees, Sauna, Game Room. Great Location close to The Shop on Don Mills, Cinema, Public Transit, TTC, Don Valley Parkway, Subway, Moccasin Walking Trails, Parks and Schools. (id:49269)
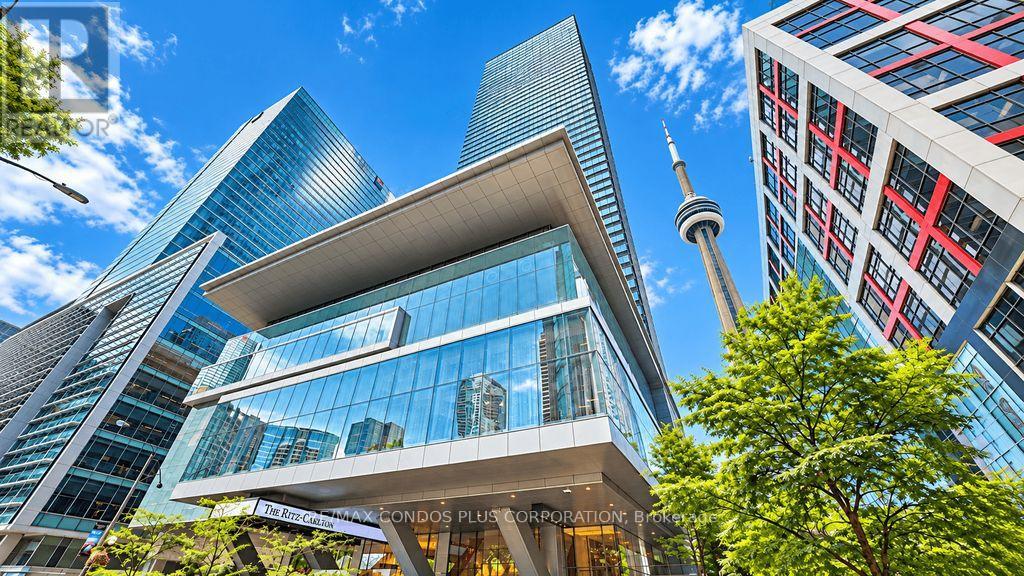
2705 - 183 Wellington Street W
Toronto, Ontario
Ritz Carlton Residences - Luxury Living in the Heart of Toronto's Financial District. When you think about your dream space - this is it! Expansive South Facing views from this 1255 sq ft One Bedroom Suite. Love to cook? Your Gourmet Kitchen awaits with Wolf and Sub-Zero appliances. As a resident, you will enjoy exclusive access to two floors of private amenities, including a sky lobby, fitness centre, meeting rooms, private theatre, coffee bar, a stunning outdoor terrace with barbecues. Additionally, residents benefit from exceptional services and amenities of The Ritz-Carlton Hotel, including a second fitness centre, indoor pool, hot tub, valet service, concierge. (id:49269)
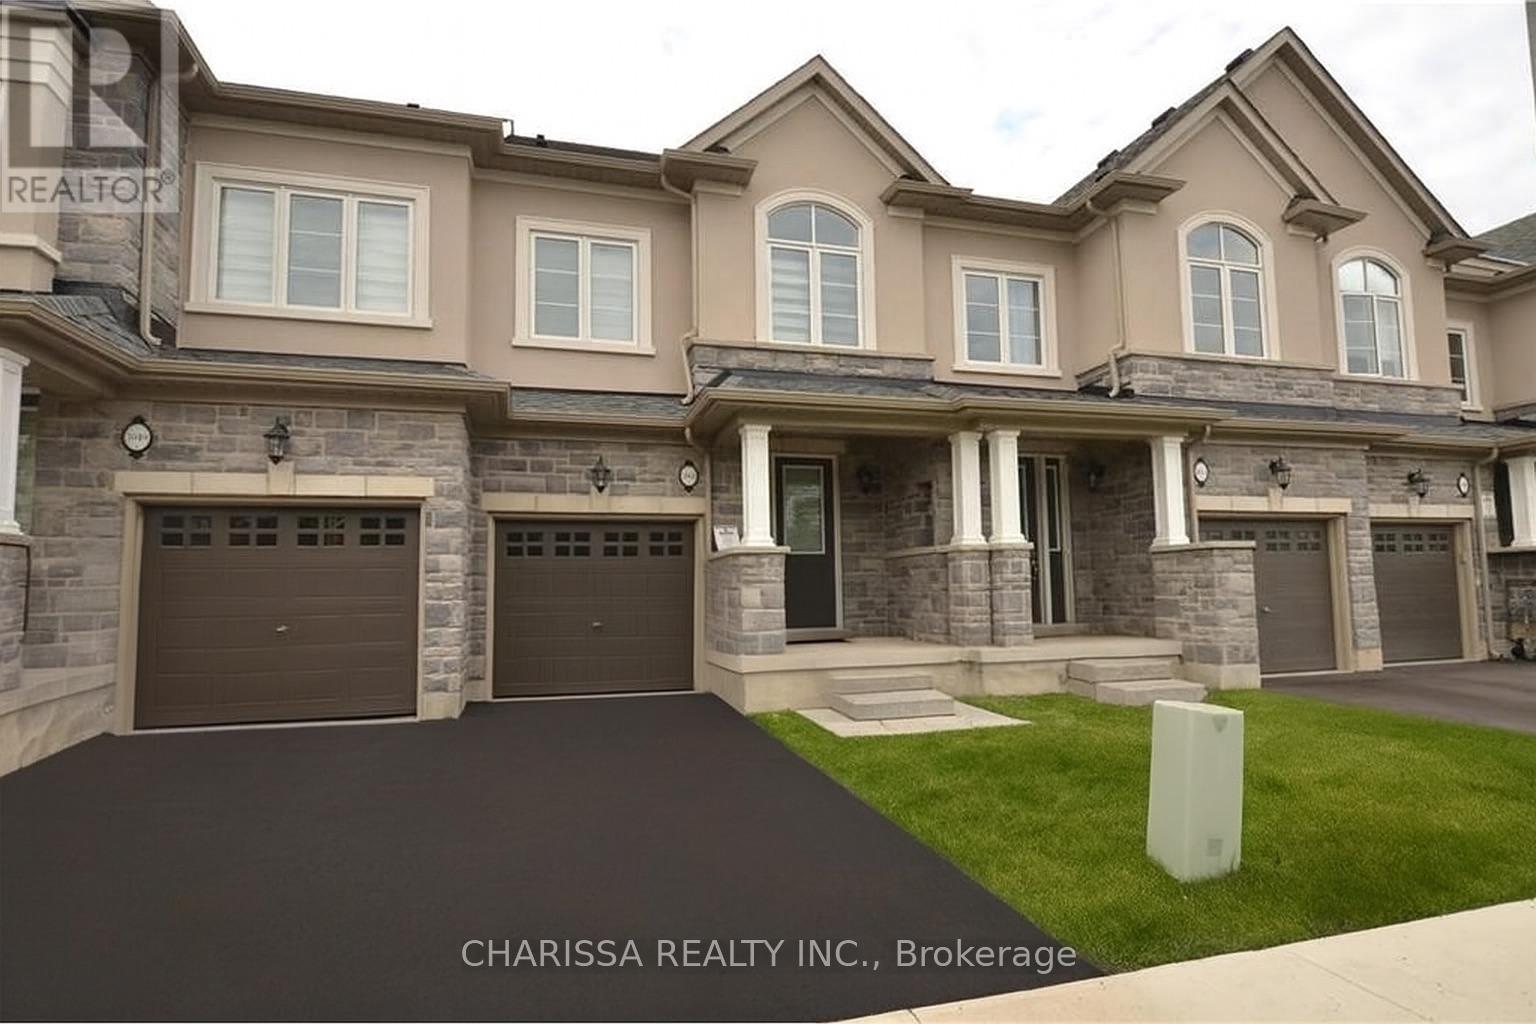
1051 Garner Road E
Hamilton, Ontario
Very clean townhome offers over 1,800 square feet of beautifully finished living space across three levels. It features 3 spacious bedrooms plus a bonus room and 3.5 bathrooms, with two of the bedrooms boasting ensuite bathrooms and walk-in closets for added comfort and convenience. The home showcases elegant hardwood flooring throughout and a modern kitchen equipped with stainless steel appliances, granite countertops, and a bright breakfast area. The second floor includes a versatile space ideal for a home office, while the third-floor bedroom comes complete with its own ensuite and a private balcony. Ideally located near Highway 403, reputable schools, Walmart, Costco, and public transit, this home offers a perfect blend of style, functionality, and accessibility. Please note that photos in this listing have been virtually staged. (id:49269)

135 Catherine Street W
Gravenhurst, Ontario
Embrace the best of Muskoka living with this inviting, freshly painted bungalow nestled on a generous 0.35-acre lot in one of the area's most desirable in-town neighbourhoods. Situated just minutes from the sparkling waters of Lake Muskoka, local shops, dining, and everyday amenities, this property effortlessly blends cottage-country with everyday convenience.Inside, natural light pours into the welcoming living room through expansive windows, setting a bright and airy tone throughout the main floor. The heart of the home centers around an oversized kitchen and dedicated dining room, which opens directly via walkout to the private back deck-ideal for summer barbecues, morning coffee, or relaxed evening entertaining. Three well-proportioned bedrooms and two full bathrooms complete the main level, complemented by the convenience of a single attached garage.The fully finished lower level expands your living options with exceptional versatility. Unwind or host friends in the generous media room complete with a built-in bar, work from home in the dedicated office or gym space, and take advantage of an additional room that easily lends itself to a fourth bedroom, second kitchen, or custom recreation suite. Offering a rare blend of generous indoor proportions, expansive outdoor grounds, and unbeatable proximity to the lake, this home is ready for you to move in and make it your own. (id:49269)
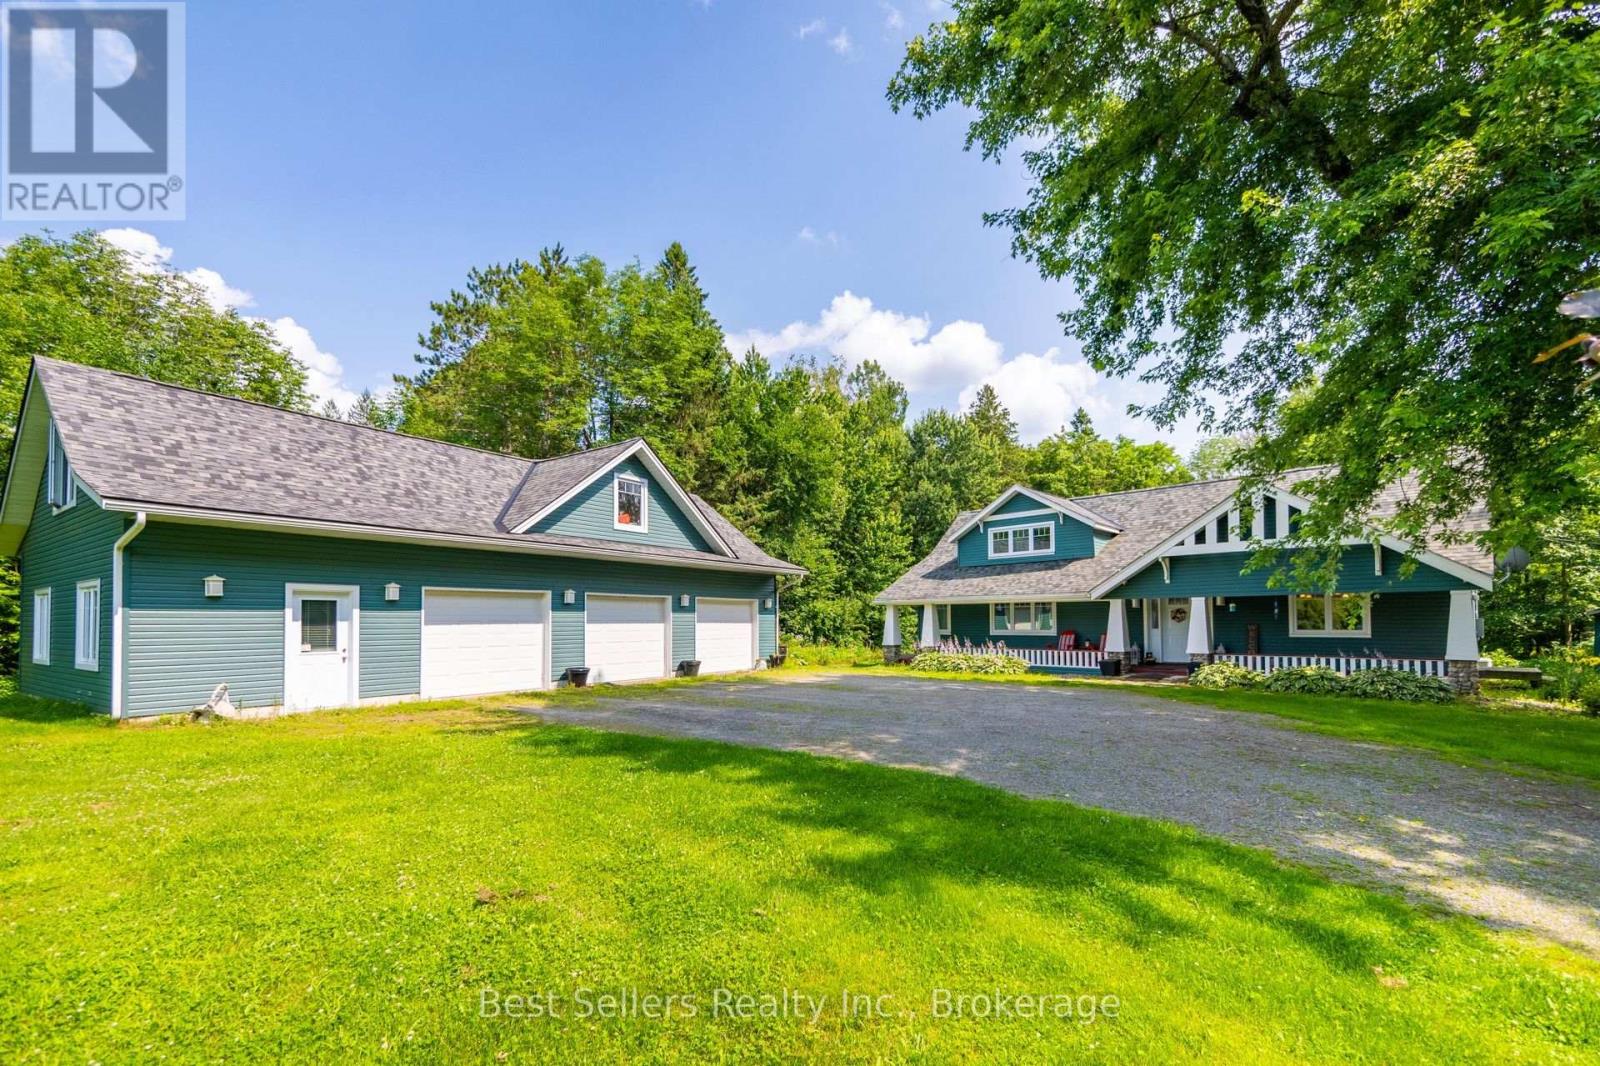
1622 Houseys Rapids Road
Gravenhurst, Ontario
Nestled discreetly among the whispering pines, this four-season haven graces the serene banks of the Kahshe River. Here, luxury meets convenience & every detail whispers refinement. Step beyond your threshold & into a world of aquatic wonder. Whether you seek the gentle lapping of Kahshe Lake or the hidden coves of Bass Lake, direct access to both are yours to explore. With convenient access to local boat launch & your own private dock, going for a boat ride becomes hassle free. Inside, discover three cozy bedrooms, two baths, and an inviting eat-in kitchen beckons culinary delights. The dining/living room, family room, & loft-provide havens for connection and quiet refection. An oversized three-car garage awaits, complete with a loft & bonus room stand ready to house your passions. Seamlessly transition between indoor & outdoor living, lounge on the sunny south-facing deck, sip morning coffee in the gazebo or unwind by the river's edge. Stay connected with high-speed internet & whole home Generac Generator. Just 15 minutes from the charming town of Gravenhurst, this retreat offers tranquility without compromise. Orillia is a short 30-minute drive. This is Muskoka's heart-a sanctuary where modern comforts blend with the natural world. Book your private tour today & let the whispering pines and shimmering waters embrace you. See Video. (id:49269)
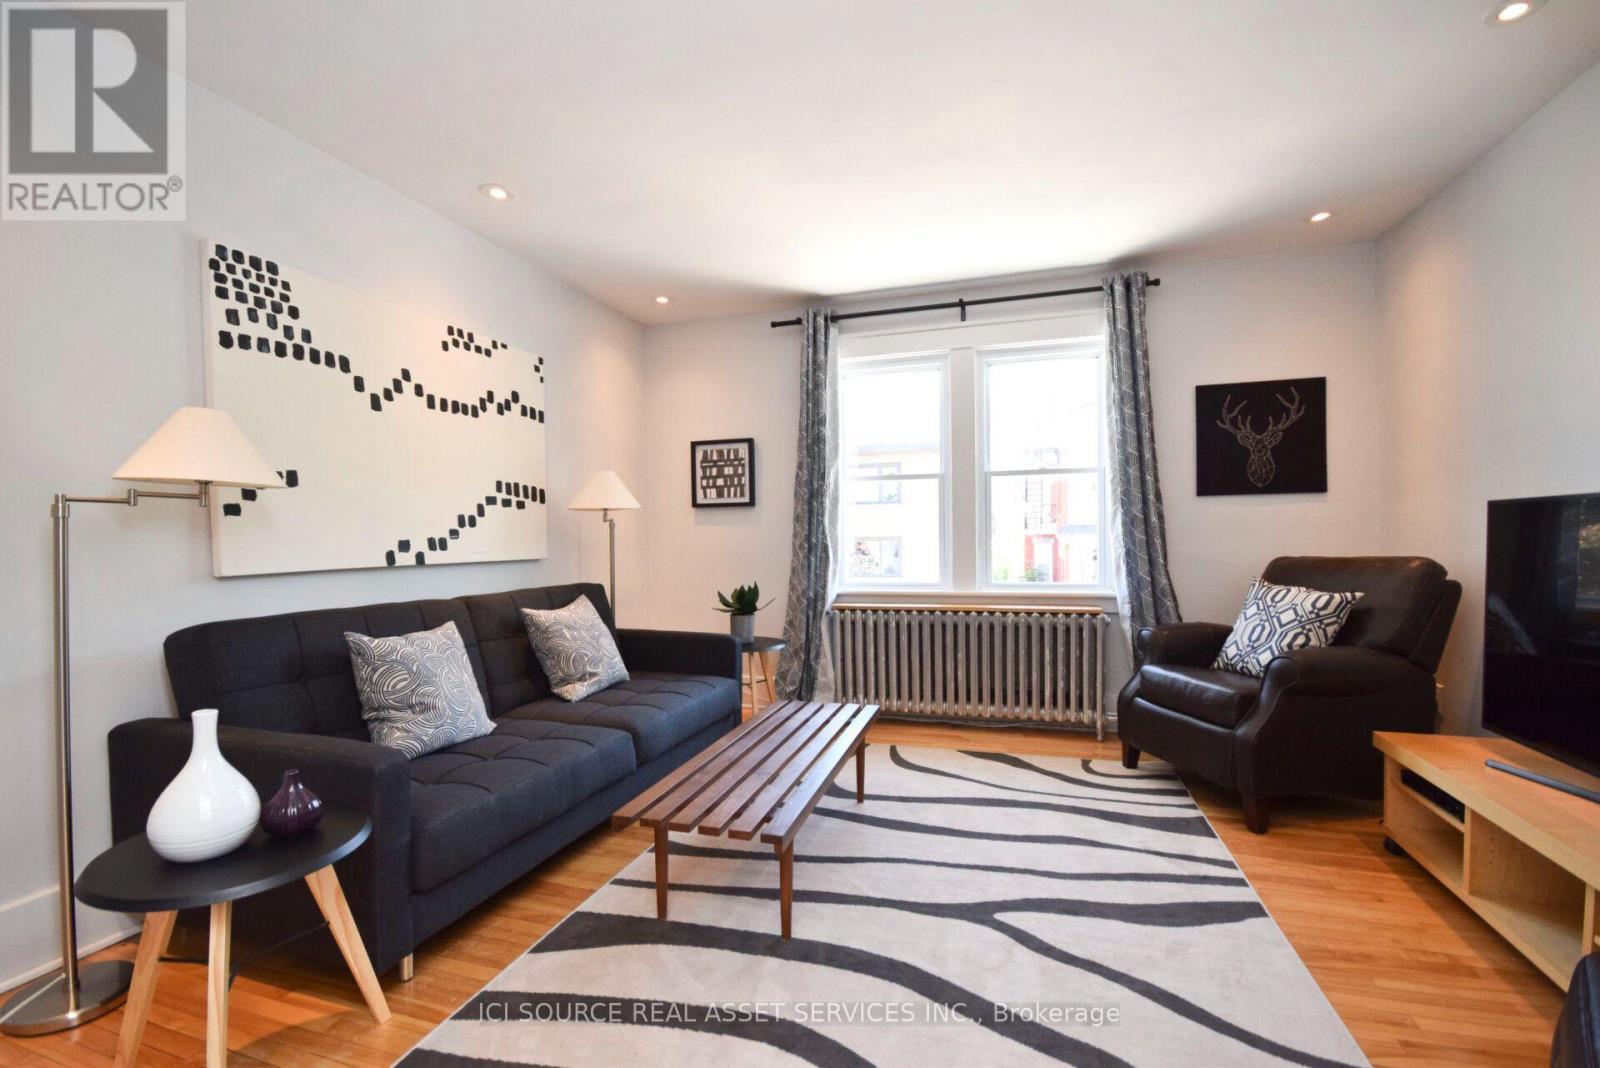
Upper - 118 Lower Charlotte Street
Ottawa, Ontario
Furnished Rental Available November 1st or later. The price listed is for 1-year term. Short (1 month +) and Long Term Stays Welcome. Walking distance to Global Affairs, Ottawa U, Parliament, Cordon Bleu Ottawa and many Embassies. Private entrance, exclusive living and outdoor space in a downtown suburban setting. Located on beautiful and historic MacDonald Gardens Park, this quiet, secure, 2 bedroom, non-smoking, furnished Apt has been renovated and tastefully decorated. One block from the Rideau River and running/cycling trails. Minutes to lively village of New Edinburg and Byward Market, grocery stores, markets, pubs and restaurants. This apartment boasts the following amenities: Large 12'x12' private deck with patio table w/umbrella and seating for 6. Private Propane BBQ off dining room/kitchen. Kitchen, w/granite countertop w/island and seating for 2. High ceilings and dimmable pot lights. Private entrance. Very comfortable, high-end, King and Queen beds. 5 appliances (ensuite steam washer and dryer). 55" 4k Smart TV. Separately control heat and central air conditioning. Parking/snow clearing/shoveling included. Free WIFI. from $2,816 per month, all-inclusive, on year lease or greater. Weekly/Bi-weekly/Monthly Cleaning plans available, but extra. *For Additional Property Details Click The Brochure Icon Below* (id:49269)
104 Kinsey Place
Blue Mountains, Ontario
Winter Seasonal Rental - 3-Month Price - in the Heart of Blue Mountain- Steps to South Base Lodge & Village! Experience the best of fall and winter in Blue Mountain from this spacious and beautifully located 2-bedroom, 2.5-bath chalet. Ideally situated in the heart of the Blue Mountain area, this property is just a short 5-minute walk to South Base Lodge and approximately 10 minutes on foot to Blue Mountain Village, putting skiing, dining, shopping, entertainment, and outdoor adventures right at your doorstep. The thoughtfully designed reverse-floor plan offers a bright and inviting upper level featuring a well-appointed kitchen and dining area that opens onto an impressive 540 sq. ft. balcony/deck-the perfect place to relax after a day on the slopes, enjoy a morning coffee, or entertain family and friends while taking in beautiful mountain views. The main level features a comfortable primary bedroom with a 3-piece ensuite, while the second bedroom also offers its own 3-piece bathroom. An additional 2-piece powder room at the main entrance provides added convenience for guests . After a day of skiing, hiking, or exploring the Village, unwind in the welcoming family room with high ceilings or enjoy your own private 4' x 4' sauna with a dedicated shower-a wonderful retreat during the cooler fall and winter months. The chalet comfortably sleeps up to 6 guests, with three queen beds: two queen beds in the primary bedroom and one queen bed in the second bedroom. Whether you're looking for a seasonal ski getaway, a cozy fall escape, or a winter retreat close to all the action, this chalet offers the ideal combination of comfort, space, location, and convenience, with the added benefit of a fully fenced yard for added privacy and enjoyment. (id:49269)

15 - 415 Morgan Avenue
Kitchener, Ontario
Experience modern comfort in this meticulously maintained 2-story townhouse located at 15-415 Morgan Avenue, nestled within the serene and highly desirable Chicopee Foothills community. This 3-bedroom, 1.5-bathroom residence offers an exceptional living experience within a well-kept condo neighbourhood. As you arrive, you are welcomed by an upgraded porch that leads into a bright and inviting interior. The main floor features an expansive living area bathed in natural light through a stunning oversized window. The updated kitchen boasts elegant quartz countertops and a seamless transition through sliding doors to your private, fully fenced backyard. This outdoor retreat is perfect for relaxing or entertaining, while the property also provides the rare convenience of carport parking for two vehicles. Upstairs, you will find three spacious and sunlit bedrooms, each offering a peaceful escape with modern finishes. The large, open basement provides a versatile canvas, ready to be transformed into a home gym, media room, or additional storage space to suit your needs. Beyond the home itself, the location is unbeatable for commuters and outdoor enthusiasts alike. You are in close proximity to the 401 and Highway 7/8, as well as the Chicopee Ski Hill for winter fun. Daily conveniences are just minutes away at Chicopee Plaza and Fairview Park Mall, along with a variety of fantastic restaurants, top-rated schools, lush parks, and local hospitals. This property perfectly balances suburban tranquillity with urban accessibility. Don't miss your chance to join this vibrant Kitchener community. (id:49269)