
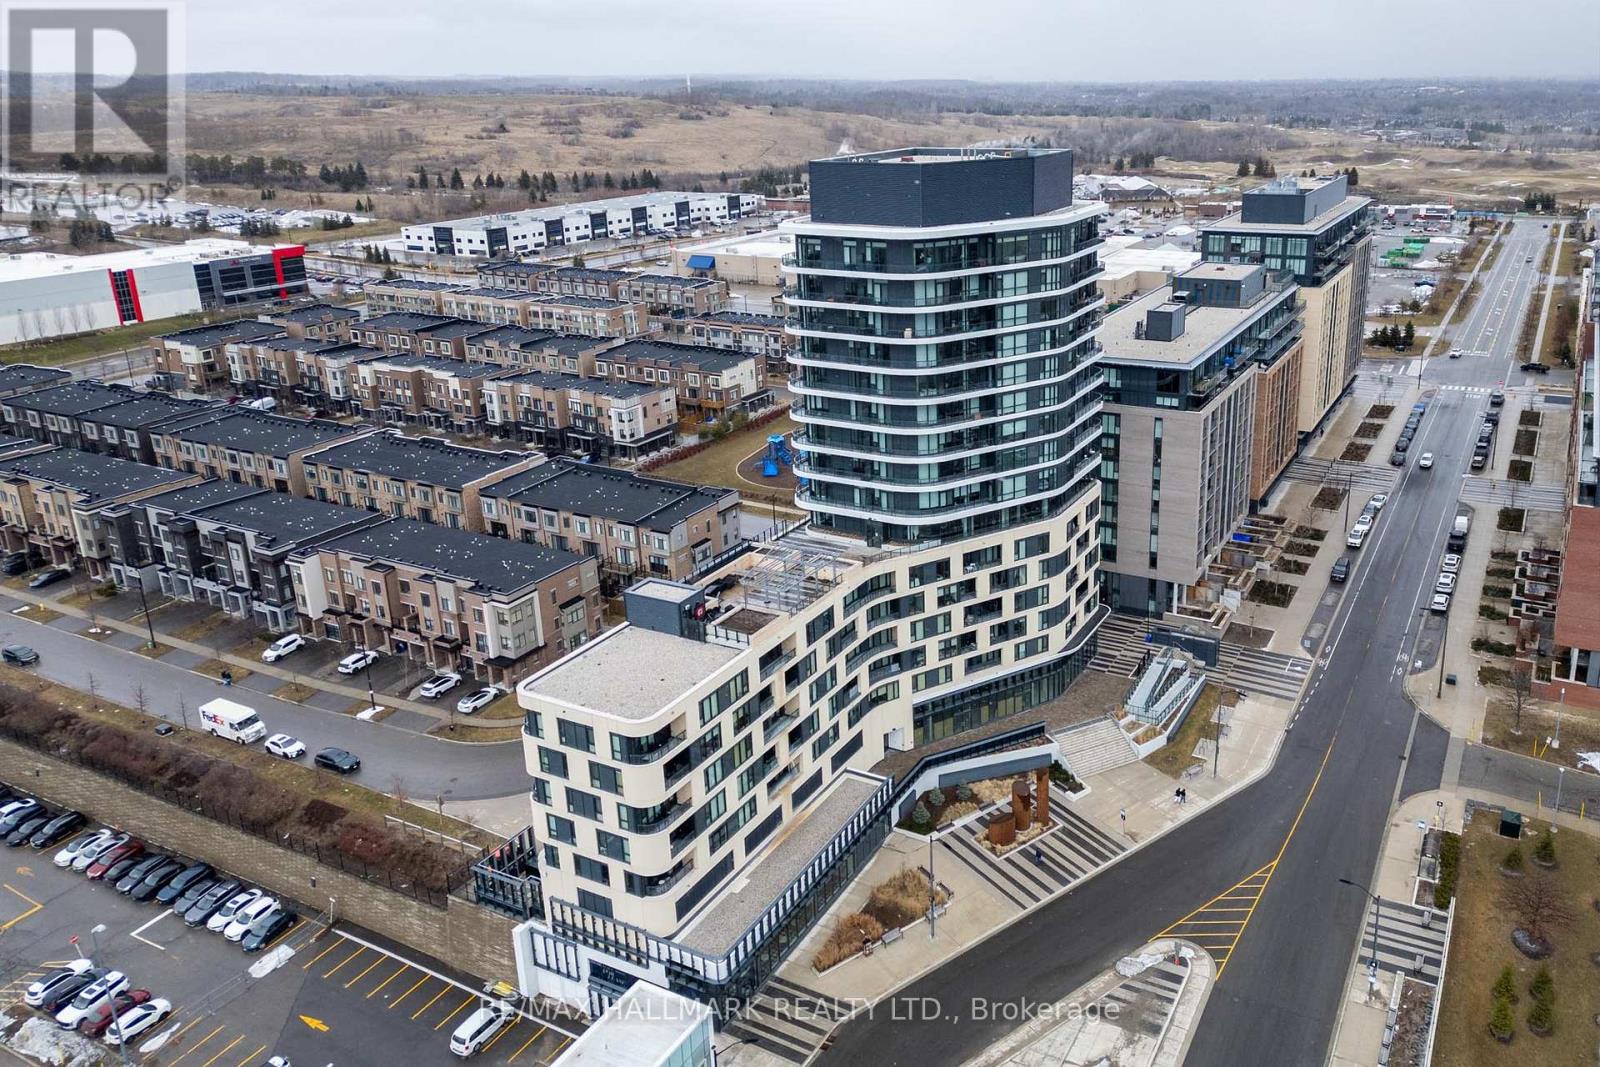
1506 - 120 Eagle Rock Way
Vaughan, Ontario
Experience refined living in this extensively upgraded 3+Den, 3-bath corner residence at The Mackenzie by Pemberton. Offering approximately 1,250 sq. ft. of bright, open-concept space with south-east exposure, floor-to-ceiling windows, and a private balcony, this suite delivers both functionality and elegance. Fully redesigned in 2024, the modern kitchen showcases porcelain countertops and backsplash, custom cabinetry, a large island, and premium upgraded appliances, including an LG refrigerator, Bosch induction cooktop, and Frigidaire oven. A custom TV feature wall, upgraded bathrooms, pot lights, and thoughtfully designed storage throughout elevate the overall finish. Ideally located steps to Maple GO, major highways, schools, parks, and everyday amenities, and just a 5-minute walk to Walmart and RONA. Includes 1 parking and 1 locker. A turnkey opportunity in a highly desirable Vaughan community. (id:49269)
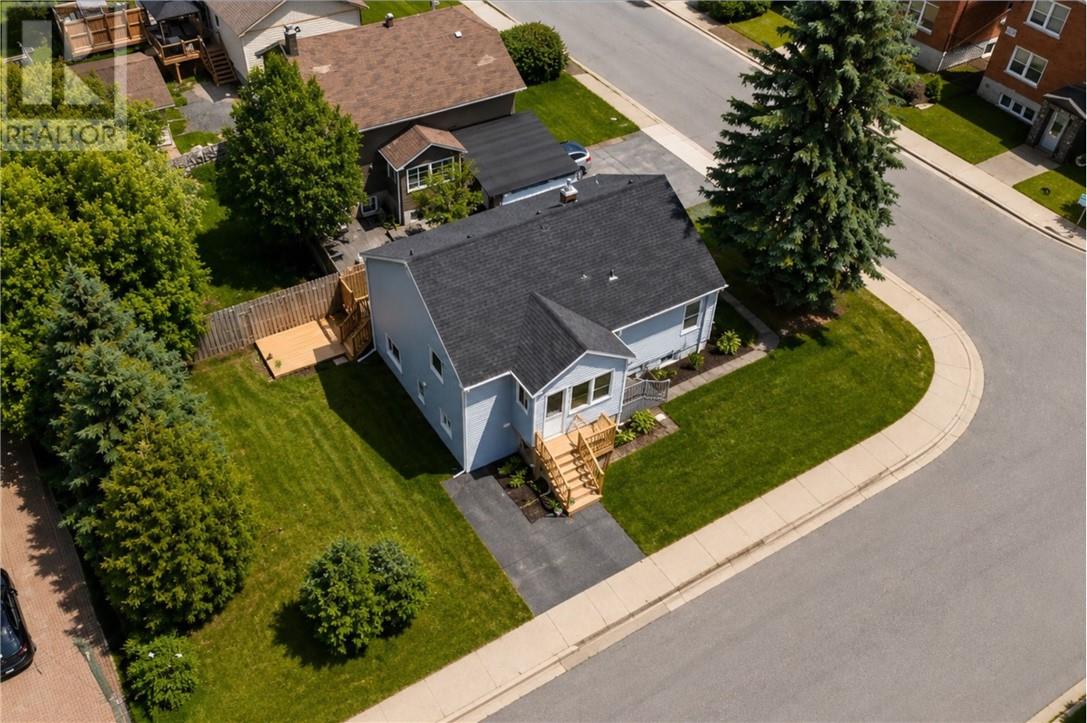
582 Ash Street
Sudbury, Ontario
Welcome to 582 Ash Street, a beautifully renovated duplex offering exceptional value for investors and owner-occupants alike! This turnkey property is fully vacant, giving you the rare opportunity to set your own market rents and choose your own tenants from day one. The home features two spacious units, including a 3-bedroom unit and a 2-bedroom unit with Dan and office space , both finished with modern updates throughout. Extensive renovations include a new roof, siding, soffit, fascia, eavestroughs, complete electrical upgrades with 2 separate hydro meters, new furnace, central air conditioning, updated kitchens with quality cabinetry, quartz/granite countertops and tile backsplash, beautifully renovated bathrooms, new flooring, drywall, trim, paint, pot lights, new insulations whole house, and brand-new appliances. Asbestos remediation has also been completed, providing added peace of mind. Whether you're looking to expand your investment portfolio or live in one unit while renting the other, this move-in-ready property offers outstanding flexibility and income potential. Don't miss this incredible opportunity—book your private showing today! (id:49269)
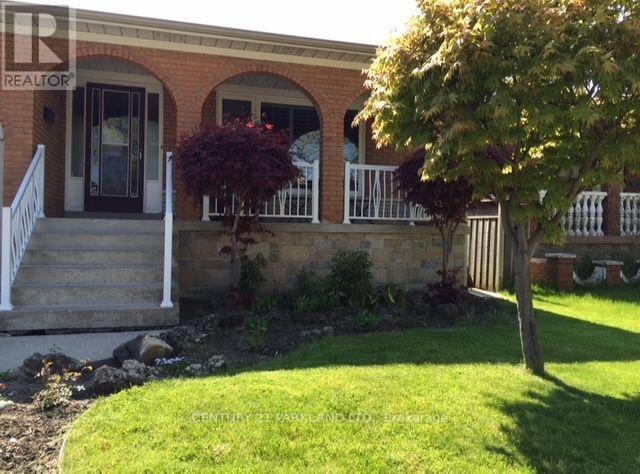
38 Beamsville Drive
Toronto, Ontario
Location, Location, Location ... 2 Family Home Bungalow, 2 Kitchens & Overly Huge Backyard. Enclosed Sunroom, Hardwood Floors Throughout Main Floor, Finished Basement With 2nd Kitchen & 3 Piece Bathroom. Steps to TTC! Close to Subway, Schools, HWY 401, HWY 404 & Fairview Mall. **Tenants to Pay ALL Utilities** - **Appliances in Basement are in "AS/IS" Condition.** (id:49269)
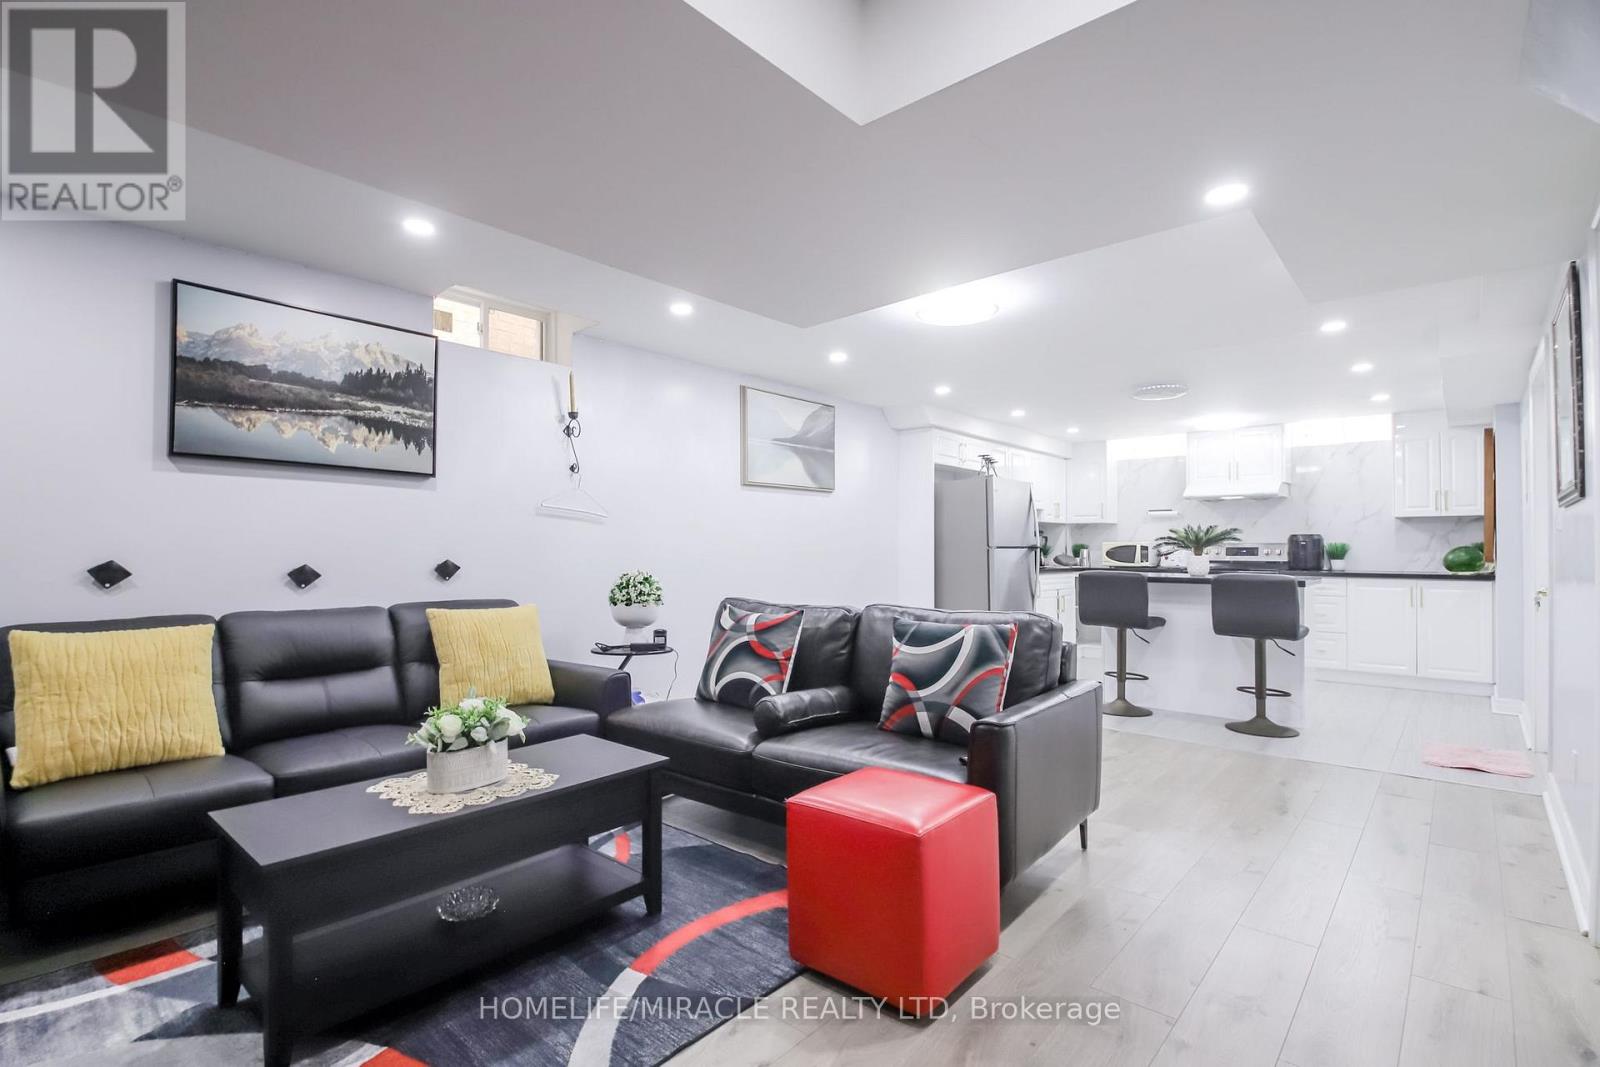
1301 Apollo Street
Oshawa, Ontario
Very nice design Detached HOUSE. with Bed rooms Basement and Finished with Professionally.DO NOT MISS!!!!!!! Newly Developed Home Witch Completed In 2022. This Beautiful 2-Story Detached House. The High Demand New East Dale Area. The Home Features 4 Large Bedrooms. Upgraded Hardwood Flooring To The Main Floor With Spacious Kitchen Breakfast Area. All Specious Bedroom Attached With /Bath And W/I Closets. This Property Is Close To All The Amenities Closet To 401, 407, Shopping Mall, Schools, Parks Etc. (id:49269)

1114 Cedarcroft Crescent
Pickering, Ontario
Nested in the heart Pickering, this newly renovated 2 story home sits on an extra deep lot, surrounded by lush green towering trees. Beautiful all brick home with double car garage and extra wide driveway. Upgrades include newly installed porcelain and hardwood floor on main and second floors, new stairs, LED pot lights and high efficiency heat pump system. Bright and spacious kitchen features all stainless steel appliances, granite countertop, breakfast area and a side entrance door. A finished basement feature features large rec room, new 4 piece bathroom and a huge laundry room with plenty of storage. Fenced backyard with plenty of space for entertainment. Close to great schools, transit routes and all amenities. (id:49269)
2103 - 85 Skymark Drive
Toronto, Ontario
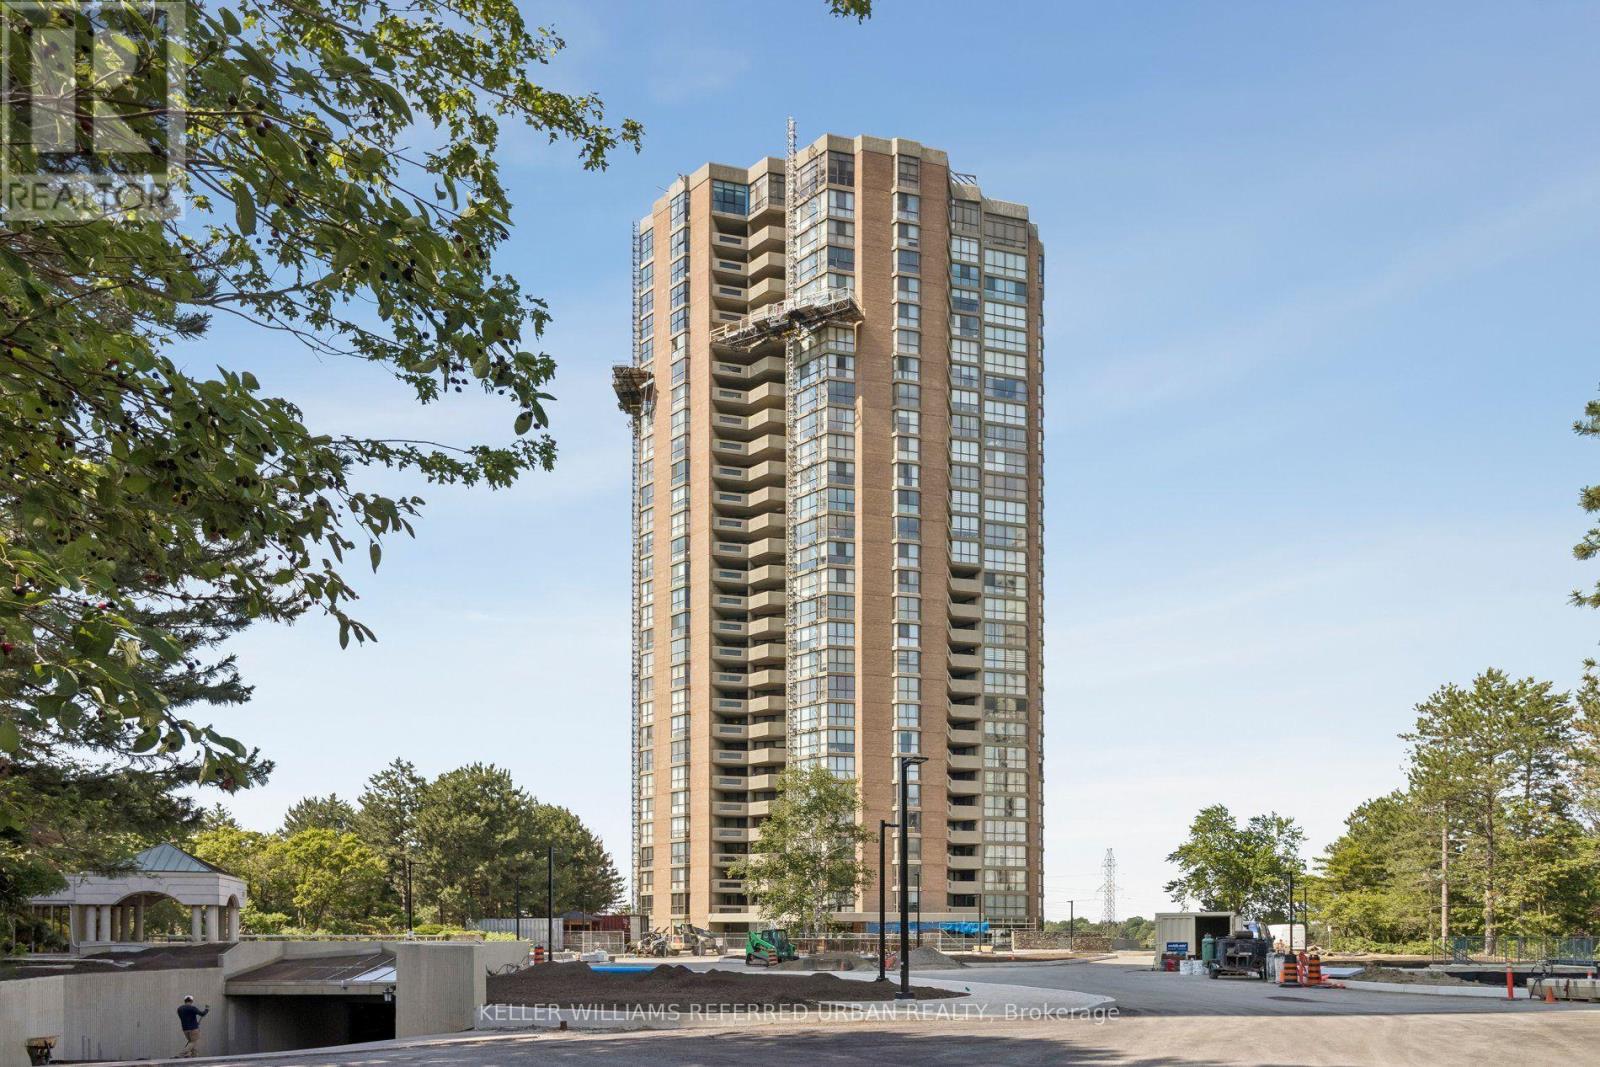
A rare opportunity to enjoy luxury, space, and convenience in one of the city's most desirable locations. Experience refined living in this luxurious 2,784 sq. ft. residence, offering an exceptional 3-bedroom, living & dining room, family room, 3-bathroom layout designed for both elegance and comfort. One of the home's most remarkable features is its impressive outdoor living space, with two expansive balconies of over 500 sq. ft. The main west-facing terrace extends from the living and dining rooms and is also accessible from the primary and second bedrooms, creating a seamless indoor-outdoor lifestyle. A second balcony, accessed from the breakfast area and third bedroom, provides an additional private outdoor retreat. Designed for both entertaining and everyday comfort, the spacious living and dining rooms span nearly 30 feet and are framed by floor-to-ceiling windows, showcasing breathtaking west-facing views and seamless access to a private balcony. A separate family room, enclosed by French doors, offers the perfect setting for a media room, library, or private lounge. The spacious primary suite is a true retreat, complete with two walk-in closets, a dedicated vanity area, a 5-piece ensuite, and direct access to the private balcony. The second bedroom offers a large closet, and balcony access, while the third bedroom features a separate entrance, two large closets and a 3-piece bathroom - ideal for guests, extended family, or a private home office. Additional highlights include convenient ensuite laundry, large locker and two side-by-side parking spaces located in a secure underground garage. Ideally situated just steps from TTC transit, grocery stores, shopping, parks, and scenic trails, this exceptional home also offers easy access to Seneca College, A.Y. Jackson Secondary School, Highways 401 and 404, Fairview Mall, and North York General Hospital. (id:49269)
3508 - 100 Queen Street E
Toronto, Ontario
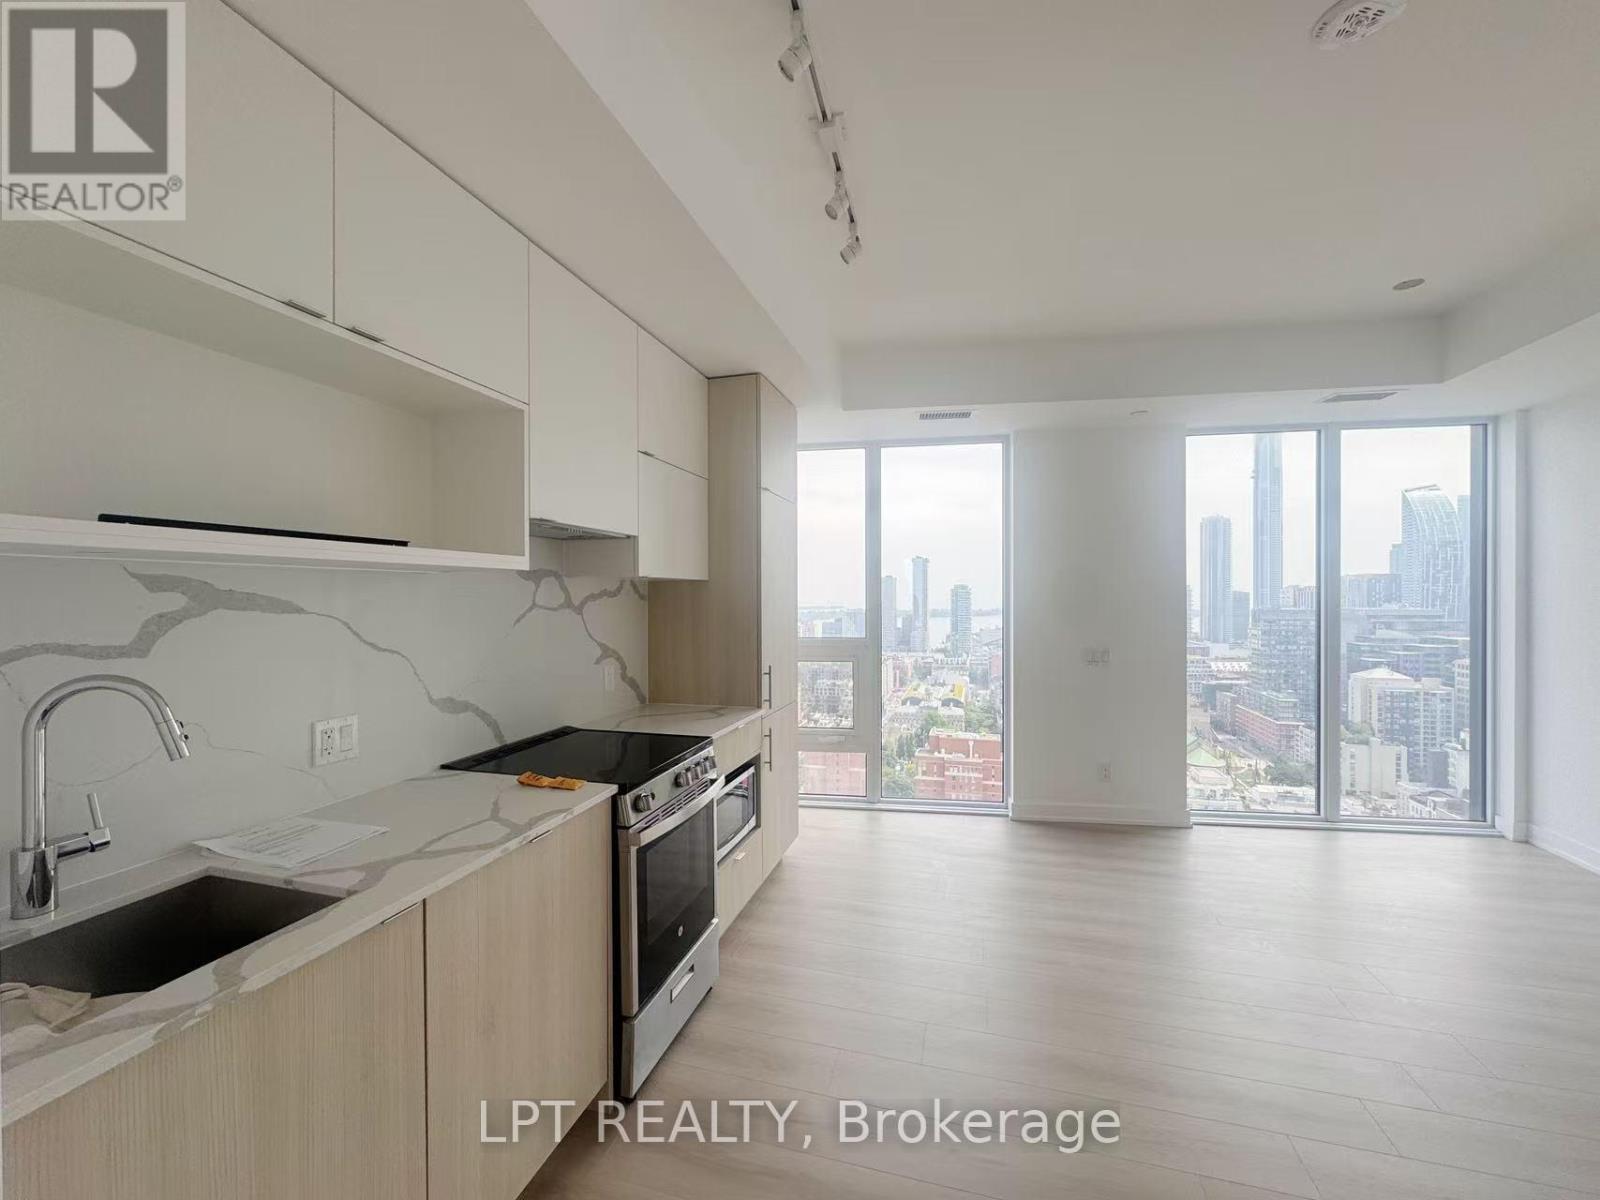
Brand New, 3 Bedroom Suite in the Heart of Downtown Toronto! Located on the 35th Floor, This Bright and Functional Unit Features a Thoughtfully Designed Layout with Modern Finishes Throughout. The Contemporary Kitchen with Built-In Appliances Seamlessly Connects to the Open-Concept Living Area, While Large Windows Fill the Space with Natural Light. Enjoy Exceptional Building Amenities Including Designated Study Rooms, Collaborative Workspaces, Library, Green Room, Chef-Inspired Kitchen & Dining Room, Fitness Centre, Yoga Studio, Billiards Area, BBQ Facilities, and Outdoor Terrace. Unbeatable Location at Queen & Jarvis, Steps to TTC, Toronto Metropolitan University, George Brown College, St. Michael's Hospital, Financial District, St. Lawrence Market, Eaton Centre, Restaurants, Cafes, Entertainment, and Everyday Conveniences. Experience Modern Downtown Living at Its Finest! (id:49269)
Upper - 58 Dorchester Boulevard
St. Catharines, Ontario
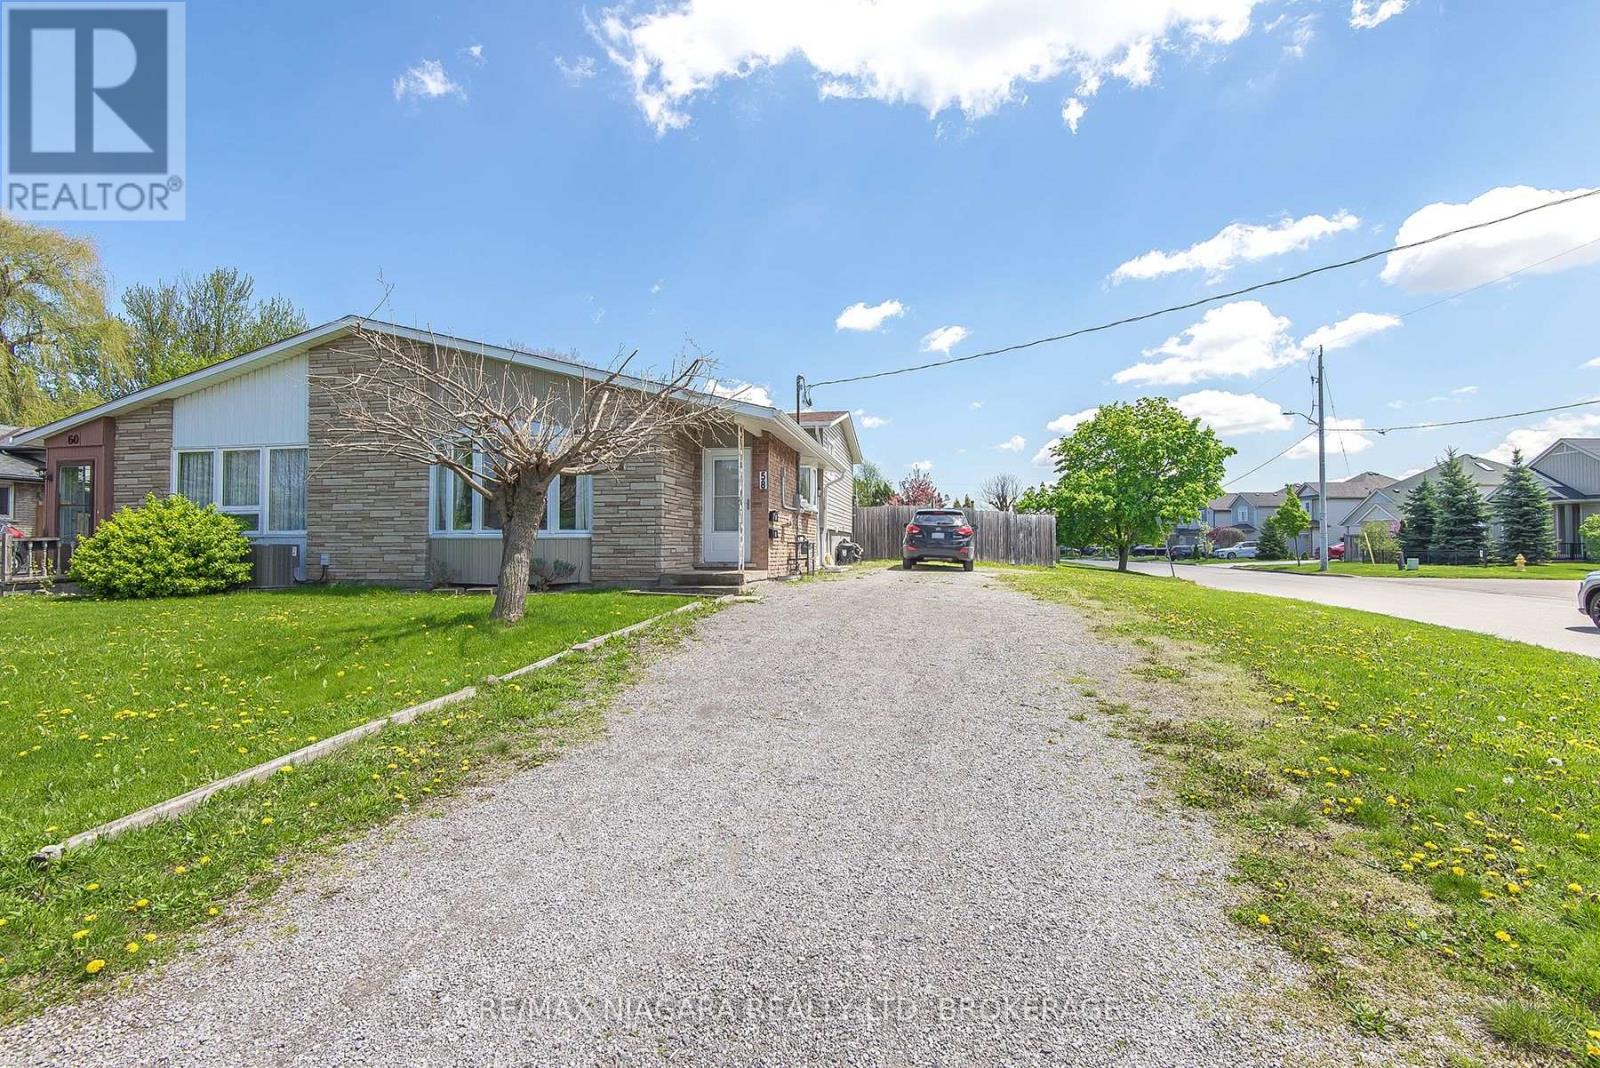
FULLY RENOVATED IN GREAT FAMILY FRIENDLY AREA OF ST CATHARINES. 3 BEDS 1 BATHROOM SEMI WITH YOUR OWN FENCED GREENSPACE, MAIN LEVELS ONLY BASEMENT IS ANOTHER RENTAL, REAR DECK WITH 2/3 OF THE YARD , GREAT FAMILY FRIENDLY AREA , CLOSE TO ALL AMENITIES, PRICE IS PLUS HYDRO, PRIVATE SHARED RIVEWAY (2 FRONT SPOTS) (id:49269)
507 - 550 Cambridge Street S
Ottawa, Ontario
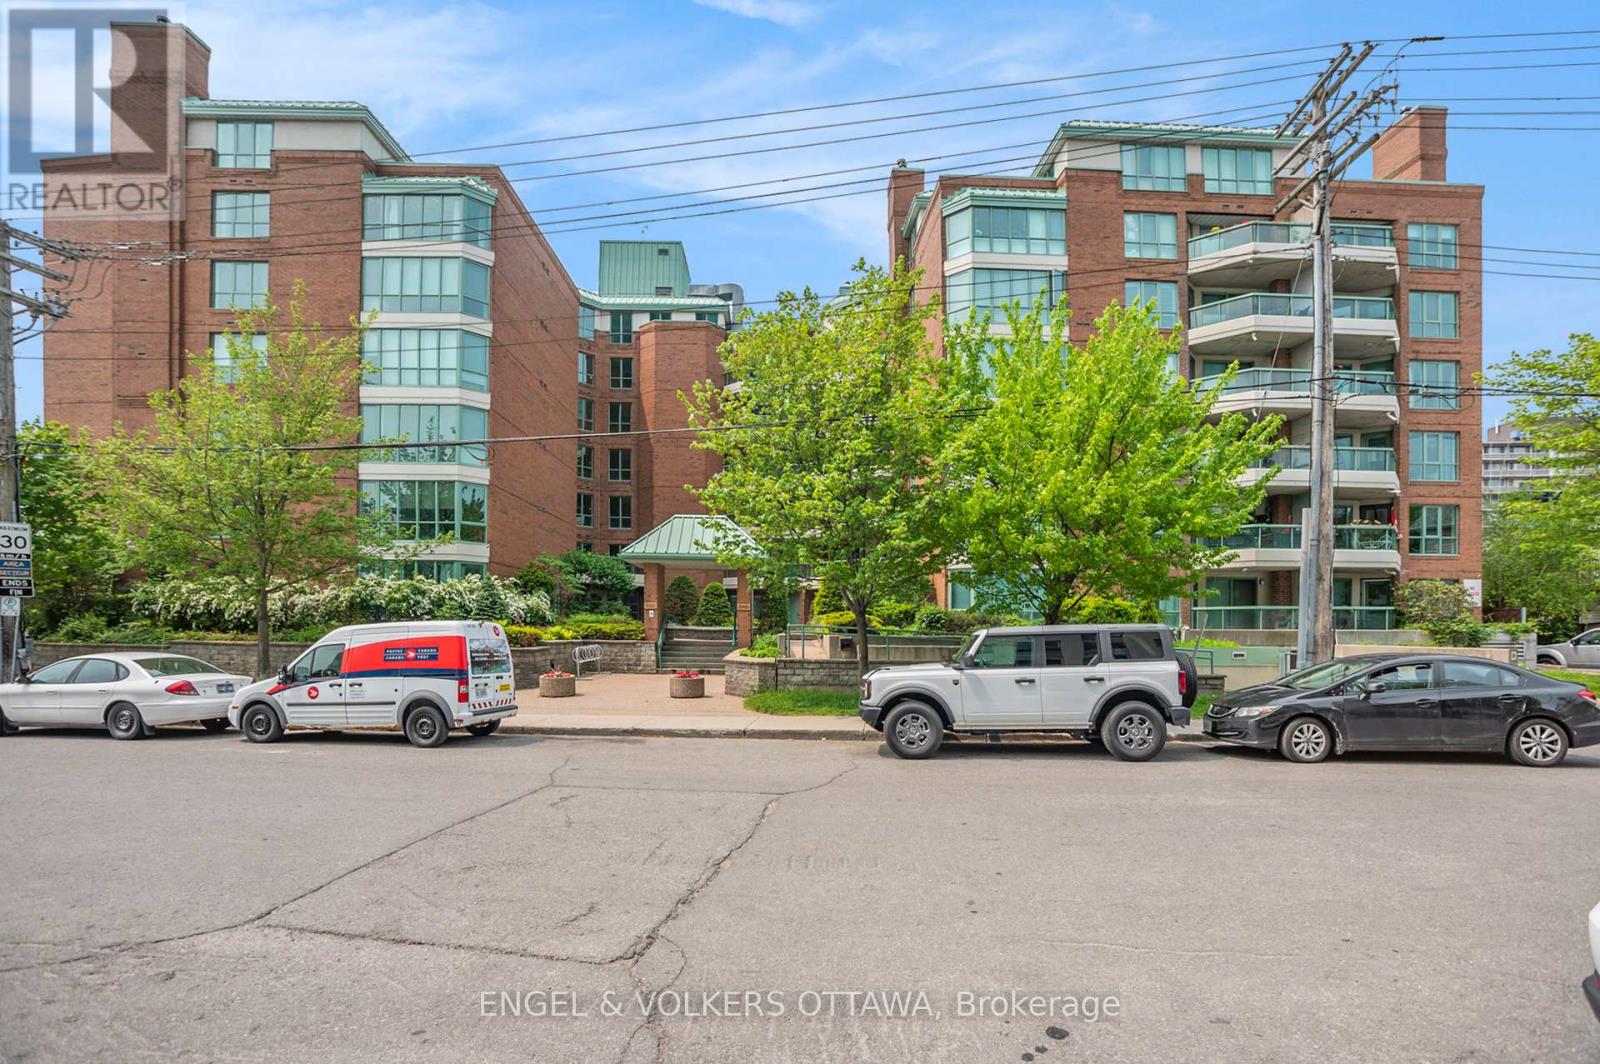
Now listed with Engel & Volkers Ottawa, a fantastic two-bedroom condominium at The Lakelander, a highly-regarded building in the sought-after Glebe Annex neighborhood. Its incredible location means you'll be within easy walking distance of great restaurants and shops, as well as Dow's Lake, Lansdowne Park, and the Rideau Canal.This 2 bedroom, 2 bathroom suite is truly special, featuring the unique benefit of two private balconies. You can enjoy the morning sun on the east-facing balcony and relax with beautiful sunset views from the west-facing one. The condominium also offers the convenience of two full bathrooms, in-suite laundry, and a cozy wood-burning fireplace, creating a comfortable and sophisticated living space. Parking P1-A-48, Locker P1-61. (id:49269)
912 Duxbury Lane
Ottawa, Ontario
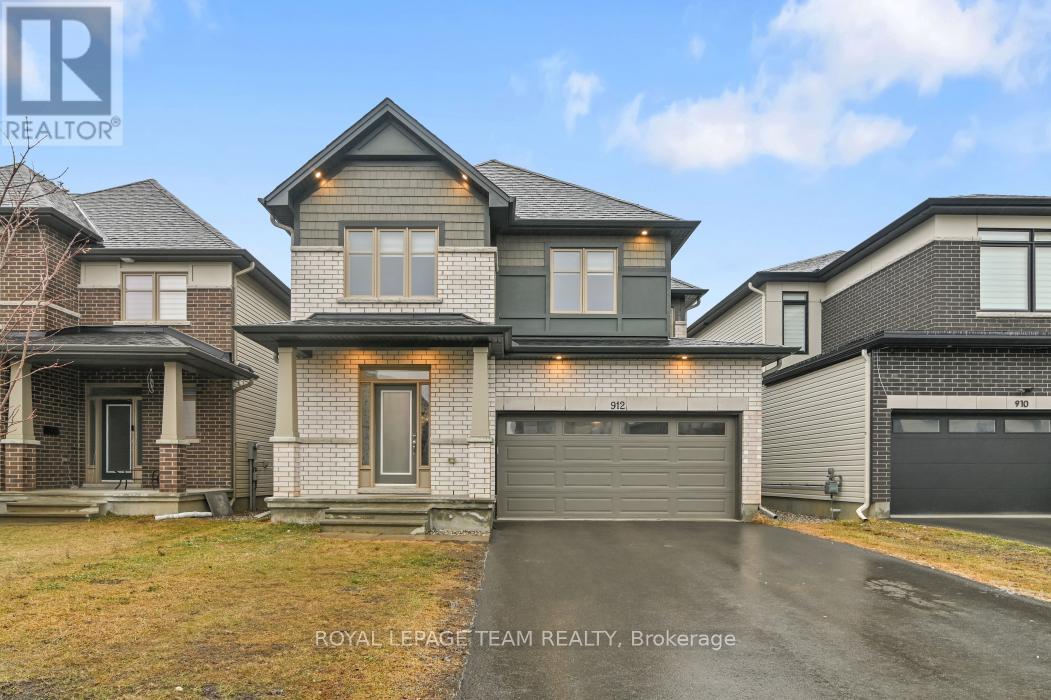
Welcome to this elegant, spacious residence showcasing premium upgrades and large, well-appointed principal rooms ideal for both everyday living and entertaining. This home also offers a full legal secondary unit dwelling in the lower level with a separate entrance, featuring living room/kitchen combined, bedroom with a walk in closet and a 3 piece bathroom. Ideal for added income or perfect for multigenerational living. Fire retrofitted, code compliant with all city permits available. The main level features a gourmet kitchen with quartz counters, huge center island with breakfast bar, ample cabinets and high end s/s appliances. Upgraded Bluetooth recessed lights allowing for remote dimming, color changes and scheduling throughout the main level. Elegant dining area and family room share a double sided fireplace, enhancing those intimate cozy gatherings. Custom blinds throughout the entire home. The second level features four spacious bedrooms plus an open loft area perfect for a family lounge or workspace, and a convenient laundry room, offering both comfort and practicality. The primary bedroom offers a luxurious 5 piece bathroom, double sinks, oversize custom shower stall and a free standing bathtub. Don't miss the massive walk-in closet with ample shelving. 3 additional good size bedrooms and main bathroom with a door that leads to the separate water closet. The finished lower level has a spacious recreation room, a full 4 piece bathroom and plenty of storage space. The lower level also offers access to the secondary apartment unit, if desired, for family members or close friends. Don't miss this rare opportunity that this listing provides. This one is truly a 10+. Schedule your private viewing today! (id:49269)
61 Herman Street
Petawawa, Ontario
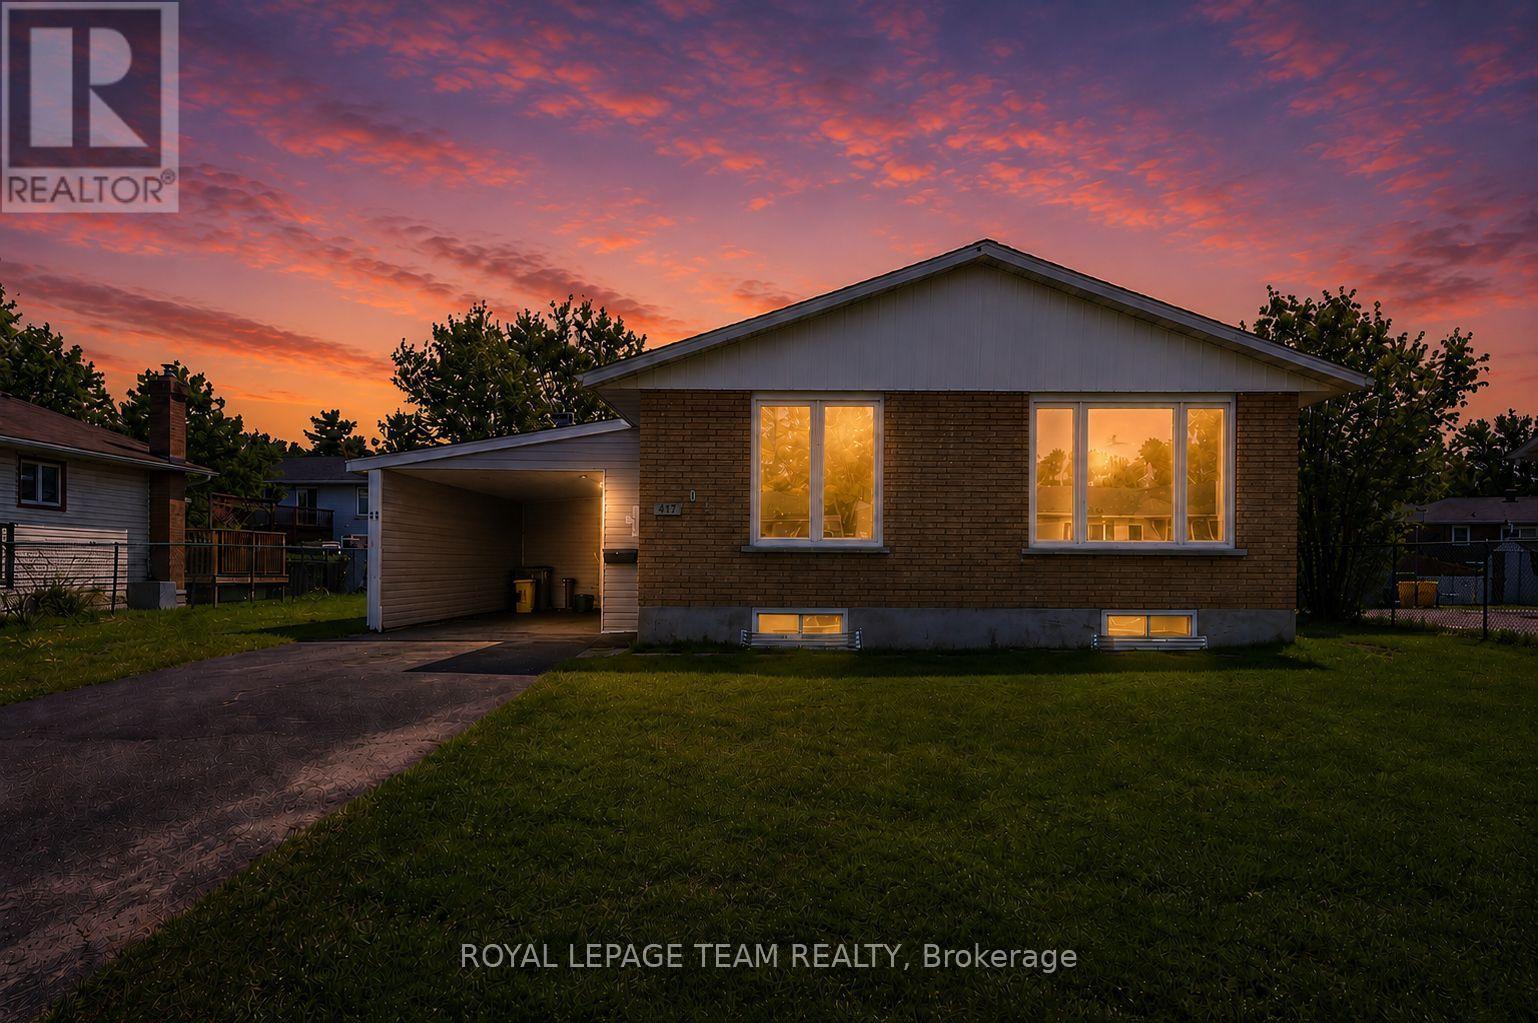
Cute and move-in ready, this 3-bedroom home offers great updates and functional space throughout. Featuring newer windows in most of the home, enlarged basement windows, new never used kitchen appliances, a fully renovated bathroom, and a partially finished basement. Outside, enjoy the convenience of a carport plus a large workshop and partially fenced yard. Walking distance to Herman street school, Kelseys, shoppers and Garrison Petawawa. (id:49269)
130 County Rd 40
Asphodel-Norwood, Ontario
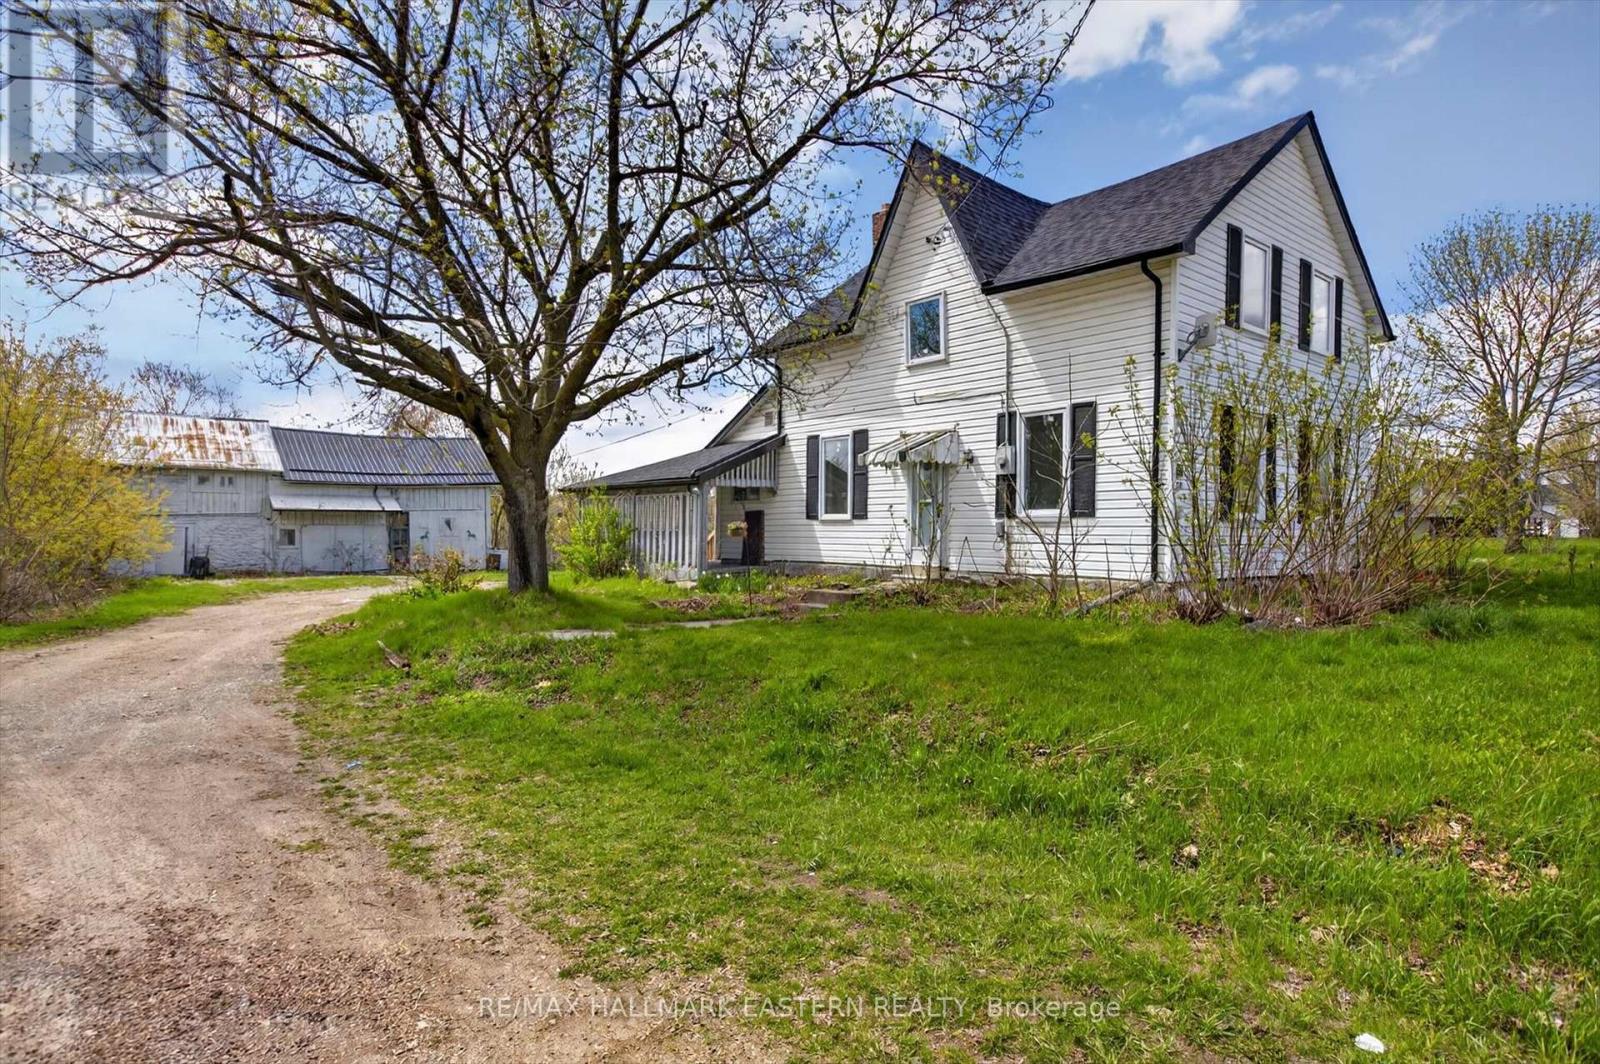
Welcome to 130 County Road 40 in the charming community of Norwood! Set on approximately half an acre this beautifully updated home offers the perfect blend of country charm and modern convenience, with the added opportunity to purchase the adjacent vacant lot for even more space and future potential. Recently renovated throughout, this move-in ready home features stylish new flooring, a new roof completed in 2023, and a bright, updated interior designed for comfortable everyday living. The spacious kitchen is equipped with brand new appliances and opens into inviting living and dining spaces filled with natural light. Outside, you'll find plenty of room to enjoy the outdoors, entertain, or expand. A large barn at the rear of the property provides excellent storage, workshop space, or hobby farm potential wit ample parking, a generous yard, and flexible possibilities, this property is ideal for families investors, or anyone seeking a peaceful rural lifestyle just minutes from town amenities. A rare opportunity to won a renovated home with land, outbuildings, and expansion potential in a growing area. (id:49269)
4696 Bartlett Road Unit# 4
Beamsville, Ontario
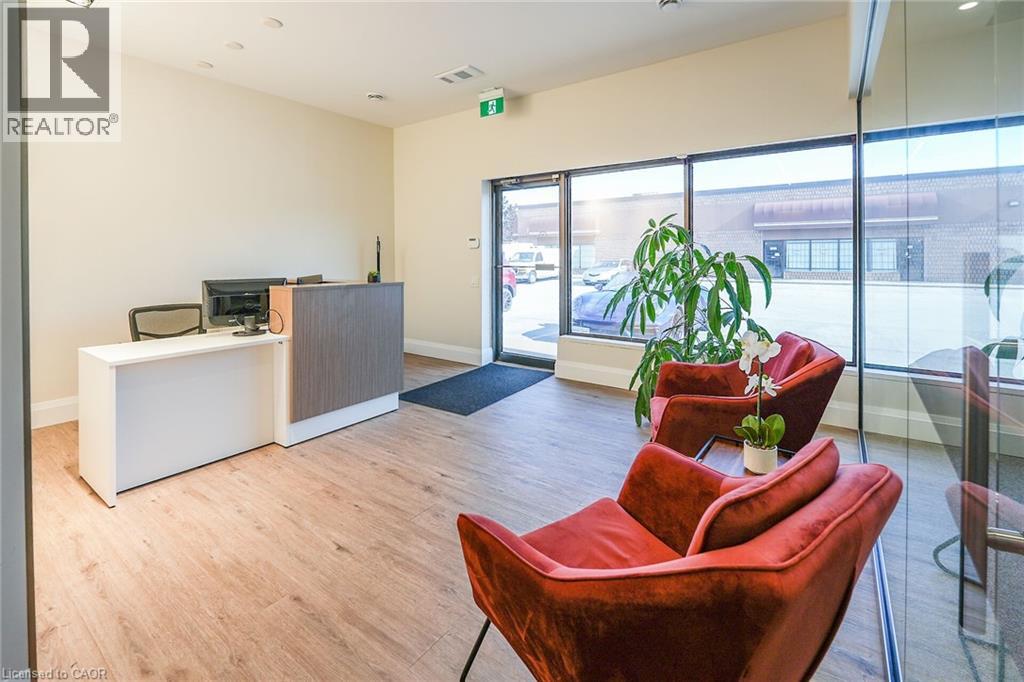
Bright and modern office space available August 1st. Featuring a welcoming reception area, 3 private offices, a glass-enclosed boardroom, as well as a kitchen and bathroom. Rent plus TMI plus Utilities. Landlord retains the garage area, with tenant access upon request. This office has a contemporary and well-lit feel, great for a small business or professional. (id:49269)
498 Hiscock Shores Road
Prince Edward County, Ontario
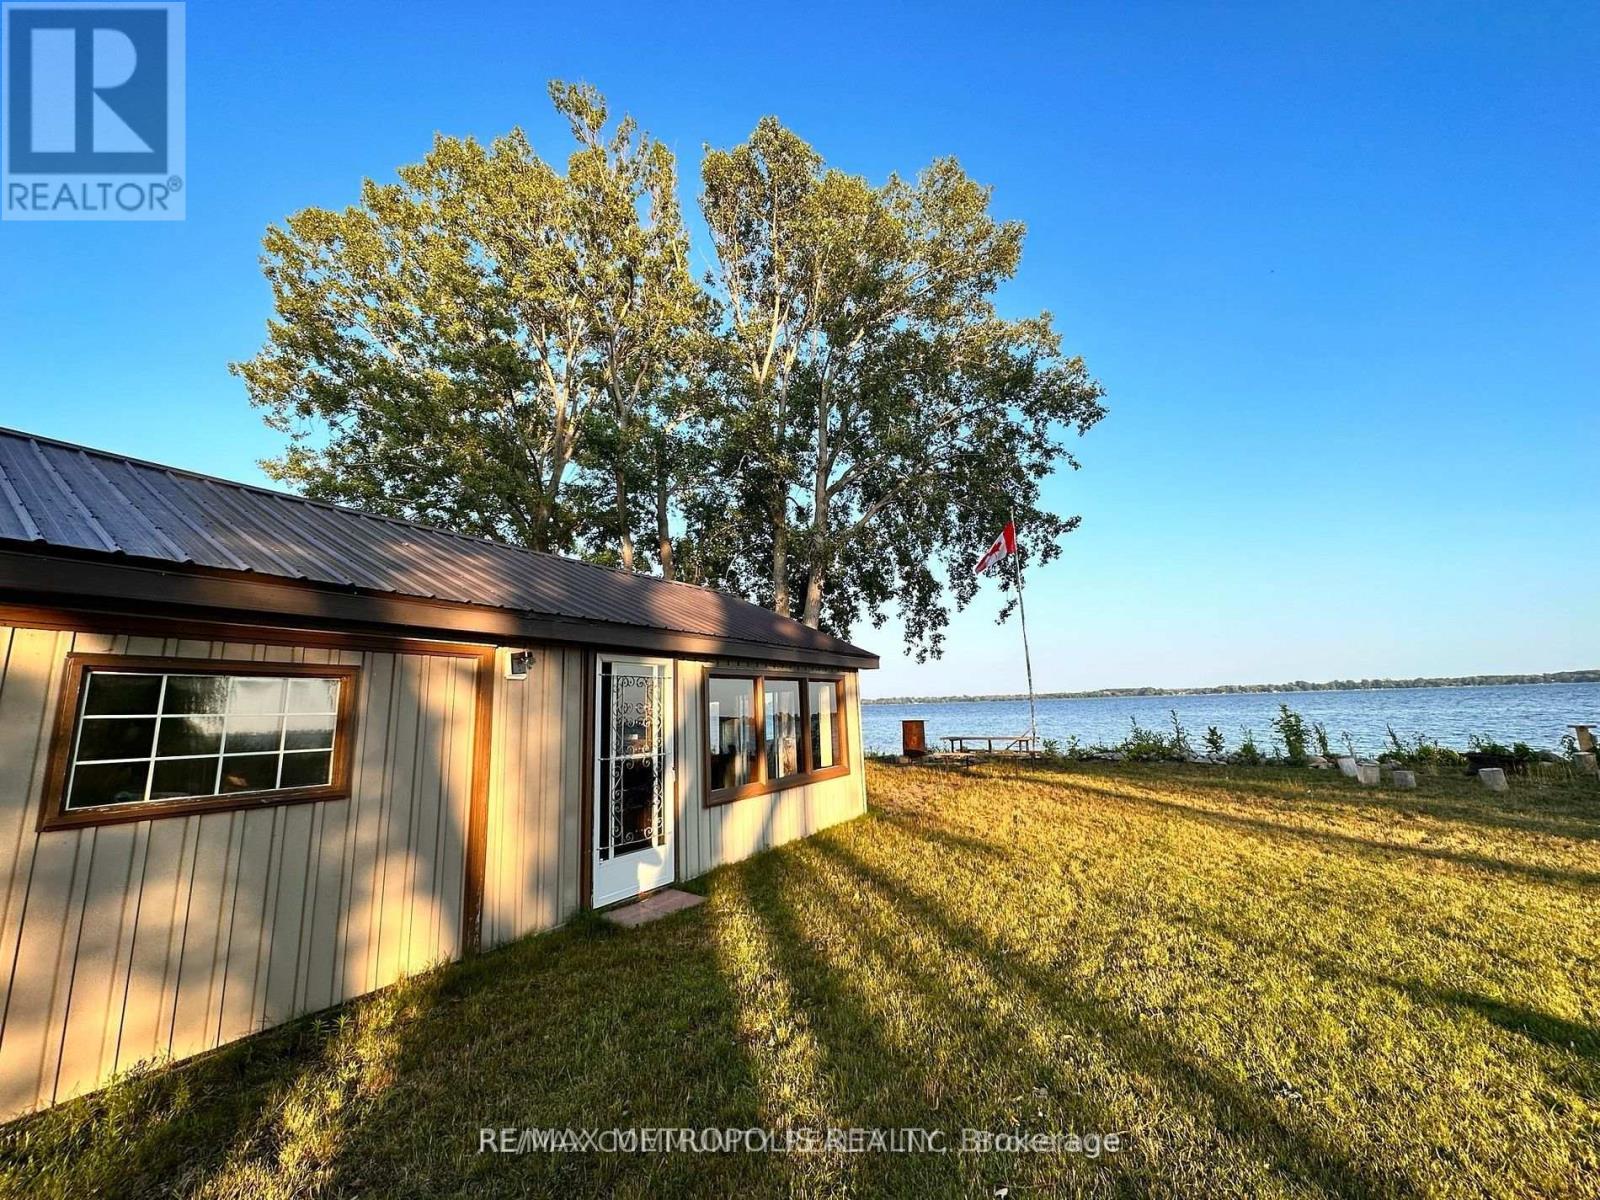
Waterfront 3-bedroom, 2-bathroom bungalow located directly on Wellers Bay in Prince Edward County. The home features a bright open living area with sliding glass doors opening to a large rear deck overlooking the water. The deep lot offers a spacious lawn extending to the shoreline, complete with a lakeside fire pit and picnic area. Includes parking space for 5+ vehicles, providing plenty of room for boats or trailers. An ideal property for year-round living or a seasonal waterfront retreat.Hwy 401 Access: 20-minute drive north.Nearest City/Amenities: 15 minutes to Trenton / Quinte West for shopping, dining, and hospitals.Area Attractions: Close to local Prince Edward County wineries, breweries, public boat launches, and Sandbanks Provincial Park. (id:49269)
11 Lawnhurst Drive
Hamilton, Ontario
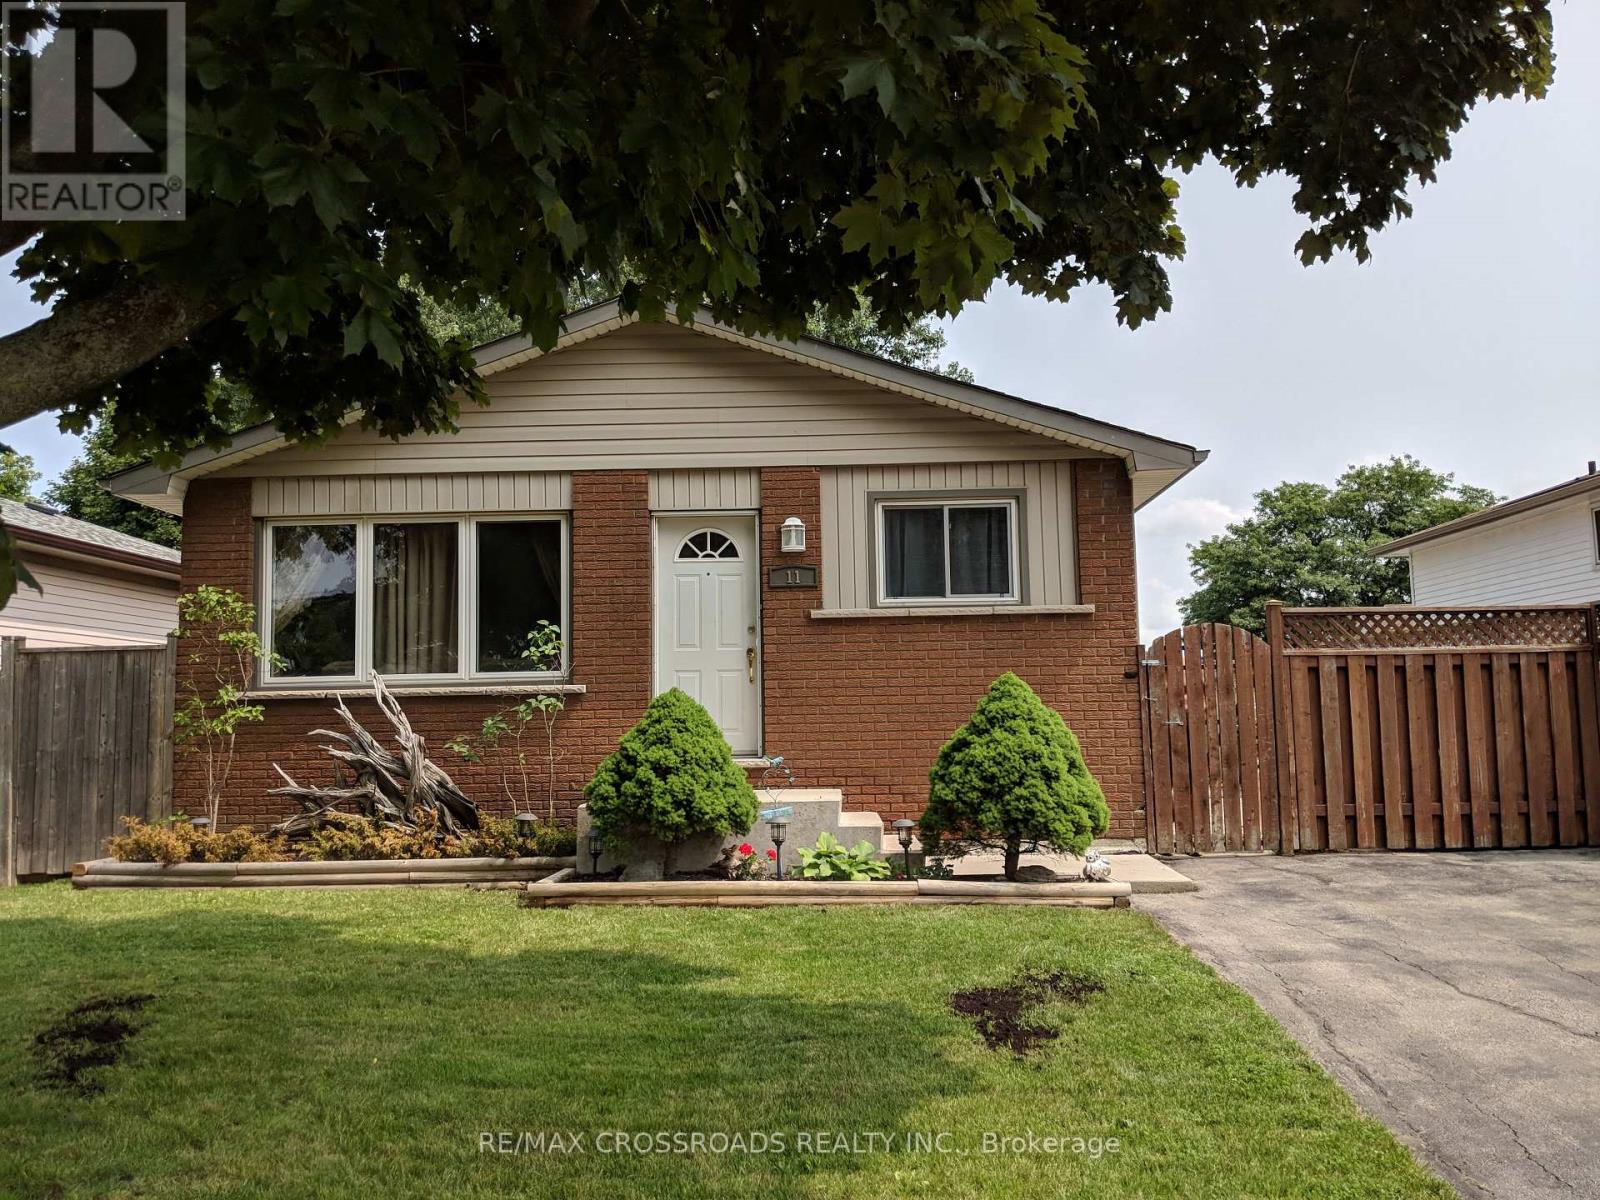
Whole House for Lease! Welcome to this bright and beautifully maintained home located in the highly sought-after Lawfield community on Hamilton Mountain. Tucked away on a quiet cul-de-sac in one of Hamilton's most desirable family-friendly neighbourhoods, this charming home offers the perfect blend of comfort, character, and functionality.Featuring spacious principal rooms, ample storage throughout, and a convenient side entrance, this home is ideal for families, professionals, or anyone seeking comfortable living in a prime location. The fully finished lower level provides additional living space, perfect for a recreation room, home office, or guest area.Step outside to enjoy the large fully fenced backyard complete with a patio and storage shed-ideal for entertaining, relaxing, or enjoying outdoor family time. The long private driveway offers ample parking.Conveniently located within walking distance to schools, grocery stores, gas stations, restaurants, and CF Lime Ridge Mall. Enjoy quick access to the Lincoln Alexander Parkway, Highway 403, public transit, and all major amenities. (id:49269)
#basement - 17 Clearview Drive
Hamilton, Ontario
Modern Newly Renovated Basement Apartment For Rent! Includes All Utilities, 1 Parking Spot, Private Laundry, & Can Be Provided Furnished or Unfurnished! The Home Is Located In A Quite Family Friendly Neighbourhood. You Are Welcomed By A Private Patio Area That Leads To The Private Side Entrance. The Bright Unit Includes A Large Kitchen-Dining Area. The Unit Has Flex Space For A Desk Area Perfect For Work From Home. Enjoy A Modern Newly Renovated Bathroom With A Large Shower. The Heart Of This Space Is The Oversized Bedroom With An Oversized Closet! Conveniently Located Minutes To Qew, Lake Ontario, Transit, Mohawk College & Major Retails! (id:49269)
605 Fernmoor Drive
Kingston, Ontario
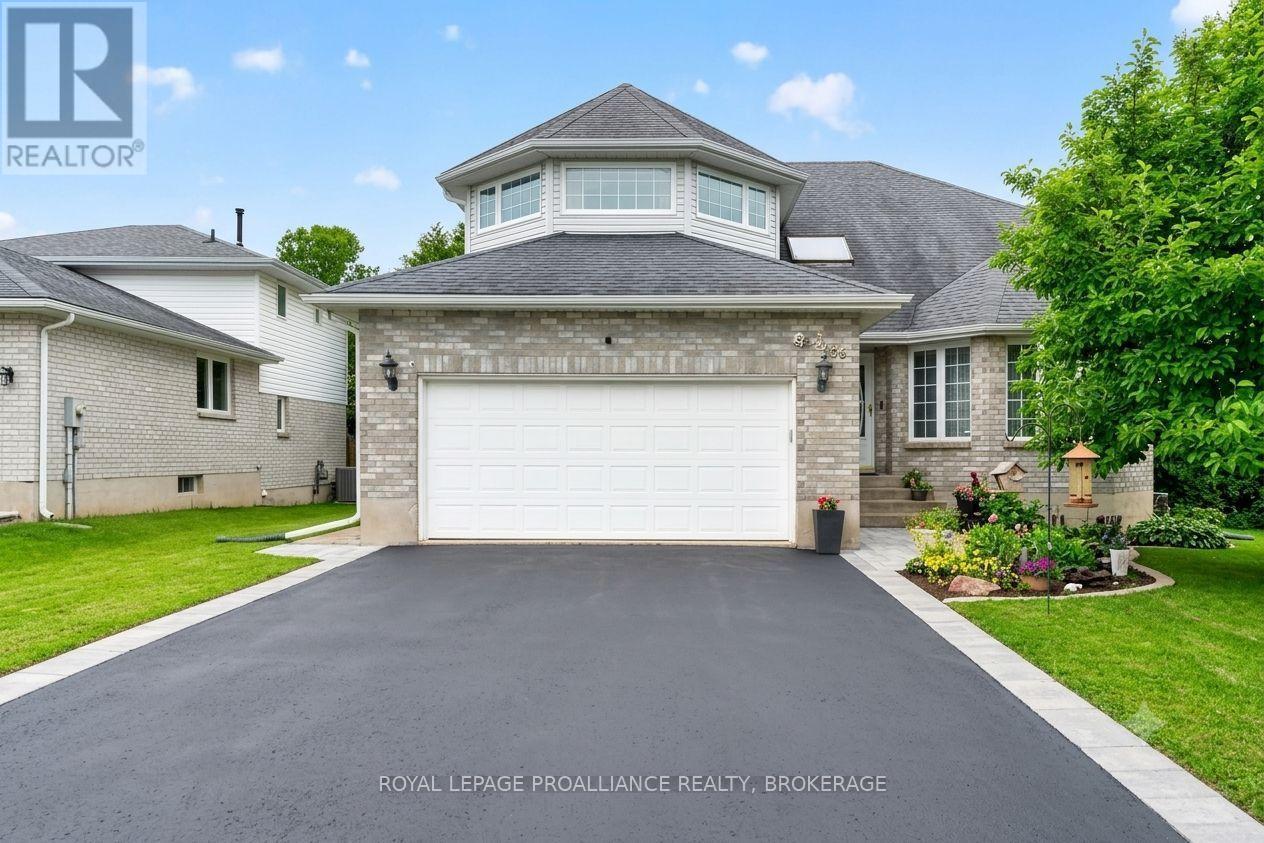
A very rare find! 605 Fernmoor is an executive style 2-storey family home with an exceptional private backyard oasis backing onto Arbour Ridge Environmentally Protected Area. Upon entry, the foyer skylight lights up the rounded wood staircase welcoming you into this bright & spacious 4+bedroom, 4 bathroom home. There is over 3700 square feet of finished living when you include the finished lower level with walk-out. This home checks so many boxes as the main floor has a living room/dining room combination leading to the spacious working kitchen with extended counter for seating. The kitchen is completely open to the family room with garden doors leading to rear yard paradise. A laundry room, bathroom and access to garage complete the main floor. Upstairs, you'll find four well-appointed bedrooms, including a luxurious primary suite with 2 walk-in closets & spa-like 5-piece ensuite. The large window in the primary bedroom gives you the most gorgeous view of the wildlife in the woods behind and postcard sunsets. The lower level expands the living space with a large rec room, den/office/bedroom, a full bathroom, cold cellar and workshop space. Additional features include central air conditioning, on-demand hot water and even a pear tree that will feed the neighbourhood. Located close to schools, shopping, dining and on a public transit route giving easy access to Queens U or St Lawrence Collage. Less than 10 mins east takes you downtown and 5 minutes west takes you to all the township amenities. A rare gem in the city with a backyard that will make you feel like you are in the country. Welcome home. (id:49269)
195 Burleigh Road N
Fort Erie, Ontario
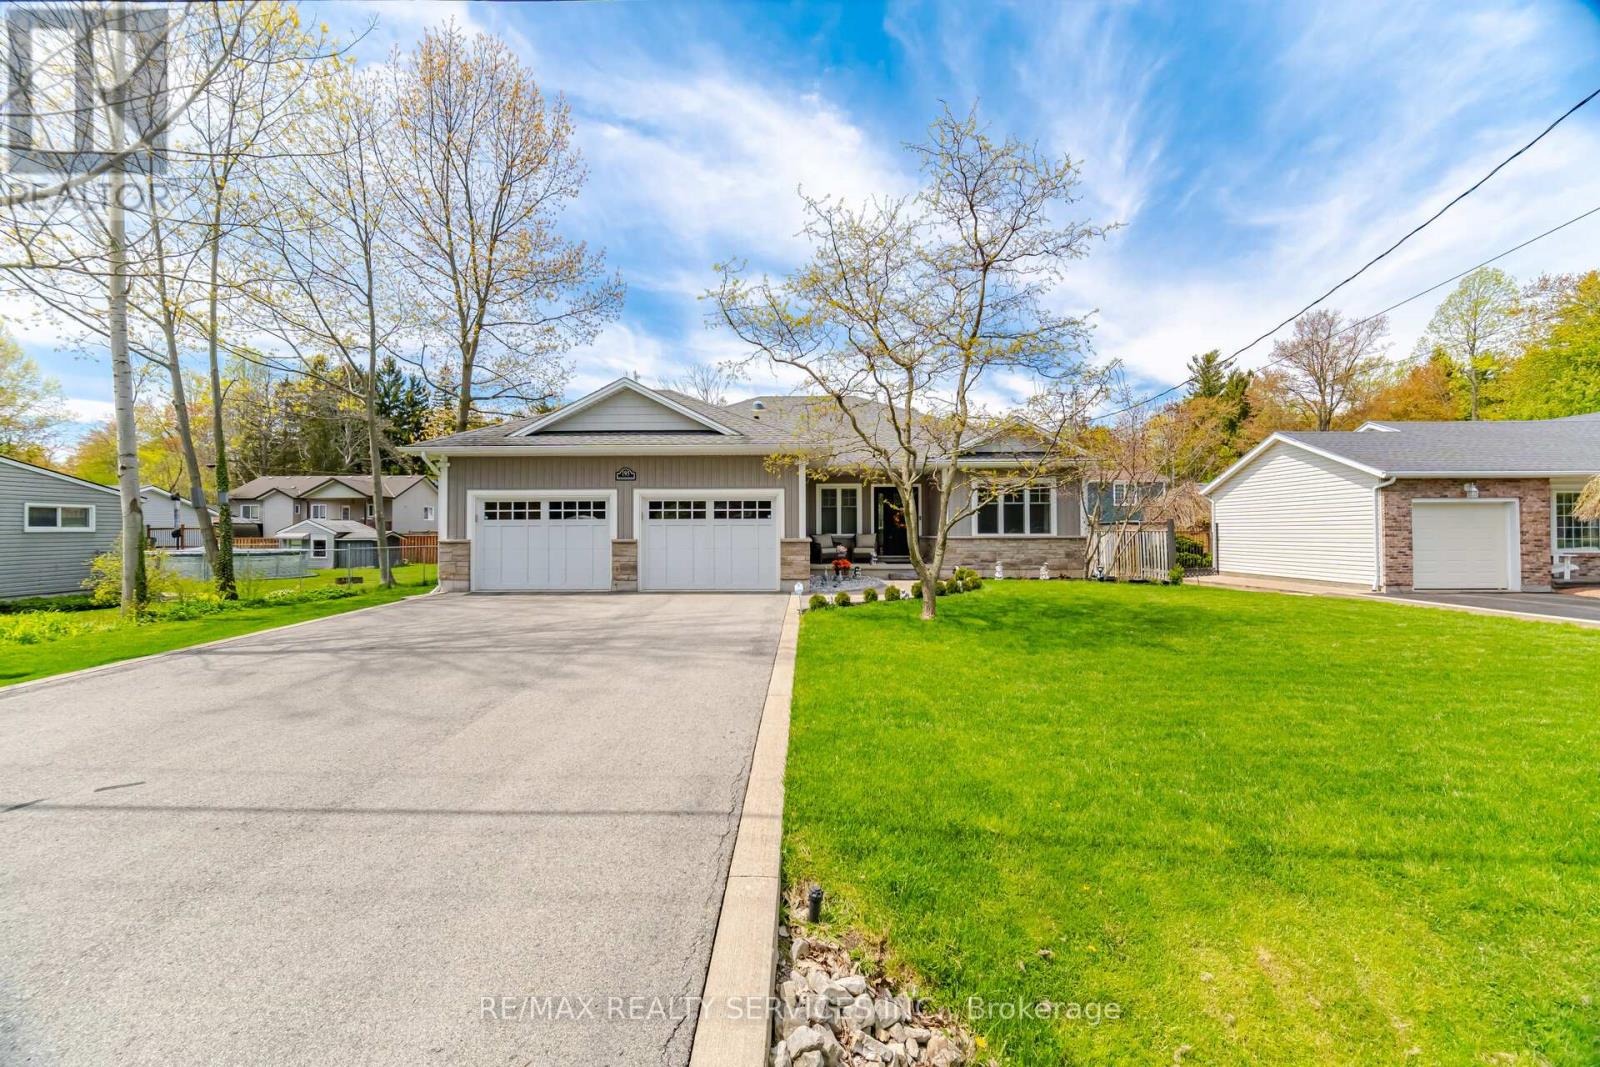
Welcome to 195 Burleigh Rd N in Fort Erie. Situated on a tree lined Street in the Historic Town of Ridgeway. Custom built Bungalow with many upgrades, soaring 9' ceilings and a great modern open concept design. Fantastic curb appeal with walkway leading to front porch & garage access into the house and a separate entrance to the basement. Luxury vinyl flooring throughout the open concept living room/kitchen/dining areas enhanced with pot lights and bright sun filled windows for an inviting feel. Chef inspired Gourmet kitchen with granite, stainless steel appliances, island with breakfast bar, backsplash & all the bells and whistles. Kitchen is open to the dining area w/Garden doors leading to the deck, perfect for those summer gatherings. L/R overlooks the backyard and boasts a gas fireplace. At the front of the house is a lovely Den/Office with a picture window. Anyone working at home this a great room, or to use for more family living space or a place for the kids to play. Primary bedroom boasts a spa-like ensuite bath with a soaker tub, granite countertop & a custom glass & ceramic shower and a walk-in closet. Second bedroom is generous in size with a double closet. Separate laundry rm is located on the main floor and there is also a 3pce bath w/granite and a separate shower. Partially finished basement with a separate entrance awaits your own personal imagination. There is a 3pce bath and an open concept rec room. Lots of storage/unfinished space to design for your family needs. Enjoy the outdoors in the sun filled backyard with a large composite deck, Gazebo, 2 garden sheds, landscaped & I/G sprinkler system. This home is steps from the Friendship Trail, a short walk to the shore of Lake Erie and not far from Bay Beach. Crystal Beach is only a short drive away and it is a 10-minute walk to Historic Downtown Ridgeway. New fridge in 2026, washer/dryer & 2 backyard sheds in 2024, deck extended in 2023, new stove, window coverings & main floor painted in 2022. (id:49269)
303 - 480 Gordon Krantz Avenue
Milton, Ontario
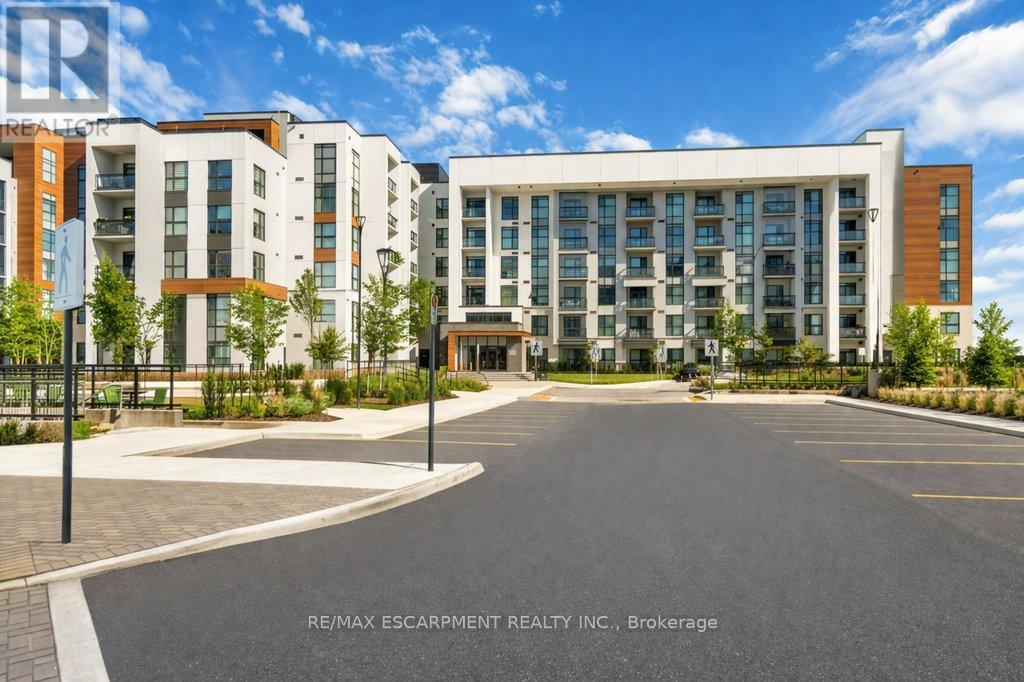
Experience modern condo living in this 1-bedroom + den suite ideally located beside the Niagara Escarpment. Offering 695 sq. ft. plus a 61 sq. ft. balcony, this stylish and functional unit features over $30,000 in upgrades and 9' ceilings throughout.The upgraded kitchen boasts a centre island with seating, quartz countertops, tiled backsplash, stainless steel appliances, and sleek cabinetry. A spacious separate den with a rolling door is perfect for a home office or potential second bedroom. The primary bedroom includes a walk-in closet and an upgraded ensuite with a custom glass walk-in shower. Floor-to-ceiling windows fill the space with natural light, while the private balcony offers peaceful Escarpment views-ideal for relaxing. Additional highlights include oversized ensuite laundry, one underground parking space near the elevator, and a same-floor locker large enough for bikes. Enjoy premium building amenities including a 24-hour concierge, visitor parking, gym, party/meeting room, and a rooftop terrace with BBQs and scenic views. Equipped with smart home technology and modern roller shades. Conveniently located near Milton District Hospital, parks, golf courses, Glen Eden Ski Centre, restaurants, Mattamy National Cycling Centre, Wilfrid Laurier University campus, and a future elementary school. (id:49269)
622 - 10 Parklawn Road
Toronto, Ontario
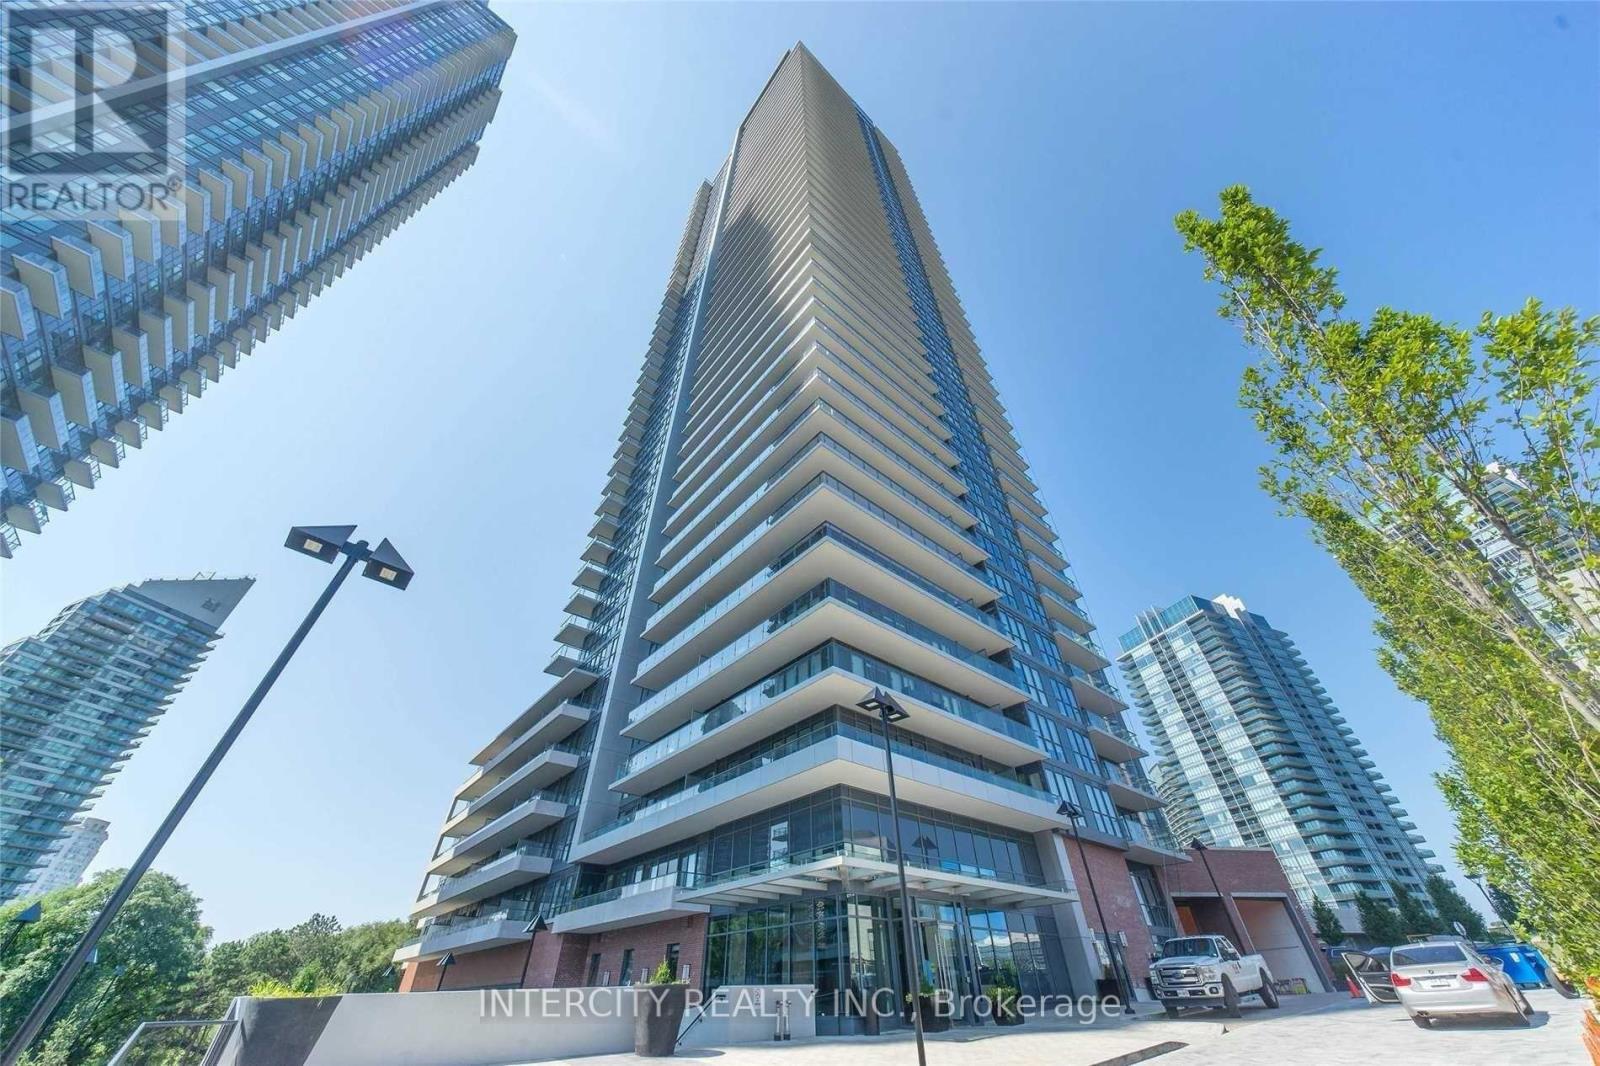
Welcome to Westlake Encore, a premier waterfront residence in the heart of Humber Bay Shores. Unit 622 at 10 Park Lawn Road offer the perfect blend of modern design, upscale finishes, and urban convenience. This Beautifully appointed 2-bedroom, 2-bathroom suite features a functional slit-bedroom layout with 815 sq feet of thoughtfully designed interior space. Floor-to-ceiling windows flood the unit with natural lights and provide a bright, open feel throughout. The modern kitchen is equipped with stainless steel appliances, quarts counter tops, sleek cabinetry, seamlessly flowing into the open-concept living and dining area. Step out onto your private balcony and enjoy peaceful views of the landscaped courtyard. The Primary bedroom offers a walk-in-closet and 4-piece ensuite bath , while the second bedroom is perfect for guests, a home office, or a growing family. In-suite laundry adds to the everyday convenience. Westlake Encore is a luxury building offering resort-style amenities including 1 24-hour concierge, state-of-the-art fitness Centre, outdoor pool, party room, rooftop terrace with BBQs, guest suites, visitor parking, and more. Located just steps to the waterfront, Martin Goodman Trail, and Lake Ontario, with easy access to Metro, LCBO, Shoppers Drug Mart, Starbucks, Major Banks, High-end Restaurants, and transit, Quick access to the Gardiner Expressway, QEW, 427 highway and Downtown Toronto. Includes 1 underground Parking space and 1 private Locker. A fantastic opportunity to Live in one of the Top Toronto's most desirable lakefront community. (id:49269)
420 Royal York Road
Toronto, Ontario
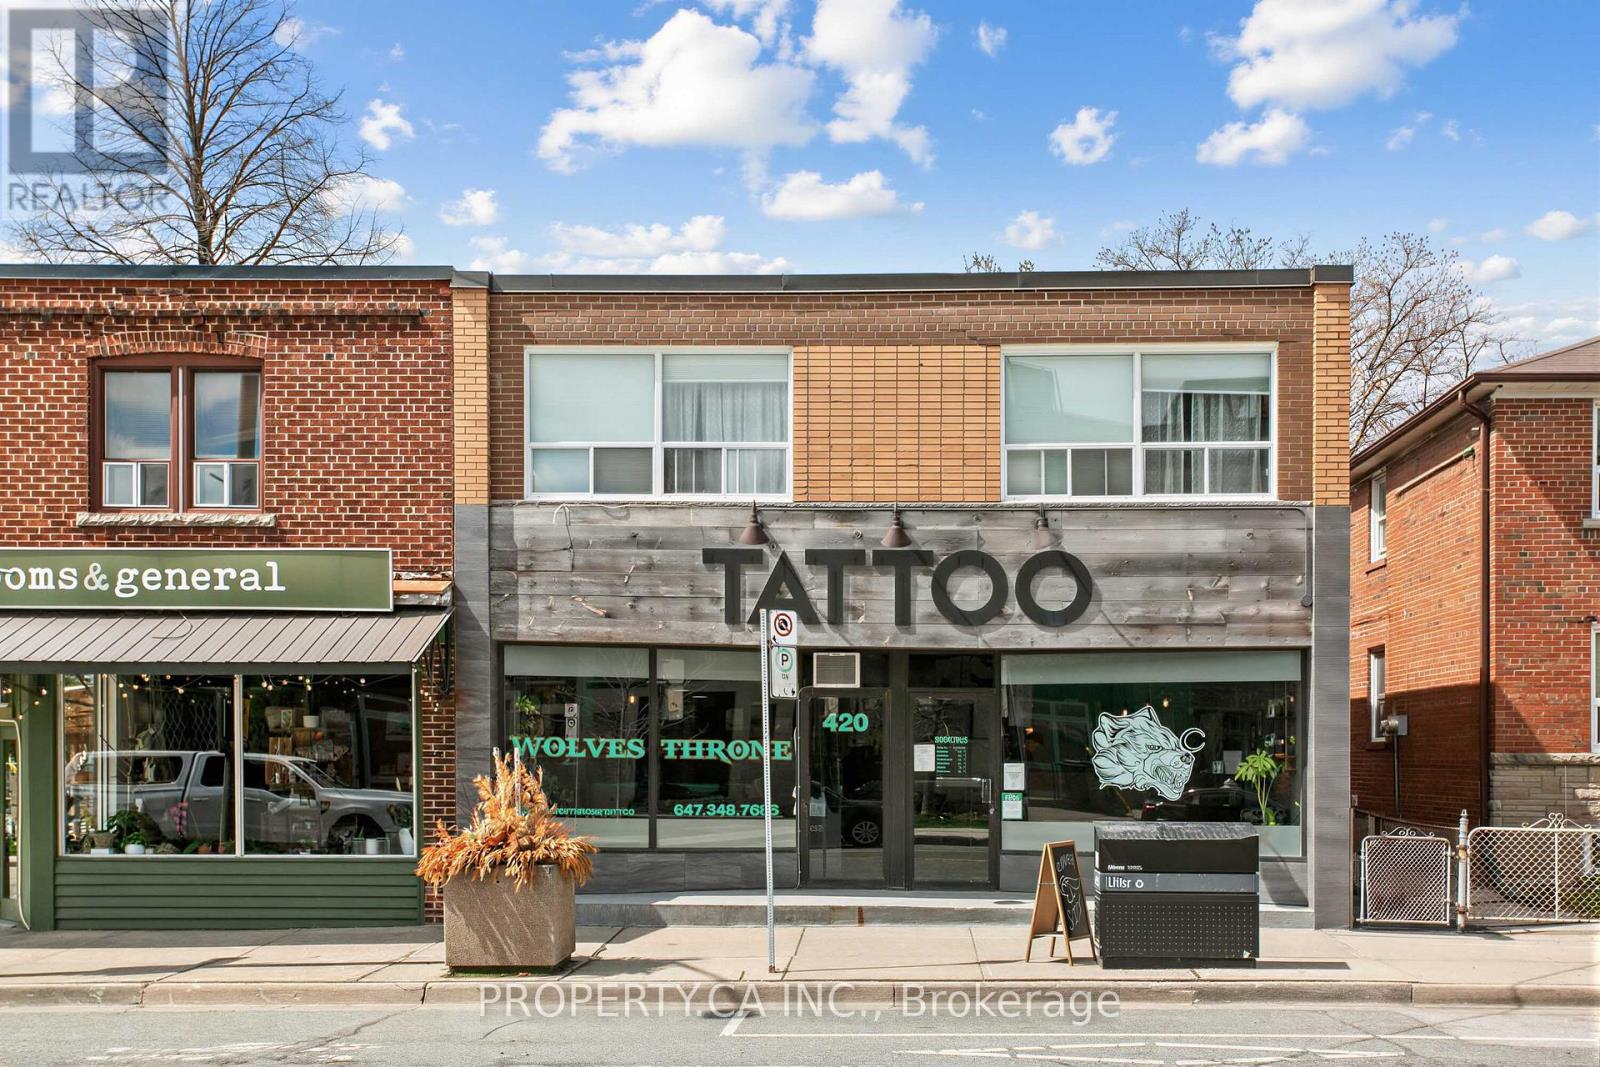
Discover this versatile commercial space available for lease at 420 Royal York Road in the heart of Mimico Village, a vibrant and growing neighbourhood along Toronto's bustling Royal York Road corridor. Situated at Royal York and Evans, the property enjoys high foot traffic, proximity to Mimico GO Station, and easy access to TTC routes and major highways like the QEW and Gardiner Expressway. Nestled in a thriving retail strip surrounded by popular local favourites such as Sanremo Bakery, Jimmy's Coffee, and more, it offers exceptional visibility and community appeal. The space supports diverse uses including retail shops, professional services like salons or offices, studios, or creative ventures. Ideal for businesses seeking exposure in an area with ongoing development, strong demand, and proven retail success, this turnkey opportunity promises growth potential. The unit is 1980 sq feet, split as 960 retail on the ground floor and 1015 in the basement. (id:49269)
524 - 128 Grovewood Common
Oakville, Ontario
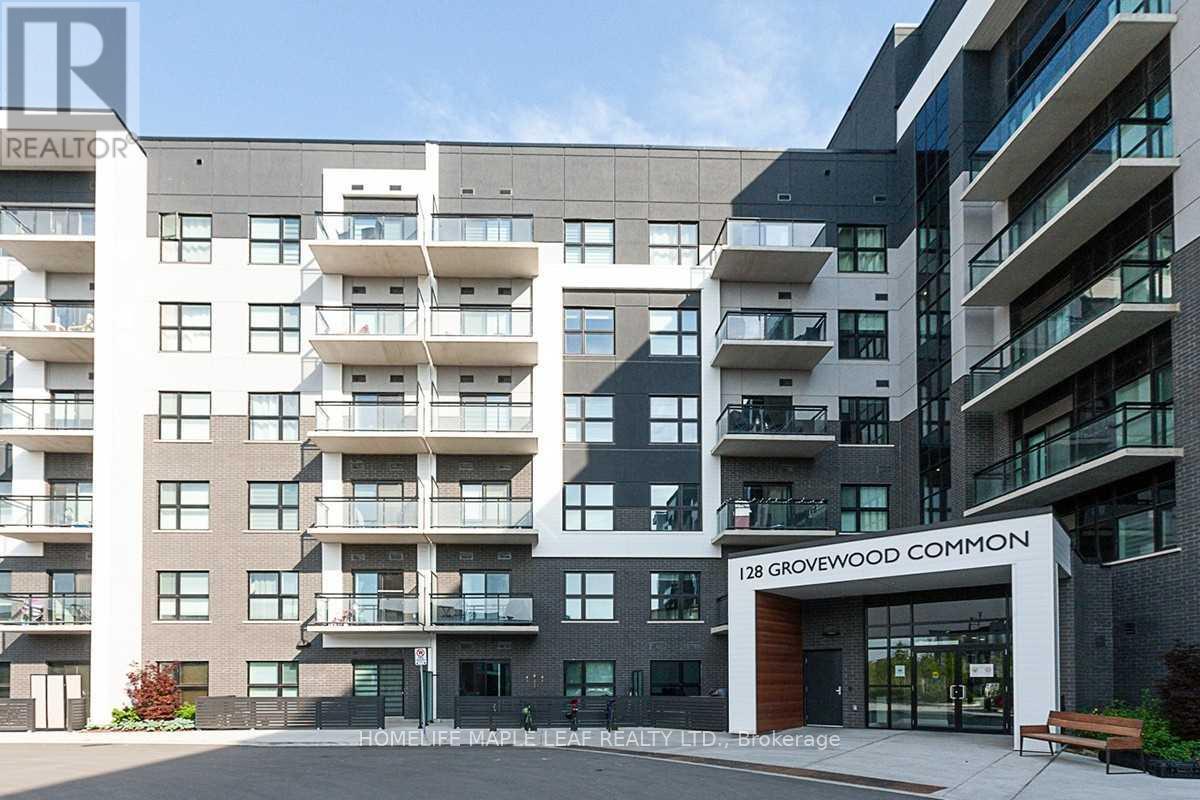
Beautiful 680 sqft 1 Bedroom 1 Den and 1 Washroom Condo in Mattamy's Bower Condo Building is located in Uptown Oakville, Minutes walk from major shopping, groceries, parks, schools and within a few minute drive to many Golf Courses and highway access. Local trasit is right across next to Walmart. The balcony here is located in the Sounth West over looking the courtyard, so you get plenty of light in the afternoon and evenings with views of both the lake and Halton Region. The den is sizeable enough to be used as a bedroom. The condo was designed with upgrades to the kitchen counter top (Granite), standing shower, premium flooring and LED lighting. This family freindly neighbourhood is extremly safe, clean and welcoming to new people on the area. The schools here are highly sought after for children, and thi unit is perfect for a young family. You are walking distance to many parks, trails and a short 10 minute drive to one of the best hospitals in Ontario. This building is well maintained, clean and offers excellent amenities like a party room and two gyms. This open concept condo looks, feels and is truly spacious and remarkable, located in a community where you will feel safe and happy walking around meeting your wonderful neighbours. (id:49269)
104 - 5 Richgrove Drive E
Toronto, Ontario
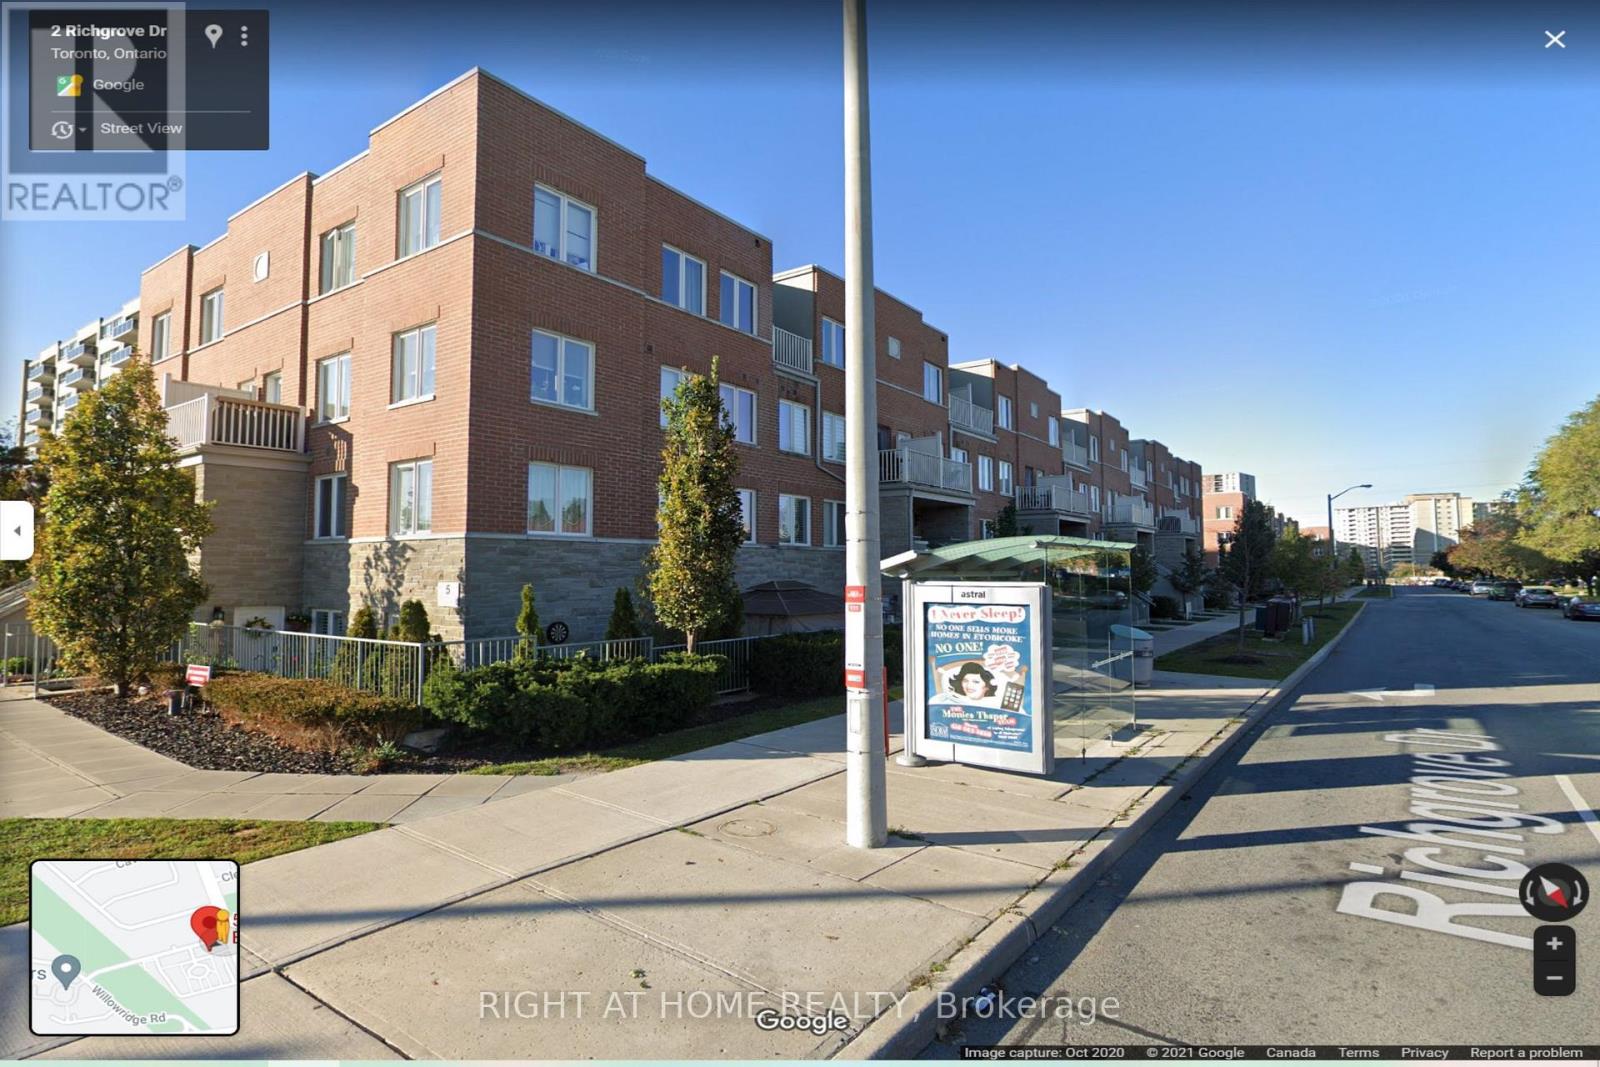
Welcome to Richgrove Village! This bright and spacious 2-bedroom plus den, 2-bathroom stacked townhome offers over 1,000 sq. ft. of thoughtfully designed living space in one of Etobicoke's most desirable communities. The open-concept layout features a modern kitchen with stainless steel appliances, a large centre island, ample cabinetry, and a spacious living and dining area that's perfect for both everyday living and entertaining. Large windows provide an abundance of natural light, while the versatile den is ideal for a home office, study, or reading nook. The upper level offers two generously sized bedrooms, convenient upper-level ensuite laundry, and well-appointed bathrooms. Enjoy your own private terrace, one underground parking space, and ample visitor parking. Ideally located minutes from Highways 401, 427, 409 and 27, Pearson International Airport, TTC transit, Centennial Park, schools, shopping, restaurants, and the future Eglinton Crosstown LRT. An exceptional opportunity to lease a beautiful home in a well-maintained, family-friendly community. (id:49269)
Upper Unit - 46 Plains Road
Burlington, Ontario
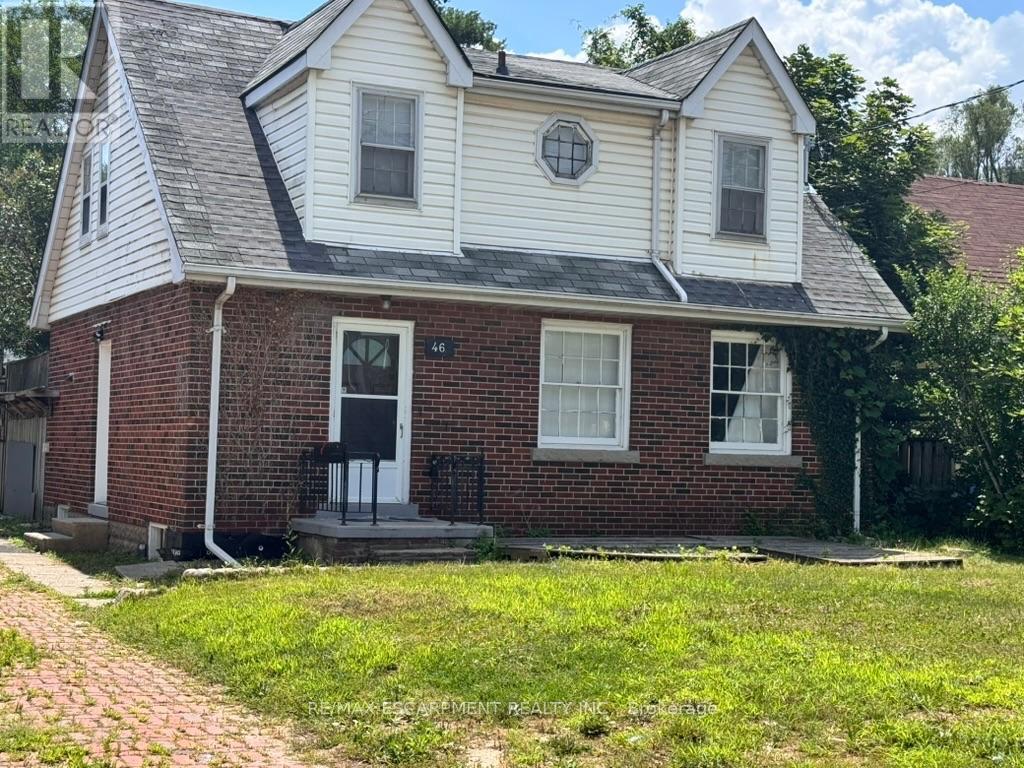
Beautifully updated 3-bed upper-level unit in Burlington's highly connected Aldershot community! This bright, spacious home features an open-concept living/dining layout with oversized windows, updated flooring, and a contemporary palette. The functional kitchen offers extensive cabinetry and great storage. Upstairs, find 3 large bedrooms and a renovated 3pc bath with a sleek glass walk-in shower. Includes private laundry and 2 parking spaces. Unbeatable location minutes from the Aldershot GO Station, highways, shopping, restaurants, LaSalle Park, and downtown Burlington. Perfect for professionals or small families seeking stylish, convenient living! (id:49269)