
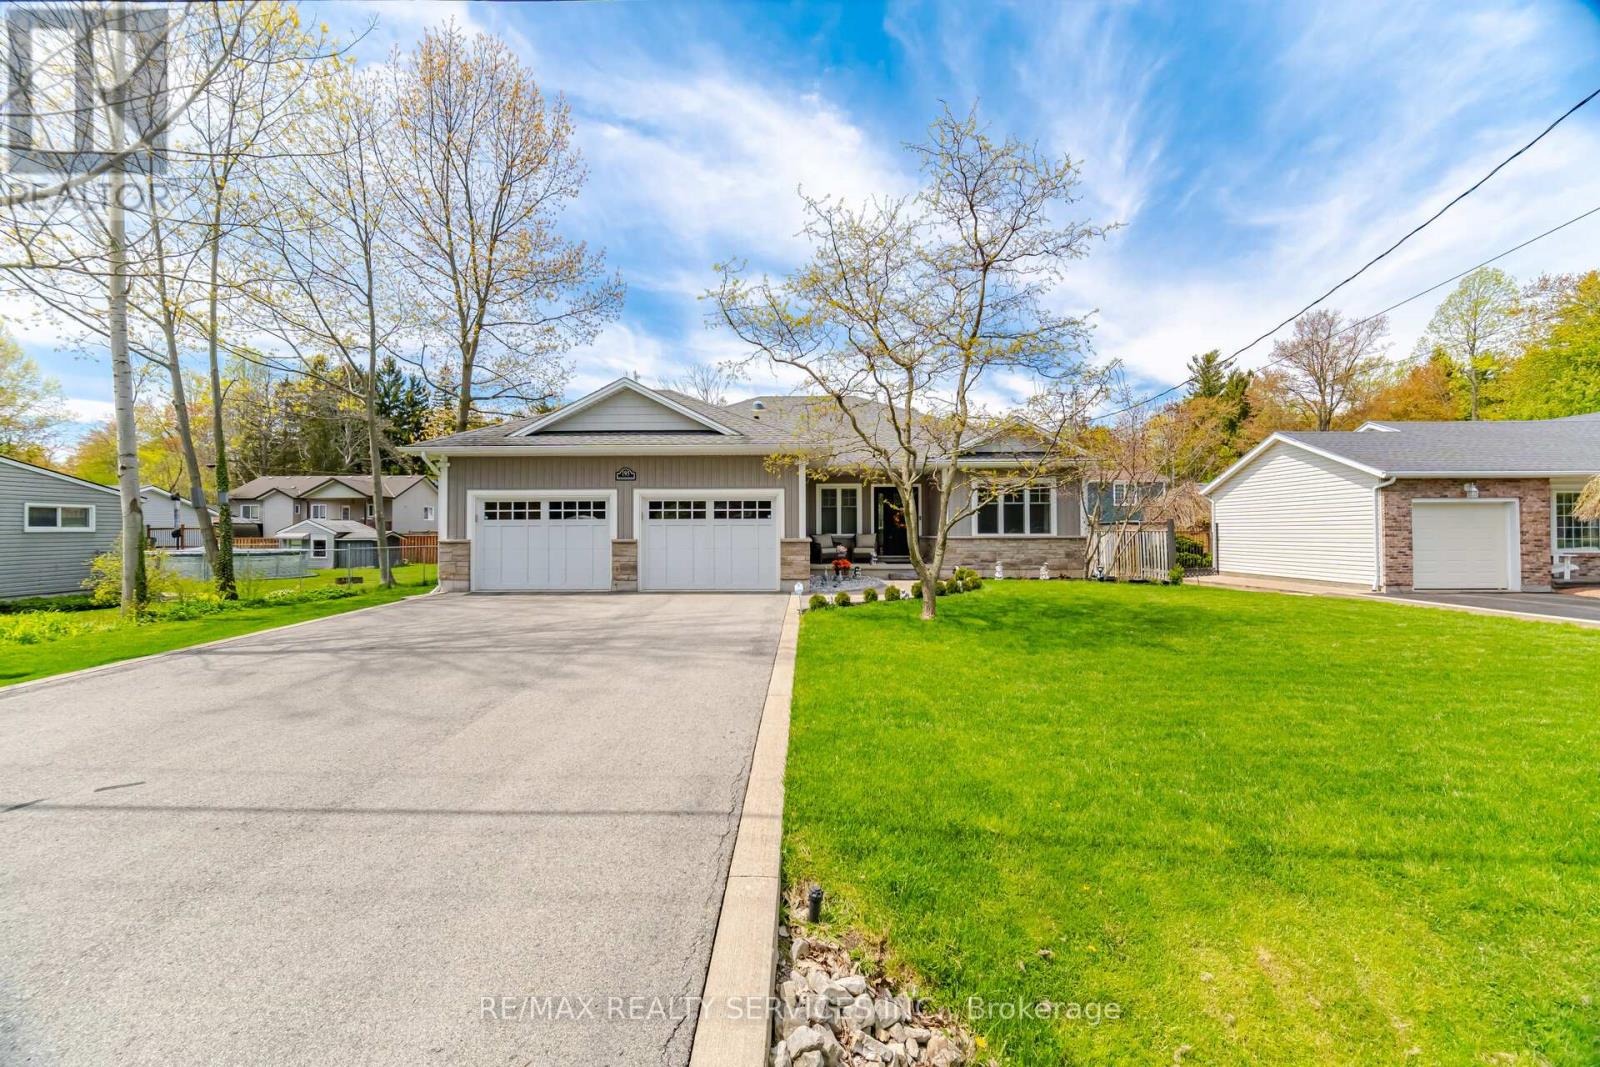
195 Burleigh Road N
Fort Erie, Ontario
Welcome to 195 Burleigh Rd N in Fort Erie. Situated on a tree lined Street in the Historic Town of Ridgeway. Custom built Bungalow with many upgrades, soaring 9' ceilings and a great modern open concept design. Fantastic curb appeal with walkway leading to front porch & garage access into the house and a separate entrance to the basement. Luxury vinyl flooring throughout the open concept living room/kitchen/dining areas enhanced with pot lights and bright sun filled windows for an inviting feel. Chef inspired Gourmet kitchen with granite, stainless steel appliances, island with breakfast bar, backsplash & all the bells and whistles. Kitchen is open to the dining area w/Garden doors leading to the deck, perfect for those summer gatherings. L/R overlooks the backyard and boasts a gas fireplace. At the front of the house is a lovely Den/Office with a picture window. Anyone working at home this a great room, or to use for more family living space or a place for the kids to play. Primary bedroom boasts a spa-like ensuite bath with a soaker tub, granite countertop & a custom glass & ceramic shower and a walk-in closet. Second bedroom is generous in size with a double closet. Separate laundry rm is located on the main floor and there is also a 3pce bath w/granite and a separate shower. Partially finished basement with a separate entrance awaits your own personal imagination. There is a 3pce bath and an open concept rec room. Lots of storage/unfinished space to design for your family needs. Enjoy the outdoors in the sun filled backyard with a large composite deck, Gazebo, 2 garden sheds, landscaped & I/G sprinkler system. This home is steps from the Friendship Trail, a short walk to the shore of Lake Erie and not far from Bay Beach. Crystal Beach is only a short drive away and it is a 10-minute walk to Historic Downtown Ridgeway. New fridge in 2026, washer/dryer & 2 backyard sheds in 2024, deck extended in 2023, new stove, window coverings & main floor painted in 2022. (id:49269)
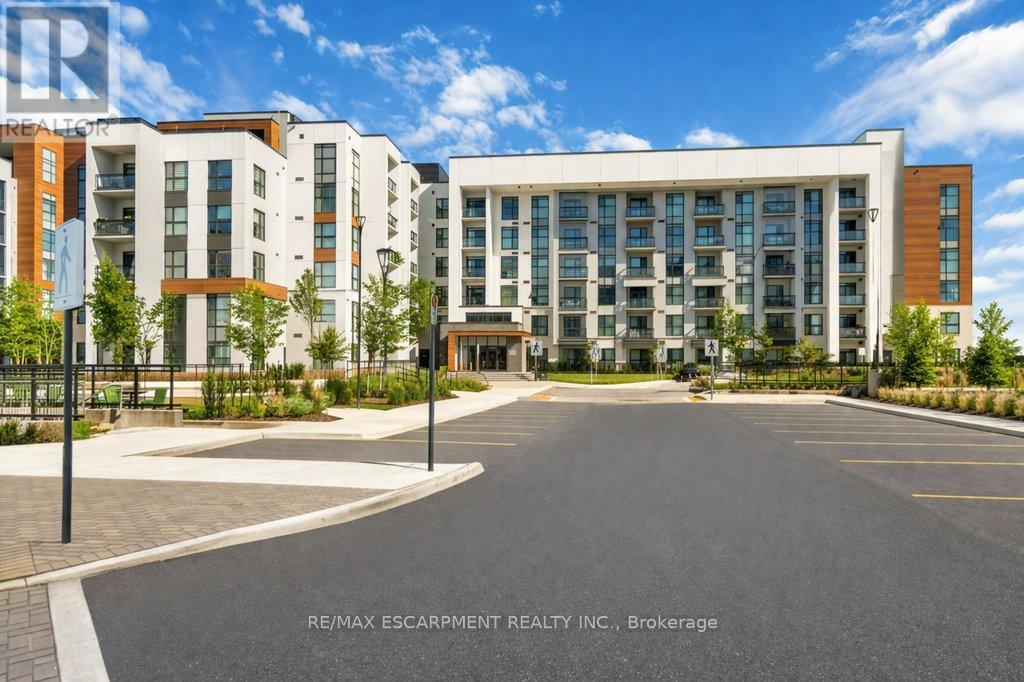
303 - 480 Gordon Krantz Avenue
Milton, Ontario
Experience modern condo living in this 1-bedroom + den suite ideally located beside the Niagara Escarpment. Offering 695 sq. ft. plus a 61 sq. ft. balcony, this stylish and functional unit features over $30,000 in upgrades and 9' ceilings throughout.The upgraded kitchen boasts a centre island with seating, quartz countertops, tiled backsplash, stainless steel appliances, and sleek cabinetry. A spacious separate den with a rolling door is perfect for a home office or potential second bedroom. The primary bedroom includes a walk-in closet and an upgraded ensuite with a custom glass walk-in shower. Floor-to-ceiling windows fill the space with natural light, while the private balcony offers peaceful Escarpment views-ideal for relaxing. Additional highlights include oversized ensuite laundry, one underground parking space near the elevator, and a same-floor locker large enough for bikes. Enjoy premium building amenities including a 24-hour concierge, visitor parking, gym, party/meeting room, and a rooftop terrace with BBQs and scenic views. Equipped with smart home technology and modern roller shades. Conveniently located near Milton District Hospital, parks, golf courses, Glen Eden Ski Centre, restaurants, Mattamy National Cycling Centre, Wilfrid Laurier University campus, and a future elementary school. (id:49269)
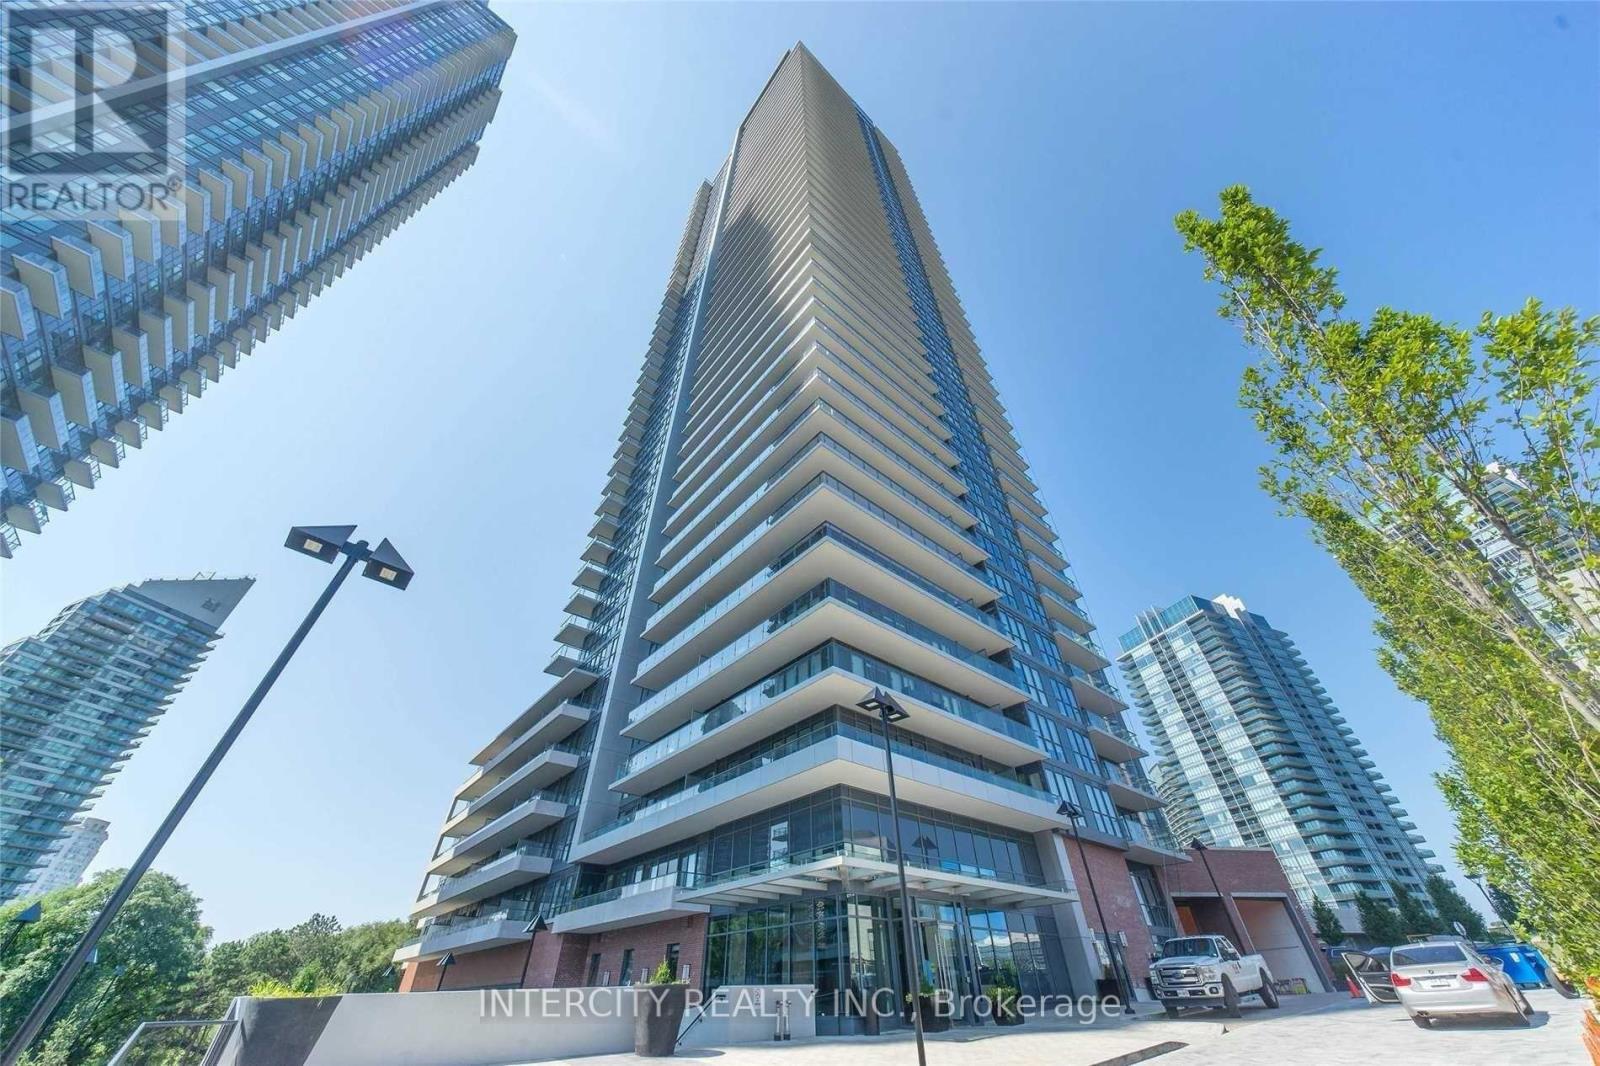
622 - 10 Parklawn Road
Toronto, Ontario
Welcome to Westlake Encore, a premier waterfront residence in the heart of Humber Bay Shores. Unit 622 at 10 Park Lawn Road offer the perfect blend of modern design, upscale finishes, and urban convenience. This Beautifully appointed 2-bedroom, 2-bathroom suite features a functional slit-bedroom layout with 815 sq feet of thoughtfully designed interior space. Floor-to-ceiling windows flood the unit with natural lights and provide a bright, open feel throughout. The modern kitchen is equipped with stainless steel appliances, quarts counter tops, sleek cabinetry, seamlessly flowing into the open-concept living and dining area. Step out onto your private balcony and enjoy peaceful views of the landscaped courtyard. The Primary bedroom offers a walk-in-closet and 4-piece ensuite bath , while the second bedroom is perfect for guests, a home office, or a growing family. In-suite laundry adds to the everyday convenience. Westlake Encore is a luxury building offering resort-style amenities including 1 24-hour concierge, state-of-the-art fitness Centre, outdoor pool, party room, rooftop terrace with BBQs, guest suites, visitor parking, and more. Located just steps to the waterfront, Martin Goodman Trail, and Lake Ontario, with easy access to Metro, LCBO, Shoppers Drug Mart, Starbucks, Major Banks, High-end Restaurants, and transit, Quick access to the Gardiner Expressway, QEW, 427 highway and Downtown Toronto. Includes 1 underground Parking space and 1 private Locker. A fantastic opportunity to Live in one of the Top Toronto's most desirable lakefront community. (id:49269)
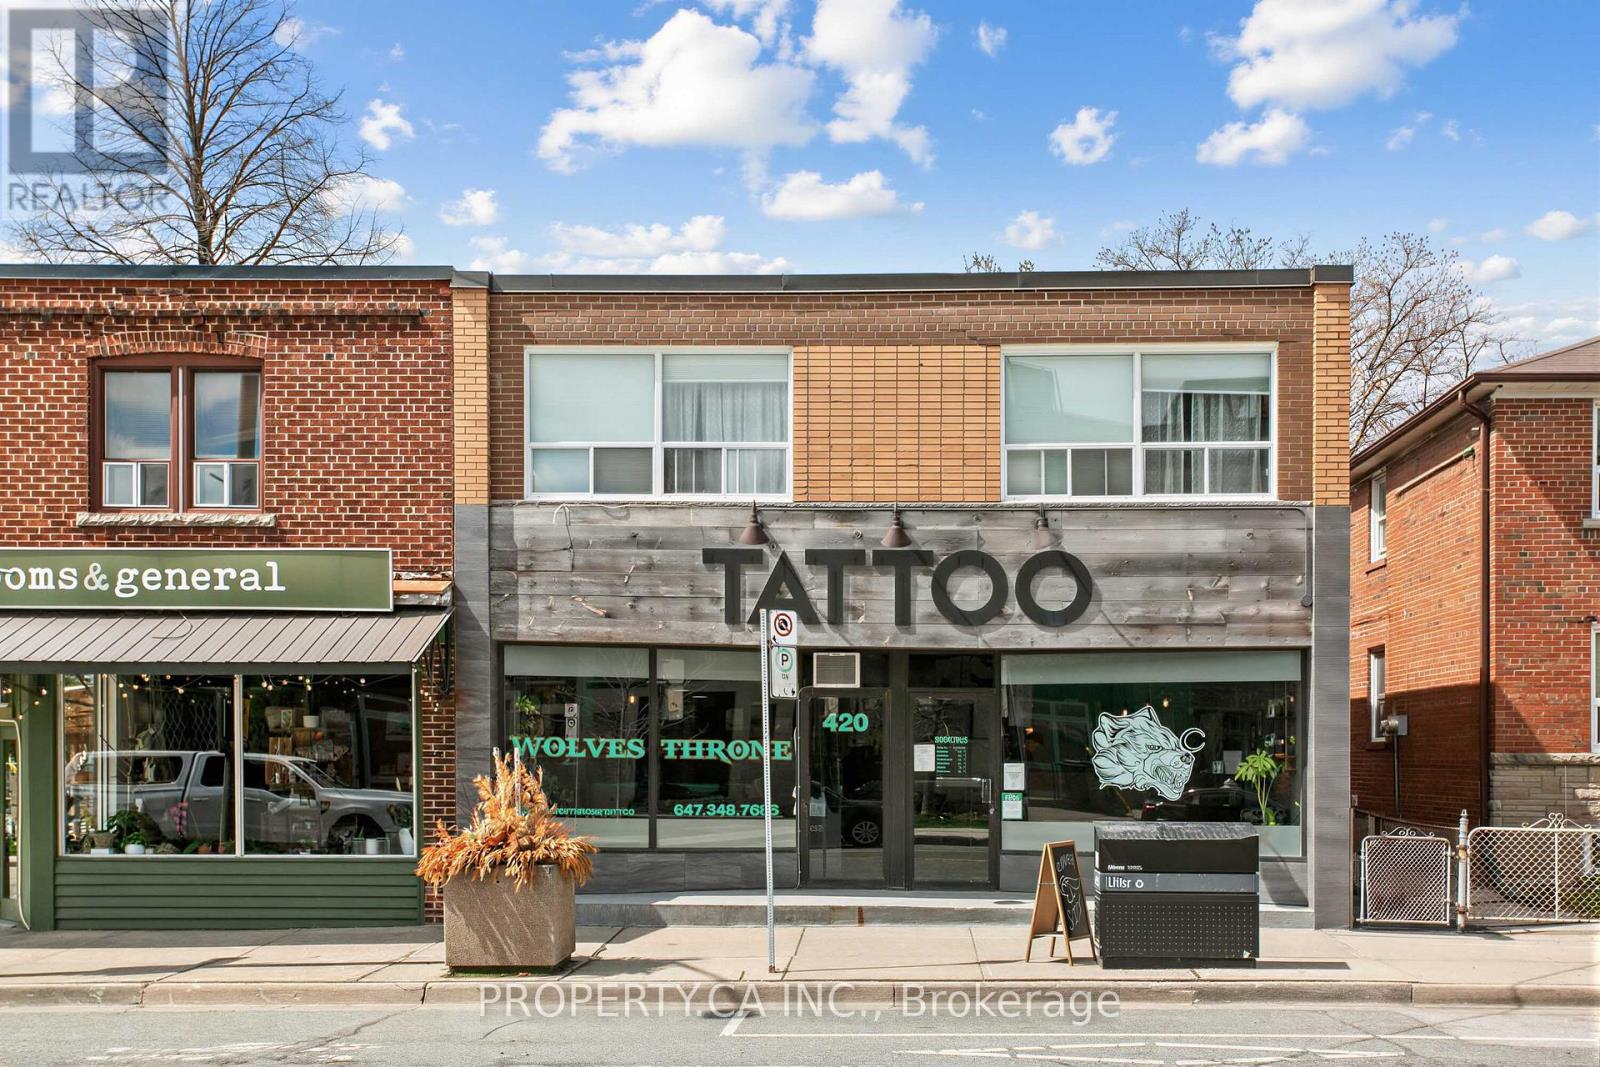
420 Royal York Road
Toronto, Ontario
Discover this versatile commercial space available for lease at 420 Royal York Road in the heart of Mimico Village, a vibrant and growing neighbourhood along Toronto's bustling Royal York Road corridor. Situated at Royal York and Evans, the property enjoys high foot traffic, proximity to Mimico GO Station, and easy access to TTC routes and major highways like the QEW and Gardiner Expressway. Nestled in a thriving retail strip surrounded by popular local favourites such as Sanremo Bakery, Jimmy's Coffee, and more, it offers exceptional visibility and community appeal. The space supports diverse uses including retail shops, professional services like salons or offices, studios, or creative ventures. Ideal for businesses seeking exposure in an area with ongoing development, strong demand, and proven retail success, this turnkey opportunity promises growth potential. The unit is 1980 sq feet, split as 960 retail on the ground floor and 1015 in the basement. (id:49269)
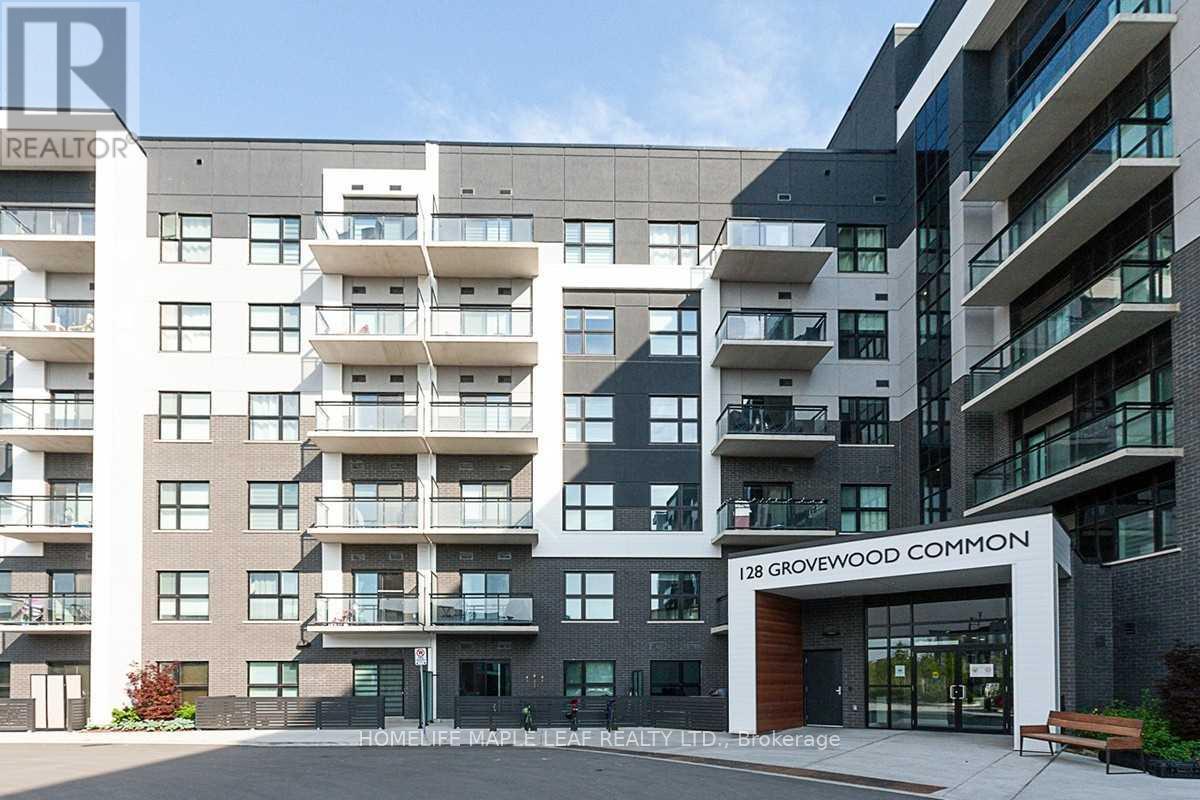
524 - 128 Grovewood Common
Oakville, Ontario
Beautiful 680 sqft 1 Bedroom 1 Den and 1 Washroom Condo in Mattamy's Bower Condo Building is located in Uptown Oakville, Minutes walk from major shopping, groceries, parks, schools and within a few minute drive to many Golf Courses and highway access. Local trasit is right across next to Walmart. The balcony here is located in the Sounth West over looking the courtyard, so you get plenty of light in the afternoon and evenings with views of both the lake and Halton Region. The den is sizeable enough to be used as a bedroom. The condo was designed with upgrades to the kitchen counter top (Granite), standing shower, premium flooring and LED lighting. This family freindly neighbourhood is extremly safe, clean and welcoming to new people on the area. The schools here are highly sought after for children, and thi unit is perfect for a young family. You are walking distance to many parks, trails and a short 10 minute drive to one of the best hospitals in Ontario. This building is well maintained, clean and offers excellent amenities like a party room and two gyms. This open concept condo looks, feels and is truly spacious and remarkable, located in a community where you will feel safe and happy walking around meeting your wonderful neighbours. (id:49269)
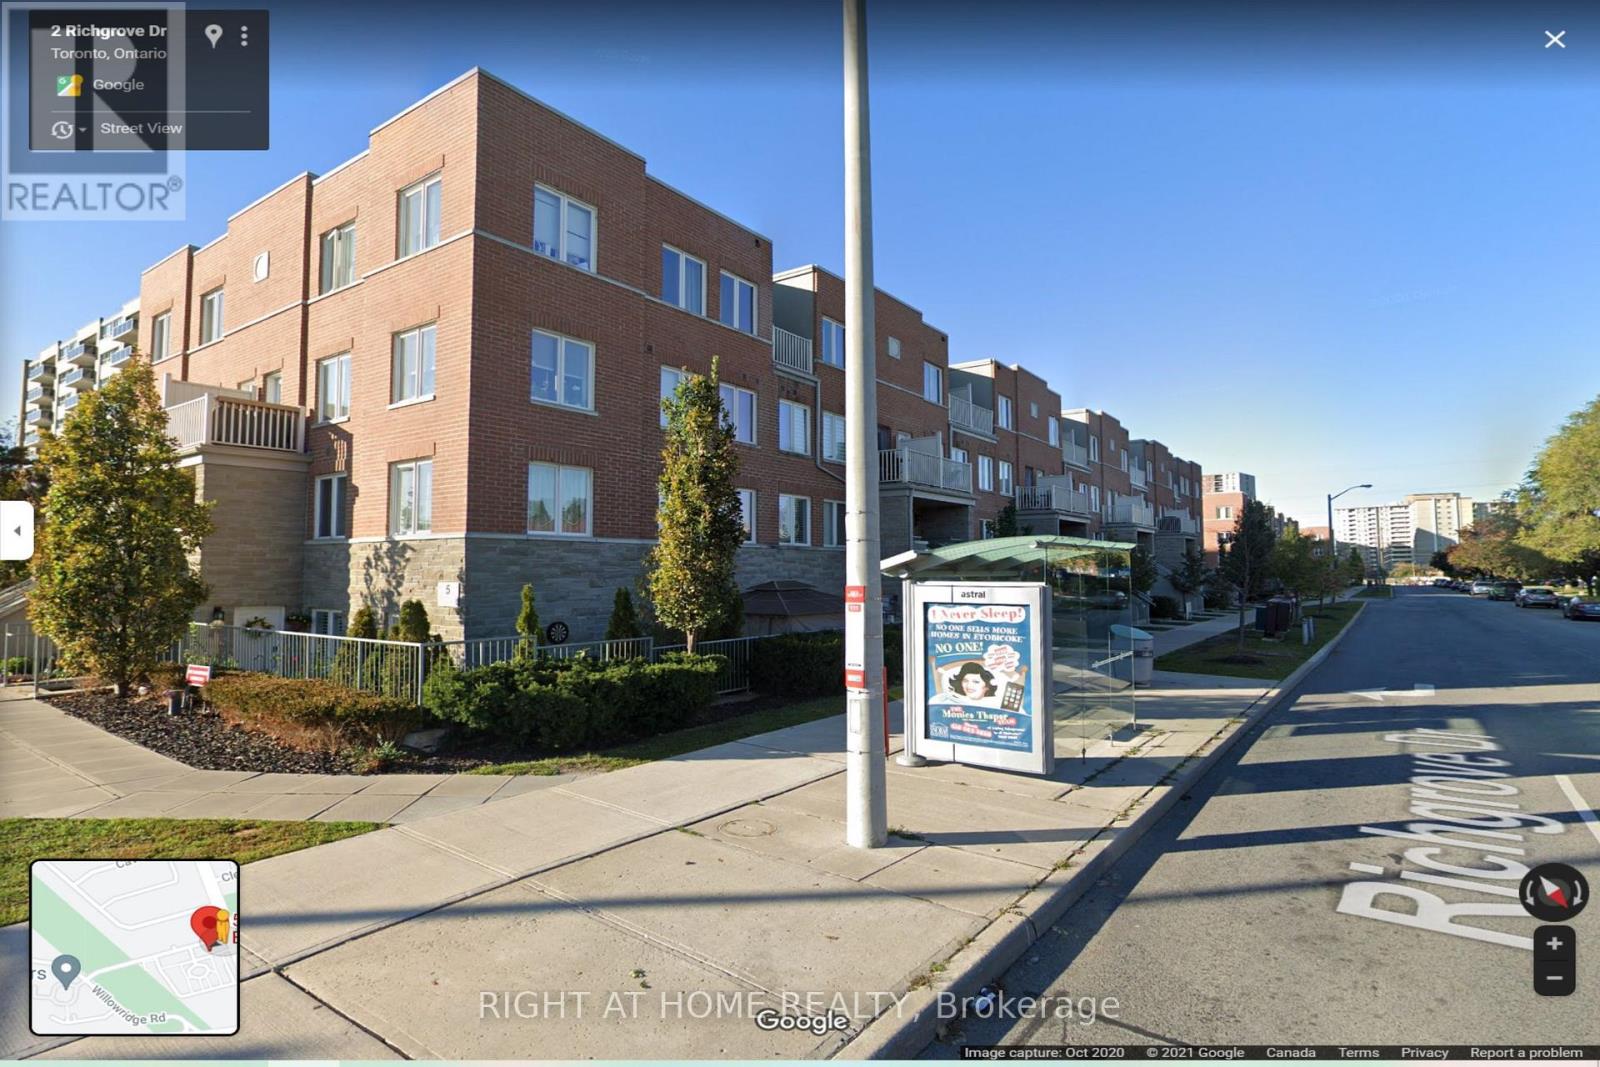
104 - 5 Richgrove Drive E
Toronto, Ontario
Welcome to Richgrove Village! This bright and spacious 2-bedroom plus den, 2-bathroom stacked townhome offers over 1,000 sq. ft. of thoughtfully designed living space in one of Etobicoke's most desirable communities. The open-concept layout features a modern kitchen with stainless steel appliances, a large centre island, ample cabinetry, and a spacious living and dining area that's perfect for both everyday living and entertaining. Large windows provide an abundance of natural light, while the versatile den is ideal for a home office, study, or reading nook. The upper level offers two generously sized bedrooms, convenient upper-level ensuite laundry, and well-appointed bathrooms. Enjoy your own private terrace, one underground parking space, and ample visitor parking. Ideally located minutes from Highways 401, 427, 409 and 27, Pearson International Airport, TTC transit, Centennial Park, schools, shopping, restaurants, and the future Eglinton Crosstown LRT. An exceptional opportunity to lease a beautiful home in a well-maintained, family-friendly community. (id:49269)
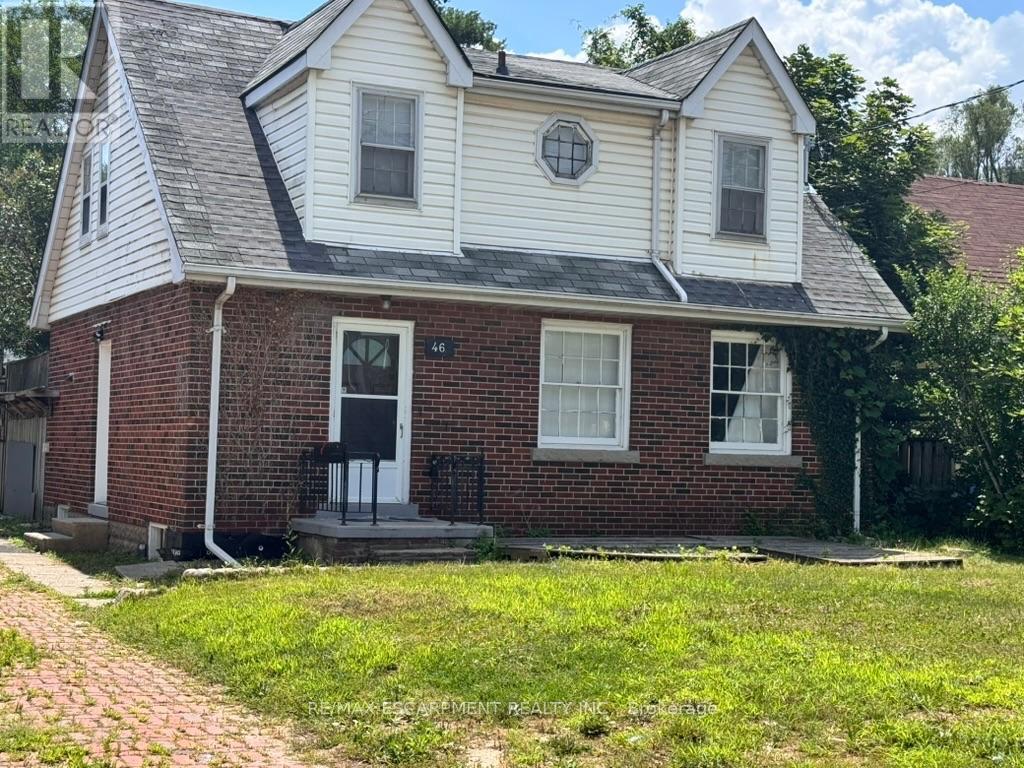
Upper Unit - 46 Plains Road
Burlington, Ontario
Beautifully updated 3-bed upper-level unit in Burlington's highly connected Aldershot community! This bright, spacious home features an open-concept living/dining layout with oversized windows, updated flooring, and a contemporary palette. The functional kitchen offers extensive cabinetry and great storage. Upstairs, find 3 large bedrooms and a renovated 3pc bath with a sleek glass walk-in shower. Includes private laundry and 2 parking spaces. Unbeatable location minutes from the Aldershot GO Station, highways, shopping, restaurants, LaSalle Park, and downtown Burlington. Perfect for professionals or small families seeking stylish, convenient living! (id:49269)
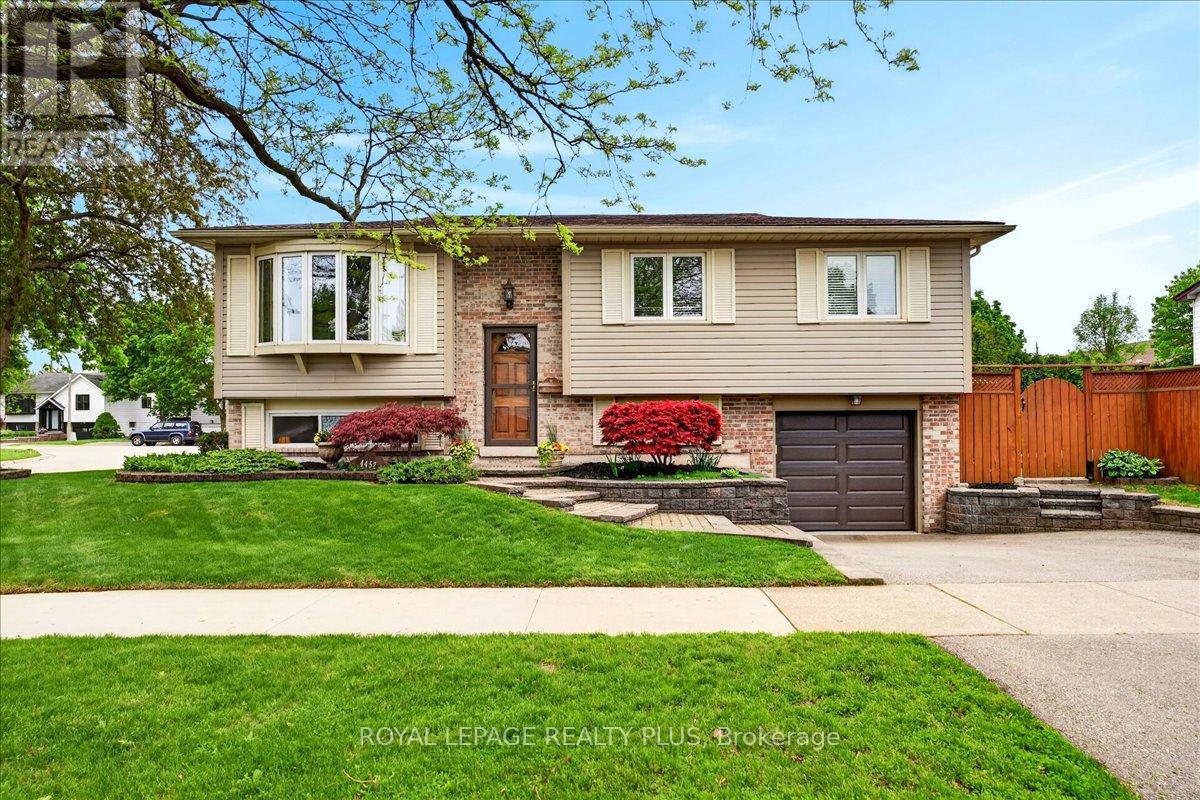
4452 Delaney Drive
Burlington, Ontario
Welcome to 4452 Delaney Drive, a beautiful raised bungalow nestled in one of Burlington's one of the most desirable, family-friendly neighbourhoods. With TWO DOUBLE CAR DRIVEWAYS & SWIMMING POOL, this inviting home offers a perfect blend of comfort, functionality, and outdoor enjoyment. The main level features a bright and spacious living room and dining room, ideal for both everyday living and entertaining. The dining area includes a patio door that opens onto a raised wooden deck-perfect for summer barbecues or morning coffee-complete with a staircase leading down to a thoughtfully landscaped backyard. Here, you'll find a private oasis with a swimming pool, creating the ultimate setting for relaxation and gatherings. The home offers three well-appointed bedrooms and a 3pc washroom on the main level, along with a functional kitchen designed for convenience. Throughout the house, you'll appreciate the elegance of nice flooring-completely carpet-free for a clean and modern feel. The finished basement expands your living space with an additional room, a generous family room, and a full 3-piece washroom, making it ideal for extended family, guests, or a private retreat. Additional highlights include an attached single garage and the rare benefit of 2 double car driveways, providing ample parking space for family and visitors. Located within walking distance to Longmoor Park, local shopping plazas, and top-rated schools, this home offers exceptional convenience. Plus, you're just a short drive to downtown Burlington, where you can enjoy vibrant dining, shopping, and waterfront attractions. This is a unique and rare opportunity to own a truly special home in a sought-after location. Don't miss it! (id:49269)
3980 Bishopstoke Lane
Mississauga, Ontario
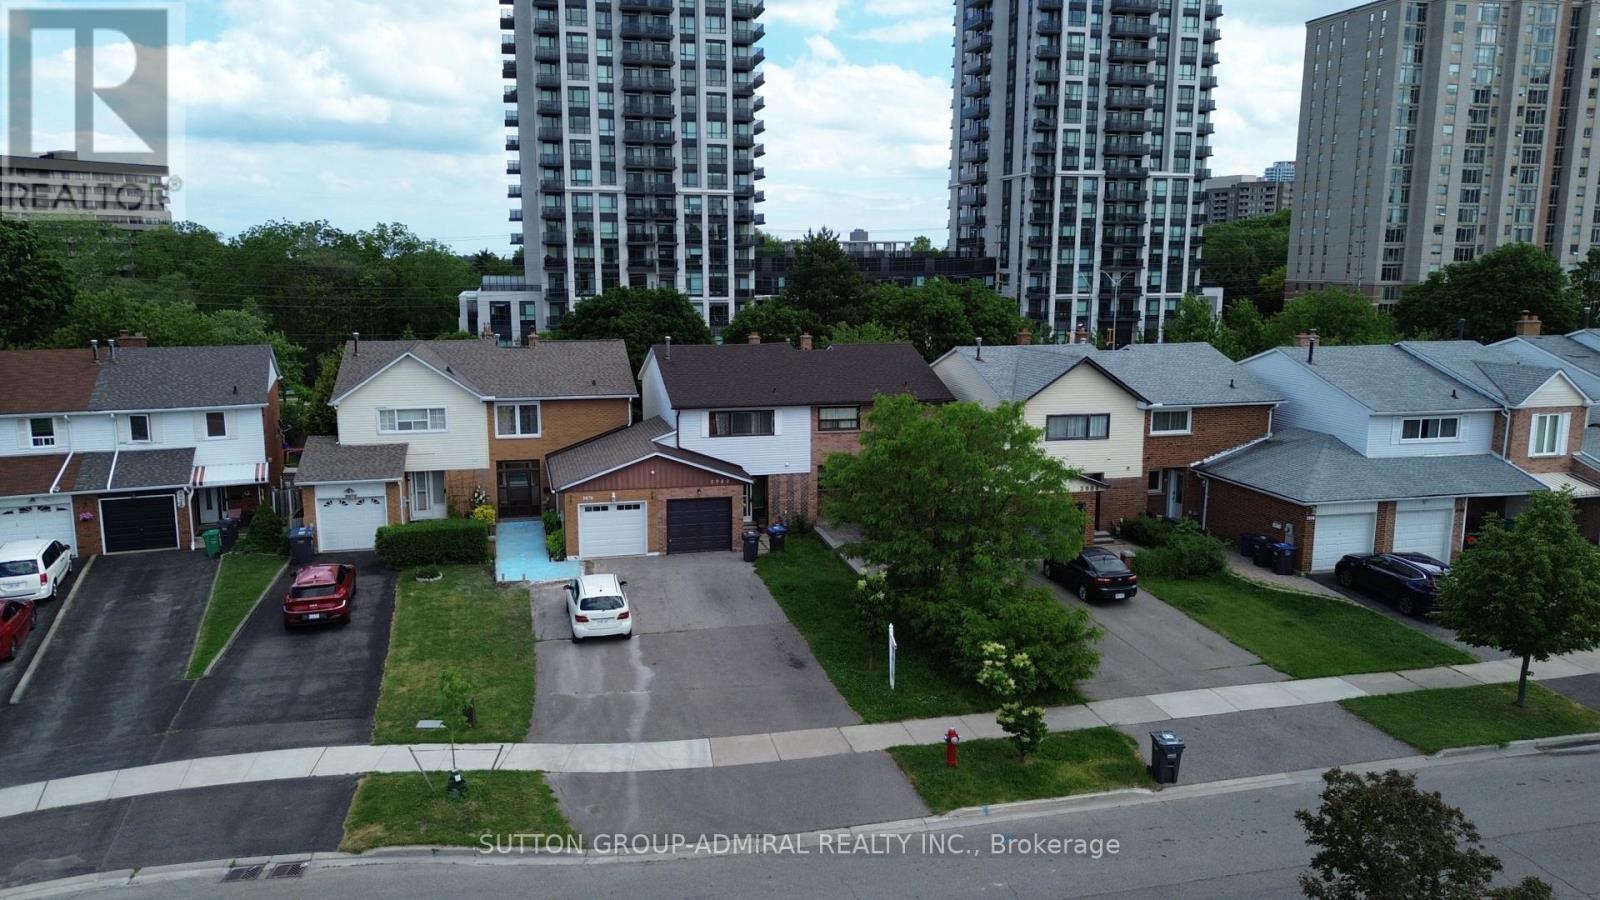
Step Up From Condo Life And Own This Freehold Semi-Detached Home Comes Equipped With 3 Bedrooms & 3 Washrooms, A Large 24 x 100 Foot Lot, Generous Private Parking For Up To 4 Vehicles, Conveniently Located In The Heart Of Mississauga: One Of Canada's Most Globally Connected And Culturally Diverse Cities, Walking Distance To Square One Mall, Mohawk College, Kariya Park And Transit Hubs, 1 Min Walk To Miiway Transit, Quick & Easy Access To Both Hwy 401 & 403, Plenty Of Investment Potential! Possibilities Are Endless! (id:49269)
740 Midland Avenue
Tay, Ontario
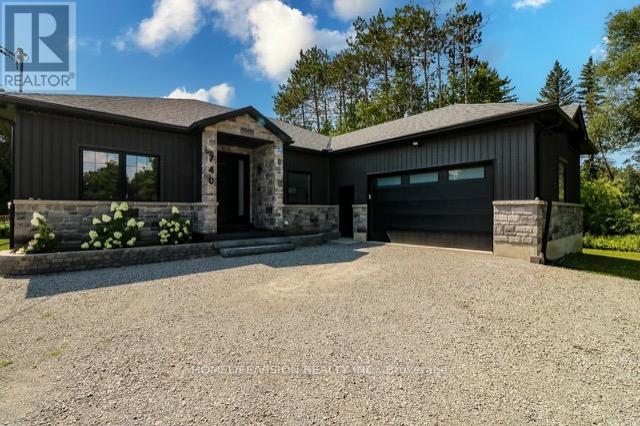
This 2023 unique custom built 2000 plus square feet bungalow, is located at the end of a quiet street, with minimal traffic and maximum privacy. Only minutes away driving to shopping centres, restaurants, library, and 20 minutes away from Balm Beach. This 9ft celling, bungalow was built from SIP panels (structural insulated panels). It makes the house well isolated and warm in the winter and cool in the summer. This bungalow comes with attached insulated 12ft ceilings in the double car garage, which offers year round comfort for a workshop or a cozy garage.The heart of the home is its kitchen completed with quartz countertops and refreshing colour of backsplash. Open concept living room provides lots of space for family gatherings or relaxing down time. The dining area is ideal for gathering and feature a walkout to the deck, offering a seamless transition to outdoor entertaining.This bungalow is complemented by 2 large bathrooms and powder room. The Master bedroom bathroom offers spa- like experience with walk-in closet. In the cold winter you will enjoy natural heat from wood stove which located in very spacious basement. Water Softener system is also a great feature for everyday living. This bungalow is designed to provide a high quality life in a peaceful location away from city. (id:49269)
6 - 50 Ritin Lane
Vaughan, Ontario
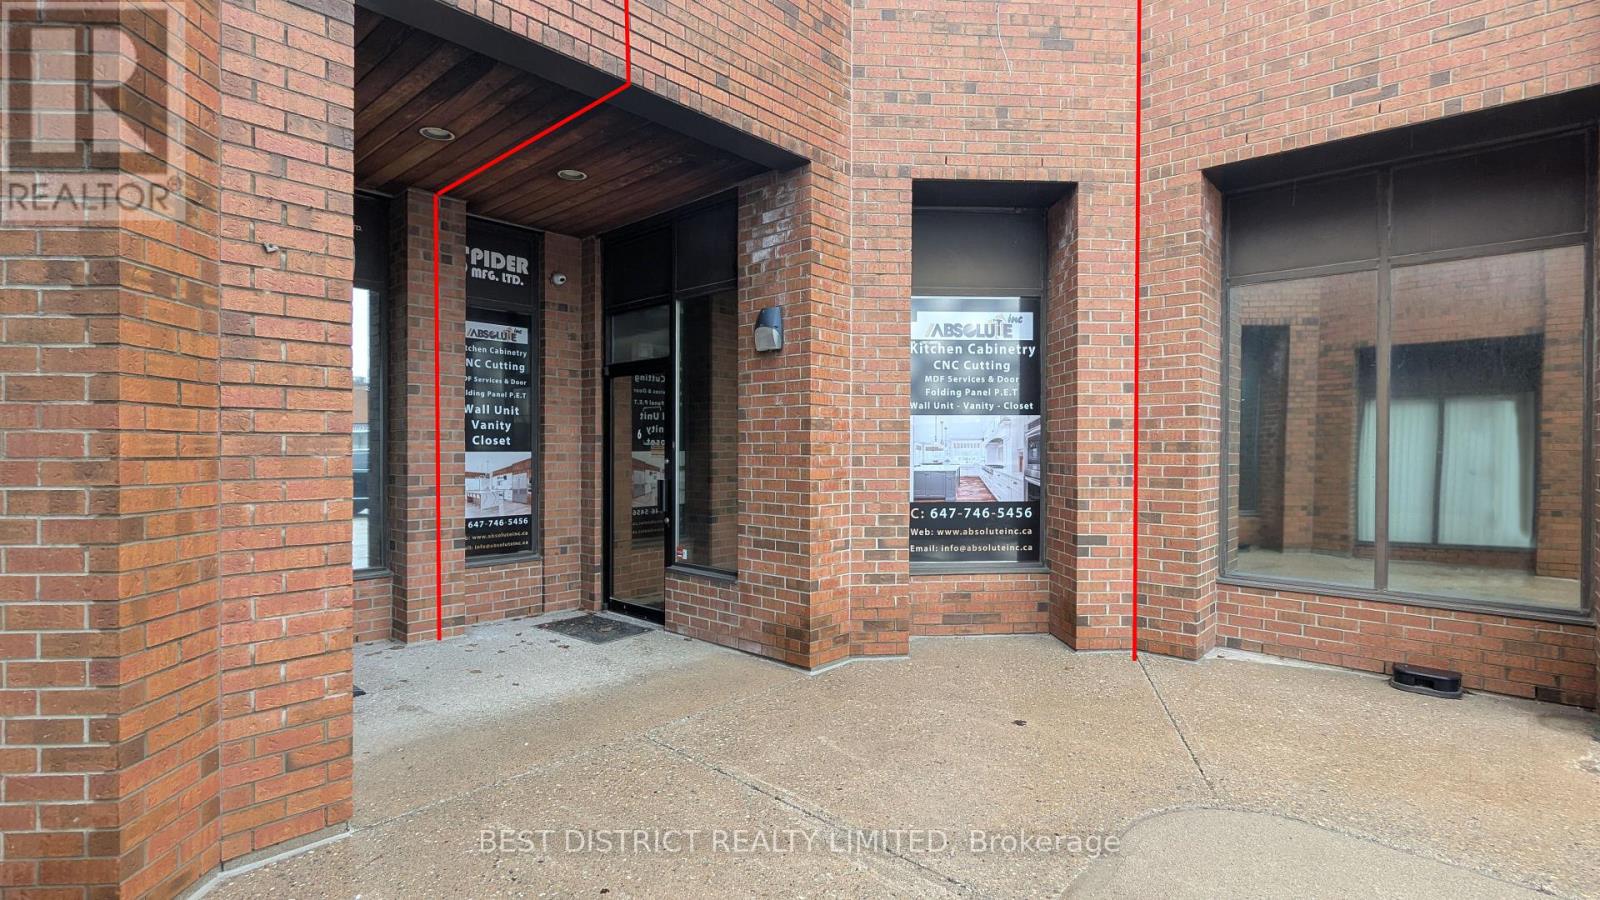
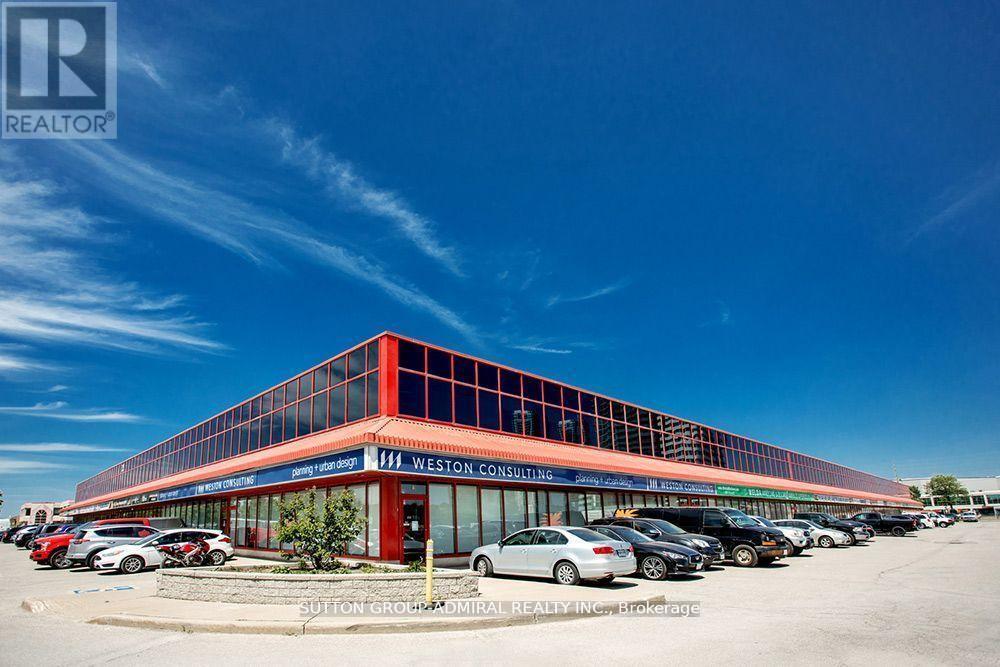
Radiant heating in warehouse/shop area. Lots of power for machinery & equipment. Ideal layout shape to accommodate many different uses. Close to 407 and public transit. NO auto repair uses will be considered. (id:49269)
113 Stirling Crescent
Markham, Ontario
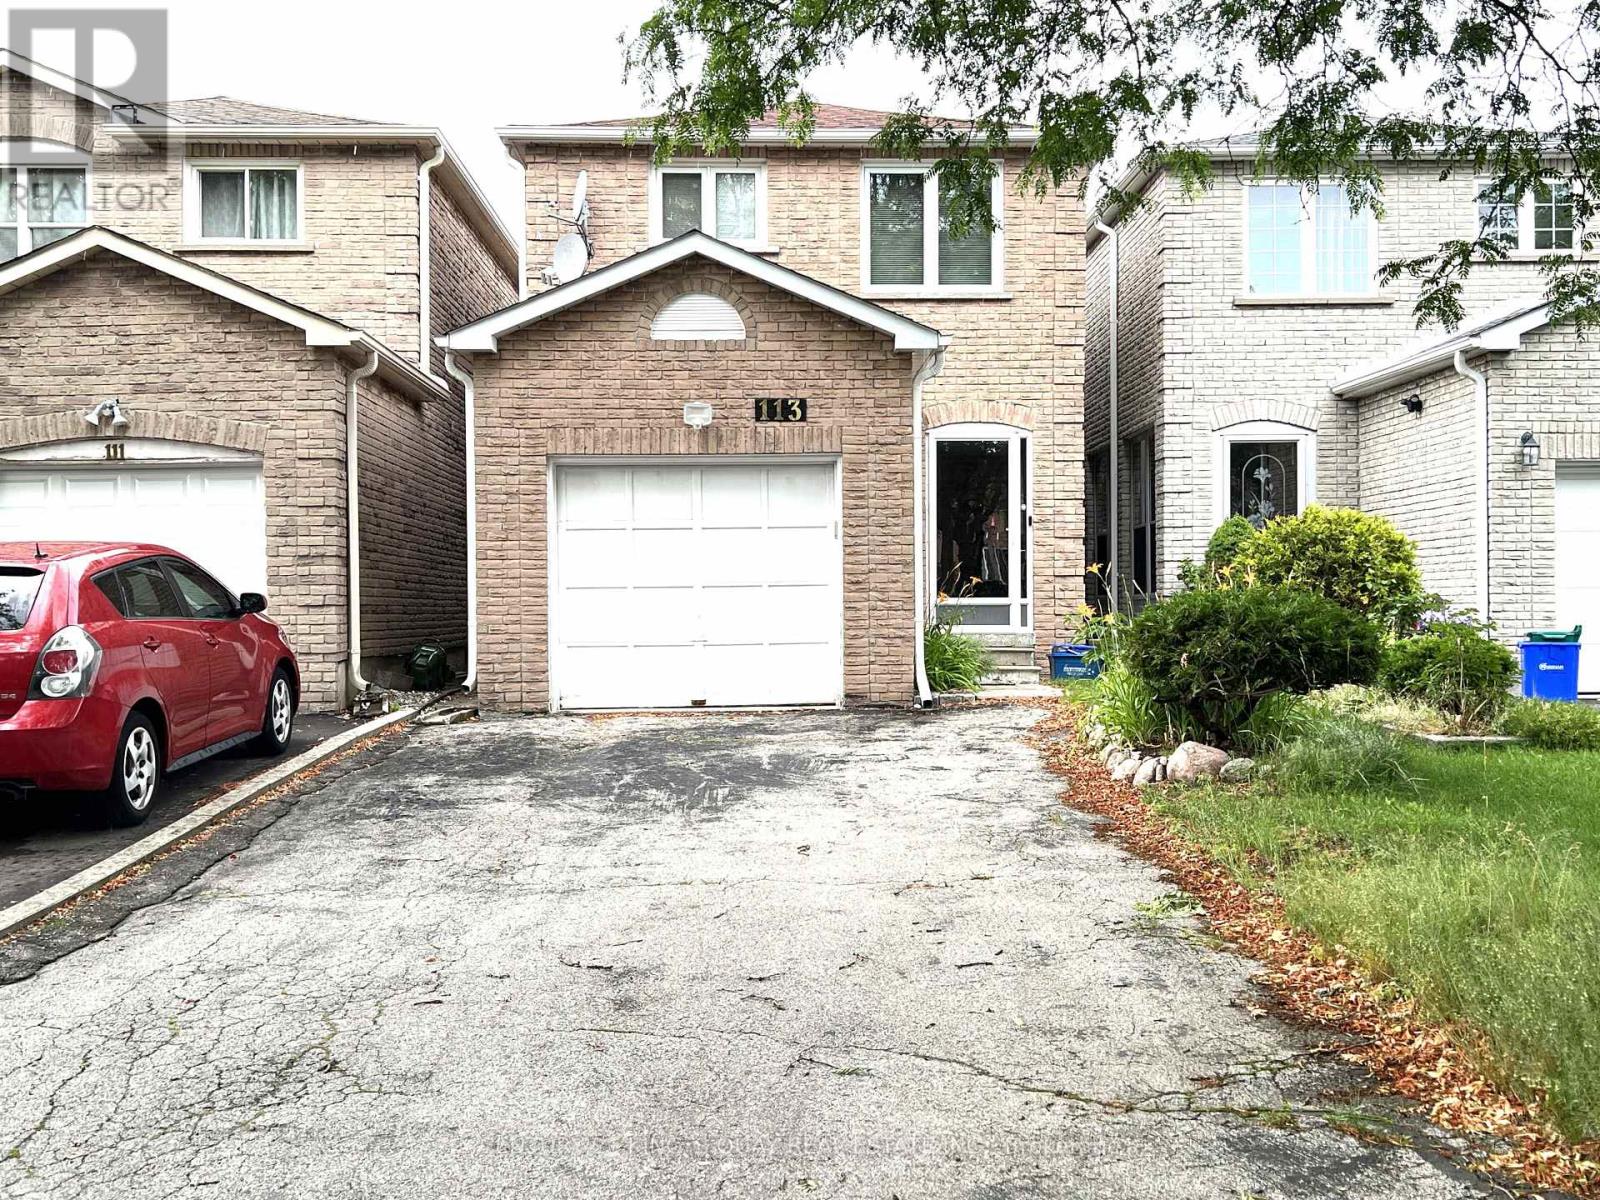
Nestled in the quiet, highly sought-after, and family-friendly community of Milliken Mills East, this 2-Storey home offers the perfect balance of suburban tranquility and urban convenience. Boasting a spacious, light-filled multi-level layout, this property is designed for both comfortable everyday living and seamless entertaining. 3 Spacious Bedrooms. Fully Finished Basement. Premium lot situated in a peaceful, low-traffic crescent. Bright & Functional Layout Featuring large windows that flood the home with an abundance of natural light throughout the day. Family Eat-in Kitchen, a breakfast area with a walkout to a massive backyard. Spacious Principal Rooms, Combined living and dining areas featuring wood flooring. The Upper Level featuring 3 spacious bedrooms, Semi-ensuite and his & hers closet in the primary bedroom. The additional sitting area perfects for entertaining or a home office. The Lower Level is a finished basement that serves as a fantastic recreation room, home gym, or media center. Backyard space ideal for summer barbecues, children's play areas. Newer roof and air conditioner (2022). Within proximity to highly rated schools, including Milliken Mills High School (renowned for its International Baccalaureate / IB Program). Minutes to GO Transit, TTC bus routes, and quick access to major thoroughfares like Highway 407 and Steeles Ave. Steps or a short drive from Pacific Mall, Splendid China Mall, major supermarkets (Oriental Food Centre), and a diverse array of restaurants. Walking distance to neighborhood daycares, the Milliken Mills Community Centre & Library, and lush green spaces like Milliken District Park. ** This is a linked property.** (id:49269)
5 - 5 Main Street S
Uxbridge, Ontario
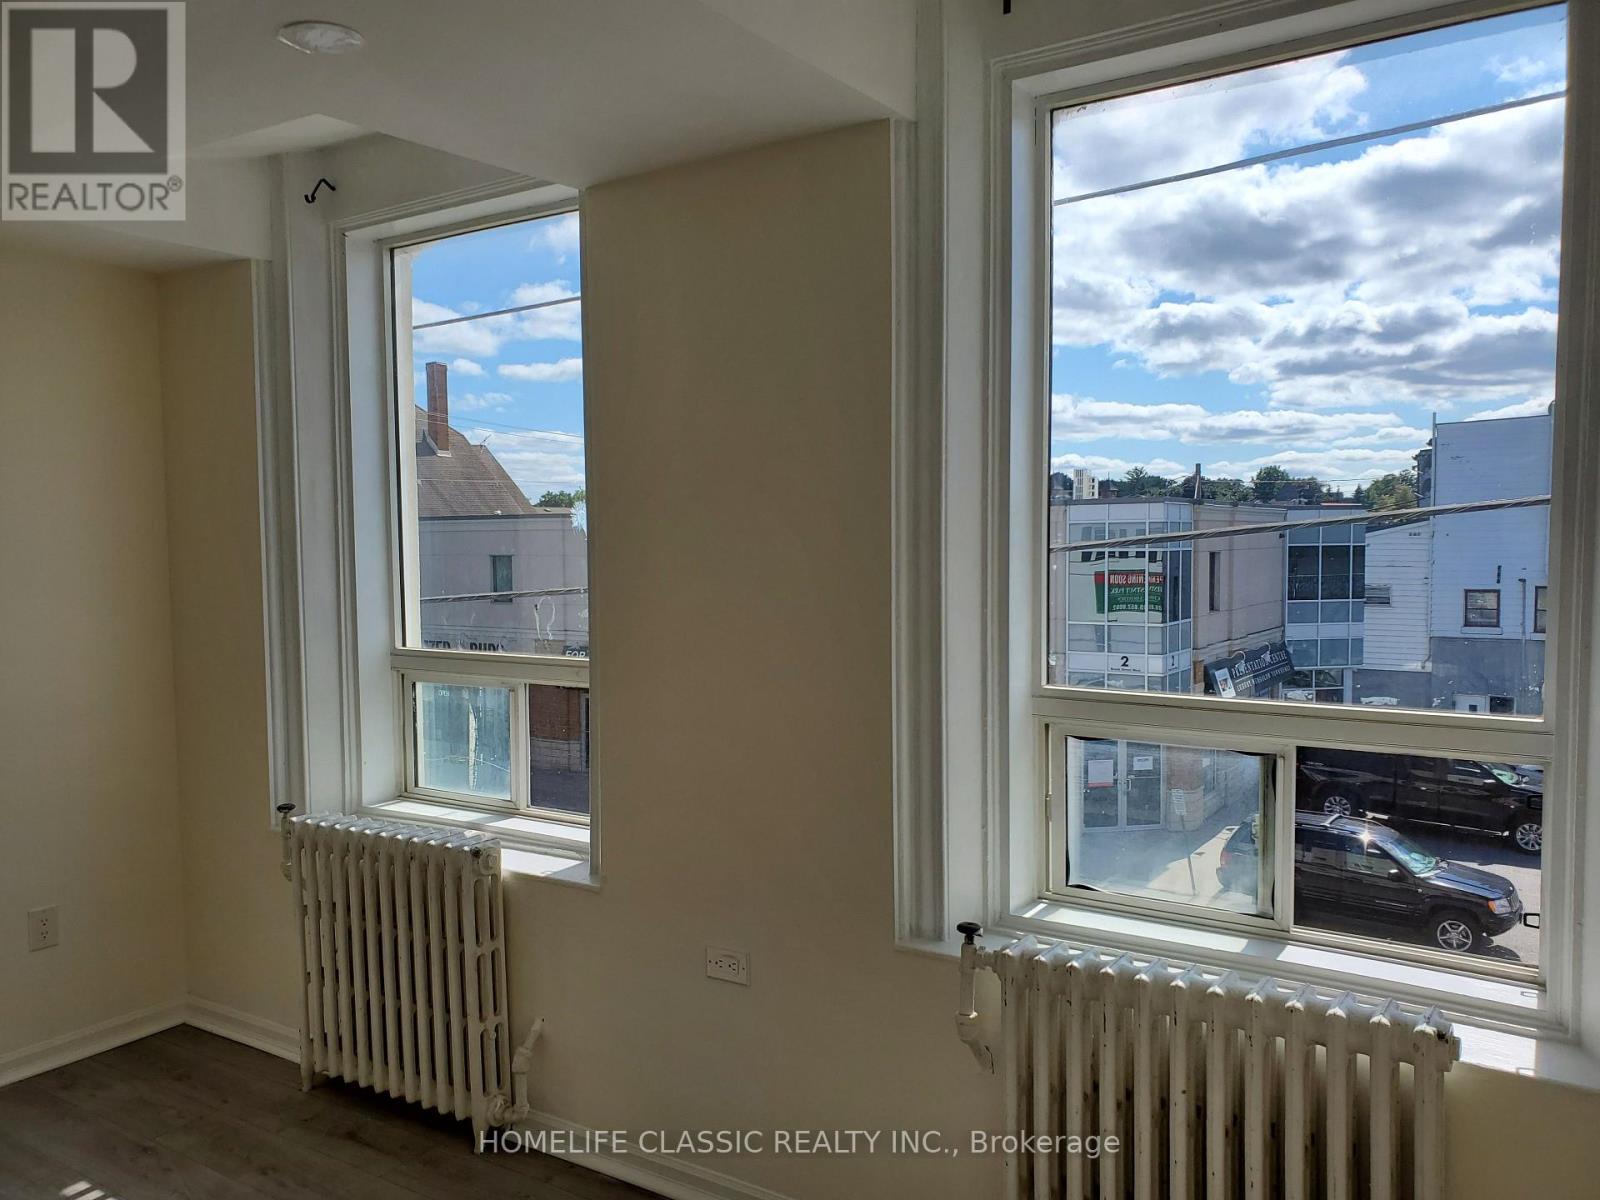
Renovated 2-Bedroom Apartment In The Heart Of Uxbridge With Newer Kitchen And Bathroom, Fresh Paint Throughout, New L E D Pot Lights, Light Fixtures, Fridge And Cooktop. Amazing Location, Great Landlord. Bright And Airy With Lots Of Big Windows. Rent Includes Water and Hot Water. Tenant Pays Hydro As Separately Billed. (id:49269)
34 Fairwood Crescent
Toronto, Ontario
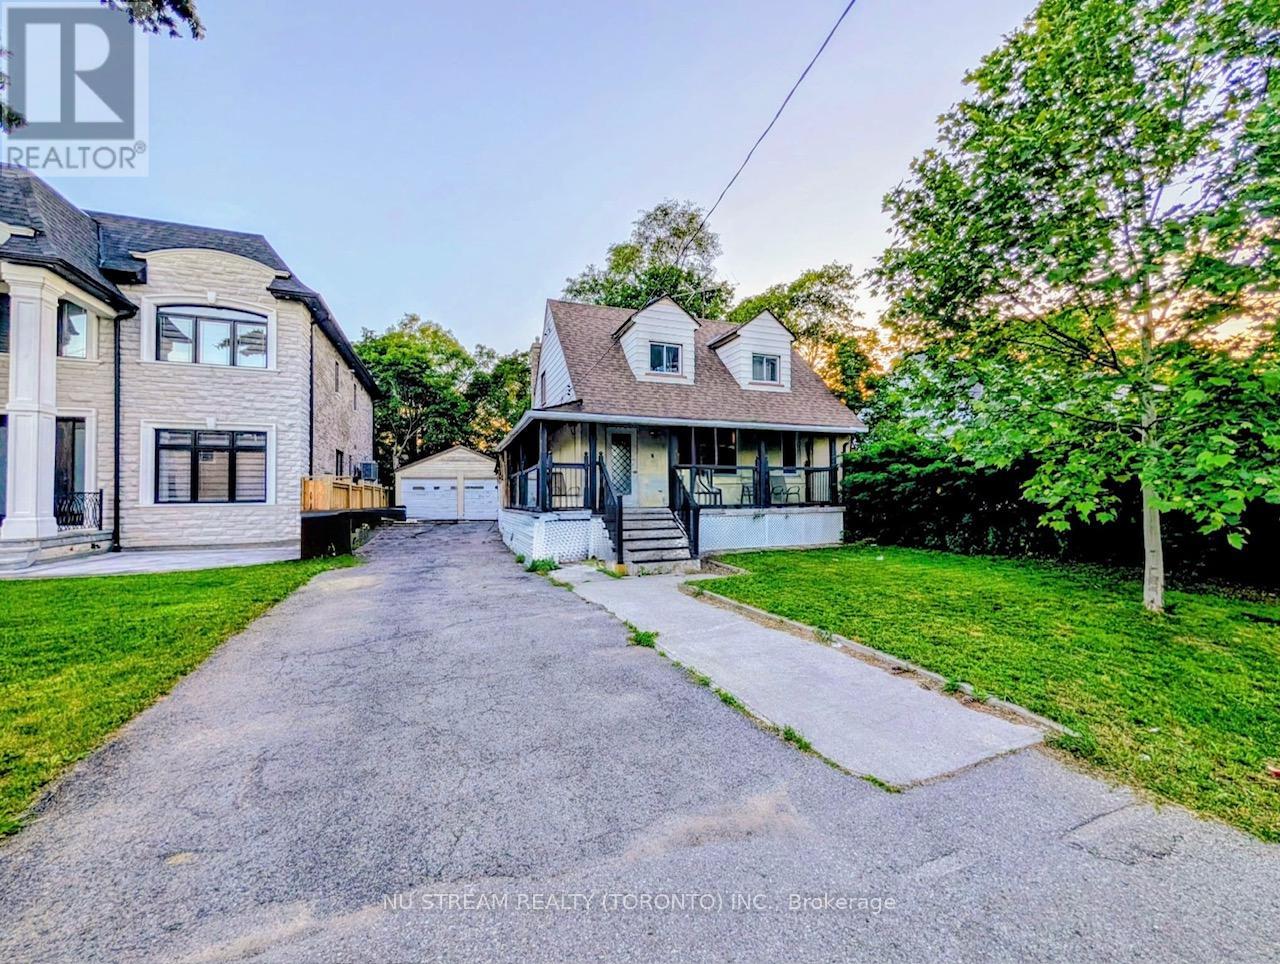
Attention Buyers & Renovators! Live, Rent, Or Build Your Dream Home On A Massive 50 Ft X 125 Ft Deep Lot With A Desirable Private Drive & Double Car Garage. Located In A High-Growth Major Transit Station Area (MTSA) Surrounded By New 4,000 Sq ft Custom Master pieces. The Heavy Lifting Is Done: Full-Scale Down-To-The-Studs Renovation In 2014 Provides The Ultimate Foundation. Upgraded Electrical (100-Amp), Modern Plumbing, New HVAC, New Hot Water Tank (Tankless),Ductwork, Windows, & Roof (2018). Interior Boasts Exotic Tiger Hardwood Floors, An Open-Concept Quartz Kitchen W/ Built-In S/S Appliances & Gas Range. Incredible Income Potential: Finished Basement Configured Into 2 Separate Living Quarters-Perfect For Multi-Generational Families Or Premium Rental Income (Currently Generating High Yield As A UTSC Student Rental).Unbeatable Convenience: Walk to U of T Scarborough Campus. West Hill CI & A Vibrant Shopping Plaza (Restaurants, Groceries, Fast Food) Are Literally Across The Street. Steps To Transit & Guildwood GO For A Quick Commute To Downtown Toronto. (id:49269)
15 Dagwell Crescent
Ajax, Ontario
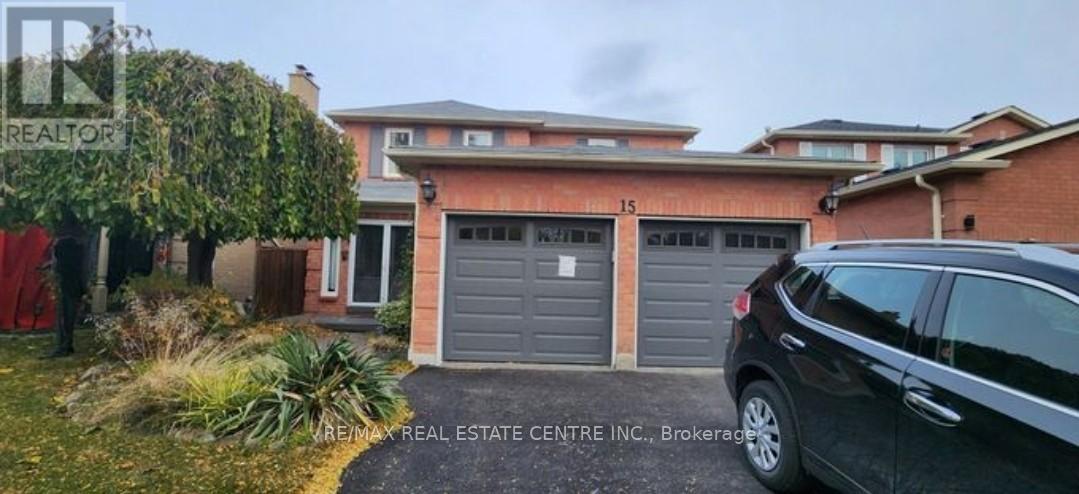
Legal basement with 2 large bedrooms with large windows, adjustable pot lights throughout the basement, Separate entrance from the backyard, Separate Laundry for the tenants, with 1parking available on the driveway with a separate walkout entrance, modern and open-concept design with a prime location proximity to highway. Go station, Malls, Hospitals, parks, trails, religious places. Tenant pays 30% of the utilities. Non Smoker, no Pets. One parking spot for tenant. * FURNISHED OPTION ALSO AVAILABLE ( T& C APPLIED) (id:49269)
3003 - 117 Broadway Avenue
Toronto, Ontario
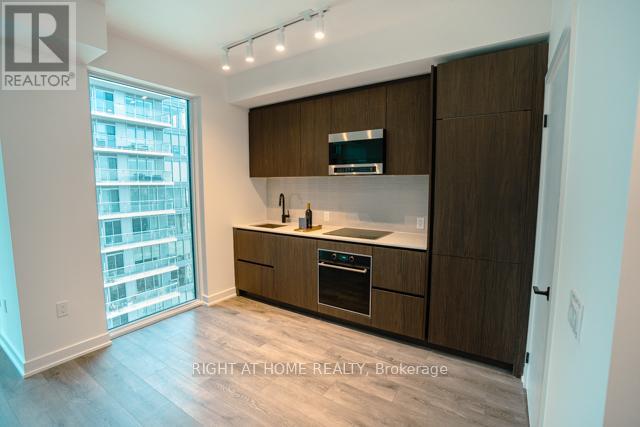
Experience elevated urban living at Line 5 Condos (North Tower) in this stylish bachelor suite perched on the 30th floor. Thoughtfully designed with a smart open-concept layout, this bright and modern unit features floor-to-ceiling windows, contemporary finishes, sleek cabinetry, stainless steel appliances, a spa-inspired bathroom, and a private balcony with impressive city views. A rare bonus is the included locker conveniently located on the 8th floor, providing easy access to additional storage. Residents enjoy exceptional amenities, including an outdoor pool, fully equipped fitness centre, yoga studio, dog wash station, and more. Ideally situated at Yonge & Eglinton, you're just steps to Eglinton Station with direct access to TTC Line 1 and the newly opened Line 5 Eglinton LRT, making commuting across the city easier than ever. Enjoy unbeatable walkability to shopping, groceries, restaurants, cafés, parks, and everyday essentials. With Walk, Bike, and Transit Scores in the mid-to-high 90s, this is city living at its finest. Tenant responsible for hydro and water. Book your showing today! (id:49269)
Unit B - 427 Vaughan Road
Toronto, Ontario
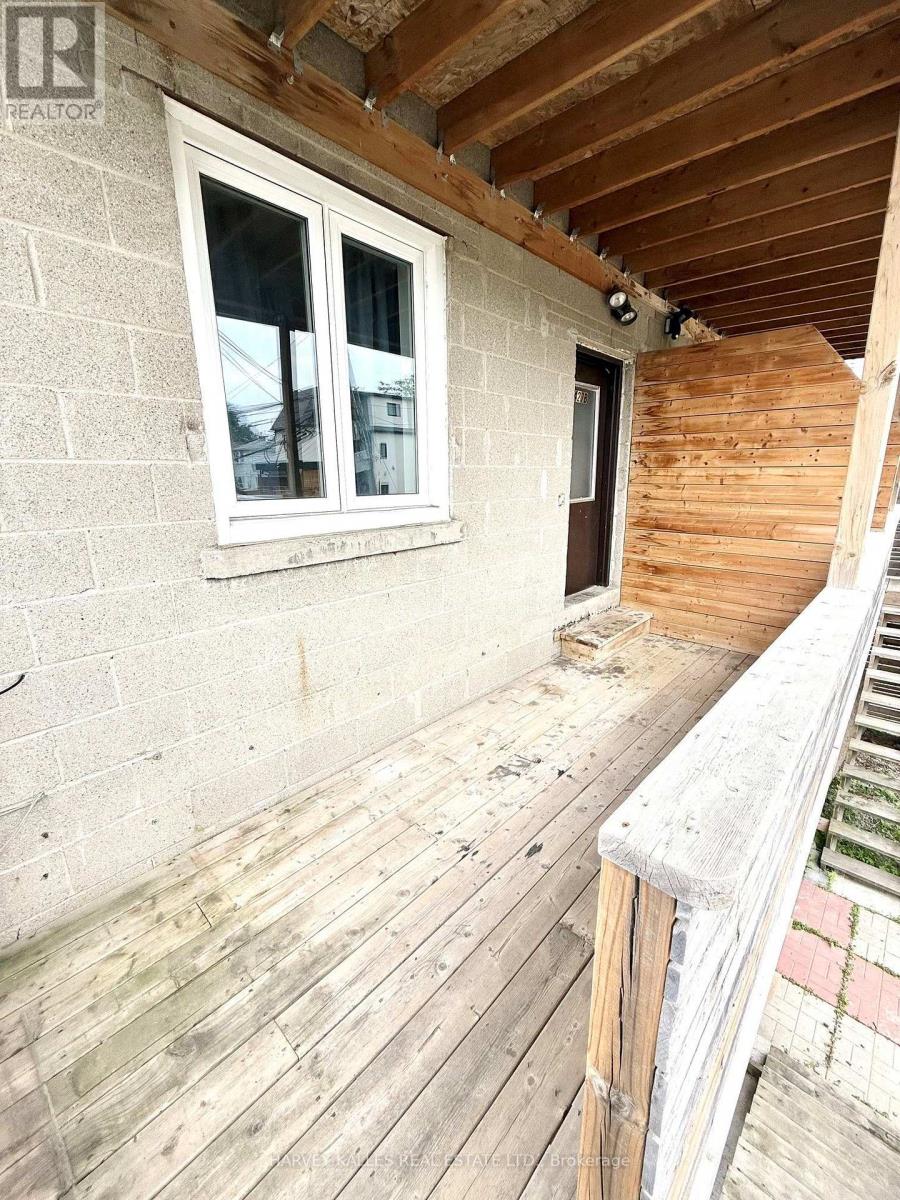
Sun-splashed and serene, right on the edge of Cedarvale Park. This top-floor one-bedroom is a quiet corner of the city that still puts you minutes from the Eglinton LRT, the St. Clair strip, and Oakwood's best coffee, food, and shops - including Hunter Coffee, practically next door. Big enough for a king bed with room to spare, wrapped in wall-to-wall built-in storage, sunlit by oversized south-facing windows, and finished with hardwood floors and pot lights throughout. The kitchen doesn't hold back: full-size fridge, stove, dishwasher, over-range microwave, and storage for days. The bathroom feels like a mini spa - glass-enclosed shower with bench - and ensuite laundry plus storage seals the deal. $1,995/month plus a flat $150 covers every utility: gas, hydro, water, internet, done. Parking available for an extra fee, or grab an on-street permit. Vacant now - move in whenever you're ready. (id:49269)
379 Gables Road
Machar, Ontario
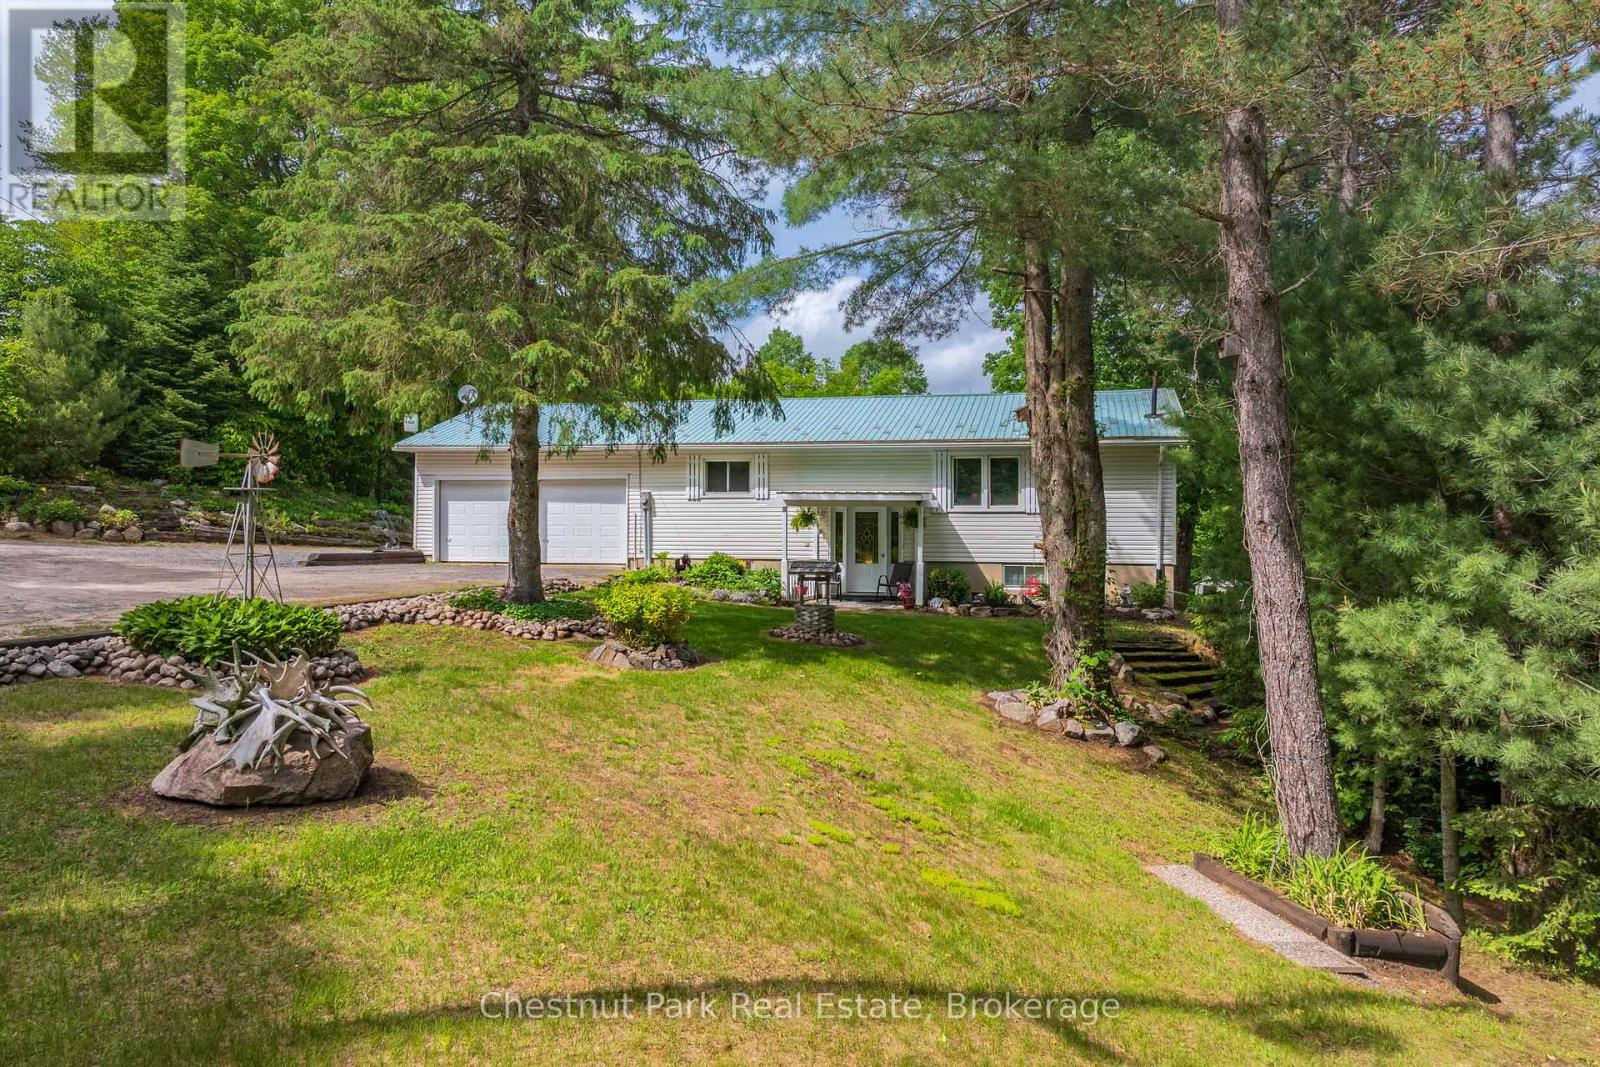
Tucked away on a quiet dead-end street in Machar, this charming 3-bedroom, 1.5-bath home offers the perfect blend of comfort, privacy, and outdoor lifestyle. Set on just over 2 acres, this property is ideal for families looking for a little more space to explore and enjoy nature right from their own backyard. Inside, you'll find a spacious eat-in kitchen perfect for gathering, along with a bright living room highlighted by an oversized picture window overlooking the peaceful yard and surrounding greenery. The finished walkout basement provides additional living space, additional bedroom, 1/2 bath and recreation space which adds flexibility for growing families, hobbies, or entertaining.The attached double-car garage adds convenience and plenty of storage, while the property's location adjacent to the snowmobile trail makes it a fantastic spot for outdoor enthusiasts. Conveniently located between South River and Sundridge for everyday amenities, and close to the local high school, this home offers the perfect balance of rural living and accessibility. A wonderful opportunity to enjoy peaceful country living with room to grow. (id:49269)
3 - 68 West Road
Huntsville, Ontario
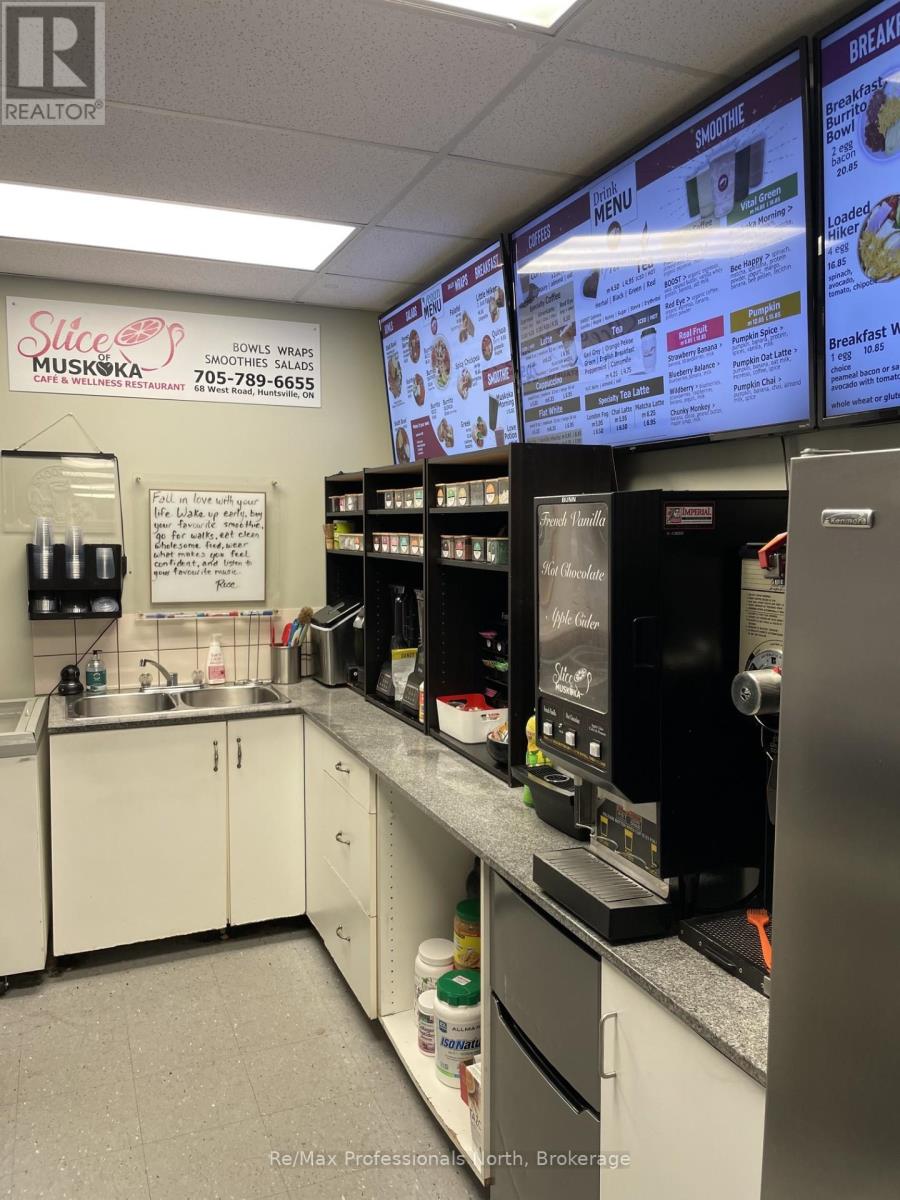
NEW PRICE! Owners say Sell Now!!! Unique and profitable business for sale in lease premises in Huntsville. A thriving wellness cafe, Slice of Muskoka, is a beloved community staple and a rare turnkey opportunity in majestic Muskoka. Situated in a highly visible, high traffic easily accessible plaza with abundant parking, alongside other successful, health focused businesses, this cafe draws both loyal regulars and seasonal visitors. Offering a fully equipped kitchen, a cozy indoor dining area and a charming patio that exudes cottage country vibe. For over 15 years this spot has been renowned for fresh, health-conscious fare. The approximately 1,500 sq. ft. space is turnkey with a compact, efficient kitchen, ample storage, two commercial fully accessible washrooms. With an attractive lease with supportive, community-focused landlords, this rare chance to own a staple in Muskoka's wellness scene. The price includes all equipment, fixtures, furnishings with inventory as in addition to be counted prior to closing. This is exceptional foundation to bring a fresh business perspective to accomplishing your entrepreneurial dreams. (id:49269)
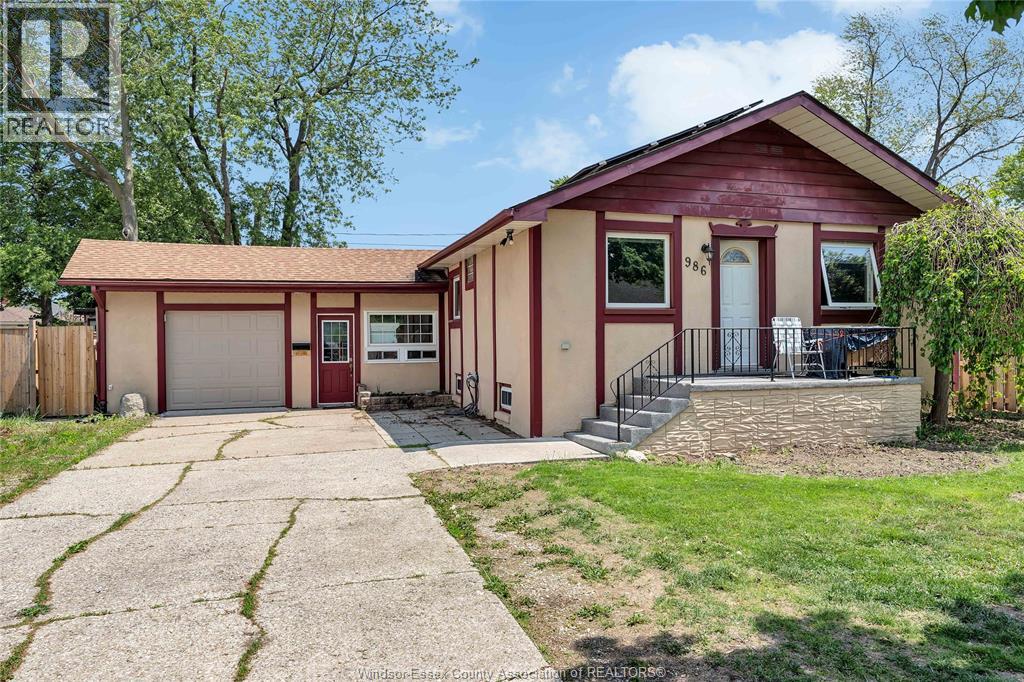
986 Eastlawn
Windsor, Ontario
Welcome to 986 Eastlawn Avenue, a fantastic opportunity in the heart of Riverside, one of Windsor's most sought-after neighbourhoods. This well-maintained home features 3+1 spacious bedrooms, 2 full bathrooms, and an attached garage, offering the perfect blend of comfort, functionality, and convenience for families of all sizes. Located in a quiet, family-friendly community, you'll enjoy being just minutes from excellent schools, including St. Rose Catholic Elementary School, David Suzuki Public School, and École Secondaire l'Essor. Nearby shopping, restaurants, and everyday amenities can be found along Wyandotte Street East and at Tecumseh Mall, while parks, walking trails, and the beautiful Ganatchio Trail and Riverside waterfront are just moments away. With quick access to EC Row Expressway, public transit, recreation facilities, and all the conveniences that make Riverside one of Windsor's most desirable places to call home, this property offers exceptional value in an unbeatable location. Whether you're looking for your first home, more space for a growing family, or a solid investment, 986 Eastlawn Avenue is one you won't want to miss. Call Andrew MacLeod Sales Representative today for a private tour @ 519-300-7093! (id:49269)
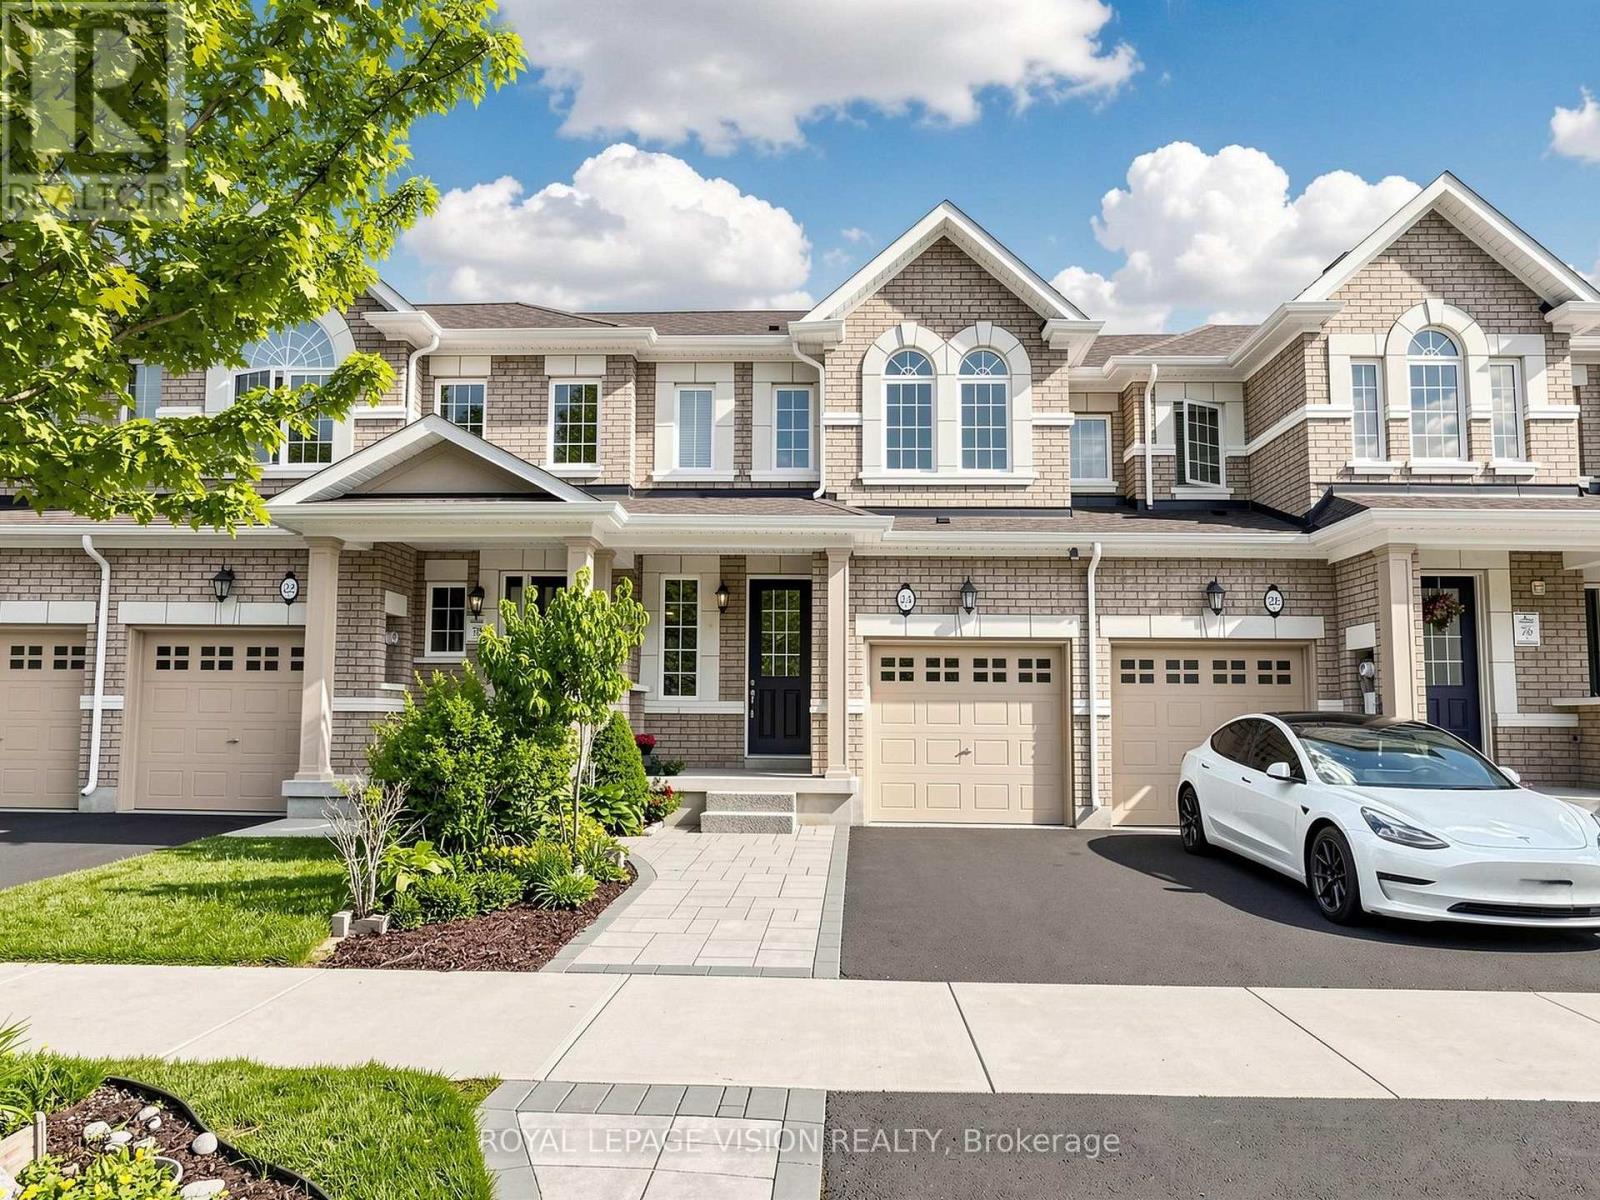
24 Pennycross Crescent
Brampton, Ontario
Welcome To 24 Pennycross Cres In The Heart Of Northwest Brampton! This Beautiful Freehold Townhome Offers A Bright And Functional Layout With Spacious Living/Dining Areas, A Family-Sized Kitchen, Generous Bedrooms, And A Private Primary Retreat With Ensuite. A Major Bonus Is The Legal Finished Basement, Offering Incredible Flexibility For Extended Family, A Recreation Area, Home Office, Or In-Law Suite Potential. The Basement Also Features A Kitchen Rough-In Already In Place, Adding Even More Value And Future Possibility.This Home Also Comes With An Energy Efficiency Certificate By Better Than Code, Showing The Home Is 23% Better Than The Ontario Building Code 2012 And Has A HERS Rating Of 51, Highlighting Improved Energy Performance And Potential Long-Term Savings. Enjoy Garage Parking, Private Driveway Space, And A Low-Maintenance Yard.Located In A Family-Friendly Community Close To Schools, Parks, Shopping, Groceries, Banks, Transit, And Minutes To Mount Pleasant GO Station. Perfect For First-Time Buyers, Growing Families, Or Investors Looking For Additional Space, Efficiency, And Long-Term Value. A Fantastic Opportunity To Own In One Of Brampton's Most Desirable Communities! (id:49269)
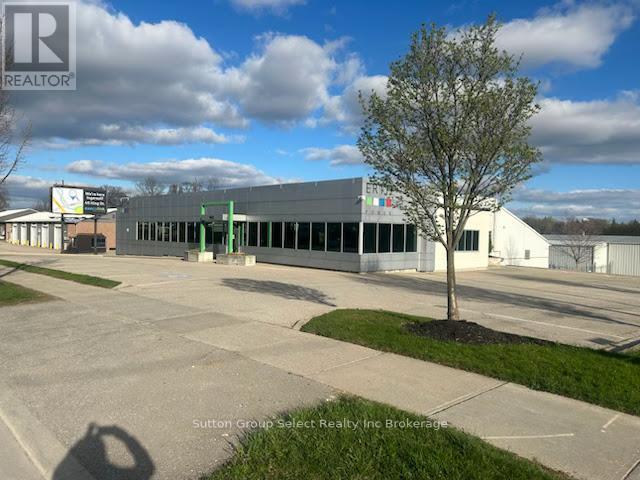
143 Bell Street
Ingersoll, Ontario
This 1.84-acre Highway Commercial-zoned property offers two separate, well-designed buildingsready for use, perfect for both investors and flexible operators. The property currentlyincludes a 9,881 sq ft utility administration office, along with a storage yard and outstandingindoor repair facilities totaling 11,860 sq ft. These facilities feature ten truck bays andadditional service areas. The lease rate is $14.63 per sq ft for the gross building areas.The Office space rent equates to $19 per sq/ftThe commercial workshop area rent equates to $11 per sq/ft.The rear yard is gated and the perimeter is secured by a chain-link fence, providing users withample secure parking and outdoor storage for trucks and equipment.The 30 kW solar panel net metering system reduces electricity costs and credits excess powerback to the hydro account.A detailed zoning description with many permitted uses is available upon request, and theproperty is also listed for sale under MLS #X12396036. (id:49269)
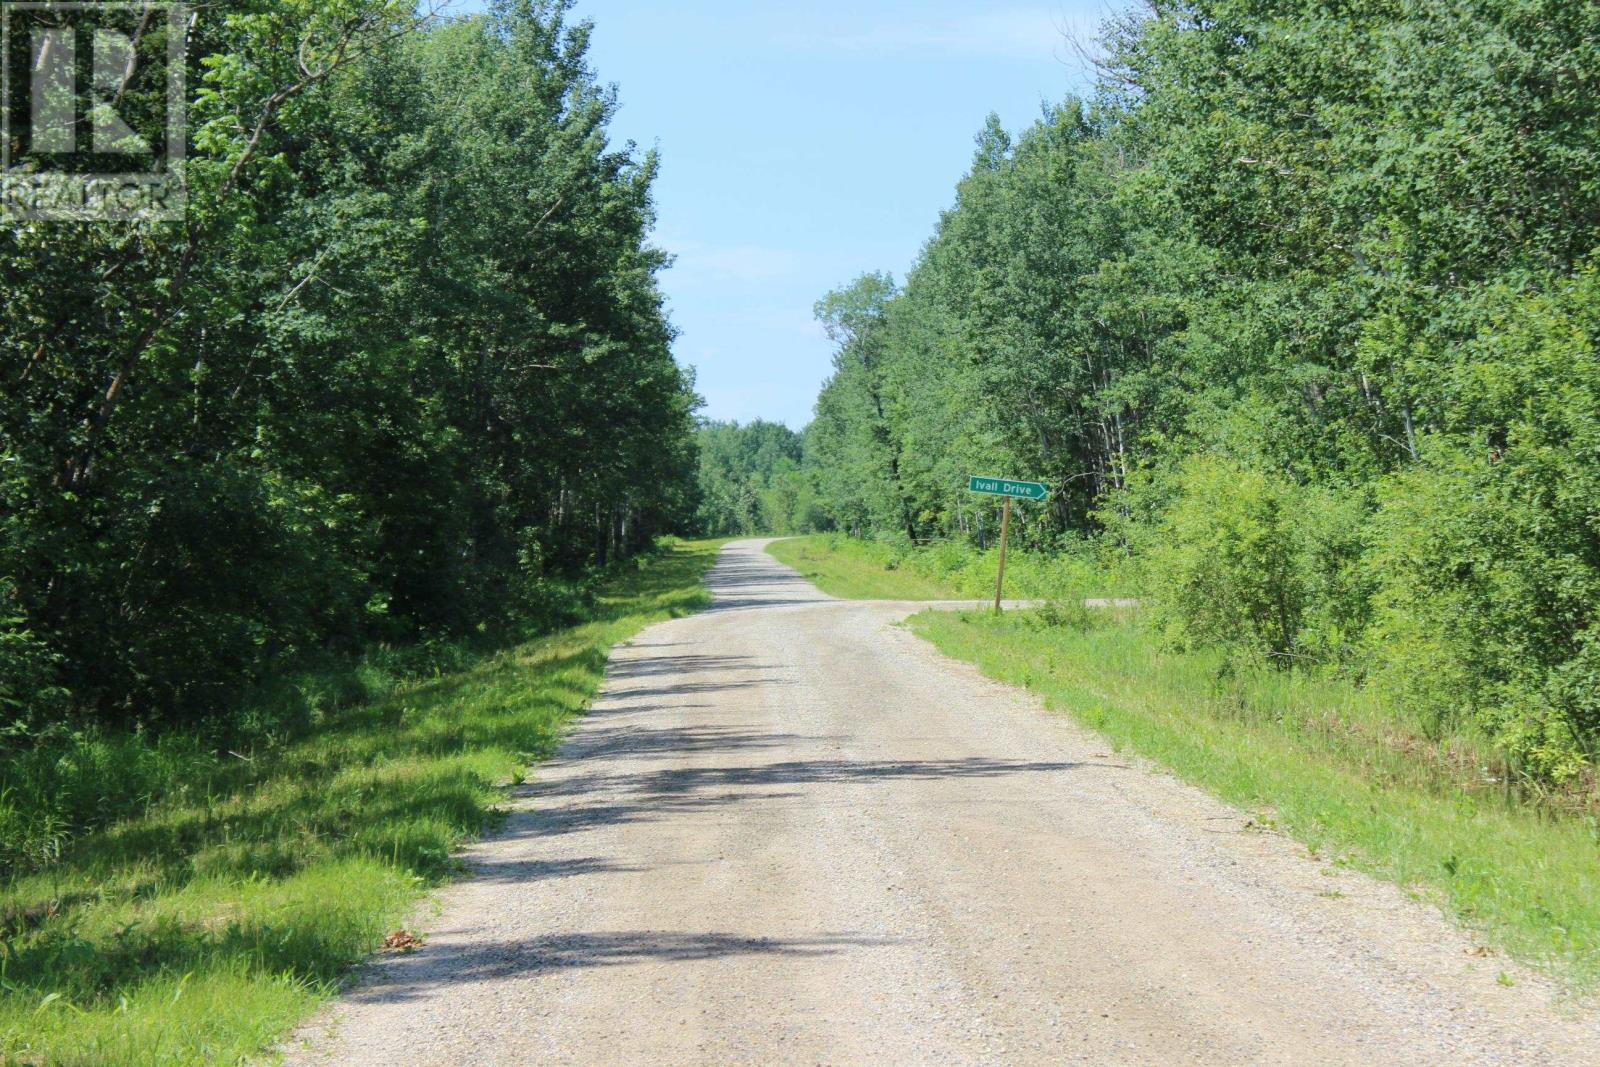
Pcl 11483 Budreau Rd
Rainy River, Ontario
40 Acres of Unorganized land awaits its next owner! Located 25 minutes North of the Rainy River/Baudette border crossing up Hwy 600 and only a couple minutes away from a boat launch. Crown land surrounds this parcel, approx. 200 acres to the East and 80 acres to the South West. Fully high and dry property, perfect spot for building your dream home or hunting shack as the big bucks are located in this back yard and fishing minutes away at the Walleye Capital of the World. Property mainly has mature Ash, Popular, Balsam, High Land Cedar with no driveway access, trail system or Hydroelectricity so if wanting to build you would have to be off the grid. Prime hunting or fishing location in a quiet spot and with good neighbors so call today. (id:49269)