
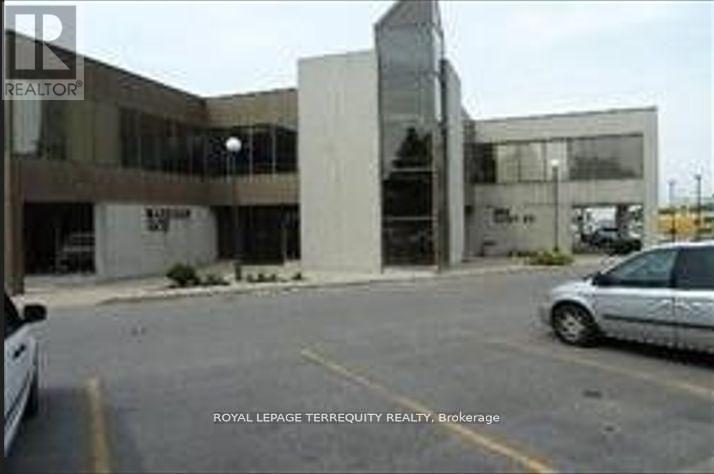
209 - 550 Alden Road
Markham, Ontario
ROYAL LEPAGE COMMERCIAL would like to present a great office building in the heart of Markham off of Warden and 14th Ave., Great exposure on 14th Ave with many amenities in the area. Second floor space with 3 private offices, a large boardroom. Elevator access available. Easy access to 407 and 404. (id:49269)
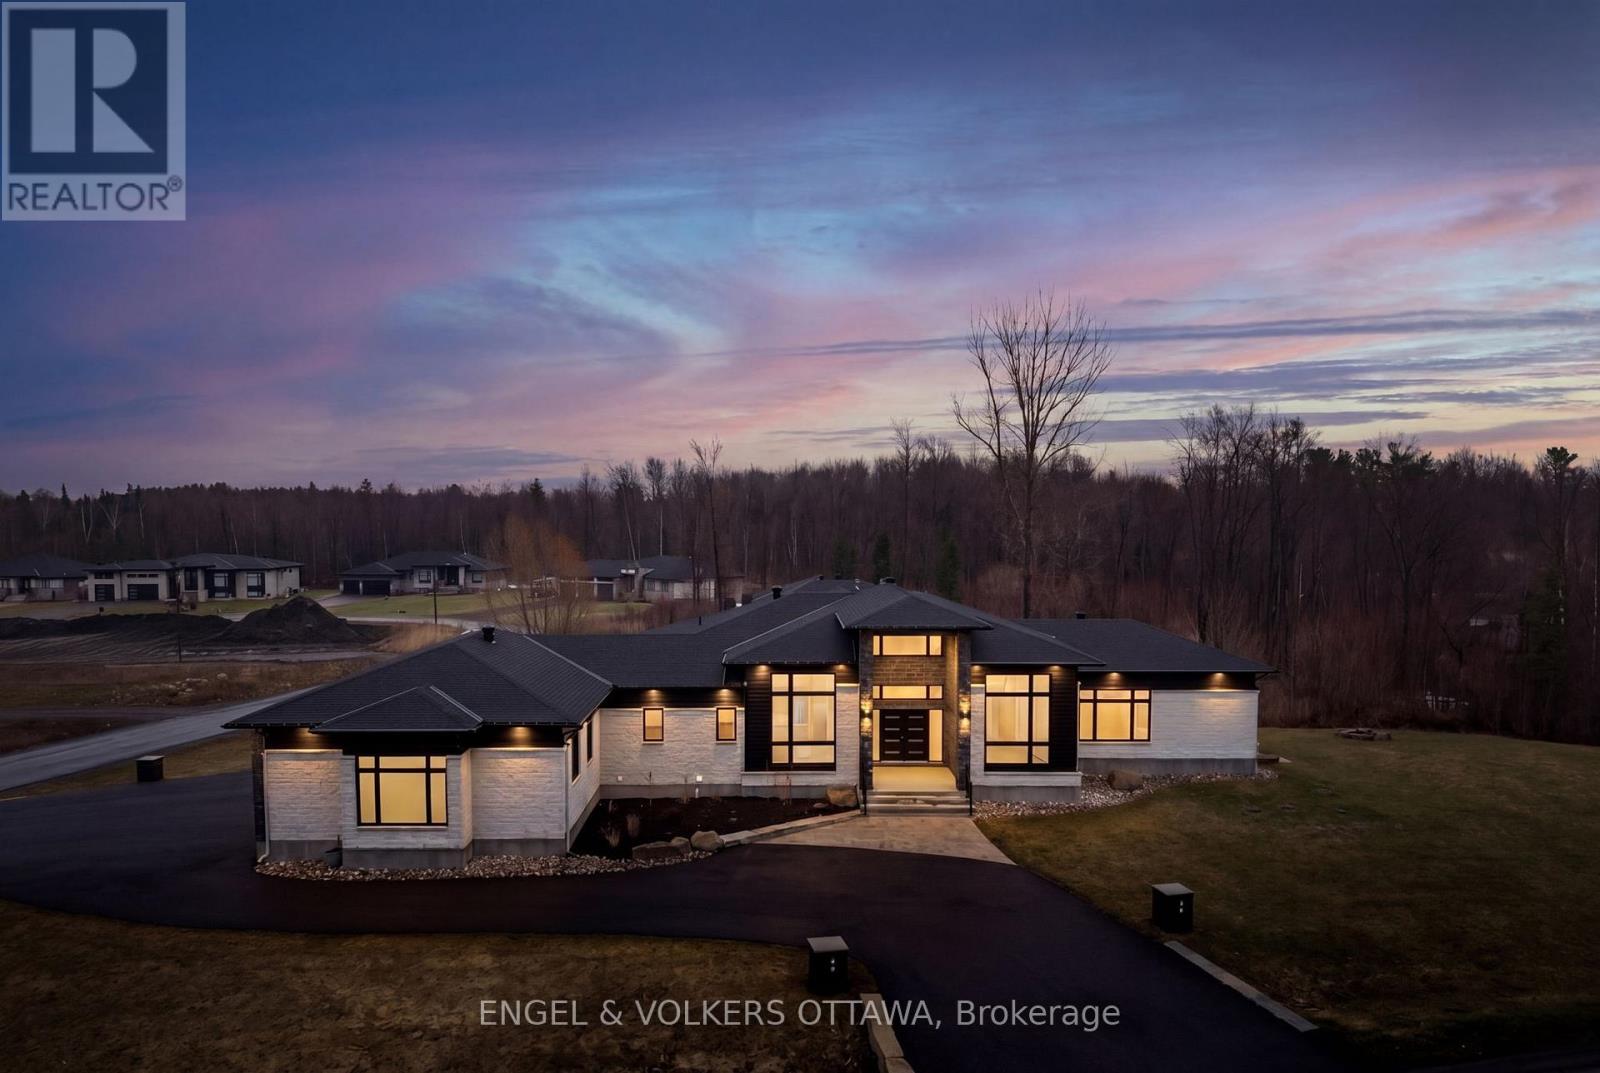
1600 Nightshade Place
Ottawa, Ontario
Experience refined living in this exceptional luxury custom-built home, perfectly positioned on an expansive lot offering both privacy and presence. Designed with sophistication in mind, this residence showcases stunning floor-to-ceiling windows that flood the space with natural light and highlight its striking architectural design. At the heart of the home, a massive feature fireplace creates a dramatic focal point, anchoring the open-concept living space. The chef-inspired kitchen is truly top of the line, complete with premium appliances, exquisite finishes and a fully equipped butler's kitchen-ideal for both entertaining and everyday living. The dining area seamlessly extends outdoors to a spacious deck, creating the perfect setting for indoor-outdoor living, complete with a beautifully designed seating area to relax or host guests. The primary suite is a private retreat, featuring its own elegant fireplace and a spa-like ensuite finished to the highest standard. Two additional main floor bedrooms each offer their own well-appointed bathrooms, providing comfort and privacy for family or guests. The fully finished walk-out lower level elevates this home to another level, offering a massive recreation room, an impressive fitness studio and a professional recording studio-perfect for both entertainment and creativity. An additional bedroom and full bathroom provide ideal accommodations for guests or extended family. Designed with versatility in mind, this level seamlessly supports entertaining, multi-generational living or private retreats. Paired with gorgeous high-end flooring throughout and meticulously curated finishes, this home delivers an exceptional blend of luxury, comfort and timeless design. (id:49269)
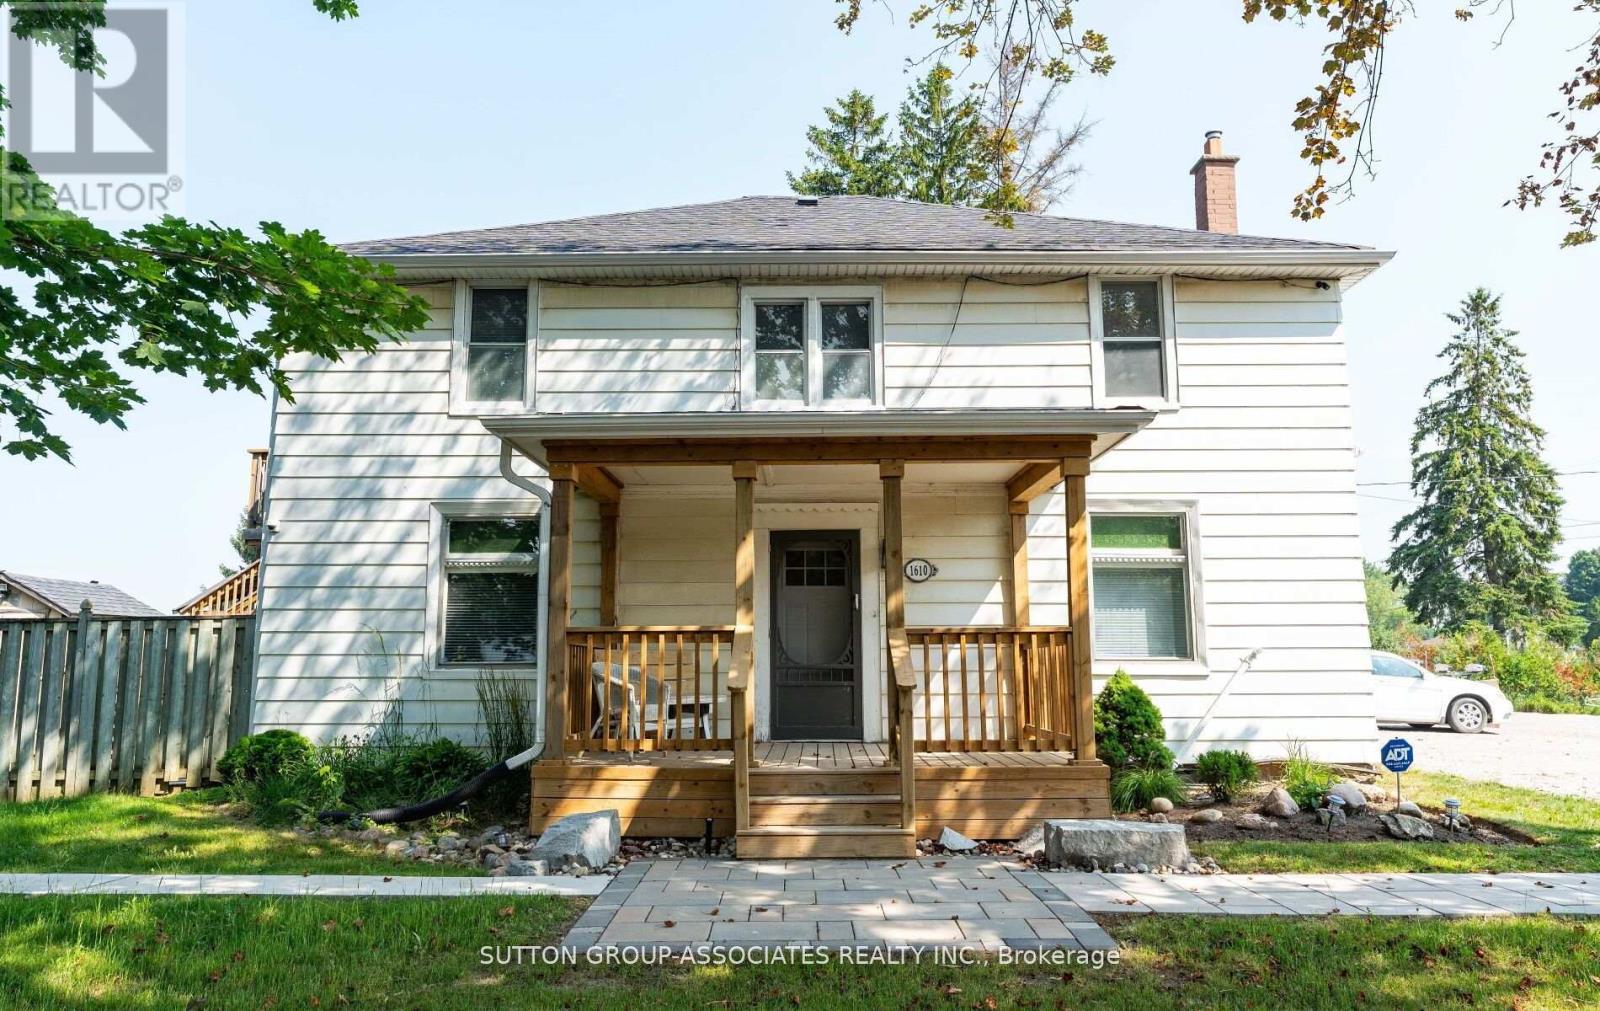
2 - 1610 Dundas Street W
Whitby, Ontario
Welcome to easy, low-maintenance living in Whitby. This bright, clean and move-in ready apartment is ready for you to call it home. Generously sized bedrooms make it easy to personalize and the den adds some extra space for remote work or play. Enjoy the outdoors in the private backyard perfect for summer barbeques, entertaining, and gardening. Quick access to the 401 and 412 Hwys and a short walk to transit make it much easier to travel through out Durham region and the GTA. (id:49269)
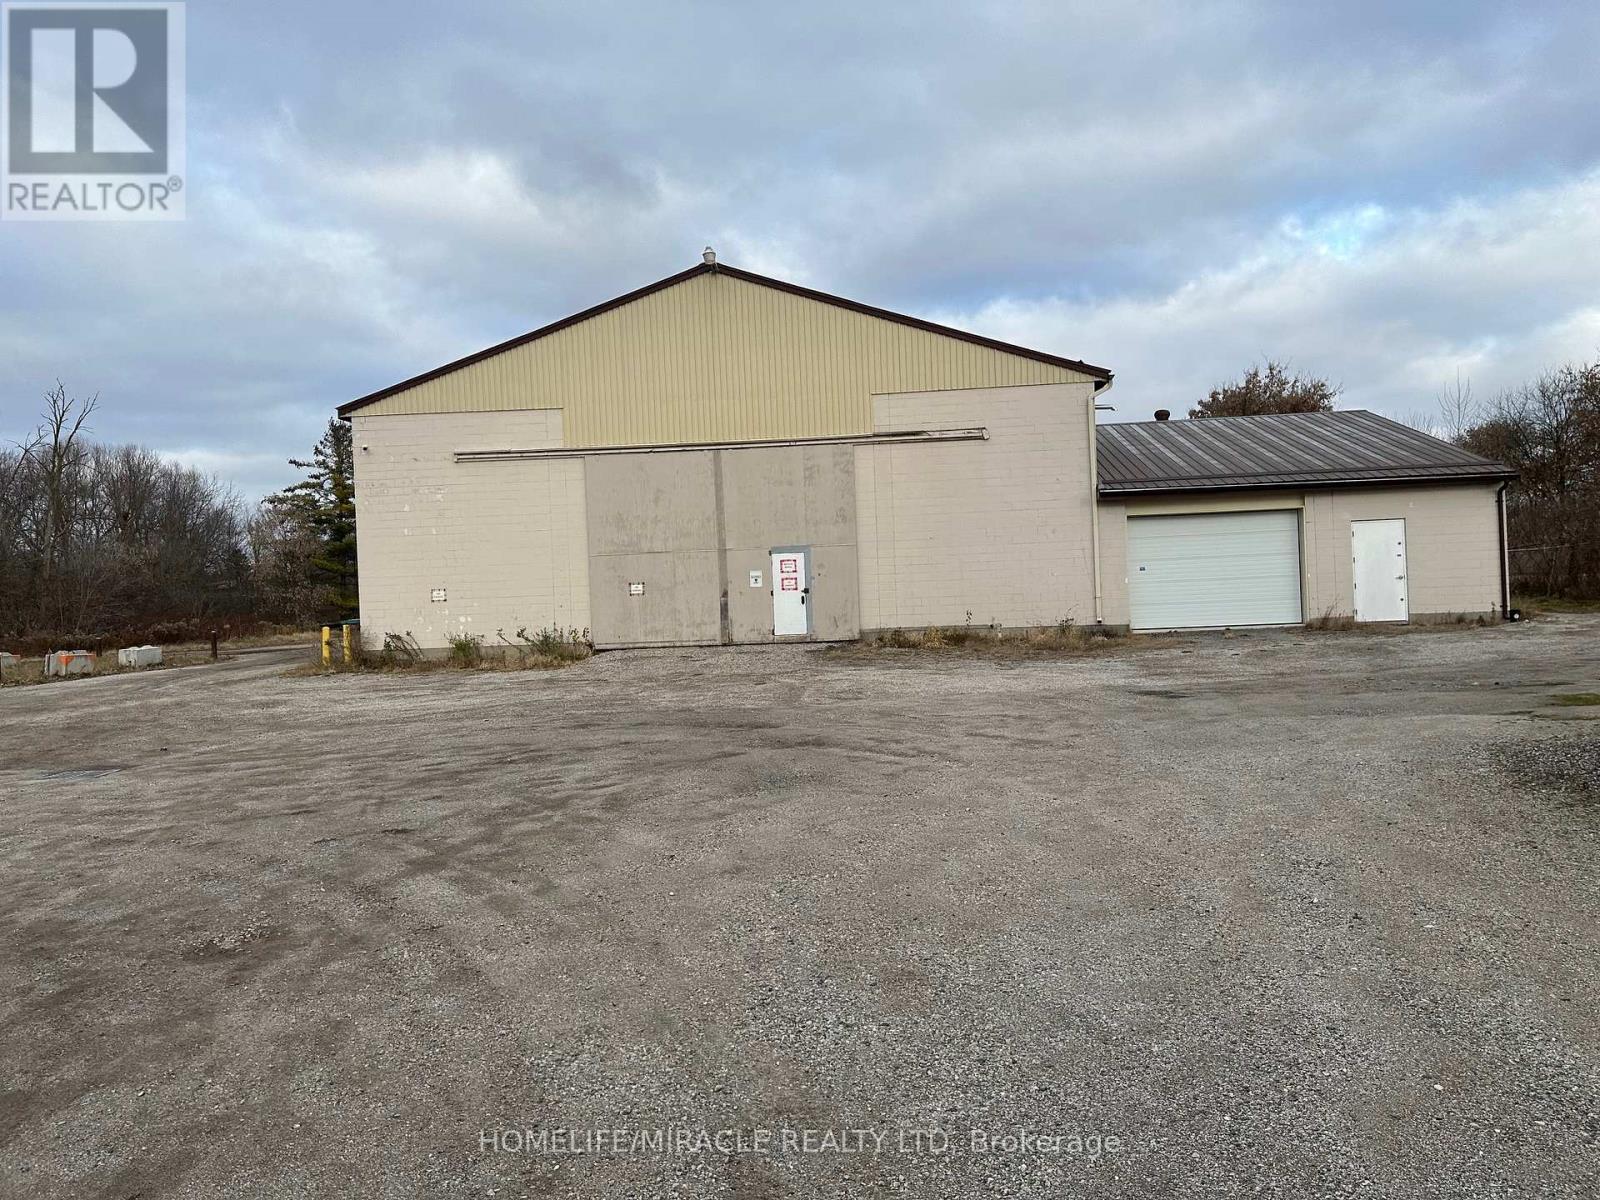
31 Thames Street S
Ingersoll, Ontario
Prime Downtown 2.4-acre site featuring three standalone buildings. Includes a 5,000 sq. ft. retail hub(tenanted), an 8,700 sq. ft. manufacturing/warehousing facility (20' clear ceilings, dual 21'W x 16'H oversized doors), and a 5,000 sq. ft. storage building (tenanted). The site is enhanced by a fully graveled yard specifically designed for heavy-duty use. Perfect for a single-owner compound or a multi-tenant investment. (id:49269)
20 Logan Court
Halton Hills, Ontario
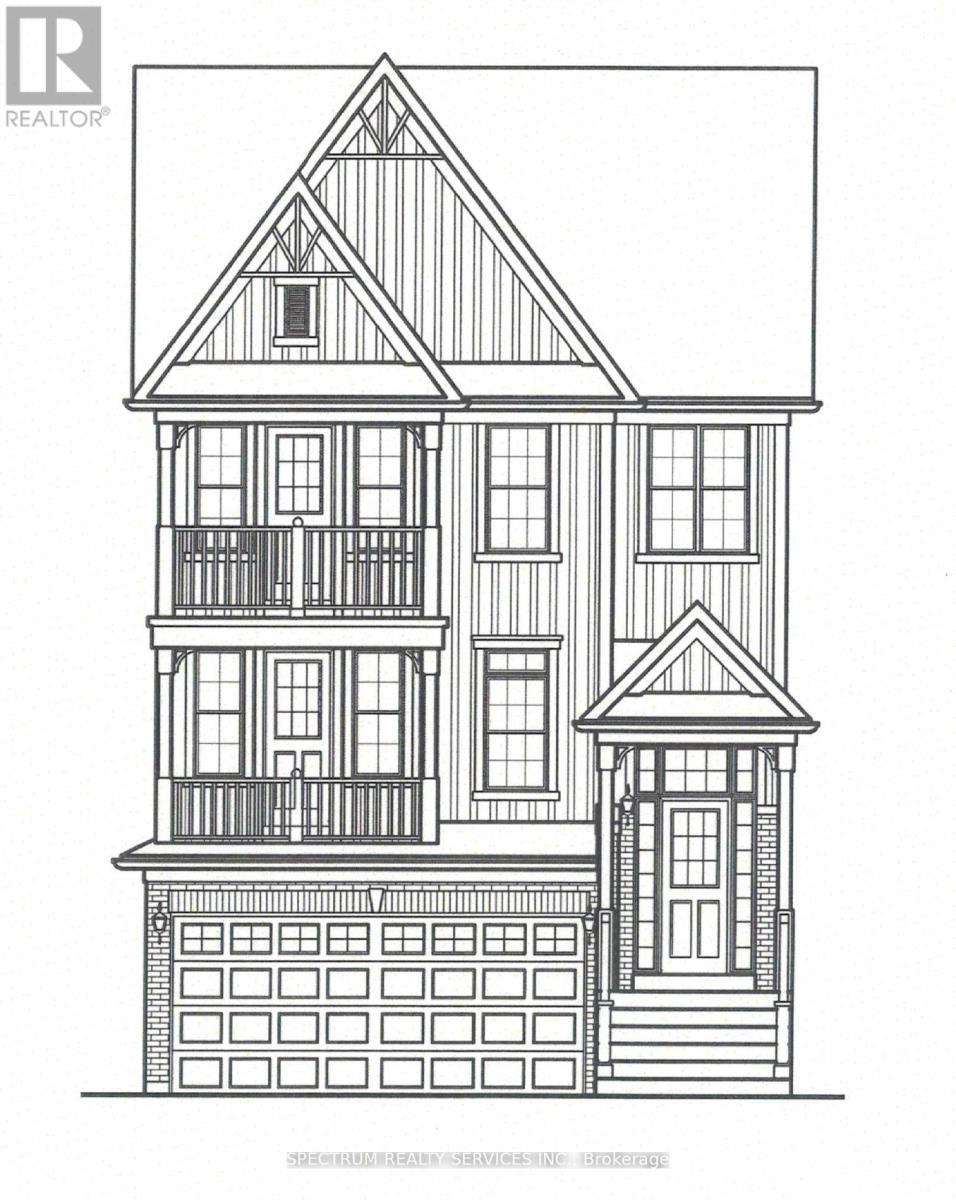
To Be Built - Craftsman Model (Elevation A) By Eden Oak To Be Built In Georgetown. This 3306Soft of Living Space (Includes 741 Sqft of Finished basement) Two-Storey Home Offers Open Concept Space, Main Floor Den, Family room with Optional Fireplace, 4 Bedrooms on 2nd Floor, Kitchen with Double Sinks And Granite/Quartz Countertops. A Patio Door Off The Dinette Allows For Easy Access To The Backyard. Finished Basement has Recreation room with Laminate Floors, Optional Fireplace & 3Pc washroom with Glass shower. Engineered Hardwood Floors on Main Level.9 Ft Ceiling on Main Level. Stained Oak Stairs from Basement to 2nd Floor. Covered Balconies on Main & 2nd floor. Location is Fabulous, Conveniently Located In Central Georgetown, Family Oriented Neighborhood, Close To Go Station And Downtown Shops, Library, Restaurant. (id:49269)
1348 Hollyrood Avenue
Mississauga, Ontario
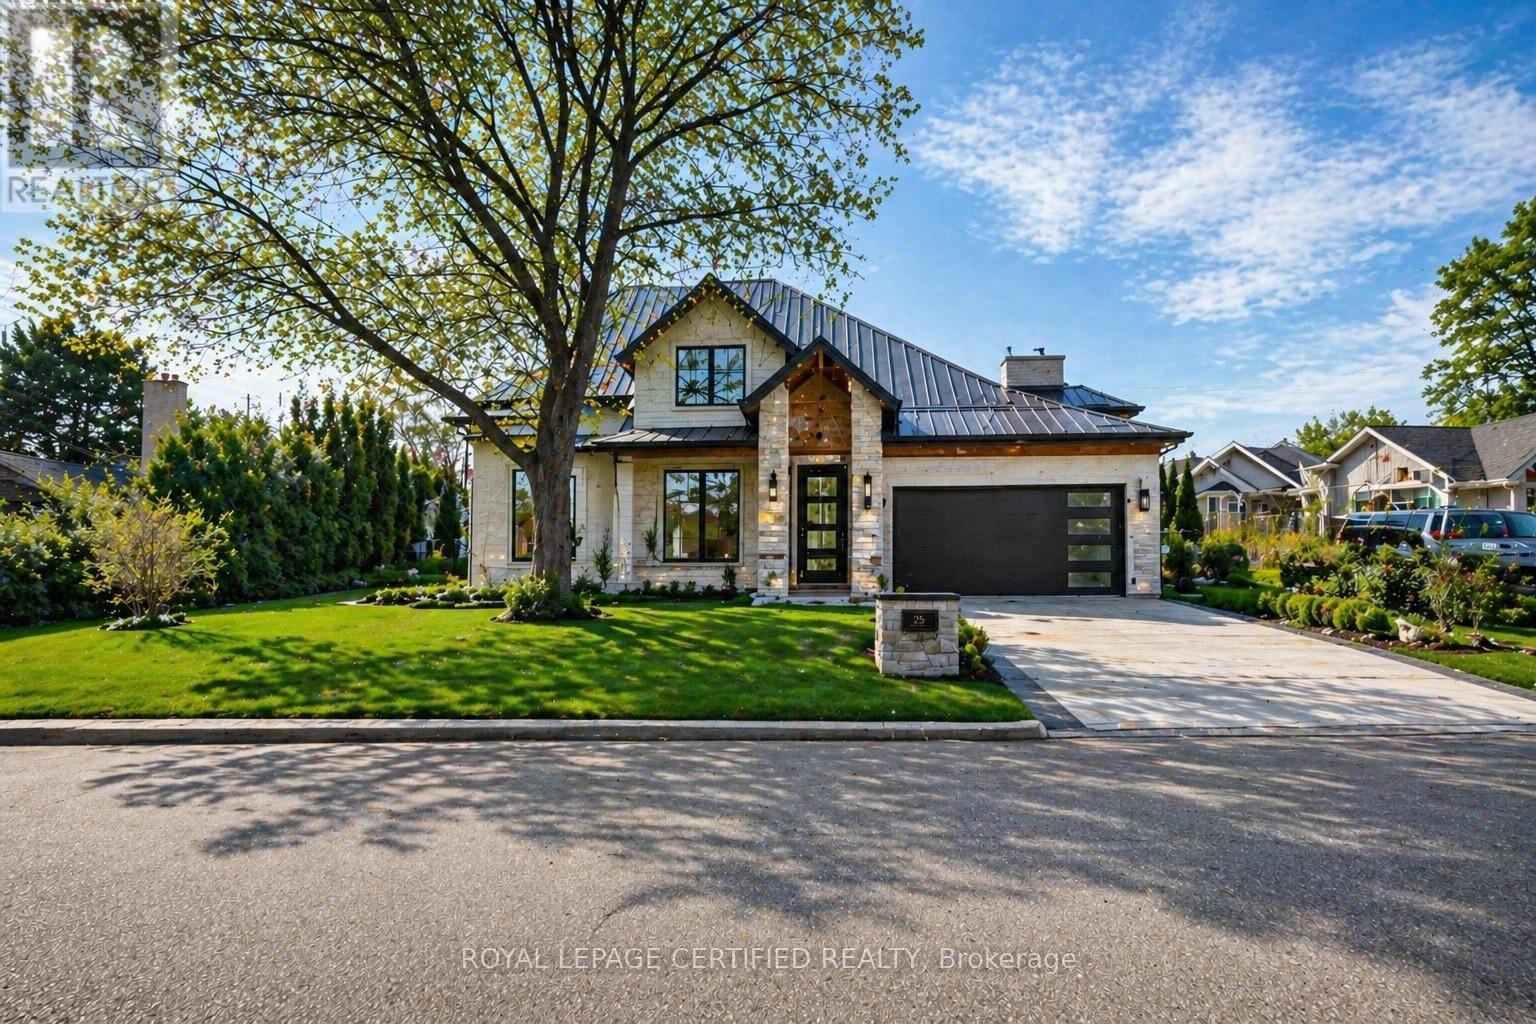
Rare Land Opportunity! Prime lot located in one of Mississauga's most prestigious and established neighbourhoods. This property offers exceptional potential on its own or when purchased together with the adjoining property at 25 Mineola Rd E. Combined, the two lots present a unique opportunity for a potential 3 fourplex development (buyer to complete all due diligence with the City). Individually, 1348 Hollyrood Ave also offers the opportunity to build a semi-detached dwelling or custom build with city approvals in place. Surrounded by luxury homes and mature trees, this premium location is minutes to Port Credit GO Station, major highways including the Queen Elizabeth Way, top-rated schools, parks, and the vibrant Port Credit waterfront.Ideal for builders, investors, or end-users looking to create something special in a highly sought-after community. Rarely do opportunities of this scale and flexibility become available in Mineola. The existing property is tenanted in which potential investors can also carry on the tenant until they obtain city approvals. (id:49269)
276 - 7181 Yonge Street
Markham, Ontario
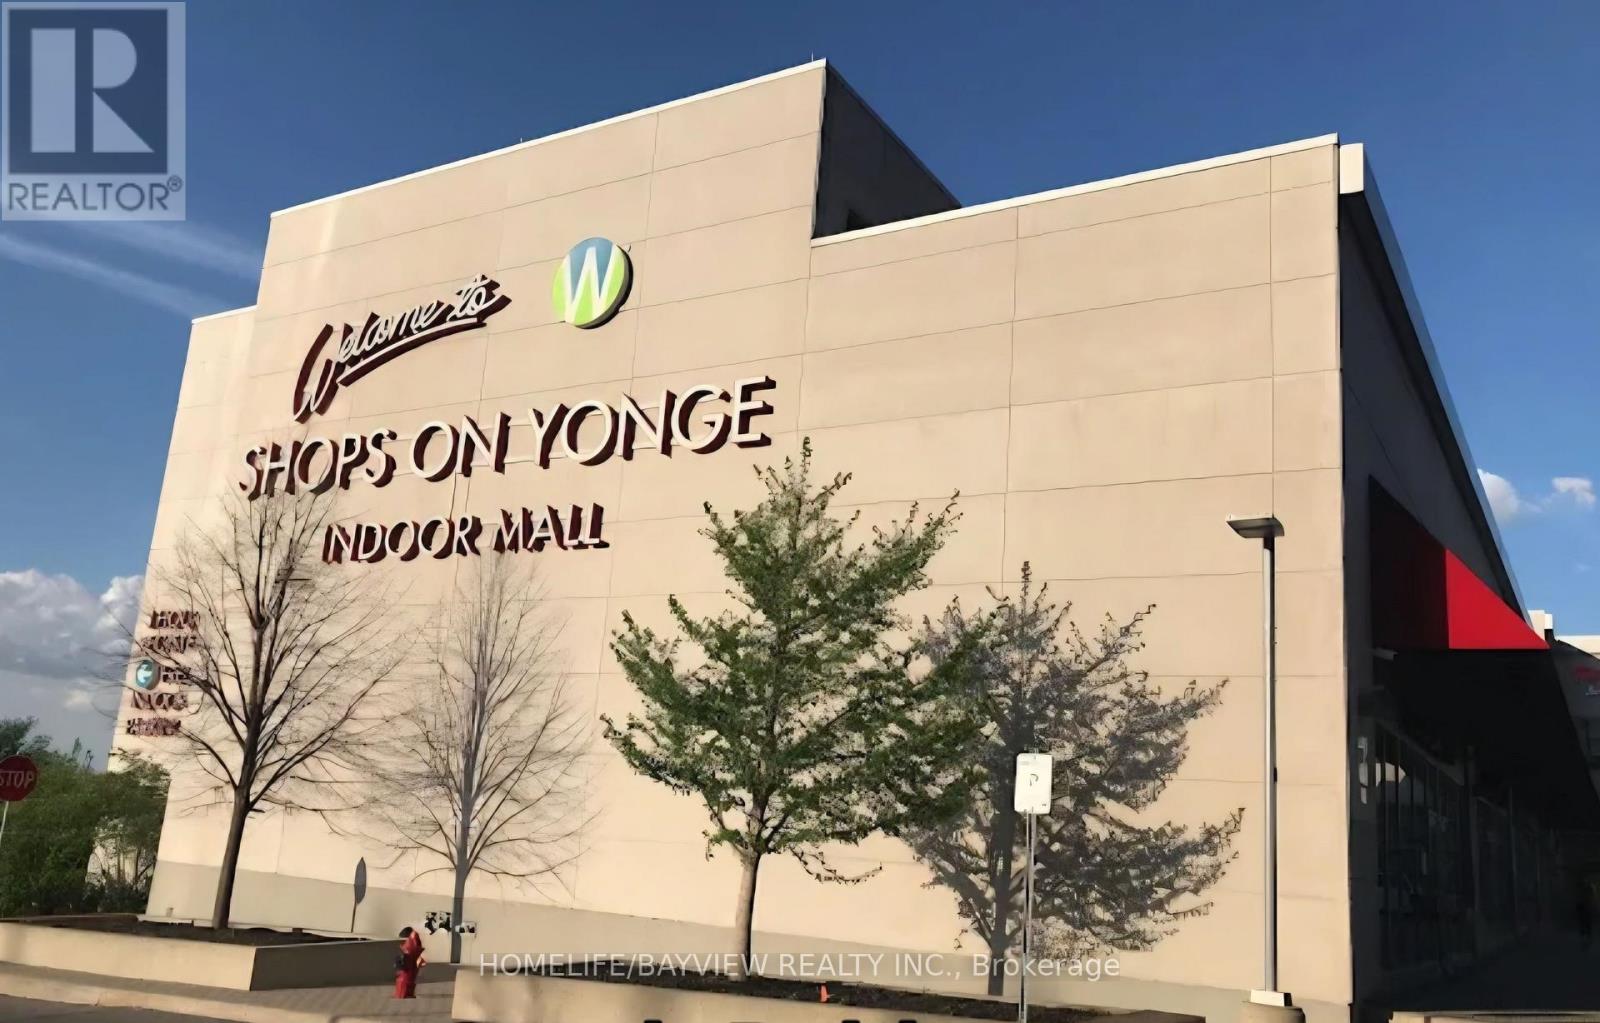
Shops On Yonge" Great Indoor Mall & Condo Complex - World on Yonge, two large glasses windows that provide a view overlooking the building entrance, These units are unique and very bright, with large windows facing the yard. One of the best location on Yonge & Steeles. The unit is on the second level of 2-Story indoor mall W/over 300 Shops, Jewellery stores Restaurants, Banks, Offices, Food Court, Supermarket, A Boutique Hotel & 4 Residential Towers of World Class Residential Condominiums. Lots of parking available on surface & underground. Business Retail/Office Space opportunity, And service. The owner does not intend to sell the property, and the tenant may remain in possession for the next several years. 295 Sq Ft including common area. Tenant Pays Rent + HST & Utilities. (id:49269)
P29 - 181 Village Green Square
Toronto, Ontario
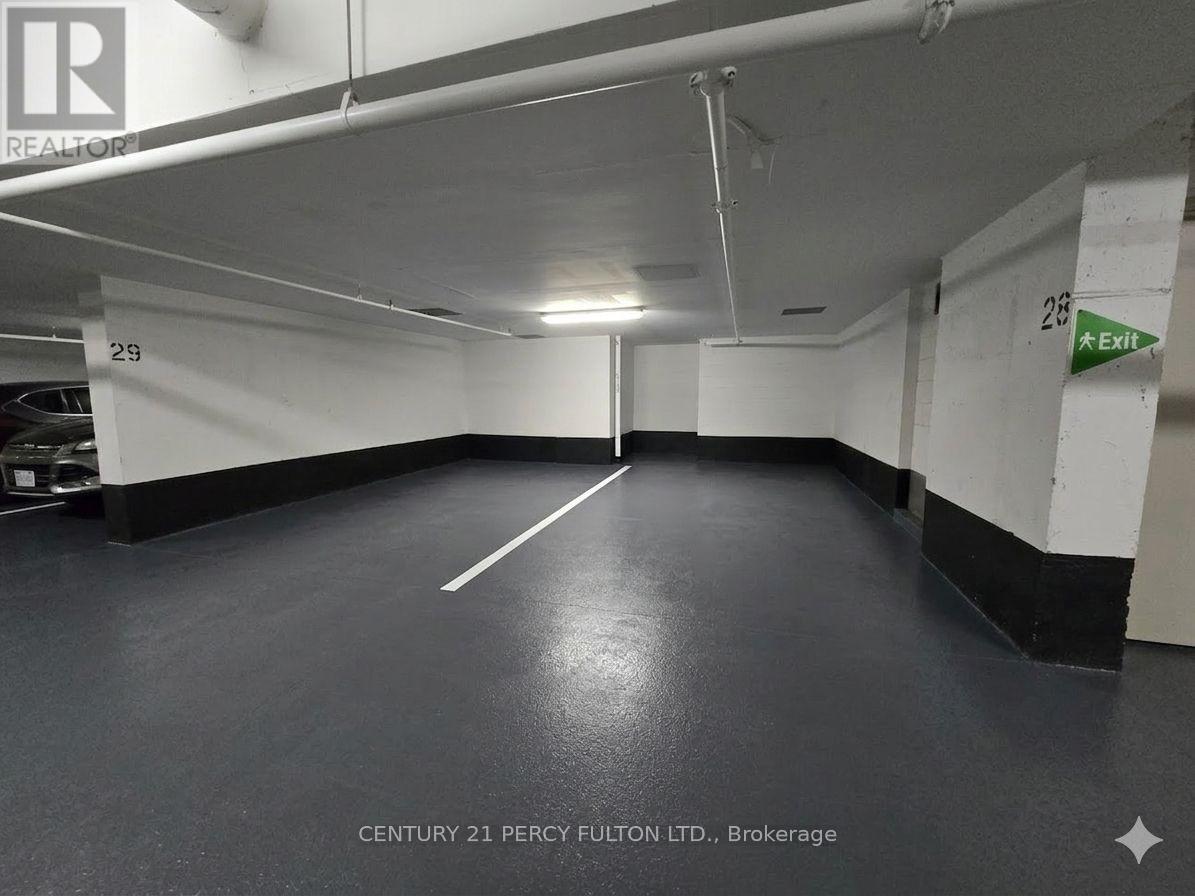
Rare opportunity to secure a "once-in-a-decade" asset in a building where only one other spot has ever been listed and it sold in just four days. This exclusive offering is available only to current or new unit owners within the building, whether you are looking to significantly boost your unit's future resale value or want to stop wasting money on monthly rentals, this is a strategic acquisition that can often be bundled into a new mortgage or a refinance for a minimal monthly impact. Don't miss the chance to own a permanent piece of the building in a market where these spots are almost never available for sale.***There are Items left behind from move out, all items from spot 28 and 29 will be removed at time of sale*** (id:49269)
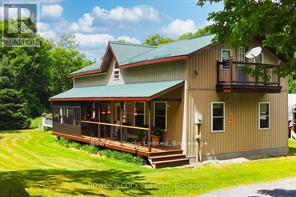
72 Jones Road
Wollaston, Ontario
Beautiful well-kept home with hobby farm potential, with almost 20 acres of well treed property. The 0wners had horses in the past and there are 2 stables in the main part of the barn and partially insulated loft with real wood flooring. The upper part of the barn is very spacious and ready to finish into living quarters. Inside the main house is very cozy with 3 bedrooms and 2 washrooms. Open living spaces, with gorgeous hardwood floors, wainscoting, and wooden accents and trim. The sellers recently had a multi-zone heat pump system installed, which supplies air conditioning as well. (id:49269)
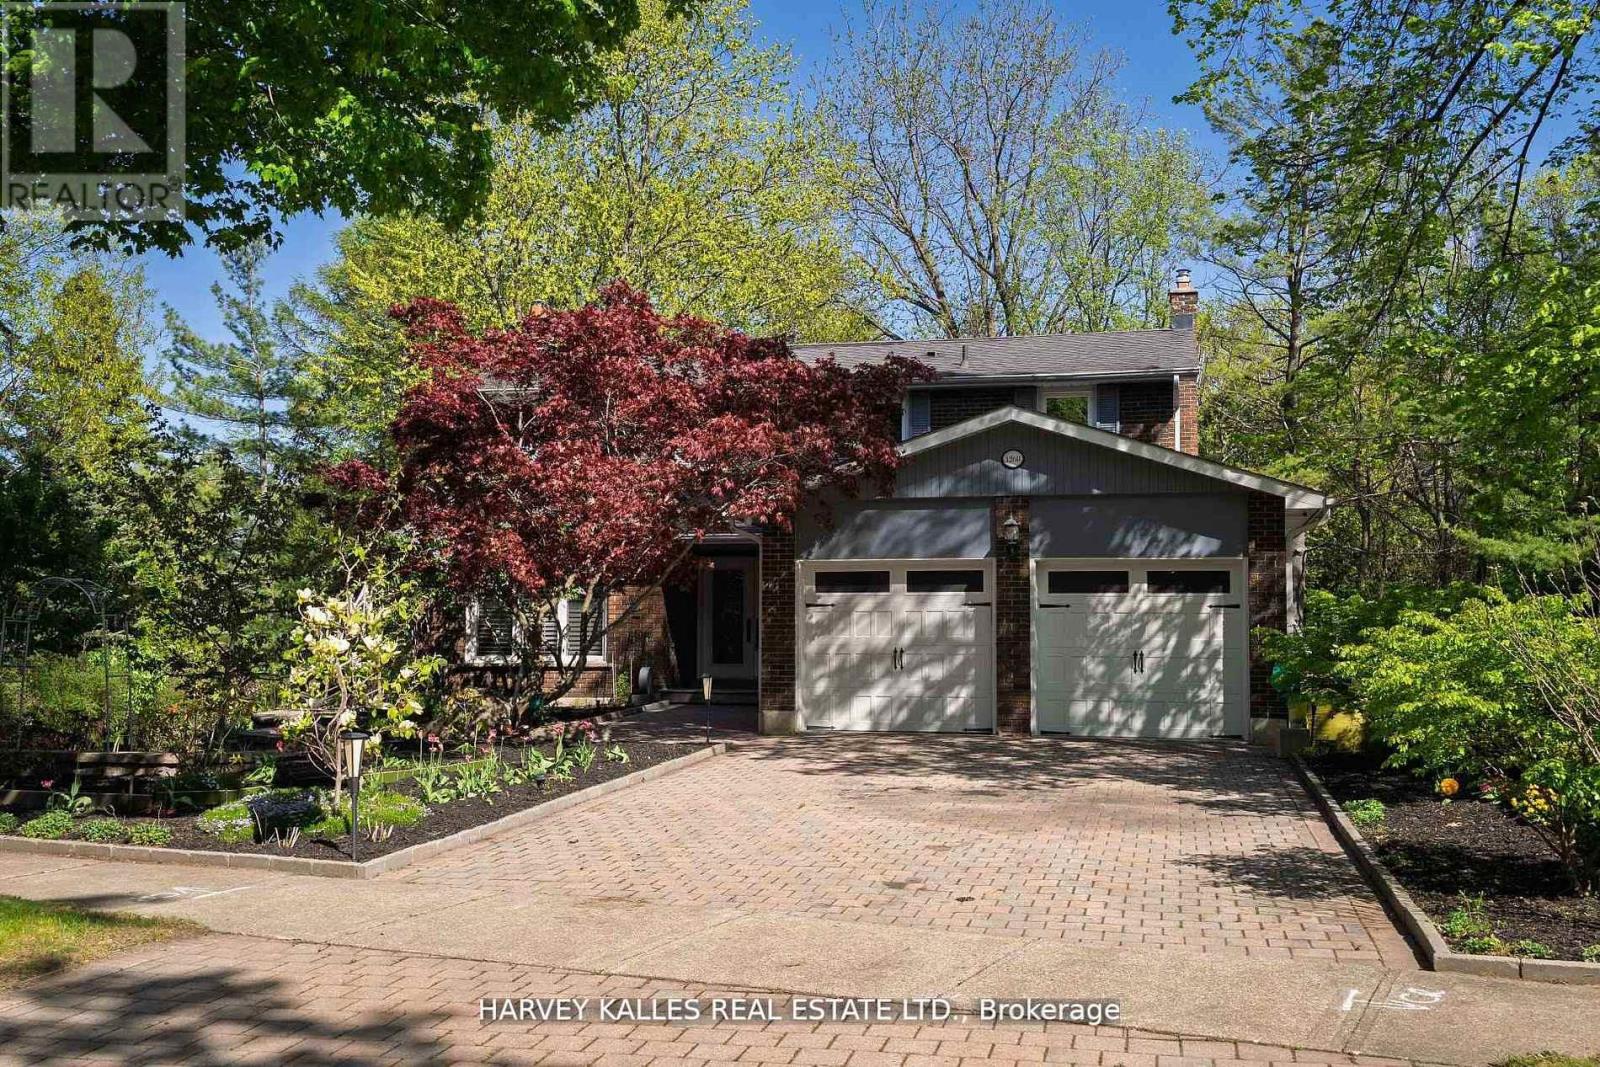
1268 Cermel Drive W
Mississauga, Ontario
Welcome to 1268 Cermel Drive, an exceptional residence nestled at the end of a secluded cul-de-sac in the prestigious Lorne Park neighbourhood. This rare and private setting offers the unique privilege of being the last home on the street, surrounded by mature trees and lush landscaping on a generously sized 70+ foot frontage lot. Expertly reimagined with a discerning eye, this 4+1 bedroom, 4 bathroom home has been meticulously renovated from top to bottom, showcasing an elevated standard of craftsmanship and design. Step into expansive, light-filled principal rooms adorned with refined finishes, elegant millwork, and premium materials throughout. At the heart of the home lies a bespoke chefs kitchen, complete with high-end appliances, a custom eat-in dining area, and direct walk-out to a private deck perfect for al fresco entertaining. Each bathroom has been transformed into a spa-like retreat, offering serenity and sophistication in equal measure. The primary suite is a true sanctuary, featuring a luxurious spa-inspired ensuite and a custom walk-in closet designed with both function and elegance in mind. The finished lower level offers a spacious and stylish extension of the home, featuring a custom bar with seating, a wine cellar, and a private bedroom with full bath ideal for guests or nanny quarters. A walk-out to the backyard and space for a dining area also make it well-suited for multi-generational living. Step outside to a picturesque and private backyard oasis, where mature landscaping, curated gardens, and soaring trees create a tranquil, retreat-like setting. The natural canopy provides exceptional privacy and a sense of being tucked away in the countryside offering a rare escape within the city. Located within the top-ranked Lorne Park school district and just minutes to the lake, parks, trails, shops, and restaurants, this home offers the perfect blend of tranquility and convenience with quick access to the QEW and GO for easy commuting. (id:49269)
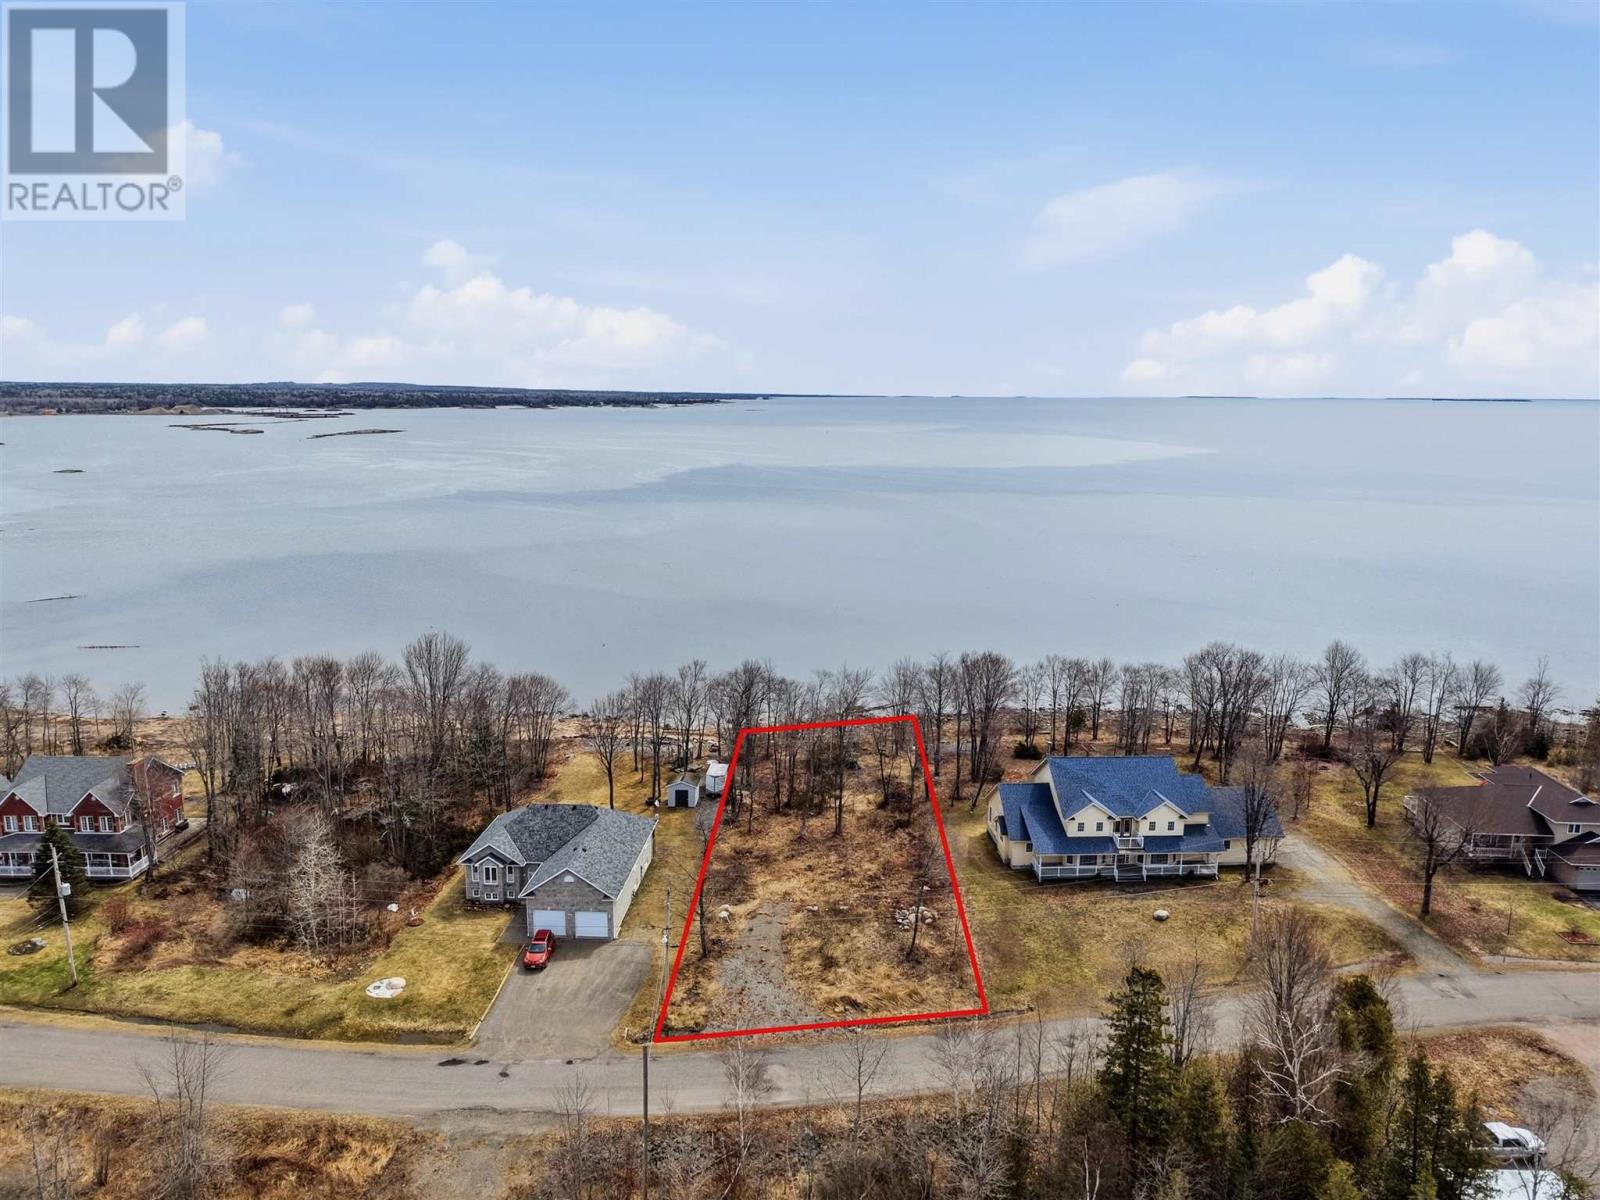
19 Lighthouse Point Dr
Thessalon, Ontario
Beautiful east facing waterfront lot offering stunning sunrise views and an ideal setting to build your dream home. Water, sewer, hydro, and natural gas are available at the lot line, making future development that much easier. Building plans are available, providing a great start for buyers. Conveniently located close to the marina, two beaches, restaurants, arean, and. shopping which offers the perfect blend of waterfront living and town amenities. (id:49269)
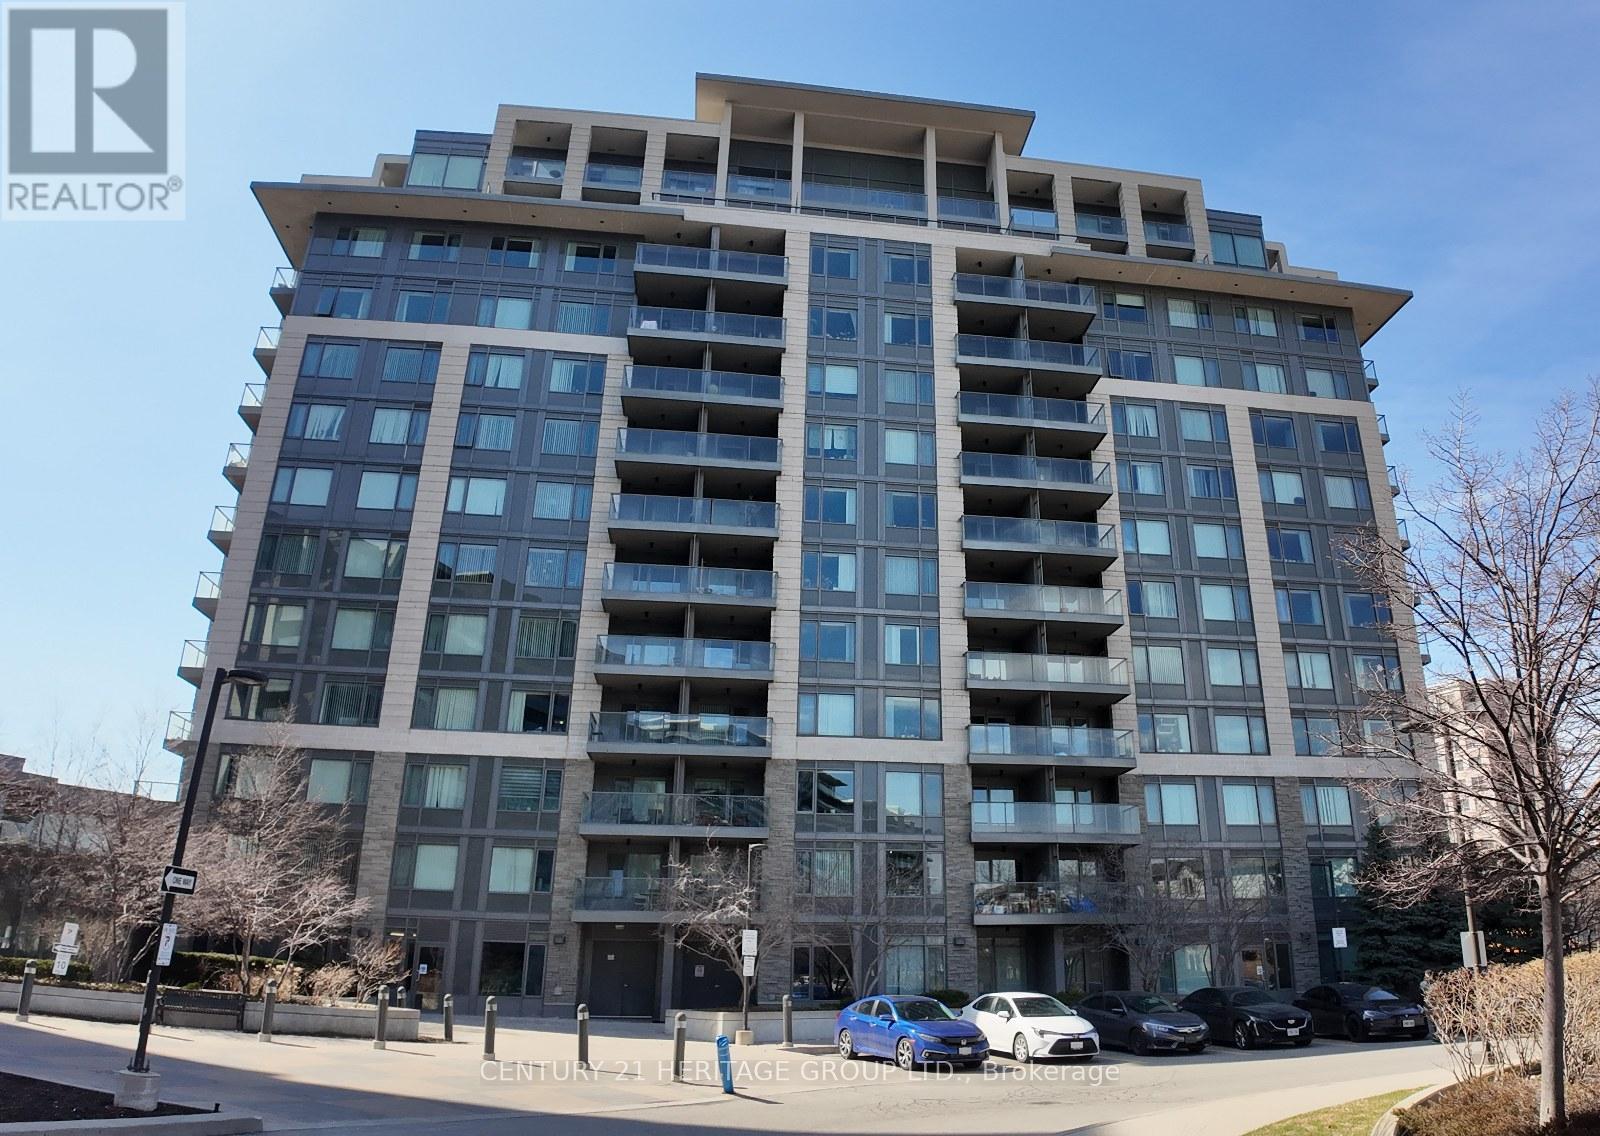
601 - 233 South Park Road
Markham, Ontario
Newly renovated 1+1 bedroom in high demand Eden Park. Smooth ceiling throughout, new laminate vinyl floor. new quartz kitchen counter and bathroom vanity counter. Bright North East exposure facing court yard. Full facilities with Indoor pool, exercise room and gym, etc. Close to restaurants, groceries, bank and all amenities, easy access to Hwy 404/407. Public transit at door steps. (id:49269)
2849 Heardcreek Trail
London North, Ontario
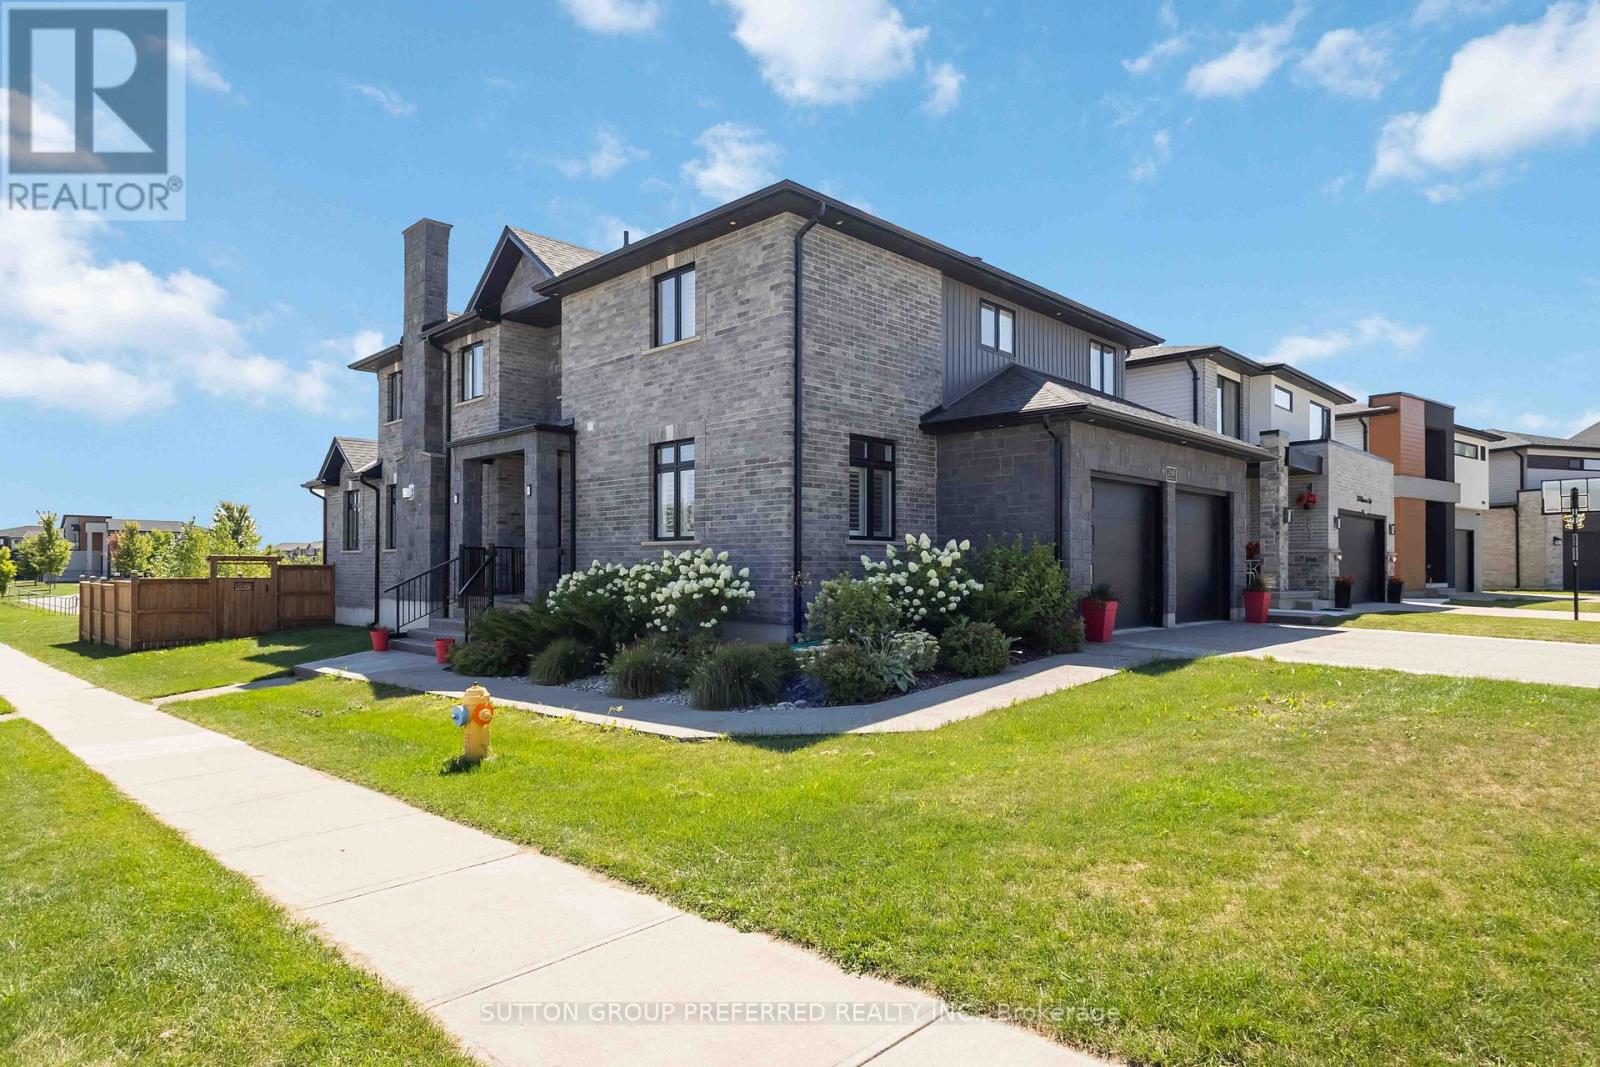
Enjoy this custom 4217 fully finished sq/ft home. Premium corner lot with private views of forest, playground, & ravine. 20 foot arch stone front entrance. Enter this entertainment open-style design with custom G&S European cabinetry with custom range hood, backsplash, Quartz counters and island with built-in Happy Days bench, all built-in appliances included with gas-top stove. Kitchen overlooks family room with coffered ceiling, home theatre sound, rectangular gas fireplace and engineered floors. Formal dining area with private window views. Main floor den, nice mudroom area at garage entry with large walk-in closet. Open riser custom California staircase, 3inches thick. Timeless master bedroom with walk-in closet and 5-piece ensuite with rain head shower + soaker tub. Kids room are a nice size with shared Jack & Jill bathroom. Upper 2nd level laundry is convenient. Lower level with rec-room, for your ready to install home theatre all wired in, games room, huge windows, bedroom, 3-piece bathroom, & cold room, plus 200 amp service. Enjoy the covered vaulted ceiling on 2 tier deck with private views of forest & ravine. Rough-in hot tub wire. Fully fenced in backyard ready for your own future lounge pool. Stamped concrete driveway with exposed aggregate with walkways on both sides of home. Garage is 26 x 22 (9ft door and 5ft roll up side door). California shutters throughout home, speakers throughout home. Exclude - controls for home entertainment system. (id:49269)
2012 Park Street
Norfolk, Ontario
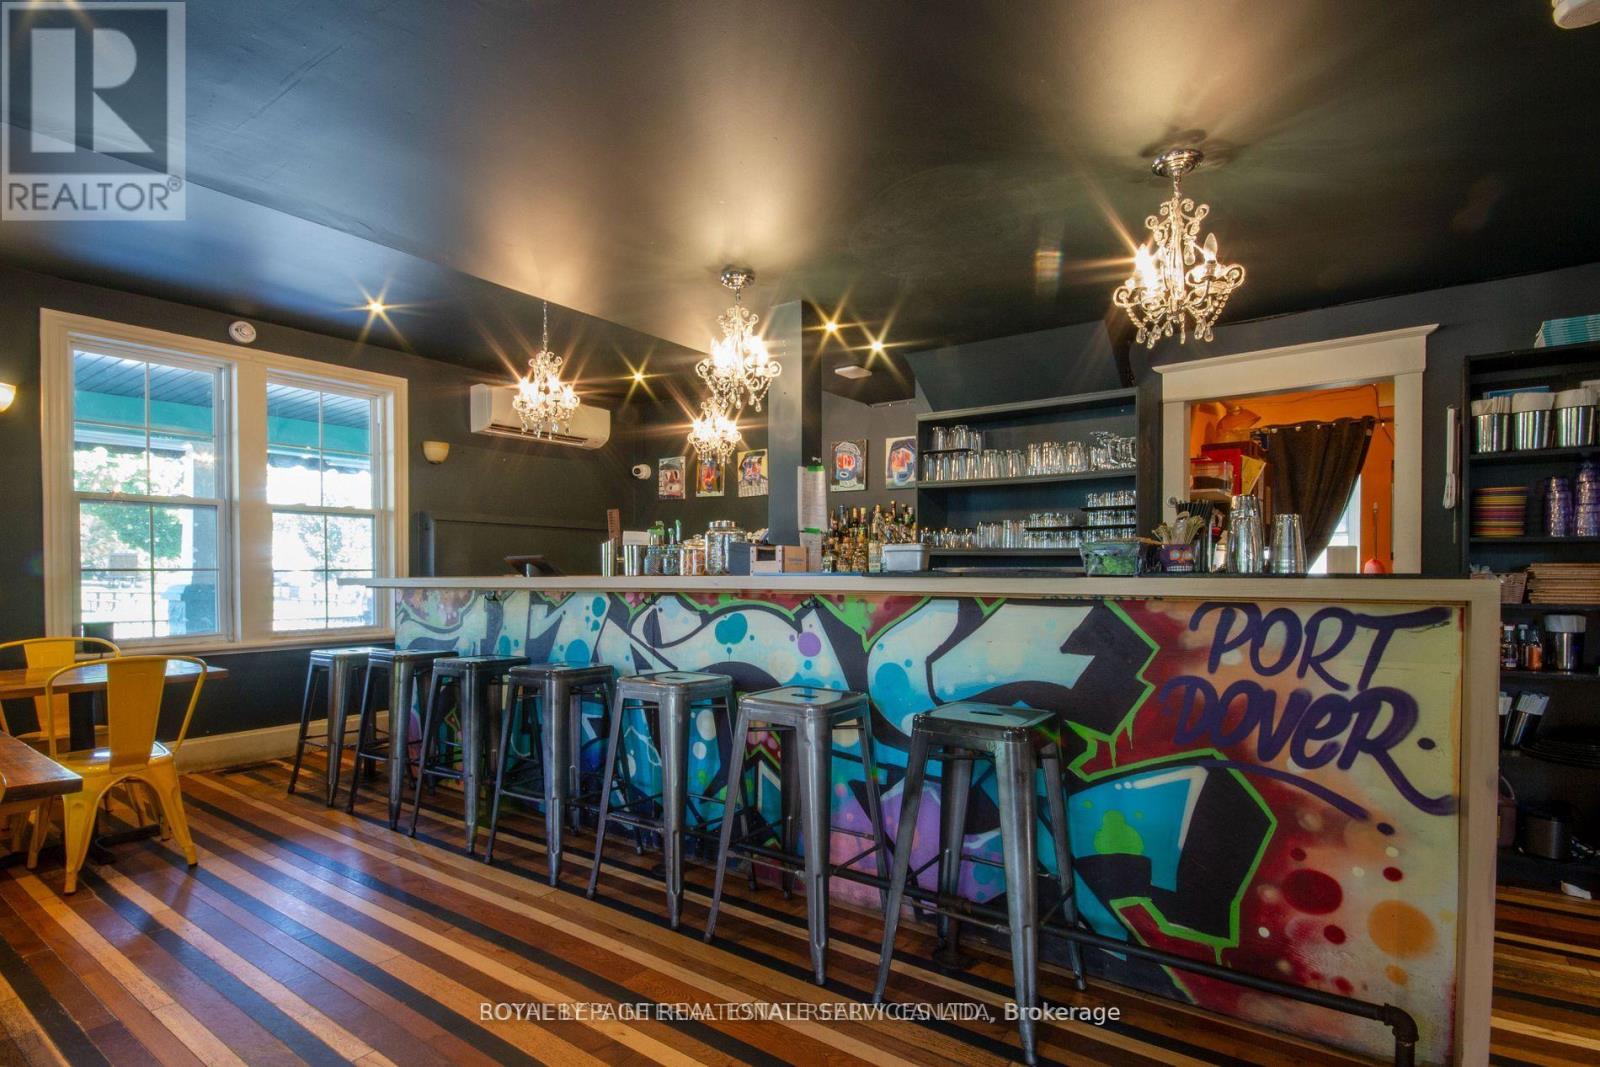
Restaurant with Property Opportunity in Downtown Port Dover! Live/Work/Investment! Located in the vibrant heart of Port Dover and surrounded by popular restaurants, shops, and local attractions, this renovated restaurant and residence offers a one of a kind opportunity for an owner operator or investor. The restaurant is fully equipped and operational, with many chattels and furnishings included. Inside, you'll find two washrooms, a large bar with a back prep area, and indoor seating for 30 guests. Outside, a spacious patio with a covered bar and walk-in cooler accommodates up to 100 patrons perfect for summer service and events. The layout is adaptable to a wide range of dining concepts. The generous lot provides parking for 10+ vehicles. Situated directly across from Powell Park, near the Lighthouse Festival Theatre and the waterfront, this property offers unbeatable visibility and access in one of Port Dover's most dynamic locations. (id:49269)
86 Mille Roches Road
South Stormont, Ontario
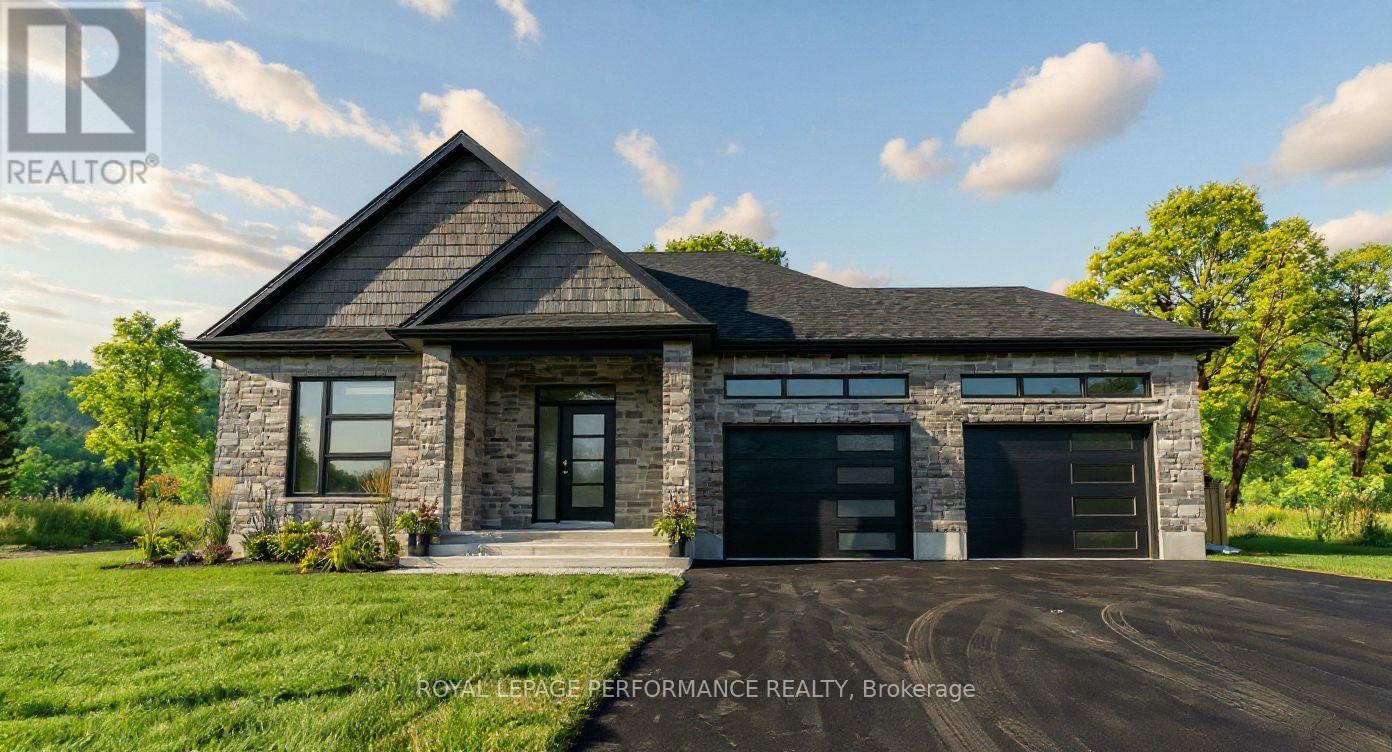
Introducing 86 Mille Roches Rd, in Long Sault! This exceptional to-be-built custom bungalow is located in one of Long Saults most sought-after neighborhoods. Thoughtfully designed with 1,441 sq. ft. of living space, this home offers a bright and airy open-concept layout - perfect for both everyday living and entertaining. From the spacious entrance, you're welcomed into an inviting living, dining, and kitchen area. The kitchen is a true focal point, complete with an oversized island, walk-in pantry, and generous cabinetry - an ideal setup for any home chef. The main floor features 2 well-sized bedrooms and 2 full bathrooms. The primary suite is a peaceful retreat with a walk-in closet, and a luxurious private ensuite. Step outside to enjoy your 12'x12' covered rear deck, perfect for relaxing or hosting guests. The exterior will be beautifully finished with a spacious 2-car garage, an asphalt driveway, front yard sod, and seeding in the side and rear yards. This home comes loaded with upgrades throughout, ensuring quality, comfort, and style in every corner. Built with care and backed by the Tarion Warranty Program, you can move in with confidence and peace of mind. Don't miss this opportunity to own a beautifully upgraded home, in a thriving, family-friendly community. Home is to-be-built, construction starts mid-May, closing date approx Oct/Nov 2026. *Price shown is net of New Rebates, such New Rebates are subject to the enactment of federal and provincial legislation and the purchase price is at all times subject to the terms of any APS between the builder and the buyer.* Ground photos are of a similar model previously built. Price, specs & details may be subject to change. (id:49269)
1355 Warden Avenue
Toronto, Ontario
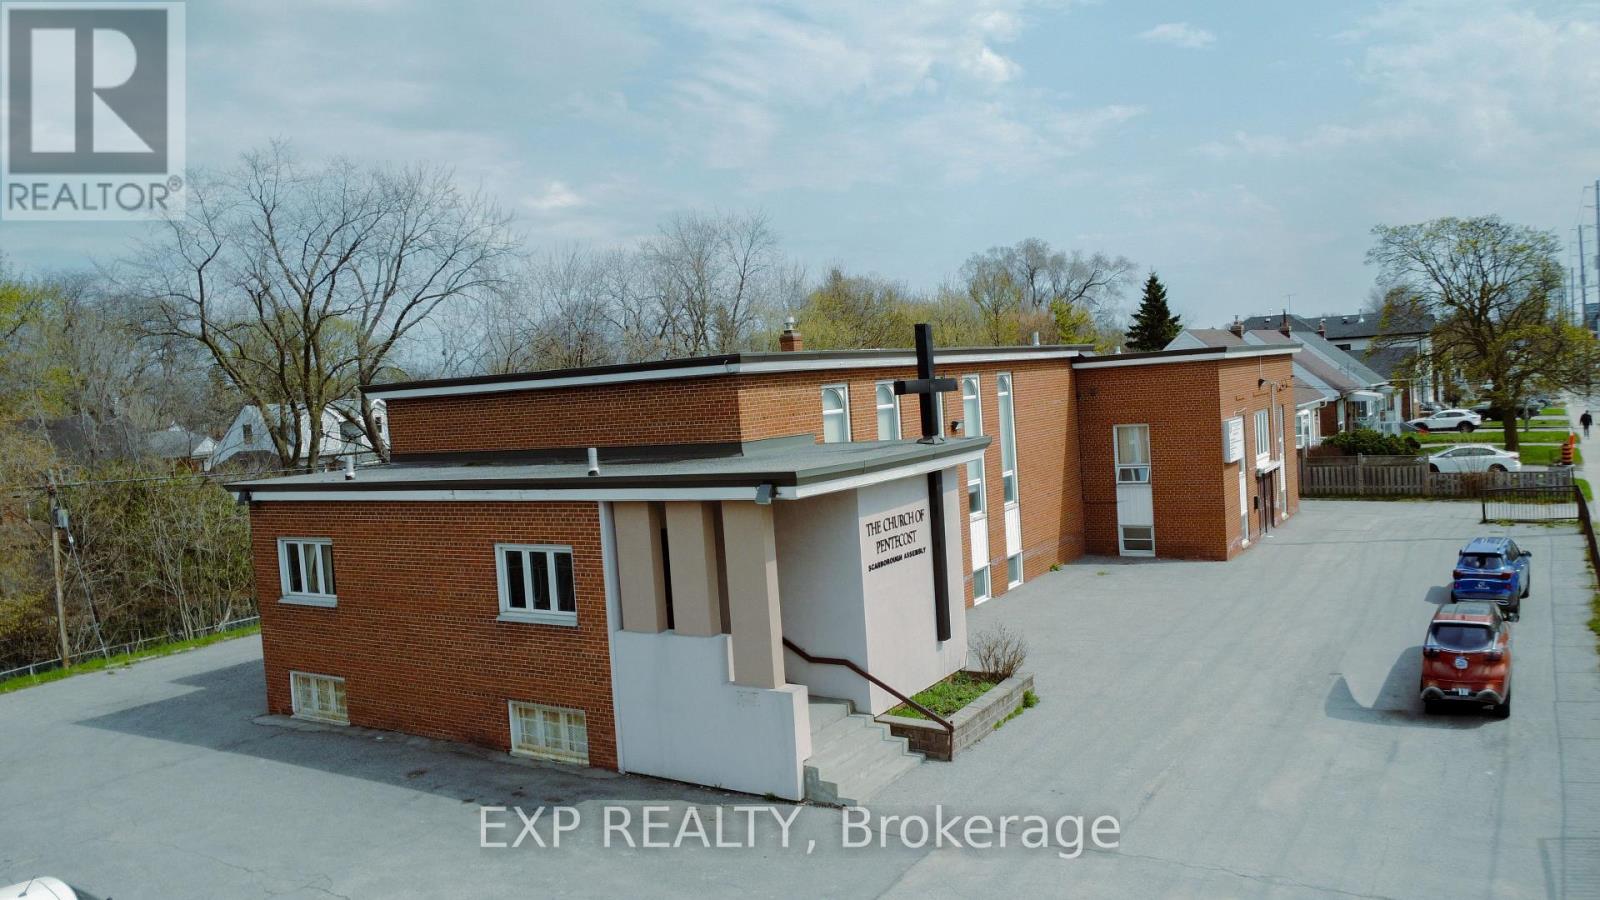
Rare opportunity to acquire a well-maintained. institutional/assembly property in a highly accessible Toronto location. Zoned IPW (Institutional Place of Worship), the property permits a range of uses, including place of worship, religious education, community facility, and other assembly-based uses, offering flexibility for various operators and organizations. The building is configured for assembly use with a functional layout and multiple defined areas. The central assembly space is currently designed on a smaller scale but can be expanded or reconfigured into a larger open area, allowing users to tailor the space to their operational needs. Ideal for faith-based organizations, non-profits, institutions, or assembly-based users seeking a turnkey or adaptable facility. Strategically located with convenient access to Highway 401, Warden Subway Station, and the Eglinton LRT, providing strong connectivity for members, staff, and visitors. (id:49269)

401 - 1101 Lackner Place
Kitchener, Ontario
Tucked into a peaceful, low-rise building, this 1-bedroom, 1-bathroom condo is nearly new and finished with the kind of care and detail that genuinely shows with low maintenance fees.The open-concept layout is bright and welcoming, featuring laminate flooring, granite countertops, backsplash, and stainless steel appliances. Ensuite laundry and a private balcony with quiet tree-lined views complete a space that just feels right to come home to. The location is unbeatable, with GO Train access within 15 minutes, Food Basics, a pharmacy, and Dollarama just steps away. The building amenities include a party room with fireplace and full kitchen, secure bike storage, and a kids' park. Included: One surface parking space, one locker. (id:49269)
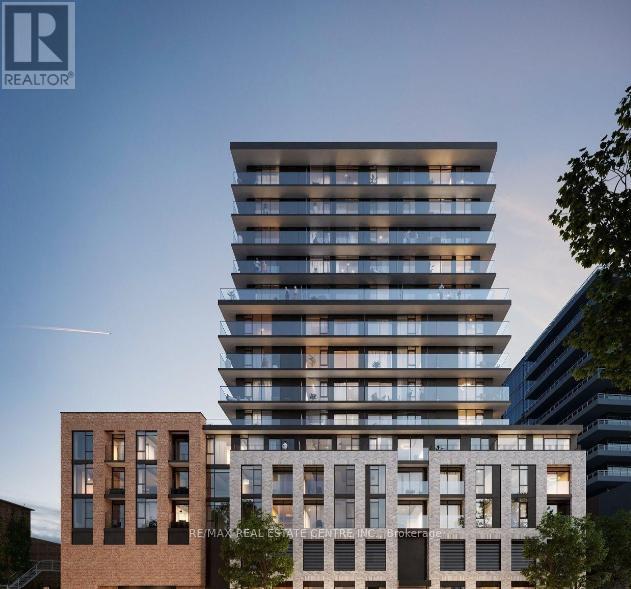
1412 - 1 Jarvis Street
Hamilton, Ontario
This stunning 2-bedroom, 2-bathroom suite offers a thoughtfully designed open-concept layout with floor-to-ceiling windows which offers lots of natural light. The sleek modern kitchen combines style and function with stone countertops, stainless steel appliances, and an upgraded centre island with breakfast bar. The spacious primary bedroom features a walk-in closet and an ensuite. A full 4-piece bathroom and in-suite laundry allows for everyday convenience. Condo boasts a beautiful private balcony. Building offers top amenities including: fitness centre, lounge, security desk and more. (id:49269)
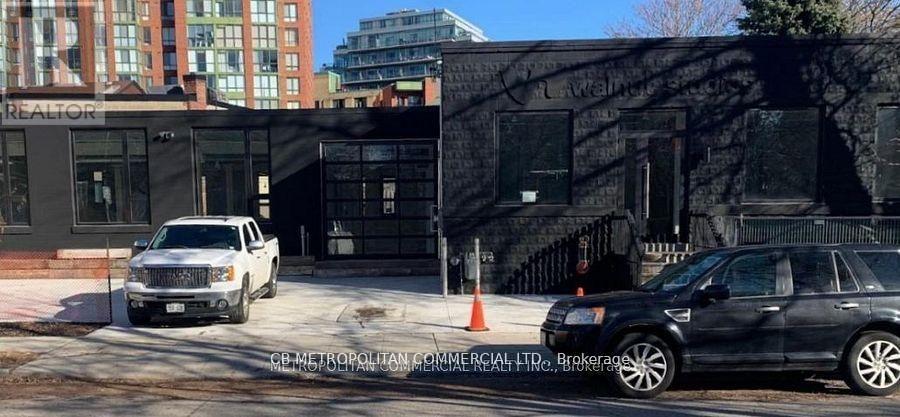
83-91b Walnut Avenue
Toronto, Ontario
Rare Future Developement Opportunity for User or Investor, Beautiful, hip, San Francisco-style newly buildt commercial space with a cool, thoughtfully designed open-concept layout. This stand-alone property offers a rare opportunity for full customization - ideal for owner-users or investors looking to tailor the space to their brand and operational needs. Featuring concrete floors, high ceilings, metal design accents, and large windows throughout, the space is filled with natural light. Skylights, modern lighting, and sleek white-washed exposed ceilings enhance the bright, contemporary aesthetic. The property offers flexibility with both North and South sections, allowing for single or multi-tenant configurations. Additional features include garage doors, a freight entrance, loading dock, operable windows, and HVAC equipped with HEPA filtration. All Brand new Construction and design. Sparkling. In the heart of King West, with high pedestrian traffic, TTC, transit, density, hip retail, restaurants, and culture. Perfect for Retail, Office, Gallery, Beauty, Fitness, Medical, Financial, Production, Advertising, and Services. (id:49269)
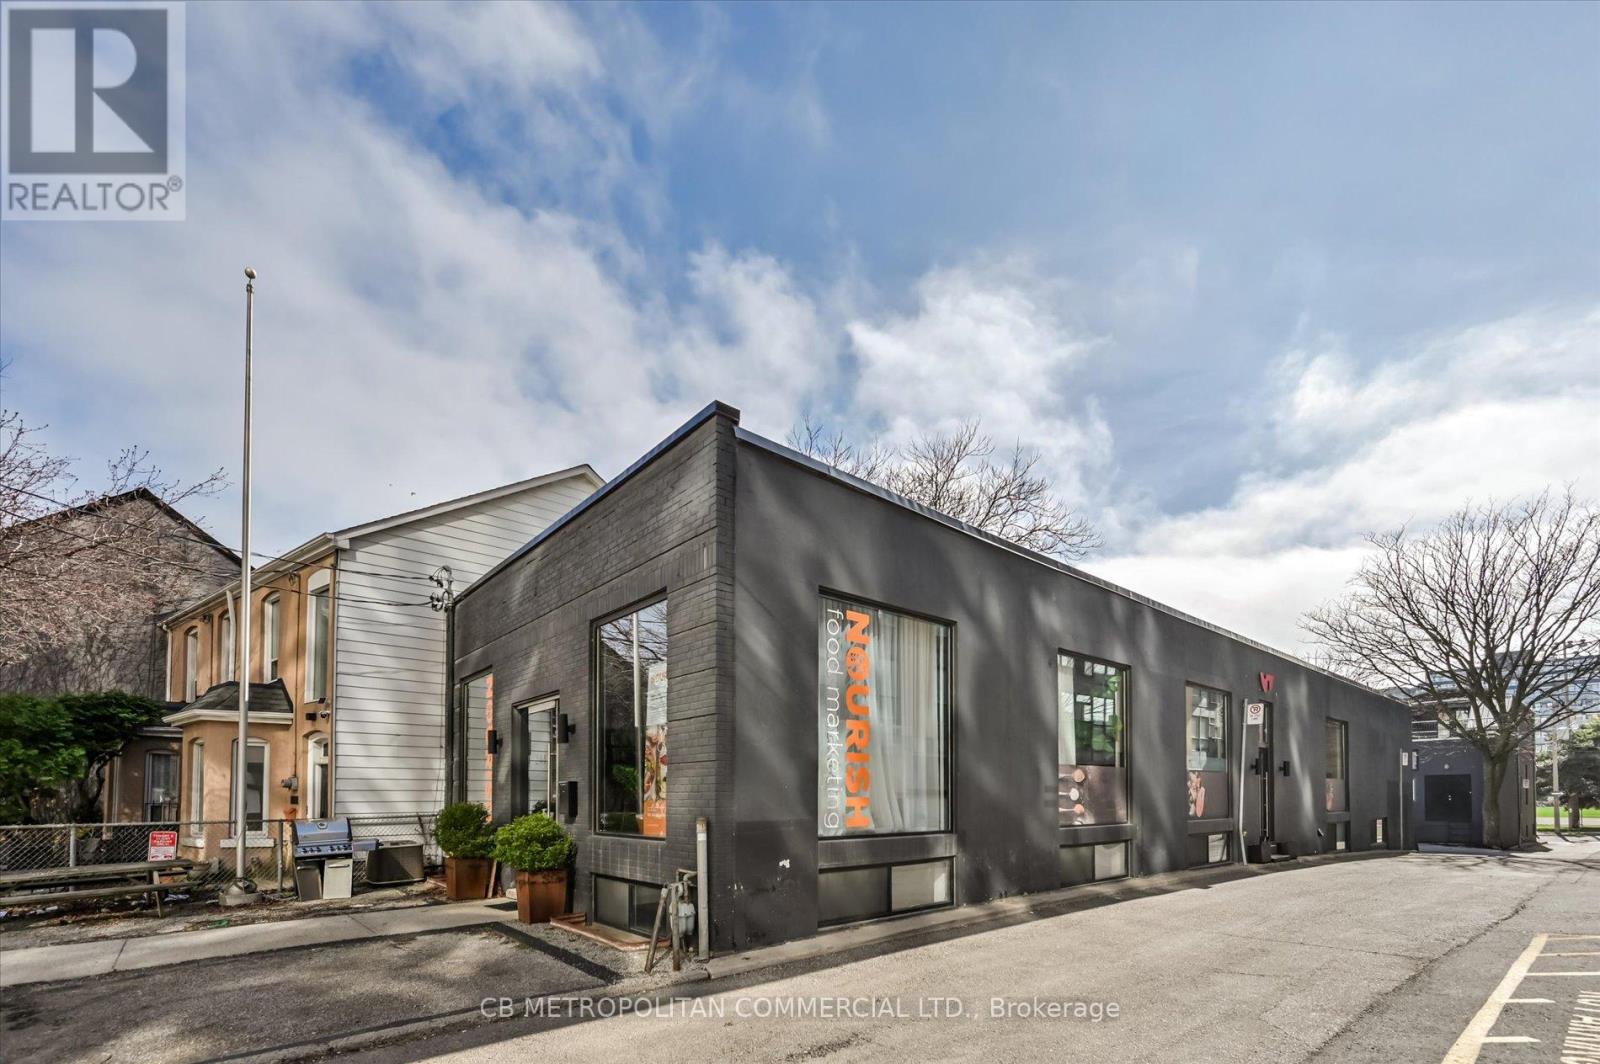
201 Niagara Street
Toronto, Ontario
Rare opportunity for user or investor to acquire a freestanding two-storey corner commercial building just steps from King Street West. Each level offers approximately 3,000 sq. ft., with three separate entrances providing excellent flexibility for a variety of uses, including single-user occupancy or multi-tenant configurations. The upper level features floor-to-ceiling windows, while the lower level is enhanced with expansive windows and floor-to-ceiling glass partitions, allowing for abundant natural light throughout. Showcasing a raw, industrial Brooklyn-style design with striking architectural elements, Premium finishes, this property delivers a unique and creative workspace environment. Equipped with two kitchens and six bathrooms, the space is well-suited for client-facing businesses, collaborative workspaces, or boutique office use. An exceptional opportunity in one of Toronto's most sought-after commercial corridors. Currently tenant occupied. In the heart of King West, with high pedestrian traffic, TTC, transit, density, hip retail, restaurants, and culture. Perfect for Retail, Office, Gallery, Fitness, Beauty, Medical, Financial, Production, Advertising, Services. (id:49269)
6048 Highway No. 9
New Tecumseth, Ontario
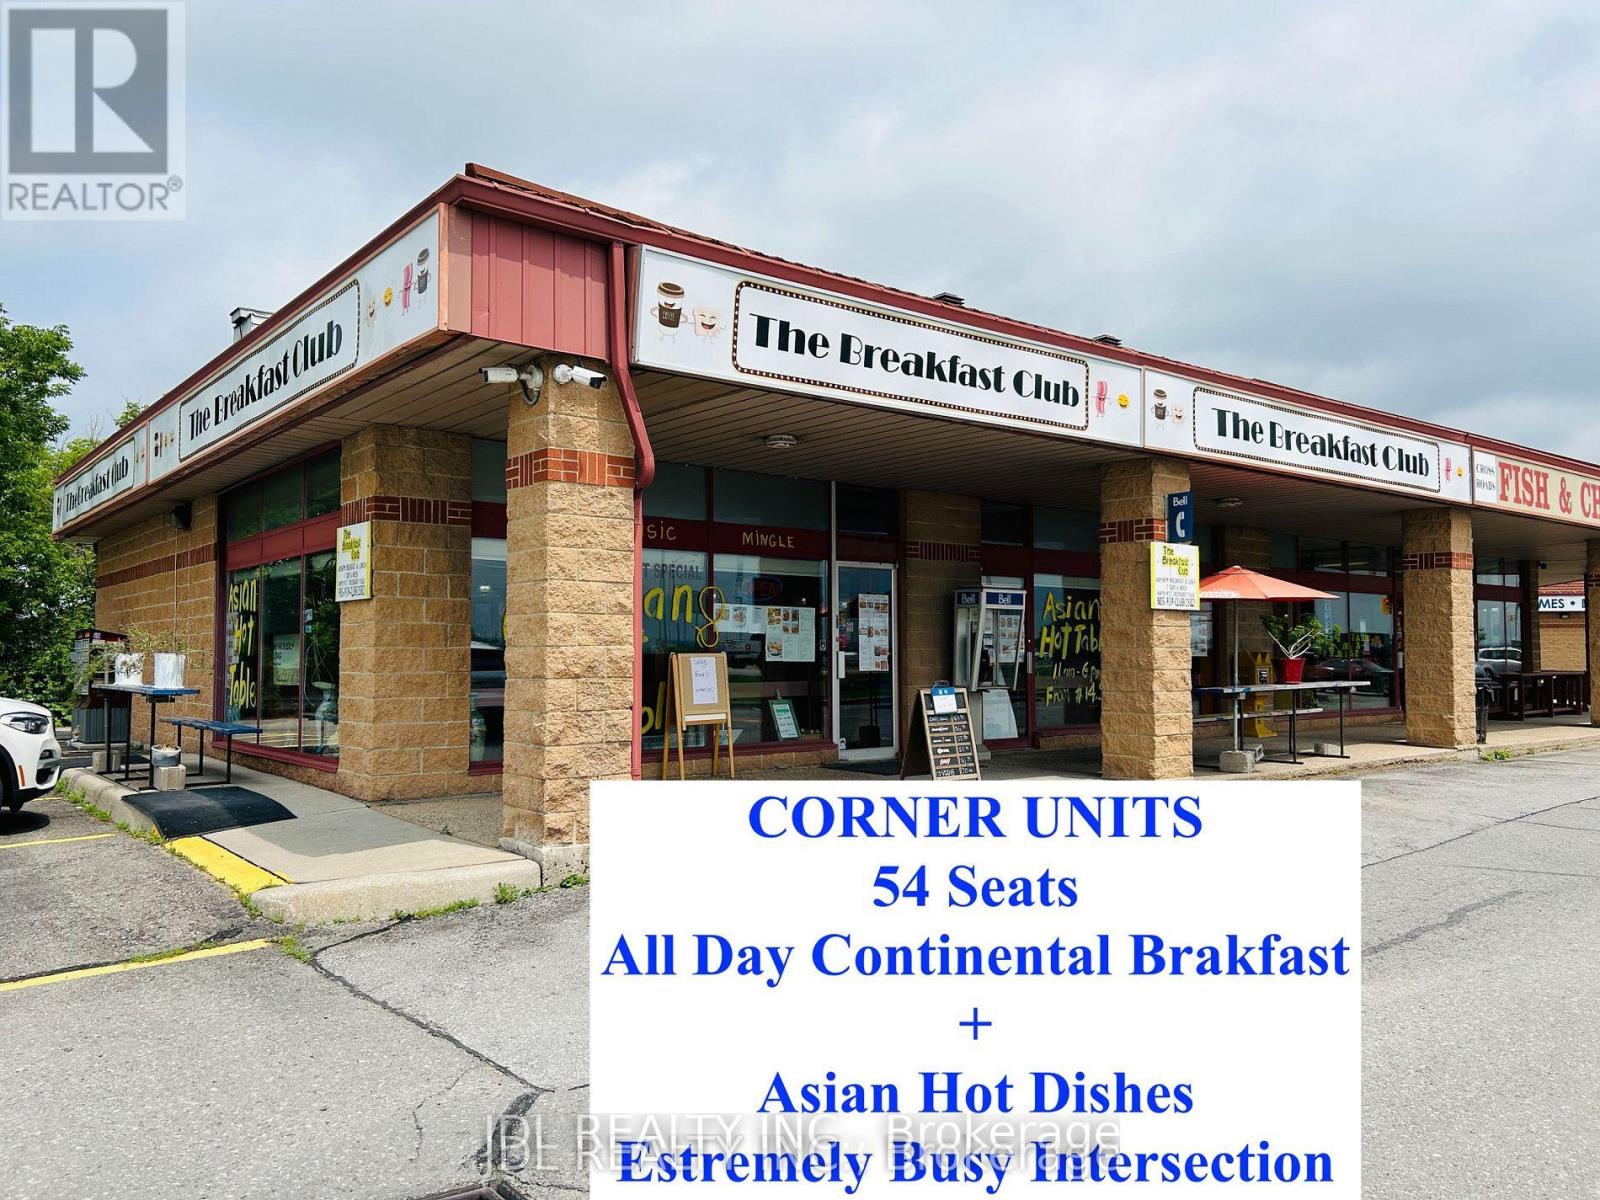
HIGH-EXPOSURE RESTAURANT OPPORTUNITY AT A MAJOR HIGHWAY INTERSECTION. Acquire The Breakfast Club, strategically positioned at the Extremely Busy intersection of Hwy 27 & Hwy 9 in the King City / New Tecumseth corridor, one of the region's strongest traffic nodes. This location benefits from constant vehicular flow, exceptional visibility, and immediate proximity to established residential communities, drawing customers from surrounding neighbourhoods and daily commuters alike. The restaurant features 54 seats and supports a highly flexible menu concept, 2 Walk In Coolers! including all-day breakfast and hot Asian cuisine, allowing operators to maximize revenue across multiple dayparts. Gross rent is approximately $4,800 per month, a compelling figure for such a prime intersection, with a 5-year renewal lease agreement available, providing long-term security and affordable occupancy costs. Ideal for investors or experienced operators seeking a high-traffic, value-priced lease with strong upside potential. Suitable to continue the current operation, enhance marketing, extend hours, or rebrand into a high-volume concept. Rare opportunity to secure a corner-location restaurant with highway exposure at an attractive rent level. (id:49269)
0 Corkery Road
Ottawa, Ontario
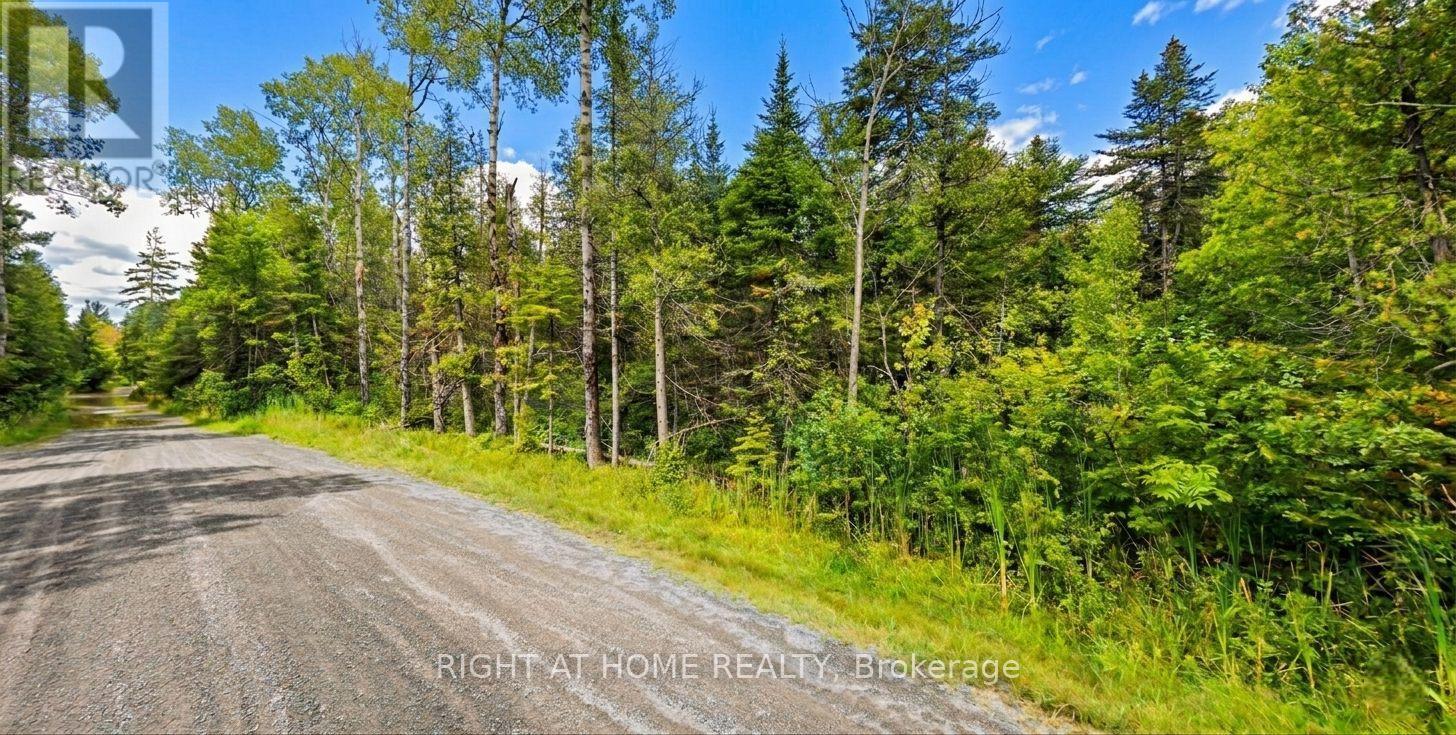
200 Acres of Scenic Opportunity in Corkery build Your Dream Estate or Invest in the Future. Discover the endless possibilities with this breathtaking 200-acre parcel of land, ideally located in the sought-after community of Corkery. Surrounded by a mix of custom-built homes, mature forests, and lush farmland, this property offers the perfect blend of privacy, natural beauty, and convenience. This is your chance to own a truly remarkable piece of the Ottawa Valley where nature meets opportunity. (id:49269)
820 - 158 Front Street E
Toronto, Ontario
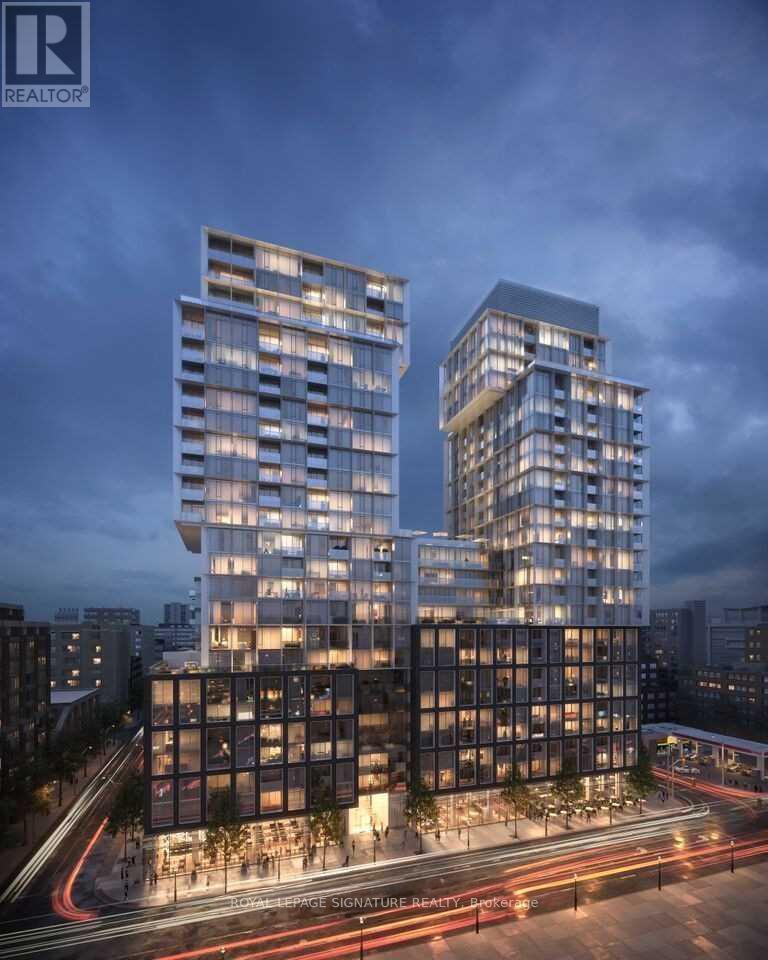
Bright, spacious and beautifully appointed, this 1-bedroom plus den condo in the heart of theSt. Lawrence Market neighbourhood offers the perfect blend of comfort, functionality, and urban convenience. The smart, functional layout features a generous primary bedroom and a versatile den complete with a door and closet-ideal for use as a second bedroom, home office, or guest space. The unit also includes a convenient storage locker.Enjoy an exceptional lifestyle with premium building amenities, including a 24-hour concierge to ensure your needs are always met. Take advantage of sunny days at the rooftop outdoor pool and sundeck with breathtaking city views. Stay active in the expansive two-floor fitness centre or unwind in the peaceful yoga studio. Entertain in the stylish party room, host visitors inthe guest suites, and enjoy movie nights in the on-site theatre. A pet spa is also available for your furry companions.Ideally located with easy access to public transit, major highways, restaurants, and entertainment, this condo is just steps from theatres and the iconic St. Lawrence Market.Whether you're embracing vibrant city living or relaxing in your comfortable, quiet home, this condo offers modern amenities, a prime location, and an unbeatable lifestyle. Don't miss the opportunity to make this stunning condo your next home. (id:49269)
498 Phyllis Street
London South, Ontario

Welcome to this beautifully maintained 4-year-old, 2-storey home offering approximately 2,200 sq ft of thoughtfully designed living space. This 3-bedroom, 2.5-bathroom residence showcases a stunning exterior finished in a combination of brick, stone, wood, and siding for timeless curb appeal. Step inside to an inviting open-concept layout featuring a spacious kitchen, dining, and living area-perfect for both everyday living and entertaining. The kitchen is complemented by a convenient walk-in pantry, providing ample storage and functionality. Upstairs, you'll find all three bedrooms along with a well-placed second-floor laundry room, adding ease and efficiency to your daily routine. The primary suite offers comfort and privacy, complete with its own ensuite bath. Outside, enjoy a fully fenced yard-ideal for families, pets, or hosting gatherings-along with a charming covered front porch to relax and unwind. Located in desirable Manor Park, this home is within walking distance to Wortley Village and offers convenient access to a direct bus route to Western University and downtown, making commuting simple and accessible. A perfect blend of style, comfort, and location-this home is ready to impress. (id:49269)
1027 Chapman Street
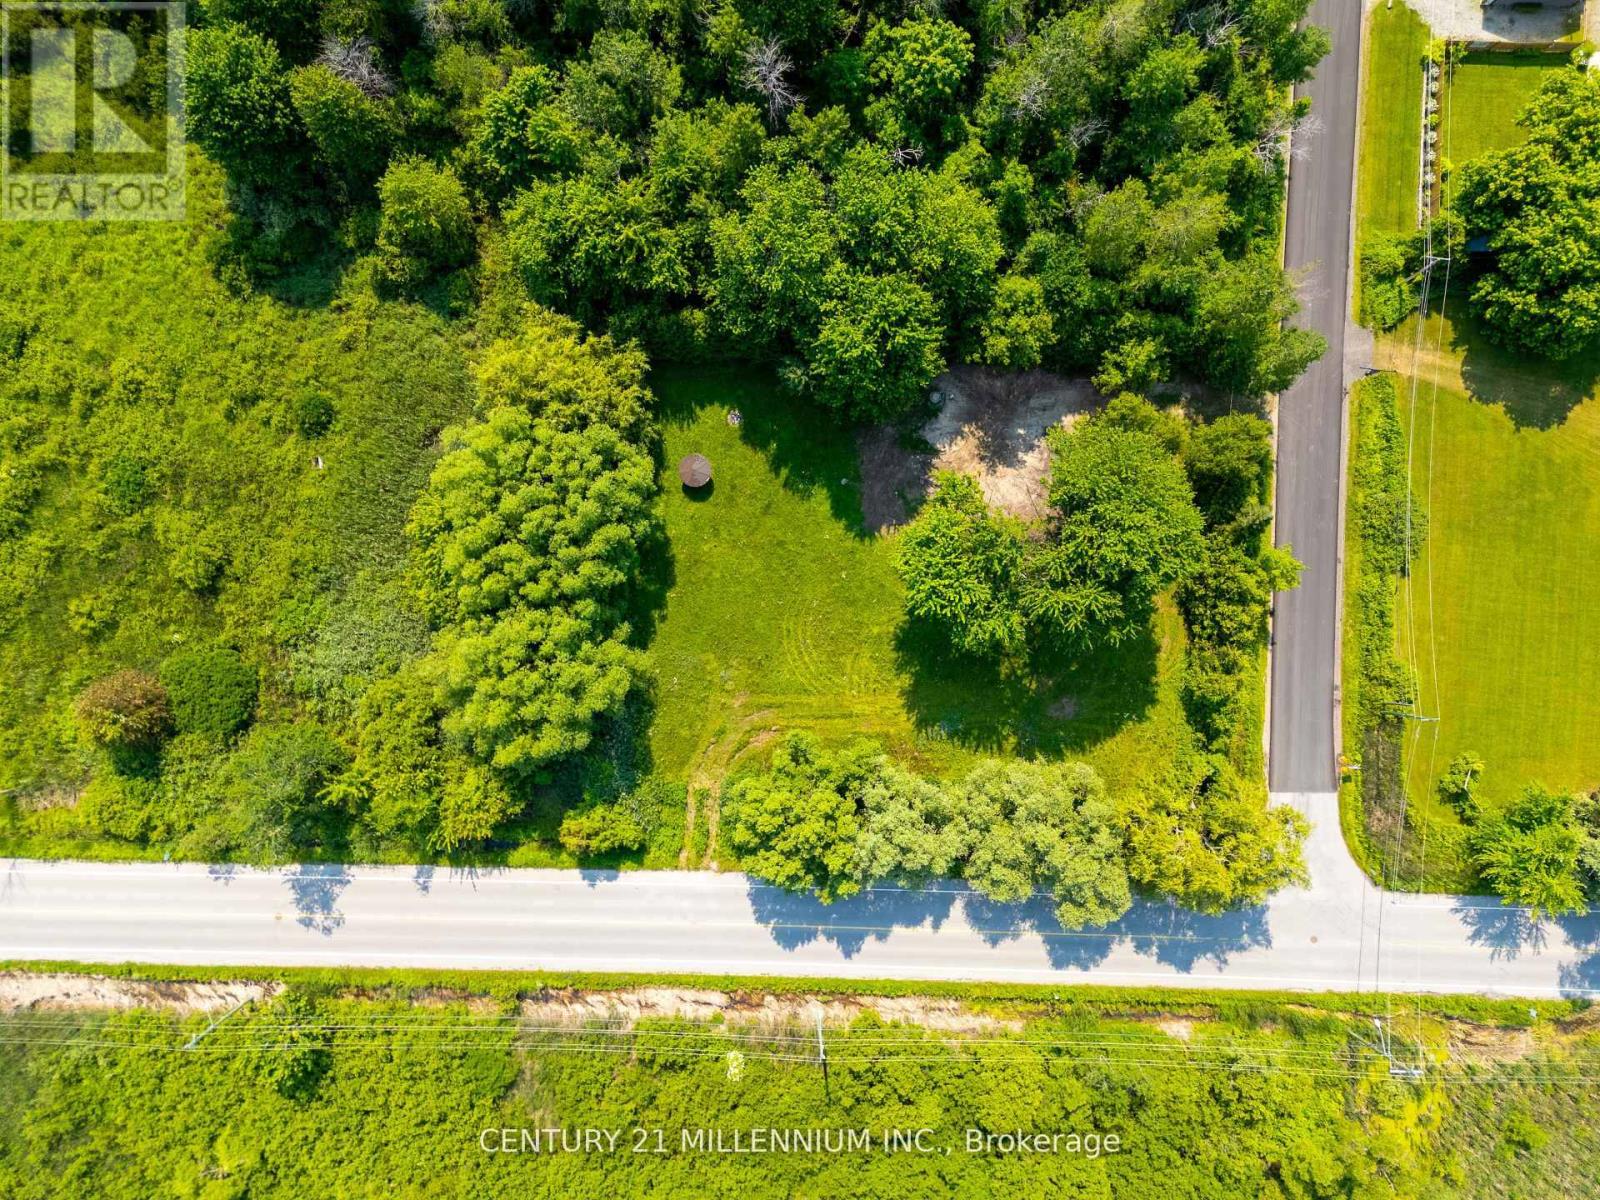
Innisfil, Ontario
Introducing A Remarkable Opportunity To Bring Your Dream Home To Life Amidst The Tranquil Beauty Of Innisfil. This Corner Lot Boasts An Enviable Location Just Minutes Away From The Beach. Imagine The Possibilities As You Envision Crafting Your Own Sanctuary In This Idyllic Setting. With Ample Space To Build And Create, the canvas is yours to shape according to your desires. Whether It's A Charming Cottage Retreat, A Modern Masterpiece, Or Anything In Between, Privacy Is Paramount In This Secluded Enclave, Offering A Retreat From The Hustle And Bustle Of City Life While Still Being Within Easy Reach Of Urban Amenities. Here, Tranquility Reigns Supreme, Providing A Sanctuary To Unwind And Reconnect With Nature. LSRCA Development Potential Review Letter - 1027 Chapman Street is available upon request and the topographic survey is available. (id:49269)
1261 Holt Road
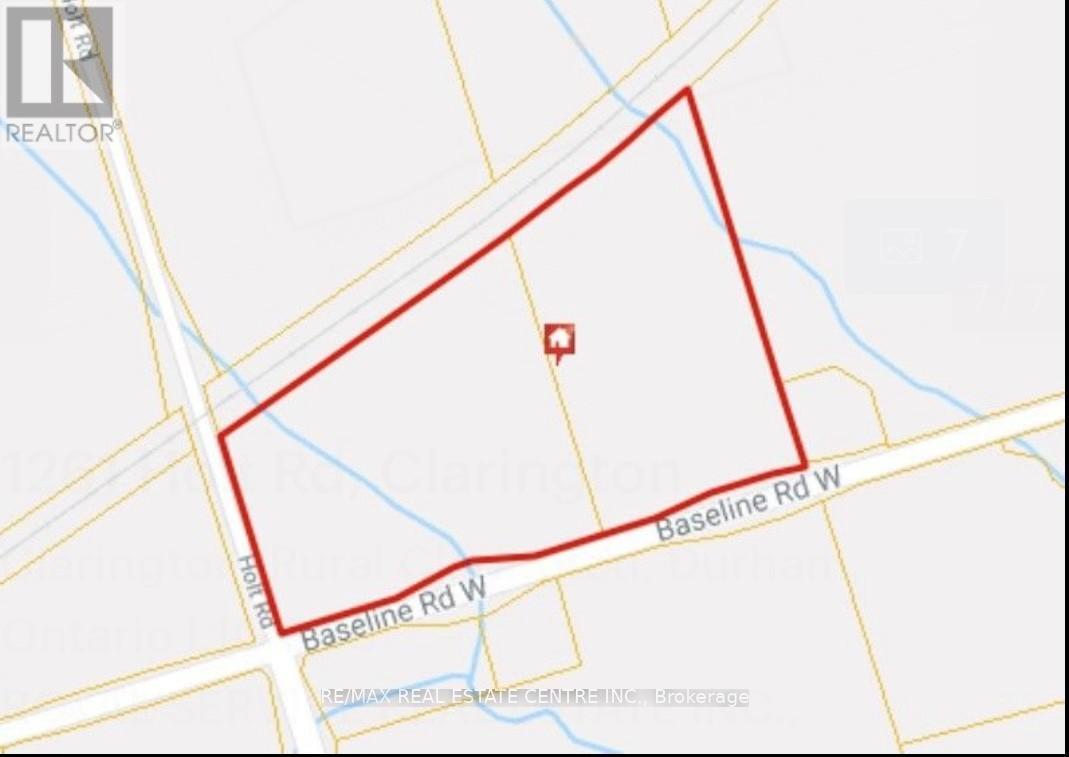
Clarington, Ontario
Great Location 21.54 Acres of Prime land Just West Of The Town of Bowmanville And North of 401 Exit Holt Rd And Minutes Away From The 418 Extension And Hwy 407. Entrance On Both Holt Rd And Baseline Rd. Surrounded by residential and schools. (id:49269)
1 Nordale Court
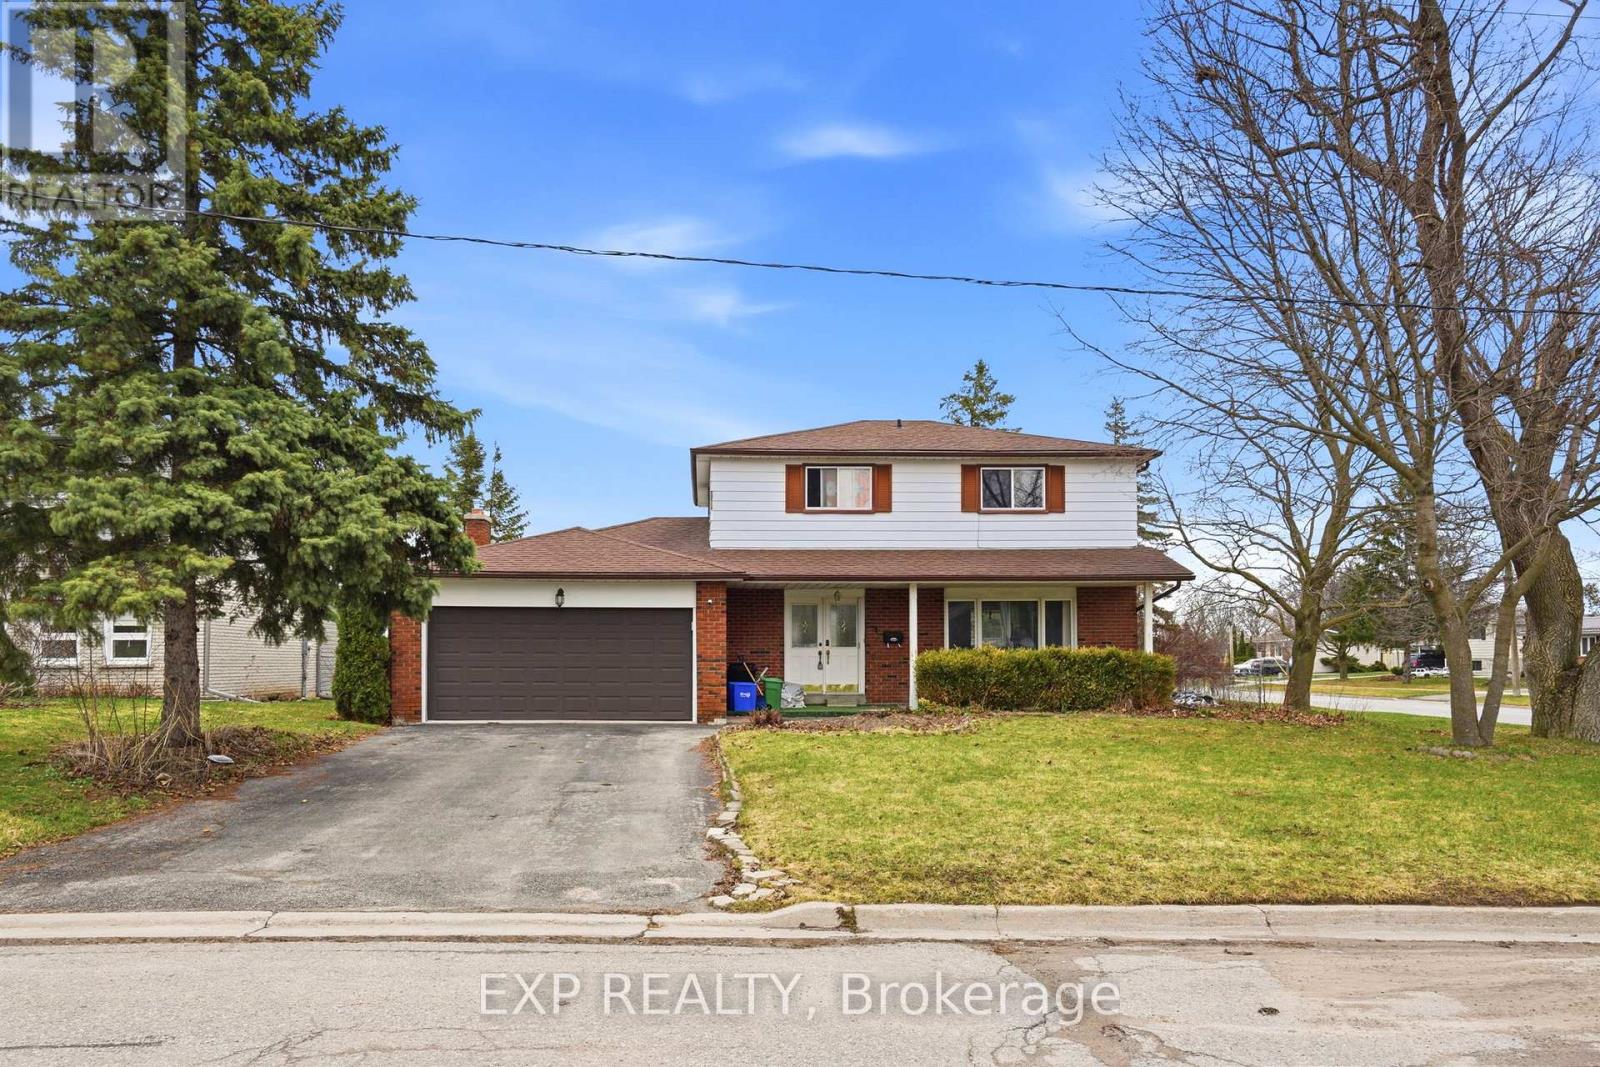
Kawartha Lakes, Ontario
Well-maintained 2-storey detached home situated on a quiet dead-end court in Lindsay! Featuring 4 bedrooms and 2 bathrooms, this home offers a functional layout designed for comfortable everyday living. Enjoy great space for family life and entertaining, along with desirable features including a fireplace, forced air gas heating, central air conditioning, an attached double car garage, and a fully fenced yard complete with an inground pool, perfect for summer enjoyment. Conveniently located close to schools and parks, this home is an excellent opportunity in a family-friendly neighbourhood. Book your showing today! (id:49269)
853 Capri Court

Oshawa, Ontario
Welcome to a home that checks every box - and then goes beyond.Tucked away on a quiet court in a highly sought-after community, this fully renovated, move-in-ready home sits on a premium ravine lot backing onto the natural beauty of Harmony Creek - offering privacy, tranquility, and a backyard that feels like your own private retreat.Step inside to a thoughtfully designed open-concept layout featuring engineered hardwood flooring throughout and elevated finishes at every turn. The heart of the home is a chef-inspired kitchen with sleek quartz countertops, a large center island, and heated floors extending through the kitchen, dining area, and main floor bathroom - combining comfort with modern style.Downstairs, a fully finished basement with separate entrance offers exceptional flexibility - complete with 1 bedroom, 1 bathroom, and a spacious rec room, ideal for an in-law suite or income-generating potential.Out back, unwind in your private ravine oasis - featuring a large deck and hot tub, surrounded by nature and mature greenery. (id:49269)
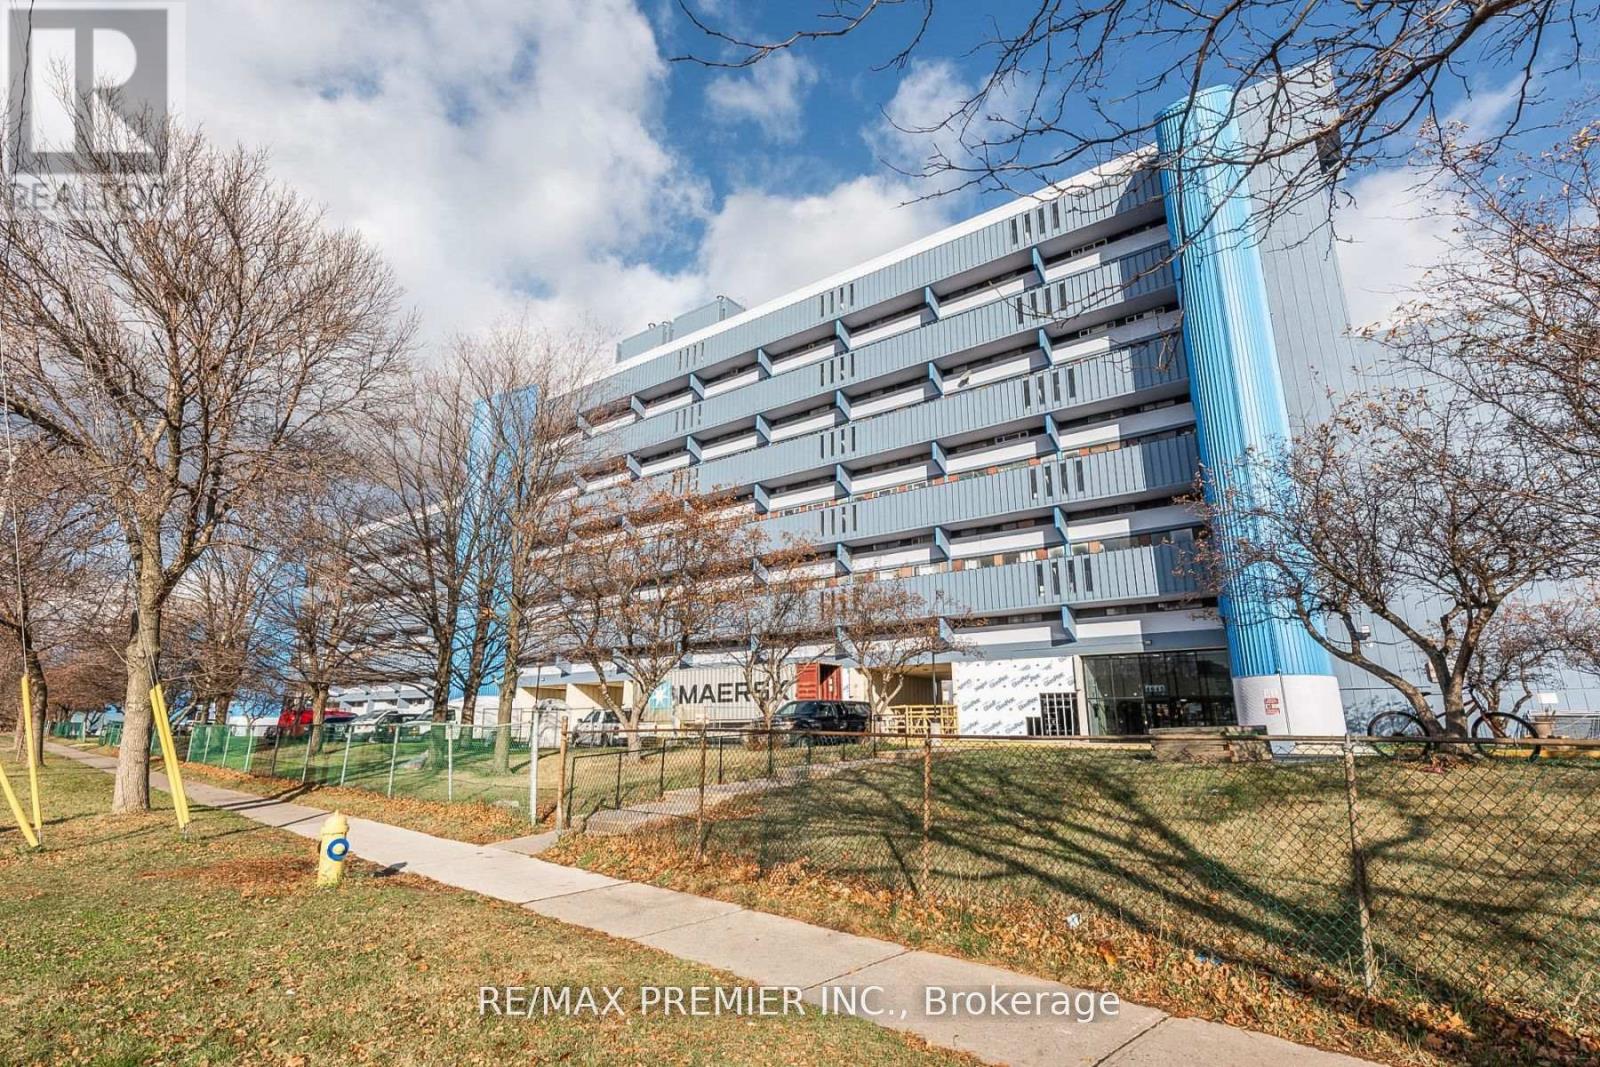
807 - 4673 Jane Street
Toronto, Ontario
Bright And Spacious 2 Bedroom Condo..... Great Layout..... Very Spacious Bedrooms ....Updated Kitchen....Large Open Balcony.. Laminate Floors Throughout & Much More.....Great Opportunity To Live In Or Invest !!!! (id:49269)
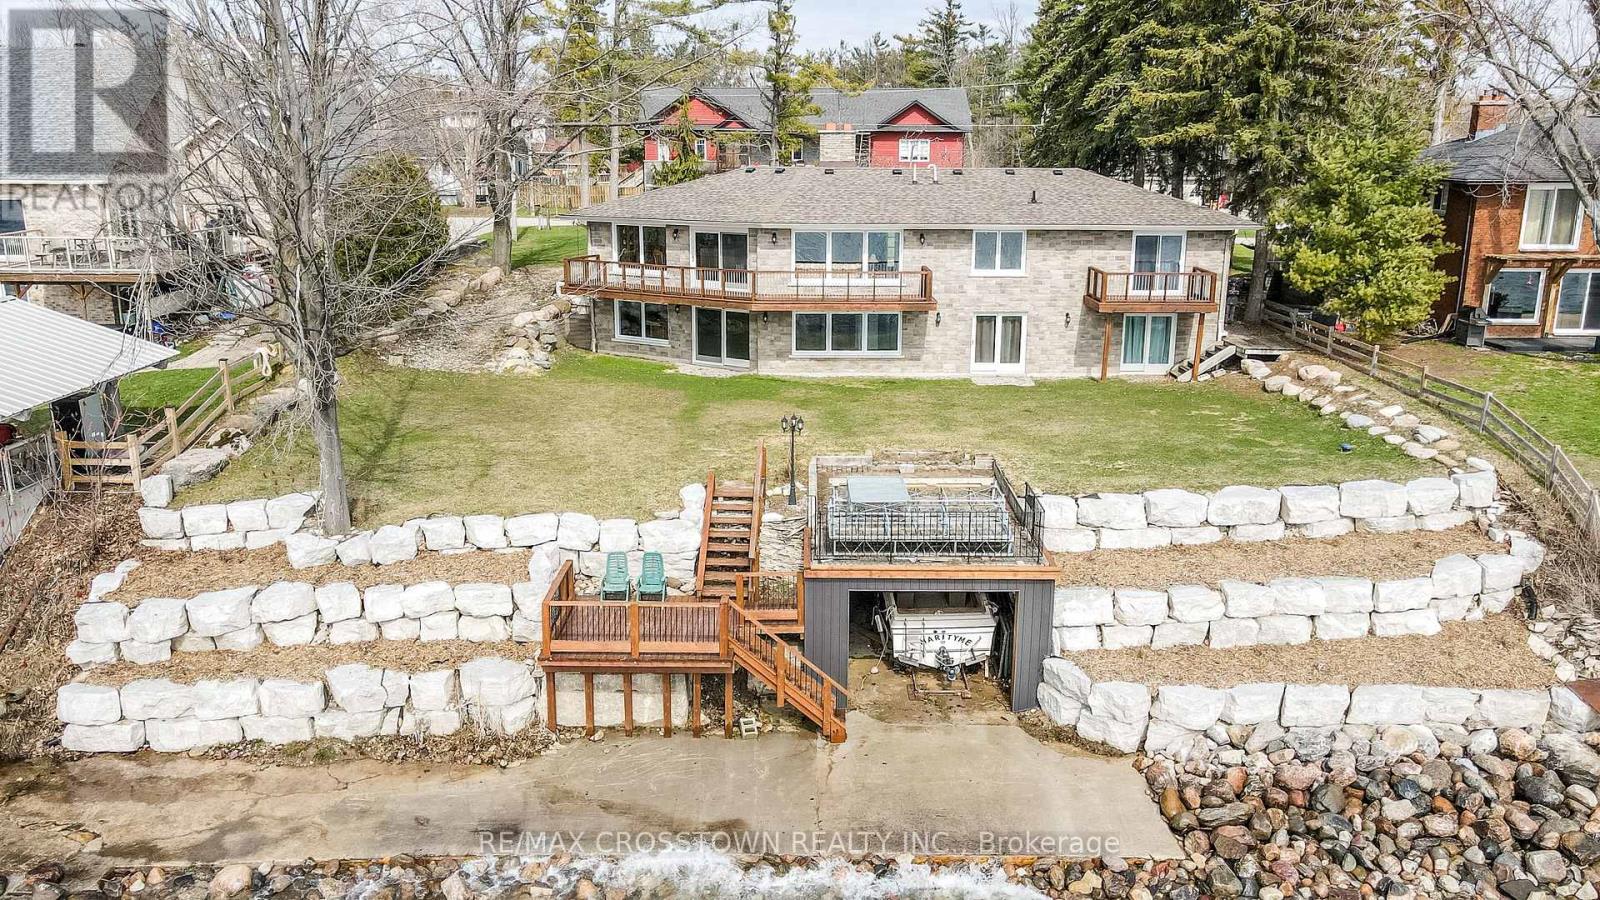
29 Grandview Crescent
Oro-Medonte, Ontario
Enjoy the best of waterfront living at 29 Grandview with 100 ft of prime clean shoreline of Lake Simcoe. Located between Barrie and Orillia and near Memorial Beach, this updated bungalow offers a peaceful escape without sacrificing convenience. Wake up to breathtaking Southern views from the sundeck, unwind in your private sauna, and take advantage of the walk-out basement for seamless indoor-outdoor living. Complete with a newly installed shoreline, 16' x 25' boathouse, and attached double garage, this property is perfect for year-round enjoyment and storage. (id:49269)
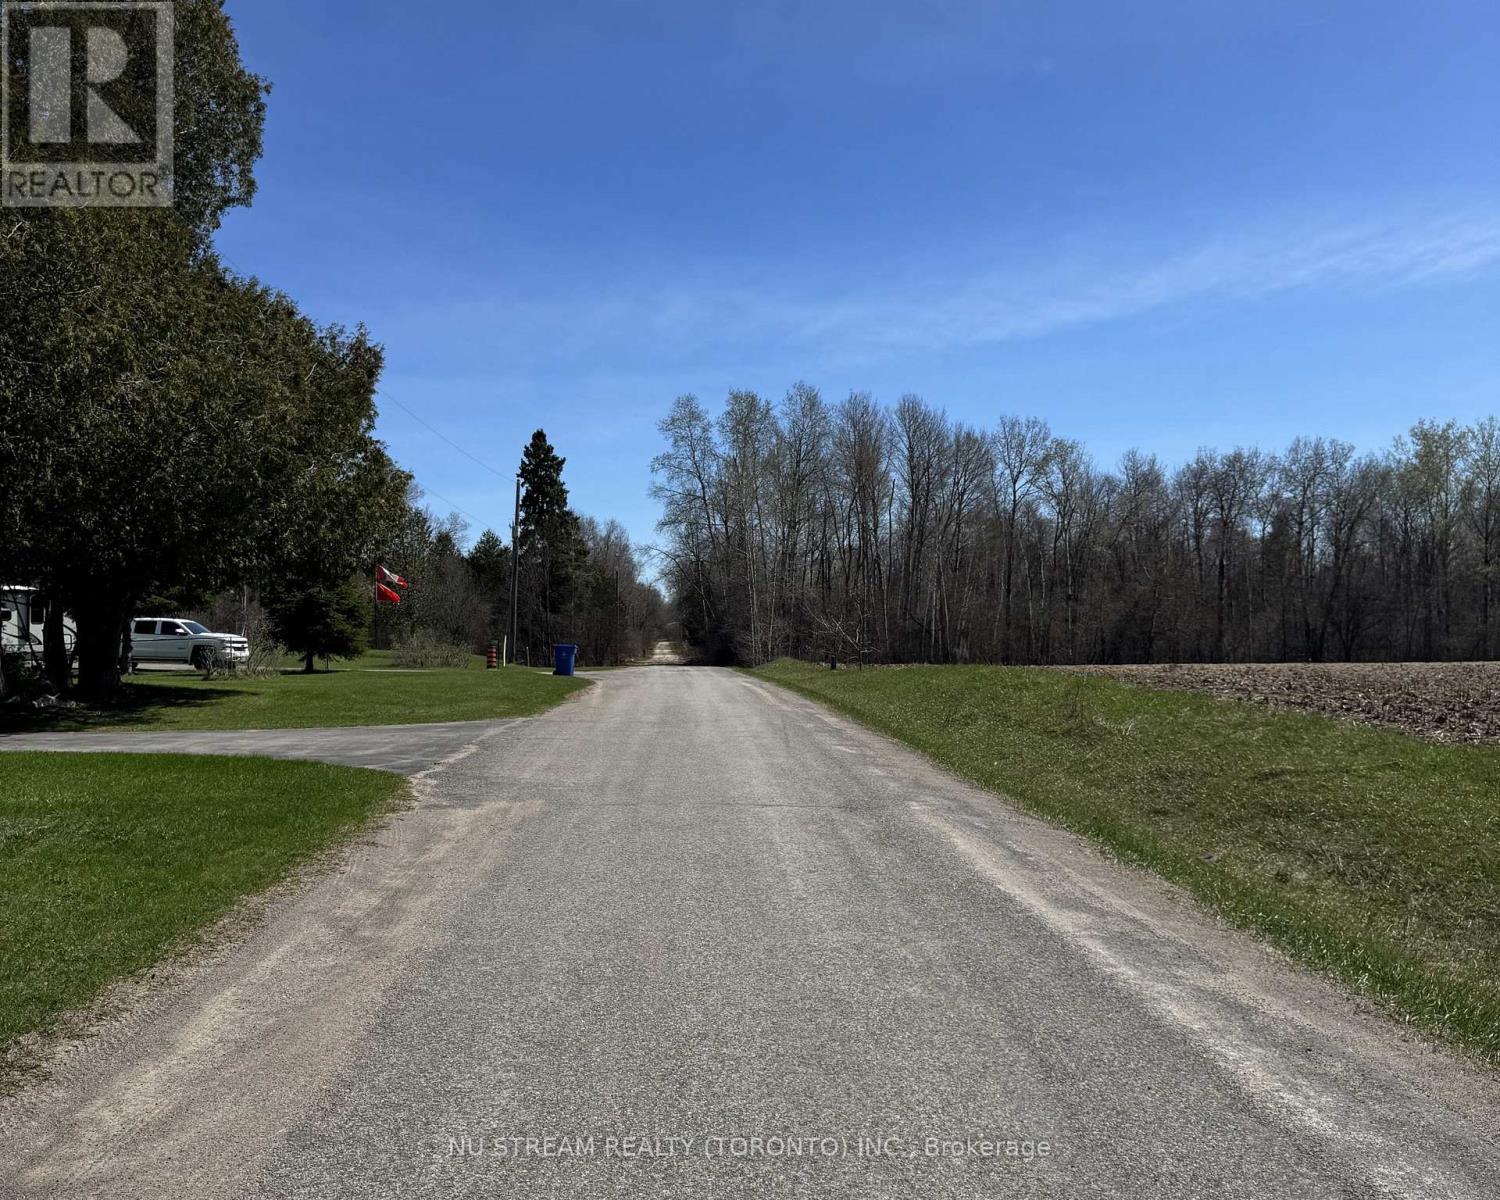
N/a 8th Concession
Georgina, Ontario
Amazing opportunity for Developers & Investors or someone looking to make their Dream Project! This expansive lot features 660.00 feet frontage with 38.316 acres of land offers incredible possibilities in a highly desirable location. Close to highway 48, taking around 15 minutes to the highway 404 extension! Just steps from a beautiful 18 hole golf course in popular Lyndhurst golf! A rare chance for buyers seeking a unique investment with long-term potential in a growing community. (id:49269)
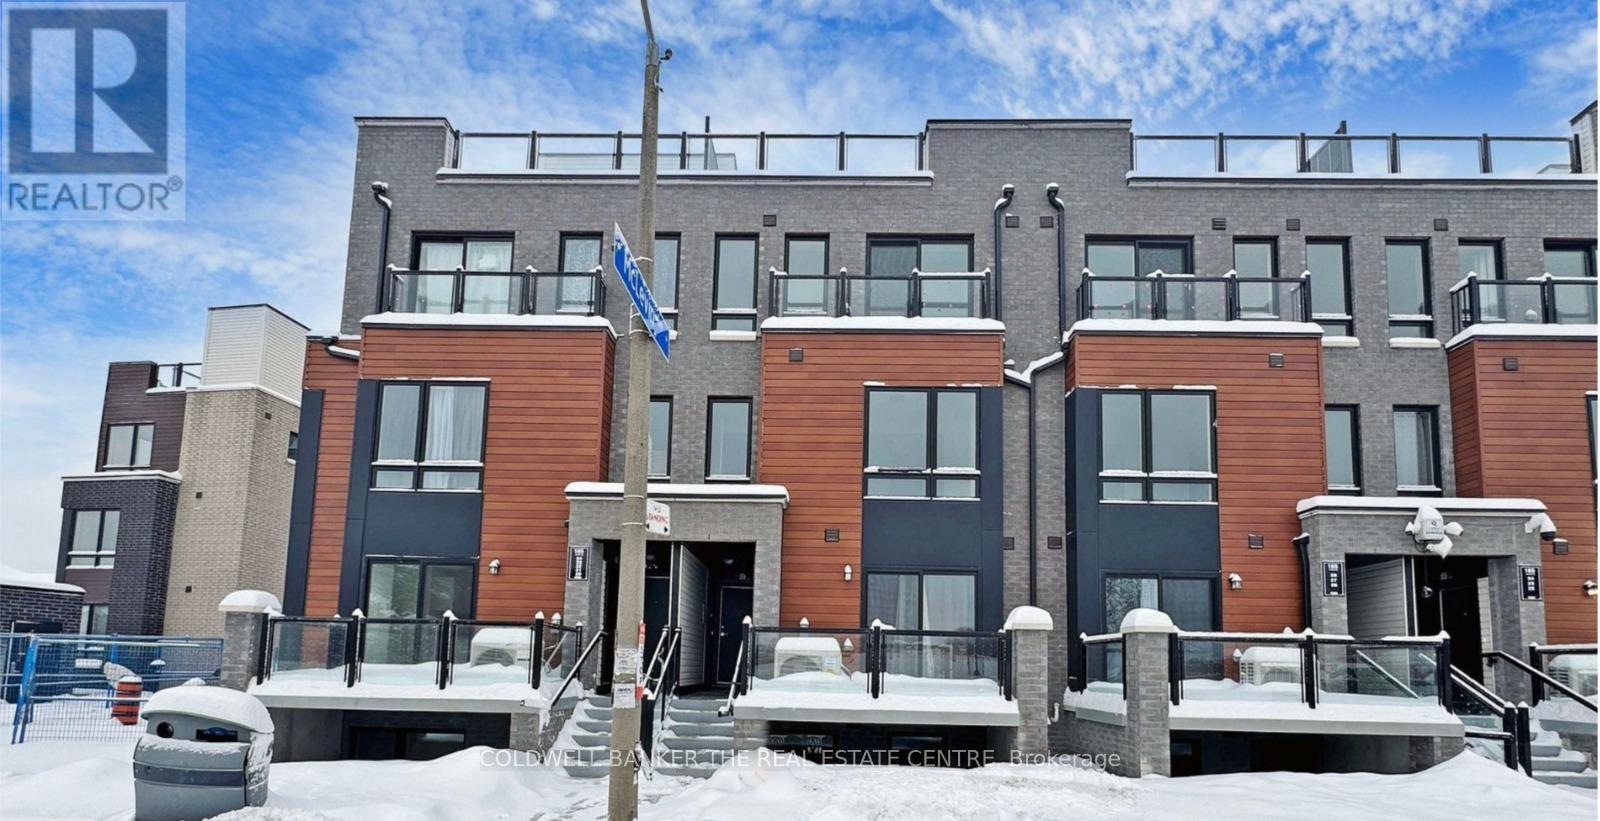
32 - 165 Tapscott Road
Toronto, Ontario
Modern townhome located in the desirable Malvern community at Tapscott Rd and McLevin Ave. This well-designed residence features an open-concept living and dining area, a bright contemporary kitchen with stainless steel appliances, and two comfortable bedrooms. Enjoy outdoor living with a private terrace and a spacious rooftop terrace, ideal for relaxation or entertaining. Includes one designated parking space and bicycle parking. Conveniently located close to shopping, parks, schools, public transit, and nearby post-secondary institutions including University of Toronto Scarborough and Centennial College. A great option for buyers seeking a balanced urban lifestyle with outdoor space. (id:49269)
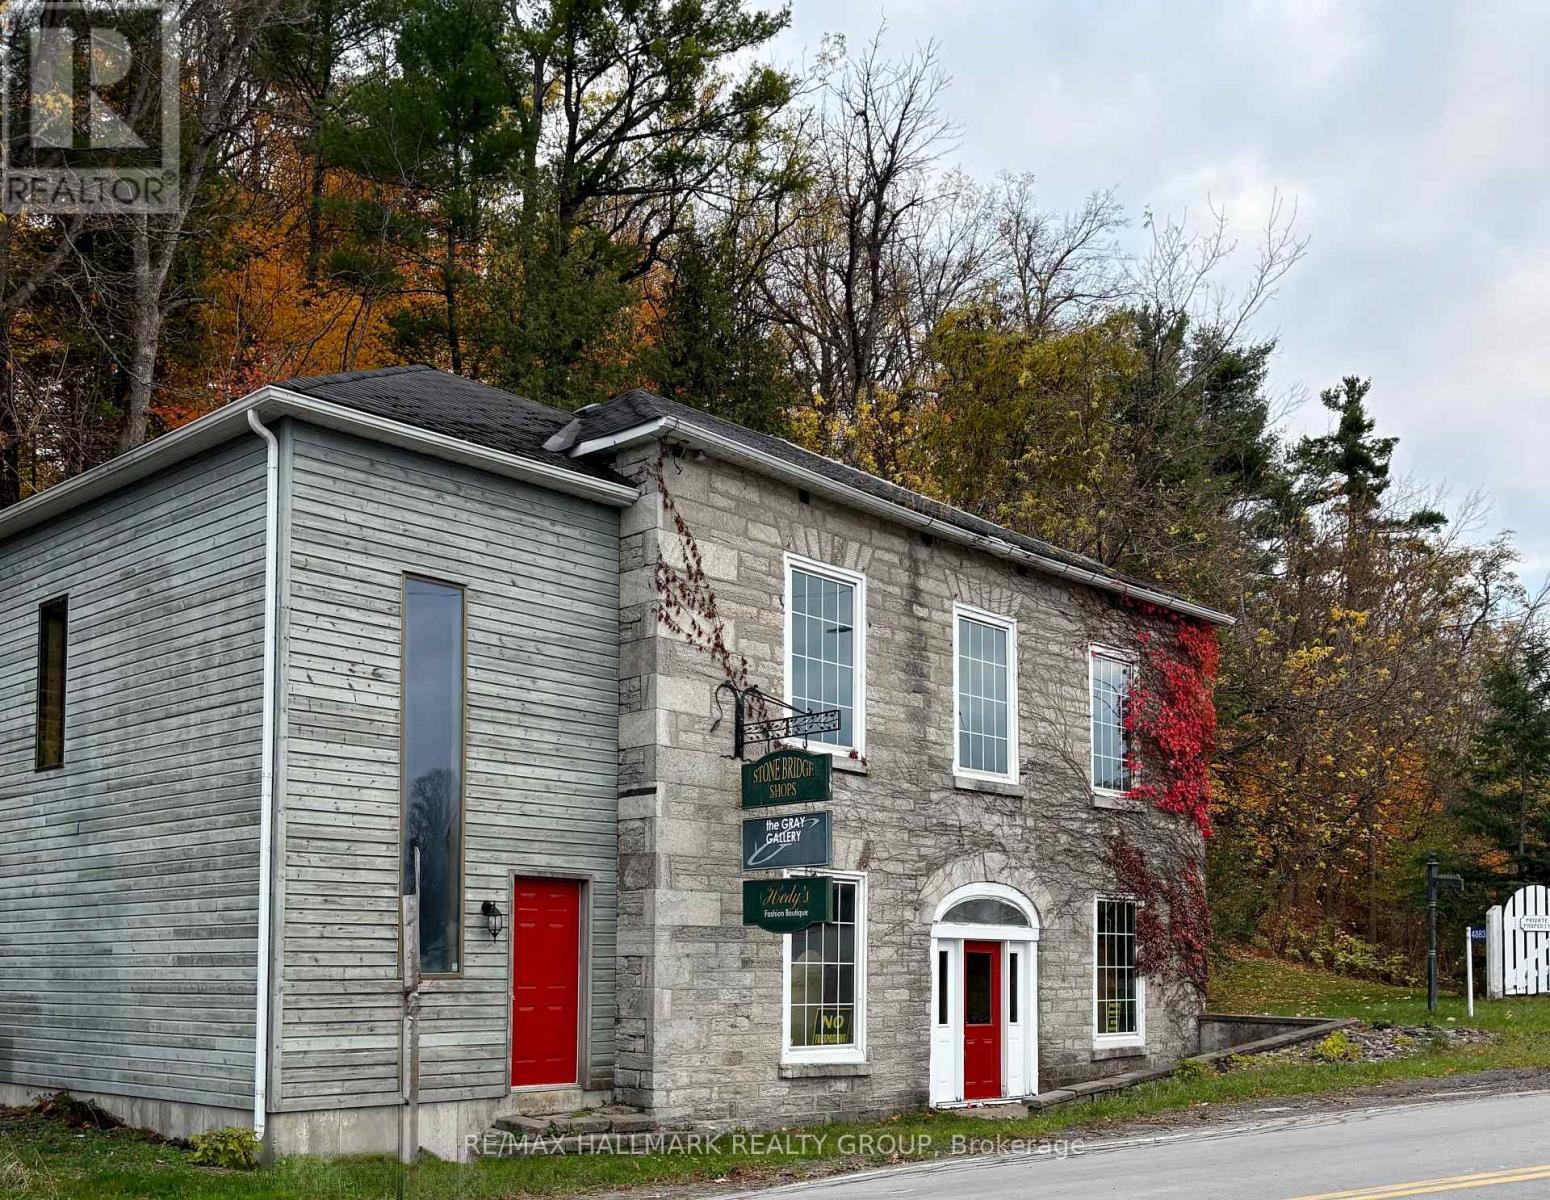
4883 Kinburn Side Road
Mississippi Mills, Ontario
Set in the heart of Pakenham, a quiet and picturesque village in the Ottawa Valley, this remarkable commercial property occupies a storied place along the banks of the Mississippi River. Pakenham is known for its natural beauty and deep historical roots, offering a setting that feels both timeless and quietly inspiring. Originally established in the 1830s as a milling hub, the village grew around the vision of Andrew Dickson, who commissioned this striking stone building in the 1840's. Designed in the Neo-Classical style, the structure stands as a lasting testament to early Ontario craftsmanship and ambition. It sits prominently at the end of Pakenham's iconic five-span stone bridge - the only bridge of its kind in North America, giving the property a sense of arrival and distinction that is impossible to replicate. Inside, the building is rich with character and authenticity. Wood floors, exposed beam ceilings, gallery lighting, and original stone walls create a warm, textured interior well suited to a variety of commercial uses. Approximately twenty years ago, the side entrance was rebuilt, adding a new staircase, storage area, and a second-floor office. This secondary access offers valuable flexibility, allowing the space to be shared or configured to suit different operational needs. Well suited for professional offices, studio, gallery, or retail, this is a rare opportunity to acquire a truly unique commercial property, one that blends architectural significance, adaptable space, and an exceptional setting. Owning this building is not simply a business decision, but a chance to become a steward of an irreplaceable piece of Ontario's history. Small parking area on the left side of the building. All services are currently off and will need to be reinstated by the new owner. Two 100 amp panels. Building being sold as is where is with no warranty by the estate. Buyer should budget for a new roof. 72 hour irrevocable required. (id:49269)
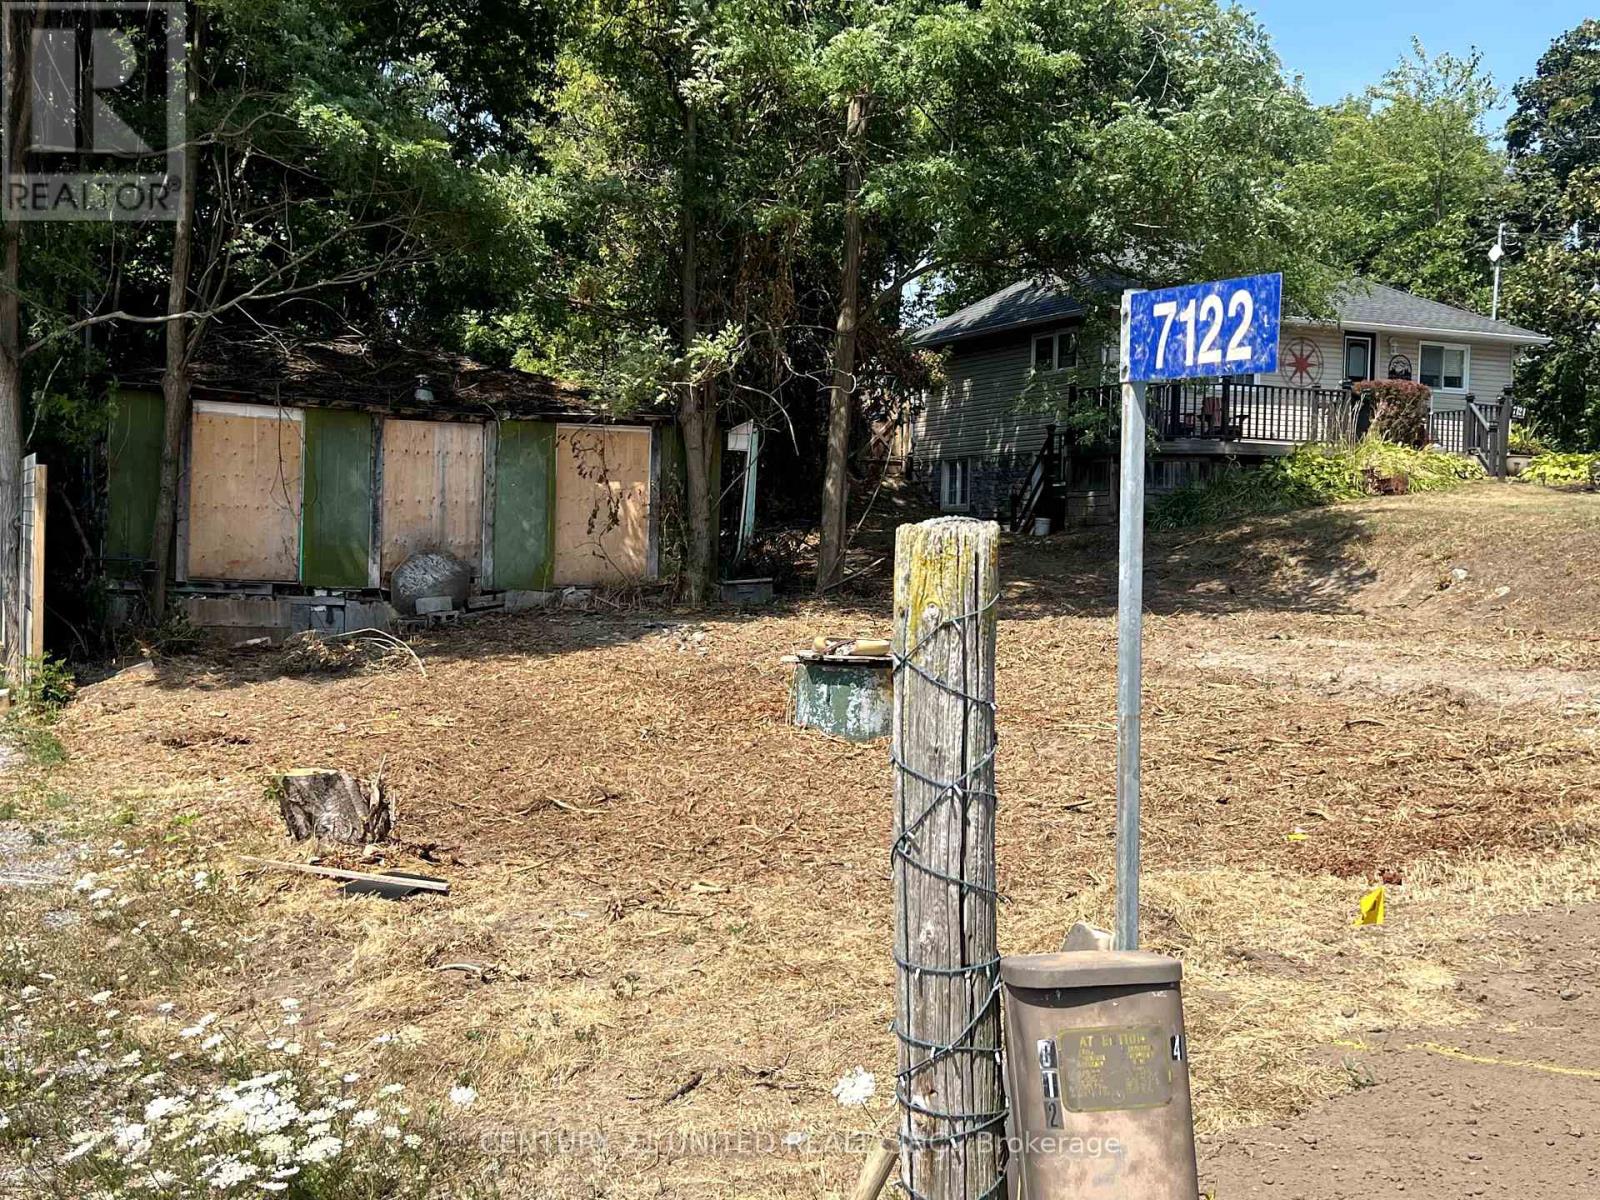
7122 Sidey Drive
Hamilton Township, Ontario
Build your Dream Home on this 50' x 150' lot in the quiet town of Bewdley. An excellent location to build the home you've always dreamed of. Embrace the freedom of rural living, with the convenience of being close to necessary amenities. Walking distance to Rice Lake. Drilled Well on the property. Natural Gas and High Speed Fibre Optic Internet available. No Septic System. Existing structure is uninhabitable. Do not walk the property without a scheduled showing. (id:49269)
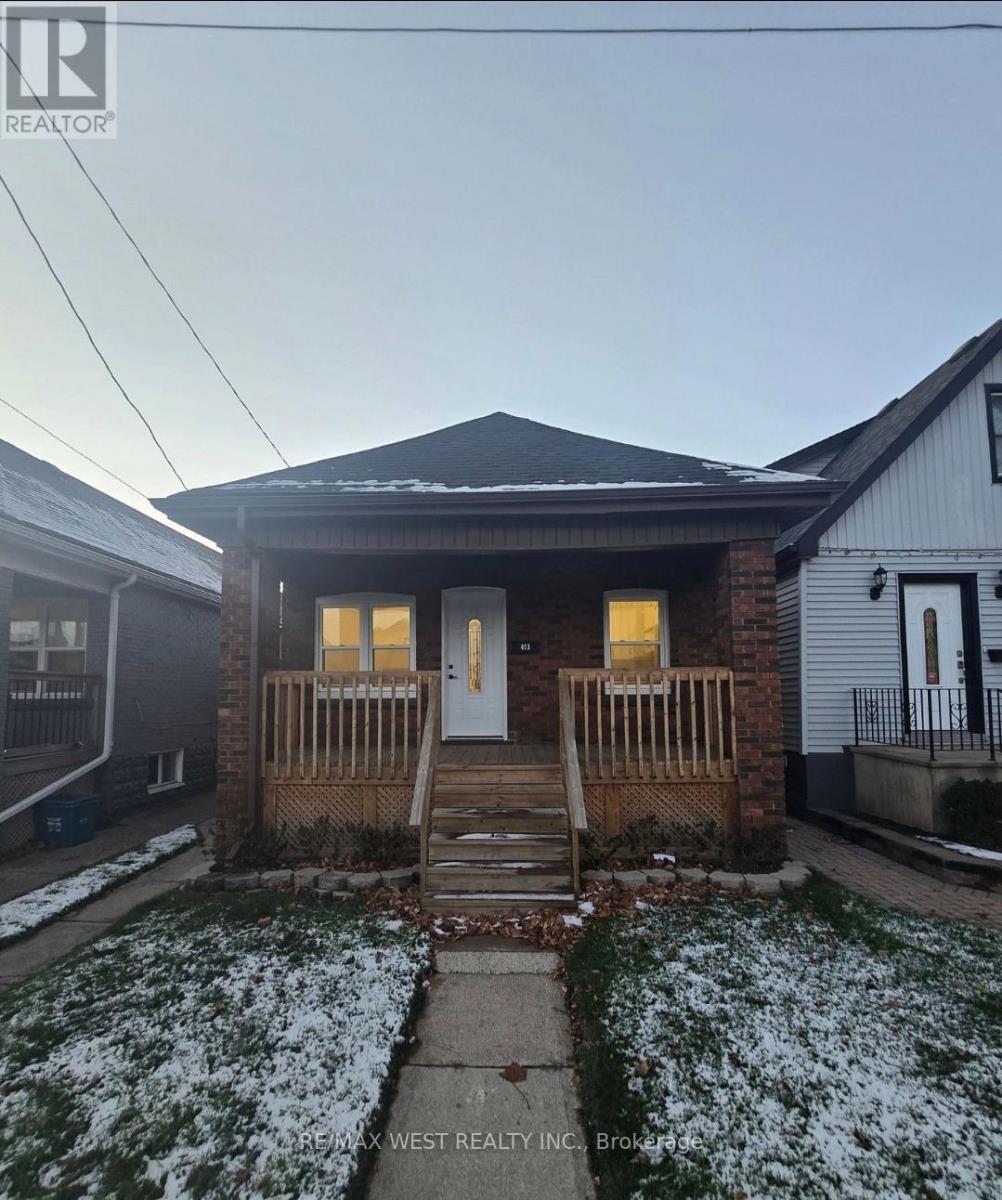
413 Paling Avenue
Hamilton, Ontario
Extensive upgrades include two brand-new kitchens, two modern bathrooms, new flooringthroughout, LED pot lights, updated trim and interior doors, new drywall, electrical andplumbing systems, and all new lighting and fixtures. Upon entry, you are welcomed into abright, open-concept living space that flows seamlessly into the main kitchen, showcasingcustom cabinetry, quartz countertops, backsplash, an undermount sink, and new stainless steelappliances. The main level also includes an updated four-piece bathroom and two comfortablebedrooms. The fully finished lower level is ideal for multi-generational living featuring aspacious eat-in kitchen, a comfortable living area, an additional bedroom, and a modern threepiece bathroom-making this a highly versatile and functional space. Fully finished basementwith separate entrance and additional kitchen. Property is currently being used as a singlefamily dwelling. The basement is not represented as a legal second unit. Buyer to verify alluses, permits, and compliance with the municipality. (id:49269)
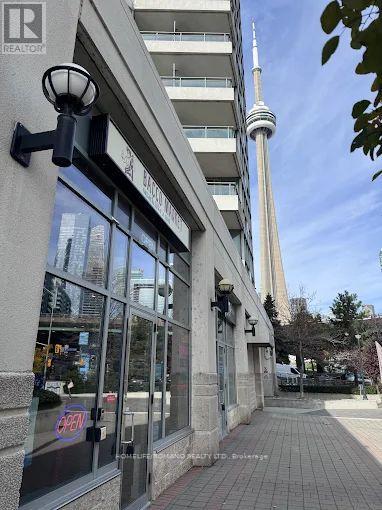
8 - 228 Queens Quay W
Toronto, Ontario
RARE WATERFRONT RETAIL SUB-LEASE OPPORTUNITY ON QUEENS QUAY, IDEALLY POSITIONED IN ONE OF TORONTO'S MOST VIBRANT AND HIGH-TRAFFIC WATERFRONT COMMUNITIES, WITH ANTICIPATED INCREASED TOURISM DRIVEN BY UPCOMING FIFA WORLD CUP TO DRAW OVER 300,000 VISITORS TO THE CITY. CURRENTLY OPERATING AS A PREMIUM EUROPEAN-STYLE BOTTEGA AND MARKET, THIS IS AN EXCELLENT OPPORTUNITY FOR AN ENTREPRENEUR TO TAKE OVER A WELL-ESTABLISHED, TURN-KEY RETAIL SPACE IN AN UNBEATABLE LOCATION. THE PREMISES OFFER 1,200 SQ. FT. OF EFFICIENTLY LAID-OUT SPACE, FEATURING A CURATED IN-STORE RETAIL OFFERING AND A FULLY INTEGRATED ONLINE ORDERING SYSTEM.THE BUSINESS IS SUPPORTED BY EXISTING LICENSING, INCLUDING LOTTERY, TOBACCO, ALCOHOL, AND FOOD PREPARATION IN PLACE .SURROUNDED BY MAJOR ANCHORS AND DESTINATIONS SUCH AS LOBLAWS, STARBUCKS, SHOPPERS DRUG MART, BILLY BISHOP AIRPORT, THE TORONTO MUSIC GARDEN AND THE WATERFRONT TRAIL, THE LOCATION BENEFITS FROM STRONG DAILY FOOT TRAFFIC, A DENSE RESIDENTIAL COMMUNITY AND CONSISTENT TOURISM YEAR-ROUND. (id:49269)
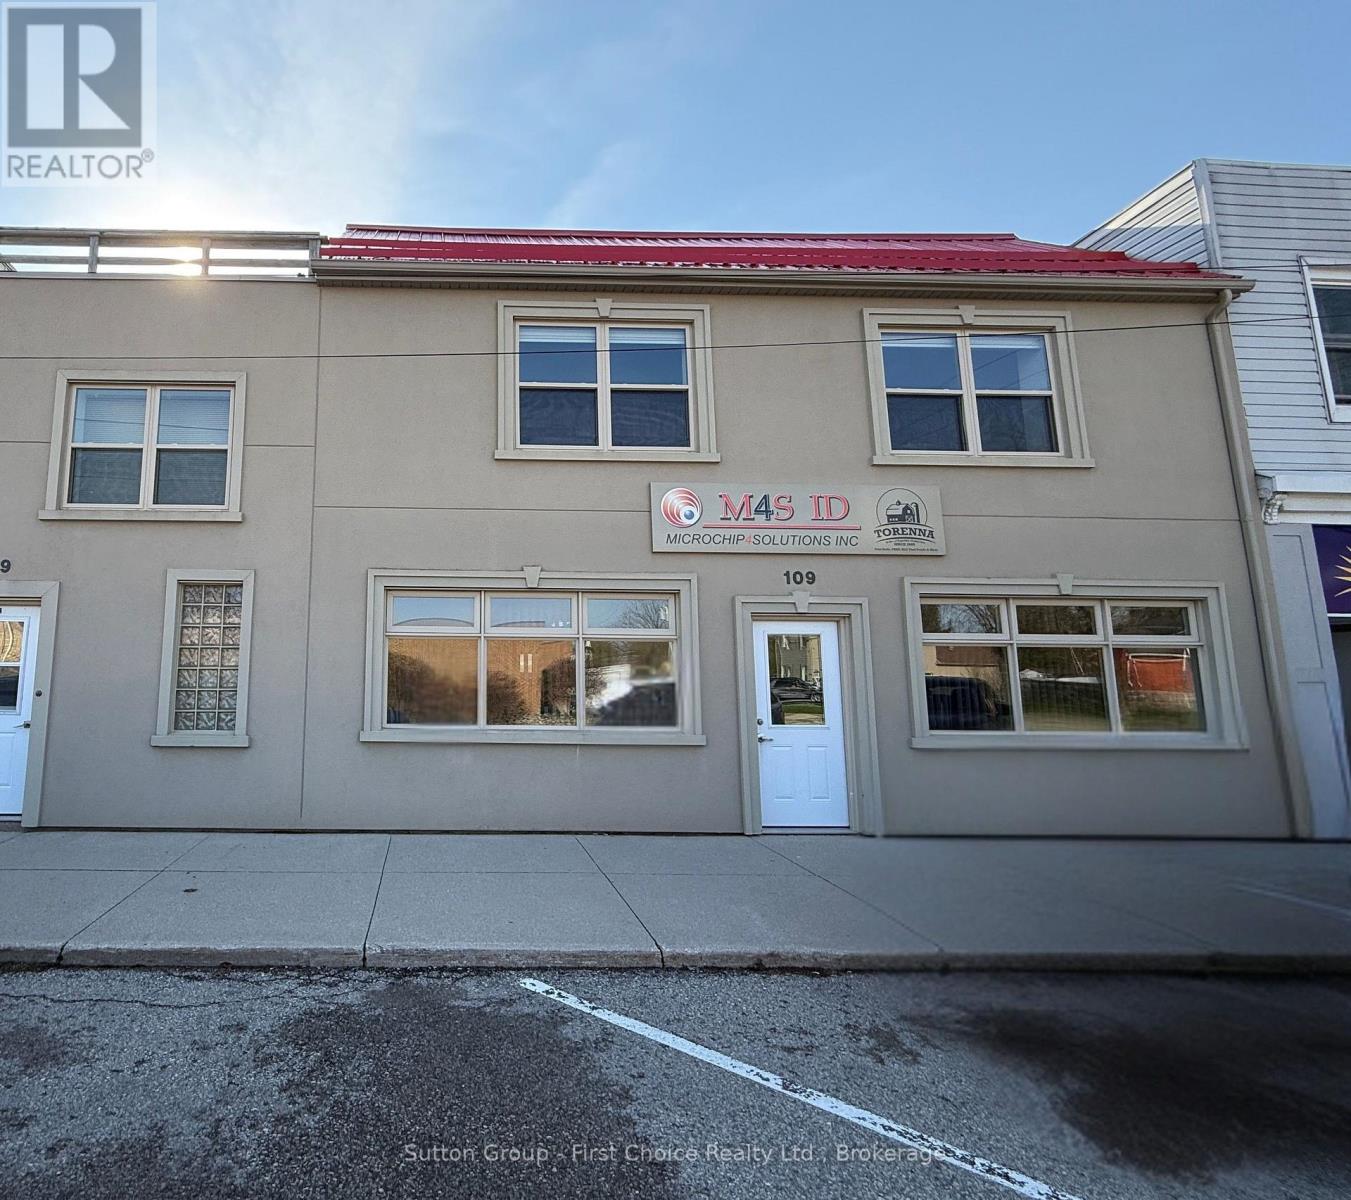
109 St Andrews Street
West Perth, Ontario
Professional office and warehouse opportunity available in Mitchell. This exceptionally clean, move-in ready main floor space offers a flexible layout suited to a variety of business uses. Potential for up to six private offices, including an executive office or a divisible two-person office configuration to suit your operational needs.The property also features a convenient roll-up door with storage and warehousing area, ideal for shipping, receiving, inventory, or light industrial use. A second-floor mezzanine adds additional usable space for storage, workspace, or future expansion.With multiple layout possibilities and versatile space options, this property can adapt to office, service, trade, or distribution businesses looking for a professional and functional location. Utilities and taxes are additional to the net lease. (id:49269)
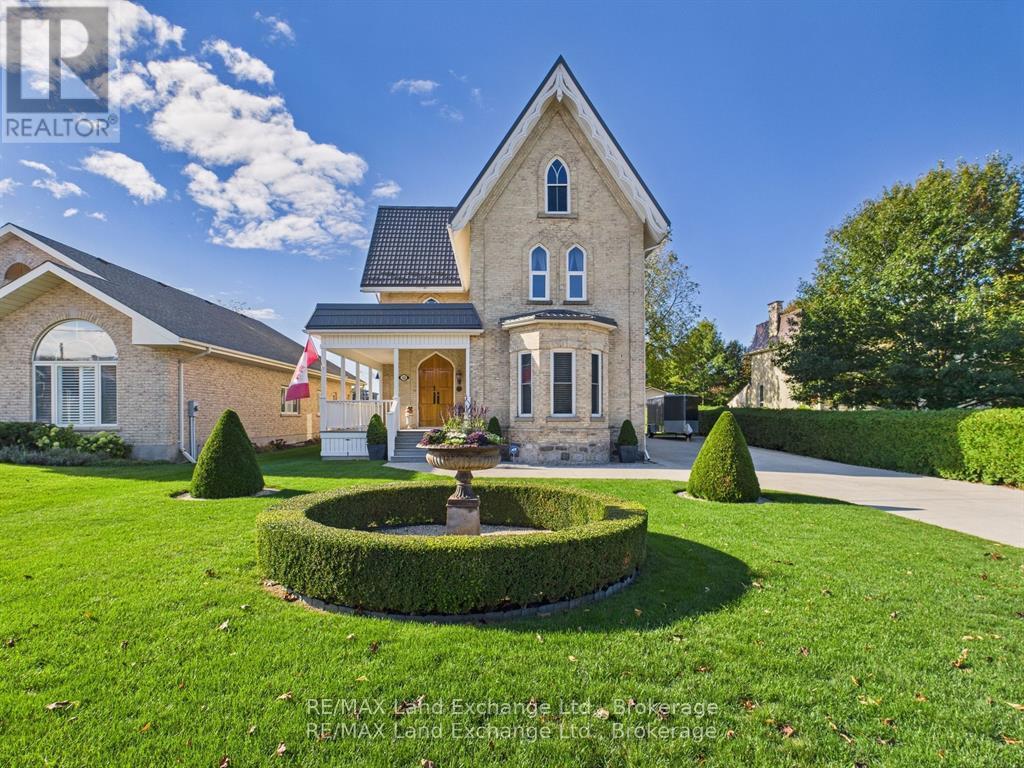
276 Durham Street
Kincardine, Ontario
This is a RARE opportunity to own a piece of Kincardine's history. This designated Heritage Home is an original Gothic Revival-style home. This architectural gem has undergone an exquisite full renovation by the current owners from top to bottom and is now proudly offered for sale. Once in a state of disrepair, with the help of the Head Engineer for Heritage Canada, the property has been painstakingly restored with no expense spared, blending original historic character with modern comfort. The home was stripped back to its brickwork, repointed, repaired, and completely rebuilt inside. Updates include: spray insulation throughout, custom-made windows and doors replicating the originals, refurbished pine floors, new electrical and plumbing, new high-grade roof, and a modern gas-fired hot water heating system, just to name a few. The kitchen and bathrooms were fully redesigned, culminating in a residence brimming with richness, charm, and timeless detail. Outside, admire the manicured gardens, welcoming porch, and stately double doors. Inside, note the 13 " trim, crown moldings, archways, ornate fireplaces, and finely reproduced period details. Main Floor (11 ceilings): Chef's kitchen with abundant cabinetry, island, and counter space; formal dining room; living room; foyer; versatile hobby/bonus room; and a 2-piece bath. Second Floor (9 ceilings): Three bedrooms (one currently an exercise room), 4-piece bath, and laundry room. Third Floor Primary Retreat: Spacious bedroom with sitting area, office/den, walk-in closet, and a spa-inspired ensuite featuring a free-standing tub, glass shower, and double vanity. The bright, spacious interior offers both livability and flexibility, perfect for families, multi-generational living, or even a home-based business, thanks to its prime downtown location close to all amenities. (id:49269)
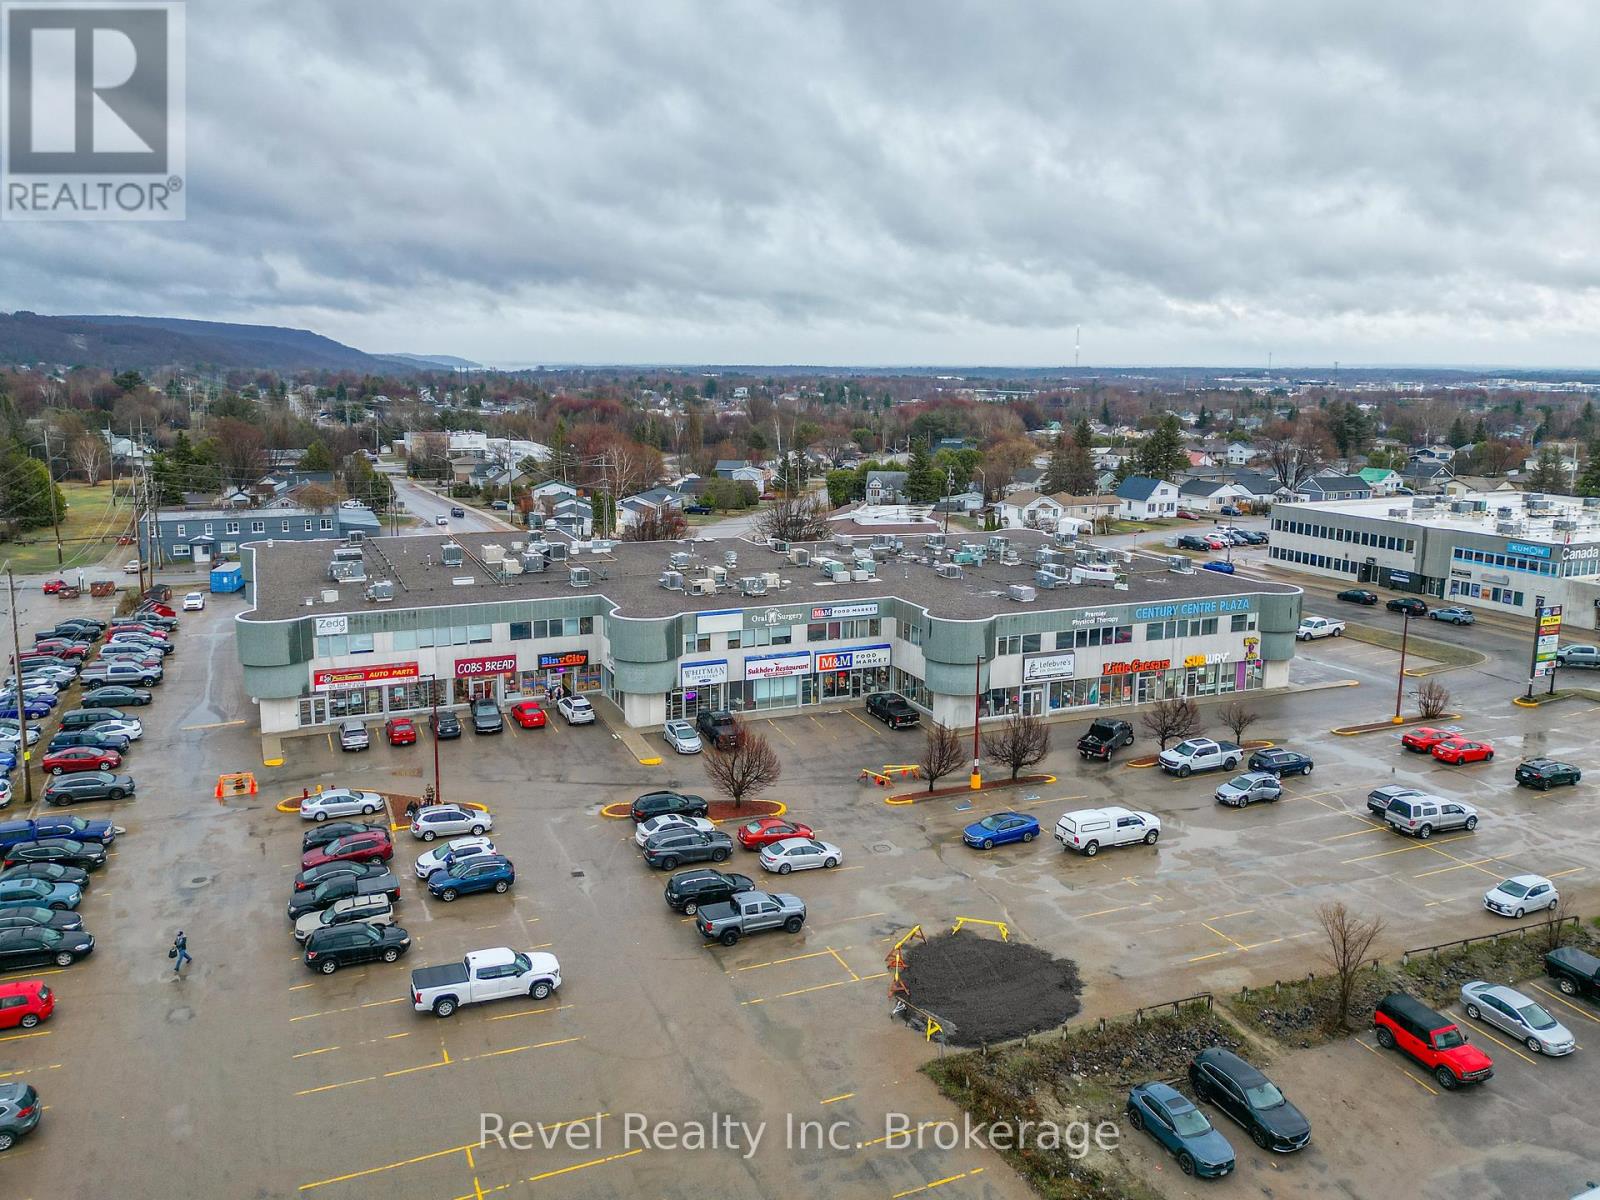
275 - 180 Shirreff Avenue
North Bay, Ontario
Establish your business in a high-visibility, professionally maintained commercial setting in the sought-after north end of North Bay. This expansive 3,316 sq. ft. second-level unit offers excellent exposure within a secure building, complete with elevator access to accommodate both clients and staff. The space is thoughtfully configured with a large open-concept area, providing flexibility for a range of uses including medical, technology, startup ventures, or professional office operations. Five private offices allow for dedicated workspaces or consultation rooms, while the open area supports collaborative environments, treatment space, or customized layouts to suit your business model. A convenient kitchenette enhances day-to-day functionality, making this unit well-suited for growing teams seeking a clean, accessible, and adaptable workspace in a prime commercial location. The unit has updated modern grey carpet tiles, comes freshly painted, and has custom window treatments and West facing visibility to the plaza's consumer base and Hwy 11 N for maximum exposure in advertising. Landlord is open to negotiating Leasehold improvements or a Tenant Allowance for Qualified Tenants. 2026 estimated CAMs are $11.97 PSF (Repairs/maintenance, HVAC maintenance, garbage, insurance, snow removal, common utilities [including water]) (id:49269)
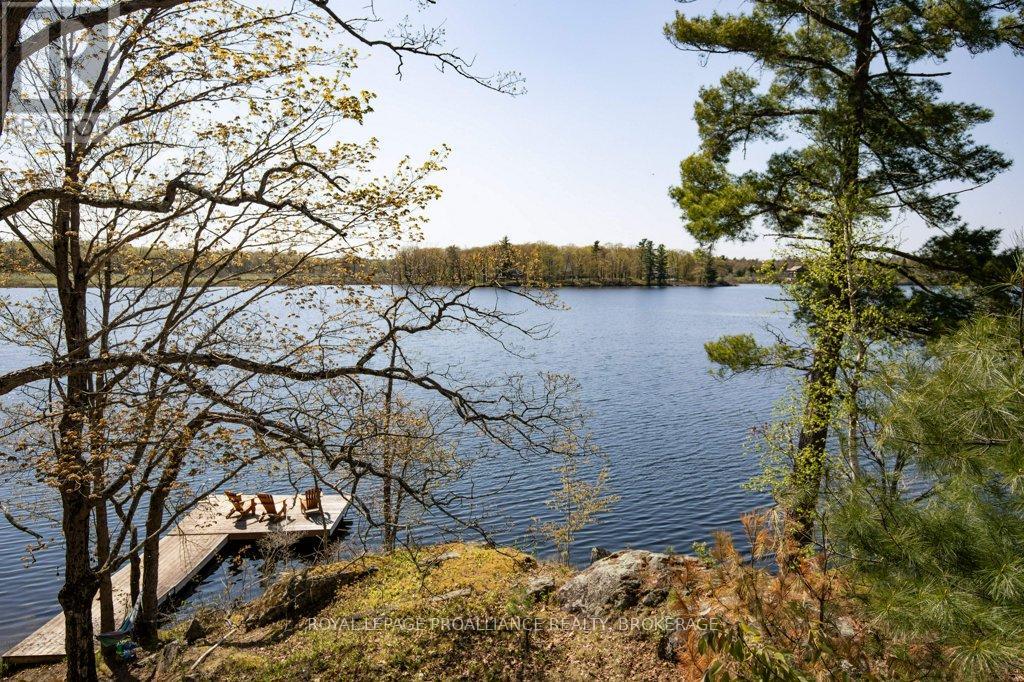
1055b Vilalta Lane
Frontenac, Ontario
Escape to Your Dream Waterfront Cottage! Nestled just under 45 minutes from downtown Kingston, discover your beautifully renovated three-bedroom sanctuary that promises space for everyone. Wake up to stunning views from a large living room and dining room that overlook the tranquil waters of pristine Cole Lake, perfect for fishing, swimming, boating, or simply soaking in the serenity. Step outside onto the deck and enjoy the beauty of your private dock, where you can relax next to the sandy beach and fire pit. With over 300 feet of breathtaking shoreline, this expansive lot invites you to make lasting memories with family and friends. Inside, every detail has been meticulously updated tastefully and invitingly, featuring a reliable lake water intake and full septic system for your convenience. Stay cozy during the shoulder seasons with baseboard heating and a unique freestanding wood fireplace that adds warmth and charm to your retreat. Your ideal getaway awaits! Don't miss the chance to own this slice of paradise. Schedule a viewing today and experience the tranquility that only a waterfront cottage can provide! (id:49269)
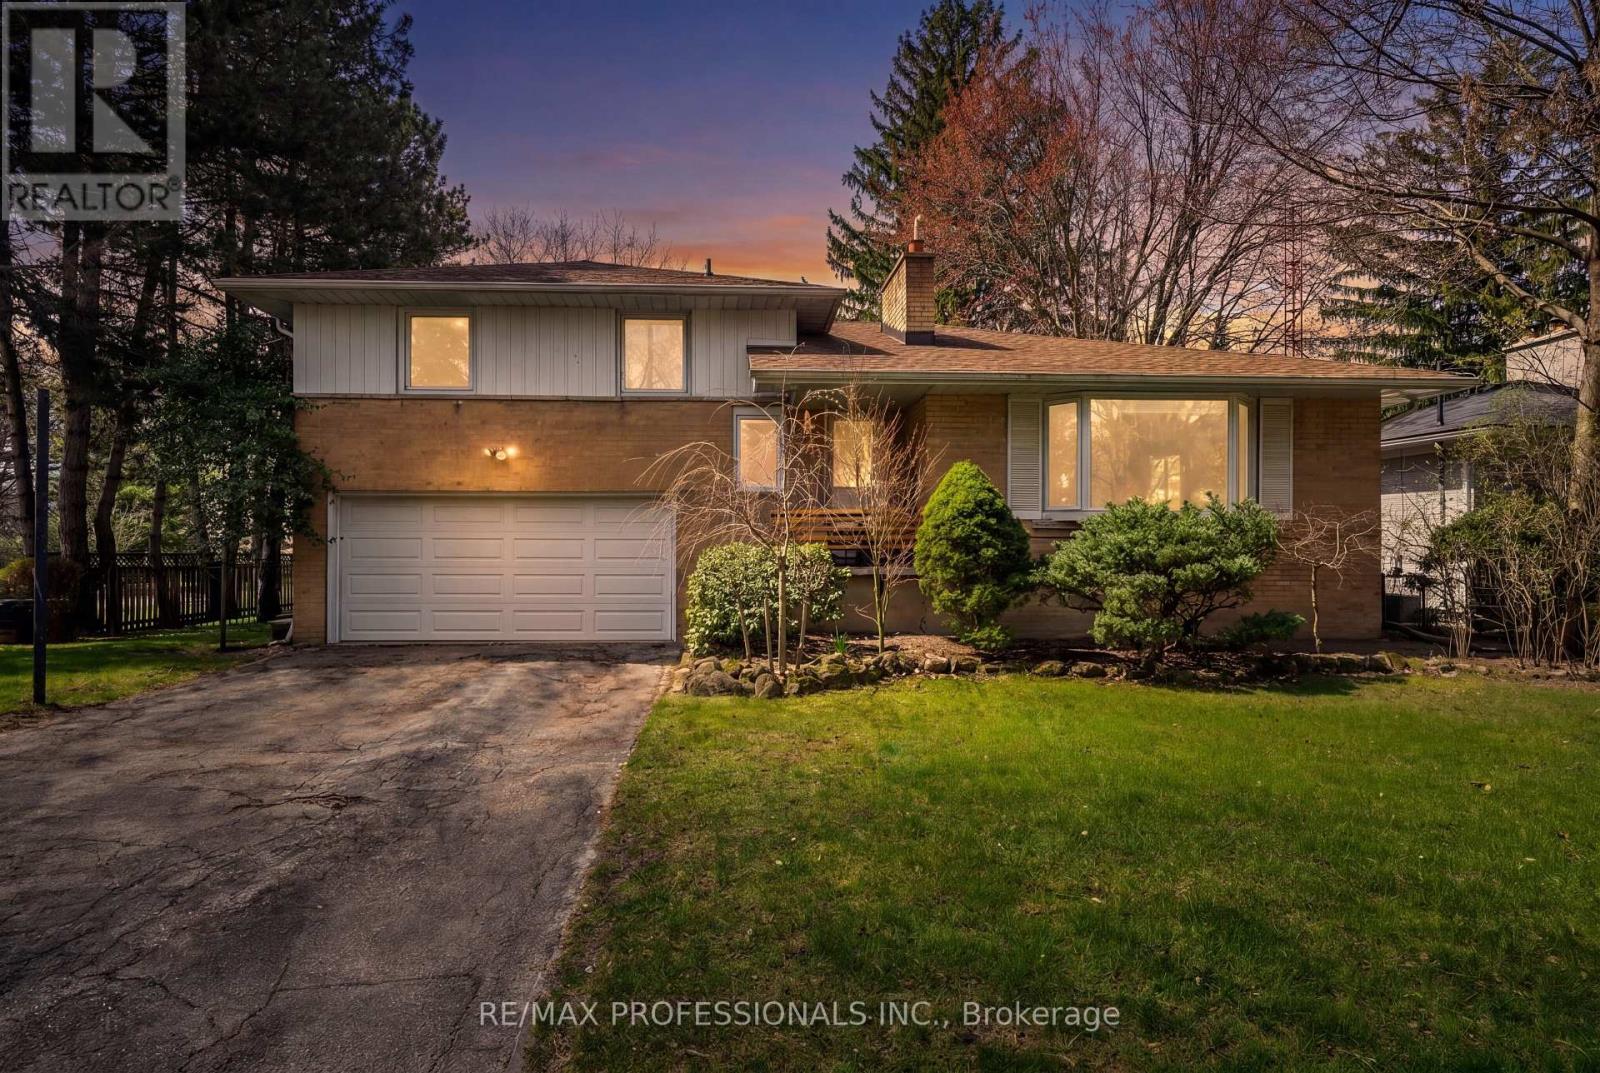
508 Vanessa Crescent
Mississauga, Ontario
Location, Location, Location! Fabulous Lorne Park Opportunity! Solid home on beautifully tree-lined lot in the heart of prestigious Lorne Park. Featuring a functional layout with bright principal rooms and generously sized bedrooms. 3 + 1 bedrooms with 3 bathroom and approx 2500sqft of living space. Expansive backyard offers a private Muskoka-like setting in the city, surrounded by mature trees and natural greenery. Tiered deck offers flex space for outdoor dining, lounging, and entertaining, while the in-ground pool completes the oasis. Excellent opportunity to make your own in one of Mississauga's most prestigious neighbourhoods. Located on a quiet street, just steps to Vanessa Park and within easy walking distance to scenic trails and the shores of Lake Ontario & Port Credit. Close to the QEW, GO Transit, Port Credit, and the Mississauga Golf & Country Club-offering an exceptional combination of location, lifestyle, and future potential. (id:49269)
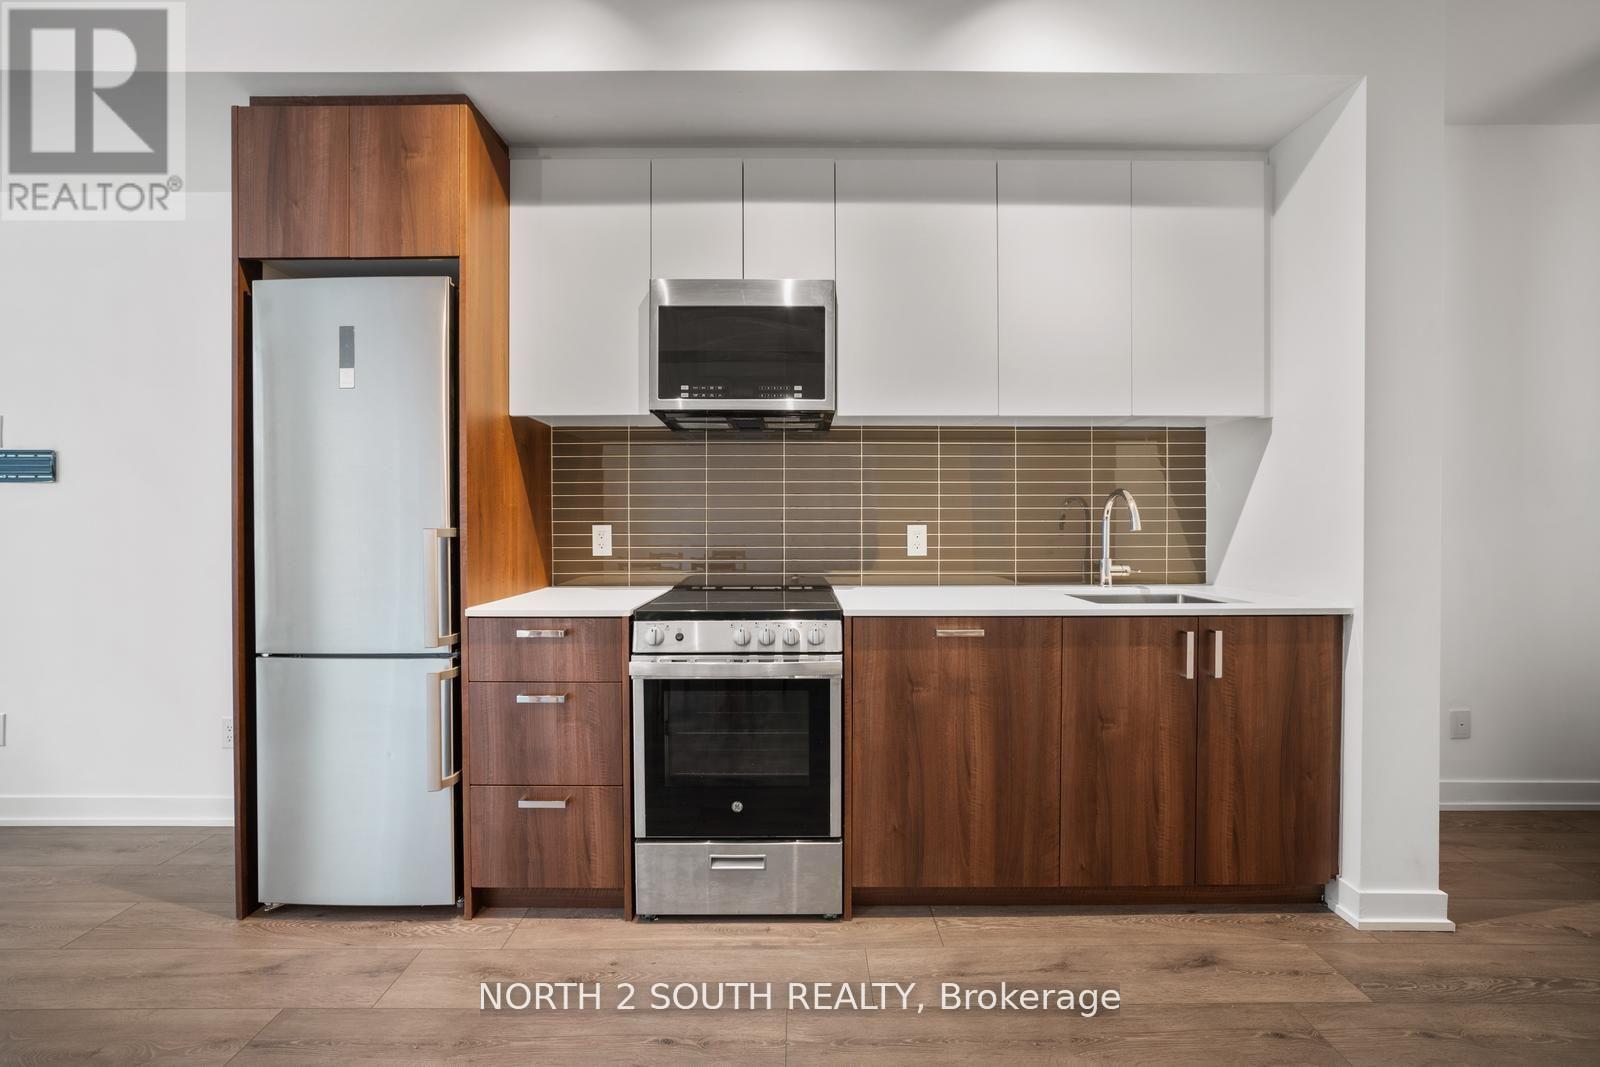
213 - 1787 St Clair Avenue W
Toronto, Ontario
Welcome to Scout Condos! This charming 1+1 bedroom residence, complete with a storage locker, offers modern elegance and a bright, open layout. The space features beautiful laminate oak flooring throughout. Sunlight pours in through large windows, filling the home with warmth and offering stunning views. The kitchen is a chefs dream, with stainless steel appliances, quartz countertops, and a stylish backsplash. The spacious living and dining areas flow effortlessly, creating a perfect space for entertaining. The generous bedroom includes its own large windows and a walk-in closet. The versatile den is ideal for a home office or additional living space, perfectly suited for remote work. Enjoy a luxurious 4-piece bathroom with a deep soaking tub, and the convenience of ensuite laundry. Just steps from the Old Weston Rd streetcar stop, with quick access to the subway, you're also within walking distance to The Stockyards, Nations Experience Shopping Centre, and a variety of dining options. A short bus ride takes you to beautiful High Park, while Downtown Toronto is just a quick subway ride away. Location doesn't get better than this! (id:49269)

1773 Kirkfield Road
Kawartha Lakes, Ontario
A convenient Location To Build A New Home In The Country, Or Excellent Pasture Land To Keep Your Livestock ! This 59.7 Acre Property Sits On The Northern Edge Of Kirkfield, With And Existing Barn & Quonset Shop Already Has Hydro, Recently Improved Well, And A Good Driveway That Runs Up From The Road To An Existing Barn And Livestock Feed Area. The Entire Property Is Well Fenced, Bring Your Plans! (id:49269)
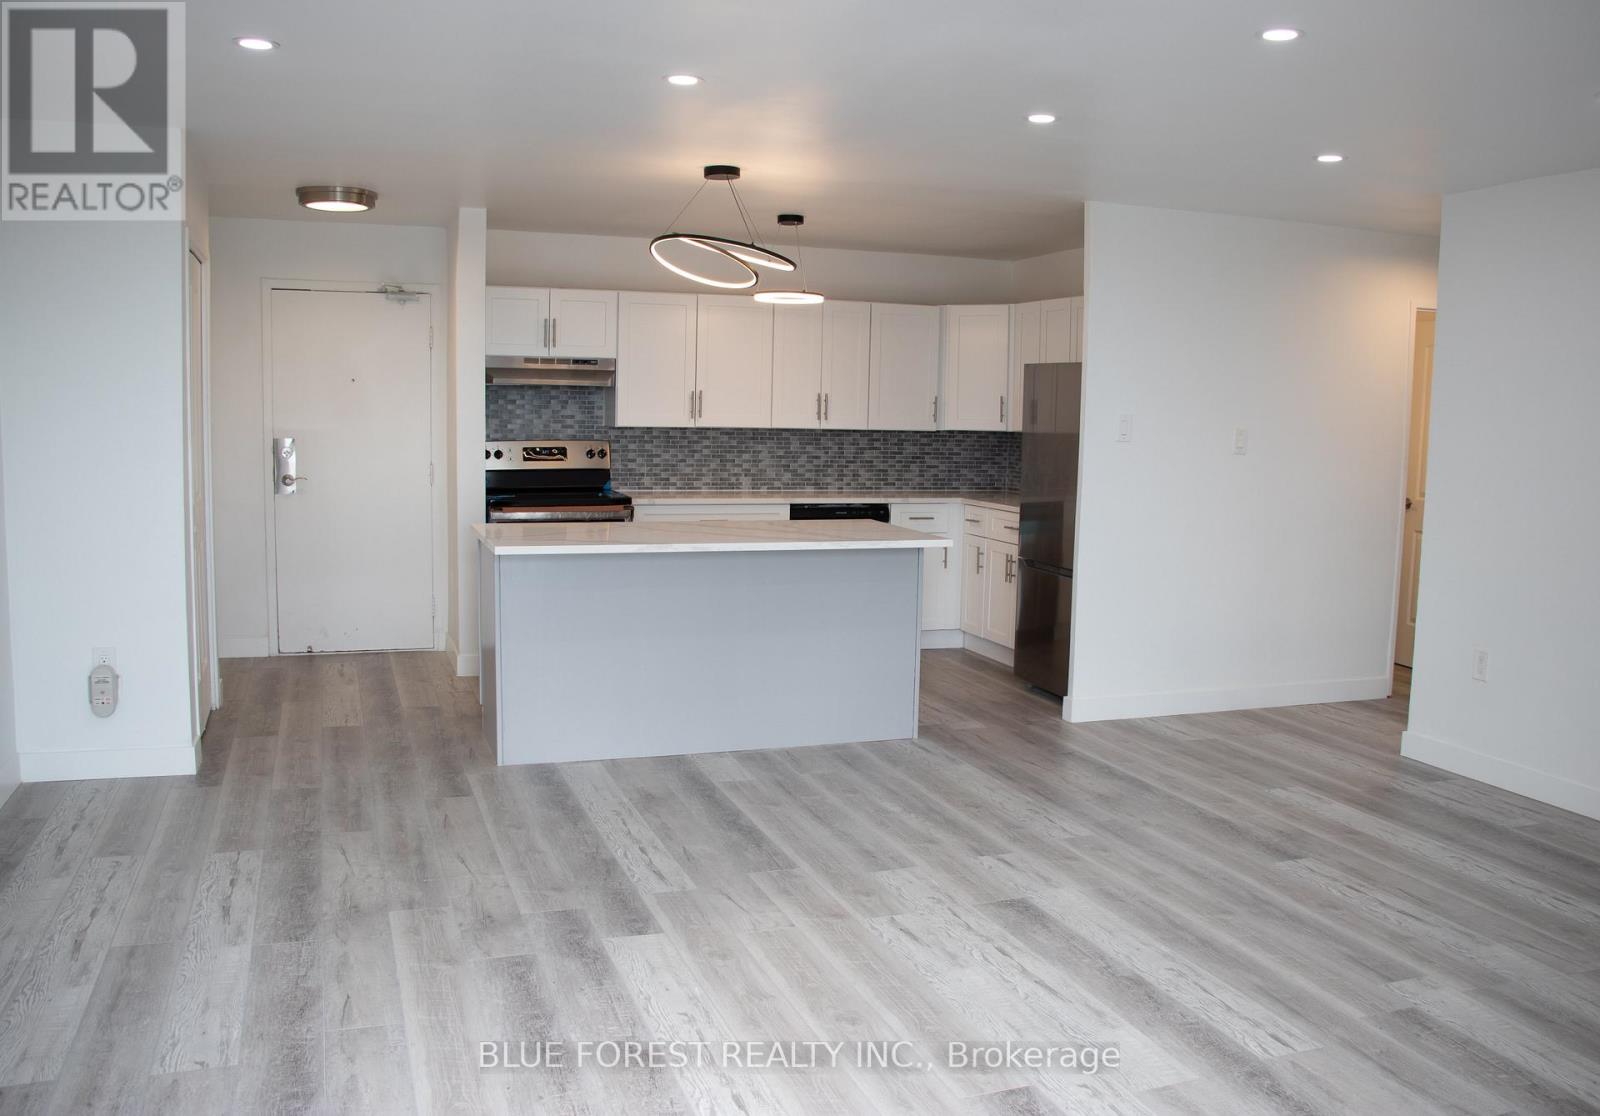
1102 - 583 Mornington Avenue
London East, Ontario
This spacious 2 bedroom unit on the top floor with open-concept kitchen, living, and dining area that's great for entertaining, big balcony that faces west, wall A/C in the living room, pot lights. modern 4-piece bathroom. vinyl floor throughout unit. Parking spaces are on a first come first serve basis. Enjoy peace of mind with condo fees that include water, heat, and hydro- perfect for worry-free living. The building is located close to schools, College, public transit and shopping. Pictures are from before unit was leased. (id:49269)
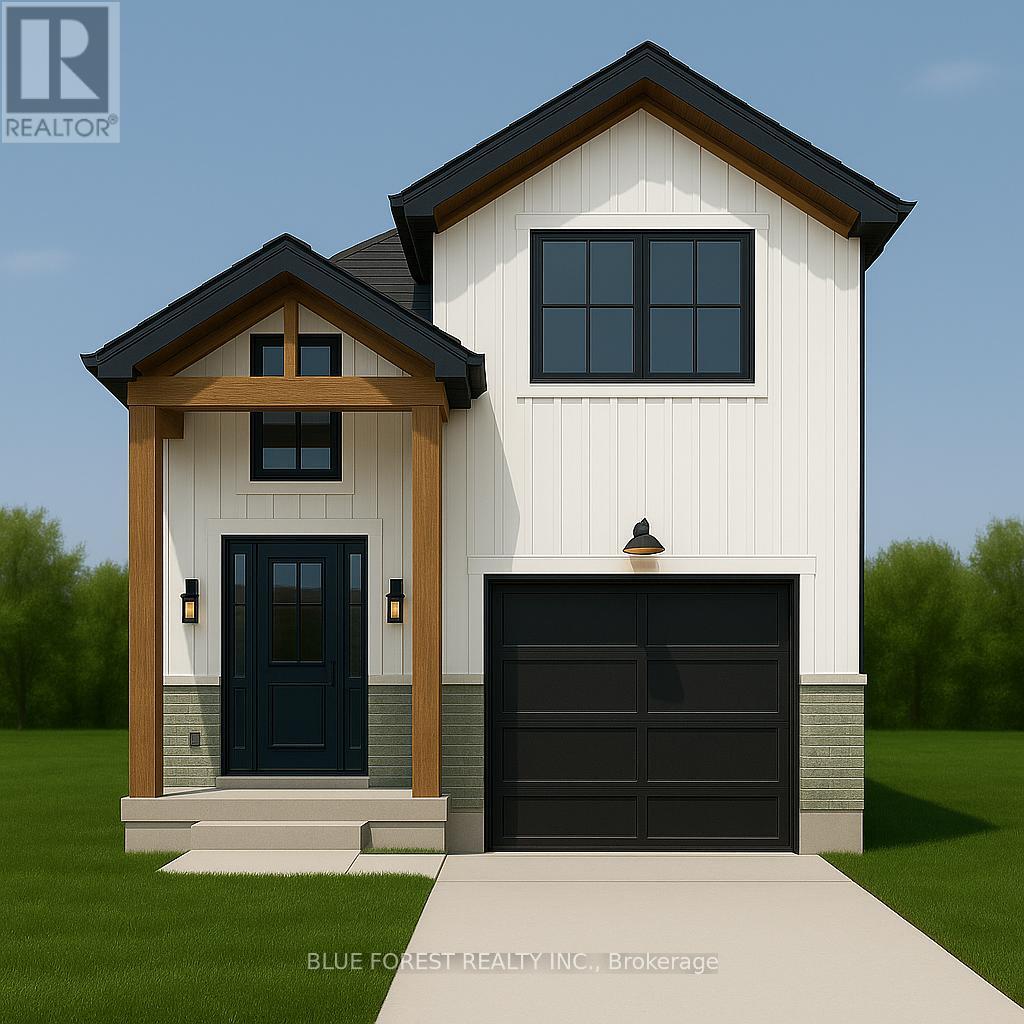
Lot 37 Stella Avenue
Southwest Middlesex, Ontario
Welcome to "THE GARNET," a stunning raised ranch crafted by Liersch Custom Homes offering 2,118sqft. of finished living space. Be greeted when you walk inside the front foyer by the open-concept main floor features a stylish kitchen with an island overlooking a bright dining and great room. Enjoy a main floor 4pc bathroom plus a versatile bedroom. Upstairs holds the private primary suite with an ensuite and a walk-in closet. The finished basement adds a spacious rec room, two more bedrooms, a full bath, and a dedicated laundry. Complete with an attached garage and a welcoming front porch, this home is the perfect mix of style, comfort, and function, ready for you to move in! TO BE BUILT! Other lots and designs are available. Price based on base lot, premiums extra. (id:49269)
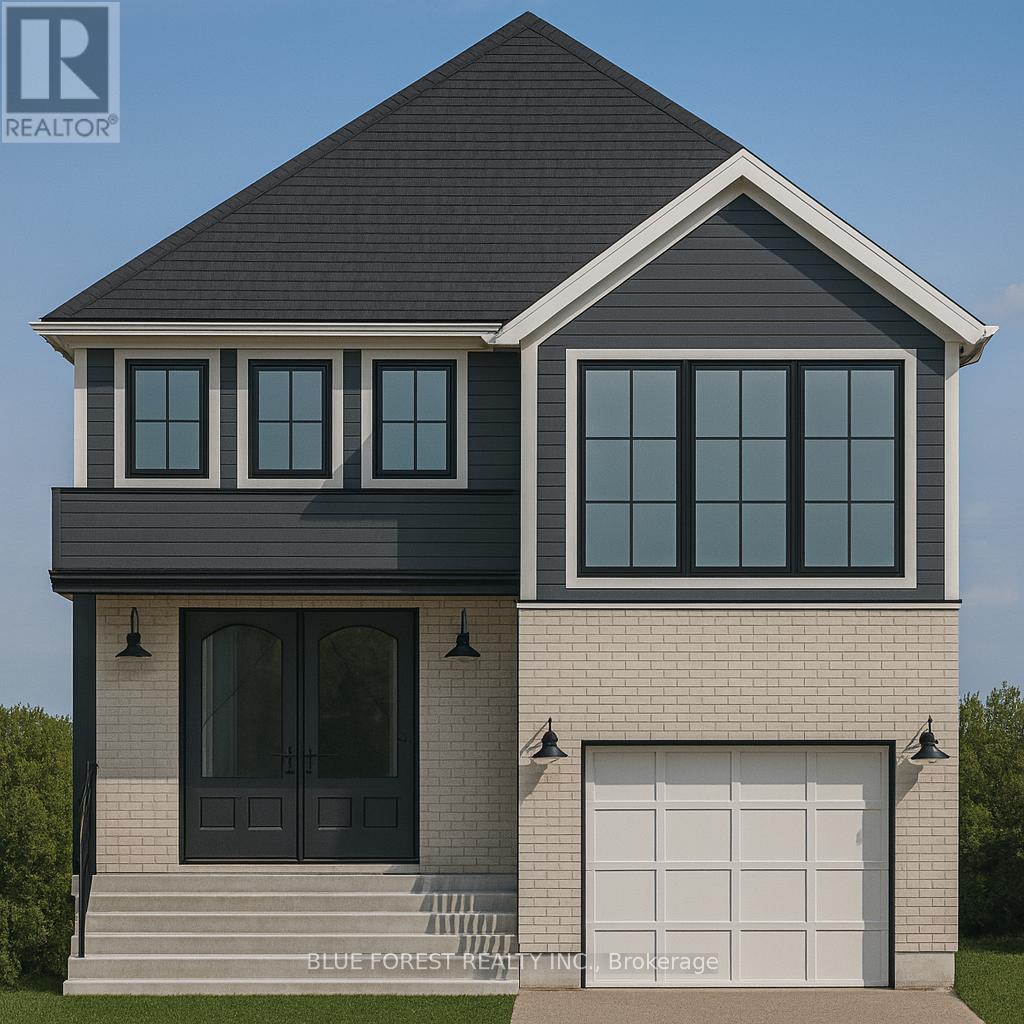
Lot 38 Stella Avenue
Southwest Middlesex, Ontario
Liersch Custom Homes presents "THE TOPAZ." This 1,302 sq. ft. raised ranch blends comfort and flexibility across two finished levels. The main floor features an open concept bright living and dining area, modern kitchen, 4 pc bathroom and a private bedroom located at the back of the home. Upstairs, you will find 2 additional bedrooms, 4 pc bath and a laundry room. This home is perfect for growing families or those who love to entertain. TO BE BUILT! Other lots and designs are available. Price based on base lot, premiums extra. (id:49269)
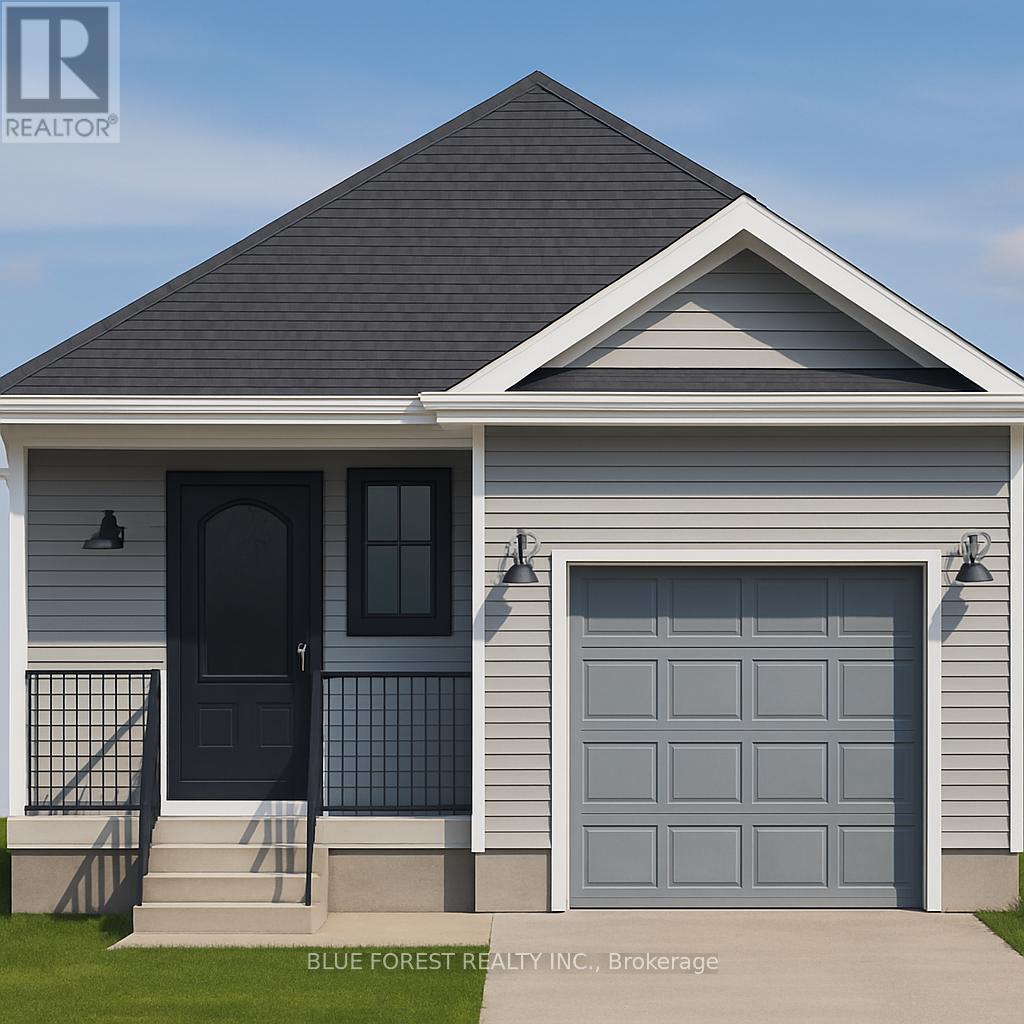
Lot 39 Stella Avenue
Southwest Middlesex, Ontario
Welcome to "The Sappire" Crafted by Liersch Custom Homes, this 927 sq. ft. bungalow offers efficient single-level living with thoughtful design. The open-concept kitchen, dining, and living spaces create a welcoming flow, while two comfortable bedrooms are tucked away for privacy. A full bathroom, laundry, and a one-car garage complete this stylish and accessible home ideal for downsizers or first-time buyers. TO BE BUILT! Other lots and designs are available. Price based on base lot, premiums extra. (id:49269)
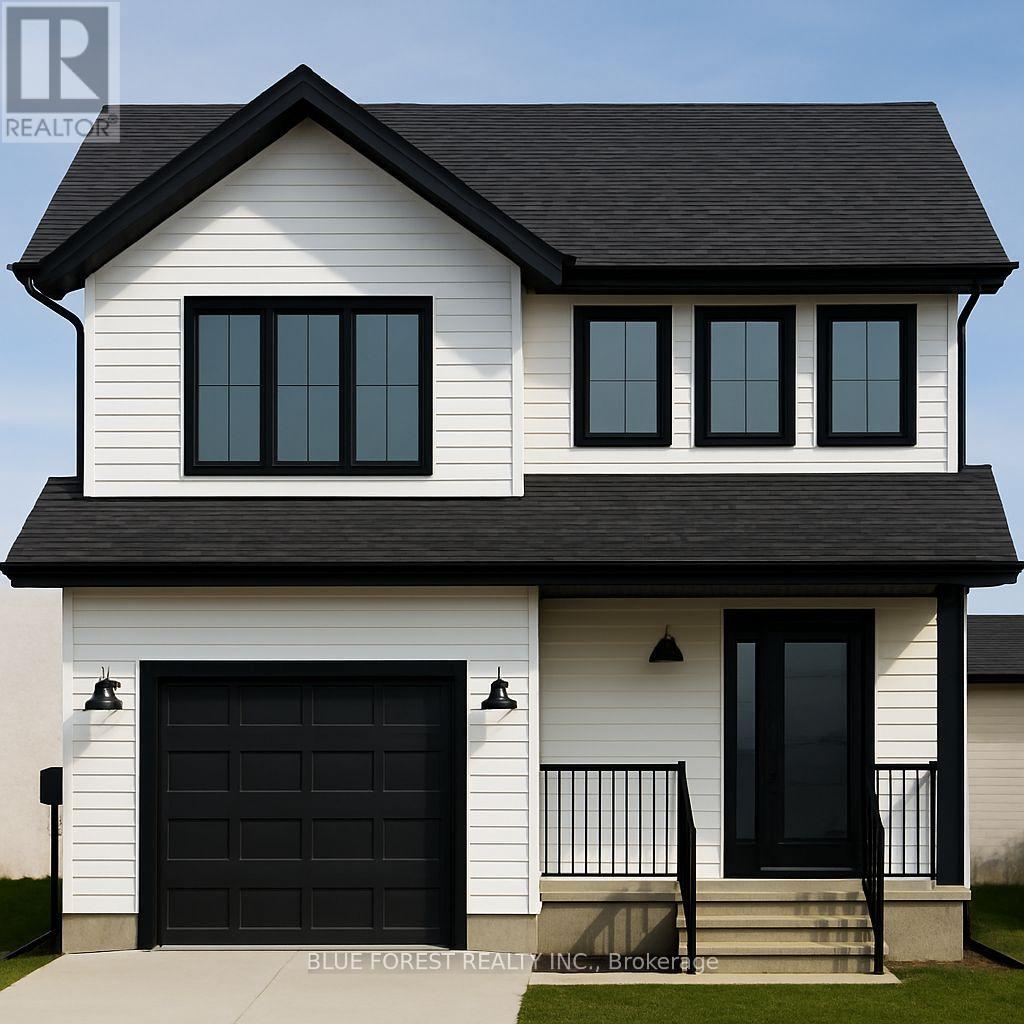
Lot 40 Stella Avenue
Southwest Middlesex, Ontario
Welcome to "The Emerald." Crafted by Liersch Custom Homes, this 1,570 sq. ft. two-storey design combines modern functionality with family-friendly living. The main floor offers an open-concept kitchen, dining, and living area, plus a convenient half bath, mudroom, and indoor garage access. Upstairs, the spacious primary bedroom includes a private 4-pc ensuite and walk-in closet, joined by three additional bedrooms, a full 4-pc bath, and laundry for ultimate convenience. TO BE BUILT! Other lots and designs are available. Price based on base lot, premiums extra. (id:49269)