
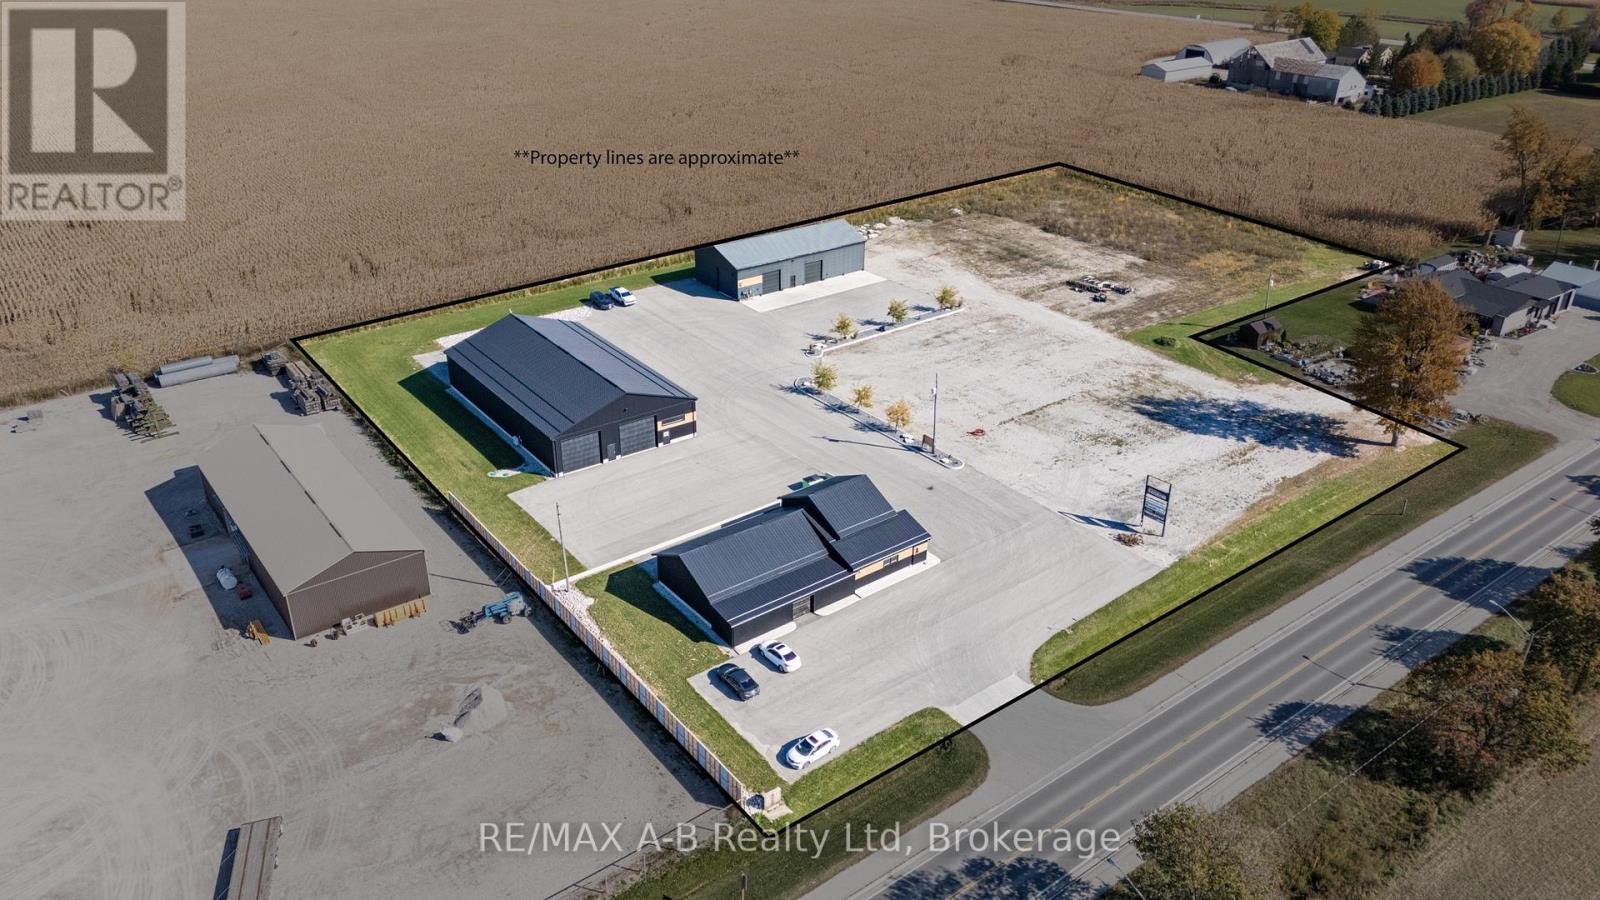
44726 Line 34
Huron East, Ontario
Prime commercial property on the main corridor joining Stratford to Goderich. This 12000 square foot, fully leased commercial property in the town of Dublin is situated on just under 4.2 acres. Featuring 3 separate buildings, exterior lighting, paved yard, pylon signage, and excellent exposure to Ontario Hwy 8. Site plan and drawings for 2 additional buildings that can be built on the property to add an additional 15000 square feet. If you are looking for a new place to call home with your business, or just looking to add to your portfolio, this property is one to consider. Call today for more information. (id:49269)
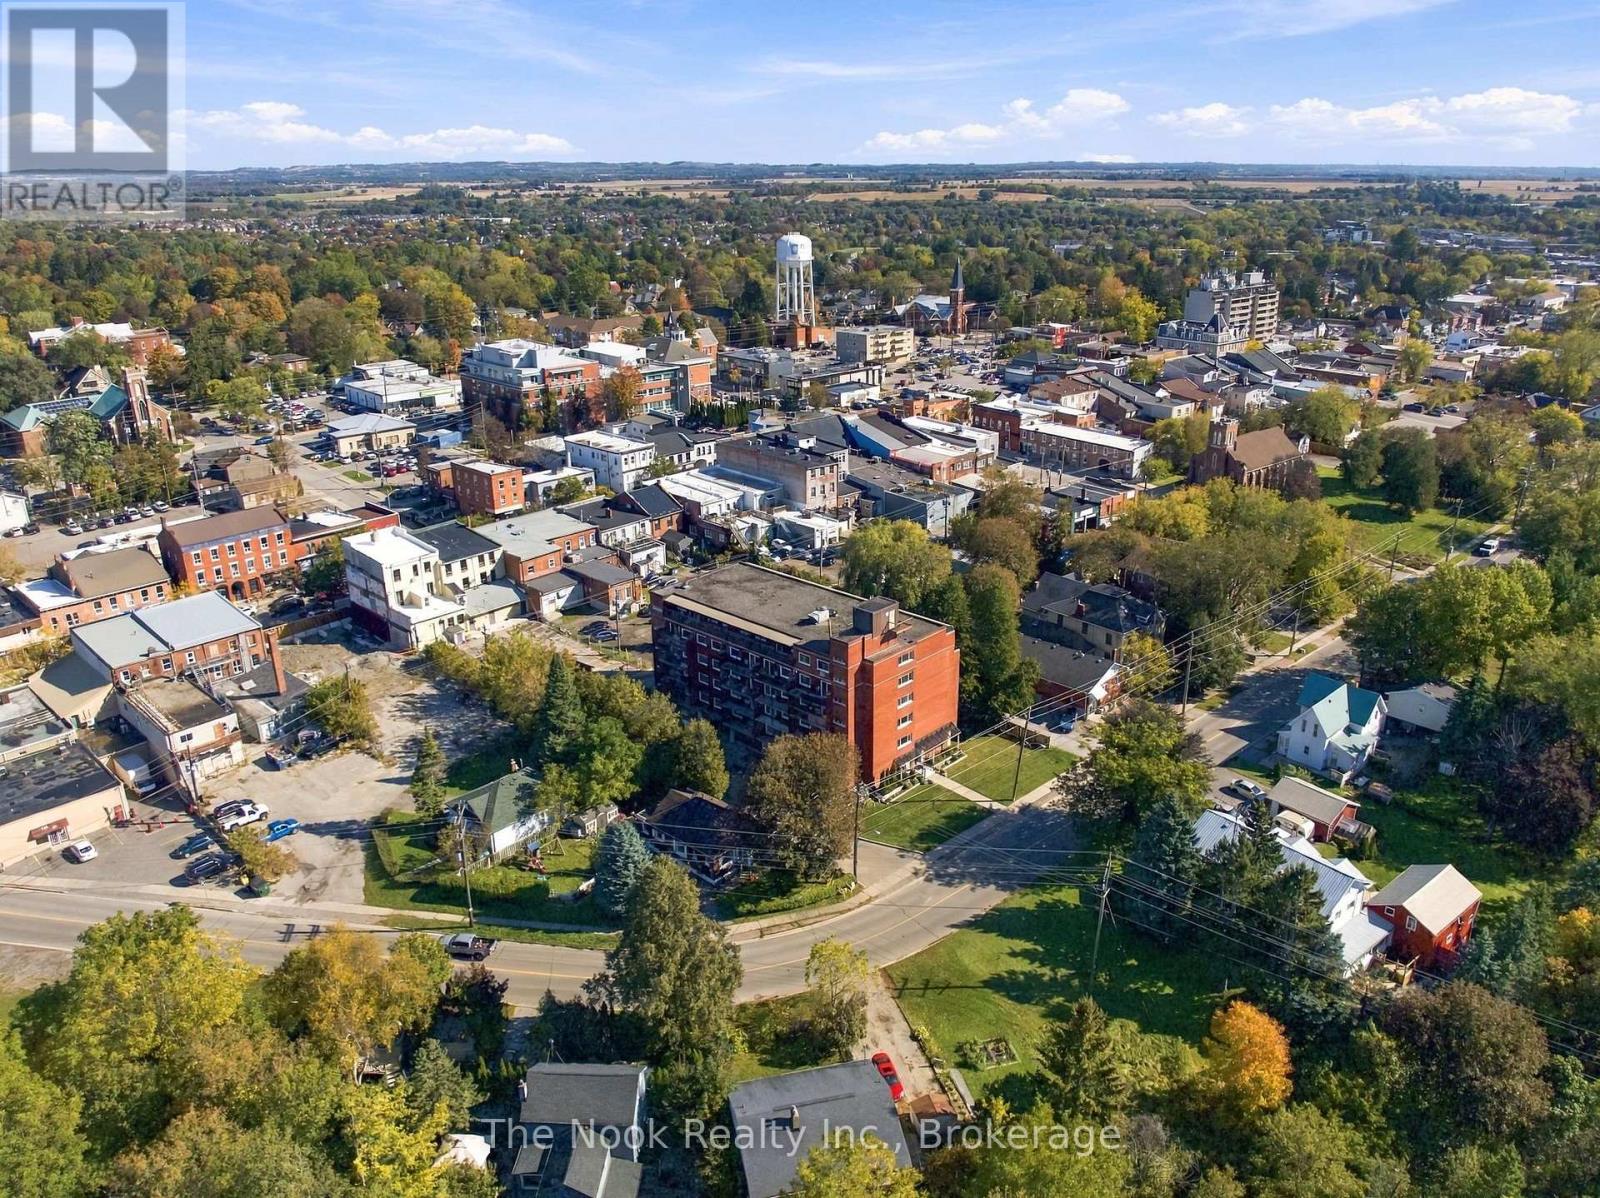
507 - 144 Queen Street
Clarington, Ontario
A Rare Opportunity In The Heart Of Historic Downtown Bowmanville! Suites In This Quiet, Established Building Don't Come To Market Often, And This Beautifully Updated 1,049 Sq. Ft. Model Delivers The Kind Of Space That's Increasingly Hard To Find In Condo Living. The Renovated Floor Plan Has Been Completely Opened Up, Creating An Impressive Kitchen, Living And Dining Space That Feels Bright, Spacious And Incredibly Functional. The Kitchen Features Custom Cabinetry, A Centre Island With Breakfast Bar, Built-In Wall Oven And Glass Cooktop, While The Dining Area Easily Accommodates A Full-Size Table And Walks Out To A Private Balcony. From Here, Enjoy Beautiful Views Across Bowmanville Creek, Mature Trees And The Surrounding Landscape. The Large Living Room Offers Plenty Of Room To Settle In Without Sacrificing Dining Space. Durable Laminate Flooring Runs Throughout The Suite. Both Bedrooms Are Exceptionally Spacious, Including A Primary That Easily Accommodates A King-Size Bed And Features A Generous Walk-In Closet. The Second Bedroom Makes An Ideal Guest Room, Home Office Or Combination Of Both. The Updated 4-Piece Bath Is Finished With An Updated Vanity And Classic White Subway Tile Surrounding The Tub/Shower. In-Suite Laundry Plus A Separate Storage/Utility Room Provides The Convenience Of Your Own Private Locker Right Inside The Unit. One Covered Parking Space Is Included In The Unique Under-Building Parking Area. Maintenance Fees Include Water, With Affordable Hydro Costs Adding To The Appeal! All Of This Just Steps From Downtown Bowmanville's Shops, Restaurants, Cafs Nature Trails And Beloved Festivals! Located Within An Easy Walk To Transit. Quick Access Highway 401 And The Future GO Station. (id:49269)
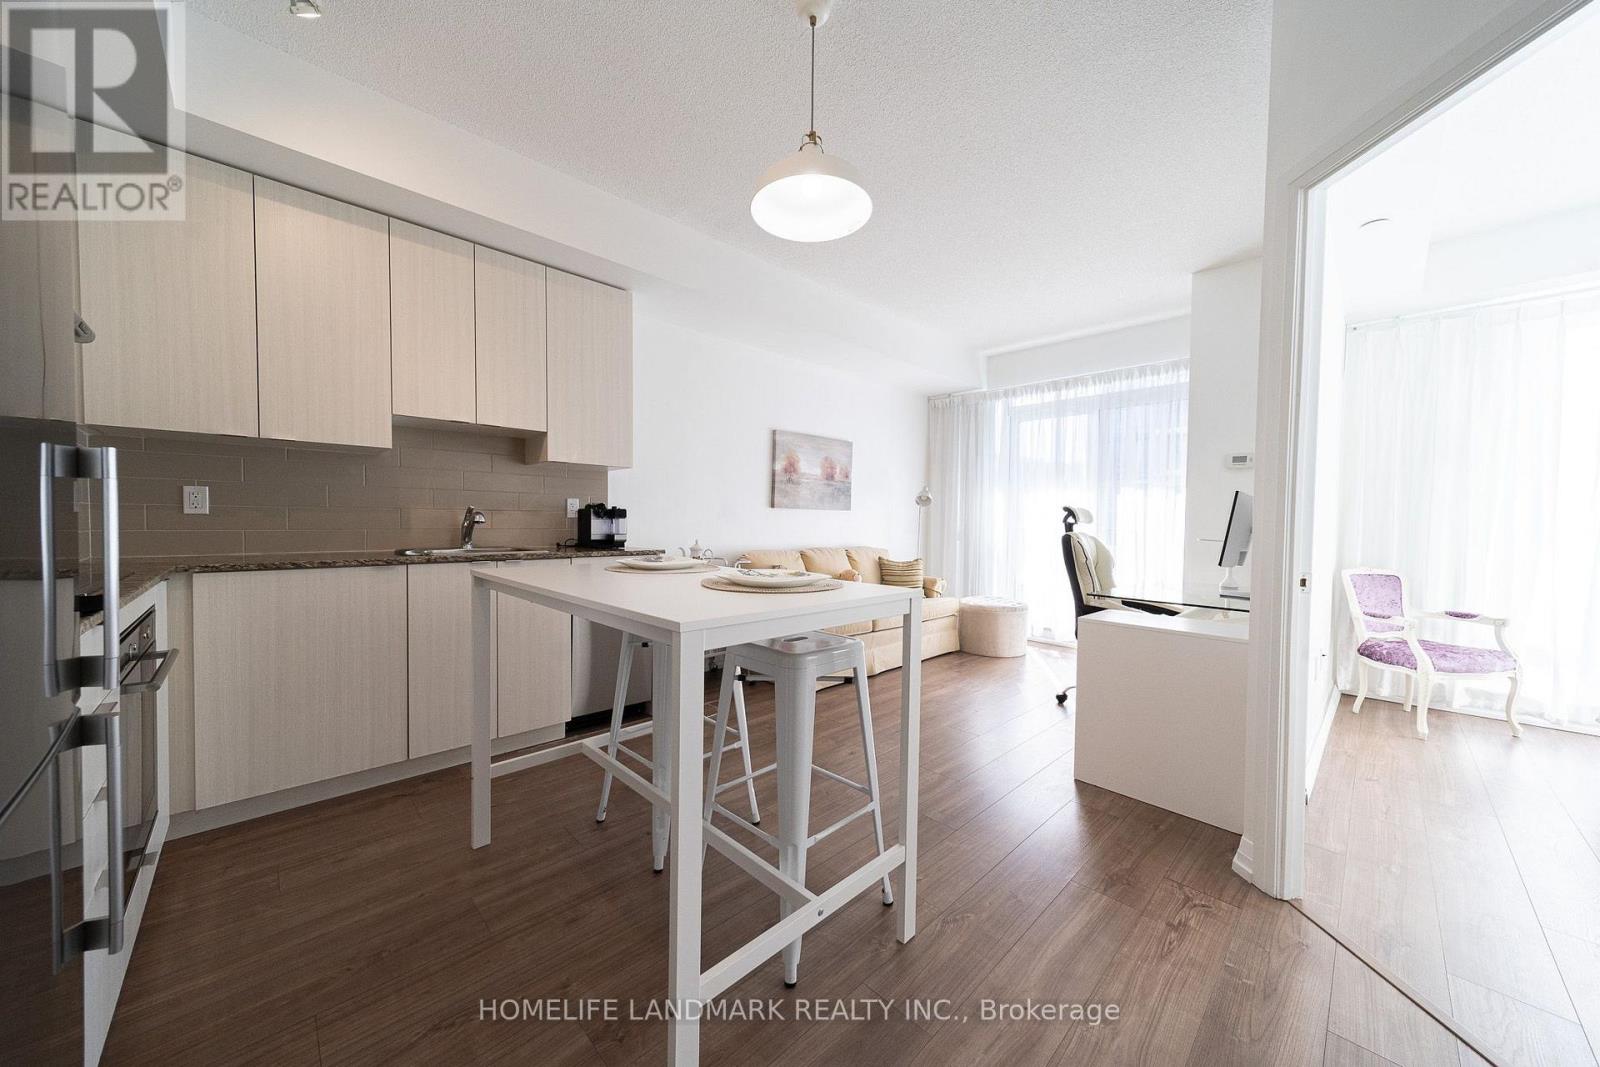
1807 - 50 Ann O'reilly Road
Toronto, Ontario
Trio At Atria by Tridel is A Mid-High Rise Building, Total 23F. This Higher Floor , South Clear View One Bedroom One Bathroom Unit with A 96.7 Sqf Balcony, Partial is High Ceilings called A Terrace , Plus One Parking and One Locker. Smart & Functional Layout Offers No Space Wasted, The Bright and Sunshine Unit with Two Floor To Ceiling Windows for The Living and Bed room, It Also Features a Quartz Windowsill. Newly Replaced Bathroom Sink Faucet and Vanity Light, plus A Fresh Paint throughout The Unit. It Situated at a Transquil Spot Amidst The Bustle, and Surrounded by Shopping Amenities, Fairview Mall, T&T, Winners, Banks, Resturants and More; Mintues' Driving to Hwy404&401, Don Mills Subway Station, It's A Super Convenient Area, Don't Miss It! (id:49269)
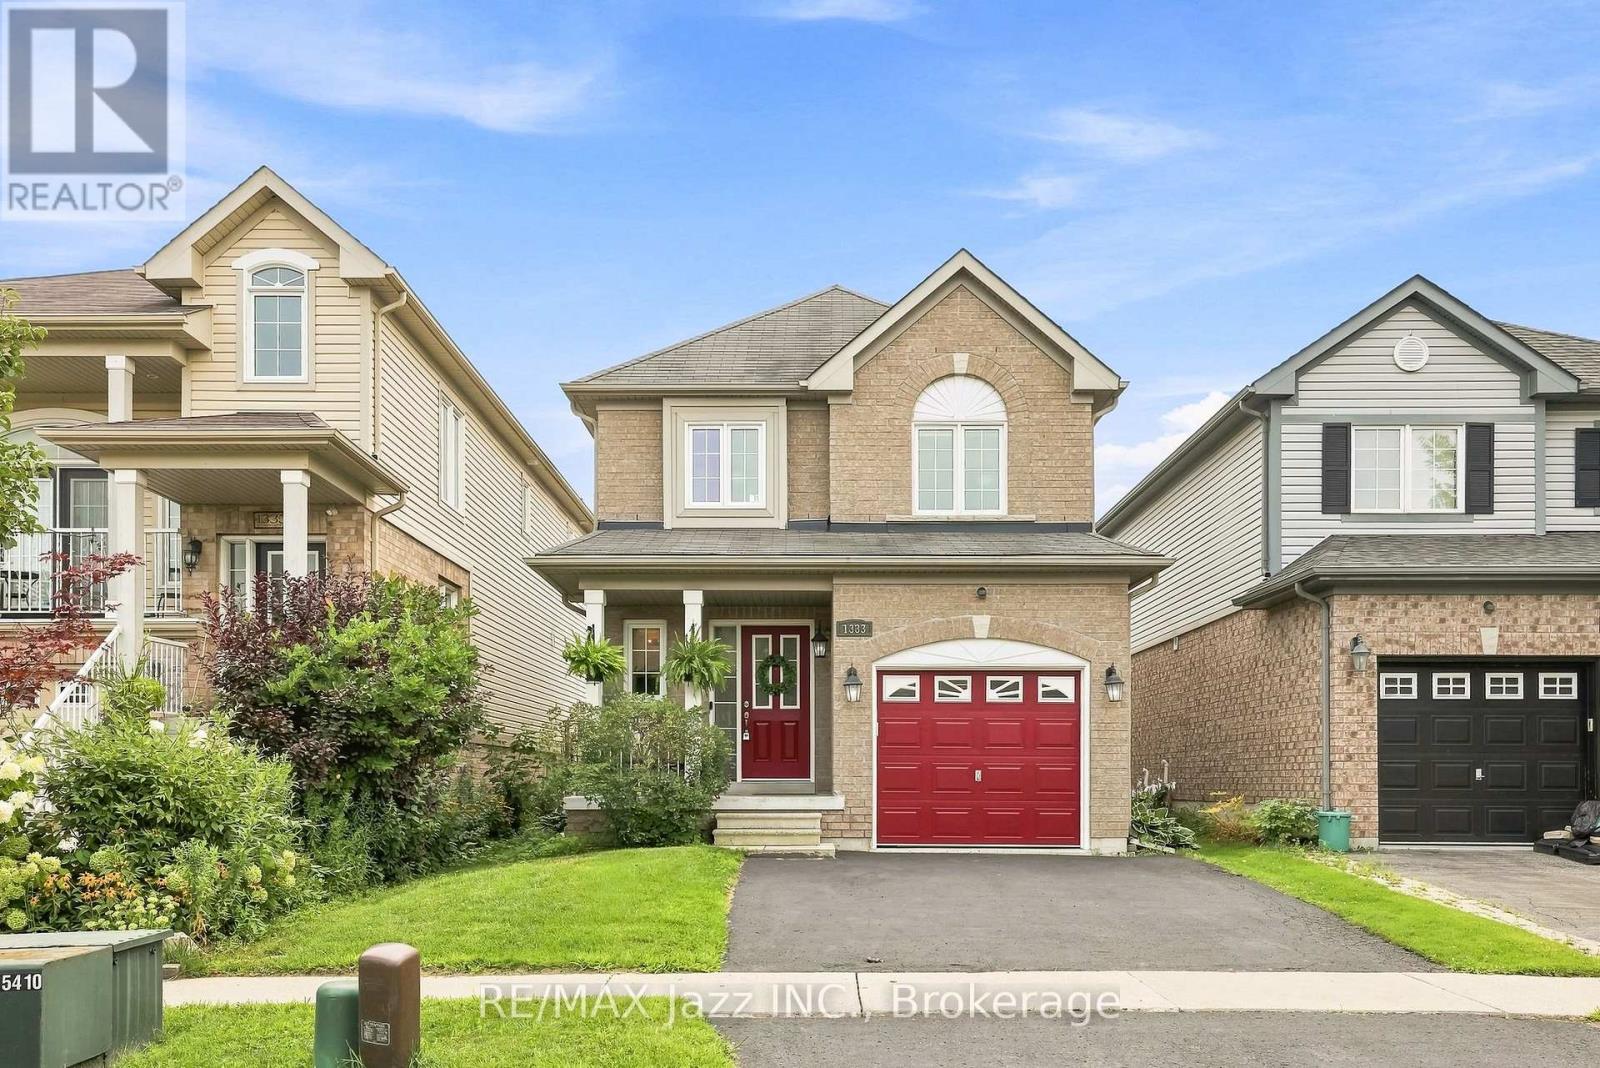
1333 Wadebridge Crescent
Oshawa, Ontario
Welcome to 1333 Wadebridge Crescent in Oshawa's Eastdale community. Located on a quiet crescent near the Courtice border, surrounded by parks, soccer fields, and all the amenities families rely on, with multiple schools only minutes away. Inside, you're greeted by hardwood floors, a bright layout, and a sunken living room at the back of the home with a cozy gas fireplace. The kitchen and entryway feature clean tile flooring, and the main level feels warm, practical, and easy to settle into. Upstairs, you'll find three comfortable bedrooms and two bathrooms. The finished basement adds even more usable space, with a relaxed living area, a small office nook, and a separate finished playroom that could easily double as a fitness room or additional workspace. Built in 2010 and well cared for, this home is truly move-in ready. A single-car garage and double-wide driveway offer parking for three, and the quiet crescent location makes it an ideal fit for a young family looking for a clean, reliable home in a great neighbourhood. (id:49269)
164 Redford Crescent
Stratford, Ontario
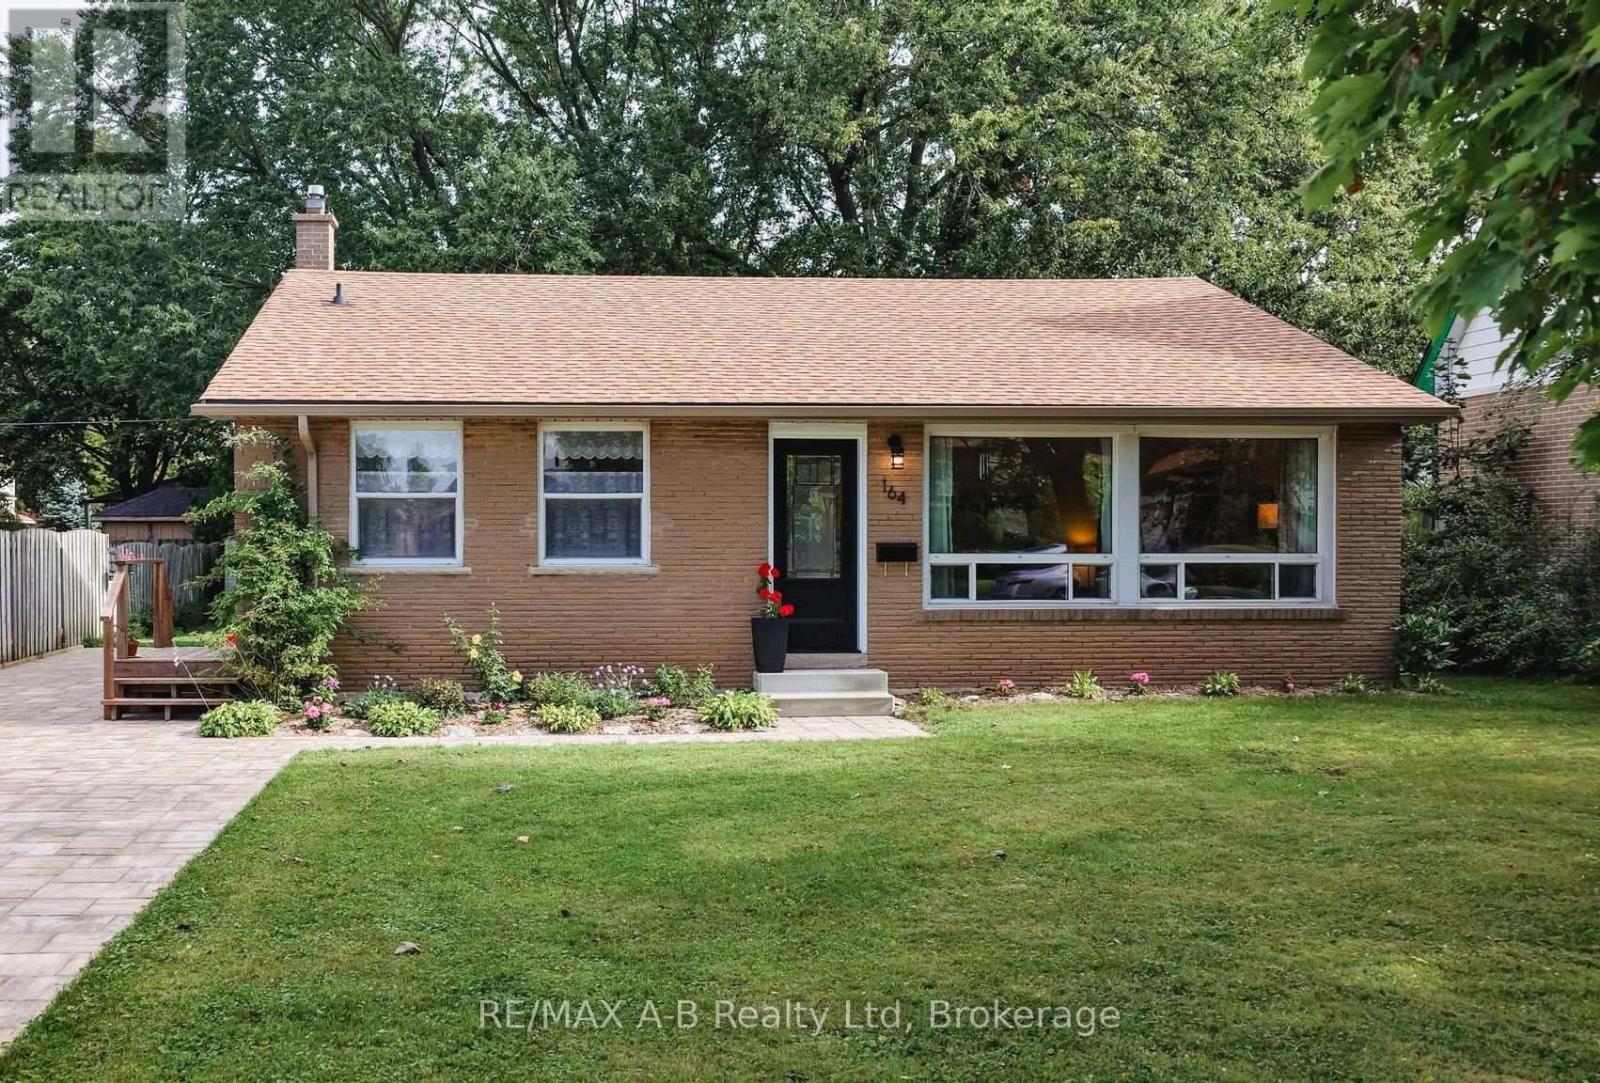
Let there be light! Welcome to this lovely south-facing backsplit featuring extra-large windows to capture light and sunshine all year round. Thoughtfully upgraded and maintained with a new roof (2021), high-efficiency furnace and heat pump (2023), permeable stone driveway (2023), high-quality fascia, eaves and soffit, as well as R-50 attic insulation (2025). This eco-friendly home offers worry-free living for years to come. The main floor consists of a large eat-in kitchen opening onto a bright, spacious living room, ideal for hosting friends and family. The three bedrooms overlooking the backyard feature gabled ceilings and original hardwood floors, adding loads of character. Both bathrooms have seen recent renovations, adding minimalist style and sparkle. Another highlight is the cozy rec room with a gas fireplace, making it the perfect quiet retreat. Kids, grandkids and pets will love running around the large, partially fenced backyard. In the yard, you'll also find border gardens and a sprawling, mature maple tree. This gem is located on a quiet and highly desirable crescent, close to schools, the hospital, playgrounds, walking trails and more! Stratford's vibrant downtown is an easy walk, drive or bus ride away. All offers are welcome for consideration! (id:49269)
2407 - 101 Erskine Avenue
Toronto, Ontario
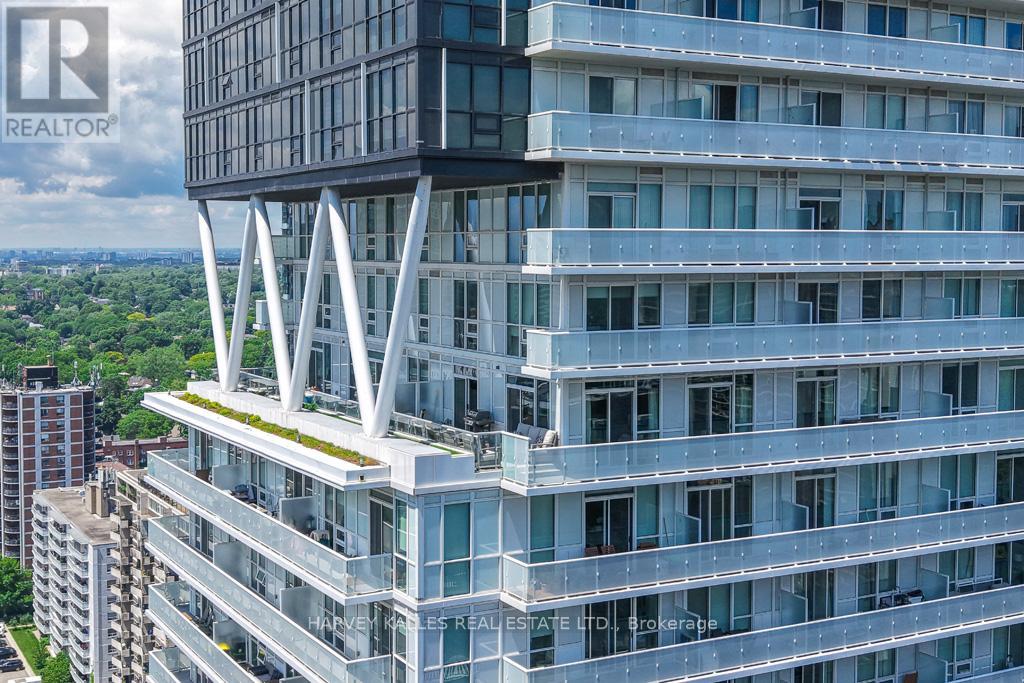
Rarely offered and truly one-of-a-kind, this exceptional corner residence boasts one of Midtown Toronto's most impressive private terraces with panoramic south skyline and partial lake views. Seamlessly blending indoor and outdoor living, nearly every principal room connects to almost 500 Sq. Ft. of private outdoor entertaining space, creating a lifestyle more commonly associated with a luxury home than a condominium. Enjoy morning coffee overlooking the city, summer dinners under the stars, and unforgettable entertaining against a spectacular urban backdrop. Offering approximately 1,361 Sq. Ft. of beautifully appointed living space, this sophisticated residence features 2 bedrooms, 3 bathrooms, an upgraded kitchen with premium appliances, expansive open-concept living and dining areas, custom millwork, hardwood floors, and exceptional attention to detail throughout. With only four residences on the floor, privacy and exclusivity are second to none. Perfectly positioned in the heart of Yonge & Eglinton, residents enjoy easy access to Midtown Toronto's finest restaurants, cafés, shops, parks and transit. Residents of 101 Erskine by Tridel enjoy concierge service, outdoor pool, fitness facilities, party room, rooftop terrace, visitor parking and more. An extraordinary opportunity for discerning buyers seeking exceptional outdoor space, breathtaking views, refined finishes and a truly unique lifestyle in one of Toronto's most vibrant neighbourhoods. (id:49269)
194 Wiles Lane
Grey Highlands, Ontario
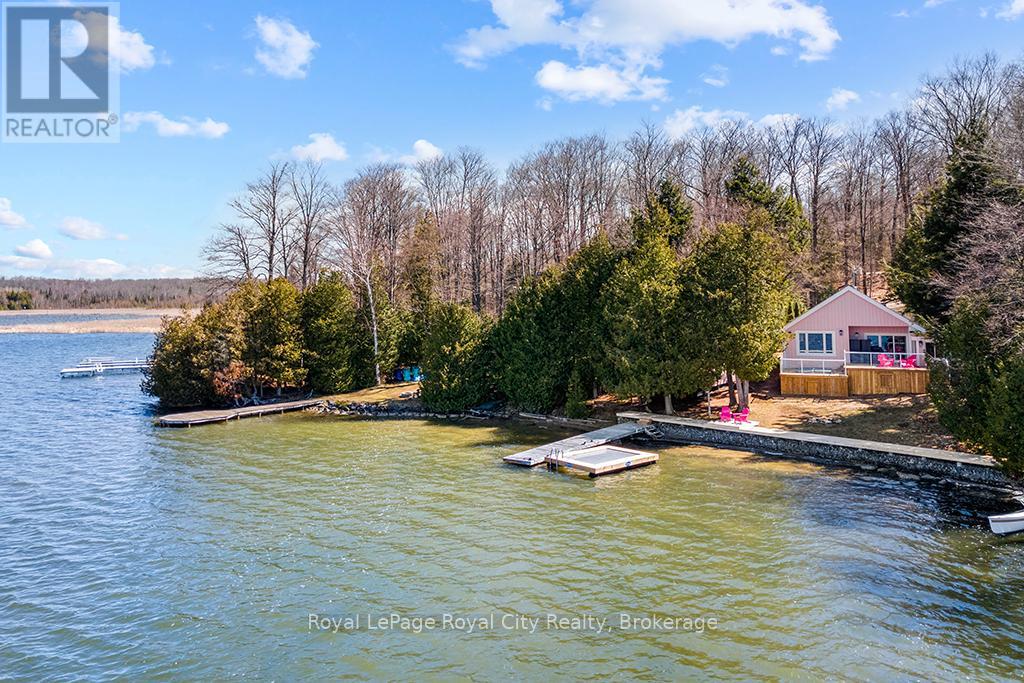
Start your day with uninterrupted sunrise views dancing across Lake Eugenia. Welcome to 194 Wiles Lane - a design-forward waterfront retreat offering 100 feet of private shoreline, a floating dock, gently sloped shorelines, and panoramic lake views from nearly every principal space.The two-tier deck, framed in glass, creates a seamless transition between indoors and out - complete with a built-in hot tub overlooking the water. This is lake living curated for both quiet mornings and sophisticated summer entertaining.Inside, vaulted ceilings and expansive windows flood the home with natural light. The statement fireplace, finished in custom blush tile, and the vaulted ceilings anchor the living room with warmth and architectural presence. The open-concept kitchen pairs elevated finishes with function: a stunning stone island with seating for four, rich emerald tile backsplash, brushed gold hardware, and plenty of cabinetry - flowing effortlessly into the dining space where sliding doors extend gatherings onto the deck against a lakefront backdrop.A secondary lounge and bar area offers a refined setting for evenings in, while three beautifully appointed bedrooms - each with individual A/C - provide comfort for guests. The shared bath is thoughtfully finished, while the primary suite is a private sanctuary featuring a spectacular ensuite with a freestanding tub, glass shower, dual vanity, and a lofted dressing retreat, also ideal as a reading lounge or private workspace.Turnkey and impeccably styled, this property offers exceptional lifestyle flexibility - whether enjoyed personally or positioned as a high-end short-term rental. Located just 25 minutes from Collingwood and 10 minutes to Beaver Valley Ski Club. 194 Wiles Lane is an elevated expression of lakefront living. (id:49269)

4875 Wellington Rd 29
Guelph/eramosa, Ontario
BUILD YOUR COUNTRY DREAM HOME AND WORKSHOP. Looking for land outside the city where you can build a beautiful home and a separate building for your hobbies? This 2-acre lot might be perfect for you. Picture this: a luxurious house for your loved ones, complete with a sprawling deck, a quaint gazebo, and your very own swimming pool. With ample room to spare, imagine crafting your dream workshopa sanctuary for woodworking, pottery, furniture refurbishing, or other hobby. Perhaps you envision an artist's studio, a private gym or dojo, or a tranquil yoga haven? Or maybe you need space to safeguard your prized antiques or tinker with vintage cars? You can even make a hobby farm with gardens and a greenhouse. Imagine the possibilities. Half of this land is already cleared for building while the remaining land has lush trees, offering a harmonious blend of open space and natural beauty. Surrounded by idyllic landscapes, meandering rivers, scenic trails, and inviting golf courses, adventure awaits at every turn. Plus, the sparkling waters of Guelph Lake are within easy reach for weekend escapes. Embrace the tranquility of rural living with the convenience of a short drive or walk to the enchanting community of Eden Mills. The village of Eden Mills has a long tradition of philanthropy, volunteerism, and community spirit through projects that enhance the heart of village life. The community has worked together to create an Edible Garden, maintain Edgewood Trails, and put on the well-known Eden Mills Writers Festival. Plus, it has set itself the remarkable eco-goal of being the first village in North America to go Carbon Neutral. You can have all this and youre a 10-minute drive to the vibrant amenities of Guelph. For commuters, Highway 401 is 15 minutes away. What country lifestyle do you dream of? Visit this property now and make your dreams come true. (id:49269)
576 Elinor
Windsor, Ontario
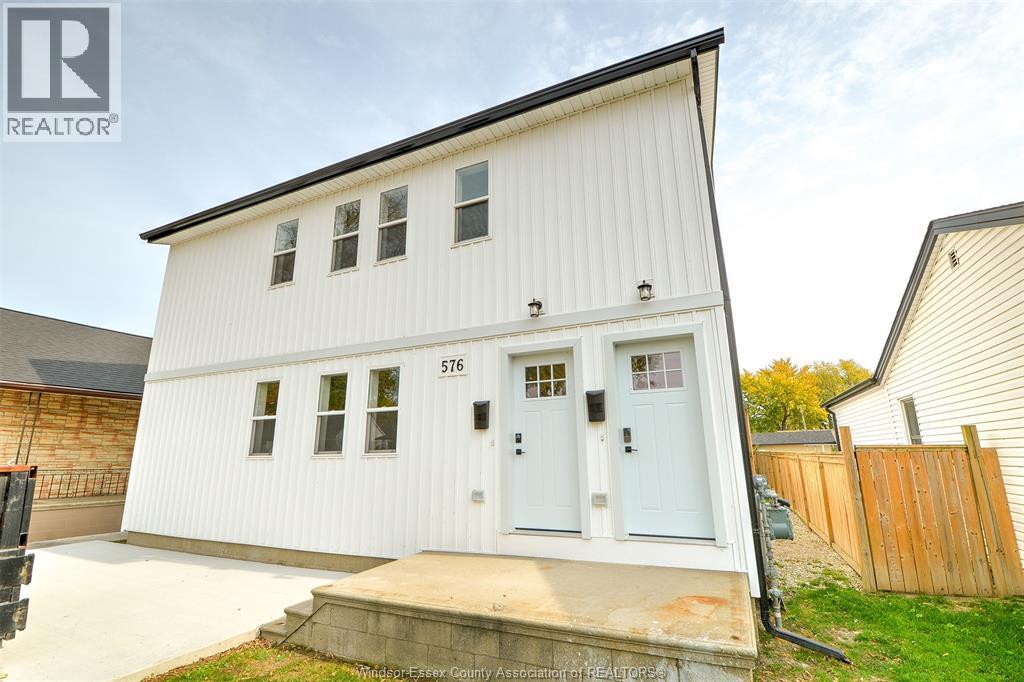
Turnkey cash-flowing investment in a prime East Windsor location. Newly renovated legal duplex featuring a 3 bed / 2 bath lower unit and 2 bed / 2 bath upper unit, both with modern layouts and strong rental appeal. Laundry in both units. Designed for low operating costs with separate gas, hydro, and water meters, plus individual furnace and central A/C systems for each unit. Situated on an oversized lot approximately 169 feet deep with excellent ADU potential (buyer to verify), offering significant future income upside. Ideal for investors seeking strong rents, minimal maintenance, and long-term appreciation. (id:49269)
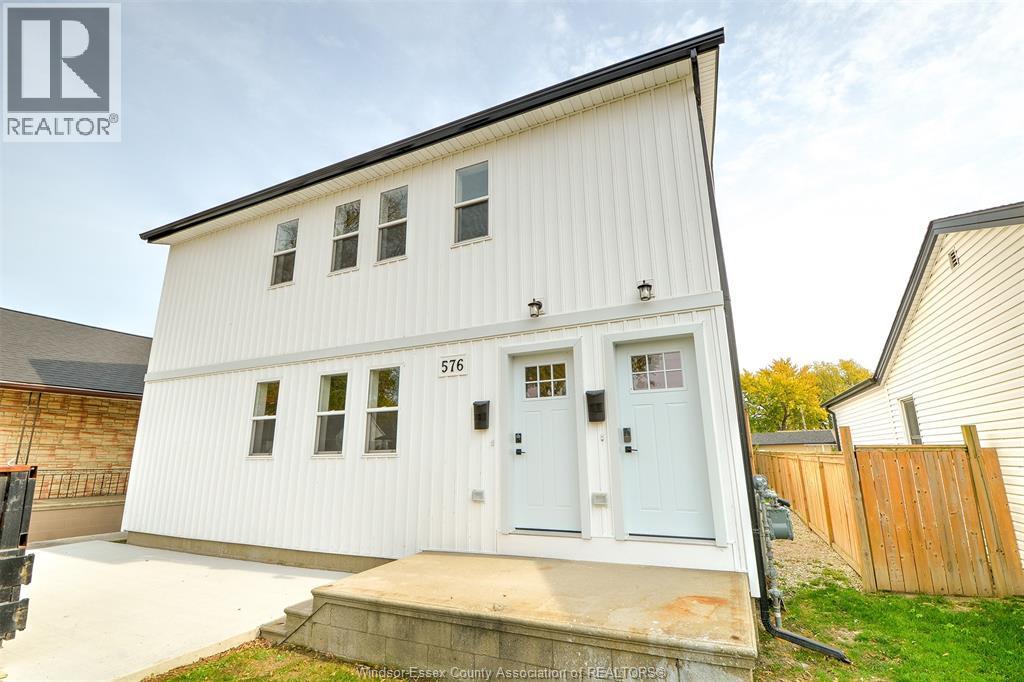
576 Elinor
Windsor, Ontario
Turnkey cash-flowing investment in a prime East Windsor location. Newly renovated legal duplex featuring a 3 bed / 2 bath lower unit and 2 bed / 2 bath upper unit, both with modern layouts and strong rental appeal. Laundry in both units. Designed for low operating costs with separate gas, hydro, and water meters, plus individual furnace and central A/C systems for each unit. Situated on an oversized lot approximately 169 feet deep with excellent ADU potential (buyer to verify), offering significant future income upside. Ideal for investors seeking strong rents, minimal maintenance, and long-term appreciation. (id:49269)

18 Thompson Court
Tillsonburg, Ontario
Welcome to this exceptional newly built custom two-storey by Trevalli Homes, offering over 2,800 sq. ft. of outstanding craftsmanship and thoughtfully designed living space. From the moment you step into the impressive foyer with its soaring open-to-second-level ceiling, you'll appreciate the quality and attention to detail throughout. The main floor features a spacious dining area perfect for entertaining, along with a stunning chef-inspired kitchen complete with quartz countertops, an oversized island, premium appliances, and a convenient butler's pantry featuring a coffee station and additional pantry storage. The kitchen flows seamlessly into the inviting family room, highlighted by a cozy gas fireplace and patio doors leading to a fully covered PVC deck overlooking gorgeous views. Engineered hardwood flooring extends throughout the main level, which also offers a convenient laundry room and a stylish 2-piece powder room. Upstairs, you'll find a versatile bonus living area, perfect for a family room, home office, or play space. The luxurious primary suite offers a spacious walk-in closet and a spa-inspired 5-piece ensuite featuring a standalone soaker tub and a beautifully tiled glass shower. Two additional generously sized bedrooms and a well-appointed 4-piece bathroom complete the upper level. The finished lower level provides even more living space with a large recreation room, an additional bedroom, and another full 4-piece bathroom-ideal for guests, or extended family. Situated on a quiet cul-de-sac in desirable North Tillsonburg, this stunning home offers excellent curb appeal with its attractive stone and stucco exterior and double-car garage. Enjoy a family-friendly location close to all amenities, walking trails, and schools. Best of all, there's no waiting to build this stunning home, it is completely finished. Simply move in and start enjoying everything this wonderful property has to offer. (id:49269)
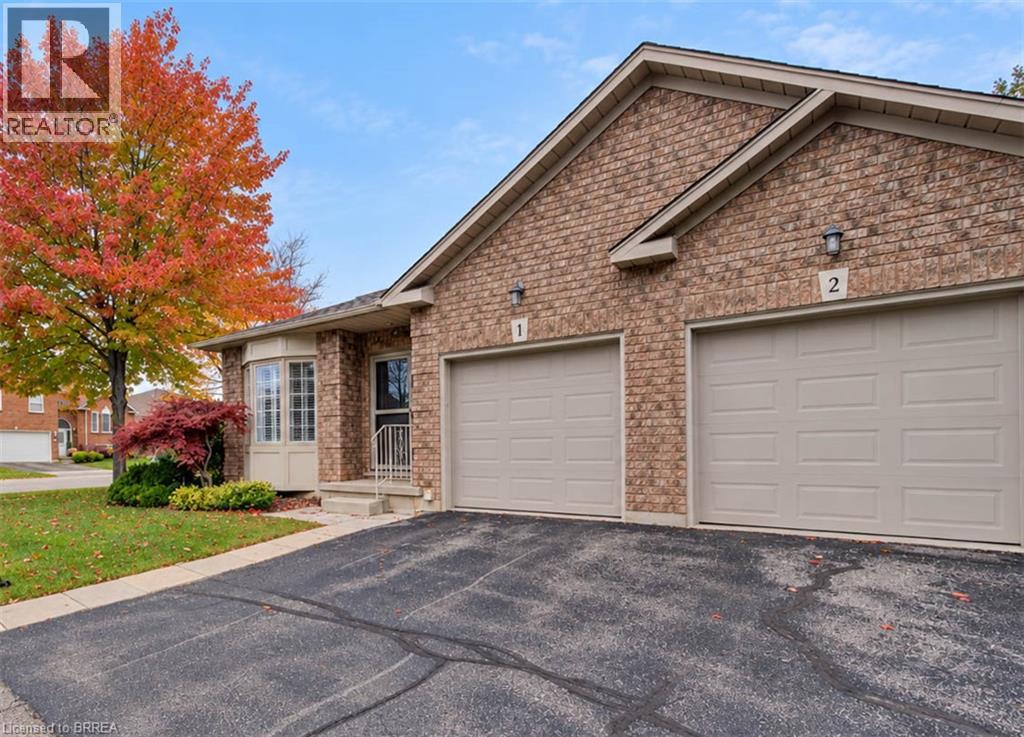
10 Courtland Drive Unit# 1
Brantford, Ontario
Don't hesitate to view this immaculate end unit Condo with attached garage in the popular North End of Brantford offering a location that couldn't be more convenient because of its close proximity to grocery stores, banks and Lynden Park Mall. The complex is situated in a quiet residential area. The main level offers a front room presently used as a den with french doors but could also be a bedroom or a formal dining room. The foyer leads into the gorgeous kitchen featuring granite counters and mirrored backsplash. The open concept dining room and great room feature hardwood flooring and an abundance of natural light as it is an end unit. The great room features patio doors leading to a deck with power awning and gas hookup for a BBQ. The spacious primary bedroom has hardwood floors and a walk-in closet. Laundry is conveniently located just opposite the kitchen. The lower level is completely finished featuring a large family room, bedroom, spacious 3 pc bath and a bonus hobby room/storage area. This unit is outfitted with custom blinds and california shutters. Don't miss out on seeing this amazing unit. (id:49269)
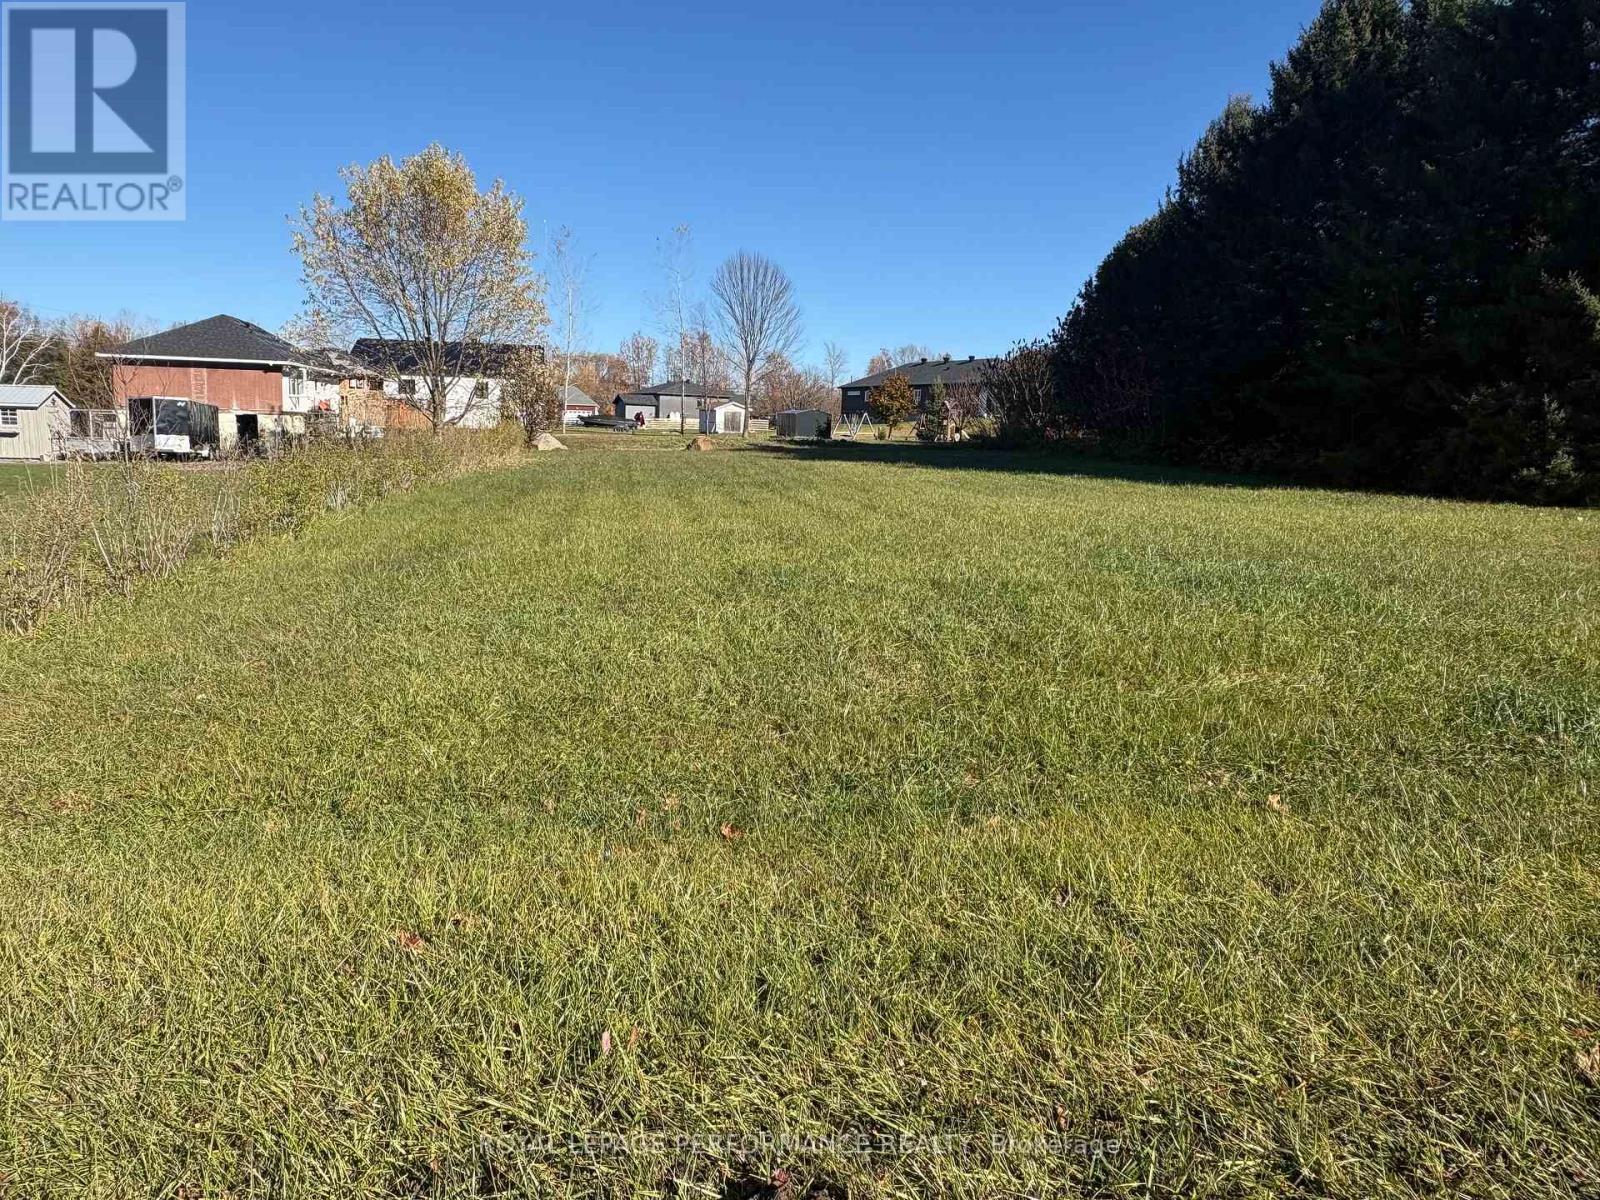
Lot #19 Mclean Court
North Stormont, Ontario
Build your dream home in this quiet subdivision where pride of ownership prevails. Ideally located just minutes from Highway 138, with easy access to Cornwall and Highway 417. Hydro and sewer connections are available, making it easier to bring your building plans to life. Come take a look - you may find it's just the spot you've been looking for! (id:49269)
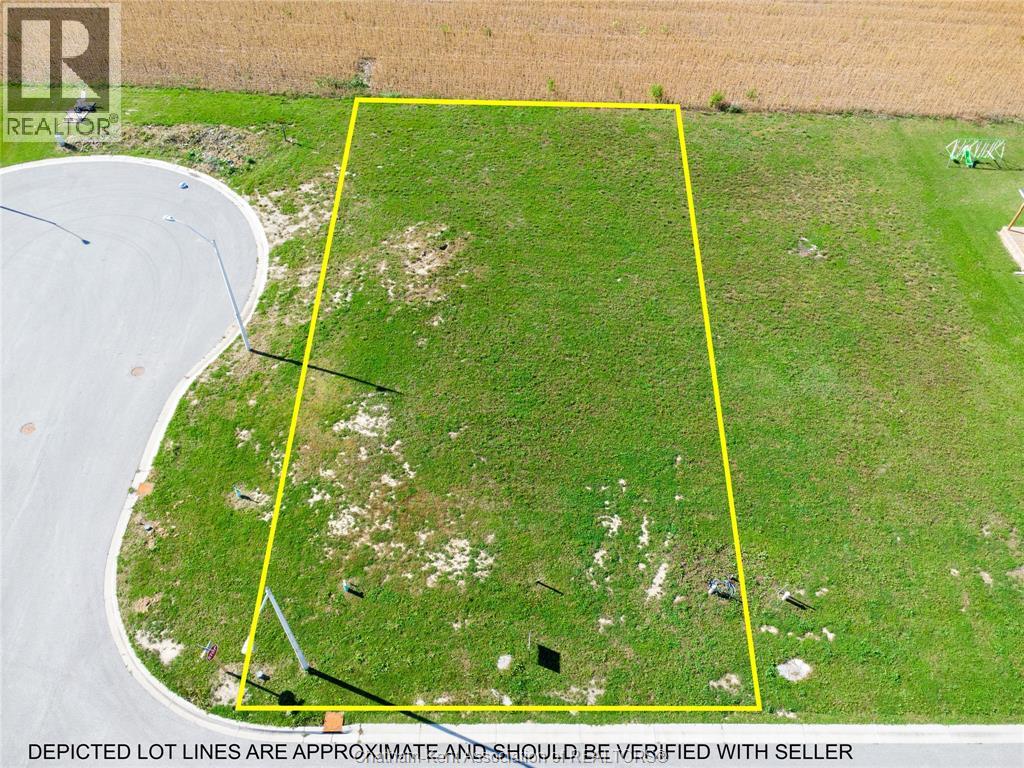
4 Henson Street
Dresden, Ontario
Build your dream home in Dresden's newest subdivision! This fully serviced corner lot offers municipal water, sewer and natural gas availability. Enjoy peaceful country living with town amenities just minutes away and beautiful backyard sunsets! Bring your vision to life and secure your lot today! Take advantage of available HST rebates on new builds (if applicable). Buyer is responsible for verifying services, connection fees, building requirements, and municipal approvals. Your dream home starts here! (id:49269)
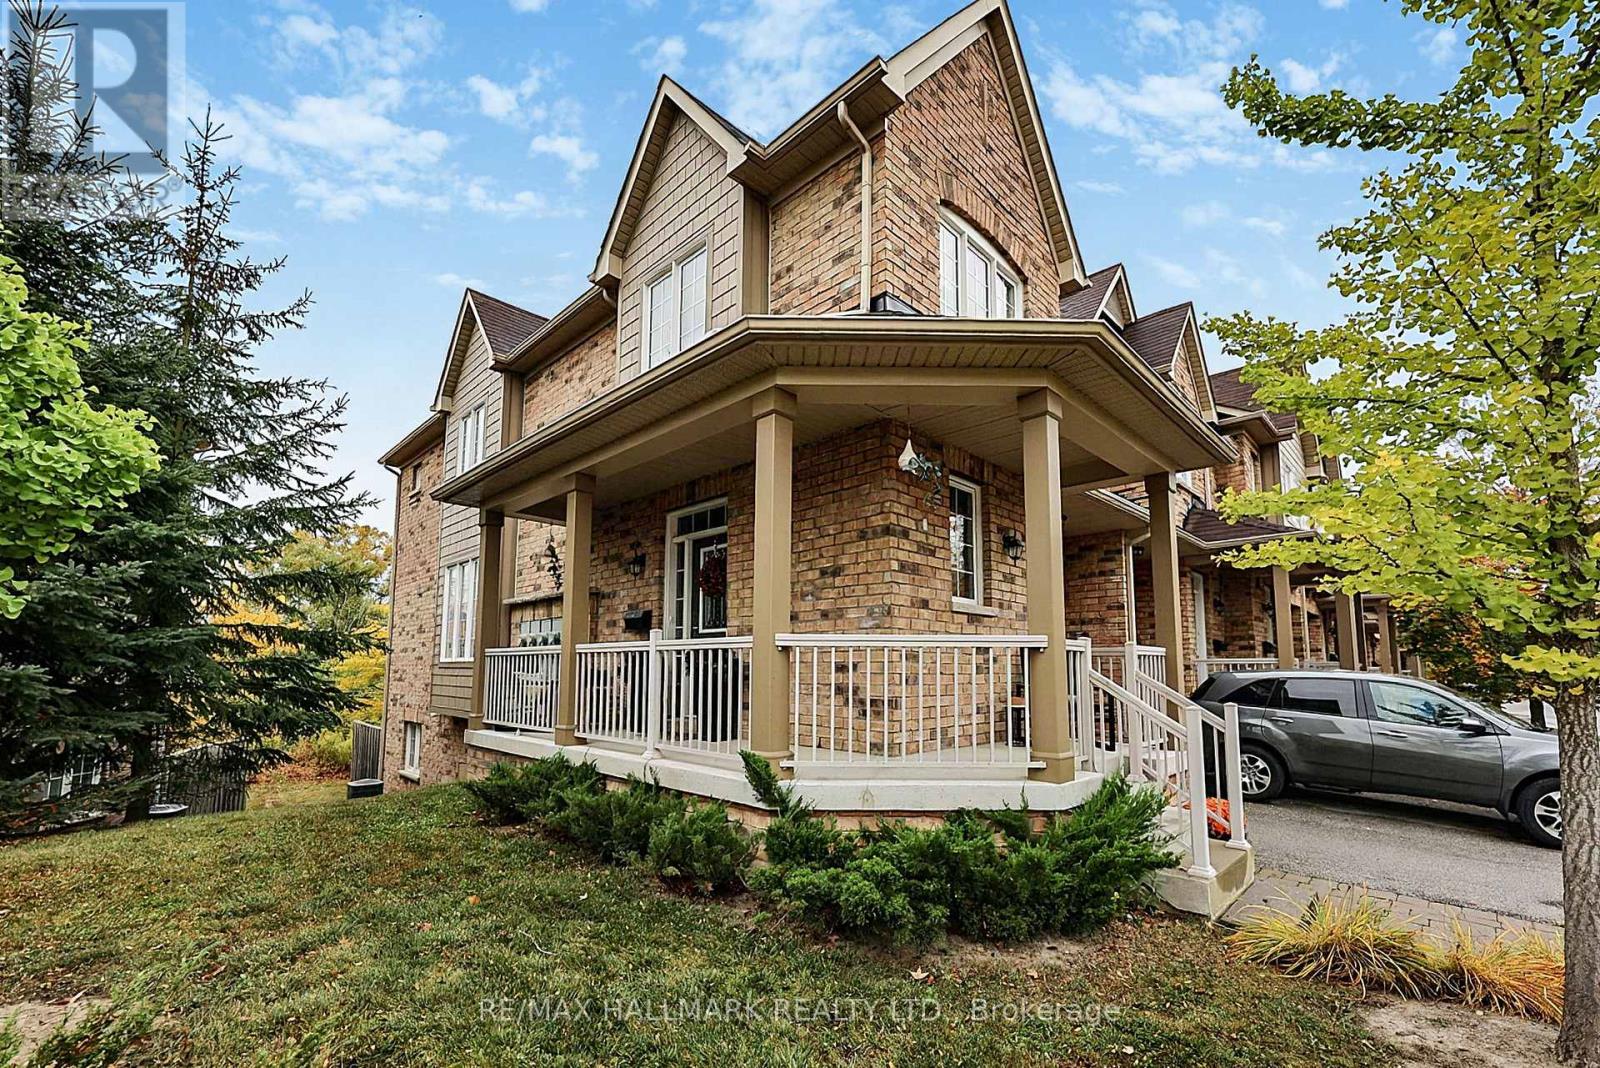
710 Wendy Culbert Crescent
Newmarket, Ontario
Stunning renovated and upgraded end unit! Lovely 3 bedroom townhome in exclusive " The Highlands " St Andrew's Valley enclave! Upgrades include modern wall Gas Fireplace in LR and custom built direct access door to garage from foyer. Fabulous custom built cabinetry and shelving in primary w/i clothes closet! Ground level w/o to private decorated patio from family room in basement. Freshly painted ! No need to inspect. Shows to perfection. Won't last. See today. (id:49269)
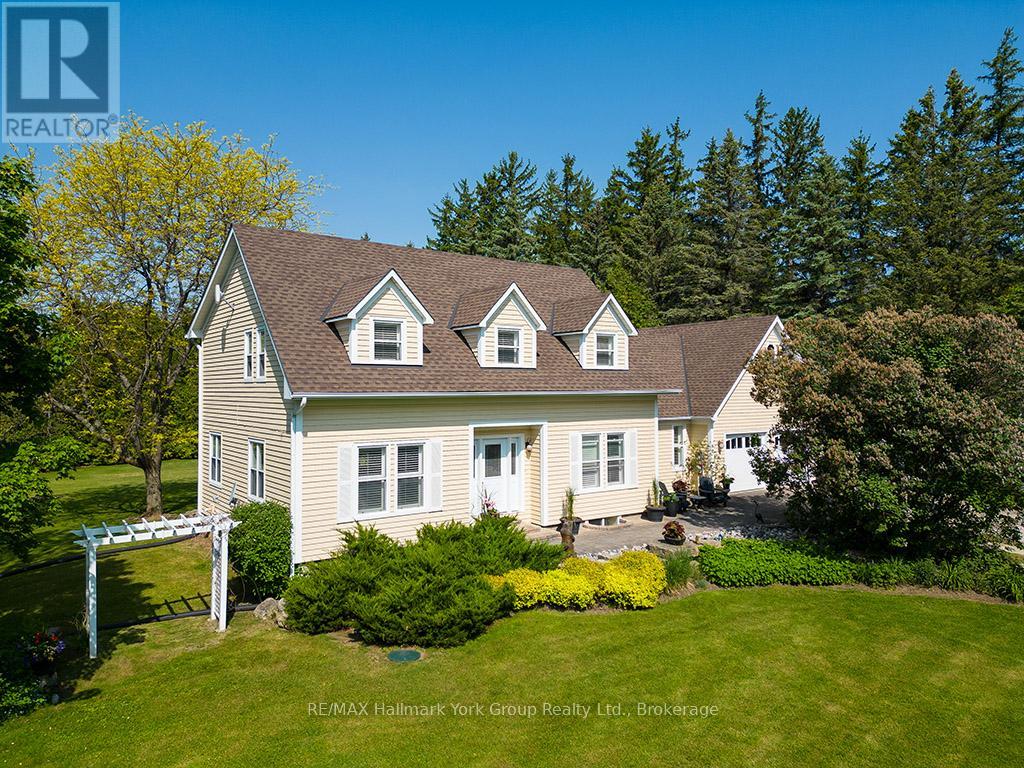
788267 Grey 13 Road
Blue Mountains, Ontario
Beautiful Country Home in Clarksburg/Thornbury | The Blue Mountains. Tucked into the charming village of Clarksburg, this stunning country home sits on a peaceful 1-acre lot surrounded by mature trees and lush gardens - a serene retreat where elegant living meets natural beauty. Step inside to a spacious foyer that flows into a bright, inviting living room with gleaming hardwood floors. The separate dining room opens directly to the backyard and patio, making it ideal for entertaining. The modern kitchen features a sunny breakfast nook with backyard views - the perfect spot for your morning coffee. A dedicated main floor office or a bedroom provides a quiet, productive work-from-home space or main floor bedroom, while the family room with its warm fireplace invites relaxation and easy hosting. With 3+1 bedrooms and 4 bathrooms, there's ample room for family and guests alike. The fully finished basement adds a generous recreation room, perfect for social gatherings or a growing family's needs. The 2-car garage doubles as a versatile hobby space or man cave, offering extra room beyond everyday storage. Outside, the expansive property delivers mature trees, vibrant gardens, and a backyard designed for outdoor living at its finest. Situated at the base of the Niagara Escarpment and just moments from the Beaver River, this is a dream address for outdoor enthusiasts - paddle, bike, or hike right from your doorstep. U-pick farms, apple orchards, and pumpkin patches are nearby, along with local art galleries, antique shops, and boutiques. Minutes from downtown Thornbury, Georgian Bay, championship golf courses, ski hills, and Blue Mountain Village, this property puts four-season recreation and everyday amenities within easy reach. Escape the city and embrace the tranquil beauty of Clarksburg. Your Georgian Bay and Blue Mountain retreat awaits. (id:49269)
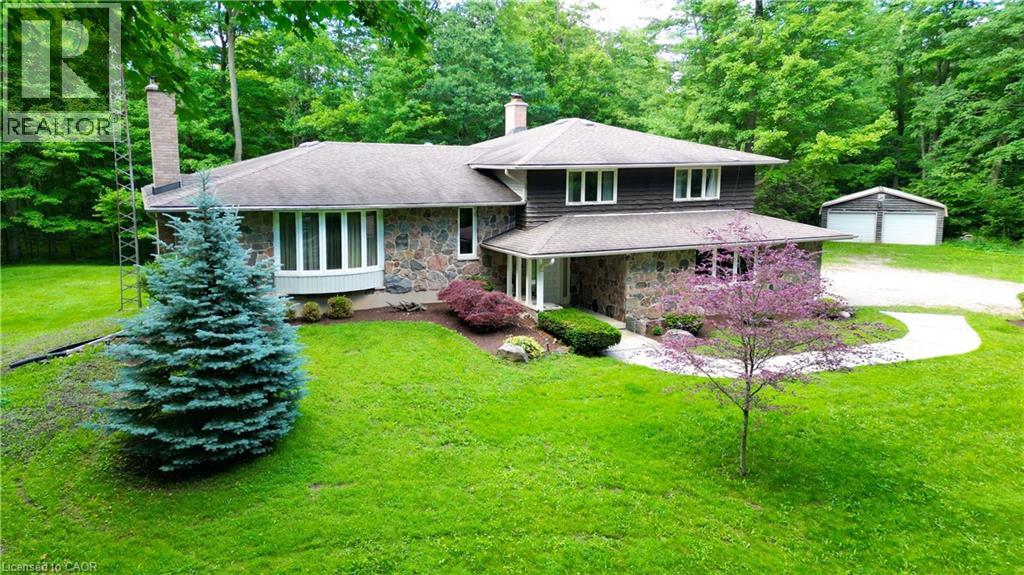
2430 Bethel Road
New Hamburg, Ontario
Nestled on a picturesque south-facing 25-acre property, this well-appointed sidesplit home is surrounded by a beautiful maple sugar bush, making it ideal for maple syrup production and enjoying the beauty of country living. Attractive stone accents on the front of the home create impressive curb appeal and a welcoming first impression. Offering 3 bedrooms and 3 bathrooms, this spacious family home provides plenty of room to grow and entertain. Warm and inviting living spaces can be found throughout, including an expansive living room with a fireplace, a comfortable family room featuring its own fireplace, and a rec room showcasing a stunning stone fireplace designed for entertaining family and friends. With three fireplaces in total, this home offers exceptional warmth and character. The spacious primary suite includes a walk-in closet and private ensuite, providing a comfortable retreat. Natural light fills the home through four oversized sliding glass doors, with a fifth slider off the kitchen offering convenient access to outdoor living spaces. Step outside to the covered deck off the kitchen and dining room, the perfect spot to enjoy morning coffee, outdoor dining, and peaceful views of the surrounding acreage. The attached double-car garage is complemented by an additional detached double-car garage, providing exceptional space for vehicles, storage, hobbies, or workshop use. This wonderful family home offers endless potential and the opportunity to make it your own. With its scenic setting, mature maple bush, spacious layout, multiple entertaining areas, and outstanding outdoor features, this property presents a rare opportunity to enjoy the best of rural living while remaining conveniently close to New Hamburg, Baden, and the amenities of Kitchener-Waterloo, with convenient access to Highway 7/8 for an easy commute. (id:49269)
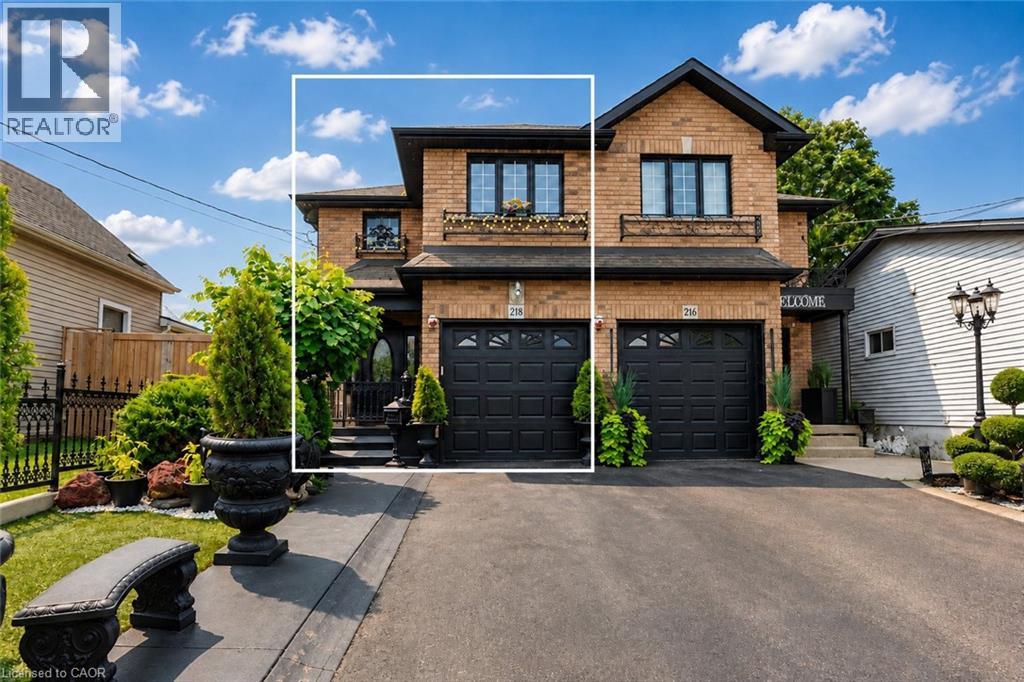
218 Macaulay Street E
Hamilton, Ontario
Well-maintained and thoughtfully designed 2007-built semi-detached in Hamilton's highly sought-after North End, ideally located near the Harbour development, James Street North, waterfront amenities, restaurants, shops, and transit. Offering 3+1 bedrooms, 2 full bathrooms and 1 half bathroom, the home features generously proportioned principal rooms throughout, creating an ideal layout for both everyday living and entertaining. The spacious main bathroom adds further functionality, while the extra-large primary bedroom walk-in closet and dedicated linen closet provide exceptional storage. With over 2,200 sq. ft. above grade and nearly 3,000 sq. ft. of total finished living space, the home offers impressive scale. The fully finished basement features high ceilings and a versatile den, providing additional living and recreation space.A true highlight is the nearly 500 sq. ft. heated and cooled sunroom, offering an exceptional four-season extension of the home's living space and an ideal setting for entertaining, relaxing, or enjoying the beautifully landscaped grounds. The front and rear landscaping have been meticulously maintained, complementing the home's strong curb appeal and creating a private outdoor retreat. A rare opportunity to own a large, well-built and exceptionally maintained home in one of Hamilton's most exciting and rapidly evolving neighbourhoods. (id:49269)
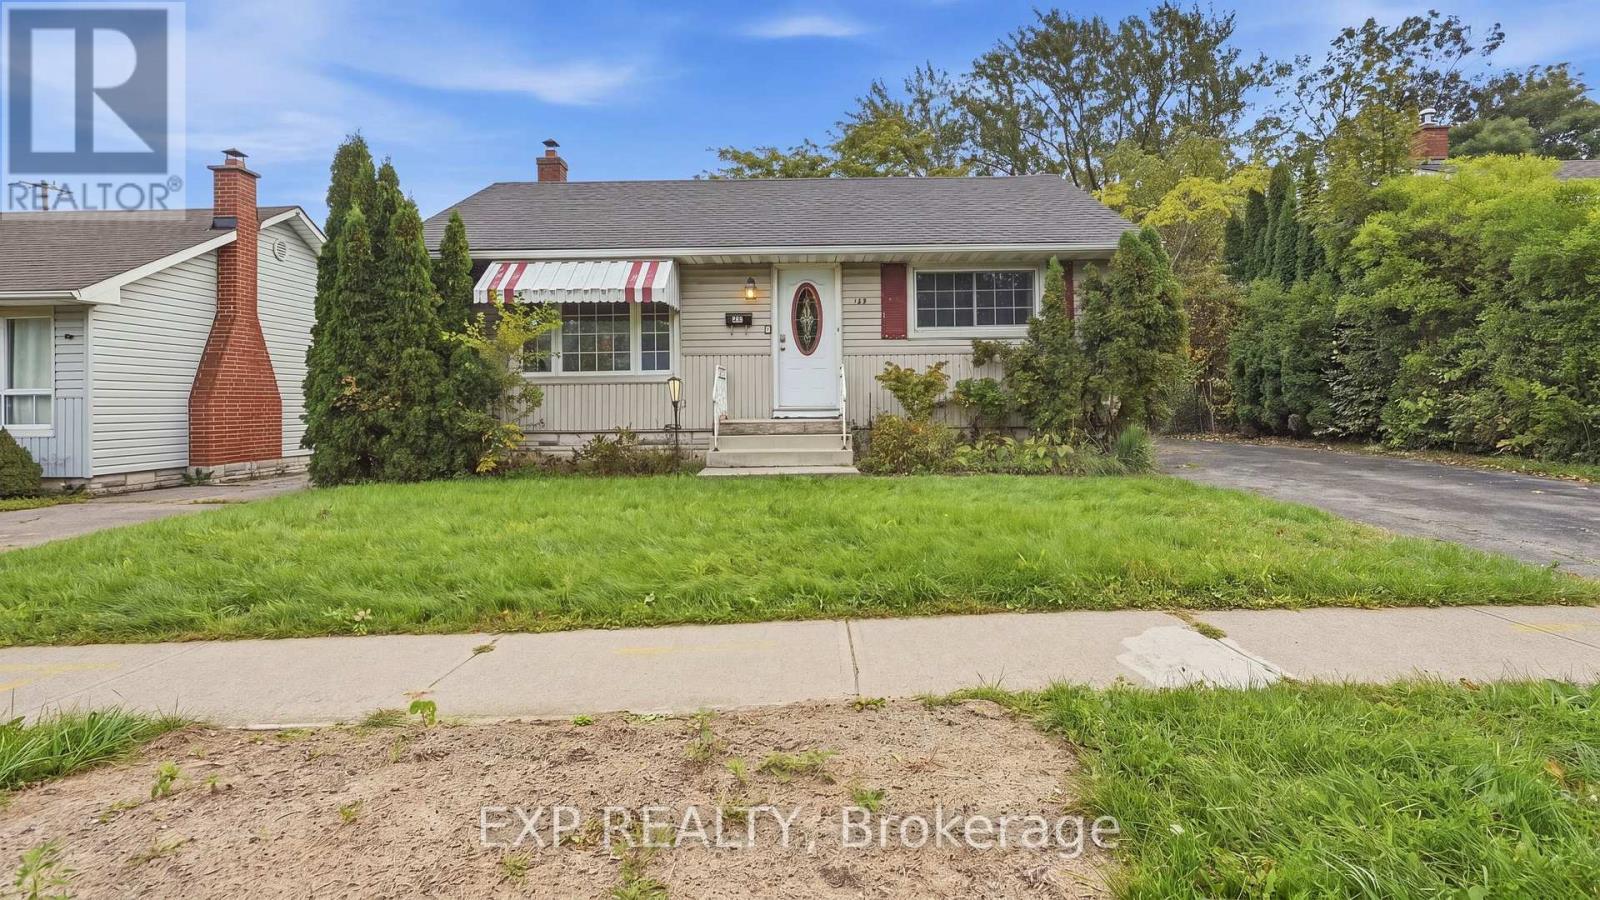
123 Jacobson Avenue
St. Catharines, Ontario
Here's a turn-key student rental in one of the most convenient locations you could ask for! Just steps from the Pen Centre and surrounded by shopping, restaurants, everyday amenities and public transit, 123 Jacobson Avenue puts students right where they want to be, with Brock University just minutes away. This well-maintained bungalow offers 5 bedrooms, 2 full bathrooms and a practical layout designed for comfortable off-campus living. The property is fully rented, with all tenants on one lease running through April 30, 2027, currently generating $3,246 per month, inclusive. Professionally managed and consistently in demand, this is a straightforward opportunity for an investor looking to step into an established rental and start collecting revenue from day one. Inside, the main level features hardwood flooring, while the lower level has been updated with new vinyl plank flooring. The basement bedrooms each feature egress windows, and the home offers good-sized bedrooms, functional common areas and a separate rear entrance. Outside, there's ample driveway parking along with additional free street parking. With its proximity to Brock University, transit and one of St. Catharines' largest shopping and amenity hubs, the location is a major part of what makes this property work so well as a student rental. A solid addition to an investment portfolio with tenants and professional management already in place. 24 hours notice required for all showings. (id:49269)

39 Ballantine Street
Cobourg, Ontario
2+1 Bedroom Townhouse Bungalow with 2 full bathrooms and a finished walk-out basement available for lease. Attached garage with walk-in (to the lower level), Laundry (lower level), open concept kitchen and living. Recent updates (Flooring, Painting, Appliances) (id:49269)
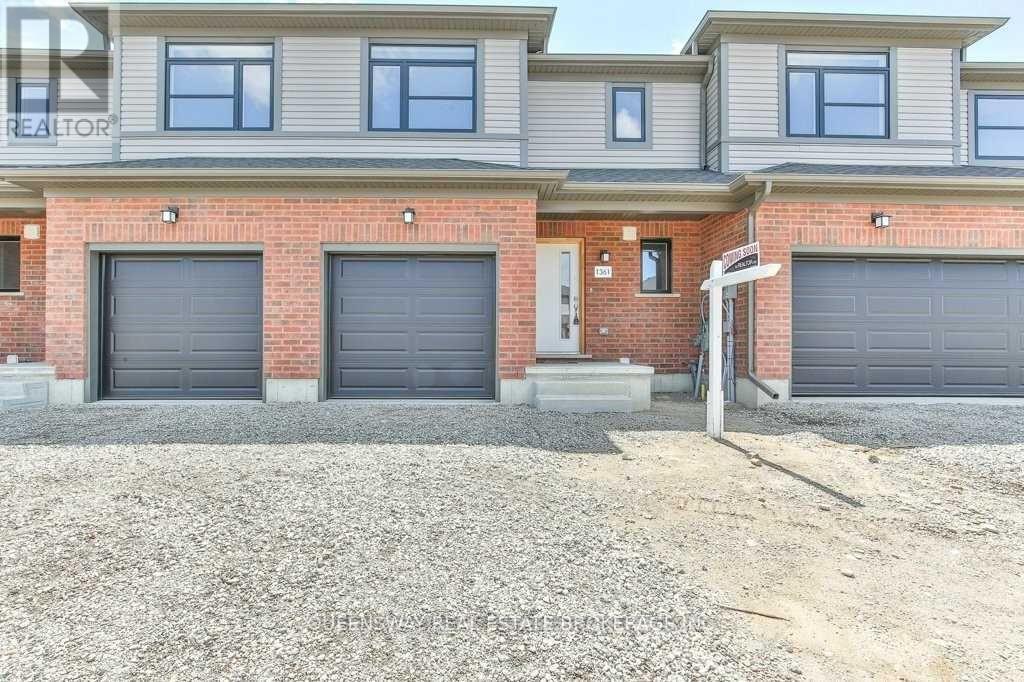
1361 Michael Circle
London East, Ontario
This Home Is Conveniently Located Right Beside Fanshawe College, Beautiful Park And Community Centre With Huge Swimming Pool And Baseball Ground. Prime Location - Walking Distance To The Gym, All Fast Food Restaurants, Shopping Centre, Gas Station And Banks. Tim Hortons, Pizza Pizza, No Frills, Shoppers Drug Mart, Dollarama, Walmart, Mcdonalds, A & W, Harveys, Bmo, Scotia Bank, Petro Canada And More!!!!!!!!!!!!!! (id:49269)
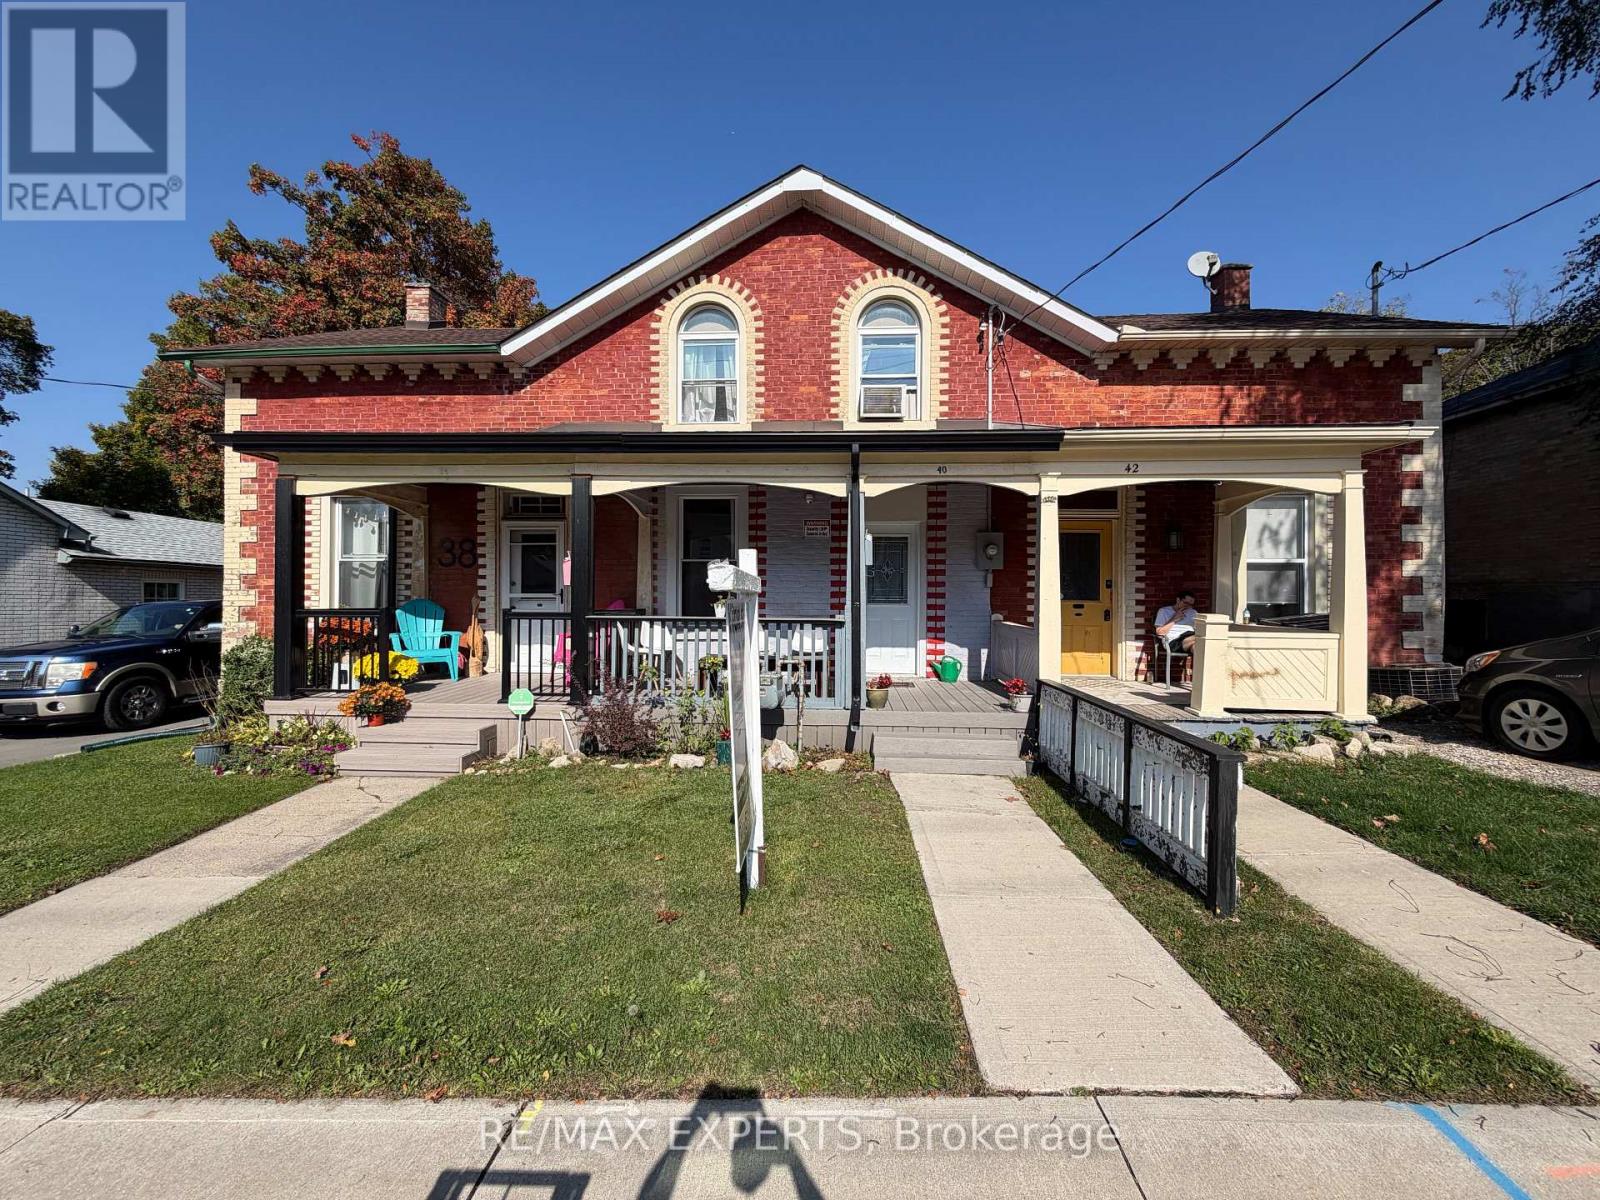
40 Park Hill Road E
Cambridge, Ontario
Discover the charm of historic Cambridge, where timeless character meets modern living. This inviting home offers a wonderful opportunity to enjoy the beauty, heritage, and unique atmosphere of one of Cambridge's most desirable historic neighbourhoods. Conveniently located near local shops, restaurants, scenic river trails, and charming downtown amenities, this property is an ideal place to call home. A wonderful opportunity for buyers seeking character, comfort, and a connection to the rich history of Cambridge. (id:49269)
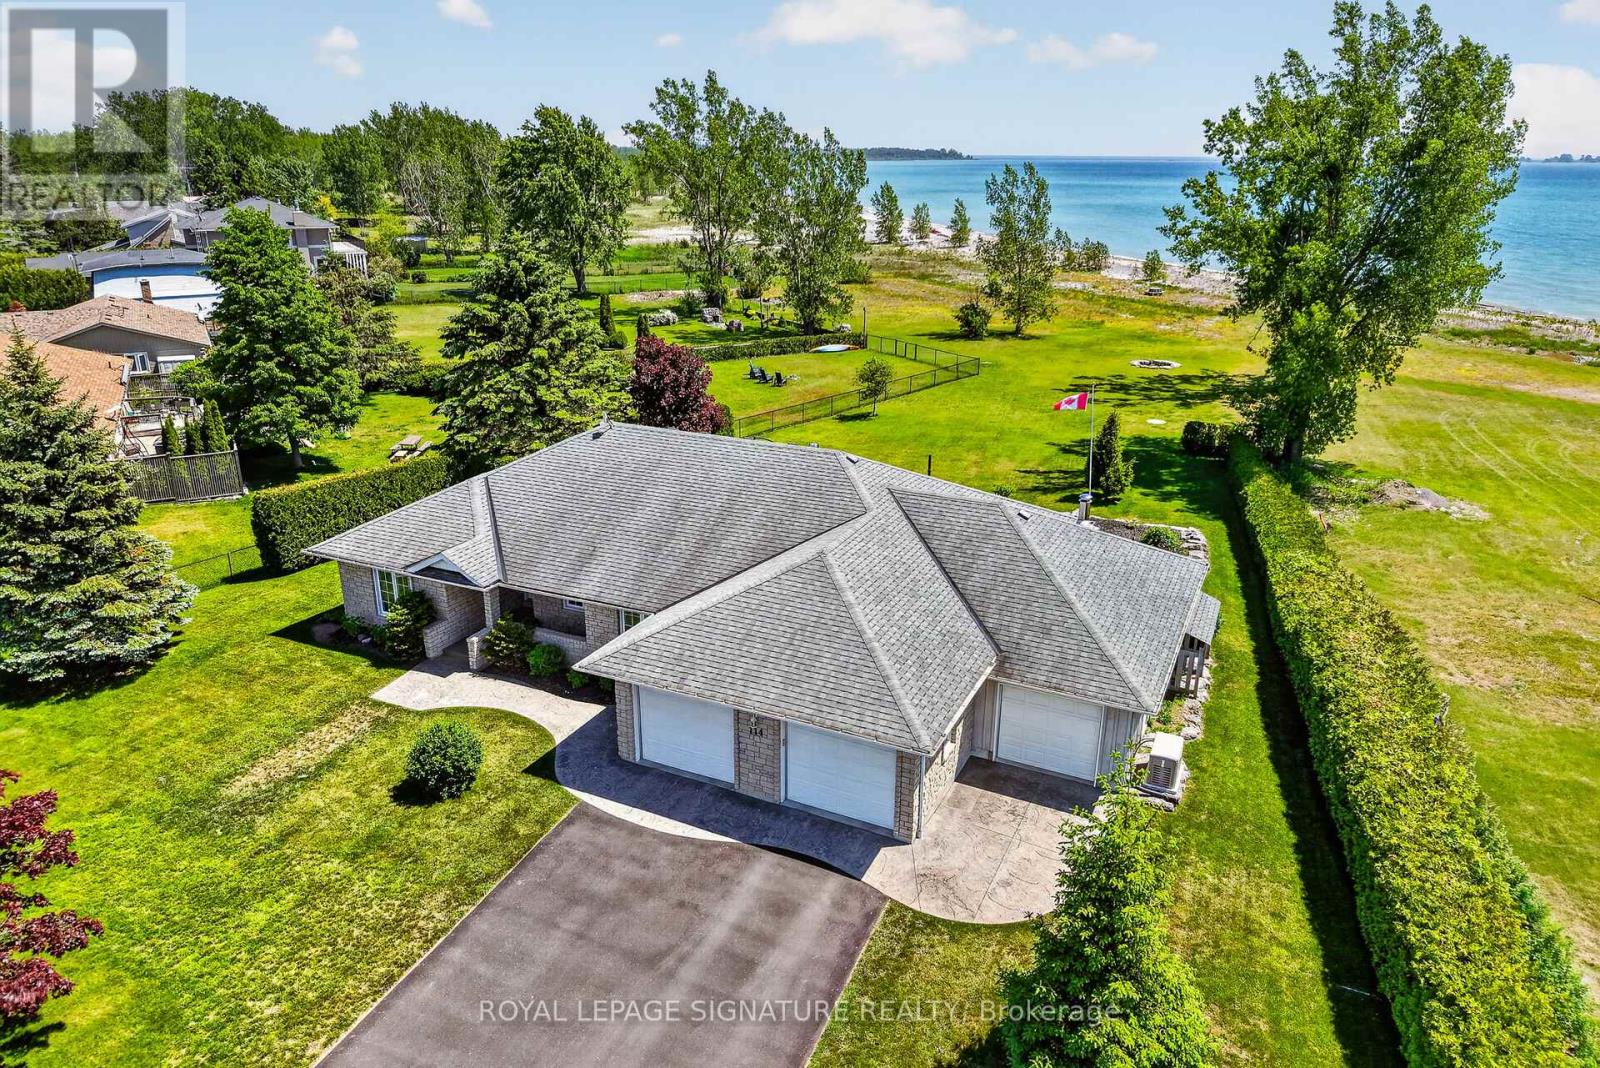
114 Lakehurst Street
Brighton, Ontario
***An Exceptional Lake Ontario Opportunity***Experience Lakeside Living At Its Finest. This Sun Drenched Floor Plan Offers The Perfect Flow For Entertaining, Combined With The Fireside Warmth Of The Open Concept Great Room & Formal Living Room, Large Gourmet Kitchen with Professional Grade Appliances, Granite Countertops & Built In Wine Fridge. Hardwood Floors Carry Through To The Oversized Primary Bedroom With Stunning Lake Vistas, Walk In Closet, 3 Piece Ensuite & A Private Custom Sauna. 3 Walk-Outs Leading To A Large Deck Overlooking Lake Ontario With Sunny South & West Views, Fantastic Lot Size, Space For Everything Including A Double Attached Insulated Garage & Bonus Dedicated Workshop For All Of Your Tools & Toys. Gigantic Crawl Space With Endless Storage Opportunities. Drilled Well, Thousands Spent In Upgrades Including New Survey, Heat Pump & Wired Propane Fired Generator. Nothing To Do But Move in & Unpack. This Is A Must See!!!! (id:49269)
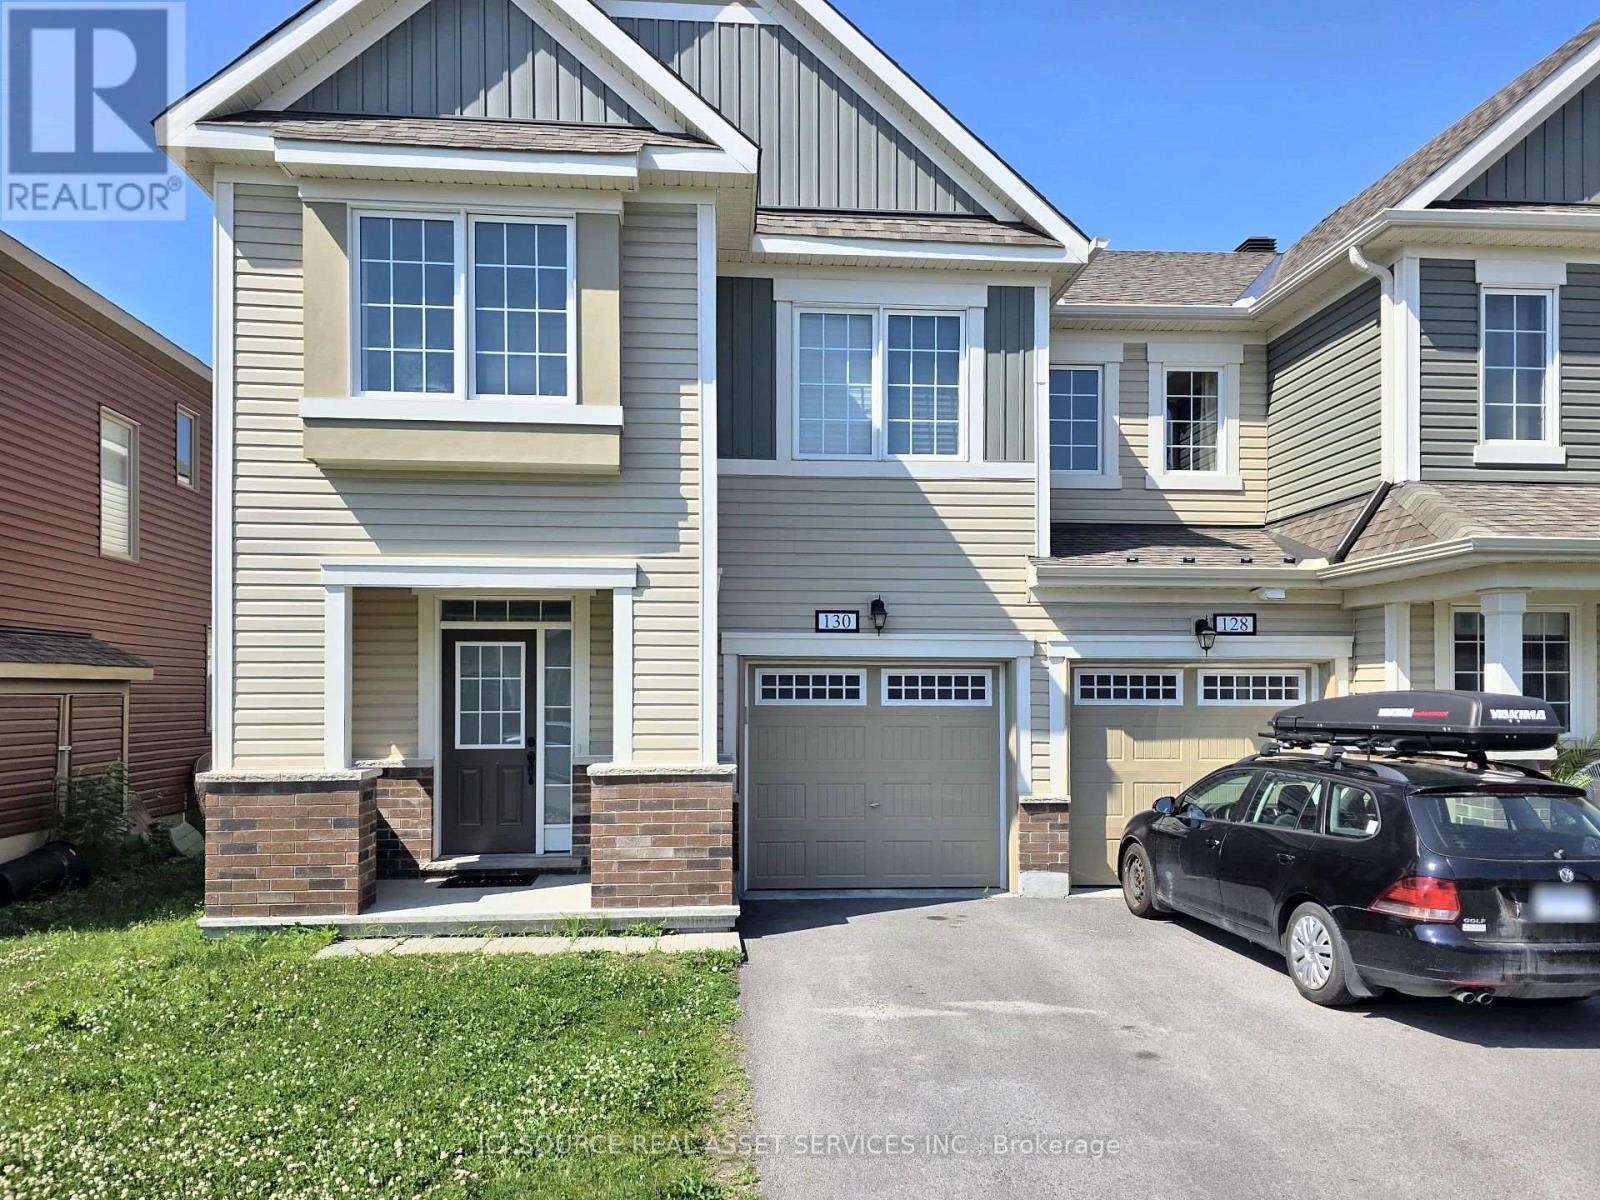
130 Lanceleaf Way
Ottawa, Ontario
Discover this stunning Mattamy built "Majestic" townhome, offering approximately 1,660 sq. ft. of bright, beautifully designed living space in one of Ottawa's most desirable family friendly communities. The main floor welcomes you with a spacious, open concept layout perfect for everyday living and entertaining. At the heart of the home is a modern kitchen featuring a large island, stainless steel appliances, and ample cabinetry. The adjoining dining and living areas offer plenty of natural light and a warm, inviting atmosphere. Enjoy the convenience of a functional mudroom with interior garage access, a partial powder room and a versatile den, ideal for a home office or cozy reading nook. Upstairs, the luxurious primary bedroom features a walk in closet and a spa-inspired ensuite with a spacious double-sink vanity. Two additional generously sized bedrooms, a full family bathroom and a conveniently located laundry room complete the upper level. Perfectly situated near major shopping destinations, including SmartCentres Kanata, Walmart and RealCanadian Superstore, as well as the Tanger Outlets, Kanata Centrum and the Kanata North technology hub. Families will appreciate proximity to excellent schools, including St. Martin de Porres, Glen Cairn Public, A.Y. Jackson, Sacred Heart and Earl of March. Combining modern finishes, functional living spaces, and a prime location, 130 Lanceleaf Way is an excellent place to call home. Available for occupancy December 15, 2026. *For Additional Property Details Click The Brochure Icon Below* (id:49269)