
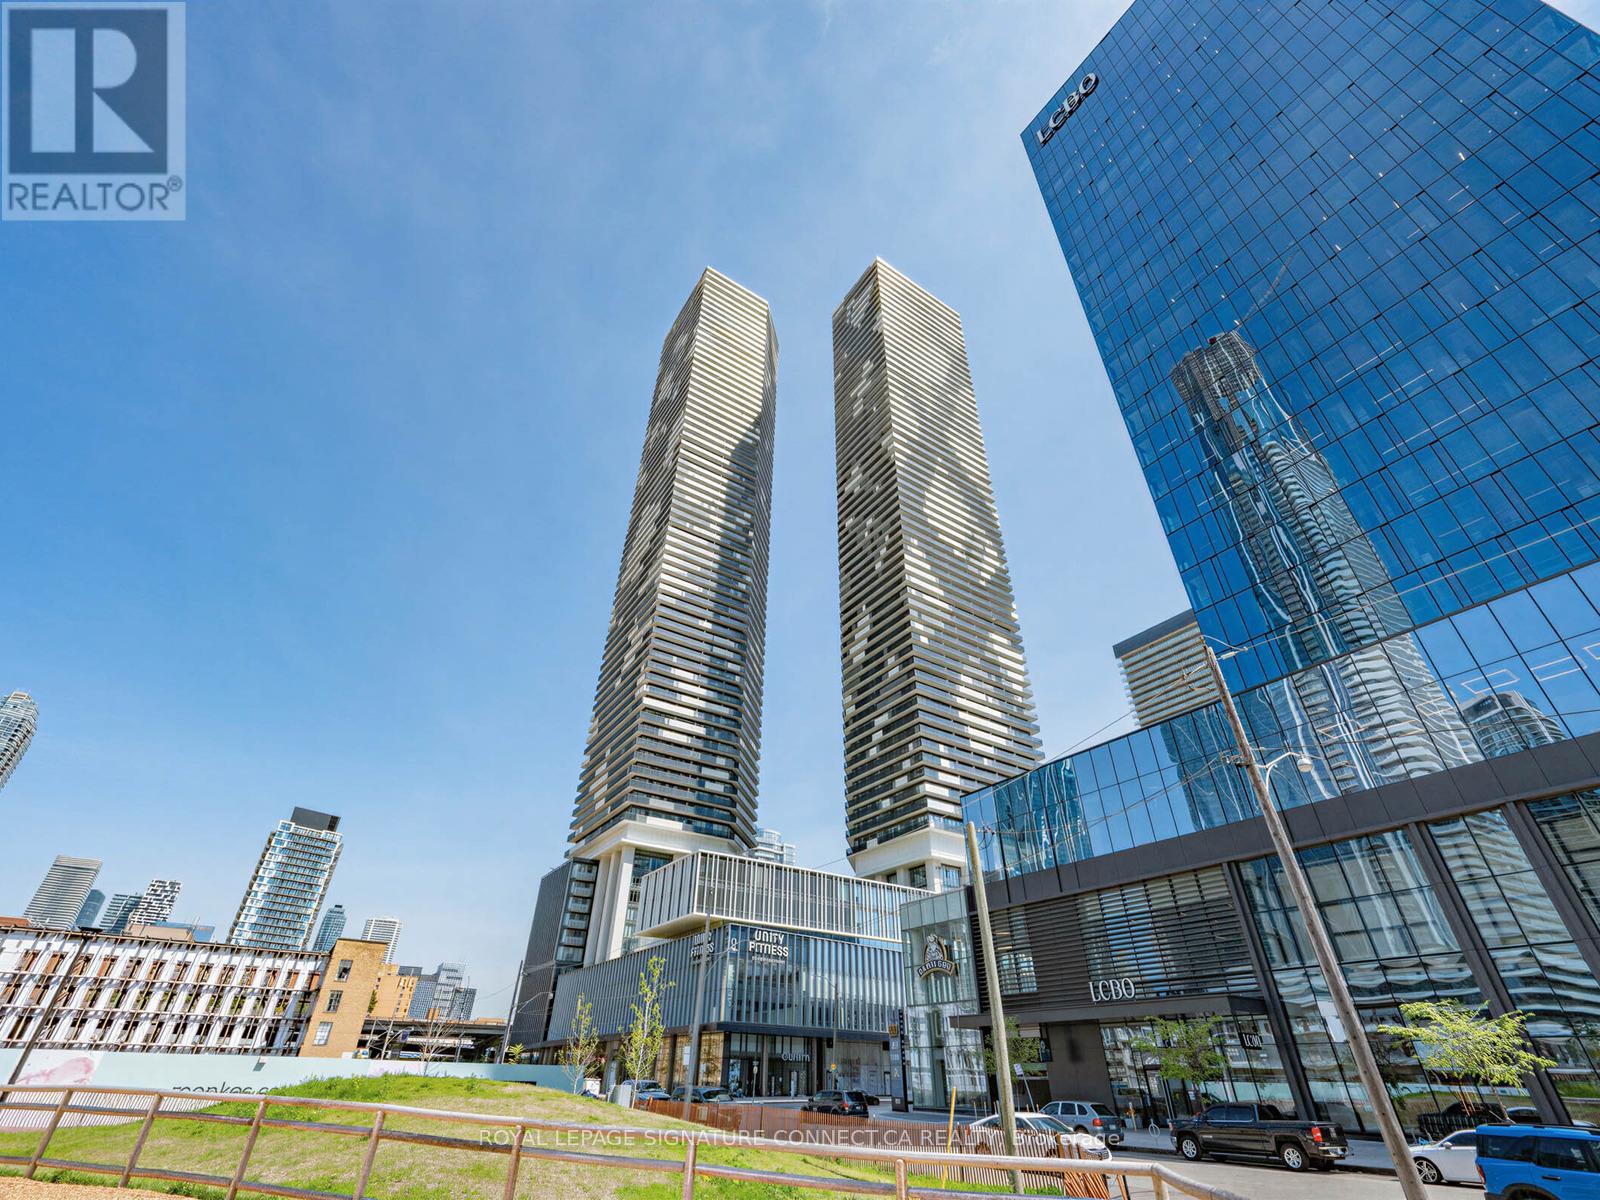
805 - 138 Downes Street
Toronto, Ontario
Looking for the most versatile layout at Sugar Wharf condos? Look no further than unit 805! Thoughtfully being utilized as a two bedroom, unit 805 can easily be opened up into a bright and spacious 1+Den! This desirable floor plan offers flexibility for couples, working professionals, and young families alike. Walk into the perfectly sized entrance space that opens up into the large living room. The primary bedroom features an oversized closet with built-ins that more than doubling your storage space! If you enjoy waking up to the sun, you will love the mornings here. The large windows span the length of the unit and pour in tons of natural light. Sugar Wharf has the best in condo amenities; a fitness centre, indoor swimming pool, party room, arts room, arcade room, theatre room, large outdoor terrace with a BBQ area and many more. The location delivers unbeatable convenience. Ownership comes with one Unity Fitness membership! You are just minutes from Union Station and the Financial District. Never walk far for your groceries again with Loblaws, Farm Boy, and the flagship LCBO right across the street. Go for dinner at Simona along the waterfront or grab your morning coffee from Dark Horse Espresso Bar, both a short walk away. Experience waterfront living at it's finest. Available fully furnished. Tenant leaving end of August; earlier possession could be available! **Virtually Staged Photo Showcases Original Layout; Divider can be removed! ** Tenant leaving end of summer! (id:49269)
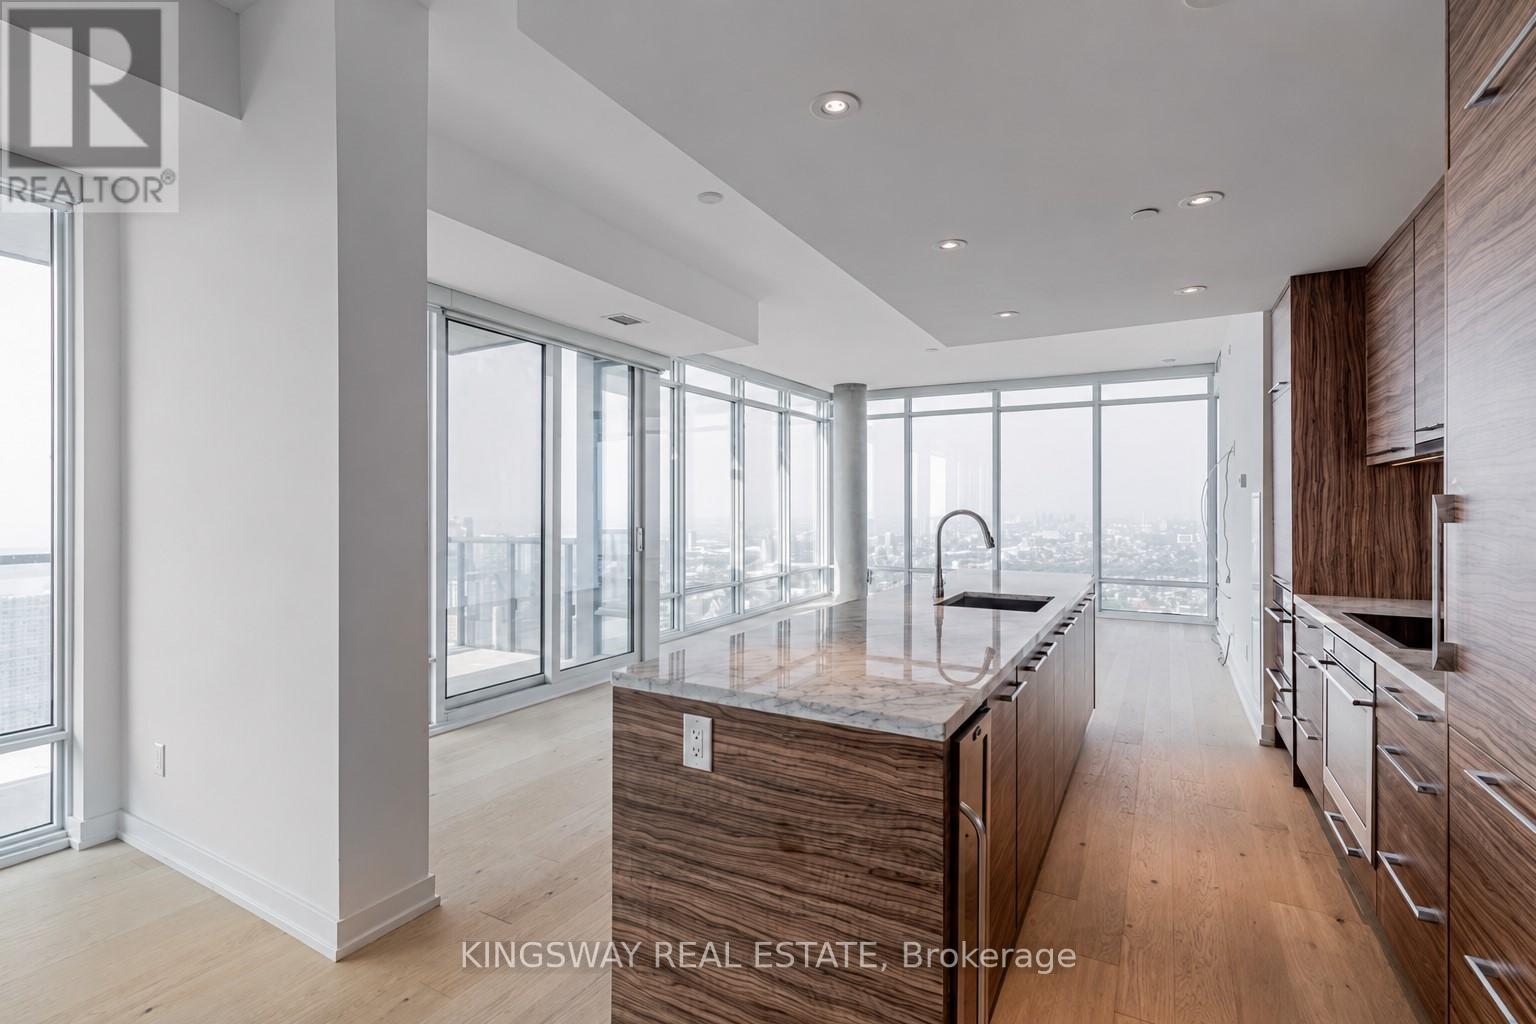
5210 - 488 University Avenue
Toronto, Ontario
Offering for lease: a luxurious 3 bed 3 bath corner unit with spectacular south facing CN Tower & waterfront views! largest model in the building, Comes with luxury furniture, and has a option to lease without furniture. sun-filled luxury suite w/floor to ceiling windows! 1620 sq ft of living space + 273 sq ft balcony! Large master bedroom w/walk-in closet & 5 pc ensuite bathroom. Many upgrades. Designer kitchen w/oversized breakfast bar & sleek European-inspired cabinetry. Direct Access to St. Patrick's Station. Enjoy abundant natural light during the day and stunning city views at night through expansive floor-to-ceiling windows. Water and hydro utilities are paid by the tenants. Intergraded Liebherr fridge, b/i stainless steel oven, b/i stainless steel microwave, b/i wine fridge, dishwasher, Aeg washer & dryer, automatic roller shades. Valet Parking Service. Direct access to St. Patrick's Subway station. Prime Location (id:49269)
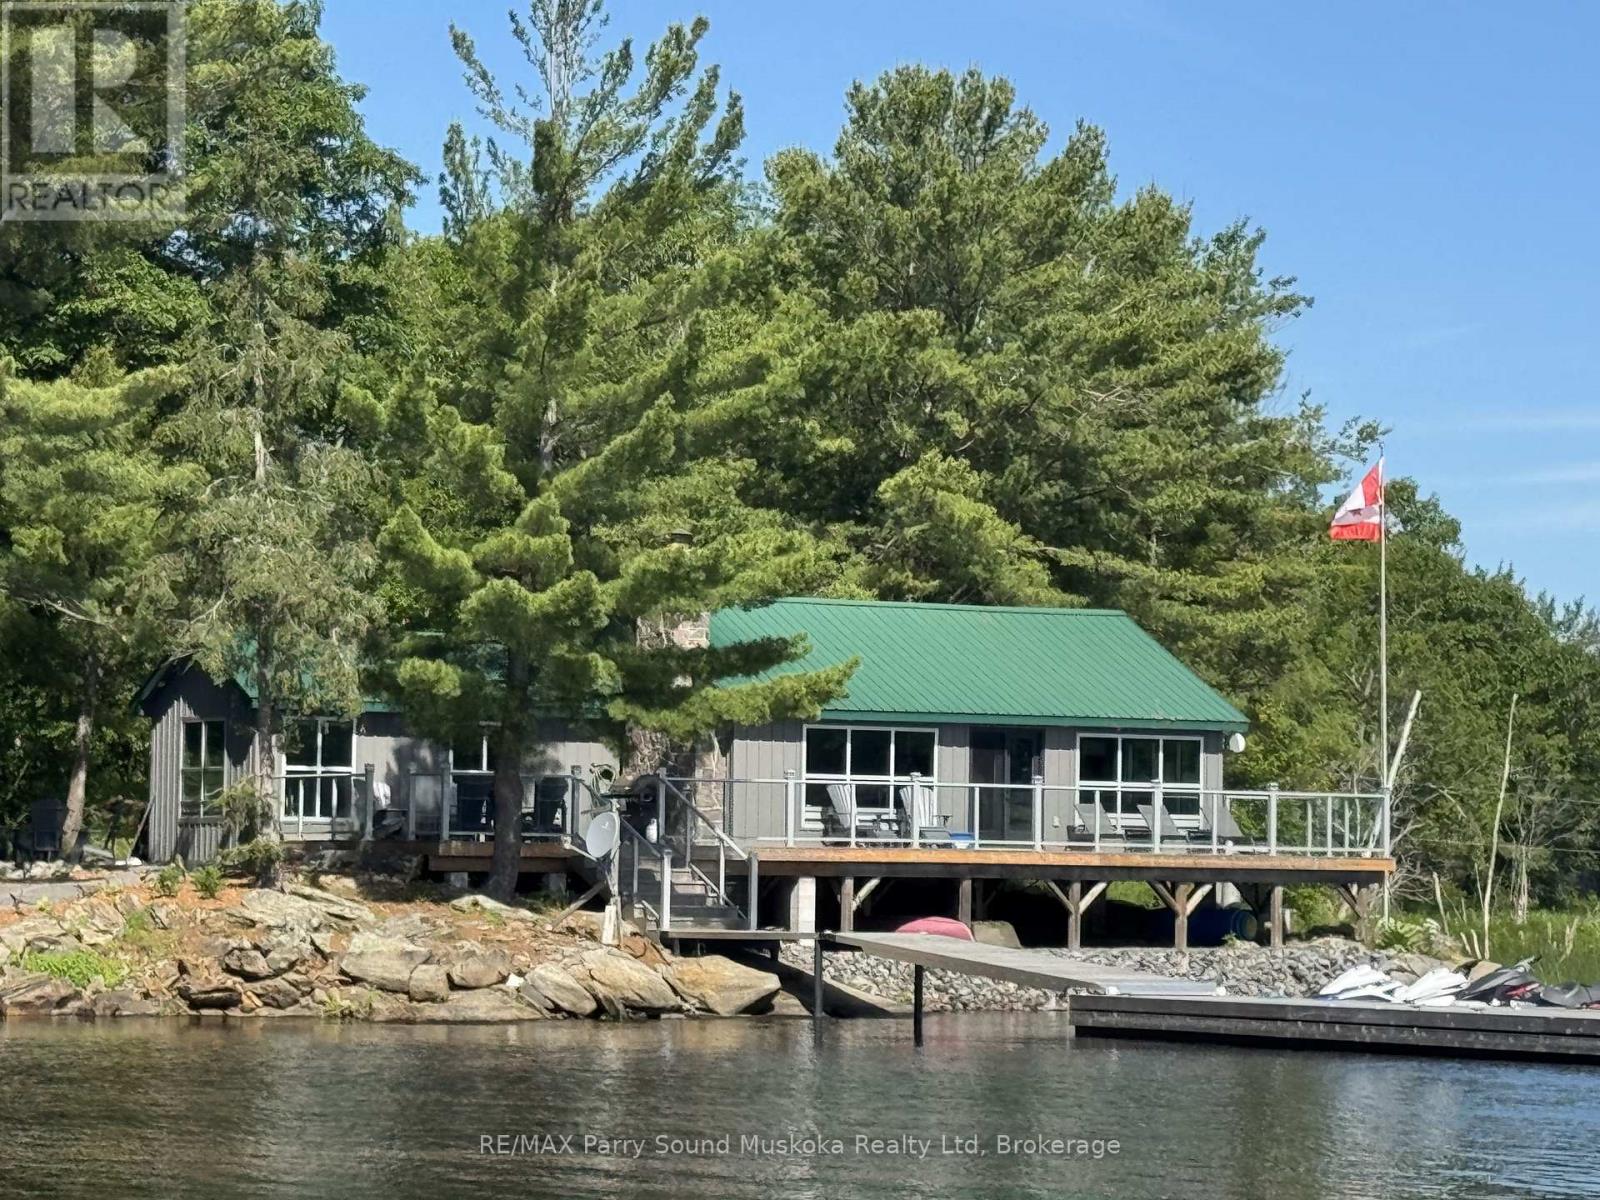
1 A15 Island
The Archipelago, Ontario
Breathtaking cottage views await at this gorgeous getaway island, a 5-minute boat ride from Desmasdons Marina Pointe Au Baril! Set on 7.5 acres, this property offers the perfect getaway with beautiful lake views, a charming stone fireplace, high-speed internet, and the convenience of main-floor laundry and a main-floor primary bedroom. The cottage also features a dishwasher and plenty of cozy cottage character throughout. A separate bunkie provides extra sleeping space with two single bunk beds and a double bed in the next room, making it ideal for guests or family. Enjoy the outdoor shower complete with its own heating tank, plus a shed for additional storage. New Steel Ironworker docks. A wonderful opportunity to enjoy privacy, space, and lake life just minutes from the marina. 5 minute drive to Home Hardware, garbage transfer station, Post Office, LCBO, Community and Nursing Station with ambulance as part of WPSHC. (id:49269)
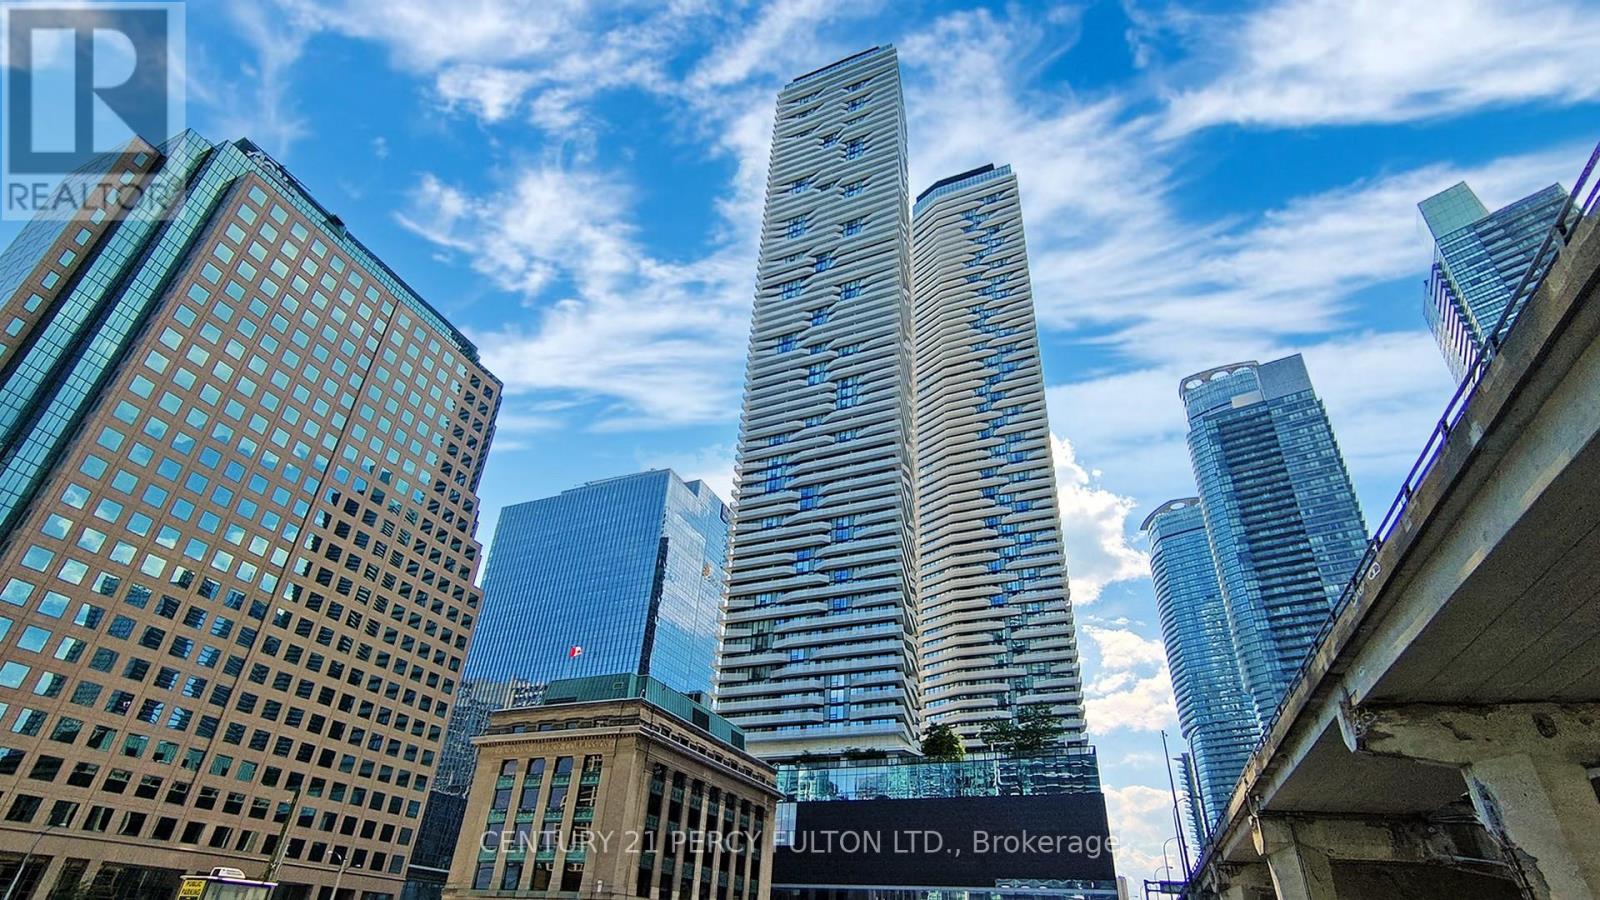
6901 - 100 Harbour Street
Toronto, Ontario
This exclusive upper-tier suite and Lower Penthouse, Premium unit feature high 11 foot ceilings and unobstructed panoramic lake views. most Luxurious living, clean and bright with large balcony. The Downtown Toronto Most Connected Condo Building with direct indoor access to the P.A.T.H. Union station and Go Train, shoppings at One York Mall with Pure Fitness Canada a 3000 sqft health club. food court, Restaurants, Royal Bank, Steps to CN tower, Rogers Centre, Harbourfront, The 6th floor amenities including outdoor relaxation area, a fully equipped fitness facility. Minutes to Martin Goodman walking, running and cycling trial, dog park, one park, Walk to parks, schools, One Yonge Community Recreation Centre. Amenities includes Bike Storage, Guest Suites, gym, Indoor Pool, Lap Pool, Media Room, Party Room/meeting room, Recreation room, Rooftop Deck/Garden (id:49269)
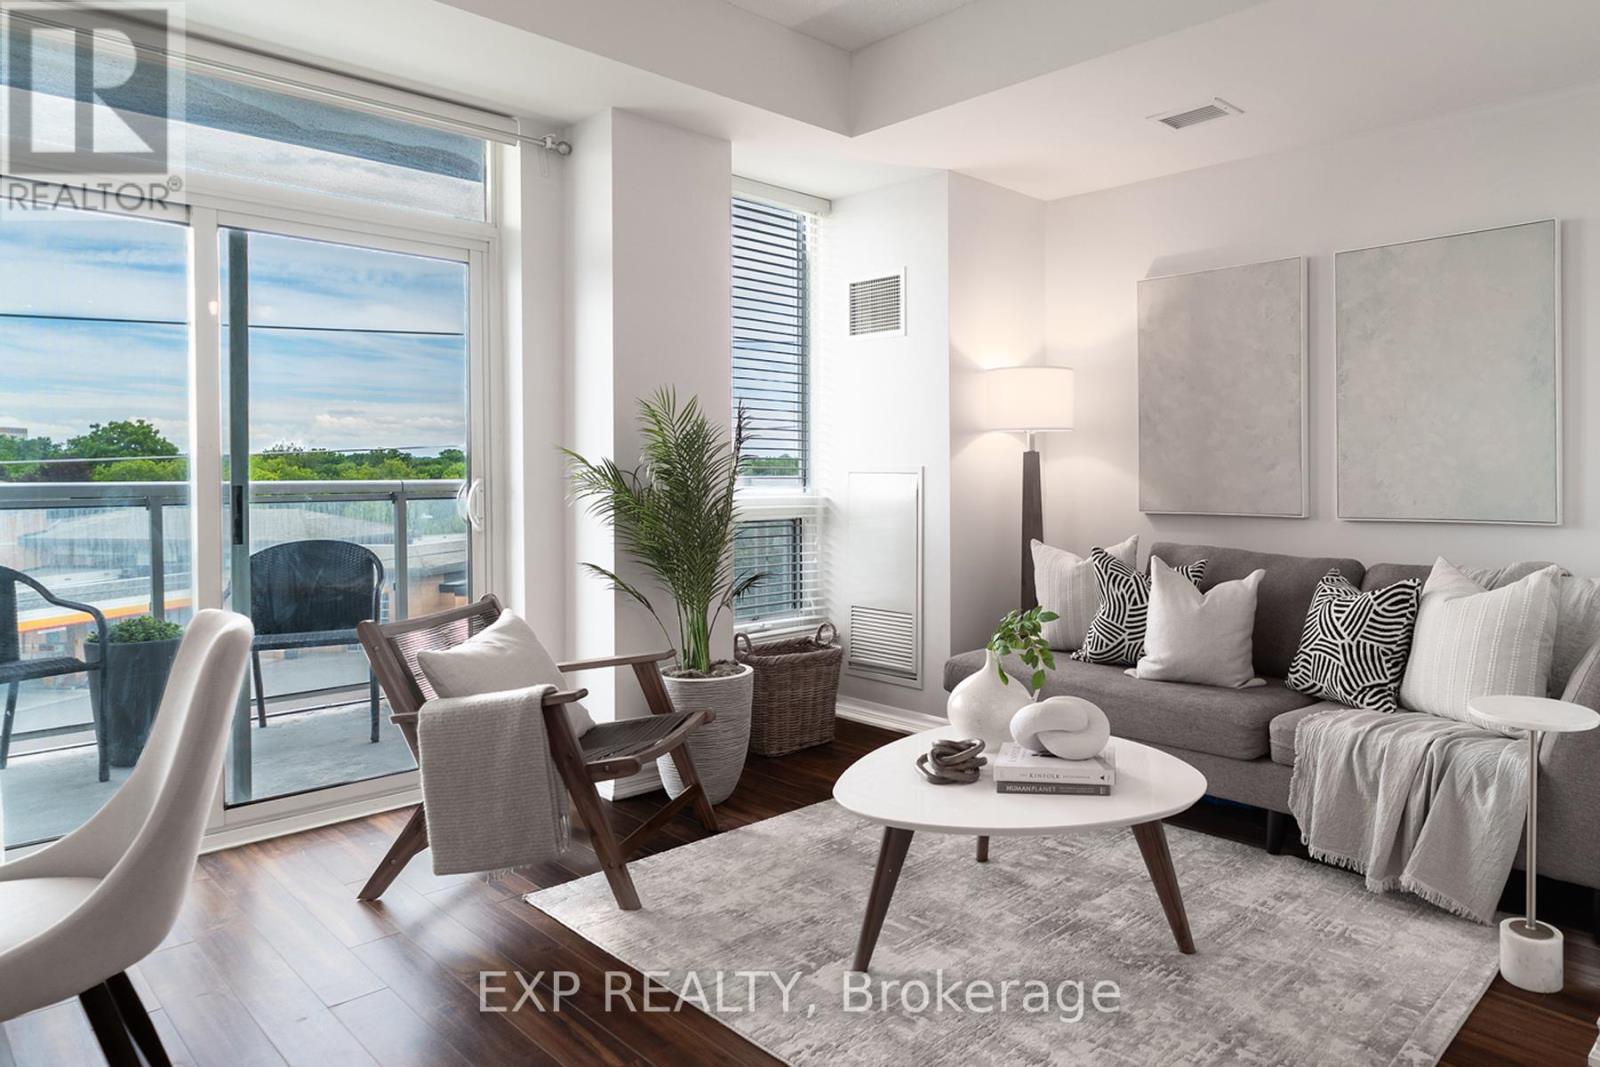
323 - 8323 Kennedy Road
Markham, Ontario
This spacious 675 sqft 1 Bed + Den suite features two washrooms and an open-concept layout with a private balcony. The building offers the unique convenience of direct indoor access to T&T Supermarket and a wide variety of retail stores and restaurants. Situated near Kennedy and Hwy 407, South Unionville Square is walking distance to the Unionville GO Station, York University Markham Campus, and the YMCA. This unit includes one parking spot and one locker. (id:49269)
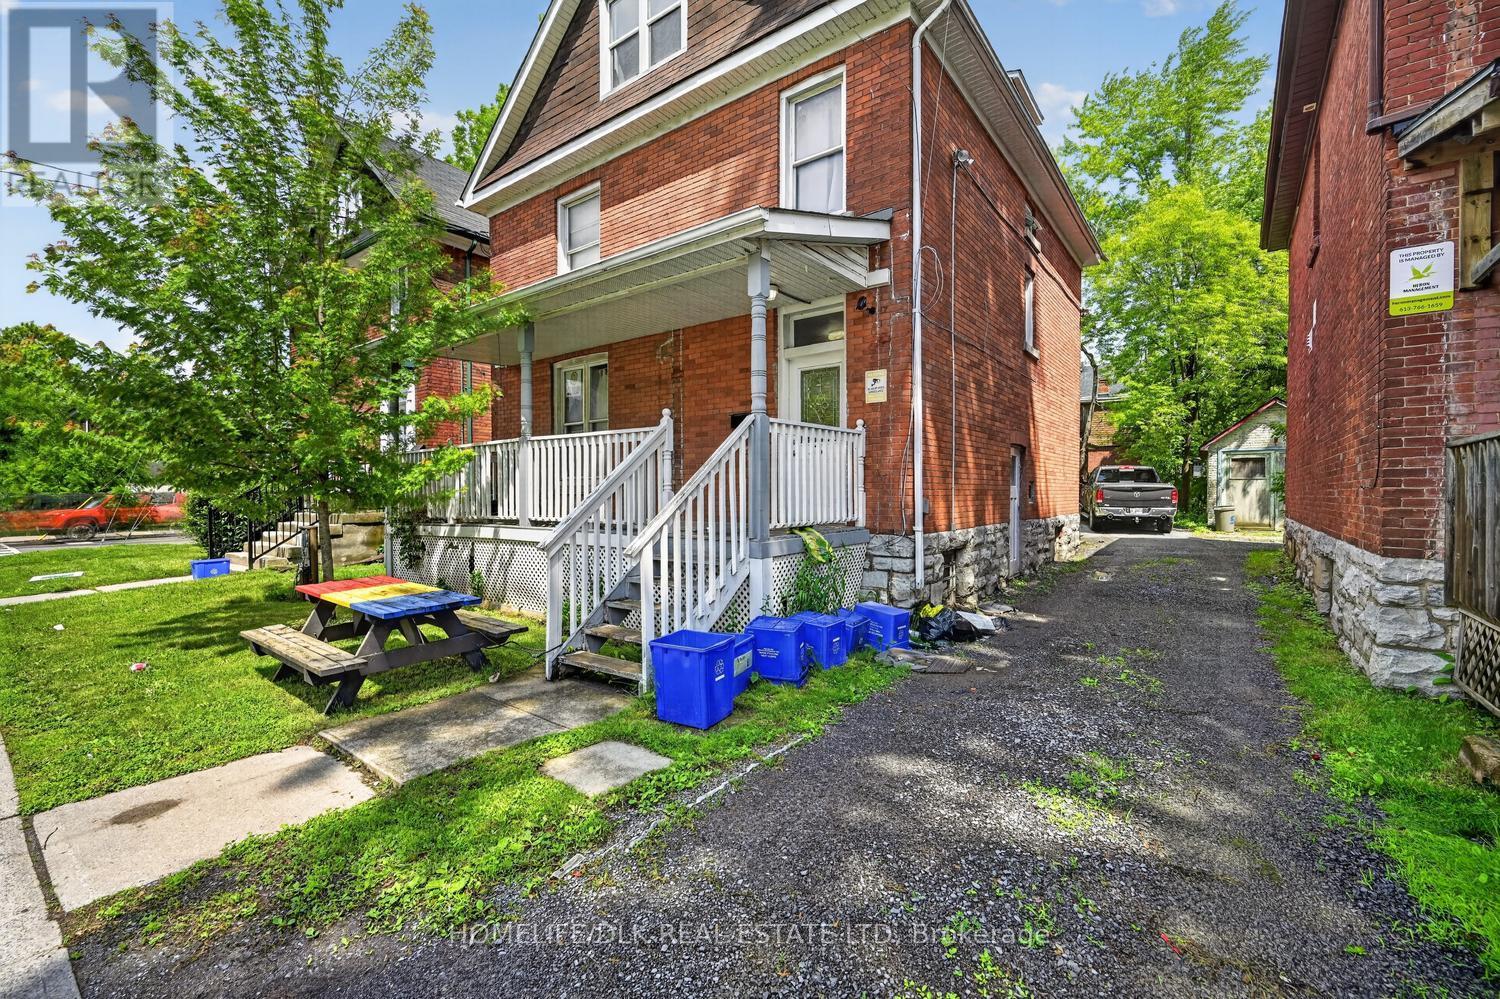
561 Johnson Street
Kingston, Ontario
Attention investors. Thjs 7 bedroom, three storey all brick home located in the heart of the Queens district boasts hardwood floors throughout the main level. The main level offers a living/dining room space, full size kitchen and a separate laundry room. Up one level you'll find 4 bedrooms with a 4pc bath. The Upper level provides three additional bedrooms and another 4pc bath. The full, unfinished basement provides great storage space. Great for students. Come check out 561 Johnson St before it is gone. (id:49269)
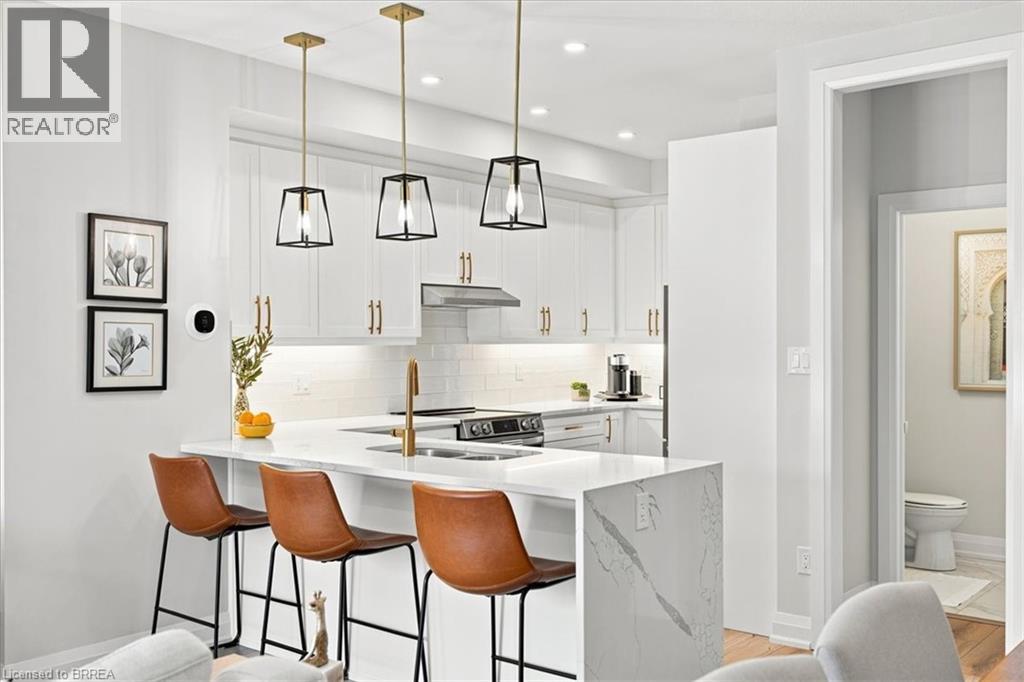
677 Park Road Unit# 162
Brantford, Ontario
Some homes simply check the boxes. This one captures your heart. Beautifully curated with over $130,000 in premium upgrades, this exceptional townhome-style condo offers a level of design and craftsmanship rarely found. From the moment you step inside, you’ll feel like you’ve walked into the pages of a luxury design magazine. Every finish has been thoughtfully selected, every space meticulously maintained, creating a home that is as timeless as it is inviting. Offering two bedrooms plus a versatile den, the interior is defined by luxury vinyl flooring throughout, solid wood staircases, oversized 24 x 24 tile, and elegant designer finishes at every turn. The kitchen is nothing short of spectacular. Custom cabinetry, quartz countertops with a dramatic waterfall edge, a pantry, designer backsplash, under cabinet lighting, premium LG stainless steel appliances, and sophisticated gold fixtures come together to create a space that is both stunning and functional. Whether you’re entertaining guests or enjoying a quiet morning coffee, this kitchen is sure to impress. The primary retreat is your own private sanctuary, complete with a spacious walk in closet and a spa inspired ensuite finished with upgraded tier 3 and 4 tile, custom cabinetry, quartz countertops, and luxurious fixtures. Every bathroom in the home reflects the same commitment to quality and style. Designer lighting, pot lights, and elegant ceiling fans create a warm, sophisticated ambiance throughout. Step outside to your private covered terrace, the perfect extension of your living space for relaxing summer evenings or effortless entertaining. Complete with an attached garage and private driveway, this is more than a beautiful home. It’s a lifestyle. A place you’ll look forward to coming home to every single day. If you’ve been waiting for a home that feels extraordinary from the moment you walk through the door, you’ve just found it. (id:49269)
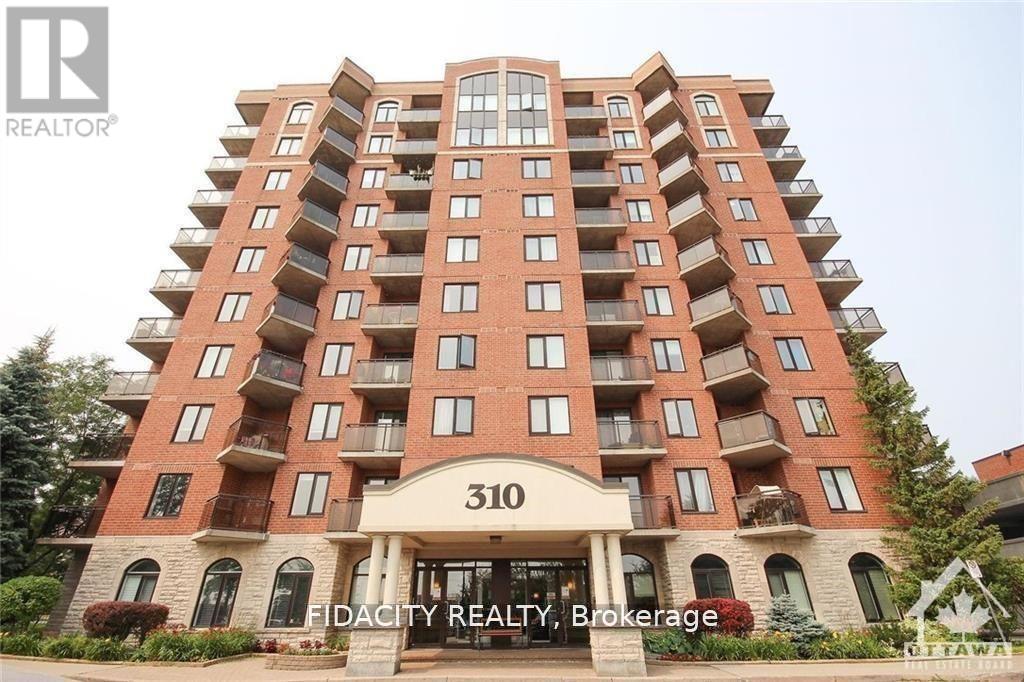
5l - 310 Central Park Drive
Ottawa, Ontario
Bright & sunny one bedroom one bath condo in sought after Central Park! The open-concept living and dining area is bright and airy, featuring large windows that flood the space with natural light. The well-appointed kitchen comes with ample cabinet space, and a breakfast bar, making it a great place to whip up your favorite meals. In-unit washer and dryer. Don't miss out on this fantastic opportunity. Please note some photos were taken when property was vacant. (id:49269)
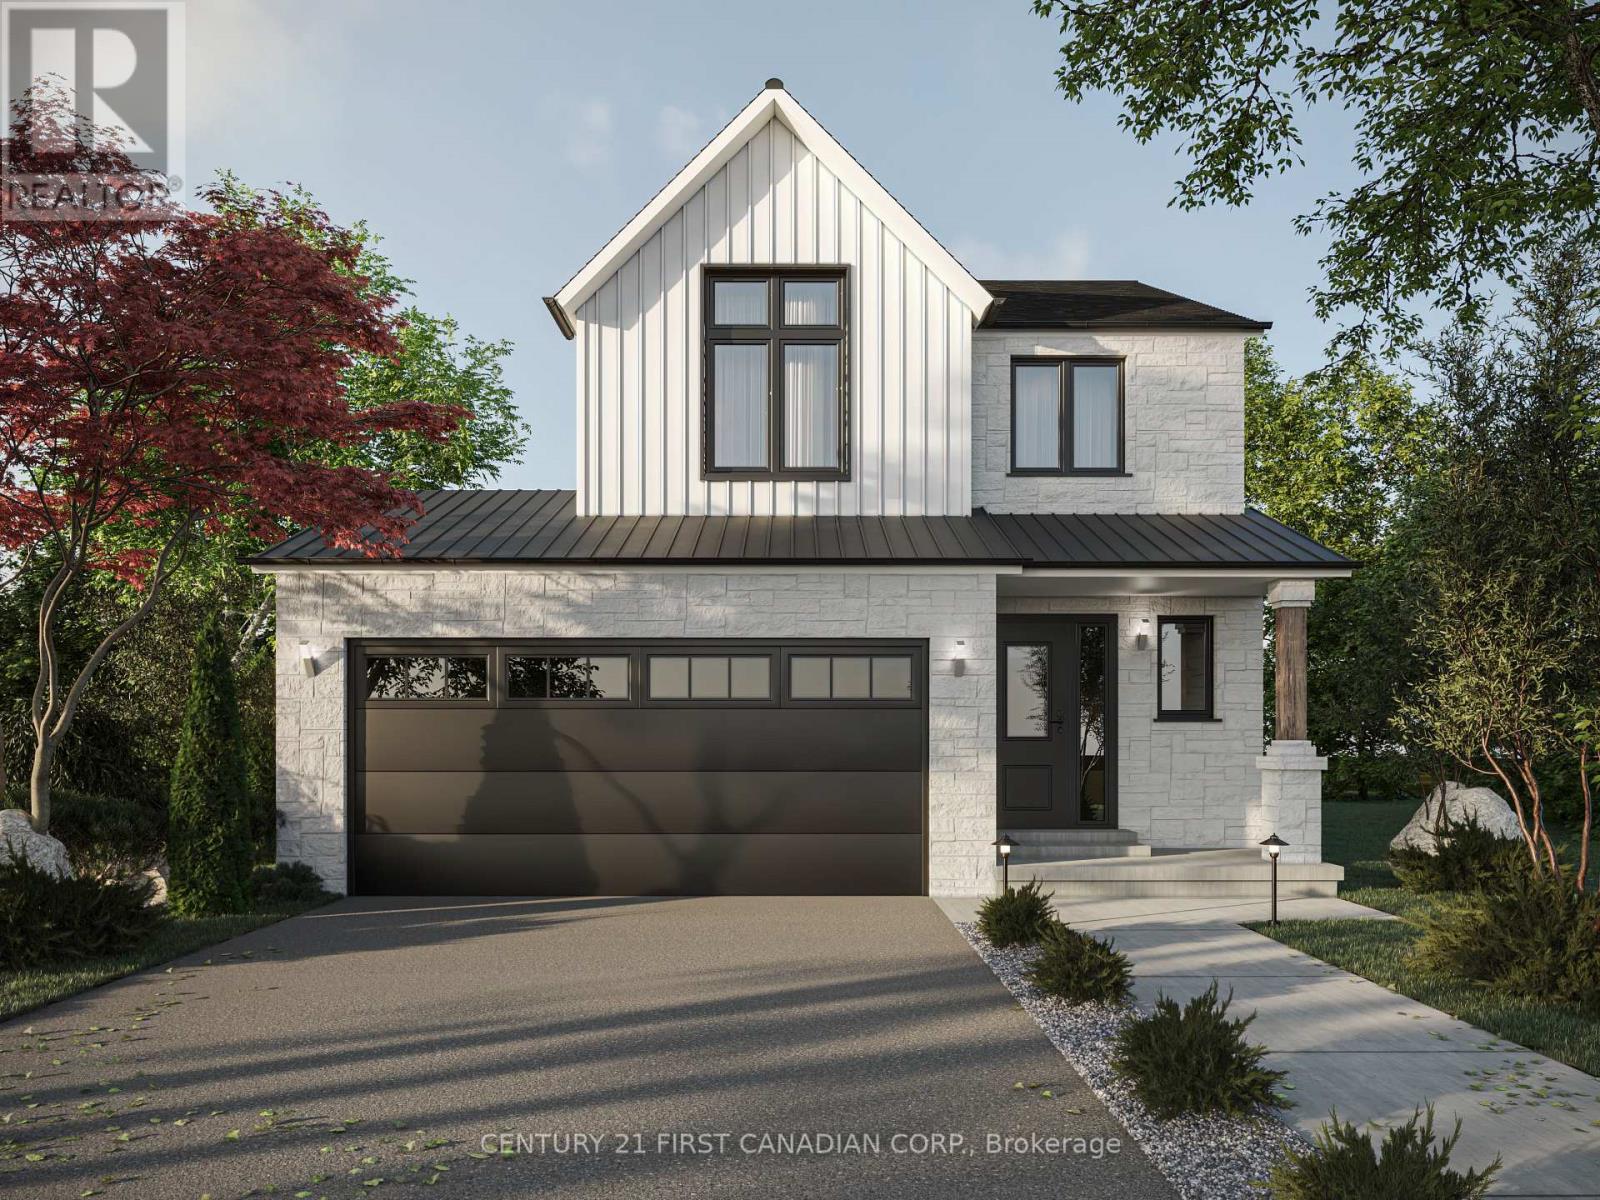
127 Addison Avenue
Lucan Biddulph, Ontario
PRICE REFLECTS HST REBATE // TO BE BUILT - Welcome to the Payton Model by VanderMolen Homes - 1,540 sq ft of thoughtfully designed living. VanderMolen Homes is excited to bring their exceptional craftsmanship back to the beautiful and growing community of Lucan. Located in the new Timber Ridge subdivision, this stunning home offers an amazing layout that perfectly blends comfort and style. Step inside and immediately appreciate the soaring vaulted ceilings that create a bright, open feel throughout the main living area. The well-designed floor plan provides a seamless flow between the kitchen, dining, and living spaces, ideal for both everyday living and entertaining. The home features a spacious primary bedroom retreat along with the convenience of main floor laundry for easy day-to-day living. Outside, the home showcases outstanding curb appeal that reflects VanderMolen Homes' commitment to quality construction and beautiful architectural design. Lucan continues to grow as one of Southwestern Ontario's most desirable small-town communities, offering great local amenities, parks, schools, and shops while being just a convenient 20-minute drive to Masonville and North London. Includes Tarion Warranty & Property Survey. Taxes & assessed value yet to be determined. Photos and/or virtual tour are from a previously built model and are for illustration purposes only - Some finishes & upgrades shown may not be included in standard specs. (id:49269)
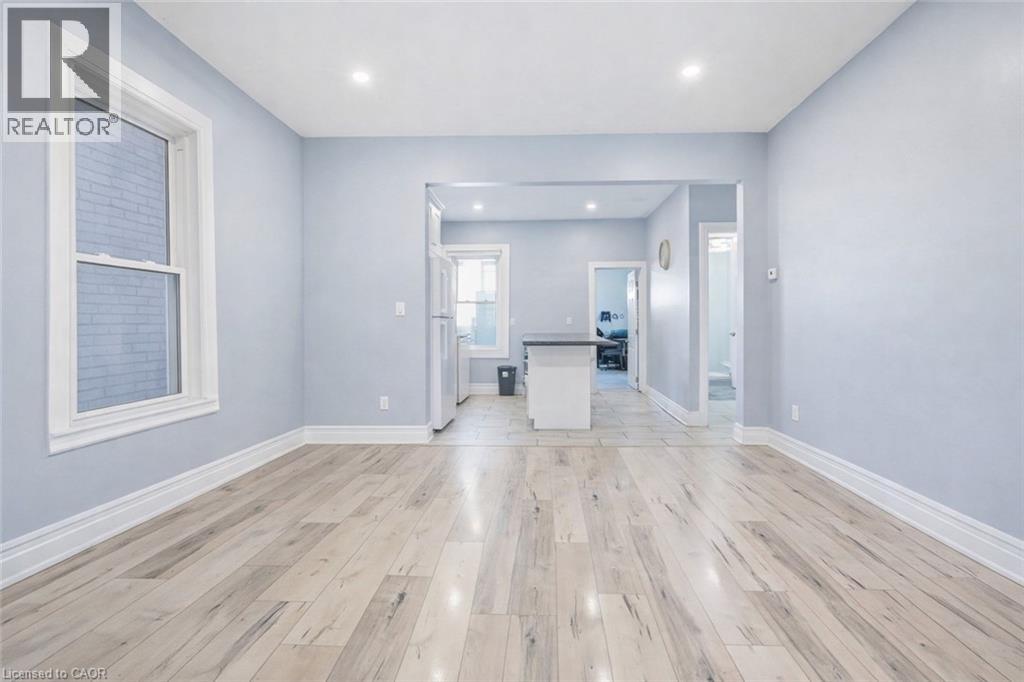
75 Niagara Street
Hamilton, Ontario
Welcome to 75 Niagara Street - a stunning fully renovated 2.5-storey residence offering over 2,000 sq. ft. of living space, thoughtfully redesigned with upscale finishes and modern functionality throughout. Featuring 5 bedrooms and 3 bathrooms, this exceptional home blends timeless character with contemporary luxury, ideal for families, professionals, or savvy investors seeking turnkey versatility. The open-concept main floor impresses with soaring ceilings, elegant laminate flooring, and an expansive living and dining area designed for both comfortable everyday living and entertaining. The custom kitchen showcases a generously sized island, premium granite countertops, stylish backsplash, and abundant cabinetry, creating a perfect balance of design and practicality. The second level features a luxurious primary retreat with a private 3-piece ensuite, while the spacious second bedroom offers access to a walkout balcony - ideal for morning coffee or evening relaxation. A beautifully finished full bathroom completes this level. The third floor provides two additional bright, well-proportioned bedrooms offering flexibility for family living, guests, or a home office. The professionally finished basement with separate entrance presents excellent in-law suite or income potential, complete with a kitchenette and additional bedroom - ideal for multi-generational living or rental opportunities. Enjoy private outdoor living with a fully fenced backyard, stone patio, and newly constructed front deck, perfect for entertaining or unwinding. Extensive upgrades include a new roof, newer A/C, updated windows, modern finishes, and main floor laundry with backyard access. Ideally located minutes from Bayfront Marina, West Harbour GO Station, cafés, parks, and major highways, this property offers an exceptional blend of luxury, lifestyle, and investment potential in a rapidly growing neighbourhood. (id:49269)
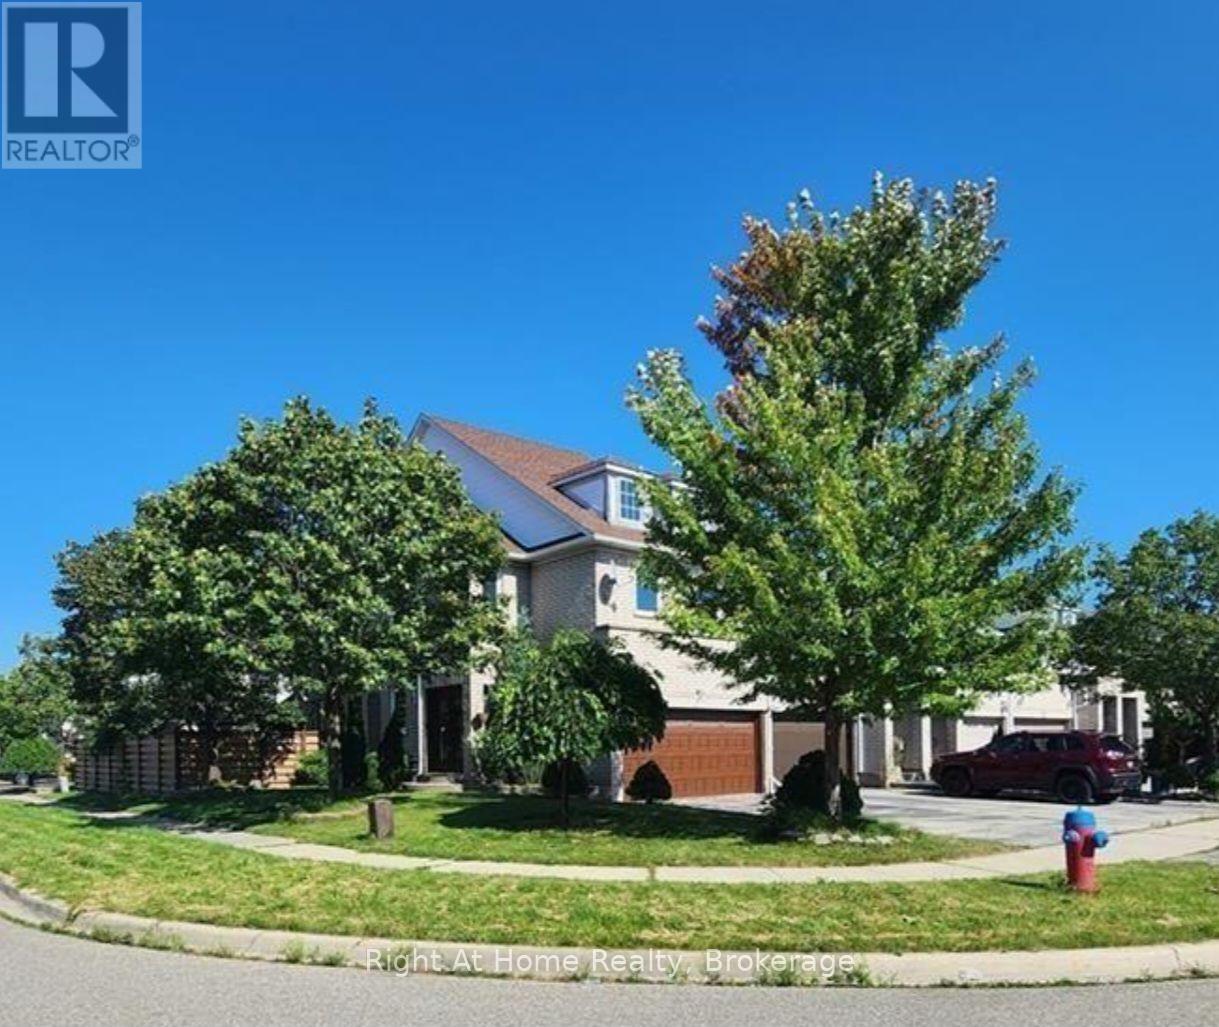
2070 White Dove Circle
Oakville, Ontario
This West Oak Trails corner unit townhouse is the kind of home that checks every box you have been compromising on. Four bedrooms, three bathrooms, a double car garage with direct access into the home, four additional driveway spots for a total of SIX PARKING SPOTS!!! Let that sink in for a moment. And those six parking spots mean no arguments, no shuffling cars and always room for guests.The hardwood floors and bright contemporary kitchen set the tone the moment you walk in and the spacious primary suite with walk-in closet and 4 piece ensuite is the retreat every parent deserves at the end of the day. Three more generous bedrooms and a second full bathroom round out the upper level while the finished basement gives every family member the extra space they need. Outside, the large backyard is big enough for summer barbecues, kids on bikes and everything in between. But the real secret to this home is the neighbourhood. West Oak Trails is one of Oakville's most beloved family communities for a reason. Safe, walkable and connected, you are steps from some of Ontario's top rated schools, Oakville Trafalgar Memorial Hospital, the Library, Recreation Centre, Parks, miles of trails and lots of shopping, with quick access to the QEW and 407 when you need it. (id:49269)
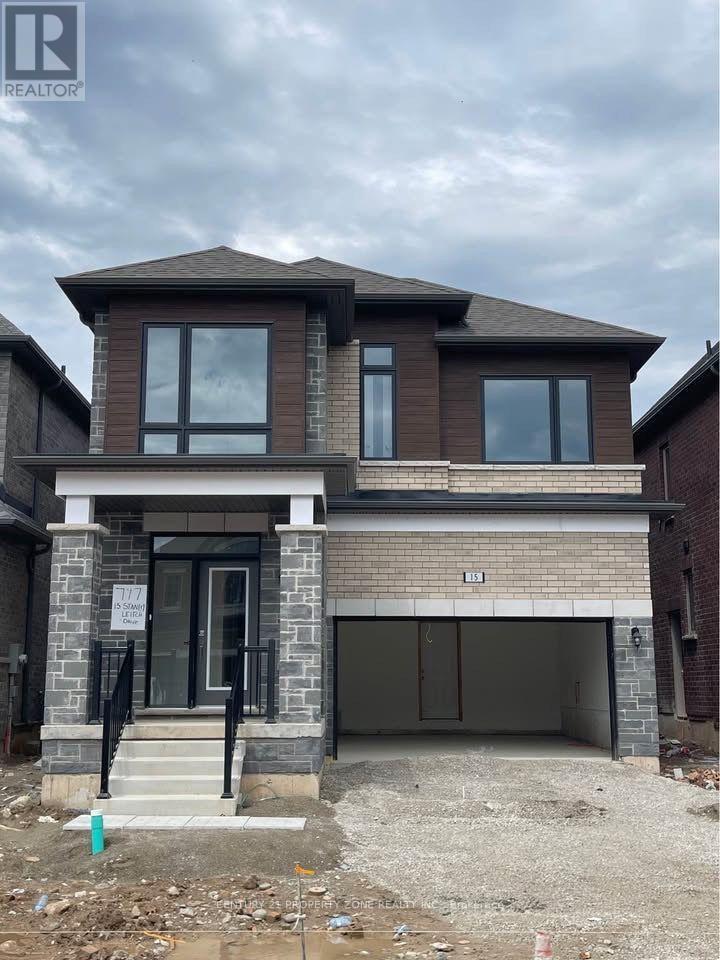
15 Stanley Leitch Drive
Erin, Ontario
Welcome to this brand new detached home available for lease! This luxurious 4-bedroom, 4-bath residence offers a bright and open layout with 9ft ceilings and elegant hardwood floors on themain level. Enjoy separate living and family rooms, ideal for entertaining or relaxing. The modern kitchen features upgraded cabinetry, quartz countertops, breakfast bar, and eat-in area with walkout to the backyard. Upstairs, the spacious primary suite includes a large walk-incloset and spa-like 5-piece ensuite. Additional bedrooms are generously sized. Located in a sought-after new community close to amenities. Available for immediate occupancy! (id:49269)
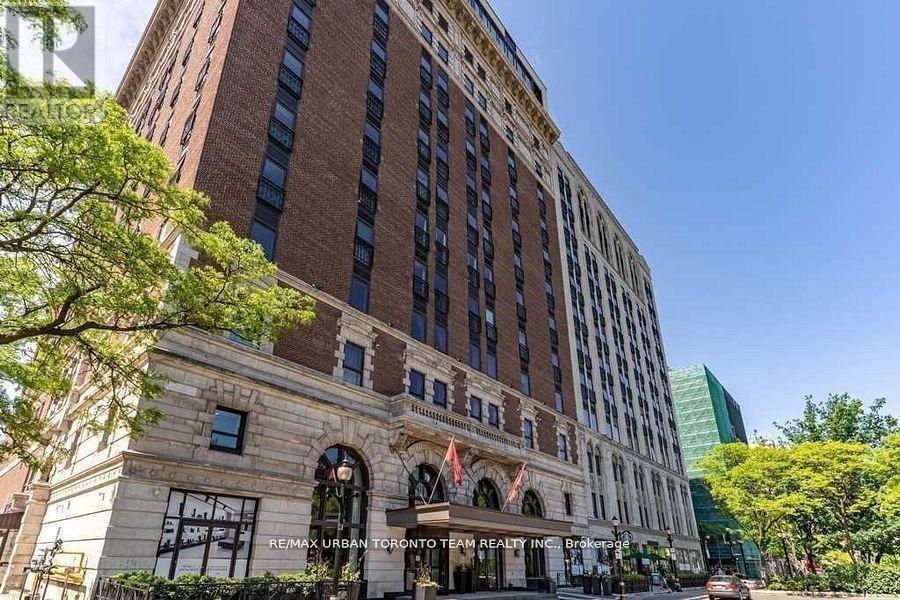
621 - 118 King Street E
Hamilton, Ontario
Incredible Location In The Heart Of Downtown Hamilton In The Historic Residences Of Royal Connaught. Walk To Trendy Downtown Restaurants & Shopping, Bus Route To McMaster & Columbia College, St. Joseph Hospital And Hhs Facilities. Bright One-Bedroom One-Bathroom Unit. High Ceilings, Great Washroom And Beautiful Well Equipped Kitchen With Everything You Need In-Suite. Enjoy The Fabulous Building Amenities Including: Roof Terrace With Bbq Area, Gym And Party Room. Steps To King Williams Restaurant Row & The Shops & Cafe's Of Trendy James St. N With Easy Access To The Go Station, Public Transit And Hwy 403 **EXTRAS** Stacked Washer & Dryer, Ss Fridge, Ss Stove, Ss Dishwasher, Ss Hood Microwave Oven, All Elf's, Built In Shelves In Living Room. (id:49269)
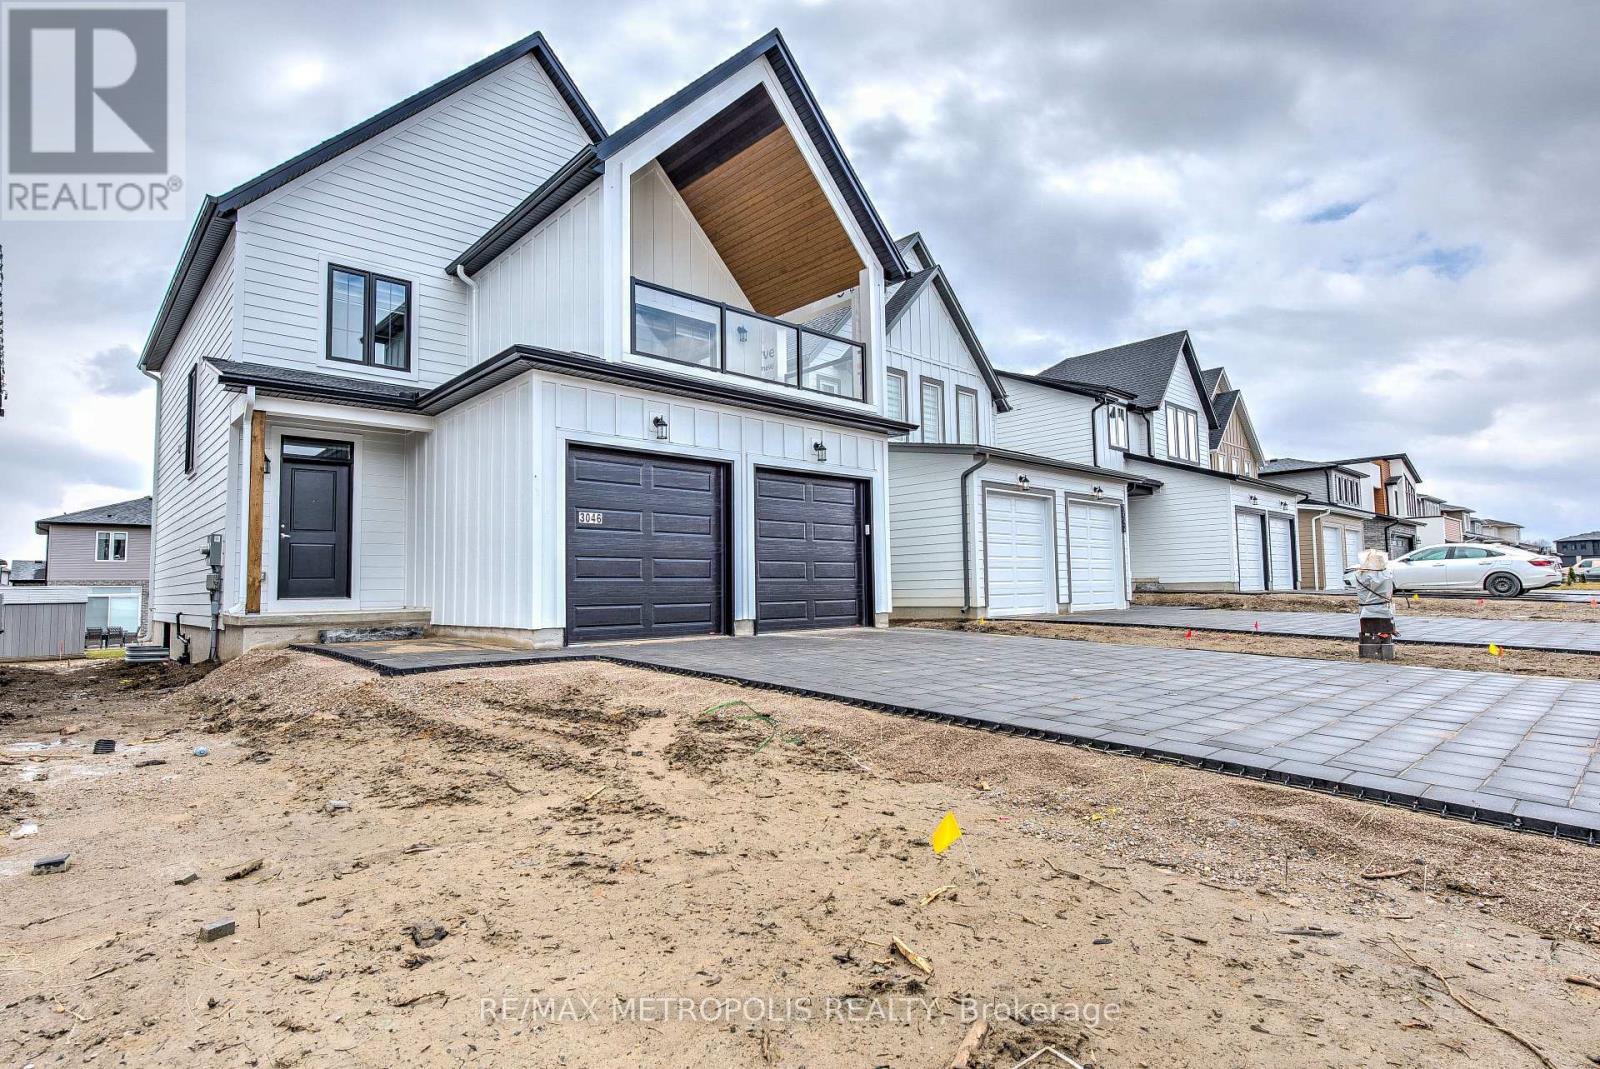
3046 Heardcreek Trail
London North, Ontario
Welcome to 3046 Heardcreek Trail, a beautifully upgraded home located in the highly desirable Northwest London community. Ideally situated within walking distance or a short drive to top-rated schools, parks, shopping, banks, restaurants, medical facilities, grocery stores, Walmart, Western University, University Hospital, and Masonville Place, this home offers exceptional convenience and lifestyle. Designed with modern living in mind, this stunning open-concept home features 3 spacious bedrooms, 2.5 bathrooms, 9-foot ceilings on the main floor, and a bright, functional layout perfect for families and entertaining.The stylish kitchen is the heart of the home, showcasing upgraded countertops, a large island, premium finishes, and high-end appliances, including a gas stove, refrigerator, dishwasher, washer, and dryer. Loaded with upgrades throughout, this home also offers 9-foot basement ceilings, pot lights throughout the property for a sleek, contemporary feel, and quality finishes that are evident in every room. Additional highlights include a double-car garage and parking for up to six vehicles thanks to the no-sidewalk driveway-an increasingly rare and valuable feature.Offering the perfect combination of style, comfort, and location, this exceptional home is truly move-in ready. It must be seen to be fully appreciated and is sure to impress! (id:49269)
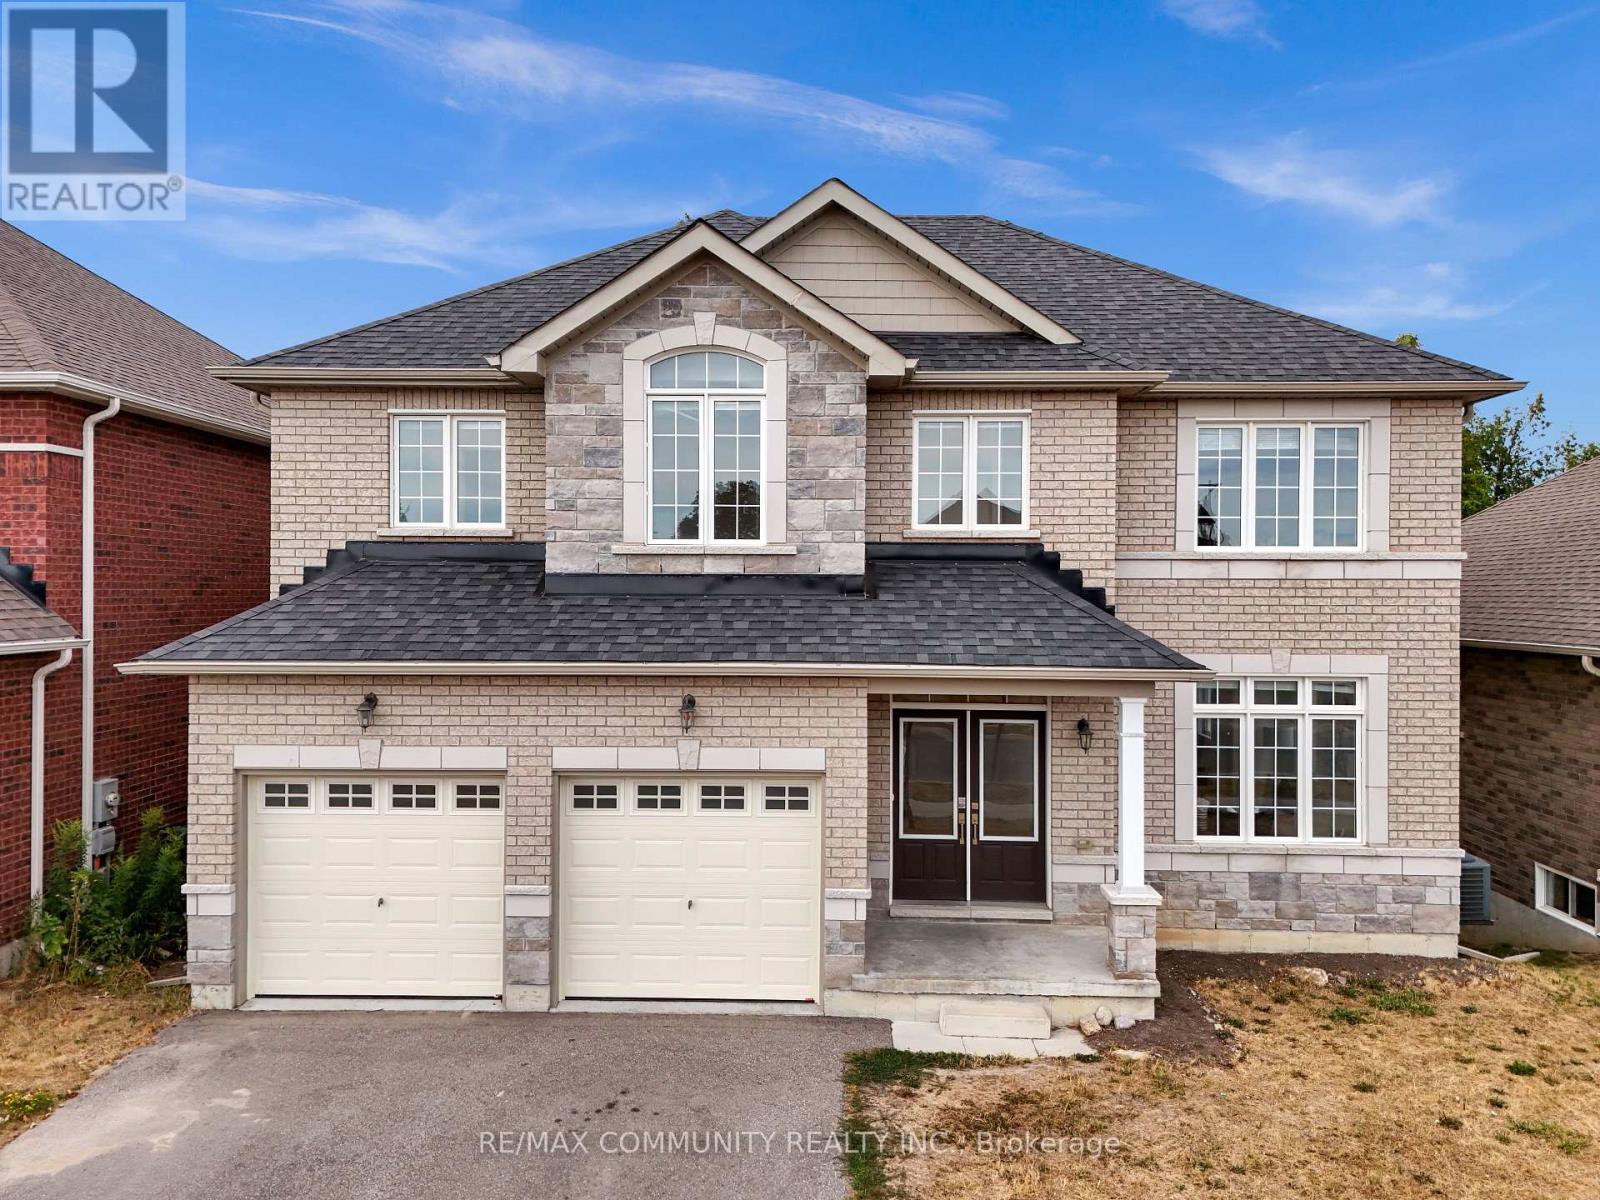
78 Alcorn Drive
Kawartha Lakes, Ontario
Put a stop to your rental property search!!Imagine coming home to a PEACEFUL, LUXURY 4-BEDROOM, 4-BATH EXECUTIVE HOME ON A PREMIUM LOTBACKING ONTO GREENSPACE AND RAVINE. With over 2,700 sq. ft. of finished living space (plus a high-ceiling walk-out basement adding 1,200+ sq. ft.), this stunning Parkview Homes build offers over 4,000 sq. ft. of POTENTIAL LIVING SPACE in one of Lindsay's most desirable, family-friendly communities. Step inside and be greeted by 10' CEILING on the main floor, where a BRIGHT EAT-IN kitchen flows seamlessly into the cozy family room, complete with a GAS FIREPLACE and breath taking views of nature. Upstairs, the PRIMARY SUITE IS A TRUE RETREAT WITH A LARGE WALK-IN CLOSET AND A SPA-LIKE5-PIECE ENSUITE featuring a soaker tub, glass shower, and double vanity. The second bedroom also enjoys its OWN PRIVATE 3-PIECE ENSUITE, while the third and fourth bedrooms are connected by a stylish Jack & Jill bathroom. A convenient TOP FLOOR LAUNDRY room makes everyday living effortless. The WALK-OUT BASEMENT is ready for your personal touch with finished framing, a roughed-in bathroom, and soaring ceilings that create endless possibilities-whether you envision additional bedrooms, a rec room, gym, or home office. Spacious double-car garage for large vehicles Over $45K IN UPGRADES including smooth ceilings on main & upper floors + central vac rough-in Minutes from schools, hospital, parks & amenities This home combines elegance, comfort, and convenience-perfect for growing families or anyoneseeking refined living in a serene setting. DON'T MISS THE OPPORTUNITY TO CALL 78 ALCORN DRIVE YOUR NEW HOME (id:49269)
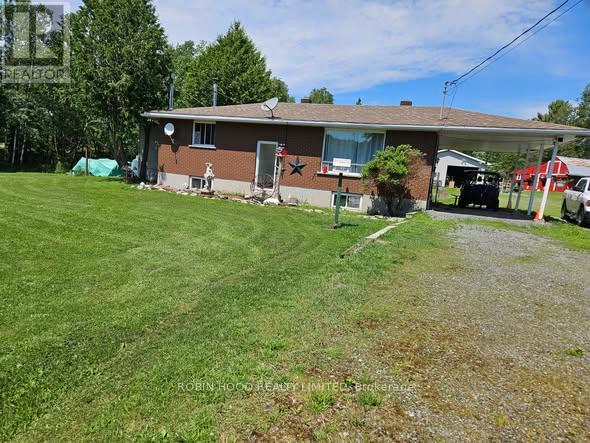
892 Secord Road
Sudbury Remote Area, Ontario
*** Additional Listing Details - Click Brochure Link *** Discover this exceptional 12.5-acre hobby farm located in an unorganized township near Wanup offering a rare combination of privacy, convenience, and fully established horse and hobby-farm infrastructure. Situated on a hardtop, well-maintained road and only minutes from Sudbury city limits, this property provides an ideal rural lifestyle with easy access to amenities.The well-built solid brick bungalow features 2+1 bedrooms, 2 bathrooms, and a full, partially finished basement with a spacious rec room and efficient wood stove that heats the entire home. Recent updates include new shingles (2018) and a propane furnace (approx. 3 years) with 10-year warranty. A 2018 addition offers a generous walk-in closet and private ensuite, enhancing comfort and functionality.The property is fully equipped for equestrian or hobby-farm use, featuring an insulated barn with 3 large, 2 smaller stalls, a large tack room, and a hayloft (id:49269)
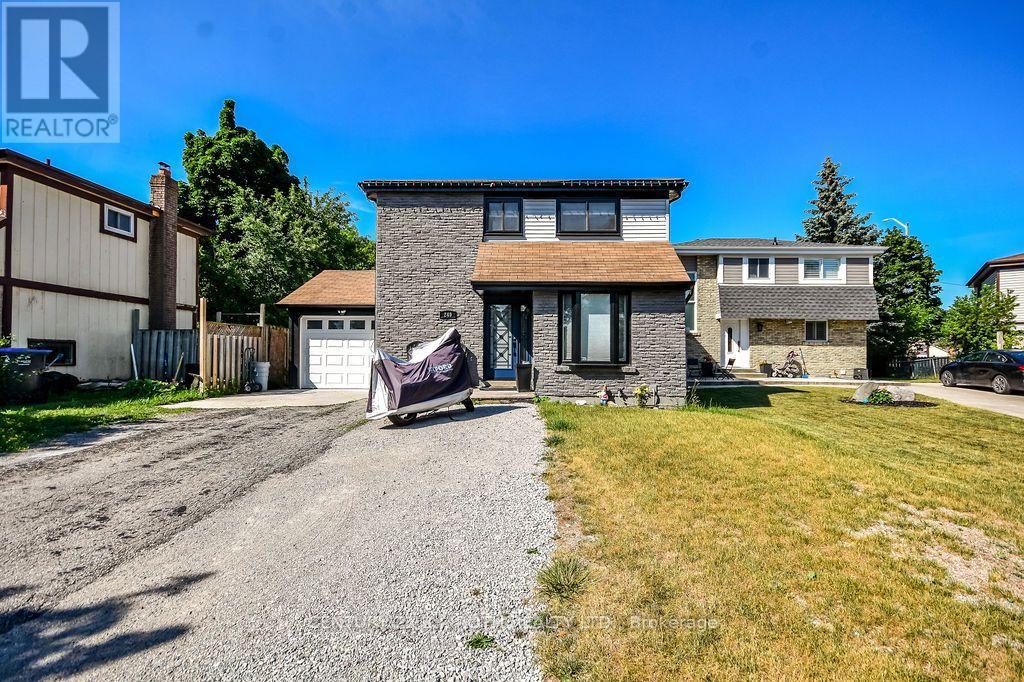
249 Leavens Court
Caledon, Ontario
Located in the desirable South Hill community of Bolton, welcome to 249 Leavens Court. This beautifully updated home features 3 bedrooms, 3 bathrooms, and a finished basement complete with a Cozy rec with rough ins for future kitchen/laundry room.The open-concept main floor offers a fully updated, generously sized kitchen that flows seamlessly into the expansive family room overlooking the backyard-perfect for both everyday living and entertaining.Situated on an oversized 45' x 124' lot with great patio an above ground pool in a quiet, family-friendly court, this property provides plenty of space for children to play and families to enjoy the outdoors. Conveniently located within walking distance to schools, parks, shopping, and other amenities, plus just a four-minute walk to 24-hour public transit, this home offers an exceptional combination of comfort, space, and convenience. (id:49269)
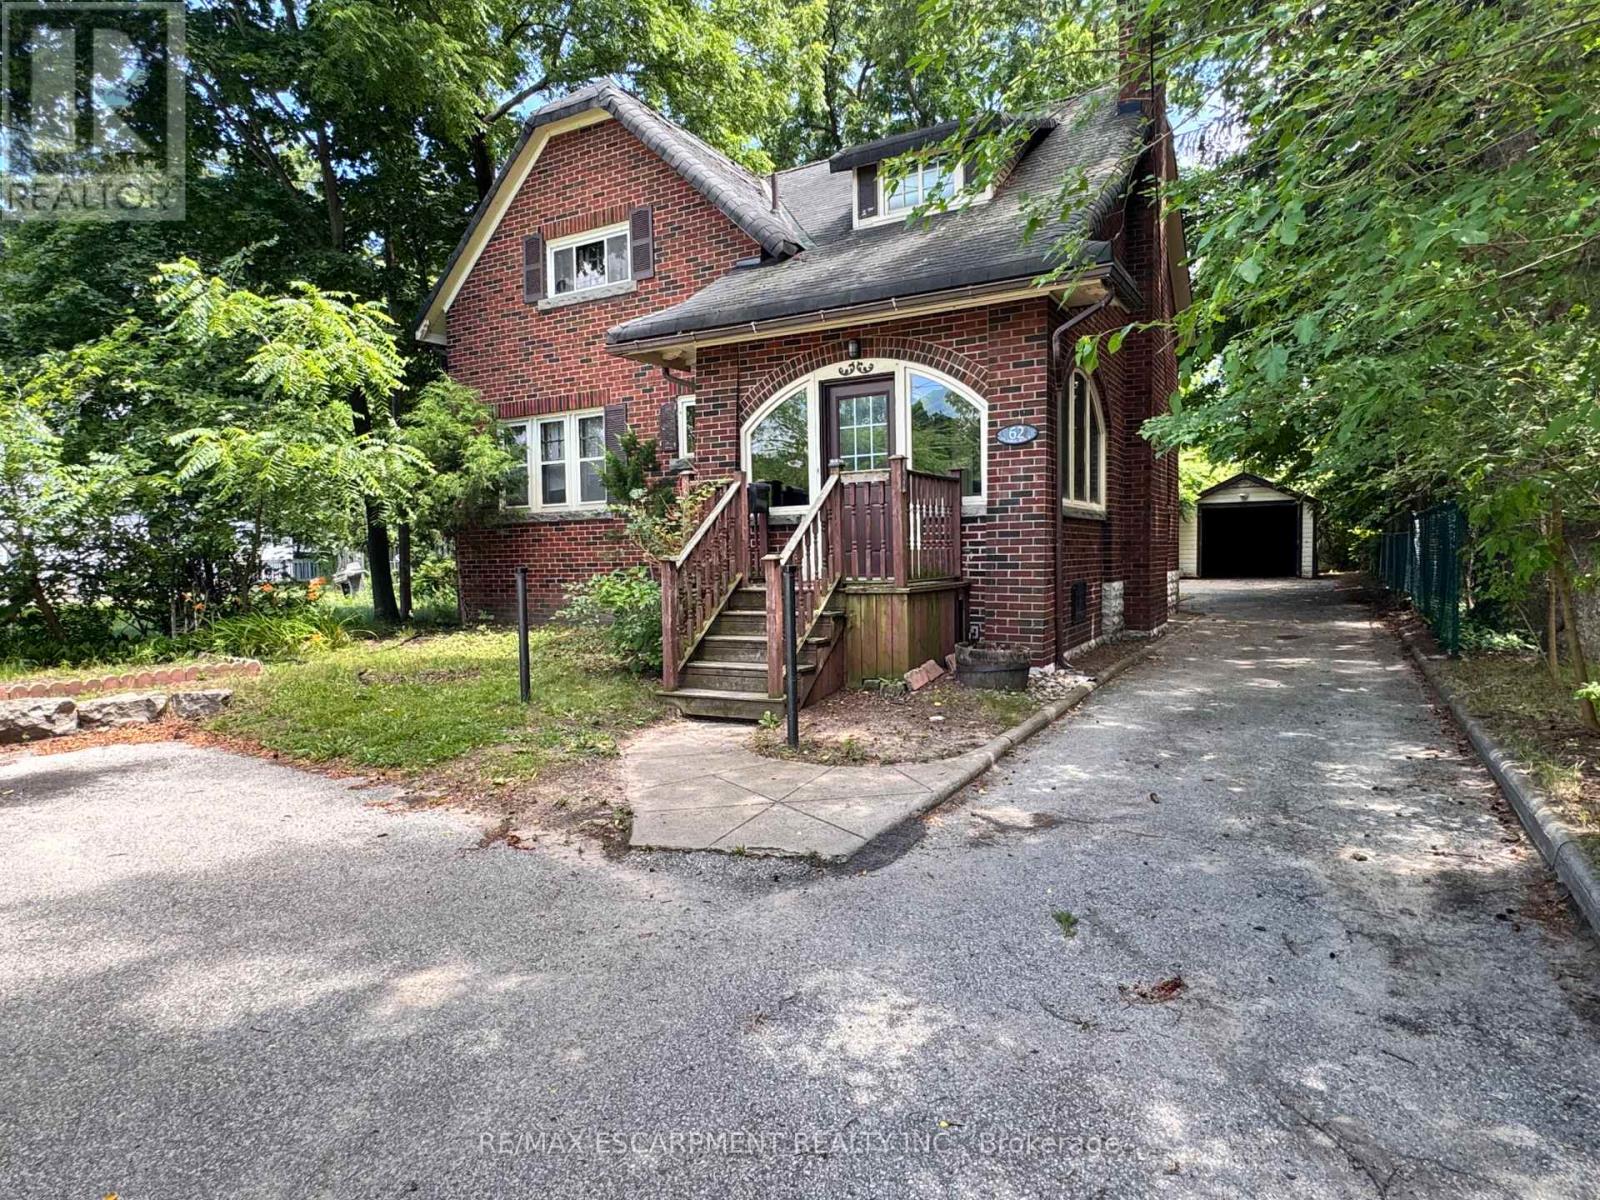
62 Plains Road E
Burlington, Ontario
Opportunity awaits! This fabulous, charming character home has so many possibilities. Located in Burlington's highly sought-after Aldershot community! This beautifully home has 3 bed 2 Bath and spacious living and dining areas which flow seamlessly into a well-appointed kitchen plenty of storage. Unbeatable location just minutes to the Aldershot GO Station, major highways (QEW/403/407), and Mapleview Mall. Steps away from local transit, cafes, restaurants, LaSalle Park, and the Royal Botanical Gardens. Move-in ready! (id:49269)
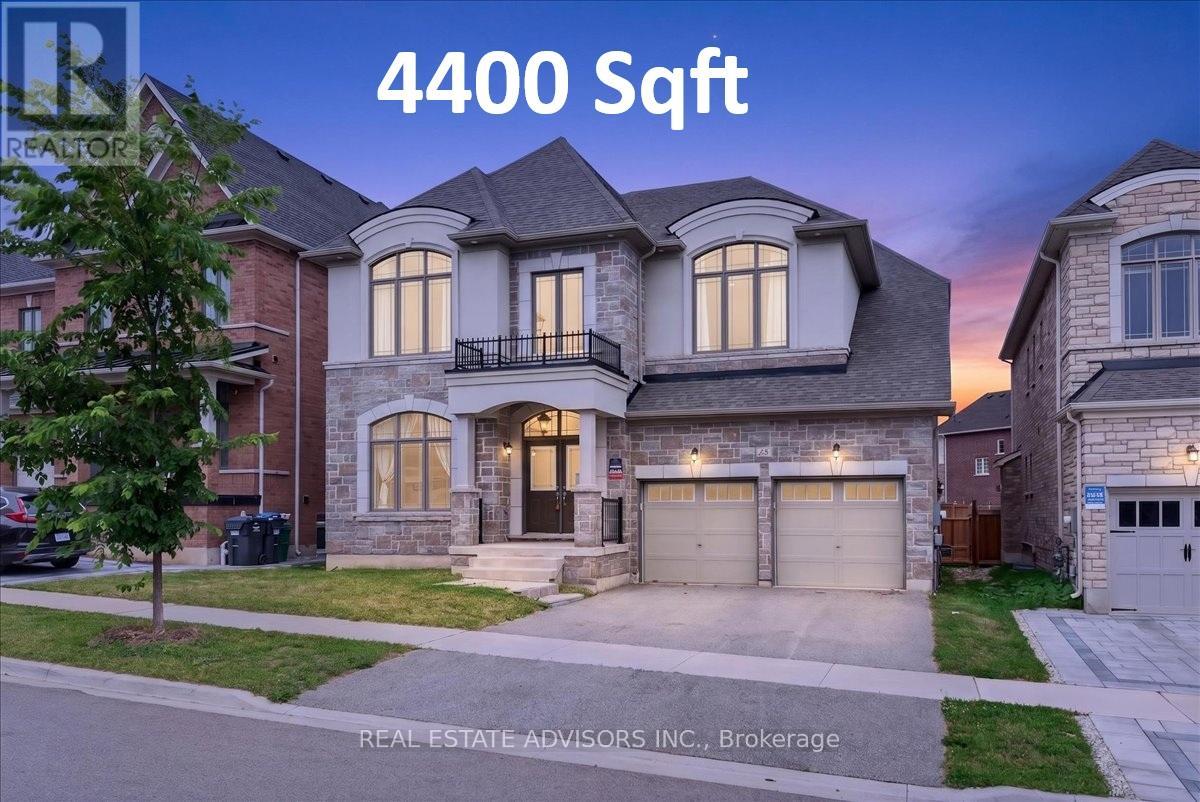
52 Daisy Meadow Crescent
Caledon, Ontario
Welcome to luxury living in Caledon East's prestigious Pathways community! This spectacular Countrywide-built executive masterpiece boasts approximately 4,396 sq ft of masterfully designed space, elevated by soaring high ceilings and a dramatic open-to-above foyer that floods the home with natural light. Designed for both grand entertaining and effortless family life, the main level features an elegant formal living and dining area, a private sun-drenched home office, and a striking family room anchored by a sleek linear gas fireplace. The heart of the home is the chef's culinary kitchen, fully loaded with a massive quartz center island, premium built-in Wolf appliances, a gas cooktop, and a butler's servery with a walk-in pantry. Upstairs, discover a rare layout featuring 5 massive bedrooms, each equipped with its own private ensuite bathroom. The primary retreat is a true oasis, offering his-and-her walk-in closets and a lavish 7-piece spa ensuite. With a separate side entrance leading to a beautifully upgraded landing and oak service stairs, this layout is perfect for multi-generational living. Steps from top-rated schools, parks, scenic trails, and the Caledon East Community Complex-your dream home awaits! Sold in "As is " where is basis (id:49269)
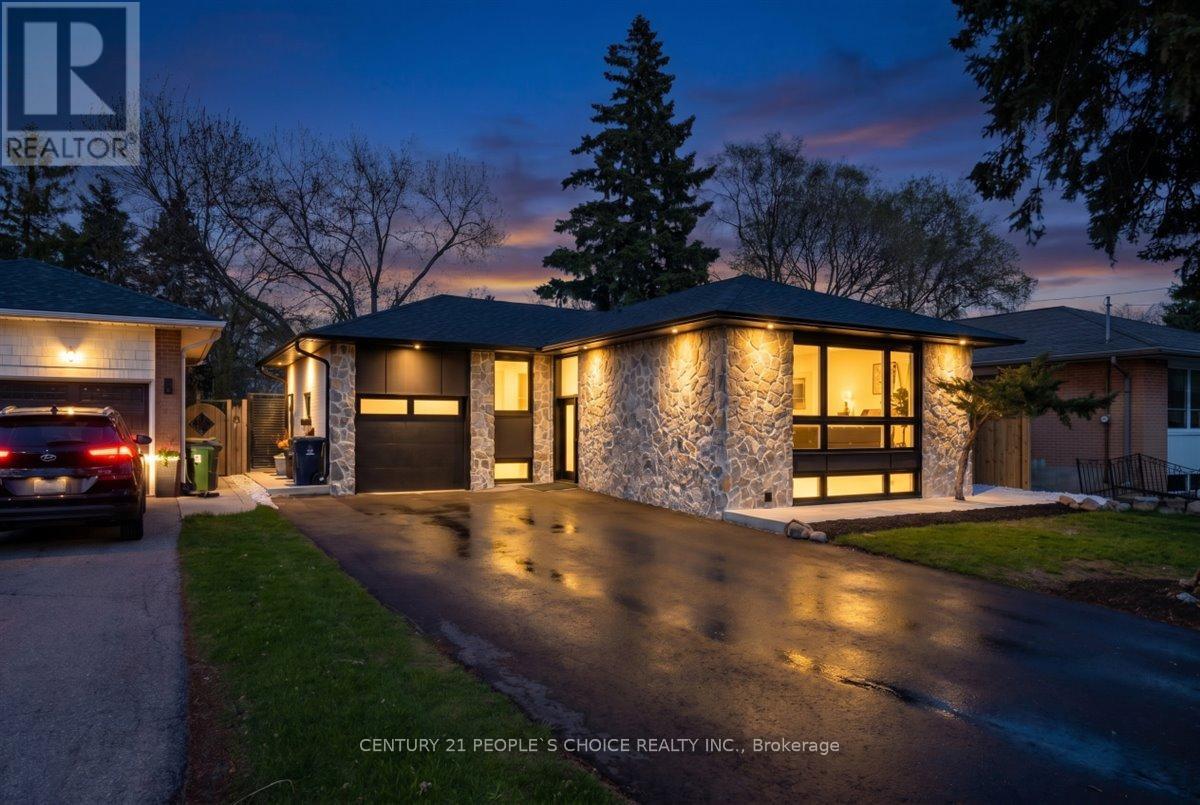
7 Nipissing Drive
Toronto, Ontario
Welcome to 7 Nipissing Dr, a fully reimagined and exquisitely renovated detached residence in the prestigious Eatonville / Islington-City Centre West community. This exceptional home showcases a sophisticated open-concept design highlighted by soaring vaulted ceilings, creating a dramatic yet inviting living space filled with natural light. Every detail has been thoughtfully curated, featuring high-quality finishes, elegant flooring, and a seamless flow ideal for both upscale entertaining and comfortable family living. The designer-inspired interior is complemented by a suite of brand-new appliances, delivering both style and functionality in a true turnkey offering. The lower level includes a well-appointed kitchenette with the potential to be easily converted into a full kitchen-perfect for extended family living. Situated on a generous lot, the property also offers a private backyard retreat and ample parking. Located in one of Etobicoke's most desirable enclaves, just minutes to top-rated schools, parks, premium shopping, transit, and major highways including Hwy 427. A rare opportunity to own a luxurious, versatile home in one of Toronto's most established neighbourhoods. Please note according to city plans the existing floor area is 1290.95 sqft. (id:49269)
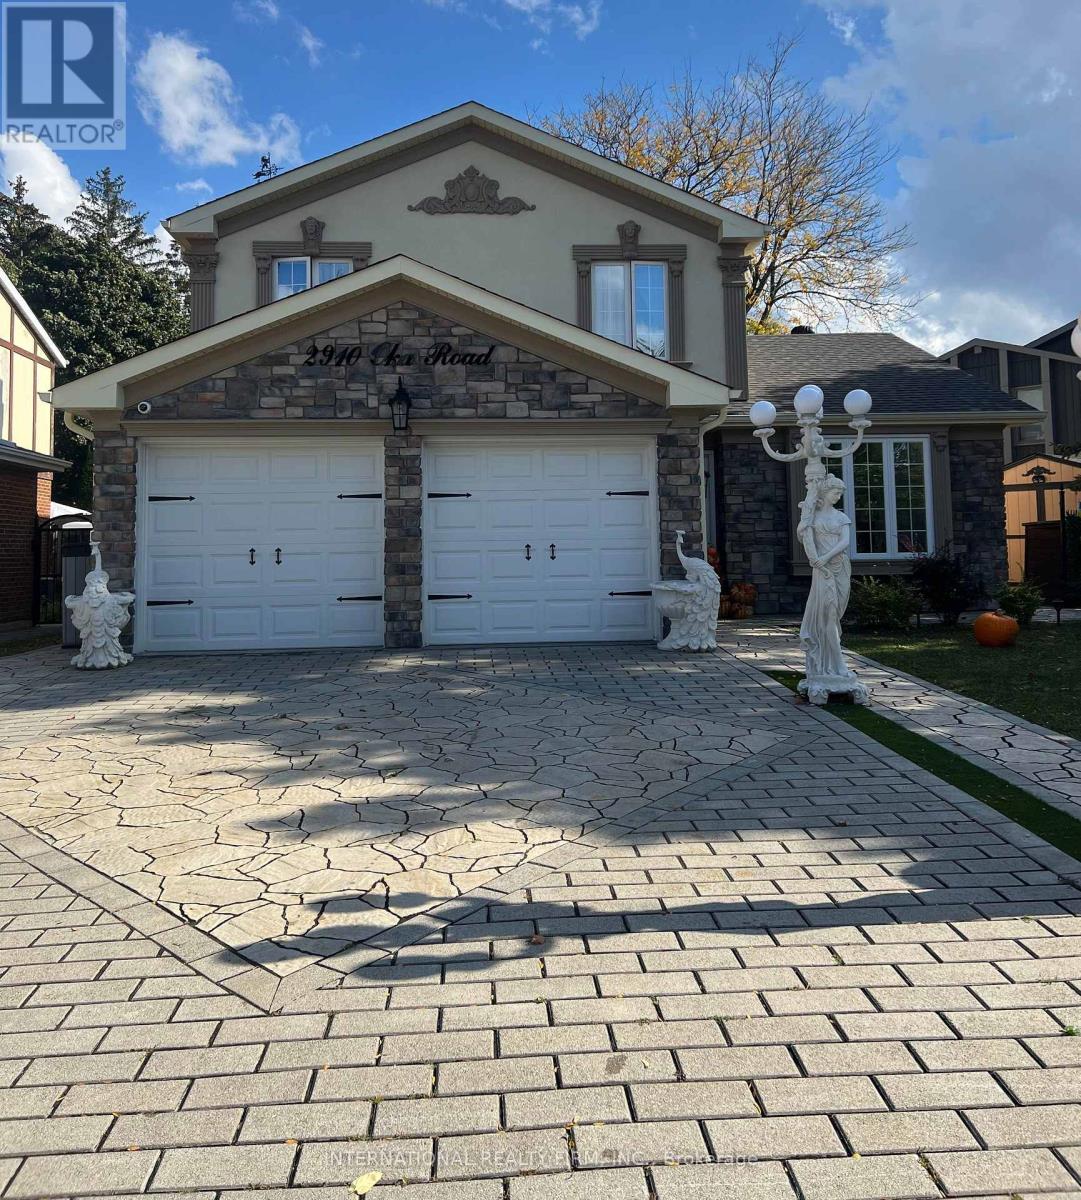
2910 Oka Road
Mississauga, Ontario
Renovated 4-bedroom detached home on a premium pie-shaped lot backing directly onto a bike path and green space for exceptional privacy. Features hardwood floors on the main and second levels, new ceramic tile in the foyer/hall/powder room, and a solid wood staircase. Updated eat-in kitchen with a large window overlooking the backyard. Cozy family room with fireplace and walkout to the patio, plus convenient interior access to the garage and side yard.The primary bedroom includes a 2-pc ensuite and walk-in closet, with an updated 4-pc main bath serving the upper level. Large windows throughout provide great natural light.The finished basement offers two recreation rooms and a separate furnace/laundry room for added functionality.Major upgrades include security window film (PET safety film) on the backyard glass door, advanced exterior security cameras, updated sewer pipes, a new roof, and an upgraded furnace/HVAC system.*Bonus: All backyard patio furniture and both BBQs are included, making the outdoor space move-in ready.Located mid-way between Hwy 403 and 401/407, with a bus stop on the corner and 5 minutes to Streetsville & Meadowvale GO Stations. Walk to schools, parks, churches, shops, and amenities. (id:49269)
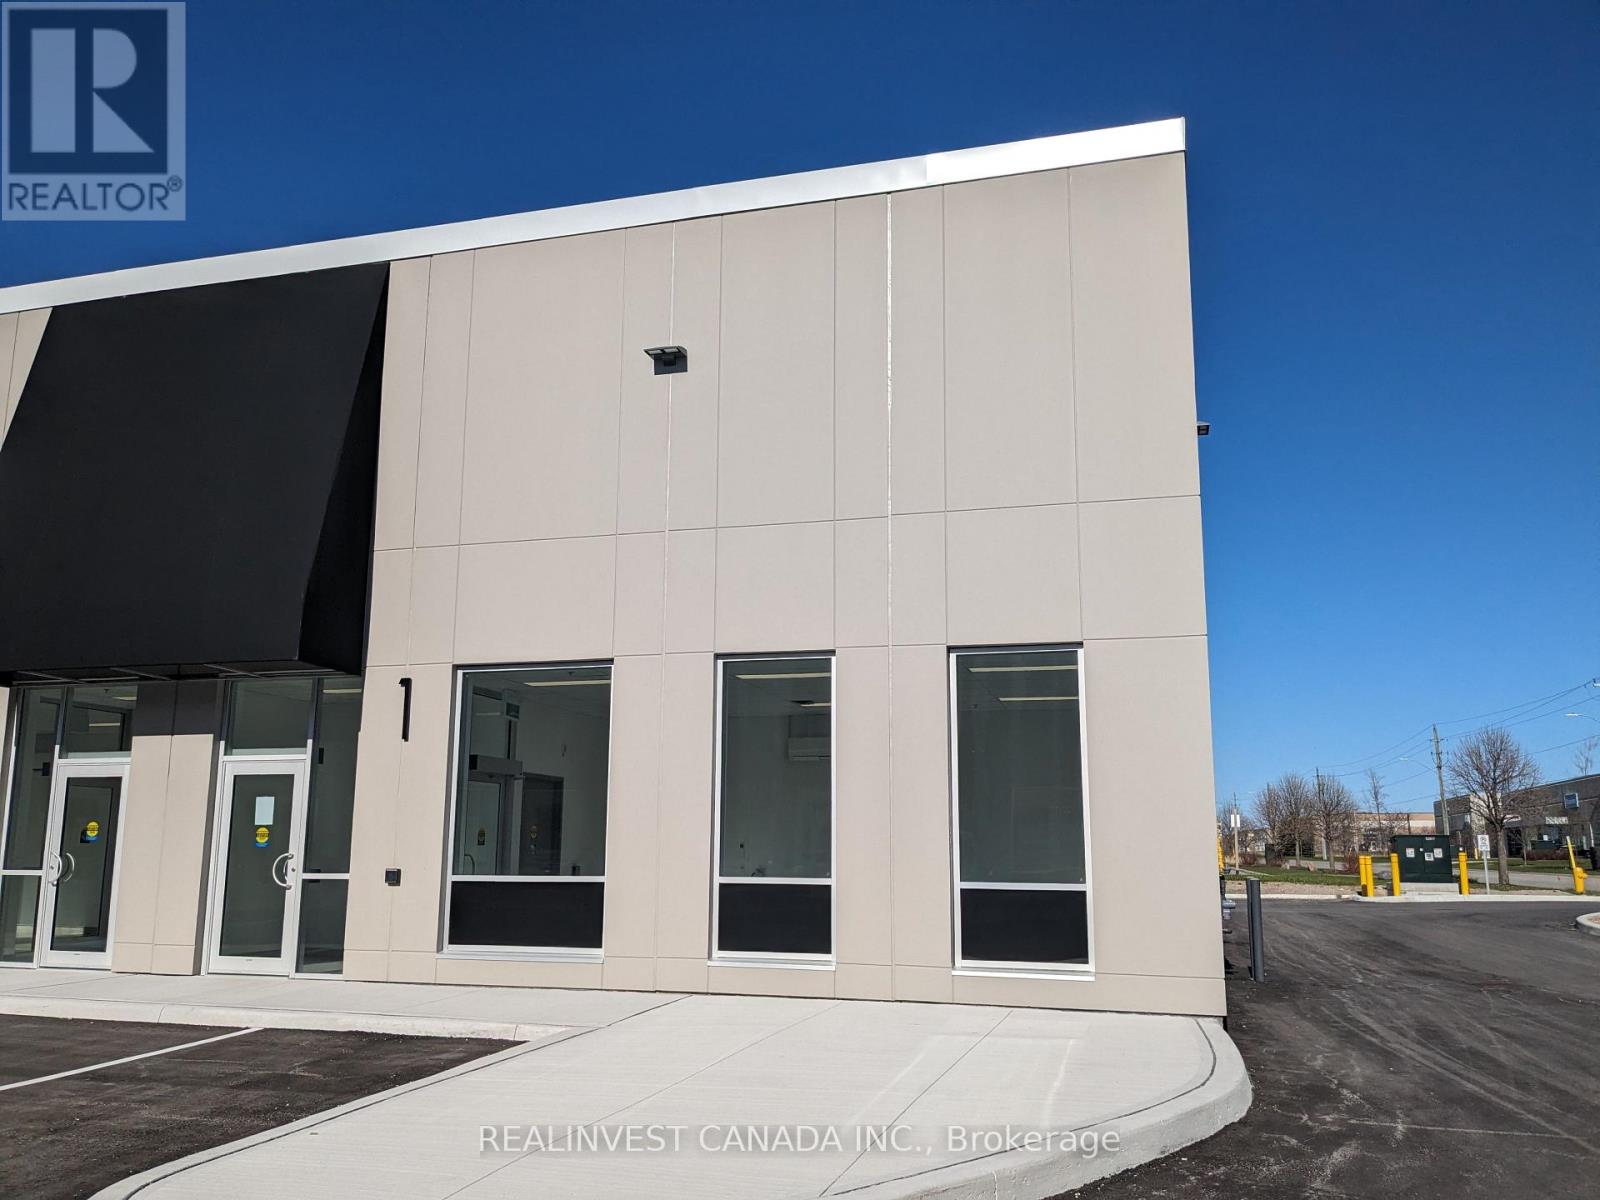
1 - 251 King Street
Barrie, Ontario
Elevate your business at 241-251 King Street, a high-visibility corner industrial unit in Barrie's premier industrial corridor near Mapleview Dr W & Reid Dr with convenient access to Hwy 400. This modern unit offers 2631.78 SF of gross leasable area, including 491 SF of finished turnkey office, 21 ft clear height, and a 14' x 14' drive-in door. LI zoning permits a variety of clean industrial uses. Efficient layout featuring LED lighting, dedicated office A/C, good access, and shared parking. Ideal for warehousing, light assembly, and trades seeking a professional image in a high-quality setting. (id:49269)
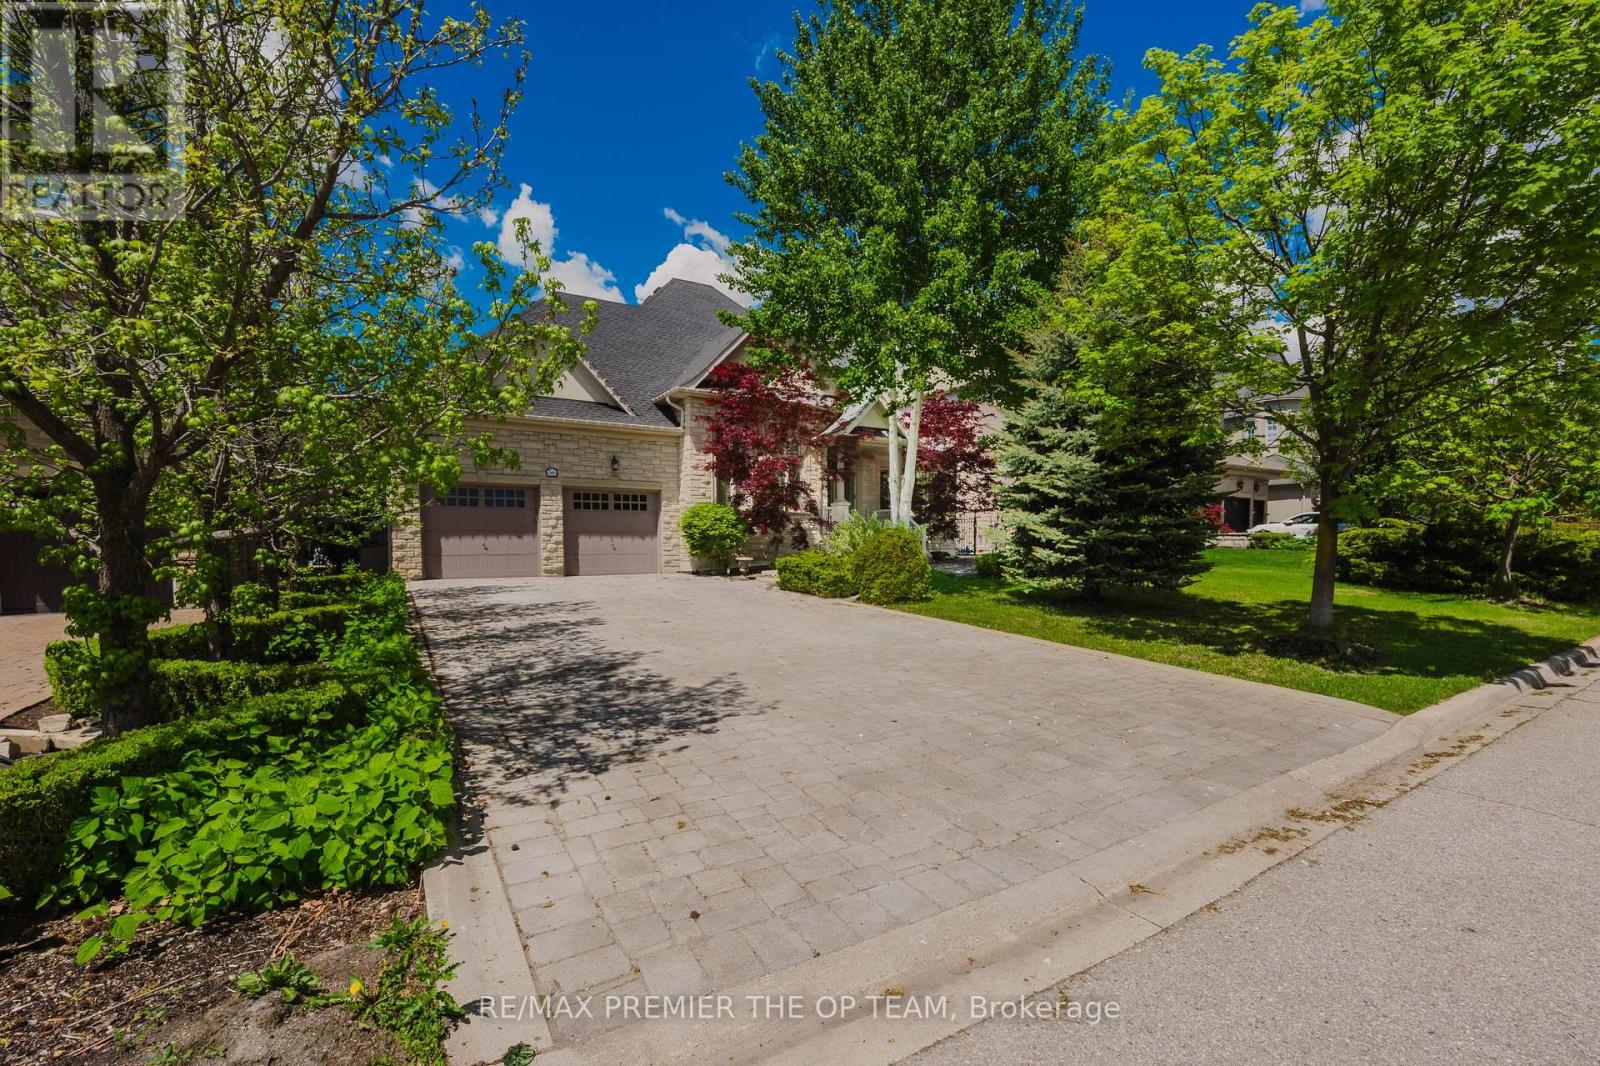
Full - 56 Park Ridge Drive
Vaughan, Ontario
Stunning Custom-Built Bungalow in Kleinburg! Just under 3000 sq ft of meticulously designed living space, ideally situated fronting a tranquil park and pond. The main level showcases cathedral dome ceilings, hardwood floors, and a gas fireplace in the family room. The maple kitchen with a center island opens to a backyard oasis featuring an interlocked patio, gazebo, and a year-round heated cabana, all surrounding a large in-ground fiberglass pool. The fully landscaped garden and privacy trees create a serene, private retreat. The lower level offers a separate entrance, industrial-grade kitchen, laminate flooring, a fireplace in the rec room, a dedicated office, and a spacious bedroom perfect for multi-generational living or rental income. Includes pool service and landscaping. Some furnishings are negotiable perfect blend of luxury and comfort in one of Vaughan's most prestigious communities. (id:49269)

1365 Concession Road 9
Brock, Ontario
Rare Opportunity Just Steps to Lake Simcoe! Enjoy breathtaking western sunsets, sandy beaches, and the ultimate lakeside lifestyle with this exceptional property featuring two homes on one lot. Whether you're looking for a family compound, or an incredible investment opportunity, the possibilities are endless. The main bungalow has been thoughtfully updated and offers a beautiful custom eat-in kitchen, an updated 4-piece bathroom on the main level, and a newly constructed 3-piece bathroom in the finished basement. With 3 bedrooms upstairs, an additional bedroom and kitchenette downstairs, plus three sets of laundry, the layout provides outstanding flexibility for extended family or potential rental income. Relax and entertain on the spacious tiered deck, unwind in the sheltered hot tub area, and enjoy the convenience of a heated rear workshop. The second home is a charming 2-bedroom, 1-bath bungalow with a carport, separate driveway, and shared hydro, currently generating $2,200 per month in rental income. Live comfortably in the main home while offsetting your mortgage with rental income from the second home and/or the basement suite. The fully fenced property is complete with security gates and is ideally located just a short stroll to the beach. Take a walk-or hop on your golf cart-to your boat slip at Trent Talbot Marina just down the street and enjoy everything Lake Simcoe has to offer. This is a truly unique property combining lifestyle, versatility, and exceptional income potential. (id:49269)