
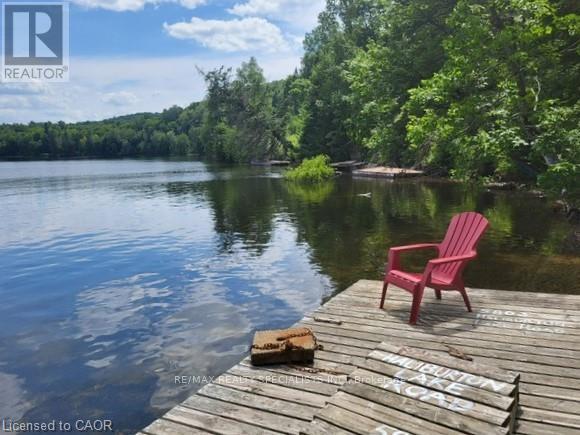
5803 Haliburton Lake Road
Dysart Et Al, Ontario
Escape to Your Own Lakefront Retreat in the Haliburton Highlands! Move to pristine Haliburton Lake and enjoy 1.5 acres of private, gently sloping land with coveted southern exposure & a gorgeous sandy beach in a serene cove. Dive into clean, shallow waters from your own dock-ideal for swimming, sailing, paddling, fishing and water skiing. Soak in the sun or escape the city heat in this peaceful lakeside haven! This spacious stone-and-wood raised bungalow home offers breathtaking lake views from the front rm with a stunning wood-burning stone fireplace, and a large dining room that opens 2 a new oversized deck overlooking your private forest-where deer roam freely. The main bedroom has its own lake view deck, 2nd bdrm enjoys lake views, while the 3rd bedrm offers tranquil forest views. A functional kitchen, enclosed front porch & full bath complete the main level. The bright and sunny basement features a separate entrance, large family room with billiards, a ping pong room, laundry w/sink, utility room w/a new furnace and top-tier water filtration system & a workshop. Direct access to the lower lvl from the garage adds convenience. Note: There is Starlink internet service, Bell telephone landline & wifi signal for internet calling. Stay connected! Upgrades include: Newly built oversized deck Metal roof New Briggs & Stratton generator 2 new Kelly's propane tanks New York propane furnace Heated water lines UV water filtration system Located minutes from Fort Irwin Marina, public boat launch, grocery store, restaurant, and health services. Enjoy year-round recreation & nearby Sir Sam's Ski & Bike. Enjoy highland winter: skating, snowshoeing, downhill skiing, Nordic skiing, dog sledding. Live the peaceful lifestyle of the colourful Haliburton Highlands-where nature, comfort& adventure meet. Not far from East Toronto, New Market and Pickering areas: Take Hwy 400 north 2 Gravenhurst, east on 118 2 Eagle Lake Rd 2 Fort Irwin. Buy now & enjoy spring/summer @ your own resort. (id:49269)
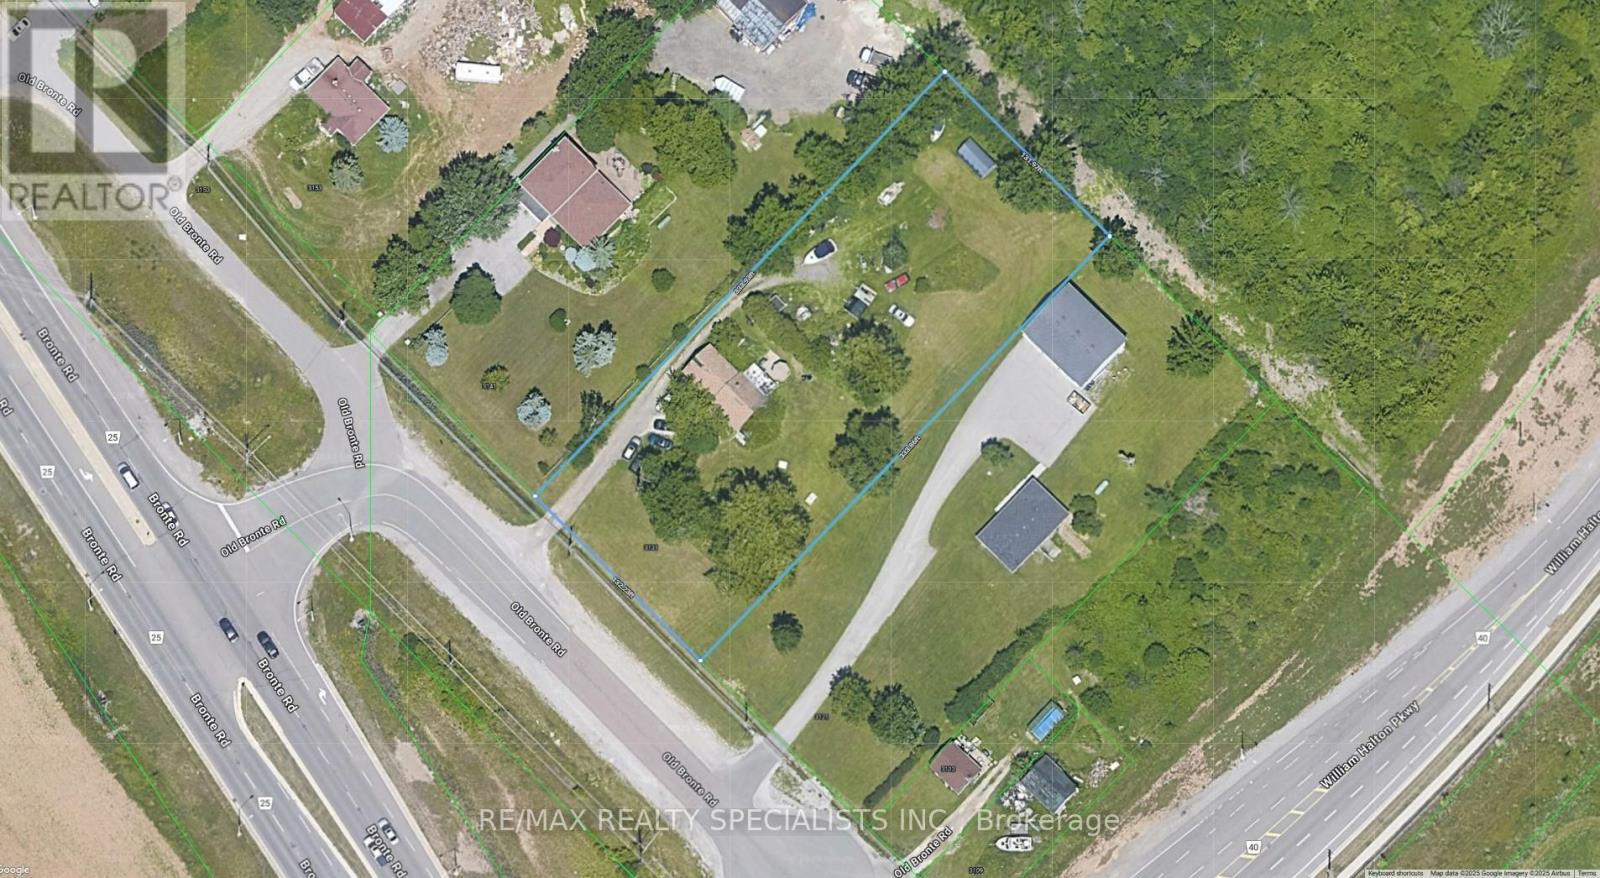
3131 Old Bronte Road
Oakville, Ontario
Strategic Growth Area: Approved OPA 73 on 10/20/2025":On lands designated High Density Residential:a) Located north of William Halton Parkway, east of Bronte Road, or Old Bronte Road: The residential density shall be between 100 & 300 units per site hectare. Minimum height shall be 4 storeys.The maximum building height shall be 8 storeys, except on corner sites it shall be 16 storeys. Multiple-attached dwellings may only be permitted in conjunction with a development that includes an apartment building" . Exceptional High-Density Residential Development Opportunity in Oakville's Palermo Village Growth Node! Strategically positioned on the NE corner of William Halton Parkway and Old Bronte Road, this 1.012-acre flat lot sits within the heart of Palermo Village North Urban Core - a designated growth area in Livable Oakville Official Plan***Key Highlights: *** Located just west of the new Oakville Hospital , Medical Village and new Halton Courthouse*** Nature: Glenorchy Forest & numerous sports fields to the east***Zoned for High-Density Residential: Floor Space Index (FSI) of 4.0+ as per OPA73.. Proposed Density: 100-300 units per site hectare under OPA 73, supporting transit-oriented intensification***Prime Location: Just north east of the approved community center, library, and regional transit terminal - a future urban hub for the northwest Oakville community***Connectivity: Trail systems linking to Glenorchy Conservation Area and the Trans-Oakville Pathway, with nearby access 2 Highway 407***Transit: GO Bus Station & dedicated Go Bus lanes have been approved for SE corner of Hwy 407 & Bronte Rd., Inter regional rapid transit terminal approved for north of Dundas & west of Bronte Rd***Unmatched Views: Future towers will enjoy panoramic vistas of Lake Ontario, Bronte Provincial Park***This is a rare opportunity in a fast-developing growth area anchored by regional transit infrastructure, civic facilities. Several adjacent 1-acre+ lots might be available. (id:49269)
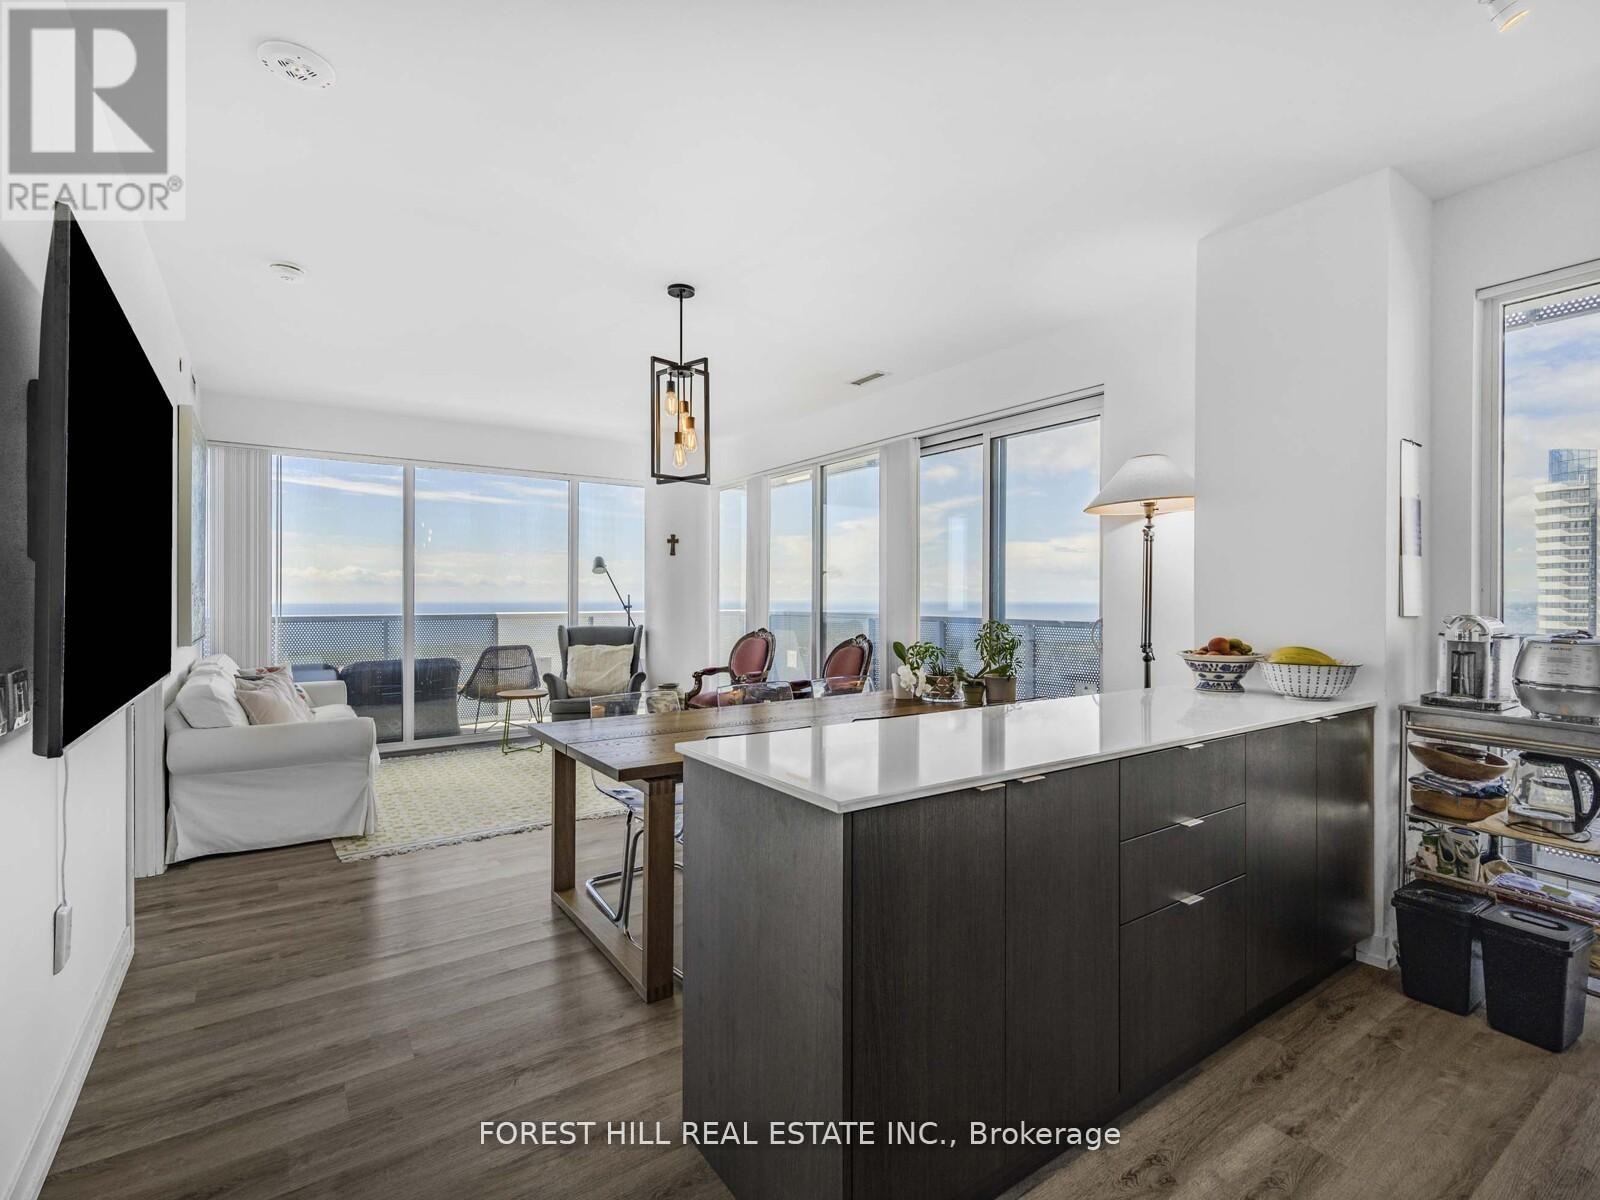
6609 - 138 Downes Street
Toronto, Ontario
Gorgeous 3 Bed + 3 Bath Condo spanning 1212 Sq Ft with unobstructed South View of Lake Ontario with a full view of the Toronto Islands. Huge 445 Sq Ft wrap-around balcony from South to East.Walk to the Ferry Terminals or enjoy all the neighbourhood and building has to offer. (id:49269)
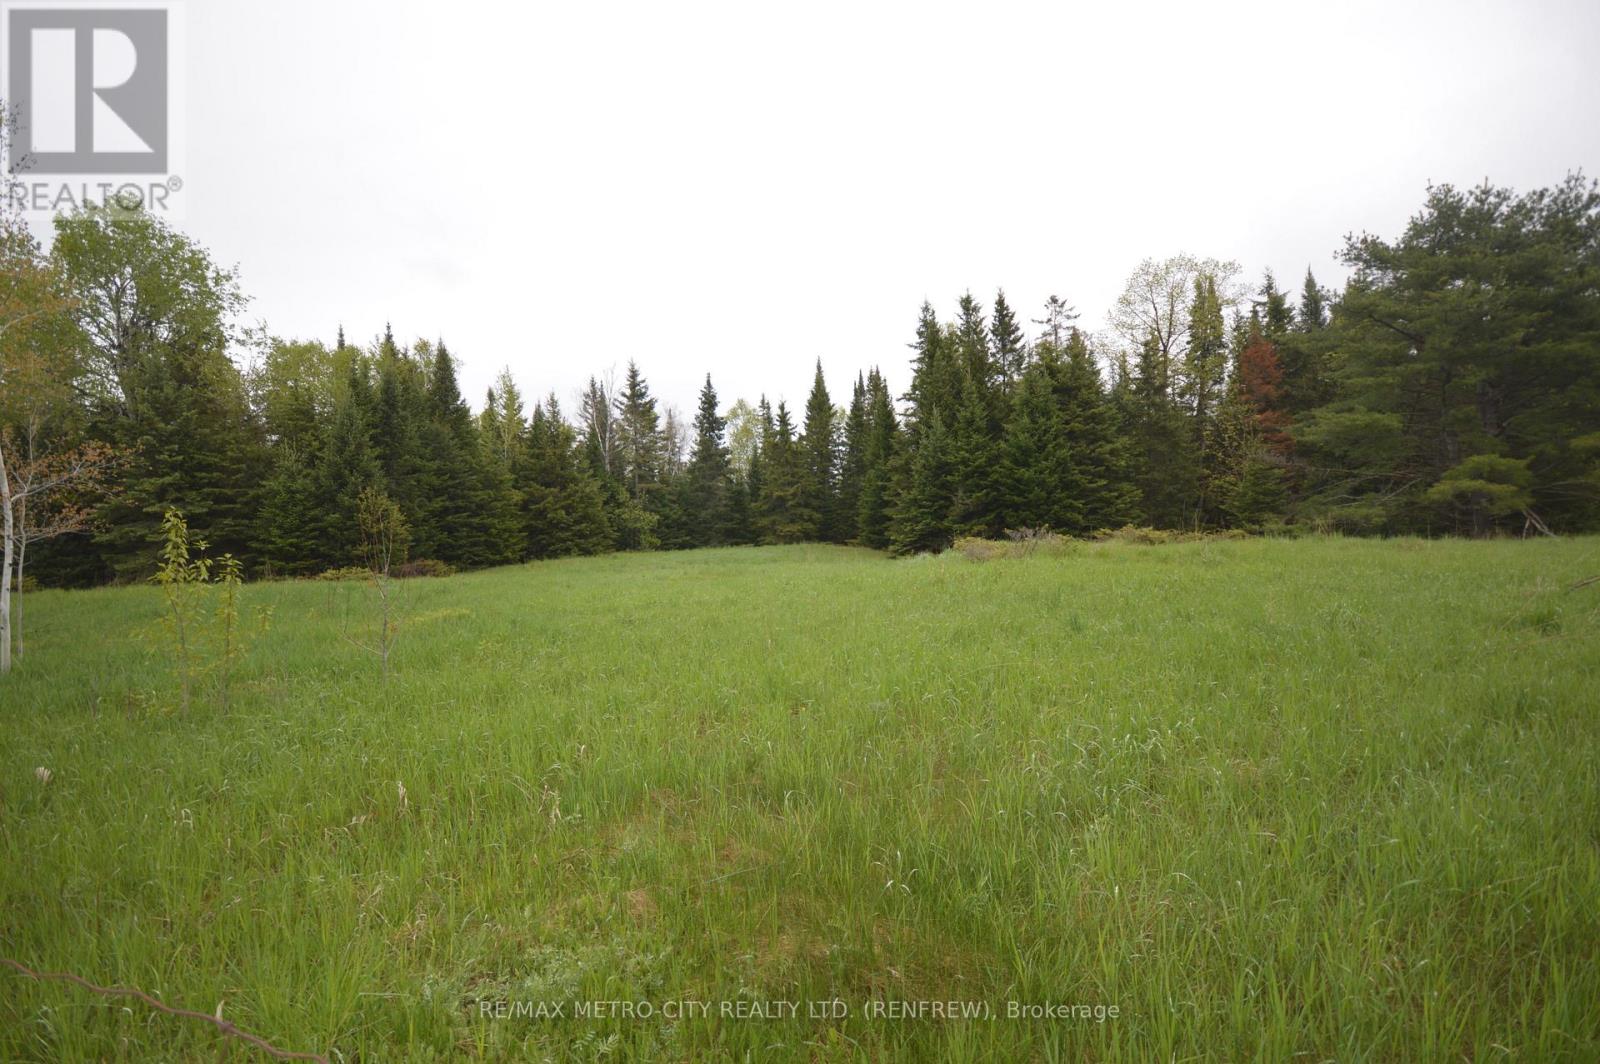
0 Murphy Road
Greater Madawaska, Ontario
Looking for that getaway property to hunt on or just get away from it all. Well here it is. 36 acre fully treed property located on a municipal road. There is a creek located at the back of the property. Note there is no Hydro to the property. (id:49269)
20 A65 Island
The Archipelago, Ontario
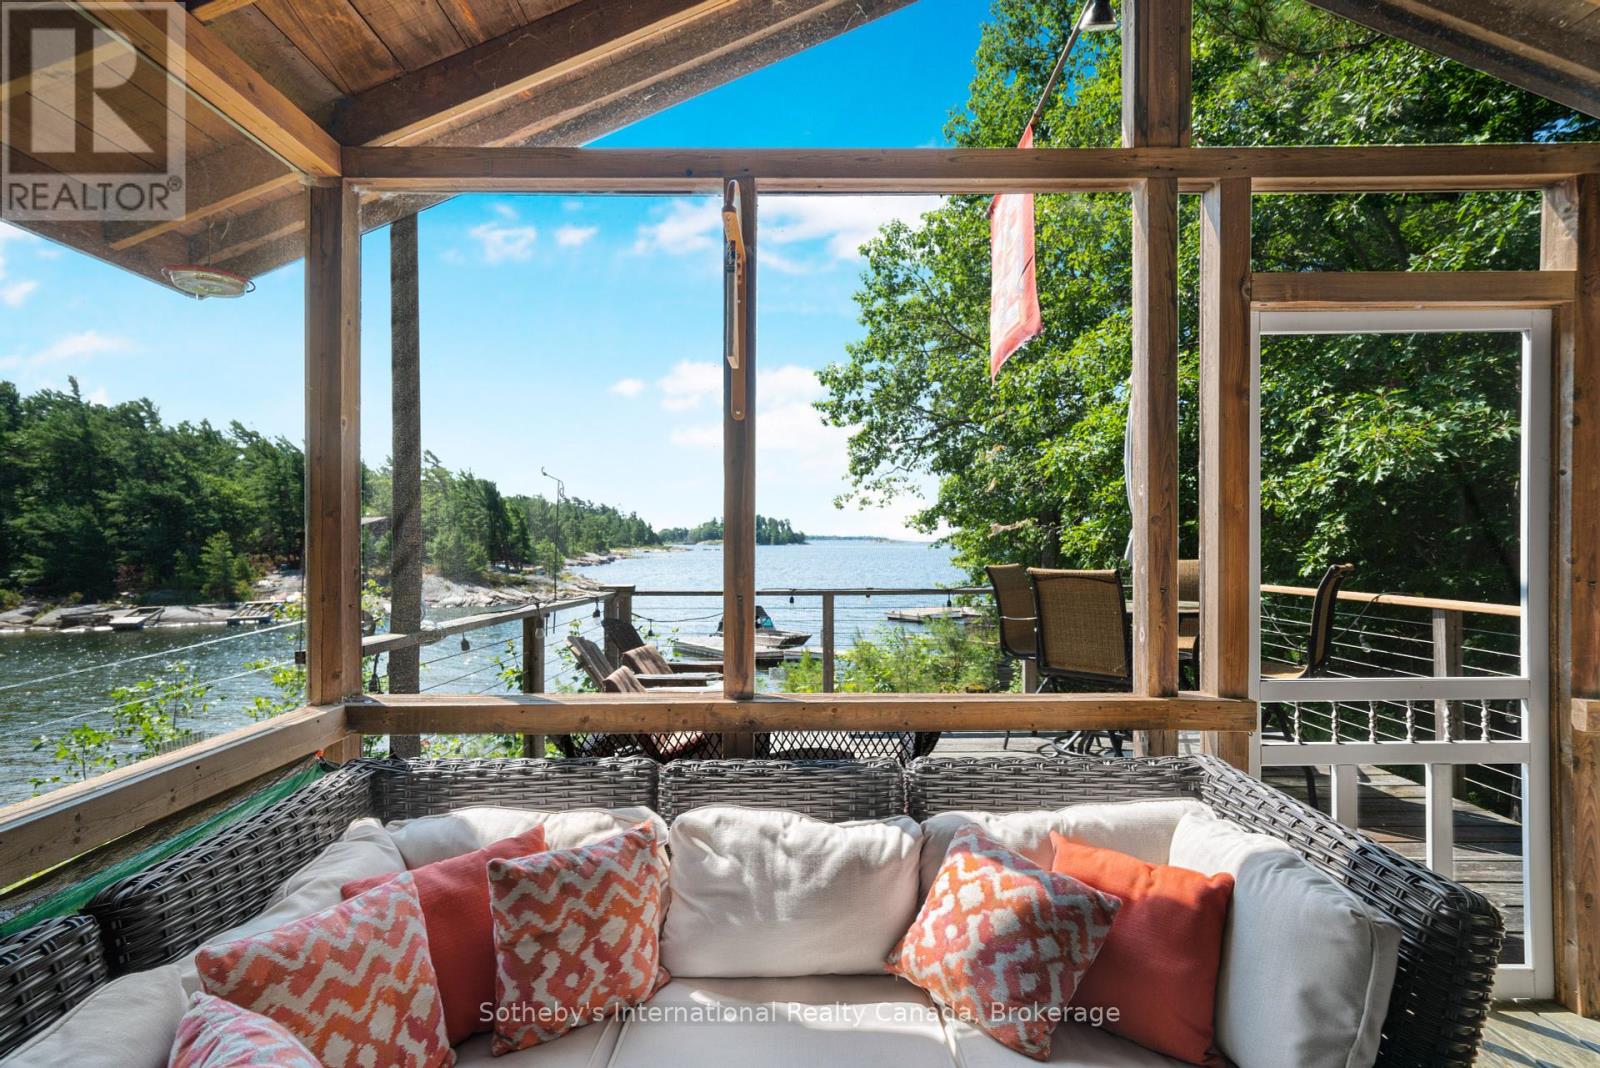
A rare opportunity to obtain a property on Hunter Island that is turn key and move in ready for this summer!! South facing with long views and all day sun. This wonderful two bedroom cottage is just a short boat ride from a deeded car parking lot on the mainland. Open concept layout with a bonus loft sleeping area. Enjoy afternoons lounging on the deck and candlelit dinners in the large screen porch overlooking crystal clear water of Georgian Bay. A short, ten minute boat ride to Pointe au Baril's historic Ojibway Club for lunch, shopping, groceries and fuel. Members of the Ojibway may enjoy a kids camp, tennis, sailing program and even fine dining twice weekly. Fully equipped and ready for you to move in and have your best summer. Summer on Georgian Bay! (id:49269)
43 Riesling Court
Hamilton, Ontario
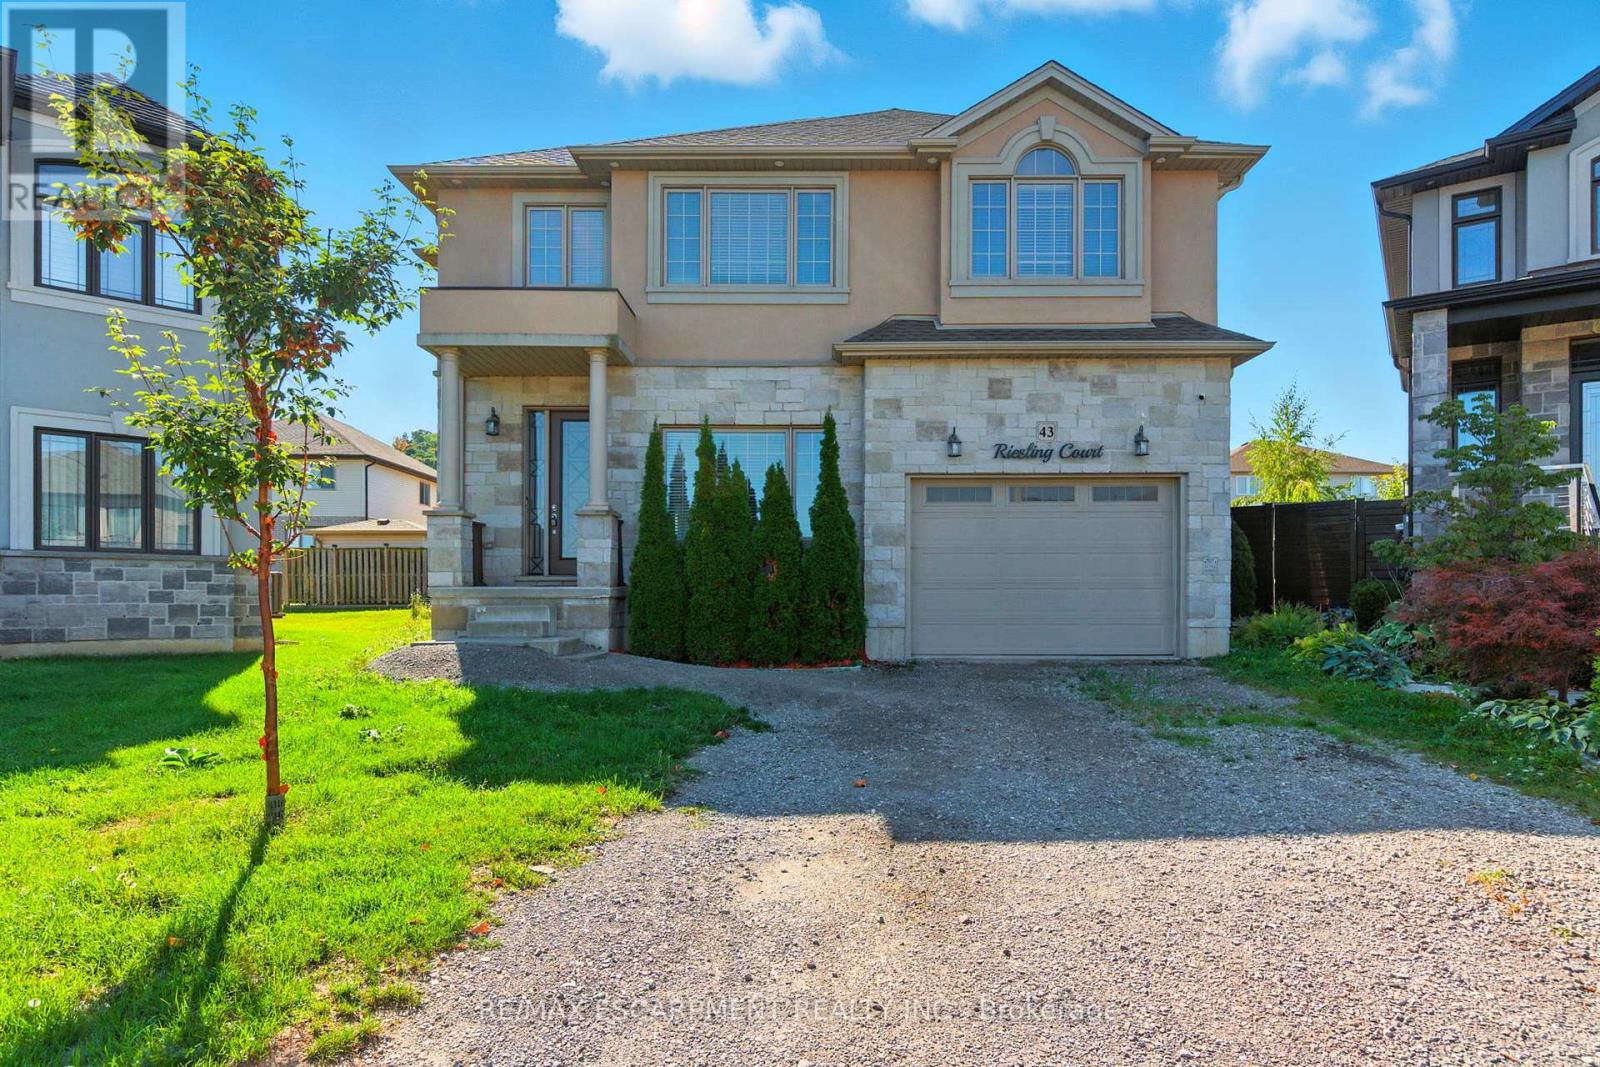
Executive 2-storey family home with 4+1 bedrooms and 3.5 bathrooms situated on a cul-de-sac! The beautiful exterior leads into a welcoming front foyer. Large windows, neutral tones, and tasteful flooring flow throughout, with recessed ceilings in all primary rooms on the main level adding elegance to the home's design. A lovely formal living room sits at the front of the home. The large gourmet kitchen offers ample cabinetry and counter space, a stylish backsplash, and a centre island, opening into the dining area with a backyard walkout. The beautiful family room features a built-in media wall with a fireplace and a coffered ceiling, making it the perfect room to relax or entertain. A powder room and a laundry room with an inside entry from the 1.5-car garage complete the main floor. Upstairs, you'll find the large primary suite with ample closet space and a 5-piece ensuite bathroom. Three additional spacious bedrooms and a second 5-piece bathroom complete the second floor. In the basement, there is a large recreation room with a fireplace, a fifth bedroom, a 3-piece bathroom, and abundant storage space. Perfect for relaxing outdoors, the backyard offers a patio and open green space. Close to amenities, shops, restaurants, schools, parks, and nature trails, with easy access to the Red Hill Valley Parkway, Lincoln M. Alexander Parkway, and the QEW Niagara and Toronto. Now's your chance to call this elegant house your new home! (id:49269)
Smithville - 6-30 Shurie Road
West Lincoln, Ontario
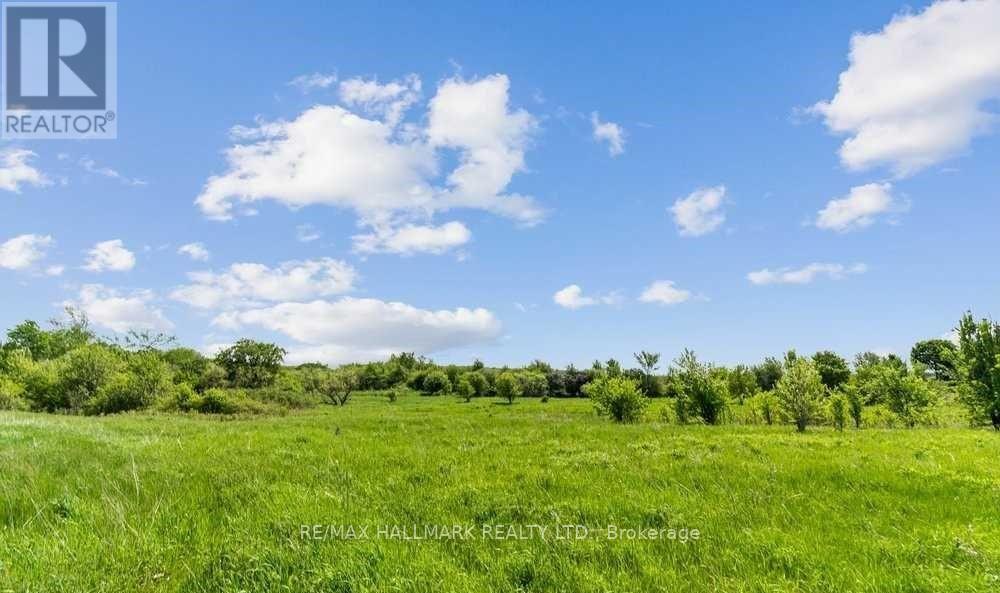
Located On Shurie Road, This Beautiful Parcel Of Vacant Land Has Never Been Farmed By Current Owners. Area 14.403 Acres. Buyer To Do Their Own Due Diligence With The Town Of Smithville, West Lincoln And Region Of Niagara. Time To Land Bank. (id:49269)
12938 Tenth Line
Halton Hills, Ontario
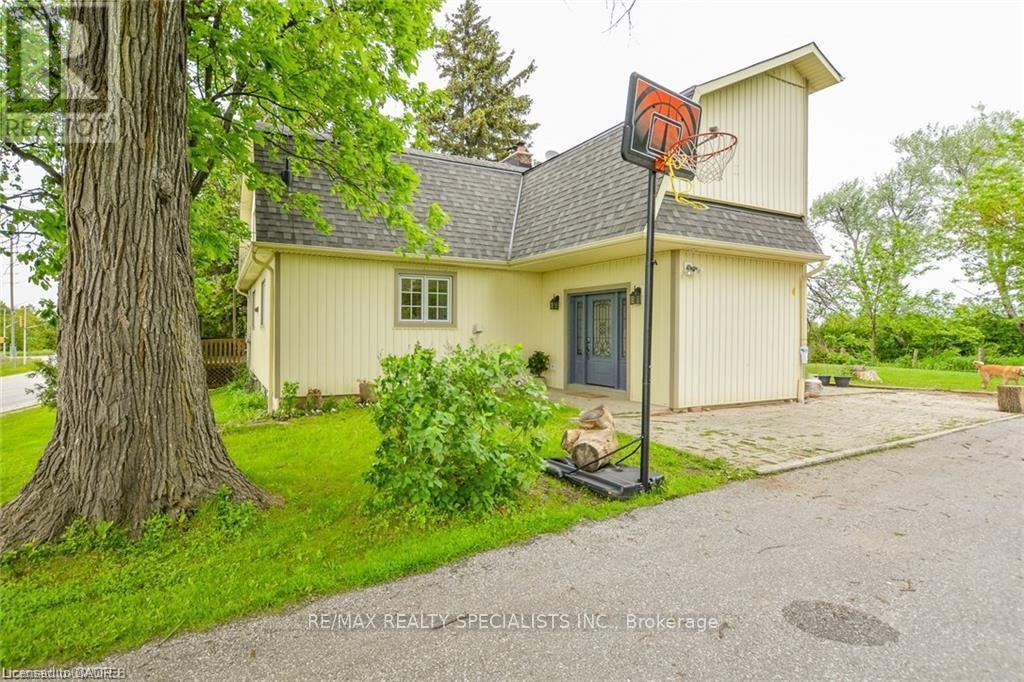
Corner Lot! Fabulous Location Just Across Thousand Acres Development Under Construction on NE Corner of Trafalgar & Tenth Sideroad! Quality Built Classic Home On Half An Acre Of Manicured Lawns. Sun Filled, Spotless, Solid Four Bedroom, Two Full Bath Residence. Gorgeous Great Room W Wood Stove, 9' Ceilings, Pot Lights Walk Out to Deck Offering Long Vistas of Woods, Meadows & Fields; Large Principal Rooms; Spacious Pine Kitchen W/Centre Island. Geo Thermal Heating With Pre Heater, Air Conditioner Installed 2010, Ultra Violet Water Filtration System, New Shingles 2014! Highlights of this Home: Covered Front Porch; Front Foyer/Mud Room with Stone Floors Closets, Foyer W/Stately Solid Wood Stairs; Wood Trim, Solid Hardwood. Close To Toronto Outlet Mall, Hwy 401 & 407. All Amenities, Schools & New Plazas Already Built Alongside Tenth Sideroad to the East. Buy Into Historic Hamlet Of ASHGROVE. (id:49269)
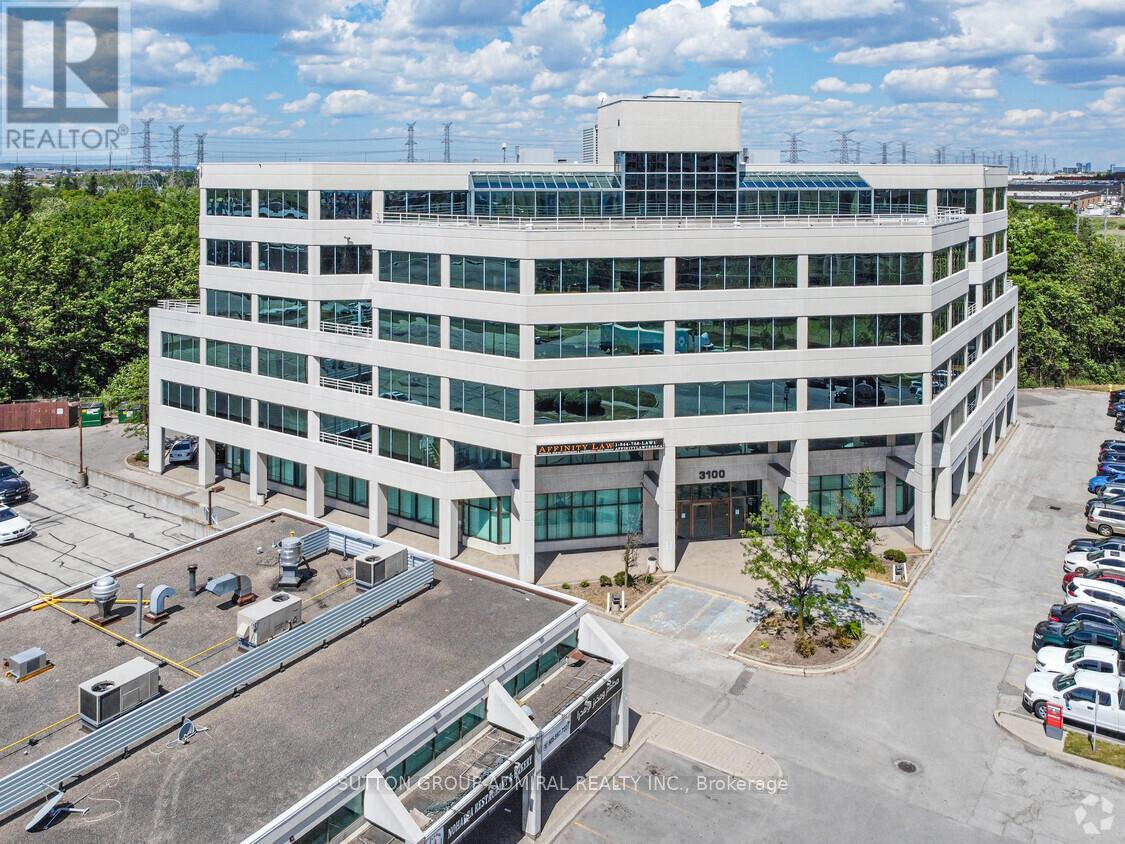
200 - 3100 Steeles Avenue W
Vaughan, Ontario
*** Fabulous 1st Class Office Building *** Ample Free Surface Parking *** Beautifully Renovated Lobby And Common Areas *** Steeles Avenue Exposure *** Gorgeous Views Of Black Creek Forest From Suite *** Balcony *** Public Elevators *** TTC At Front Door *** Highway 407 *** Black Creek Subway Station Short Walk From Building *** RBC ATM Machine In Lobby *** Additional Rent Includes Taxes, Maintenance, Insurance, Utilities And Janitorial *** (id:49269)
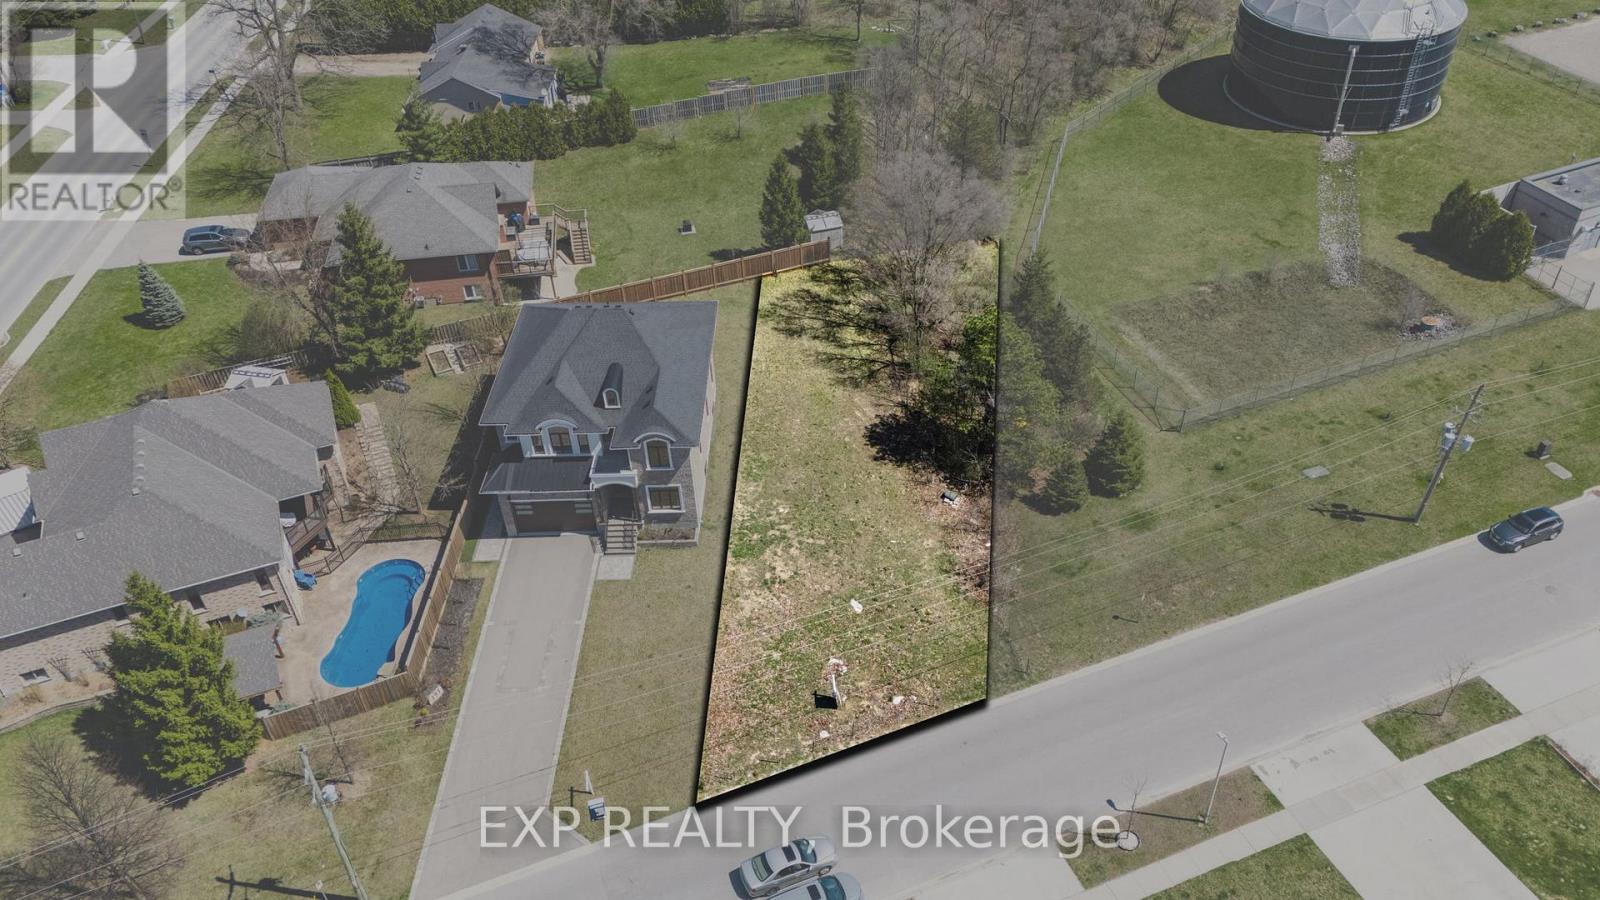
187 Queen Street
Middlesex Centre, Ontario
With 56.24 feet of frontage and a depth of 114.87 feet, this treed building lot in the heart of Komoka is ready for your dream home. Approved plans are already in place to build a stunning 3,000 sq. ft. custom home saving you time and steps in the process. Build it yourself or bring your own builder; the choice is yours. All services are available at the road, and key documents including grading plan, HVAC design, truss plans, and the full house designs are available in the documents tab or by request through the listing agent. Heres your chance to bring your dream home to life on a generously sized lot in the heart of Komoka. Just steps from the local tennis courts, soccer fields, and baseball diamonds, it's the perfect spot for staying active and enjoying the outdoors. You're also close to the Komoka Wellness Centre and YMCA, offering top-notch fitness options and family-friendly programs.For a quieter pace, the local library is just a short walk away ideal for an afternoon of reading or study. And if golf is your thing, FireRock Golf Club is only a quick drive down the road, known for its beautiful course and top-tier amenities. Families will love being near great schools, making day-to-day life that much easier. With everything you need close by, this is more than just a place to build its a place to grow, relax, and thrive. (id:49269)
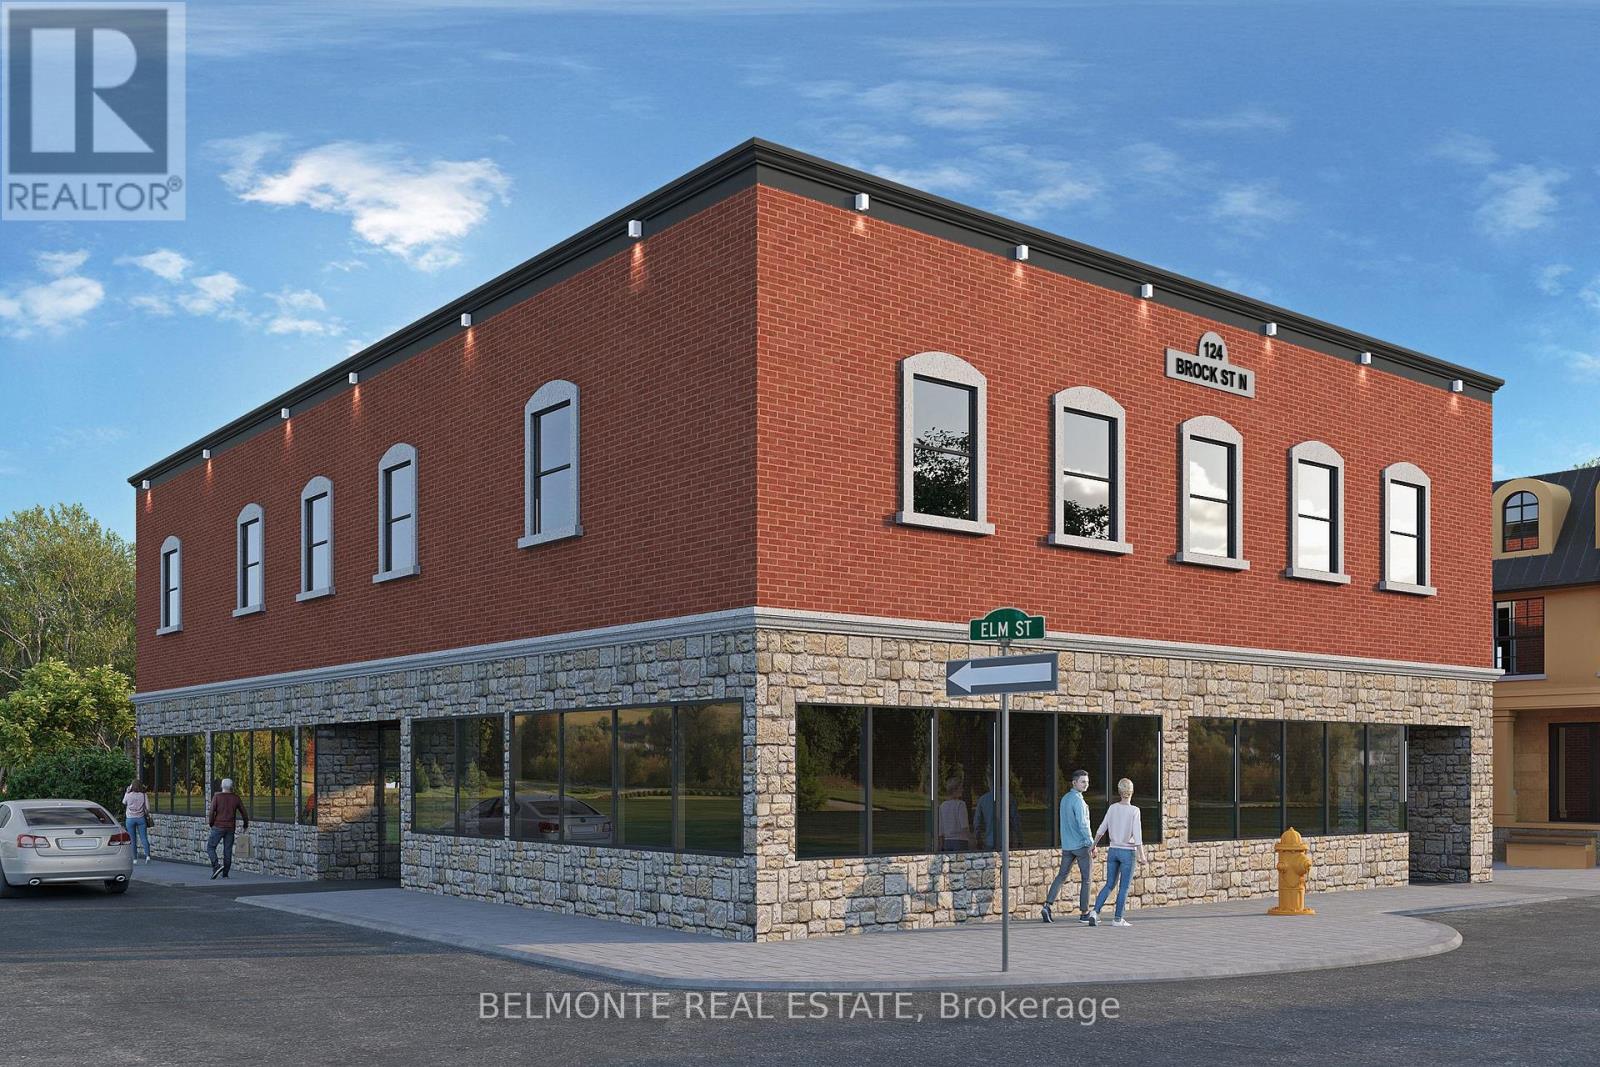
124 Brock Street N
Whitby, Ontario
Commercial Retail & Professional Office Space Located in the Heart of Downtown Whitby. Situated On The West Side Of Brock Street & Elm St., Just North of Dundas. High Traffic Area Offering Excellent Street Exposure/Signage in the Whitby Business Improvement Area of the Downtown Core. Multiple entrances and expansive windows providing substantial natural light. Easy Access to Hwy 401, Municipal & Street parking Available. Landlord would consider demising the unit into 2 smaller units! (id:49269)
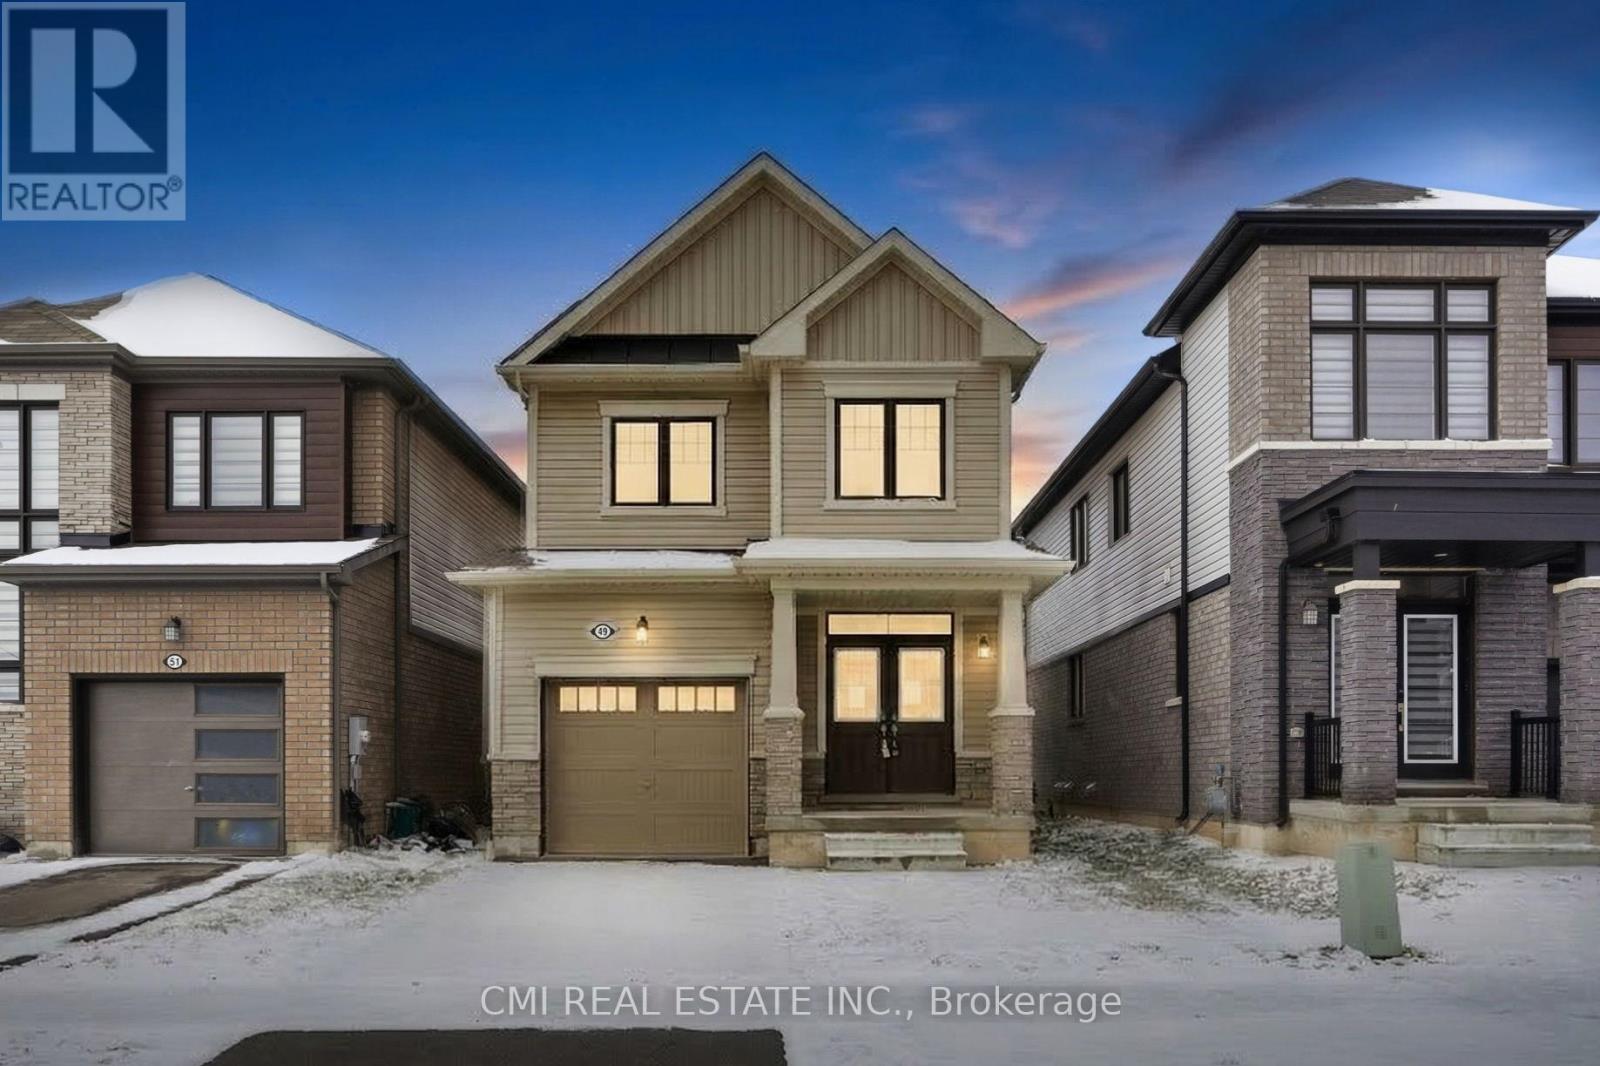
49 Sugar May Avenue
Thorold, Ontario
Discover Modern Living in Thorold's Premier Community Nestled in one of the city's most rapidly appreciating pockets, 49 Sugar May Avenue is a masterclass in contemporary design. This two-story residence boasts a thoughtful layout featuring three expansive bedrooms and 2.5 baths-highlighted by a serene primary retreat complete with a private ensuite and walk-in closet. The heart of the home is an airy, sun-drenched open-concept main floor designed for effortless hosting. Downstairs, a versatile lower level awaits your personal touch-be it a high-end home gym or a quiet executive office. With parks, schools, and transit just moments away, this move-in-ready property is where convenience meets suburban elegance. (id:49269)
8378 Chippewa Road E
Hamilton, Ontario
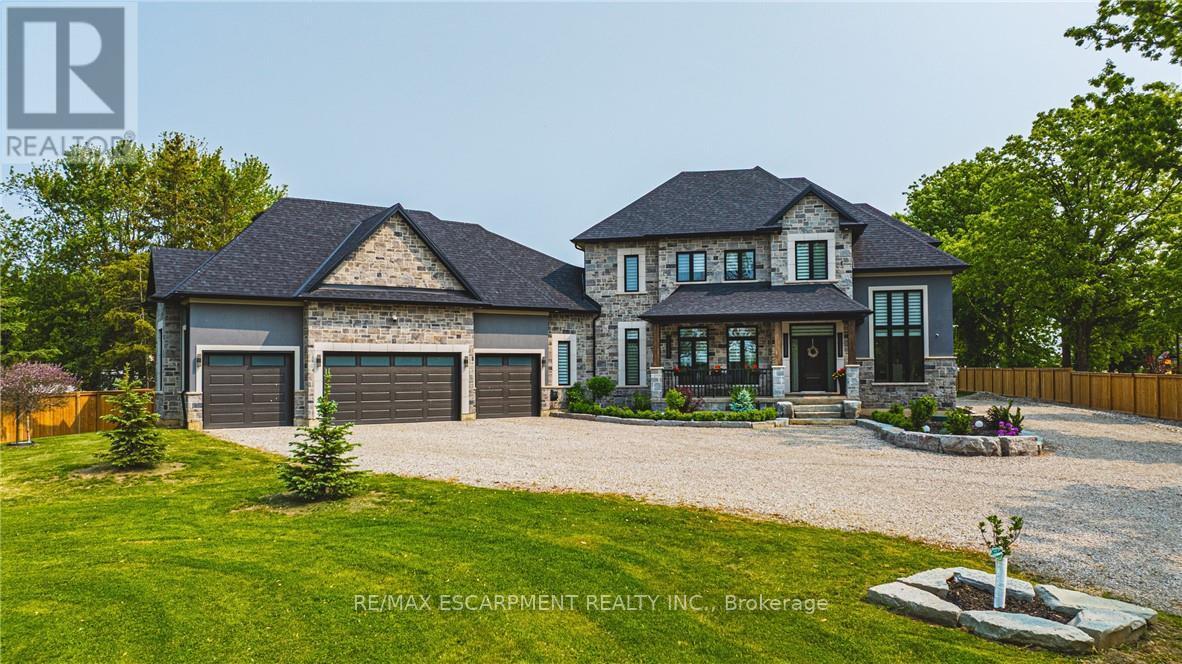
Discover the perfect blend of luxury and country living in this stunning 3,820 sq. ft. home, built just two years ago and set on a spacious 1-acre lot. Designed with comfort and convenience in mind, this home offers four bedrooms and three and a half bathrooms, including a roughed-in three-piece bath in the basement. With a 9-foot basement ceiling, the lower level is ready for future development to suit your needs.The main floor boasts insulated ceilings for enhanced energy efficiency and noise reduction, while the bathrooms feature heated floors and towel warmers for a spa-like experience. A security camera system is installed throughout the home, and Wi-Fi boosters have been roughed in to ensure strong connectivity in every room. The gourmet kitchen is a chef's dream, featuring a 48-inch gas dual range, perfect for cooking and entertaining. Step outside to enjoy the covered porch, complete with two outdoor gas lines, making it an ideal space for barbecuing or relaxing year-round. The laundry room is equipped with modern conveniences, including a high-end laundry steamer, making it easy to freshen up clothes, remove wrinkles, and sanitize fabrics without the need for an iron. This home also offers a recently installed cistern and septic tank (2023) for modern, worry-free living. The attached heated four-car garage provides ample space for vehicles and storage. Thoughtfully designed with high-end finishes and premium upgrades, this home is the perfect combination of elegance, functionality, and peaceful country charm. Featuring a beautifully maintained, fully fenced backyard with endless possibilities. Spacious enough for a future pool, second dwelling unit, or outdoor entertaining oasis, this property offers the perfect blend of lifestyle and opportunity. Enjoy room for a large garden and embrace a healthier lifestyle Minutes to Hwy 403 Access & all amenities. Don't miss your chance to own this exceptional property! Luxury Certified. (id:49269)
1204 - 1103 Jalna Boulevard
London South, Ontario
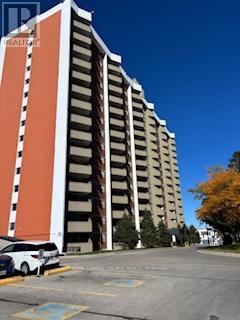
This immaculate, fully updated one-bedroom unit on the 12th floor is truly stunning. Facing west, it offers beautiful sunset views that you can enjoy while having an evening coffee of barbecuing on the balcony. The entire condo has been professionally renovated. The brand-new white kitchen features quartz countertops and all new appliances. The bathroom now includes a Schluter walk-in shower with glass doors, a modern vanity, mirror, lighting and toilet. In the living room, a built-in wall unit neatly holds your TV and electronics. Large closets throughout the condo have new mirrored sliding doors, including a spacious storage closet. All flooring, trim and doors have been replaced, custom-made window blinds and stunning light fixtures add a finishing touch. The neighbourhood provides every amenity you could want - shopping malls, schools (including a Fanshawe campus), restaurants, parks, a community centre and the new Bus Rapid Transport system that is currently under construction. Located just five minutes from HWY 401 and ten minutes from the hospital. The Unit includes one assigned underground parking spot with self service car wash with surface parking available for your guests or an extra vehicle. Heat, hydro and water are included in your condo fee. This is a well-run condo complex with an onsite office and security. (id:49269)
106 - 29 Toronto Street S
Uxbridge, Ontario
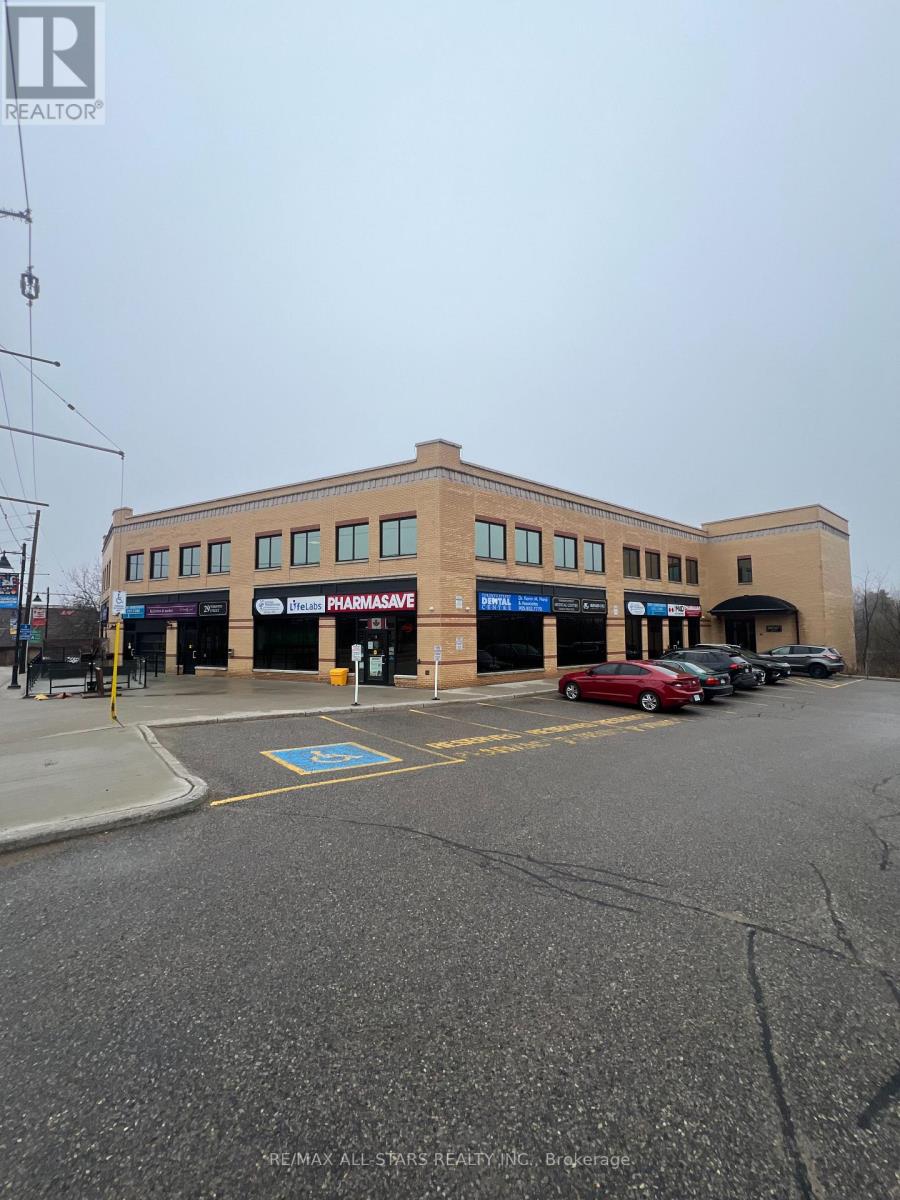
Professional Office Space in the Heart of Downton Uxbridge. Toronto Medical Street Centre. Newly Renovated. 507 SF of Ground Floor Space. Professional Landlord. Steps from Brock St. High Traffic Area. Close Proximity to GO Station. Medical/Office building. Ample Parking, with additional stalls at the Rear of the Building. Key Card Access & Elevator. (id:49269)
203 - 29 Toronto Street S
Uxbridge, Ontario
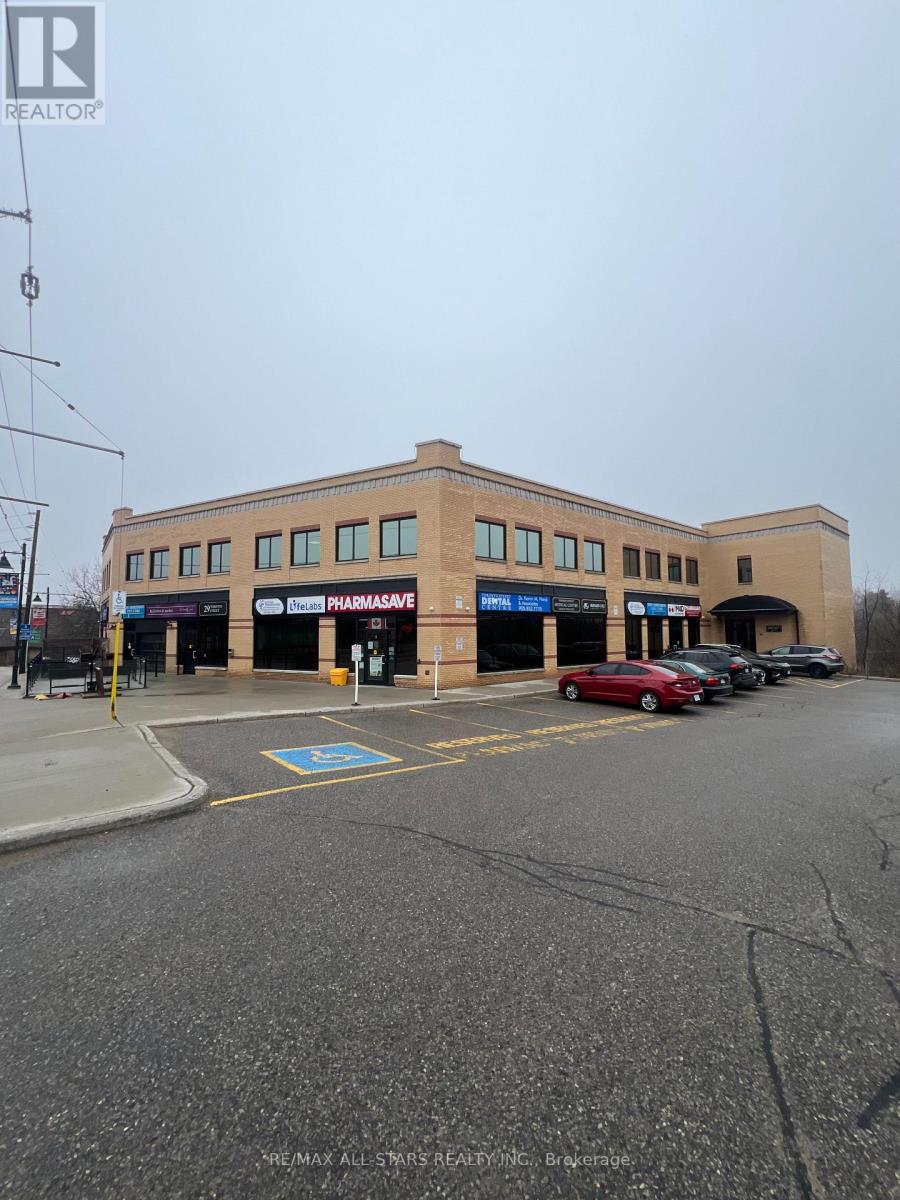
Professional Office Space in the Heart of Downton Uxbridge. Toronto Medical Street Centre. Newly Renovated. 1,450 SF of 2nd Floor Space. Professional Landlord. Steps from Brock St. High Traffic Area. Close Proximity to GO Station. Medical/Office building. Ample Parking, with additional stalls at the Rear of the Building. Key Card Access & Elevator. (id:49269)
1008 Cherokee Trail
Algonquin Highlands, Ontario
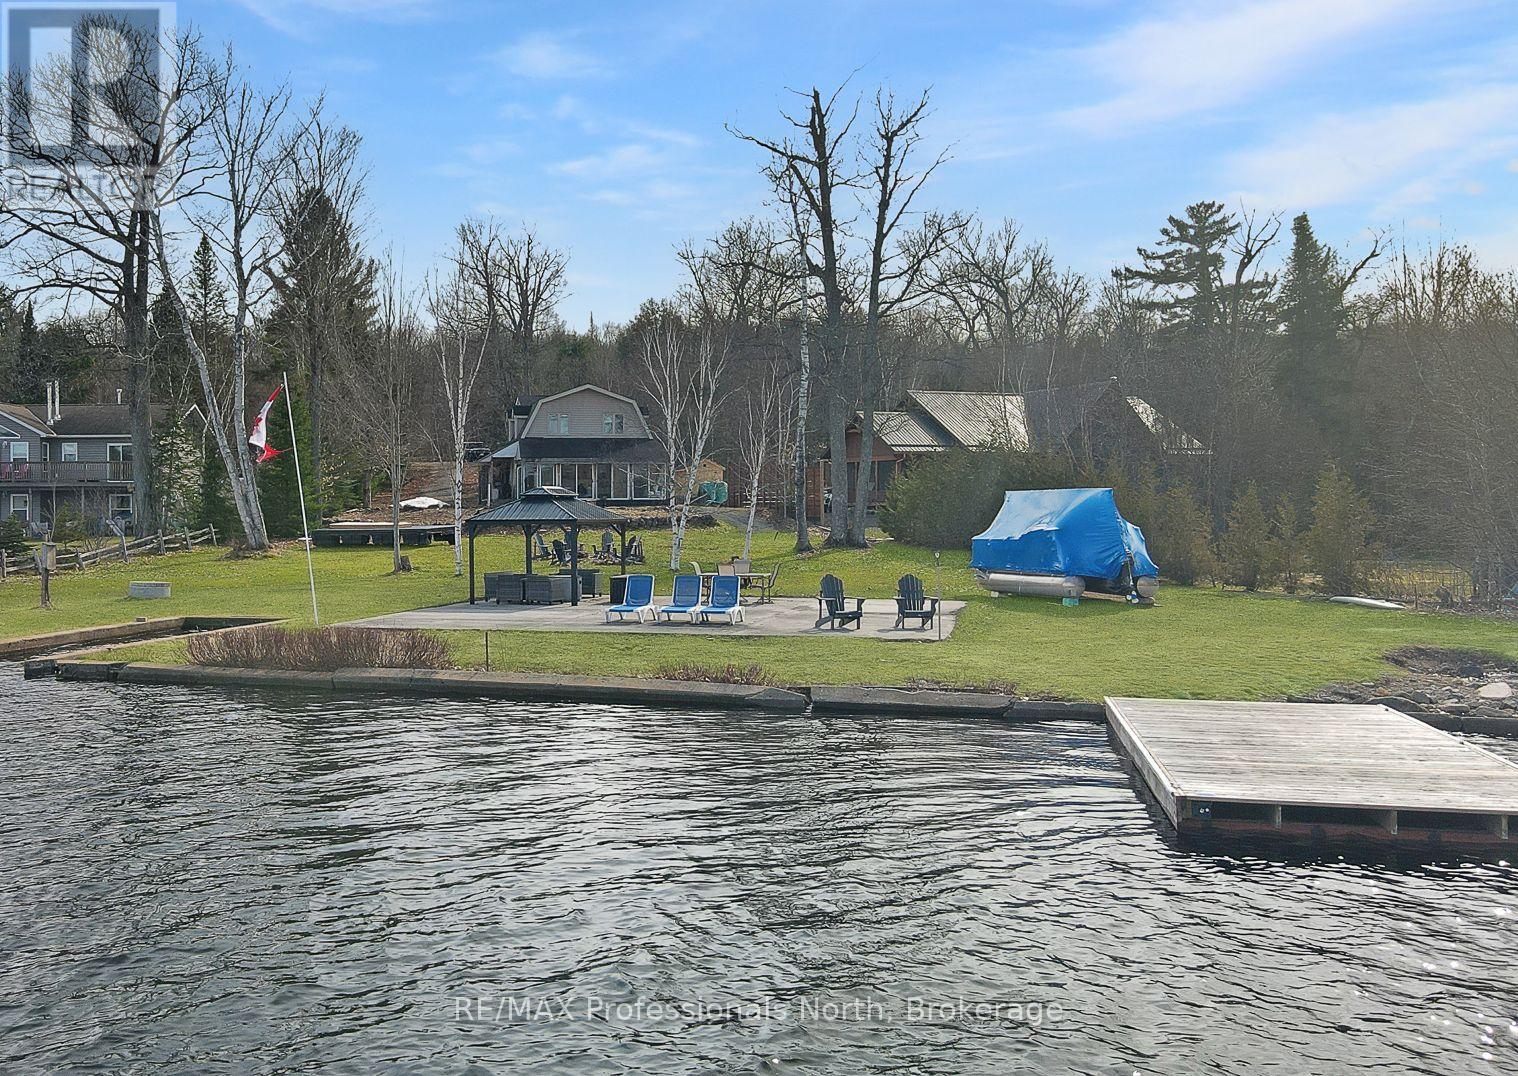
This classic waterfront cottage on sought-after Halls Lake, offers 160 feet of clean, deep frontage on one of the area's most beloved lakes. The lot itself is a standout: flat, generous, and genuinely usable - the kind of lakefront property that's increasingly hard to find. The cottage is thoughtfully positioned to maximize your connection to the water without sacrificing privacy. A sun-drenched lakeside sunroom anchors the home's best feature - sweeping water views that shift beautifully throughout the day. Inside, the open-concept living, dining, and kitchen layout flows naturally, equally suited to slow Sunday mornings and weekend gatherings with a full crowd. Sleeping quarters are tucked upstairs, offering separation and calm. Above the garage, a bonus living space adds real versatility - think guest suite, games room, or a quiet retreat for whoever needs one most. Practical touches make this property as livable as it is lovable: lake water servicing the home year-round, a convenient boat launch right at your shoreline, and just a 5-minute drive to local dining and amenities. Whether you're looking for a full-time lakeside lifestyle or a seasonal escape to return to year after year - this is the one. Halls Lake is calling. (id:49269)
713 - 195 Dufferin Avenue
London East, Ontario
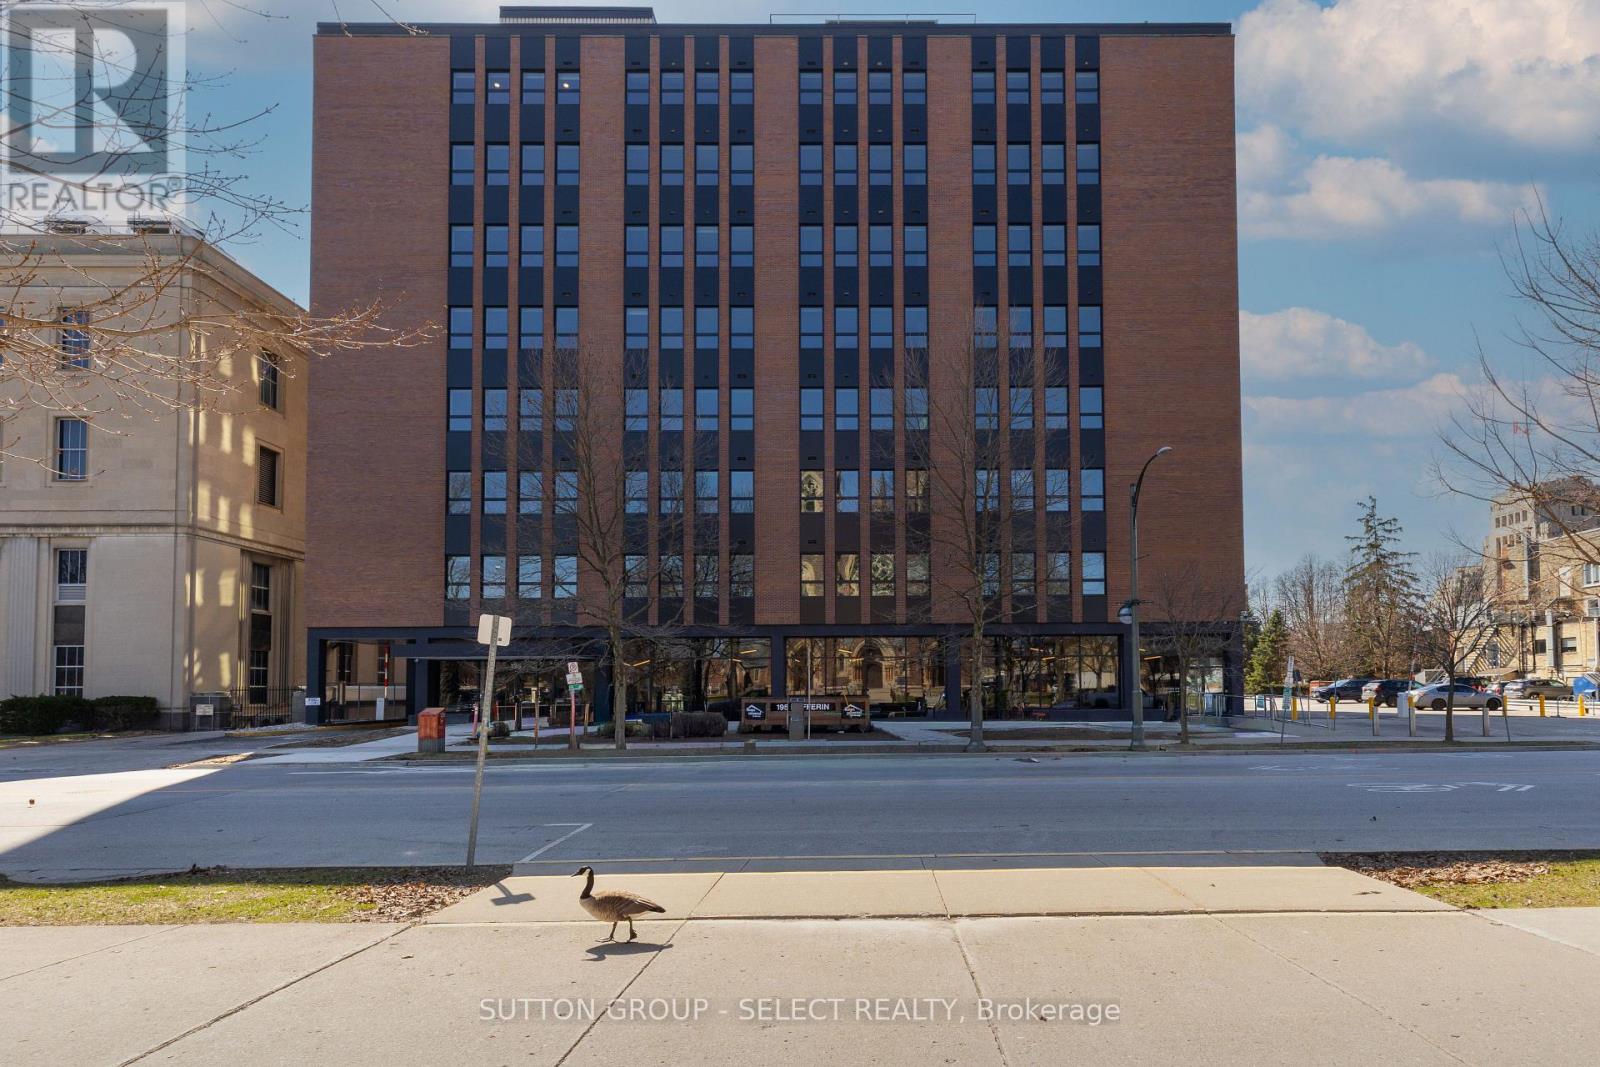
Welcome to downtown living at 195 Dufferin. Building has been completely renovated. Note the expansive common room with kitchen high top tables to sit and work away while overlooking lots of extra sitting room to play cards, bingo etc. St. Paul's cathedral. Amenities include available storage locker, 1 parking spot at $120/mth. (id:49269)
813 - 195 Dufferin Avenue
London East, Ontario
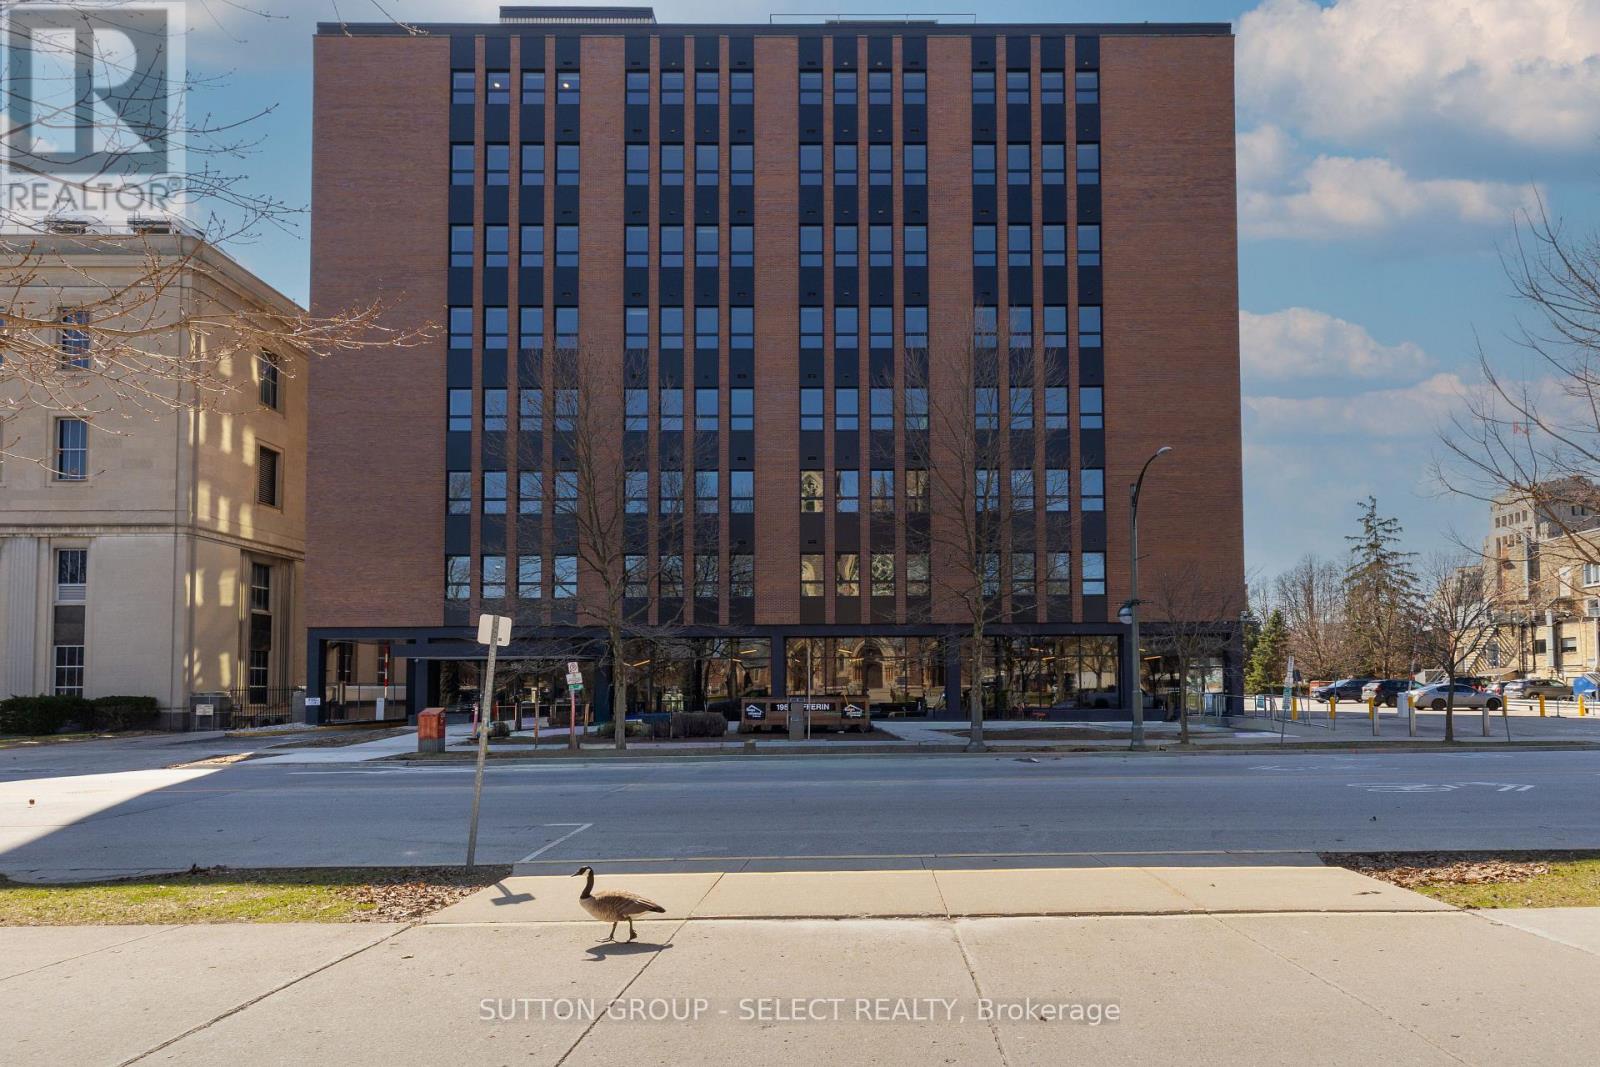
Welcome to downtown living at 195 Dufferin. Building has been completely renovated. Note the expansive common room with kitchen high top tables to sit and work away while overlooking lots of extra sitting room to play cards, bingo etc. St. Paul's cathedral. Amenities include available storage locker, 1 parking spot at $120/mth. (id:49269)
138 Argyle Street
Renfrew, Ontario
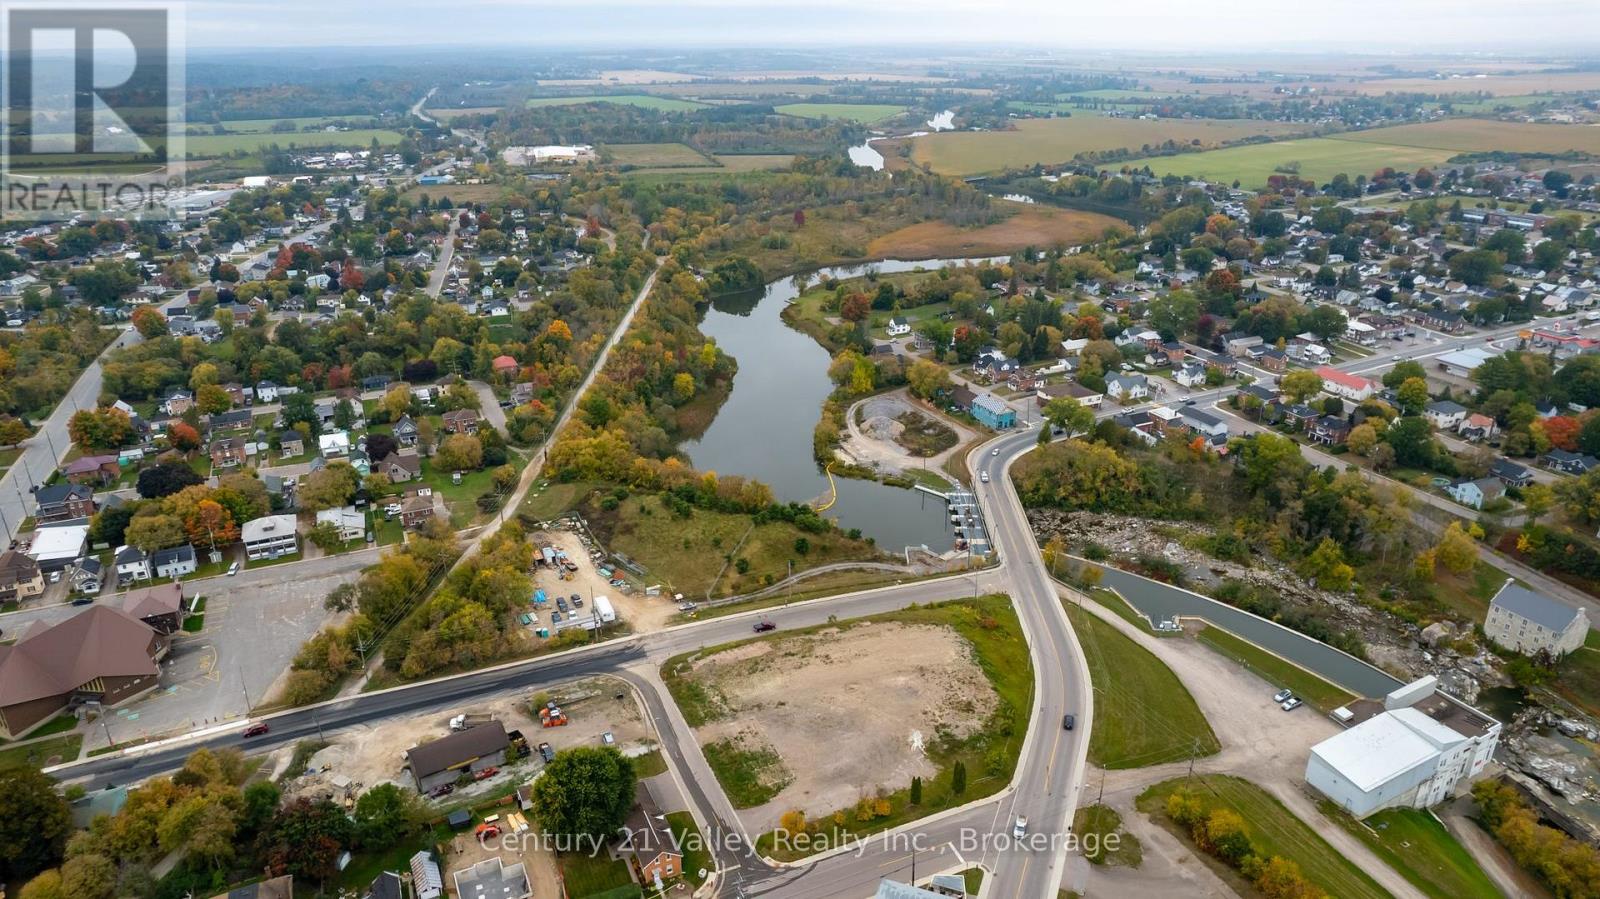
Prime Commercial Lot in the heart of Renfrew - High Visibility & Endless Potential. 138 Argyle is a rare opportunity to secure a highly visible commercial lot just shy of one acre in one of the town's most strategic locations. 1.24 acres of vacant land sits on a key corridor along Highway 60 connecting Ottawa/Highway 417 to Huntsville, this property benefits from constant local and through traffic, delivering exceptional exposure for any business venture. The location offers more than just visibility-it's rich in character and surrounded by some of Renfrew's most recognized landmarks. The Bonnechere River runs directly on the west and front of the property, adding scenic appeal and potential for tourism-focused development, while just steps away you'll find the Renfrew Swinging Bridge and the Renfrew Museum, enhancing the historic charm and foot traffic in the area. Bridge Street also leads directly to the town's primary river crossing, connecting to the hospital and healthcare hub, making this a vital artery for daily movement and community activity. Zoned for commercial use, this property offers a wide range of development potential-from retail and professional services to hospitality or mixed-use concepts, with buyers encouraged to explore possibilities with local building officials. Renfrew continues to grow as a vibrant hub offering small-town living with big-city amenities, serving surrounding communities such as Calabogie, Griffith, Eganville, Cobden, and Douglas, as well as nearby Quebec towns including Shawville, Campbell's Bay, and Portage-du-Fort. Opportunities like this are few and far between-whether you're looking to establish your business or invest in a high-potential property, this lot delivers. Book your viewing today and come experience Renfrew's good nature. (id:49269)
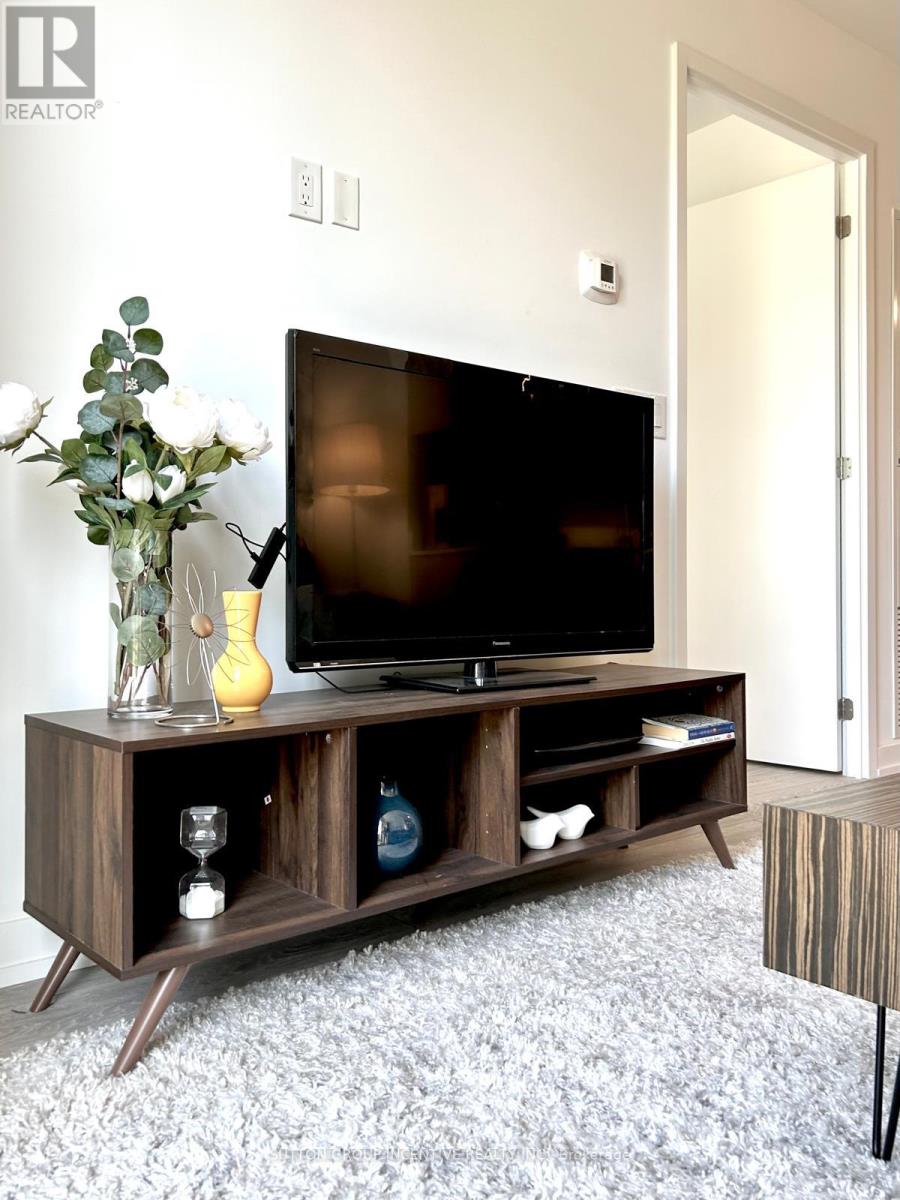
126 - 11 Maryport Avenue
Toronto, Ontario
Spacious, FULLY FURNISHED never lived in 1+1 condo in a great area of Downsview, close to parks, transit, hwy. Close to York university. - a modern and vibrant community in the heart of North York at Keele St & Hwy 401. This bright and spacious 1+1 BR, 1 WR ground-floor suite offers a rare private outdoor terrace with direct access to the landscaped courtyard, creating a seamless indoor-outdoor living experience that makes the space feel even larger. With north-facing windows, high ceilings, and an open-concept layout, this unit is ideal for comfortable city living or investment. Designed with accessibility in mind, this suite features wider doors and barrier-free access. The den is perfect as a home office, study, or guest room. A modern kitchen with SS/appliances, DW, stone counters, and ample cabinetry makes cooking a pleasure, while in-suite laundry adds convenience. Fully furnished with tasteful, move-in ready décor-everything you need to start living right away. This unit includes 1 underground parking space + locker for excellent storage and security. The Keeley offers exceptional amenities: 24-hr concierge, co-working lounges, library, media-room, party/dining room with kitchen, fitness centre, and a stunning rooftop terrace with lounge areas, kitchen, and BBQs - perfect for entertaining or relaxing. Unbeatable location: across from Scotiabank Pond, The Hangar, Rogers Stadium, soccer fields, and off-leash dog park. Steps to TTC, GO Station, York University, Centennial College campuses, and minutes to Hwy 401/400/407, and Yorkdale Mall. A rare opportunity to own a modern ground-level condo with private outdoor space leading to a courtyard in a prime North York location. Don't miss this turnkey urban home! (id:49269)
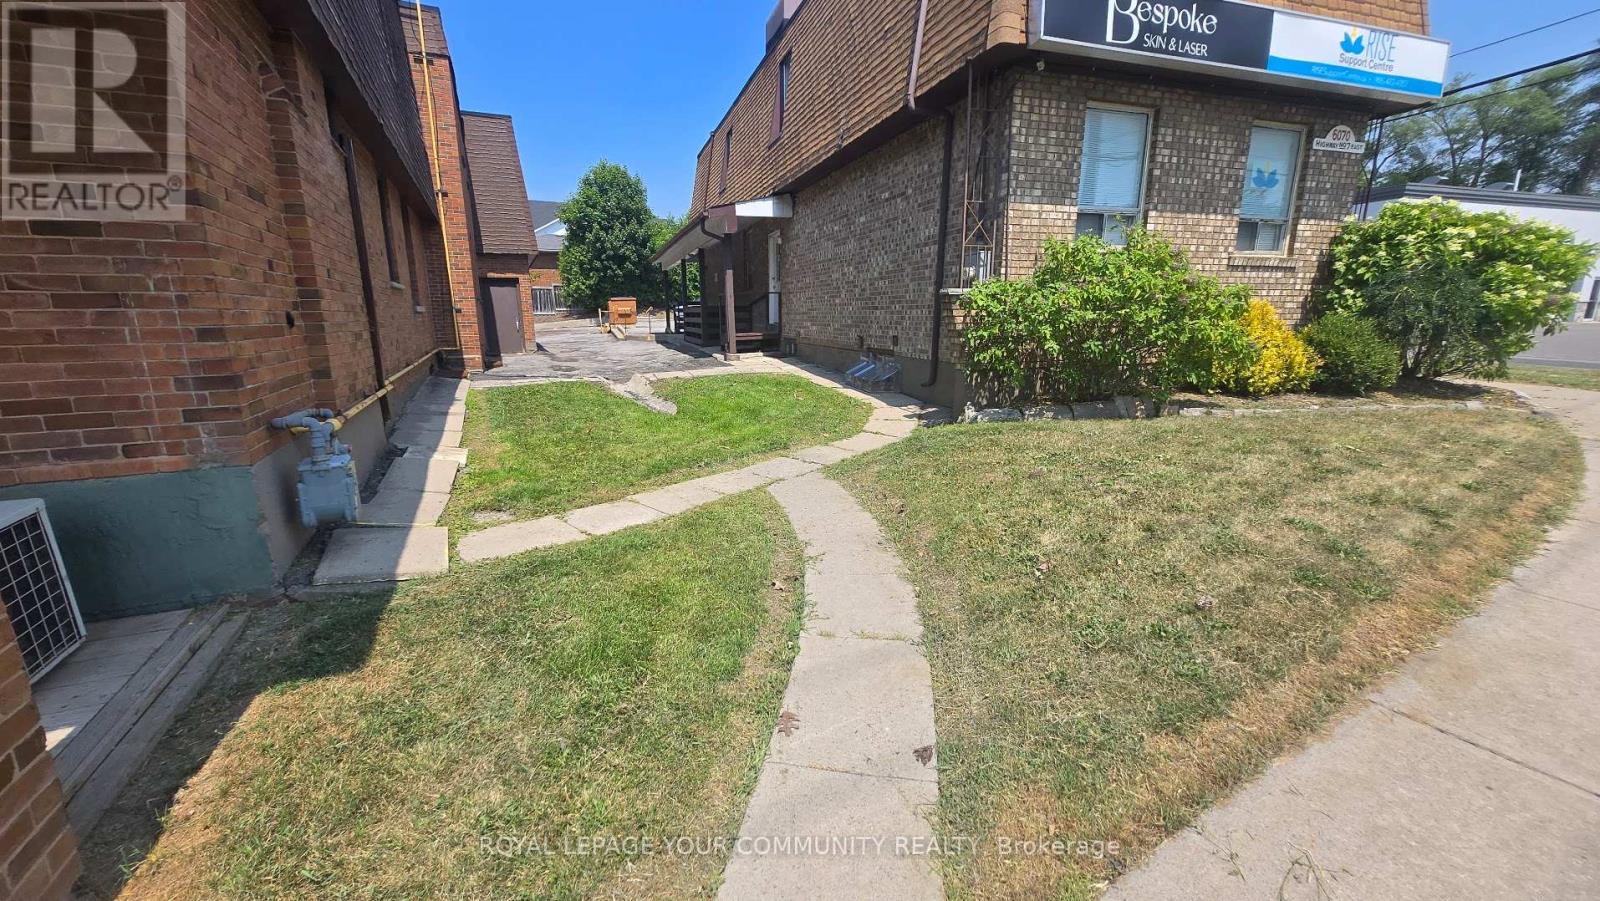
101-B - 6060 Highway 7 E
Markham, Ontario
Professional Office * Many Available Uses * Ideal for Financial Service * Lawyer * Accountant * Mortgage/Insurance Broker * Medical * Dental and Other Professionals * Move-In Condition * Well Maintained Building * Located on 2nd Floor * Building Fronts on Highway 7 * High Traffic Area * A Block Away from Main St, Markham * Easy Access to Public Transportation (id:49269)
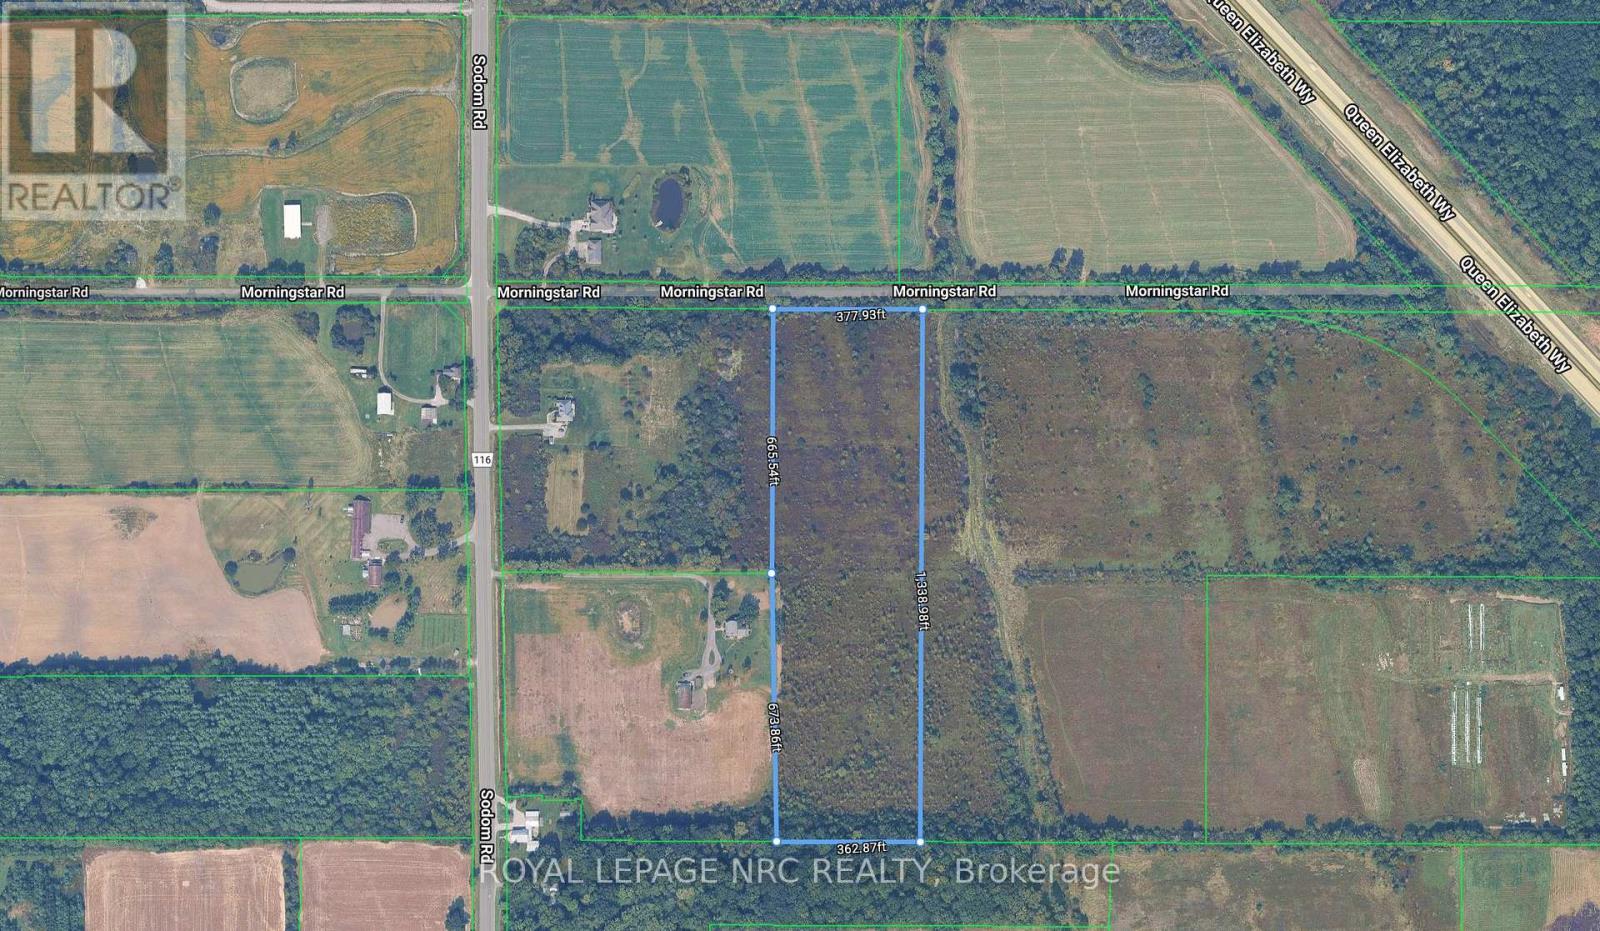
V/l Morningstar Road
Niagara Falls, Ontario
This exceptional 11.45-acre parcel offers the perfect blend of convenience and seclusion, located just moments from the intersection of Sodom Road and the Q.E.W., providing immediate highway access while maintaining a peaceful, natural setting. Primarily treed, this acreage is ideal for those envisioning a private estate or seeking a secluded retreat in the Niagara region. Prospective buyers are responsible for independent verification of all development potential, zoning bylaws, required access, and specific land use restrictions with the municipality and applicable authorities. (id:49269)
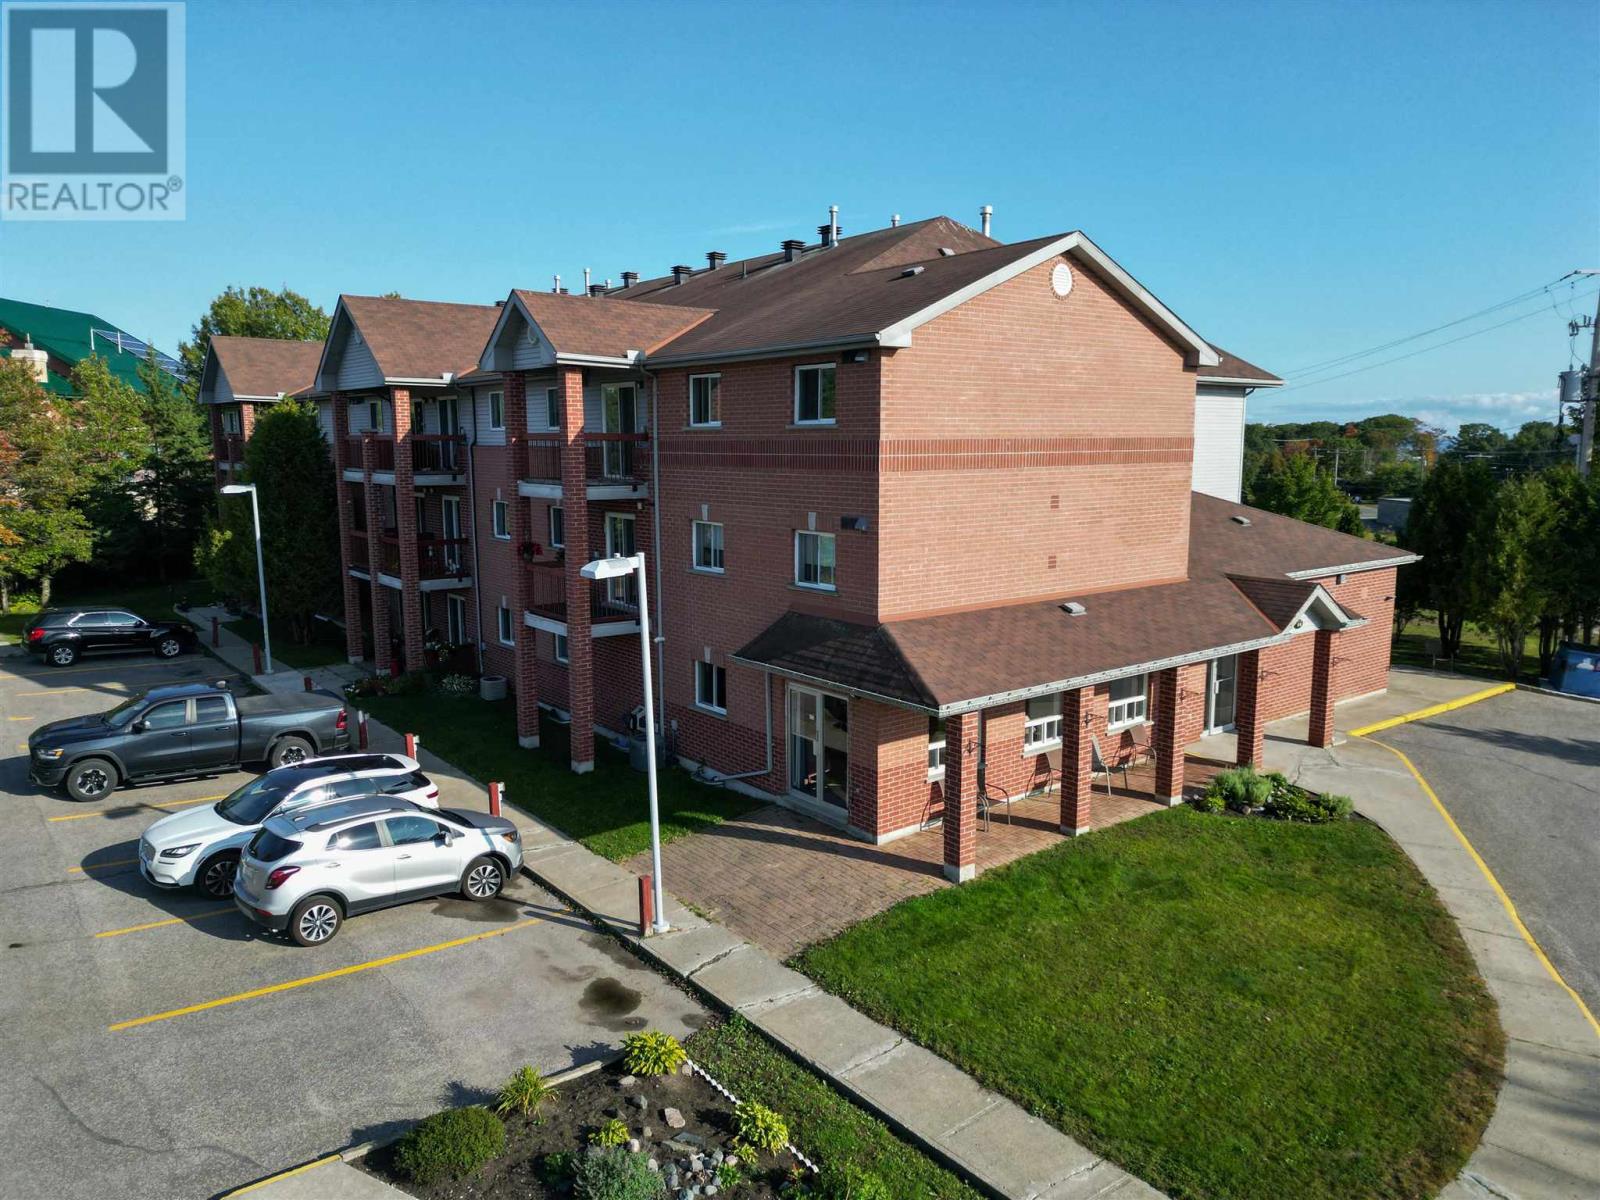
45 Murray St
Blind River, Ontario
This well-maintained 26-unit apartment complex features 20 spacious two-bedroom suites and 6 one-bedroom suites, originally designed with seniors in mind and offering generous layouts. Each above-grade unit includes a private balcony, with south-facing suites enjoying beautiful views of Lake Huron sunsets. A common room is available for tenant gatherings and special occasions, enhancing the sense of community. The property boasts an excellent rental history with a waiting list. Conveniently located in Blind River, midway between Sault Ste. Marie and Sudbury along the Trans-Canada Highway. The building is within walking distance to grocery stores and the business district. Adding further value, the property includes a detached three-bedroom rental home and a paved parking lot. Carefully maintained by the same owner since construction, this asset is in excellent condition. The complex presents an exceptional investment opportunity, combining a strong tenant base, reliable income, and clear potential for rental growth in a sought-after Northern Ontario market. (id:49269)
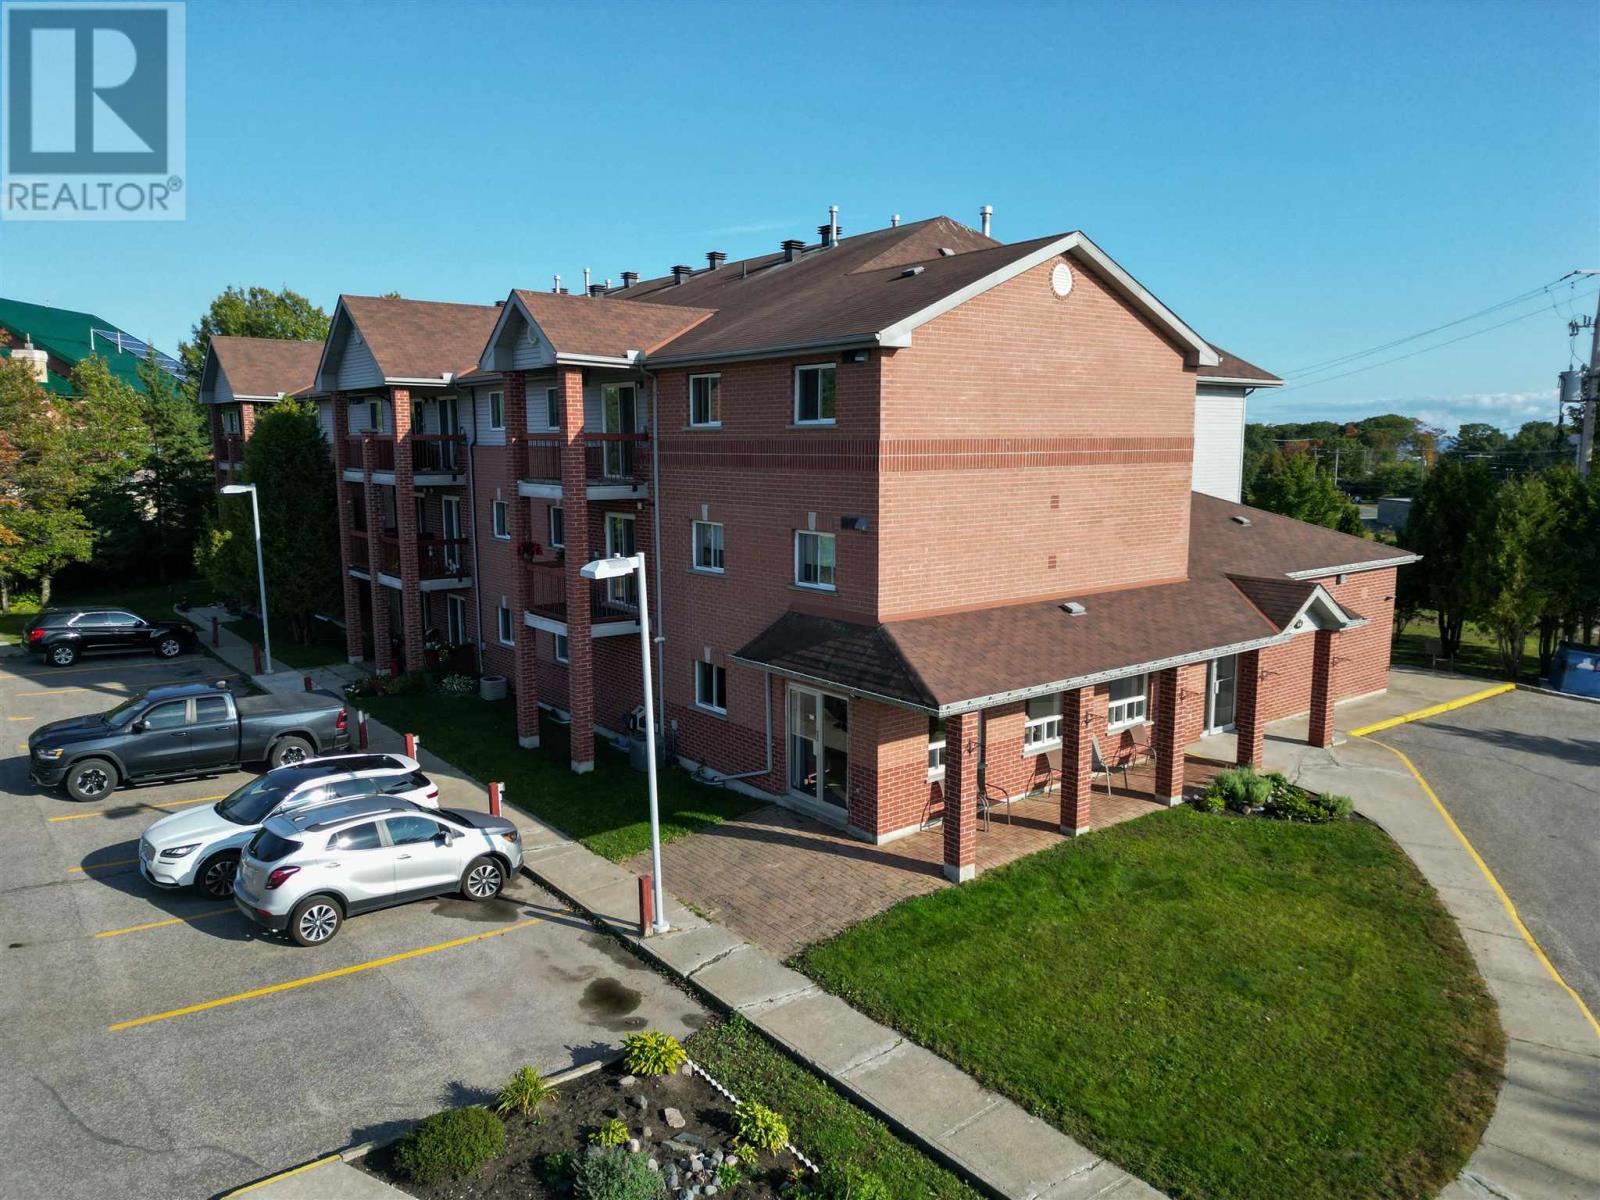
45 Murray St
Blind River, Ontario
This well-maintained 26-unit apartment complex features 20 spacious two-bedroom suites and 6 one-bedroom suites, originally designed with seniors in mind and offering generous layouts. Each above-grade unit includes a private balcony, with south-facing suites enjoying beautiful views of Lake Huron sunsets. A common room is available for tenant gatherings and special occasions, enhancing the sense of community. The property boasts an excellent rental history with a waiting list. Conveniently located in Blind River, midway between Sault Ste. Marie and Sudbury along the Trans-Canada Highway. The building is within walking distance to grocery stores and the business district. Adding further value, the property includes a detached three-bedroom rental home and a paved parking lot. Carefully maintained by the same owner since construction, this asset is in excellent condition. The complex presents an exceptional investment opportunity, combining a strong tenant base, reliable income, and clear potential for rental growth in a sought-after Northern Ontario market. (id:49269)
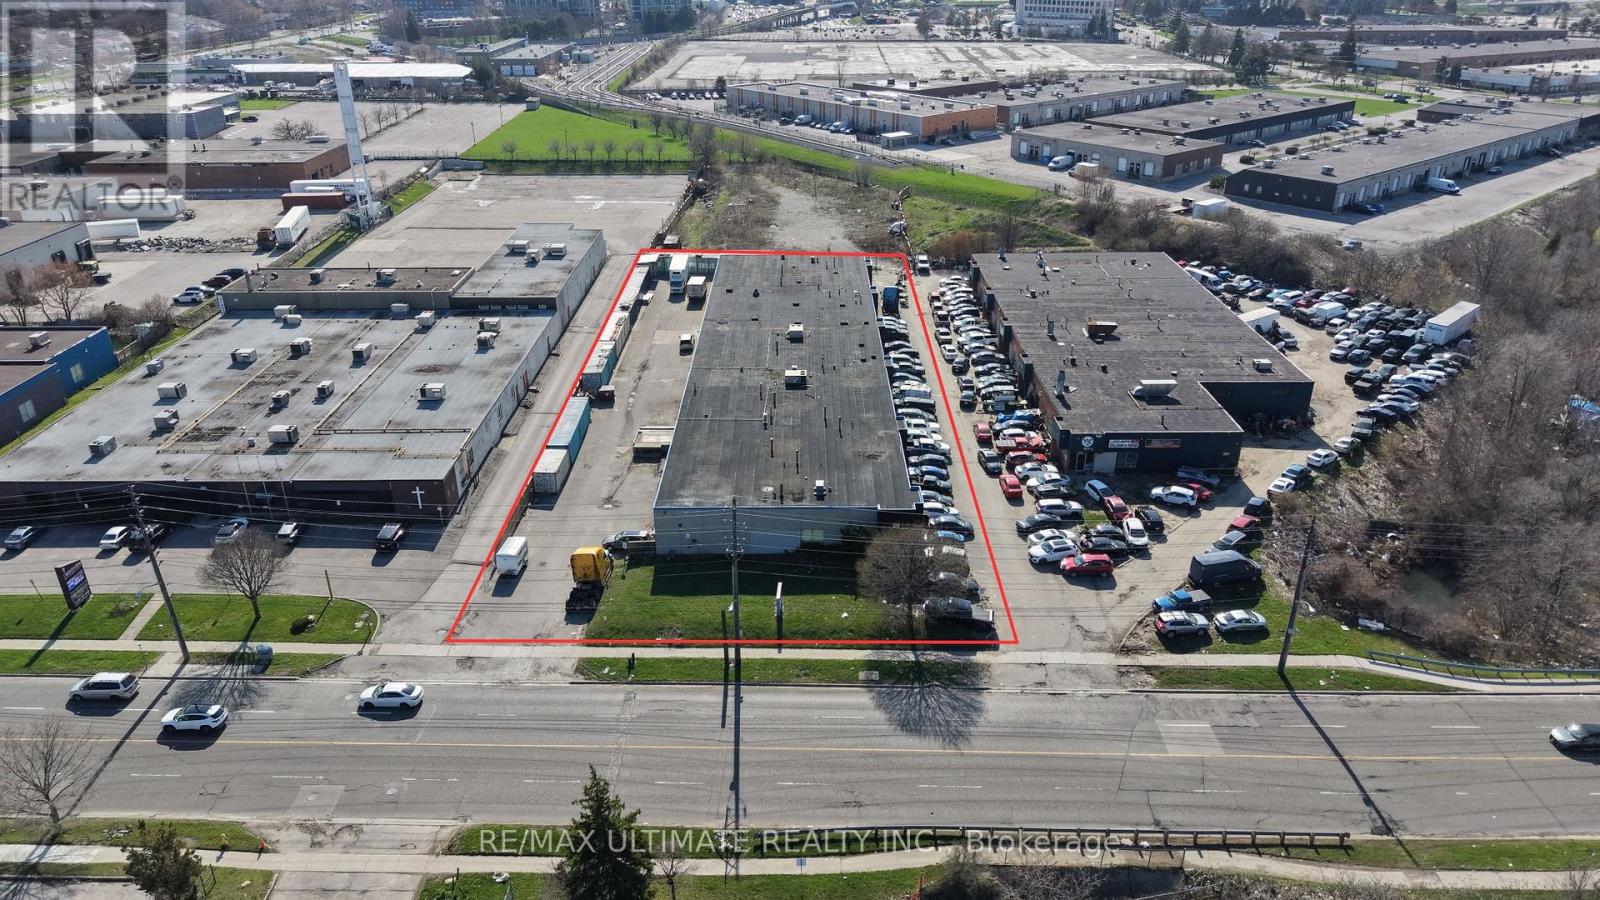
1120 Bellamy Road N
Toronto, Ontario
Rarely offered freestanding building, excellent opportunity to purchase a multi-unit industrial/commercial investment in Scarborough. 11 units total and potential for a user/investor to occupy some of the units is possible. Featuring 4 truck level doors & 8 drive-in doors, zoning and location supports numerous options. Ideally located close to Highway 401, Scarborough Town Centre and public transit. (id:49269)
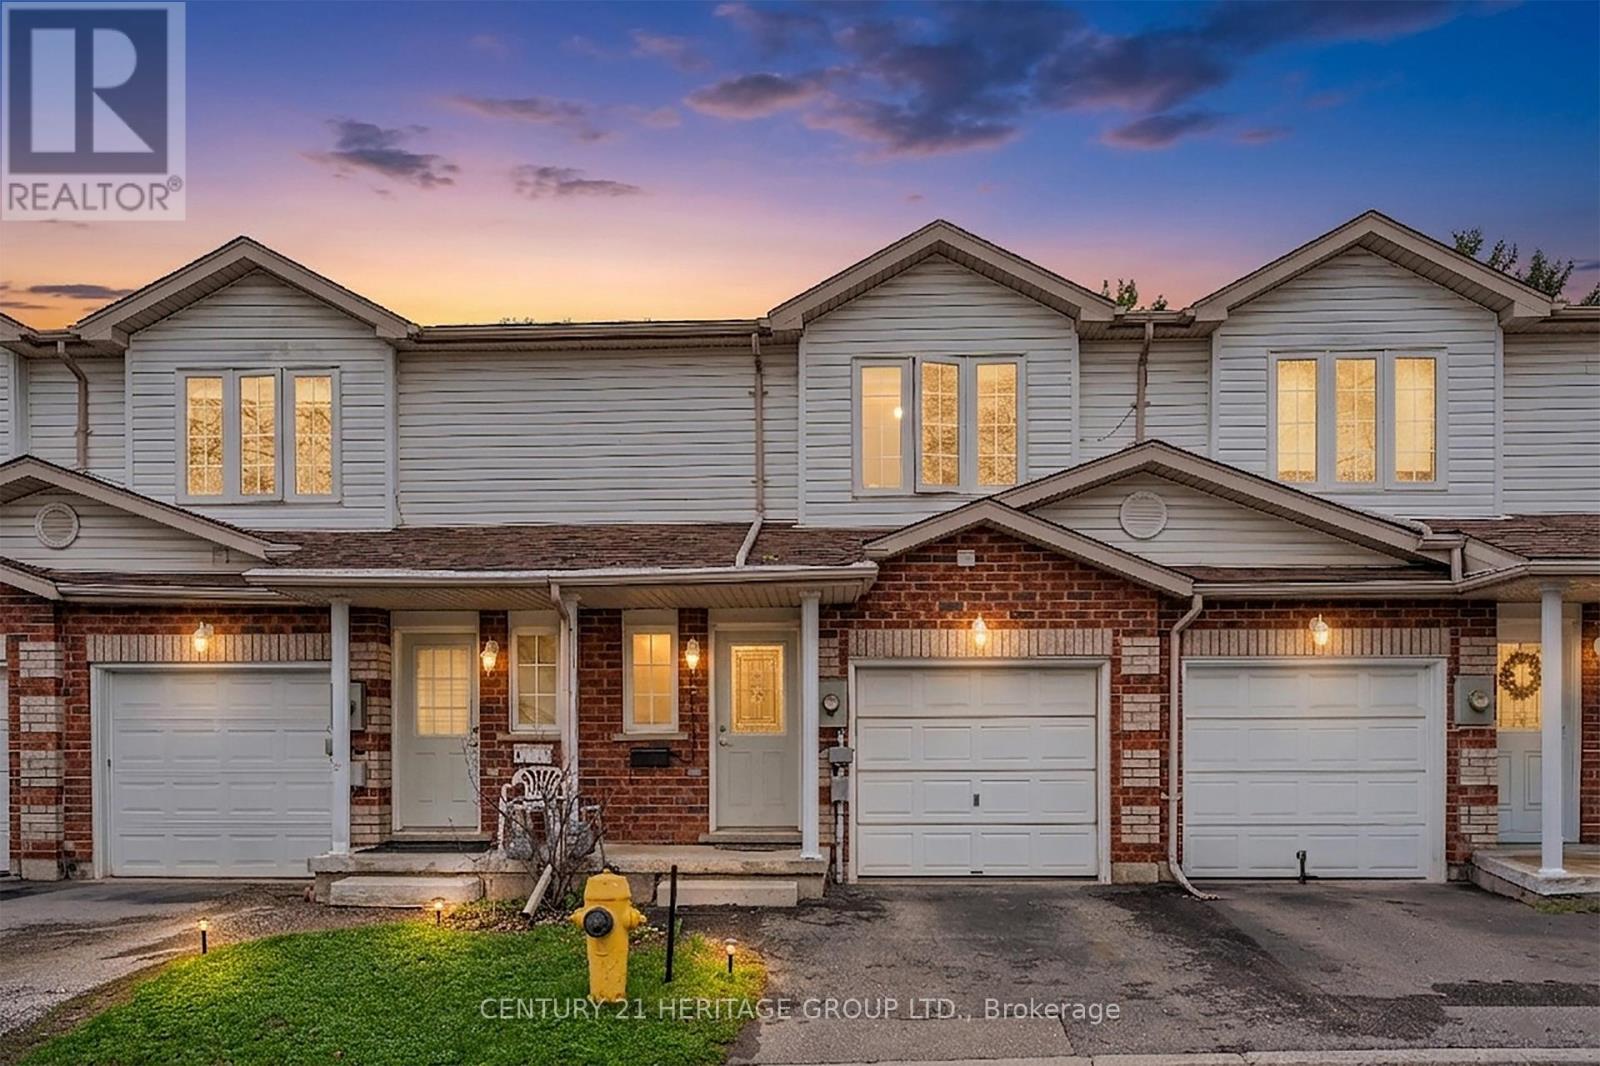
6 - 317 Mill Street
Kitchener, Ontario
This 3 bedroom home is completely renovated and move-in ready! Stunning townhome just under 1300 sq ft. Well-designed, provides plenty of rooms for families to enjoy their lives together. Offers bright and spacious living and dining perfect for entertaining or relaxing with family. Open concept layout includes a modern kitchen with a breakfast bar, new updated granite stone counter top (2026) and new stainless steel appliances. Two great sized bathrooms newly renovated (2026) and good portion of the basement is finished. Single car garage includes a separate entrance to inside the home, adding convenience. Second floor offers 3 great sized bedrooms with new flooring (2026) and fresh paint. Maintenance fee $160. House has ice melting cables on the roof installation to melt snow as well as refreshed insulation in the attic for comfort and safety. (id:49269)
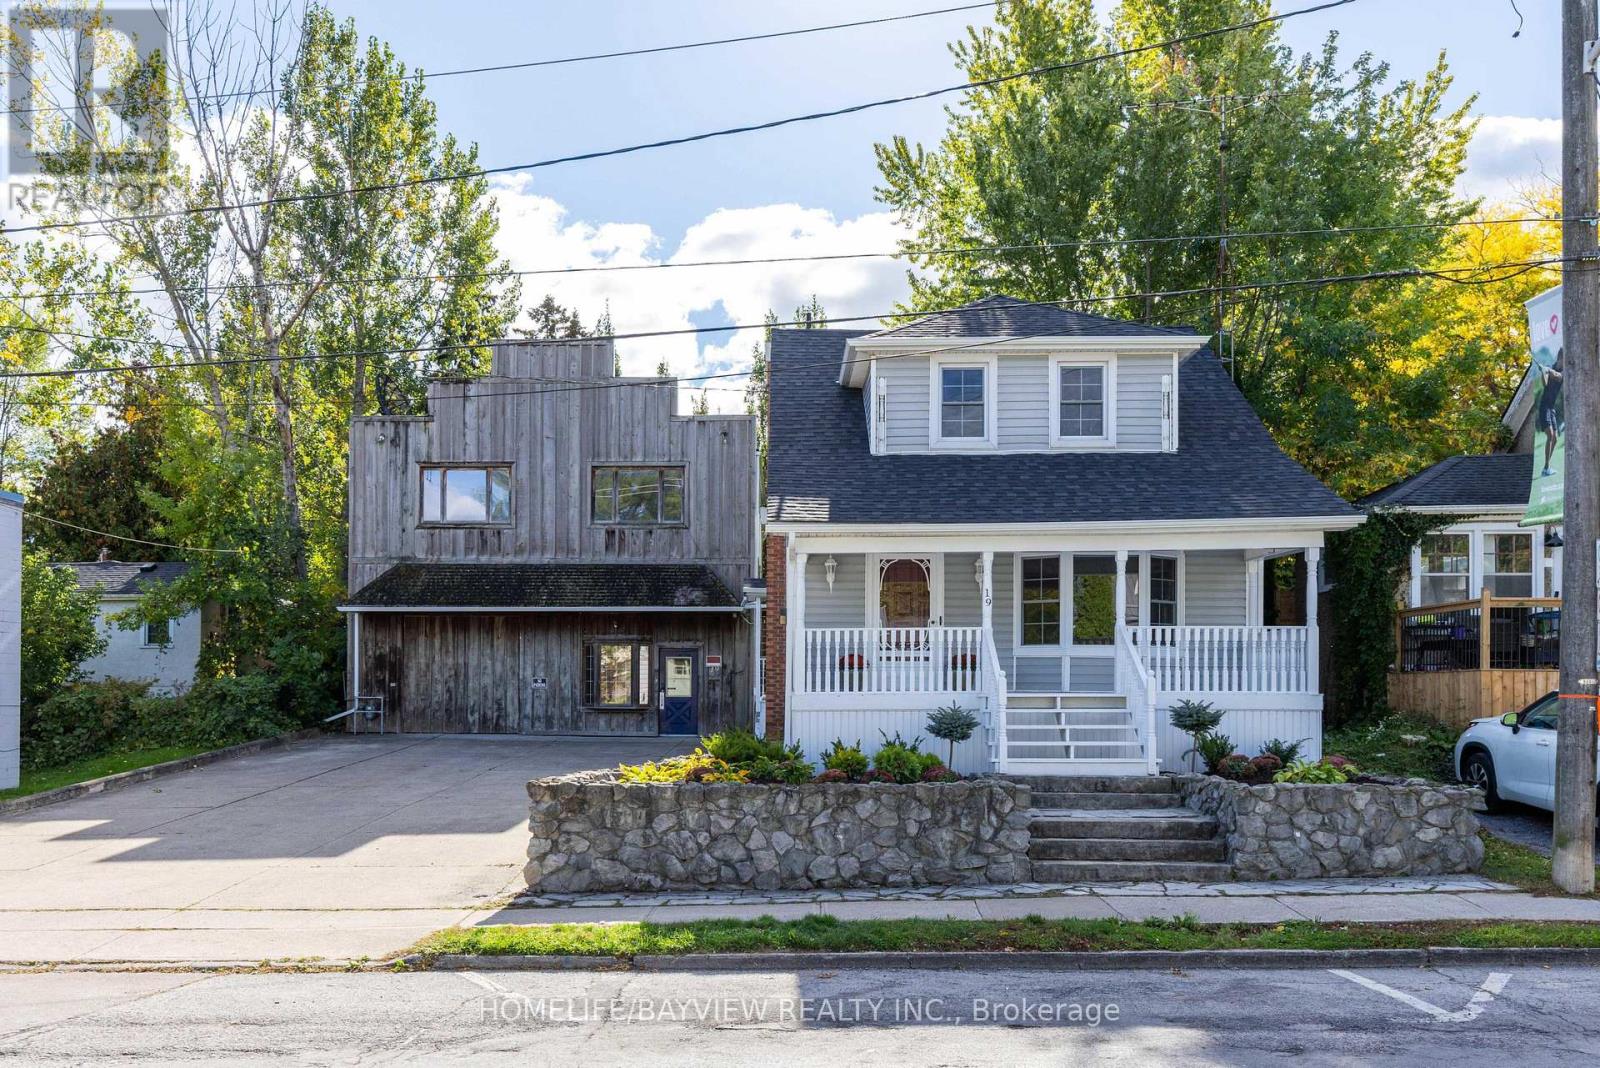
19 Main Street
St. Catharines, Ontario
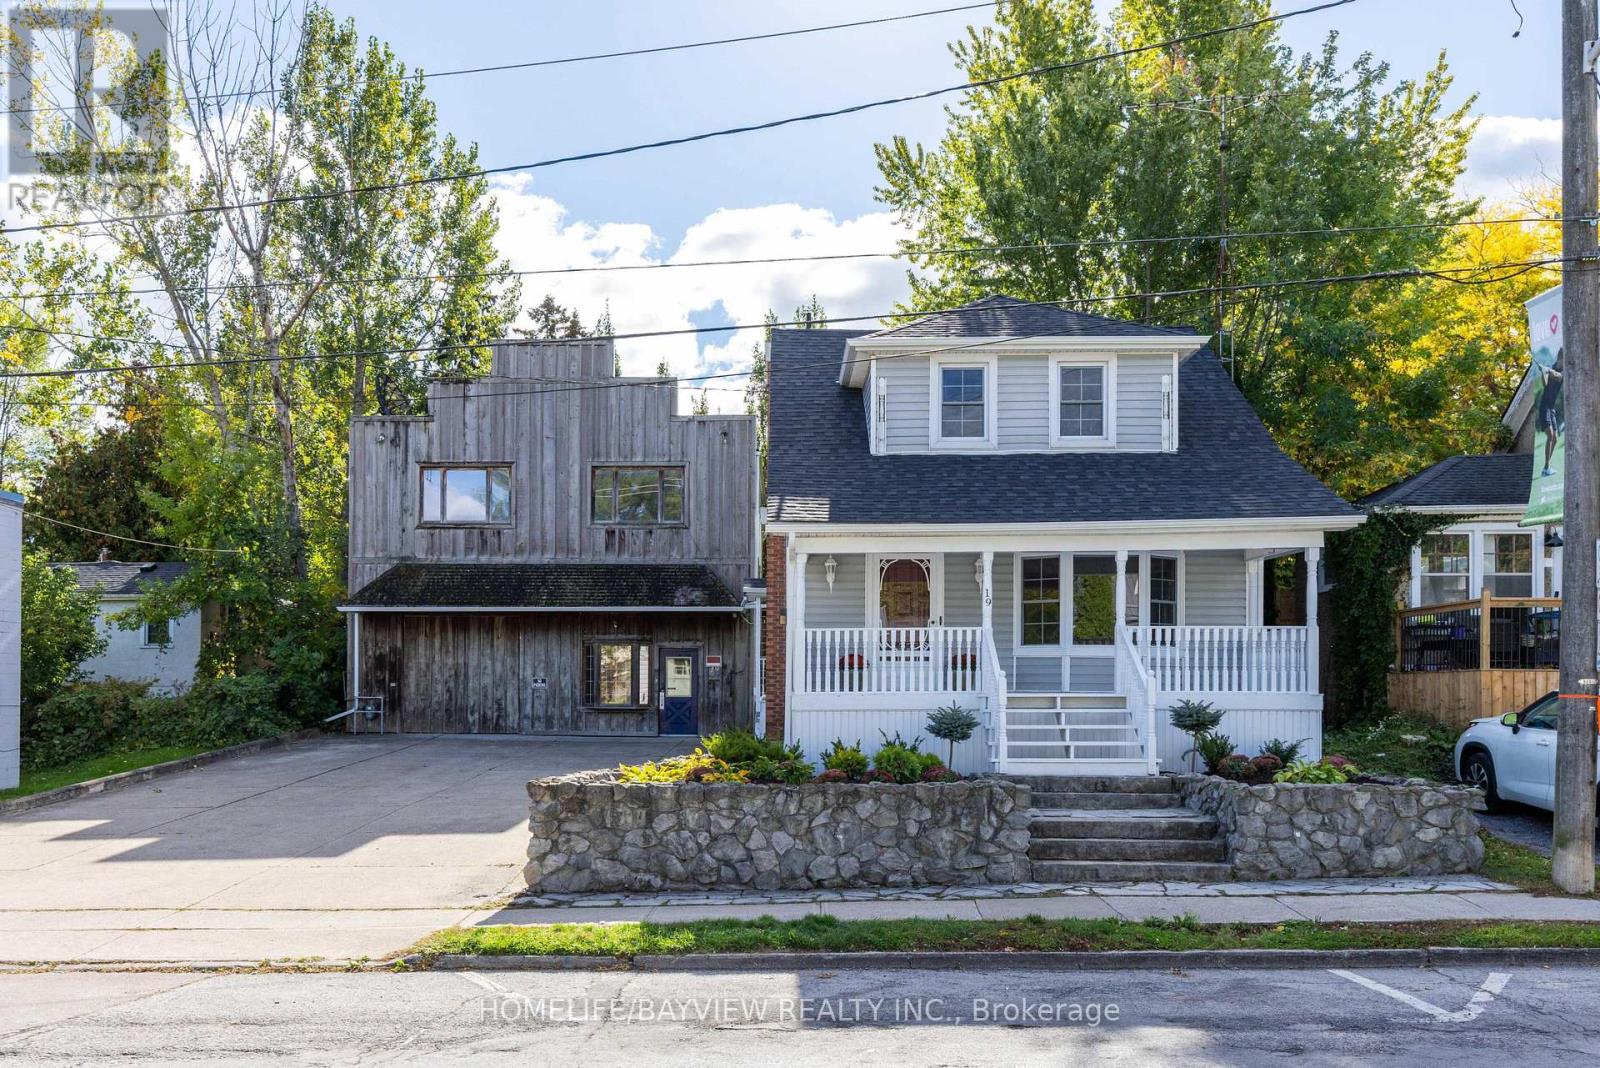
Welcome to this lovely home that's been completely renovated. New luxury vinyl floors, painted, renovated kitchen with quartz counters & stainless steel appliances and renovated bathrooms. 3 bedroom, 2 full baths. Lovely porch out front. In the heart of Port Dalhousie. The entire property is zoned C1 which allows the buyer the flexibility of use with both buildings. Lots of opportunities for living, working and/or rental. Shed behind house. 5 parking spaces. Steps to shopping and boardwalk. New roof Nov 2025, New furnace Nov 2025. (id:49269)
19 Main Street
St. Catharines, Ontario
Multi-use property located in the heart of Port Dalhousie in the Heritage District. This 2 building property includes a completely renovated 3 bedroom, 2 bath residential property. Zoned C1. Both buildings can be used for office, residential or retail space. Lots of options for business owners and investors. 5 parking spaces. (id:49269)
11 - 23 St Moritz Way
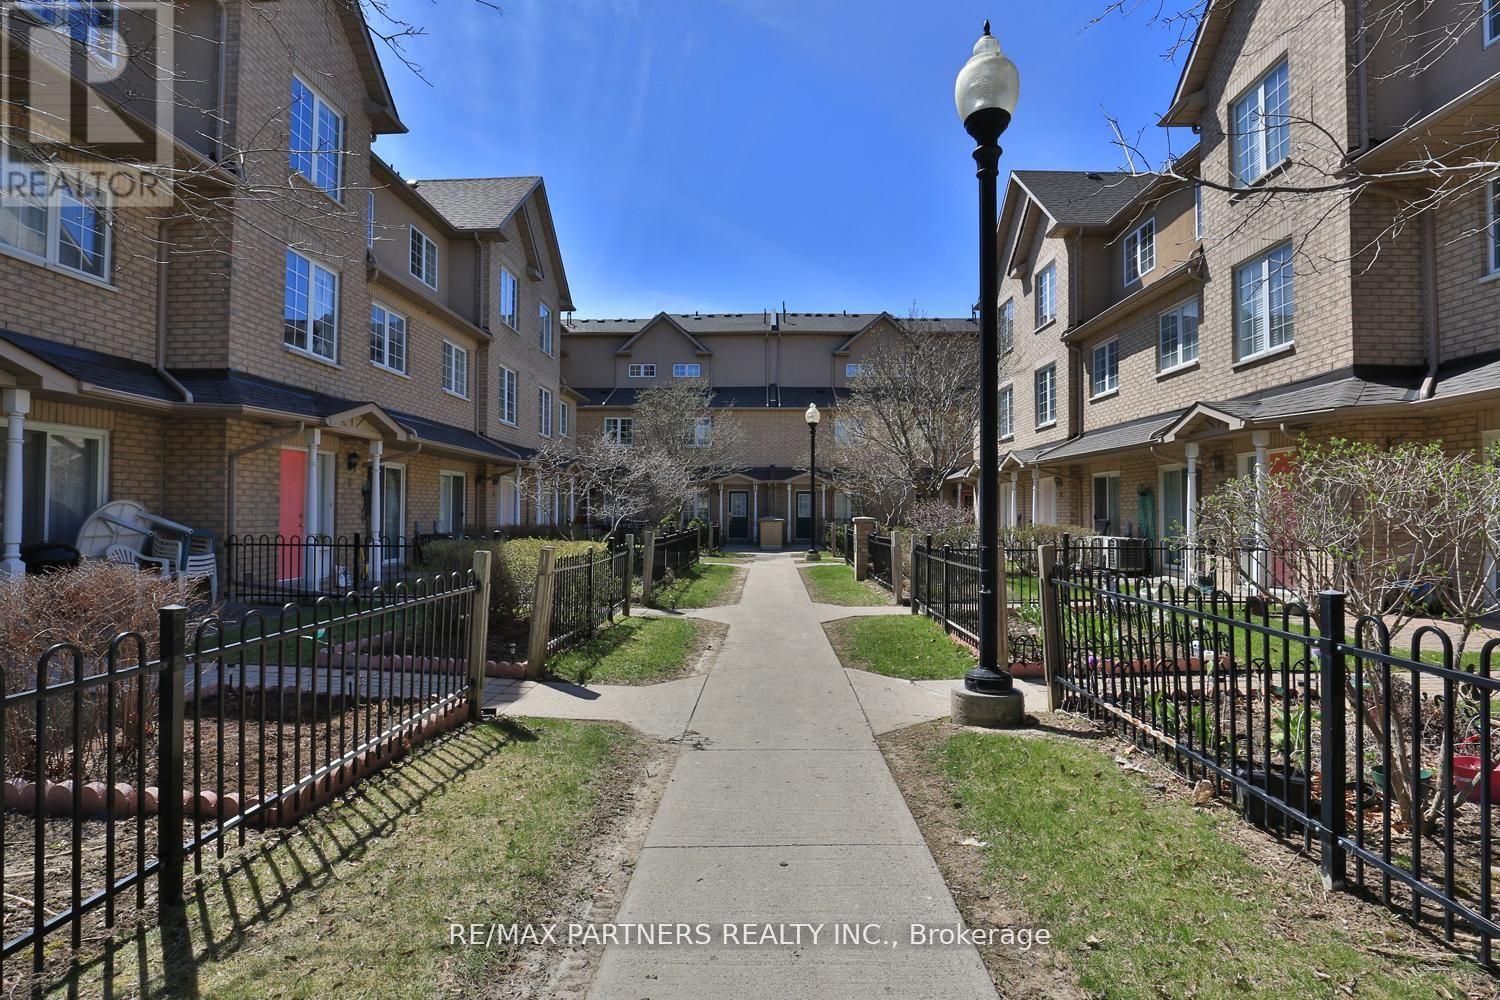
Markham, Ontario
Bright And Spacious Townhome In The Highly Desirable Unionville Community. Featuring A Functional Multi-Level Layout With Generous Living And Dining Areas And Large Windows That Fill The Home With Natural Light. The Upper Level Offers Spacious Bedrooms and Vinyl Flooring, Including A Primary Retreat With A Bay Window, Walk-In Closet, And Ensuite. The Finished Lower Level Provides Additional Living Space With Direct Access To Two Underground Parking Spots. Located In The Top-Ranked Unionville High School District And Close To Parks, Shopping, Restaurants, Markham Civic Centre, Transit, And Main Street Unionville. A Great Opportunity In A Prime Markham Location. (id:49269)
200 Farrell Road
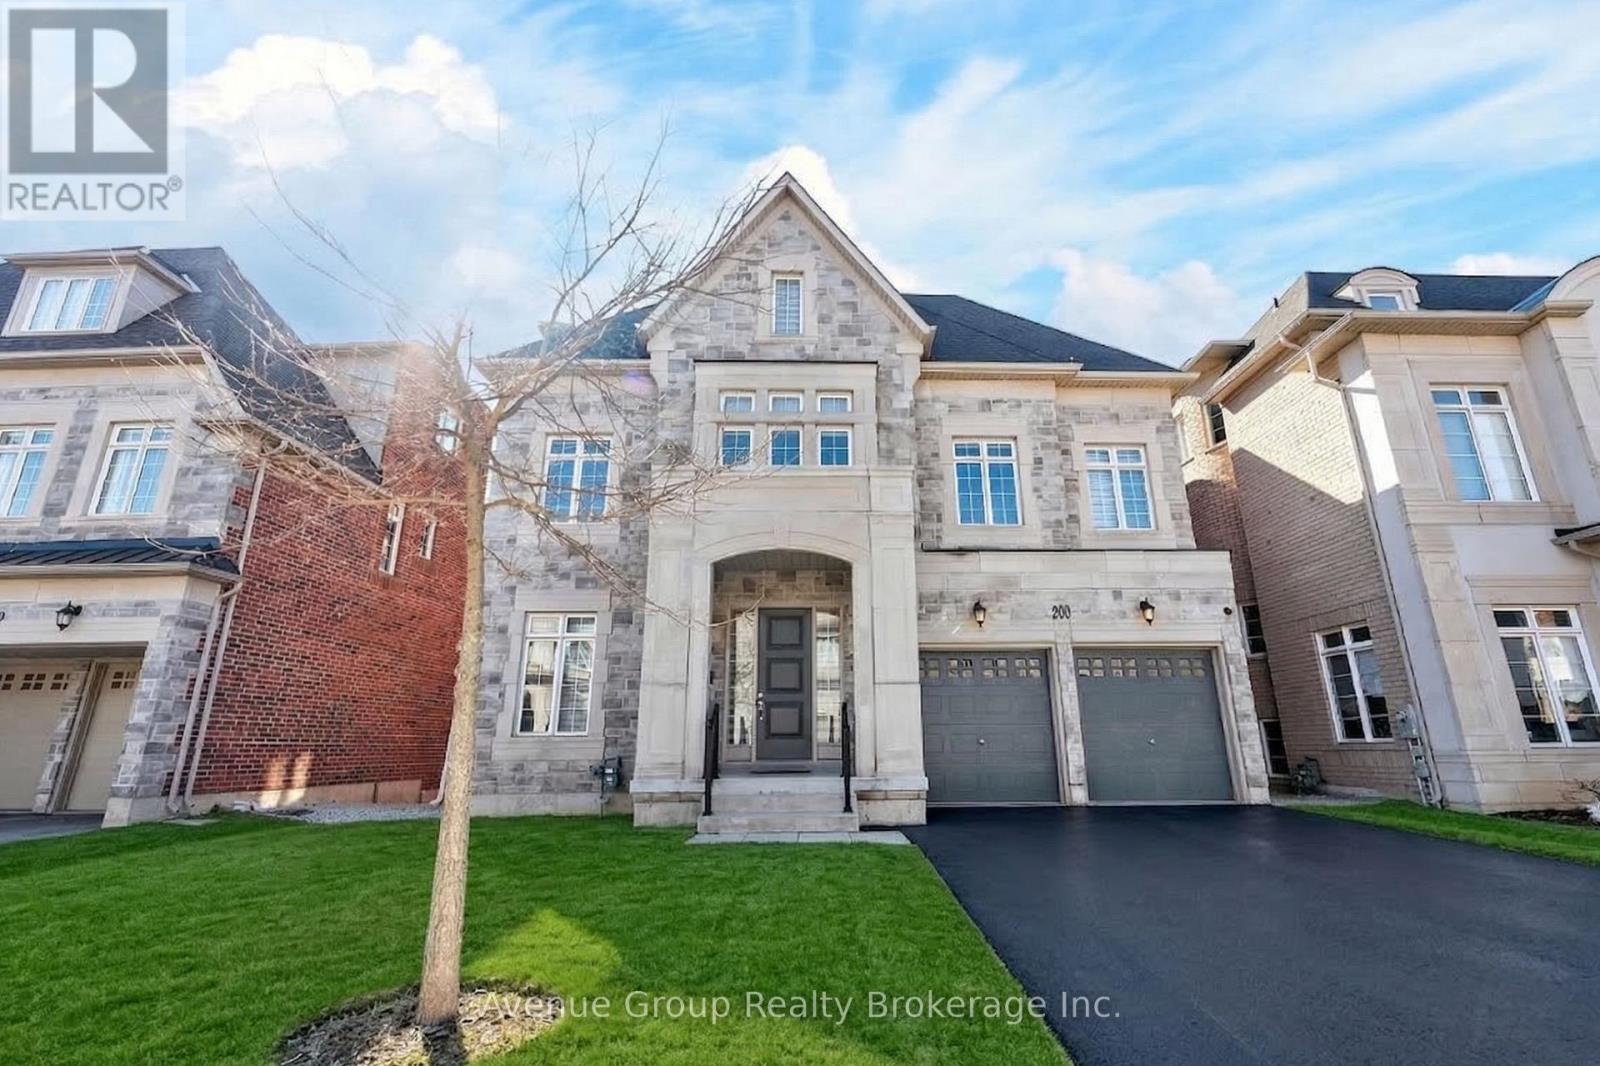
Vaughan, Ontario
**A Rare Ravine Estate-Style Residence Tucked On A Quiet Tree-Lined Street In The Prestigious Patterson Community *Over 7,300 Sqft Of Living Space Featuring 5 Spacious Bdrms & 7 Baths W/ Walk-Out Basement Backing Directly Onto The Tranquil Maple Nature Reserve *Grand Double-Height Living Rm Overlooking The Front Yard W/ Large Windows Flooding The Home W/ Natural Light *Elegant Dining Area W/ Expansive Windows Perfect For Entertaining *Gourmet Eat-In Kitchen W/ Massive Centre Island, Pantry, Granite Countertops, Custom Backsplash, 6-Burner Gas Range, B/I Convection Oven & Microwave *Bright Breakfast Area W/ Walk-Out To Private Deck Overlooking The Breathtaking Ravine View *High Ceiling Family Rm W/ Gas Fireplace & Large Picture Windows Capturing Stunning Sunset Views *Rare Layout Featuring A High-Ceiling Library On The In-Between Level Plus A Private Office On The Main Floor *Luxurious Primary Bdrm W/ 5Pc Spa-Inspired Ensuite, W/I Dresser & Jaw-Dropping Upper Loft Retreat Overlooking The Ravine *3 Other Spacious Ensuite Bdrms W/ Walk-In Closets *5th Bdrm Connected To A Second Loft W/ 4Pc Bath - Perfect For Guests Or Extended Family *Direct Garage Access *Meticulously Maintained By The ORIGINAL OWNER *3-Car Tandem Garage W/ No Sidewalk - Parking For Up To 7 Cars *Ideal For Upsizers Or Multi-Generational Families Looking For Space & Flexibility *Fully Finished Walk-Out Basement W/ Generous Rec Room, 4Pc Bath & Walk-Out To Backyard Oasis *Top School District: Viola Desmond P.S. & Alexander MacKenzie H.S. *Steps To Conservation Trails, Parks & Eagles Nest Golf Club *Mins To Maple GO Station, Transit, Hwy 400 / 404 / 407 & Major Amenities *This Is A Rare Opportunity To Own A Ravine Lot Gem In One Of The City's Most Sought-After Neighbourhoods!!! Don't Miss Out! (id:49269)
50 Merigold Street
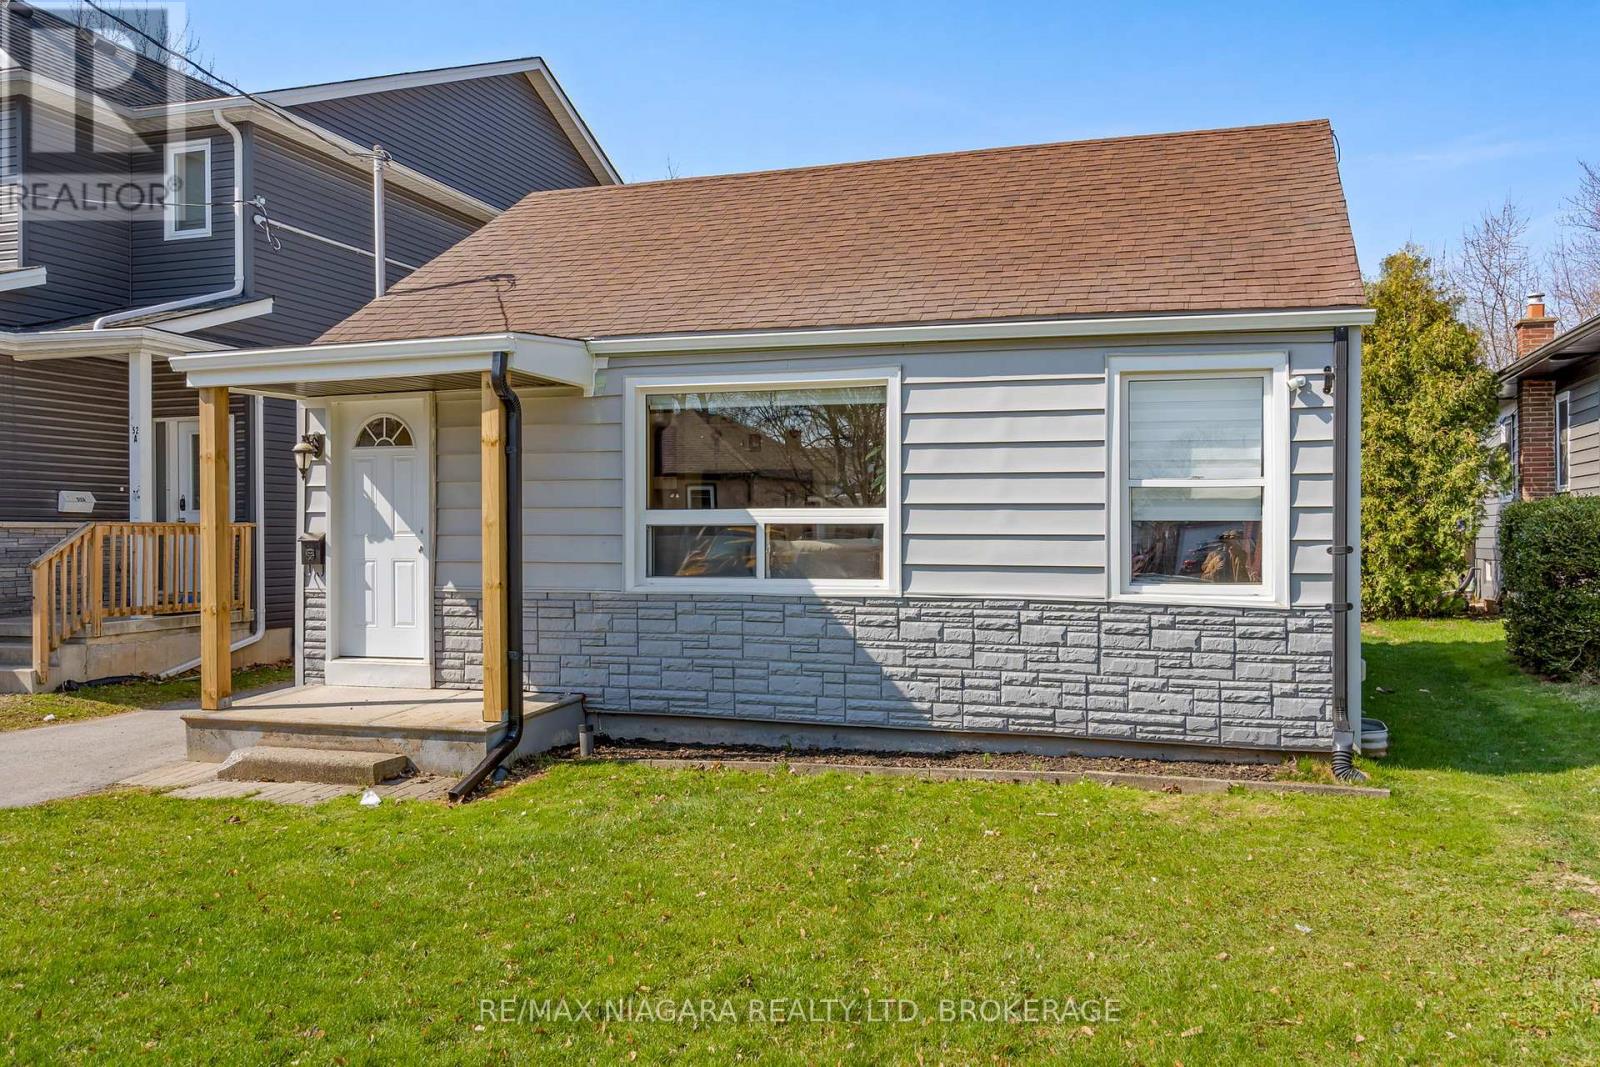
St. Catharines, Ontario
Welcome to 50 Merigold Street, a charming and move-in ready bungalow offering exceptional value in the heart of St. Catharines. Situated on an impressive 40 x 158 ft lot with R2 zoning, this property presents a rare opportunity for buyers looking for both comfort today and potential for tomorrow. The home features 2 bedrooms and a functional layout, making it ideal for first-time buyers, downsizers, or anyone seeking a low-maintenance lifestyle. Pride of ownership is evident throughout, offering a property that is in excellent condition and ready to enjoy from day one. What truly sets this property apart is its versatility. With R2 zoning and a deep lot, the possibilities are there for those with vision-whether you're considering future development, adding value, or creating a strong income-producing property. Located in a convenient and sought-after area for those searching homes for sale in St. Catharines, you are just minutes from the train station, hospital, Pen Centre, and downtown core-making this a prime location for both living and investing. If you're looking for a bungalow in St. Catharines that combines location, condition, and long-term potential, 50 Merigold Street is a property you won't want to miss. (id:49269)
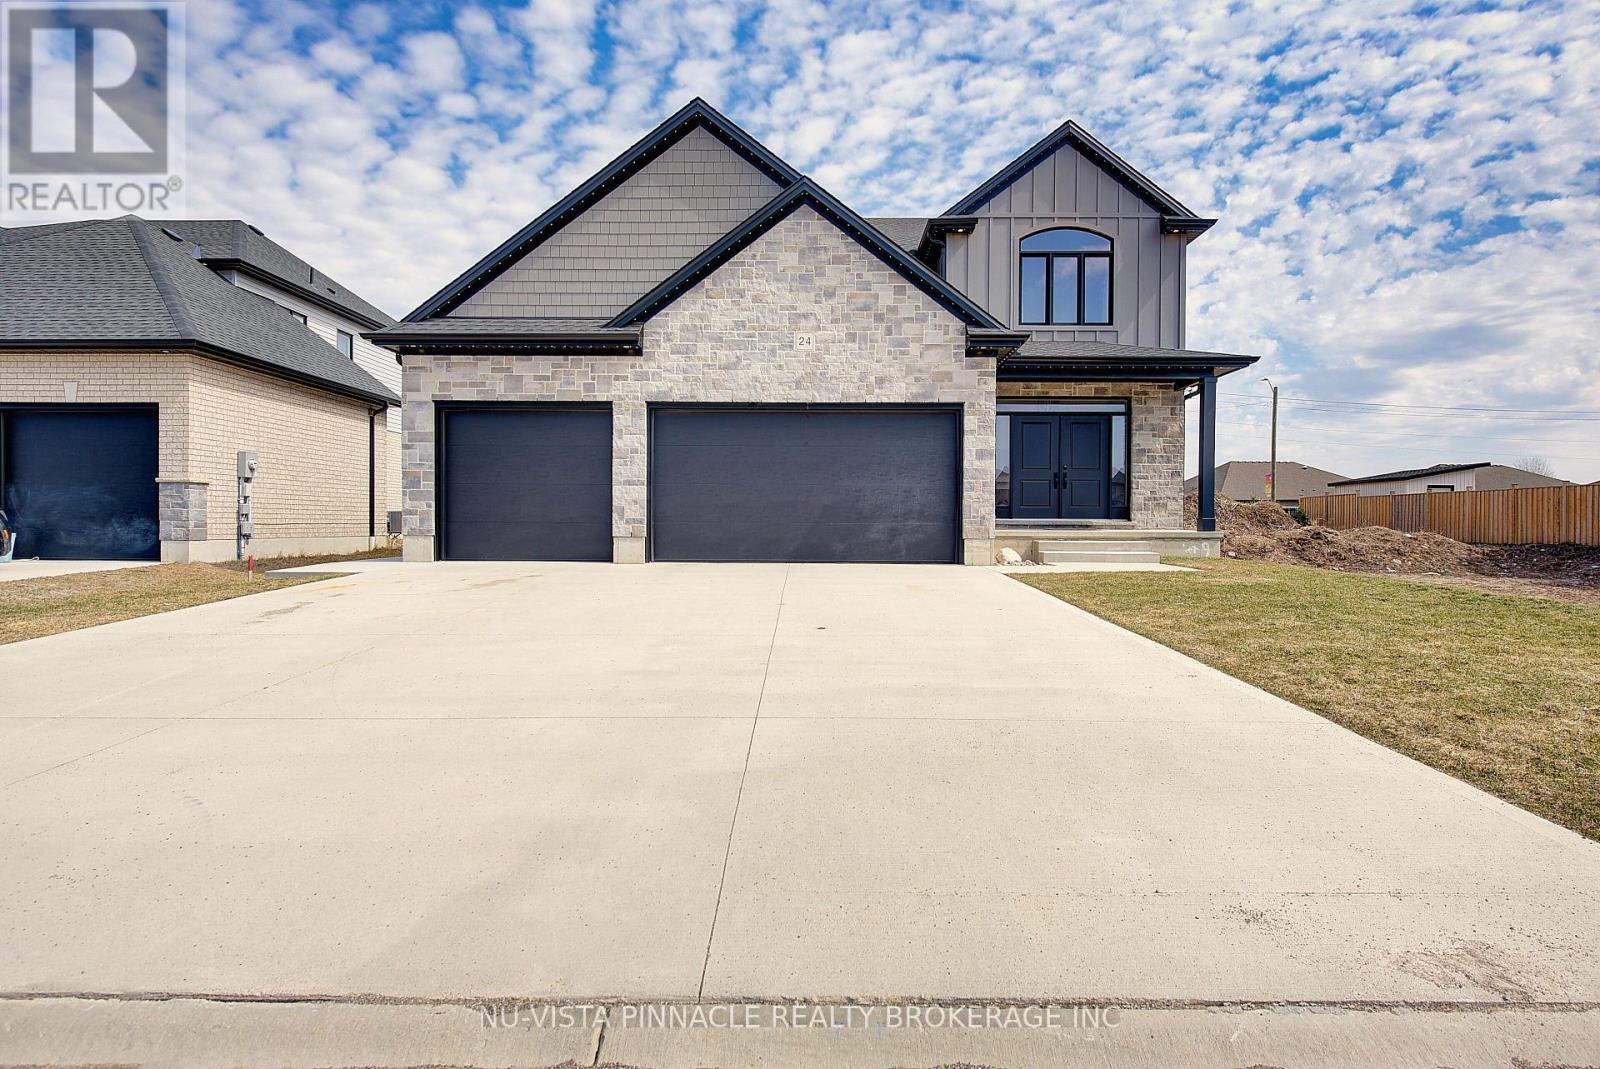
24 Kelly Drive
Zorra, Ontario
RARE TRIPLE CAR GARAGE & TOTAL PRIVACY! Welcome to this stunning "Invision" model in the heart of Thamesford, boasting 2,460 sq ft of high-end, CARPET-FREE living. This 4-bedroom, 2.5-bath masterpiece is loaded with premium upgrades including rich hardwoods on both levels, a grand oak staircase, and a sophisticated formal living room with a cozy gas fireplace. The gourmet white kitchen is a true showstopper, featuring sleek quartz countertops, a large center island, and an open-concept flow into the sun-filled Great Room-perfect for modern entertaining. Upstairs, retreat to a massive Primary Suite with dramatic vaulted ceilings, a walk-in closet, and a spa-like ensuite, plus three additional generously sized bedrooms for the growing family. The exterior is a true oasis on a premium 55x131 ft lot with the ultimate luxury: NO REAR NEIGHBOURS for unmatched peace and quiet. Spend your evenings on the newly installed custom concrete patio, complete with a shed pad and a convenient HOT TUB ROUGH-IN ready for your backyard dreams. Located on a quiet, family-friendly street where kids can play safely, this "better than new" home offers the perfect blend of designer finishes and a functional layout. As an added bonus, with permanent ForeverLights installed, you'll never have to get on a ladder again. Move-in ready and built to impress-don't miss your chance to own one of the finest lots in Thames Springs! (id:49269)
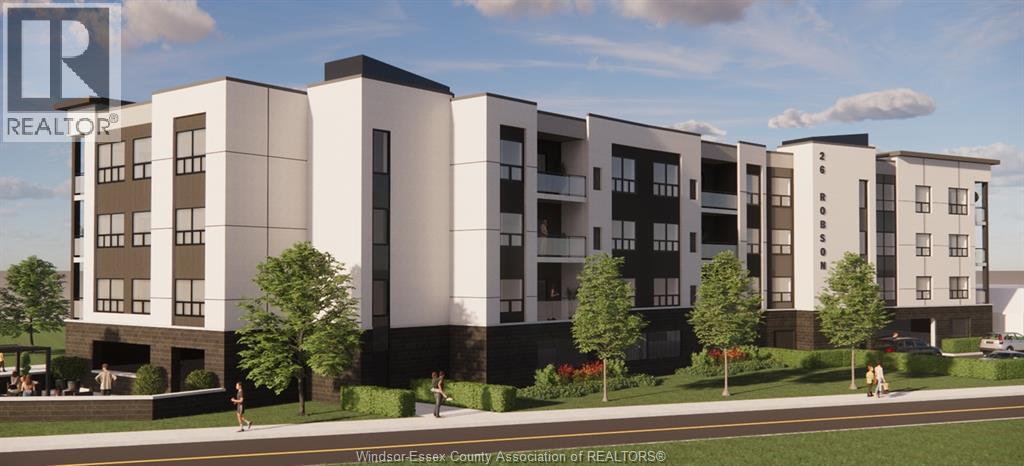
26 Robson Road
Leamington, Ontario
UNBEATABLE LAND AND LOCATION!! ZONING AMENDMENT COMPLETE FOR THIS 21 RESIDENT AND 3 COMMERCIAL UNIT APARTMENT OR CONDO! STEP TO BEAUTIFUL LAKE OF ERIE AND FERRY IN LEAMINGTON, CLOSING BEAUTIFUL NATURE AND SHOPPINGS, SURROUND WITH HIGH LEVEL CONDOS AND TOWNHOUSES. EXCELLENT LOCATION WITH LAKE, BEACH, FERRY. MARINA, WALMART, SHOPPING CENTER AND MORE IN ""THE CAPITAL OF TOMATO"" OF CANADA. CALL LS FOR MORE INFORMATION. PURCHASER TO VERIFY ZONING AND AVAILABILITY OF SERVICES . (id:49269)
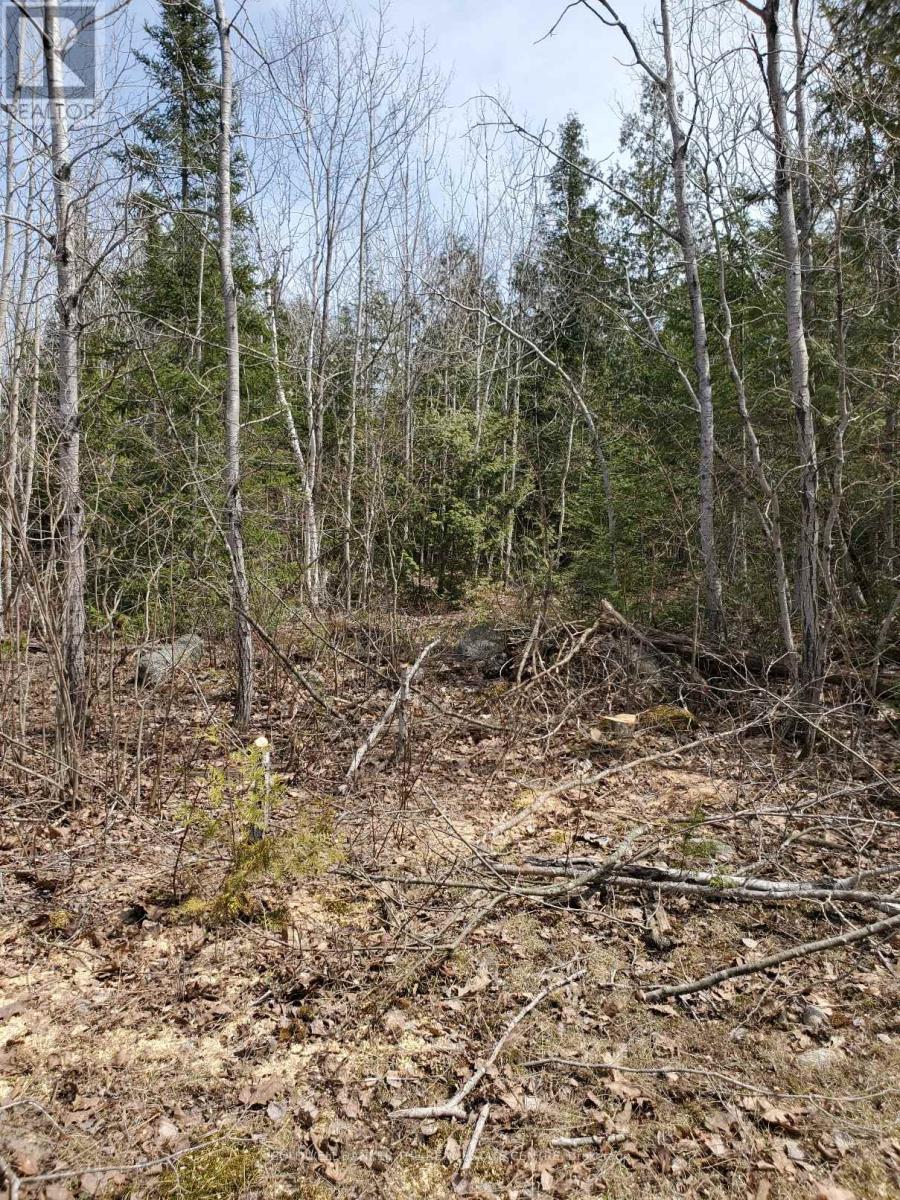
13476 Hwy. 542 Highway
Gordon/barrie Island, Ontario
Manitoulin Island, 24.9 acres of Beautiful Manitoulin. Wooded with mature trees. Oak, Pine, Cedar, Maple, Birch. Lots of logging for firewood. Stream runs down south side of Property. Short drive with gravel and flag stone. Very private and central to all amenities. 10 Min. to Gore Bay and 15 to Mindemoya. A must see. (id:49269)
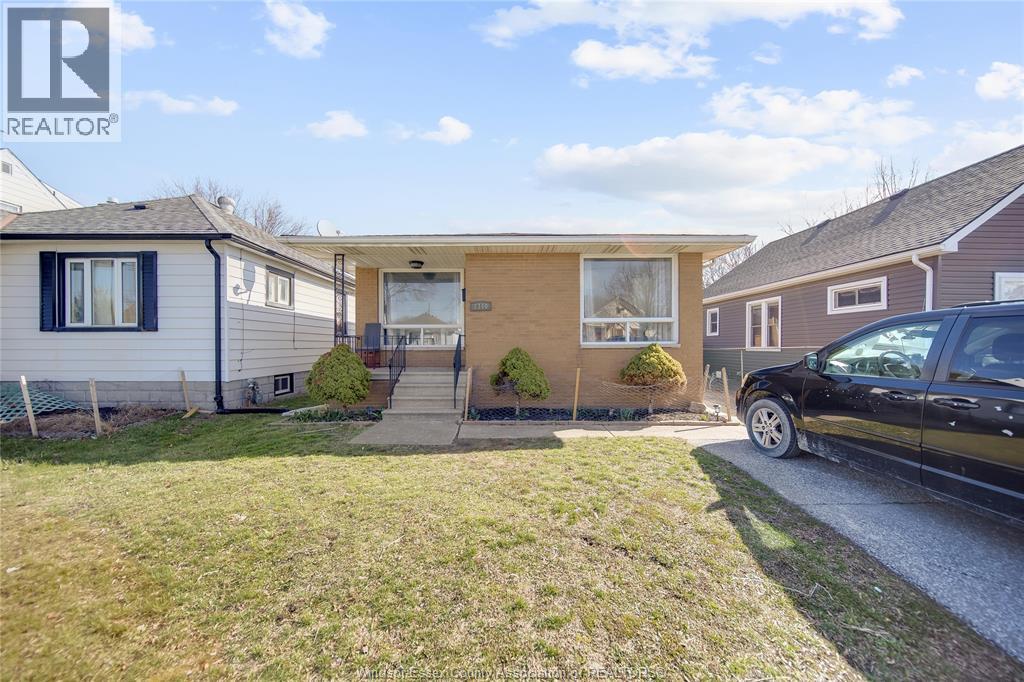
2340 George Avenue
Windsor, Ontario
An exceptional opportunity to own a versatile and beautifully maintained bungalow offering both comfort and income potential. This thoughtfully designed home features 2+1 bedrooms, with the possibility to create a 4th bedroom in the lower level—perfect for growing families or multi-generational living. The main floor boasts a bright, inviting layout with a well-appointed kitchen and a 4-piece bathroom, while the fully finished basement includes a second kitchen and a 3-piece bathroom, offering the rare opportunity for a fully self-contained, rentable suite. This setup provides flexibility for family, guests, or additional income potential. Set within a prime, family-oriented neighbourhood, residents enjoy proximity to excellent schools, parks, places of worship, transit, and a full range of amenities. A seamless blend of lifestyle, location, and investment potential—this property truly delivers on all fronts. (id:49269)

1689 Major Oaks Road
Pickering, Ontario
Nestled on a prime corner lot, this home boasts a special blend of privacy and unparalleled curb appeal with no sidewalk in front of the house to spoil the view. With the expansive space afforded by its corner location, this property provides a sense of seclusion and tranquility not found in typical homes. A gardener's delight, enjoy a 4 season garden that features beautiful plants and blooms throughout spring, summer, fall and winter. Walk into a spacious foyer with 2 storey high ceiling beaming with light from the window above and the double entry door with iron design glass inserts. Filled with natural light, this home boasts of hardwood flooring throughout the main and second floors, an open concept layout that flows seamlessly from the formal dining room to the formal living room onto the family, breakfast area, kitchen and convenient laundry. From the breakfast area and family room, enjoy the view of the deck and the pool where you can enjoy alfresco dining and a delightful swim in the cool water of your own private pool during those hot summer days. Professionally landscaped, this area is excellent for entertaining and boasts of a spacious paved patio where friends and family can gather. An elegant staircase wraps around from the second floor to the basement that is perfect as an in-law suite that features 2 bedrooms, a 4 piece bathroom and a spacious multi purpose room great as haven for the in-laws, an office or an entertainment centre for the whole family. In addition, a recently installed 200 amp electrical panel is capable of supporting the installation of an electric vehicle charger and also, a cost saving high efficiency furnace. For your convenience, this home is close to everything; you are walking distance to Smart Centre in Brock Rd. It is also a short drive to 401 and Go Station. (id:49269)
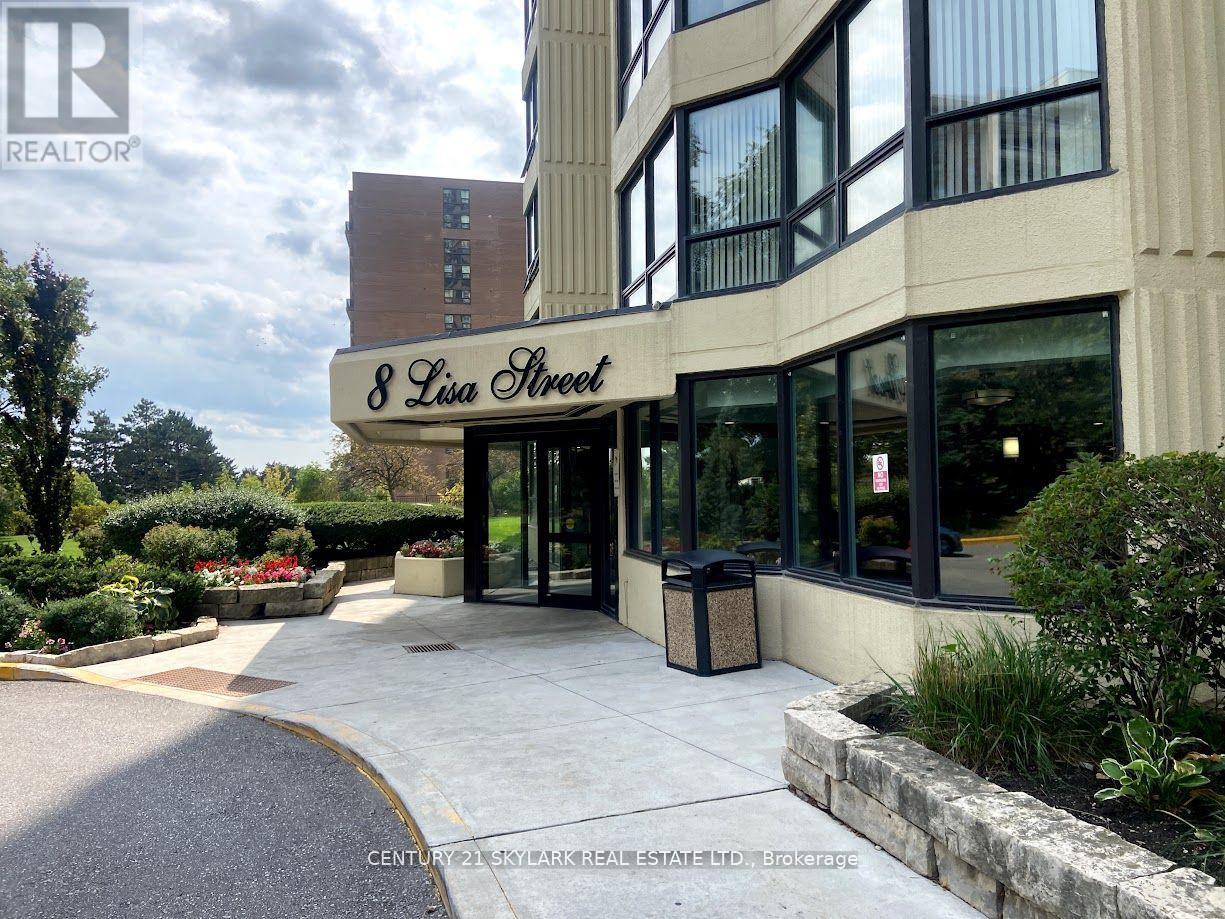
706 - 8 Lisa Street
Brampton, Ontario
The Ritz Towers Complex ,This Stunning Sun Filled Condo Provides Over 1100 Sq Ft Of Living Space , 2+1 Bedrooms Overlooking Spectacular Grounds, Renovated Chefs Kitchen And Bathroom, Fresh Paint, Close To Grocery Stores, Banks, Public Transit, Schools & 407/410. This Property Offers Amazing Amenities, Indoor & Outdoor Pool, Game Room, Gym, Tennis Courts , Pool Rooms, Squash And Racquet Courts And More . (id:49269)
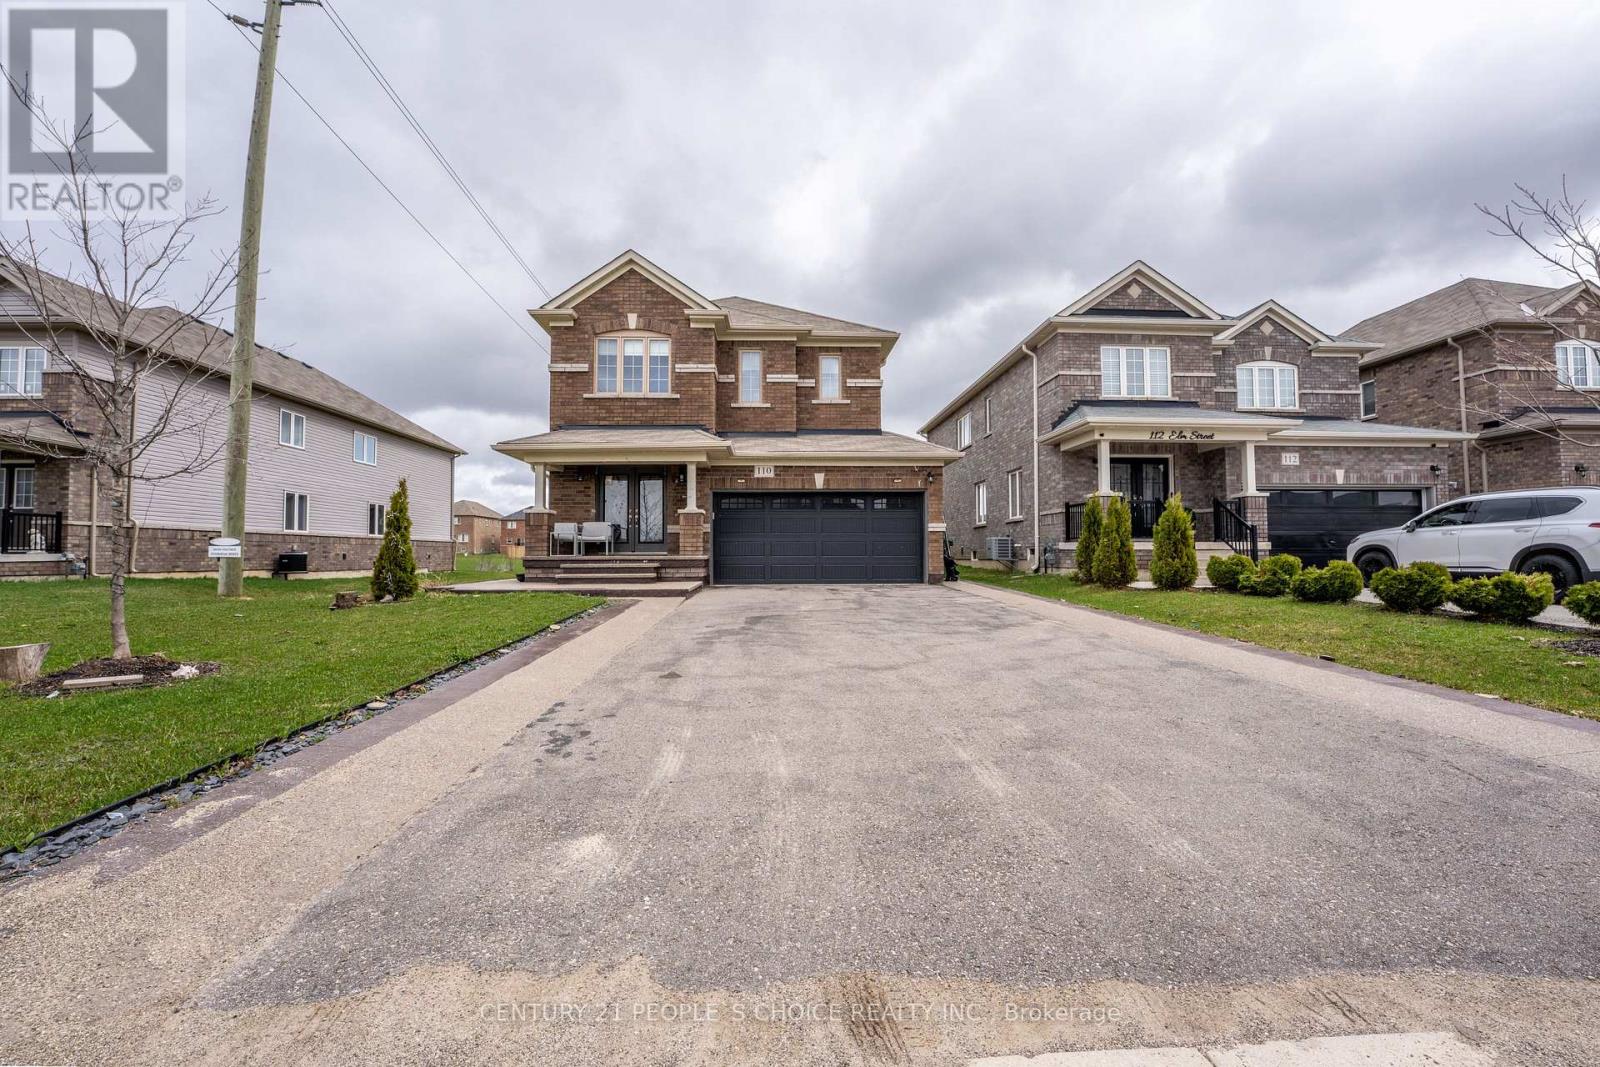
110 Elm Street
Southgate, Ontario
Contemporary Luxury Meets Small-Town Charm - Only 1 Hour from Brampton! Escape the city without compromising on style. Step into an airy open-concept layout featuring 9-ft ceilings and upgraded hardwood flooring. Whether you're hosting a massive holiday gathering in the seamless living/dining area or tucked away in the integrated office niche for a deep-work session, this home adapts to your life. The chef-inspired kitchen boasts stainless steel appliances, a massive center island, and a dedicated Reverse Osmosis (R.O.) system. The Upper Level: Your Private Retreat-The Primary Suite is a true sanctuary, featuring a luxury 4-piece ensuite with a deep soak tub, standing shower and two closets (including a spacious walk-in). The second bedroom is equally impressive with its own private walk-in closet-perfect for teens or guests. Two more bedrooms with double door closets for ample storage and organization. An extended 6-car exposed aggregate driveway leads to a 2-car garage with double-insulated Wi-Fi doors. Enjoy summer BBQs on your poured concrete verandah and let the kids roam in the oversized rear yard and side garden. Fully wired for security, central-vac ready, AC installed for comfortable summers and equipped with a whole-home water softener and sump pump. Walk to Tim Hortons, the library, community center, pool and local schools. 5 mins to the Highway & Golf; 30 mins to the beach! With room to play, space to work, and the peace of mind you've been looking for-your family's next chapter starts here. (id:49269)
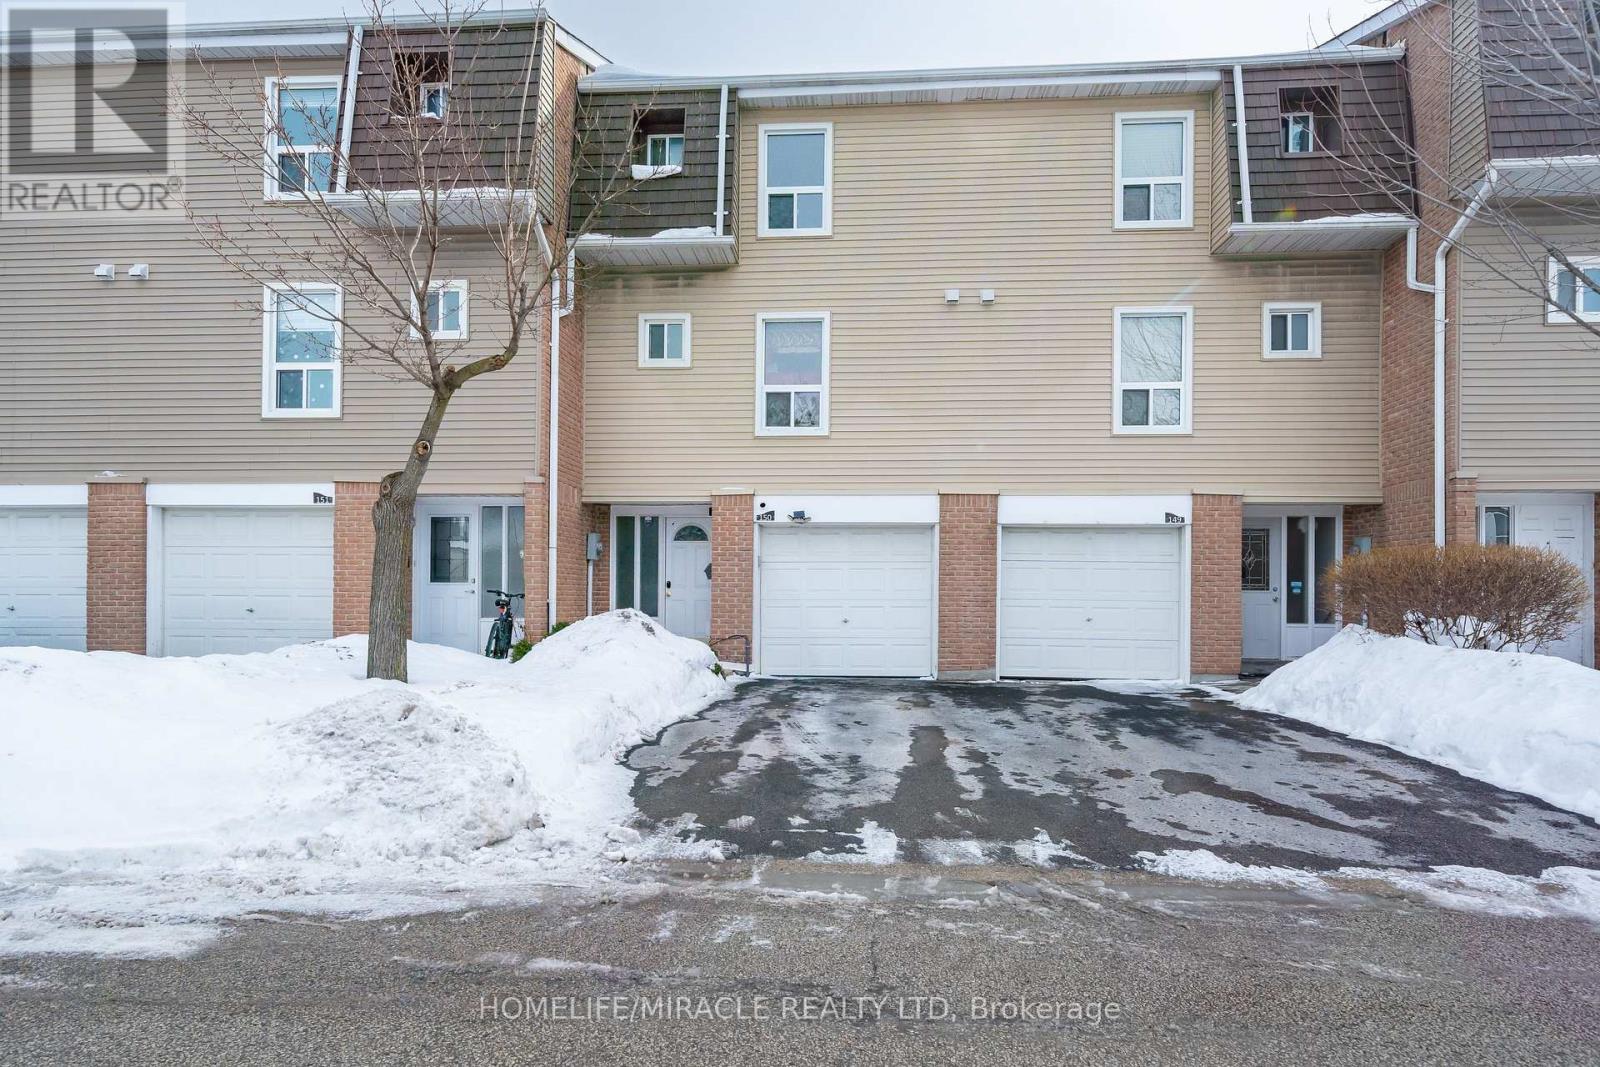
150 - 150 Enderby Crescent
Brampton, Ontario
Welcome to your dream home. This stunning, fully renovated 3-bedroom and 3-bath townhouse is everything today's buyers are searching for style, space, and move-in ready comfort-installed in a beautifully maintained complete. Fall in love with the designer kitchen featuring custom cabinetry, mosaic backsplash, stone countertops, stainless steel appliances, and undermount sink - perfect for everyday living and entertaining. Bright open living spaces showcase upgraded laminate floors and sleek pot lights, where 3 spacious bedroom and beautifully renovated bathrooms complete the upper levels. The finished walk-out basement offers exceptionally flexibility with porcelain tiles, built-in storage, and a 3-piece bath ideal for guests, a home office, or a private retreat. Central air included for a year-round comfort. motivated seller-Priced to sell and shows impeccably." Garage entrance to house, walking distance to schools, distances. Park, shopping and Quick access to HWY # 410. (id:49269)
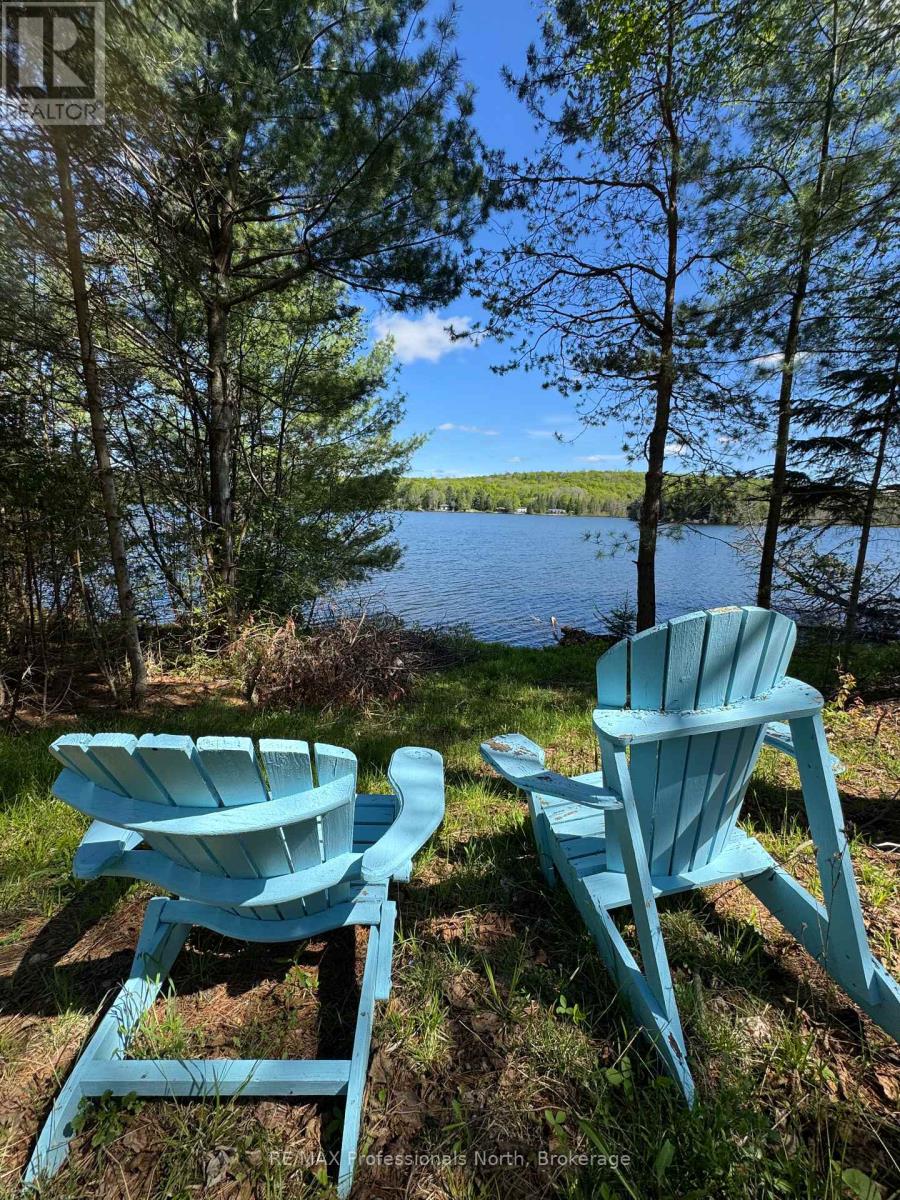
15180 Highway 118 Highway
Dysart Et Al, Ontario
Welcome to your ideal building lot on the serene shores of Paradise Lake (aka Haas Lake). This picturesque 0.62-acre property features 126 feet of southeast-facing waterfront, offering stunning views and peaceful sunrises. Whether you're envisioning a cozy cottage or your forever home, this lot provides the perfect foundation. Located just 5 minutes from the charming Village of Haliburton, you'll enjoy both the tranquility of lakeside living and the convenience of local shops, restaurants, and other nearby amenities with a strong sense of community. The friendly Haliburton Highlands area is excellent for hiking, boating, kayaking, and swimming in the summer, or snowshoeing, skiing (Sir Sam's ski hill) in the winter. The lot is part of a well-established waterfront community, with hydro and telephone services already available. Year-round access is a breeze, with a driveway already installed. Embrace the opportunity to create your waterfront escape and savour the relaxed lakeside lifestyle that awaits you in this beautiful corner of Haliburton. Don't miss out - secure your slice of Paradise today and start planning the lifestyle you've always dreamed of. (id:49269)
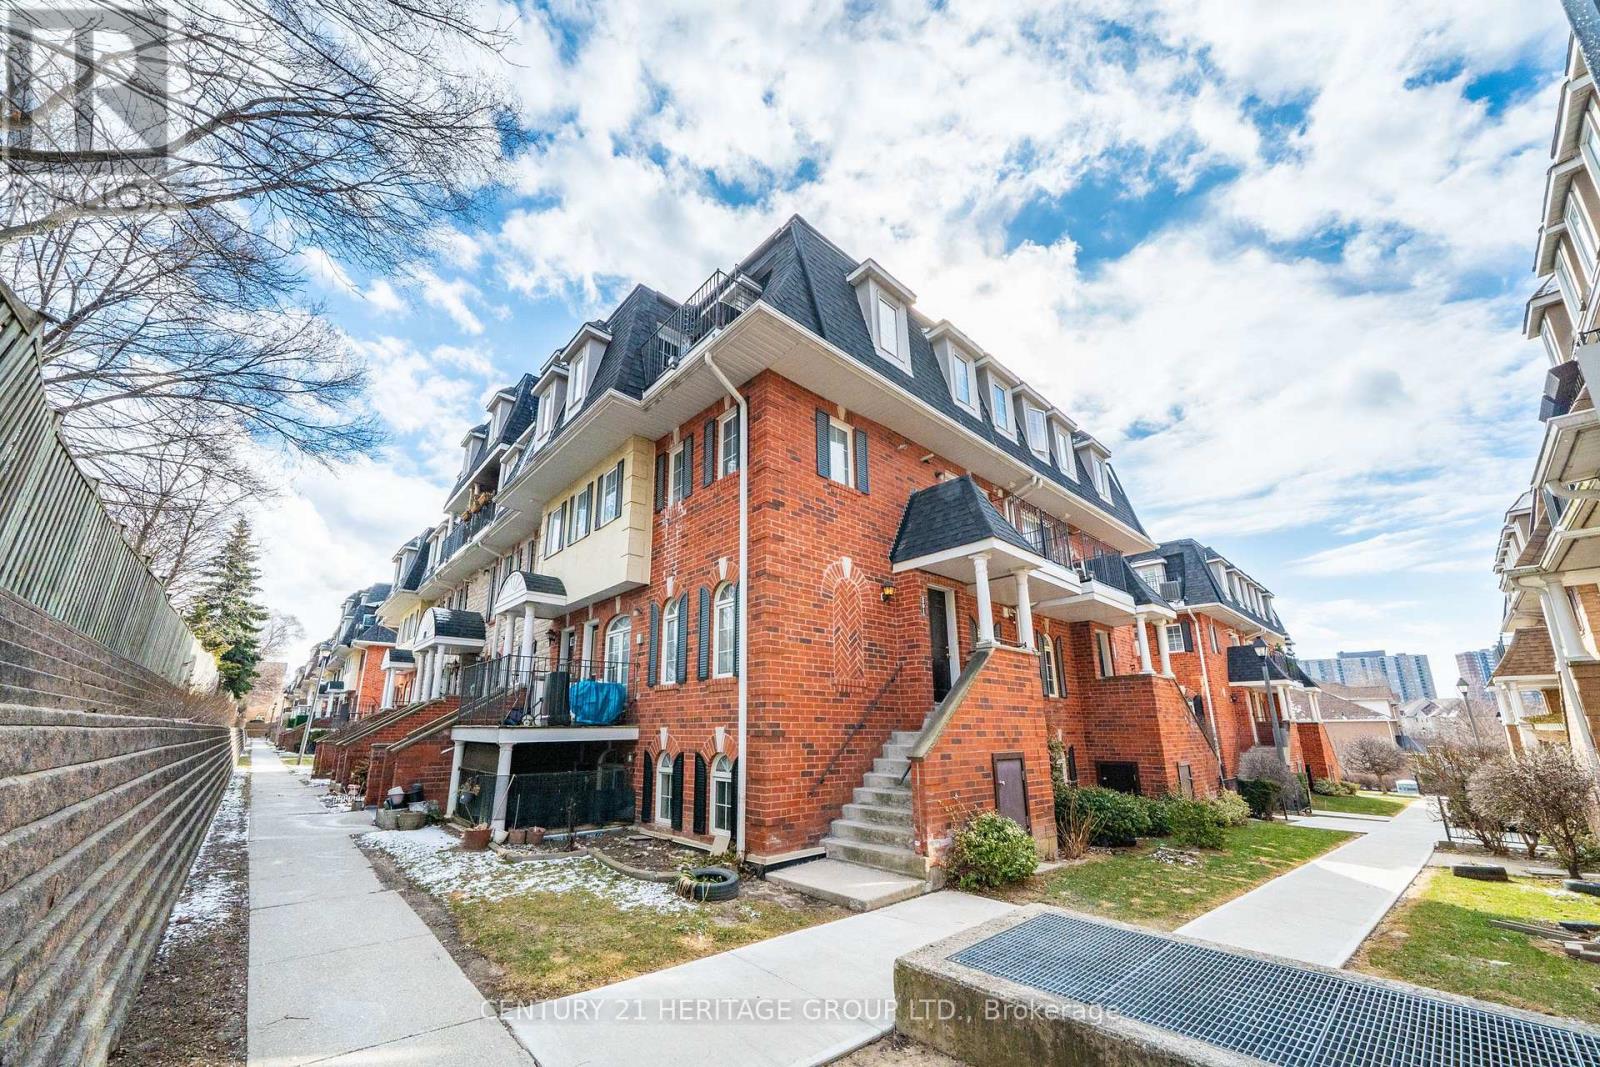
301 - 64 Sidney Belsey Crescent
Toronto, Ontario
Welcome Home! This lovely 3 bedroom townhome is located in the high demand Weston community. Open concept main floor living features hardwood floors, large living, dining, a 2 piece bathroom and huge kitchen with a walk-out to a quiet balcony. Excellent for entertaining your family and friends. Second floor has 3 large bedrooms, 4 piece bathroom and laundry. Master features a built-in wardrobe and a lovely patio to enjoy reading a book, your morning coffee or evening glass of wine. Walking distance to Humber River trail. Close to all amenities including Shopping, schools, transit (TTC, GO, LRT) and highway. Don't Miss this opportunity. (id:49269)
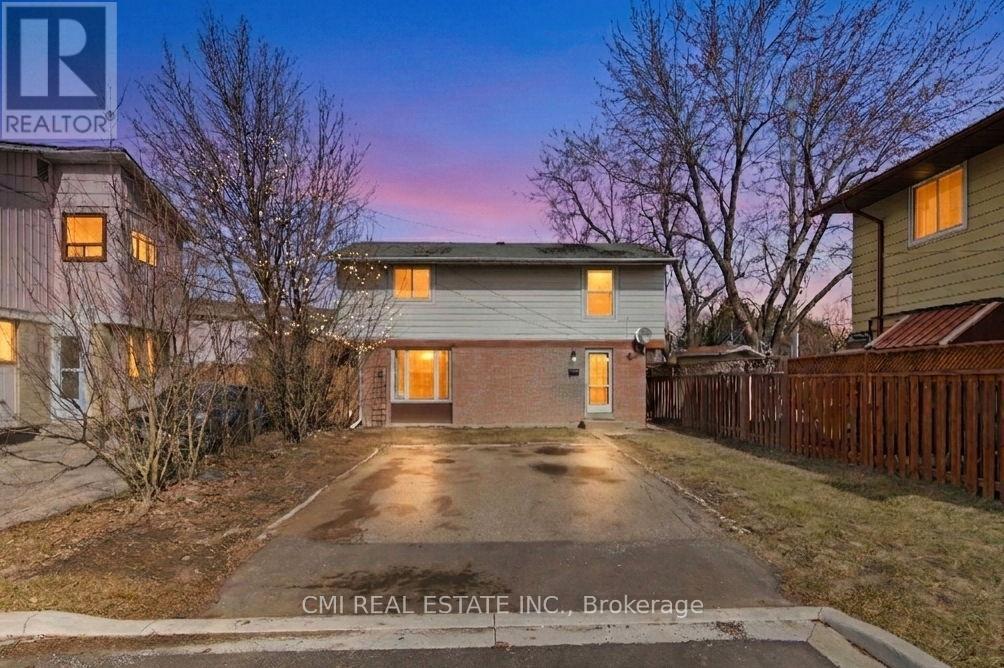
8 Huronia Court
Brampton, Ontario
Stunning Detached Home on a Quiet Cul-de-Sac, Welcome to 8 Huronia Court, a beautifully maintained residence nestled in one of Brampton's most family-friendly neighborhoods. This spacious home offers a versatile 3+2 bedroom layout and 4 modern bathrooms, perfect for growing families or multi-generational living. The main floor features bright, open living spaces, while the fully finished basement provides two additional bedrooms and ample space for an office or recreation room. Step outside to a large, private backyard-your own peaceful oasis for summer hosting. Located just minutes from top-tier schools, shopping centers, lush parks, and easy transit access, this home combines suburban tranquility with urban convenience. (id:49269)
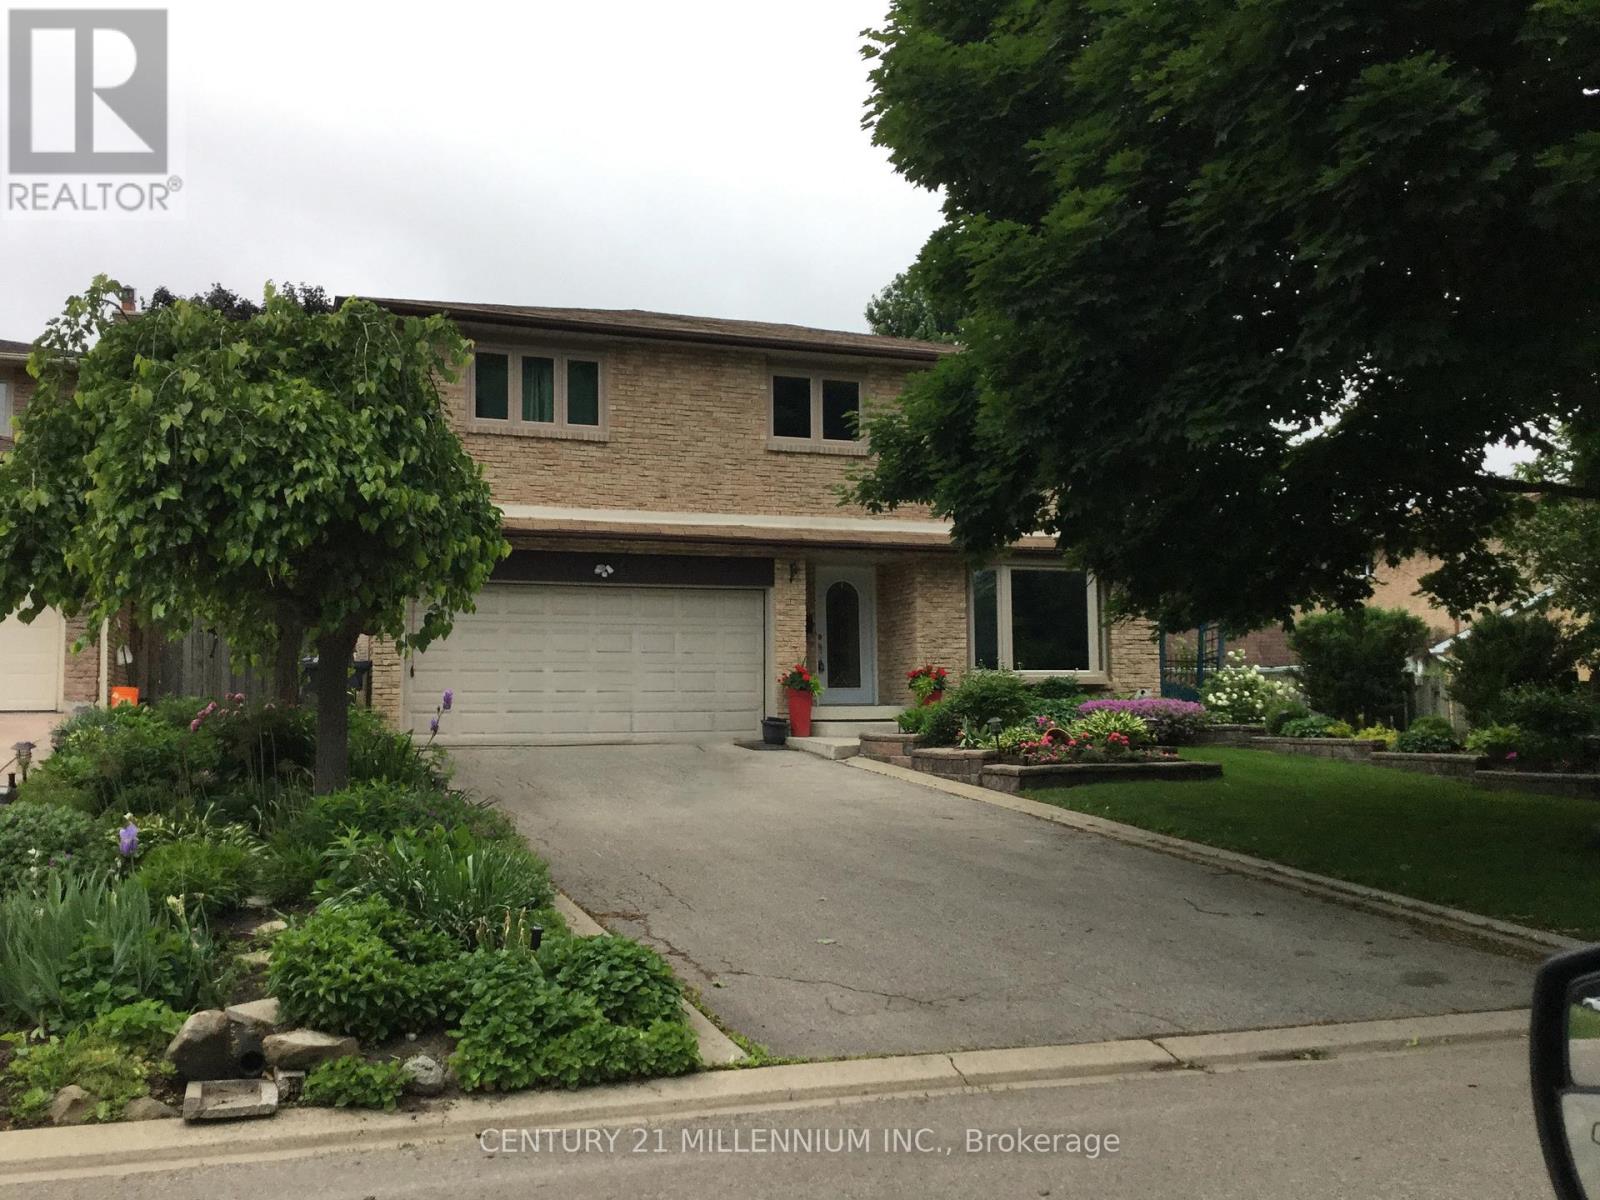
4 Marchmount Crescent
Brampton, Ontario
Welcome to this immaculate family home, 4+1 bedroom, 4 bathroom in the coveted M section, with easy access to highways/schools/shopping/hospitals. Luxurious features with many upgrades including: triple pane windows, custom blinds throughout, roof, stunning custom chef's kitchen with high end finishes, including gorgeous porcelain floors, soft close/slide cabinets, 2 lazy susans, B/I Spice cabinet, pull out pantry, premium SS appliances with built in double wall ovens, quartz counter tops, beautiful glass backsplash and undermount lighting. The back of the home boasts an open concept design combining the family room, centre island (Extra Large 70"x54" with storage/seating) and a Chef's kitchen with a sunlit view of the backyard oasis. The cozy family room with gas fireplace walks out to the ultra private large backyard with sparkling in ground salt water pool (new liner/heater/filter) with removable child safety fence and new rubber rock deck, garden shed with electricity and in ground sprinkler system. Separate formal living/dining room with gas fireplace and gleaming hardwood floors. Main floor powder room and laundry/mud room with entrance to backyard. Upper level features an extra large tranquil primary retreat with two closets and 3pc ensuite. Three additional large bedrooms, a newly renovated 4pc main bath and two linen closets complete the upper level. Versatile newly renovated open concept basement with huge rec room, exercise room, 5th bedroom and 2pc bathroom. New furnace, AC, Humidifier and lots of storage. Basement has egress windows and plumbing access for a second kitchen, with upgraded 200 amp electrical for potential in-law suite or income generating unit. This exceptional property is a rare find and really does have it all! Your turnkey paradise awaits! (id:49269)
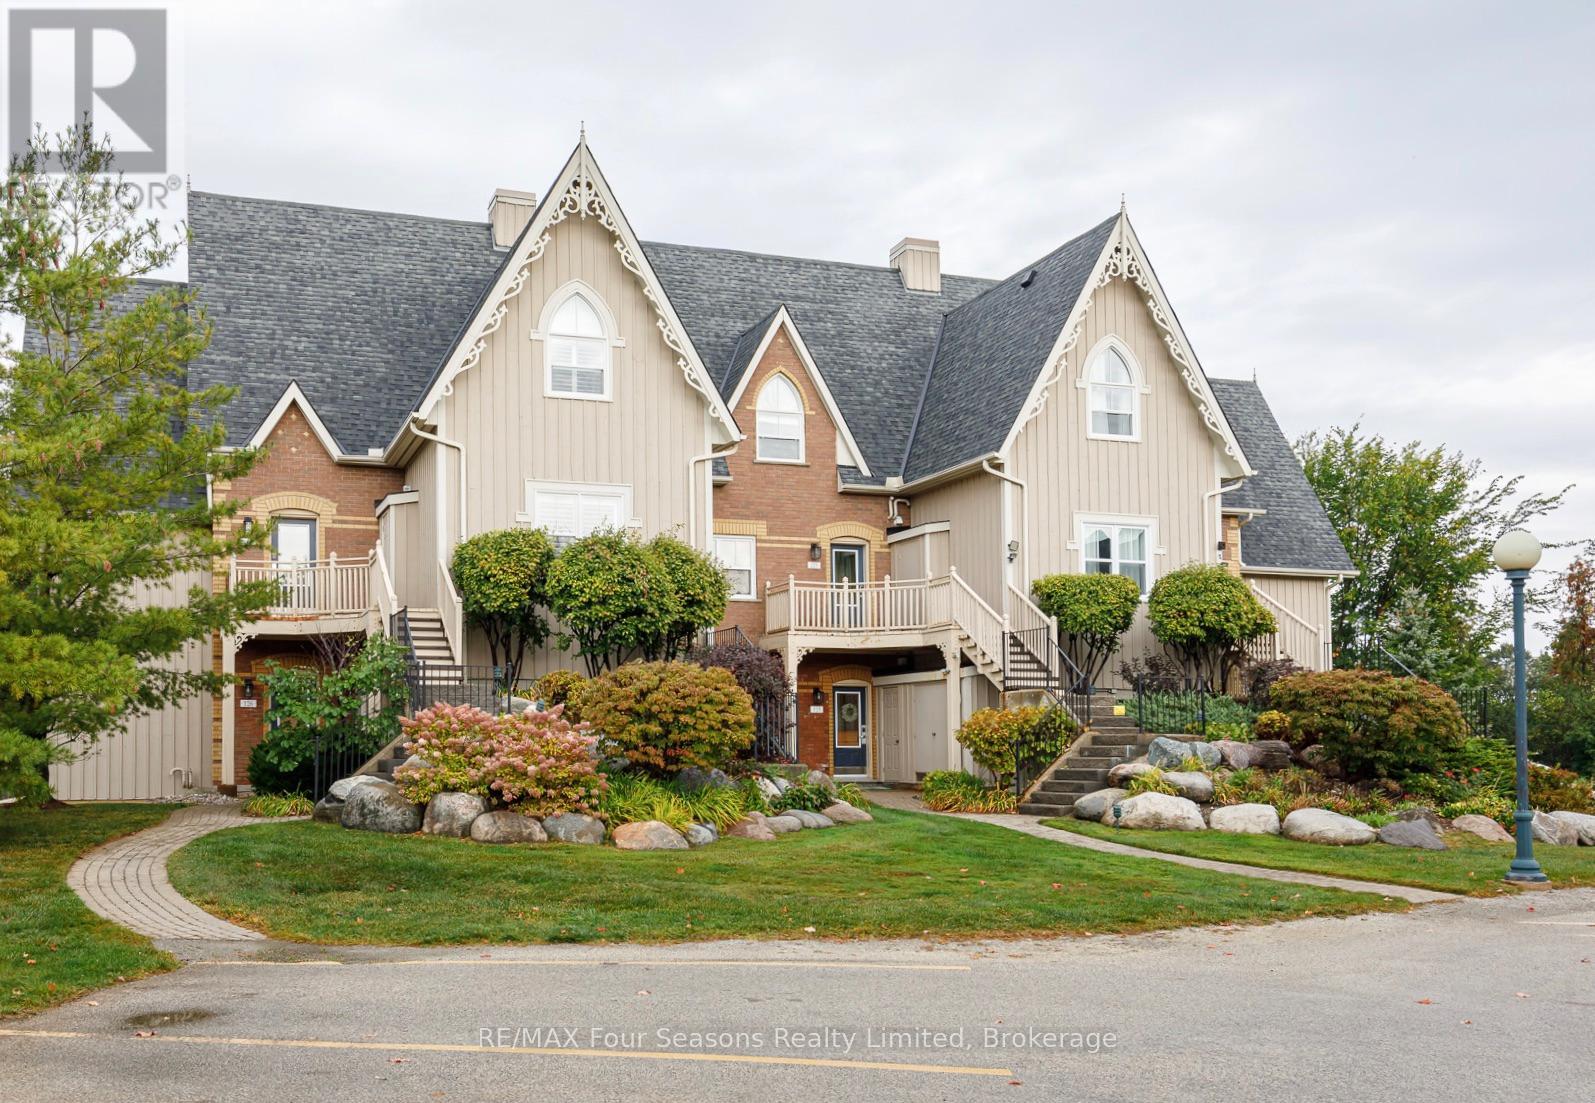
225 - 170 Snowbridge Way N
Blue Mountains, Ontario
Historic Snowbridge at Blue Mountain. Upper 2 bedroom, 2 bathroom 1,150 sq ft condo. Fully furnished, 'turnkey' with everything you need, ready to enjoy or rent. STA approved and currently licensed for short term accommodation with successful income history. Renovated kitchen with marble countertops and stainless appliances. Spacious living area with gas fireplace and ample seating. Large dining room for entertaining. Large upper primary bedroom with vaulted ceiling and en-suite. Clean, bright and modern unit. Convenient location on shuttle route to Blue Mountain village and ski hills. Storage locker for skis and other items.Two minute walk to the heated outdoor pool and change building. Beautifully landscaped and maintained grounds with paved parking right in front. (id:49269)
630 Bayport Boulevard
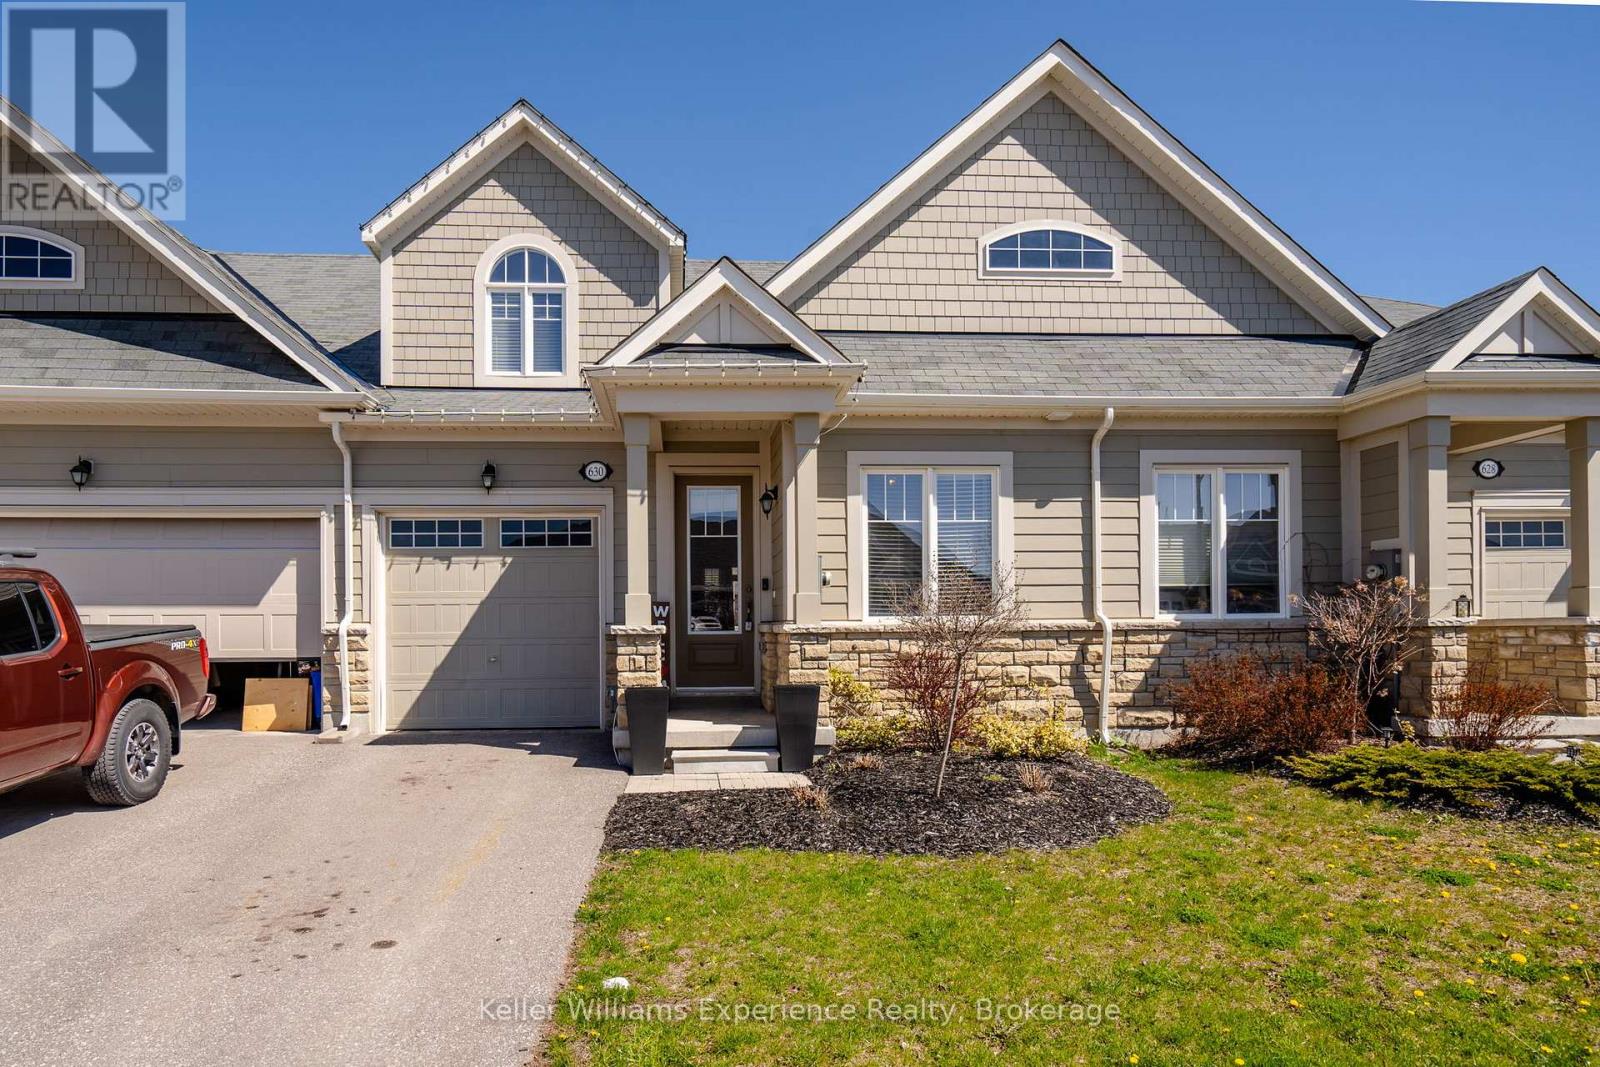
Midland, Ontario
Experience effortless living in this beautiful townhome, constructed in 2019 and situated in one of Midland's prestigious waterfront communities. Offering 3 spacious bedrooms and 2.5 bathrooms, this home is perfectly positioned just moments from scenic walking trails, the marina, and the breathtaking shores of Georgian Bay.The main living space features a bright, open-concept layout with a modern kitchen including quartz countertops, complemented by a seamless blend of ceramic and hardwood flooring. Additional highlights include an attached garage with convenient inside entry and a basement offering generous storage options. Thoughtfully finished and truly move-in ready, this home is an ideal opportunity to enjoy low-maintenance living in a prime location. (id:49269)
99 Cayley Street
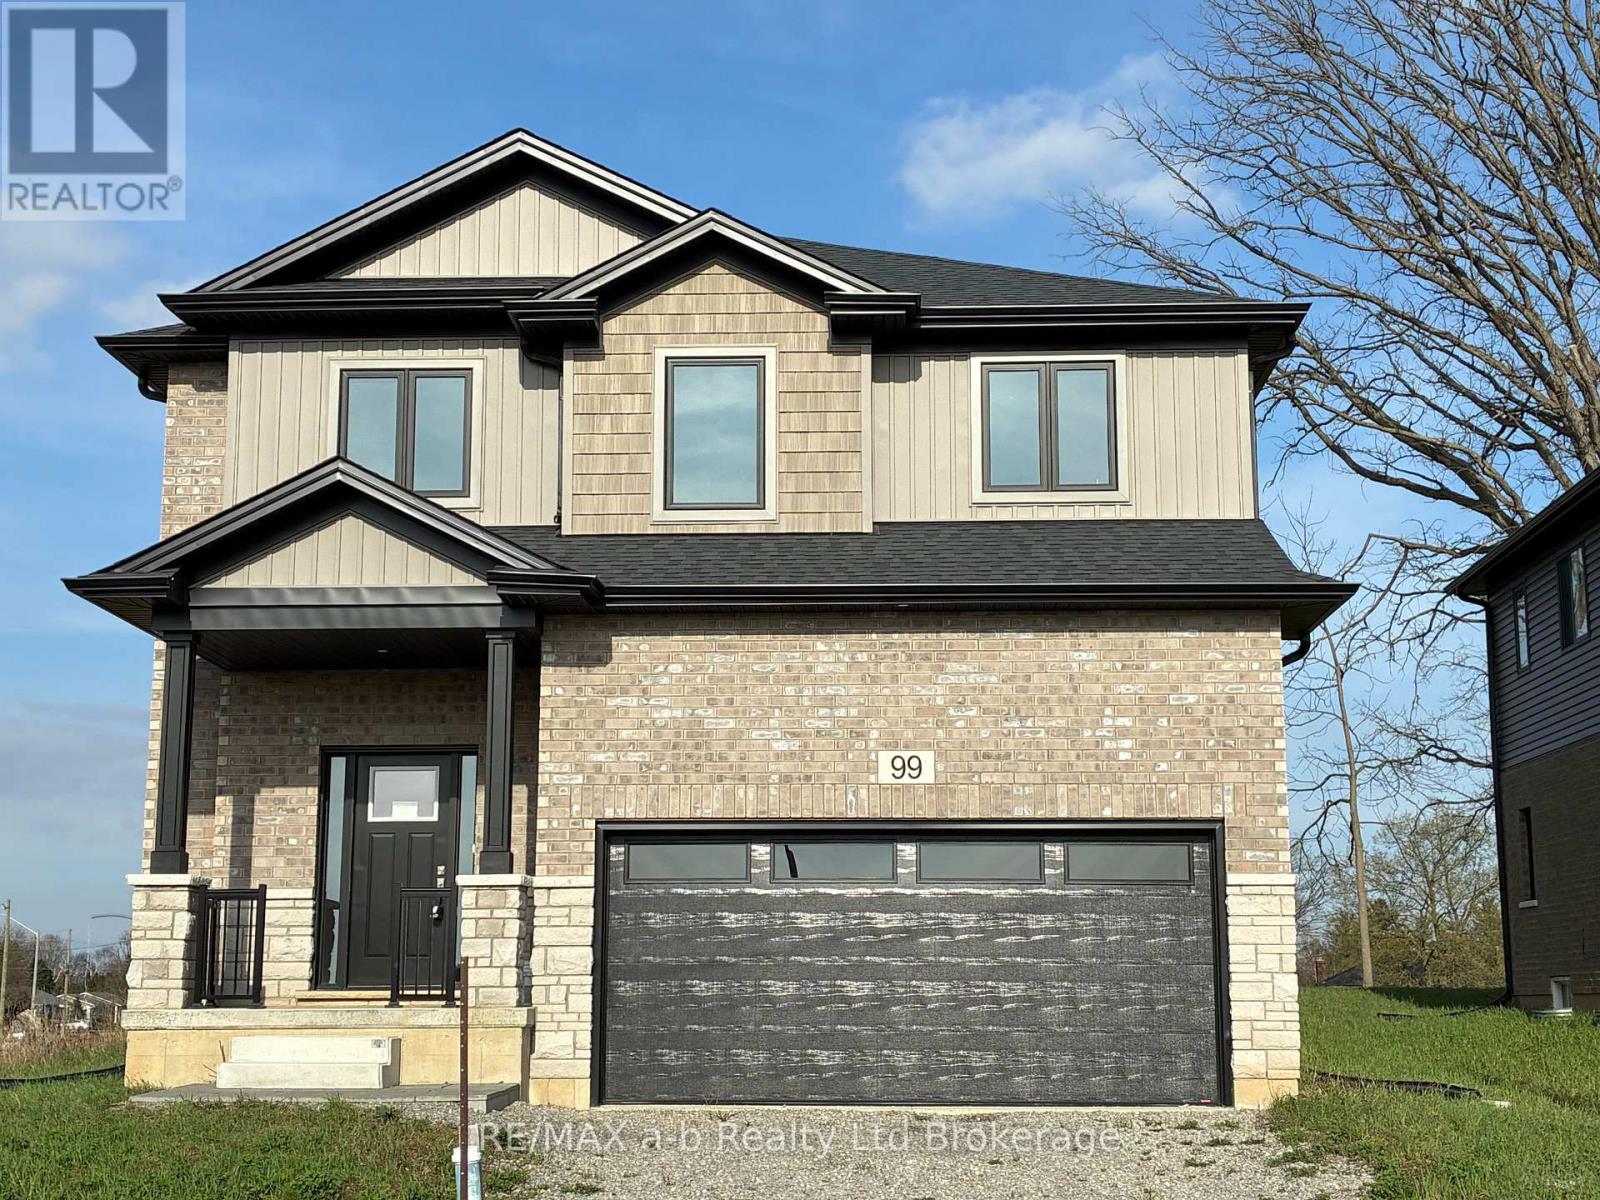
Norwich, Ontario
Step into a world of modern sophistication with the Maple model, an exquisite home crafted by Winzen Homes, nestled in the charming Dufferin Heights Subdivision of Norwich. Offering an expansive 2,120 square feet of thoughtfully designed living space, this stunning residence is the perfect blend of style, functionality, and comfort. The heart of the home is undoubtedly the stunning kitchen, featuring luxurious quartz counter-tops and ample cabinetry. This culinary haven is designed for both functionality and style, allowing you to whip up gourmet meals while staying connected with loved ones in the adjoining dining room. Ascend to the upper level where you will find four generously sized bedrooms, providing ample space for family and visitors alike. The two full bathrooms, along with a laundry room on the second floor, add an element of practicality you will appreciate. With an attached 2-car garage and a paved driveway, parking is a breeze, and there is plenty of room for all your outdoor gear. The fully sodded lot provides a beautiful canvas for your future landscape dreams! (id:49269)
Pt Lt 6 Con 6 Road
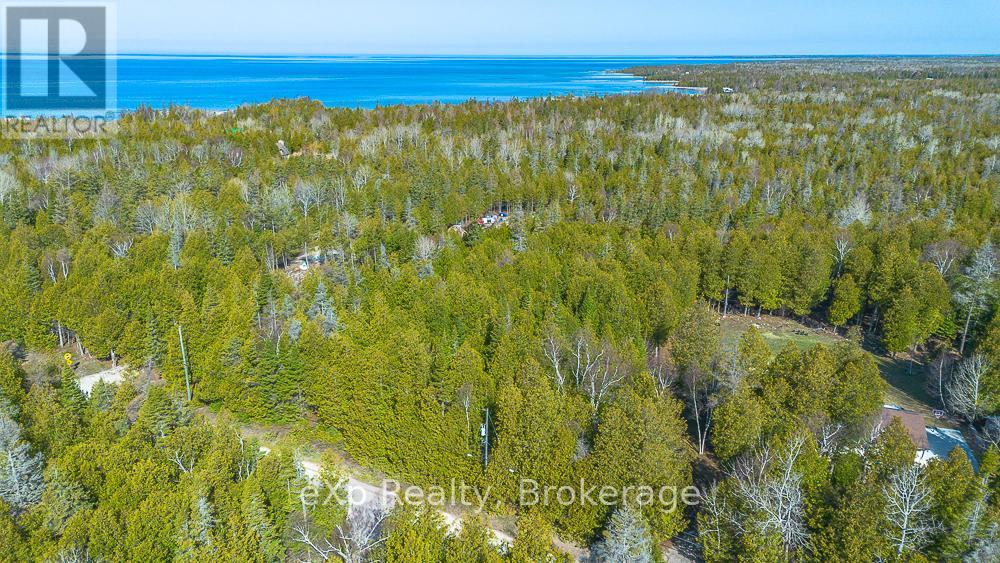
Northern Bruce Peninsula, Ontario
Build your dream escape just steps from the shores of Lake Huron. This exceptional 2.4-acre vacant lot on scenic Whiskey Harbour Road offers the perfect blend of privacy, space, and natural beauty. Tucked into a , picturesque setting, the property provides ample room for a custom home, cottage, or weekend retreat surrounded by mature trees and open sky. Enjoy the convenience of a short walk to the lake, where you can take in breathtaking sunsets, stroll the shoreline, or spend your days swimming and relaxing by the water. With its generous size and desirable location, this lot offers endless possibilities for those seeking a peaceful lifestyle close to nature without sacrificing accessibility.Whether you're looking to build now or invest for the future, this rare offering captures the essence of lakeside living in one of the area's most charming settings. (id:49269)