
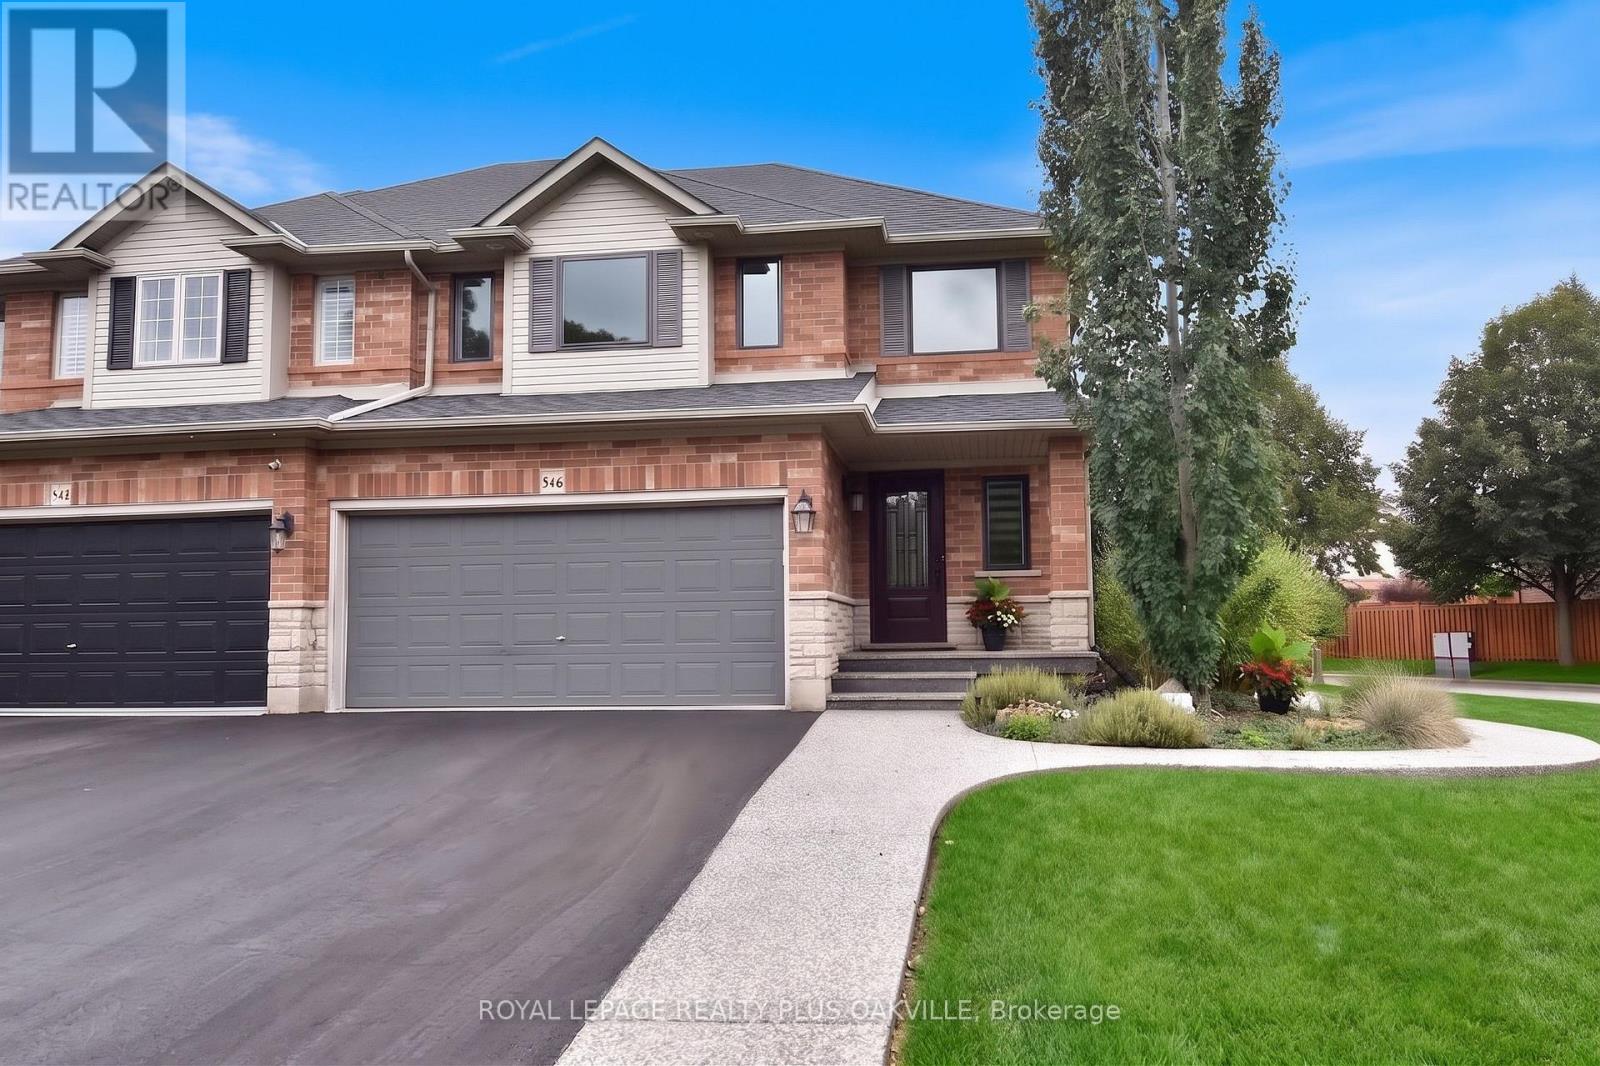
546 Sandcherry Drive
Burlington, Ontario
Tucked into one of Aldershot's best-kept secrets is Garden Trails by Losani, in a pocket SO quiet and green you'll wonder why more people don't know about it. This freehold, semi detached home sits on a pie-shaped corner lot with no neighbours on 3 sides, so you get a level of privacy that's hard to find. The exposed aggregate hardscaping & mature plantings out front tell you right away this home has been cared for and with a double garage and double driveway there's no shortage of parking. Inside, this 3 bedroom, 2.5 bath home has genuinely nothing left to do as every big-ticket item has already been taken care of. A new staircase leads you up, maple hardwood runs throughout, and the kitchen has been redone with a bright white palette, glass mosaic tile backsplash, and Cafe; appliances that make cooking feel like less of a chore. The open-concept living room centres around a gas fireplace, and the dining room's sliding glass door opens straight onto your own private fully fenced backyard, making indoor-outdoor living an easy switch in the warmer months. Upstairs, the primary bedroom offers a walk-in closet and a brand new 4-piece ensuite redone in 2025, while 2 more good-sized bedrooms share a 4-piece bath. Downstairs, on newly redone stairs and flooring, you'll find a spacious family room with wall-to-wall built-in cabinetry, along with laundry and plenty of storage. You're just minutes from the highway, major shopping, & the RBG, so convenience is never a trade-off here. And the updates go well beyond cosmetic: new windows with built-in blinds and screens (Magic Windows), a new sliding glass door, the kitchen, both staircases, the basement flooring, and the upstairs hallway flooring were all completed in 2022, along with the hardscaping. New Central Vac in 2023. The home has also been freshly and professionally painted, there's a brand new rear fence, and the shingles were replaced back in 2019. This home will impress, come for a visit and see for yourself. (id:49269)
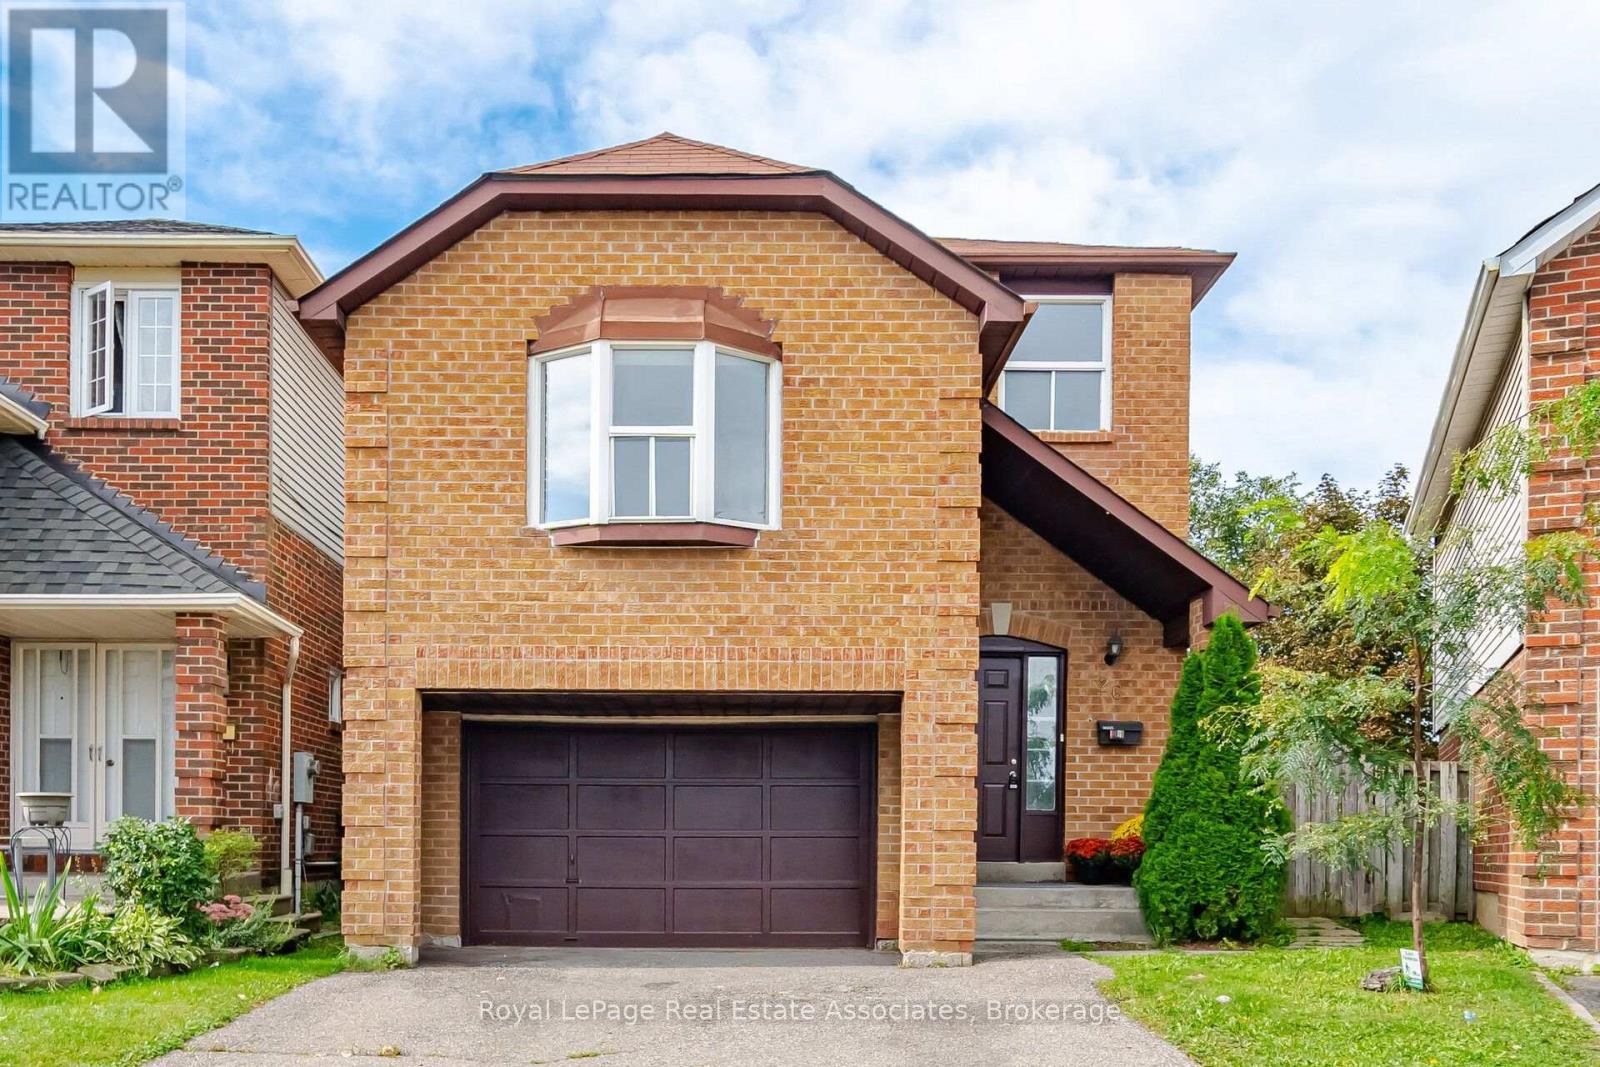
26 Sheldrake Court
Brampton, Ontario
First time ever on the market! Proudly offered by the original owners, this beautifully renovated home sits on a desirable pie-shaped lot in a family-friendly neighbourhood. Completely renovated throughout in 2025-2026, this carpet-free home is truly move-in ready with nothing left to do but unpack and enjoy. The interior features brand-new vinyl flooring throughout, all freshly paint, new interior doors, pot lights, and beautifully updated finishes. The brand-new kitchen offers quartz countertops, stylish backsplash, ample cabinetry with a separate pantry, an eat-in area, and never-used stainless steel appliances. The combined living and dining area features a walkout to the deck overlooking the spacious backyard-perfect for entertaining and family gatherings. A large, separate family room is conveniently located between the first and second levels and features a cozy wood-burning fireplace. A versatile bedroom with closet and window can also be used as a home office, guest room, or additional living space on this level. Upstairs, brand-new wood stairs with wrought-iron spindles lead to three additional bedrooms and completely renovated bathrooms. The spacious primary bedroom features double-door entry, a walk-in closet, and a beautifully updated 3-piece ensuite. The finished open-concept basement, complete with a brand-new washer and dryer, offers additional versatile living space -perfect for a rec room, home gym, or play area. Furnace approx., 2 years old; air conditioner approx., 7 years old. Excellent location within walking distance to Shoppers World, Sheridan College, the new LRT line, transit and bus stops, with easy access to major highways. A rare opportunity to own a fully renovated home on a quiet, family-friendly street, offering the perfect setting for your family to enjoy for years to come. (id:49269)
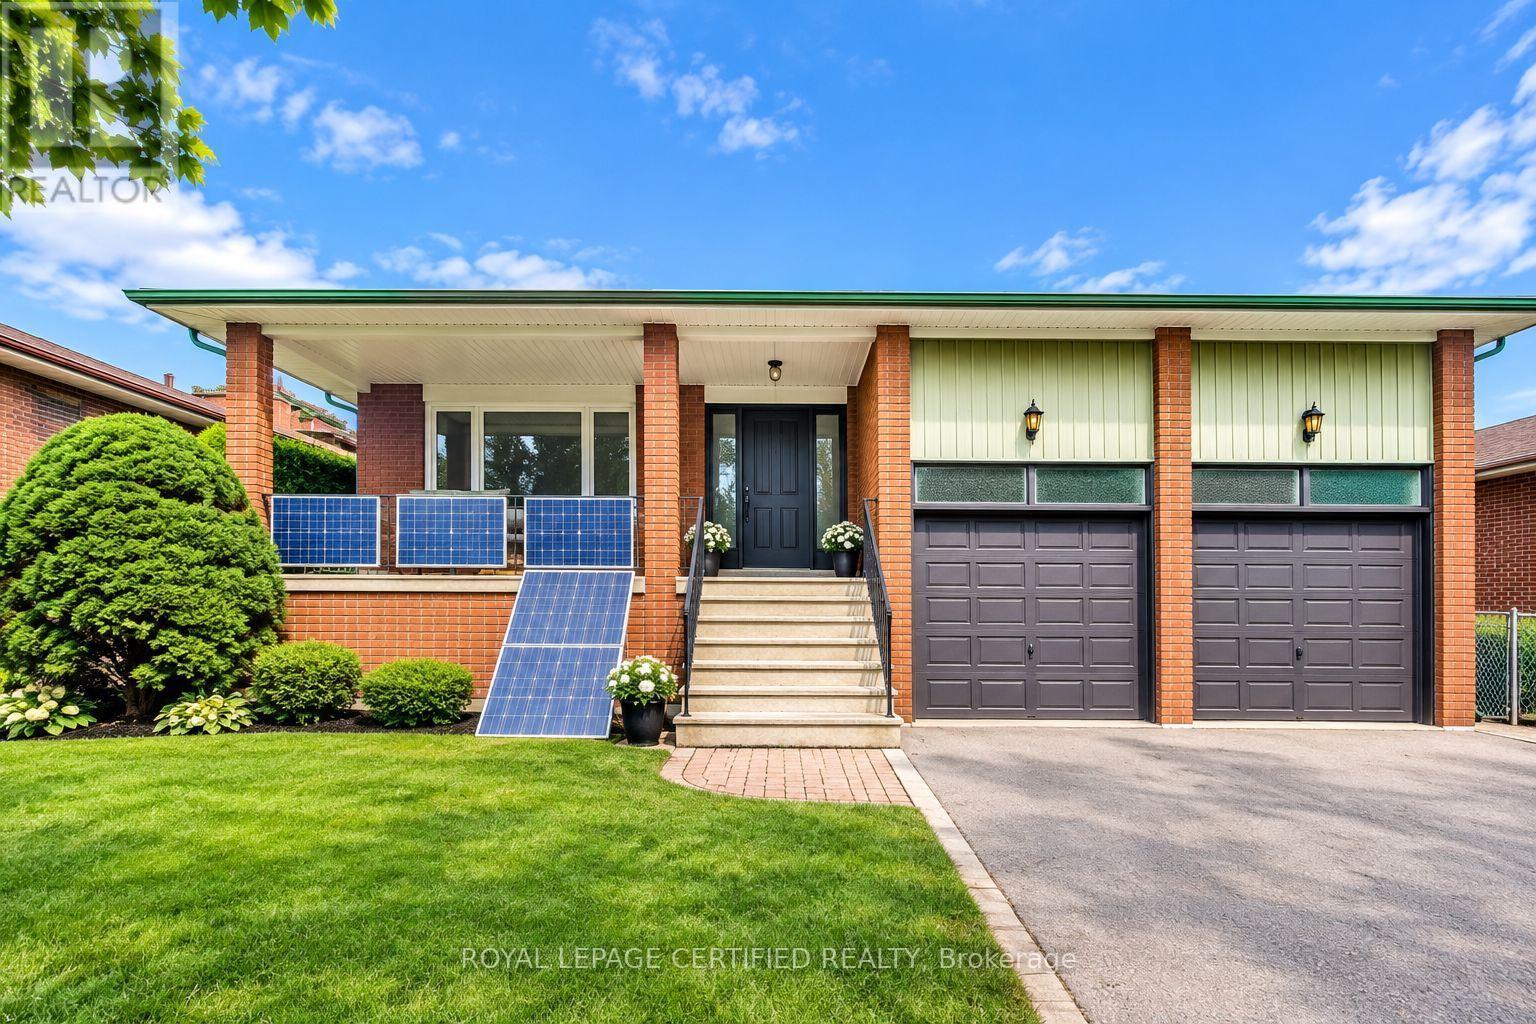
1554 Goldmar Drive
Mississauga, Ontario
Welcome To 1554 Goldmar Drive, A Beautifully Maintained Family Home Proudly Offered For Sale By Its Original Owner! Nestled In The Highly Desirable Applewood Community, This Impressive 5-Level Backsplit Is Ideally Situated On A Quiet, Low-Traffic Residential Street, Offering A Peaceful Setting With Primarily Local Residential Traffic. Featuring 4 Bedrooms, 3 Bathrooms And A Double-Car Garage, This Spacious Home Offers A Total Exterior Area Above Grade Of Approximately 2,563 Sq. Ft., Plus A Generous Lower Level, Providing Nearly 4,000 Sq. Ft. Of Total Interior Space Across All Levels. The Thoughtfully Designed Multi-Level Layout Provides An Abundance Of Versatile Living Space, With Distinct Living Areas Offering Exceptional Flexibility For Growing Families, Extended Family Or Multigenerational Living. Additional Unfinished Lower-Level Space Provides Excellent Potential To Further Expand The Home's Living Area. Lovingly Cared For And Well Maintained Over The Years, The Home Retains Much Of Its Original Character While Offering Endless Possibilities For Its Next Owner. Enjoy Its Warmth And Charm As It Stands, Or Update And Personalize At Your Own Pace. Situated On A Generous 54.13 X 120.35 Ft Lot In An Established And Sought-After Mississauga Neighbourhood, Conveniently Located Close To Parks, Schools, Shopping, Transit And Major Highways. A Wonderful Opportunity To Make 1554 Goldmar Drive Your Home And Become Part Of The Applewood Community. (id:49269)
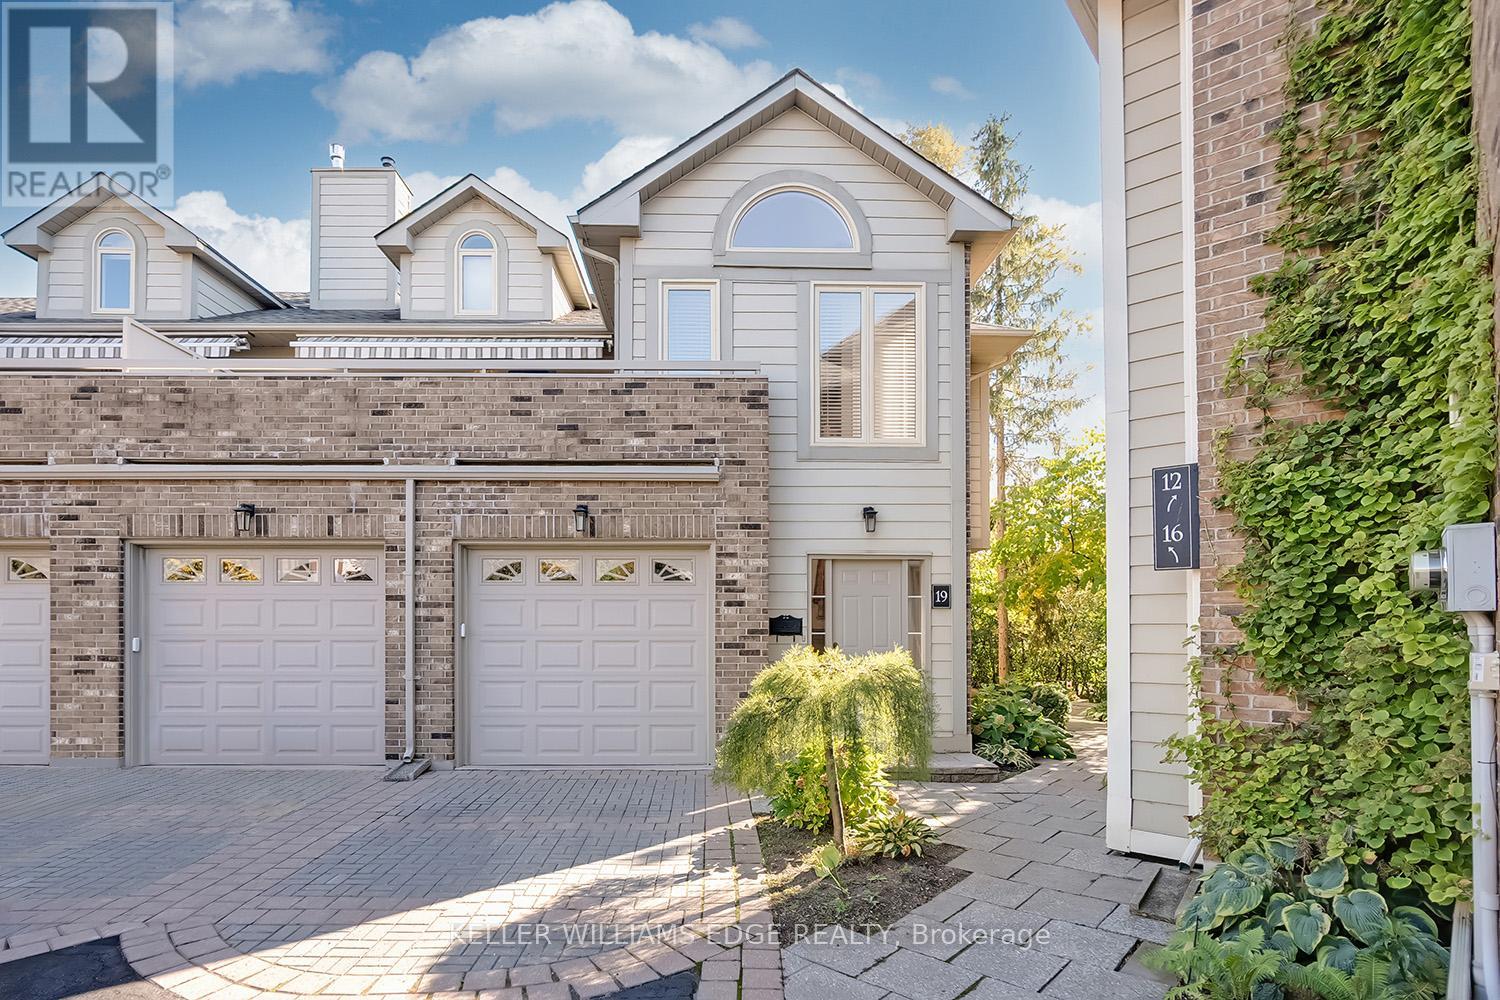
19 - 3230 New Street
Burlington, Ontario
Welcome to The Terraces, an exclusive enclave in South Burlington's desirable Roseland neighbourhood. This rarely available, light-filled end-unittownhome offers 1,656 sq. ft. above grade with 2 bedrooms, 2 bathrooms, and a thoughtfully designed open-concept layout that combinescomfort and sophistication. The expansive living and dining area showcases vaulted ceilings, gleaming walnut floors, and a gas fireplace, creatinga warm and inviting atmosphere. French doors open to a private terrace with an awning, perfect for morning coffee or evening relaxation. Thebright kitchen provides generous counter and storage space, while the main floor primary suite features a 4-piece ensuite and his-and-hersclosets. A second bedroom with a walk-in closet offers ensuite privileges to the 3-piece main bath. Convenient main floor laundry adds to theease of one-level living. The fully finished basement extends your space with a recreation room, den, and rough-in for an additional bathroom.Enjoy inside entry from the attached garage plus ample visitor parking. Maintenance is effortless - snow removal for the driveway and steps,landscaping, and all exterior upkeep are fully managed, allowing you to enjoy a carefree, lock-and-leave lifestyle. Ideal for snowbirds or thoseseeking a low-maintenance home without compromise. Perfectly situated near downtown Burlington, the waterfront, parks and trails, shopping,and highway access, this immaculate home offers the best in comfort, convenience, and community. (id:49269)
12 Cheltenham Court
Brampton, Ontario
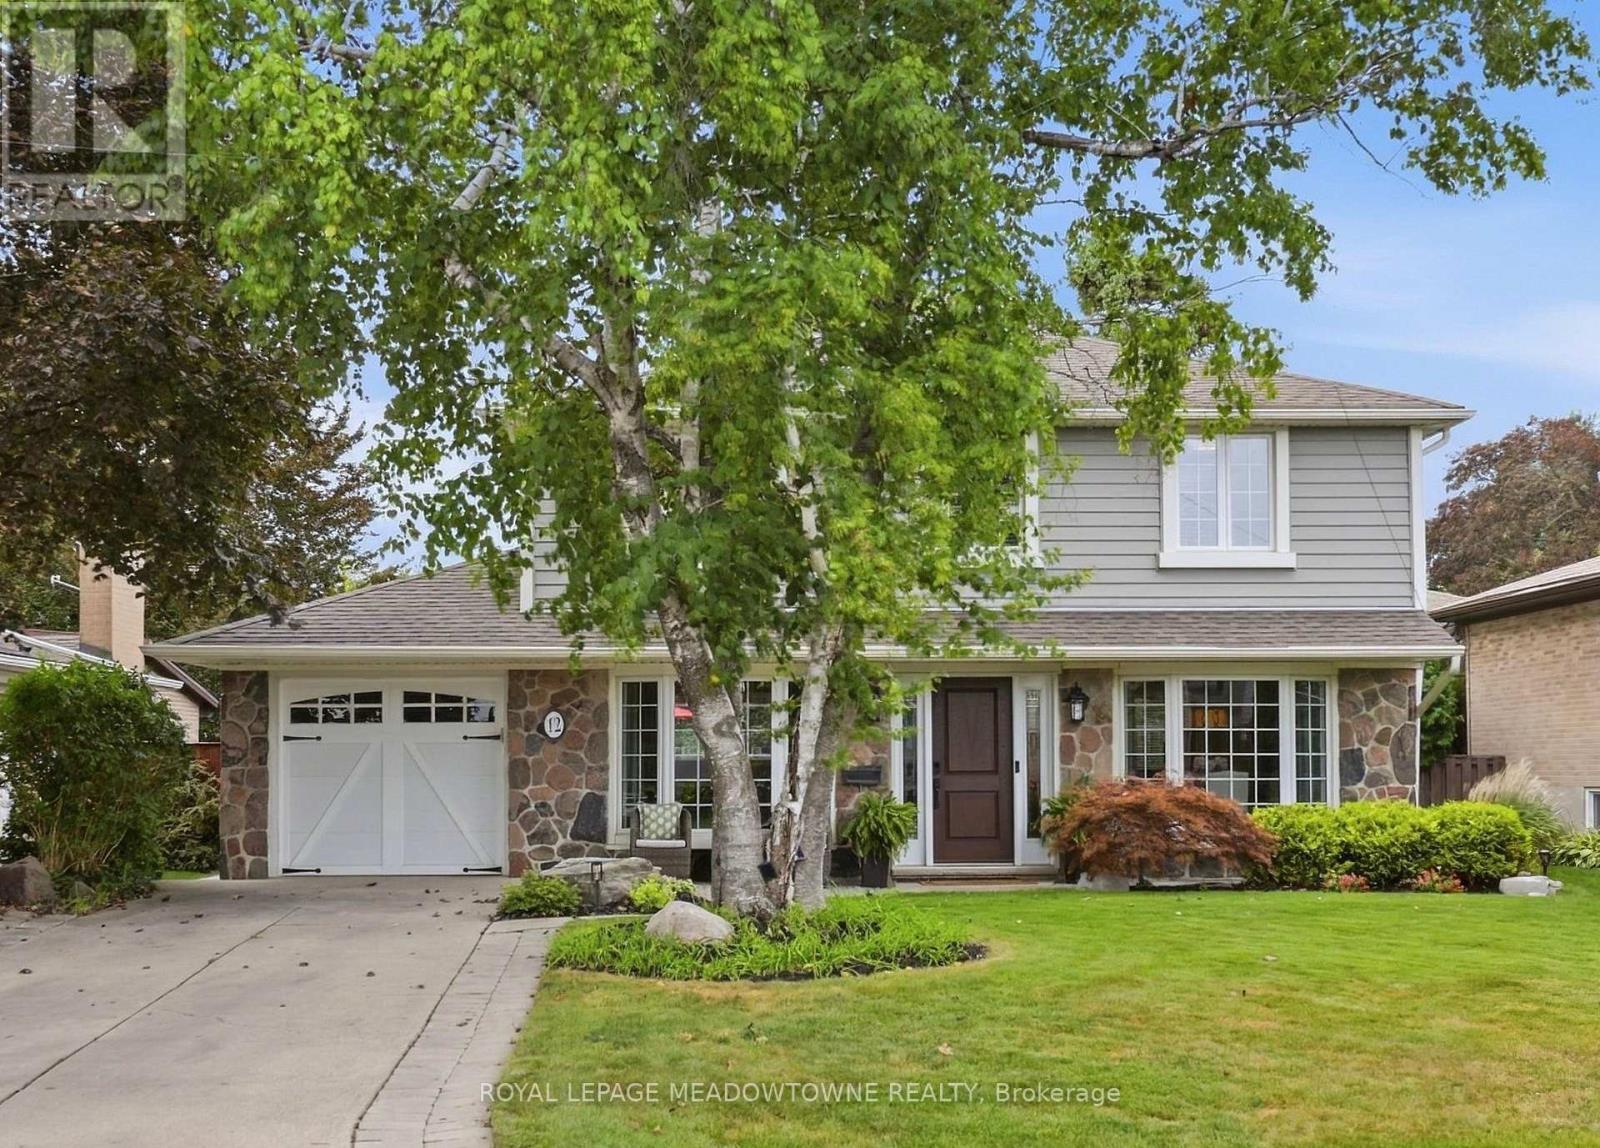
Nestled along one of Peel Village's most coveted tree-lined streets, this impeccably upgraded centre hall residence pairs timeless architectural character with refined modern living. Thoughtfully reconfigured from four bedrooms to an expansive three-bedroom layout, the home offers a beautifully appointed primary suite with a renovated ensuite featuring a frameless glass shower, custom built-in shelving, and a sleek contemporary vanity. At the heart of the home, the custom kitchen showcases raised-panel cabinetry, granite countertops, a gas range, wall oven, and skylight, while the bright 10' x 17' addition creates an inviting space for everyday living and entertaining, with a walkout to the patio. Rich hardwood floors, refined millwork, and bay windows with integrated window seats speak to the home's craftsmanship and enduring appeal. The recently renovated finished basement, complete with dry bar, extends the living space with effortless versatility. Step outside to a private nature spa retreat, where a hot tub, interlock patio, mature landscaping, hydro-equipped shed, and thoughtfully integrated outdoor lighting create an exceptional setting for relaxed gatherings and year-round enjoyment. Ideally located just moments from all major amenities including all major highways , schools, Parks, shopping (id:49269)
387 Valanna Crescent
Burlington, Ontario
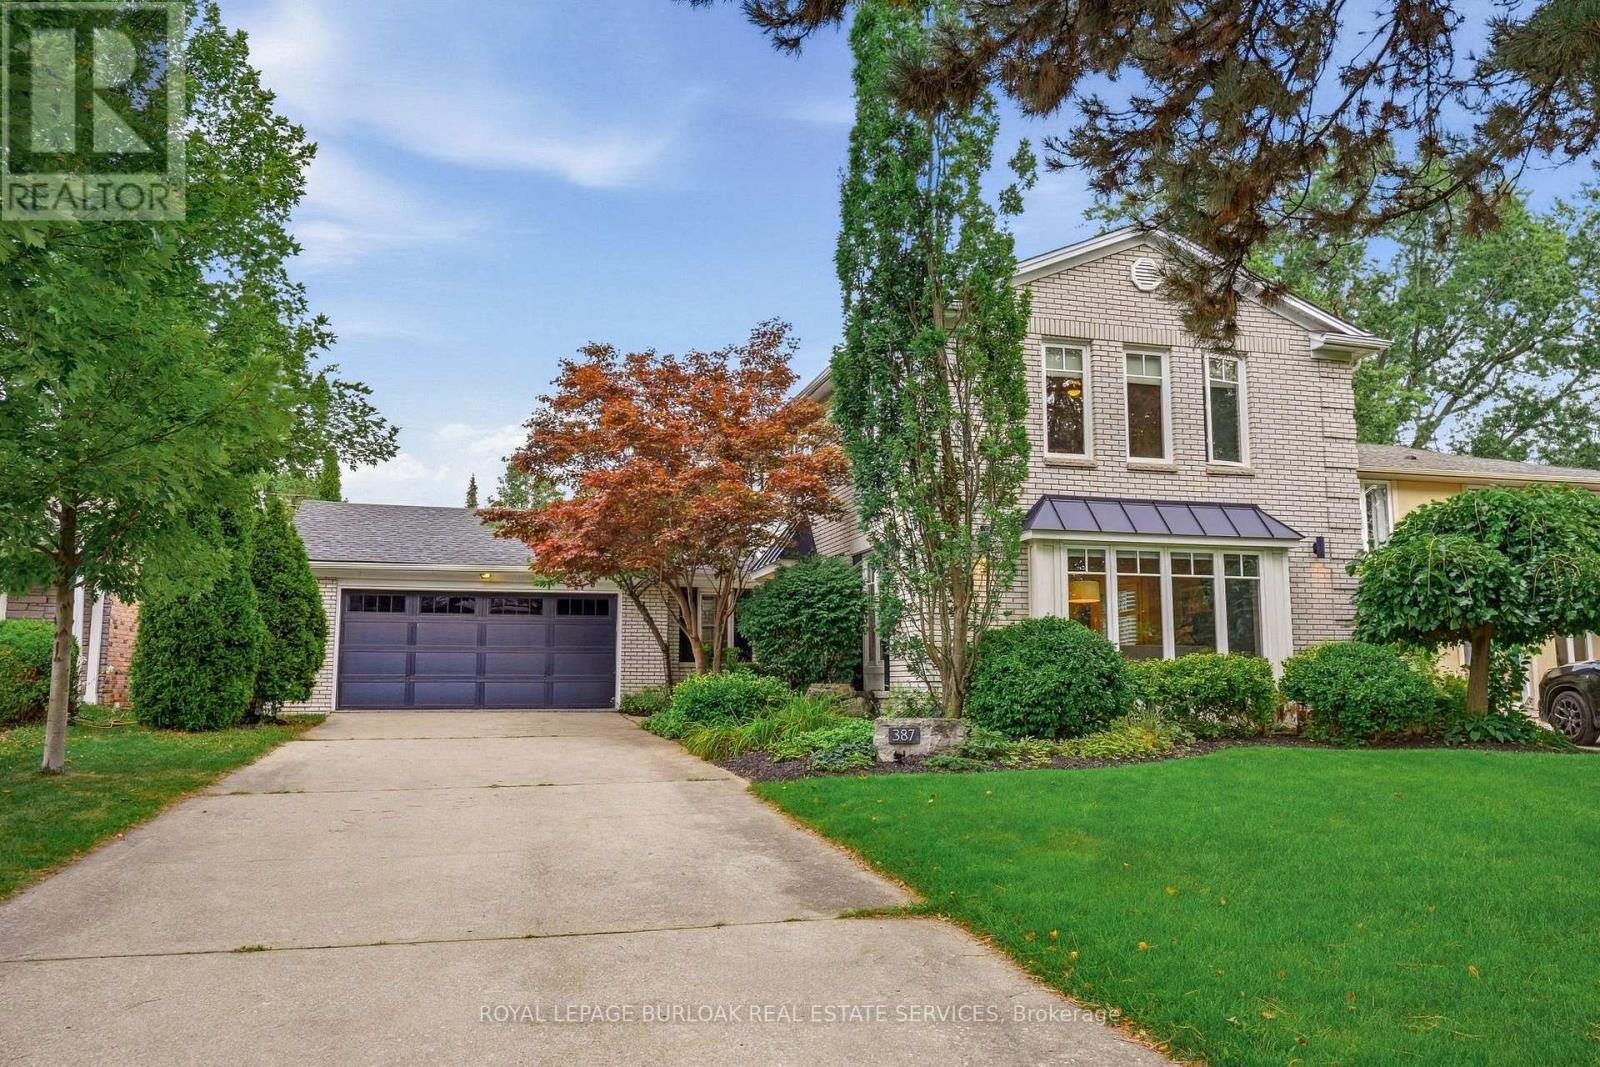
Welcome to 387 Valanna Crescent, a beautiful, updated 2-storey home located on a quiet, family-friendly street in the highly sought-after Shoreacres neighborhood, situated in South Burlington and the Nelson High School district. The bright and spacious main level features hardwood flooring, large windows, custom mill-work and an inviting living room with a gas fireplace. The updated kitchen features stainless steel appliances, quartz countertops, abundant cabinetry and a large center island, perfect for everyday living and entertaining. A main-level laundry/mudroom offers excellent storage and direct access to the backyard and pool. Upstairs, the spacious primary retreat features extensive custom built-ins and a charming window seat, along with well-sized bedrooms and updated bathrooms. The private backyard is a true highlight with mature landscaping, an inground pool, expansive patio space and a covered outdoor lounge, creating the perfect setting for summer entertaining. The fully finished lower level offers a large recreation/media room with a second gas fireplace, built-in speakers, home office space, an additional bedroom and a modern 3-piece bath with a glass shower. Ideally located within walking distance to schools and just a short walk from Lake Ontario, with parks, shopping, recreation and major commuter routes nearby. A fantastic opportunity to enjoy the space, location and family-friendly lifestyle South Burlington has to offer. (id:49269)

2354 Eighth Line
Oakville, Ontario
Welcome to 2354 Eighth Line! Perfectly positioned in one of Oakville's most desirable family-oriented neighbourhoods, this newly built residence by Stuart Riley Bespoke Builder offers approximately 3,500 SF of thoughtfully designed living space. Every detail has been crafted to elevate the way you live. Step inside to a bright, open-concept main floor where natural light fills the home & creates an inviting atmosphere for both daily living & special occasions. The chef-inspired kitchen offers generous prep space, abundant storage, & overlooks to the expansive living room, where a stunning fireplace invites family & friends to gather. A formal dining area sets the stage for memorable celebrations, while the private main-floor den provides the flexibility, ideal as a home office, study space, library, or quiet retreat.The impressive open-to-above staircase leads to a beautifully designed upper level. The primary suite serves as a true escape, complete with a spacious walk-in closet & a luxurious spa-inspired 5-piece ensuite. Three additional oversized bedrooms each offer walk-in closets & ensuite access, providing comfort & room to grow for every member of the family. An upper-level laundry room adds everyday convenience. The unfinished lower level presents an exciting opportunity to create a space that reflects your lifestyle, whether that's a home theatre, gym, games room, in-law suite, kids' play zone, or the ultimate entertainment hub. Beyond the interiors, enjoy access to top-rated schools, beautiful parks, scenic walking & cycling trails, golf courses, community centres, & everyday conveniences. Spend weekends exploring local favourites, enjoying nearby cafés & restaurants, visiting Bronte Creek Provincial Park, or taking advantage of Oakville's vibrant shopping districts & charming waterfront. With easy access to major highways, GO Transit, & countless recreational amenities, this location effortlessly connects work, play, & family life. (id:49269)
1664 Howat Crescent
Mississauga, Ontario
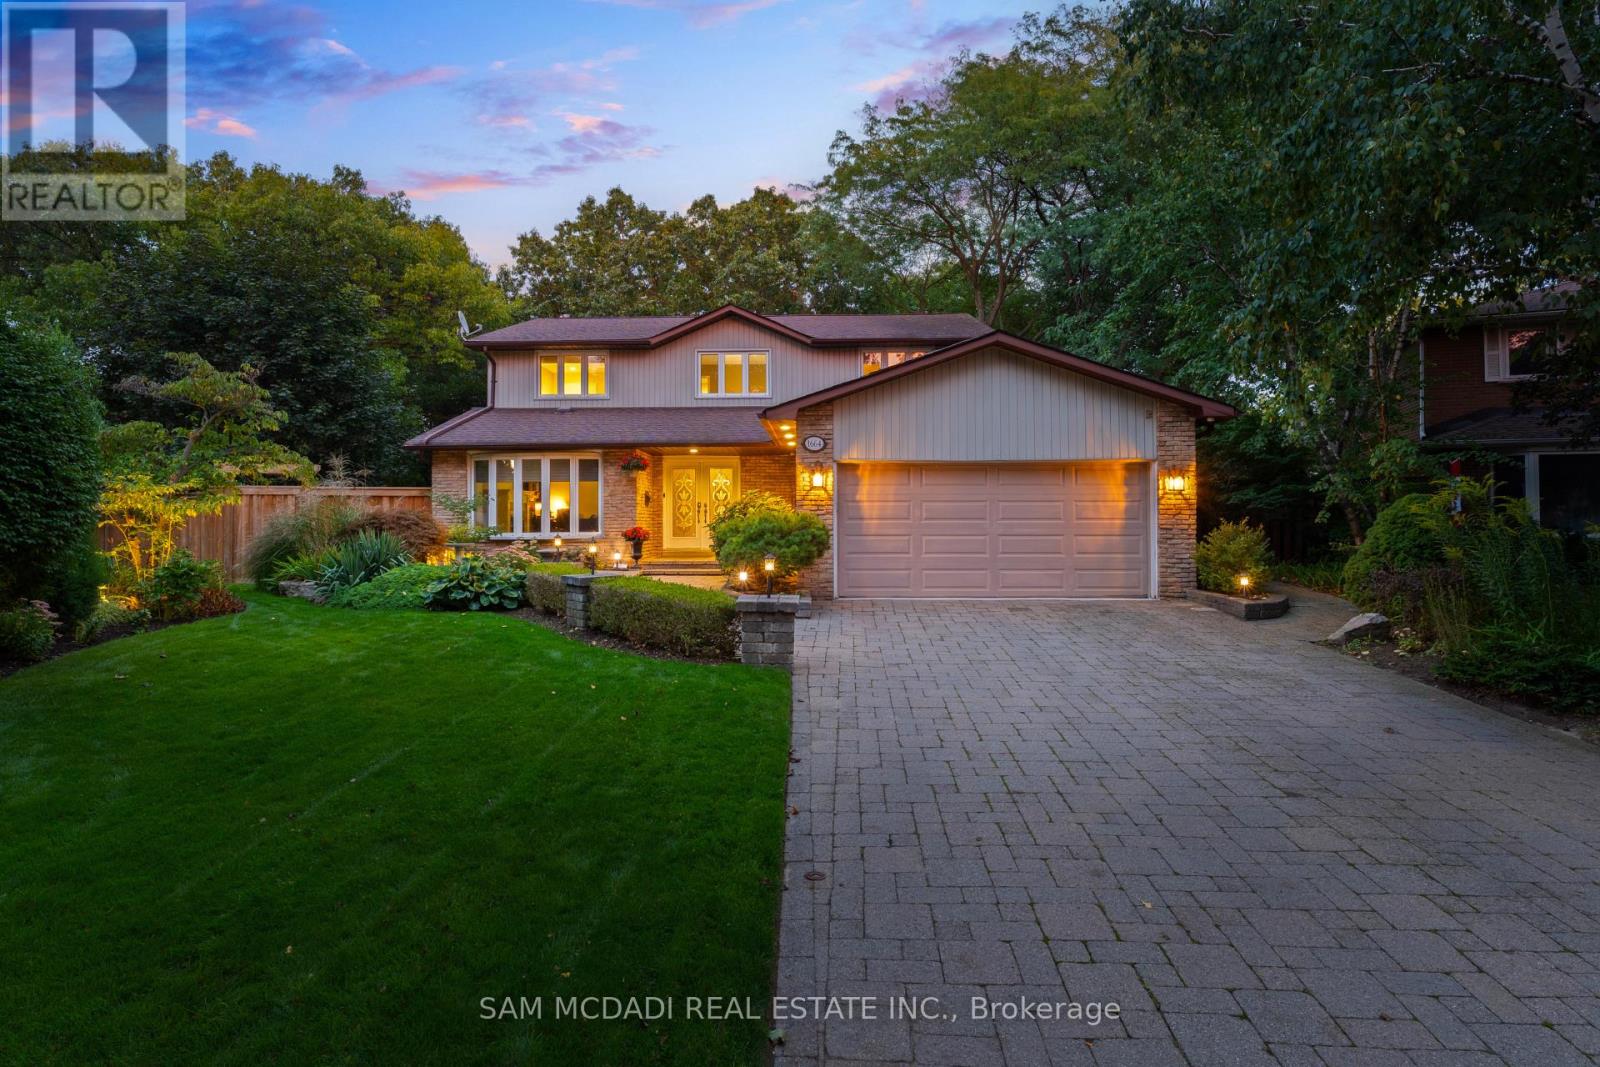
Welcome to your dream home! This exquisite 4-bedroom, 4-bathroom residence in the highly sought-after Lorne Park neighborhood offers an unparalleled blend of spacious living and serene outdoor spaces. Nestled on one of the largest lots on the street, this property feels like a cottage retreat in the heart of the city, boasting over 4,100 square feet of thoughtfully designed living space that is perfect for families and entertaining. As you enter, you'll be captivated by the stunning four-season solarium, an ideal space for dining or unwinding with your favorite book. This unique 343 sq.ft addition features an extended basement below and its own furnace and A/C, ensuring comfort throughout the year. The newly renovated kitchen, with modern finishes and new hardwood floors, enhances both style and functionality. The cozy living room, adorned with a charming cast iron wood-burning fireplace, invites relaxation and warmth. Upstairs, the four spacious bedrooms are filled with natural light, complemented by a beautifully renovated main bathroom and fresh paint throughout, adding a modern touch.The backyard is a true oasis, anchored by a 10x10 three-season bunkie outfitted with a bed and couch. Exceptionally versatile, this flex space serves effortlessly as a private guest suite, a quiet work-from-home office, an artist studio or an evening retreat for unwinding. Step outside into the rest of the outdoor haven, which includes a dedicated bathroom and relaxing hot tub designed for seamless entertaining. Located in a family friendly Lorne Park community, this exceptional property offers convenient access to top rated schools, the GO station and the QEW. (id:49269)
2776 Rosewood Lane
Oakville, Ontario
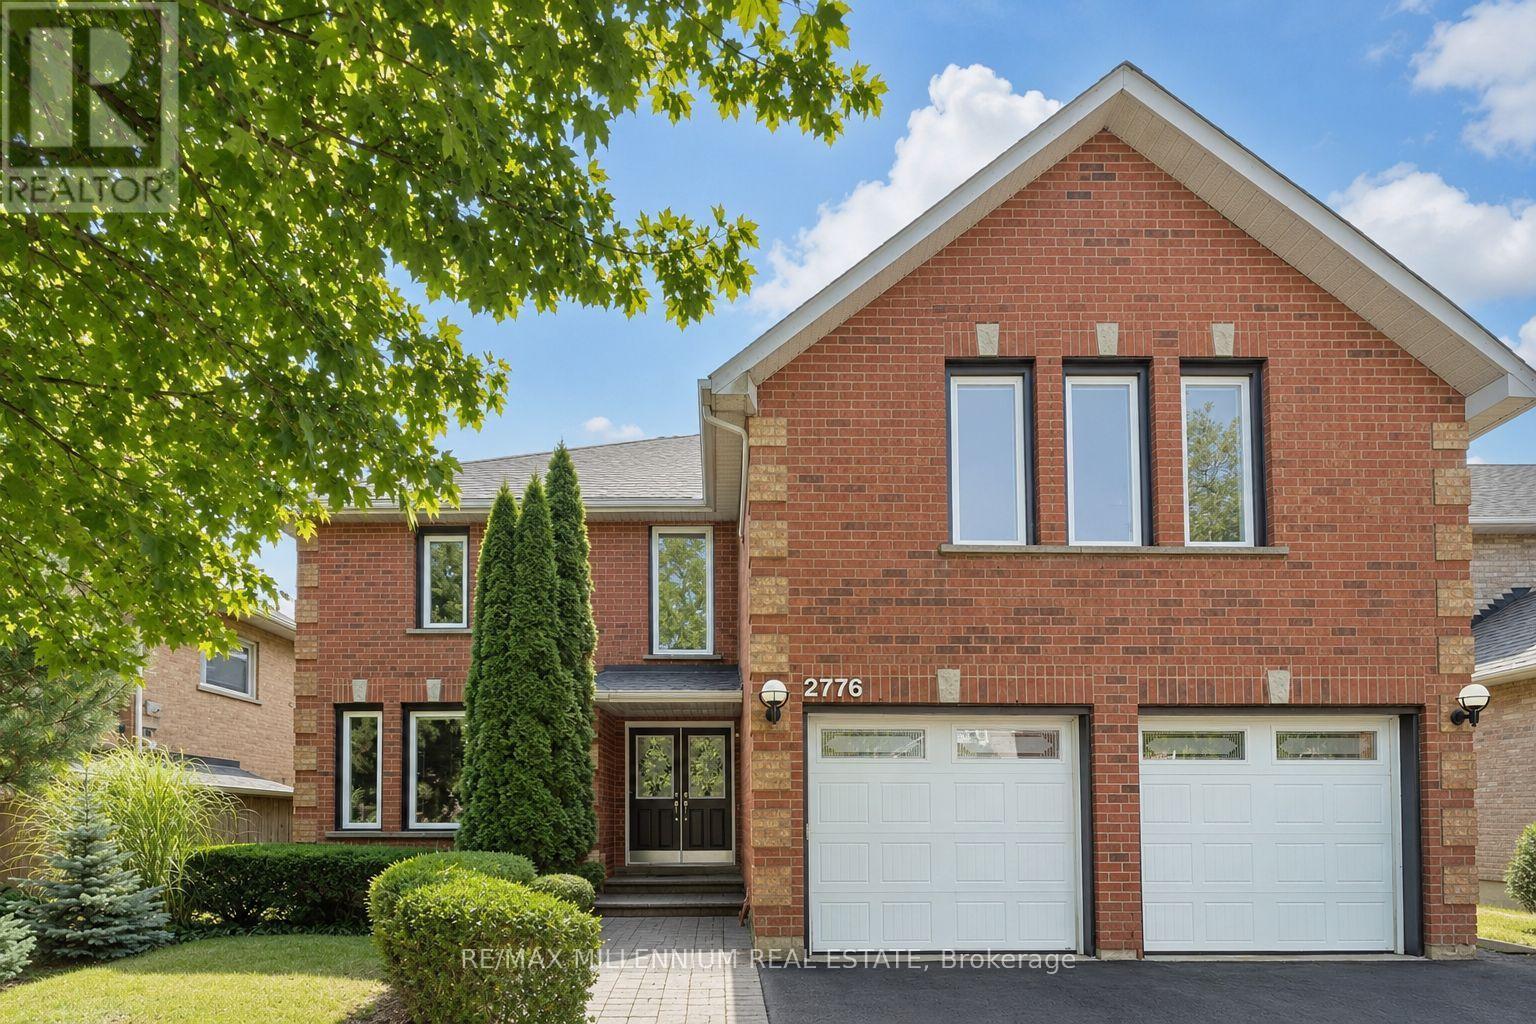
Welcome To This Rare Gem In The Highly Sought-After Clearview Neighbourhood! Offering Over 5,000 Sq. Ft. Of Beautifully Designed Living Space, This Exceptional Home Features Hardwood Flooring Throughout The Main Floor And Elegant Colour-Changing Pot Lights Across The Home. Designed For Comfortable Family Living, The Main Floor Offers Two Spacious Family Rooms, Providing Plenty Of Space For Entertaining, Relaxing, Or Creating Separate Gathering Areas. One Family Room Features A Fireplace And Access To The Deck. The Kitchen Includes Granite Countertops, Stainless Steel Appliances, A Bright Breakfast Area With Large Windows, And A Patio Door With Walkout To The Deck And Backyard. The Oversized Living And Dining Rooms Provide Additional Space For Family Gatherings And Entertaining. Main-Floor Laundry Offers Direct Garage Access, Extra Closet Space, And A Convenient Side-Door Entrance. The Second Floor Features Generously Sized Bedrooms, Three Bathrooms, And Abundant Closet Space. The Primary Bedroom Offers A Walk-In Closet And A Luxurious 4-Piece Ensuite With A Soaker Tub And Separate Shower. A Separate Entrance Leads To Two Self-Contained 2-Bedroom Apartments, Providing Excellent Rental-Income Potential Or Flexible Space For Extended Family. The Basement Features Egress Windows, Soundproofing, And A Fire Alarm System Connected Throughout The Entire Home. The Furnace Room Is Equipped With A Safety Auto Shut-Off And Sprinkler System. Step Outside To A Huge Private Backyard Featuring A Relaxing Hot Tub, Deck, And Patio-Perfect For Entertaining Family And Friends. Situated In A Prestigious, Family-Friendly Community Close To Top-Rated Schools, Parks, Trails, Shopping, Restaurants, Public Transit, And Major Highways. This Property Offers A Rare Combination Of Luxury, Functionality, Space, And Investment Potential. A Truly One-Of-A-Kind Home That Is Not To Be Missed! (id:49269)
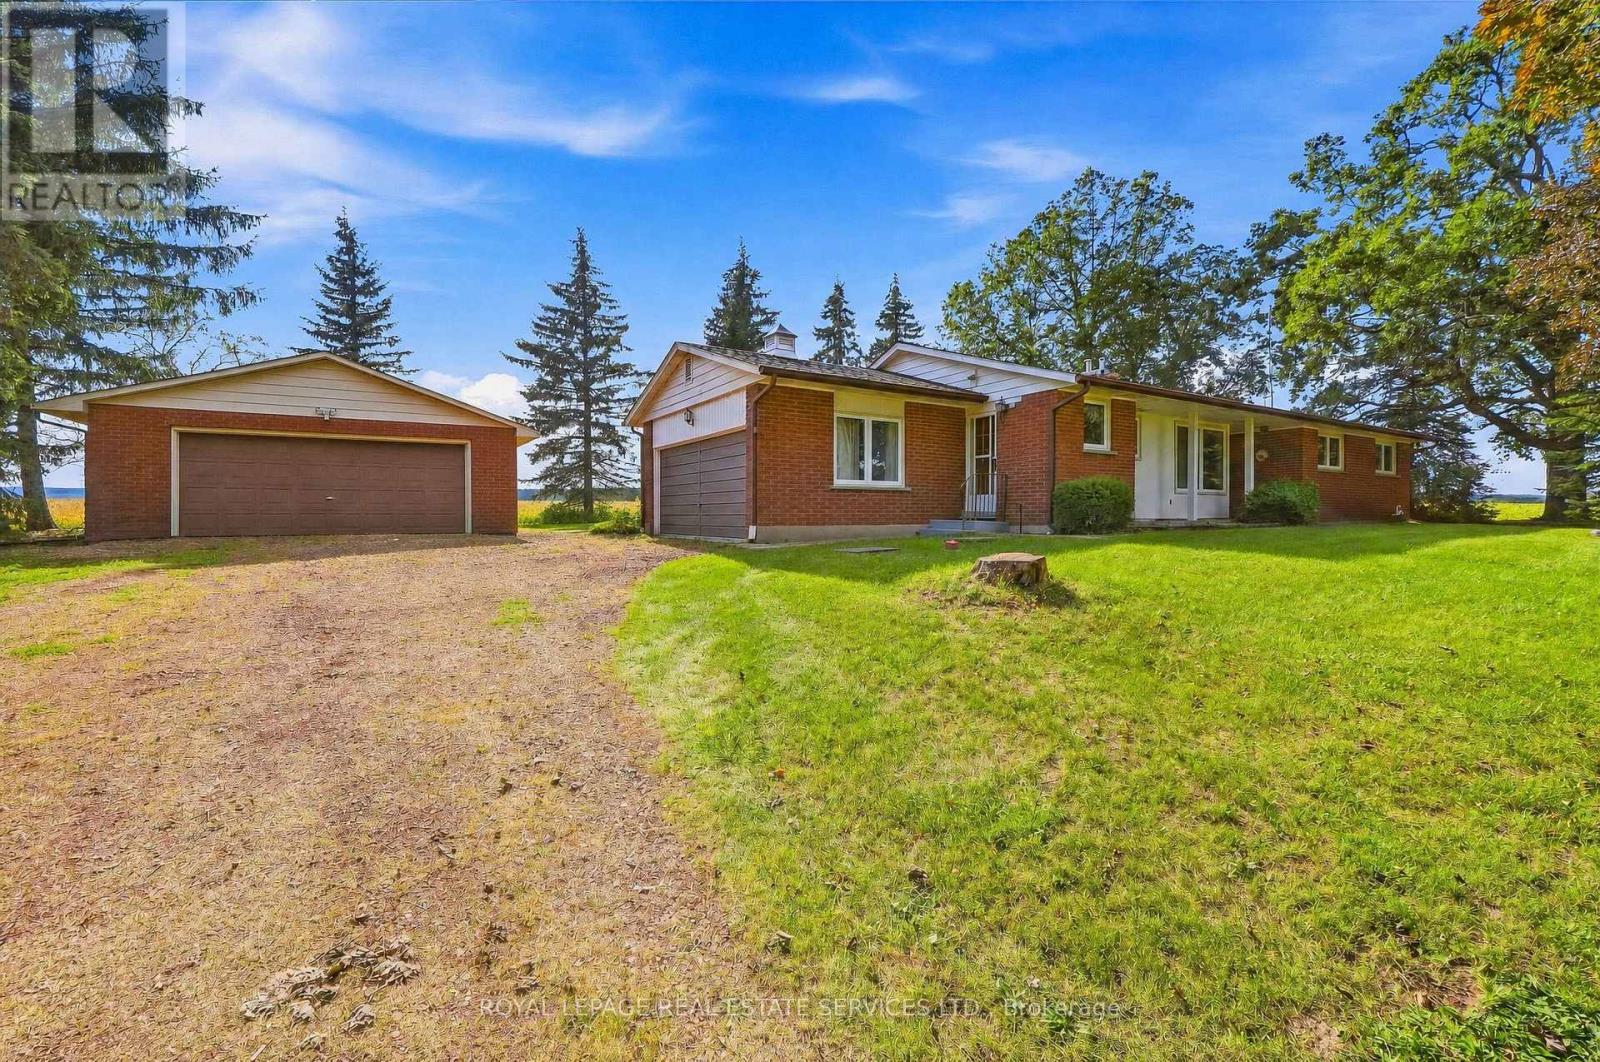
5150 Tremaine Road
Milton, Ontario
Don't miss the chance to own this solid brick bungalow featuring an inviting eat-in kitchen, a bright living room with walk out and wood burning fireplace, a full high-dry basement, an attached garage, and a separate heated workshop-perfect for hobbyists or home-based trades. Ideally situated directly across from the new Intermodal, this property offers exceptional convenience and future upside. From the back of the home, enjoy peaceful views of open farm fields and the Niagara Escarpment, creating a rare blend of rural tranquility and urban accessibility. You're just minutes from Oakville, Milton, Burlington, and all major highways, making daily commuting effortless. With the Intermodal nearing completion and the area slated for inclusion in the upcoming Tremaine Secondary Plan, this location carries strong long-term investment potential. (id:49269)

45 Fernalroy Boulevard
Toronto, Ontario
Welcome to 45 Fernalroy Blvd, a spacious solid-brick bungalow on an extra-wide lot in the heart of family-friendly Norseman Heights. Exceptionally well maintained, with a practical layout and abundant natural light, this inviting home has plenty to appreciate today along with the flexibility to make it your own over time. The main level includes a welcoming foyer with tile floors and a double coat closet, an L-shaped living and dining room with gleaming hardwood floors, crown moulding and large windows overlooking the front and rear yards, a large eat-in kitchen with a comfortable breakfast area and potential to update and personalize to suit, three generously sized bedrooms with ample closet space, including two with hardwood floors, and a pristine mid-century 4-piece main bathroom. Downstairs, the finished lower level with separate entry adds considerably more living space with a massive rec room designed for gathering, relaxing and entertaining, a 3-piece bathroom, bar area, workshop, laundry room and additional storage space. Set on an expansive lot with 66 foot frontage, the tranquil, oversized fenced backyard with treed views provides abundant space for outdoor dining, entertaining, gardening and for children and pets to play, with room for a pool if desired. A single attached garage is complemented by a double private driveway, with parking for 3 cars. The property also lends itself to a range of options, from enjoying the existing home to renovating, expanding or exploring a future custom build. Ideally situated on a quiet residential street near Lora Hill Park, Norseman Pool and Norseman Heights Park as well as highly-ranked schools including Norseman JMS, Etobicoke CI, ESA, Holy Angels & Bishop Allen. Minutes from the shops and restaurants of Bloor Street and The Queensway, Costco, big-box stores, Sherway Gardens, Royal York Station, Mimico GO & the Gardiner. A wonderful combination of space, setting and convenience in a desirable Etobicoke neighbourhood. (id:49269)
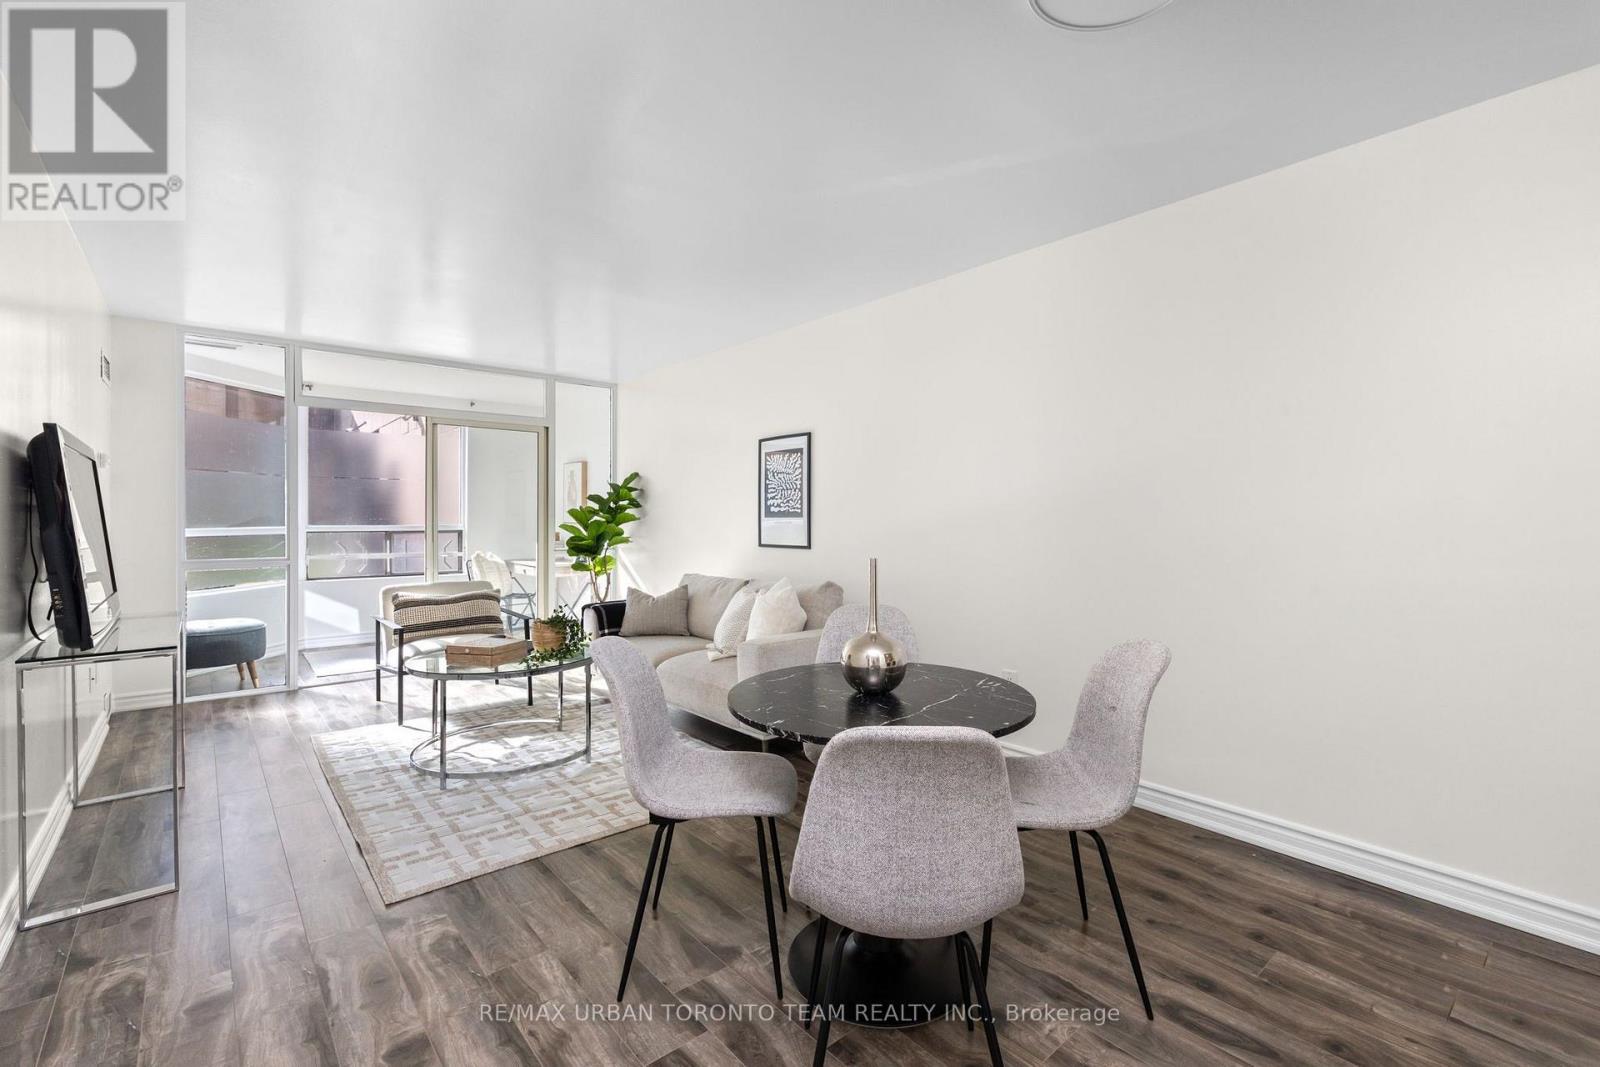
005 - 1 Hickory Tree Road
Toronto, Ontario
Welcome To This Beautifully Renovated 1+1 Bedroom Suite At 1 Hickory Tree Road, Offering 745 Sq Ft Of Bright, Spacious And Functional Living Space. Fully Renovated In 2022 And Thoughtfully Updated Throughout, This Well-Maintained Unit Features Beautiful Dark Laminate Flooring, Updated Ceramic Tile In The Entrance And Kitchen, And A Modern Kitchen With Upgraded Stainless Steel Appliances And Quartz Countertops. The Kitchen Opens Seamlessly To The Spacious Living And Dining Area, Creating An Open And Functional Layout Ideal For Everyday Living And Entertaining. The Separate Den Is Enclosed By A Glass Wall, Allowing Natural Light To Flow Throughout The Suite And Offering The Perfect Space For A Home Office, Reading Area Or Additional Living Space. The Bright And Spacious Bedroom Offers Plenty Of Natural Light And Comfortable Living Space. The Updated 4-Piece Bathroom Features A New Vanity, Modern Finishes And A Relaxing Soaker Tub. Enjoy Southwest Exposure And An Abundance Of Natural Light Throughout The Day. Includes 1 Underground Parking Space And 1 Locker. Residents Enjoy An Excellent Selection Of Building Amenities, Including An Indoor Pool, Sauna, Library And Recreation Rooms, Outdoor Terrace And Concierge Service. Conveniently Located Near Weston GO Station And The UP Express, Raymore Park, Scenic Trails, Shopping, Dining, Tennis And Everyday Amenities. A Beautifully Updated Home Offering Space, Functionality And An Exceptional Location. (id:49269)