
206 - 365 Beech Avenue
Toronto, Ontario
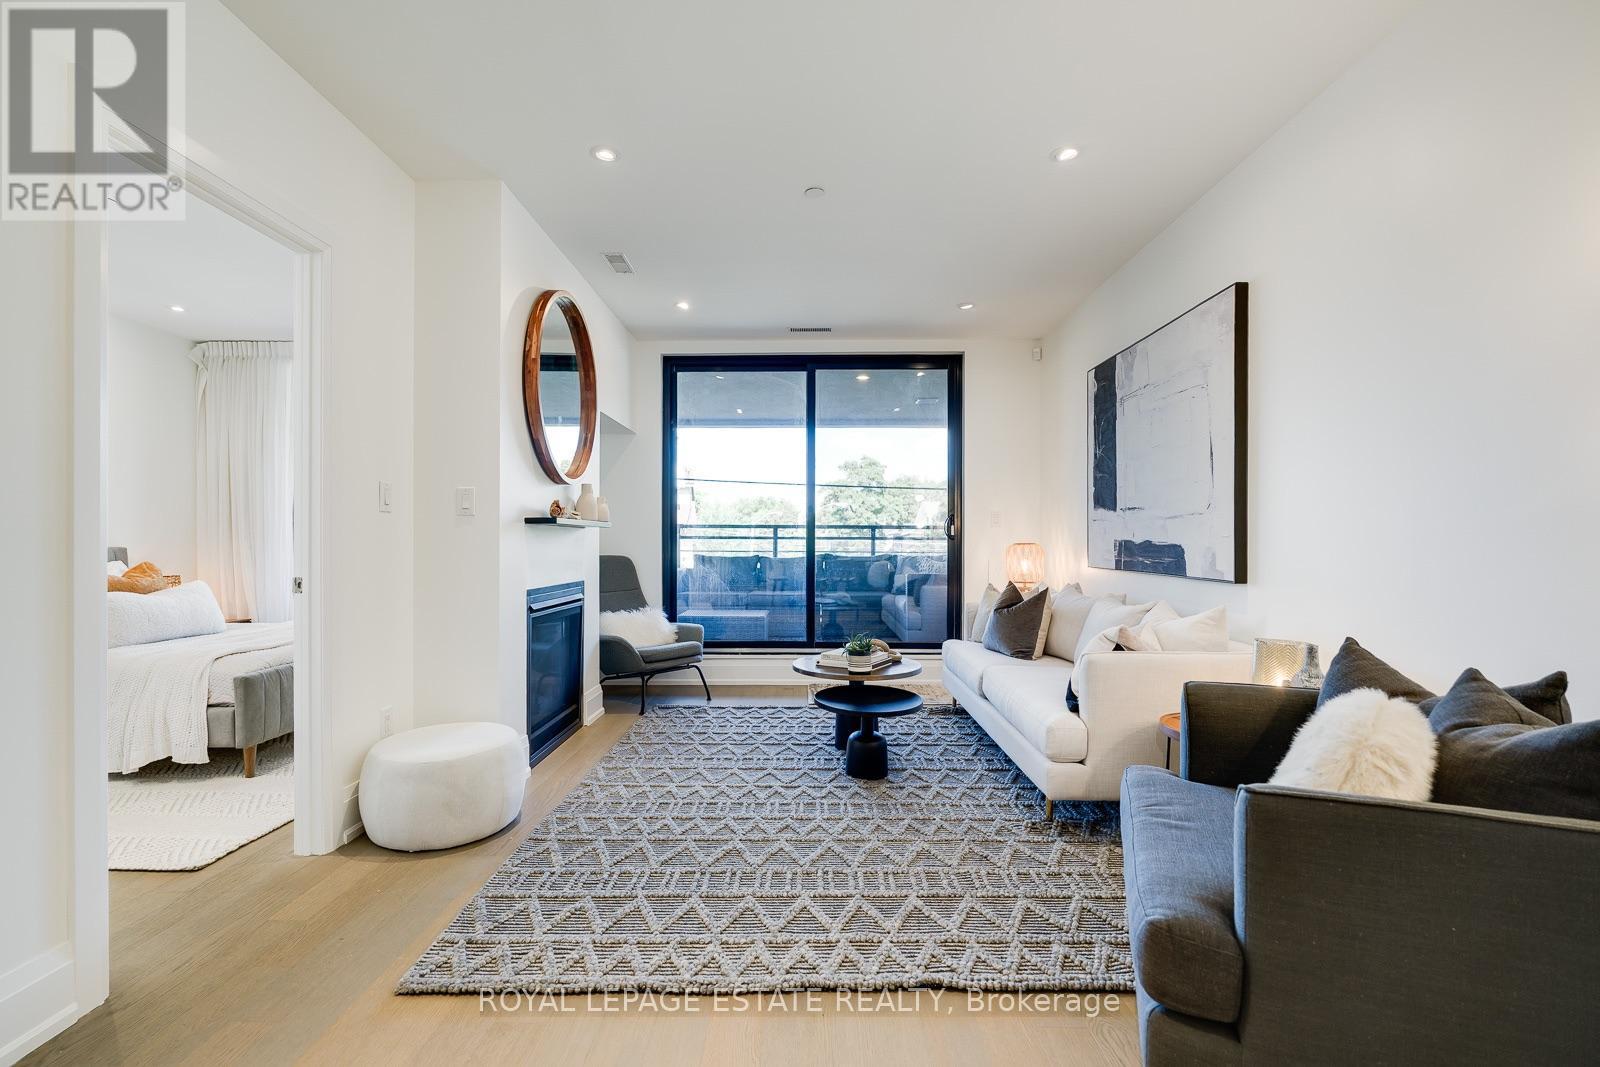
Welcome to Beech House! This fantastic suite in this sought after boutique building is located in the heart of Kingston Road Village, steps to the best Beach shopping, restos, and transit. Live right above "The Y" a state-of-the-art 50,000 square ft fitness facility featuring a full size indoor swimming pool, a therapy pool, fitness studios, a gymnasium, and child care services. The suite is perfectly laid out with a generous open concept living area, 2 washrooms, large primary that can easily accommodate a king bed. The large private terrace is complete with water, electrical, and natural gas line for a BBQ! Parking and locker included. This fantastic location is also home to the serine 27 acre Glen Stewart Ravine right at your door step, perfect for nature walks which leads you straight to Queen Street and the Beach/Boardwalk! (id:49269)
802 - 12 Bonnycastle Street
Toronto, Ontario
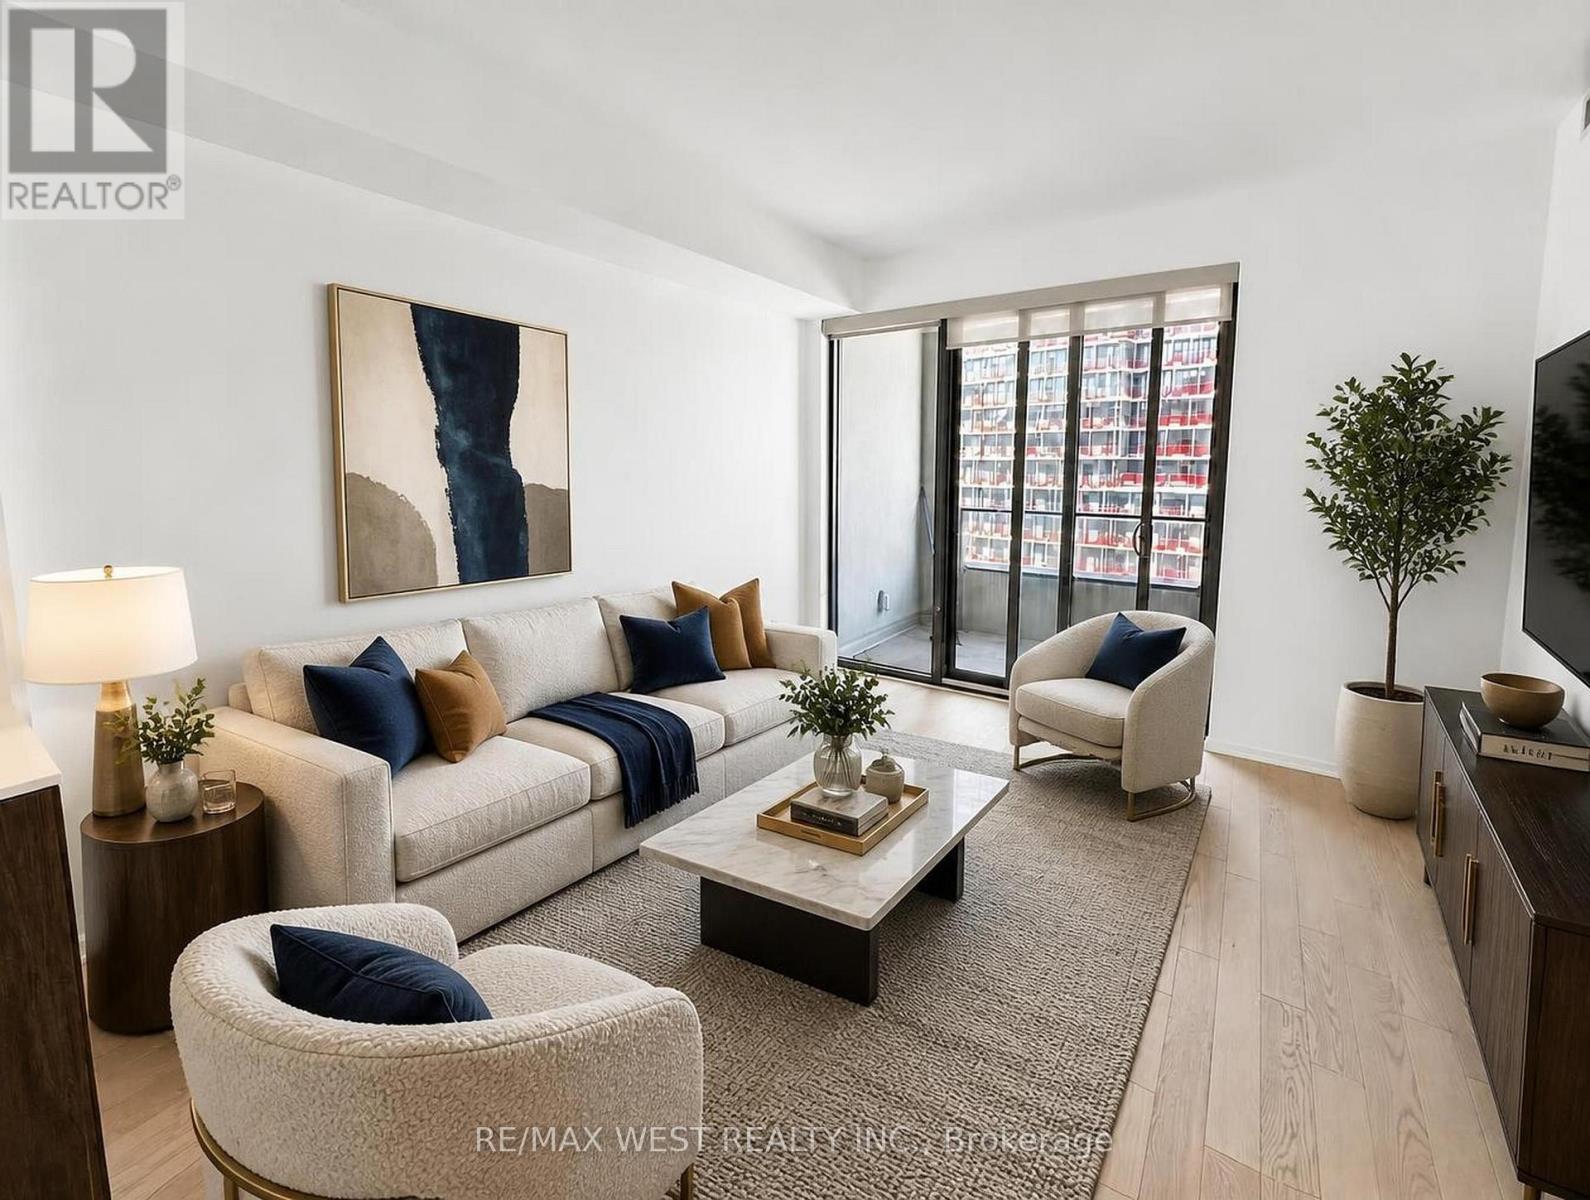
Welcome home to this luxurious 2 Bedroom + den, 2 Bathroom condo by the award-winning Great Gulf. This bright and spacious suite features 9-foot ceilings, modern finishes, stainless steel appliances, and floor-to-ceiling windows that fill the home with natural light while offering partial views of Lake Ontario. Residents have access to exceptional amenities, including a 24-hour concierge, rooftop infinity pool, state-of-the-art fitness centre, sauna, hot tubs, private theatre, BBQ terrace, and more. Perfectly located just steps from the waterfront, Sugar Beach, the Distillery District, George Brown College, scenic walking and cycling trails, shopping, dining, and entertainment. Enjoy easy access to the Gardiner Expressway, DVP, and Union Station, making commuting quick and convenient. Don't miss this incredible opportunity to make this exceptional condo your next home! *Images have been virtually staged to illustrate the property's potential. Furniture and decor shown are digitally rendered and are not included with the property. Please refer to the original photographs for an accurate representation of the property's current condition.* (id:49269)
175 Longboat Run W
Brantford, Ontario
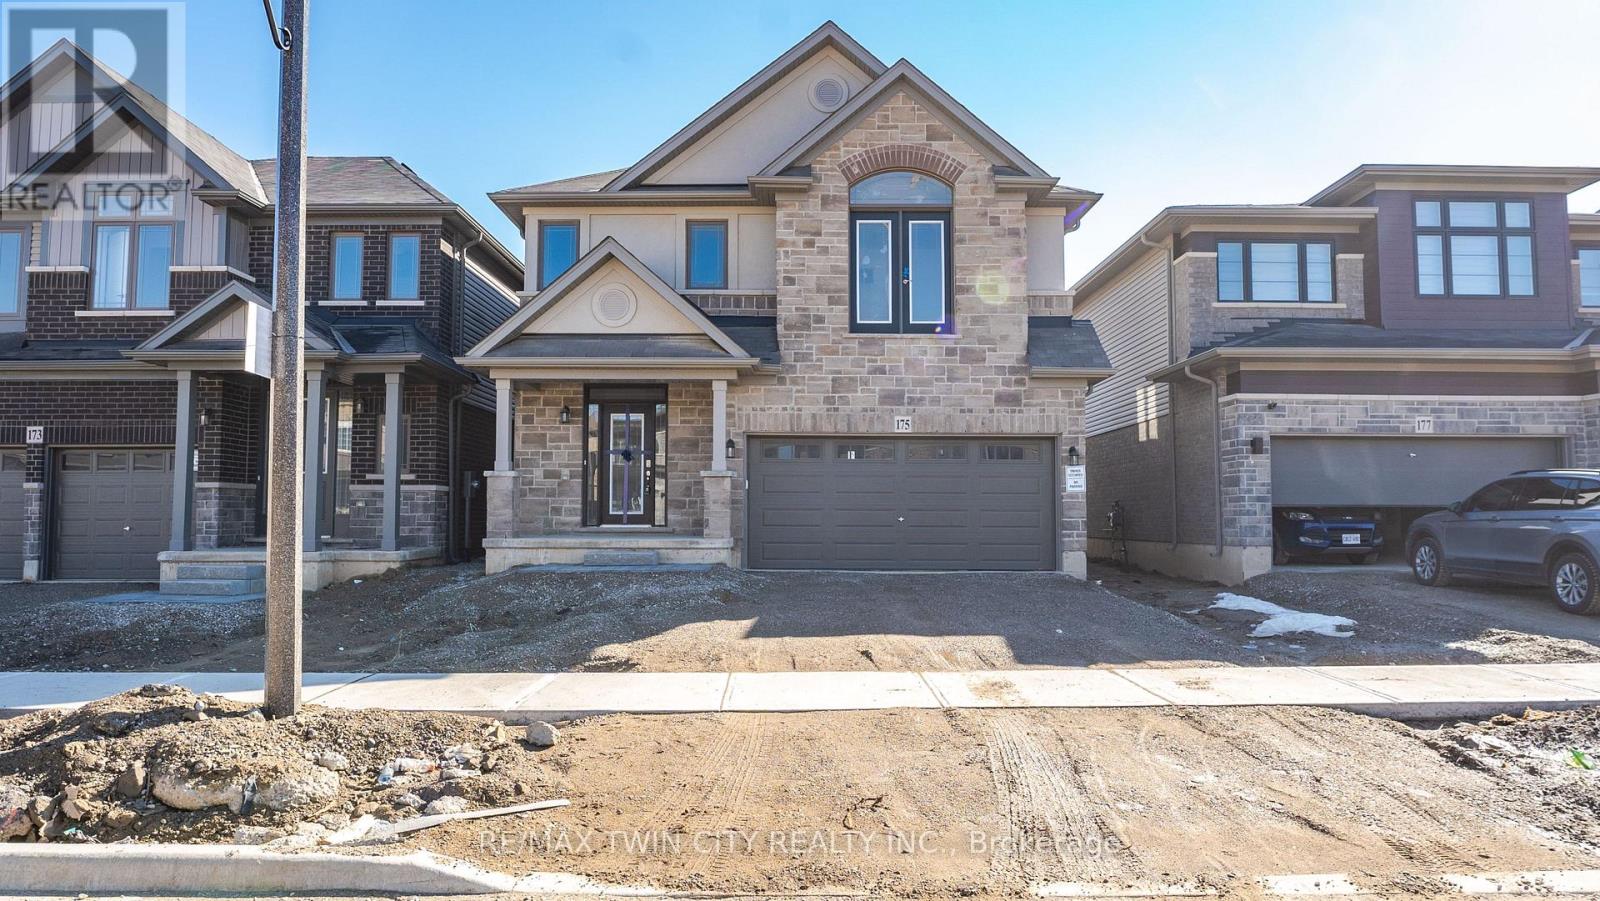
Newer 2022 built 4 bed 3 bath house with double car garage offered for rent. You'll fall in love with the family friendly neighborhood of West Brant that's close to great schools, shops, playgrounds and Brantford's award winning trail system. You're in the heart of the city and have the Natural beauty of the Grand River just steps away. Over 2000 square feet of living space will give your family ample room to live and entertain. Welcome to 175 Longboat Run West! Walking through the front door into your foyer you'll appreciate the amount of natural light that fills your living room from the oversized windows. A breathtaking kitchen awaits with storage space and an oversized peninsula for morning breakfasts. For more formal dining you'll be impressed with the large dining area and sliding doors backing onto your backyard where the opportunities for BBQs await. Climbing up your Regal Oak Staircase to the second level, this home provides even more for your families needs. You'll find four bedrooms, one with a Juliet balcony and two baths upstairs along with a secondary family room. Your main bedroom comes with a walk in closet along with your personal en-suite bath. This home has lots to offer for all families. You won't find many houses in the market with this many features, in a great neighborhood, space and at this price point. Book your viewing today! (id:49269)
374 - 6609 Thornberry Crescent
Windsor, Ontario
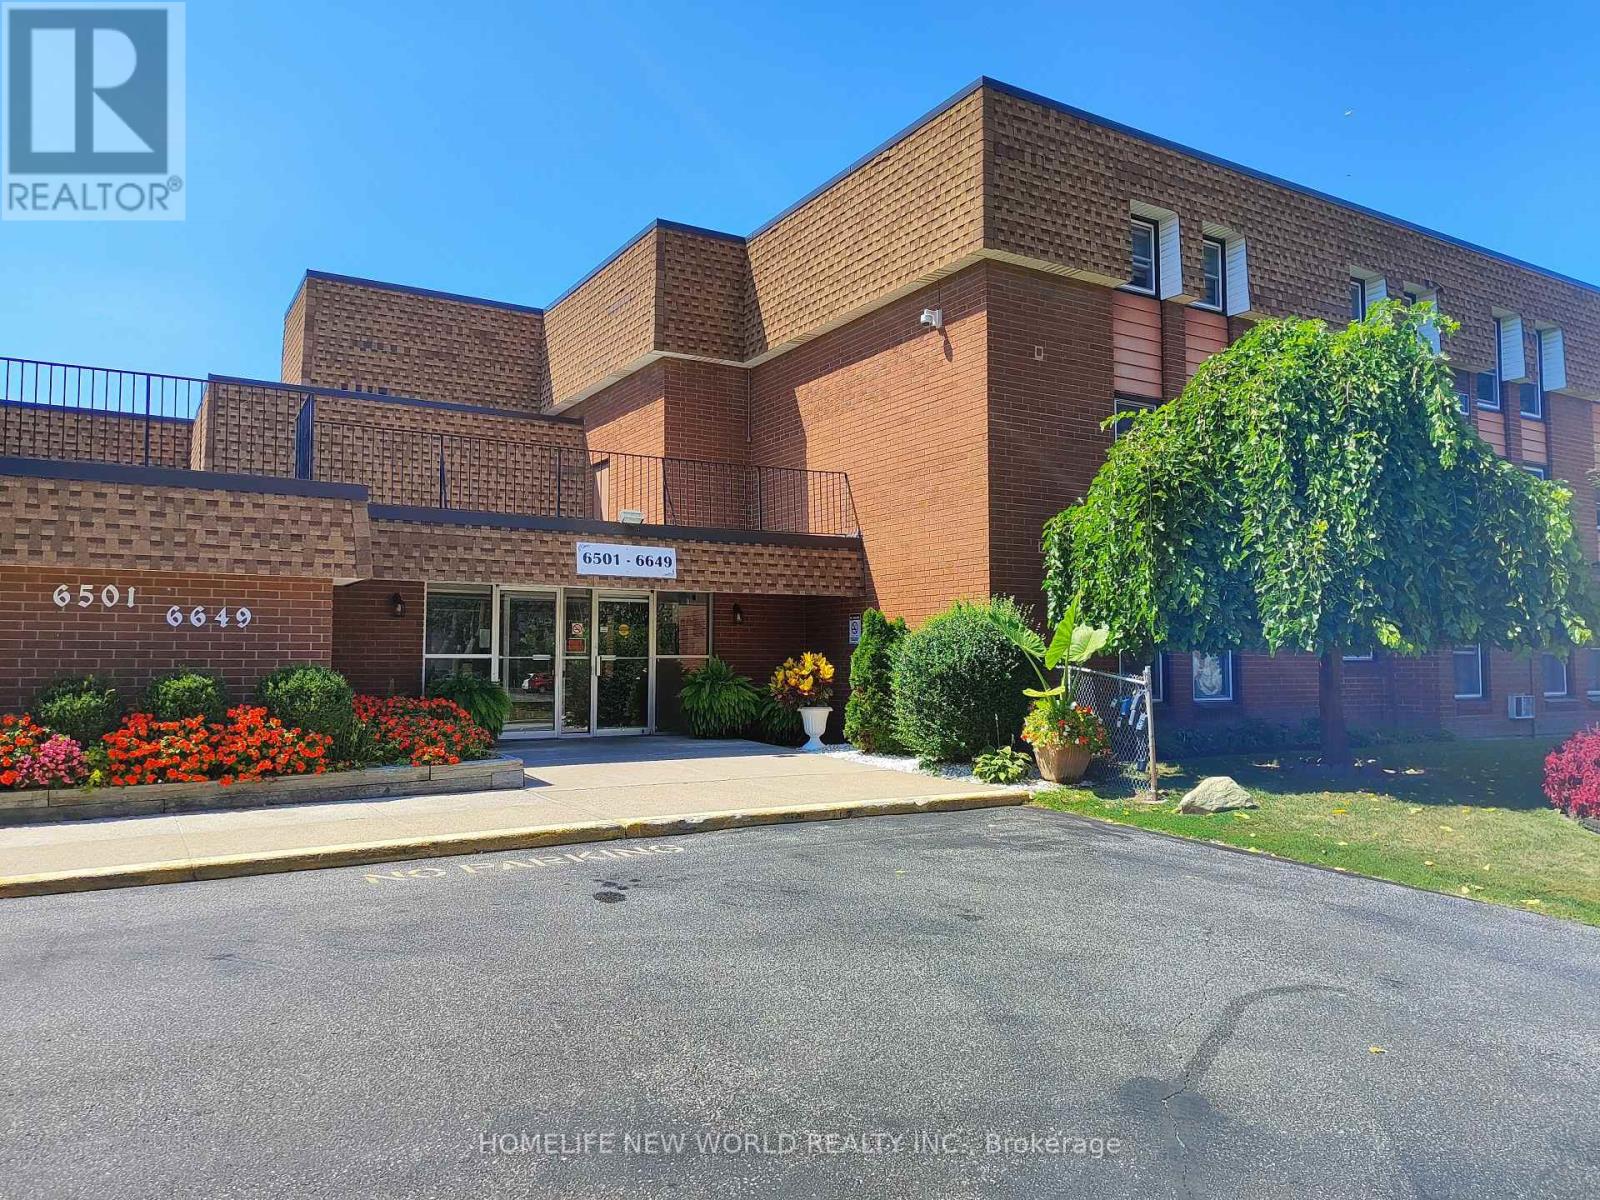
2 Bedroom unit for a great price. Close by to tecumseh mall, transit, schools, playground & the local highway. Restaurants and local businesses are all just one step away! (id:49269)

Lot 2 - Lot 2 Constance Avenue
London South, Ontario
**PREMIUM DEEP LOOK-OUT LOT & MODERN EXTERIOR ELEVATION with FRONT BALCONY**Introducing a collection of stunning new homes in the highly desirable Victoria on the River, one of the areas most sought-after prime locations. This exquisite property boasts a spacious and thoughtfully designed layout offering the perfect balance of comfort and style. The heart of the home is its high-end kitchen, equipped with luxurious quartz countertops and ample cabinetry. The open-concept design flows seamlessly into the living and dining areas, showcasing engineered hardwood flooring that adds warmth and sophistication. Pot lights are strategically placed throughout the home, providing modern and energy-efficient lighting that enhances the ambiance. The exterior features elegant stone and stucco elevations, combining durability with visual appeal, creating a timeless look that complements the natural beauty of the surroundings. In addition to this exceptional model, we offer a variety of different floor plans within this development, ranging from 2000 to 3200 sq ft. Whether you are looking for more space for your growing family or a cozy yet stylish retreat, we have a home that meets your needs. Come explore the possibilities and find your dream home in this exclusive Victoria on the river community. (id:49269)

232 Bedrock Drive S
Hamilton, Ontario
Welcome to this beautifully maintained , only 5 year old detached home nestled in a desirable newer community in Stoney Creek! offering approximately 1500-2000sq. ft. of thoughtfully designed living space, this 3-bedroom ,3-bathroom home features a bright and spacious open- concept layout perfect for modern living . The main floor showcases soaring ceilings, elegant hardwood flooring and an inviting living and dining area filled with natural light. The upgraded double-door entrance and premium stone exterior accent add exceptional curb appeal. The spacious primary bedroom offers a large walk-in closet and a private ensuite, while the convenient second floor laundry enhances everyday functionality .An attached single car garage provides the direct access to home , and the large unfinished basement offers endless potential for future customization . Located in a family -friendly neighbourhood closes o parks ,schools, shopping, highways, and all essential amenities , this move -in- ready home is an excellent opportunity for families and professionals alike. (id:49269)

88 Marsdale Drive
St. Catharines, Ontario
Don't miss this unique bungalow with a fully walkout basement, ideally located in a desirable neighborhood at 88 Marsdale Drive. Situated on a premium 80' x 130' lot, this home offers exceptional space and versatility for families, investors, or multi-generational living.The main floor features an open-concept layout filled with natural light from Floor-to-ceiling windows, creating a bright and welcoming atmosphere. You'll find three spacious bedrooms, an upgraded bathroom, and an enclosed sunroom that leads to a deck overlooking the backyard.The fully finished walkout basement has been extensively updated and offers three additional bedrooms, new flooring throughout, large above-grade windows, a kitchen, and a bathroom. Step outside to a covered porch and enjoy direct access to the private backyard.Additional highlights include two cozy fireplaces, a high-efficiency furnace and central air conditioner replaced in 2020, ample living space on both levels, and excellent potential for extended family accommodation or rental income. Close to top rated school (BROCK , Oak ridge Public School, Sir Winston Churchill Secondary School), Park, HWY 406, with downtown amenities nearby. A rare opportunity to own a well-maintained bungalow with a full walkout basement on a large lot in a sought-after location. (id:49269)

51 Barons Avenue N
Hamilton, Ontario
Thoughtfully designed to make the most of every square foot, this 2+1 bedroom home features a practical, flexible layout with clever storage throughout. The main level offers a comfortable living room, dedicated dining area and well-equipped kitchen with stainless steel appliances, ample cabinetry, modern backsplash and smart additions including a slim pull-out pantry/spice rack beside the fridge and hidden kickplate drawer beneath the cabinetry. From the dining room, step out to a large deck designed for everyday living and entertaining. A privacy wall with adjustable shutters lets you open things up or create a more secluded outdoor space. The deck also offers smart storage: a built-in hatch provides direct access to the garbage and recycling bins below, while a side access door makes collection day easy. At the front of the home, the oversized foyer creates an unexpected bonus space with room for a home office, studio, reading area or workspace, complemented by a convenient 2pc bath. A unique swinging butler door, opening in both directions, connects the foyer to the living room and adds a fun architectural detail. Upstairs are 2 bedrooms, including a generously sized primary, while the second bedroom offers the added bonus of a large walk-in closet. A full bathroom completes this level. The lower level adds versatility with a newly renovated room completed in 2025 that can function as a third bedroom, family room, home office or guest space, plus additional unfinished storage. Outside, the fully fenced 92-foot-deep lot offers established vegetable and perennial gardens, mature plantings and plenty of room to enjoy the outdoors. Carpet-free throughout and packed with thoughtful details that maximize storage and functionality! Located within walking distance of public transit, parks and schools, with convenient access to the Mountain, nearby amenities and the Red Hill Valley Parkway for easy connections throughout Hamilton and beyond. (id:49269)

3 Blue Heron Court
Woolwich, Ontario
Absolutely beautiful, meticulously maintained and truly move-in ready bungalow in Elmira's coveted Birdland community! Lovingly cared for and thoughtfully updated over the years, this exceptional home offers the rare opportunity to bring the whole family together under one roof, with the added flexibility of a beautifully finished in-law suite with potential for rental income. Professionally completed in 2020, the bright and spacious lower level features its own separate entrance, full kitchen, living and dining areas, laundry, 2-piece bathroom and a generous bedroom with a private ensuite 3-piece bathroom, complete with walk-in shower and walk-in closet. Upstairs, the inviting open-concept main floor is warm, bright and beautifully appointed, featuring a stunning renovated eat-in kitchen with a large island and quartz countertops. The spacious living room offers a walkout to the backyard deck and patio, creating a wonderful setting for morning coffee, family gatherings or simply relaxing while enjoying the beautiful sunsets. Three generous bedrooms with custom built in closets (2023) and an updated 5-piece bathroom (2021) complete the main level. Pride of ownership is evident throughout, with numerous updates including flooring (2023), fresh paint (2026), electrical (2020), professionally finished in-law suite (2020), eavestroughs and fascia (2021), front windows, and furnace and air conditioning (2013). Outside, enjoy the privacy of a large, fully fenced lot with a shed, along with an attached garage offering convenient entry into the home. Nestled on a quiet, sought-after court in the charming town of Elmira, this special property offers exceptional space, versatility and an abundance of care in every detail, all just an easy drive to Waterloo and surrounding major centres. A truly wonderful home that has been cherished and is ready for its next family to love. (id:49269)

194 Hahn Avenue
Cambridge, Ontario
Beautifully renovated from top to bottom, this inviting 2-bdrm, 2-bath bungalow is tucked into a quiet, mature neighbourhood just north of Hespeler Village. Set on a generous 45' x 150' lot, the home offers a bright, open-concept layout with a seamless flow between the living and dining spaces and a beautifully updated kitchen featuring warm wood cabinetry, stainless steel appliances, a wall oven and gas cooktop. The large central island overlooks the dining room, creating an ideal space for everyday living and entertaining. Thoughtfully renovated throughout with a fresh, modern feel, this home offers move-in-ready convenience in an established Cambridge neighbourhood. A spacious driveway and single-car garage provide ample parking, while the generous backyard with patio offers a wonderful space to relax and enjoy the outdoors. Conveniently located close to schools, parks, transit, Hespeler Village amenities and the 401. (id:49269)

1731 Fairfield Road
London South, Ontario
READY TO MOVE IN -NEW CONSTRUCTION! Are you searching for a spacious bungaloft ? The Carmel design offer 1972sq ft of meticulously finished living space. Key features include :1st Floor Primary Bedroom/ 2nd Floor- 2 additional bedrooms plus a versatile loft area, perfect for family or guests. Experience the perfect blend of elegance and functionality in your new dream home with the Carmel design. Pictures shown are of the model home. This house is ready to move in! Deposit required is 40k .Visit our Sales Office/Model Homes at 674 CHELTON ROAD for viewings Sat/Sund 12-4.Ready to move in . This house is net zero ready ! This purchase price is the base price less HST (id:49269)

668 Chelton Road
London South, Ontario
NEW CONSTRUCTION Ready to move bungalow with finished basement, With over 2400 sq ft of finished living space , this home offers 2+1 bedrooms and 3 baths backing onto green space. Ironclad Pricing Guarantee ensures you get: 9 main floor ceilings Ceramic tile in foyer, kitchen, finished laundry & baths Engineered hardwood floors throughout the great room Carpet in main floor bedroom, stairs to upper floors, upper areas, upper hallway(s), & bedrooms Hard surface kitchen countertops Laminate countertops in powder & bathrooms with tiled shower or 3/4 acrylic shower in each ensuite Paved driveway, Visit our Sales Office/Model Homes at 674 Chelton Rd for viewings Saturdays and Sundays from 12 PM to 4 PM This house is ready to move in. Pictures are of the model home. This purchase price is the base price less HST (id:49269)

42 Julie Crescent
London South, Ontario
This purchase price is the base price less HST .READY TO MOVE IN - NEW CONSTRUCTION ! The Montana functional design This impressive home features 3 bedrooms, 2.5 baths, (WALK OUT basement )-deck off dinning ( no steps ) . Ironstone's Ironclad Pricing Guarantee ensures you get: 9 main floor ceilings Ceramic tile in foyer, kitchen, finished laundry & baths Engineered hardwood floors throughout the great room Carpet in main floor bedroom, stairs to upper floors, upper areas, upper hallway(s), & bedrooms Hard surface kitchen countertops Laminate countertops in powder & bathrooms with tiled shower or 3/4 acrylic shower in each ensuite Stone paved driveway. Visit our Sales Office/Model Homes at 999 DEVERON CRES Rd for viewings Saturdays and Sundays from 12 PM to 4 PM Pictures shown are of the model home. This house is ready to move in (id:49269)

163 Julie Crescent
London South, Ontario
2 HOMES in one with 2248 sq ft of finished space !! The bright main level features a large living/dining room with natural light and a chefs kitchen with ample counter space. Upstairs, the primary suite offers a private bathroom and walk-in closet, two additional bedrooms and a full bathroom. The finished basement includes an extra bedroom, bathroom, and kitchen, perfect for a rental unit or in-law suite. Its private entrance located at the side of the house ensures privacy and convenience for tenants. Ironstone's Ironclad Pricing Guarantee ensures you get: 9 main floor ceilings Ceramic tile in foyer, kitchen, finished laundry & baths Engineered hardwood floors throughout the great room Carpet in main floor bedroom, stairs to upper floors, upper areas, upper hallway(s), & bedrooms Laminate countertops in powder & bathrooms with tiled shower or 3/4 acrylic shower in each ensuite Concrete driveway . Don't miss this opportunity to own a property that offers flexibility, functionality, and the potential for additional income. Pictures shown are of the model home. Don't miss out on this exceptional opportunity make this house your forever home! .Visit our Sales Office/Model Homes at 999 DEVERON CRES for viewings Saturdays and Sundays from 12 PM to 4 PM .READY TO MOVE IN !! This purchase price is the base price less HST. (id:49269)

10 Linden Park Lane
Hamilton, Ontario
Welcome to 10 Linden Park Lane, a beautifully curated, two-year-old freehold (POTL) end-unit townhome designed for modern family life. Nestled on a premium lot with no rear neighbours, this home offers the perfect balance of a private sanctuary and suburban connectivity. From the striking stone and modern brick facade, you step into a light-flooded, open-concept main floor boasting high ceilings, light flooring and a brilliant southeast exposure. Whether you are keeping an eye on the kids while prepping dinner or hosting a weekend gathering with friends, this layout is built for connection. Escape to the second level where a spacious primary bedroom that easily handles a King-size bed, complete with a private ensuite bath and dual (one is walk-in) closets awaits. The two additional large, sunlit bedrooms share a full bath, perfect for kids' rooms, a nursery, or a dedicated, quiet home office. An unfinished lower level with high ceilings awaits your vision. Transform it into the ultimate kids' playroom, a home gym, or a cozy media den. Situated in one of Hamilton's rising communities, this home is just minutes away from local parks, schools, everyday shopping and public transit. Plus, with quick access to major highways, commuting into the city or taking weekend family day-trips is a breeze. Low-maintenance, high-style, and move-in ready, 10 Linden Park Lane is where your next chapter begins. (id:49269)
Royal LePage Real Estate Services Ltd.

108 Christopher Court
London South, Ontario
The Yellowstone functional design offering 2093 sq ft of living space. This impressive home features 3 bedrooms plus a large media room, 2.5 baths, and the potential for a future basement development (WALK OUT) with an oversized 1.5 car garage and plenty of driveway parking . Located on a prime pie lot with a back opening of 58 ft the property back onto conservation area and Thames River for added privacy . Comes with an 18.6 x10 covered deck perfect for entertaining. Ironstone's Ironclad Pricing Guarantee ensures you get: 9 main floor ceilings Ceramic tile in foyer, kitchen, finished laundry & baths Engineered hardwood floors throughout the great room Carpet on stairs / upper areas, upper hallway(s), & bedrooms Hard surface kitchen countertops Laminate countertops in powder & bathrooms with tiled shower or 3/4 acrylic shower in each ensuite paved driveway .Visit our Sales Office/Model Homes at 999 Deveron Crescent for viewings Saturdays and Sundays from 12 PM to 4 PM. Pictures shown are of the model home. This house is ready to move in! This purchase price is the base price less HST (id:49269)

67 Harpin Way W
Centre Wellington, Ontario
Stunning modern home with designer touches and upgrades galore! Simply move in & enjoy a home that looks as good as it feels! Detached 4 year old bright open concept with gleaming floors. At the heart of the home is a gourmet kitchen designed to impress, featuring Frigidaire Professional stainless steel appliances, quartz countertops and a generous centre island with breakfast bar. Sleek, sophisticated and highly functional, the kitchen is perfectly suited to everyday living and effortless entertaining.The kitchen flows seamlessly into the inviting family room, where a cozy gas fireplace creates a warm and comfortable focal point to relax and entertain. The upper level offers 3 bedrooms and 2 bathrooms. The spacious primary bedroom provides a spa like 4 piece ensuite and a spacious walk-in closet. Convenient large upper level laundry room with new washer and dryer adds exceptional everyday convenience.The backyard is equally impressive. Enjoy a large, sunny, fully fenced yard with a new fence and deck built ready for a hot tub. Enjoy the inviting outdoor space for entertaining, dining or simply enjoying a quiet evening at home. A double-car garage and EV charger add even more convenience to this thoughtfully upgraded home.This popular neighbourhood makes everyday living easy. Walk to schools, parks, shops and beautiful wooded trails, with Groves Memorial Community Hospital just minutes away. Everything you need is close at hand while nature and outdoor recreation are right outside your door.Upgrades galore see the attached list of upgrades, Pot lights, dimmer switches, upgraded flooring, Frigidaire Professional Stainless Steel appliances, extra cabinets in center Island, upgraded soft close cabinets, under cabinet lighting, quartz counters, new fence, new deck, new washer & dryer, basement rough in for 3 pc bathroom, upgraded insulation, insulated garage, EV Charging, California shutters, upgraded 200-amp electrical service, with additional electrical outlets. (id:49269)

18 Kingsmount Crescent
Brantford, Ontario
Welcome to 18 Kingsmount Crescent! Situated on an expansive 65' x 150' lot in a quiet, low-traffic neighbourhood, this charming bungalowoffers a functional layout inside and an unbeatable setting outside, backing directly onto a tranquil park with no rear neighbours. The main floorwelcomes you with an open-concept design where the spacious living room flows seamlessly into the kitchen and dining area, creating an invitingspace for daily living and easy entertaining. Completing this level are two comfortable bedrooms served by a central three-piece bathroom, alongwith an unfinished ensuite (photo AI generated) awaiting your personal touches to complete a primary suite. Downstairs, the fully functionallower level features a generous family room perfect for movie nights or recreation, an additional bedroom ideal for guests or a home office, adedicated laundry room, and a practical workshop space ready for your DIY projects and tools. Step outside to a massive backyard that opens upto peaceful park views, offering endless possibilities for outdoor gatherings, gardening, or simple relaxation. Book your showing today, as thishome surely won't last long! (id:49269)

5 Fairfield Drive
Stratford, Ontario
2-storey brick and siding home on a 69'x106' fully fenced yard backing onto a treed area in the sought after Bedford School area. Features 2 large Primary Bedrooms on the 2nd floor and a 3rd bedroom in the fully furnished lower level. There is a 4-piece bathroom with a soaker tub upstairs, 2-piece on the main floor and a large 3-piece bathroom in the lower level. The home has a covered front porch and a covered rear deck and a lower-tier exposed deck for entertaining. *For Additional Property Details Click The Brochure Icon Below* (id:49269)

112 Kitzbuhl Crescent
Blue Mountains, Ontario
Tucked beneath a canopy of mature trees on one of Georgian Woodlands' most coveted streets, 112 Kitzbuhl Crescent is a beautiful four-season retreat where Scandinavian-inspired design meets the natural landscape of The Blue Mountains. Custom built in 2018 and exceptionally maintained, this 3 bedroom, 2 bathroom chalet has been lightly lived in and thoughtfully designed for an effortless rhythm of weekends away, ski seasons and summers by the Bay. Set on a generous, private lot, the home feels wonderfully secluded while remaining remarkably connected to the very best of life in The Blue Mountains. Georgian Bay and Northwinds Beach are within walking distance, the Georgian Trail is nearby, and some of the area's most sought-after private ski clubs; including Craigleith, Alpine and Georgian Peaks are just minutes away, with Blue Mountain Village and its year-round amenities close at hand. Inside, clean architectural lines, warm natural finishes and expansive windows create a calm, understated interior that feels entirely at home among the surrounding trees. Radiant heated floors extend across both levels, while carefully selected furnishings and finishes reflect the home's modern Scandinavian sensibility. Being offered fully furnished and turnkey, this is a rare opportunity to step into a beautifully appointed chalet where everything is already in place. There is an uncommon quiet to Kitzbuhl Crescent, a mature, low-density enclave removed from the busier resort corridors, yet positioned at the heart of the four-season Blue Mountains lifestyle. Ski in winter. Walk to the Bay in summer. Spend autumn beneath the changing canopy and spring along the Georgian Trail. 112 Kitzbuhl is more than a weekend escape. It is a place designed around the seasons, and an opportunity to own something truly special in one of the area's most established recreational communities. (id:49269)

76 Cluthe Crescent
Kitchener, Ontario
Welcome to 76 Cluthe Crescent! A beautifully renovated 3-bedroom, 2-bathroom semi-detached home tucked away on a quiet, family-friendly crescent in an amazing Kitchener location! Thoughtfully updated throughout, this move-in-ready home offers stylish finishes, generous living spaces, and an incredible backyard oasis on a huge pie-shaped lot. The bright and spacious main level features a large living room with an oversized window that fills the space with natural light. The beautifully updated white kitchen offers plenty of cabinetry and workspace, a convenient dinette area, and sliders leading directly to the new deck and fully fenced backyard, perfect for summer entertaining, relaxing, and enjoying the outdoors. Upstairs, you'll find three spacious bedrooms and a beautifully renovated 4-piece bathroom. The king-sized primary bedroom offers plenty of room to unwind and features double closets for excellent storage. The fully finished walkout basement adds valuable living space with a comfortable recreation room complete with a cozy gas fireplace, a dedicated laundry room, and a renovated 3-piece bathroom featuring a walk-in shower. With a walkout to the backyard, this level is ideal for family movie nights, a home office, gym, or additional entertaining space. Step outside and discover the true highlight of this property, an expansive pie-shaped lot with a fully fenced backyard oasis and new deck, offering plenty of space for children, pets, gardening, and summer gatherings. Ideally located close to Highway 8/401 access, shopping, restaurants, parks, recreation, transit, and excellent schools, this home combines the comfort of a quiet neighbourhood with the convenience of being close to everything you need. Beautifully renovated, exceptionally well located, and situated on an incredible lot... this is one you'll want to see! Shows AAA! (id:49269)

67 Apple Tree Drive
Kitchener, Ontario
Location, Location, Location!!! Beautiful Single Detached 3 Bedroom, 3 Bathroom 2-Storey home in Prime Lackner Woods/Idlewood location in Kitchener! Curb appeal abounds in this stunning home with newer windows and exterior doors including garage door (Completed in 2024) . Step inside to the open concept main level featuring Spacious Kitchen with wrap around peninsula, Bright living room and separate dining room. There are sliding doors off the dining room to allow you to seamlessly transition to the outdoors to your huge Deck complete with lighted Gazebo, Newer Gas BBQ and Fully fenced yard... perfect for entertaining! You are going to love walking the trails and taking in the view of the greenspace! The main floor is completed by a convenient 2 pce bathroom and inside entry from the garage. Journey upstairs where you will find 3 great sized bedrooms and a 4pce cheater en-suite bathroom. The King-sized Primary Bedroom is is stunning with a separate sitting area and large closet. The fully finished basement offers another great space to relax and enjoy family time with a cozy recroom, custom oak bar and a 3 pce Bathroom with stand up shower and tons of storage! Additional renovations include: Professionally painted in neutral tones, Updated modern light fixtures, Furnace/Central Air 2016. Walking distance to top rated schools and close to shopping, restaurants, HWY all amenities this is the perfect family home and you're going to love living here! Shows AAA! (id:49269)

113 - 106 Bard Boulevard
Guelph, Ontario
**THREE PARKING** *RARE TO FIND* 2 Bedroom + Den/Office boosting Approx. 1700 sqft of elevated condo living in one of Guelph's south end most desirable communities. This spectacular suite features very fabulous layout and sophisticated design. 2-bedrooms + den/office, 2-full bathrooms, 3-parking spots(1 underground and 2 surface) and a private balcony. This home offers an exceptional lifestyle whether you're a first-time home buyer, planning to downsize, or looking for the perfect retirement retreat. Inside, you'll fall in Love with the sun-filled, open-concept layout featuring spacious living and dining area, and a modern kitchen with quartz countertops, stainless steel appliances, stylish backsplash, and a walkout to your private balcony right from the living area for your morning coffee, evening unwind. A versatile den/office room providing the flexibility today's lifestyle demands and is currently used as a bedroom. Primary retreat featuring a spa-inspired 4-piece ensuite, and a walk-in closet. Laminate floors throughout and a seamless flow make this space ideal for both entertaining and family living. Residents will enjoy top-tier amenities like, gym, party room, BBQ rooftop terrace area, visitor parking and much more. This sophisticated home is thoughtfully designed for your comfort with plenty of space to live, work and play. Perfectly located close to schools, parks, shopping, transit and everyday essentials. Mins to Guelph University, quick access to Highway 401, major routes and Go station makes life simple. Ensuring comfort and convenience to your family! This is more than a condo-it's where convenience, community, and comfort come together in a perfect harmony. Book a viewing today and experience luxury living at its finest. (id:49269)

9 Valley Road
Cavan Monaghan, Ontario
Escape To Your Own Private Retreat On 1.36 Acres While Enjoying The Convenience Of Being Just 2 Minutes From Highway 115, Making Commuting A Breeze. This Unique Property Offers The Perfect Blend Of Privacy, Space, And Functionality. The Home Features 3 Bedrooms, Including A Convenient Main Floor Bedroom, A Spacious Eat-In Kitchen With A Dedicated Dining Area, And Both A Sunken Living Room And A Sunken Family Room, Creating Warm And Inviting Spaces For Everyday Living And Entertaining. Multiple Walkouts Provide Seamless Access To The Outdoors, Where You'll Find A Large Deck That's Perfect For Hosting Family And Friends While Taking In The Peaceful Surroundings.For Hobbyists, Car Enthusiasts, Or Those In Need Of Extra Workspace, The Property Includes A Detached 2-Car Garage Plus A Third Bay Ideal For A Small Vehicle, Workshop, Storage, Or Recreational Equipment. The Garage Is Also Equipped With An Additional Furnace, Allowing For Comfortable Year-Round Use. Offering The Tranquility Of Country Living With Exceptional Commuter Access, This Property Is A Rare Opportunity To Enjoy Space, Versatility, And Convenience All In One. (id:49269)