
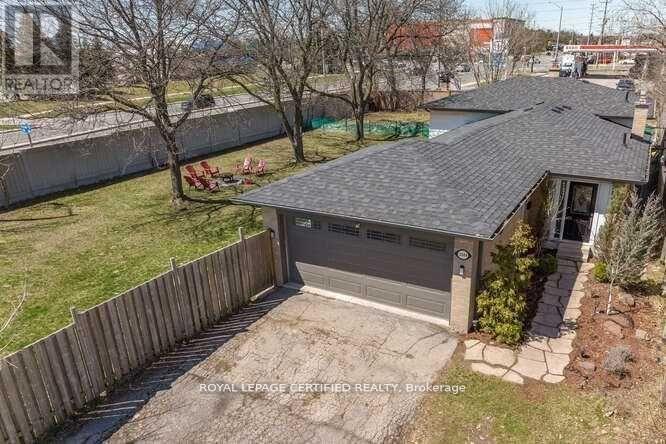
Upper - 2604 Hornsgate Drive
Mississauga, Ontario
Fantastic 3 Bedroom house Situated On A Sprawling 86 * 138 Foot Lot Over 1/4 Of Acre & Located In The Family Friendly Neighbourhood Of Sheridan Homelands. Spacious Living/Dining Room Area With Walk-Out To Large Deck. Open Concept Kitchen With Stainless Steel Appliances/Hood, Gas Stove, Breakfast Bar, Ceramic Floors, & Pot Lighting. Master Bedroom With Broadloom, Double Closet& Updated 2 Piece En-Suite. Beautiful kitchen. (id:49269)
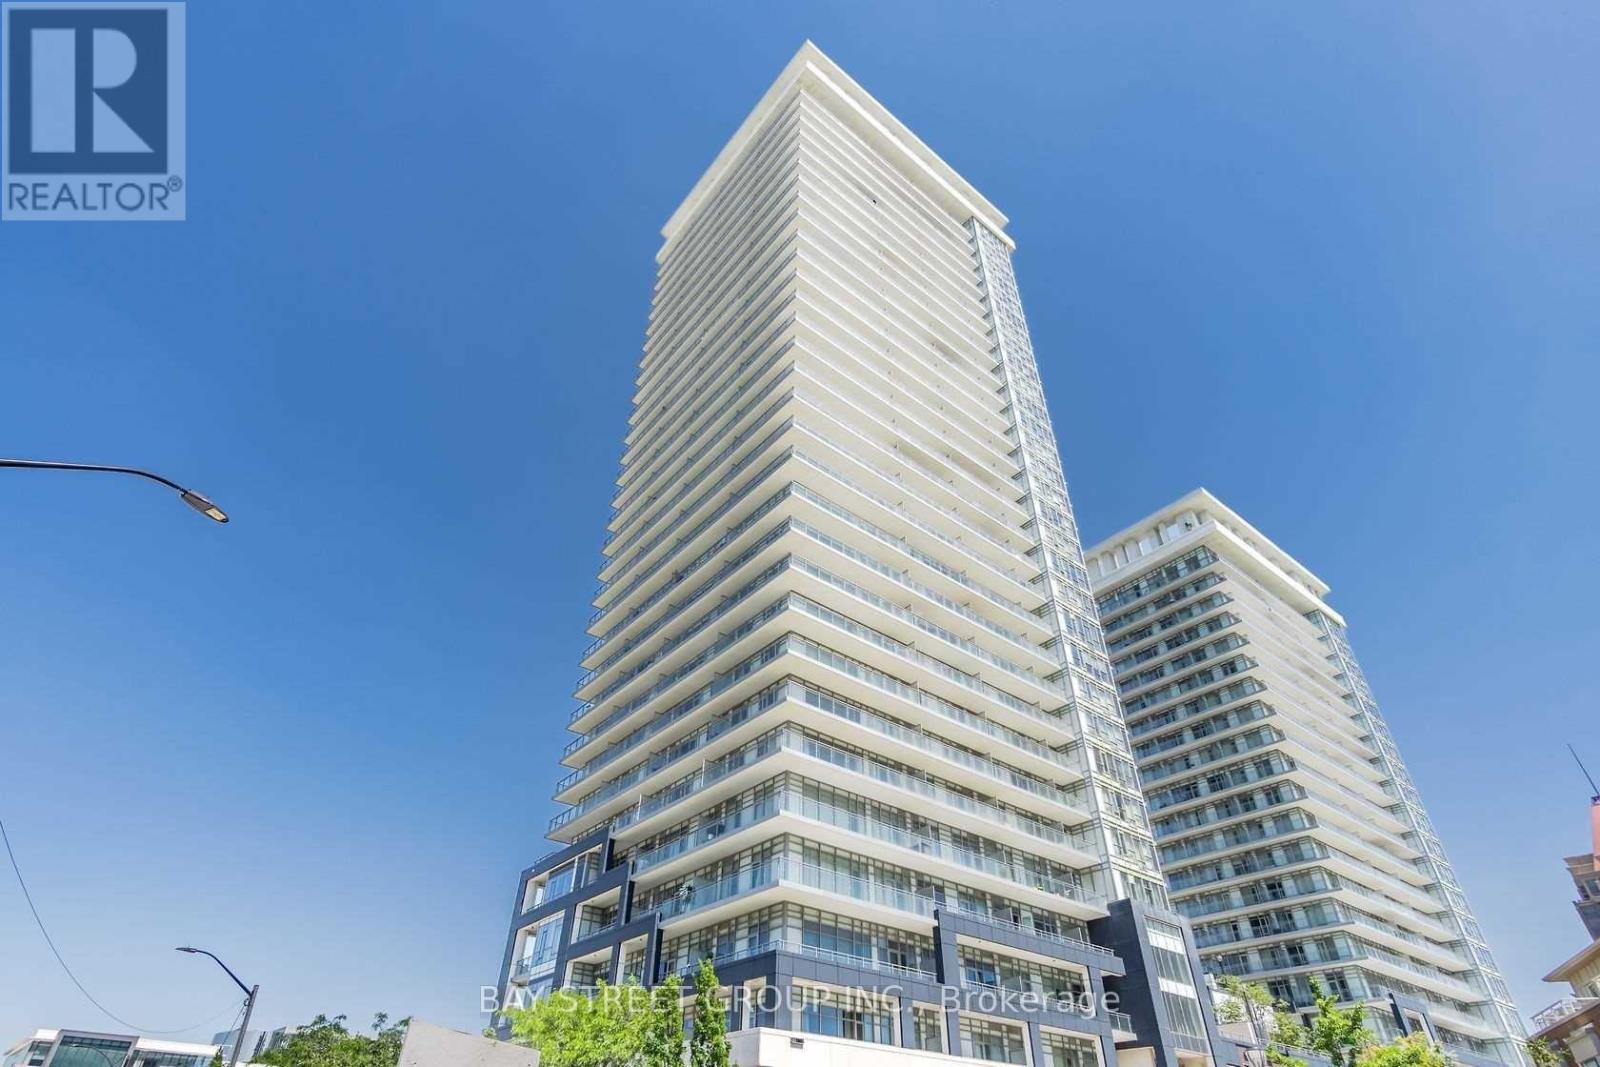
2905 - 360 Square One Drive
Mississauga, Ontario
Fully Furnished Bright South/West Corner Suite. Panoramic Views of Square One & Toronto Skyline and fireworks from the Balcony. 2Bedroom+2 Full Bath+1 Parking +2 Large Balcony. 9' Ceiling, Ensuite Laundry. Fantastic Amenities, Full Size Basketball Court, Media Room,Party Room, Visitor Parking. Short Walk To Square One Mall & Miss Transit Terminal, Ymca,Central Library, Living Art Centre, Sheridan College. (id:49269)
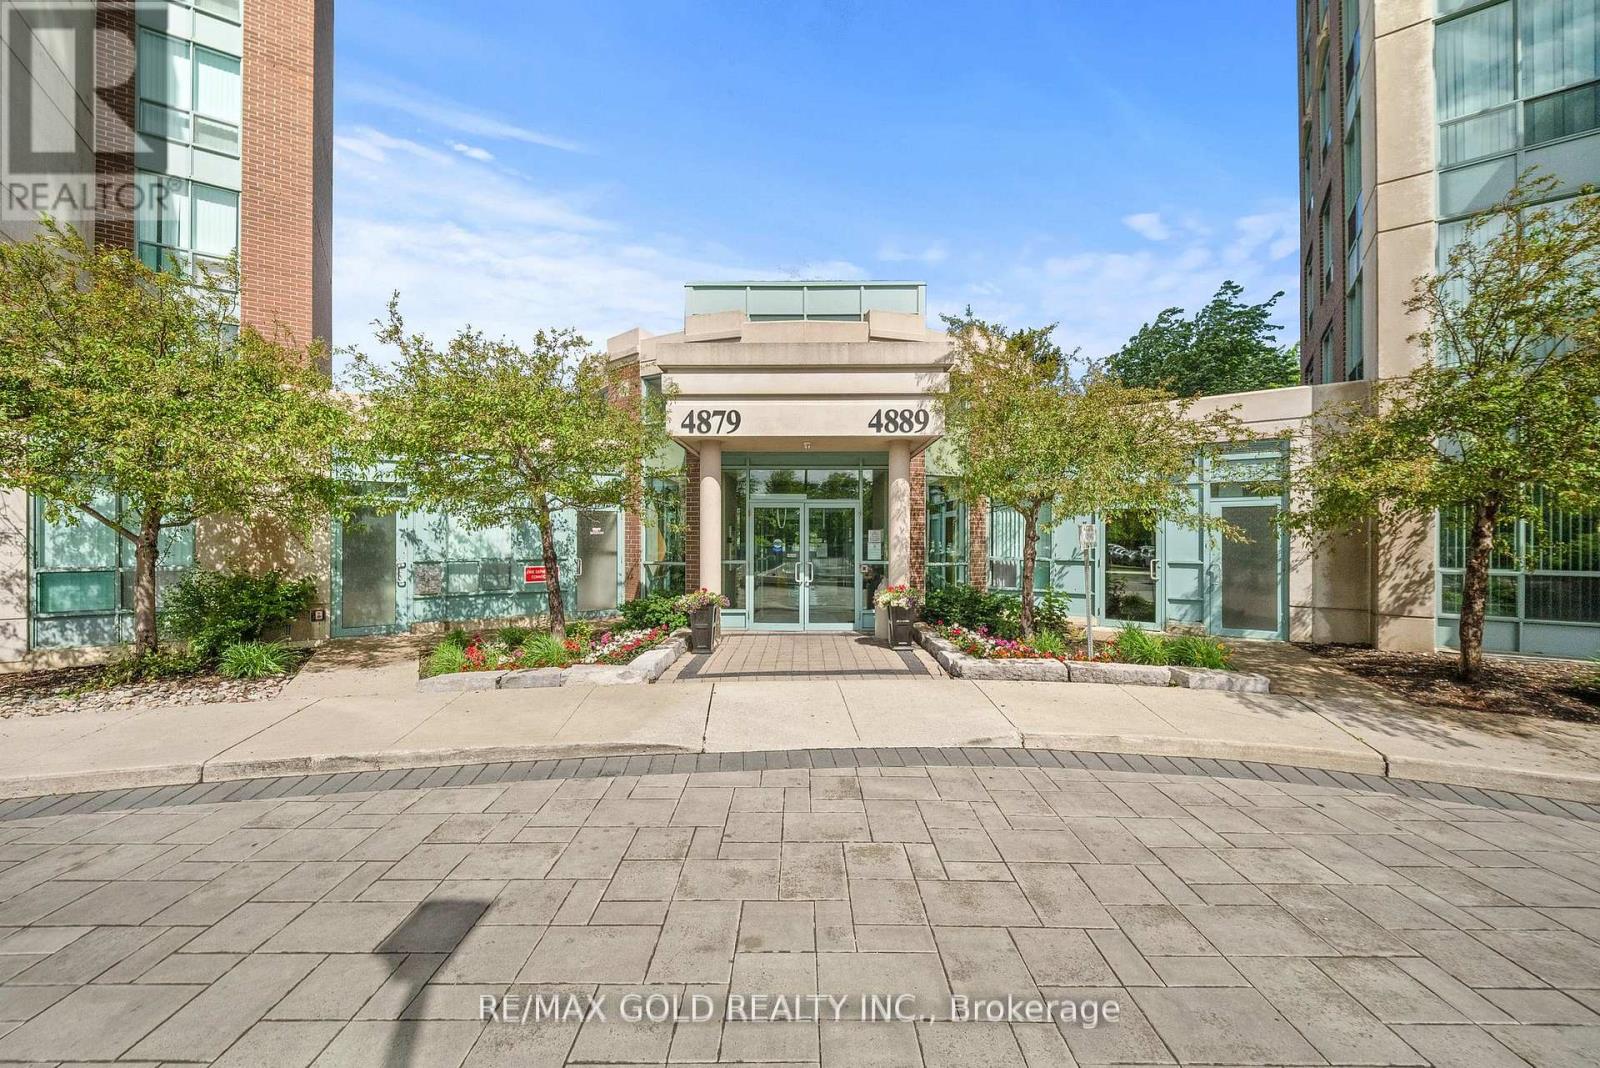
1502 - 4889 Kimbermount Avenue
Mississauga, Ontario
Welcome to this beautifully maintained 1 Bedroom + Den condo in the heart of Erin Mills! Offering approximately 655 sq. ft. of thoughtfully designed living space, this bright and modern unit features an open-concept layout, a spacious bedroom, versatile den perfect for a home office or guest space, and a stylish 4-piece bathroom. Enjoy a contemporary kitchen overlooking the living and dining area, ideal for entertaining or everyday living. Large windows provide plenty of natural light, while the private balcony offers a great space to relax and unwind. Located in a highly sought-after Mississauga neighborhood, just steps to Erin Mills Town Centre, Credit Valley Hospital, parks, top-rated schools, public transit, and major highways. Perfect for first-time buyers, professionals, or investors looking for convenience and value in a prime location. (id:49269)
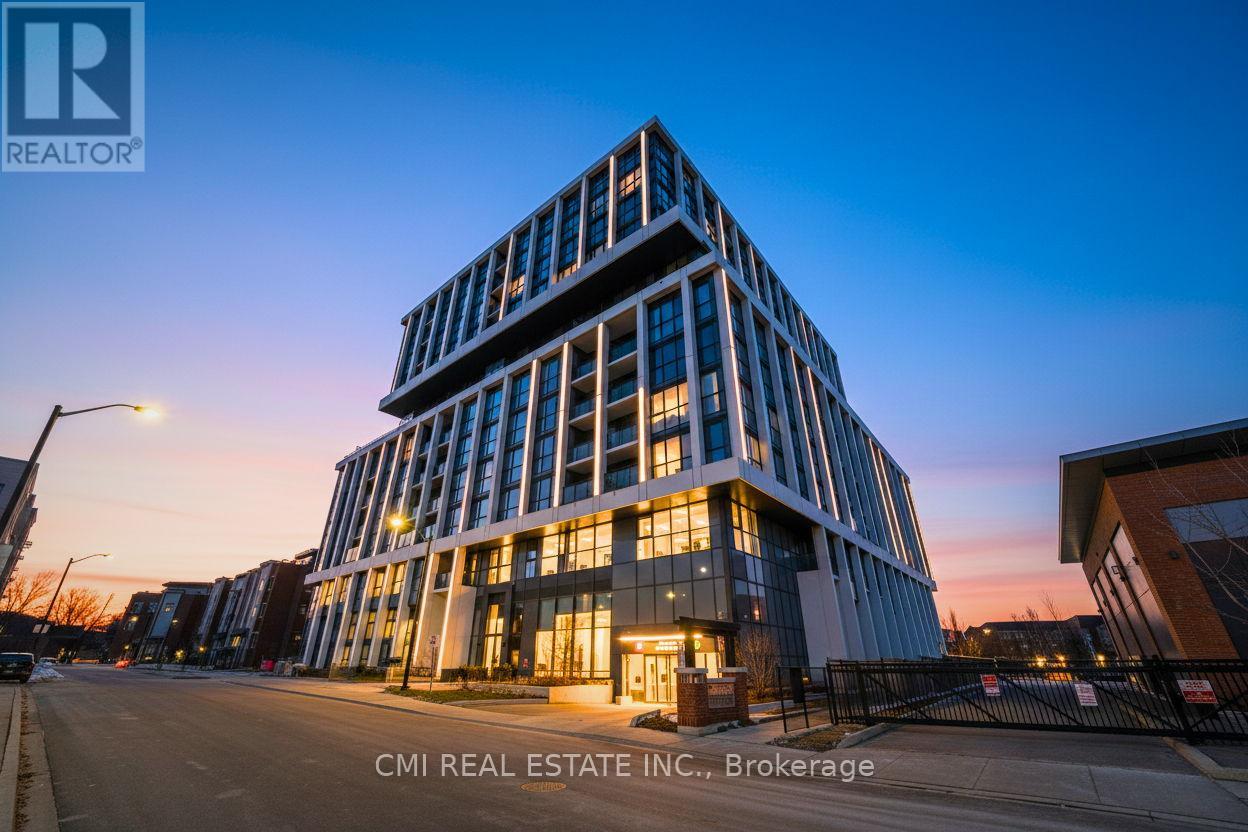
306 - 1063 Douglas Mccurdy Common
Mississauga, Ontario
Experience lakeside living at its finest in this almost brand-new, open-concept residence. Boasting 10ft ceilings and floor-to-ceiling windows, this 1-bedroom plus den suite is bathed in natural light and offers over 700 Sq ft of bright, airy living space. Enjoy serene, unobstructed views of the neighboring park and ravine from your private sanctuary. The functional layout features a versatile den-perfect as a home office or second bedroom-and a primary retreat complete with a 3-piece ensuite and glass shower. The modern kitchen is a chef's dream, outfitted with quartz countertops, a center island, and premium stainless steel appliances. Located steps from the vibrant shops and cafes of Lakeshore and minutes from the Port Credit GO and QEW, this home offers a seamless commute to downtown. (id:49269)
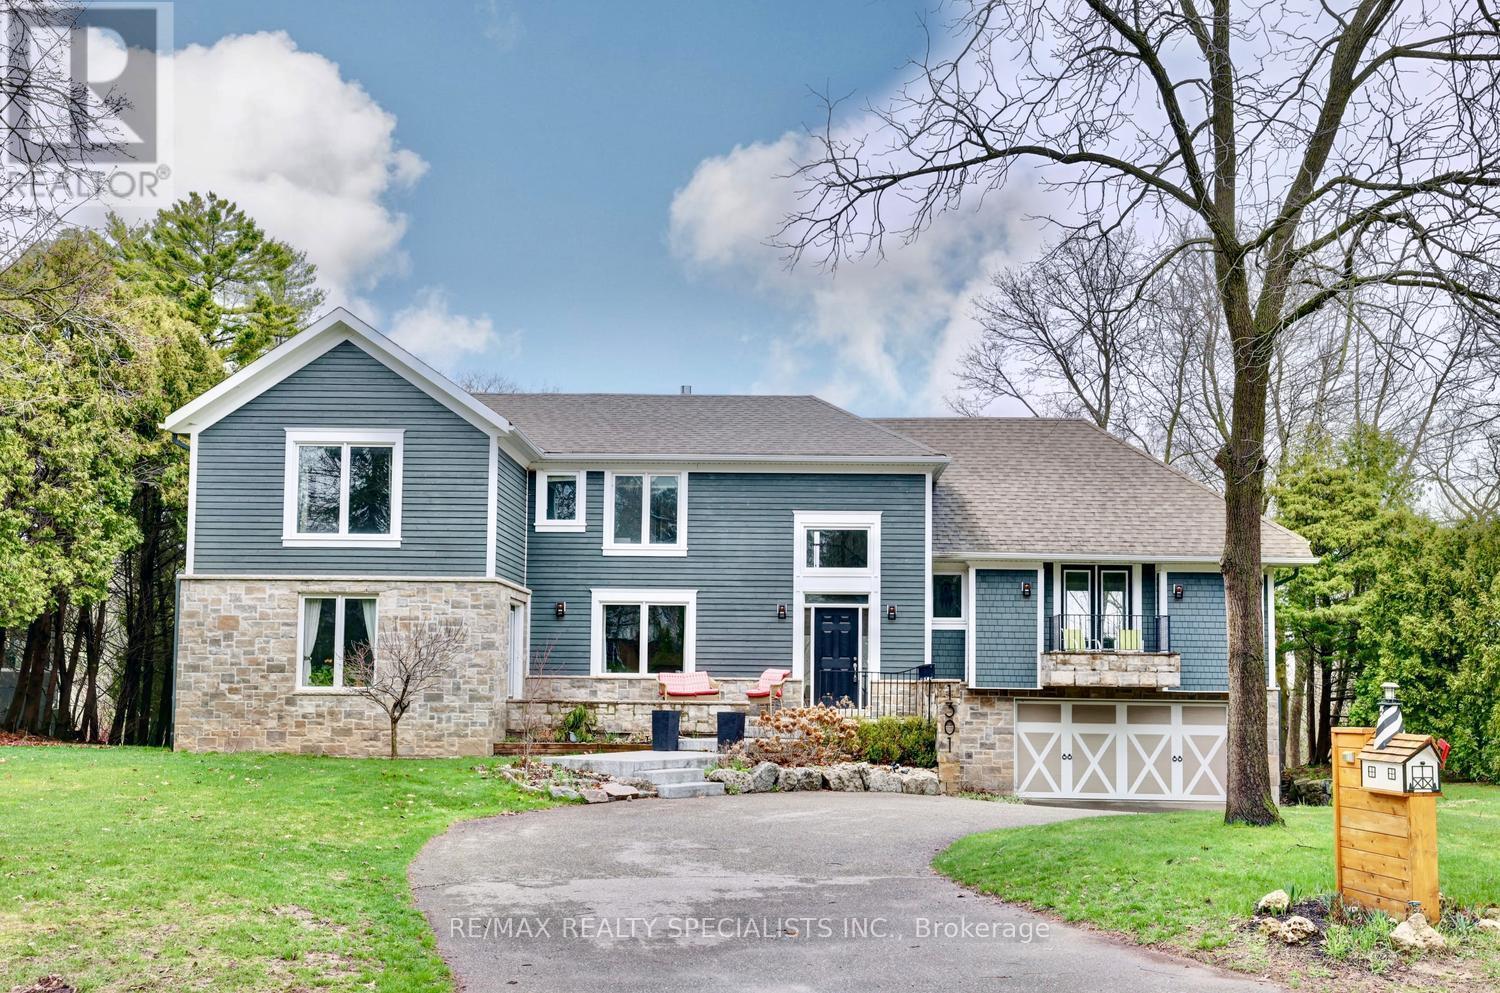
1301 Gatehouse Drive
Mississauga, Ontario
Spectacular Lorne Park/Rattray Marsh custom home overlooking Lake Ontario with 1st floor addition and end to end renovation of the full house. Muskoka in the city setting backing onto Turtle Creek with multi million dollar panoramic views, and located at the end of a child friendly cul-de-sac. Spacious living/dining room areas with hardwood floors, gas fireplace, garden doors with walk-out to front porch, and an adjacent Butlery's servery with granite counter tops. Gourmet kitchen with lake/ravine views, granite counter tops, stainless steel appliances, centre island, ceramic backsplash, soft closing drawers, large breakfast area with walk-out to a cantilevered floating balcony with glass side panels. Open concept family room with lake/ravine views, pot lighting, and a bio fuel fireplace with granite surround. Trendy updated 2 piece powder room, interior entrance to garage and main floor laundry. Separate level fourth bedroom or potential in-law/nanny suite with double door entry, his/her closets, front balcony, gorgeous 3 piece bathroom, 2nd walk-out to balcony over looking the ravine & Lake Ontario. Upper level completely rebuilt with hand scraped hardwood floors throughout all bedrooms, main 3 piece bathroom with walk-in glass shower with rain shower head, convenient additional 2 floor laundry, & lounge area with breathtaking picturesque views. Primary bedroom retreat with lake/ravine views, walk-in closet with organizers/pull-out drawers, and spa-like 5 piece en-suite with Roman tub, his/her sinks with marble counter top, large walk-in shower with rain shower head & hand held spray. Walk-out finished basement with an abundance of natural light, hardwood floors, pot lighting, wet bar with dishwasher, cold cellar, 5th bedroom, 3 piece bathroom with vessel sink, recreation area with gas fireplace & walk-out to stone patio area.Minutes away to Jack Darling Park, beaches, walking/biking trails, tennis, shopping, QEW highway, transit, dog park,& Port Credit Go Station (id:49269)
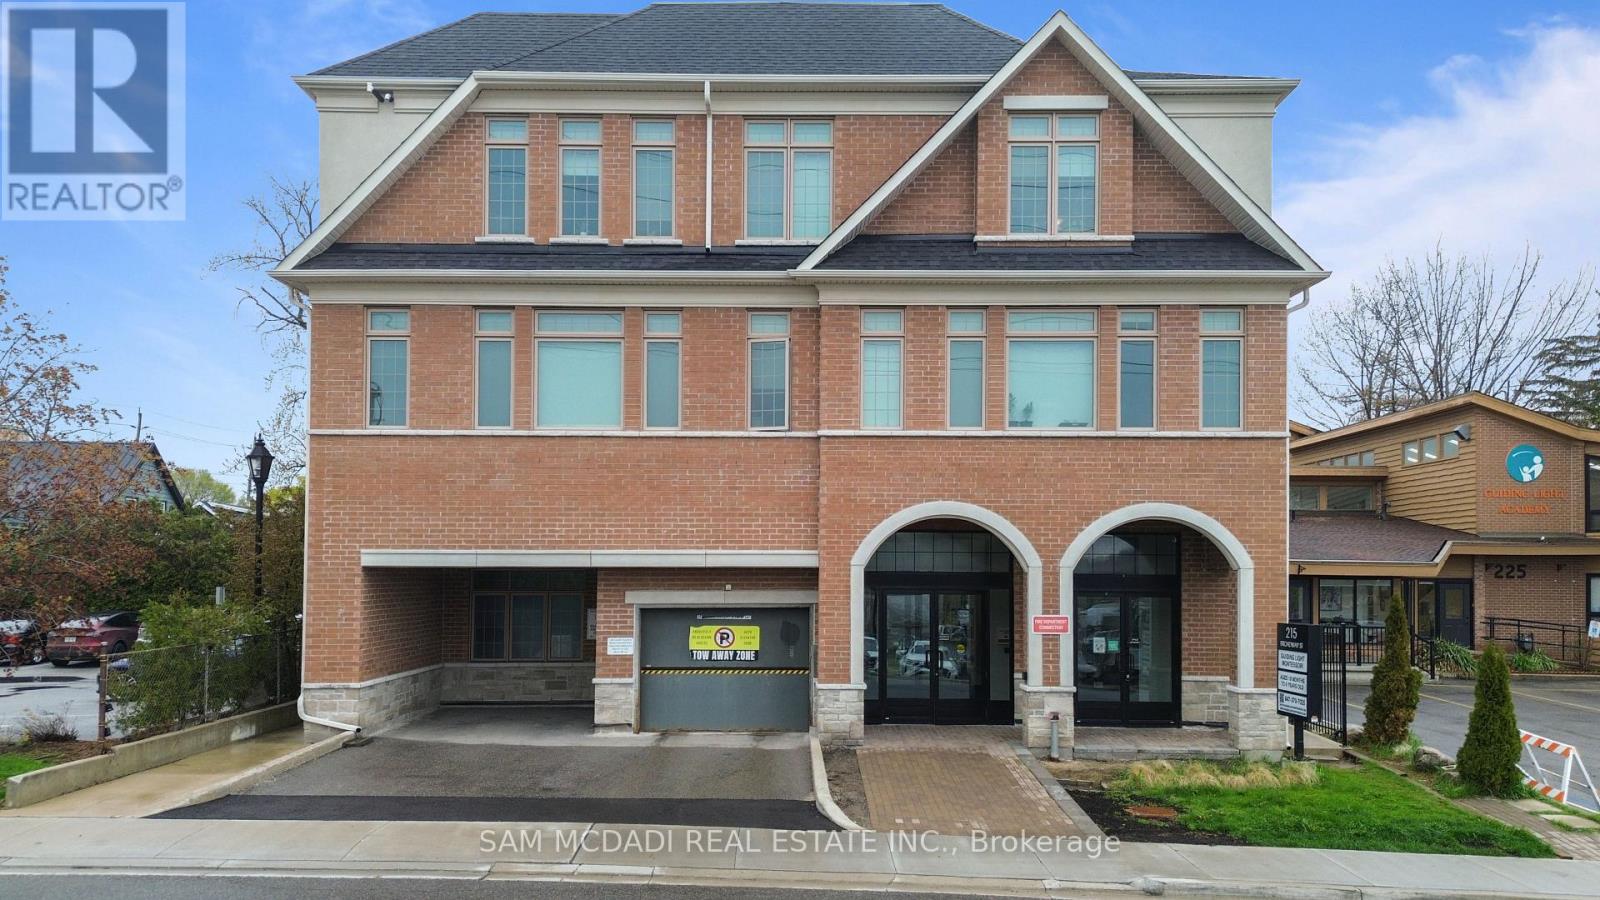
308 - 215 Broadway Street
Mississauga, Ontario
Rare opportunity to own in the heart of Streetsville! This exclusive boutique condo offers quiet living in a low-rise building. Ideally located just steps to the GO Station, shops, restaurants, banks, trails, parks, and everyday amenities. This bright and spacious 1-bedroom + den suite features an open-concept living and dining area with walk-out to a private balcony. Upgraded kitchen and bath with quartz countertops, upgraded cabinetry, ceramic tile, modern lighting, stainless steel appliances, ensuite laundry, hardwood floors, and 9-ft ceilings throughout. Sun-filled rooms, ample visitor parking, and easy access to transit and major highways complete this exceptional offering. (id:49269)
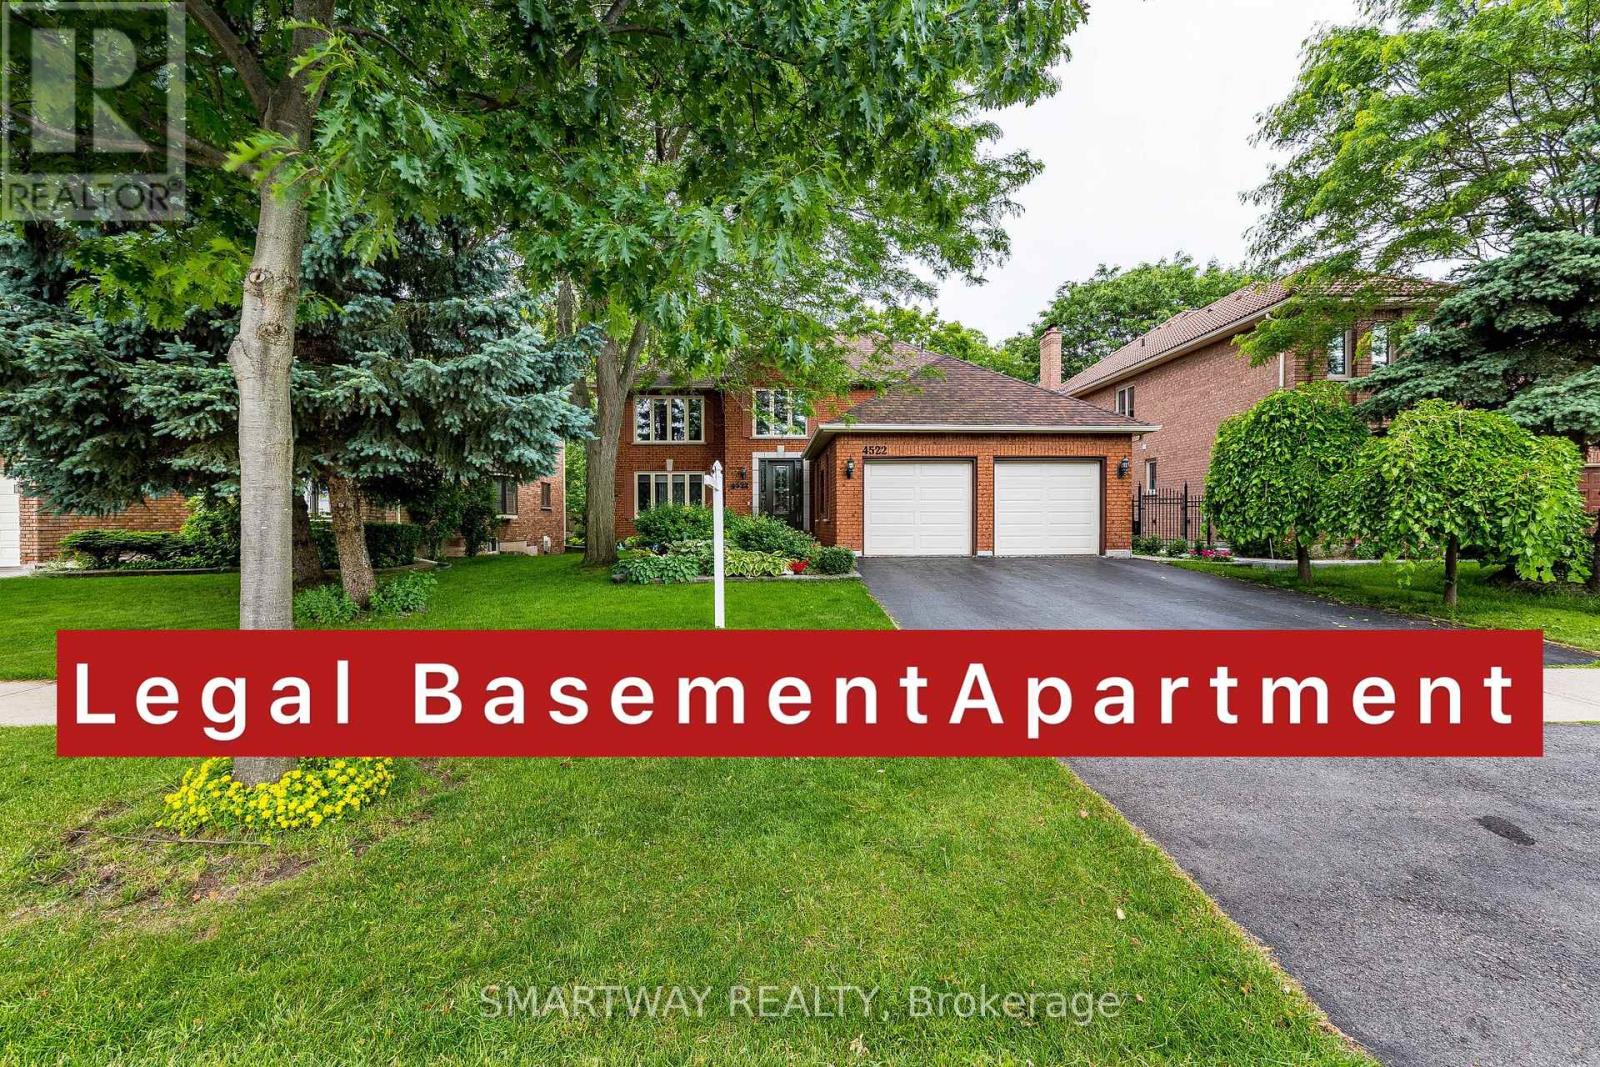
4522 Badminton Drive
Mississauga, Ontario
Welcome to this 4+3 Br, 5 Bathrm Family Home. A rare opportunity to own a upgraded ravine property with a legal second dwelling in one of Mississauga's most prestigious and sought-after neighbourhoods. Boasting approximately 3,388 sq. ft. above grade plus a legal walk-out second dwelling BSMT, this beautifully upgraded home is ideal for large families.Thoughtfully enhanced with thousands of dollars in upgrades, the home professionally landscaped gardens with Sprinkler system and a spectacular newly built deck with elegant glass and metal railings spanning the entire rear of the home, complete with stairs leading to the private backyard.The main level offers elegant formal living and dining rooms with hardwood flooring and French doors, a spacious family room, a private home office, an updated full bath, and a convenient main-floor laundry room. The gourmet custom kitchen features SS/appliances, a range hood, ceramic flooring and backsplash, and a walk-out to the Deck.Upstairs, you'll find four generously sized br, including a luxurious primary retreat with his-and-hers walk-in closets and an updated ensuite a double vanity. An updated 5-piece main bath and an additional 4-piece bathroom, both with double sinks.The professionally finished legal walk-out basement is spacious, and a large open-concept living and recreation area,3 additional bedrms with built-in closets, two full bath, a separate entrance, and direct walk-out access to the landscaped backyard.This remarkable home is perfectly situated near top-rated schools, parks, scenic trails, shopping, public transit, major highways, Clarkson GO Station, South Common Community Centre, Credit Valley Hospital, Erin Mills Town Centre, tennis and pickleball courts, sports fields, and the University of Toronto Mississauga (UTM). (id:49269)
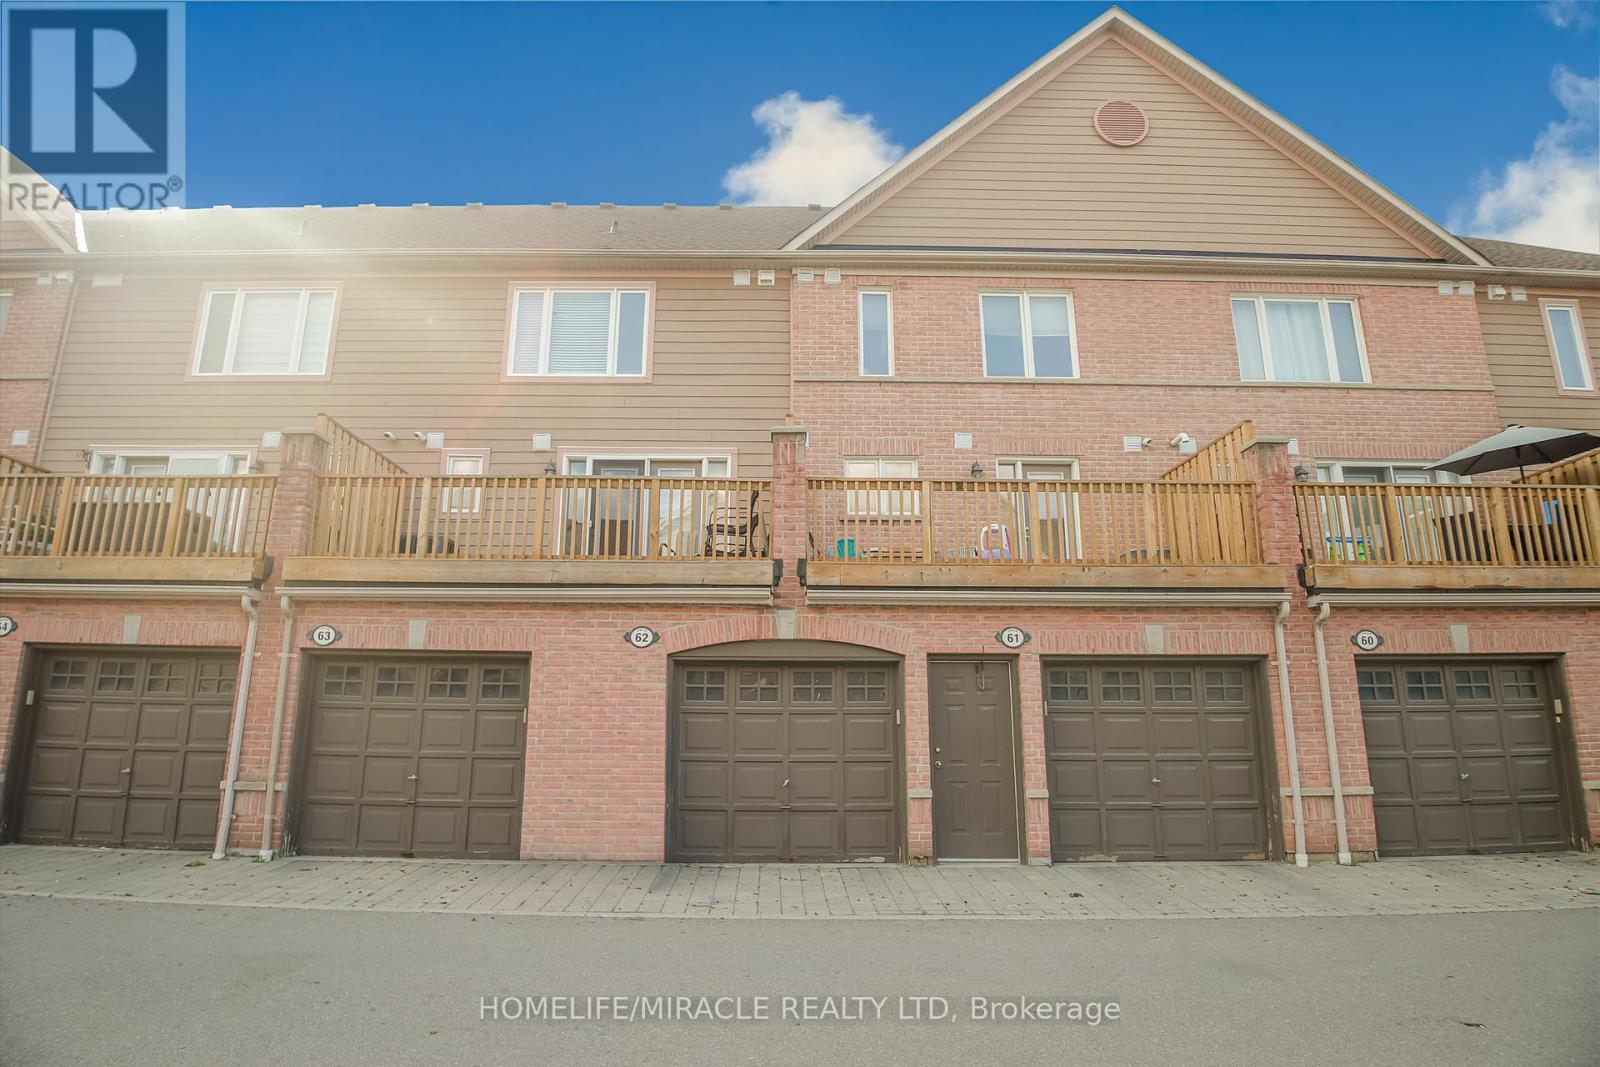
62 - 3056 Eglinton Avenue W
Mississauga, Ontario
Beautiful Main Floor Upgraded Condo Townhouse In High Demand Area Of Mississauga. Built By Daniels, 9Ft Ceiling, Open Concept, Ceramic Tile Back Splash, Quartz Counter Top, Very clean House, Nice color Laminate Flooring, Private Garage Entrance, Low Maintenance Fee!! Walking Distance To Shopping, Schools, Public Transit. Just Minutes Away From Erin Mills And Meadowale Town Center & Major Stores. Easy Access To Hwys 401/403.AND Garage Door opener with 1 Remote. (id:49269)
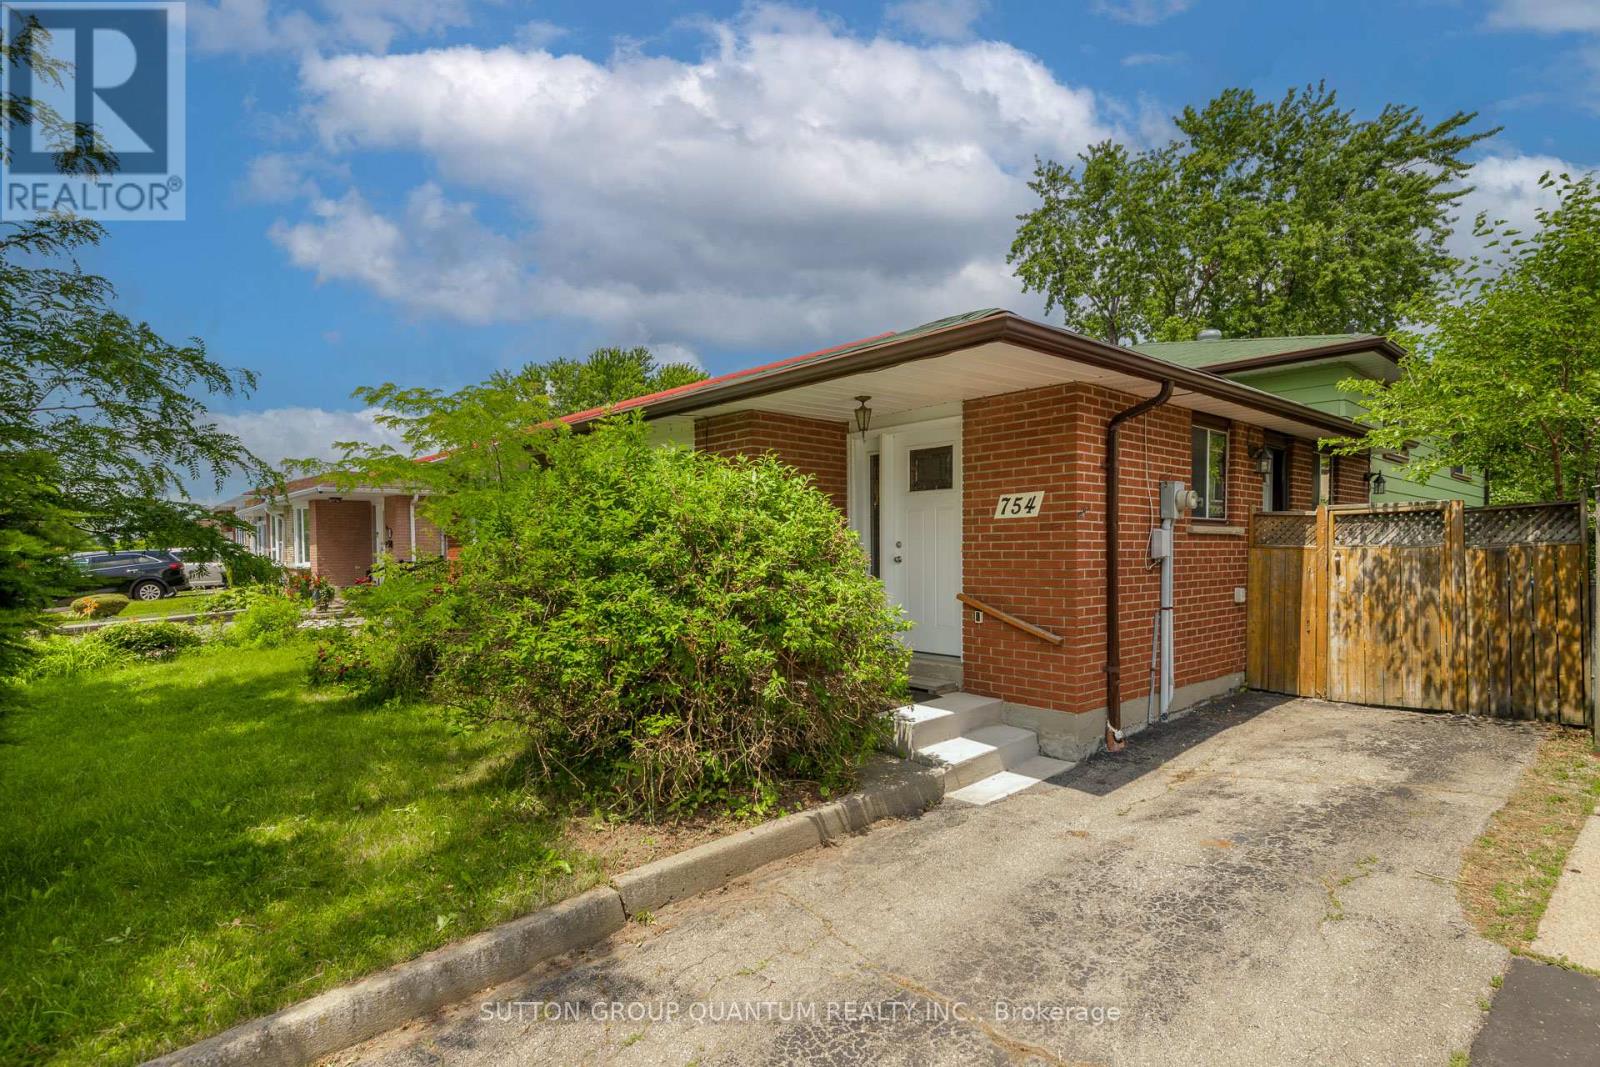
754 Eaglemount Crescent
Mississauga, Ontario
Spacious 4 level backsplit situated on premium 170' deep mature treed lot, fabulous family home which can easily be converted to a two family home to generate excellent rental income, large open concept living and dining room with sunny bay window provides a lovely view over front garden, eat-in kitchen features side entrance, hardwood floors throughout main and 2nd level are in excellent condition, upper level features 3 spacious bedrooms and extra large 4 pc bathroom and walk-in storage closet, plenty of room to have 2 full bathrooms, lower 3rd level features large above grade windows, open L shaped family room ideal for a growing family, 2 pc bath and laundry room, the spacious lower 4th level features two extra large unfinished rooms which are perfect for renovating in your own style, this lovely home is wonderfully situated on quiet child-safe crescent just steps to Woodlands Park and highly regarded Woodlands Secondary School, short walk to Mississauga transit on Wolfdale and Dundas, one bus to subway, 10 mins to QEW and 403 and only 5 minutes to GO Train. Ideally located in highly sought after central Mississauga close to hundreds of shops, stores and restaurants on Dundas, Mavis and Burnhamthorpe. Treat your family to a wonderful lifestyle in beautiful Erindale. (id:49269)
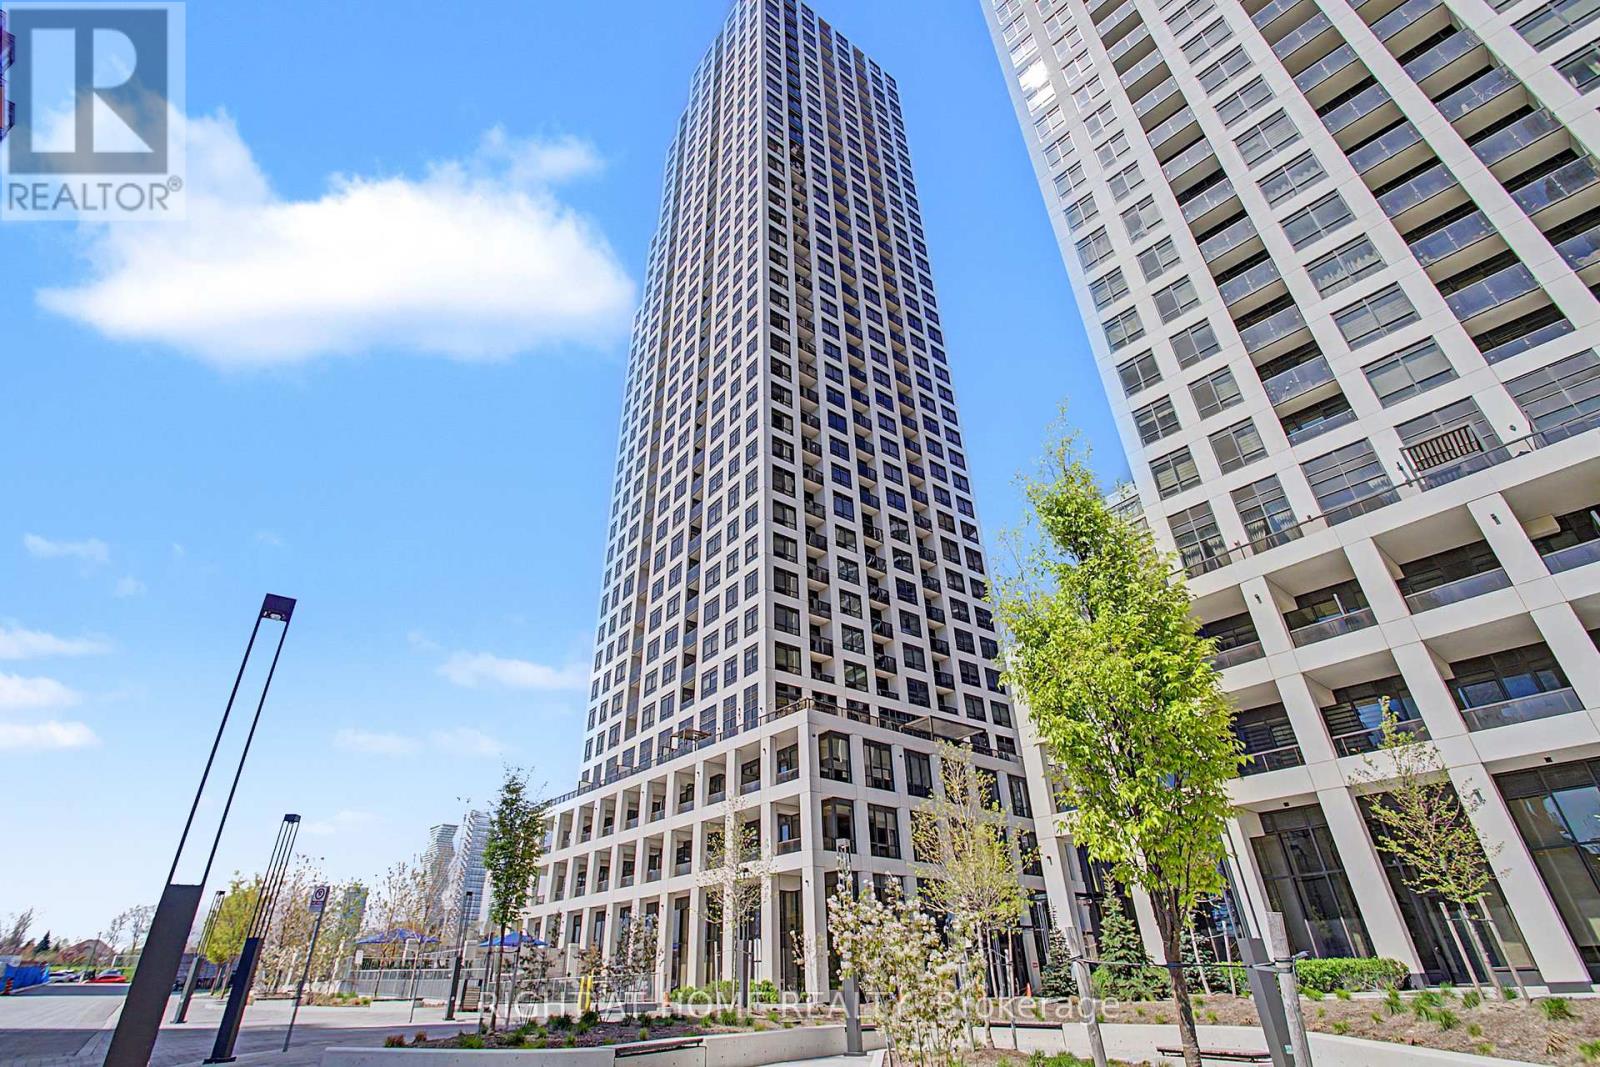
3202 - 36 Elm Drive W
Mississauga, Ontario
Prime Location Luxury and Fully Loaded and Upgraded Condo Apartment, 2 Bedroom & 2 Washrooms, Walking distance to Mississauga new Future LRT Transit, SQ1 Shopping Mall, Living Art Centre, HWY 403/QEW. Upgraded flooring, Kitchen Cabinet & Backsplash, Appliances, Custom block-out blinds all around, Versace wallpaper in Washrooms, Upgraded Shower Set, Granite Counter top in Kitchen and Washrooms, Glass Slid Door in Master Washroom, Custom Closets, Baseboard and LED Lights, Upgraded doors, faucet and Custom Console. The building has a daycare on the main level (id:49269)
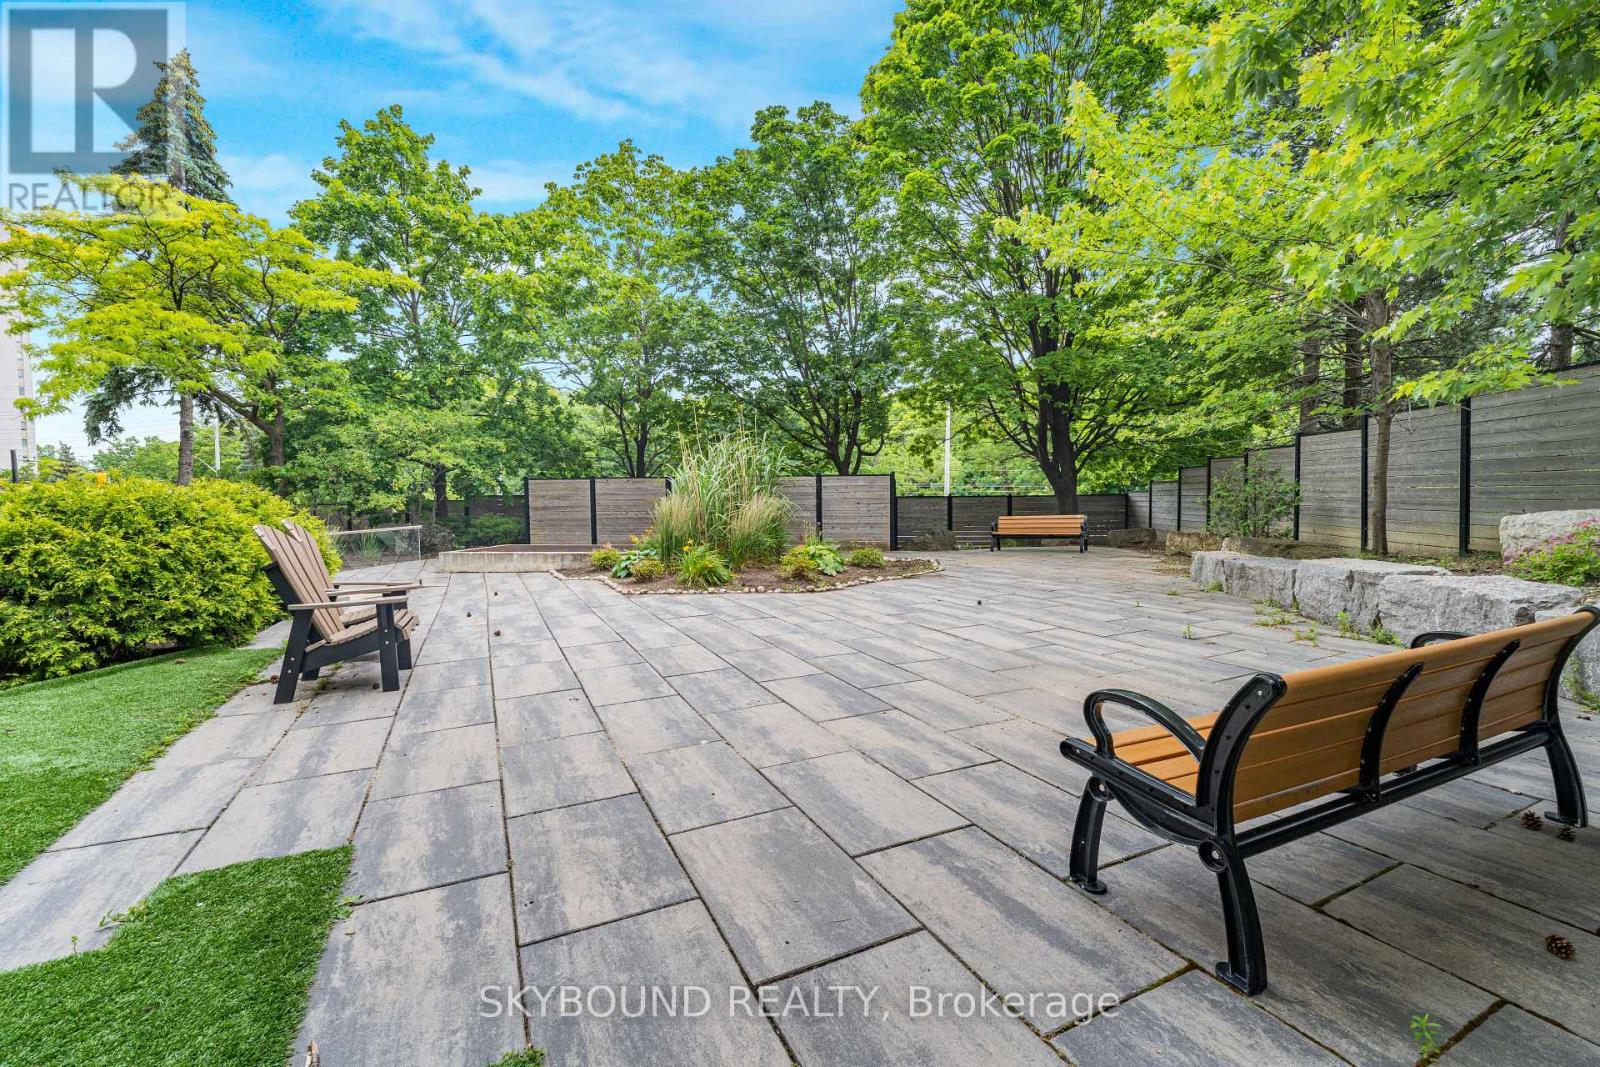
108 - 200 Robert Speck Parkway
Mississauga, Ontario
Welcome to Townhome-Style Living at City Centre! Next to Cooksville Creek Trails Offering 1,128 sq. ft. of renovated luxury, this ground-level residence feels more like a bungalow than a condo. **Here are 8 Reasons You Will Love It: **1) PRIVATE TERRACE: Your own outdoor oasis! Only one of its kind in the building, this terrace is shaded by trees for privacy. It offers space for gardening and direct, easy access to the courtyard for a quiet stroll or to walk your pets. **2) ALL-INCLUSIVE Maintenance Fees: Your monthly fee covers ALL utilities - Heat, Hydro, Water, and Central Air Conditioning - giving you total peace of mind and predictable monthly budget. **3) NO ELEVATOR: Enjoy the true convenience of ground-floor living. Walk straight into your unit from the lobby - perfect for downsizers, pet owners, or anyone who wants to skip the elevator wait. **4) UPGRADED CHEF'S KITCHEN: Featuring a massive center island, sleek white cabinetry with ample storage, great for entertaining overlooking the living area. **5) OPEN-CONCEPT: huge living and dining areas featuring BRAND NEW WIDE-PLANK FLOORS, FRESH PAINTING, POT LIGHTS. **6) Prime Access to Amenities: You are perfectly positioned right next to the building's fabulous indoor pool and fully equipped gym - it feels like having a private health club just steps from your door. **7) SPACIOUS 2-BEDROOMS: The primary suite features a full ensuite and generous closet space, while the second bedroom is large with access to 2nd full bathroom. **8) UNBEATABLE LOCATION: In City Centre of Mississauga, walking distance to Square One, transit, LRT and easy access to 403/401/QEW....**This is a rare opportunity to own a "bungalow in the city" with all the perks of a full-service building. Move-in ready and waiting for you! (id:49269)
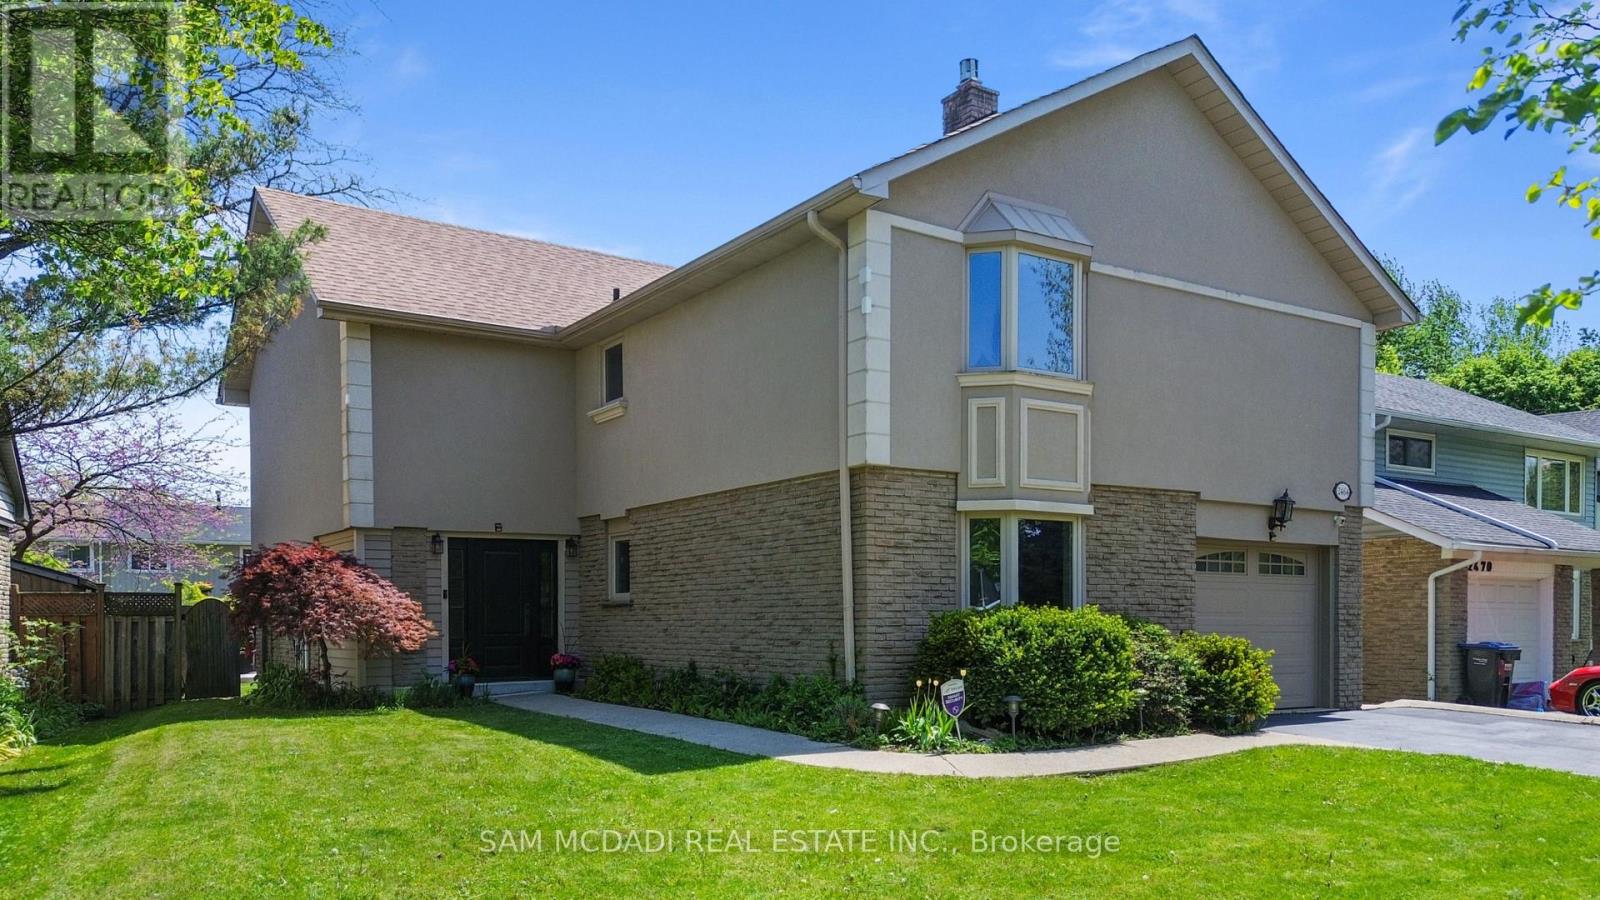
2464 Council Ring Road
Mississauga, Ontario
Welcome to this beautifully maintained and updated detached home in one of Erin Mills' most desirable family-friendly neighbourhoods. Offering 3+2 bedrooms and 3 bathrooms, this home blends comfort, style, and versatility for modern family living. Step inside to a bright and inviting living and dining area featuring soaring 12.5-foot ceilings, stunning large windows that fill the space with natural light, perfect setting for relaxing or entertaining. The updated kitchen boasts custom cabinetry and sleek stainless steel appliances, combining functionality with timeless design. Hardwood flooring runs throughout the upper levels, where you'll find spacious bedrooms and a spa-inspired bathroom complete with a rain shower head, active air tub, in-floor heating, and a custom built-in vanity-your own private retreat.The ground level family room offers an additional comfortable living space with laminate flooring, pot lights, a beautiful gas fireplace, and a large bay window. The finished lower level features two bedrooms and one bedroom featuring a built-in entertainment centre, laminate flooring, wainscotting, and a large above-grade window, providing plenty of natural light. 3 Piece bath with rain-shower & in-floor heating. Utility room features floor to ceiling built-in cabinetry for added storage and includes a second refrigerator. Cedar-lined closet plus crawl space provide valuable additional storage. Step outside to your private backyard oasis featuring an in-ground saltwater pool with waterfall and a multi-level deck-perfect for summer gatherings, family occasions and entertaining guests. With flexible living spaces, the home also offers potential for extended family living, nanny suite, or a rental opportunity on the ground & lower levels. 5 parking spaces including a spacious garage adds to the convenience. Ideally located close to top schools including the U of T Mississauga, parks, shops, restaurants, & transit options including Hwy's 403 & QEW & Clarkson GO. (id:49269)