
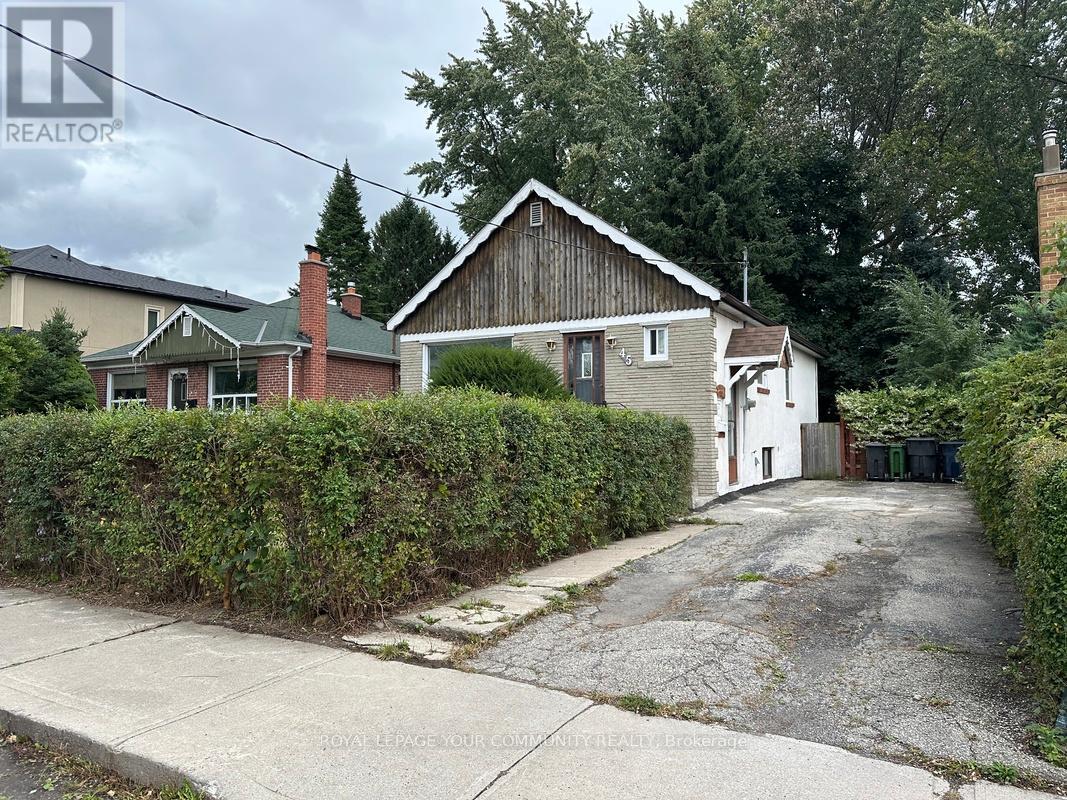
45 Gower Street
Toronto, Ontario
BeautifulWelcome To This Beautifully Renovated Bungalow In The Heart Of East York! **This Lease Includes The Entire House, Including Full Access To The Unfinished Basement**, Offering Additional Space For Storage And Everyday Use. Thoughtfully Updated Throughout, This Charming Home Features Brand-New Flooring, A Modern Kitchen Complete With A Dishwasher, An Updated Bathroom, And A Brand-New Main-Floor Washer And Dryer For Added Convenience. Three Spacious Bedrooms Offer An Abundance Of Natural Light, Creating A Bright And Welcoming Atmosphere Throughout. Additional Upgrades Include A New Roof. Situated On A Generously Sized Lot Surrounded By Mature Trees, This Property Offers Exceptional Privacy And A Peaceful Setting. Enjoy A Spacious Backyard, Perfect For Outdoor Entertaining, Relaxing, Or Spending Time With Family And Friends. Complete With A Long Driveway Accommodating Up To Three Vehicles And Conveniently Located Near Dentonia Golf Course, This Exceptional Home Combines Modern Comfort, Everyday Convenience, And Generous Outdoor Space. A Fantastic Opportunity To Lease A Beautifully Updated Entire Home In One Of East York's Established Neighbourhoods! (id:49269)
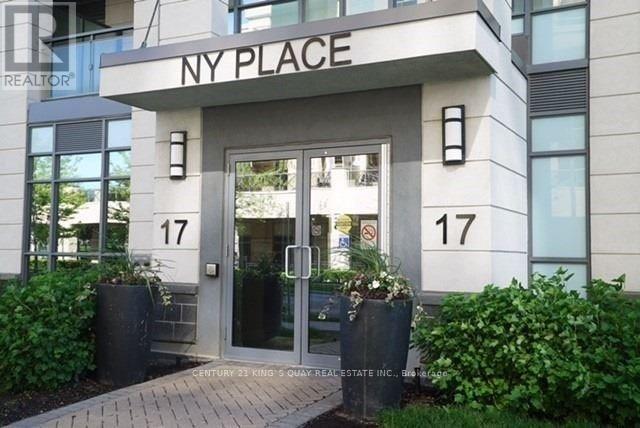
603 - 17 Kenaston Gardens
Toronto, Ontario
Location! Location! Location! Bright & Spacious 2 Bdrm, 2 Bath Condo, Approx 900 Sq.Ft. Located In Bayview Village Community. Very Quiet Top Corner Unit. Perfect Location! Close To Hwy 401. Walking Distance To Transit, Bayview Village, Library, Ymca, Hospital, Schools, Granite Counter Top, Stainless Steel Appliances, Hardwood Floors. (id:49269)
131 Silverhill Drive
Toronto, Ontario
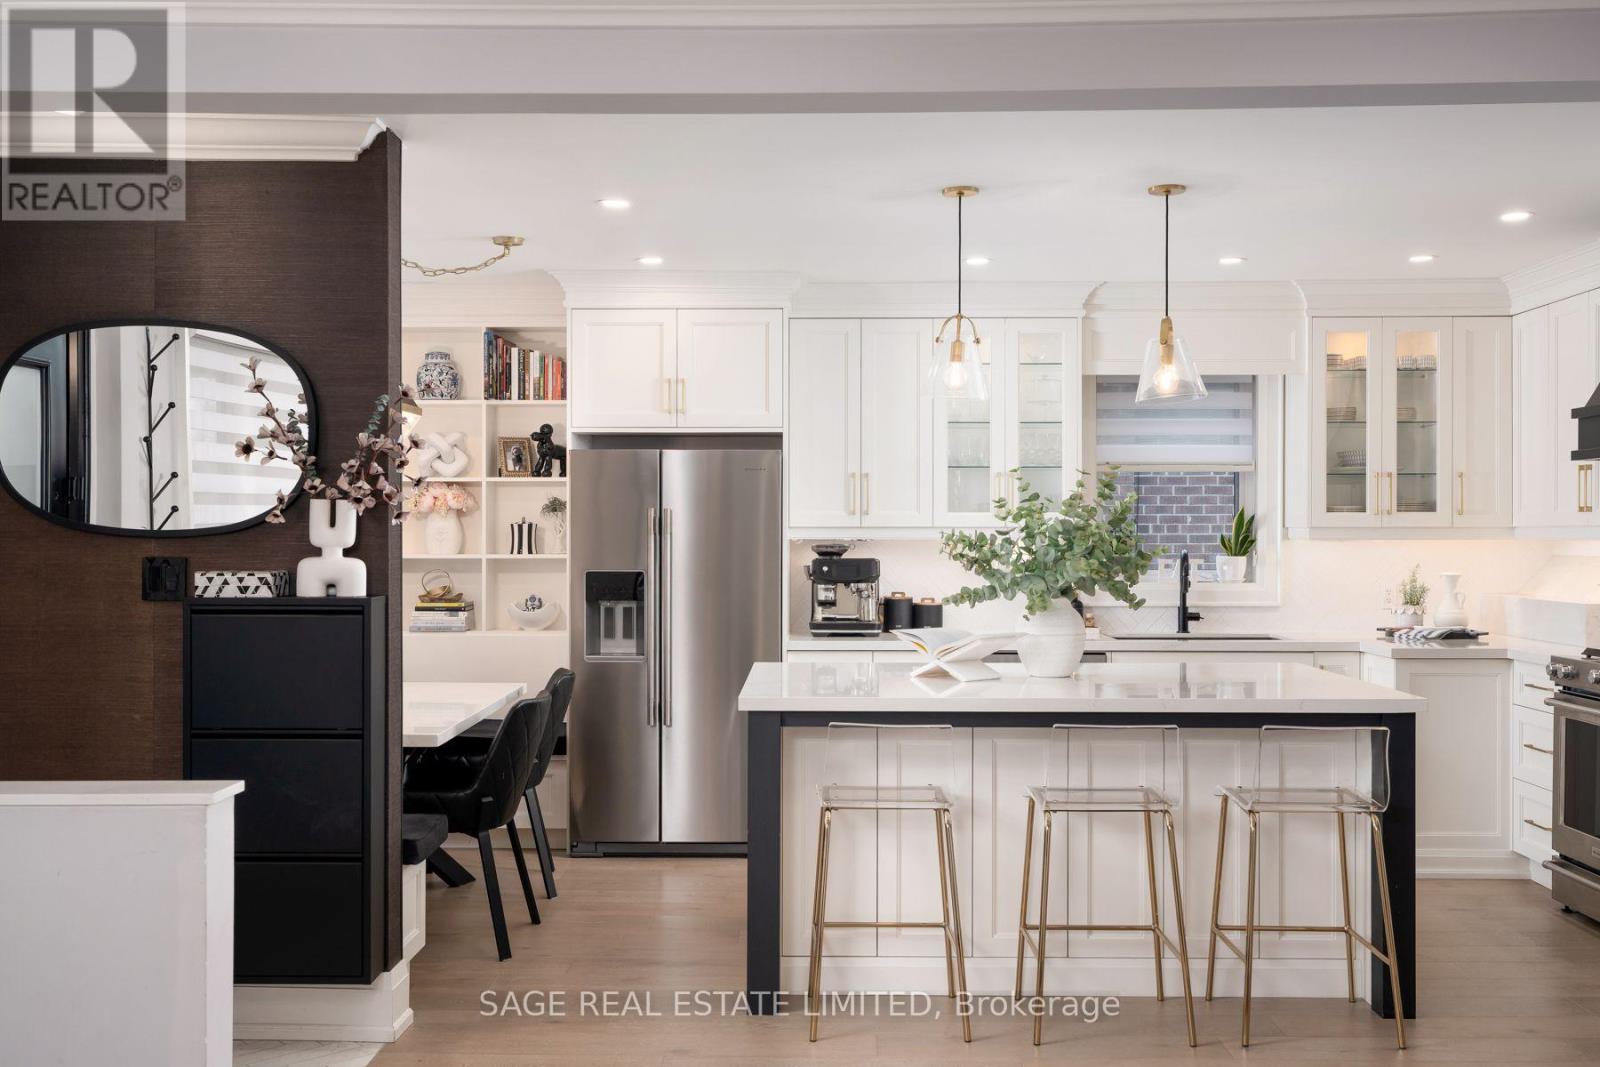
Rarely does a home this thoroughly transformed come to market. 131 Silverhill Dr has been rebuilt from the studs out with all new electrical, plumbing, ductwork and insulation. The big-ticket work is done, so all that's left for you is to move in and enjoy. The main level is anchored by a show-stopping kitchen with custom cabinetry, quartz countertops, a 6 ft island and a built-in eat-in bench made for slow Sunday breakfasts. Premium KitchenAid appliances include a 5-burner gas range and a brand new French door fridge (2026).Gleaming hardwood, pot lights, dimmers and Lutron smart switches create a warm, polished feel throughout. Bedrooms offer new floors, custom closet systems and blackout zebra blinds for restful nights. The bathroom is a true retreat with a custom vanity, custom linen closet, new tub and designer tile.The lower level is a standout of its own. With a separate entrance, a full custom galley kitchen with induction cooktop and quartz counters, dedicated laundry, a new 4-piece bath plus a powder room, and a soundproofed ceiling, it is ideal for rental income, multigenerational living or a nanny suite. Each level has its own laundry with new LG stackable appliances and utility sinks.Step outside and the 2026 upgrades steal the show: a new covered front porch with stone veneer and glass railing adds over 115 sq ft of outdoor living space, complemented by a fresh brick stain and new stone window sills. Out back, enjoy new interlock and a cedar privacy fence with drive-through gates. The brand new 1.5-car garage features 100 amp service, a smart garage door, CAT 6/CAT 7 wiring and fireproof insulation. Parking for 7 cars.Set on a quiet, family-friendly street just minutes to Kipling TTC and GO, with quick access toHwy 427, the QEW and Gardiner. Close to Silverhill Park, Cloverdale Mall, Sherway Gardens, great schools, shopping and dining.Homes renovated to this level don't last. Book your private showing today. (id:49269)
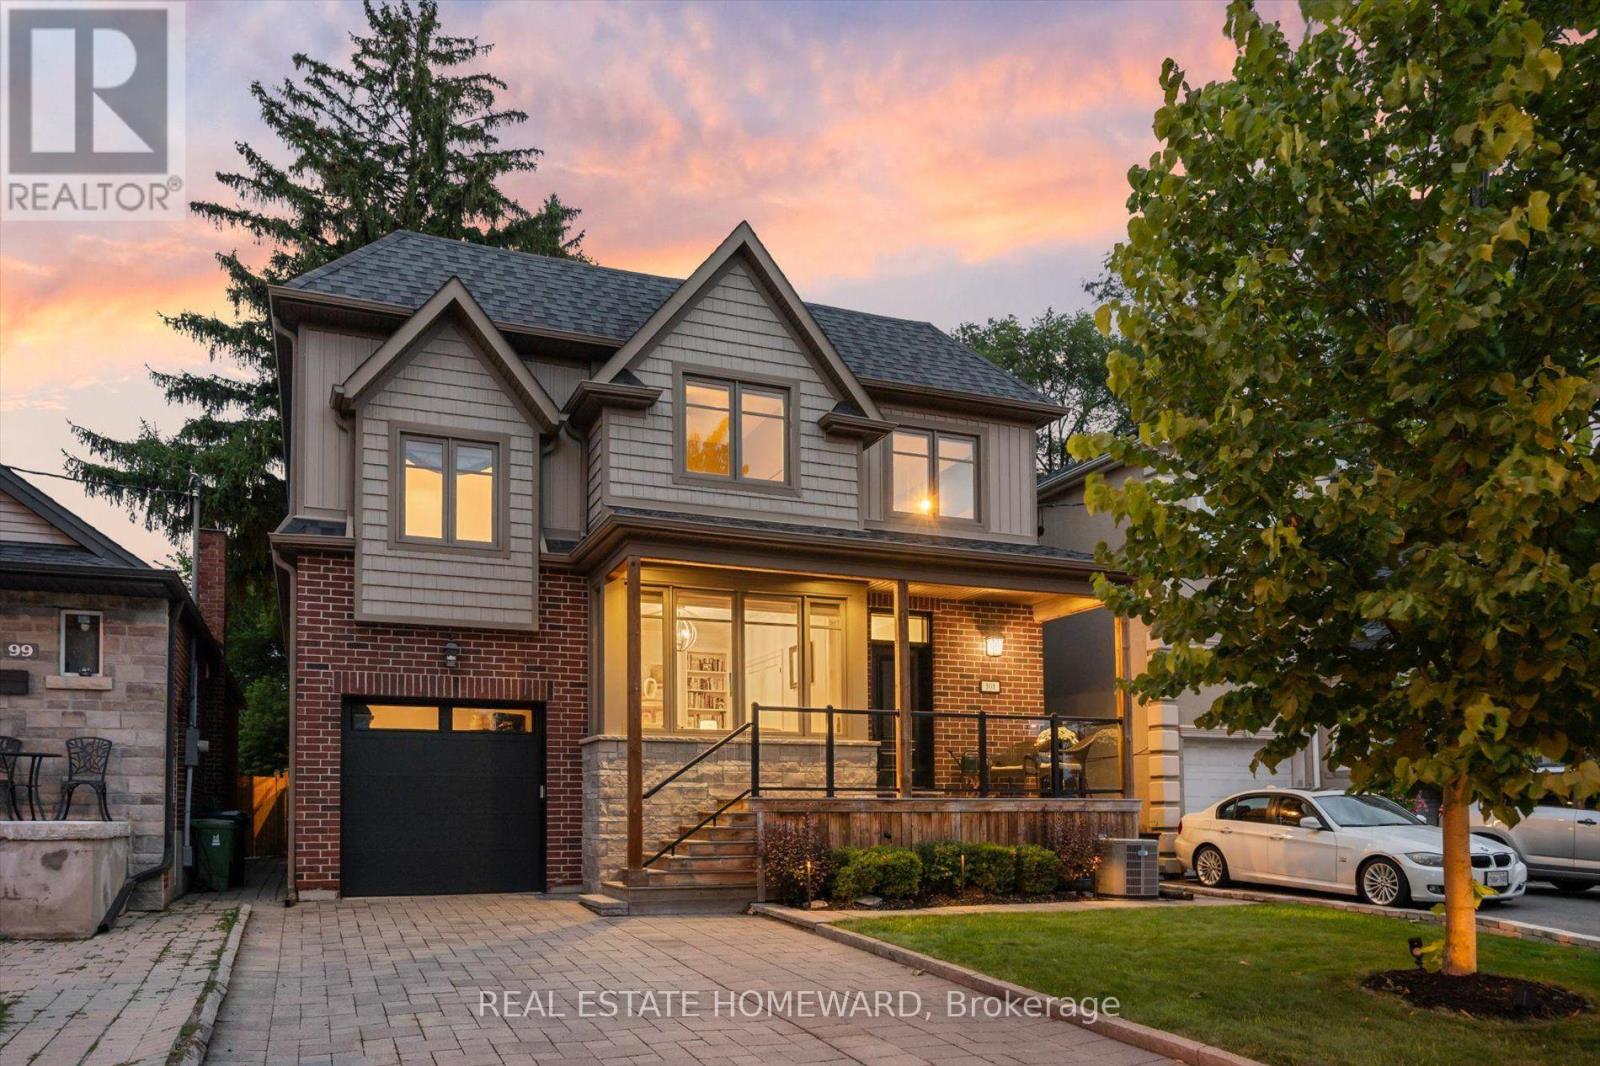
101 Northdale Boulevard
Toronto, Ontario
A Distinguished Custom-Built Residence In Prestigious Parkview Hills, Privately Set On A 213'+ Deep Ravine Lot Overlooking The Don River Ravine On A Quiet Cul-De-Sac. Offering Over 3,700+ Sq. Ft. Of Total Living Space. This Home Offers A Rare Balance Of Privacy, Comfortable Living And A Connection To The Surrounding Ravine Landscape. The Main Level Is Filled With Natural Light, Featuring High Ceilings And Expansive Windows Framing Serene Ravine Views. A Home Office With Custom Built-Ins And A Foyer With Step-In Closet, Built-In Cubbies & Bench Seating Add Everyday Functionality. The Open-Concept Kitchen Anchors The Main Living Spaces, While The Living Room Features Custom Cabinetry, Fireplace, Integrated Speakers And Ravine Views, With Direct Walkout To The Deck. The Outdoors Extends The Living Space Naturally. A Seating Area At The Far End Of The Lot Offers Valley Views. Outdoor Speakers Extend The Entertaining Experience, While A Private Pickleball Court Offers A Unique Space For Recreation & Entertaining, With Room For Additional Seating. Irrigation Enhances The Grounds. Upstairs, 4 Generous Bedrooms Include A Spacious Primary Retreat With Walk-In Closet, Custom Built-Ins & Ensuite. 2nd-Floor Laundry Adds Convenience, While A 12-Ft. Ceiling Family Room Above The Garage Creates A Bright Additional Living Space. 4 Skylights Bring Natural Light To The Family Room & Upper Hallway. The Finished Lower Level Offers A Recreation Room, 2 Additional Bedrooms, 3pc Bath & Ample Storage, Providing Flexible Space For Guests. One Bedroom Is Currently Used As A Home Gym, While Roughed-In Heated Floors Offer Further Potential. Enjoy Quick Access To The New 3.3 Km Paved East Don Trail, Ravine Trails, Parks, Schools & Shopping. Downtown Toronto Is Approx. 25 Mins. Away. A Rare Opportunity To Enjoy A Custom Home, Beautiful Ravine Setting & A Lifestyle That Brings Nature, Privacy & Entertaining Together. (id:49269)
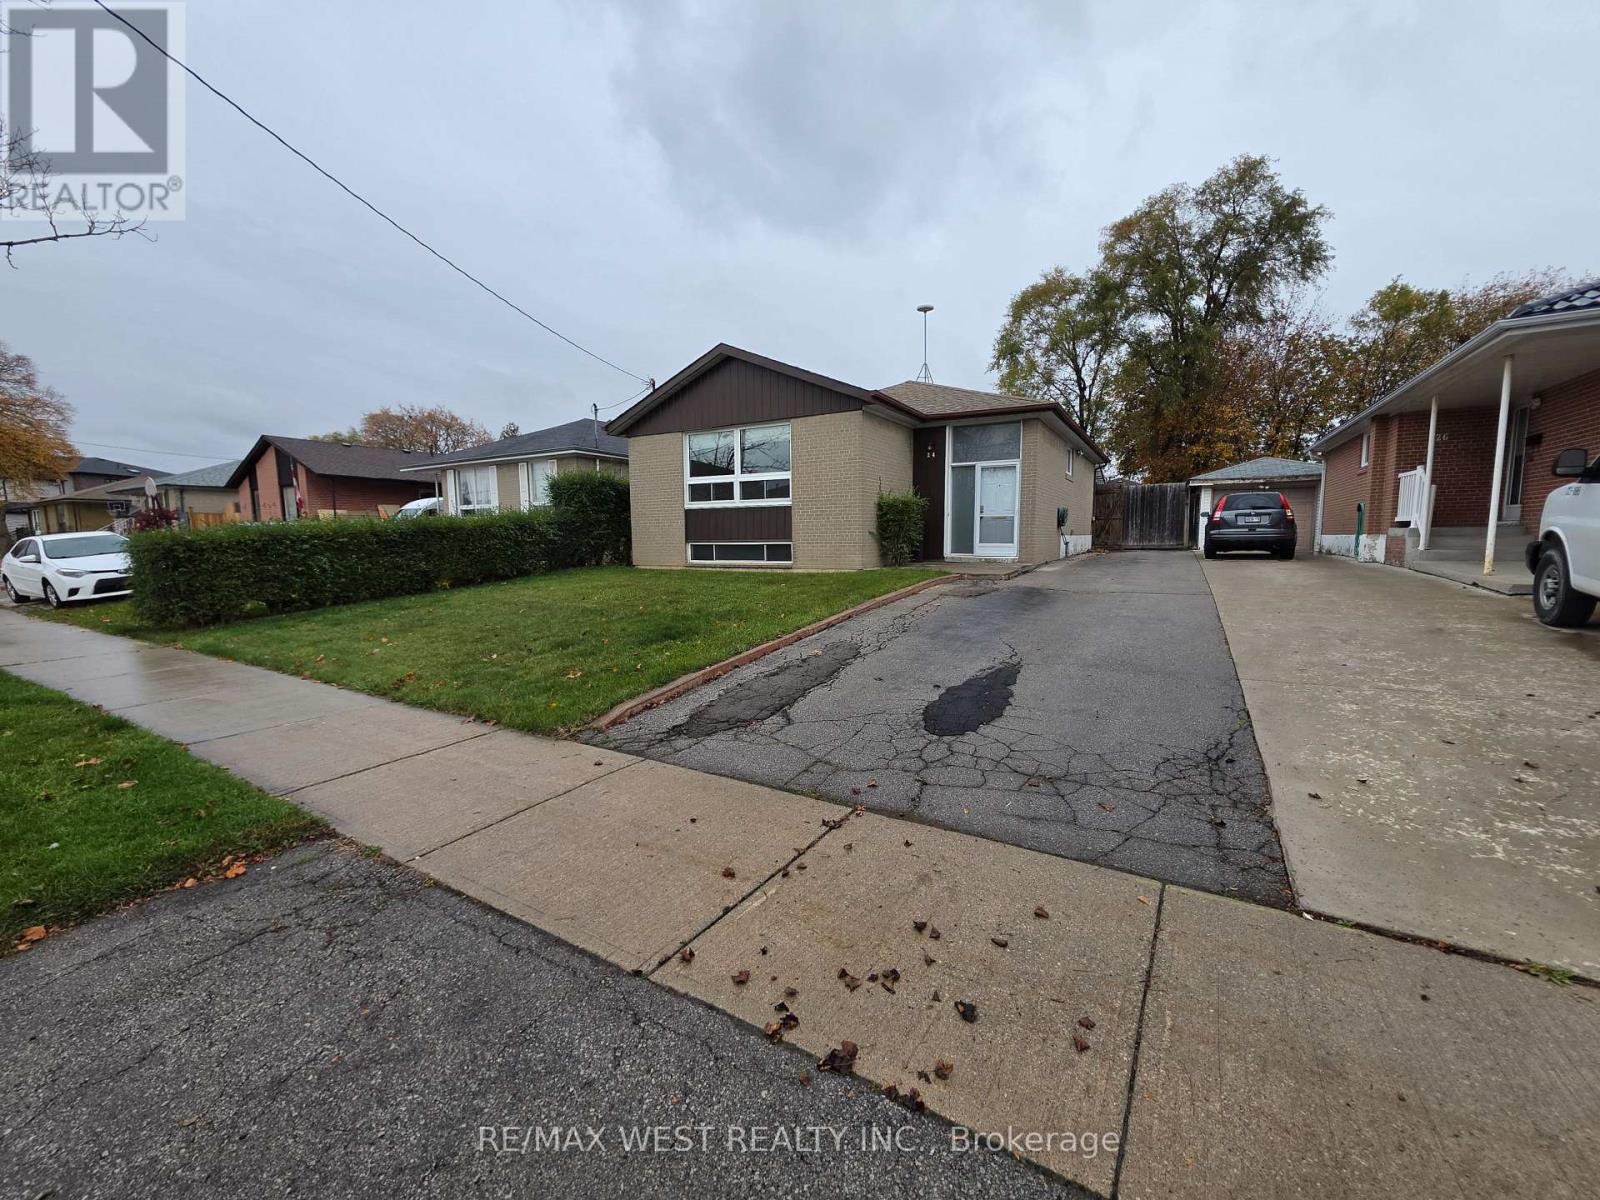
24 Beaumonde Heights Drive
Toronto, Ontario
Welcome to 24 Beaumonde Heights Dr! This spacious 4-bedroom home for lease offers plenty of room for the entire family in a convenient and well-connected neighbourhood. The main level features a large family room, a functional kitchen with a convenient side-door entrance, and generous living space throughout. All four bedrooms are well-sized, with two window A/C units included - one in the primary bedroom and one in an additional bedroom for added comfort. Outside, enjoy a large paved driveway with parking for up to 3 vehicles and a huge backyard featuring two storage sheds, a garden area, and a partially covered outdoor space perfect for relaxing, entertaining, or enjoying the warmer months. The partially finished basement provides additional usable space, including a laundry area and workshop/work area, offering plenty of flexibility and storage. Ideally located close to public transit, shopping, schools, parks, restaurants, and everyday conveniences, this home offers an excellent combination of space, functionality, and accessibility. A great family home in a convenient location, ready to move in and enjoy! (id:49269)
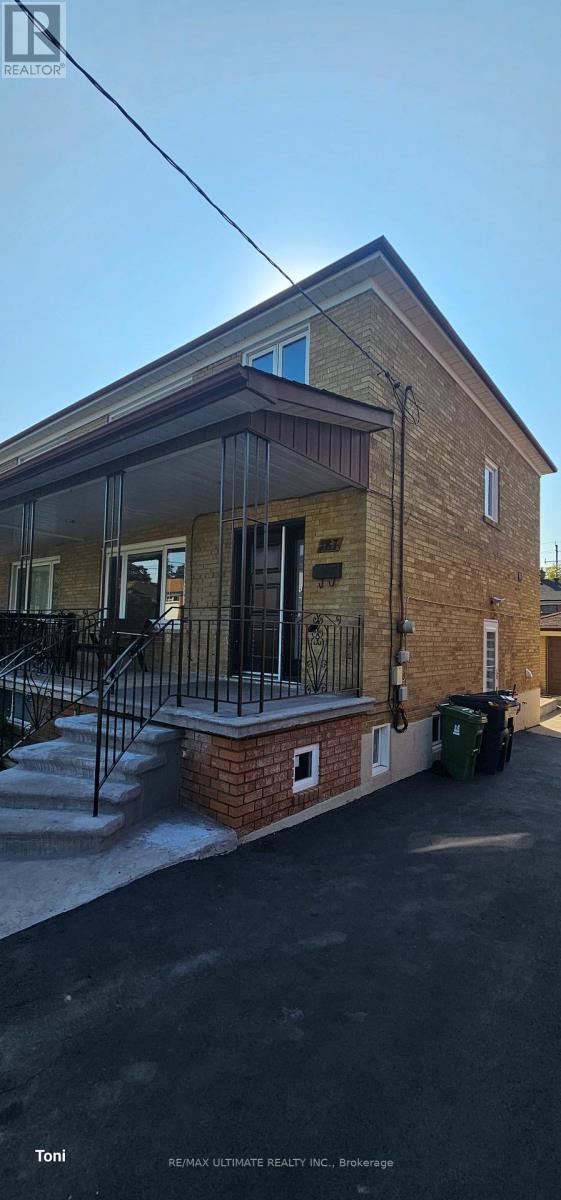
Main - 187 Epsom Downs Drive
Toronto, Ontario
Beautifully renovated main and second-floor residence featuring 3 bedrooms on the upper level and a bright open-concept living and dining area on the main floor. Modern kitchen with quartz countertops overlooking the large backyard, complemented by a spacious foyer. Includes an oversized single-car garage, plus one additional parking space in the driveway, and exclusive use of the large backyard. Conveniently located close to Yorkdale Mall, TTC, highways, schools, and a state-of-the-art hospital. A fantastic home offering modern finishes, generous space, and excellent accessibility. (id:49269)
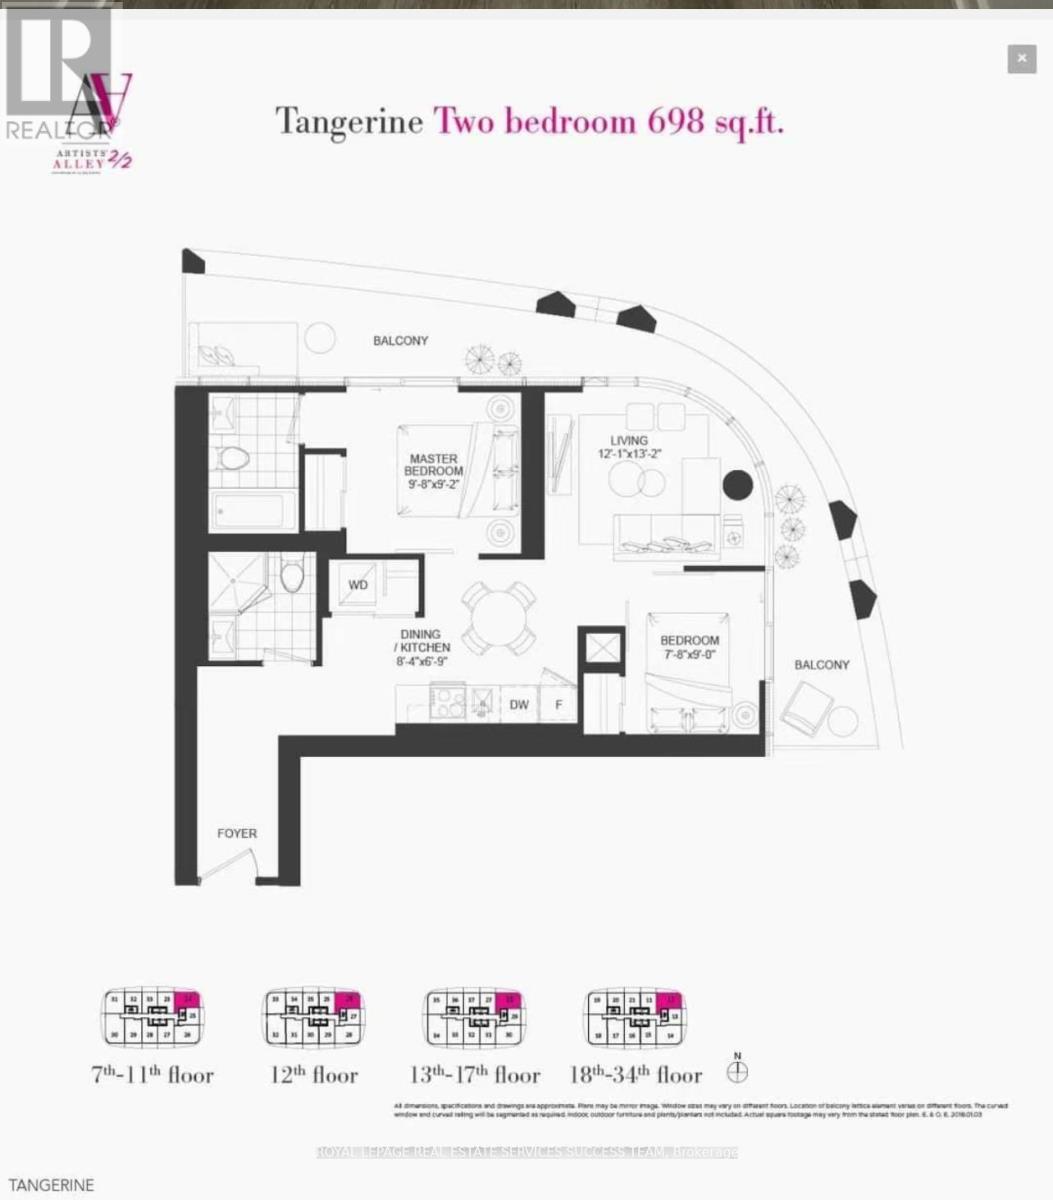
3312 - 230 Simcoe Street
Toronto, Ontario
2 Bedroom & 2 Bathroom Condo Unit is Approx, 698 Sq Ft In The Heart Of Downtown Toronto! Laminate Throughout, Living Space with Floor to Ceiling Windows, Modern Kitchen With Quartz Countertops & Built-In Appliances, & Large Wrap Around Balcony with 2 Access Points! Minutes Walk To St. Patrick Station, University Of Toronto, Hospitals, Public Library, Restaurants, Parks, Eaton Centre, City Hall, Financial & Entertainment District, & More (id:49269)
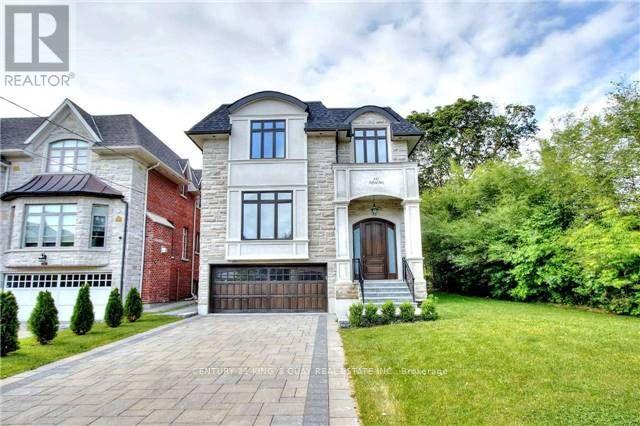
112 Alfred Avenue
Toronto, Ontario
Magnificent Custom built Smart Home In The Most Sought After Prestigious Willowdale East, Open Concept With Maximum Natural Light. Elegantly Designed Gourmet Kitchen, High And Crafted Ceiling (Main 10Ft, Basement 10Ft, 2nd Floor 10Ft), B/I Security+Audio System, Huge Skylight. Famous Earl Haig Secondary School District, Walking Distance To Subway And Yonge Entertainment Area, Heated Basement Floor and all bathroom floor, Interlock In Front And Patio In The Back. *photos from previous listing and some furniture may been removed* (id:49269)
32 Evergreen Gardens
Toronto, Ontario
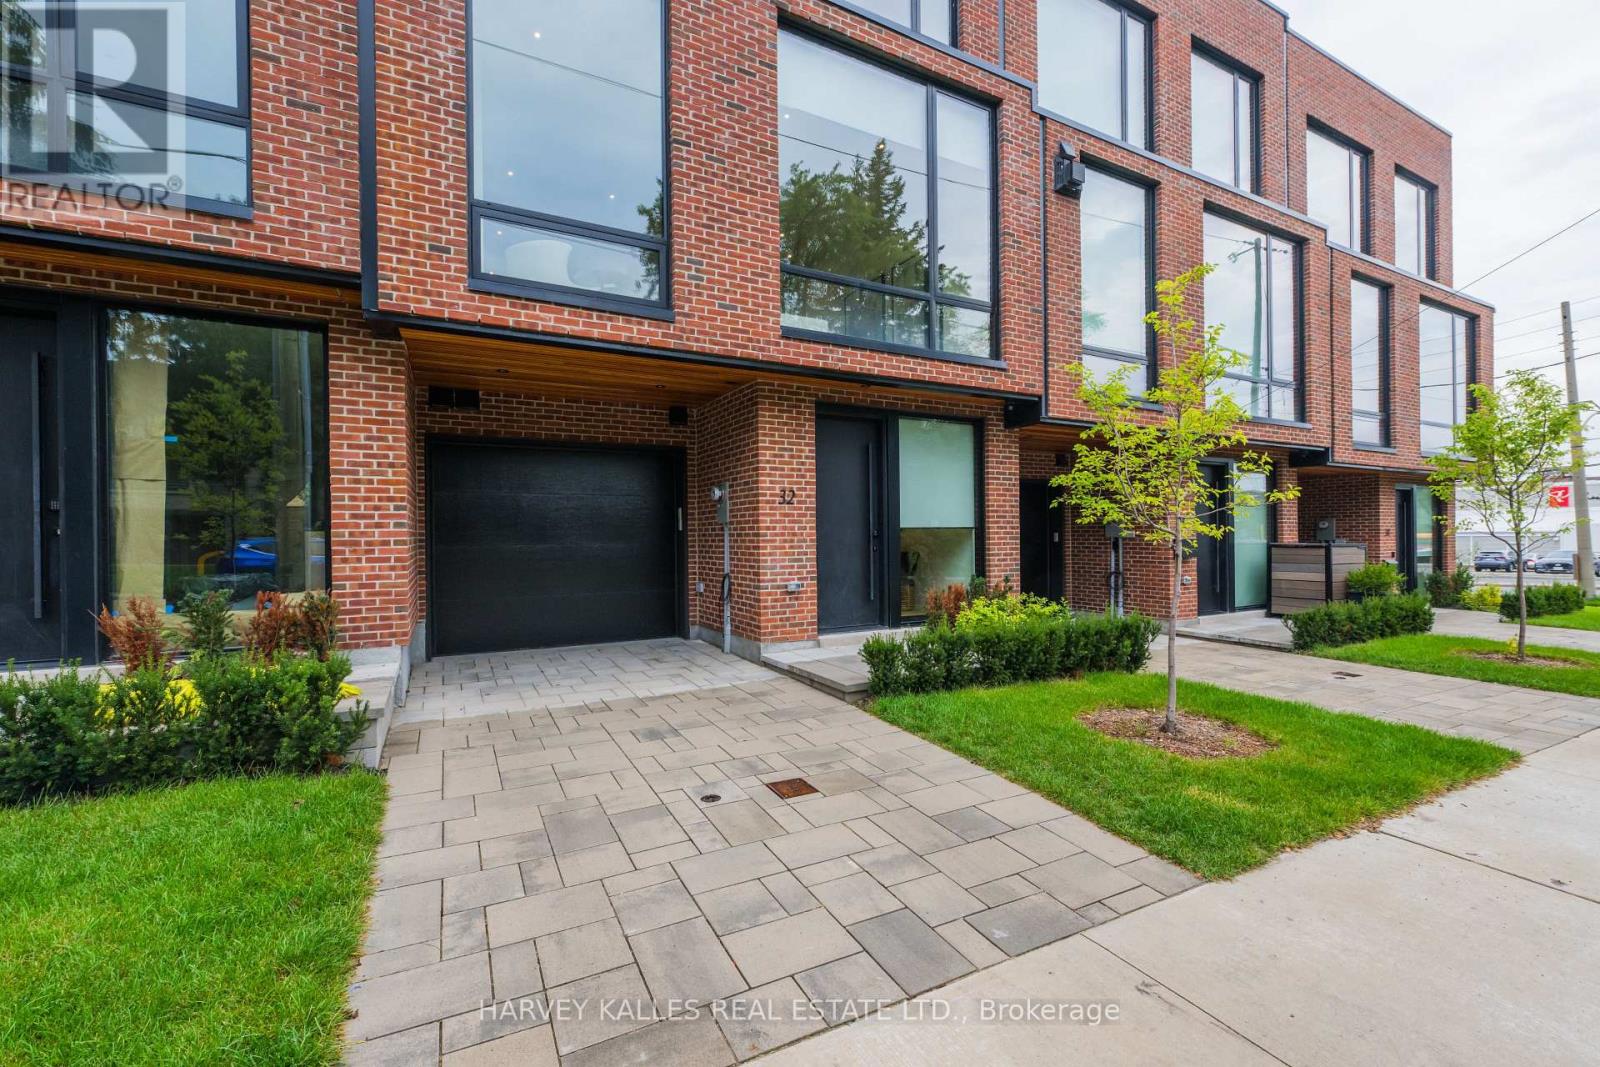
NEW PRICE! Exceptional value in exclusive Bennington Heights. Part of an intimate luxury collection of just five bespoke residences, Three are sold, only two remain. Modern luxury meets architectural elegance in this multi-level home featuring ~4,000 sq. ft. of finished living space (3,000 sq. ft. above grade), a rare 20-ft interior width, and a private elevator accessing all 5 levels.Highlights include a Miele /Wolf chef's kitchen with marble counters, soaring main-floor ceilings, custom white oak finishes, linear fireplace, spa baths, and a finished basement with radiant heated floors. Enjoy multi-functional living with a ground-floor guest/office suite, 2-car parking (built-in garage), and an 800 sq. ft. south-facing rooftop terrace with a built-in pergola. Complete with full Tarion warranty and prime access to Bayview amenities, Beltline trails, and downtown transit routes. (id:49269)
6048 Yonge Street
Toronto, Ontario
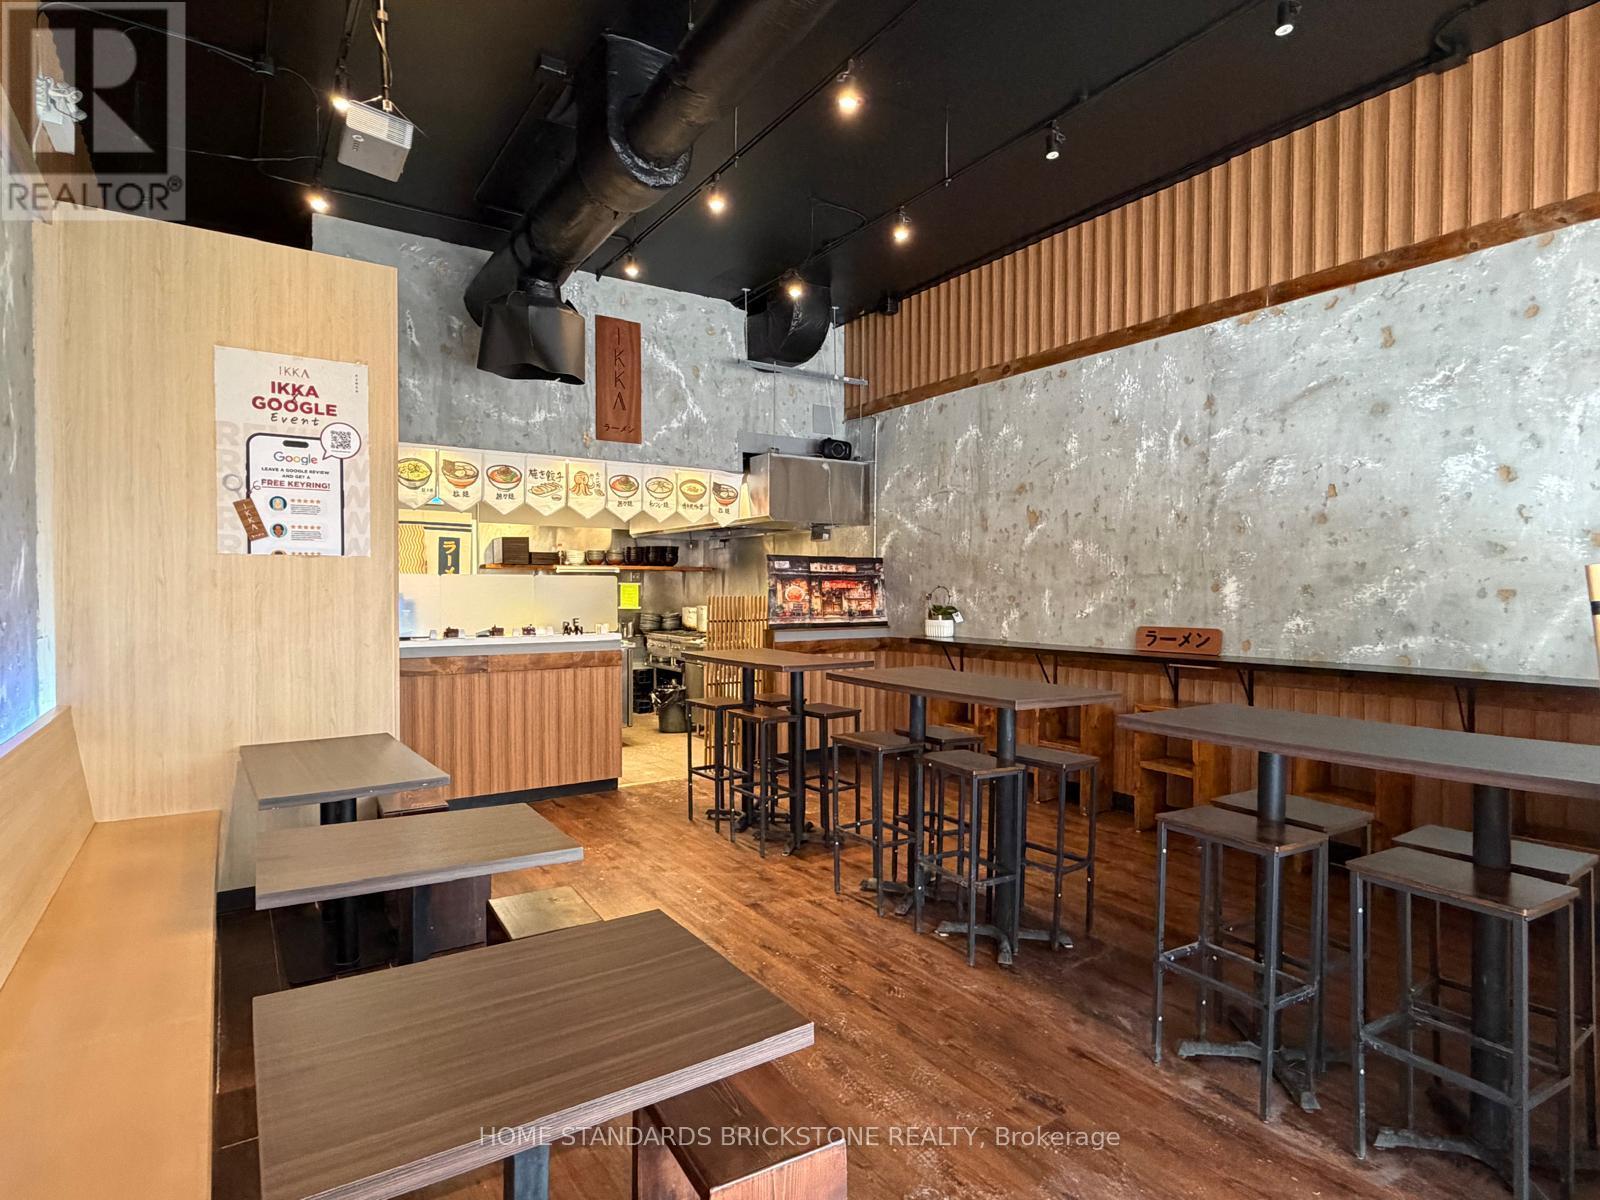
Rare opportunity to acquire a fully built-out, turn-key restaurant space in North York. Approx. 1,217 sq. ft., surrounded by a large residential population. Close to Yonge-Finch subway station and the future Yonge North subway extension. Newly renovated in 2026 and ideally set up for noodle-focused concepts such as ramen, pho, Korean/Chinese noodles, and other Asian cuisine. The versatile layout can also be easily adapted to accommodate a wide range of restaurant and food concepts. Lease until April 30, 2027 with a 5-year renewal option. (id:49269)
Spear Realty Inc.
88 Olsen Drive
Toronto, Ontario
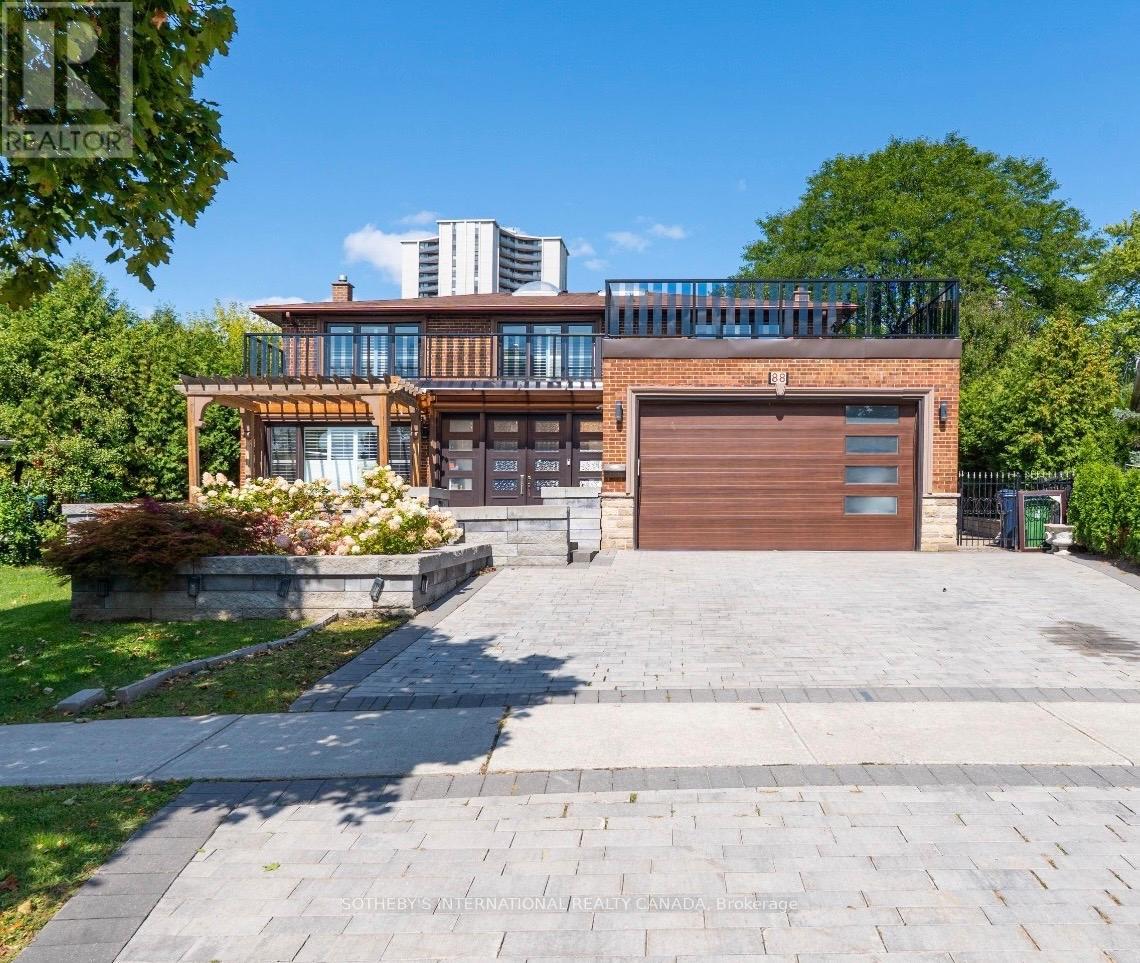
Attention Investors, Builders, and End-Users! Exceptional real estate opportunity to acquire a premium detached executive residence backing onto Graydon Hall Park under Power of Sale provisions. This spacious 4+3 bedroom, 4-bathroom 2-storey brick home features an expansive 2,500-3,000 sq ft footprint on a deep 40.52 x 137.59 ft lot. Highly desirable, sun-drenched floor plan complete with hardwood flooring throughout, a custom gourmet kitchen, a beautifully landscaped backyard resort with an inground pool, and a separate side entrance to a finished 3-bedroom in-law/rental suite. Situated just minutes to Highway 401, Don Valley Parkway , TTC, Shops at Don Mills. (id:49269)
A - 1001 Albion Road
Toronto, Ontario
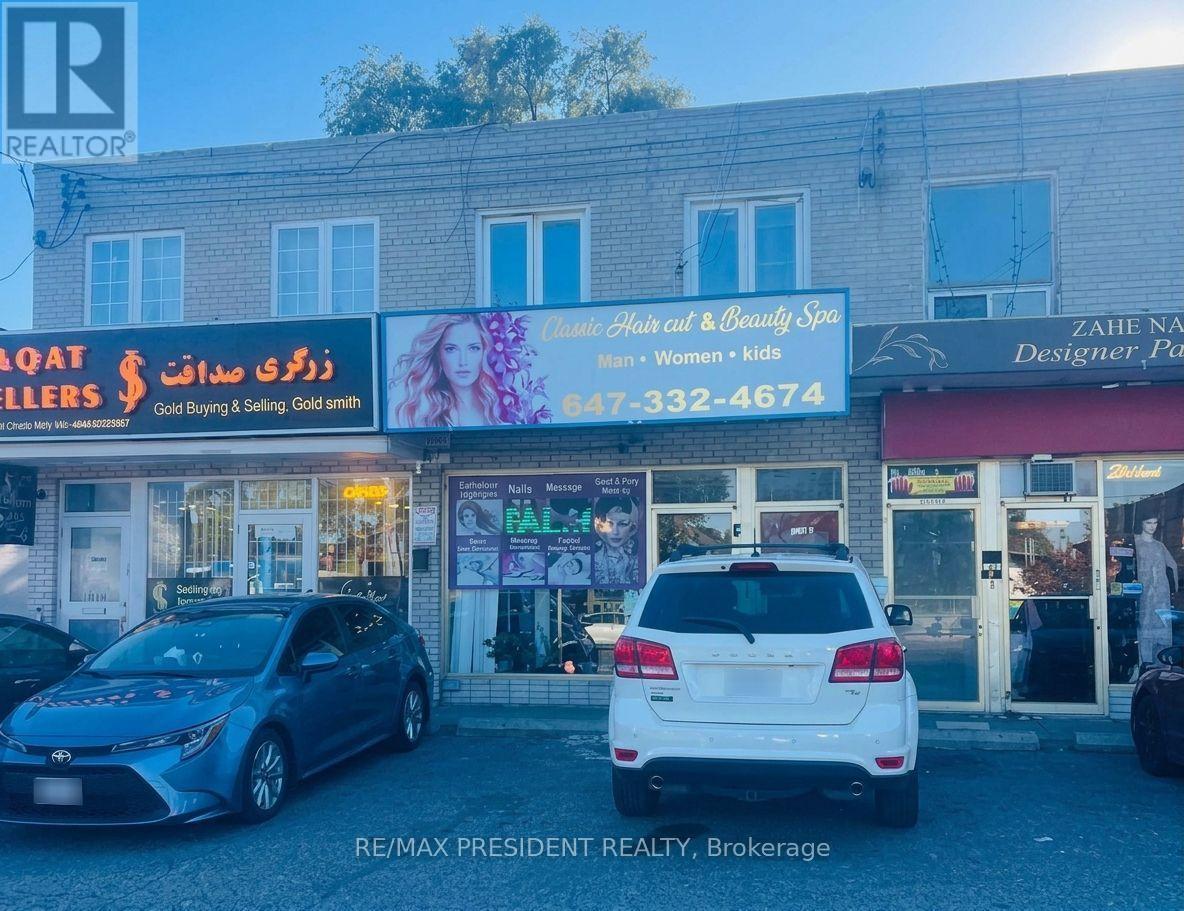
An established salon business is offered for sale in a high-visibility location with steady walk-in traffic and a loyal clientele. The well-maintained premises feature multiple styling and wash stations, a reception area, ample storage, and one private room. Two additional rooms and a bathroom on the lower level provide flexibility to introduce complementary beauty or personalcare services, subject to applicable approvals. The existing salon setup offers an owner-operator or experienced stylist the opportunity to build on an established client base and expand through additional services or retail product sales. Monthly rent is $3,500, with a long-term lease available subject to landlord approval. Business sale only; real property is excluded. All inquiries and showings must be arranged through the listing brokerage. (id:49269)