
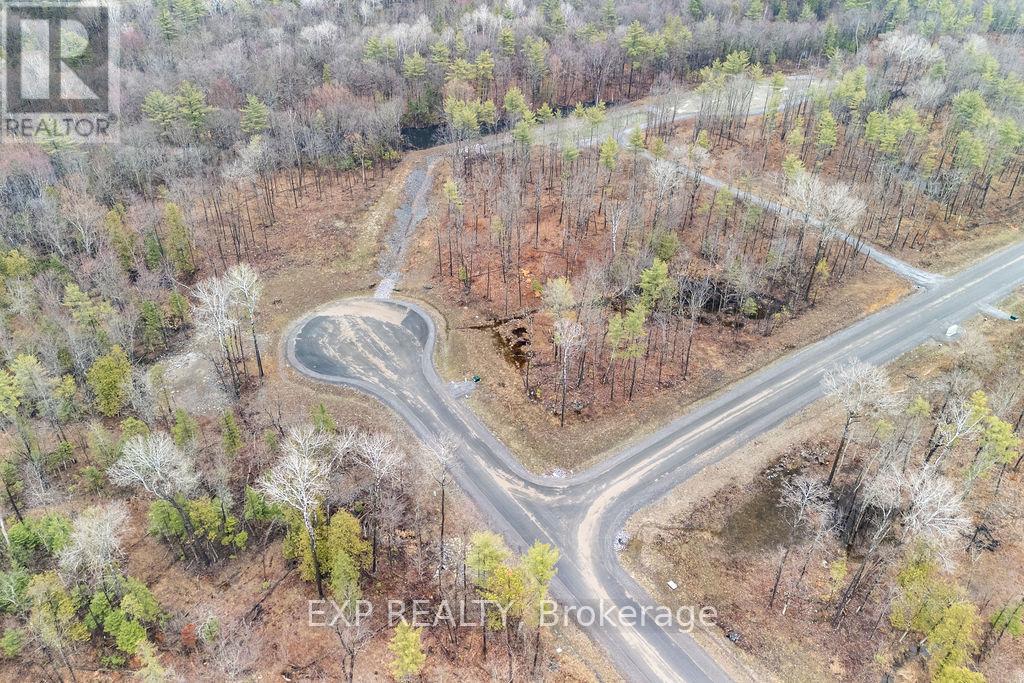
01 Black Spruce Court
Greater Madawaska, Ontario
Welcome to Granite Village - Calabogie's newest and most exciting subdivision, offering a release of premium building lots in the heart of a true four-season recreational destination. Multiple lots are available, ranging from approximately 1 to 3 acres, providing the perfect opportunity to design and build your dream home or getaway retreat. Set along a newly paved road, each lot is thoughtfully prepared with hydro service available, Bell Fibe for high-speed connectivity, and completed drainage and preliminary laneways - making the building process seamless and stress-free. Many of these beautiful parcels back directly onto over 700 acres of crown land, offering unmatched privacy and endless opportunities to explore right from your backyard. Located in the vibrant Calabogie community, you'll enjoy year-round recreation including skiing at Calabogie Peaks, golf at Calabogie Highlands, motorsports, hiking, boating, and more. Whether you're looking to build a full-time residence or a weekend escape, Granite Village offers the ideal blend of nature, convenience, and lifestyle. Secure your piece of Calabogie today-where adventure meets opportunity. (id:49269)
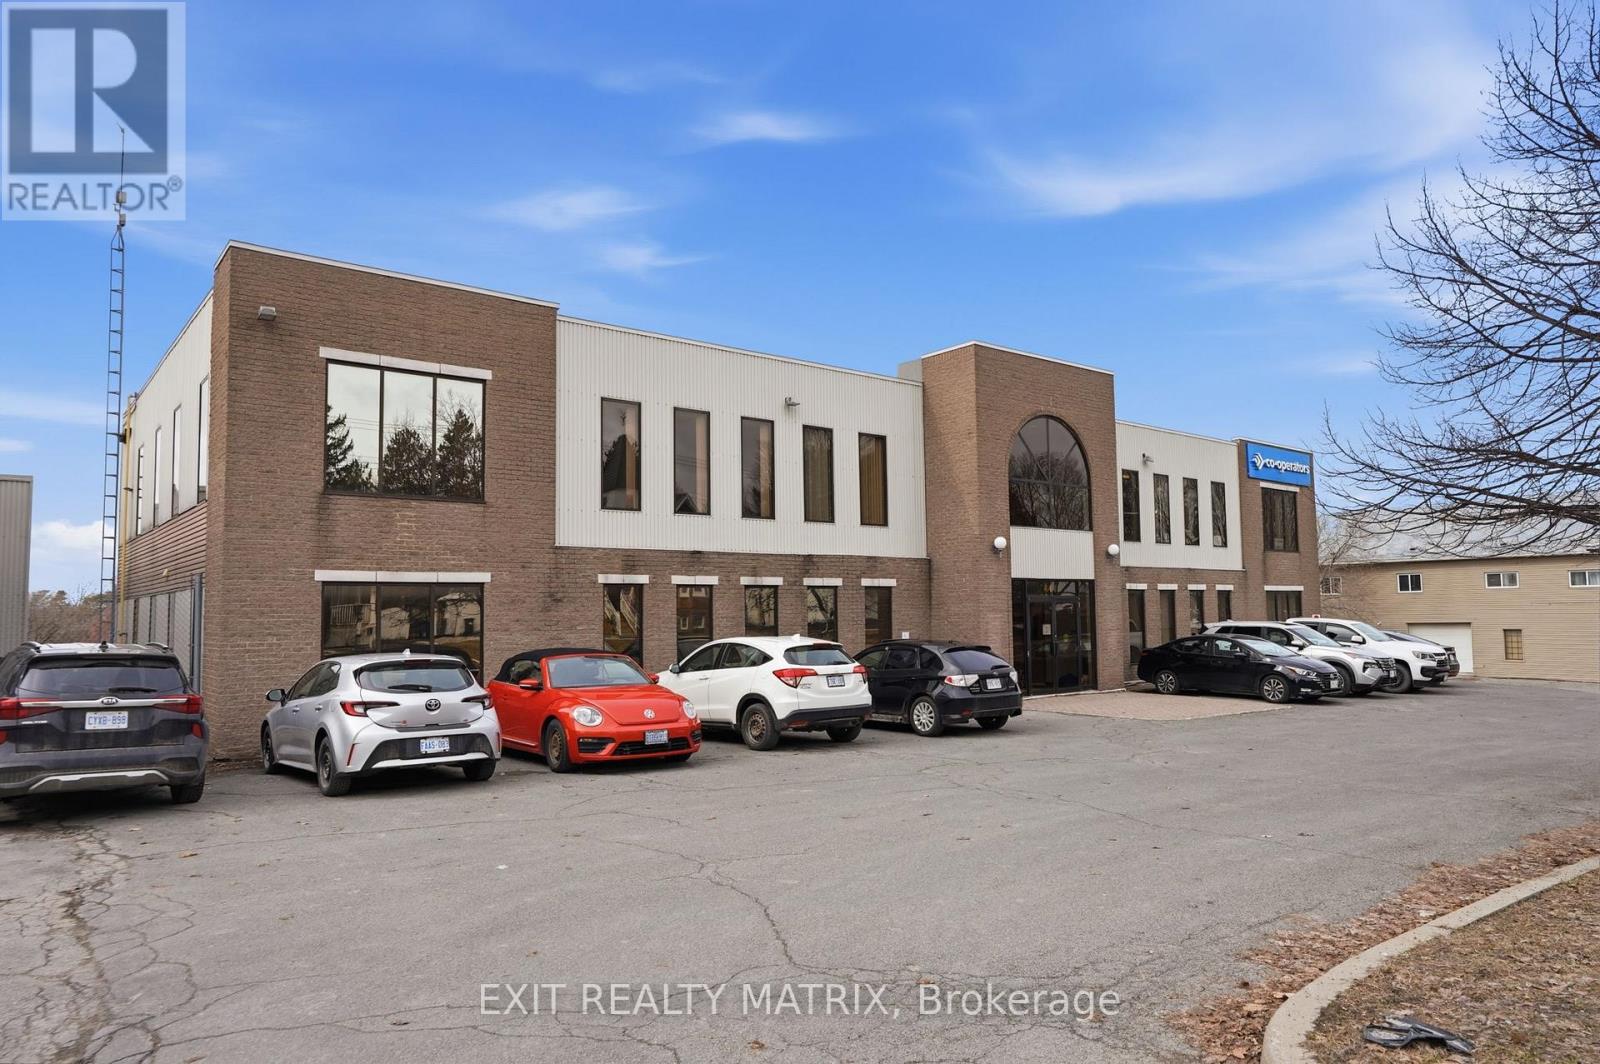
201 - 444 Mc Gill Street
Hawkesbury, Ontario
Professional office space available for lease in a highly desirable location at 444 McGill Street, Unit 201. Situated on the second floor and surrounded by well-established professional businesses, this recently updated space offers an ideal setting for a variety of office users. Offering approximately 1,977 sq ft of office space, the layout features 8 private offices, each with its own window allowing for plenty of natural light, creating a bright and productive work environment. A spacious reception area provides a welcoming first impression for clients, while a dedicated storage room adds convenience and functionality. Perfect for professional services, medical, administrative, or consulting use, this turnkey space combines location, visibility, and practicality in one of Hawkesbury's sought-after commercial hubs. A great opportunity to establish or grow your business in a prime location. (id:49269)
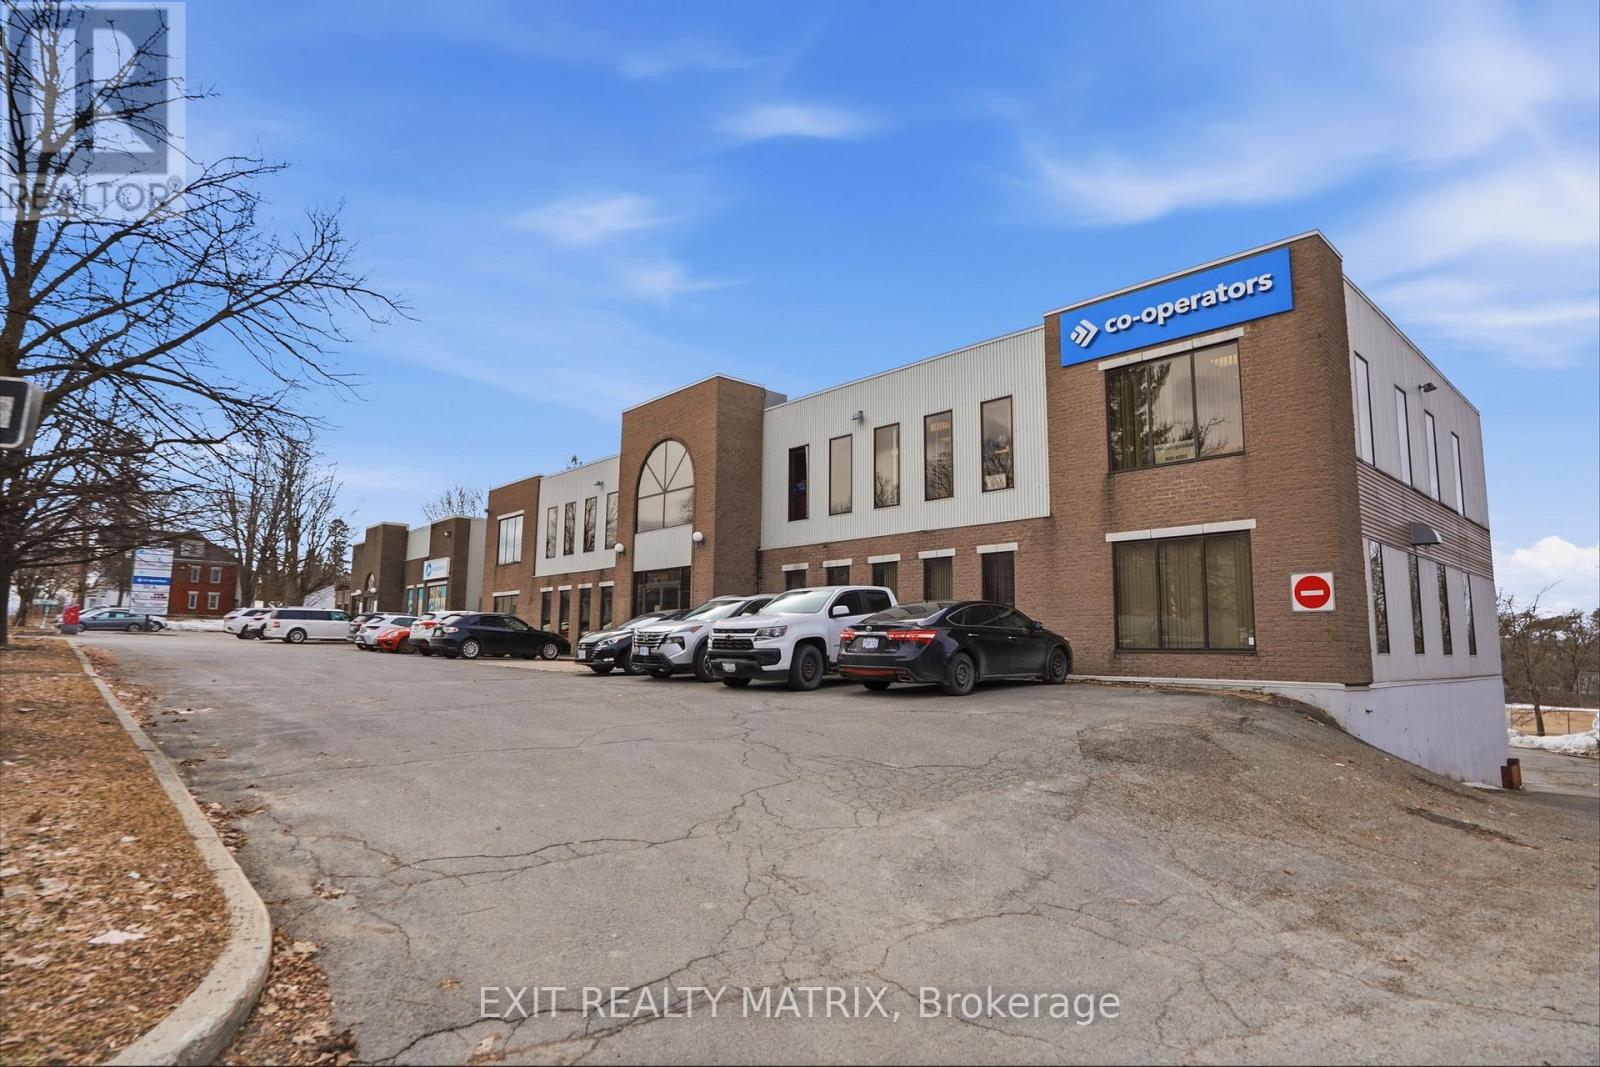
203 - 444 Mc Gill Street
Hawkesbury, Ontario
Professional office space available for lease in a highly desirable location at 444 McGill Street, Unit 203. Situated on the second floor and surrounded by well-established professional businesses, this recently updated space offers an ideal setting for a variety of office users. The layout features 3 private offices, each with its own window allowing for plenty of natural light and a comfortable, productive work environment. The space also includes a reception area and a dedicated storage room, offering practical functionality for day-to-day operations. Perfect for professional services, administrative use, or small business operations, this turnkey space combines location, convenience, and efficiency in one of Hawkesbury's sought-after commercial hubs. (id:49269)
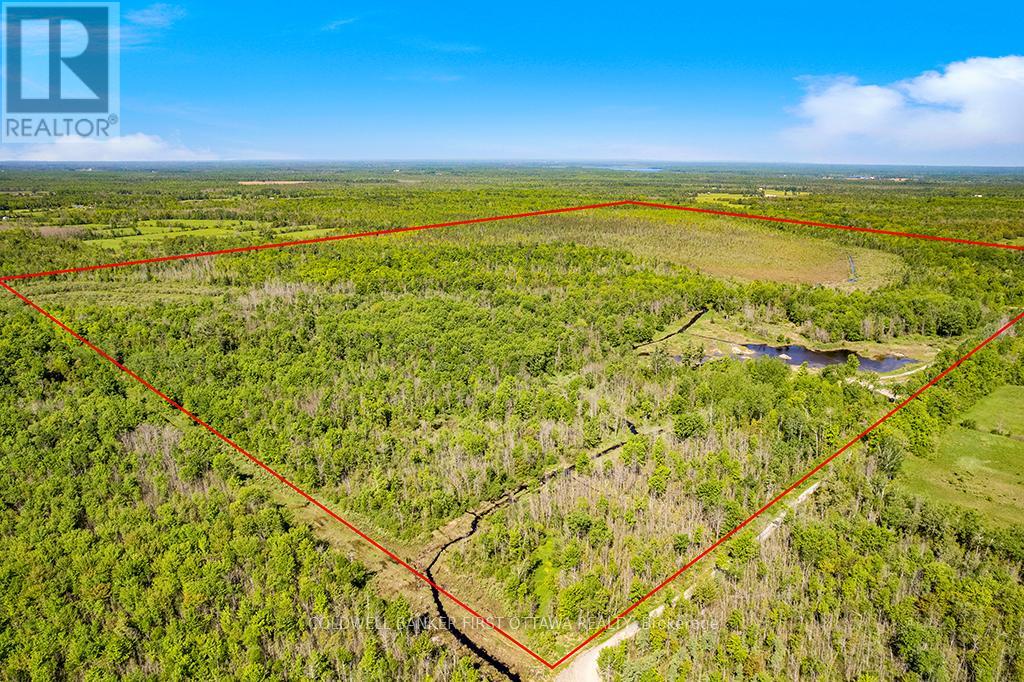
Lot 4-5 Mclellan Road
Beckwith, Ontario
Extraordinary 290 acres offering opportunity for development or recreation. Located between the growing towns of Carleton Place and Smiths Falls, the 290 acres abuts an established residential subdivision and golf course. The land consists of mixed forest, ponds, creeks, open field areas and, at the back are some wetlands. Zoned Rural, this expansive and diverse property combines natural features plus recreation for great development potential. The township encourages subdivision development; this ecologically diverse property can be leveraged to create unique and sustainable development project that integrates with the natural surroundings. Just 1 km to Ottawa Valley Rail Trail. Excellent cell service. Hi-speed in area. 30 mins to Kanata. Buyer must have Real Estate Agent with them to walk the land. (id:49269)
00 Longleaf Way
Greater Madawaska, Ontario
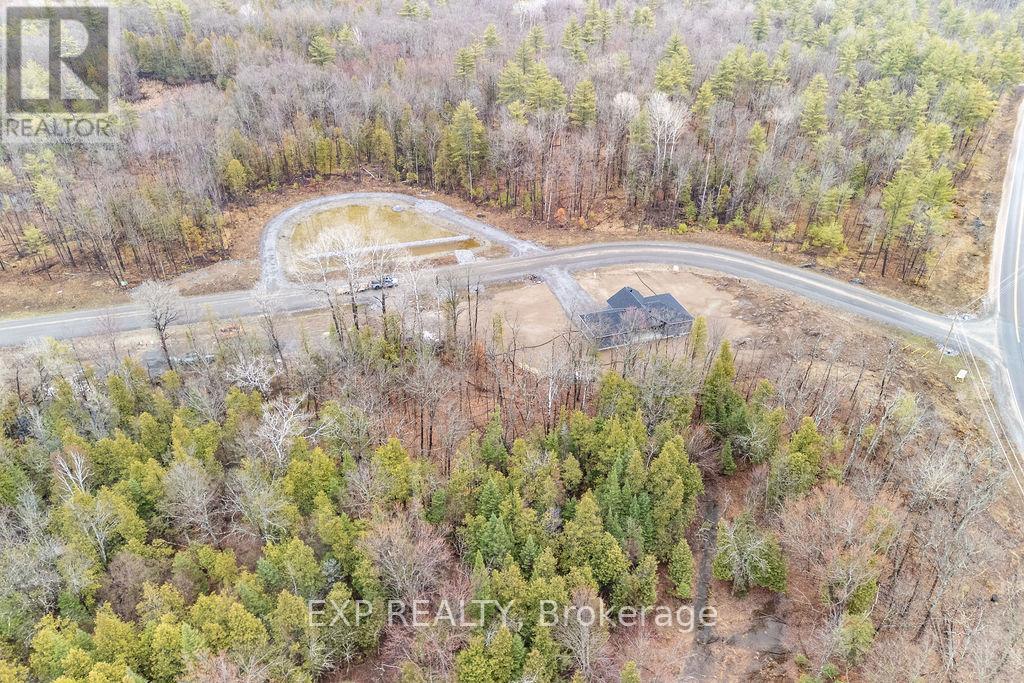
Welcome to Granite Village - Calabogie's newest and most exciting subdivision, offering a release of premium building lots in the heart of a true four-season recreational destination. Multiple lots are available, ranging from approximately 1 to 3 acres, providing the perfect opportunity to design and build your dream home or getaway retreat. Set along a newly paved road, each lot is thoughtfully prepared with hydro service available, Bell Fibe for high-speed connectivity, and completed drainage and preliminary laneways - making the building process seamless and stress-free. Many of these beautiful parcels back directly onto over 700 acres of crown land, offering unmatched privacy and endless opportunities to explore right from your backyard. Located in the vibrant Calabogie community, you'll enjoy year-round recreation including skiing at Calabogie Peaks, golf at Calabogie Highlands, motorsports, hiking, boating, and more. Whether you're looking to build a full-time residence or a weekend escape, Granite Village offers the ideal blend of nature, convenience, and lifestyle. Secure your piece of Calabogie today-where adventure meets opportunity. (id:49269)
00 Black Spruce Court
Greater Madawaska, Ontario
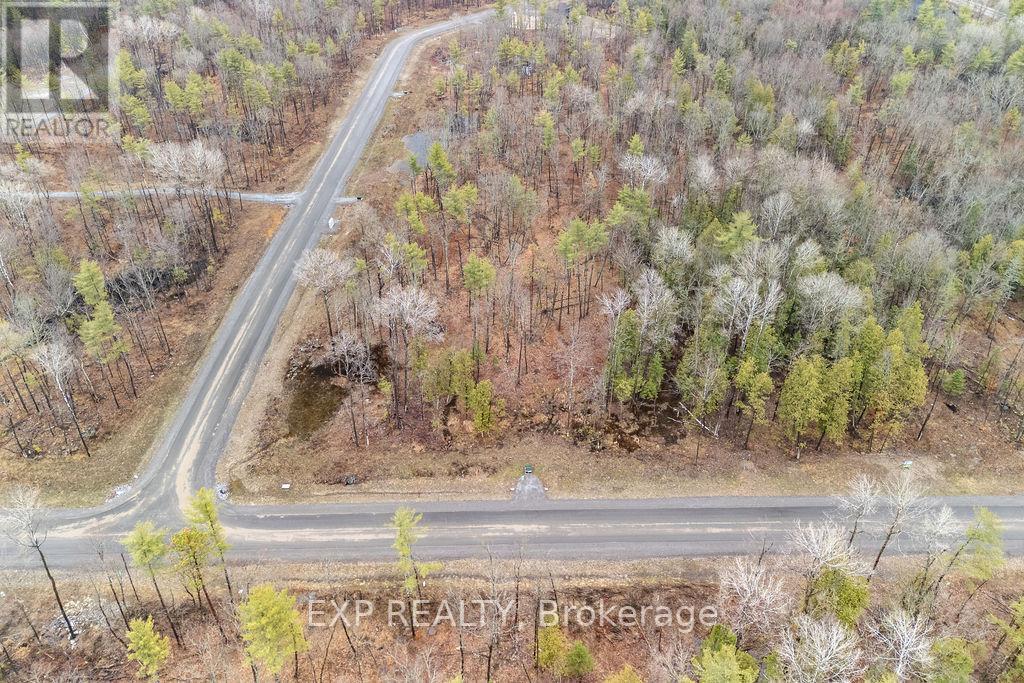
Welcome to Granite Village - Calabogie's newest and most exciting subdivision, offering a release of premium building lots in the heart of a true four-season recreational destination. Multiple lots are available, ranging from approximately 1 to 3 acres, providing the perfect opportunity to design and build your dream home or getaway retreat. Set along a newly paved road, each lot is thoughtfully prepared with hydro service available, Bell Fibe for high-speed connectivity, and completed drainage and preliminary laneways - making the building process seamless and stress-free. Many of these beautiful parcels back directly onto over 700 acres of crown land, offering unmatched privacy and endless opportunities to explore right from your backyard. Located in the vibrant Calabogie community, you'll enjoy year-round recreation including skiing at Calabogie Peaks, golf at Calabogie Highlands, motorsports, hiking, boating, and more. Whether you're looking to build a full-time residence or a weekend escape, Granite Village offers the ideal blend of nature, convenience, and lifestyle. Secure your piece of Calabogie today-where adventure meets opportunity. (id:49269)
00 Lot 1 Houston Road
Drummond/north Elmsley, Ontario
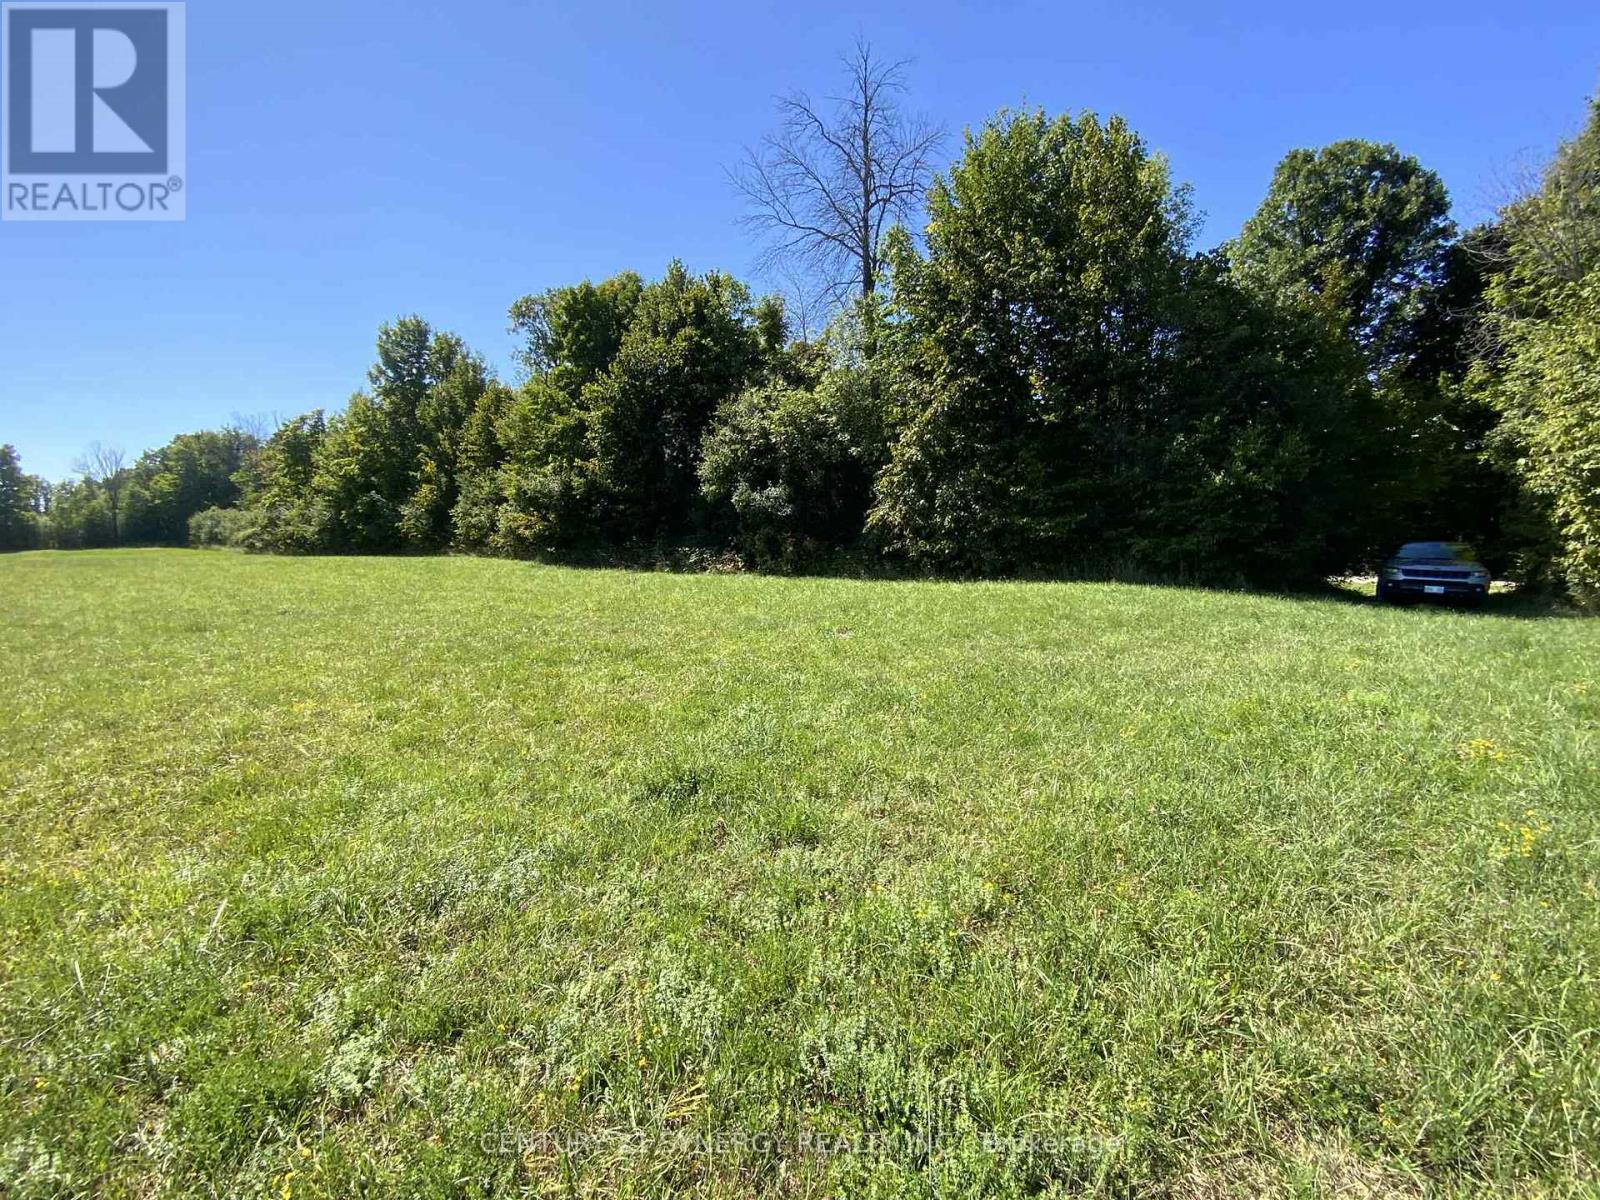
Discover the perfect balance of serenity and convenience with this picturesque 3+ acre building lot, located on a quiet, tree-lined country road. Just minutes from Highway 7 and a short 35-minute drive to Ottawa, this property offers the charm of rural living with easy access to the nations capital and the historic towns of Perth, Carleton Place, and Almonte truly the golden triangle of country living. This lot, once part of a historic farmstead, sits beside a protected wildlife sanctuary featuring a half-acre pond dedicated to supporting endangered species. As the new owner, you'll have the opportunity to embrace stewardship of the land, helping to preserve towering heritage trees and protect native birds, turtles, and other wildlife. The property also offers the chance to collaborate with sustainable home builders and eco-conscious designers who are ready to bring your dream home to life. Imagine a thoughtfully designed residence surrounded by nature, with opportunities for gardening, beekeeping, and engaging in a community committed to sustainability. More than just a place to build, this is an opportunity to create a lifestyle one rooted inharmony with nature and enriched by a welcoming, eco-minded community. (id:49269)
7 - 5509 Canotek Road
Ottawa, Ontario
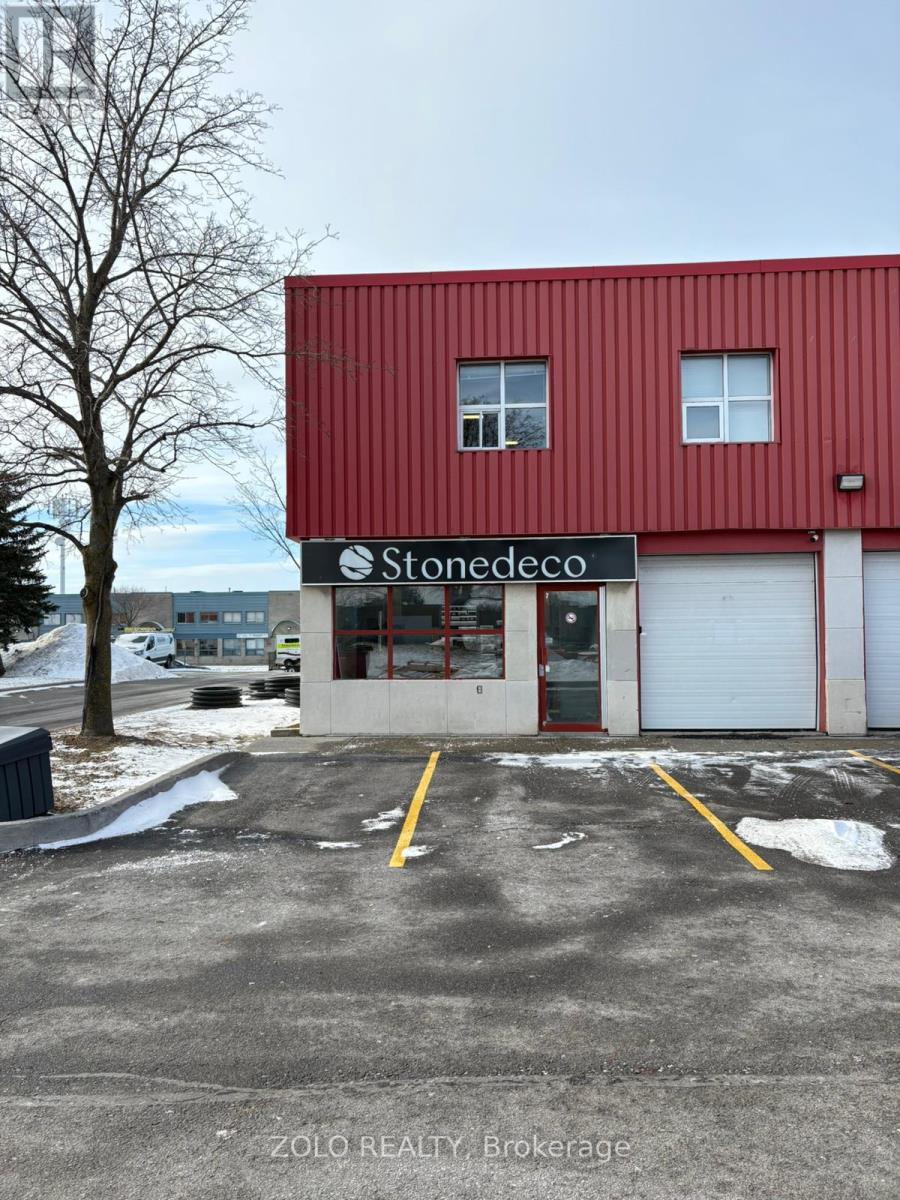
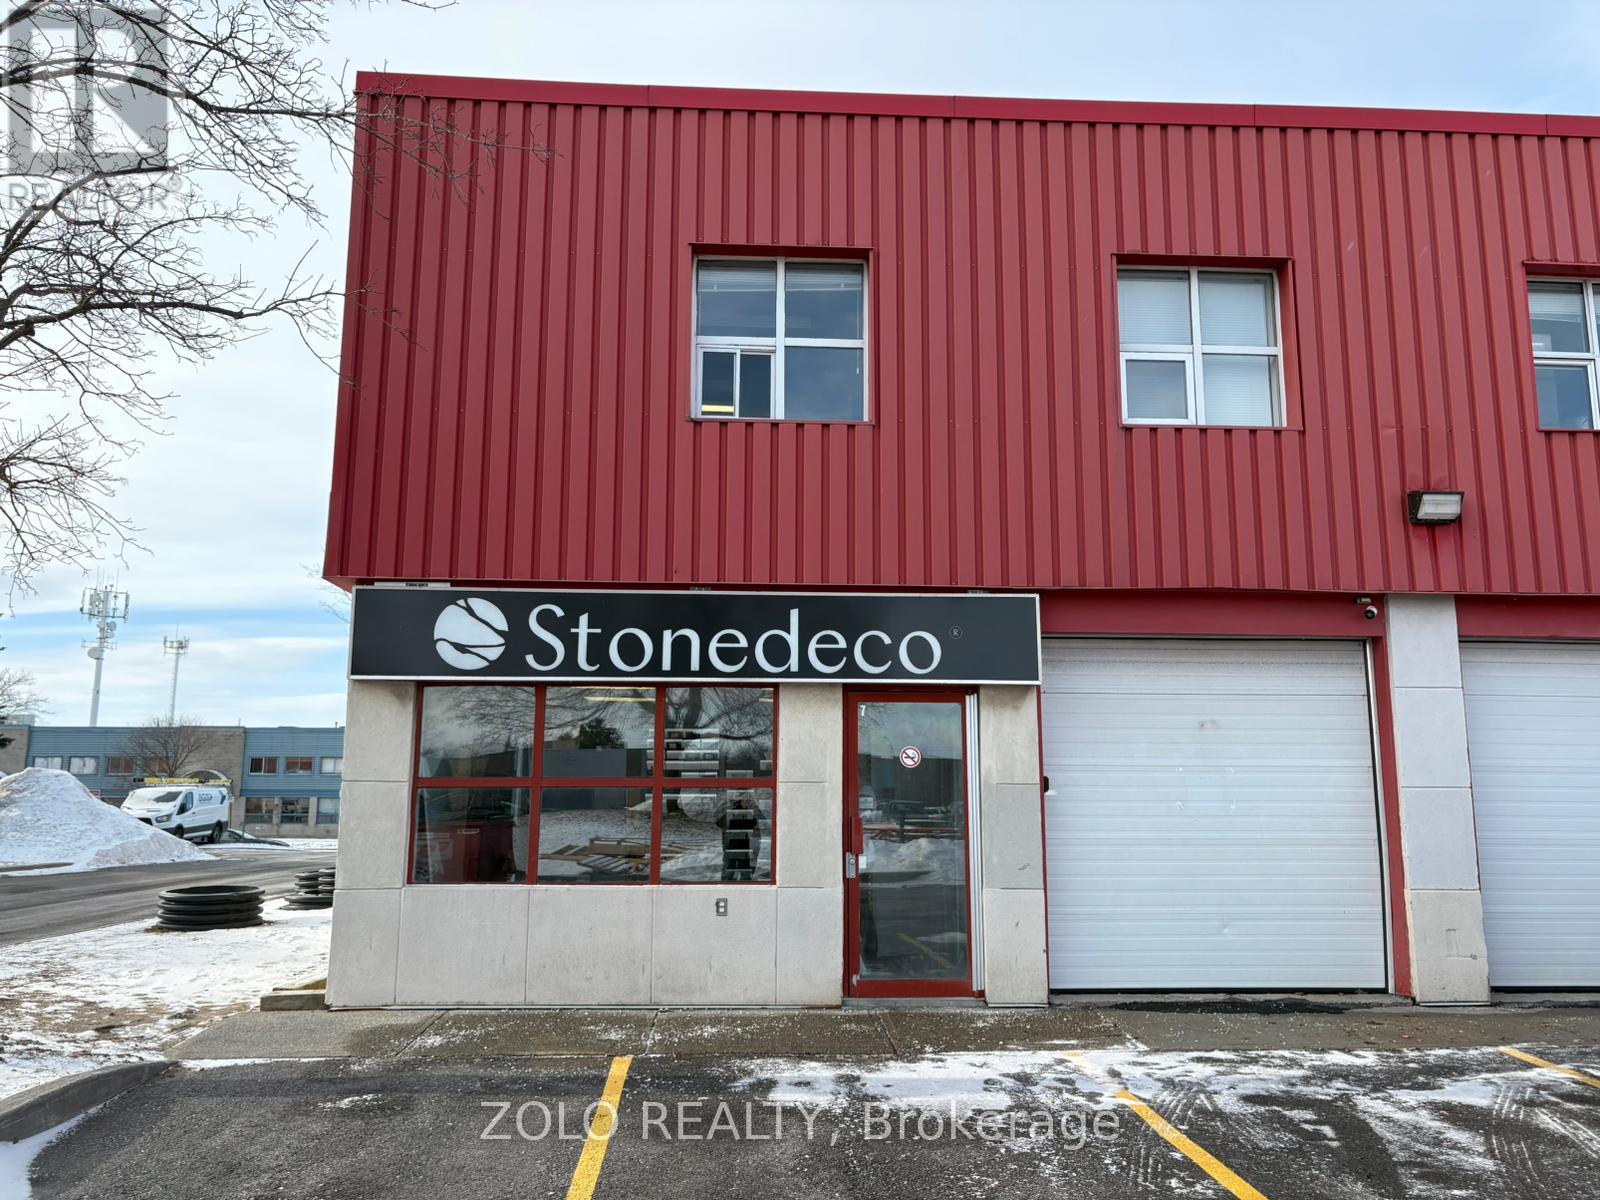
Flexible sub-lease opportunity at 5509 Canotek Road, Unit 7 in Ottawa's established Canotek Business Park. Approximately 1,500 sq. ft. available, including a second-floor layout with two private offices and open workspace (~1,000 sq. ft.), plus a functional ~500 sq. ft. warehouse area with grade-level garage door access. The head tenant will retain ~500 sq. ft. of main floor showroom space. Ideal for a variety of uses including office, light industrial, storage, or service-based businesses. Landlord is open to flexible arrangements, including leasing portions of the space (e.g., individual offices or warehouse only). Convenient location with easy access to major routes and on-site parking available. (id:49269)
454 River Road
Mcnab/braeside, Ontario

Investors take note. Property has potential for housing development situated in a prime location halfway between Arnprior and Braeside in the County of Renfrew. Spectacular clear views of the Ottawa River and the rolling hills of Quebec and backs onto the Algonguin Trail. Property is partially cleared with a laneway from River Road to the barns/sheds and fenced. The property offers investors the opportunity to develop in this rapidly expanding residential market. Easy access to Hwy 417, recreational facilities on the Ottawa River close by together with golf, skiing, snowmobile trails and the many amenities of both Arnprior and Renfrew. (id:49269)
454 River Road
Mcnab/braeside, Ontario
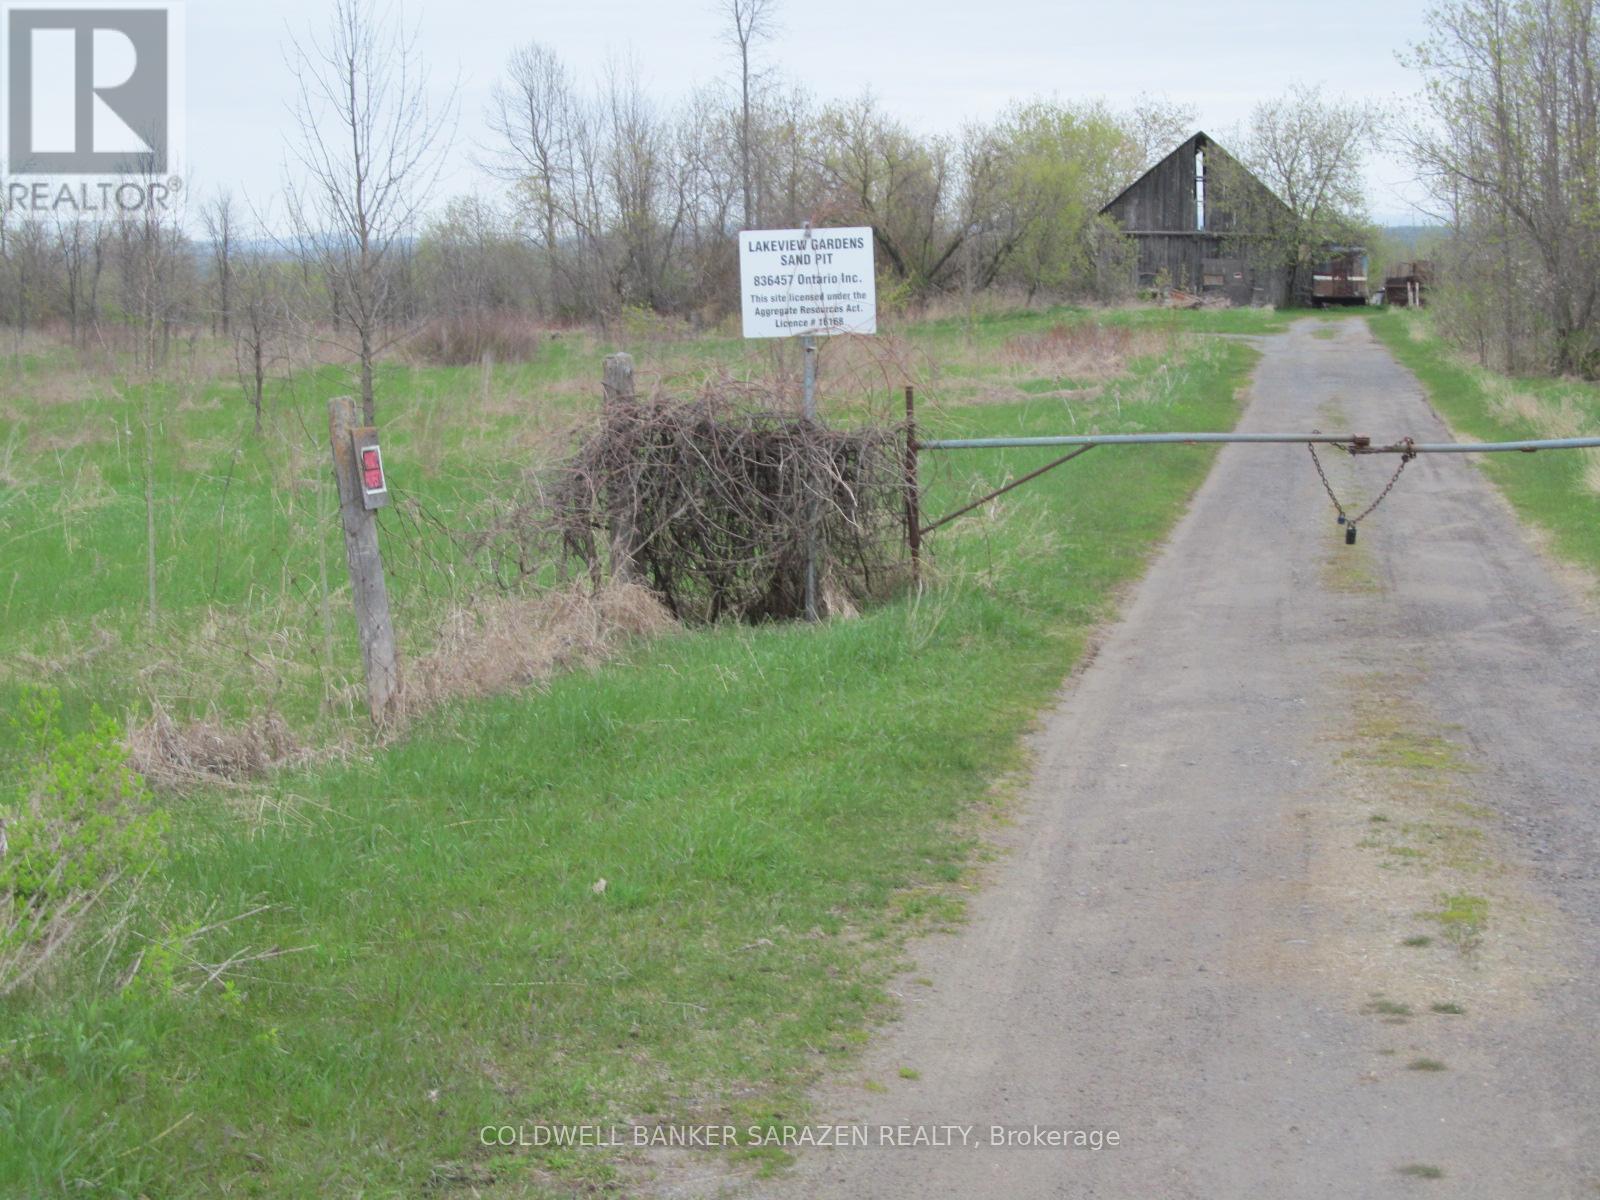
Class "B" licensed sand pit with storage barn on 50 acres. Acreage is fenced, laneway into barn, backs on the Algonguin Trail with panoramic views of the Ottawa River and rolling hills of Quebec. Site Plan, Survey and License Agreement available upon request. Close proximity to Highway 417, minutes to both Arnprior and Braeside, 15 minutes to Renfrew. (id:49269)
00 Scheel Drive
Mcnab/braeside, Ontario
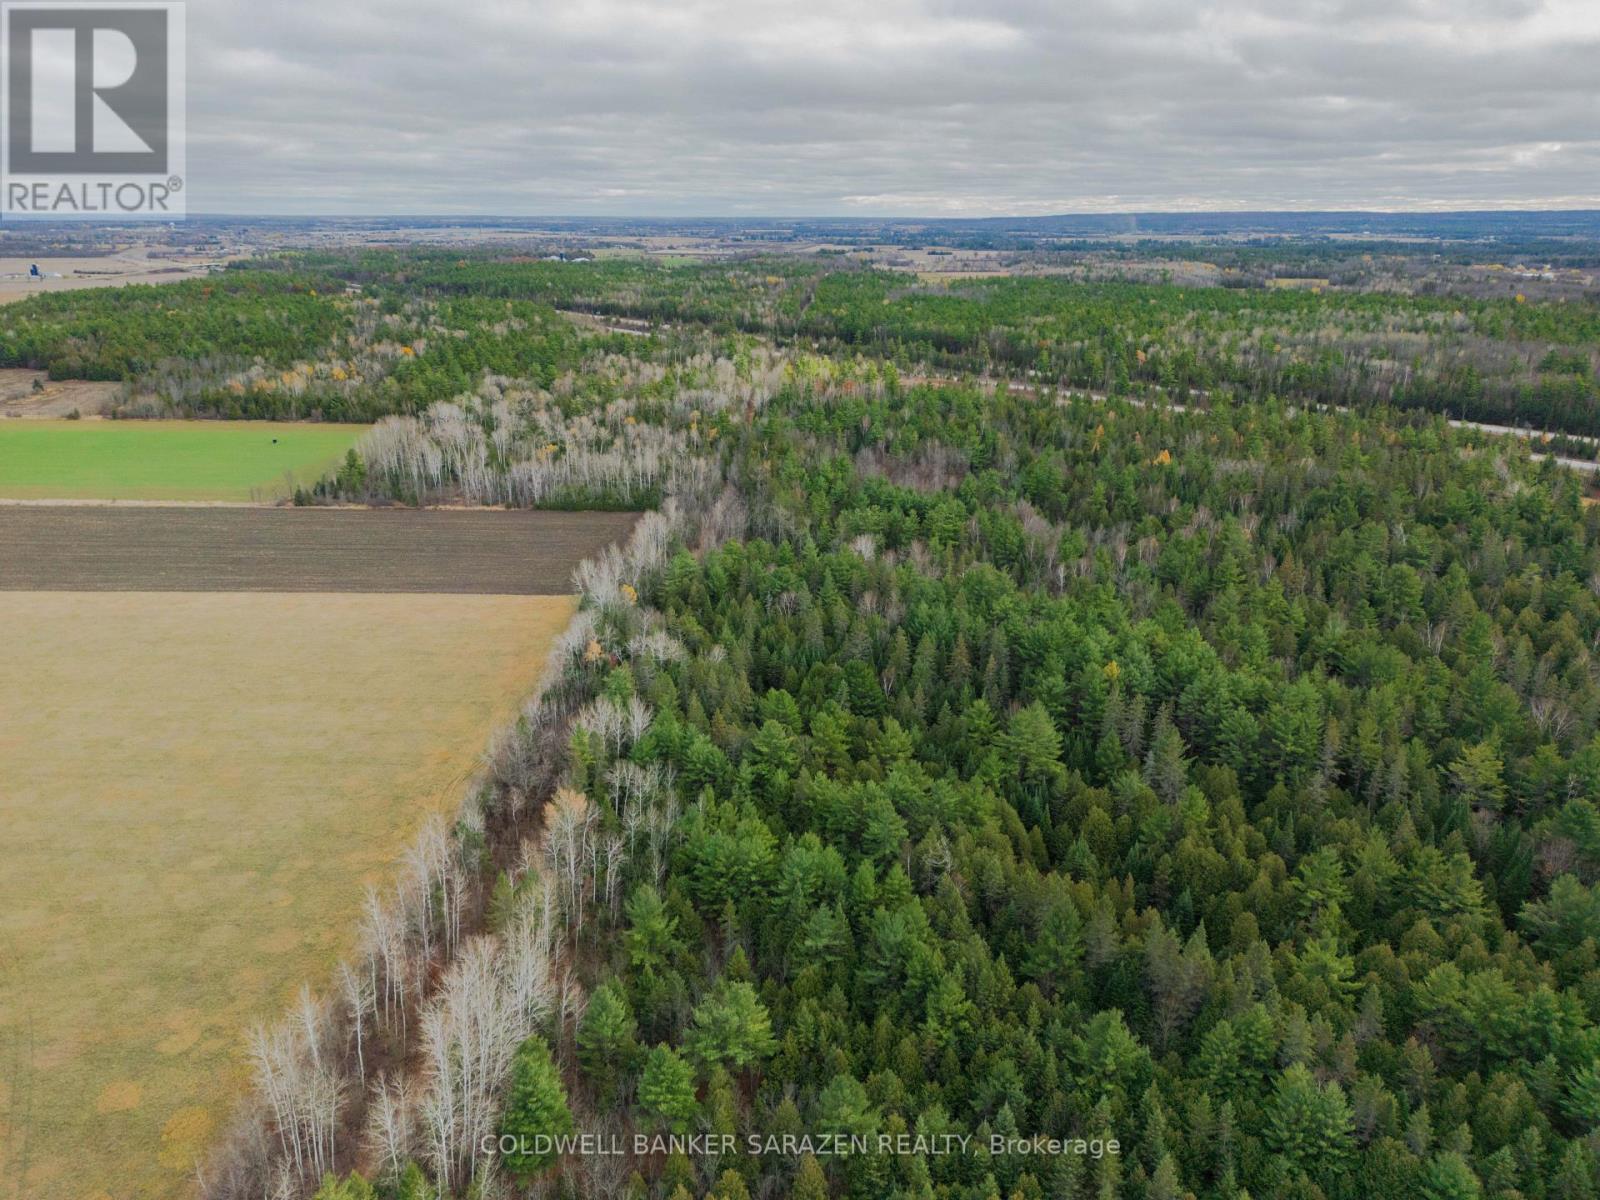
A rare opportunity for anyone looking for large acreage to make your dreams come true to build your family retreat in this idyllic setting on 88 acres of land in it's natural state with mixed bush and small creek running through. Located between Arnprior and Renfrew with 4200 feet frontage on Highway 417, surrounding area is rural residential and farms. Possible opportunity for future sub-division. Packed with potential! (id:49269)
41 - 2939 Fairlea Crescent
Ottawa, Ontario
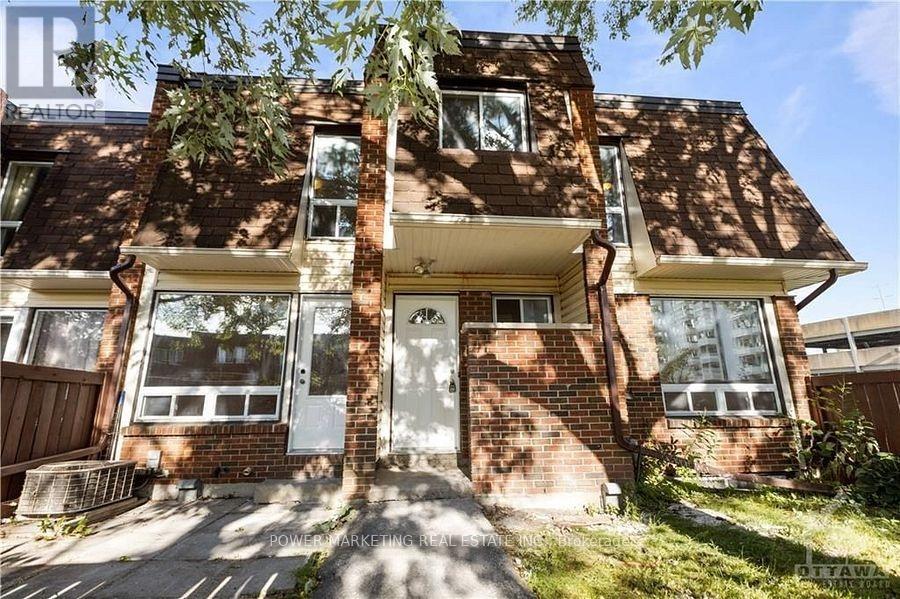
Simply the best ! spacious and completely renovated home offering a newer kitchen that has been completely renovated with new cabinets, granite counter tops and modern stainless steel appliances. Sun-filled living and dining room, Brand new laminated flooring has been installed in the kitchen, dining room and the living room. Updated bathrooms have been renovated as well 2ndfloor offers you 4large size bedooms with good size closets, renovated bathroom and linen closet, Lower level is finished with 2 more bedrooms and a full bathroom. Walk to all amenities including shopping centers, schools, stores, gym, parks, and public transportation. Only 15 minutes to downtown and Parliament Hills! A must see today! (id:49269)
203 - 170 Boundstone Way
Ottawa, Ontario
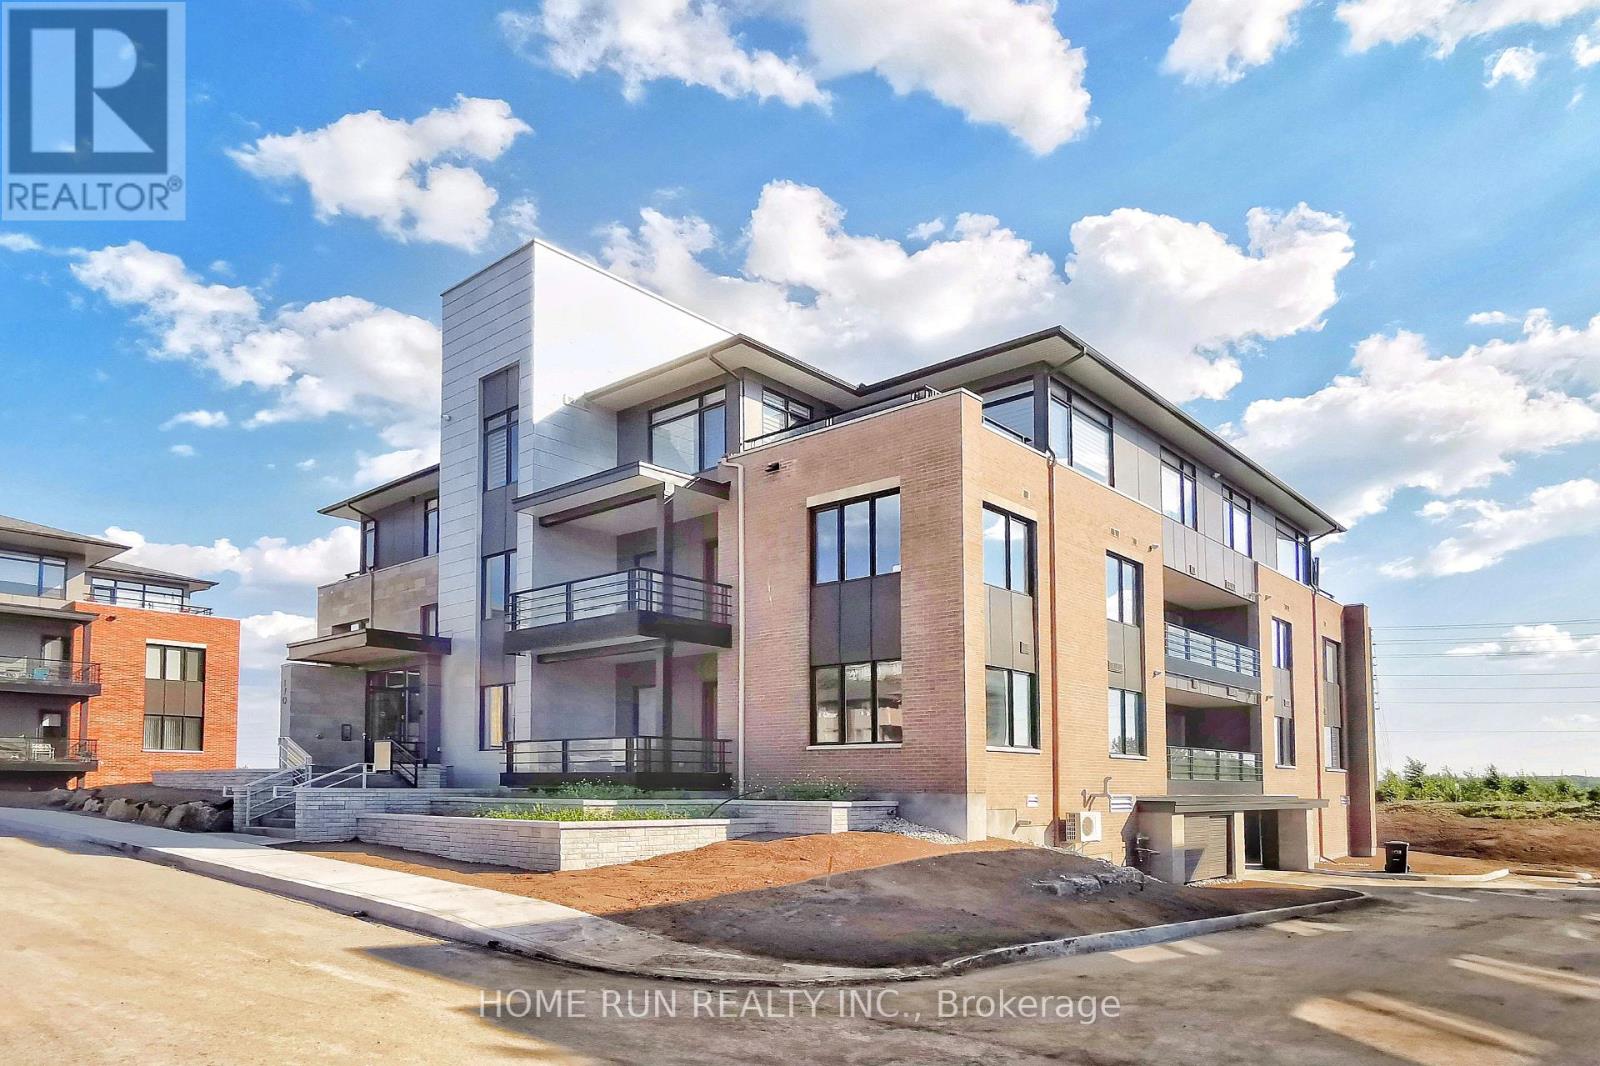
Experience modern elegance in this quality-built condo by Uniform Developments, ideally located in the prestigious Richardson Ridge community of Kanata Lakes. This bright and spacious unit offers 1 bedroom, a versatile den/office, 1 full bathroom, 2 parking spaces (one underground and one surface), and a storage locker. Designed with comfort and style in mind, the open-concept layout features 9-foot ceilings and floor-to-ceiling windows that fill the great room with natural light. The space offers a seamless blend of functionality and sophistication, ideal for both everyday living and entertaining. The chef-inspired kitchen is a standout feature, complete with quartz countertops, a large centre island with breakfast bar, stainless steel appliances, premium cabinetry with ample storage, and a stylish backsplash. The sun-filled bedroom features large windows and a spacious walk-in closet. The enclosed den with sliding doors provides flexibility and privacy, perfect for a home office or potential second bedroom. Step out onto the private balcony and enjoy views of the beautifully landscaped community. Convenience in-suite laundry room. Additional features include elevator access, two parking spaces, and exclusive use of the Richardson House Community Centre with fitness facilities and party room. Ideally located just minutes from Kanata's high-tech sector, Kanata Centrum, Costco, Tanger Outlets, Canadian Tire Centre, Highway 417, public transit, parks, and trails. Situated within top-rated school boundaries including Earl of March SS, All Saints HS, W. Erskine Johnston PS, Kanata Highlands PS, and St. Gabriel School. Currently tenant-occupied with reliable tenants paying on time. Tenants may stay or vacate with 3 - 4 months' notice. Lease ends August 31, 2026. (id:49269)
A - 1663 A Cyrville Road E
Ottawa, Ontario
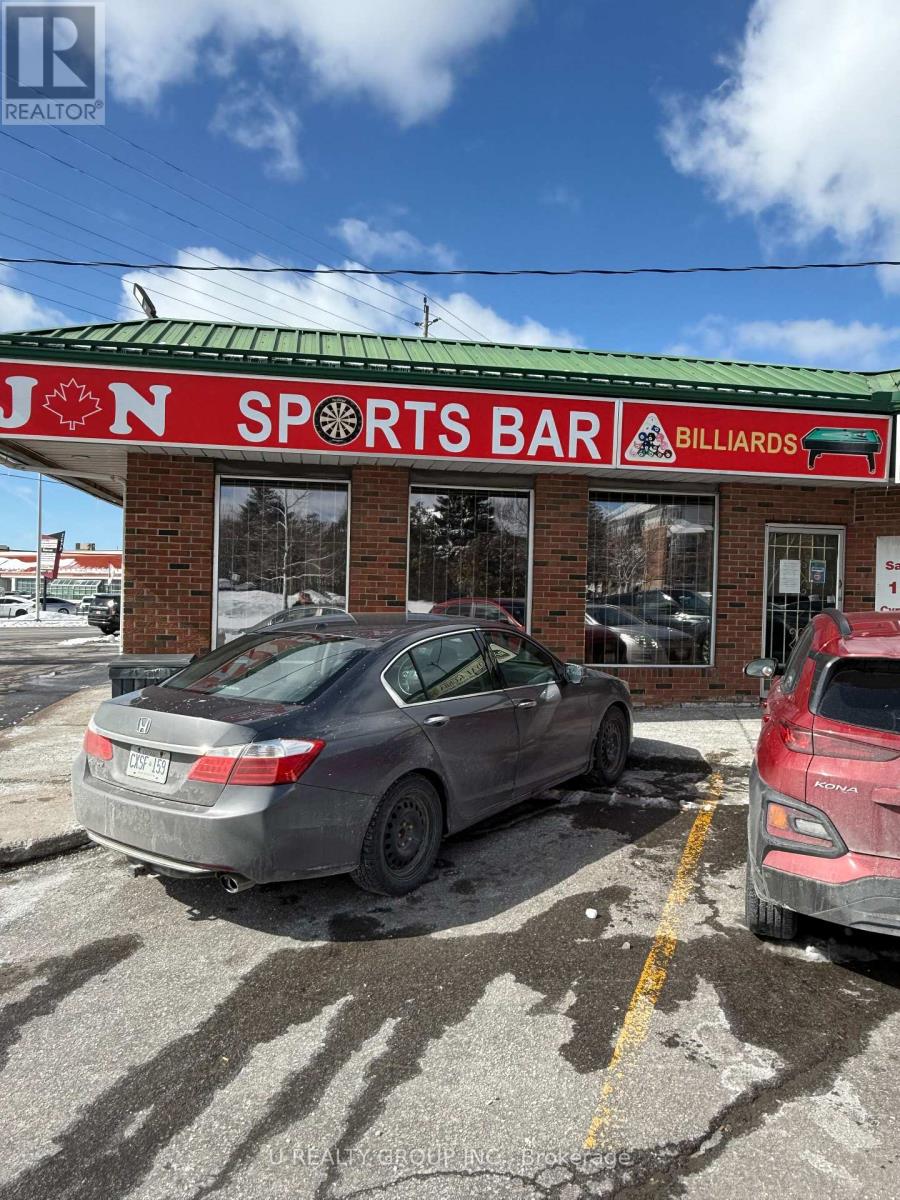
This commercial unit in a well-located plaza is available for lease. Please note, this is not an existing or operating restaurant-just a flexible space ready to be customized for a variety of uses, including retail, service, or a new dining concept. Additional basement of up to 1,574 sq. ft. is also available for an extra cost, providing added convenience and flexibility. (id:49269)
235 Belford Crescent
Ottawa, Ontario
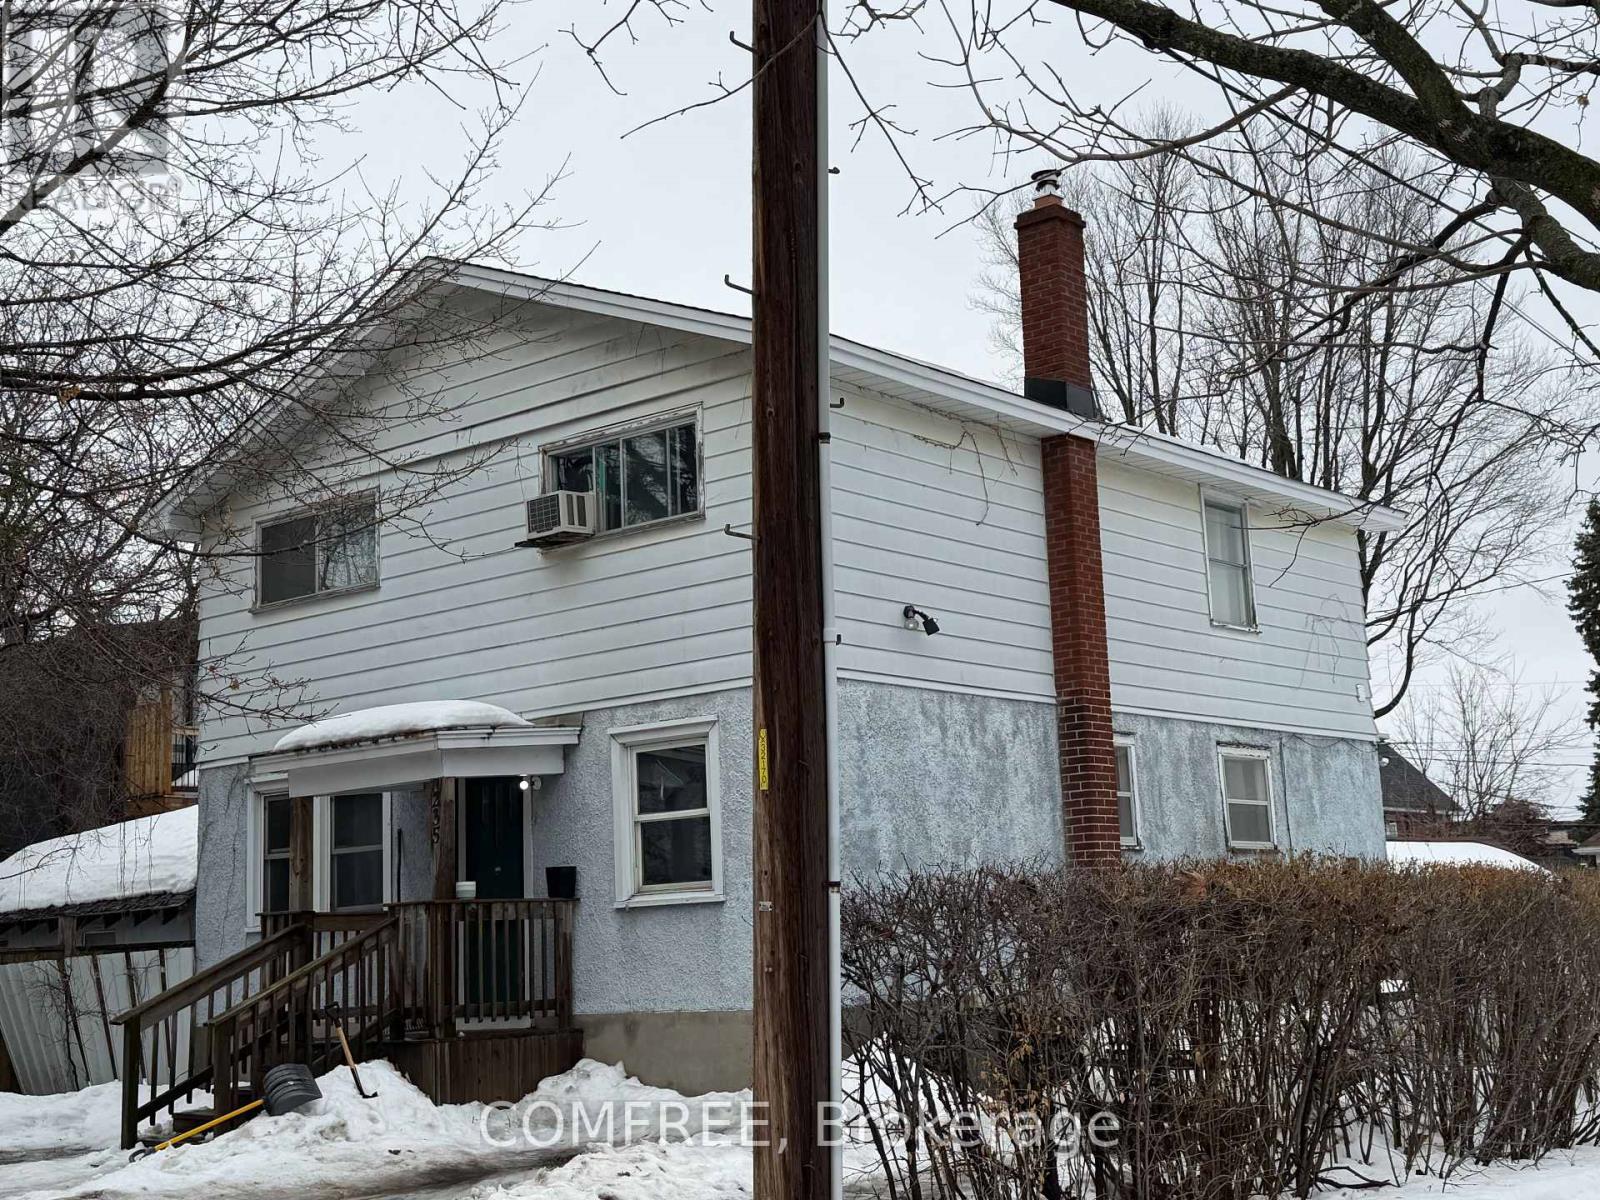
Rare opportunity in sought-after Westboro / Hampton Park! This property sits on a prime 51 x 90 ft rectangular lot in one of Ottawa's most desirable neighbourhoods, offering excellent potential for redevelopment, renovation, or building your dream home. Surrounded by mature trees and established homes, the location provides easy access to parks, schools, transit, and the shops and restaurants of Westboro Village. The existing 2-storey detached home includes 3 bedrooms and 2 bathrooms and is being sold primarily for land value and future potential. Currently tenanted; income details available upon request, . Survey available. Property being sold as-is, where-is, primarily for land value. (id:49269)
C - 2 George Street
North Stormont, Ontario
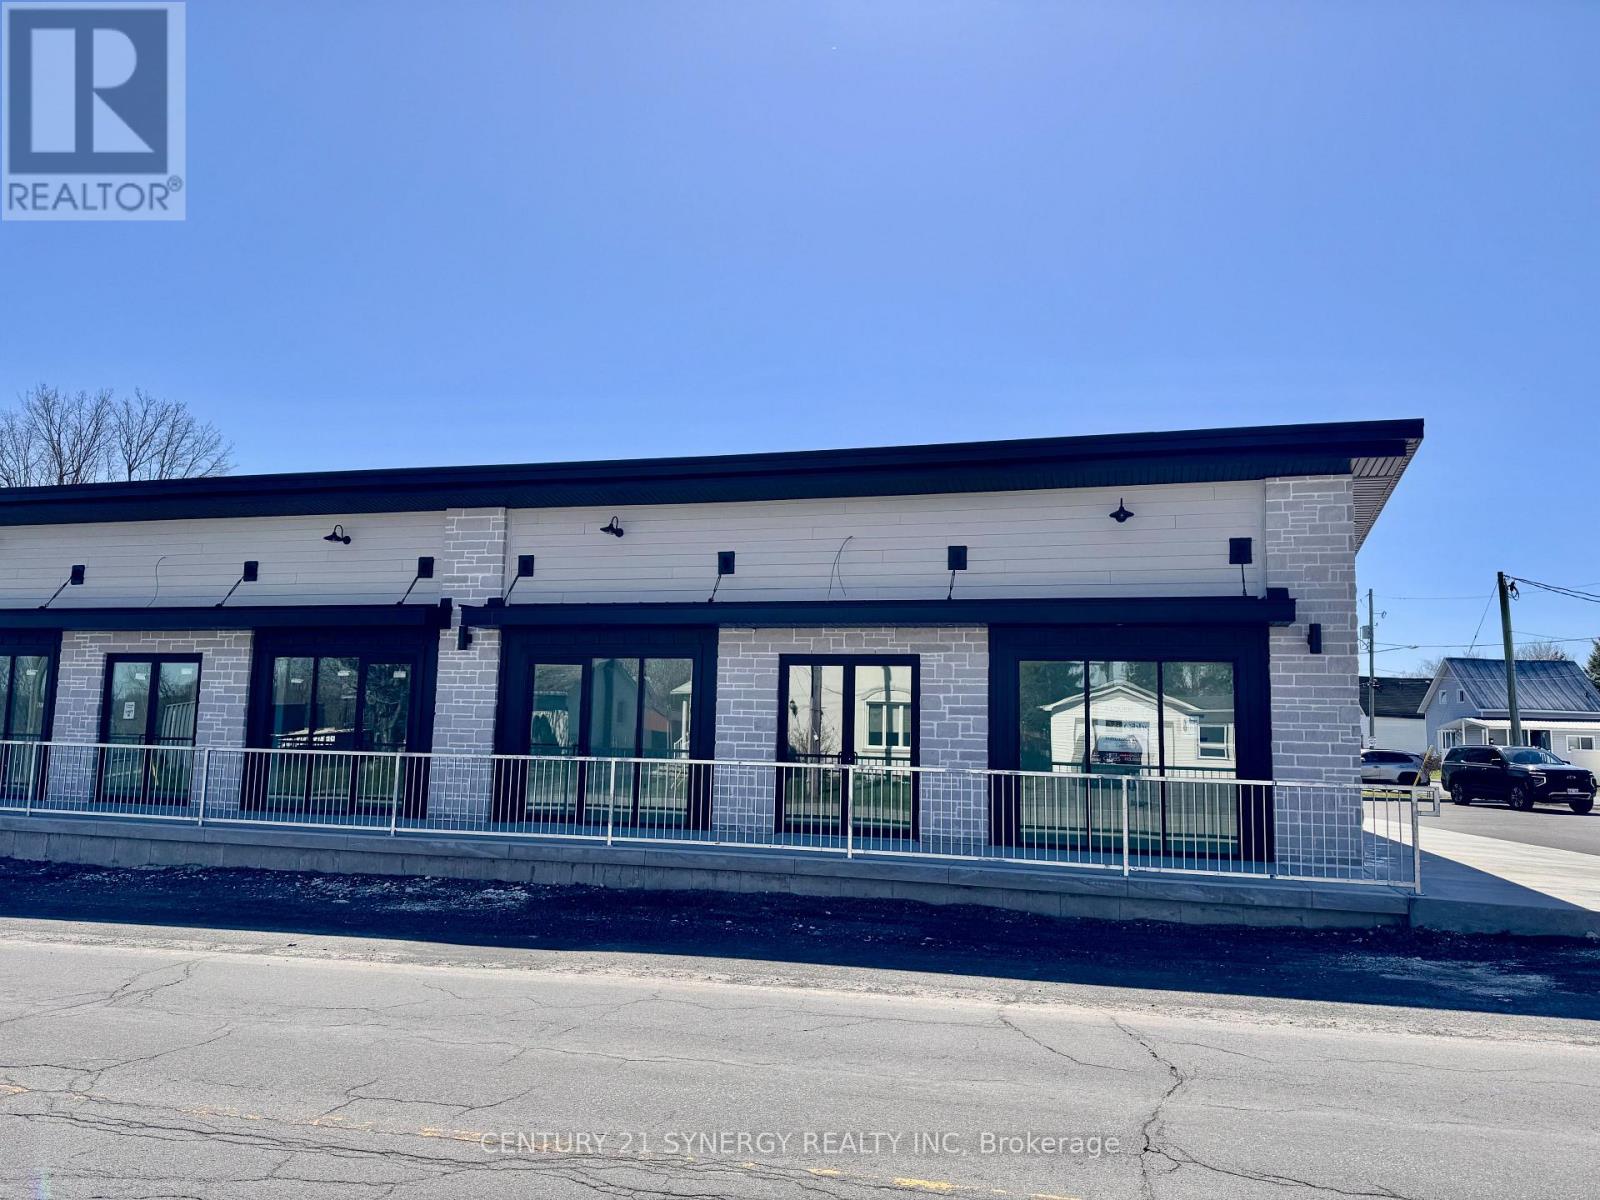
Prime your business for success in this brand-new commercial retail space in a highly visible main street location in the rapidly growing community of Crysler! Offering approximately 1,200 sqft, this space is perfectly positioned within walking distance to all amenities, providing excellent exposure and steady foot traffic. The interior offers a 29' x 28' open-concept area, giving you the flexibility to design and customize the perfect layout for your dream retail or service business. The business fit-up will be completed through the landlord's contractor, allowing you to tailor the space to suit your needs. A 7' x 7' bathroom is included for added convenience for both customers and staff. An additional storage area of 7x7 is also included in the space. This is a fantastic opportunity to establish your business in a modern space within a thriving and expanding area. Tenant pays Hydro, Gas, Water as well as A/C, Furnace/ boiler rental and Garbage removal. (id:49269)
7 - 5509 Canotek Road
Ottawa, Ontario
Incredible opportunity to acquire the assets of a fully equipped stone supply and installation company. This asset sale includes a professionally built-out showroom, office space, and a very competitive lease rate-everything you need to launch your own venture in the stone industry. While countertops represent the majority of the current business, the company is set up to handle a wide range of stone projects including countertops, stone flooring, wall features, and other custom stone applications. Fabrication is currently subcontracted to trusted partners, allowing the business to operate with lower overhead. Please note: this is an asset sale only and the existing business name is not included. However, the seller is open to assisting the new owner in setting up their own business, offering hands-on guidance, installation support, and training to ensure a smooth transition. Perfect for entrepreneurs or industry professionals ready to step into a ready-made space and build their own brand. The existing business may also be included in the sale for an additional $75,000. (id:49269)
2601 Regional Road 174 Road
Ottawa, Ontario
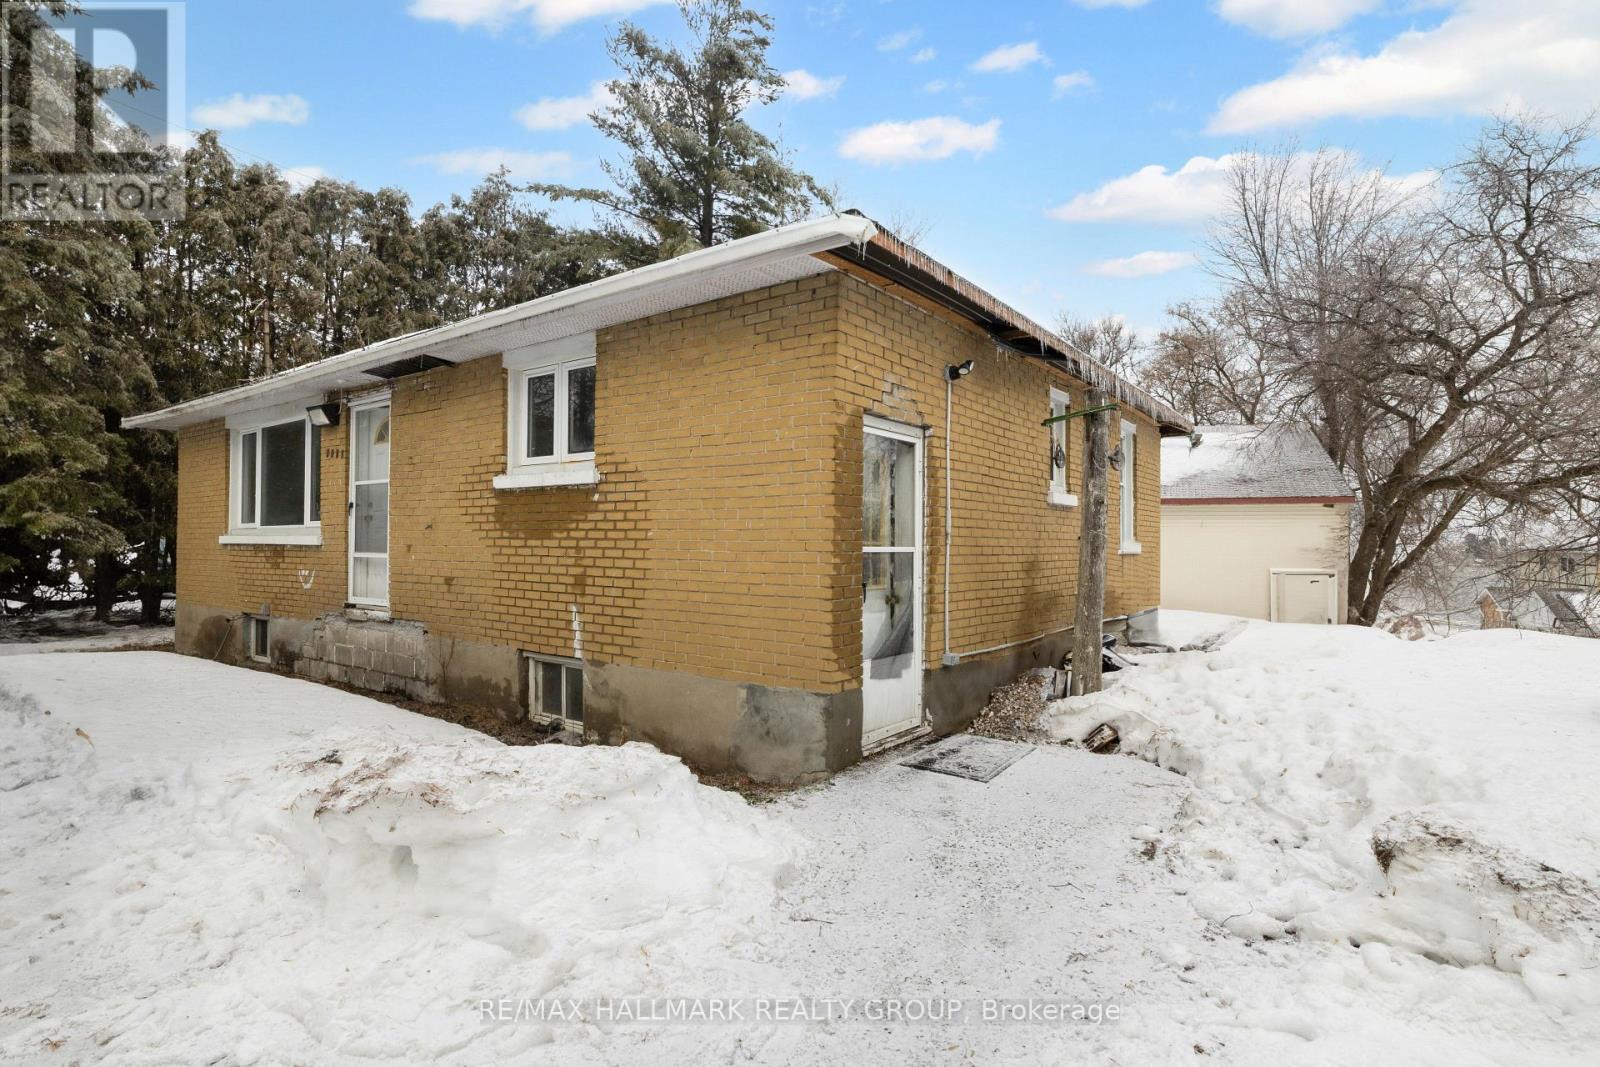
This unique property offers water access to the Ottawa River and presents an exceptional opportunity for buyers seeking redevelopment or long-term investment potential. Situated on a desirable parcel of land, the true value lies in the lot and its future possibilities. The existing structure is being sold strictly as-is, where-is, with no representations or warranties. The home is currently under construction and requires significant work. Notable conditions include no active heating system, the need for an electrical panel upgrade to support an electric furnace, and visible signs of mold in the attic and far-left bedroom. Due to the condition of the property, health and safety precautions are mandatory. All showing agents must have their clients sign and submit Form 299 prior to confirming any showing. Buyers and their agents are strongly advised to wear appropriate protective clothing, including masks. Entry is entirely at your own risk. This is a rare opportunity for builders, contractors, or investors to secure a property with strong development potential in a sought-after location with access to one of the region's most iconic waterways. Water access only. (id:49269)
35692 Hwy 17
Laurentian Hills, Ontario
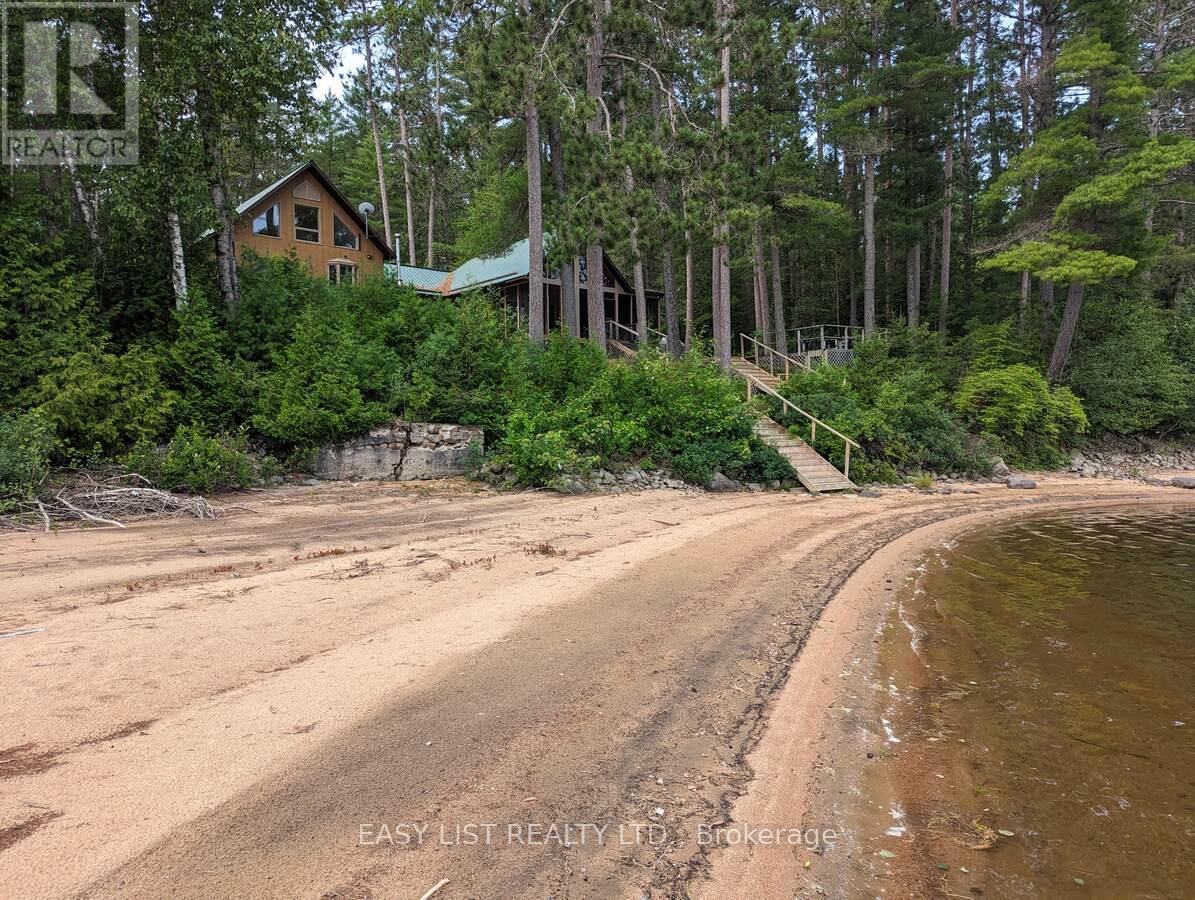
*** Visit the REALTOR website for further information about this Listing *** Riverfront. With stunning views across the Ottawa River from windows, porch, balcony, deck & hot tub. 4.5 acres of land featuring 300 feet of sandy riverfront & mature pine forest. At the heart of this 2005 construction lies a charming 1948 red pine log cabin - fully encapsulated by the modern structure. The majestic open-space cabin interior features fieldstone fireplace & ceiling peaking at 17 feet. A grand master bedroom with vaulted 19 foot ceiling plus office loft, walk-in closet, ensuite bathroom & balcony. Three large bedrooms in total plus a guest-room & workshop. Includes 2 car garage. Located 12 km from the town of Deep River. (id:49269)
0 Oxford Avenue
Brockville, Ontario
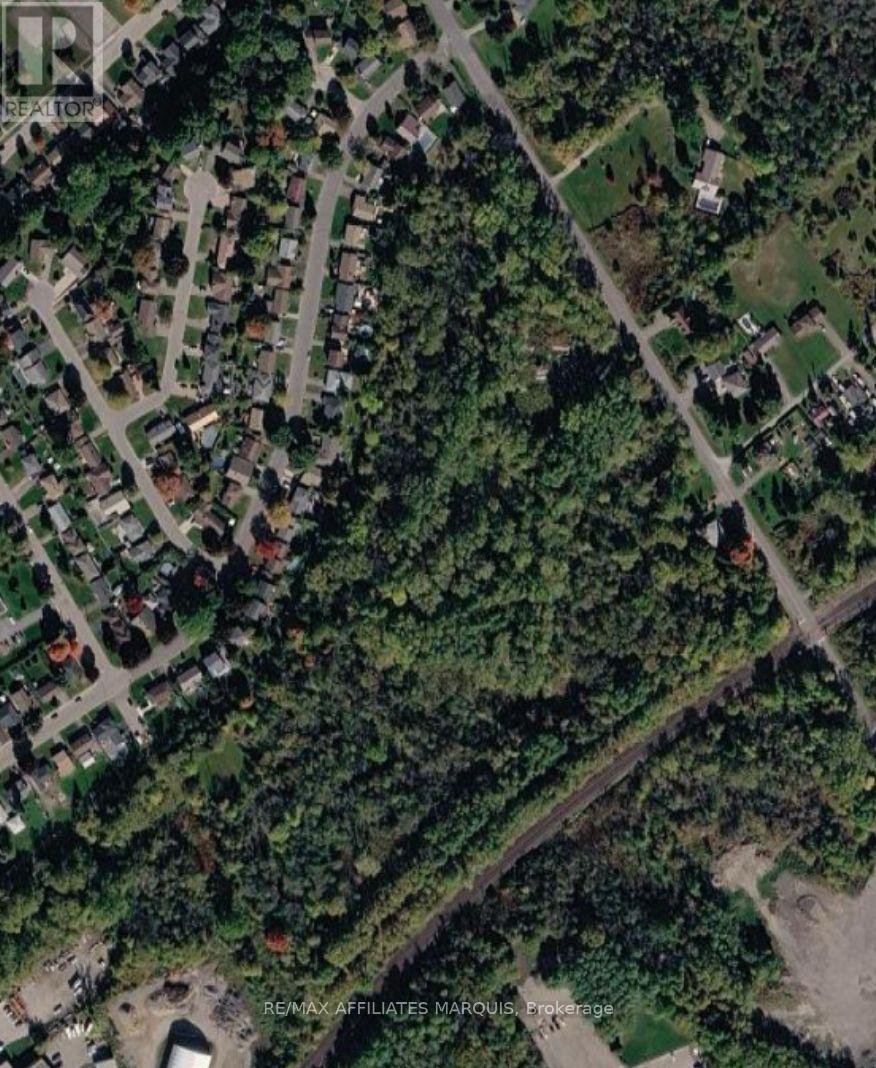
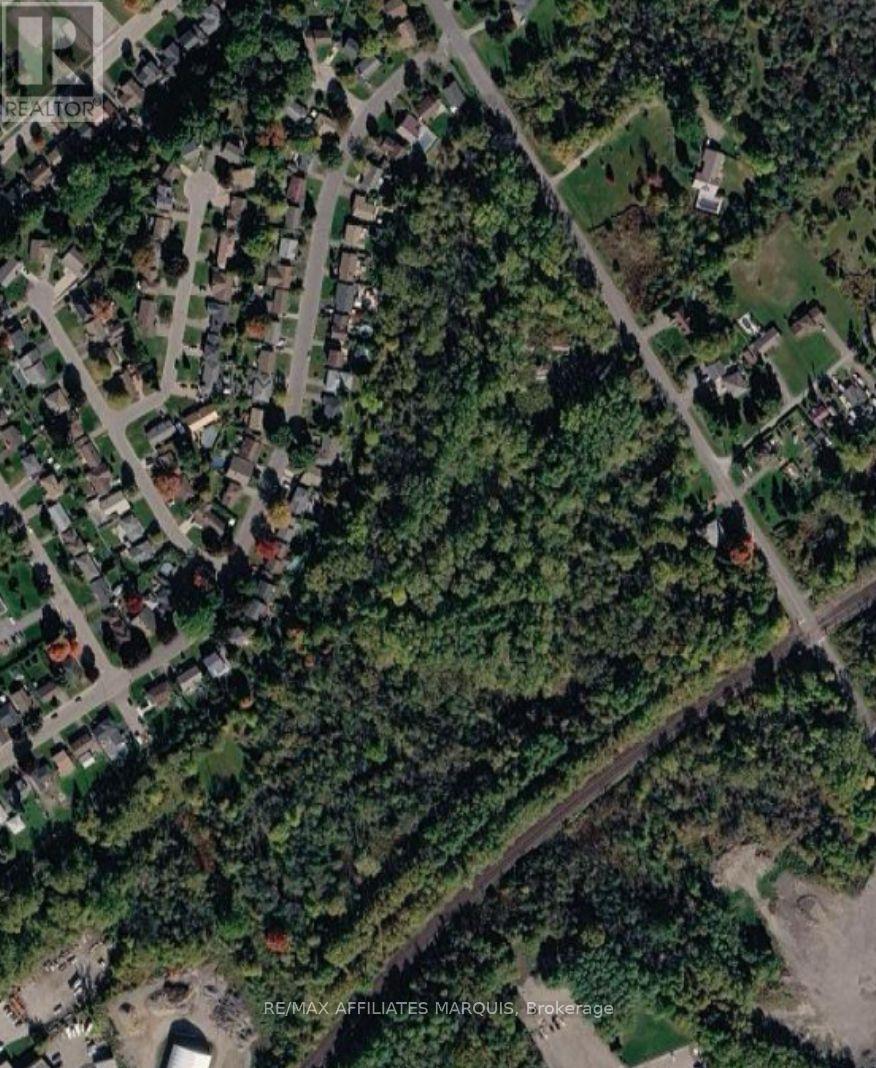
Prime 22-Acre Development Opportunity in the Heart of Brockville , offered with a draft plan supporting a projected yield of 80-100 lots, pending final municipal approvals. Municipal water, sewer, and utilities are available at the road, streamlining servicing and development timelines. At an attractive valuation of $99,500 per potential lot, this property presents a rare opportunity for builders and developers seeking scale, location, and strong market demand. (id:49269)
0 Oxford Avenue
Brockville, Ontario
Prime 22-Acre Development Opportunity in the Heart of Brockville , offered with a draft plan supporting a projected yield of 80-100 lots, pending final municipal approvals. Municipal water, sewer, and utilities are available at the road, streamlining servicing and development timelines. At an attractive valuation of $99,500 per potential lot, this property presents a rare opportunity for builders and developers seeking scale, location, and strong market demand. (id:49269)
7 Wood Aster Bay
Ottawa, Ontario
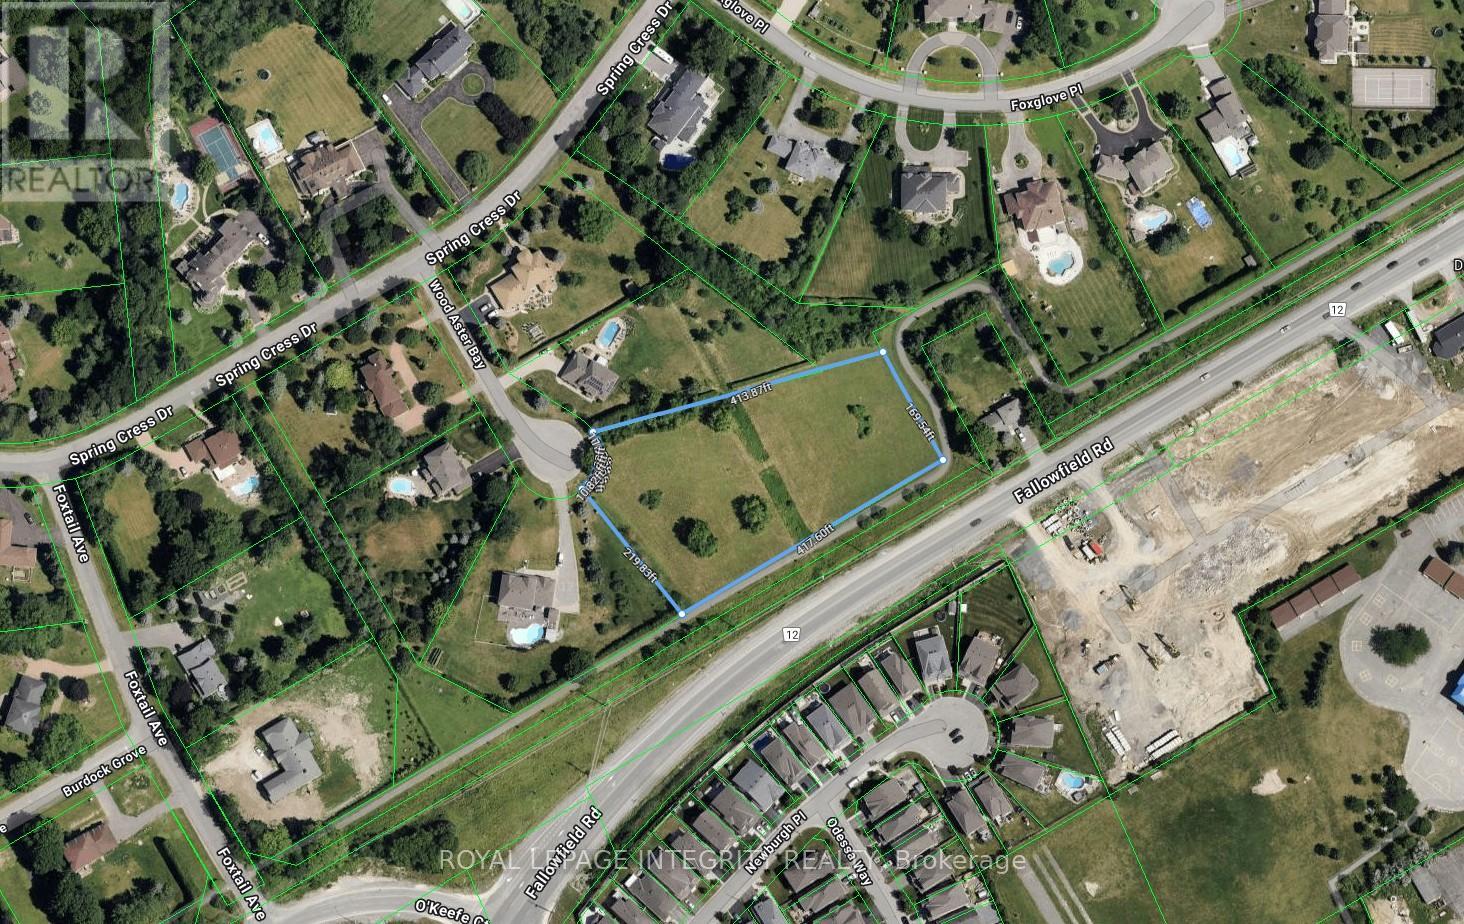
RARE OPPORTUNITY to build your custom DREAM home in one of Ottawa's most prestigious luxury estate communities, Cedar Hill / Orchard Estates. You even have plenty of room to build to your specifications! Extremely RARE lot of over 2 acres in Cedar Hill / Orchard Estates. Private 2.243 Acre lot in a quiet court, ready for your custom build! 7 Wood Aster Bay offers you an opportunity for Estate living, within walking distance to Cedar Hill Golf course, man made ponds, beautiful NCC parks, Barrhaven shopping and easy access to 416 and Hunt Club Road. Your family will enjoy a peaceful, natural setting with all the desired amenities just minutes away. Book your showing today! (id:49269)
368 Chapel Street
Ottawa, Ontario
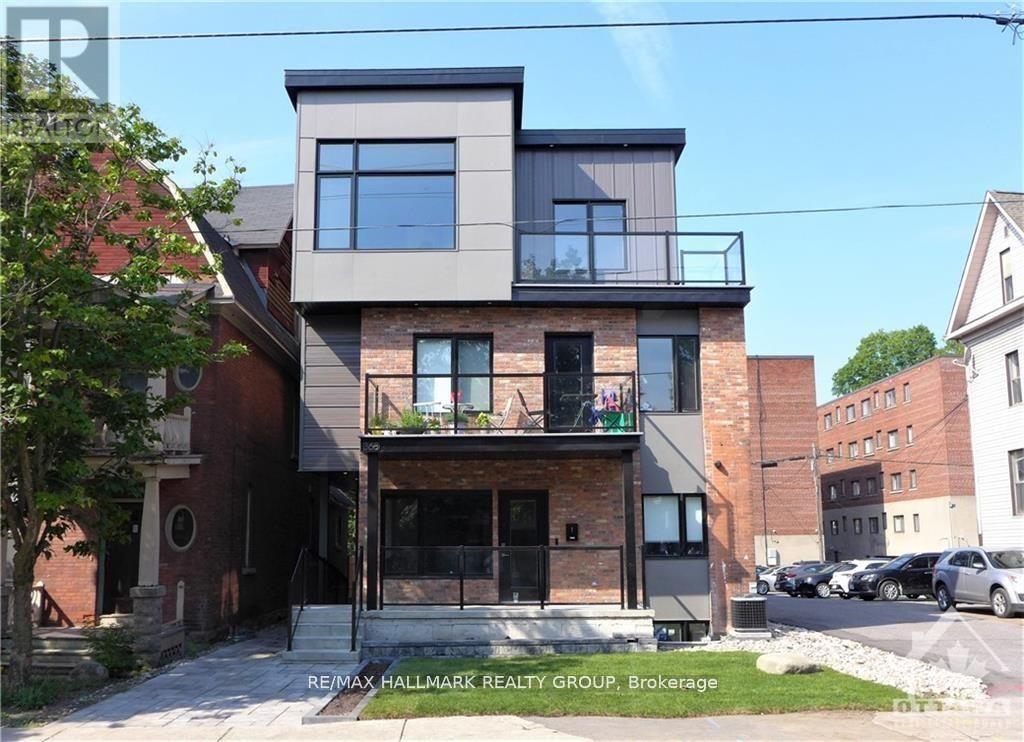
Fantastic investment property in the heart of Sandy Hill. This purpose-built 7-unit has higher end finishes with all of the modern touches. Open-concept kitchen, living and dining rooms. LED pot lights and exposed ductwork. Quartz counters, modern tile and SS appliances in the kitchen. Each unit is self-contained with its own furnace, hydro meter, on-demand hot water tank, and 1-piece stacked washer/dryer. All units have central air, except Unit 7 on the lower level. Pictures of units were staged and prior to current tenants moving in. (id:49269)

621 St Albert E Road
The Nation, Ontario
COMMERCIAL VACANT LAND IN CASSELMAN, ONTARIO, OFF HIGHWAY 417 BETWEEN OTTAWA & MONTREAL. 300+ FT OF FRONTAGE. (id:49269)
A - 620 Limoges Road
The Nation, Ontario
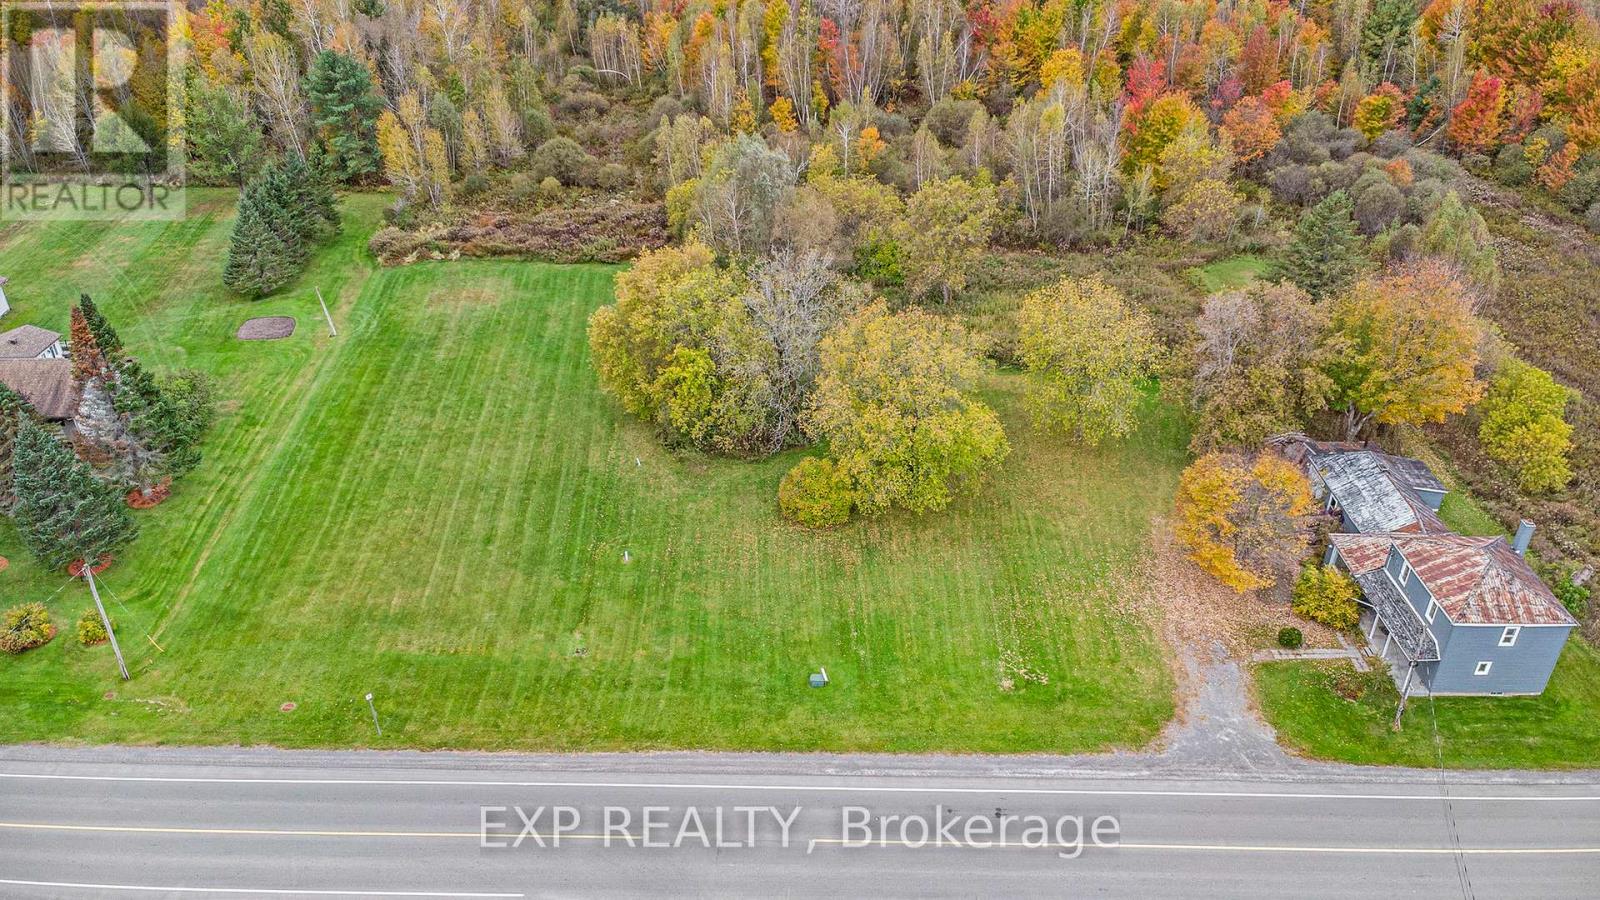
Don't miss this great INVESTMENT/DEVELOPMENT opportunity to purchase this lot of almost an ACRE in the heart of Limoges, in a high traffic area, within the village boundaries. Just one 1 km from Hwy 417 making it just a 25 minute drive to Ottawa! Across the street from Kittawa RV Resort and minutes from Calypso water park, Oasis RV Resort, the Larose Forest, the Innovation Commercial Park and just 5-10 minutes from Casselman, Embrun & Russell! Surrounded by future residential developments. This lot is bursting with potential. Don't miss out! (id:49269)
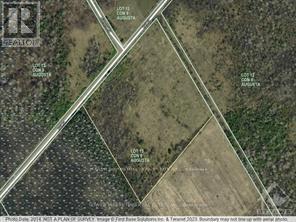
Pt Lot 2- 9537 Hall Road
Augusta, Ontario
Builders Delight!! Live in peace and tranquility. Approximately 5.0 acres property on the corner of Diamond and Hall Rd, great for development project or custom built homes, you can buy the next lot with it too. 50 minutes to downtown of Ottawa, high speed internet available by Xplornet and other companies! (id:49269)
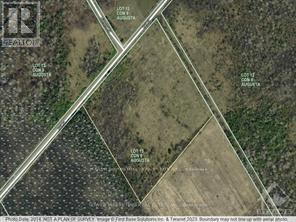
Pt Lot 1- 9537 Hall Road
Augusta, Ontario
Builders Delight!! Live in peace and tranquility. Approximately 2.0 acres property on the corner of Diamond and Hall Rd, great for development project or custom built homes, you can buy the next lot with it too. 50 minutes to downtown of Ottawa, high speed internet available by Xplornet and other companies! (id:49269)
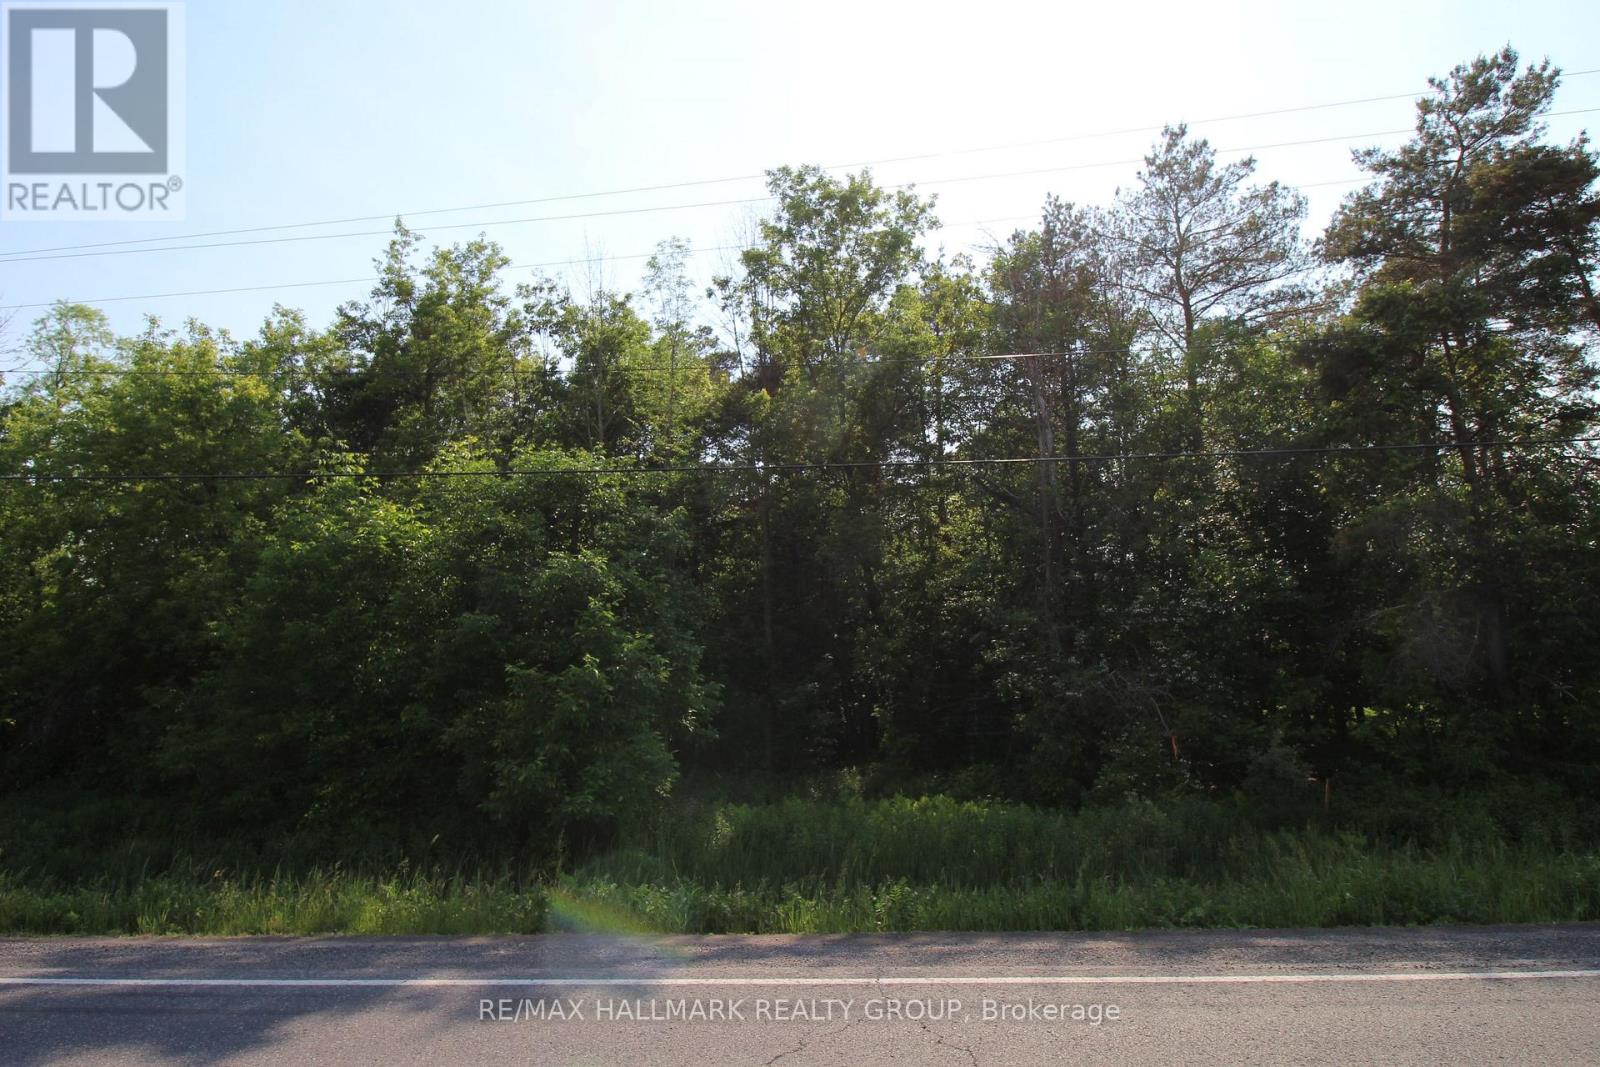
1286 Joanisse Road
Clarence-Rockland, Ontario
188 ACRES OF LAND WITH THREE SEPARATE FRONTAGES ON JOANISSE, ( FIRST BETWEEN 1326 AND 1340 JOANISSE, SECOND BETWEEN 1340 AND 1364 AND THIRD BETWEEN 1364 AND 1380 JOANISSE) AS WELL AS BACKING ONTO A CLOSED ROAD ALLOWANCE. MANY POSSIBILITIES AVAILABLE FOR THE RIGHT BUYER. (id:49269)
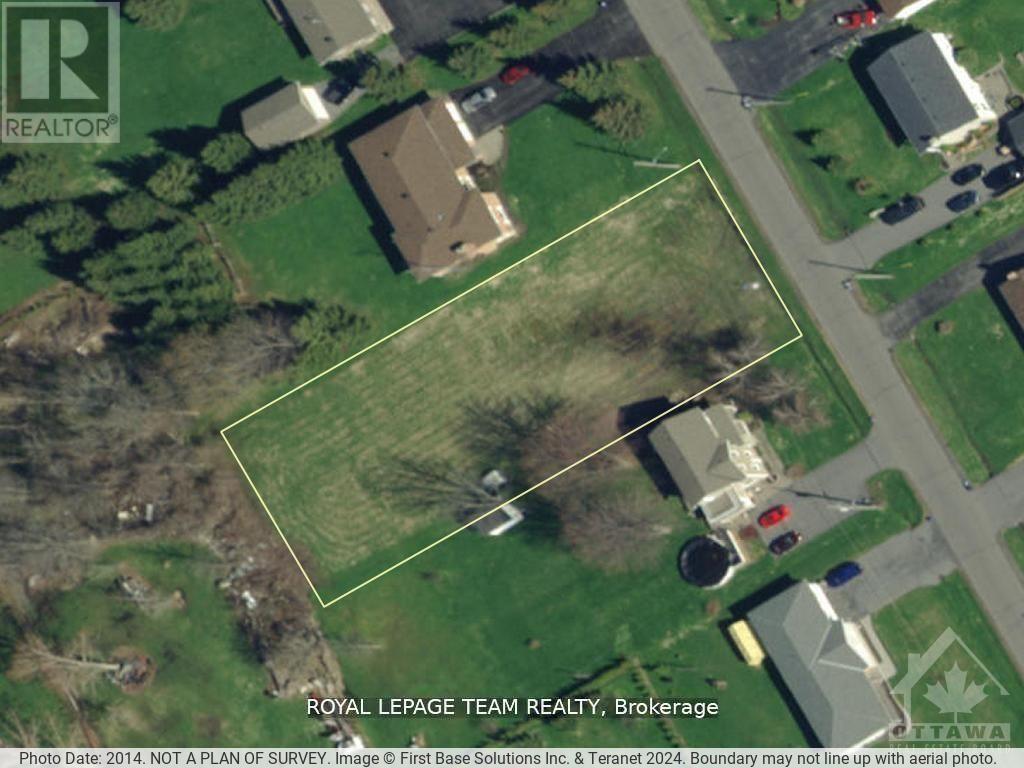
12 Coyle Drive
South Dundas, Ontario
Fantastic residential building lot! Picture your new home on this 100ft x 270ft lot! Sitting proudly alongside well maintained and sizeable homes, you can become part of this established neighbourhood! Enjoy being only 3 homes away from the St Lawrence River, with potential river views from a 2nd level and the luxurious bonus of natural gas being available along Coyle drive. Get your exercise on the nearby Waterfront Trail, or hop in your car and drive to Morrisburg which is about 5 min away. It is a charming town with all of the necessary amenities - shopping, a boat launch, a beach, schools and restaurants. Brockville and Cornwall are major city centers approx 30min down the 401. (id:49269)
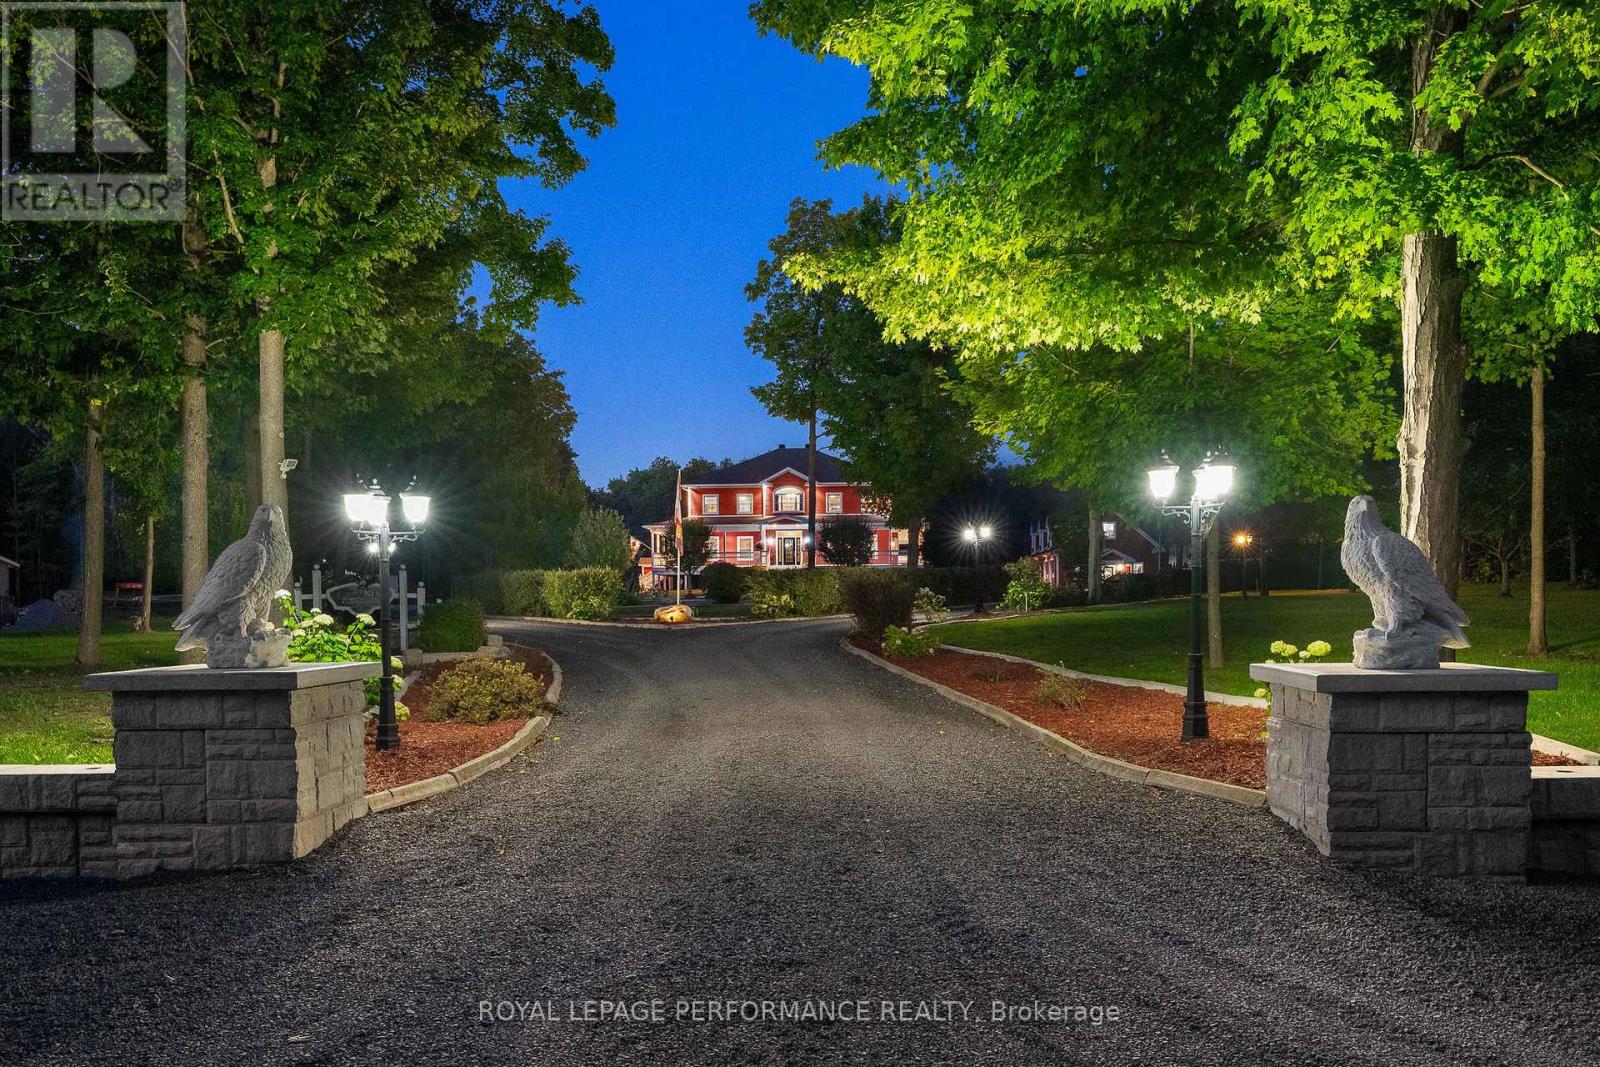
3147 Dornie Road
North Glengarry, Ontario
PRESTIGIOUS 3-Acre Luxury Estate | Alexandria, Ontario. Step into a world of elegance and refined living at this extraordinary 6,000 sq. ft. custom estate. Nestled on 3 manicured acres with no rear neighbors, this private retreat blends architectural grandeur with resort-inspired amenities creating a property unlike any other in Eastern Ontario. Crafted with impeccable detail, this home boasts 5 + 1 bedrooms and 4 full baths, all adorned with extensive millwork, soaring ceilings, and granite finishes throughout. The chef's kitchen is a masterpiece, featuring custom cabinetry, a sprawling island, and professional-grade appliances. The great room, with its dramatic stone fireplace and floor-to-ceiling windows, provides a breathtaking backdrop for both intimate evenings and grand gatherings. A fully finished lower level offers a bar, additional fireplace, and separate entrance ideal for an elegant entertainment lounge, nanny quarters, or private in-law suite. The estate offers a lifestyle of leisure, luxury, and natural beauty; Private shooting range for recreation, a 2,150 sq. ft. 4-door garage (9 x 10 doors) with loft storage perfect for a collector or hobbyist, a Tiki Island escape and heated pool for resort-style living. Expansive covered porches encircling the home, perfect for entertaining in every season. Professionally designed landscaping with stone features, mature trees, and enchanting vistas. A property alive with nature - its not rare to wake up and find 20 deer grazing peacefully in your backyard. Limitless possibilities from hosting elegant weddings to creating an exclusive Airbnb retreat, the opportunities are endless. This estate is equally suited as a luxurious private sanctuary or a revenue-generating investment. The location is situated in the tranquility of Alexandria yet ideally positioned along the 401, this estate offers seamless access to Montreal, Ottawa, and Toronto. A rare opportunity to own a world-class property in a prime location. (id:49269)
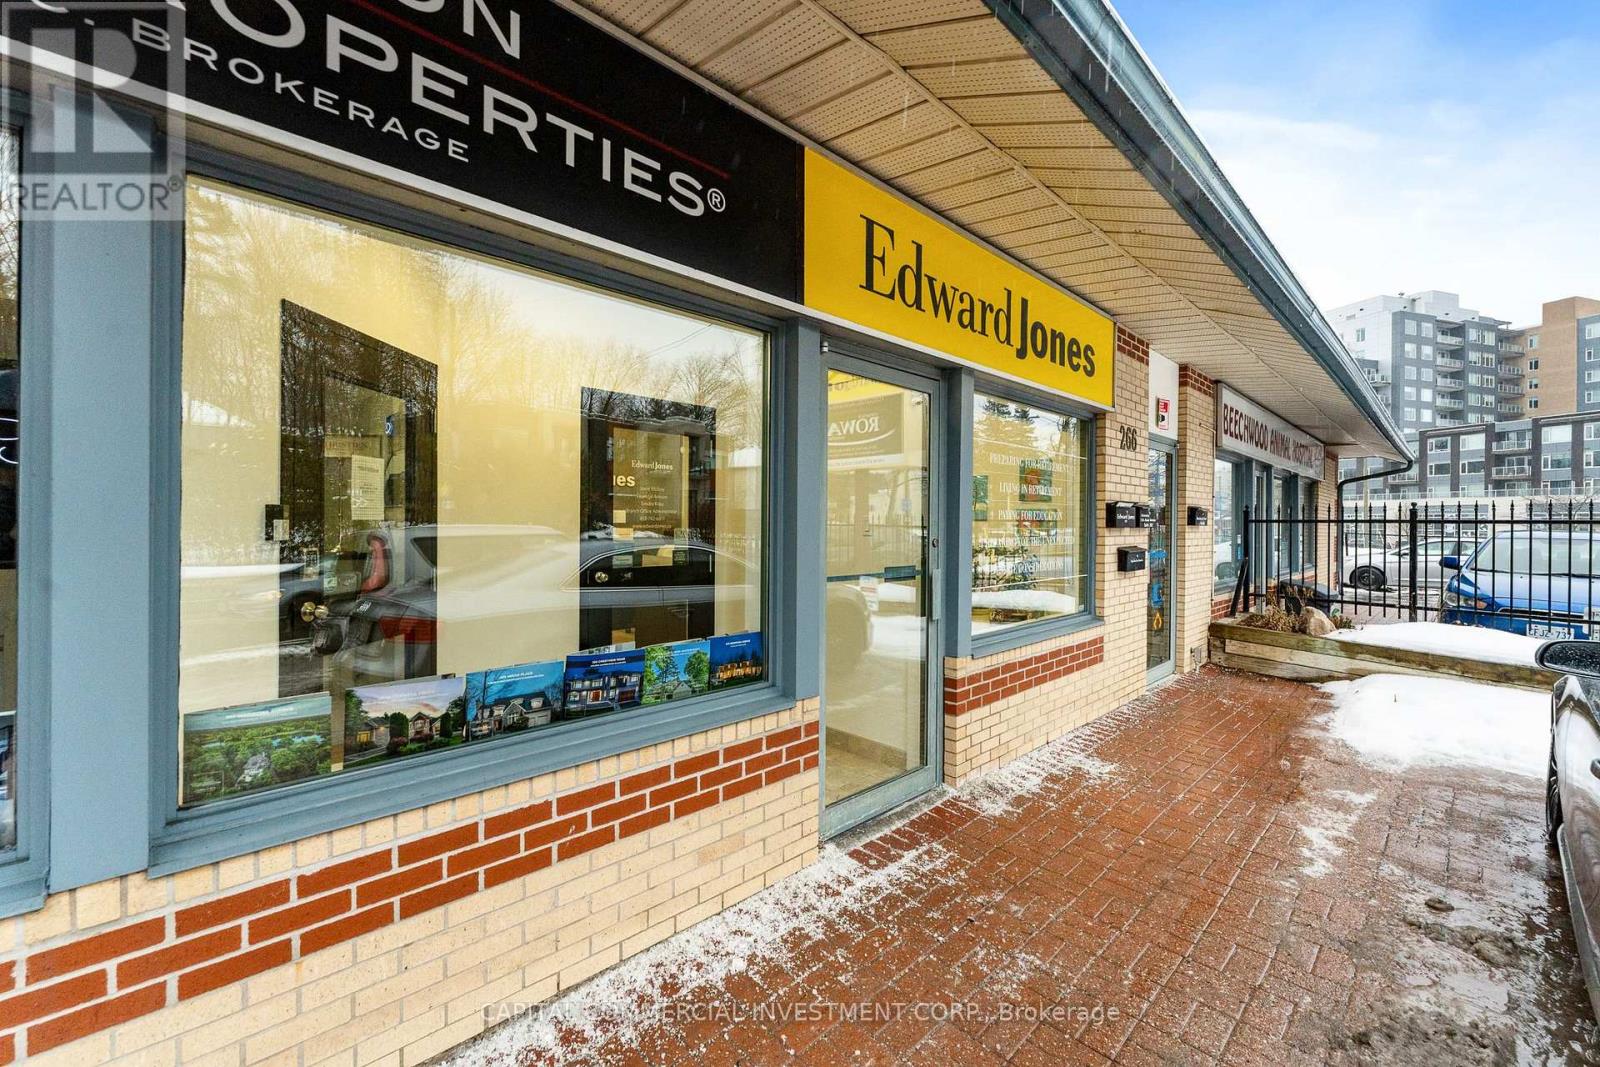
266 Beechwood Avenue
Ottawa, Ontario
Prime retail opportunity in the heart of Ottawa's most established and affluent neighbourhood! Located along the high-traffic Beechwood Avenue corridor, this 700 sq. ft. storefront offers exceptional visibility, strong signage opportunities, and direct access to Rockcliffe Park, New Edinburgh, Manor Park, and Vanier. The property benefits from TM8 zoning, supporting a wide range of commercial uses, and is surrounded by long-standing service, medical, and boutique retail operators. With on-site parking and proximity to key local landmarks-including Ashbury College, Metro Grocery, Bridgehead, and Jacobson's-this location delivers consistent foot traffic and a stable customer base in one of the city's most desirable trade areas. Gas and hydro shared with neighboring tenant and invoiced semi-annually. Tenant to coordinate their own garbage removal. Note that the entrance vestibule is shared with the neighbouring tenant. (id:49269)

396 Cooper Street
Ottawa, Ontario
This four-storey mixed-use building offers a rare opportunity to own your place of business in one of Ottawa's most walkable neighbourhoods. With up to two full floors of recently updated vacant office space, and two floors leased to national and local tenants, this asset combines stability and flexibility for owner-users or strategic investors. PROPERTY HIGHLIGHTS: 28,996 SF across 4 storeys with elevator access, Occupy 7,000SF to 14,500 SF potential vacancy across 3rd & 4th floors, Income-Producing Ground and Second Floors with Tim Hortons, Henry's Photo & others, 30 Surface Parking Spaces - extremely rare in Ottawa's core, Recent Upgrades: Elevator (2020), windows (2012), HVAC, and finishes, Easy access to Bank Street, the Queensway, and multiple transit lines, Prime Corner-lot exposure at Bank & Cooper with tremendous branding potential, Future-Proof - Zoned TM H(19): Supports residential conversion or mixed-use redevelopment. (id:49269)
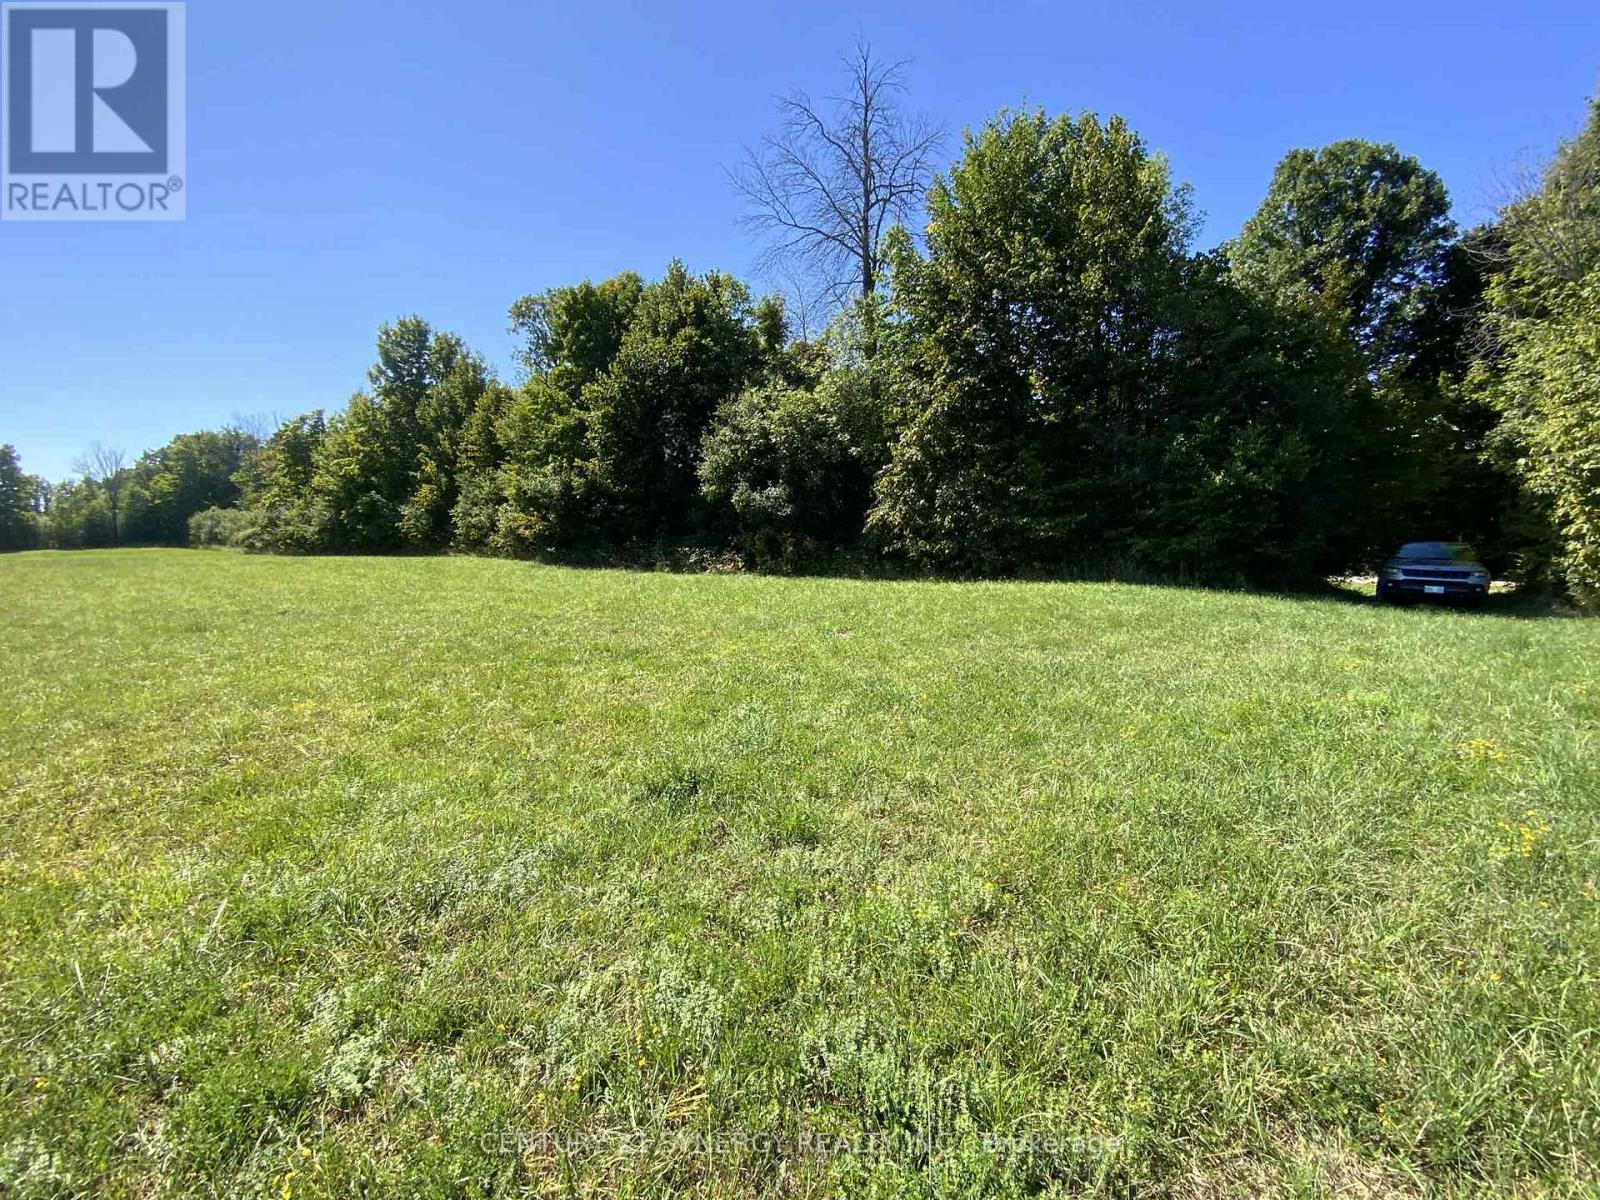
00 Lot 2 Houston Road
Drummond/north Elmsley, Ontario
Discover the perfect balance of serenity and convenience with this picturesque 3+ acre building lot, located on a quiet, tree-lined country road.Just minutes from Highway 7 and a short 35-minute drive to Ottawa, this property offers the charm of rural living with easy access to the nationscapital and the historic towns of Perth, Carleton Place, and Almonte truly the golden triangle of country living. This lot, once part of a historicfarmstead, sits beside a protected wildlife sanctuary featuring a half-acre pond dedicated to supporting endangered species. As the new owner,you'll have the opportunity to embrace stewardship of the land, helping to preserve towering heritage trees and protect native birds, turtles, andother wildlife. The property also offers the chance to collaborate with sustainable home builders and eco-conscious designers who are ready tobring your dream home to life. Imagine a thoughtfully designed residence surrounded by nature, with opportunities for gardening, beekeeping,and engaging in a community committed to sustainability. More than just a place to build, this is an opportunity to create a lifestyle one rooted inharmony with nature and enriched by a welcoming, eco-minded community. (id:49269)
7196 Rideau Valley Drive S
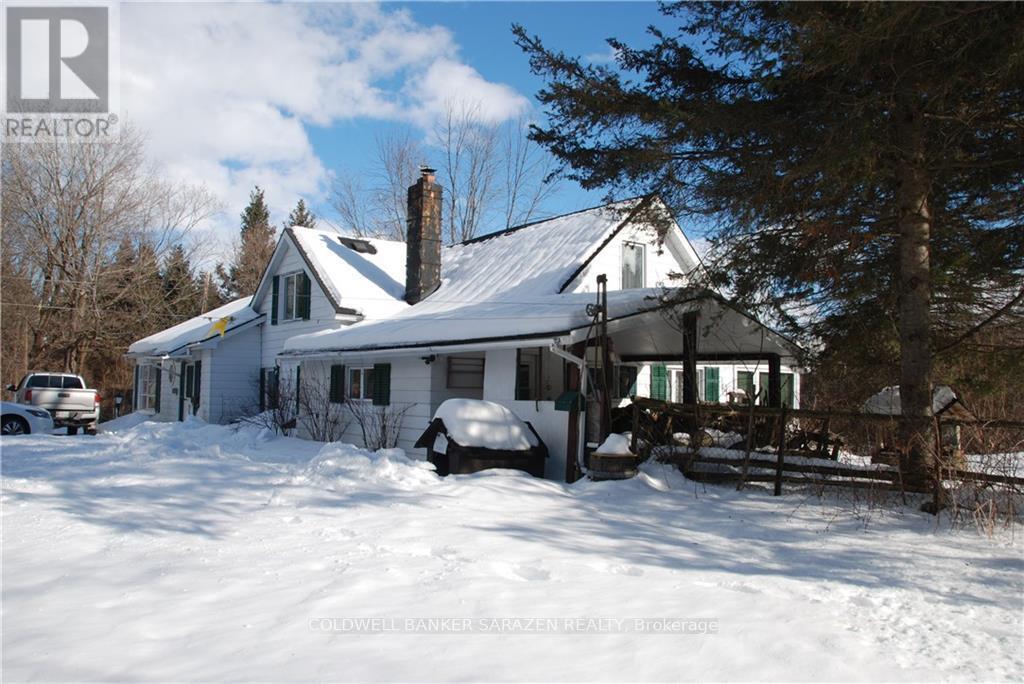
Ottawa, Ontario
Featuring an upgraded century farm house on 95 acres of land, located across the road from the Rideau River, near the village of Kars, approximately 30 minutes from Ottawa. House is presently rented for $2000 per month, tenant pays heat & hydro. Many different varieties of trees on the property. Adjacent 7238 Rideau Valley Drive is also for sale, MLS# X12821010. Seller informed me that he has spend in excess of $200,000 on the house. Vendor willing to take back a first mortgage for a qualified buyer. Both properties total around 185 acres. (id:49269)
166/168 Main Street
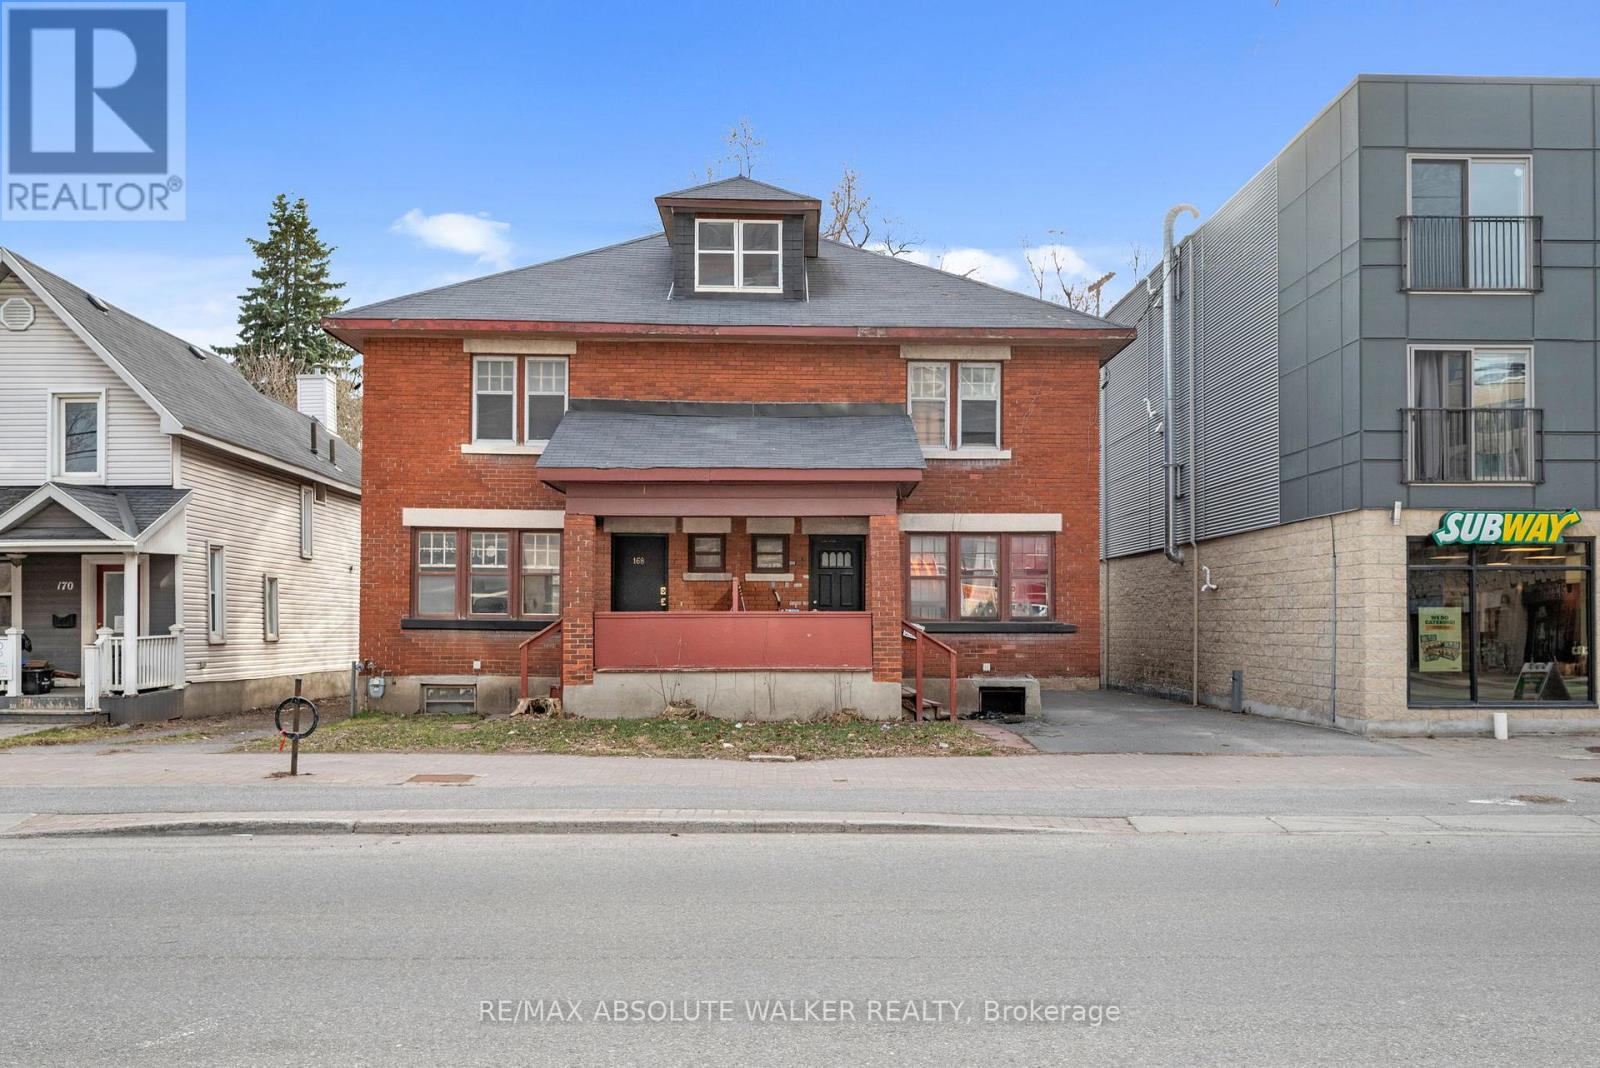
Ottawa, Ontario
166-168 Main Street is one of the last prime infill opportunities in Old Ottawa East, offering exceptional redevelopment potential in a rapidly growing urban corridor. The property features two large three-bedroom units on a 5,737 sq. ft. lot, creating a strong foundation for future value and long-term growth. It also offers the flexibility to owner-occupy one unit while renting out the other, making it appealing to both investors and end users seeking income support. The site's flexible zoning allows for a wide range of uses including residential, commercial, office, retail and mixed-use development, giving builders and investors the ability to design a project tailored to modern demand. Steps from the Rideau River, the Rideau Canal and a vibrant mix of neighbourhood amenities, the location provides exceptional walkability and connectivity. With strong rental appeal, increasing densification along Main Street and very limited available land, this address stands out as a rare chance to secure a premier site in one of Ottawa's most desirable neighbourhoods. (id:49269)
7238 Rideau Valley Drive S

Ottawa, Ontario
Featuring 92.77 acres (across the road from the Rideau River) of mature forest with diverse flora & fauna and a wide variety of hardwood & softwood, including (red oak, maple, ash, elm, white spruce, & pine, cedar, basswood). Land measurements are from Geowarehouse & total acreage from tax bill. Seller will consider taking back a first mortgage from a qualified Buyer. Cranberry creek running through property. Property has dual frontage on 3rd Line S and Rideau Valley Drive. 7196 Rideau Valley Drive is adjacent and also for sale, MLS 12827942. Call sales representative prior to walking the property and at your own risk. (id:49269)
7238 Rideau Valley Drive S
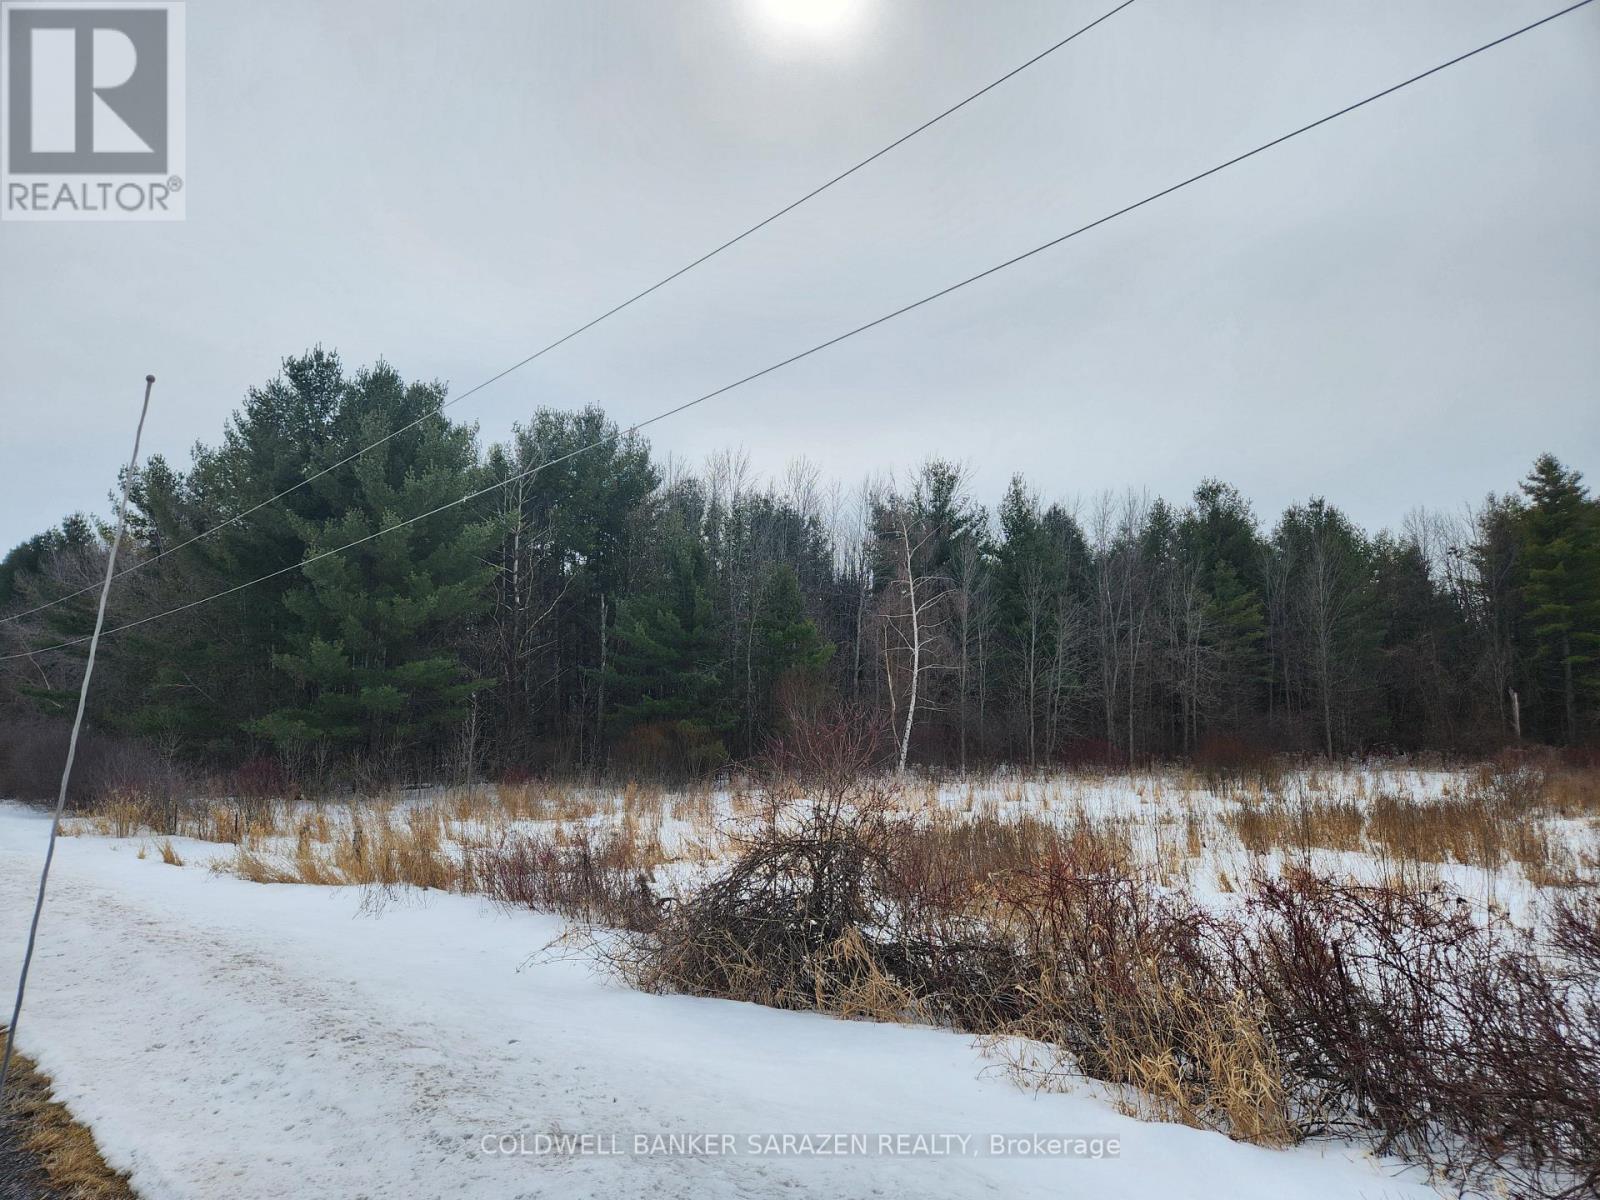
Ottawa, Ontario
Featuring 92.77 acres (across the road from the Rideau River) of mature forest with diverse flora & fauna and a wide variety of hardwood & softwood, including (red oak, maple, ash, elm, white spruce & pine, larch, cedar, basswood) Land measurements from Geowarehouse & total acreage from tax bill. Seller will consider taking back a first mortgage from a qualified Buyer. Cranberry creek running through property. Property has dual frontage on 3rd Line S & Rideau Road. 7196 Rideau Valley Drive is adjacent and also for sale, MLS 12827942. Call sales representative prior to walking the property and at your own risk. (id:49269)
3117 Torwood Drive
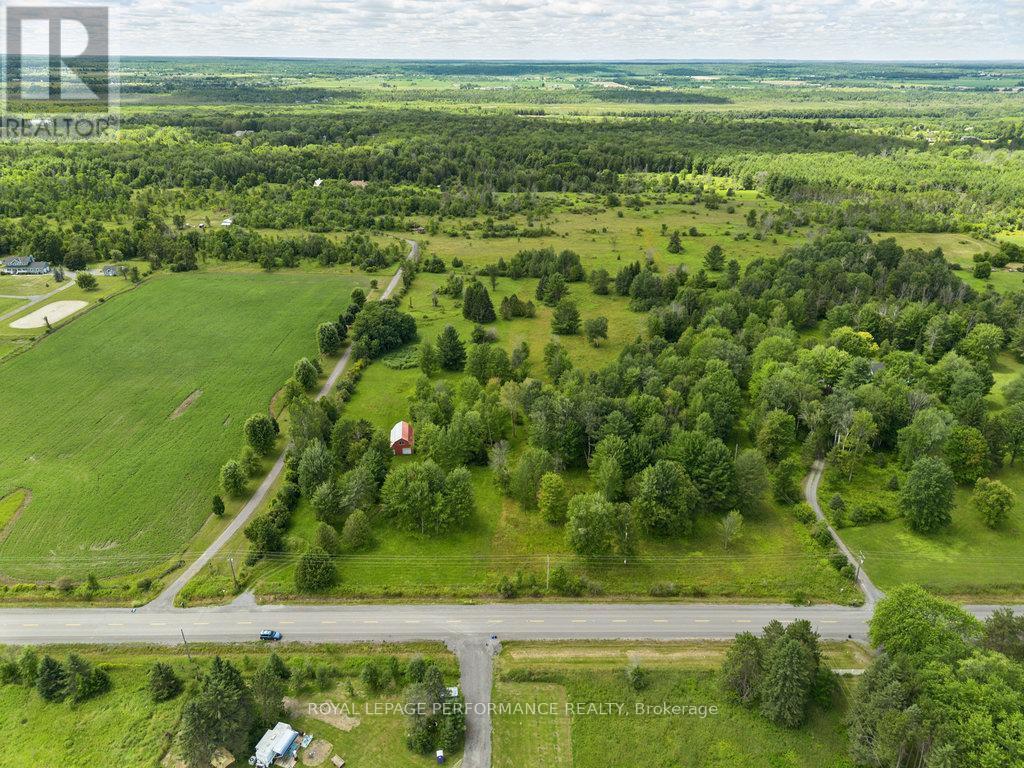
Ottawa, Ontario
Peaceful Living in Sought-After Dunrobin Shores. This picturesque 6.5-acre lot in Dunrobin Shores offers a great opportunity to build your dream home or invest in a growing community. The property features a mix of mature trees and open spaces. Experience the best of both worlds in peaceful natural surroundings with the convenience of nearby amenities. The Kanata North High Tech Hub, DND headquarters, Highway 417, groceries, schools, and healthcare are just minutes away. Plus, outdoor recreation, local beaches, and the scenic Ottawa River are all close by, offering the perfect balance of nature and connectivity. Please schedule an appointment to walk the property. 24 hour Irrevocable on all offers (id:49269)
390 Bank Street
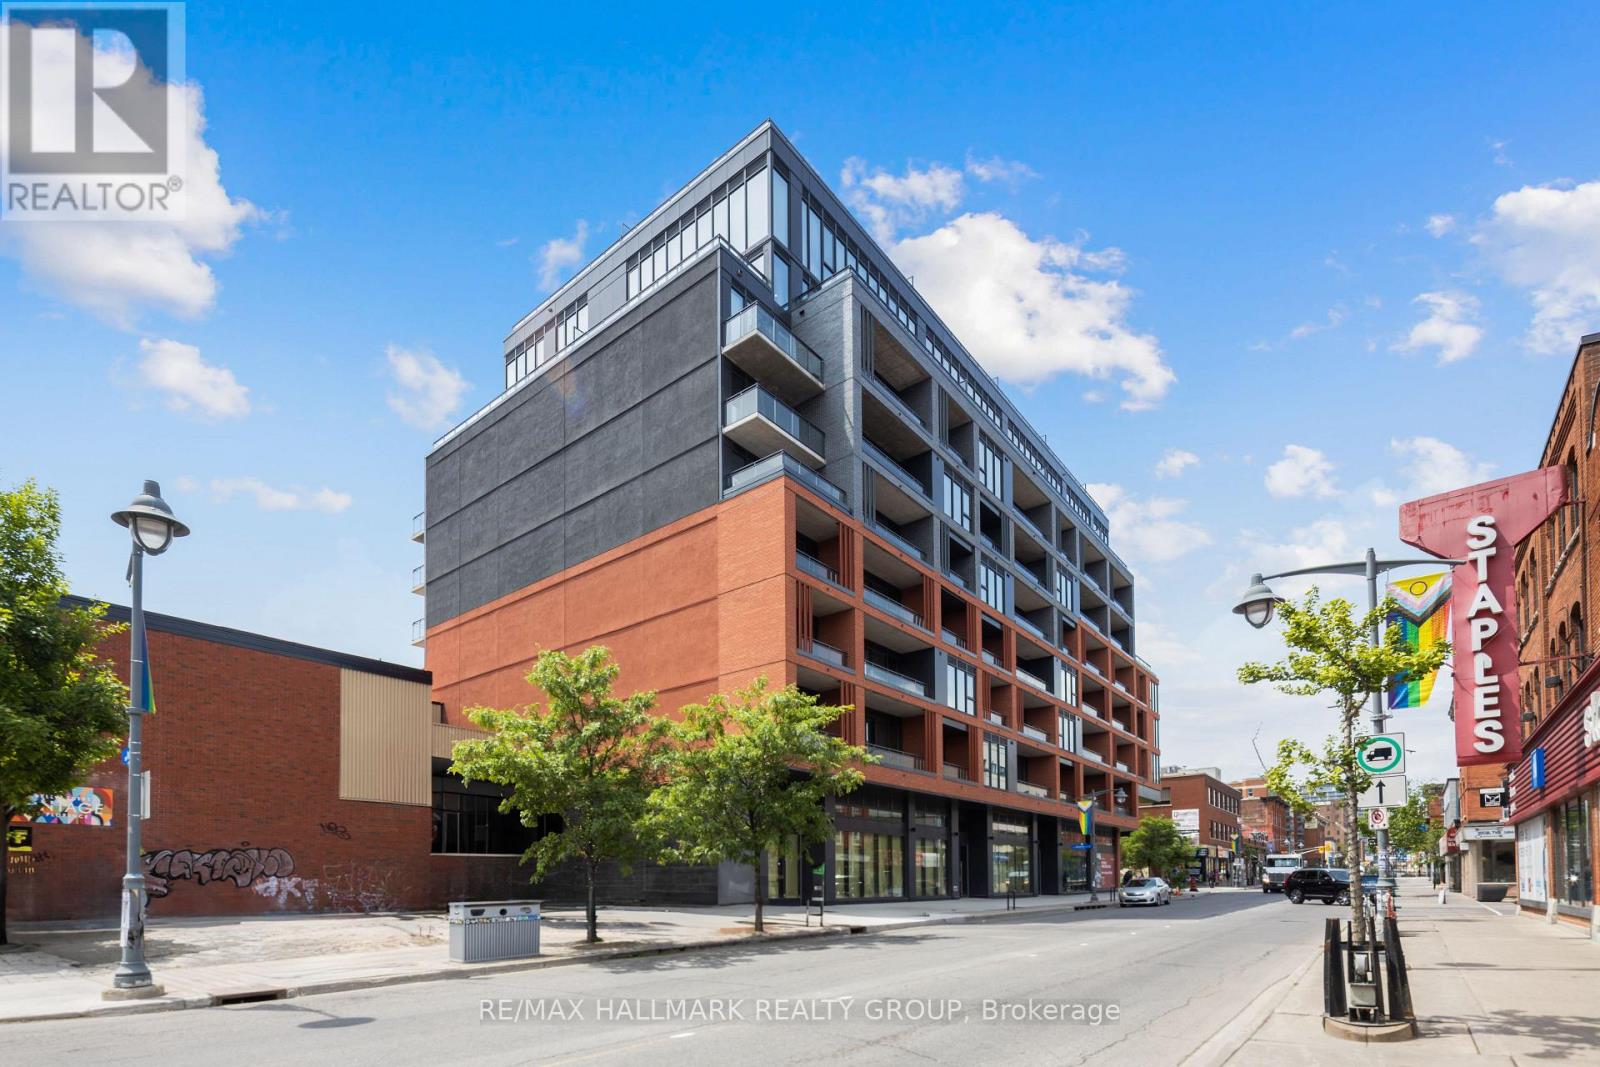
Ottawa, Ontario
Last unit remaining! Corner unit with Patio potential. Located at 390 Bank St. on the northwest corner of Bank St. and James St. in Centre Town, one of Ottawa's fastest-gentrifying communities, James House is a new nine-level condominium development, 220 residential units, 6,035.45 square feet of street front free hold retail units. Bank St., Ottawa's main north/south commercial and commuter artery in Ottawa Access to HWY 417 Direct access to Parliament Hill & Downtown (id:49269)
1181 Rockingham Avenue
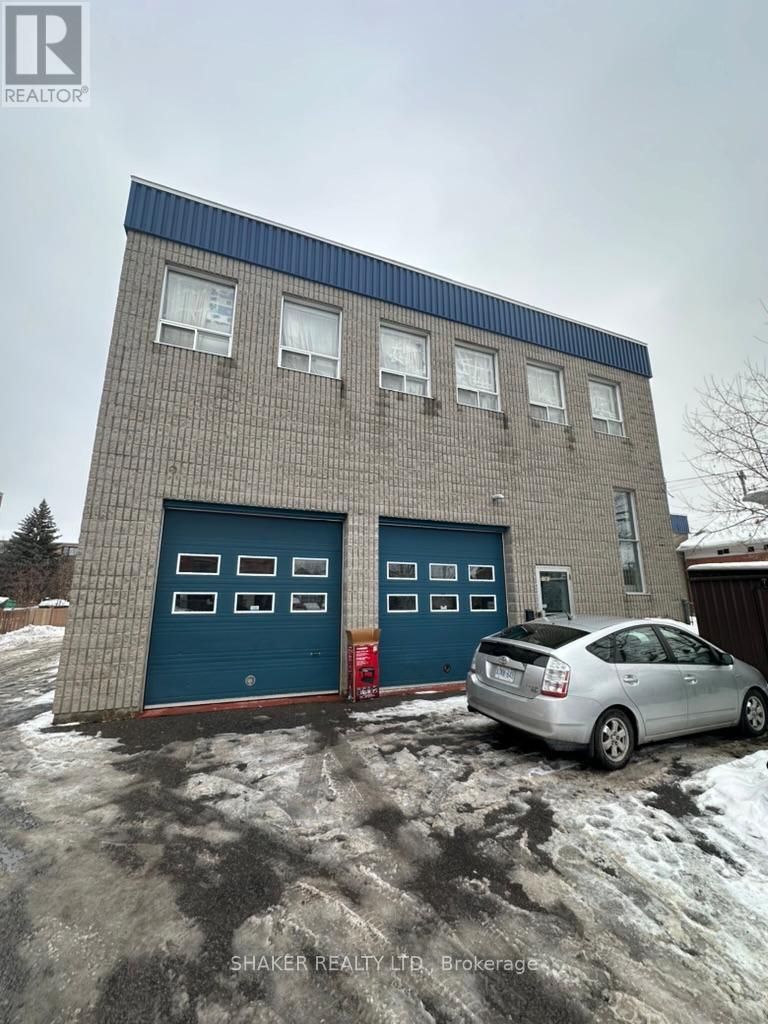
Ottawa, Ontario
Open concept second floor commercial space available in the Billings Bridge - Alta Vista neighbourhood. Lots of windows. Can be used for a variety of uses not limited to offices, creative space, fitness, yoga, pilates, martial arts, massage therapy, photography, etc. Only 2 parking spots included. Tenant to pay Hydro. (id:49269)
15554 Saving Street

South Stormont, Ontario
MOTIVATED SELLER, Rare find in Newington this country home sits on 8 acres and awaits its transformation. Home is in need of extensive repair, property currently has a draft approval for 6 lots, and has loads of possibilities. Call today before this deal is gone. (id:49269)
0 Stagecoach Road
Ottawa, Ontario
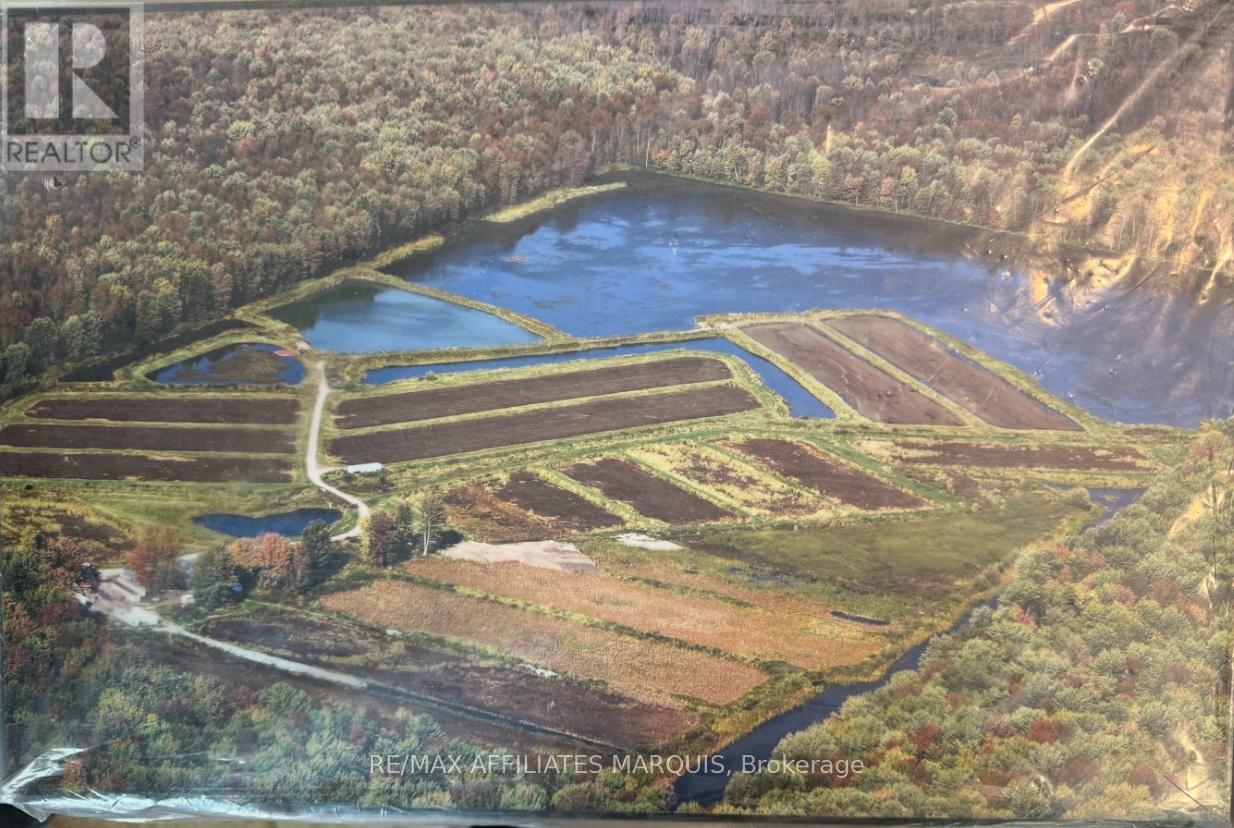
Rare Opportunity: Established Cranberry Farm in the City of Ottawa Presenting Upper Canada Cranberries, a truly one-of-a-kind agricultural property and the only commercial cranberry farm in Eastern Ontario-and one of just three in all of Ontario. Located within the City of Ottawa, just 12 minutes south of Ottawa International Airport, this exceptional property combines prime accessibility with a fully functioning agricultural operation. The farm spans approximately 100 acres and features naturally acidic soil, abundant peat moss, and a creek running through the property-ideal, established conditions for cranberry cultivation. The land was historically a bog, thoughtfully restored to support sustainable cranberry production while working in harmony with the natural environment. The property includes developed cranberry beds, specialized harvesting infrastructure, and a proven growing system. The operation has successfully produced fresh cranberries and value-added products, including cranberry sauce, jam, chutney, dried cranberries, and beverages, with strong retail and wholesale demand. This offering represents an exceptional investment opportunity for: Agricultural investors Specialty crop producers Agri-tourism ventures Local food and sustainability-focused operators With an established brand, loyal customer base, and expansion potential, Upper Canada Cranberries is more than land-it's a turnkey agricultural legacy in a highly sought-after urban location. A rare chance to own a landmark farming operation with unmatched character and growth potential. Contact listing agent for details (id:49269)
36 Crestview Drive
Greater Madawaska, Ontario
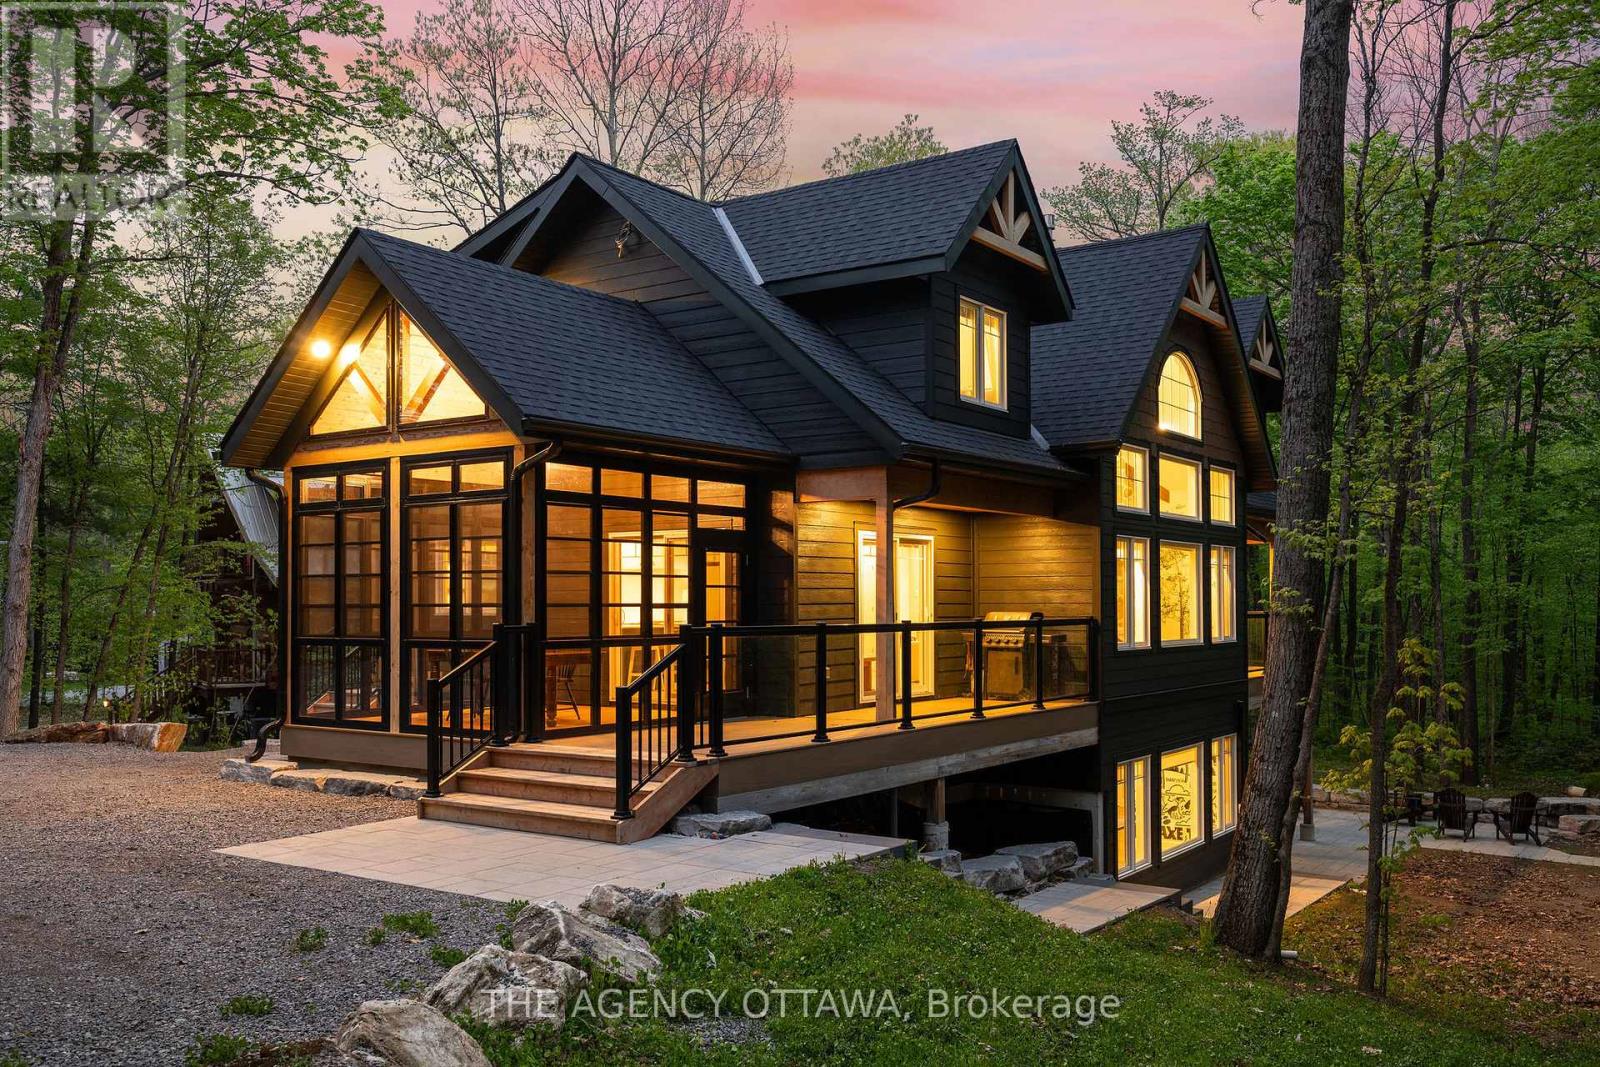
Welcome to 36 Crestview Drive in the heart of Peaks Village - Calabogie's most sought after development. Surrounded by tranquil forest, this 3-storey designer residence with a walk out ground level floor offers 6 bedrooms, 4 baths, open concept living, floor to ceiling windows, second level mezzanine and luxury finishes throughout. Currently operating as a very successful AirBnb with Superhost status, 36 Crestview known as the 'The Juniper' is every guests favourite escape. With raving reviews of this luxury home equipped with an outdoor sauna, games room, and minutes to the ski hill, golf course, race track, trendy restaurants and unlimited walking trails, it's no wonder 'The Juniper' is a fan favourite. Book your private tour today of the meticulously and thoughtfully curated luxury residence by Lot Four Design. A rare opportunity - fully furnished, turn key, professionally designed, an oasis amongst the forest. P&L available upon request. (id:49269)
502 - 179 George Street
Ottawa, Ontario

WELCOME TO THIS IMMACULATE 1-BEDROOM CONDO IN THE SOUGHT-AFTER EAST MARKET DEVELOPMENT at 179 GEORGE STREET, LOCATED IN THE HEART OF LOWER TOWN & THE BYWARD MARKET; PERFECT FOR INVESTORS & FIRST TIME BUYERS. This modern suite features an open-concept layout, hardwood flooring, and full-height windows that flood the space with natural light. The kitchen, featuring a 2022 Stainless Steel Refrigerator, dining, and living area flow seamlessly, creating a functional layout ideal for everyday living and entertaining. Right off the living room step outside to a large balcony, perfect for morning coffee or evening city views. The spacious primary bedroom offers convenient in-suite laundry and a 4-piece ensuite bathroom. This unit also includes one underground parking space and a storage locker. Currently tenanted at $1,790/month (on month to month), plus $200/month for parking (separate tenant); Great market rent for investors! Tenants are happy to stay, offering excellent investment potential, or vacant possession can be provided. Steps to transit, Parliament, Rideau Centre, University of Ottawa, grocery stores, cafés, restaurants, and everything the ByWard Market has to offer. 24-hour irrevocable on all offers. *Note: Some photos are from unit before occupancy and some during occupancy.* (id:49269)
1802 - 180 George Street
Ottawa, Ontario
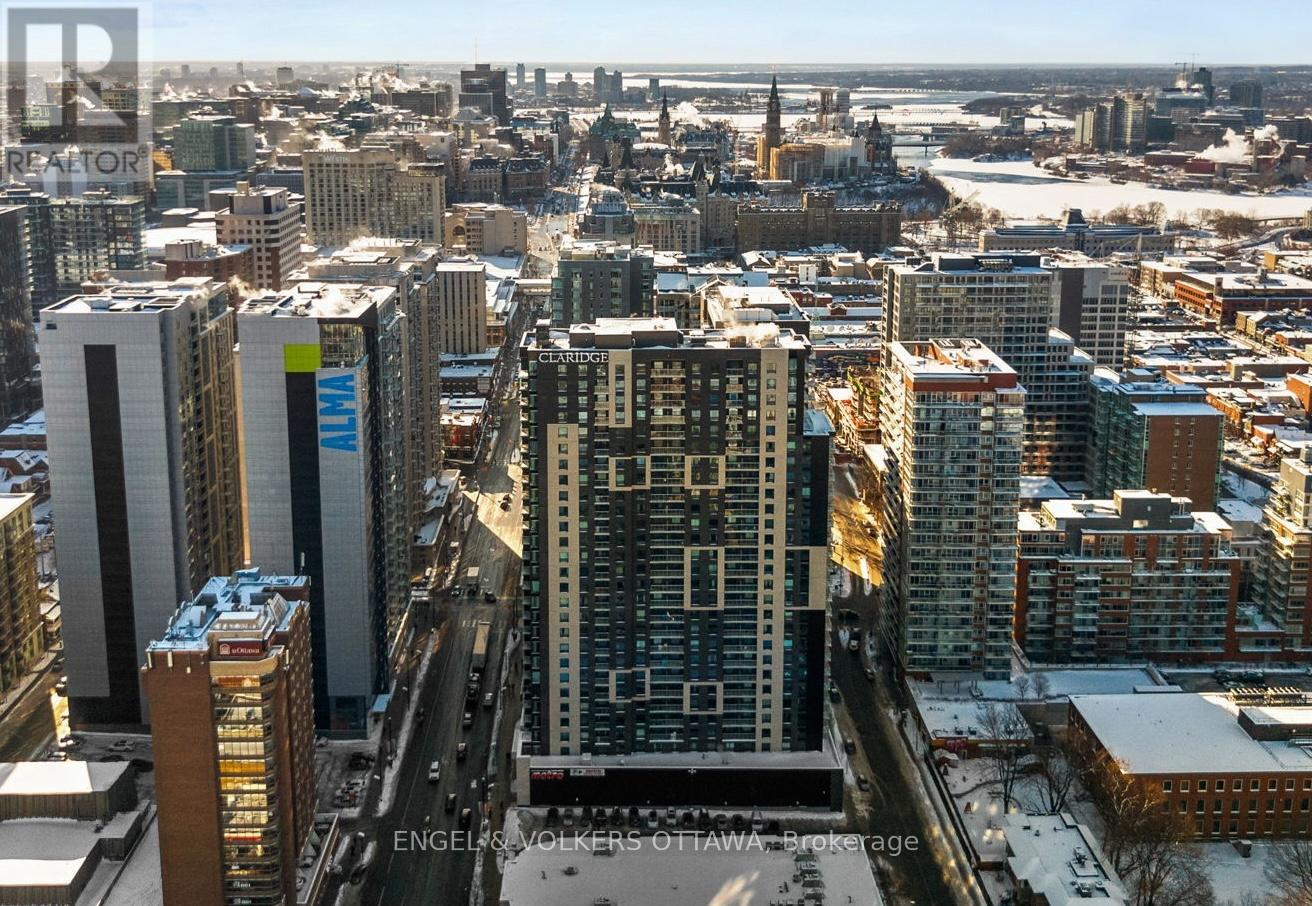
Perched above the ByWard Market, this 2-bed, 2-bath corner unit at Claridge Royale offers 1110 sq. ft. of well-planned living space, the largest unit in the building with views of Parliament and the Gatineau Hills. Designed with an emphasis on natural light, this West-facing Charm model apartment features an open-concept layout and a 24-hr concierge - perfect for a classy downtown lifestyle. The main living area is anchored by a contemporary kitchen with full-height cabinetry, quartz countertops, and a large waterfall island that seamlessly connects to the dining and living spaces. Floor-to-ceiling windows flood the interior with natural light - while wide-plank oak hardwood floors, recessed lighting, and exposed concrete elements give the unit sophistication and character. The living room extends to a covered balcony with glass railings, great for enjoying the sweeping city views. Tucked past the kitchen, the primary bedroom has a walk-in closet and an ensuite featuring a quartz-topped vanity, sleek fixtures, and a tub/shower. The second bedroom offers flexibility for guests or a home office and provides access to the second full bathroom, which features a large glass-enclosed shower. Two underground parking spaces and a storage locker make this unit ideal for professional couples and downsizers. This property offers every amenity you might need, including an indoor pool, gym, rooftop terrace with BBQs, and direct access to the Metro grocery store through the underground garage. Exiting the building, you find yourself in the heart of the ByWard Market, surrounded by some of the city's best dining, cafés, shopping, amenities, and cultural attractions such as Parliament Hill, the Rideau Canal, Major's Hill Park, and the Ottawa River pathways, which all offer extensive green space. Top-notch public transit connectivity at nearby light rail stations or the Rideau Centre transit hub, a short walk away, makes this unit the quintessential downtown living experience. (id:49269)
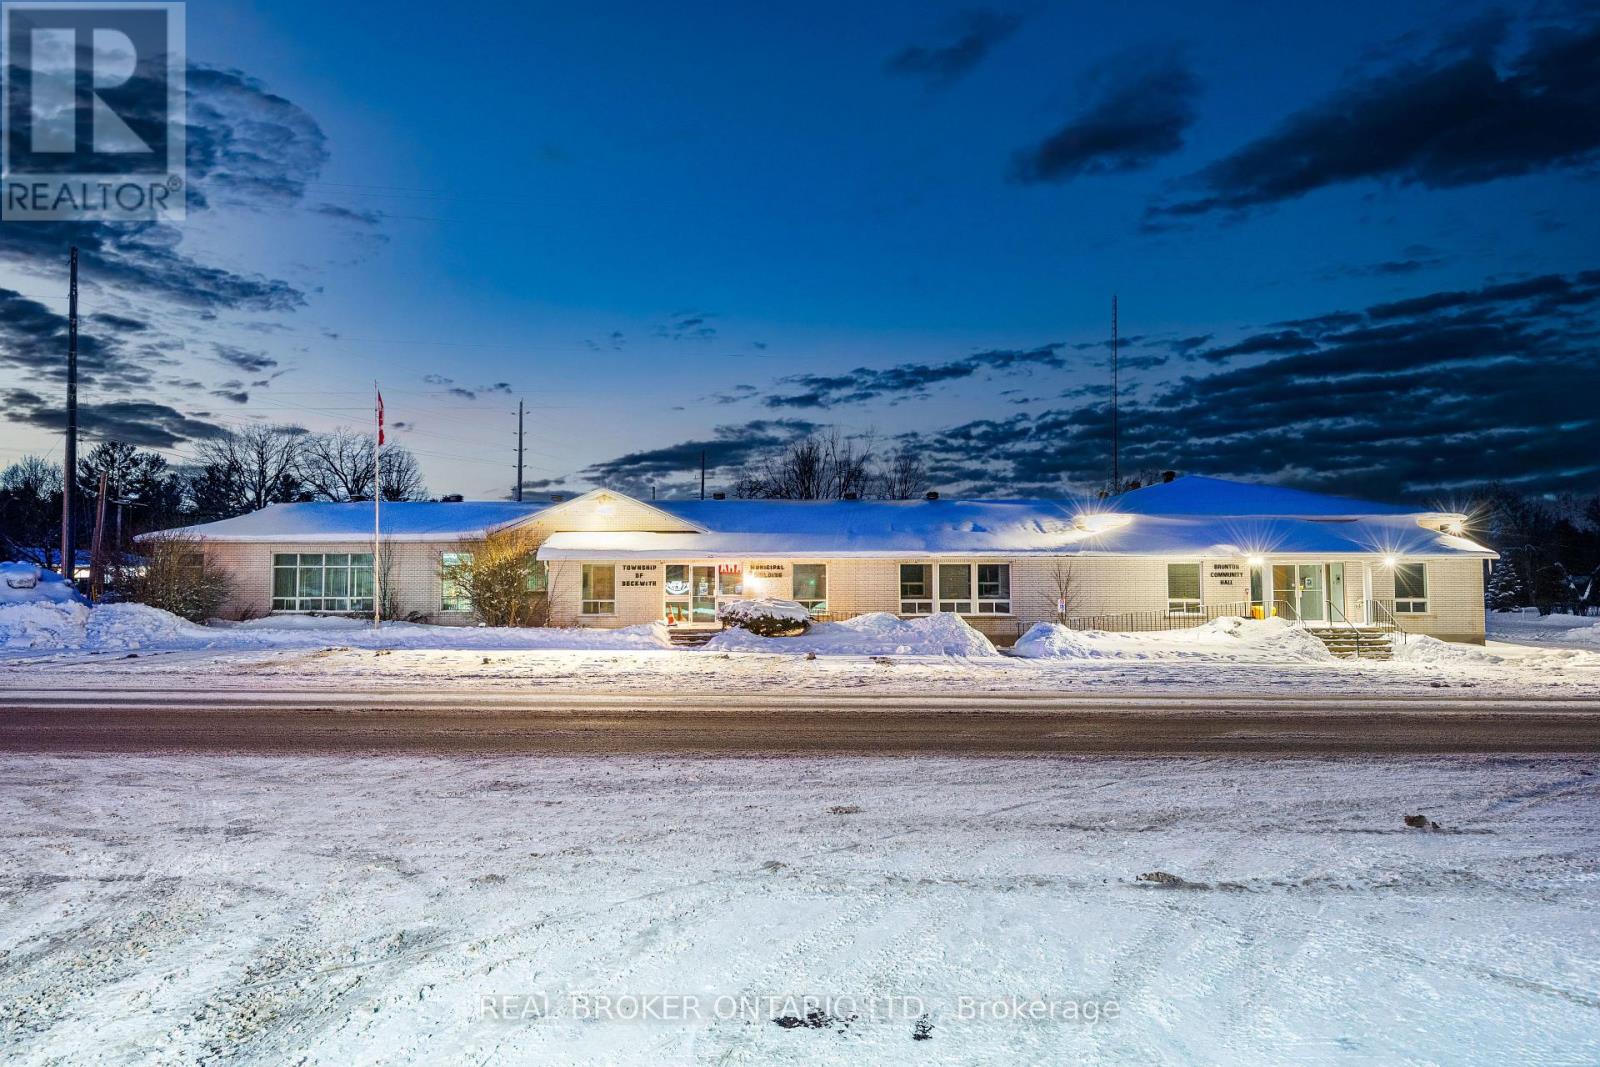
1702 9th Line Beckwith Line
Beckwith, Ontario
Income-producing commercial opportunity with exceptional highway exposure in a growing rural-urban corridor. Located on a prominent corner at 1702 9th Line in Beckwith, this stand-alone building benefits from strong visibility along Highway 15, a heavily travelled route connecting Carleton Place and Smiths Falls. Ongoing residential growth in Beckwith Township and surrounding communities continues to strengthen demand for well-located commercial and institutional space in this area. Set on approximately 1 acre, the property offers about 8,200 sq. ft. of versatile interior space with excellent frontage and sightlines to the highway. The building is accessible making it well suited for public-facing, community, or event-driven uses. The interior includes a reception area, private offices, meeting rooms, common areas and plenty of storage. A large hall and banquet-style space provides meaningful income potential through rentals for private events, weddings, parties, and community functions, supported by two kitchens, 5 washrooms and generous service areas. On-site parking and easy access further enhance usability for both day-to-day operations and larger gatherings. Zoned Institutional (I), with potential for a zoning amendment, this property presents a compelling opportunity for owner-users, investors, or adaptive reuse in a high-exposure location. A solid, flexible building offering visibility, functionality, and long-term upside in one of the region's steadily growing corridors. (id:49269)
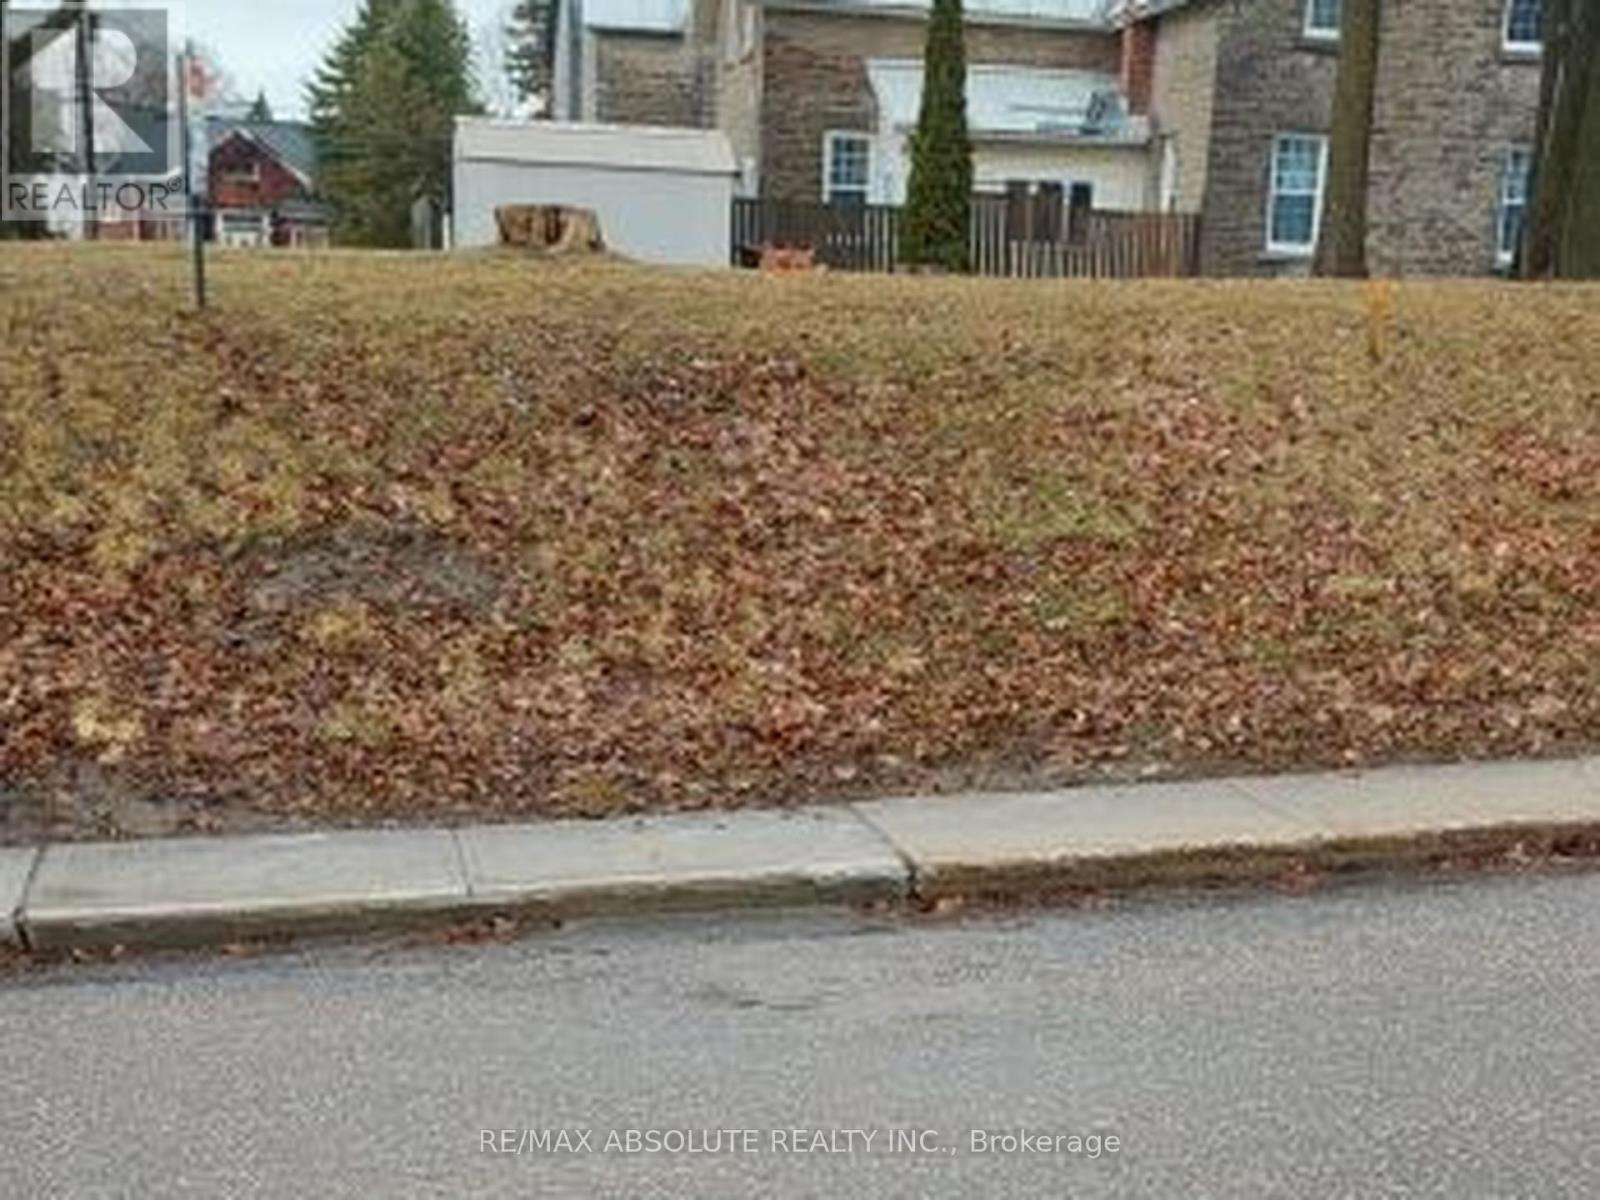
00 Albert Street
Arnprior, Ontario
This newly created lot in the charming town of Arnprior offers a wonderful opportunity to build the home you've been dreaming about. Tucked away on a quiet, established street, the setting strikes that rare balance between privacy and convenience. Just moments from the Madawaska River, you'll enjoy easy access to the Ottawa River-perfect for boating, kayaking, fishing, or simply soaking in the beauty of the water and surrounding nature. With 75.32 feet of frontage and a depth of 90.03 feet, the lot provides a versatile footprint for a variety of home designs. Mature trees grace the property, adding natural character and a sense of timelessness that's hard to replicate. All of this is just minutes from downtown Arnprior, with close proximity to schools, the hospital, shops, and everyday amenities-making it an ideal location for families, professionals, or those looking to create a peaceful retreat close to town. A rare opportunity to build in a well-established neighbourhood while enjoying the lifestyle and natural beauty that makes Arnprior so special. (id:49269)
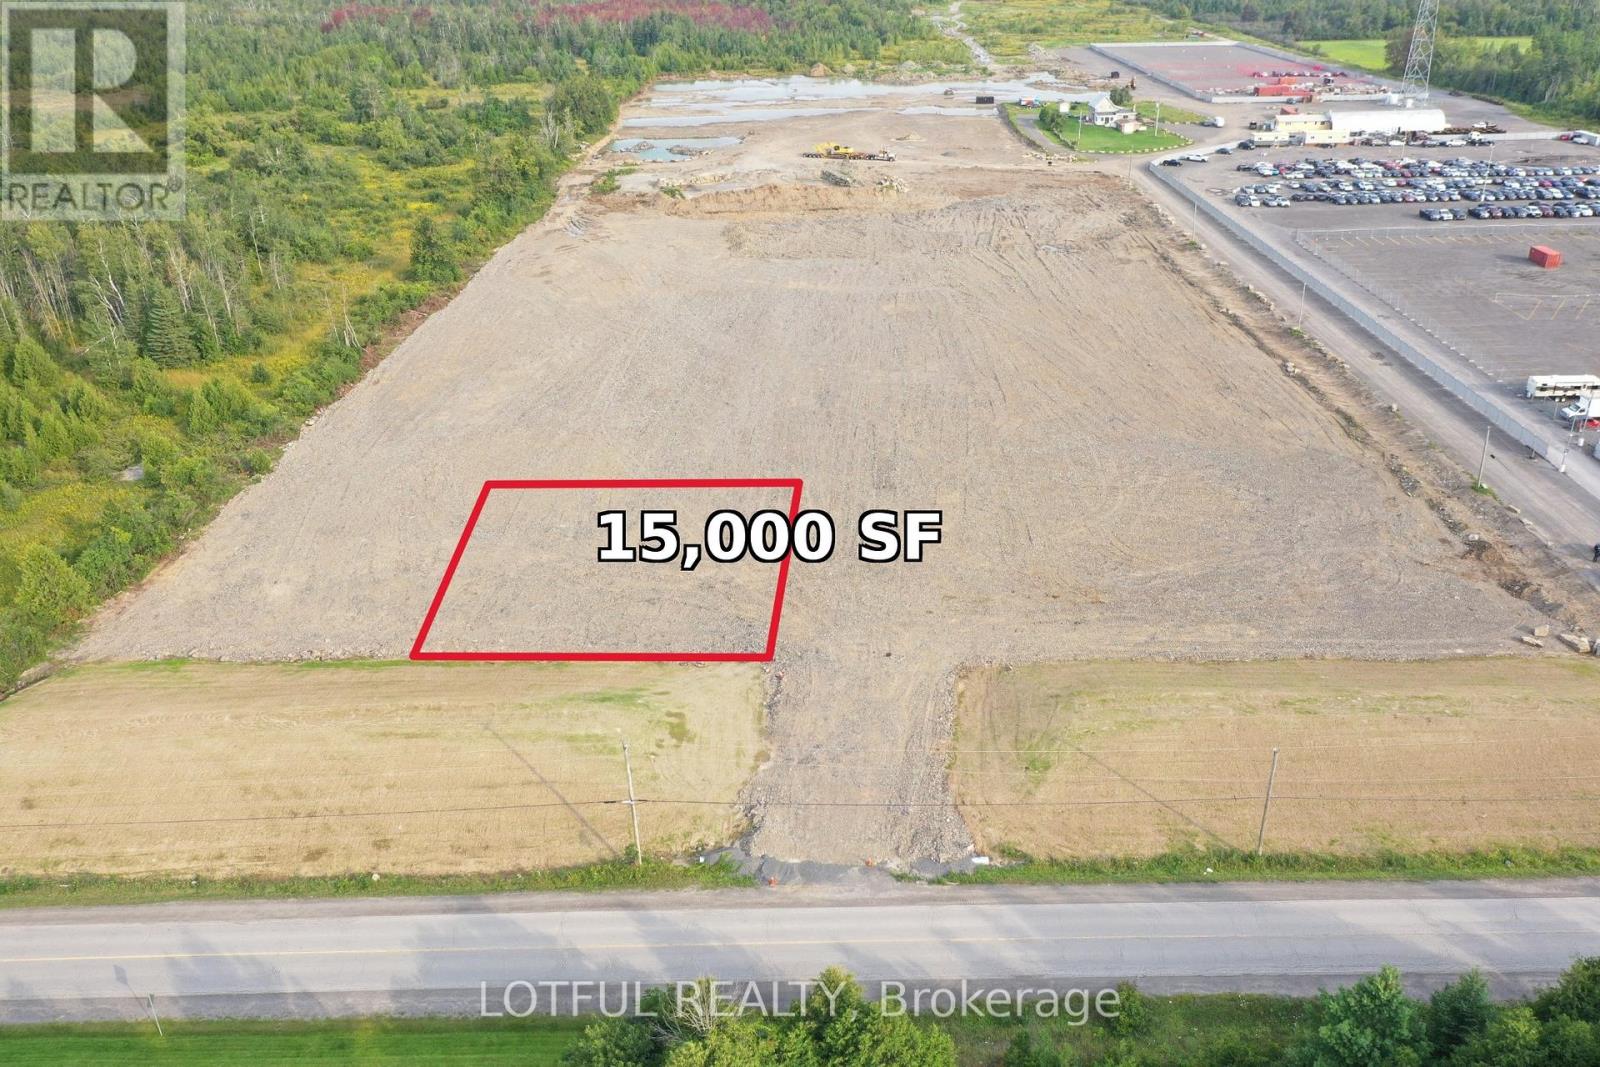
Lot 7- 6591 Fernbank Road
Ottawa, Ontario
Excellent opportunity to lease approximately 15,000 SF of industrial land within a larger industrial property. Space is ideal for storage, contractor yard use, equipment and heavy machinery storage, parking, and outdoor storage, along with other permitted industrial uses. Lease price is negotiable and will vary based on use and lease terms. Ideal for businesses requiring yard space. For additional details, permitted uses, and to discuss leasing terms, please contact the listing agent directly. (id:49269)