
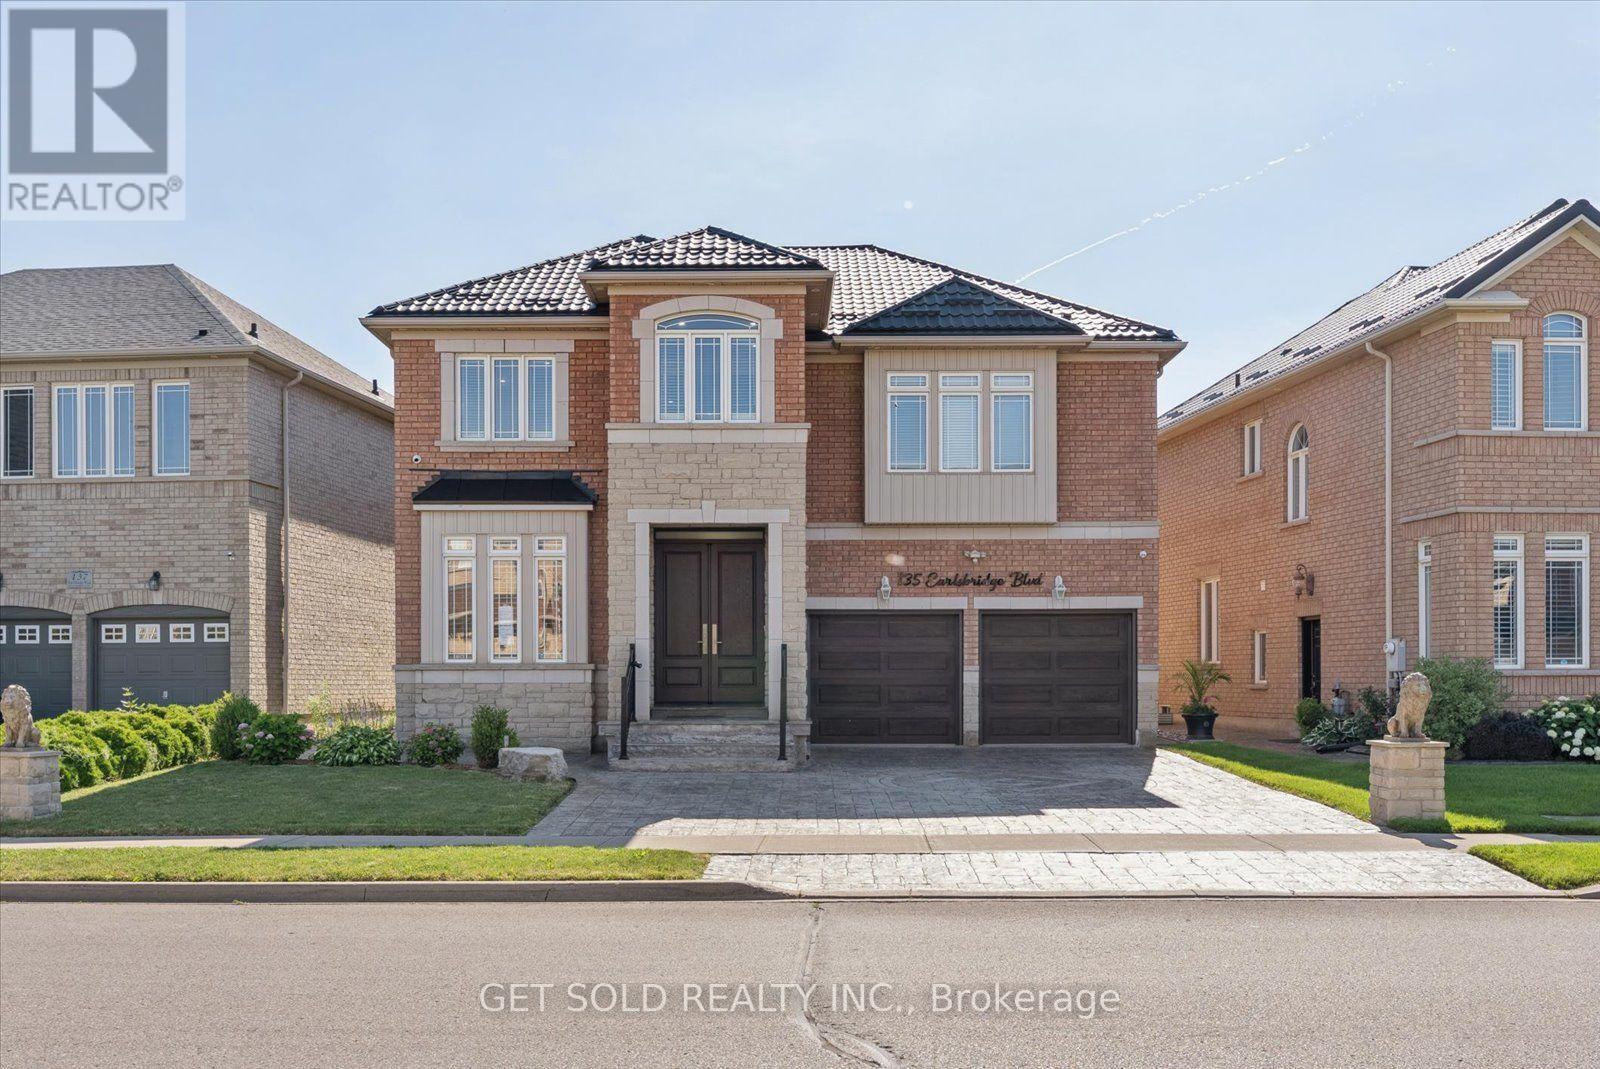
135 Earlsbridge Boulevard
Brampton, Ontario
This 4 bedroom home is modern and stylish, offering over 2800 square feet above grade and a partially finished basement that has been roughed in for 2 additional bathrooms and another bedroom. The exterior of the home is both brick and stone with upgraded landscaping, a metal roof and metal shed in the backyard. The interior features a family-friendly layout with hardwood floors, California shutters and a fireplace in the family room. The primary suite has a large 5 piece bathroom with jacuzzi and his and hers walk- in closets. The second and third bedroom share a 3 piece jack and jill bathroom and the 4th bedroom has its own 3 piece bathroom. Offered under POWER OF SALE - no representations or warranties made by the seller. (id:49269)
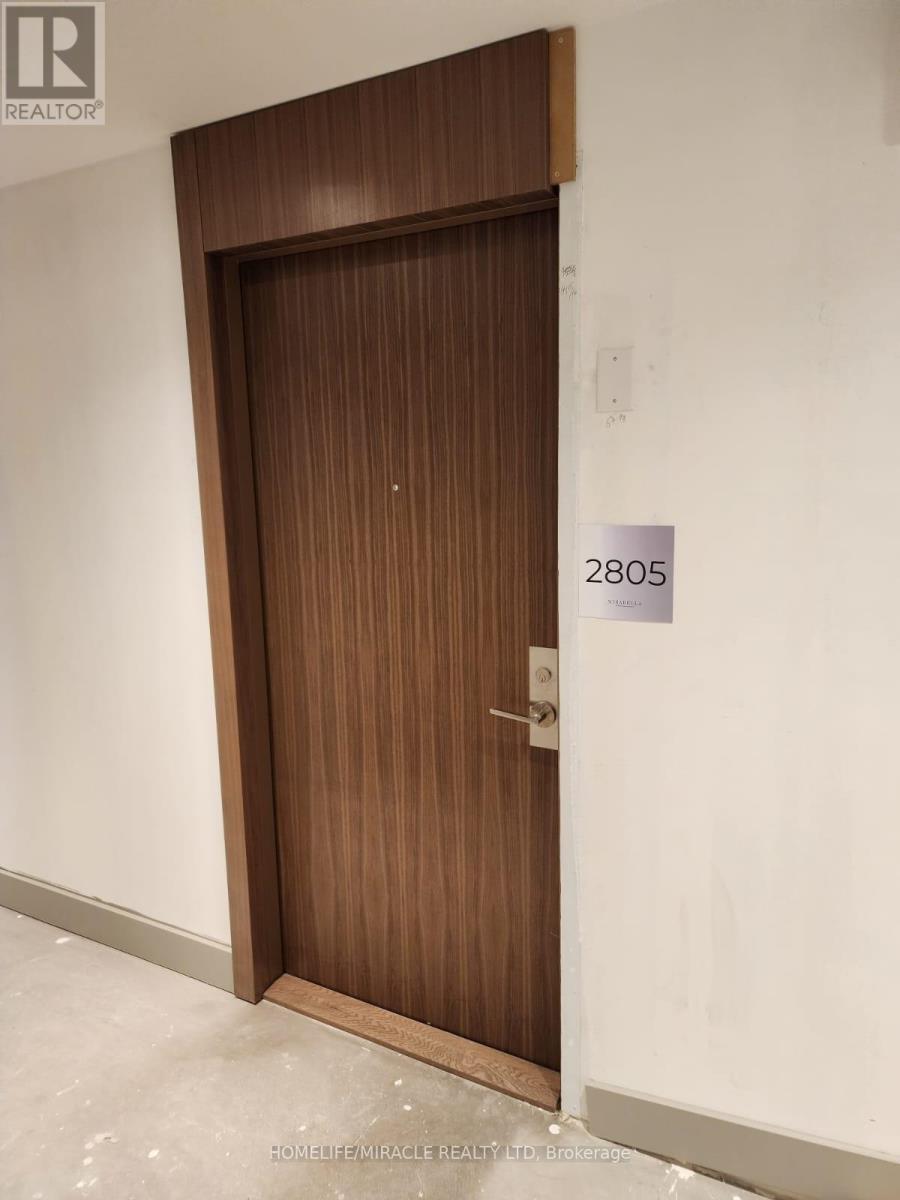
2805 - 1926 Lakeshore Boulevard W
Toronto, Ontario
Amazing Location! Stunning Brand New 2 Bdrm+Den+2 Baths With Open Style Living/Dining Space With Luxurious Smooth Finishes With 9Ft.Ceilings. At Mirabella Luxury Condos With Resort Style Amenities Providing Comfortable Living. Large Balcony With Incredible South View Overlooking Lake Ontario. Convenient Location With Ez Access To Downtown,427, QEW, Gardiner, Lakeshore & Transit Too. High Park, Waterfront Trails. (id:49269)
307 - 350 Rathburn Road W
Mississauga, Ontario
Spacious and beautifully updated 2+1 bedroom, 2 bathroom condo offering over 1,100 sq. ft. of bright, functional living space. Featuring an open-concept layout, large windows, crown moulding, a private balcony, and an updated kitchen with quartz countertops, stainless steel appliances, and ample storage. The generous primary bedroom includes a private ensuite, while the versatile den is ideal for a home office, playroom, or guest space. Enjoy access to excellent amenities including an indoor pool, fitness centre, and tennis courts. Conveniently located near parks, schools, shopping, transit, and the future Hurontario LRT, making this an ideal place for families to call home. (id:49269)

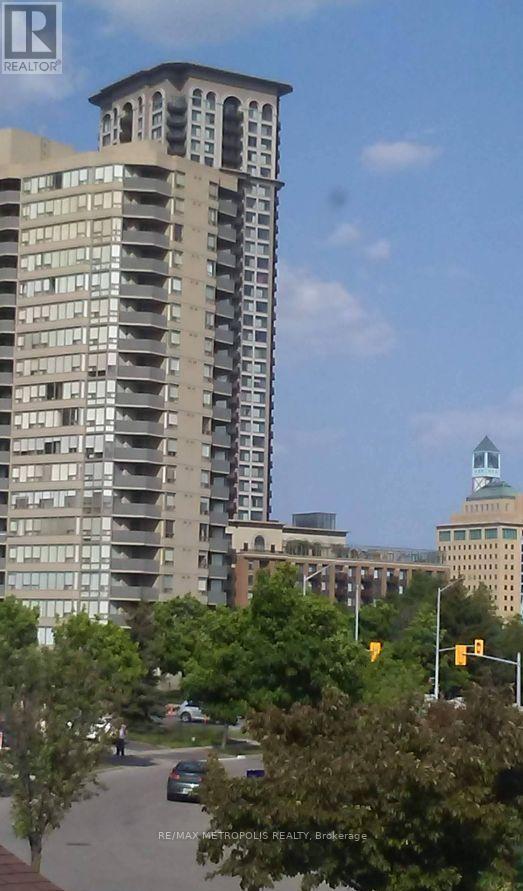
2010 - 550 Webb Drive
Mississauga, Ontario
Welcome to this bright and spacious rarely offered corner suite on the 20th floor of the prestigious Phoenix Condos! Offering 1,145 sq. ft. of carpet-free living space, this beautifully maintained condo boasts breathtaking, unobstructed panoramic city views through expansive windows that fill the home with natural light. Designed for comfortable everyday living, the functional layout features two generous bedrooms, a separate breakfast area, and a spacious dining area beside a large picture window-perfect for entertaining or enjoying the spectacular views. The suite also includes a private North-West facing balcony, two parking spaces, one locker, and additional in-suite storage for exceptional convenience. Enjoy outstanding value with maintenance fees that include water, heat, hydro, parking, locker, building insurance, and access to an impressive array of resort-style amenities, including a 24-hour concierge, fitness centre, indoor whirlpool, sauna, tennis court, squash court, party room, library, and beautifully landscaped outdoor spaces. Ideally situated in the heart of Mississauga, you're just minutes from Square One Shopping Centre, GO Transit, major highways, top-rated schools, parks, restaurants, and everyday conveniences. This is a rare opportunity to own a spacious, move-in-ready condo with exceptional views, generous living space, and unbeatable value. Offers anytime. (id:49269)
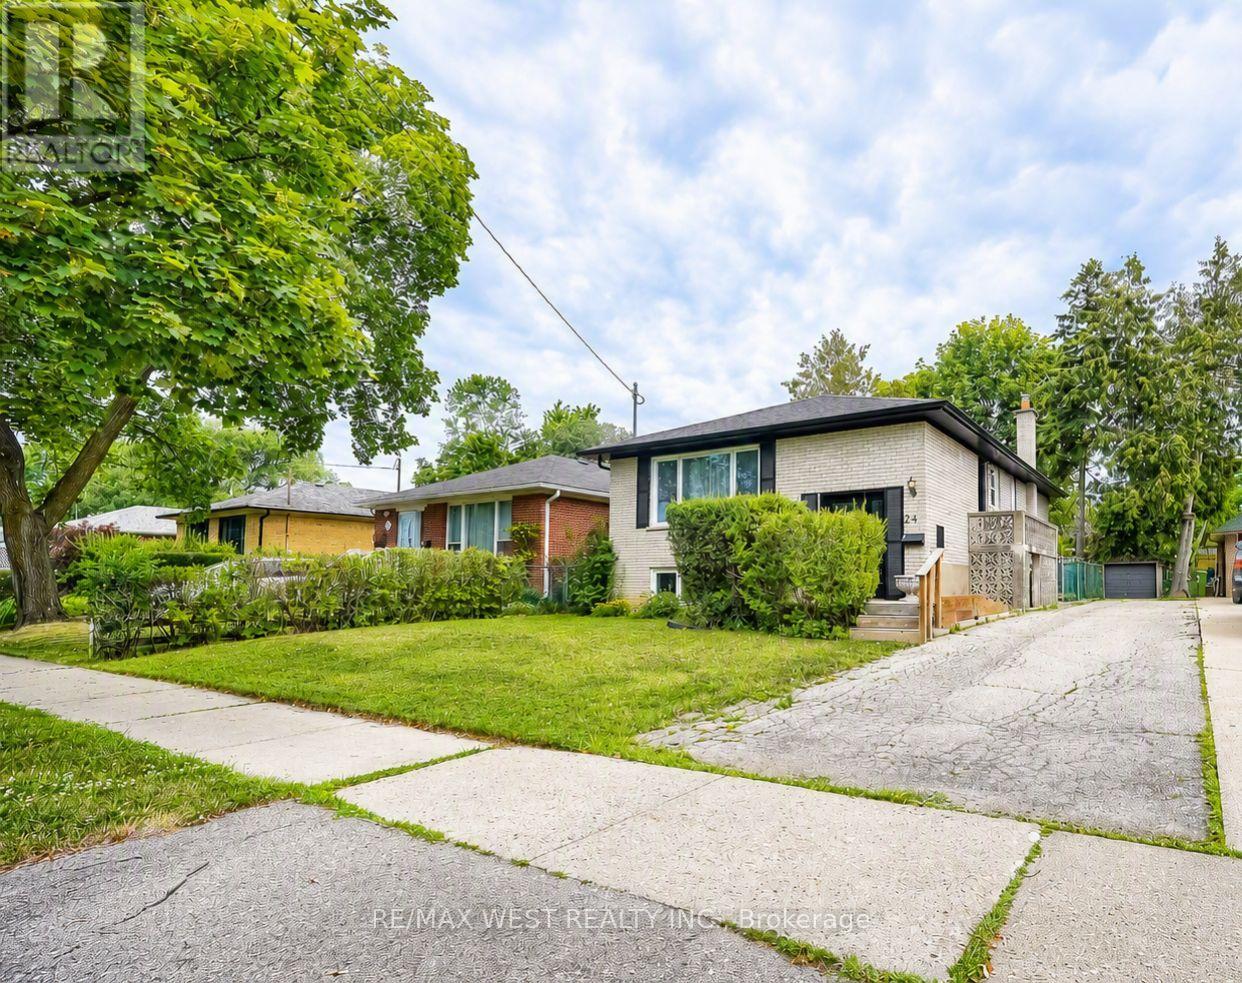
24 Waxham Road
Toronto, Ontario
Welcome to 24 Waxham Rd., an impeccably maintained and thoughtfully updated home in a highly desirable neighbourhood. The functional main level features a spacious living room overlooking the dining area, an updated kitchen (2021) complete with a gas stove, pantry and walk-out to the deck, a beautifully renovated main bathroom (2025) with a convenient laundry chute, plus a generous primary bedroom overlooking the backyard along with three additional spacious bedrooms. The finished lower level provides exceptional versatility with a large recreation room, fourth bedroom, expansive den that could easily serve as a fifth bedroom, 2pc bathroom, laundry area, and a storage/workshop. Ideally situated close to schools, parks, trails, the airport, hospital, major shopping and commuter friendly with transit, GO Transit and highways nearby. Recent updates include energy-efficient windows (2024), furnace (2019), and soffits, fascia and eavestroughs (2025). Some images have been virtually staged. (id:49269)
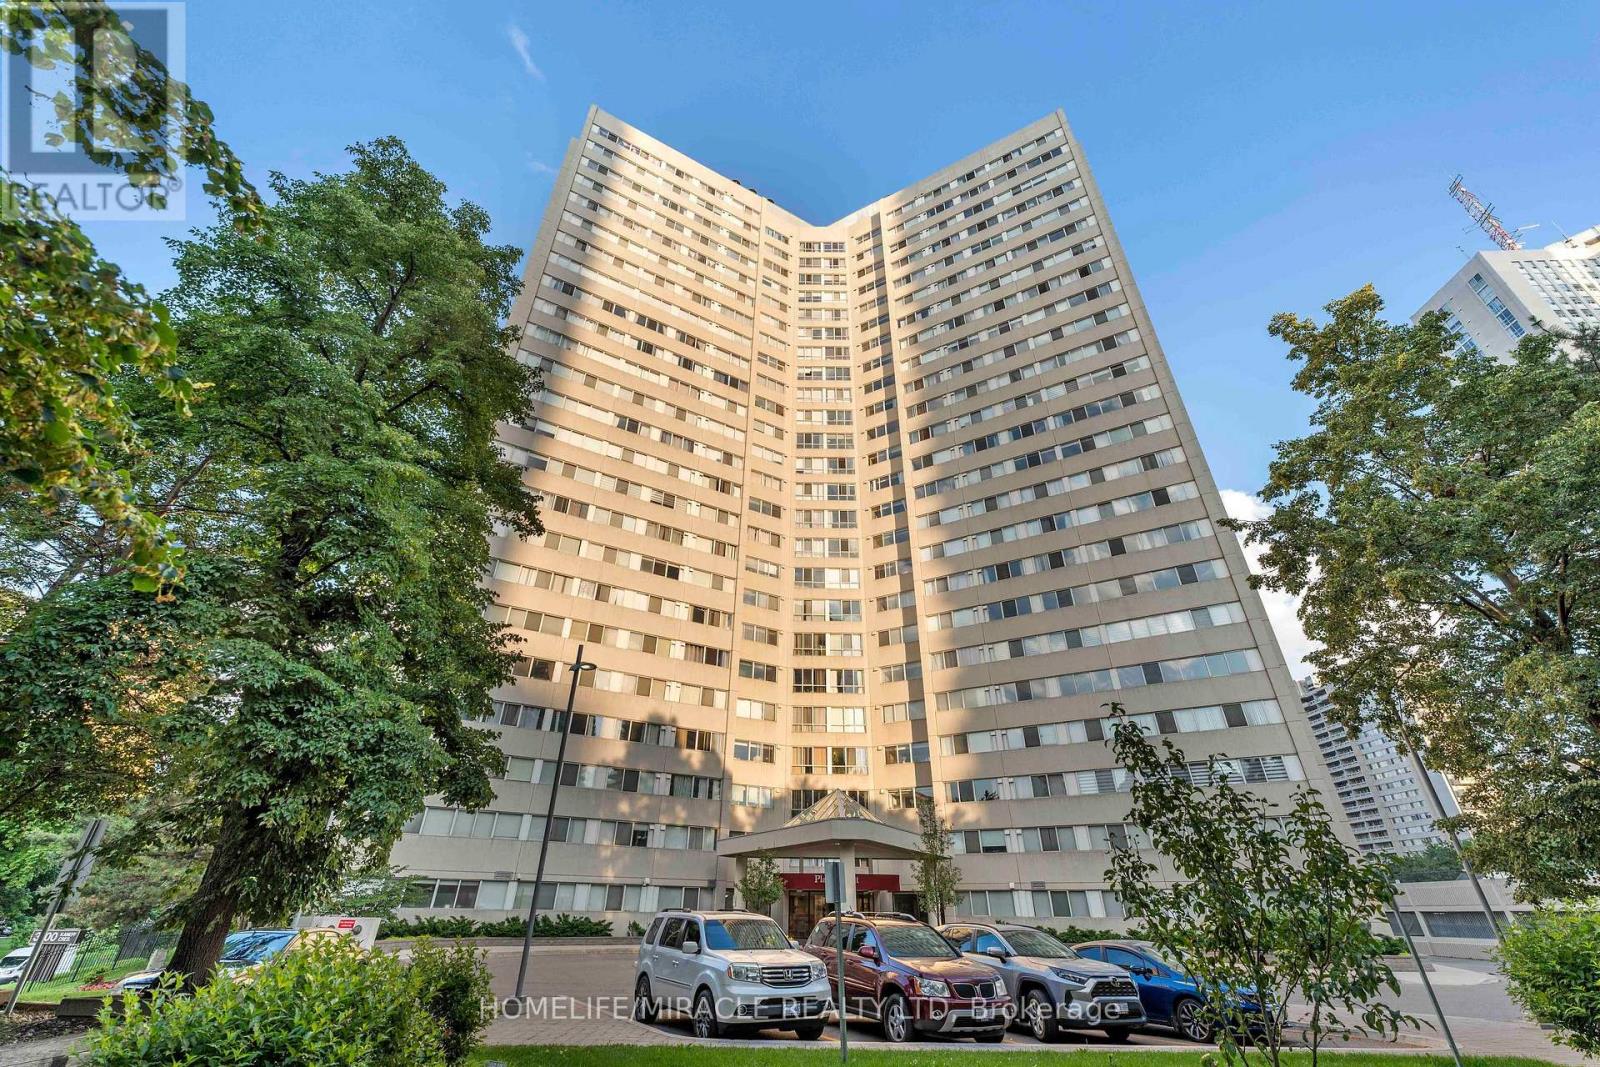
202 - 3700 Kaneff Crescent N
Mississauga, Ontario
Prime Location | 2-Car Parking This bright and spacious condo offers approximately 1,300 sqft, making it one of the largest units in the building. The entire apartment has been freshly painted, enhancing its modern, well-maintained feel. Flooded with natural light, the unit features engineered hardwood floors and a granite-countertop kitchen. Located in the heart of Mississauga, just steps to Square One, Celebration Square, and the Library, with public transit at your doorstep and quick access to Hwy 401/403/QEW, including Cooksville GO Station. Set in a pet-free building, residents enjoy premium amenities such as 24-hour concierge and security, indoor pool, sauna, tennis court, gym, party room, and outdoor BBQ area. (id:49269)
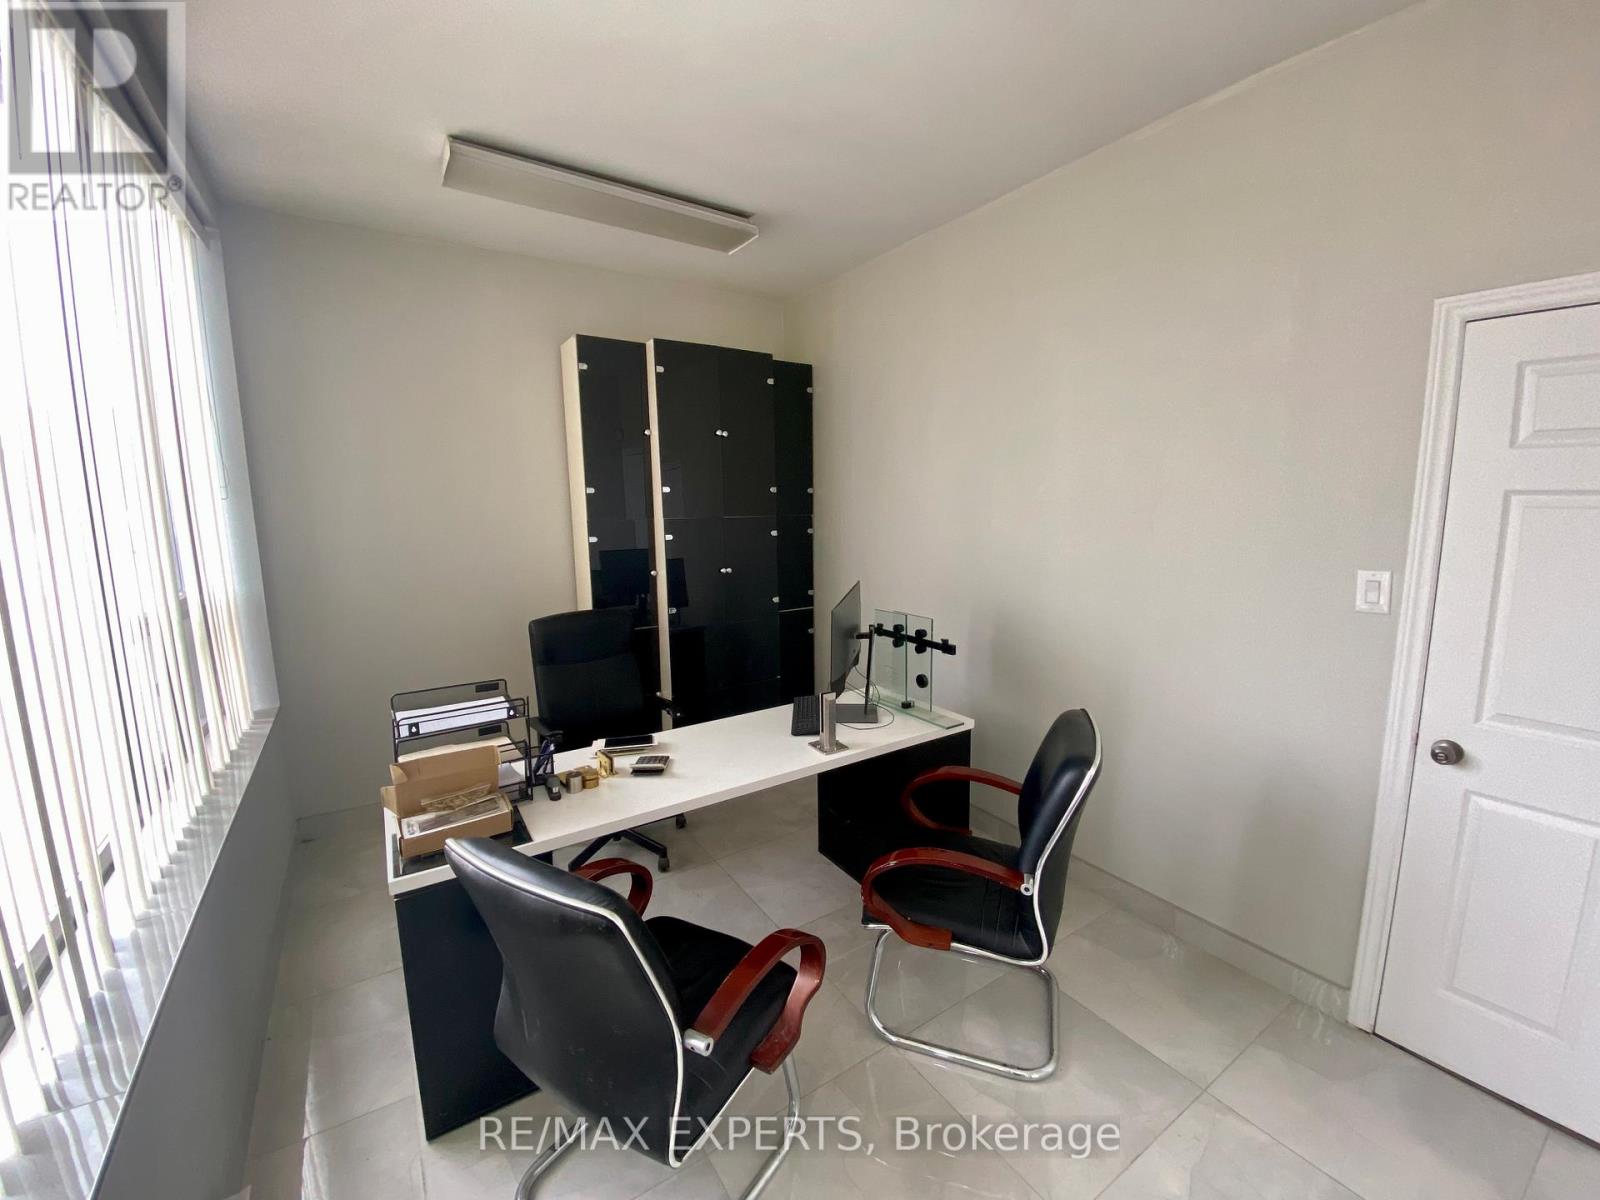
8 - 9198 Netherart Road E
Mississauga, Ontario
For Sale: Turnkey Custom Glass Manufacturing Business, without property, Established custom glass fabrication and installation business offered turnkey - all production equipment, tooling, inventory, vehicle, and customer/contracts included.Inclusions Full production line: CNC cutter, , IG line, laminator, grinders, polishers, , washers, handling rigs Inventory: All existing inventory, spacers, , hardware, Operational assets: customer database, active contracts, vendor accounts, permitsFacility details and tooling included (address/lease info available to qualified buyers)BenefitsMove-in ready operation with established revenue streams, repeat clients, Seller available for transition support; Serious inquiries: Asset list. (id:49269)
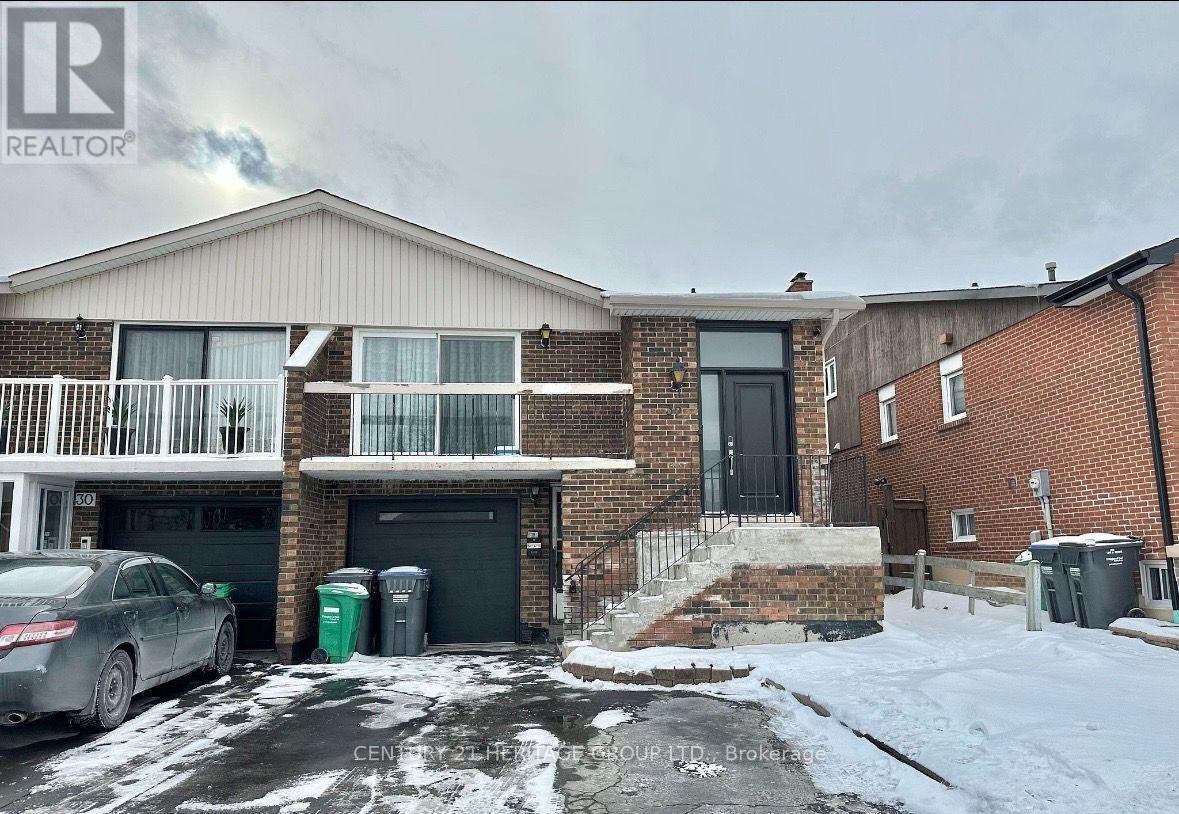
Lower - 32 Histon Crescent
Brampton, Ontario
Welcome To This Renovated 1+1 Beautiful Lower Unit That's Move In Ready! Spacious, Modern And Feels Like A Condo! Separate Entrance For Privacy And Convenience! Huge Kitchen With Space For An Eat In & Lots Of Storage. Newer Flooring, Freshly Painted, New Double Closet Doors. Generous Living + Dining With A Fireplace (As Is) And A Den Perfect For An Office Space! Close To Schools, Grocery, Shopping, Bus Stops, Major Hwys! **EXTRAS** Tenant Pays 30% Utilities. (id:49269)
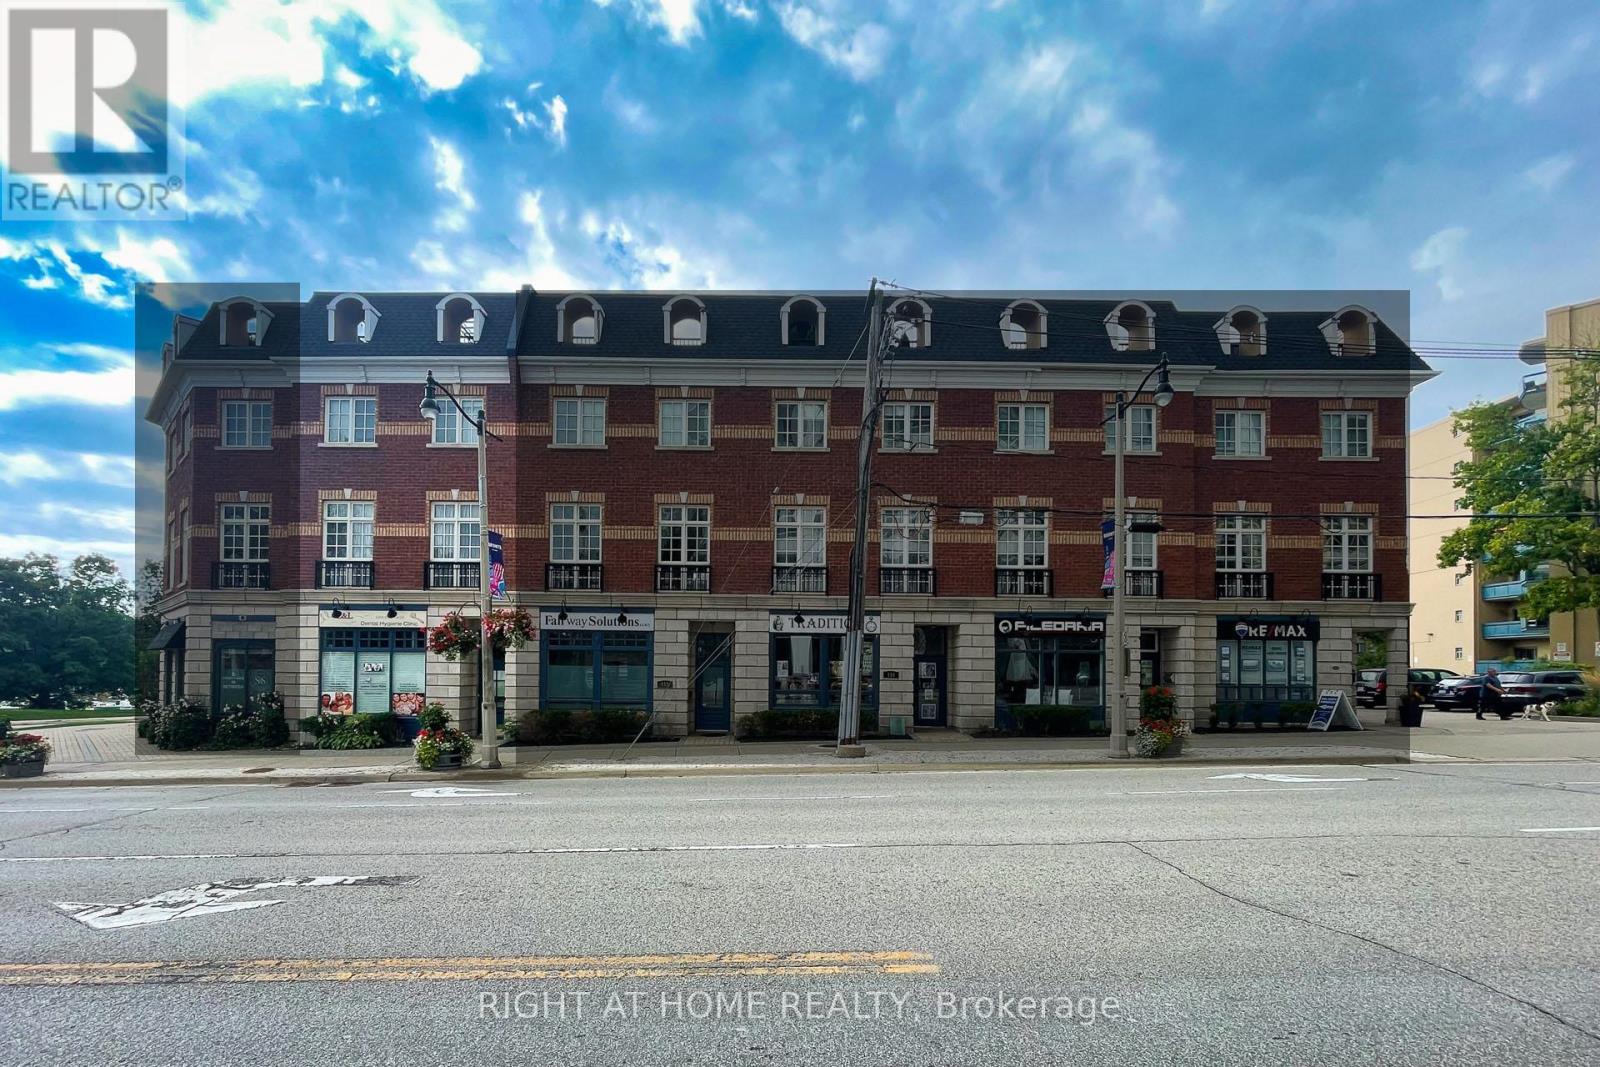
10 - 120 Bronte Road
Oakville, Ontario
Welcome to Unit 10 at 120 Bronte Road in the heart of Bronte Village. Live upstairs, work downstairs, enjoy your private rooftop terrace, or generate income from both residential and commercial spaces. This unique freehold mixed-use property offers exceptional flexibility in one of Oakville's most sought-after communities. Offering 2,836 sq. ft. of live/work space, the property includes a prime 472 sq. ft. street-level commercial component featuring 11-foot ceilings, excellent visibility (Lakeshore Rd & Bronte Rd), and a 2-piece bath. The finished lower level, complete with an additional 2-piece bath, provides exceptional flexibility for expanded commercial use or additional residential living space. Completing the package is an impressive 660 sq. ft. rooftop terrace, perfect for entertaining, relaxing, and enjoying beautiful sunset views. The spacious residential suite features a bright open-concept layout enhanced by large windows, generous principal rooms, and seamless indoor-outdoor living. Offering 3 bedrooms, 2.5 bathrooms, bedroom-level laundry, a private balcony, and a generous primary bedroom with a walk-in closet and spa-inspired ensuite, the home strikes the perfect balance between comfort and functionality. Convenient interior access connects the residence, commercial space, and garage, enhancing both everyday living and business operations. Just steps from marina waterfront trails, boutique shopping, cafés, restaurants, and easy access to GO Train, QEW, & 407. (id:49269)
222 Fairwood Circle
Brampton, Ontario
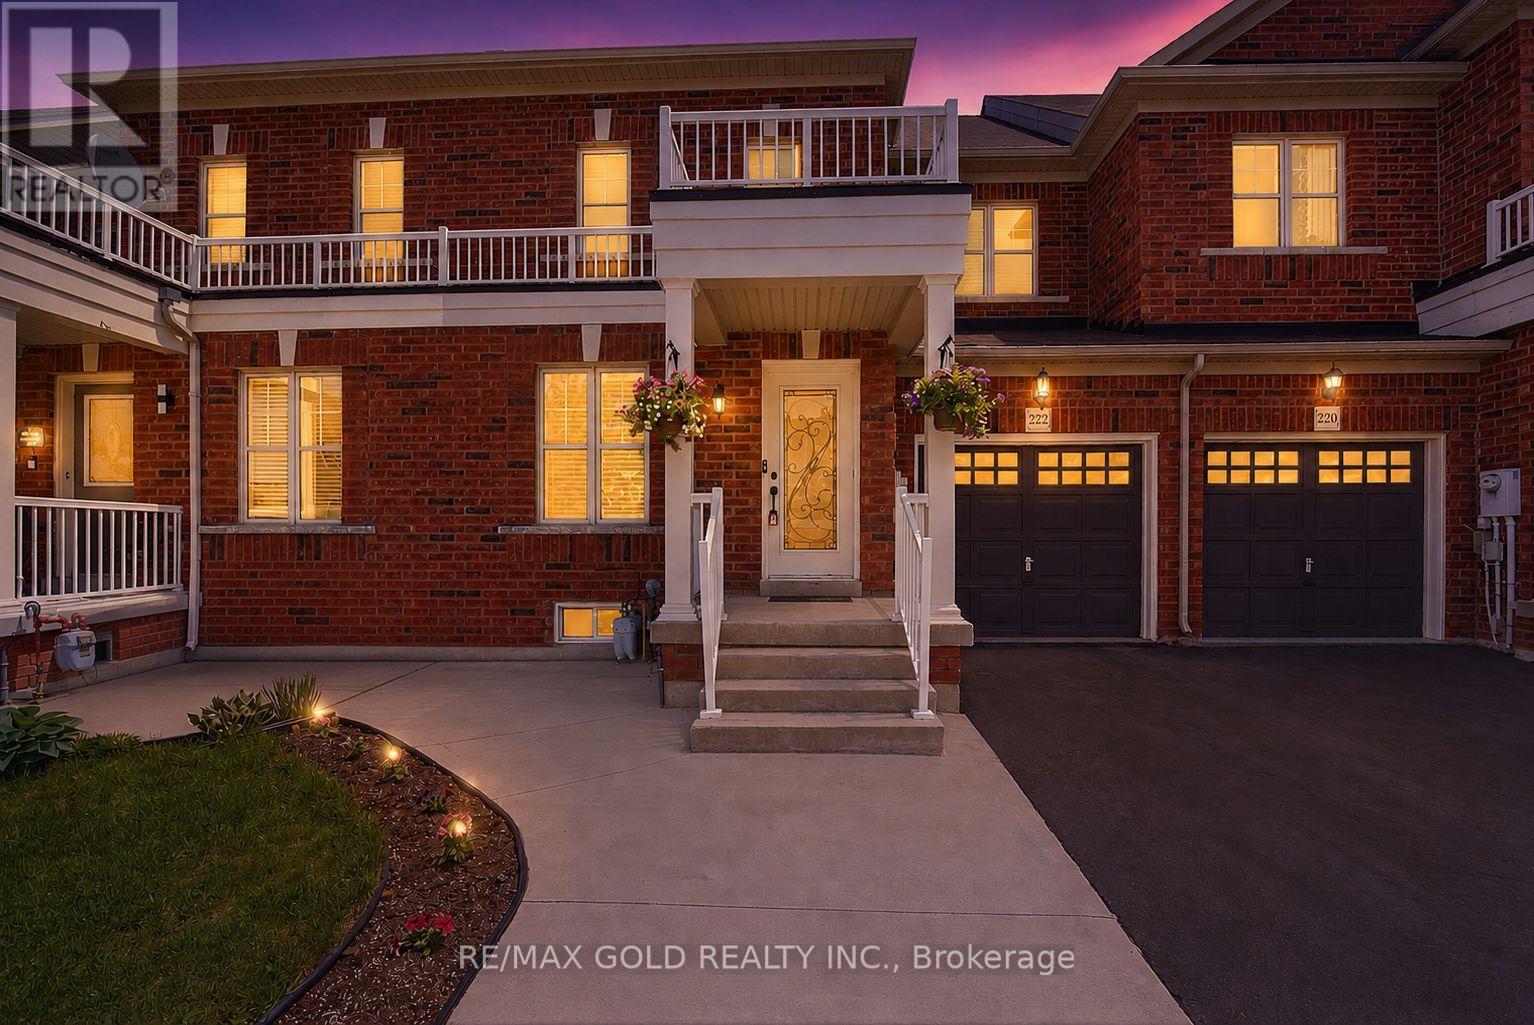
Welcome to 222 Fairwood Circle! This stunning freehold house is located in Brampton's highly desirable Sandringham-Wellington community and offers the perfect blend of style, comfort, and convenience. Featuring 3 spacious bedrooms and 2.5 bathrooms, this beautifully upgraded home boasts an open-concept layout with hardwood flooring on the main level, a separate family room, California shutters, and fresh designer paint throughout. The modern kitchen showcases quartz countertops, stainless steel appliances, a deep sink, and a walk-out to a private backyard deck, ideal for entertaining. The spacious primary bedroom features double-door entry, a walk-in closet, and a luxurious 4-piece ensuite. An elegant oak staircase with iron pickets adds sophistication and charm. Conveniently located close to schools, parks, Brampton Library, grocery stores, banks, medical offices, public transit, and all essential amenities. Extended driveway provides parking for an additional vehicle. Move-in ready and shows exceptionally well! (id:49269)
36 Pacific Wind Crescent
Brampton, Ontario
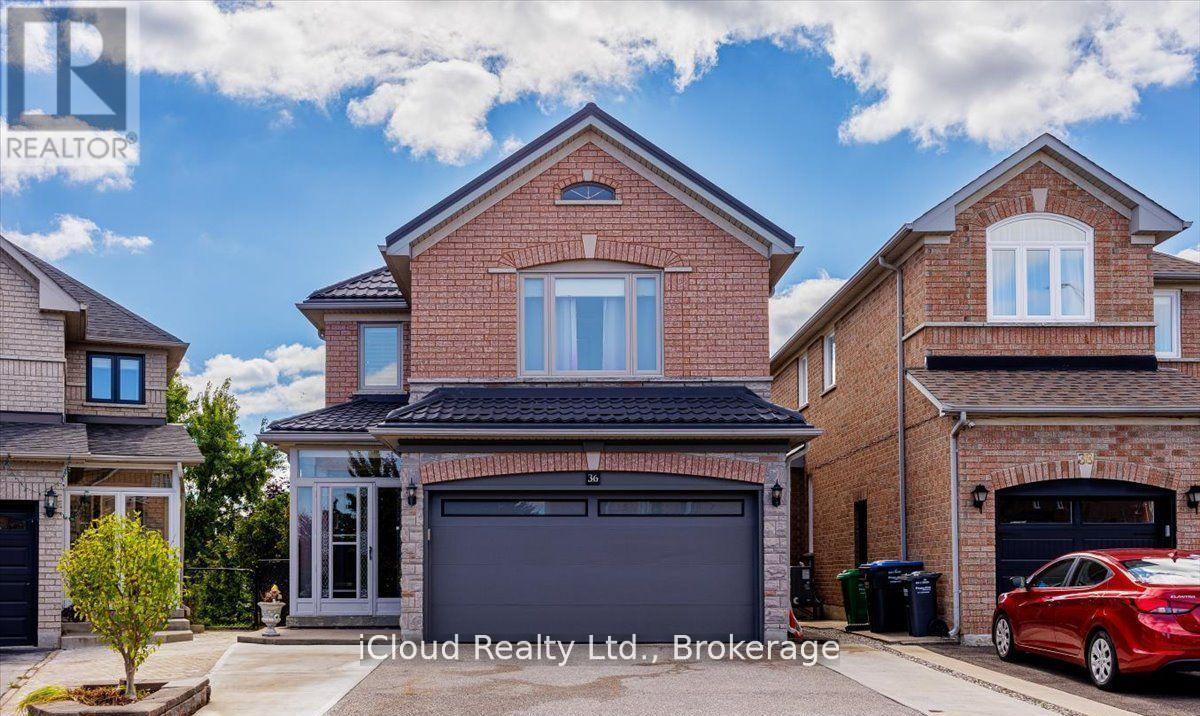
Welcome to this beautifully maintained home offering nearly 3,000 sq. ft. of updated meticulously designed living space! Featuring a 2022 concrete driveway, metal roof, upgraded garage door, and no rear neighbours, this property combines privacy with style. Enjoy outdoor living on the covered composite deck with glass railings, planters, and 6-seat hot tub, surrounded by mature trees. Inside, the main floor impresses with herringbone tile, a modern low-profile gas fireplace, Illuminated ceiling with remote and a 4-season sunroom offering a serene retreat with heated floors and panoramic seasonal views. The show-stopping coffered ceiling 2022 eat-in kitchen dazzles with custom cabinetry including soft-close drawers, Silestone quartz counters, Bosch Black stainless steel appliance package, gas cooktop, pot filler, soap dispenser, Laundry closet equipped with Samsung machines (gas dryer) and storage. Kitchen also includes built-in office nook and utility closet for maximum convenience. Every detail reflects quality as Upstairs boasts angled hardwood flooring, a beautifully renovated main bath, and a luxury ensuite, while three spacious bedrooms include wall mounted shelving. Additional features include a Lennox furnace & A/C (2022), HEPA air filtration system, tankless water heater, and water softener. Finished basement with raised subfloor, versatile recreation space, Kitchenette, 3 pc washroom, media room that can double as a fourth bedroom. Garage wired for EV charging with direct interior access. This is a home that will impress at every turn, offering sophistication, comfort, and standout value in a fantastic Brampton location close to a major shopping centre and a short distance to highway 410. Stunning, Updated Family Home. Nearly 3,000 sq. ft. of modern living space. No backyard neighbours; mature trees and privacy. 2022 concrete driveway, metal roof, updated garage door. Covered composite deck with glass rails, planters & 6-seat hot tub. (id:49269)
2059 - 3047 Finch Avenue
Toronto, Ontario
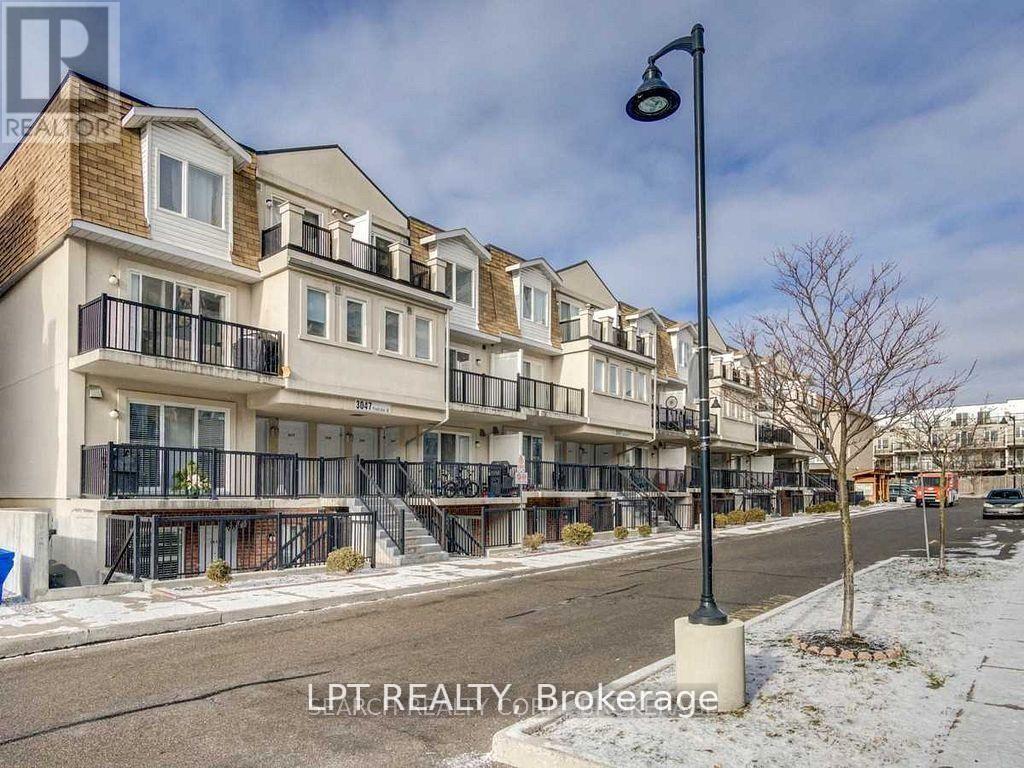
Spacious 4 Bedroom Town Home. Clean And Newly Renovated Throughout. Good Sized Bedrooms With 2 Full Washrooms On Upper Floor. Large Family Room W/ Plenty Of Natural Light. In-Suite Laundry And Parking Including. Located In A Central Community, Close To All Major Transit Routes And Close To Major Amenities. A Must See! (id:49269)
812 - 3501 Glen Erin Drive
Mississauga, Ontario
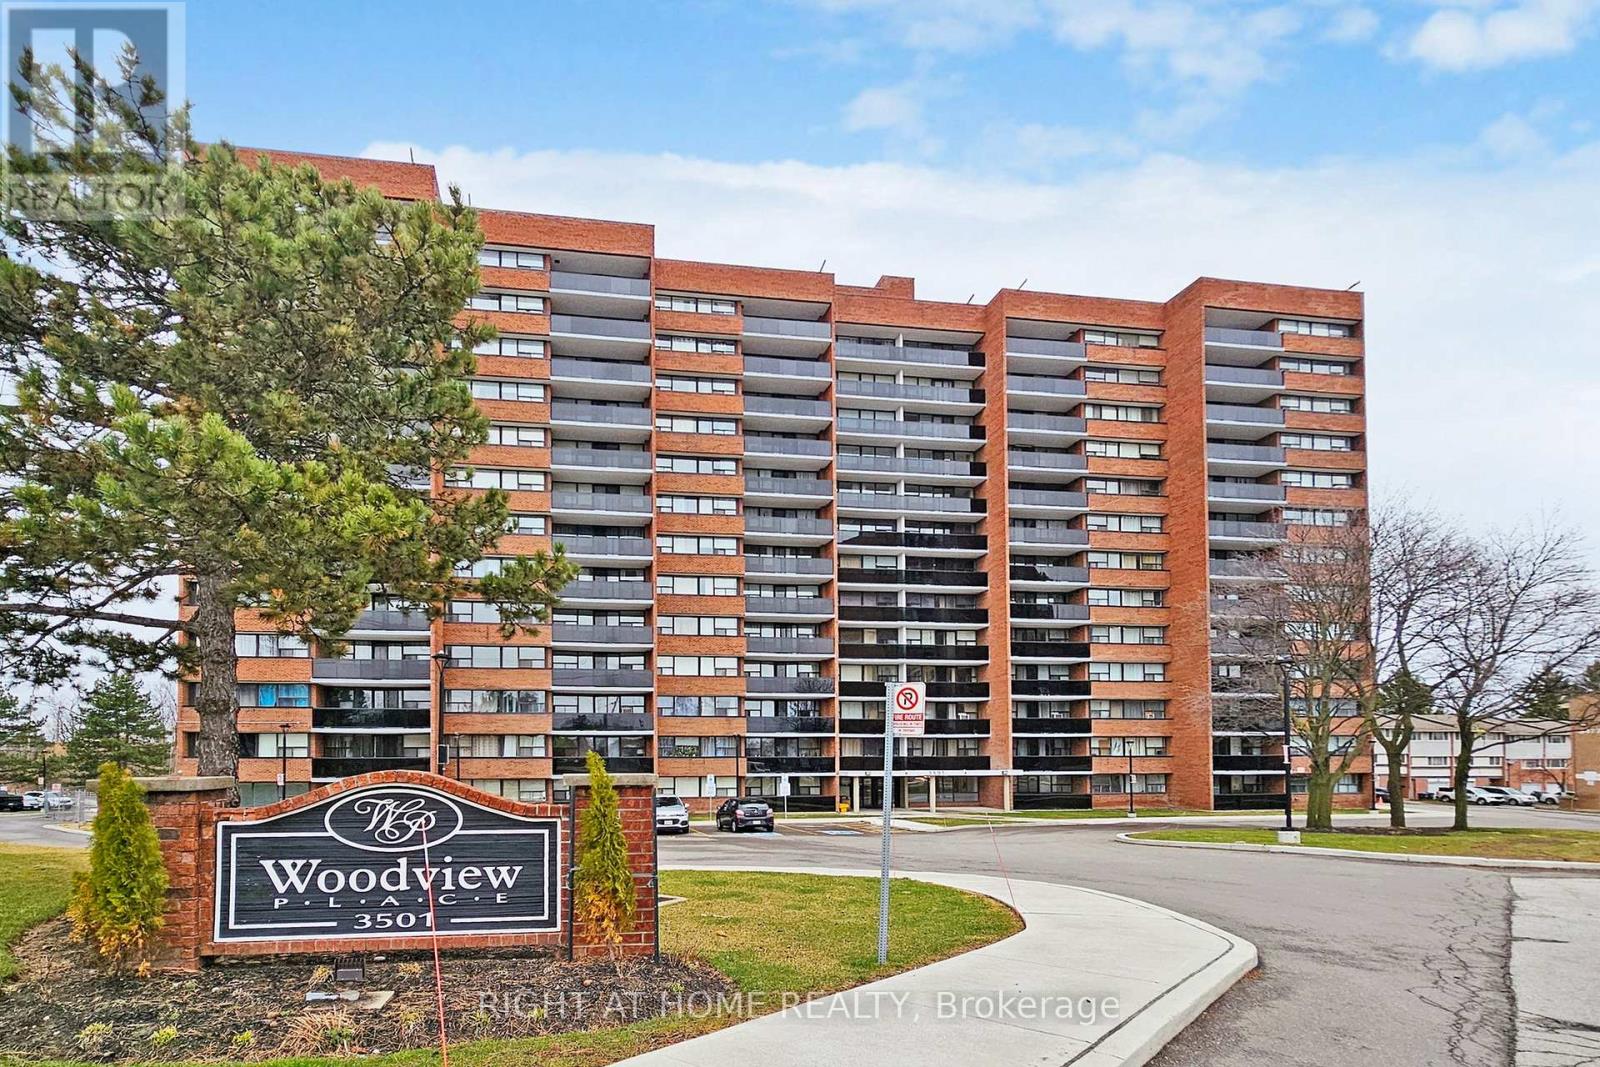
Welcome to this bright and beautifully maintained 3 bedroom condo in the highly sought-after community of Erin Mills! Step out onto your private balcony and take in peaceful views of mature trees and green space, offering a quiet retreat with no rear neighbours. This inviting suite offers a functional open-concept layout with generous living and dining areas, perfect for both everyday living and entertaining. Renovated Kitchen Backsplash And Newer Appliances. Large windows throughout fill the space with abundant natural light, creating a warm and airy atmosphere. Enjoy three well-sized bedrooms with ample closet space and the added convenience of in-suite laundry. Located in a well-managed building in Mississauga, this home is walking distance to shopping, grocery stores, schools, parks and trails. Commuters will appreciate easy access to major highways (QEW, 403, 407) and public transit, including GO Transit. An ideal opportunity for first-time buyers, families, or investors looking for space, value, and location. (id:49269)
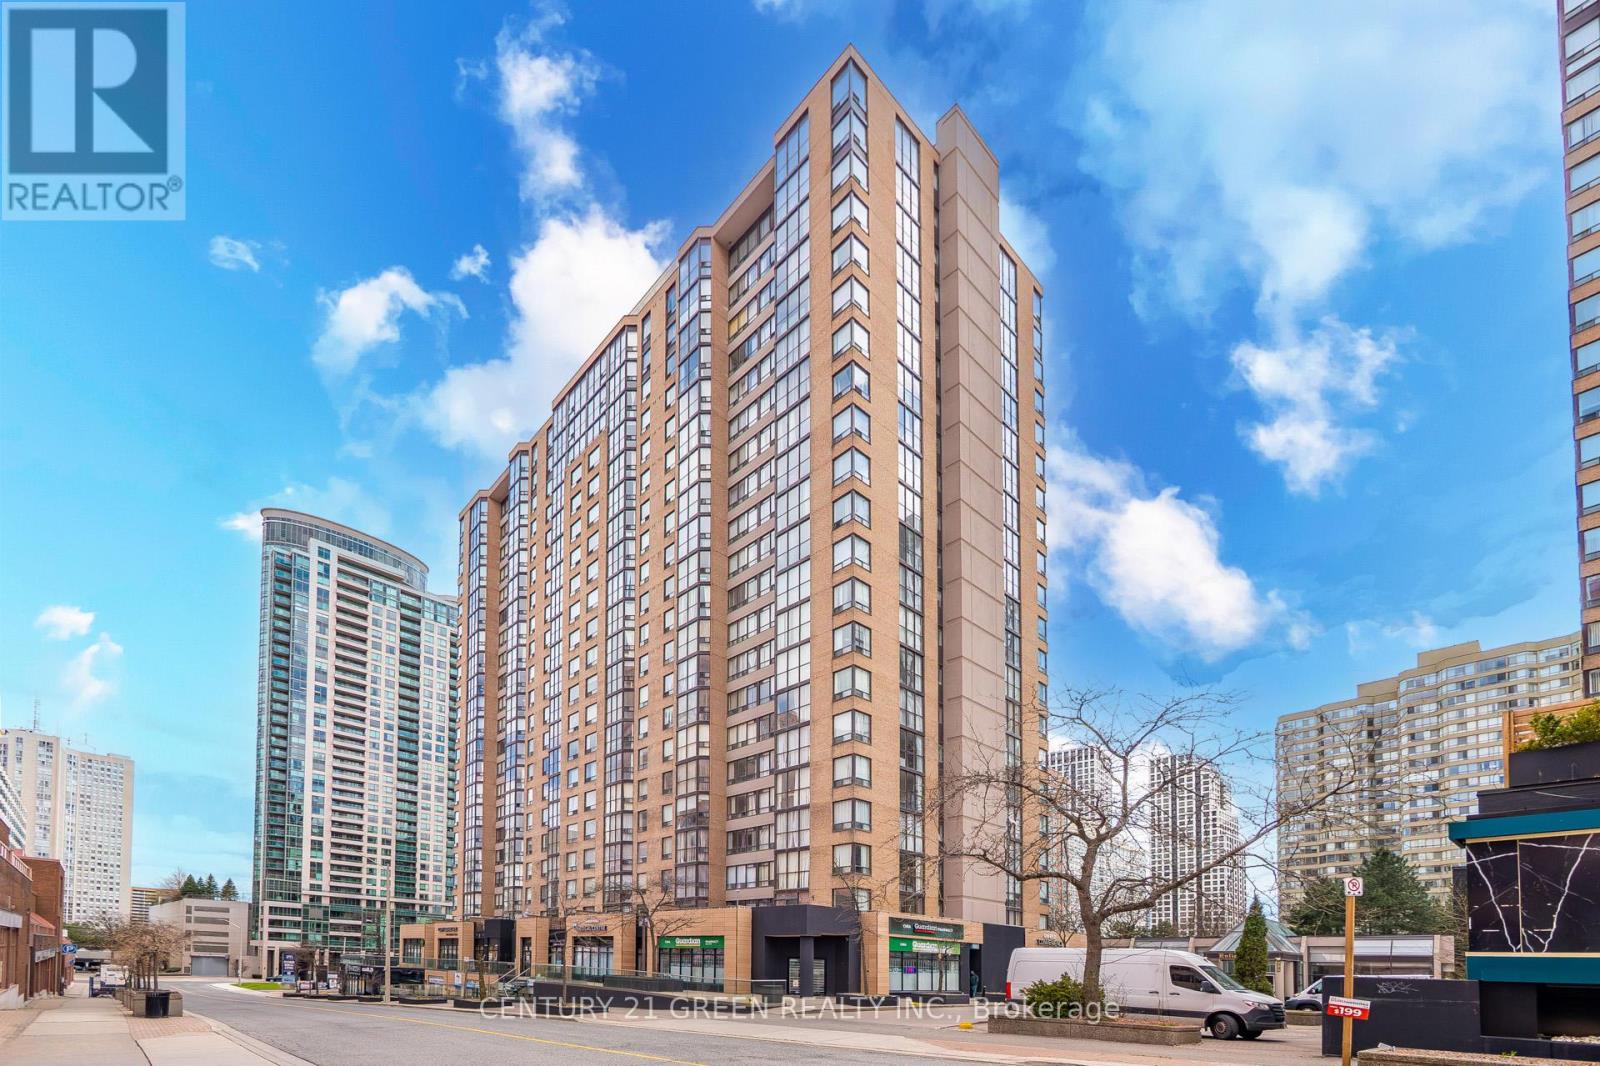
1101 - 265 Enfield Place
Mississauga, Ontario
Incredible Location!!! Square One Condo! freshly painted. and deep cleaned. Recently renovated-kitchen, bathroom, and flooring. Most of the work is already done. Includes fridge, stove, washer, dryer, built-in dishwasher, ELFs (electric light Includes fridge, stove, washer, dryer, built-in dishwasher, ELFs (electric light fixtures), and window coverings. some of the pictures are virtually staged. (id:49269)
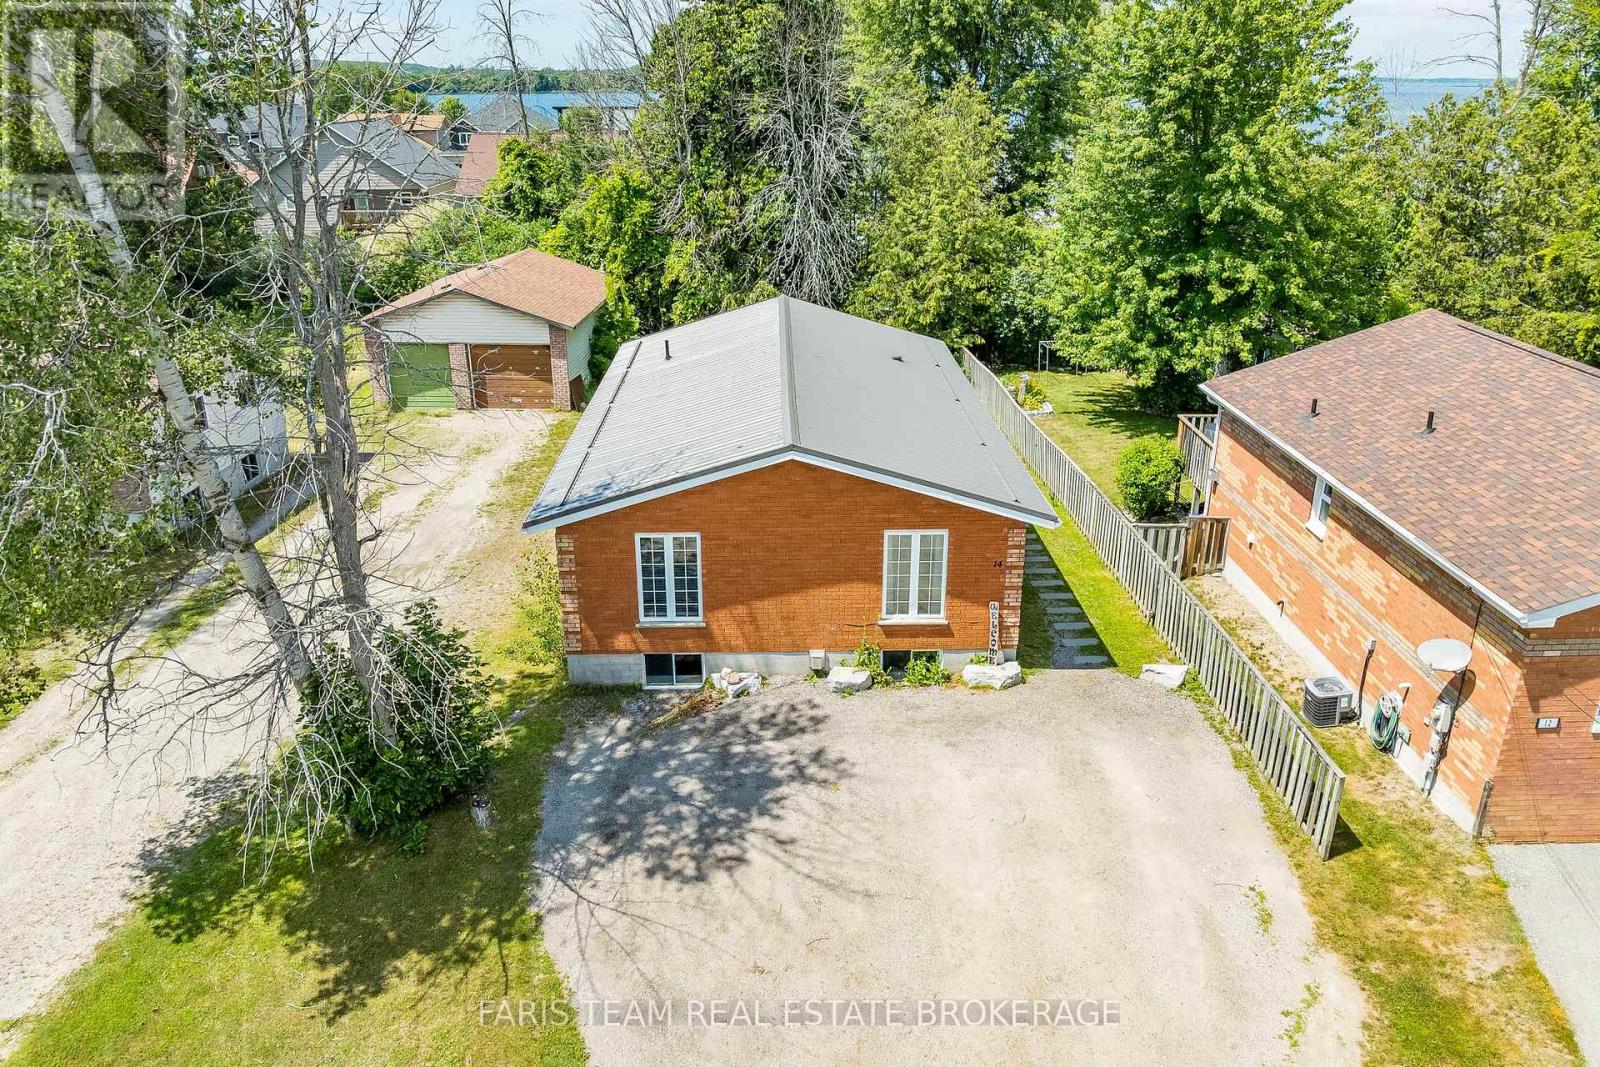
14 Bourgeois Beach Road
Tay, Ontario
Top 5 Reasons You Will Love This Home: 1) This solid all-brick bungalow delivers timeless curb appeal and lasting durability, presenting an outstanding opportunity for homeowners and investors with the added benefit of a legal duplex that offers exceptional flexibility and long-term value 2) Whether you're looking to offset your mortgage by living in one unit and renting the other or expand your investment portfolio with a fully income-generating property, this versatile duplex is perfectly suited to a variety of lifestyles and investment goals 3) Move in with confidence knowing many of the major updates have already been completed, including a durable metal roof, high-efficiency gas furnace, central air conditioning, modern flooring, and a beautifully renovated basement suite featuring stylish new kitchen cabinetry and updated finishes throughout 4) The spacious main level suite presents three bedrooms, a bright eat-in kitchen with a walkout to the rear deck, a generous living room, and a large combined bathroom and laundry room, while the self-contained basement suite featuring two bedrooms, its own private entrance, separate laundry, and modern finishes that make it equally appealing for tenants or extended family 5) Ideally situated in the charming waterfront community of Victoria Harbour, this property places you just minutes from beaches, marinas, parks, walking trails, and everyday amenities, while only a short drive to Midland, allowing you to enjoy a relaxed small-town lifestyle without sacrificing convenience or investment potential. 1,241 above grade sq.ft. plus a finished basement. *Please note some images have been virtually staged to show the potential of the home. (id:49269)
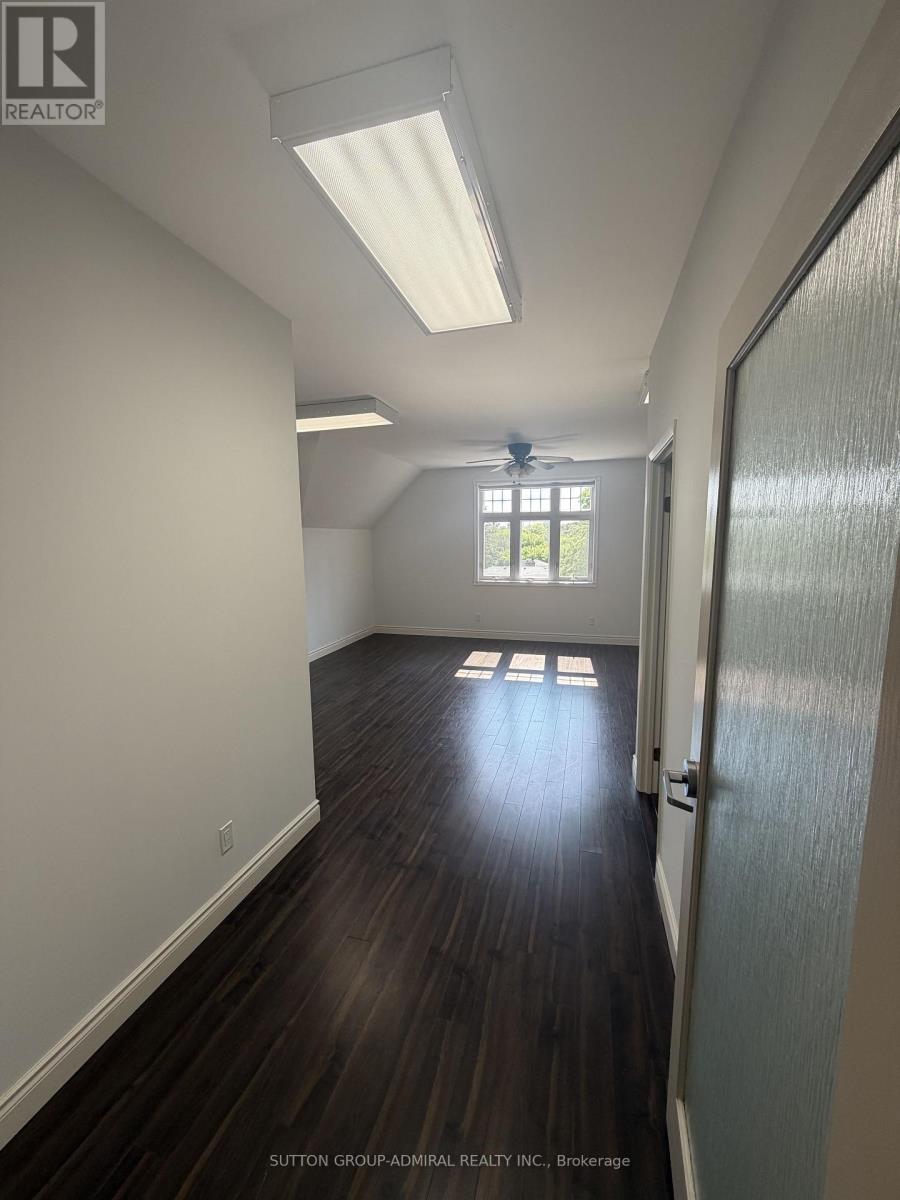
1206 Centre Street
Vaughan, Ontario
Bright and spacious 800 sq. ft. office unit available for lease in a well-maintained, fully tenanted professional office building at 1206 Centre Street in Thornhill. The unit includes a kitchenette, has been freshly painted, and features 3 separate entrances, making it well suited for professional users requiring privacy and confidentiality. The building is home to a strong mix of professional tenants, including real estate, legal, mortgage, and healthcare-related businesses. Convenient building amenities include parking, elevators, and wheelchair accessibility. (id:49269)
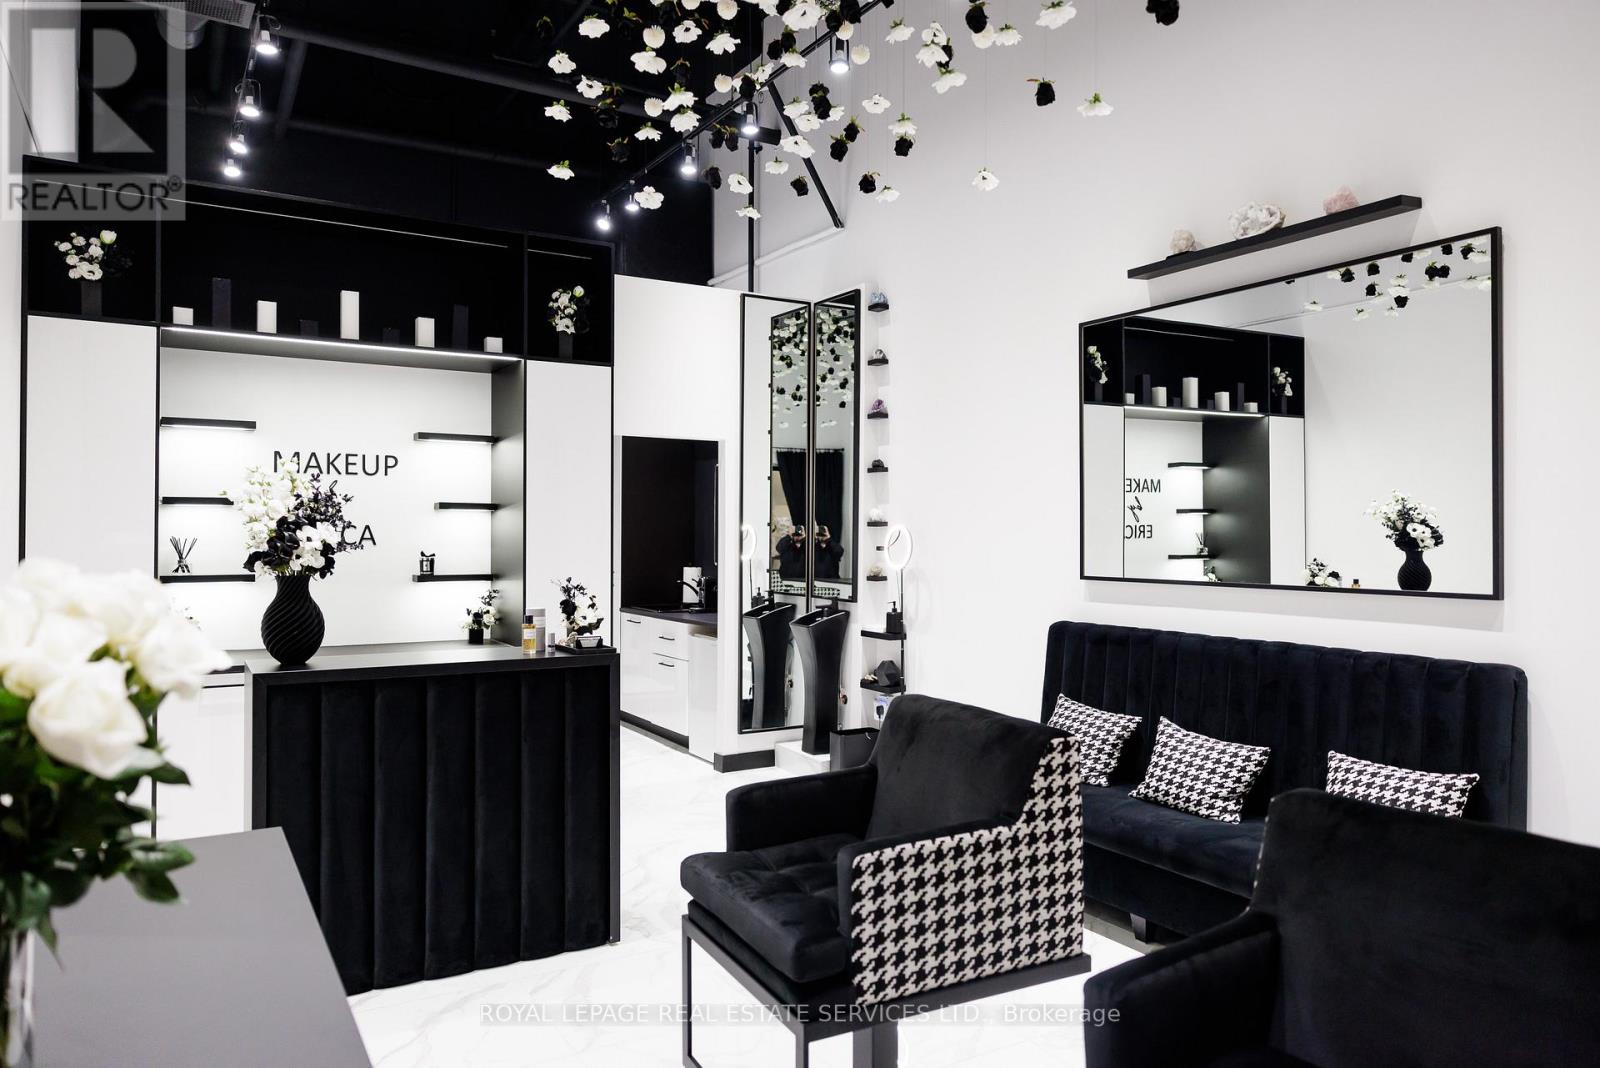
166 - 7777 Weston Road
Vaughan, Ontario
Commercial condo for lease at Centro Square. Professionally improved and thoughtfully laid out, this unit offers an excellent opportunity for beauty, wellness, aesthetics, makeup, skincare, retail, office, and other professional service uses. Features include quality interior finishes, upgraded lighting, plumbing with a sink, and a functional layout that makes efficient use of the space.Located at Weston Road and Highway 7, with convenient access to Highways 400 and 407, public transit, restaurants, and surrounding amenities. The property currently offers 3 hours of free visitor parking, making it convenient for client appointments. A great opportunity for a tenant looking for a professional space that is ready for the next chapter of their business. (id:49269)
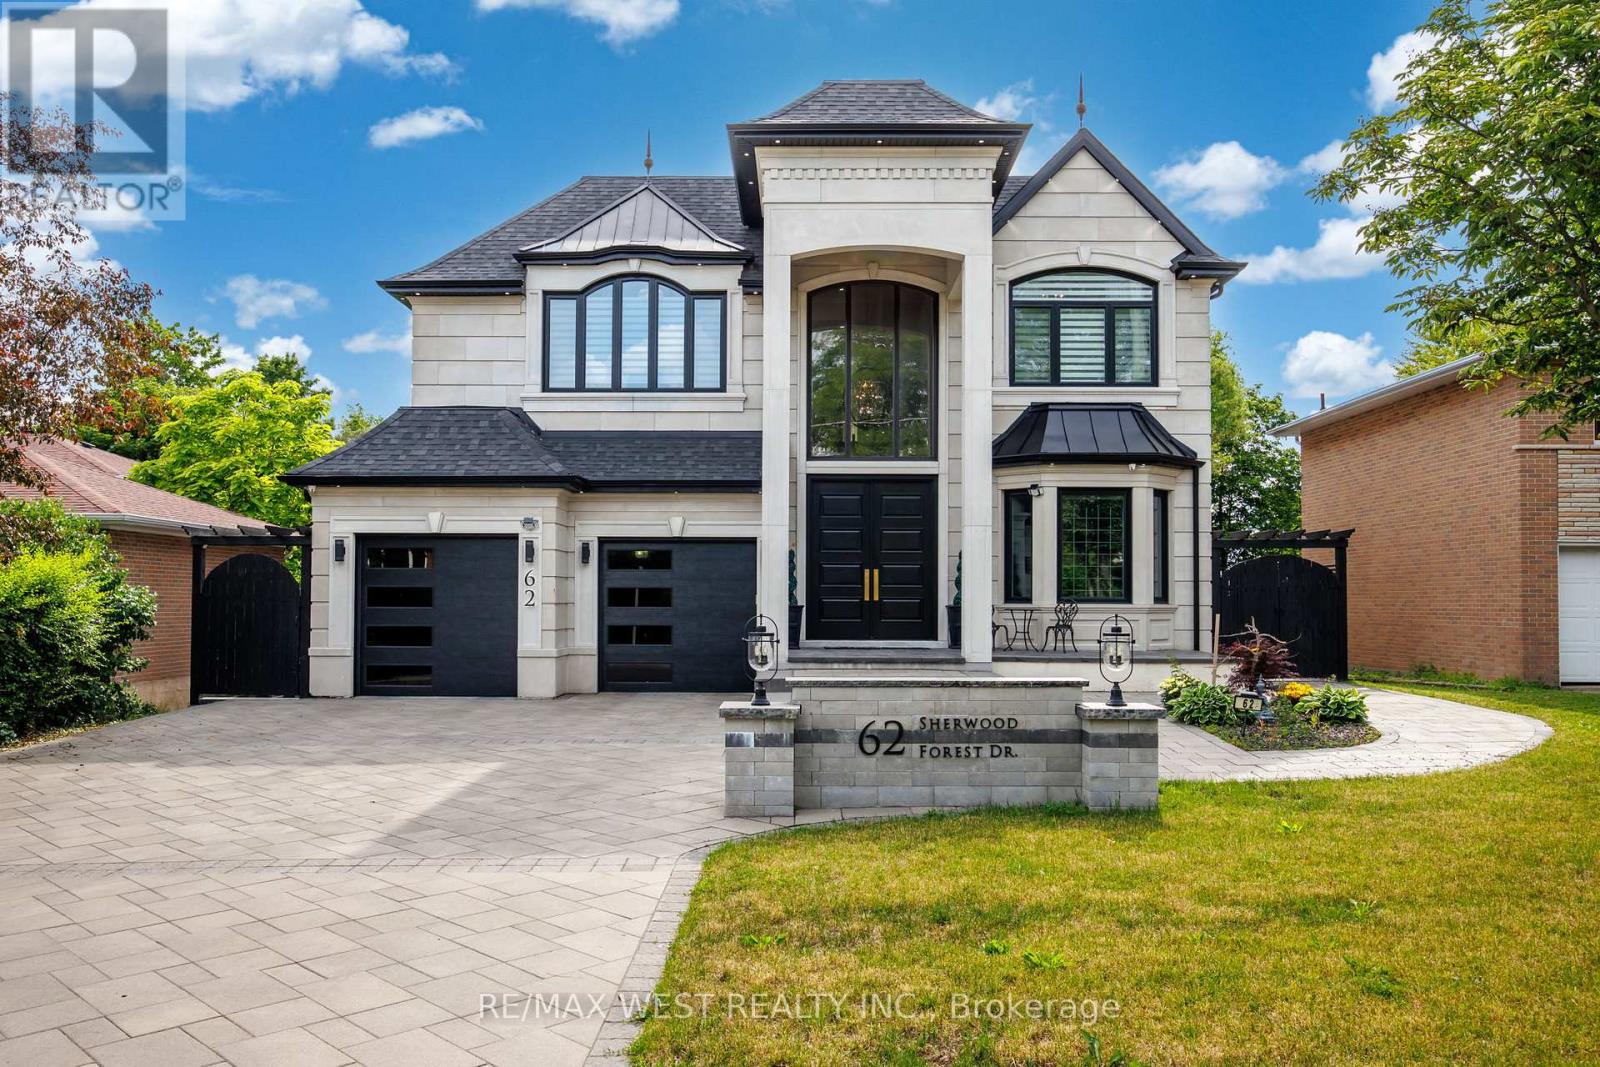
62 Sherwood Forest Drive
Markham, Ontario
Exceptional Custom Residence Crafted By Ambassador Fine Custom Homes, Located In The Prestigious Bullock Community. Offering approx. 5,400 Sq. Ft. Of Refined Living Space, This Remarkable Home Combines Sophisticated Design, Premium Finishes, And State Of The Art Technology. Soaring 11 Foot Ceilings On The Main And Second Floors Create A Bright, Open Atmosphere, While The Finished Lower Level Features 10 Foot Ceilings And Heated Floors Throughout. An Elegant Interlock Driveway Accommodates 9 Vehicles In Addition To A Three Car Tandem Garage. A Stunning Three Level Glass Elevator Serves Every Floor. The Grand 22 Foot Two Storey Entrance Impresses With Heated Floors with Floor To Ceiling Windows. Designed For Modern Living, The Main Floor Features A Sun Filled Family Room With A Contemporary Fireplace And Built In Audio, Formal Dining Area, Breakfast Space With Walkout To The Deck, A Private Library With Custom Millwork, Three Designer Kitchen Showcasing Premium Appliances, Quartz Countertops, Custom Cabinetry, A Large Centre Island, And A Separate Prep/Spice Kitchen. The Upper Level Offers Four Spacious Bedroom Suites. Each With A Private Ensuite And Custom Closet. Second office on 2nd floor. A Spa Inspired Five Piece Ensuite With Heated Floors, And A Private Balcony. The Lower Level Is Designed For Entertaining With A Large Recreation Area, Additional Kitchen, Home Theatre, Fitness Room, Ample Storage, And Walk Up Access To The Professionally Landscaped Backyard Featuring Pergolas And A Basketball Half Court. This Fully Gated Property Is Enhanced By Control4 Smart Home Automation, Energy Efficient Construction, Premium Craftsmanship, And Exceptional Attention To Detail, Delivering A Rare Opportunity To Enjoy Luxury Living In One Of Markham's Most Desirable Neighbourhoods. (id:49269)
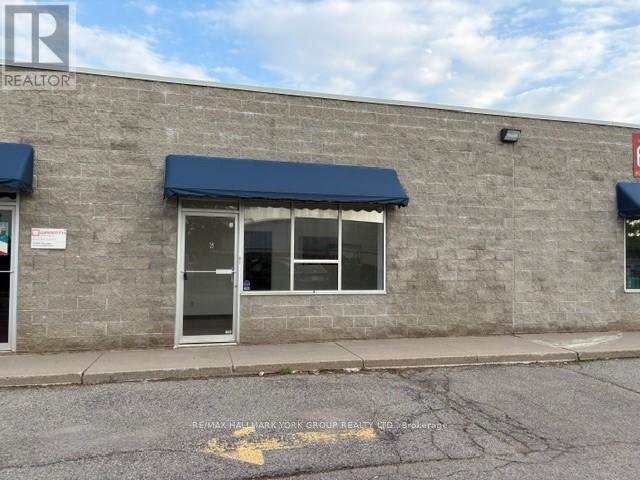
6 - 21 Industry Street
Aurora, Ontario
Desired Location Convenient to Wellington St / Hwy 404/ Industrial Pkwy S * Short walk to GO Transit Station* Built out FrontReception/Showroom* Balance of Open Warehouse Area + 1 Washroom * Small Business Opportunity **Parking Restricted to 2 Parking Spaces* (id:49269)
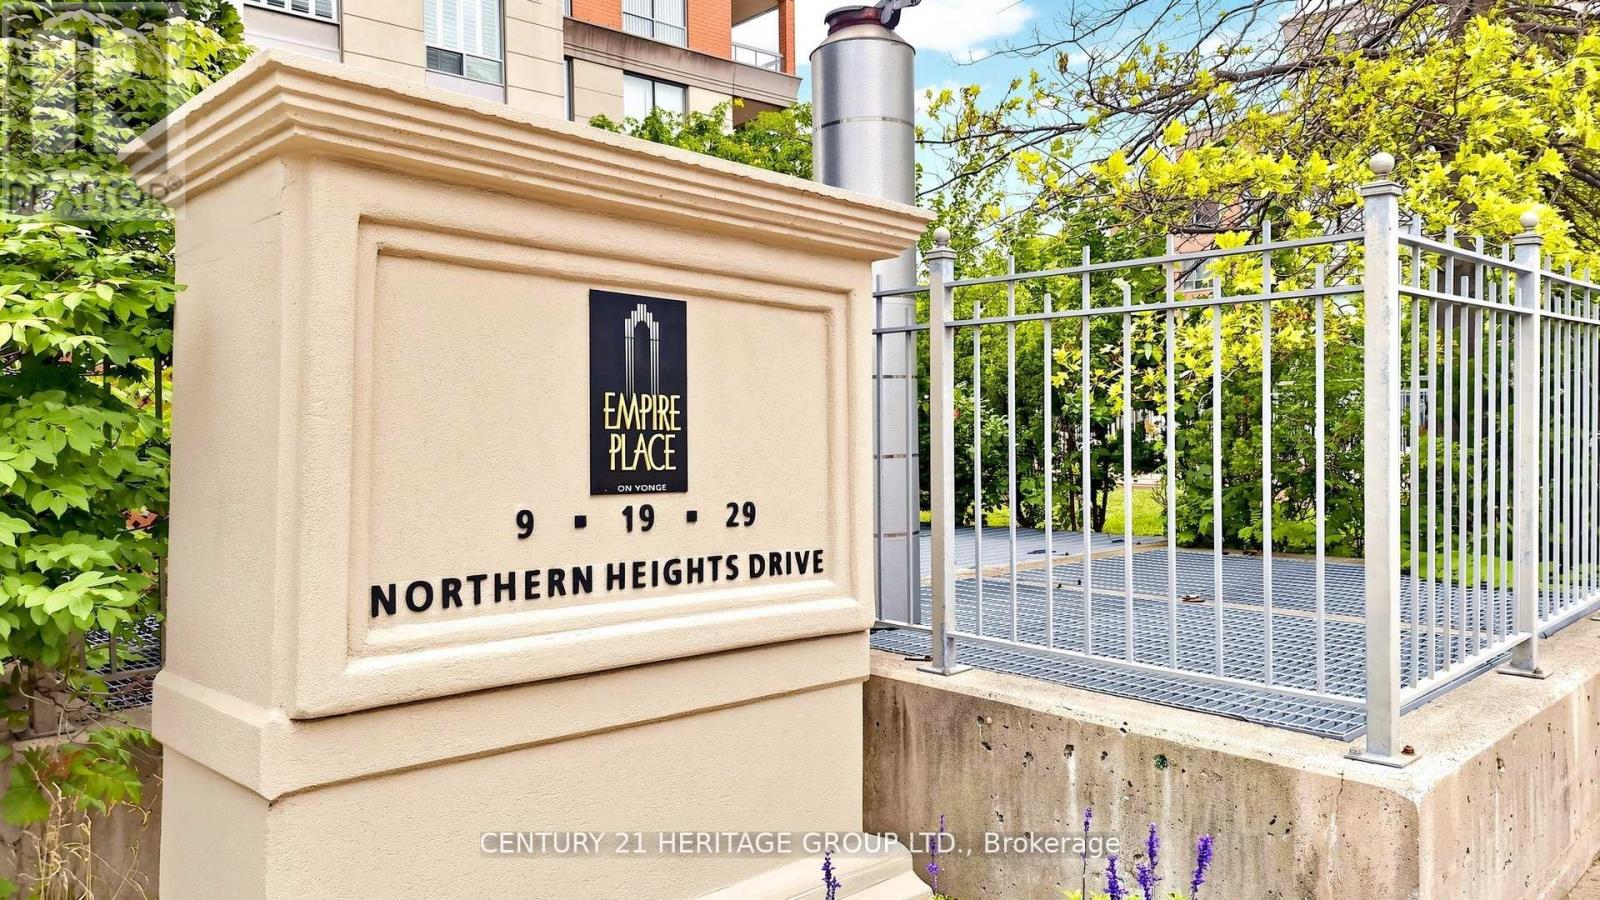
707 - 9 Northern Heights Drive
Richmond Hill, Ontario
Prime location at 16th Avenue & Yonge Street! Move-in ready 589 sq. ft. one-bedroom luxury condo in an exclusive, secure complex. This bright open-concept suite features a practical layout with spacious living/dining areas, a large bedroom with double closet, and a private balcony with unobstructed views. Steps to Hillcrest Mall, Viva transit, shopping, dining, and everyday amenities. Enjoy 24-hour gatehouse security, indoor pool, tennis court, and utilities included in the maintenance fee. (id:49269)
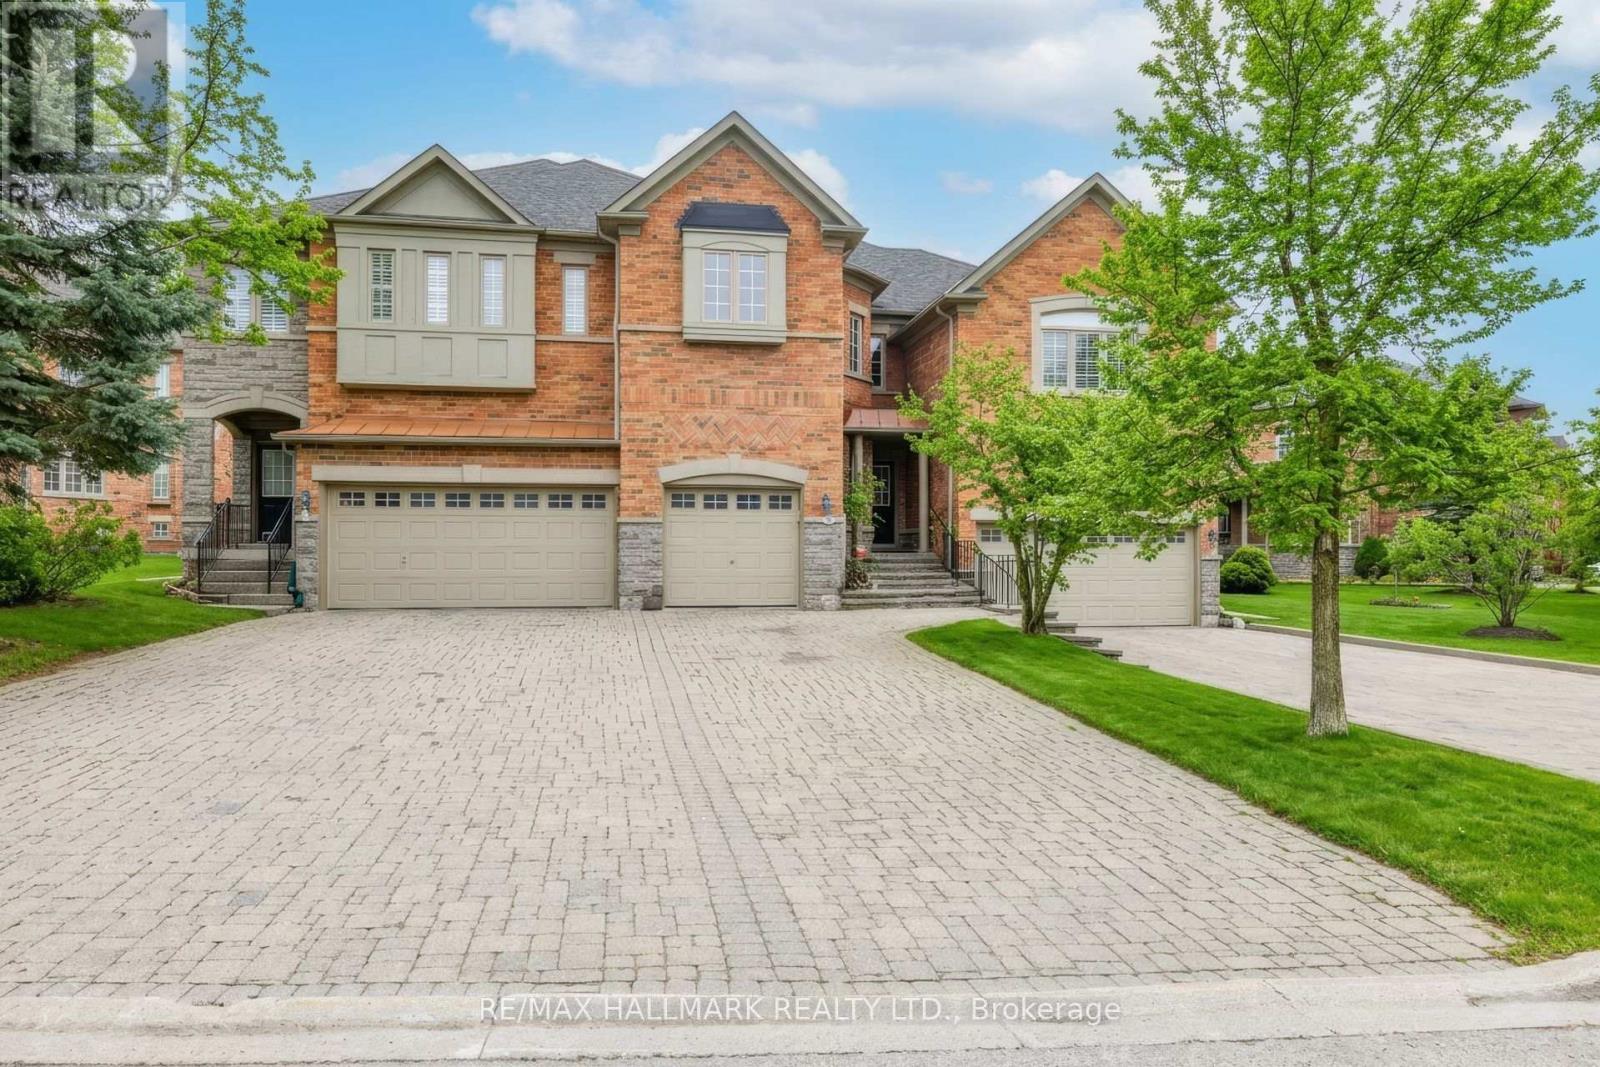
76 Westbury Court
Richmond Hill, Ontario
Nestled in the heart of the highly sought-after Westbrook community, this exceptional residenceoffers a rare combination of privacy, comfort, and convenience. While officially a townhouse,this home offers the space, flow, and feel of a semi-detached or detached residence. From itsgenerous layout to its thoughtfully designed interior, it lives far beyond traditional townhomeexpectations. Inside, the home welcomes you with warmth and elegance. The main level featuresformal living and dining rooms highlighted by an elegant try ceiling, creating an elevated yetinviting atmosphere ideal for both everyday living and entertaining. The sun-filled kitchen isthe heart of the home, showcasing new quartz countertops, a new modern deep kitchen sink andfaucet, and upgraded cabinetry with a centre island and charming bay window overlooking thebackyard. The kitchen flows seamlessly into the spacious family room, where a gas fireplacecreates the perfect backdrop for relaxed evenings and meaningful gatherings. Recent upgradesfurther enhance the home's modern appeal, including new wide-plank laminate flooring throughoutthe second level, along with upgraded bathroom vanities and countertops, adding both style andvalue throughout. The finished basement extends the living space even further, offering anadditional bedroom and bathroom-ideal for extended family, guests, a home office, or recreationspace tucked away from the main living areas. Families will value the exceptional schoolzoning, including some of Ontario's top-ranked schools such as St. Theresa of Lisieux CatholicHigh School and Richmond Hill High School, making this an outstanding choice foreducation-focused buyers. The Westbrook community is known for its mature trees, scenic walkingtrails, parks, and strong sense of community. Residents enjoy close proximity to the nearbyElgin West Community Centre, offering fitness facilities, swimming programs, recreationalactivities, and year-round programming. (id:49269)
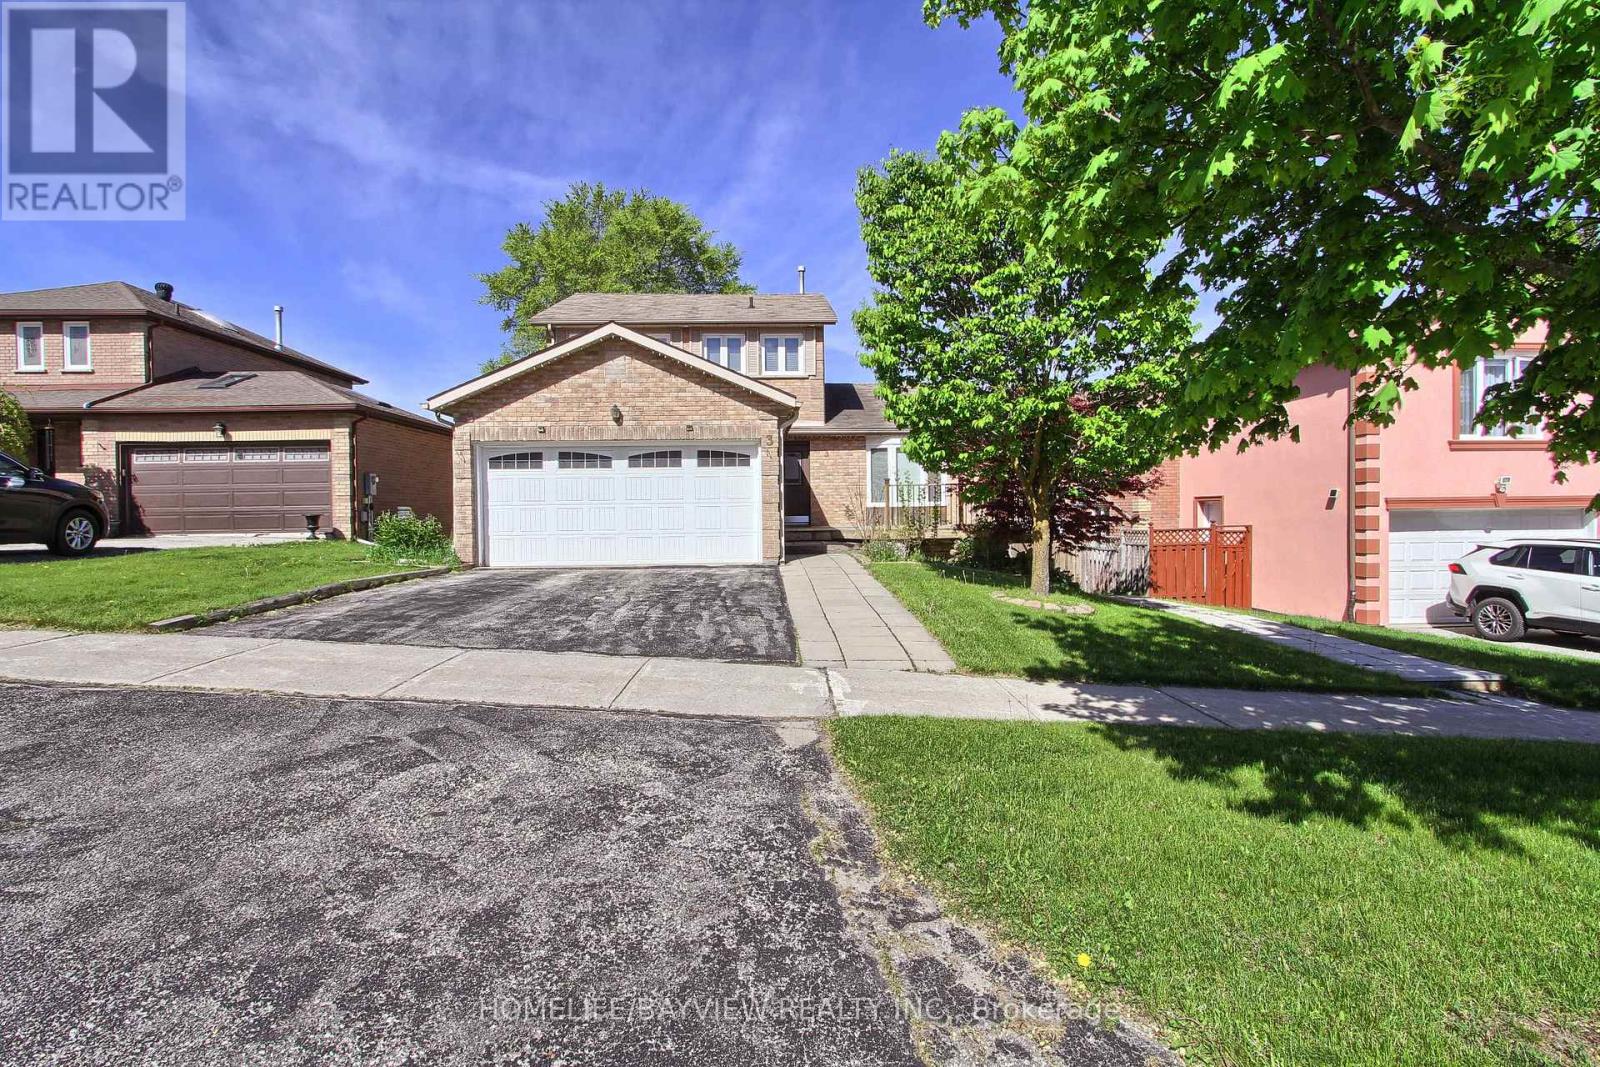
3 Tower Court
Bradford West Gwillimbury, Ontario
Nestled on a peaceful court, Enjoy hardwood floors, 18" marble tile foyer, crown moulding, wainscoting, and natural stone accents.The modern kitchen boasts a Caesarstone breakfast island, stainless steel appliances, upgraded lighting. Stylish bathrooms include a frameless glass shower and contemporary fixtures.The fully finished walk-out basement offers in-law suite or potential income, featuring a separate entrance, second kitchen, and a second laundry ideal for multi-generational living or rental income. A rare opportunity to own a versatile and beautifully updated home in a desirable, quiet location. Don't miss it! (id:49269)
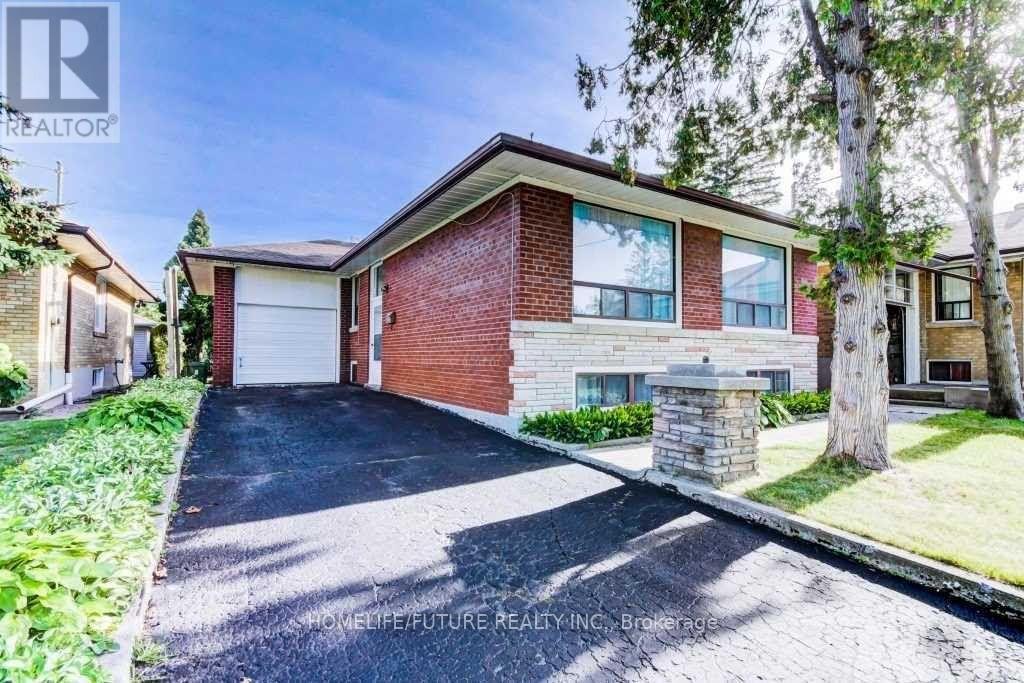
Bsmt - 27 Kells Avenue
Toronto, Ontario
Very Recent Upgrades! This Bright And Well-maintained Basement Unit Features Two Bedrooms With Vinyl Flooring, Stainless Steel Appliances, And The Convenience Of Ensuite Laundry. Located In A Quiet, Family-friendly Neighbourhood, The Home Is Just A Few Minutes' Walk To Ttc Transit, Close To Schools, And Steps From A Nearby Park. Enjoy Exceptional Convenience With Scarborough Town Centre (STC), Highway 401, And Subway Access All Just Five Minutes Away, Making Commuting And Daily Errands Effortless. (id:49269)
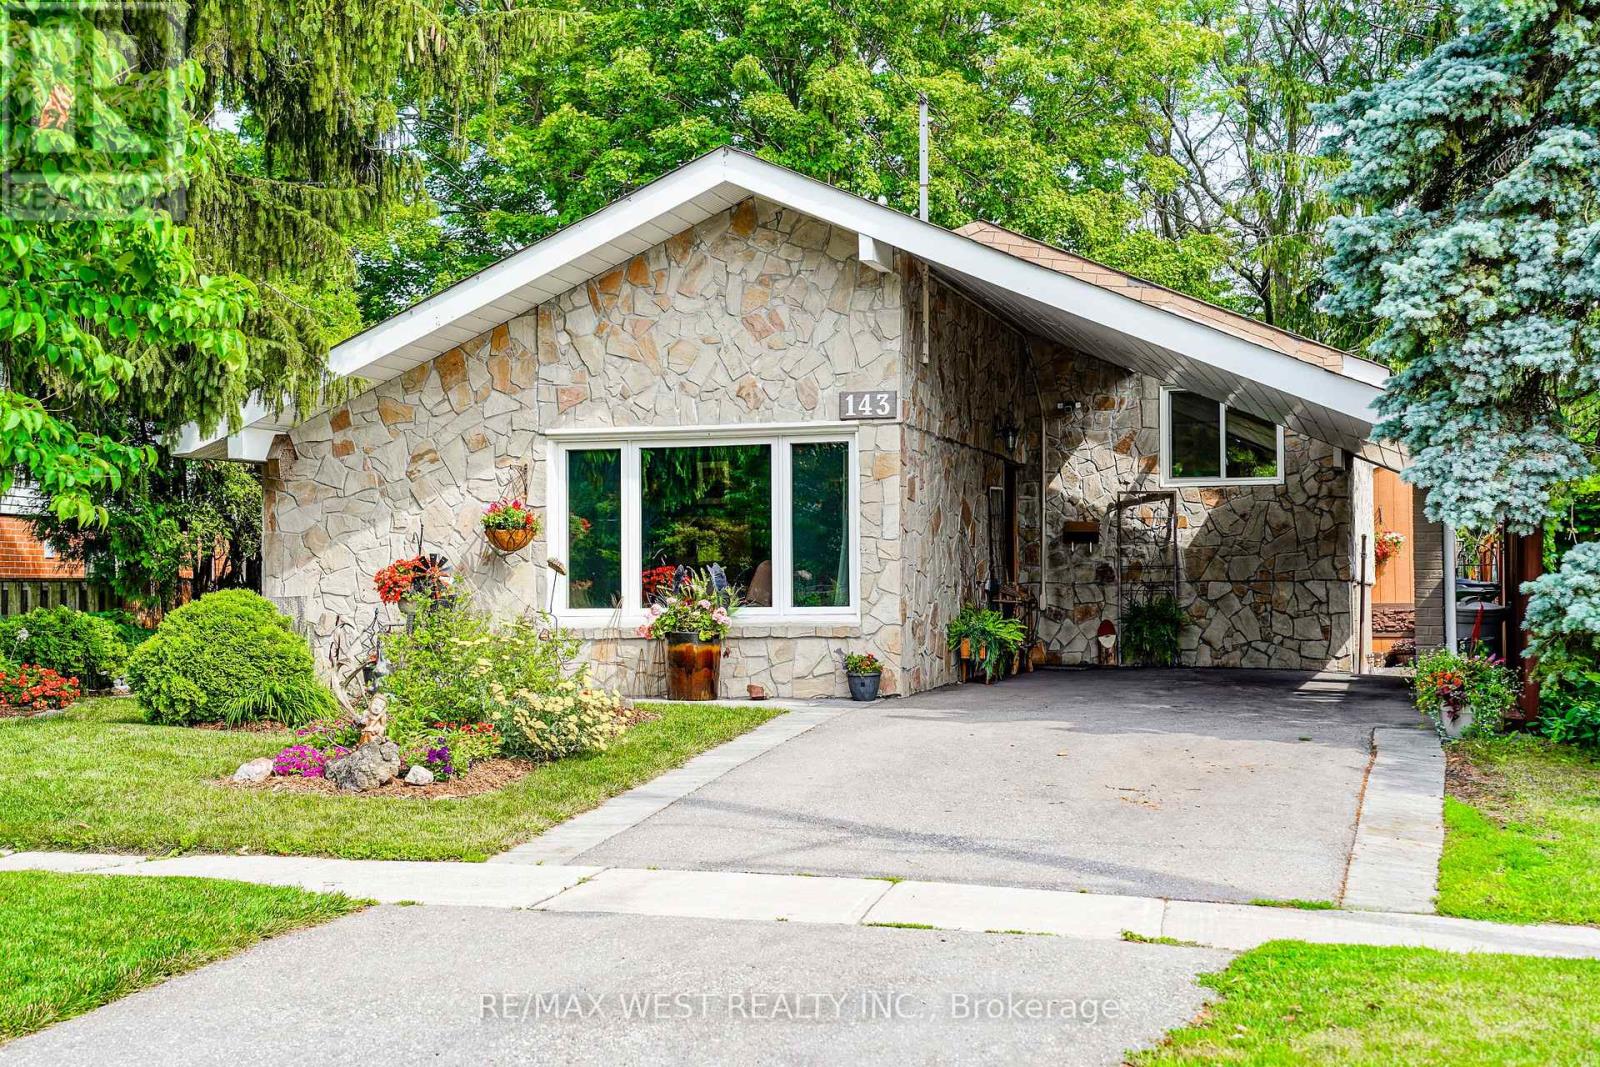
143 Botany Hill Road
Toronto, Ontario
Welcome to 143 Botany Hill Road, a beautifully updated fieldstone family home that perfectly blends timeless character with modern comfort. Nestled on a premium lot backing directly onto Botany Hill Park with private gate access. Step inside to discover a thoughtfully updated main level featuring a stunning kitchen complete with stainless steel appliances, a gas range, breakfast bar, and a convenient pass-through overlooking the dining area beneath soaring cathedral ceilings. Just off the kitchen, a bright and versatile sunroom provides additional custom cabinetry and countertops, a coffee bar, or extra prep space, while offering seamless access to your private backyard retreat. The spacious living and dining areas are warm and inviting, showcasing rich hardwood flooring, impressive ceiling heights, and oversized windows that flood the home with natural light. Upstairs, you'll find three generously sized bedrooms along with a beautifully renovated three-piece bathroom. The lower level offers exceptional flexibility with a spacious recreation room located beside an updated three-piece bathroom ideal as a family room, home office, guest suite, or potential for an in-law suite. A massive crawl space provides abundant storage, ensuring there's room for everything. Outside, escape to your own backyard oasis featuring mature perennial gardens, lush landscaping, a stunning Napoleon Natural Gas BBQ and a fully insulated 100 sq. ft. shed complete with hydro-perfect for a workshop, hobby space, or additional storage. Nature lovers will appreciate direct backyard access to the East Highland Creek Ravine with multi-use trails, with nearby tennis courts, parks, and schools all just steps away. Conveniently located minutes from shopping, transit, and Highway 401 and the Meadoway Trail Corridor this exceptional home offers the perfect combination of tranquility, recreation, and urban convenience. (id:49269)